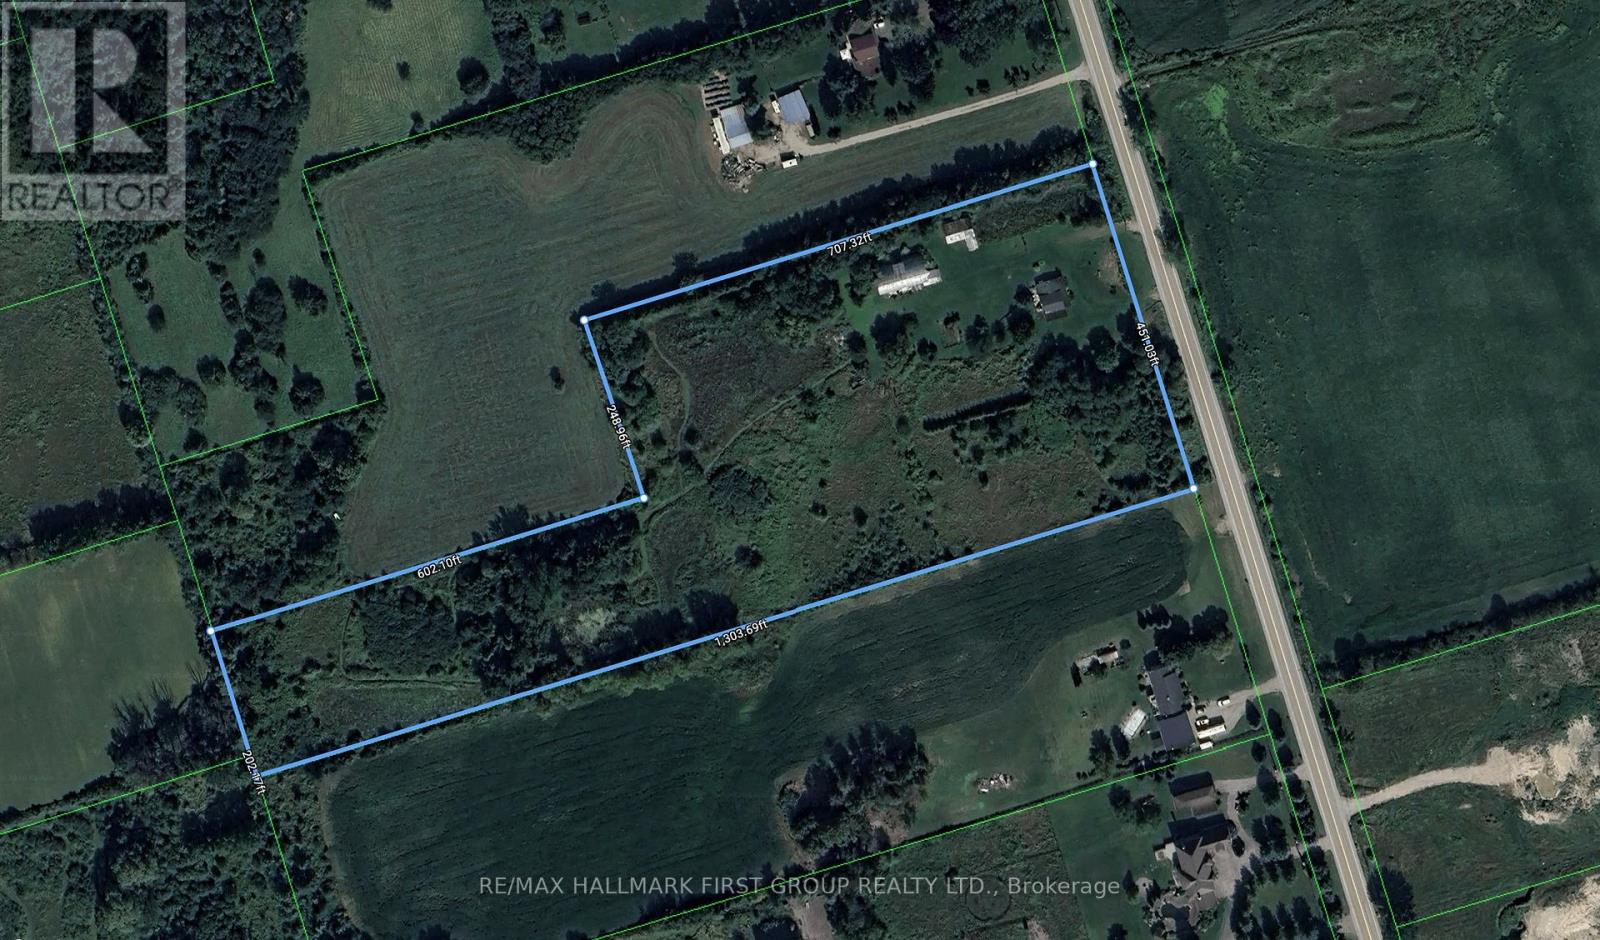
7602 Ashburn Road
Whitby, Ontario
A 10.05-acre parcel designated for future residential development, situated within the urban boundary of the Brooklin Urban Expansion Area, making it well-positioned for future growth. The property is supported by several active developers operating within 400 metres, enhancing its development potential. It also offers convenient access to Highway 7 and the Highway 407/412 interchange. The site currently includes a residential home and a barn. (id:47351)
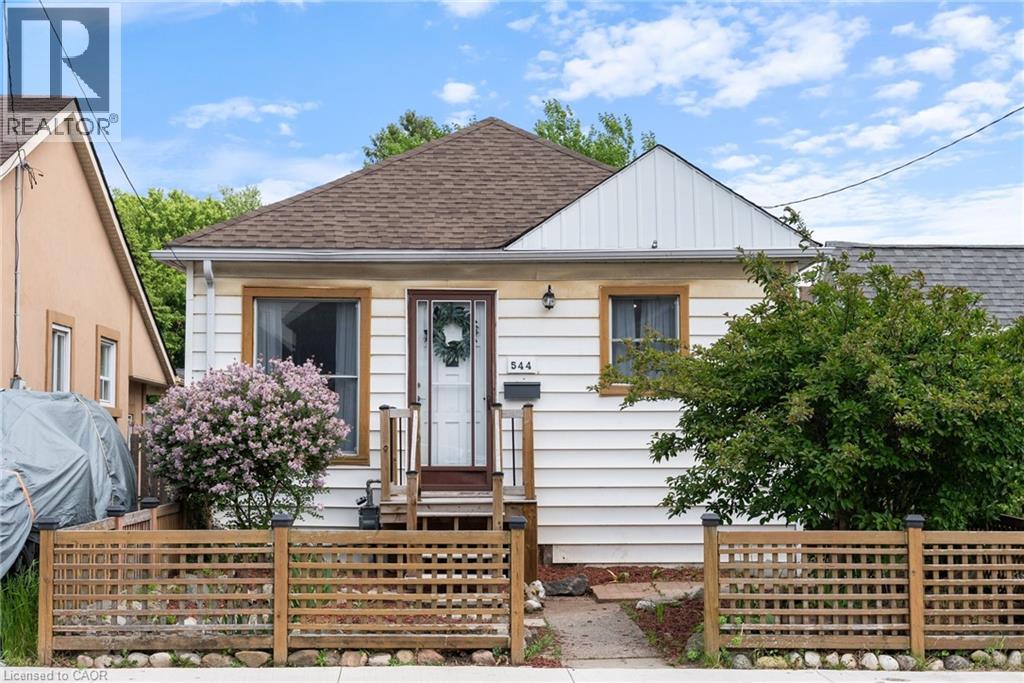
544 Mary Street
Hamilton, Ontario
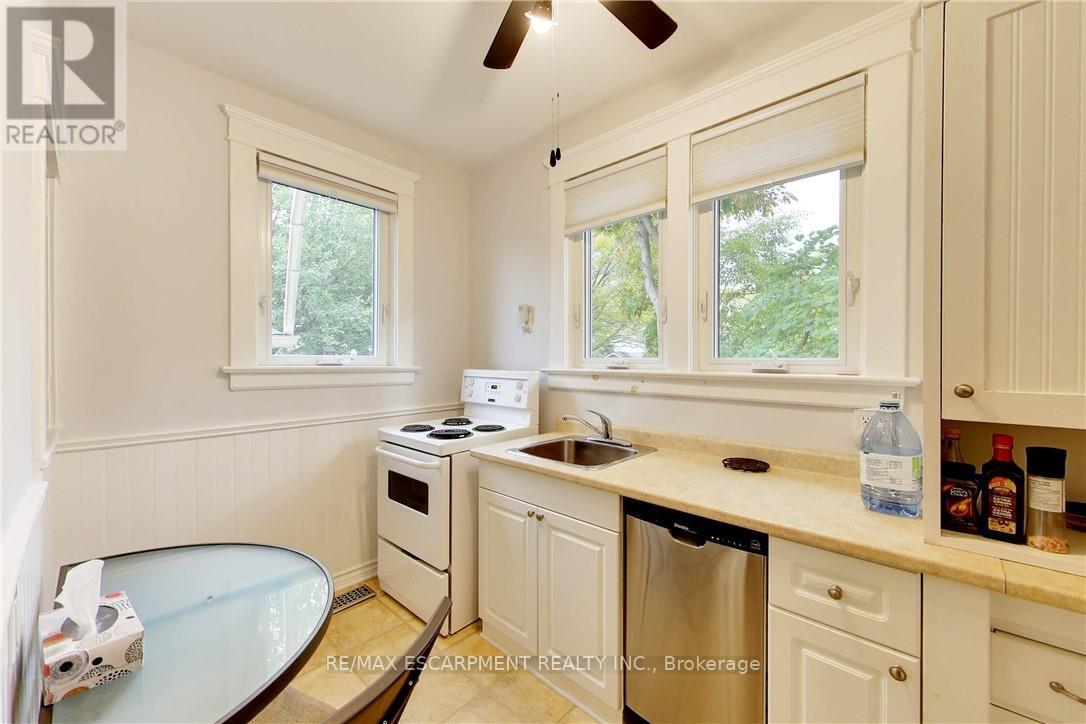
Discover this charming and affordable bungalow in Hamilton’s vibrant North End, with over 1,100 sq ft of beautifully finished living space—perfect for first-time homebuyers or down-sizers seeking a move-in-ready gem! Nestled in a welcoming community, this home blends modern updates with cozy appeal, all within steps of Hamilton’s best amenities. Step inside to a bright, airy interior featuring freshly painted neutral walls and stylish, low-maintenance flooring that flows seamlessly throughout. The spacious eat-in kitchen is a chef’s delight, boasting stainless steel appliances, ample cabinetry, and a sunny window perfect for morning coffee. A tastefully updated 4-piece bathroom with modern fixtures completes the main level. The partially finished lower level with separate side entrance awaits your personal touch, with versatile space for a rec-room or potential 2nd bedroom, home gym/office, or additional storage, with rough-ins for a potential second bathroom. Outside, the backyard is a private oasis perfect for summer barbecues or quiet evenings under the stars. Located in the heart of the North End, this home is steps from the scenic Harbour and Pier 4, with waterfront trails, parks, and an ice skating rink nearby. Enjoy local breweries, trendy restaurants, and cafes, all within a short stroll. Commuters will appreciate easy access to major highways and public transit. With its blend of modern updates, outdoor charm, and unbeatable location, this bungalow is a rare find in Hamilton’s hot market. Don’t miss your chance to call 544 Mary St your home! (id:47351)
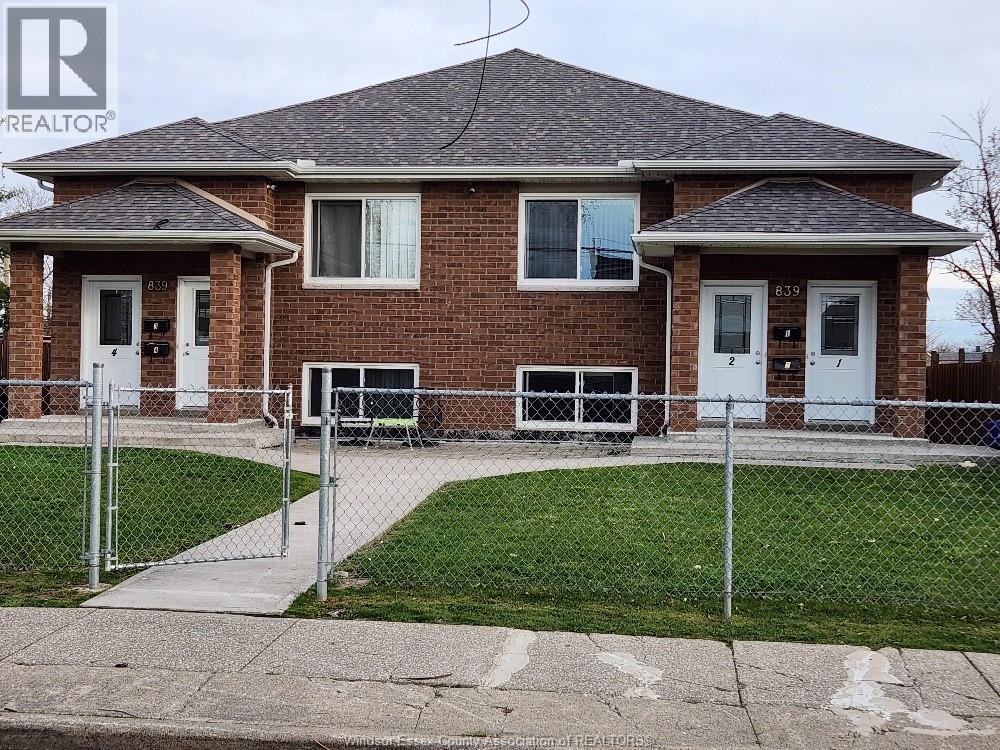
839 Assumption Unit# 4
Windsor, Ontario
4 plex apartment for lease. 3 bedrooms 2 bathrooms. 1300 sq ft, home with a bright open concept layout. Features an ensuite in the master bedroom, large laundry room, energy efficient stainless steel appliances, furnace and A/C. Tenant parking at rear with easy commute to the US. Utilities not included. Must have proof of income and credit report with offer to lease. 1st and last months rent required upon acceptance. Minimum one year lease. (id:47351)
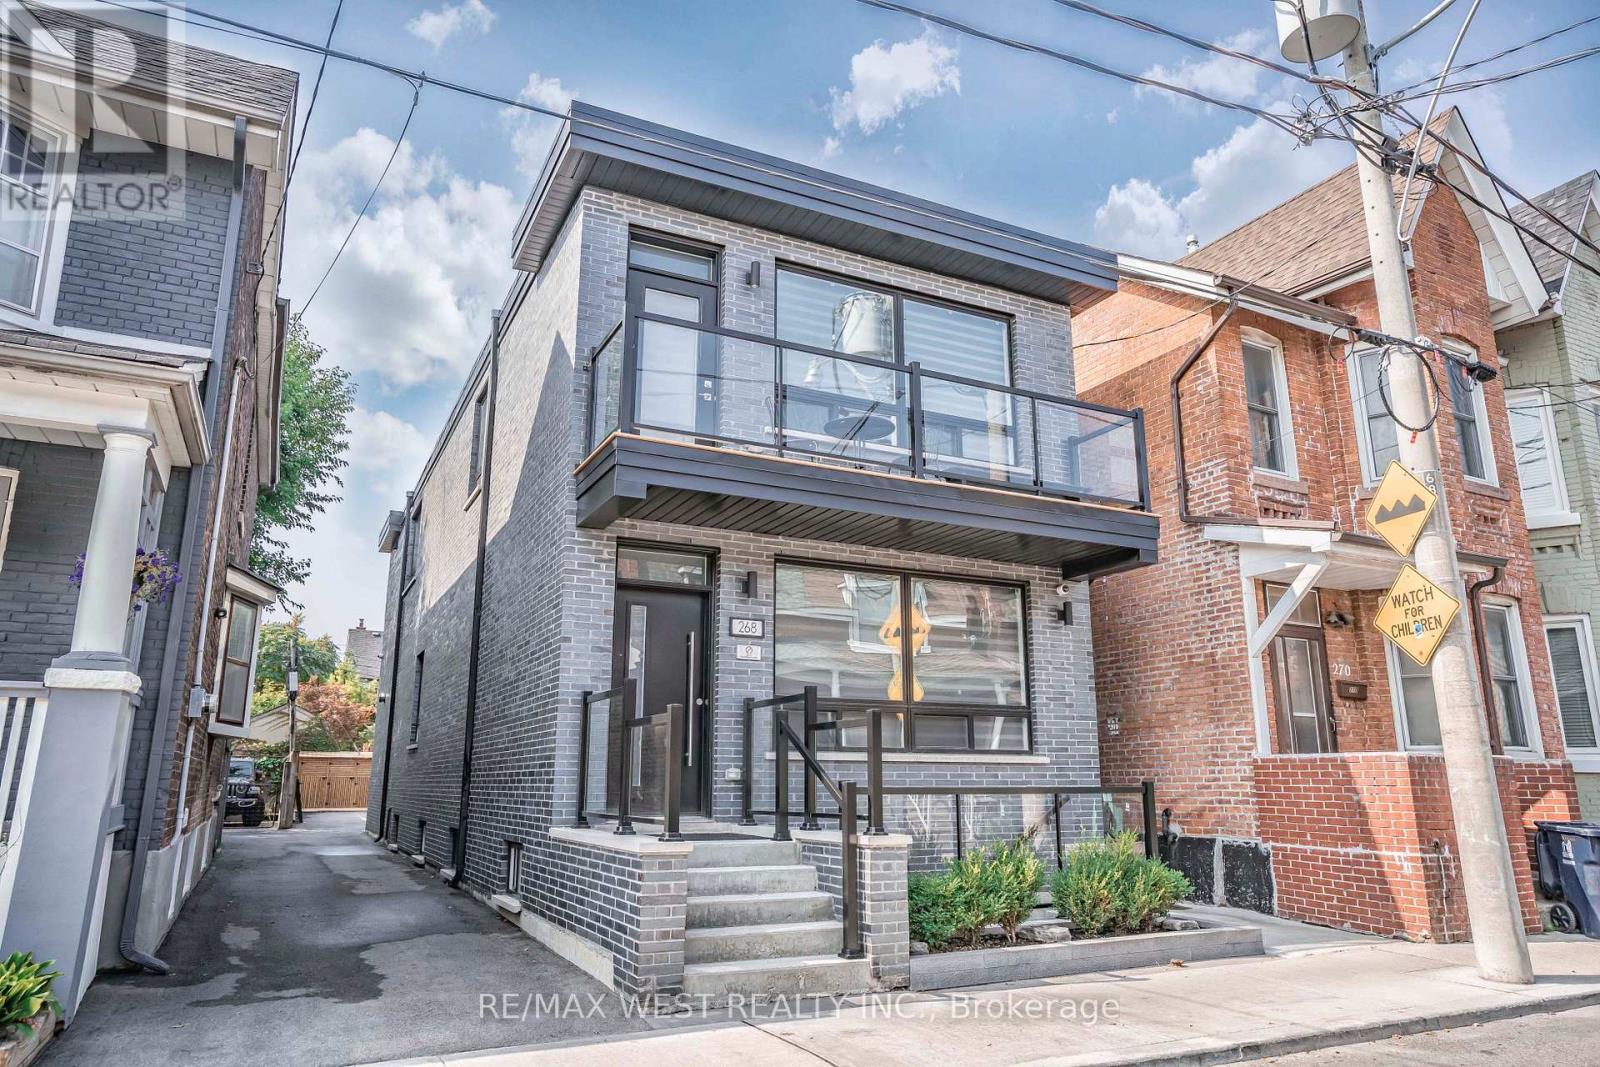
268 Sterling Road
Toronto, Ontario
Step into a sleek, contemporary residence that blends style, flexibility, and strong investment potential in one of Toronto's most sought-after west-end neighborhoods. Offering over 3,300 square feet livable space, this thoughtfully designed property features three self-contained units-ideal for generating reliable rental income or for a family seeking a luxurious home with additional revenue opportunities. Each unit is crafted with modern finishes and functional layouts. The second-floor suite is a standout, filled with natural light streaming through three skylights, creating an airy and inviting atmosphere. It also boasts a beautifully designed kitchen complete with a built-in bar area-perfect for entertaining or unwinding in style. The main-floor unit offers exceptional versatility, including a spacious recreation room in the basement, ideal for a home theatre, gym, or additional living space. Throughout the home, you'll find stunning kitchen spaces that combine form and function, catering to both everyday living and hosting. The property sits on a generous lot and includes two private parking spaces, adding convenience in this vibrant urban setting. Located in a dynamic and rapidly growing community, you're just steps from cultural and lifestyle hotspots like the Museum of Contemporary Art Toronto, Spacious West Toronto, and Henderson Brewing Company. Enjoy nearby cafés, scenic bike and walking paths, and easy access to transit-including a direct UP train to Union Station and connections to the subway. You're also minutes from the charm of Roncesvalles Village and the expansive green spaces of High Park. Whether you're an investor or a homeowner looking for flexibility and upscale living, this exceptional property offers the best of both worlds. (id:47351)
205 East Road
Northern Bruce Peninsula, Ontario
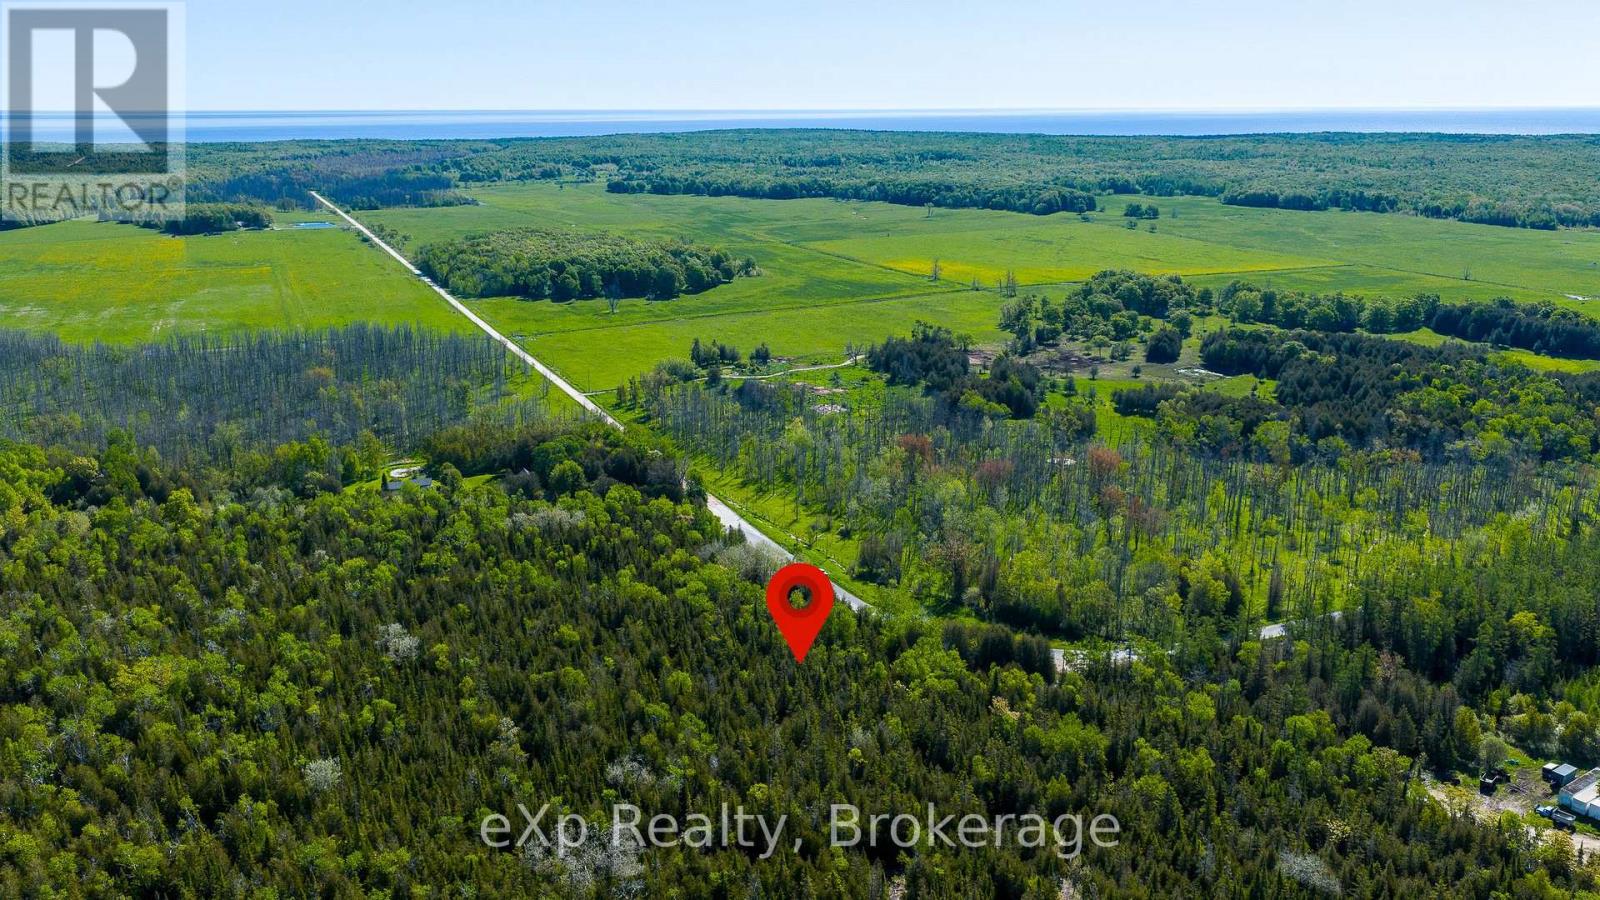
Build your dream home or cottage retreat on this beautiful 1.2-acre property located on East Road in the heart of the North Bruce Peninsula. Offering a peaceful setting with mature trees and natural bush, this well-treed lot provides privacy and a picturesque backdrop for your future plans. Situated on a paved, year-round municipal road for easy access, the property consists of two PINs, offering added flexibility and potential. Enjoy all that the Bruce Peninsula has to offer, including nearby hiking trails, Georgian Bay and Lake Huron shorelines, and endless outdoor recreation opportunities. (id:47351)
961 Ouellette Avenue
Windsor, Ontario
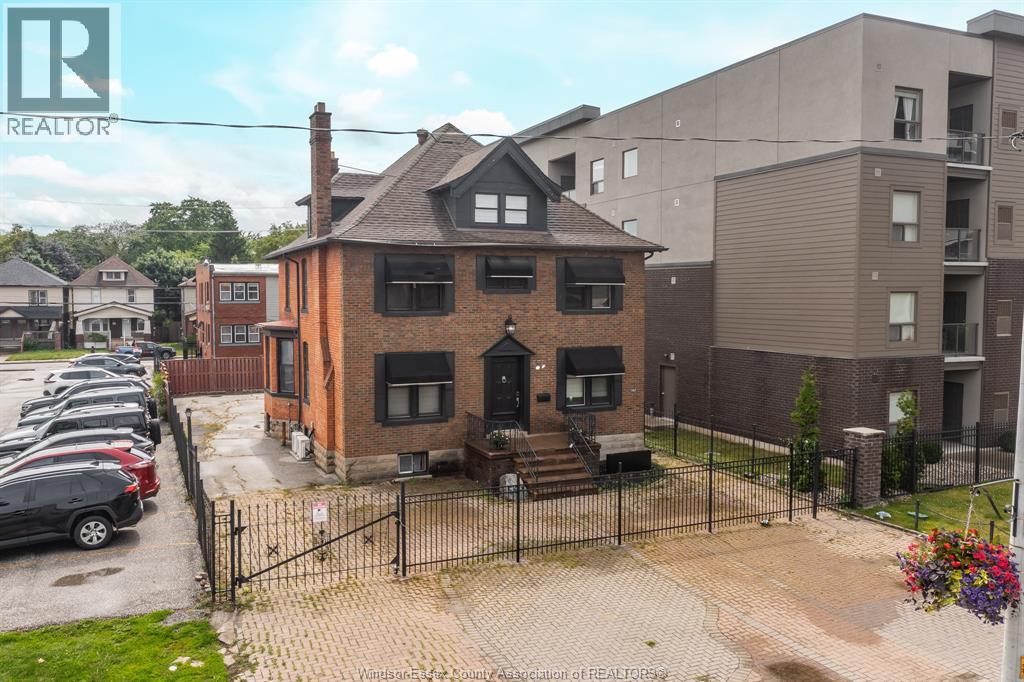
Cash cow in the heart of Windsor! Welcome to 961 Ouellette, the perfect addition to your real estate portfolio. Featuring 4 units with a total of 9 bedrooms and a bachelor suite on the top floor. Main floor boasts a 2 bedroom commercial unit that currently shows as a residential. Zoned Commercial 3.2 that allows uses such as offices, restaurant and retail; endless possibilities to make your business ideas come to life! Live, work and thrive in this dynamic multi family & commercial property! Second floor offers - 4 bedroom unit w/ separate entrance and the recently finished & renovated lower level features another 3 bedroom unit. All 4 units have separate electrical panels and their own. This brick building is fenced in and comes with 10+ parking spots. 3 out of 4 are tenated! Income potential is over $112,000 annually offering a very lucrative cap rate. Cash in and start cashing out right away with your new investment. Call listing agent to make this place yours! (id:47351)
961 Ouellette Avenue
Windsor, Ontario
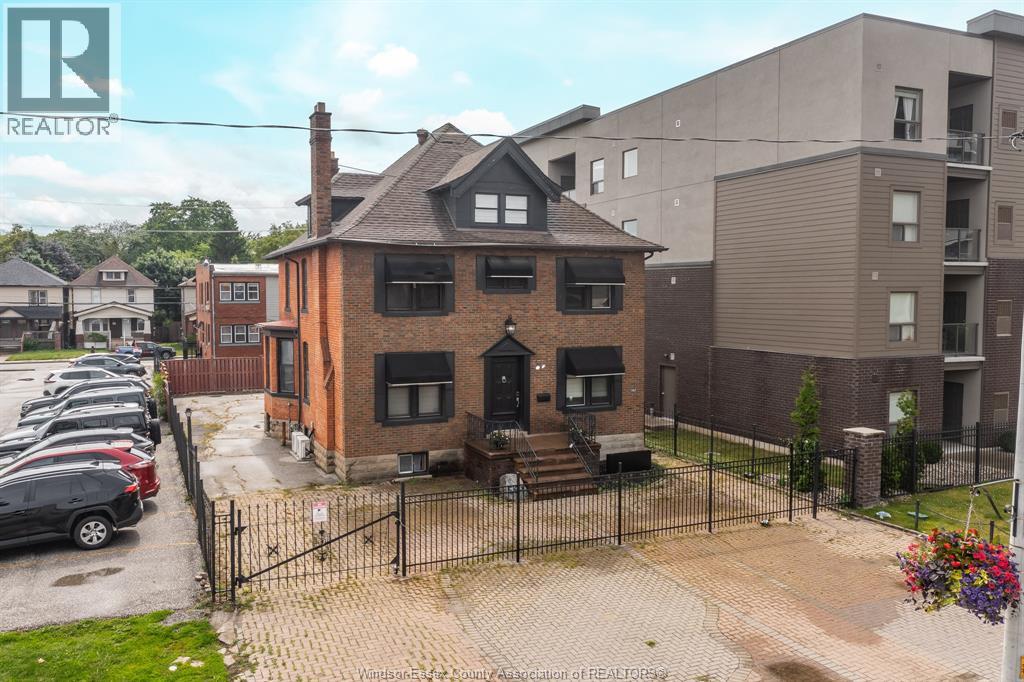
Cash cow in the heart of Windsor! Welcome to 961 Ouellette, the perfect addition to your real estate portfolio. Featuring 4 units with a total of 9 bedrooms and a bachelor suite on the top floor. Main floor boasts a 2 bedroom commercial unit that currently shows as a residential. Zoned Commercial 3.2 that allows uses such as offices, restaurant and retail; endless possibilities to make your business ideas come to life! Live, work and thrive in this dynamic multi family & commercial property! Second floor offers - 4 bedroom unit w/ separate entrance and the recently finished & renovated lower level features another 3 bedroom unit. All 4 units have separate electrical panels and their own. This brick building is fenced in and comes with 10+ parking spots. 3 out of 4 are tenated! Income potential is over $112,000 annually offering a very lucrative cap rate. Cash in and start cashing out right away with your new investment. Call listing agent to make this place yours! (id:47351)
East #1 - 122 Forsyth Street
Sarnia, Ontario
This multi-unit house is a stand-out gem. Walking distance to downtown & waterfront, in a great locality. Upgraded & meticulously maintained. This is a 1 bedroom, 1 bathroom, fully furnished self-contained unit on main floor with a separate entrance. Price includes utilities, 1 parking spot, shared laundry facilities and shared outdoor space. AAA+ tenant, rental application, credit check, and employment verification required. RSA. (id:47351)
831 Fairline Row
Ottawa, Ontario
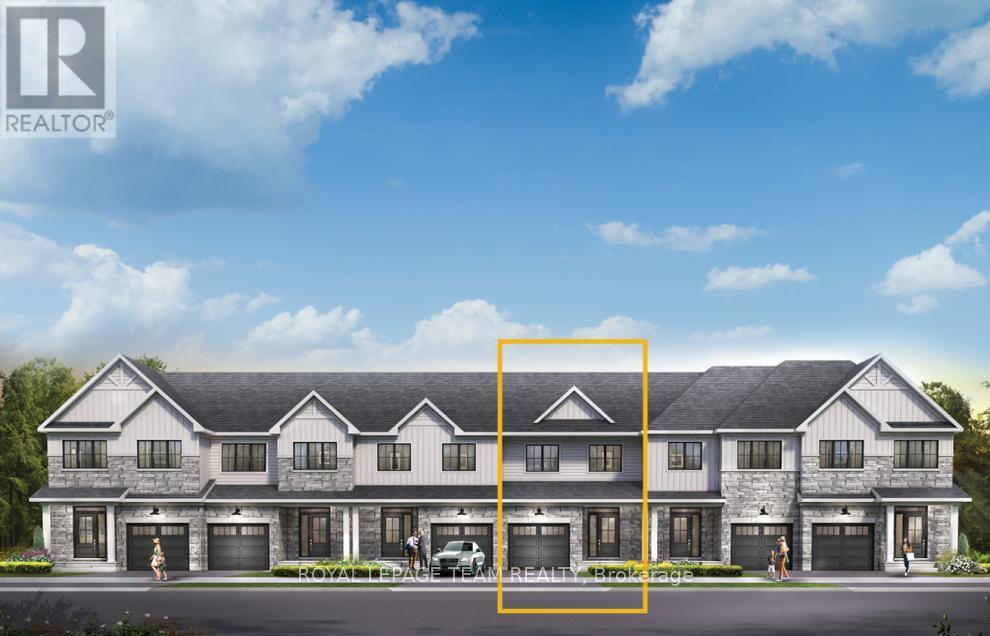
Unwind in the Ashbury Executive Townhome. The open-concept main floor is perfect for family gatherings, from the bright kitchen to the open-concept dining area to the naturally-lit living room. The second floor features 3 bedrooms, 2 bathrooms and the laundry room. The primary bedroom includes a 3-piece ensuite & a spacious walk-in closet. Finished basement rec room for even more space! Connect to modern, local living in Abbott's Run, a Minto community in Kanata-Stittsville. Plus, live alongside a future LRT stop as well as parks, schools, and major amenities on Hazeldean Road. October 21st 2026 occupancy! (id:47351)
189 Leitch Street
Dutton/dunwich, Ontario
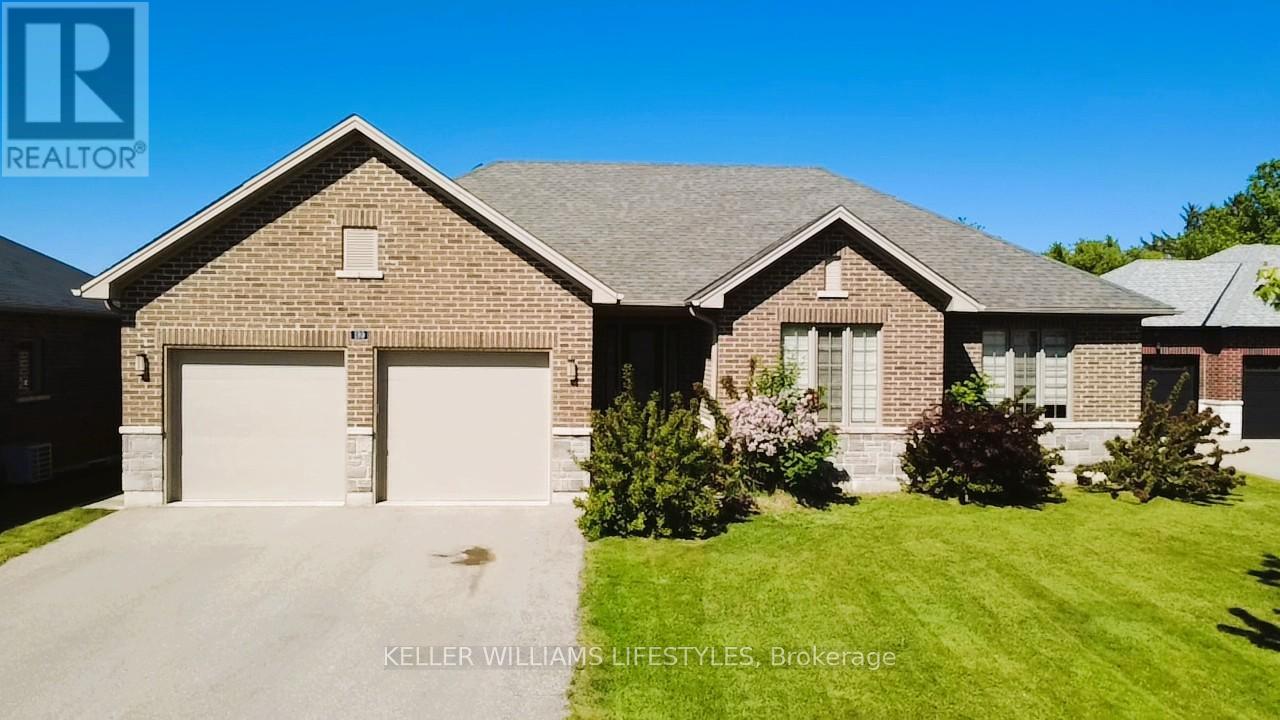
Welcome to this beautifully designed brick and stone bungalow offering exceptional space, style, and comfort. Featuring 3 spacious bedrooms on the main level plus 2 additional bedrooms in the fully finished basement (2022), this home is ideal for families or multi-generational living. The double attached garage and parking for 6 vehicles on the driveway provide rare convenience. Flooded with abundant natural light, the open-concept layout offers breathtaking sunrise and sunset views and seamlessly blends elegance with functionality. The inviting living room showcases a built-in electric fireplace with a recessed TV mount, creating a perfect focal point for relaxation and entertaining. The bright kitchen and bathrooms are finished with granite countertops, complemented by engineered hardwood flooring, gleaming porcelain tile, and high-quality finishes throughout. Enjoy 9-foot ceilings, 8-foot doors, a walk-in pantry, mudroom, and convenient main-floor laundry. The primary bedroom retreat features a walk-in closet and a 4-piece ensuite. Patio doors lead to a large deck, perfect for outdoor enjoyment while overlooking the park. The professionally finished basement includes two generous bedrooms and a luxurious 5-piece full bathroom, offering excellent endless living space. Located in the highly desirable Highland Estate subdivision, this home is steps from parks, walking paths, a recreation centre, shopping, library, and public school-combining peaceful surroundings with everyday convenience.A rare opportunity to own a thoughtfully designed home in an exceptional location. (id:47351)
89 Fairlane Avenue
Barrie, Ontario
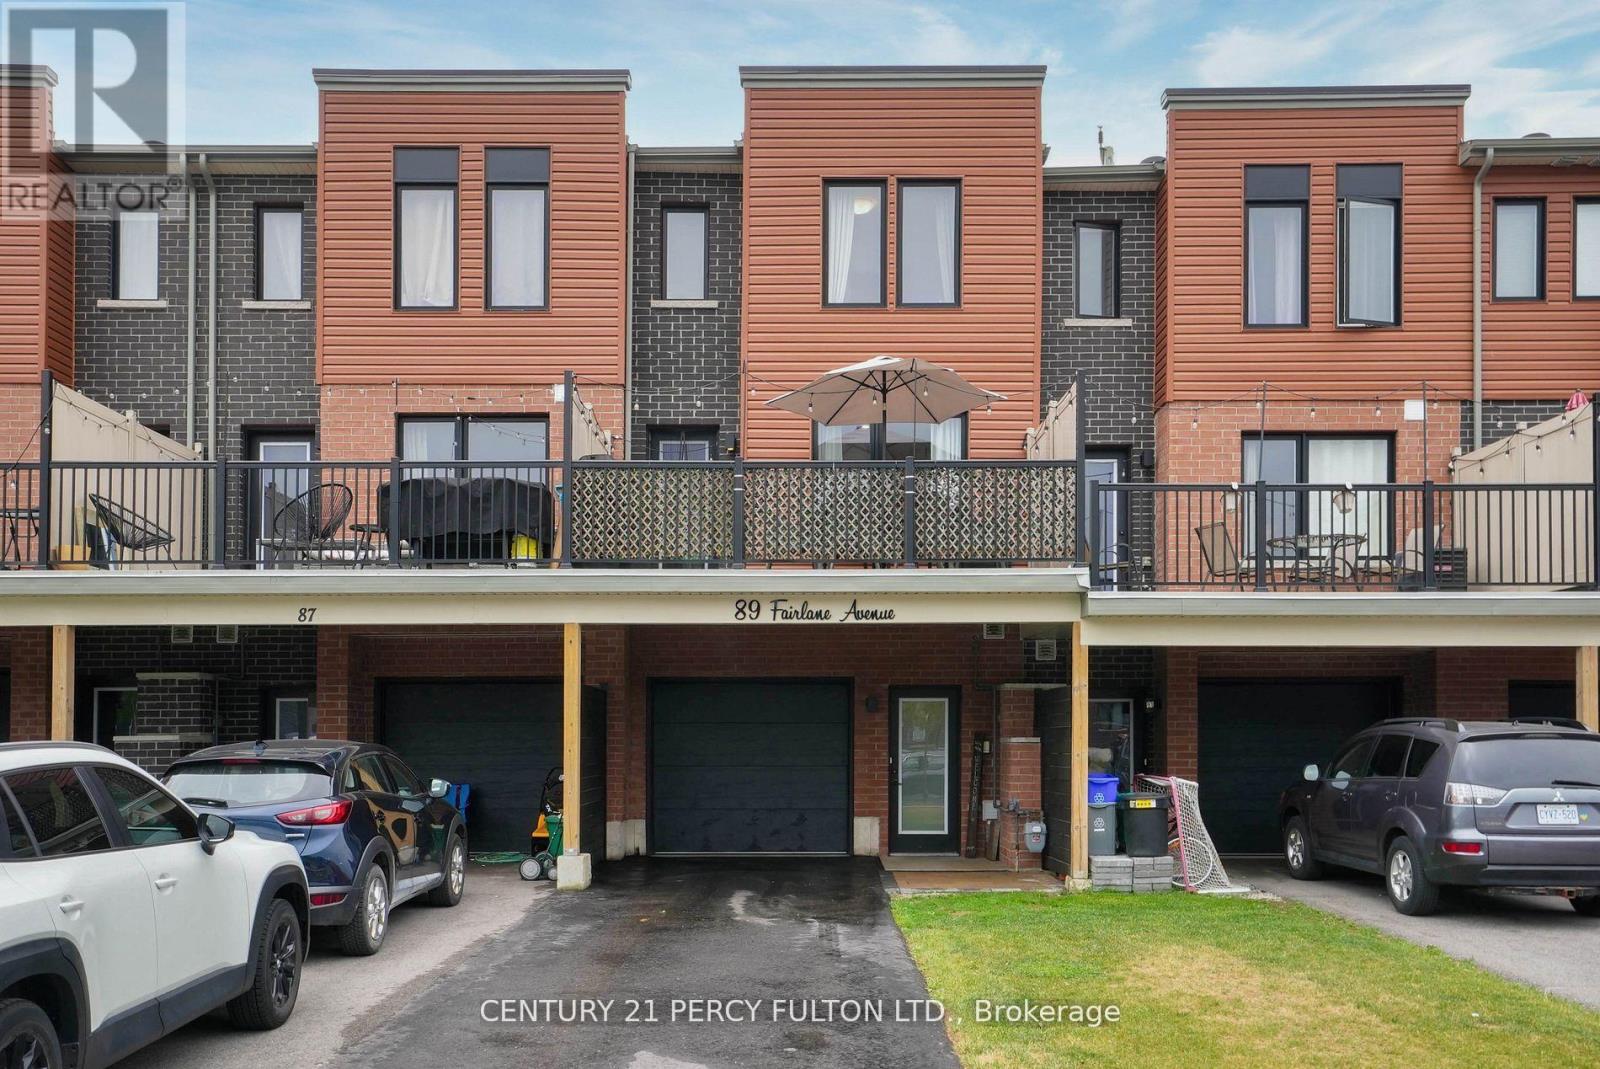
This 3 storey freehold townhome built in 2022 offers over 1200 sq ft of comfortable living space. Conveniently located in South East Barrie where the Go Station, groceries, dining, schools, trails, parks and the library are all within walking distance, and the Hwy and downtown are just a short drive. It offers a rare 3 car driveway with installed privacy fences on either side as well as a an attached finished garage as a 4th parking option. Stepping into the bright main level there is plenty of space to welcome guests or even convert into an office space. Walking up the stairs that have been stained to match the laminate flooring throughout providing a cohesiveness you are greeted with a bright open concept living, kitchen and dining area. The large living room fits a comfortable sectional and a boasts an updated feature wall with beautiful stone and an electric Napoleon fireplace. Off the living room you have access to an oversized deck that fits an outdoor dining set and BBQ beautifully. The kitchen has upgraded stainless steel appliances and a polished backsplash tile complimenting the granite countertops. The dining room fits an 8 seater dining table comfortably with double doors opening to a Juliette balcony. The third floor offers 3 bedrooms, a full bath with upgraded glass shower doors, as well as the convenience of your LG stackable washer and dryer just outside the primary bedroom. The second bedroom is completed with beautiful trim work and a custom closet, while the third bedroom is freshly painted and ready for your personal touch. This home has been thoughtfully maintained and updated and is move in ready! (id:47351)
371 Charron Beach
Lakeshore, Ontario
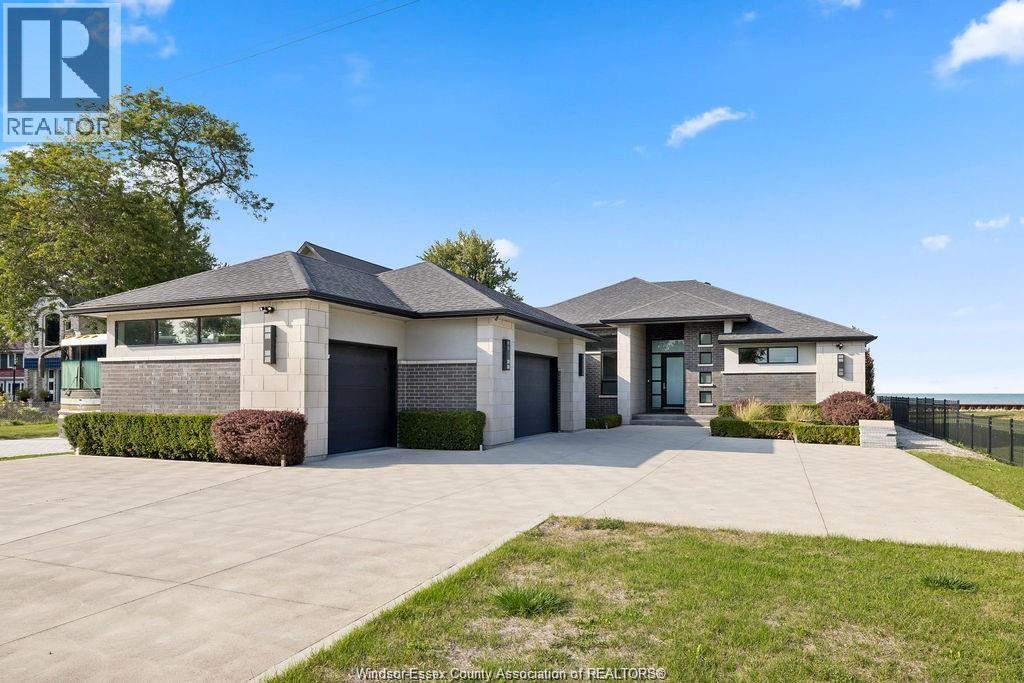
The perfect combination of luxury, comfort and waterfront living! Unobstructed lake views the second you enter, including great room with soaring ceilings open to gourmet kitchen and dining rm with glass folding doors to covered back patio that includes motorized screens, BBQ/Bar area, even a TV to watch the game while enjoying the sunsets. Primary suite includes lavish 5 pc bath, walk-in closet in suite laundry, 2nd main bedroom offers ensuite, walk-in closet +den. Finished basement boasts 2 additional bedrooms, family room, rec room, rough-in kitchen/bar + grade entrance to heated 3 car garage with epoxy floor and built-in cabinetry. Step back outside from rear grade entrance to the stunning backyard, complete with patio, deck and 3 boat lifts. Imagine waking up to breathtaking lake views every day and indulge in the peace and tranquility this home provides. With its luxurious amenities, this residence offers an elevated lifestyle that’s not to be missed. (id:47351)
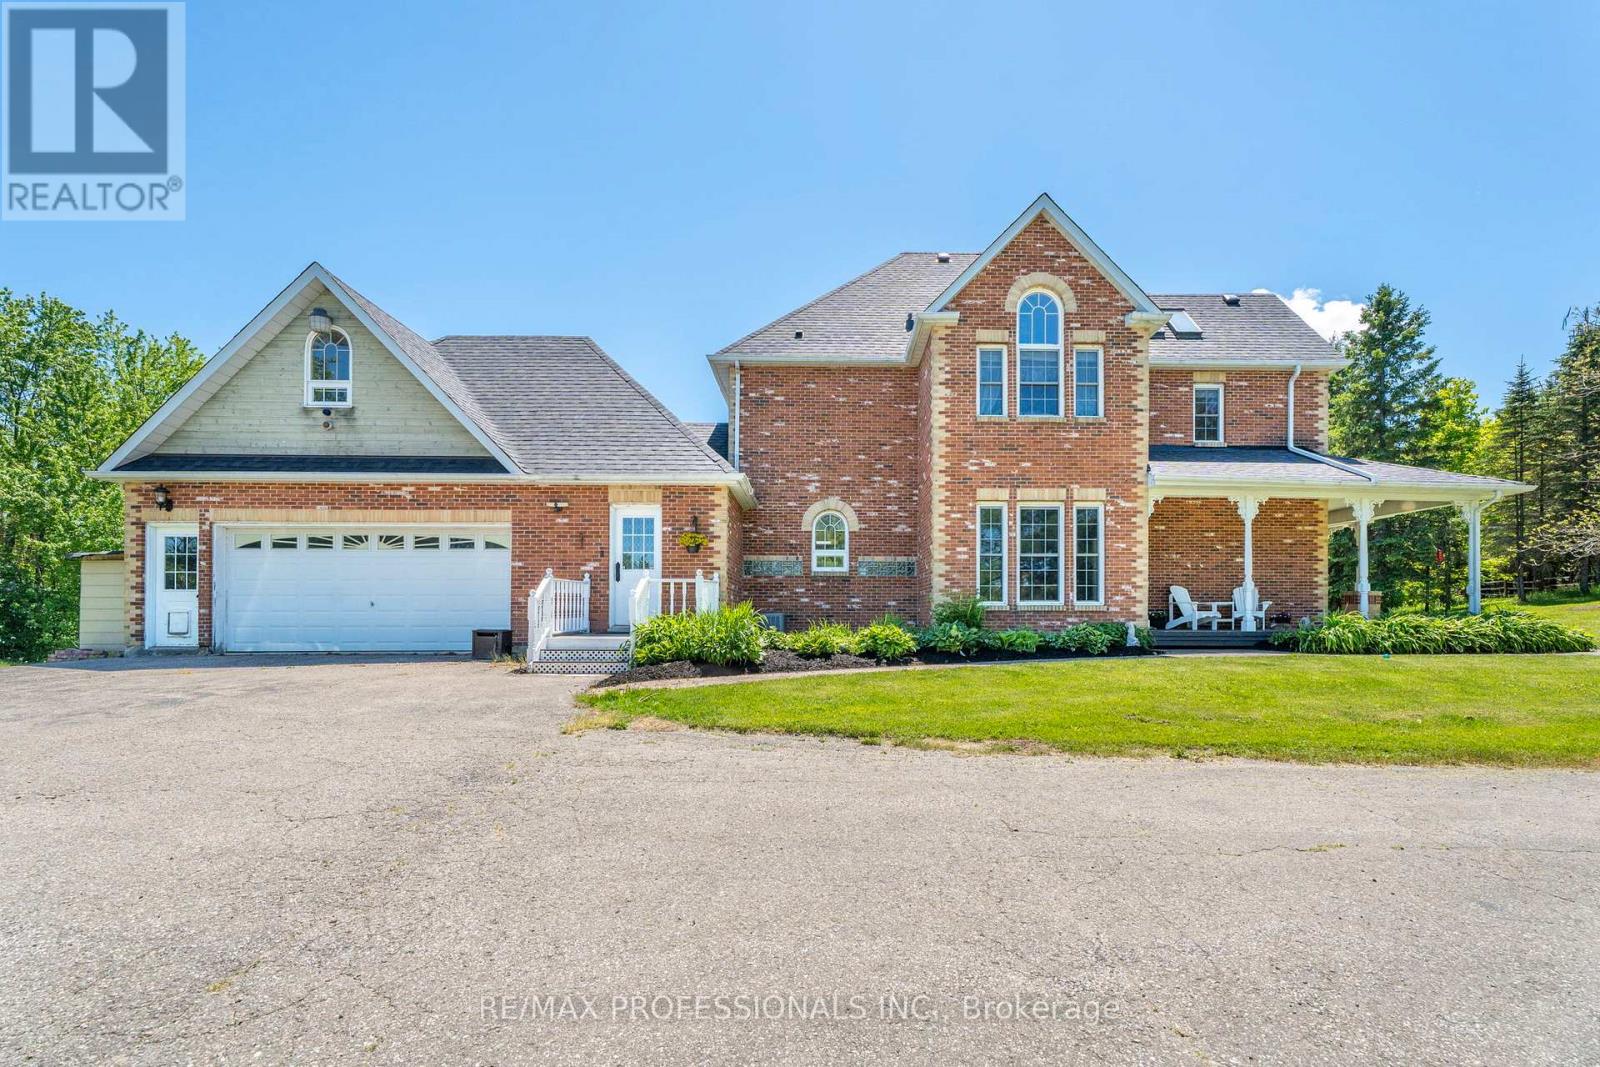
18655 Heart Lake Road
Caledon, Ontario
Welcome to 18655 Heart Lake Road, an exceptional 2-storey residence offering a breathtaking country escape! Set on a spectacular, private 15-acre lot with its own pond, rolling hills, and mature greenery, this property is a true sanctuary. This beautifully designed 3+1 bedroom, 4-bathroom home features bright, expansive living spaces framed by large windows with stunning scenic views. Enjoy a Chef's kitchen boasting a centre island, stainless steel appliances, built-in wall oven, and a cozy propane fireplace. A spectacular home addition features a private swim spa, ceramic tile, and a rustic woodstove. The elegant living room boasts coffered ceilings and a second propane fireplace, complemented by a formal dining room, a bonus family room, and a separate main-floor laundry entrance with double garage access. The double garage benefits from a second-story loft living space! Upstairs, find a spacious primary suite with a 5pc ensuite, plus two bright bedrooms sharing a second 5pc bath. The large basement recreation room features a ground-level walk-out, a below-grade bedroom with a 3pc ensuite, and an office. Complete with a second office space peering out to the pond, a full backup generator, and close proximity to conservation areas, golf, and highway access. Your dream lifestyle awaits-book your viewing today! (id:47351)
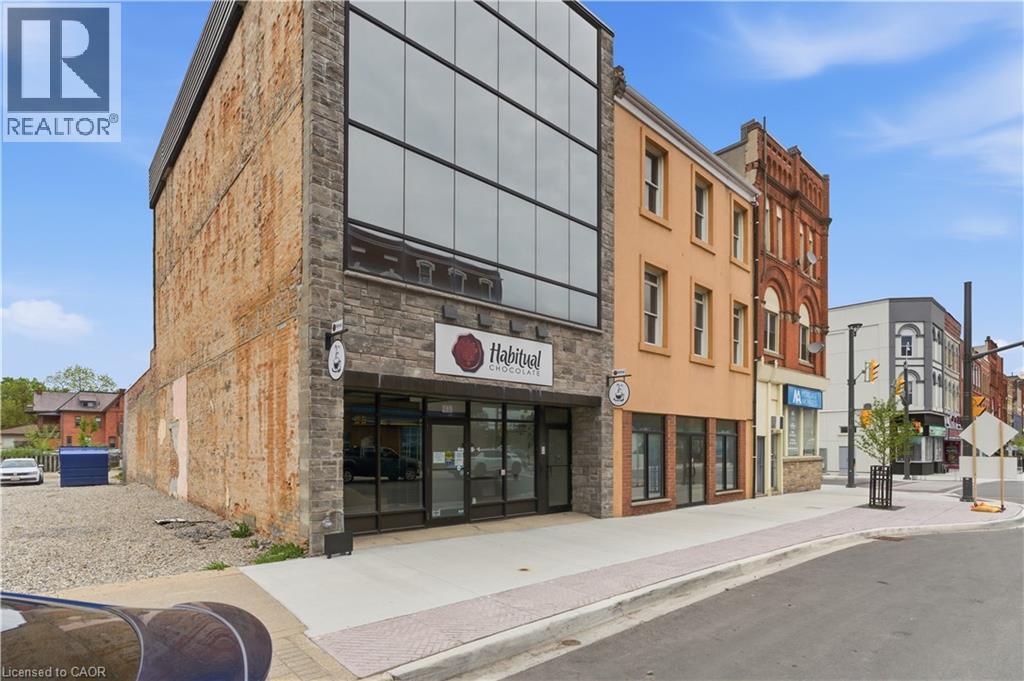
389 Dundas Street
Woodstock, Ontario
1,660 SF main floor retail/commercial unit featuring full glass storefront exposure, excellent natural light, and strong street presence. The space includes two washrooms and access to a substantial basement storage area of 645 plus SF at no additional charge, providing valuable space for inventory, equipment, records, that is not included in the advertised square footage. Suitable for a wide range of retail, service commercial, office, medical, or owner-user applications. Semi-gross rental structure with separately metered utilities. Tenant responsible for utilities and interior janitorial services. TMI consists of the proportionate share of realty taxes only. (id:47351)
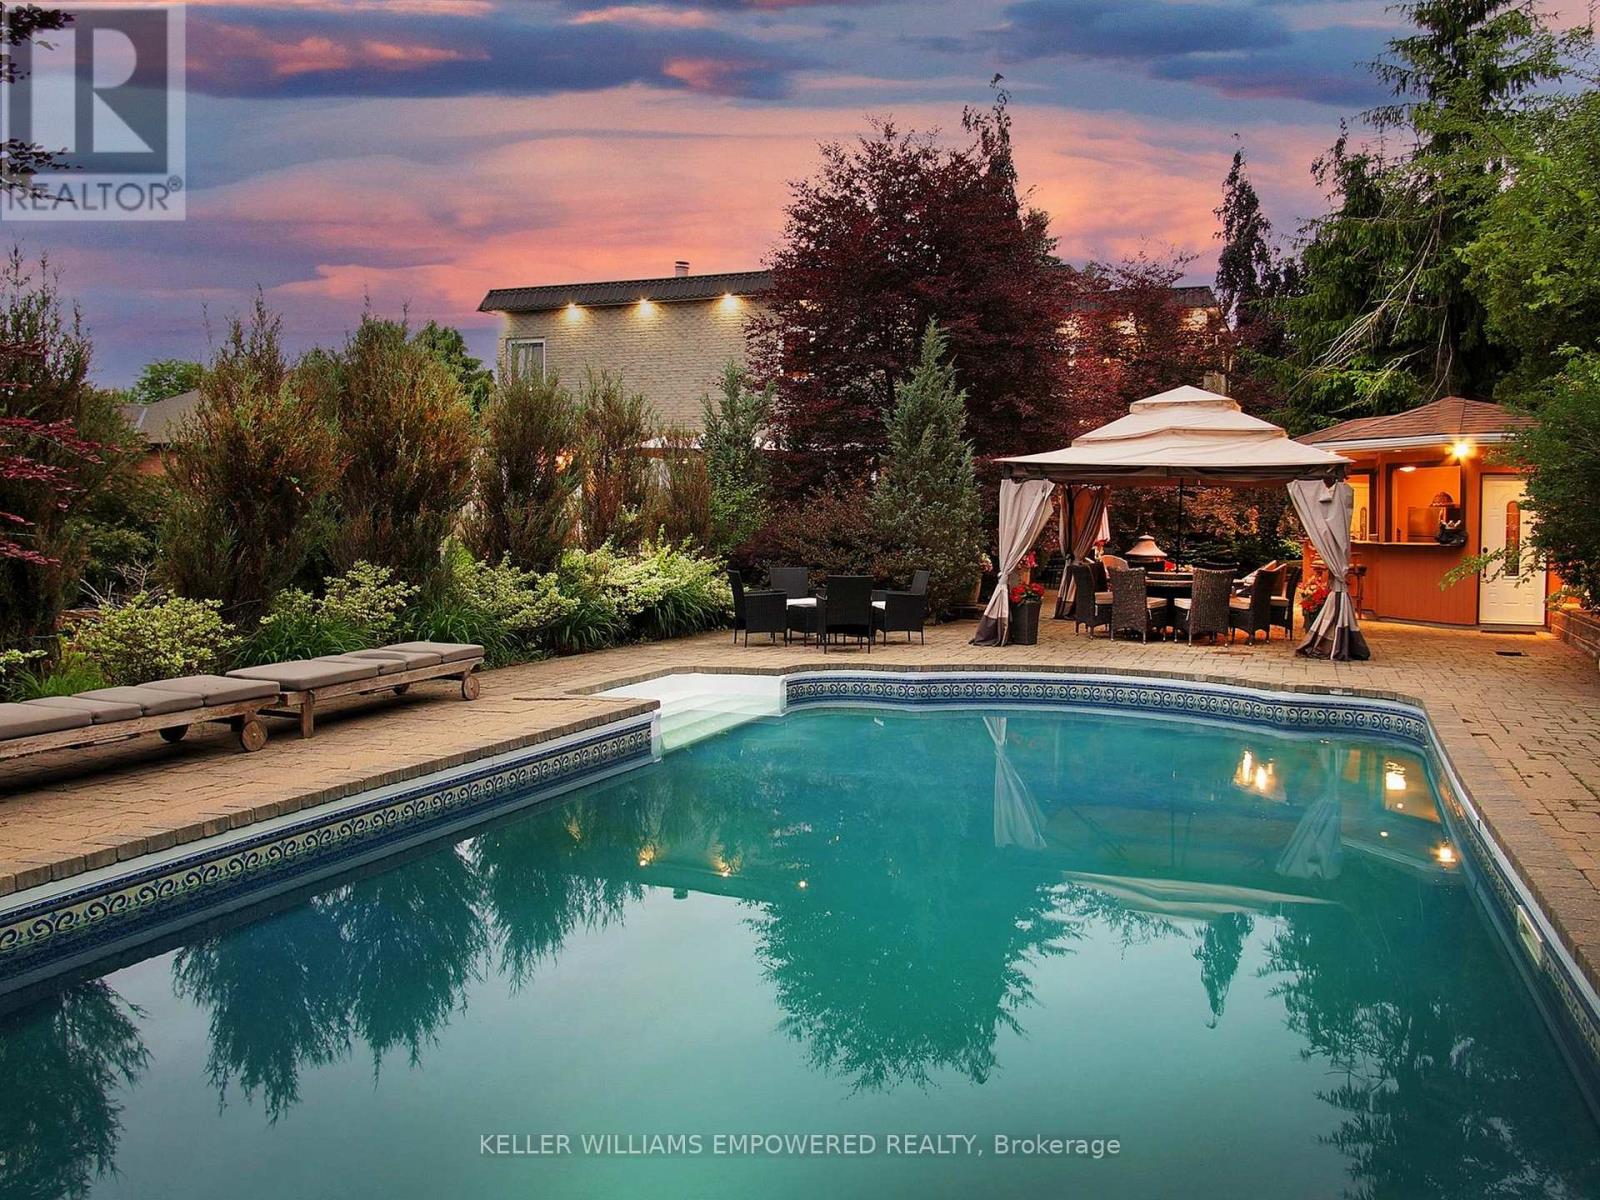
788 Woodland Acres Crescent
Vaughan, Ontario
Sitting on a fantastic 1.01 acres in prestigious Woodland Acres, this custom-built estate offers ultimate privacy, luxury finishes, and breathtaking views. This is a one-of-a-kind retreat offering unmatched comfort and natural beauty. The landscaped front grounds feature towering mature trees and lush perennial gardens with abundant privacy. In the rear, a true backyard oasis awaits with an inground pool, large gazebo, swing set, fantastic table space, and a fully equipped cabana with granite countertops, stainless steel fridge, smooth-top stove, two sinks, and a 3-piece bath with separate shower area. Multi-level stone patios, staggered gardens, and expansive lawns make this an entertainers dream. Inside, a grand 2-storey foyer with skylights and marble floors leads to elegant principal rooms, including a family room with a floor-to-ceiling fireplace and balcony walk-out, a living room with medallion ceiling and window bench, and a sunlit family room. The gourmet kitchen boasts Blue Pearl granite floors/counters, Sub-Zero and Miele appliances, a large island, and built-in desk, with a breakfast area that walks out to the rear patio. Upstairs, the primary suite features hardwood floors, a sitting area with balcony access, wood-burning fireplace, and a spa-like ensuite with Jacuzzi, His & Hers vanities, glass shower, and cathedral windows. The second bedroom has its own ensuite with glorious views of the rear grounds. Bedrooms three and four share an architecturally eye-catching bathroom, including a 5-pc marble bath with sloped glass roof. The second-floor laundry room adds convenience. The walk-out lower level offers a rec room with fireplace, steam sauna, 2-pc bath, and plenty of storage. Additional highlights include geothermal heating, European multi-lock windows, three fireplaces, French doors, pot lights, skylights, and multiple balconies. Walk to top-ranked St. Theresa CHS and drive to SAC, SAS, HTS, Lauremont, CDS & Vilanova. (id:47351)
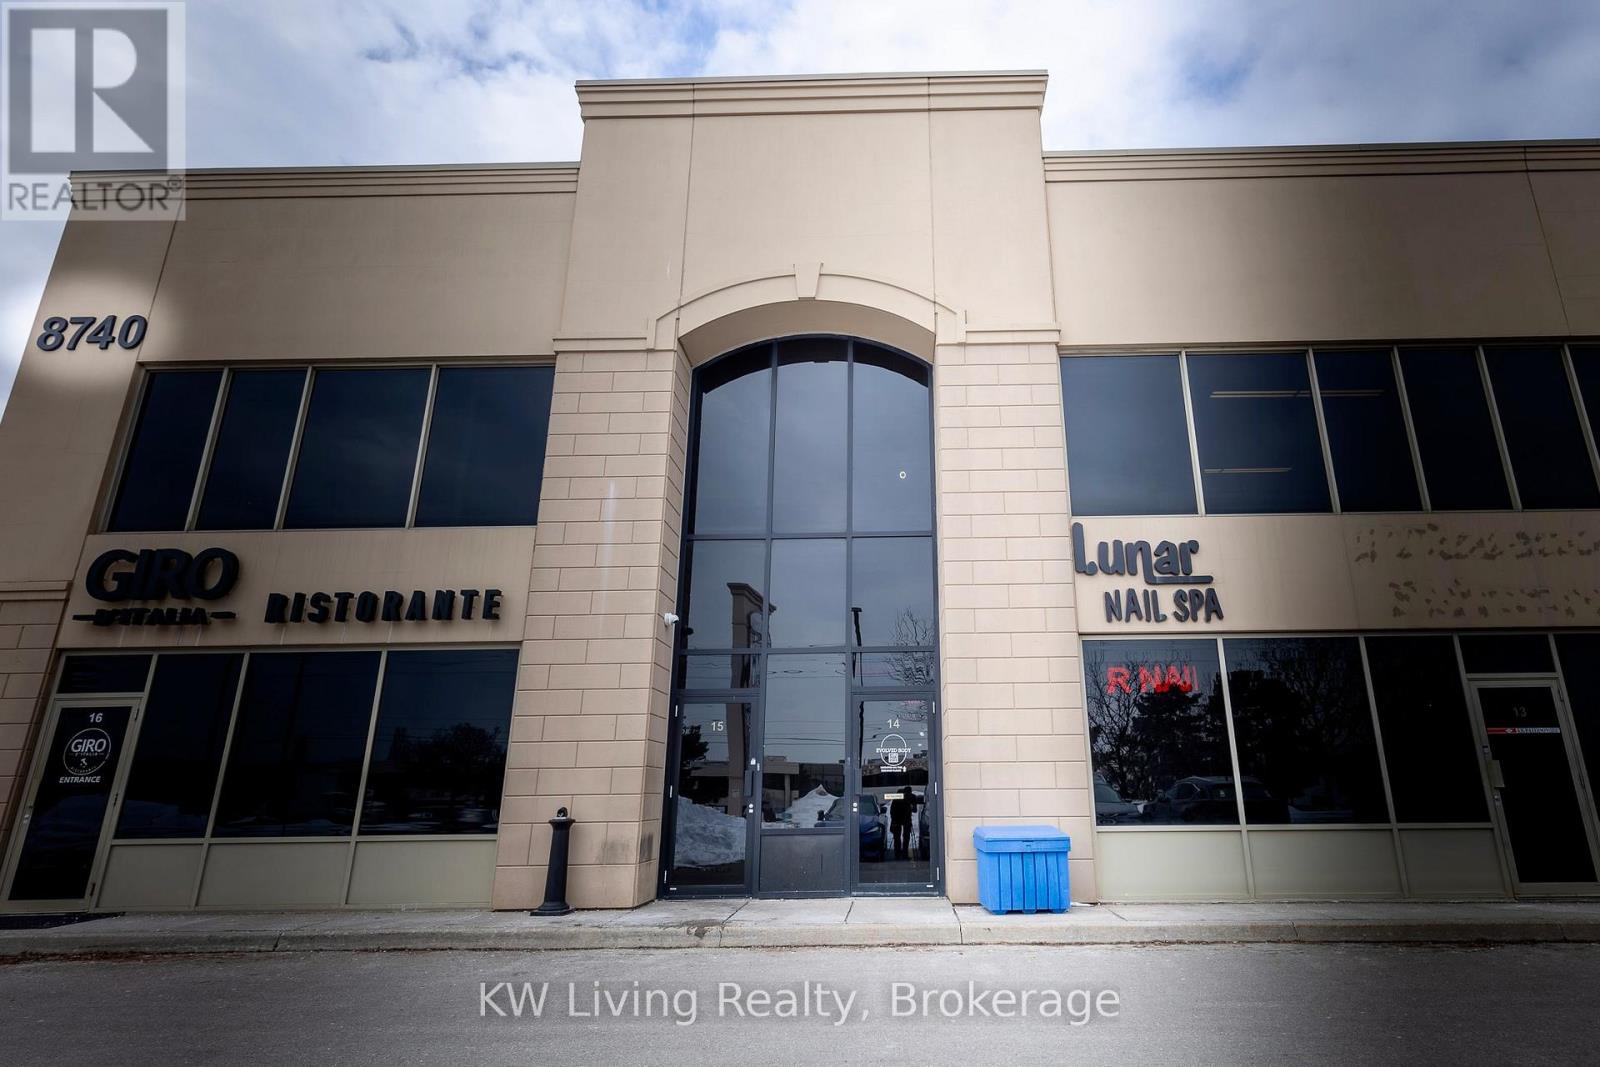
14 - 8740 Jane Street
Vaughan, Ontario
Turn-Key Nail Salon With Good Exposure Of Storefront And Pylon Signage Fronting Jane St. Located In A Busy Plaza With Ample Parking, Close TO Public Transit And Minutes To Hwy 400. Practical Layout Includes 1 Storage Room, 1 Washroom, and 1 Private Treatment Room Suitable For Waxing, Lashes or Head Spa, Along With In-Unit Laundry. Equipped With 5 Massage Pedicure Chairs And 4 Manicure Tables (With Potential To Expand To 6). Established Local Presence With Positive Google Reviews And Repeat Clientele. Affordable Rent With A Long-Term Lease In Place. (id:47351)
24 Woodward, 10 Murray Street Parking Lot
Blind River, Ontario
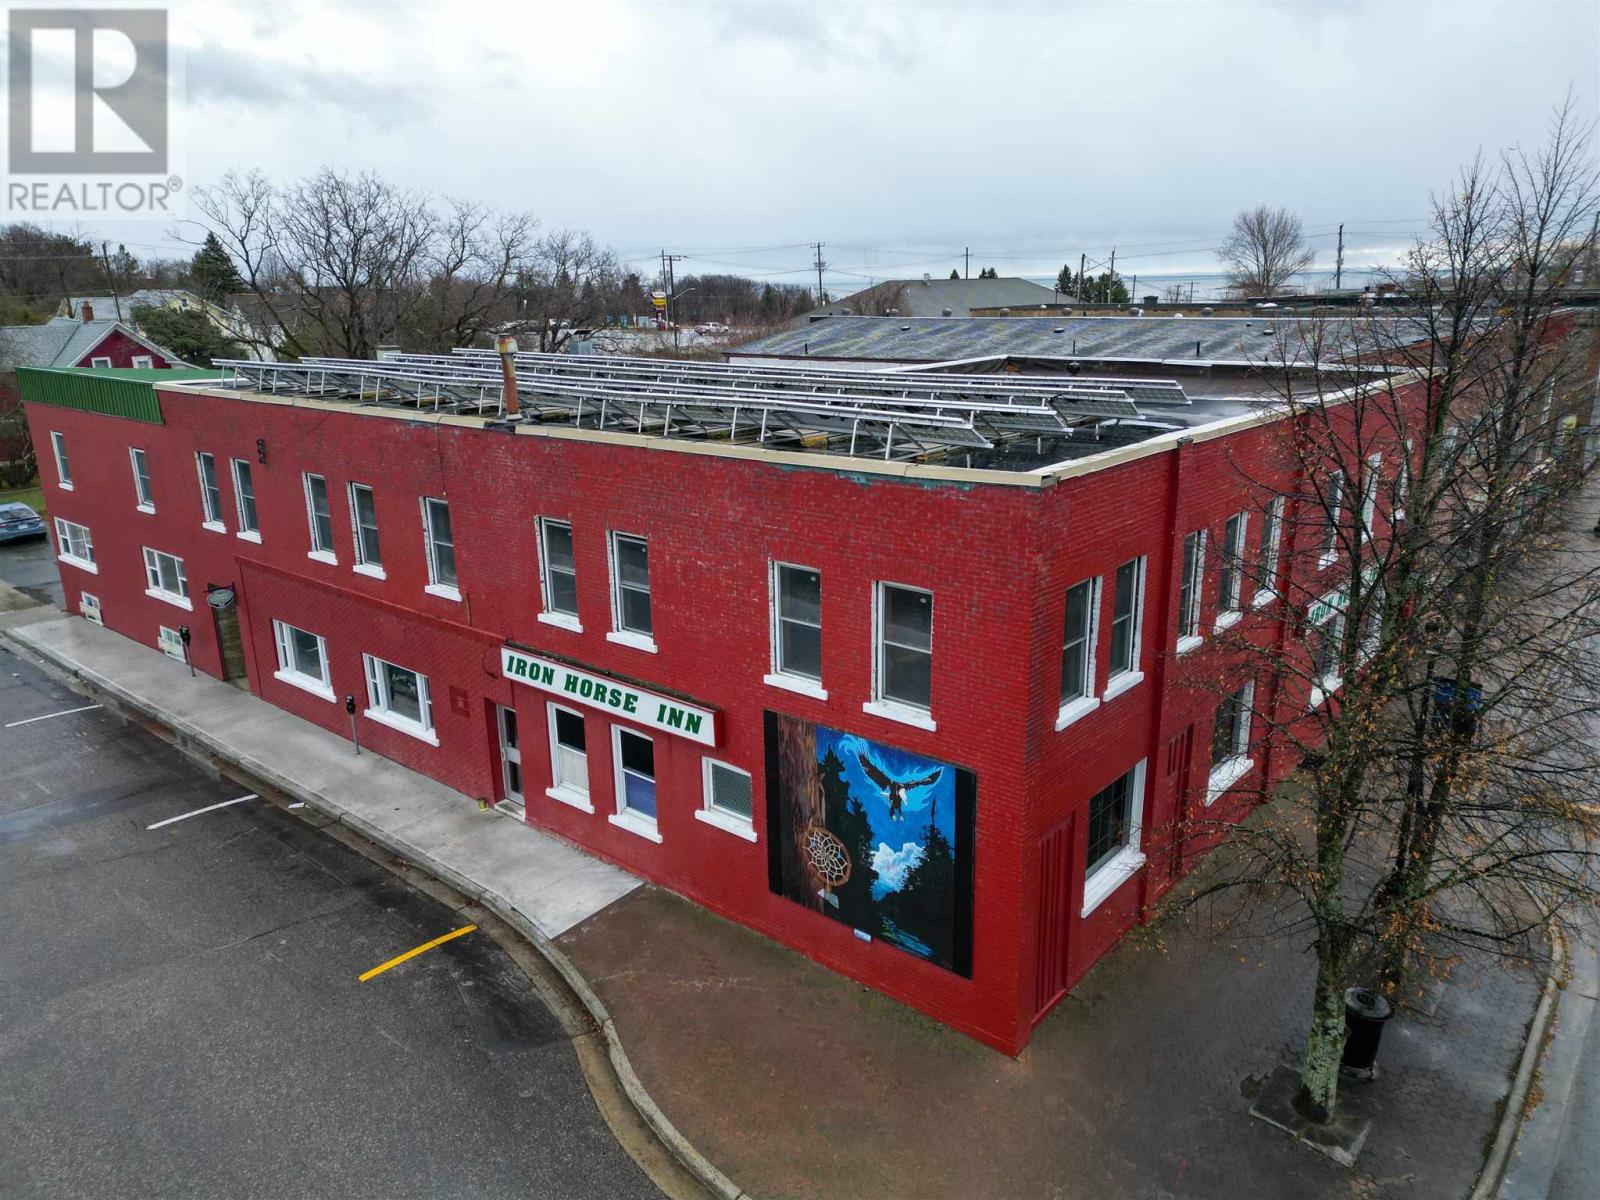
Blind River is a vibrant northern Ontario community situated along the North Channel of Lake Huron, known for its scenic waterfront and welcoming small-town atmosphere. The town offers strong year-round amenities, including a hospital with a 24-hour emergency department, four elementary schools, and both English and French high schools. Outdoor enthusiasts enjoy the Boom Camp Trails, a popular network for walking, hiking, biking, and cross-country skiing. The community also hosts numerous local events and festivals throughout the year, and is home to a well-regarded 18-hole championship golf course, making Blind River an appealing destination for residents, visitors, and investors alike. This commercial property offers exceptional multi-use potential in a prime main street location. Mustangs Bar & Grill is a well-established, fully operational business featuring a connected pub and restaurant on the main floor. The fire-code occupancy is 280 and all current fire codes have been upgraded. The bar is equipped with two pool tables, seven slot machines, and ample seating, while the restaurant provides a dedicated dining area suitable for high-volume service. The space offers a beer cooler, storage areas, and industrial kitchen appliances, supporting efficient day-to-day operations. The second floor provides a substantial development opportunity, with space to build 10 short-term rental suites, ideal for visitors, contractors, and travelers passing through the region. The full basement includes a two-bedroom residential unit, office and storage. Additional features include 10 on-site parking spaces and a strong, well-established clientele for both the restaurant and bar. This is a standout opportunity for investors or owner-operators seeking a versatile commercial asset with multiple revenue streams in a central, high-visibility location (id:47351)
Pt Lt27 Grey Road 13
Grey Highlands, Ontario
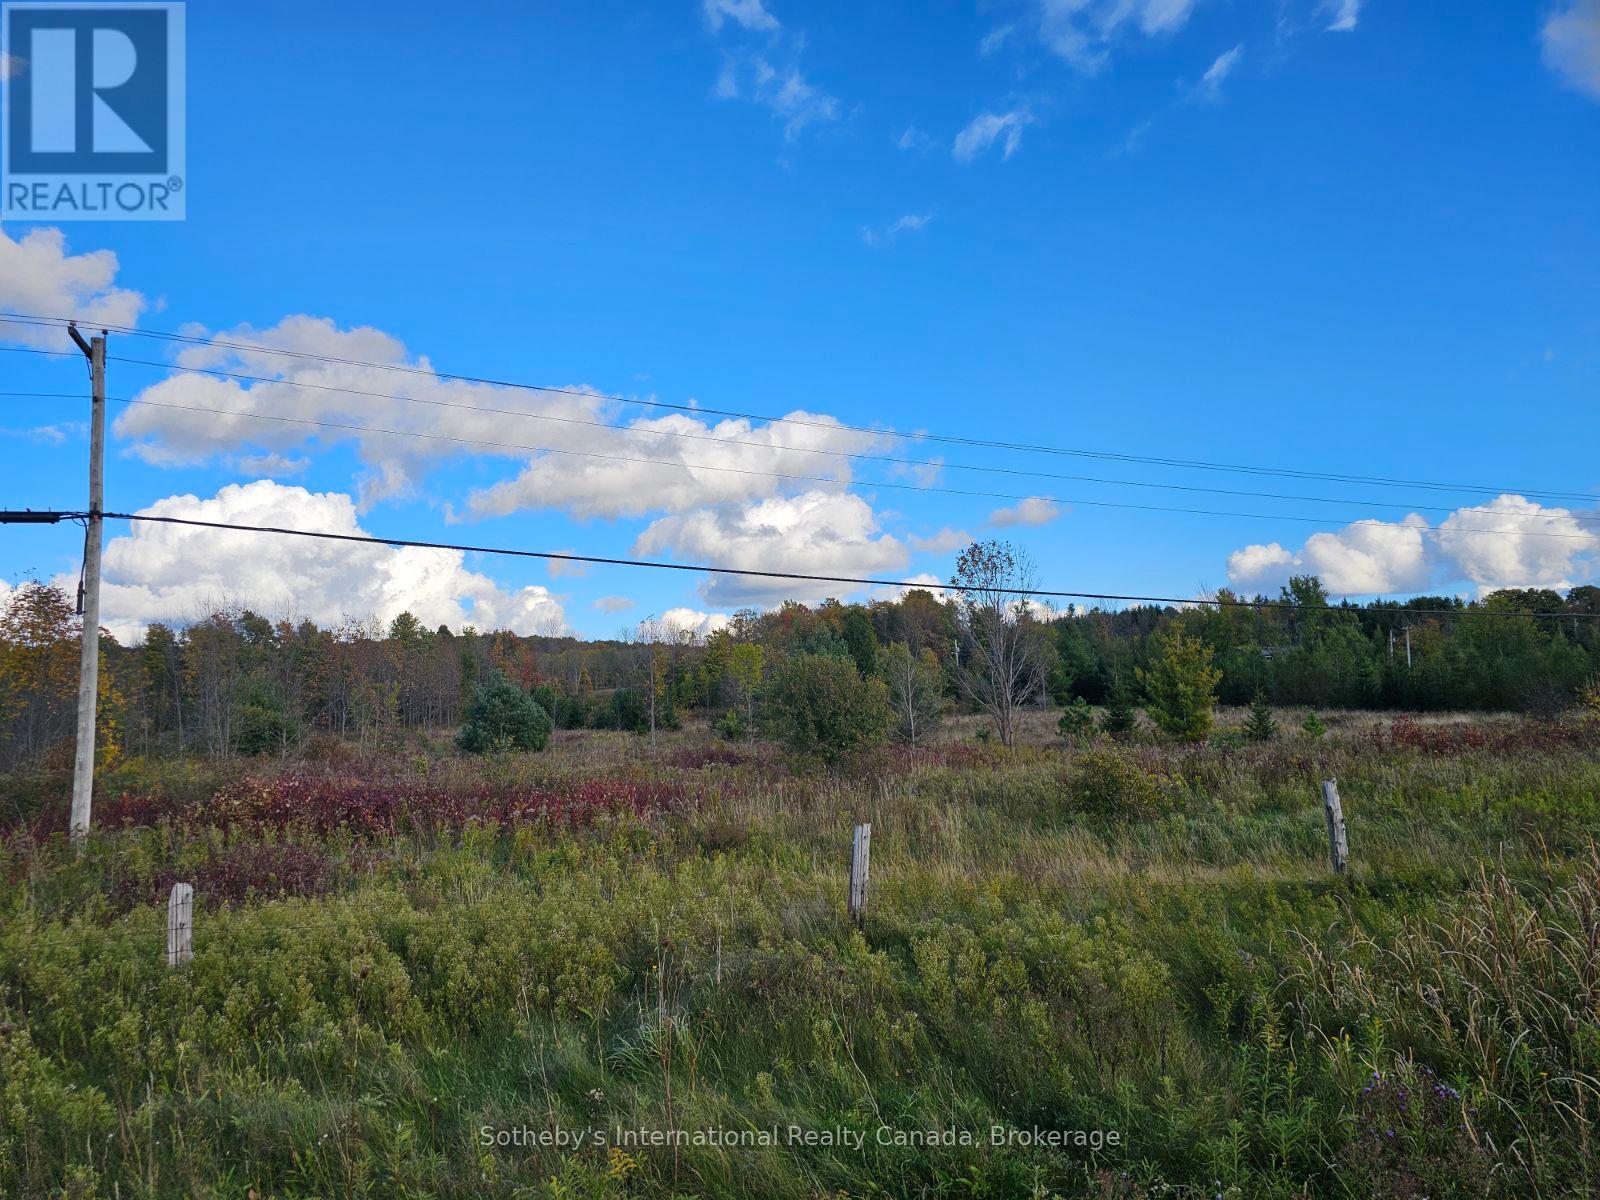
6.195 acres of vacant land in stunning Beaver Valley close to the villages of Eugenia and Kimberly and a few mins from Beaver Valley Ski Club and Lake Eugenia. Opportunity to build a beautiful home or chalet, subject to approvals from NEC, GSCA and town, in an outstanding area of natural beauty. Hike the Bruce trail, canoe on the Beaver River or swim and boat in the lake the world truly is your oyster when you live in a place this beautiful. (id:47351)
301 Westmount Road W
Kitchener, Ontario
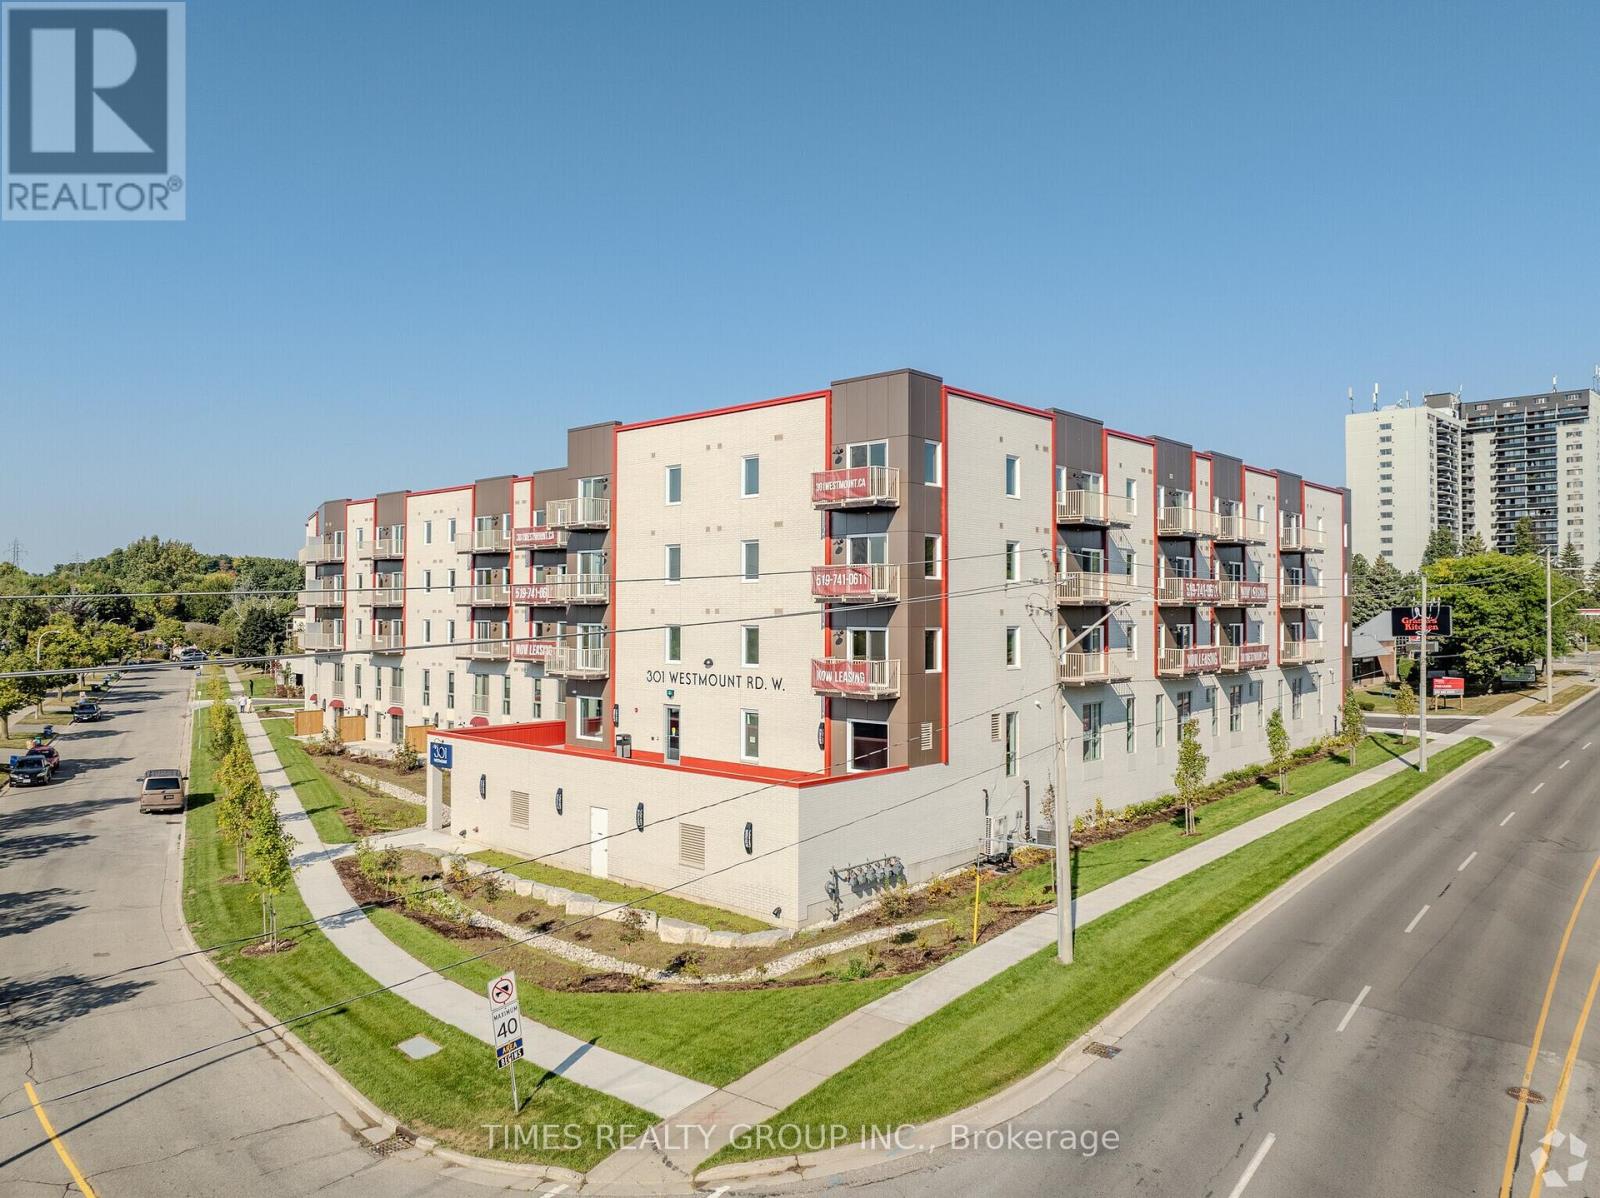
The property is being sold pursuant to an order of the Ontario Superior Court of Justice. Please Click "View Listing On Realtor Website" Button In The Realtor.Ca Browser Version Or 'Multimedia' Button or brochure On Mobile Device App for Further details of the sale process. This sale process can be obtained by visiting the Court-Appointed Receiver's website. Possession Upon Court Approval of Sale. (id:47351)
110 Blueberry Lane
Gravenhurst, Ontario
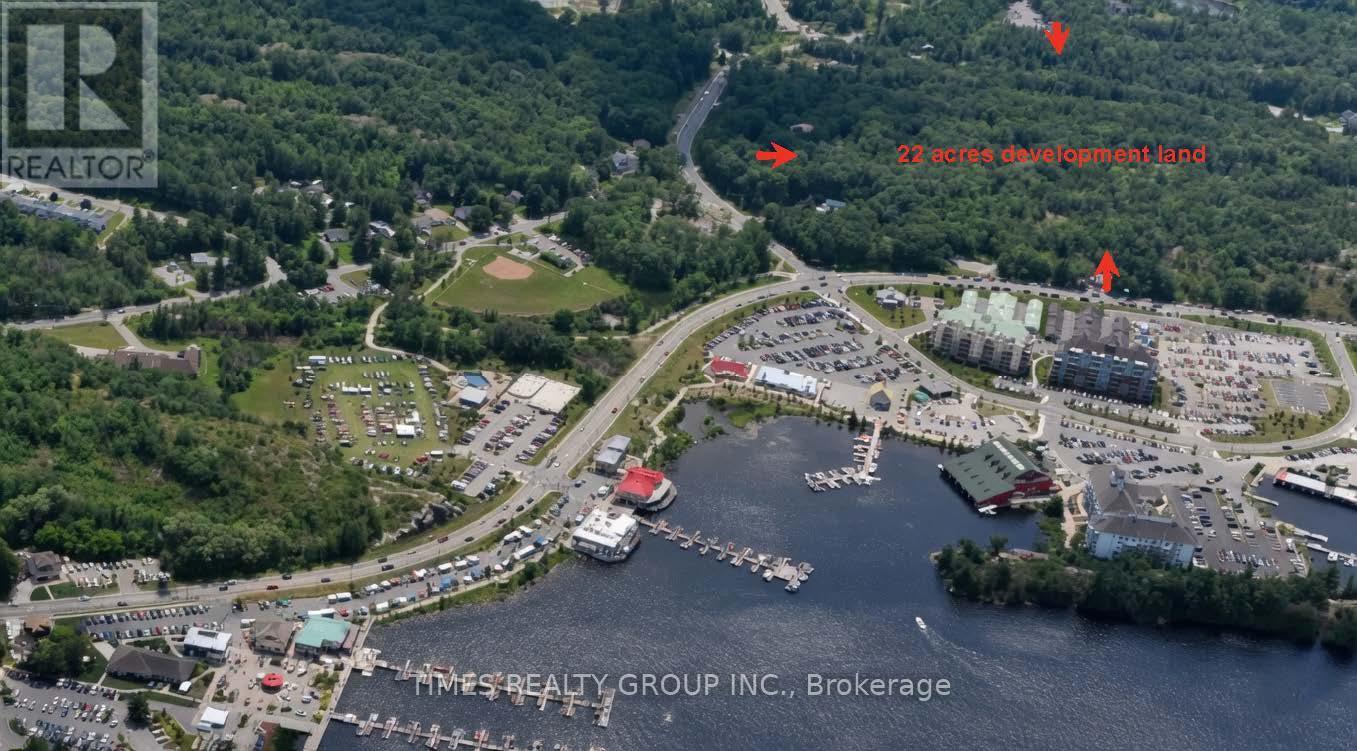
Rare 22-Acre Development Parcel Directly Adjacent to the Prestigious Muskoka Bay Resort in Gravenhurst, Ontario. Fully within the Town's official plan and serviced with access into municipal utilities, this exceptional 22-acre parcel presents rare opportunity for visionary development in one of Muskoka's most sought-after locations. The site offers immediate access to the iconic Muskoka Wharf - with its scenic boardwalk along Lake Muskoka, waterfront shops, dining, marinas, and historic steamship cruises -complemented by pristine beaches, trails, parks, and vibrant downtown amenities, delivering the complete Muskoka lifestyle. Perfectly suited for an upscale retirement community, apartment rental complex, or luxury condominium development, this property combines resort adjacency, municipal services, and unparalleled lifestyle convenience in a private setting. An outstanding investment for developers seeking to create premium residential offerings in the heart of Gravenhurst. For More Information About This Listing, More Photos & Appointments, Please Click "View Listing On Realtor Website" Button In The Realtor.Ca Browser Version Or 'Multimedia' Button or brochure On Mobile Device App. (id:47351)
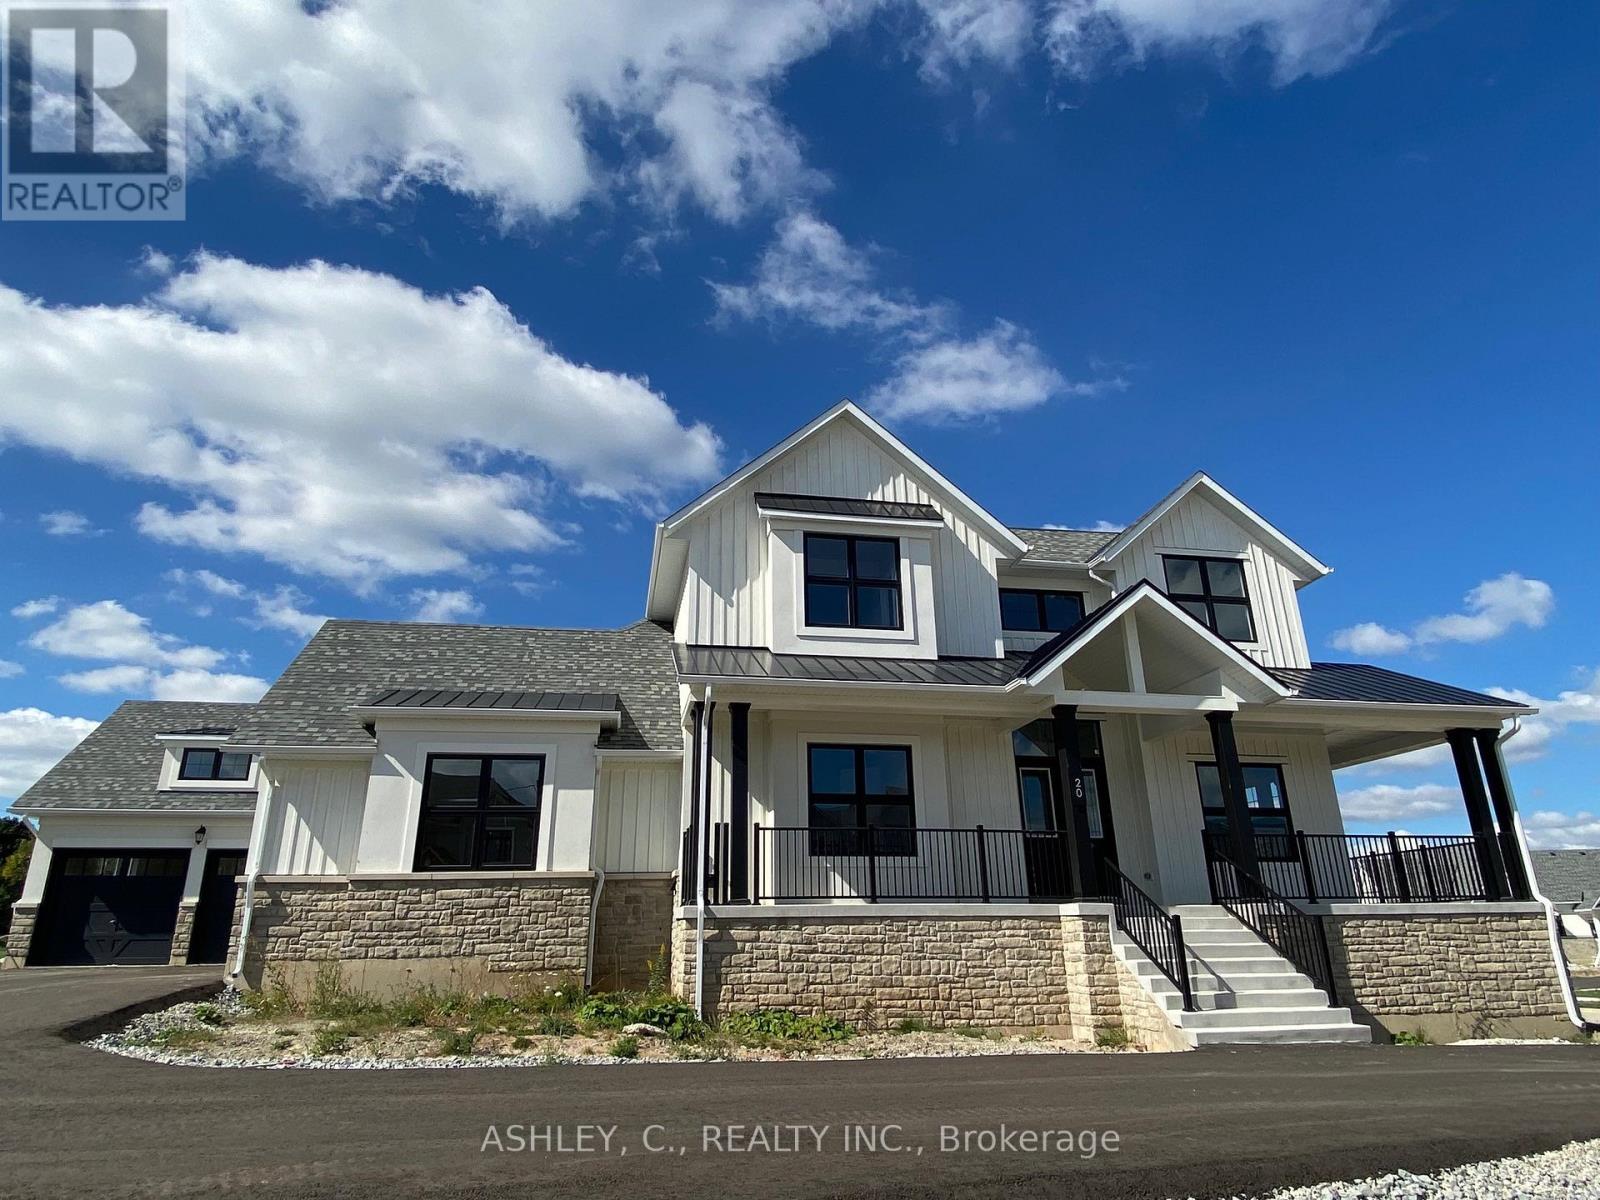
20 Chinaberry Road
Caledon, Ontario
Luxury Executive Detached Estate Home In Prestigious Osprey Mills on 3/4 Acre CORNER Lot, 4331 Sq.ft. Of Above Ground Featuring 10'+ Ceilings on Main Floor,9' Basement & 2nd Floor. Engineered Hardwood Flooring and Quartz Counters Throughout. See Schedule For Standard Features & Finishes and Floorplan. Home is For Sale by Builder. Purchaser to sign Builder APS and Responsible for All Closing Costs. Taxes Not Assessed. RENT TO OWN PROGRAM AVAILABLE. (id:47351)
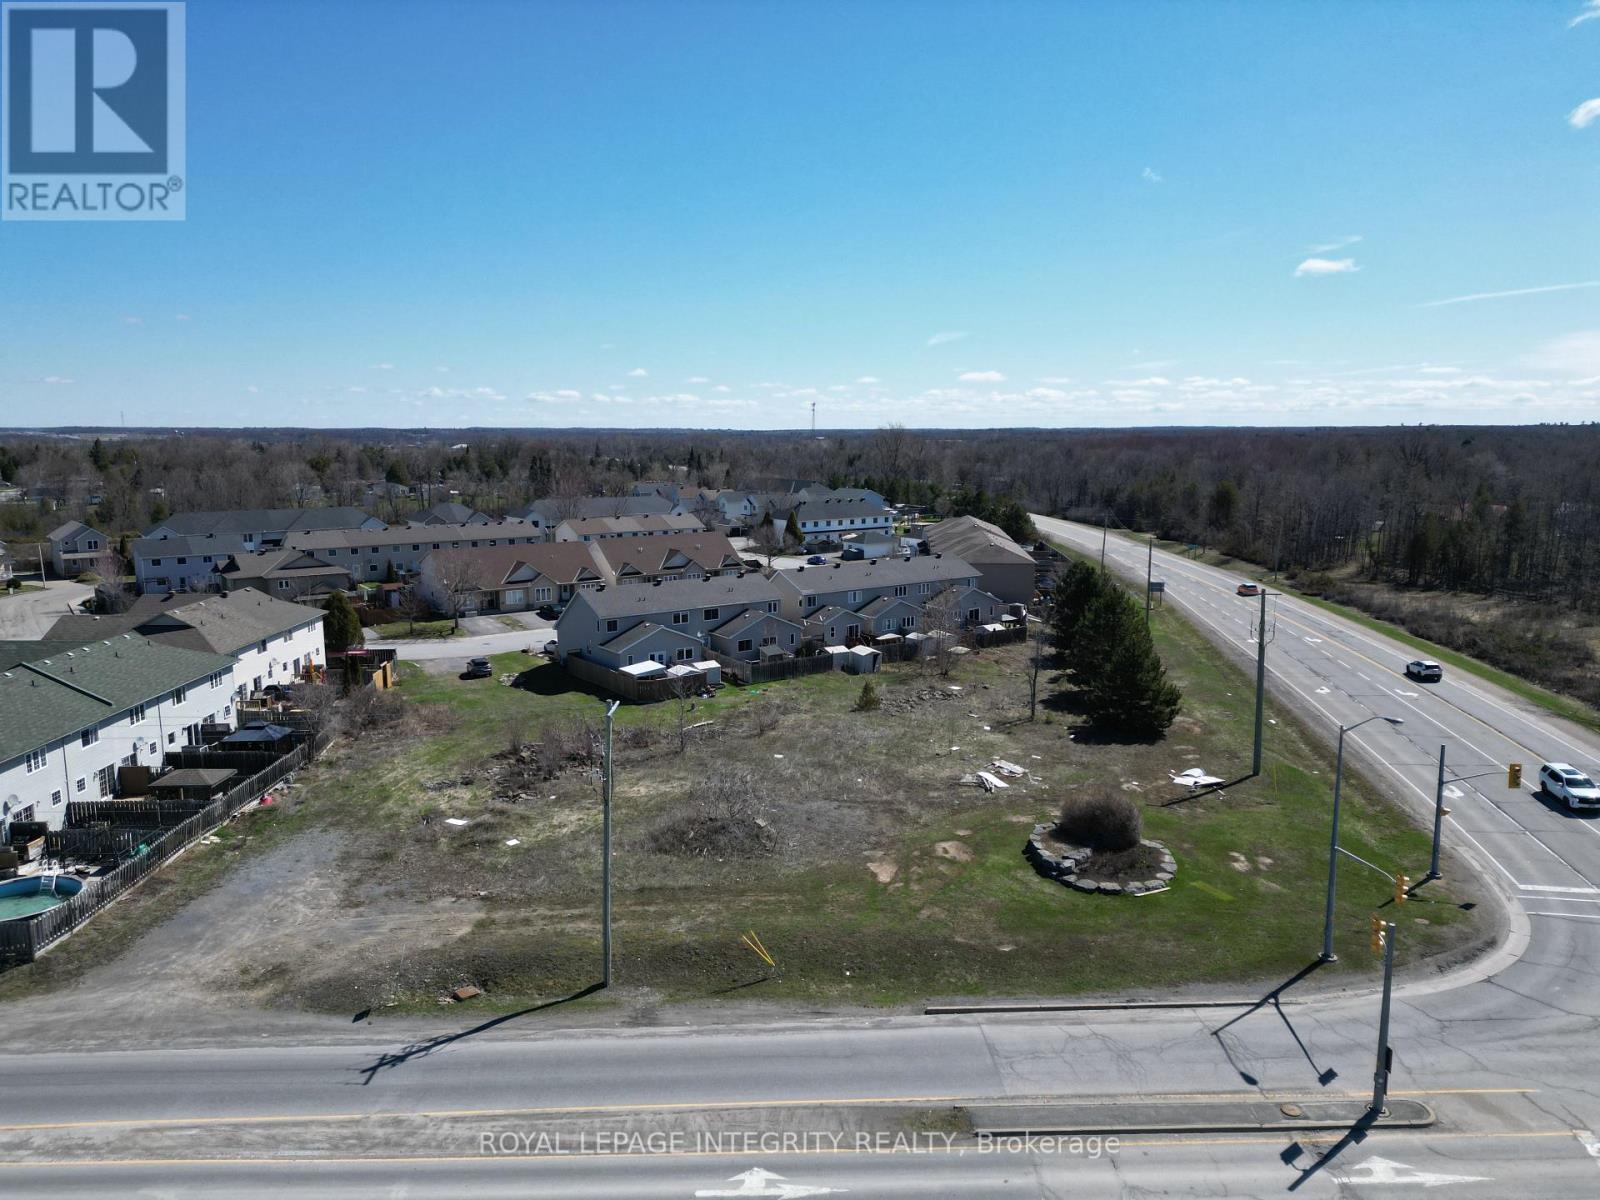
2 Spicer Street
Carleton Place, Ontario
Nearly one full acre (42,528 sq ft / 0.976 ac) of vacant land just a short drive from Kanata, situated at the prominent intersection of Highway 7 and Mississippi Road in Carleton Place - one of the region's highest-traffic and most commercially visible corners, offering exceptional exposure for any future development. The property's Spicer Street frontage of approximately 39 ft provides a defined residential access point, and a prospective buyer may wish to explore severing this Spicer Street frontage section to develop a single or multifamily residence in line with the adjacent Spicer Street homes, while retaining the substantial remaining rear portion of the site fronting on Highway 7 and Mississippi Rd for multi-family development - a potential severance strategy that could generate additional development projects to fit in on the Spicer Street side while maximizing the remaining land's potential for multifamily (zoning in place). The site is zoned Mississippi Sector Residential with density allowances currently permitting up to 13 residential units at the present full lot size. The site offers full municipal services available at the street. Buyers with a commercial vision may also wish to explore a rezoning application for retail/office mixed-use given the high daily traffic volumes and the surrounding mix of commercial and residential uses along Highway 7 already established along this corridor. Carleton Place has emerged as one of Eastern Ontario's fastest-growing communities, with new residential subdivisions absorbing quickly and commercial development along the Highway 7 corridor accelerating, making this a compelling opportunity for a developer or investor looking to build into a market that continues to outpace supply. Note: all zoning permissions, severance potential, and development options to be confirmed by the buyer with the Town of Carleton Place planning department and their own legal counsel. Note: Municipal address is PLAN 27M28 BLK 7 (id:47351)
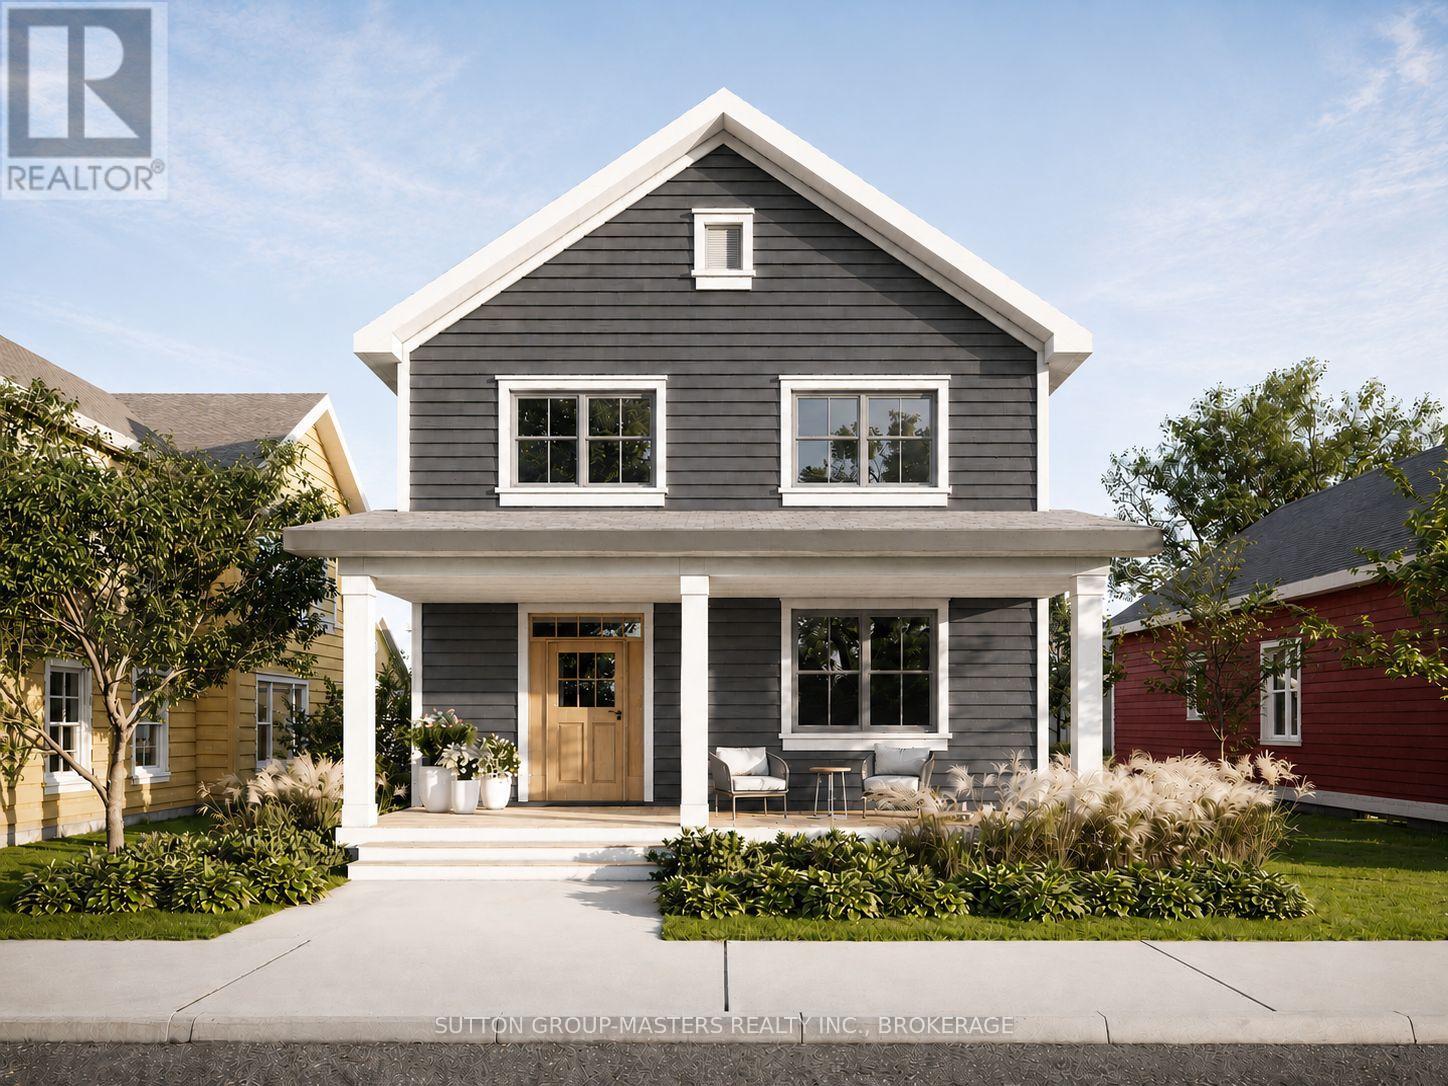
193 Scholars Lane
Kingston, Ontario
Barriefield Highlands now offers newly adjusted pricing following the introduction of the HST Rebate, creating exceptional value in one of Kingston's most sought-after communities. Lot 20 presents the opportunity to build the desirable Grant Model on a premium lot with a detached two-car garage. Permit-ready plans are already in place, significantly reducing build timelines, with estimated completion in approximately nine months. Overlooking greenspace and located steps from the community park, this lot enjoys excellent sun exposure and one of the best locations in the neighbourhood. The Grant is a heritage-inspired two-storey home offering 2,285 sq. ft. of finished living space with 3 bedrooms and 2.5 bathrooms. Premium finishes include 9-foot ceilings, hardwood flooring, porcelain tile, and quartz countertops throughout. The gourmet kitchen features custom cabinetry and an oversized island, opening to the bright dining area and inviting sitting room with a gas fireplace. The main floor also includes a hearth room, private office, powder room, and spacious mudroom with radiant in-floor heating. Upstairs, the primary suite offers a walk-in closet and spa-inspired ensuite with dual vanities and heated floors. Two additional bedrooms, a full bathroom, and second-floor laundry complete the upper level. Additional highlights include an ICF foundation, professional landscaping, paved driveway, and detached two-car garage. Located in historic Barriefield Village, just minutes from downtown Kingston, this master-planned community combines heritage charm with modern convenience. Residents enjoy proximity to the community park, east-end amenities, CFB Kingston, top-rated schools, Queen's University, and local hospitals. If Lot 20 or the Grant Model is not the perfect fit, Barriefield Highlands offers additional lots and home designs to suit a variety of lifestyles. An exceptional opportunity to own a beautifully crafted home in one of Kingston's premier neighbourhoods (id:47351)
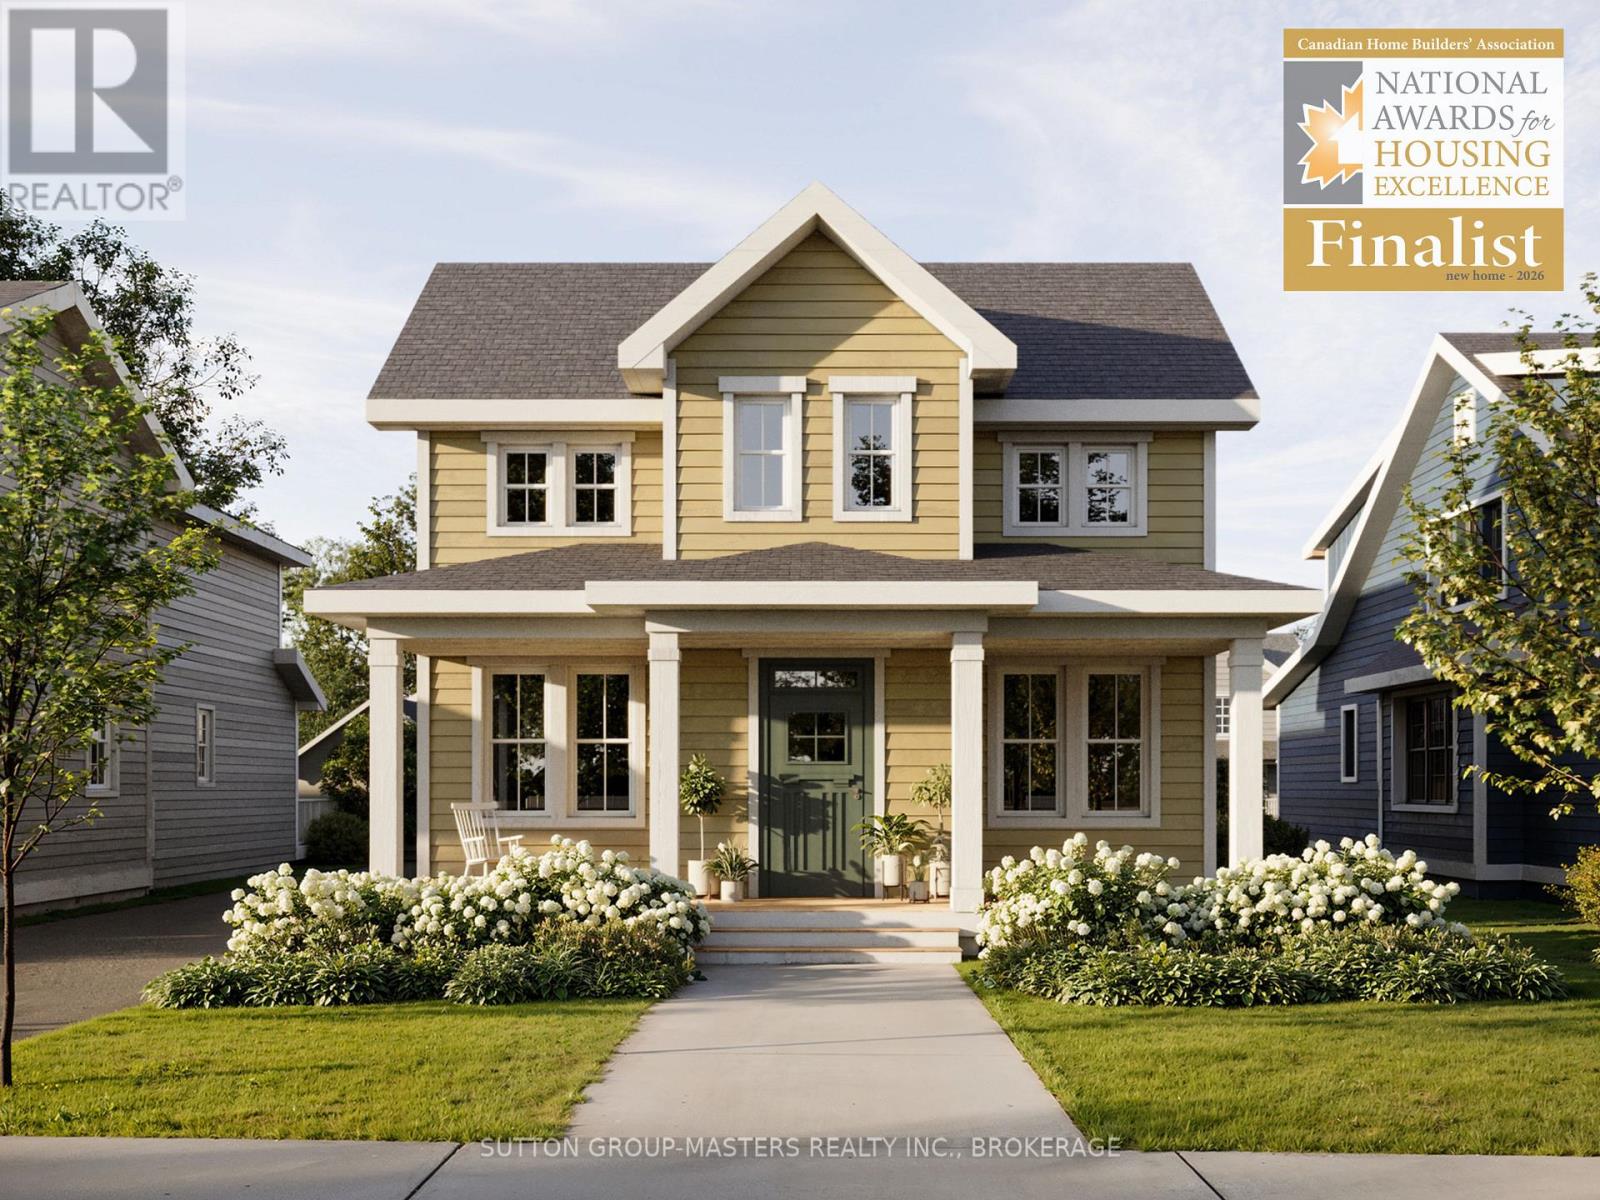
288 Old Kiln Crescent
Kingston, Ontario
Barriefield Highlands has been nominated for the Canadian Home Builders' Association Awards and now features newly adjusted pricing with the recently introduced HST Rebate.Introducing The Pittsburgh on Lot 7, a thoughtfully designed 1.5-storey, heritage-approved home offering 1,860 sq. ft. of finished living space. With three bedrooms, 2.5 bathrooms, and a dedicated home office or den, it's ideal for families, professionals, or those looking to downsize without sacrificing comfort.The exterior showcases timeless curb appeal with a covered front porch, symmetrical windows, and a classic roofline. Inside, the open-concept main floor features nine-foot ceilings, hardwood flooring, porcelain tile, and quartz countertops throughout. The custom kitchen includes tailored cabinetry and a walk-in pantry, flowing into the dining area and living room with a gas fireplace.The main-floor primary suite offers a private retreat with a walk-in closet, access to the rear deck, and a well-appointed ensuite. Radiant in-floor heating in the ensuite, mudroom, and laundry adds everyday comfort. Upstairs includes two additional bedrooms, a full bathroom, and a home office.Additional highlights include an insulated concrete foundation, detached garage, and a fully landscaped lot.If Lot 7 isn't the perfect fit, additional lots and models are available within Barriefield Highlands.Located in historic Barriefield Village just minutes from downtown Kingston, this community blends heritage charm with modern convenience, close to parks, schools, CFB Kingston, Queen's University, hospitals, and east-end amenities.An exceptional opportunity in one of Kingston's most desirable neighbourhoods. (id:47351)