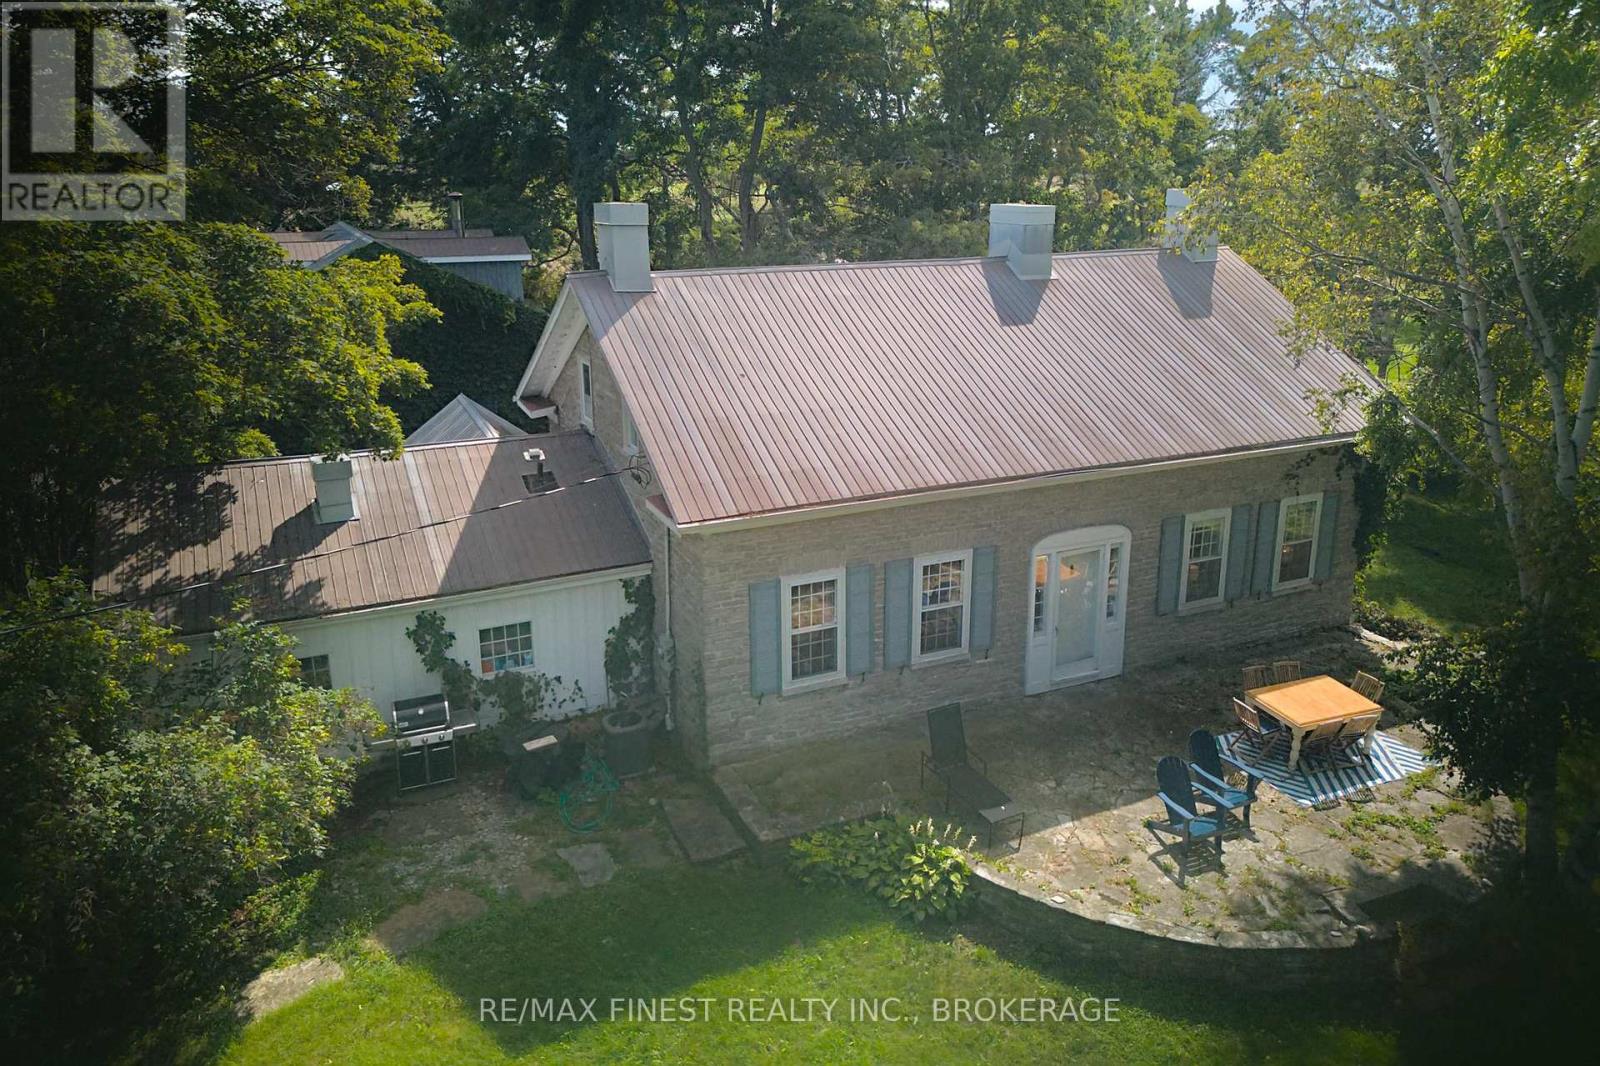
16020 Front Road
Loyalist, Ontario
Step back in time to a quieter, more genteel era at The Headlands. This 1840 stone house is at the far western edge of Amherst Island overlooking Prince Edward County. It sits on almost 14 acres with 2,300 feet of shoreline - walk the trails to the end of the island. It is one of only two stone houses on the island, and the original character is still here: enormous original fireplaces, original woodwork throughout and wide plank wood floors. But you're not missing the modern conveniences, including heat pumps in the main house. The 2347 sq ft main house has four bedrooms and one and a half bathrooms. The 1300 sq ft carriage house has three bedrooms, one bathroom and a huge living space on the main floor that works as an office, a studio or whatever you need. The Main floor is plumbed for a wet-bar, if you want to create an in-law or entertaining space. Picture croquet on the front lawn and cocktails on the stone patio, with perennial gardens, a kitchen garden, and rolling lawns. Sit by the level waterfront and watch sailboats going by on the north channel of Lake Ontario's Bay of Quinte. Your closest neighbours are a flock of sheep, with the Amherst Island Beacon lighthouse at the western edge of the property. Amherst Island is a destination for cyclists, nature lovers, sailors, and photographers and Headlands is currently a successful Airbnb. Amherst Island is a close rural community in Lake Ontario, 20 minutes from Kingston and less than three hours from Toronto, Montreal and Ottawa, and reached by a 15-minute ferry crossing that runs from 6 a.m. to 1:30 a.m., seven days a week. (id:47351)
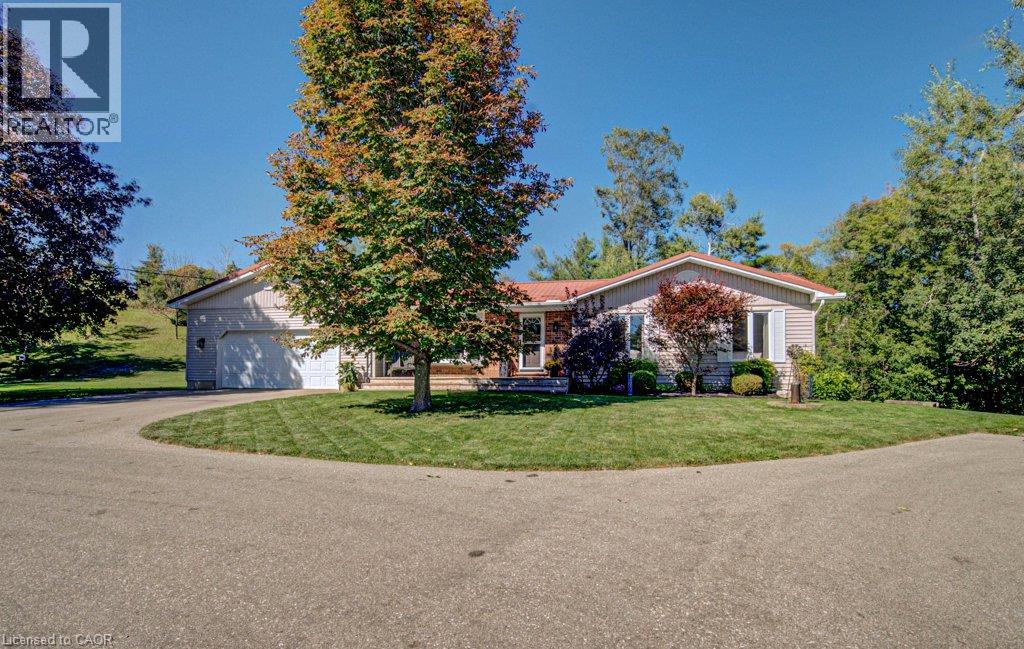
108 Lake Road
Puslinch, Ontario
Country space, city convenience and more versatility than you might expect — this one packs a lot into its four-plus acres! Just minutes from Cambridge, steps from Puslinch Lake and with incredibly easy 401 access, this beautifully maintained 1,300 sq. ft. bungalow offers a full in-law suite, oversized double garage, pool and an outdoor setting made for enjoying life at home. Bright, beautifully kept and thoughtfully updated, the main level feels fresh, welcoming and easy to live in. The oversized double garage offers plenty of room for vehicles and storage, while a fantastic mudroom provides the practical everyday entrance every country property needs. Downstairs, a complete one-bedroom in-law suite adds wonderful flexibility, with its own walkout to a private outdoor area offering space for a patio, gardens and a little piece of the property to call its own. Outside is where this property really shines. A circular driveway provides loads of parking, while a fenced area creates a secure space for kids and pets. Spend summer days around the above-ground pool, then head to the expansive green space for horseshoes, family picnics and evenings around the fire pit. Multiple sheds provide additional storage, and there may even be potential for a future shop, subject to applicable approvals. Beyond the maintained grounds, treed and environmentally sensitive lands add privacy and a connection to nature. Meticulously cared for by its current owners, this is a property with room for family, hobbies and outdoor living — all with Puslinch Lake nearby, Cambridge minutes away and the 401 around the corner. (id:47351)
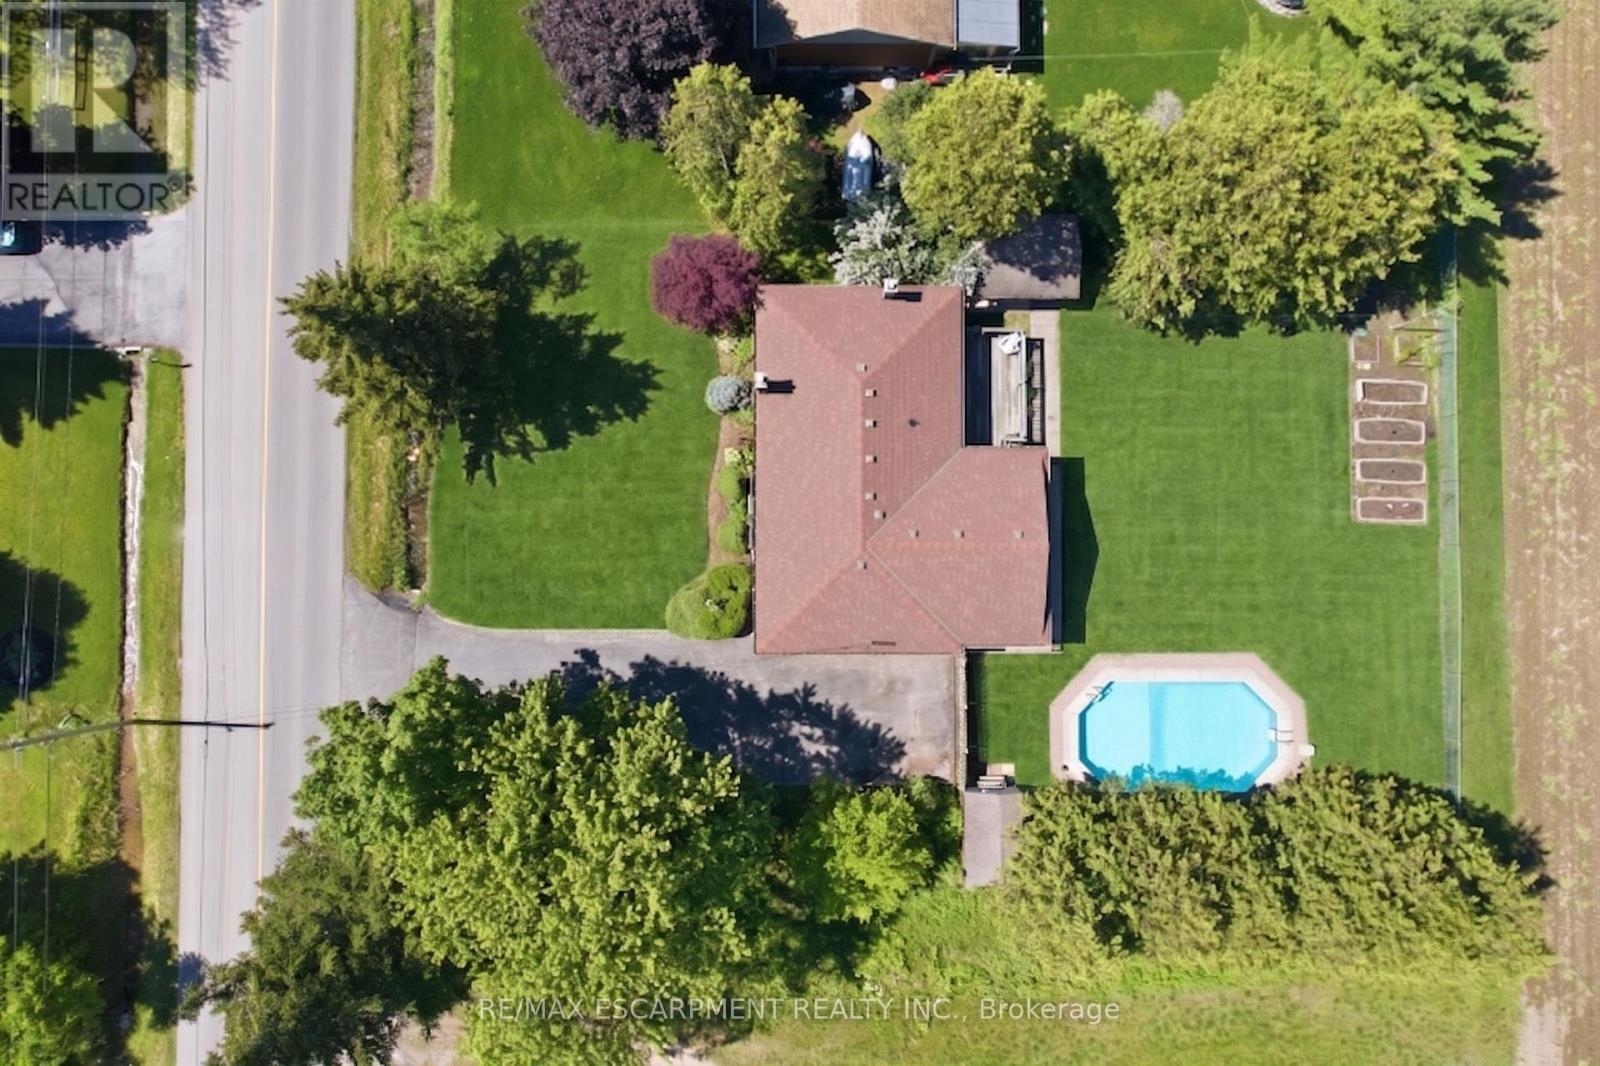
610 Miles Road
Hamilton, Ontario
Welcome to 610 Miles Road, a private property offering a peaceful setting with convenient access to nearby amenities along Rymal Road. Situated on a 100' x 150' lot backing onto greenspace, this home offers the benefit of city water service. Featuring over 2,700 sq ft of total living space, this home offers 3 bedrooms (can be converted back to 4!) and 1 bathroom. The main level includes a sunroom overlooking the backyard, along with spacious living areas ideal for everyday living and entertaining. Enjoy the outdoors with an inground pool and a large driveway providing ample parking. The fully finished basement provides additional living space and includes the third bedroom. Located in a private setting while remaining close to shopping, dining, and amenities, this property offers a unique opportunity to enjoy space and convenience. (id:47351)
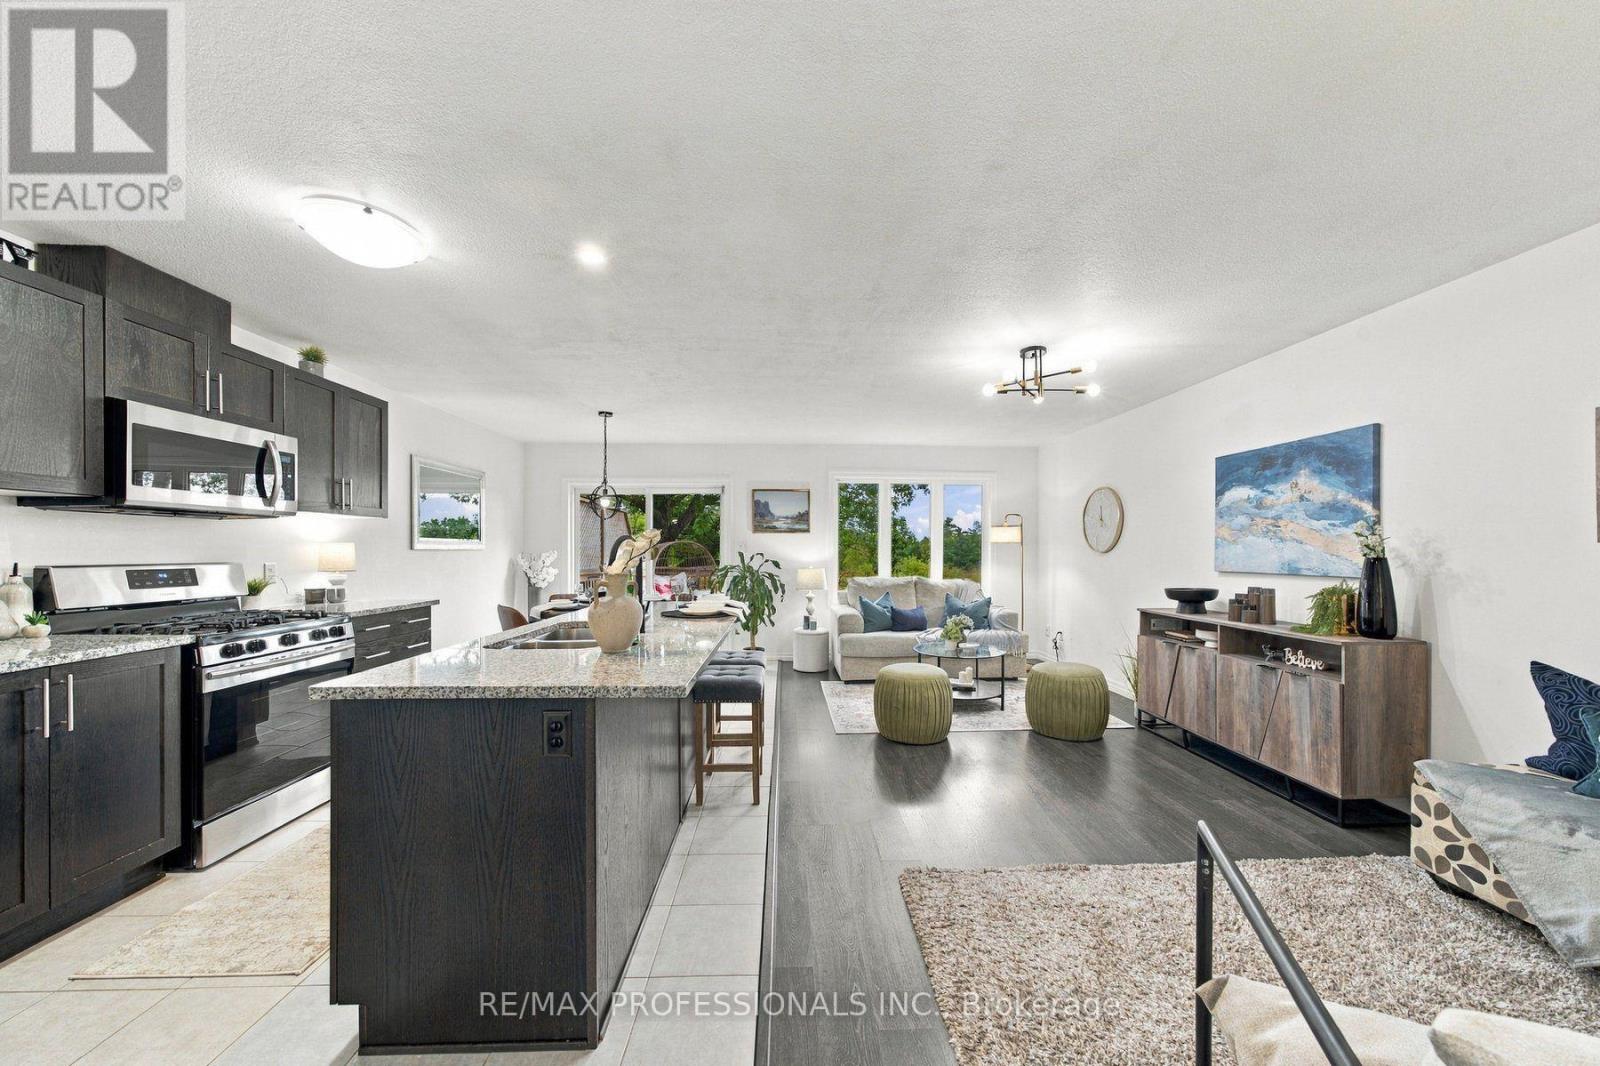
31 - 135 Hardcastle Drive
Cambridge, Ontario
Welcome to 135 Hardcastle Drive, Unit 31, a bright and spacious 3 bedroom, 3 bathroom town home nestled in a peaceful Cambridge community. The open-concept main floor offers a seamless flow between the living and dining areas, with beautiful views of the surrounding green space creating a serene backdrop for everyday living. The upgraded kitchen features quartz countertops and opens seamlessly to the main living space, making it both stylish and functional. Upstairs, you'll find three spacious bedrooms, including a generously sized primary bedroom, along with the convenience of second-floor laundry. The walkout basement provides additional flexibility and opens directly to the backyard and green space beyond. Enjoy the perfect balance of peaceful surroundings and everyday convenience, with easy access to parks, trails, shopping, schools, major roads, and Highway 401. (id:47351)
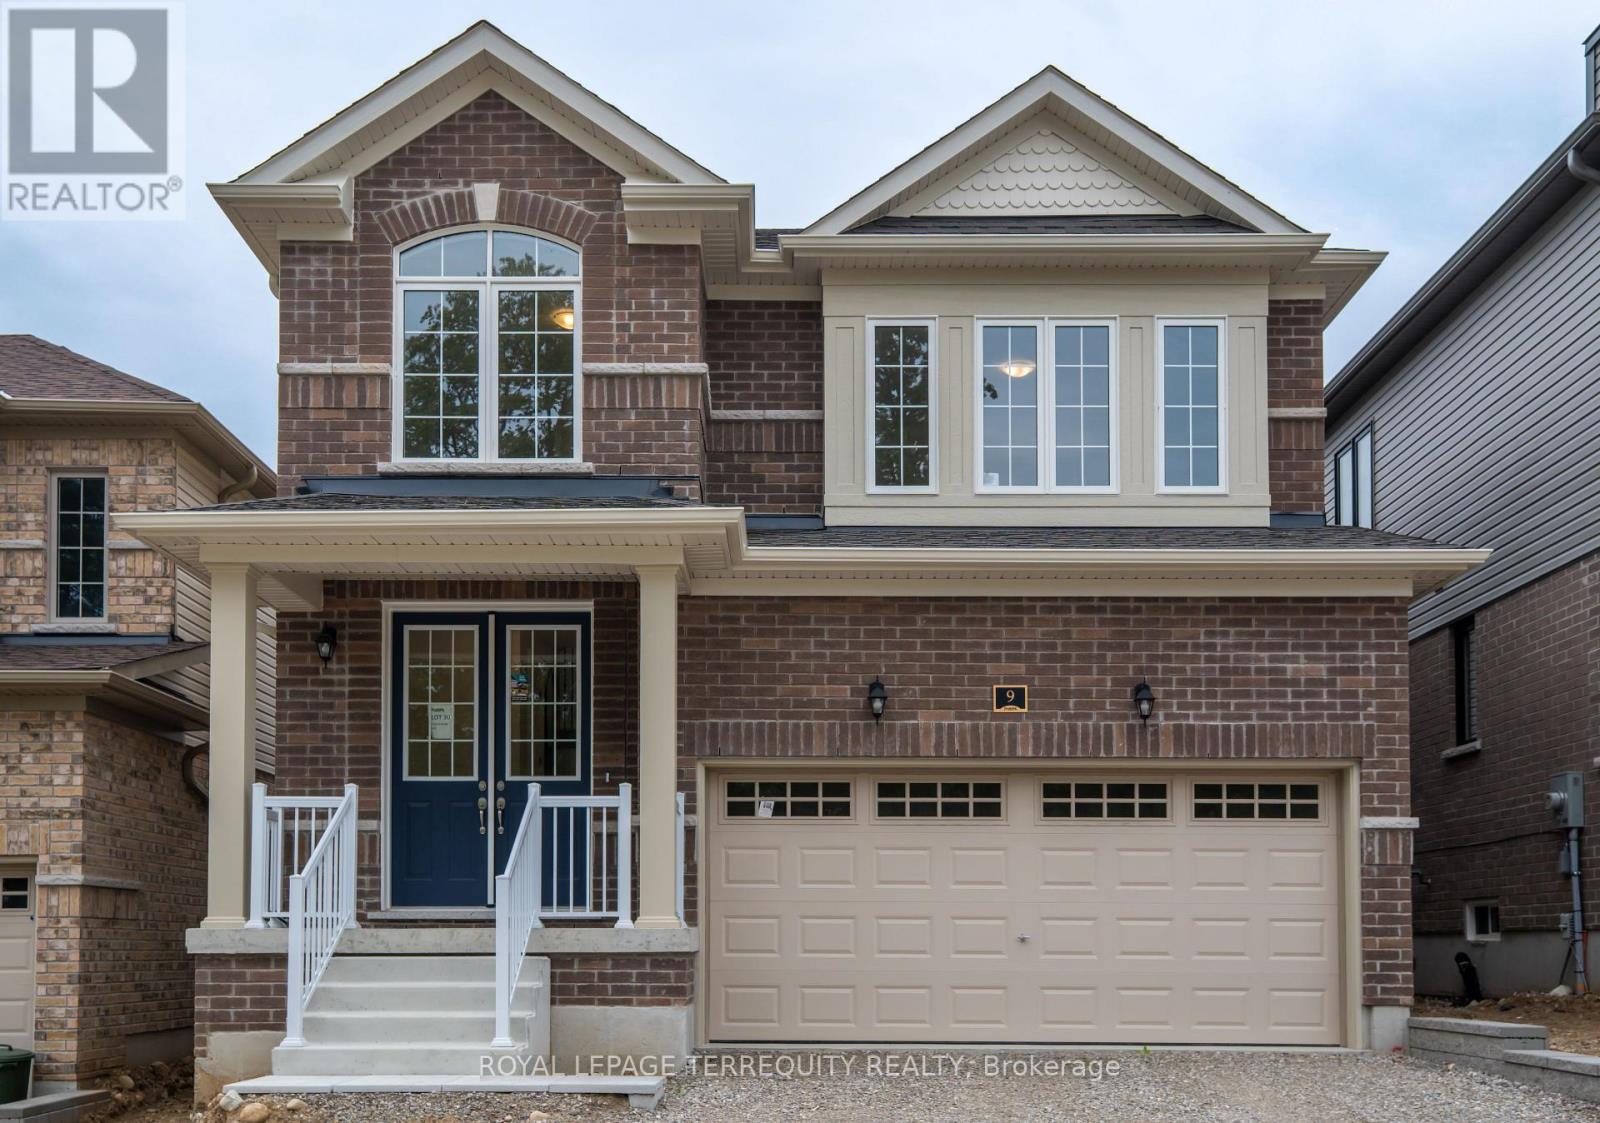
9 Southern Avenue
Brant, Ontario
Brand New Never-Lived-In Detached 2-Storey Home on a Premium Lot, Featuring Nearly $80,000 in Builder Upgrades and a Proposed Future Park Directly Across from the Home. This beautifully designed 3+1 bedroom, 3-bathroom home offers an exceptional open-concept layout, stylish finishes and comfortable family living.The main floor features a grand double-door entry, 9-foot ceilings, large windows, upgraded porcelain and ceramic flooring, and a spacious great room with upgraded wide-plank Canadian hardwood flooring. The upgraded kitchen features white shaker-style cabinetry, crown moulding, pantry, brushed-nickel hardware, white solid-quartz countertops, large centre island with double sink, ceramic backsplash, stainless-steel Whirlpool appliances, glass cooktop, electric range, French-door refrigerator, built-in microwave and powerful kitchen exhaust fan. The breakfast area walks out to a private rear yard with a wood deck and built-in railing.A stunning natural-oak staircase with matching posts and modern railing leads to the second floor. The spacious primary bedroom features a large walk-in closet and bright 4-piece ensuite with double-sink vanity, solid-quartz countertop and marble-look porcelain flooring. The second and third bedrooms offer large windows and natural light, with broadloom flooring and a well-appointed 4-piece family bathroom. Convenient second-floor laundry includes built-in cabinetry, dual-basin sink and brand-new front-loading Whirlpool washer and dryer.The large media room with windows provides flexible additional living space and can be used as a home theatre, family room, home office, playroom or potential fourth bedroom.Ideally located near the scenic Grand River, Paris Riverside, parks, trails and local amenities, with convenient access to Highway 403 and Highway 401. A rare opportunity to own a fully upgraded, never-lived-in home in a growing and desirable Paris community. Simply move in and enjoy. (id:47351)
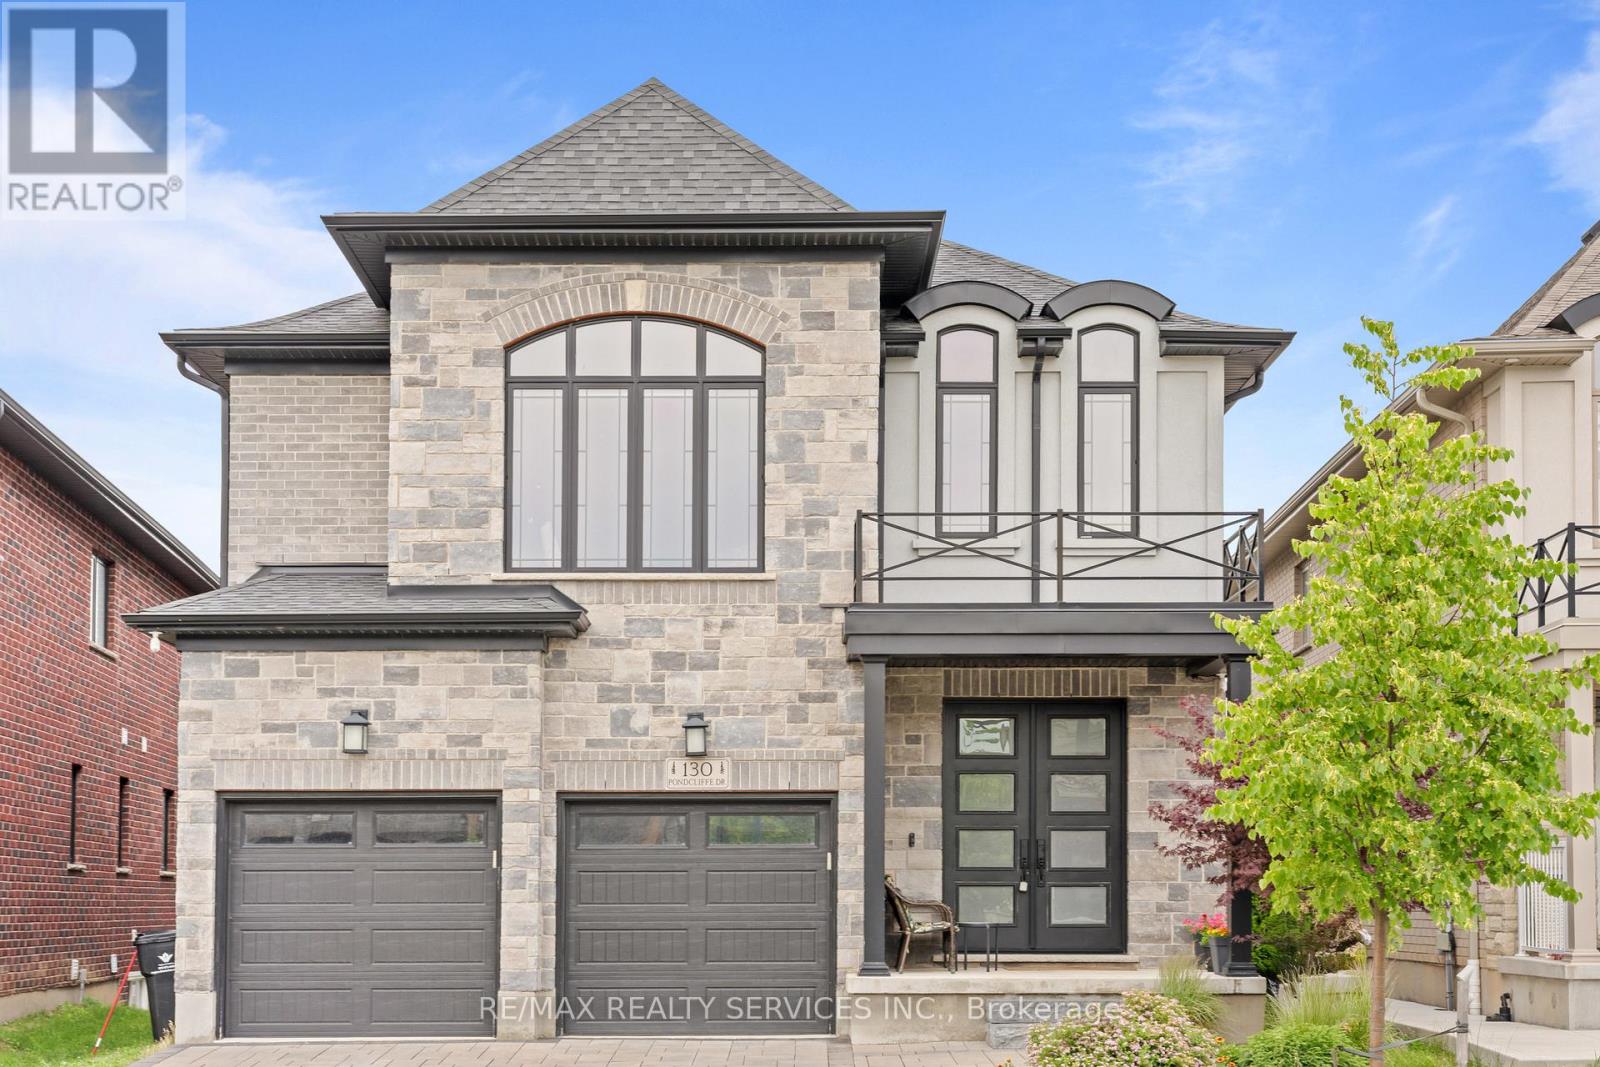
130 Pondcliffe Drive
Kitchener, Ontario
Experience refined living in this impeccably upgraded luxury residence offering approx 3,000 sq ft of refined living space in the prestigious Doon South community. Designed with sophistication & functionality in mind, this sun-filled home is enhanced by expansive windows that flood the interiors with natural light, creating a bright and airy ambiance throughout. The main level makes a bold statement with soaring 10-ft ceilings, rich hardwood flooring and a thoughtfully designed layout that includes a private main-floor office-perfect for today's work-from-home lifestyle. A generously sized powder room on the main floor offers the potential to be converted into a full washroom. At the heart of the home lies a stunning chef-inspired kitchen featuring quartz countertops, a statement island, custom cabinetry, premium Jenn Air built-in appliances and a spacious pantry. The sunlit breakfast area seamlessly connects indoor and outdoor living, overlooking a well sized backyard ideal for relaxation. Upstairs, a spacious family retreat with oversized windows provides the perfect setting for gatherings. The primary suite offers a luxurious escape, complete with a 5-piece ensuite and a walk-in closet. All four generously sized bedrooms feature their own attached washrooms, delivering unmatched comfort, privacy, and a true sense of upscale living for the entire family. Adding to the home's appeal is a walk-out unfinished basement - an exceptional opportunity to design and customize your own space, truly a blank canvas to bring your vision to life. The exterior is equally impressive with a beautifully finished paver stone driveway & a well -proportioned backyard, perfect for outdoor enjoyment. Ideally located just minutes from Hwy 401, shopping, dining, top-rated schools and parks, this remarkable home offers the perfect blend of luxury, lifestyle and convenience. A rare and distinguished offering that defines modern elegance-this is not just a home, it's a lifestyle statement. (id:47351)
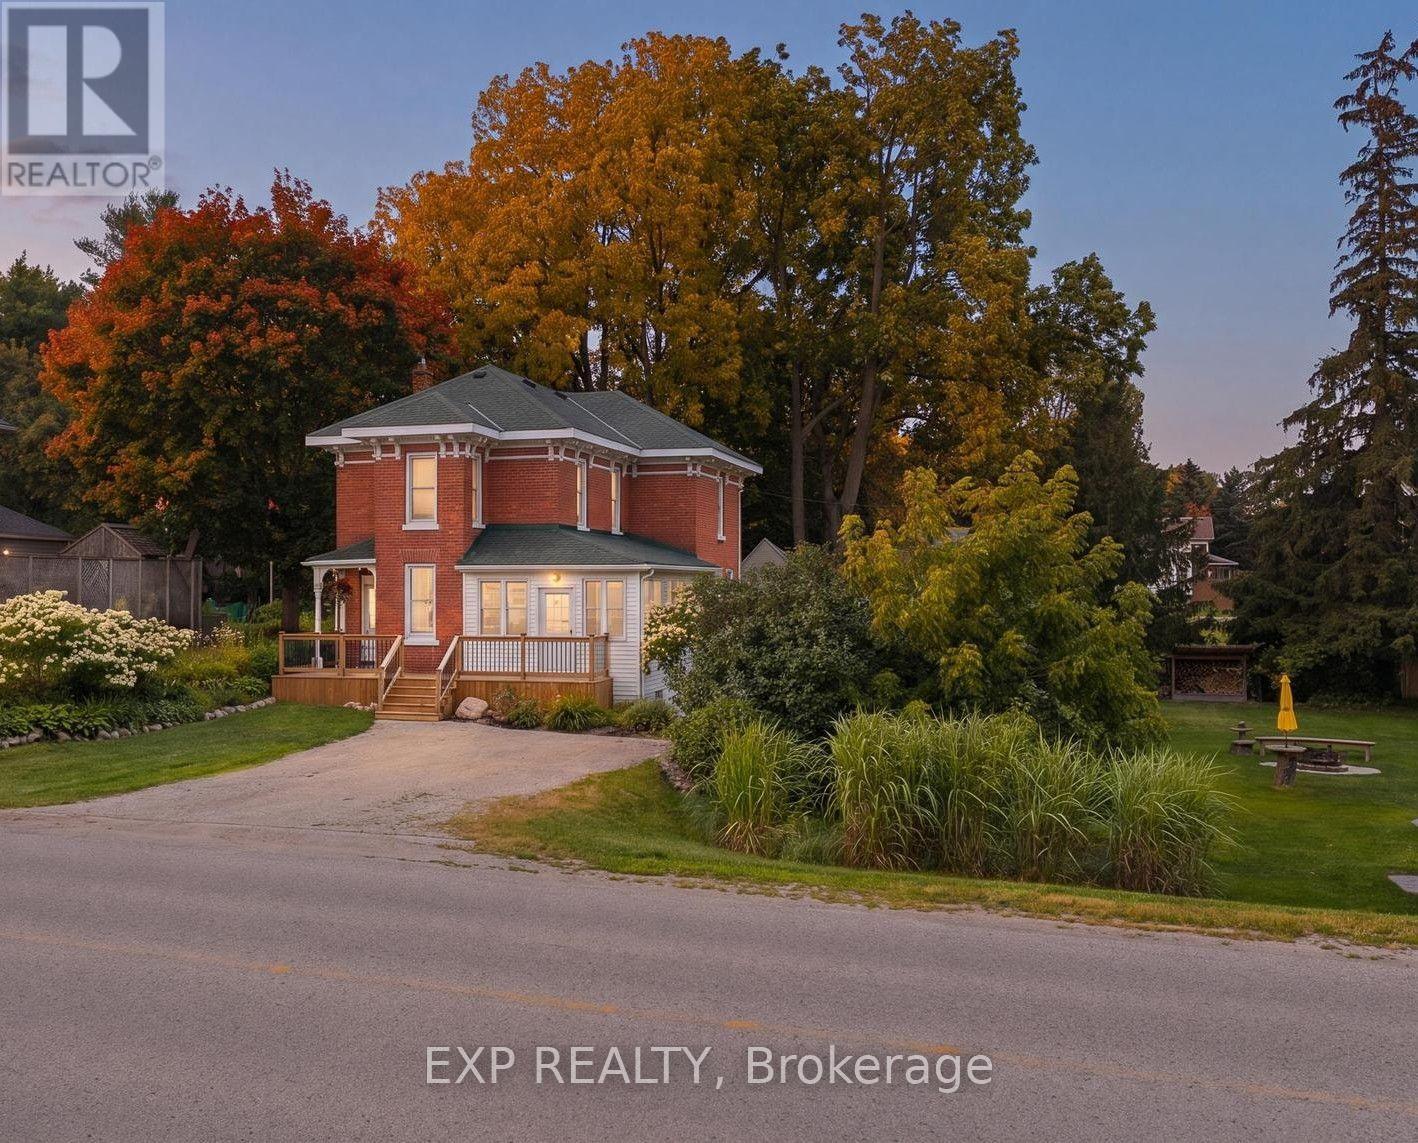
2027 Victoria Street
Howick, Ontario
Beside the river, on a spacious corner lot in the heart of Gorrie, this fully renovated Victorian offers small town character with none of the compromises. Four years of thoughtful, top to bottom updates have gone into this home, and the results speak for themselves. The lot itself is a big part of the appeal. Mature trees, established gardens, and a river just steps away make this a place where the outdoors gets used, not just admired. Morning coffee on the front porch, afternoons in the greenhouse or yard with the kids, evenings around the fire pit with family and friends. There's room for all of it. Inside, the main floor has been fully updated with a new kitchen featuring updated cabinetry, countertops, and appliances, opening into a bright and open living area. Heated floors in the kitchen and main floor bathroom add year round comfort, and main floor laundry, custom trim, and fresh flooring throughout keep the home functional while preserving its original character. Upstairs has been completely redone as well, with three comfortable bedrooms and a refreshed full bathroom. Outside, a deck with gazebo, a new wood shed, and an insulated bunkie with hydro add usable space beyond the home itself, with plenty of room still left over for gardening, play, and entertaining. The river is a short stroll away, the public pool is just up the road, and Listowel and Wingham are a quick drive, with Kitchener-Waterloo about an hour out. It's small town living, without the sacrifices. (id:47351)

27 Padbury Trail
Brampton, Ontario
Welcome to this beautifully upgraded, sun-filled townhome situated on a quiet crescent in one of Brampton's most sought-after communities. Featuring impressive 10-ft ceilings on the main floor, an open-concept layout, spacious living/dining areas, large windows, and an upgraded kitchen with generous storage. Hardwood floors throughout the main and upper, upgraded Nest thermostat, New Zebra Blinds on all the windows. The private backyard with concrete patio is perfect for outdoor entertaining. Upstairs offers generously sized bedrooms, including a spacious primary retreat with walk-in closet and private ensuite. Professionally finished basement adds exceptional versatility-with Luxury Vinyl flooring with insulated subfloor, Electric fire-place and Laundry room with built in shelving and new stainless steel sink and vanity. Ideal for an in-law suite, home office, gym, or movie lounge-with additional storage. Newly painted - Garage door, Front door and window trims and shutters. Stained and finished backyard fence. Garage door opener. Entrance from Garage to home. $$$$ spent on upgrades throughout! Truly move-in ready-just pack your bags and enjoy. Unbeatable location, approx. 4 mins to Mount Pleasant GO, with easy access to Hwy 410, Longos, Walmart, parks, trails, library, and top-rated schools such as St. Daniel Comboni catholic school, Aylesbury and Tribune Drive Public schools. A fantastic opportunity for first-time buyers and families! The Total living space is approx. 2000 Sq. ft. (id:47351)

37 Elbern Markell Drive
Brampton, Ontario
Welcome to 37 Elbern Markell Drive, an impressive executive residence in the highly sought-after Credit Valley community. Situated on a generous 60.6' x 118.04' lot, this distinguished home offers approximately 6,000 sq. ft. of living space, a 3-car garage, and parking for up to 10 vehicles.The thoughtfully designed main floor features high ceilings, spacious living open to above with 24' ceiling, dining area with cefered ceiling, a family room with fireplace, private library with buil in book shelves, and a bright breakfast area. At the heart of the home is a beautifully appointed gourmet kitchen featuring granite countertops, an abundance of upgraded cabinetry with 11' high ceiling, and a convenient pantry. A separate spice kitchen provides additional preparation space and added convenience for entertaining and everyday family living.The second level offers four generously sized bedrooms, each with walk-in closet space and ensuite or semi-ensuite access. The expansive primary suite features generous closet space and a luxurious 6-piece ensuite.The finished basement further extends the living space with a large open-concept recreation area, bedroom, and two 4-piece bathrooms. Showcasing an exceptional combination of high ceilings, generous living space, functionality, premium kitchen upgrades, and quality finishes, this remarkable Credit Valley residence presents an outstanding opportunity for buyers seeking a refined family home in one of Brampton's premier communities. (id:47351)
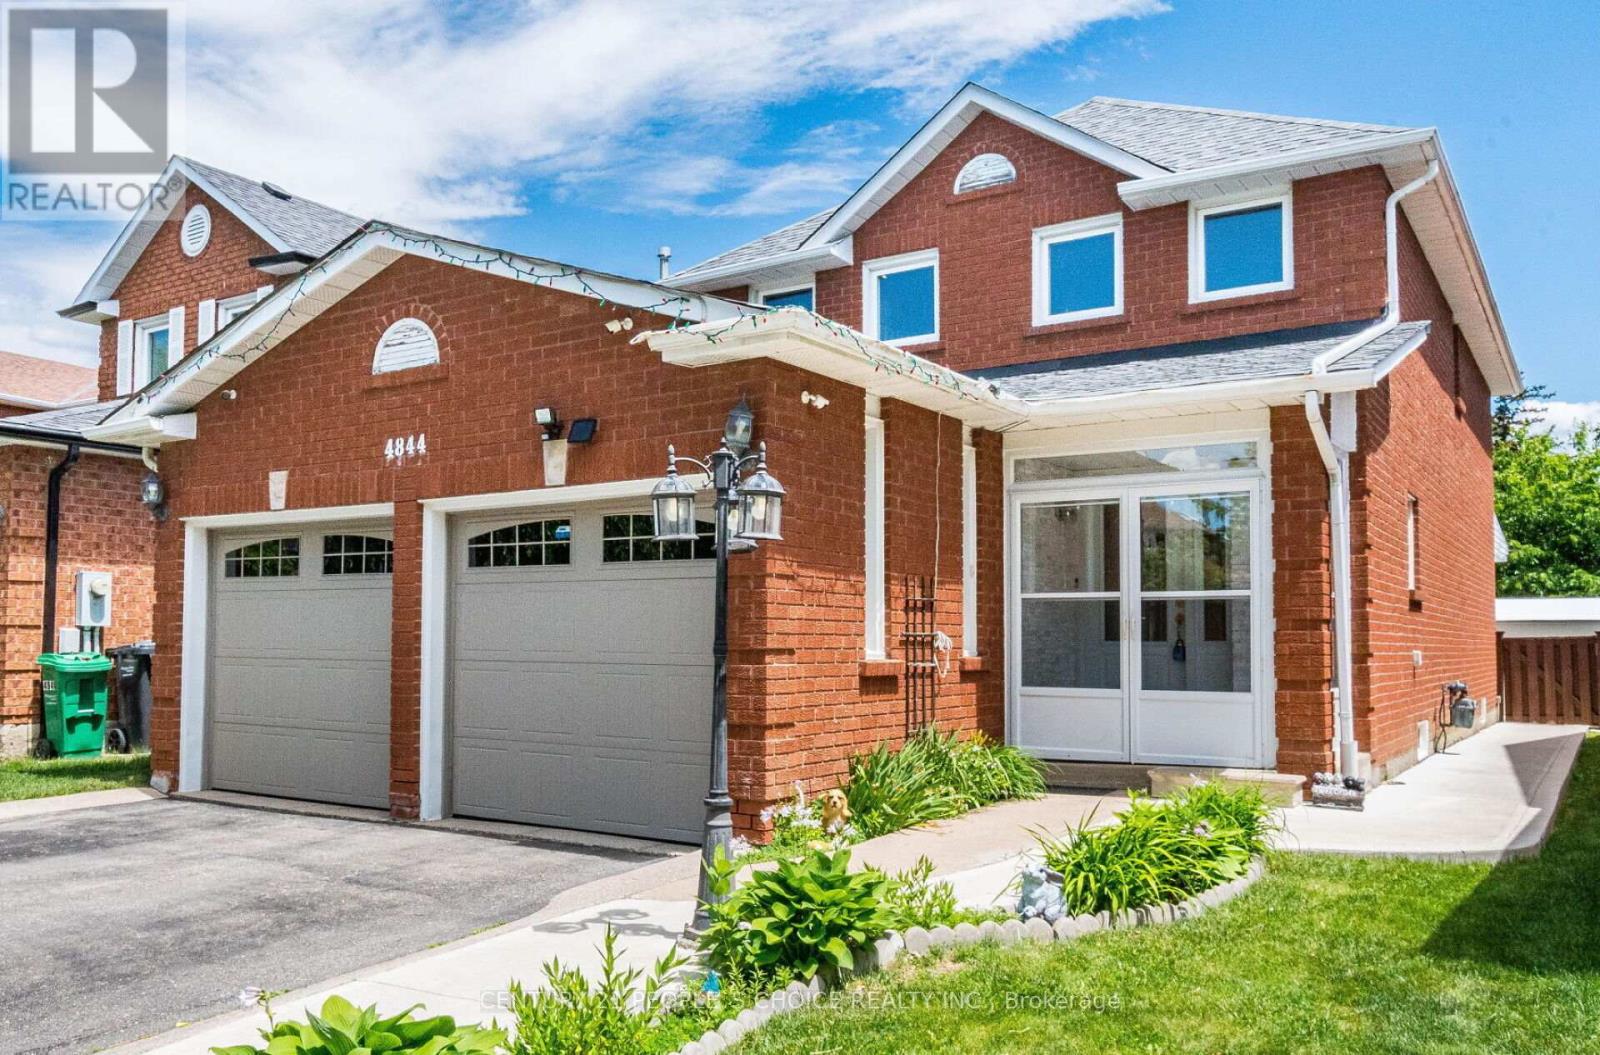
4844 Owl Circle
Mississauga, Ontario
Beautiful, spacious detached home located in the heart of Mississauga. This property features 3 extra-spacious bedrooms and 4 renovated washrooms (4 bedrooms converted into 3) offering an ideal layout for growing families. Freshly painted throughout, the home showcases premium pot lights on the main floor, new flooring (2026), and a stunning open-concept kitchen renovated in 2026 with quartz countertops and stainless steel appliances. One of the home's standout features is the exceptionally large solarium (2024) a rare addition that provides an impressive amount of extra living and entertaining space, perfect for year-round enjoyment. The beautifully landscaped backyard also includes a storage shed, while the insulated garage features tiled flooring (2024). Numerous upgrades include a new roof (2024), renovated washrooms (2023), furnace (2023), washer and dryer (2024), stainless steel fridge, stove and dishwasher (2024), and concrete work completed around the home in 2025. Conveniently located minutes from Square One, GO Transit, Highways 403 and 410, top-rated schools, parks, community centres, shopping, restaurants, libraries, and public transit. Move-in ready and loaded with upgrades! (id:47351)
265482 25th Side Road
Meaford, Ontario
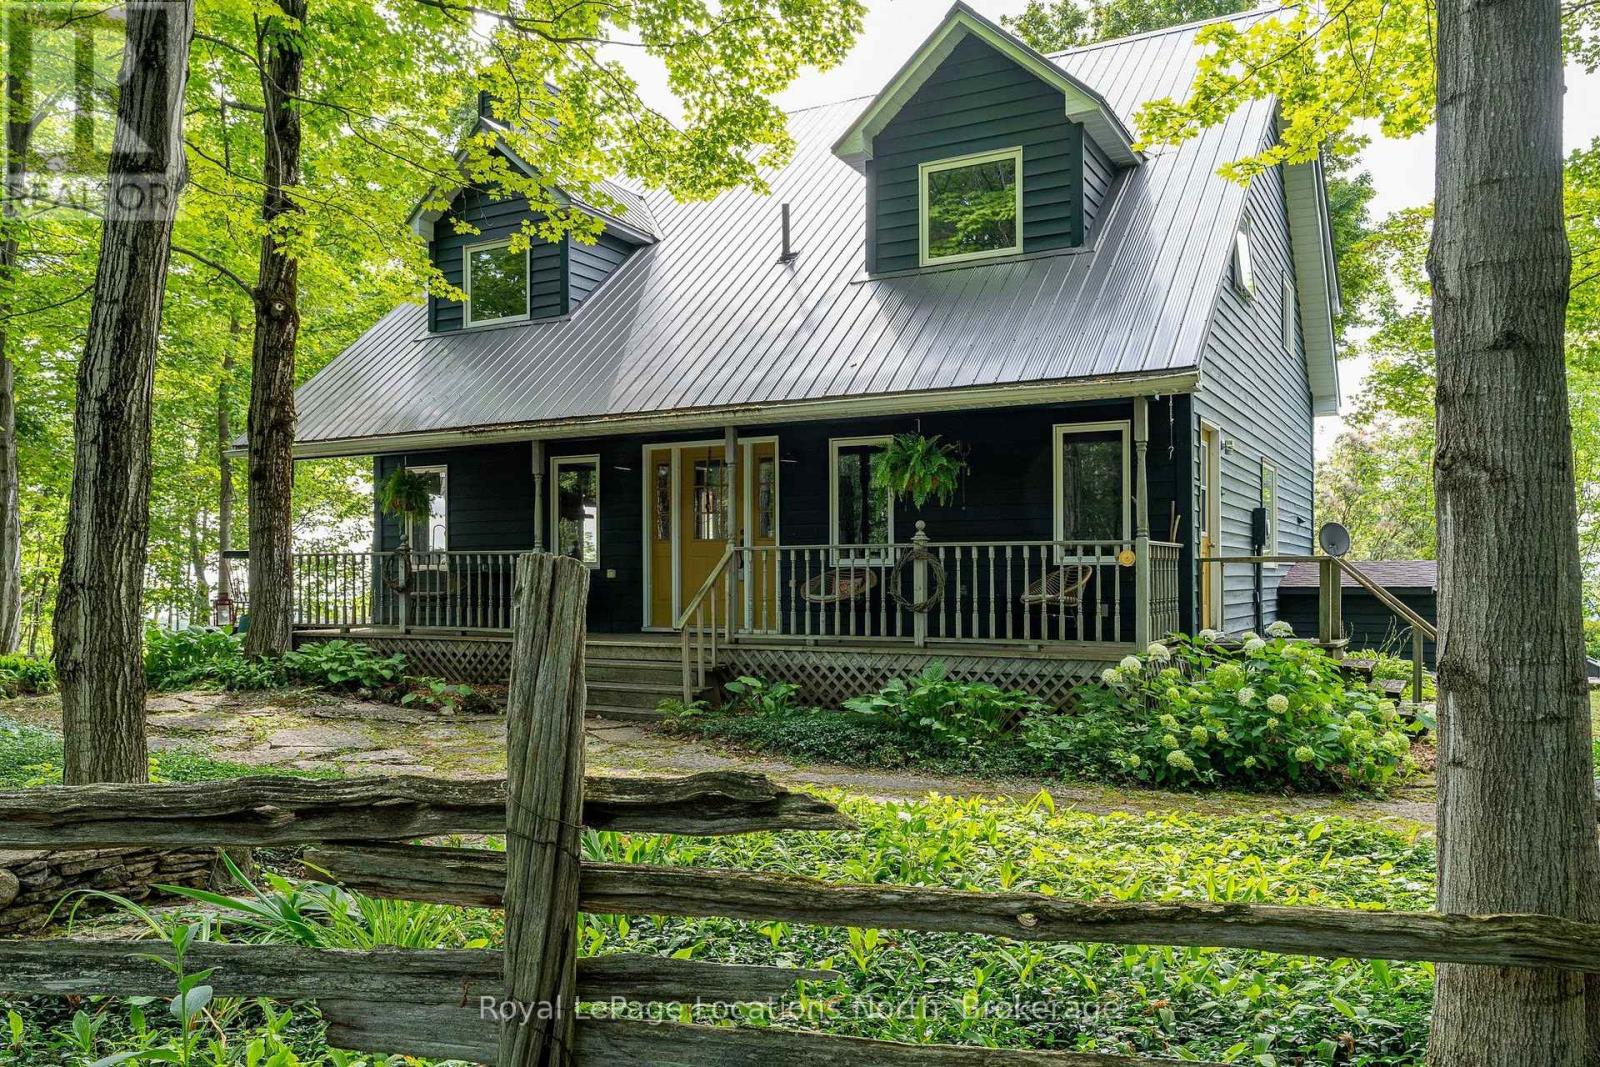
You will feel on top of the world when you see the commanding view from this gorgeous six-acre property, through a stunning valley to the panoramic expanse of Georgian Bay in the distance. And the views from the charming Cape Cod home take maximum advantage of the surrounding scenery. Even the various patios and decks are thoughtfully situated to enjoy every inch of the rustic property and its breathtaking scenery. It's the quintessential Georgian Bay Wow view. Everything here is welcoming from the long treed driveway to the flagstone pathway and the covered front porch. Or take a different entrance and go straight into the laundry/mudroom. Inside is a cozy Scandinavian vibe with little nooks and large windows everywhere. An airtight wood burning fireplace anchors the living room while the dining room entices with a wall of windows. A main floor office and relaxed kitchen add to the serenity. Upstairs is the primary bedroom with ensuite and walk-in closet plus two more bedrooms and another four-piece bathroom. The inviting lower level has a gas freestanding fireplace and a spacious rec room and bar, sure to be a fun gathering spot. A great feature of this rambling property is a giant two-story outbuilding. This solidly built structure has loads of possibilities, as a party barn, workshop, kids retreat or gym -- or enough space to do all of the above. Located in Meaford between the towns of Owen Sound and Thornbury, it is a special haven made for forest bathing and dramatic water views. (id:47351)

3 Misty Ridge Road
Wasaga Beach, Ontario
NEW HST REBATE PRICING! Welcome to the Pine Model Elevation A by Baycliffe Communities, offering approximately 2,513 sq. ft. of thoughtfully designed living space on a premium walk-out lot backing onto forest and trails with no rear neighbours. Featuring a timeless all-brick and stone exterior, this brand-new home offers exceptional value, combining thoughtful design, everyday functionality, and a peaceful natural setting. The bright open-concept main floor features 9-foot ceilings, upgraded hardwood flooring, a spacious family room, a versatile living and dining area, and a bright white kitchen with timeless cabinetry and a breakfast area overlooking the backyard. Upstairs, you'll find four generously sized bedrooms, including a spacious primary suite complete with a large walk-in closet and a beautifully appointed 5-piece ensuite. Convenient second-floor laundry and hardwood flooring throughout the upper hallway enhance the home's thoughtful layout, while two additional full bathrooms provide excellent space for family and guests.The full walk-out basement with a bathroom rough-in offers outstanding potential for future living space while providing direct access to the backyard and surrounding natural setting. Additional features include a convenient man door from the garage, and Tarion Warranty for added peace of mind. Located in the highly sought-after Wasaga Sands neighbourhood, this home is just minutes from the beach, trails, schools, and shopping, with Collingwood and Blue Mountain only a short drive away for year-round recreation. (id:47351)
91 Galea Drive
Ajax, Ontario
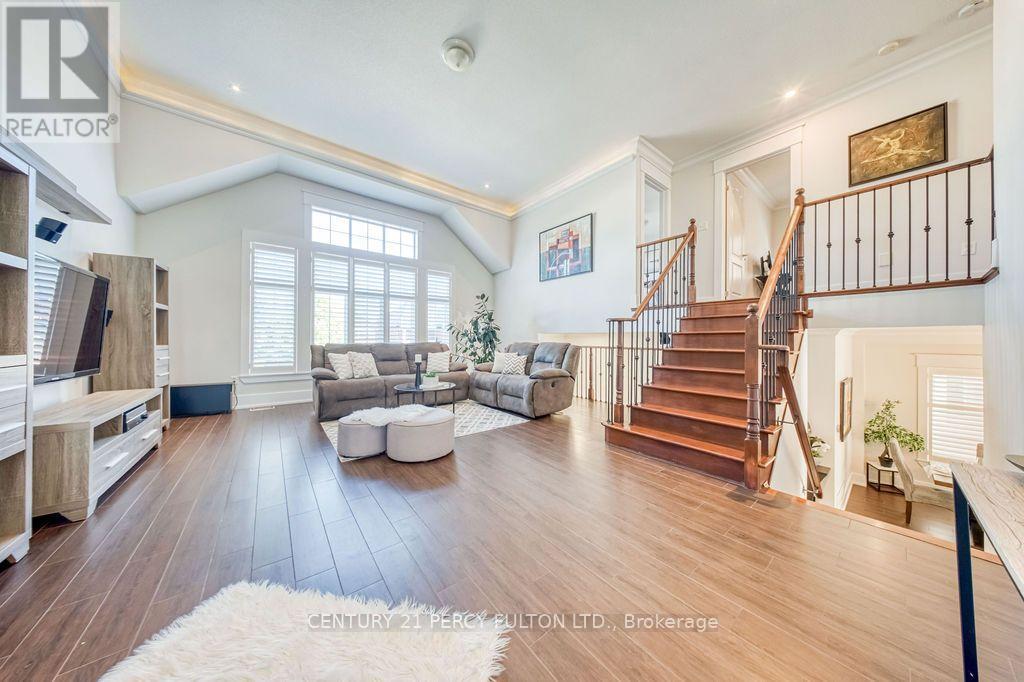
Close to 4000 sf of living space..Welcome to this luxurious upgraded detached home offering exceptional space, style and versatility! Featuring a double-car garage and a professionally finished basement with a separate entrance, this home is designed for comfortable family living. Step inside to a bright, open-concept layout highlighted by crown moulding, California shutters, interior and exterior pot lights, upgraded fixtures and an elegant oak staircase with iron pickets.A standout feature is the impressive in-between family room with soaring ceilings and an oversized window that fills the space with natural light. The main floor also offers a dedicated office, ideal for working from home. The upgraded kitchen features quartz countertops, a breakfast bar, stylish backsplash and upgraded cabinetry, while the living area is anchored by a striking stone feature wall with fireplace.Walk out from the breakfast area to the spacious composite deck (2022), complete with built-in lighting and a natural gas BBQ line-perfect for summer entertaining. Upstairs, the primary bedroom offers a 4-piece ensuite and walk-in closet with custom built-ins.The finished basement adds valuable additional living space with a separate entrance, kitchen, 3-piece bathroom and bachelor-style living area. Additional features include direct garage access, newer insulated garage door, partially interlocked driveway, gazebo and shed. Furnace and heat pump replaced in 2024.Situated on a quiet street close to schools, parks, shopping, restaurants, transit, recreation centres and Cineplex, with convenient access to Hwys 401, 412 and 407 and Ajax Casino. A spacious, move-in-ready home with plenty of room for the entire family! (id:47351)
176 Sedgemount Drive
Toronto, Ontario
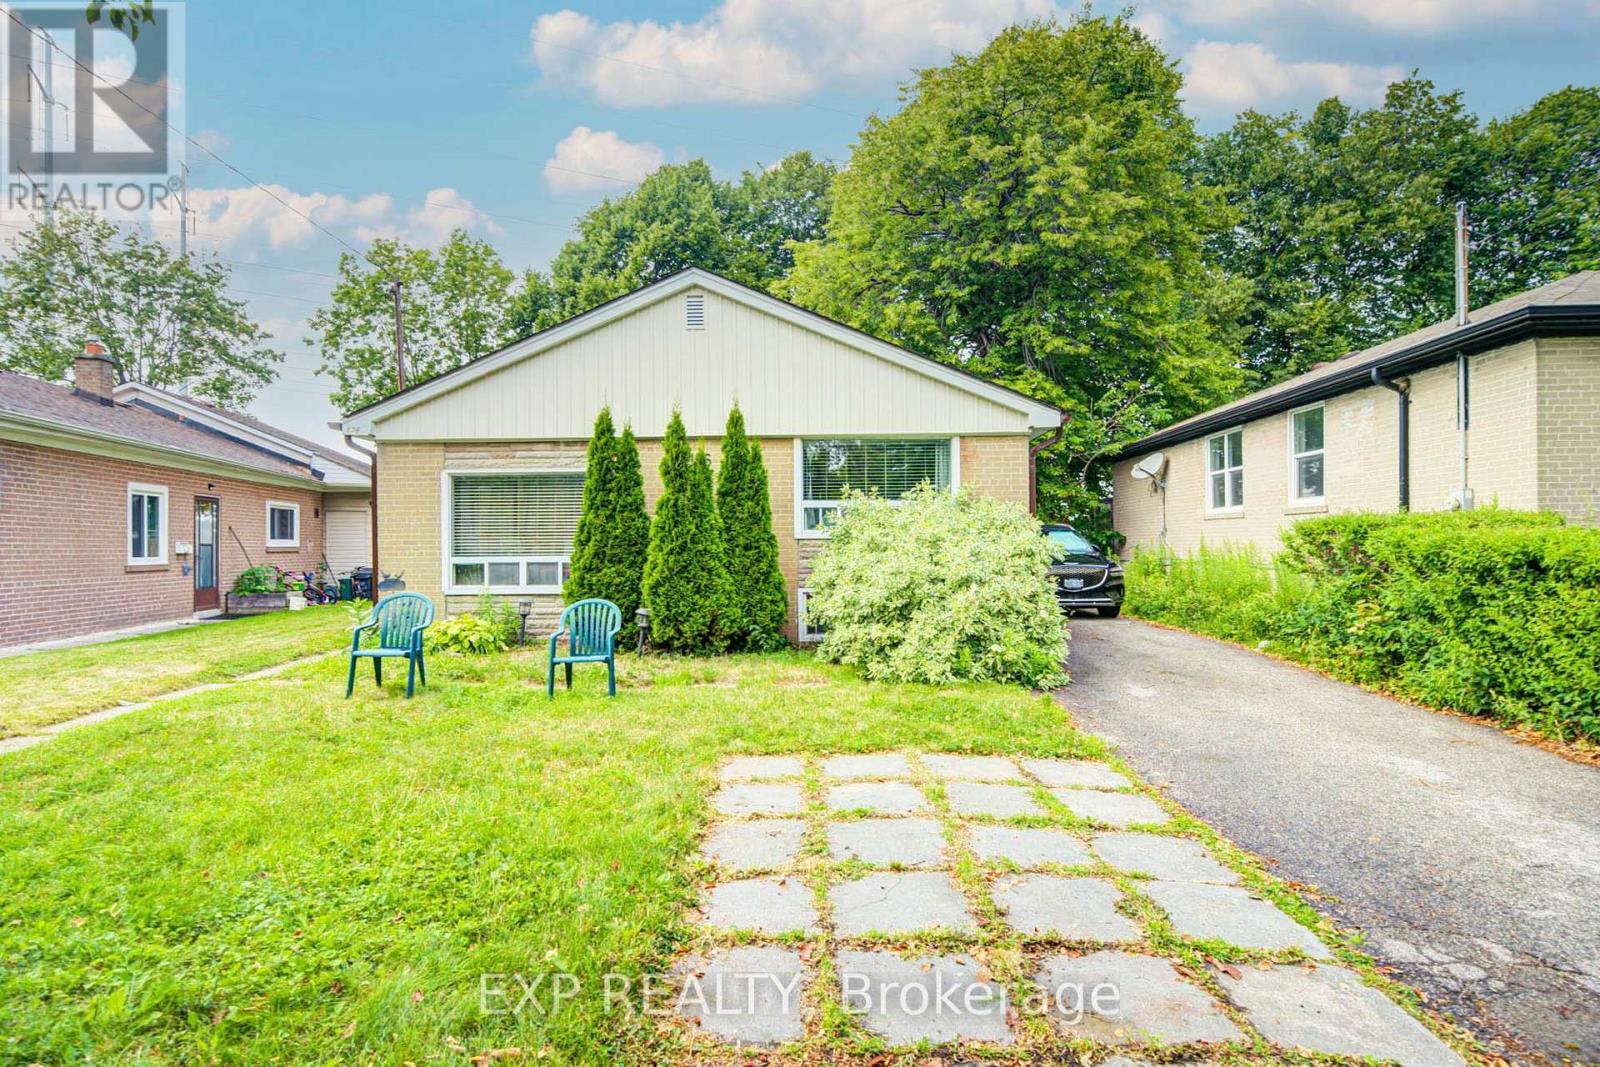
Discover This 5+2 -Bedroom, 2-Bathroom Detached Home Set On A Spacious Lot Backing Onto Green Space *The Main Level Features A Hardwood Flooring, And A Dining Room Addition *The Kitchen Offers Pot Lights, Stainless Steel Appliances, And A Walkout To The Patio And Fully Fenced Backyard-Perfect For Relaxing Or Entertaining *Additional Highlights Include A Long Private Driveway, Detached Garage *Conveniently Located Near Highway 401, Scarborough Town Centre, GO Transit, TTC, Shopping, And Everyday Amenities* (id:47351)

411 - 2 Forest Hill Road
Toronto, Ontario
Experience exceptional luxury in this expansive 2 bedroom plus den residence offering over 1,700 sq ft of thoughtfully designed living space in one of Toronto's most prestigious addresses. The open-concept kitchen, dining, and living area creates a sophisticated setting for both entertaining and everyday living, highlighted by a large island, fireplace, and an abundance of natural light. The generous proportions throughout the home provide a sense of comfort and elegance rarely found in condominium living. The primary suite serves as a private retreat, complete with a walk-in closet and a spa-inspired ensuite. A spacious second bedroom, additional full bathroom, and separate den provide exceptional flexibility for guests, a home office, or a quiet reading lounge. A powder room adds convenience for visitors, while the private balcony offers an intimate outdoor space to relax and unwind. Residents enjoy an elevated lifestyle with white glove concierge service, including valet and porter assistance, along with premium amenities designed to complement luxury living. Every detail has been carefully considered to deliver comfort, convenience, and sophistication. Located at 2 Forest Hill Road, this coveted address places you moments from the iconic Casa Loma, the boutiques and cafés of Forest Hill Village, and the vibrant restaurants and shops along St. Clair West. Enjoy nearby parks, walking trails, top-rated schools, and convenient transit access, all within one of Toronto's most distinguished and sought-after neighbourhoods. This is a rare opportunity to experience refined living in the heart of Forest Hill. (id:47351)
318 - 80 Harrison Garden Boulevard
Toronto, Ontario
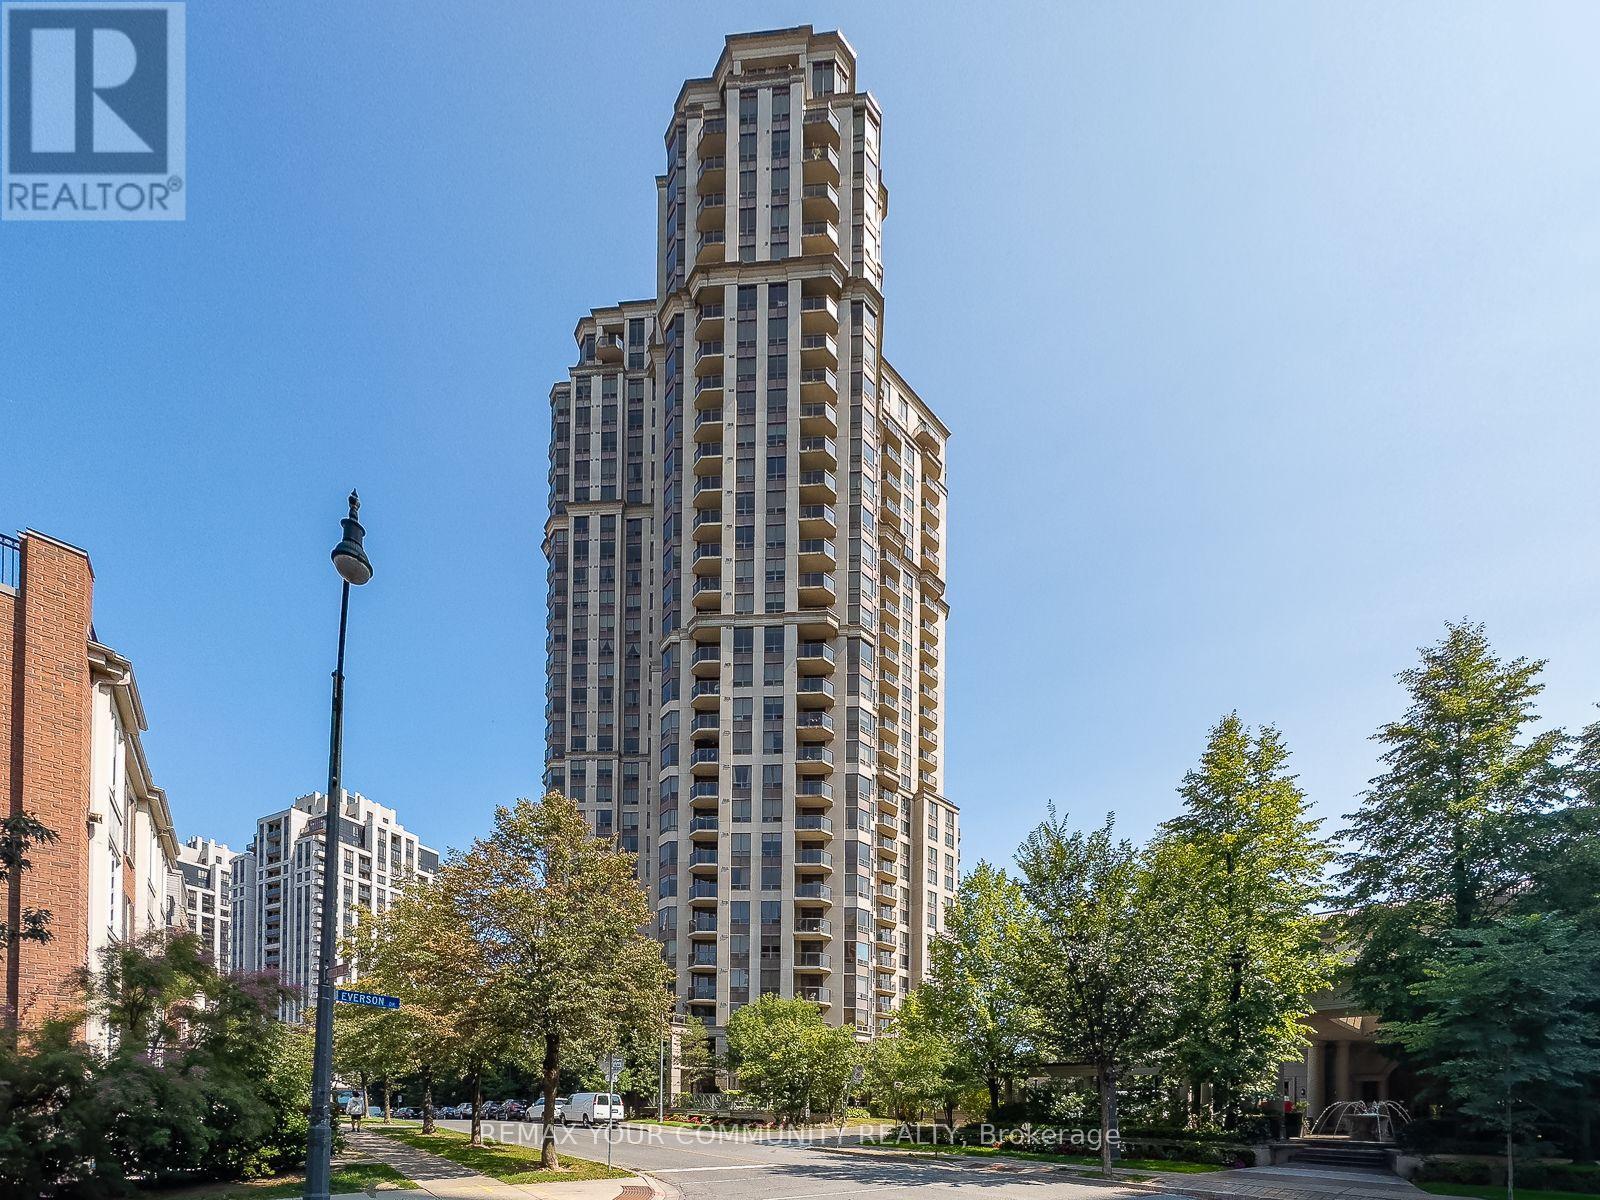
Bright and beautifully maintained south facing 2 bedroom, 2 bathroom unit overlooking the garden and tennis court, in a well-appointed North York residence. The spacious open concept layout features a modern kitchen with quartz countertop and stainless steel appliances, newer laminate flooring in the living and dining areas (2023), and newer carpet in both bedrooms (2023).Residents enjoy an impressive range of amenities including concierge, indoor pool, tennis court, virtual golf simulator, bowling alley, guest suites and visitor parking.Ideally located within walking distance to the subway, groceries, restaurants, parks and schools, with convenient access to Highway 401. A spacious, updated suite in a highly connected North York location. (id:47351)

301 - 2 Forest Hill Road
Toronto, Ontario
Welcome to Forest Hill Private Residences, where this masterfully designed suite offers 2,134 square feet of total luxury living, featuring an expansive 1,824 square foot interior and a grand 310 square foot private terrace balcony. Experience sophisticated urban living in prestigious Forest Hill. This meticulously planned two-bedroom plus den, 2.5-bathroom corner sanctuary features a vast open-concept living and dining area centered around a cozy fireplace and a gourmet chef's kitchen with a massive center island, making it ideal for large-scale entertaining. A formal private foyer with a discreet powder room sets an impressive tone upon entry, while a dedicated laundry room provides added operational convenience. The primary suite serves as a grand retreat, featuring a walk-in closet, a sumptuous five-piece spa-inspired ensuite bathroom, and walkout access to the expansive outdoor terrace. The generous second bedroom functions as its own private wing, complete with a sprawling dressing area and a full ensuite bathroom. A spacious, enclosed den provides the ultimate setting for an executive home office or private library. Nestled in one of Toronto's most coveted enclaves, residents are just steps from the lush trails of Nordheimer Ravine, Winston Churchill Park, and Sir Winston Churchill Park Tennis Club. The property is surrounded by Canada's most prestigious private institutions, including Upper Canada College and The Bishop Strachan School, while being within easy walking distance to the upscale boutiques, cozy cafes, and fine dining of Forest Hill Village. With St. Clair West station nearby offering swift access to Yorkville and Downtown Toronto, this landmark address combines high-end designer finishes with exceptional full-service building amenities, including a 24-hour concierge, grand lobby lounge, state-of-the-art fitness centre, indoor pool and spa, private dining room, and outdoor garden terrace. (id:47351)
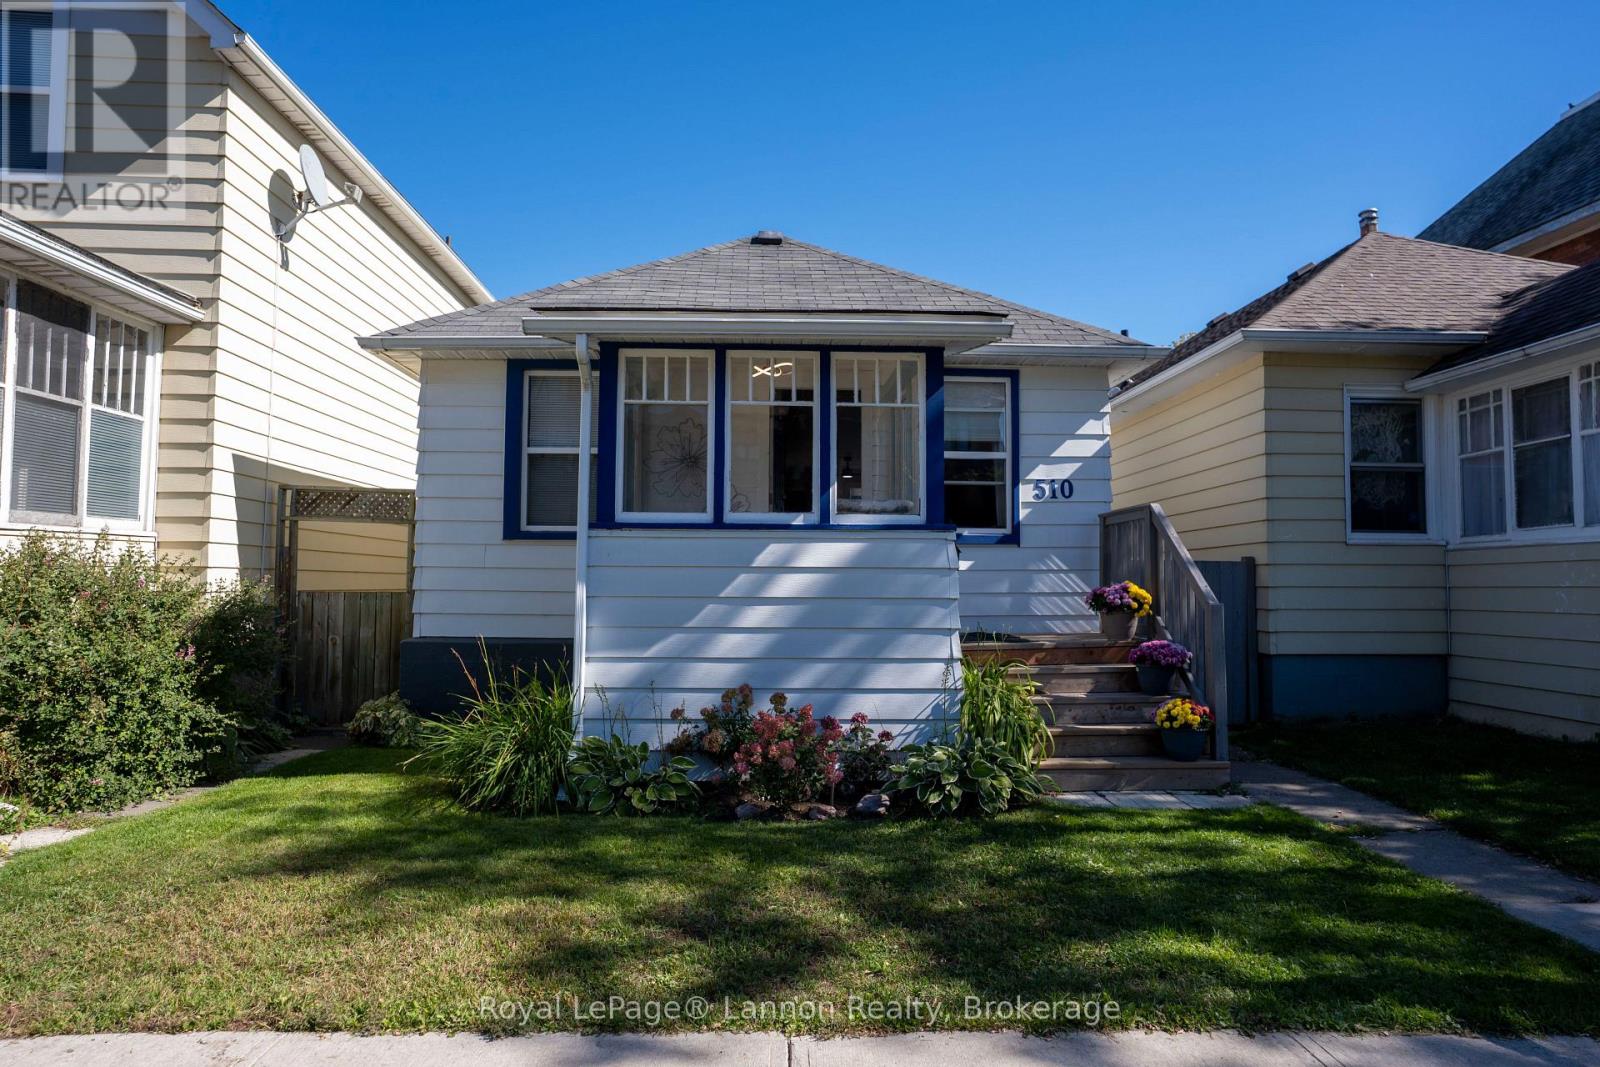
510 Syndicate Avenue N
Thunder Bay, Ontario
Move in ready and beautifully updated! This charming 2-bedroom, 1-bathroom home features a fully updated kitchen and bathroom, a bright and inviting eat-in kitchen, and a fenced-in backyard perfect for relaxing, entertaining, or pets. Conveniently located close to all amenities, this home is a great option for first-time buyers, downsizers, or investors. A must-see! (id:47351)
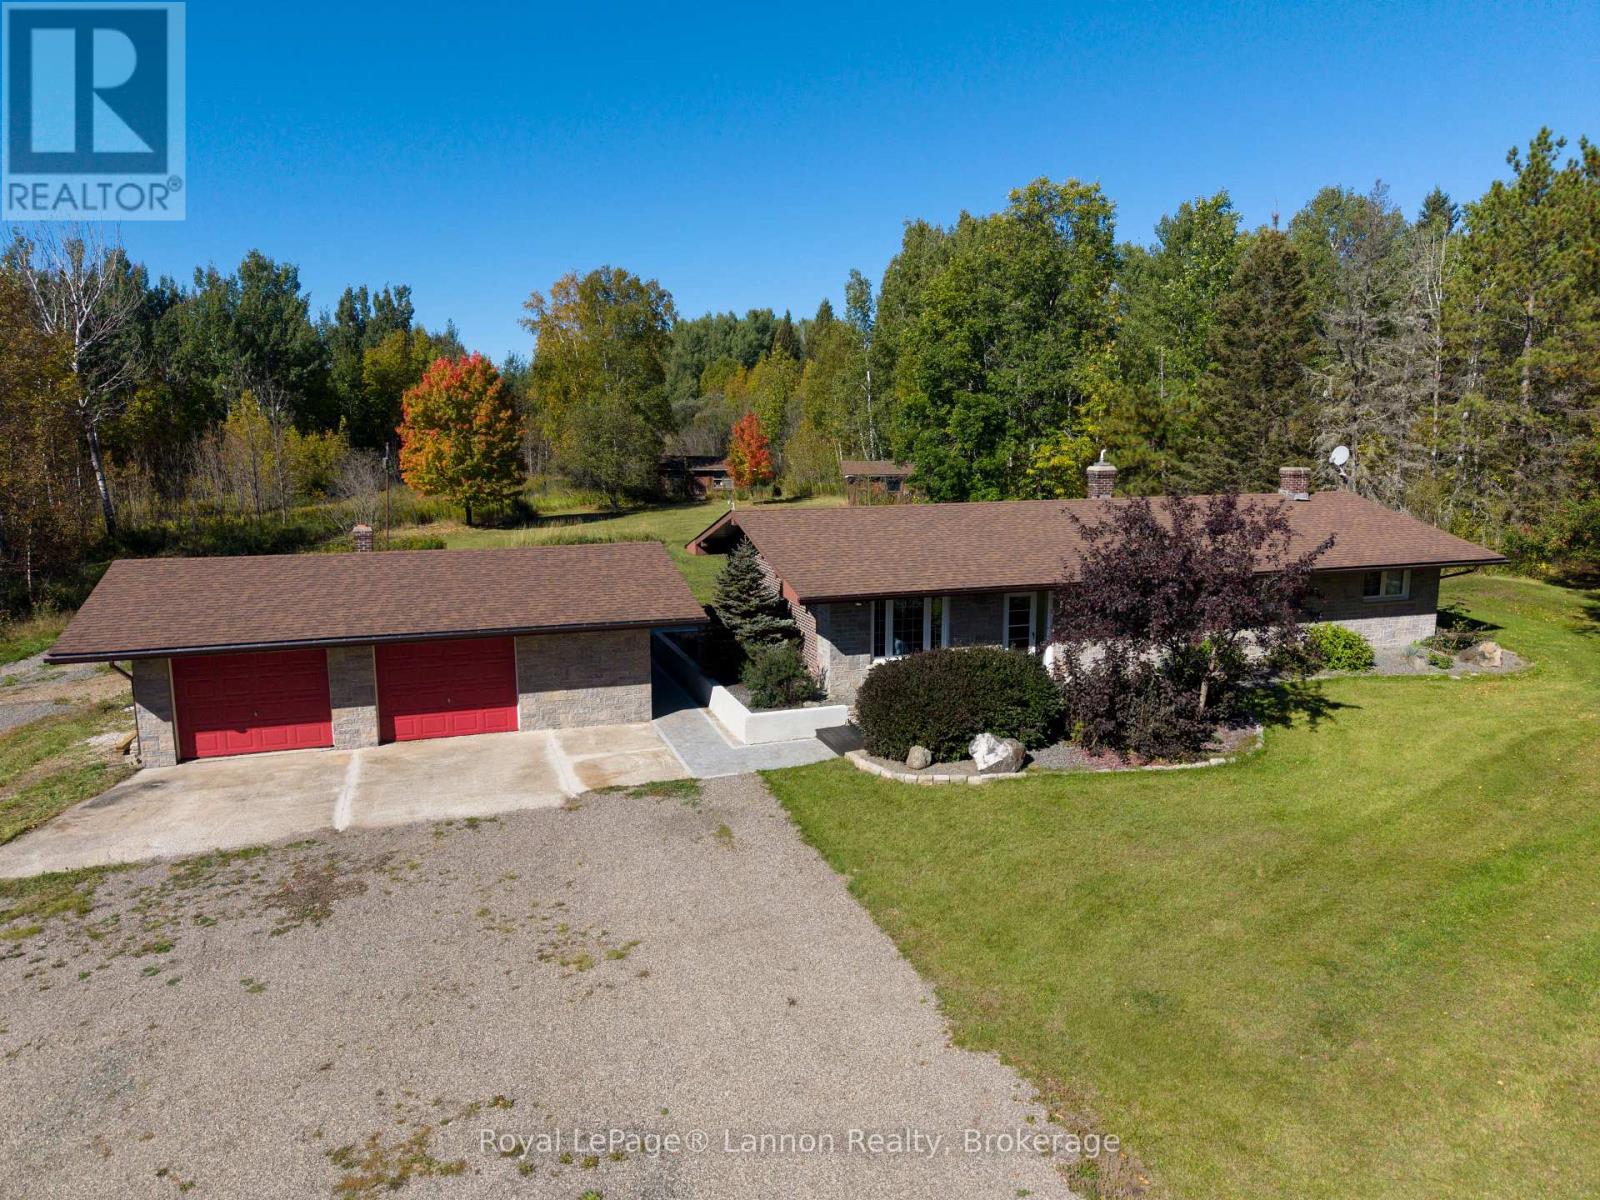
573 Boulter Road
Oliver Paipoonge, Ontario
Enjoy peaceful country living with this spacious 1,568 sq. ft. core-floor home situated on 25 sprawling acres! Offering convenient one-level living, this home features 4 bedrooms, 1 beautifully updated bathroom, and main-floor laundry. Step outside onto the huge deck, perfect for entertaining or relaxing while taking in the peaceful surroundings. The property also features a double-car garage, mature apple trees, and trails winding throughout the acreage. With privacy, space, and nature all around, this property is a fantastic opportunity to enjoy country living at its best! (id:47351)
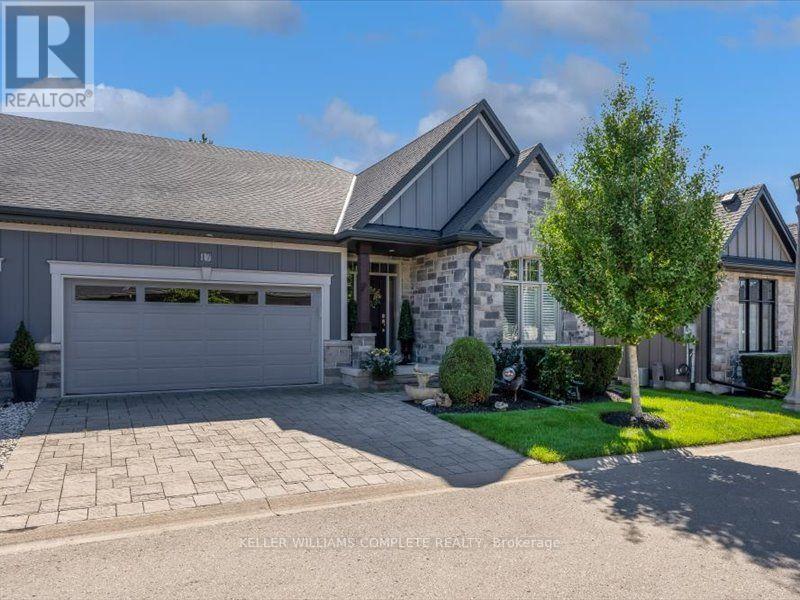
21 - 17 Ridgeview Crescent
Niagara-On-The-Lake, Ontario
Welcome to 17 Ridgeview Crescent, an impeccably finished bungalow-style condo townhouse tucked into one of Niagara-on-the-Lake's most desirable enclaves, minutes from world-class wineries, the Niagara Parkway, and historic Old Town. A stone-and-board-and-batten exterior anddouble-car garage set the tone, opening to a sun-filled main floor with wide-plank hardwood throughout. The open-concept kitchen anchors the home with an oversized quartz island, stainless steel appliances, and custom cabinetry, flowing into a great room warmed by a gas fireplace beneath vaulted ceilings. The dining area walks out through garden doors to a private, fenced covered patio built for entertaining. A spa-inspired primary ensuite with a glass walk-in shower and double vanity completes this turnkey, move-in-ready offering. (id:47351)
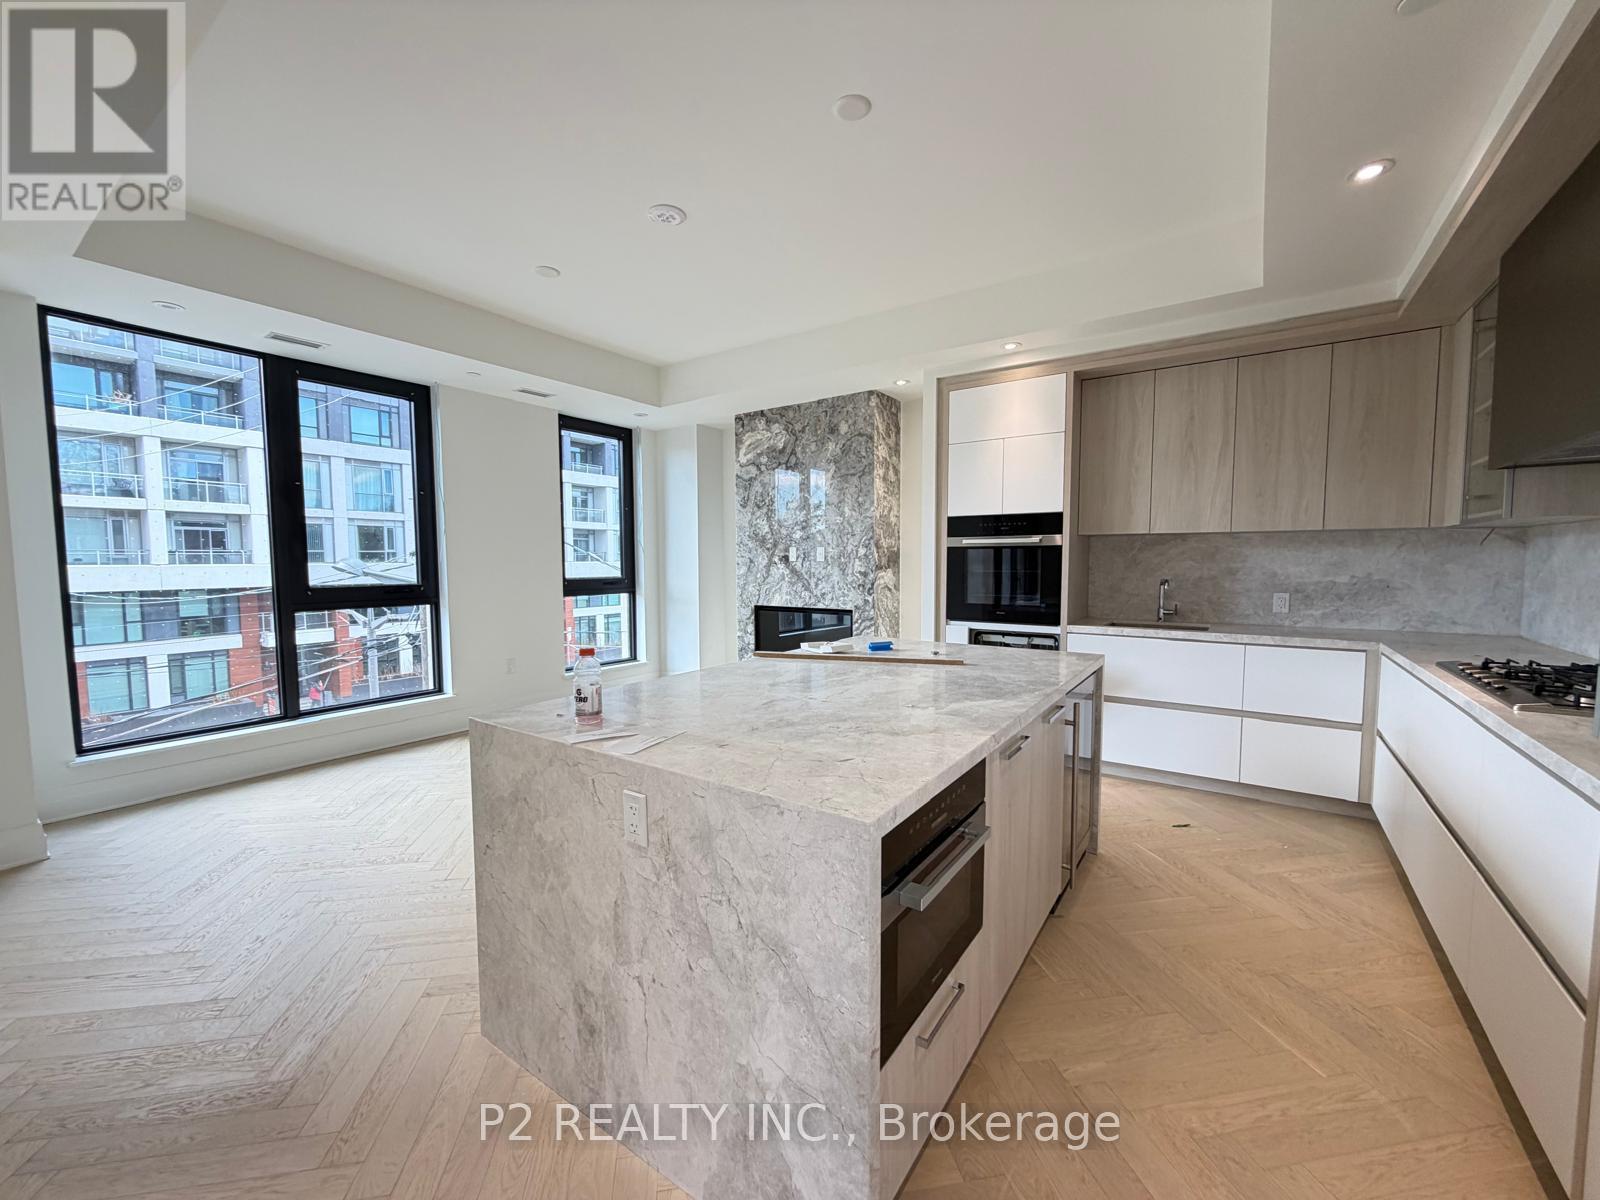
310 - 2 Forest Hill Road
Toronto, Ontario
Discover an expansive 2-bedroom plus den home at Forest Hill Private Residences offering 1,773 sq. ft. of total indoor-outdoor living, comprising 1,713 sq. ft. of interior space paired with a 60 sq. ft. private balcony. The entry features a grand foyer with a dedicated coat closet, an in suite laundry station, and a convenient powder room for visiting guests. The home opens into a massive central living and dining zone surrounded by windows, anchored by a gas fireplace and a luxury kitchen featuring custom cabinetry, premium integrated appliances, and a large center island. Double sliding glass doors extend the main living area out onto the private balcony. The layout provides clear separation between living spaces and quiet retreats. A spacious enclosed den sits off the main hallway, offering a quiet environment for a home office, library, or media studio. The primary suite includes a walk-in closet and a 5-piece ensuite with a deep soaking tub, glass shower, and double vanity. The secondary bedroom functions like a second suite, complete with its own walk-in closet and dedicated 3-piece bathroom. Residents of 2 Forest Hill Road enjoy a luxury lifestyle supported by a 24-hour valet and concierge at the private porte-cochère. Onsite amenities include an indoor pool, wet and dry saunas, private treatment rooms, a fitness center, a yoga studio, and a residents' lounge equipped with a wine room, a 20-seat dining area, a commercial catering kitchen, and outdoor garden seating. Located in prestigious Forest Hill, the residence is steps from Upper Canada College, The Bishop Strachan School, the Beltline Trail, and the cafés and shops of Forest Hill Village, with quick access to Yorkville and Downtown Toronto. (id:47351)

S621 - 8 Olympic Garden Drive
Toronto, Ontario
Brandly new Unit Flooded with Natural Sunlight and Breathtaking Unobstructed Views. This 1+1 Bedroom Residence Boasts Upgraded Kitchen and Bathrooms, Elegant Laminate Floors, and Thoughtfully Installed Pot Lights. Indulge in Luxurious Amenities Including a Fitness Center, and a Spacious Party Room with Gatehouse Security for Added Peace of Mind. With the Subway and Shops Just Steps Away, This Home Offers a Perfect Blend of Style and Convenience. (id:47351)
3 - 737 Avenue Road
Toronto, Ontario
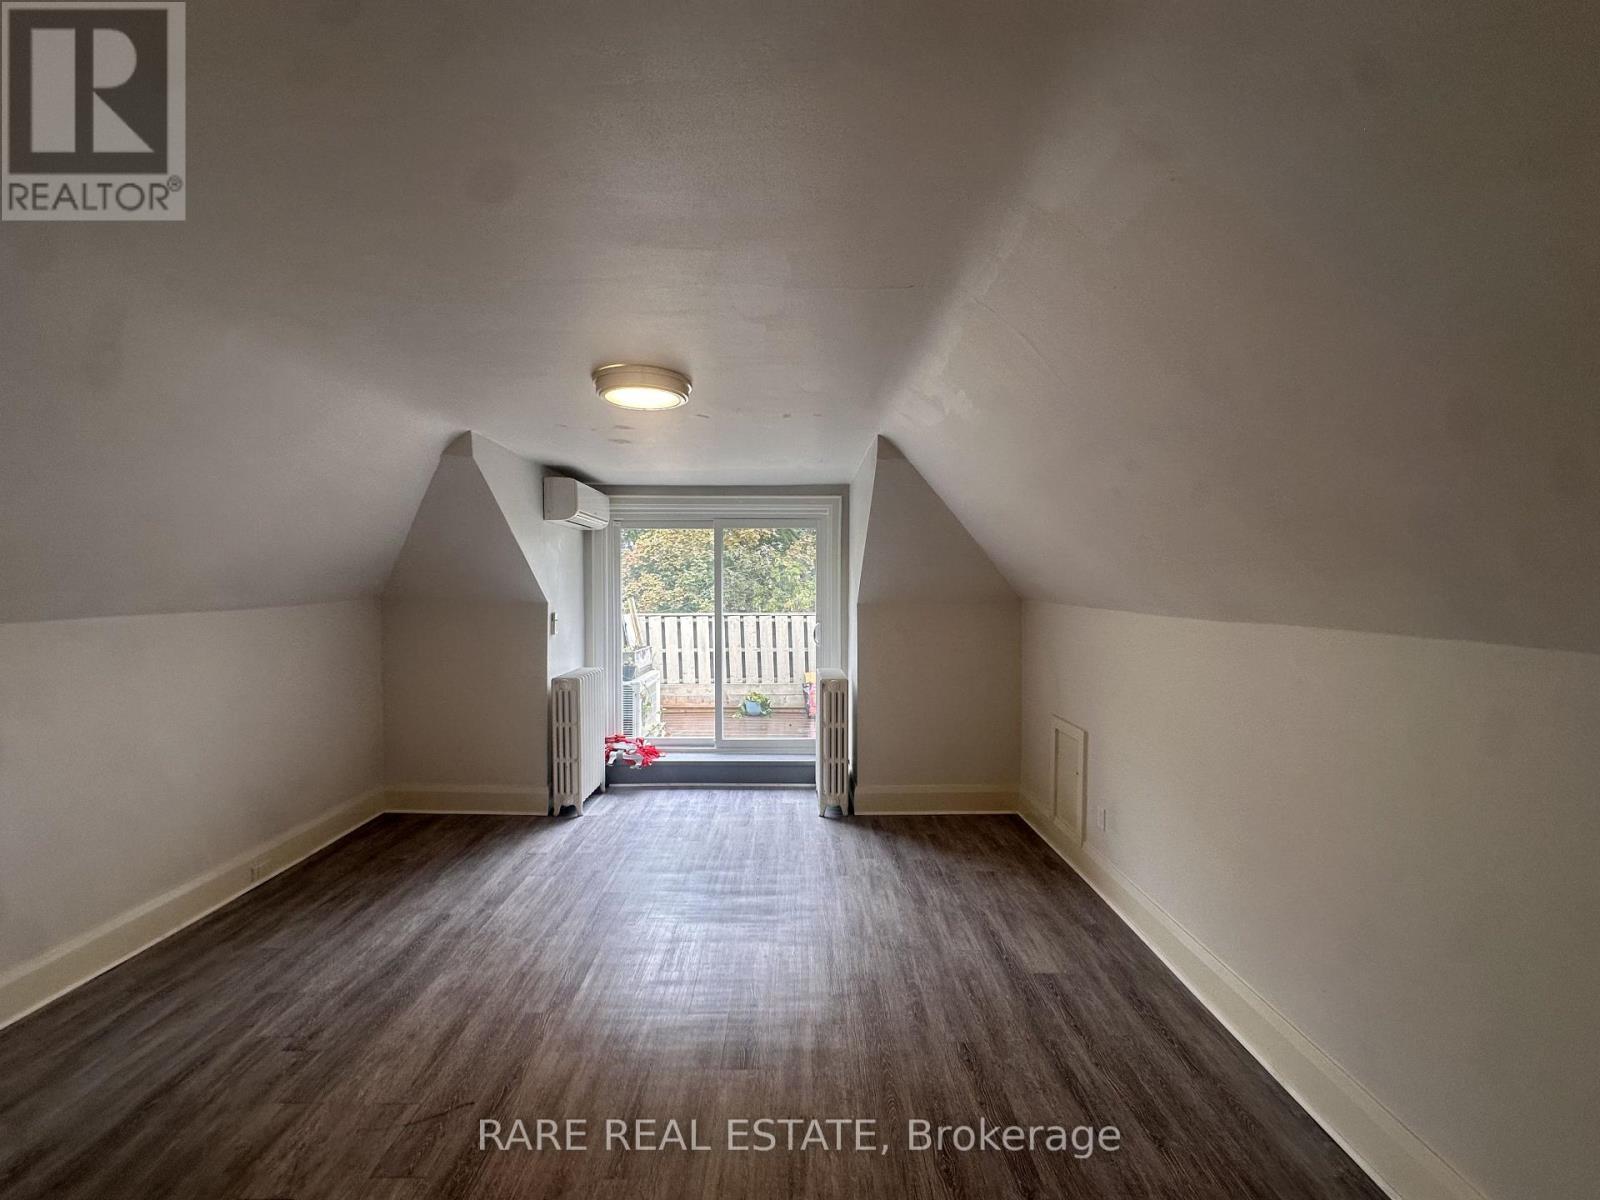
Welcome to this spacious and bright top-floor 1-bedroom, 1-bathroom suite in a desirable neighbourhood. Located on the third floor, this clean and well-maintained unit features high ceilings and a generous layout with plenty of natural light. It has a very large bedroom that offers excellent space and includes its own private balcony that faces east, creating a perfect spot to enjoy your morning coffee or unwind at the end of the day. The spacious living room provides plenty of room for comfortable living and entertaining.The kitchen will be refreshed with brand-new cabinetry and a new stainless steel stove, giving the space a clean and updated feel. The unit will also be professionally painted prior to occupancy. Additional features include air conditioning, heating, parking, on-site coin laundry, and ample storage. The unit includes a convenient built-in storage cubby, as well as a separate private storage room in the basement.The location is excellent, with Avenue Road offering easy access to Midtown and some of Toronto's most desirable neighbourhoods, while nearby shops, restaurants, cafés, parks, public transit, and everyday amenities make this a convenient place to call home. The area offers a great balance of residential charm and city convenience, with quick access to major roads and transit connections. (id:47351)
57 King Street
North Dundas, Ontario
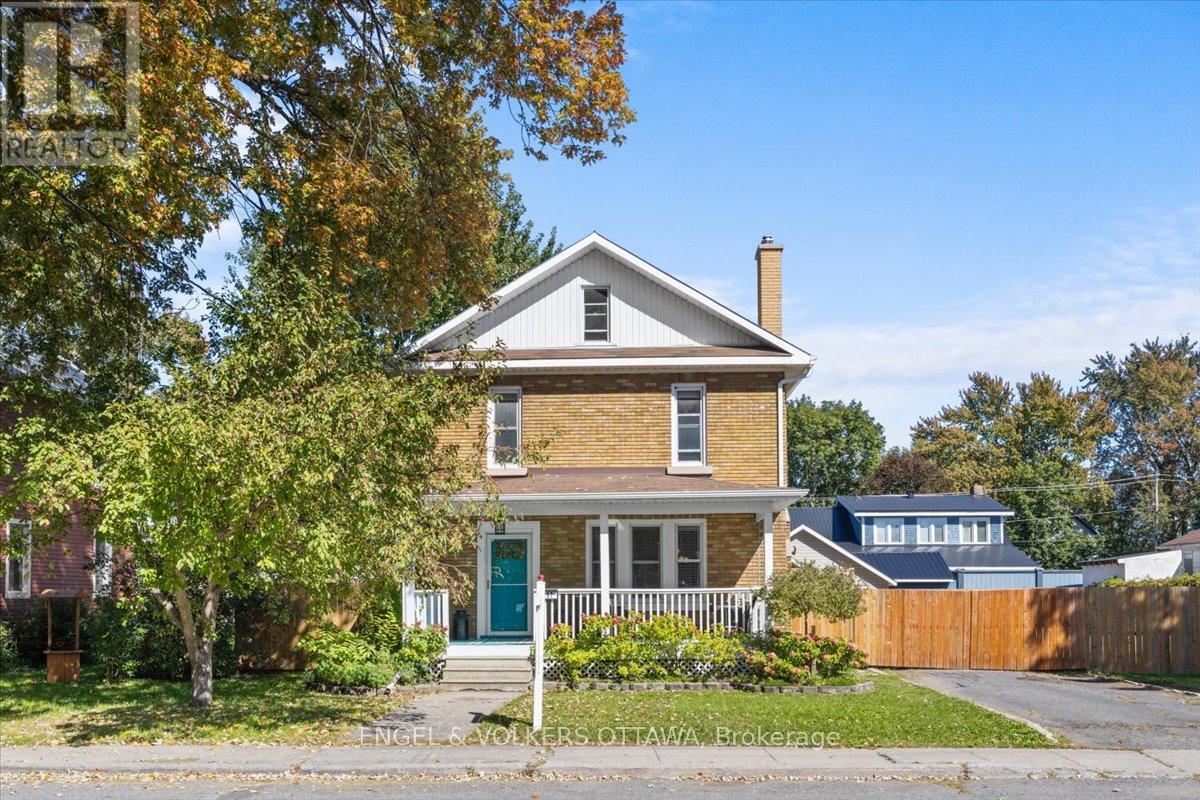
If you have been looking for more space, more character and better value without moving hours from Ottawa, 57 King Street deserves a closer look. Set in the village of Chesterville, this 1930s brick home offers three bedrooms, one full bathroom, a main-floor powder room and generous living spaces with many of the larger projects already completed.The kitchen was updated with a farmhouse sink and gas stove, while the living room features an electric fireplace with built-in shelving. Refinished floors, wainscot details and substantial trim work add warmth and personality throughout. Second-floor laundry keeps daily life practical, and the third-floor bonus space offers a welcome surprise-ideal for a home office, creative studio, hobby room or dedicated homework area.Outside, the fully fenced 91 x 115.5-ft lot includes rebuilt covered front and rear porches, a lower deck and a large detached multi-level storage building. Additional improvements include updated bathrooms, exterior doors, roofing work and attic insulation.With municipal water and sewer, four-car driveway parking and Ottawa within commuting distance, this is a comfortable village home with space to live, work and grow. And if you think walkability isn't possible, you would be mistaken. Grocery and shops are all within a 5 minute walk! This property offers space, convenience, updates, and incredible value. (id:47351)