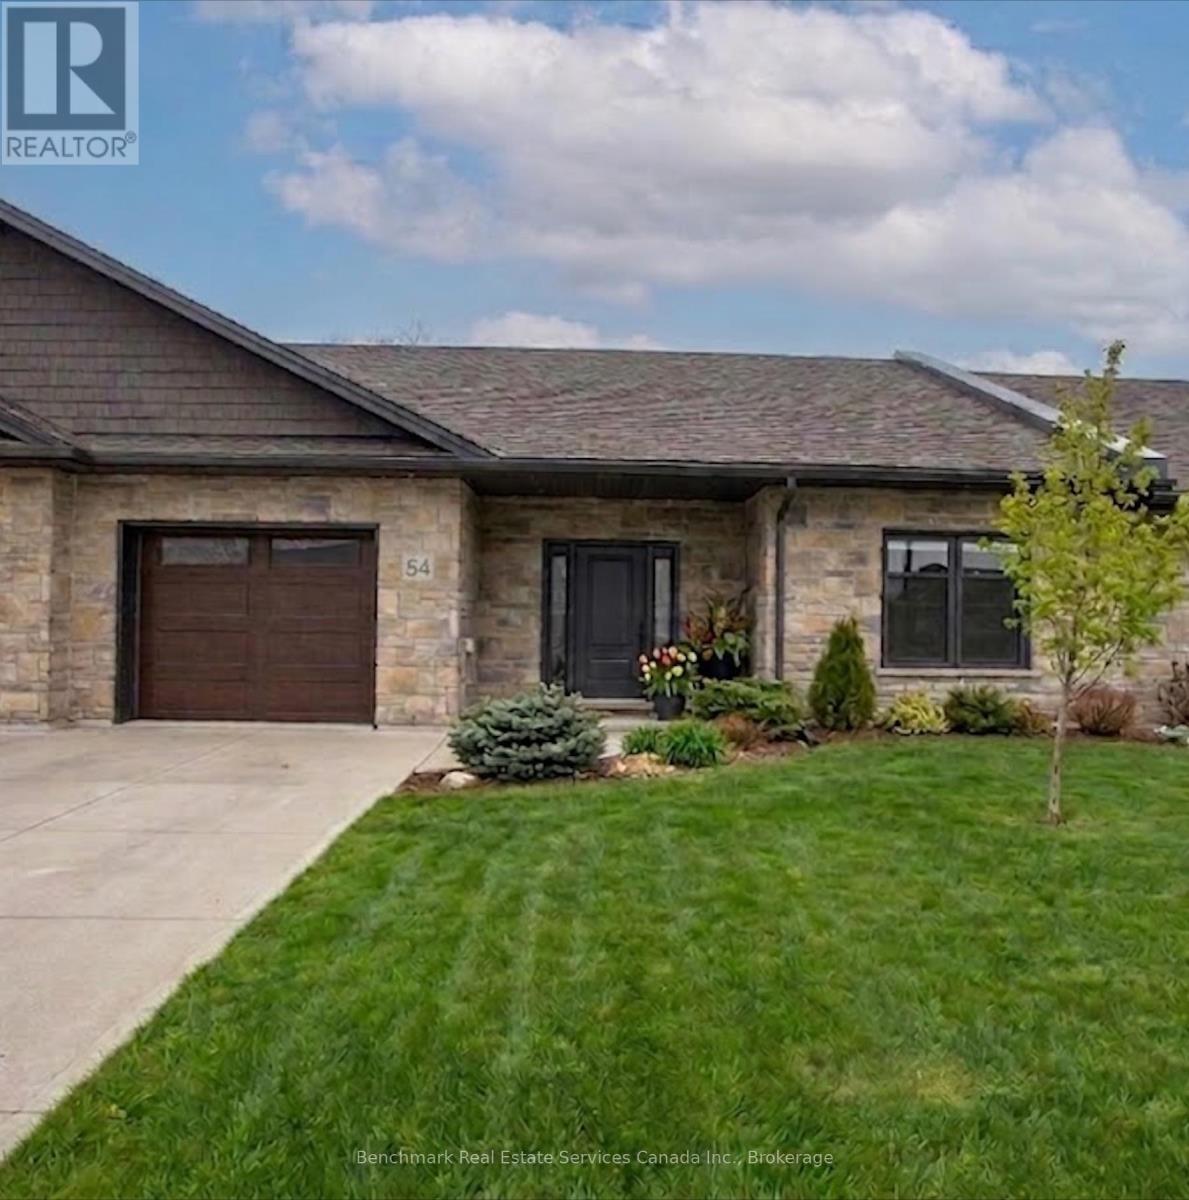
54 - 1182 Queen Street
Kincardine, Ontario
Welcome to your dream home in one of Kincardine's most exclusive private communities! The "Callaway" model is a 2-bedroom condo, with 2 full bathrooms, a gorgeous kitchen, with granite countertops, and a modern open-concept layout, this home is perfect for relaxed living or entertaining guests. Enjoy serene mornings and stunning views from your patio backing onto the Kincardine Golf and Country Club. Just minutes to the shores of Lake Huron, you'll love the peaceful surroundings and easy access to waterfront recreation, trails, and all the amenities Kincardine has to offer. Whether you're downsizing, investing, or looking for a weekend retreat, this stunning condo offers the perfect blend of luxury, comfort, and location. (id:47351)
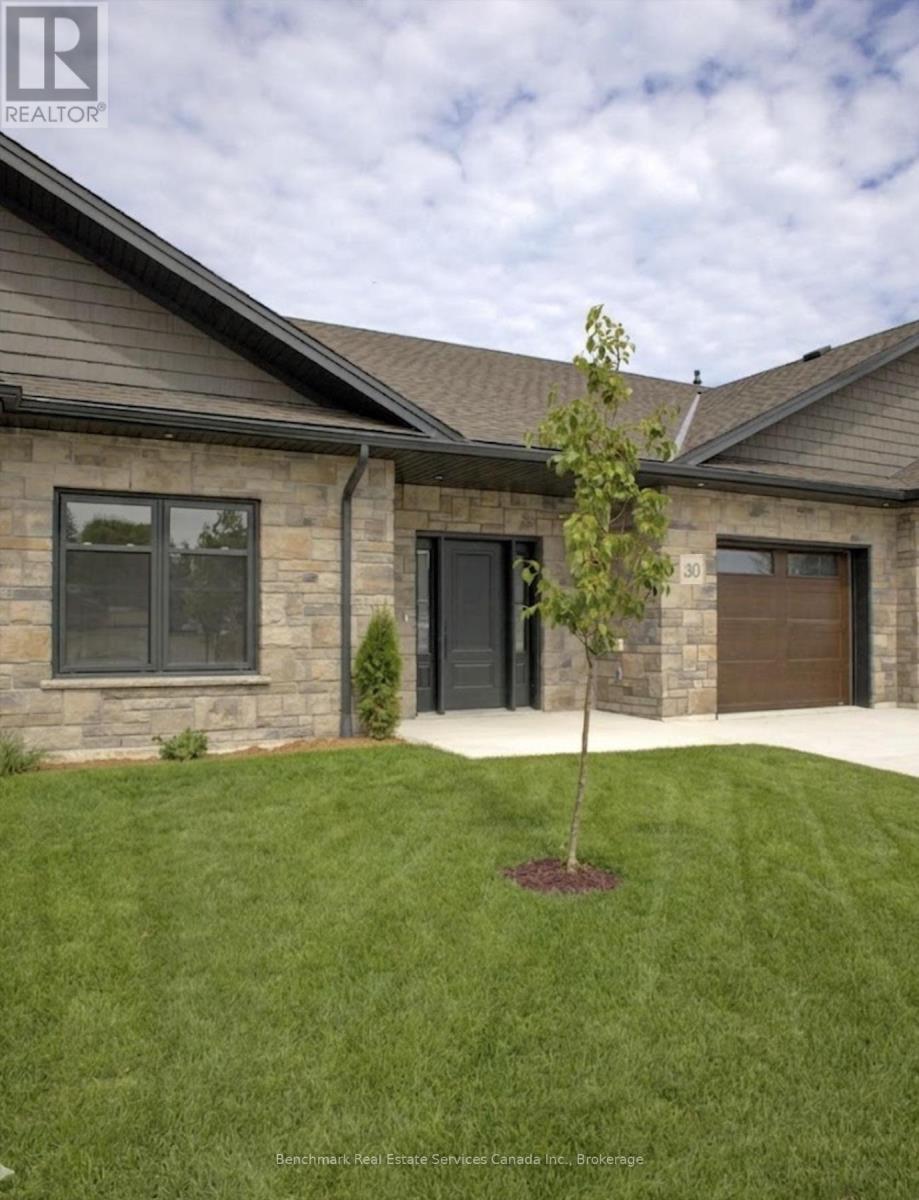
30 - 1182 Queen Street
Kincardine, Ontario
Welcome to your dream home in one of Kincardine's most exclusive private communities! The "Callaway" model is a 2-bedroom condo, with 2 full bathrooms, a gorgeous kitchen with granite countertops, and a modern open-concept layout, this home is perfect for relaxed living or entertaining guests. Enjoy serene mornings and stunning views from your patio backing onto the Kincardine Golf and Country Club. Just minutes to the shores of Lake Huron, you'll love the peaceful surroundings and easy access to waterfront recreation, trails, and all the amenities Kincardine has to offer. Whether you're downsizing, investing, or looking for a weekend retreat, this stunning condo offers the perfect blend of luxury, comfort, and location. (id:47351)
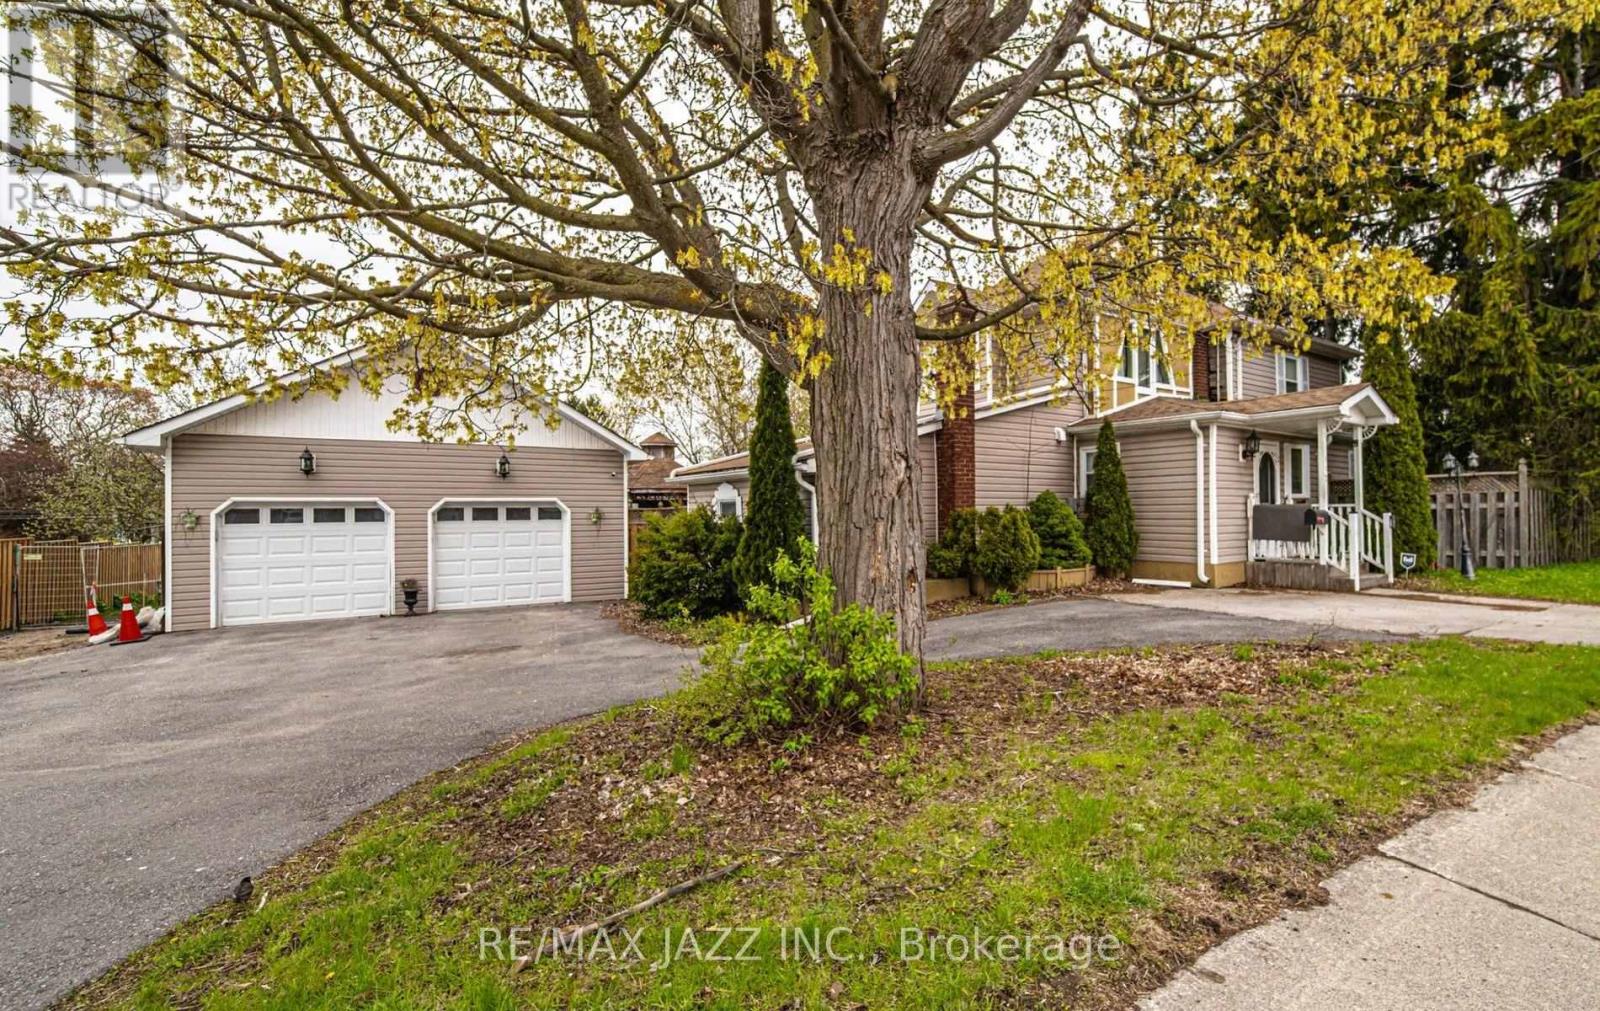
112 Hope Street N
Port Hope, Ontario
Some homes simply feel right the moment you walk in - this is one of them. Sunlight fills every corner, creating a warm, welcoming atmosphere that invites family gatherings, quiet mornings, and everything in between. With 4 spacious bedrooms, including a main level bedroom with its own ensuite, this home adapts beautifully to multi-generational living, long-term guests, or anyone who wants comfort without stairs. It's a layout that supports real life - busy, joyful, ever-changing. The main floor is designed for connection: a formal dining room for holiday dinners, a large living room perfect for movie nights, an office for focused work, and an eat-in kitchen with a generous island where everyone naturally gathers. Main floor laundry keeps daily routines simple and stress free. Step outside and the lifestyle expands even more. The detached 2 car garage/workshop is ideal for hobbyists, creators, or extra storage. The corner lot offers room to play, entertain, and unwind. Summer days are made for the above ground pool (as is), relaxing under two gazebos, a fully fenced yard and hosting friends with ample parking for everyone. Full of charm, character, and thoughtful spaces, this home isn't just a place to live - it's a place to belong. Walk to historic downtown Port Hope, beautiful trails by the lake, Ganaraska river, boutique shops, fine resturants. This home attracts the perfect buyer who will appreciate it and move forward with confidence and ease. (id:47351)
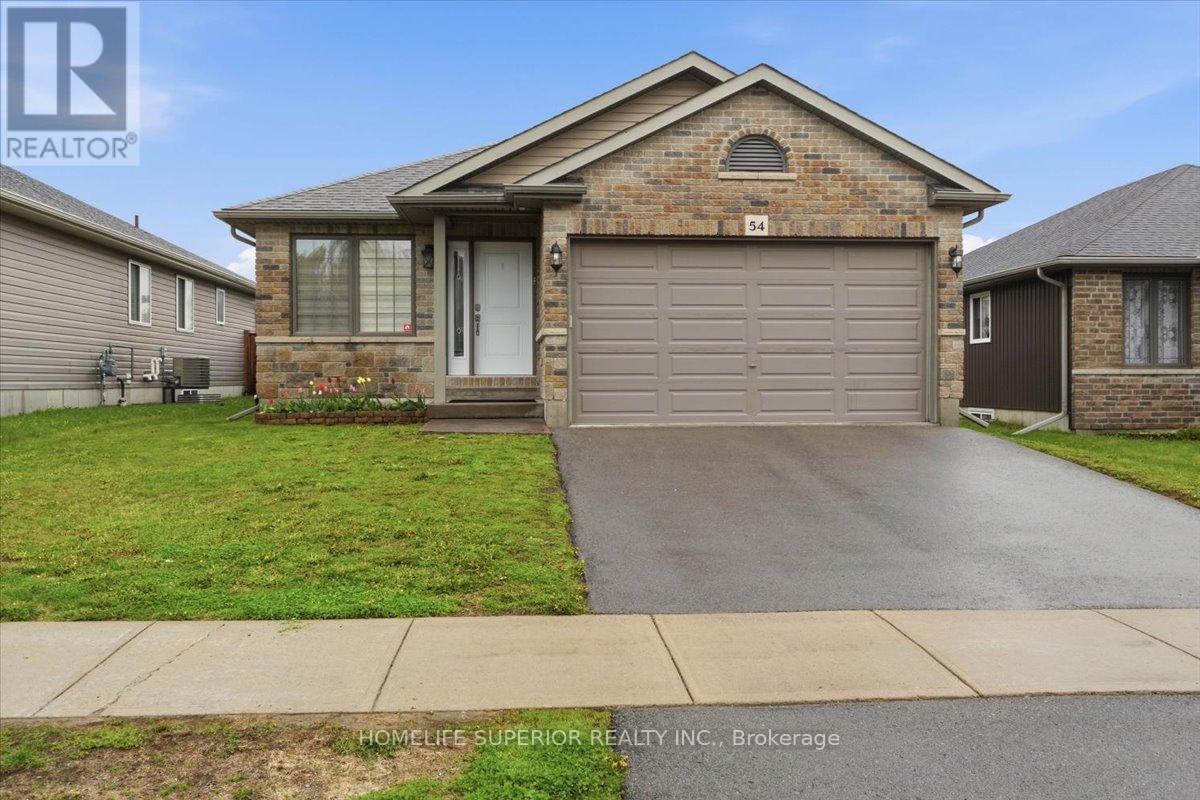
54 Aspen Drive
Quinte West, Ontario
Welcome to 54 Aspen Dr in the sought-after Brookshire Meadows community. This spacious home features 2 large main-floor bedrooms, a bright living room overlooking the front yard, & a large eat-in kitchen with patio doors leading to a custom oversized deck. The lower level offers 2 additional generous bedrooms & a large rec room, ideal for family living or guests. Outside, enjoy a fully fenced yard, garden shed & ample space for outdoor activities. Located just minutes from CFB Trenton, Hwy 401, schools, parks, & everyday amenities. A versatile home in one of Quinte West's most desirable neighbourhoods. (id:47351)
849 Broadway Boulevard
Peterborough, Ontario
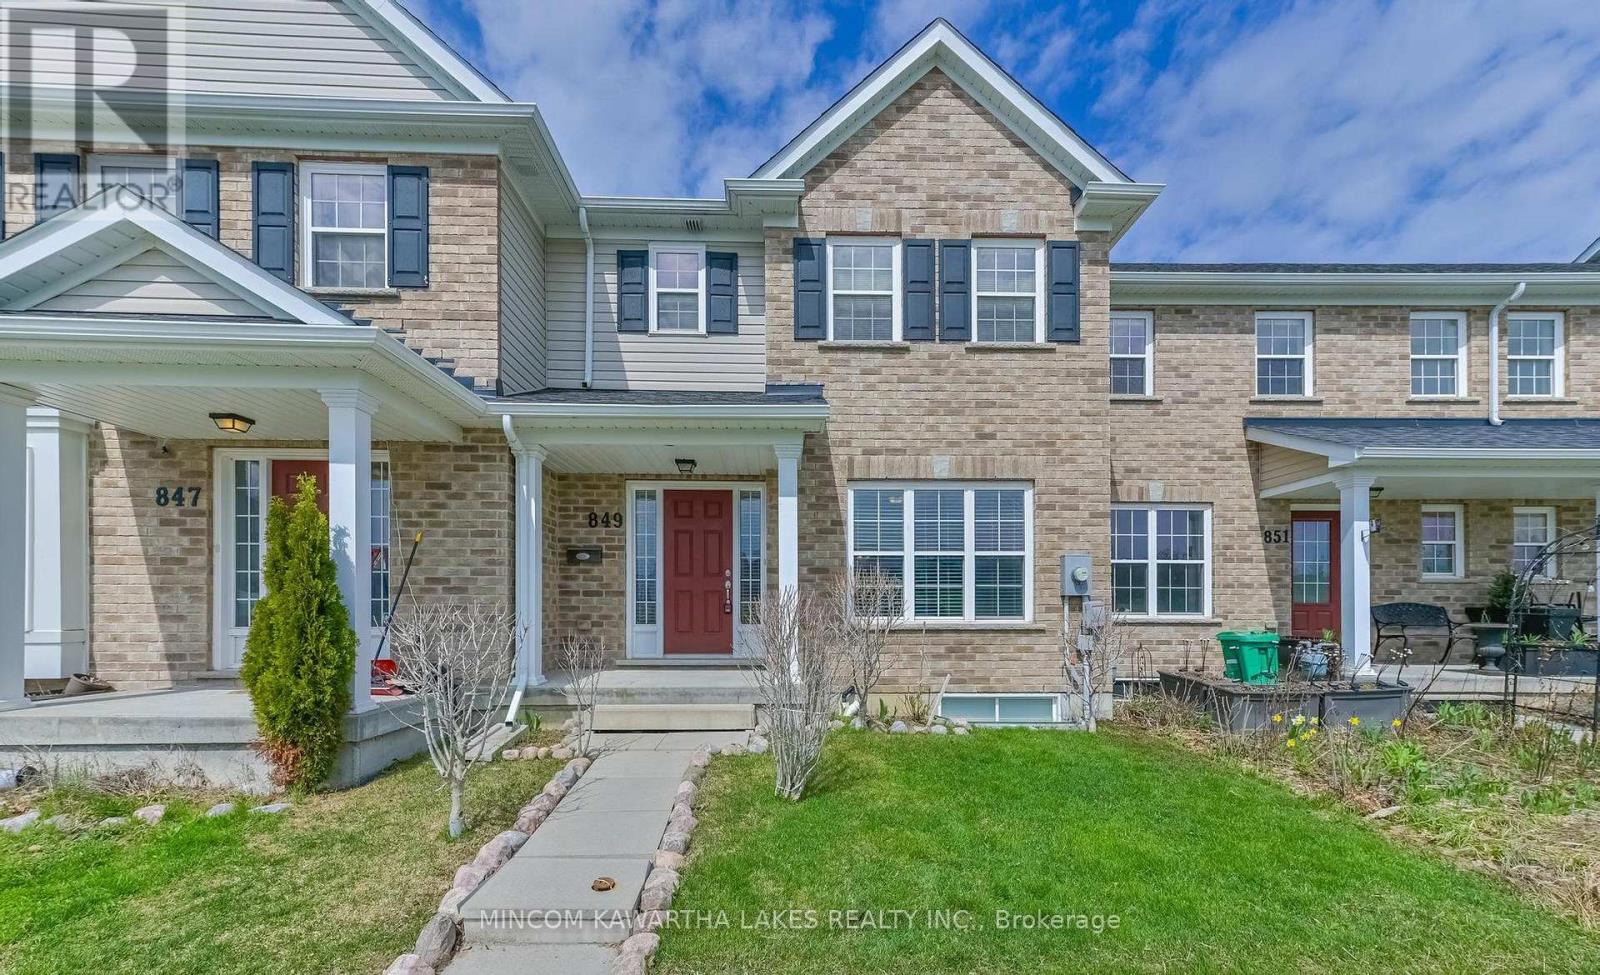
NORTH END LIVING AT ITS FINEST. Perfectly situated in a newer build north end neighbourhood directly across from a beautiful park, this immaculate, move-in-ready townhouse offers the kind of easy, low-maintenance lifestyle today's buyers are looking for. Built in 2018 and meticulously cared for, this home shows like new from the moment you walk in. The bright, open-concept main floor is designed for effortless everyday living and entertaining, featuring a stylish kitchen with a centre island that flows naturally into the dining and living spaces, creating a warm and welcoming atmosphere. Step out through the patio doors to your fully fenced backyard-ideal for relaxing or hosting-while the rear-attached garage and main floor powder room add everyday convenience. Upstairs, you'll find three spacious bedrooms, including a beautiful primary retreat with a large ensuite and glass shower, along with a full four-piece bathroom for family or guests. The partially finished basement already has framing, wiring, and a bathroom rough-in in place, giving you the flexibility to easily expand your living space to suit your needs. With its pristine condition, unbeatable location across from green space, and true turn-key appeal, this home delivers comfort, style, and simplicity all in one. (id:47351)
1111 - 525 Adelaide Street
Toronto, Ontario
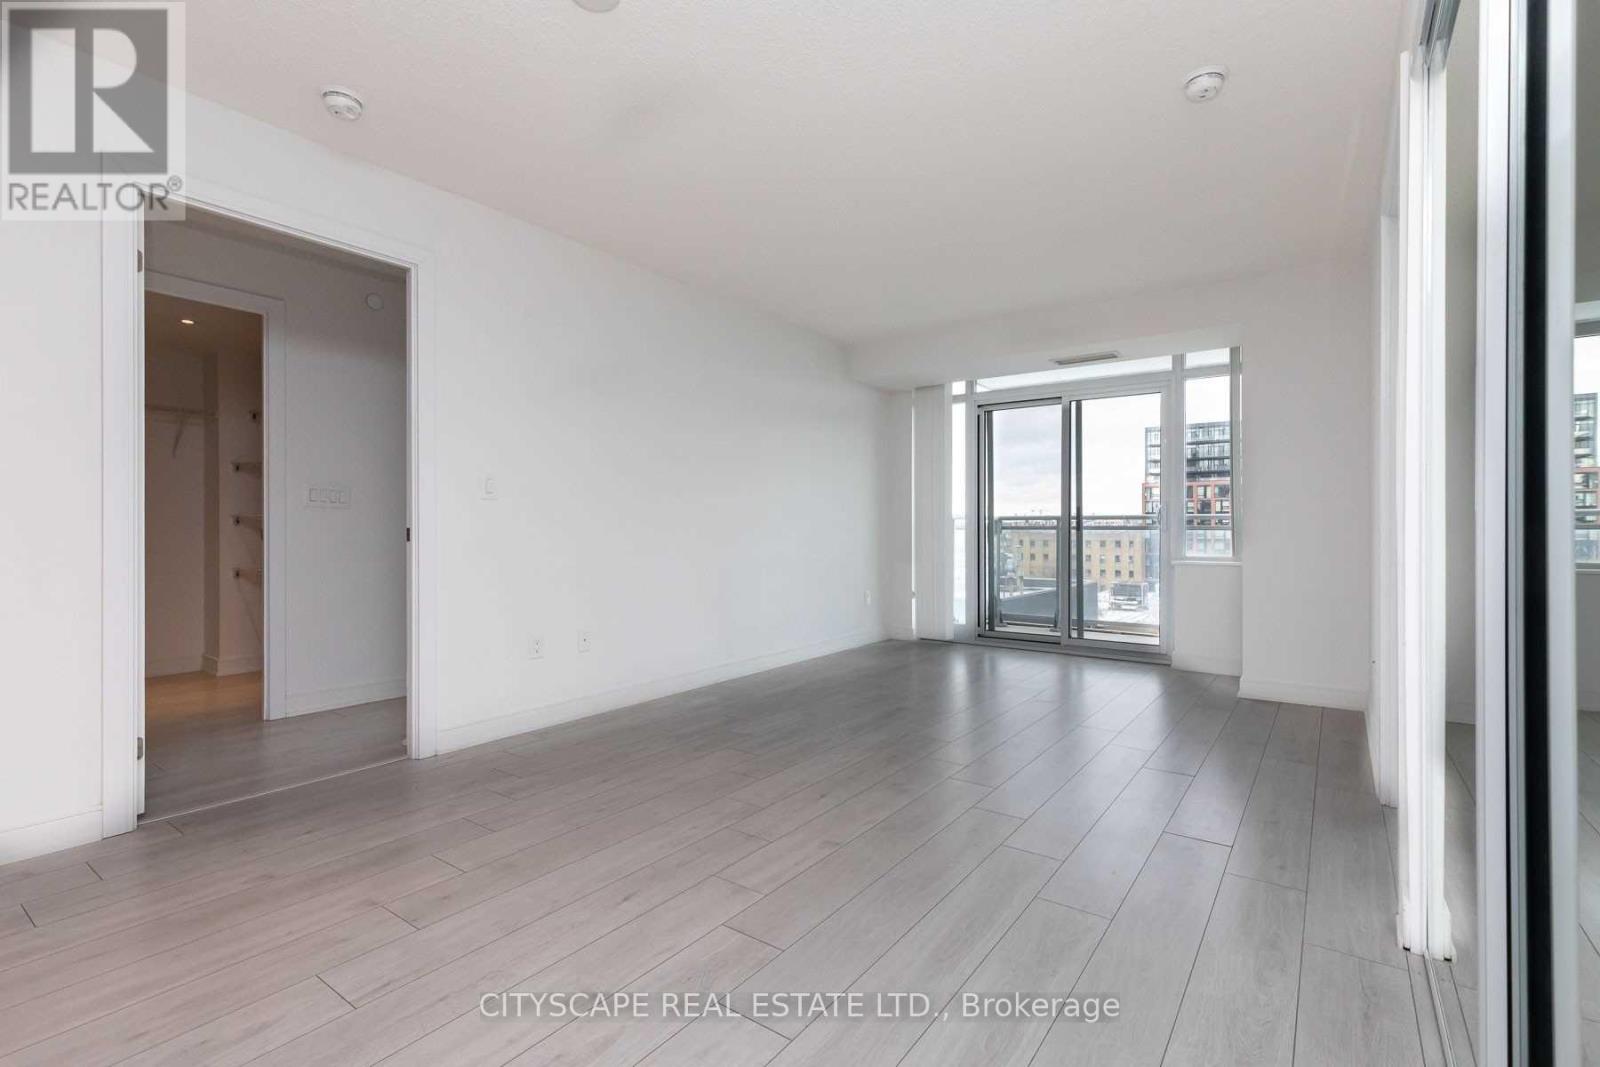
Luxury Condo Residence in a high-rise condominium in downtown Toronto's Fashion district / King West neighbourhood. This sleek and modern condos offers a generous primary bedroom with gorgeous ensuite, floor to ceiling windows for abundant light. 2 Bedroom suite + 2 full washrooms! 764 sft of Functional layout + Balcony with North View! Quality light colour finishes throughout! 525 Adelaide is a prime downtown location, right on the edge of King Street West, just steps from Queen West and in easy reach of the Entertainment District. Fashion district, Chinatown and Kensington market. Lifestyle, Dining& Nightlife galore with world-class restaurants and cafes, outdoor patios, and vibrant nightlife hot-spots on King West Breweries, lounges, pubs and cocktail bars nearby. Arts, culture and entertainment! Minutes to TIFF, Bell Lightbox, theatres, galleries and cultural venues. A short walk (or quick transit)to Princess of Wales theatre, Rogers Center, ScotiaBank Arena and water front attractions. (id:47351)
Lph 26 - 21 Nelson Street
Toronto, Ontario
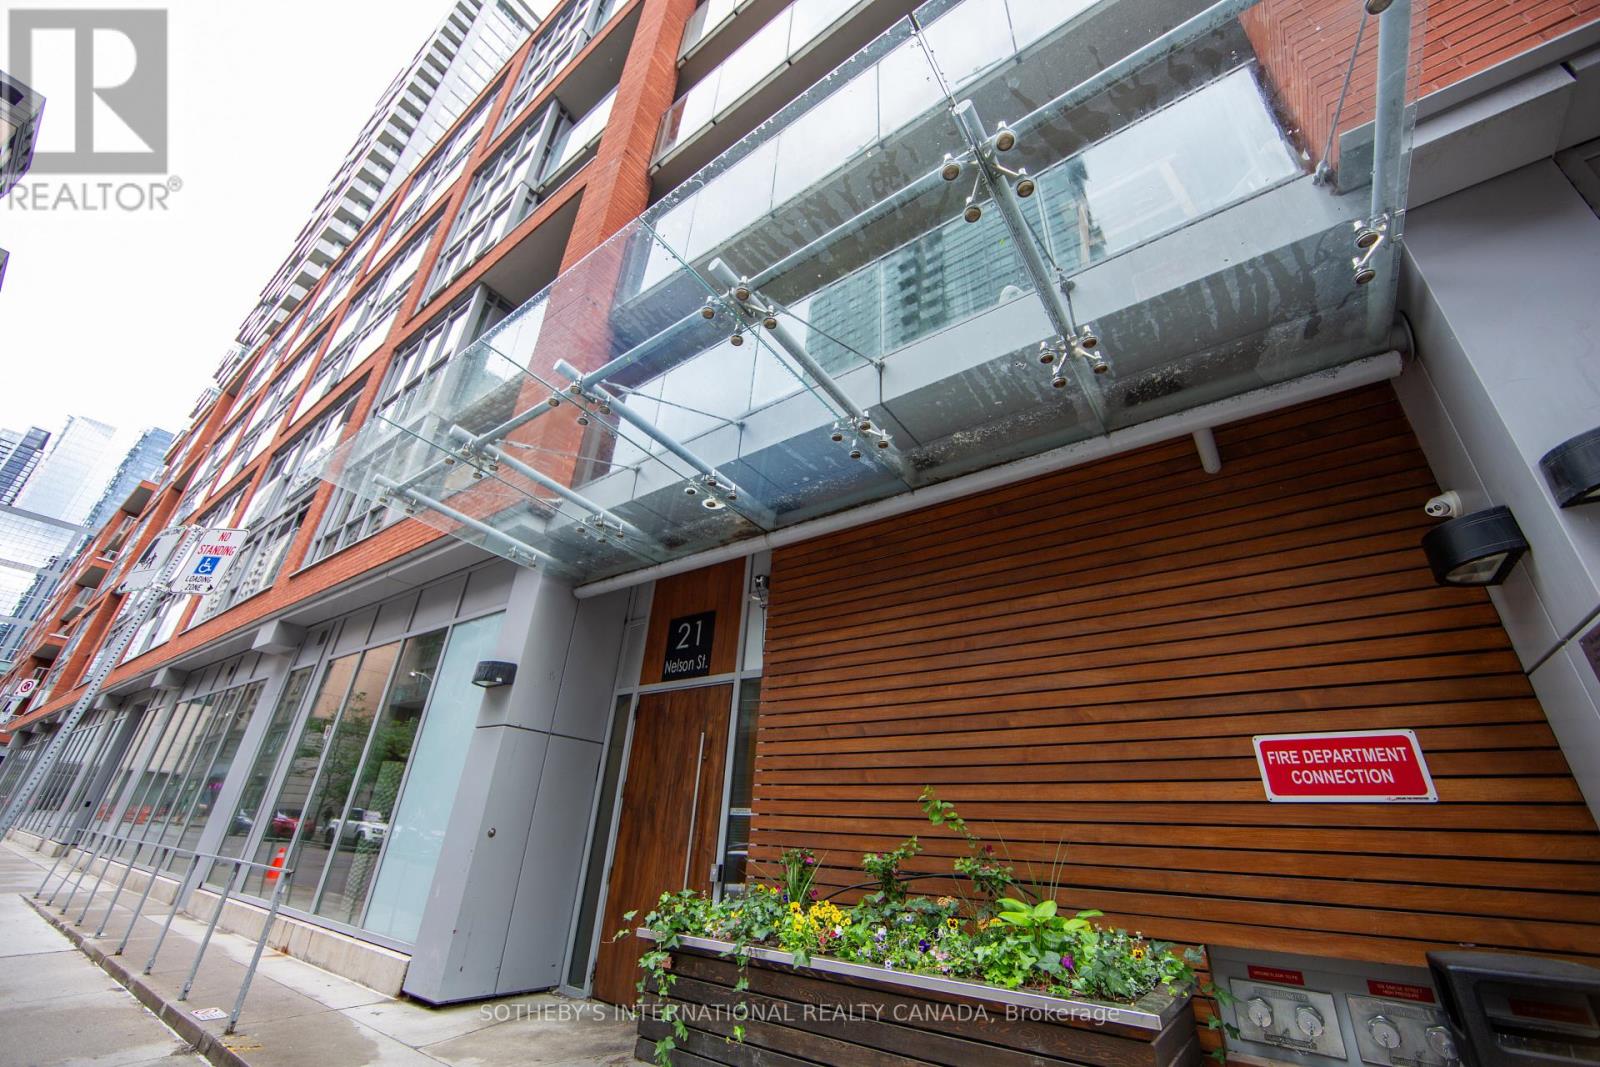
Experience sophisticated urban living in this stunning 2-Storey lower penthouse residence at the exclusive Boutique Condominiums. This bright and beautifully appointed suite features a spacious one-bedroom, one-bathroom layout, complete with a private balcony and underground parking. Floor-to-ceiling south-facing windows span both levels, flooding the space with natural light and showcasing the dramatic open-concept design. The contemporary kitchen is thoughtfully upgraded with granite countertops, premium stainless steel appliances, and ample space for a dining table. The upper-level primary retreat offers a generous walk-in closet and a private ensuite bathroom, creating a peaceful sanctuary above the main living space. Perfectly positioned in the heart of Toronto's Financial and Entertainment Districts, residents enjoy an exceptional collection of resort-inspired amenities, including a fully equipped fitness centre with yoga, cardio and boxing facilities, business centre, guest suites, theatre room, bike storage, rooftop lounge with two outdoor terraces, skyline bar, plunge pool, private cabanas, BBQ areas, fire pits, and breathtaking city views.Just steps from the subway, renowned theatres, acclaimed restaurants, shopping, and Toronto's vibrant downtown lifestyle, this is luxury condominium living at its finest. (id:47351)
110 Upper Canada Drive
Toronto, Ontario
An Incredible Opportunity In North York's Prestigious St. Andrews Enclave! This Expansive 6+1 Bedroom, 5-Bathroom Residence Offers An Exceptional Combination Of Scale, Comfort, And Functionality, Perfectly Suited For Growing Families And Effortless Entertaining. The Beautifully Updated Kitchen Overlooks The Private, Landscaped Backyard And Flows Seamlessly Into Bright Principal Living Spaces Anchored By A Warm Gas Fireplace. A Rare Main Floor In-Law Suite Adds Outstanding Versatility For Multi-Generational Living, Guests, Or A Dedicated Home Office. Upstairs, Soaring Ceilings Enhance The Spacious Second Level, While The Sun-Filled, South-Facing Primary Suite Offers A Walk-In Closet And A Well-Appointed 4-Piece Ensuite. Outside, Discover A Private Backyard Retreat Complete With Your Own Basketball Court and Plenty Of Space To Relax, Play, Or Entertain. Ideally Located In One Of North York's Most Coveted Neighbourhoods, Just Moments From Top-Ranked Schools, Parks, TTC, Fine Dining, And Everyday Amenities. A Rare Offering In One Of Toronto's Most Established And Desirable Family Communities. (id:47351)
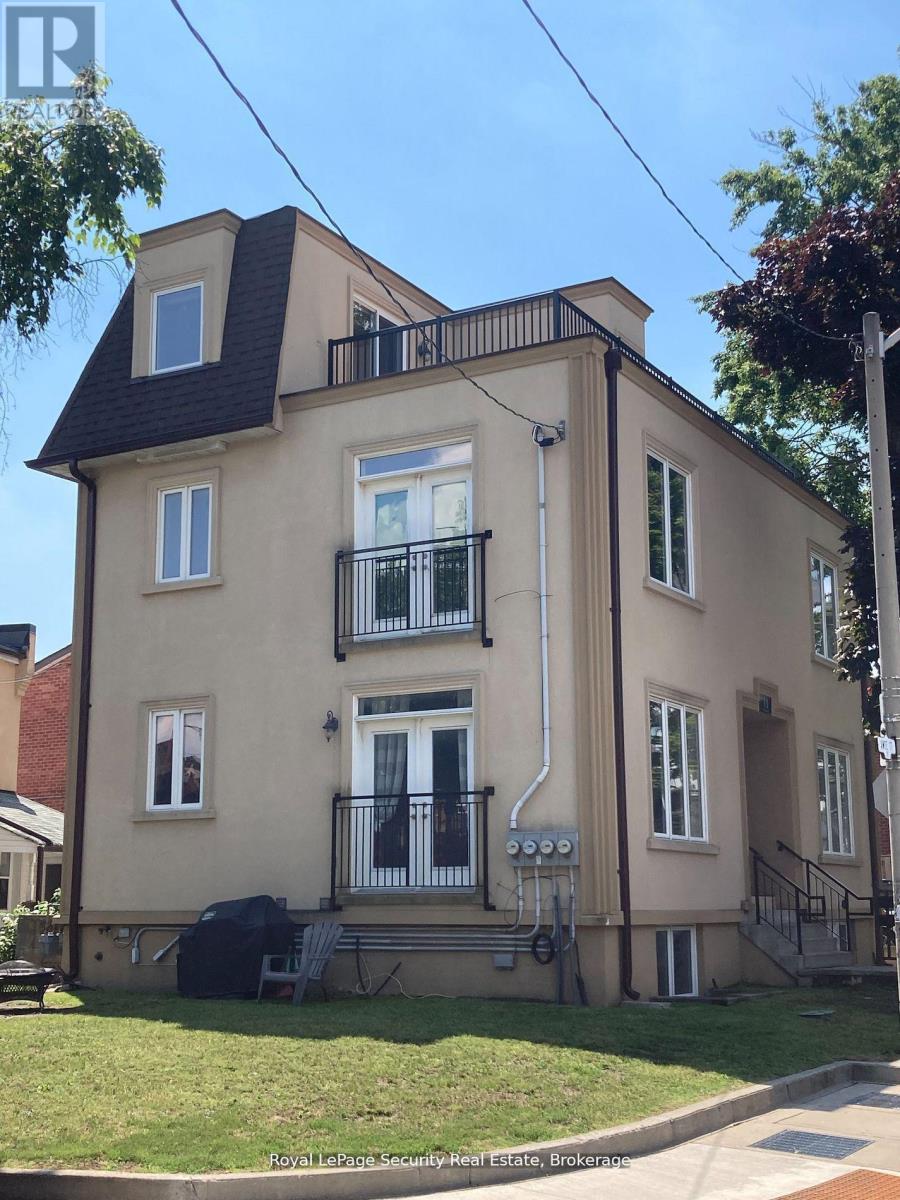
B - 13 Fisher Street
Toronto, Ontario
Charming Lower-Level Studio in Little Portugal Bright, Private & All Utils Incl! Discover a space to call your own in Little Portugal. This bright, above-grade lower-level studio apartment offers an ideal combination of comfort, privacy, and convenience perfect for students, young professionals, or anyone looking to live independently without the need for roommates. This unit features its own separate private entrance, high ceilings, a large above-grade window, pot lights, and a modern LED flush mount fixture. Unlike typical basement units, this space feels airy and welcoming, with thoughtful details throughout. The functional layout includes a full kitchen equipped with regular-sized stainless steel appliances fridge, stove, and microwave giving you the tools you need to cook and live with ease. A well-appointed4-piece bathroom offers a full tub and clean finishes, while a closet provides storage space. Enjoy full control over your comfort with your own HVAC system, letting you set the perfect temperature year-round. Laundry is just outside your door with coin-operated machines offering the convenience of almost-ensuite access. The building itself is a well-maintained 5-unitresidence, home to a respectful mix of long-time tenants, students, and working professionals, creating a peaceful and welcoming community environment. Best of all, the A++ landlords are highly regarded for their care, responsiveness, and dedication to tenant comfort. This unit isa fantastic choice for students coming to Toronto, with nearby TTC access and proximity to schools, shops, cafes, groceries and parks. Parents can feel confident knowing their student is in a safe, clean, and professionally managed space. Its also ideal for anyone ready to enjoy independent living in a great neighborhood without relying on roommates or shared spaces. Rent includes all utilities (heat, hydro, water) just bring your own internet, cable and contentinsurance! (id:47351)
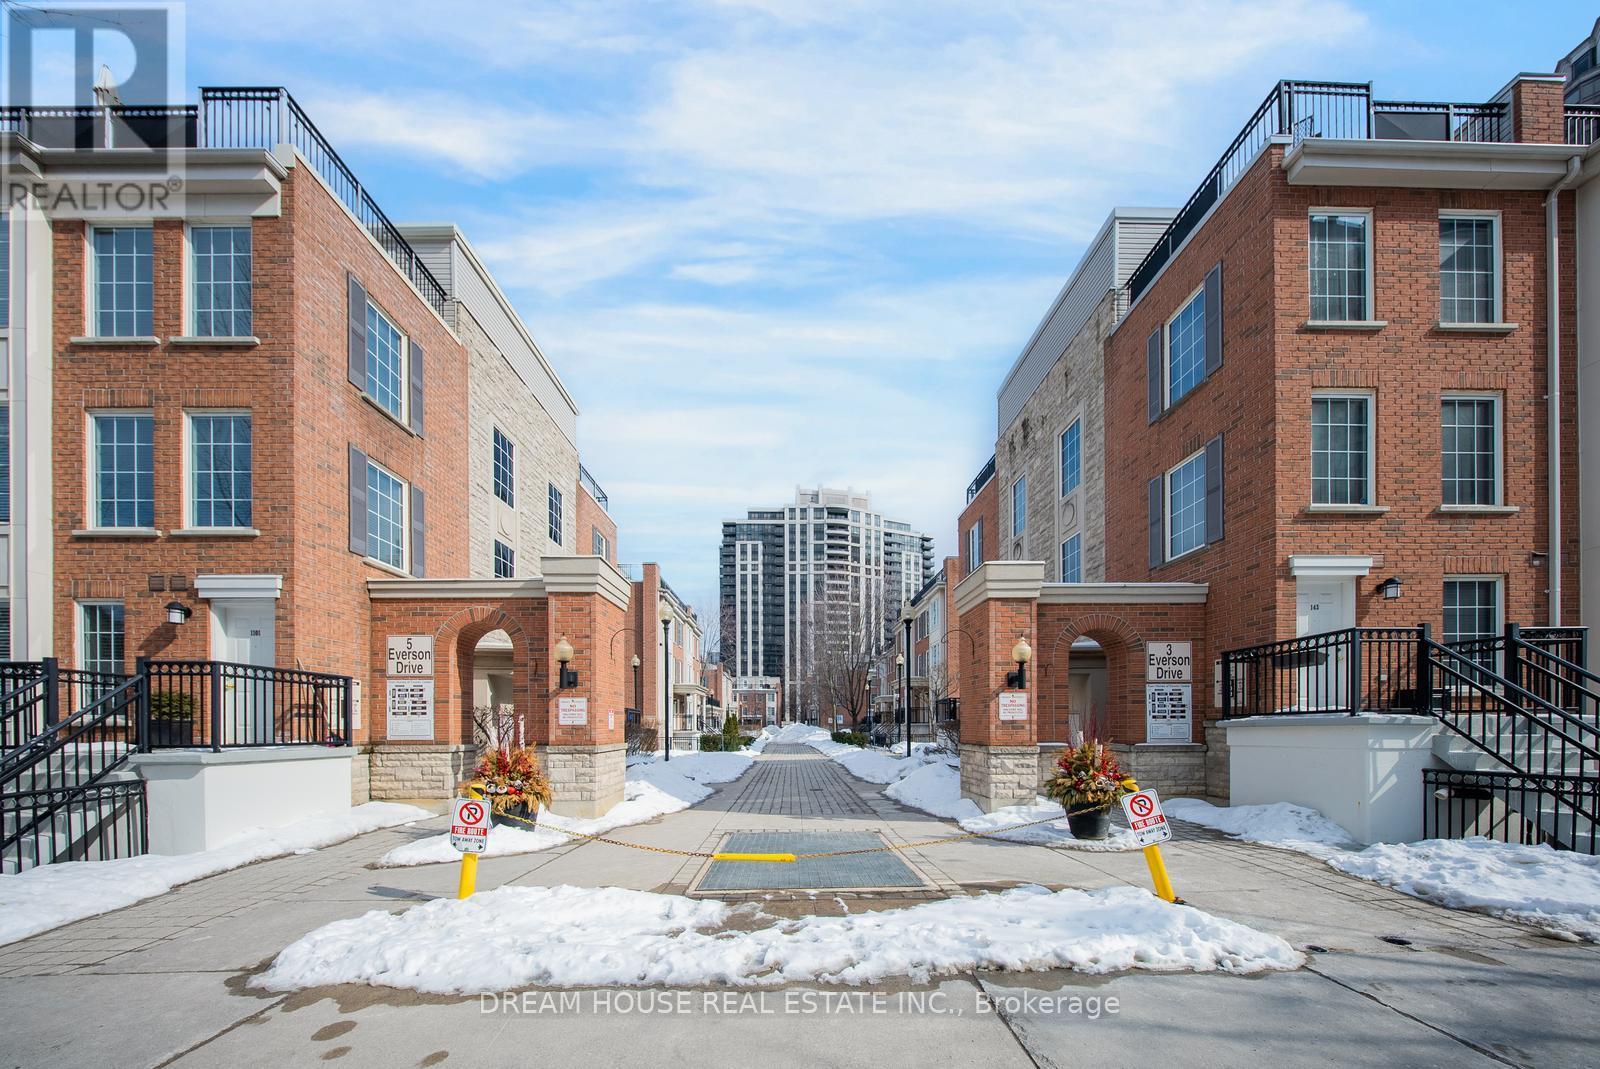
1008 - 5 Everson Drive
Toronto, Ontario
A well-maintained, bright, and spacious 1 Bedroom Plus Den condo townhouse is now available for sale. The unit's functional layout features an open-concept living and dining area, a modern kitchen with ample cabinetry and a breakfast bar, and a versatile den perfect for a home office. Enjoy unobstructed views, a generous primary bedroom with a large closet, and the convenience of ensuite laundry, along with included underground parking . Ideally located just steps to the Sheppard-Yonge subway, Avondale Public School ,shops, restaurants, parks, and with easy access to Hwy 401. This home is move-in ready and ideal for first-time buyers, investors, or downsizers. (id:47351)
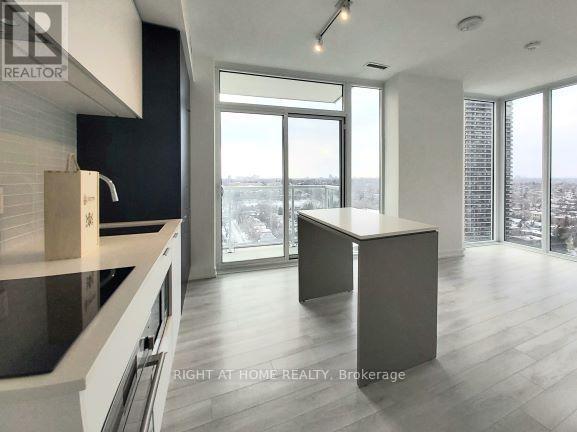
1312 - 33 Helendale Avenue
Toronto, Ontario
Must See!! Luxury Whitehaus Condo By Lifetime In The Heart Of Midtown. 2 Bed 2 Bath Functional Layout. Open Concept & Split Bedrooms With Floor To Ceiling Windows. Clean & Well Cared. Gourmet Kitchen W/Granite Countertop And Island. Clear Views. Fitness Center, Event Kitchen, Artist Lounge, Games Area & Beautiful Garden Terrace, 24 Hour Concierge. Steps To Subway, Restaurant, Shops, Offices And More. (id:47351)
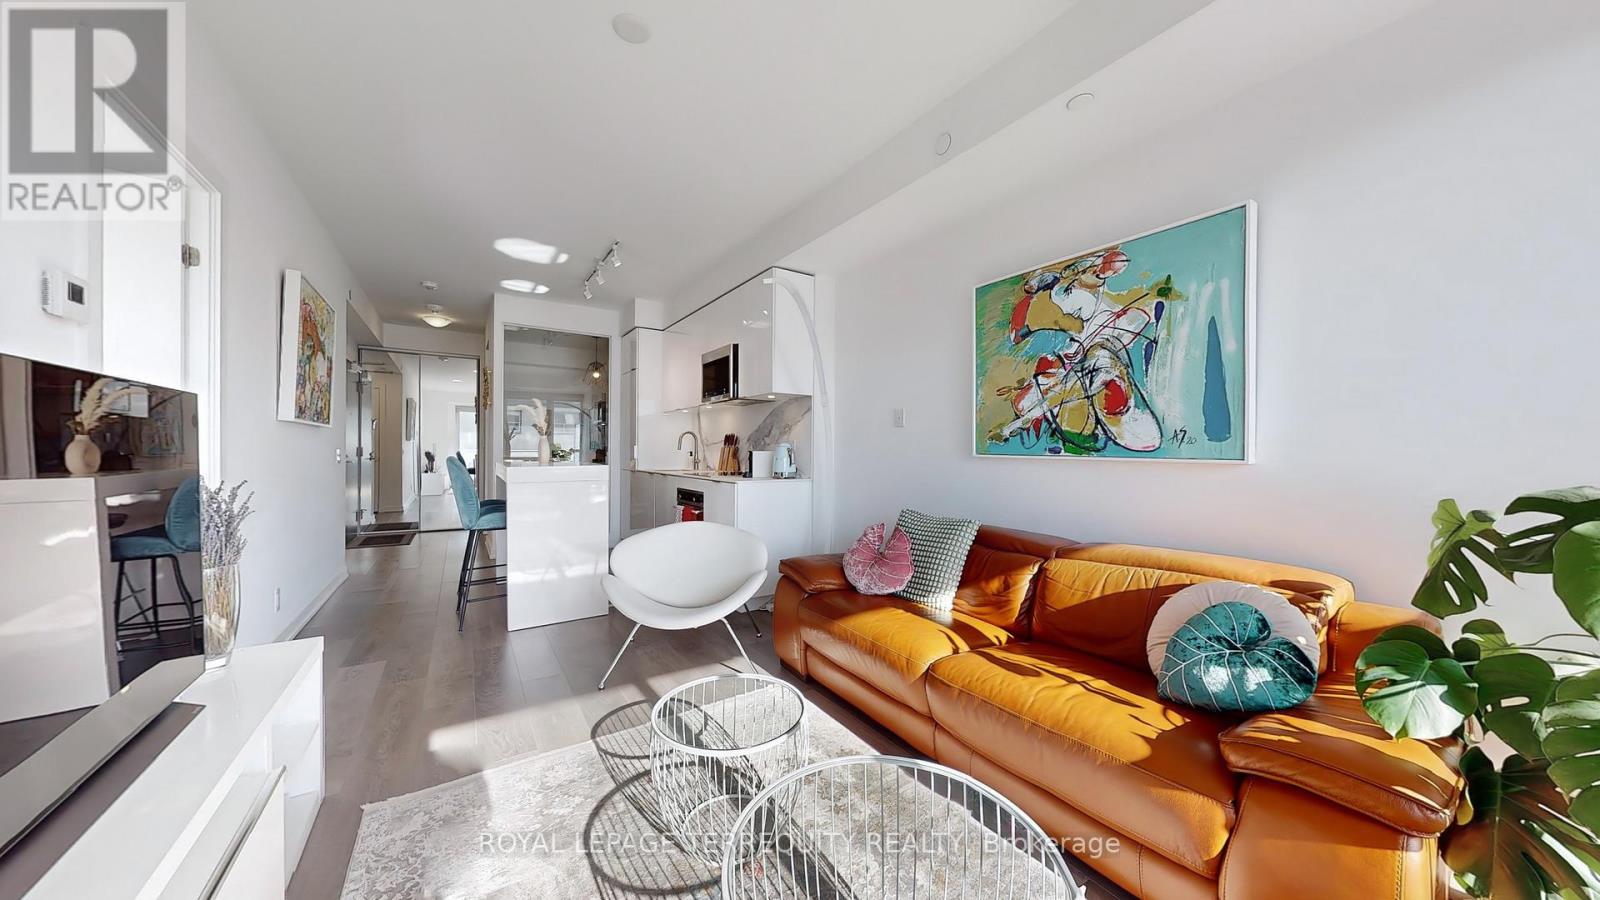
906 - 609 Avenue Road
Toronto, Ontario
Tucked into the sweet spot where Deer Park meets Forest Hill - this 2 bed, 2 bath suite at 609 Avenue Road is all about effortless, understated luxury. From the moment you walk in, the space feels incredibly bright & open, wrapped in floor-to-ceiling glass that frames the city and floods the rooms with lots of natural light. The kitchen is a minimalist dream - expertly designed with integrated appliances, backsplash, and upgraded cabinetry & countertops that perfectly blend high-end style with everyday functionality. When you want to unwind, the living area flows right out onto an expansive private balcony that feels like an extension of your living room. The primary bedroom is your personal escape, complete with an ensuite, closet & a walk out to balcony for late-night fresh air. The 2nd bedroom is equally generous, offering a flexible space that easily transforms into a sleek home office or a chic guest room. Plus, this suite includes the ultimate urban conveniences: dedicated parking and a storage locker. The building feels like a boutique hotel, extending your living space with a 24-hour concierge, fitness center, media room, guest suites, party room, private dining room, a pet wash area, & a spectacular rooftop sky lounge, complete with BBQs and outdoor dining against a backdrop of city views. But the real magic is right outside your front door. You are steps from the St. Clair subway, TTC streetcar lines and some of midtown's finest greenspaces & recreation. Take a morning stroll through Glenn Gould Park or Amsterdam Square, or venture into Sir Winston Churchill Park to explore the ravine trails. If you love staying active, you are directly across from Upper Canada College, offering incredible local access to premier swimming pools, running tracks, tennis courts, & hockey rinks. Whether you're starting your morning at a local cafe or finishing your day browsing the upscale grocers and bistros just down the street, everything here is perfectly tailored to you. (id:47351)
2708 - 55 Bremner Boulevard
Toronto, Ontario
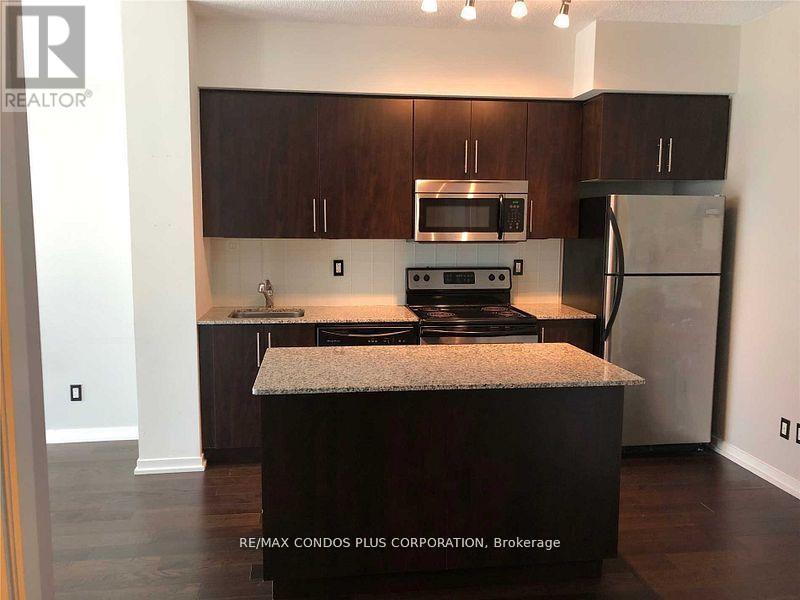
Great Location, This spacious 1Bedroom + Den Unit includes full size appliances, Laminate floors, Granite Counter in kitchen, Large Balcony and 4 pc bathroom. Open balcony with city views. Direct Access To Union Station, Underground Path, Waterfront, Restaurants, Longo's Supermarket, Banks and much more. (id:47351)
2316 - 585 Bloor Street E
Toronto, Ontario
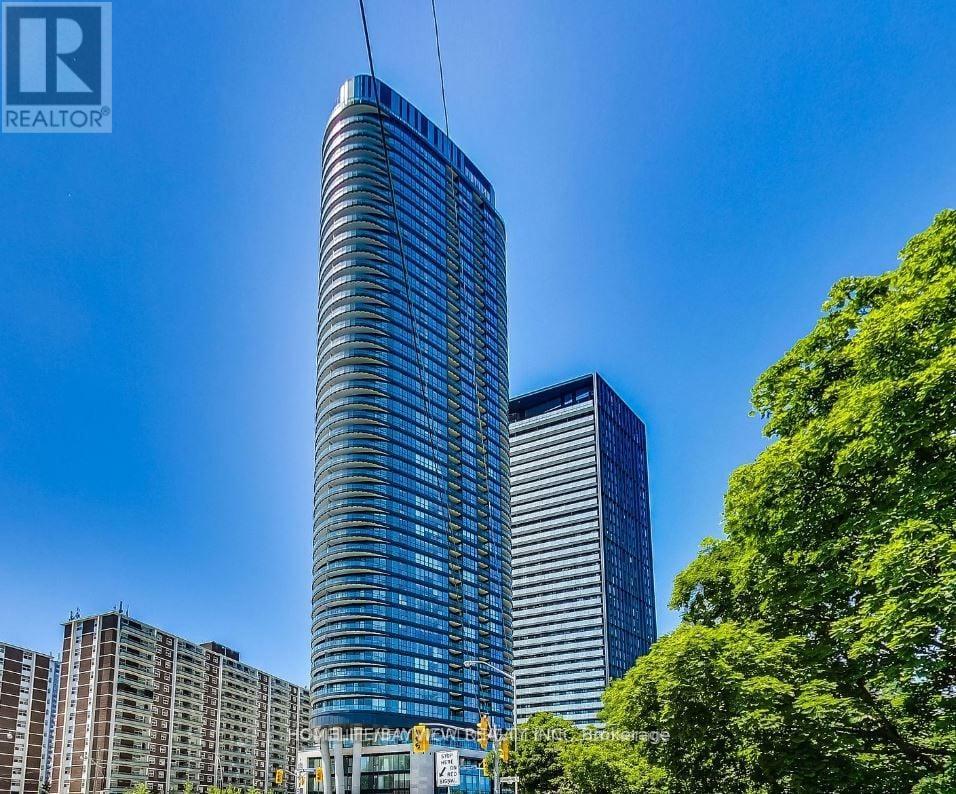
Welcome to Tridel's Via Bloor 2 located at Bloor and Parliament! This studio unit features a modern kitchen w/ built-in appliances, floor-to-ceiling windows, Unobstructed views overlooking Rosedale Valley, Don Valley, Bloor St & the viaduct. Large bathroom. Compact space for minimalist living. Short walk to TTC subway, Yorkville. Hop on and off the DVP. Great amenities including outdoor pool & lounge, multiple party rooms, fitness centre, concierge, & much more! HIGH-SPEED INTERNET INCLUDED (id:47351)
401 - 407 Walmer Road
Toronto, Ontario
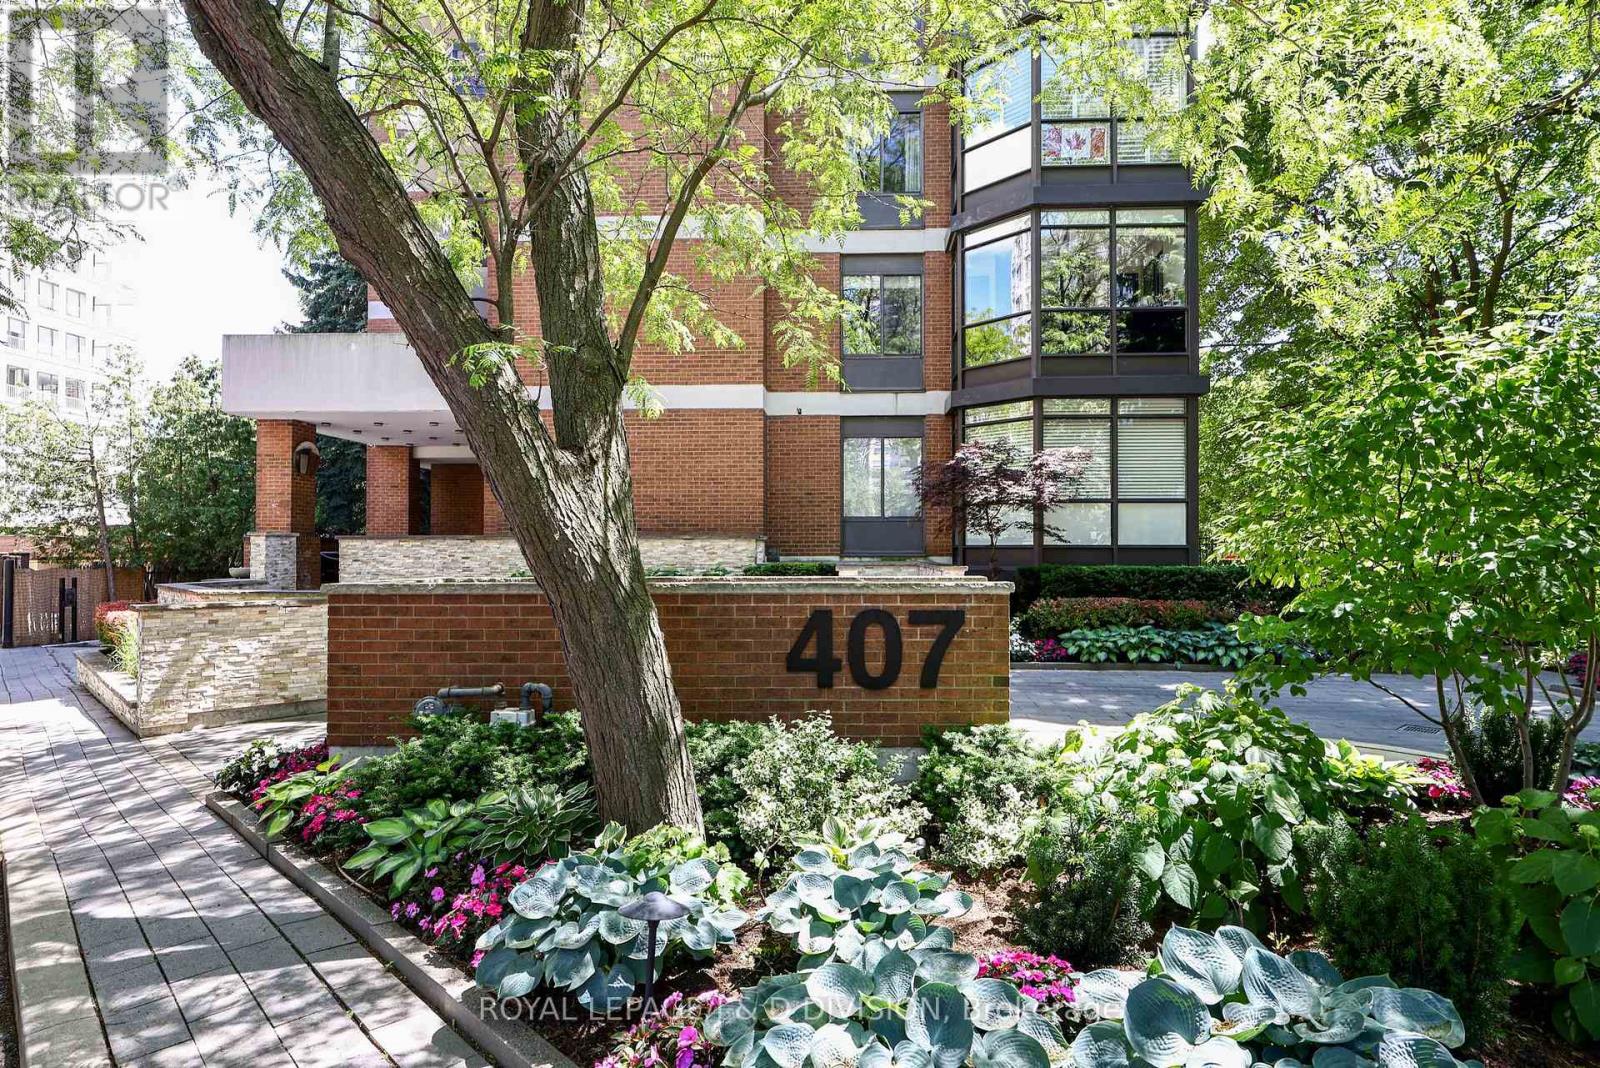
Suites in this intimate boutique building are rarely offered for sale. A beautifully renovated corner residence offering approximately 2,100 square feet of elegant living space and breathtaking panoramic views of the downtown Toronto skyline in Forest Hill. Bathed in natural light, this exceptional suite enjoys south, north, and east exposures, with ever-changing vistas over the treetop of the Nordheimer Ravine. A welcoming foyer leads to expensive principal rooms, including generous living and dining areas. The renovated white kitchen features shaker cabinetry, Corian countertops, a bright breakfast area with unobstrcuted eastern views. The oversized primary suite with sitting areas, a walk-in closet, a renovated 3-piece ensuite, and a balcony. The second bedroom, currently used as a den, with wall-to-wall closets, wood floor has unobstructed east views. Additional features include a separate laundry room with washer, dryer, laundry sink, and second refrigerator, one underground parking space, and a locker. Residents enjoy an exercise room, sauna, visitor parking, barbecues permitted on balconies and pets permitted as per by-laws. This exclusive seven storey building with only 14 suites is a rare find in the city. Ideally located within walking distance to Forest Hill Village, Winston Churchill Park, TTC, grocery stores, restaurants, shops, synagogues, and churches. A truly special opportunity to enjoy a spacious, quiet condominium surrounded by nature, with spectacular ravine and skyline views in one of the city's most desirable neighbourhoods. (id:47351)
207 Middle Ridge Road
Brighton, Ontario
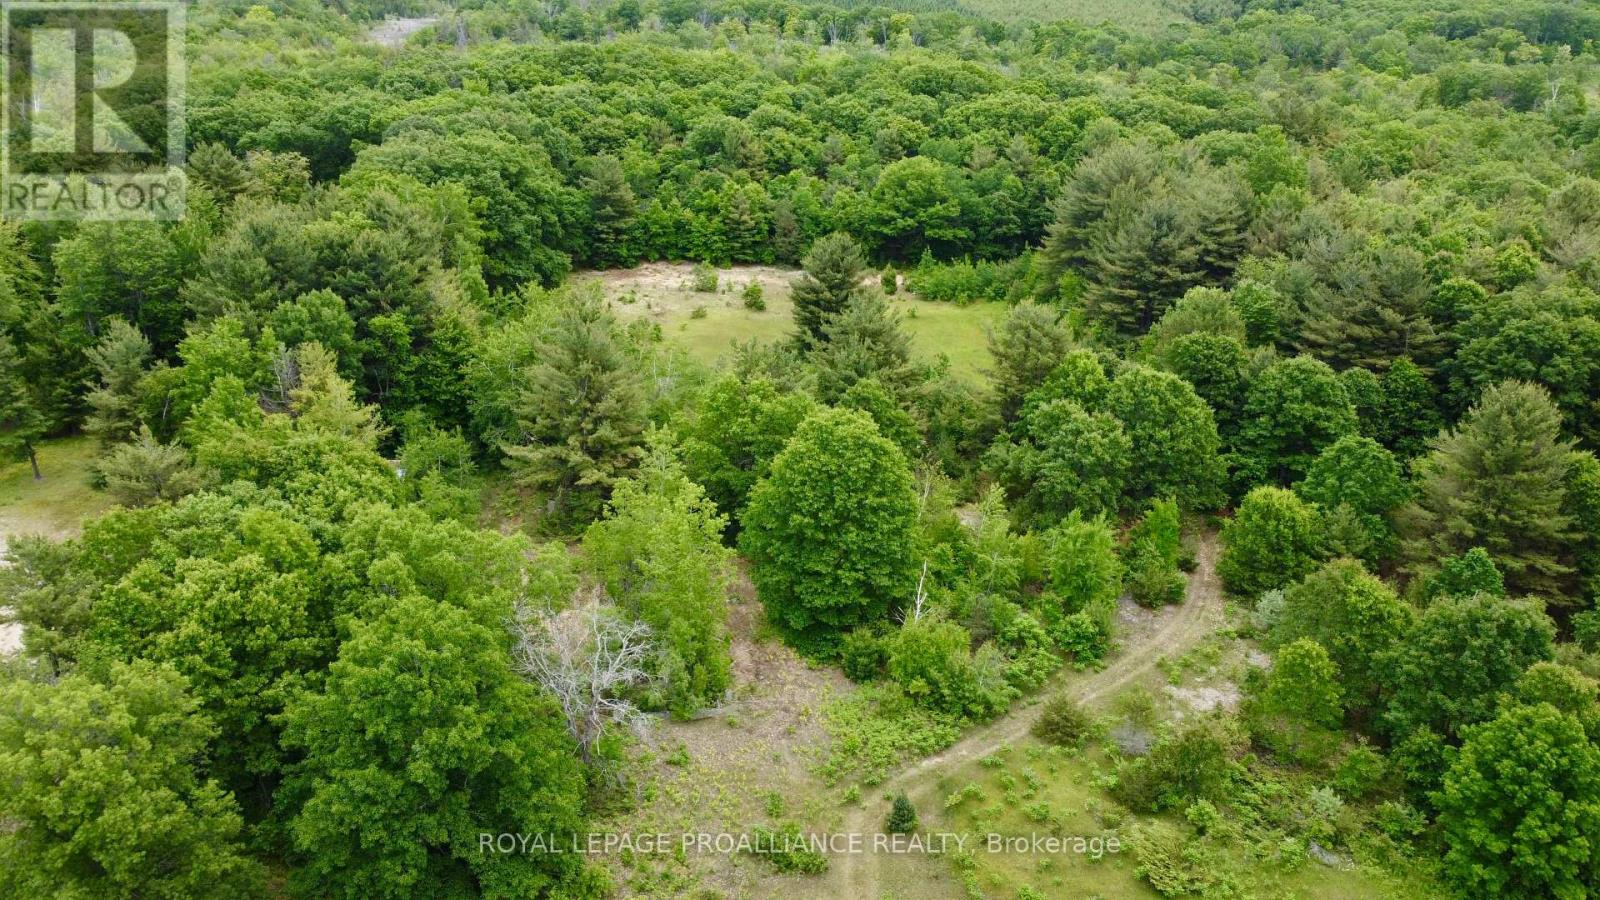
Peace and tranquility await while still having easy access to amenities! Build your dream home on FORTY-FOUR acres abutting a golf course! Less than ten minutes to town, groceries, and 401. This mostly flat lot has lots of hardwood, a clearing ideal for building your dream home, trails, and more. Plus! Presquile Provincial Park with its beaches and nature trails is just on the other side of town and you're only about fifteen minutes to Prince Edward County with its famous beaches, food, and wineries. Visit Realtor website for more information. (id:47351)
4 St. James Place
Wasaga Beach, Ontario
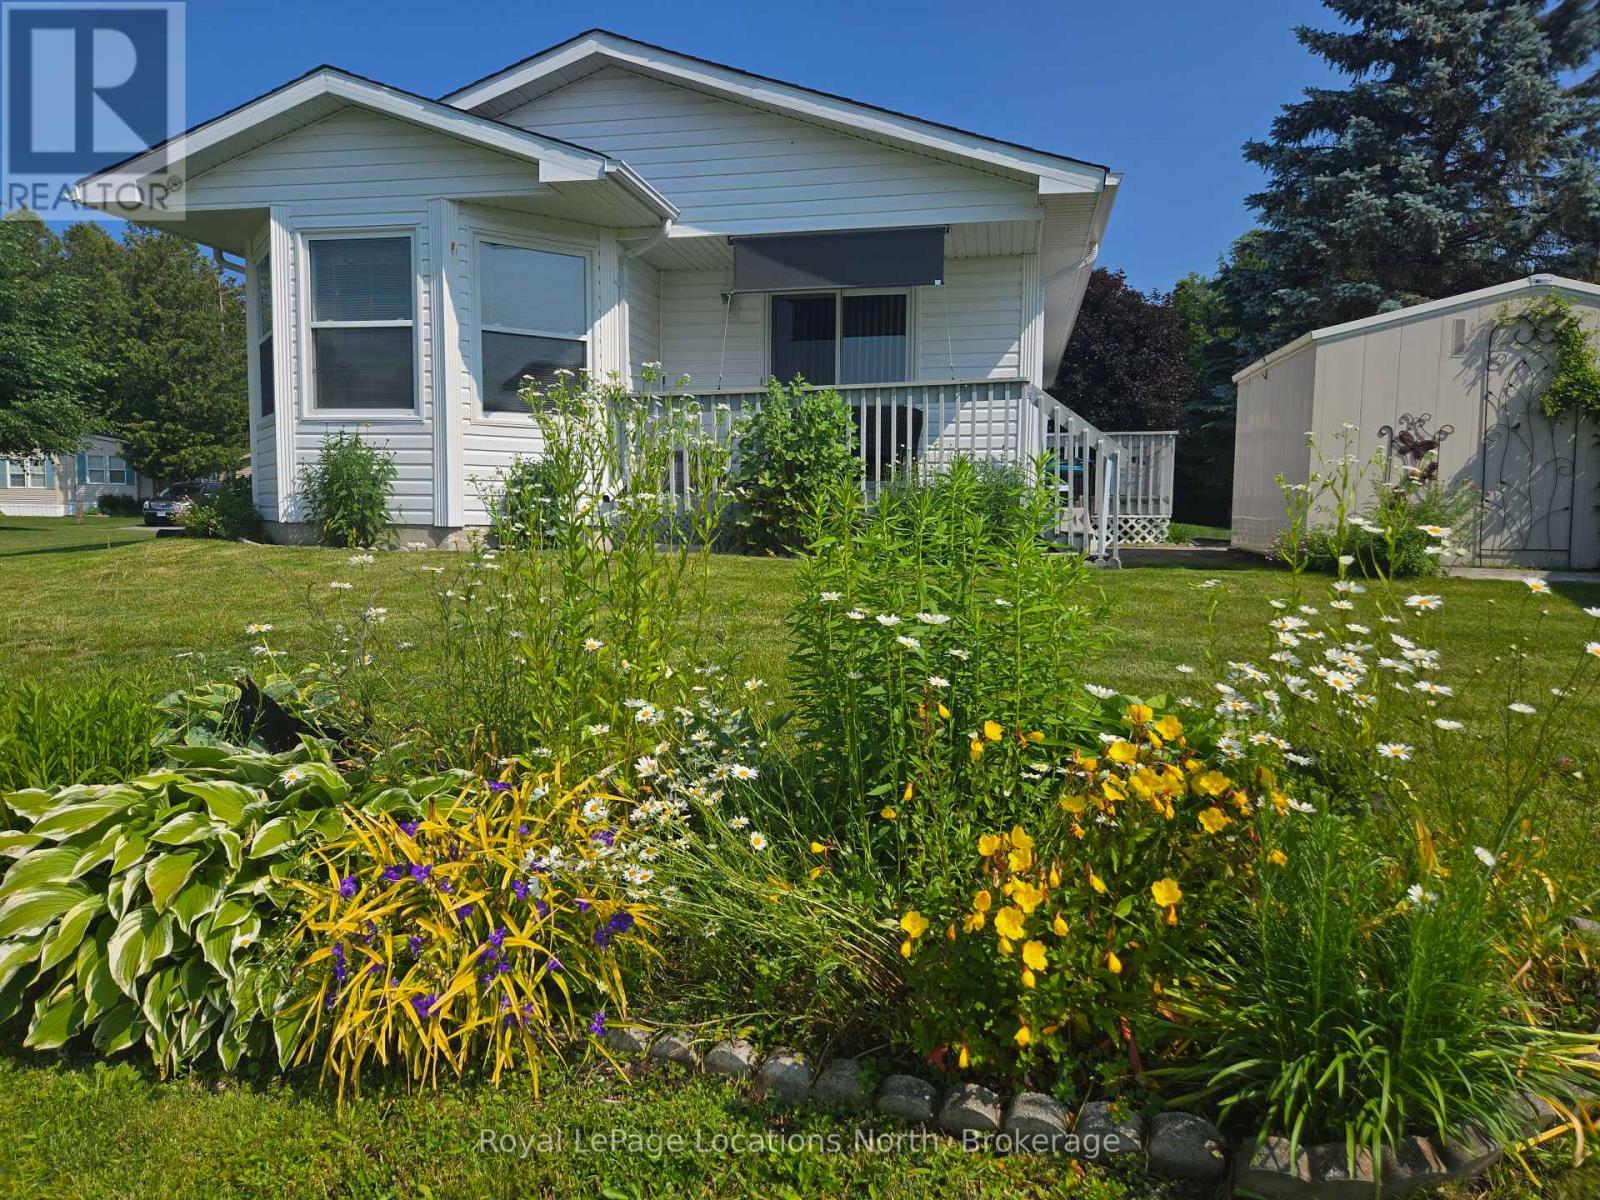
Amazing opportunity to own a fully detached home in Park Place, one of Wasaga Beach's premier adult retirement land lease communities. Lovely 2 bedroom home backs onto beautiful pond. Eat-in Kitchen, Living Room with sliding doors to deck. Bonus sun drenched Sunroom offers stunning pond views. Stackable washer/dryer for laundry convenience. Crawl space with concrete and carpet floor, offers lots of storage space. Park Place is a gated adult age 55+ community on 115 acres of forest, fields & wilderness. Amenities include a 12,000 sq. ft. recreation complex, indoor saltwater pool, games rooms, library, gym, woodworking shop, and more. Ideally located within minutes from the beach, shopping, Marlwood Golf Course, an extensive trail system, and other amenities. Home is now vacant for anytime possession. Monthly fees: $924.65 (Includes Land Lease $800.00, Site Tax $39.12, Home Tax $85.53). Water is metered. (id:47351)
915 - 55 Stewart Street
Toronto, Ontario
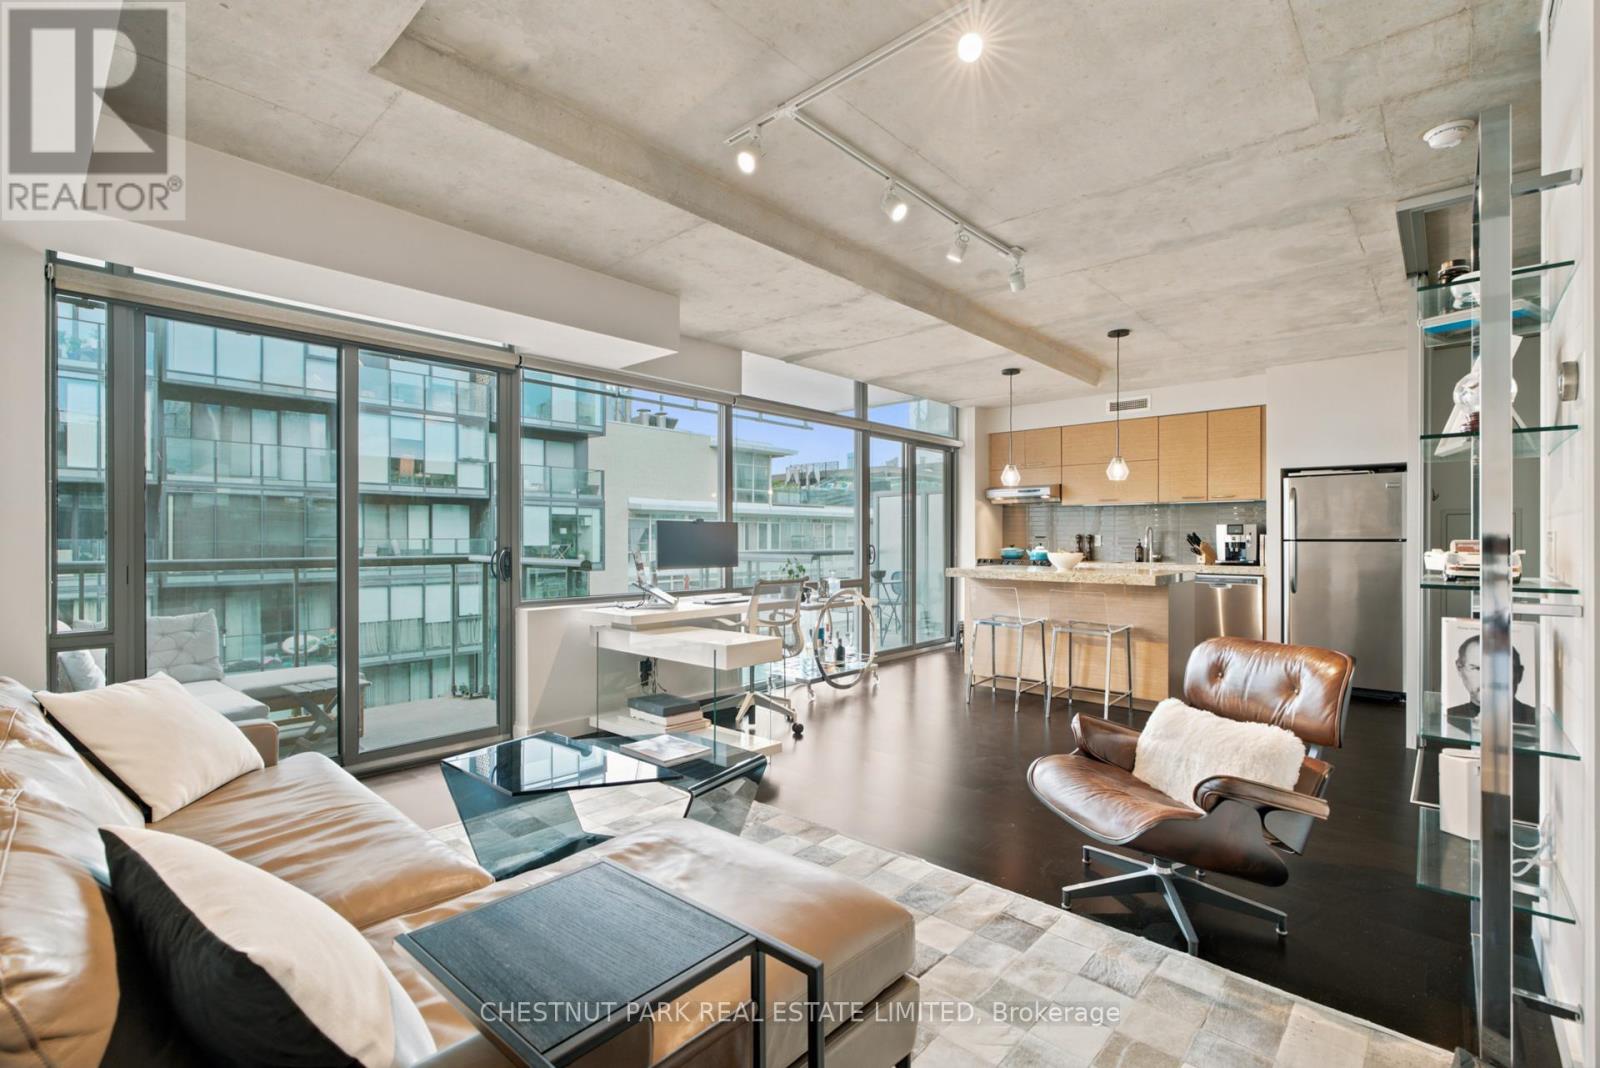
Live where luxury meets lifestyle at the coveted 1Hotel Residences in the heart of King West. This stylish 1-bedroom, 1-bathroom suite offers a thoughtfully designed wide, open-concept layout, two private balconies, and the convenience of a dedicated locker for extra storage. A sleek kitchen with granite countertops and stainless steel appliances provide the perfect setting for a meal in, or pop downstairs and enjoy some of Toronto most delicious restaurants. Enjoy exclusive access to world-class hotel amenities including the spectacular rooftop infinity pool, state-of-the-art fitness centre, concierge service, and more. Step outside your door to Toronto's best cafés, nightlife, and transit, or take a short stroll to the Financial District, Rogers Centre, Scotiabank Arena or the lake. A rare opportunity to experience elevated urban living in one of the city's most sought-after addresses. (id:47351)
1187 Wakefield Crescent
Oshawa, Ontario
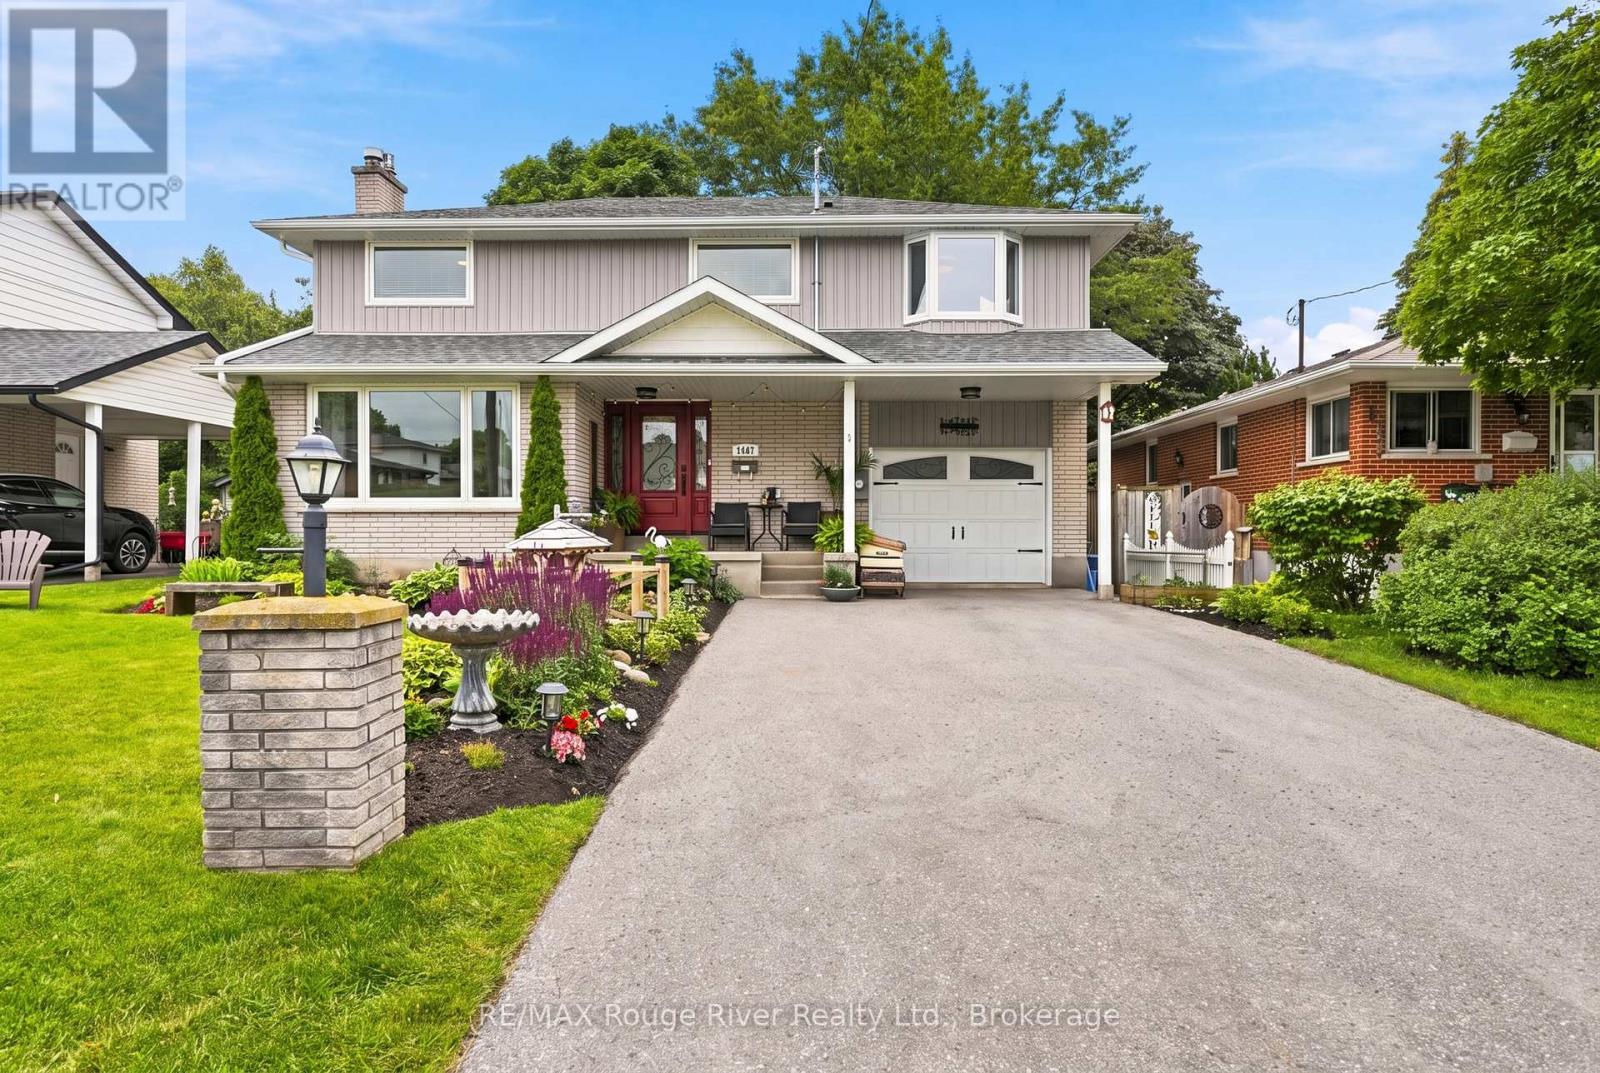
Welcome to this beautifully renovated 4-bdrm home, ideally situated on a quiet, tree-lined street in one of the area's most sought-after neighbourhoods. Just minutes to schools and all amenities.Outstanding curb appeal featuring meticulously landscaped perennial gardens, a welcoming covered front porch and elegant wrought-iron front door.Inside, extensive renovations include a thoughtfully designed second-storey addition above the garage, transforming the primary suite into a true retreat, with a spacious walk-in closet, a luxurious 4-piece ensuite with heated floors, and a balcony overlooking the backyard-perfect for enjoying your morning coffee.Hardwood flooring extends throughout the main and upper levels, designer-inspired neutral dcor, and updated lighting. The sun-filled living room features a large picture window, cozy gas fireplace, and adjoins the dining room with oversized sliding glass doors to the backyard.The finished basement provides additional living space with a very spacious rec room, gas fireplace, a fitness area, and a versatile office, hobby room, or children's playroom.Step outside to your own private backyard oasis, thoughtfully designed for entertaining, relaxation, and family fun. The expansive 12' x 25' deck overlooks newly laid sod, beautifully landscaped gardens and an incredible custom-built adventure playground. Adding even more character to the backyard is the charming 12' x 12' two-level barn/clubhouse, with plenty of room to explore, it offers endless possibilities as a children's hideaway, hobby studio, workshop, or unique entertaining space.Additional highlights include convenient inside access from the garage, a second garage door providing direct access to the backyard, and parking for four vehicles, and exceptional pride of ownership throughout.Exceptional pride of ownership throughout this beautifully updated home is a place where family memories are made. Simply move in, unpack, and enjoy. (id:47351)
83 Cassels Road E
Whitby, Ontario
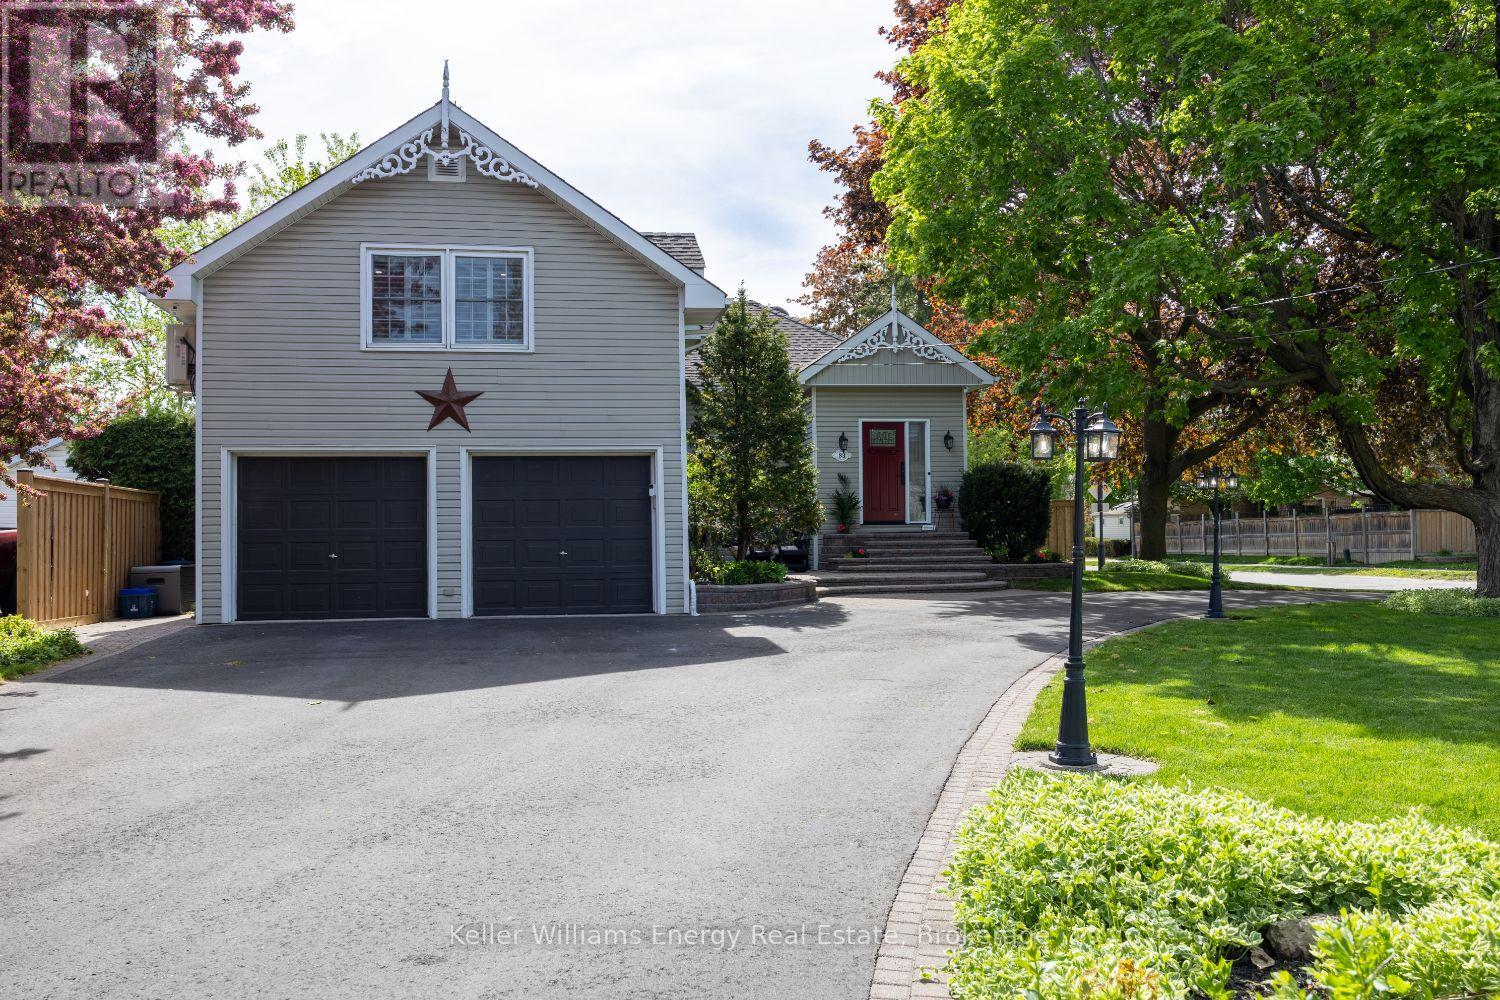
Welcome to this stunning, fully reimagined century home in the heart of downtown Brooklin, where historic charm meets modern luxury. With over $250,000 invested in premium renovations over the last year, this one-of-a-kind 3-bedroom home showcases exceptional craftsmanship, designer finishes, and today's most sought-after design trends throughout.Situated on an impressive 68 x 166 ft lot with a grand circular driveway, this home offers unforgettable curb appeal and a bright open-concept layout filled with natural light. Inside, you'll find oversized principal rooms, smooth ceilings, custom millwork, upscale lighting, and carefully curated finishes that perfectly balance character and contemporary style.The stunning custom kitchen is designed for both everyday living and effortless entertaining. The sun-filled living and dining area, framed by a charming bay window, creates a warm and inviting atmosphere. A stylish barn door leads to the versatile main floor bedroom retreat complete with its own updated 3-piece bath - ideal as a guest suite, private primary bedroom, or multi-generational living space.The cozy family room features a gorgeous gas fireplace and oversized windows overlooking the private fenced backyard. Step outside to enjoy the incredible 300 sq ft four-season cabin with loft space - perfect as a home office, studio, gym, or guest retreat.Upstairs, the luxurious primary suite offers a walk-in closet and spa-inspired 5-piece ensuite. A dedicated dual home office near the side entrance and garage adds even more flexibility for today's lifestyle.Located steps to downtown Brooklin shops, restaurants, parks, and schools, this exceptional turnkey property offers a rare opportunity to own a beautifully restored piece of Brooklin history. (id:47351)
3102 - 31 Sudbury Street
Toronto, Ontario
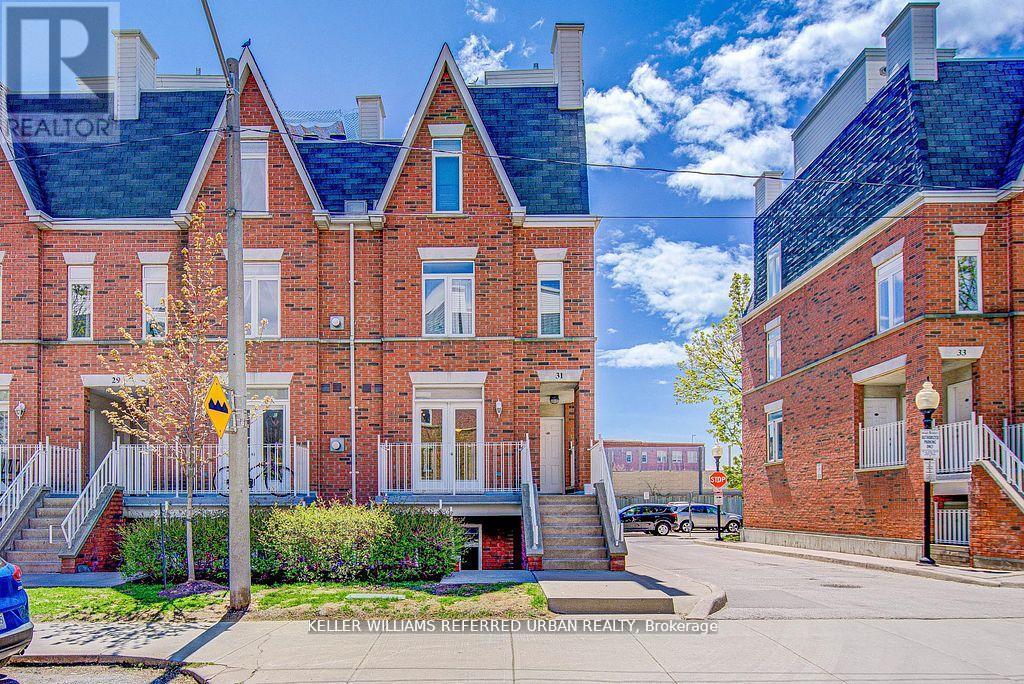
Welcome to your new 2-bedroom end unit-also known as the place where sunlight goes to hang out.Thanks to a ridiculous number of windows, this home is basically a VIP lounge for natural light. The open-concept layout flows effortlessly into a balcony that's ideal for sipping coffee, judging squirrels, or overthinking every text you've ever sent..Each bedroom has its own closet because, let's face it, your clothes deserve better than "the chair." And here's the kicker-no elevators. Zero. Just walk up, walk in, and start living like the urban legend you are.All of this is steps away from King & Queen Streets, with enough cafes, shops, and TTC options to make your out-of-town friends question their life choices. It's modern city living, with aside of main-character energy. (id:47351)
15 Ames Circle
Toronto, Ontario
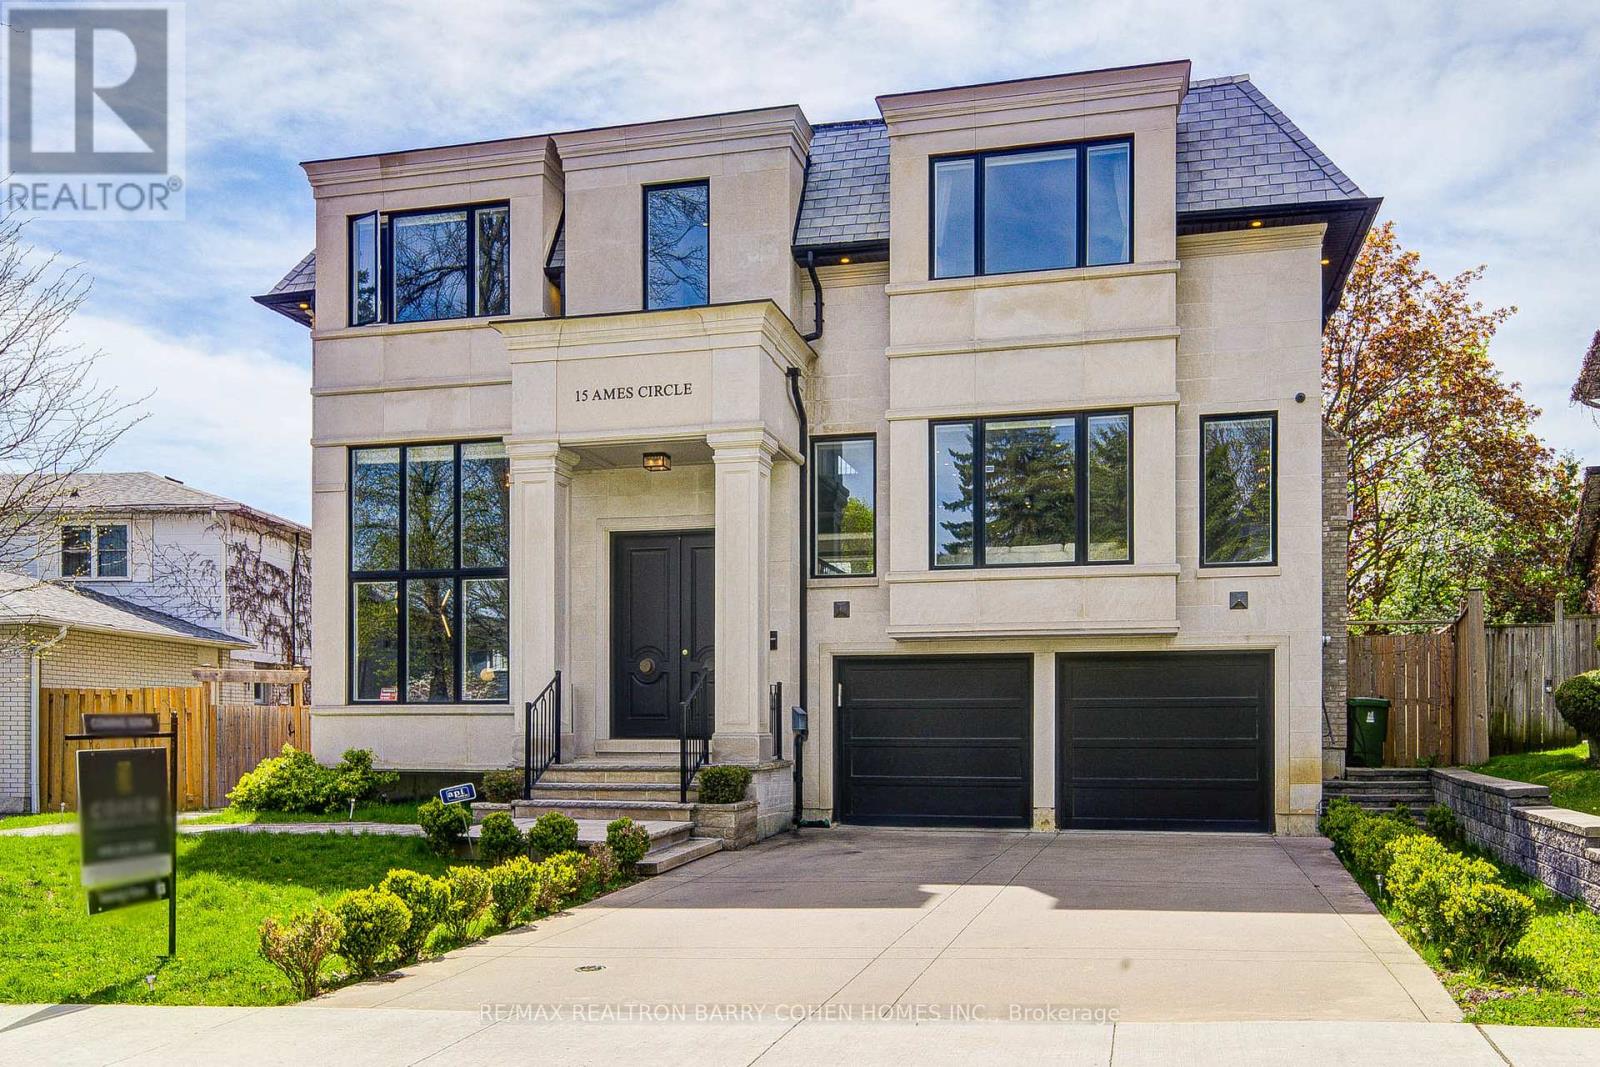
A spectacular smart home built to perfection by Eskishire Development, nestled on a quiet, prestigious circle on a desirable south-facing lot. Showcasing a striking Indiana limestone façade, elevator, walk-out basement, and heated driveway, this exceptional residence blends timeless elegance with modern sophistication. This sun-filled home features an open-concept layout and exceptional craftsmanship throughout. The main floor showcases a grand 15' ceiling library, ideal as a distinguished home office or elegant retreat. At the heart of the home is a spectacular chef-inspired gourmet kitchen featuring a prestigious La Cornue French gas range, custom brass hood fan, designer custom cabinetry, premium built-in appliances, marble countertops & backsplash, and a walk-in pantry-an extraordinary space that seamlessly blends timeless elegance with modern functionality. The family room with walk-out to terrace with awning, perfect for enjoying outdoor living.The upper level features 4 spacious bedrooms, each with its own ensuite, in a bright and airy layout. The primary suite is complete with a fireplace, a spa-like 8-piece ensuite with steam shower, and a custom walk-in closet with skylight.The fully finished walk-out lower level offers exceptional additional living space with heated floors, a large recreation area, wet bar, sauna, and two additional bedrooms-ideal for extended family or entertaining. The designer wet bar features custom cabinetry, a large center island, mini refrigerator, and dishwasher. Multiple fireplaces, skylights, built-in speakers, Control4 smart home system, and a 4-stop elevator. Ideally located within top-ranked school districts Denlow P.S., Windfields M.S., and York Mills C.I., and just minutes to prestigious private schools including Crescent, TFS, Havergal, and Bayview Glen. Close to parks, shops, transit, and Hwy 401. (id:47351)
307 Belfort Street
Russell, Ontario
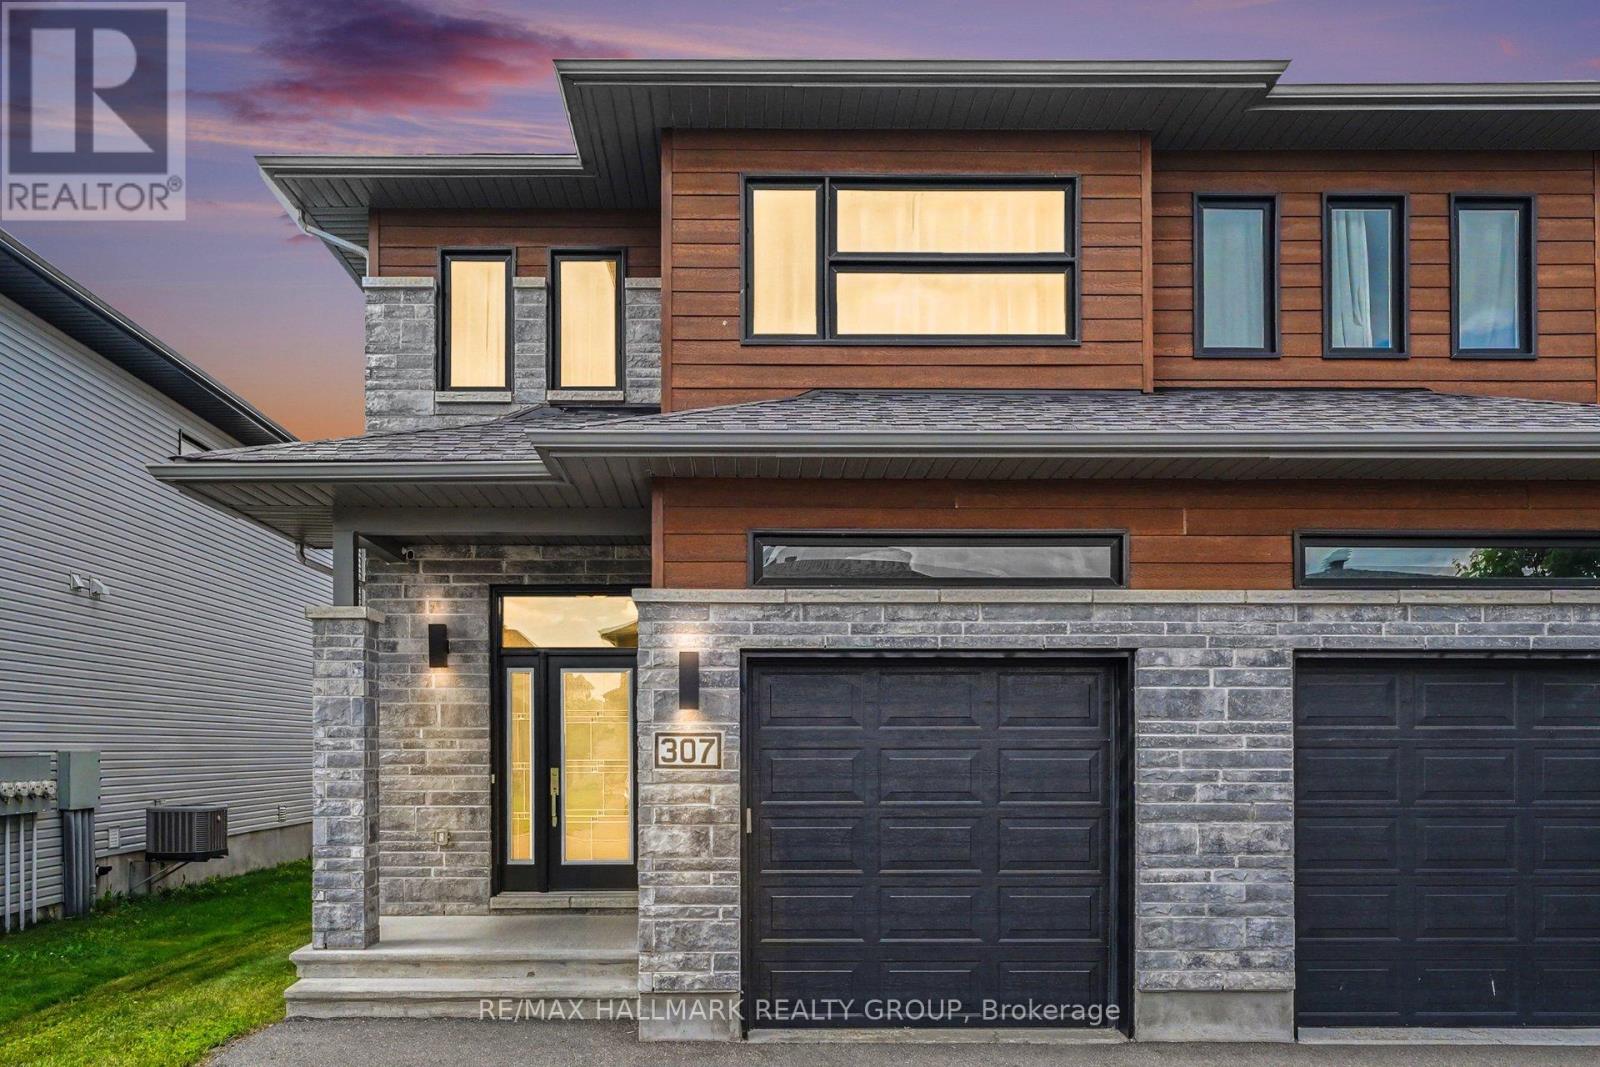
Welcome to this impeccably maintained end-unit townhome, built by Saca Homes in 2019, offering 3 bedrooms, 3 bathrooms, and the added privacy of no rear neighbours. With an attached garage and an oversized driveway accommodating up to four additional vehicles, this home combines style, comfort, and functionality. The bright, open-concept main level is designed for modern living and entertaining, featuring a beautifully appointed kitchen with stainless steel appliances, including a convection oven, soft-close cabinetry and drawers, a walk-in pantry, and a spacious breakfast bar. The inviting living room is enhanced with pot lights and flows seamlessly into the dining area, while oversized three-panel patio doors fill the space with natural light and provide access to the private backyard. Enjoy outdoor living in the fully fenced yard, complete with durable PVC fencing on the sides and wire fencing along the rear to preserve the stunning open field views and breathtaking sunsets. The included hot tub, garden shed, and fire pit create the perfect setting for relaxing or entertaining. The main floor also offers convenient inside access from the attached garage, a stylish powder room, and carpet-free flooring throughout both the main and upper levels. Upstairs, you'll find a spacious primary suite featuring a walk-in closet and a private 3-piece ensuite, along with two additional generously sized bedrooms, a full main bathroom, and the convenience of second-floor laundry. The partially finished basement offers a large recreation room with endless possibilities, plus abundant storage space in the utility room. Ideally located in a safe, family-friendly neighbourhood with quick access to Highway 417, this move-in-ready home offers the perfect balance of peaceful surroundings and convenient commuting. (id:47351)

506 - 800 Sheppard Avenue W
Toronto, Ontario
Welcome to Ashlea Terrace. A very convenient location. Smaller building. 1 Bedroom plus den. Bright east and south views. Open balcony. Freshly Painted. (id:47351)
407 - 11 Christie Street
Toronto, Ontario
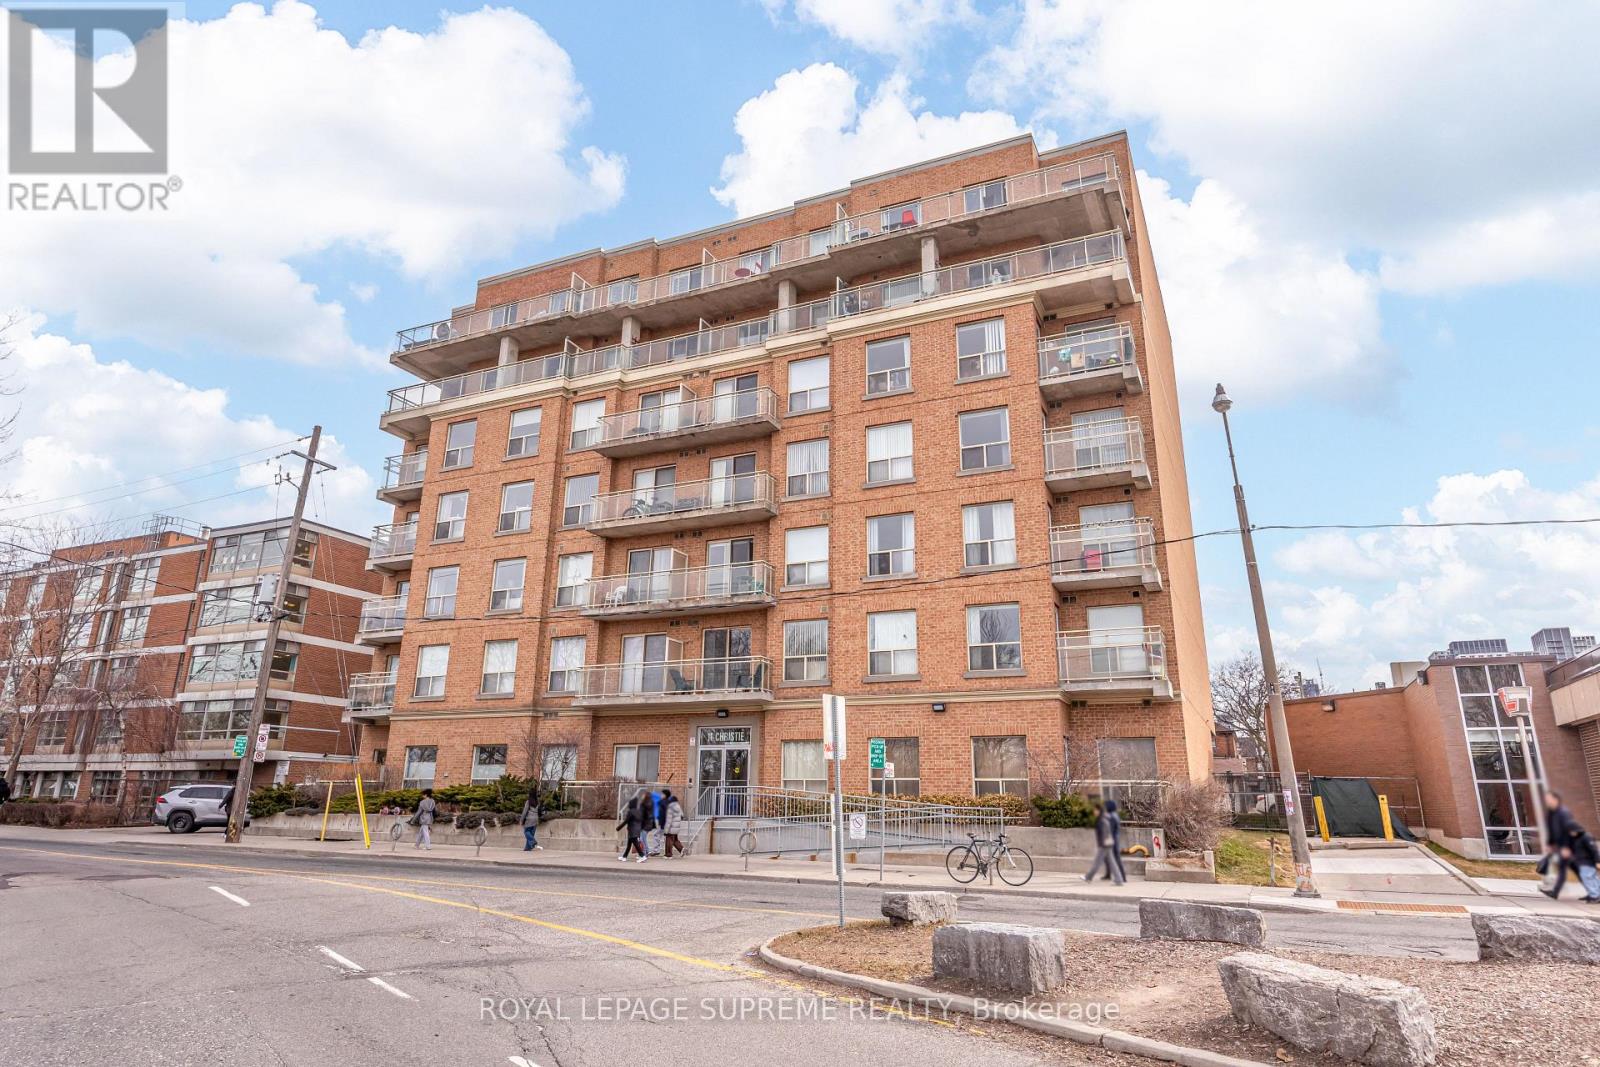
Welcome to this bright and functional 1-bedroom + den suite in an unbeatable location! Featuring a thoughtfully designed open-concept layout, the kitchen, living, and den areas flow seamlessly together-perfect for both everyday living and effortless entertaining. The kitchen offers ample storage and full-sized stainless steel appliances, ideal for those who love to cook and stay organized. Enjoy your morning coffee or unwind after a long day on the private balcony with southeast-facing views, bringing in plenty of natural light throughout the day. The versatile den adds incredible value-perfect as a dedicated home office, a cozy reading nook, or even a guest space for overnight visitors. Located just steps from Christie Subway Station, commuting across the city is a breeze, while nearby shops, cafes, and amenities make this a highly convenient and vibrant place to call home. (id:47351)
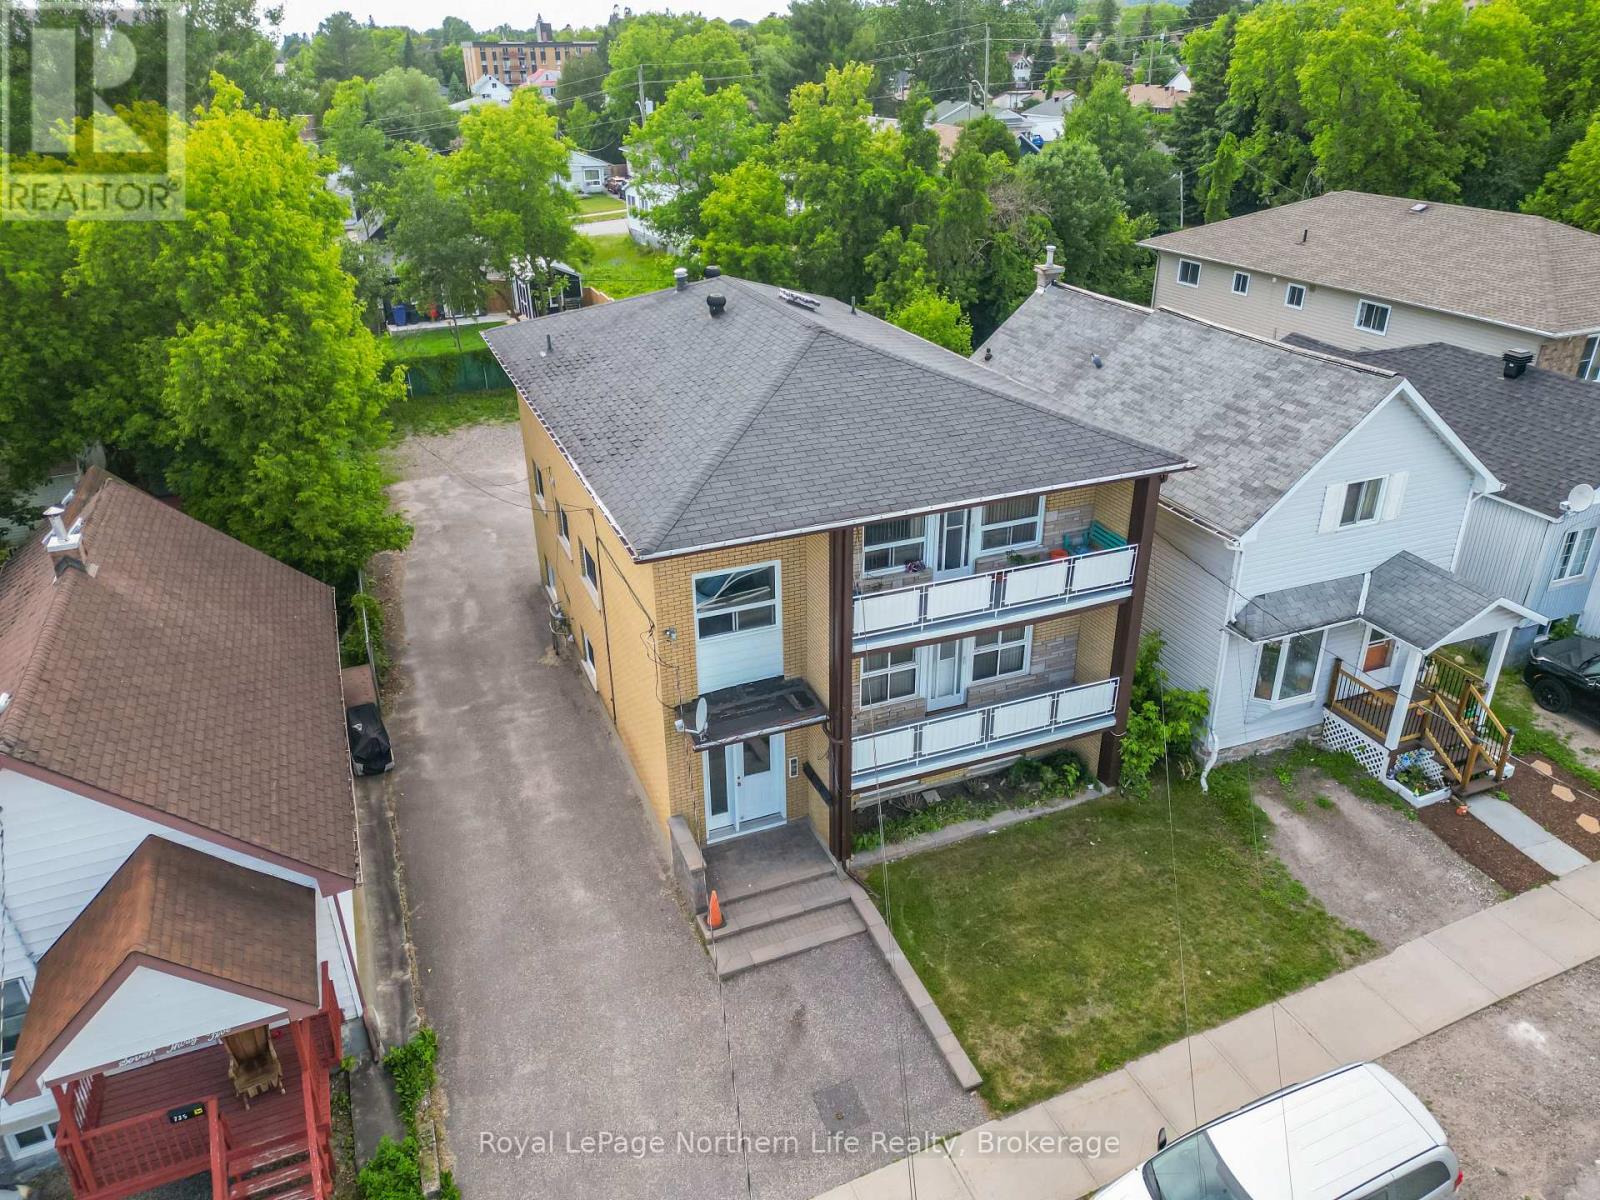
745 Morin Street
North Bay, Ontario
Pride of ownership is evident throughout this meticulously maintained purpose-built triplex, offering investors a true turnkey opportunity with strong, reliable returns. Extensively updated over the years, this high-performing income property features two spacious 3-bedroom units and one 2-bedroom unit, along with shared coin-operated laundry that provides additional income. The building is fully occupied and has been operated as a non-smoking, pet-free property. With an excellent unit mix, on-site parking, private balconies, tenant storage, separate hydro meters, and minimal maintenance requirements, this property is well-positioned for continued long-term success. Currently generating approximately $86,400 in gross annual income and an estimated net operating income of $58,149 it , represents a solid addition to any investment portfolio. Detailed income and expense information are available to qualified buyers upon request. (id:47351)
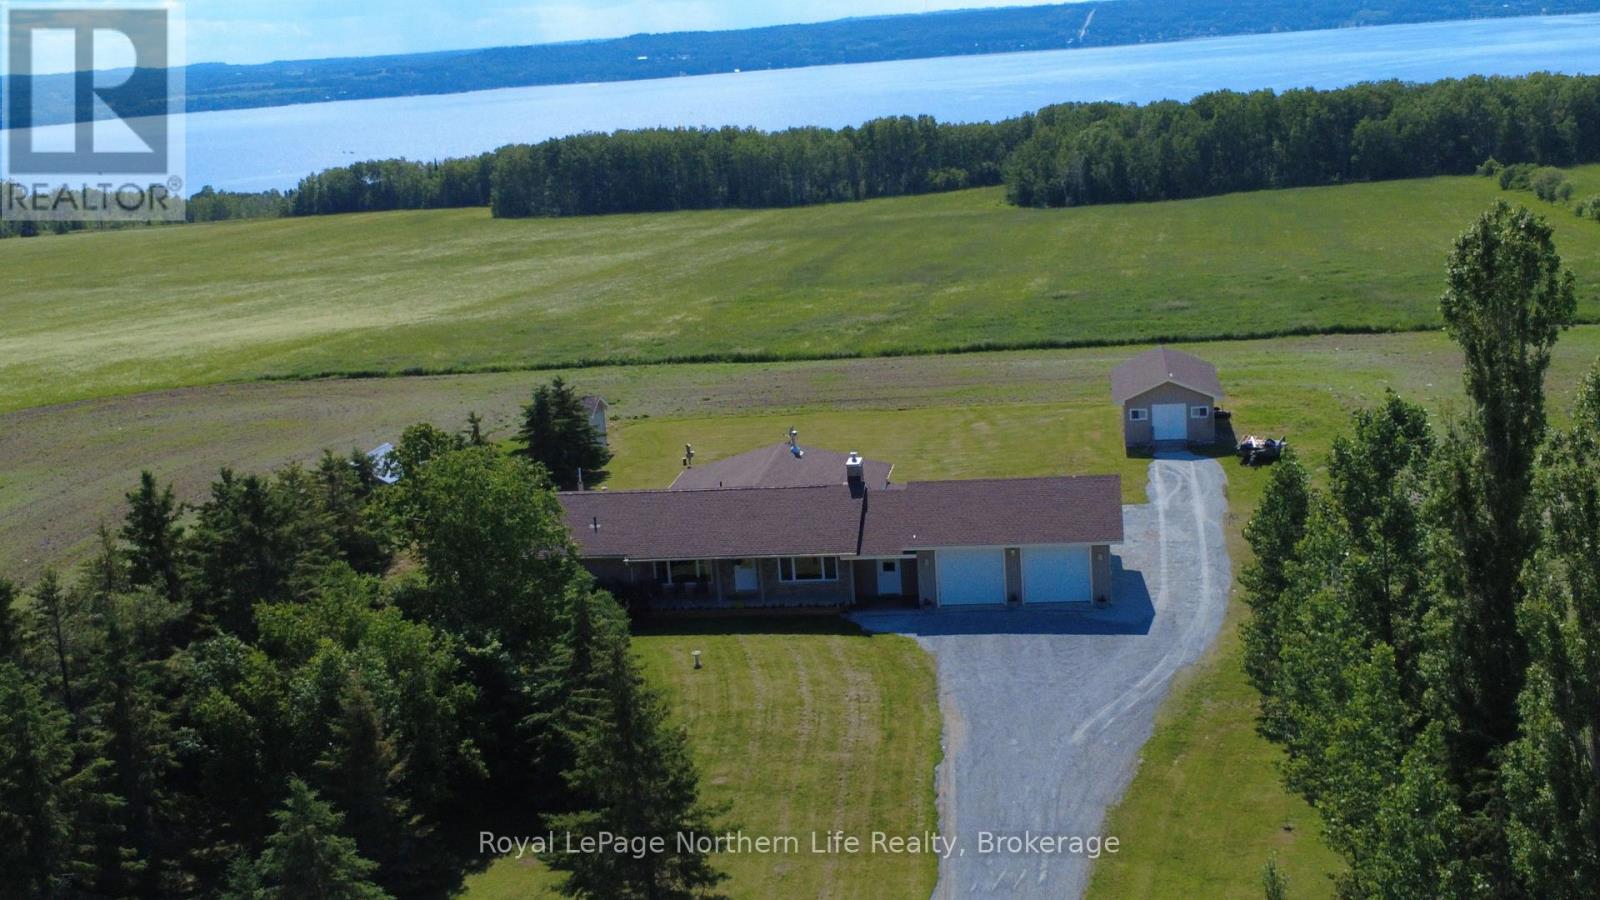
97186 Jelly Road S
Timiskaming, Ontario
**Charming Bungalow on Expansive Farmland with Lake Views** Welcome to your dream home on Jelly Road! This delightful 3-bedroom bungalow boasts a blend of classic brick and modern vinyl siding, sitting gracefully on over 44 acres of picturesque farmland. Enjoy sweeping views of Lake Temiskaming from the comfort of your home, providing the perfect backdrop for country living. Step inside to discover a cozy interior with a partly finished basement, offering endless possibilities for customization. The attached insulated double car garage provides ample space for vehicles and storage, while a single car shed and small utility shed offer additional convenience. A potential chicken coop adds to the charm of rural life. This property is ideally situated in one of the most desirable country living locations in the area, yet just a quick 10-minute drive to downtown New Liskeard. Experience the perfect balance of rural country and accessibility. Don't miss out on this rare opportunity to own a slice of paradise! Schedule your viewing today! (id:47351)
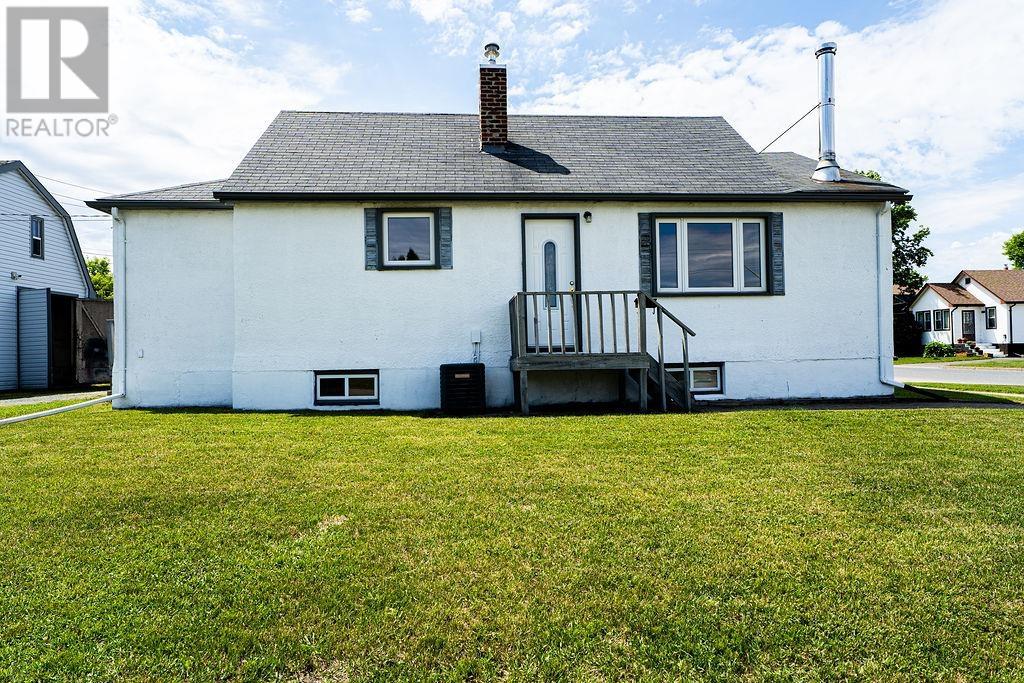
600 Mary St. W.
Thunder Bay, Ontario
Calling all handymen, hobbyists, and renovators! This Westfort bungalow sits directly adjacent to Wayland Park and comes with a true showstopper: an oversized mechanics garage most buyers only dream of, featuring 200-amp electrical service, 10-ft ceilings, a poured concrete floor, a piped-in compressor, a loft upstairs for extra storage, a reinforced main beam, and multiple yard gates, ready for boats, trailers, or your next big project. Set on a corner lot with two driveways and 2 gated fences, this smoke-free, air-conditioned home offers an opportunity to add your own style and value, with solid bones, a full basement, and all-copper wiring throughout. A bonus storage shed with hydro and built-in shelving adds even more functional space. Steps to park trails, skating, and sports fields, with a transit route and close proximity to schools and parks, this is a rare opportunity to land a true dream garage in a fantastic Westfort location. Priced to reflect the cosmetic work needed inside, bring your vision and make it your own! (id:47351)
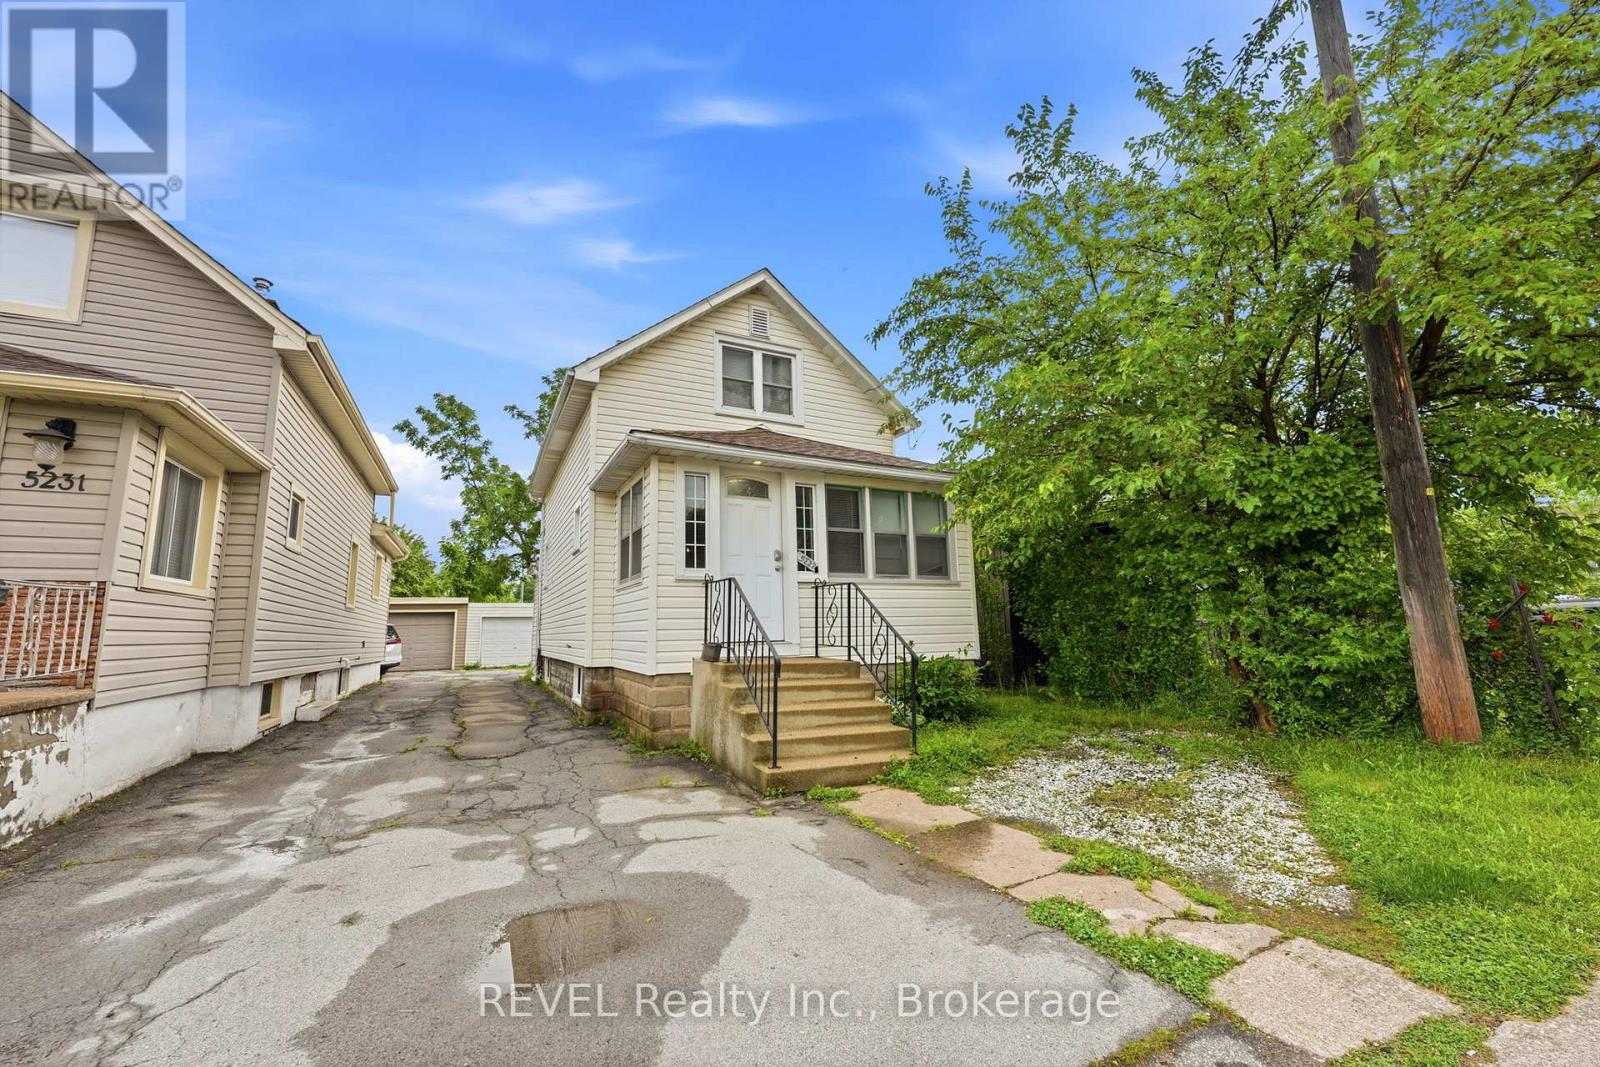
5227 Kitchener Street
Niagara Falls, Ontario
Welcome to 5227 Kitchener Street, a charming 1.5-storey home offering comfort, convenience, and exceptional potential in the heart of Niagara Falls. Situated on a property with desirable Tourist Commercial zoning, this unique opportunity offers flexibility for a variety of future uses. Featuring 3 bedrooms, 1 bathroom, and approximately 1,000 square feet of living space, this home is ideal for first-time buyers, young families, downsizers, or investors seeking a property in one of Niagara Falls' most sought-after locations. Just minutes from Clifton Hill, Downtown Niagara Falls, schools, parks, shopping, public transit, and only an 11-minute drive to the Rainbow Bridge, the location provides outstanding access to the city's world-renowned attractions and amenities. Whether you're looking for a comfortable home, an investment property, or a property with commercial potential, 5227 Kitchener Street presents an exceptional opportunity in a prime tourist district. (id:47351)

18 Pancake Lane
Pelham, Ontario
You will never need to book a cottage or drive the 400 in summer rush hour traffic again if you lived here! Welcome to 18 Pancake Lane, one of the favourite streets in Pelham, this home will surprise you at every turn. The curb appeal is lovely and unassuming, yet many years ago a large Muskoka style great room and kitchen was added behind the 2.5 car garage of the original back-split..and you won't believe the views. Backing on to the Pelham water station (no houses!), and surrounded by trees, privacy and relaxation lives here. The home offers 3 bedrooms, 3 bathrooms, grade level walkout from the lower level....and did we mention the amazing kitchen and Great room with floor to ceiling views of the private back yard! More cupboards than you will need, granite counters and endless space in this great working kitchen with direct access to the garage for making grocery deliveries easy. Step down to the star of the show where you will no doubt enjoy summer breezes and winters by the fire. Two patio doors offer direct access to new decks built in 2026 bring living outside from multiple doors. The primary bedroom has an oversized private balcony incase you didn't have enough outdoor options! The liner in the pool was replaced this year and the home offers plenty of storage, gleaming hardwood and space for everyone. Flagstone patios, kidney shaped heated pool with walk-in steps and diving board, fire pit, fully fenced...simply too much to mention. Cottages are overrated....just live here! (id:47351)
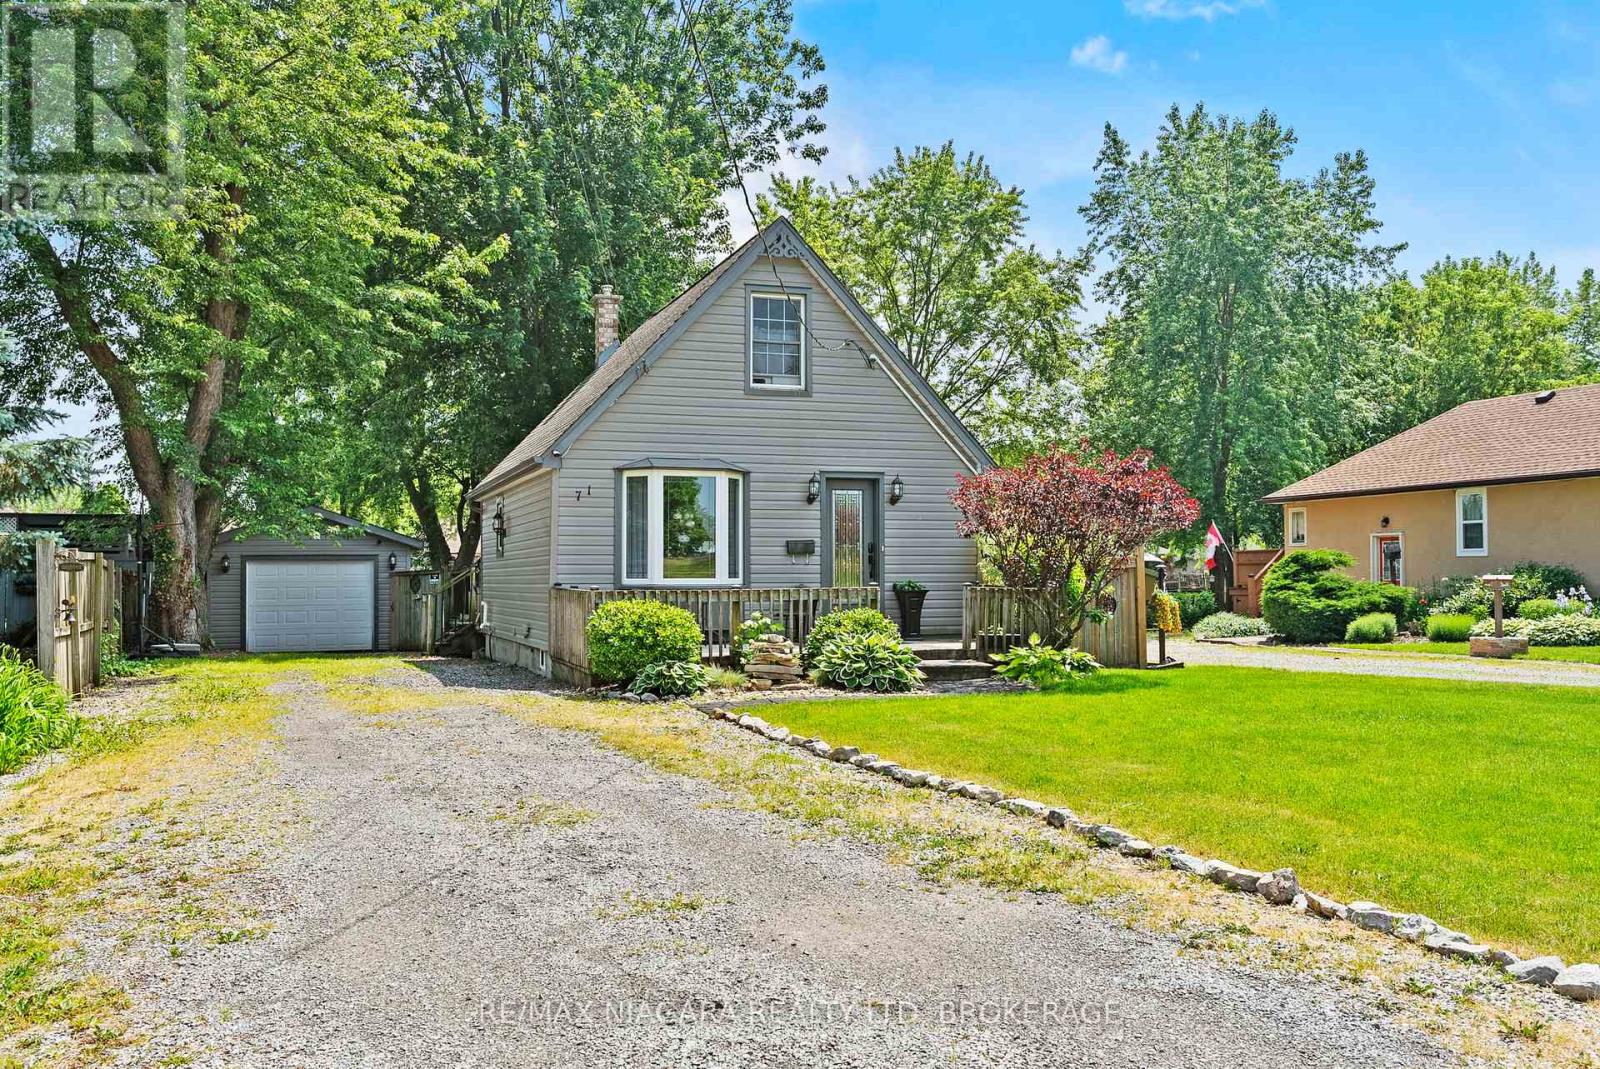
71 Quaker Road
Welland, Ontario
North Welland | Large Fenced Yard | Detached Garage. From front to back, this charming 1.5-storey home has it all! Offering a functional and inviting layout, the main floor features a bright living room, separate dining room open to the kitchen, a spacious 5-piece bathroom, and a primary bedroom with garden doors leading directly to the backyard.Upstairs, you'll find a second bedroom along with a versatile bonus space, perfect for a home office, reading nook, or hobby area.Step outside to your own private backyard oasis. Whether you're unwinding in the hot tub, gathering with friends around the fire pit, or entertaining under the pergola, this fully fenced yard provides the perfect setting to relax and enjoy. Detached 1.5 car garage, solid double door shed & lean to for firewood .Additional updates offer peace of mind, including siding (2023), furnace (2017), and roof (approximately 2014).This delightful North Welland home is full of character, comfort, and outdoor living space. Come see it for yourself and fall in love! (id:47351)
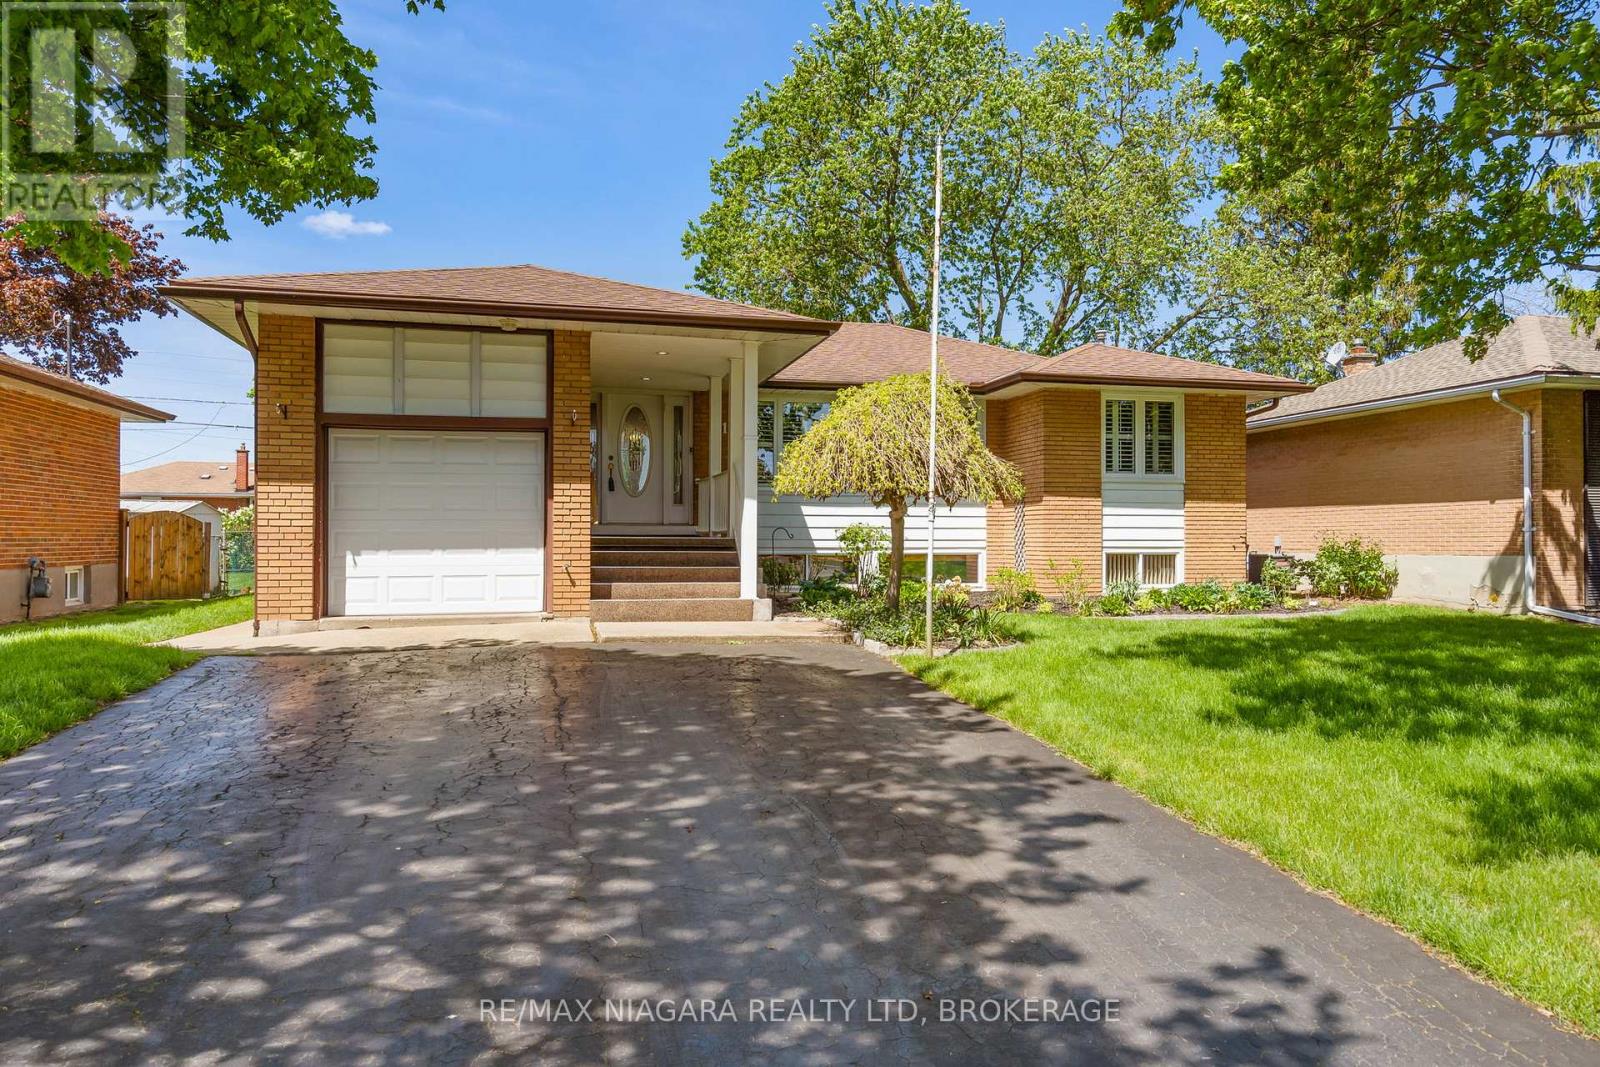
17 Sheba Crescent
Port Colborne, Ontario
You're not just buying a house. You're stepping into the kind of home where life naturally gathers. Set in an established neighbourhood just a short walk to the park and playground, this spacious home offers over 2,200 sq ft designed for both everyday comfort and unforgettable moments. Imagine kids colouring at the hardwood kitchen table while sunlight pours through the windows, holiday dinners that stretch late into the evening, and summers spent stepping through the patio doors onto the two-tiered deck for BBQs and backyard nights. The main level features beautiful hardwood floors, three spacious bedrooms, and natural light throughout. Thoughtful updates over the years include windows, a 2016 electrical update, 2011 furnace and A/C, 2010 roof, and the added peace of mind of a whole-house natural gas Generac generator installed in 2017.Downstairs, the bright lower level opens up even more possibilities. With large windows, a bedroom, bathroom, separate entrance, and wet bar complete with stools from Port Colborne favourite Stan & Ollie's, it's easy to picture game nights by the cozy gas fireplace, hosting every holiday, creating the ultimate hangout space, or even designing a future in-law suite or accessory dwelling unit. This is the kind of home where memories are made for decades and where your next chapter begins. (id:47351)
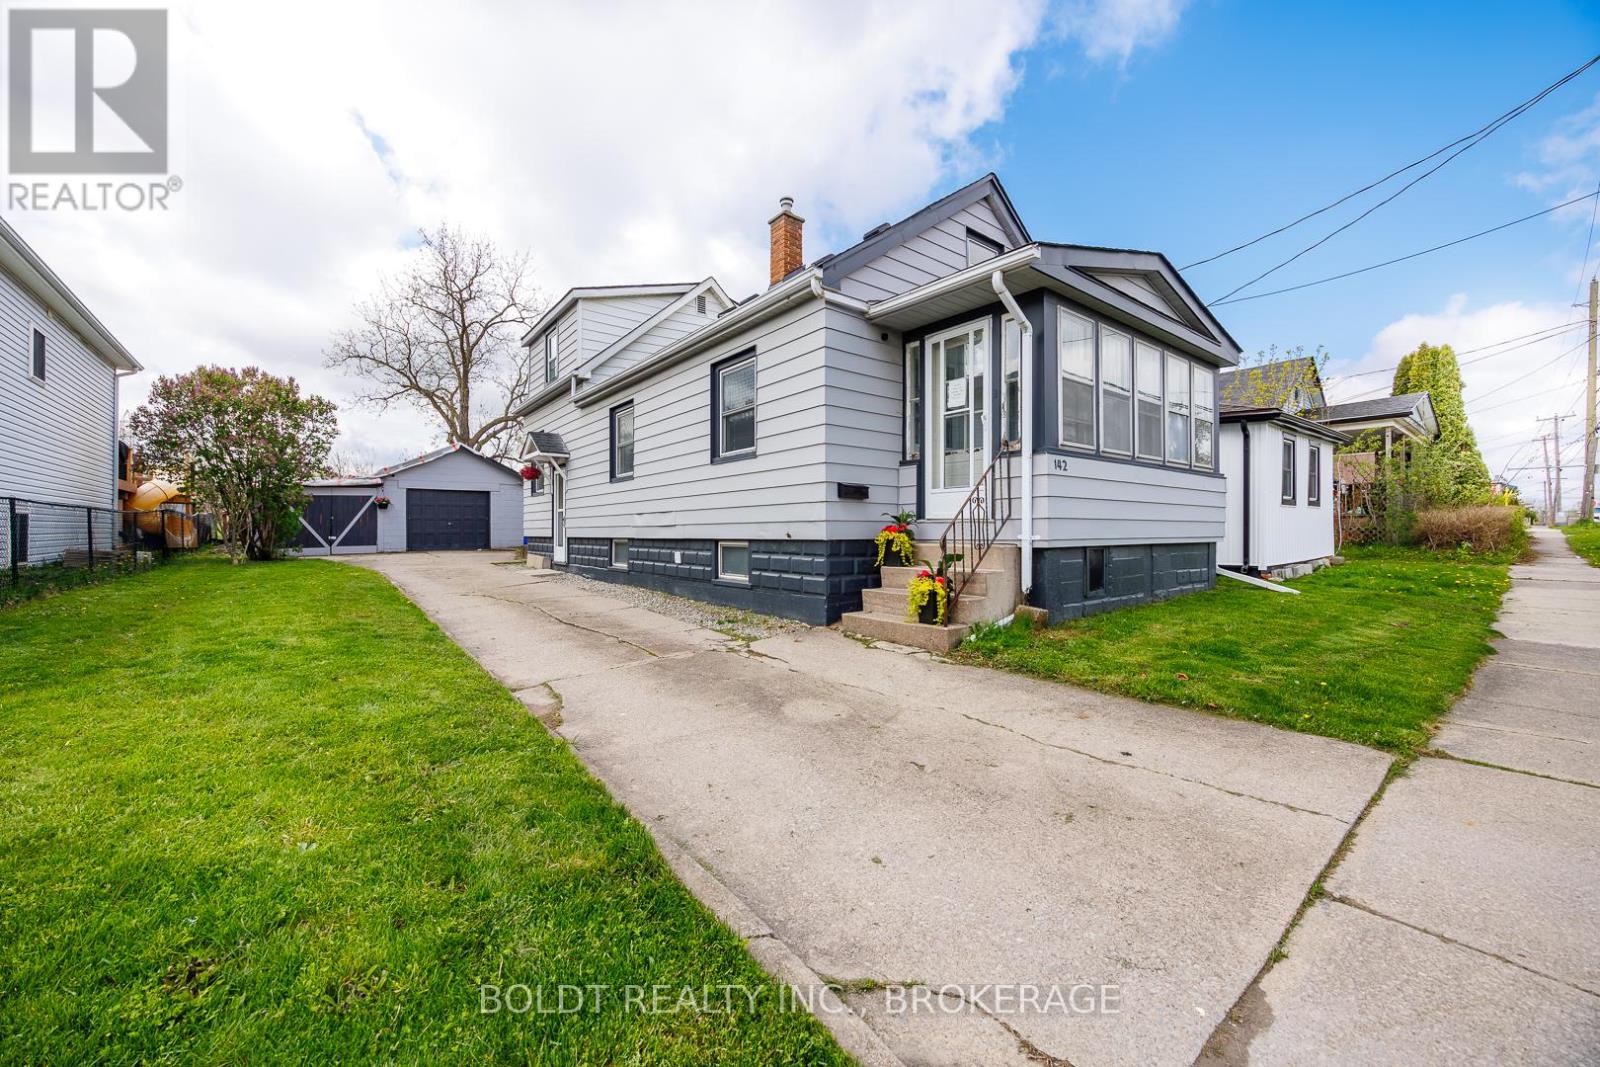
142 Clara Street
Thorold, Ontario
Attention first timers and families-Large eat in kitchen with Center island for the chef and ample newer cabinets . Main floor bath has been recently updated.The living room is large and features a faux beam adding to that rustic vibe. Main floor bedroom and closed in front porch. Upstairs features two bedrooms, and storage.The basement is a clean slate . There is a large detached garage ( needs shingles- estimate available) with hydro, work bench and storage. Private yard with matures trees- rear neighbour is church property. Exterior recently painted and house shingles replaced 2 years ago. Parking for 4 cars in driveway- great location- in the middle of the region- great schools within walking distance. (id:47351)
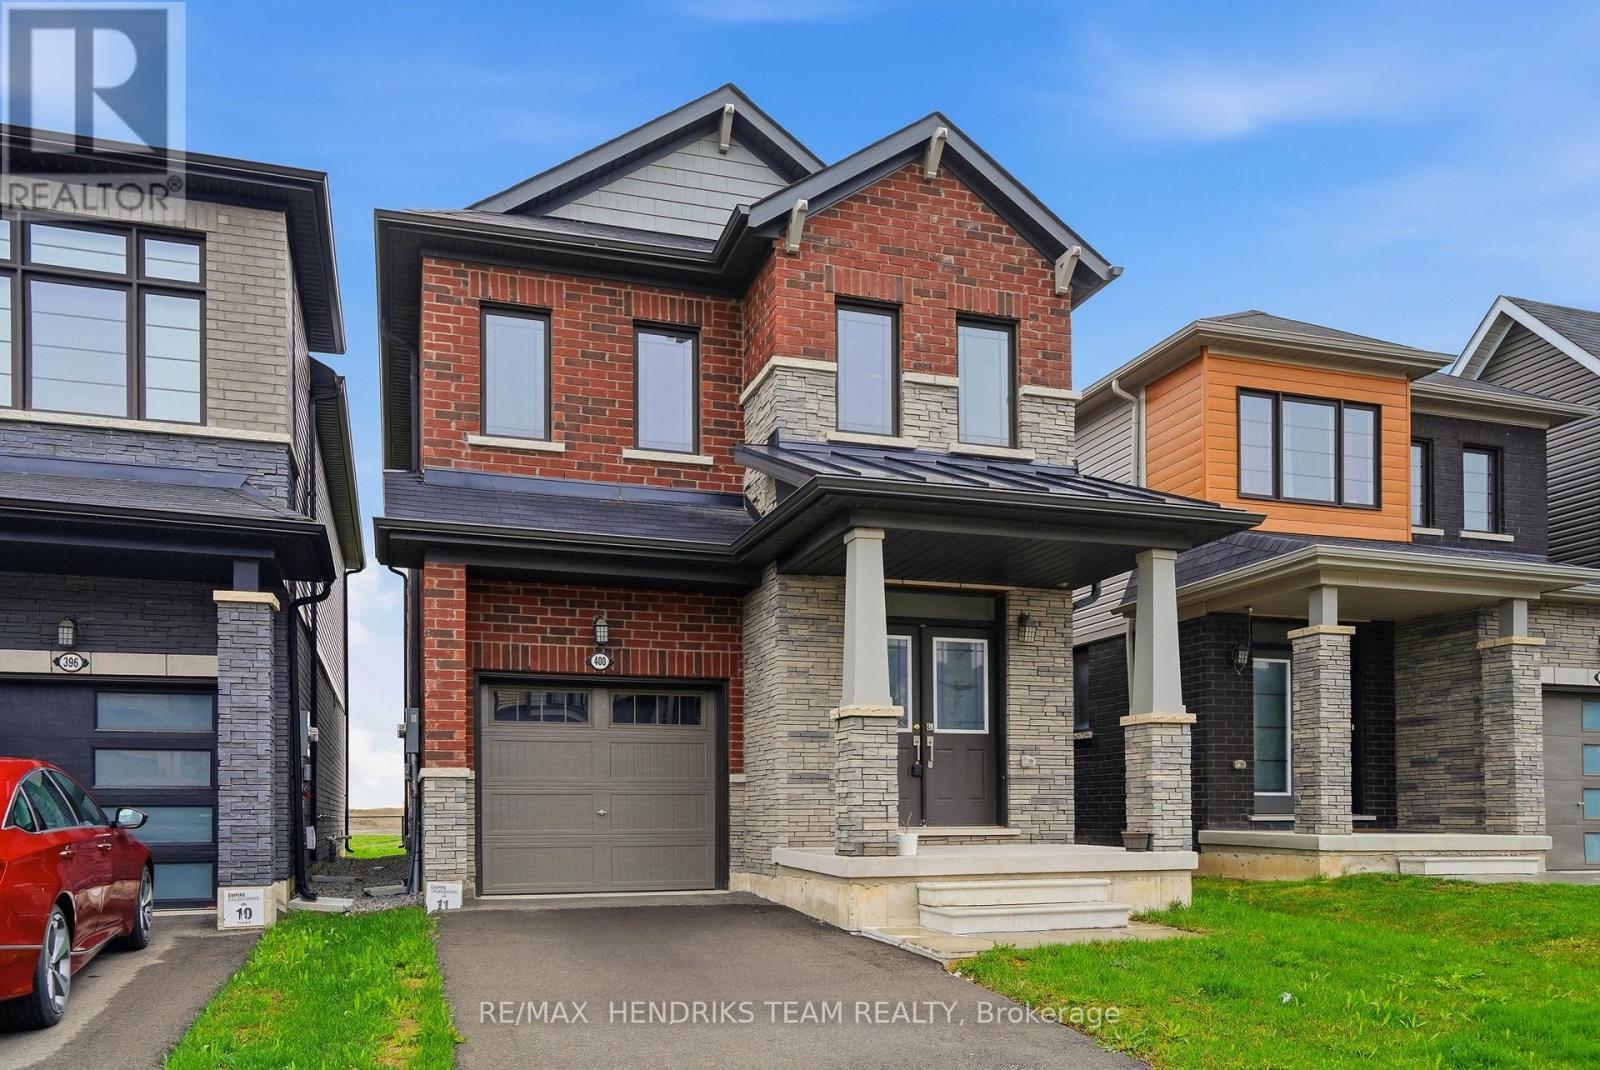
400 Barker Parkway
Thorold, Ontario
Located in the Rolling Meadows community in Thorold, this detached brick two-storey home offers space, function and one of the best rear views in the neighbourhood. Featuring 4 bedrooms and 2.5 bathrooms, this home is ideal for growing families or anyone looking for a well-rounded layout. The main floor welcomes you with a solid wood staircase and flows through the dining area into the open-concept kitchen, complete with quartz countertops and a clear view into the living room. From here, enjoy sightlines to the backyard overlooking the pond, walking trails and park space behind. A convenient 2-piece bathroom completes this level. Upstairs, you'll find four bedrooms, including a primary suite positioned at the rear of the home to take full advantage of the pond views. The ensuite features a walk-in shower. Three additional bedrooms share a 3-piece bathroom and a second-floor laundry room adds everyday convenience. The lower level is unfinished with a bathroom rough-in, offering the opportunity to customize to your need. A solid home in a great location with a view that's hard to come by at this price point. (id:47351)
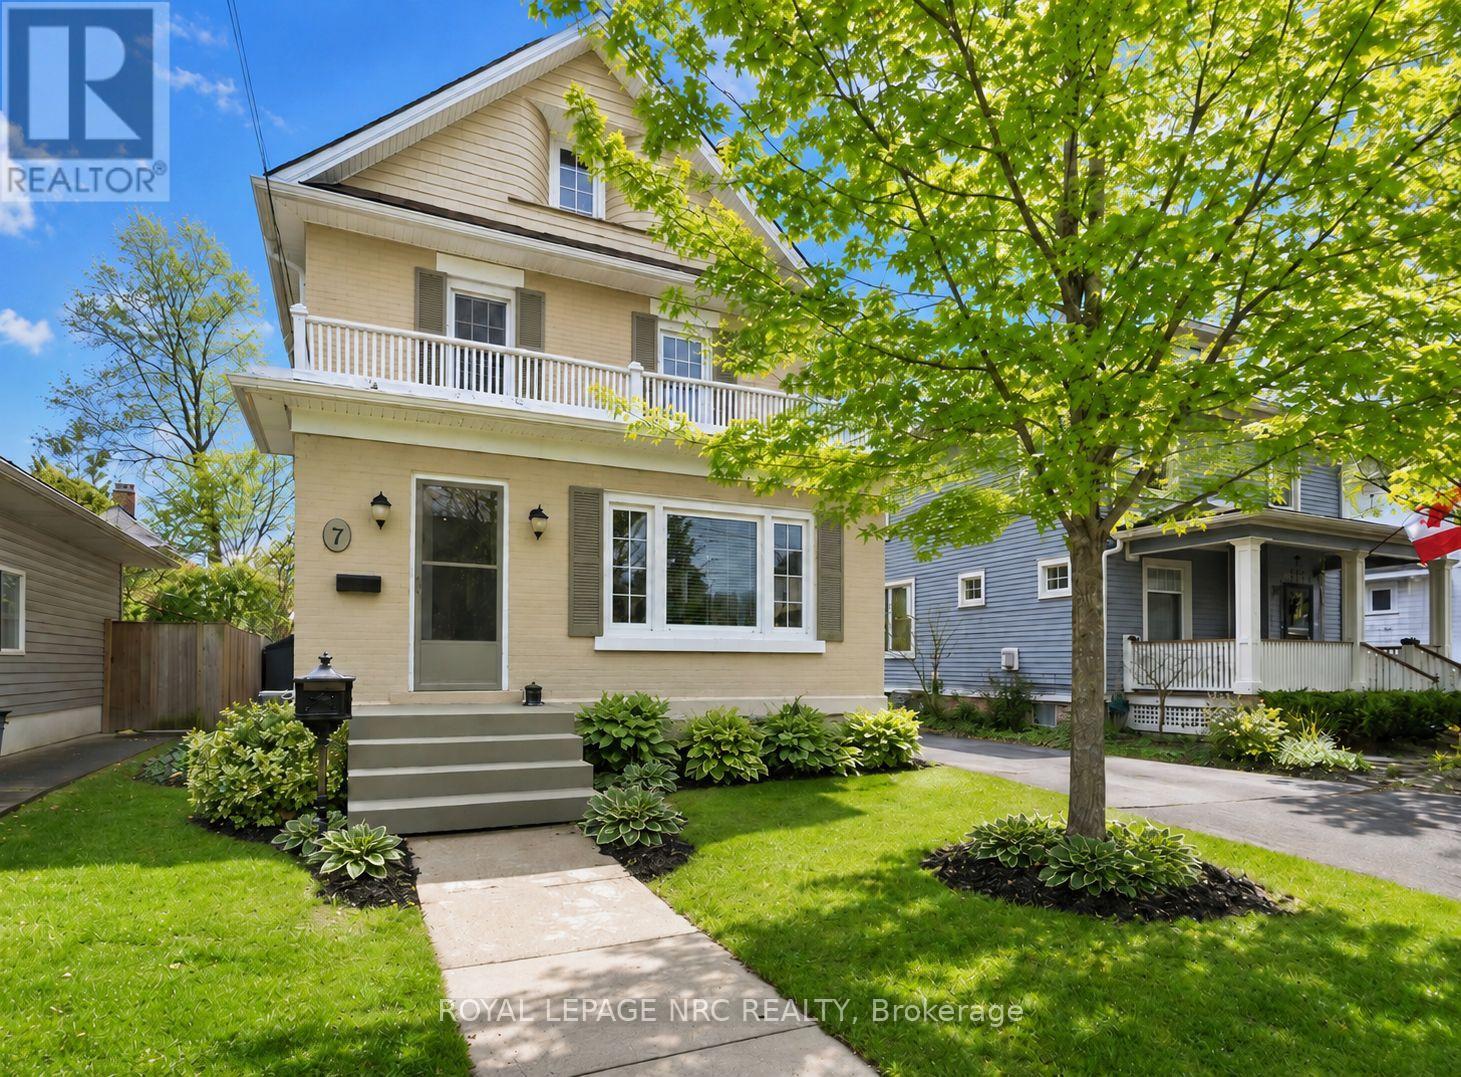
7 Highland Gardens
Welland, Ontario
Welcome to the 7 Highland Gardens on a quiet dead in street in the desirable Chippawa Park neighbourhood of Welland. The area is filled with character homes, dead end streets, and a Big Beautiful Park just a short walk up the street, with playground, pond, rose garden, picnic area and plenty of trees gardens and open space. What is also really great about the neighbourhood is this beautiful 3 bedroom 1 bathroom home with bonus walk up attic space. It is loaded with character and charm and modern amenities. A welcoming front entrance leads to foyer and into front living room with beautiful wood flooring, pot lights, wood burning fireplace, and opens to the formal dining room at the rear of the home. Along the east side runs the bright kitchen with stainless steel appliances. Lots of windows with blinds for plenty of natural light or privacy. The 4 season south facing sunroom provides rear entry and overlooks the private landscaped backyard and small hobby garage. Upstairs are 3 bedrooms and the 4 piece bath The unfinished attic has high peaked ceiling with north and south facing windows and lighting - great for craft/hobby space, music practice, storage with plenty of options to finish the space. Laundry with laundry tub and loads of storage in full unfinished basement. Great curb appeal, nicely landscaped all around. The partially fenced rear yard has new raised deck area for added outdoor enjoyment and easy outdoor maintenance. Single long drive has parking for 2 to 3 cars with street parking as well- light traffic on dead end street. Plenty of updates over the years, vinyl windows, deck 2024, roof 2018, AC 2022, new kitchen appliances with gas stove. This sweet home is move in ready looking for a new family to call it home sweet home. Make arrangements to view for yourself and see if this is the home you have been waiting for! See the multi media link below for video tour and floor plans. (id:47351)
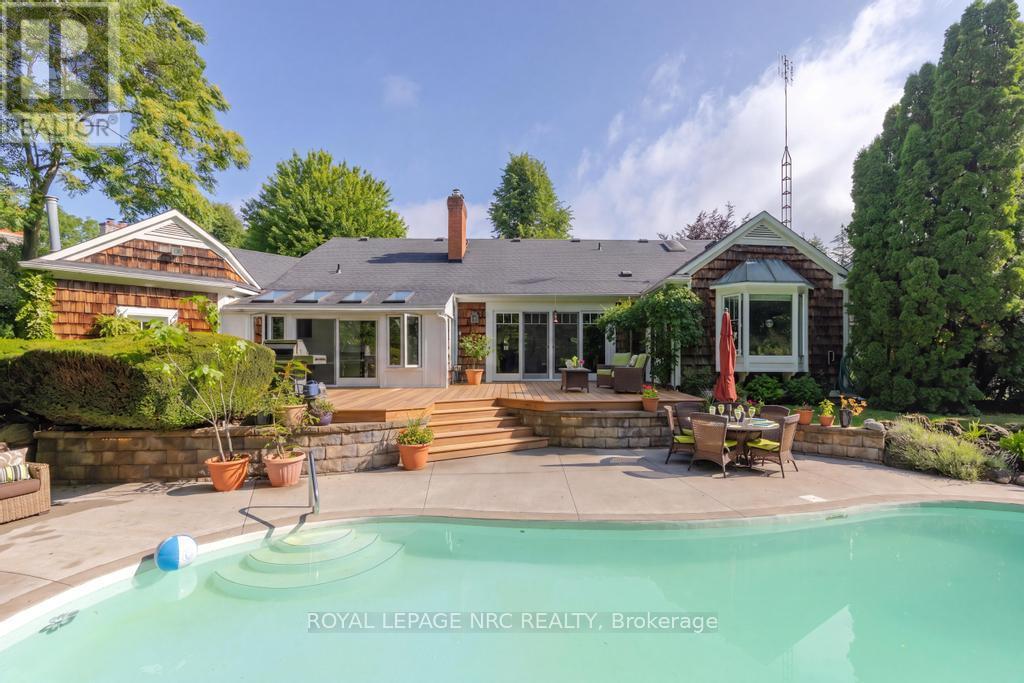
7 Christopher Street
Niagara-On-The-Lake, Ontario
Not just any house. Not just any Street. For the discerning Buyer. 3+1 Bdrm, 4 Bth, 2700 + sqft Bungaloft with bonus finished basement on a spectacular private lot with inground pool, steps from the Commons and the shops of Old Town. Welcome to 7 Christopher Street where the curb appeal is just the start. Open the door and be absolutely delighted. This Cedar Shake home has been completely transformed into a show stopping sun filled space where oversized windows capture the lush greenery surrounding the home. The Sensational Kitchen with a massive island offers the very best in Appliances and cabinetry. Lighting is excellent through out. A large cut out allows for a wonderful open flow between rms where the Chef never needs to miss out in the conversation. The Dining Rm will host a table of 12 very easily. The 4 Season Sun Rm w/ heated floors and Skylights is the perfect space for plant lovers. The Wood Paneled Den w/ Fireplace is the coziest of spaces on a cold winter day. The Bright and Sunny Master Suite is very large and overlooks the pool, the dining deck, and delightful gardens. There are 3 very pretty Guest Bdrms. The professionally designed Exercise Rm with rubberized floor and a wall of mirrors offers plenty of space for your equipment. Main fl Laundry as you would expect. Main Fl Powder Rm does double duty as a change rm for the pool. And what a pool! Pretty Hibiscus design below the waterline, marks the deep and shallow ends. Custom curved concrete deck allows for multiple seating and sunning areas. If you are a Birder you will love this backyard, where Baltimore Orioles & Hummingbirds are frequent guests. 3 Garden Boxes, Cherry Trees, Red Bud, 30 ft Cedar hedge, Red Currents and space, beautiful space is yours to enjoy. This is a beautifully curated home offering a very comfortable lifestyle in any season. List of improvements, updates available upon request. Escape the City, sell the Cottage and enjoy 1 of NOTL's finest custom homes. (id:47351)
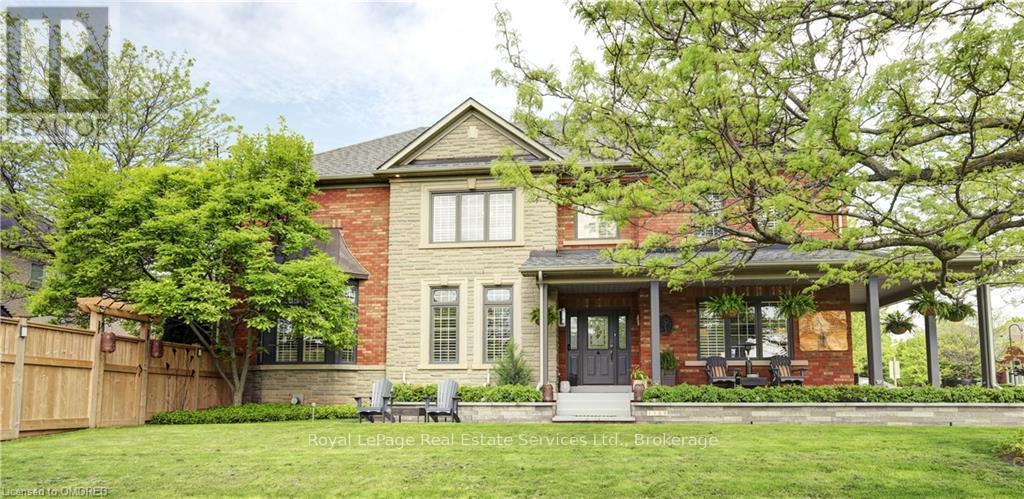
1259 Glenashton Drive
Oakville, Ontario
Great Family Home in a Fantastic Location! Discover this charming family home situated between two top-rated schools in Joshua Creek: St. Marguerite and Iroquois Ridge. Convenience is at your doorstep, with just a few minutes walk in either direction. This property features a rare wrap-around front porch, complemented by a beautiful stone garden. The front-facing room is perfect for a home office or a quiet retreat. The inviting open kitchen and family room boast a cozy gas fireplace and provide easy access to the backyard, making it an ideal space for entertaining. Highlights include: 9 ft ceilings and durable hardwood and tile flooring throughout for easy maintenance. A spacious basement equipped with a second gas fireplace, an extra bedroom, a full bathroom, and a newer laundry suite plus tons of storage space. A 2-car garage with inside entry, along with a side entrance from the mudroom.This home blends comfort, convenience, and style. Enjoy nearby parks, recreational centers, dining, shopping, and easy access to the highway. Don't miss your chance to make this beautiful house your new home! (id:47351)
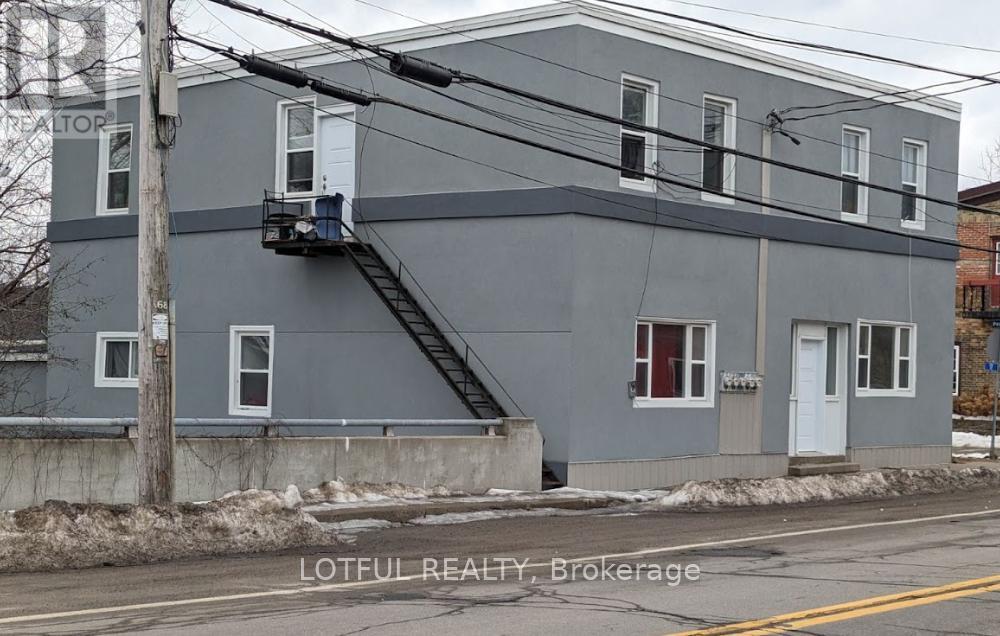
2 - 17 Main Street W
Elizabethtown-Kitley, Ontario
Charming 2-Bedroom Apartment in the Heart of Lyn, Ontario Welcome to peaceful country living in the heart of Lyn - just 10 minutes from Brockville! This bright and spacious 2-bedroom apartment offers the perfect blend of rural charm and everyday convenience. Enjoy a quiet, community-focused setting while staying close to shopping, dining, schools, and all amenities in Brockville. Features include: Two generously sized bedrooms Bright, open living spaces filled with natural light Spacious kitchen with ample storage Well-maintained building Peaceful country surroundings Perfect for professionals, couples, or small families looking to enjoy a relaxed lifestyle without sacrificing access to town conveniences. Experience the best of both worlds - country tranquility just minutes from the city, tenant pays heat and hydro, water included (id:47351)
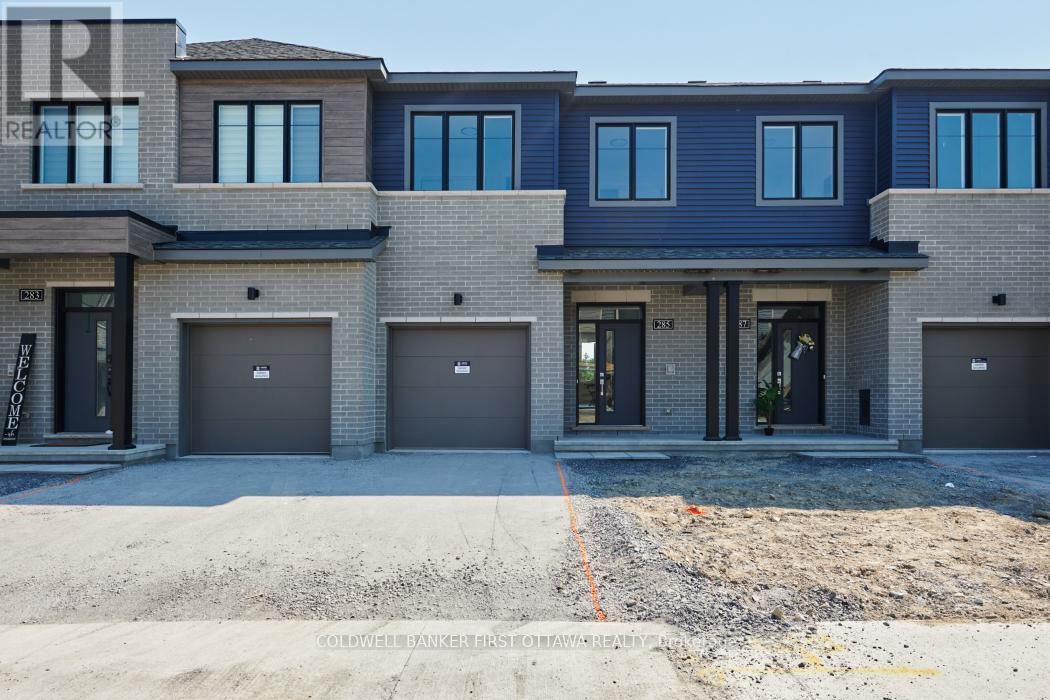
285 Bankside Way N
Ottawa, Ontario
Experience modern living in this stunning, brand-new 2-storey townhouse, perfectly situated at 285 Bankside Way. This beautiful home offers an expansive and functional layout featuring four spacious bedrooms and 2.5 bright, contemporary washrooms. Designed with comfort and style in mind, this residence boasts a fresh, inviting atmosphere throughout. Residents will enjoy the peace of mind that comes with a home recently completed in 2026. With its ideal floor plan and pristine condition, this property provides the perfect backdrop for a refined lifestyle. (id:47351)
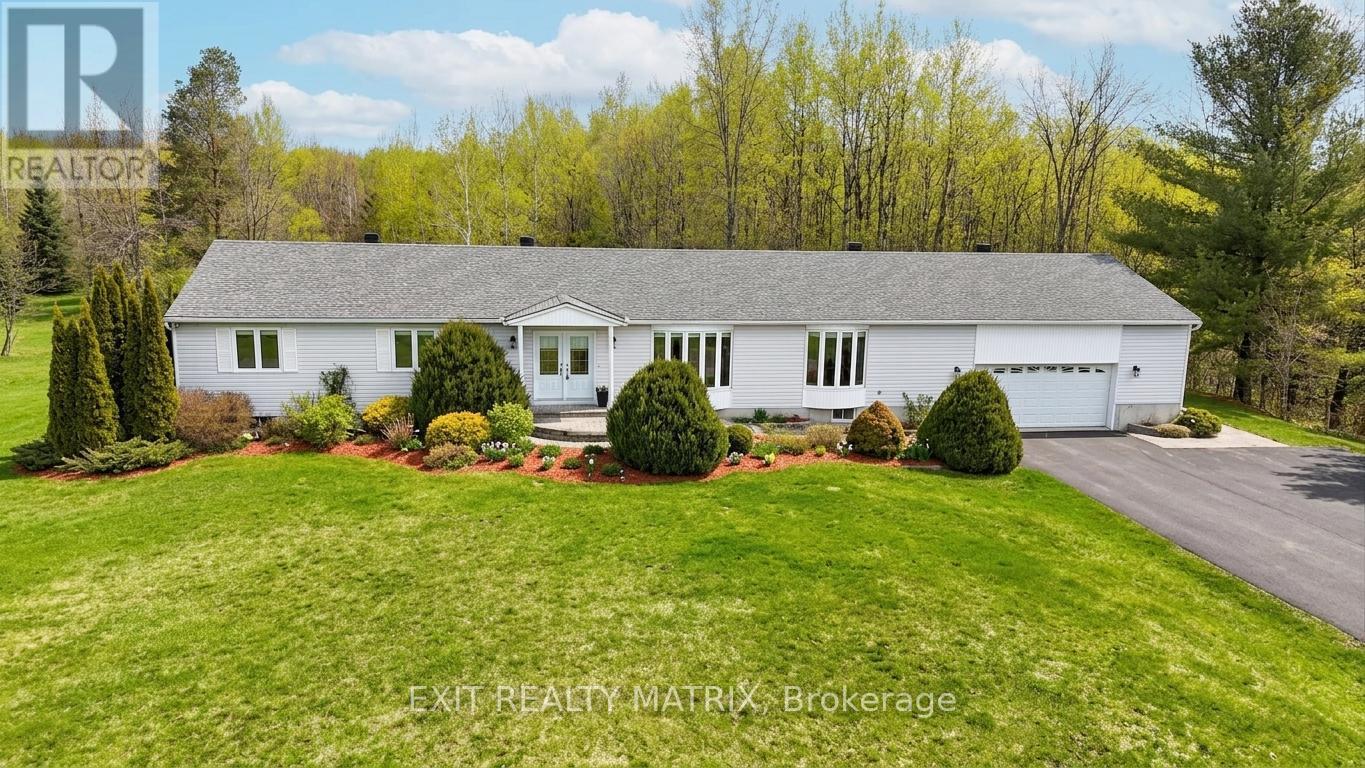
8329 Rodney Farm Drive
Ottawa, Ontario
Welcome to Maple Ridge Estates, one of the most sought-after rural communities just outside of Metcalfe, where estate-style living meets everyday comfort. Set on over 2.7 acres of beautifully treed, park-like land, 8329 Rodney Farm Drive is a custom-built bungalow offering more than 3,100 sq ft on the main level, and a rare opportunity to own a home lovingly maintained by the original builder's family. Inside, a thoughtfully designed layout unfolds with expansive principal rooms that provide both flexibility and flow. The formal living and dining areas are ideal for holiday and celebration gatherings, while the inviting family room offers a relaxed space to unwind. At the heart of the home, a bright eat-in kitchen overlooks the property and offers generous cabinetry, ample counter space, and space to gather. With four spacious bedrooms and three full bathrooms all on the main floor, this home is exceptionally well-suited for multi-generational living or families seeking space without stairs. The primary suite offers privacy and comfort, while secondary bedrooms are generously sized to accommodate guests, home offices, or growing households. Main-floor laundry adds everyday convenience. Car enthusiasts, hobbyists, or those needing storage will appreciate the oversized triple-car garage. Downstairs, a massive unfinished basement presents a true blank canvas, envision a home theatre, gym, in-law suite, workshop, or all of the above. Outdoors, the property delivers serenity and space in equal measure. Mature trees, open green space, and endless sky create a peaceful backdrop for entertaining, gardening, or simply enjoying country living. For outdoor enthusiasts, the location is a dream - with nearby snowmobile trails adding four-season recreation right at your doorstep. If you've been looking for refined rural living with room to grow, room to gather, and room to breathe, this is it. (id:47351)
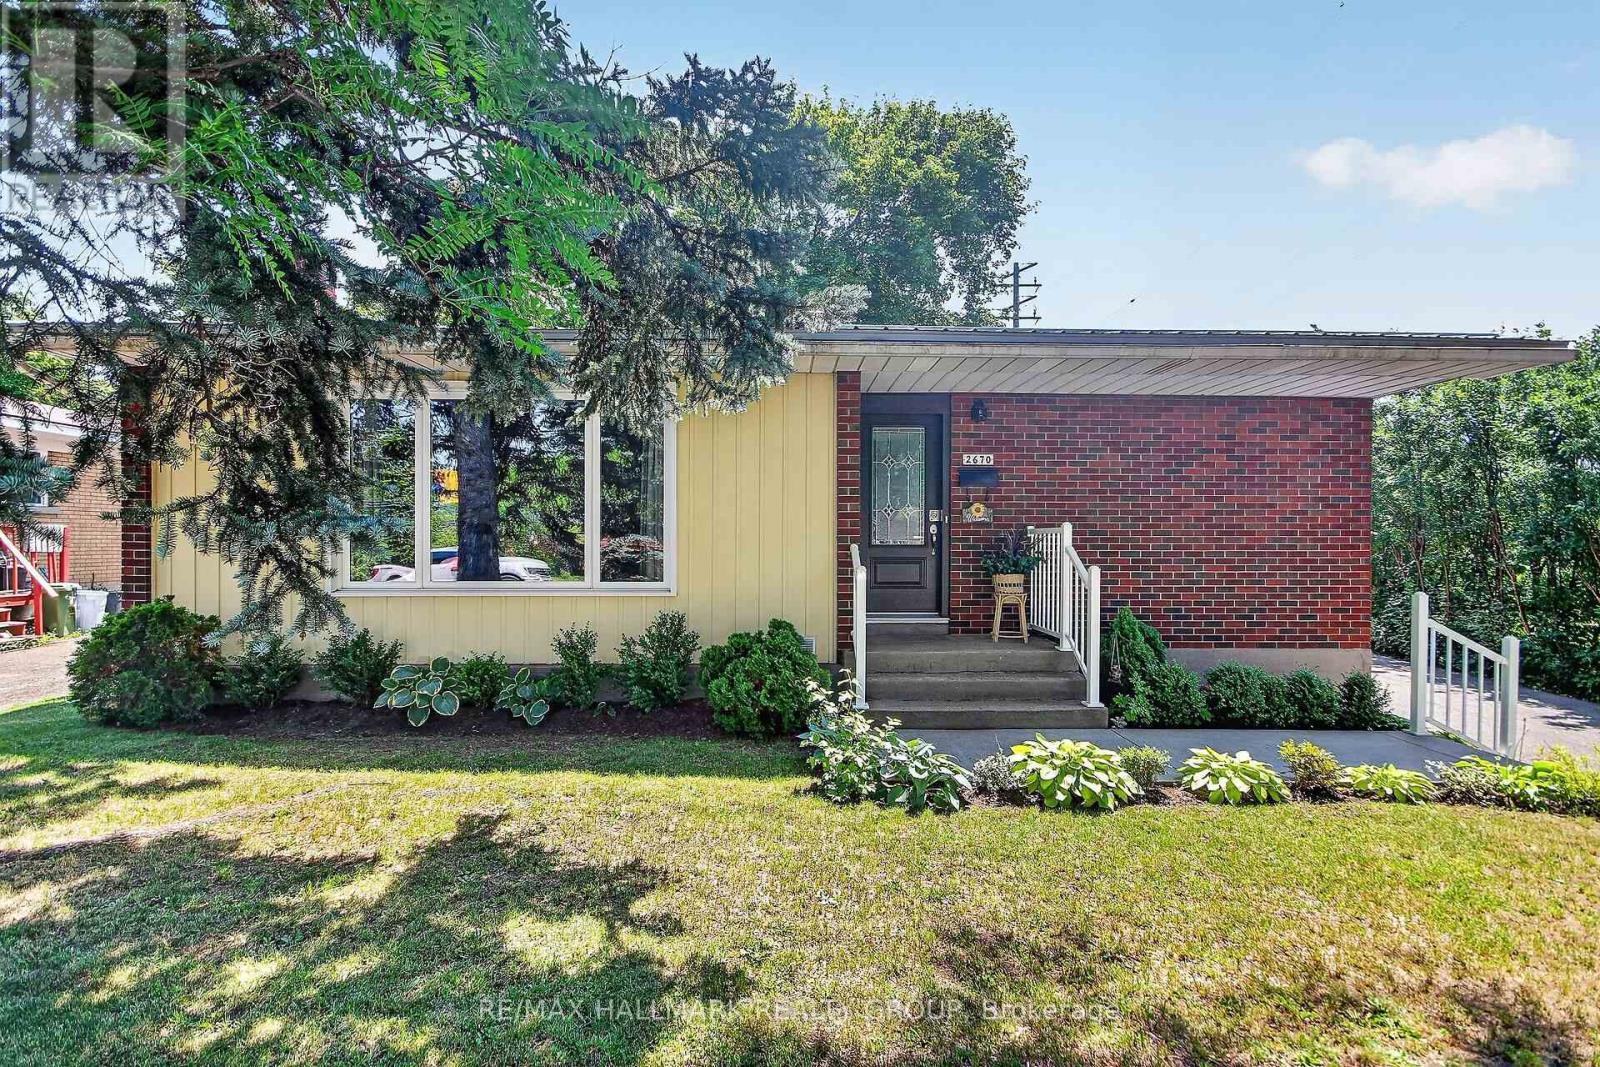
2670 Iris Street
Ottawa, Ontario
Well presented Campeau built brick and sided 2 bedroom bungalow ideal for first timers, retirement, singles and potential income property. Many updates over the years including metal roof '16, all windows, front/rear doors '15, tankless hot water, furnace/ac, air exchanger, attic insulation, central vac, refinished oak hardwood, all interior doors, bathroom renovated '23, back deck '24, driveway/walkways '21. Spacious living/dining room, large eat in kitchen w/4 appliances. Murphy bed in second bedroom to be removed. Lower level features rec room, bedroom/den, laundry with washer/dryer '23 and utility room. Rear entrance opens directly to stairs to lower level. South facing treed back yard with deck. Solid single car garage with electric door opener permit built in '89. Ideal home in move in condition. Easy access to future LRT by pedestrian overpass over Queensway. Only a few minutes walk to restaurants, IKEA, Pinecrest athletic complex, Kilreen Park. A charmer. (id:47351)
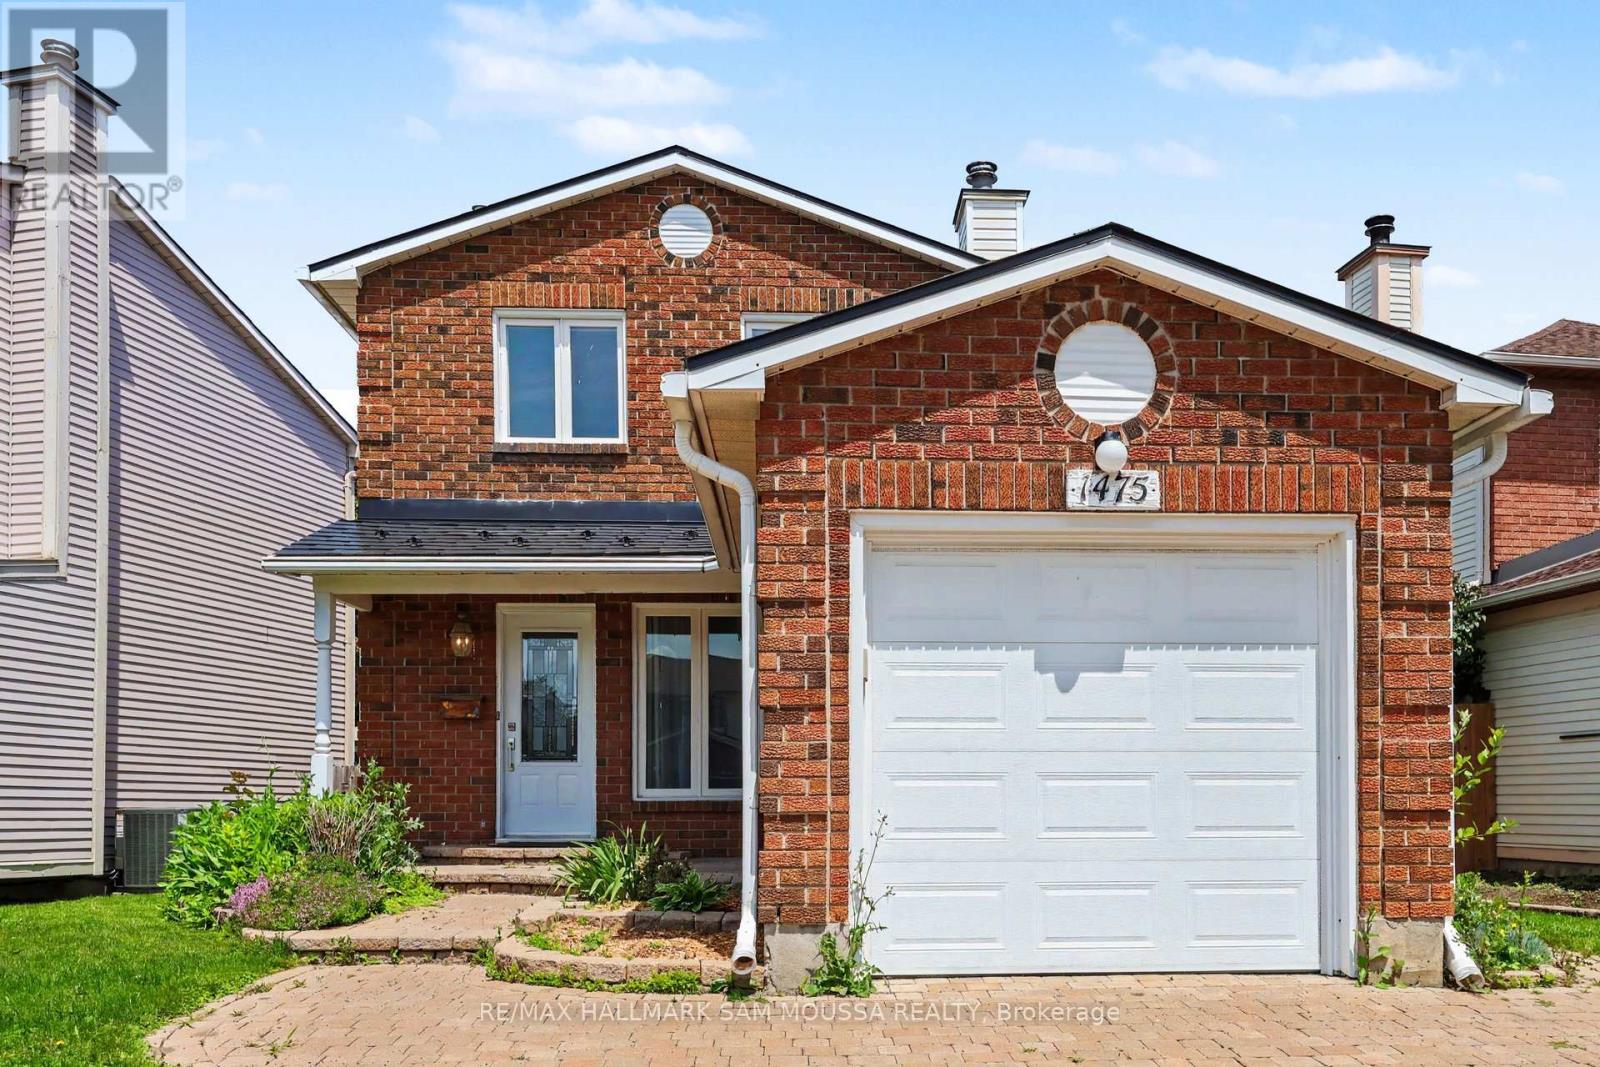
1475 Deavy Way
Ottawa, Ontario
Welcome to 1475 Deavy Way, a beautifully maintained detached 2-storey home located in the heart of the highly desirable Bilberry Creek/Queenswood Heights community. Offering over 1,300 sq. ft. of above-grade living space, this inviting home features 3 spacious bedrooms, 2 bathrooms, and a thoughtfully designed layout that is perfect for growing families, first-time buyers, or those looking to downsize without sacrificing space. The bright and welcoming main level offers a generous living room highlighted by a cozy natural gas fireplace, creating the perfect setting for relaxing evenings or entertaining guests. The adjoining dining area flows seamlessly into the well-appointed kitchen, which provides ample cabinetry, functional workspace, and an ideal layout for everyday living. A convenient powder room completes the main floor. Upstairs, you'll find three generously sized bedrooms, including a spacious primary bedroom with excellent closet space, along with a well-appointed full bathroom. The partially finished lower level adds valuable living space with a large recreation room that can easily accommodate a family room, home office, gym, or playroom, while the remaining unfinished area offers excellent storage and future development potential. Outside, the home features an attached garage, an oversized driveway with parking for up to five vehicles, and a private backyard ready to enjoy or personalize. Additional highlights include forced-air natural gas heating, central air conditioning, municipal services, and immediate possession available. Ideally situated close to parks, walking trails, excellent schools, shopping, restaurants, transit, and countless everyday amenities, this is an outstanding opportunity to own a move-in ready home in one of Orleans' most established and family-oriented neighbourhoods. (id:47351)
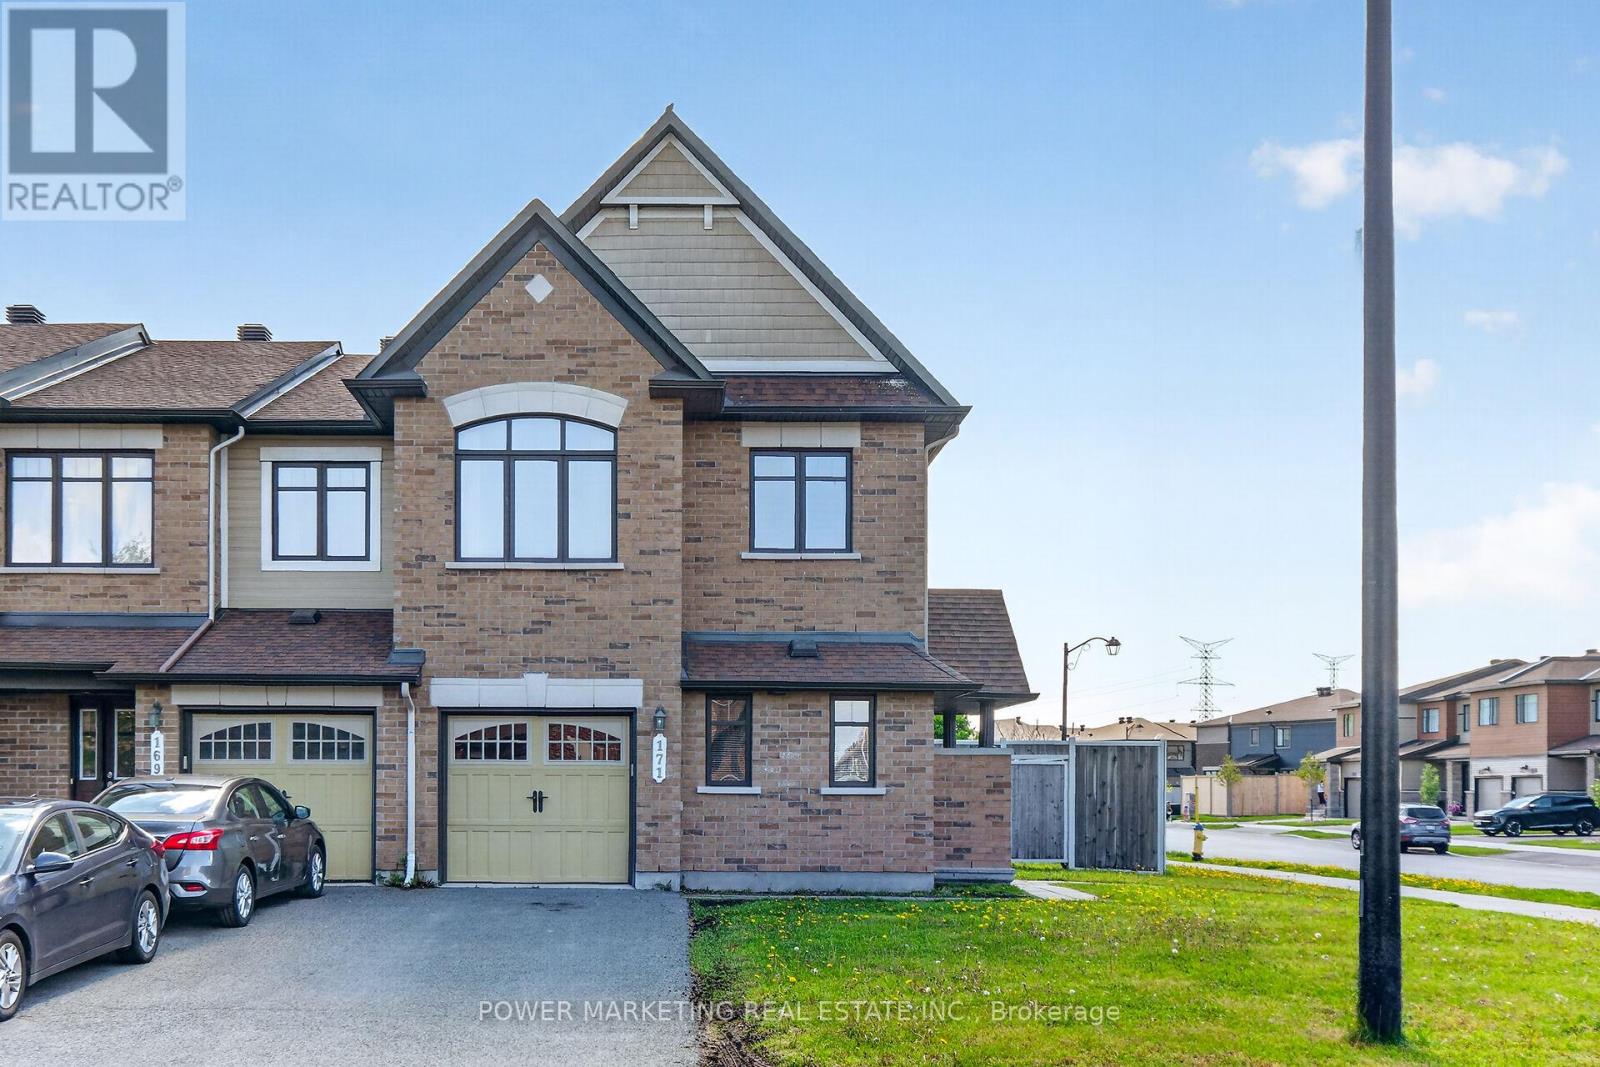
171 Lerta Way
Ottawa, Ontario
Do not miss this spacious Minto Mulberry END UNIT townhome in Avalon West, ideally located on a premium lot in Avalon West. This home features 4 bedrooms and 3.5 bathrooms. Enjoy the benefits of a single-family home with the ease of townhome living. The main floor welcomes with large foyer with CERAMIC tiles, the convenience of a separate home OFFICE, a bright Living room, a Dining area both have HARDWOOD and POTLIGHTS, and a modern eat-in kitchen with CERAMIC tiles. Powder Room completes this level. Inside entry to attached GARAGE and two more parking spaces on the Driveway. The fully FENCED huge backyard has potential to add Patio or Deck or perhaps even a Pool. Beautiful open stairway leads upstairs, where the primary bedroom includes a WALK-IN closet and a private 4-piece ENSUITE, while three additional bedrooms and a full bathroom provide plenty of room for everyone. The finished basement is ideal for entertaining, with open recreation room with large window and a gas FIREPLACE complete with a full bathroom, a laundry room, large storage area. Located close to transit, schools, restaurants, gyms, parks, and recreation centers, this home offers the perfect blend of space, convenience, and modern living. (id:47351)
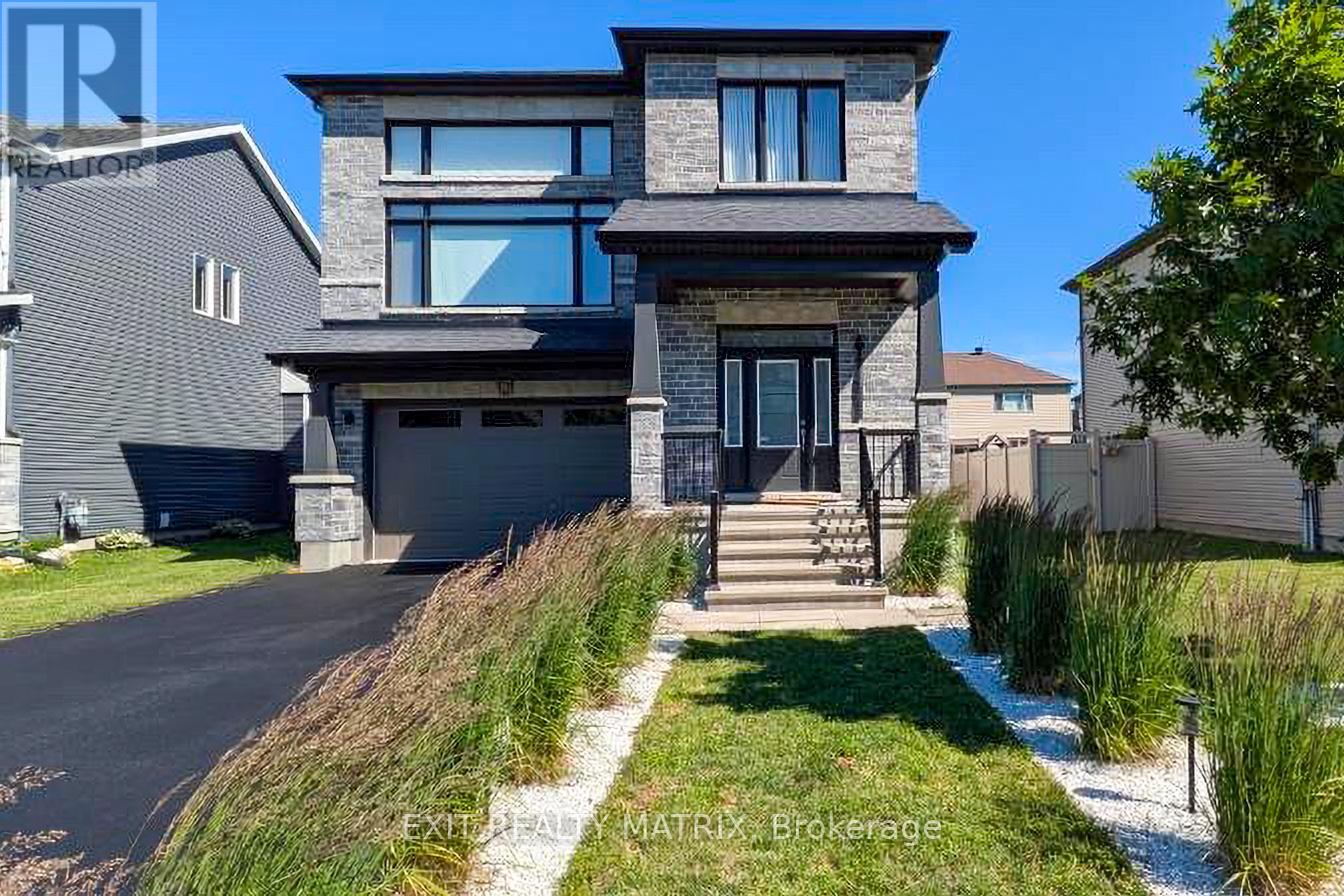
865 Cologne Street
Russell, Ontario
Welcome to 865 Cologne Street in the heart of Embrun, a stylish and spacious family home where comfort, connection, and everyday living come together beautifully. Built in 2019, this 4-bedroom, 3-bathroom detached home offers the modern lifestyle today's families are seeking, with room to grow, entertain, and truly settle in. Step inside and imagine mornings filled with natural light, kids gathering around the kitchen before school, and evenings spent cozying up beside the fireplace after a busy day. The thoughtful two-storey layout creates the perfect balance between open-concept living and private retreats, making it ideal for growing families, professionals working from home, or anyone who loves hosting friends and family. The attached double garage and private driveway make daily routines effortless, while the level lot offers outdoor space ready for summer BBQs, backyard games, gardening, or simply relaxing with a coffee under the warm Embrun sunshine. Located in one of Embrun's sought-after family-friendly neighbourhoods, this home places you close to parks, schools, recreation, shopping, restaurants, and all the charm that makes small-town living so desirable. Embrun continues to attract buyers seeking a strong sense of community while still enjoying an easy commute to Ottawa. Whether it's grabbing fresh pastries from a local café, spending weekends at nearby trails and sports facilities, or enjoying community events throughout the year, life here feels connected, welcoming, and balanced. This is more than just a house; it's a place where birthday parties fill the backyard, holiday dinners bring everyone together, and quiet evenings feel a little more special. Whether you are upsizing, planting roots, or searching for a home that truly fits your lifestyle, 865 Cologne Street offers the space, warmth, and modern convenience to make every chapter feel at home. (id:47351)
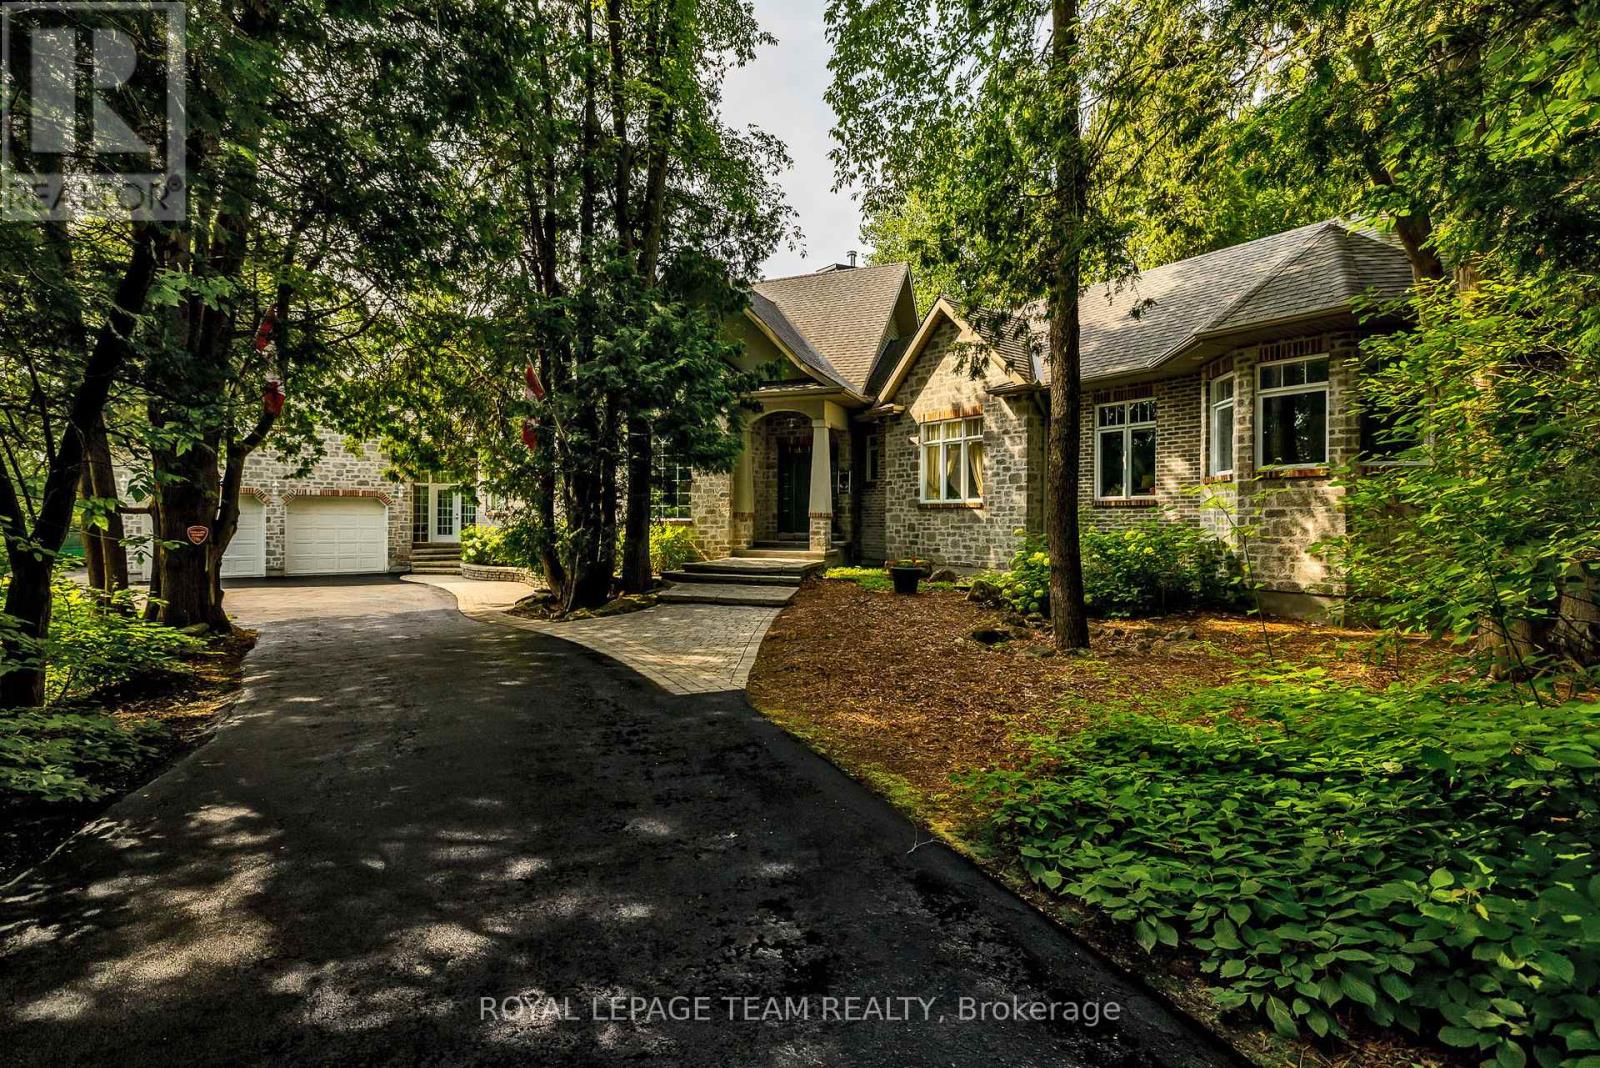
6196 Deermeadow Drive
Ottawa, Ontario
The Ultimate Luxury Property & Hobbyist Haven! Tucked away on a pristine, heavily treed, just under 3 acre lot in Greely, this stunning 5-bedroom bungalow seamlessly pairs executive elegance with practical country farmhouse charm. Perfect for car collectors, boat enthusiasts, or a home business, the property features an incredible 4-car garage setup: an oversized 2-bay attached garage with 9ft doors, an attached insulated and heated workshop with a bonus loft, PLUS a separate detached 2-car garage with its own workshop. As you step inside the home you will find soaring 14-foot ceilings and a massive wall of glass framing your private backyard resort. The chef's kitchen features built-in appliances and a walk-in pantry. The kitchen area is completely open to the grand living room with its cozy natural gas fireplace set in a soaring stone chimney. The main-floor has a bedroom wing where the primary bedroom is a true sanctuary, complete with a private porch, fireplace, and spa ensuite. A second upstairs bedroom also enjoys the luxury of a private ensuite, ensuring comfort for family and guests. The office upstairs could easily be converted to another bedroom if needed. The lower level boasts sprawling 11-foot ceilings, a massive family room, 3 large bedrooms, and an expansive executive office-ideal for remote work. Spend your summers lounging by the sparkling heated inground pool or hosting dinners in the custom screened-in porch for a bug-free outdoor experience. Most key items of the home have recently been done - Partial generator backup (2021), Detached garage roof (2024) Well Pressure Tank (2022) Furnace (2020), House roof (2016). The school bus route goes right by your door. This home has amazing total privacy! Don't miss this legacy property! (id:47351)
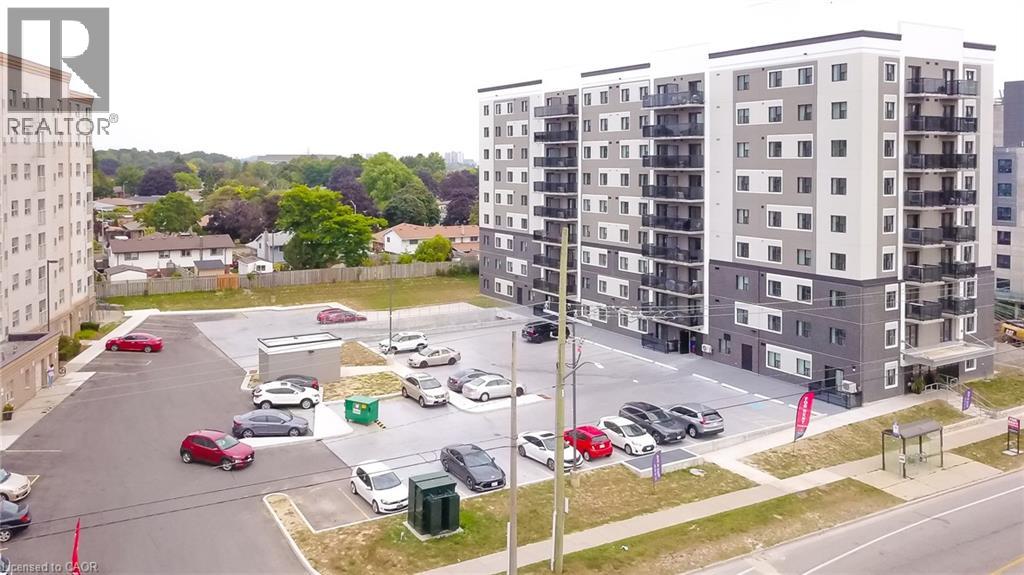
595 Strasburg Road Unit# 412
Kitchener, Ontario
Welcome to Unit 412 at 595 Strasburg Road, a bright and modern 2-bedroom, 1-bath suite in Kitchener’s desirable neighborhood. This well appointed unit offers an open-concept layout with a spacious living area, stylish kitchen with stainless steel appliances and granite counter tops ,in-suite laundry, and central air. As part of the Bloomingdale Mews 2 community, residents enjoy secure entry, elevator access, on-site management, a playground, dog park, and convenient access to transit, shopping, parks, and trails. For a limited time, take advantage of 1 month free rent and 12 months free parking. (id:47351)
310 - 300 Lisgar Street E
Ottawa, Ontario
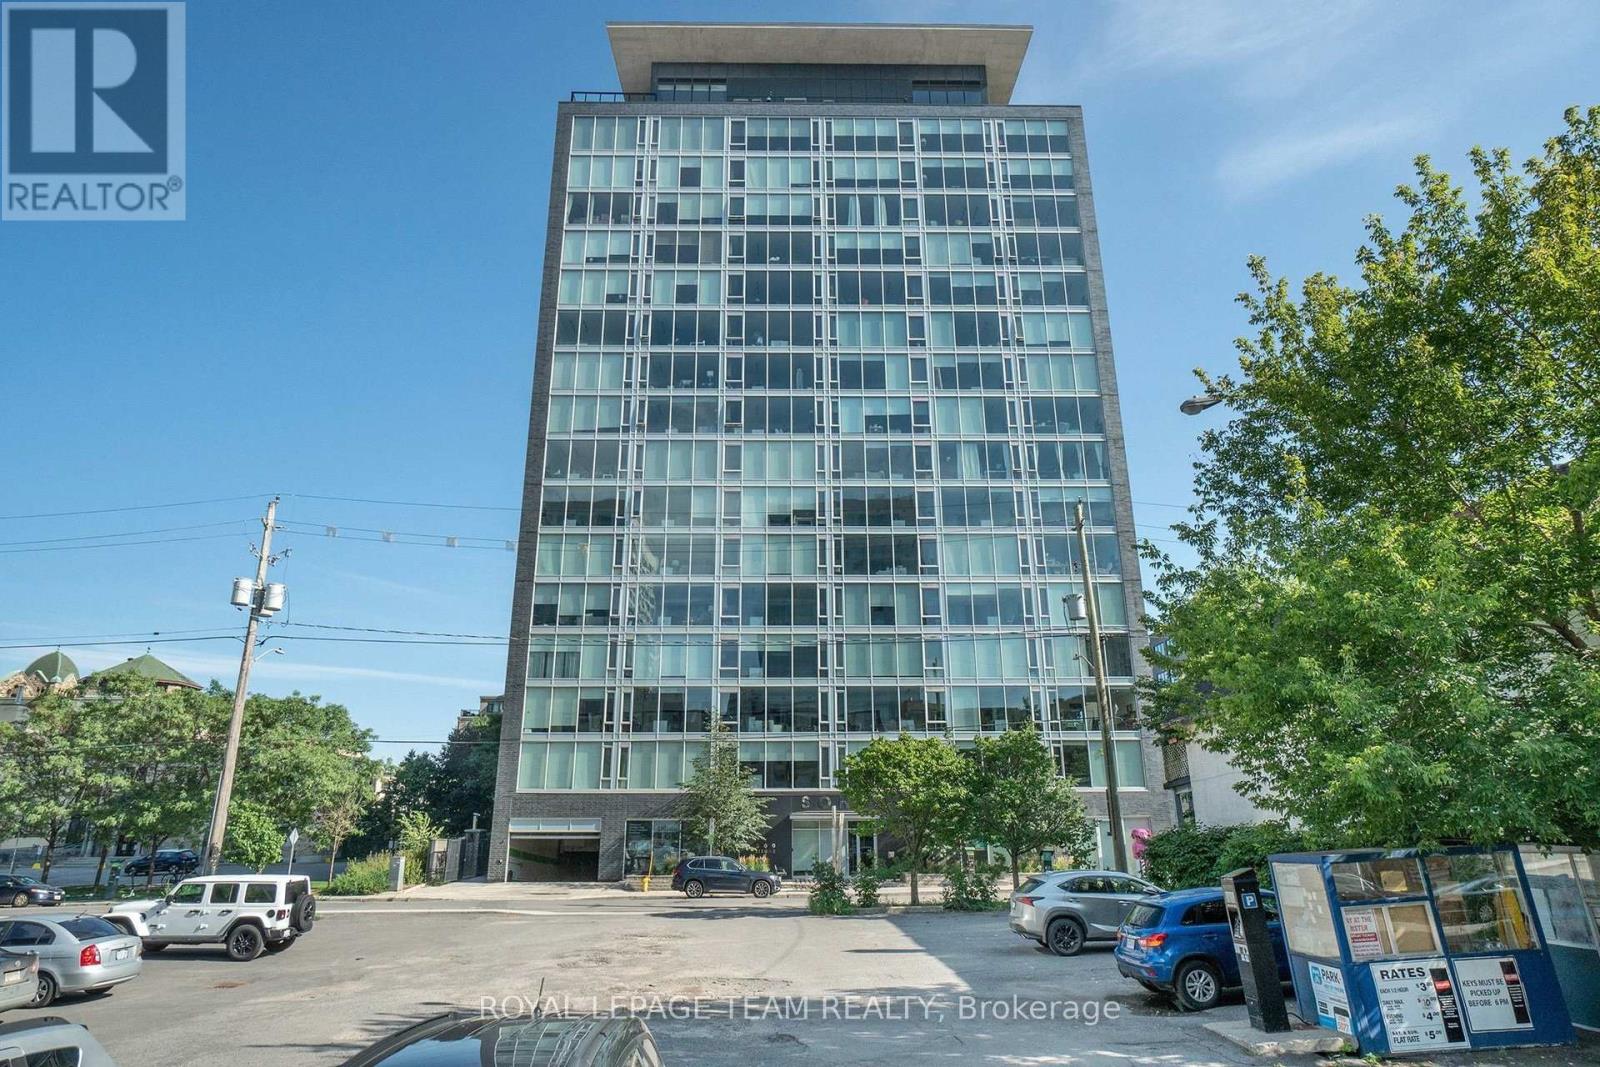
Welcome to SOHO Lisgar, where sophisticated design meets effortless downtown living. This sun-drenched boutique suite offers an exceptional blend of luxury, style, and convenience in the heart of the city.Showcasing floor-to-ceiling windows and a coveted west-facing exposure, the residence is filled with natural light and framed by sleek contemporary finishes. The designer kitchen is a statement in modern elegance, featuring integrated appliances, quartz countertops, and streamlined cabinetry crafted for both entertaining and everyday living. Indulge in the spa-inspired bathroom, beautifully finished with exotic marble and a rainfall shower, creating a serene retreat from the energy of downtown. Every detail has been thoughtfully curated to deliver a refined, hotel-inspired lifestyle.Residents enjoy exclusive access to an impressive collection of resort-style amenities, including a private cinema, fully equipped fitness centre, sauna, outdoor lap pool, hot tub, and BBQ terrace. Complete with a storage locker this exceptional offering places you just steps from the Parliament O-Train Station and moments from Ottawa's premier dining, shopping, nightlife, and cultural attractions.Luxury, location, and lifestyle-perfectly united in one remarkable address. (id:47351)
127 Elfin Grove
Ottawa, Ontario
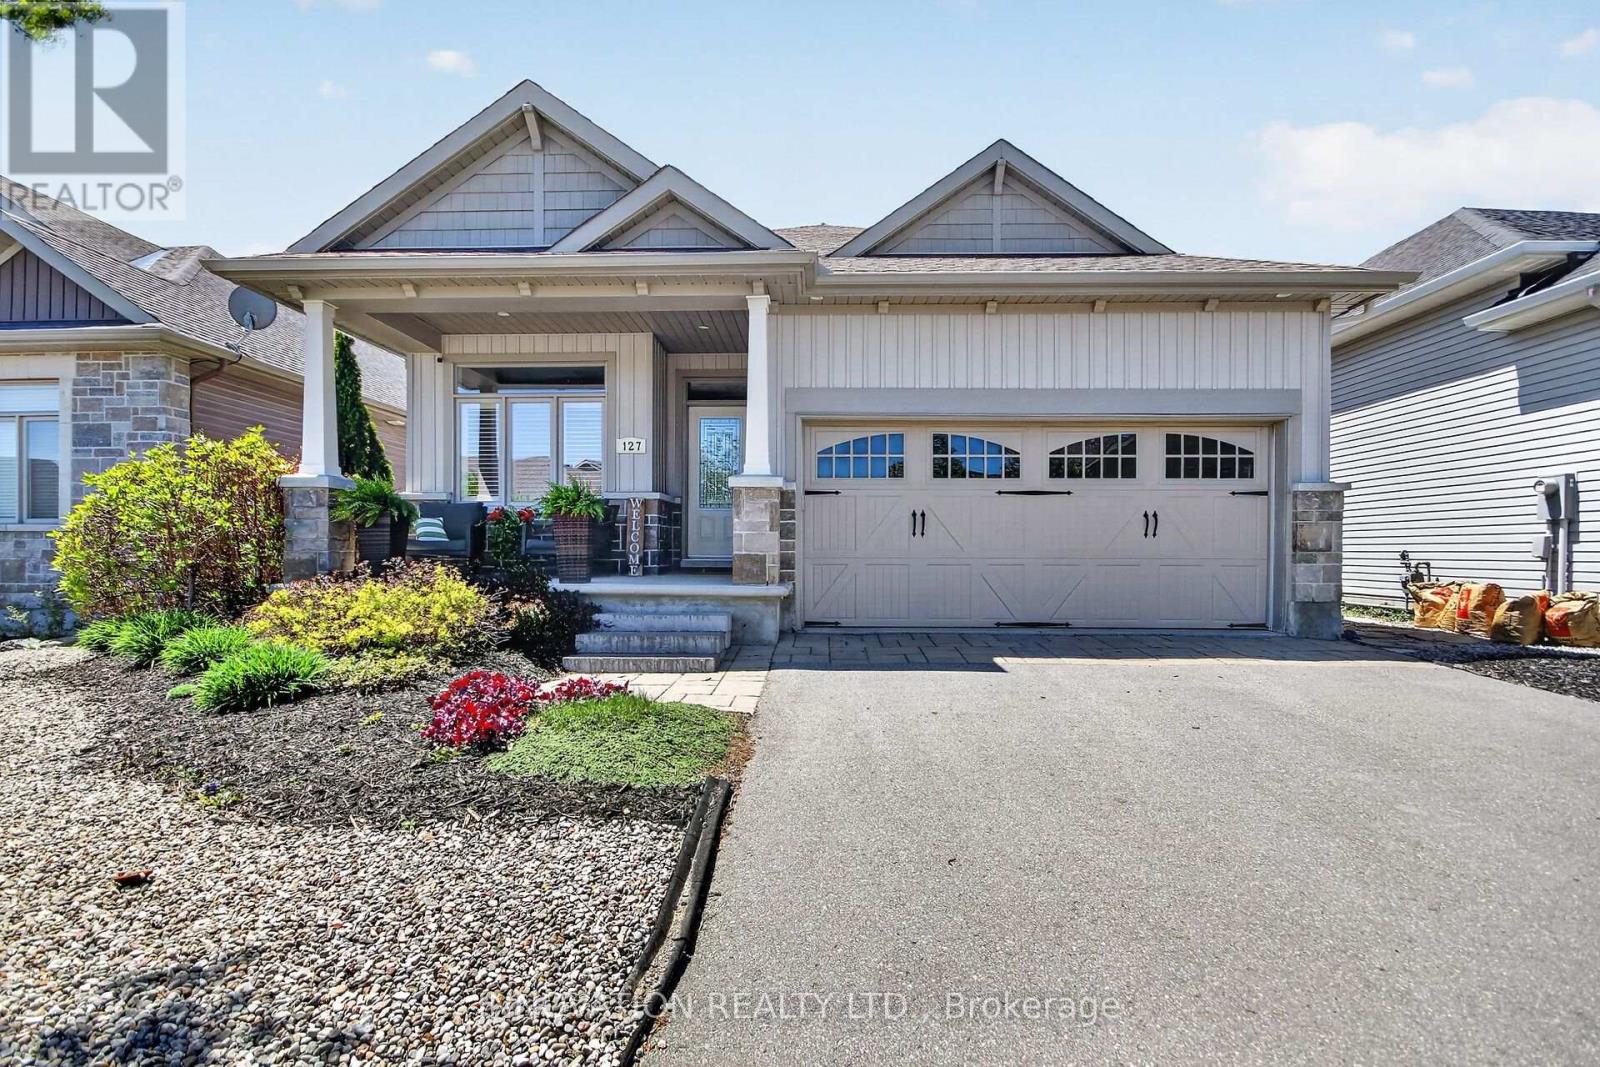
This inviting bungalow blends comfort and style in all the right ways. Rich hardwood flooring and a vaulted ceiling set the tone as you step into the open-concept living and dining area, anchored by a natural gas fireplace. The kitchen is ready for gatherings with stainless steel appliances, a breakfast bar, stone countertops, and a large pantry. A main-floor den offers a quiet retreat, while the primary bedroom features a walk-in closet and a private three-piece bathroom. A spacious secondary bedroom and main-floor laundry complete the level. Downstairs, a generous recreation room with luxury vinyl flooring easily accommodates a pool-table-sized gaming area. Guests will appreciate the additional bedroom and full three-piece bathroom, plus plenty of storage space for fitness or hobbies. Outside, a fenced yard with an interlocking stone patio creates a perfect spot for relaxing or BBQing with family and friends. All of this is just moments from fantastic shopping and recreation! (id:47351)