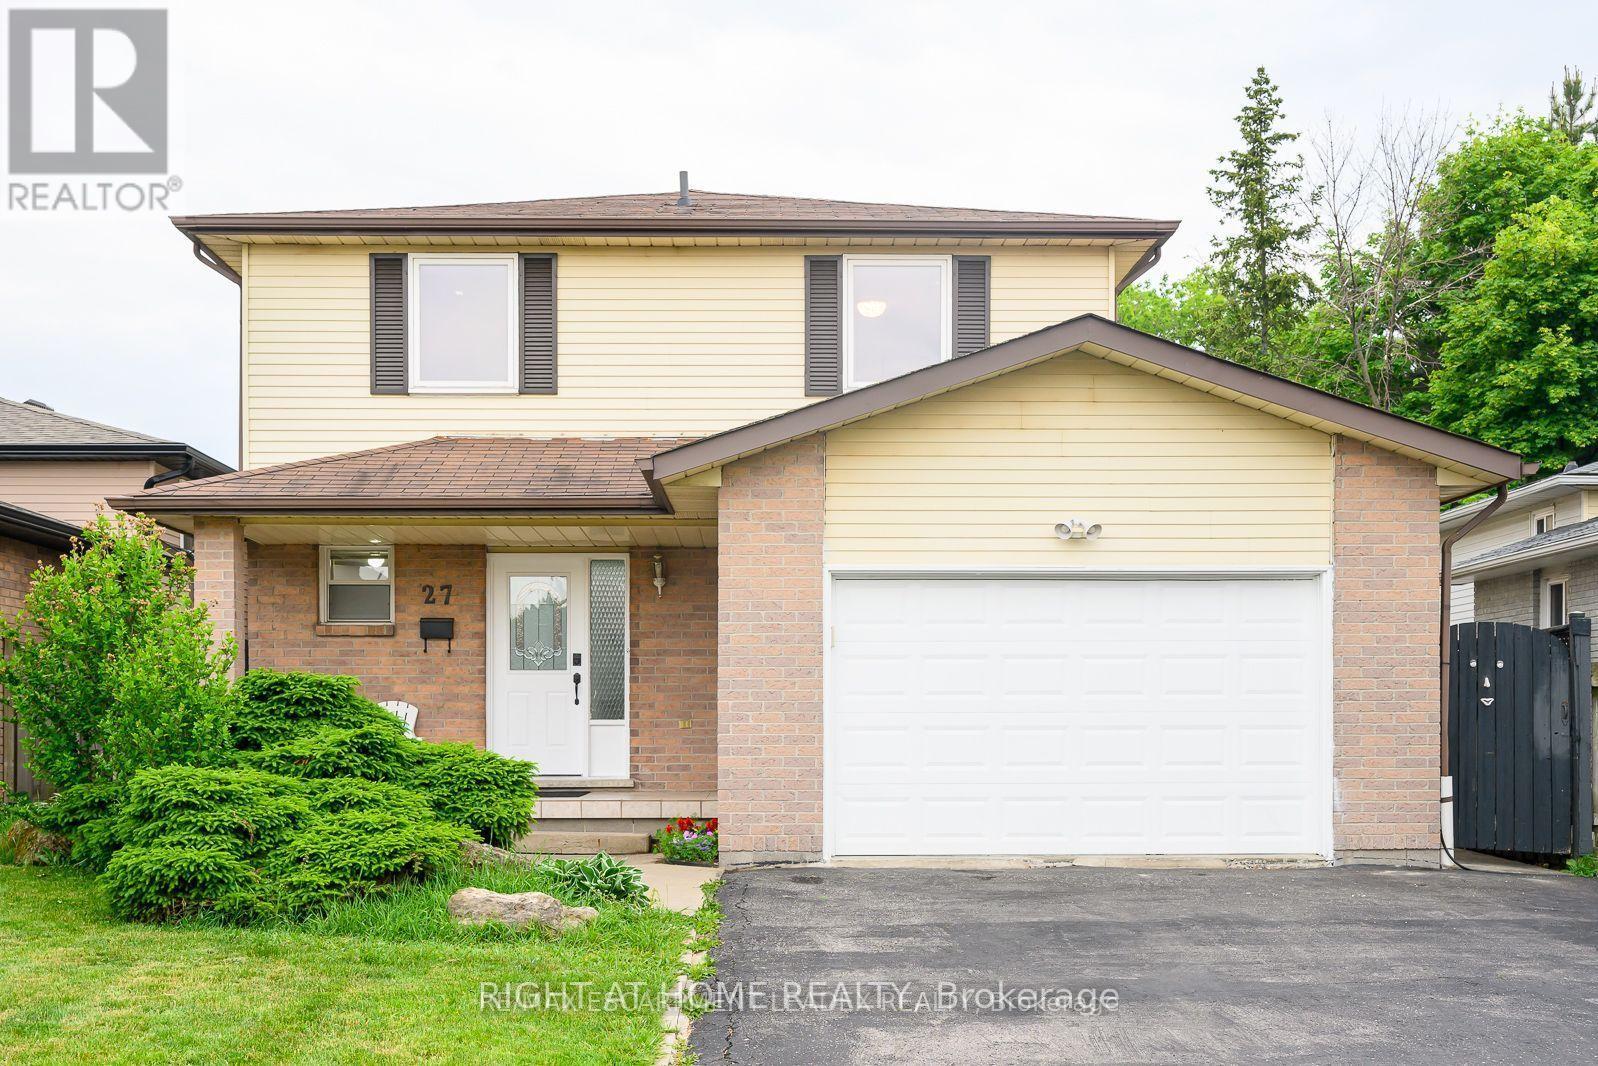
27 Wingfield Place E
Hamilton, Ontario
Detached Home Located On A Quiet Court In A Desirable West Mountain Location With Easy Access To Hwys & Plazas.Large Eat-In Kitchen With Bright Dining & Living Room over looking to A Fully Fenced Backyard. Three Good Size Bedrooms On The 2nd Floor.3 Separate Entrances To The Garage.2 Sep.Gates To The Backyard.Potential For Another Laundry Upstairs.Finished Basmt Apartment With A Kitchen .No Sidewalk.Extra Wide Driveway. (id:47351)
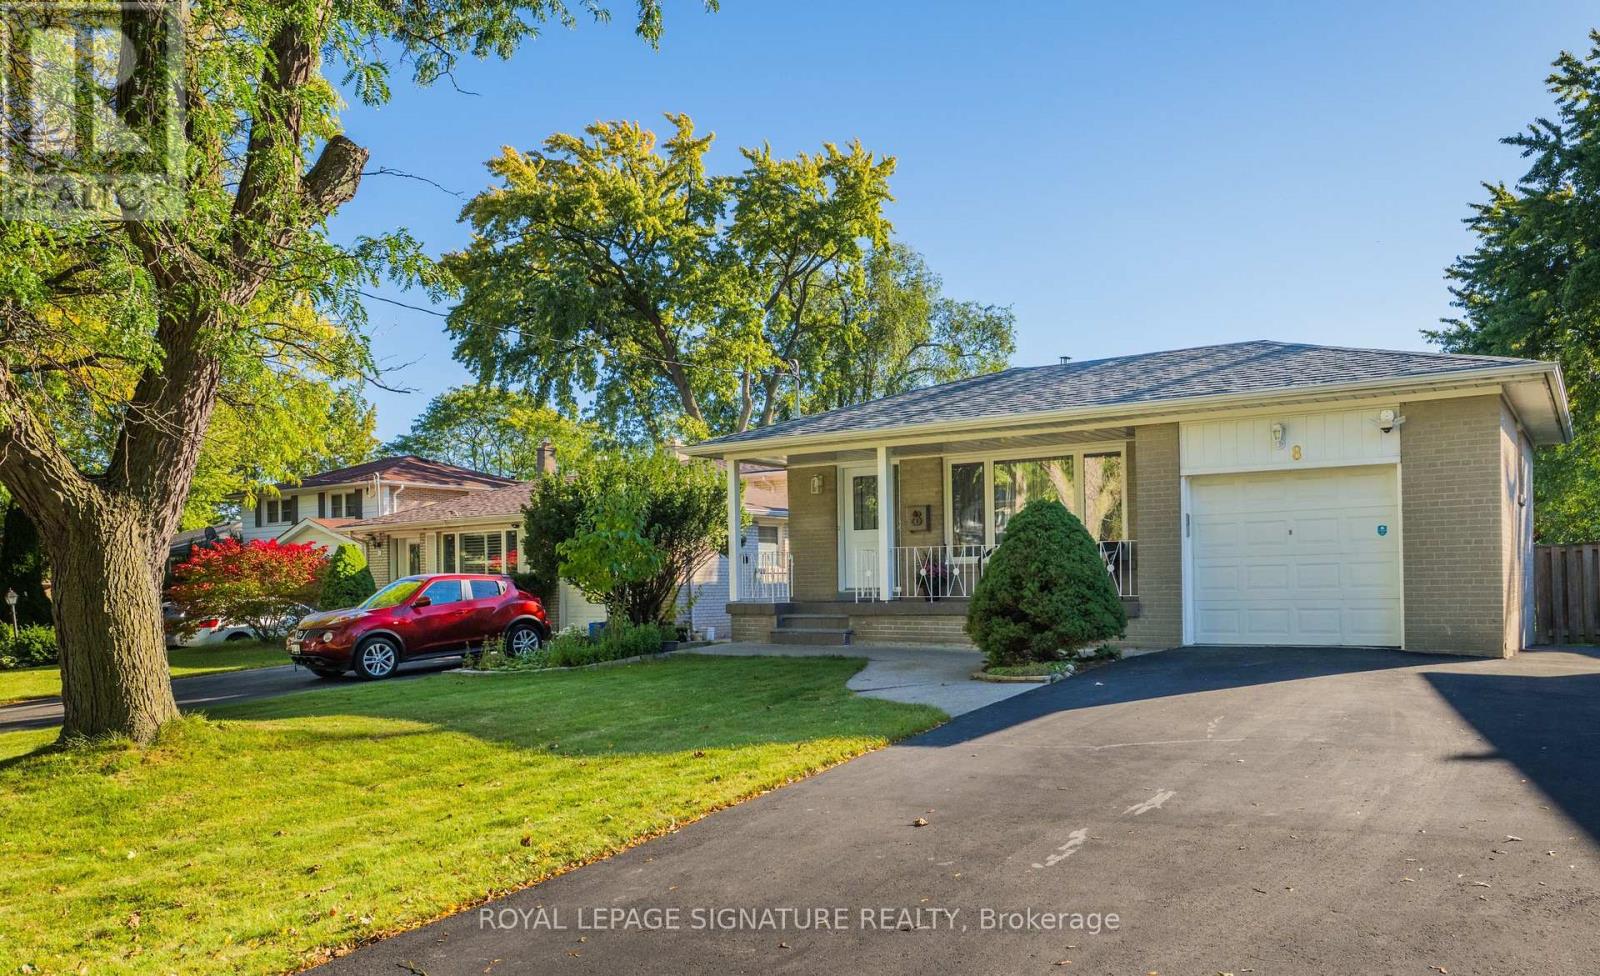
8 Bellbury Crescent
Toronto, Ontario
Spacious 4-level backsplit offering over 1,700 sq. ft. above grade plus 630 sf below grade (and a crawlspace too!) 4+1 bedrooms and two 4-piece bathrooms on an expansive lot of over 7,000 sq. ft.-larger than most in the area. Enjoy a welcoming front porch, a built-in garage and a generous double-wide driveway with ample parking. Two beautifully renovated living spaces showcase quality upgrades with no expense spared, including extra insulation between the units for added comfort and privacy or use it as one spacious family home with family room. The upper unit offers three bedrooms and a kitchen renovated just two years ago with quartz countertops and a gas stove. The lower-level in-law suite features two bedrooms, including a spacious primary bedroom, a kitchen with stainless steel appliances, a separate entrance and a walkout to back deck. Each unit has its own laundry facilities, providing flexibility for extended family or multigenerational living, plus income potential to live in one unit and rent out the other, subject to applicable requirements. Thoughtful upgrades include 200-amp electrical service accommodating both kitchens and ready for an EV charger, smart light fixtures, LED lighting, pot lights, a security camera system and digital smart locks. Three outdoor water taps add convenience for gardening and outdoor maintenance. Ideally situated near excellent daycares and schools, including French immersion, public schools, a newly built Catholic school and a high school offering the esteemed STEM+ program. Walk to Sheppard Subway, Oriole GO Station, ravine trails, parks, a water park, tennis courts, a community centre, Fairview Mall, T&T grocery store and so much more! Enjoy convenient access to the DVP and Highways 401, 404 and 407. Pillar to Post home inspection available. Open house Saturday October 17th and Sunday, October 18th 2-4 p.m. (id:47351)
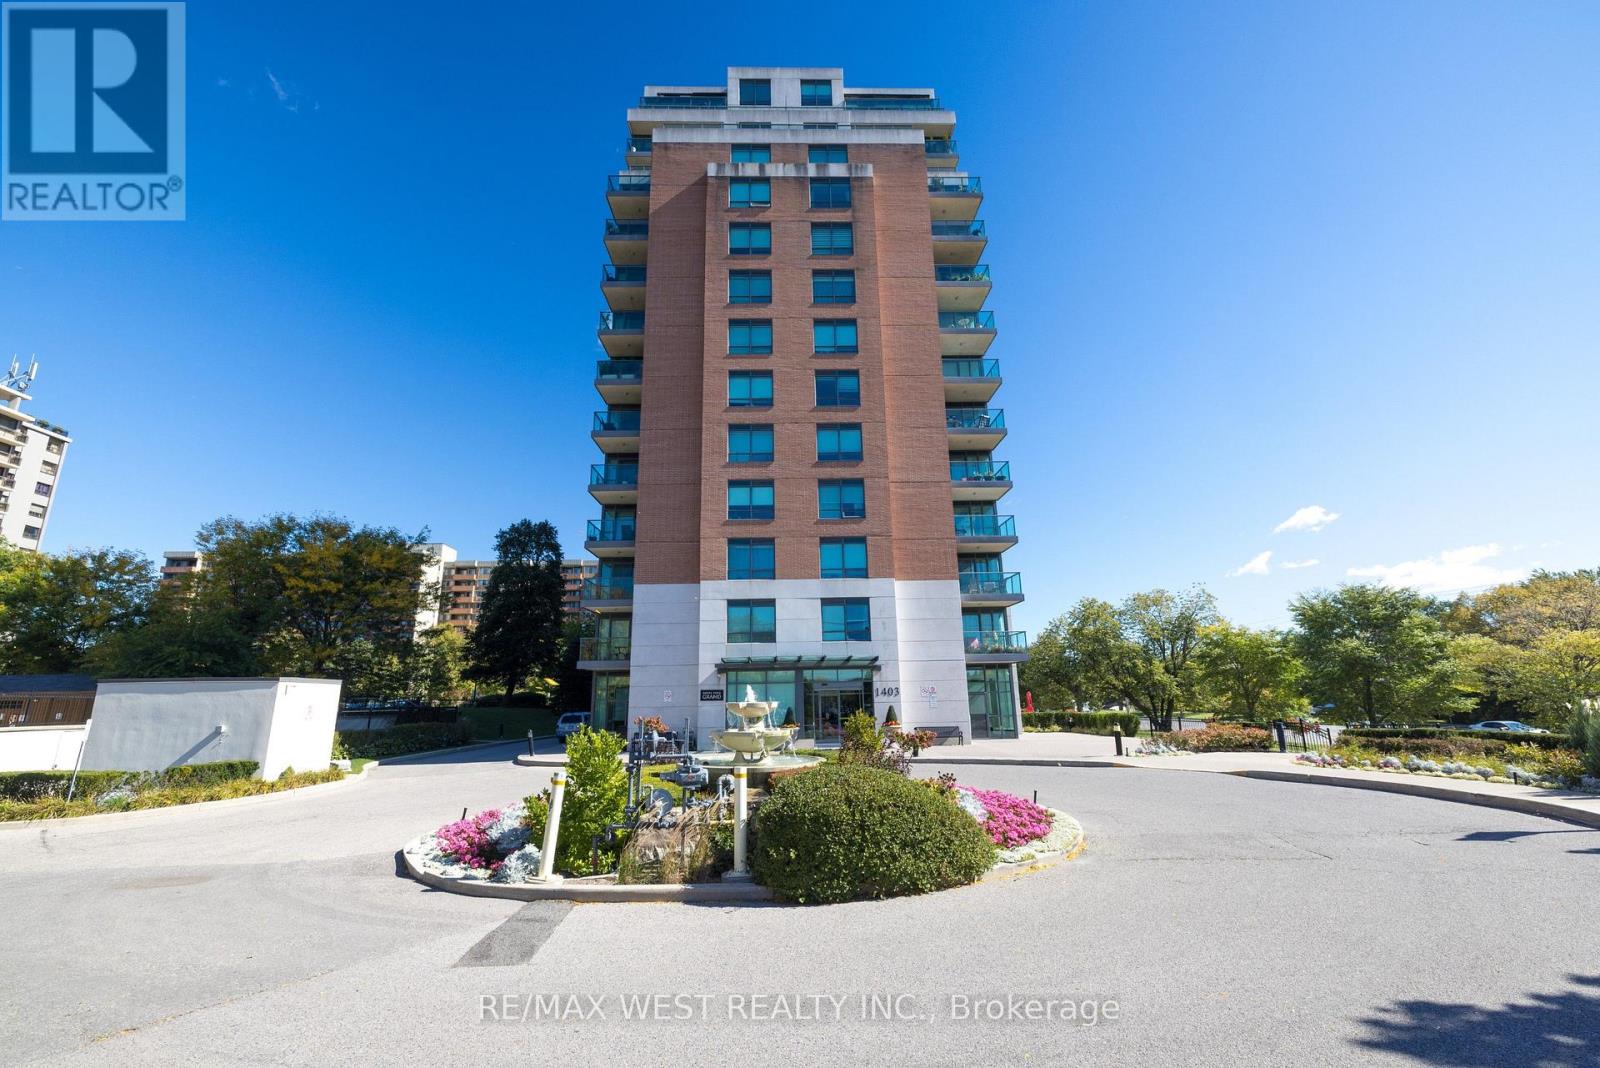
209 - 1403 Royal York Road
Toronto, Ontario
Embrace a comfortable, carefree lifestyle in this spacious 2-bedroom + den suite with a desirable split-bedroom layout and an open concept living space. The kitchen features granite countertops, ample cabinetry, and a convenient breakfast bar overlooking the combined living and dining area-perfect for everyday living and entertaining. The suite offers a den, 2 full bathrooms, a generous walk-in closet, in-suite laundry and a Juliet balcony. One parking space and one storage locker are included for added convenience. Residents enjoy an impressive range of building amenities, including 24/7 concierge/security, gym/exercise room, party room, billiards/games room, library, furnished guest suites for overnight visitors, bike storage, and visitor parking.Ideally located just steps to TTC access, with convenient bus connection to Royal York subway, and the upcoming Eglinton Crosstown LRT. Enjoy easy access to the scenic Humber River trails & parks including James Gardens, as well as nearby golf courses, reputable schools, shops, restaurants, Highways 401 & 427 and Toronto Pearson International Airport. A wonderful opportunity to enjoy comfort, convenience and an abundance of amenities in a well-connected Toronto location. (id:47351)
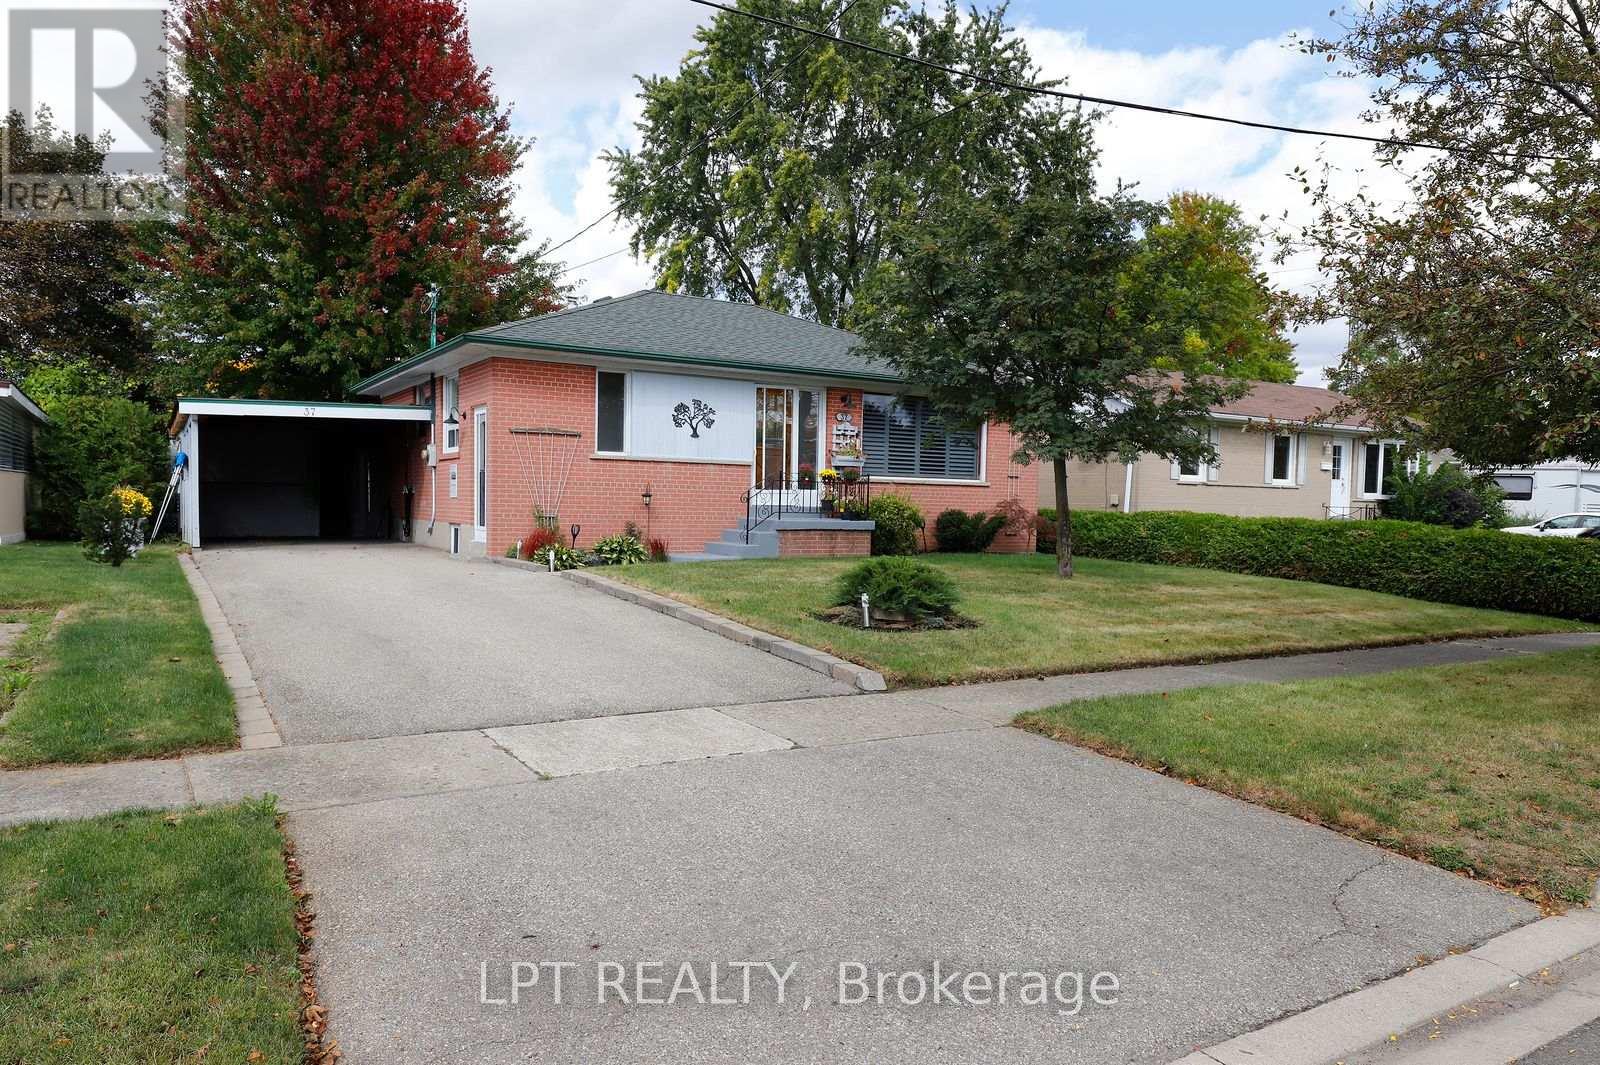
37 Mcgilvray Crescent W
Halton Hills, Ontario
Beautifully maintained by same owner since 1959. Terrific mature, neighbourhood close to all amenities including elementary, middle, and high schools. Many updates over the years include quality built deck 2024, using composite material surrounded by wrought iron railing. Lovely cherrywood kitchen with ample cupboard space, with entrance to the side and the basement. Spacious living room with stripped oak hardwood throughout the principal rooms and hallway on main floor in excellent condition. Roof re-shingled in 2014, driveway repaved 2013. High efficiency gas furnace and AC new in 2015, includes maintenance contract. 3rd bedroom was turned into a dining room several years ago and could easily go back to a bedroom with not a lot of work involved. Finished basement with 3 piece bathroom and much more includes several storage areas uniquely created by owners. Large rec room area with gas fireplace. Extra quite spacious bedroom. Workshop area and laundry room with upgraded clothes washer and dryer. Separate side entrance to the basement would make an in-law suite very feasible. Carport could be a garage with not a lot of effort. Lots of storage areas in the carportf and workshop. Pristine private fenced back yard with good size storage shed. Gorgeous maple just starting to change colours, just stunning. Super location... Don't miss out on this lovingly maintained home on one of Georgetown's finest streets (id:47351)
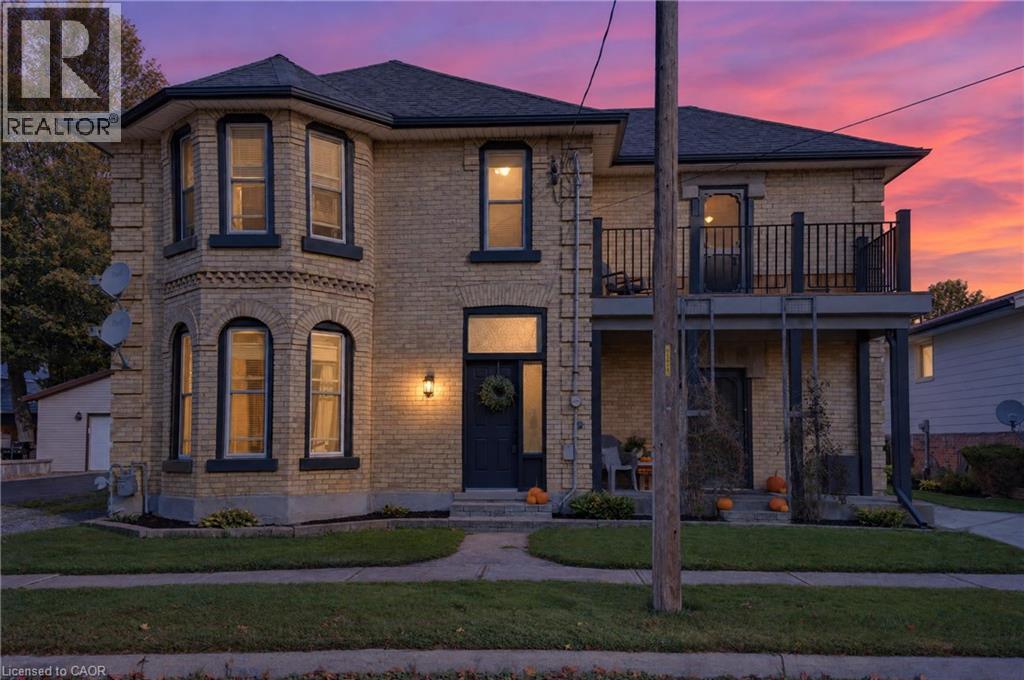
14 Elgin Street W
Norwich, Ontario
A home with a story, thoughtfully rebuilt for modern living. Originally rebuilt from the inside out in 1995, this spacious 2,000+ sq. ft. residence offers the character and established setting of an older home with the confidence that comes from substantial improvements over the years. The extensive 1995 rebuild included updated wiring, plumbing, insulation, walls and roof trusses, creating a strong foundation for everything that followed. Since then, the home has continued to be carefully improved. In 2015, updates included flooring in the front entry, a new bathtub surround, bathroom countertop and fresh paint in the upper bathroom. The roof shingles on the house and two sheds were replaced in 2017. The kitchen was professionally renovated in 2019, featuring professionally finished cabinetry and luxury vinyl plank flooring through the bath area. New eavestroughs, along with new posts supporting the deck and balcony, further enhanced the exterior. With generous living space, a long history of meaningful improvements and a home that has been cared for rather than simply cosmetically updated, this is an opportunity for buyers looking for space, quality and peace of mind without taking on a major renovation project. (id:47351)
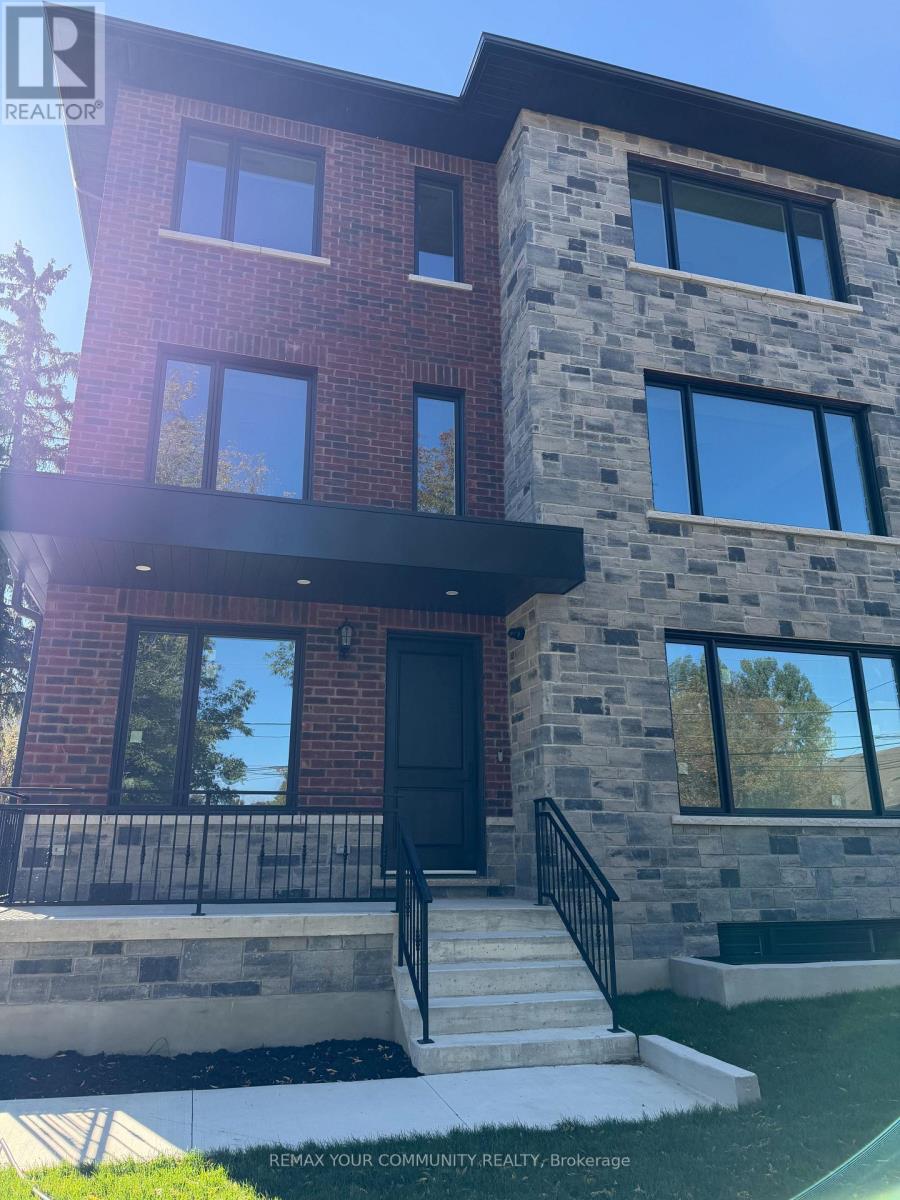
25 Oxford Street
Richmond Hill, Ontario
Welcome to 25 Oxford Street, Richmond Hill! Be the first to live in this brand-new, unit 3 (1520 sq ft) never-lived-in 2 + 1 bedroom, 3-bathroom residence offering a truly unique living experience. This one-of-a-kind home features a private residential elevator, proving exceptional convenience and accessibility. Beautifully designed with a modern layout and quality finishes, this residence offers spacious and comfortable living with a contemporary kitchen, well-appointed bathrooms and generously sized bathrooms. The private elevator is a rare feature that truly sets this home apart. Ideally located in Old Richmond Hill, close to Yonge Street, shopping, restaurants, grocery stores, schools, parks, trails and public transit. Enjoy convenient access to YRT/Viva, Go Transit and major highways and Mackenzie Health Hospital, with easy access to Hwy 404 & 400. 1 parking tenant pays hydro only. Experience comfort, style and convenience in a vibrant, walkable community. Non-smokers & no pets only! A rare opportunity to be the first occupant of this exceptional home. (id:47351)
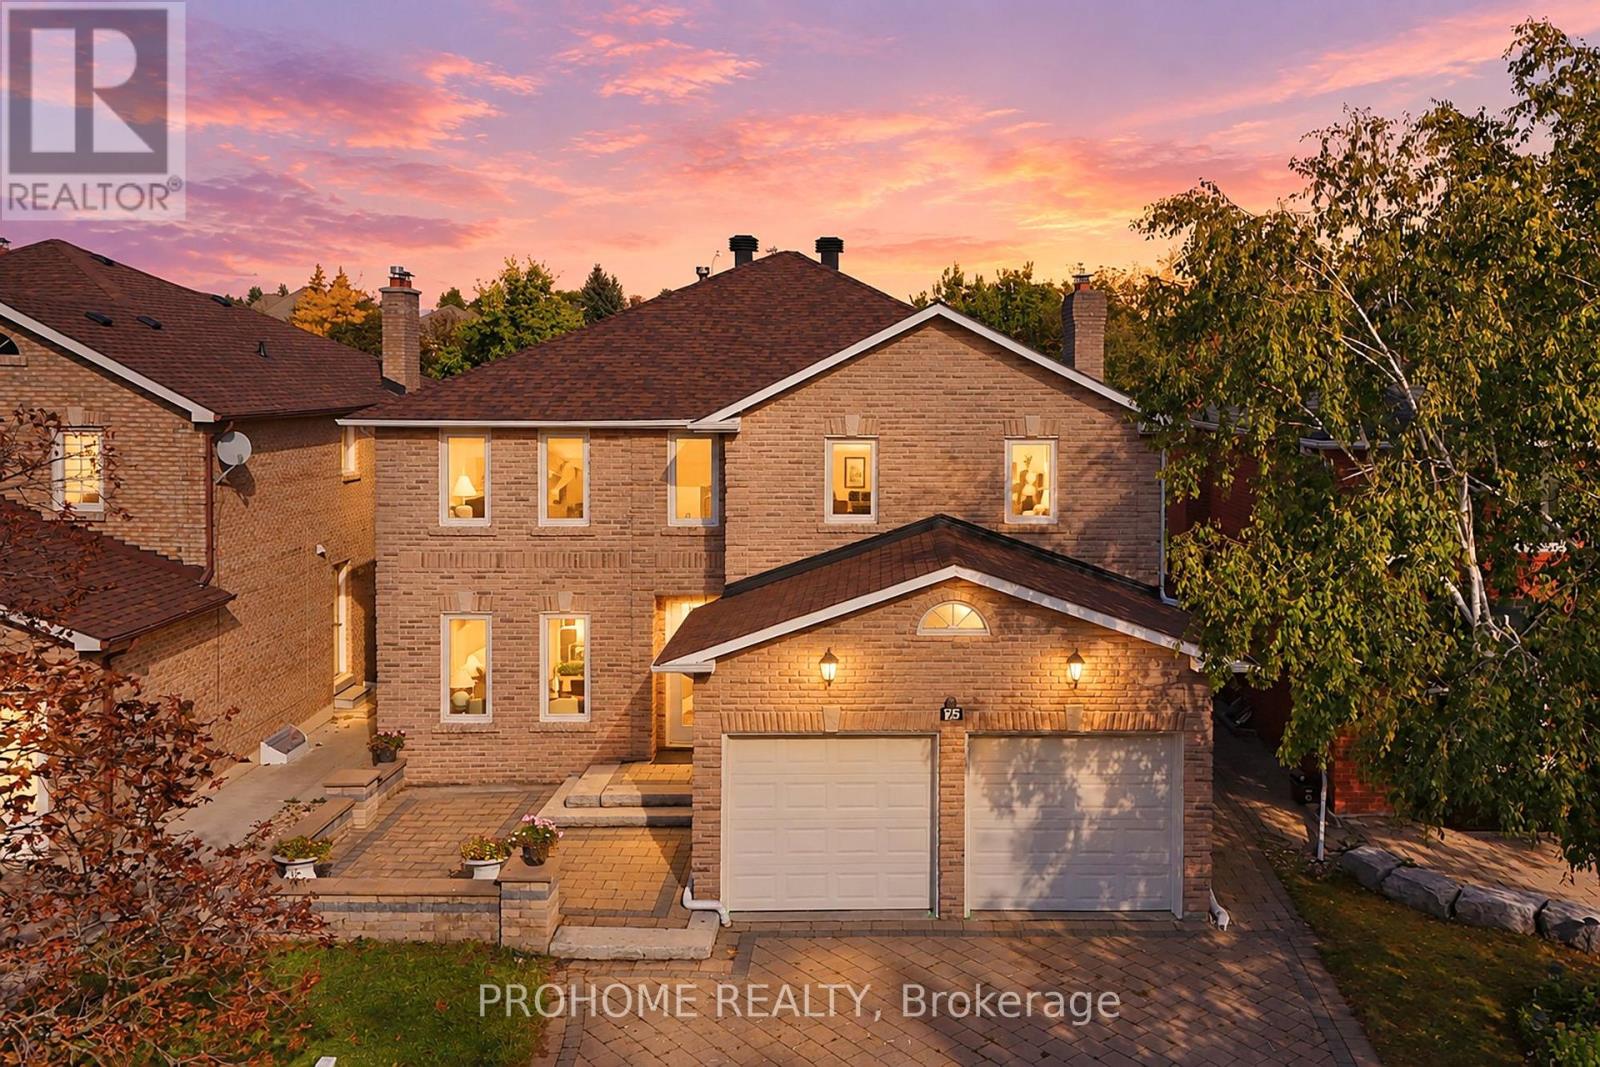
75 Somerset Crescent
Richmond Hill, Ontario
Welcome To 75 Somerset Crescent, A Fully Renovated & Remodeled Family Home (2024), Situated On An Exceptional 45' X 150' Deep Lot In The Prestigious Observatory Community. Offering Nearly 4,000 Sq. Ft. Of Total Living Space, This Spacious 4+2 Bedroom, 4-Bathroom Home Features A Functional And Flexible Layout, Perfect For Growing And Multi-Generational Families.The Main Floor Features Elegant Living And Dining Areas, Hardwood Flooring, Smooth Ceilings, Refined Lighting And A Spacious Modern Kitchen With Centre Island, Ample Cabinetry And Walkout To The Backyard. A Rare Main-Floor 3-Piece Bathroom Adds Exceptional Flexibility, While The Spacious Family Room Can Easily Be Converted Into An Additional Main-Floor Bedroom, Ideal For Seniors, Guests Or Extended Family.Upstairs, The Expansive Primary Retreat Features A Walk-In Closet, 5-Piece Ensuite And Marble Fireplace. Three Additional Generously Sized Bedrooms Provide Plenty Of Space For The Entire Family. The Fully Finished Basement Further Extends The Living Space With A Large Recreation Area, 2 Additional Bedrooms, Full Bathroom And Flexible Space For A Home Office, Gym Or Guest Suite.One Of The Home's Standout Features Is The Rare 150-Ft Deep Lot And Expansive, Low-Maintenance Backyard. The Large Paved Area Is Perfect For Basketball, Outdoor Play, Entertaining And Family Gatherings, With No Lawn Maintenance Required. Double-Car Garage And Generous Driveway Provide Ample Parking.Fully Renovated & Remodeled Throughout In 2024. Major Updates Also Include Roof (Oct 2022) And Furnace (Dec 2025). Ideally Located Steps To Observatory Park, Public Transit And Everyday Amenities, Within The Highly Sought-After Bayview Secondary School District, And Minutes To Shopping, Restaurants, Hwy 404 & 407. A Move-In Ready Home Offering Exceptional Space, Flexibility And Value In One Of Richmond Hill's Most Desirable Communities. (id:47351)
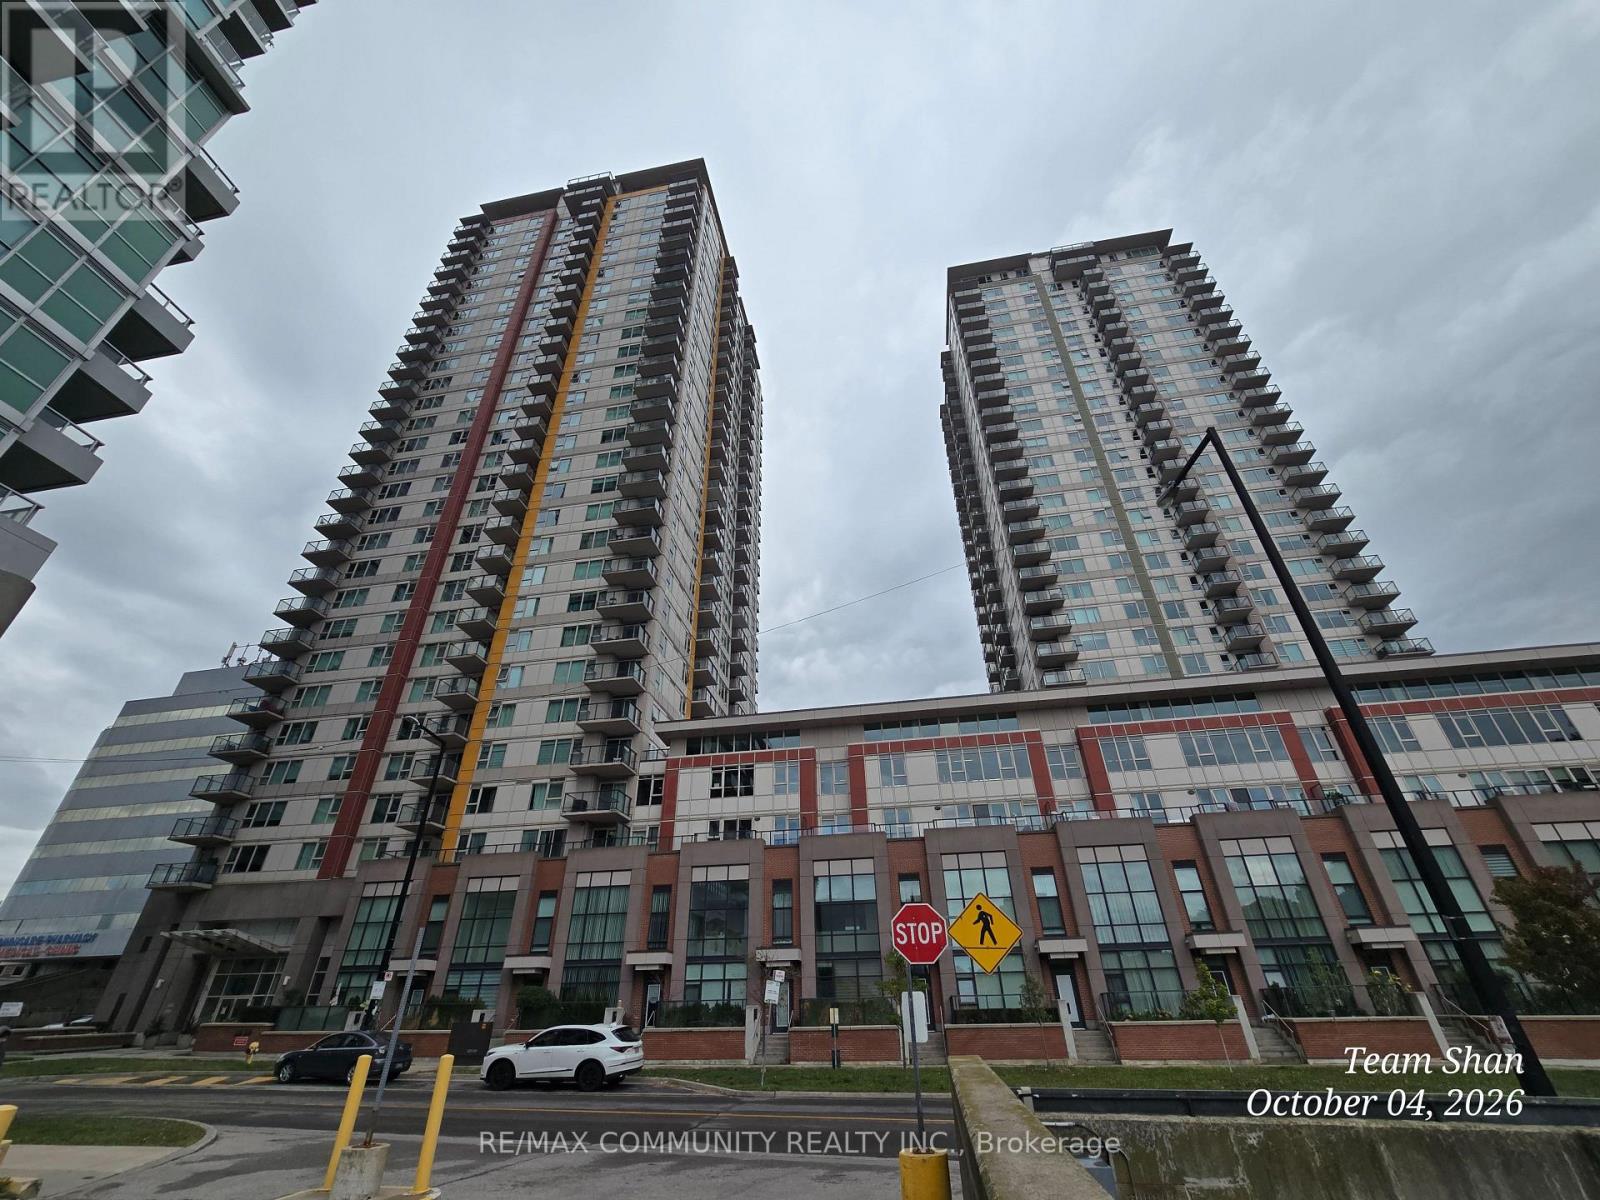
Lph01 - 25 Town Centre Court
Toronto, Ontario
Luxury Condo In Great Location. More Than 1400 Sq Ft Of Living Space. TWO(2) Large Bedrooms With Large Closets. Laminated Flooring Throughout. Breathtaking Views. Steps To STC, Go Buses, Ymca, Rec Centre And 24 Hours Security. One Parking & Locker Available. Students Welcome. (id:47351)
602 - 5 Northtown Way
Toronto, Ontario
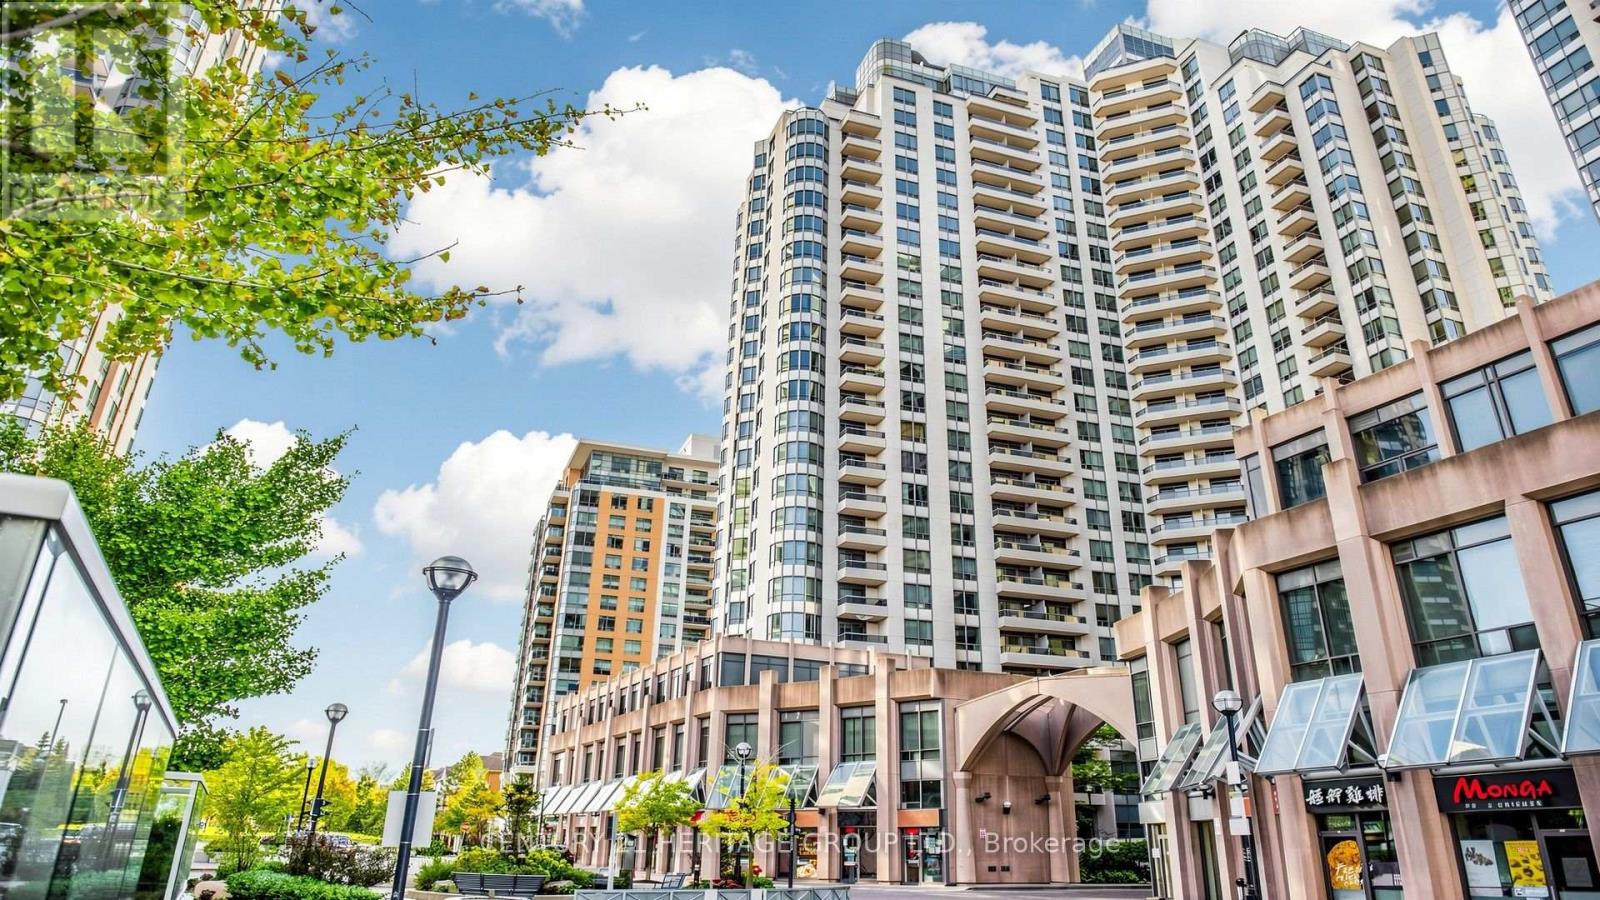
Exceptional opportunity in the heart of North York! This spacious and well-appointed 2+Den condominium offers approximately 1,026 sq/ft of comfortable living space in a prestigious luxury residence by Tridel. Featuring a split bedroom layout and a den - ideal for a home office, guest space, or potential third bedroom. Elegant hardwood flooring extends through the living, dining, and den areas, complemented by granite countertops, marble bathroom sinks, and upgraded tile flooring in the primary en-suite. Enjoy a full suite of premium building amenities, including 24-hour security and concierge service, indoor pool, tennis courts, bowling facilities, fitness and recreation amenities, and beautifully maintained common areas designed for upscale urban living. Maintenance fees conveniently include hydro. Perfectly situated close to subway access, Metro supermarket, restaurants, shopping, entertainment, and everyday conveniences. This location offers outstanding walk-ability and effortless commuting. Includes one underground parking space and one locker - a highly sought-after feature due to limited availability. A superb opportunity for professionals, down-sizers, or investors seeking luxury, space, and unmatched convenience in one of North York's most desirable communities. (id:47351)

141 Arcola Private
Ottawa, Ontario
Ideally located in a quiet enclave in the tight-knit community of Overbrook, this newer built 3-storey 3bed/3bath townhouse is the ideal fit for any buyer looking for a turn-key, low-maintenance home with modern construction in an established community with easy access to the 417, downtown core and within walking distance to the Tremblay LRT Station. Warm and inviting front foyer with tiled floor, large entrance closet, access to 1-car attached garage with 240V charger for electric car, and convenient powder room. Versatile main floor family room with gas fireplace, patio door leading to outdoor living space with oversized deck. Bright and airy open-concept south facing main living area with tons of room to entertain. Renovated kitchen with stainless steel appliances including induction stove, quartz countertops, glass backsplash, centre island, and wall-to-wall pantry. Spacious primary bedroom retreat with walk-in closet and 4-piece ensuite. Well-proportioned secondary bedrooms with custom closet organizers. Updated full bathroom with oversized vanity and tasteful ceramic tile detail. Fully-finished lower level with recessed lighting, functional laundry room, and another living space perfect for a home gym. Don't overlook the practical storage area. Clean as a whistle and meticulously maintained. All big ticket expenses have been updated with the newer furnace and owned hot water tank replaced in 2024, roof reshingled in 2016; A/C updated in 2016, and all vinyl windows/doors. Practical visitor parking down the street. Easy access to 417, walking distance to Tremblay LRT, VIA Rail Station, NCC Park, Rideau River, and recently revamped Riverain Park with tennis, pickle-ball and basketball courts, dog park and splash pad for the kids. Check-out the community hub at the Rideau Sports Centre. No need to worry about commuting ever again with all of your errands and trips to the downtown core no more than 10 minutes! (id:47351)
180 Northumberland Street Unit# 304
Ayr, Ontario
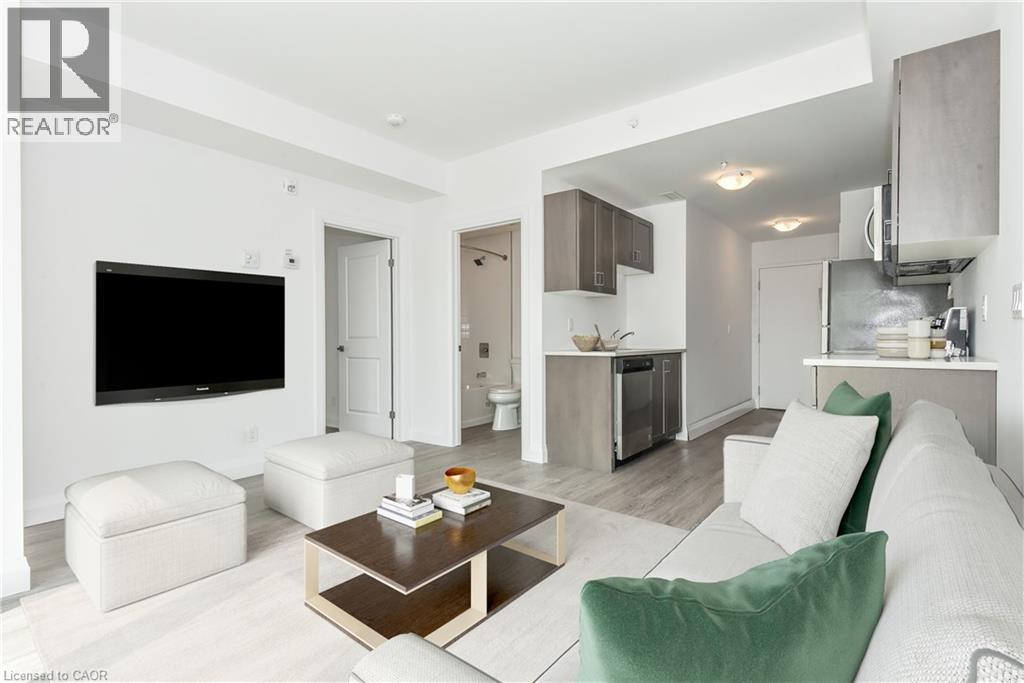
***ONE MONTH FREE RENT ON NEW LEASES SIGNED BY November 30*** Modern Living in the Heart of Ayr Welcome to Ayr Meadows — where small-town charm meets modern comfort. Located at 170 & 180 Northumberland Street, these recently built, pet friendly, boutique residences offer thoughtfully designed 2-bedroom and 1-bedroom suites featuring a custom kitchen with stainless steel appliances and quartz countertops, vinyl flooring, in-suite laundry, high ceilings, and over-sized windows that create a bright, spacious feel. Enjoy cleaner, fresher indoor air year-round with each unit’s VanEE ventilation system, plus secure keyless entry, an elevator, and beautifully landscaped grounds with private garden terraces. Nestled in the heart of Ayr, Ontario, and less than 30 minutes from Kitchener-Waterloo, Cambridge, and Brantford, this peaceful community offers the best of both worlds: tranquil living with convenient city access. Residents enjoy an intimate, close-knit atmosphere. Book a showing to view all one & two bedroom options currently available. Outdoor parking available at $40/month/vehicle. Water fee of $30/month and Hydro not included in rent. Sign a new 13 month lease by November 30 and receive your second month free! (id:47351)

18 Ahmic Lake Road
Magnetawan, Ontario
A rare opportunity to own a substantial stretch of Ahmic Lake shoreline. With over 200 feet of lakefront, the property offers room to enjoy the water, create multiple outdoor living areas and experience this( 34-km lake from a broad private shoreline setting. please note :(18 ahmic lake rd., magnetawan,ontario) and outdoor living, DIRECT WATERFRONT LIFESTYLE Step from the lawn toward the lake for boating, swimming, fishing, relaxing and enjoying changing seasons. SPACE & PRIVACY A wider waterfront envelope can provide greater separation between outdoor activity areas WATERFRONT LIVING PRIVATE SETTING FOUR-SEASON Interior / living spaces Three bedrooms Dining area Comfortable TV / seating area Kitchen and principal living areas Outdoor enjoyment, Ahmic Lake waterfront Private dock area BBQ / entertaining space Mature landscaping Dedicated vegetable garden 4-season features Winterized home Furnace Airtight wood stove Satellite ready Internet ready Location Hwy. 124 Magnetawan Hwy. 400 access Parry Sound Local schools Place to Relax, Entertain & Enjoy the Lake The outdoor living area provides a natural extension of the home, with room for relaxing, dining and entertaining. The lakefront setting offers opportunities for boating, swimming, fishing and enjoying the changing seasons. A Cozy Ahmic Lake Retreat Enjoy the character and charm of a lakeside property with a beautifully landscaped setting, outdoor entertaining areas and direct access to the water. The property offers a relaxed cottage-country lifestyle while remaining within convenient reach of local services and major routes. Ahmic Lake waterfront with private dock area 3 bedrooms - ideal for family and guests Dedicated space for a vegetable garden BBQ / outdoor entertaining area Winterized home with furnace and airtight wood stove Satellite & Internet ready DRILLED WELL 250FT DEEP (NEW PUMP 185 FT ) WELL INSULATED SO COOL DURING SUMMER MONTHS ! (id:47351)
205 Bear Lake Road Unit# E
Noelville, Ontario
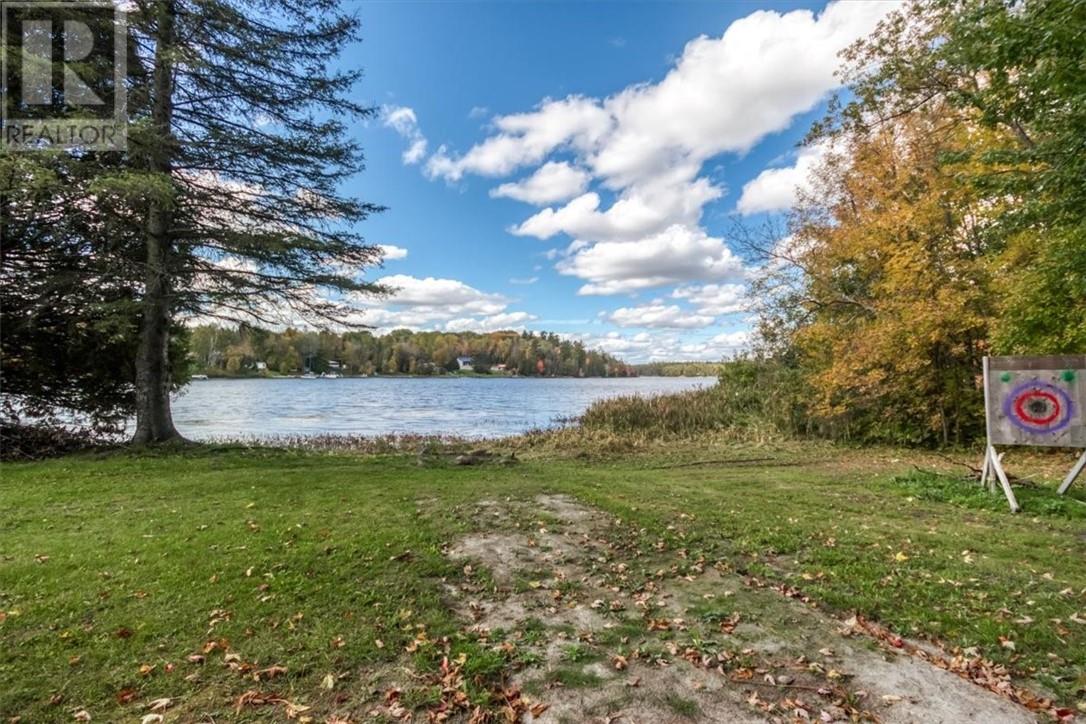
Approximately 67 feet of west-facing frontage on Bear Lake, with evening sunsets over the water and much of the groundwork already in place. This vacant waterfront lot in the Municipality of French River, about one hour from Sudbury, Ontario, offers year-round road access and is ready for the next step. Buried electrical service runs to the lot and is wired into the existing shed, and a building pad has been prepared to help get a future cottage or home underway. A pile of cut, dried wood (not split) stays with the lot, a head start on your first fires at the lake. Bear Lake is known for fishing and paddling in the warmer months and ice fishing in the winter. Whether you're planning a year-round home or a seasonal cottage, this lot lets you skip some of the early site work and focus on the build itself. Next door, the four-season waterfront home at 205 Bear Lake Road D is also for sale: 2 bedrooms, 1.5 bathrooms, over 1,100 square feet, a heated detached garage, and approximately 100 feet of frontage. Buy the lot on its own, or pair the two for approximately 167 feet of combined Bear Lake shoreline and more room for the people you want at the lake. Power in, pad ready, and Bear Lake sunsets out front. (id:47351)
205 Bear Lake Road Unit# D
Noelville, Ontario
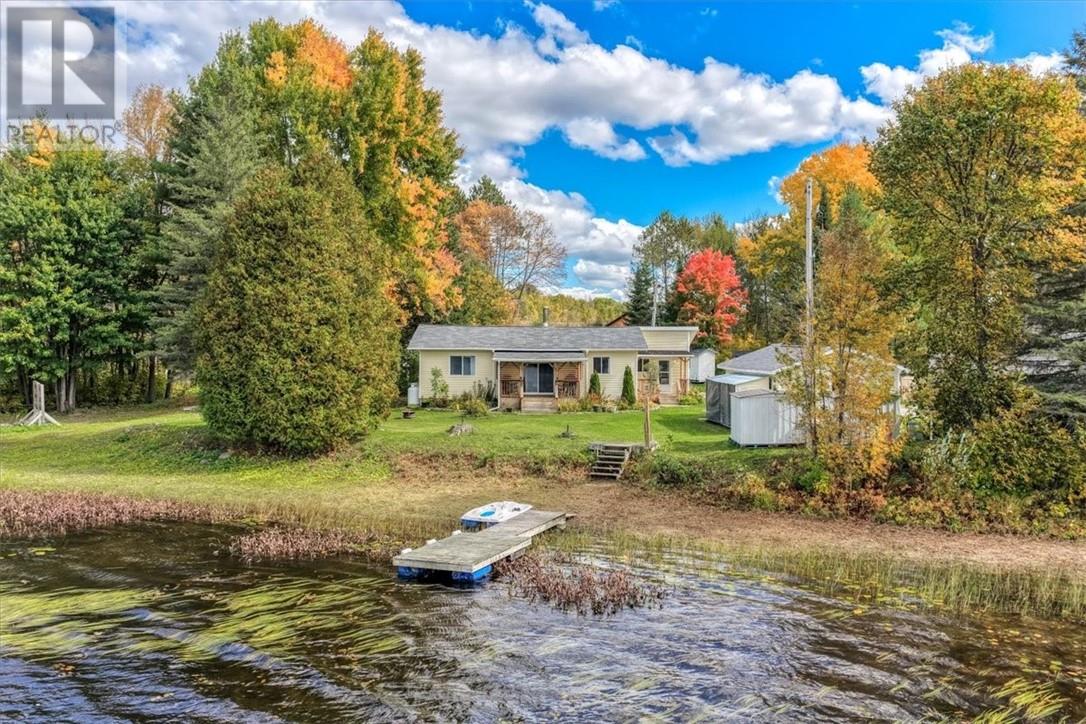
West-facing sunsets over the water, a fire in the woodstove, and approximately 100 feet of shoreline on Bear Lake. This year-round waterfront cottage in the Municipality of French River sits about one hour from Sudbury, Ontario, with year-round road access, and works as a four-season cottage, a second home, or a full-time residence. The home offers over 1,100 square feet with 2 bedrooms and 1.5 bathrooms. A woodstove adds warmth and atmosphere on cold evenings, backed by forced-air propane heat for dependable comfort through Northern Ontario winters. The roof and septic system have both been updated within the last 10 years, and the property is serviced by a drilled well and 200-amp electrical service. A dock gives you easy access to the water. The detached single-car garage has a concrete floor and is heated with a Lennox propane heater, a practical setup for a woodworking shop, hobby space, or year-round storage for boats, sleds, and tools. Bear Lake is a favourite for fishing and paddling in the summer and ice fishing in the winter, so the lake stays part of your routine in every season. For buyers who want a turnkey cottage, a list of furnishings is available for purchase separately, so you can arrive with your bags and start your first weekend at the lake. Want more room on the water? The neighbouring vacant waterfront lot at 205 Bear Lake Road E is also for sale, with approximately 67 feet of frontage, buried electrical service, and a prepared building pad. Together, the two properties offer approximately 167 feet of combined Bear Lake shoreline and space for a future build. Year-round living or a weekend escape, this is Bear Lake in French River, with a sunset view to end every day. (id:47351)
7150 Talbot Trail
Raleigh Township, Ontario
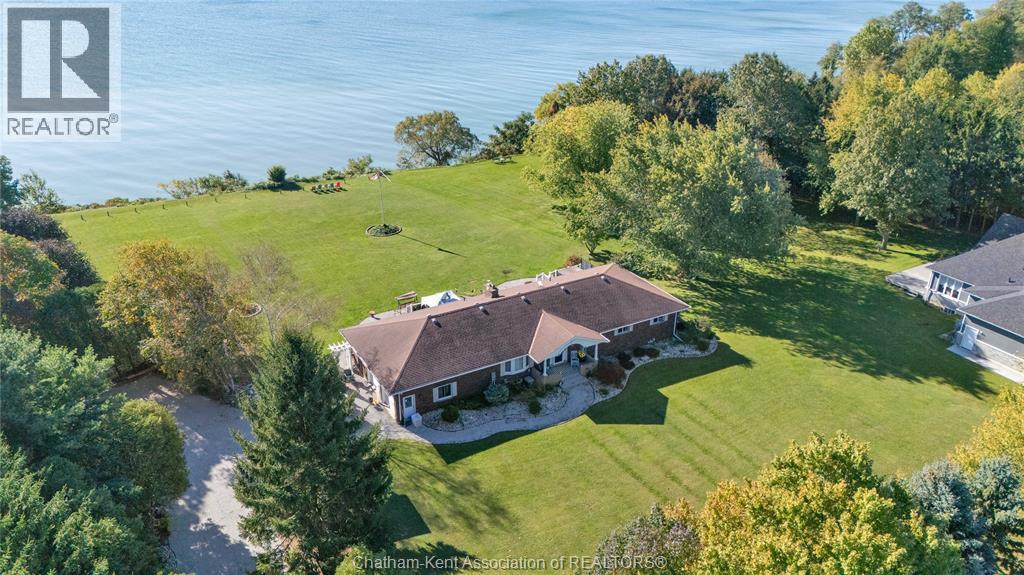
Welcome to your private waterfront retreat on the shores of Lake Erie! Set on an expansive 2+ acre property with stunning, unobstructed lake views, this spacious all-brick bungalow features 6 bedrooms (4 on the main floor, 2 below) and 2 full bathrooms. The sun-drenched main living room is flooded with rich natural light through large windows designed to capture panoramic water vistas. Golf enthusiasts will love being just a 3-minute drive from the pristine fairways of Deer Run Golf Course, offering unbeatable convenience for quick afternoon rounds or daily tee times. Outdoors, enjoy seamless entertaining or peaceful sunsets on the low-maintenance composite patio overlooking a massive backyard. Parking is effortless with an attached double-car garage and a large driveway providing ample room for multiple vehicles, boats, or guests. Key highlights include a 200-amp electrical panel and a backup natural gas generator for total year-round peace of mind. Downstairs, the sprawling, partially finished basement offers incredible potential to customize additional living space, a game room, or a self-contained suite, all while located just a short drive into Blenheim for all your essential amenities—schedule your private tour today! (id:47351)
8 Garden Path
Chatham-Kent, Ontario
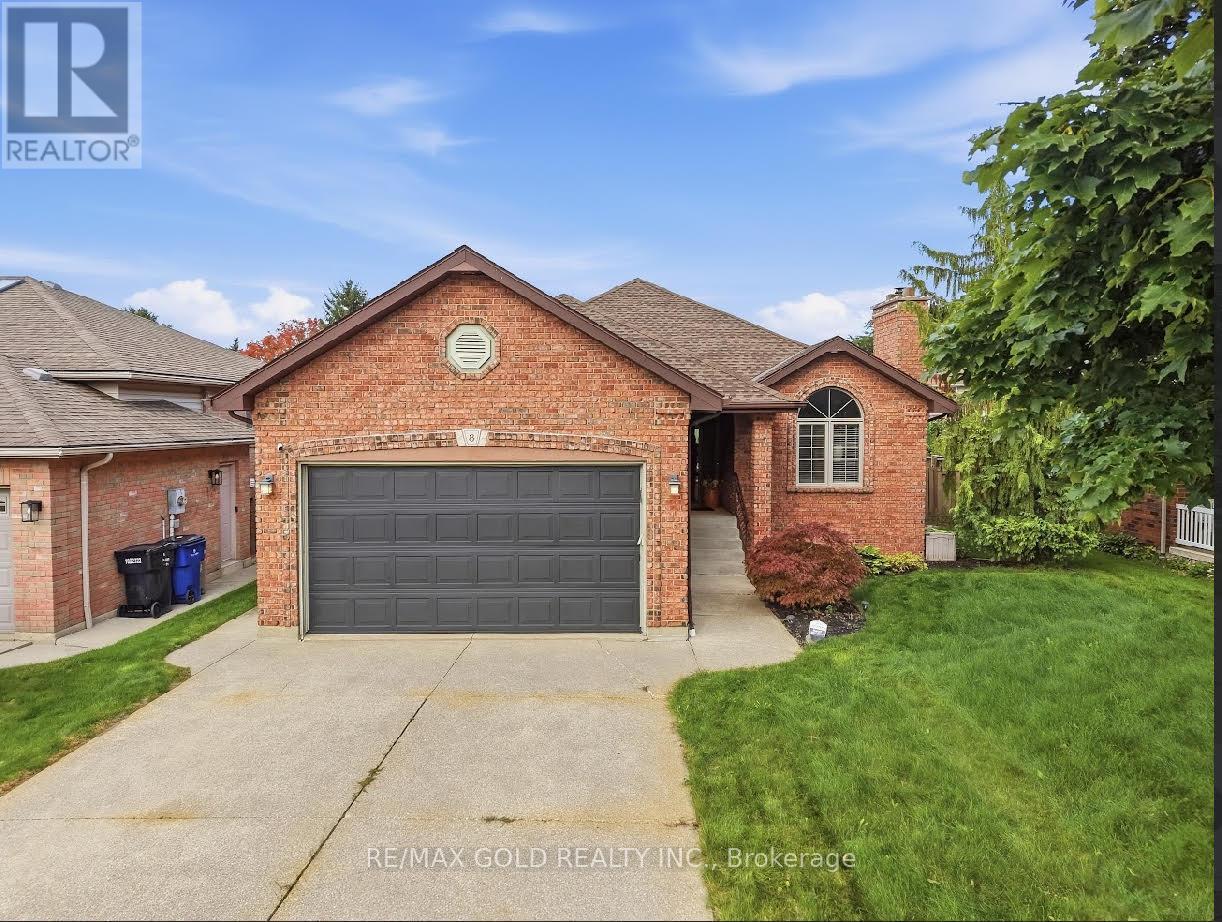
Beautiful 3+1 bedroom, 3 bathroom 1383 SqFt. as per MPAC report bungalow situated in the sought-after Prestancia area. Standout features include dual master bedrooms, an expansive sunroom with a luxurious hot tub, and an inviting above-ground swimming pool. Upon entering, you're greeted by a warm and inviting living area adorned with hardwood floor, fully-equipped kitchen designed for crafting delicious family meals. Each of the two master bedrooms provides generous space and seclusion, boasting their own ensuite bathrooms, making the home perfectly suited for both family living and hosting guests. The capacious sunroom, fitted with a soothing hot tub, serves as a tranquil retreat for relaxation and social gatherings, offering picturesque views of the tastefully landscaped outdoor space. The pool area awaits outside, setting the stage for enjoyable summer days. Friendly neighborhood, Close to various amenities ,Might be the dream home you've been searching for. (id:47351)
1534 Clearwater Avenue
Windsor, Ontario
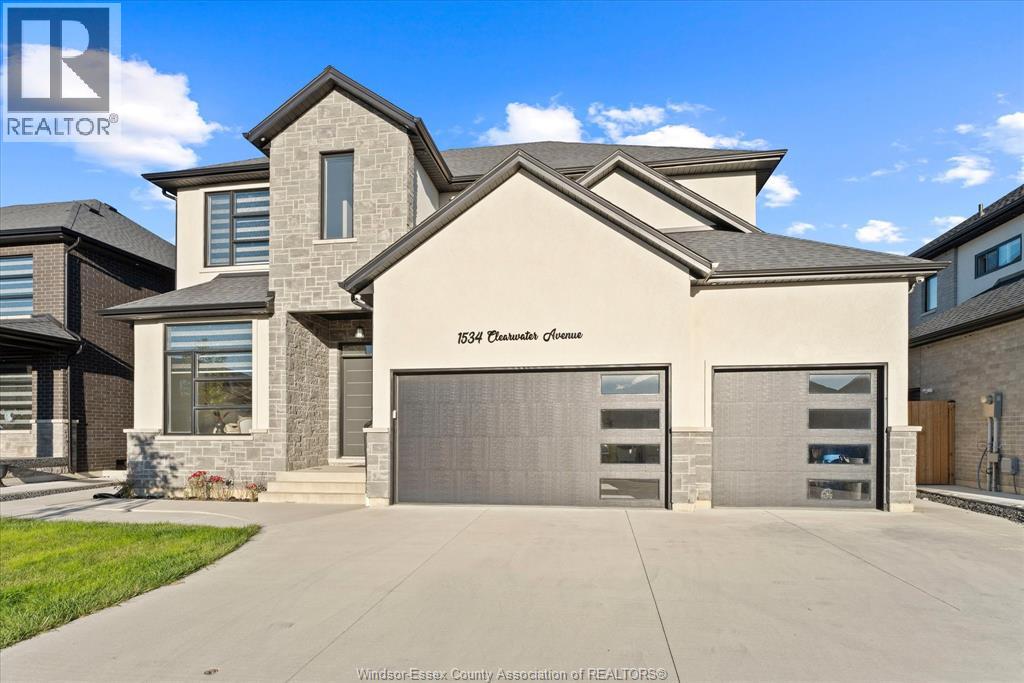
5+2 bedrooms, 4.5 baths, 2 kitchens, 2 laundry rooms, 3-car garage, and grade entrance! Built in 2020, this impressive East Windsor home offers exceptional space, style and flexibility just steps from Ganatchio Trail and Aspen Lake. Soaring 11 ft ceilings on the main level and 10 ft ceilings upstairs create a bright, open feel throughout. The main floor features hardwood and ceramic flooring, living and dining areas, a spacious family room with a gas fireplace, and a beautifully appointed kitchen with a large centre island, walk-in pantry and stainless steel appliances. Upstairs offers 5 generous bedrooms, 2 ensuite baths, a Jack & Jill bath, walk-in closets and elegant ceiling details. The fully finished lower level includes a grade entrance, second kitchen, family room, 2 bedrooms, a full bath and laundry, making it ideal for extended family or an in-law suite. Enjoy a fenced yard, covered porch, extra-wide driveway and side walkway. Close to parks, WFCU Centre, St. Joseph’s High School, trails and everyday amenities. A rare combination of space, function and location in sought-after East Riverside! (id:47351)
Bsmnt - 1450 Thistledown Road
Oakville, Ontario
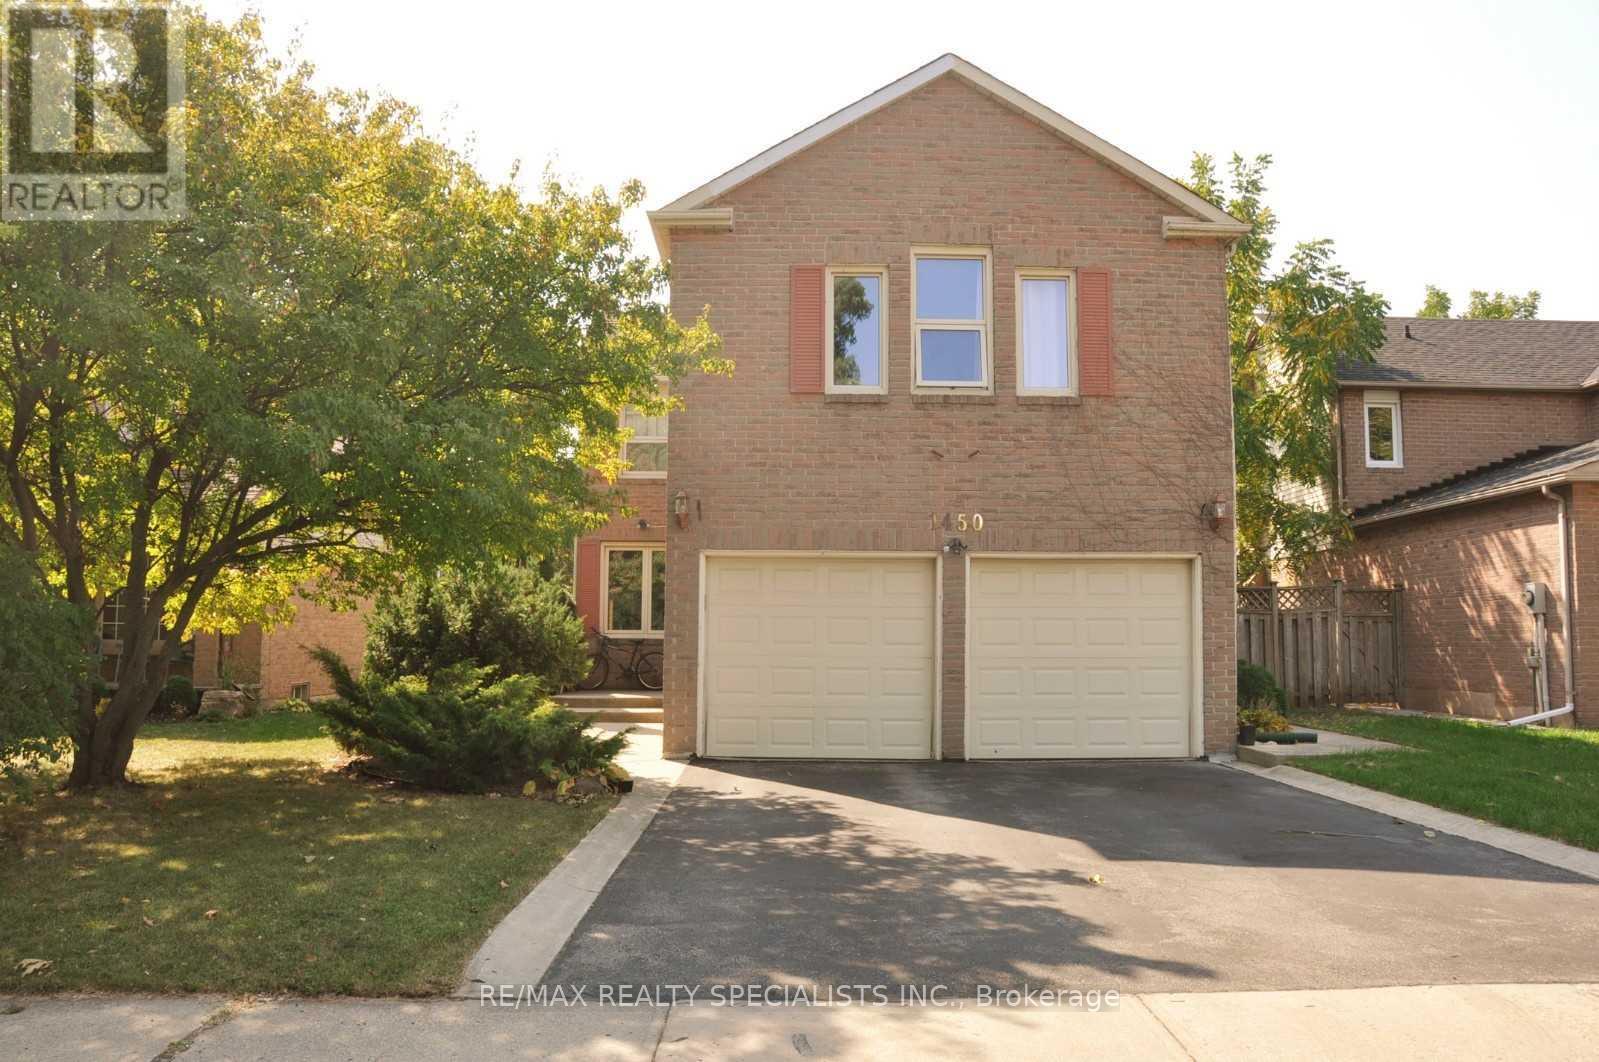
Welcome to this bright and well-maintained 2-bedroom, 1-bathroom basement apartment in a quiet,family-friendly Oakville community. Both spacious bedrooms feature closets and windows, whilethe open-concept layout seamlessly connects the living and dining areas. The kitchen isequipped with appliances and offers a functional setup for everyday living. Enjoy theconvenience of a 3-piece bathroom and your own private laundry room. A great opportunity forcomfortable living in a desirable Oakville neighbourhood! One parking included. Tenant pays 30%of utilities. Some photos have been virtually staged for illustration purposes. (id:47351)
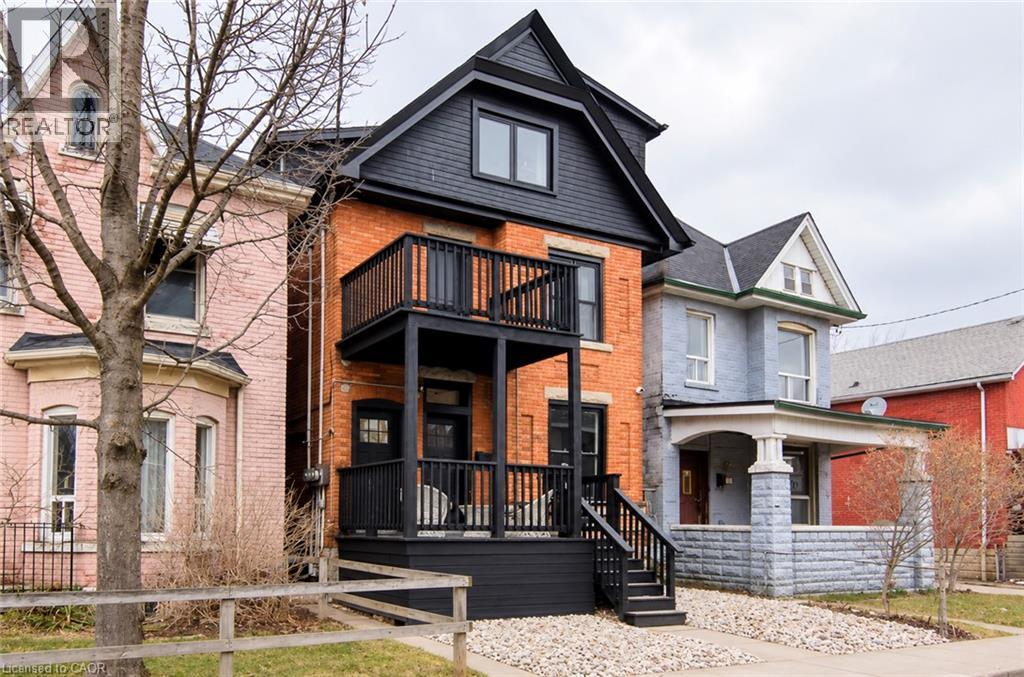
249 Emerald Street N Unit# 2
Hamilton, Ontario
FREE 2 month Utilities for December 1st occupancy!!! Welcome to this beautifully renovated century home featuring a luxury 2-bedroom, 1-bathroom suite with office, in-suite laundry, private balcony, and parking for 2 cars. Just a 5-minute walk to Hamilton General Hospital, this suite offers modern comfort with high ceilings, elegant lighting, brand-new stainless-steel appliances, individually controlled heating/AC, digital key-pad entry, private entrance, and internet included. Enjoy a quiet neighbourhood with a backyard and security monitoring, while being close to transit, restaurants, shopping, parks, schools, and other amenities. (id:47351)
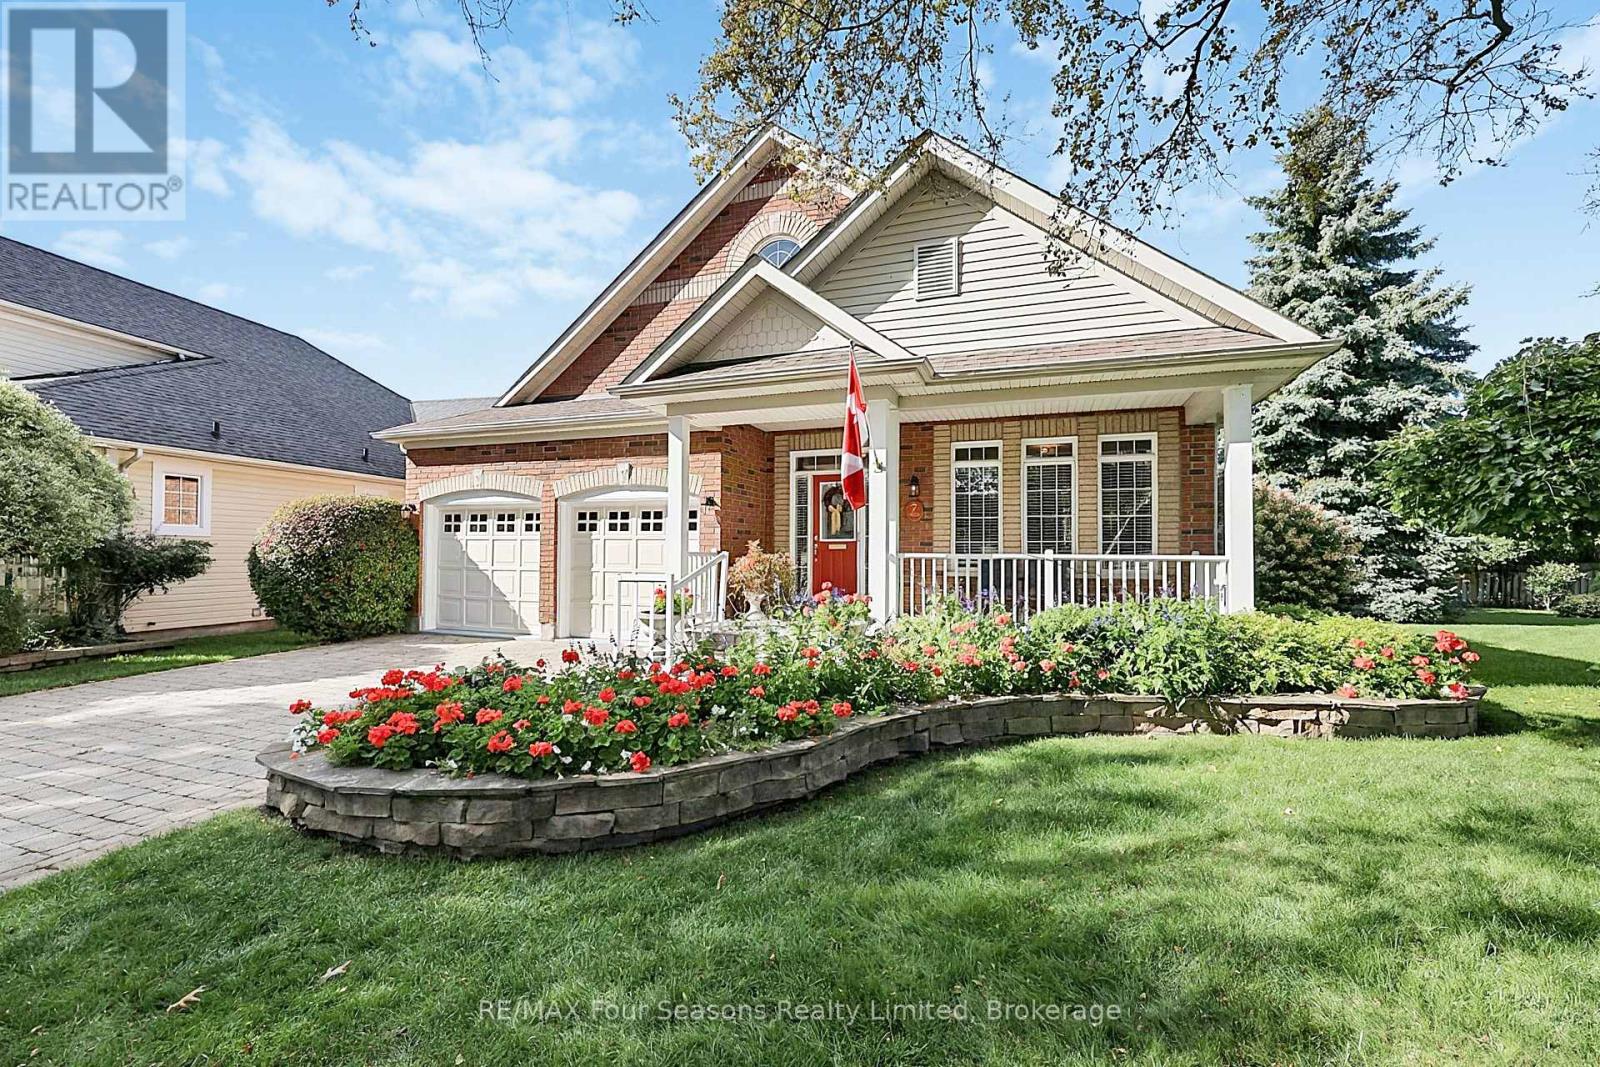
7 Callary Crescent
Collingwood, Ontario
Welcome to 7 Callary Crescent, a beautifully maintained 3-bedroom, 3.5-bathroom bungaloft offering a comfortable and versatile layout in an established and desirable Collingwood neighbourhood. Designed with main-floor living in mind, the home features two bedrooms on the main level, including the spacious primary bedroom with its own private ensuite. The secondary bedrooms offer convenient semi-ensuite access, providing added comfort and privacy for family or overnight guests. The bungaloft design creates a flexible floor plan with bright, inviting living spaces and plenty of room for both everyday living and entertaining. The partially finished basement provides even more versatility, with a convenient half bath and space for a recreation room, home gym, office or guest area. There is also plenty of unfinished space ready to be customized to suit your needs, while still leaving ample room for storage. Outside, the private landscaped backyard offers a peaceful setting for relaxing, gardening or entertaining. A double-car garage and driveway parking for four vehicles provide plenty of space for family and visitors. Ideally located close to downtown Collingwood, Georgian Bay, trails, golf, skiing and Blue Mountain, this home puts the best of Southern Georgian Bay within easy reach. With main-floor living, a flexible bungaloft design, a private backyard and additional potential in the lower level, 7 Callary Crescent is a wonderful opportunity to enjoy comfortable four-season living in Collingwood. (id:47351)
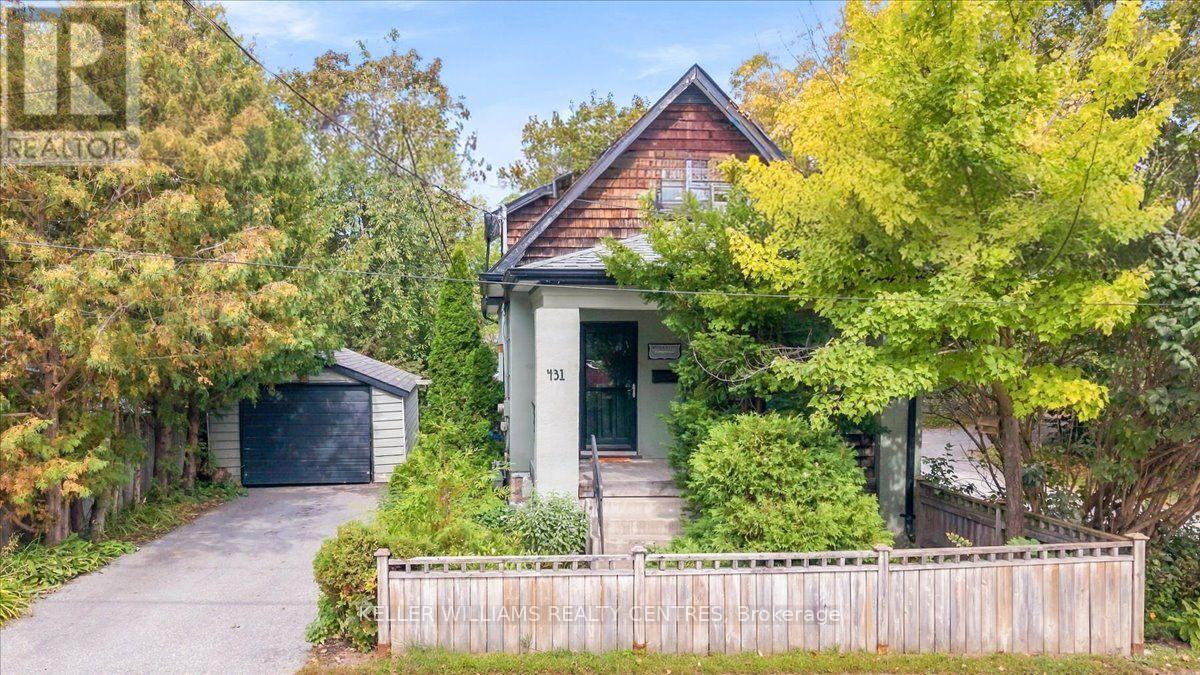
431 Eagle Street
Newmarket, Ontario
Step into the warmth and character of this charming century home, where timeless architectural details blend beautifully with today's modern conveniences. From the moment you enter the front foyer, you'll appreciate the rich hardwood floors, classic wood trim, and stunning staircase that showcase the home's enduring craftsmanship. The main floor living area is accented with wooden shelves flanking the main window overlooking the front porch; while a connected Dining space offers a formal space for entertaining. The kitchen features updated granite counters to modernize the space along with a separate pantry and a generous eat-in space. Step into the sunroom, insulated for 3 season use, also works well as a year round workout room. Two second floor bedrooms share a 4 piece bathroom featuring a timeless clawfoot tub. Separate garage gives you flexible space for a car or storage and workshop. Side entry to the home direct to the basement or kitchen for convenience. Incredible walkability location. (id:47351)
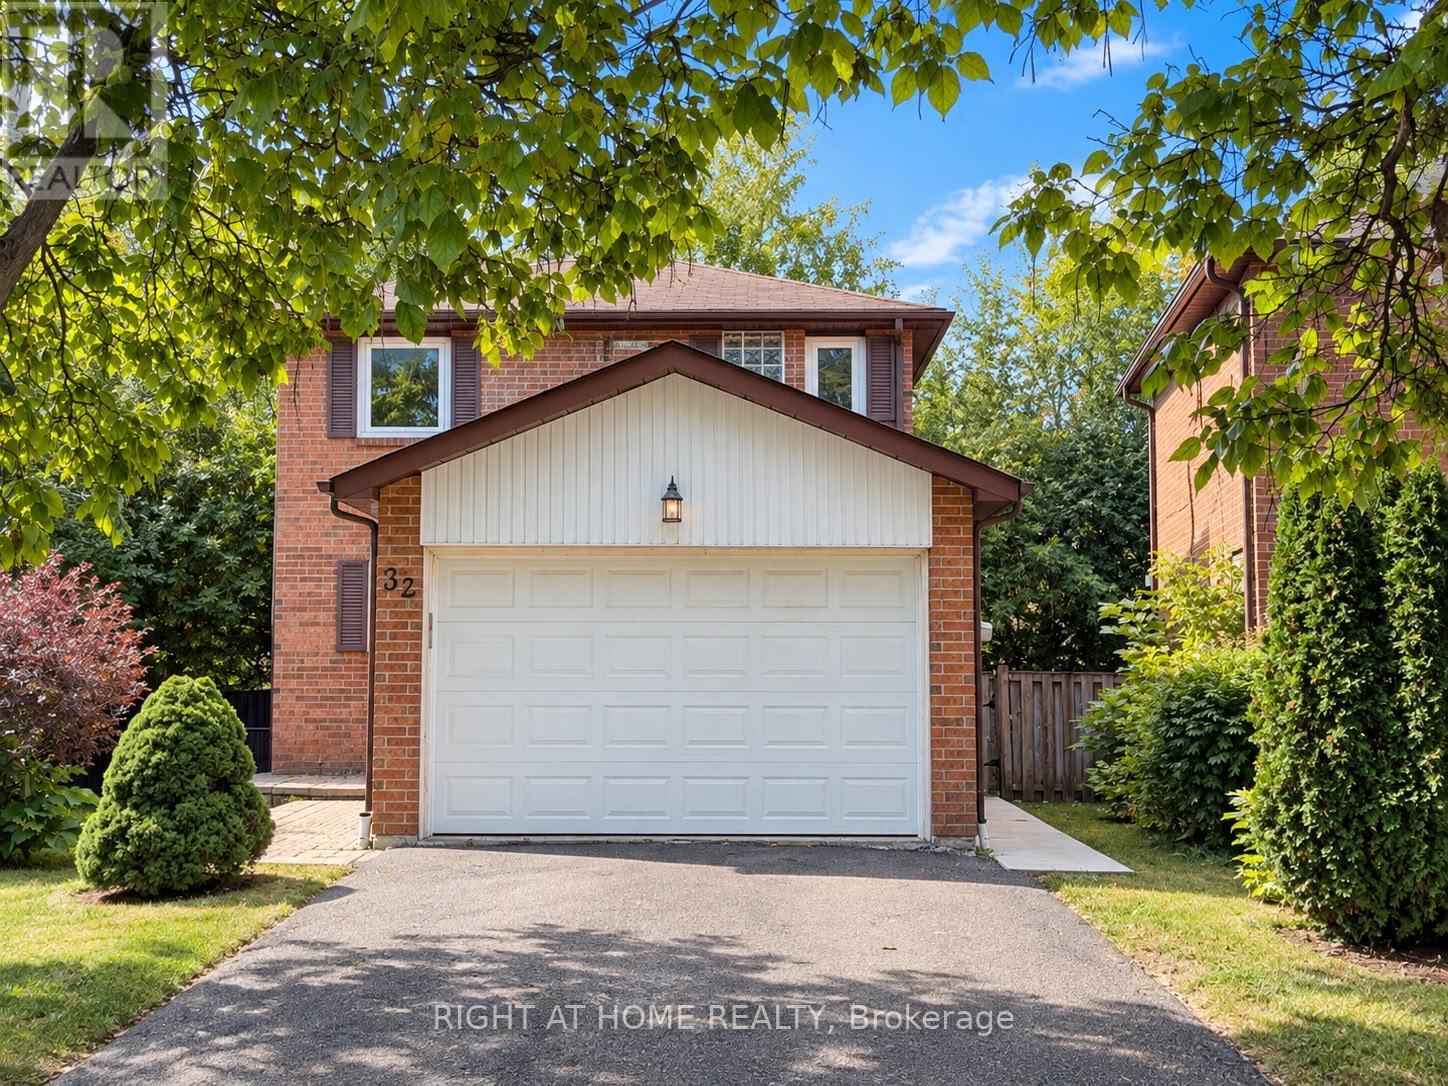
32 Aranka Court
Richmond Hill, Ontario
Welcome to 32 Aranka Court, a beautifully updated detached home nestled at the end of a quiet, child-safe cul-de-sac in Richmond Hill's highly sought-after North Richvale neighbourhood. This exceptional property sits on an expansive, premium pie-shaped lot, striking the perfect balance between serene suburban living and vibrant city convenience. The sun-filled main level features a bright open-concept layout with premium flooring, smooth ceilings, and a renovated eat-in kitchen with stainless steel appliances that walks out to a massive backyard oasis complete with a multi-level deck. Upstairs hosts three generously sized bedrooms and modern, renovated washrooms, while the main floor offers direct garage access and main-level laundry for ultimate everyday convenience. The defining feature of this turnkey property is its professionally finished, self-contained lower level boasting a separate side entrance, own laundry, perfect for an extended family suite . This bright lower unit functions completely independently with its own second kitchen, spacious open-concept living area, bedroom, full three-piece bathroom. Located just minutes from top-rated schools, Hillcrest Mall, Rumble Pond Park, and major commuter arteries like Yonge Street, Highway 407, and the Go Station, this versatile home offers a rare blend of premium multi-generational comfort and smart financial potential. ******Pictures has been enhance with AI******* (id:47351)
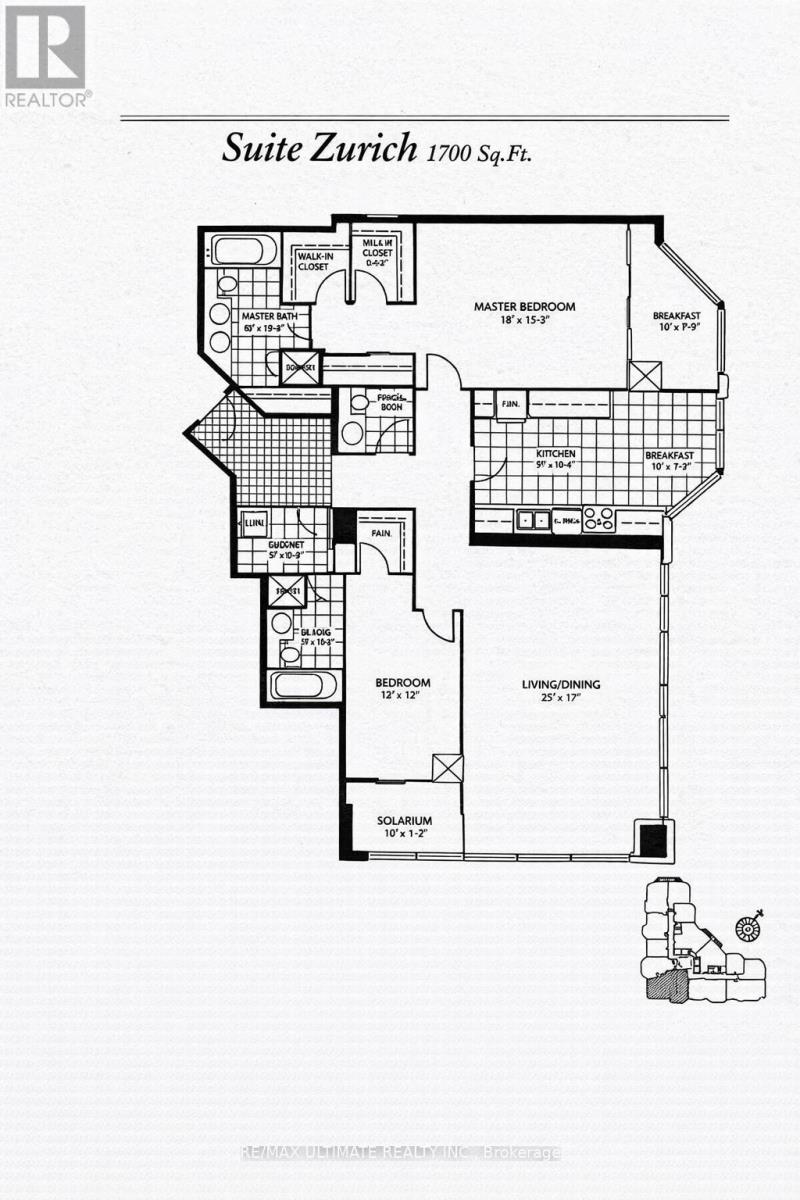
2206 - 10 Queens Quay W
Toronto, Ontario
**Rarely Availabe on Toronto's Waterfront** Excellent South View of the Lake**Offering 1700 glorious sq ft with this Stunning Corner Suite, Soaring 9 ft Ceiling. Spectacular South and West Views See Beyond the Island. High Floor & True Queens Quay Location. Walk to Financial District, PATH, Scotiabank & Rogers Centre, Union Station & Waterfront Boardwalk. Entrance Foyer has Custom Closets. Spacious Principal Rooms. Tons of Natural Light Into The Entire Home. $$$ spent on Upgrades and Renovations. A massive living room that's ideal for both entertaining and everyday comfort. Each Bedroom offers its own Den. This is the Largest Floorplan with a Chic Renovated Space. Eat-in kitchen w/ Fabulous South View complete w/ Top-of-The-Line Appliances & Finishes: Quartz Countertops, Extensive Leicht Designer Kitchen Cabinetry & Nolte Cupboards. Prime Bedroom retreat w/ His & Hers W-I Closets. Ensuite w/ Step-in Shower. 2nd Bedroom also has an Ensuite, 2 x Dens/Office. Engineered Hardwood Floors & Floor-To-Ceiling Windows, Spacious Laundry Room. Designed Cabinetry in Foyer. Enjoy Resort-Style Amenities, Including Indoor & Outdoor Pool, Whirlpool, Visitor Parking, Large Gym, Guest Suites, Golf Simulator, Squash & Basketball Courts, Ping-Pong Room, Games Room, Rooftop Terrace w/BBQ & so much More. Well-managed Building, Excellent Security. The Most Desirable Waterfront Community is At Your Door: Toronto's Harbourfront, Convenient Grocery Store & Restaurant Right Next Door. Near CN Tower, Union Station & Toronto's Vibrant St Lawrence Market & Entertainment District. **All Utilities + Wifi, Water, Amenities, Cable & Hydro **Included In Maintenance Fees. Visitors Parking. Best of City Living! Steps away from Excellent restaurants, cafes, shopping, TTC, Billy Bishop Island Airport all walking distance. Whether you love relaxed lakeside strolls, urban conveniences, or dynamic city life, this location has it all. Show Your Best Client. (id:47351)
2266 Pettit Road
Fort Erie, Ontario
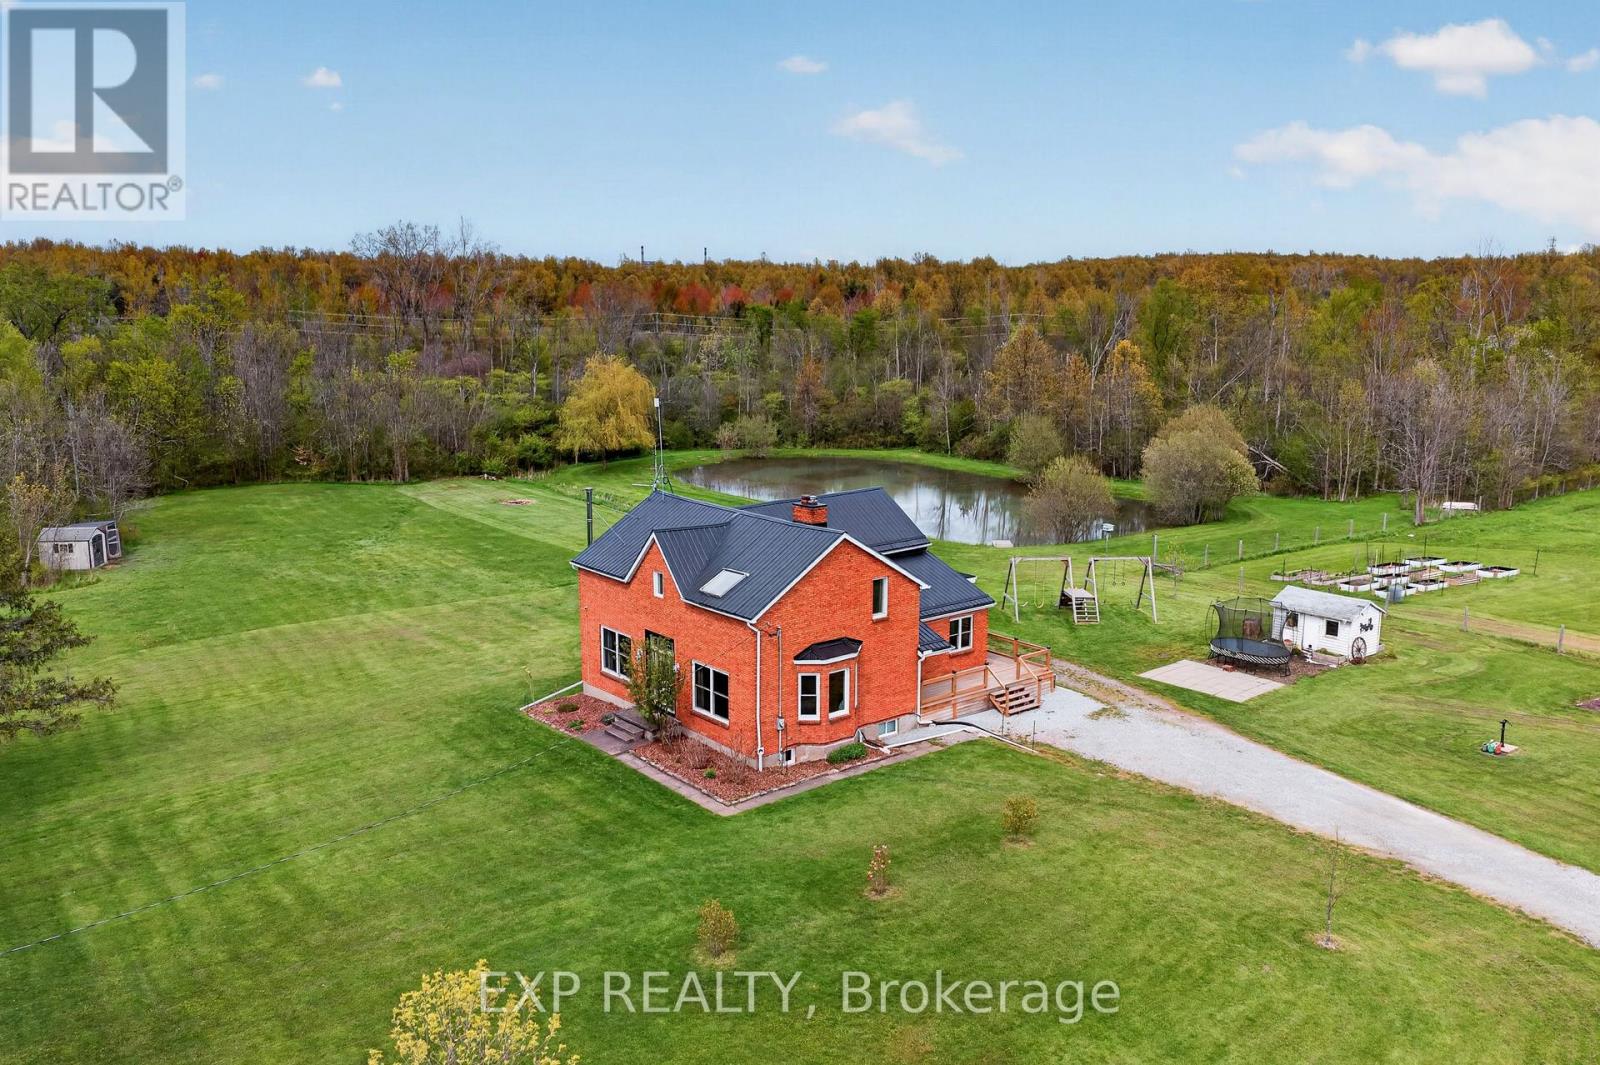
Welcome to this beautifully updated brick farmhouse on 5.36 acres in Fort Erie, backing onto approximately 120 acres of protected conservation land with a creek. Private pond with dock, wooded trails, paddocks, orchard and a 28x40 detached workshop garage on a quiet country road. Set up for homesteading, hobby farming or horses. Inside, the original wood staircase and banister, plank ceilings and beam details keep the farmhouse character. The two-storey family room has a cathedral above, the sitting room holds the woodstove and large windows look out to the pond. Country kitchen with plenty of counter space and a farm-style mudroom. A WETT-certified main-floor fireplace (2022) plus additional fireplaces help offset hydro costs. 3+1 bedrooms and 2 full plus 2 half baths, including a renovated primary, updated bedrooms and a renovated upstairs office. The lower-level fourth bedroom has its own 3-piece ensuite, ideal for guests, teens or extended family. Outside are apple, pear and hazelnut trees, about 9 raised garden beds, a livestock shed, chicken and guinea coops, firepit, above-ground pool, custom swing set, and room for fall hockey and baseball. The pond draws turtles, frogs, sunfish and herons, and freezes for winter skating. The river is a 15-minute walk. The garage fits 3 vehicles, with 60-amp service and a poured concrete floor on foundation walls. Updates include a steel roof (2020), most windows replaced, new back slider, new side deck and covered porch, copper wiring and plumbing (no knob-and-tube or aluminum), new hot water heater, pump and pressure tanks (2025, all owned), backup sump pump, and a generator hookup with surge protection. 3000-gallon septic pumped annually. Heat pump/AC quote on file. Start mornings on the back deck, walk your own woods in fall and skate your own pond in winter. QEW 3 minutes, shopping 8, Costco 16, St. Catharines just over 20. Real Fort Erie acreage and privacy without giving up everyday convenience. (id:47351)
28 Lindbrook Court
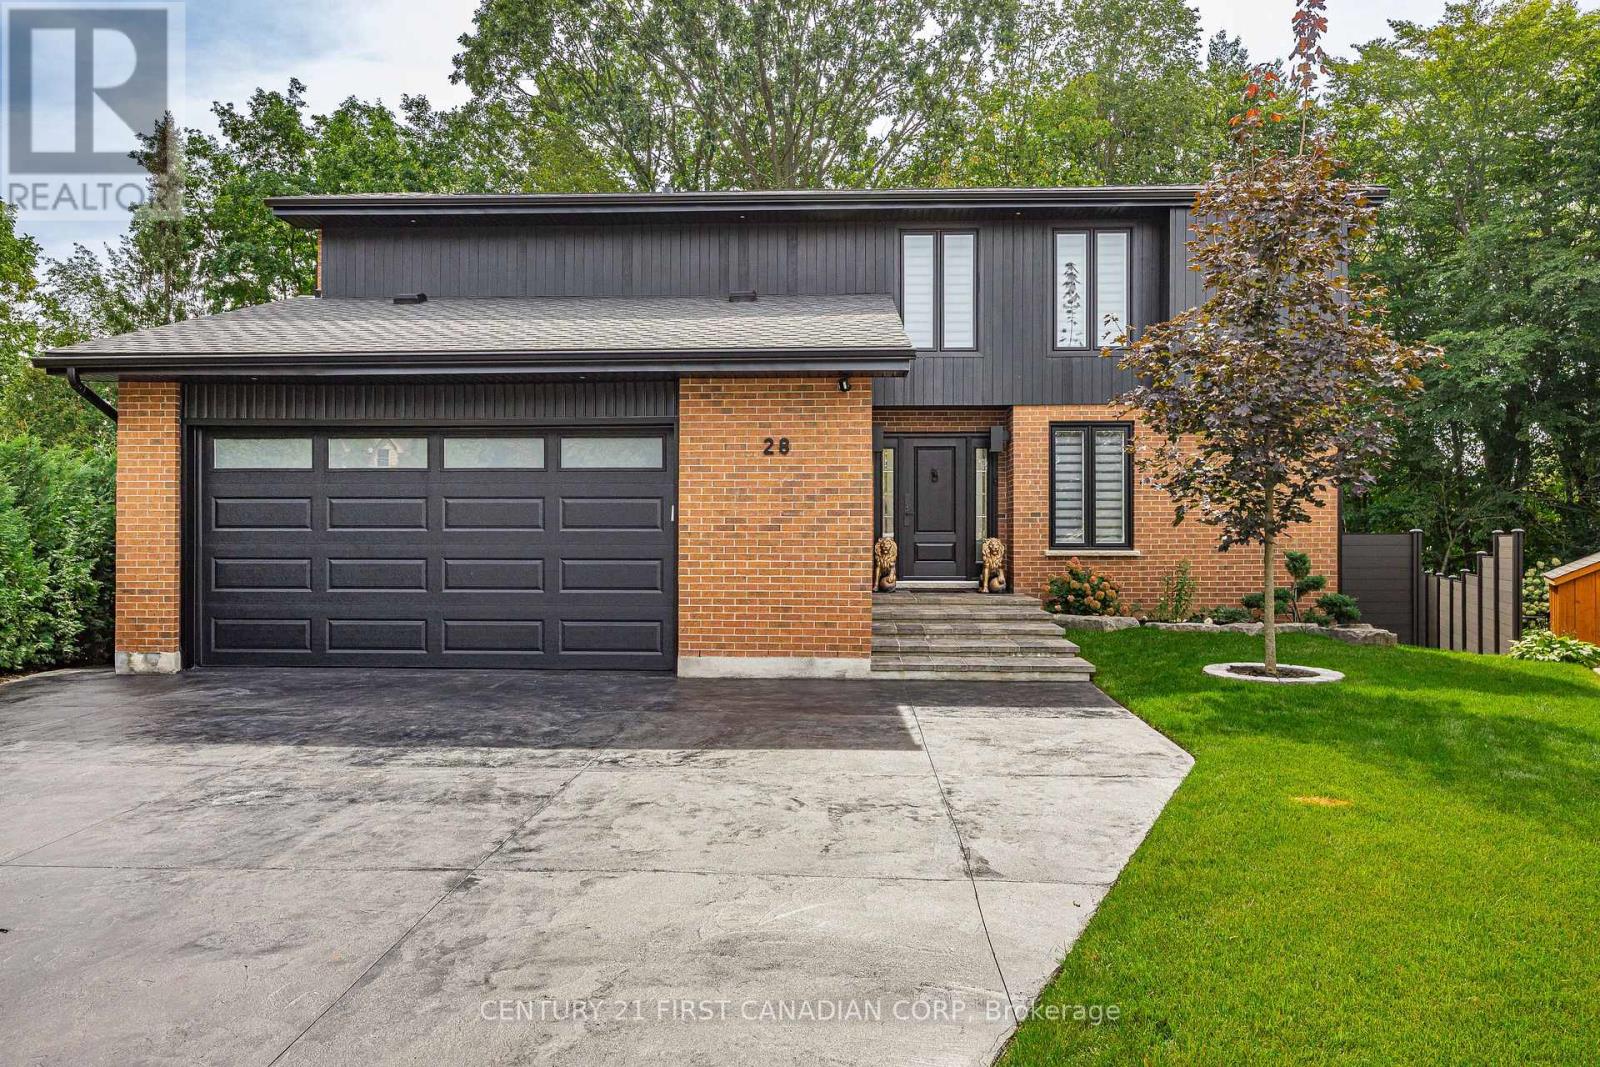
London North, Ontario
Welcome to 28 Lindbrook Court, an exceptional 5-bedroom, 3.5-bathroom home tucked away on a quiet court in the highly desirable Stoneybrook neighbourhood, backing onto the mature trees of St. Kateri Catholic Elementary School. Immaculate inside and out, nearly $500K has been invested in luxury renovations and improvements, creating a home where quality, comfort and attention to detail extend to virtually every corner of the property. The main floor immediately impresses with soaring ceilings and striking architectural details, giving the home an open, distinctive feel. Thoughtful renovations and refined finishes complement the architecture throughout, while the four-season sunroom extends the living space and provides a peaceful place to enjoy the beautiful treed backdrop year-round. With five total bedrooms and 3.5 bathrooms, the home offers plenty of space and flexibility for a growing family, guests, a home office or additional living needs. Outside, the same level of investment and care continues with a composite deck, composite fencing and irrigation system, creating an attractive, low-maintenance setting for relaxing and entertaining. And then there's the garage - a space finished to a standard rarely seen. Fully insulated and heated with its own dedicated thermostat, plus custom steel wall and ceiling finishes, this is far more than a typical garage. Whether used for vehicles, a workshop or simply appreciated as an exceptionally clean and finished space, it's another example of the attention to detail carried throughout the entire property. Immaculately maintained and extensively upgraded, this is more than a beautifully renovated home - it's a property where an extraordinary amount of thought, investment and care has gone into the details you can see, and many you can't. (id:47351)
2643 Old Victoria Road
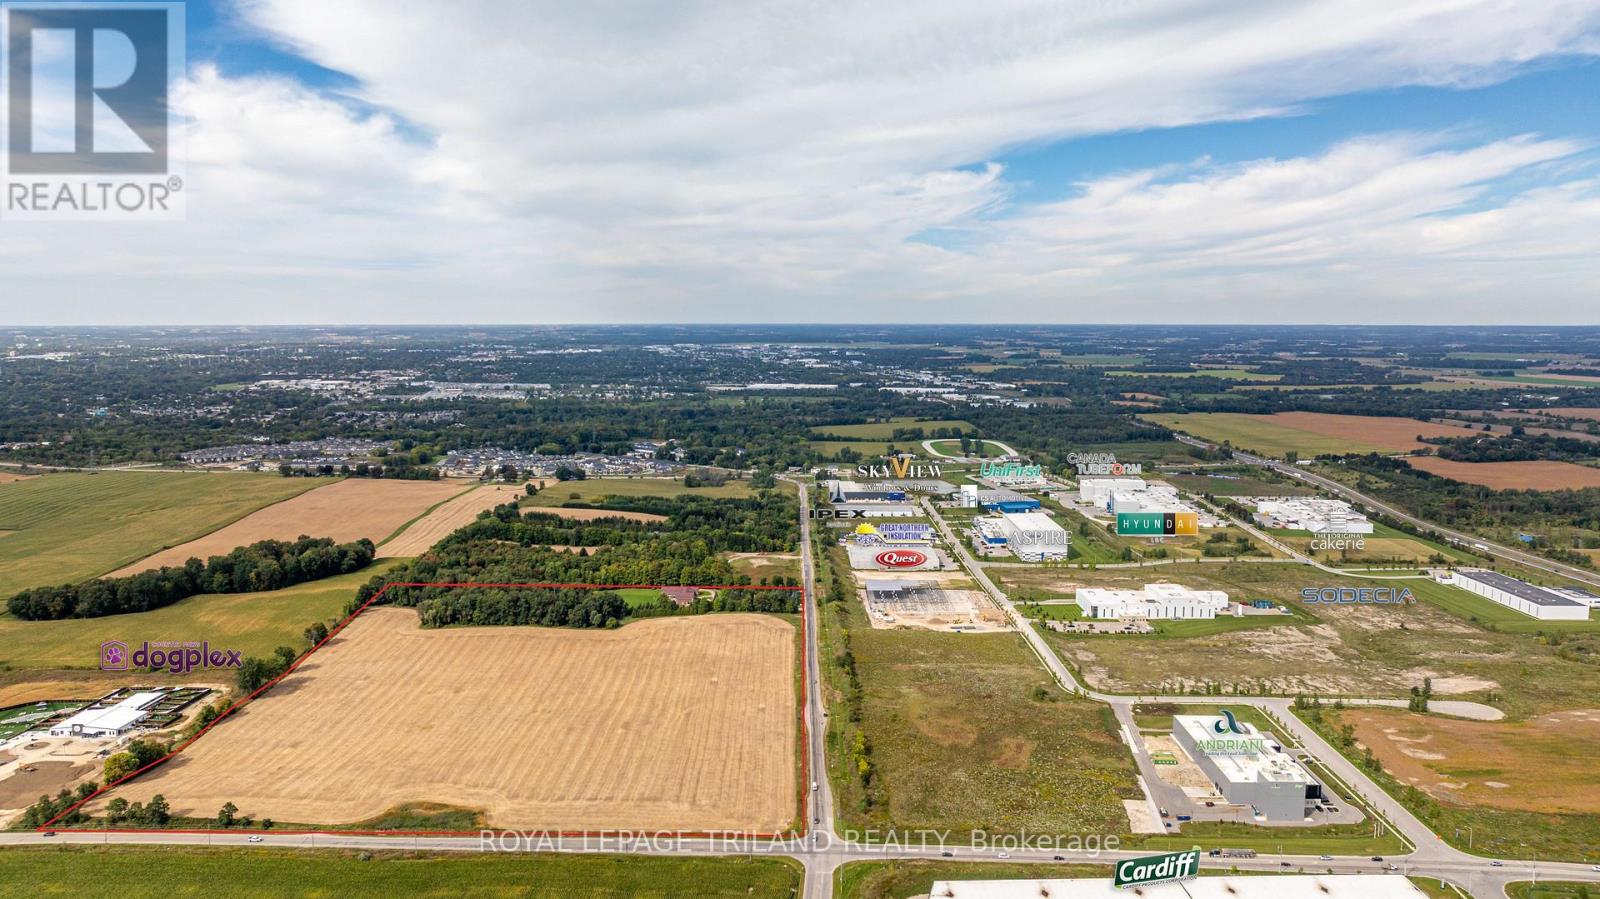
London South, Ontario
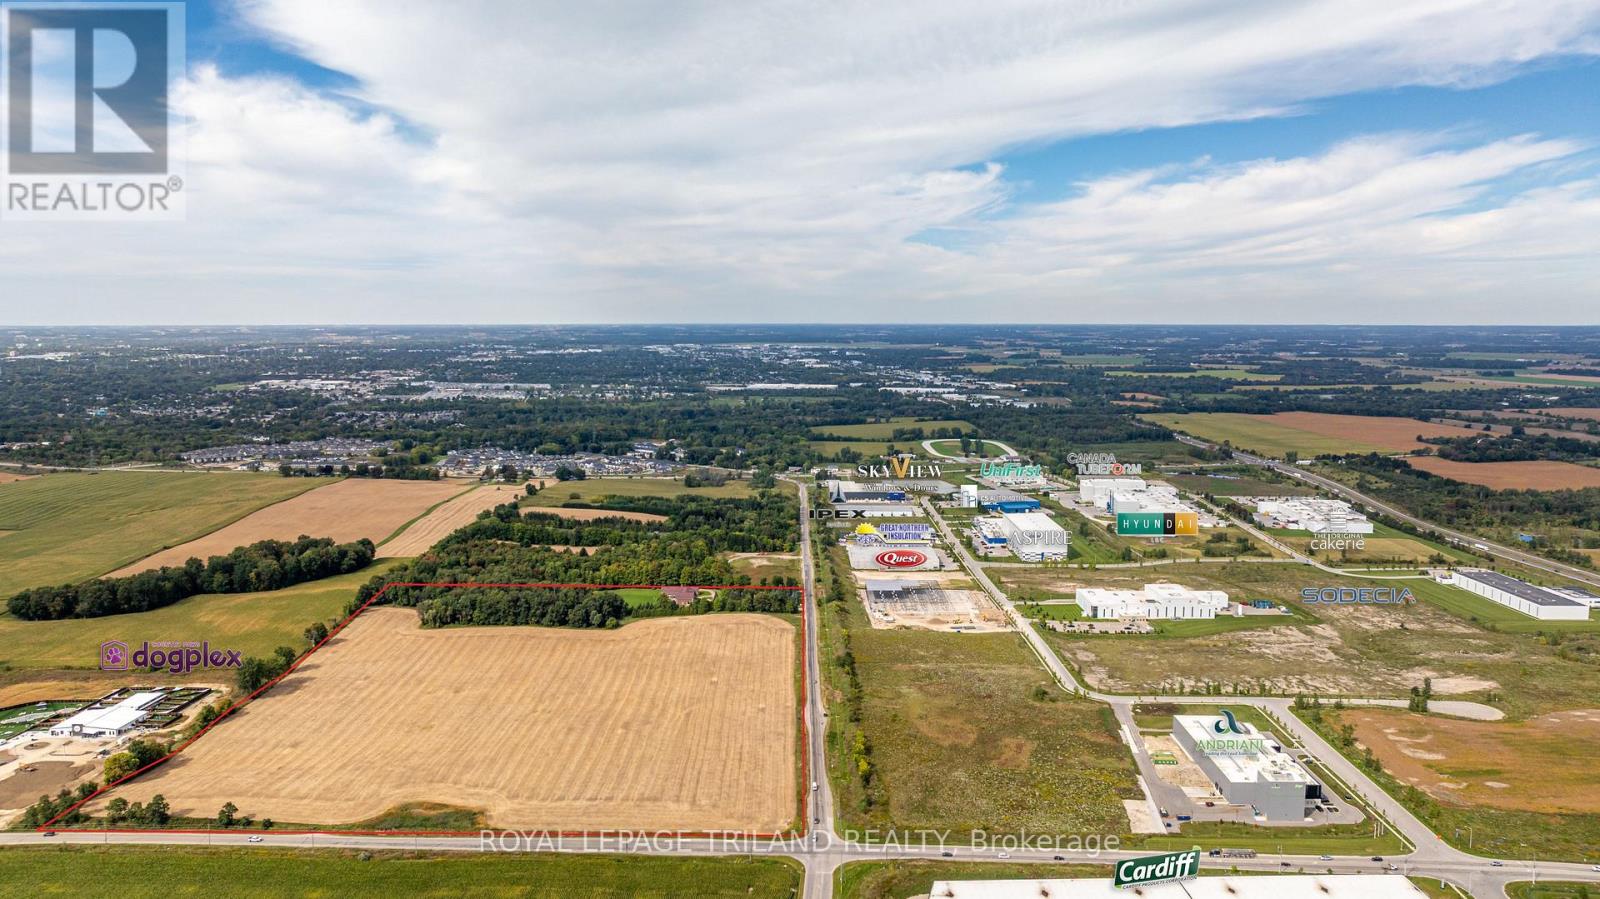
ATTENTION INVESTORS! PRIME LOCATION Directly borders Bradley Ave and Old Victoria Road directly across from London's Innovation Park - 46-acre haven, strategically positioned near the 401 Exit and minutes from London's thriving communities. A prime opportunity for investors eyeing future development or crafting a dream country retreat. With dual road frontage along Old Victoria Road and Bradley Ave, this transcends a mere farm - an enclave of potential. Currently, 35 productive acres are rented and planted in a coverage crop. Nestled within this stunning property is approximately 9000 sq. ft. Residence radiating Timeless European Design, Excellent Craftsmanship, and High-End Finishes. Handcrafted solid Oak Doors, Crown Moldings, Trim, and Flooring grace every living space. Don't miss the opportunity to own this property located in the City of London. (id:47351)
2643 Old Victoria Road
London South, Ontario
ATTENTION INVESTORS! PRIME LOCATION Directly borders Bradley Ave and Old Victoria Road directly across from London's Innovation Park - 46-acre haven, strategically positioned near the 401 Exit and minutes from London's thriving communities. A prime opportunity for investors eyeing future development or crafting a dream country retreat. With dual road frontage along Old Victoria Road and Bradley Ave, this transcends a mere farm - an enclave of potential. Currently, 35 productive acres are rented and planted in a coverage crop. Nestled within this stunning property is approximately 9000 sq. ft. Residence radiating Timeless European Design, Excellent Craftsmanship, and High-End Finishes. Handcrafted solid Oak Doors, Crown Moldings, Trim, and Flooring grace every living space. Don't miss the opportunity to own this property located in the City of London. (id:47351)
4300 Laurier Parkway Unit# 483
Lasalle, Ontario
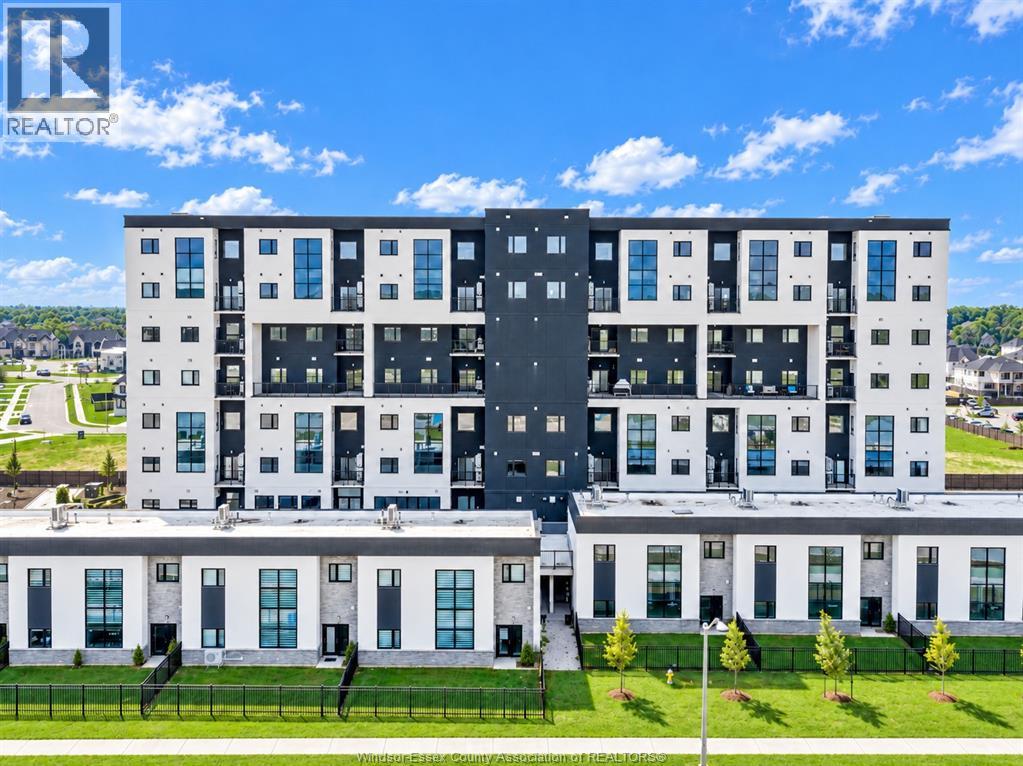
Unique brand new one-bedroom unit on the 4th floor at 4300 Laurier, available for lease and never before occupied. This bright and stylish suite features an extra-large 10.6 ft x 4.8 ft balcony with an impressive two-storey-high open space above, creating a unique and spacious outdoor setting. The modern kitchen is finished with upgraded cabinetry, countertops, and backsplash, while convenient in-suite laundry adds to the functionality of the home. Ideal for professionals seeking a contemporary and low-maintenance lifestyle. Residents can also enjoy excellent building amenities, including a party room, fitness centre, yoga room, and sauna. Minimum one-year lease is required. Income verification and credit check are mandatory. (id:47351)
107 Norwood Road
Hamilton, Ontario
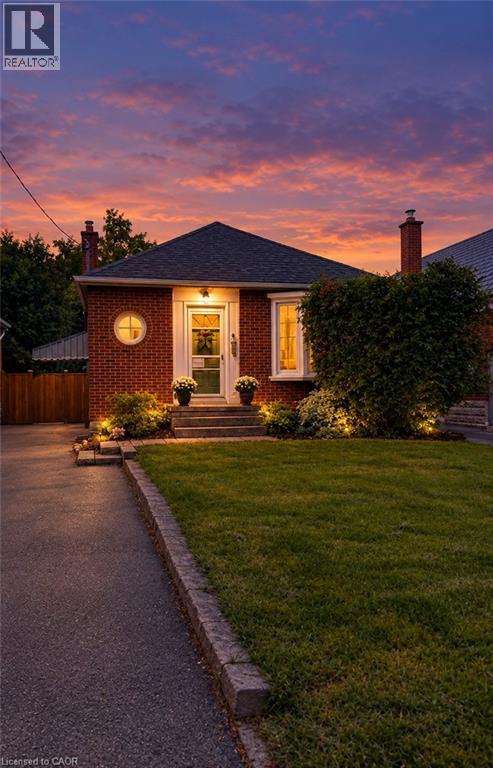
Charming and quaint bungalow located on a quiet street in North Westdale. Beautiful views of the recently upgraded Churchill park & steps to RBG trails. Walking distance to Westdale village/theatre & a bike ride to McMaster University. This lovely 2+2 bedroom home features original hardwood floors & period features. Valor Gas Fireplace & Gas Stove. Cedar Gate entrance to a fully fenced retreat back yard. Side door entrance to a partially finished lower level with a 2 piece bath/laundry. Perfect for the nature enthusiast. Rental and in-law potential. (id:47351)
7 Fire Route 92 Route
Trent Lakes, Ontario
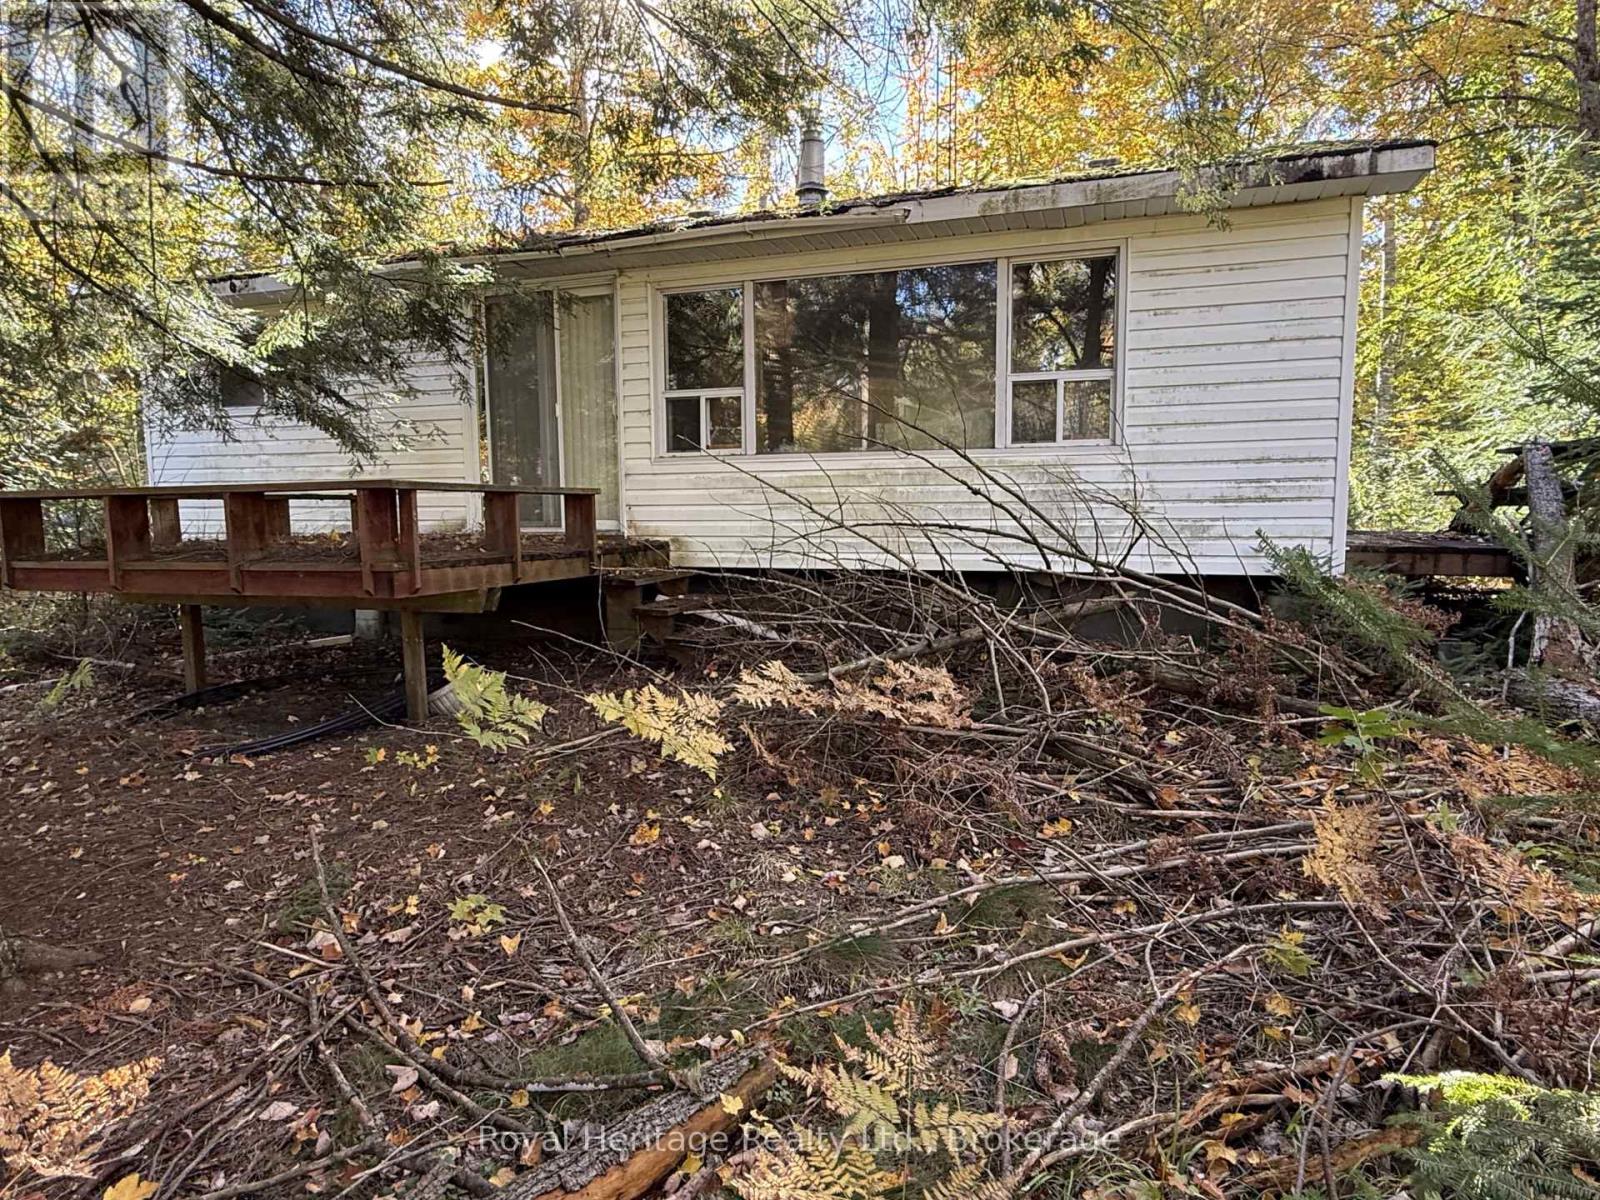
ATTENTION CONTRACTORS, INVESTORS & RENOVATORS! An opportunity to bring your vision to life in the heart of the Kawartha Lakes. Situated on a large, private river front lot on a quiet cul-de-sac, just a short stroll from public access to Pigeon Lake and the Trent-Severn Waterway. The existing cottage is in need of extensive repair and restoration and is being sold in "as-is, where-is" condition basically land value . Property offers excellent potential for the right buyer looking for a recreational retreat or renovation project. Enjoy nearby boating, fishing, ATV and snowmobile trails, with the Village of Bobcaygeon and its shopping and dining just a short drive away. (id:47351)
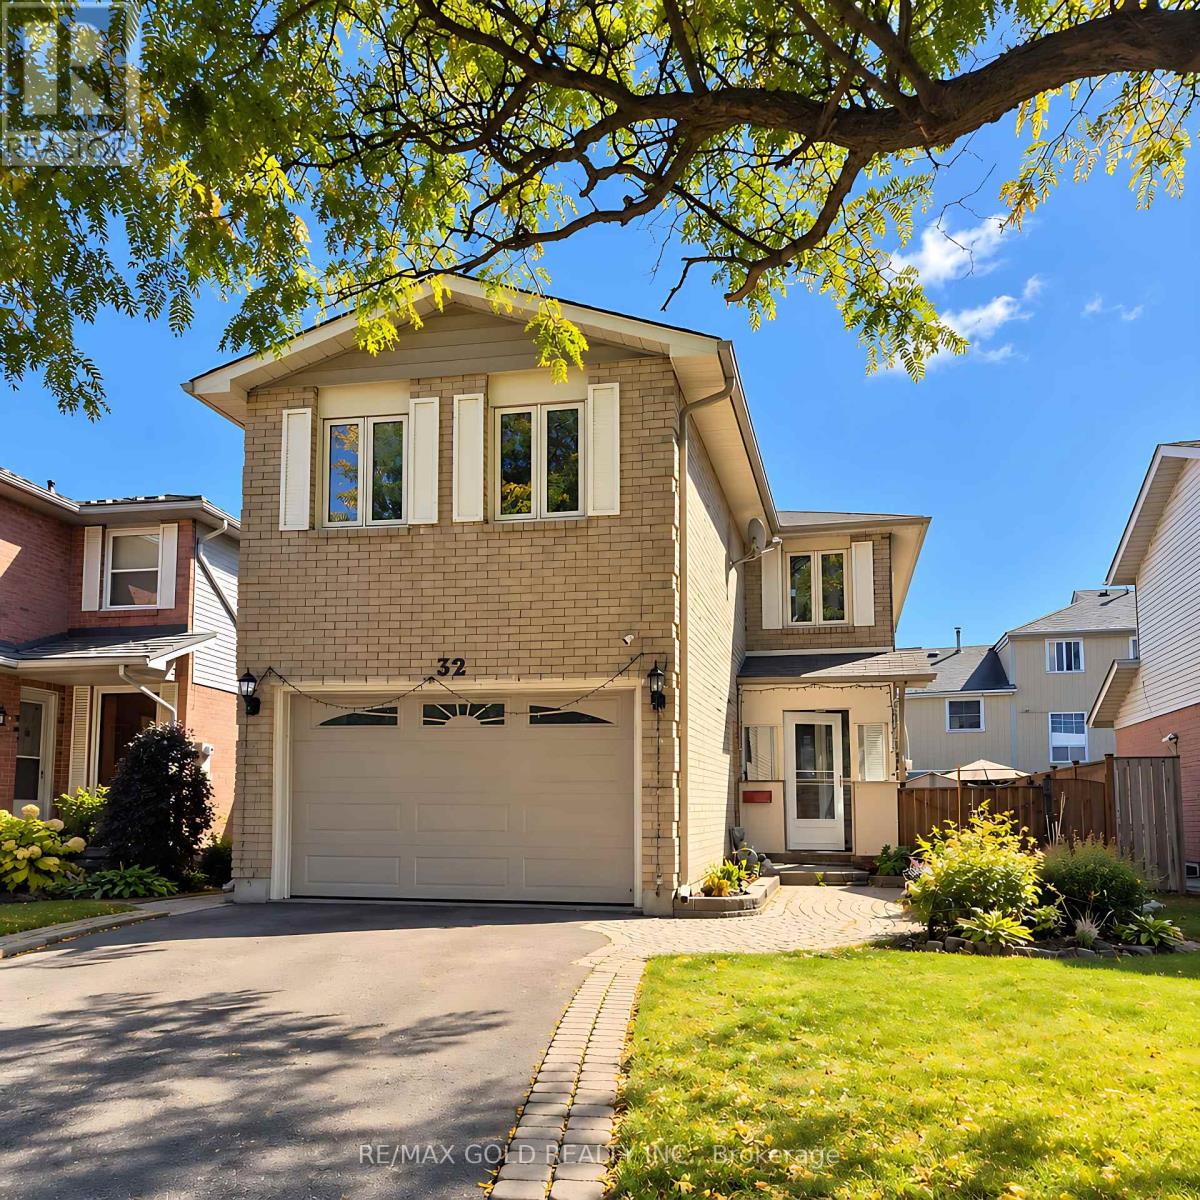
32 Steven Court
Brampton, Ontario
Welcome to this immaculate Heart Lake family home, beautifully situated on a quiet court in a highly desirable, family-friendly neighborhood. Featuring exceptional curb appeal with lush perennial gardens and a welcoming front porch, this spotless residence offers a warm and inviting layout perfect for family living and entertaining. The bright eat-in kitchen features a convenient walk-out to the backyard, while the open-concept combined living and dining room provides an ideal space for hosting family and friends. The spacious second-floor family room offers additional living space, along with three generous, family-sized bedrooms. The spacious basement provides excellent flexibility with a recreation room and laundry area, plus the potential for a separate entrance. Ideally located within walking distance to schools, parks, shopping, transit, and everyday amenities, and just minutes from major 400-serieshighways. A wonderful opportunity to own a well-maintained home in a sought-after Heart Lake community-move in and enjoy! (id:47351)
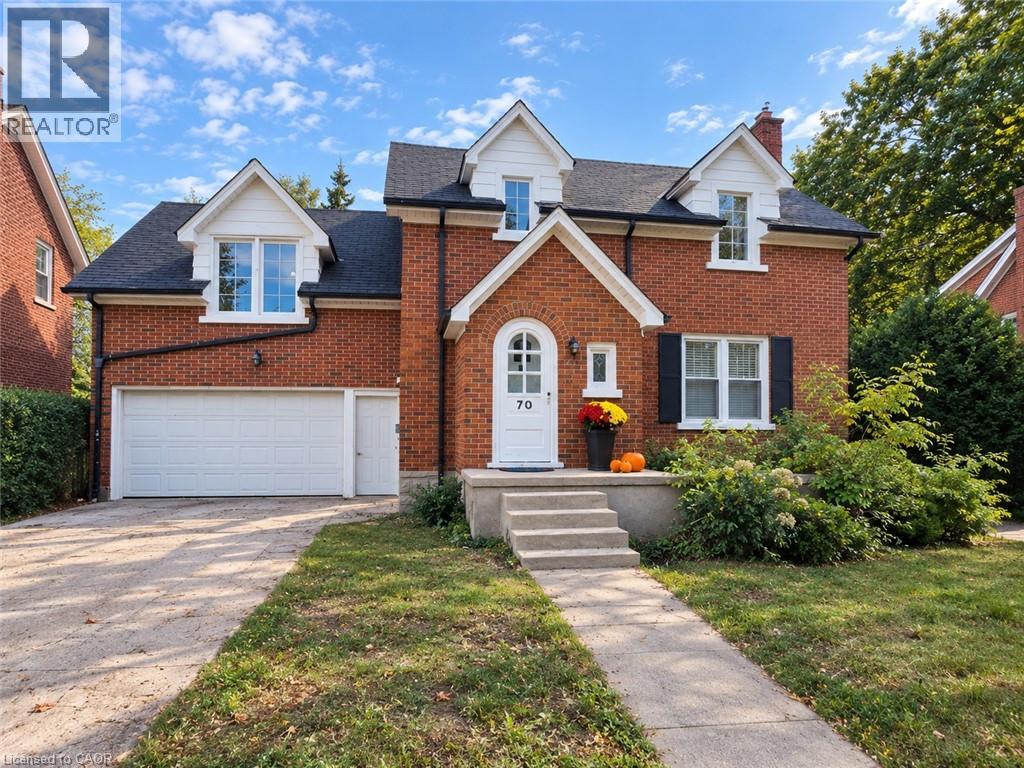
70 Jackson Avenue
Kitchener, Ontario
Welcome to 70 Jackson Ave, Kitchener — a charming 3-storey mid-century East Ward home, built in 1947 and constructed of brick, offering classic character, generous living space and thoughtful updates. The bright and inviting living room is filled with an abundance of natural light, creating a warm and comfortable setting for everyday living and entertaining. The living and dining rooms feature brand-new vinyl flooring installed in 2026, while the home was freshly painted in September 2026, including the walls, ceilings, baseboards and door trim (excluding the family room and primary bedroom). The dining room also features a new light fixture installed in September 2026. A standout feature of the home is the spacious additional family room, measuring approximately 15'8 x 26'10. This versatile space offers plenty of room for a large family room, recreation area, home office or entertaining space. The kitchen provides ample storage and convenient workspace, while central air conditioning adds comfort throughout the warmer months. The partially finished basement offers additional usable space, storage and a wine/cold cellar. Outside, enjoy the brand-new back deck, perfect for relaxing or entertaining, along with the convenience of a two-car garage. Ideally located in Kitchener’s East Ward, the home is close to major highway access, RockWay Gardens, Eastwood Collegiate Institute, Fairview Park Mall and convenient bus routes, making commuting and accessing everyday amenities easy. A wonderful opportunity to own a spacious 3-storey East Ward home with classic mid-century character, generous living areas and several recent 2026 updates. (id:47351)
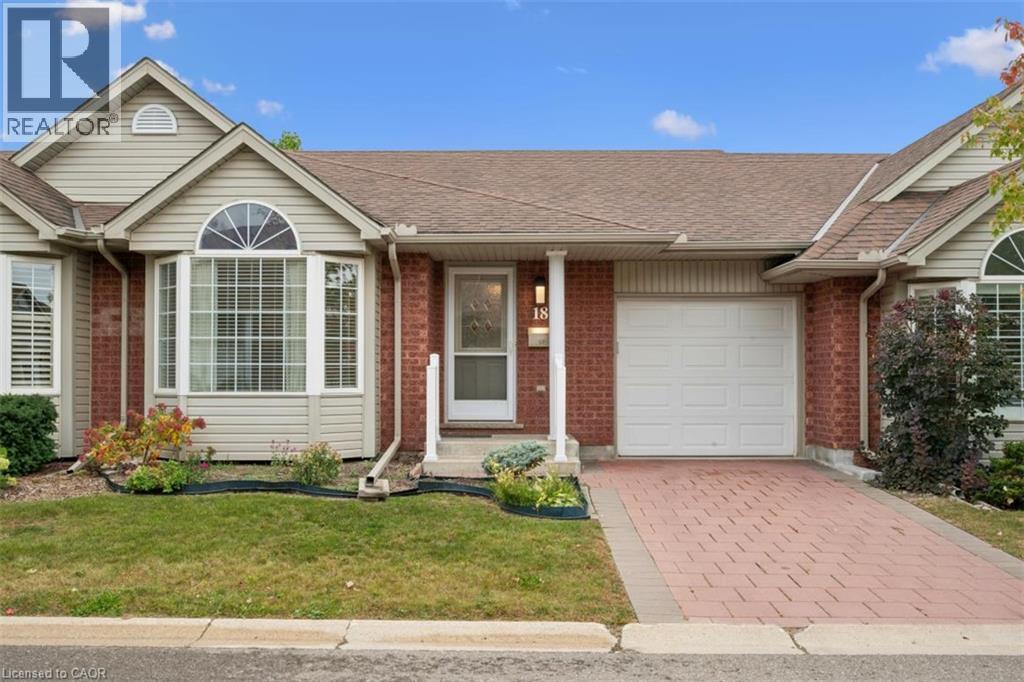
360 Erbsville Road Unit# 18
Waterloo, Ontario
Immaculate 1181 sf Bungalow townhome with 2 bedrooms, 2 baths, in a desirable and much sought after complex in what was called the Rembrandt Upper Beechwood Community. Enjoy living here in a quiet environment ideal for singles or couples who want home office and spacious room for family/visitors. Main floor is carpet free, gleaming and shining vibrant hardwood floors in living room, dining room and 2 bedrooms. (California shutters in Living room and primary bedroom. Tiled floors in foyer, kitchen and 2 bathrooms. Walkout from Living room to pressure treated 12x10 deck which has a beautiful view of the greenspace and walkway to maiboxes and visitor parking. Huge unfinished basement is ideal for you to design and create your own future finishes with space for bedrm, rec rm, bathrm and utility/storage room. Landscaping is looked after for you and so is snow removal. You will love it! Prime location close to many amenities in the area. Ire Needles Restaurants, shops, groceries, Laurel Creek, YMCA, lots of walking trails, and not far from Universities. Single car garage and driveway (2 cars), visitor parking also. Available now for immediate occupancy.... Get packing and move right in! (id:47351)
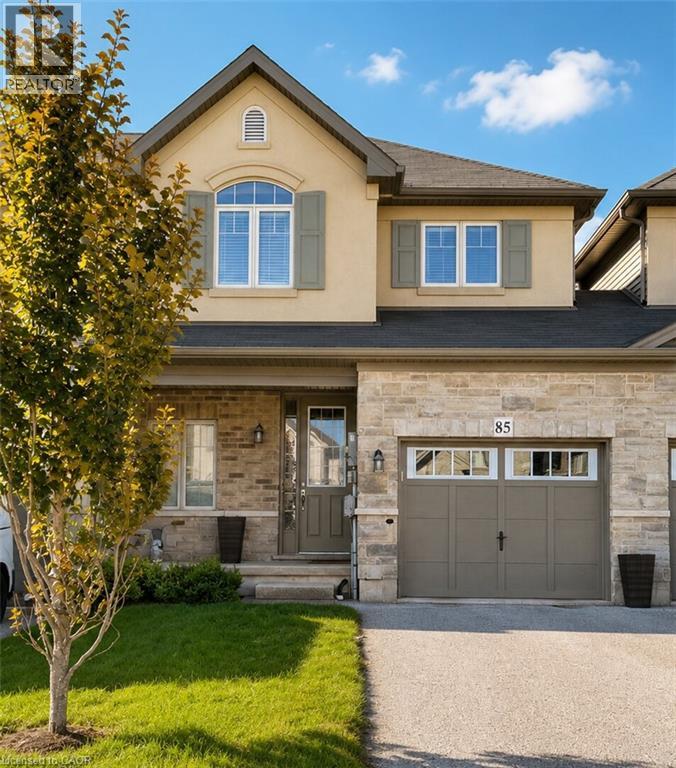
85 Sexton Crescent
Ancaster, Ontario
This 3 bedroom, 2 1/2 bath home on a 114 ft deep lot offers a great lifestyle and convenient location. Offering open concept, this townhome has a large eat-in kitchen overlooking a 20ft long living room with hardwood and a sliding door to a lovely, fenced yard. There is a dining area and a breakfast bar at the island peninsula. Enjoy a pergola-covered deck with large umbrella in the backyard. The townhome is joined to the neighbour on the one side by only the garage. Man door from the garage to the backyard for easy access for lawn care. Large primary bedroom with walk-in closet and ensuite with shower and separate soaker tub. Second-floor laundry. Two driveway spots plus garage. (id:47351)
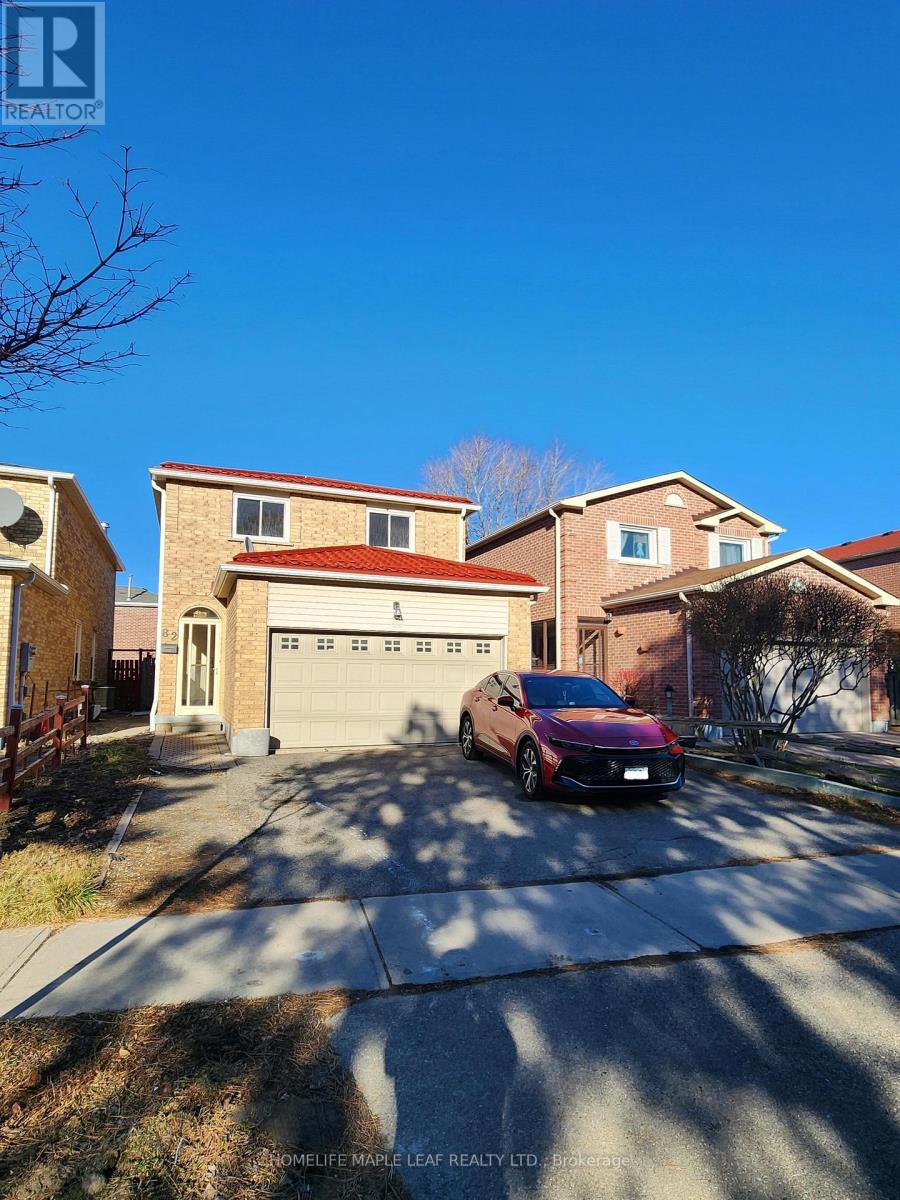
Lower - 82 Stanwell Drive
Brampton, Ontario
Welcome To This Beautiful Legal One Bedroom Basement Apartment In A Very Opportune Area Of Brampton. Basement Apartment Offers Everything You Need For A Comfortable And Convenient Living With A Separate Entrance. Located Only Minutes From Highway 410 And Walking Distance To Shopping, Pharmacy, Grocery, Restaurants and More! Easy Access To Transit And Schools. Large Windows Allow Lots of Natural Light. Images Are Virtually Staged ** This is a linked property.** (id:47351)
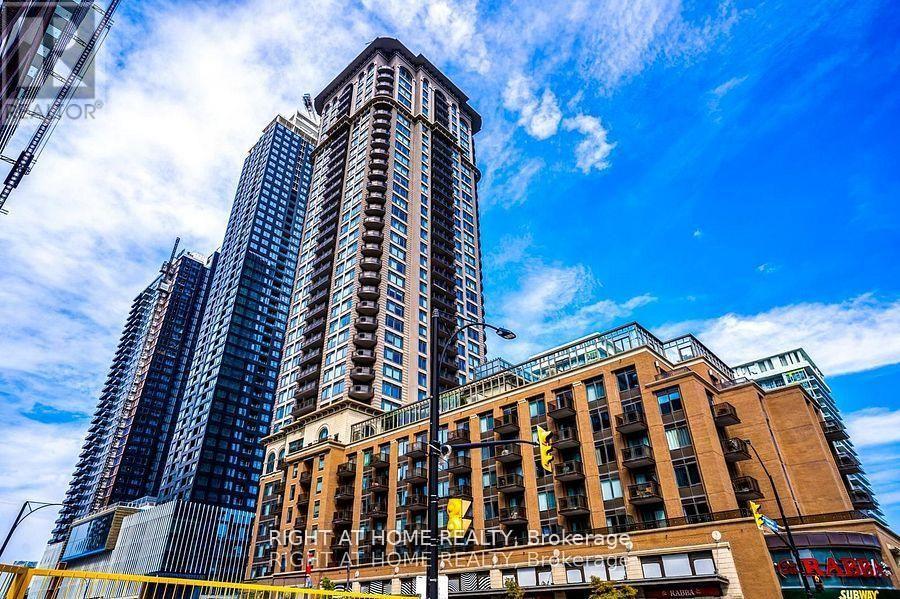
401 - 385 Prince Of Wales Drive
Mississauga, Ontario
One of the prestigious Daniels built Chicago condo in the heart of Mississauga downtown square one area. Beautifully renovated 1-bed condo! Features brand-new stylish flooring and and a fresh coat of neutral paint that maximizes natural light. The open-concept layout feels spacious and welcoming. Amazingly entertaining amenities to enjoy Indoor pool, Bbq, Party Room, Gym, Wall climbing, Virtual golf, Media room, Sauna, Jacuzzi, Pool table Etc. Walking distance to Sheridan college! Sq one mall, Library, City centre! Cinema and Restaurants. (id:47351)
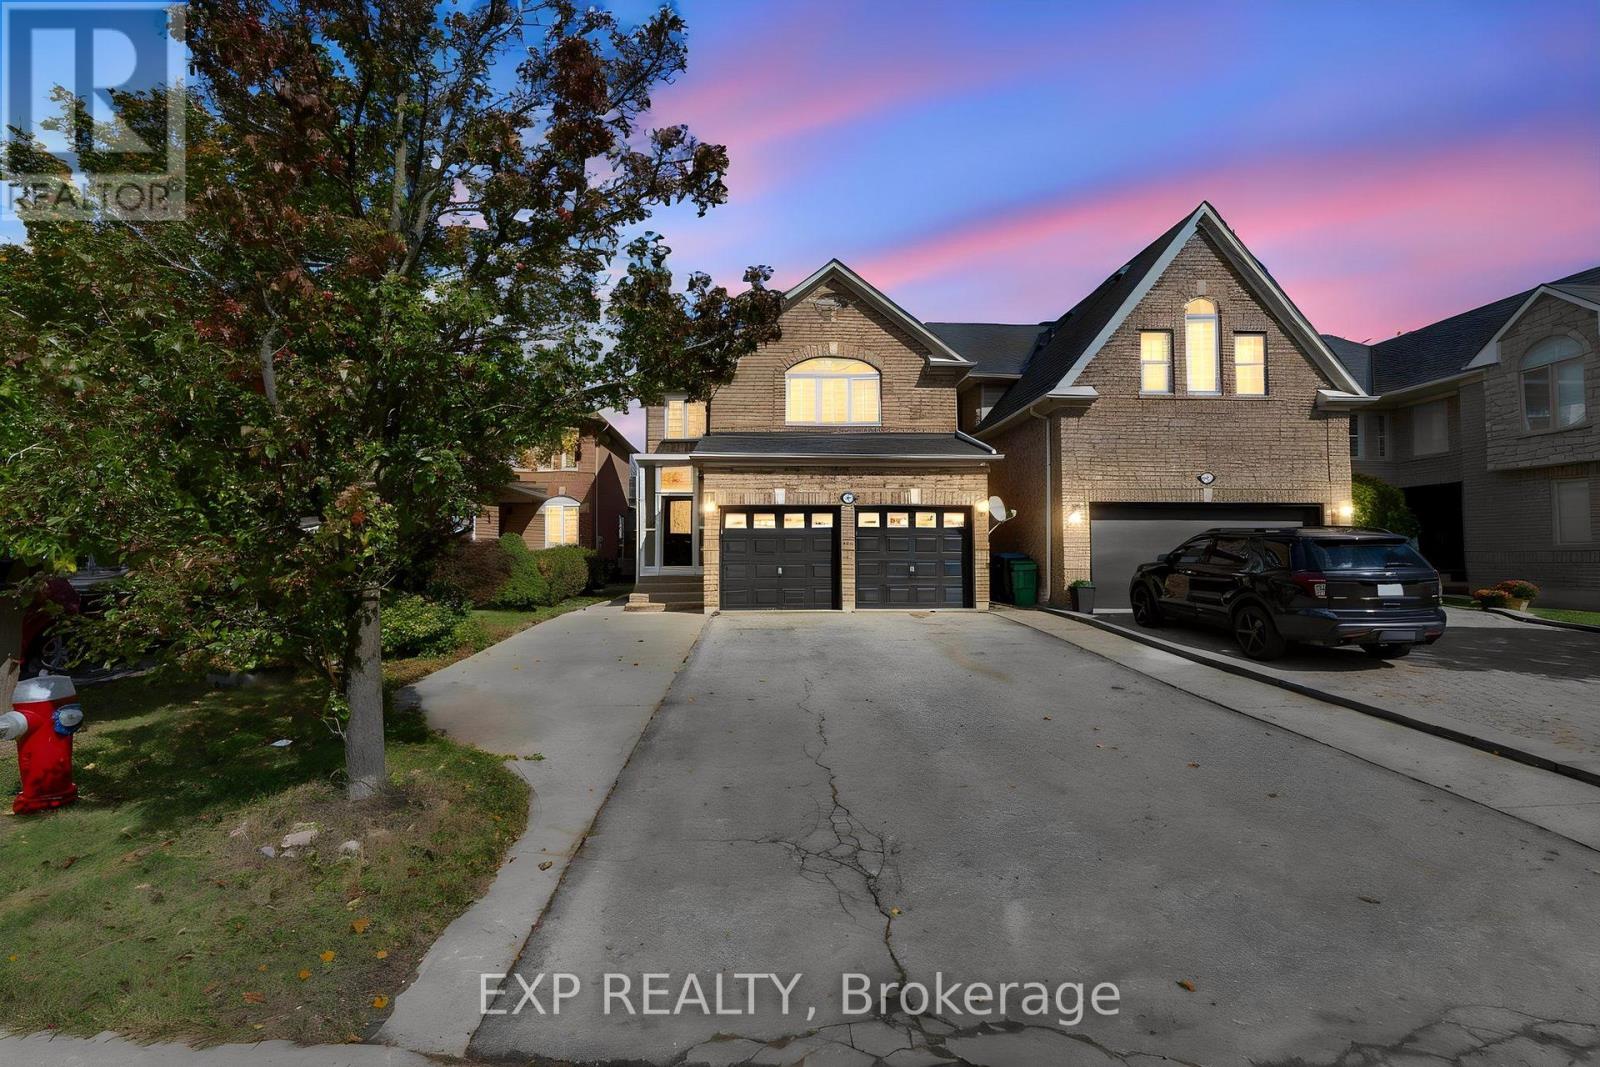
7283 Bread Fruit Lane
Mississauga, Ontario
Welcome to 7283 Bread Fruit Lane! Over 1,900 sq. ft. plus a finished basement, this beautifully renovated home showcases $75K+ in upgrades and exceptional pride of ownership. Featuring a stylish kitchen with granite counters, centre island & breakfast bar, spacious family room and walkout to an oversized 2-tier deck & fenced yard. The primary bedroom boasts vaulted ceilings, His & Hers closets & a 4-pc ensuite. Enjoy fully renovated bathrooms, 2nd-floor laundry, new carpet, fresh paint, pot lights & hardwood stairs. The finished basement offers a kitchen, bedroom, living area & separate laundry-ideal for extended family. Roof (2022), A/C (2023) & parking for up to 6 vehicles. Move-in ready and made to impress! (id:47351)
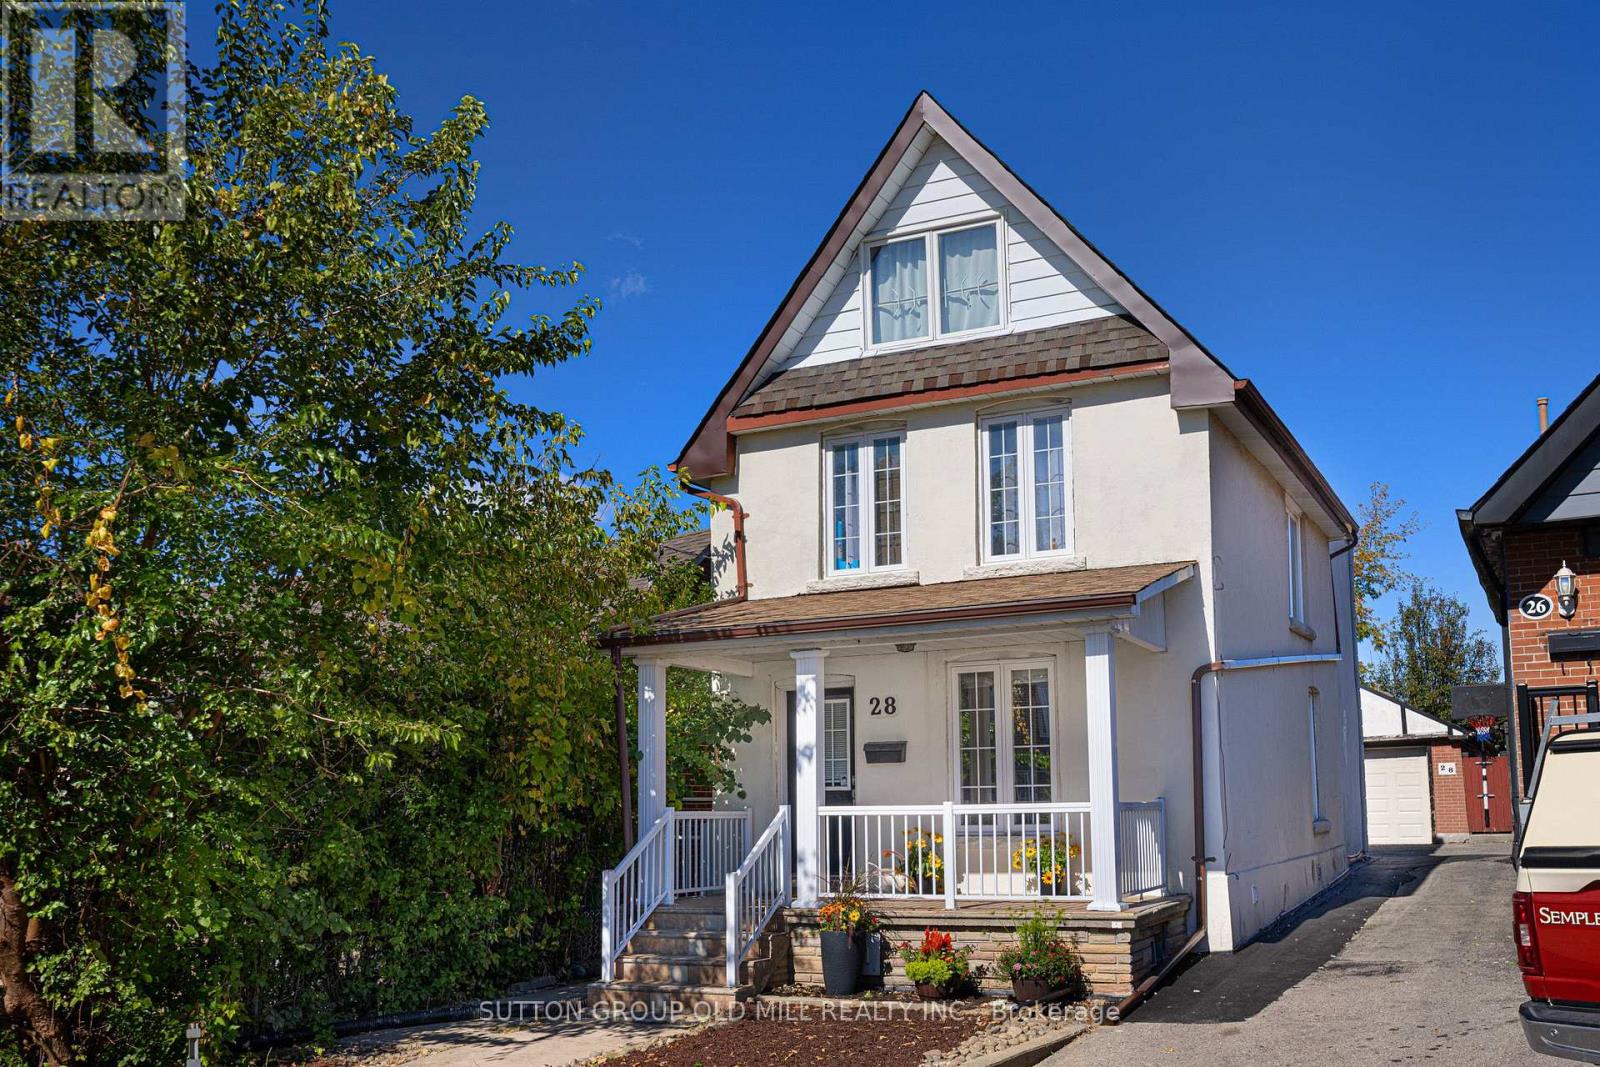
28 Holwood Avenue
Toronto, Ontario
Fantastic 2-storey detached home in Toronto's vibrant Keelesdale-Eglinton West neighbourhood, offering exceptional flexibility for investors, end users or multi-generational families. Currently configured as two self-contained living areas, the property offers excellent income potential or the opportunity to convert back to a spacious single-family home, subject to buyer verification and applicable requirements.The main-floor apartment features 2 bedrooms and 1 bathroom, a well-appointed eat-in kitchen with granite countertops, ensuite laundry, a spacious bathroom and central air conditioning. Walk out to the rear patio and generous backyard, with convenient access to parking.The upper-floor apartment features 3 bedrooms and 1 bathroom, a very large eat-in kitchen, ensuite stacked laundry and wood flooring throughout. A distinctive spiral staircase leads to a loft-style primary bedroom, creating a unique and spacious living environment.The home also features a large, segmented detached garage appropriate for a car and workshop, offering excellent parking, storage and hobby space. Freshly painted, with numerous pot lights, main-floor kitchen cabinetry and a second-floor bathroom. Two separate laundry facilities add exceptional convenience and flexibility to the current two-unit configuration. The generous backyard provides plenty of space for entertaining, gardening or family enjoyment. Ideally located close to local shops, schools, parks, places of worship and everyday amenities, with convenient access to transit, highways, and the Eglinton corridor, including a five minute walk to Keelesdale Station on TTC Line 5. A rare opportunity to own a versatile detached home with 2 bedrooms on the main floor and basement, and 3 bedrooms on the upper floor, offering multiple possibilities in a well-connected Toronto community. Please note: Some photos have been virtually staged to illustrate potential furniture placement and use of the space. (id:47351)
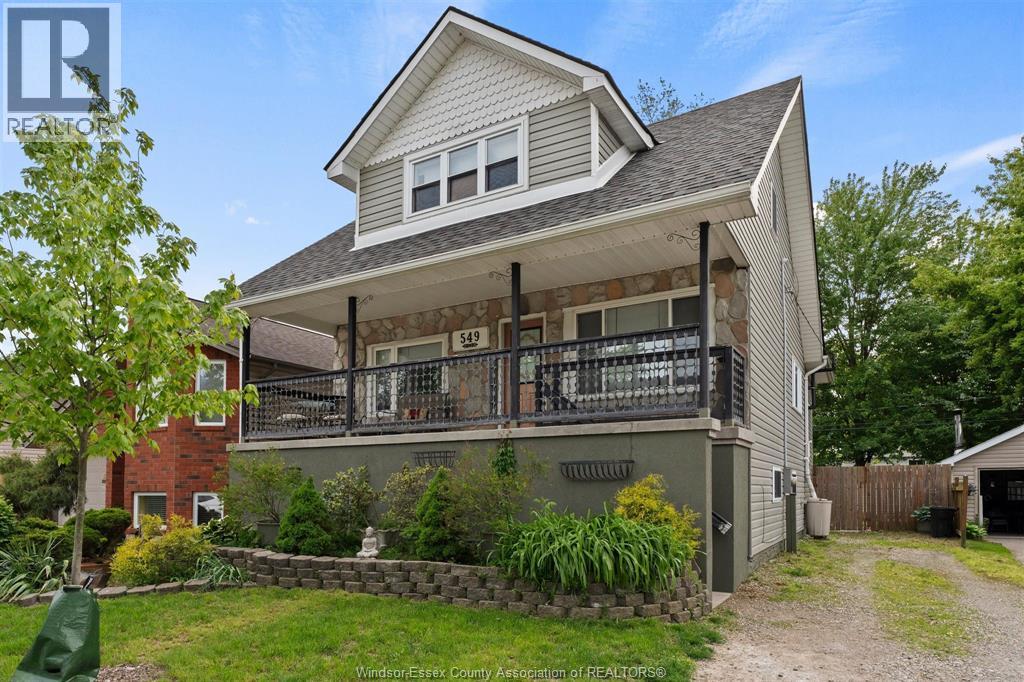
549 Clover
Windsor, Ontario
Great location, great layout and endless potential! This 5-bedroom, 2.5-bathroom home is just steps from the Ganatchio Trail and waterfront, offering you the opportunity to create something your own. Featuring 2 kitchens and 2 laundry areas, the flexible layout is ideal for multi-generational living, investment potential or a buyer looking for extra space. The upper unit is vacant and ready for your vision, while the other is currently occupied. Bring your ideas to unlock the full potential of this character-filled property. Close to shopping, restaurants, schools, parks and everyday amenities! (id:47351)
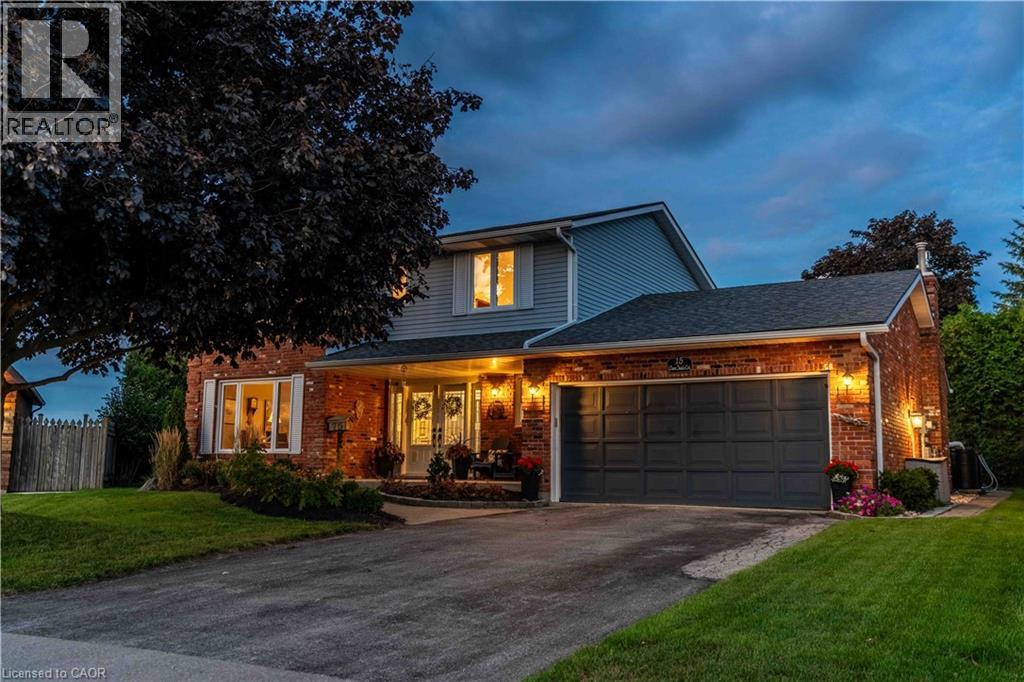
15 Clare Innis Court
Caledonia, Ontario
RARE FIND! This beautiful home is set on a premium pie-shaped lot in a tranquil court setting. A grand foyer welcomes you into this beautifully appointed 4-bedroom, 3-bathroom home, Primary bedroom with walk in closet and ensuite offering 2,293 sq. ft. of thoughtfully designed living space. Surrounded by mature trees and beautifully landscaped grounds, the property enjoys a picturesque pond backdrop and an exceptionally private backyard—creating a serene and sophisticated outdoor retreat. The generous layout offers an inviting balance of elegance and everyday comfort, complemented by a double-car garage and an enviable sense of space and privacy. Tucked away on a quiet court and surrounded by established natural beauty, this distinguished home offers a rare combination of refined living, exceptional outdoor space, and timeless appeal. Most windows update, furnace and A/C 2018, shingles 7-8yrs (id:47351)
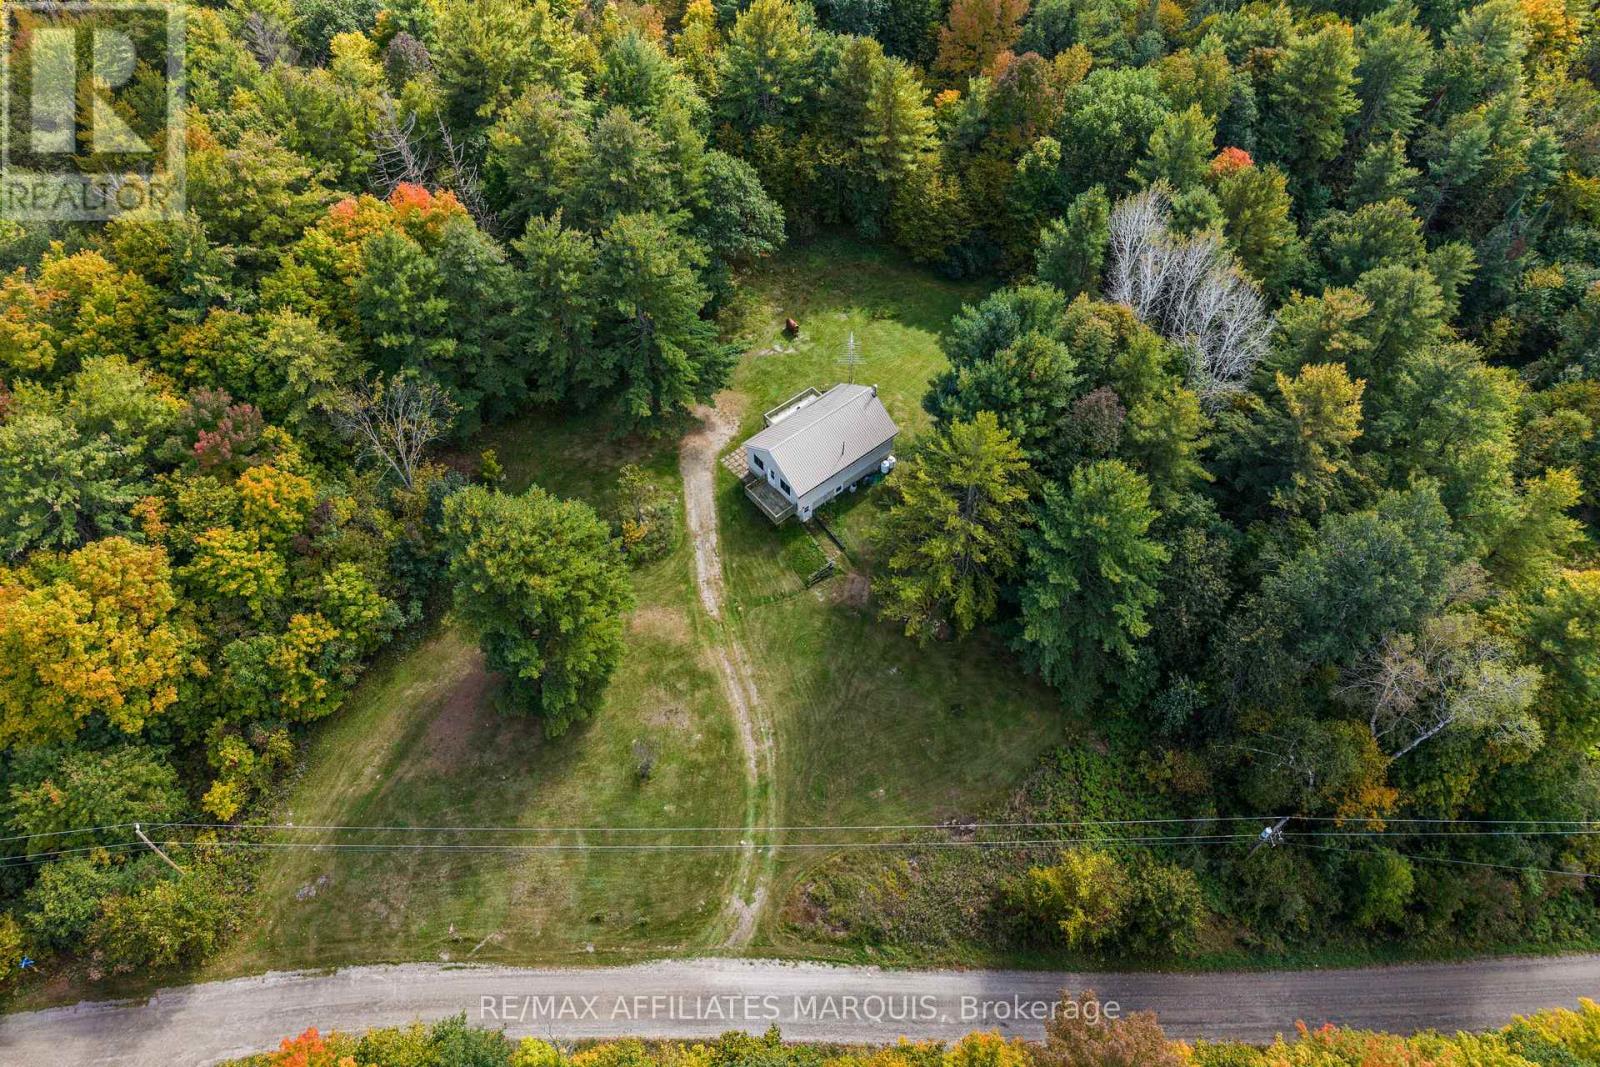
1003 Marshall Cota Road
Frontenac, Ontario
Set on 49 acres, this three-bedroom, one-bathroom bungalow is exactly what you have been looking for. The property offers plenty of space and privacy, all while being located less than 15 minutes from Highway 7. The main floor has been freshly painted and features updated flooring throughout, with three bedrooms, a full bathroom and a well laid out open-concept kitchen, dining and living area. The walkout basement provides additional flexible space, including a finished room ideal for hobbies, recreation or storage, along with plenty of potential to further finish the remaining area. Outside, the heavily treed acreage offers plenty of room to explore, enjoy the outdoors and make use of the land. The property also extends to the edge of a pond, offering a nice mix of wooded acreage and natural surroundings. (id:47351)
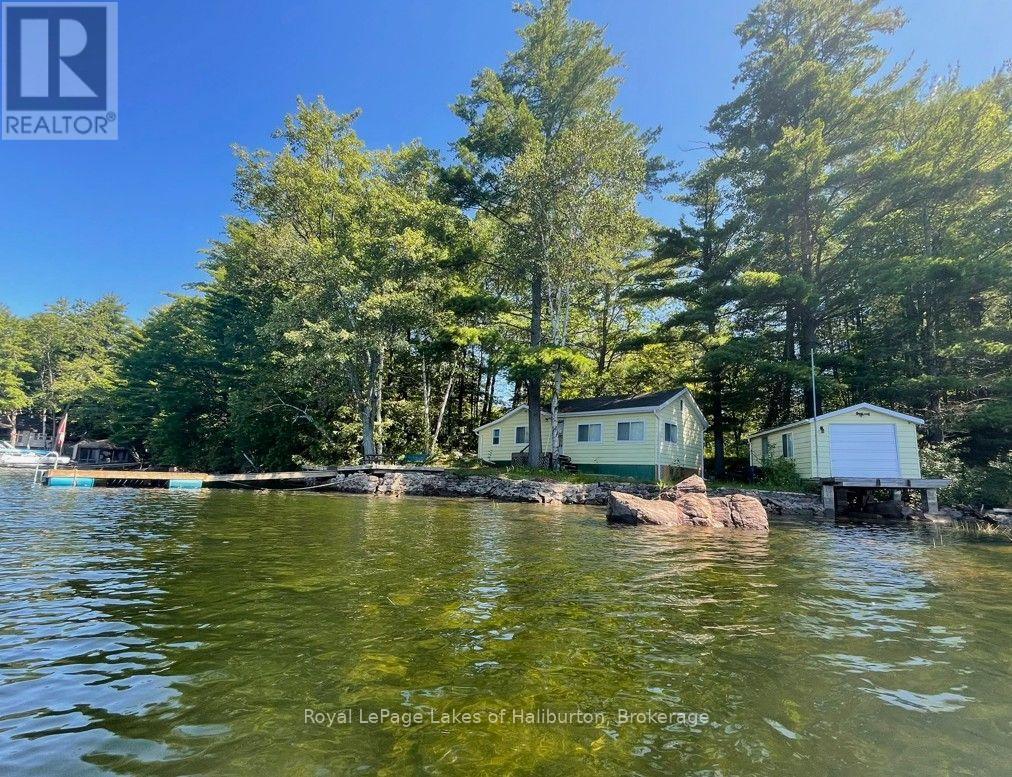
458 Fire Route 364 Route
Trent Lakes, Ontario
Welcome to Crystal Lake! This charming 3-season, 721sq ft waterfront cottage offers an excellent opportunity to start making your own memories on one of the area's most sought-after spring-fed lakes. Featuring 2 bedrooms, a storage shed, and a modern septic system (2018) with additional capacity, this classic mid-century cottage is ready to enjoy. It rests on an accessible crawl space and has access to the attic via a retractable folding ladder which will make future upgrades easier. This "Golden Foot Print" includes 285 ft on the lake with full westerly exposure on 0.67 acres that includes an amazing legacy dry boathouse with an additional 250 sq ft of potential people space. This lot has future development potential and the Shore Road Allowance is owned! Soaring century pines and oaks abound. A very level lot with direct access to a hardpacked sandy beach or enjoy deep water diving off the dock, and always just steps away from shade or sun. Located on a dead-end road maintained by a very active cottage road association. You will also own a share in a 100 acre green space lot. Crystal is a beautiful spring-fed rock-and-pine glacial lake known for its exceptional water quality, low cottage density, outstanding fishing, and over 30 kms of scenic shoreline to explore. An on-water marina adds to the convenience for boating enthusiasts. Outdoor recreation is at your doorstep with easy access to the renowned 5 POINTS Crown Land recreation area, offering over 30,000 acres of trails for ATV'ing, snowmobiling, hiking, MTB and exploring. Conveniently located an easy 15 mins from the quaint village of Kinmount, and its amenities. Just over 30 mins to Bobcaygeon, Fenelon Falls, Minden. 2.5 hrs north of the GTA. Reliable cell service. A fantastic opportunity to own a classic Crystal Lake cottage and start making lasting family memories. I can introduce you to a skilled Level 2 Mortgage Agent with access to a wide range of competitive financing options. Book your showing toda (id:47351)
20-21 (Room A) - 120 West Beaver Creek Road
Richmond Hill, Ontario
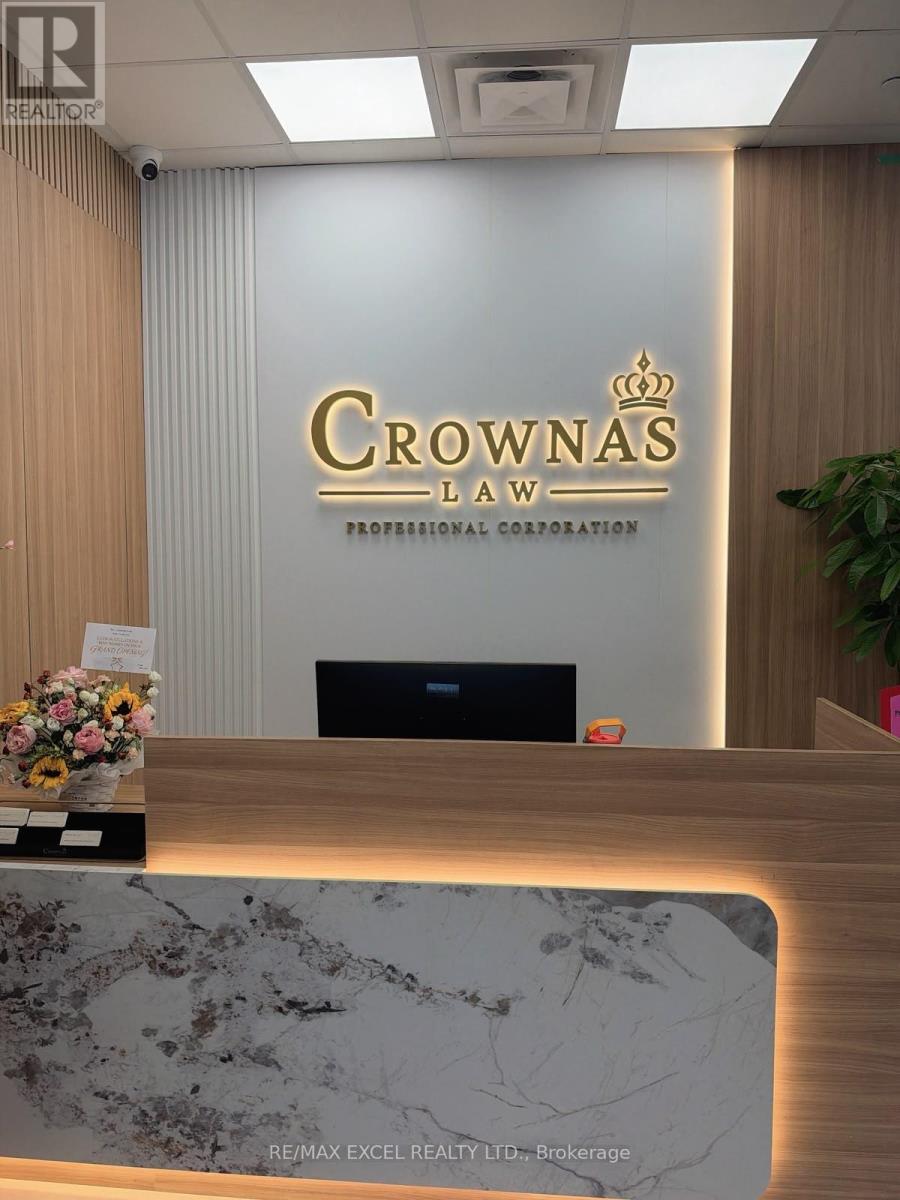
Looking for a clean, private and professional office space? A 102 sq. ft. private office is available for lease(Room A), ideal for a variety of professional or business uses. Conveniently located near Highway 7 and Leslie Street in Richmond Hill, with easy access to major roads and nearby amenities. The office is offered at $1,200 per month on an all-inclusive basis and is available immediately. (id:47351)
46 Keys Drive
Ajax, Ontario
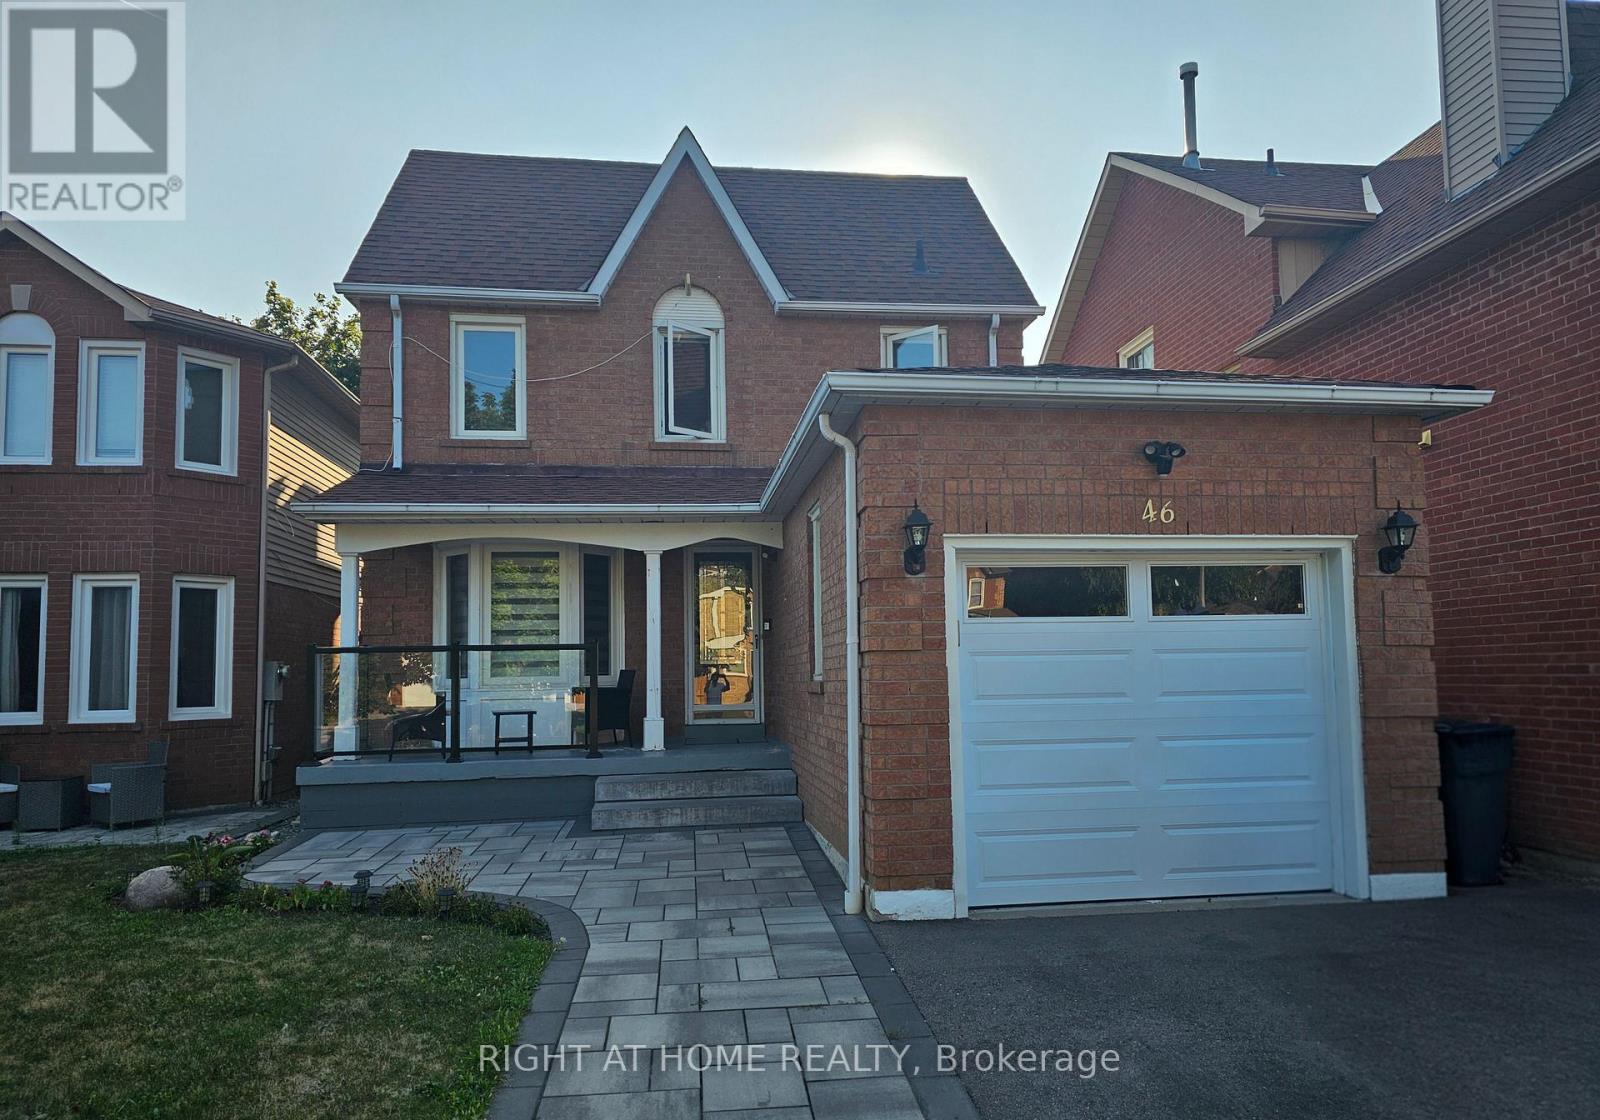
Bright and spacious 1-bedroom basement apartment available for lease in desirable Ajax location. This unit features a separate entrance, large open-concept living/dining area, full 4-piece bathroom, pot lights throughout, and a dedicated 8' x 4' storage space. Fridge to be replaced with single door fridge prior to move-in. Located close to transit, shopping, and amenities. Ideal for singles or couples seeking comfort and convenience. (id:47351)
B101 - 75 Eastdale Avenue
Toronto, Ontario
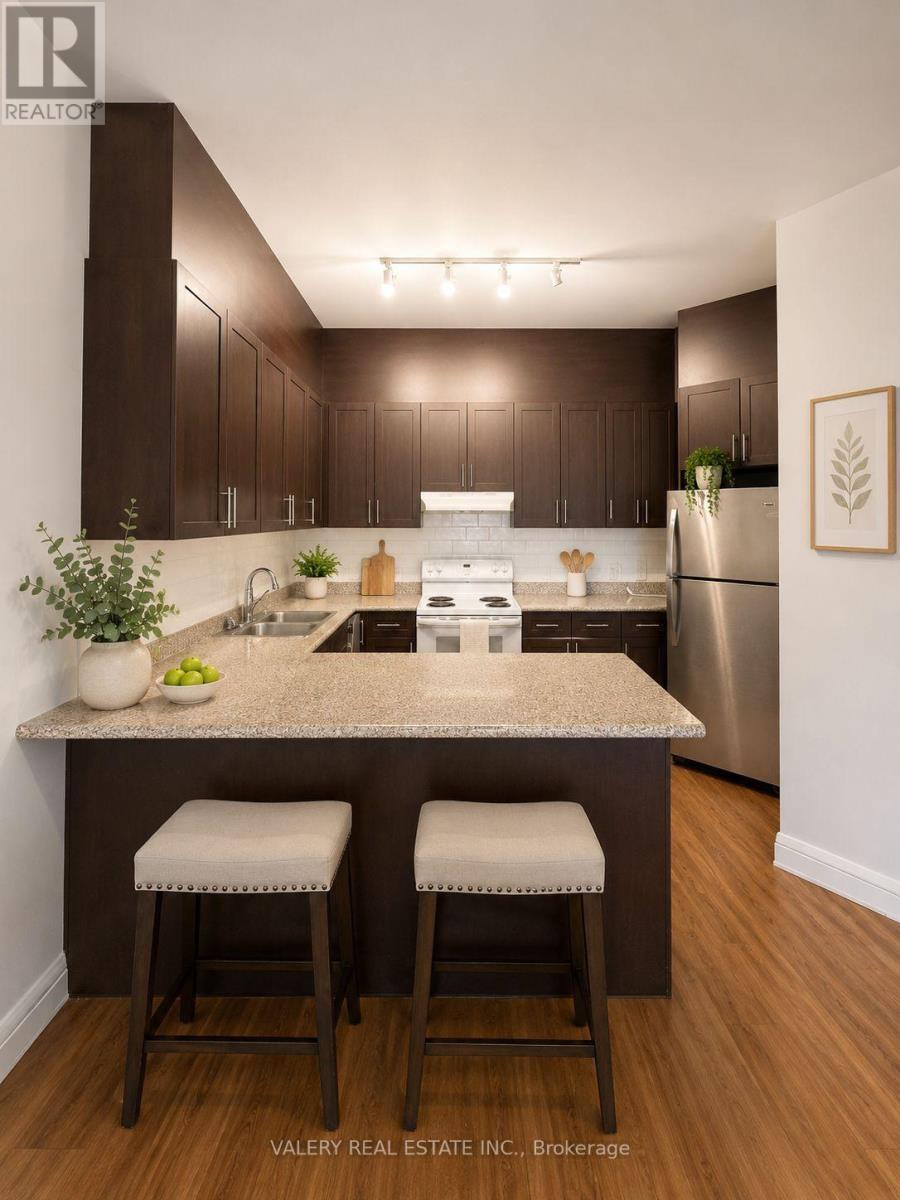
Welcome to B101 at 75 Eastdale Avenue, a bright ground floor suite offering the feel of a private home within the vibrant Danforth Village community. Just north of Danforth and Main, this East York neighbourhood keeps residents close to grocery stores, shopping, restaurants, parks, and transit, with the Danforth GO Station only a 13 minute walk away. An 86 Walk Score and 85 TransitScore confirm just how connected this location truly is. Unlike the main building, B101 is a standalone unit featuring impressive 10 foot ceilings and a private patio entrance, giving this 2 bedroom, 1 bath, 900 sqft suite a bright, airy, and distinctly spacious feel. Ideal for families, couples, roommates, or professionals wanting extra room and a touch of privacy, this suite includes access to a safe and well managed community with 24 hour video surveillance, keyless fob entry, on site laundry, visitor parking, and a pet friendly policy. Residents also enjoy a fully equipped gym and stylish party room, along with a convenient Resident Portal for rent payments, maintenance requests, and communication with management from any device. Heat and water are included, with hydro extra. Rental parking is available for $125, and portable A/C units are permitted. Students and newcomers are welcome. Please note that photos have been virtually staged. List price is net effective rent based on a one month free promotion on a 13-month lease. Actual rent amount is $2,400. (id:47351)
1004 - 75 Eastdale Avenue
Toronto, Ontario
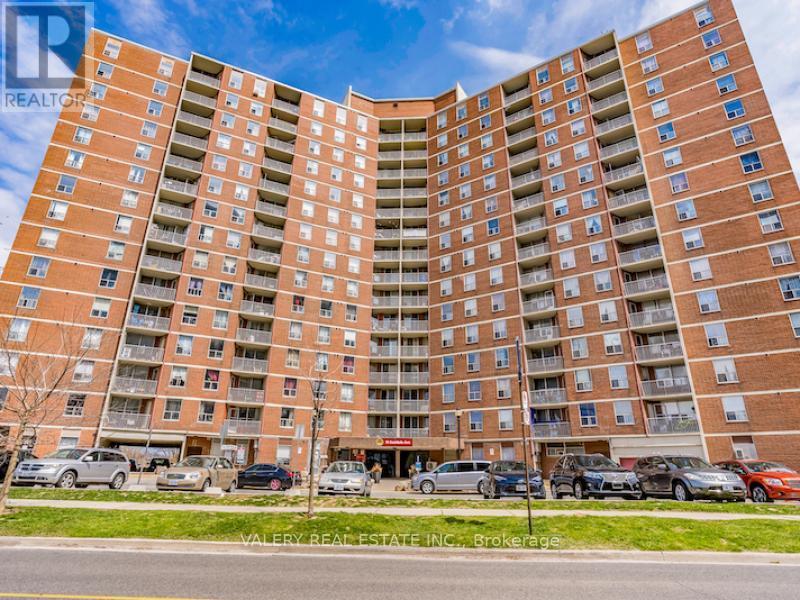
Welcome to 75 Eastdale Avenue, a beautifully maintained and professionally managed building in the heart of Danforth Village, one of EastYork's most desirable neighbourhoods. Just north of Danforth and Main, this vibrant community puts everything at your doorstep grocery stores, shopping, restaurants, parks, and transit, including the Danforth GO Station only a 13-minute walk away. With an 86 Walk Score and 85TransitScore, this location truly keeps you connected to the city. This bright and spacious 2-bedroom, 1-bath suite offers 900 sqft. of modernliving space, perfect for families, couples, roommates, or professionals seeking extra room. The building offers a safe and welcomingenvironment with 24-hour video surveillance, key less fob entry, on-site laundry, visitor parking, and a pet-friendly policy. Residents also enjoyaccess to excellent amenities, including a fully equipped gym and stylish party room. The convenient Resident Portal makes it easy to pay rent,request maintenance, and stay connected with management anytime, from any device. Heat and water are included; hydro extra. Parking isrental and and costs $125. Portable A/C units are permitted. Students and newcomers are welcome. Don't miss your chance to take advantageof the one month free rent incentive and secure your place in this sought-after East York community. Book your private tour today! Please note:photos have been virtually staged. List price is net effective rent based on a one month free promotion on a 13-month lease. Actual rent amount is $2,450. (id:47351)
910 - 60 Tannery Road
Toronto, Ontario
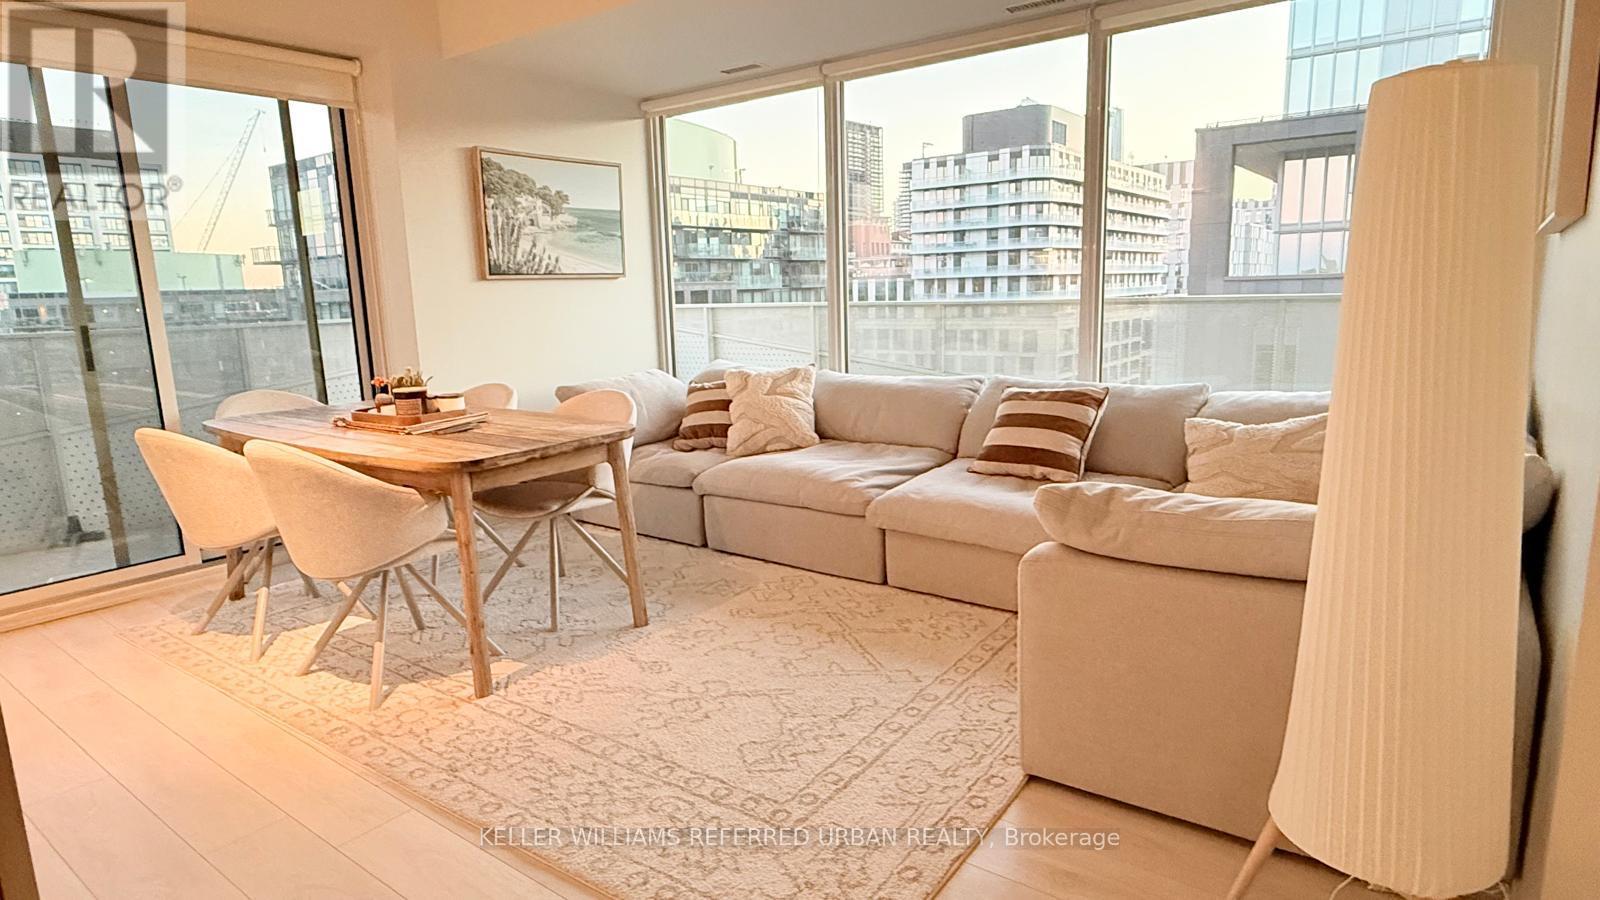
Furnished 2 bedroom plus office, 2 bathroom south west corner suite for lease! 6 month sub-lease, main tenant will be coming back. Lots of light, huge wrap around terrace over 200 sq ft. Clear unobstructed views. Tall 9 ft ceilings, roller blinds, south west CN Tower views. Tonnes of amenities in building, including: gym, yoga room, concierge, party room, bike storage, etc. Minutes to DVP and Gardiner Expressway, steps to Distillery TTC King streetcar loop. Marche Leo's supermarket, Toronto's largest YMCA right beside the building. Minutes to waterfront, the Historical Distillery District, and more. High speed internet included. (id:47351)
944 Mackenzie Road
Prescott, Ontario
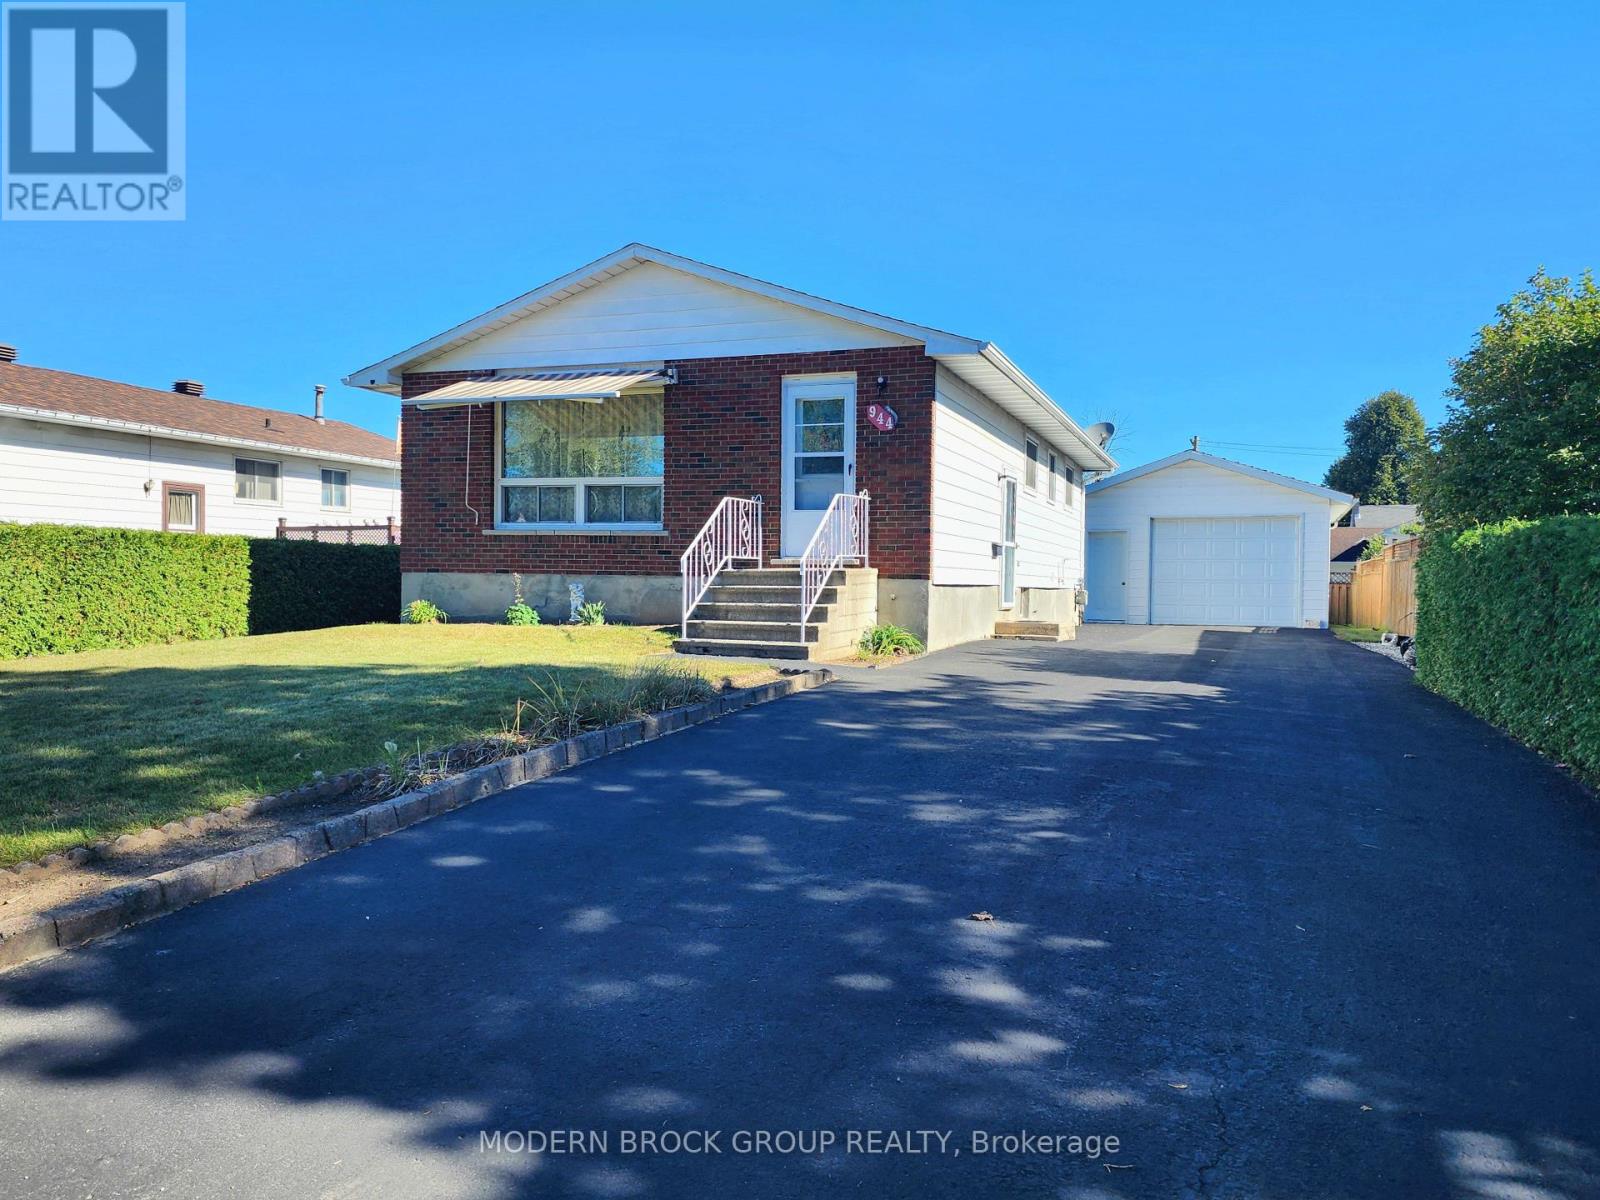
Welcome to 944 Mackenzie Road in the charming community of Prescott! Featuring a functional 2+2 bedroom layout and 2 bathrooms-one on each level. Perfect opportunity for first-time buyers, growing families, or downsizers looking for a rock-solid property with incredible future potential.The main level boasts laminate flooring throughout, featuring a large, bright living room illuminated by a beautiful picture window with an exterior front awning. The spacious eat-in kitchen has a built-in dishwasher, newer fridge and freezer - plus all appliances are included in the sale! Adjacent to the kitchen is a highly versatile extra space, perfect for a formal dining area or home office. A professional Energy Program was completed, followed by upgraded interior insulation. Additional high-value updates include a brand-new central air unit installed last year, circuit breaker panel, and roof shingles (2014 40yr shingles). The mostly finished, open-concept basement offers fantastic additional living space but leaves room for your personal touch. The rec room flows openly into the laundry area, 3pc bath and leads to the utility space with workbench. While the critical new interior wall insulation is already in place, it is currently waiting for drywall, giving you the perfect head start to finish the space exactly to your taste. One of the two lower-level bedrooms is also awaiting your choice of flooring. Outside, enjoy outstanding curb appeal with a beautiful, oversized paved driveway leading to a fantastic 1.5-car detached insulated garage with a garage door opener and remote for ultimate convenience. The garage boasts its own separate 100-amp electrical panel-a dream workshop setup! The yard also features two small storage sheds for seasonal gear and has a beautiful hedge and partially fenced. Tucked away in a quiet desirable neighborhood close to local amenities, this property seamlessly pairs major peace-of-mind upgrades with room to build equity. Don't miss out & come see! (id:47351)