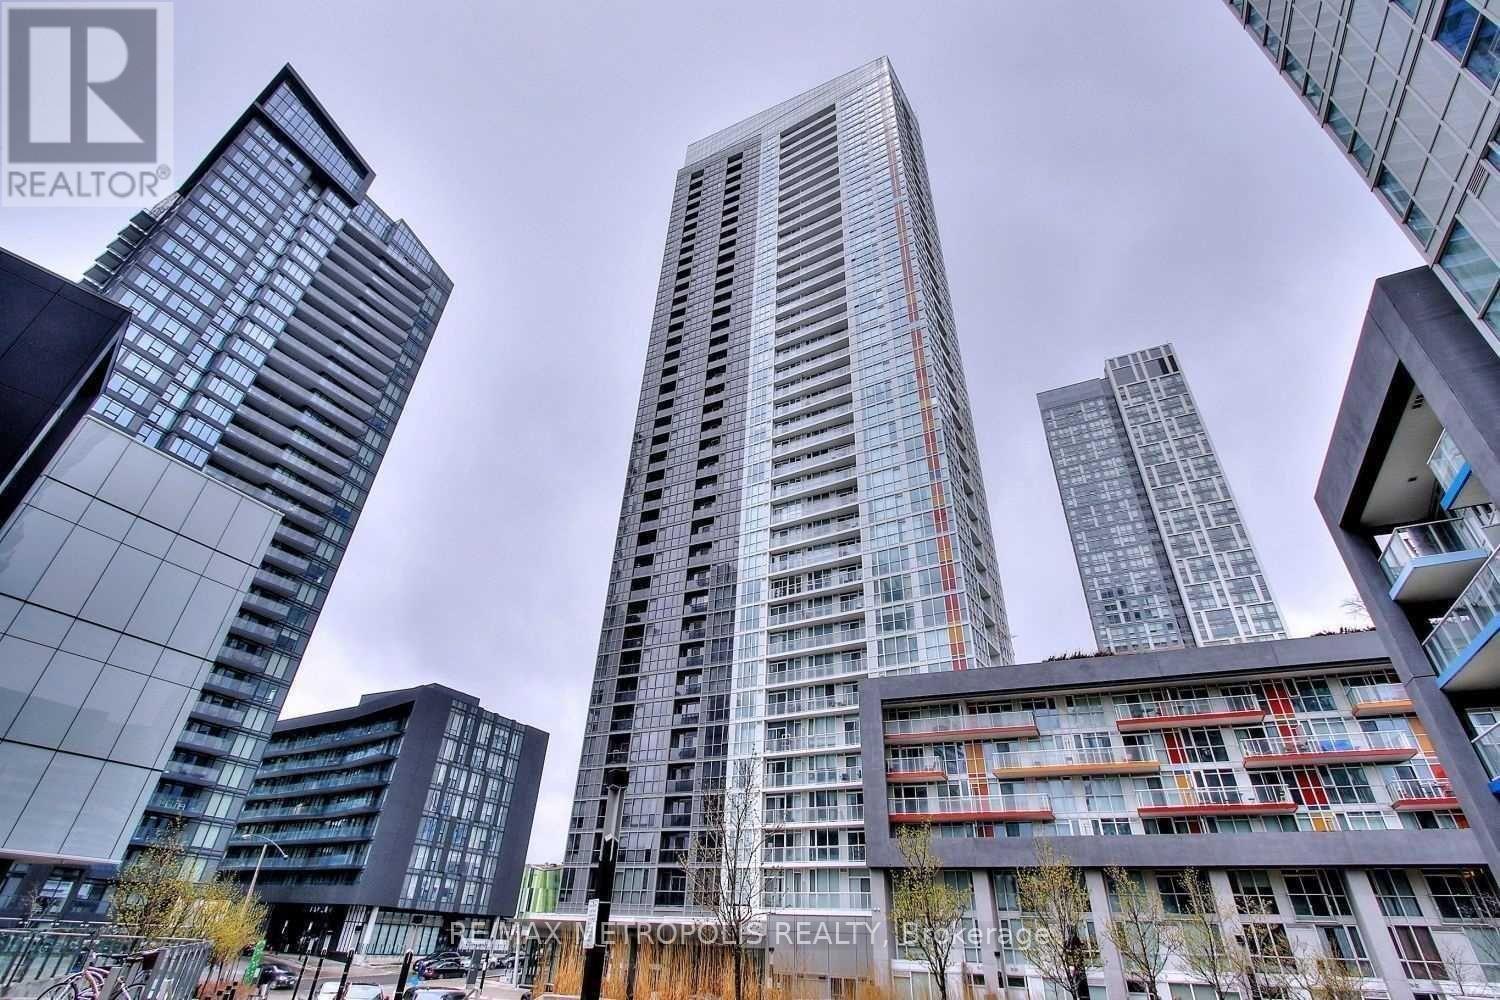
516 - 85 Queens Wharf Road
Toronto, Ontario
Welcome to this bright and spacious 648 sq. ft. 1-bedroom plus den unit in Toronto's vibrant waterfront community. Offering a functional and well-designed layout, the suite features a spacious bedroom with floor-to-ceiling windows and ample closet space. The versatile den can easily be used as a second bedroom, home office, or guest space, providing added flexibility to suit your lifestyle.The open-concept living and dining area is filled with natural light and walks out to a large private balcony, perfect for relaxing or entertaining. The kitchen is equipped with stainless steel appliances and ample storage, making it both practical and inviting.Residents enjoy access to excellent amenities, including a 24-hour concierge, indoor pool, rooftop garden, guest suites, and BBQ area. Ideally located steps from the waterfront, parks, transit, restaurants, and Toronto's downtown core, this property is an excellent opportunity for both end users and investors. (id:47351)
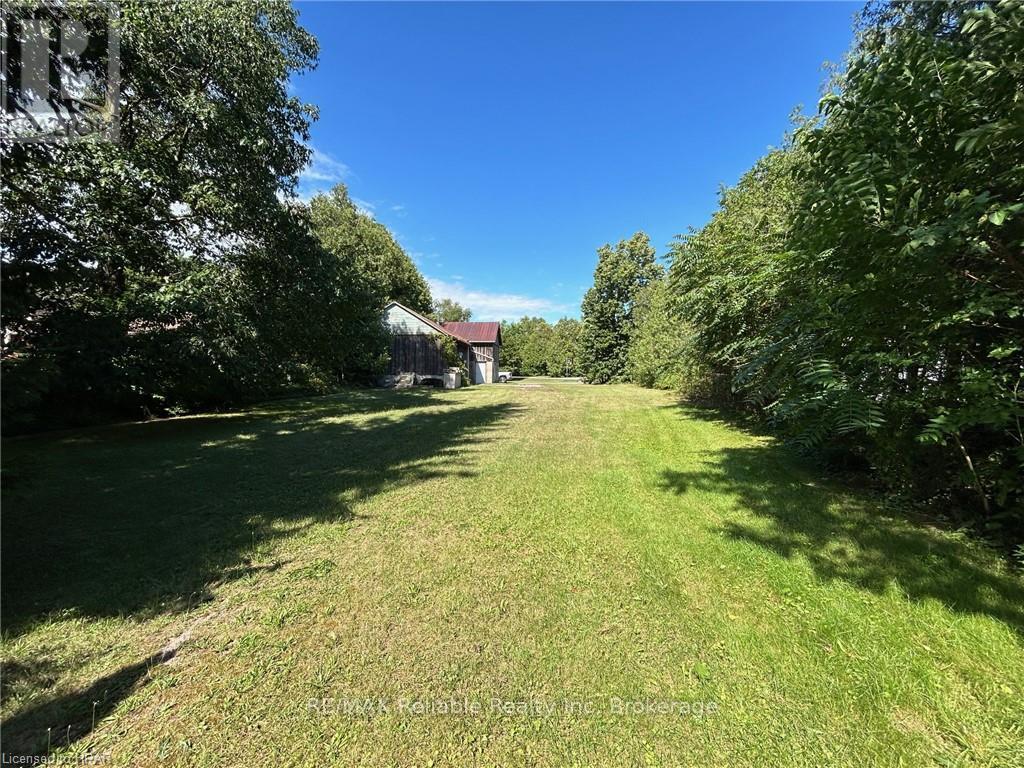
1 William Street
Bluewater, Ontario
CHARMING BUILDING LOT WITH COOL BARN IN BAYFIELD!! What a find this is.....build your home or cottage on this large rectangle lot in Bayfield's "quiet" side featuring a super-cool barn. Short walk to "downtown" shops, restaurants & pubs. Municipal water & sewer, natural gas, fibre internet available. Immediate possession if you want to get started asap. Mature trees secure privacy from the neighbours. William Street is a low-traffic street and yet not far from the Grocery store, LCBO & Tim's. Cement floor in barn with roll-up door w/hydro service. "Build-ready" building lots are limited in the village. SEIZE THE OPPORTUNITY! (id:47351)
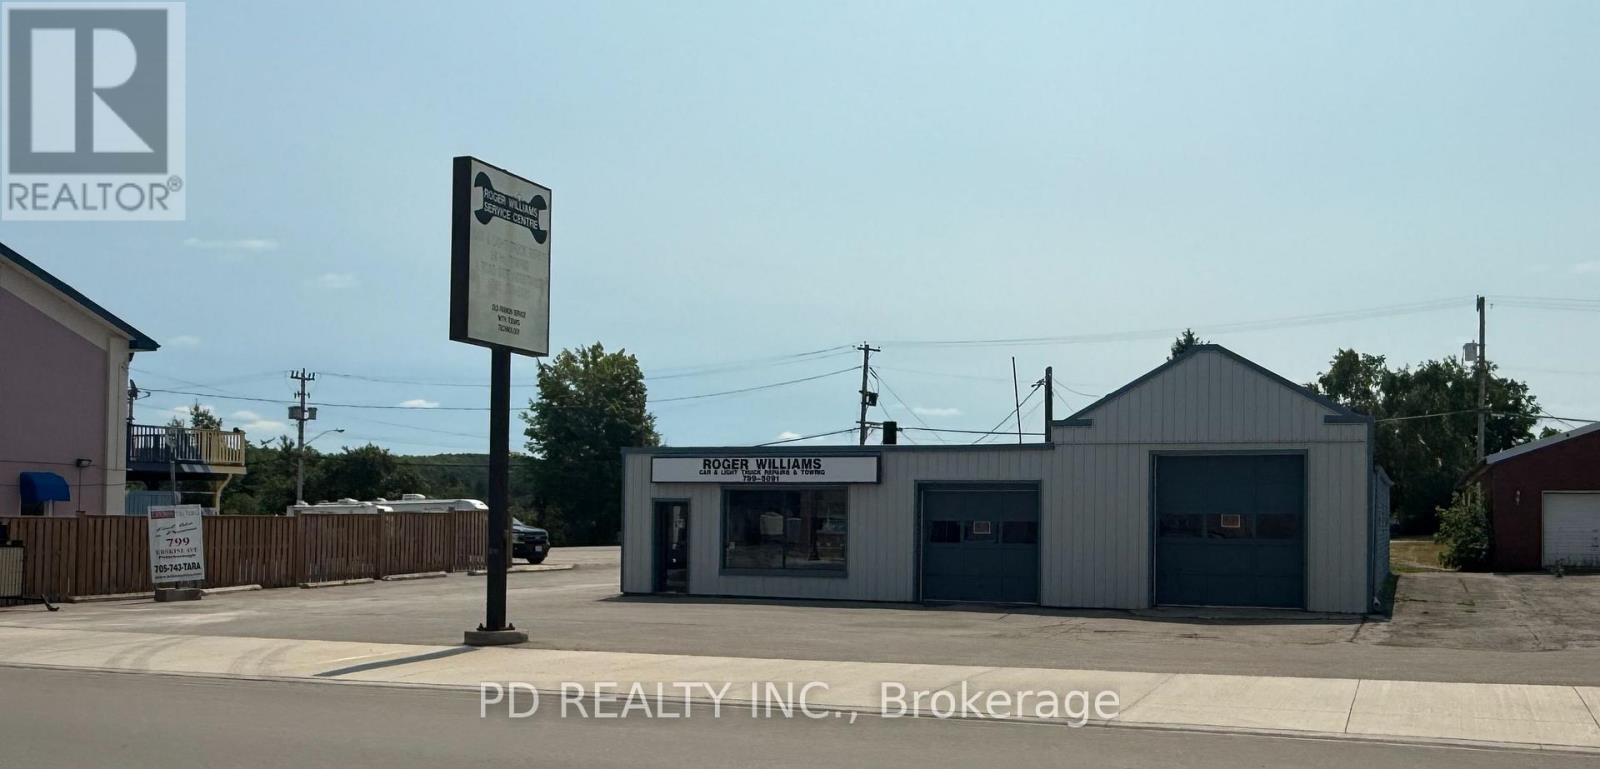
40 King Street E
Kawartha Lakes, Ontario
Prime commercial opportunity on Hwy 7 in the City of Kawartha Lakes! High visibility 0.35 acre property offering 92.5 ft of frontage on Hwy 7 and excellent exposure between Peterborough and Lindsay. Currently operating as a successful automotive repair shop with over 40 years of established history, this property presents outstanding potential for investors, developers, or owner operators. Zoned General Commercial (C1), permitted uses include business and professional offices, retail and convenience stores, medical clinics, health centres, commercial schools, clubs, recreational or service shops, personal service businesses, upholstery and furniture repair, bed & breakfast establishments, and residential units within a mixed use building. Dual access from Hwy 7 and Mary St provides added flexibility for site layout, operations, or future redevelopment potential. Situated steps from the Pigeon River and within walking distance to Omemee amenities. Excellent opportunity to continue the existing use or bring your own vision to this prime commercial location with strong exposure and endless possibilities. (id:47351)
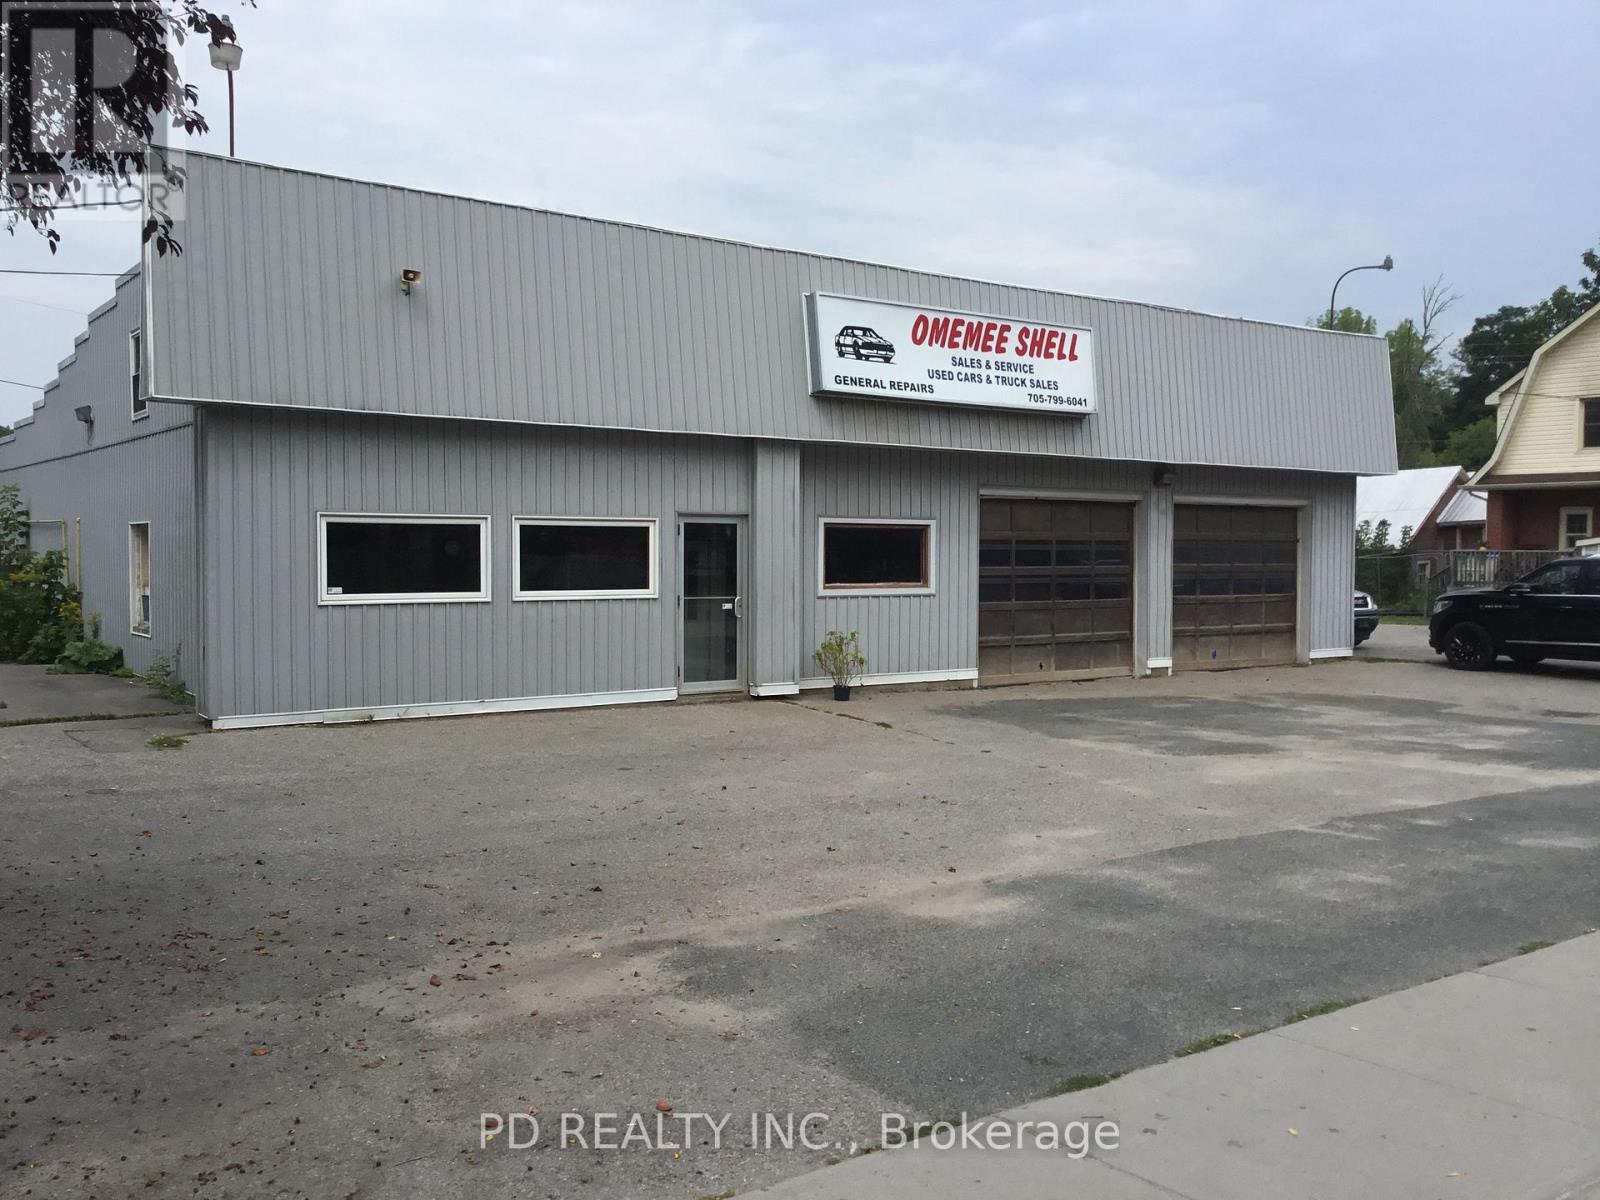
73 King Street E
Kawartha Lakes, Ontario
Attention investors and developers. Here is a unique opportunity to acquire a commercial property with exceptional potential. Ideally situated on Highway 7 between Peterborough and Lindsay, this property offers a prime location with 82 feet of frontage on Highway 7, plus rear access from Church Street, allowing for more flexible site planning, efficient traffic flow, and multiple access points. Zoned Highway Commercial (C2), the property offers a wide range of permitted uses, including restaurants, motor vehicle sales and service establishments, fuel bars, dry-land marinas, bed and breakfast establishment and more. With so many possibilities under the current zoning, this is an excellent opportunity to bring your entrepreneurial vision to life. 79 King Street East can also be purchased, creating a combined site area of approximately 29,700 square feet (0.68 acres) and an impressive combined frontage of 180 feet. (id:47351)
2449 Queen Mary Street
Cavan Monaghan, Ontario
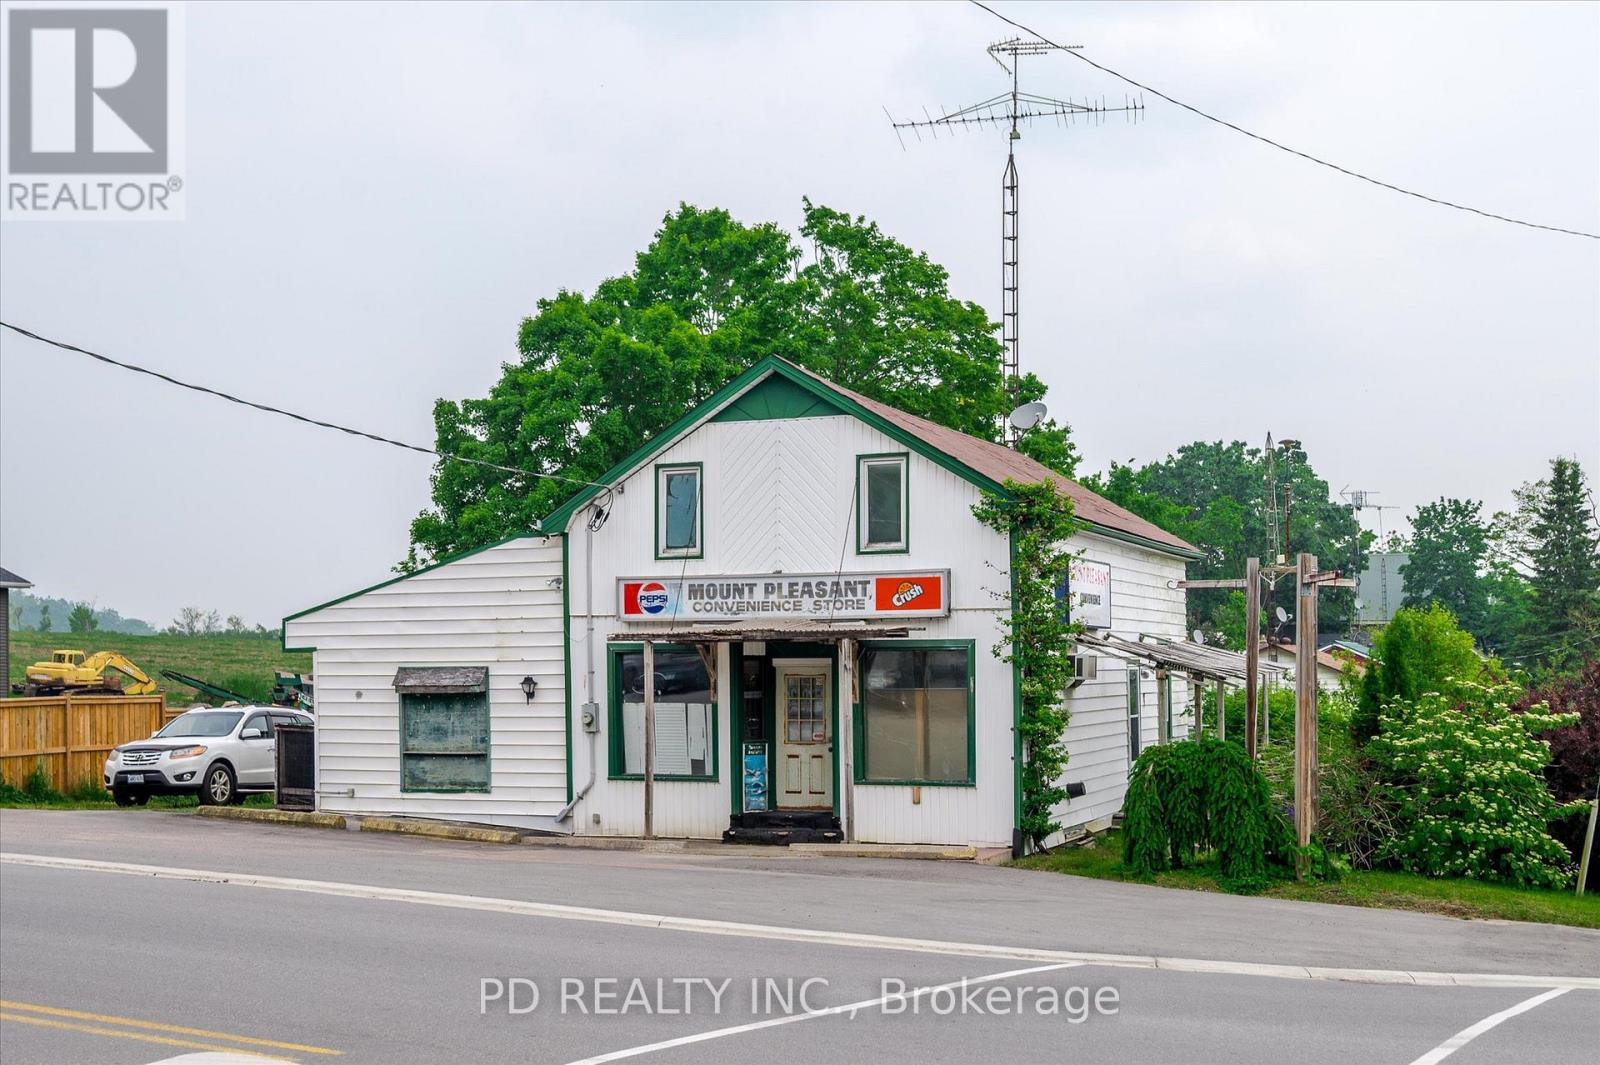
Prime live/work opportunity in the heart of Mount Pleasant. High-visibility corner property located at Queen Mary Street and Mount Pleasant Road offering exceptional exposure for a wide range of permitted commercial uses. The residential component features approximately 1,530 sq ft with 3 bedrooms, 1 bathroom, and a partially finished basement with walkout and secondary exit, ideal for an in-law suite, office space, or potential rental unit. Large treed yard and rear deck offer excellent outdoor living space. Attached 691 sq ft commercial storefront previously operated as a successful convenience store. C2 zoning permits a variety of uses including retail, restaurant, art studio, antique shop, personal service business, daycare, professional office, equipment rental, and repair or service shop. Ideal for entrepreneurs, investors, or those seeking a flexible live/work setup with strong visibility and long-term potential. (id:47351)
Hs47 - 3100 Kingston Road
Toronto, Ontario
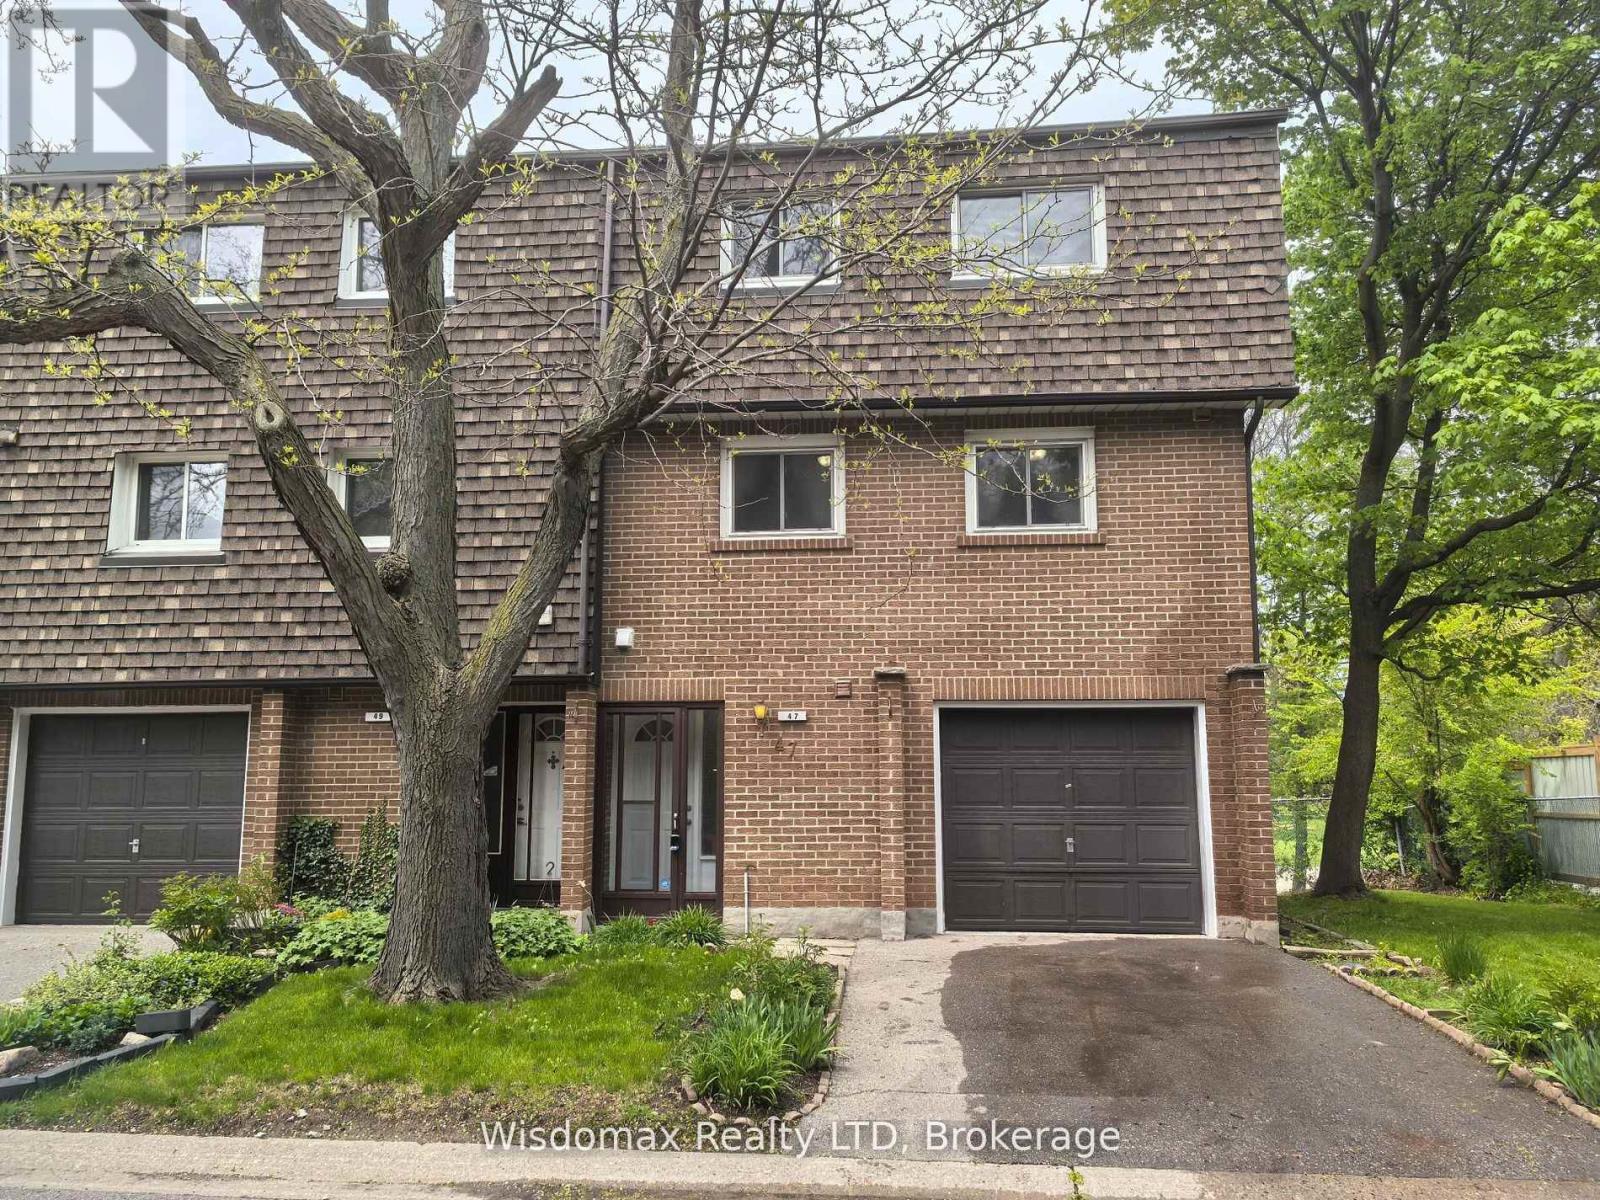
Welcome to Unit 47, 3100 Kingston Road: A Spacious Townhome in Desirable Cliffcrest. This absolutely move-in-ready townhome is tucked away in a quiet, well-maintained enclave in the sought-after Cliffcrest neighbourhood of South Scarborough. Set just off Kingston Road, this bright and spacious multi-level home offers the perfect blend of comfort, convenience, and value, ideal for first-time buyers or families in need of generous living space. Inside, you'll find oversized principal rooms, soaring ceilings, and an abundance of natural light throughout. The sun-drenched living room on the second level features dramatic cathedral-style ceilings and a cozy fireplace perfect for relaxing or entertaining. Overlooking the living area is a spacious dining room with a unique open-concept layout, leading into a large eat-in kitchen with two windows and a combined laundry area. The upper level boasts a massive primary bedroom with ample space for a king-size bed and a separate sitting area or workspace. Two additional well-sized bedrooms, each with closets, are serviced by a clean and functional 3-piece bathroom. A convenient main-floor powder room and a finished basement recreation/playroom enhance the home's versatile, family-friendly design. This property also includes a built-in garage with an additional driveway parking spot, plus access to visitor parking within the complex. Surrounded by mature trees and green space, this townhome offers peaceful living just steps from transit, parks, and top-rated schools, including H.A. Halbert Junior, Bliss Carman Senior, and R.H. King Academy. Commuters will appreciate the proximity to GO stations and direct TTC access to Warden Subway Station. It's also just a short stroll to shopping, banking, coffee shops, and other essential amenities. Don't miss this fantastic opportunity to own a beautiful home in a prime location at an affordable price! (id:47351)
1026 Waterworth Lane
Frontenac, Ontario
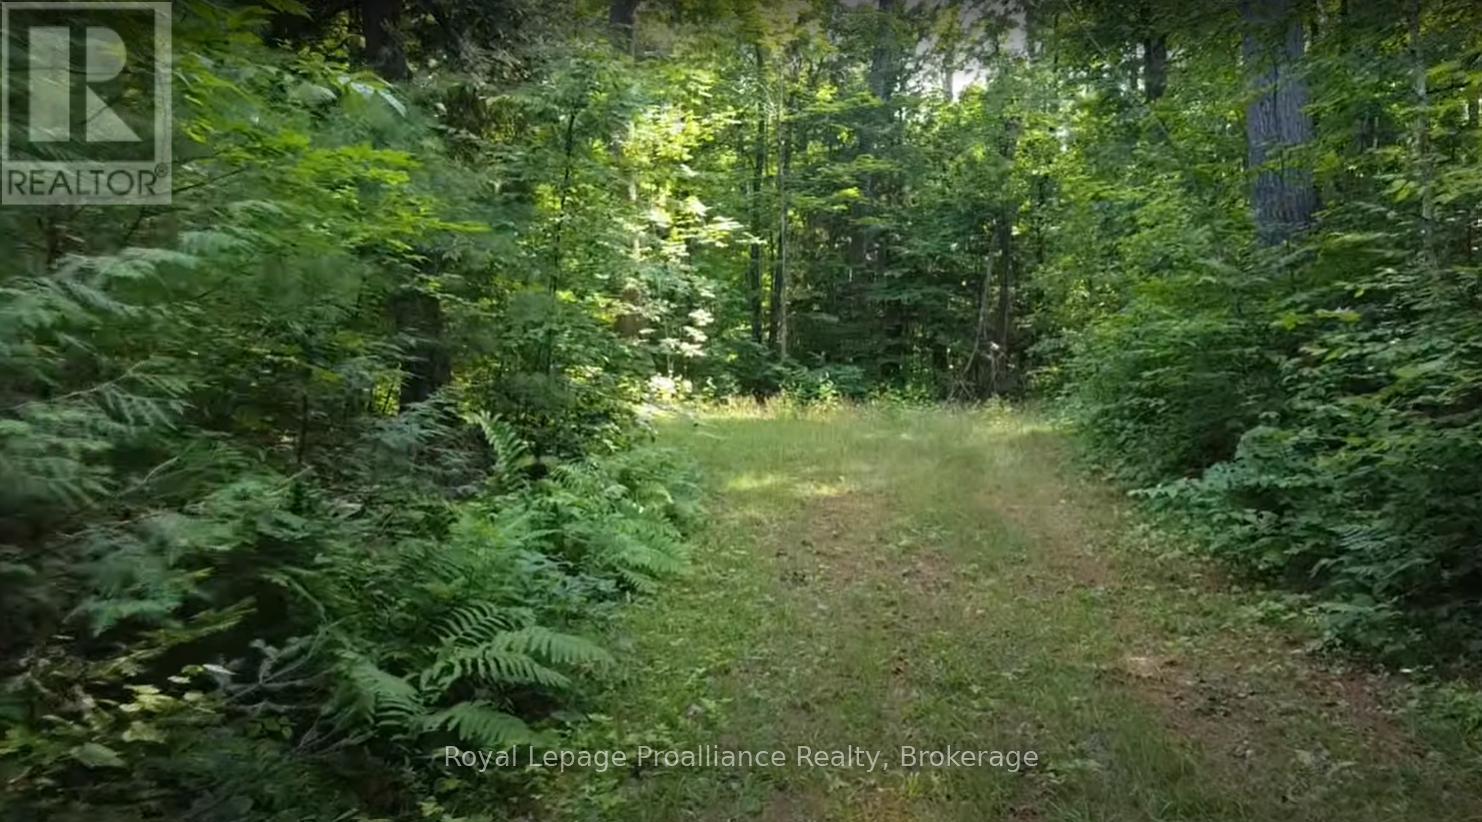
Looking for the perfect lot to build your dream home or park an RV? This North Frontenac property offers a private, mature forest setting with low property taxes and good year-round road access. Unlike many regions, North Frontenac township permits trailer use, and this lot is already set up for it. A driveway is in place, and a section of the land has been partially cleared for a building footprint or a trailer pad. Additionally, hydro runs right along the property line, keeping your utility hookup costs to a minimum.The landscape features mild elevation changes and classic Canadian Shield rock outcroppings, offering great seasonal views of Turtle Lake. While the lot is private and quiet, it is highly accessible and close to local conveniences. An extensive trail system runs nearby for year-round hiking, ATVing, and snowmobiling. You are also just minutes from local waterways, including a great public beach on nearby Sand Lake less than a five-minute drive away. Whether you want to build or just enjoy a weekend escape, this Land O' Lakes property is ready for your plans. (id:47351)
311 - 85 Queens Wharf Road
Toronto, Ontario
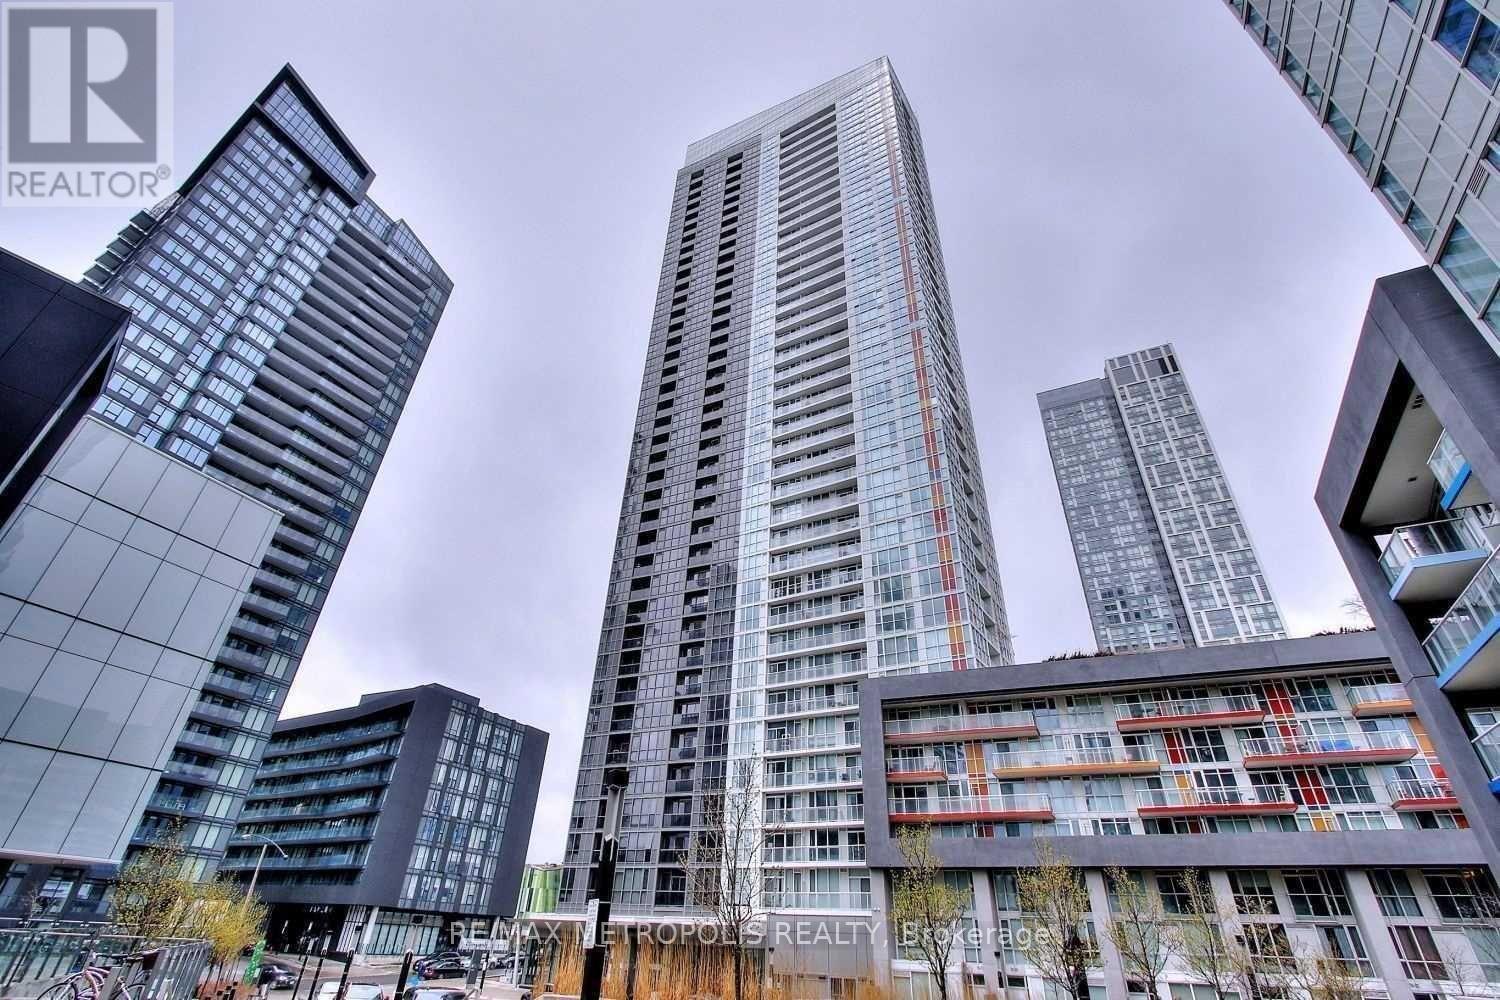
Welcome to this bright and spacious 570 sq. ft. 1-bedroom unit in Toronto's waterfront community. The suite offers a functional layout with a well-sized bedroom featuring floor-to-ceiling windows, good closet space, and sliding doors for added flexibility.The open-concept living and dining area is filled with natural light and walks out to a large private balcony, perfect for relaxing or entertaining. The kitchen is equipped with stainless steel appliances and practical storage.Building amenities include a 24-hour concierge, indoor pool, rooftop garden, guest suites, and BBQ area. Excellent waterfront location close to parks, transit, restaurants, and the downtown core. Ideal for both end users and investors. (id:47351)
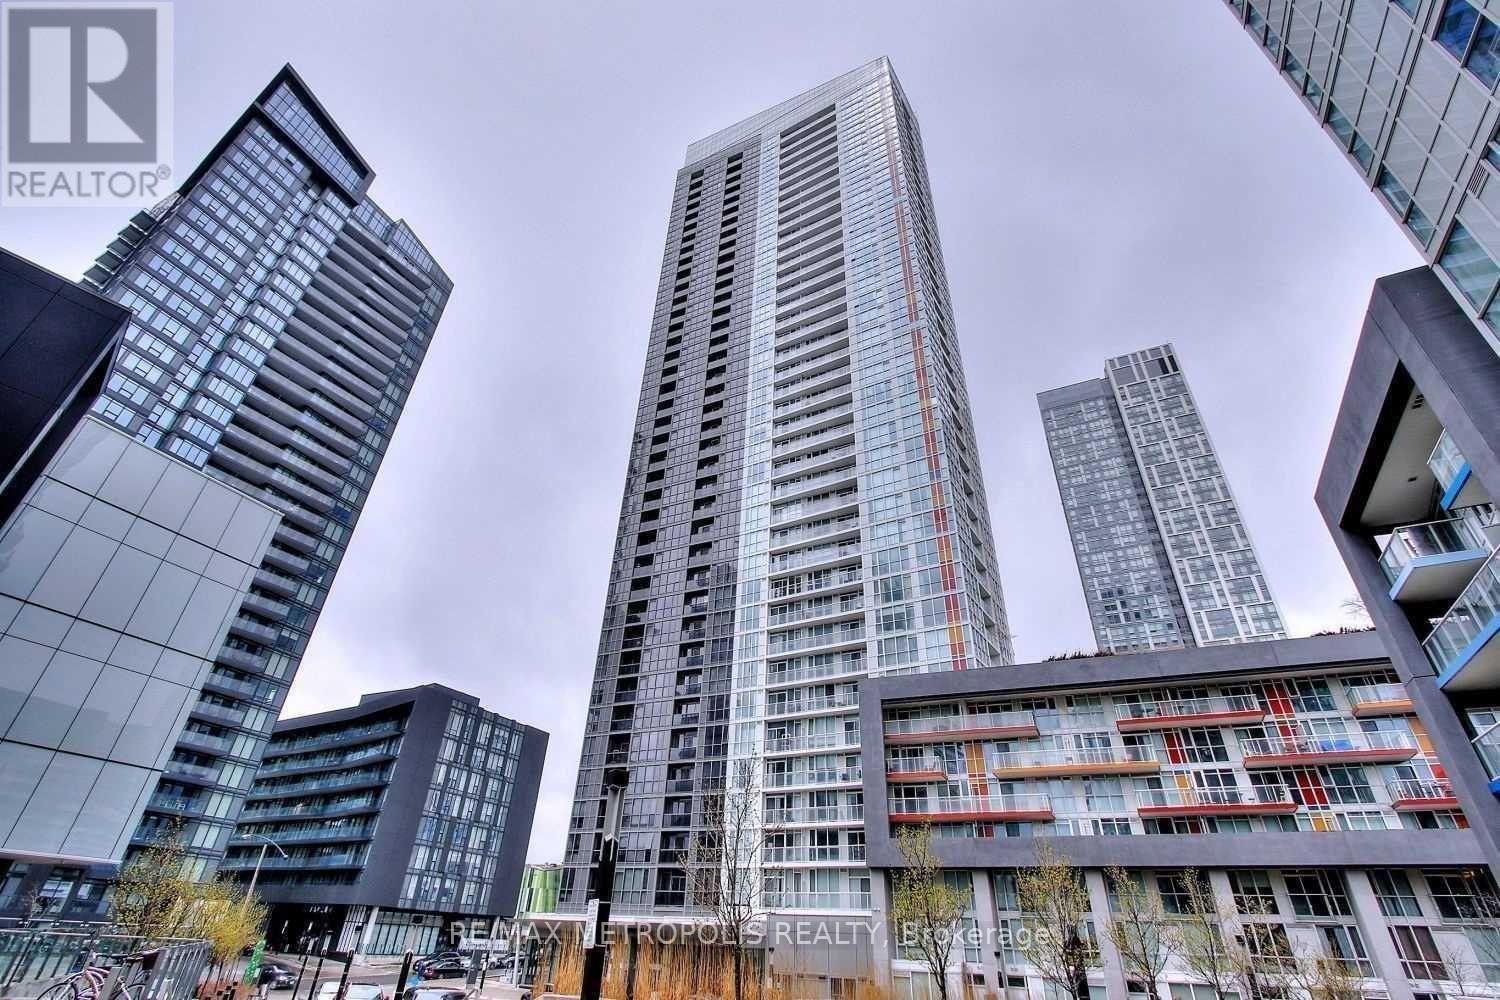
312 - 85 Queens Wharf Road
Toronto, Ontario
Welcome to this bright and spacious 565 sq. ft. 1-bedroom unit in Toronto's waterfront community. The suite offers a functional layout with a well-sized bedroom featuring floor-to-ceiling windows, good closet space, and sliding doors for added flexibility.The open-concept living and dining area is filled with natural light and walks out to a large private balcony, perfect for relaxing or entertaining. The kitchen is equipped with stainless steel appliances and practical storage.Building amenities include a 24-hour concierge, indoor pool, rooftop garden, guest suites, and BBQ area. Excellent waterfront location close to parks, transit, restaurants, and the downtown core. Ideal for both end users and investors. (id:47351)
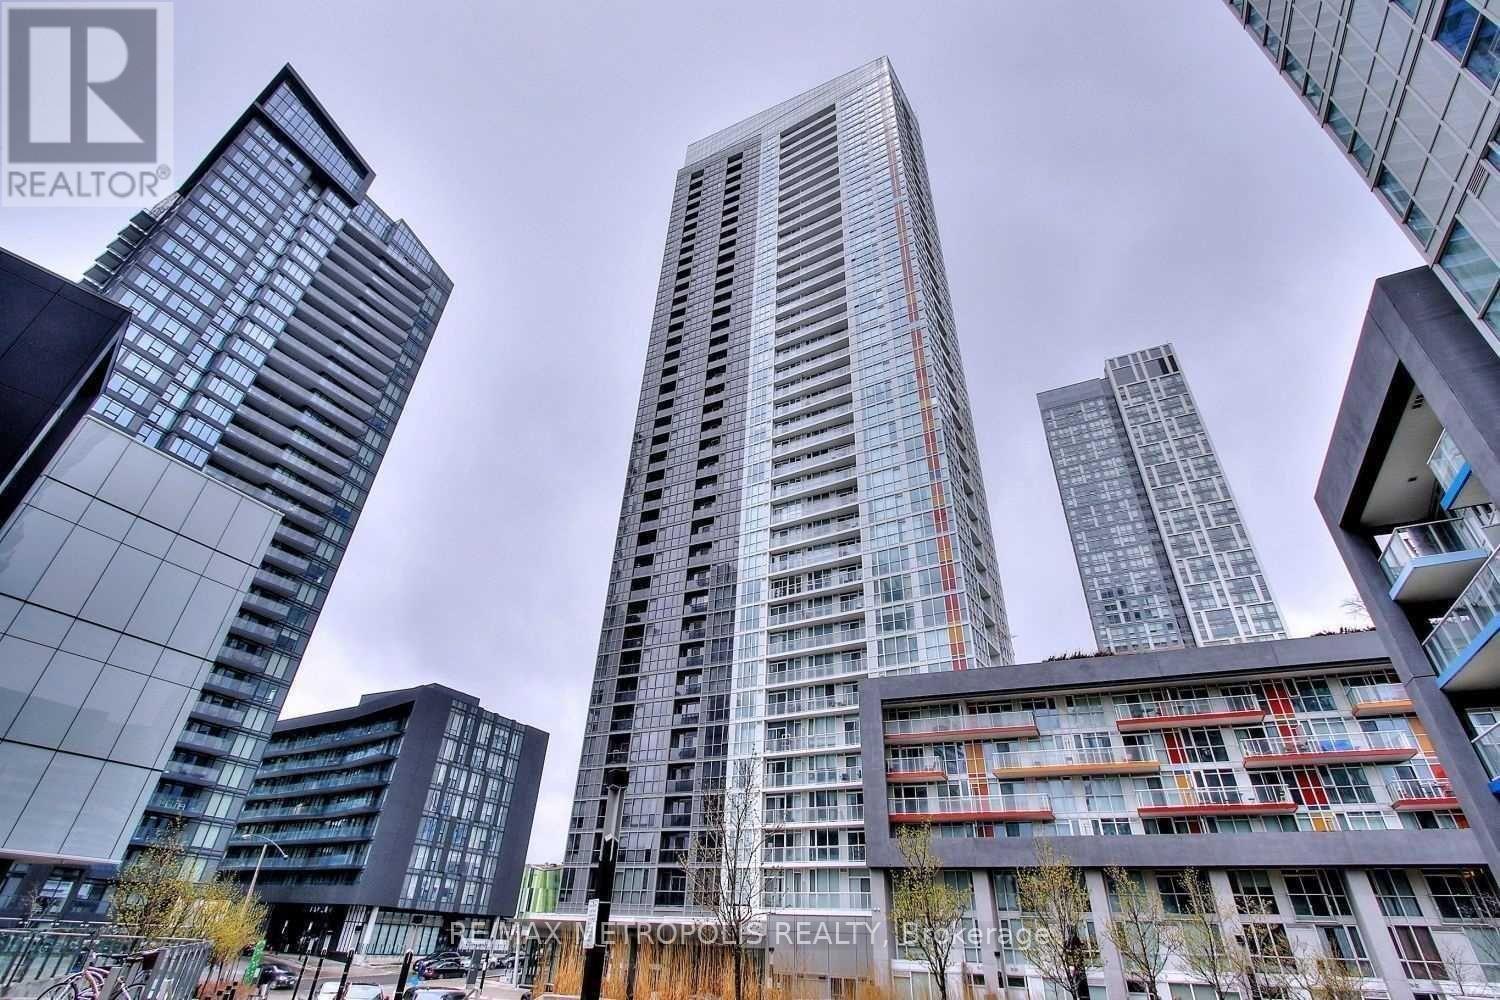
307 - 85 Queens Wharf Road
Toronto, Ontario
Welcome to this bright and spacious 590 sq. ft. 1 bedroom corner unit in Toronto's waterfront community. The suite offers a functional layout with a bedroom featuring floor-to-ceiling windows, good closet space, and sliding doors for added flexibility. The open-concept living and dining area gets plenty of natural light and walks out to a private balcony. Kitchen includes stainless steel appliances and practical storage. Building amenities include a 24-hour concierge, indoor pool, rooftop garden, guest suites, and BBQ area. Great location close to the waterfront, parks, transit, restaurants, and downtown core. Ideal for both end users and investors. (id:47351)
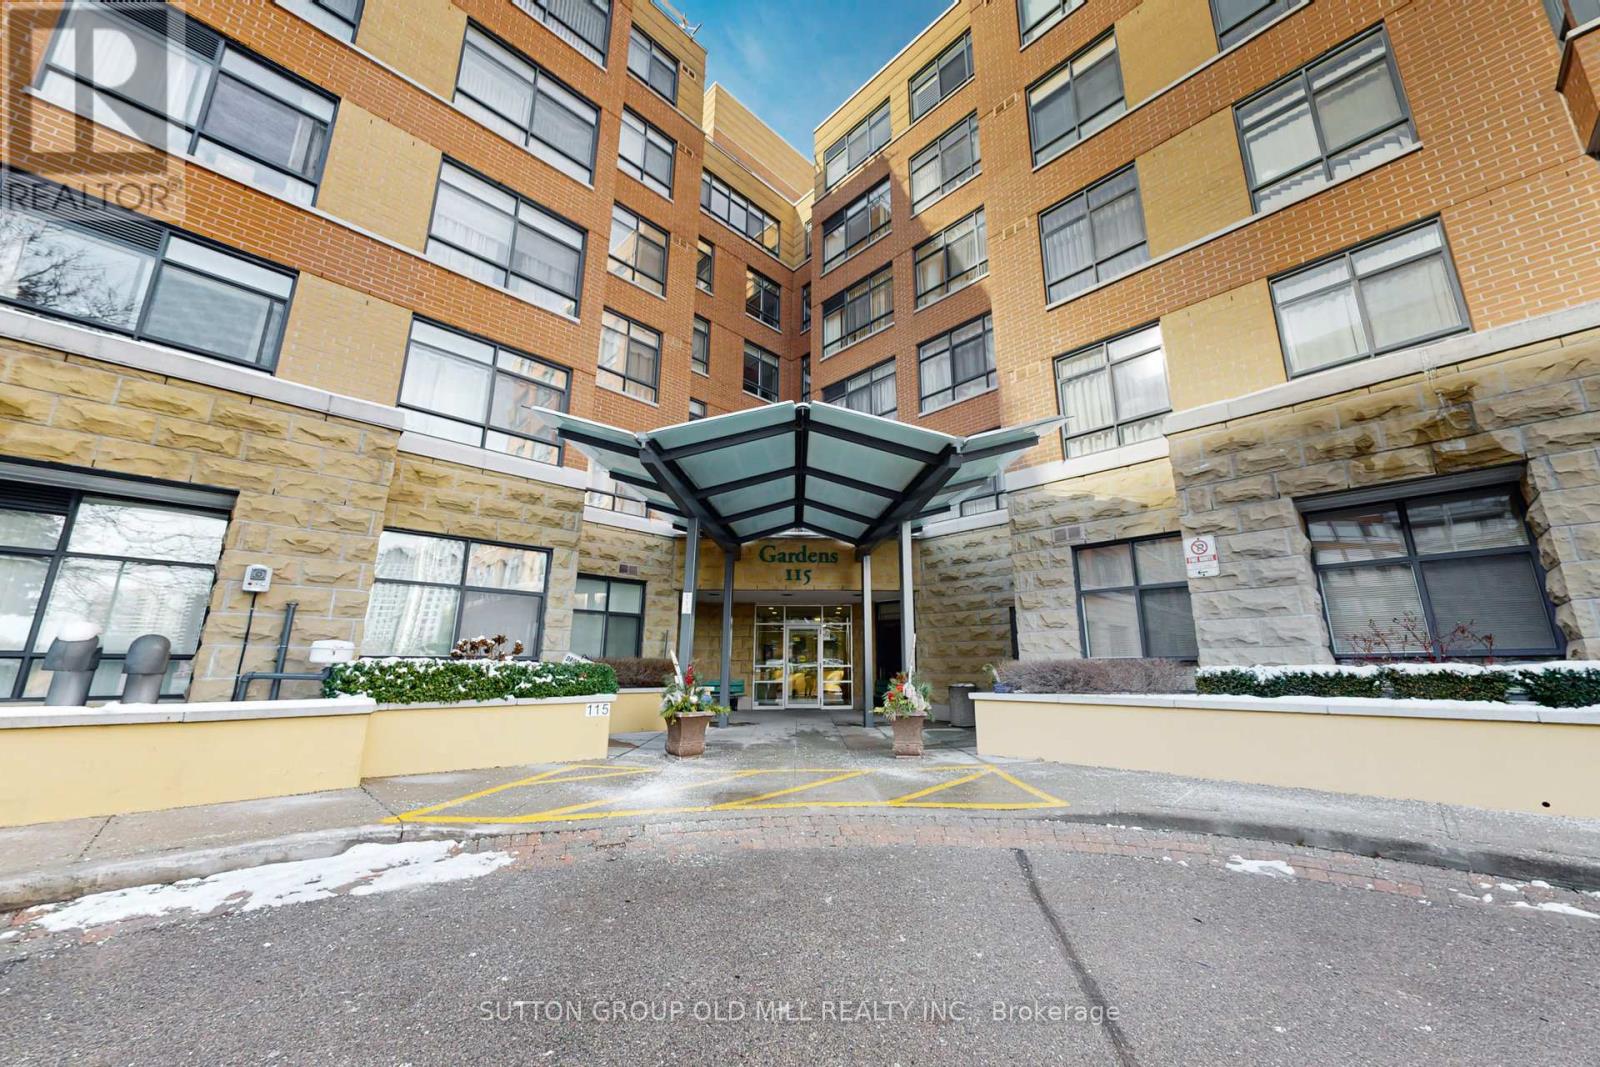
611 - 115 Bonis Avenue
Toronto, Ontario
Welcome to Shepherd Gardens, A 65+ Independent Living Building. Enjoy wonderful amenities including a chapel, restaurant,gym, on your own floor, an indoor pool, cafe, hair salon/spa,a courtyard for BBQ's with friends. This is a large and bright unit flooded with natural light, huge windows and treetop views. @ bedroom 2 bathrooms . Primary has a walk-in closet. (id:47351)
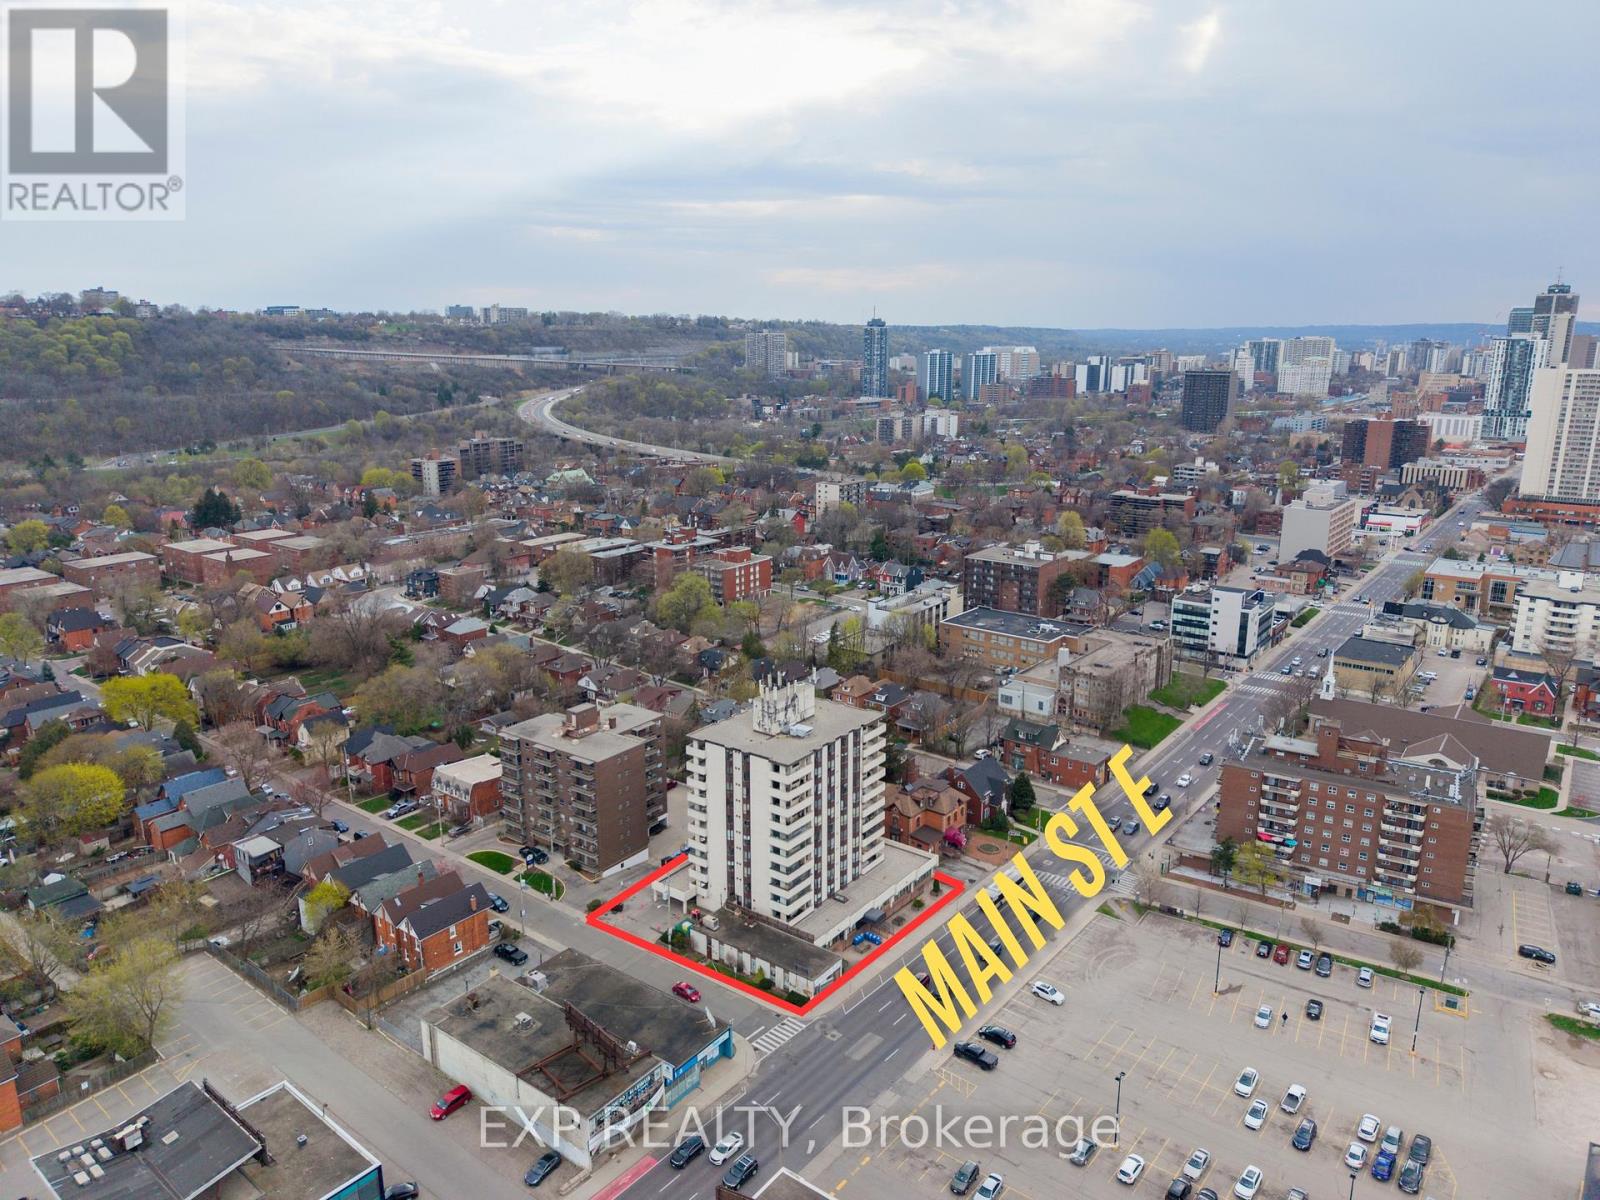
601 - 432 Main Street E
Hamilton, Ontario
Welcome to Hunters Green Condominiums, ideally located in the vibrant Stinson neighbourhood. This bright and well-kept 2-bedroom, 2-bathroom corner suite offers over 1,000 sq. ft. of thoughtfully designed living space, complemented by an open balcony with scenic views and upgraded with artificial turf-perfect for enjoying your morning coffee or unwinding outdoors. The kitchen, refreshed in 2023 with modern appliances and generous cabinetry, flows naturally into the dedicated dining and living areas, creating a comfortable and practical layout. The spacious primary bedroom features its own ensuite and double closet, while both bedrooms are filled with natural light from large windows. Additional highlights include in-suite laundry, a sizeable storage pantry, underground parking, and visitor parking. With new flooring and fresh paint completed in 2023, this move-in ready unit offers exceptional value. Conveniently close to parks, schools, shopping, and with easy access to downtown and major routes, this home delivers an ideal blend of comfort and location. (id:47351)
312 - 20 Fred Varley Drive
Markham, Ontario
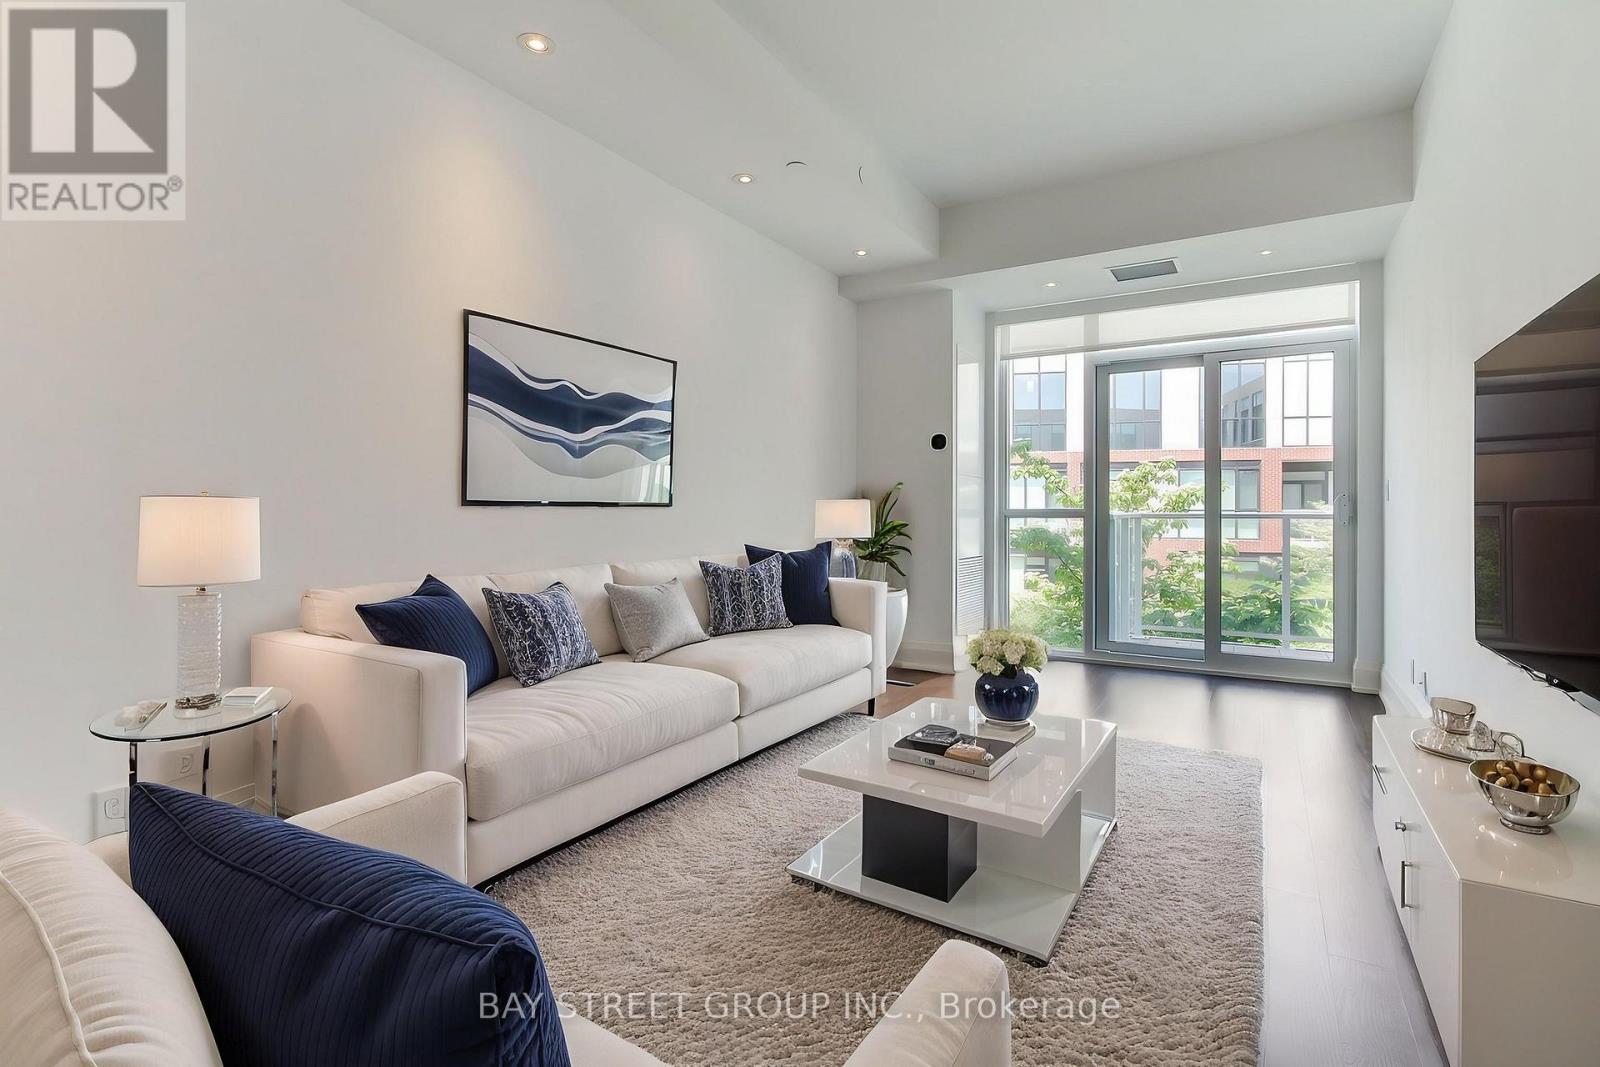
*Virtual Tour with Staging Available!* Welcome to The Varley Condos in prestigious Unionville! Bright and spacious 1 Bedroom + Den featuring a functional open-concept layout and a large den overlooking the rooftop garden-ideal for a home office, guest space, or flexible living area. Modern kitchen with built-in appliances and ample storage. Generous bedroom with built-in closets and ensuite bath. **Includes a premium parking space with a dedicated EV charger-a rare and highly desirable feature in condominium living.** Enjoy amenities including a fitness centre, rooftop garden with BBQ area, and more. Steps to Main Street Unionville, Toogood Pond Park, shops, restaurants, parks, and transit. Move-in ready and located in one of Unionville's most sought-after communities! (id:47351)
1911 - 2920 Highway 7 Road
Vaughan, Ontario
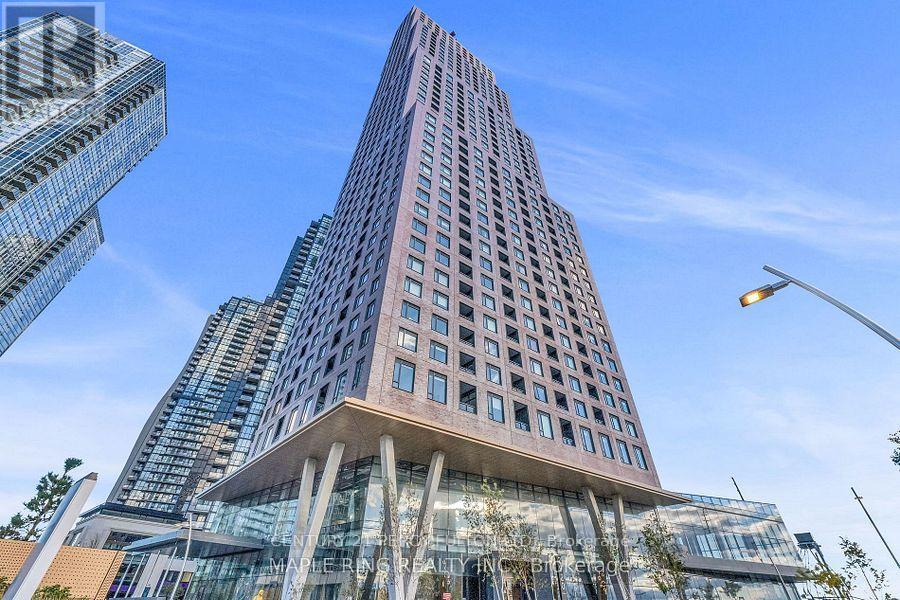
Experience luxury living at CG Tower, one of Vaughan Metropolitan Centre's most iconic residences. This bright and spacious 2-bedroom, 2-bathroom suite features one of the building's most desirable layouts, offering an efficient and functional floor plan with no wasted space. Enjoy breathtaking southwest exposure, filling the unit with natural light throughout the day while providing spectacular sunset and city views. Located in the heart of Vaughan's rapidly growing downtown core, this exceptional residence is just a short walk to the Vaughan Metropolitan Centre Subway Station, providing direct access to downtown Toronto and the entire GTA. Commuters will appreciate the immediate access to Highway 400 and close proximity to Highways 407 and 427, making travel effortless in every direction. Residents enjoy a vibrant urban lifestyle surrounded by restaurants, cafes, shopping, entertainment, parks, and everyday conveniences. Edgeley Pond & Park, Vaughan's largest city-owned green space in the VMC, is located just steps away, offering the perfect balance of city living and outdoor recreation. This luxury rental is ideal for professionals, couples, or small families seeking modern living, exceptional convenience, and an unbeatable location in one of the GTA's fastest-growing communities. (id:47351)
47 Arbor Vitae Road
Madawaska Valley, Ontario
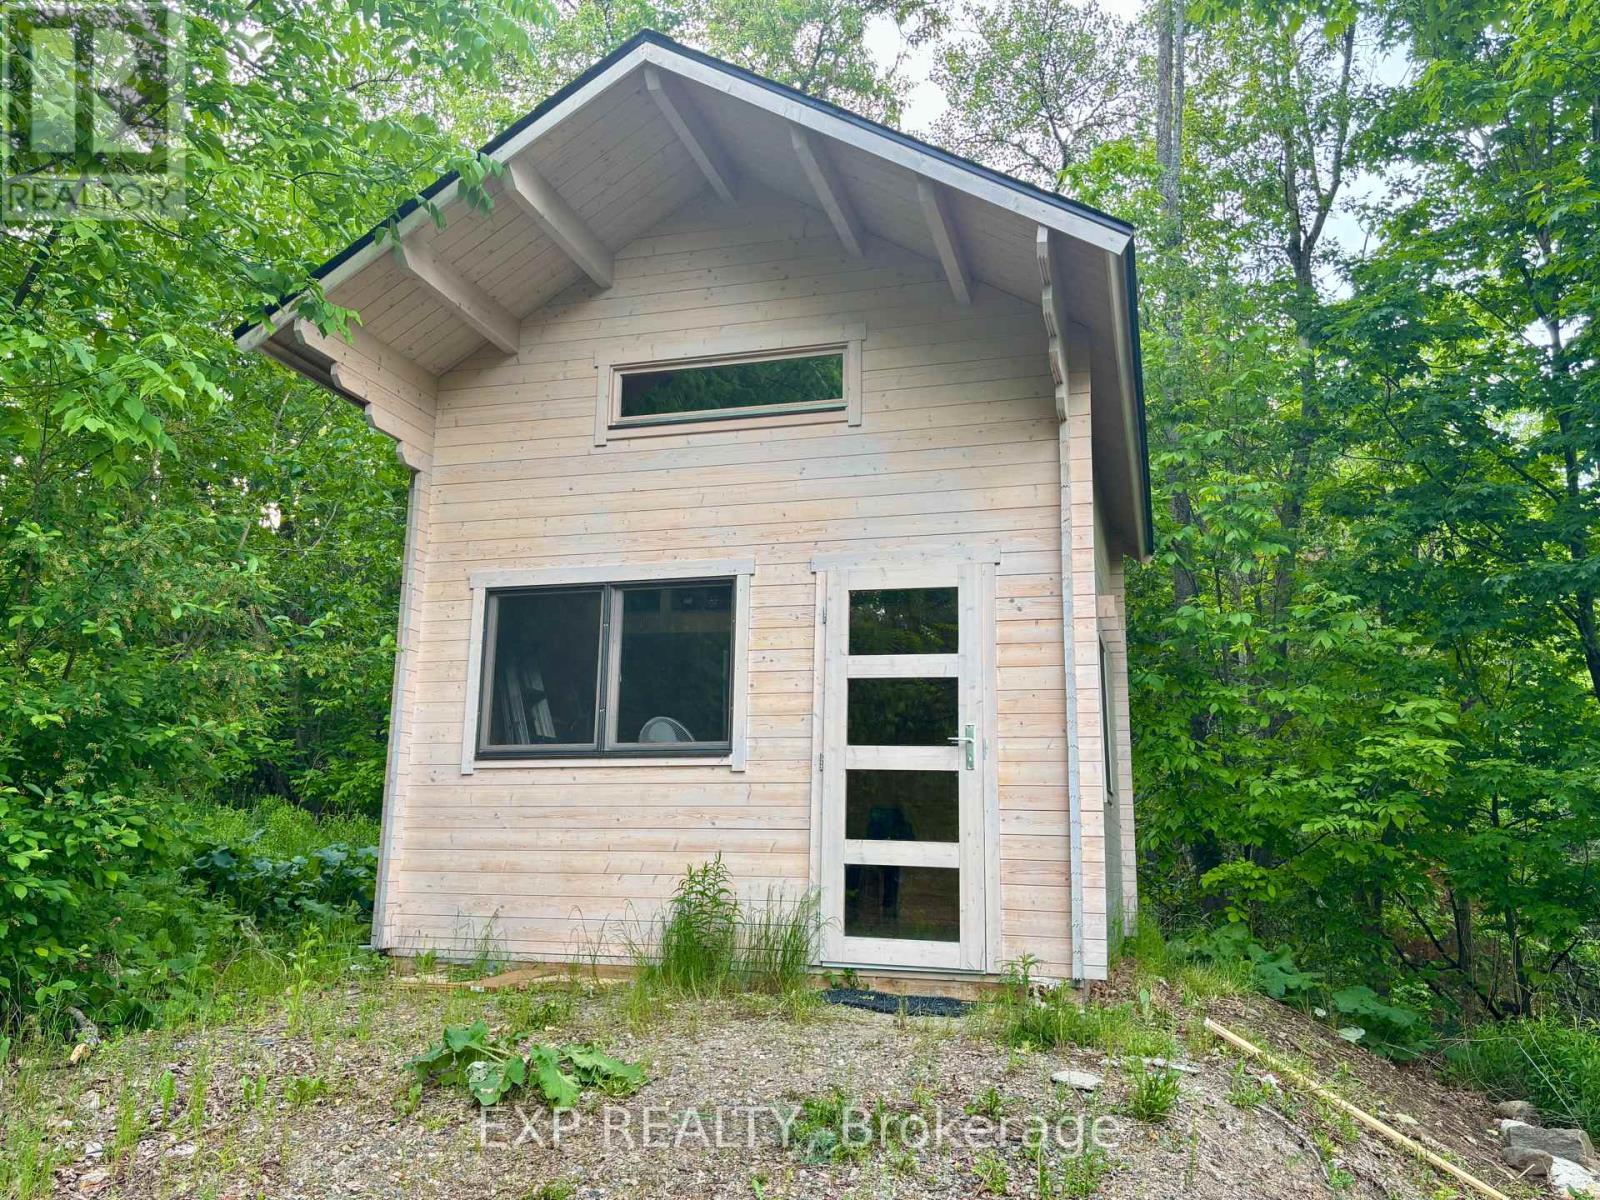
Hilltop Privacy. Look out on the world and savour the fresh air and lack of chaos here. This chalet style bunkie is a package from Poland that has been lovingly built to last. Drilled well, septic, hydro and a gated driveway that sweeps you up the hill to a level area with a chalet style bunkie. There was a building permit in place that has expired. This retreat property has a view of both Carson Lake and Trout lake in the winter time. The town of Barry's Bay offers all the conveniences life demands. Enjoy the bunkie comfort while you plan your dream home. (id:47351)
4777 Crystal Rose Drive
Mississauga, Ontario
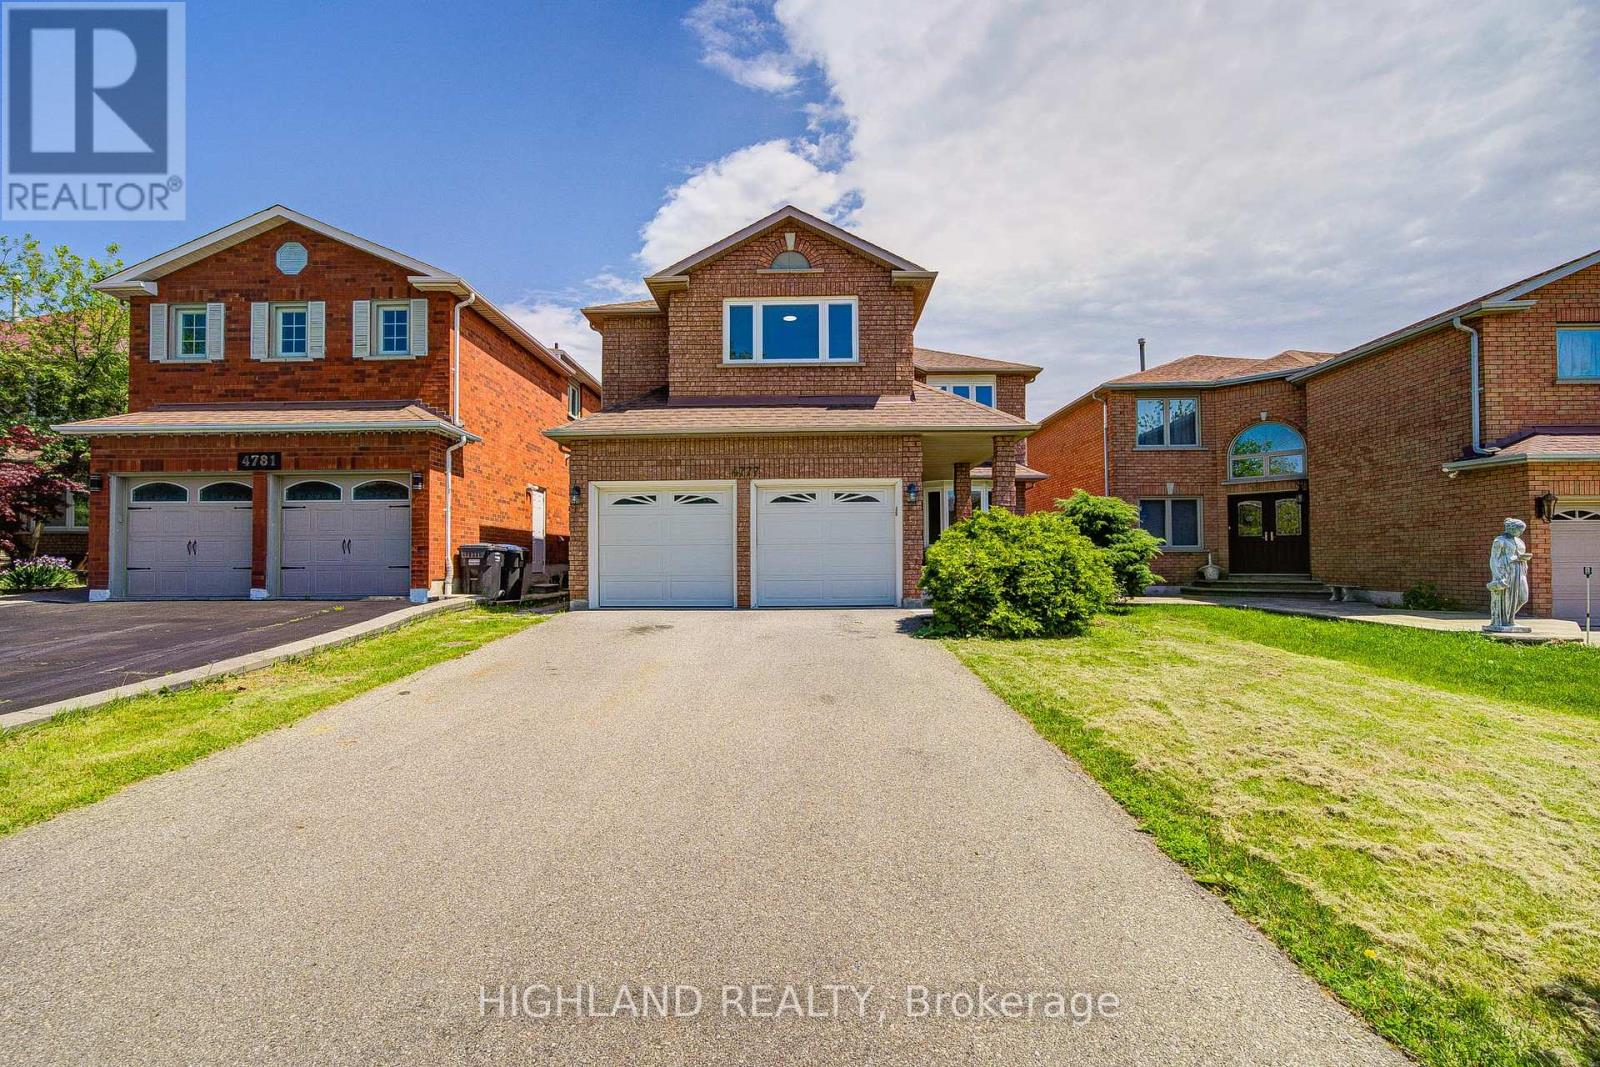
Rarely Offered Fully Renovated Detached Home In The Heart Of Mississauga! 5 Bedrooms + Main Floor Office * 5.5 Bathrooms* Approx. 3,075 Sq.Ft. Above Grade* Double-Car Garage* Separate Entrance Basement* Basement With 3 Bedrooms + Kitchen + Bathroom + Laundry * Situated In One Of The City's Most Desirable Family-Friendly Communities, This Stunning Residence Offers Approximately 3,075 Sq.Ft. Of Elegant Living Space Above Grade. Featuring 5 Spacious Bedrooms On The Second Floor Plus A Main Floor Office, This Home Is Perfect For Large Or Multi-Generational Families. * Enjoy A Thoughtfully Designed Layout With 5.5 Bathrooms, A Bright And Functional Main Floor, And A Double-Car Garage. The Entire Home Has Been Beautifully Renovated In 2026, Showcasing Modern Finishes, Updated Flooring, Contemporary Kitchen & Bathrooms, And A Fresh, Move-In Ready Interior.The Separate Entrance Basement Provides Exceptional Income Potential Or Extended Family Living, Featuring 3 Additional Bedrooms, A Full Kitchen, Bathroom, Laundry Room, And Independent Living Space. * Basement prime bed with ensuite bath * Major Updates Include: Roof (2025), Furnace+hot water tank (~2015), Windows (~2016), And Complete Interior Renovation (2026), Offering Peace Of Mind For Years To Come.Conveniently Located Close To Schools, Parks, Shopping, Public Transit, GO Station, And With Easy Access To Highways 401, 403 & 410 (id:47351)
2395 Saw Whet Boulevard
Oakville, Ontario
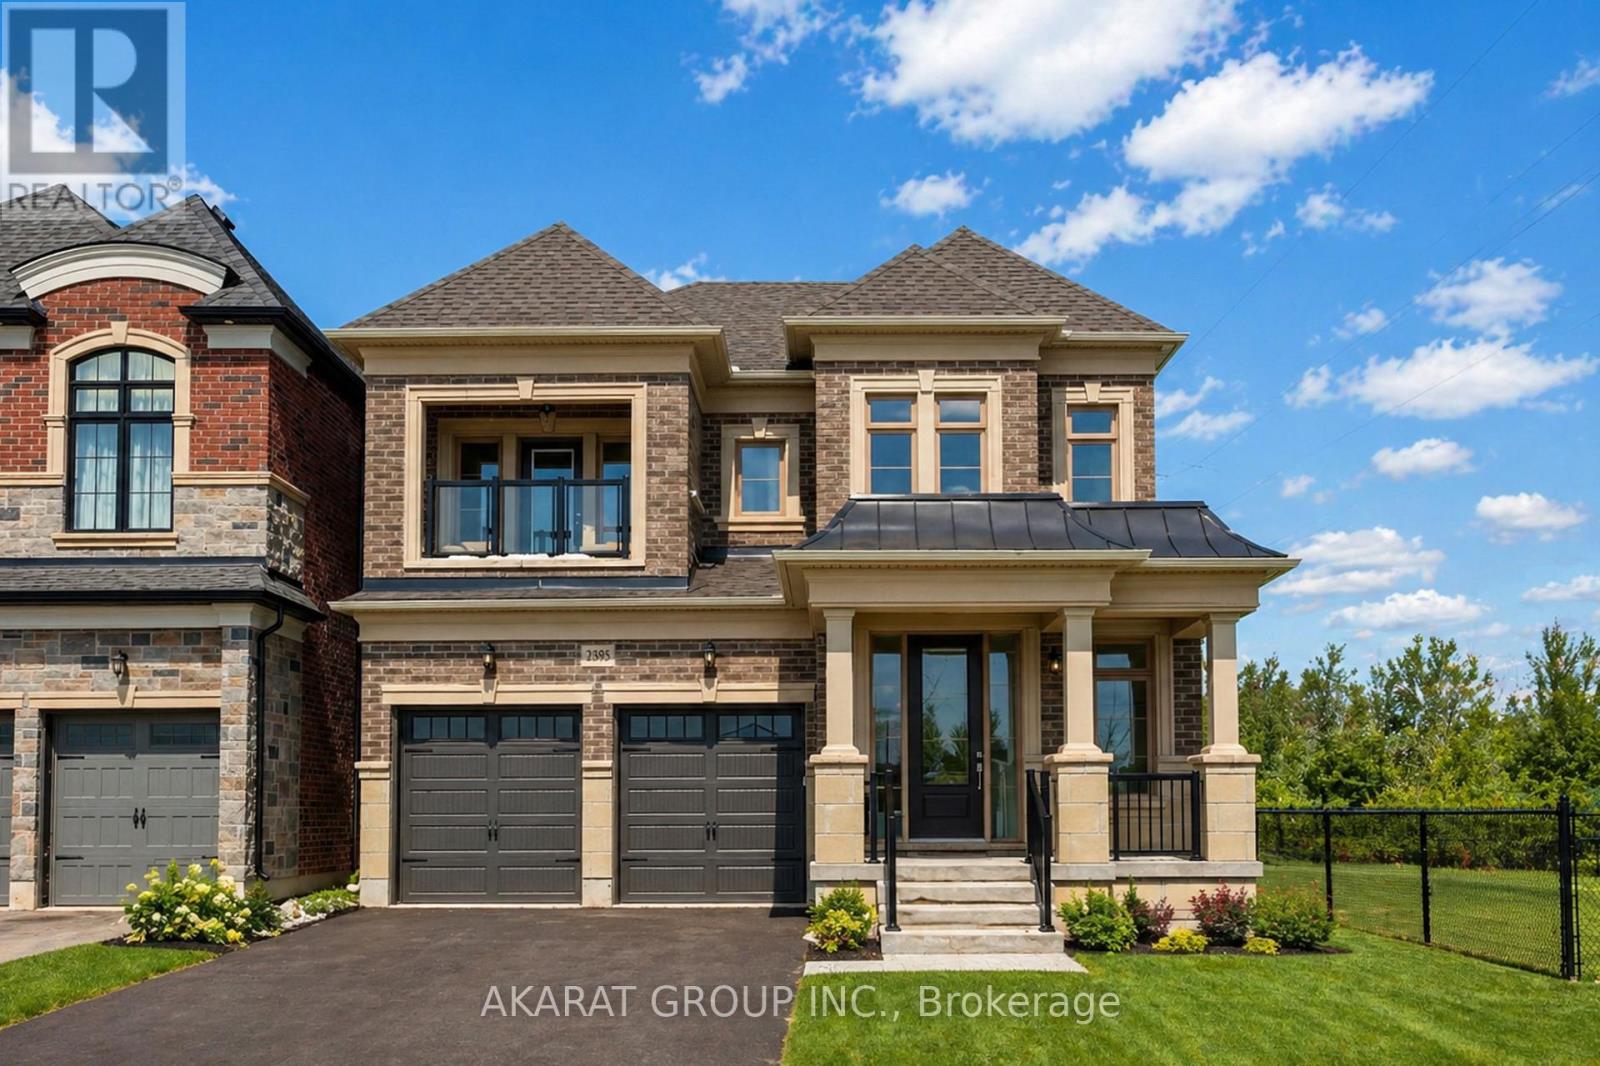
4-Bedroom Detached Corner Residence In The Prestigious Glen Abbey Encore Community, Built By Lindvest In 2022. Offering 4,171 Sq Ft Total Area / 3,897 Sq Ft Of Finished Living Space (As Per MPAC). Designed With 10 Ft Ceilings On The Main Level And 9 Ft Ceilings On The Upper And Lower Levels. Hardwood Flooring Throughout Main And Second Floors, Complemented By Porcelain Tiles And High-Quality Luxury Vinyl Flooring In The Finished Basement. Chef-Inspired Kitchen Featuring Premium Appliances. Open-Concept Family Room With Fireplace And Main Floor Den Ideal For A Home Office. Well-Designed Layout With Two Bedrooms Offering Private Ensuites And Two Additional Bedrooms Connected By A Jack & Jill Bathroom. Primary Retreat Features A Spa-Inspired Ensuite With Freestanding Tub And Frameless Glass Shower, Along With Generous Walk-In Closets. Professionally Finished Basement With 9 Ft Ceilings, Full Bathroom, And Oversized 36" Windows Providing Abundant Natural Light. Located Steps To Saw Whet Park With Tennis, Pickleball, Soccer Fields, And Playground, And Surrounded By Trails And Green Space Near Fourteen Mile Creek. Photos Virtually Staged. (id:47351)
10175 Highway 6 Highway E
Georgian Bluffs, Ontario
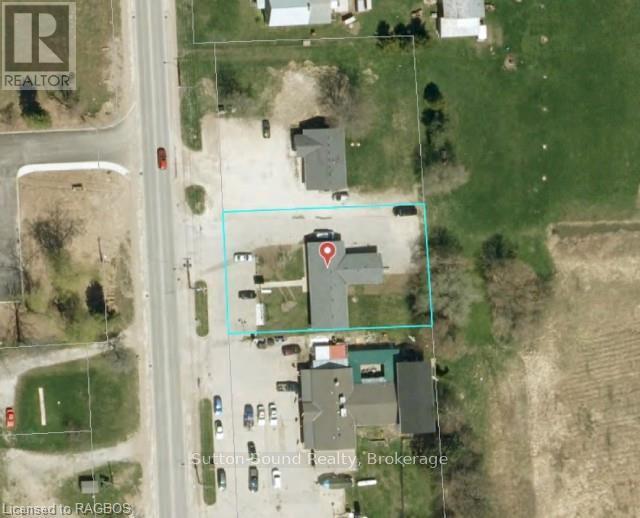
Excellent highway exposure on the south edge of Wiarton with fantastic traffic exposure. Large lit 8X8 lit pedestal sign and paved parking for 16 vehicles. Offices are full! One space coming available in the spring. (id:47351)
2108 - 11 Lee Centre Drive
Toronto, Ontario
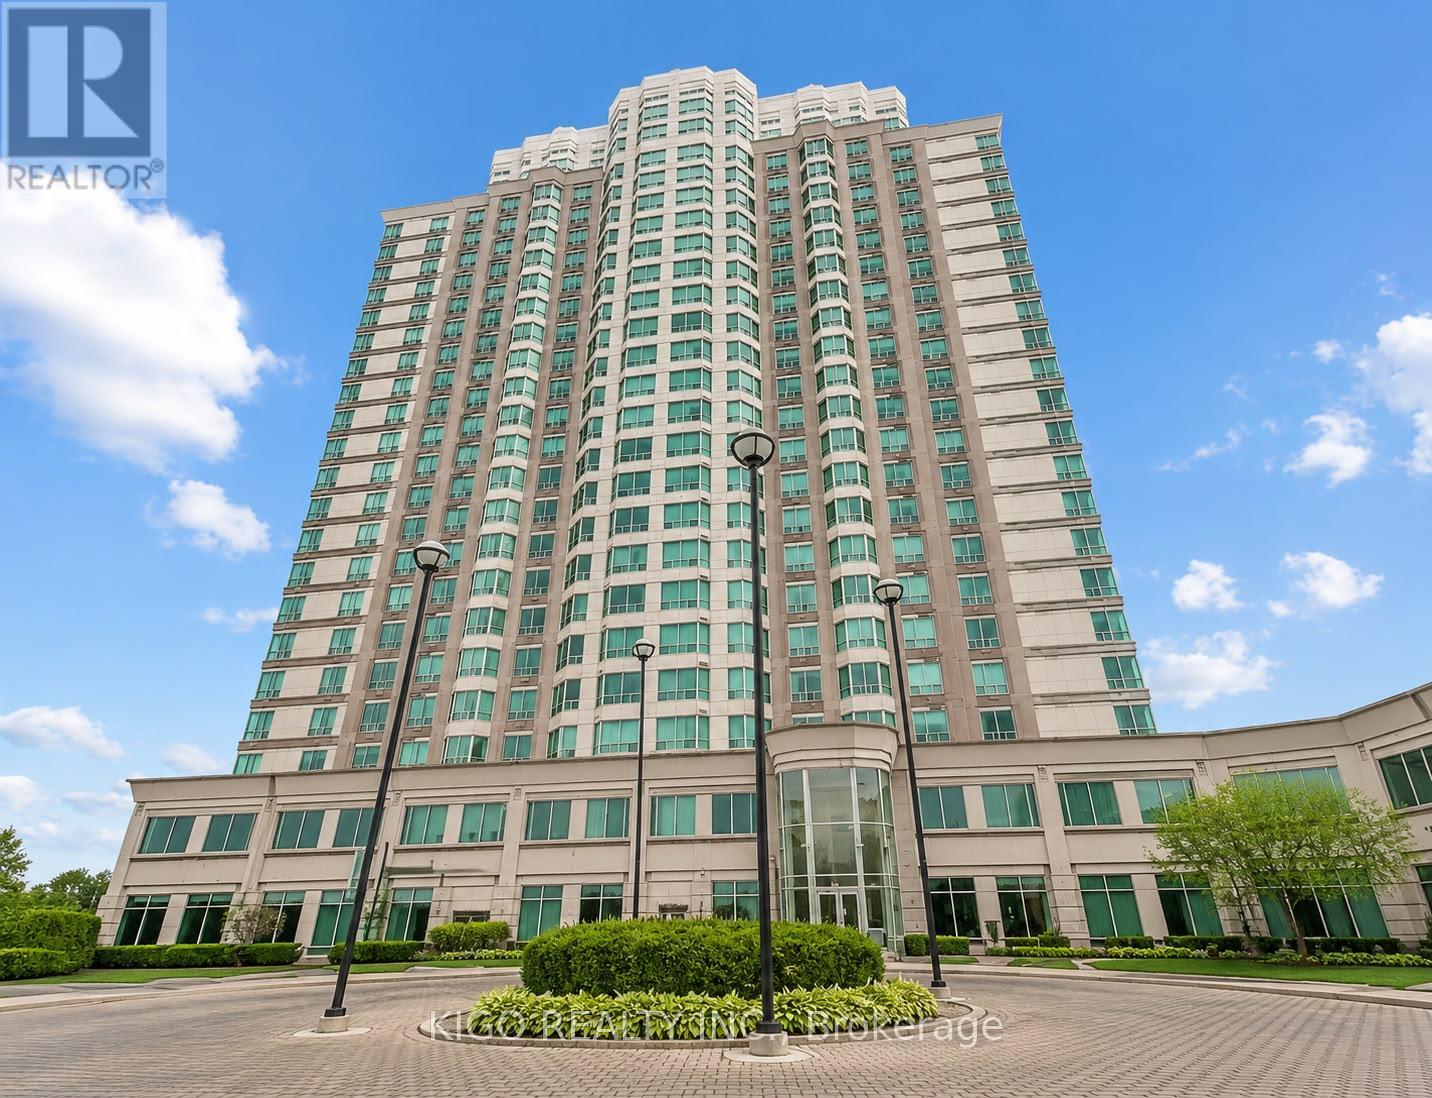
Beautifully Maintained 1+1 Condo With Fully Renovated Kitchen In Prime Scarborough Location! Bright and spacious layout with a functional den that can easily serve as a second bedroom or home office. Features upgraded laminate flooring and a sun-filled living/dining area with unobstructed east views. Fully renovated modern kitchen with quality finishes and ample storage-perfect for everyday living. This well-kept unit shows pride of ownership throughout. Well-managed building offering premium amenities including indoor pool, gym, recreation room, sauna, and 24-hour security. Conveniently located minutes to Scarborough Town Centre, Hwy 401, TTC, LRT, shopping, and dining. Includes 1 underground parking space and owned locker. Ideal for first-time buyers or investors. (id:47351)
Con 14 Pt Lot 17 Ward: 01 Buller Road
Kawartha Lakes, Ontario
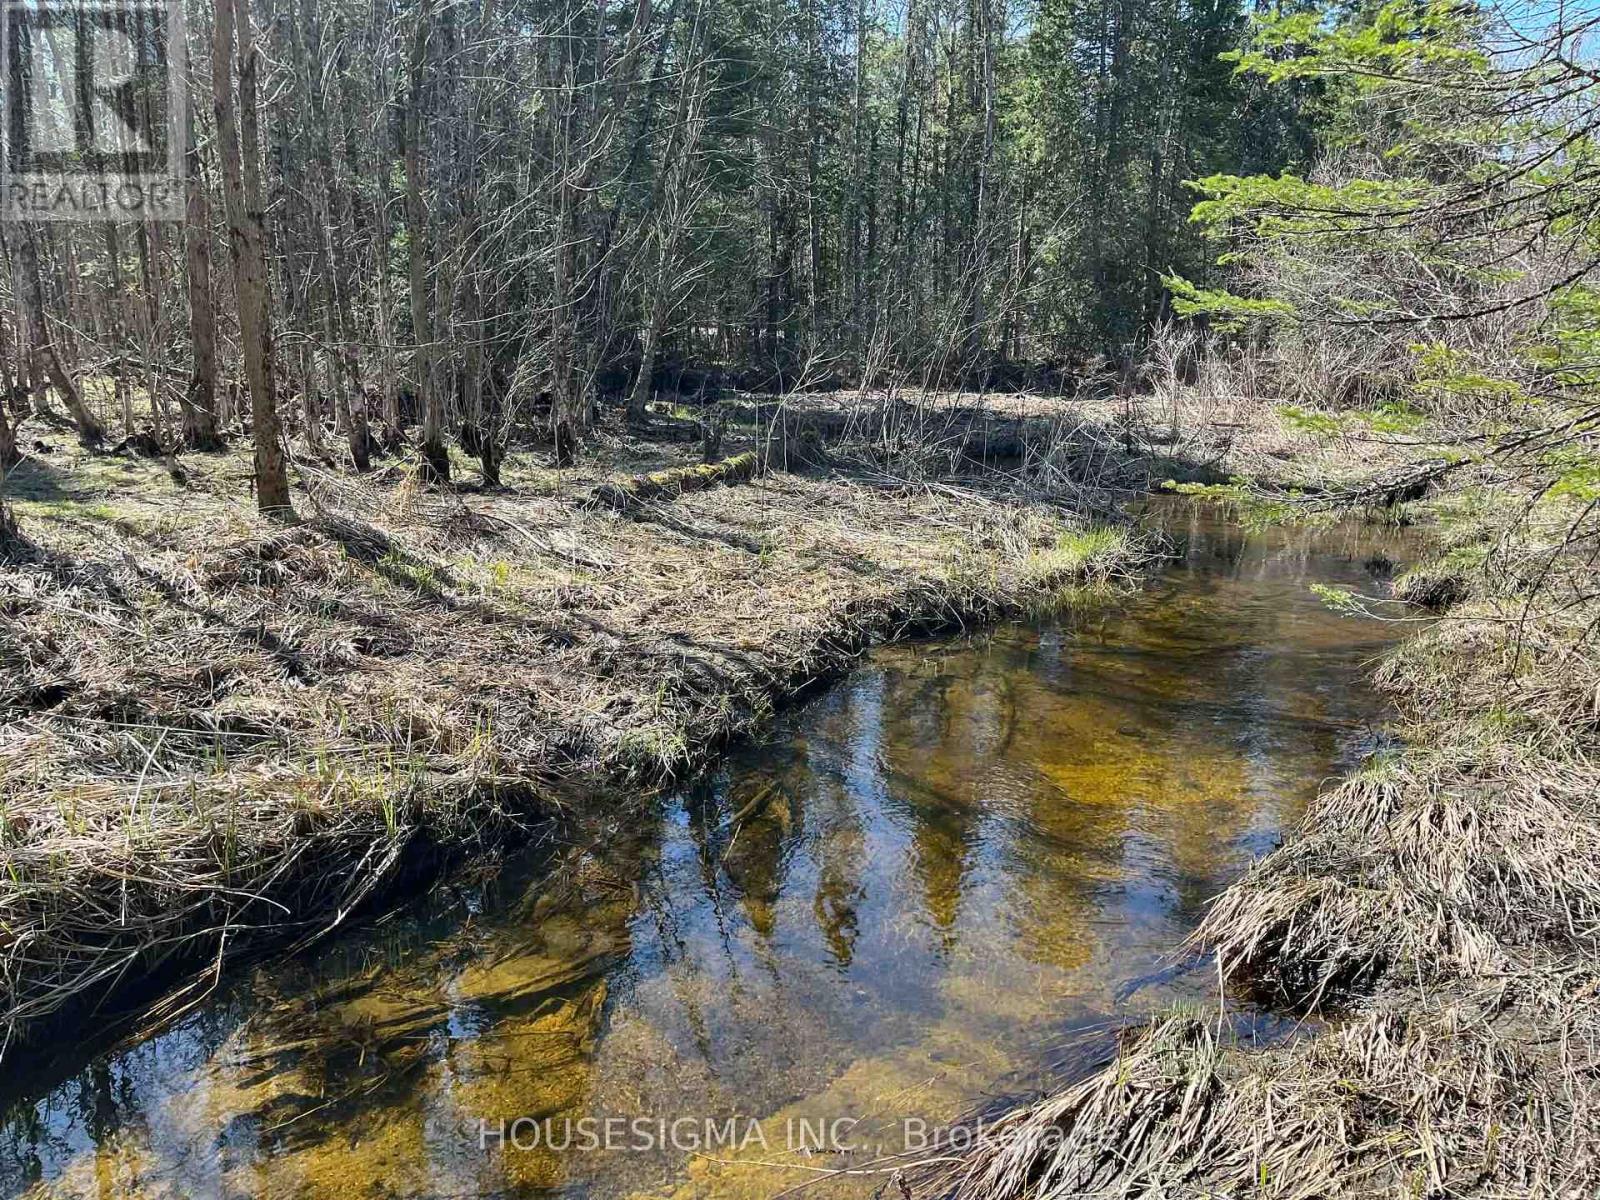
Incredible Opportunity To Own Approximately 39.7 Acres Of Untouched Natural Beauty In The Geographic Township Of Somerville, Within The City Of Kawartha Lakes. This Expansive Parcel Offers A Stunning Mix Of Mature Forest, Rolling Terrain, Natural Landscapes, And Abundant Wildlife, Creating The Perfect Setting For Outdoor Enthusiasts, Nature Lovers, Hunters, And Those Seeking A Private Recreational Retreat. Enjoy The Peace And Tranquility Of Rural Living While Remaining Just Minutes From Norland, Shadow Lake, Public Boat Launches, ATV And Snowmobile Trail Systems, Fishing, Boating, And Year-Round Outdoor Adventure. Whether You Are Looking To Secure A Large Recreational Property, Establish A Private Getaway, Or Invest In A Significant Land Holding In A Desirable Kawartha Lakes Location, This Property Offers Exceptional Potential And Endless Enjoyment. Rarely Does An Opportunity Arise To Acquire Nearly 40 Acres Of Land In Such A Sought-After Recreational Area Surrounded By Lakes, Forests, And Nature. Buyer To Conduct Due Diligence Regarding Building Permits, Access, Environmental Features, Zoning, Severance Potential, Future Development Opportunities, And Permitted Uses. (id:47351)
150 Princess Street
Hamilton, Ontario
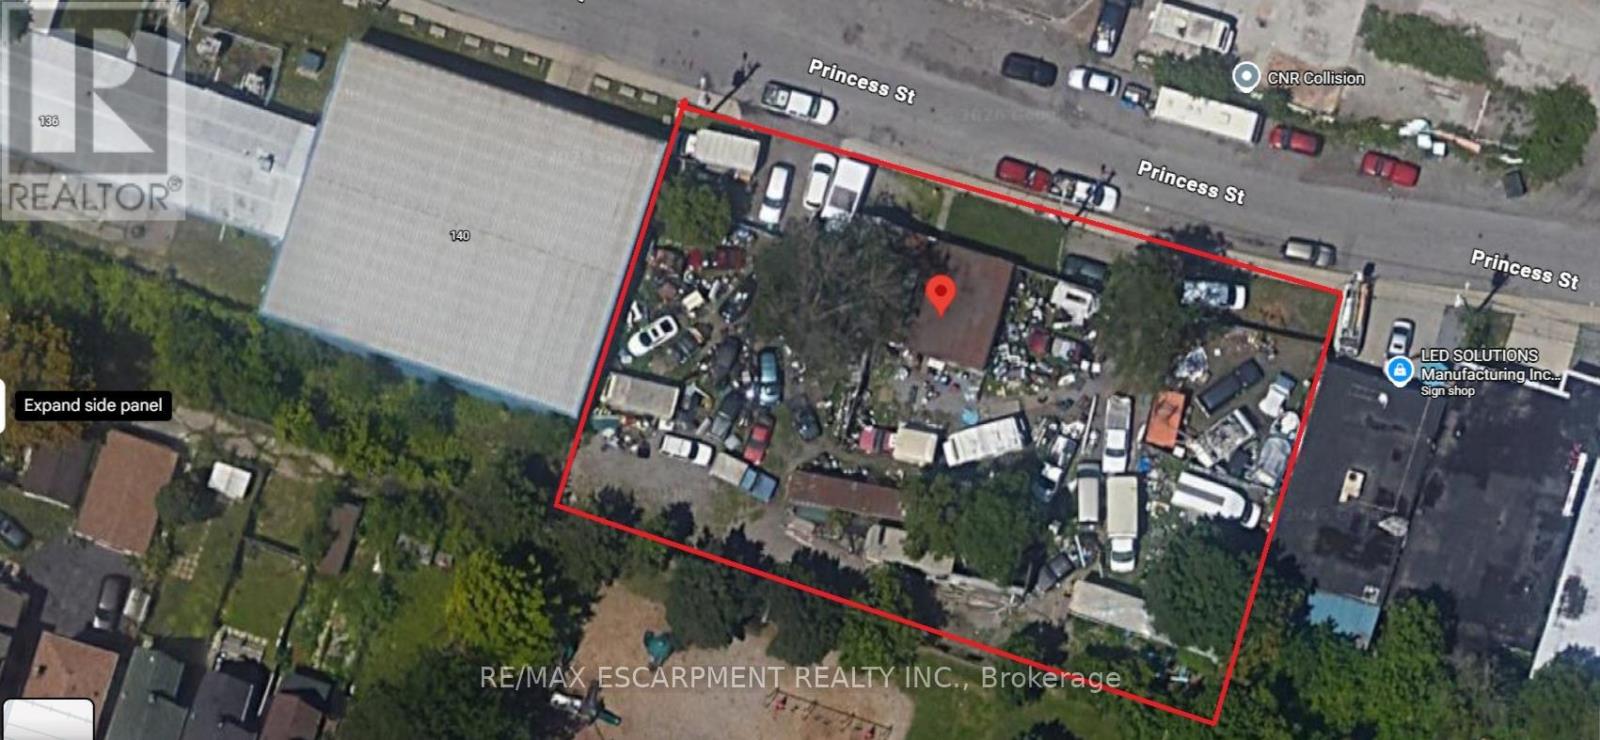
Position your business or investment for success with this exceptional M6-zoned property in Hamilton. Situated on a large lot, this versatile site offers a wide range of permitted industrial uses, making it ideal for contractors, light manufacturing, warehousing, automotive services, or redevelopment potential (buyer to verify uses). The expansive lot provides ample space for parking, storage, or future expansion, while the existing structure offers a solid footprint to customize to your needs. Strategically located with convenient access to major highways, transit routes, and key commercial corridors, this property combines functionality with accessibility-perfect for owner-users or investors looking to capitalize on Hamilton's growing industrial market. (id:47351)
150 Princess Street
Hamilton, Ontario
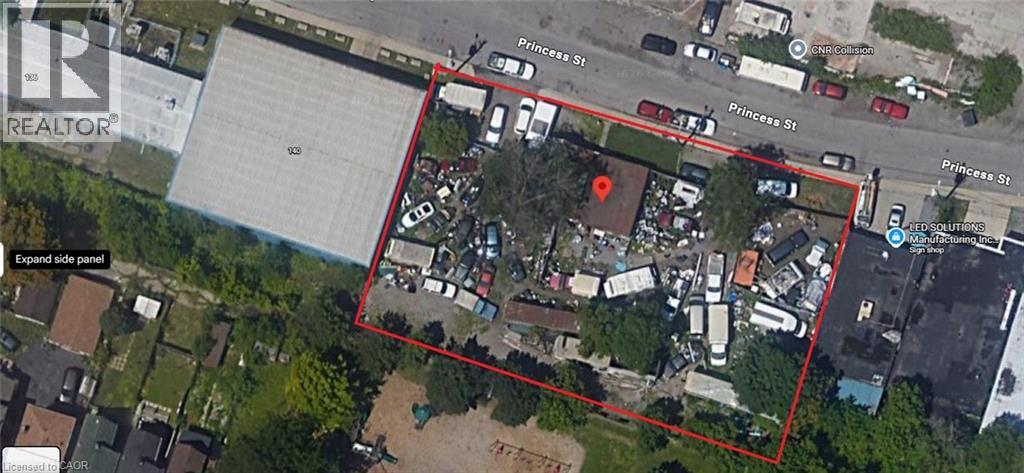
Position your business or investment for success with this exceptional M6-zoned property in Hamilton. Situated on a large lot, this versatile site offers a wide range of permitted industrial uses, making it ideal for contractors, light manufacturing, warehousing, automotive services, or redevelopment potential (buyer to check uses). The expansive lot provides ample space for parking, storage, or future expansion, while the existing structure offers a solid footprint to customize to your needs. Strategically located with convenient access to major highways, transit routes, and key commercial corridors, this property combines functionality with accessibility-perfect for owner-users or investors looking to capitalize on Hamilton’s growing industrial market. Seller willing to do VTB (Vendor Take-Back Mortgage). (id:47351)
8/10 Mississauga Road N
Mississauga, Ontario
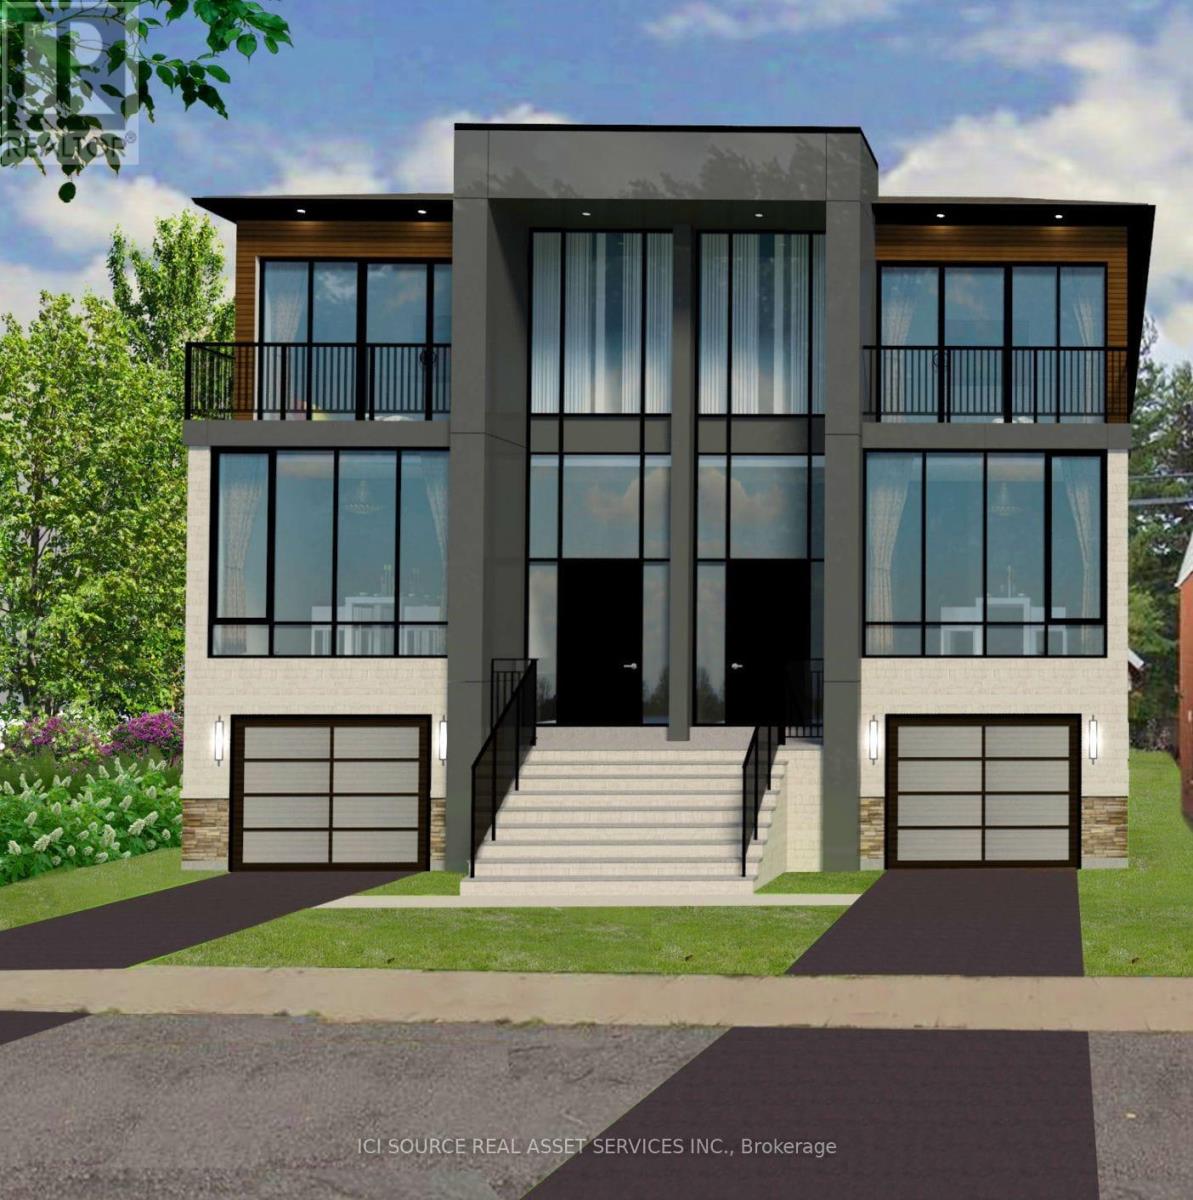
Invest in the heart of Mississauga's thriving Port Credit neighborhood with an exceptional building lot at #10 Mississauga Road North, offering a unique opportunity to be part of a growing and vibrant community just steps away from the stunning waterfront and directly across from the highly anticipated Brightwater development. Right in the heart of Port Credit & across from new Brightwater real estate development. A historic lakeside community with dining, shopping & recreation. Total lot size 50x110ft. Vacant land only. VTB available. Utilities available in the area, but not connected. * For Additional Property Details Click The Brochure Icon Below* (id:47351)
92 Dagmar Avenue
Toronto, Ontario
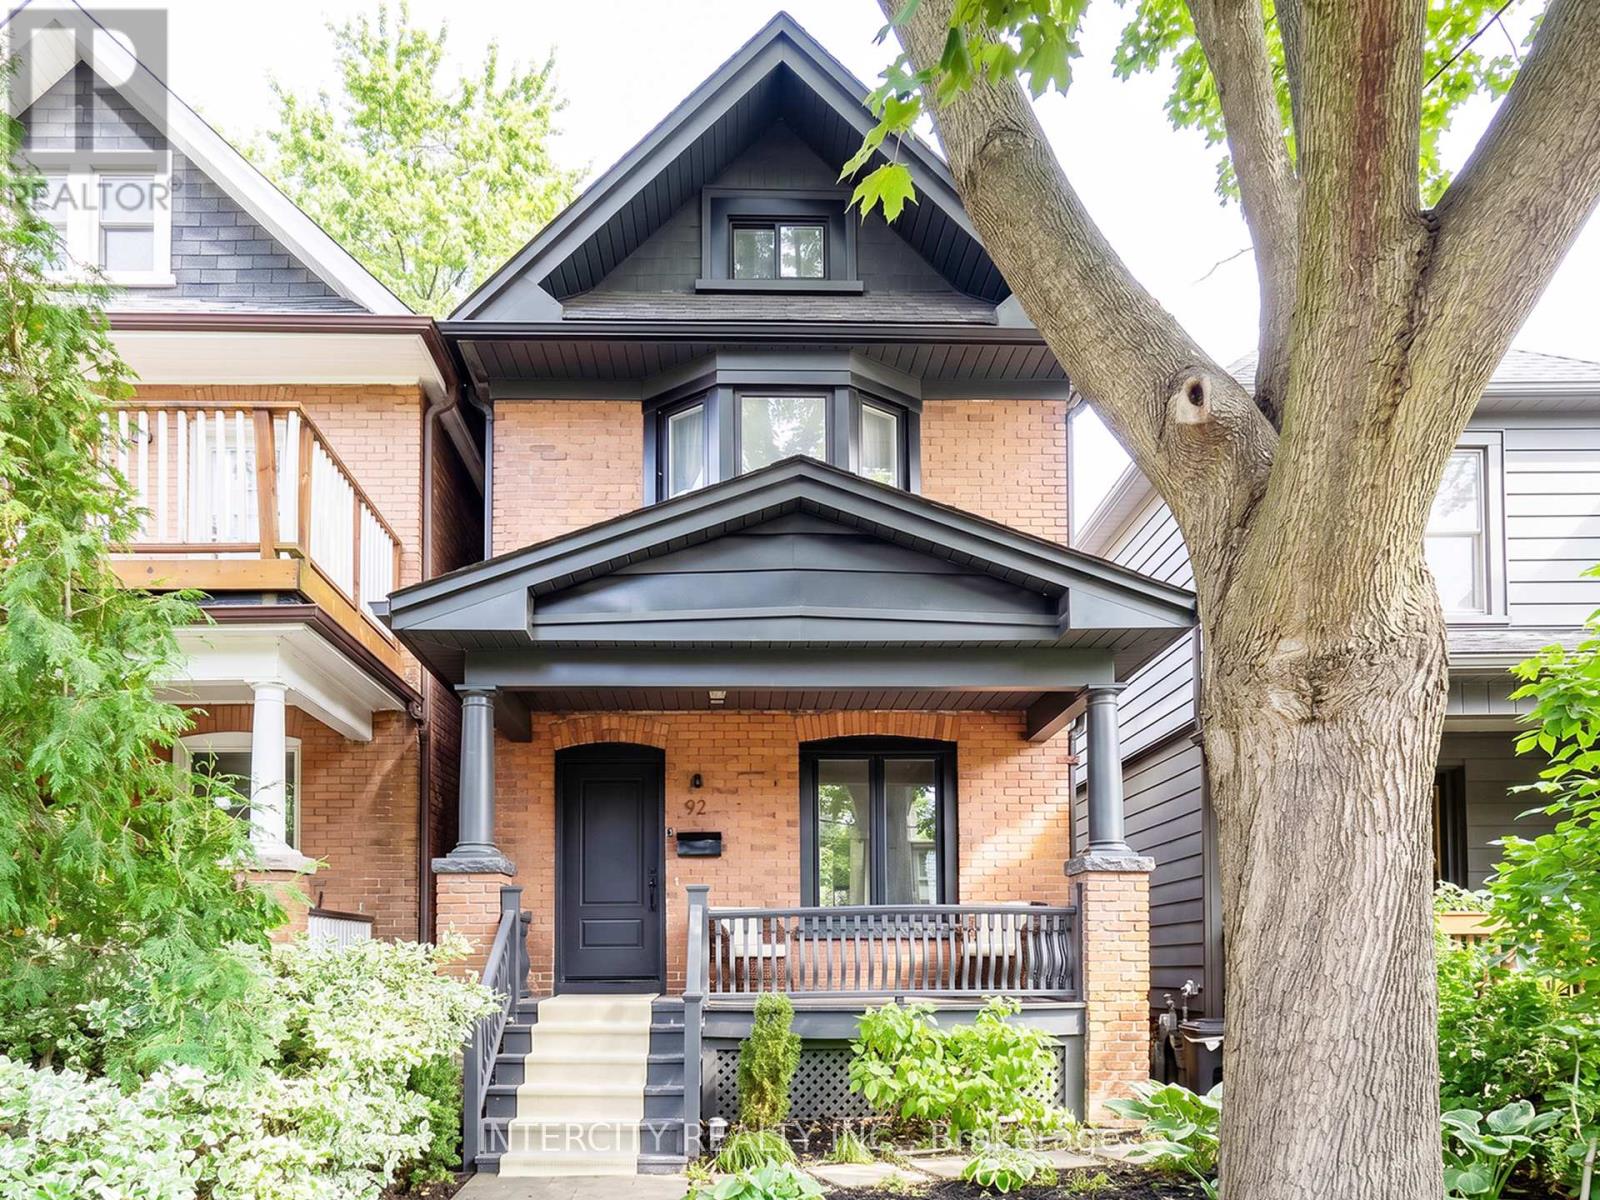
92 Dagmar Ave is exceptional, one of those rare homes that instantly feels like home! Nestled in the heart of Leslieville, one of Toronto's most desirable & vibrant neighbourhoods, this stunning detached 2-storey is complete with 3BR + Den & 3.5 Baths with a finished basement! Feel the warmth of tradition with the ease of modern living from the moment you arrive. Its classic brick exterior, professional low-maintenance landscaping and generous porch & deck are to be experienced. Inside, you'll find a thoughtful open plan designed to feel both expansive yet intimate. An airy main floor boasts of 9ft high smooth ceilings, potlights thru-out with a flow that makes living & entertaining effortless. Every finish from the cabinetry, wide hardwood, and laminate floors to the soft neutral palette, evokes to an understated sophistication. Enthusiastic chefs will love how the kitchen is both stylish and functional, featuring a large 8'x3' centre island for generous seating & loads of storage, gas stove, panelled appliances & double floor-to-ceiling pantries with curated open shelving. Step outside thru huge sun drenched patio doors onto a generous a full-width deck with your morning coffee enjoying the tranquility of your private backyard oasis. Make your evenings magical. Bask in the glow of the Living Room gas fireplace or warm up on cool nights by your gas outdoor fire pit. Relax with a soothing dip in a luxurious 7'x9' swim spa year round. Retreat upstairs to the primary bedroom, truly a sanctuary featuring a gorgeous south-facing bay window that is bathed in natural light all day. The fully finished lower level features a rec room, plus a flex-space that can be a home office or guest bedroom with double windows & 3pc bath. This amazing home offers the perfect work-life-balance: a short 10min. commute to downtown with parks, cafes, artisanal shops, city's best brunch spots, top schools like Riverdale, TTC, Walk 97 or Bike 97 Walk Score! This one checks all the boxes! (id:47351)