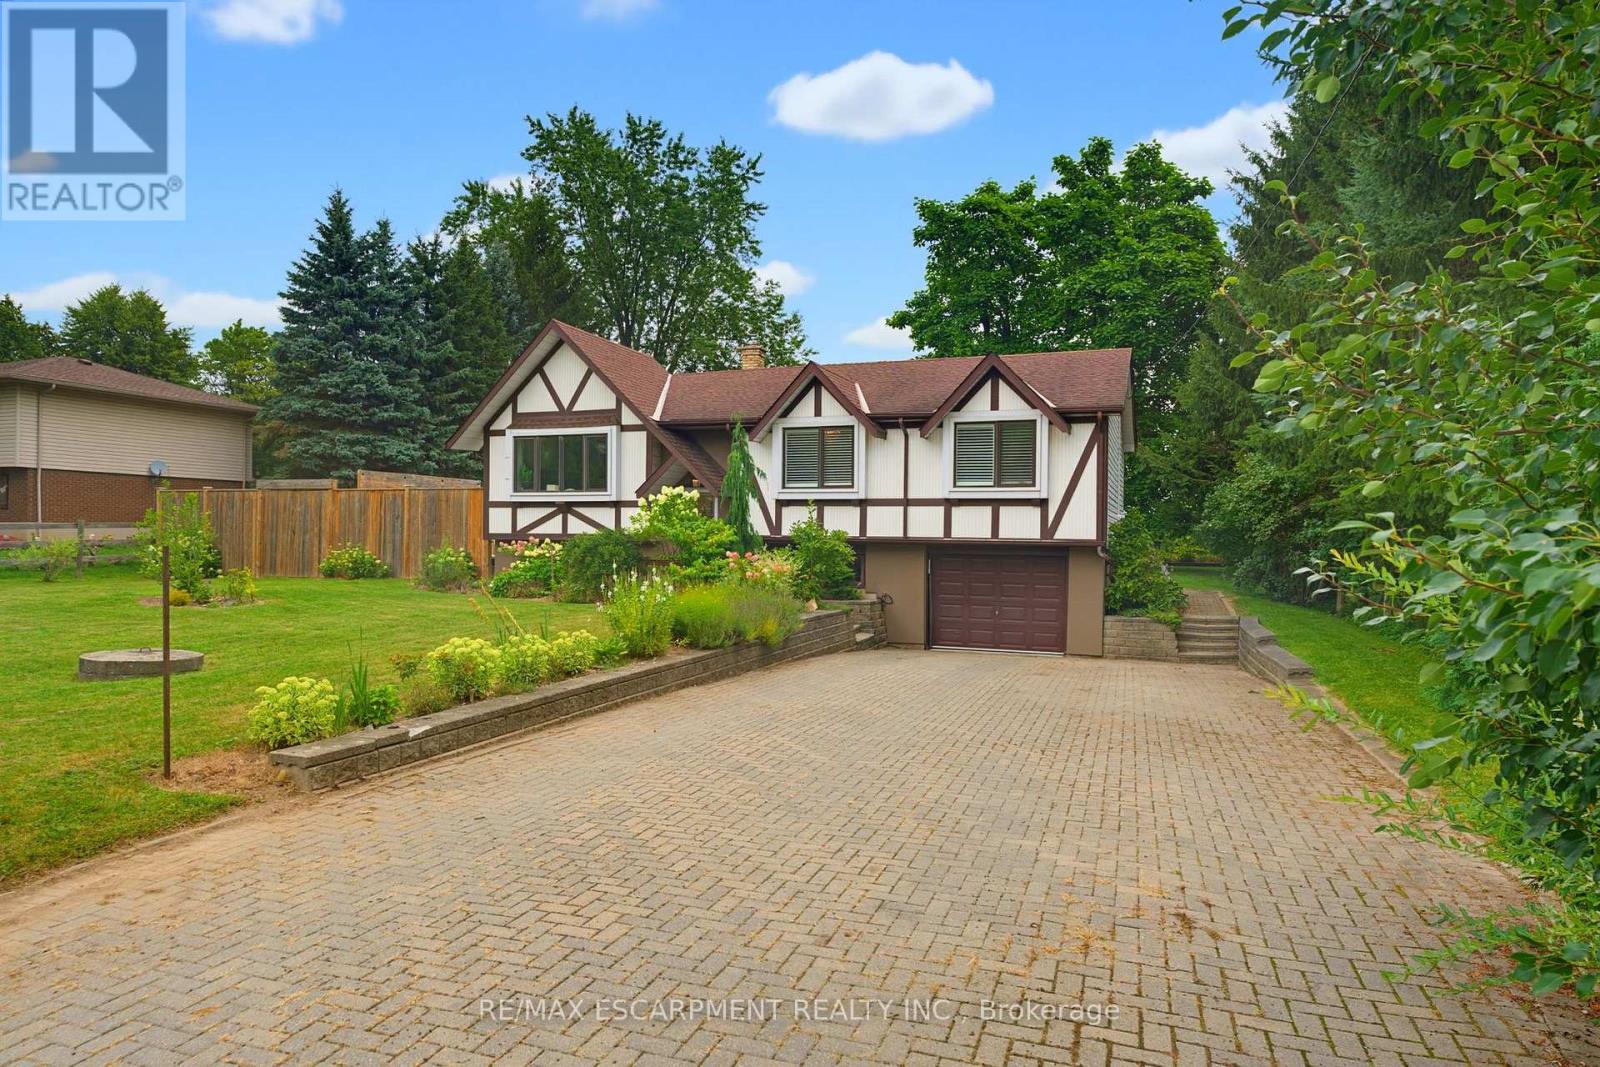
200 Lynden Road
Hamilton, Ontario
Welcome to this lovely raised bungalow nestled in the charming village of Lynden, just a two minute walk to the Park. Set on an impressive 100 x 175 foot lot, this wonderful home offers privacy, beautiful perennial gardens, and plenty of space to enjoy the outdoors. The sun filled main floor features updated flooring and a spacious living and dining room highlighted by a gorgeous fireplace with a stone hearth. The kitchen overlooks the private backyard and offers loads of cupboard space plus a centre island, perfect for baking, meal preparation, and entertaining. An updated bathroom completes the main level. The finished lower level provides additional living space with large windows that fill the room with natural light and a gas fireplace, creating a warm and inviting space for relaxing or gathering with family and friends. A separate additional room offers flexibility as a bedroom, home office, hobby room, or guest space. Step outside to your own private backyard retreat featuring an above ground pool, firepit, beautiful perennial gardens, and plenty of room to relax and entertain. With parking for 6+ vehicles and a garage with convenient inside entry, this home offers both functionality and charm. Additional updates include a newer furnace and central air installed in 2024. A wonderful opportunity to enjoy village living, generous outdoor space, and a welcoming home in the heart of Lynden. (id:67892)
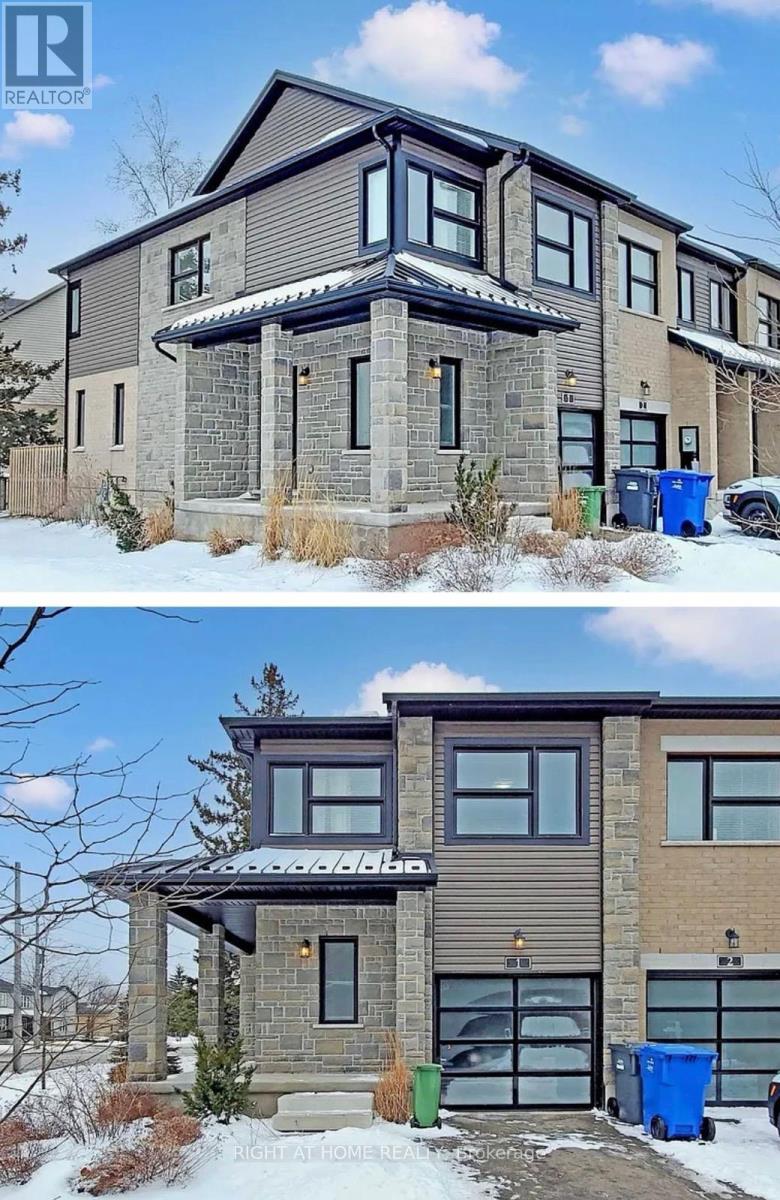
01 - 10 Vaughan Street S
Guelph, Ontario
A Must See!!! With Minutes Away From U Of G - Do Not Miss This Amazing Corner Free Hold Town Home With 05 Bedrooms, 04 Washrooms And A Large Porch Entry. Very Bright Open Concept Centrally Located In A Desirable Community With Easy Access To All Major Amenities And Public Transport With Walk Out To Your Private Back Yard. (id:67892)
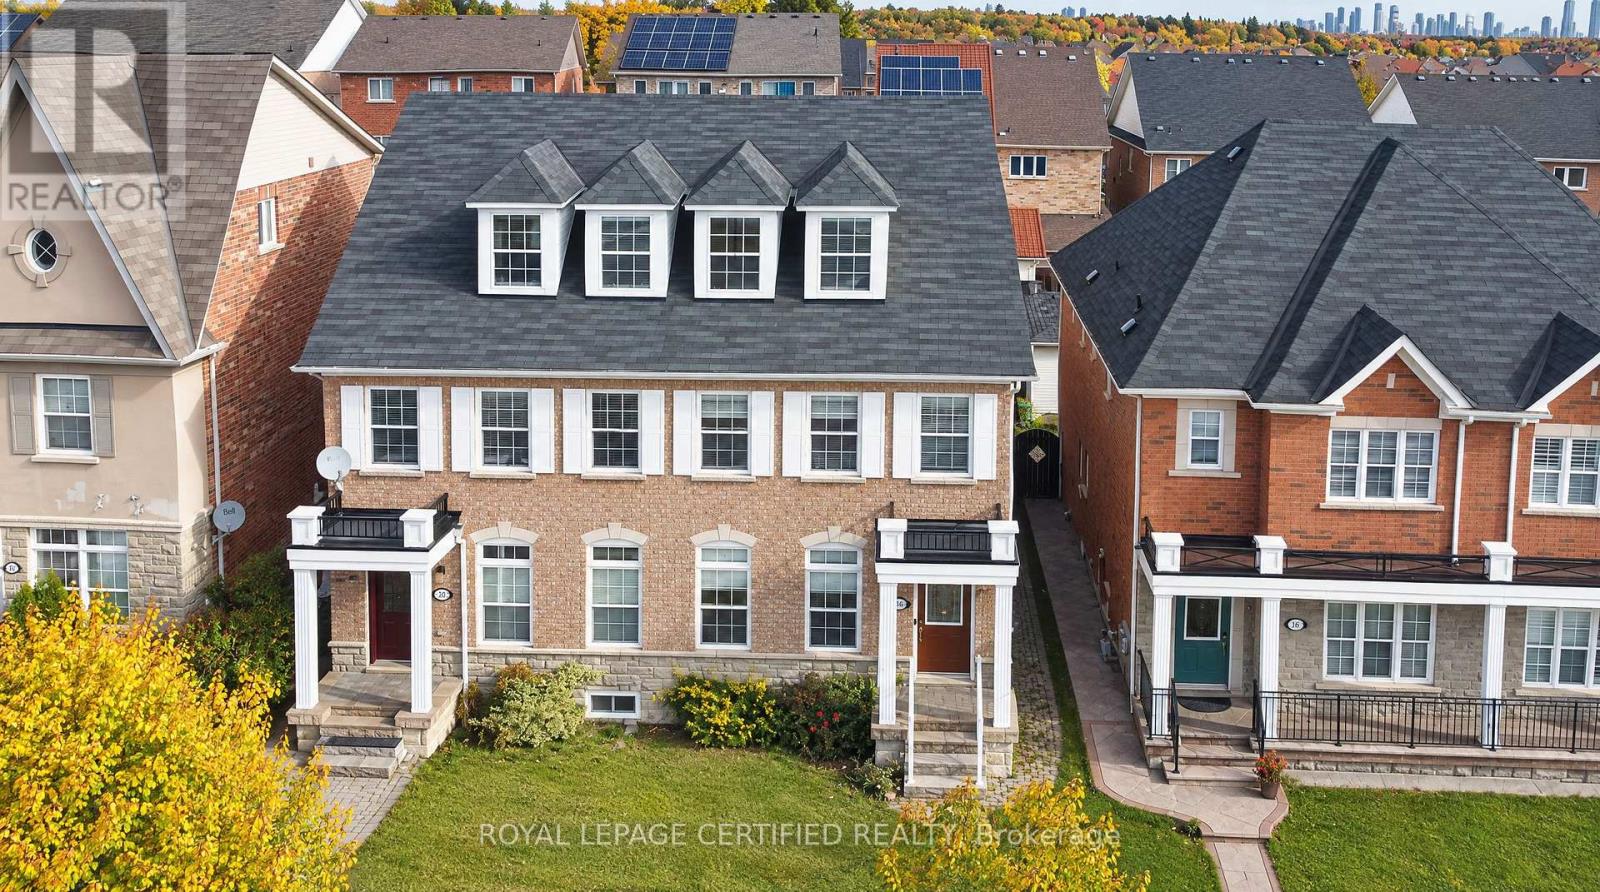
5481 Festival Drive
Mississauga, Ontario
Discover the warmth and charm of this beautiful & bright semi-detached home in vibrant Churchill Meadows, one of Mississauga's most desirable family neighbourhoods. This 3+1 bedroom & 4 washroom features vibrant sunsets pouring into the formal/ dining and family room, The gourmet kitchen showcases porcelain floors, a stylish island, stainless steel appliances, and abundant storage. A spacious living room overlooks the backyard and includes a cozy fireplace, creating the ideal gathering space for family and friends. Upstairs, you'll find three generous bedrooms, including a large primary retreat with a dreamy 4-piece ensuite and a walk-in closet. The fully finished basement extends the living space with a dedicated office, a family room, and an additional bedroom complete with its own kitchen and 3-piece bathroom - perfect for an in-law suite or extended family. The perfect space to relax, entertain, and enjoy warm summer nights. Located steps to top-rated schools, and just minutes to Erin Mills Town Centre, Credit Valley Hospital, and Hwy 403/407, this home offers exceptional comfort, convenience, and lifestyle. (id:67892)
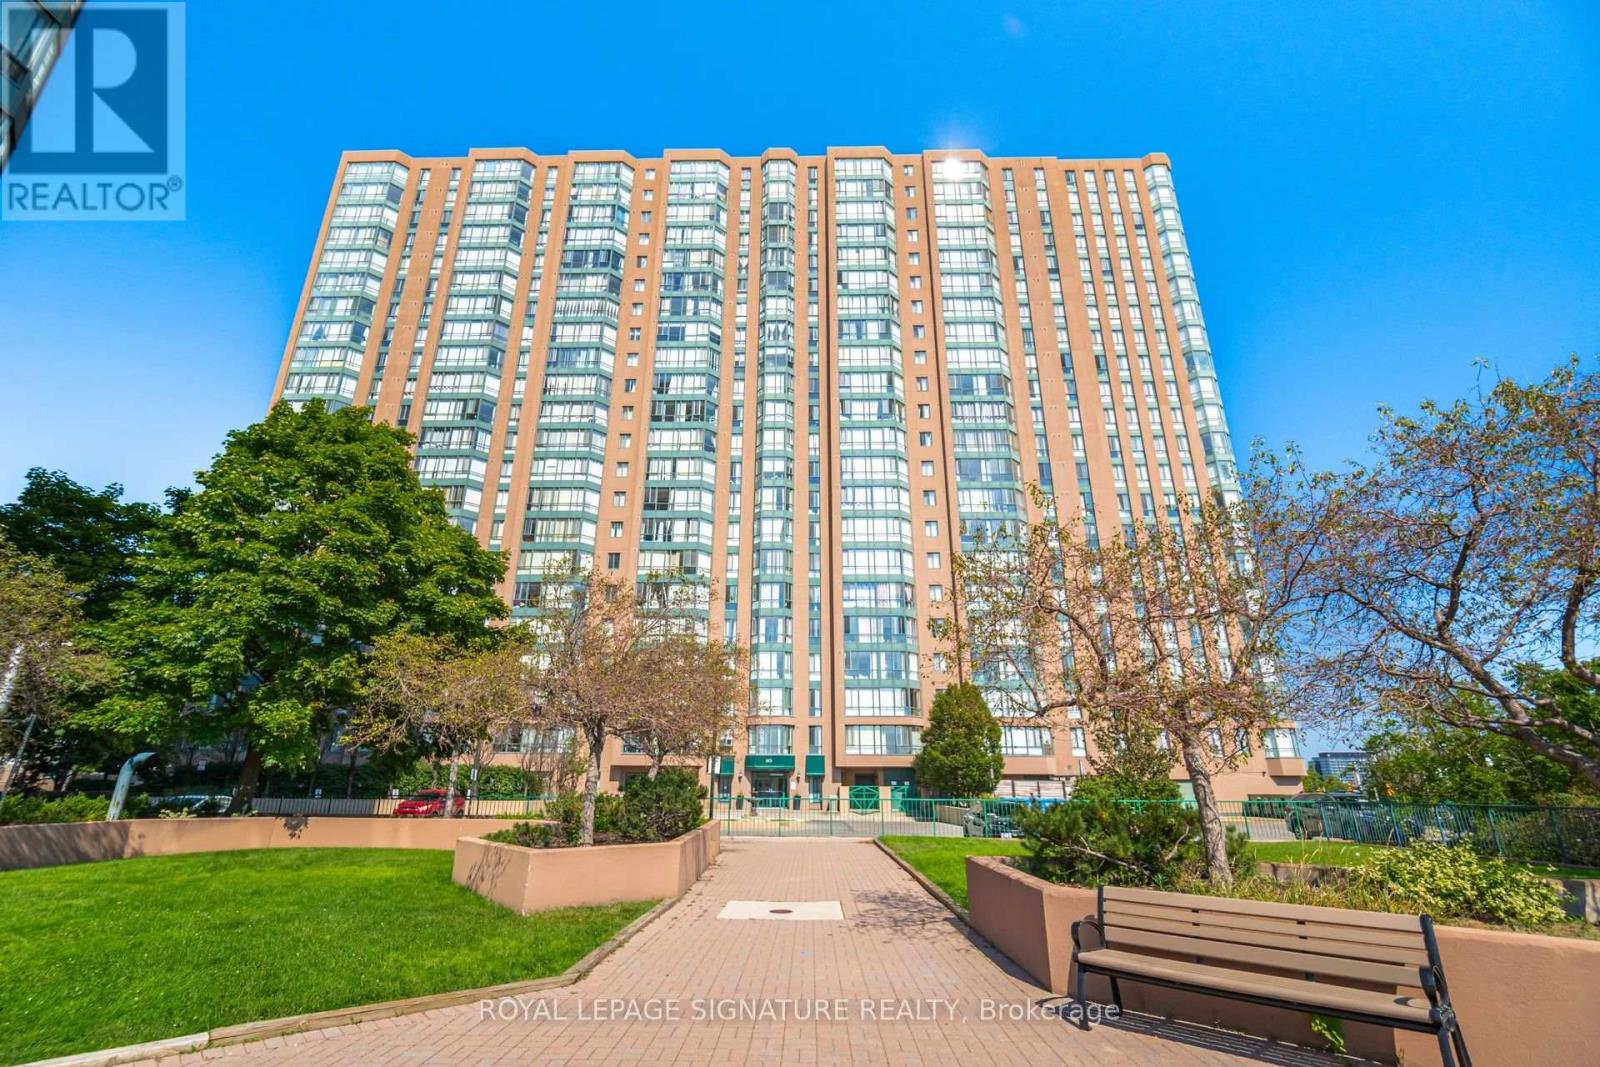
1608 - 145 Hillcrest Avenue
Mississauga, Ontario
Beautiful & Spacious, Over 940 Sq.Ft. Unit with 1Br+Den+Solarium & Parking sits in the perfect location to commute Union, only 20 mins to downtown from Mississauga. Also unit offers a Den could Be A 2nd Bedroom & Solarium An Office! Building Offers Games Room And 24/7 Security Gym, Tennis/Squash Courts And Much More! Well Managed Building * Easy Access To Highways Qew, 403 And 401 * Minutes To Square One Shopping Centre, Theatres, Restaurants, Schools And Trillium Hospital * (id:67892)
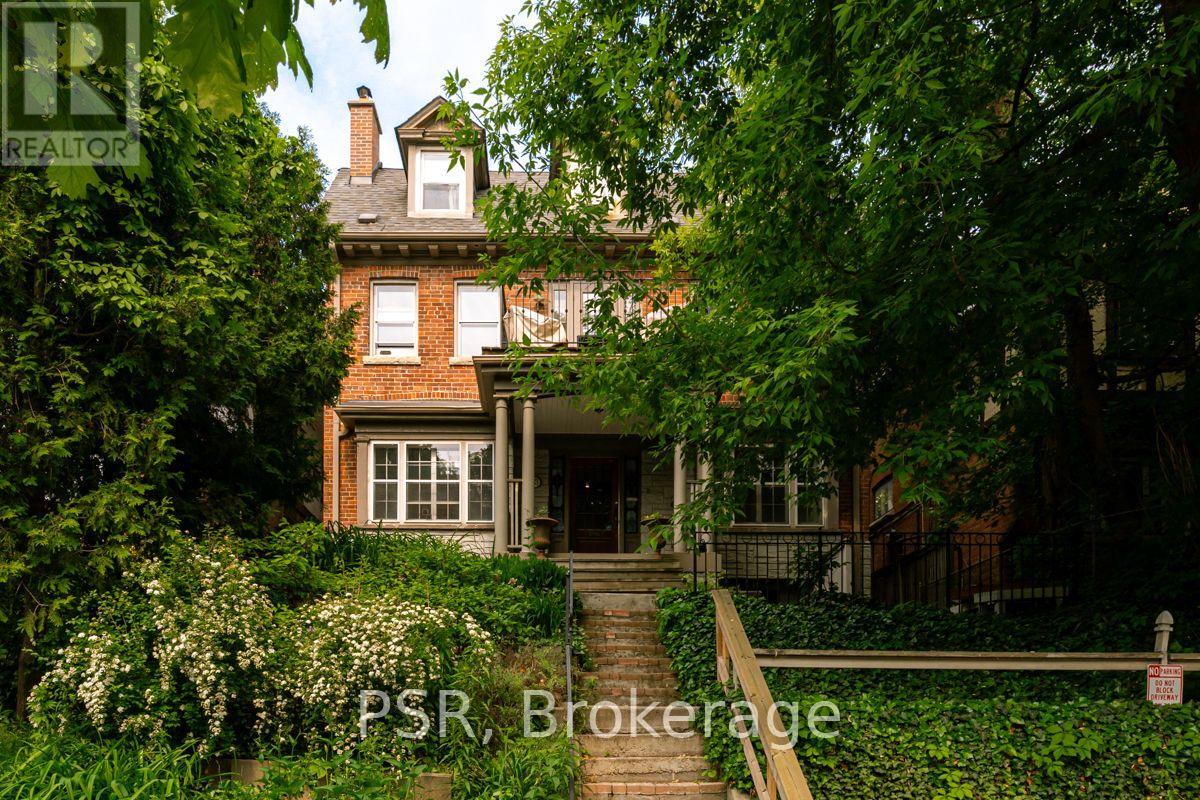
2b - 483 Parkside Drive
Toronto, Ontario
High Park at Your Doorstep! Welcome to this bright, character-filled one-bedroom apartment inone of Toronto's most desirable neighbourhoods. Offering a spacious living room, functionalkitchen, generous storage and a comfortable bedroom with room for a queen-sized bed, thisinviting home delivers the perfect combination of charm, comfort and convenience.The real standout? The location! With High Park just across the street, enjoy nearly 400 acresof green space, scenic walking and cycling trails, Grenadier Pond, beautiful gardens, famousspring cherry blossoms and the beloved Grenadier Café. Start your morning with a walk throughthe park, grab a coffee at a neighbourhood café or explore the independent shops, restaurantsand everyday conveniences along Bloor Street West. The vibrant communities of Roncesvalles andThe Junction are also within easy reach, offering even more dining, shopping and entertainmentoptions.Commuting couldn't be easier, with Keele Subway Station just a short walk away, connecting youto downtown and the rest of the city. With an exceptional Walk Score of 93 and Transit Scoreof 93, this is a neighbourhood where leaving the car behind is genuinely practical.A charming apartment, an unbeatable park-side setting and the best of Toronto living rightoutside your door. (id:67892)
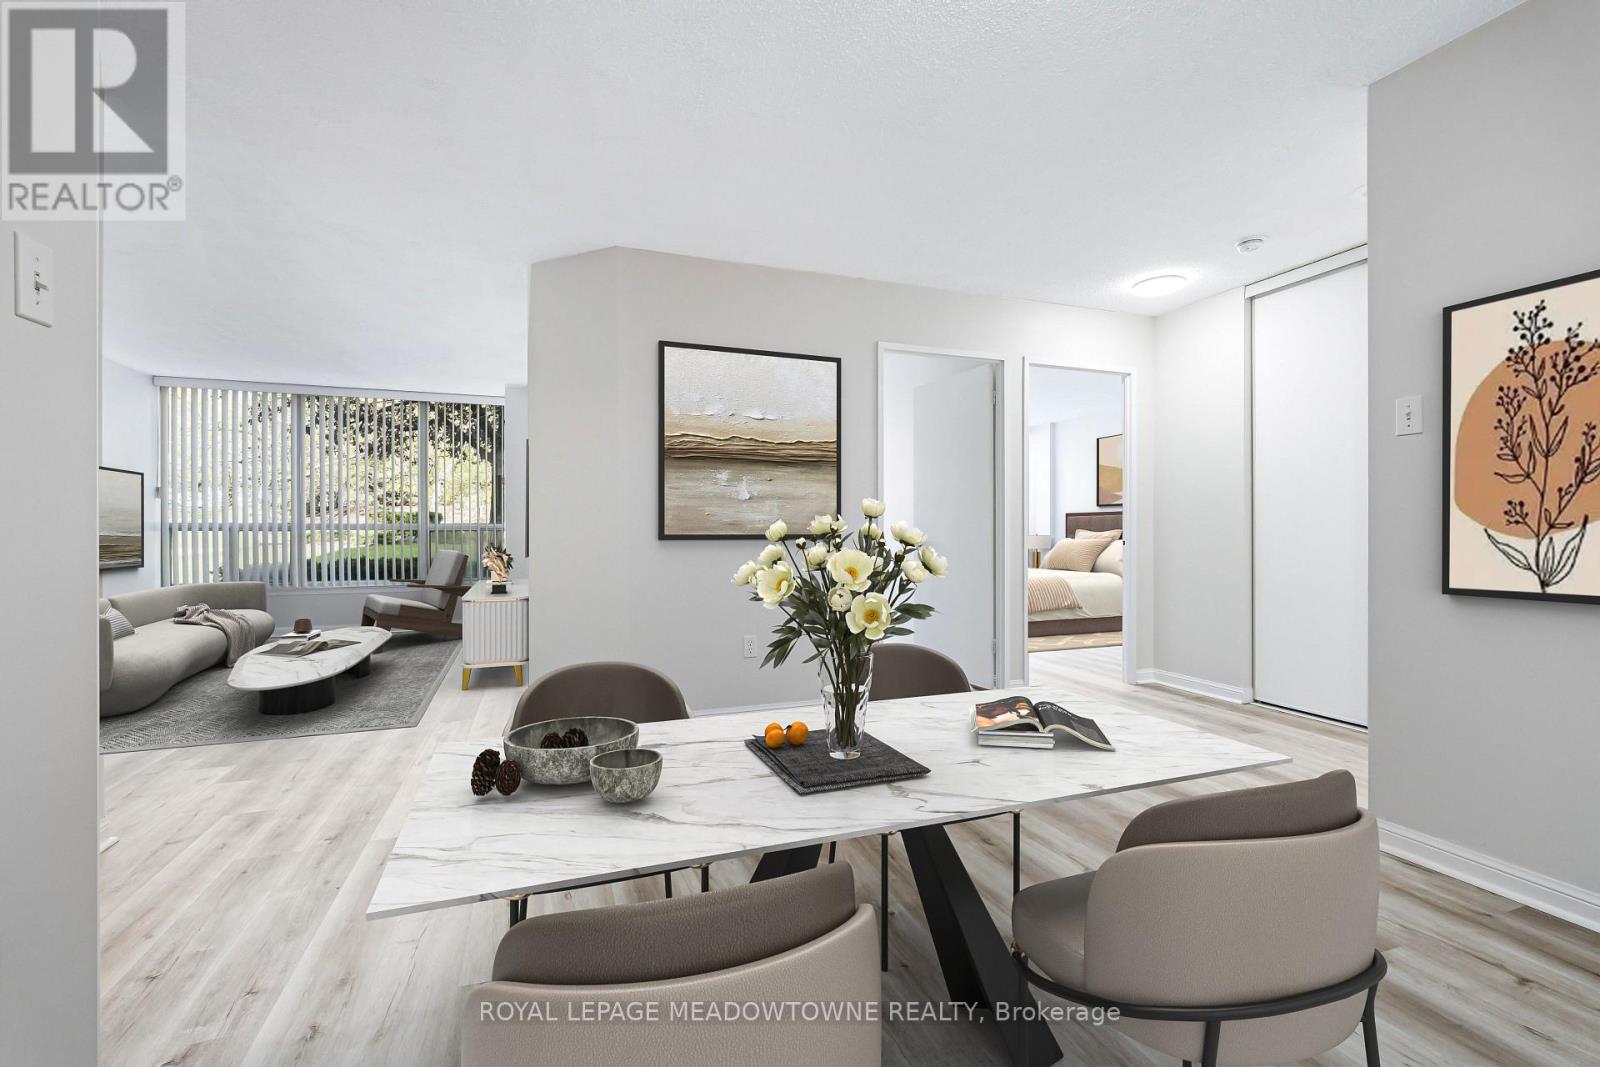
104 - 10 Laurelcrest Street
Brampton, Ontario
Enjoy the freedom of low-maintenance living in this beautifully renovated ground-floor, 2-bedroom condo at 10 Laurelcrest Street! Ideal for buyers seeking comfort and convenience without compromising on space, privacy or lifestyle. Skip the elevator and enjoy easy, one-level living in a unique, tucked-away wing shared with just two other neighbours and the building superintendent, offering a quieter, more private setting. The fresh, open-concept layout features updated luxury vinyl flooring and bright living and dining areas. Two bedrooms offer flexibility for guests, hobbies or a home office. Exceptional value with TWO dedicated parking spaces (tandem) and a rare private storage locker for seasonal items and those belongings you aren't quite ready to part with! Enjoy resort-inspired amenities including 24-hour gatehouse security, an outdoor pool, tennis courts and a fitness centre. Stroll the nearby trails of Laurelcrest Park or enjoy convenient access to Bramalea City Centre, shopping, services and Hwy 410. An added bonus: maintenance fees include utilities, leaving only cable and internet as additional utility costs. A wonderful opportunity to simplify homeownership and enjoy more of what matters! Some photos virtually staged. (id:67892)
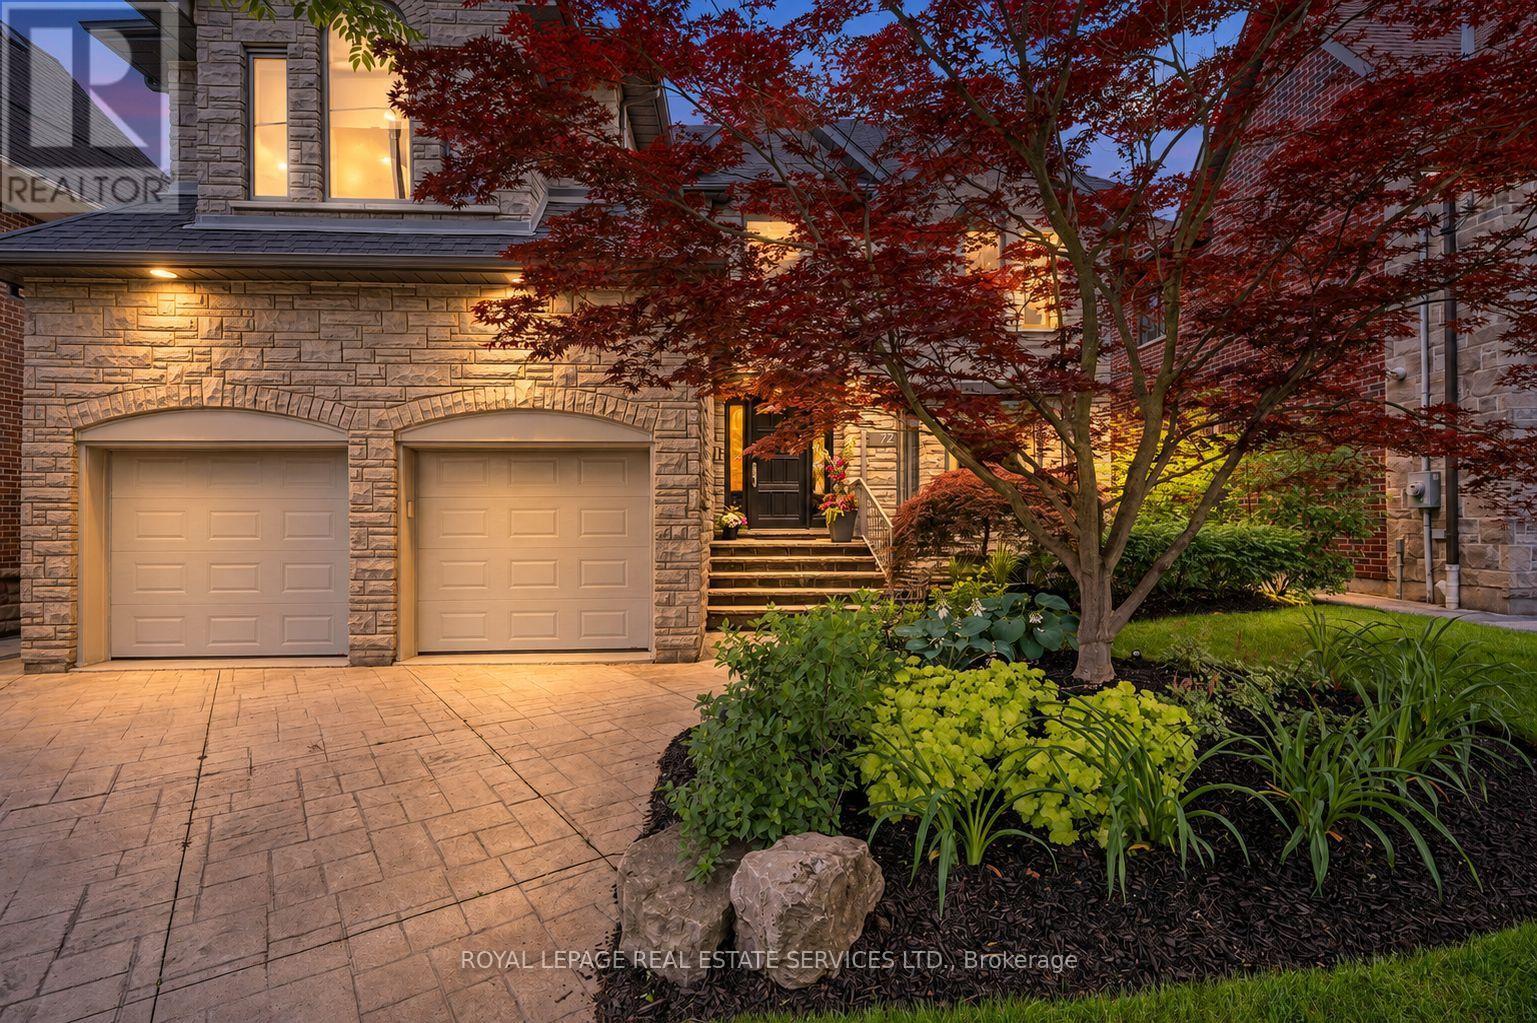
72 Prennan Avenue
Toronto, Ontario
Move in, unpack & start entertaining. Architectural character, solid custom construction & exceptional space define this beautifully maintained 4+1-bedroom, 5-bathroom home, offering over 3,300 sq ft above grade plus a 1,670 sq ft finished lower level. A dramatic circular painted-oak staircase makes a striking first impression, while soaring ceilings, 2 gas fireplaces & an ethanol fireplace add warmth throughout. Separate living & dining rooms (seating 10 with ease) are made for entertaining, and a main-floor office for two offers a quiet workspace. The open-concept kitchen, breakfast area & family room are the heart of the home. The family room rises to 18-ft vaulted ceilings, while the breakfast area is wrapped in floor-to-ceiling solarium windows & skylights overlooking the pool, with remote-controlled blinds in both rooms. The kitchen features a 6-burner DCS gas stove, Bosch dishwasher, beverage fridge, a bar sink & an impressive walk-in pantry. Upstairs, the primary retreat offers a 5-pc ensuite with BainUltra air jet tub & TOTO bidet seat. The second-largest bedroom also has a private 3 PC ensuite, ideal for guests or family, while bedrooms 3 & 4 share a 3-pc bath. The lower level is built for gathering: a professionally built, temperature-controlled wine room with fitted racks & glass door, gym/5th bedroom, media area, pool table & wet bar. Two staircases, including direct garage-to-lower-level access. Outside, the fenced, landscaped yard is a private retreat with a heated saltwater in-ground pool, covered deck with retractable awning & built-in Napoleon BBQ on a gas line. Generous inclusions: custom sectional, office furniture, gym equipment, pool table, media centre & TVs. 50 x 129.58-ft lot, double garage plus parking for 4. Pre-list home inspection available. About a 15-minute walk to Kipling subway. A wonderful family home in Islington-City Centre West, ready to welcome its next owners. (id:67892)
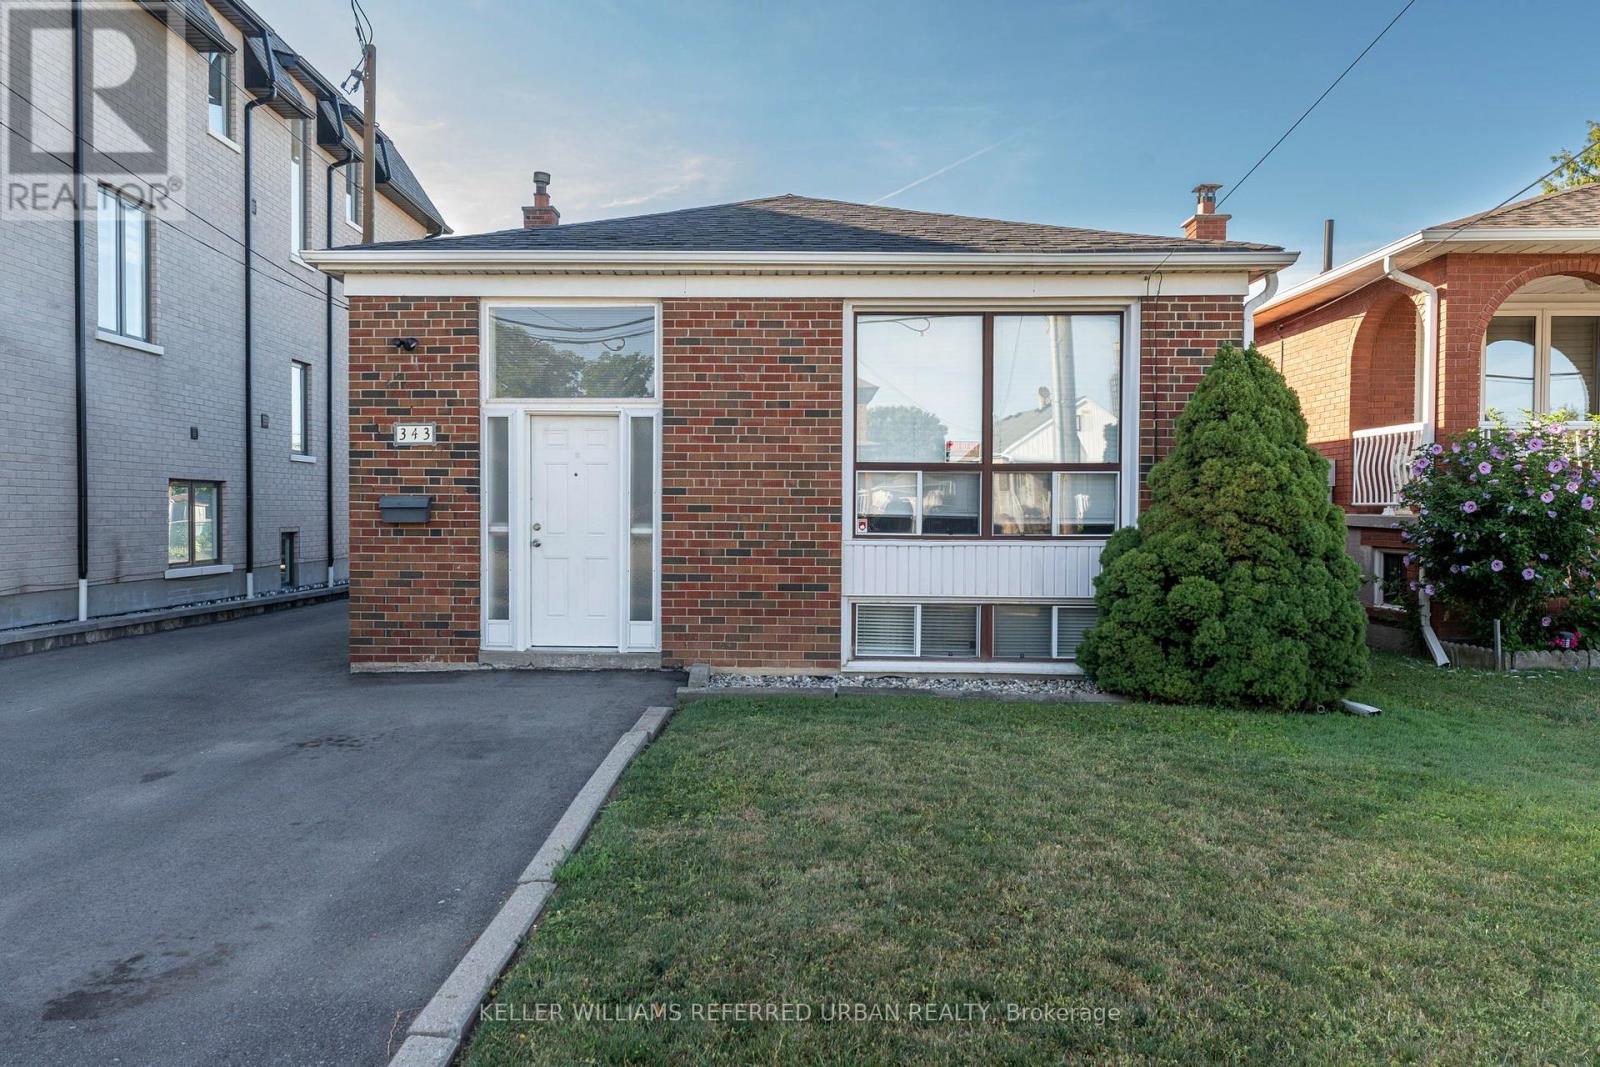
Lower - 343 Ranee Avenue
Toronto, Ontario
A spacious two bedroom basement apartment in one of Toronto's most connected neighbourhoods. Located at 343 Ranee Avenue in Yorkdale-Glen Park, this well-laid-out unit offers more space than most basement apartments in the city. A large open living area gives you room for both a proper living room and a dining space, making it feel like a real home rather than a compromise. Both bedrooms are good-sized with windows, keeping the unit bright and comfortable throughout. The kitchen is fully equipped with a fridge, stove, and dishwasher, and shared laundry in the basement adds everyday convenience. One parking spot is included at the front of the house, along with access to a backyard shed for additional storage.The location is one of the strongest selling points of this unit. Yorkdale Station on the Yonge-University line is an eight minute walk away, putting the entire subway network at your doorstep. The Dufferin bus adds an additional transit option for getting around the city without a car. Yorkdale Shopping Centre is minutes away for dining, shopping, and entertainment. The neighbourhood has approximately 20 parks nearby, including Dane Parkette and Baycrest Park for outdoor time close to home. For drivers, Highway 401 and the Allen Expressway provide fast access across the GTA and to Pearson Airport. Tenant responsible for 30% of utilities. A practical, well-located home for professionals, couples, small families, or roommates looking for space and transit access at a reasonable price point. Photos are from the previous tenant. (id:67892)
1909 Mcleod Drive
Severn, Ontario
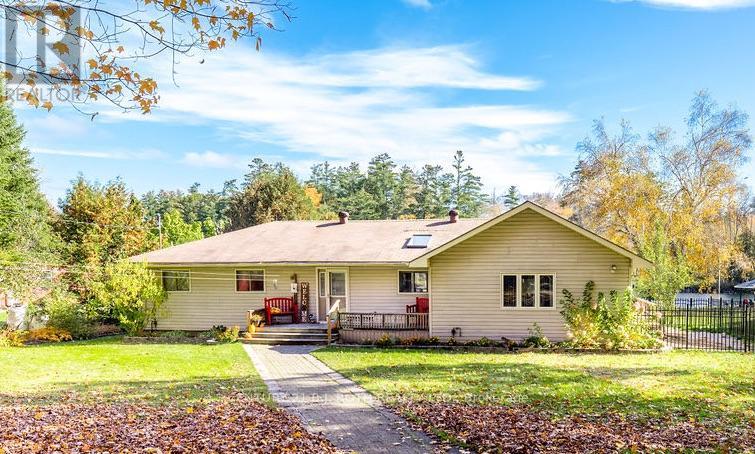
Waterfront: Your Trent Severn escape starts here! Picture yourself on the dock with coffee in hand, watching the morning light dance across the water. This beautifully maintained year-round ranch bungalow sits on an over 1/2 acre, professionally landscaped lot with 98 ft of private waterfront. Boat from your own dock through the Trent Severn to Sparrow Lake & Lake Couchiching, then come home to sunsets from the wrap-around deck. Step inside to the showstopping family room, with vaulted ceilings, skylights, heated floors, a cozy propane fireplace and wall-to-wall water views, plus walk-outs to the deck from both the family room and great room. The 2001 full addition added a generous primary retreat with 2 closets and a 4pc semi-ensuite, rounding out a well-planned 4 bedroom, 2 bath layout. The bright, open kitchen features a center island, heated floors and plenty of space for a large dining table, ready for holidays, summer gatherings and everything in between. Outside, the curb appeal is just as impressive: a detached double garage, a massive interlock driveway and walkways, retaining walls, gardens, mature trees and a second deck for quiet moments. Peace of mind comes standard with an updated septic (2001), an updated 200 amp panel and a 16 kW Generac (2015). Only 20 minutes to Orillia and 15 to Washago, with easy Hwy 11 access. Why settle for living when you can live the lakeside life you've always dreamed of? Come home to the water. (id:67892)

2864 Concession Road A
Ramara, Ontario
Introducing an exciting pre-construction opportunity in beautiful Ramara - 3 custom-built bungalow homes designed with exceptional craftsmanship, modern comfort, and quality finishes throughout. Expected to be completed this year, these stunning homes offer buyers the rare chance to secure a brand-new custom residence in a growing and desirable community. Each home features 3 spacious bedrooms and 3 elegant washrooms, thoughtfully designed layouts, premium-quality finishes, beautiful wood flooring, and custom wood trims carefully selected to suit today's modern lifestyle. Situated on impressive 109 ft x 328 ft lots, these properties provide the perfect balance of privacy, space, and peaceful country living. Built with a cistern water system for efficient rural living, these homes are ideal for families, retirees, investors, or buyers looking for a vacation property with long-term value and appreciation potential. Enjoy the convenience of being within walking distance to local attractions and amenities such as Grand Harbour Marina, Lagoon City Park, Lanterra Ristorante, Couchingching Golf & Country Club, Lake Simcoe, Lake Couchingching, waterfront activities, parks, trails, go-kart entertainment, and more. With Ramara continuing to grow in popularity, this is an excellent opportunity to invest in a high-demand area before completion. Whether you are looking for your dream home, a weekend retreat, or a smart real estate investment, these pre-construction custom homes offer luxury, lifestyle, and future value all in one. Secure your opportunity today before completion and take advantage of owning a brand-new custom-built home in beautiful Ramara. (id:67892)
19 Kruger Road
Markham, Ontario
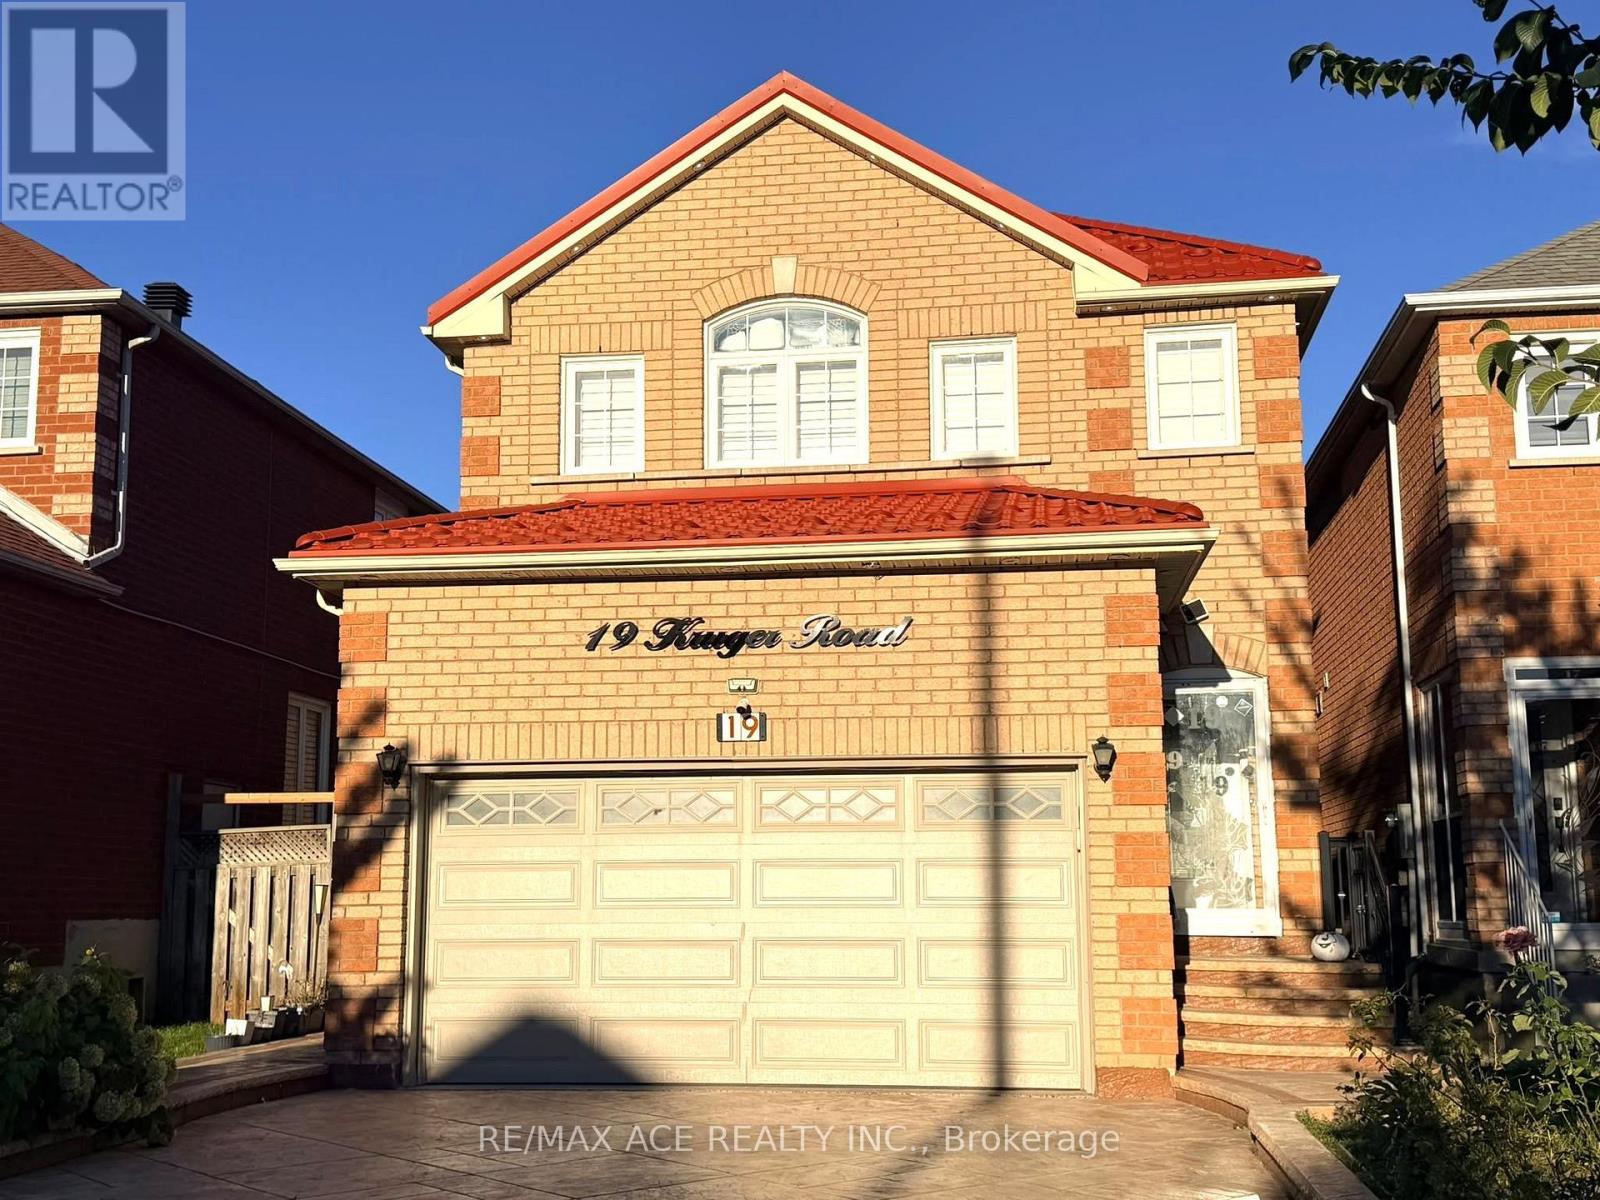
Welcome to this stunning link home nestled in Markham's highly desirable Middlefield Community. Boasting an exceptionally spacious 4+2 bedroom and 5-washroom layout, this residence perfectly blends premium upgrades with an unbeatable location. Ideal for growing families or savvy investors, the property features a rare 2-car garage, a separate entrance, and a long-lasting, premium metal roof for ultimate peace of mind. From the moment you arrive, the beautifully designed concrete driveway sets a sophisticated tone. Inside, a highlyfunctional layout maximizes comfort and privacy across every level. Step outside to the backyard to find a spacious deck, creating the perfect setting for outdoor relaxation, summer barbecues, and family gatherings. Location is everything, and this property places you just minutes from top-rated schools, vibrant community centers, local parks, Costco, and quick access to Highway 407. Whether you are commuting or enjoying the neighborhood, this home delivers the ultimate Markham lifestyle. ** This is a linked property.** (id:67892)
76e Leitchcroft Crescent
Markham, Ontario
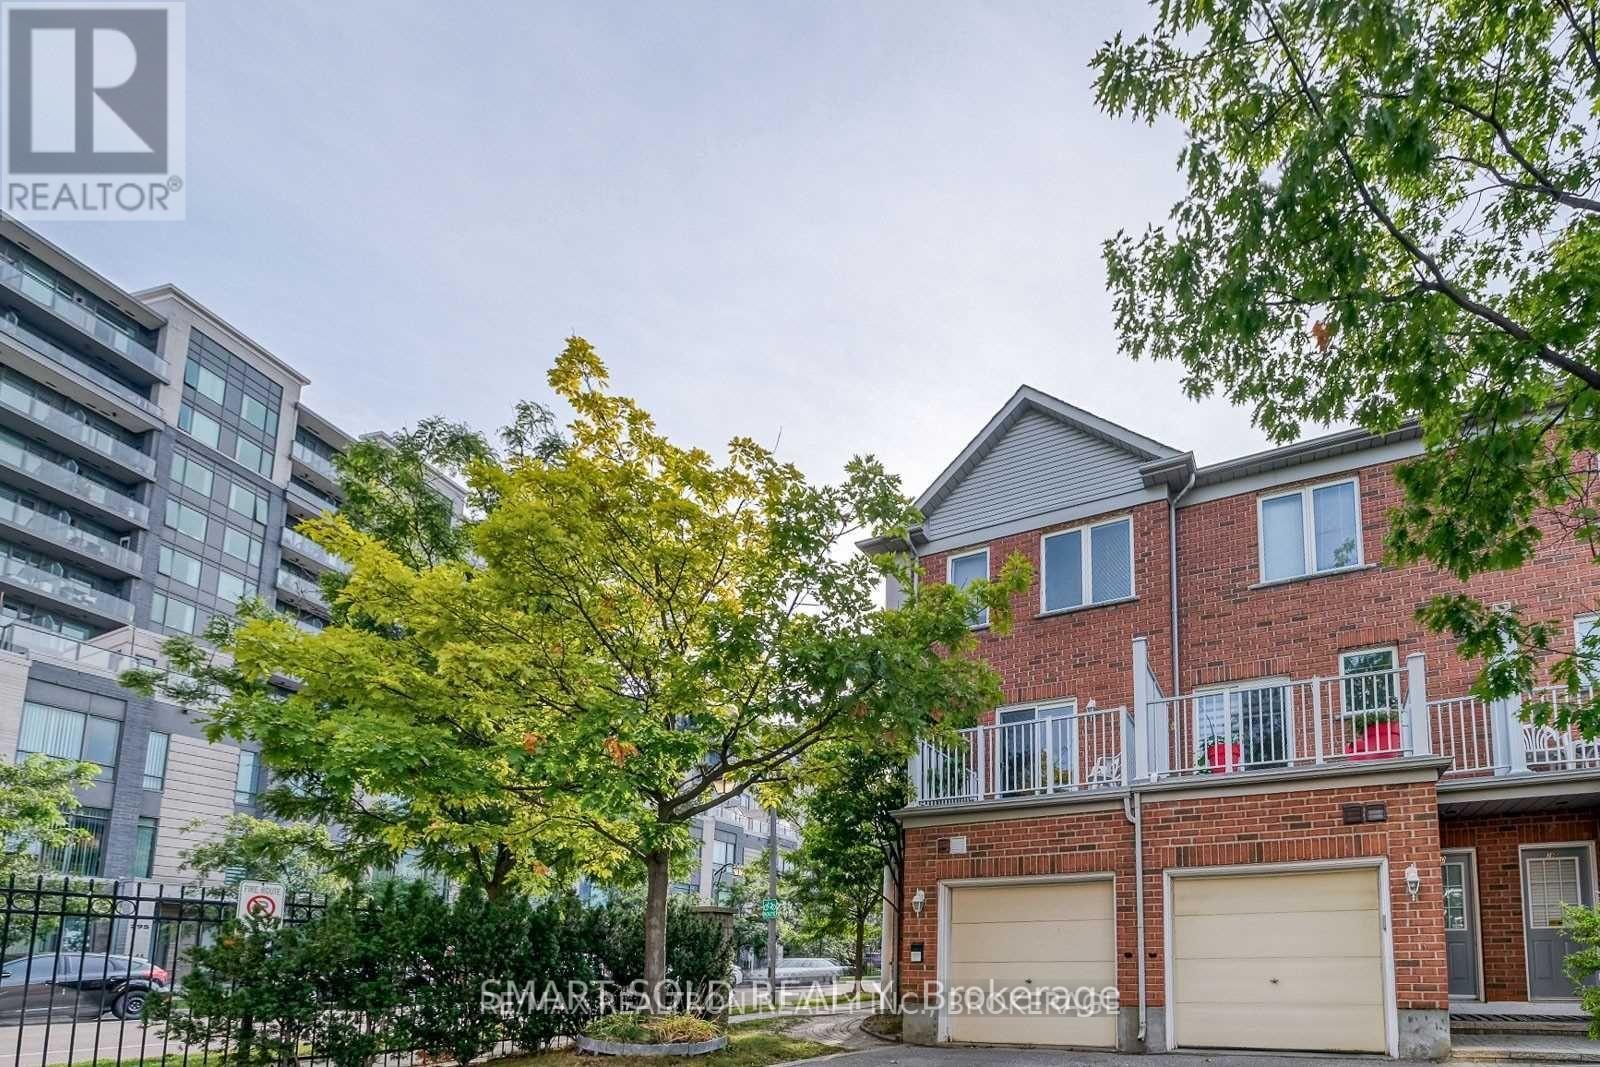
Spacious and Bright 3-storey corner townhouse in Commerce Valley, Markham, offering 3 upper-level bedrooms plus a ground-floor fourth bedroom and 4 bathrooms. Hardwood flooring, stainless steel kitchen appliances and a walk-out to an open balcony. Built-in garage and private driveway with 2 parking spaces in total. Conveniently located near Highway 7 and Leslie, with easy access to Highways 404 and 407, public transit, parks, shopping and restaurants. A versatile layout for families or those needing a separate home office. (id:67892)
901 - 3601 Hwy 7 Street E
Markham, Ontario
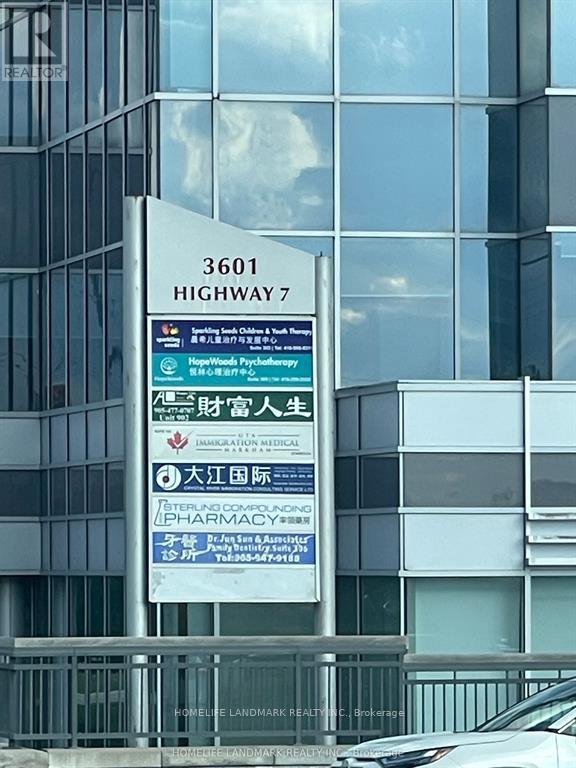
Professional Class A Building In Prime Unionville Location, "Liberty Square", Excellent Layouts, Northwest Exposure Corner Units, Big Windows With Lots of Natural Light. Used To Be Executive MBA Program From Queen's University - Smith School of Business. Two Separate Professional Boardrooms With Big Professional Power Outlets Tables. Reception Area, Meeting Room, Office And Cafeteria Area With Water Supply And Sink, Unobstructed NW Exposure, Lots Of Free Surface Parking And Over 700 Free Underground Parking Lots, Next To Hilton Suite Hotel, Markham Town Centre, Yrt And Viva Transit Right At The Door. Close To Highways 404 And 407. Best Suitable For Private School, Professional Training Centre, Dental Clinic, Accountants Firms, Law Office, Health Consultants, Education and More (id:67892)
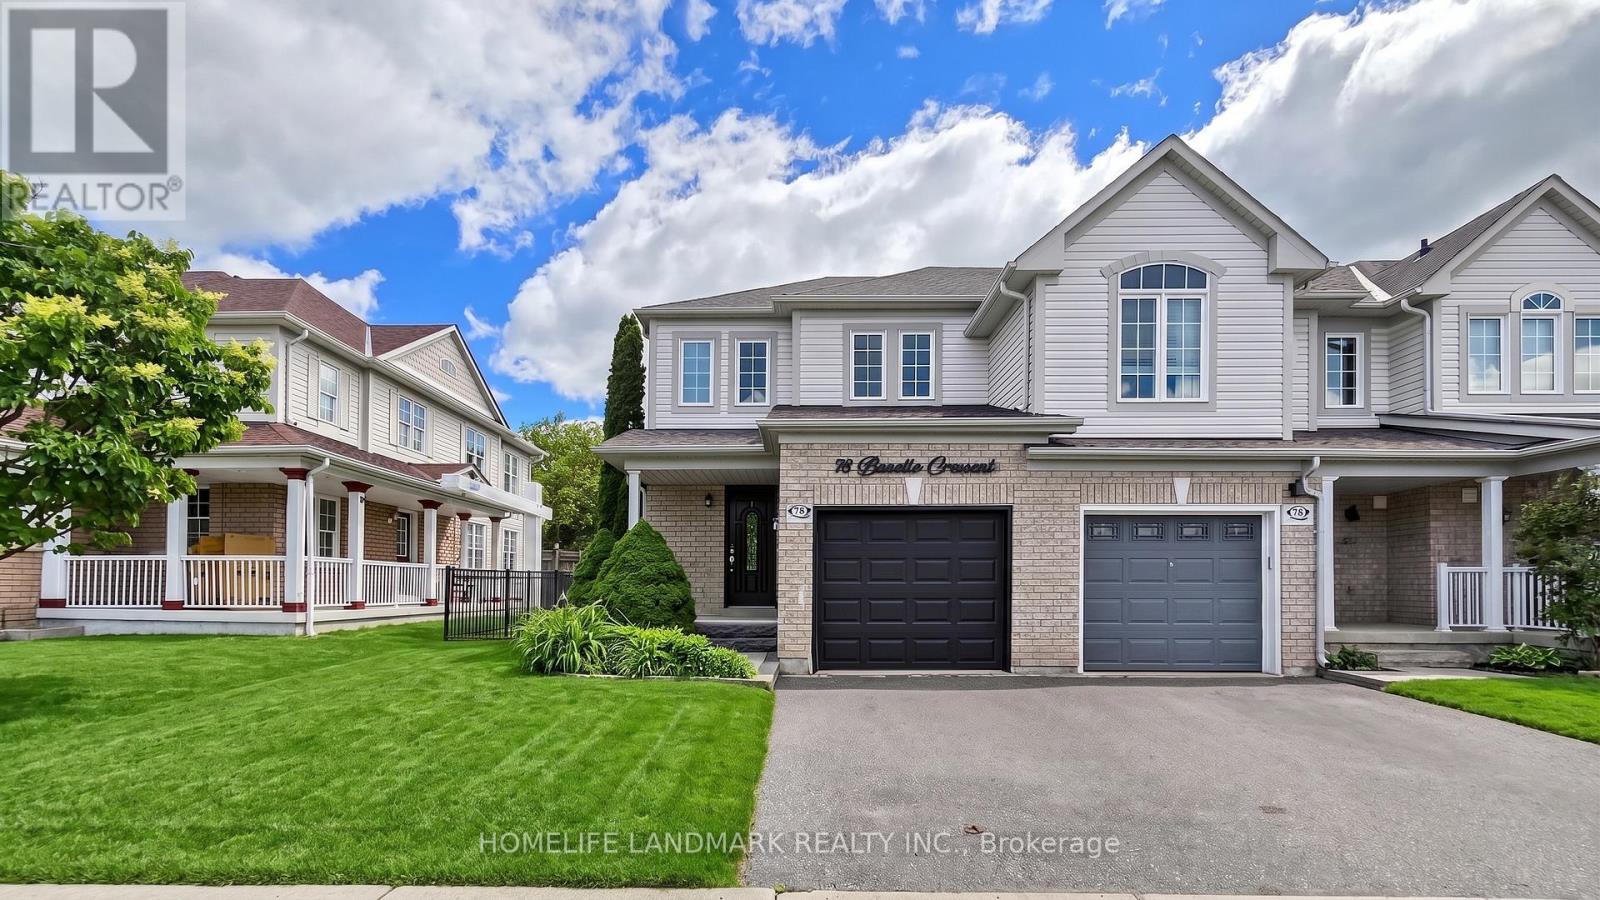
78 Bonello Crescent
Whitby, Ontario
Welcome to this beautifully maintained end-unit townhome that shows like a model home, ideally situated in a sought-after North Taunton neighbourhood and backing onto a tranquil ravine setting. Thoughtfully designed with quality finishes throughout, this move-in-ready home offers a bright and functional layout featuring laminate flooring throughout and an open-concept kitchen equipped with high-end stainless-steel appliances, perfect for everyday living and entertaining. The spacious primary retreat includes a private 3-piece ensuite bathroom, providing comfort and privacy. Step outside to your own backyard oasis with a large deck, mature trees, and peaceful ravine views.Convenient garage access adds to the home's practicality. Ideal for first-time buyers, young families, or downsizers looking for a low-maintenance lifestyle. Located within walking distance to everyday amenities, just an 8-minute walk to Willows Walk Public School and less than 15 minutes to Sinclair Secondary School. Enjoy easy access to public transit, Highway 401, Highway 407, shopping, parks, and recreational facilities. Simply move in and relax, all the major updates have already been taken care of. (id:67892)
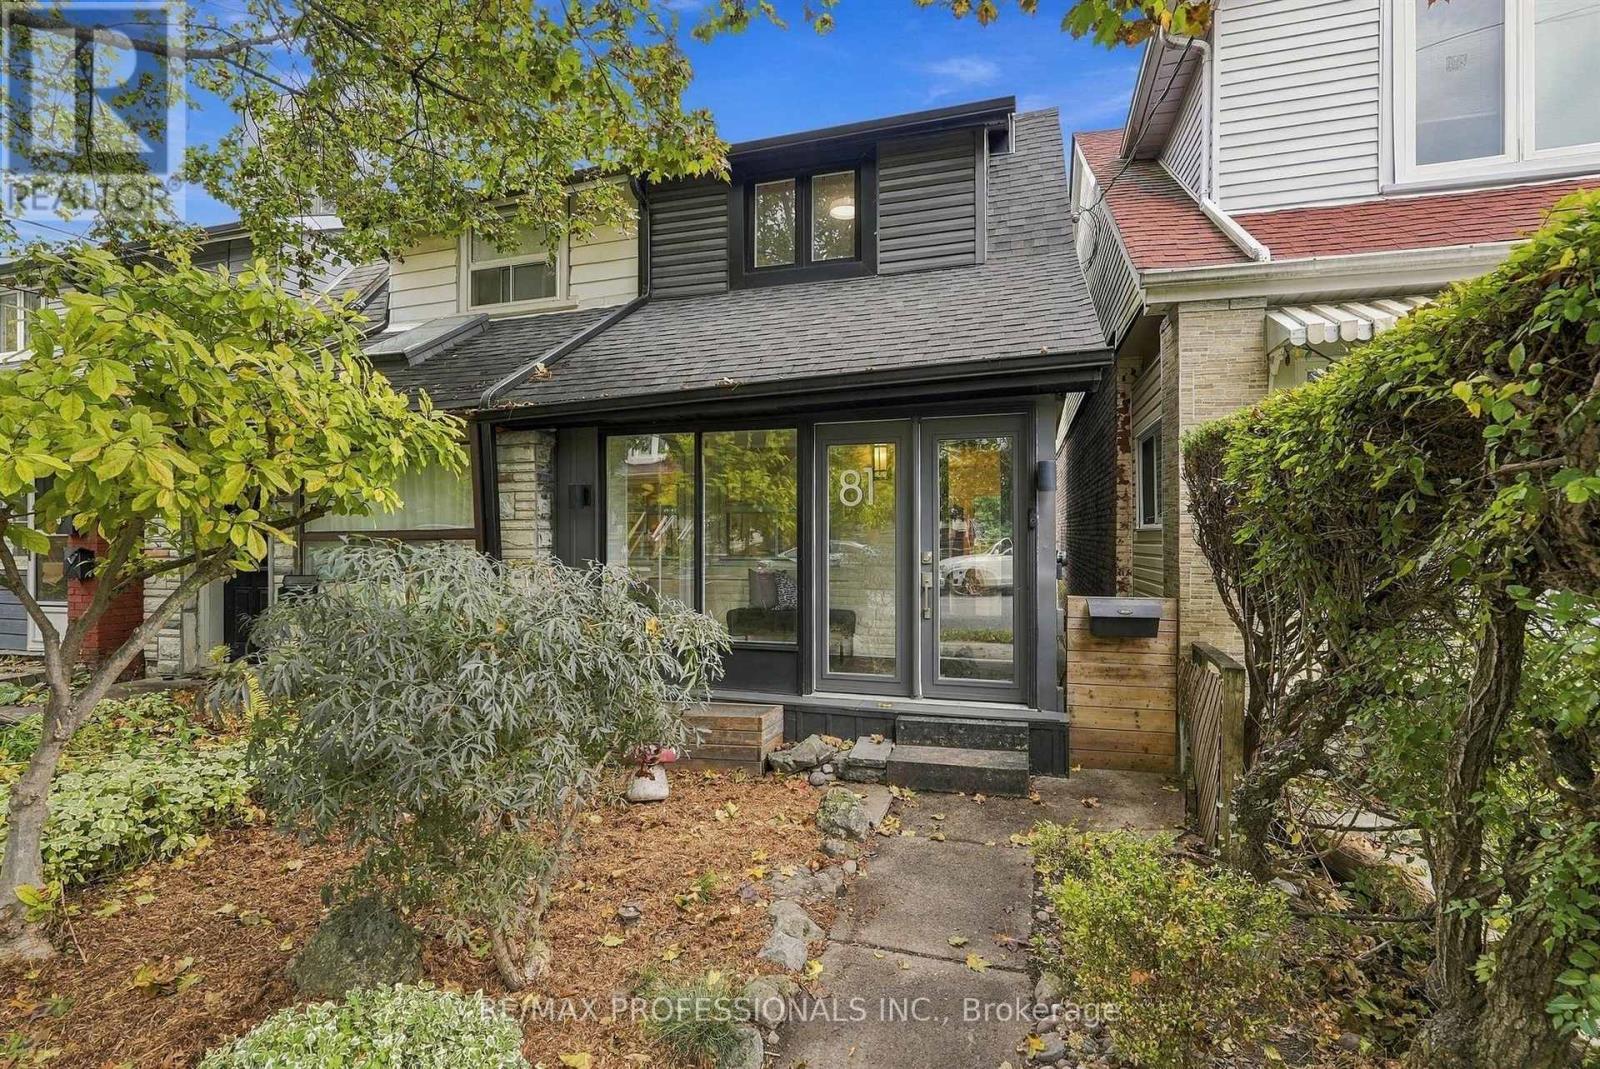
81 Alton Avenue
Toronto, Ontario
Your favourite part of Leslieville might just be coming home. Coffee on Queen. A stop at the park. Then back to 81 Alton, where a fully renovated interior meets the character that made you want a Toronto house in the first place. Hardwood floors and wainscoting bring warmth and character to connected living and dining spaces, equally suited to a house full of friends or a quiet evening on the couch. In the kitchen, quartz counters and a gas range invite you to try the recipes you've been saving. Open the back door and summer evenings unfold across two decks: the barbecue close to the kitchen, a larger lounging area below, and mature trees overhead. Dinner can turn into a long conversation without anyone suggesting you move inside. Upstairs, the primary bedroom pairs room for a king-size bed with custom integrated closets that follow the roofline. A second bedroom and an updated bathroom with a glass-enclosed shower round out the floor. Downstairs, a separate work area means your laptop can have a home beyond the dining table. A third bedroom, full bathroom and separate entrance add flexibility for guests and changing routines. Even the less glamorous parts of city life get easier: an enclosed porch catches the boots and bags, and two lane-access parking spaces spare you the nightly search. Go enjoy the neighbourhood. You've got a good reason to come back. (id:67892)
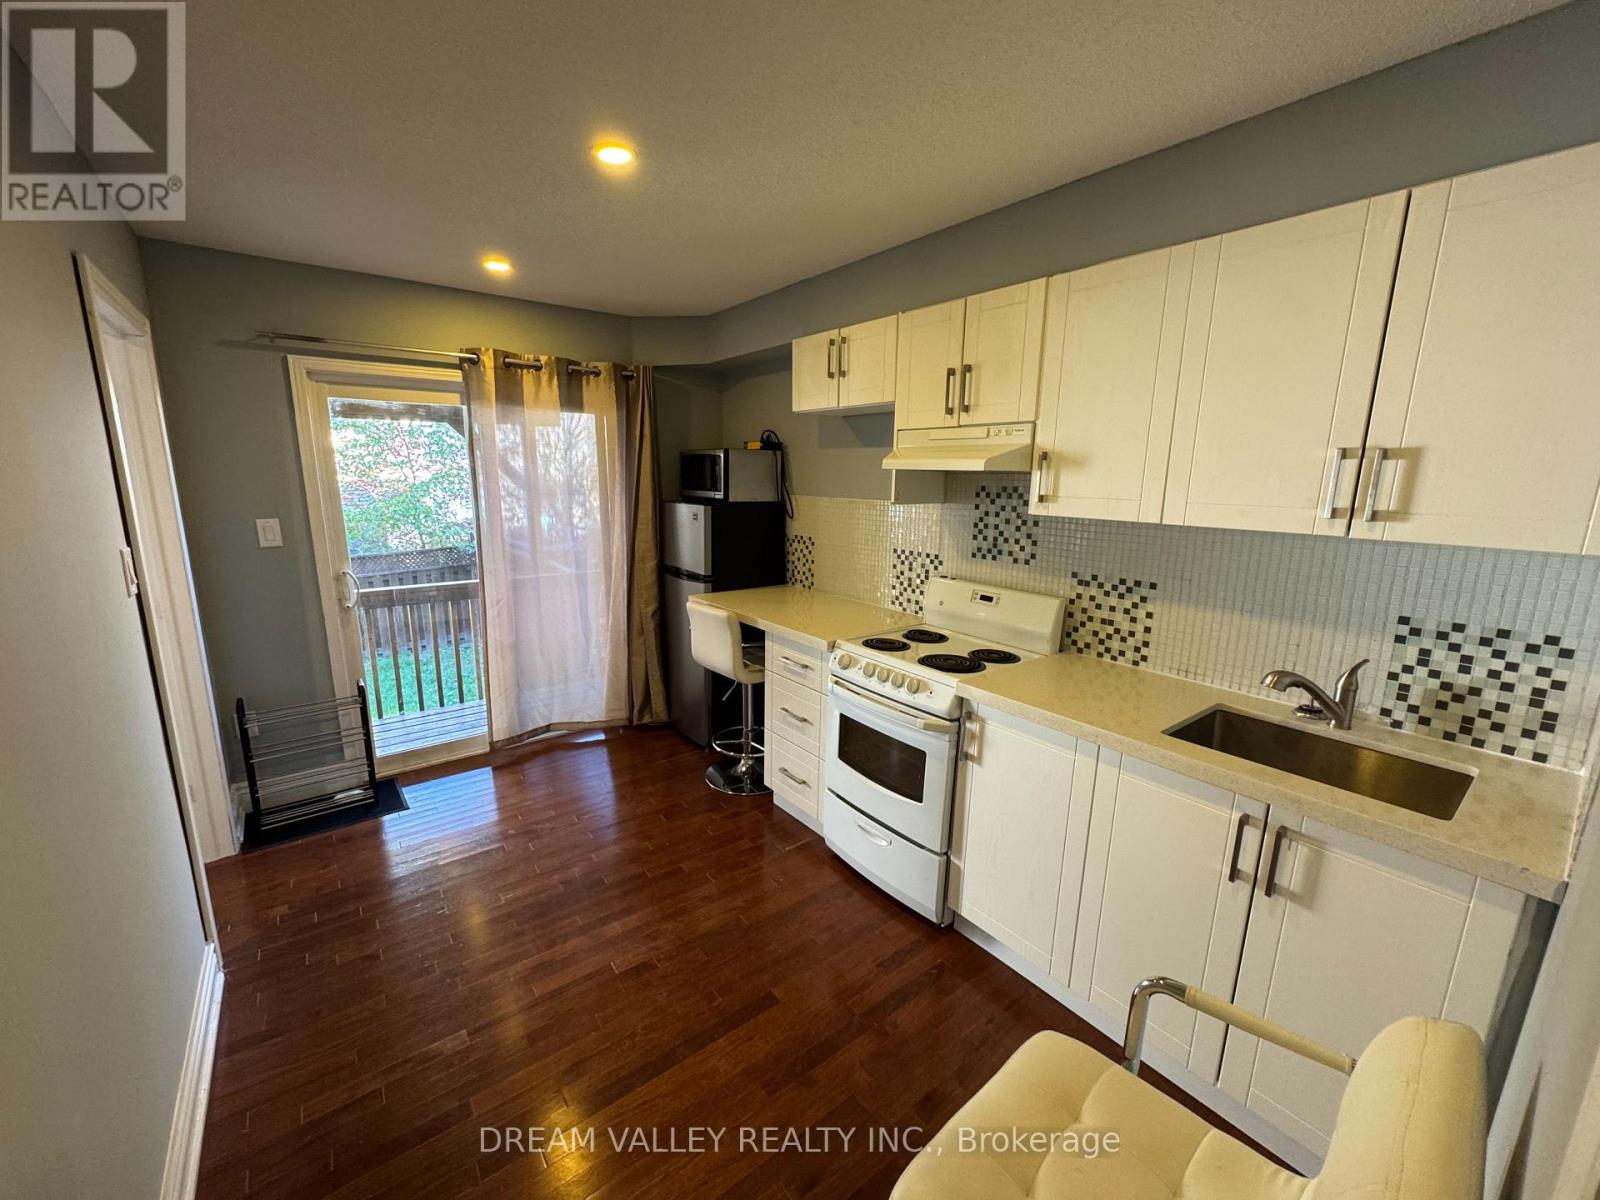
Main - 18 Wilkes Crescent
Toronto, Ontario
Welcome to this well-maintained 1 bedroom main floor unit in the Clairlea-Birchmount neighbourhood. Large windows bring in natural light, creating an inviting living space with a practical layout. The unit is partially furnished, with Wi-Fi included. Conveniently located near local parks, grocery stores, restaurants, and everyday shopping, with public transit nearby for easy commuting and getting around the city. A comfortable living space for those looking for a well-kept home in an quiet and calm neighbourhood. Ideal for a single working professional or a couple. (id:67892)
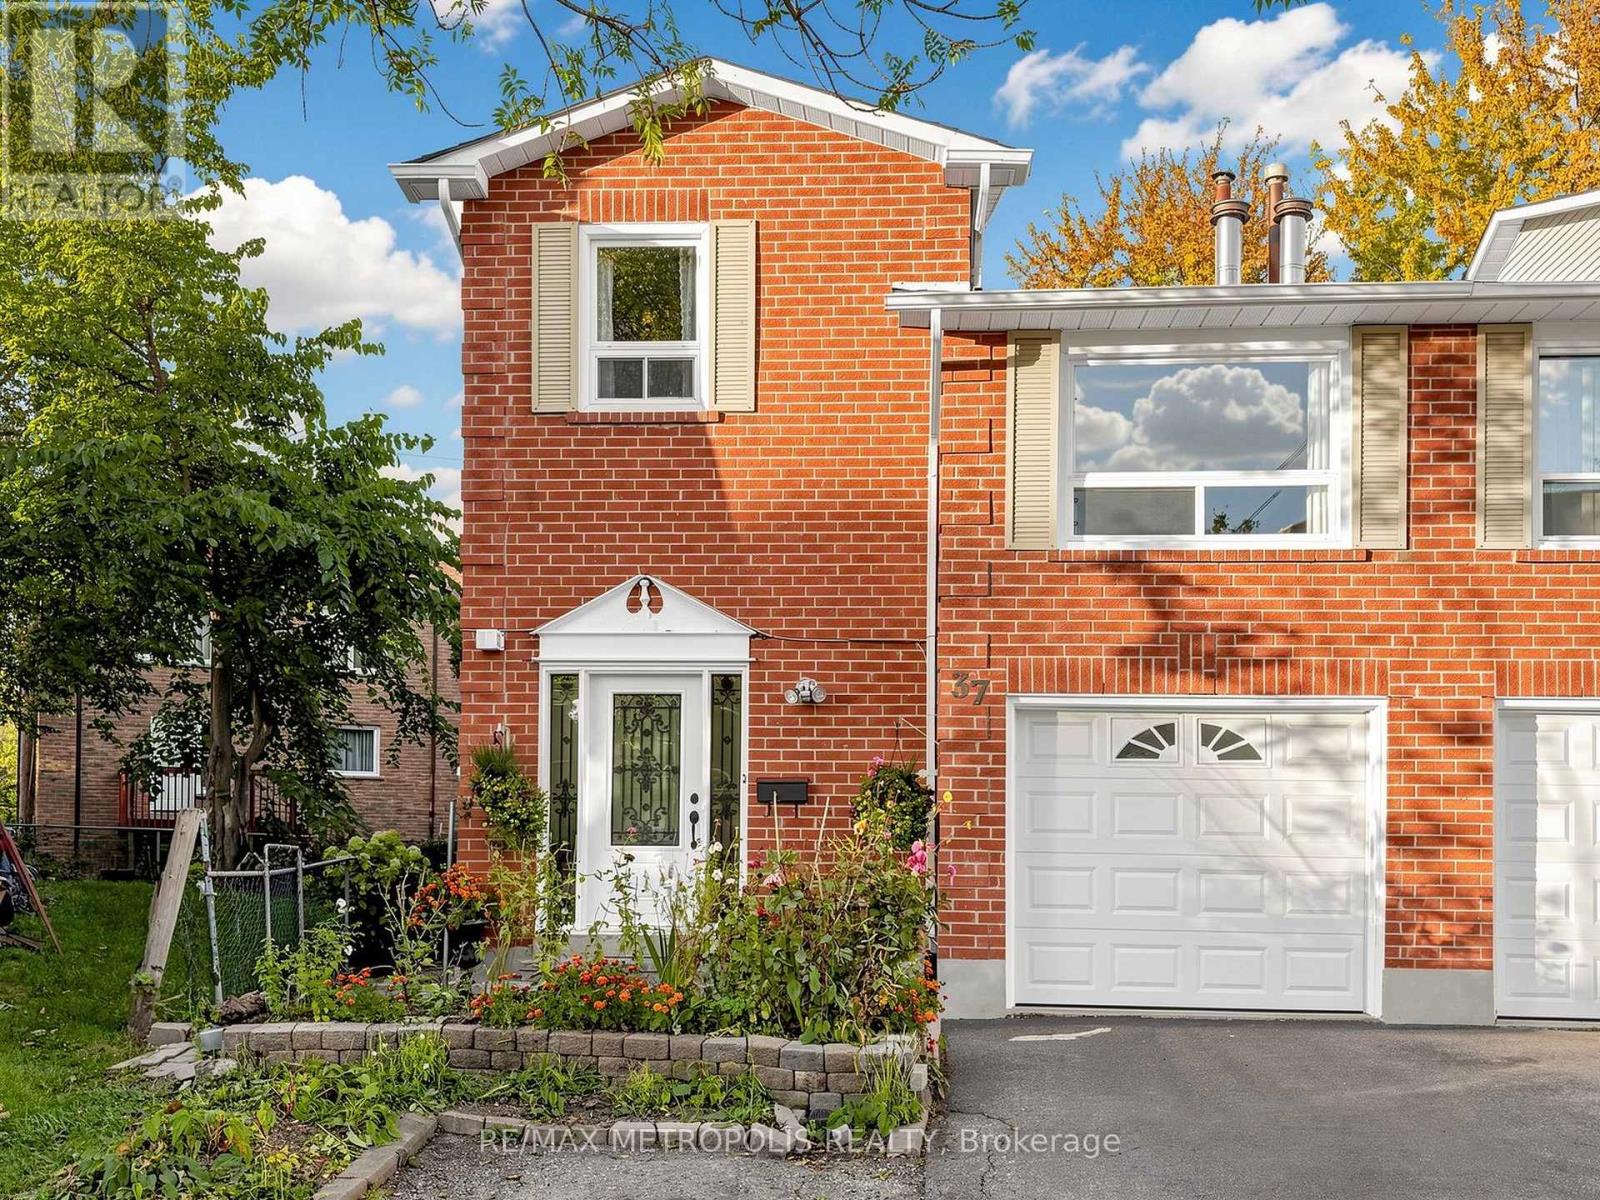
37 Levitt Court
Toronto, Ontario
Welcome to 37 Levitt Court, North York!Discover this spacious and beautiful home featuring 3+1 bedrooms, 3 washrooms, and a huge family room with the potential to be converted into an additional bedroom! Offering comfort, functionality, and versatile living spaces, this home offers a versatile and flexible layoutwith excellent potential for extended familyliving or a variety of lifestyle needs.The second floor features 3 generously sized bedrooms, while the spacious family room provides an ideal setting for relaxation, entertaining, or conversion into an additional bedroom to suit your family's needs.The bright and welcoming kitchen offers a walkout to a beautiful backyard deck, perfect for outdoor dining, summer BBQs, entertaining guests, or simply enjoying your own private outdoor retreat.The finished basement features a large additional bedroom, a full washroom, and a second kitchen, offering flexible living arrangements for extended family or guests.Nestled in an established and desirable North York neighbourhood, this home is conveniently located close to schools, parks, shopping, public transit, and everyday amenities.A fantastic opportunity to own a spacious and versatile family home in a convenient North York location. Don't miss your chance to make 37 Levitt Court your new home! (id:67892)
Ph1302 - 39 Queens Quay E. Street E
Toronto, Ontario
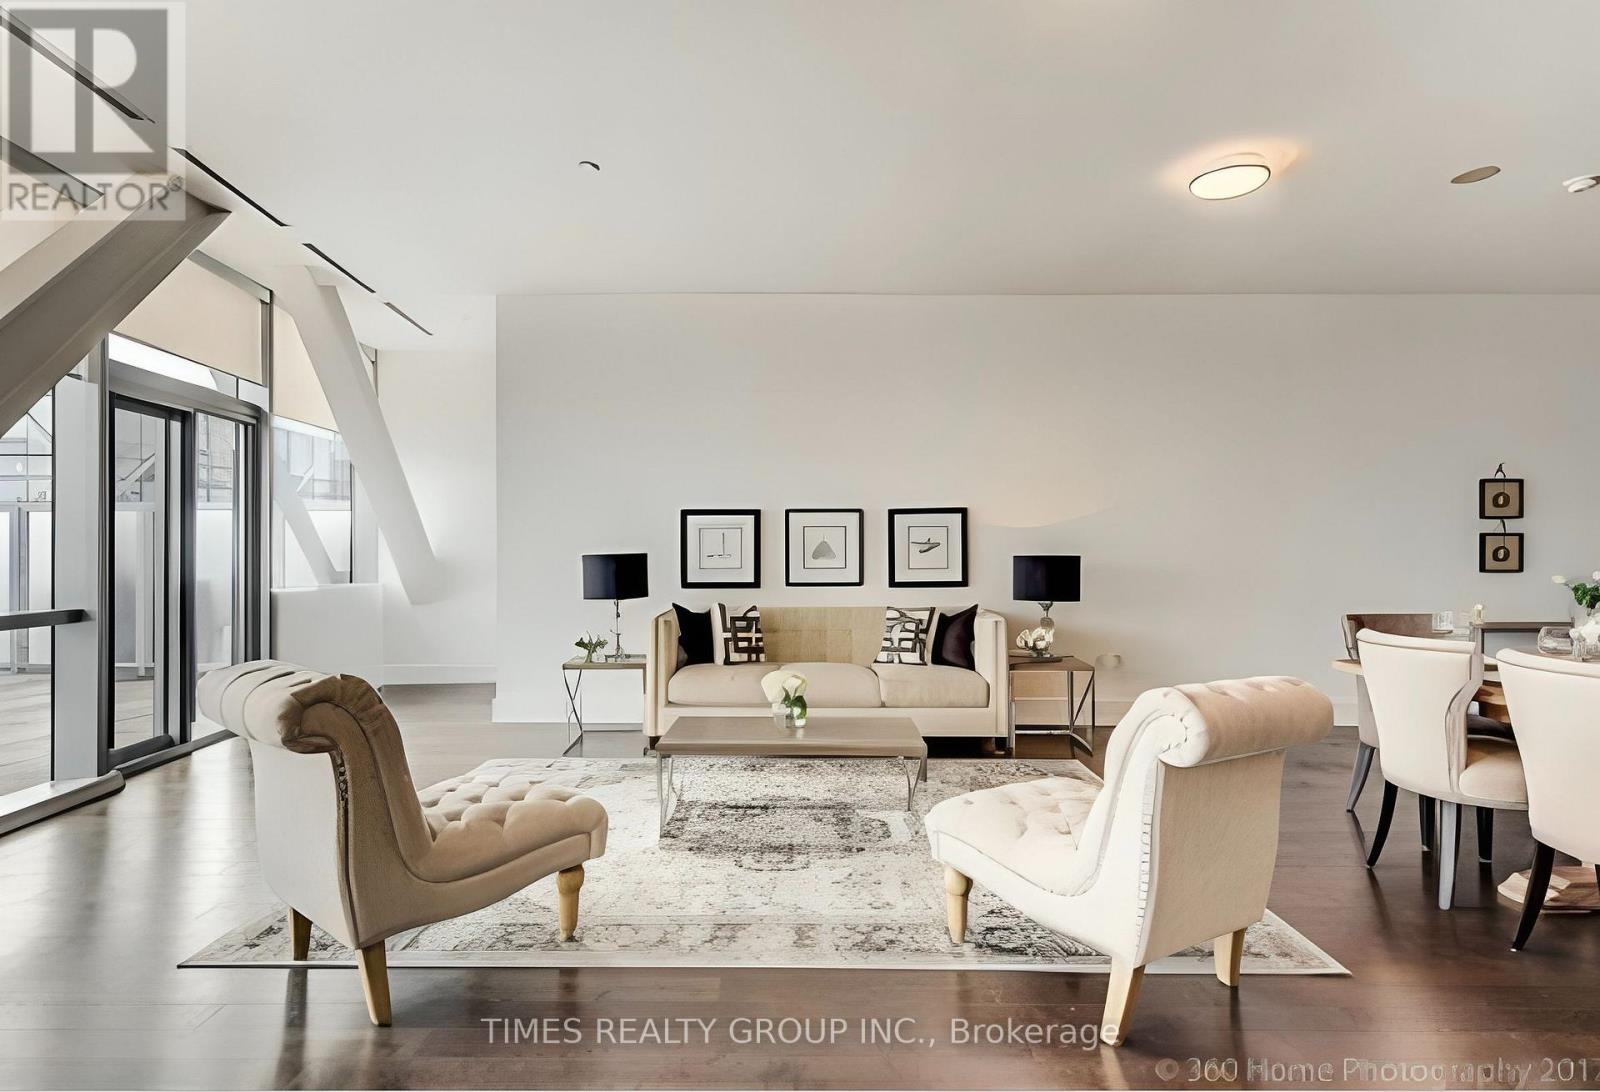
Rare waterfront penthouse residence at Pier 27 offering approximately 1,905 sq. ft. of interior living space plus an extraordinary approximately 2,200 sq. ft. south-facing terrace with unobstructed lake views. This spacious 2+1 bedroom, 3 bathroom suite features 10 ft ceilings, floor-to-ceiling windows, hardwood flooring, and clear lake views throughout the principal rooms and bedrooms. Dual-layer window coverings include daytime shades and motorized rechargeable blackout blinds. Open-concept kitchen with waterfall stone island, Miele cooktop, oven, dishwasher and microwave, wine fridge and panelled Sub-Zero fridge. Large primary bedroom with clear lake views, two closets and a spa-like 5-piece ensuite featuring double sinks, a soaker tub and walk-in glass shower. Includes 1 underground parking space and 1 locker. A second underground parking space may be available under a separate arrangement. Exceptional Pier 27 amenities include 24-hour concierge, indoor and outdoor pools, gym, steam room, sauna, party room, meeting room, recreation areas, car wash and visitor parking. Landlord will complete touch-up painting and necessary minor repairs prior to occupancy. Photos reflect previous staging. Unit will be leased unfurnished. Available from early December. (id:67892)
Ph1203 - 39 Queens Quay E. Street E
Toronto, Ontario
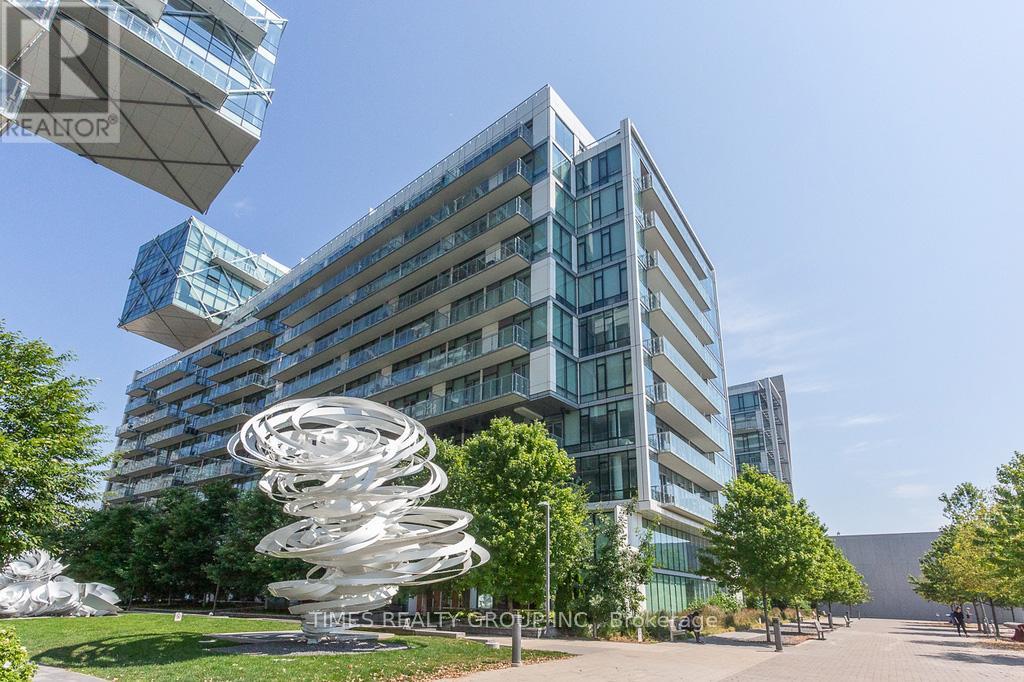
Spectacular unobstructed lake and sky views from this spacious 3+2 bedroom penthouse at Pier 27, featuring 10-foot ceilings and floor-to-ceiling windows. Expansive wraparound balcony surrounds much of the residence, offering exceptional waterfront views and multiple walkouts from the unit. 2 parking spaces and 1 locker. Premium appliances include Miele gas stove, wine fridge, dishwasher, oven, washer and dryer, plus Sub-Zero fridge. Exceptional building amenities include 24-hour concierge, indoor and outdoor pools, steam room, sauna, car wash, theatre room, gym, party/meeting room and visitor parking. Available from December 1. (id:67892)
1564 Honey Harbour Road
Georgian Bay, Ontario
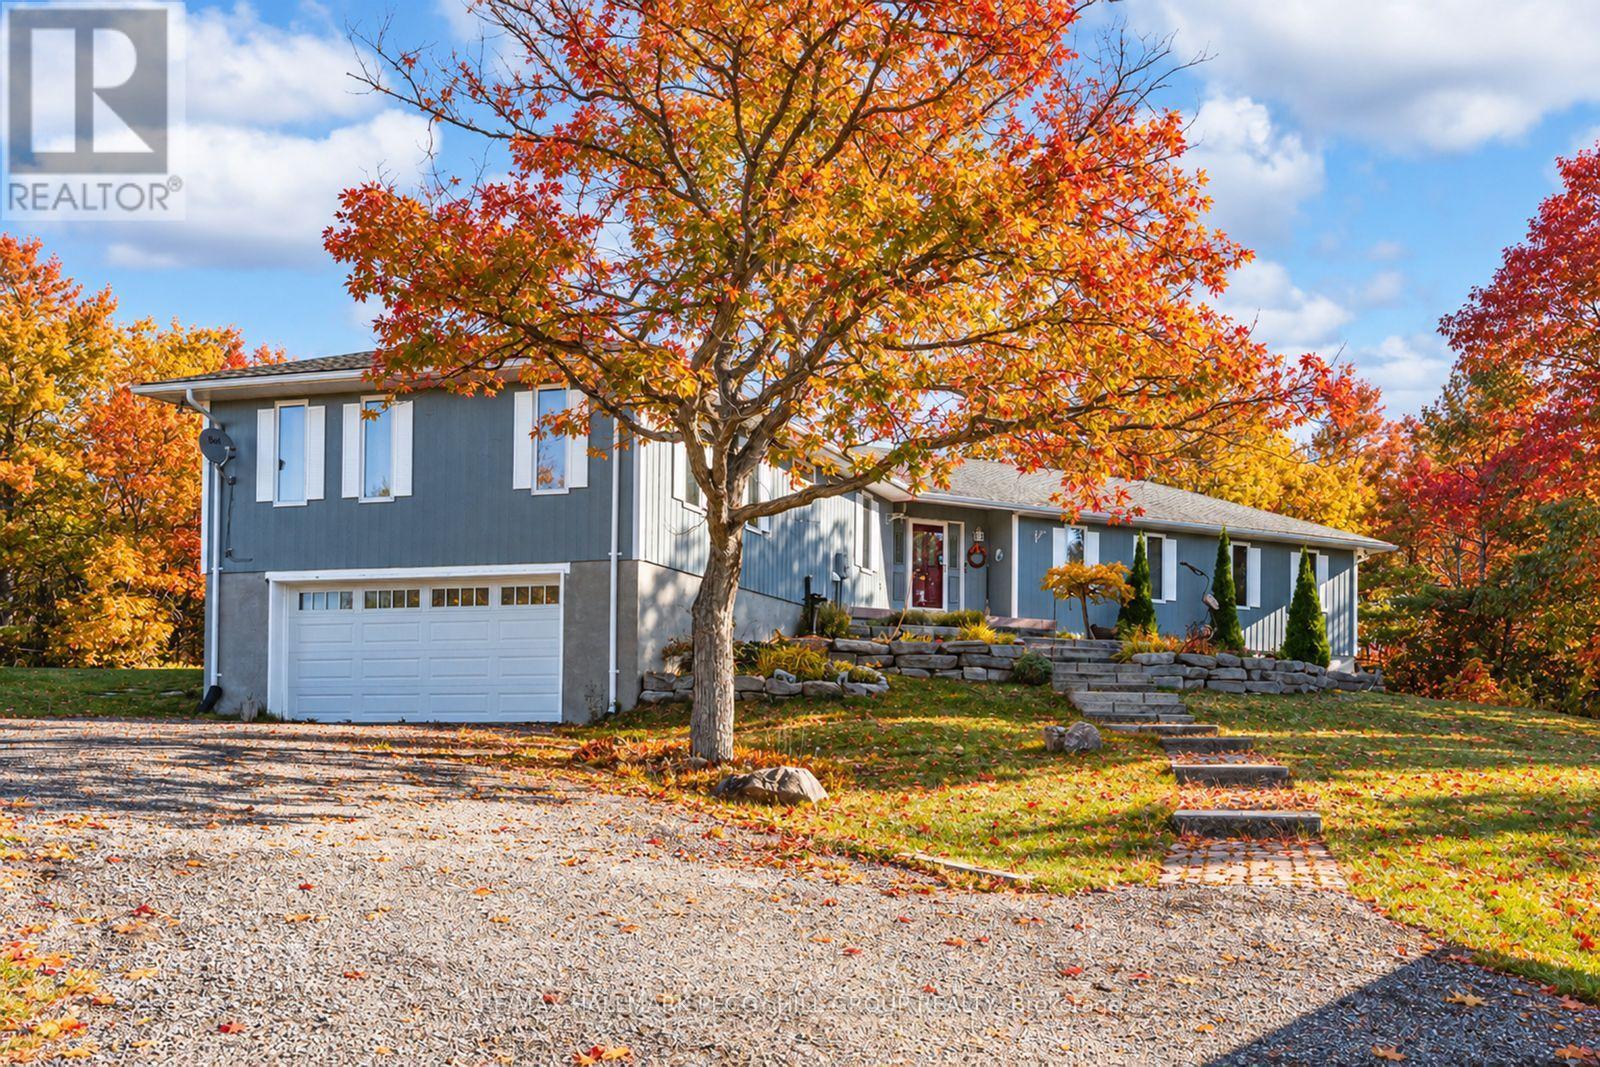
SPACIOUS BUNGALOW SET ON 7.81 ACRES WITH AN ATTACHED GARAGE, HEATED DETACHED SHOP WITH LIVING/OFFICE SPACE & MINUTES TO GEORGIAN BAY! Discover the kind of property buyers dream about but rarely find: 7.81 acres of privacy and natural beauty just minutes from Georgian Bay. Towering trees and rugged Canadian Shield rock frame beautifully landscaped grounds, with armourstone accents, flower beds, and an interlock walkway with steps leading to the front door. A triple-wide driveway provides parking for up to 15 vehicles, complemented by an attached double-car garage and an impressive 30 x 40 ft detached heated shop/garage featuring a finished office or living area and a 14 ft door, offering endless possibilities for hobbyists, contractors, or anyone in need of additional space. This bungalow presents over 2,300 sq ft on the main level with spacious, light-filled living areas, including a great room with a 15 ft beamed cathedral ceiling, a fireplace, and an adjoining dining area, plus a separate living room with crown moulding. The well-appointed kitchen showcases a centre island, pantry, a mix of white and warm wood cabinetry, tile flooring, and a second fireplace, while the vaulted sunroom with large windows and a walkout to the expansive back deck provides the perfect place to enjoy the view. Four generously sized bedrooms include a primary retreat with a 4-piece ensuite featuring a relaxing jetted tub and a glass-walled shower, while another bedroom also offers its own 3-piece ensuite. Main floor laundry adds everyday convenience with a handy sink. Practical features include forced-air propane heating in both the home and the shop/garage, a heat pump in the home for efficient heating and cooling, a drilled well, and 200-amp service. All of this is just minutes from beaches, marinas, the public school, library, LCBO, church, parks, and everyday essentials in Honey Harbour. (id:67892)
18 Pleasant Avenue
Hamilton, Ontario
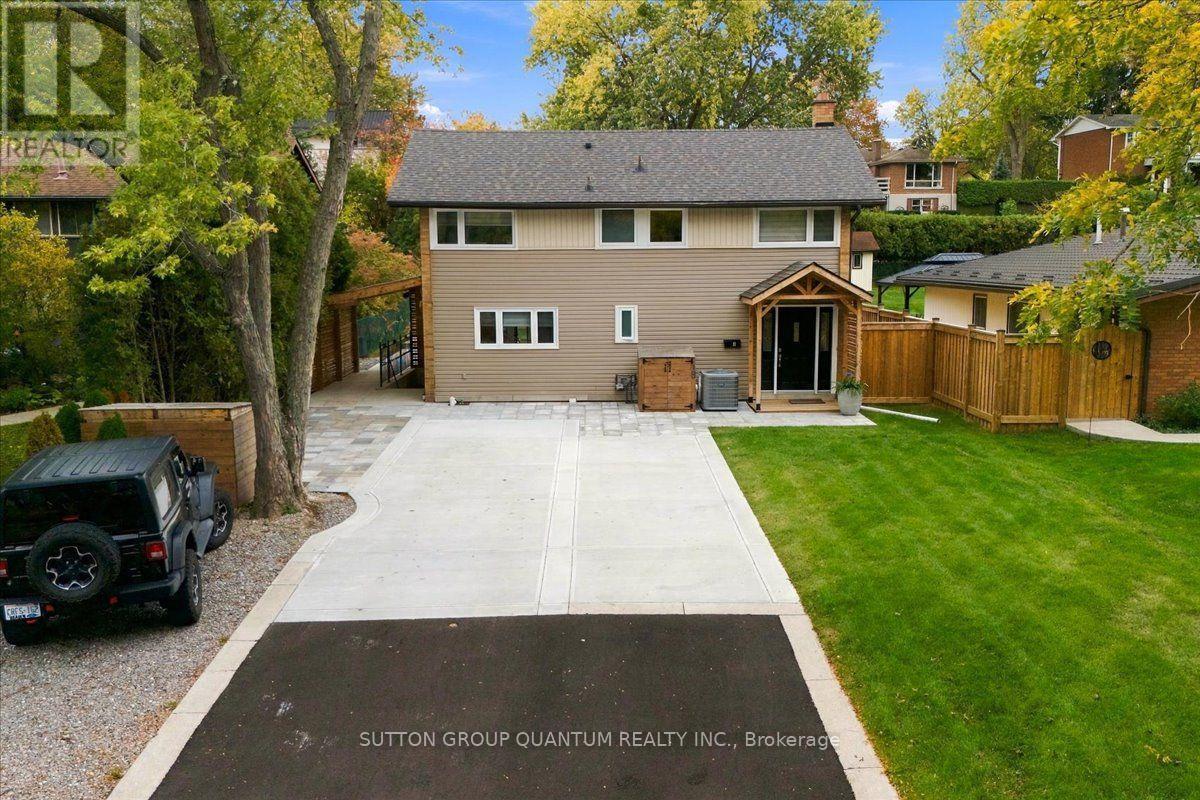
A rare find with exceptional income potential! This one-of-a-kind property features three fully self-contained rental units on a single lot, each offering its own private entrances, separate hydro meters, and in-suite laundry for the ultimate in privacy, independence, and investment versatility. Unit 1 - Upper Main House: Spacious 4-bedroom, 2-bathroom home with a renovated kitchen, generous living and dining areas, electric fireplace, and backyard deck ideal for entertaining. Includes two parking spaces, an 8' x 10' storage shed, and BBQ for exclusive use. Unit 2 - Lower Main House: Modern 1-bedroom plus den, 1-bathroom apartment featuring a private side entrance, updated finishes, carpet-free flooring, pot lights, and one parking space. Unit 3 - Detached ADU (Tiny Home): Brand-new 2-bedroom, 2-bathroom detached home with lofted ceilings, open-concept living, modern kitchen, fireplace, primary bedroom with ensuite, finished basement including bedroom, laundry room with sink, and ample interior storage. Enjoy a private outdoor area occupying the rear portion of the backyard, accessed by a private walkway, along with a large dedicated storage shed and two parking spaces. With dedicated outdoor spaces, convenient storage options, and three independent living units, this versatile property offers excellent potential for multiple rental income streams or multi-generational living. Pleasant Valley is nestled in the charming town of Dundas and known for its picturesque downtown, historic buildings, and unique shops...this area is truly a hidden gem! Surrounded by the stunning escarpment, scenic trails, and protected green spaces, Dundas offers abundant opportunities for outdoor recreation. With year-round festivals, art shows, and vibrant community events, Dundas is an inviting place for families of all ages to call home. Too many details to list! Check out website link to see all this property offers. (id:67892)
1 Welbourn Drive
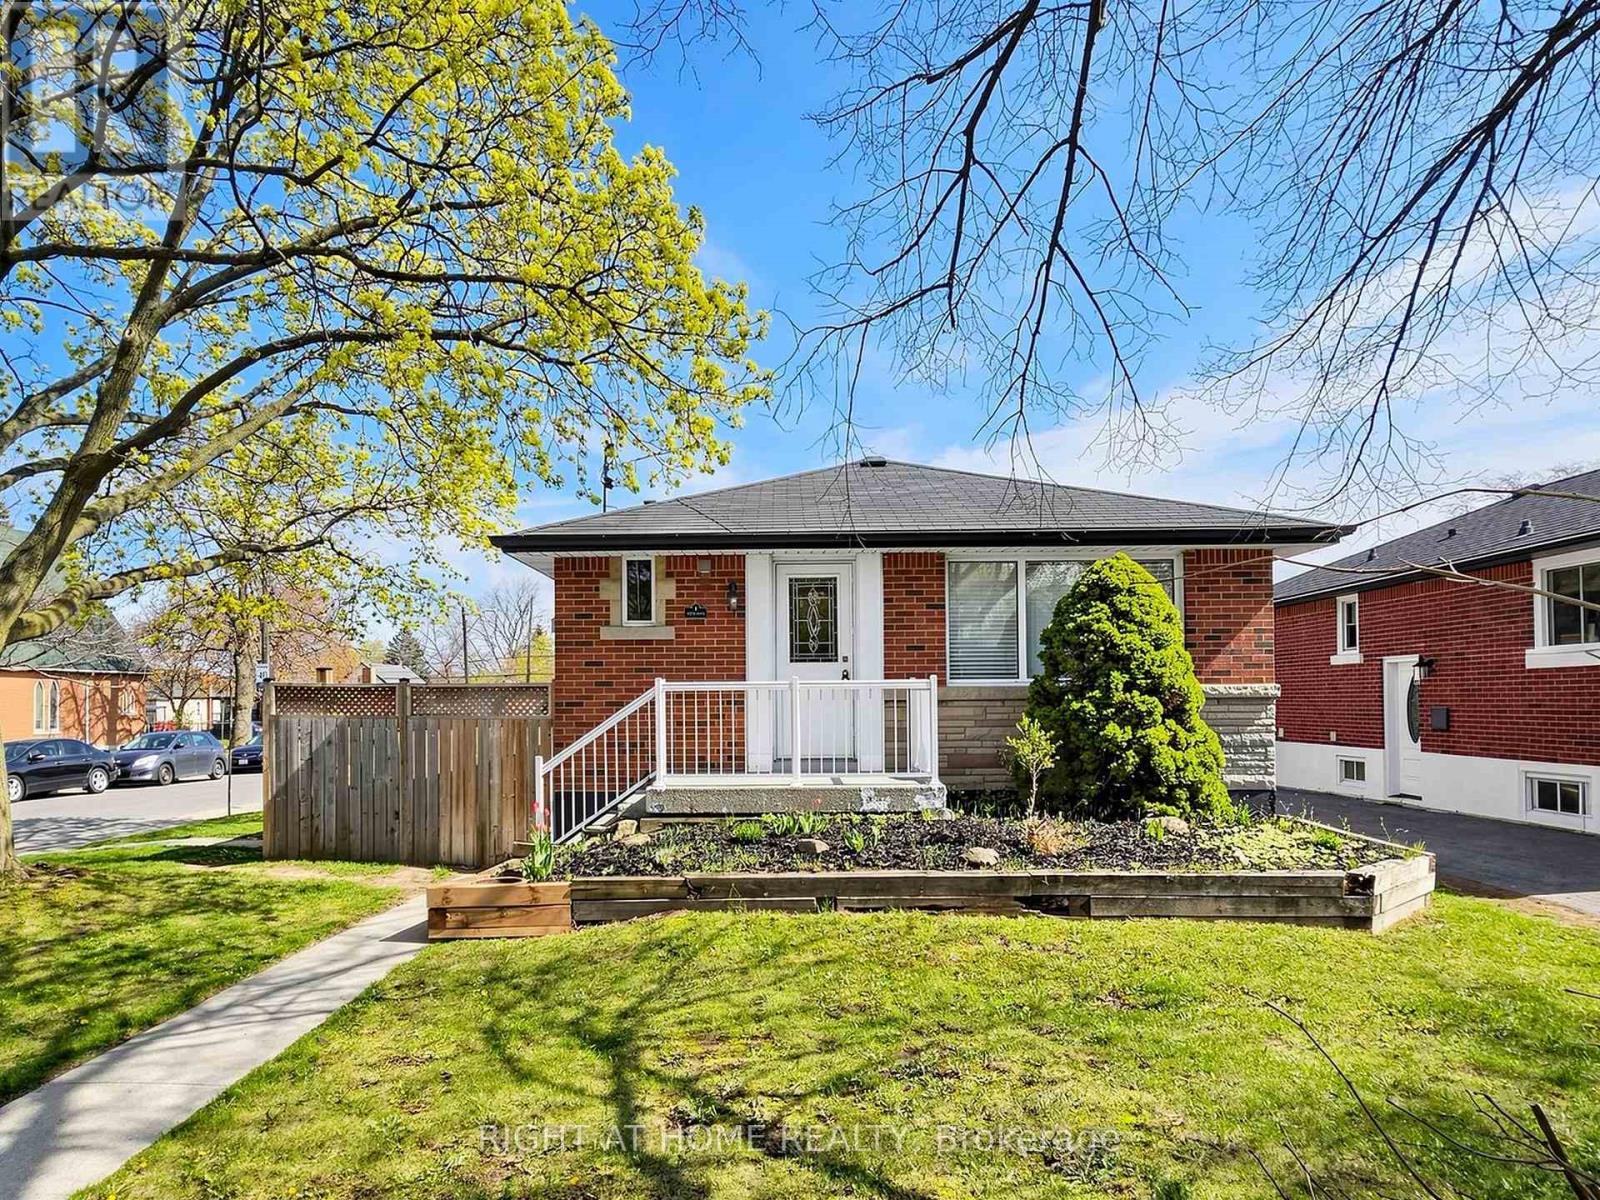
Hamilton, Ontario
Beautiful Legal Duplex or Two Family Dwelling situated in a fabulous area close to parks, shopping, schools and transit. This renovated and well-maintained home is an amazing opportunity for multi-generational living or savvy homeowner looking to off-set their mortgage. Be amazed with open concept layout and new vinyl flooring throughout. Two separately contained units that can be reversible back to have open-access featuring ensuite laundry, extended driveway for 3 cars, beautiful oversized deck. (id:67892)
2042 Constance Drive
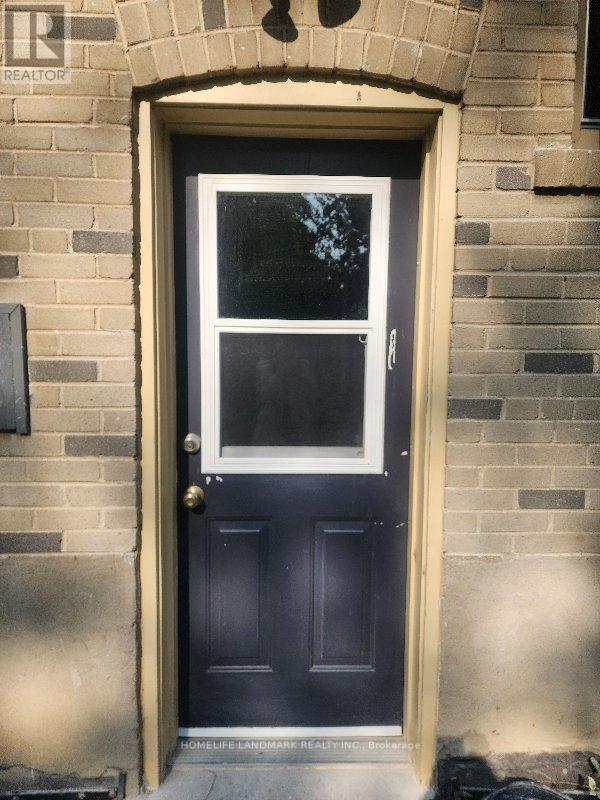
Oakville, Ontario
Welcome To This Bright And Spacious 2-Bedroom Basement Apartment With Separate Entrance. Situated In A Desirable Community, This Apartment Is Just A Short Walk To Grocery Shopping And Essential Stores. Top-Rated School District, Perfect For Those Seeking Comfort And Convenience. Two Bedrooms With Big Windows, Offering Natural Light And A Cozy Atmosphere. Well-Equipped And Bright Kitchen, Perfect For Meal Prep And Dining. Clean Bathroom With A Shower. A Generous Recreation Room, Ideal For Lounging Or Entertainment. With Its Large Layout, This Apartment Offers Plenty Of Room To Relax And Enjoy. Ideal For Anyone Looking For A Comfortable Living Space With A Touch Of Natural Light And A Great Layout. Tenant to share 40% of the utility (id:67892)
26 Del Grappa Street
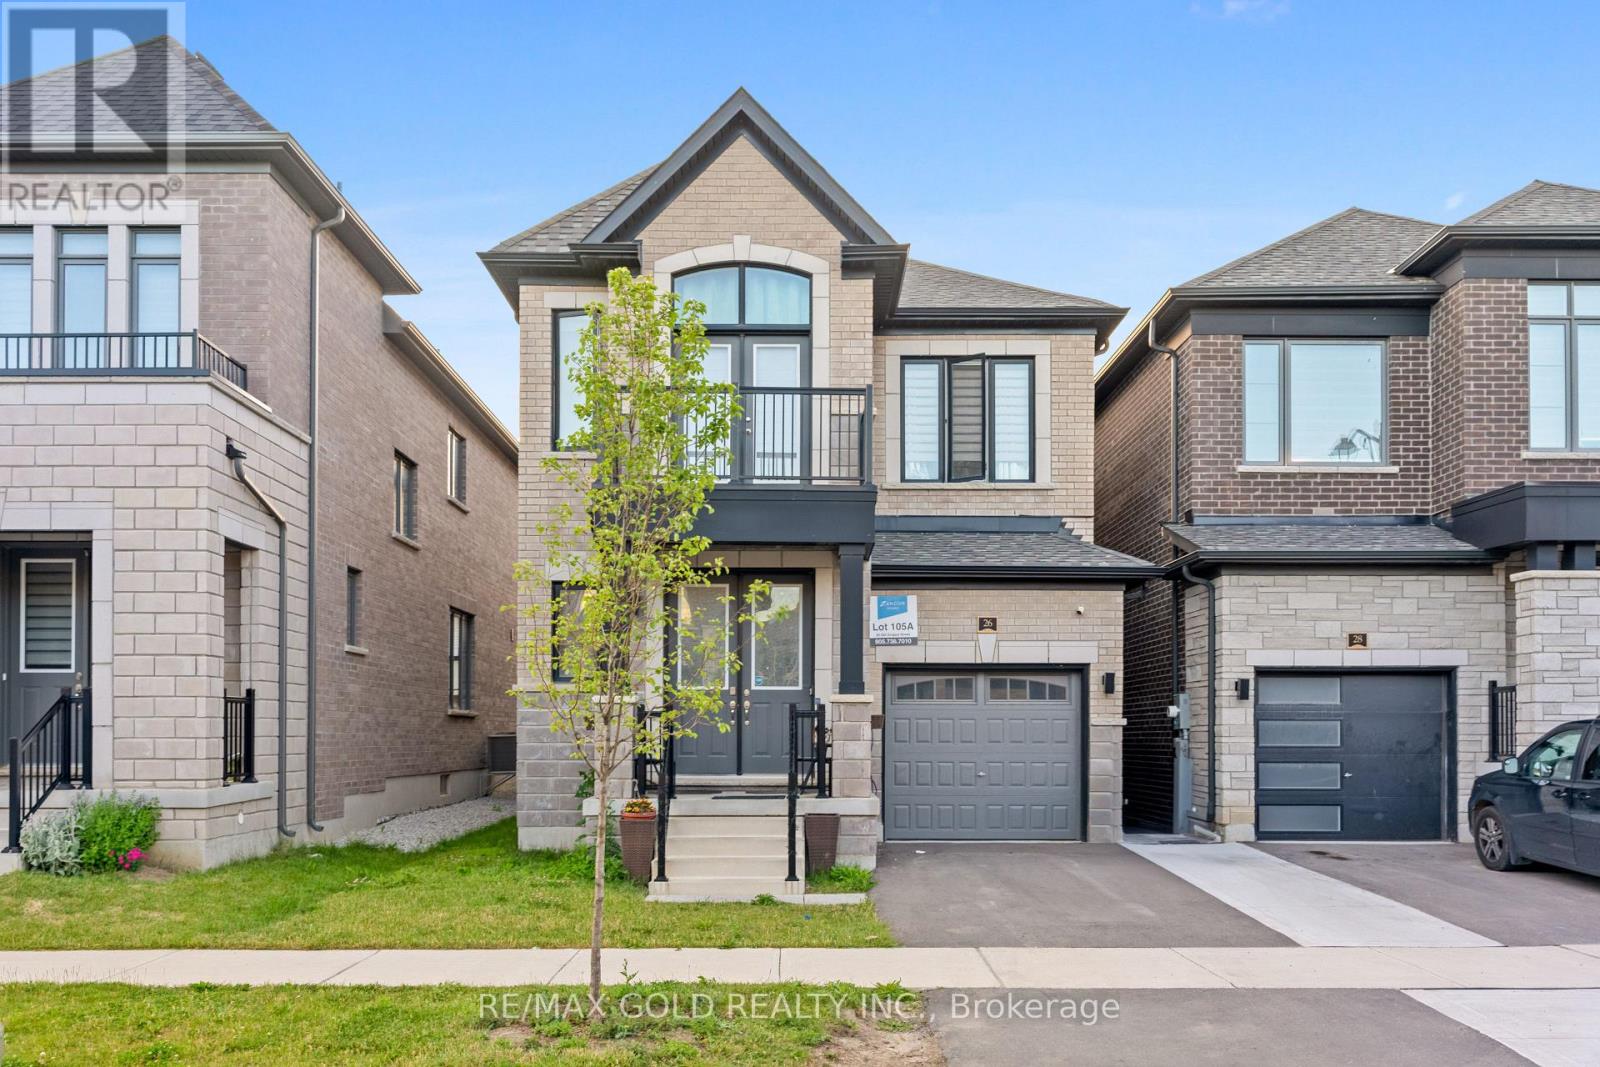
Caledon, Ontario
Welcome to this beautifully maintained, move-in ready detached home in the highly desirable Rural Caledon community! Offering 2,167 sq. ft. of thoughtfully designed living space, this stunning residence features 3 spacious bedrooms and 4 bathrooms, perfect for growing families and professionals alike. The bright and functional layout boasts generously sized principal rooms, an inviting living area, and a modern kitchen ideal for everyday living and entertaining. Pride of ownership is evident throughout with meticulous upkeep and tasteful finishes. The spacious primary retreat offers a private ensuite and ample closet space, while the additional bedrooms provide comfort for the entire family. Situated in a sought-after neighborhood close to parks, schools, trails, and everyday amenities, this exceptional home delivers the perfect blend of comfort, style, and convenience. Simply move in and enjoy! (id:67892)
26 Del Grappa Street
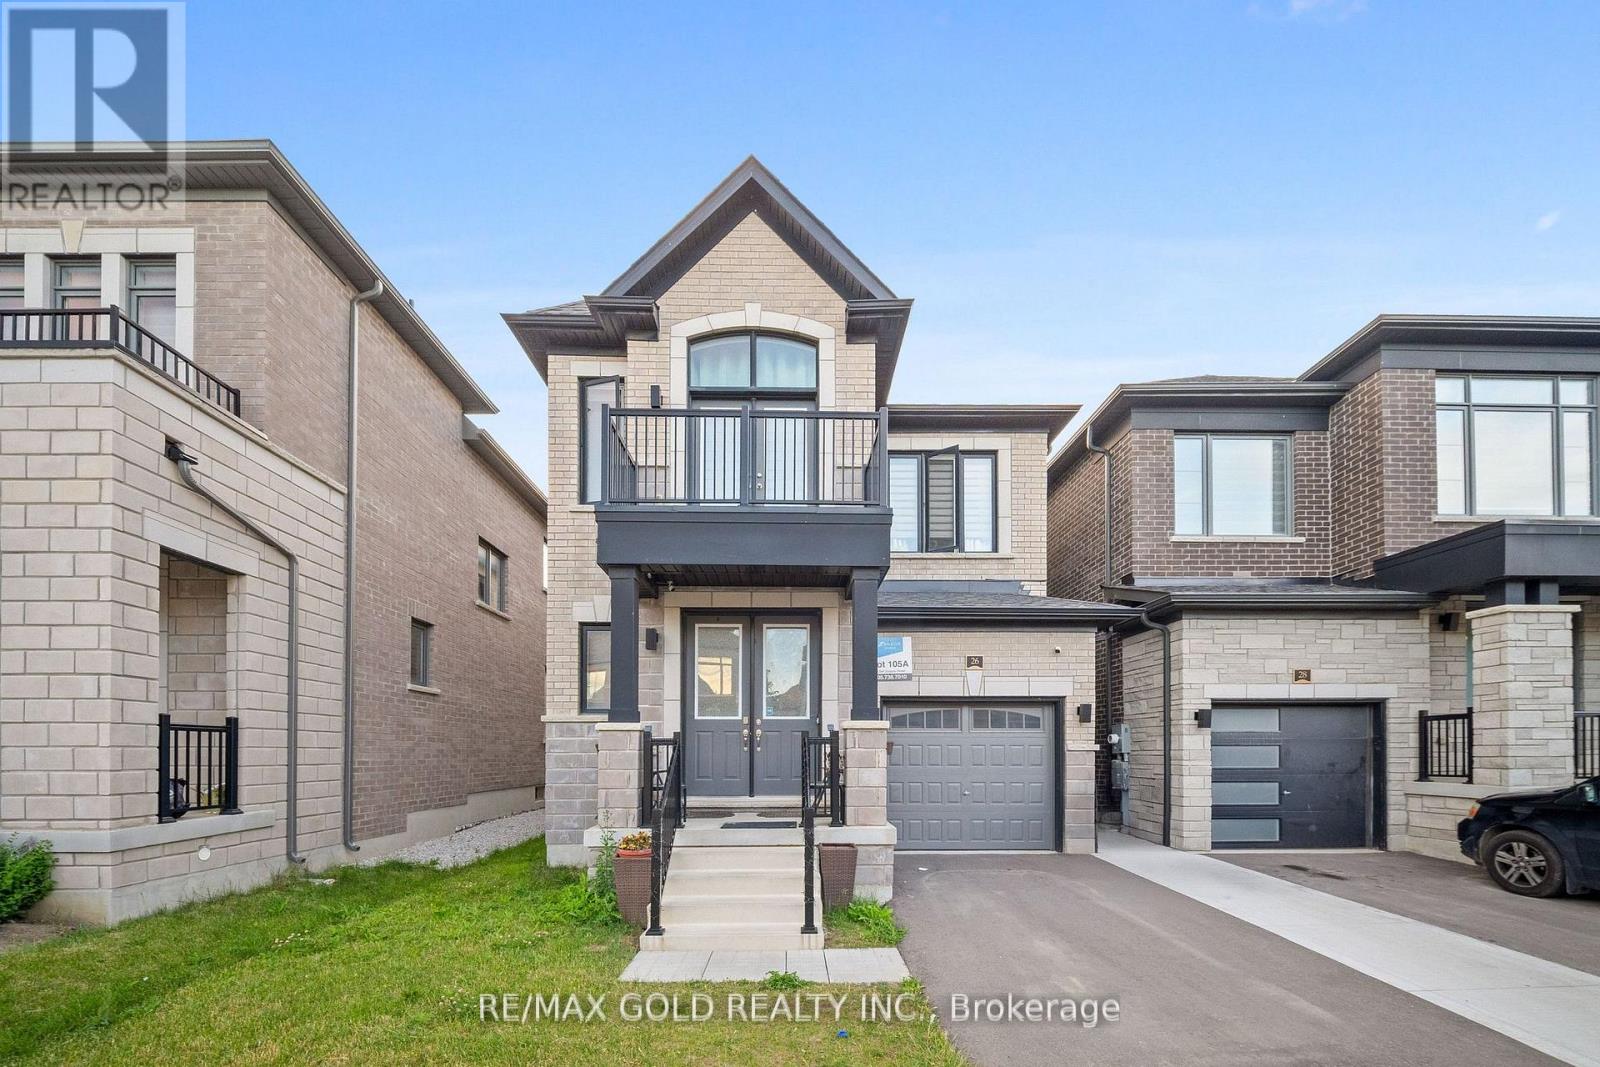
Caledon, Ontario
Welcome to this beautifully maintained, move-in ready detached home in the highly desirable Rural Caledon community! Offering 2,167 sq. ft. of thoughtfully designed living space, this stunning residence features 3 spacious bedrooms and 4 bathrooms, perfect for growing families and professionals alike. The bright and functional layout boasts generously sized principal rooms, an inviting living area, and a modern kitchen ideal for everyday living and entertaining. Pride of ownership is evident throughout with meticulous upkeep and tasteful finishes. The spacious primary retreat offers a private en-suite and ample closet space, while the additional bedrooms provide comfort for the entire family. Situated in a sought-after neighborhood close to parks, schools, trails, and everyday amenities, this exceptional home delivers the perfect blend of comfort, style, and convenience. Simply move in and enjoy! (id:67892)
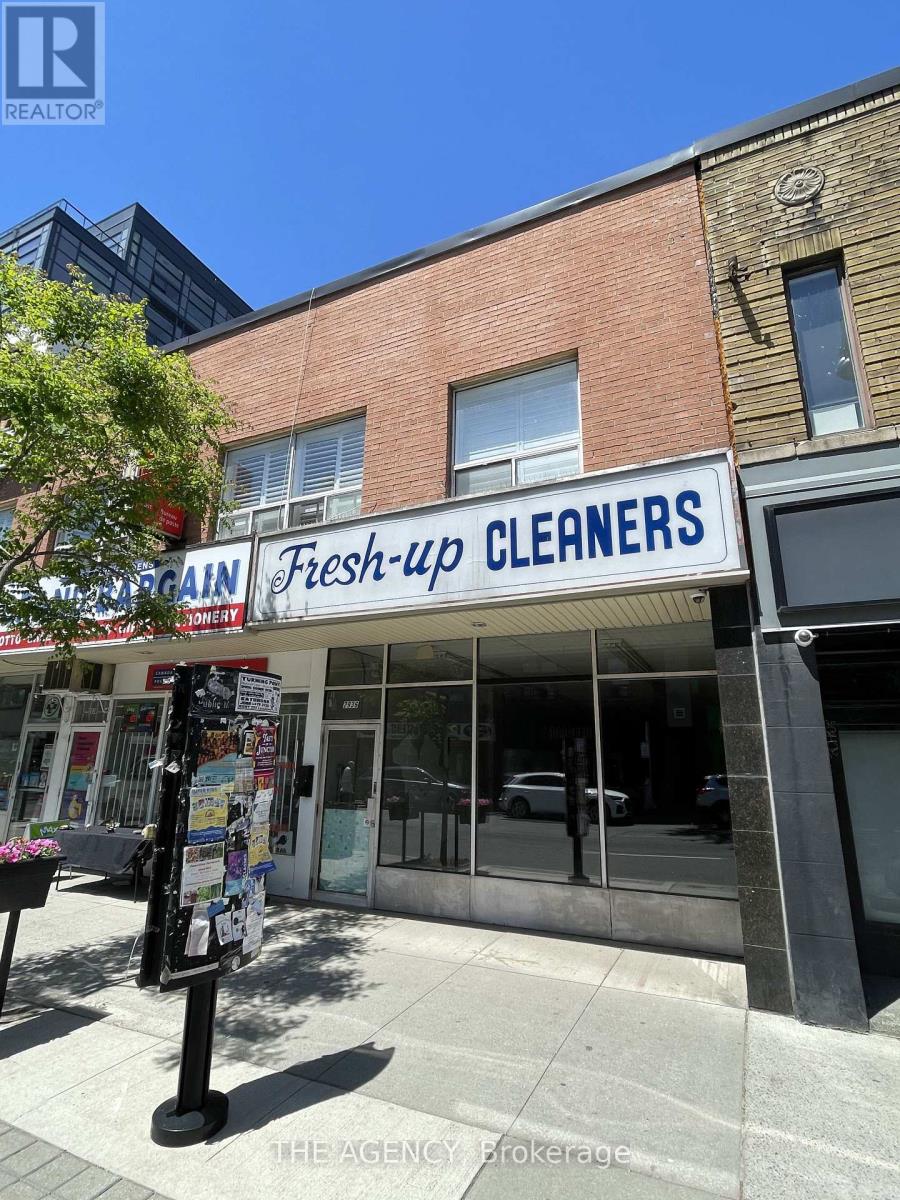
2936 Dundas Street W
Toronto, Ontario
Recently improved by the landlord and now offered as a clean shell space. Prime leasing opportunity in the heart of The Junction. Excellent visibility and strong foot traffic in a vibrant, growing neighbourhood surrounded by established boutiques, cafés, restaurants, and service businesses. Zoning allows for a wide range of uses. Water included, tenant responsible for utilities. Gross monthly rent: $5,800 ($45.25 PSF). Retail space is approximately 1538 sqft, basement space approximately 1200 sq ft is included for tenants' use. Single phase 240V, 200A and 3 phase 600V, 100A electrical service. 2 parking spots included. Recent upgrades include brand new hot water radiators, on-demand hot water system, new copper water lines, a new bathroom, and fresh paint throughout. (id:67892)
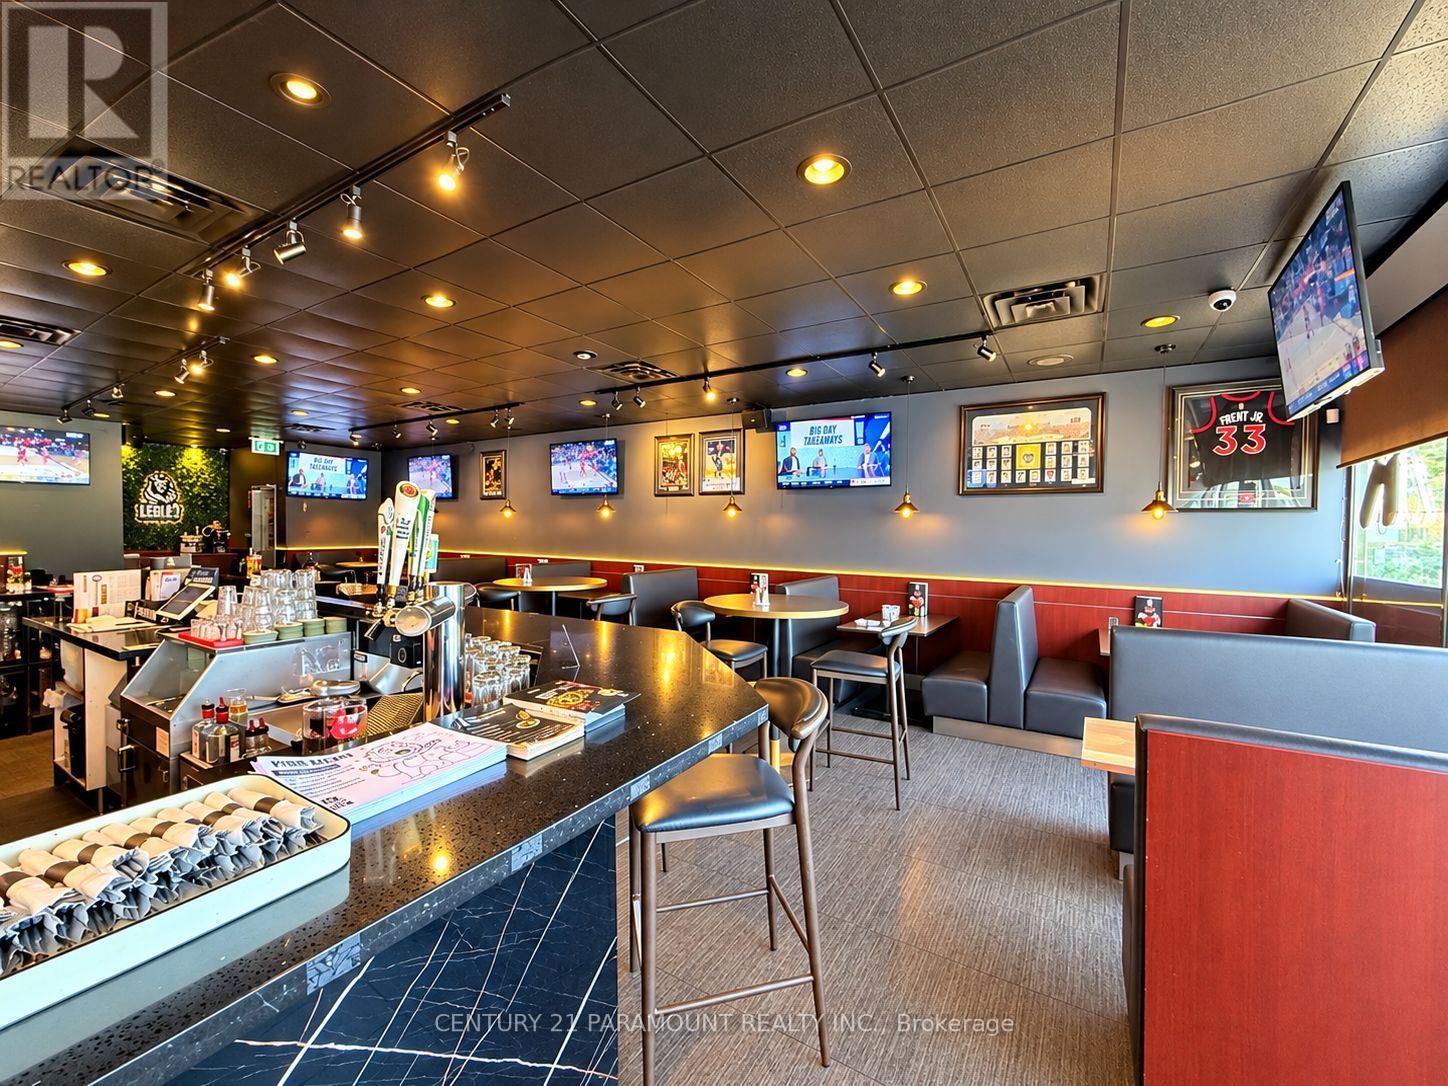
3081 Kingston Road
Toronto, Ontario
This thriving location offers a fantastic opportunity to own a turnkey bar and grill restaurant. It boasts a loyal customer base, a strong local reputation, and excellent growth potential. The restaurant seats approximately 92 seats and LLBO licensed. It also features a Malagutti pizza oven, offering a unique menu that combines grill and classic pizza favourites. Italian-inspired flavours attract a diverse and loyal customer base. A new owner can either continue operating under the current concept or introduce their own menu and branding. (id:67892)
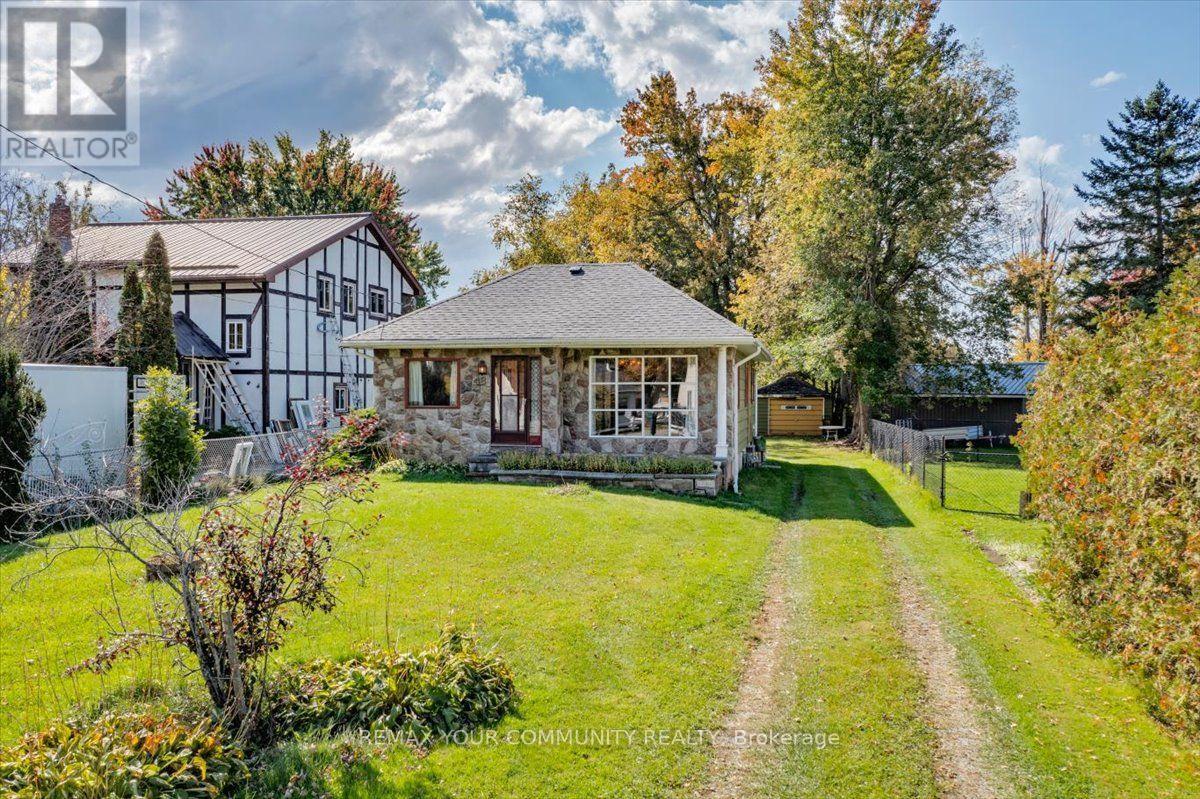
48 Isle Vista Drive
Georgina, Ontario
Craving the simpler life of yesteryear? With lower house payments, lakeside living, family gatherings, barbecues while overlooking the kids happily chase frogs right into a creek at the edge of a park-like lot? Well then this is the perfect piece of real estate for you! This exceptionally built, beautiful bungalow is like a precious time capsule awaiting its next grateful family. Offered for sale for the very first time, this home has been incredibly well cared for and genuinely loved for many decades by the original owners and beloved family. This is more than just another house offered for sale, it is the epitome of a happy home offering a lifestyle that is truly unmatched at this price point. The solid bungalow is wrapped in beautiful slate stone and upgraded siding, sitting on a high, dry crawl space with concrete flooring and offering a fabulous floor plan. Approximately 61 x 300 Ft lot with direct access to a lovely creek that spills right into Lake Simcoe. In addition to your own private oasis, this location offers access to two private beaches, three parks and a private marina for a nominal yearly fee ($150 for beach/park access and $200 for use of marina). Hurry before this wonderfully unique opportunity passes you by... (id:67892)
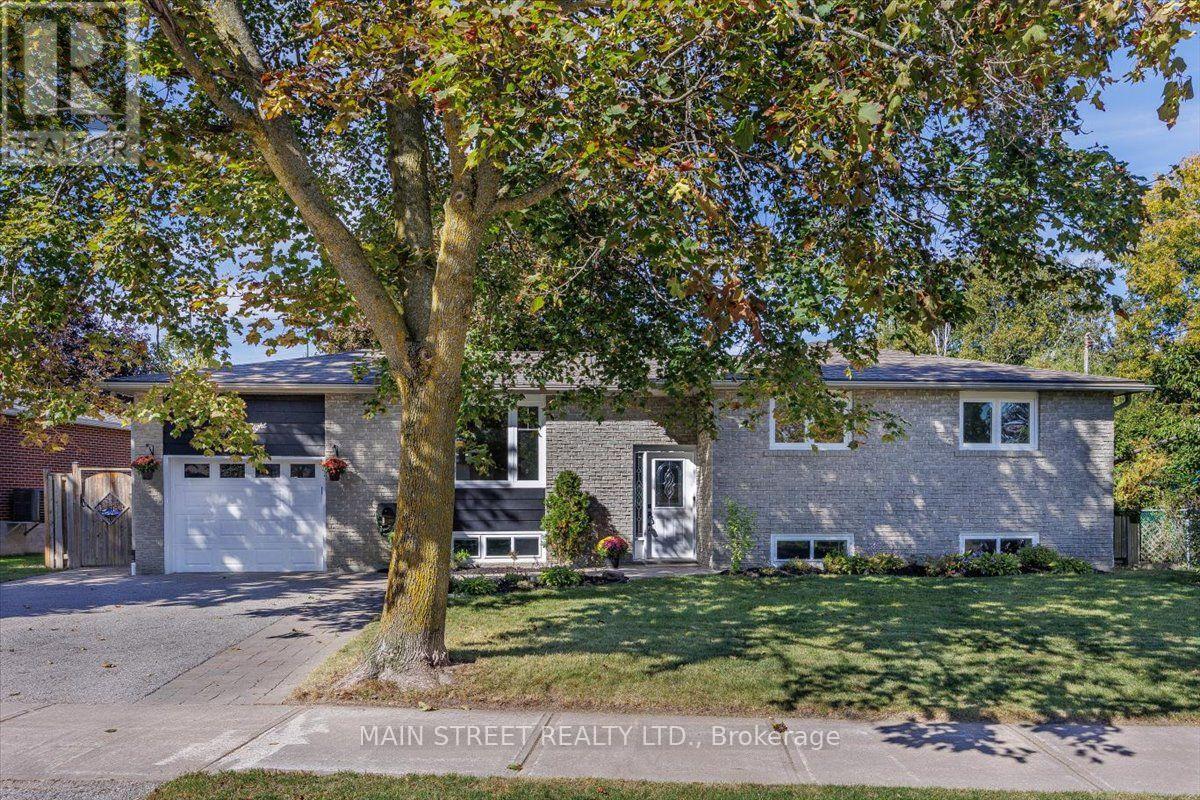
38 Townsend Avenue
Bradford West Gwillimbury, Ontario
PRICE REDUCED TO $778,000! Welcome to 38 Townsend Ave in desirable Bradford. This beautifully renovated raised 3+2 Bedroom bungalow offers 2,000+ sq. ft. of finished space, ideal for families or multi-generational living. The bright main floor features an updated kitchen, open-concept living/dining, 3 bedrooms, and a full bath. The lower level offers a separate entrance, large family room, 2 bedrooms, and a 3-piece bath-exceptional in-law or apartment potential (subject to approvals). Enjoy the backyard entertaining area with a gazebo and storage shed. Complete with a single-car garage and located just minutes from the GO Train station for an easy commute! Move-in ready and priced to sell! (id:67892)
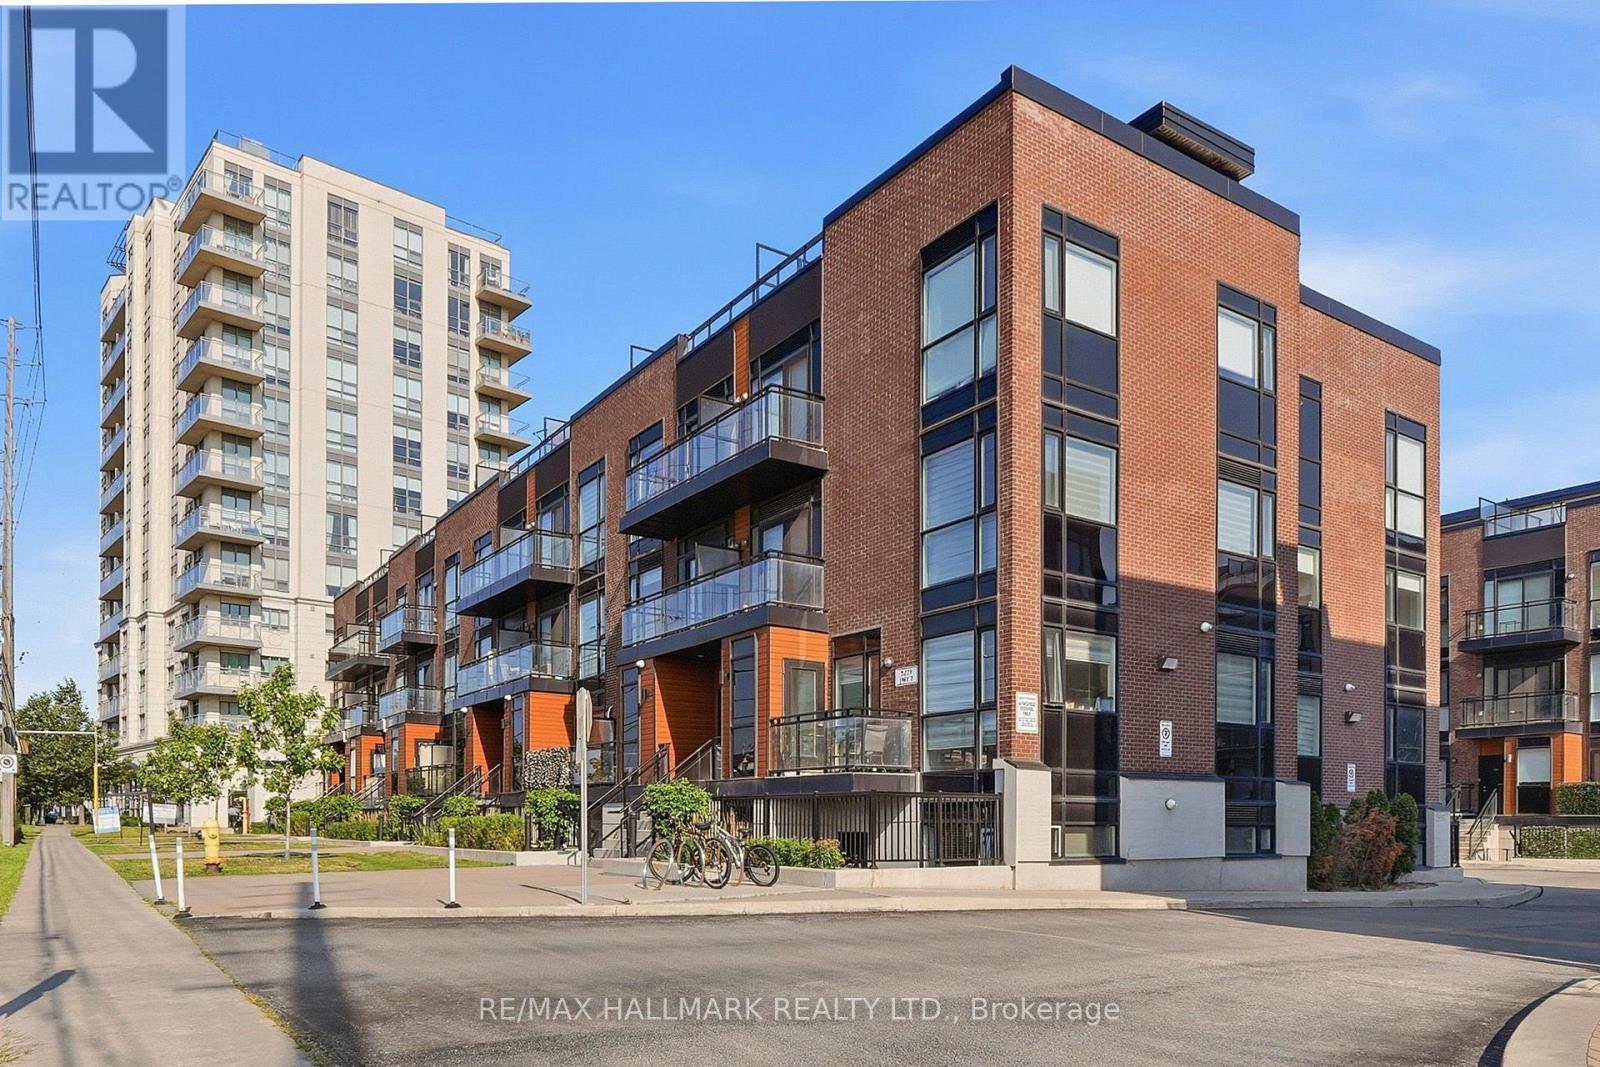
203b - 5279 Highway 7
Vaughan, Ontario
*Wow*Absolutely Gorgeous Stylish Townhome Blending Contemporary Design With Exceptional Craftsmanship Offering A Living Experience Defined By Modern Elegance, Superior Finishes & An Innovative Layout!*Fantastic Open Concept Design Perfect For Entertaining Family & Friends*Featuring Gorgeous Hardwood Floors, Floor-To-Ceiling Windows & An Abundance Of Natural Light Throughout*Stunning Gourmet Chef-Inspired Kitchen Showcasing Quartz Countertops, Custom Backsplash, Stainless Steel Appliances, Centre Island With Breakfast Bar, Double Sink & Walkout To A Private Balcony With Modern Glass Railings Offering Sleek Panoramic Views*The Main Floor Also Features A Convenient Powder Room & Laundry Area*Retreat To The Spacious Primary Bedroom Complete With A Walk-In Closet & Luxurious 4-Piece Ensuite Featuring A Relaxing Soaker Tub*The Second Bedroom Offers Its Own Private Walkout Balcony Along With A Stylish 3-Piece Guest Bathroom*Escape To Your Spectacular Rooftop Terrace Oasis Perfect For Entertaining Or Relaxing!*Complete With Custom Outdoor Flooring, Propane BBQ & An Upgraded New Air Conditioner*Includes 1 Underground Parking Space & 1 Locker Conveniently Located Directly In Front Of The Parking Spot*Plenty Of Visitor Parking Available*Premium Location In The Heart Of Vaughan's Vibrant Community!*Enjoy Unbeatable Access To Highway 7, Highways 400 & 427, Public Transit, Shopping, Restaurants, Entertainment & Major Employment Hubs*Just Steps To The Veneto Centre, Beautiful Conservation Areas & Scenic Walking Trails*The Perfect Opportunity To Enjoy Sophisticated Urban Living In One Of Vaughan's Most Desirable Locations!*Put This Beauty On Your Must-See List Today!* (id:67892)
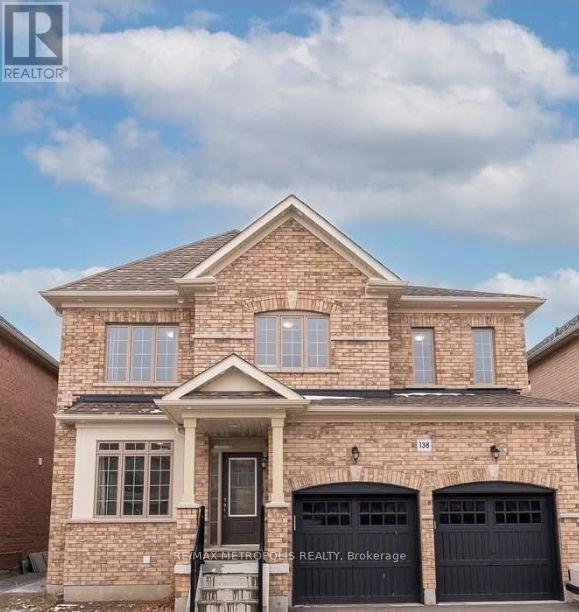
138 Crombie Street
Clarington, Ontario
Situated in Bowmanville's desirable Northglen neighborhood, this all-brick 2-storey home features 4 + 2 bedrooms, 3.5 bathrooms, Finished separate entrance basement with kitchen, and approximately 2,600 sq. ft. of living space on the basement, main and second floors. The main level showcases 9-foot ceilings, a cozy gas fireplace, and an inviting kitchen with stainless steel appliances, quartz surfaces, a central island, breakfast bar, pantry, and generous dining space with backyard access. Large bedrooms upstairs with bright laundry room, and a spacious primary retreat featuring dual walk-in closets and a 5-piece ensuite with a soaker tub, and separate shower. A private side entrance provides access to a basement with framing in place for two bedrooms, a lounge area, bathroom, laundry, and future kitchen, creating exciting possibilities for additional living space. (id:67892)
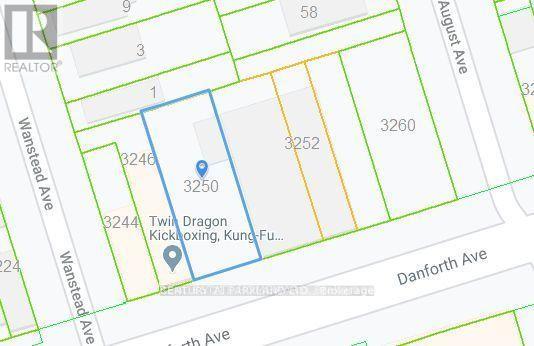
3250 Danforth Avenue
Toronto, Ontario
Here is Opportunity Knocking at your Doorstep. If you're Looking for a Business to Sell Used or New Cars, this Location is Situated Amongst many Used Car Dealerships. Property is Licensed for 2 (TWO) Used or New Car Dealerships. So, if one wishes to Operate a LOT with Approximately 40 Cars that is Available. If you Feel it is too Large you can Lease Out Half of the LOT and have Approximately a 20 Car LOT. Both Opportunities come Complete with 1 (ONE) On-site Office with Shared Bathroom Facilities. (id:67892)
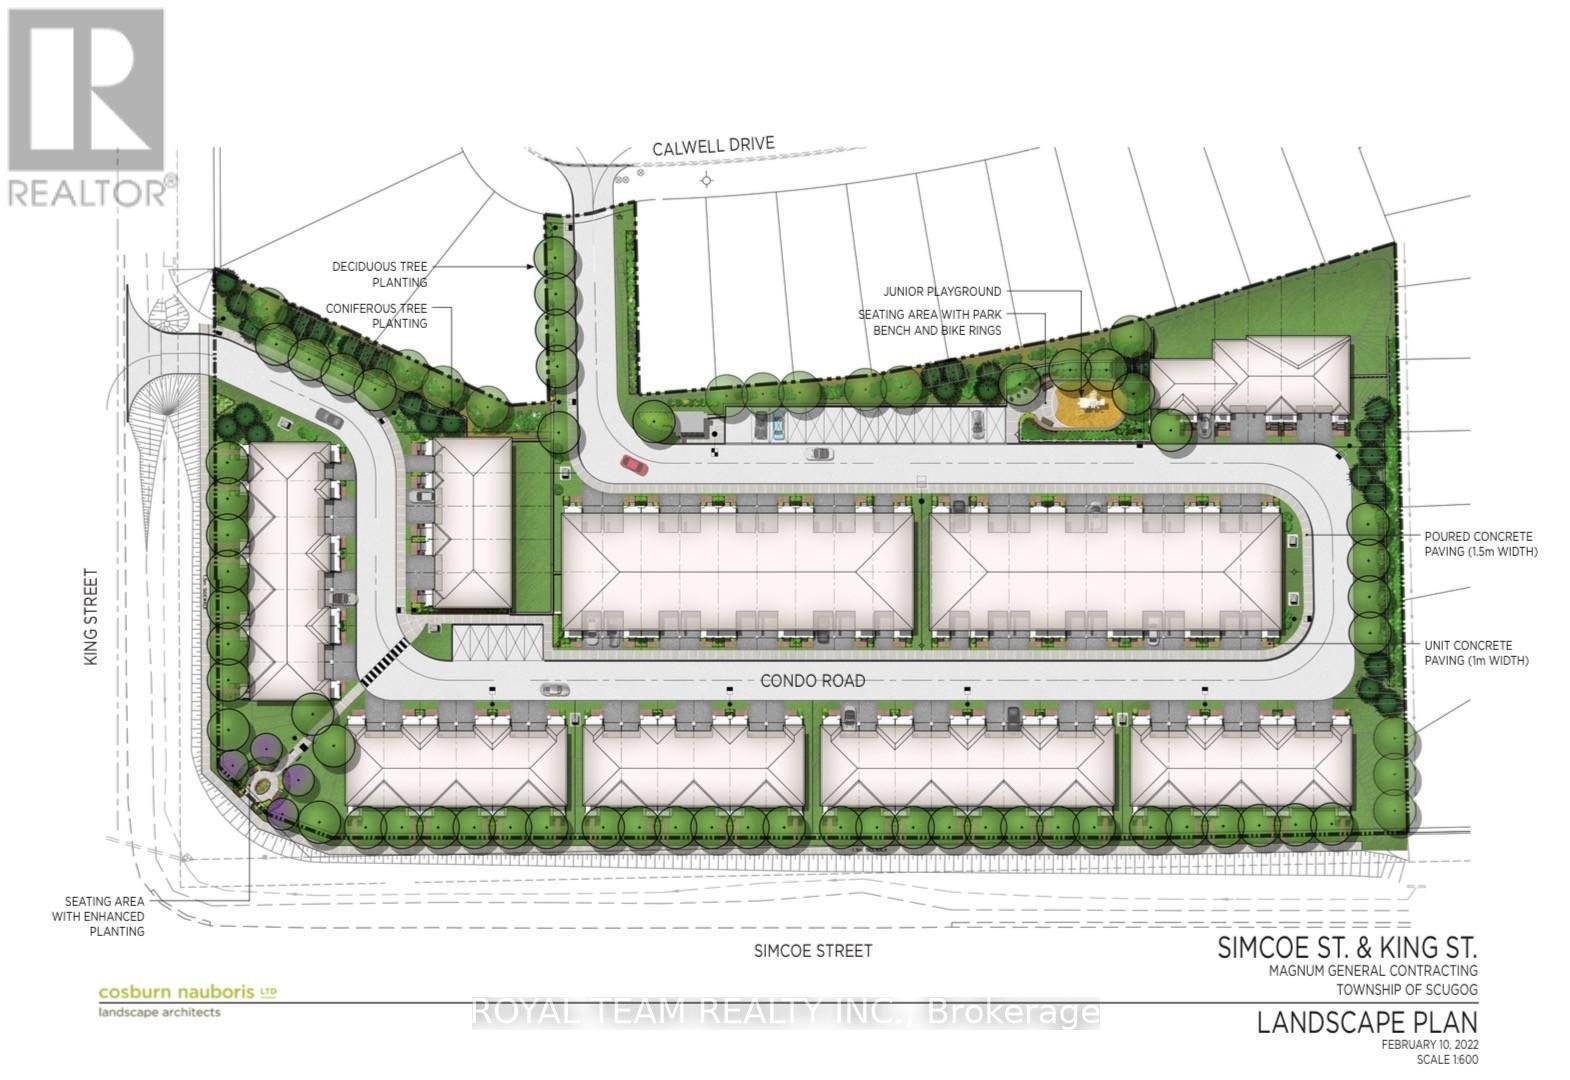
1763 King St
Scugog, Ontario
A rare opportunity to secure a prime 4.5 acre residential development site in the highly sought-after community of Port Perry. This exceptional property comes with Site Plan Approval for 78 townhomes, offering a shovel-ready project for builders and developers. Ideally situated just minutes from schools, shopping, restaurants, and scenic waterfront parks, the site also provides convenient access to major highways for seamless travel to the GTA. As demand continues to rise among homebuyers seeking the ideal balance of small-town charm and urban convenience, this development is well positioned within one of Durham Region's most desirable and rapidly growing communities (id:67892)
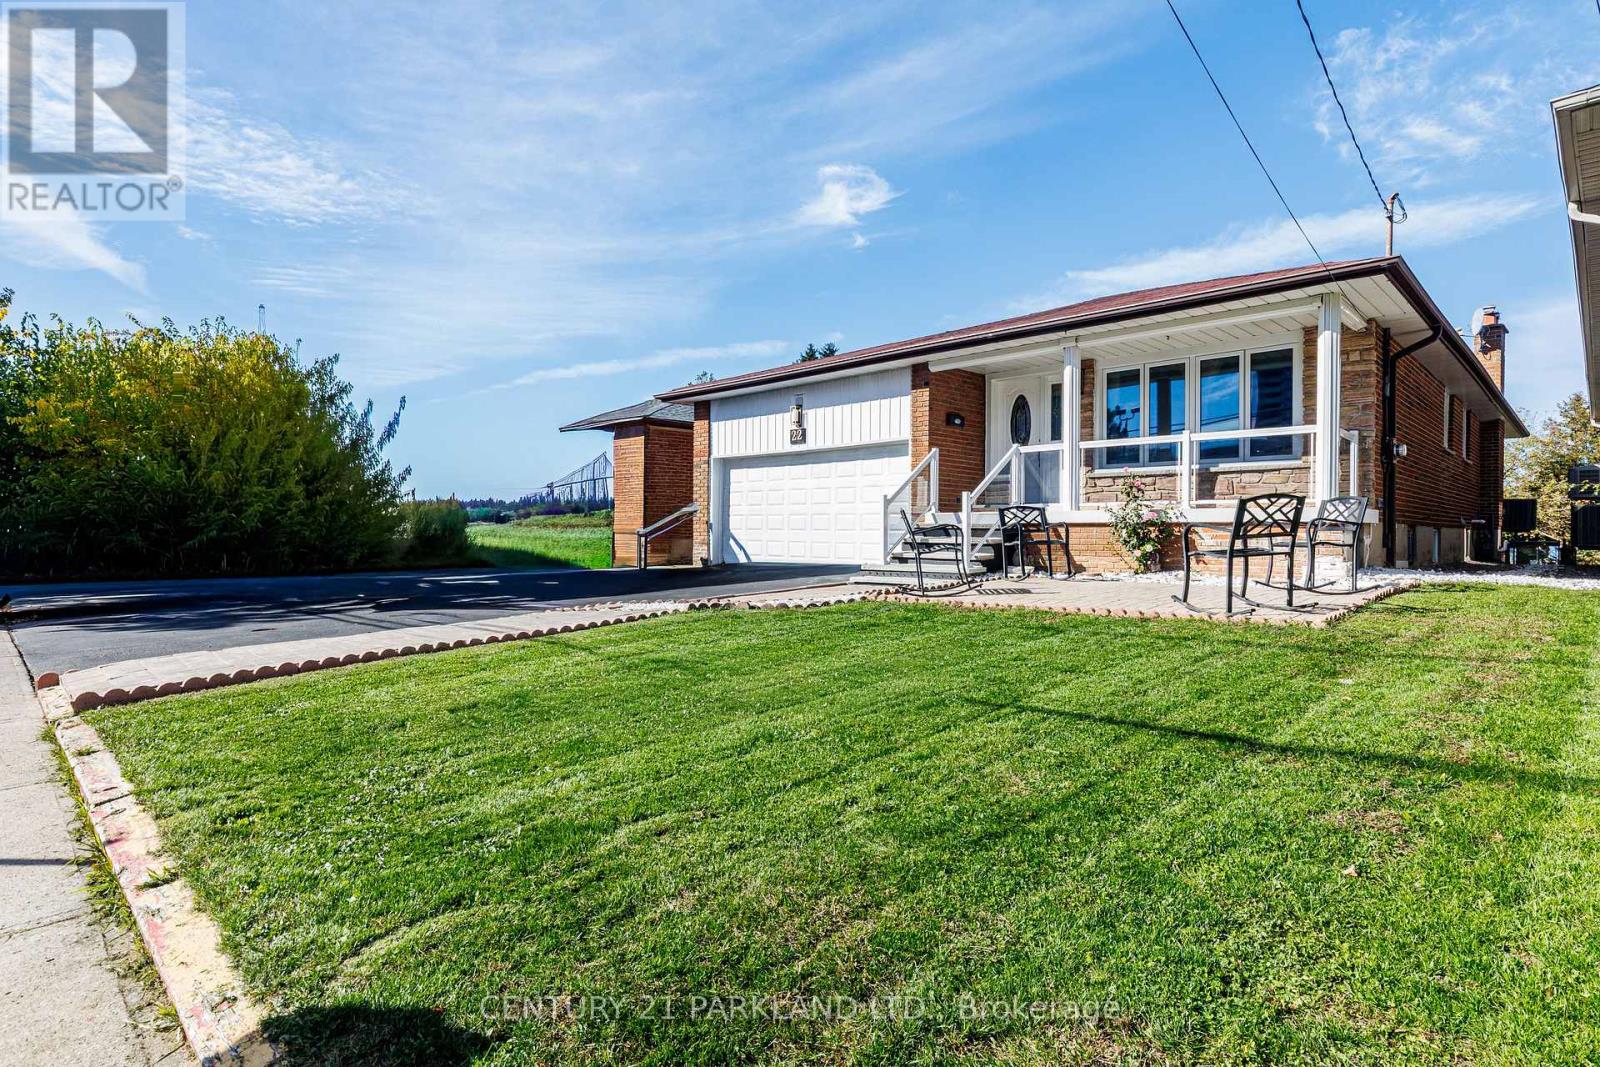
22 Gatesview Avenue
Toronto, Ontario
FANTASTIC OPPORTUNITY - Welcome 2 this Detached Bungalow Situated on a 43.55 x 210.05 Foot Lot in the Heart of Scarborough Village. Comprised of 3 Separate Units Waiting for the Perfect Investor. Upper Unit is Totally Renovated $$$ - Freshly Painted, New Bathroom, New Kitchen, New Floors, New Counters, New Front Porch and New Sod. This Opportunity Offers the Perfect Blend of Function, Comfort & Versatility for your Investment. Separate Side Door Entrance Leads to Two Basement Apartments & Lower-Level Laundry Room. Basement Has Walkout to Extensive Backyard. Ideal for Extended Family, Income Suites & Multi-Generational Living. Close to All Amenities Including GO Station, Shopping, Transit & Schools. This Rare Opportunity Exudes Convenient, Space & Lifestyle Potential. (id:67892)
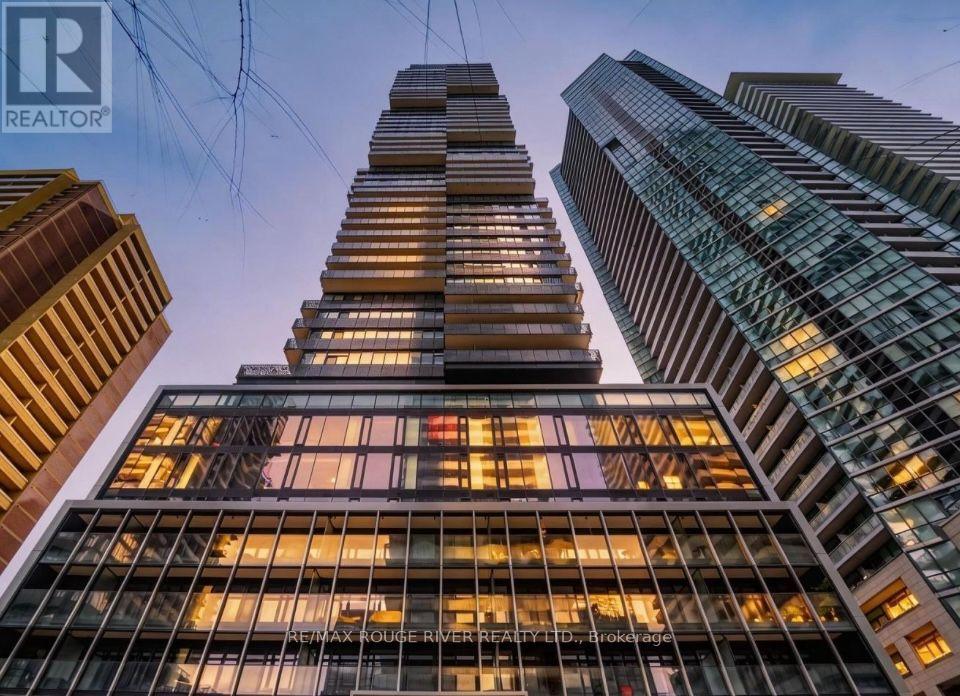
3808 - 55 Charles Street E
Toronto, Ontario
Perched High Above The City On The 38th Floor, This Stunning 1-Bedroom Condo Offers Elevated Urban Living In One Of Toronto's Most Coveted Intersections. This Thoughtfully Designed Suite Features A Modern Open-Concept Layout That Maximizes Both Space And Functionality. The Spacious Bedroom Includes His & Hers Closets, And A Private 4-Piece Ensuite, Creating A Comfortable And Refined Retreat. The Living And Dining Areas Flow Seamlessly, Perfect For Both Relaxing And Entertaining, While The Contemporary Kitchen Complements The Space With Clean Finishes And Smart Design. Located In The Heart Of The City, You're Just Steps From World-Class Shopping, Premium Grocery Stores, Top-Rated Restaurants, And Vibrant Entertainment. Enjoy Immediate Access To The Upscale Boutiques And Charm Of Yorkville, Along With Convenient Transit Options That Make Getting Around Effortless. Whether You're A Student, Or Looking For A Stylish Downtown Lifestyle, This Condo Delivers Unmatched Location, And Convenience. Perfect For Anyone Looking To Right-Size Their Life! (id:67892)
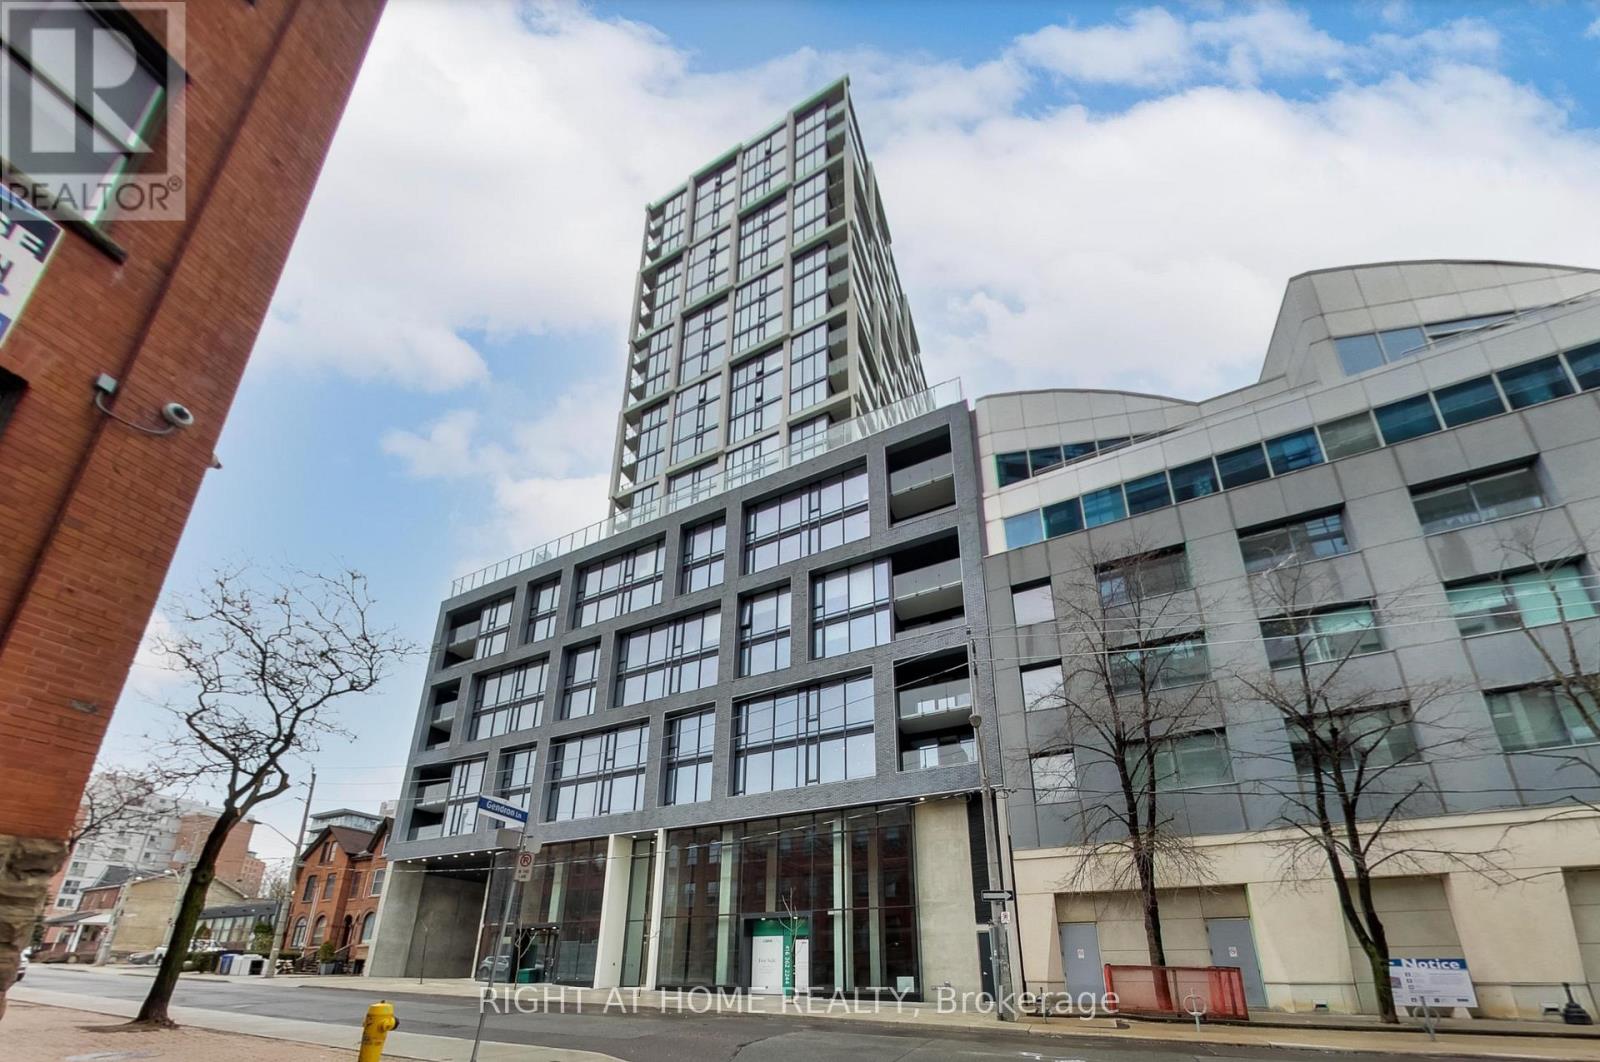
1308 - 55 Ontario Street
Toronto, Ontario
Freshly painted, professionally cleaned and ready to move in! Spacious 3 bedroom, 2 bathroom suite in an upscale, newly built luxury condo. This corner (SW) unit features floor-to-ceiling windows, exposed concrete walls, and 9 ft ceilings, filling the space with natural light. The modern chic kitchen includes a gas stove, and the primary bedroom offers a large walk-in closet and ensuite bath. Enjoy hardwood flooring throughout, in-suite washer and dryer, and a generous south-facing balcony (250 sqft, tiled) complete with an included gas BBQ, perfect for outdoor entertaining. Steps to St. Lawrence Market, the Distillery District, and the Financial District, with the King St streetcar just 3 minutes away and King subway station a 20 minute walk. One parking spot close to the elevator and one locker are included. Building amenities include an outdoor pool, gym, 24-hour concierge, party room, coworking space, boardroom, and a large pool terrace, plus locked bike storage. (id:67892)
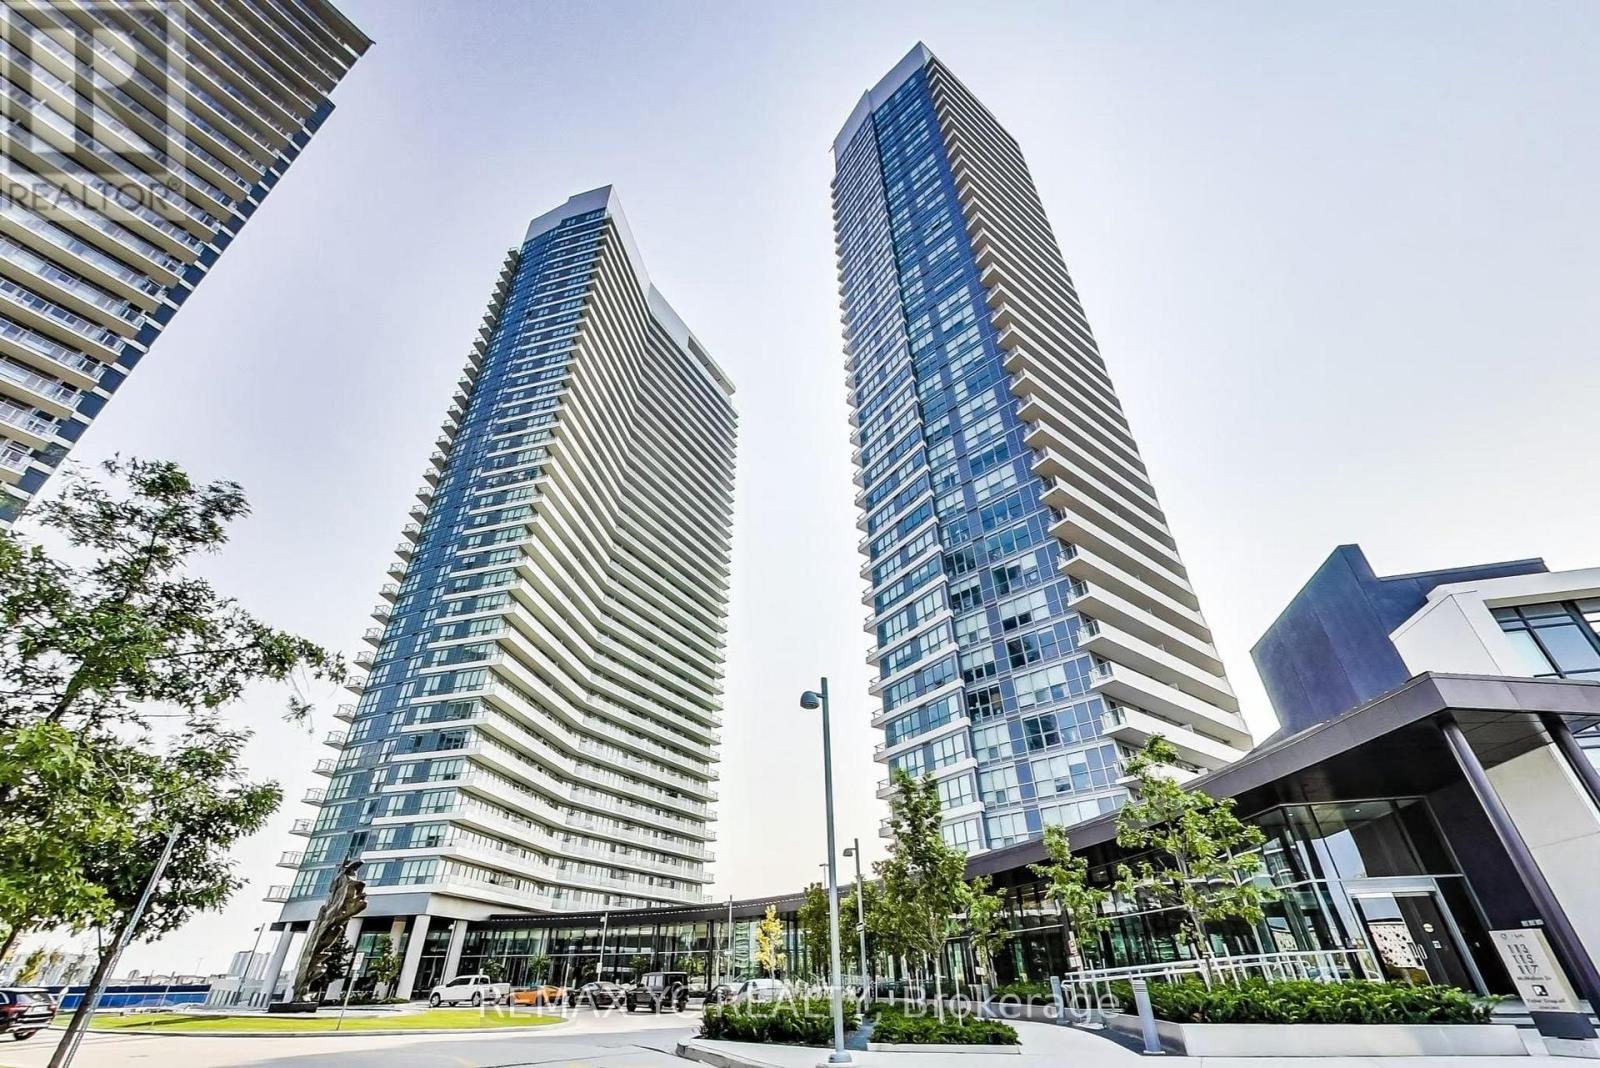
3905 - 117 Mcmahon Drive
Toronto, Ontario
Experience luxury living at Opus by Concord in the prestigious Bayview Village community! This bright and functional 525 sq. ft. 1-bedroom suite features 9-foot ceilings, an open-concept layout, and a walk-out to a private balcony. The modern gourmet kitchen is equipped with premium integrated built-in appliances, quartz countertops, and sleek custom cabinet organizers. Ensuite full-size washer and dryer.World-class Megaclub amenities include: 24-hr concierge/security, full-size indoor basketball court, indoor swimming pool, bowling alley, gym, outdoor tennis court, putting green, stylish party lounges, guest suites, BBQ areas, and visitor parking.Unbeatable location: Steps to Bessarion & Leslie TTC subway stations, shuttle bus service, and Oriole GO Station. Minutes to Hwys 401, 404, & DVP. Close to Bayview Village Shopping Centre, Fairview Mall, North York General Hospital, parks, community recreation centre, IKEA, Canadian Tire, grocery stores, and dining. (id:67892)
215 Ava Road
Toronto, Ontario
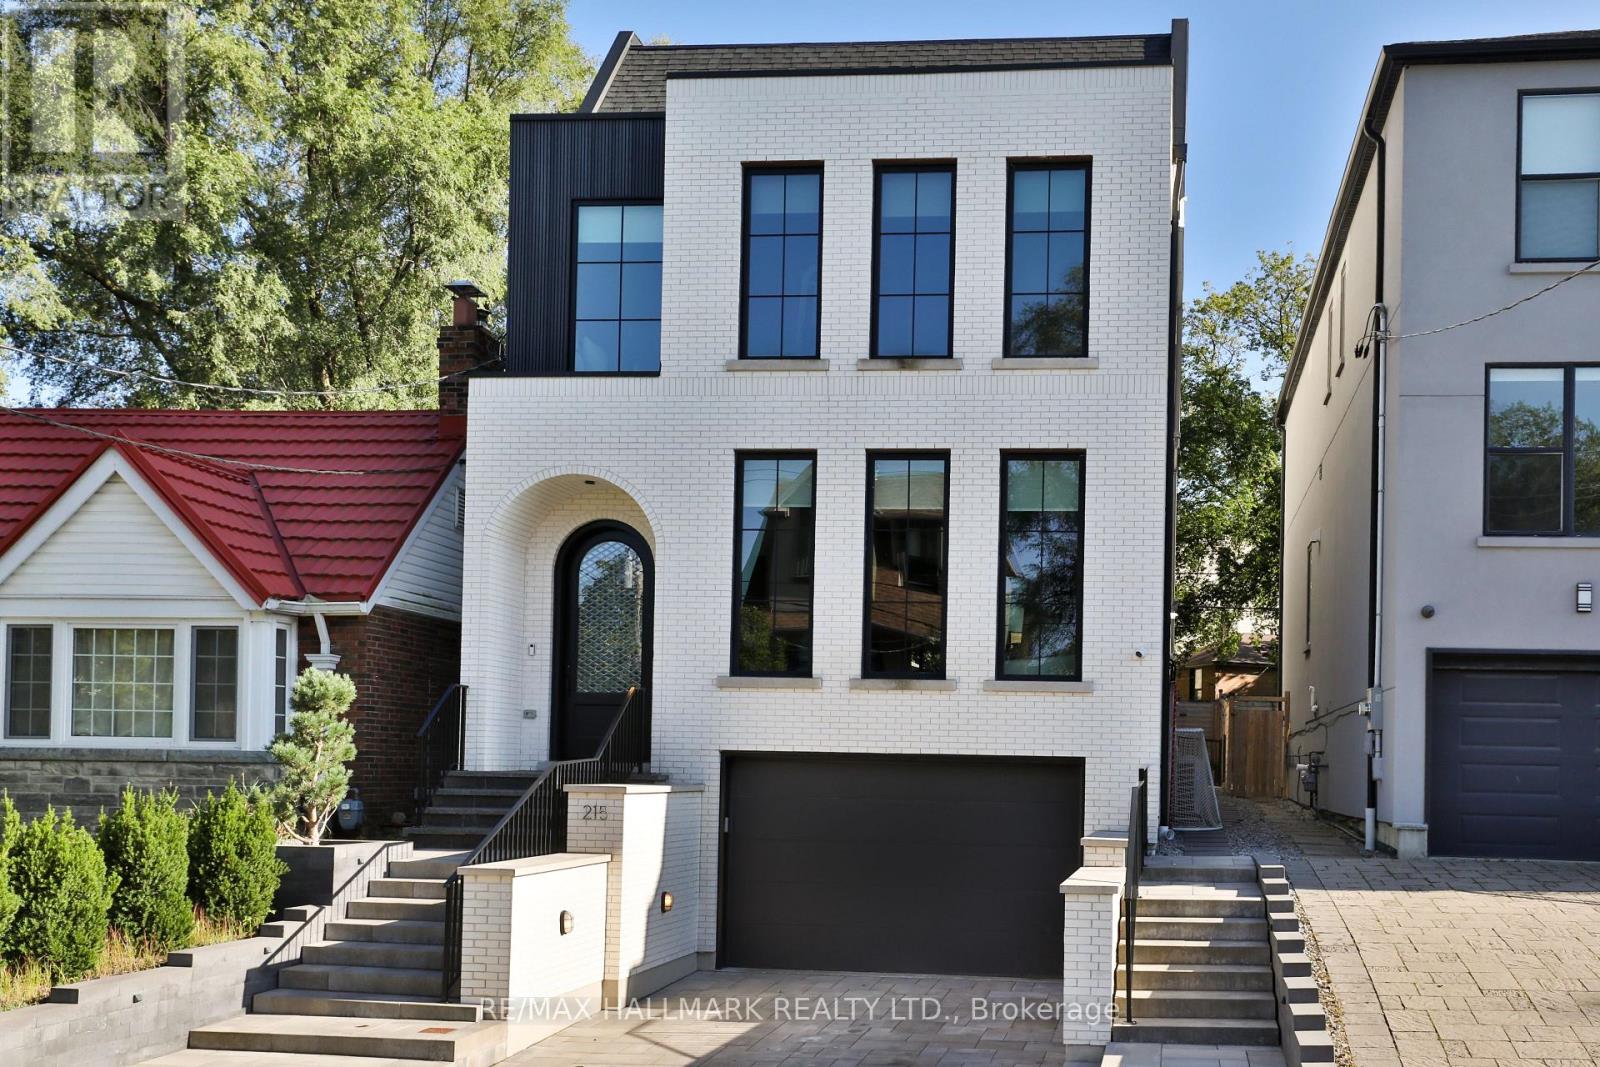
Rarely do you find a new build in Cedarvale as extraordinary as this one-a residence where architectural integrity meets modern luxury. This home is the epitome of sophistication, with impeccable finishes & thoughtful craftsmanship across 5,429 sf & four finished levels. Step inside to find a beautifully curated interior, from the heated stone-tiled entry to the open-concept living & dining space, awash in oak hardwood & custom built-ins. The chef's kitchen is a culinary showpiece, adorned with dramatic Taj Mahal quartzite countertops, a matching full-height backsplash, an oversized island, & an enclosed walk-in pantry. The adjoining breakfast area, with its built-in banquette, flows seamlessly into a sophisticated family room with exposed beams, custom built-in shelving & seating, & floor-to-ceiling sliding glass doors. Step out to a deck & yard with a hot tub & direct access to Cedarvale Park.Ascend to the second floor, where the primary suite redefines luxury. This serene retreat features two walk-in closets & a hotel-inspired five-piece ensuite with heated floors, a soaker tub, & a glass rain shower. A second bedroom enjoys its own ensuite, while two additional bedrooms are appointed with custom built-in storage. An elegant five-piece main bath completes the level.A further ascent leads to a versatile third floor, with a skylit landing, a sun-drenched office, a bedroom with a custom Murphy bed, & a private gym/flex space with wall-to-wall mirrors & a balcony over the treetops.The lower level continues the elevated design with garage access, from the heated front driveway, into a designer mudroom, heated floors throughout, a recreation & play area plumbed for a second kitchen, with a separate walkout entrance . Completing this level is another bedroom/den & bathroom, plus a private nanny or in-law suite with its own ensuite. A home that transcends expectations, an inspired blend of bespoke design & luxurious livability, nestled in the heart of Cedarvale. (id:67892)
918 - 1 King Street W
Toronto, Ontario
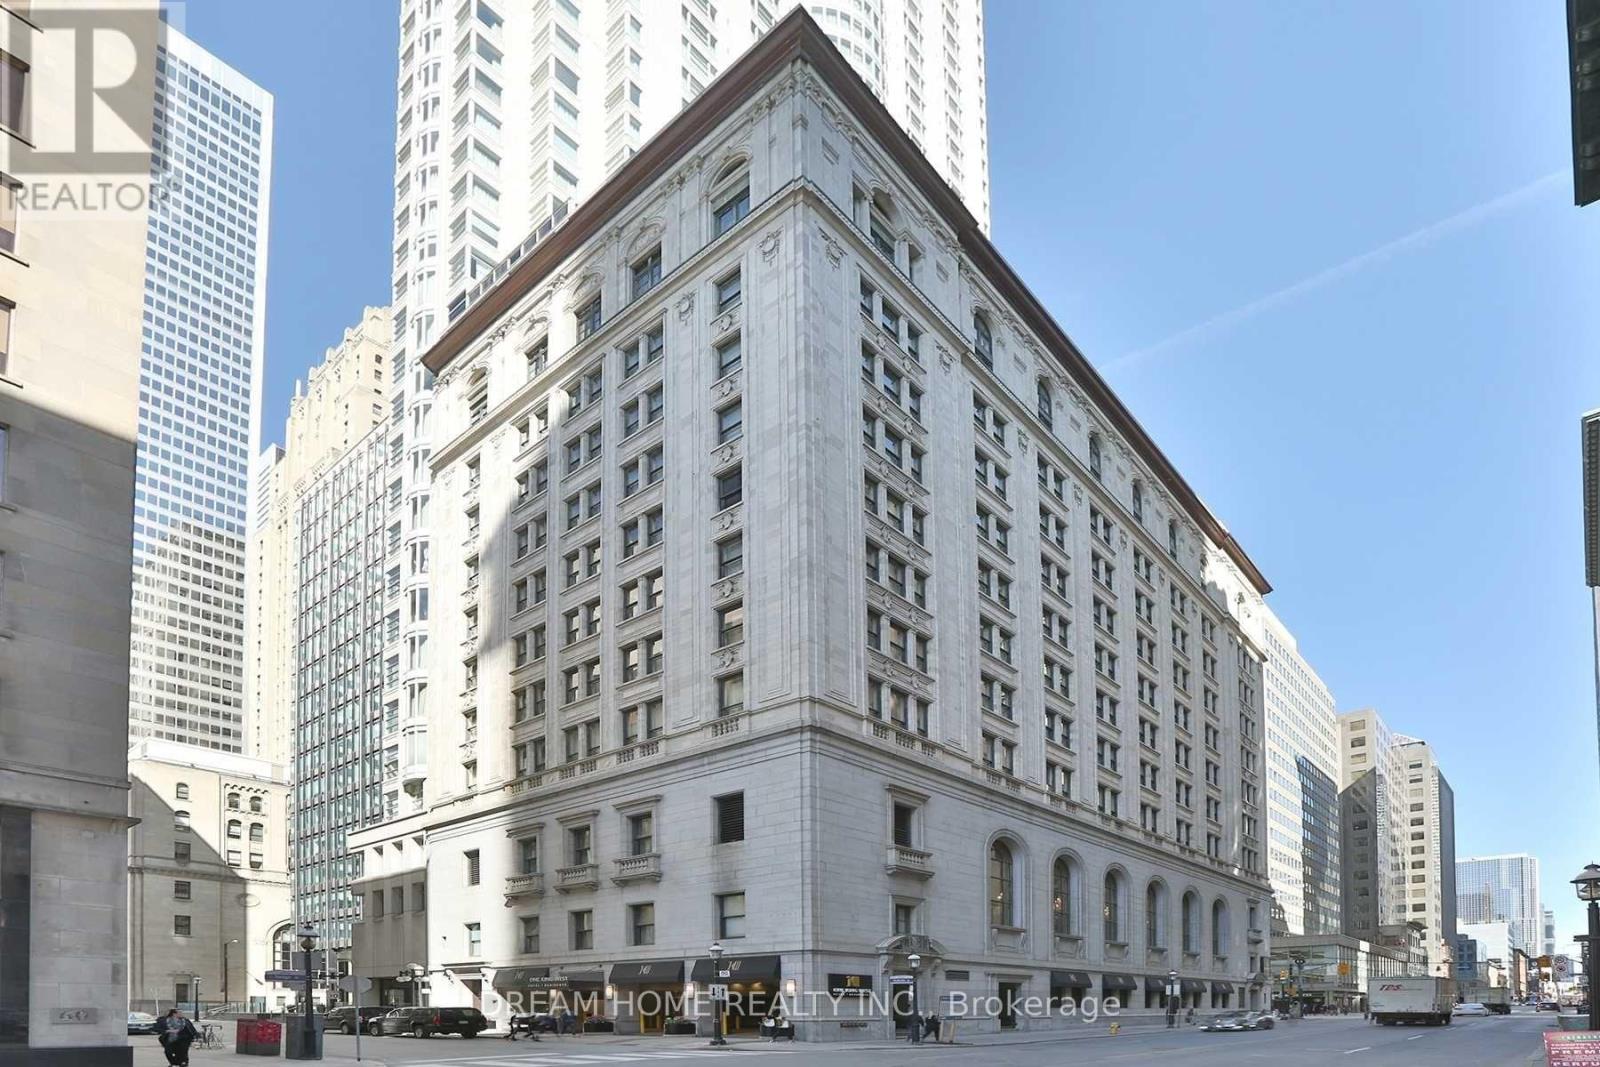
Excellent Investment Opportunity at the Prestigious One King West Hotel & Residence, Ideally Located in the Heart of Toronto's Financial District! This Fully Furnished Studio Suite Features a Functional Open-Concept Layout, High Ceilings, Crown Moulding, and Views of Commerce Court. Buyers may explore personal use or participation in the hotel rental program, subject to condominium rules and applicable agreements. Enjoy Direct Indoor Access to the TTC Subway and PATH Network, Just Steps from the Financial District, Eaton Centre, Restaurants, Shopping, Entertainment, and the Waterfront. Residents Enjoy 24-Hour Hotel Services and Excellent Amenities. Maintenance Fees Include Heat, Hydro, Water, TV, and Internet. An Excellent Opportunity for Investors or Buyers Looking to Own a Suite in One of Toronto's Most Recognized Landmark Buildings. Property Being Sold Under Power of Sale. (id:67892)
291 Coxwell Avenue
Toronto, Ontario
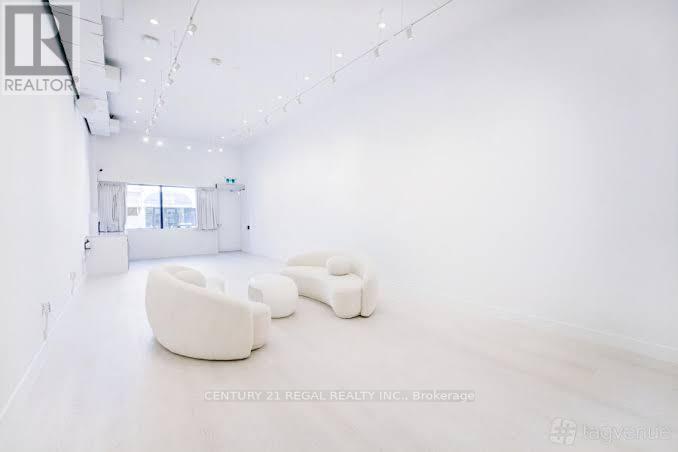
STUNNING AND RECENTLY RENOVATED FROM TOP TO BOTTOM, THIS SINGLE-USE PROPERTY WAS BUILT AND DESIGNED WITH INTENTION, METICULOUS ATTENTION TO DETAIL, AND NO EXPENSE SPARED. 800 SQUARE FEET OF CLEAR-SPAN SPACE ON THE MAIN FLOOR. THE LOWER LEVEL BOASTS A FULL-SERVICE BAR AND A COZY LOUNGE AREA.THE BACK PATIO OFFERS NEARLY 1,800 SQUARE FEET OF PRIVATE OUTDOOR SPACE, COMPLETE WITH A WET BAR, SOUND SYSTEM, AND LIGHTING. (id:67892)
2064 River Road
Haldimand, Ontario
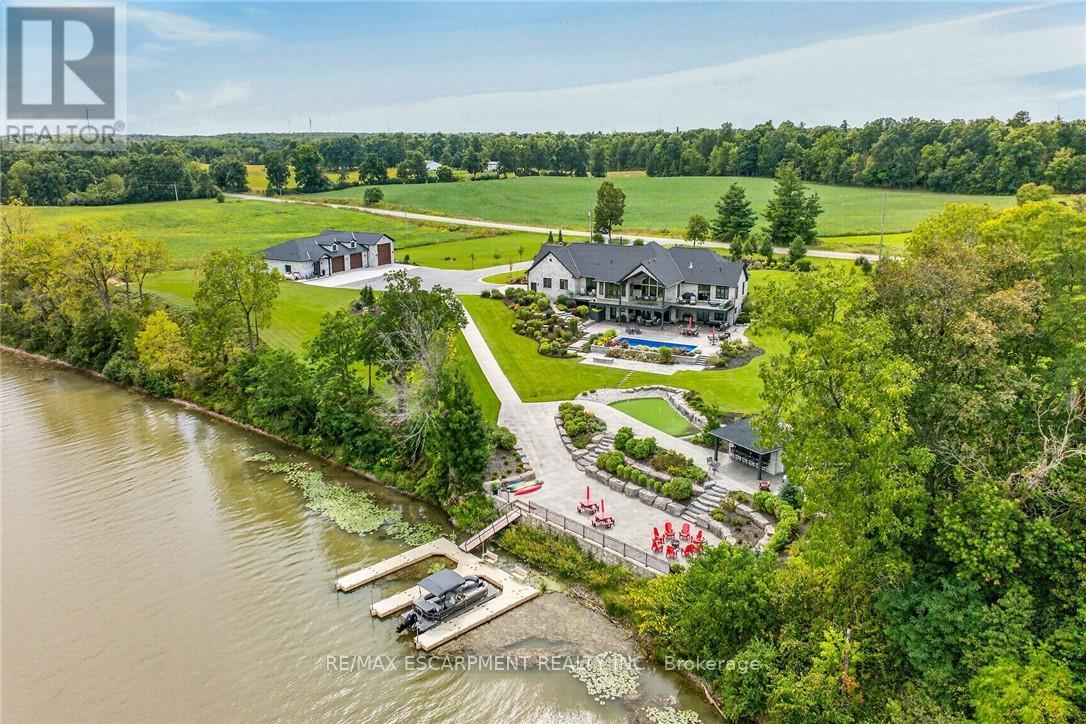
GRAND RIVER WATERFRONT MASTERPIECE!Experience an extraordinary level of luxury on this spectacular 20.61ac Grand River estate, enjoying over 2000ft of river frontage & more than 21miles of navigable water at your doorstep.Custom built in 2023, this magnificent all-stone"Villa"offers nearly 6000sf of finished living space, impeccable craftsmanship & exceptional amenities thru-out.Spectacular principal rooms, soaring 22ft post & beam ceilings, incredible "World Class" kitchen & impressive walk-out lower level boasting 9ft ceilings incs stunning second kitchen - set the stage for delightful entertaining. In-floor heating thru-out entire lower level, main floor ensuite & 3-car garage, plus n/gas heating & central air, deliver year-round comfort. Over 770sf of elevated composite decking overlooks stamped concrete terraces, lushly landscaped gardens & heated in-ground pool.The ultimate entertainment experience continues in 2023 constructed 44'x80' stone clad building, featuring professionally finished "Man Cave" sporting gorgeous kitchen, 2-pc bath, epoxy covered in-floor heating, air conditioning, 1600sf of finished garage space incs multiple roll-up doors & 11ft ceilings plus 900sf/50ft long RV parking bay ftrs 14ft roll-up door. At the river's edge,a beachie tiki building w/retractable front opening & expansive concrete patios create an unforgettable waterfront retreat.Impressive automatic entry gates, paved driveway w/concrete accents, outdoor irrigation, indoor/outdoor audio, security & over $1million invested in landscaping complete this remarkable venue. Over $100,000 in EZ Docks makes boating, paddle boarding, canoeing, kayaking or jet skiing effortless.An exceptional waterfront resort-style property where luxury, recreation & "Grand" scale entertaining come together.40 mins S. of Hamilton/10 mins to Cayuga.Simply Surreal-No Expense Spared-where waterfront adventure, uncompromising luxury & world-class entertaining become your everyday lifestyle! Luxury Ce (id:67892)
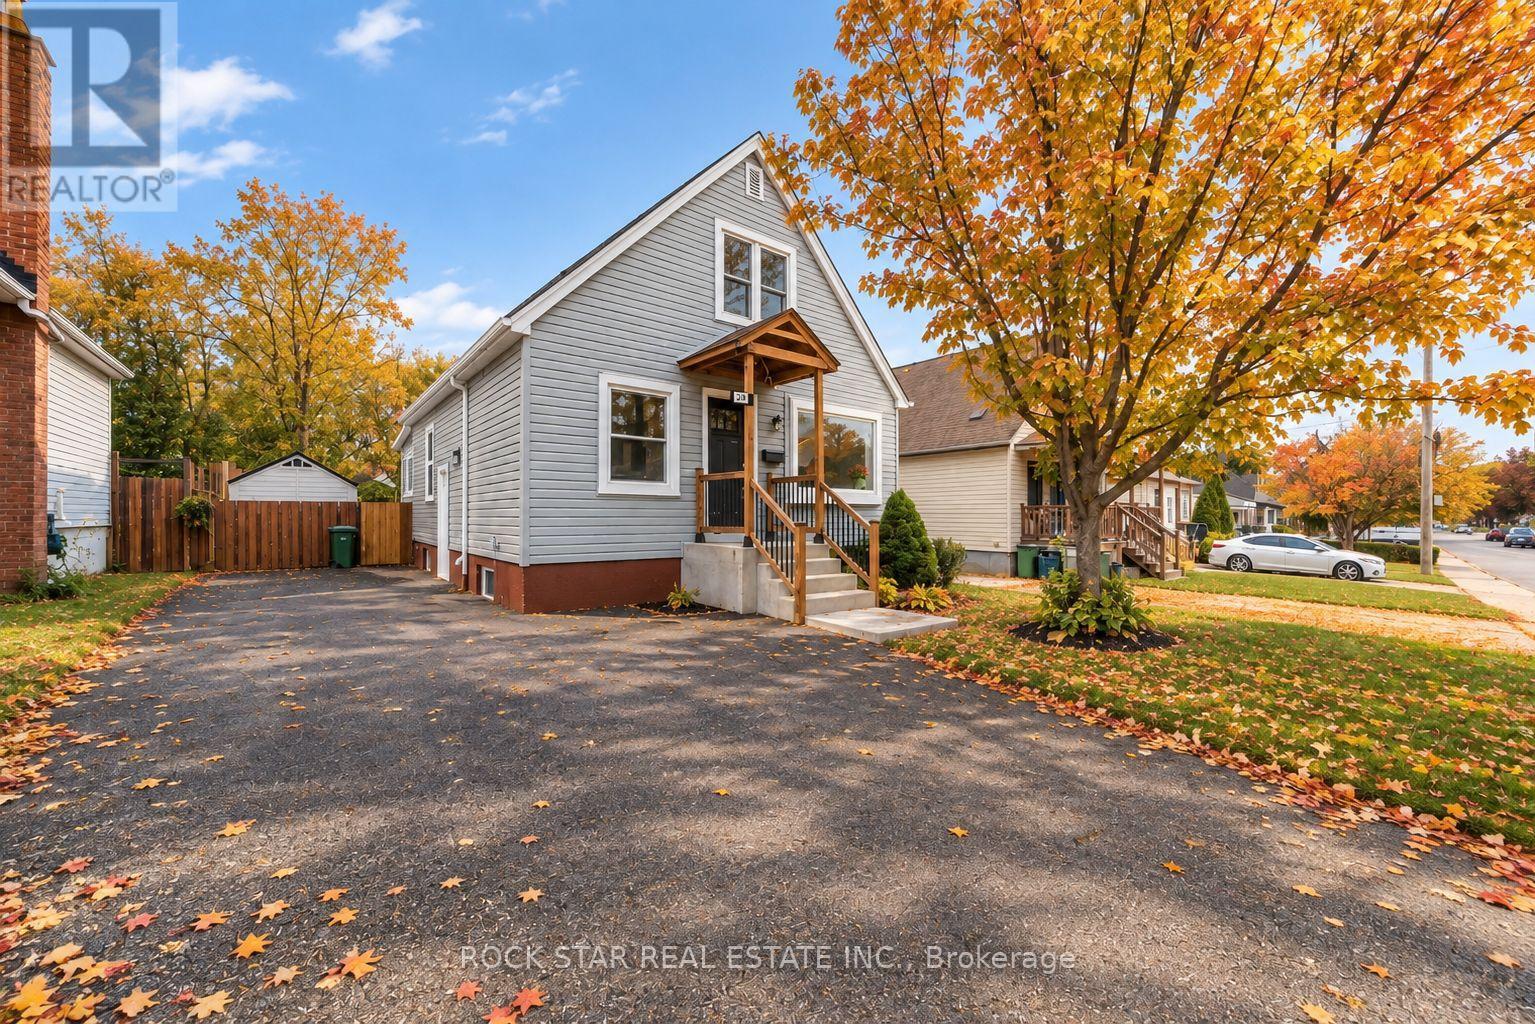
294 East 28th Street
Hamilton, Ontario
RemarksPublic Remarks: LEGAL DUPLEX | BOTH UNITS VACANT | EAST MOUNTAIN Fully renovated from top to bottom, this exceptional 1.5 storey legal duplex combines thoughtful design, quality craftsmanship, and serious versatility. Featuring 3+1 bedrooms, a large sunroom, 2 beautifully finished full bathrooms, and 2 stylish kitchens, this home is ready for its next chapter. Whether you're looking for multi-generational living, a mortgage helper, or a turnkey investment, the possibilities here are hard to ignore. Both units are vacant, giving you the flexibility to move in, rent one or both units, or create a setup that works for your family and financial goals. Set on a deep lot in a desirable, family-friendly East Mountain neighbourhood, with easy access to highways, schools, parks, shopping, and the hospital. Beautifully renovated. Legally duplexed. Completely vacant. Full of opportunity. Come see it for yourself. Your next move may be waiting right here. (id:67892)
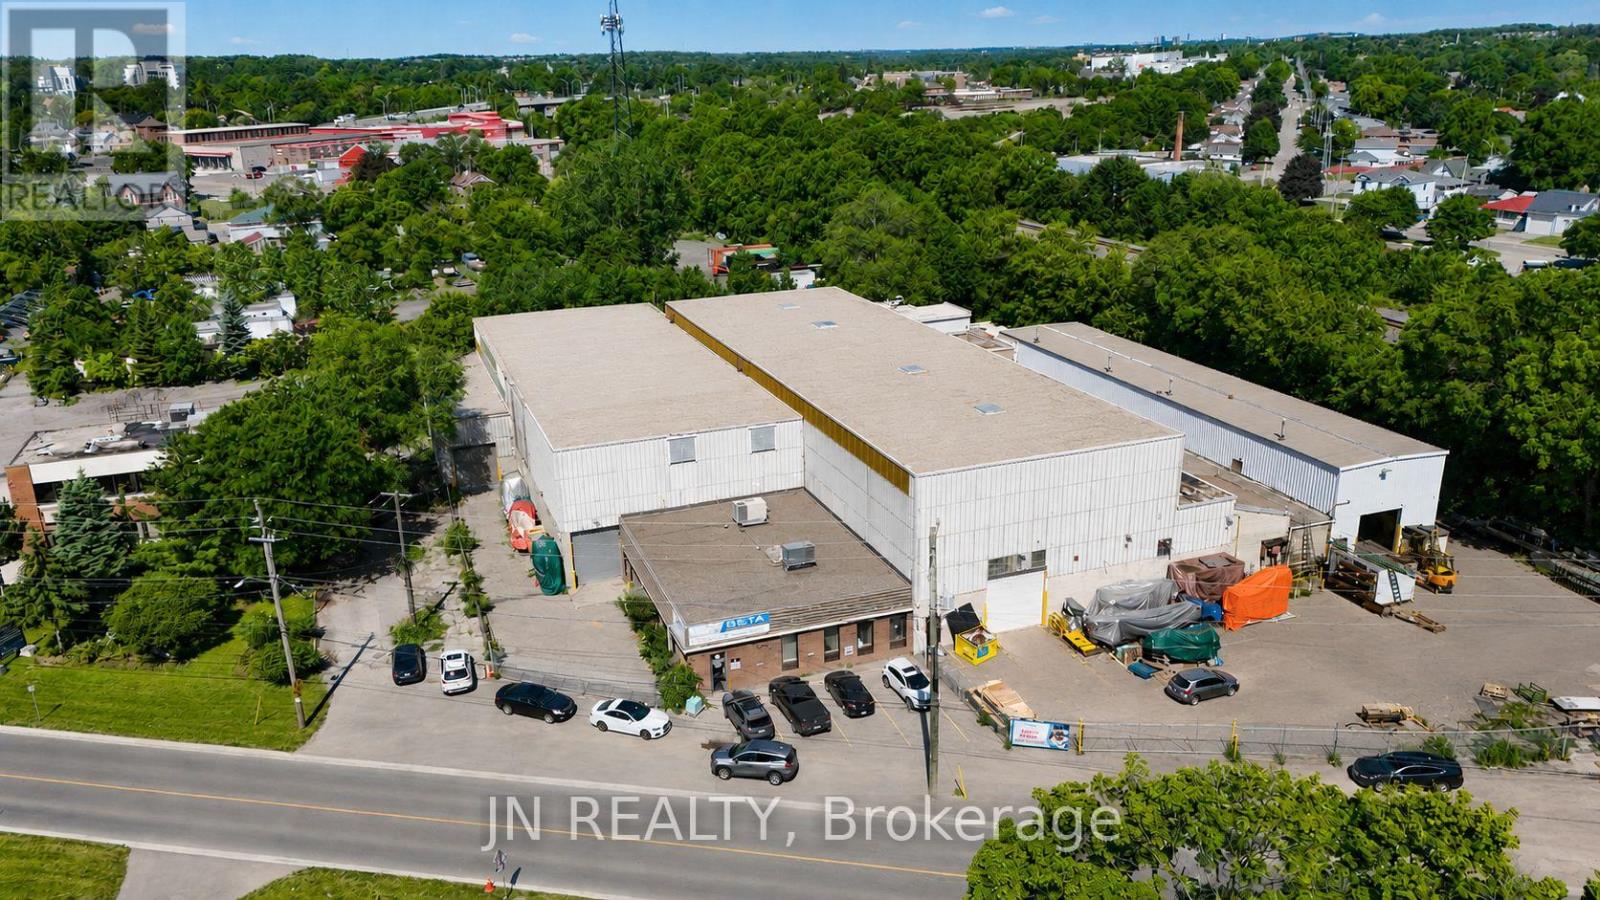
200 Beverly Street S
Cambridge, Ontario
Industrial building available for sale in a premium Cambridge location. Cranes, Cranes, Cranes!!! The building is 41,186 square feet and sits on a large 1.25 acre lot. Building features including 2,800 square feet of well finished office space, 14'-26' clear height, 1 dock and 6 drive-in shipping doors, and fully air-conditioned office space. Building features 3 - 10-tonne cranes, 5 - 5-tonne cranes, 3 - 2 ton cranes. M4 heavy industrial zonning. Listing Agent has interest in the property. Premium location in Cambridge (id:67892)
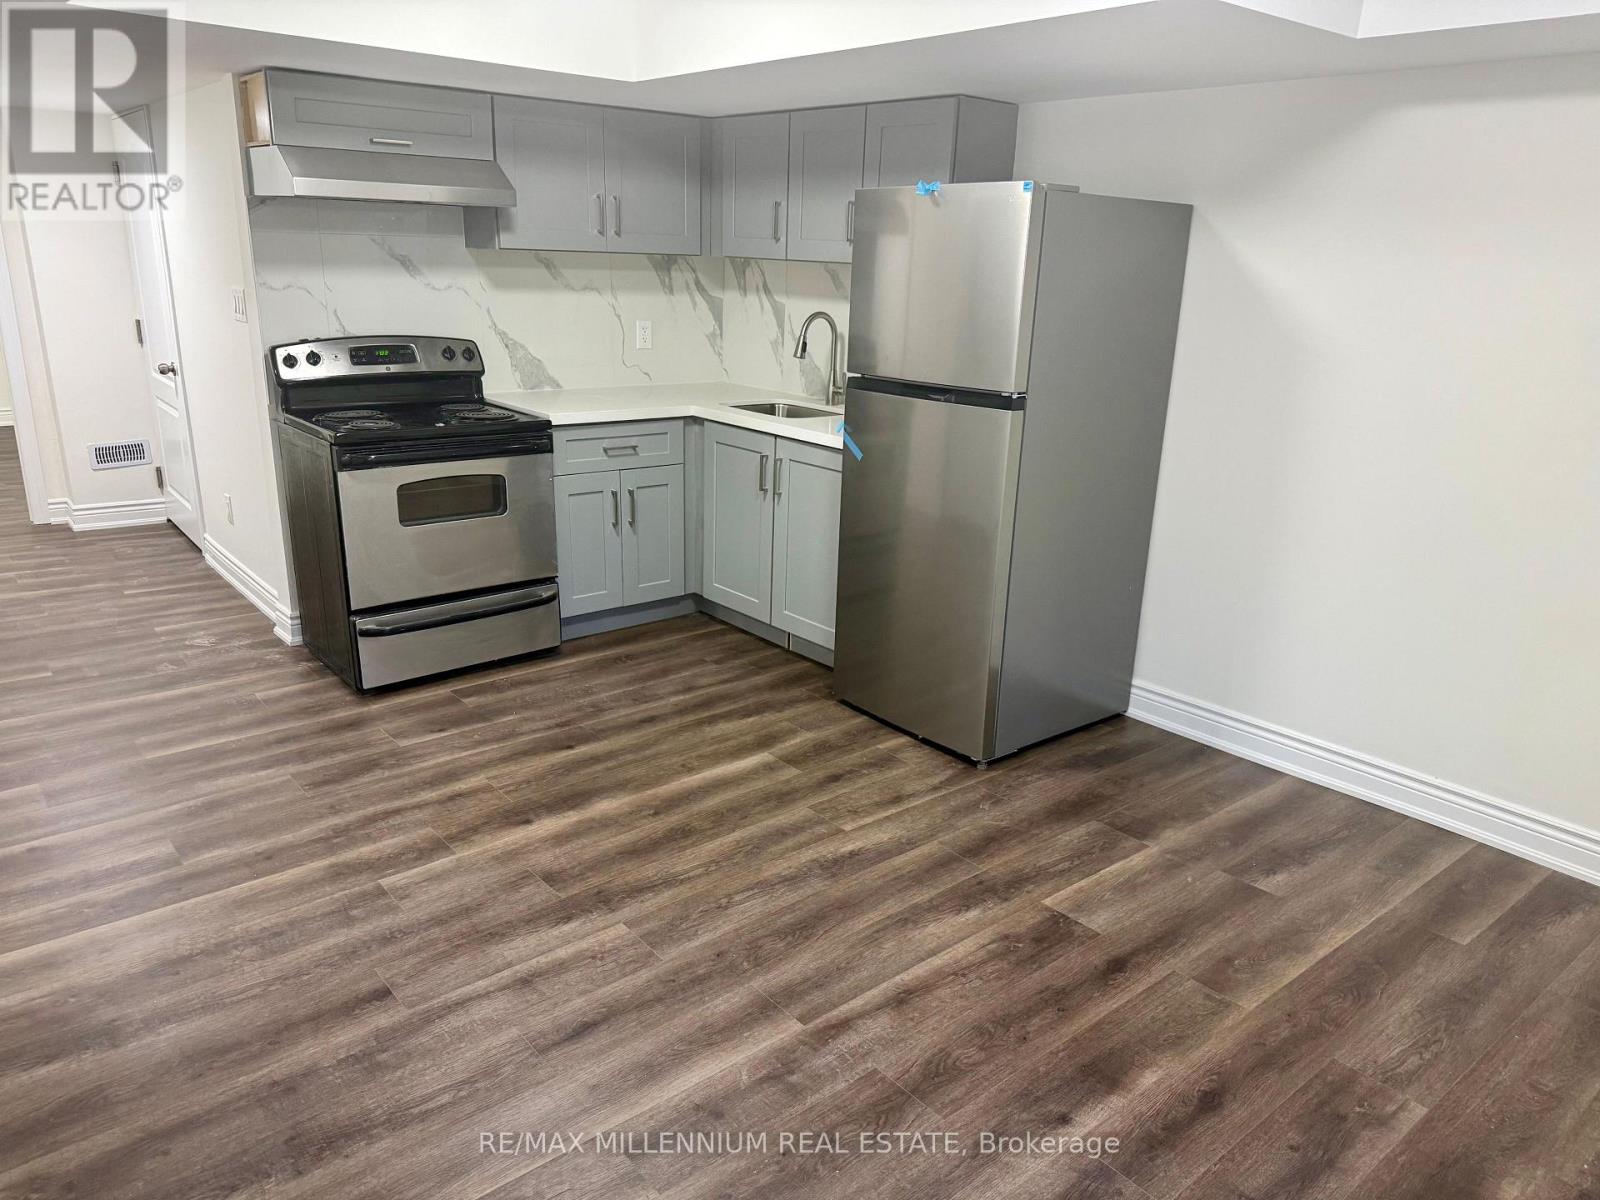
Bsmt - 1527 Princelea Place
Mississauga, Ontario
Brand New 2 Bedroom LEGAL Basement Apartment. Be the first to live in this newly renovated, never-lived-in legal basement apartment located in a highly sought-after neighbourhood in Mississauga (Creditview / Eglinton) Features: Brand New Renovation Throughout, 2 Spacious Bedrooms, Separate Private Walk-Up Entrance, Walk-in Closet, Separate Private Laundry, 1 Parking Spot Included, Wi-Fi & Utilities Included, Bright, Clean & Move-In ReadyExcellent Location: 10-minute drive to Square One, 5-minute drive to Heartland Town Centre, 7-minute drive to both Highway 403 and Highway 401, Straight bus to Erindale GO Station, Located in a quiet, family-friendly neighbourhood (id:67892)
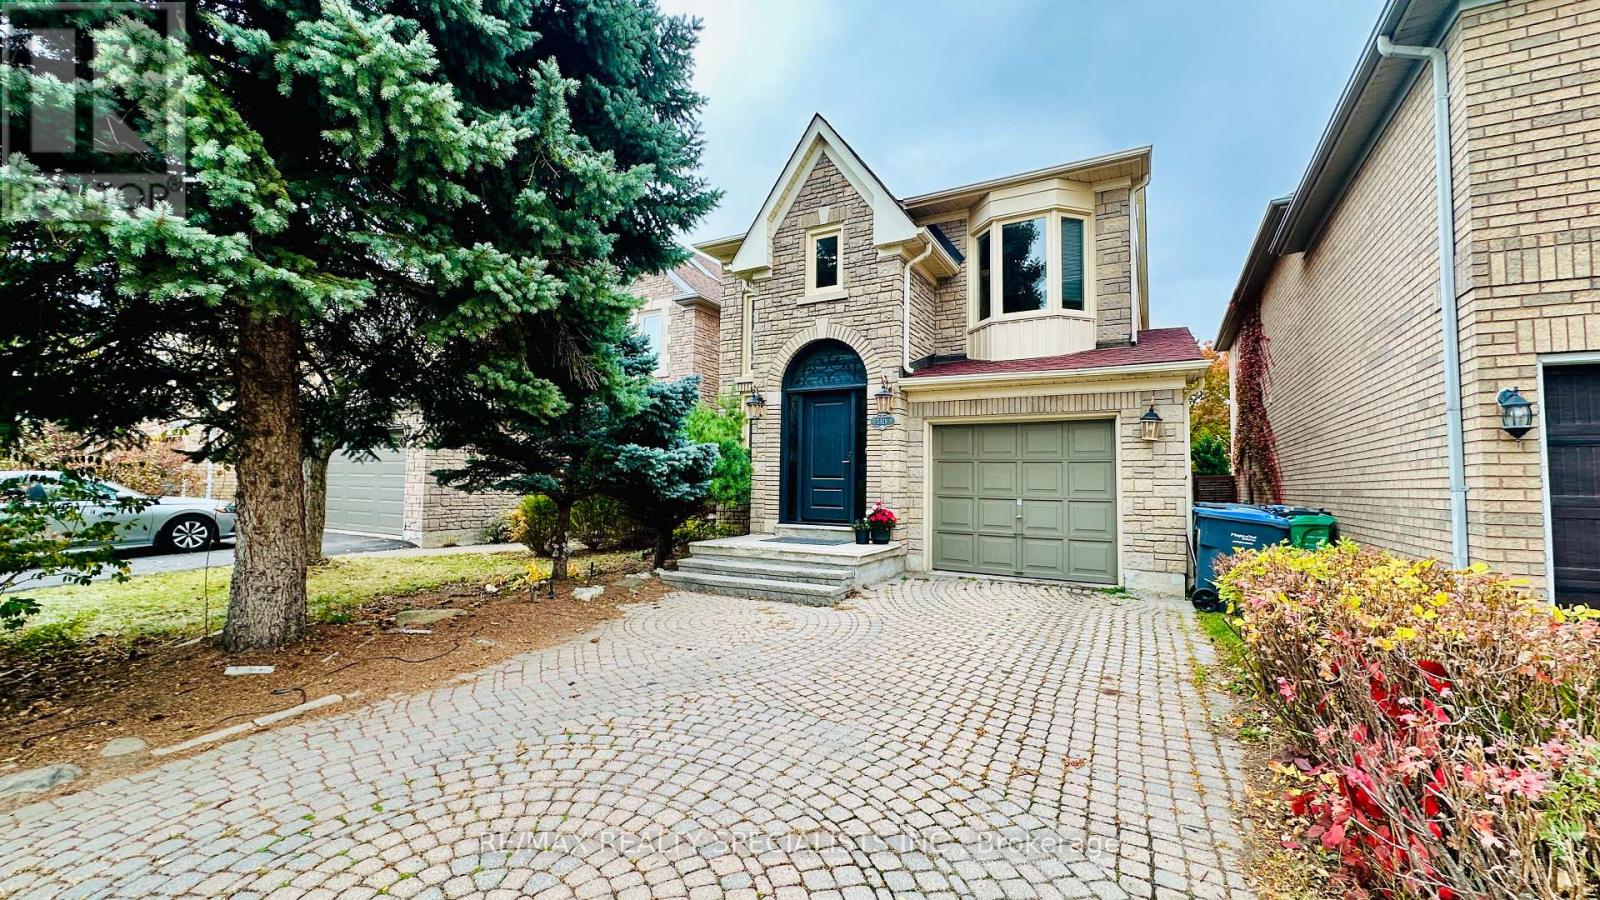
5929 Leeside Crescent
Mississauga, Ontario
Beautiful Detached 3-bedroom Home For Lease In Central Erin Mills! Well-maintained 3-bedroom, 3-bathroom Detached Home On A Quiet, Family Friendly Crescent In Highly Desirable Central Erin Mills, Mississauga. Featuring Sun Filled Upgraded Stone Façade, Interlock Driveway, Open Concept Layout, Impressive Open To Above Foyer, Elegant Oak Spiral Staircase And Second Floor Family/sitting Area. Spacious Primary Bedroom, Breakfast Area With Walkout To Deck, Beautiful Backyard And Finished Basement Offering Additional Living Space. Located In A Sought After School Area, Including John Fraser Secondary School And Gonzaga School Area (Please Verify School Boundaries). Conveniently Close To Credit Valley Hospital, Erin Mills Town Centre, Shopping, Restaurants, Parks, Public Transit And Major Highways Including Highways 403 And 401. An Excellent Opportunity To Lease A Beautiful Family Home In A Prime Location. Book Your Showing Today! Available From Jan. 1st 2027 (id:67892)
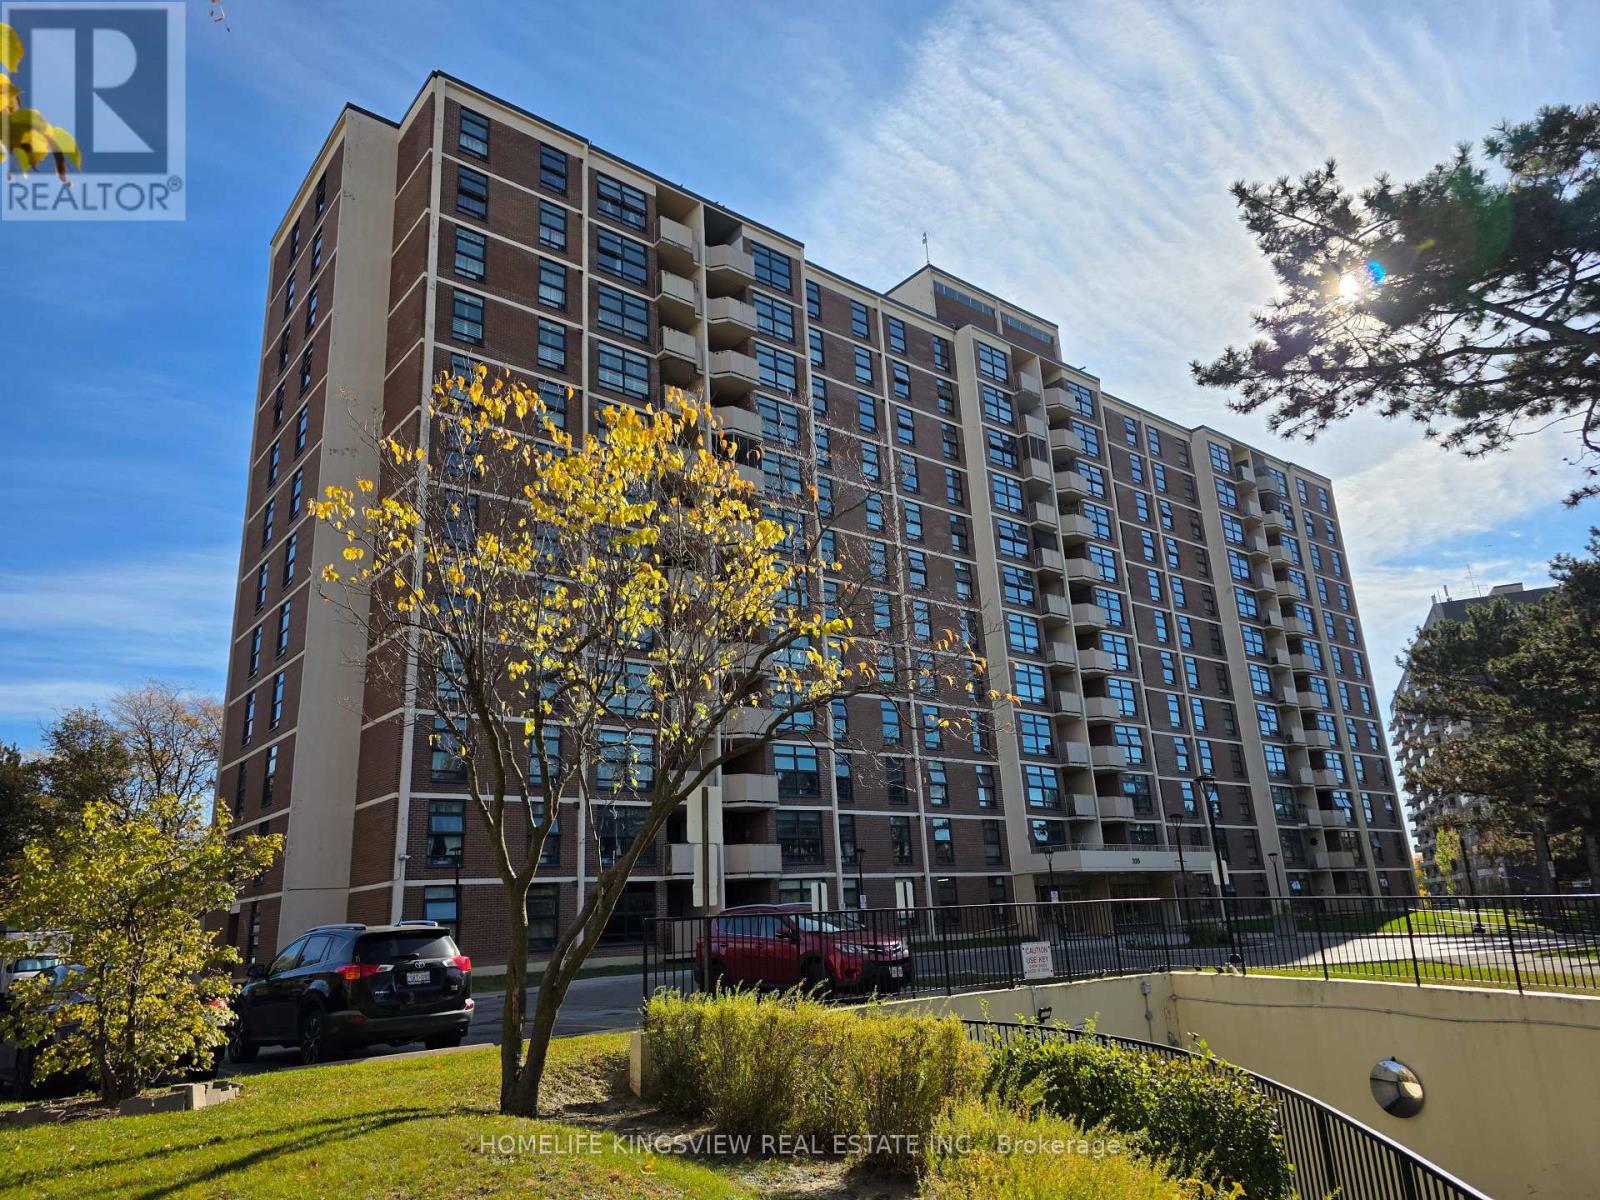
211 - 335 Driftwood Avenue
Toronto, Ontario
Welcome to 335 Driftwood Avenue, Unit 211. This end unit 3-bedroom condo offers a wonderful opportunity for families, first-time homebuyers, or investors seeking comfort and convenience in a desirable Toronto location. Right by Hwy 400 and very close to Hwy 401. Great location very close to York University. Featuring a functional layout with spacious living areas and three well-sized bedrooms, this unit provides plenty of room for everyday living, working from home, and entertaining. Conveniently located close to public transit, shopping, schools, parks, and everyday amenities, this is an excellent opportunity to enjoy comfortable urban living with easy access to everything you need. Don't miss your chance to make this property your next home! The Maintenance fee includes Hydro, Heat and Water. Simply add AC units and run it all summer without worrying about high energy bills! (id:67892)
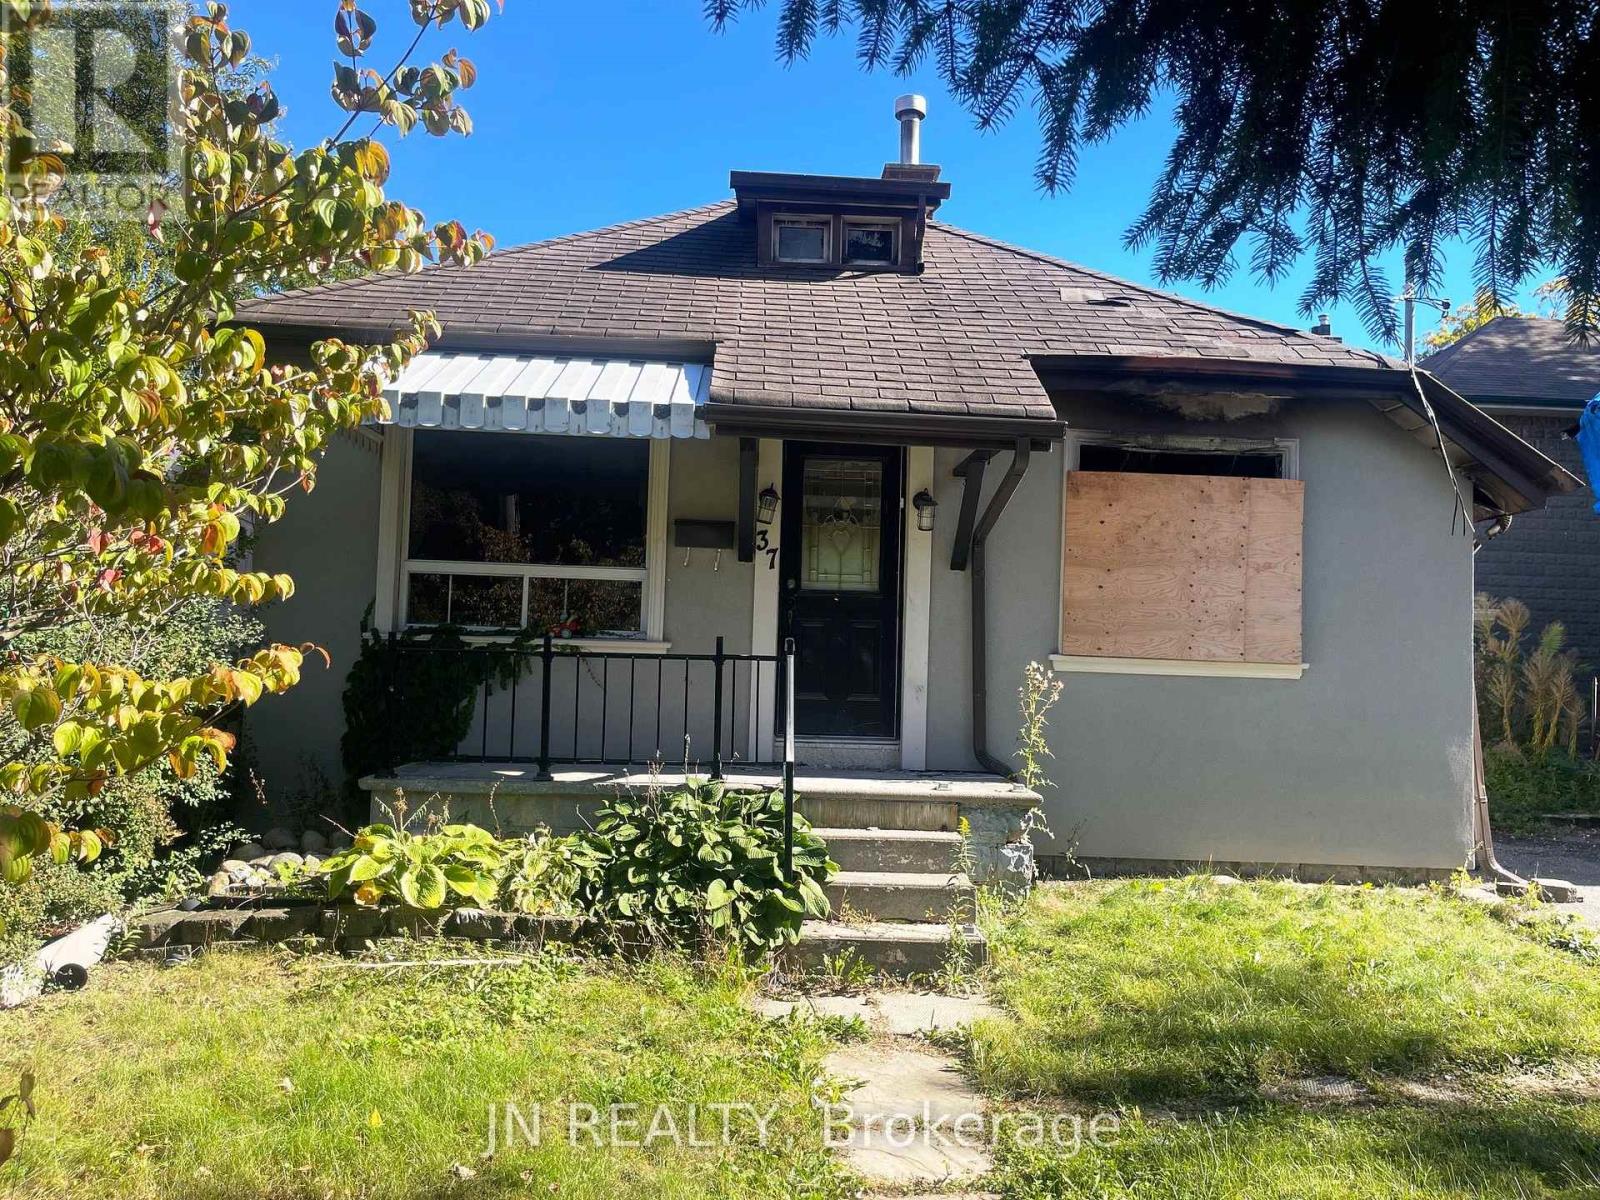
37 Rosedale Avenue W
Brampton, Ontario
Great Opportunity in the Heart of Downtown Brampton! Fire-damaged property offering excellent potential for renovation or new construction, ideally located in the heart of downtown Brampton. Just steps away from the theatre, GO Station, university, shopping, and beautiful parks. This property offers an outstanding location with plenty of possibilities. The current owner has already spent $15,000 on demolition and cleanup. There are Two Options to Choose From: OPTION 1 - Build a Brand-New Home. A building permit has already been obtained from the City for the construction of a new house on this lot. The permit may be transferable to the new owner, subject to the City's approval. OPTIONI 2 - Renovate into a DUPLEX. The seller has already invested in architectural drawings and an engineering report and has applied to the City for a renovation permit to convert the existing house into a duplex, featuring: Main level: 2 bedrooms, bathroom, kitchen. Basement: 2 bedrooms, bathroom, kitchen. The architectural drawings, engineering report, and permit application can be made available to the new owner, subject to the applicable City requirements. The seller can also provide the contact information for a contractor who can undertake the renovation. Property sold As Is Where Is. An excellent opportunity for builders, investors, or buyers looking to create a customized property in a prime downtown location. Listing Agent has interest in the property. (id:67892)
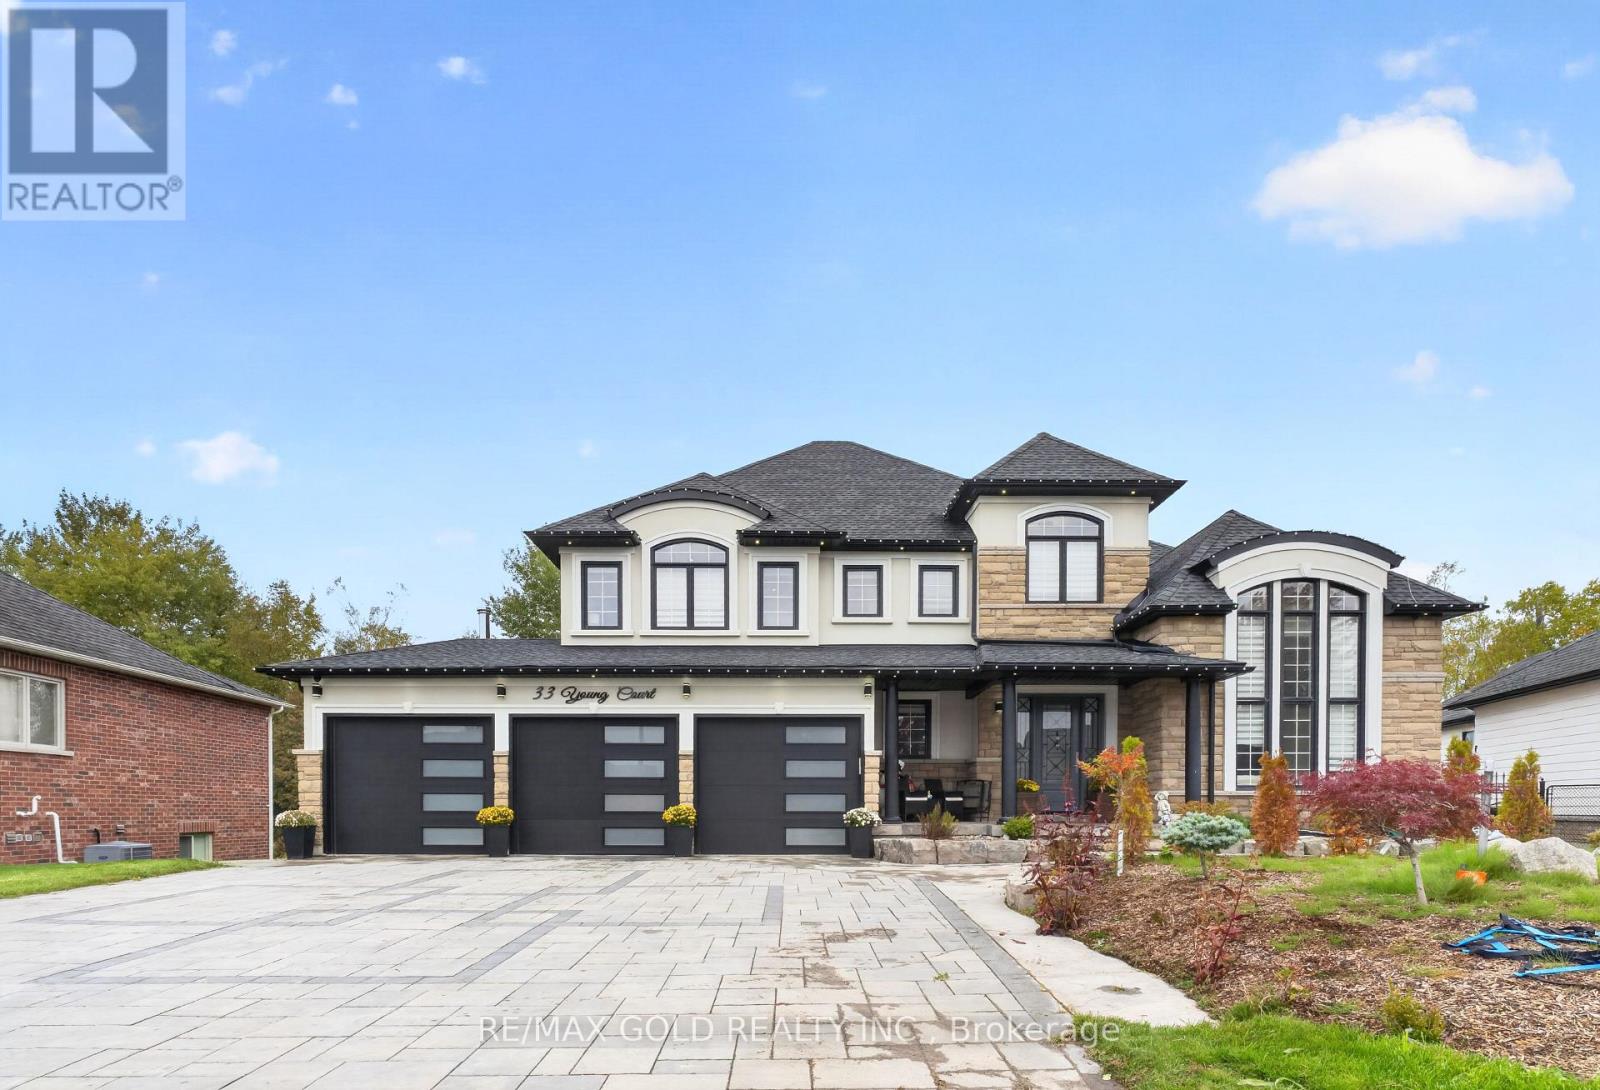
33 Young Court
Orangeville, Ontario
Welcome to 33 Young Court, Orangeville, an exceptional luxury home in prestigious CreditSprings Estates, set on one of the largest pie-shaped ravine lots on the street. Located on aquiet court with limited local traffic, this beautifully landscaped property offers a fullyfenced yard, deep driveway with parking for 10+ vehicles, and a three-car heated garage withepoxy flooring and EV charger. Inside, the home features 9-foot ceilings throughout, a striking12-foot ceiling in the living room, extra-wide hardwood stairs with glass railings, hardwoodflooring in all upper bedrooms, an upgraded coat area, and a main-floor powder room convertedto a full washroom. The modern upgraded kitchen opens to a modern deck with gazebo, while theupgraded family room provides an elegant space for everyday living and entertaining. Upstairsare four spacious bedrooms, including a primary suite with walk-in closet and luxuriousfive-piece ensuite, a second bedroom with its own three-piece ensuite and walk-in closet, andtwo additional bedrooms sharing a Jack-and-Jill three-piece washroom. The upgraded laundry isalso located on this level. The fully finished ground-level basement offers above-grade livingwith a full kitchen and appliances, bar, living room with fireplace, bedroom, recreation room,full washroom, separate laundry and direct access to the backyard. The backyard is a privateresort, highlighted by a spectacular swimming pool, stone hearth oven, heated patio, built-inBBQ, outdoor refrigerator, gazebo, storage area, and a separate structure with hot tub fixturesand home theatre space. Recent mechanical updates include a one-year-old furnace, two-year-oldhot water tank and water softener, and three-year-old HVAC. Close to schools, childcare,shopping, parks, places of worship and Orangeville amenities, 33 Young Court offers space,privacy, comfort and luxury. (id:67892)