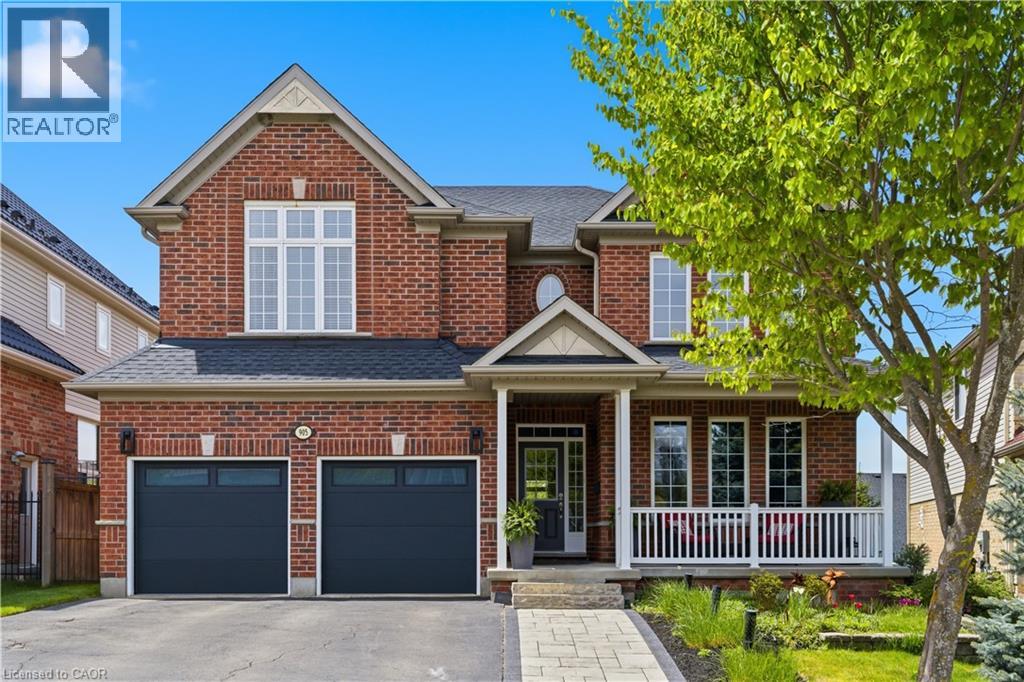
905 Marigold Court
Kitchener, Ontario
905 Marigold Court invites you into a lifestyle built around connection, both to family and to nature. Situated on a quiet court in a well established Kitchener neighbourhood, this full brick Monarch built home offers over 5,000 square feet of finished living space across three levels, with 4 plus 1 bedrooms and 5 bathrooms for everyday living and entertaining. Step out back and you will find the true heart of this property. A 12x24 inground solar heated pool anchors a backyard that also includes a hot tub, a cozy firepit, an expansive deck, and multiple patio areas surrounded by mature landscaping. Whether it is a summer pool day or a quiet evening by the fire, this outdoor space was made for memories. Just steps from your door, trails lead directly into Topper Woods Natural Area, so morning walks and time among the trees become part of everyday life. Despite that peaceful, tucked away feeling, you are only a short drive from Highway 401, offering quiet nature at home along with an easy commute. Inside, soaring ceilings and abundant natural light carry through an open, flowing layout. The kitchen is made for cooking and connecting, featuring a large centre island, double ended wine storage, ample cabinetry, and thoughtful pullout storage that opens into the main living space. Upstairs, the primary suite feels like a private retreat, complete with a large ensuite, generous closet space, and a cozy electric fireplace. A Jack and Jill bathroom connects the additional bedrooms, keeping mornings simple for the whole family. Downstairs, the walkout lower level continues the entertaining lifestyle with a spacious recreation area, wet bar, flexible bonus room, and a home theatre with projector and screen, ready for movie nights all year round. From quiet mornings on the trails to evenings around the firepit and pool, 905 Marigold Court offers everyday comfort with a genuine connection to the outdoors, close to parks, schools, shopping, and the 401. (id:47351)
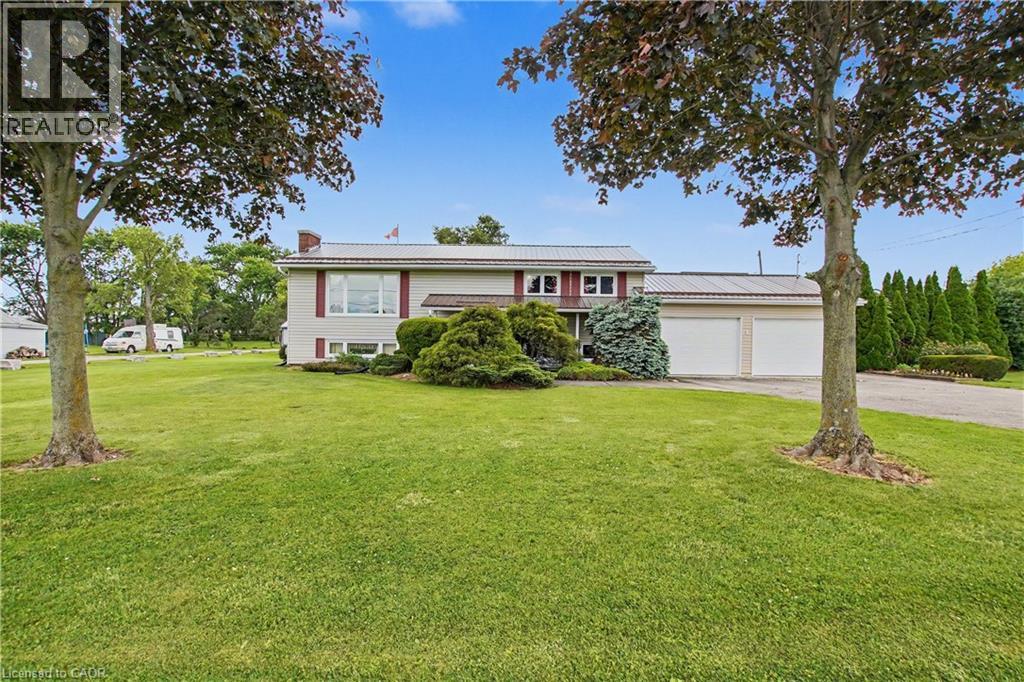
5 Unity Side Road
Seneca, Ontario
Welcome to 5 Unity Side Road, a rare opportunity to enjoy peaceful country living just minutes from city conveniences. This well-maintained 2+1 bedroom raised ranch offers a bright, open-concept layout featuring a spacious living room, large kitchen and dining area, and an abundance of natural light throughout. The home includes two full bathrooms and a finished recreation room, providing flexible living space for families, hobbyists, or multi-generational living. Step outside to a large elevated covered deck overlooking the beautifully landscaped yard, the perfect place to relax and enjoy the tranquility of this sought-after location. Car enthusiasts, tradespeople, and entrepreneurs will appreciate the massive workshop complete with two vehicle hoists, offering endless possibilities for personal or business use. A second outbuilding with hydro and gas further enhances the property's versatility. With a separate basement entrance through the attached double garage, ample on-site parking, and incredible potential for a home-based or existing business, this unique property truly has too many possibilities to mention. Enjoy the best of both worlds—quiet country living with easy access to Caledonia, Hamilton, and all amenities. (id:47351)
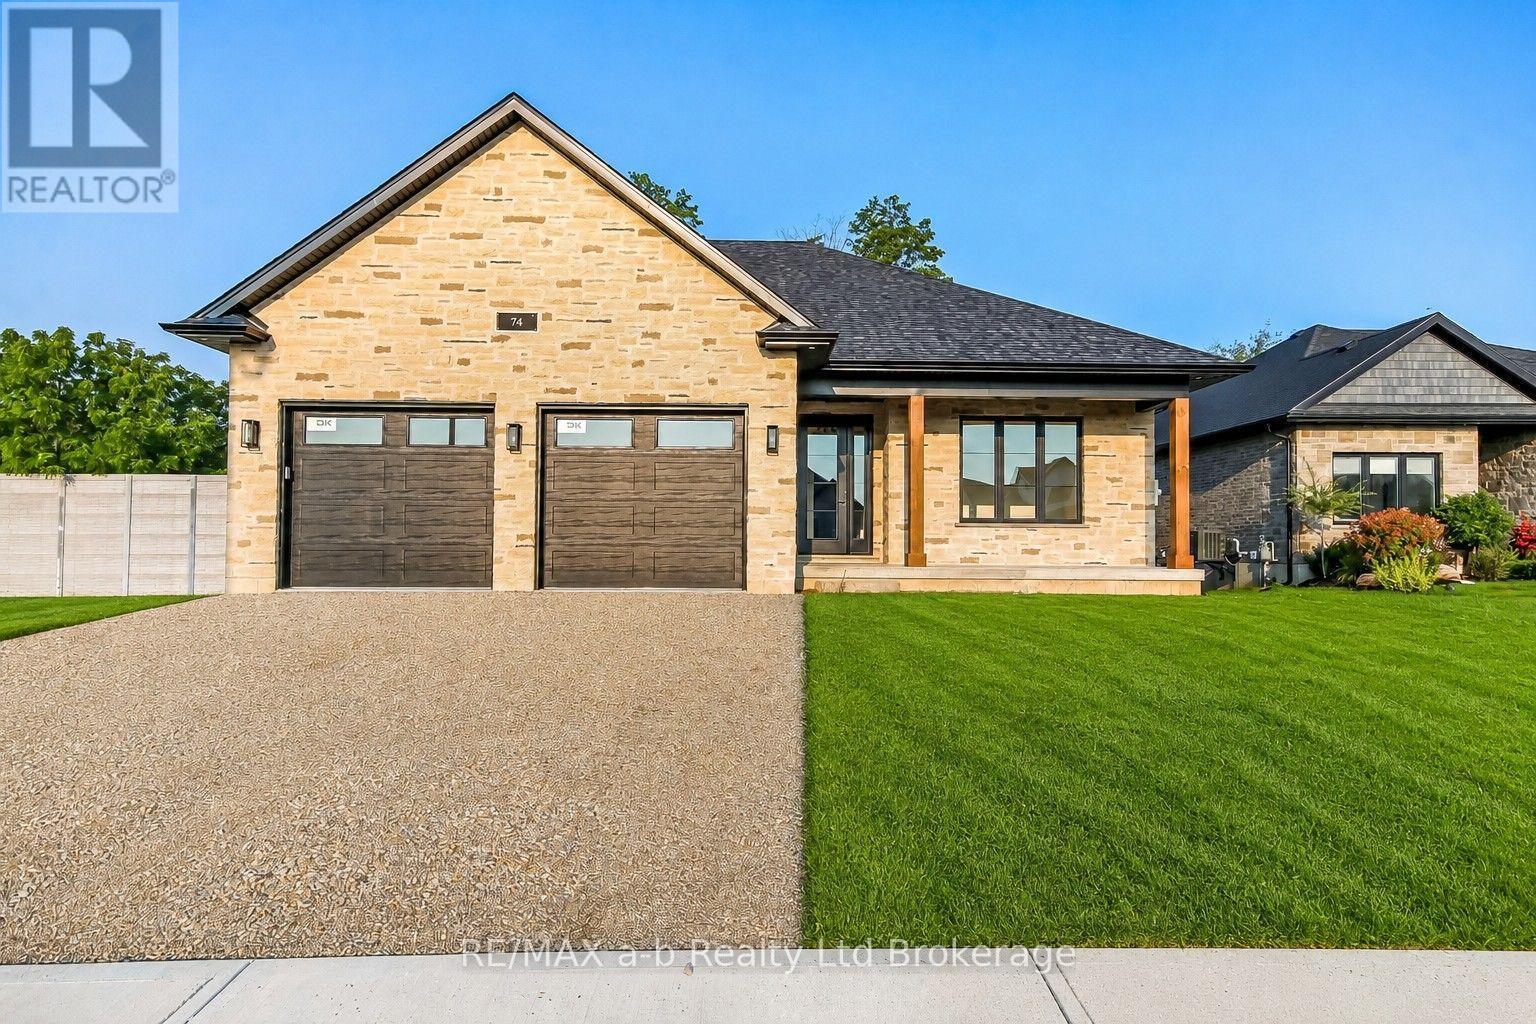
74 Herb Street
Norwich, Ontario
This beautifully finished home, built by custom home builder HEG Homes, offers a superb layout with quality craftsmanship throughout. A unique feature is the hollow-core garage floor, providing a full basement area beneath the garage-ideal for a workshop, home theatre, gym, or additional recreational space. The main floor features 2 bedrooms and 2 bathrooms with a bright, open-concept layout. Quality cabinetry, quartz countertops, custom trim work, a gas fireplace, and thoughtful finishes give the home a polished and welcoming feel. The fully finished basement adds another 2 bedrooms and a bathroom, along with a spacious rec room filled with natural light. A patio door provides direct walkout access to the private backyard, making the lower level feel bright and connected to the outdoors. With 4 bedrooms, 3 bathrooms, generous living space, and the bonus area beneath the garage, this newly built home offers a practical and versatile layout ready to enjoy. (id:47351)
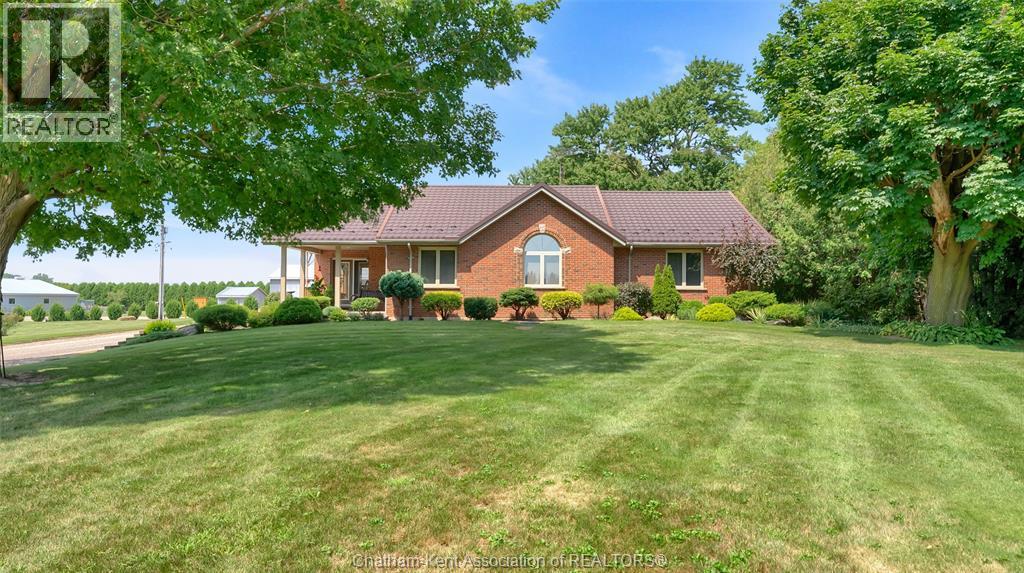
13973 Braemore Line
Highgate, Ontario
Welcome to your dream country retreat set on 5.6 private, serene acres with no close neighbors in sight. This exceptional property features a expansive, nearly 2,000-square-foot main-floor bungalow topped with a durable, long-lasting steel roof. Step inside to find a light-filled living room featuring a cozy propane fireplace that flows into a dedicated dining area, perfect for entertaining. The heart of the home is the massive eat-in kitchen, which offers easy access to a covered back deck complete with a gazebo for effortless outdoor living and dining. With 3 spacious bedrooms and 2 full bathrooms on the main level, this layout offers both comfort and convenience, alongside the added luxury of an attached double garage. Downstairs, the partially finished basement adds immense potential to the living space, featuring a 4-piece bathroom and a wide-open floor plan ready to be customized into a sprawling recreation room or additional bedrooms. Outside, the possibilities continue with 5 versatile outbuildings—some equipped with concrete floors—ideal for an office, workshop, extra storage, or hobby space. Green thumbs will love the established large vegetable garden, while everyone can enjoy the endless open space and peaceful rural atmosphere this unique property provides. Properties with this much space, versatility, and privacy don't last long. Contact us today to book your private viewing before it's gone! (id:47351)
32 Sherwood Court
Chatham, Ontario
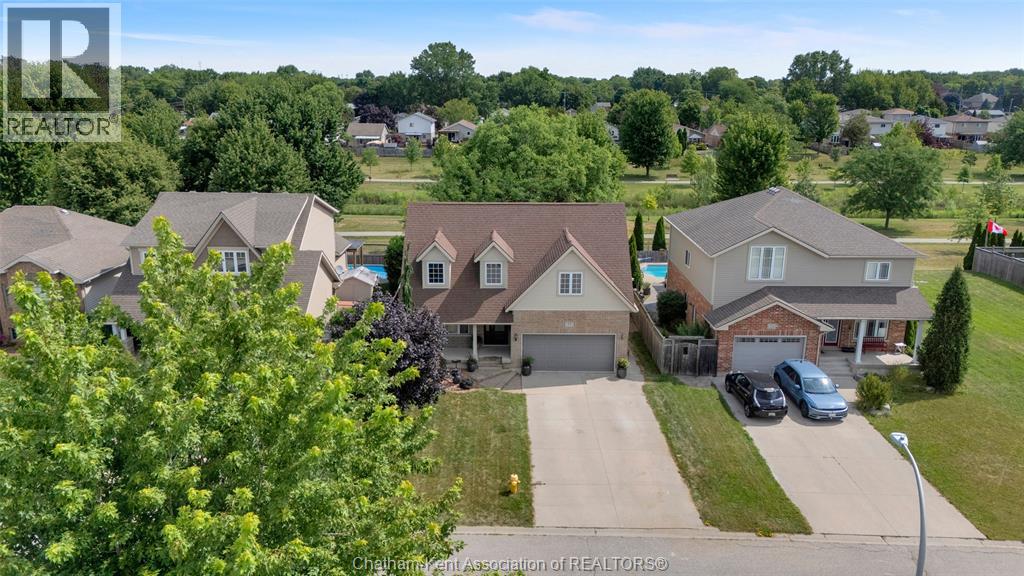
Welcome home to this charming property situated on a peaceful, quiet cul-de-sac. Step through the front door from the covered porch into an open, vaulted entryway that immediately sets a welcoming tone. The main floor features a seamless open-concept design connecting the living room directly to the dining area, creating an ideal flow for daily living. In the heart of the home, the updated kitchen stands out with a stylish granite waterfall countertop, abundant cabinet space, and a convenient pantry. A main-floor half bath and laundry room add everyday convenience to the main level. Upstairs, the second floor houses four spacious bedrooms and two full bathrooms. The primary suite serves as a relaxing retreat, complete with his-and-hers closets and a freshly updated three-piece ensuite bathroom. Three additional bedrooms and another full bath complete the second level, providing plenty of space for family or guests. The lower level offers fantastic extra living space, featuring a recreation room that is perfect for entertaining, along with another bathroom. Beyond the interior features, you will enjoy complete peace of mind thanks to a transferable warranty on the basement system. Step outside into the fully fenced backyard to unwind in tranquility—the property backs directly onto the peaceful Mud Creek Walking Trail, offering a beautiful natural backdrop for your everyday enjoyment. (id:47351)
585 Colborne Street E Unit# 810
Brantford, Ontario
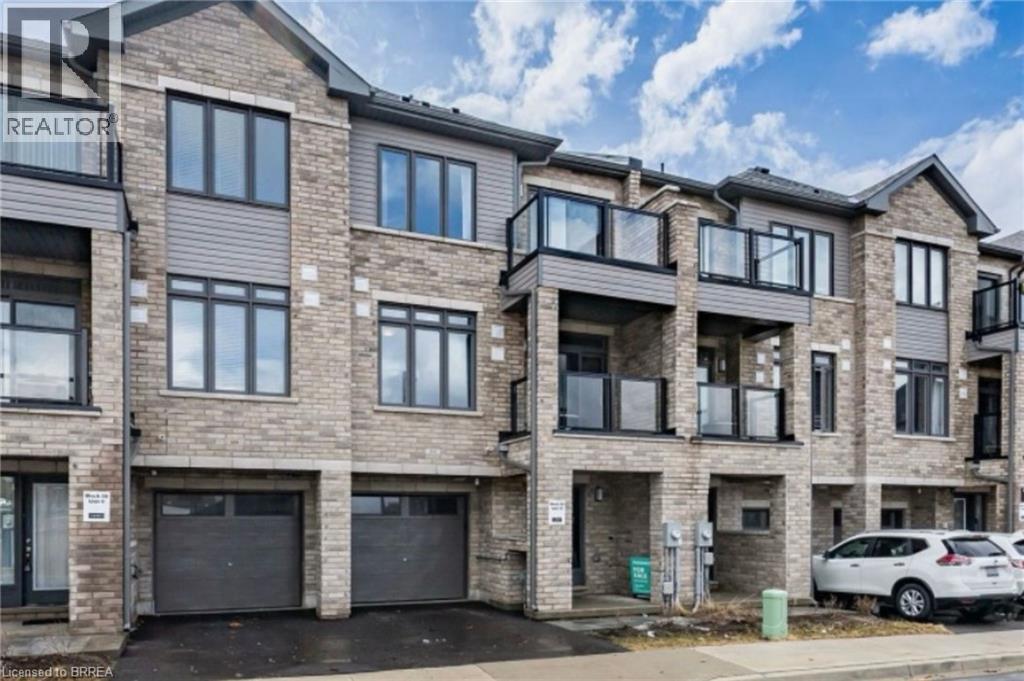
Welcome to this beautiful 3-storey townhouse in the desirable Echo Place neighbourhood, conveniently located close to a variety of amenities. This spacious 2-bedroom, 3-bathroom home features an open-concept kitchen, living, and dining area, complemented by soft, neutral tones throughout. Enjoy two private terrace balconies, perfect for relaxing or entertaining. Upstairs, you’ll find two bedrooms, convenient laundry facilities, and a spacious primary bedroom complete with his-and-her closets and a private ensuite bathroom. The main floor offers convenient garage-door entry, along with one garage parking space and one driveway parking space. With its functional layout, modern finishes, and convenient location, this townhouse could be the perfect place to call home! (id:47351)
3033 Townline Road Unit# 343
Stevensville, Ontario
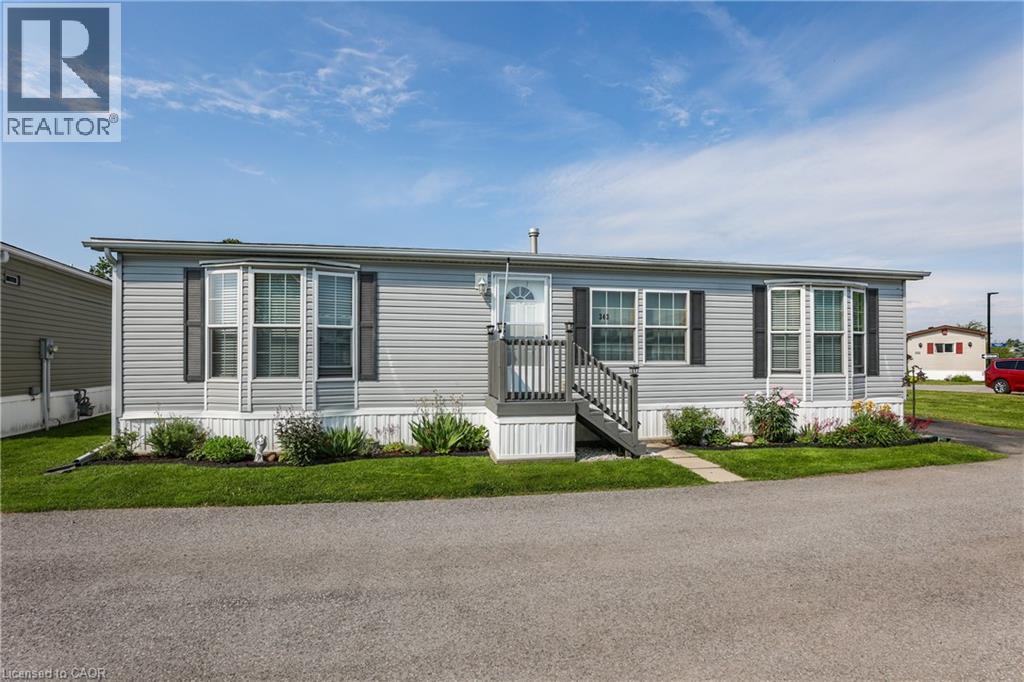
RELAXED LIVING, VIBRANT LIFESTYLE ... 343-3033 Townline Road (Marsh Lane) is nestled in the sought-after Black Creek Adult Lifestyle Community in Stevensville. This inviting 3-bedroom, 2-bathroom, 1556 sq ft home blends modern comfort with the ease of LOW-MAINTENANCE LIVING - perfect for those seeking both relaxation and community connection. Step inside to find a spacious living room where the fireplace has been beautifully refaced, creating a cozy focal point for gatherings. The dining area flows seamlessly into the kitchen, complete with a gas stove and painted cabinetry. Just off the kitchen, you’ll find the convenience of a laundry room. Doors from dining room lead to the BRAND-NEW 4-SEASON SUNROOM (2025), offering year-round enjoyment. With a gas line already in place for a future fireplace, this sunroom is a perfect retreat no matter the season. The primary bedroom is a true haven with a walk-in closet and a private 3-piece ensuite featuring a WALK-IN SHOWER. The updated 4-pc main bathroom showcases a jacuzzi tub, newer flooring, and modern tilework, while two additional bedrooms provide flexibility for guests, hobbies, or a home office. A shed adds extra storage, and the driveway accommodates two vehicles with ease. Living here is more than just owning a home - it’s embracing a lifestyle. Black Creek residents enjoy access to outstanding amenities: indoor and outdoor pools, sauna, clubhouse, shuffleboard, tennis and pickleball courts, fitness classes, and a full calendar of social events. It’s the ideal balance of activity and tranquility within a friendly, close-knit community. Monthly fees $1151.09 ($875.00 land lease + $276.09 estimated taxes). CLICK ON MULTIMEDIA for the virtual tour, drone photography, and more. (id:47351)
391 Athabasca Common
Oakville, Ontario
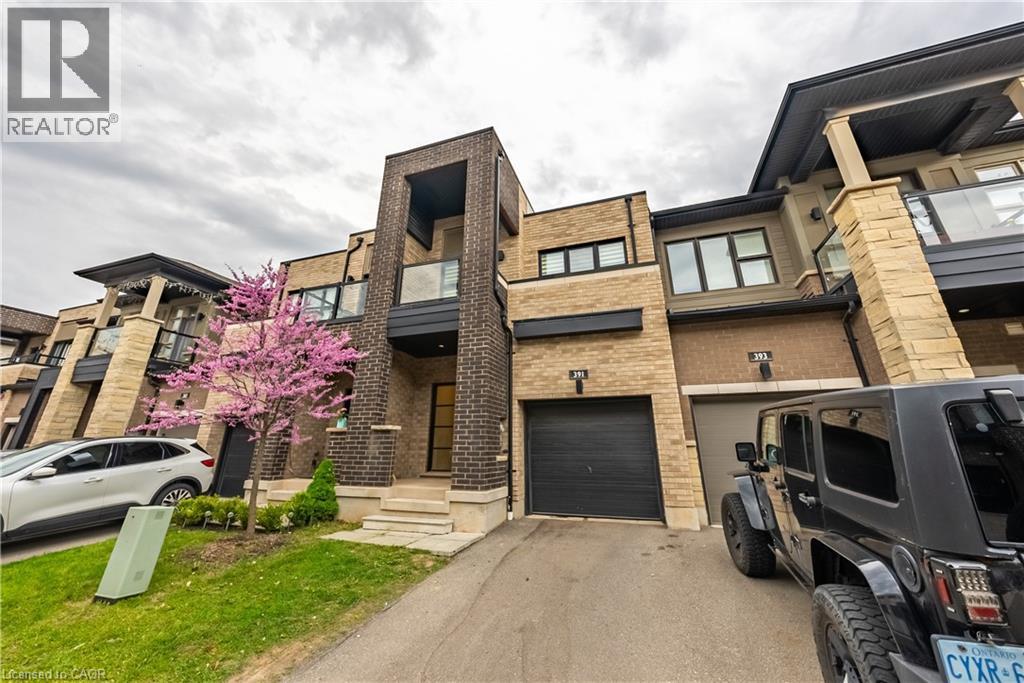
Gorgeous 2 Storey Freehold Town-Home, Sun Drenched South Facing Beautiful Home In Most Convenient Location In Oakville. 3 Bedroom, 3 Bathroom, Finished Basement, Upgrades Dark Hardwood Floor and Sheer Zebra Shades Blinders, One Of A Kind Modern Design Layout. Open Concept Delightful Living & Dining Area, Gourmet Kitchen With Granite Counters, Island, Backsplash, Breakfast Bar & S/S Appliances And Sliding Door to The Backyard, Large Mudroom With Access To The Garage, Master Retreat With Luxury Ensuite Includes Sleek Freestanding Soaking Bathtub, Glass Enclosed Shower & Large Vanity & Walk-In Closet. Private 2nd Bedroom With Walk--Out To Glass Panelled Balcony, 9Ft Ceilings, Large Rec. Room, Rough-In Bathroom and Lots Storage Space in The Basement. Close To A++ Schools, Community Centre, Parks, Restaurants, Major Shops, Trails, Quick Access Hwy 407 & 403, QEW And Go Transit, Move-In Ready!! (id:47351)
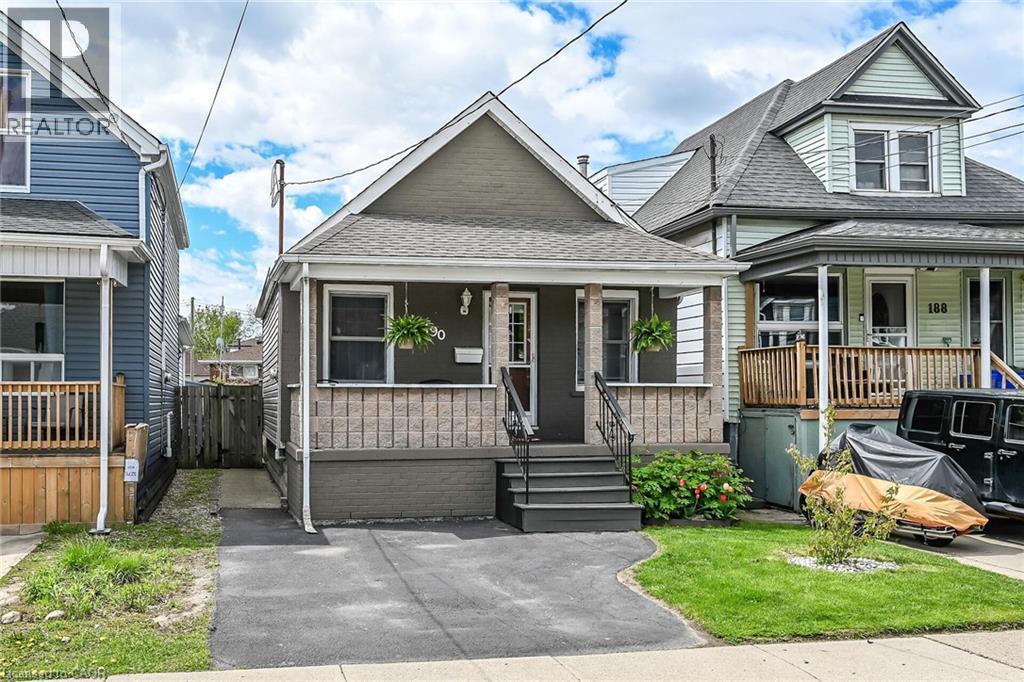
190 Campbell Avenue
Hamilton, Ontario
In a quiet neighborhood just steps from trendy Ottawa Street sits this spacious bungalow offering easy one-floor living with an open-concept layout, private driveway, and fenced yard. Larger than it appears thanks to a rear extension, 190 Campbell features two main-floor bedrooms, an eat-in kitchen and generous family room plus a full basement with a large finished area—ideal for a rec room, home office, or potential additional bedroom. (id:47351)
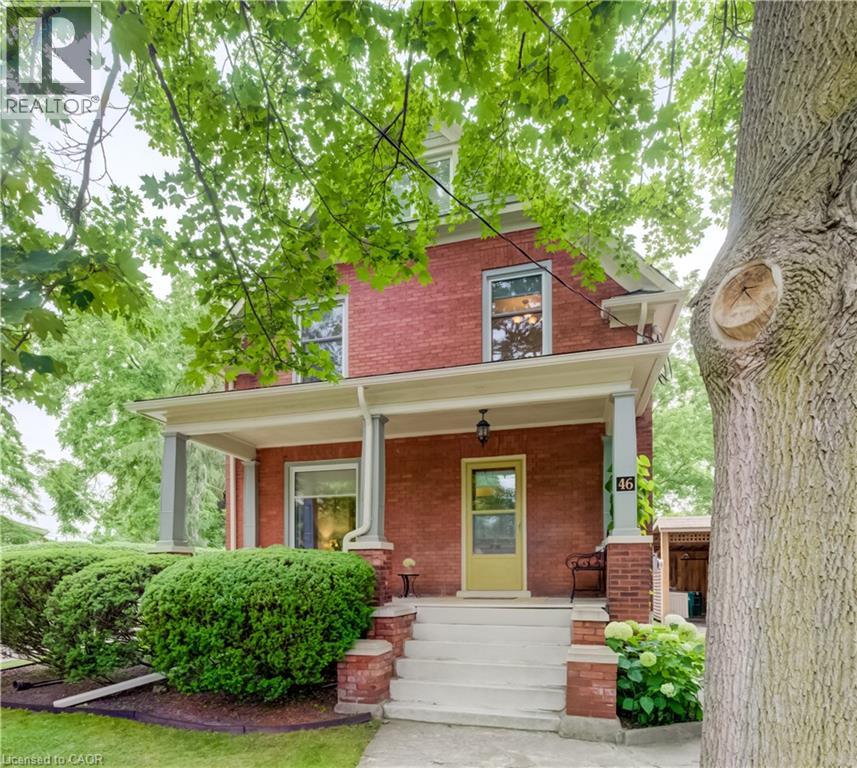
46 Ellen Street W
Kitchener, Ontario
Welcome to 46 Ellen Street West, Kitchener—a charming century home offering the flexibility of a legal duplex or the opportunity to convert it back into a spacious single-family home. Situated on a desirable corner lot, this property boasts fantastic curb appeal, a welcoming covered front porch, and plenty of parking. Step inside to a spacious foyer where a beautiful original wood staircase sets the tone for the character found throughout the home. The main floor features durable laminate flooring, a bright kitchen ready for your personal finishing touches and appliances, and a sunroom just off the kitchen with access to the private backyard. There is a convenient 3-piece bathroom on the main level. The formal dining room, highlighted by a large bay window, flows seamlessly into the inviting living room, creating an ideal space for everyday living and entertaining. The second level offers excellent flexibility with a second kitchen, a generous den that can easily be converted into an additional bedroom by adding a wall, two more bedrooms, and a 3-piece bathroom. Continue to the third level where you'll find two additional bedrooms, perfect for a growing family, guests, or home office space. Outside, enjoy the peaceful backyard featuring a lovely sitting area, ideal for relaxing or entertaining. A detached single-car garage and driveway parking for up to four vehicles provide plenty of convenience. Whether you're an investor looking for a legal duplex or a buyer seeking a home with room to grow, 46 Ellen Street West offers endless possibilities in a central Kitchener location. (id:47351)
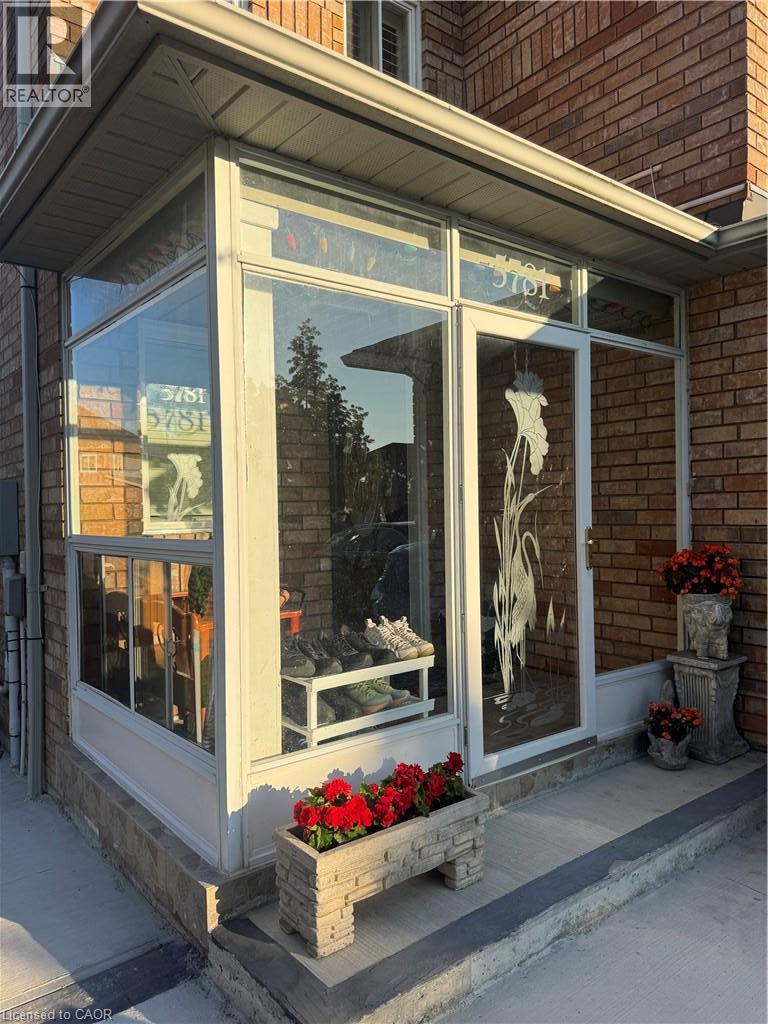
5781 Sidmouth Street
Mississauga, Ontario
Beautiful 3-bedroom home in a desirable Mississauga neighbourhood featuring 2.5 bathrooms and hardwood floors in the combined living/dining area and all 3 bedrooms. Large master bedroom includes a 4-piece ensuite and a walk-in closet. The finished basement includes 2 additional bedrooms and a full bathroom. Enjoy a spacious concrete driveway along both sides of the home and a private backyard with a patio and deck- perfect for entertaining. This is a great family home with excellent living space and outdoor features (id:47351)
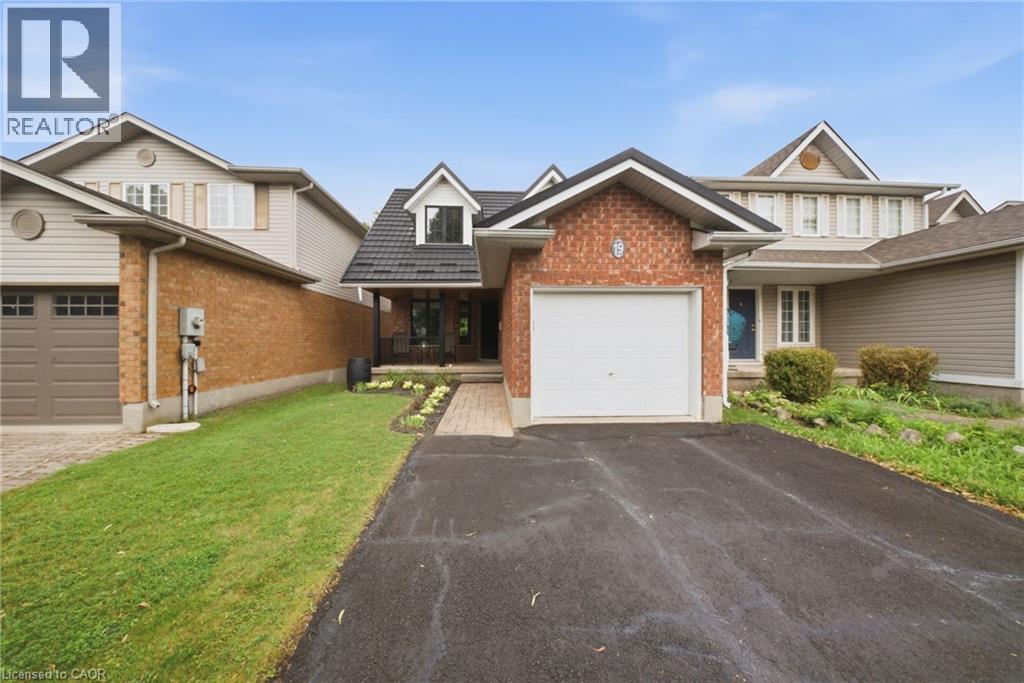
19 Boulder Crescent
Guelph, Ontario
Welcome to 19 Boulder Crescent, a meticulously cared-for 2-storey home in Guelph’s desirable south end, ideally located on a family-friendly, tree-lined crescent close to schools, parks, shopping, restaurants, and easy access to the Hanlon and 401. Proudly owned by the original owner, this well-maintained home offers 3 bedrooms, 1.5 bathrooms, and a long list of thoughtful updates. Step inside to a bright main floor with comfortable living and dining spaces, large windows, and plenty of natural light. The updated kitchen, renovated in 2021, features generous high-end cabinetry, quartz countertops, ample workspace, and quality Fisher & Paykel appliances. Updated flooring and a convenient 2-piece bathroom complete the main level. Upstairs, you’ll find three well-sized bedrooms and a beautifully updated 4-piece bathroom, renovated in 2026. The spacious primary bedroom offers a comfortable retreat, while the additional bedrooms provide flexibility for family, guests, or a home office. A long list of important improvements adds comfort, efficiency, and peace of mind, including newer windows, a new furnace and central air conditioning, and a durable metal roof - helping take several major future expenses off the to-do list. The unfinished lower level offers endless potential, with a walkout to the backyard and a rough-in for a bathroom already in place. Create a recreation room, home office, gym, guest space, or additional living area to suit your needs. Step outside and discover one of the home’s standout features - a spacious raised deck overlooking the backyard, offering the perfect spot for morning coffee, summer entertaining, or relaxing at the end of the day. Meticulously maintained by the original owner and thoughtfully updated over the years, 19 Boulder Crescent offers a great combination of pride of ownership, modern updates, and future potential. Nothing to do but move in, unpack, and make it yours! (id:47351)