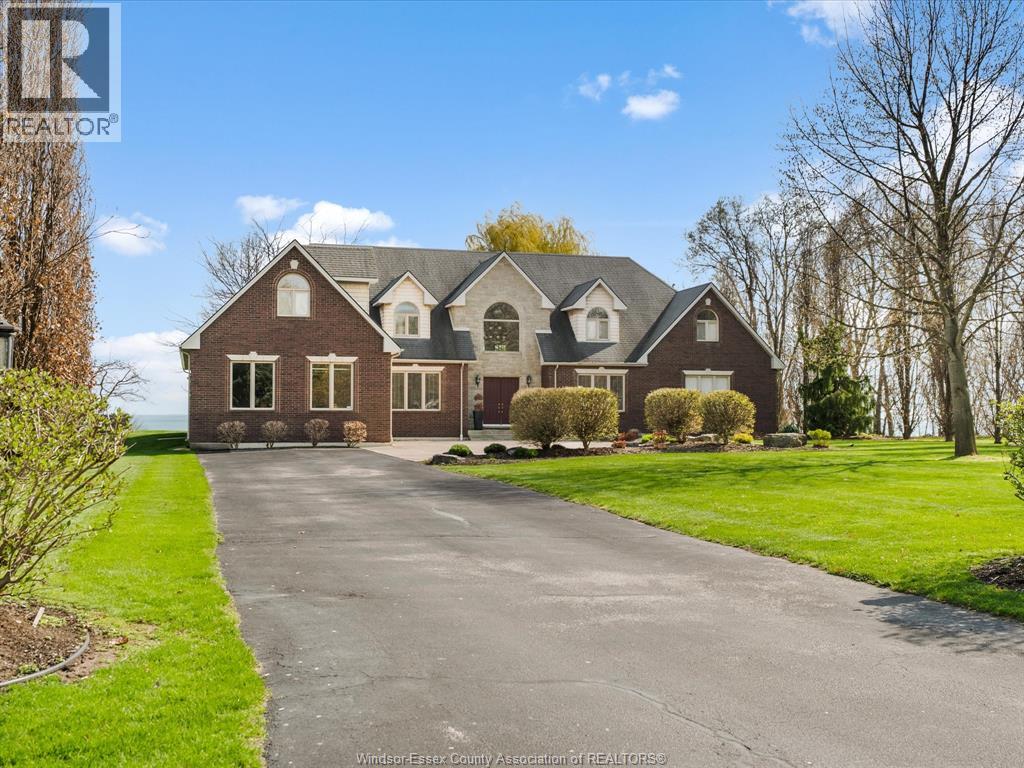
2055 Hickory Lane
Kingsville, Ontario
Spectacular 1 3/4-story luxury waterfront home sited on 2.67 acres with breathtaking panoramic views of Lake Erie. This exceptional residence offers 4 bedrooms and 4.5 bathrooms, including two ensuites. The expansive living room features a fireplace and abundant natural light, while the formal dining room with server area and glass doors opens to stunning lake vistas. The gorgeous cherrywood kitchen includes a large island and premium finishes. The primary suite includes a 5-piece ensuite and direct access to a covered patio. Three additional spacious bedrooms are located on the second level. Hardwood and ceramic flooring flow throughout. Additional highlights: double car garage, utility garage, full partially finished basement. A must-see luxury property. (id:47351)
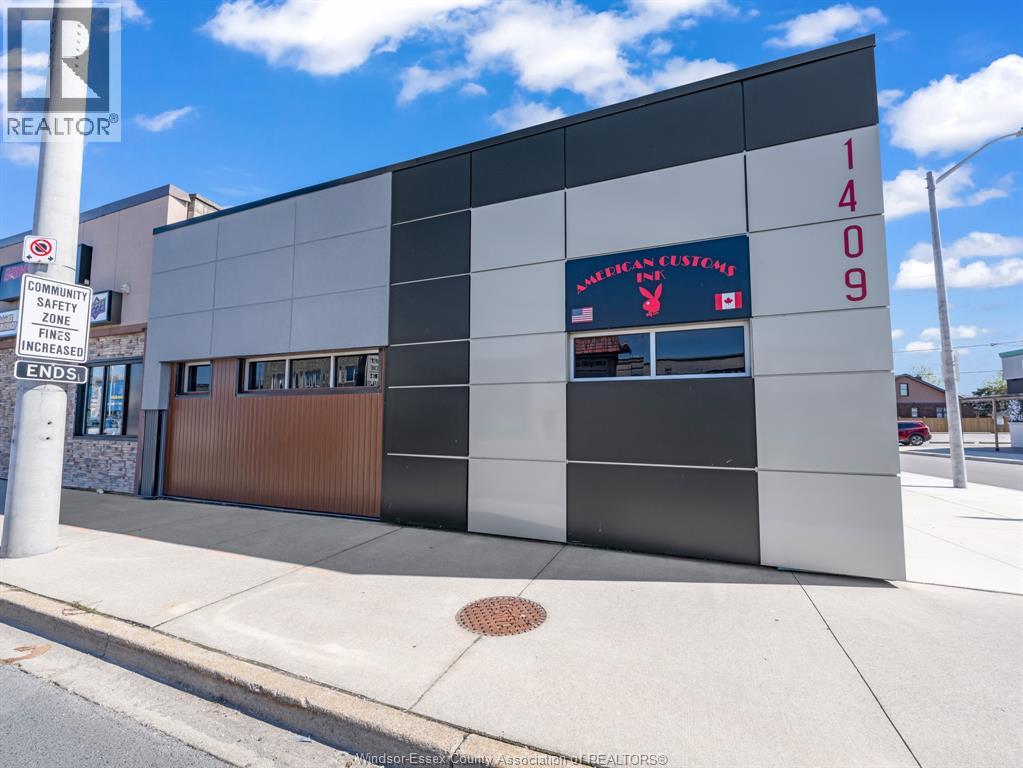
1409 Tecumseh Road East
Windsor, Ontario
TURNKEY, FULLY RENOVATED COMMERCIAL INVESTMENT IN A HIGH-TRAFFIC LOCATION! Exceptional opportunity to own a completely updated commercial building situated on the south side of one of the city’s busiest East/West corridors, offering maximum exposure and signage potential. This approx. 3,100 sq. ft. building plus mezzanine has been professionally renovated inside and out and thoughtfully divided into two functional units, making it ideal for investors or owner-operators: Unit 1: A fully operational, beautifully finished tattoo studio, providing immediate income potential or a turnkey business space. Unit 2: A versatile contractor/tradesman unit featuring a grade-level bay door, mezzanine, offices, and a boardroom—perfect for a shop, service business, or showroom with office space. Property also features rear loading access, on-site parking, and a layout designed for efficient business operations including pick-up and delivery. NEWER (2021) ROOFTOP HEATING/COOLING UNIT. Call today! (id:47351)
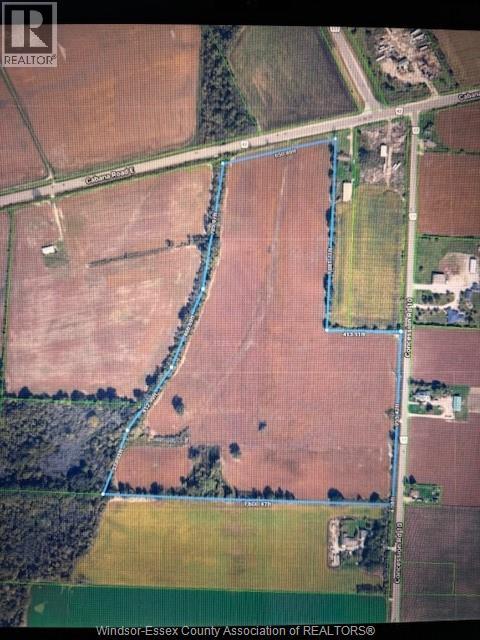
V/l Cabana Road East
Windsor, Ontario
Over 53 acres accommodating the first leg of the extension of Lauzon Parkway towards Hwy 401. This property has depicted the new thoroughfare extending the full depth of the property creating extensive frontage & exposure for the balance of these lands. Traffic from an enormous volume of commerce coming into the city from 401, not to mention creating a convenient means of access from the county to our new hospital being constructed 1/3 of a mile West! Conceptual drawings available. List Price $285,000.00/acre. All services to be determined through Buyers due diligence. (id:47351)
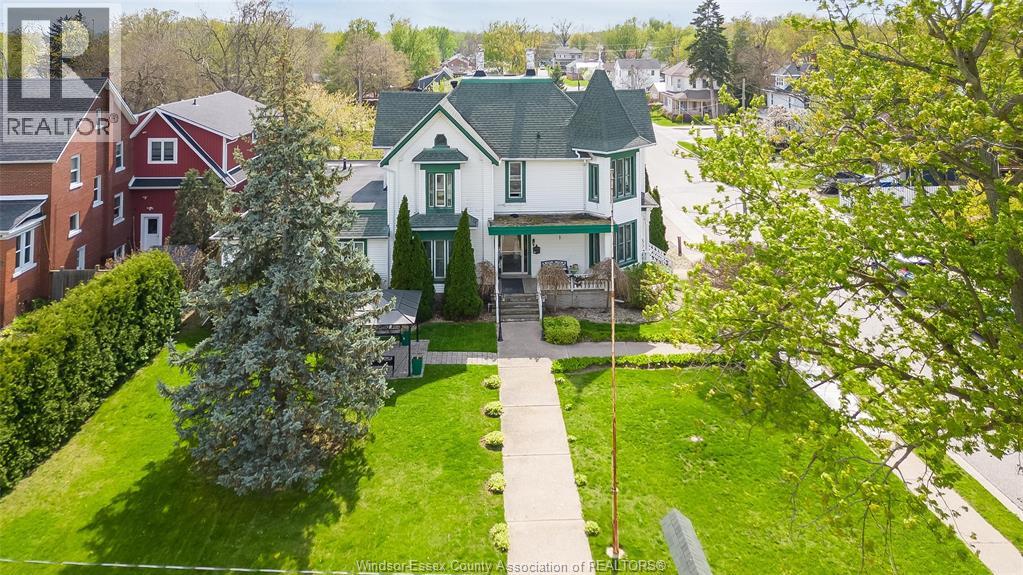
122 Talbot Street South
Essex, Ontario
Stunning and spacious Victorian-style property located in the heart of Essex, offering exceptional potential on a prominent corner lot with convenient on-site parking. Featuring 11 oversized bedrooms and 5 bathrooms, this R2.1-zoned property provides incredible versatility for a wide range of residential or permitted uses (buyer to verify zoning and permitted uses). Previously operated as a care facility, the layout is well-suited for investors, multi-generational living, or those looking to reimagine the space. The partially finished basement includes an additional office, laundry area, and ample storage. Immaculately maintained, this property blends classic character with functional space and endless opportunity. A document outlining permitted uses is available. (id:47351)
1900 Serenity Lane
Kingsville, Ontario
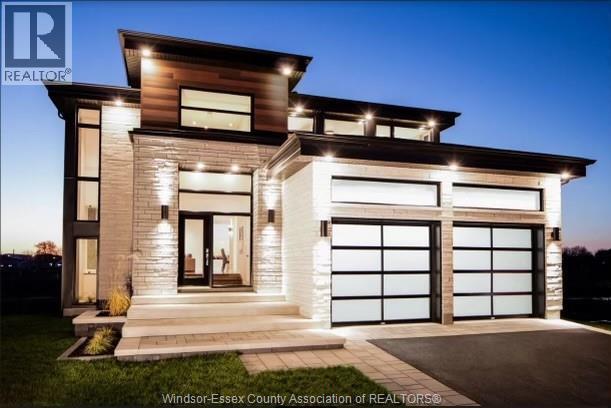
Exceptional lot+build opportunity where luxury, customization, & lifestyle come together. This package includes HST rebate in the price, offering incredible value for buyers looking to take advantage of it before it ends. FULLY FINISHED FROM TOP TO BOTTOM, offering approximately 3,400 sqft of beautifully crafted living space. Main level features a thoughtful open-concept design w/ foyer, kitchen w/ walk-in pantry, dining, & family room complete w/ a fireplace. Primary suite offers a private retreat w/ a walk-in closet & luxurious ensuite, complemented by an additional bedroom, a second full bath, & convenient main floor laundry. Fully finished lower level expands your living space w/ a spacious living area, two additional bedrooms, & a four-piece bathroom. This is more than just a home-it's an opportunity to bring your vision to life. Buyers will have the ability to select finishes, layouts, & design elements to create a truly personalized, high-end home tailored to their lifestyle! (id:47351)
122 Talbot St. S
Essex, Ontario
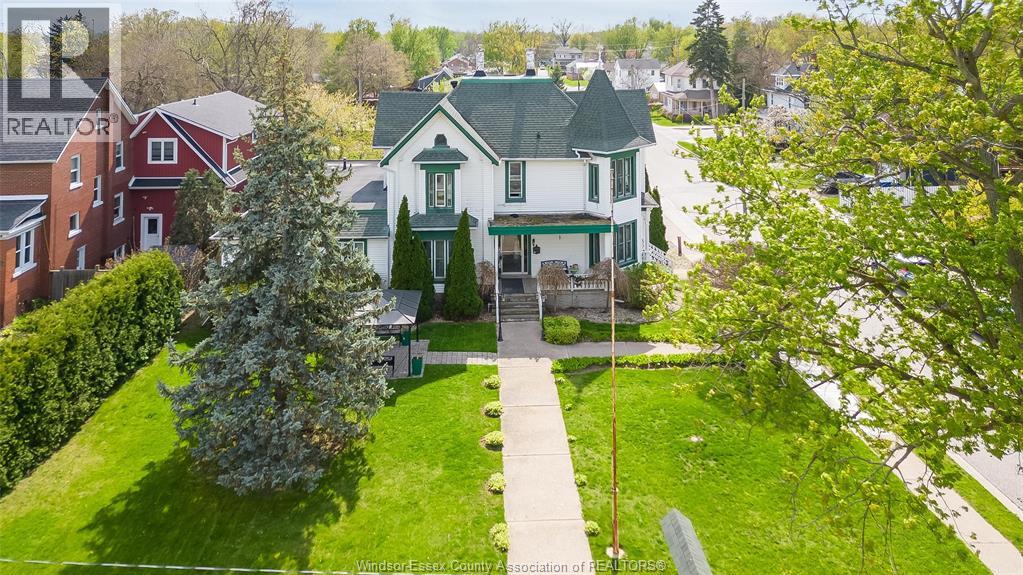
Stunning and spacious Victorian-style property located in the heart of Essex, offering exceptional potential on a prominent corner lot with convenient on-site parking. Featuring 11 oversized bedrooms and 5 bathrooms, this R2.1-zoned property provides incredible versatility for a wide range of residential or permitted uses (buyer to verify zoning and permitted uses). Previously operated as a care facility, the layout is well-suited for investors, multi-generational living, or those looking to reimagine the space. The partially finished basement includes an additional office, laundry area, and ample storage. Immaculately maintained, this property blends classic character with functional space and endless opportunity. A document outlining permitted uses is available. (id:47351)
1852 Molise Boulevard
Kingsville, Ontario
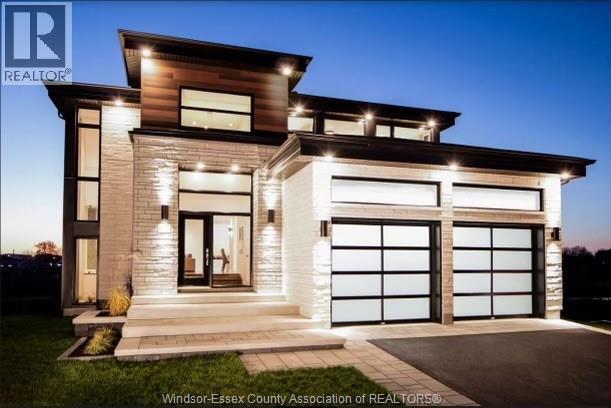
WELCOME TO QUEENS VALLEY – KINGSVILLE’S MOST ANTICIPATED COMMUNITY. Exceptional lot+build opportunity where luxury, customization, & lifestyle come together. This package includes HST rebate in the price, offering incredible value for buyers looking to take advantage of it before it ends. FULLY FINISHED FROM TOP TO BOTTOM! Every detail is thoughtfully curated with premium finishes throughout, combining timeless design with modern craftsmanship. Build with confidence in a sought-after, upscale subdivision. it’s an opportunity to bring your vision to life. Buyers will have the ability to select finishes, layouts, & design elements to create a truly personalized, high-end home tailored to their lifestyle! There are also many beautiful vacant lots available within the subdivision for purchase on their own. Buyers can also choose to create a custom lot + build package on any available lot, including exclusive opportunities not currently listed - INQUIRE TODAY! (id:47351)
1852 Molise Boulevard
Kingsville, Ontario
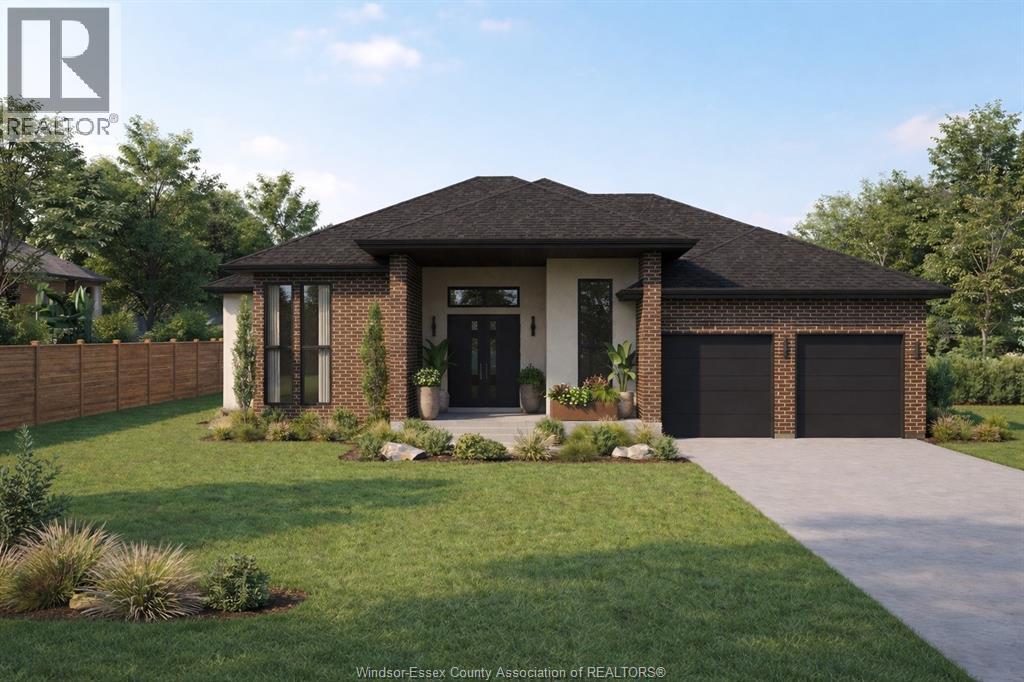
Exceptional lot+build opportunity where luxury, customization, & lifestyle come together. This package includes HST rebate in the price, offering incredible value for buyers looking to take advantage of it before it ends. FULLY FINISHED FROM TOP TO BOTTOM, offering approximately 3,400 sqft of beautifully crafted living space. Main level features a thoughtful open-concept design w/ foyer, kitchen w/ walk-in pantry, dining, & family room complete w/ a fireplace. Primary suite offers a private retreat w/ a walk-in closet & luxurious ensuite, complemented by an additional bedroom, a second full bath, & convenient main floor laundry. Fully finished lower level expands your living space w/ a spacious living area, two additional bedrooms, & a four-piece bathroom. This is more than just a home-it's an opportunity to bring your vision to life. Buyers will have the ability to select finishes, layouts, & design elements to create a truly personalized, high-end home tailored to their lifestyle! (id:47351)
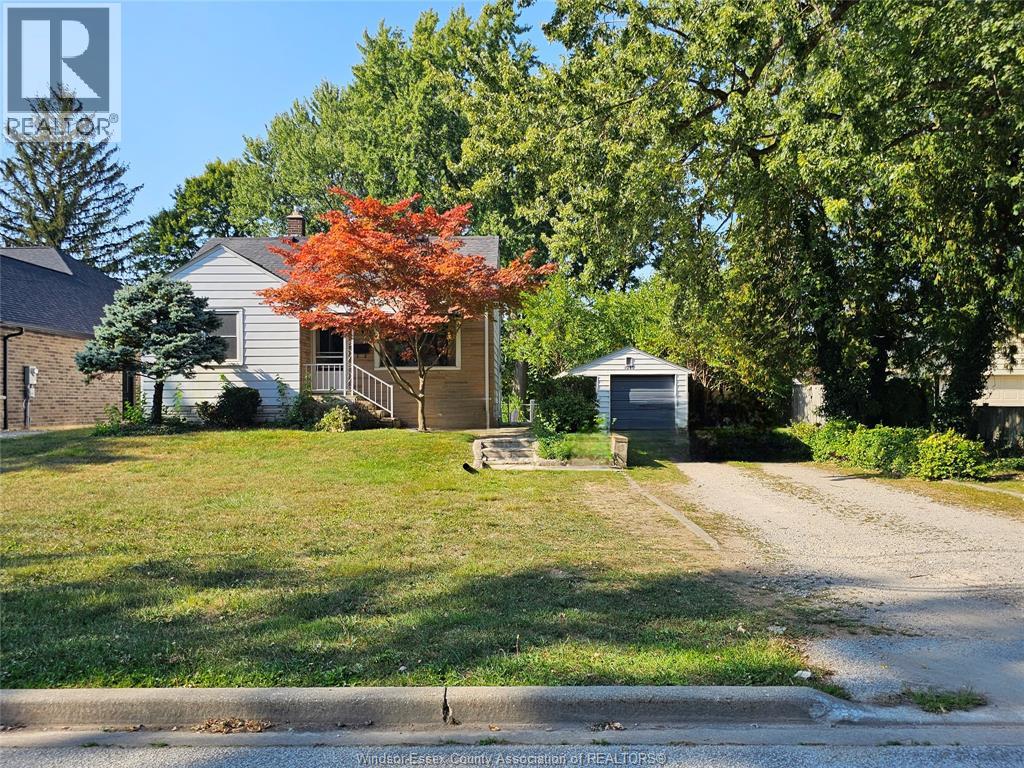
1040 Kennedy Drive West
Windsor, Ontario
A wonderful opportunity to build your dream home on a beautiful, spacious and mature quarter-acre lot located in the much sought-after Roseland, South Windsor area. Situated nearby a golf course with convenient access to major roads like the 401 and many amenities; this upscale neighborhood is in the optimal location. With a 71 ft frontage and 153 ft depth, this lot and cozy home has lots to offer! Take advantage of this opportunity to build a custom home and save on HST! (id:47351)
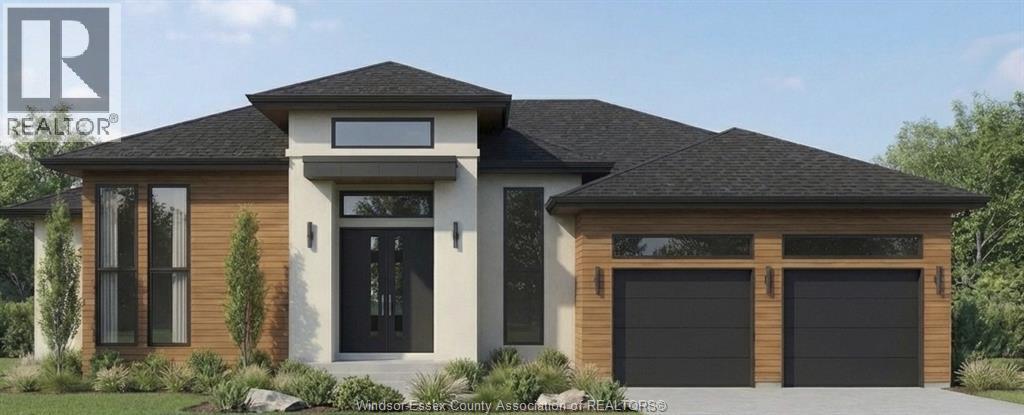
1900 Serenity Lane
Kingsville, Ontario
WELCOME TO QUEENS VALLEY – KINGSVILLE’S MOST ANTICIPATED COMMUNITY. Exceptional lot+build opportunity where luxury, customization, & lifestyle come together. This package includes HST rebate in the price, offering incredible value for buyers looking to take advantage of it before it ends. FULLY FINISHED FROM TOP TO BOTTOM! Every detail is thoughtfully curated with premium finishes throughout, combining timeless design with modern craftsmanship. Build with confidence in a sought-after, upscale subdivision. it’s an opportunity to bring your vision to life. Buyers will have the ability to select finishes, layouts, & design elements to create a truly personalized, high-end home tailored to their lifestyle! There are also many beautiful vacant lots available within the subdivision for purchase on their own. Buyers can also choose to create a custom lot + build package on any available lot, including exclusive opportunities not currently listed - INQUIRE TODAY! (id:47351)
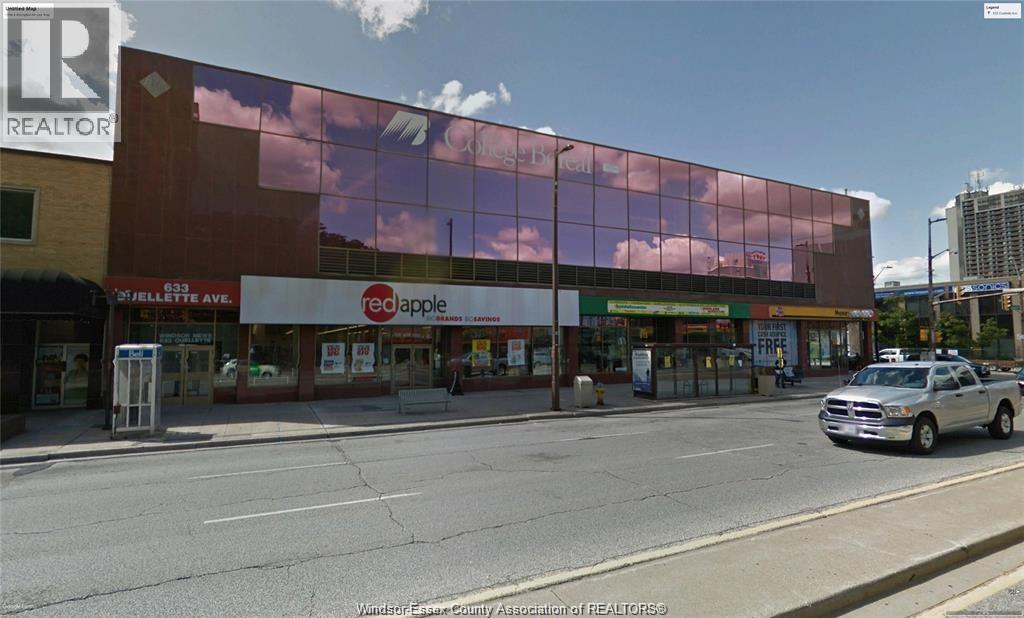
633 Ouellette Unit# 303
Windsor, Ontario
2646 SQ FT THIRD FLOOR OFFICE SPACE WITH ONSITE PARKING FOR CLIENTS AND STAFF. RECENTLY PAINTED AND CARPETED. VIDEO ACCESS SECURITY FOR CLIENTS, CARD ACCESS SECURITY FOR STAFF. HANDICAP ACCESS TO MAIN ENTRANCE, PARKING GARAGE AND THIRD FLOOR LOBBY, ELEVATOR ACCESS. . COMMON AREAS FEATURE STAFF AND PUBLIC WASHROOMS.THIS BUILDING HAS RECENTLY SEEN SIGNIFICANT RENOVATION AND SHOWS VERY WELL (id:47351)
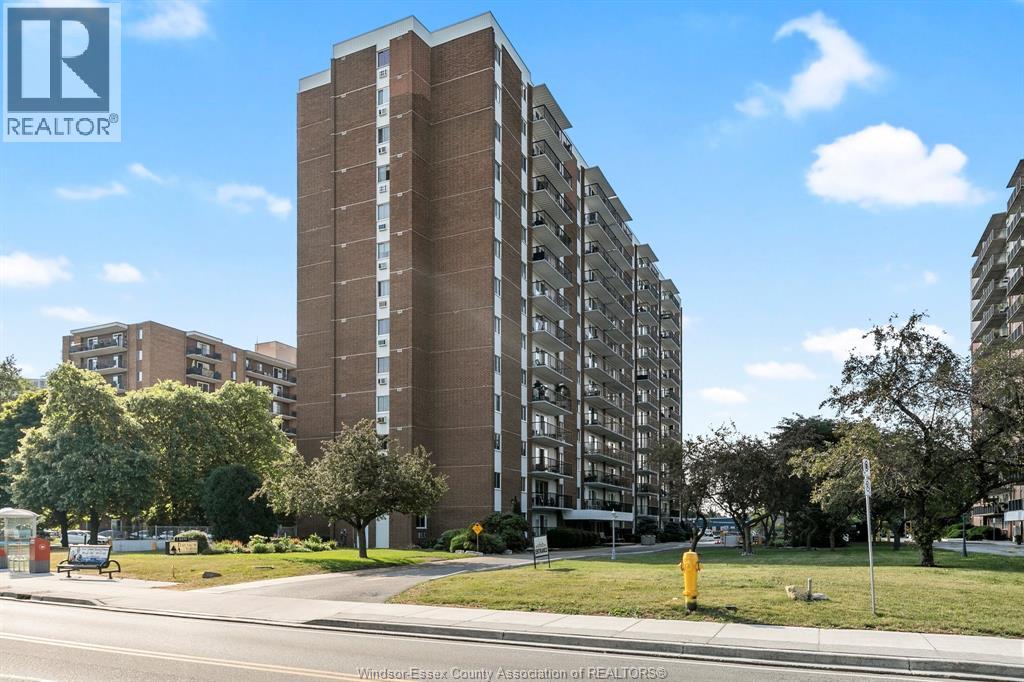
8591 Riverside Dr. E. Unit# 802
Windsor, Ontario
Move right into this beautifully renovated spotless 2-bedroom, 2-bath condo in a quiet, well maintained building. Enjoy breathtaking water views from your private balcony-perfect for morning coffee or evening relaxation. Condo fees include heat, electricity, and water! This unit features brand new laminate flooring throughout, fresh paint, and a renovated kitchen w/ stone countertop and island. Renovated bathroom for a modern, stylish look. Includes fridge, stove (2024) and dishwasher (2024). Convenient underground garage parking spot. The building offers outstanding amenities: an indoor pool, exercise center, and even a car wash bay. Furniture may be negotiable, making this an effortless option for downsizers, first-time buyers, or investors. Don't miss your chance to live in comfort with unbeatable views and all-inclusive living! (id:47351)
2450 Cabana Rd E (Aka 4455 Division Rd)
Windsor, Ontario
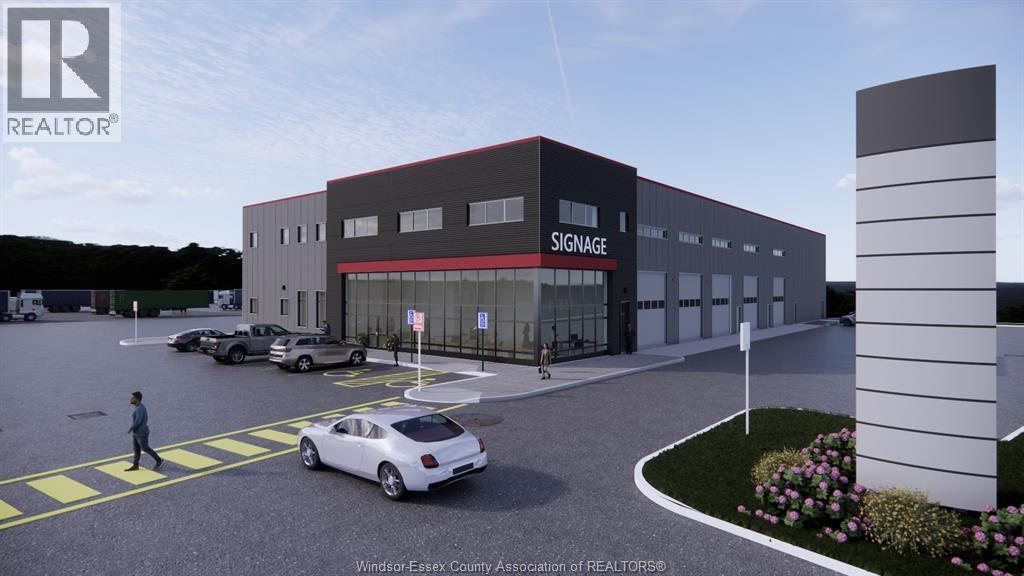
25500 SQUARE FOOT NEW BUILD ON 10 ACRE PAVED FENCED LOT THIS NEWLY CONSTRUCTED BUILDING HAS BEEN DESIGNED FOR TRUCK SERVICE WITH 4 DRIVE THRU BAYS AS WELL AS HIGH BAY WAREHOUSING. IDEAL FOR SEMI TRUCK DEALERSHIP, EQUIPMENT SALES/RENTALS, WAREHOUSING, AND SO MUCH MORE. YARD IS SECURE AND UNDER SURVEILLANCE WITH 213 truck/trailer parking spots BUILDING BEING OFFERED WITH CUSTOMER PARKING AND A PORTION OF YARD. Located adjacent to Windsor Airport Site Plan and Floor Plans available Located adjacent to Windsor Airport (id:47351)
1722 Mersea Rd D
Leamington, Ontario
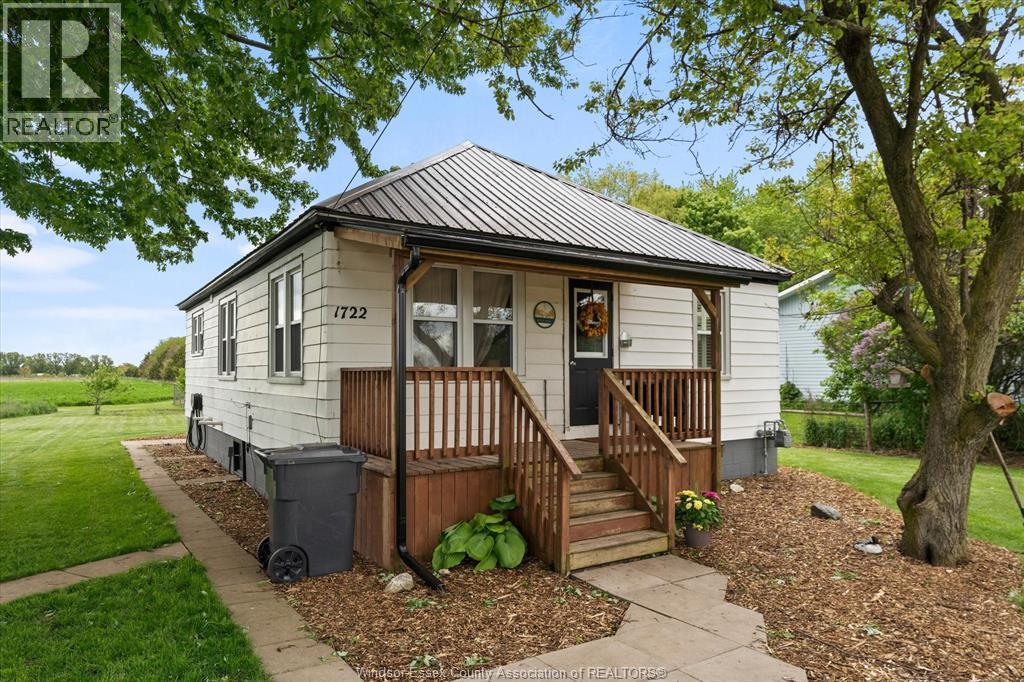
Nestled just minutes from the breathtaking Point Pelee National Park and the charming town of Leamington, this picturesque 10-acre hobby farm w/ ranch home featuring 2 bedroom, 2 bath w/cozy living & dining rm, kitchen & laundry rm offers a perfect blend of rural tranquility & convenient access to natural beauty & modern amenities. Home has been Renovated all new flors, fireplace, kitchen and bathrooms At the heart of the property stands a classic red barn — a timeless symbol of country living 40 x 50 steel red barn, ideal for storage, workshops or livestock. The land stretches out in a peaceful open fields and mature trees, offering ample space for gardening or few farm animals. Whether you dream of keeping chickens, cultivating vineyards, or simply enjoying the peace of a pastoral lifestyle, this farm is a canvas for your rural ambitions. Contact Listing Agent for more information and a private showing. (id:47351)
329 County Rd 34 East
Kingsville, Ontario
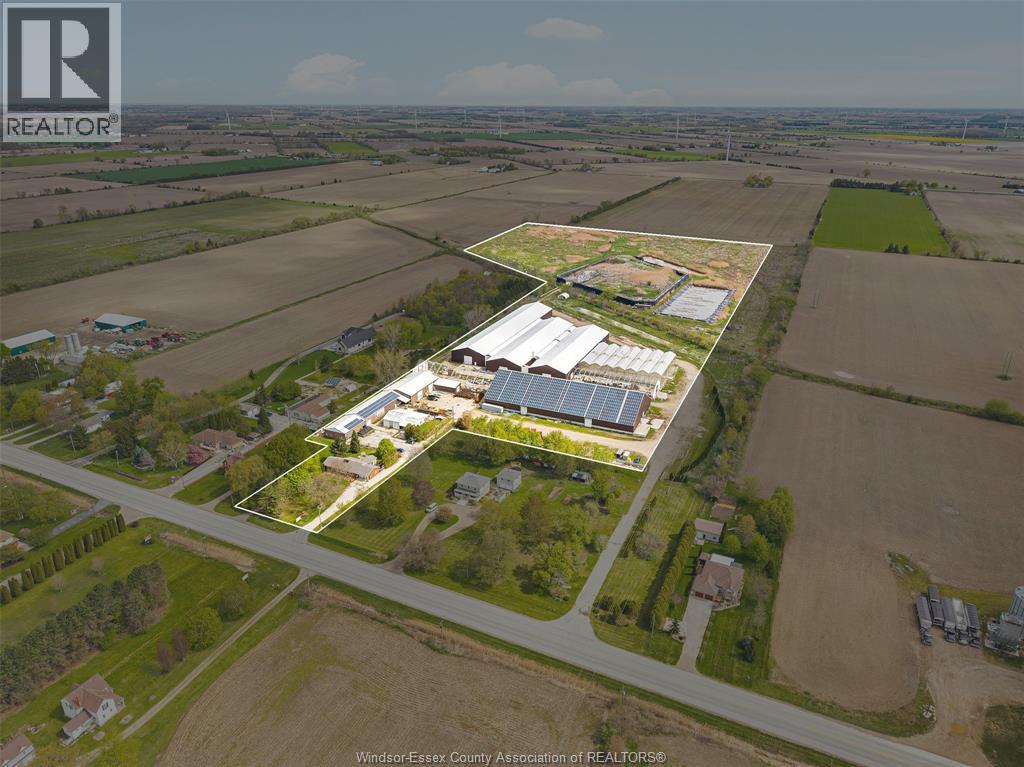
This unique and truly one of a kind agricultural property boasts many attractive qualities, including a great location with quick access to major highways. Featuring approx 150,000 sf of steel and concrete buildings,approx 43,000 sf greenhouse and an additional approx 30,000 sf of workshop and storage buildings. There is ample room for any farm or agriculture operations. Five bed, 3 bath home on site included. There is an additional approx 15 acres of land behind the structures for additional use. An MOE permit for recycle/transfer station has been applied for and should be renewed. Buyer to verify and satisfy themselves with all aspects of this property. Notice to buyer that chattels or fixtures, including machinery, racking systems etc are not guaranteed to remain upon closing and are not part of the sale. Buyer to satisfy themselves in regards to zoning and permitted uses. Listing agents and Sellers make no representations or warranties. Property is being sold as is, where is. (id:47351)
V/l County Rd 20 W
Kingsville, Ontario
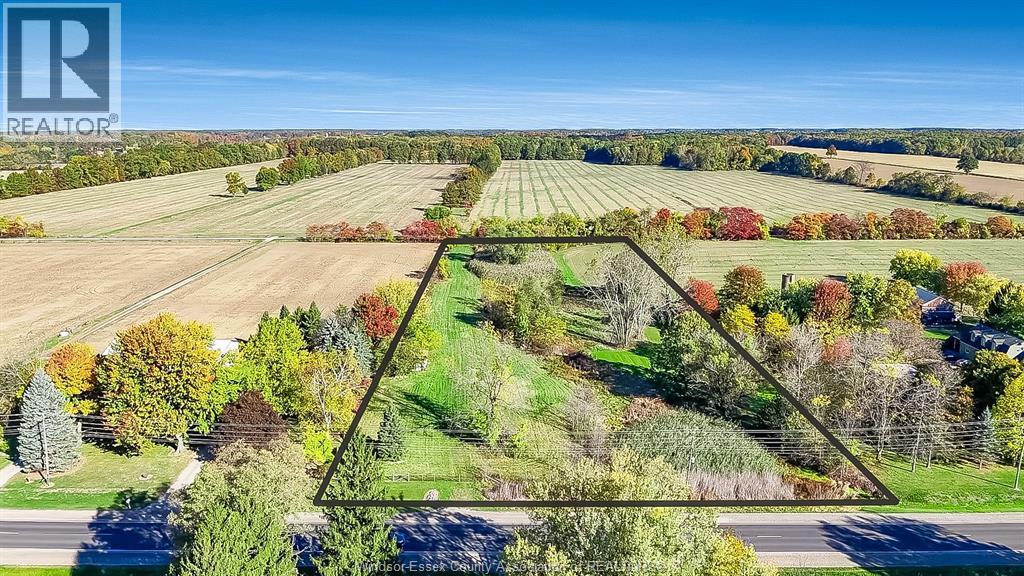
Discover the potential of this approximately 5 acre parcel ideally located on County Road 20 West in the Town of Kingsville. Nestled between 1788 and 1754 on the north side of the road, this property offers a prime opportunity for a variety of permitted uses under A1 zoning. Whether you’re looking to expand agricultural operations, build your dream country estate, or explore other allowable uses, this property provides endless possibilities in a desirable rural setting. Conveniently situated just minutes from Kingsville’s amenities and Lake Erie’s shoreline. Call today for more information!Buyer to verify all information including services, permits and zoning. (id:47351)
245 Ouellette
Windsor, Ontario
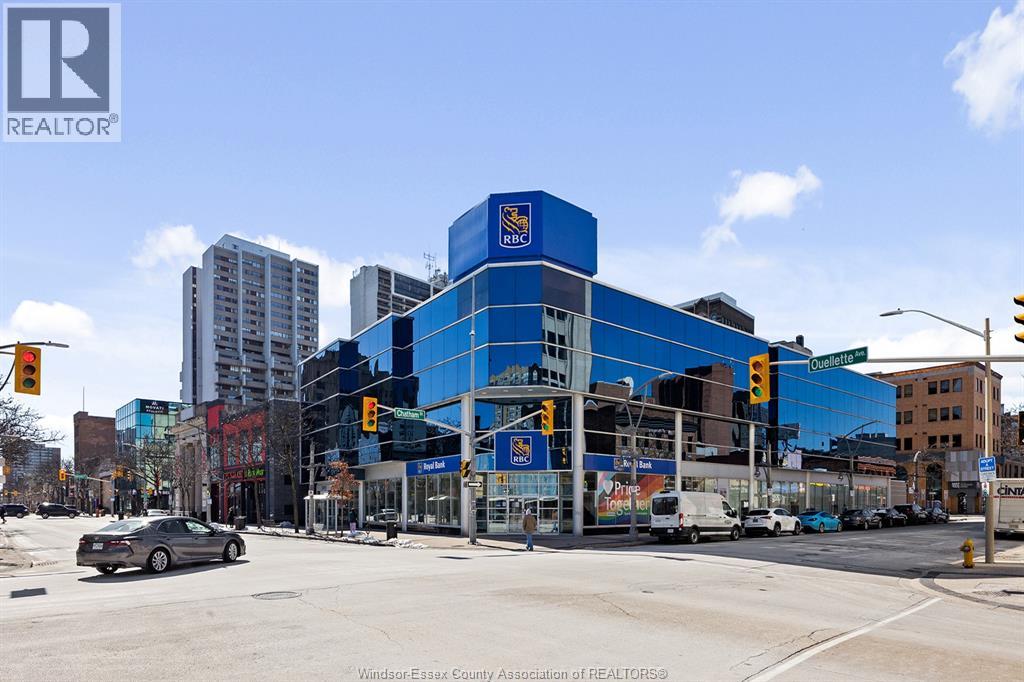
Buckingham Realty (Windsor ) Ltd is pleased to offer for sale a 100% freehold interest in 245 Ouellette Avenue (the ""Property"") which is situated on 0.441 acres in the heart of downtown Windsor. Comprised of 48,914 sq.ft. over three floors, the 1st and Second floors are occupied by Royal Bank of Canada (RBC), a proven 'AAA' covenant, and has recently executed a 5-year lease extension, which commenced in May 2025, with 1 x 5-year options to extend remaining upon its expiry. RBC has been a long-standing tenant at the site since 2000. This is the main branch for RBC and RBC Commercial Banking, for the area, and in addition provides traditional retail branch services. The Third Floor is 63% occupied by Expeditors Canada Inc., Expeditors is an international logistics company with over 350 locations world wide. A new 5 year lease has been executed which commenced March 2026. The Remaining 6,637 sq. ft. is comprised of 2 finished units. (id:47351)
3705 Concession 3 Road North
Amherstburg, Ontario
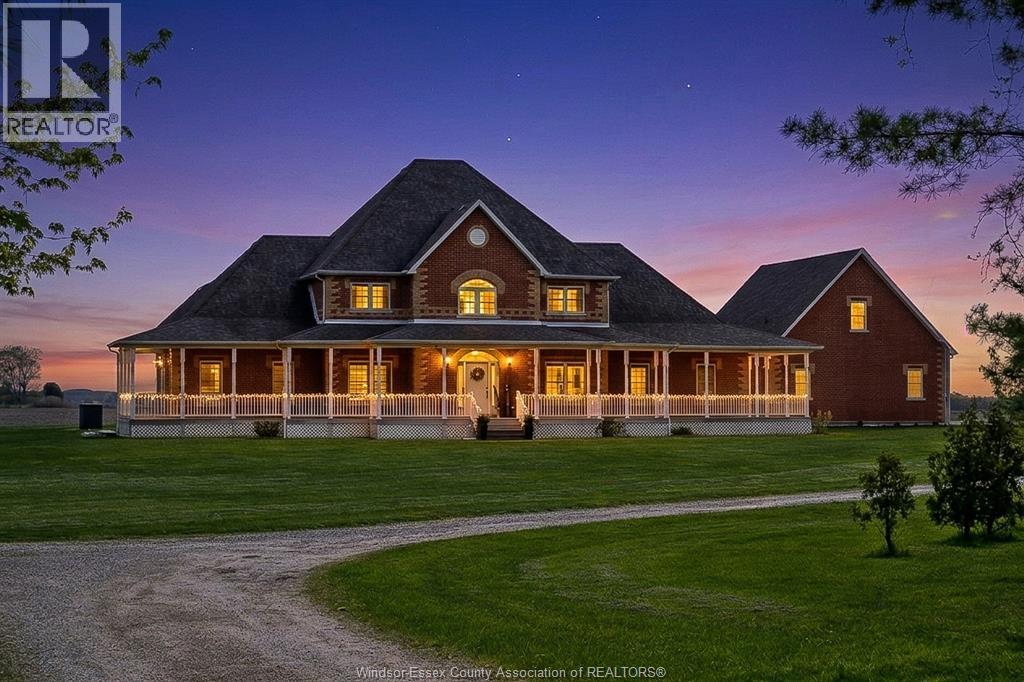
An absolute showstopper, this custom-built executive home offers approx 4,000 sq ft of refined living space set on an expansive 75-acre property delivering the perfect balance of privacy and convenience, just minutes from Amherstburg, Lasalle, and Windsor. Unwind on the charming wraparound concrete front porch and take in the peaceful surroundings. Inside, the home boasts 4 to 5 spacious bedrooms and 5 well-appointed bathrooms, including a main-floor primary suite complete with a walk-in closet and luxurious ensuite. The thoughtfully designed layout also features main-floor laundry for added convenience. The heart of the home is a stunning gourmet kitchen, showcasing a large island, granite countertops, and a walk-in pantry, just a perfect setting for entertaining family and friends. A bright four-season sunroom invites year-round enjoyment, while two grade level entrances add flexibility and function. Additional highlights include an oversized garage with loft space and ample storage, a massive finished basement with tunnel access to garage and two 24' x 32' pole barns which are perfect for hobbyists, storage, or agricultural use. Rarely do properties of this size and caliber become available. This impressive estate is truly one-of-a-kind and ready to exceed expectations. (id:47351)
3705 Concession 3 Road North
Amherstburg, Ontario
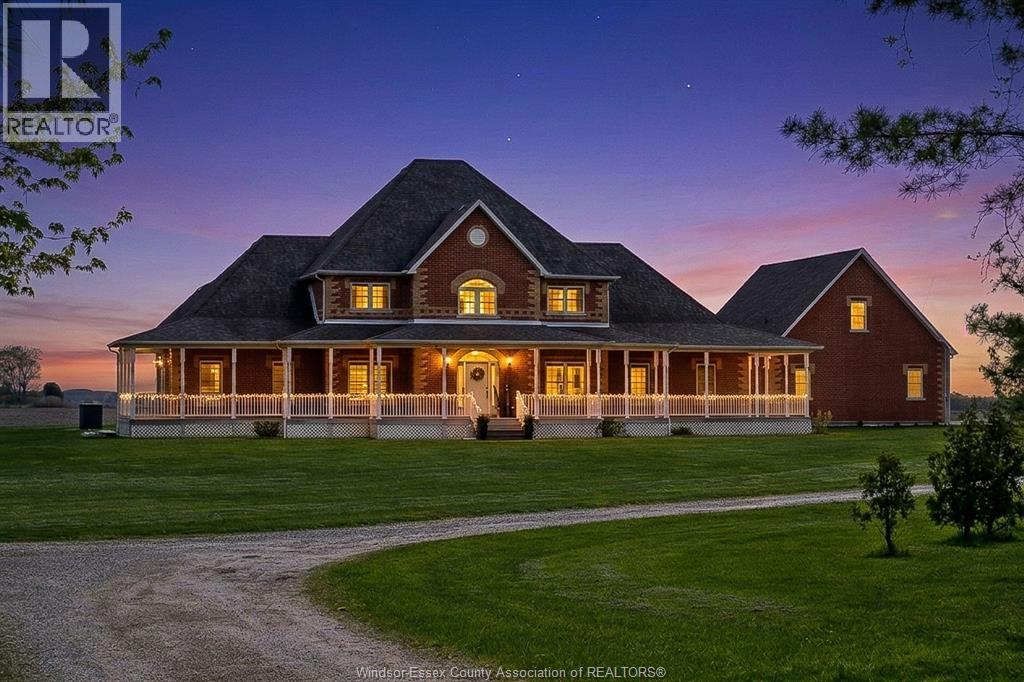
An absolute showstopper, this custom-built executive home offers approx 4,000 sq ft of refined living space set on an expansive 75-acre property delivering the perfect balance of privacy and convenience, just minutes from Amherstburg, Lasalle, and Windsor. Unwind on the charming wraparound concrete front porch and take in the peaceful surroundings. Inside, the home boasts 4 to 5 spacious bedrooms and 5 well-appointed bathrooms, including a main-floor primary suite complete with a walk-in closet and luxurious ensuite. The thoughtfully designed layout also features main-floor laundry for added convenience. The heart of the home is a stunning gourmet kitchen, showcasing a large island, granite countertops, and a walk-in pantry, just a perfect setting for entertaining family and friends. A bright four-season sunroom invites year-round enjoyment, while two grade level entrances add flexibility and function. Additional highlights include an oversized garage with loft space and ample storage, a massive finished basement with tunnel access to garage and two 24' x 32' pole barns which are perfect for hobbyists, storage, or agricultural use. Rarely do properties of this size and caliber become available. This impressive estate is truly one-of-a-kind and ready to exceed expectations. (id:47351)
4970 Talbot Trail
Merlin, Ontario
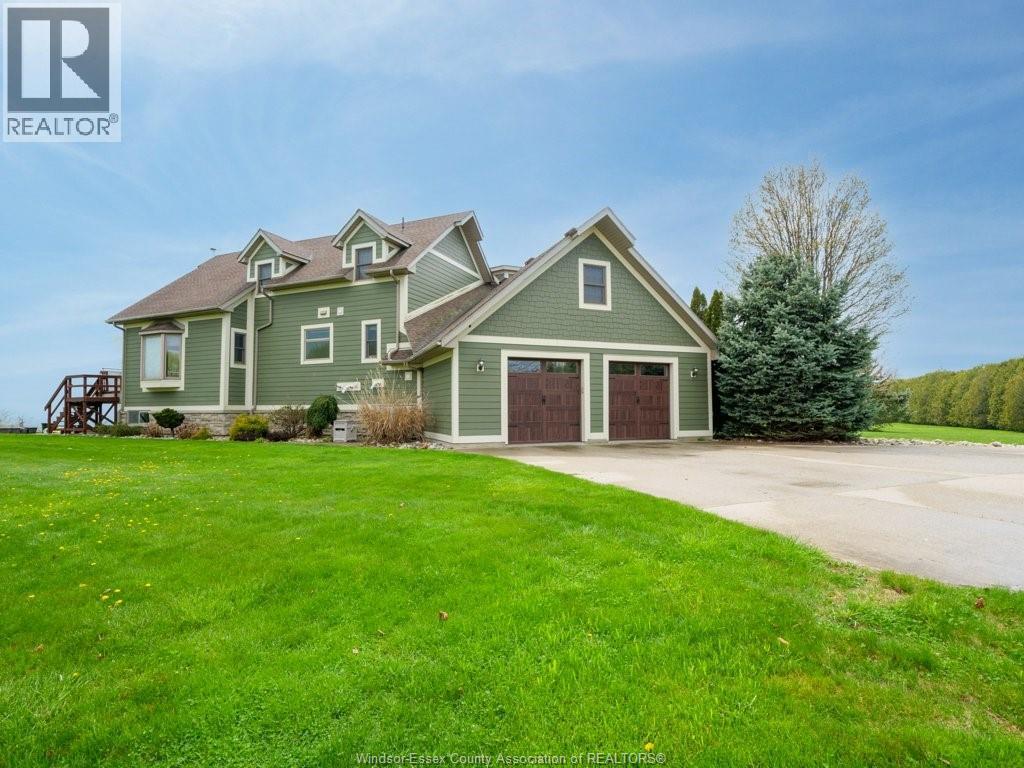
WHO NEEDS MALIBU CALIFORNIA WHEN YOU CAN HAVE THIS AMAZING PROPERTY AND HOME! THIS APPROX 4.74 ACRE PROPERTY SITS ON A HIGH BLUFF OVER LOOKING LAKE ERIE...THE VIEWS ARE FANTASTIC. HOME CONSISTS OF 4 BEDROOMS(POSSIBLY 5), 3.5 BATHS. MAIN FLOOR CONSISTS OF LIVING WITH THAT LEADS TO DECK AREA, HUGE INVITING KITCHEN WITH LARGE ISLAND FOR EVERYONE TO HUDDLE AROUND, EATING AREA, LAUNDRY ROOM AND PRIMARY BEDROOM WITH 4 PC ENSUITE BATH. ALSO DEN LOCATED OFF OF FOYER. 2ND FLOOR CONSISTS OF 2 ADDTIONAL BEDROOMS, WITH FOURTH BEDROOM LOCATED ABOVE GARAGE. BASEMENT HAS AN INDOOR SWIM SPA, YES INDOOR SWIM SPA, WET BAR AREA AND FAMILY ROOM LEADS TO LARGE EXTERIOR CONCRETE PATIO AREA. PROPERTY ALSO HAS AN APPROX 1800 SQFT OUT BUILDING WITH A CAR LIFT FOR ALL YOU CAR ENTHUSIASTS. THIS PROPERTY IS A MUST TO VIEW. CALL WITH ANY QUESTIONS OR TO VIEW!!! (id:47351)
261 Shepherd
Windsor, Ontario
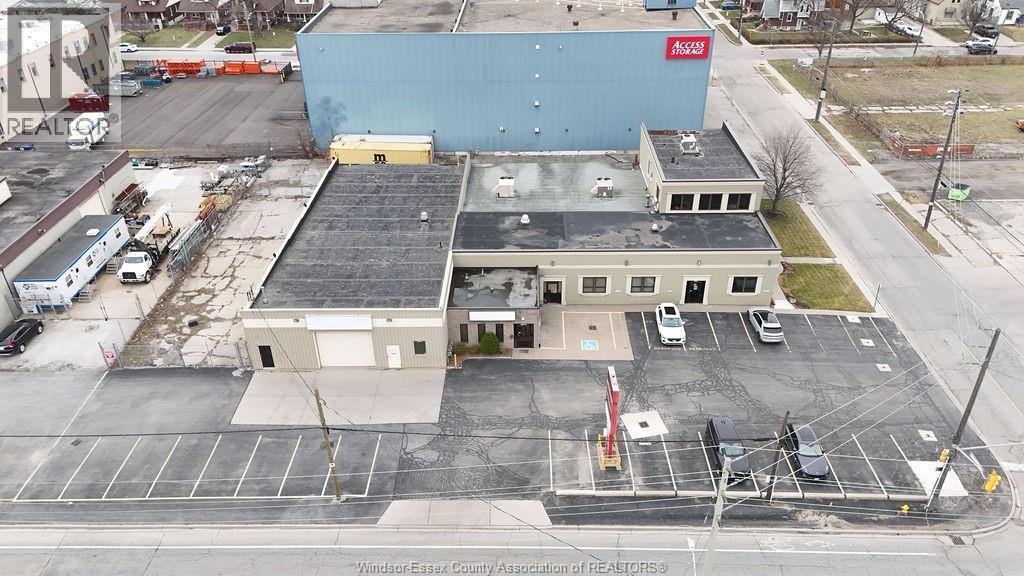
Great opportunity on this professional office space in Windsor's core. Modern layout including a mix of meeting rooms, large private offices, bullpen & kitchen /bathroom amenities. Good onsite parking & pylon & facia signage. Call to arrange a tour! Note: TMI of approx: $4.00/pf. (Building for sale - See MLS#: 26005944) (id:47351)
1 Cypress Pointe
Leamington, Ontario
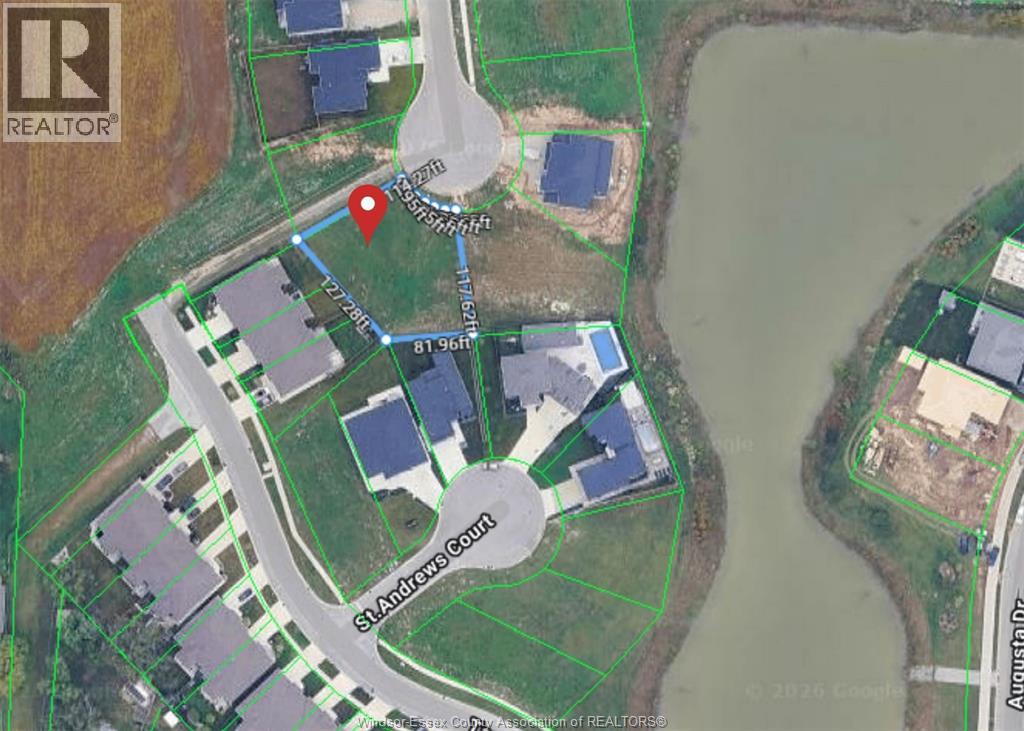
Location, Location, Location!! Come build your dream home in Leamington's most desirable and prestigious neighborhoods, Goodwood Estates. Right next to Erie Shores Golf and Country Club and across from beautiful Lake Erie. This is a very large pie shape lot with 60' frontage by irregular. You are a short walk or very short drive to Point Pelee National Park, Leamington Marina, shopping and walking trails. Don't wait to call and miss your opportunity to buy a large prime lot in a fantastic location! (id:47351)
3801 Howard Avenue
Windsor, Ontario
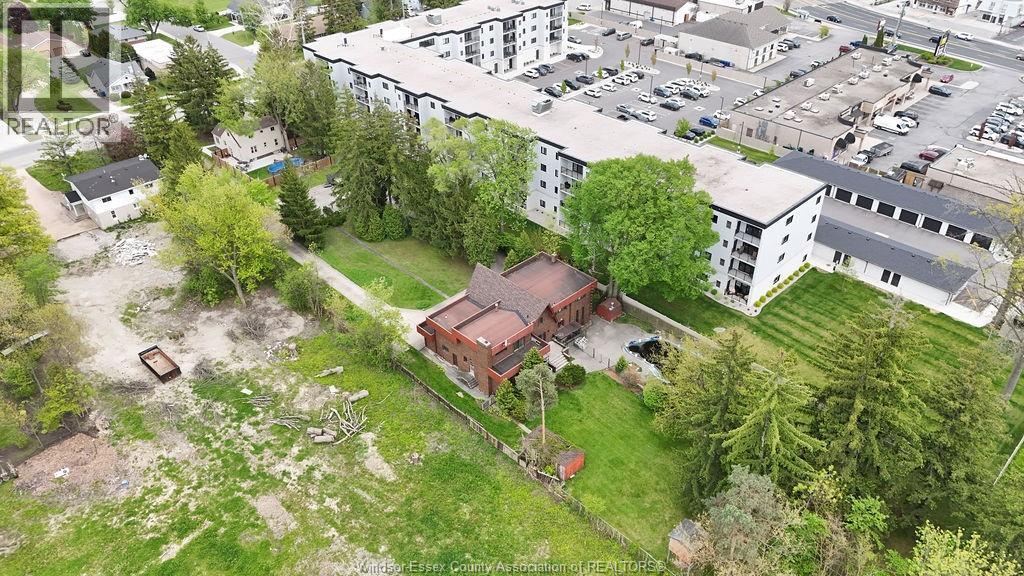
Surrounded by Development and Conveniently located between SoHo Condominiums and a brand new multi-unit development located next door with proposed 90 unit development across the street. This property currently features an approx 5000 sq ft 5+1 Bdrm, 4 Full Bath Home. Value is in the land.(1.394 ac). 64-80 Units, 6 Storey Building* as is. Option #2: Add 3803 Howard(MLS# 26011081) to create 6 Storey 93 Units OR 80 Units+9 Stacked Towns*. *According to Eng.calculations. Currently zoned residential, Buyer to complete due diligence. Contact L/S prior to visiting property. (id:47351)
3801 Howard Avenue
Windsor, Ontario
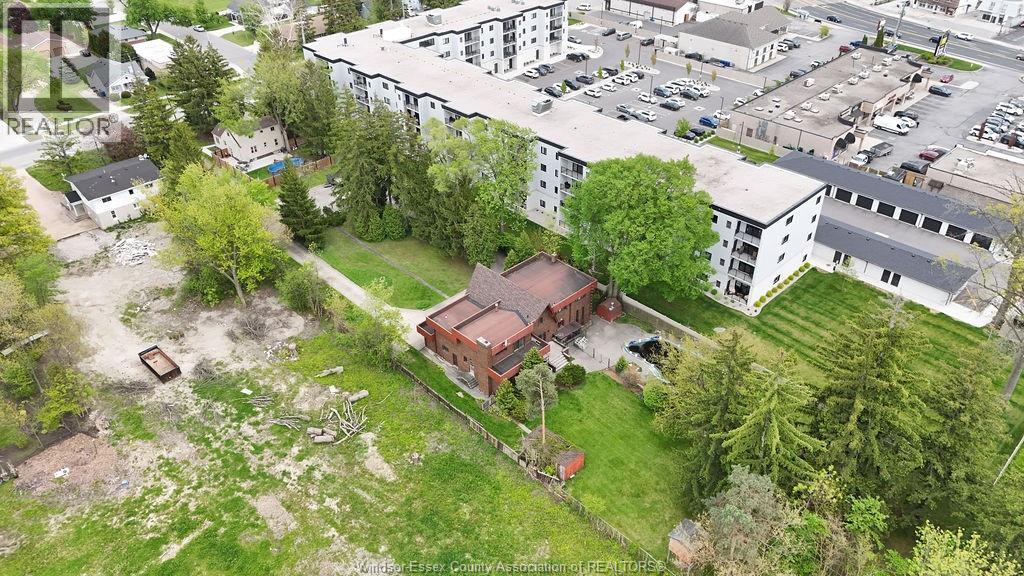
Surrounded by Development and Conveniently located between SoHo Condominiums and a brand new multi-unit development located next door at 3783 Howard Ave. 3801 Howard currently features a approx 5000 sq ft 5+1 Bdrm, 4 Full Bath Home. Value is in the land. (1.394 ac). 64-80 Units, 6 Storey Building *. Option #2: Add 3803 Howard to create a 6 storey 93 units or 80 units +9 Stacked Towns *. 3803 Howard currently features a approx 1400 sq ft 3+1 Bdrm, 1.5 Bath Home. Value is in the land. (0.173 ac). *According to Eng.calculations. Currently zoned residential, Buyer to complete due diligence. Contact L/S prior to visiting property. (id:47351)