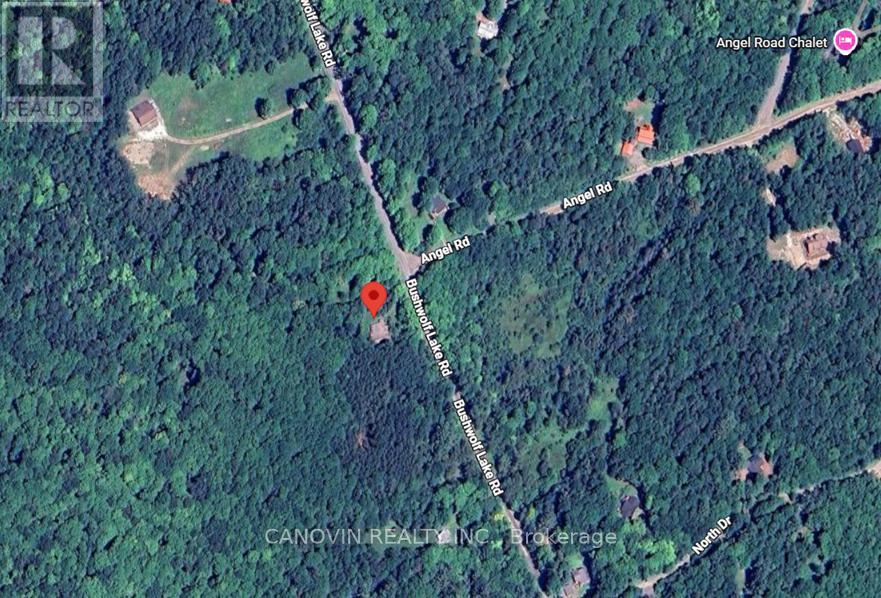
1170 Bush Wolf Lake Road
Dysart Et Al, Ontario
Discover the perfect canvas for your dream northern getaway! This pristine, heavily wooded acreage on Bushwolf Lake Road offers ultimate privacy and a serene rural escape in the highly sought-after Haliburton Highlands (Dysart et al). Nestled in a picturesque, hilly landscape just moments from Eagle Lake and Sir Sam's Ski / Ride, this property is a true four-season recreational haven. Perfect for outdoor enthusiasts looking to build a custom cabin, investment retreat, or basecamp for local trail adventures. Emplaced within a quiet rural pocket, you can enjoy absolute tranquility while remaining just a short drive from local amenities. Buyer to verify zoning, building permits, and septic requirements. (id:47351)
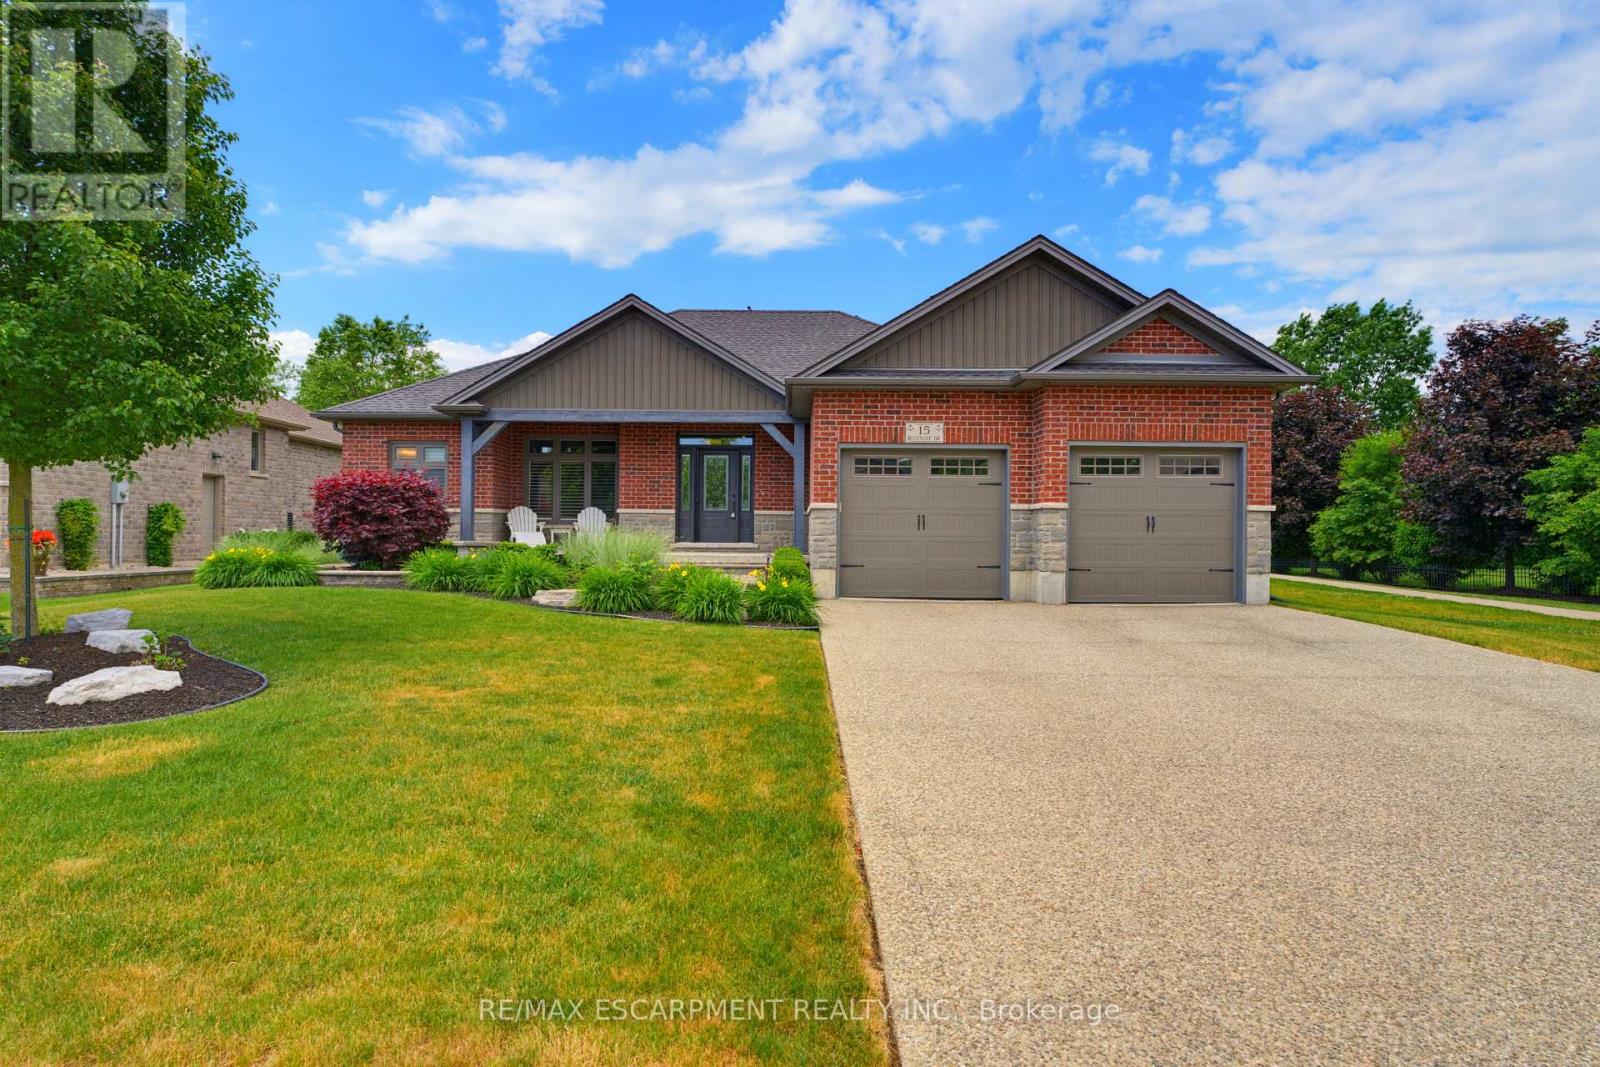
15 Bluenose Drive
Norfolk, Ontario
Welcome to 15 Bluenose Drive, located in one of Port Dover's most sought-after neighbourhoods. This stunning home offers exceptional curb appeal with professional landscaping, interlocking stone walkways, lush perennial gardens, an exposed aggregate driveway, underground sprinkler system, and the peace of mind of a Generac generator. Step inside to an impressive open-concept layout designed for both everyday living and entertaining. The chef-inspired kitchen features a large island, abundant workspace, and flows seamlessly into the great room, highlighted by soaring cathedral ceilings and a beautiful double-sided fireplace. The main level offers two spacious bedrooms, each with its own ensuite bathroom, plus the convenience of main floor laundry. The fully finished lower level expands your living space with a massive recreation room, dedicated games/workout area, an additional bedroom, and a full bathroom-perfect for guests or extended family. Enjoy outdoor living on the covered rear porch complete with a motorized screen, creating the ideal space to relax and unwind. A truly exceptional property combining luxury, comfort, and lifestyle in the heart of Port Dover. (id:47351)
5358 Ninth Line
Erin, Ontario
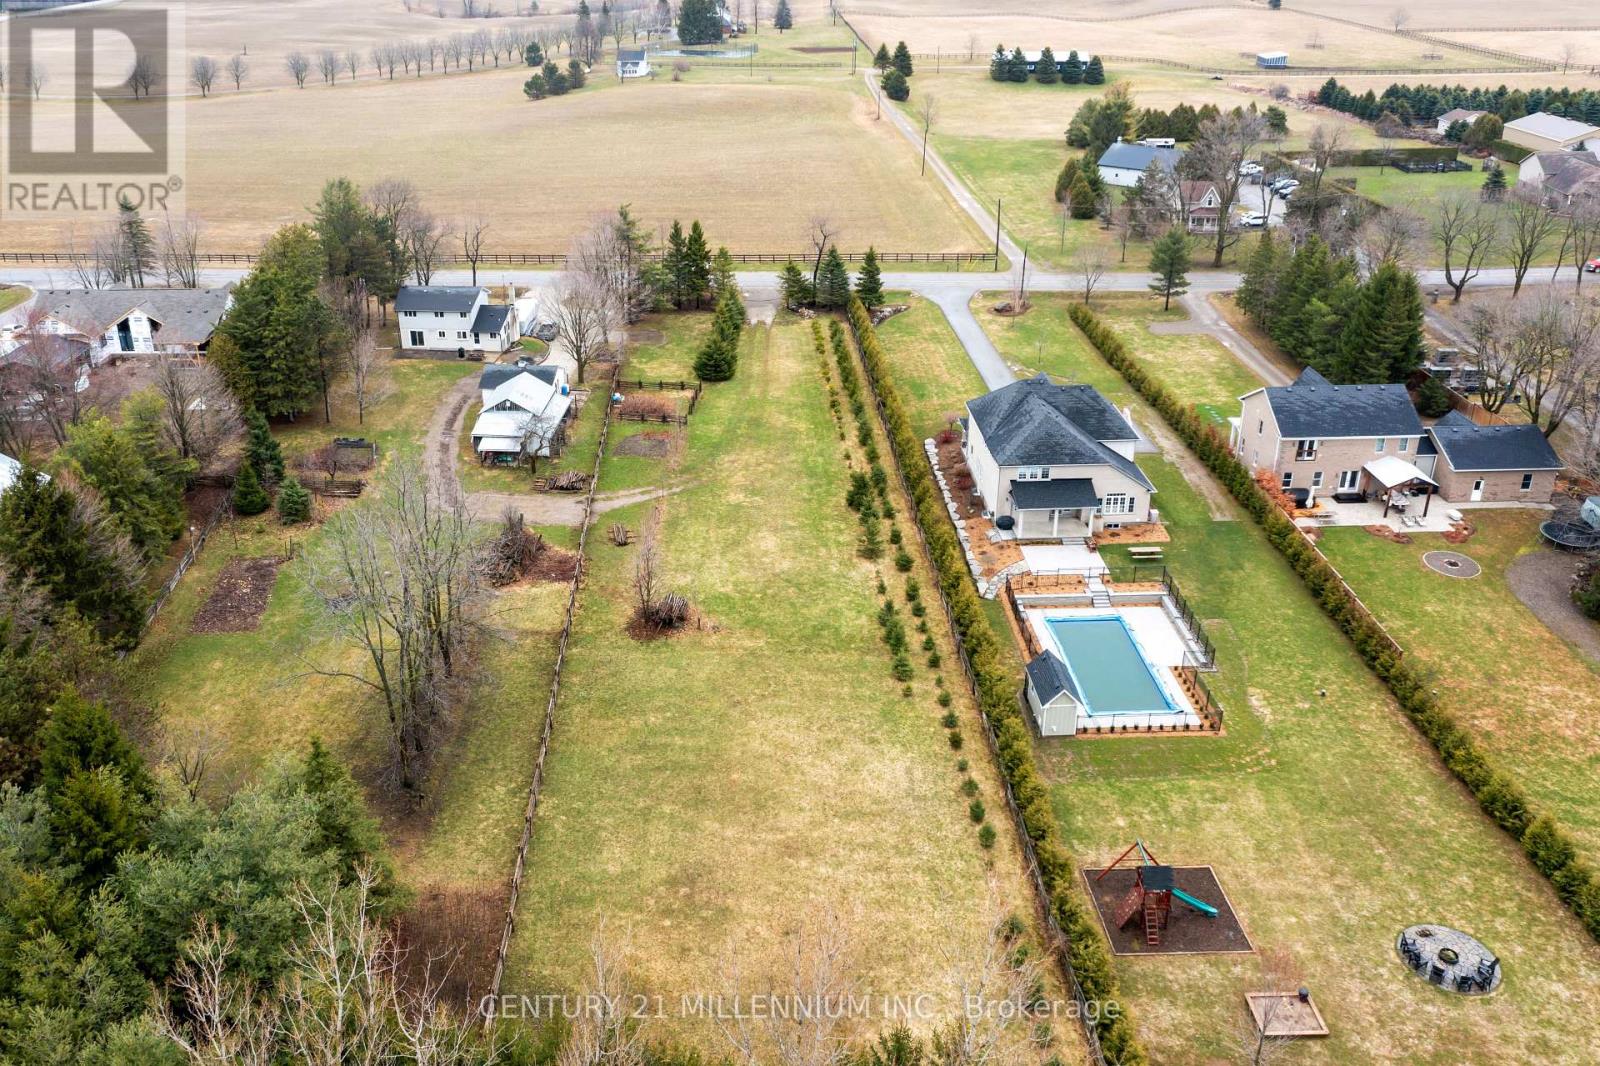
You have seen it, you have watched it, and you have always said, "I wish that would come up for sale" And now it is for sale! Just over an acre, this lot awaits the construction of a dream home. Ready? Located on a paved road, with GAS at the road, it is within walking distance to the Village of Erin. Shopping, schools, churches, and the beautiful new library are all just steps away. Situated at the southern end of the Village, it offers an easier commute to the GTA or 15 minutes to the GO train. It is zoned residential, and considered urban, so no fear of building envelope approvals. Wonderful neighbors and a wonderful space for your creativity to soar. One-acre urban lots do not become available very often, call your builder and start planning! (id:47351)
4 Middleport Road
Onondaga, Ontario
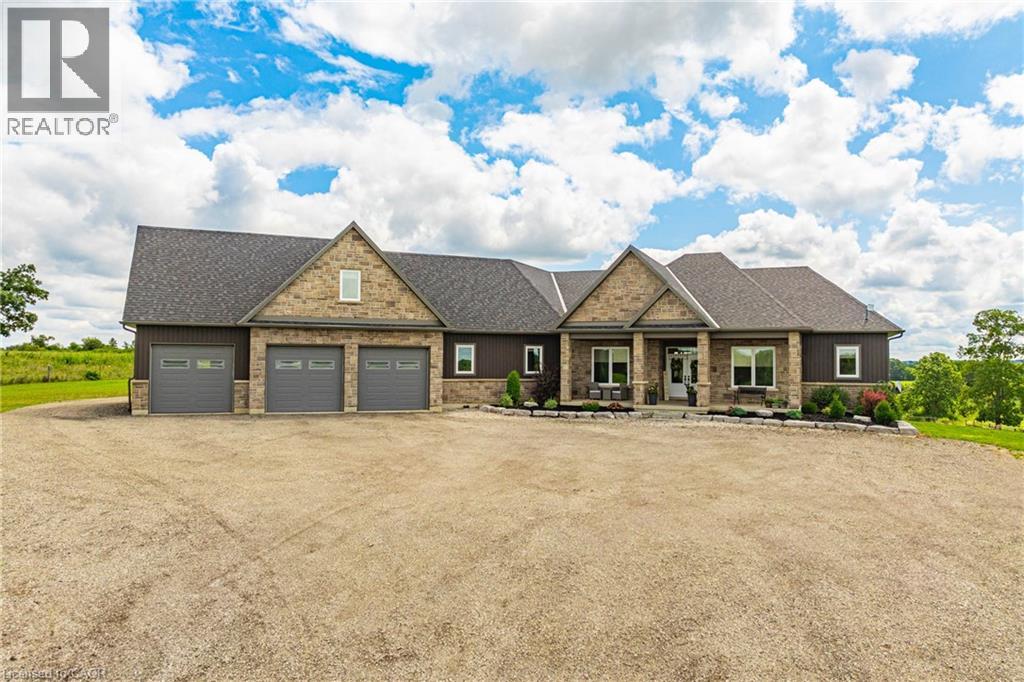
Welcome to your dream estate! This custom-built bungalow offers over 5,500 sq ft of luxurious living space, set on 43 acres of picturesque land. The meticulously designed home boasts three distinct living spaces, perfect for intergenerational living or hosting guests. The main floor features an open concept layout with a high-end kitchen flowing into the great room. A natural gas double-sided fireplace enhances the living room and outdoor balcony, that overlooks the heated saltwater pool. Four generously sized bedrooms include a primary suite with a 5-piece ensuite and walk-in closet, plus three more bedrooms, one with a 3-piece ensuite and two sharing a Jack and Jill 5-piece bathroom. The upstairs loft offers a private escape with a kitchenette, bedroom, 3-piece bath, and separate entrance. The basement features a separate entrance as well, two bedrooms, 3-piece bath, kitchenette, and large living area. It also connects to a lower 4th garage with a 2-piece bathroom. Property highlights include a 50' x 84' barn, perfect hobby farm set-up and a 5,659 sq ft shop with offices and a spacious workshop. The shop includes two washrooms and a spacious loft for storage. This home offers many rare amenities and is a must-see. Contact us today for more details and don't miss out on the opportunity to own this one-of-a-kind property! Additional features available in supplements. (id:47351)
299 Ridley Crescent
Southgate, Ontario
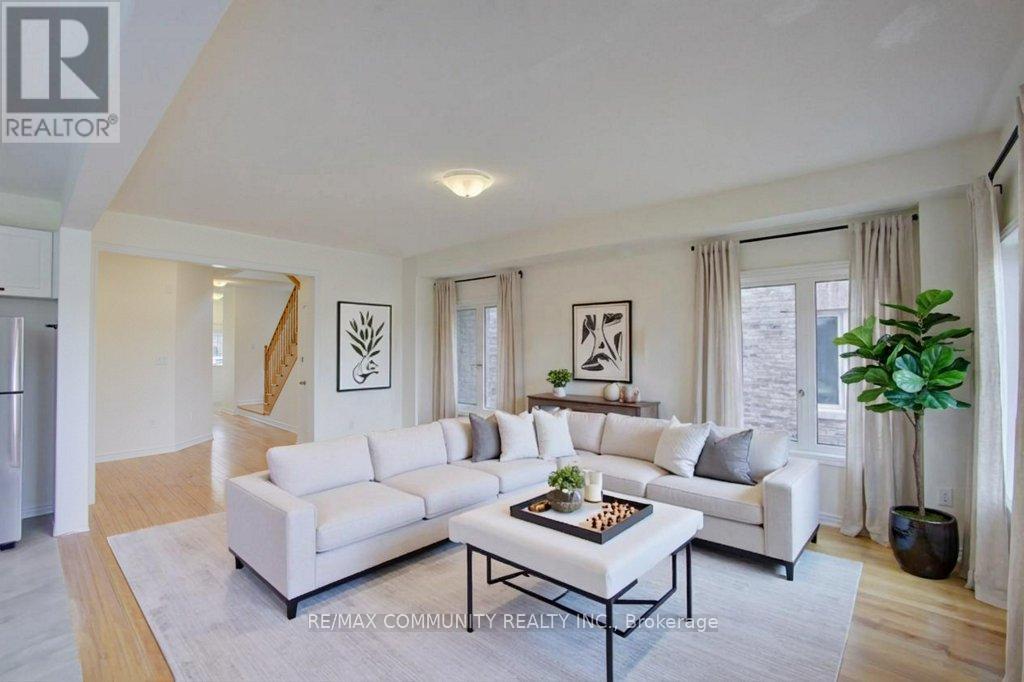
Stunning, spacious, and meticulously maintained 4-year-old home with 9-ft ceilings on the main floor! 4 bedrooms and three full washrooms on the second level. Enjoy an open-concept layout featuring a family room, living/dining area, and a bright eat-in kitchen with abundant natural light. The main level also includes two coat closets, a double-door main entrance, a separate side entrance, and a double garage with direct home access, plus 4 driveway parking spaces. Retreat to the luxurious master suite with a soaker tub, two walk-in closets, and an additional ensuite on the second floor. The walkout basement offers framed-in space ready for a potential one-bedroom apartment-perfect for rental income or extended (id:47351)
426079 25 Side Road
Mono, Ontario
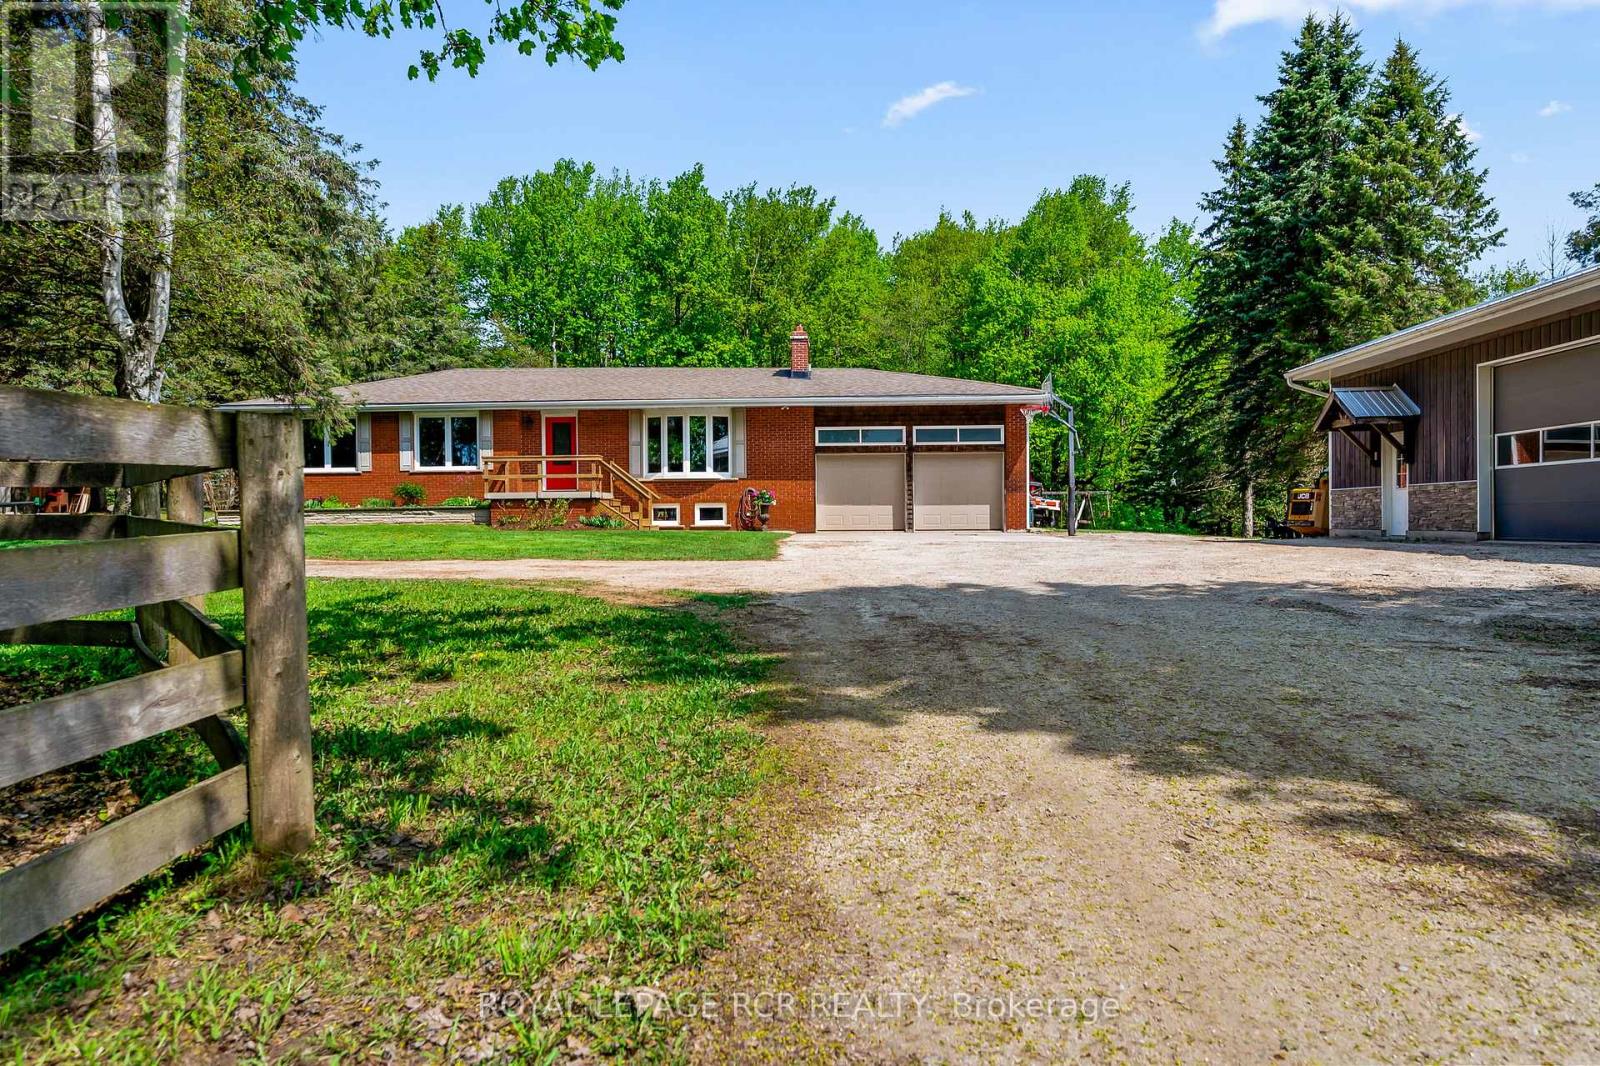
Tucked along a tree-lined driveway and surrounded by 10 acres of pasture and mature trees, this thoughtfully developed country property offers a lifestyle that feels both grounded and expansive. Mornings begin with coffee overlooking the paddocks, afternoons are spent tackling projects in the heated shop, and evenings end around the fire with nothing but the sounds of the countryside. It's a property that gives you the space to do more while encouraging you to slow down and enjoy it. Inside, the beautifully updated bungalow strikes a balance between style, comfort and functionality. The open-concept kitchen, dining, and living areas flow together effortlessly, creating a natural gathering space. Rich hardwood floors, expansive windows, and a fireplace add warmth and character, while the beautifully updated kitchen serves as the heart of the home with its large centre island and views of the surrounding property. The main level offers three bedrooms and an updated four piece bathroom complete with a soaker tub and glass-enclosed shower. Downstairs, the finished lower level extends the living space with large above-grade windows, a spacious family room centred around a second fireplace, an additional bedroom, and a convenient two-piece bathroom. Outside, the property is well-equipped for a variety of rural pursuits. Multiple paddocks provide space for animals, including a front paddock with a winterized water post. The impressive 32' x 56' shop is a standout feature, offering in-floor heating, a poured concrete foundation, durable steel ceilings, and a birch plywood interior. Whether you're storing equipment, pursuing hobbies, operating a home-based business, or simply need room for all the toys, this exceptional space is ready to meet the challenge. Surrounded by countryside yet designed for practical everyday living, this is a property where comfort, capability, and connection to the outdoors come together in a way that's increasingly hard to replicate. (id:47351)
6805 Concession 2
Puslinch, Ontario
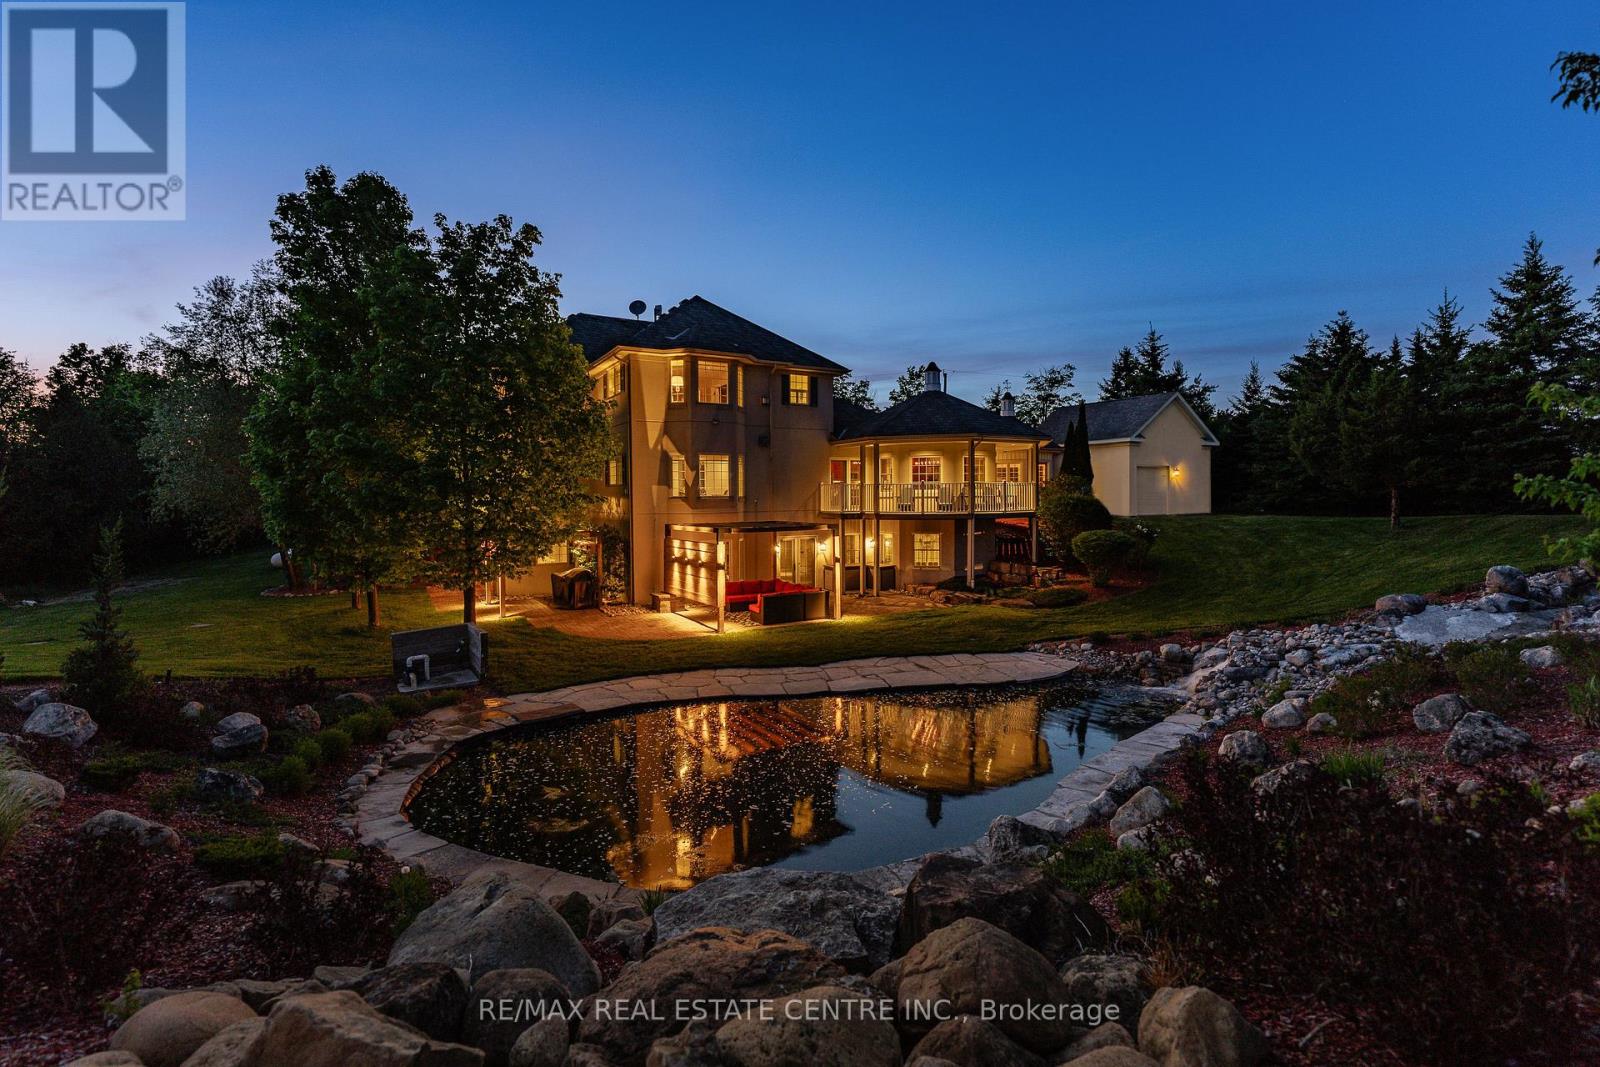
Behind a private gated entrance lies one of Puslinch's most remarkable custom estates! Built to an exceptional standard, this residence combines craftsmanship and luxury amenities rarely found under one roof. Set on a meticulously landscaped 1.47-acre property featuring a custom irrigation system throughout! The exterior features Arriscraft stone, mature trees, curated gardens, a waterfall, a pond, and natural stone features that create an unforgettable first impression! Inside, exposed timber beams, cherry hardwood flooring, heated floors, Restoration Hardware lighting, and multiple fireplaces create a warm atmosphere. The kitchen was designed for entertaining, featuring solid cherry cabinetry, quartz countertops, Portuguese porcelain tile, walk-in pantry, dedicated butler's pantry, and a wraparound covered porch overlooking the pond and backyard oasis. The main floor offers a versatile layout, featuring a spacious primary suite with fireplace and walk-in closet, connected by a Jack-and-Jill ensuite to a second bedroom, as well as a private office with a large bay window and its own fireplace. Upstairs, all three bedrooms feature private ensuites, including a primary retreat with fireplace and walk-in closet. A library and upper-level laundry complete the second floor. The lower level features an indoor heated swimming pool supported by a dedicated HRV air exchange system, a professionally certified 11.2-channel Dolby Atmos theatre room with power reclining seating, home gym, wet bar with wine fridges, large linear fireplace, walkout access, and 8.5-foot ceilings. Outside, the enclosed entertainment pavilion/lounge is complete with a bar, television, and fridge. Attached and detached garages provide exceptional space for vehicles, hobbies, workshop use, or storage. Modern conveniences include smart Nest climate control, full Lutron Caseta lighting system, 200-amp service, and EV-ready infrastructure. Properties of this caliber are rare. A true legacy property! (id:47351)
112 Jayla Lane
West Lincoln, Ontario
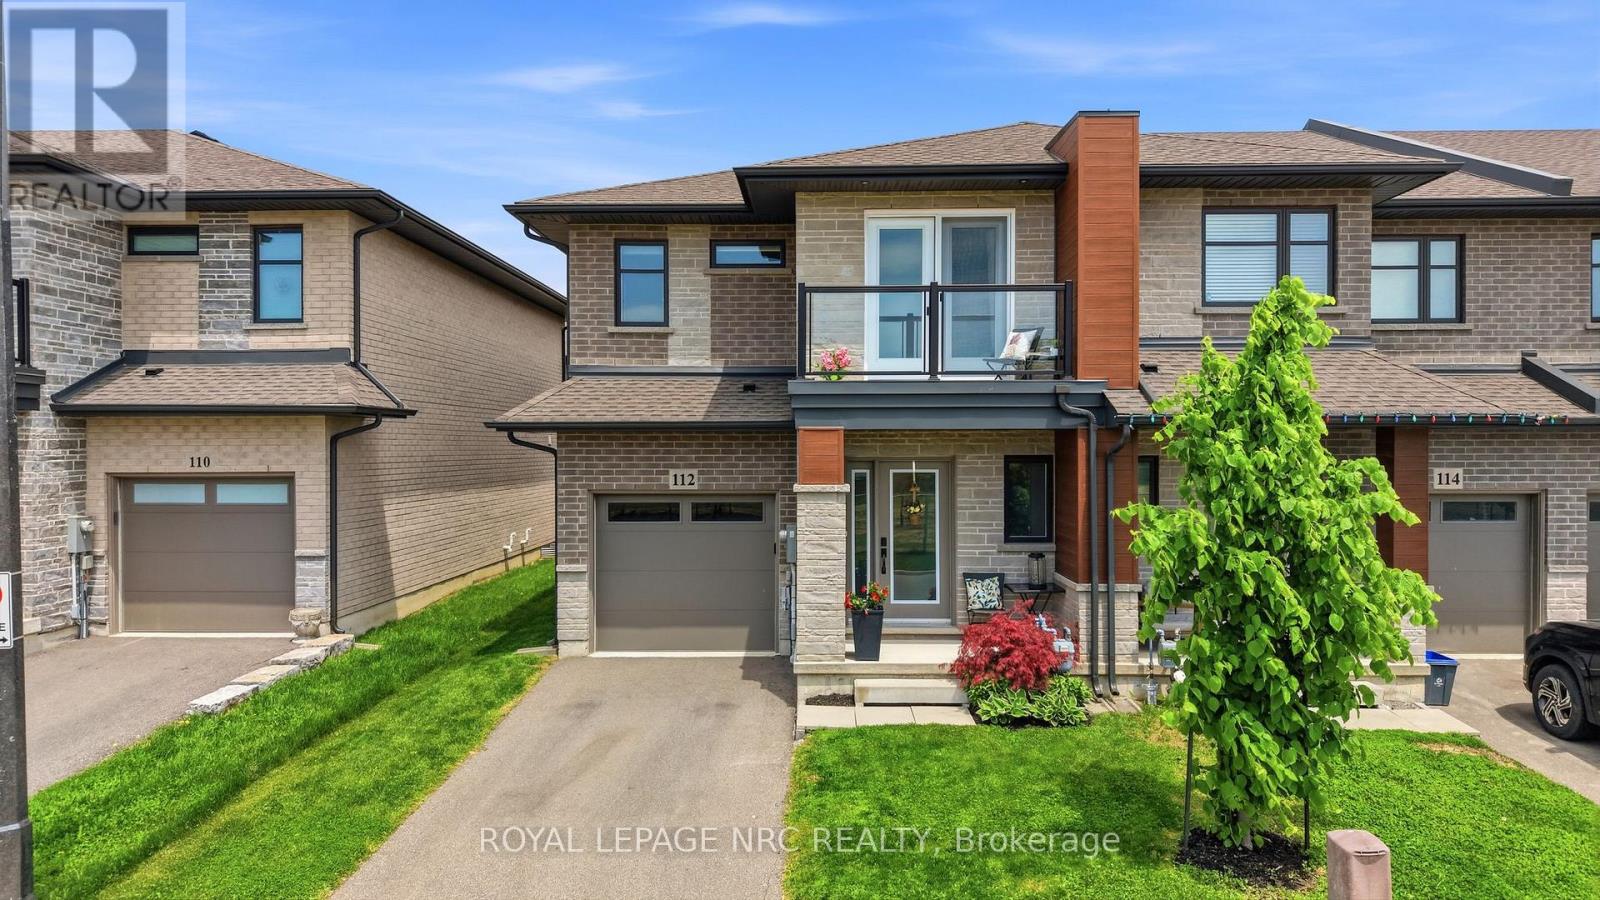
Welcome to this stunning nearly-new executive end-unit freehold townhome in one of Smithville's most desirable newer subdivisions! Built in 2021 by Rosemount Homes, this beautifully designed 3-bedroom, 2.5-bath home offers approximately 1,700 square feet of stylish, modern living with high-end finishes throughout.From the moment you step inside, you'll appreciate the bright open-concept layout, soaring 9ft ceiling on the main floor, and thoughtfully designed living spaces perfect for both everyday living and entertaining. The spacious gourmet kitchen is the heart of the home, featuring a large island, abundant cabinetry, and plenty of prep and storage space for the home chef.Upstairs, the impressive primary bedroom retreat offers a huge walk-in closet and an elegant ensuite bath. Two additional generously sized bedrooms with one equipped with a balcony, a main bath with tub, and convenient bedroom-level laundry complete the upper level.Step outside to a fully fenced backyard featuring a concrete patio slab, ideal for summer BBQs, outdoor dining, or relaxing with family and friends. Additional highlights include your own private driveway, attached garage with inside entry and garage door opener, and the added privacy and extra natural light that only an end-unit can provide.Perfectly located directly across from a park and just steps to schools, shopping, and everyday conveniences, this home also offers easy access to the QEW and is only a short drive to Niagara's world-famous Wine Region.Move-in ready and beautifully maintained, this exceptional home is the perfect blend of style, comfort, and convenience. Don't miss your opportunity to own this incredible property in the heart of Smithville! (id:47351)
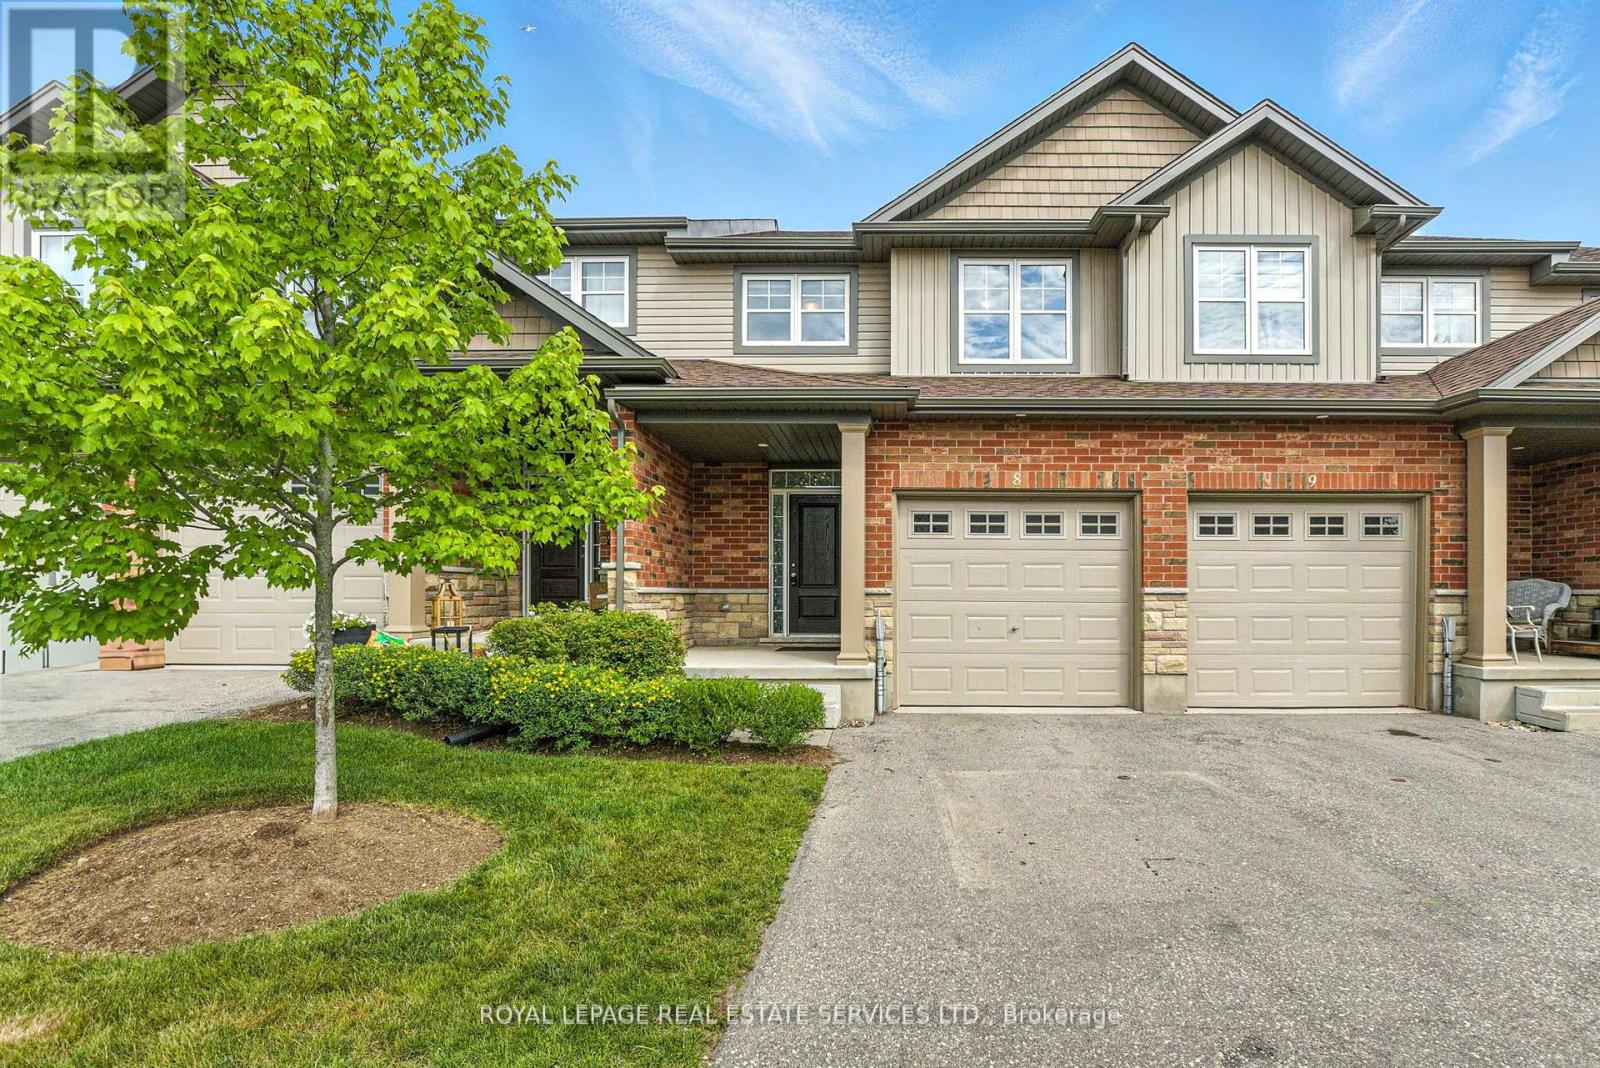
8 - 22 Marshall Drive
Guelph, Ontario
Welcome to this beautifully maintained over 1600 sq ft home in the desirable Grange Hill East community. Backing onto tranquil green space, this bright and spacious property offers the perfect blend of comfort and style. 3 generously sized bedrooms & 2.5 bathrooms and a water softener for added comfort and convenience. A modern chefs kitchen with granite countertops and stainless steel appliances. Open-concept living space with large windows for plenty of natural light. Upgraded light fixtures & pot lights throughout. Walkout to a private deck with scenic views perfect for relaxing or entertaining. This home is ideal for A++ tenants looking for a clean, updated space in a peaceful neighbourhood with great access to schools, parks, and amenities. No smoking on the premises. All utilities - Heat, Hydro, Water & Hotw Water Heater - are the tenant's responsibility. Photos taken when property was vacant. Please contact Milka Butina at mbutina@royallepage.ca with any questions (id:47351)
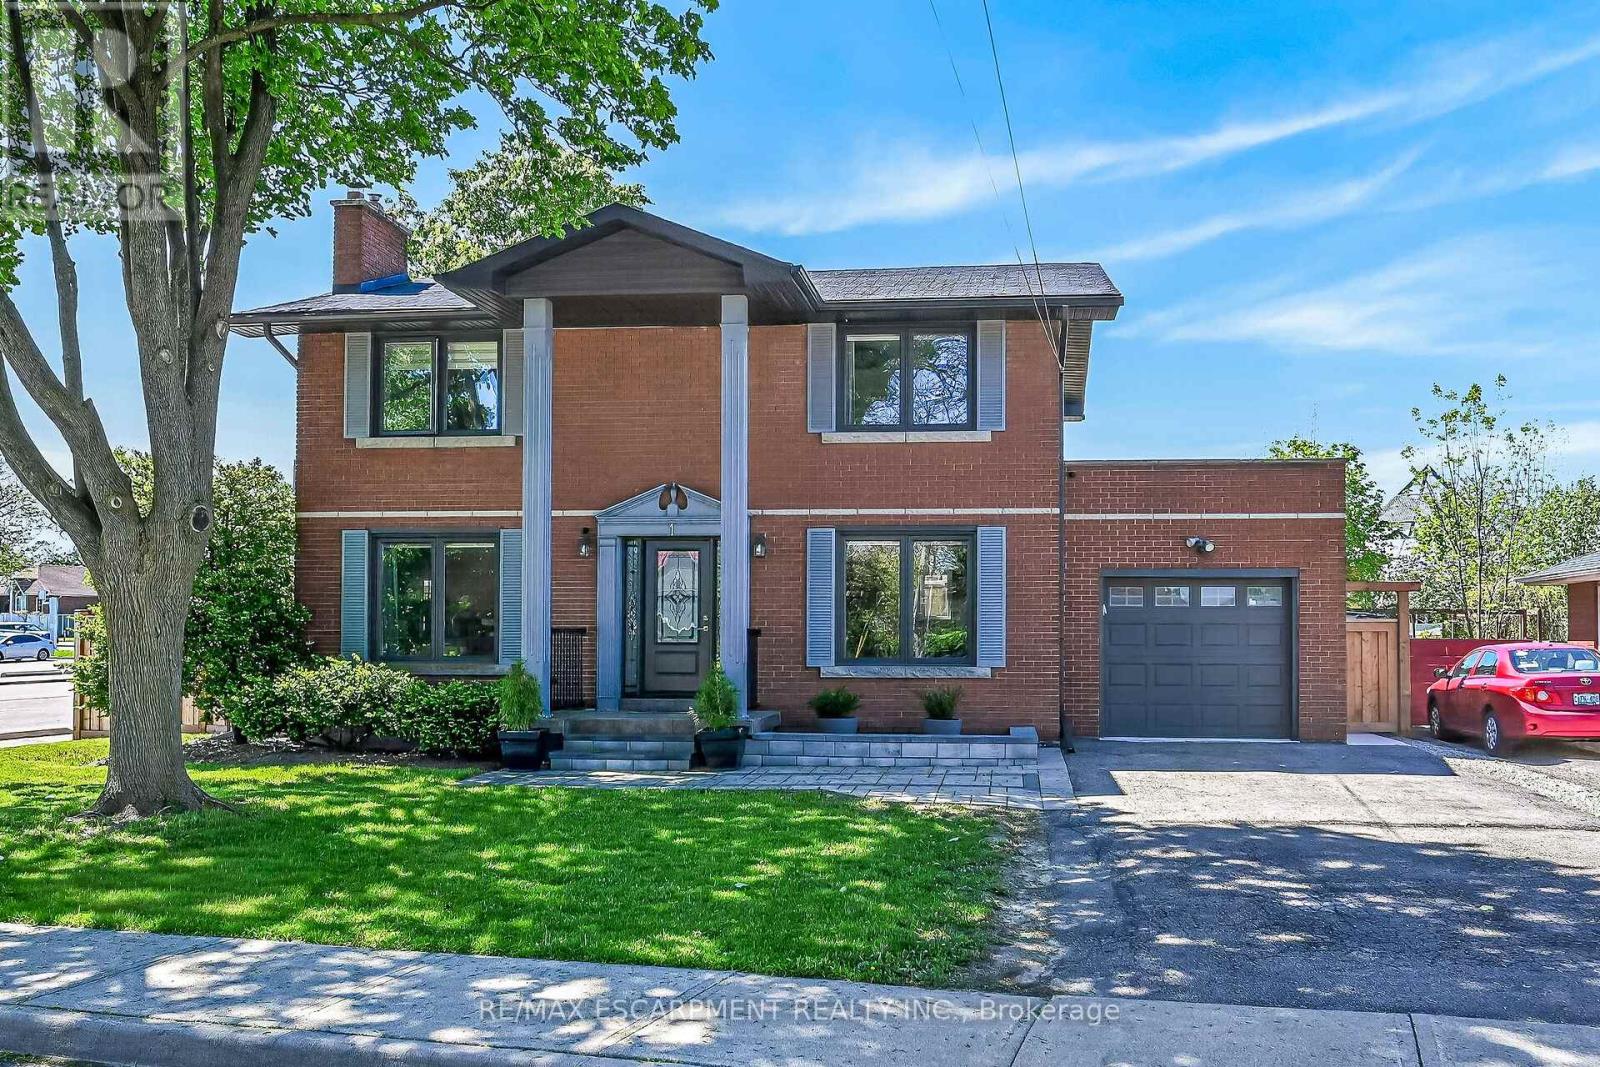
1 Sandringham Avenue
Hamilton, Ontario
Exquisitely finished, Beautifully presented 4 bedroom, 4 bathroom all brick 2 storey home located in sought after Westcliffe neighborhood on premium 76' x 90' corner lot with full in-law basement suite. Stately curb appeal with all brick exterior, attached heated garage, new fenced yard, upper level walk balcony above the garage, & oversized back yard complete with large deck & fire pit area. The flowing interior layout features gorgeous finishes throughout highlighted by custom kitchen cabinets with quartz countertops, stunning wide plank hardwood flooring throughout, living room with gas fireplace & walk out to back deck, bright dining area, 2 pc bathroom, & welcoming foyer. The upper level includes 3 bedrooms including primary suite with chic 3 pc ensuite, second bedroom with walk out to 2nd level patio, bedroom level laundry, & updated primary 4 pc bathroom. The fully finished basement is set up a self contained in law suite / apartment complete with updated eat in kitchen, 3 pc bathroom, bedroom, laundry room, & living room or allows for rec room for main home use allowing flexibility. Ideally located close to amenities, parks, schools, shopping, & public transit. Easy access to the 403, Linc, Red Hill, & QEW. A great location, home, & neighborhood! Experience & enjoy Westcliffe Living at its Finest! (id:47351)
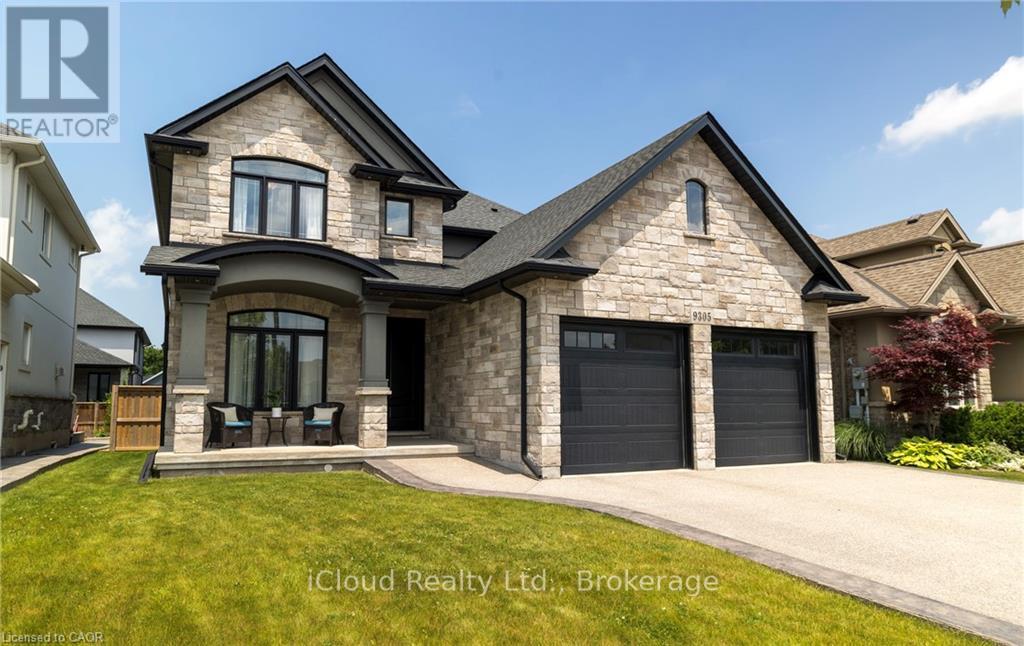
9305 Eagle Ridge Drive
Niagara Falls, Ontario
Welcome to this executive 4-bedroom, 4-bathroom detached 2-storey home, built in 2016 and located in the prestigious Fernwood Estates subdivision in Niagara Falls. Step inside to find rich, dark hardwood flooring throughout both the main and second floors, with no broadloom anywhere in the home. Nine-foot smooth ceilings and pot lights on the main level create a bright, upscale feel, while the impressive open-to-above foyer sets the tone for the rest of the home. The gourmet kitchen is a chef's dream, featuring granite countertops, a stylish backsplash, a breakfast bar, and stainless steel appliances. Porcelain tiles highlight the foyer and spacious laundry room, which also provides a walkout to the double-car garage. Upstairs, the large primary suite offers a luxurious 5-piece ensuite bath and a walk-in closet. Three additional well-sized bedrooms share a third 4-piece bathroom. The finished lower level, accessible via a separate walk-up through the garage, offers vinyl flooring, a large recreation/family room, a potential fifth bedroom, a full 3-piece bathroom, and a cold room for extra storage. The exterior is equally impressive, featuring a stone and stucco finish, an exposed aggregate driveway with parking for four vehicles, and a covered concrete patio ideal for outdoor entertaining. Built with style and functionality in mind, this 2016 home combines elegance, comfort, and premium finishes throughout. (id:47351)
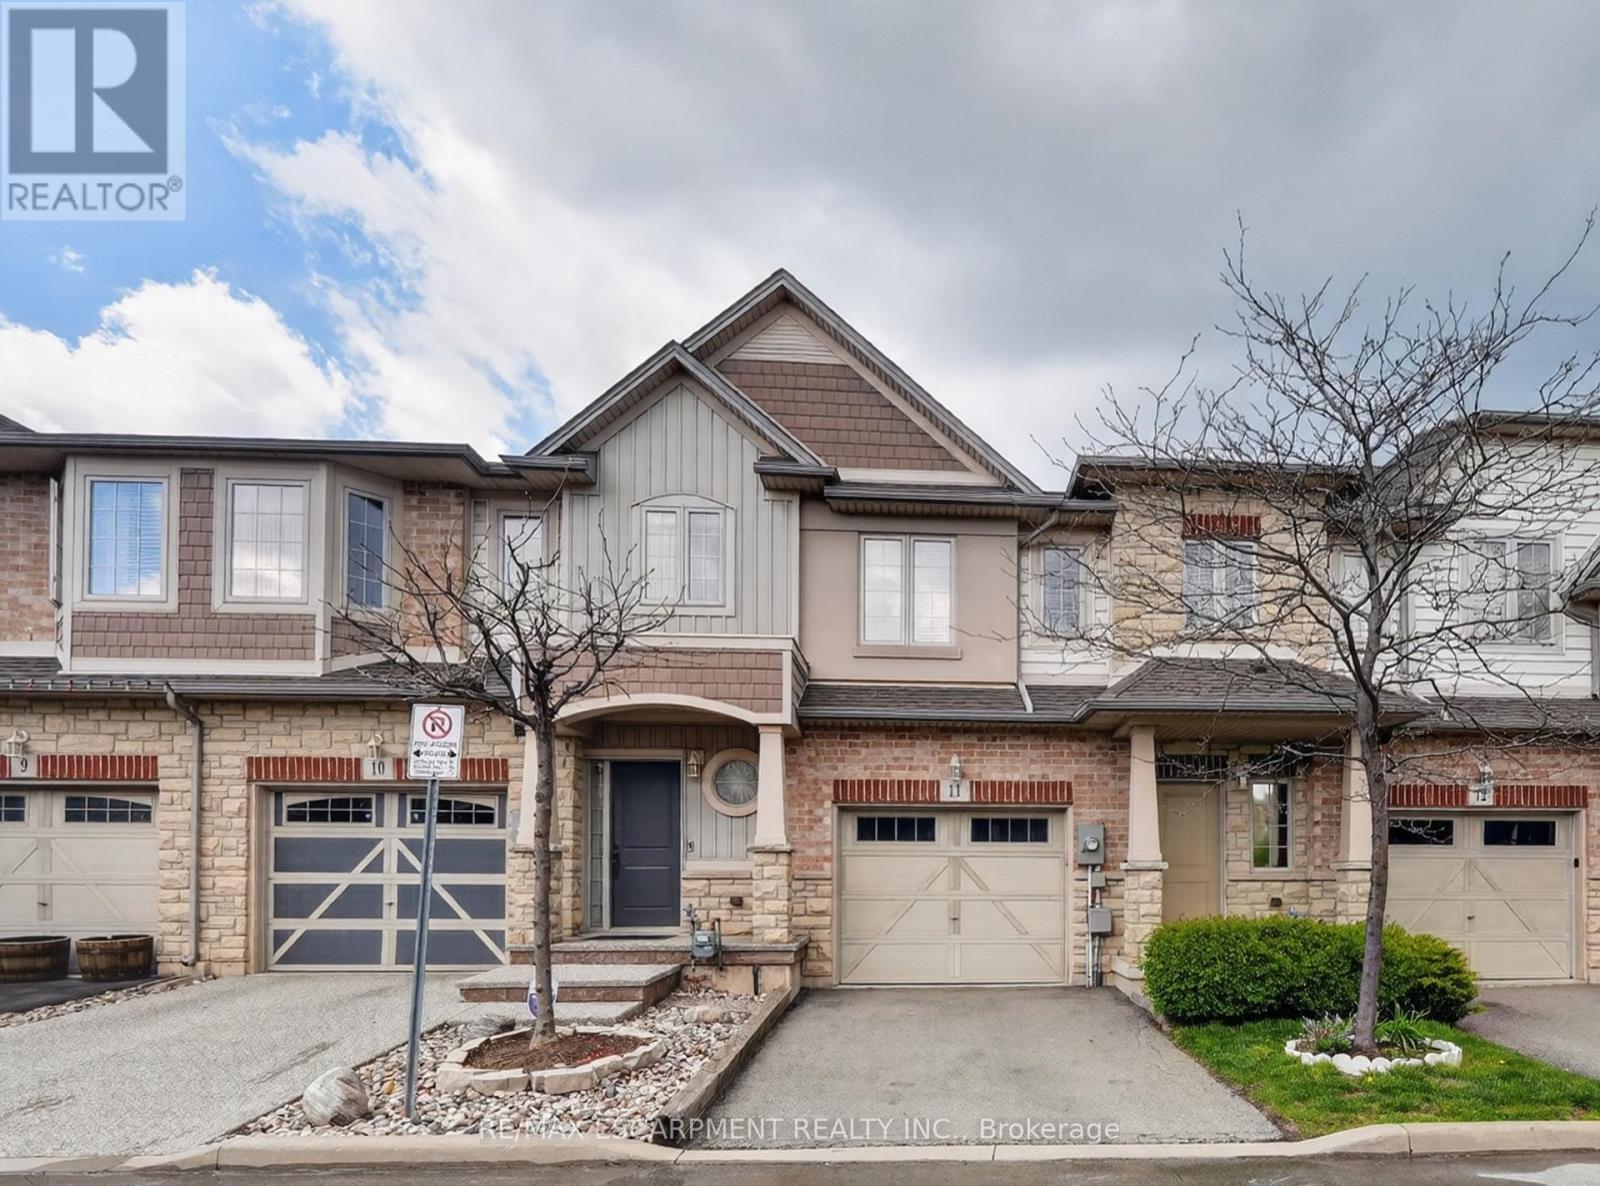
11 - 8 Lakelawn Road
Grimsby, Ontario
LAKESIDE LIVING AWAITS ... Beachside living meets everyday convenience at 11-8 Lakelawn Road in Grimsby - a FULY FINISHED FREEHOLD townhouse tucked into one of the community's most desirable lakeside pockets. Just moments from the WATERFRONT, scenic walking trails, Grimsby Public Beach, "Grimsby by the Lake," boutique shops, restaurants, and only one minute to highway access, this location delivers the perfect balance of relaxation, recreation and commuter-friendly convenience. Inside, the home features a BRIGHT & FUNCTIONAL layout designed for comfortable everyday living. The main living space flows effortlessly, creating an inviting atmosphere ideal for both quiet evenings at home and entertaining family or friends. With 3 bedrooms and 3 bathrooms, the layout offers flexibility for growing families, professionals, or those seeking extra space for guests or a home office. The UPPER-LEVEL includes a convenient second-floor LAUNDRY closet, adding practicality to daily routines. The spacious primary bedroom serves as a comfortable retreat complete with a WALK-IN CLOSET and private ENSUITE bathroom, while two additional bedrooms provide well-sized accommodations for family or visitors. The FINISHED LOWER-LEVEL recreation room extends the living space and creates endless possibilities, whether used as a family room, media area, playroom, fitness space or work-from-home setup. Outdoor living continues in the tiered backyard deck area, creating an ideal setting for summer BBQs, morning coffee or relaxing evenings outdoors + NO REAR NEIGHBOURS. The attached 1-car garage paired with a private 1-car driveway provides practical parking and storage solutions. A fantastic opportunity to enjoy low-maintenance living in a vibrant, waterfront-inspired neighbourhood. CLICK ON MULTIMEDIA for virtual tour, drone photos, floor plans & more. (id:47351)
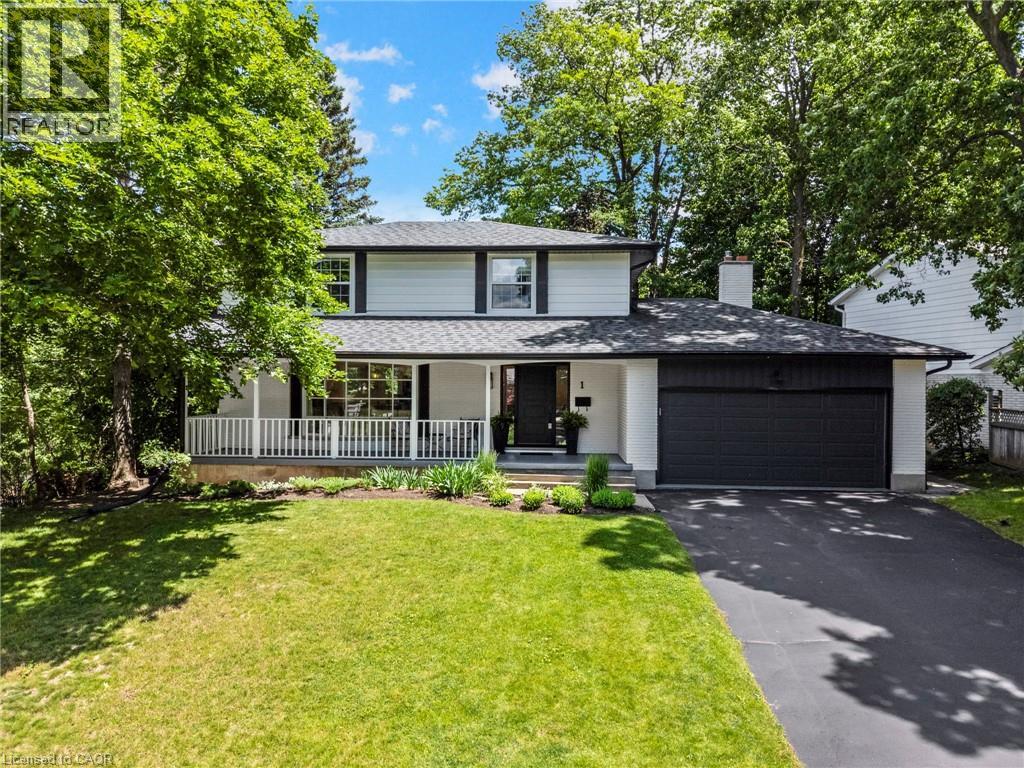
1 Blackfriars Place
Cambridge, Ontario
This stunning fully restored family home truly stands out from the rest. Elevated at the top of the neighbourhood and set on a mature lot with incredible views, this 4-bedroom home has been completely redone over the past few years with no expense spared. Thoughtfully renovated to today’s most desirable standards, the home features newer windows, flooring, kitchen, roof, front and back doors, trim, baseboards, interior doors, bathrooms, water softener, and more. The architecturally designed kitchen showcases exceptional attention to detail and flows beautifully into the main living spaces. Enjoy a grand covered front porch, a private backyard, and an additional great room or office space with a wood-burning fireplace and walkout to the back deck. The finished basement offers excellent in-law suite potential with private access through the double car garage. Located in the highly sought-after St. Andrews Estates, a unique family-friendly community offering access to a private pool and tennis courts, all just 15 minutes to Highway 401. This is a one-of-a-kind opportunity you won’t want to miss. (id:47351)
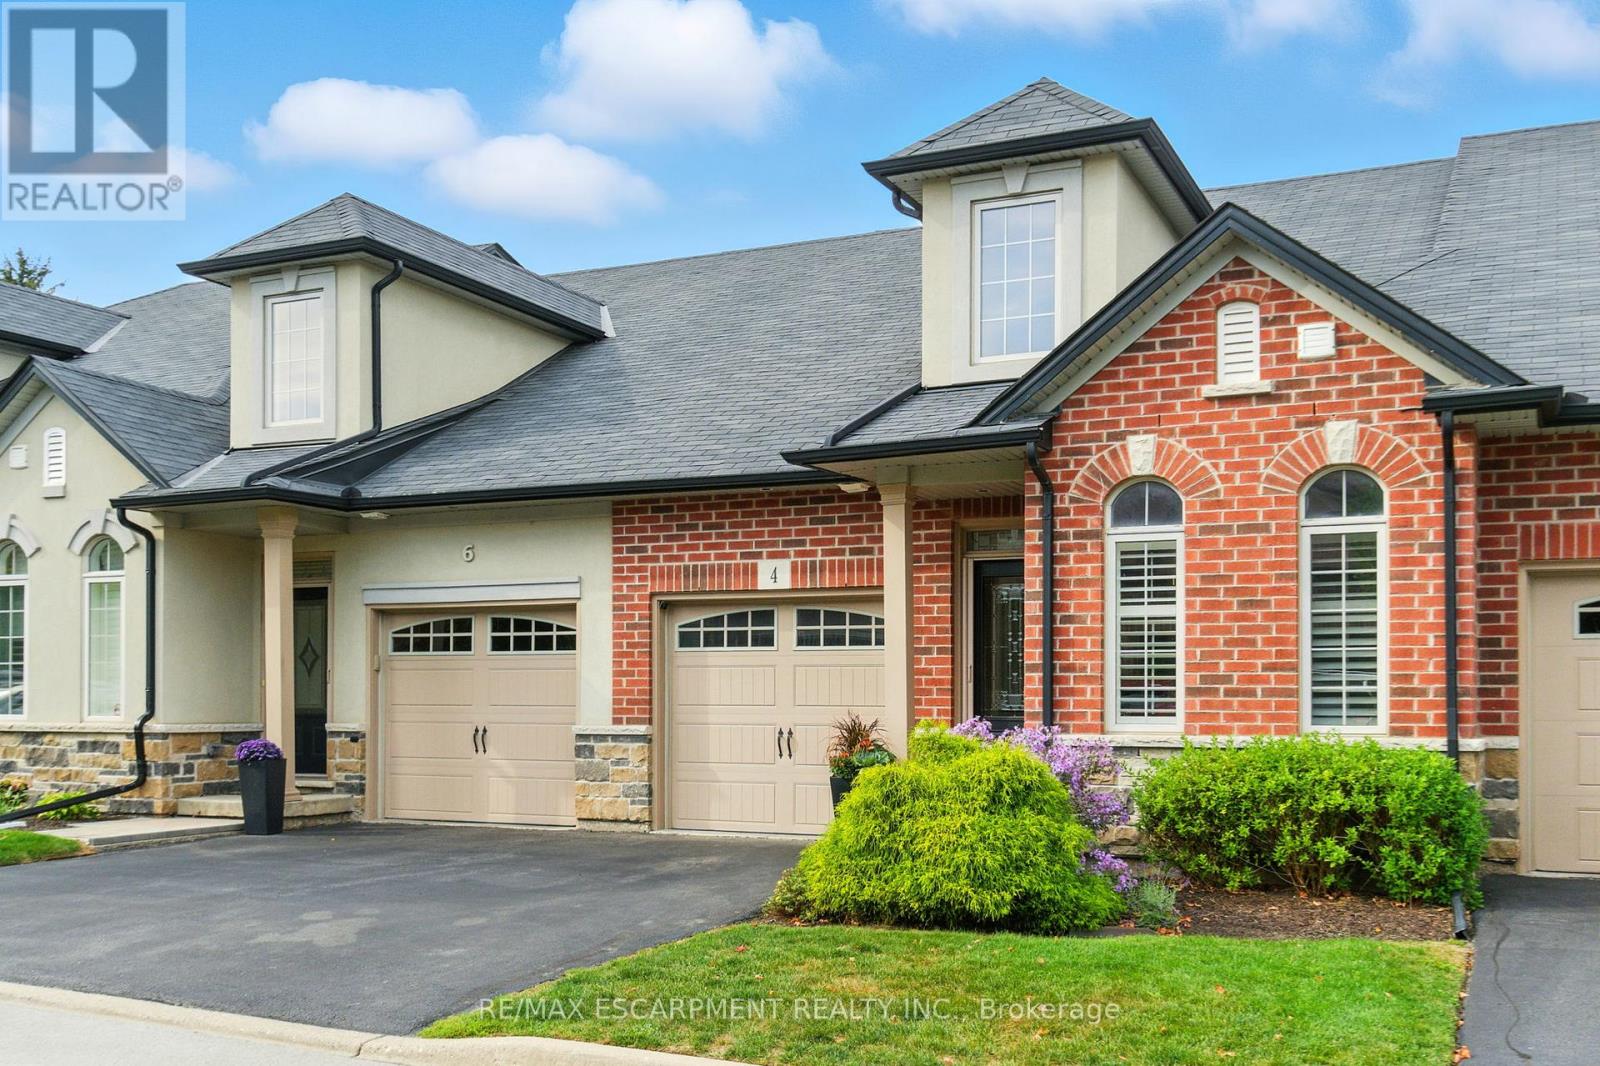
4 Burgundy Grove
Hamilton, Ontario
Exceptional value in one of Meadowlands' most prestigious bungaloft communities. Priced to reflect today's market, this beautifully appointed 1,678 sq ft residence offers 2+1 bedrooms and 3+1 bathrooms, showcasing high-end finishes throughout - from the refined main-floor primary suite to the open-concept living and dining spaces designed for elegant, low-maintenance living. Three fully developed levels offer the ideal configuration for downsizers who aren't ready to compromise on space or privacy. The main floor delivers everything you need day-to-day, while the upper loft and finished lower level each feature full bathrooms and dedicated living areas - perfectly suited for older teens, adult children, or overnight guests seeking their own space. True lock-and-leave living at its finest: the $400/month condo fee covers all exterior maintenance, landscaping, and snow removal. No weekends on a ladder. No seasonal chores. Just move in and enjoy the lifestyle you've earned. Private garage parking is included, with additional parking available to rent within the complex, subject to availability. Set within a mature, well-managed Ancaster complex moments from Meadowlands' best shopping, dining, and amenities. Sophisticated, right-sized living at a genuinely compelling price. A rare opportunity. RSA. (id:47351)
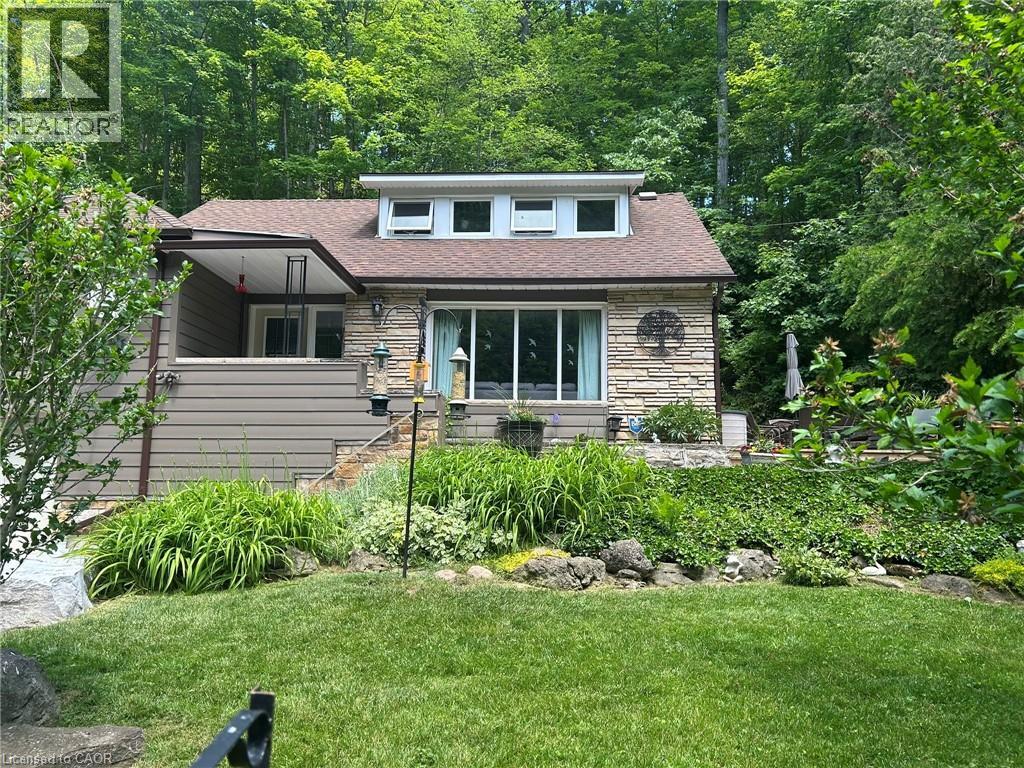
1333 Hidden Valley Road
Burlington, Ontario
Enjoy the peaceful sounds of rushing waters while sitting on your front porch or large side deck with gorgeous views of the creek, mature trees & wildlife. Welcome to this hidden gem - Hidden Valley. Country living… in the city! Your entrance into the street is a winding drive through beautiful Hidden Valley Park which caters to family adventures and team sports. The park includes a playground with splashpad, baseball diamonds, hiking trails an a hobby rail club. Across from the property and along the entire street has Grindstone Creek where wildlife and a variety of fish species (salmon, trout to name a few) are seen regularly. The end of the street brings you to the Bruce Trail for endless hiking and the ability enjoy stunning trails and biking trails, right in your backyard. Minutes to RBG, Burlington village/waterfront, golf, shopping, restaurants, highway access, GO Train Station and the Aldershot community, there's a reason why this location is called Hidden Valley. This Open concept two-bedroom, 2 bathroom home is situated in a beautiful fairytale setting surrounded by trees. The home sits on 3/4's of an acre, landscaped and treed lot and features vaulted ceilings, a woodburning fireplace, gas - propane fireplace and an electric fireplace in the primary bedroom! Sliding doors off the dining room open to a spacious deck perfect for enjoying this unique and special area. Do not miss an opportunity to own in one of Burlington's hidden Treasures! Also Included is an (approx.) half acre lot that includes Grindstone Creek! Both lots total 1.25 acres! Close to Aldershot Go, easy access to major highways and a close drive to Downtown Burlington. (id:47351)
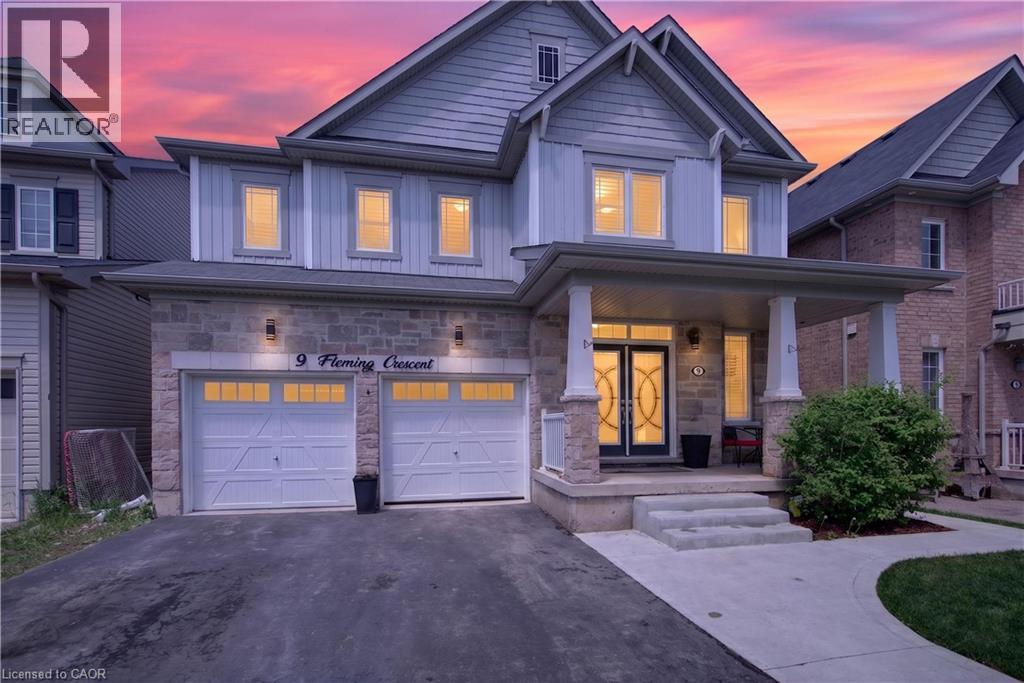
9 Fleming Crescent
Caledonia, Ontario
Prime Ravine lot in Caledonia's most up and coming neighborhood. This 4 bedroom ( all w ensuites) 3.5 bathroom home features approx 3000 sq ft of living space above grade. Plus an unspoiled basement with walkout to backyard oasis with tons of outdoor seating on the spacious deck, a hottub and an above ground pool. Can't think of a better place to enjoy the summer with the family. Bonus** no rear neighbor's for extra privacy plus Potential in-law suite with separate entrance. The main level has a great layout with open concept Kitchen and Family room , inside entry from garage to main floor laundry, a private dining room and sliding door out to the deck/bbq area looking over the previously mentioned Oasis. Come see this beautiful home in person and see for yourself just how spectacular it truly is. (id:47351)
120 Happy Landing Road Unit# 2
Noelville, Ontario
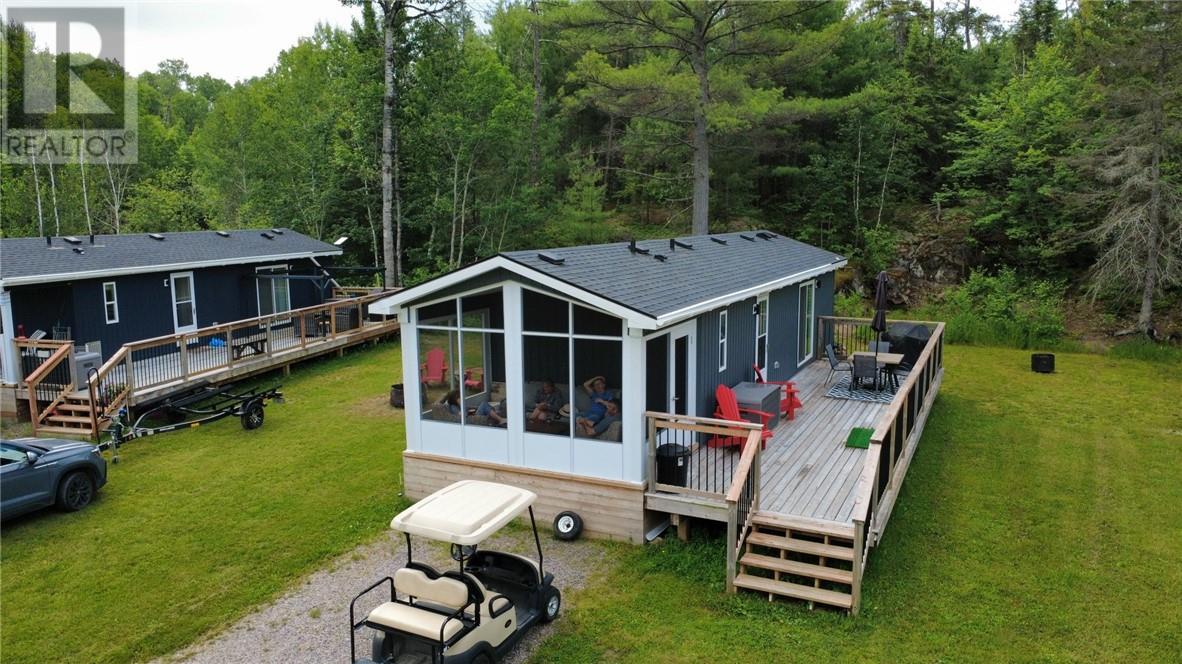
Beautiful modern 2023 General Coach Park Model located in Happy Summer Village in Noelville. 530 sq.ft. of open concept living space with 3 bedrooms comfortably sleeping up to 8 people and 1 full bath. Master bedroom features a queen size bed and plenty of storage. The two additional bedrooms have bunk beds with single on top and super single below, also with storage space. The home comes complete with modern furnishings, full-size appliances and a pull out couch for additional guests. The unit comes with upgraded 50 amp service, forced air furnace and central air for comfortable during three seasons. Upgraded board and batten exterior, a large wrap around deck and there's also a professionally screened in sunroom to enjoy bug free evenings making this an ideal summer retreat. Located on a quiet tucked away lot and includes access to beautiful Trout Lake, known for it's clean safe waters for swimming, scenic boating and excellent fishing. Lot fees are $3400. for the year and include hydro, septic, and filtered water, boat slips are also available. The park is a very natural setting surrounded by Cambrian Shield and forest yet only a 10 minute drive to amenities in Noelville, operating from the May long weekend until Thanksgiving weekend. Enjoy all the experiences of cottage ownership with very little maintenance or investment. Call today for your private showing. (id:47351)
340 Mabel Avenue
Sudbury, Ontario
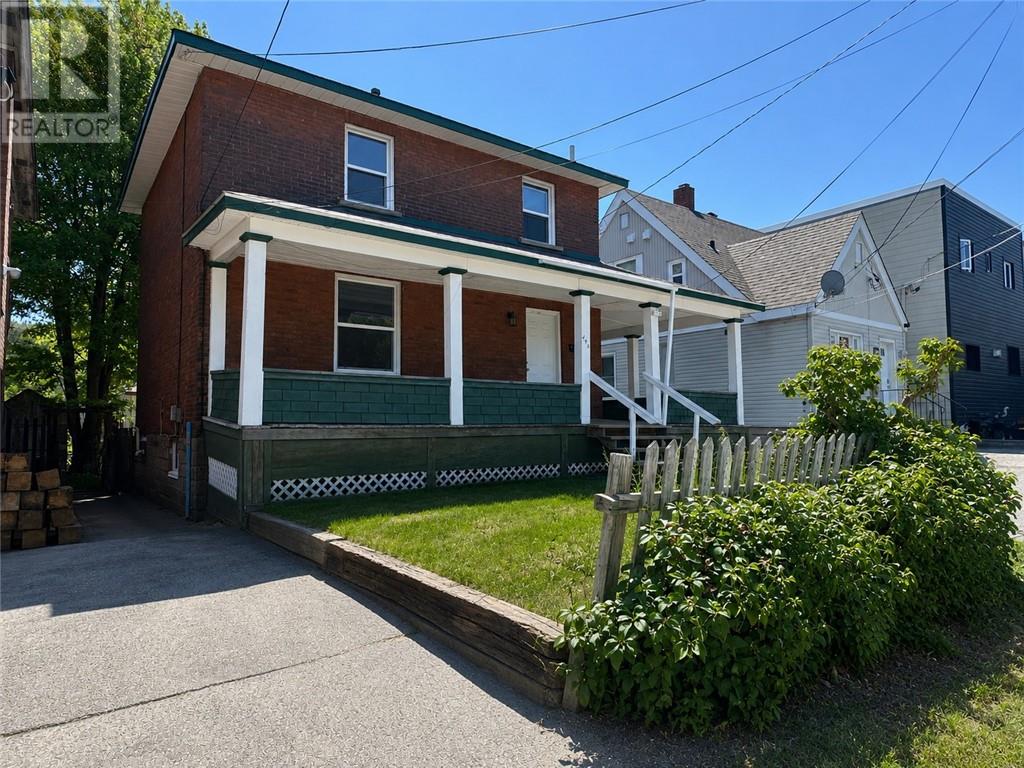
Beautifully renovated home with so much space to enjoy! This spacious home features a brand new renovated kitchen and bathroom with light floors throughout, a wrap around deck, stainless steel appliances, a beautifully painted staircase and lots of room for storage in the basement. The shingles were just replaced in 2025, plus, it has a new boiler! (id:47351)
244-246 Whittaker Street Unit# 7
Sudbury, Ontario
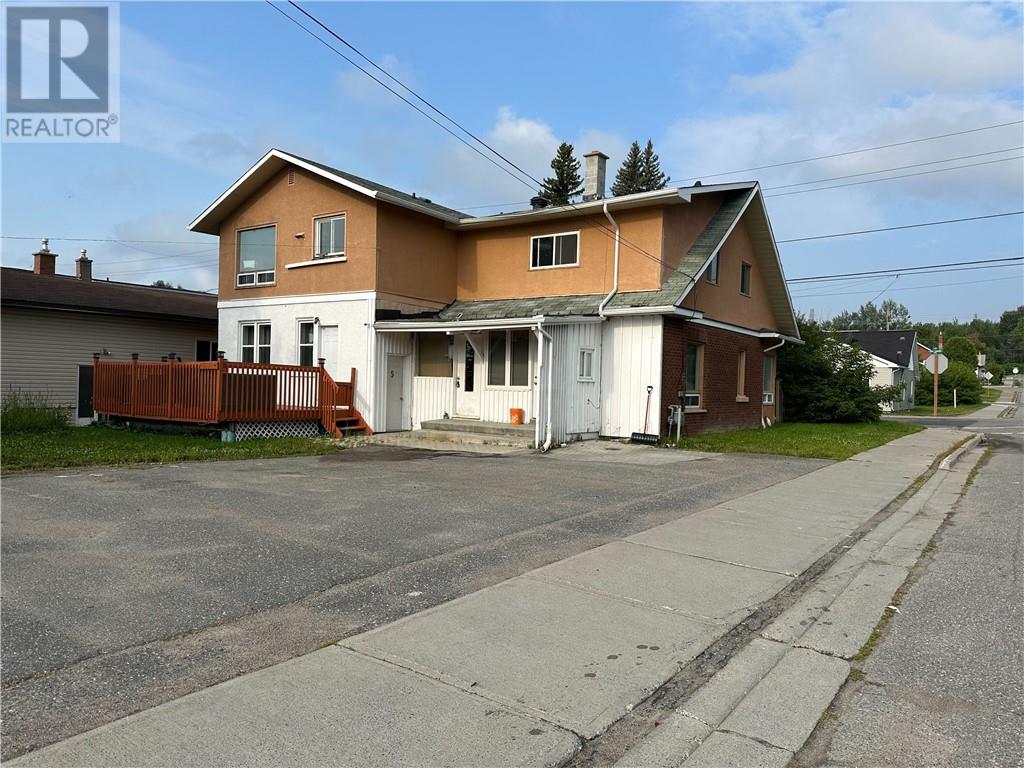
This centrally located two-bedroom has so much to offer! The unit comes with the following: Two bedrooms, a Bedroom Ikea-style Cabinet/Closet, A Combo washer/dryer in the unit and parking for one. Rent is $1495 + hydro and the unit is available as of August 15th, 2026. (id:47351)
481 Ontario Street Unit# 3
Sudbury, Ontario
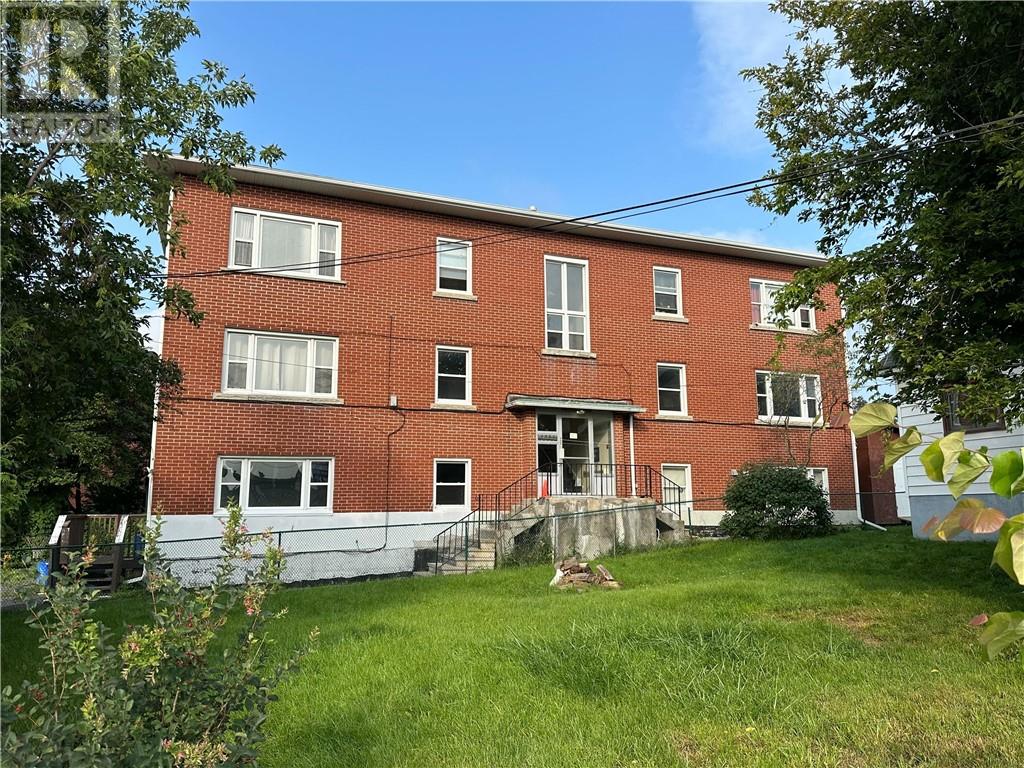
This beautifully renovated two-bedroom unit is now available for rent. The unit has been freshly painted, has newer floors, newer lights, and brand new stainless steel appliances. It comes with two bedrooms, a storage locker downstairs, shared coin laundry on-site, and parking for one. Unit is available for an August 15th move-in date. Rent is $1850 + hydro. (id:47351)
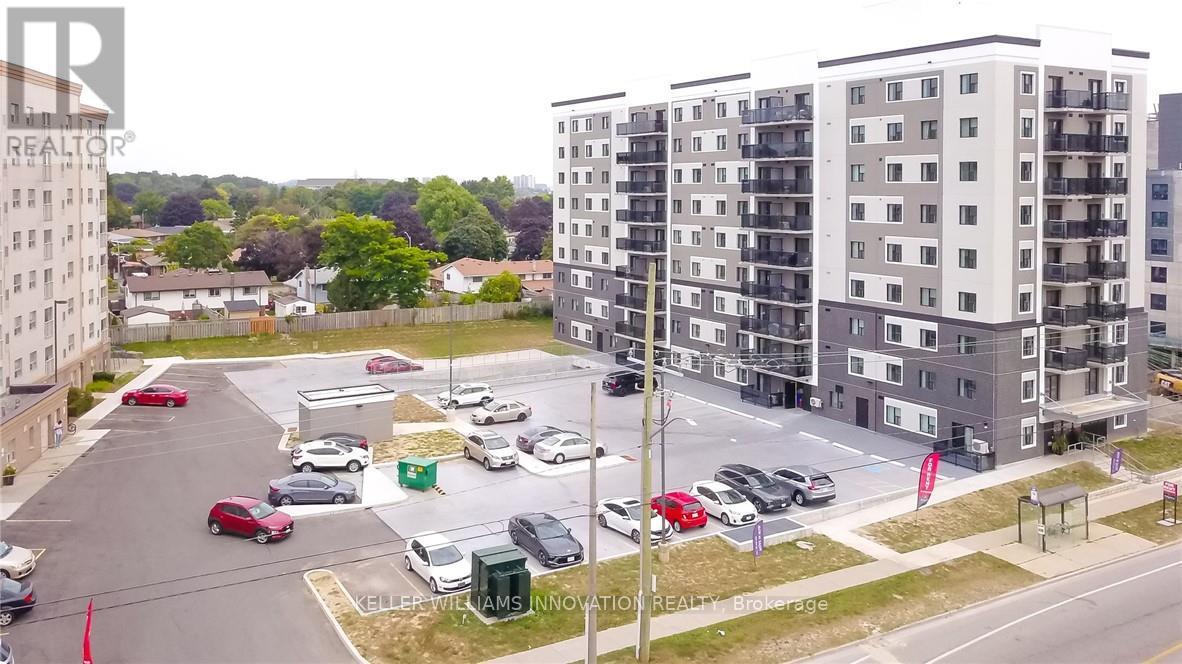
412 - 595 Strasburg Road
Kitchener, Ontario
Welcome to Unit 412 at 595 Strasburg Road, a bright and modern 2-bedroom, 1-bath suite in Kitchener's desirable neighborhood. This well appointed unit offers an open-concept layout with a spacious living area, stylish kitchen with stainless steel appliances and granite counter tops ,in-suite laundry, and central air. As part of the Bloomingdale Mews 2 community, residents enjoy secure entry, elevator access, on-site management, a playground, dog park, and convenient access to transit, shopping, parks, and trails. For a limited time, take advantage of 1 month free rent and 12 months free parking. (id:47351)
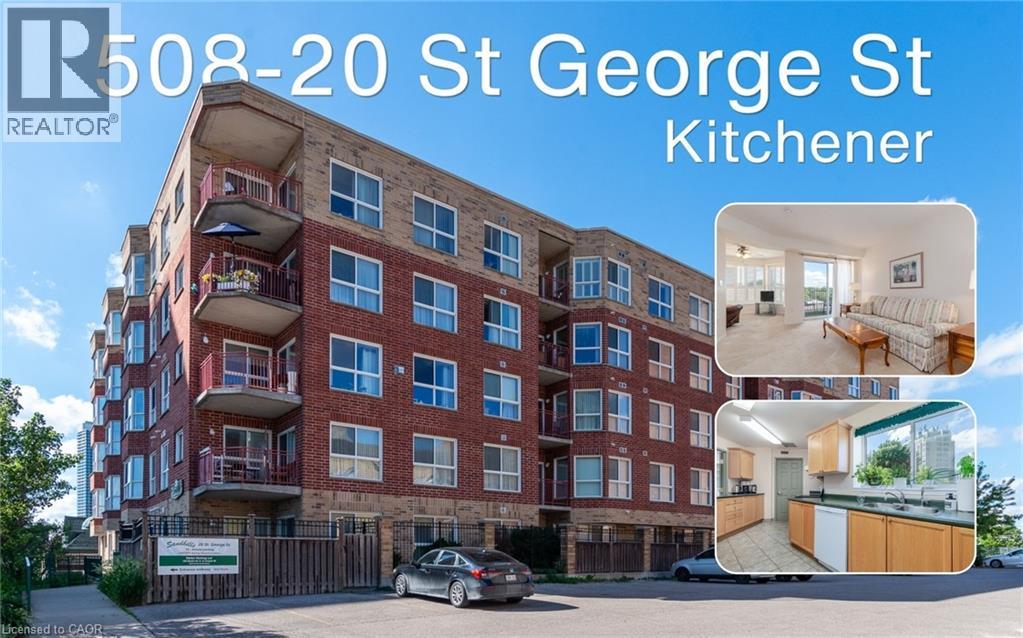
20 St George Street Unit# 508
Kitchener, Ontario
Welcome to Sandhills Retirement Community (50+), a well-established, smoke-free, not-for-profit community located in Kitchener's desirable Victoria Park Heritage District. Enjoy a welcoming atmosphere, active lifestyle, and convenient access to Victoria Park, churches, shopping, public transit, the ION LRT, Kitchener Market, and downtown amenities. This bright and spacious suite offers 839 sq ft of comfortable living space filled with natural light. The open living and dining area offers ample space to relax or entertain while enjoying peaceful views. The private balcony, with outdoor carpeting, a table, and two chairs. Overlooking the church parking area, surrounding buildings, and mature greenery, it offers a peaceful place to enjoy your morning coffee or unwind at the end of the day. The kitchen features ample cupboard and counter space and includes a fridge, stove, dishwasher, washer, and dryer. A valuable benefit of Sandhills living is that appliances, heating, and air conditioning maintenance and replacement are managed by the community, helping make everyday living worry-free. The spacious primary bedroom offers a comfortable retreat, while the bright den with its own closet provides flexible space for guests, hobbies, or a home office and can easily be converted into a 2ND BEDROOM. The bathroom has been updated with a walk-in shower for easier accessibility, and California shutters throughout add style and privacy. Included with the unit is a storage locker and an owned underground parking space purchased separately by the owner. The parking space is currently rented on a month-to-month basis, offering potential supplemental income or future personal use. Residents enjoy access to a community lounge, library, and a variety of social activities. This Life Lease community offers no land transfer tax or legal closing costs. Please note residences are owner-occupied only, rentals are not permitted, and traditional mortgage financing is generally not available. (id:47351)
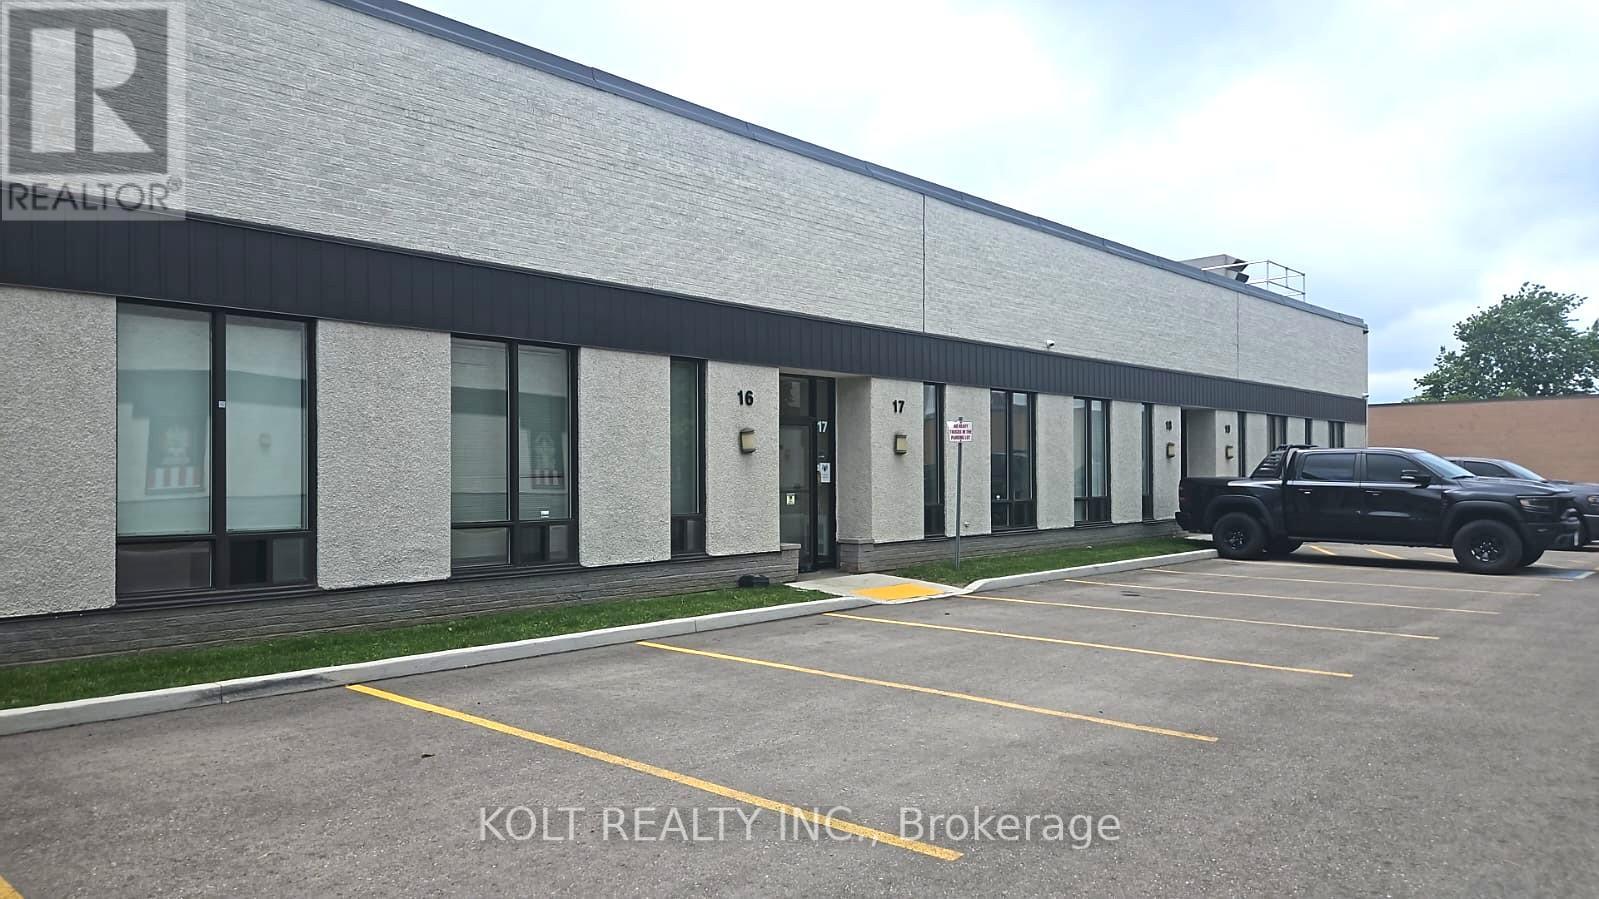
17 - 5266 General Road
Mississauga, Ontario
Perfect sized unit of 2,016 Sq Ft in a sought-after commercial hub. The property offers E2 zoning, 2 Washrooms, Kitchenette, Finished Office, Storage, Ample parking, loading dock, and quick access HWY 401. Located in the vibrant Dixie & 401 node, Transit friendly. This is an ideal opportunity for investors looking for income stability or a business seeking a high-visibility location. (id:47351)
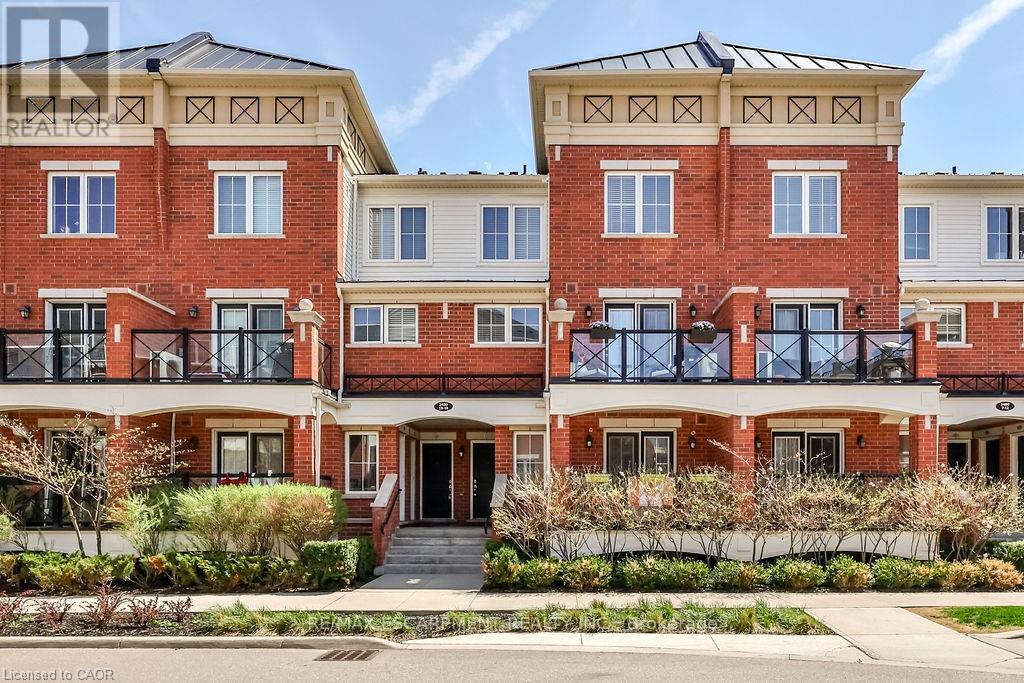
14 - 2480 Post Road
Oakville, Ontario
Welcome to this stunning stacked townhouse, offering the ideal blend of condo convenience with the comfort of townhouse living, located at 2480 Post Rd Unit 14 in the heart of Oakville. Boasting nearly 1,000 sq. ft. of thoughtfully designed space, this home features two spacious bedrooms and two bathrooms, including a convenient main-level powder room perfect for guests. The bright, open-concept main floor invites you in with laminate floors, a cozy living area, and a modern chef's kitchen with stainless steel appliances, granite countertops, and ample cabinetry. Upstairs, you'll find a serene master bedroom and a second bedroom ideal as a nursery or home office. Positioned near Oakvilles top schools and premier shopping at Dundas and Trafalgar, this home is steps away from Canadian Superstore, Walmart, and public transit. Complete with a private balcony for morning coffee or evening relaxation, as well as underground parking and your own locker, this townhouse offers the perfect hassle-free lifestyle. Move-in ready and ideal for first-time homebuyers or investors don't miss this Oakville gem! (id:47351)
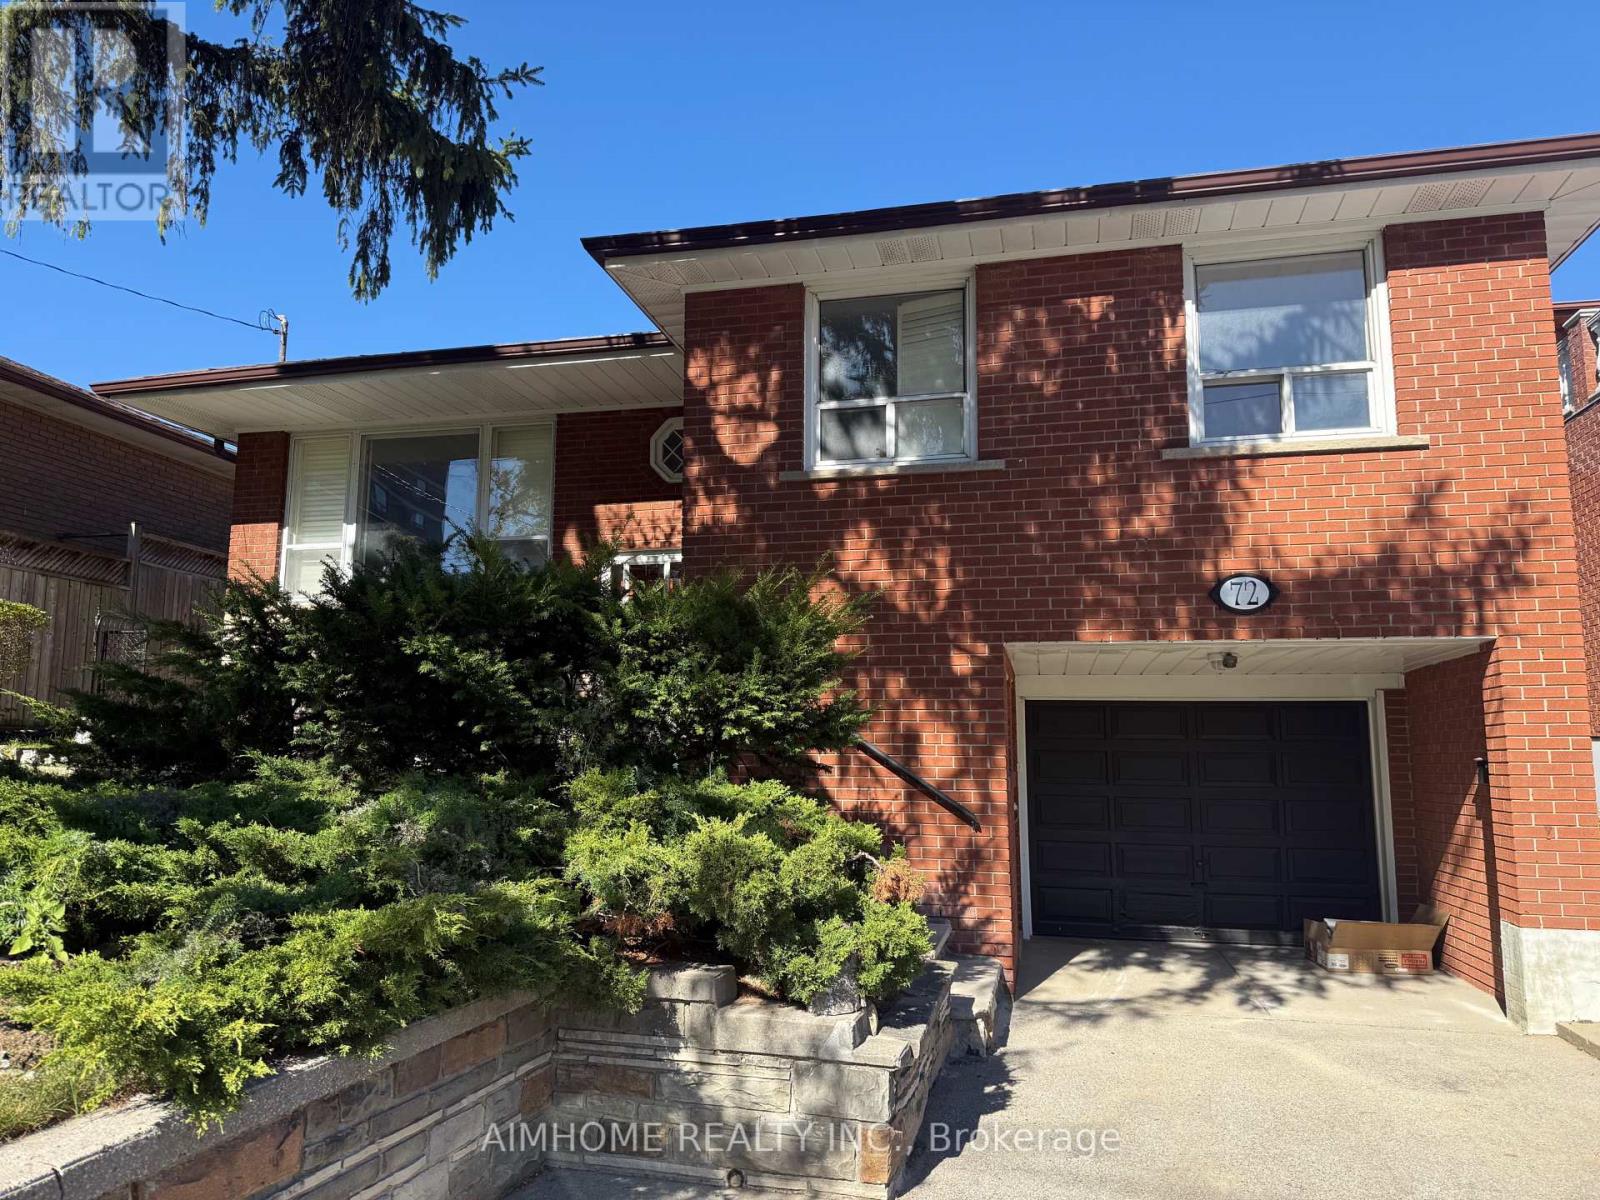
#2 Room - 68 Claver Avenue
Toronto, Ontario
Great location!!! Central of Toronto. Near hwy 401, York Dale mall, supermarket, walk distance to subway station, 10 minutes to York university and UFT (downtown) This is a room on second floor ,shared washroom and kitchen with the other two tenants, it's furnished, including water,hydro,gas, and free Wifi...welcome new comers or students.... (id:47351)
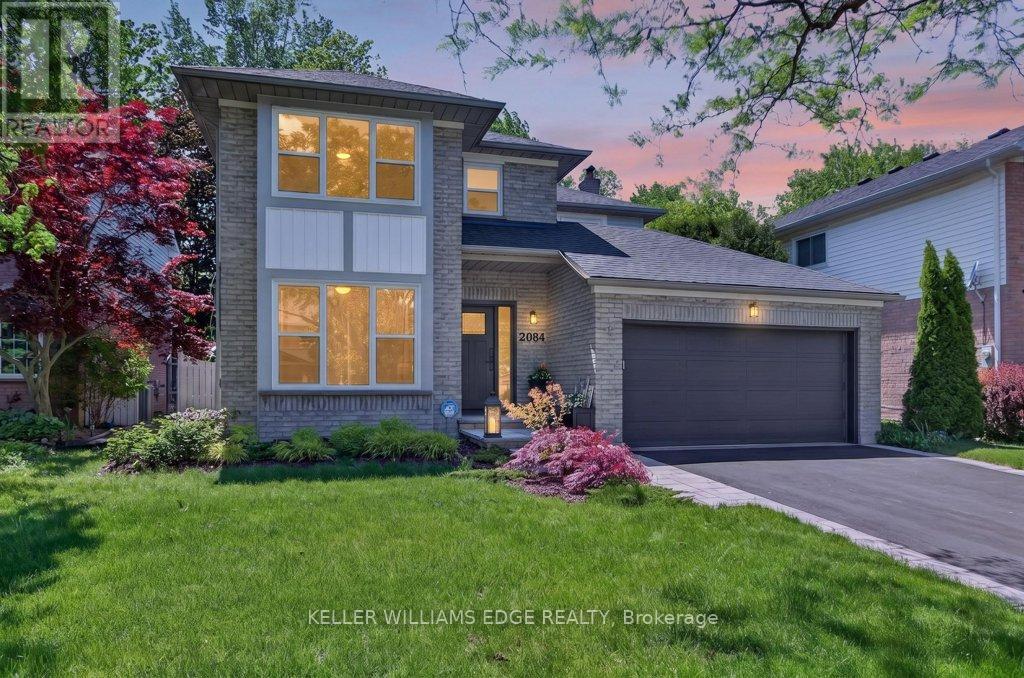
2084 William O'connell Boulevard
Burlington, Ontario
Welcome to Millcroft! Situated in one of Burlington's most desirable neighbourhoods, 2084 William O'Connell Blvd is a beautifully upgraded and meticulously maintained 2-storey home that offers the backyard pool oasis of your dreams. Exceptional curb appeal welcomes you with a modern front door, updated windows, a manicured walkway, and a double garage. Upon entry, you'll notice the wide-plank hardwood floors and abundant natural light. The front of the home offers classic entertaining areas with a sunken living room and formal dining room, while the back is designed for casual family life. The renovated kitchen features bright cabinetry, quartz counters, and a sunroom-style breakfast nook, alongside a cozy family room with a wood-burning fireplace. Upstairs features a sprawling 382 sq ft primary suite with a king-sized bedroom area, walk-in closet, and a corner soaker tub ensuite, plus two additional oversized bedrooms and a 4-piece bath. The partially finished lower level expands your space with a large rec room and bar, a dedicated home office or gym space, and massive unfinished storage. Outside, the private, tree-lined backyard oasis shines with a two-tier deck, a sparkling on-ground pool, and a side lounging patio. Located just minutes from schools, parks, Tansley Rec Centre, and Millcroft Golf Club, This move-in ready gem comes loaded with recent updates: carpet (2 secondary bedrooms) (2026), furnace, a/c, and garage doors (2025), pool liner, flooring, and paint (2024), front door and windows (2023/2024), toilets (2023), front walk (2022), roof (2020), and a renovated kitchen (2019). (id:47351)
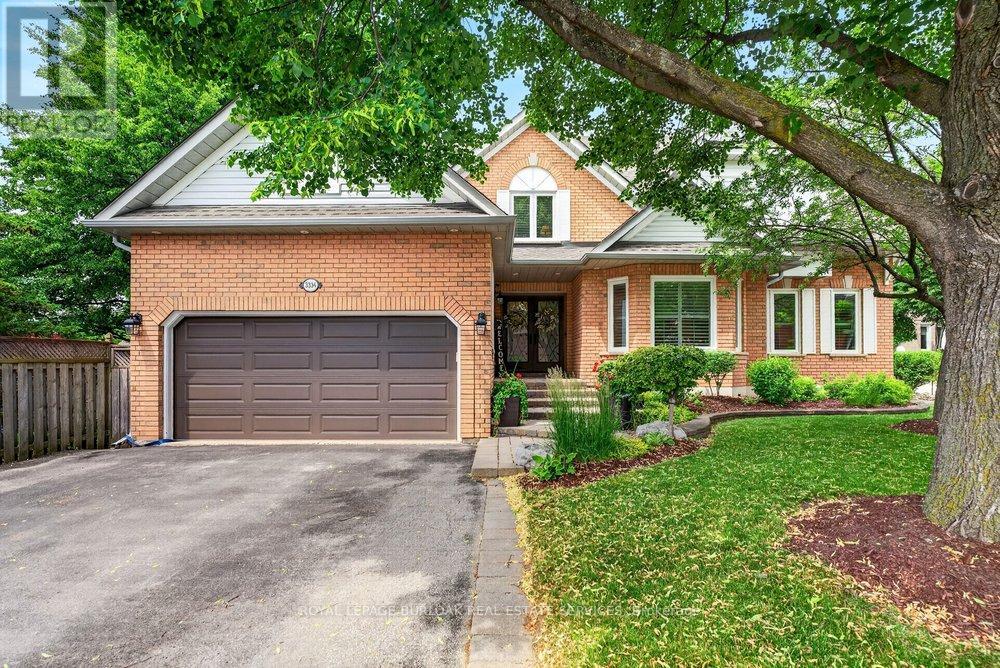
3334 Trelawny Circle
Mississauga, Ontario
Located in Lisgar, one of Mississauga's most family friendly neighbourhoods, this meticulously maintained 5 bedroom, 5bathroom home is tucked within a unique enclave where Trelawny Circle branches into a series of intimate courts, creating a quieter streetscape & strong sense of community. Offering approximately 2,900 sq ft plus a fully finished basement, this home reflects years of pride of ownership & thoughtful updates throughout. A welcoming front entrance leads to elegant principal rooms including formal living & dining areas, a private main floor office, family room & an updated kitchen featuring refreshed cabinetry, stainless steel appliances, pot lights, abundant storage & a bright eat-in area with sliding doors out to the backyard. Crown moulding, California shutters, updated lighting & a renovated powder room add timeless character throughout the main level. Upstairs, soaring ceilings enhance the sense of space across four generously sized bedrooms. The primary retreat features a large ensuite with soaker tub & separate shower, while a Jack & Jill bathroom connects two secondary bedrooms. All three upper level bathrooms have been updated. The finished basement includes a bedroom, full bathroom, kitchenette, large recreation room, storage area & egress window, creating excellent potential for multi generational living or an in-law suite. Outside, enjoy a heated saltwater pool, expansive two tier deck, automatic canopy awning, patio seating areas & exceptional afternoon sun. Mature landscaping, an in ground sprinkler system, main floor laundry with side entrance access, a double garage & oversized driveway complete the home and add everyday functionality. Located steps to Trelawny Woods Park, Our Lady of Mount Carmel Secondary School, shopping, trails, transit, Lisgar GO & major highways, this is a home that balances space, comfort & life style in one of Mississauga's most desirable family communities. (id:47351)
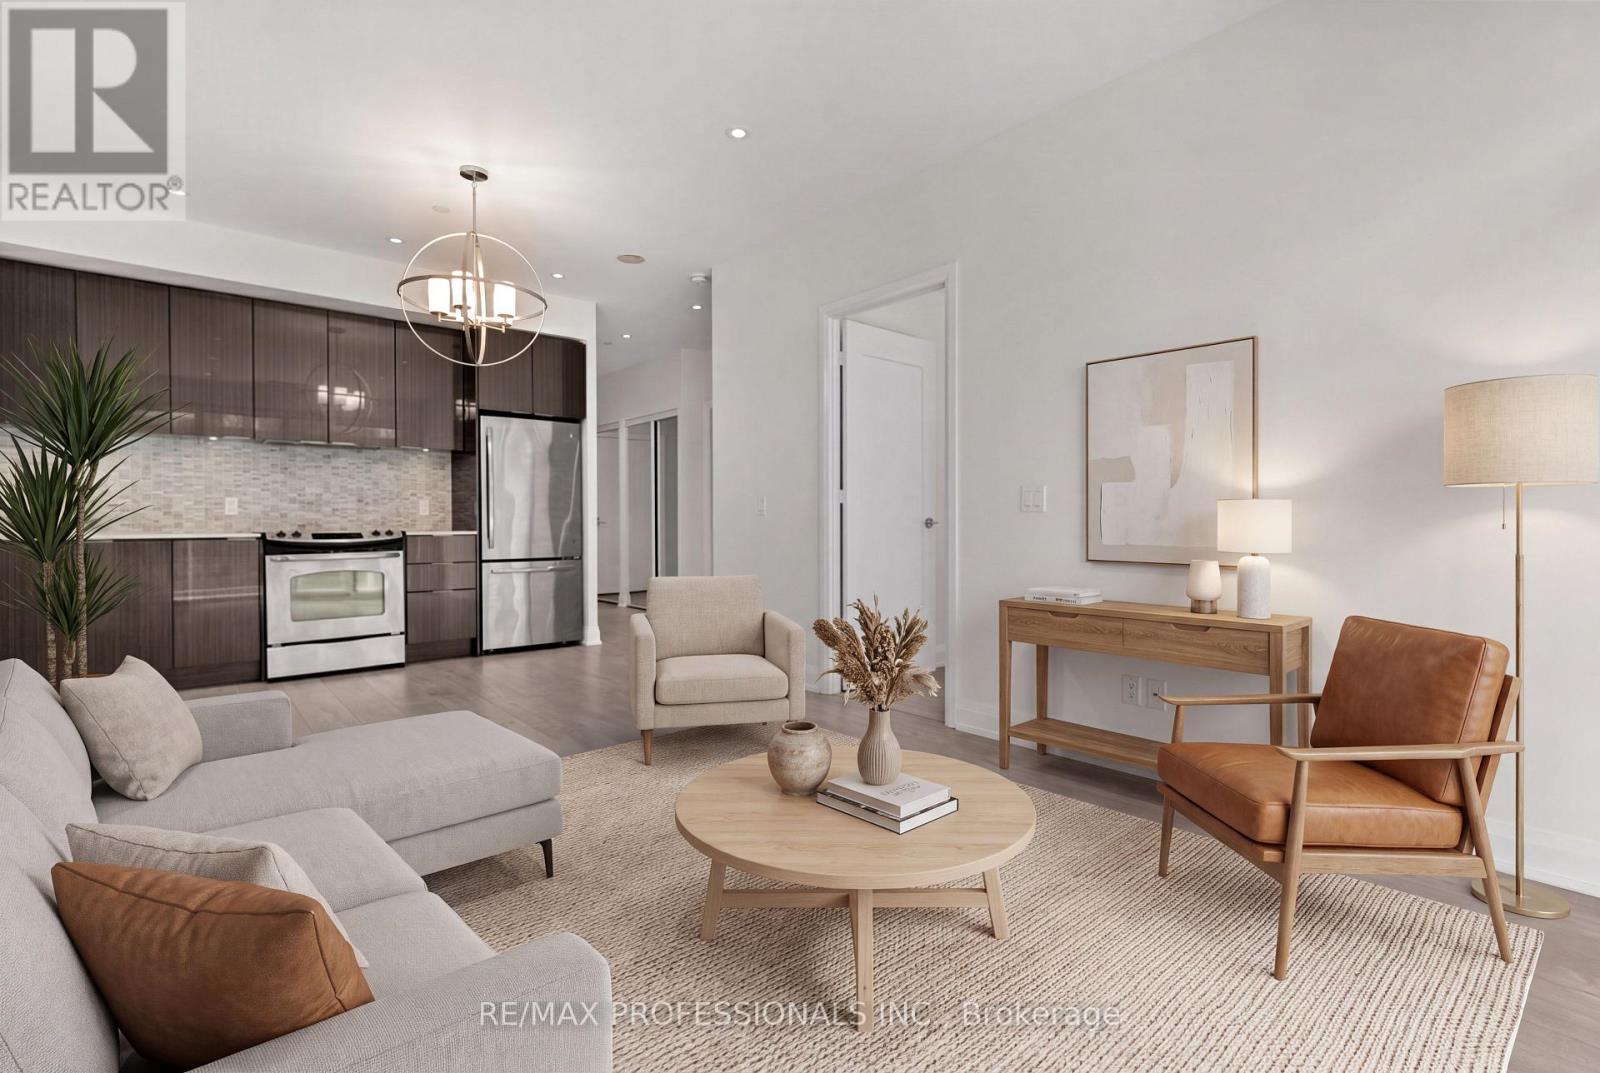
1209 - 110 Marine Parade Drive
Toronto, Ontario
A view you'll never tire of. Welcome to Riva del Lago at 110 Marine Parade Drive, one of Humber Bay Shores' most coveted waterfront addresses. Perched above the city with breathtaking, unobstructed views, this exceptional 2-bedroom, 2-bathroom residence offers an elevated lifestyle defined by luxury, comfort, and sophistication. Designed to impress, the suite features soaring 9-foot ceilings, premium finishes, and a seamless open-concept layout flooded with natural light. The true showpiece is the expansive 180 sq. ft. terrace, complete with three separate walkouts, offering an unparalleled indoor-outdoor living experience and the perfect setting to enjoy morning coffee, sunset cocktails, or the sparkling city and lake views beyond. Included with the suite are parking and a locker for added convenience. Residents enjoy access to an impressive collection of resort-inspired amenities, including a two-level fitness centre, theatre room, elegant party lounge, and 24-hour concierge service. Set in the heart of Humber Bay Shores, just steps from the waterfront, parks, trails, marinas, acclaimed restaurants, cafés, and everyday essentials, this is more than a condo. It's a lifestyle. Experience refined waterfront living in one of Toronto's most vibrant and desirable communities. (id:47351)
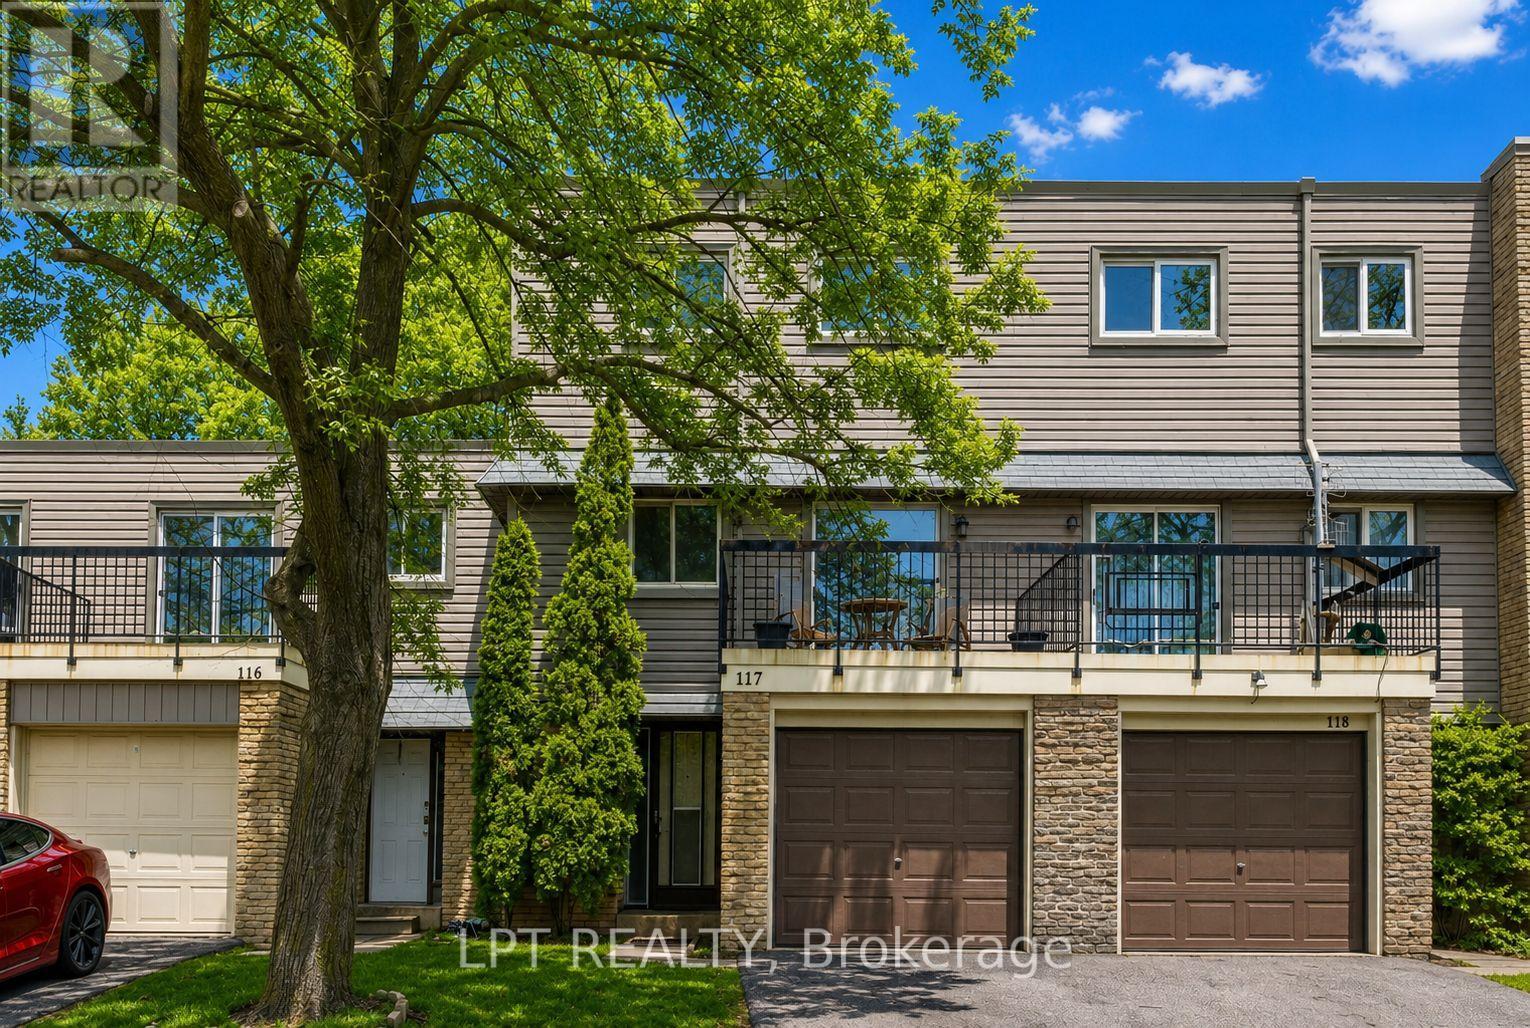
117 - 2315 Bromsgrove Road
Mississauga, Ontario
Welcome To Townhouse Number 117, 2315 Bromsgrove Road. This Unit Is Perfect For First Time Buyers Or Investors Looking For Solid Value In A Well-Connected Neighbourhood. This 3-Bedroom Home Features The Distinctive Split Level Design That Naturally Separates The Living And Dining Areas While Maintaining An Open Feel Throughout The Main Floor. The Sun-Filled Living Room Sits On The Upper Level And Opens Onto A Private Balcony. At The Centre Of The Home Is A Recently Updated Kitchen With A Bright Breakfast Area And Convenient Walk-Out Access To The Backyard. Original Parquet Flooring Brings Warmth And Personality To The Main Living Areas, While Fresh Paint Throughout Gives The Home A Bright, Refreshed Feel. Outside, The Backyard Offers A Deck And Fenced Yard. The Upper Level Includes A Spacious Primary Bedroom Along With Two Additional Bedrooms And Full 4-Piece Bathroom. The Finished Lower Level Provides Flexible Space That Works Well As A Guest Room, Home Office, Or Family Room. With A Single Car Garage, Private Driveway Parking And Low Maintenance Fees, This Property Presents An Excellent Opportunity For Buyers Seeking Space And Convenience. Located Close To Schools, Parks, Shopping, Clarkson GO Station, And Quick Access To The QEW, Everything You Need Is Within Easy Reach. A Great Chance To Step Into Home Ownership In A Highly Accessible Community. (id:47351)
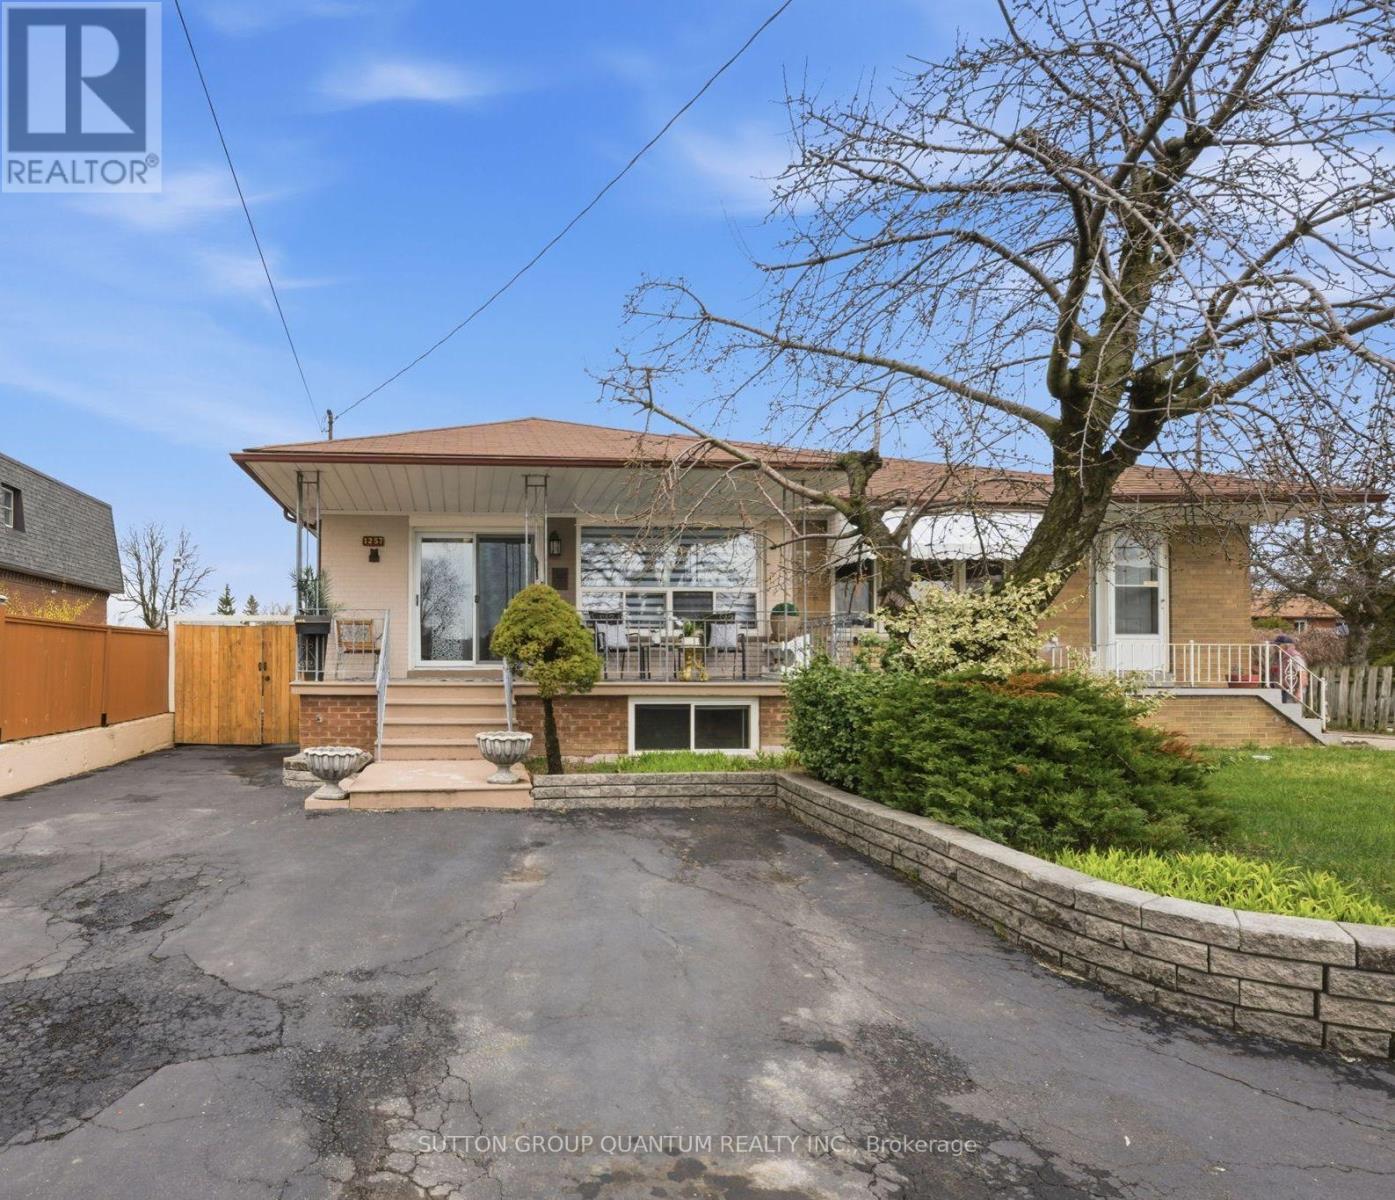
1257 Alexandra Avenue
Mississauga, Ontario
Welcome To 1257 Alexandra Avenue - A Fantastic Opportunity To Own In One Of Lakeview's Most Desirable Family-Friendly Neighbourhoods, Just Minutes From The Waterfront. This Bright Semi-Detached Brick Bungalow Offers 3+1 Bedrooms, 2 Bathrooms, And A Finished Basement With A Separate Entrance - Ideal For Rental Income, Extended Family, Or Multigenerational Living.An Oversized Front Porch Welcomes You Home, Creating The Perfect Spot To Enjoy Your Morning Coffee Or Relax In The Evening. Inside, The Main Floor Features A Spacious Kitchen That Flows Effortlessly Into The Living And Dining Areas, Providing A Functional Layout For Both Everyday Living And Entertaining. You'll Also Find Three Generously Sized Bedrooms And A Well-Appointed 3-Piece Bathroom On The Main Level.The Lower Level Adds Incredible Versatility With Its Separate Entrance, Making It Perfect For Teenagers, In-Laws, Guests, Or Income Potential. The Finished Basement Includes A Kitchen, Bedroom, Bathroom, And A Large Den That Could Easily Be Converted Into A Second Bedroom - Offering Endless Possibilities.Situated On An Impressive 140-Foot Deep Lot, This Property Truly Stands Out With Its Rare Double Detached Garage And Extensive Parking Running The Full Depth Of The Lot - A Valuable Feature In This Area.Located In The Heart Of The Vibrant Lakeview Community, You're Just Steps From Top-Rated Schools, Parks, Recreation Centres, And The Library, With Convenient Access To Transit, The QEW, And Long Branch GO Station. Enjoy Nearby Shopping At Sherway Gardens, Dixie Mall, And Other Local Plazas, All Just Minutes From The Lake, Port Credit, And The Exciting Future Lakeview Development. A Must See! (id:47351)
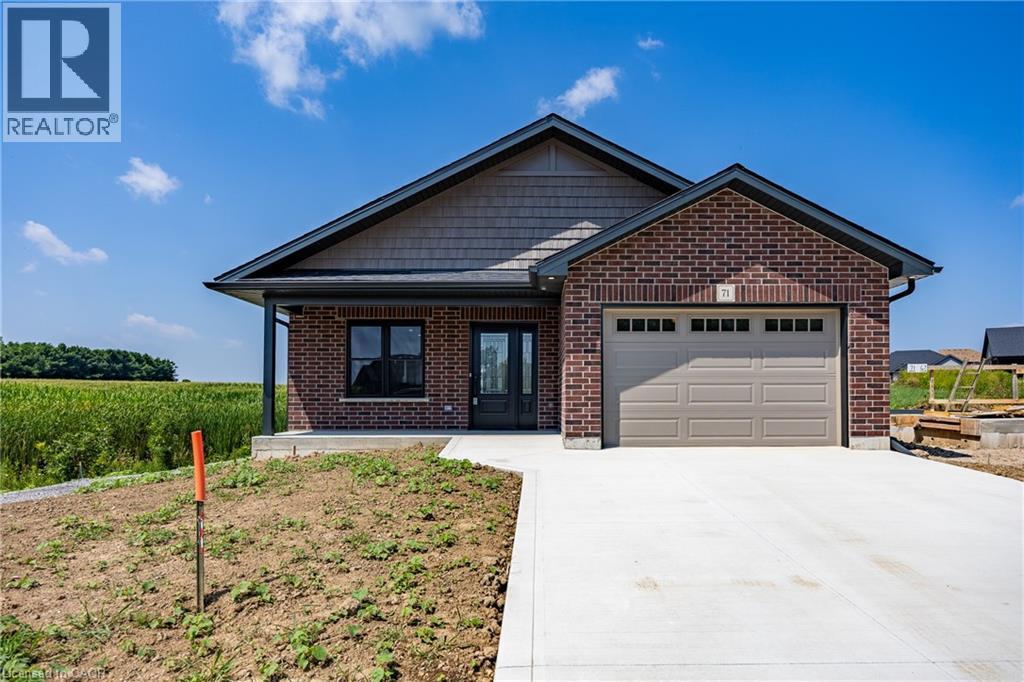
71 Hunter Drive S
Port Rowan, Ontario
Brand new! Just finished construction, this 2 bedroom 2 bath bungalow is ready for you! All brick exterior, 1 1/2 car garage. Open concept kitchen, dining and living room - all with South facing windows which include a beautiful view! Kitchen includes an island and a pantry. Primary bedroom with a walk in closet and an en suite bath. In the sought after Ducks Landing subdivision on the shore of Lake Erie! Walking distance to the town amenities of Port Rowan. Minutes to the sandy beaches of Long Point and Turkey Point! Alternate listing LSTAR X13505710 (id:47351)
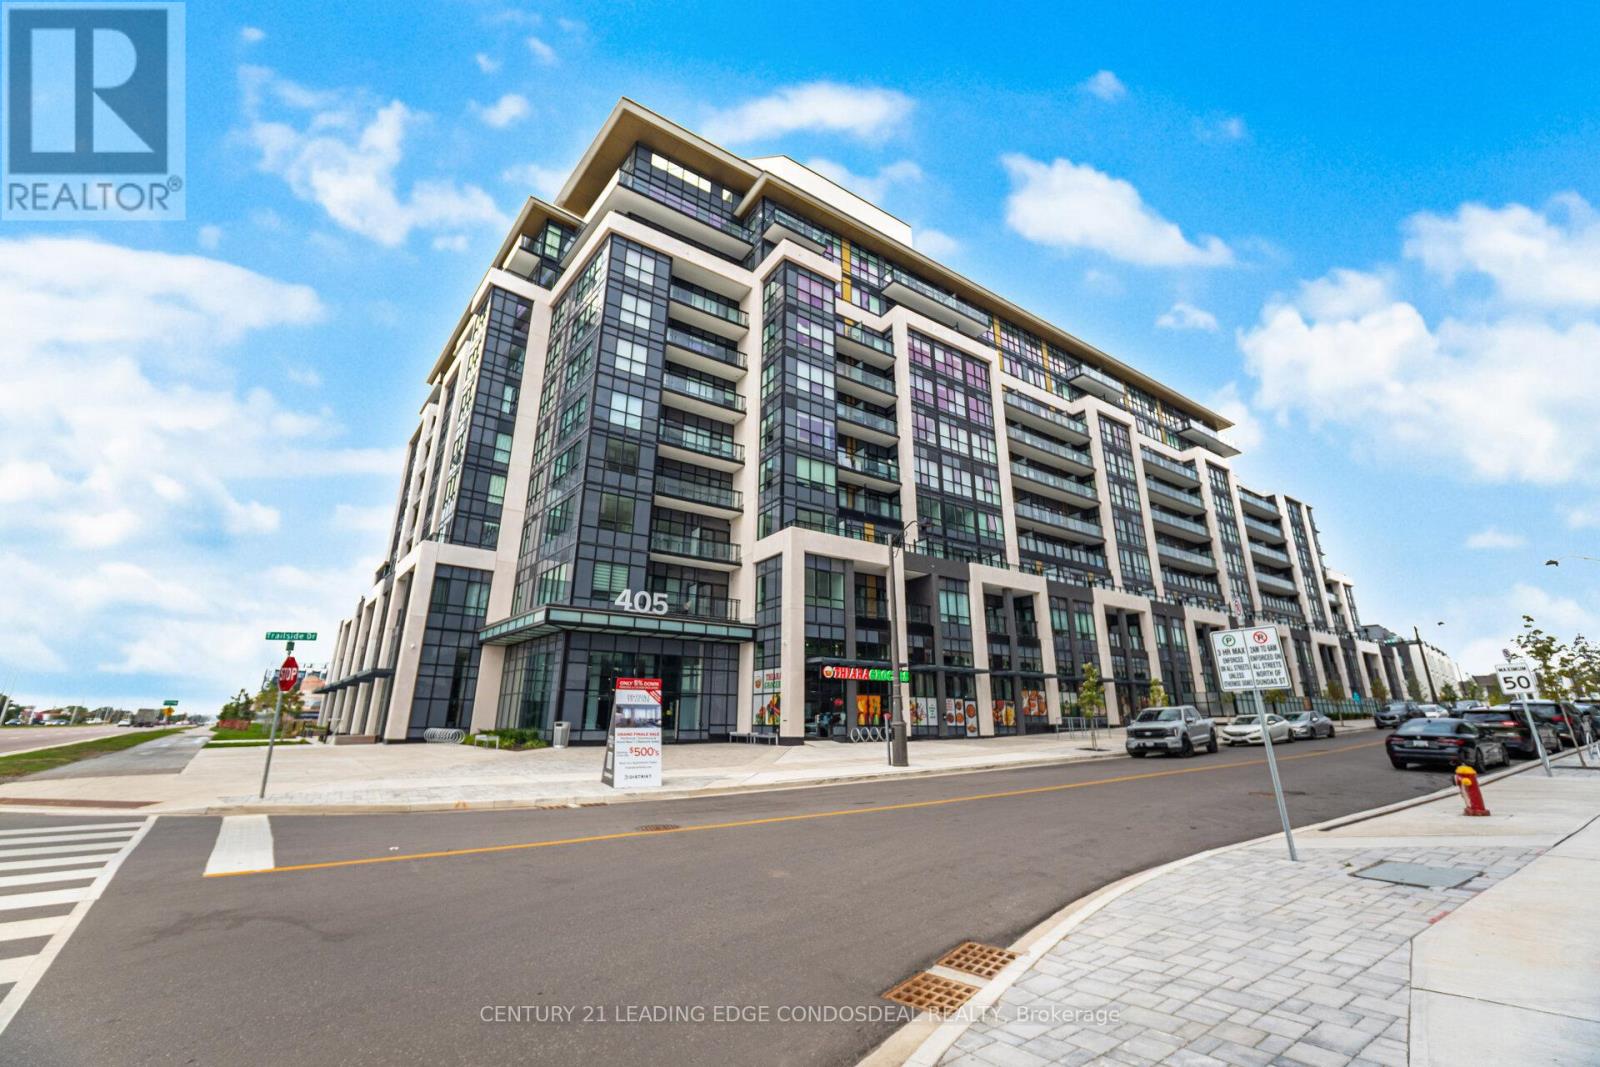
234 - 405 Dundas Street W
Oakville, Ontario
Experience luxury living in the heart of North Oakville! Welcome to Distrikt Trailside, a modern boutique condominium offering upscale finishes, resort-style amenities, and an unbeatable location. This thoughtfully designed 1+Den, 1 Bath suite features an open-concept layout with floor-to-ceiling windows, 9-foot smooth ceilings, and wide plank laminate flooring throughout, creating a bright and airy feel. The contemporary kitchen boasts quartz countertops, stainless steel appliances, and sleek cabinetry, seamlessly connecting to the living and dining areas. The versatile den provides the perfect space for a home office, while the private balcony offers a serene outdoor retreat. Included are 1 underground parking space and 2 storage lockers for added convenience. Enjoy exceptional building amenities, including a rooftop terrace with BBQs, fireside lounge, chefs kitchen with private dining, games room, state-of-the-art fitness studio with yoga and Pilates areas, pet wash station, 24-hour concierge, and parcel storage. Ideally located just minutes from major retailers, top-rated schools, Sheridan College, Oakville Trafalgar Hospital, scenic parks, and with easy access to Highways 403, 401, 407, and QEW, this home offers a perfect blend of style, comfort, and convenience. (id:47351)
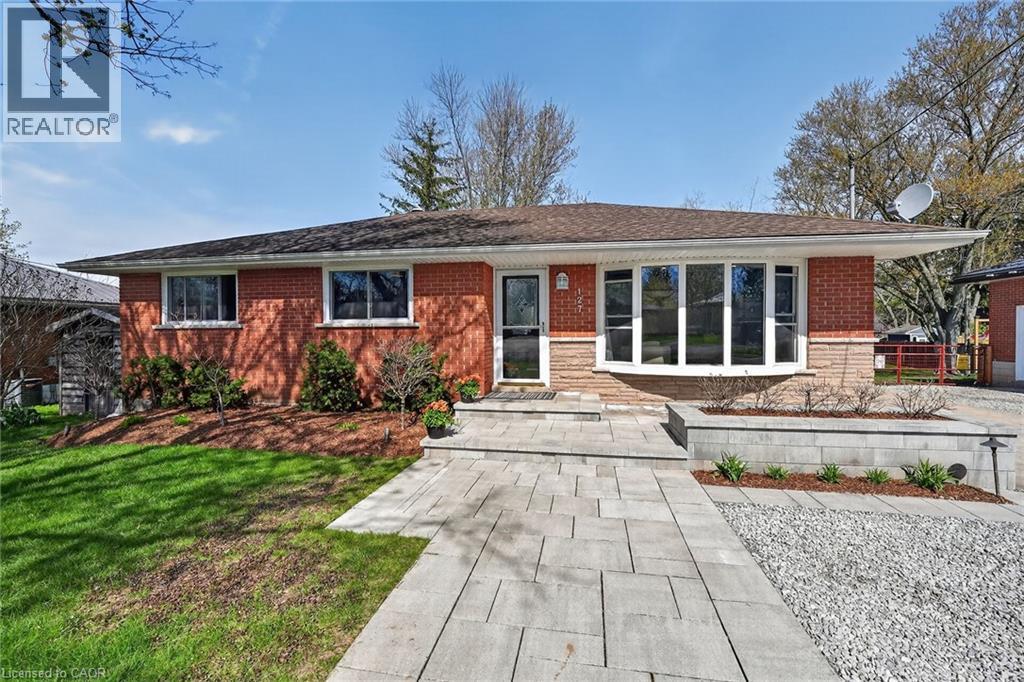
127 Ayr Street
Caledonia, Ontario
Charming Family Home with Modern Updates & Fantastic Backyard Oasis! 127 Ayr Street, Caledonia Welcome to this inviting 3 + 1 bedroom home in a fantastic Caledonia neighbourhood - perfect for growing families who want comfort, modern updates, and plenty of outdoor enjoyment! Inside, you'll appreciate the open-concept layout featuring a bright eat-in kitchen with a convenient coffee bar and abundant cupboard storage. The main floor also offers a spacious living area, patio doors leading to the backyard, and a 4-piece bathroom. A convenient side entrance off the driveway provides easy access to both the main level and basement. The basement includes a 3-piece bathroom, an additional bedroom, a massive rec room with a projector (perfect for a home theatre experience), and a large workshop/storage area - ideal for hobbies or projects. Recent updates include: air conditioning (2024), most upstairs windows (2023), tankless water heater (2021), updated plumbing. Step outside to your private, fully fenced backyard (2020) and discover the ultimate summer retreat: above-ground salt water pool (2022) with sand filter, updated deck surrounding the pool (2022), beautiful paver patio, shed, kids' play set with sandpit, cozy fire pit for evening gatherings. Additional highlights include pot lighting throughout and attractive front walkway and landscape outdoor lighting for excellent curb appeal. Whether you're relaxing poolside, hosting family BBQs, or working on projects in the workshop, this home perfectly blends practical updates with fantastic outdoor living. A wonderful opportunity for first-time buyers or families looking to settle in Caledonia! (id:47351)
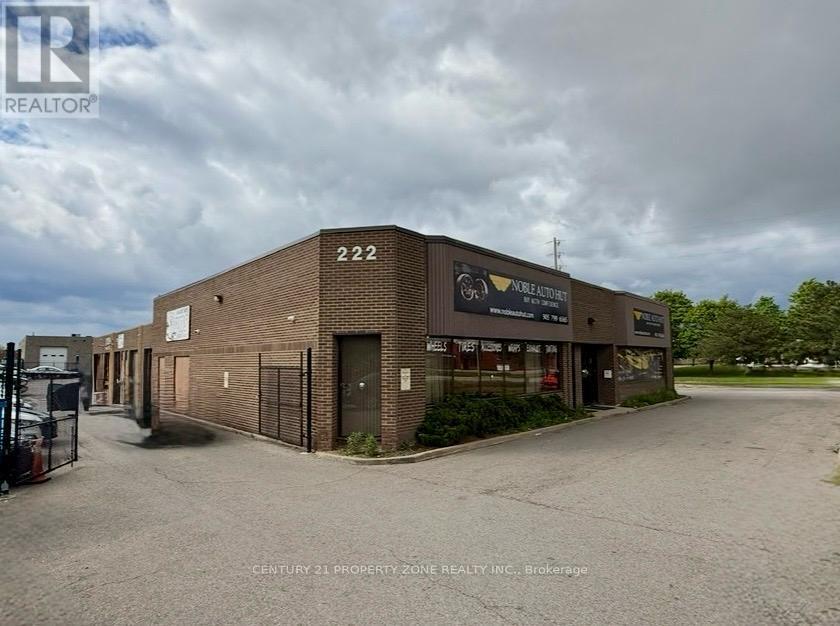
222 Advance Boulevard
Brampton, Ontario
Exceptional investment opportunity to acquire a well-maintained multi-tenant industrial plaza in one of Brampton's most sought-after industrial corridors. Strategically located with excellent access to Highways 410 and 407, this income-producing asset features 9 industrial units occupied by 9 established tenants, providing a stable and diversified revenue stream. The 13,272 sq. ft. building sits on approximately 0.86 acres and offers functional unit configurations suitable for a variety of industrial and service-based businesses. Ample on-site parking, strong tenant demand, and a proven automotive and commercial service tenant base contribute to the property's long-term appeal. Significant upside exists through future rental growth and potential condominium conversion opportunities, subject to municipal approvals. A rare opportunity for investors seeking stable cash flow with value-add potential in a prime GTA location. (id:47351)
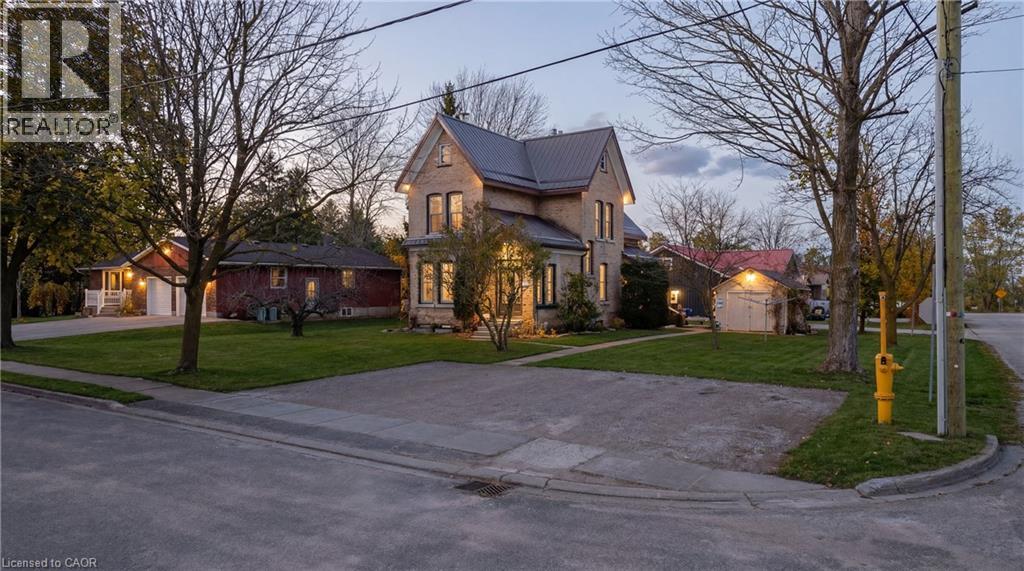
19 Adam Street
Seaforth, Ontario
Welcome to 19 Adam Street in the charming community of Seaforth, a well-maintained legal triplex offering an excellent investment opportunity or a versatile option for multi-generational living. With two units currently vacant, this property provides immediate flexibility for investors looking to set their own rents, or for buyers who wish to live in one unit while generating rental income from the others. Priced to deliver a very desirable cap rate, the property also presents attractive financing potential and multiple ownership strategies. The building has been carefully maintained and updated over the years. Major recent improvements include a new heat pump and gas furnace installed in 2025, a durable metal roof, and upgraded insulation with cellulose in the walls and spray foam in the compounded roofs for improved efficiency and comfort. Unit 1 features a fully renovated kitchen and bathroom completed in 2025, while Units 1 and 2 received new countertops and updated fixtures in both kitchens and bathrooms in 2026. Two of the units also feature natural gas fireplaces located in the living rooms of Unit 1 and Unit 3, adding warmth and character to the living spaces. A chair lift is currently installed in one unit and can remain for accessibility or be removed depending on the buyer’s preference. This property is located in a quiet rural community that offers a relaxed lifestyle while still providing convenient access to everyday essentials. Residents enjoy nearby local shopping including groceries, hardware stores, and light industry. Outdoor enthusiasts will appreciate being just 15 min. from Hullett Wildlife Conservation Area, a beautiful destination for hiking, birdwatching, and nature activities. The larger centres of Goderich and Stratford are both within approximately 30 min., offering additional dining, entertainment, and cultural attractions. Whether you are an investor or a family, this property presents a rare opportunity in a peaceful small-town. (id:47351)
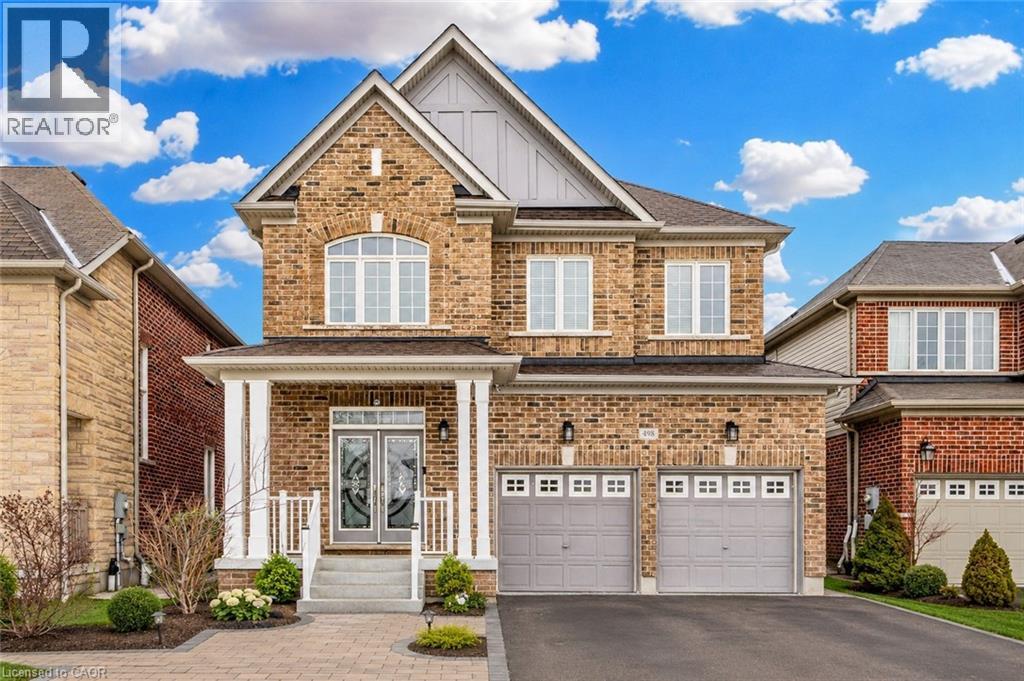
498 Thomas Slee Drive
Kitchener, Ontario
Welcome to 498 Thomas Slee Drive, nestled in the highly sought-after Doon Village community. Situated on an impressive 41 x 115 ft lot, this beautifully maintained detached two-storey home features 8 bedrooms, 5 bathrooms and fully legal duplex basement apartment, making it ideal for growing families, multi-generational living or buyers seeking valuable rental income. From the moment you arrive, you'll appreciate the pride of ownership, attractive curb appeal, and parking for up to 6 vehicles, including a 2-car garage and 4-car driveway. Step inside to a bright foyer with soaring ceilings that create an impressive first impression. The carpet-free main level offers a modern, inviting layout. The spacious kitchen features stainless steel appliances, stylish cabinetry, a beautiful backsplash, ample counter space and a bright breakfast area. Adjacent is a generous dining space, while the inviting living room offers a cozy gas fireplace, pot lights, large windows and beautiful backyard views. A convenient powder room and laundry room completes the main floor. Upstairs, there are 4 spacious bedrooms and 3 full bathrooms. Two primary suites each feature walk-in closets and private ensuite bathrooms, while the remaining two bedrooms share Jack-and-Jill bathroom. A standout feature is the fully finished legal duplex basement apartment, complete with 4 bedrooms, a kitchen, separate laundry and a full bathroom. Perfect as a mortgage helper, in-law suite or space for extended family, this legal apartment adds exceptional value. Step outside to fully fenced backyard featuring a spacious deck and charming gazebo: perfect for summer bbqs, outdoor dining, entertaining, or simply relaxing. Located in the desirable Doon Village neighbourhood, this home is just minutes from Conestoga College, Highway 7/8, Highway 401, excellent schools, parks, public transit and everyday amenities. Don't miss this rare opportunity to own a truly exceptional home. Book your private showing today! (id:47351)
295 Keswick Court
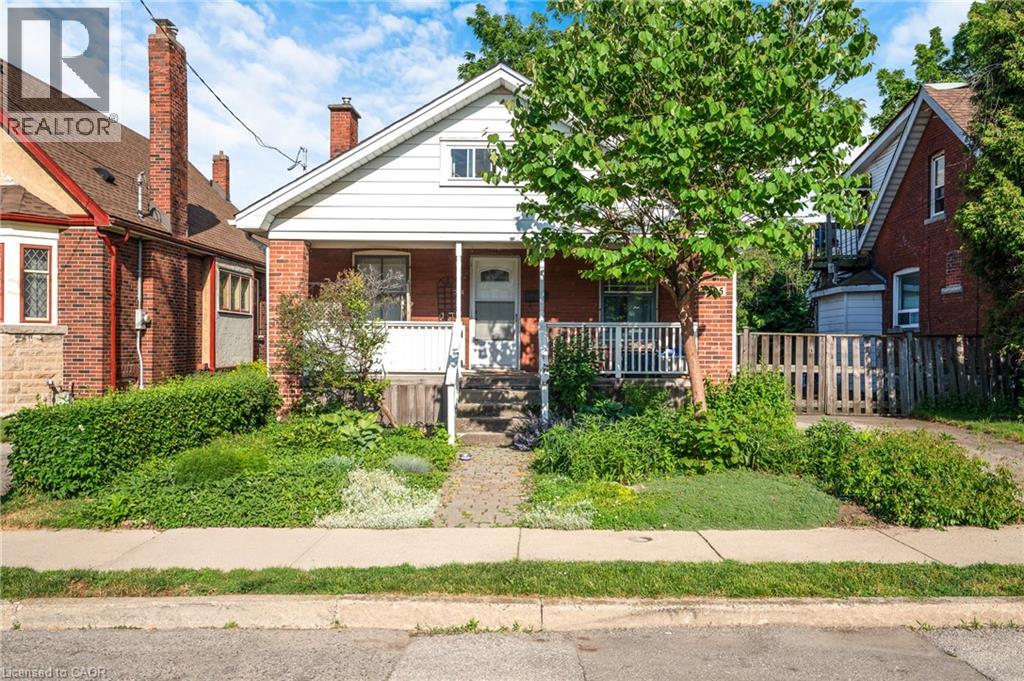
Hamilton, Ontario
Attention renovators, contractors, investors, and buyers looking for an opportunity to build equity. Nestled on a quiet court in Southeast Hamilton, this 1.5-storey home sits on a generous lot with no rear neighbours, backing onto greenspace for added privacy and potential. The home offers a separate dining room, a living room with a cast iron fireplace, a cedar front porch, and a partially finished upper level with potential for additional bedrooms, a family room, home office, or flex space. The large lot provides room for future expansion and endless possibilities for those looking to renovate and make it their own. Conveniently located close to the Red Hill Valley Parkway, mountain access, shopping, schools, transit, parks, and escarpment trails. A rare opportunity to transform a property in an established neighbourhood with strong long-term appeal. Ample parking, up to 5 cars in the driveway, and lots of street parking. (id:47351)
658 Mortimer Drive
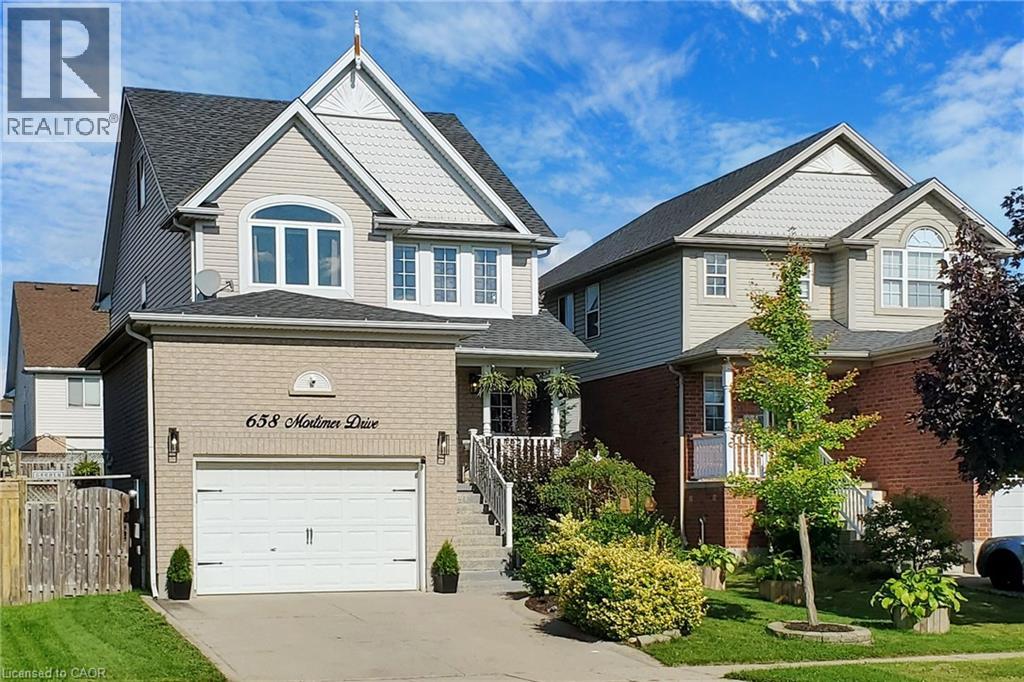
Cambridge, Ontario
Absolutely Gorgeous Detached Home With Finished Basement, Oversized 1.5 Car Garage, Modern Open Concept Floor Plan and A Loft On Third Floor. Large Ceramic Foyer With Porcelain Floor Welcomes You. White Kitchen Featuring Granite Counters, Backsplash, S/S Appliances, Centre Island & Porcelain Floor. Separate Breakfast Area With Window. Great Room W/Gas Fireplace & Walk-Out To Deck With Gazebo. Access Door To Oversized Garage With Built-In Storage. Gorgeous Primary Bedroom Boasting Vaulted Ceiling, Walk-In Closet & Semi Ensuite. Other 2 Bedrooms of Good Size. Second Floor Laundry Room W/Sink & B/I Cabinets. Grand Third Floor Loft W/Vaulted Ceiling And Large Window. New Stove, Dishwasher & Microwave in 2022, Furnace 2018, New Central Air 2018. Fully Finished Basement With A Bedroom, An Office, Rec Room, 3PC Bathroom, Pot Lights, Vinyl Floors & A Cold Storage. Oversized Garage Has A Custom Built-In Storage With Stairs & Side Door. Conveniently Located Close To All Amenities, Shopping, Schools, Parks & Easy Access To Hwy 401. A Must See Property! (id:47351)
7 Putney Road
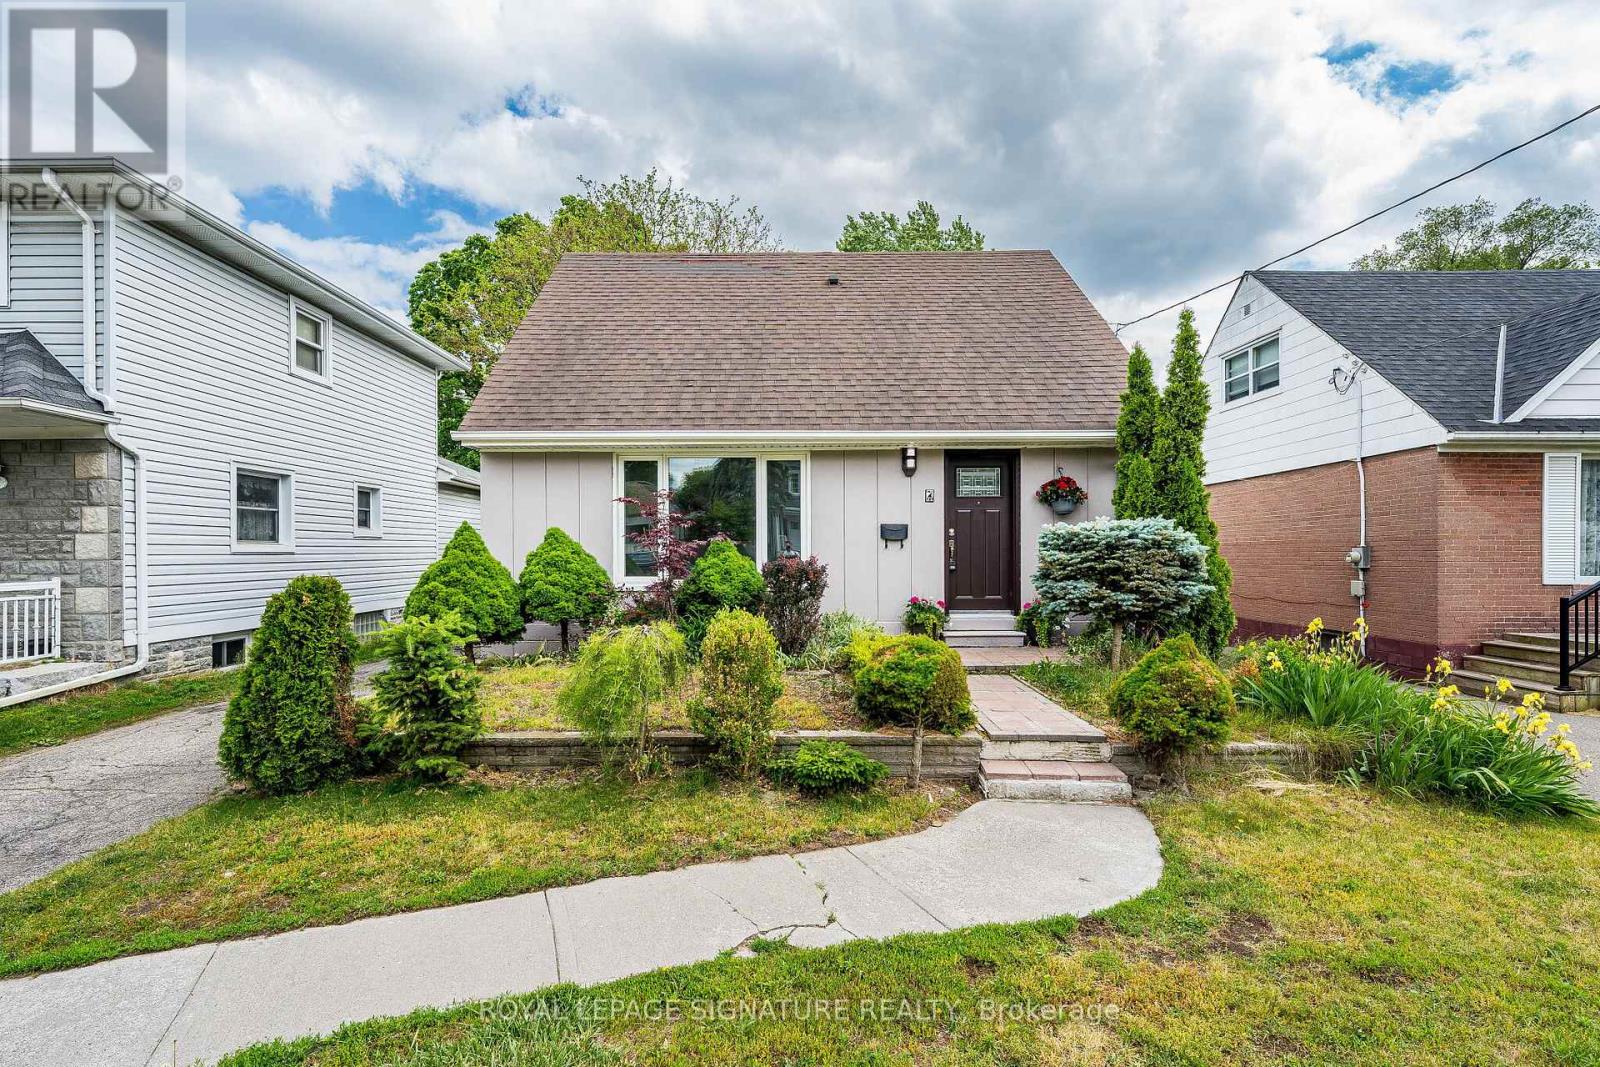
Toronto, Ontario
Welcome to Alderwood West, one of Etobicoke's most desirable neighbourhoods! This charming 3-bedroom, 3-bathroom Detached home sits on a generous south-facing 40 x 125 ft lot, offering the perfect blend of comfort, upgrades, and future potential. Step inside to a brand-new kitchen with new vinyl flooring, upgraded washrooms, new light fixtures, pot lights, upgraded switches, and fresh paint inside and out. The main floor features a primary bedroom and full washroom, ideal for families, downsizers or investors. Enjoy a bright sunroom with walkout to a huge backyard, ample parking, and a detached garage. The fully finished basement adds even more living space with a family room, office, 3-piece bathroom, separate laundry, and flexibility for extended family or work-from-home needs. Just minutes from top schools, Etobicoke Creek trails, parks, shopping, TTC, GO Train, major highways, Pearson Airport, Sherway Gardens, waterfront parks, restaurants, and recreation centres. (id:47351)
54 King Street West
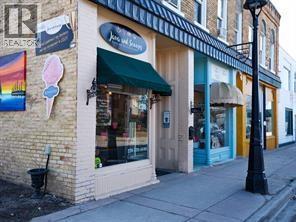
Lambton Shores, Ontario
A bustling little Café located in the charming town of Forest. Known for its warm atmosphere, delectable treats, freshly brewed coffees, specialty beverages and of course ice cream! In addition this Bistro also features a full breakfast and lunch menu. This Café offers a great opportunity for aspiring entrepreneurs to seamlessly transition into a successful turnkey business with a central and highly visible location attracting both residents and tourists. With an established presence in the community,Java & Scoops have built a loyal customer base over the years. This cozy Café is tastefully decorated, creating a welcoming environment for customers to relax, socialize, and enjoy their favourite beverages or treats. (id:47351)
308 - 4633 Glen Erin Drive
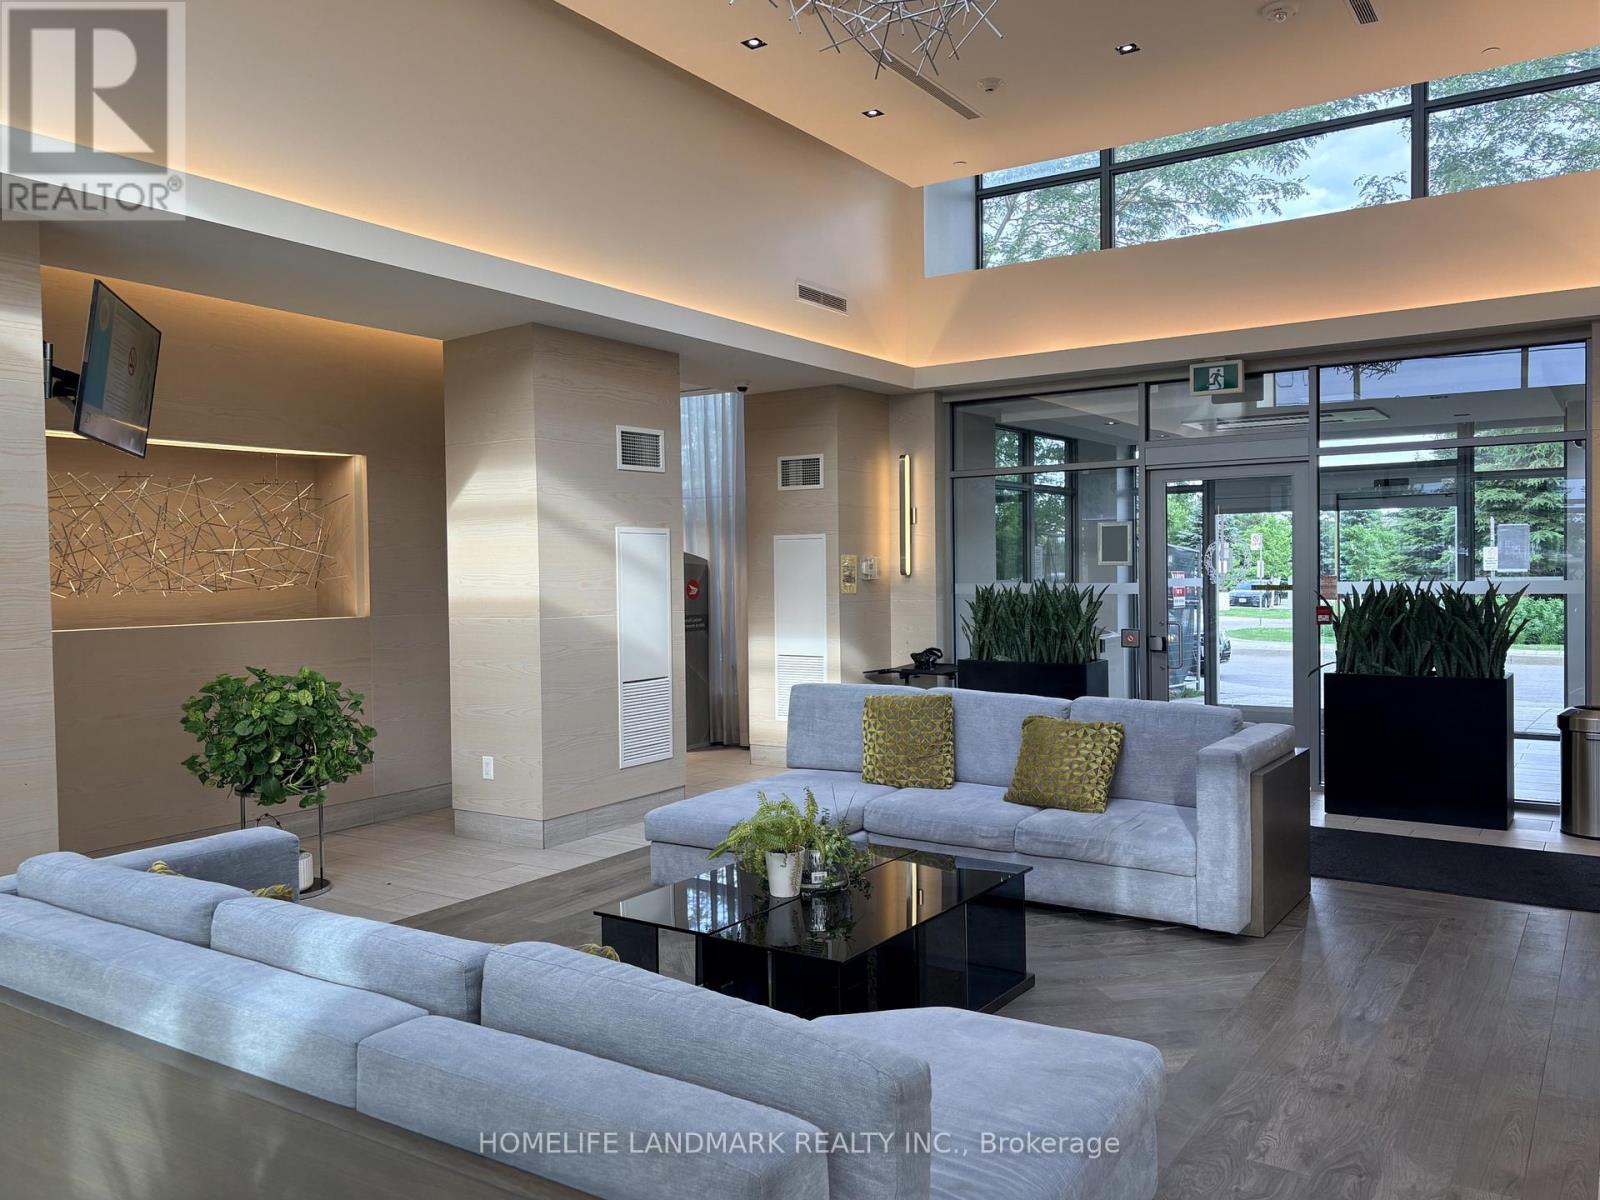
Mississauga, Ontario
Experience The Ease Of Living At Downtown Erin Mills. This Bright & Clean 2-Bedroom 2-Washroom Unit Features An Oversized Balcony With Unobstructed View, 9' Ceiling, Granite Kitchen Counters, Laminate Flooring. Located Just Mins Away From Erin Mills Town Centre, Credit Valley Hospital, Restaurants, Schools & Public Transit. (id:47351)
323 - 998 Martin Grove Road
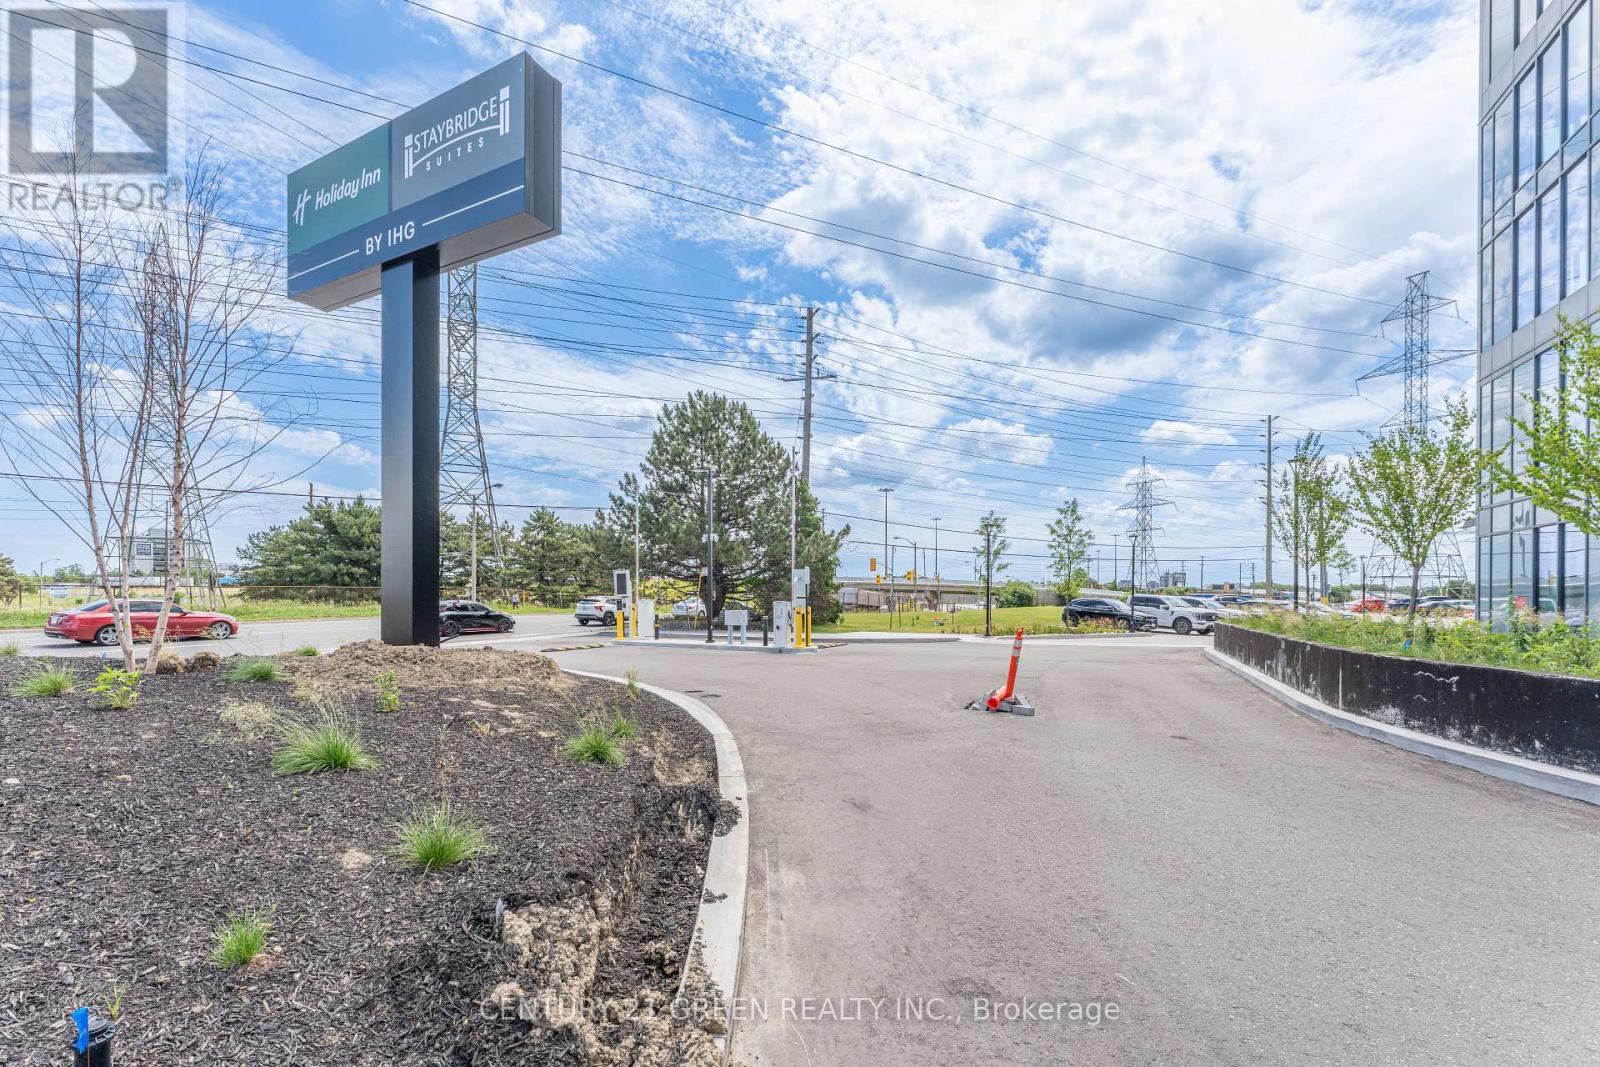
Toronto, Ontario
Brand-new commercial unit 323 in a sought-after West Toronto location. Situated on the 3rd floor, this bright unit features large windows, abundant natural light, and open views .Professionally finished office space featuring a great reception area, 2 offices, and a boardroom - all completed with very good, high-end finishes. A perfect move-in-ready opportunity for a business looking for a polished, professional space. Comes with designated underground parking, adding extra convenience for staff and clients alike. Located within Regal Plaza, a thriving business hub featuring professional offices, medical and dental clinics, a pharmacy, and a food court. Steps from the Toronto Congress Centre and minutes to Toronto Pearson International Airport, with easy access to Highway 401, Highway 427, and Highways 409 and 27.An excellent opportunity for investors, Any professionals, and business owners looking to establish themselves in a high-demand commercial corridor. (id:47351)
50 Bonnie Braes Drive
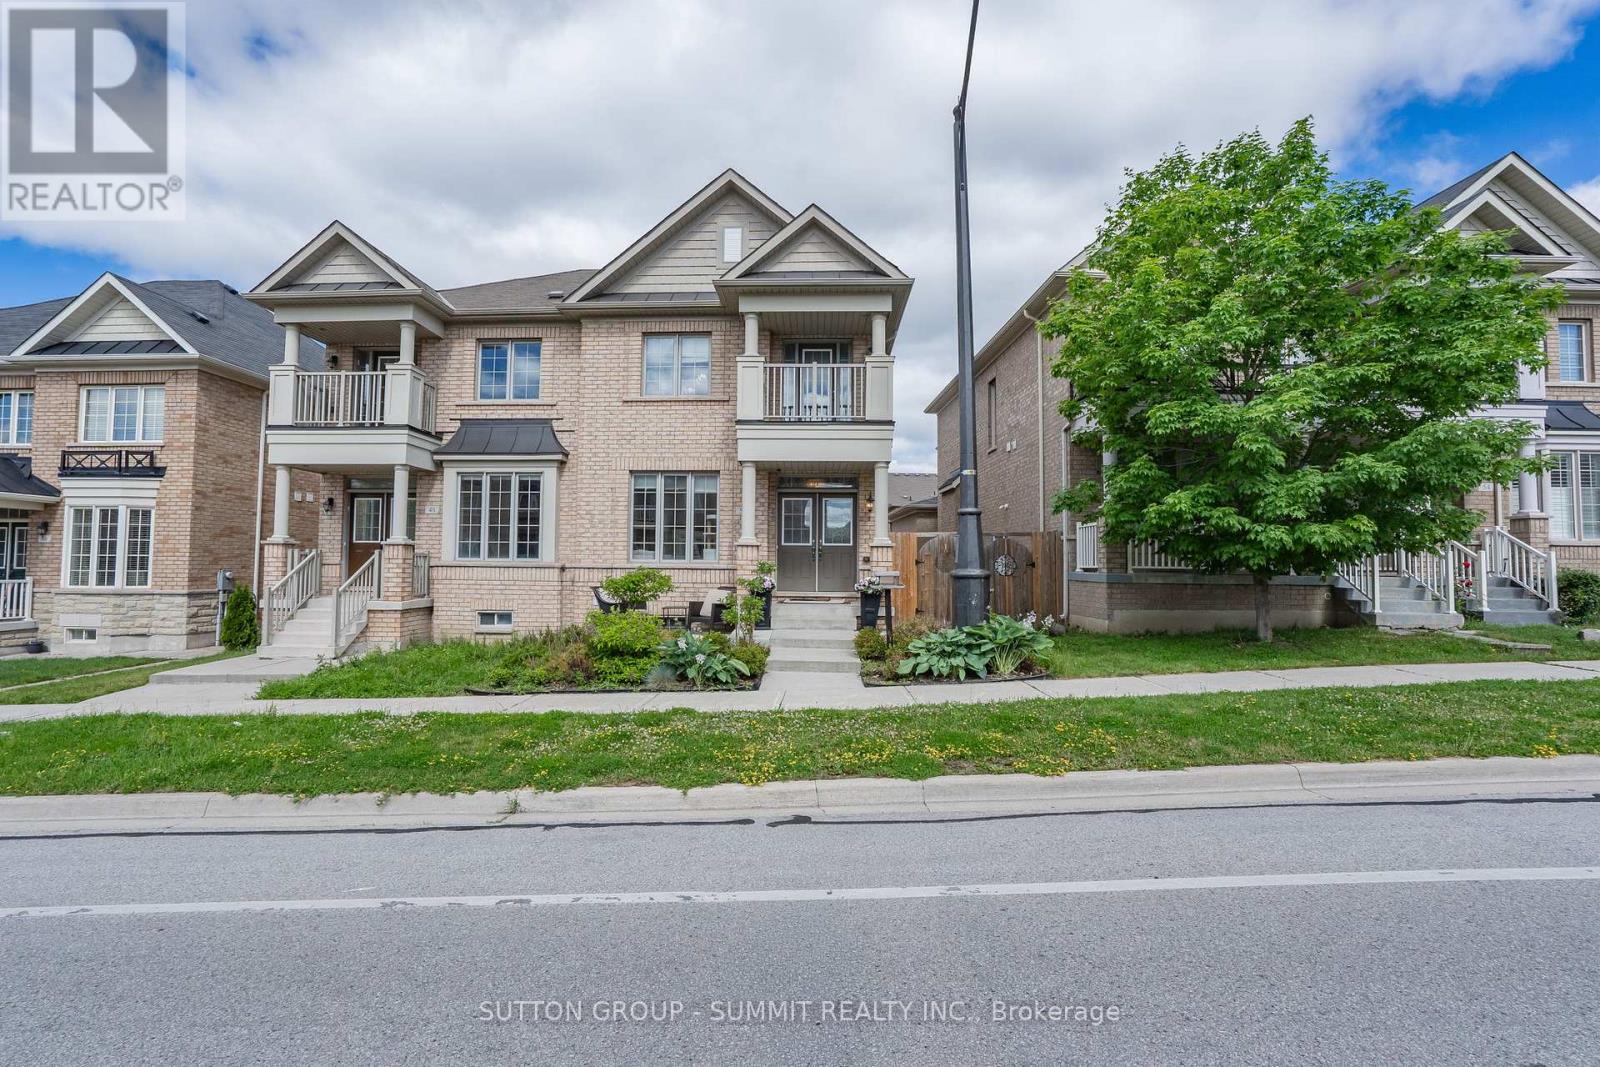
Brampton, Ontario
Welcome to this beautifully maintained 3 bedroom, 4 bathroom home nestled in a family friendly neighbourhood close to schools, shopping, parks, and everyday amenities. The bright and spacious open-concept main floor features hardwood flooring throughout and a welcoming family room that seamlessly flows into the eat-in kitchen, complete with a centre island - perfect for entertaining and everyday living. Retreat to the generous primary bedroom featuring his-and-hers closets and a private 4 piece ensuite with a glass-enclosed shower. The third bedrooms offers a walkout to a private balcony, creating the perfect spot to enjoy your morning coffee or unwind in the evening. The finished basement boasts incredible versatility with aseparate entrance, additional bedroom, full kitchen with island, laminate flooring and potlights throughout - ideal for extende family, guests or potential in-law accommodations. With parking for 3 vehicles (2 car garage plus 1 driveway), functional living spaces and a desirable location in a family oriented community, this home offers the perfect blend of comfort, convenience and value. (id:47351)
120 Miracle Trail
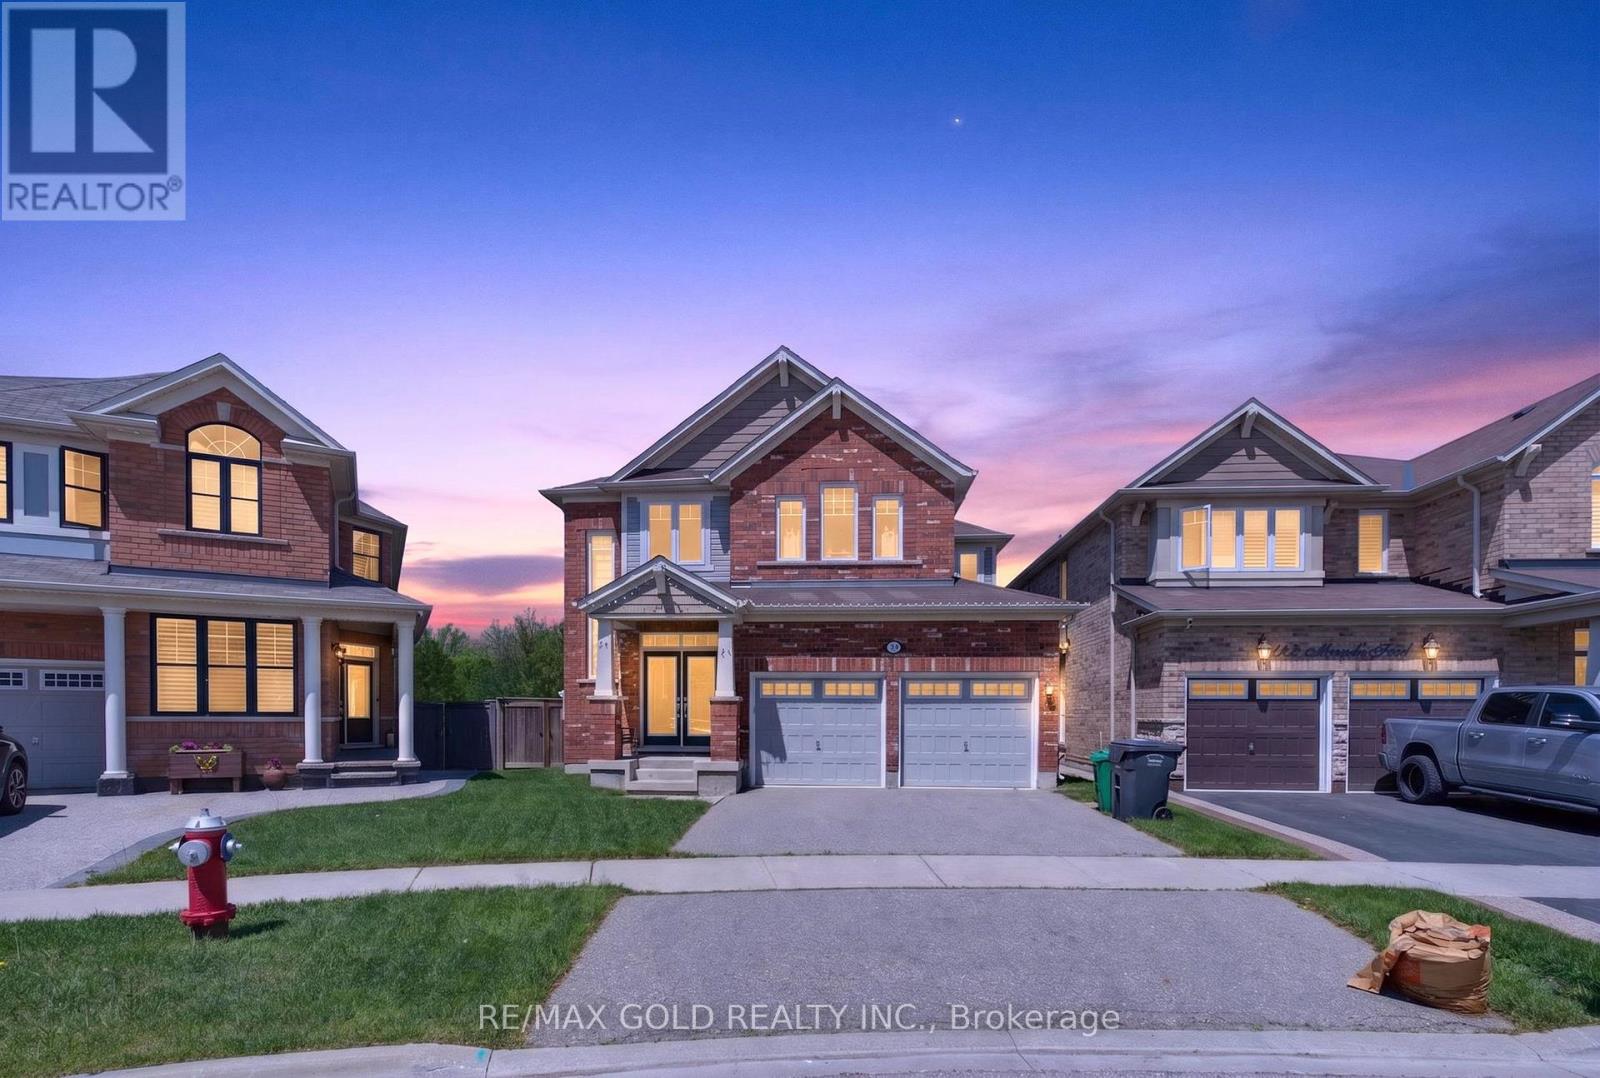
Brampton, Ontario
Don't miss this opportunity to live in a beautiful, fully upgraded executive home backing onto a scenic trail with stunning forest and nature views. This open-concept home features an open-to-above foyer, tons of natural light, 9 ft ceilings, a double-door entrance, a double garage, and no carpet throughout. Enjoy your morning breakfast to sunset evenings on the beautiful patio overlooking the premium pie-shaped lot, 67 ft wide at the back. The gourmet eat-in kitchen offers white cabinetry, modern backsplash, and stainless steel appliances. This home also features a stunning dining room, a huge family room with windows all around, 4spacious bedrooms, 2nd-floor laundry, and a finished basement. The primary suite includes 2walk-in closets and a luxurious 5-piece ensuite. Located on a quiet, child-friendly street, this rarely offered home is loaded with upgrades and surrounded by green space views. (id:47351)
4 Kanata Road
Brampton, Ontario
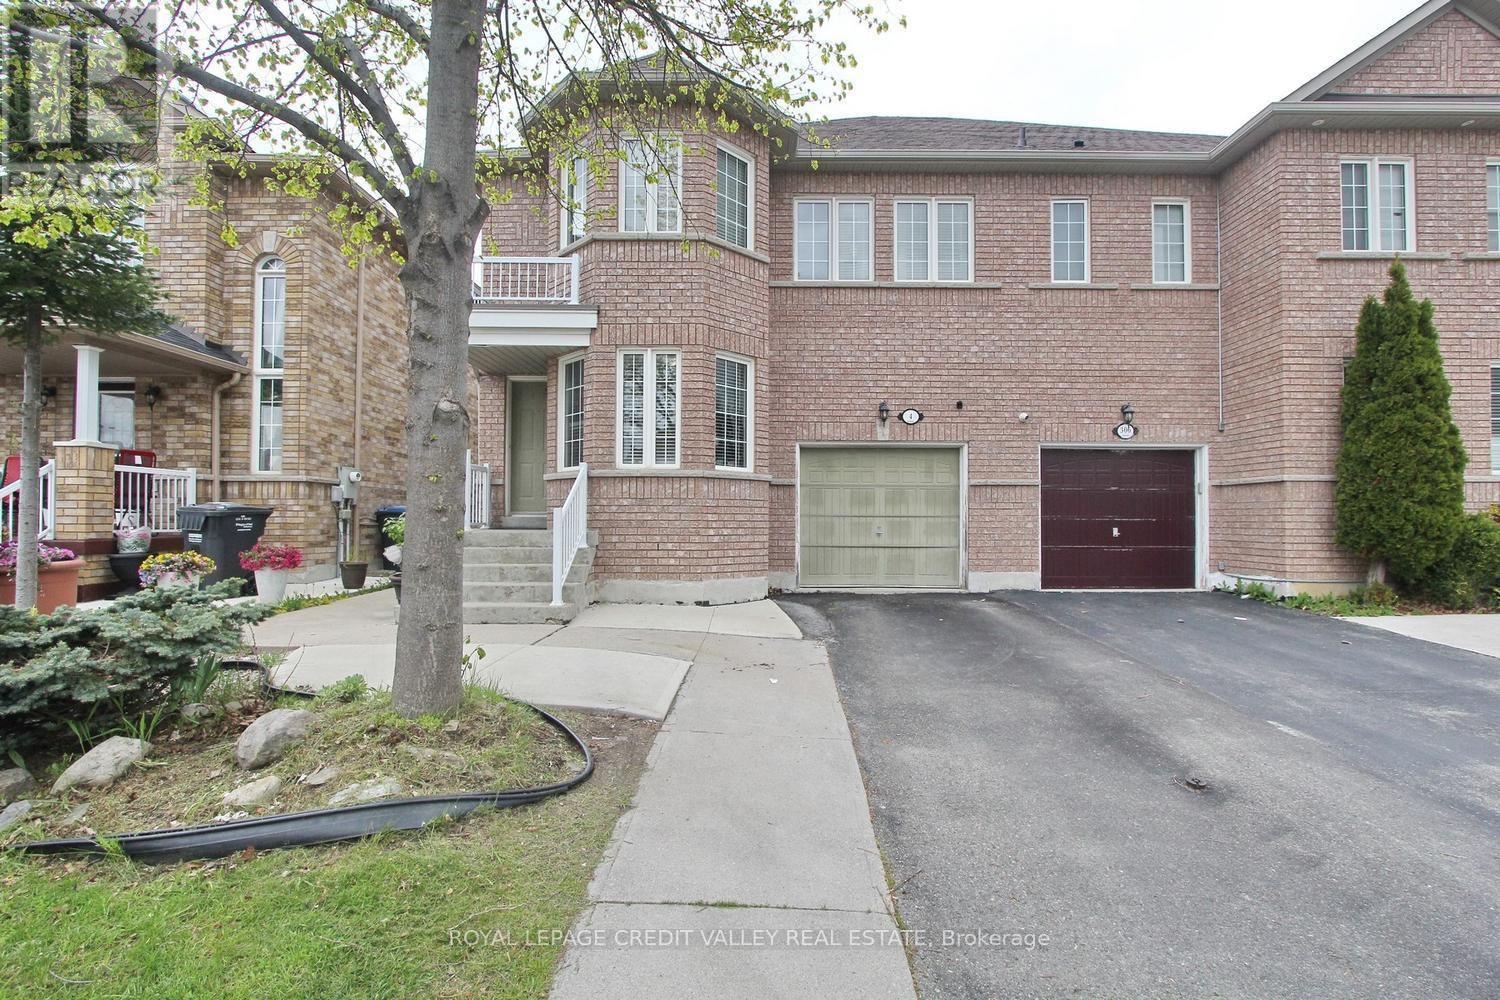
This exceptional detached home offers incredible value, space, comfort and style in one exceptional package. Boasting 4 spacious bedrooms and 4 washrooms, this beautifully maintained residence features approximately 2,190 sq. ft. of above-grade living space designed for comfort, functionality, and versatility. Step inside to bright and welcoming principal rooms, including generous living and dining areas. A versatile main-floor den provides the perfect space for a home office, study, or quiet retreat. The functional kitchen is complete with stainless steel appliances, ample cabinetry, and overlooks a sun-filled breakfast area with seating for six. Hardwood and ceramic flooring throughout the main level, combined with an elegant oak staircase, add warmth and timeless appeal to the home's interior. The upper level features four generously sized bedrooms, including a spacious primary retreat with a walk-in closet and a private ensuite showcasing an oval soaker tub and separate shower. The finished basement offers outstanding flexibility with a large recreation area, pantry, 4-piece washroom, and excellent potential to easily configure two additional bedrooms-ideal for extended family living, guests, or future income possibilities. Outside, enjoy, poured concrete walkway extending from the front to the backyard. The backyard features a concrete patio and hard-top gazebo. Conveniently located near essentials like schools, shopping, transit, community centres, and places of worship. (id:47351)
444 Detroit
Windsor, Ontario
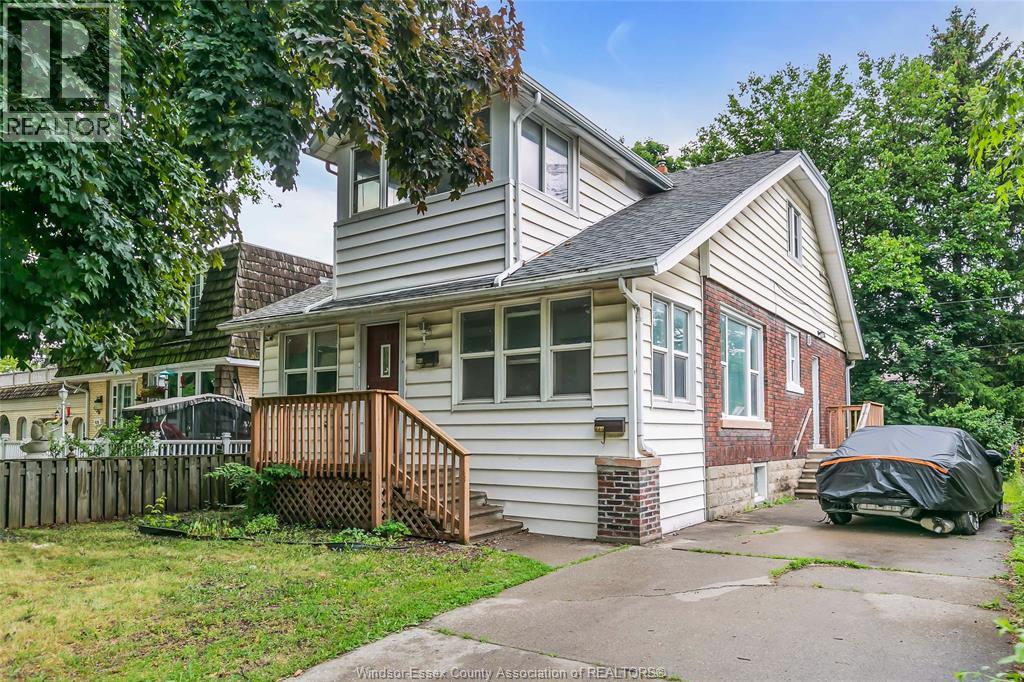
U OF W RENTAL IN FABULOUS LOCATION ACROSS FROM ST MICHAELS SCHOOL! SEPARATE HYDRO FOR EASY BILLING! 3 BEDROOMS ON THE MAIN FLOOR WITH LIV RM, DIN RM AND LARGE PORCH AREA ENCLOSED! HRWD FLRS, CERAMICS IN KITCHEN & BATH. UPSTAIR HAS ANOTHER 2 BEDROOMS AND BATH. PRIVATE SIDE DRIVEWAY, FULL BASEMENT FOR STORAGE, LAUNDRY AND GRADE ENTRANCE TO BACK YARD PATIO!.HIGHLY SOUGHT AFTER UNIVERSITY RENTAL AREA CLOSE EASY ACCESS FOR STUDENTS WALKING TO SCHOOL, LOCAL RESTAURANTS, AND THE BEAUTIFUL RIVER TRAIL AND PARK. (id:47351)
172 Pointe West Drive
Amherstburg, Ontario
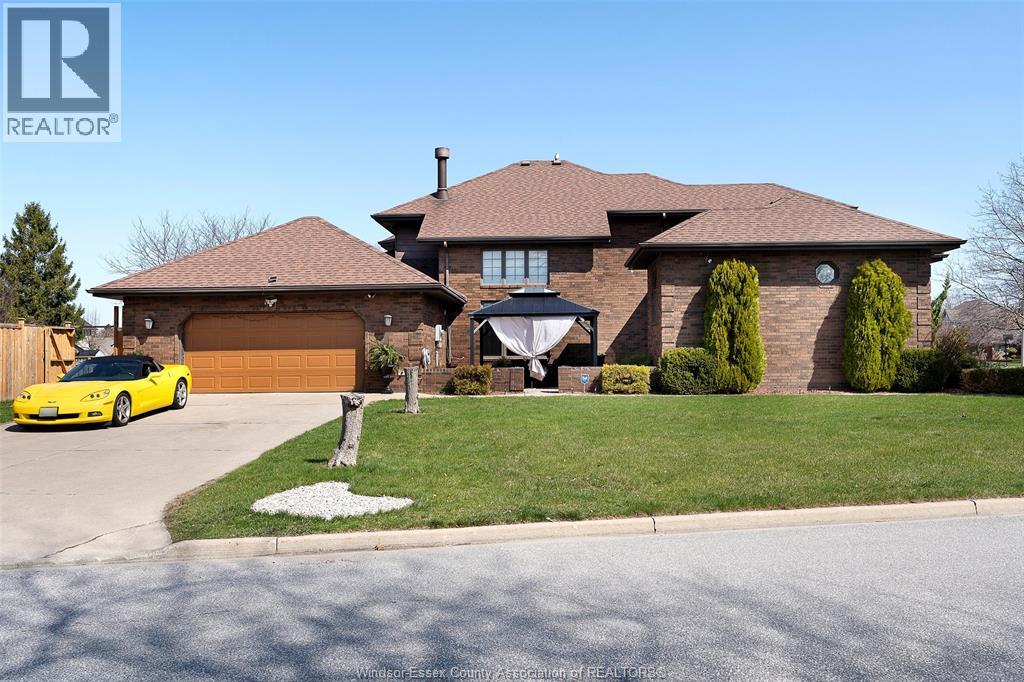
An exceptional 2 storey brick home steps from the prestigious Pointe West Golf Club. The main floor offers a spacious primary bedroom complete with walk-in closet & a newly renovated 5 piece ensuite. Formal living & dining room with a large kitchen and a bright eating area. Main floor laundry and an updated 3 pc bath adds convenience. Step outside to your very own oasis, highlighted by an impressive 18' x 36' heated inground pool creating the perfect setting. (id:47351)
1148 Aire Place
Windsor, Ontario
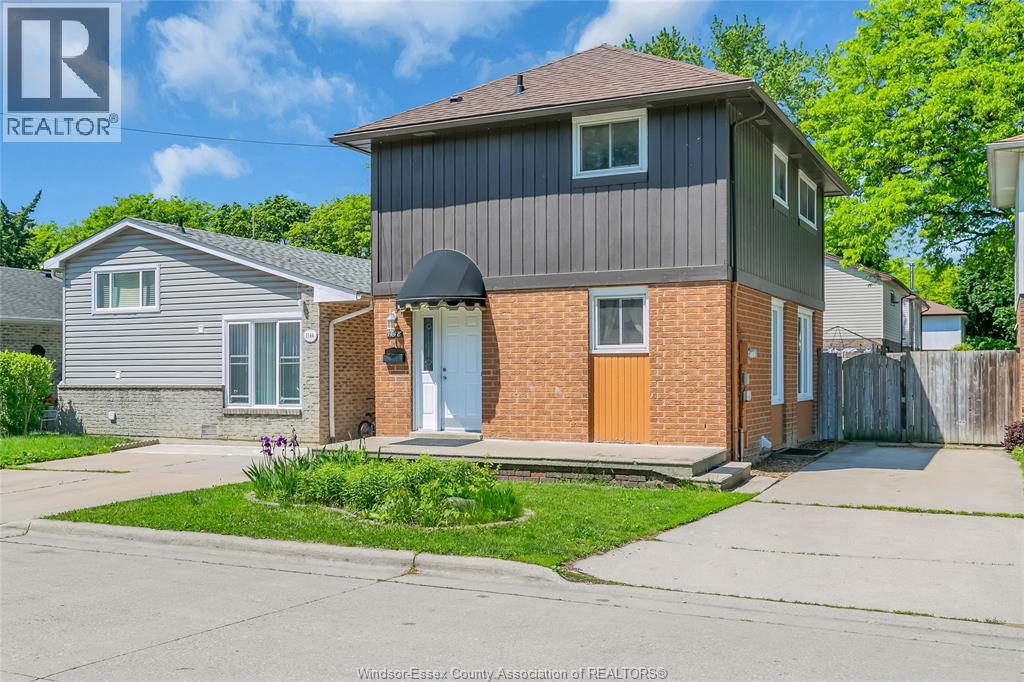
WELL-MAINTAINED 3 BDRM HOME LOCATED JUST OFF LITTLE RIVER ON A QUIET, WELL-KEPT STREET. MOVE-IN READY WITH IMMEDIATE POSSESSION AVAILABLE. UPDATES INCLUDE ELECTRICAL PANEL, OWNED HOT WATER TANK (NO RENTAL ITEMS), VINYL WINDOWS, FLOORING, PAINTING, PLUS IMPORTANT MECHANICAL IMPROVEMENTS SUCH AS SUMP PUMP, BACKWATER VALVE & 2 NEWER HIGH-EFFICIENCY HEAT PUMPS FOR YEAR-ROUND COMFORT & ENERGY SAVINGS. THE FULL BASEMENT FEATURES ENLARGED WINDOWS WITH WATERPROOF WINDOW WELLS, PROVIDING A BRIGHTER & MORE USABLE LOWER LEVEL SPACE. CLEAN & PAINTED AREA SUITABLE FOR A REC ROOM, HOME OFFICE, GUEST SPACE OR EXTENDED FAMILY USE. OUTSIDE ENJOY A PRIVATE FENCED YARD WITH PATIO, STORAGE SHED & EXTRA BACKYARD DEPTH FOR GARDENING, ENTERTAINING OR SUMMER RELAXATION. SIDE CONCRETE DRIVE. GREAT VALUE FOR FIRST-TIME BUYERS, INVESTORS OR THOSE LOOKING FOR AN AFFORDABLE MOVE-IN READY HOME. BOOK YOUR SHOWING TODAY! (id:47351)