
1264 Sauble Falls Road
South Bruce Peninsula, Ontario
"Luxury Custom Bungalow on the Sauble River - World-Class Fishing & Living!" Prepare to be captivated by this spectacular, custom-built bungalow offering approximately 1,800 square feet of fully furnished luxury. Built 1993, but completely upgraded inside and out, this property seamlessly blends elite modern finishes with unparalleled outdoor resort living. Step into the breathtaking open-concept main floor, anchored by a gourmet chef's kitchen featuring high-end cabinetry, and premium Cambria countertops. The dining area flows effortlessly out to an expansive elevated deck-the ultimate vantage point for dining and relaxing while listening to the river and taking in panoramic waterfront views. Situated on a prime stretch of the Sauble River renowned for offering some of Ontario's finest salmon fishing. The immaculate 100 feet of water frontage features professional armor stone terracing leading down to a custom-engineered dockage, deck, mooring system, complete with dual Sea-Doo lifts. Enjoy your days wetting a line, sea-doing down the river to enjoy time on Lake Huron or entertaining within the waterfront gazebo, which is supported by the ultimate convenience of an outdoor change room/washroom. The lower level basement is fully finished to the same exacting standards as the main floor, providing a warm additional secondary living space, with convenient walk-up access to the yard. The media centre is found on this level providing internet / Wi-Fi and music for pretty much the entire property. For the hobbyist, the detached, custom-built 2-car garage c/w in-floor heat was developed into a premium "Man Cave" showroom. From top to bottom, inside and out, this riverfront masterpiece is an extraordinary offering that must be seen to be fully appreciated! (id:47351)

106 - 50 Campbell Court
Stratford, Ontario
Welcome to this beautifully refreshed 2-bedroom, 1-bathroom condo offering comfortable, low-maintenance living in a fantastic setting. Freshly updated with brand new flooring and fresh paint throughout, this move-in-ready home provides a bright and inviting space that's perfect for first-time buyers, downsizers, or investors alike.The functional layout features two well-appointed bedrooms, a spacious living area, and a bright kitchen designed for everyday living. Step outside onto the large private balcony, the perfect place to enjoy your morning coffee, unwind after a long day, or take in warm summer evenings with family and friends.An attached storage locker provides valuable additional space for seasonal items, sporting equipment, and everyday essentials, helping keep your home organized and clutter-free.Whether you're looking to enter the market, simplify your lifestyle, or expand your investment portfolio, this updated condo is ready for its next owner. Don't miss your opportunity to make this inviting home yours! (id:47351)
39 Wood Duck Trail
The Archipelago, Ontario
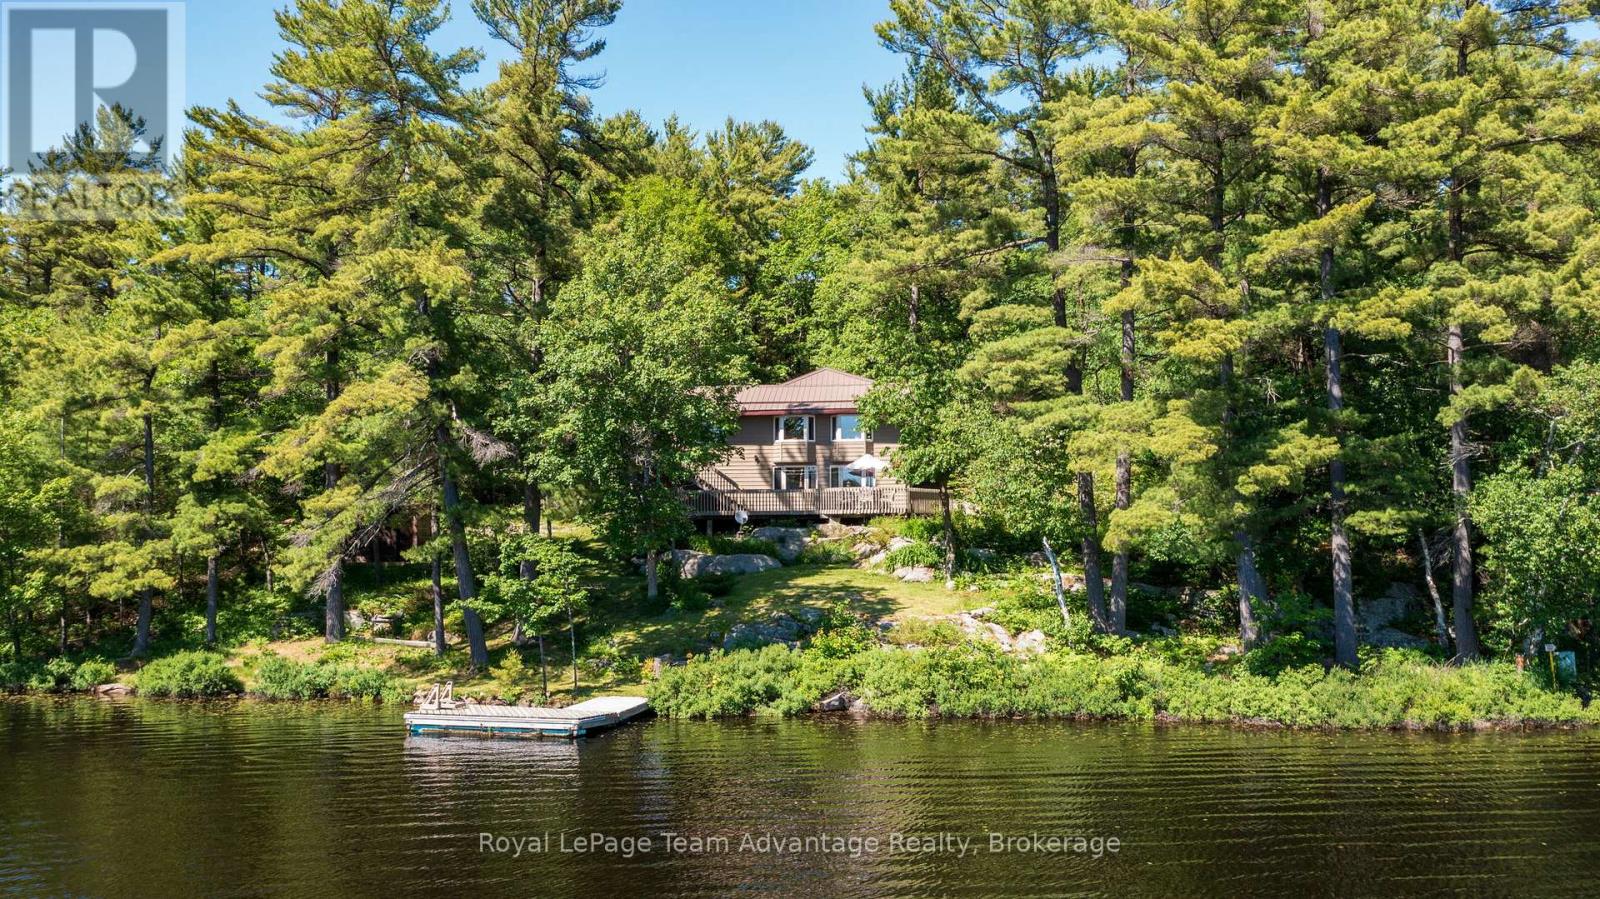
Set in a classic Northern Ontario landscape, this well-kept property offers beautiful lake views, exceptional privacy, and a peaceful setting. Cherished by the same owner for 36 years, the south-facing home features B.C. red cedar siding, a durable metal roof, and a warm, inviting interior. The main level includes 1 bedroom and 1 bath with a 2nd bedroom located in the finished walkout basement, providing flexible additional living space. Outdoors, extensive lakeside decking captures the sun and scenery, complemented by a sheltered back patio for quiet relaxation. A sauna building sits near the shoreline, and multiple outbuildings provide excellent storage for seasonal gear and equipment. Practical features include a drilled well, generator, and fibre-optic internet availability. Located close to amenities in Pointe au Baril, 30 minutes to Parry Sound, and approximately 3 hours from the GTA, the property offers both privacy and accessibility. Most of pristine Naiscoot Lake is surrounded by crown land, preserving an untouched northern landscape with abundant wildlife. Known for its clean, quiet waters and good fishing, the lake also connects to Big & Little Wilson Lakes. Enjoy swimming, paddling, picnicking, and exploring the hundreds of acres of crown land at your doorstep. A well-maintained property on a highly sought-after lake ideal for those seeking natural beauty, tranquillity and a classic Northern Ontario experience. (id:47351)
261 Albert Street
Stratford, Ontario
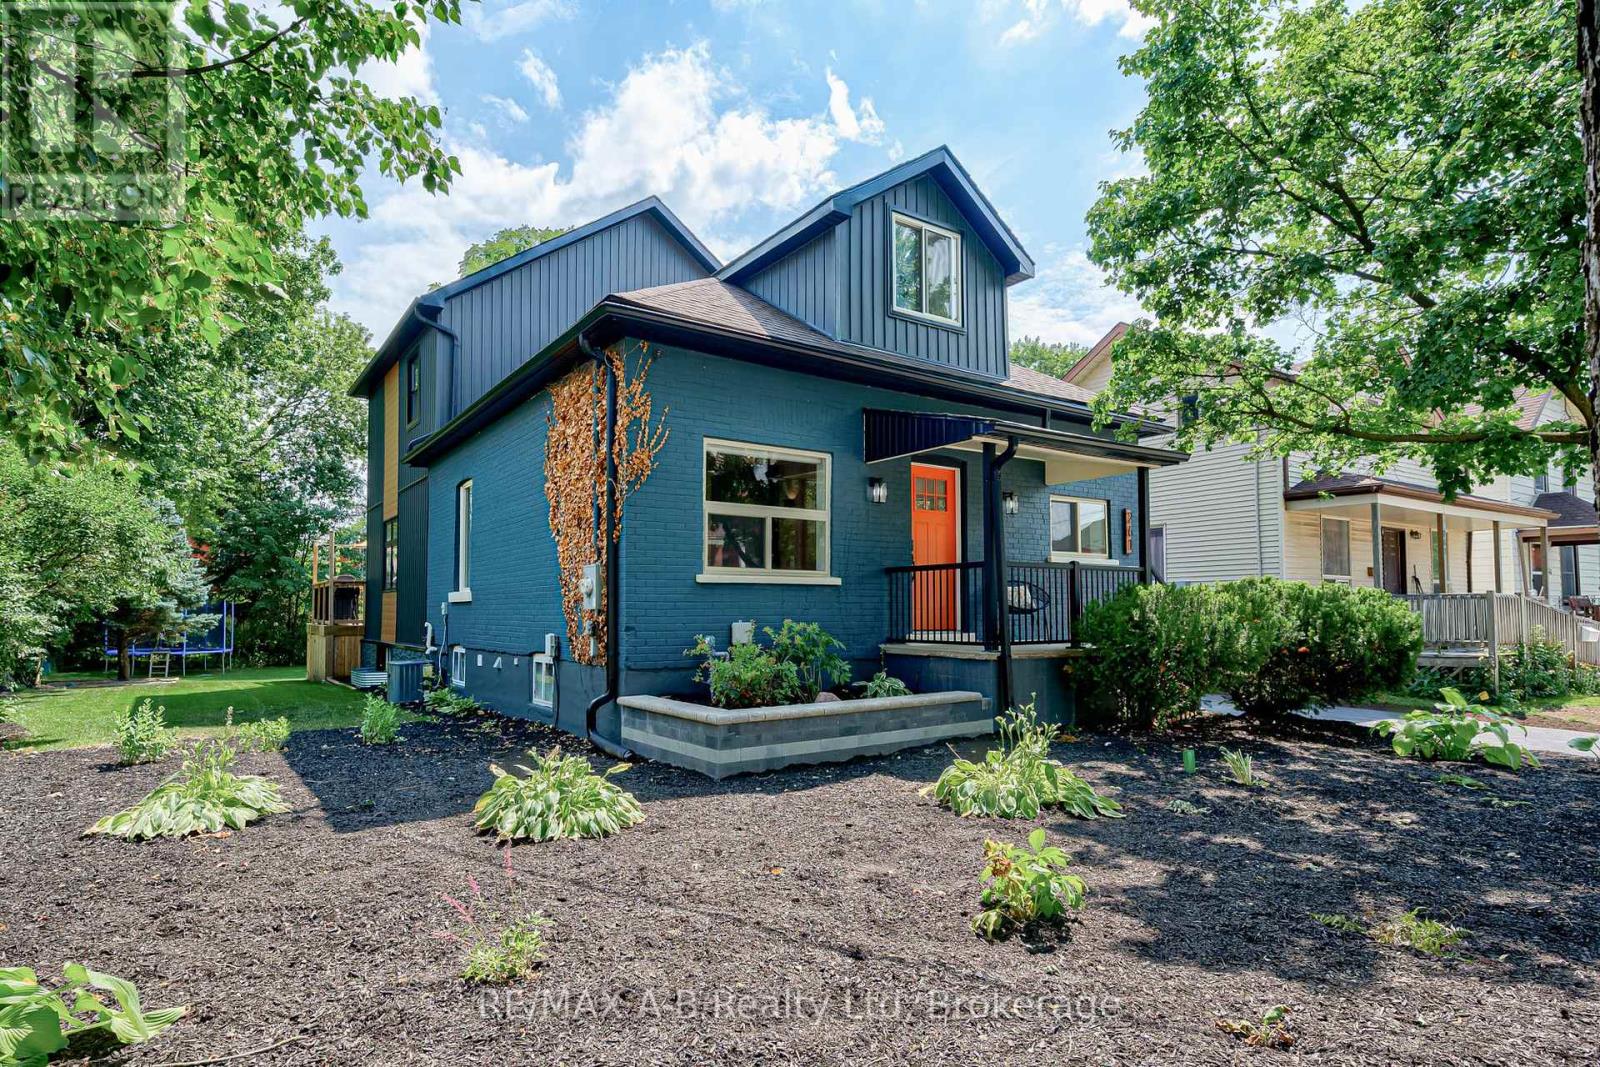
Welcome to this exceptional five-bedroom, four-bathroom home, rebuilt from the ground up with remarkable attention to quality and modern family living. Virtually every major component has been replaced or upgraded, including electrical, plumbing, heating and cooling systems, roof, siding, soffit and fascia, driveway, landscaping, and more, offering the confidence and comfort of what is essentially a new home in one of Stratford's desirable midtown neighbourhoods.The main floor features a bright, open-concept living space with windows on two sides, 9.5-foot ceilings, and a fireplace that anchors the entertainment wall. A versatile front room with a large window and generous closet space makes an ideal home office, den, or additional bedroom. A convenient main-floor bathroom and laundry area add everyday functionality.At the heart of the home is a stunning gourmet kitchen, complete with a large island designed for casual dining and entertaining and a full suite of Samsung appliances. A new deck extends the living space outdoors, overlooking the newly sodded backyard on a spacious double lot. The newly sided detached garage offers excellent storage or the opportunity to create the workshop, studio, or entertainment space you've always envisioned.A substantial second-storey addition adds exceptional space and flexibility. A custom corner staircase window fills the upper level with natural light. The private primary suite features a beautifully appointed ensuite, while three additional generously sized bedrooms, each with large windows and ample closet space, are served by a newly added four-piece bathroom.The lower level offers a spacious family and entertainment room with a large egress window and convenient two-piece bathroom, along with access to substantial storage space in the original basement.Beautifully finished and thoughtfully designed, this is a home that offers space to grow, room to gather, and the peace of mind of knowing the work has already been done. (id:47351)
2600 Meldrum
Windsor, Ontario
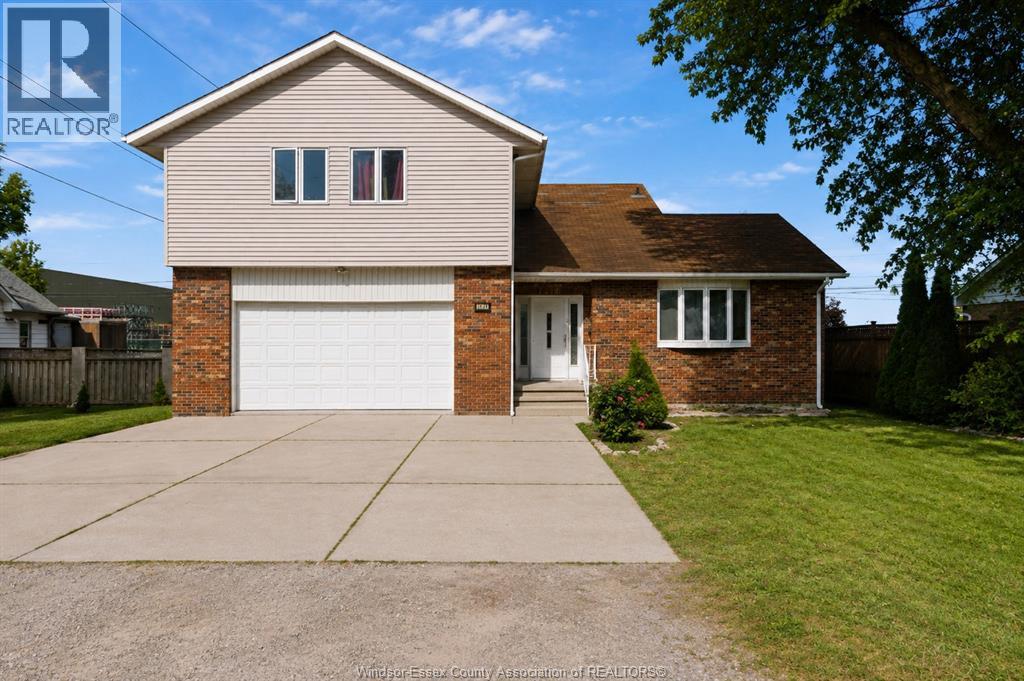
WAY BIGGER THAN IT LOOKS! EXTRA LRG 2 STRY HOME WELL MAINTAINED, OFFERS 4 BDRMS, LAUNDRY RM & 2- 4PC BATHS. MAIN FLOOR OFFERS FAMILY RM, LIVING RM, DIN RM, BATH RM AND KITCHEN. BASEMENT HAS SEPARATE ENTRANCE FOR MOTHER IN LAW SUITE, INCLUDES A KITCHEN, 2 BDRMS, LIV RM & 4 PC BATH RM. 2 CAR GARAGE W/ INSIDE ENTRY AND TRIPLE CAR DRIVEWAY. ENTERTAINERS YARD WITH DOUBLE DECK AND COMPLETELY FENCED. MASTER BEDROOM W/ ENSUITE BATH, MAKE UP STATION & MORE. EXERCISE ROOM, 2 KITCHENS, SO MANY EXTRAS. NO REAR NEIGHBOURS! CENTRALLY LOCATED, THIS HOME IS SUITABLE FOR A LARGE FAMILY AND FIRST TIME HOME BUYERS OR INVESTORS,BOOK YOUR SHOWING TODAY AND DISCOVER THE IMMENSE POTENTAIL OF THIS HOME. (id:47351)
247 Fergus Street N
Wellington North, Ontario
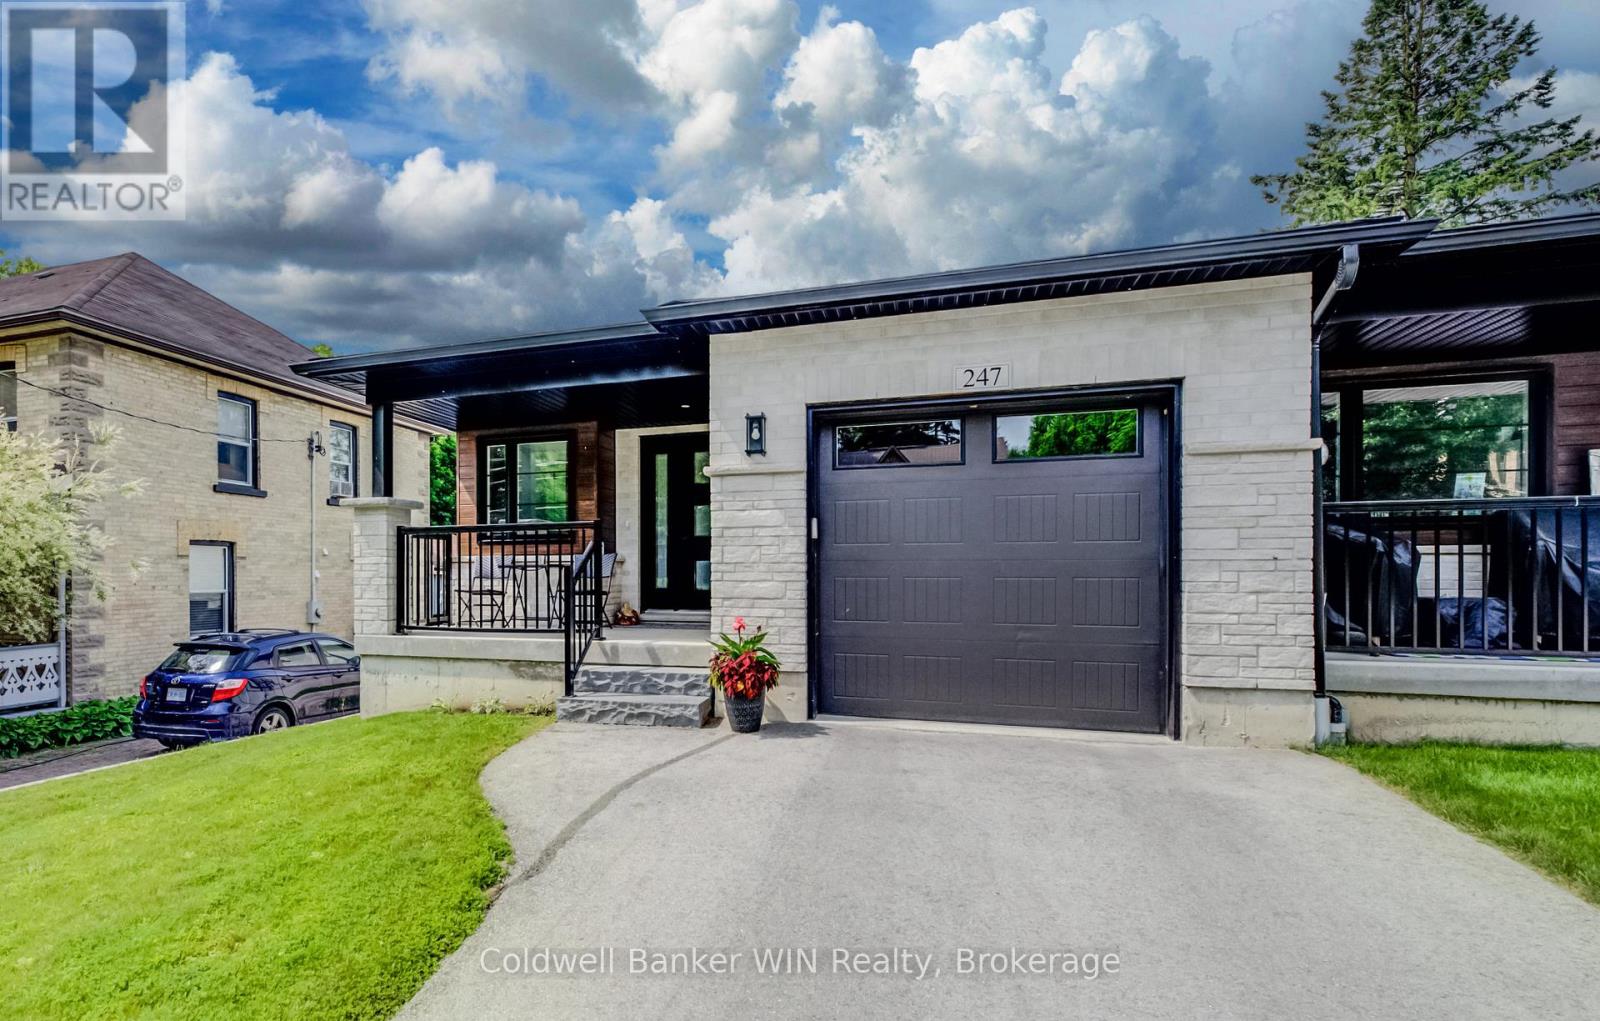
Built in 2022, this beautifully maintained end-unit bungalow townhouse offers the perfect combination of modern design, quality construction, and convenient main-floor living. Ideally located within walking distance of downtown amenities, this home welcomes you with a covered front porch and a spacious foyer that provides the perfect space for greeting guests while keeping everyday clutter neatly tucked away. The bright, open-concept main living area features a stylish kitchen complete with a large island offering seating for three, seamlessly flowing into the dining area and inviting living room. A shiplap-accented electric fireplace creates a warm focal point, while additional side windows, exclusive to the end unit, fill the home with natural light. The spacious primary bedroom includes a walk-in closet and a private 4-piece ensuite. A second bedroom is conveniently located across from the 4-piece main bathroom, while a separate main-floor laundry room enhances the ease of everyday living. The full unfinished basement provides outstanding potential with large egress windows for a future third bedroom, a rough-in for a third bathroom, and plenty of space for a recreation room, storage, and utility area. Step outside to enjoy the covered rear deck overlooking the fully fenced backyard. At approximately 230 feet deep, this impressive lot offers exceptional outdoor space for entertaining, gardening, children, or pets. Completing the property are a paved driveway and an attached single-car garage. This move-in-ready home offers modern comfort, abundant natural light, and endless future potential in an excellent location. (id:47351)
2927 Line 34 Line
Stratford, Ontario
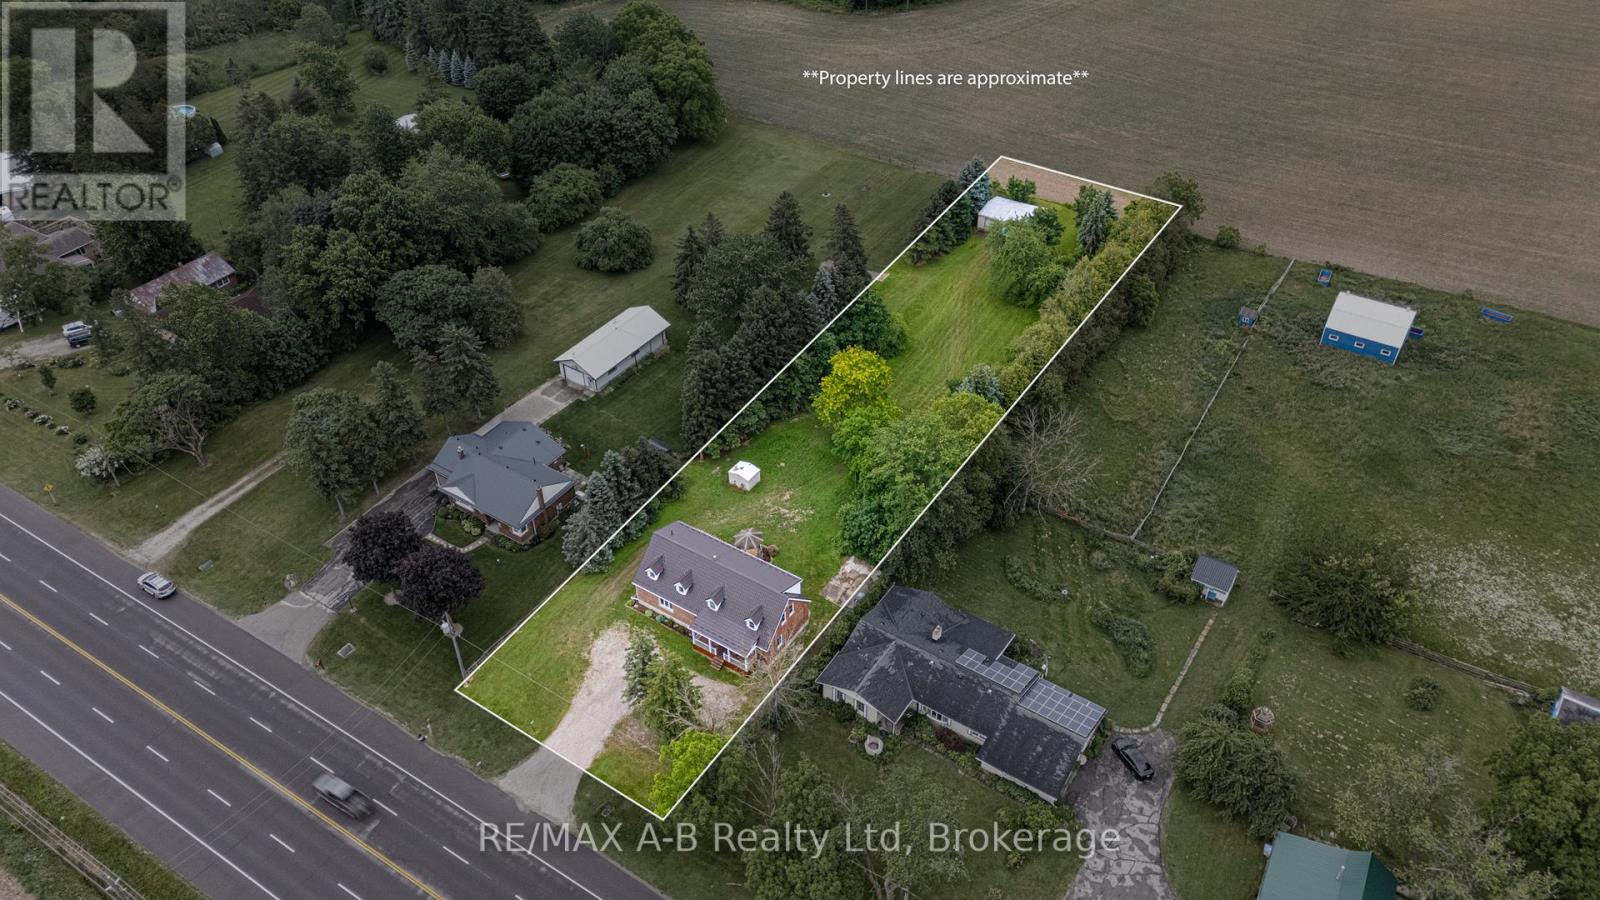
Welcome to country living with the convenience of town amenities just minutes away! Situated on a 1-acre lot on the edge of town with direct access to Highway 7, this spacious 4-bedroom, 3-bathroom home offers the perfect blend of space, comfort, and accessibility. Step inside to discover a fresh, modern interior featuring brand-new flooring throughout, fresh paint, and a new patio door that fills the home with natural light. The thoughtfully designed main floor offers plenty of room for the whole family with a separate living room, formal dining room, and a large bonus family room complete with a cozy fireplace and direct access to the back deck, an ideal setting for entertaining guests or enjoying peaceful evenings overlooking the property. Convenience is key with main floor laundry and a functional layout designed for everyday living. Outside, the large deck provides the perfect extension of your living space, while the sprawling 1-acre lot offers endless possibilities for gardening, recreation, or simply enjoying the outdoors. Adding to the home's value and peace of mind is a durable metal roof, offering long-lasting protection and low-maintenance ownership. Move-in ready and available for its next owners, call your realtor today to book our private viewing! (id:47351)
150 Park Unit# 2810
Windsor, Ontario
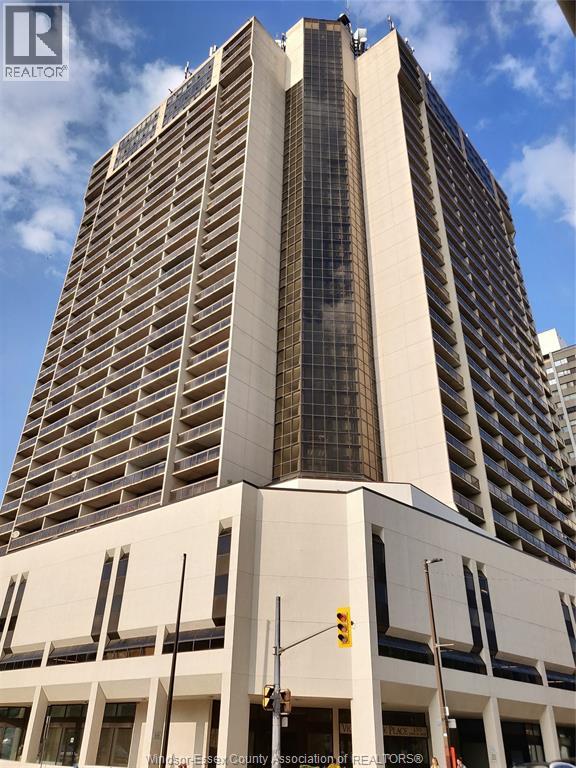
AMAZING SOUTHERN VIEWS FROM THE 28TH FLOOR FROM THE TWO BALCONIES IN THIS UNIT. A VERY RARE UNIT, THIS IS ONE OF 4 UNITS WITH THIS LAYOUT. 1000 SQ FT WITH IN-UNIT LAUNDRY! 1 & 1/2 BATHS AND A NICELY APPOINTED KITCHEN. THIS IS AVAILABLE FOR IMMEDIATE MOVE-IN FOR THE RIGHT TENANT. ONE YEAR MINIMUM LEASE. CREDIT CHECK AND APPLICATION REQUIRED. CALL TO BOOK A PRIVATE TOUR! (id:47351)
87 Cassino Avenue
Guelph, Ontario
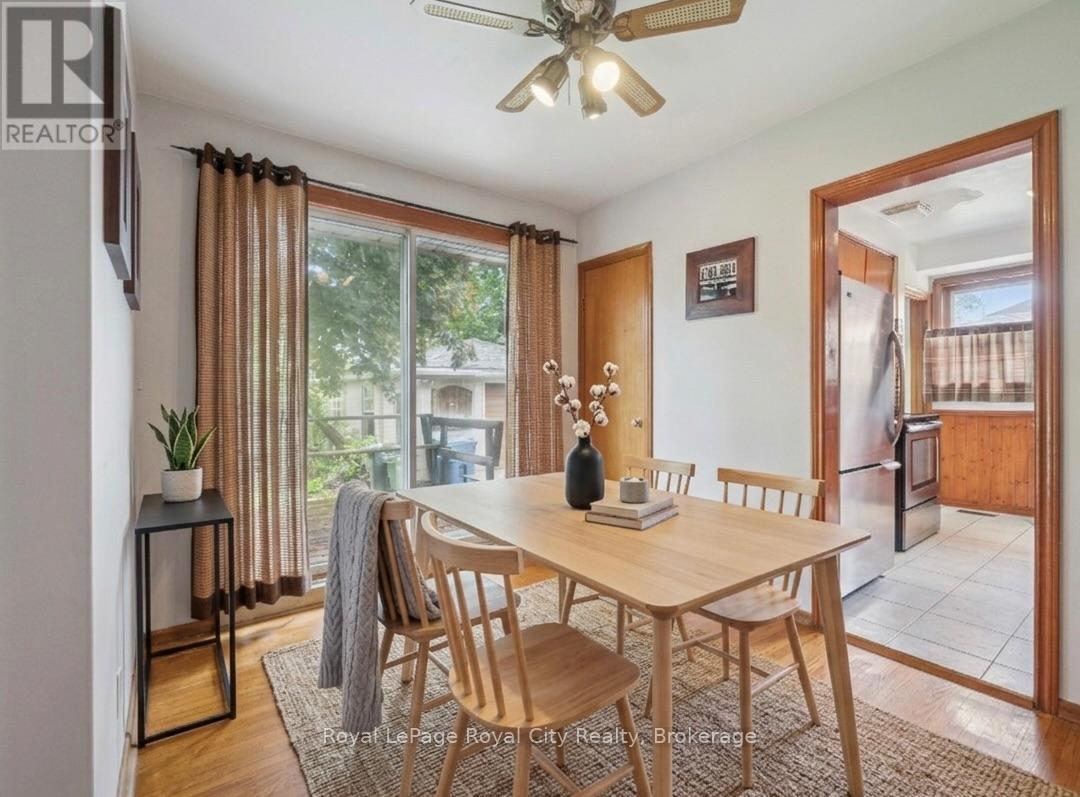
Some homes just feel right the moment you walk through the door, and this classic brick bungalow is one of them. If you are tired of climbing three flights of stairs just to find your socks, effortless one-floor living is ready to welcome you home. Step inside to find a traditional, sun-drenched layout anchored by original hardwood floors that carry a warmth modern laminate simply cannot replicate. Large windows throughout flood the main living spaces with beautiful natural light. Currently configured as a spacious two-bedroom layout with a formal dining room, the floor plan is highly adaptable. If life demands a third bedroom, converting the dining space back is a straightforward weekend project with just a couple of doors.Downstairs, the basement serves up excellent bonus potential with a separate entrance and an extra shower already in place, offering a blank canvas for a recreation room, teenager retreat, or future development. On the practical side, the home features a durable metal roof complete with a transferable warranty, giving you ultimate peace of mind. Outside, the massive 50-foot by 100-foot lot offers plenty of breathing room, featuring a detached one-car garage for your tools or hobbies and a long driveway with enough parking to host the whole family for Sunday dinner.Located on Cassino Avenue in the highly sought-after St. George's Park neighbourhood, this location is as good as it gets. You can leave the car keys on the counter because this pocket of Guelph is incredibly walkable, with excellent local schools, quiet parks, and a famously safe, family-friendly community all just steps away. Whether you are downsizing but refuse to compromise on yard space, or looking to plant roots in an established neighbourhood, this rare gem is a must-see. Come experience what easy, bungalow living looks like in one of Guelph's most charming communities. What are you waiting for? Turn your dreams into an address with this home! (id:47351)

194 Station Road
Perth South, Ontario
Welcome to an exceptional raised bungalow offering refined living on a private, oversized lot in a sought-after setting. With approximately 1,950 sq ft of beautifully finished space above and below, this home blends upscale design, thoughtful upgrades, and resort-style outdoor living. From the moment you enter, you're greeted by rich hardwood flooring and a bright, open-concept layout designed for both everyday comfort and entertaining. The kitchen is a true showpiece, featuring quality cabinetry, hard surface countertops, and generous prep and storage space-seamlessly flowing into the living and dining areas for a modern feel. The primary suite is complete with a spacious walk-in closet and a fully renovated spa-inspired ensuite (2020), showcasing a glass-enclosed tile shower and a deep soaker tub-perfect for unwinding at the end of the day. With five well-appointed bedrooms and three full bathrooms, the home offers flexibility for families, guests, or home office needs. The fully finished lower level extends your living space with a warm and inviting recreation room, anchored by a gas fireplace and complemented by a stylish dry bar-an ideal setting for entertaining. Two additional bedrooms complete this level, offering comfort and privacy for family or visitors. Step outside to a true backyard oasis. Designed for both relaxation and entertaining, the outdoor space features a deck overlooking a large pool, an in-ground hot tub, and a dedicated fireplace lounge area. The property still offers ample green space for recreation and enjoyment. A standout feature is the fully insulated 20' x 30' shop perfect for hobbyists, collectors, or additional storage paired with the added peace of mind of a standby generator servicing both the home and shop.This is a rare offering that combines quality craftsmanship, modern upgrades, and an elevated lifestyle all in a quiet, desirable location. (id:47351)

46 Trillium Crescent
St. Marys, Ontario
THIS IMMACULATE LUXURY BUNGALOW CHECKS ALL OF THE BOXES , TWO OR THREE BEDROOM, 3 BATH CUSTOM BUILT HOME IS BEING OFFERED FOR THE FIRST TIME SINCE CONSTUCTED IN ONE OF ST MARY MOST DESIRED AREAS BACKING ONTO A CONTROLLED WOODLOT FOR THE ULTIMATE IN PRIVACY . AS YOU ENTER THE HOME THE BARREL HALL CEILING IS SURE TO INPRESS ALONG WITH THE OPEN CONCEPT MAIN LEVEL WITH CUSTOM KITCHEN WITH RECENTLY UPGRADE COUNTERTOPS , SINKS AND BACKSPASH , AND LARGE DINING AREA AND A HUGE LIVING ROOM A CATHEDRAL CEILING COMPLETE WITH GAS FIREPLACE AND VIEWS TO THE REAR YARD . LARGE COVERED COMPOSIT DECK AREA WITH ENHANCE WIFI CENTER RECENTLY ADDED TO ENJOY 3 SEASONS WITH LOTS OF PRIVACE ADDED . MAIN LEVEL PRIMARY BEDROOM FEATURES A TRAYED CEILING AND A LUXURIOUS ENSUITE BATH AND LARGE MAIN BATH JUST DOWN THE HALL . MAIN FLOOR LAUNDRY/MUD ROOM OFF OF THE OVERSIZED 2 CAR ATTACHED GARAGE WHICH FEATURES PROFESSIONALLY COATED AND SEALED FLOORING AND A HANDY STAIRCASE TO THE BASEMENT AREA . THE ENTIRE BASEMENT HAS IN FLOOR HEAT INSTALLED FOR THOSE COLD EVENINGS IN THE FALL AND WINTER MONTHS, LOTS OF FEATURES SUCH AS ENHANCED THEATRE SOUND THRUOUT THE HOME MAINTAINED BY BAX ELECTRONICS , THIS SHOWPIECE HAS HAD RECENT PAINT THRUOUT THE MAIN LEVEL AND ALL UPPER BATHROOMS IN THE HOME TREATED TO NEW QUARTZ COUNTERTOPS RECENTLY. WELL LANDSCAPED BOTH FRONT AND THE FENCED REAR YARD WITH FRONT AND BACK WALKWAYS ADDED AS WELL . DETACHED CUSTOM GARDEN SHED FOR YOUR YARD STORAGE NEEDS . THIS TWO BEDROOM PLUS DEN OR THREE BEDROOM IS WORTH A LOOK AND WILL APPEAL TO A WIDE VARIETY OF POTENTIAL BUYERS . VIEW THE PICTURES, VIRTUAL TOUR AND DRONE FOOTAGE AND MAKE YOUR APPOINTMENT TO VIEW THIS HOME IF YOU ARE LOOKING FOR SOMETHING TRULY SPECIAL . (id:47351)

3 - 428 Queen Street W
St. Marys, Ontario
Welcome to effortless condominium living in this brand new, never-before-lived-in unit offering the perfect blend of modern finishes, energy efficiency, and low-maintenance convenience. Thoughtfully designed with premium vinyl plank flooring throughout, hard surface countertops, and a sleek stainless steel appliance package, this home delivers contemporary style with everyday functionality. Enjoy exceptional energy efficiency with a hydronic heating system and on-demand water heater, helping keep comfort high and utility costs low. Low monthly condo fees make this a truly turn-key lifestyle-say goodbye to snow removal and grass cutting, and spend more time enjoying maintenance-free living. Available immediately, this is the perfect opportunity for first-time buyers, downsizers, or investors seeking a move-in-ready property. *Photos of previous model suite* (id:47351)