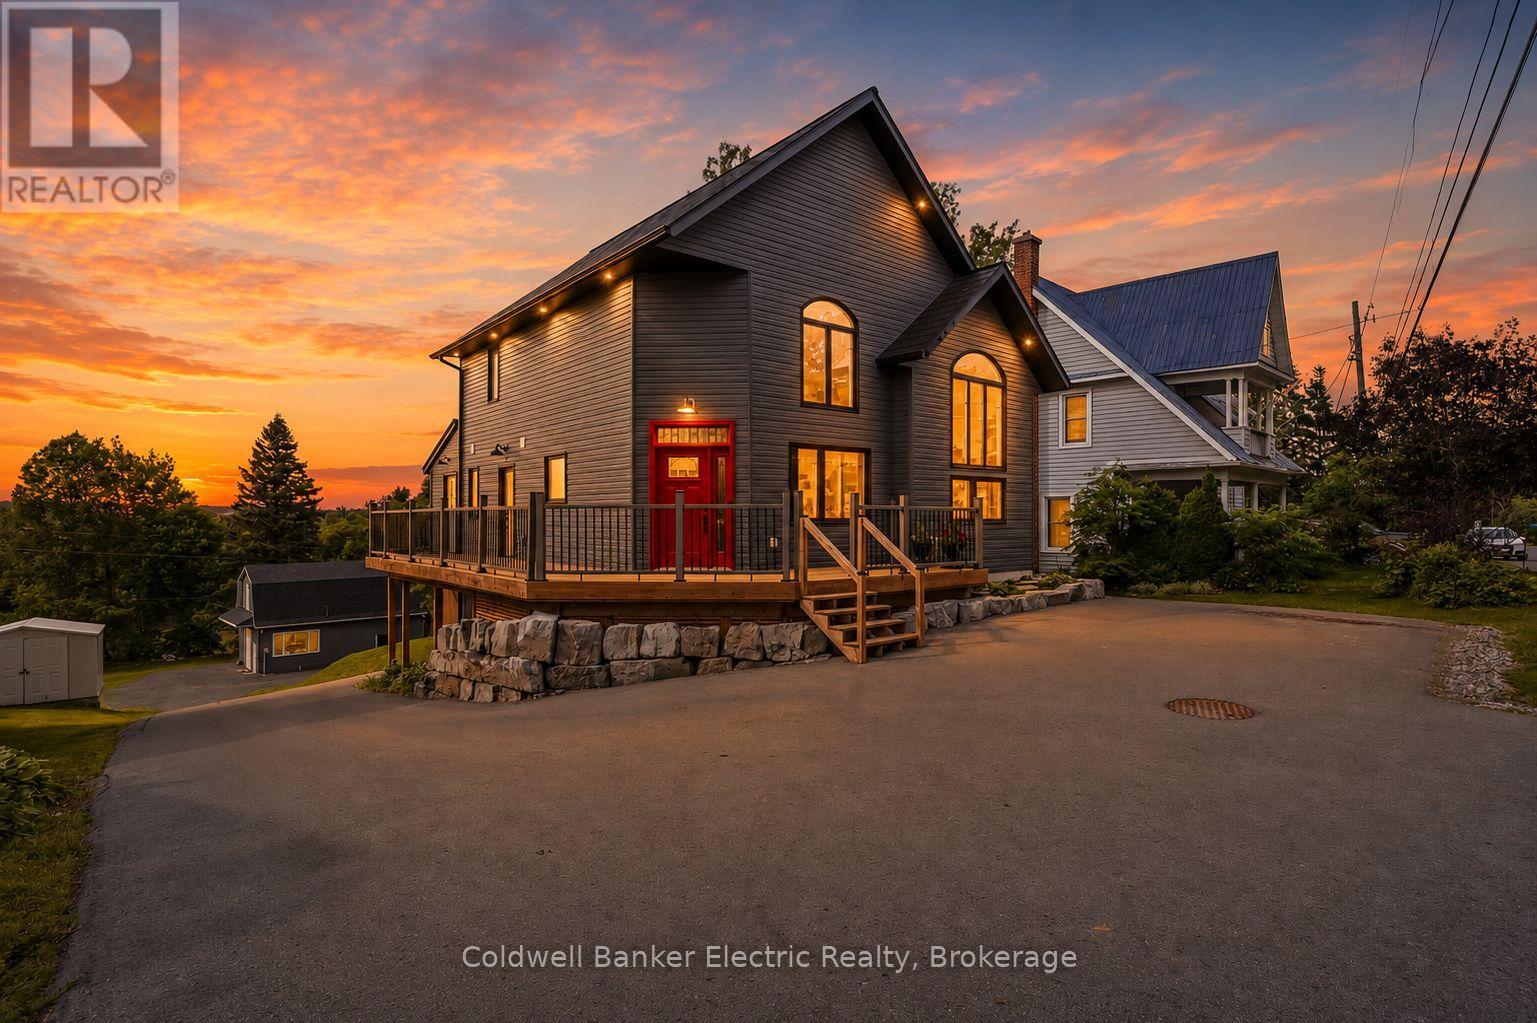
765 Palace Road
Greater Napanee, Ontario
5 THINGS YOU'LL LOVE ABOUT THIS HOME - 1) THE INCOME POTENTIAL - With 3 separate living spaces, including a fully legal basement apartment, you can live in one unit and rent out the other two, making this custom luxury home surprisingly attainable for even a first-time buyer. 2) THE LOCATION: Close enough to the 401 for an easy commute, set back far enough that you'll never hear it. On city services, with a true country feel just 2 minutes from downtown Napanee. 3) THE LOT: 2 acres backing onto a ravine, with deer and wildlife right in your backyard. One of the largest residential lots in town, with more backyard than frontage and mature trees shading the home throughout. 4) THE CUSTOM BUILD: Built in 2021, this home features an ICF foundation, steel roof, engineered hardwood floors, tall ceilings, and a sleek modern aesthetic throughout. Radiant in-floor heating in the office, tankless hot water, HRV, fibre internet, and a GenerLink power hookup round out the high-end finishes. 5) THE LAYOUT: A main floor primary bedroom with a 3-piece ensuite, walk-in closet, and private walkout office. The kitchen and living space soar with 2-storey ceilings, and a wraparound deck connects your ground floor bedroom to the front entrance. A 26x38' garage features a separate 1 bed, 1 bath loft above, complete with its own kitchen, laundry, and parking. (id:47351)
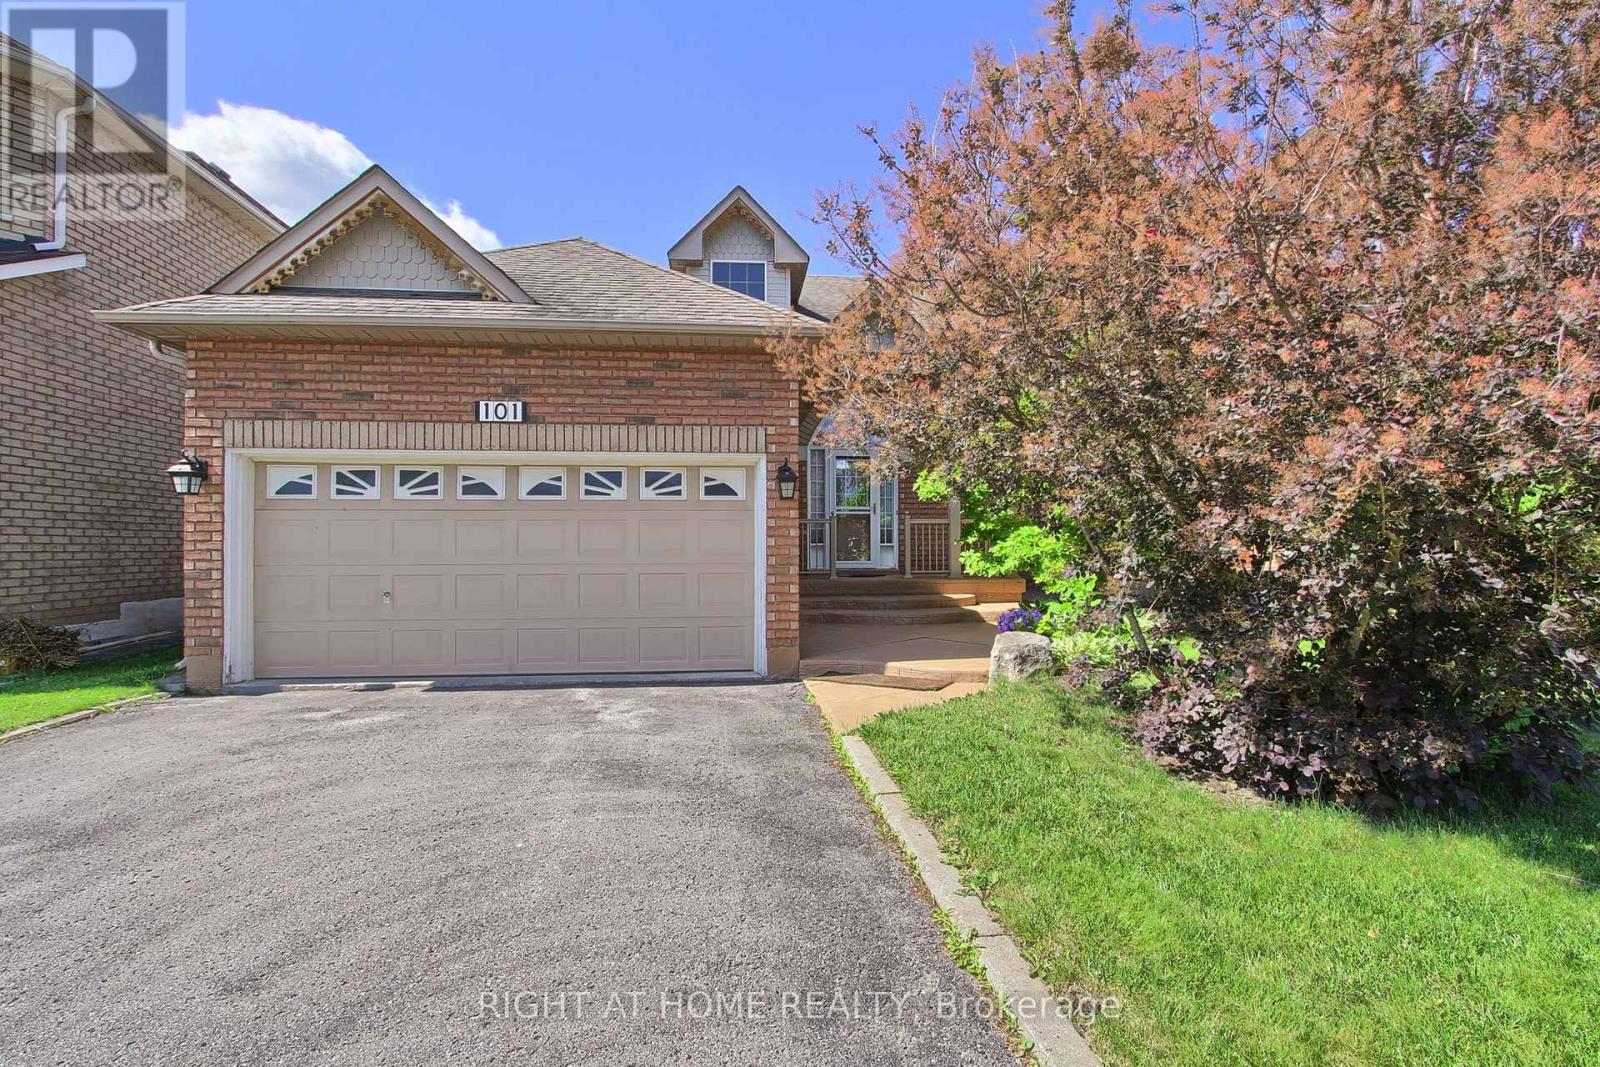
101 Old Colony Road
Richmond Hill, Ontario
Rare opportunity in the highly sought-after Lake Wilcox community. This spacious detached bungalow offers the convenience of one-level living in one of Richmond Hill's most desirable neighbourhoods.Featuring 9-ft ceilings, hardwood and ceramic flooring, a bright and functional layout, and a large great room open to the kitchen, this home is ideal for both everyday living and entertaining. The well-designed floor plan includes 2 generous bedrooms, 2 bathrooms, main floor laundry with direct garage access, and a separate entrance to the unfinished basement, offering excellent potential for additional living space, an in-law suite, or future customization.Situated on a mature lot in a quiet, family-friendly neighbourhood, this home is just steps from Lake Wilcox, parks, trails, schools, community amenities, shopping, and transit.Whether you're looking to downsize, invest, or create your dream home in a prime location, this is a fantastic opportunity to own in the desirable Oak Ridges community. 2 hours notice on showing requests. (id:47351)
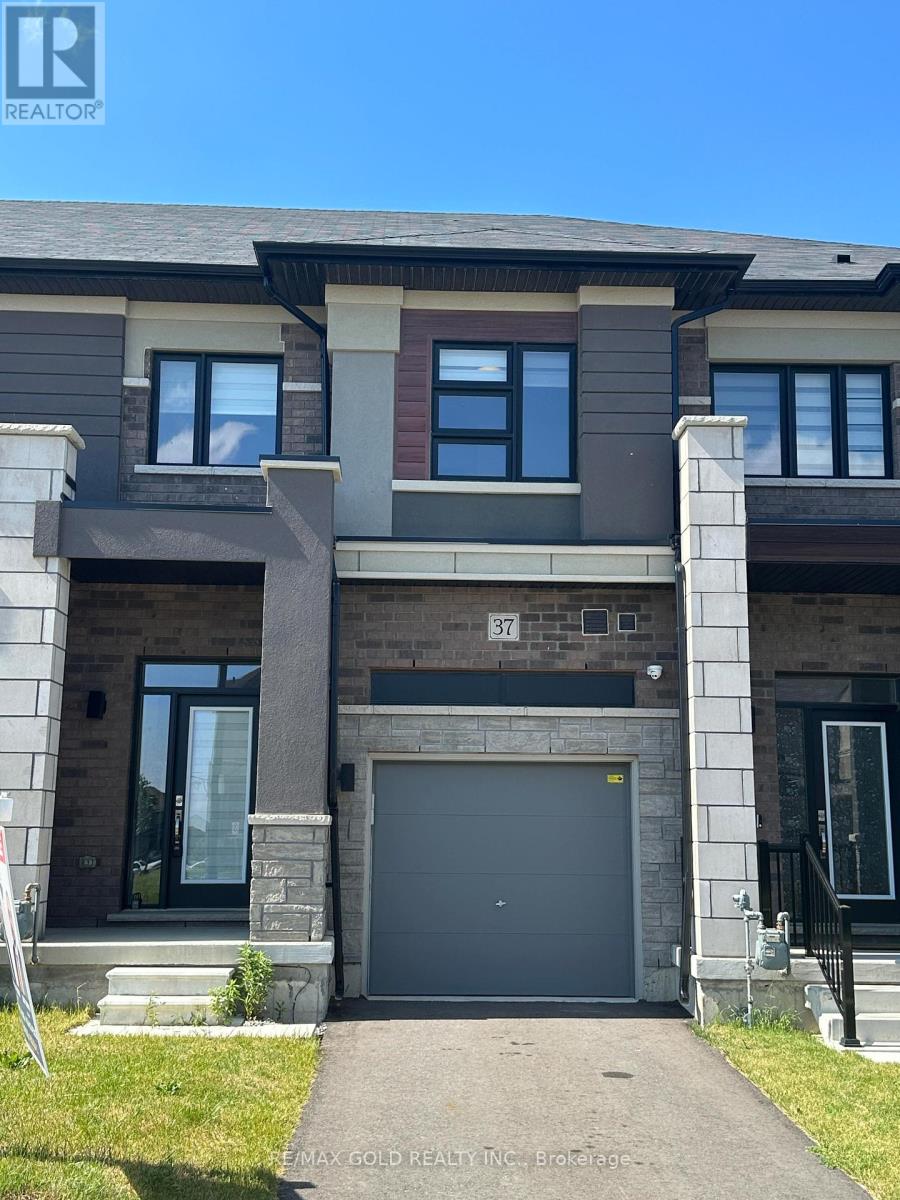
37 George Brier Drive
Brant, Ontario
Welcome to 37 George Brier Dr. A beautifully designed 3-bedroom, 3-washroom townhome located in the charming and fast-growing community of Paris, Ontario. Perfect for families, professionals, and first-time buyers, this home offers a modern layout with 9' ceilings, quality finishes, and a warm, inviting atmosphere throughout. The contemporary kitchen with S/S appliances is thoughtfully laid out with ample cabinetry, generous counter space. The kitchen flows seamlessly into the dining and living areas, creating an ideal setting for entertaining guests or enjoying everyday family life. Access to the garage adds extra practicality to the main level. Upstairs, you'll find three well-sized bedrooms, including a comfortable primary suite complete with a private ensuite washroom and a walk-in closet. The additional bedrooms are perfect for children, guests, or a home office, and share a full bathroom with modern fixtures. The home also includes a full basement with excellent potential for additional living space, a recreation room, or extra storage. Enjoy outdoor time in the private backyard area. (id:47351)
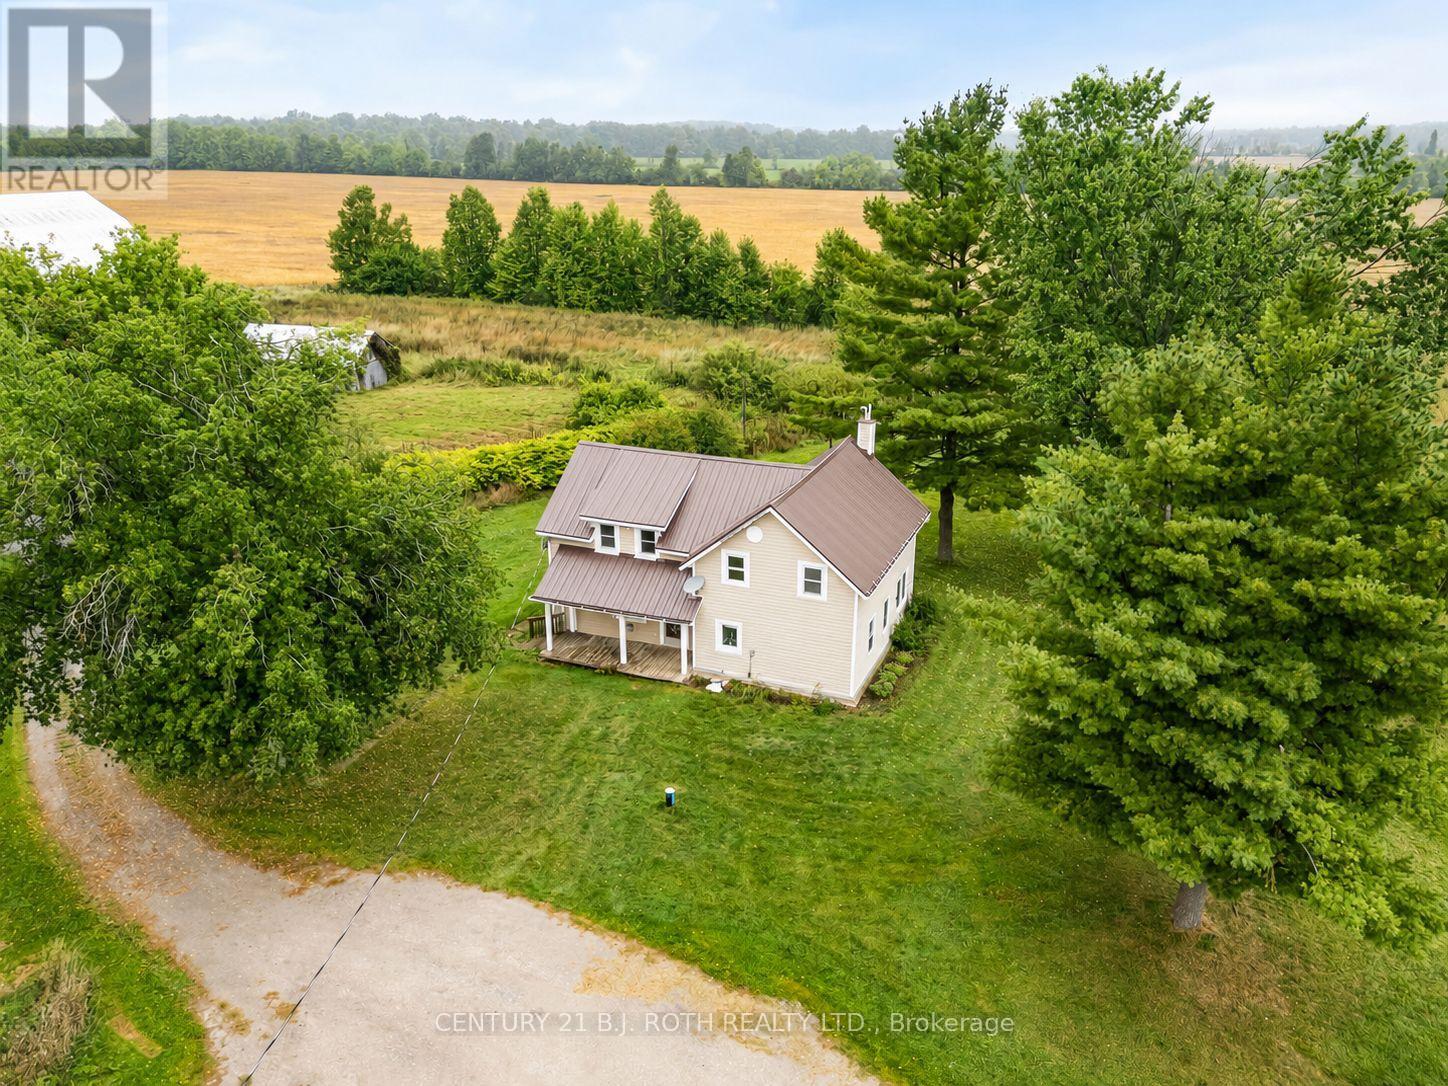
1808 Concession Road 10 Concession
Ramara, Ontario
Welcome to 1808 Concession Road 10 a rare opportunity to own nearly 100 acres of highly productive farmland. This 98.6-acre property features prime agricultural land, with 89 acres currently in grain and oil seed production, plus an additional acre cleared for a personal garden. With 85 acres fully tiled, the land is well set up for efficient, high-yield farming. The property includes a 5-bedroom, 1.5-bath farmhouse with a welcoming front porch. The home is in need of TLC, but is serviced by a drilled well that is just five years old, and propane heat, offering reliability and peace of mind. Three versatile outbuildings enhance the farms functionality, each with recent electrical upgrades. A large barn offers a reinforced structure, walk-out cow feeding area, and stalls. A shop provides space for tools or light projects, and a generous drive shed with electricity offers ample storage. Adding to the property's appeal, a creek winds through the land, bringing natural charm and future potential. This is more than just farmland its an opportunity to create a thriving agricultural operation, a family homestead, or a long-term investment! (id:47351)
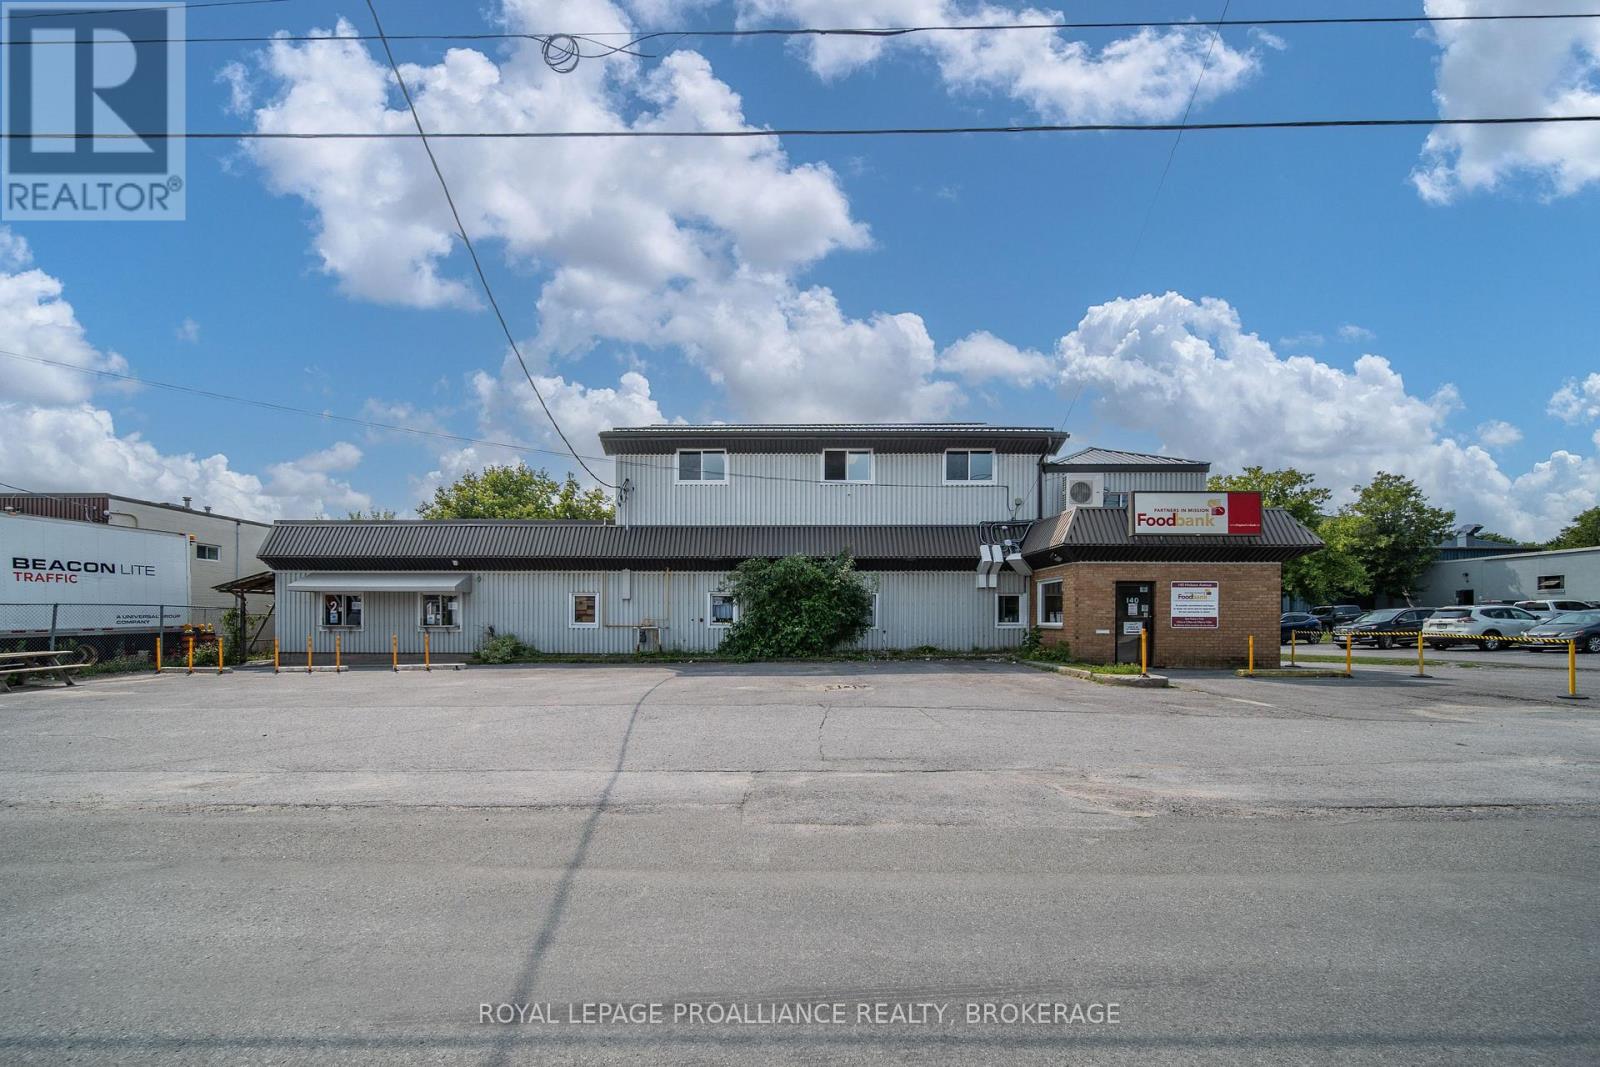
140 Hickson Avenue
Kingston, Ontario
Mixed Office and Industrial/Warehouse Building in Central Location available. Building: 8,429 sf.; Land size:0.523 acres, Location: Prime central location, just off Montreal Street, offering easy access to major transportation routes. Building Features: Ground Floor: Spacious warehouse with a small office and kitchen area, perfect for various industrial uses. 5, 663 sf Second Floor: Fully built-out office space, ideal for administrative and managerial operations, 2566 sf +/- Outdoor Space: Fenced -in yard providing secure outdoor storage and operational space. Condition: Well-maintained and ready for immediate use. Previously used for food storage and distribution. Existing Solar Contract in place until 2032 - transferable, income average for past 14 years is $9,900 /year. Taxes to be determined as this Seller is exempt. (id:47351)
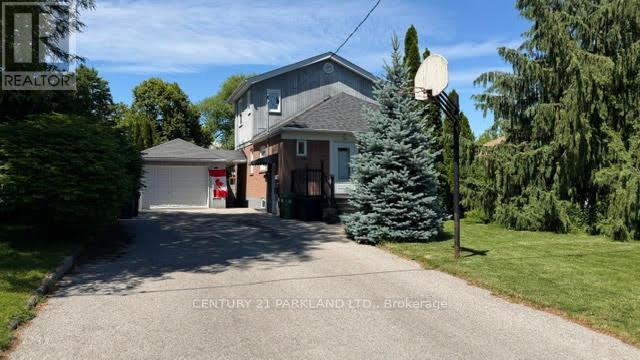
Bsmt - 78 Cree Avenue
Toronto, Ontario
Legal Renovated 2-Bedroom Basement Apartment in the Prime Cliffcrest Community, This Bright And Spacious Legal Basement Apartment Features A Separate Entrance, An Open-Concept Living And Dining Area, A Well-Appointed Kitchen, Two Bedrooms, A 3-Piece Washroom, And The Convenience Of Ensuite Laundry. One Driveway Parking Space Is Included, Filled With Natural Light, Located On A Quiet, Dead-End Section Of The Street, Offering Exceptional Peace And Privac, Ideal For A Couple Or A Small Family, Conveniently Located Close To Grocery Stores, Parks, The Bluffs, Bliss Carman Middle School, R.H. King Academy, And A Variety Of Other Nearby Amenities. (id:47351)
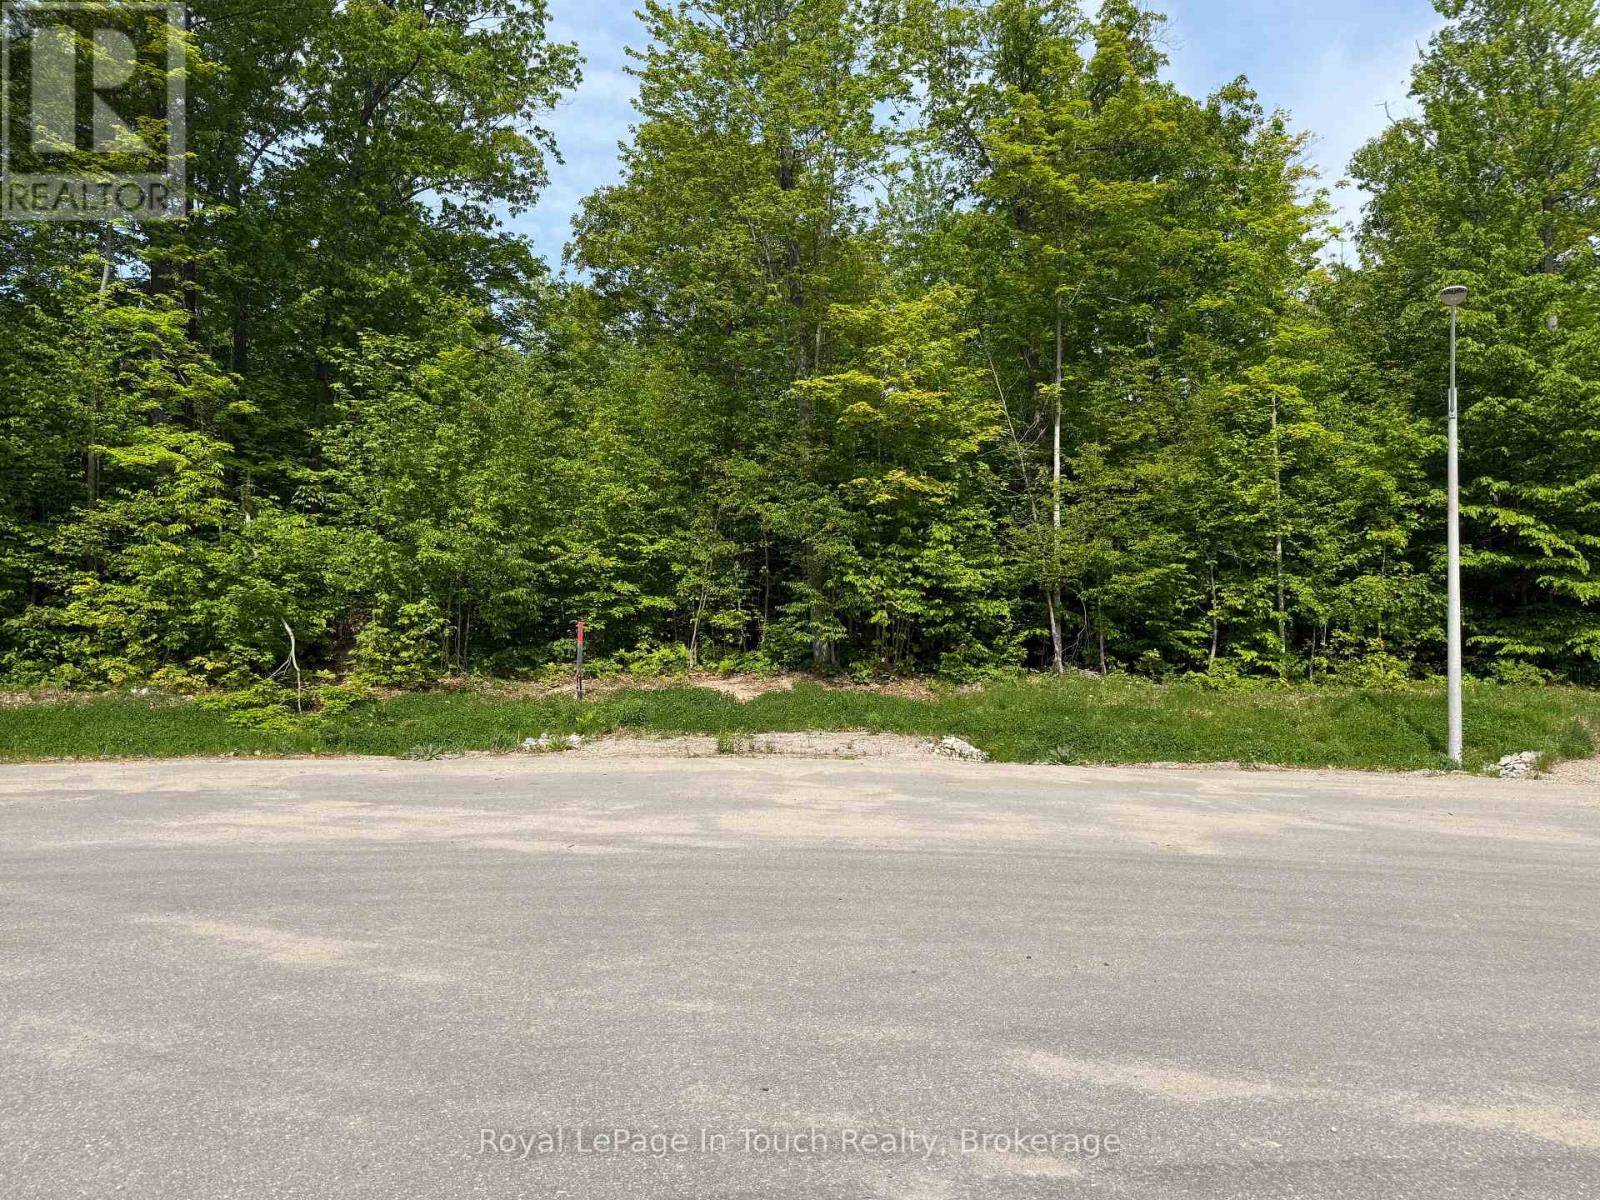
Lt 50 Whispering Pine Circle E
Tiny, Ontario
Treed building cul-de-sac lot situated in Rural Tiny, less than a 10 minute drive to town/amenities. Build your dream home here, enjoy the benefits of this location that include a boat launch, marinas, waterways to Georgian Bay, a park, playground, the OFSCA trail system and more. Full development charges apply. Ontario Expands HST Rebate to Lower the Cost of New Homes in Partnership with the Federal Government:: For a new home purchased from a builder, the enhanced relief would generally be available if:the agreement of purchase and sale for the home was entered into with the builder on or after April 1, 2026, and on or before March 31, 2027; and construction of the home begins on or before December 31, 2028, and the home is substantially completed on or before December 31, 2031 (id:47351)
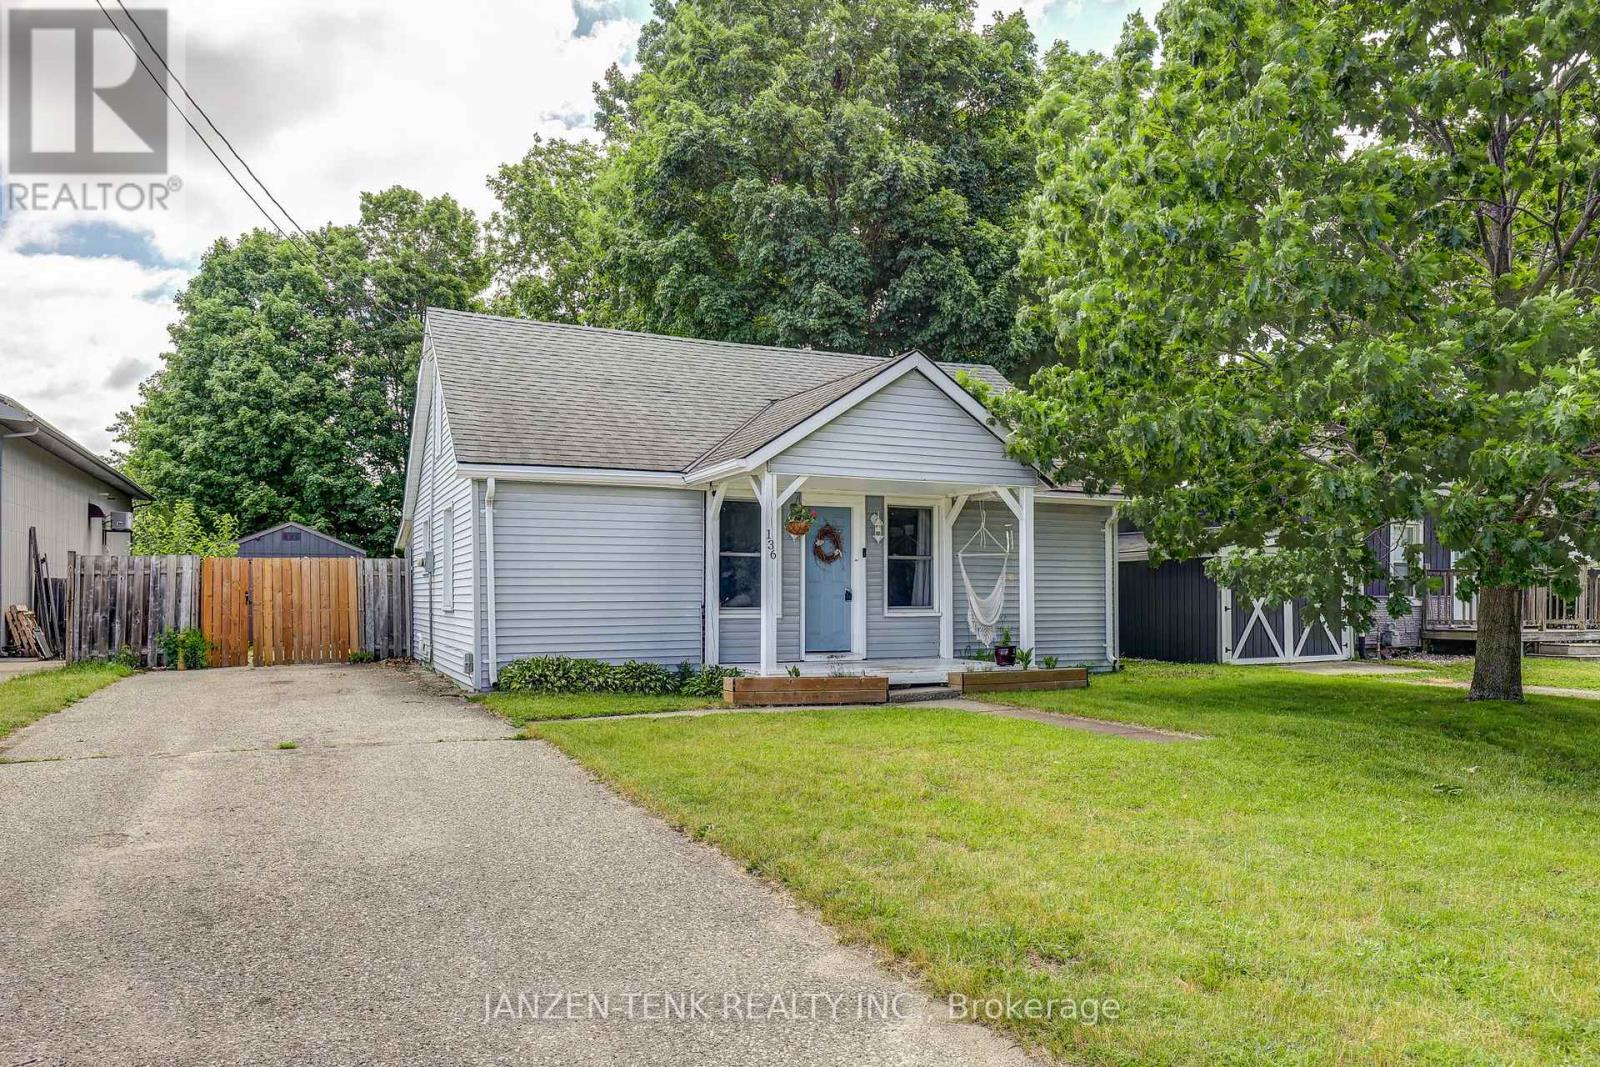
136 King Street
Tillsonburg, Ontario
Welcome to this well-maintained bungalow on a quiet street in Tillsonburg. Situated on a large lot, this 2-bedroom, 1-bathroom home offers comfortable, practical living with a bright open-concept kitchen and living area. The stackable laundry is conveniently located on the main level , while the partial basement provides space for utilities and additional storage. Outside, you'll find a large fully fenced backyard and covered deck perfect for children, pets, or entertaining. The 10' x 16' shed is great for storage, your tools, and your outdoor equipment. Whether you're entering the housing market or looking for a manageable home with outdoor space to enjoy, this property offers great value in a quiet, established neighbourhood. (id:47351)
00 Gelert Road
Minden Hills, Ontario
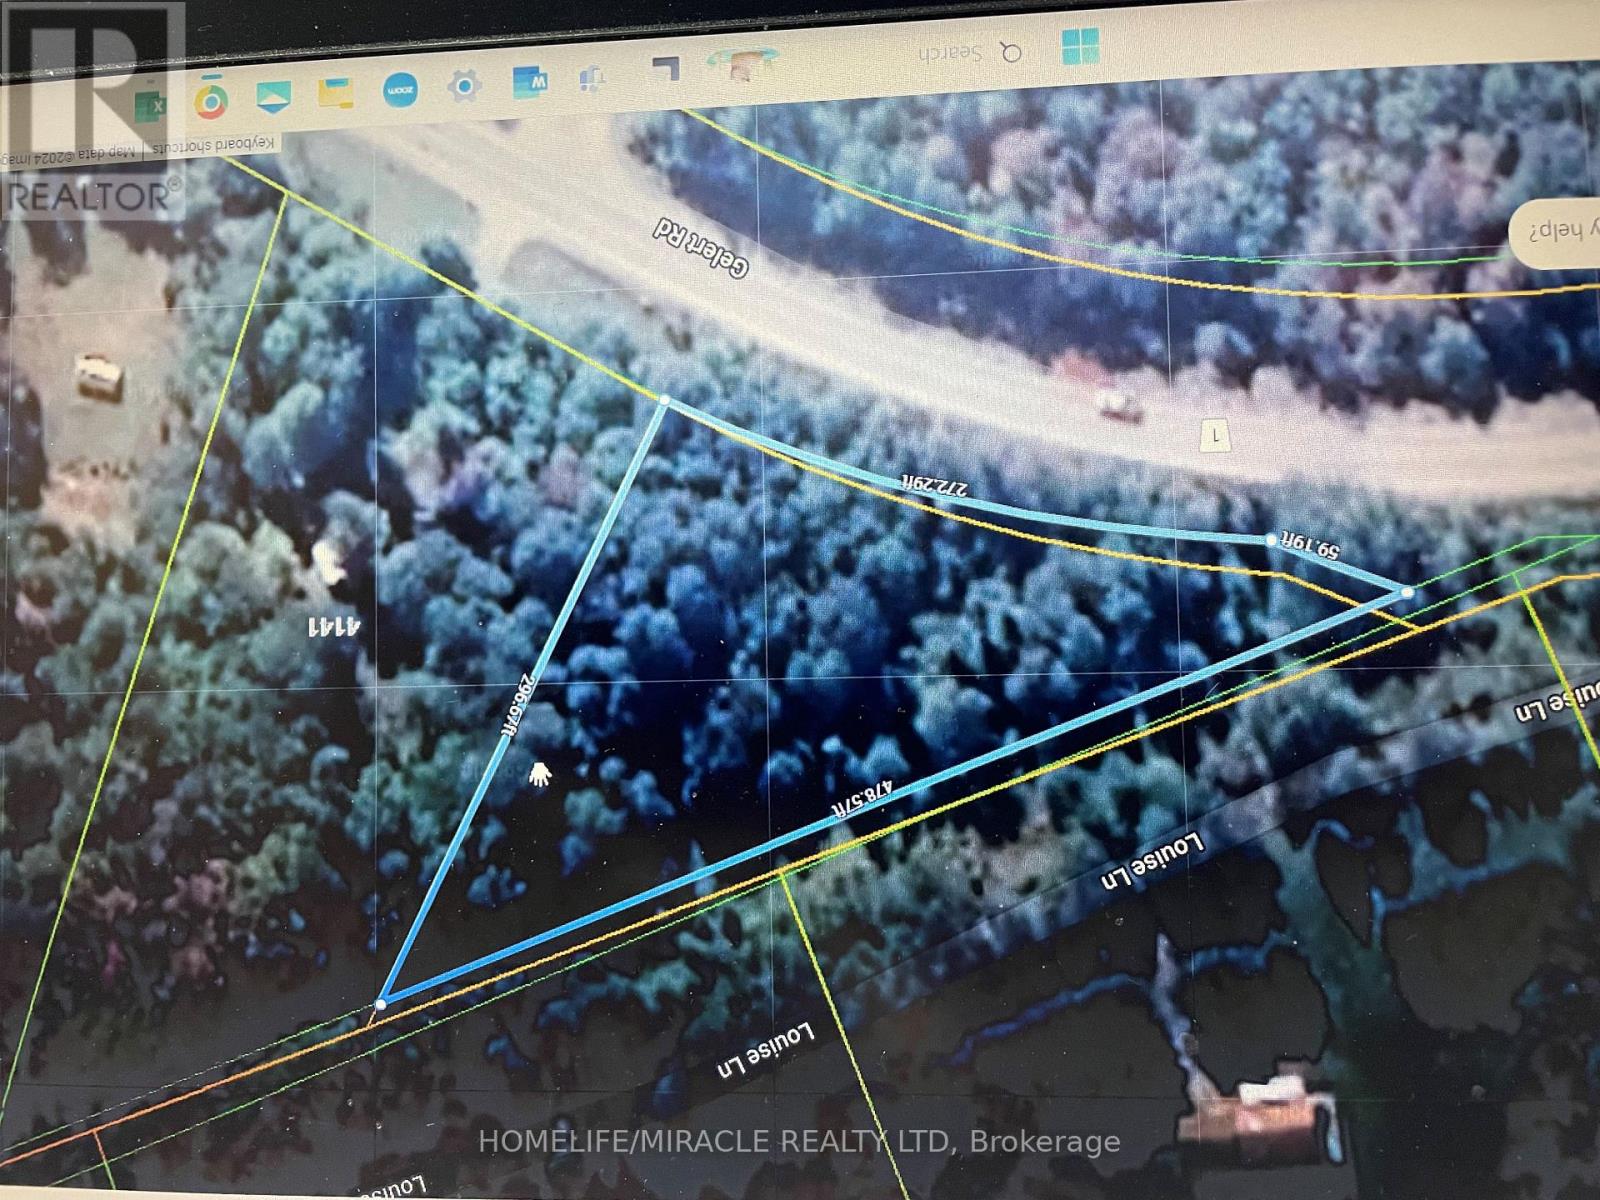
This beautiful building lot is 1.07 Acres with hydro, Sewage and water located at the front of the lot. Build your very own dream home with very little neighbors to bother you. This Property is closest to 4099 Gelert Rd Minden Hills (id:47351)
91&92 - 7181 Yonge Street
Markham, Ontario
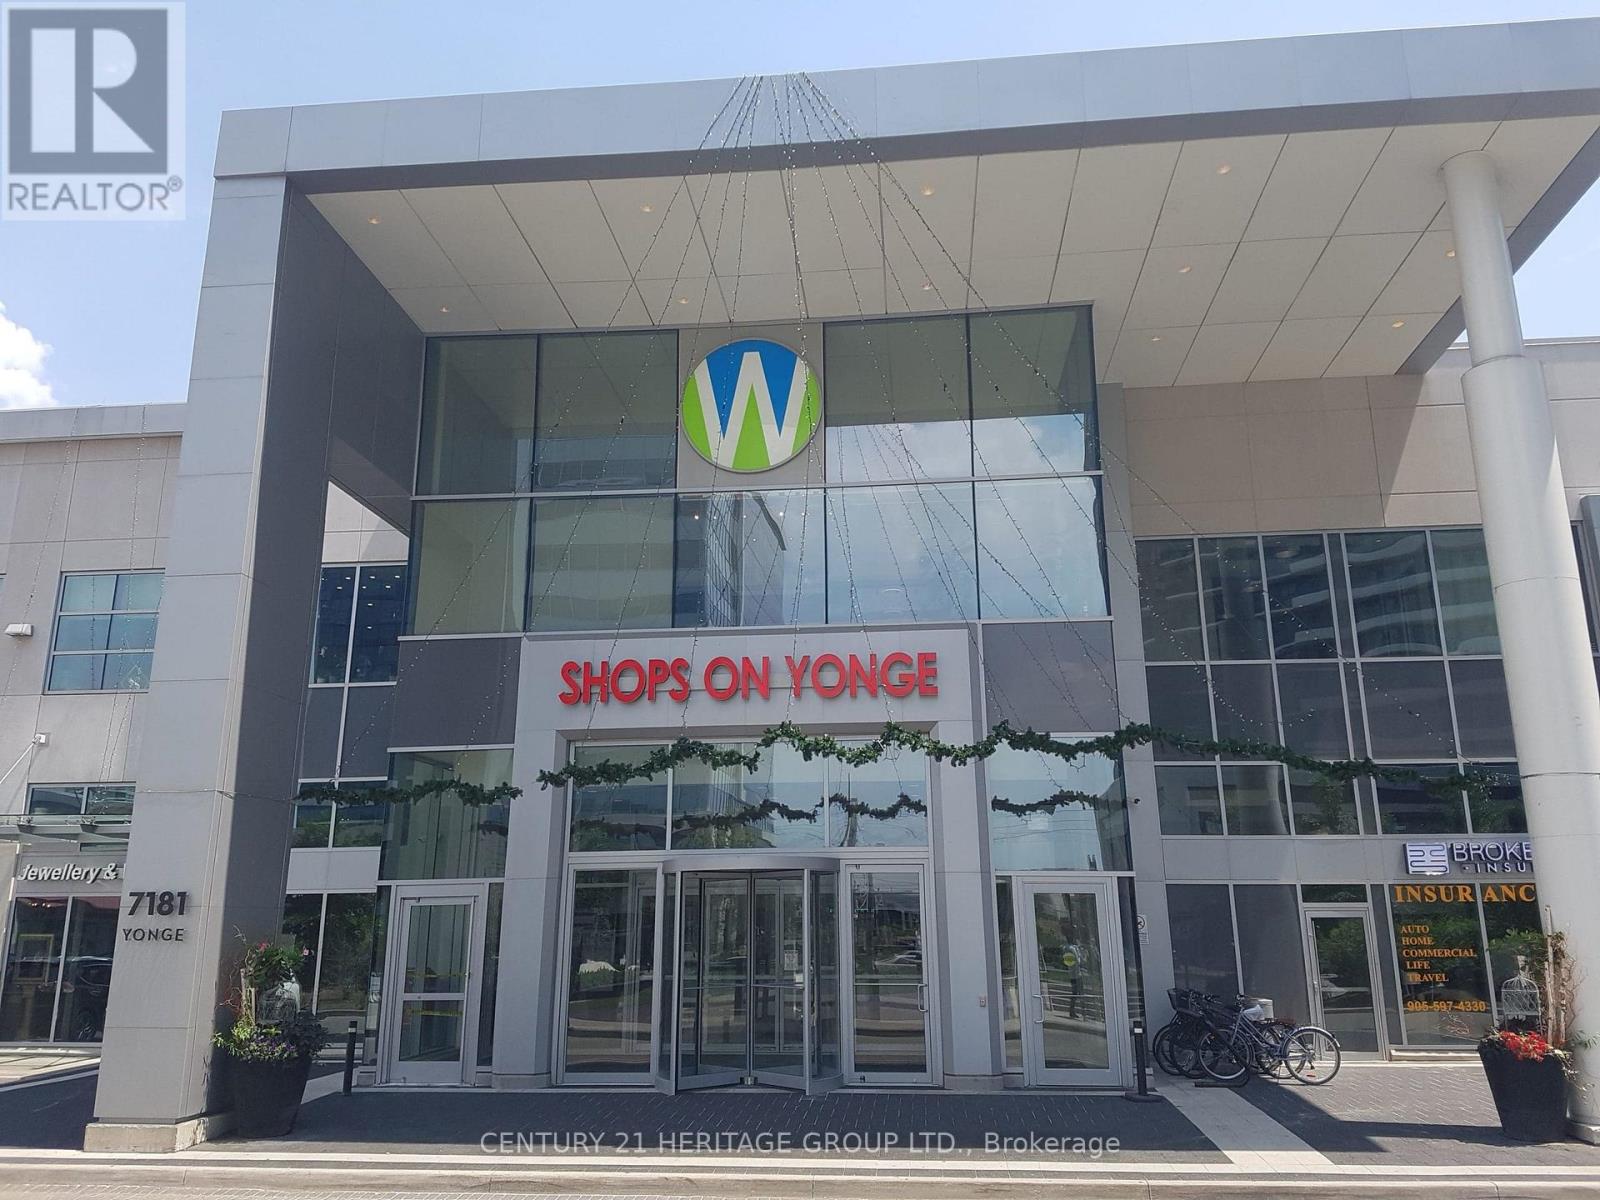
Rare opportunity to acquire 2 adjoining corner commercial units (#91 - 373 sq. ft. and #92 - 286 sq. ft.; total 659 sq. ft.) in the prestigious World on Yonge mixed-use complex at Yonge & Steeles. Situated in one of the mall's best main floor locations, the units feature a fully renovated interior with 3 private treatment rooms, a washroom, a manicure area and a pedicure area, and floor-to-ceiling frameless glass storefronts, providing excellent visibility and strong pedestrian traffic. These units are ideal for medical, wellness, professional office, retail, or a wide range of service-oriented businesses. Currently leased to an AAA Tenant (well-established wellness clinic) under a long-term lease, generating $3,000/month + HST, offers immediate, stable cash flow. An excellent opportunity for investors, with future owner-user potential. World on Yonge is a vibrant mixed-use destination combining retail, restaurants, a food court, offices, a hotel, and residential towers. The mall is directly connected to four residential towers with over 1,200 residents and anchored by major tenants including RBC, a supermarket, a pharmacy, restaurants, and a variety of retail and professional services, ensuring consistent daily traffic. Excellent accessibility with TTC, Viva Transit, and Highway 407 just minutes away. Condo Fees: Unit #91 - $570.31/month | Unit #92 - $437.26/month. Property Taxes: Unit #91 - $3,934.87/year | Unit #92 - $3,065.92/year. Do not miss the Opportunity to Own A turnkey commercial investment in one of Thornhill's most established mixed-use developments. (id:47351)
71 Centre Street S
New Tecumseth, Ontario
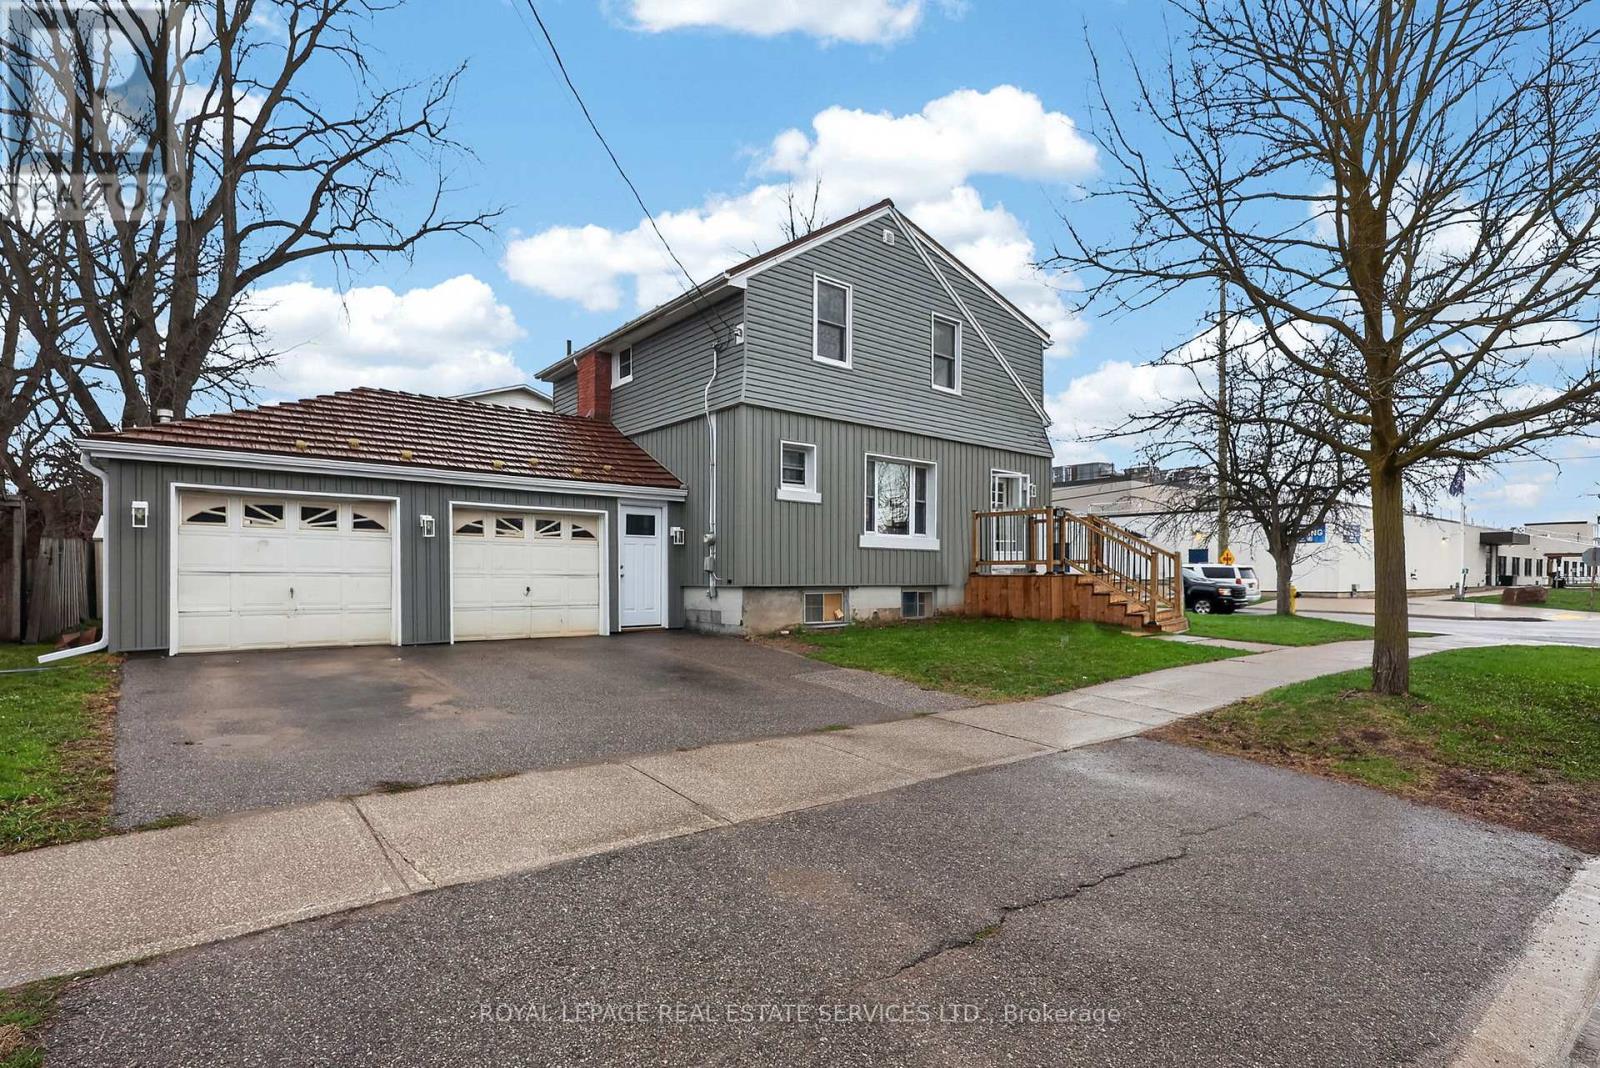
Extensively updated home with major renovations completed within the last 10 years. Features include new wiring, insulation, drywall, windows, flooring, trim, and fresh paint throughout. Modern kitchen (2015) with updated cabinetry, flooring, and appliances. Updated second-floor bathroom taken to the studs with all new finishes. Exterior redone approx. 2 years ago with new insulation and updated lighting. Enjoy a new front deck (2025), rear deck, heated garage with new access doors, and durable metal roof with skylights. Siding redone (2025). Located in a convenient Alliston neighbourhood close to schools, parks, shopping, and amenities. Includes fridge, stove, microwave, dishwasher, freezer, washer & dryer, plus all light fixtures and window coverings. (id:47351)
66 Zelda Road
Brampton, Ontario
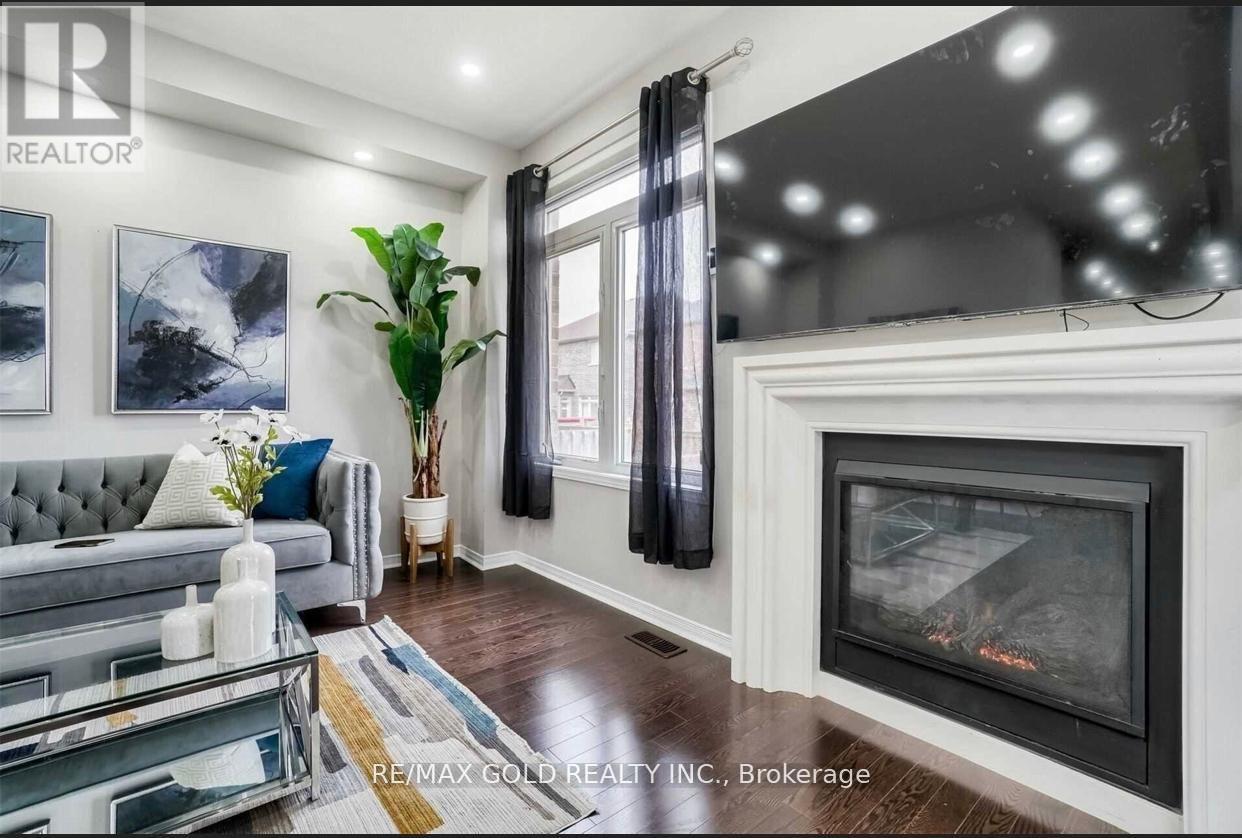
Welcome to 66 Zelda Rd, a beautifully upgraded home in a sought-after neighbourhood featuring 4+2 bedrooms, an extended driveway, and a grand foyer with 9 ft ceilings. The open-concept main floor offers granite countertops and an elegant oak staircase, while the finished 2-bedroom basement is ideal for extended family. Recently updated with fresh paint. (id:47351)
472 Sunset Beach Road
Richmond Hill, Ontario
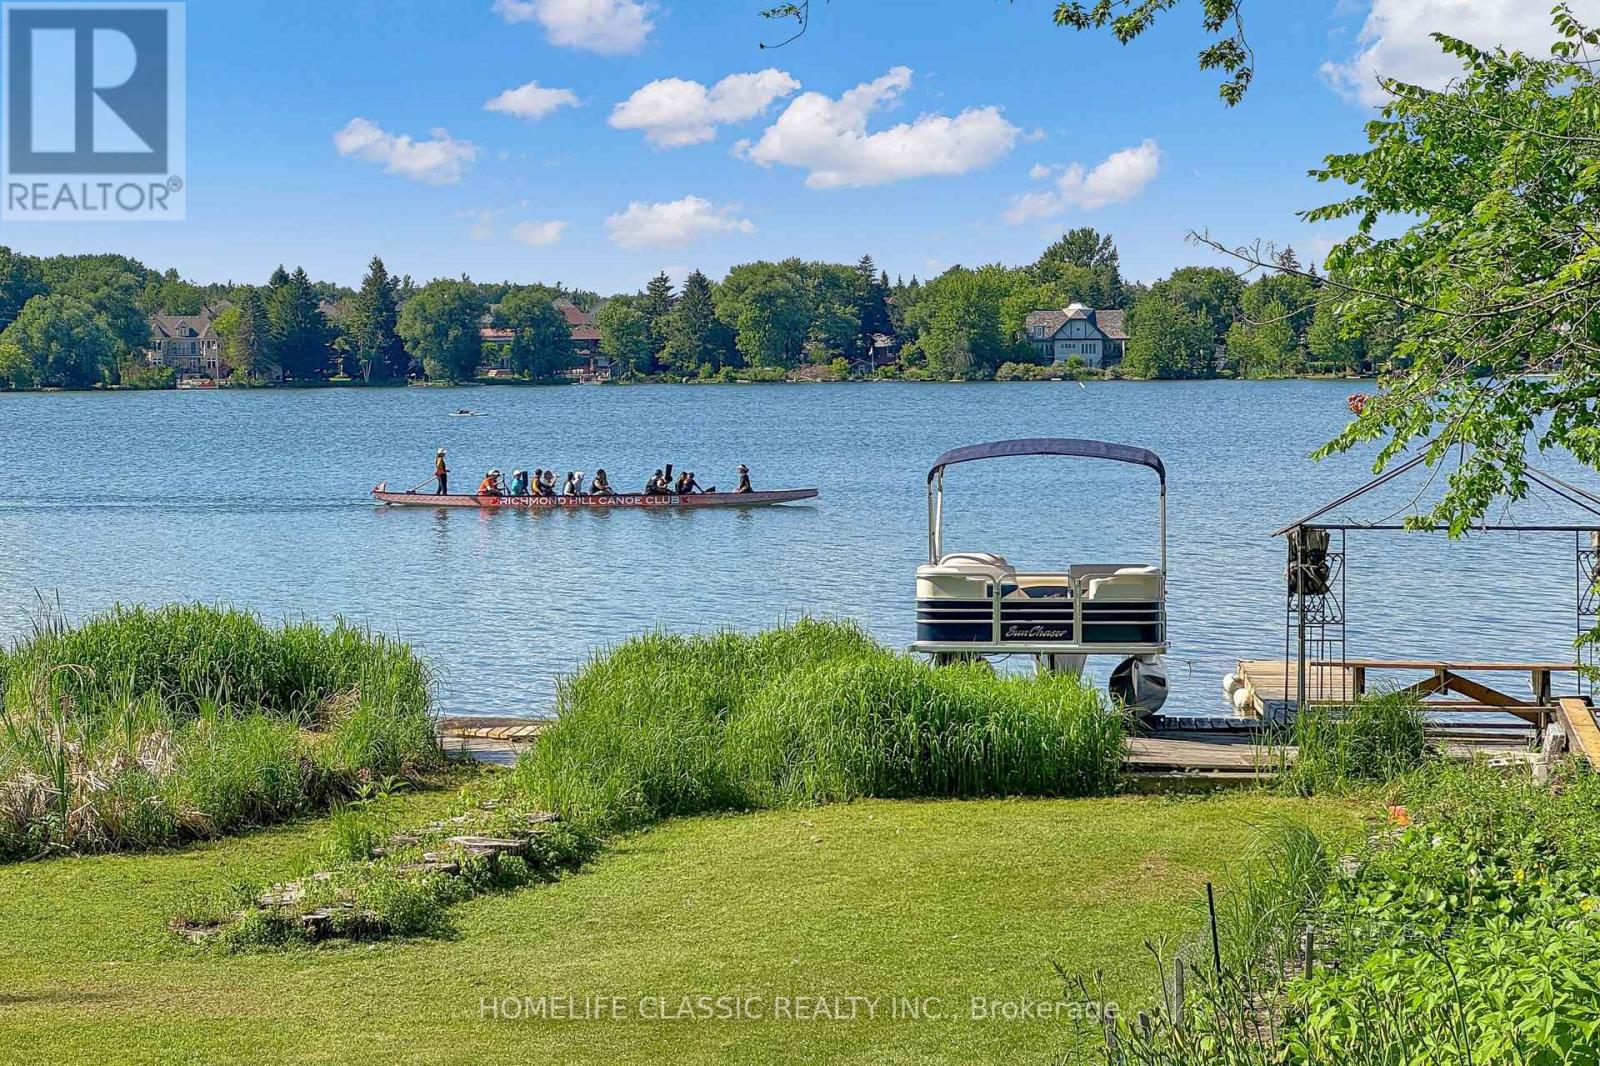
What a rare find !!! Living in breathtaking waterfront house in Richmond Hill. Serene Relaxation. Panoramic view of Lake Wilcox as well as amazing Sunset View .Enjoy Muskoka life without travelling to the north. 1.34 acres with 100 feet frontage rectangular lot shape , 2 nanny suites in basement . extra separate one older house rented for long time. Current tenant is willing to stay or tear down to build your own tennis court or other rec. facility. beautifully designed skylight provide all day brightness. Kindly take a look at Floor Plan attached. Huge balcony for another entertainment. (id:47351)
20 - 8750 Jane Street
Vaughan, Ontario
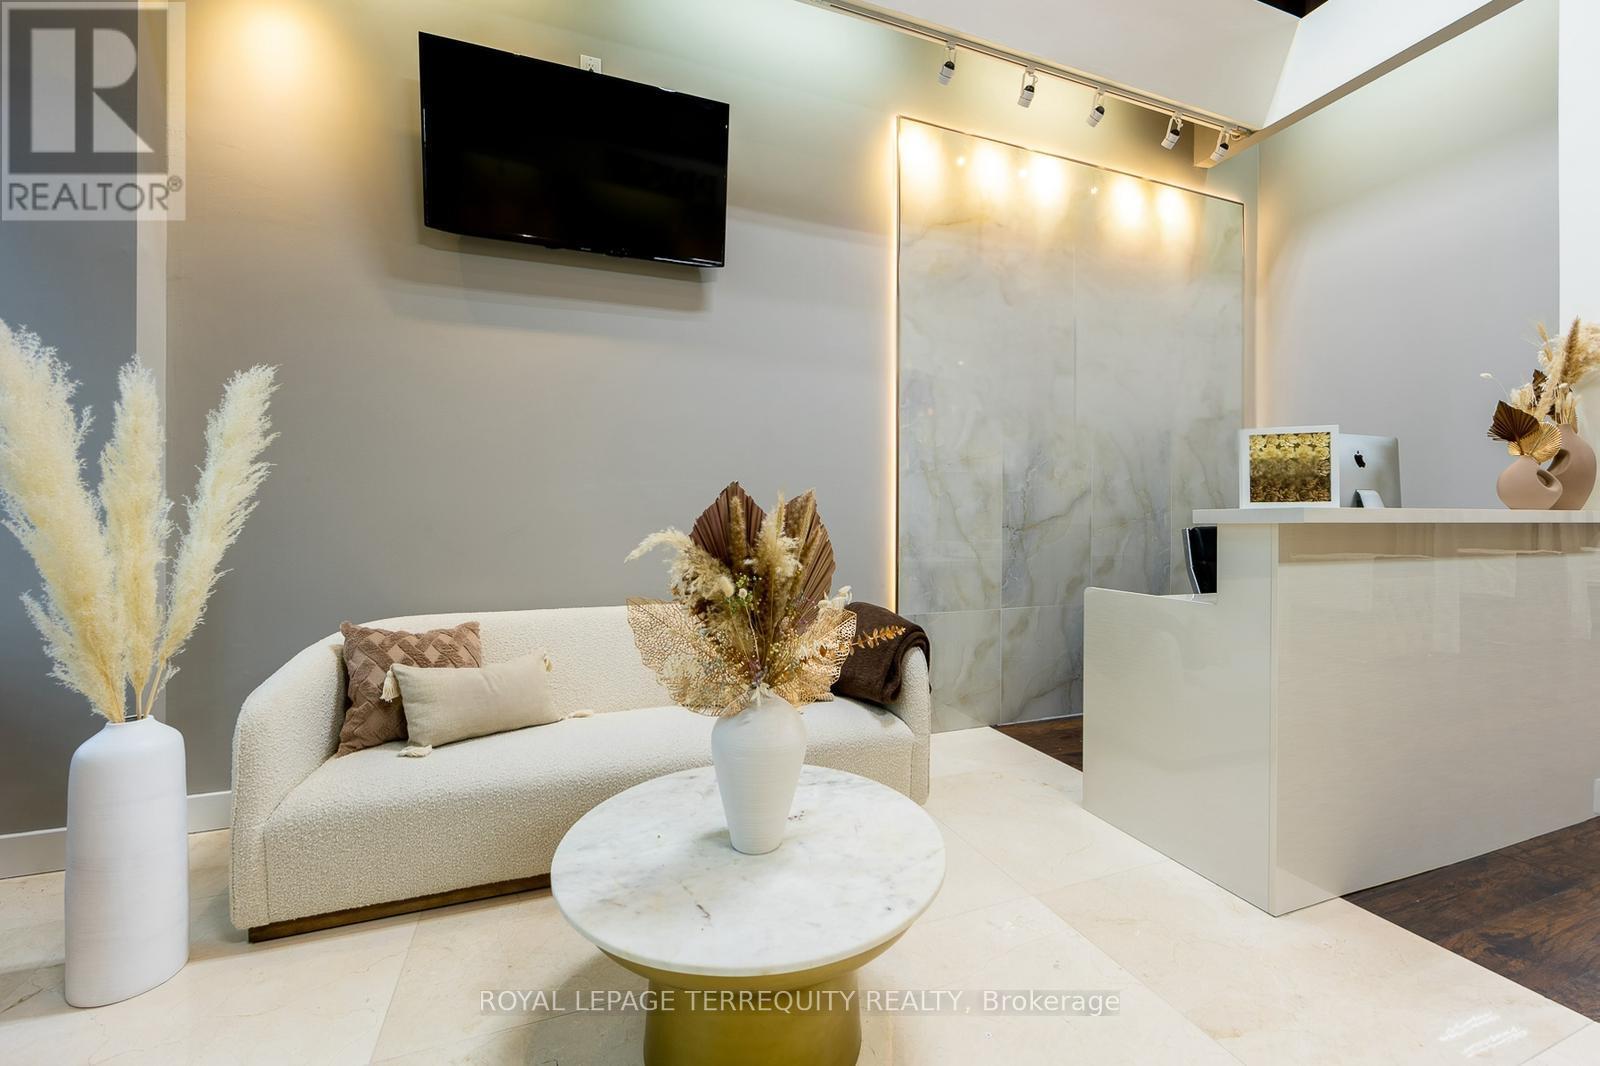
TURN-KEY LUXURY BEAUTY SPACE IN THE HEART OF VAUGHAN An Unparalleled Opportunity to Acquire a Fully Improved, Designer-Level Studio Space Step into a meticulously curated environment where luxury meets functionality. This sophisticated space has been professionally transformed with high-end leasehold improvements,offering a seamless transition for a premium beauty, wellness, or aesthetic brand. From the soaring industrial-chic ceilings to the warm wood-look flooring, every detail has been executed to provide an elite client experience. Don't miss this chance to position your business in a high-traffic, prestigious location. $4,793.08 includes TMI and HST. *DO NOT go directly to business. (id:47351)
2 - 101 Main Street
Penetanguishene, Ontario
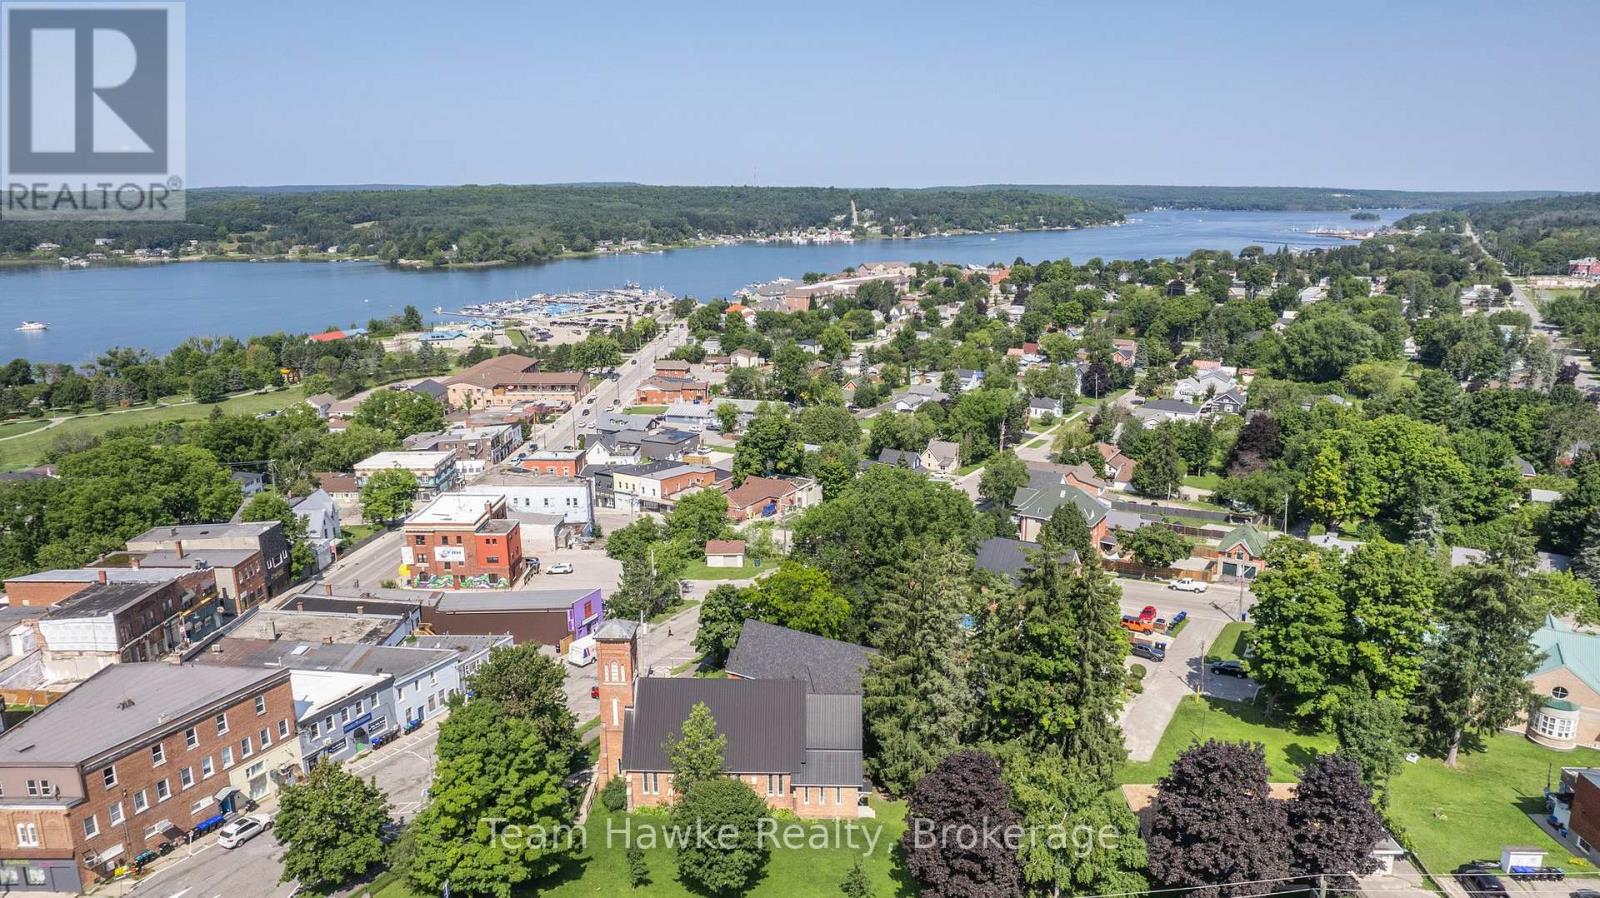
*Parking and Utilities Included* Excellent commercial lease opportunity in the heart of downtown Penetanguishene, offering a spacious open-concept layout with laneway access. This DW-zoned commercial unit provides the flexibility to accommodate a wide variety of permitted uses including professional office, wellness, fitness, studio, personal service, retail, cannabis retail, and other commercial operations. Designed with functionality in mind, the space features a bright, open floor plan that can easily be configured to suit your business needs, along with two private washrooms. A new heat pump provides efficient heating and air conditioning for year-round comfort. Situated just steps from Main Street, the harbourfront, local shops, restaurants, and municipal amenities, this location benefits from both a strong local customer base and seasonal tourism throughout the year. Approximately 50 minutes from Barrie and under two hours from the GTA, this is an excellent opportunity for businesses seeking a versatile downtown location with convenient access and exceptional flexibility. The full unit (1,720 sq ft) is also available for lease, see MLS S13450354. (id:47351)
7 Birch Avenue W
Richmond Hill, Ontario
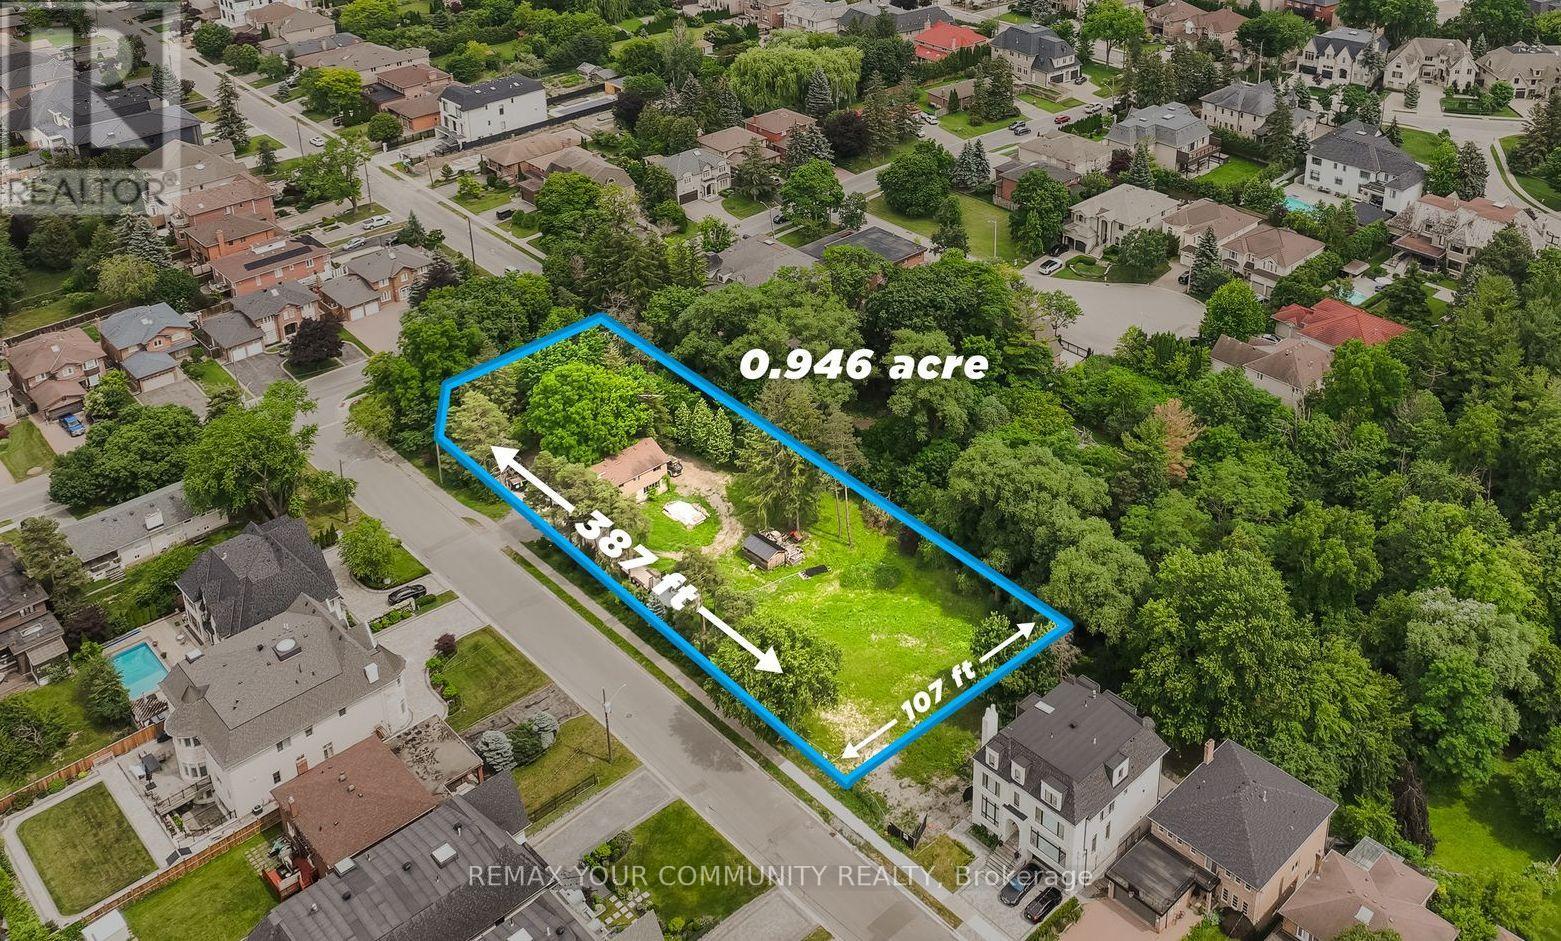
Approx 1 Acre!!! An extraordinary opportunity in prestigious South Richvale. Set on one of the area's widest ravine lots, 7 Birch Ave offers a rare chance to build an architectural masterpiece with all permits, approvals, and TRCA clearances fully completed after 4.5 years of planning. Build your dream estate today, or explore the property's exceptional future redevelopment potential, including the possibility of severance or multiple lots, subject to municipal approvals. Whether you're an end user, builder, or investor, this is a rare opportunity to create lasting value in one of Richmond Hill's most sought-after communities. The approved residence offers over 8,500 sq. ft. of luxurious living space, thoughtfully designed to blend contemporary architecture with a spectacular ravine setting. Highlights include four south-facing bedrooms with tranquil ravine views, a resort-inspired lower level with a sauna and guest suite, and a breathtaking rooftop terrace featuring a built-in pool. A truly one-of-a-kind offering where luxury, privacy, nature, and exceptional future potential come together in one of South Richvale's most coveted locations. (id:47351)
838 Brookdale Road
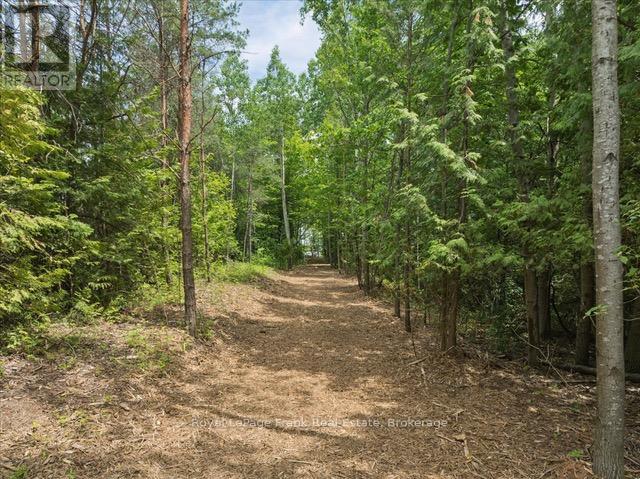
Uxbridge, Ontario
This enchanting forested almost 8 acre lot is located in the rolling hills of beautiful Uxbridge Township offers amazing opportunity to build your dream home. A five minute drive to the heart of the charming town of Uxbridge, shopping, schools and all amenities. Located on the coveted Brookdale Road, one of the most sought after locations in Uxbridge Township. This lot provides a unique opportunity to build your dream home amongst the trees and stunning natural topography. The seller has obtained approval from the LSRCA (conservation authority)to build a 7200 square foot, west coast style home. The building envelope has been cleared for construction. (id:47351)
4 - 11 Goodmark Place
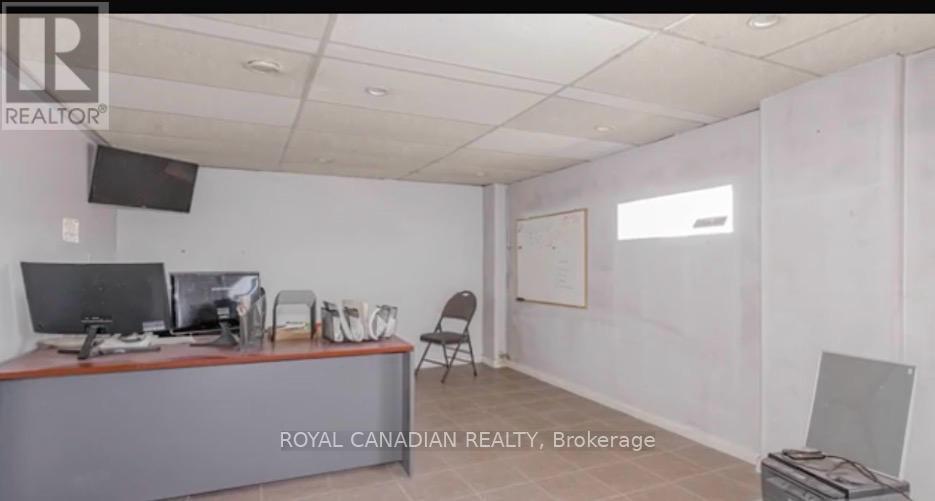
Toronto, Ontario
Strategically located industrial condominium unit in Etobicoke, near Steeles Avenue and Highway 27, comprising approximately 5,800 sq. ft. The unit is part of a professionally managed industrial condominium complex and was previously operated as a truck and automotive body shop, a use that is increasingly limited within comparable industrial condominium inventory.The premises include office space, feature an 18-foot clear ceiling height, and are serviced by two (2) drive-in shipping doors. Ground-floor office improvements were completed within the past 1-4 years. The property is equipped with rooftop HVAC units, a wet sprinkler system, and a 600V /200-amp electrical service.The unit benefits from fourteen (14) surface parking spaces within the complex. It also offers excellent connectivity to Highways 427, 407, and 27, with convenient access to surrounding employment nodes and service amenities.The property is zoned E1 - Employment Industrial, which permits a wide range of industrial and employment uses, including vehicle-related operations, subject to the applicable City of Toronto zoning by-laws. (id:47351)
512 - 2522 Keele Street
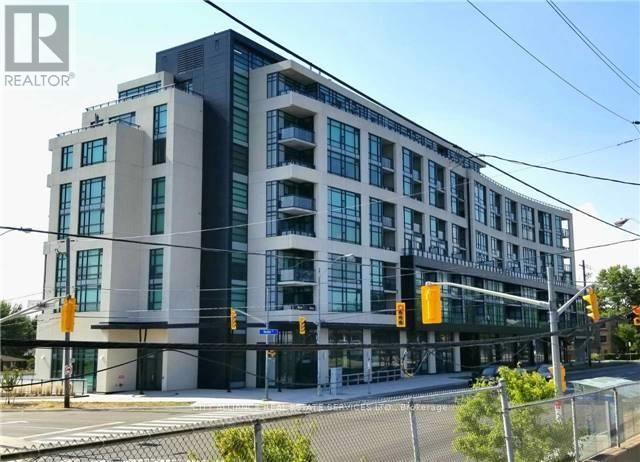
Toronto, Ontario
Client RemarksWelcome to Visto Condos in the Heart of the City. This 897sq ft. 2 Split Bedroom + Den, 2 Bathroom suite offers all the luxuries of home. This Condo provides an Excellent to Downsize and remain in this Incredible, Sought After Community. This Home Features 9' Ceilings, Laminate Floors; Upgraded Kitchen W/Granite Counter Tops, Stainless Steel Appliances, Double Sink, Track Lighting; Floor To Ceiling Windows And Private Balcony. One Parking Space. One Locker plus 10'x10' Storage Room conveniently located behind parking space. Amenities Include Roof Top Terrace, Gym, Party Room, Visitor Parking, Lounge And Unobstructed Views Of The City. New Street Level Retail includes: Supermarket, Dog Groomer, Dentist Office, etc. Located Just South Of The 401 at Maple Leaf Dr. Minutes to Yorkdale, Humber Hospital, Schools, Shopping and Churches. Ttc At Front Door. (id:47351)
511-605 James Street
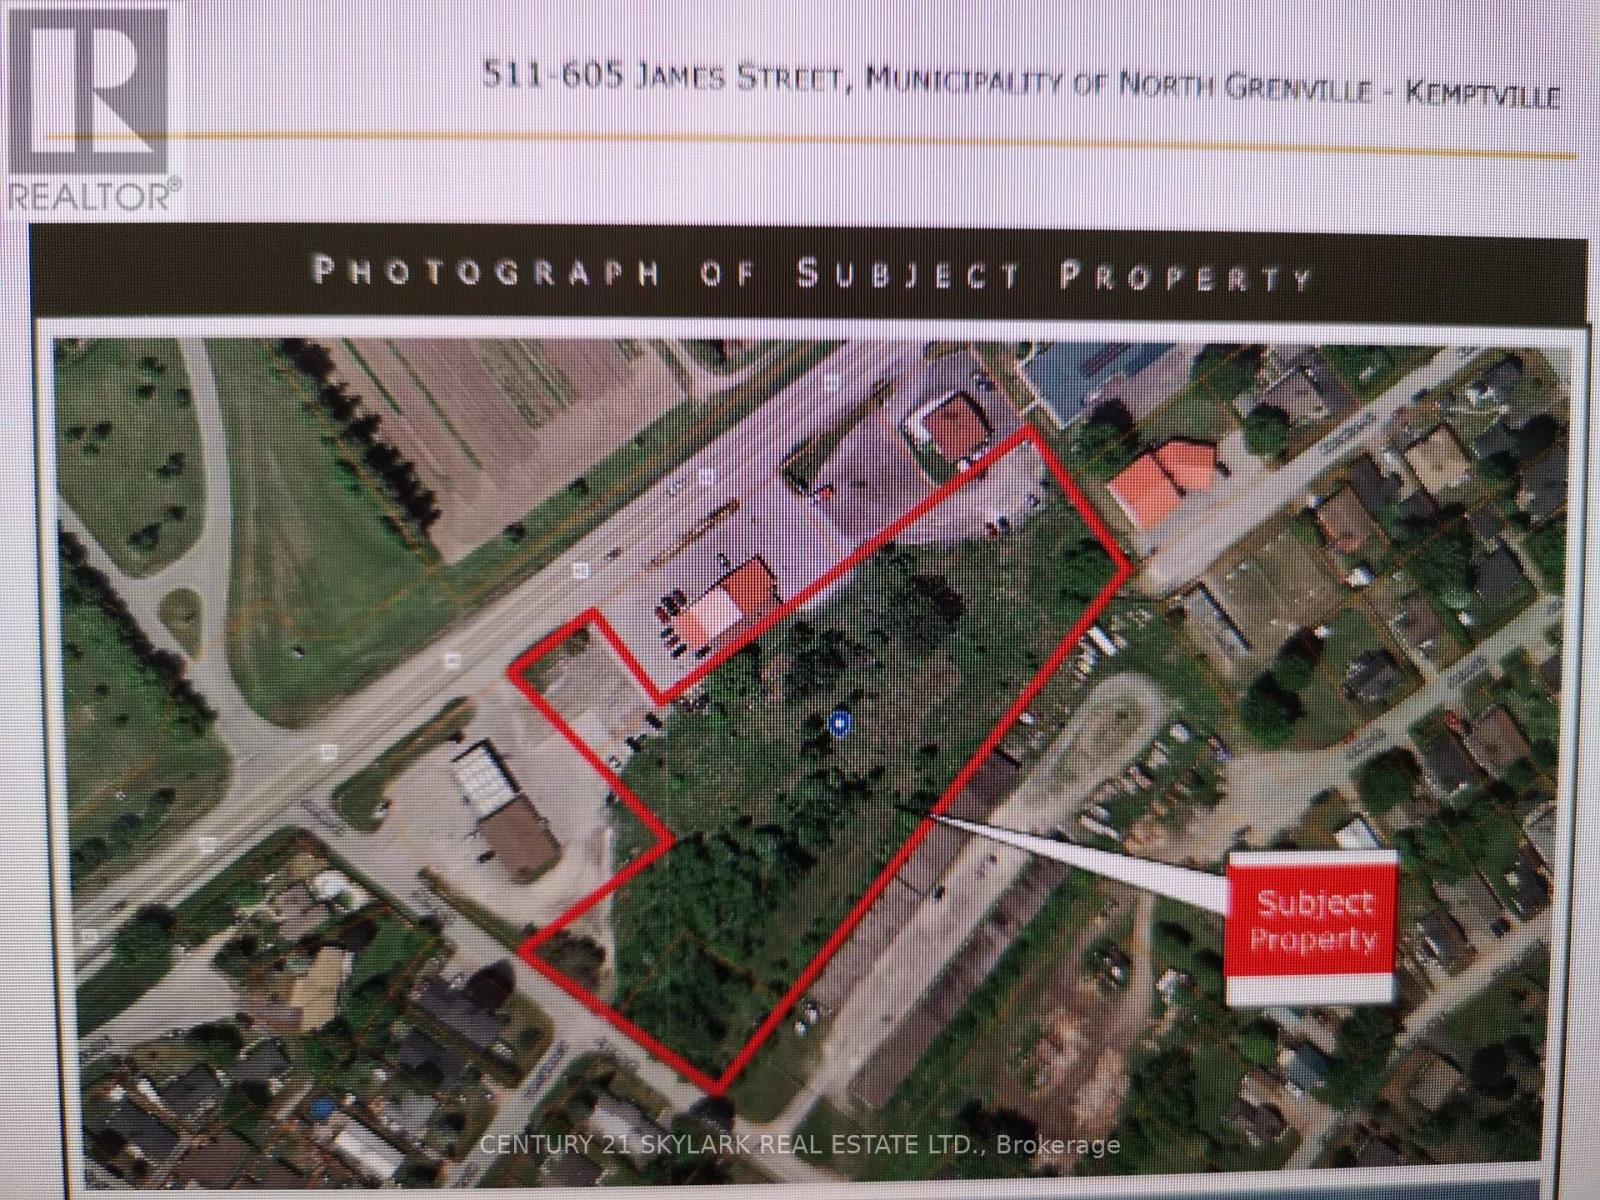
North Grenville, Ontario
HIGHWAY COMMERCIAL LAND MANY USES ON CITY SERVICES AND MAIN RD FRONTAGE .ALSO JAMES STENTRANCE.80 UNIT HOTEL AND 10000 SQ FT OTHER BUILDINGS DRAWINGS AVAILABLE . LOCATION FORFRANCHISES IN THE CITY ON MAIN RD. (id:47351)
920 Sheldon Court
Burlington, Ontario
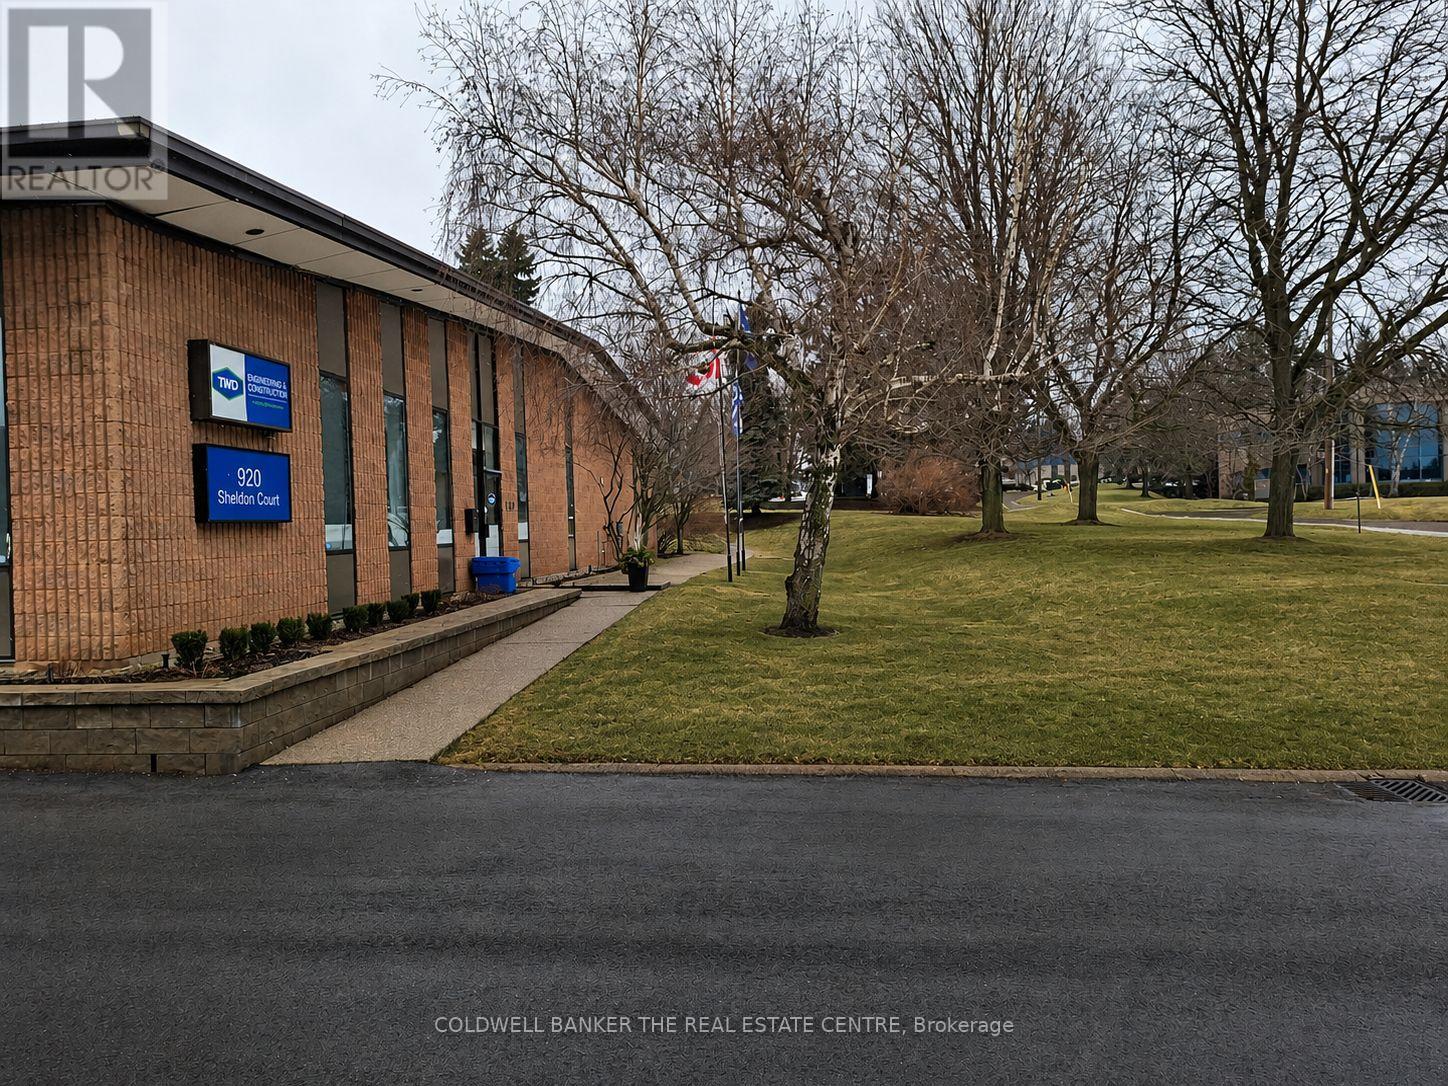
Freestanding 1 story office building on a 1.248 acre lot in a highly accessible Burlington location, just minutes from Appleby Line, Burloak Drive, and the QEW. The property offers approximately 10,000 sq. ft. of total space, including 9,500 sq. ft. of well-appointed office area and 500 sq. ft. of functional warehouse/workspace featuring both drive-in and truck-level shipping. Designed for efficiency and flexibility, the building includes three separate entrances, making it ideal for single or multi-user occupancy. The interior layout features a mix of private offices, open work areas, a dedicated training/presentation room, and a full lunchroom, supporting a wide range of professional, and corporate uses. Fully air-conditioned throughout, the building ensures year-round comfort. The site accommodates 42 parking spaces, providing ample on-site parking for staff and visitors, along with a bonus summer patio area. Zoned GE-1 (General Employment), the property permits a broad range of uses including office, light industrial, research and development, training facilities, medical and professional offices, and limited accessory retail, offering flexibility for a variety of business operations. With excess land and favorable site configuration, the property presents a rare opportunity for future building expansion or redevelopment. Ideal for owner-occupiers, investors, or businesses seeking a professional standalone presence in a prime employment corridor. (id:47351)
03 - 314 Equestrian Way
Cambridge, Ontario
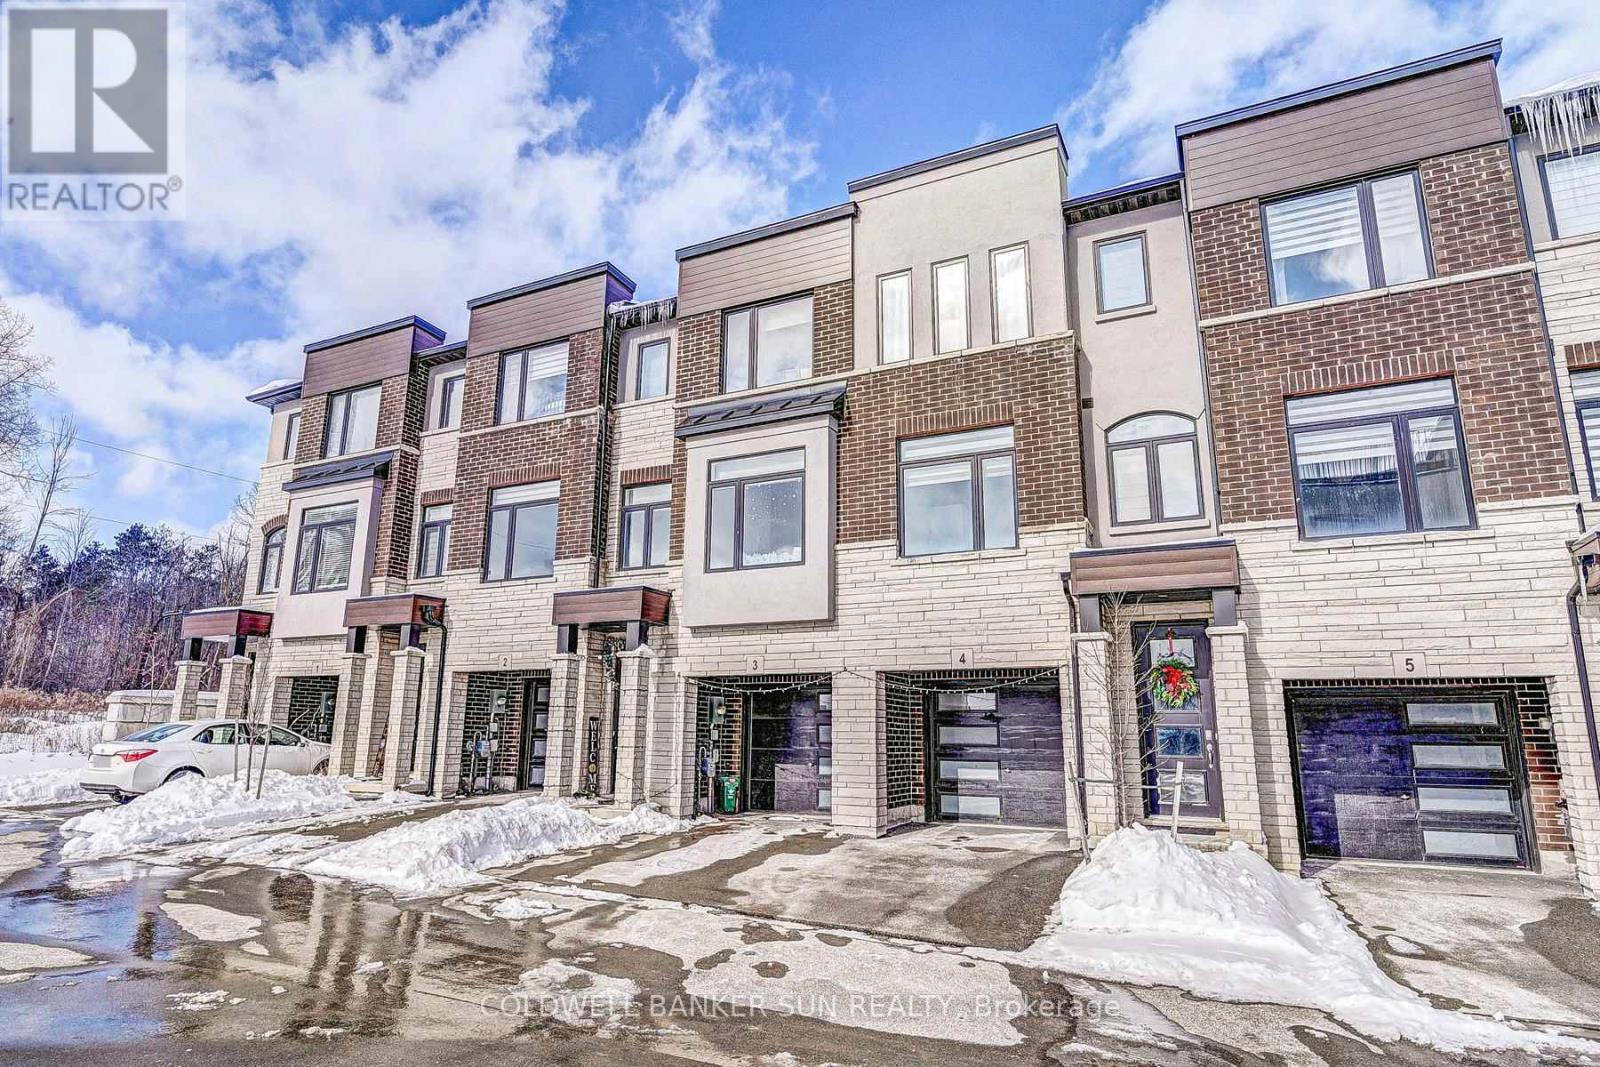
Welcome to this modern style beautiful 3 bedroom plus Den with lots of upgrades and ready to move-in on main floor 4-bathroom home offers a great value to your family! Main floor offers a Den which can be utilized as home office or entertainment room with powder room. Second floor is complete open concept style from the Kitchen that includes an eat-in area, hard countertops, lots of cabinets, stunning island, upgraded SS appliances, decent living room and additional powder room. Third floor offers Primary bedroom with upgraded -suite and walk-in closets along with 2 other decent sized bedrooms. Beautiful exterior makes it look more amttracting. Ammenities, highways, and schools are closed by. Do not miss it! (id:47351)
920 Sheldon Court
Burlington, Ontario
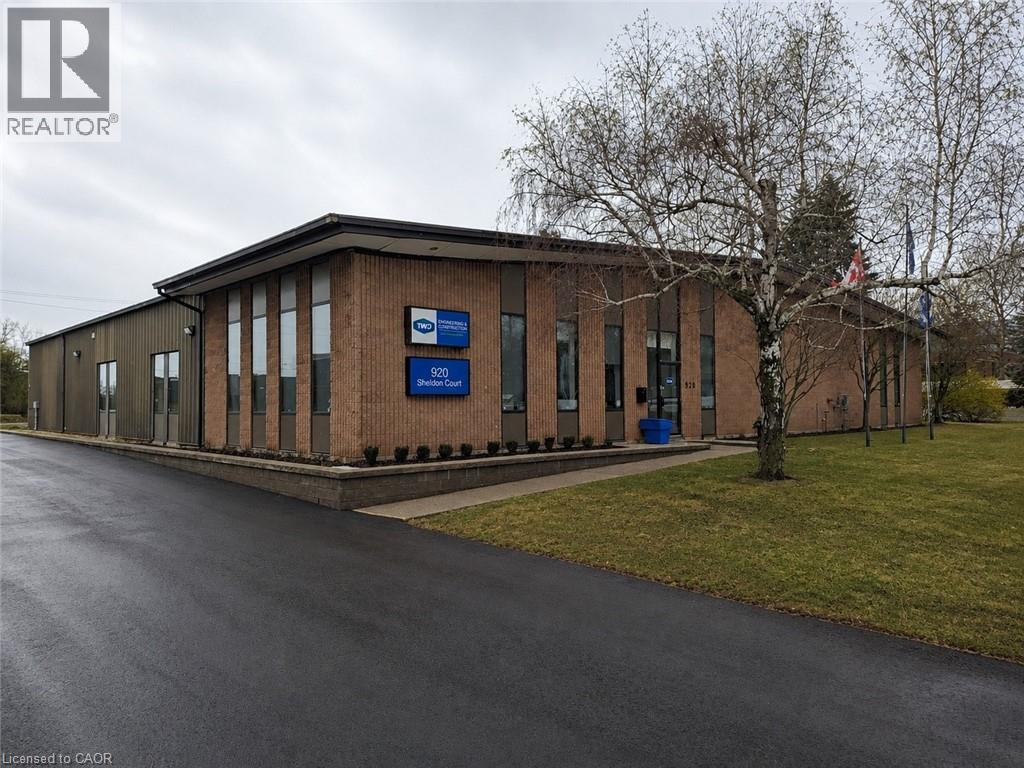
Freestanding 1 story office building on a 1.248 acre lot in a highly accessible Burlington location, just minutes from Appleby Line, Burloak Drive, and the QEW. The property offers approximately 10,000 sq. ft. of total space, including 9,500 sq. ft. of well-appointed office area and 500 sq. ft. of functional warehouse/workspace featuring both drive-in and truck-level shipping. Designed for efficiency and flexibility, the building includes three separate entrances, making it ideal for single or multi-user occupancy. The interior layout features a mix of private offices, open work areas, a dedicated training/presentation room, and a full lunchroom, supporting a wide range of professional, and corporate uses. Fully air-conditioned throughout, the building ensures year-round comfort. The site accommodates 42 parking spaces, providing ample on-site parking for staff and visitors, along with a bonus summer patio area. Zoned GE-1 (General Employment), the property permits a broad range of uses including office, light industrial, research and development, training facilities, medical and professional offices, and limited accessory retail, offering flexibility for a variety of business operations. With excess land and favorable site configuration, the property presents a rare opportunity for future building expansion or redevelopment. Ideal for owner-occupiers, investors, or businesses seeking a professional standalone presence in a prime employment corridor. (id:47351)
Lot 402 Desroches Trail
Tiny, Ontario
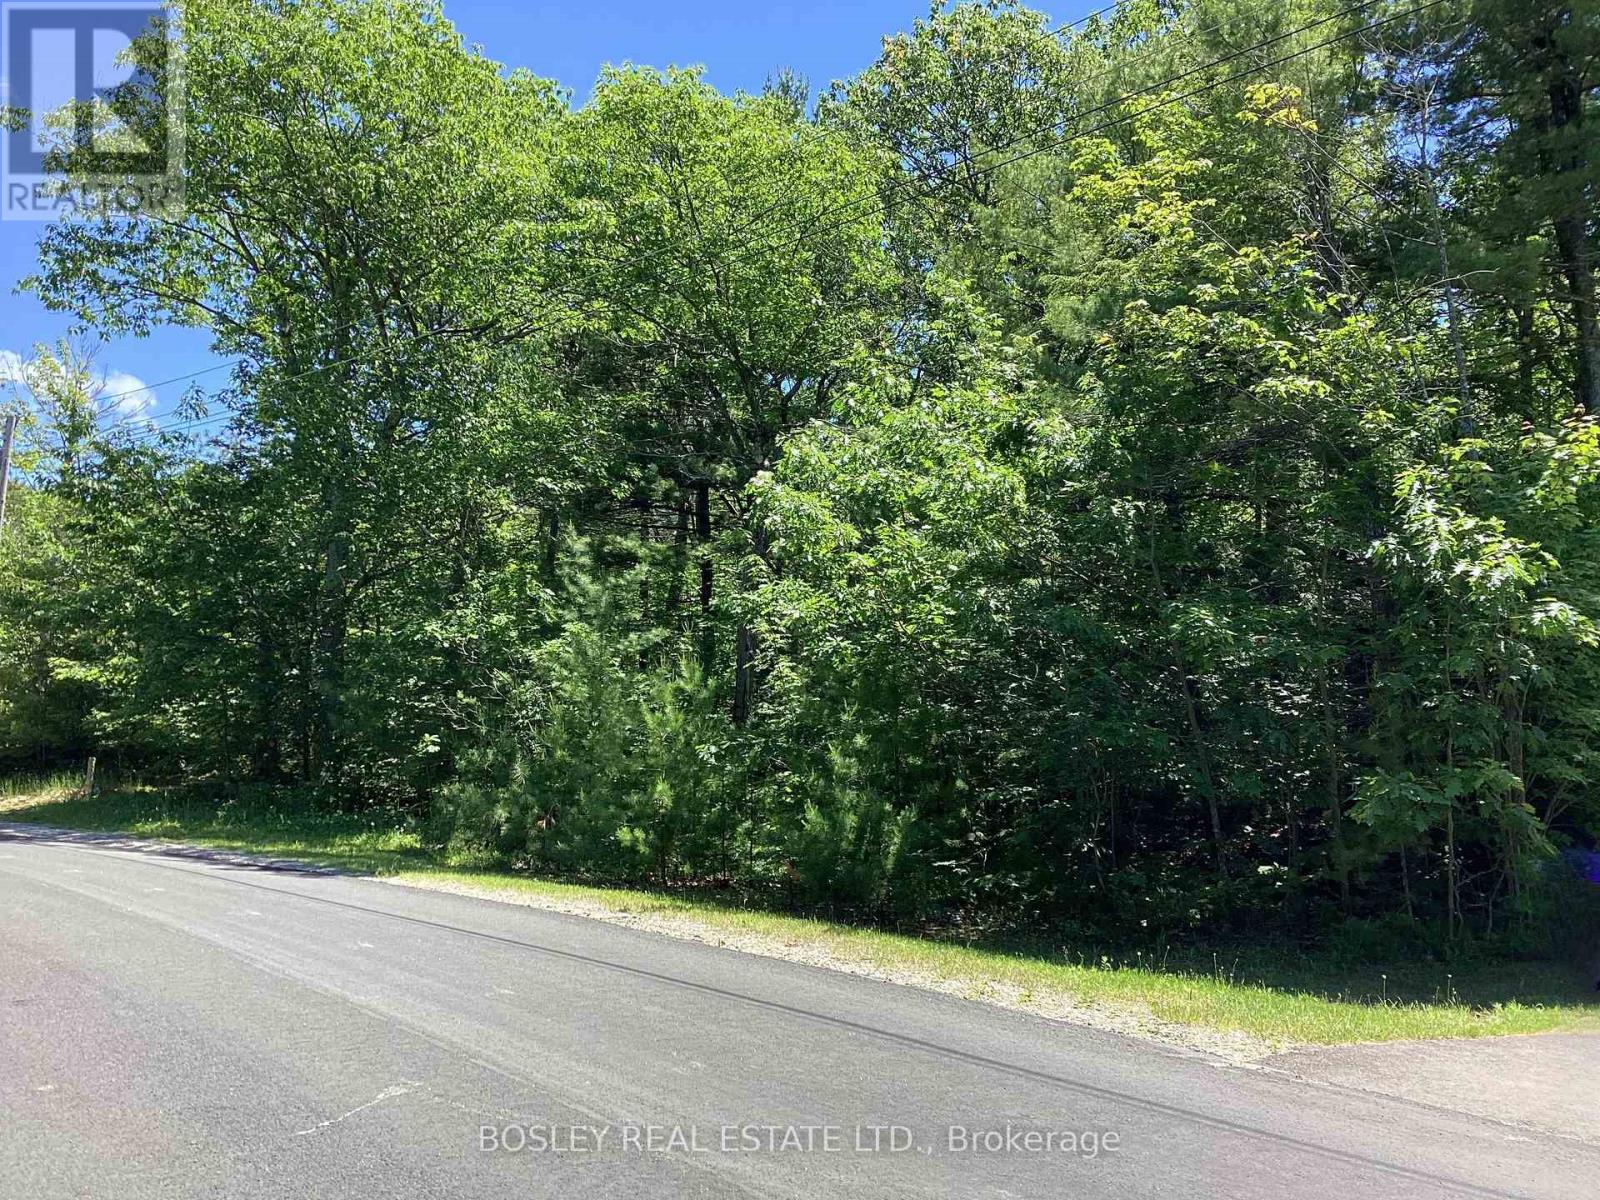
Build Your Dream by Georgian Bay! An exceptional value and opportunity to create the lifestyle you've been dreaming of. This premium over half acre building lot is nestled in a highly sought-after enclave of luxury homes, just a short stroll to the sandy shores of Lafontaine Beach and the sparkling waters of Georgian Bay. Municipal water, natural gas, hydro, and high-speed internet are available at the lot line. Bring your own builder or work with a local craftsman to create your perfect retreat. Close to dining, shopping and town amenities in Midland. Less than 2 hours to the GTA. Dream big-your Georgian Bay lifestyle starts here. (id:47351)