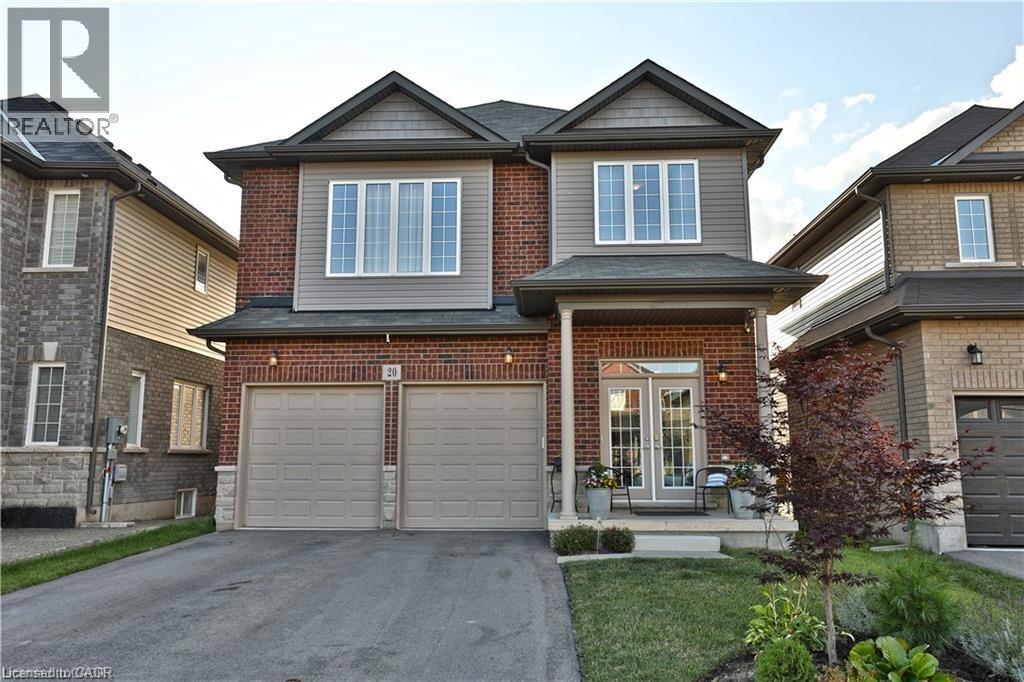
20 Hidden Ridge Crescent
Hannon, Ontario
Welcome to 20 Hidden Ridge Crescent in sought-after Hannon/Stoney Creek! This spacious detached 2 storey home offers 2,200 sq.ft above grade, double car garage and a rare legal basement apartment, creating excellent flexibility for multi-generational living or the opportunity to lease the main floor and lower unit separately. The main home features a bright and functional layout with a large kitchen complete with gas stove and stainless steel appliances. Enjoy a unique oversized second floor family room with high ceilings, perfect for relaxing, entertaining or creating an additional lounge space. The upper level offers 3 generous bedrooms, including a primary bedroom with ensuite, plus convenient second floor laundry. Located in a family-friendly neighbourhood close to schools, parks, conservation areas, public transit, shopping and easy access to the LINC, Red Hill Valley Parkway and QEW. A fantastic opportunity for homeowners and investors alike in one of Stoney Creek's desirable communities. Updated photos unable to be taken (id:47351)
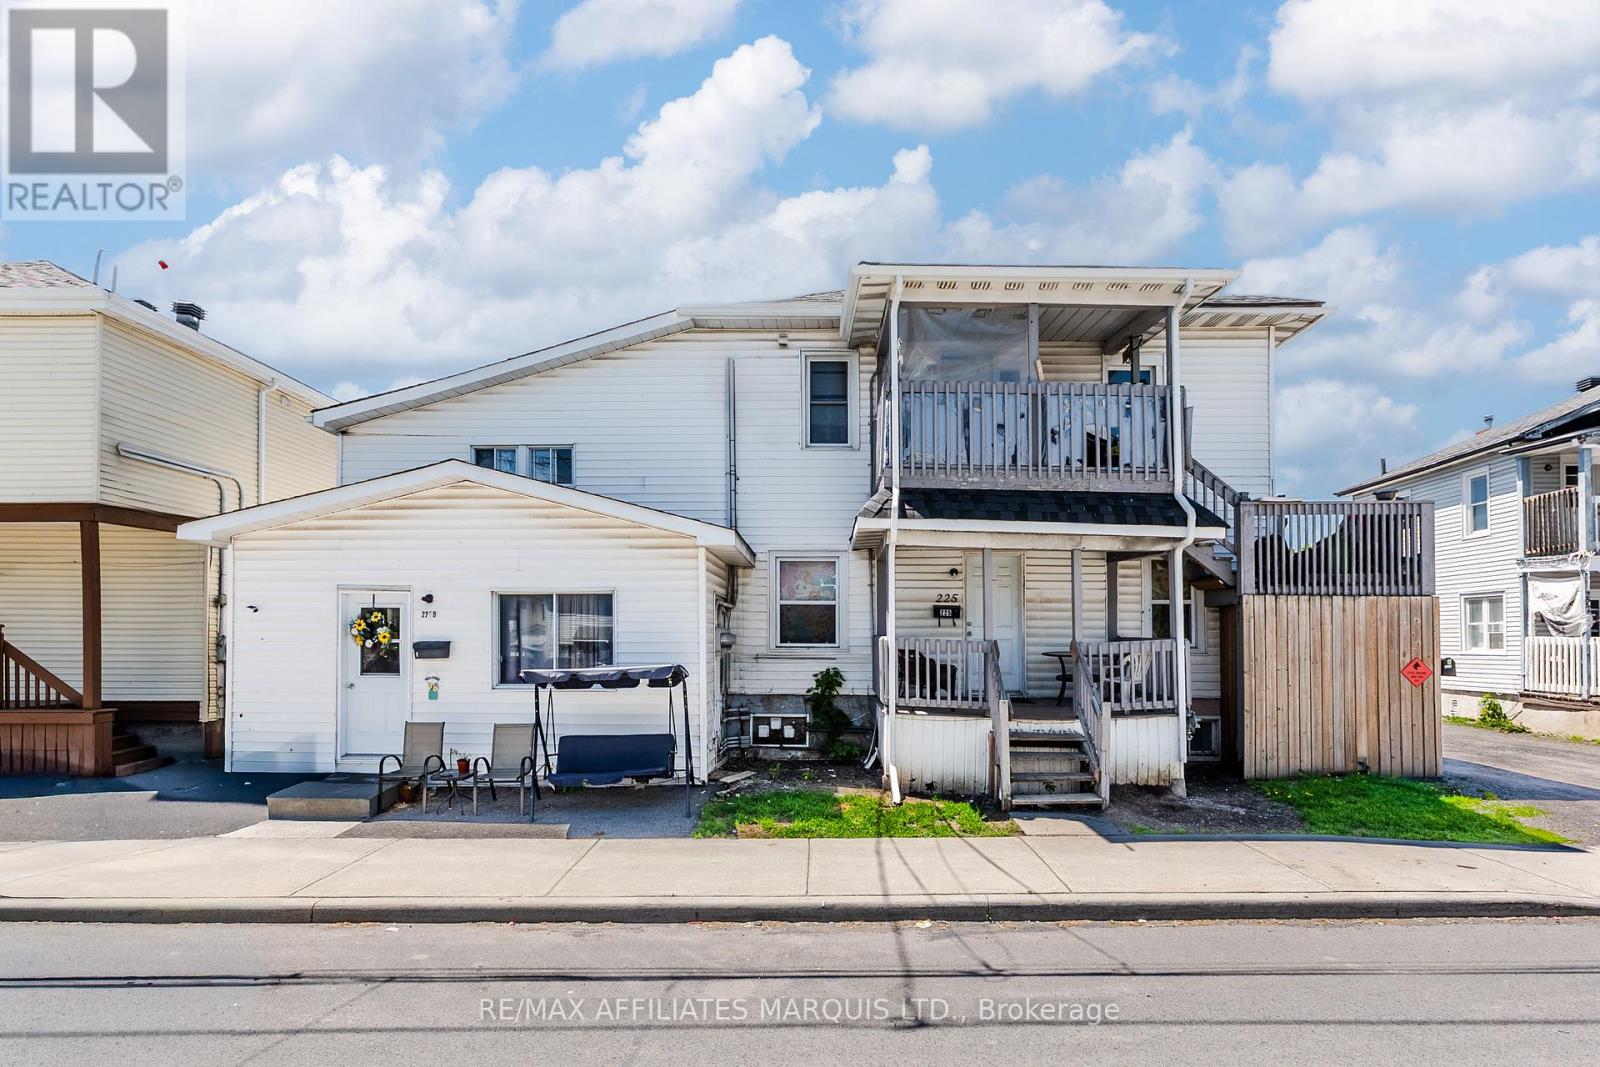
225 Louisa Street
Cornwall, Ontario
Rare opportunity to acquire a fully tenanted 6-unit income property offering strong cash flow and excellent long-term investment potential. Featuring a desirable mix of spacious 1, 2, and 3-bedroom units, this property provides broad tenant appeal and reliable rental stability. The building currently generates $75,519.12 in gross annual rental income, with annual operating expenses of $21,282, resulting in an estimated Net Operating Income (NOI) of $54,237.12. Several units offer all-inclusive living, contributing to strong tenant retention and consistent occupancy. Conveniently located close to St. Lawrence College, public transit, shopping, and other amenities, this income-producing property presents an excellent opportunity for investors seeking stable returns, consistent income performance, and future growth potential. Minimum 24-hour notice required for all showings. Please allow 48-hour irrevocable on all offers. (id:47351)
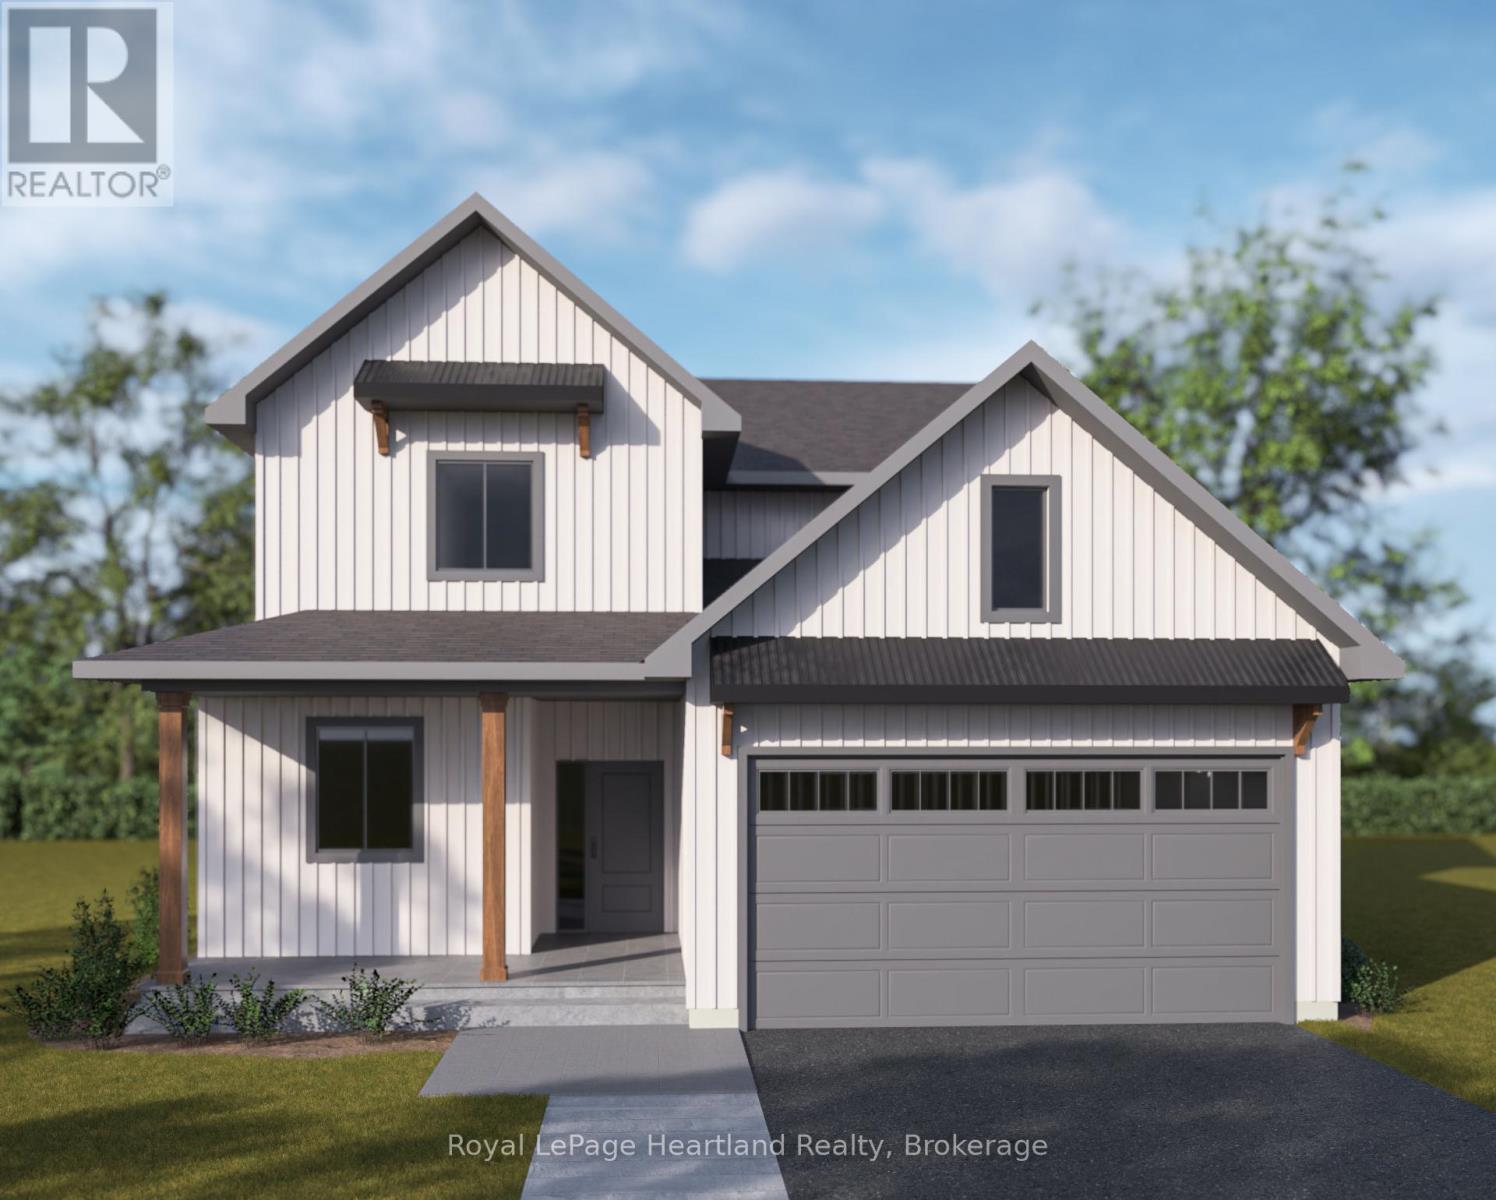
487 Woodridge Drive
Goderich, Ontario
Welcome to your dream coastal lifestyle in "Canada's Prettiest Town." This striking, brand-new two-storey detached home is masterfully crafted by local builder Heykoop Construction. Located in the highly desirable new lakeside sub-development COAST Goderich, this property pairs premium construction with an unbeatable location.The spacious layout features 4 generous bedrooms, 2.5 bathrooms, and a 1.5-car garage with plenty of room for a vehicle and additional seasonal storage. Built to exceed expectations, this home offers contemporary finishes and a flawless foundation for family living or retirement by the lake. The interior boasts a spacious and airy floor plan featuring 4 bedrooms-offering plenty of space for family, a home office, or guests-and 2.5 beautifully appointed bathrooms. The attached 1.5-car garage provides practical space for your vehicle, beach gear, and tools. Please note: this home has not been built yet, so upgrades and finishes could still be selected. (id:47351)
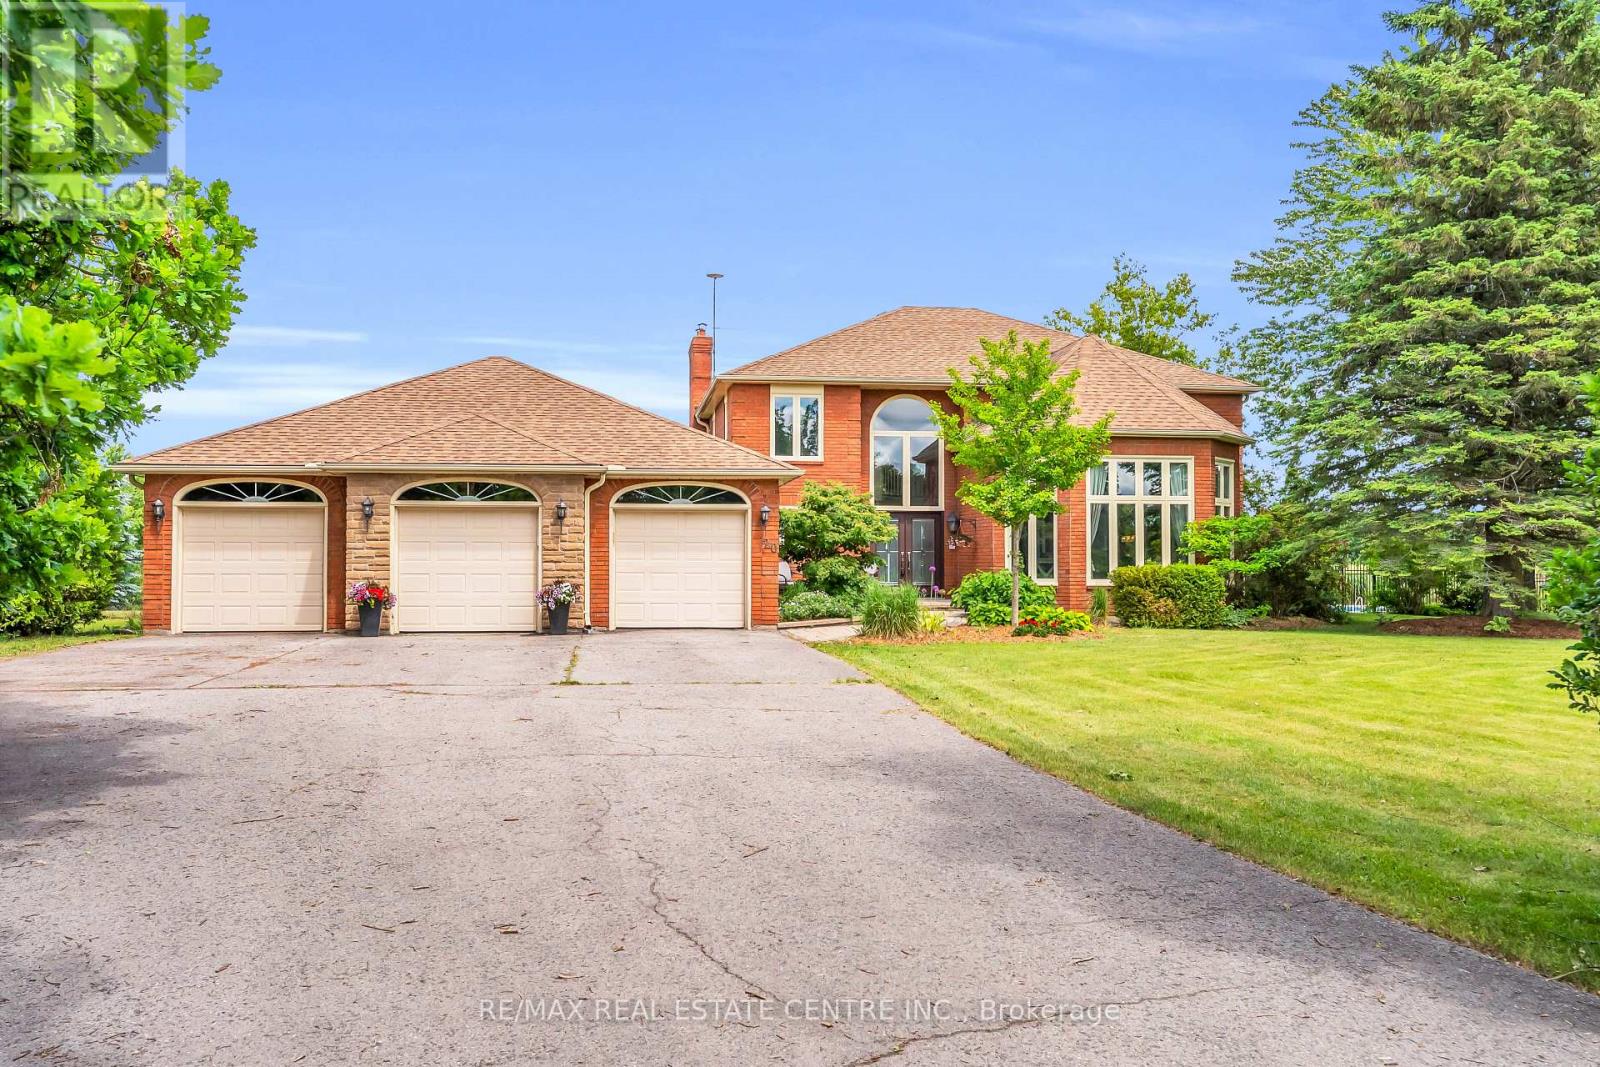
20 Shortill Road
Halton Hills, Ontario
Escape to your own private country retreat in the charming community of Ballinafad, just minutes north of Georgetown. Set on a picturesque one-acre lot and offering almost 5,000 square feet of living space, this impressive home commands attention with its exceptional curb appeal, sense of privacy and sweeping driveway that leads to a three car garage. Welcoming two-storey front entry receives you into a bright and airy foyer where soaring ceilings and expansive windows create a remarkable sense of space and light. Bathed in natural light, the elegant living room features a coffered ceiling and rich hardwood flooring. The chic dining room is a sophisticated space designed for effortless entertaining. Stunning chef inspired kitchen blends timeless elegance with modern luxury, featuring custom white cabinetry, quartz countertops, premium Thermador appliances and an expansive centre island. The adjoining breakfast area enjoys picturesque views of the backyard and deck. Designed for comfort and relaxation, the family room is anchored by a stunning floor-to-ceiling fireplace while large windows frame serene views of the property. A main floor laundry room simplifies daily living. The primary suite offers a serene escape, featuring a private sitting area that creates the perfect space to relax and unwind. An elegant ensuite bath is the ultimate setting for relaxation and rejuvenation. Complimenting the primary suite are three additional bedrooms on the upper level. Finished lower level offers an extension of the home's living space with a recreation room, fitness space, additional bedroom and three piece bathroom. Unique bonus within the garage, is a dedicated studio thoughtfully designed for painting, crafting or design work. Step outside to a backyard oasis featuring a saltwater inground pool, stone patio and charming pool house. Designed for effortless entertaining and relaxation, this retreat offers the perfect setting to enjoy the beauty of country living! (id:47351)
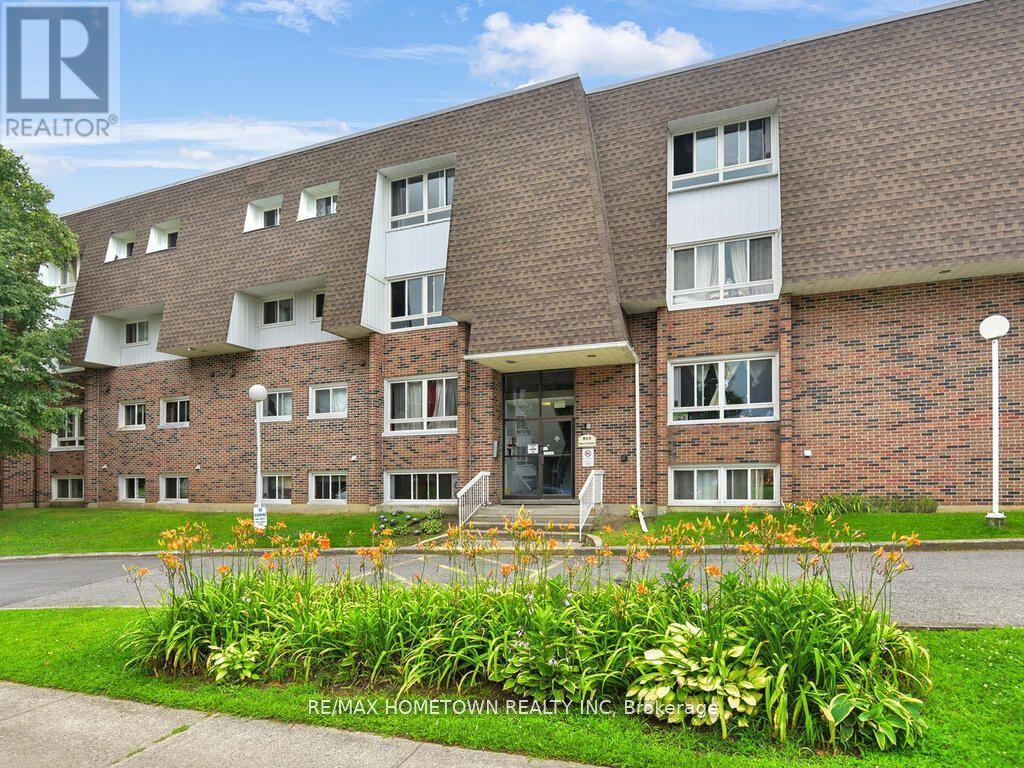
G11 - 815 Kyle Court
Brockville, Ontario
Please note that the photographs used in this listing are from a previously sold unit with the same floor plan and layout. These images are intended to illustrate the design, layout, and potential of this unit. The photos have been virtually staged for marketing purposes and do not reflect the current furnishings or finishes of the subject property. Whether you're looking to break into the housing market, start your investment portfolio, or expand it, this charming, 2-bedroom, 1-bathroom condo is an excellent opportunity. With condo fees that include heat, hydro, and one designated parking spot, this unit offers affordability and convenience. Located close to all essential amenities, with public transit just a short walk away, it's ideal for first-time buyers, savvy investors, or those seeking a low-maintenance lifestyle. Don't miss out on this fantastic property in a prime location! Condo fees are 593.62 a month, and taxes are 1134.00 for the year. The tenant pays $1064.34 a month. Excellent investment opportunity. A status certificate will be ordered once there is an accepted offer. (id:47351)
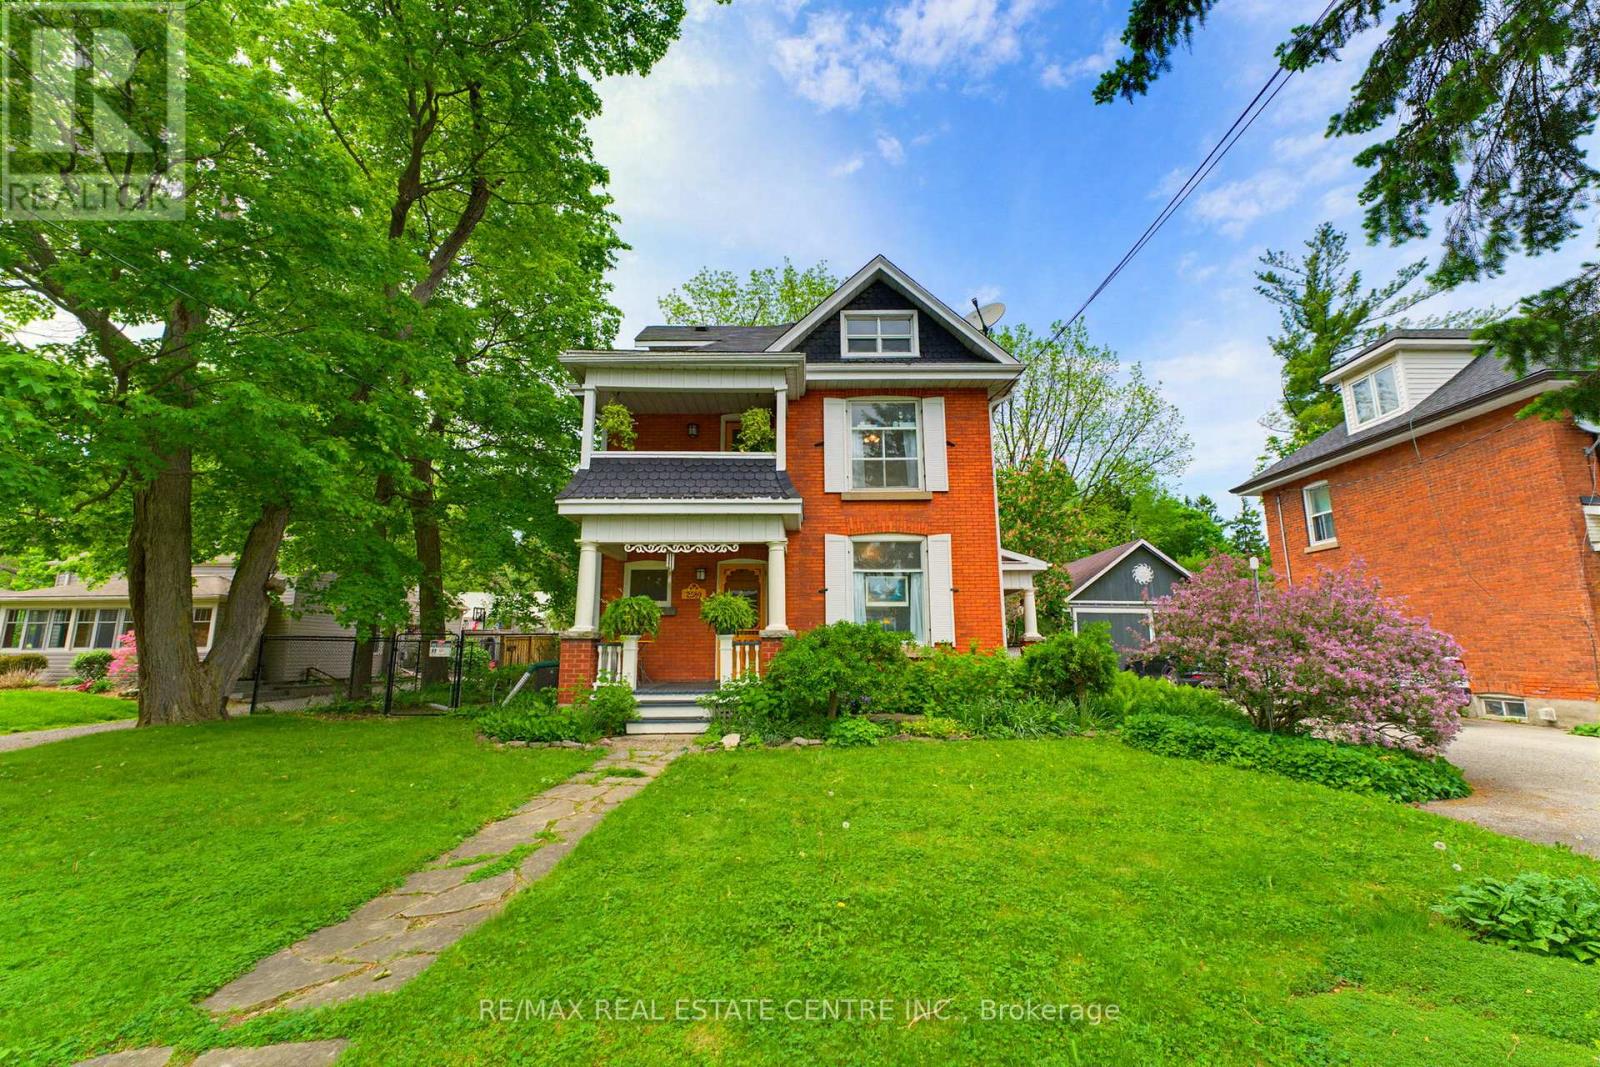
2589 Jerseyville Road W
Hamilton, Ontario
Step into a piece of Ancaster history at 2589 Jerseyville Road W. Believed to have been built in 1911 as a wedding gift from the builder to his new bride, this charming 2.5-storey century home blends timeless character with everyday comfort in one of Ancaster's most sought-after locations. Rich in original details, the home features original hardwood flooring, doors, and door hardware, along with beautiful high-quality brickwork showcasing distinctive hand-crafted decorative mortar detailing. The main floor offers a welcoming foyer, spacious living room, dining room, and kitchen filled with warmth and character. The second level features two generous bedrooms, a versatile third room ideal as a nursery or home office, a 4-piece bathroom, walk-in linen closet, and access to a charming front balcony. Occupying the entire third floor, the private primary retreat offers a spacious bedroom, sitting area, and 3-piece ensuite bath, creating a peaceful sanctuary all its own. Set on a large fully fenced lot, the backyard is a nature lover's dream with mature gardens, raised planting beds, a pond, firefly-filled evenings, and abundant wildlife. Enjoy outdoor living from the deck, gathering area, and permitted firepit. Additional features include a playhouse, outhouse, greenhouse, rain barrels, and an impressive carriage house/barn with a dry upper level offering endless possibilities for storage, hobbies, or workshop space. With parking for up to five vehicles, plus street parking and easy access to Ancaster amenities, schools, parks, and major routes, this unique property offers a rare opportunity to own a truly special century home filled with history, character, and charm. (id:47351)
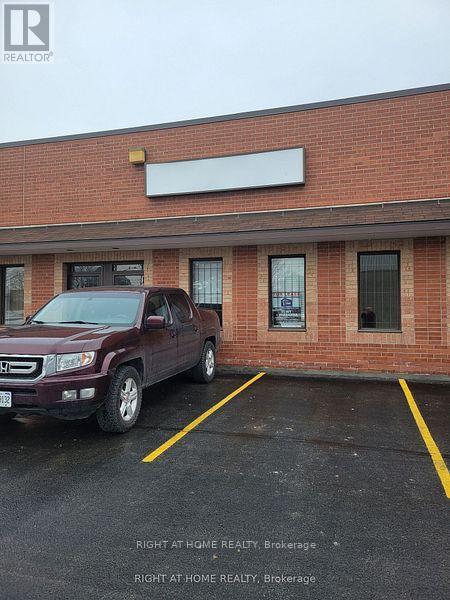
6 - 2416 Wyecroft Road W
Oakville, Ontario
EXTREMELY CLEAN 4340 SQ FT ,MOVE IN CONDITION WAREHOUSE UNIT. ONE PRIVATE OFFICE , 2 ND OPEN OFFICE AND OPEN FRONT AREA WITH LAMIMATE FLOORING THUR OUT. WAREHOUSE IS WHITEBOX WITH LED LIGHTING WITH A 12 FT WIDE BY 14 HIGHHLY ACCESSIBLE DRIVE IN DOOR. LEASE RATE IS FOR 1ST YEAR NET RENT & TO ESCALATE OVER TERM..No Automotive Woodworking/Welding/Food Uses/Recreational Uses Permitted. No Outside Storage or Overnight parking. (id:47351)
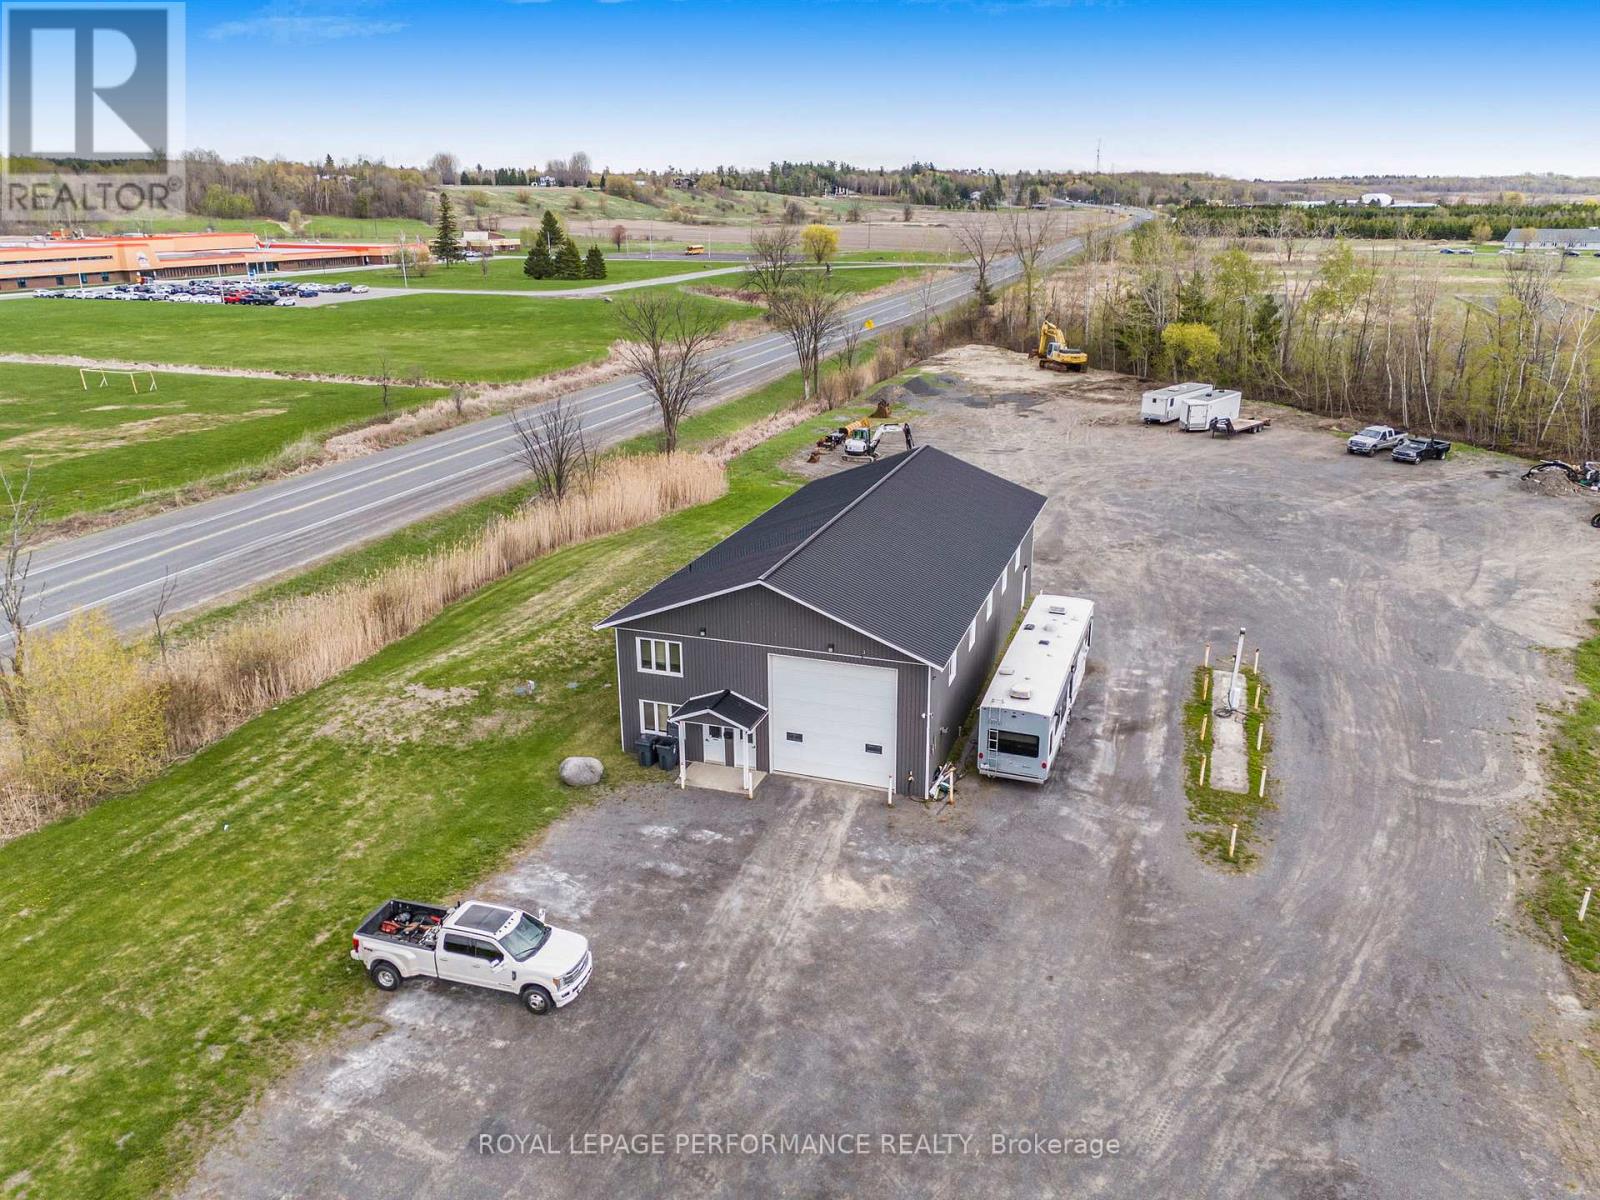
6155 County Road 17 Highway
Alfred And Plantagenet, Ontario
Prime Commercial Property - Endless Opportunities | Plantagenet. Exceptional opportunity for contractors, builders, mechanics, and commercial investors. This heated 3,200 sq. ft. workspace features radiant heated concrete floors, 22 ft ceilings, and premium access for heavy equipment. Three overhead doors, two at 16' x 16', one at 12' x 16'. Perfect for trucks, trailers, machinery, or indoor storage. Turnkey Office Area, front reception + professional office space for your team, administrative desk, or customer waiting zone. Spacious Lot with ample exterior parking for work trucks, customer vehicles, equipment storage, or future expansion. Ideal for: General contractors & builders, Mechanic or fabrication shop, Equipment repair/maintenance, Auto dealership or detailing centre, Warehouse, distribution, or storage hub. Exceptional visibility on highway 17 between Alfred and Wendover - a property that works as hard as you do. Don't miss this rare commercial opportunity! (id:47351)
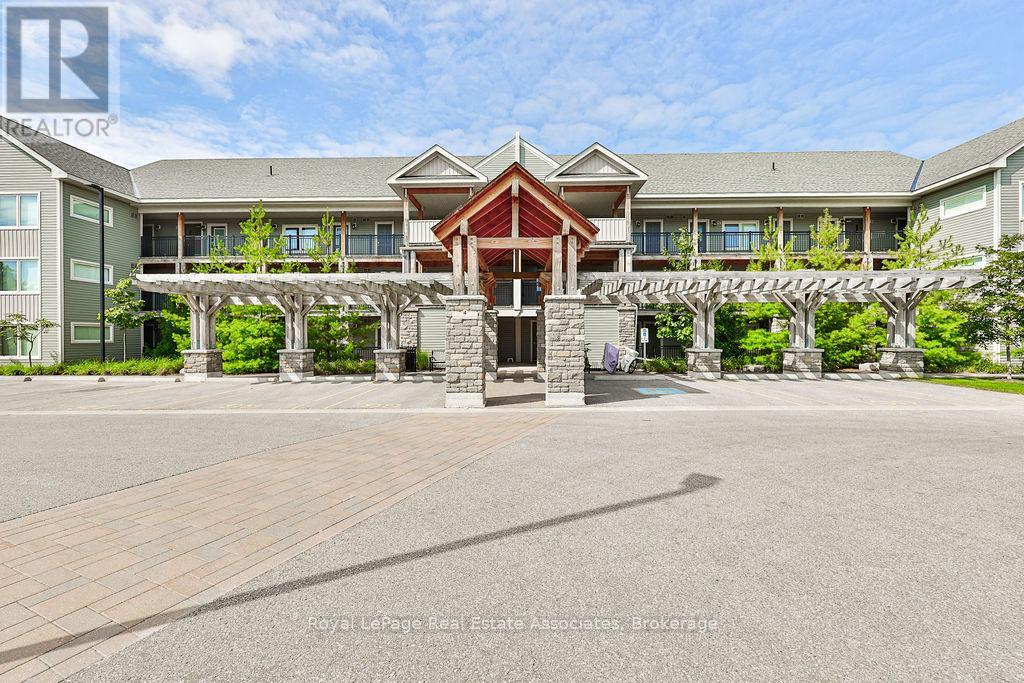
302 - 4 Anchorage Crescent
Collingwood, Ontario
Welcome to 4 Anchorage Crescent, a chalet-inspired loft condo in Wyldewood Cove, one of Collingwood's sought-after waterfront resort-style communities. Offering approximately 1,450 sq. ft. of beautifully designed living space, plus a private terrace, this spacious 3-bedroom, 3-bathroom retreat is ideal for year-round living, weekend escapes, or investment. The home may also be available fully furnished, offering a convenient turnkey option for those looking to simply arrive and enjoy. The main living area is bright, open, and inviting, featuring soaring 16-foot vaulted ceilings, a cozy gas fireplace, and a seamless flow between the kitchen, dining, and family room. The kitchen is finished with granite countertops, stainless steel appliances, and a gas stove, creating a functional space for everyday living or entertaining after a day on the slopes, trails, or water. Thoughtfully designed for hosting, the layout includes three bedrooms and three bathrooms, including custom built-in bunk beds that make it easy to accommodate family and guests in comfort. Step outside to a private balcony with unobstructed views of Blue Mountain, located just 9 minutes away. Additional features include a BBQ gas hookup, internet ports throughout, and access to excellent amenities including a year-round heated outdoor pool and gym. Ideally located close to Georgian Bay, the Georgian Trail, Cranberry Golf Course, ski hills, restaurants, shops, and four-season recreation, this is a Collingwood retreat designed for easy living in every season. (id:47351)
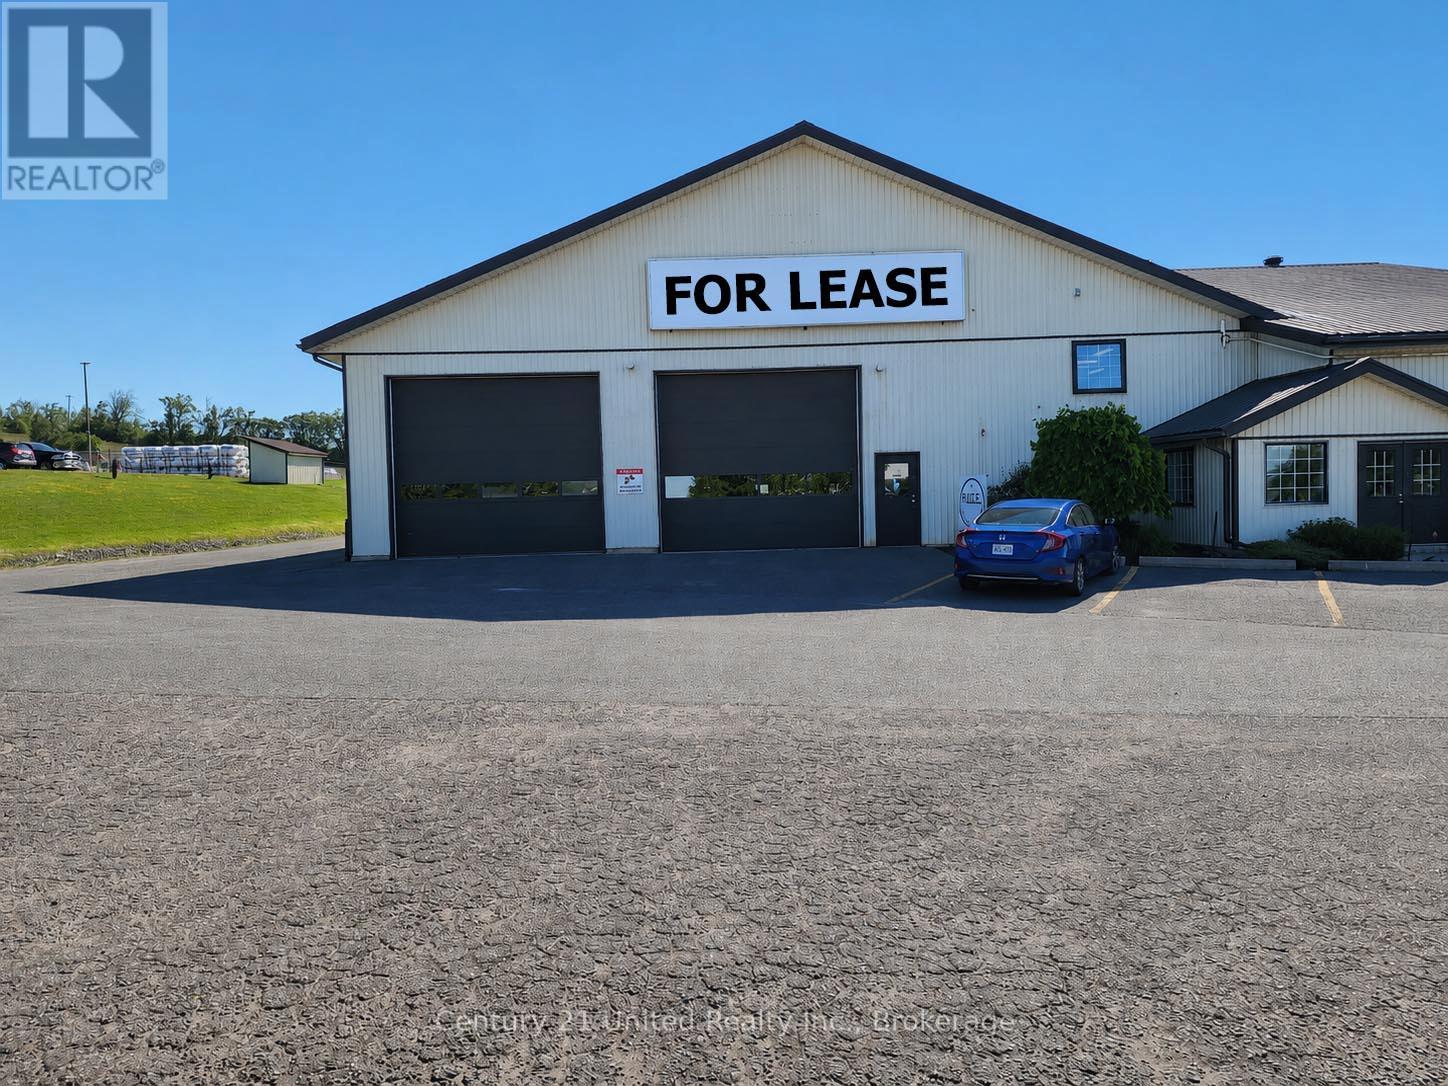
6 - 2085 Whittington Drive
Cavan Monaghan, Ontario
Approximately 5000 square feet of industrial shop space with 14' clear ceiling height, including a small office and storage area. This unit has 4drive in doors, 600V, 3-phase electrical service, natural gas radiant heat. Located in Fleming Industrial Park on the edge ofPeterborough, the property provides excellent access to Hwy 115 and Hwy 7, making it ideal for logistics, service businesses, or light manufacturing. Professionally managed with a maintenance team on site. TMI is estimated at $4.50 PSF. Some outside storage may be available. (id:47351)

1447 Trunk Rd
Sault Ste. Marie, Ontario
Excellent exposure as your enter or exit the city along the Trans Canada Highway! 1447 Trunk Road features shy of 2 acres of land formerly housing a motel on the property. Many uses are permitted under the Rural Area zoning designation. Call today for more information! (id:47351)
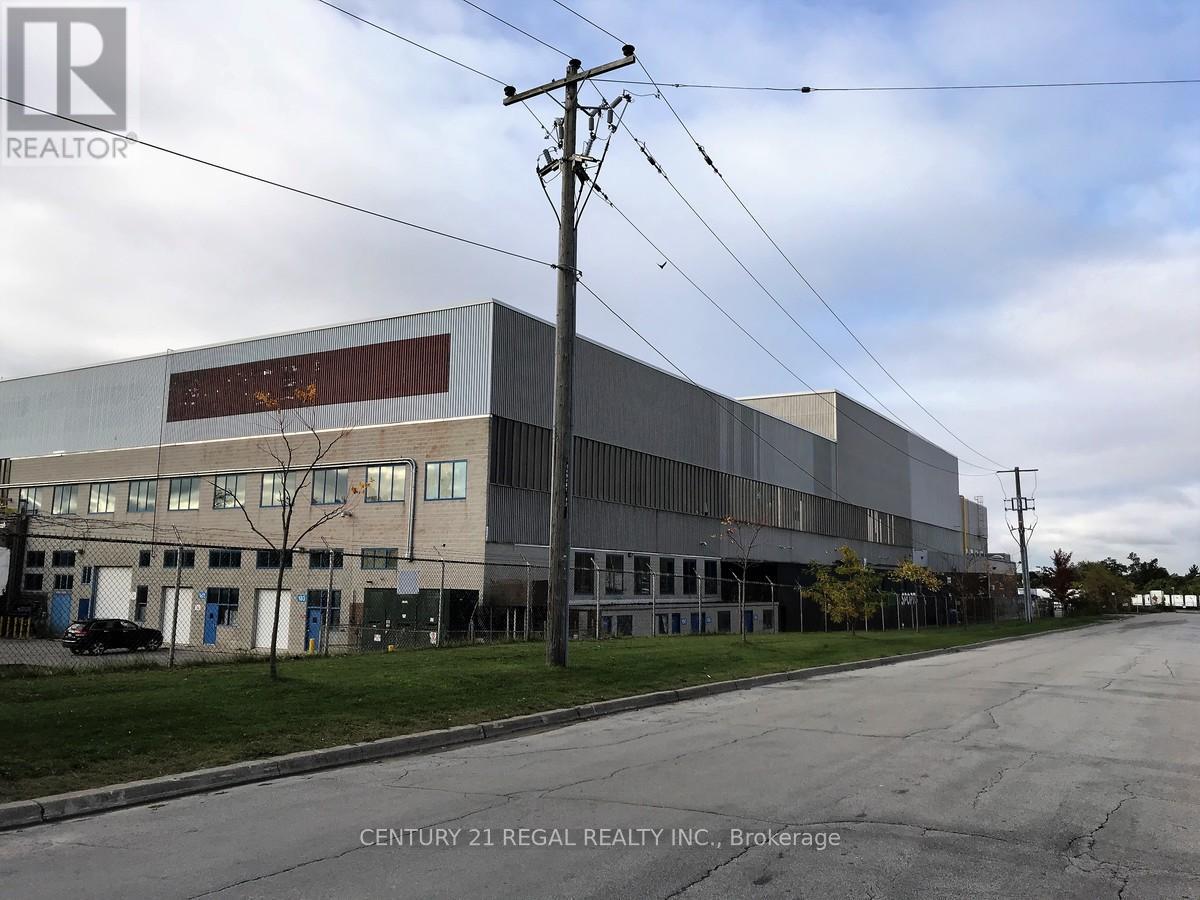
105c - 1510 Birchmount Road
Toronto, Ontario
Just listed this large Ground floor unit Well maintained commercial unit part of a professionally managed multi tenanted building in a Prime location just South of Ellesmere Rd. Easy access to TTC and major highways. Easy access for clients, deliveries and employees. Ample onsite parking for tenants and visitors. **EXTRAS** Bright open space Base condition, this is only one of many units that I have in this building on 4 floors and I can provide much larger space if needed, TMI, tenant parking and utilities are extra. (id:47351)
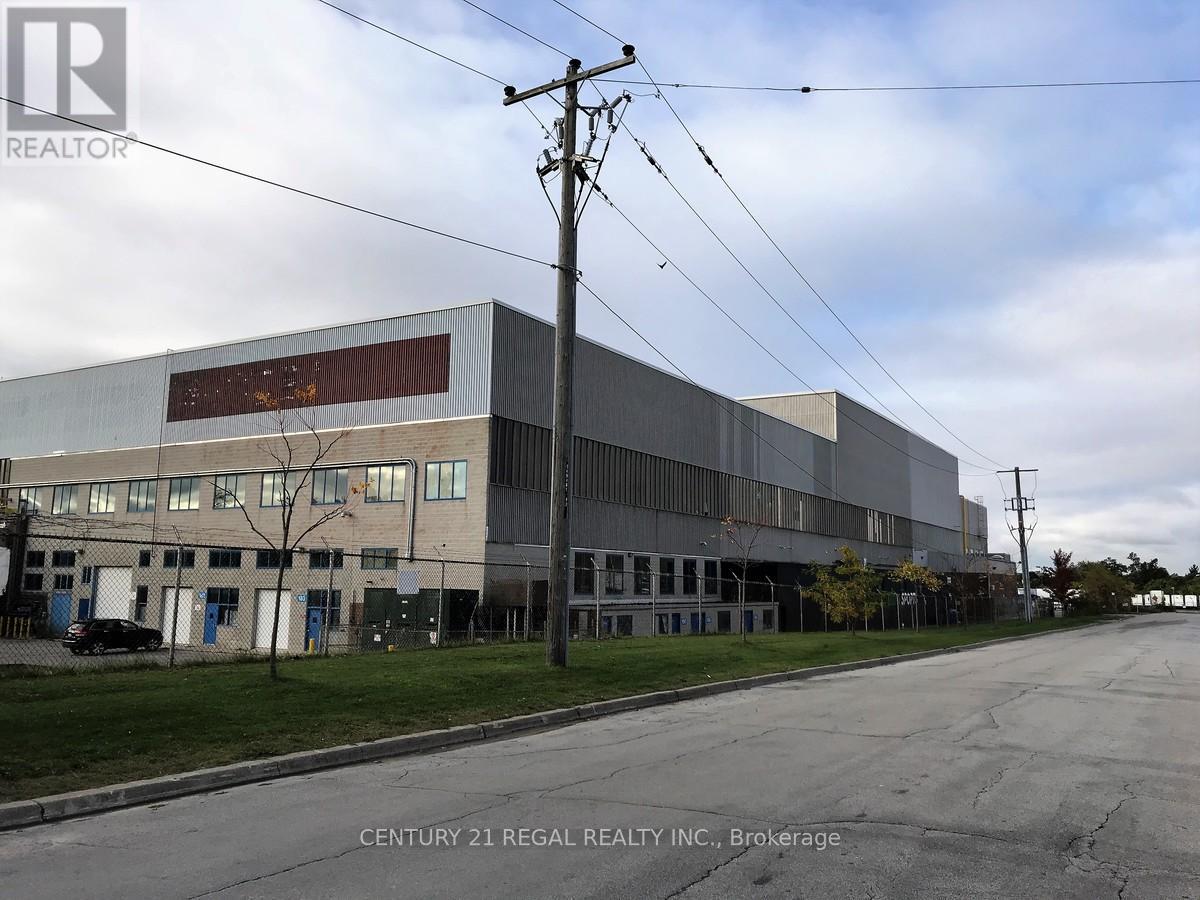
102a - 1510 Birchmount Road
Toronto, Ontario
Well maintained commercial unit part of a professionally managed multi tenanted building in a Prime location just South of Ellesmere Rd. Easy access to TTC and major highways. Easy access for clients, deliveries and employees. Ample onsite parking for tenants and visitors. **EXTRAS** Bright open space Base condition, this is only one of many units that I have in this building on 4 floors and I can provide much larger space if needed, TMI, tenant parking and utilities are extra. (id:47351)
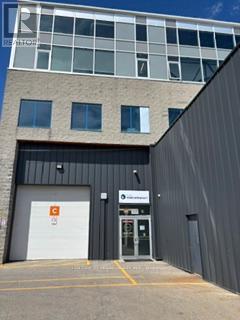
105b - 1510 Birchmount Road
Toronto, Ontario
Well maintained commercial unit part of a professionally managed multi tenanted building in a Prime location just South of Ellesmere Rd. Easy access to TTC and major highways. Easy access for clients, deliveries and employees. Ample onsite parking for tenants and visitors. **EXTRAS** Bright open space Base condition, this is only one of many units that I have in this building on 4 floors and I can provide much larger space if needed, TMI, tenant parking and utilities are extra. (id:47351)
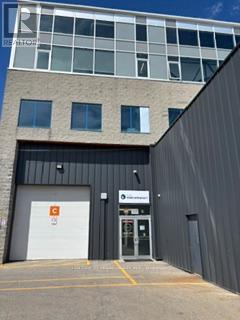
105a - 1510 Birchmount Road
Toronto, Ontario
Well maintained commercial unit part of a professionally managed multi tenanted building in a Prime location just South of Ellesmere Rd. Easy access to TTC and major highways. Easy access for clients, deliveries and employees. Ample onsite parking for tenants and visitors. **EXTRAS** Bright open space Base condition, this is only one of many units that I have in this building on 4 floors and I can provide much larger space if needed, TMI, tenant parking and utilities are extra. (id:47351)
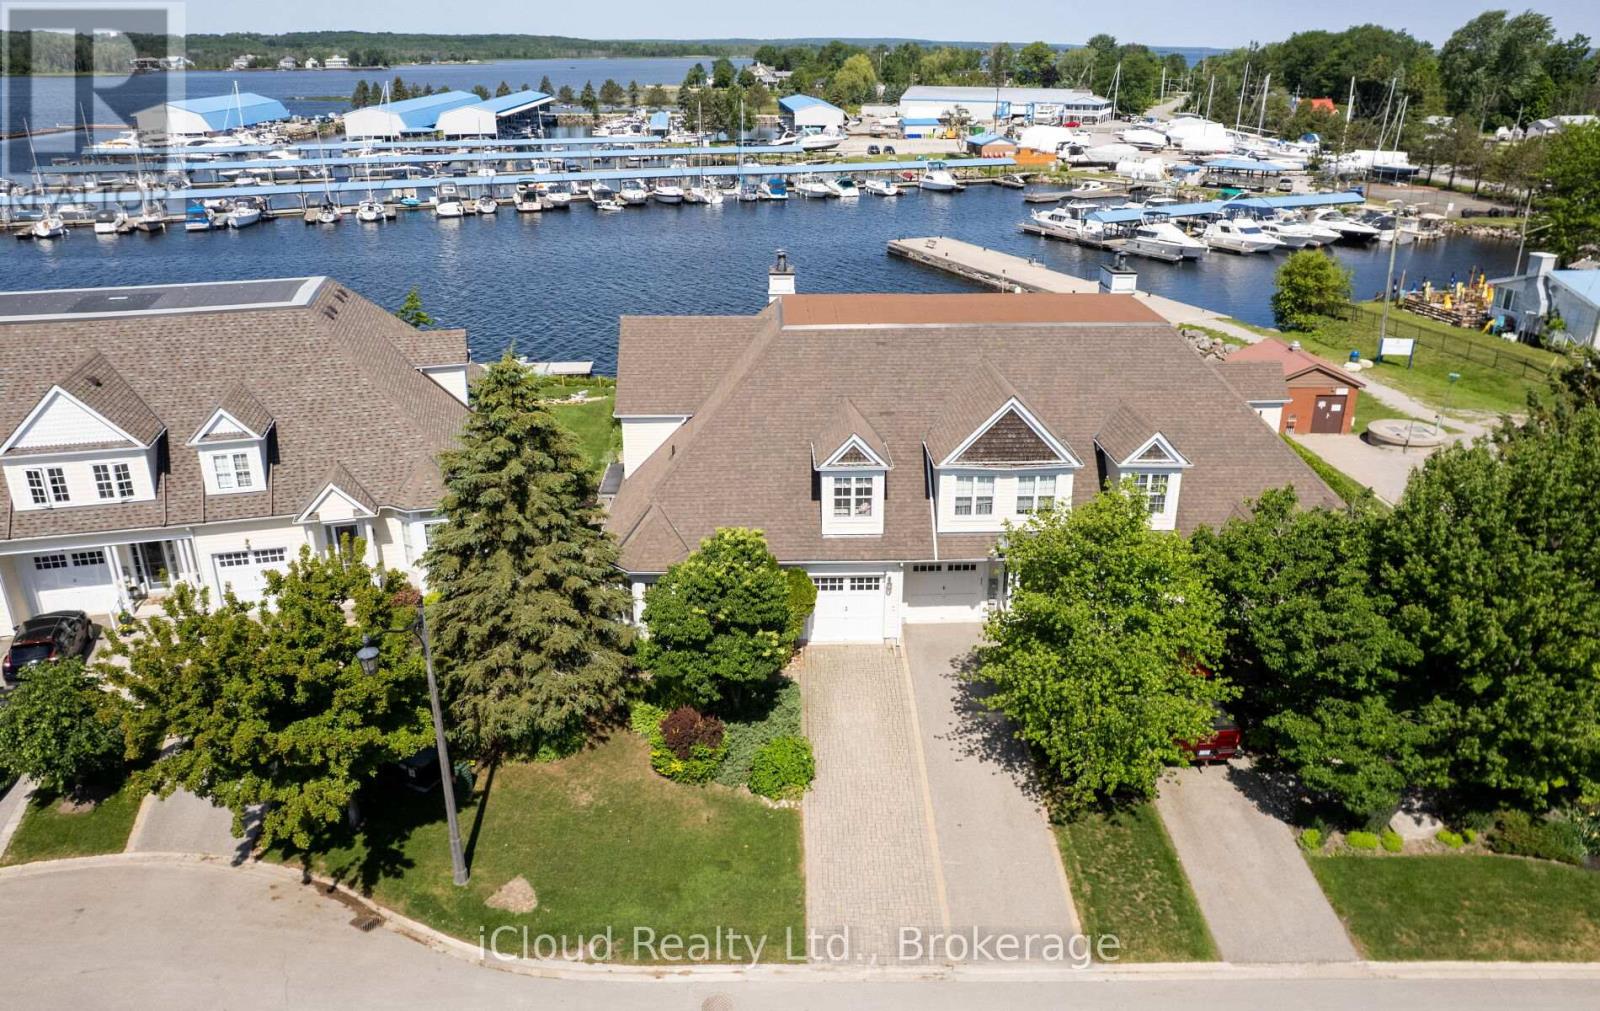
104 Wycliffe Cove
Tay, Ontario
Welcome to 104 Wycliffe Cove, an impressive end-unit waterfront townhome in the sought-after Georgian Landing community of Victoria Harbour. Offering approx. 2,100 sq. ft. of well-designed living space, this 3 bedroom plus den, 3 bathroom home features a bright open-concept main floor with vaulted ceilings, a spacious living and dining area, and a kitchen designed for easy entertaining. The main floor primary bedroom includes its own ensuite, making the layout ideal for comfort and convenience. Upstairs, you'll find two additional bedrooms and a full bathroom, perfect for family or guests. The large unfinished basement provides excellent potential for future living space, storage, gym, or recreation room. Enjoy a low-maintenance lifestyle with a small monthly POTL fee covering items such as grass cutting, snow removal, and exterior maintenance. Step out to the shaded back porch overlooking Georgian Bay, with the marina next door and your own deeded deep-water dock suitable for a larger boat. A rare opportunity to enjoy boating, sunsets, walking trails, and relaxed four-season waterfront living in one of Tay's most desirable communities. (id:47351)
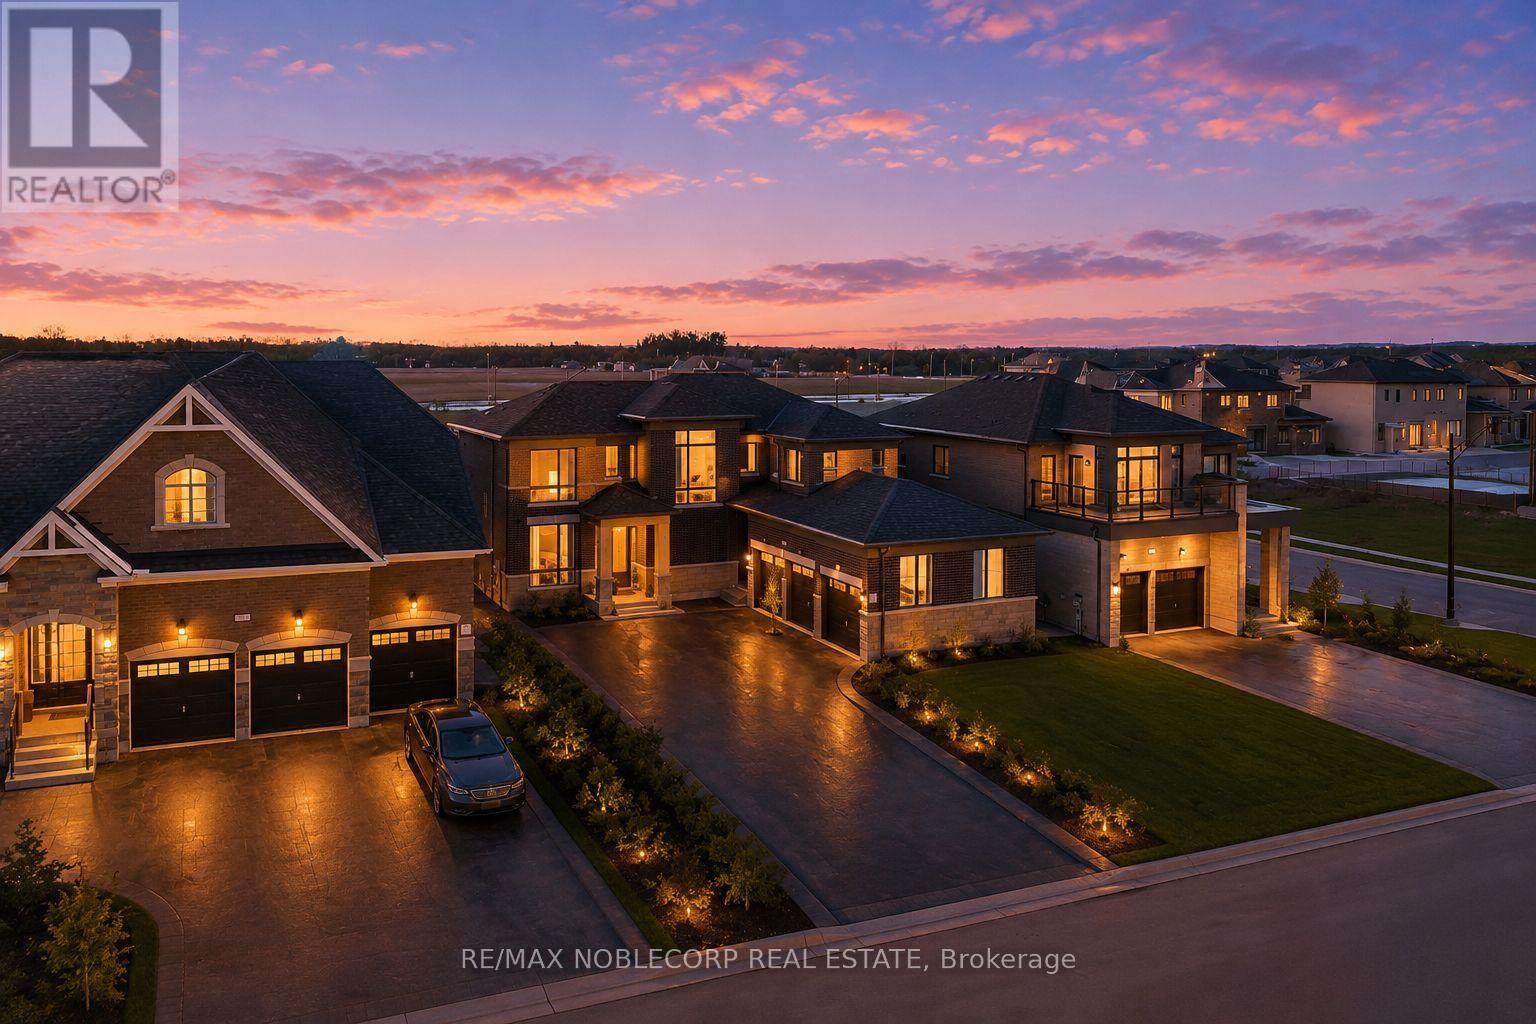
36 Felhazi Trail
Essa, Ontario
Welcome to this brand new and absolutely stunning detached home in Baxter! Offering approximately 2,830 sq. ft. of beautifully designed living space, this Strathmore model by Brookfield features a highly sought-after 3-car garage, multiple entrances, and an open-concept layout with an exceptionally functional floor plan. Thoughtfully upgraded with over $100,000 in builder upgrades, this home boasts an entirely upgraded kitchen, 9-foot ceilings, upgraded hardwood plank flooring throughout, and an impressive 8-foot sliding rear door that enhances natural light and indoor-outdoor flow. Showcasing quality craftsmanship, spacious principal rooms, and modern design throughout, this is a rare opportunity to own a move-in-ready luxury home. (id:47351)
V/l Hollinger
Lasalle, Ontario
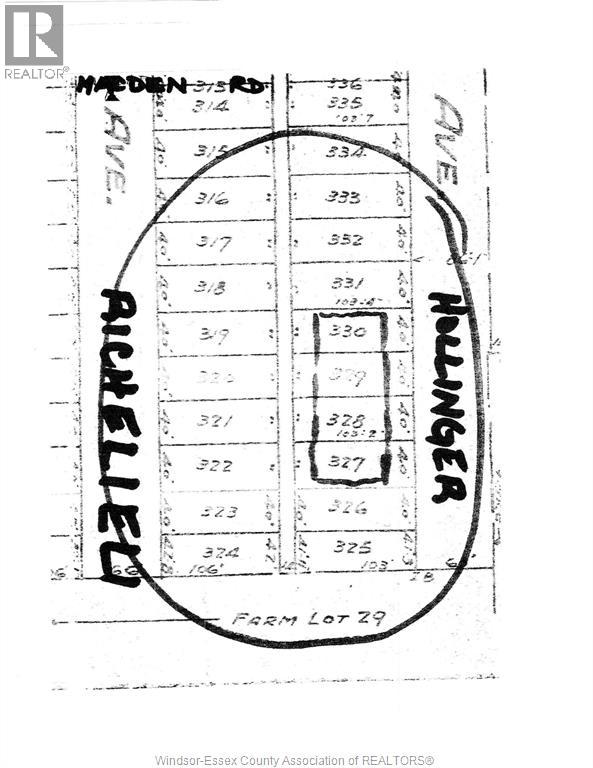
PARCEL OF LAND, PRESENTLY BUSH IS LOCATED MIDWAY BTWN MALDEN &DISPUTED ROAD, ALONG HOLLINGER ST, AS SHOWN ON LASALLE PLAN OF DEVELOPMENT, THIS 160' X 103' PARCEL IS LOCATED STEPS FROM PLANNED NATURAL WOODLOT CORRIDORS COMMUNITY REC FACILITIES, SHOPPING AREA CLOSE BY. ACCESS TO PPTY IS BY FOOT ONLY. ELECTRICITY, SEWER, GAS, PHONE SERVICES, TO BE DEVELOPED. 4 LOTS ( 40' X 103'). (id:47351)
105 - 1510 Birchmount Road
Toronto, Ontario
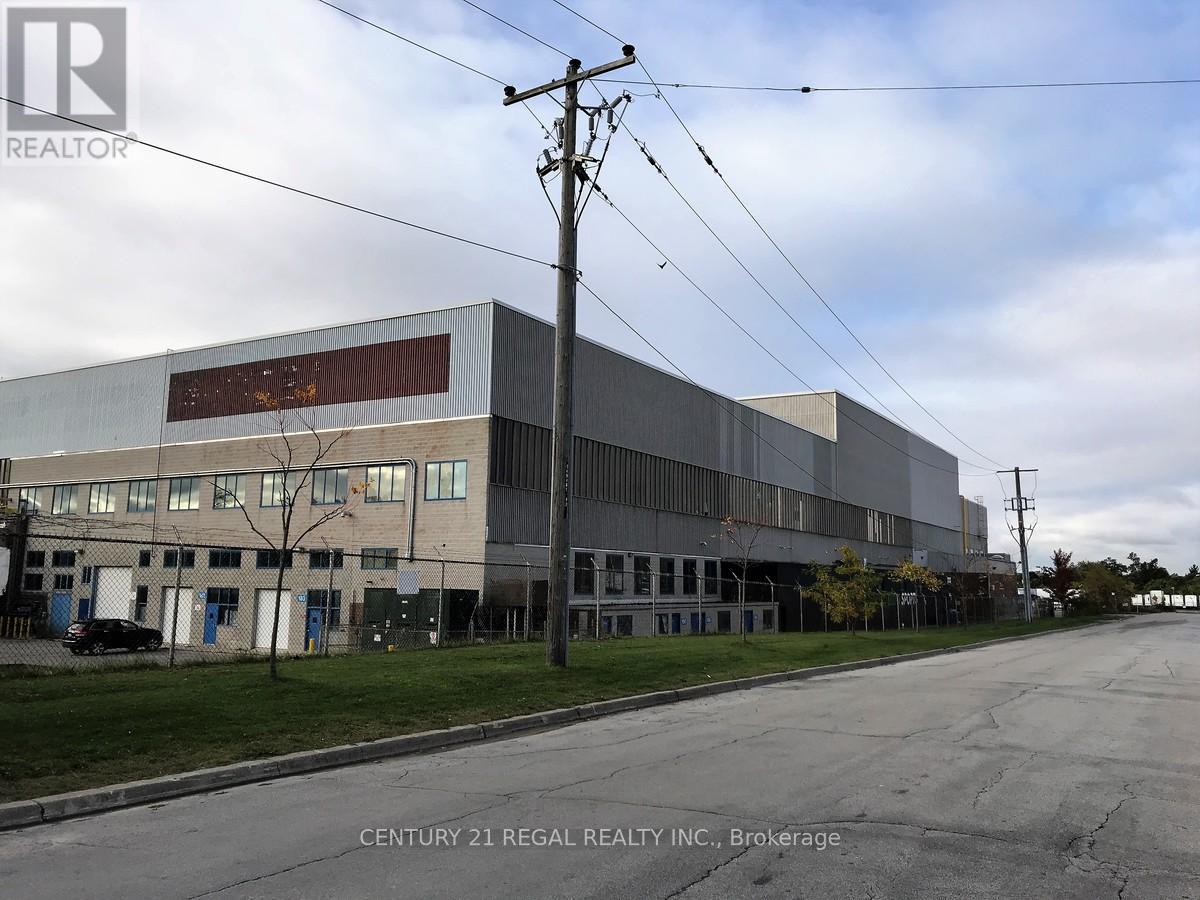
Just listed this large Ground floor unit with a drive-in shipping doors, ceiling 21'1" clear Well maintained commercial unit part of a professionally managed multi tenanted building in a Prime location just South of Ellesmere Rd. Easy access to TTC and major highways. Easy access for clients, deliveries and employees. Ample onsite parking for tenants and visitors. **EXTRAS** Bright open space Base condition, this is only one of many units that I have in this building on 4 floors and I can provide much larger space if needed, TMI, tenant parking and utilities are extra. (id:47351)
477 Duvernay Drive
Ottawa, Ontario
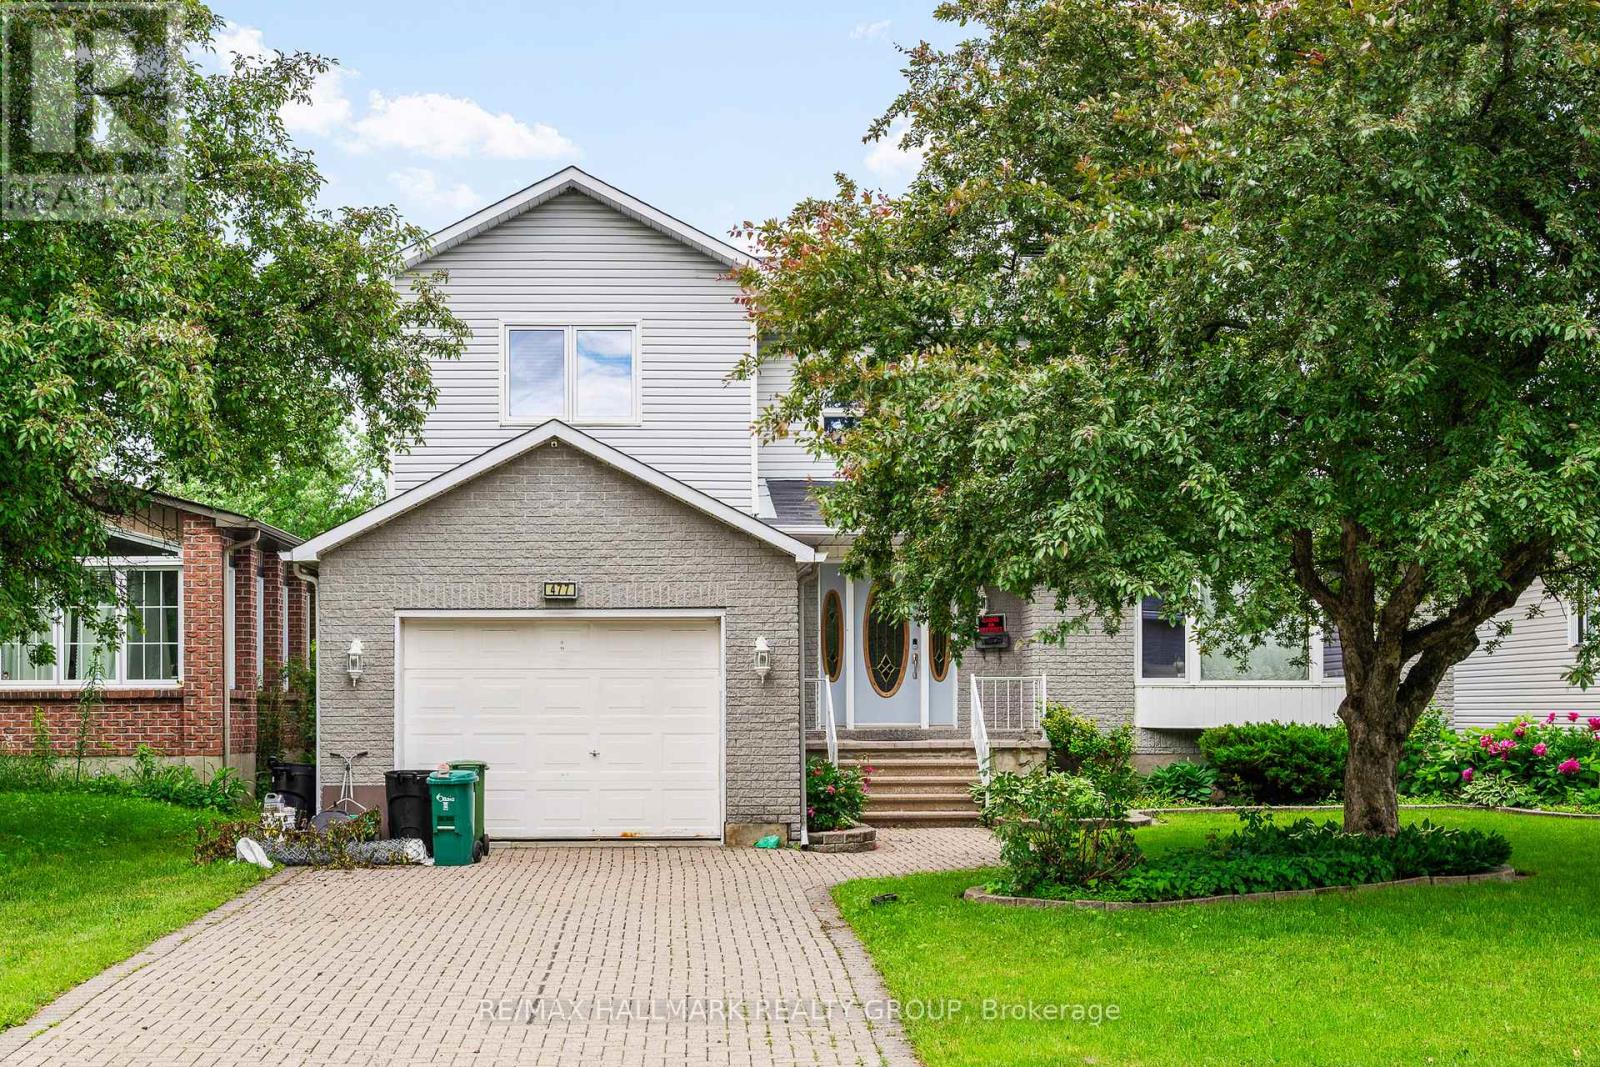
This distinguished custom three-bedroom residence presents a stately brick front and impeccably landscaped grounds. The main-floor family room offers an inviting, refined space for everyday living, while the primary suite features a generous, spa-inspired ensuite. A superb lower-level teen retreat adds comfort and versatility. Outdoors, an inground pool creates a private resort-style setting perfect for relaxation and entertaining. Ideally situated near premier shopping, transit, and top-rated schools, this home blends sophistication, convenience, and exceptional lifestyle appeal. (id:47351)
690 Limerick Road
North Grenville, Ontario
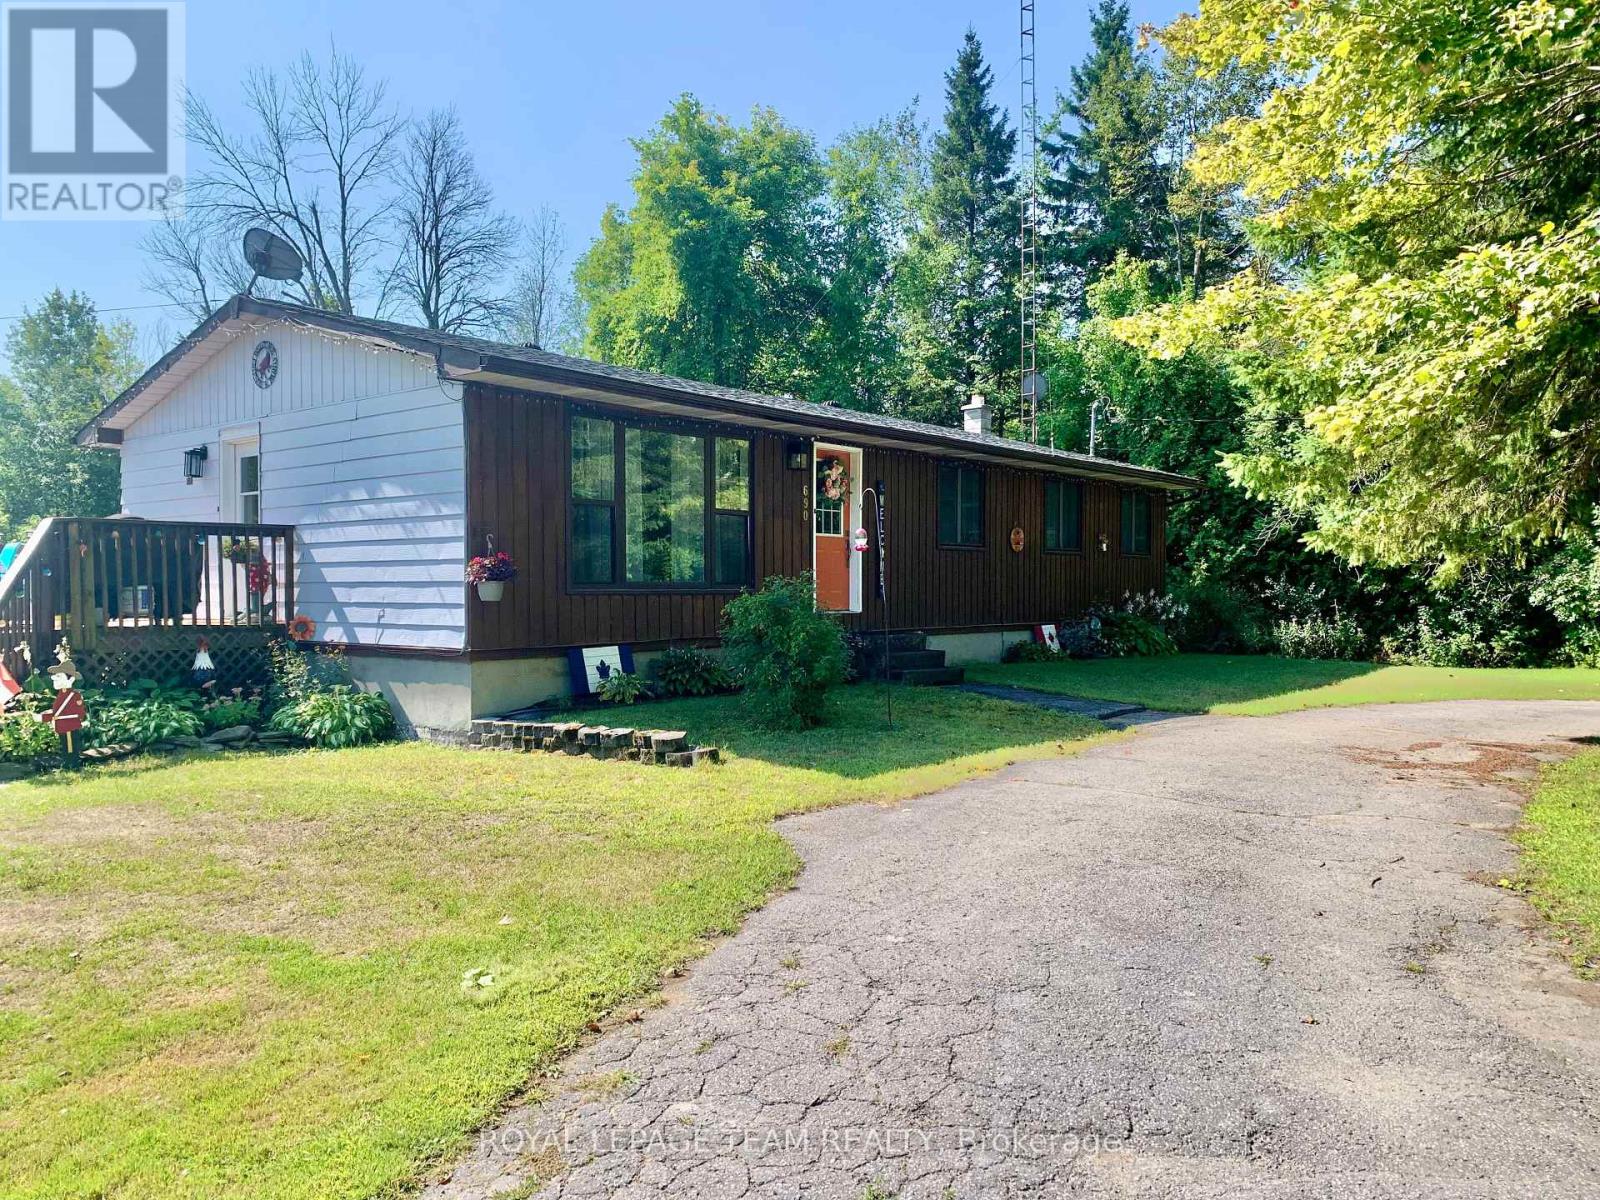
A Rare Gem Beside Limerick Forest! Located next to the highly desirable Limerick Forest, this exceptional property offers direct access to endless trails perfect for hiking, dirt biking, hunting, fishing, or simply exploring the outdoors. This turn-key home is move-in ready and designed for both comfort and entertainment. Step outside to your own backyard oasis featuring a beautiful inground pool, complete with a covered seating area and a spacious wraparound deck. Whether you're sunbathing, dining, barbecuing, or enjoying a cozy evening by an outdoor fireplace, there's a perfect space for every moment. Inside, the home features three bedrooms, a bright kitchen with an eat-in area and fireplace,and a spacious living room with a large picture window. The finished basement includes an additional bedroom and a generous family room ideal for guests or extra living space. Nestled on a private, tree-lined lot, this property also boasts a fully functional mechanics garage with three bays, a hoist, lifts, and more many items negotiable with the sale. Don't miss your chance to own this unique property in a truly special location. (id:47351)
68 Stoss Street
Southwold, Ontario
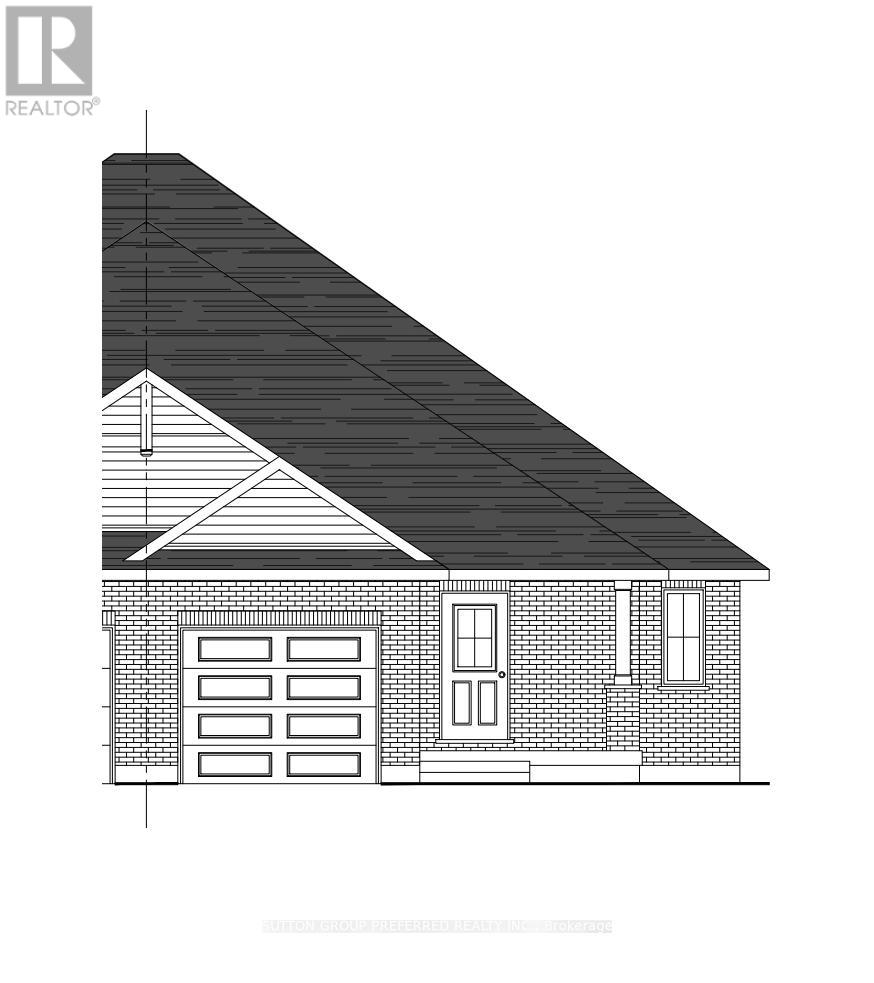
Welcome to this beautiful to-be-built semi-detached bungalow offering 1,330 sq. ft. of thoughtfully designed living space on a generous 35' x 144' lot. Featuring an attractive full brick exterior and charming covered front porch, this home combines quality craftsmanship with modern comfort. Step inside to a welcoming foyer with convenient closet space. The main floor layout includes a spacious secondary bedroom, a full family bathroom, and a dedicated laundry area. The heart of the home is the bright open-concept kitchen, dining, and great room, designed for both everyday living and entertaining. The kitchen features a large island, pantry, and ample cabinetry, while the great room offers sliding patio doors leading to the expansive backyard. The private primary suite is thoughtfully positioned and features a walk-in closet and a well-appointed ensuite bathroom. The unfinished lower level provides approximately 990 sq. ft. of additional space, offering endless possibilities for future development, including additional bedrooms, a recreation room, home office, or storage. Completing the package is an attached single-car garage with convenient interior access. Located in the wonderful hamlet of Shedden, this home offers the perfect blend of small-town charm and modern convenience, just minutes from the beautiful beaches and amenities of Port Stanley and with easy access to Highway 401 for commuters. (id:47351)
66 Stoss Street
Southwold, Ontario
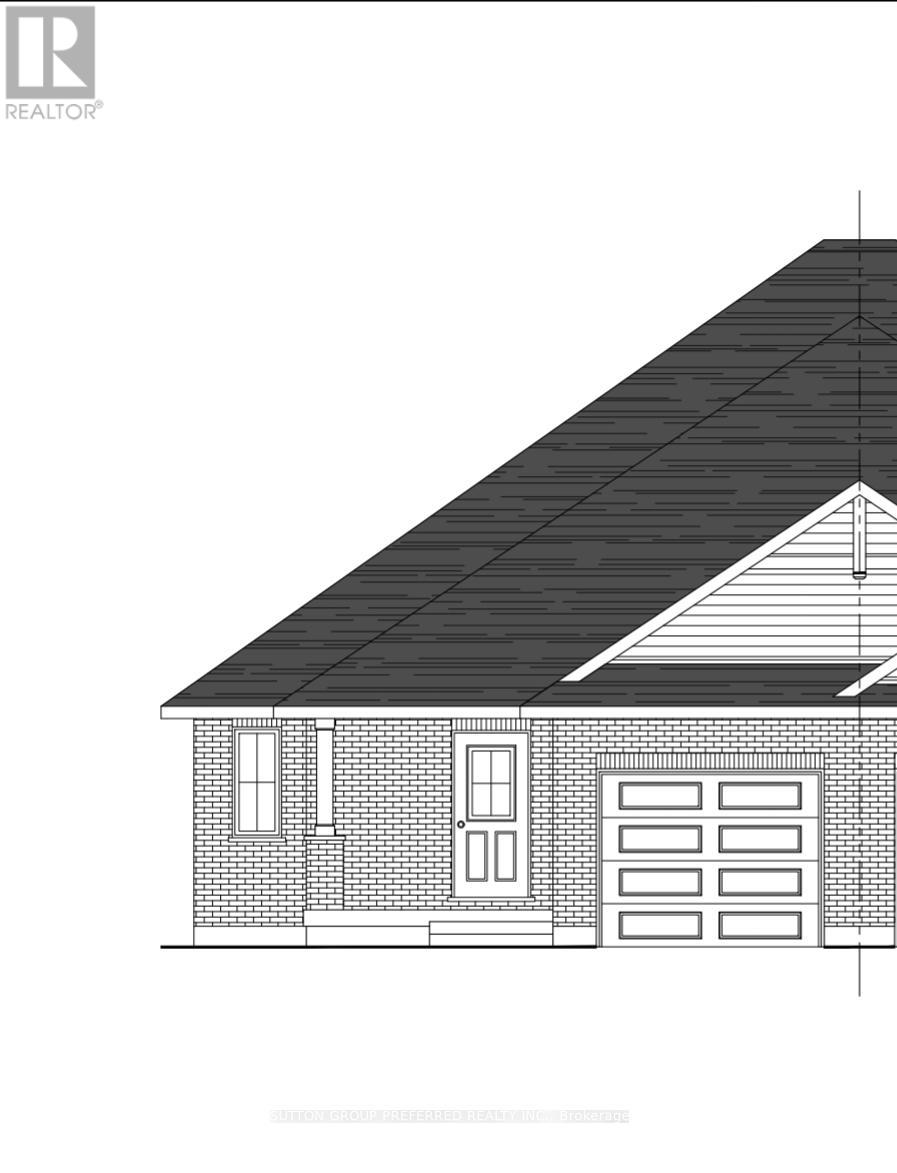
Welcome to this beautiful to-be-built semi-detached bungalow offering 1,330 sq. ft. of thoughtfully designed living space on a generous 36' x 138' lot. Featuring an attractive full brick exterior and charming covered front porch, this home combines quality craftsmanship with modern comfort. Step inside to a welcoming foyer with convenient closet space. The main floor layout includes a spacious secondary bedroom, a full family bathroom, and a dedicated laundry area. The heart of the home is the bright open-concept kitchen, dining, and great room, designed for both everyday living and entertaining. The kitchen features a large island, pantry, and ample cabinetry, while the great room offers sliding patio doors leading to the expansive backyard. The private primary suite is thoughtfully positioned and features a walk-in closet and a well-appointed ensuite bathroom. The unfinished lower level provides approximately 990 sq. ft. of additional space, offering endless possibilities for future development, including additional bedrooms, a recreation room, home office, or storage. Completing the package is an attached single-car garage with convenient interior access. Located in the wonderful hamlet of Shedden, this home offers the perfect blend of small-town charm and modern convenience, just minutes from the beautiful beaches and amenities of Port Stanley and with easy access to Highway 401 for commuters. (id:47351)
1042 Dearness Drive
London South, Ontario
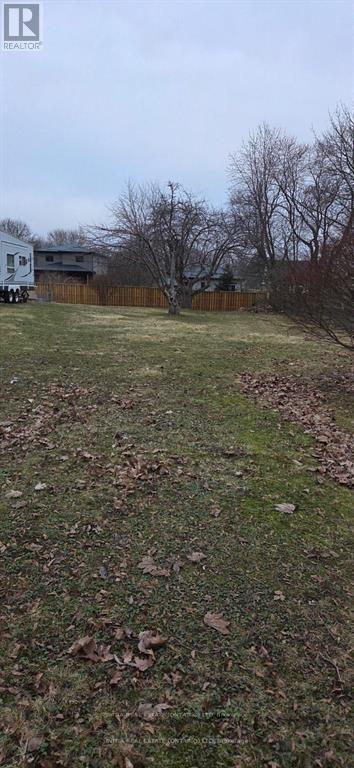
Rare opportunity to acquire a generously sized residential lot in desirable South London. This spacious property measures 45.16 x 198.48 feet, offering exceptional depth and flexibility for future development. Ideally located close to major highways, shopping centres, schools, parks, and other everyday amenities, providing both convenience and strong long-term value. The lot presents excellent potential for builders, investors, or end users looking to construct a detached home or explore the possibility of a multi-family residential dwelling for rental income (subject to municipal approvals). With its large lot size and prime location, this property offers numerous possibilities to design and build a custom residence or income-generating property in a growing and well-connected area of South London. A great opportunity to secure land in a sought-after neighbourhood with strong future potential. Buyer to perform their own due diligence regarding zoning, permits, and development possibilities. (id:47351)