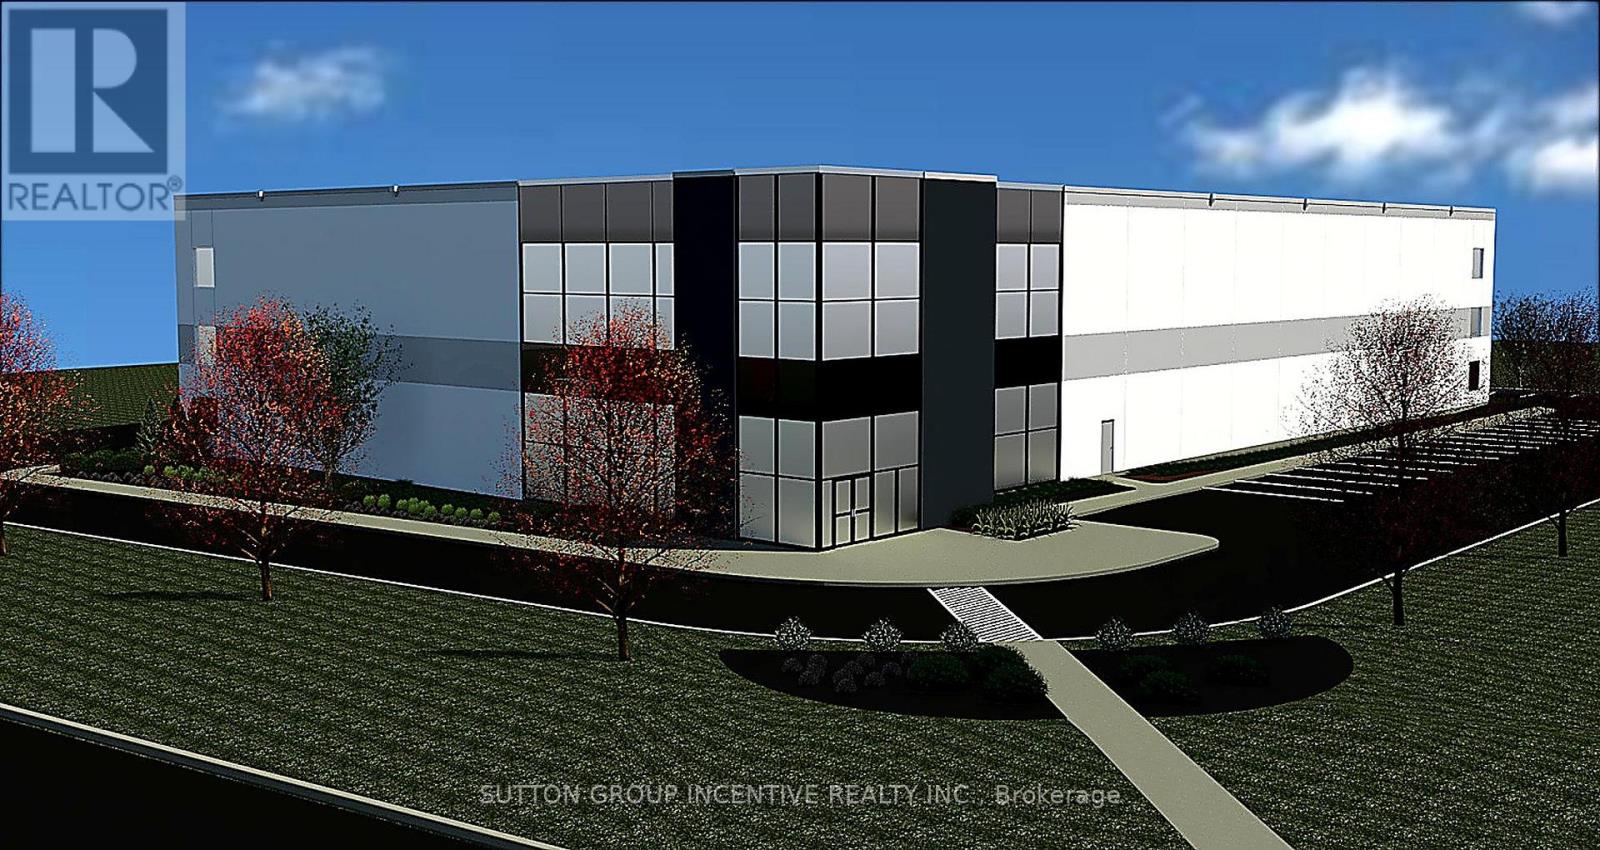
111a Caplan Avenue
Barrie, Ontario
BRAND NEW INDUSTRIAL BUILDING - Completion target for December 2026. This high-profile corner facility at Veteran's Drive and Caplan Avenue offers exceptional visibility and corporate presence. Designed for functionality and efficiency, the building features just under 35' overall height, 30' clear ceiling height, and efficient 50'x54' bay sizing - providing maximum flexibility for warehousing, manufacturing, and logistics. New construction delivers energy efficiency and reduced operating costs. Two points of access to the building and a centrally positioned footprint on the site allow for smooth, uninterrupted logistics and circulation. Light Industrial zoning permits a broad range of uses. The Landlord is prepared to consider competitive tenant incentive packages for qualified tenants. Additional rent is estimated and subject to construction completion and re-assessment. (id:47351)
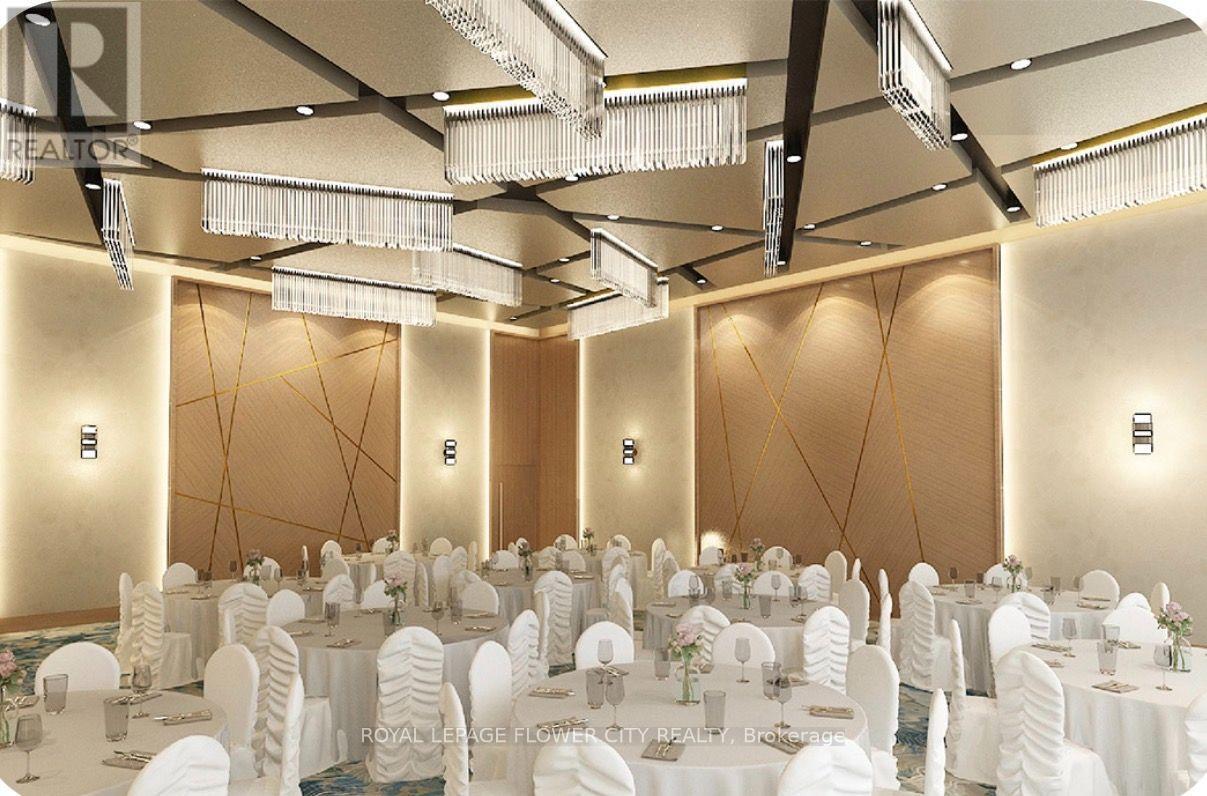
2 - 2131 Williams Parkway
Brampton, Ontario
Excellent opportunity to acquire a well-established, fully turnkey event venue in a prime location In the Heart of Brampton. This successful business is fully equipped with a premium sound system, professional DJ setup, elegant dance floor, and high-quality event lighting. The sale includes all furnishings, décor, kitchen equipment, service ware, and operational inventory, allowing for a seamless transition to new ownership. The venue has a strong and loyal client base, an active website, and a well-established social media presence. Confirmed bookings extending through 2026 provide immediate revenue potential. This is an ideal opportunity for a family-owned and operated business or an entrepreneur looking to enter the thriving events industry. To ensure a smooth transition, the landlord will provide one month of training to the new owner. Conveniently located with easy access to Highways 407 and 427, the venue offers excellent accessibility for clients and guests. (id:47351)
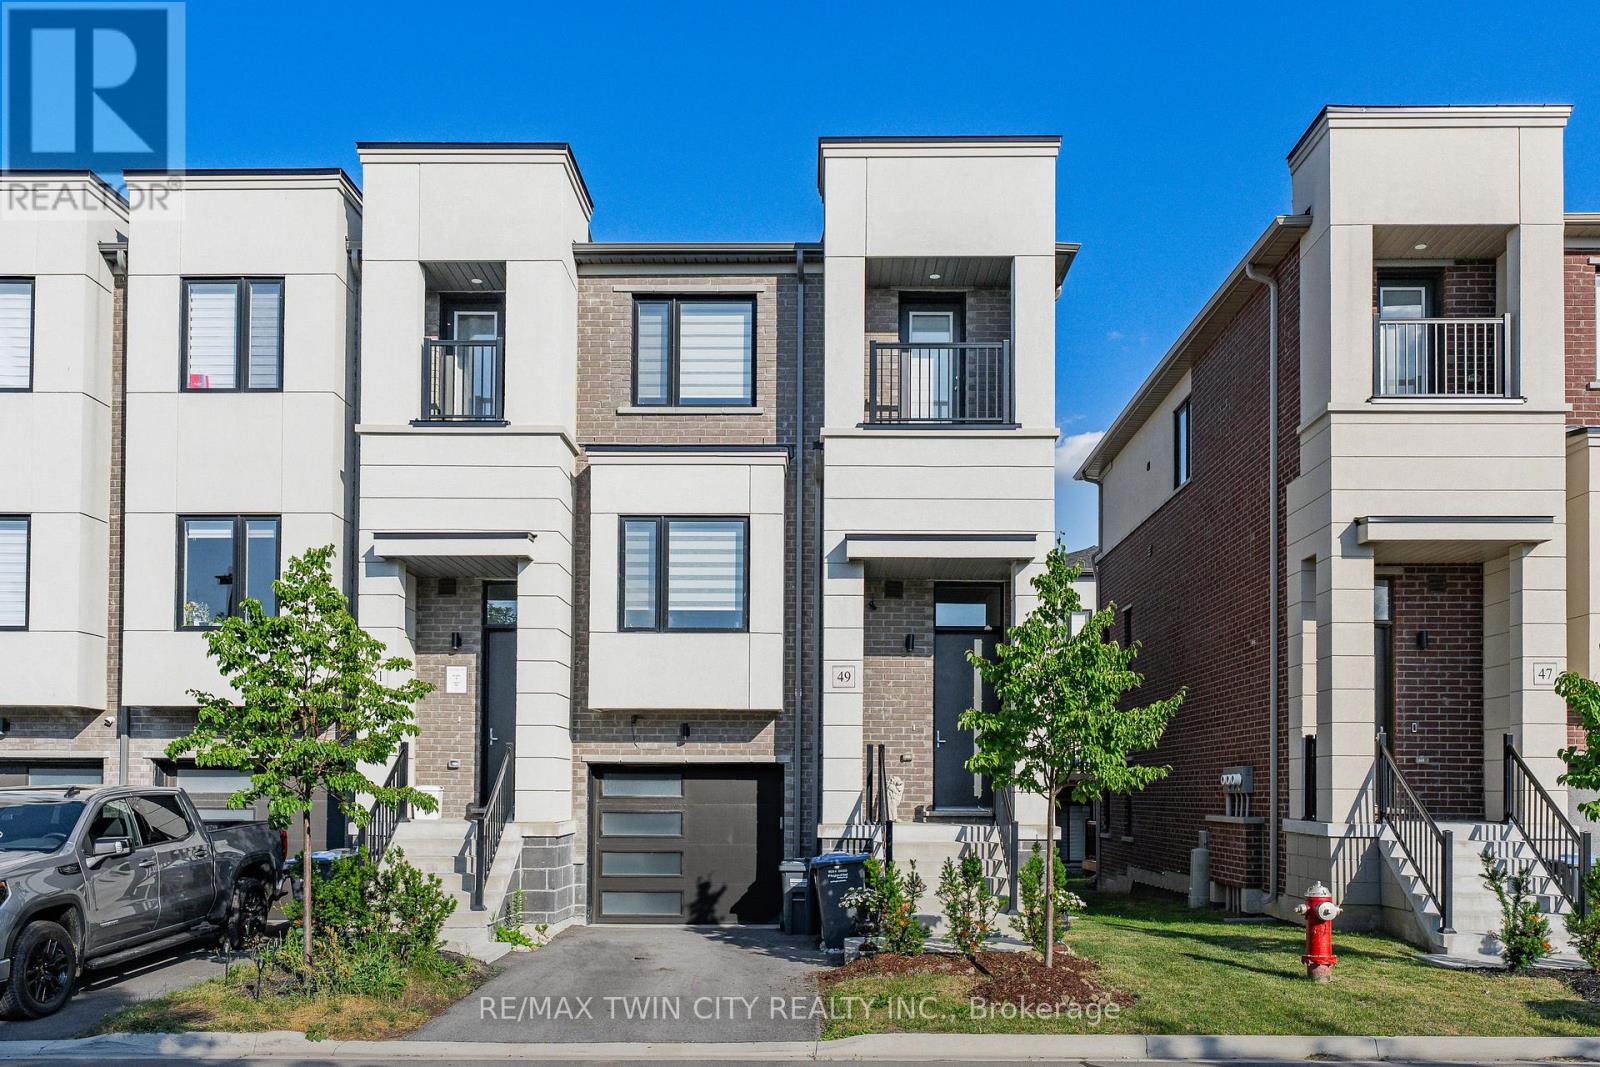
49 Lambert Lane
Caledon, Ontario
SPACIOUS END UNIT TOWNHOME IN A SOUGHT AFTER LOCATION! This beautiful freehold townhome offers a spacious and functional layout perfect for families, first time buyers or downsizers. Featuring a bright open concept main floor with large windows, a modern kitchen with stainless steel appliances, ample cabinetry and a generous living and dining area perfect for entertaining. The upper level offers comfortable bedrooms, a primary retreat with a walk in closet and ensuite, plus the convenience of an upper level laundry. Enjoy outdoor living with private balconies and an attached single car garage with inside entry. Professionally finished walk out basement with an additional family room. Located in a sought after Bolton community this home is close to schools, parks, trails and all amenities. This could be the one you have been waiting for! (id:47351)
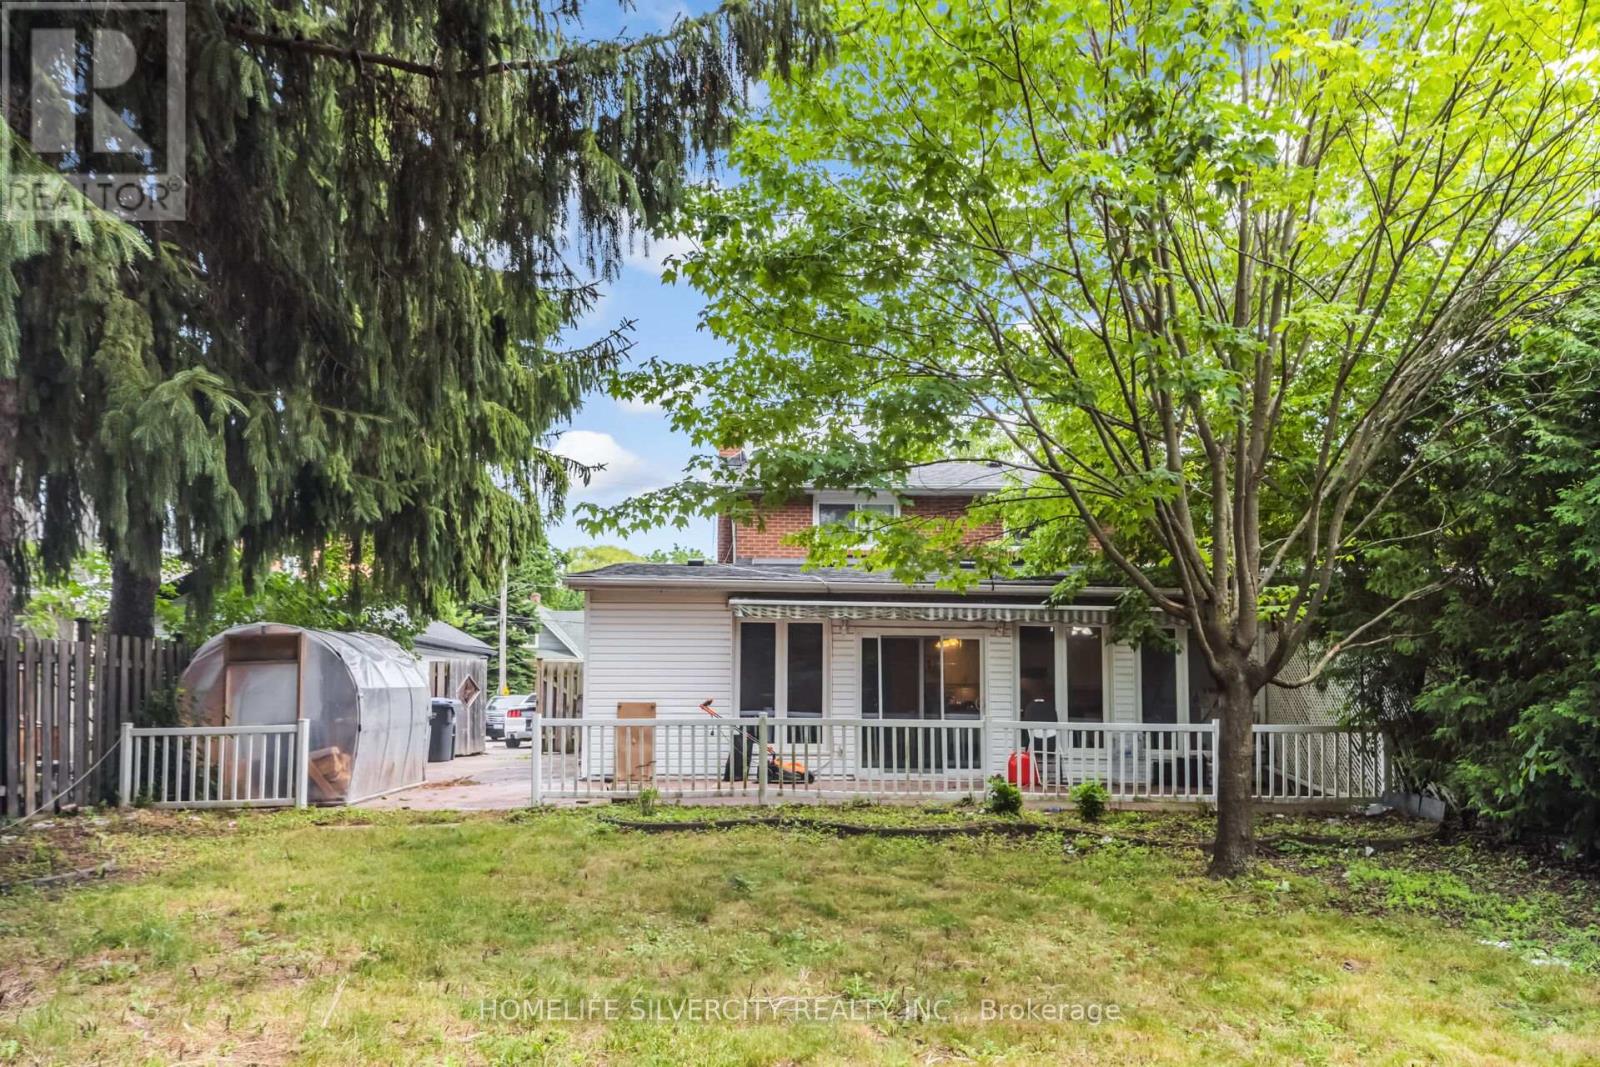
62 Rosedale Avenue W
Brampton, Ontario
Welcome to 62 Rosedale Ave W Brampton Downtown Brampton,This Is Spacious Semidetached 5-Level Back Split Features 3 + 2 Bedroom ,3 Full Washroom, 2 kitchen .Legal Basement Apartment .The Bright Sunroom with a Cozy Fire Place With Comfort And Relaxation with BIG windows ,44 ft X163 ft Lot . One Garage parking, The Home Has Been Freshly painted , Located Near By School And Shopping ,Easy to Access To Hwy 410.401,407 ETC. (id:47351)
5a - 2740 Matheson Boulevard
Mississauga, Ontario
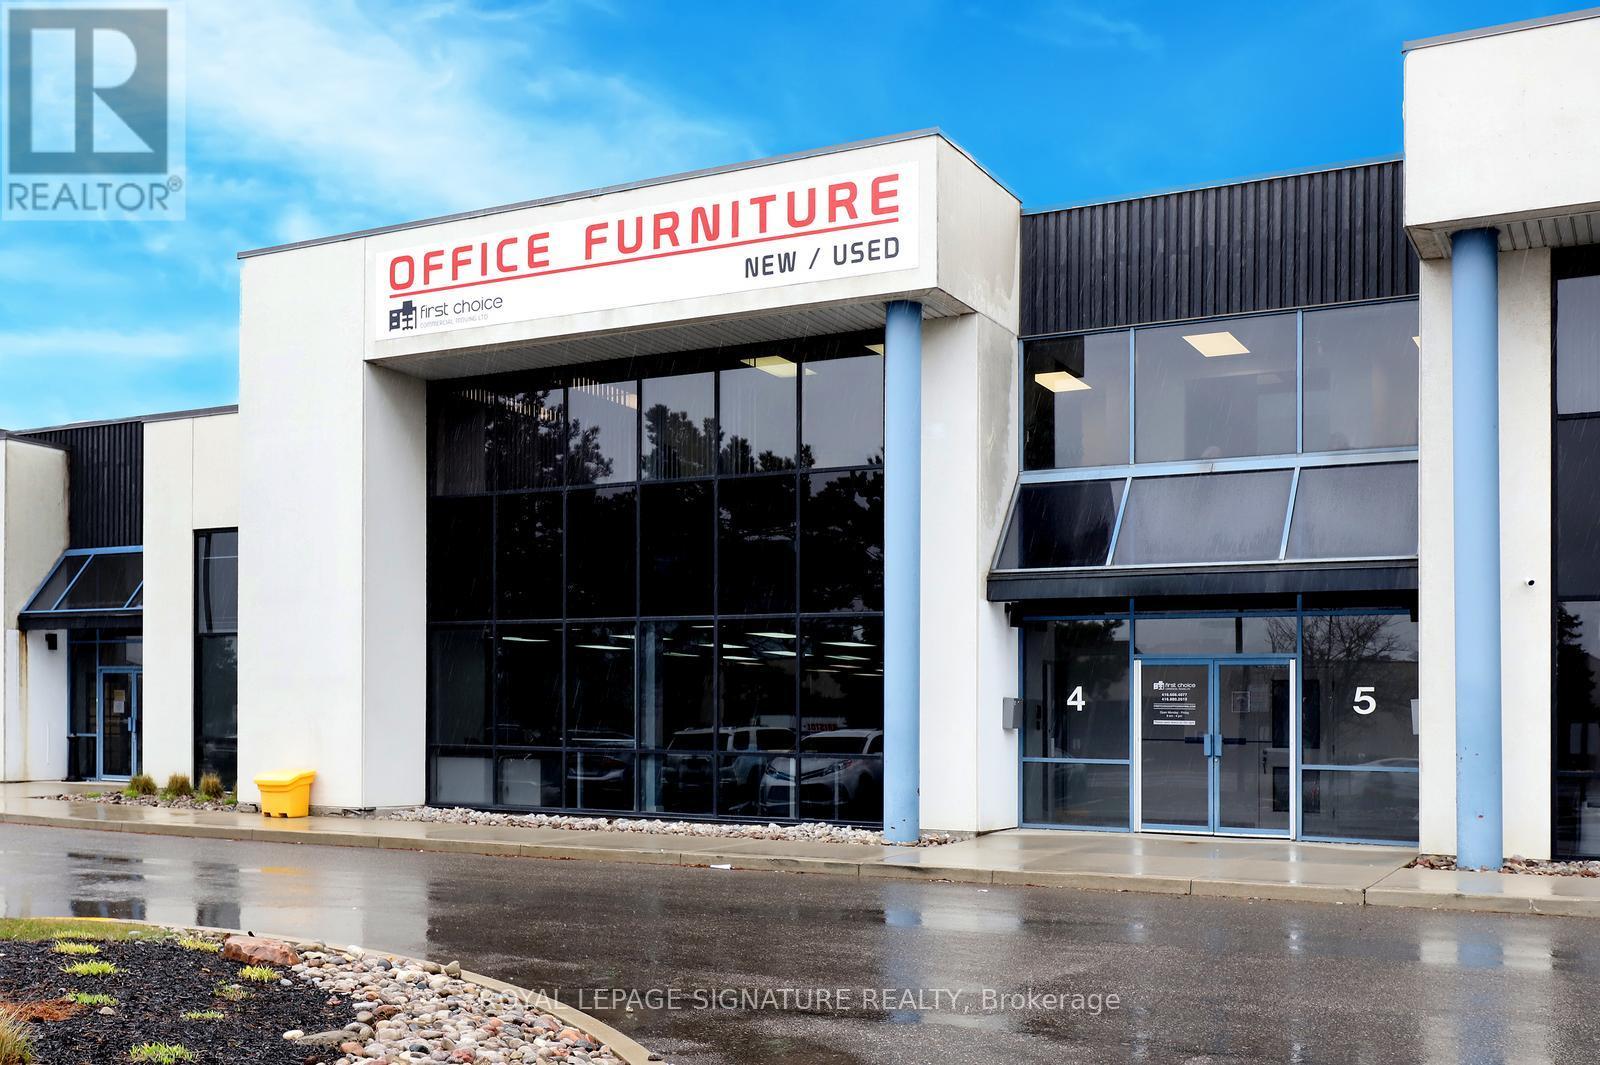
Clean second floor office space ,Consisting of 4 private offices and a Boardroom, includes a small Kitchenette with sink Cupboards with hot and cold running water. Unit has separate entrance with Stair access. Located within attractive building facing Matheson Blvd. with good exposure and signage. Gross Rental rate includes Utilities, High End Italian Furniture included in lease rate. Office can be divided to suit tenant's need. Turn key operation. (id:47351)
2653 Herald Road
East Gwillimbury, Ontario
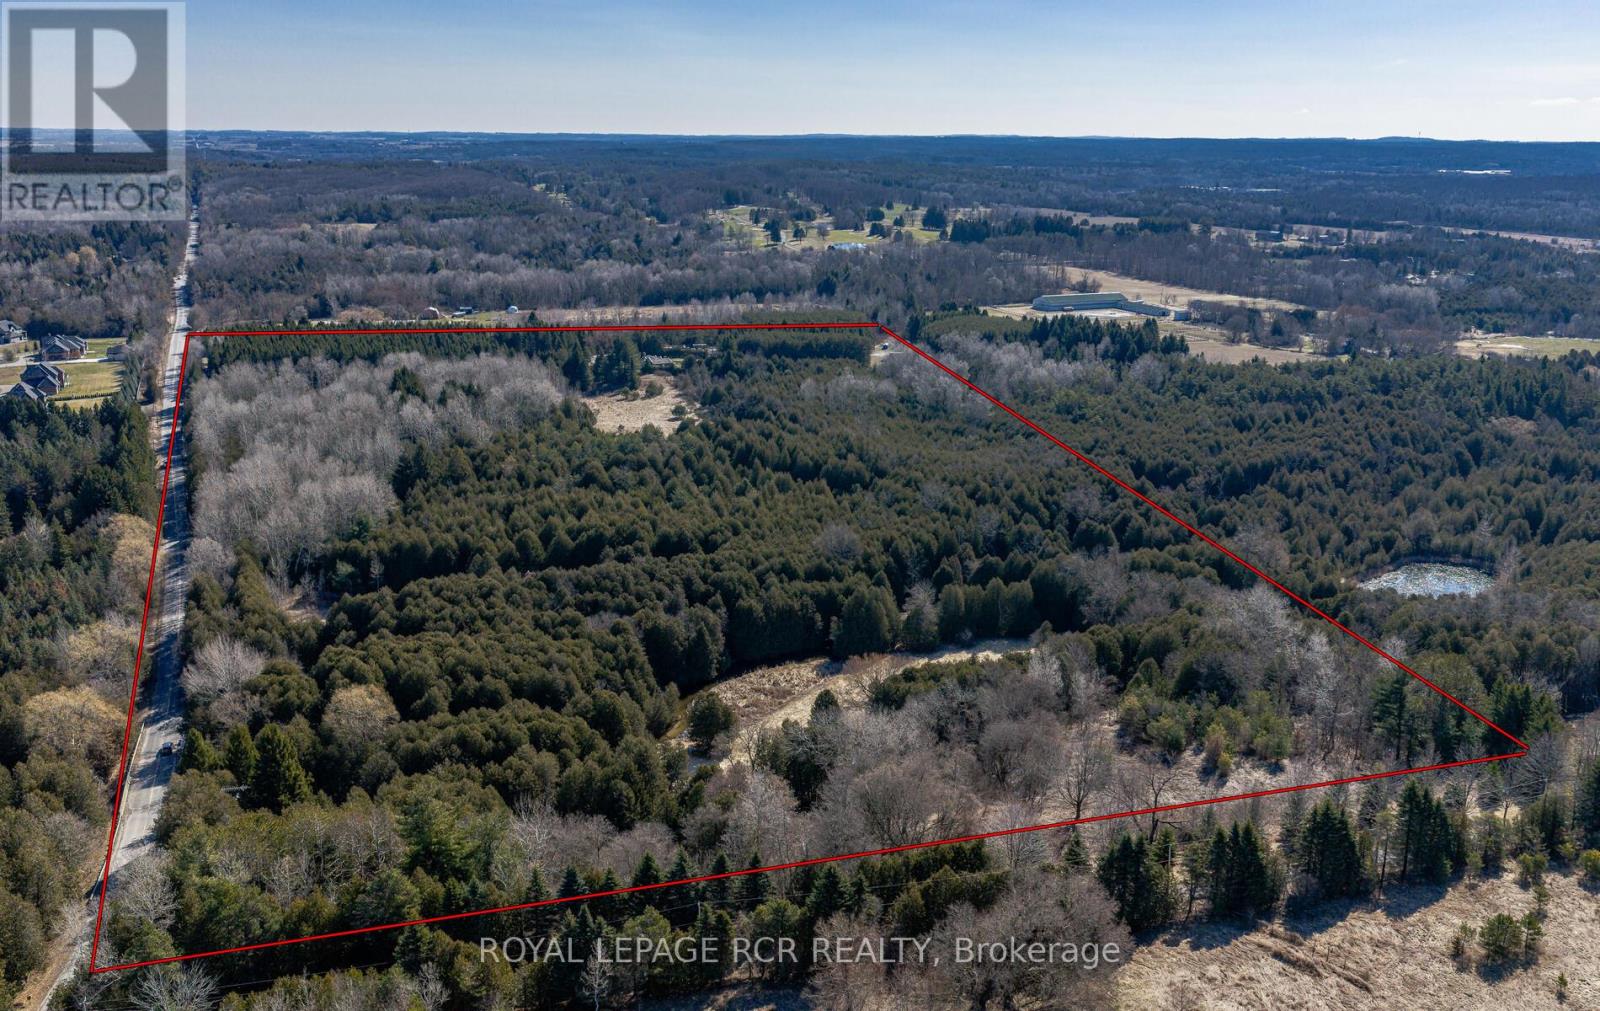
A rare opportunity to build your dream home on this spectacular piece of property. Imagine the serenity of 21.3 partially forested acres with a babbling creek minutes from Hwy 404 and Greenlane. The area already features large estate homes on the street and directly across from this property. For horse lovers, the property has a small 3 stall bank barn complete with electricity and water. A 1958 bungalow on the property is bein sold 'as-is' with no warranties or representation. The property truly needs to be seen to appreciate the beauty, privacy, tranquility, and unique opportunity to build the estate home of your dreams. Due to waterway that runs through, S.L.S.C.A. has some restrictions. To view this remarkable property, please book an appointment. Seller will consider VTB with 50 percent down (id:47351)
01 - 4569 Kingston Road
Toronto, Ontario
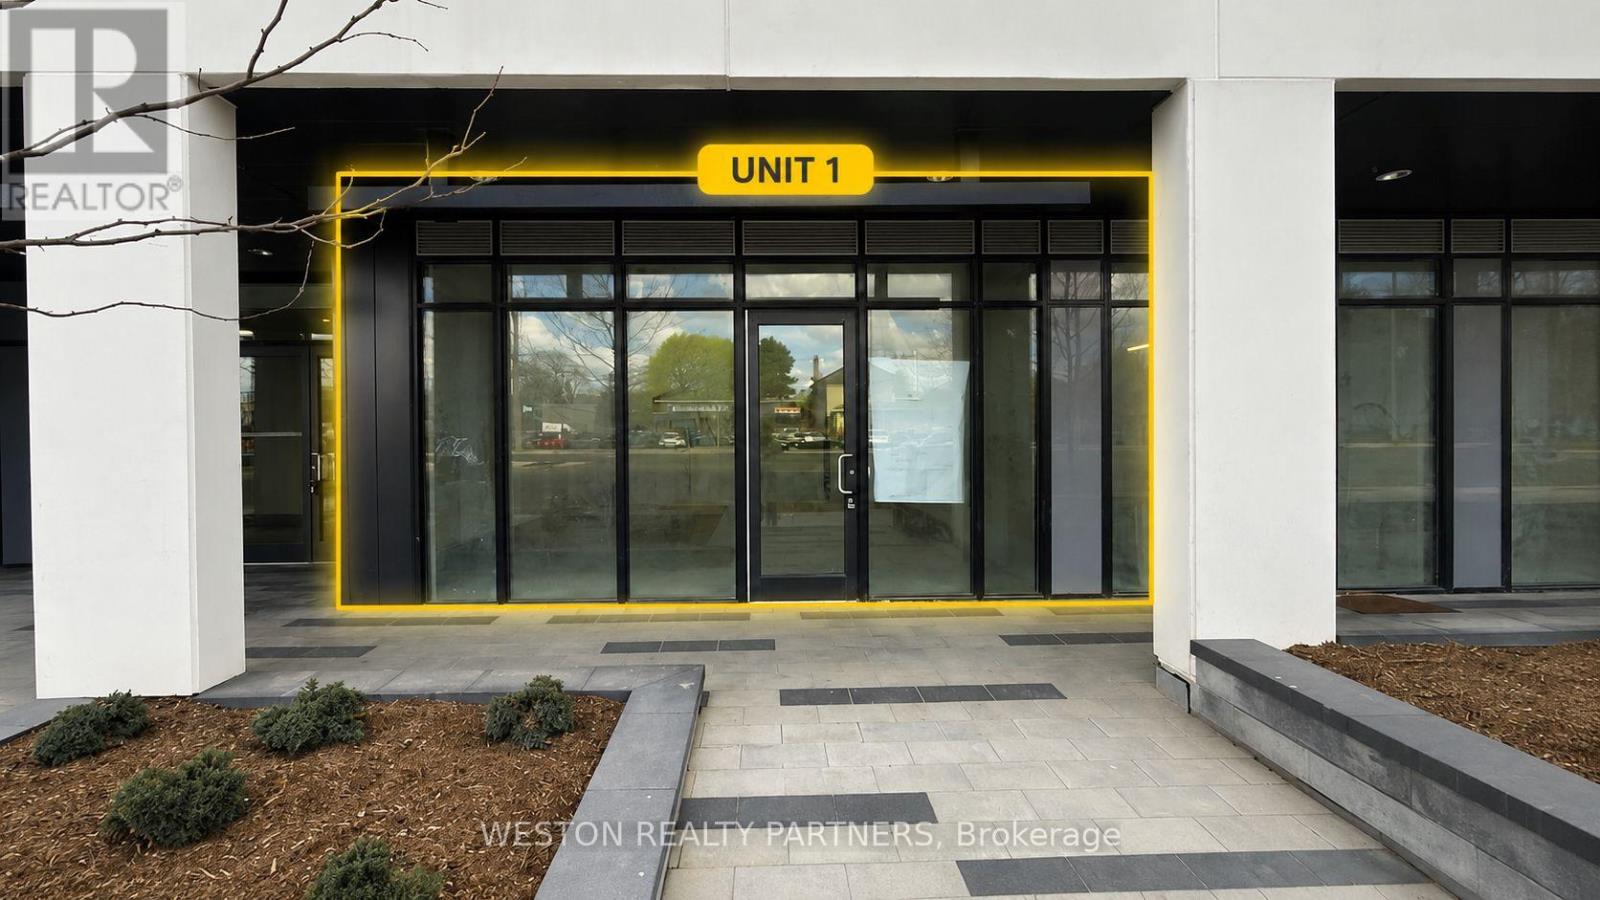
Brand New Retail Space in a thriving mixed-use community! Flexible leasing options from approximately 523 SF up to 1,939 SF. Located on the ground floor of a newly completed condominium with hundreds of residents above, offering a built-in customer base. Excellent exposure on Kingston Rd with high vehicle and pedestrian traffic. Minutes to Guildwood GO Station, Hwy 401, University of Toronto Scarborough and Centennial College. Ideal for café, restaurant, medical clinic, pharmacy, dental office, physiotherapy, beauty salon, convenience store, professional office, financial services, educational centre and many other retail or service uses. Floor-to-ceiling storefront windows, high ceilings, utilities available and attractive maintenance fees of approximately $0.60/SF. Flexible lease terms available. A rare opportunity to establish your business in one of Scarborough's fastest-growing communities. (id:47351)
02 - 4569 Kingston Road
Toronto, Ontario
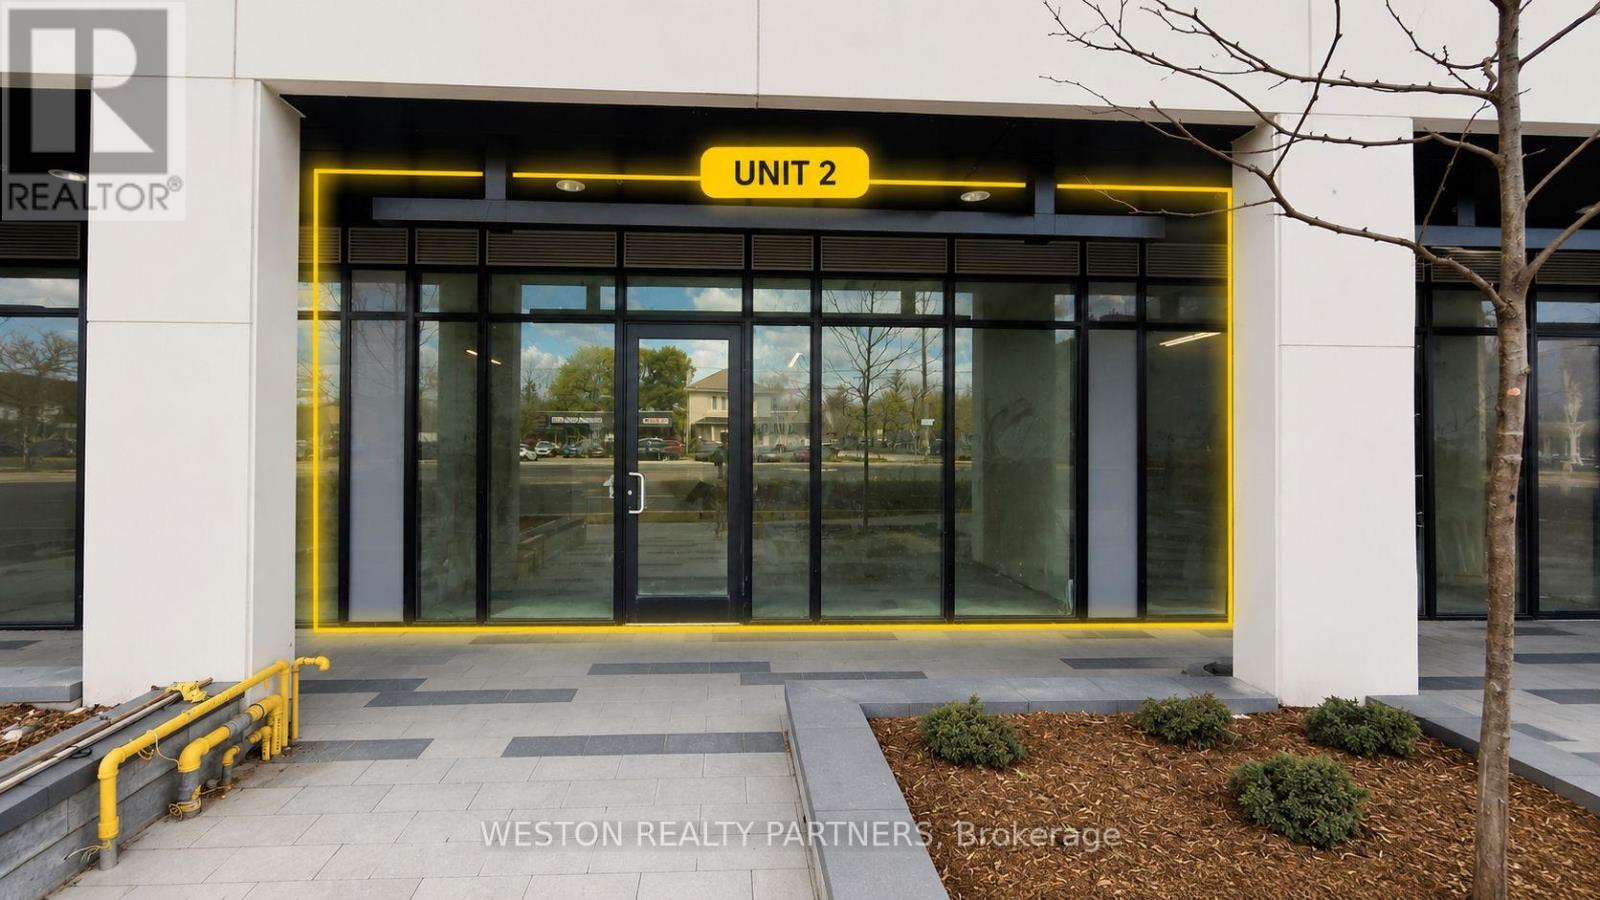
Brand New 786 SF Retail Space in a thriving mixed-use community with hundreds of residents living above. Can be combined with adjacent units to create up to approximately 1,939 SF, offering flexible layouts to suit your business needs. Prime Kingston Rd location with excellent street exposure, high traffic, and strong residential density. Minutes to Guildwood GO Station, Hwy 401, University of Toronto Scarborough and Centennial College. Ideal for medical, dental, pharmacy, café, restaurant, bakery, bubble tea, convenience store, professional office, beauty, wellness, fitness, financial services and other retail or service uses. Floor-to-ceiling storefront, high ceilings, utilities available and low estimated maintenance of $0.60/SF. A rare opportunity in one of Scarborough's fastest-growing communities. (id:47351)
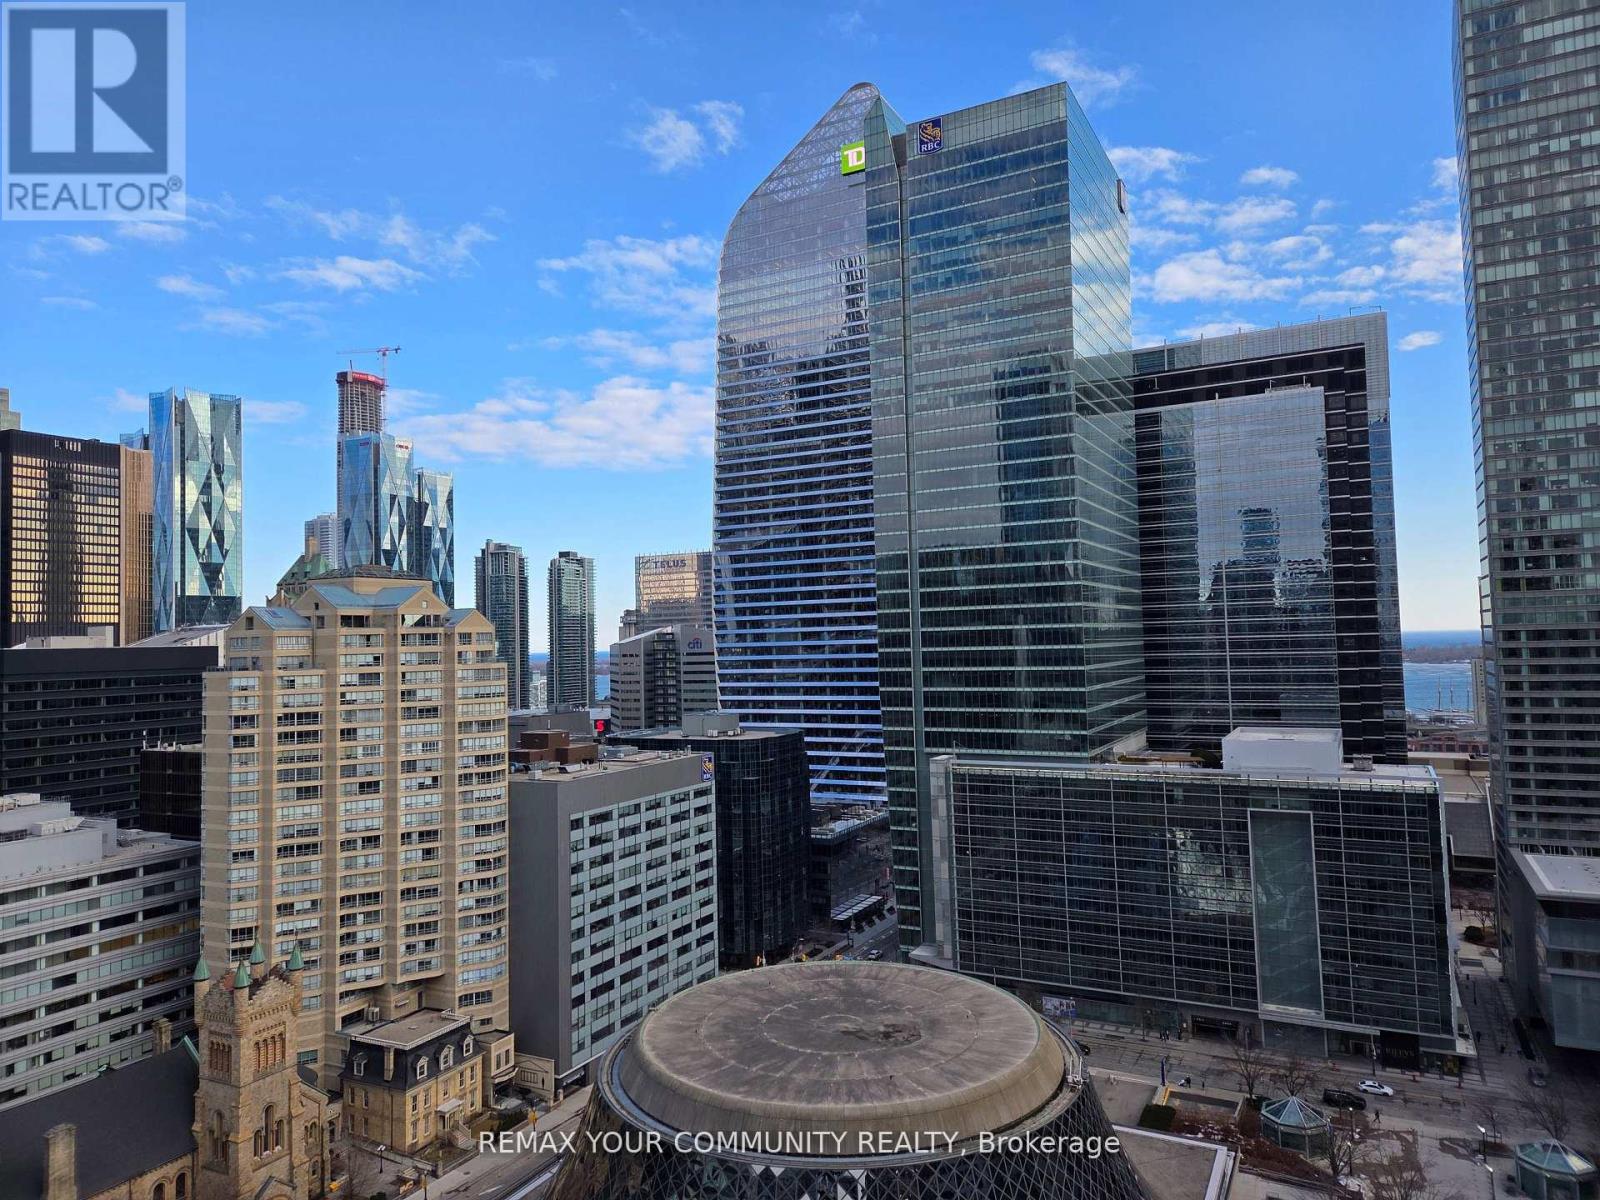
2107 - 224 King Street W
Toronto, Ontario
A corner 2 bedroom condo with stunning views of the lake and CN Tower. Loft-like luxury of a prestigious Theatre Park Condos. Exposed concrete ceilings and feature walls, floor to ceiling windows. A gourmet kitchen with a gas cooktop and open shelves. Gas line on a spacious balcony, enjoy BBQ year round. Primary bedroom fits king sized bed. 2nd bedroom fit for a growing family or large home office with more spectacular views. Next door to Royal Alexandra Theatre, across from Roy Thompson Hall, steps to world famous King Street West restaurants. Walk score 100 out of 100!! Amenities include Outdoor pool, Gym, Party room, 24 hr concierge. (id:47351)
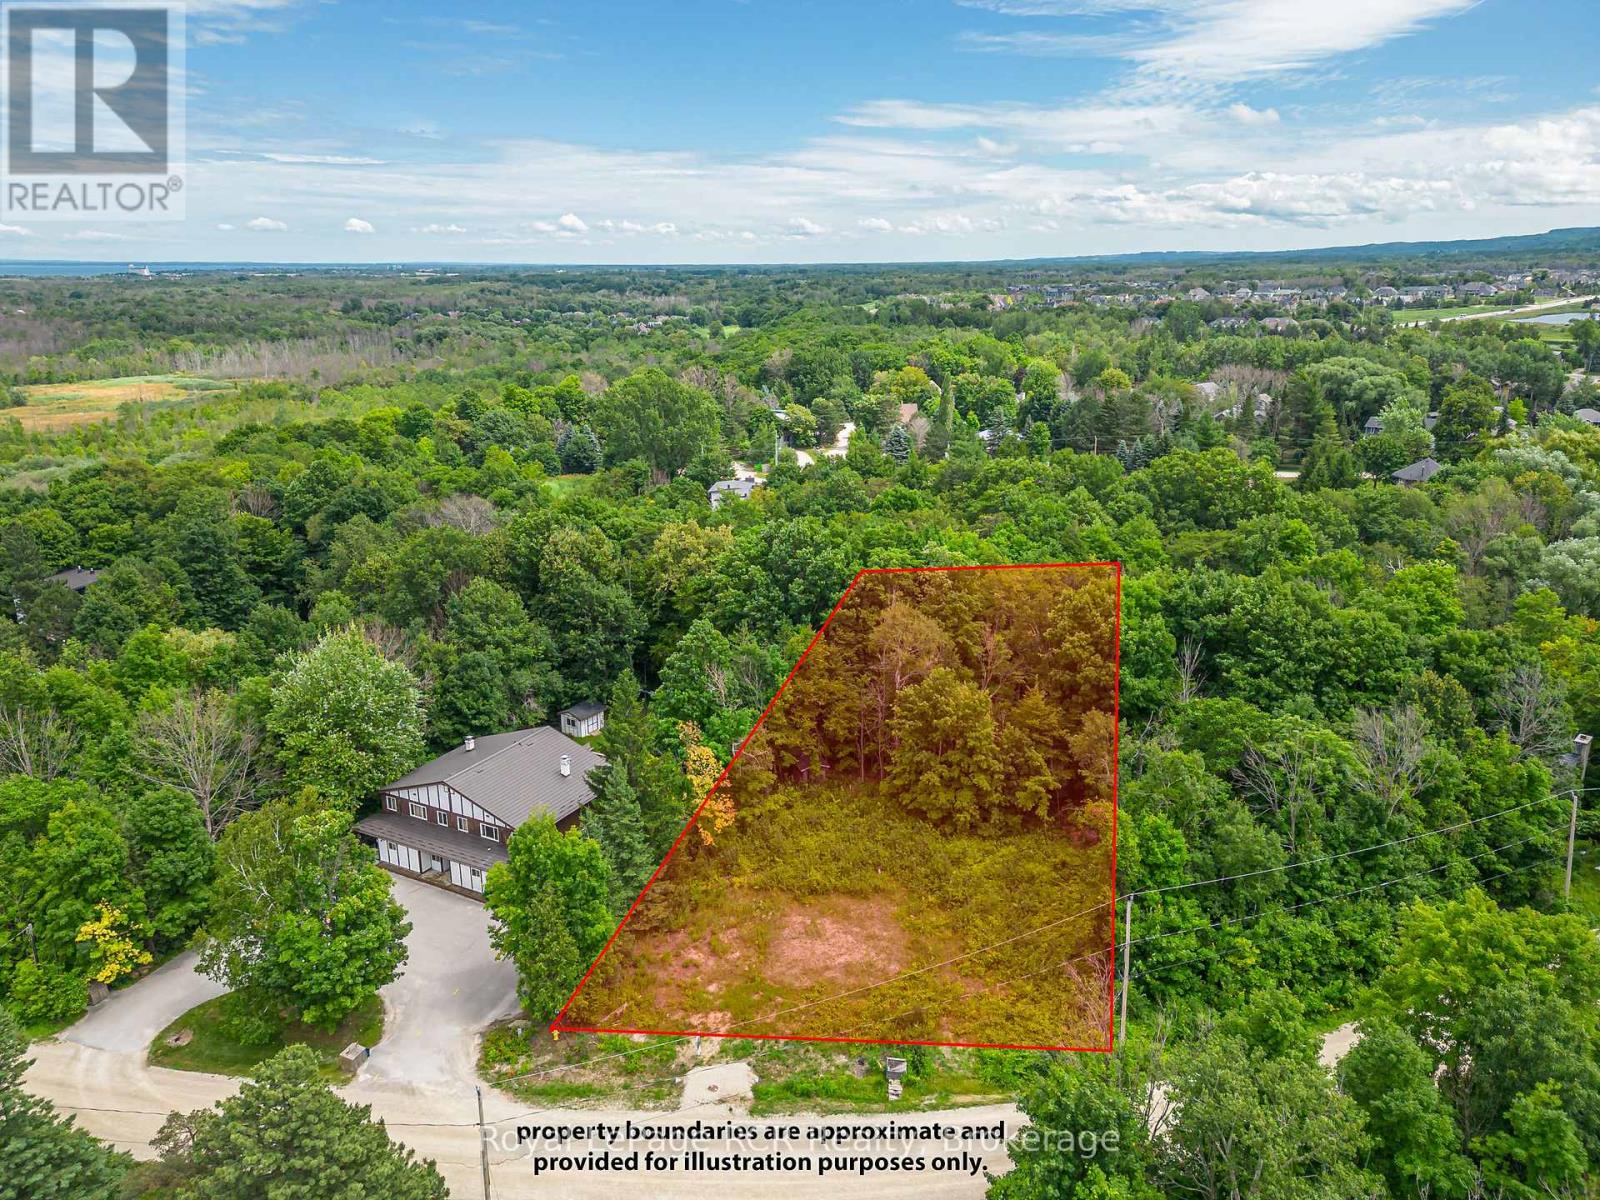
133 Birch View Trail
Blue Mountains, Ontario
Attention, investors, developers! Premium opportunity for a build ready lot for a high earning triplex in a short term, accommodation licensed area that is steps to the mountain, and all its amenities! Gross revenue depending on owner would be $300K-$600K annually. (id:47351)
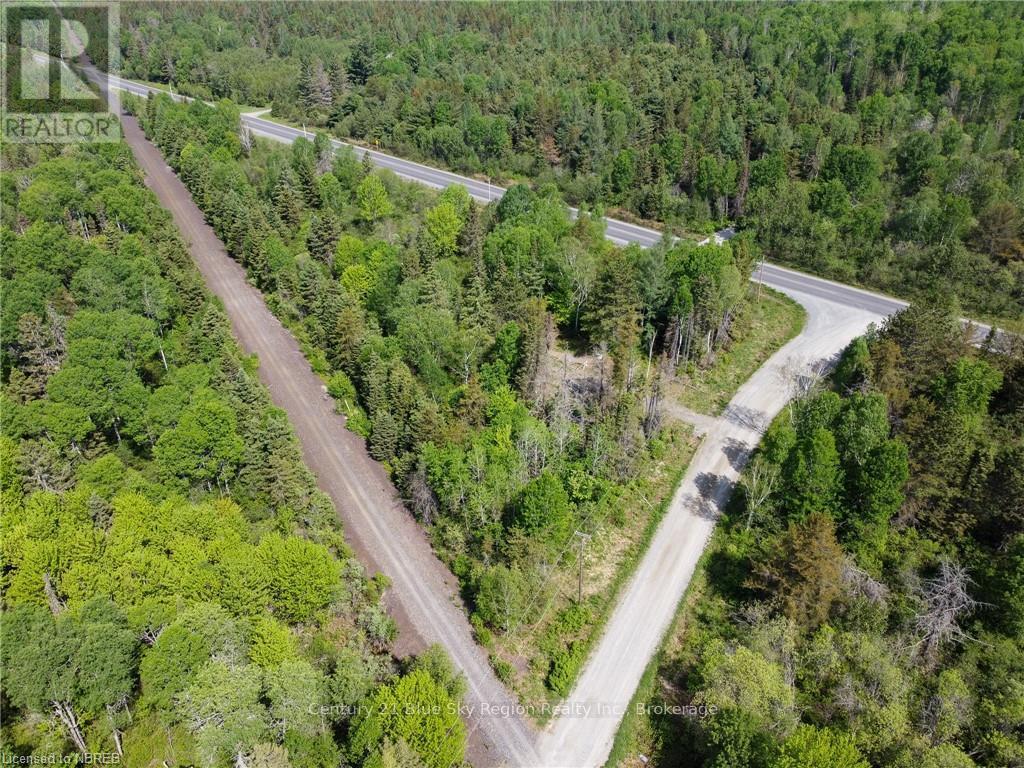
5 Bourbonnais Road
West Nipissing, Ontario
Looking for a building lot that has been cleared with driveway, offering privacy with mature trees, set back from the road in a peaceful and quiet area? You have found it here in #5 Bourbonnais Rd. This beautiful lot boasts over 2 acres of space giving you lots of room to build your dream home that can have a front and back yard! Be close to nature and OFSC trails, for all you outdoor enthusiasts! Property at a dead end with only 3 other homes. Attractively priced for $79,000 (HST will be in addition to purchase price). Properties such as this do not come along often, so don't hesitate to come and see it! (id:47351)
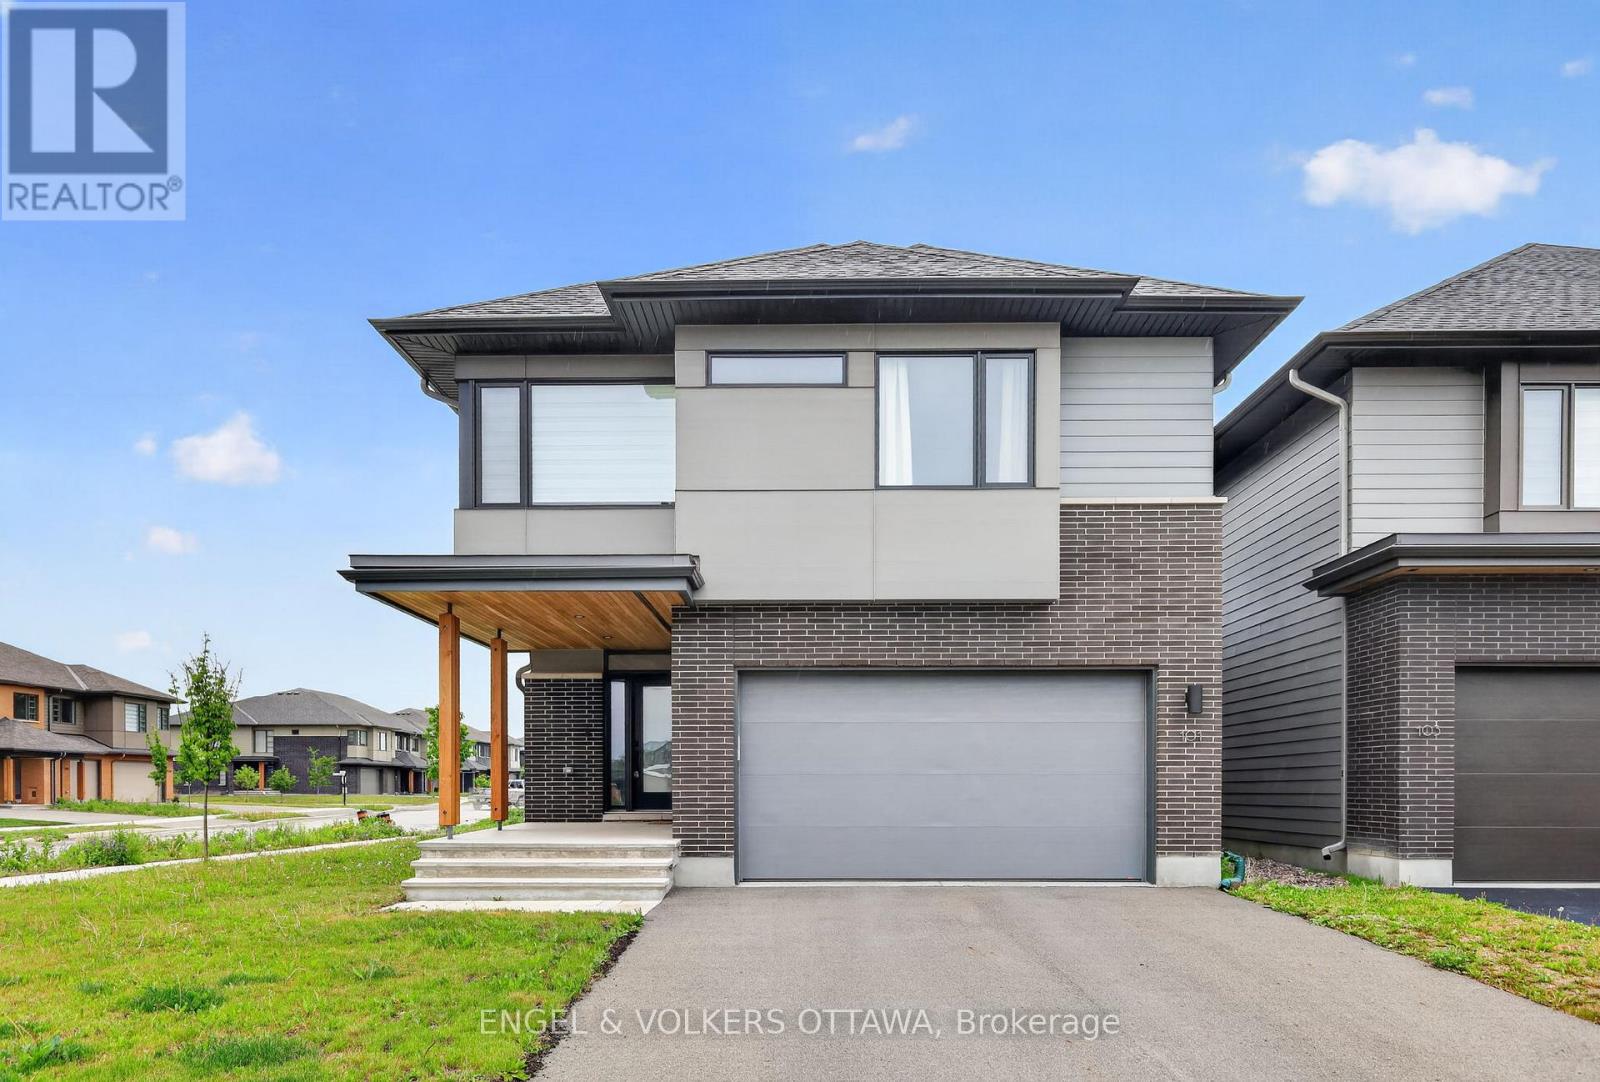
101 Orchestra Way
Ottawa, Ontario
Welcome to 101 Orchestra Way, a beautifully upgraded 2023-built Mayfair model by award-winning HN Homes, located in the highly desirable Riverside South community. Set on an oversized corner lot, this modern 3-bedroom home with a second-floor open loft offers over 2,700 sq. ft. of living space, exceptional natural light, and thoughtful custom finishes throughout.The main level features an impressive 18.5-foot ceiling in the living room, oversized windows, an electric custom blind, and an airy open-concept layout designed for everyday comfort and entertaining. The custom Deslaurier kitchen showcases upgraded cabinetry, a stunning waterfall quartz countertop that is both stylish and easy to maintain, and a bright, functional design at the heart of the home.Upstairs, you will find three spacious bedrooms plus a versatile open loft, perfect for a home office, playroom, or additional lounge area. The primary bedroom offers two closets, including a walk-in closet, and a luxurious 5-piece spa-inspired ensuite. Both the ensuite and main bathroom feature raised-height counters for added comfort and convenience.Additional highlights include a double-car garage, 200-amp electrical service compatible with electric vehicle charging, custom laundry room cabinetry with hanging rods, a laundry sink, and pot lights in the basement.Situated in family-friendly Riverside South, this home is close to schools, community parks, walking paths, shopping plazas, and everyday amenities. A beautiful opportunity to own a nearly new, thoughtfully upgraded home in one of Ottawa's most sought-after growing communities. *Some photos are virtually staged. (id:47351)
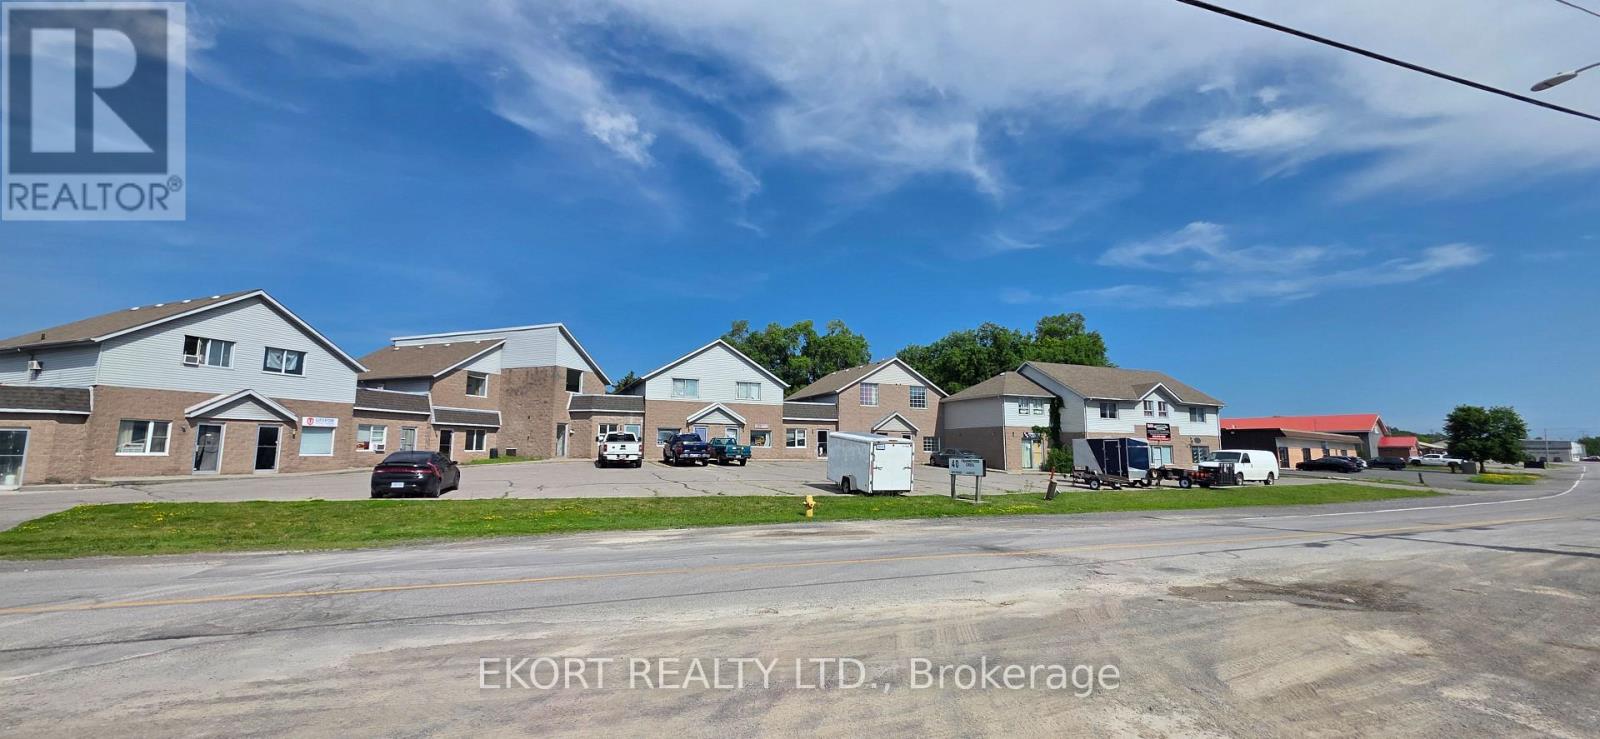
40 Frankford Crescent
Quinte West, Ontario
Commercial multi-unit investment opportunity featuring 15 units in total, including 14 commercial units and 1 residential unit, totaling approximately 14,752 sqft. The property is currently occupied by commercial tenants and offers separate hydro metering for each unit. Zoned SM-1, with a rezoning process currently underway to allow for the conversion of the entire building into residential units. During the construction process following rezoning approval, the building is expected to allow for continued mixed-use occupancy until the residential conversion is completed (subject to applicable approvals and requirements). A great opportunity for investors, commercial landlords, or developers looking to acquire an income-producing property with future residential redevelopment potential. (id:47351)
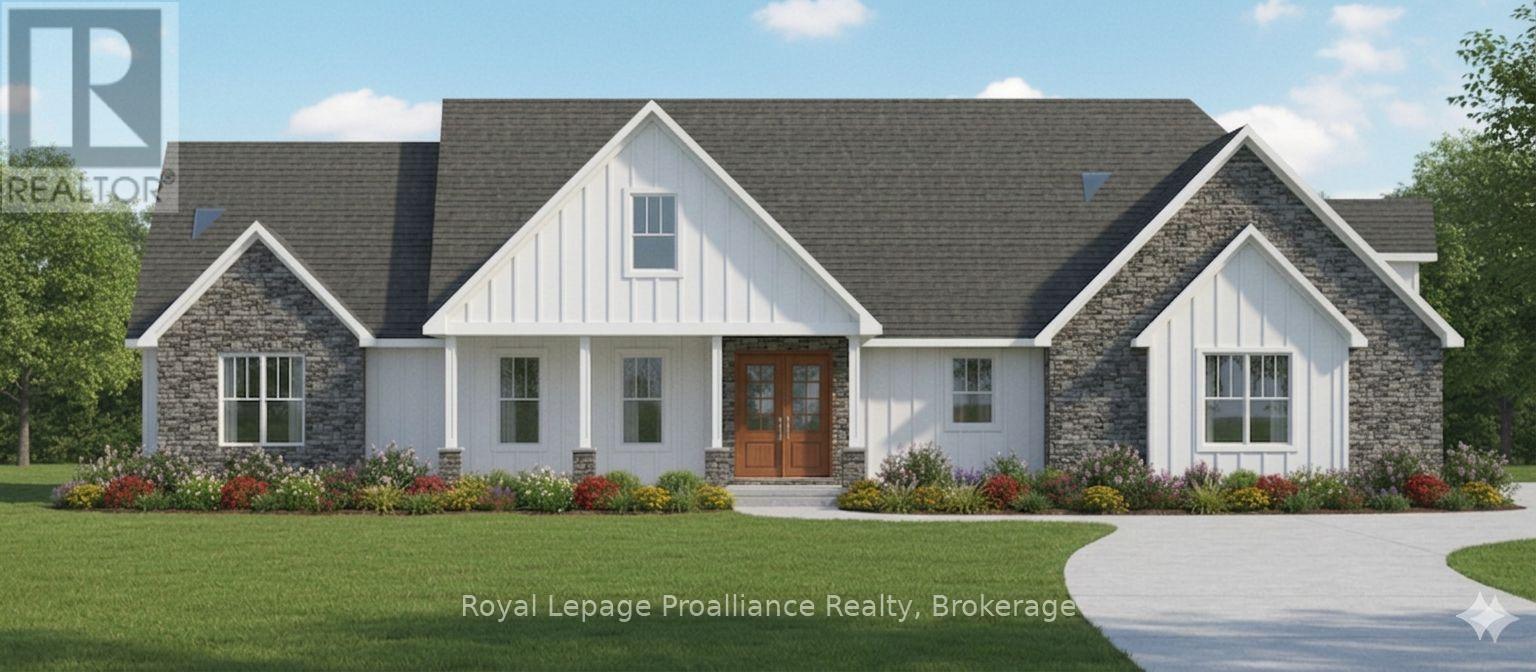
12 Berend Court
Quinte West, Ontario
You'll feel right at home in the Hampton model, especially since qualified buyers can enjoy a full $130,000 in HST rebates already factored into the price of this home on this generous lot in Frankford Estates; but only for contracts signed before March 31, 2027. The Hampton offers all the space a family could want. But consider this your place holder, because in Frankford Estates, all home plans can be customized to your heart's desire.This exclusive estate subdivision features fully custom homes on large country lots by Van Huizen Homes. All the features you want in your family home, along with the outdoor space you crave. Frankford is known for its friendly, laid back vibe. Surround yourself in the scenery and enjoy the convenience of small town life, with easy access to larger towns in the Bay of Quinte region. Rest easy knowing that you're dealing with a reputable local builder for whom top quality finishes come standard. Expect 9foot ceilings, high end windows, quartz countertops, and luxury flooring choices. The builder's Tarion warranty provides another layer of assurance. And while you'll certainly enjoy country living in Frankford Estates, you'll also enjoy natural gas service and the connectivity of Bell (id:47351)
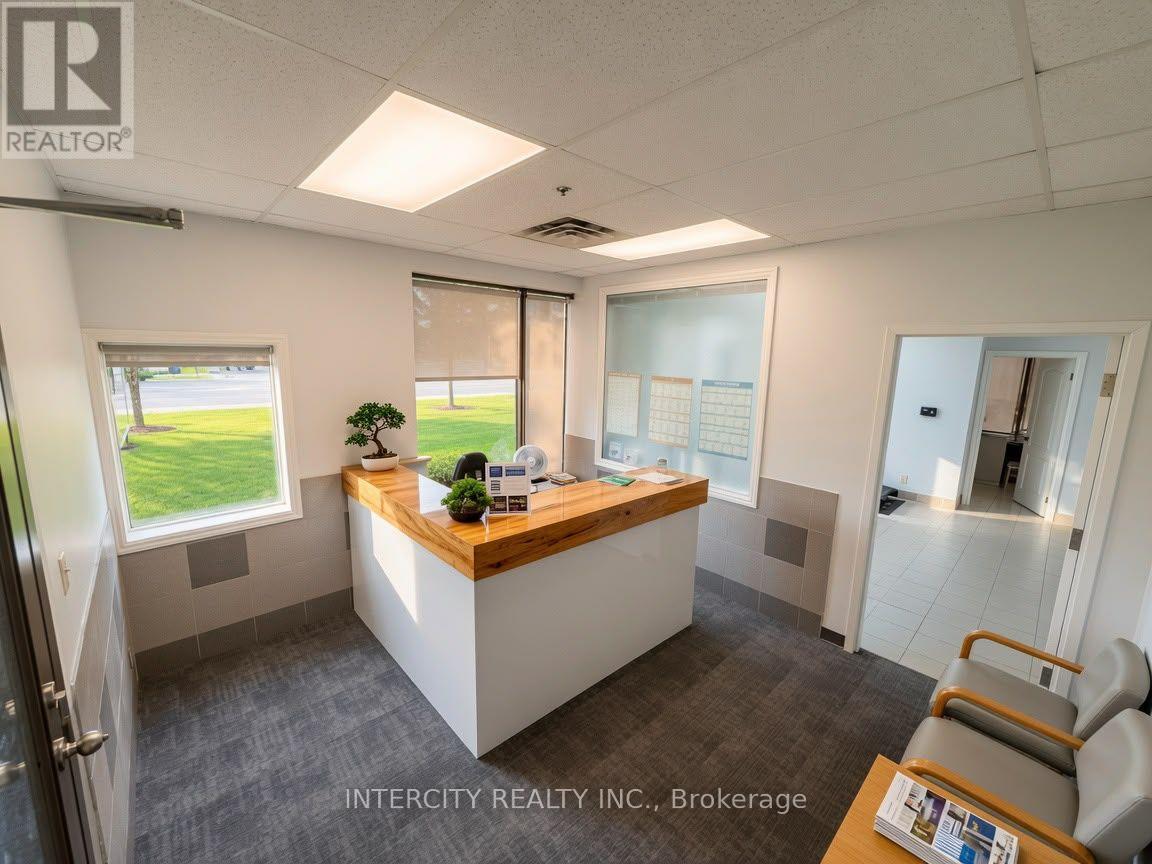
2978 Islington Avenue
Toronto, Ontario
ATTENTION INVESTORS/BUYERS: Turnkey rehab and wellness center for sale in prime North York location. Business asset sale only, no real property included. High-end clinic setup with steady client base. Long lease in place. Chattels and equipment list available. (id:47351)

225 - 1062 Douglas Mccurdy Common
Mississauga, Ontario
Sun-filled 2-years-new corner stacked townhome offering 3 beds, 3 baths and ~1,530 sq ft of stylish living plus a massive 443 sq ft private terrace for true indoor-outdoor living. Thoughtful, open-concept main level with hardwood throughout, expansive windows, and a modern kitchen featuring a statement island, walk-in pantry, 2pc Powder room (Main), stainless appliances, and generous dining space. Upstairs, the primary retreat boasts a 4pc ensuite; two additional bedrooms provide excellent flexibility for family, guests, or a home office-each with great closet space and separate shared 4pc bath in-between both rooms. Conveniences include in-suite laundry and underground parking. Perfectly located for lifestyle and commute-close to transit, Walmart, Shoppers Drug Mart, Dollarama, cafés, boutiques, and a wide choice of restaurants; minutes to the lakefront, Port Credit, marinas, parks, and trails. The oversized entertainer's terrace is ideal for morning coffee, weekend lounging, or hosting under the stars. (id:47351)
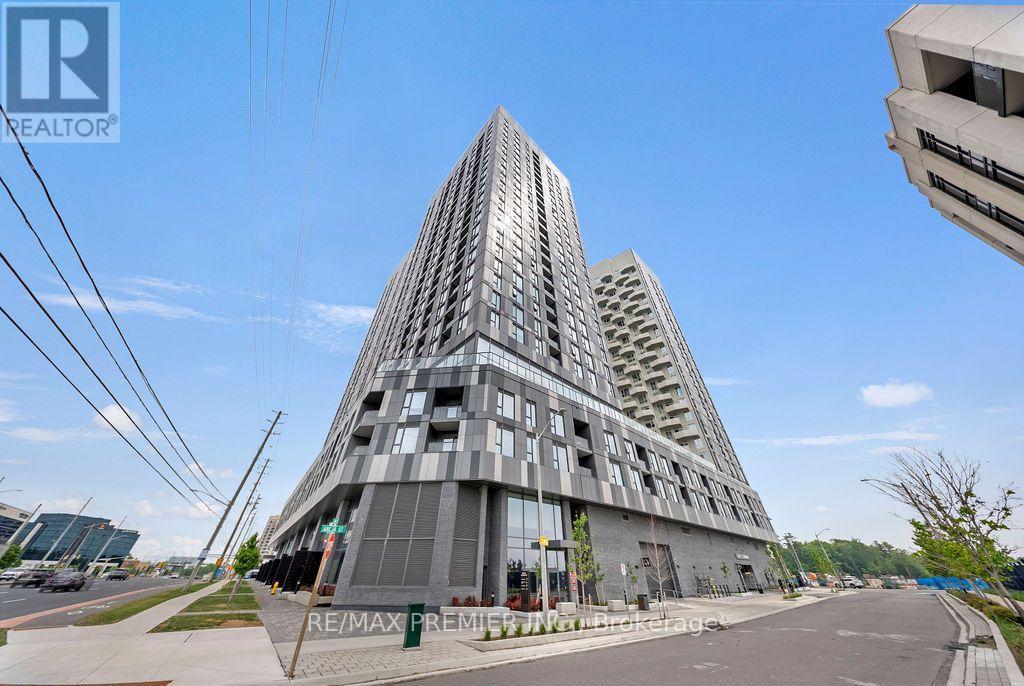
816 - 10 Abeja Street
Vaughan, Ontario
*2 Parking Spaces* Welcome to luxury living in the heart of Vaughan! This stunning 1-bedroom + den, 2-bathroom suite offers the perfect blend of style, comfort, and convenience in one of Vaughan's newest and most sought-after developments. Thoughtfully designed with approximately 650 sq. ft. of modern interior living space plus a private 70 sq. ft. balcony, this bight and airy residence features an open-concept layout, premium finishes, and a sleek kitchen complete with stainless steel appliances. The versatile den provides the ideal space for a home office, study area, or guest workspace, making this suite perfectly suited for young professionals, couples, and downsizers alike. The spacious primary bedroom is complemented by a well-appointed ensuite, while a second full bathroom adds convenience and functionality. A truly rare offering, this unit includes TWO owned parking spaces - a highly coveted feature seldom found in comparable condominiums. Residents will also enjoy access to an impressive collection of resort-inspired amenities, including a state-of-the-art fitness centre, wellness spa, elegant party room, and more. Ideally located directly across from Vaughan Mills Shopping Centre and just minutes from transit, major highways, restaurants, entertainment, and everyday conveniences, this exceptional residence places the very best of Vaughan right at your doorstep. Experience sophisticated urban living in a vibrant and rapidly growing community. (id:47351)
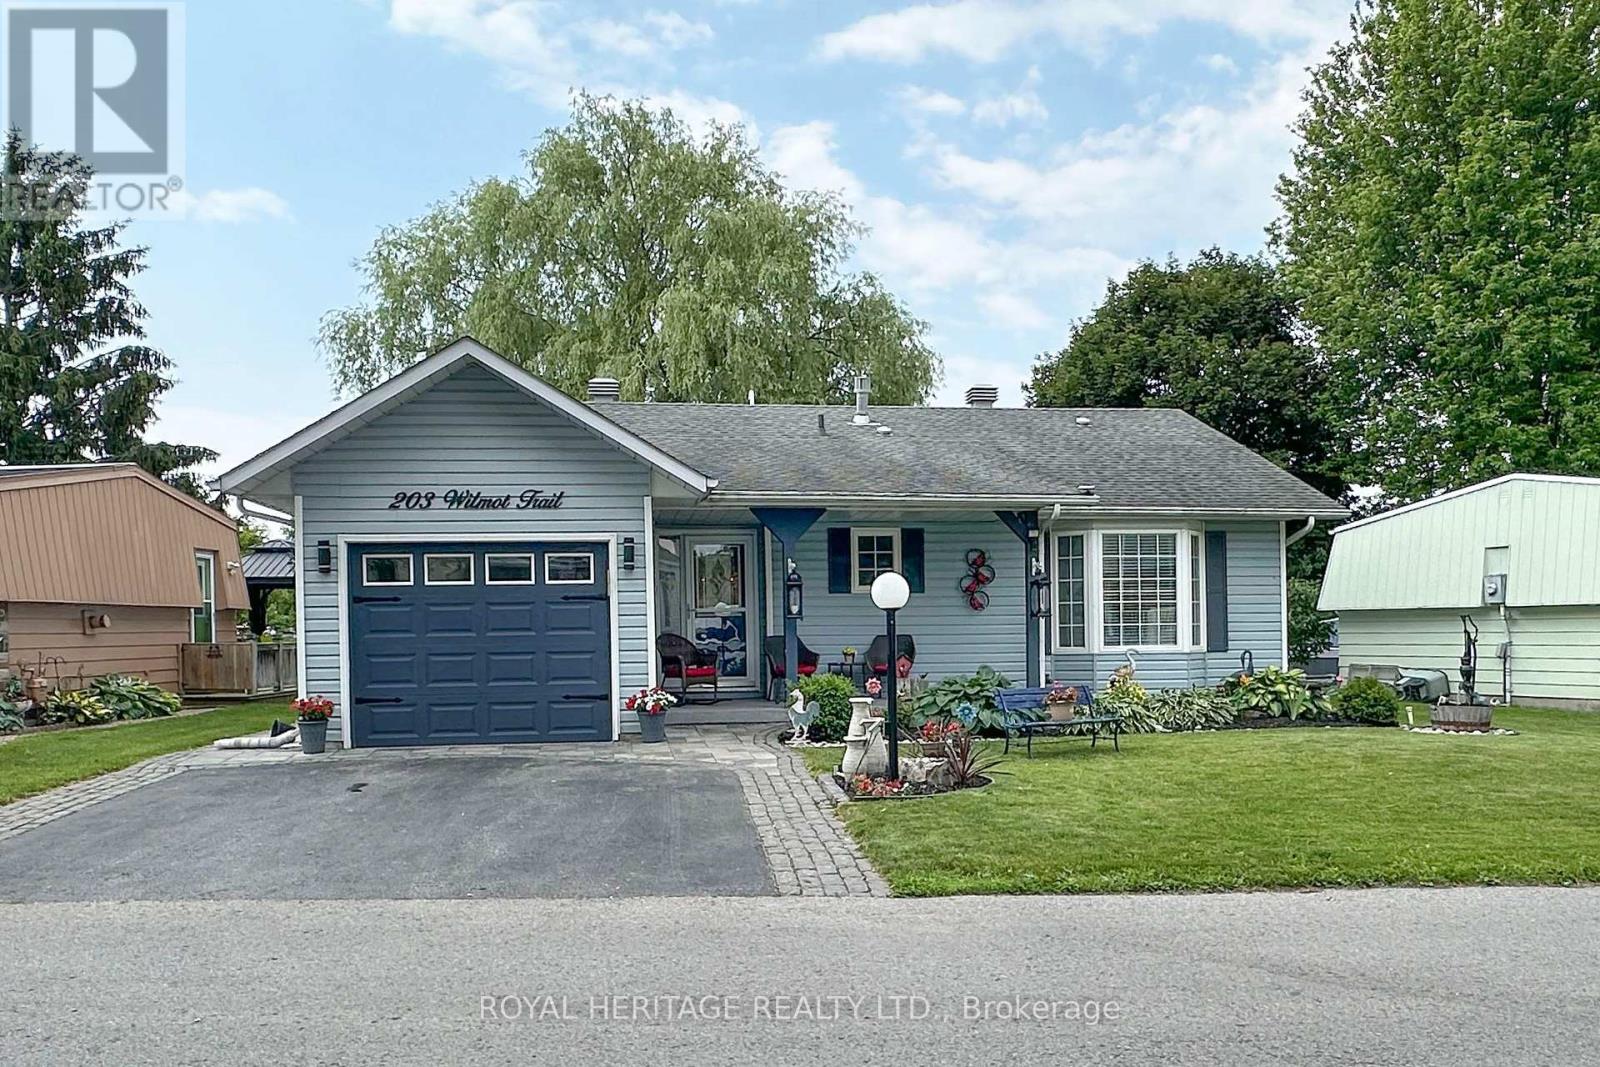
203 Wilmot Trail
Clarington, Ontario
Located In The Adult Gated Community Of Wilmot Creek on the shores of Lake Ontario, This 2 Bed, 2 Bath, Garage Home Boasts Vaulted Ceilings, Crown Molding, pot lights, Gleaming Harwood Floors, & Open Concept. Large front porch overlooks lovely gardens and fountain. The oversized kitchen is open to the Great Room with a convenient breakfast bar. The Bright and Airy kitchen has loads of counter and storage space, pot drawers + a full height, double door pantry. A sliding door opens to the deck, gas barbecue [incl] and outside eating area. The 4-season sunroom provides a bright additional sitting room that also opens to the deck. And what a deck! Stretching across the full back of the house with a gazebo, overlooking a huge Willow Tree, it is a truly Beautiful spot for morning coffee or evening nightcap. Interior garage access to heated garage with storage and work area. Superb! Golf cart shed has hydro. Buyer has option to sign new lease at 1300 per month or assume sellers existing lease for 955.45 per month. (id:47351)
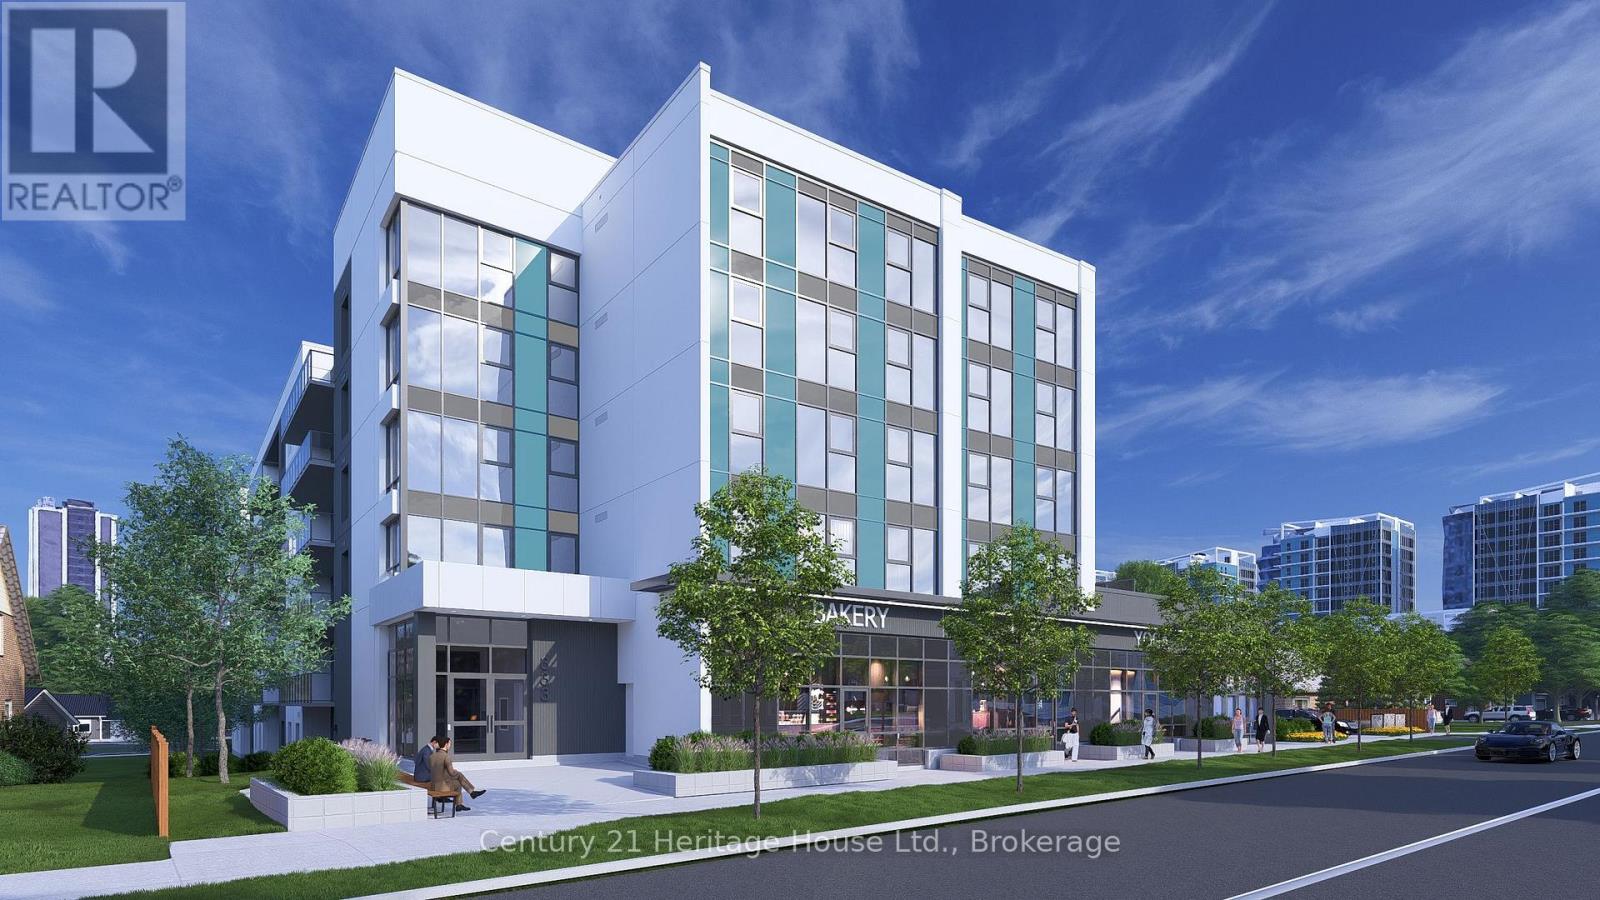
C3 - 333 Albert Street
Waterloo, Ontario
Position your business at 333 Albert Street, a brand-new mixed-use development in one of Waterloo's fastest-growing corridors. Unit C3 is the largest individual unit, offering 1,272 sq. ft. of ground-floor commercial space with exceptional street presence and visibility in a prominent corner setting. The unit is available individually or may be combined with Units C1, C2, and C4 to provide up to 3,945 sq. ft. of contiguous commercial space. Utility rough-ins are already in place to help streamline the tenant fit-out. The space is well suited for retail, café, medical, professional office, wellness, personal service, and other permitted commercial uses. Nine exclusive on-site parking spaces are reserved strictly for customers. Employees may utilize municipal street parking within approximately one-hundred metres, helping preserve the on-site spaces for customers. The residential portion of the building is already 100% leased for September 1, 2026 occupancy, creating immediate built-in demand within the development. Hundreds of additional residential units are also coming online throughout the surrounding corridor in 2026 and 2027, bringing substantial new density, pedestrian activity, and consumer demand directly to the area. A new regional hospital is also planned for the nearby University of Waterloo campus, further strengthening long-term demand for food, medical, retail, wellness, and service-oriented businesses. With its larger footprint, strong visibility, flexible configuration, and continued neighbourhood growth, Unit C3 provides an excellent foundation for long-term business success. Commercial occupancy is available September 2026. (id:47351)
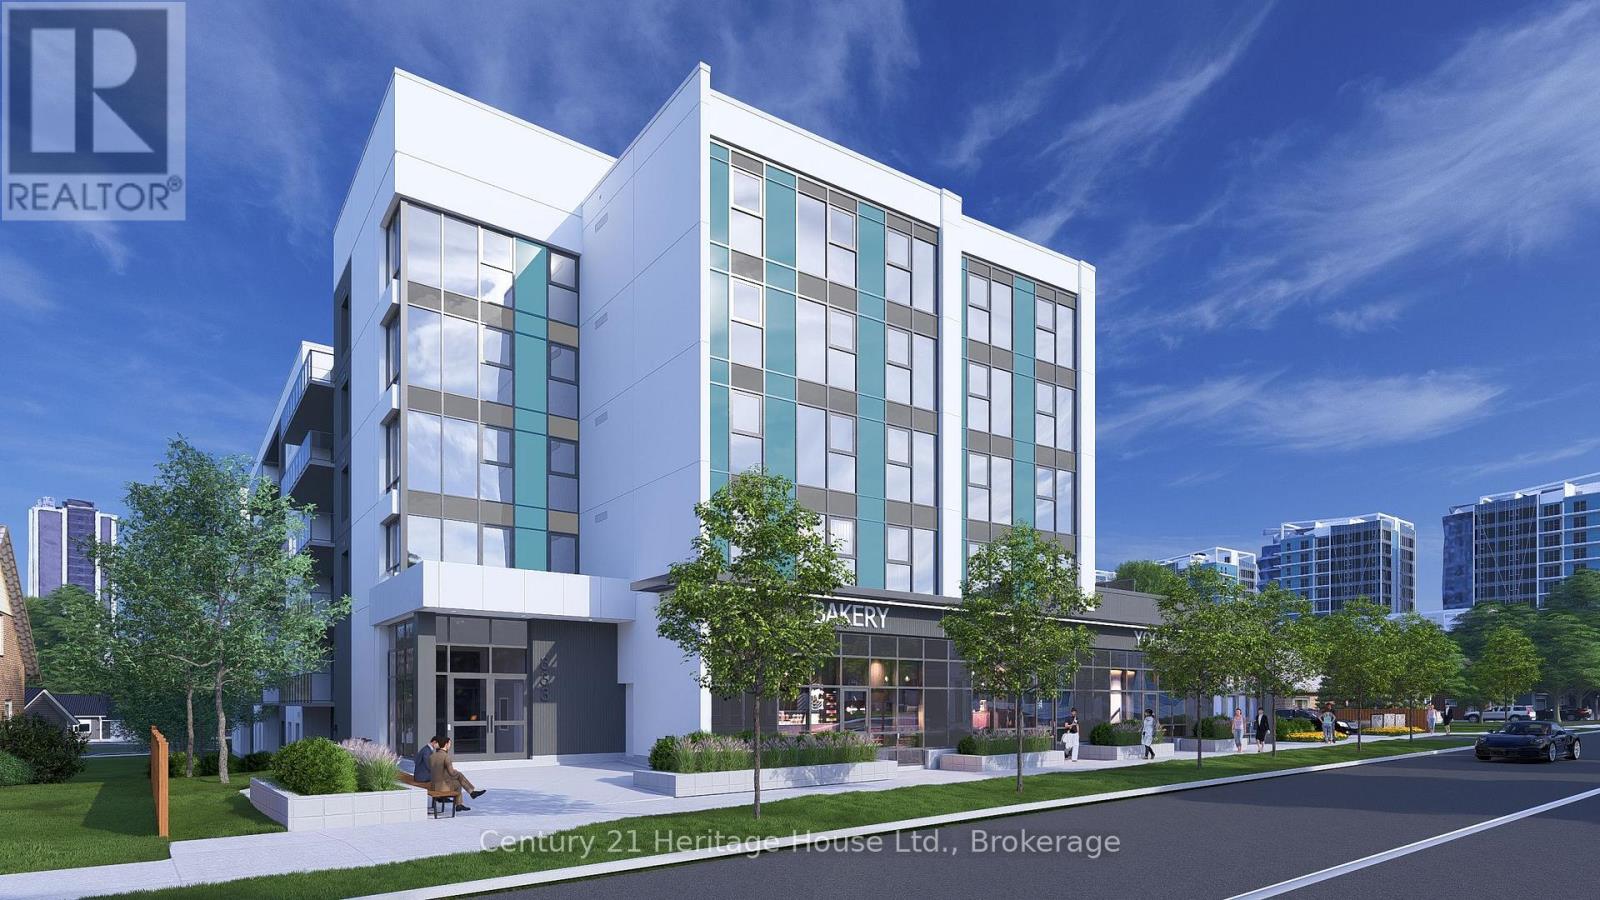
C1 - 333 Albert Street
Waterloo, Ontario
Position your business at 333 Albert Street, a brand-new mixed-use development in one of Waterloo's fastest-growing corridors. Unit C1 is a 1,082 sq. ft. ground-floor corner unit offering prime street visibility and a modern façade designed to stand out. The unit is available individually or may be combined with Units C2, C3, and C4 to provide up to 3,945 sq. ft. of contiguous commercial space. Utility rough-ins are already in place to help streamline the tenant fit-out. The space is well suited for retail, café, medical, professional office, wellness, personal service, and other permitted commercial uses. Nine exclusive on-site parking spaces are reserved strictly for customers. Employees may utilize municipal street parking within approximately one-hundred metres, helping preserve the on-site spaces for customers. The residential portion of the building is already 100% leased for September 1, 2026 occupancy, providing immediate built-in demand within the development. Hundreds of additional residential units are also coming online throughout the surrounding corridor in 2026 and 2027, bringing substantial new density, pedestrian activity, and consumer demand directly to the area. A new regional hospital is also planned for the nearby University of Waterloo campus, further strengthening long-term demand for food, medical, retail, wellness, and service-oriented businesses. With excellent visibility, accessibility, surrounding amenities, and continued neighbourhood growth, Unit C1 provides a strong foundation for long-term business success. Commercial occupancy is available September 2026. (id:47351)
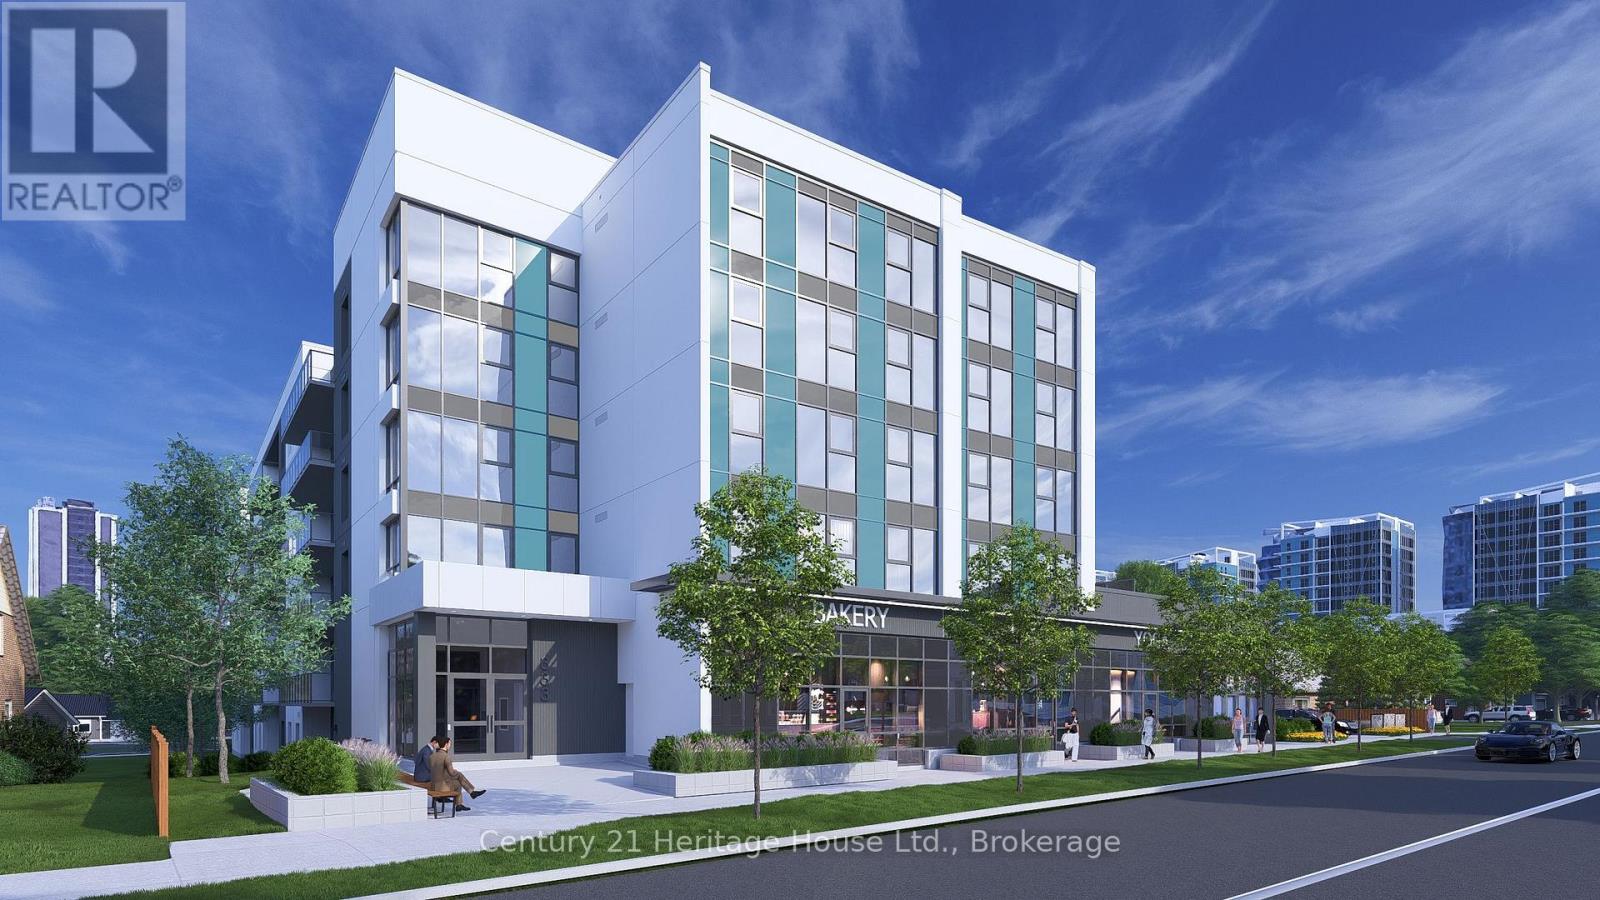
C4 - 333 Albert Street
Waterloo, Ontario
RemarksPublic Remarks: Position your business at 333 Albert Street, a brand-new mixed-use development in one of Waterloo's fastest-growing corridors. Unit C4 offers 746 sq. ft. of ground-floor commercial space with strong street exposure and a sleek modern façade in a prominent corner setting. The unit is available individually or may be combined with Units C1, C2, and C3 to provide up to 3,945 sq. ft. of contiguous commercial space. Utility rough-ins are already in place to help streamline the tenant fit-out. The space is well suited for retail, café, medical, professional office, wellness, personal service, and other permitted commercial uses. Nine exclusive on-site parking spaces are reserved strictly for customers. Employees may utilize municipal street parking within approximately one-hundred metres, helping preserve the on-site spaces for customers. The residential portion of the building is already 100% leased for September 1, 2026 occupancy, creating immediate built-in demand within the development. Hundreds of additional residential units are also coming online throughout the surrounding corridor in 2026 and 2027, bringing substantial new density, pedestrian activity, and consumer demand directly to the area. A new regional hospital is also planned for the nearby University of Waterloo campus, further strengthening long-term demand for food, medical, retail, wellness, and service-oriented businesses. With efficient sizing, strong visibility, flexible configuration, and continued neighbourhood growth, Unit C4 provides a solid foundation for long-term business success. Commercial occupancy is available September 2026. (id:47351)
500 Main Street
Powassan, Ontario
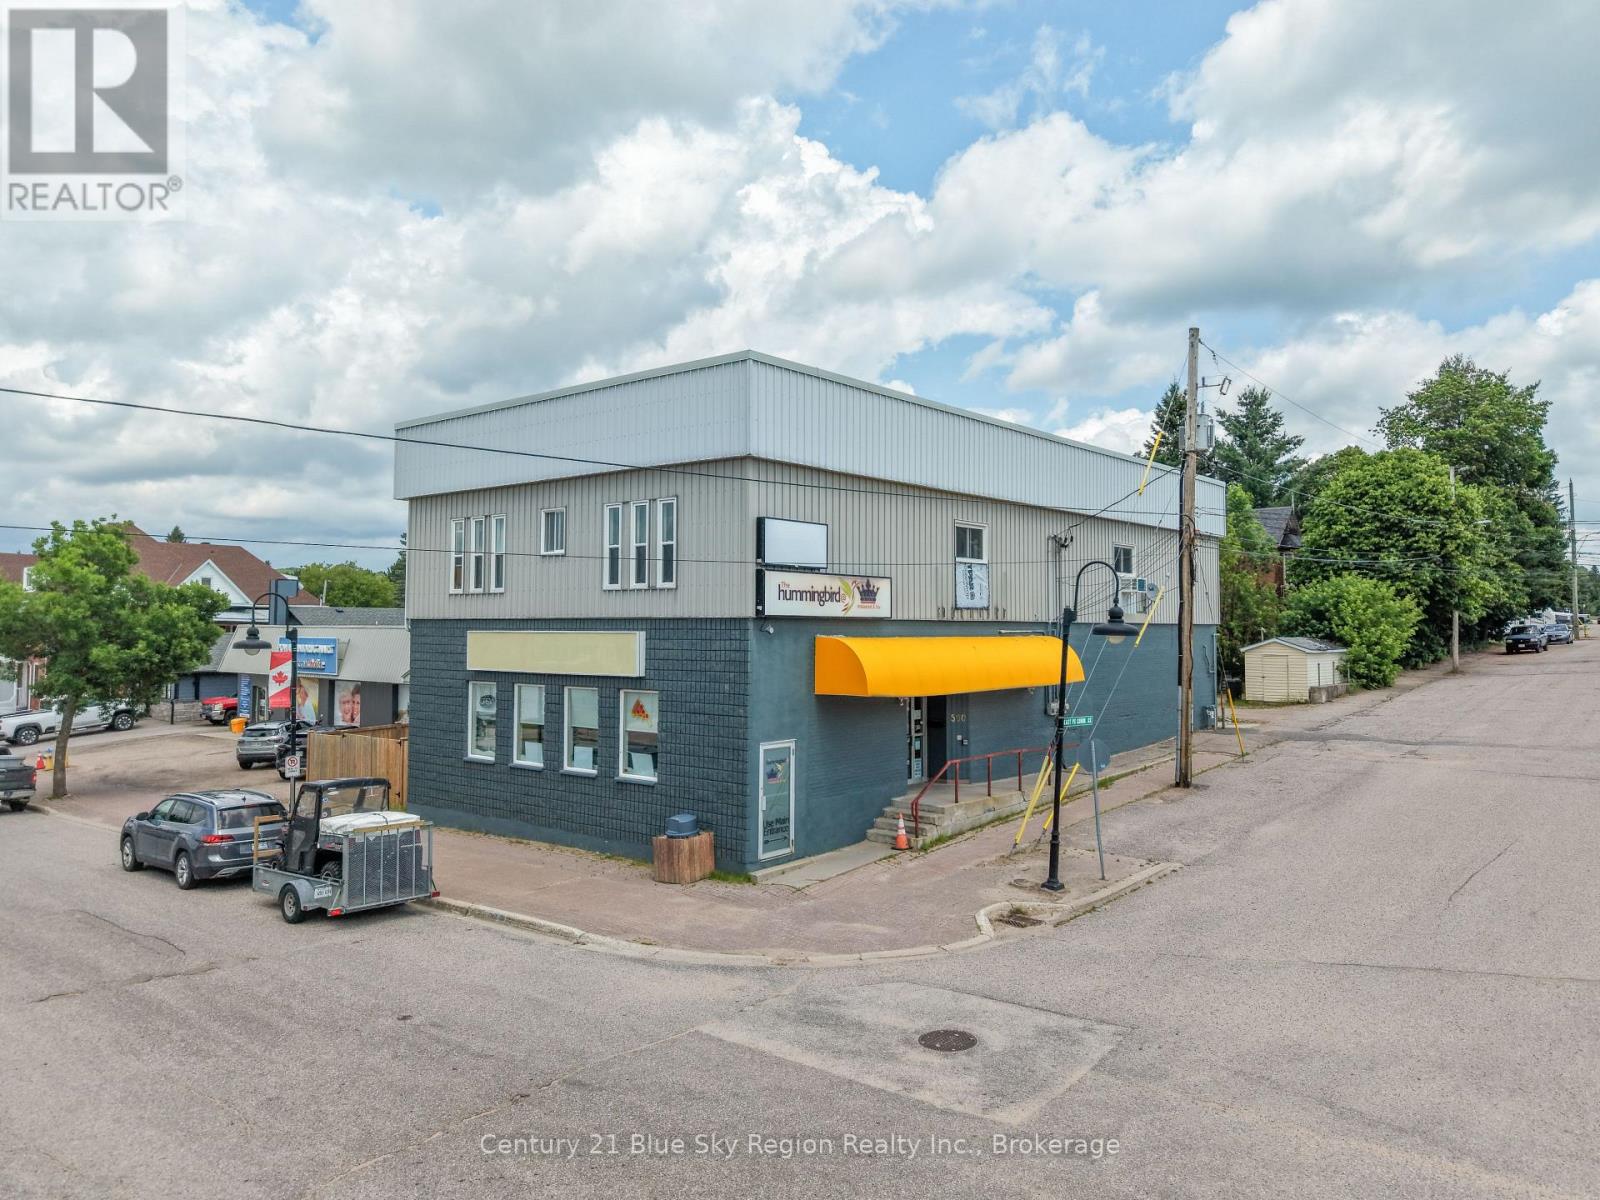
An exceptional investment and business opportunity in the heart of the growing community of Powassan. This prominent 9,000 sq. ft. (including basement) mixed-use commercial building is ideally situated on a high-visibility corner at one of the town's main intersections, just minutes from Highway 11 and a short drive south of North Bay, making it a prime destination for both local residents and passing highway traffic. The approximately 3,000 sq. ft. main floor restaurant is fully equipped with a 13-foot commercial exhaust hood, a secondary hood dedicated to the pizza ovens, and seating licensed for 98 patrons. Currently operating just four days per week, the business offers tremendous opportunity for increased revenue through expanded hours, menu offerings, catering, or additional services. The second level features two self-contained 2-bedroom, 1-bathroom residential apartments, providing valuable supplemental rental income. One unit has been beautifully renovated, while the second offers the opportunity to complete renovations and further enhance the property's earning potential. The property also offers a full-height basement with two entrances, private on-site parking, a large storage and a patio area with the potential to expand the liquor licence and create an inviting outdoor dining experience. The building has benefited from significant recent capital improvements, including a new roof, extensive renovations, all-new leaseholds, updated systems, equipment throughout, and 200-amp electrical service, providing a truly turnkey opportunity for the next owner. Whether you're an owner-operator looking to build on an established and respected business or an investor seeking a quality mixed-use property with multiple income streams and future upside, this is a rare opportunity in one of Northeastern Ontario's growing communities. (id:47351)
410 Admiral Street
Woodstock, Ontario
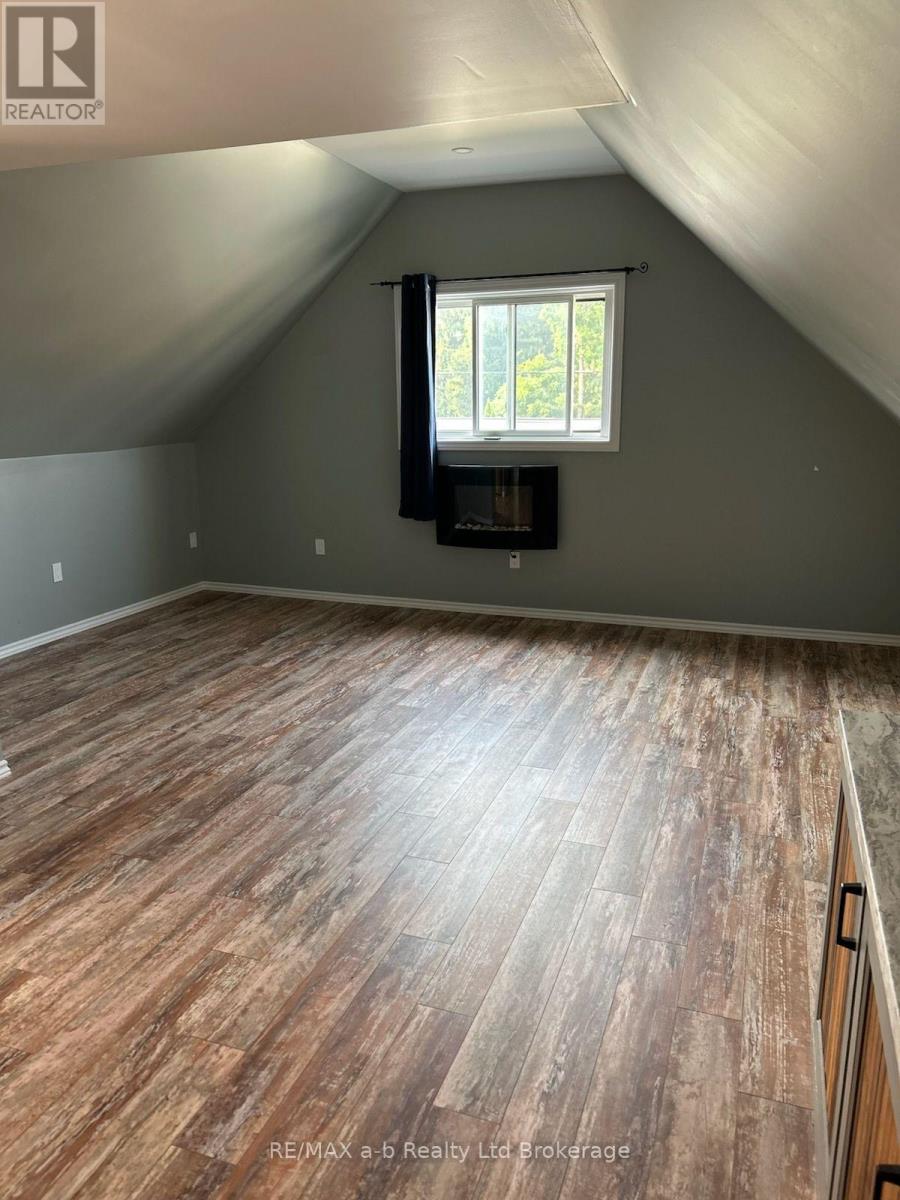
Renovated upper apartment with private side entrance features 1 bedroom with patio doors leading to private deck, 1 bathroom with glass shower, laminate flooring, newer windows, spacious living room, electric fireplace, fridge, stove, microwave, washer dryer included. Wall heat and air conditioning unit & 1 parking spot on driveway included. $1650 plus Hydro. First and last a must, full credit report, income verification, application and identification. Available August 1, 2026 (id:47351)
77 - 6767 Thorold Stone Road
Niagara Falls, Ontario
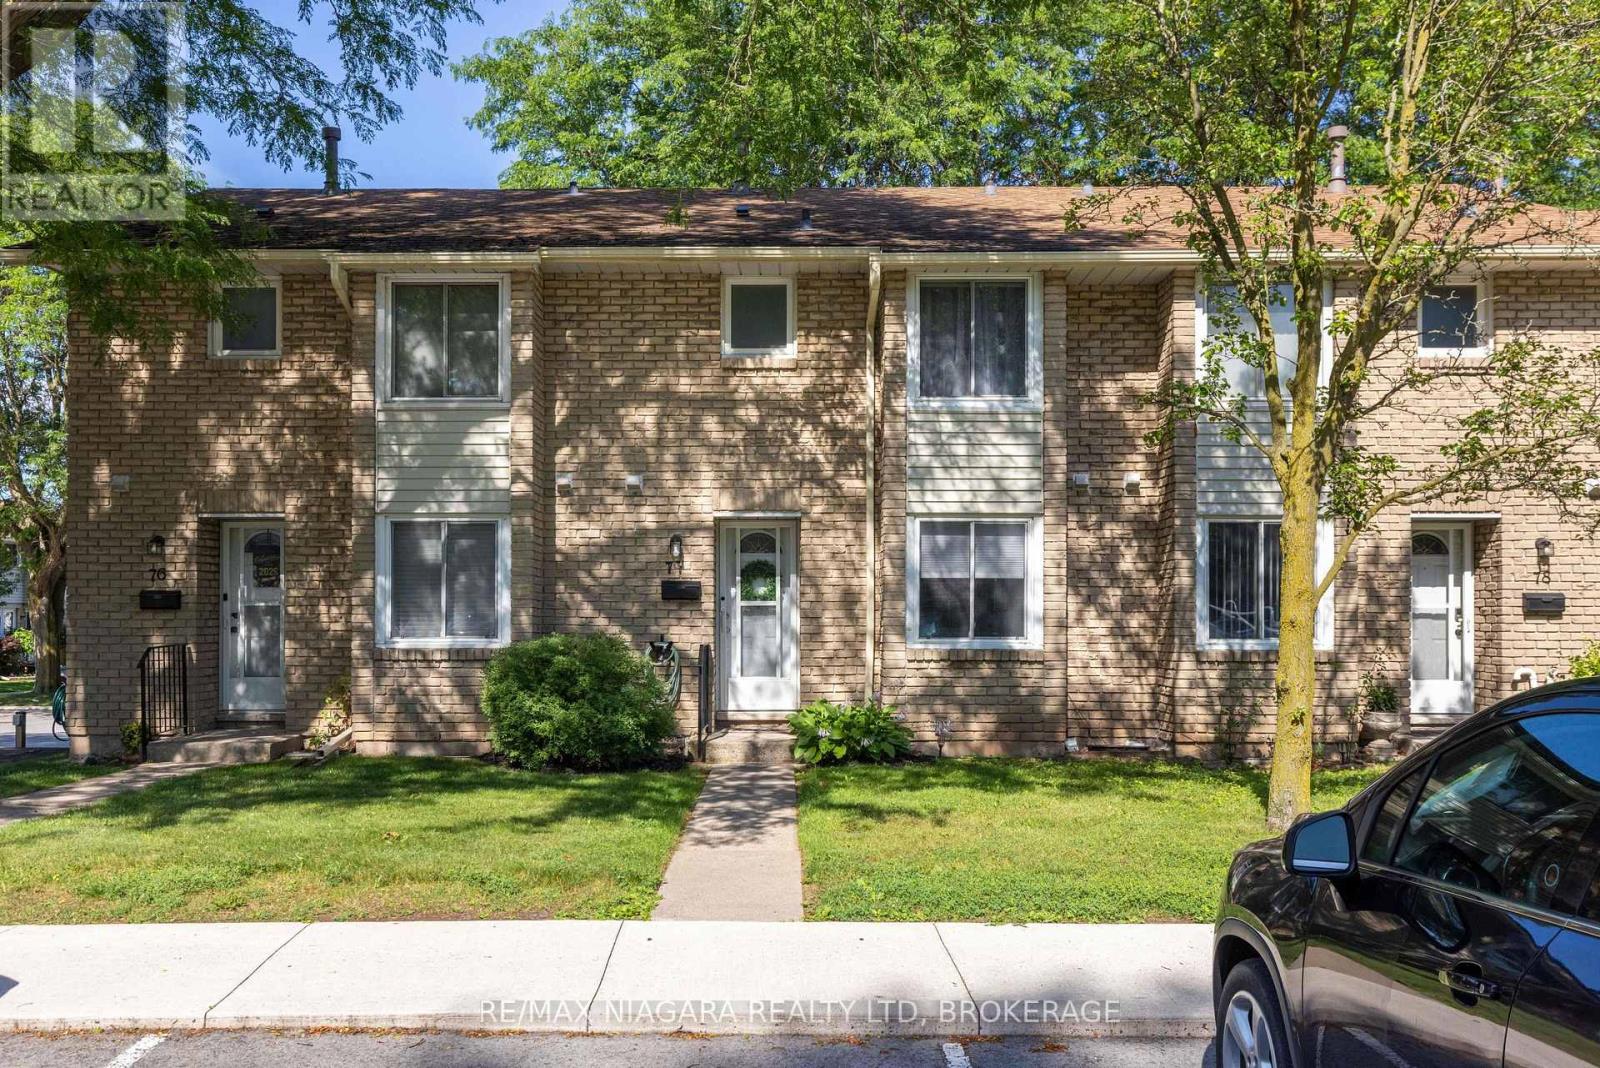
GORGEOUS 2-STOREY TOWNHOUSE IN SUMMERLEA ACRES! This condo townhome is beautifully renovated throughout with 3 bedrooms and 1.5 baths. Main floor features a stunning & renovated kitchen (2023) with custom cabinetry, quartz countertops and kitchen appliances included. Updated 2-piece bath, dining room and spacious family room with new and oversized sliding door to your private rear & fully fenced deck. Second floor offers 3 bedrooms plus 5-piece bath with double vanity. Unfinished basement level is ideal for storage or additional living space. Kitchen appliances plus washer & dryer included. Convenient location to schools, shopping, public transportation and quick & easy access to the QEW highway to Toronto and Fort Erie/USA. (id:47351)