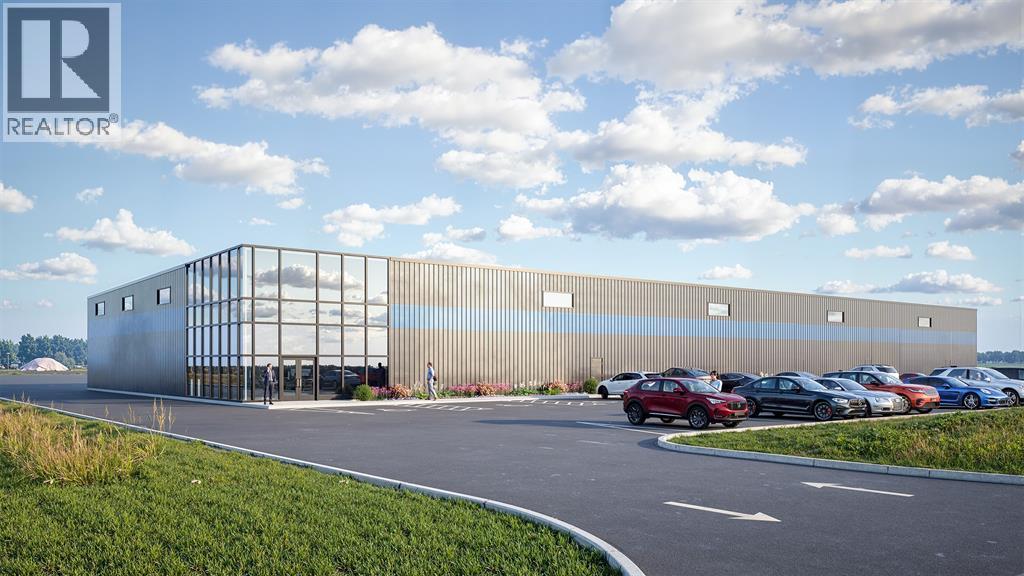
280 Mcgregor Road
Sarnia, Ontario
Under construction now - brand new 25,000 square foot high-bay building with 24' clear height ceiling. 16x16 overhead loading doors. Grade loading and loading dock available. Modifications can be made for tenant's requirements and building can be subdivided. Large yard space for storage and material lay-down. Easy access to Highway 40, Modeland Road, Highway 402, and Sarnia's manufacturing corridor. Lease price is per square foot per year plus HST, utilities and TMI. (id:47351)
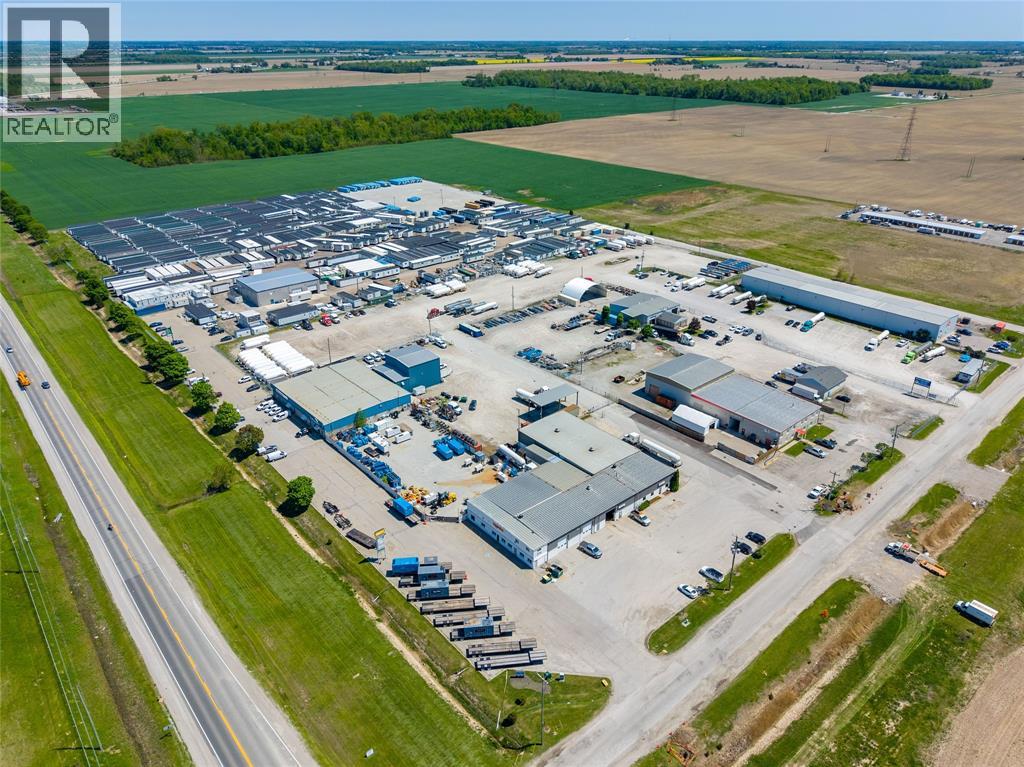
394 Mc Gregor Road
Sarnia, Ontario
HWY 40 Industrial Park Phase I encompasses 32 acres in the City of Sarnia. With 63,000 square feet of 100% fully leased space with long term global tenants like Burckhardt Compression, Trimac, Transportation, Aggreko, WillScot, Rain for Rent and Acuren. This strategically located site has great frontage on Highway 40 and is merely a five-minute drive from Provincial Highway 402. It is also in close proximity to the Sarnia Petrochemical & Refining Complex and the Canada-U.S. border, making it particularly advantageous for industrial services and suppliers catering to major chemical industries. (id:47351)
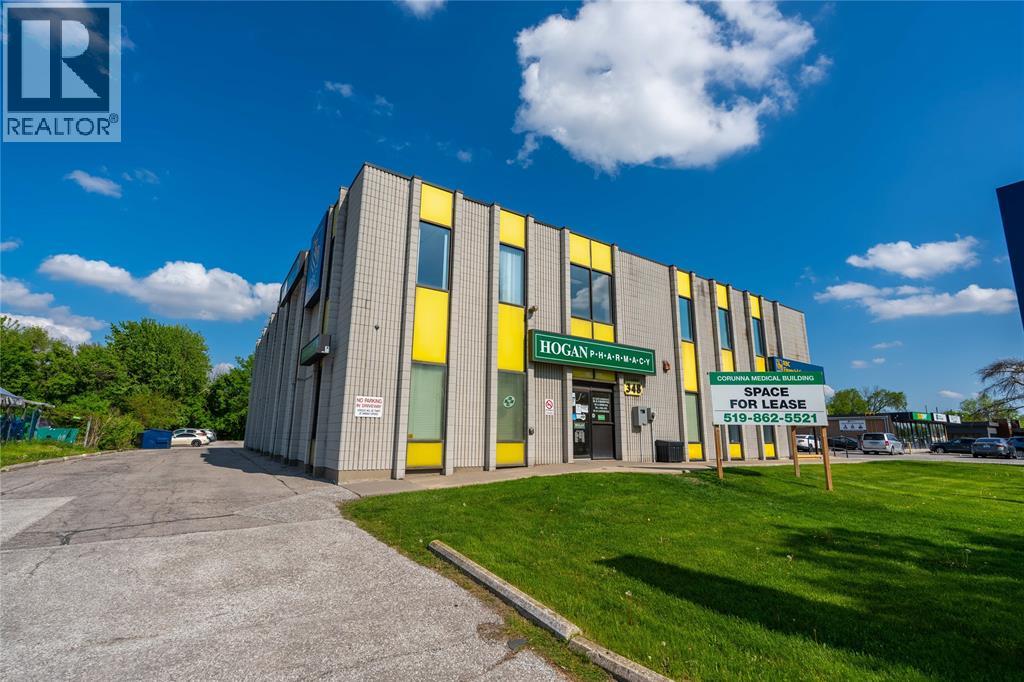
348 Lyndoch Street Unit# 2
St Clair, Ontario
Last remaining main floor unit - approximately 1050 square feet suitable for office or retail. Large corner unit with plenty of windows, mostly open concept with a small office and storage room. Paved parking for 70 cars. Lease price is per month and includes all utilities and expenses. (id:47351)

180 Bunker Avenue Unit# 1br
St Clair, Ontario
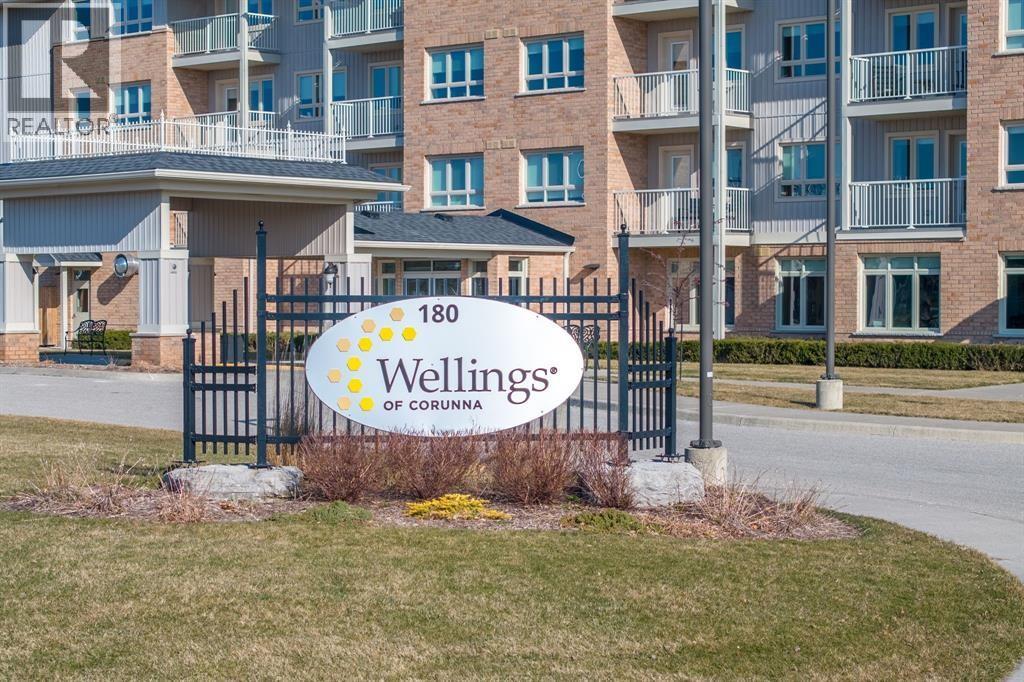
One Bedroom - Turn the key, open the door & walk in to new possibilities! Discover Welling's fully accessible, luxury 55+ apartments, located near the beautiful shores of the St. Clair River, offering a no pressure, no schedule, no maintenance lifestyle on a month-to-month (no meals) leasing model. Notice the exceptional value residents receive from the remarkable array of amenities which include in-suite full kitchen, laundry, walk-in shower, balcony or patio, gardens, social activities, dog park, parking & shuttle service to appointments, shopping & events! Gather in the large Atrium with plenty of space to entertain, dine, play a game of pool, read a book from the library, do a puzzle, watch TV, and meet your neighbours through member-led social events. Members enjoy special pricing on in house dining, fitness, salon & spa! Call Carla & Sheri for your personal tour 519-464-3230. (id:47351)
180 Bunker Avenue Unit# 2br
St Clair, Ontario

Two Bedroom - Turn the key, open the door & walk in to new possibilities! Discover Welling's fully accessible, luxury 55+ apartments, located near the beautiful shores of the St. Clair River, offering a no pressure, no schedule, no maintenance lifestyle on a month-to-month (no meals) leasing model. Notice the exceptional value residents receive from the remarkable array of amenities which include in-suite full kitchen, laundry, walk-in shower, balcony or patio, gardens, social activities, dog park, parking & shuttle service to appointments, shopping & events! Gather in the large Atrium with plenty of space to entertain, dine, play a game of pool, read a book from the library, do a puzzle, watch TV, and meet your neighbours through member-led social events. Members enjoy special pricing on in house dining, fitness, salon & spa! Call Carla & Sheri for your personal tour 519-464-3230. (id:47351)
180 Bunker Avenue Unit# 1+d
St Clair, Ontario
One Bedroom plus Den - Turn the key, open the door & walk in to new possibilities! Discover Welling's fully accessible, luxury 55+ apartments, located near the beautiful shores of the St. Clair River, offering a no pressure, no schedule, no maintenance lifestyle on a month-to-month (no meals) leasing model. Notice the exceptional value residents receive from the remarkable array of amenities which include in-suite full kitchen, laundry, walk-in shower, balcony or patio, gardens, social activities, dog park, parking & shuttle service to appointments, shopping & events! Gather in the large Atrium with plenty of space to entertain, dine, play a game of pool, read a book from the library, do a puzzle, watch TV, and meet your neighbours through member-led social events. Members enjoy special pricing on in house dining, fitness, salon & spa! Call Carla & Sheri for your personal tour 519-464-3230. (id:47351)
Lot 11 Harris Point Drive
Plympton-Wyoming, Ontario
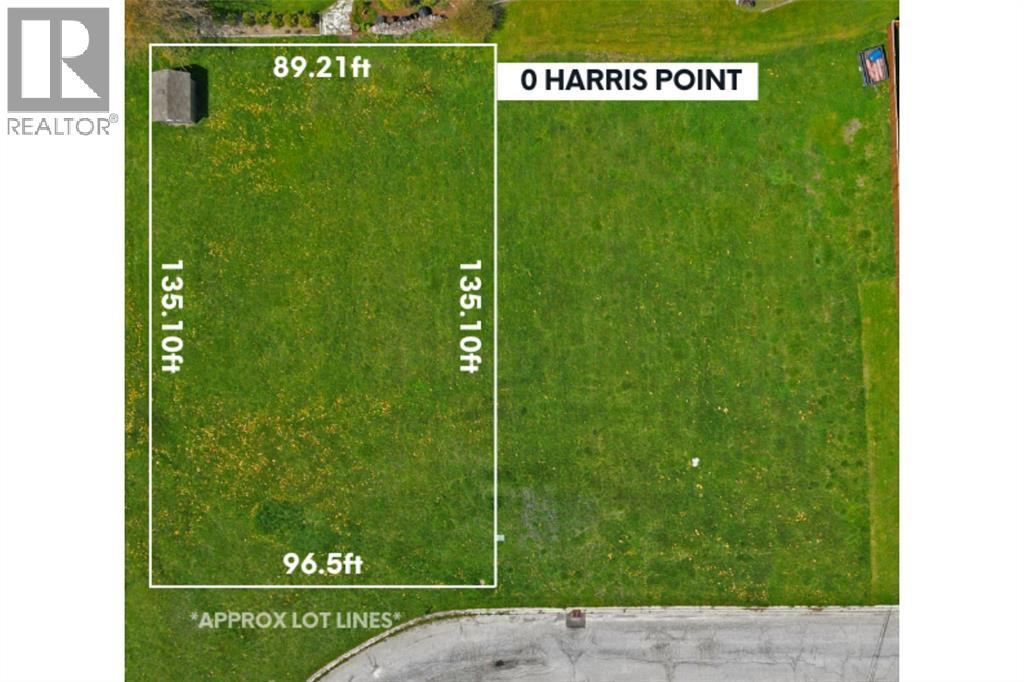
Welcome to Lot 11 Harris Point Drive in Plympton-Wyoming! This exceptional property offers a fantastic opportunity to bring your dream home to life. Situated on Harris Point Dr., this residentially-zoned lot presents numerous possibilities for creating the perfect living space. With services conveniently available at the road, the construction process is made even more convenient. Deeded beach access also included. Connection fees are prepaid to the town of Plympton-Wyoming for sewer & water. Price plus HST, if applicable. Don't miss out on this chance to own a slice of paradise & turn your vision into reality! Call now to explore the potential of this remarkable location. (id:47351)
1146 O'rae Avenue
Sarnia, Ontario
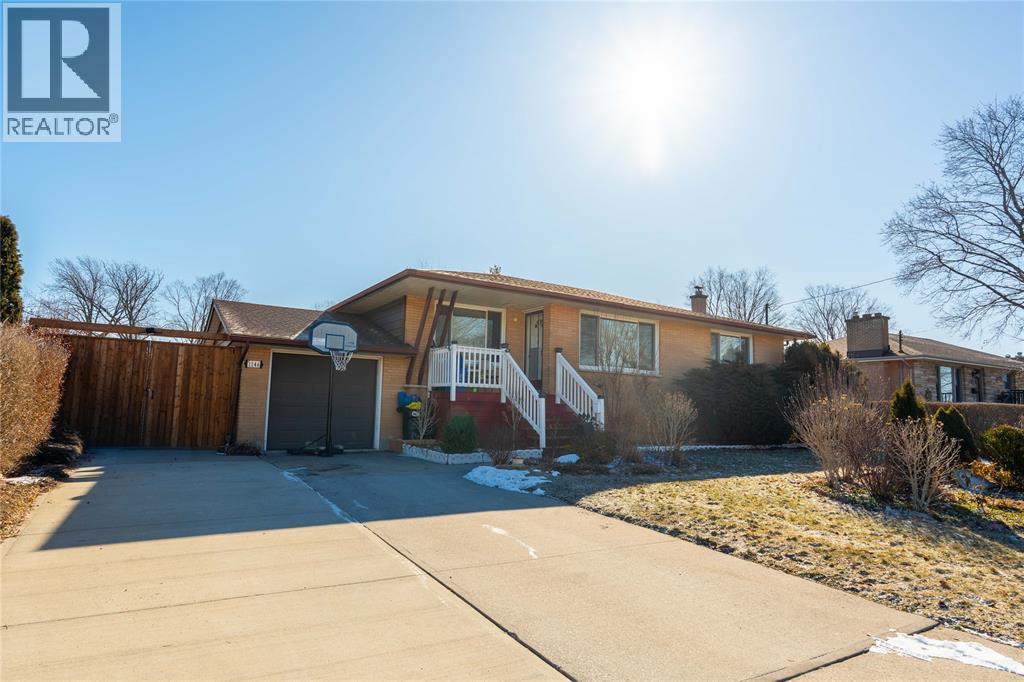
OVERSIZED NORTH END BUNGALOW • 3+3 BEDROOMS • MASSIVE INCOME POTENTIAL Welcome to 1146 O'Rae Ave, a solid, oversized bungalow located in Sarnia’s highly desired North End. This well-maintained home has a rich history of pride of ownership, having been owned by only two families since it was built in the 1960s. The main level features three generous bedrooms and a rare, sprawling 6-piece bathroom. The layout offers incredible potential for the modern buyer; by combining the existing kitchen and dining room, you could create a spectacular, open-concept chef’s kitchen and entertaining space. The lower level is an absolute showstopper, boasting a fully equipped in-law suite with a separate entrance. This expansive space includes three additional bedrooms, a full 4-piece bath, laundry facilities, and an extremely large open-concept kitchen, dining, and living area. With potential rental income estimated at $3,000/month, this is a fantastic opportunity for investors or multi-generational families. The basement also features a massive wine cellar—perfect for keeping beverages chilled for your summer parties. Step outside to a backyard oasis featuring mature trees, manicured bushes, and an enormous deck off the back door, ideal for BBQs and family gatherings. The property includes an attached garage and a wide driveway accommodating multiple vehicles. Located in a stable, family-oriented neighborhood with high homeownership pride, this home is walking distance to top-rated public and Catholic schools, dog parks, and recreational areas. Don't miss your chance to own in this sought-after community! Key Features (Highlights for Data Entry fields): Style: Detached Bungalow (Oversized) Bedrooms: 3 + 3 Bathrooms: 2 (1 x 6-piece Main, 1 x 4-piece Lower) Exterior: Attached Garage, Large Driveway, Mature Landscaping, Large Deck Basement: Full, Finished, Separate Entrance, Wine Cellar Location: North End Sarnia, close to schools & parks (id:47351)
3911 Warehouse Street
Plympton-Wyoming, Ontario
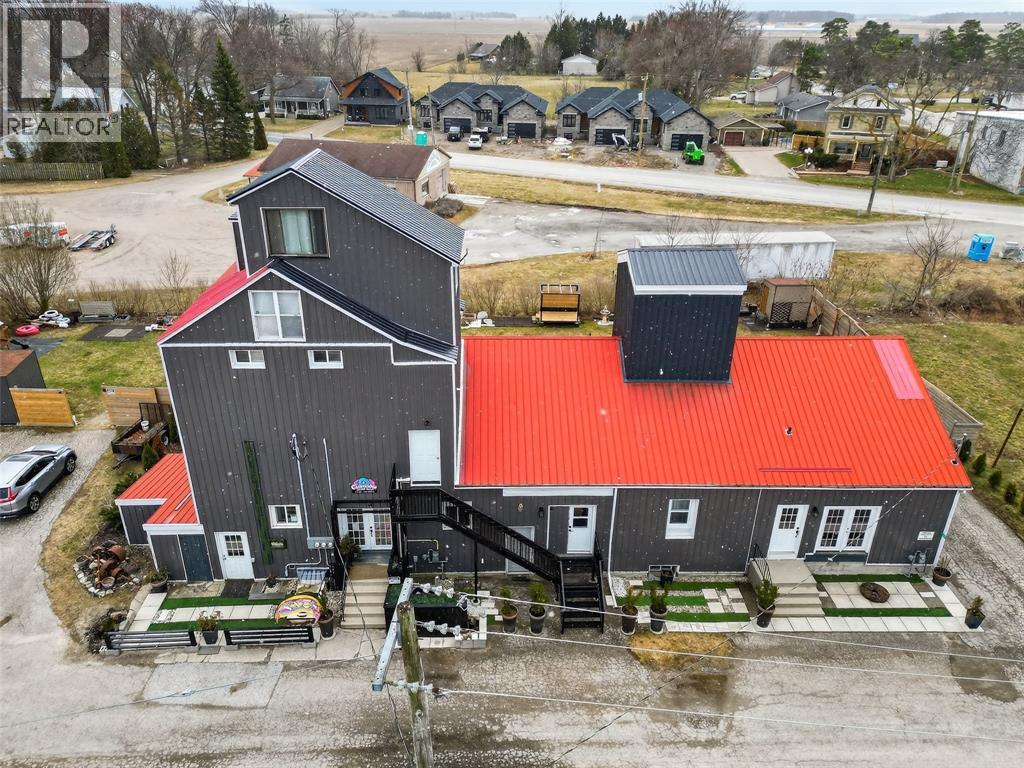
Welcome To Your Ideal Investment Opportunity In The Heart Of Plympton-Wyoming, Lambton, Where Innovation Meets Community In This Fully Renovated Mixed-Use Building Designed To Embody The Essence Of Modern Living. Situated In A Rapidly Growing Rural Community Just Minutes Away From The Pristine Shores Of Lake Huron And A Short Drive to Sarnia and famous Bright's Grove Step Inside, And You'll Be Impressed By The Meticulous Attention To Detail Evident Throughout The Renovation. The Ground Floor Of This Versatile Building Offers A Spacious Commercial Space, Ideal For Entrepreneurs Looking To Establish Their Presence In The Thriving Local Market, Or For Leasing To Businesses Eager To Capitalize On The Area's Growth. Whether You're An Investor Seeking A Lucrative Opportunity, Or A Homeowner Looking For The Perfect Blend Of Comfort And Convenience, This Fully Renovated Mixed-Use Building Offers Endless Possibilities. Schedule A Showing Today And Start Envisioning The Endless Potential That Awaits. (id:47351)
160 George Street
Sarnia, Ontario
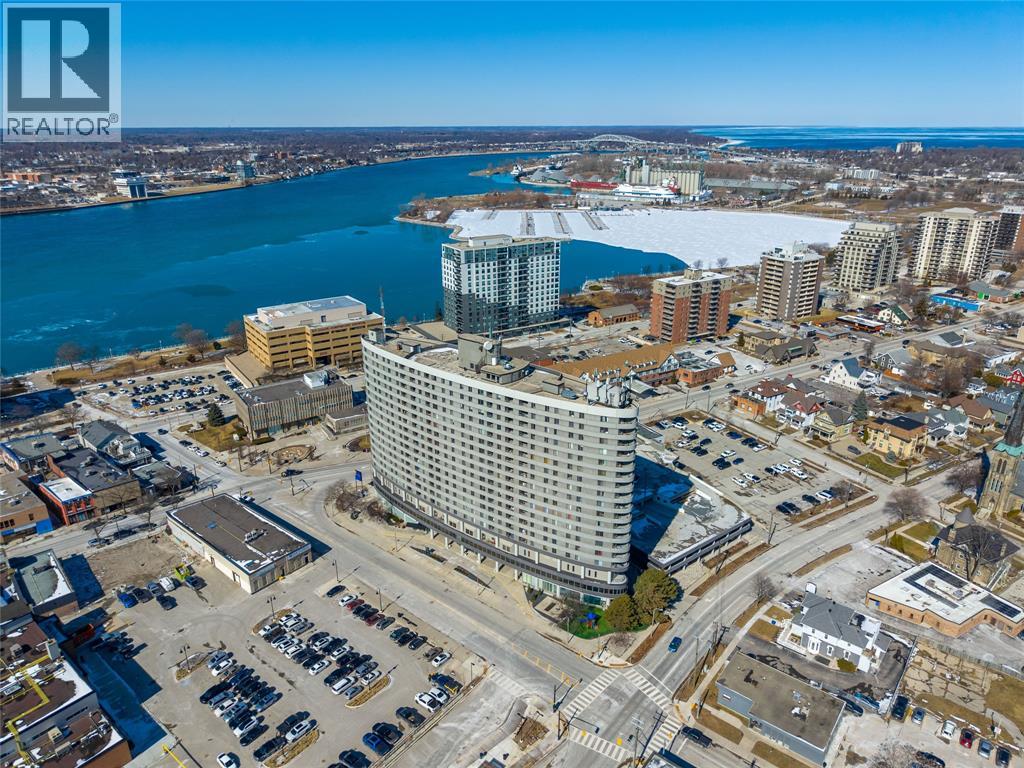
Prime Downtown Commercial Leasing Opportunity – 160 George Street (The Kenwick), Sarnia, ON. Rare opportunity to lease commercial space in the heart of downtown Sarnia’s George Street corridor at the iconic Kenwick Building. Ideally positioned within a vibrant mixed-use landmark, this space offers exceptional exposure to foot traffic, local businesses, shoppers and residents in a highly walkable downtown core. Situated steps from retail shops, restaurants, cultural destinations and the St. Clair River waterfront, this location provides an unbeatable urban setting for a variety of commercial uses. 40 dedicated parking spaces for office space. Main Floor - 3,893 SF; Second Floor - 10,447 SF; Basement (Storage Area) - 943 SF. Lease rate is $9.00 PSF Net + $9.50 PSF CAM and Taxes. Lease rates are plus HST and Tenants pay own electricity. Contact Listing Agent for showings. (id:47351)
107 Sutherland Drive
St Clair, Ontario
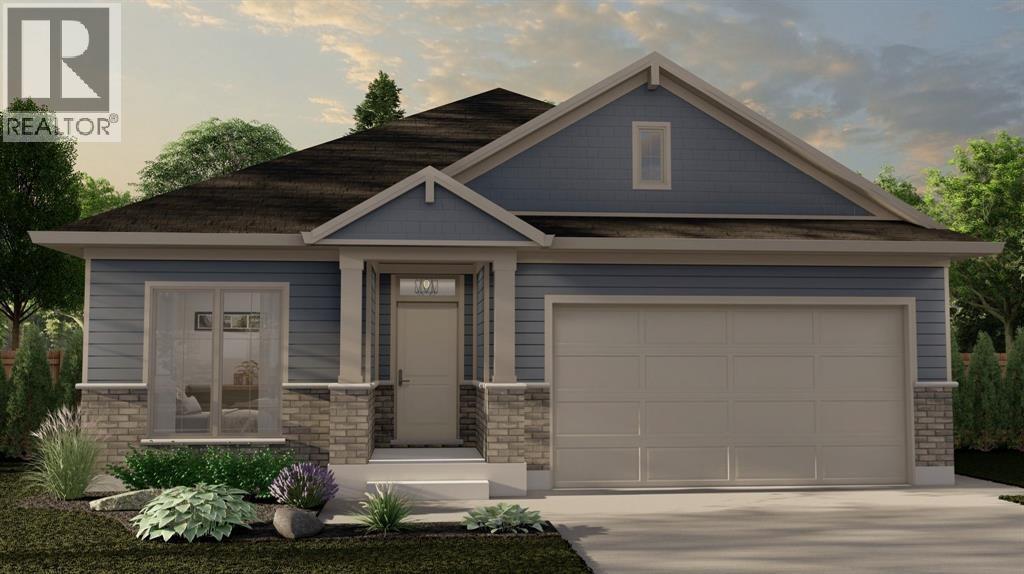
The Rochester Model from MCR Homes features 3 main floor bedrooms, & 2 full bathrooms. This versatile plan is great for growing families or anyone looking for one floor living The primary bedroom features an ensuite bathroom and large walk-in closet. The full basement can be finished with a family room, bathroom & additional bedrooms. Double car attached garage on your own 50x133 lot. Interior & exterior choices are customizable. Other lots & plans available. Hot water tank is a rental. Price includes HST. Property tax & assessment not set. (id:47351)
Lot 11 Harris Point Drive
Plympton-Wyoming, Ontario
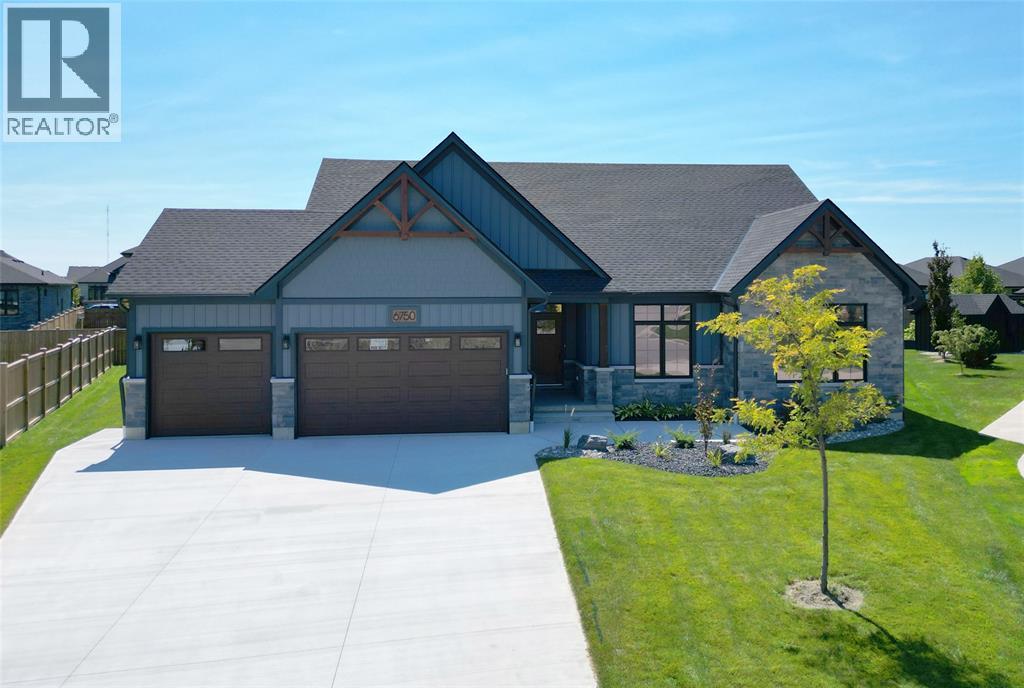
Welcome to this stunning to-be-built 5-bedroom, 3-bathroom bungalow by Churchman Homes, located in the sought-after Blue Point community just steps from Lake Huron. Offering 3,208 sq ft of finished living space and a triple-car garage, this home combines thoughtful design with exceptional craftsmanship throughout. The functional layout features 3 bedrooms on the main floor and 2 additional bedrooms in the fully finished basement, ideal for growing families or flexible living. The open-concept kitchen, dining, and great room are highlighted by cathedral ceilings and a gas fireplace, with views of the covered back porch and yard. The kitchen is beautifully finished with custom slow-close cabinetry, under-cabinet lighting, stone countertops, stainless steel appliances (including a wine fridge), and a spacious centre island. The primary suite offers a walk-in closet and a luxurious 5-piece ensuite, while main floor laundry adds everyday convenience. Built with quality in mind and attention to detail throughout, this home offers the perfect blend of comfort, style, and location near the shores of Lake Huron. Now is your opportunity to customize your dream home in this lakeside community. (id:47351)
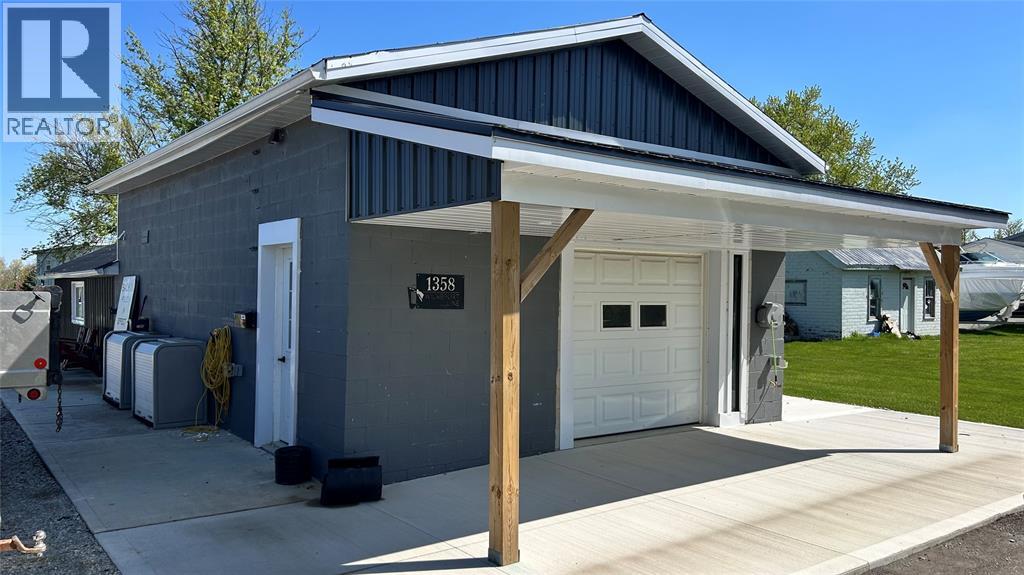
1358 Wilkesport Line
St Clair, Ontario
Great small shop or retail space. Get your business out of your basement or garage and into this dedicated space. Nicely updated inside with concrete floor and gas heating. 1100 square foot building on 11,000 sqft lot with parking for up to 10 vehicles. 2pc washroom. 11' ceiling height. Overhead doors in the front and rear. Price is per month plus HST and utilities. (id:47351)
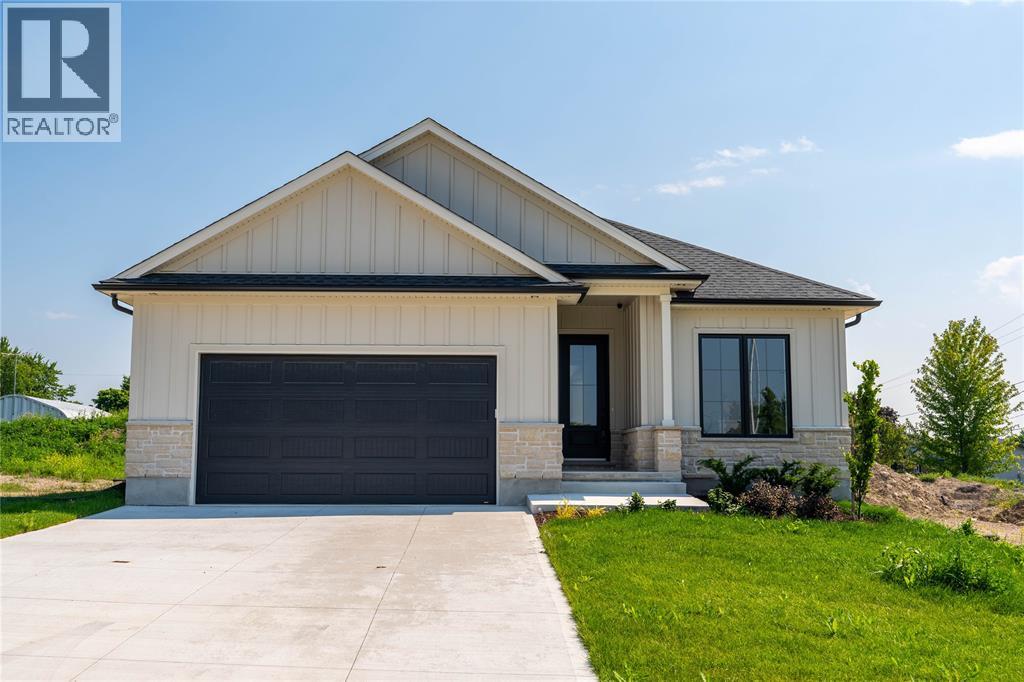
103 Sutherland Drive
St Clair, Ontario
Now finished and ready for viewing! New reduced price thanks to the HST rebate! Welcome to the gorgeous ""Westfield"" model from MCR Homes. You will be blown away by the incredible 9', 10' and 11' ceilings throughout this home. Ultra high end finishes throughout. 3 main floor bedrooms & open concept living throughout the dining area, kitchen & family room with huge back windows. Large kitchen features quartz countertops, coffee bar, and walk-in pantry. The primary bedroom features a walk-in closet & a 5 pc ensuite with double sinks, a walk-in shower & stand-alone tub. Finished lower level with a huge family room, 3rd full bathroom and 4th bedroom. Double car attached garage. Experience MCR Homes stellar 30 year reputation first hand at our model home open houses (103 Sutherland Drive). Other lots and plans are available. (id:47351)
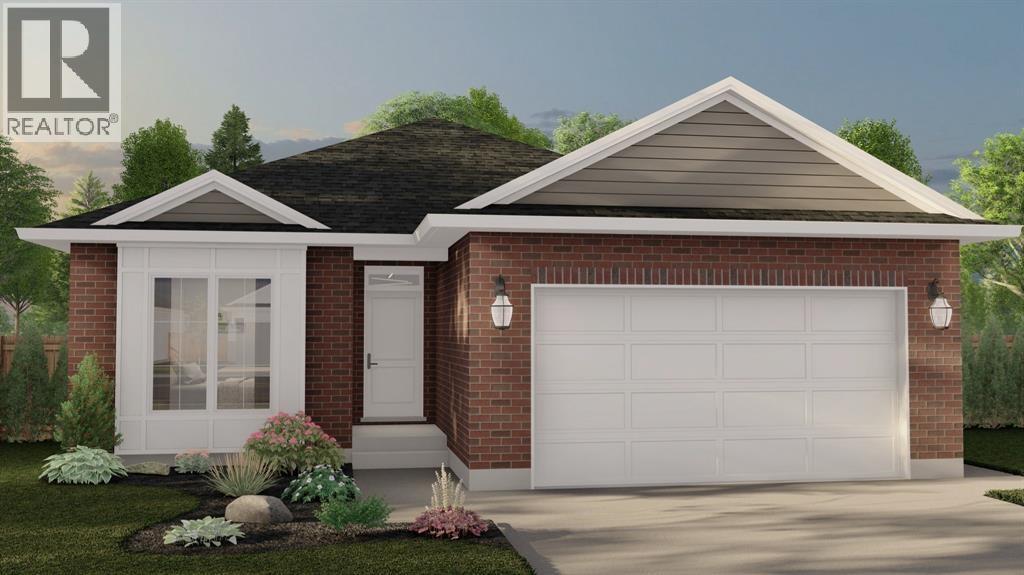
109 Sutherland Drive
St Clair, Ontario
The Essex Model from MCR Homes features 2 main floor bedrooms and 2 full bathrooms, this plan is excellent for empty nesters or first time buyers! Fully detached freehold homes, no condo fees, 50' x 130' lots, double car attached garages. Primary bedroom features an ensuite bathroom, and walk-in closet. Guest bedroom, second full bathroom and main floor laundry complete your new home! Double car attached garage on your own 50x133 lot. The full unfinished basement can be finished with a family room, bathroom, and additional bedrooms. Put MCR Homes 20+ years of excellent homebuilding expertise to work for you! Interior and exterior choices are customizable. Other plans and lots available. Price has been adjusted to reflect HST rebate. (id:47351)
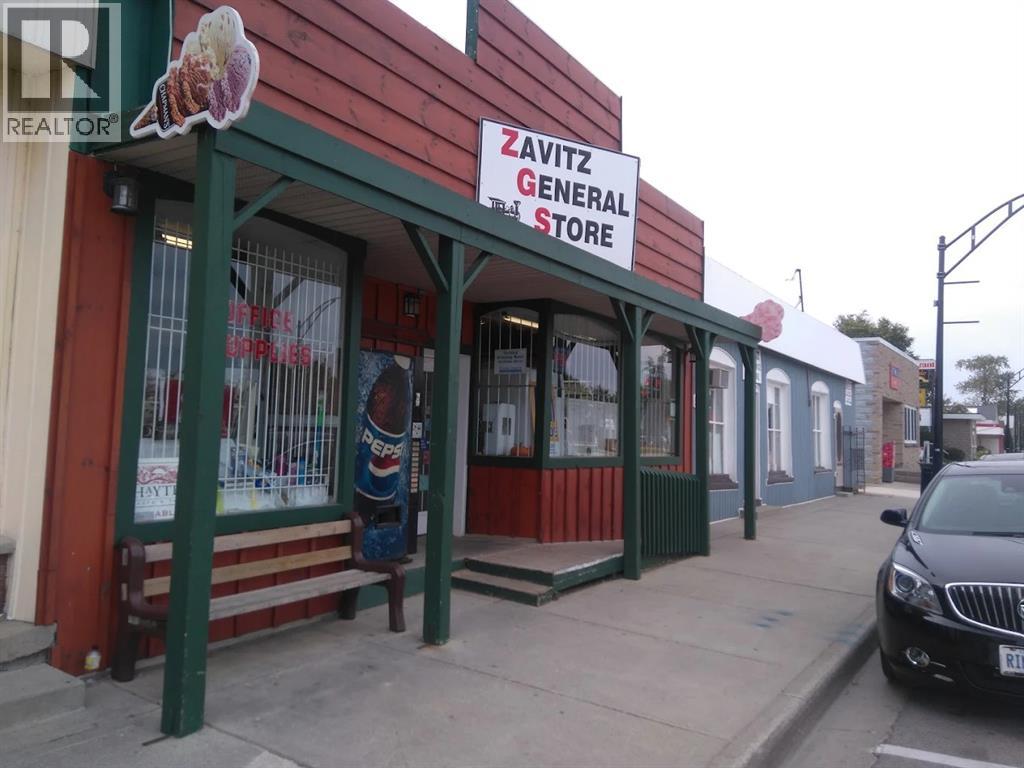
99 Main Street
Lambton Shores, Ontario
The Zavitz General Store has been serving the Lambton Shores and Thedford communities for 30 years. With a blend of convenience, daily grocery, stationary, and hardware items they have become the one stop shop for many in the area all the way from Forest to Grand Bend. Great profitable business for an owner-operator or family operation, with tons of opportunity for expansion and new ideas. Property, building and equipment included in sale. (id:47351)
3411-B Four Elms Court
Plympton-Wyoming, Ontario
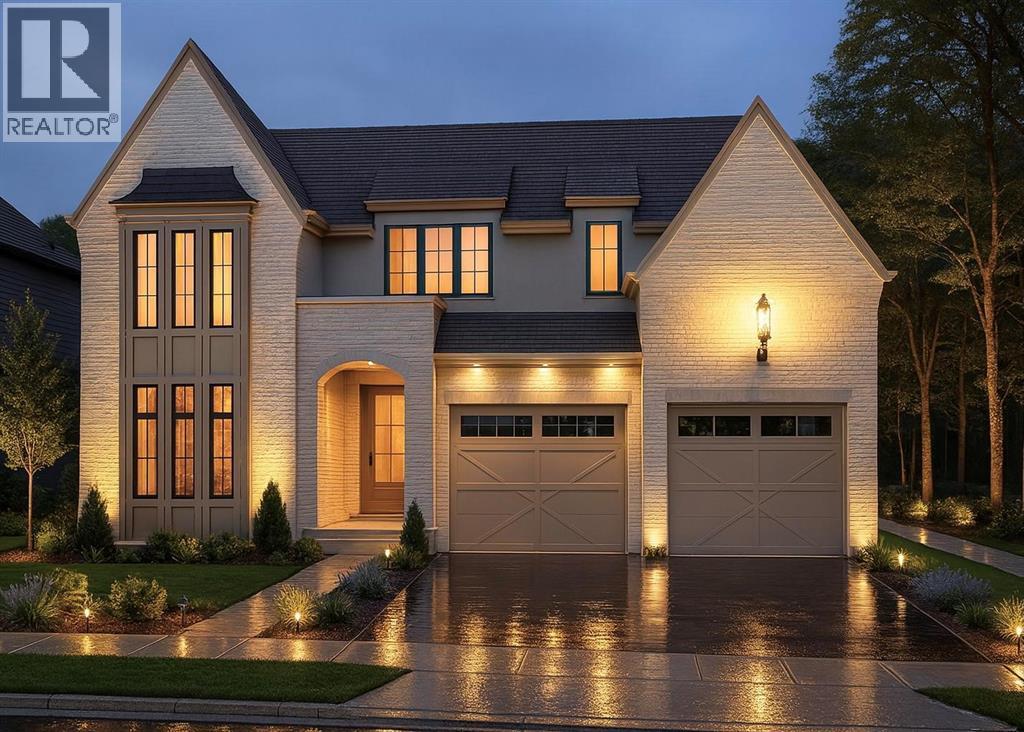
Royal Oak Homes welcomes you to The Elms! An exclusive cul-de-sac enclave of 14 homes located just off the shore of Lake Huron in Camlachie / Errol Village. The Auburn is a beautiful 2 storey design featuring 3 bedrooms and 2.5 bathrooms. Large great room with 12' ceilings, covered 19' long rear patio, main floor office/den. Primary bedroom features a 5pc ensuite bath, 2 additional bedrooms upstairs share a jack-and-jill ensuite bathroom. Oversized building lots are fully serviced and ready to build. Municipal water, sewers, natural gas, and fibre high-speed internet. Plenty of opportunity here with a wide frontage, lots of room for a 3+ car garage and home of your dreams. Just a short stroll from beaches, Lamrecton Park, and top rated Errol Village School. Different lots and plans available. Price includes HST. (id:47351)
3403-A Four Elms Court
Plympton-Wyoming, Ontario
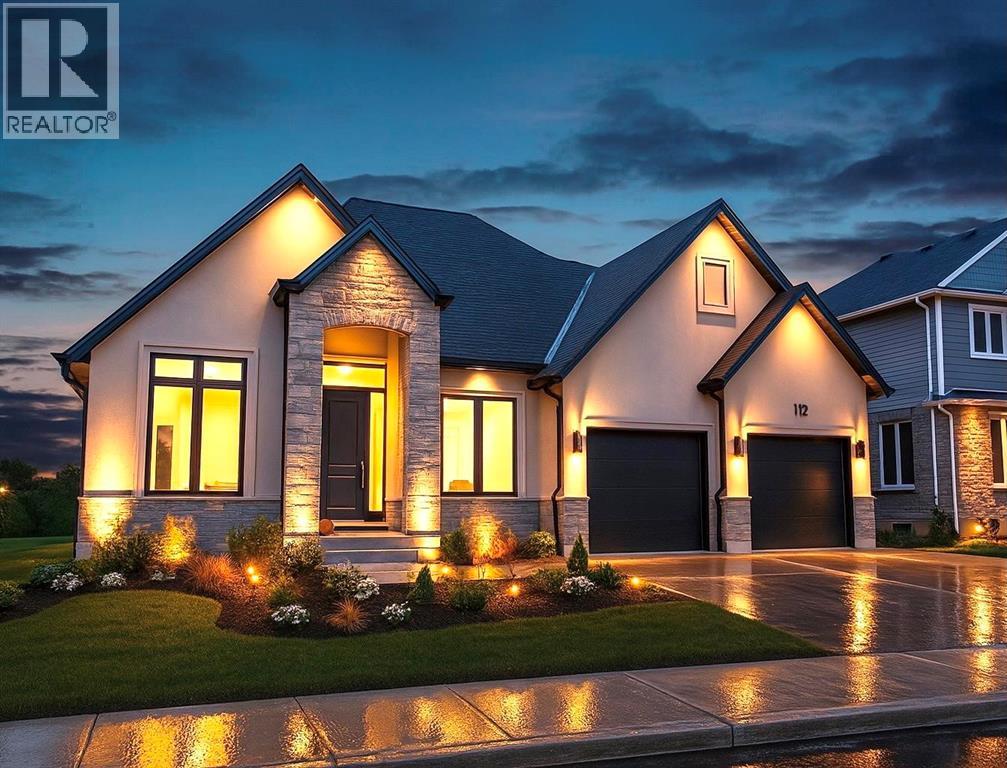
Royal Oak Homes welcomes you to The Elms! An exclusive cul-de-sac enclave of 14 homes located just off the shore of Lake Huron in Camlachie / Errol Village. The Kelowna is a 2,000 square foot one floor home with 3 main floor bedrooms and 2.5 baths. Large kitchen with walk-in pantry, tray ceiling and gas fireplace in the great room. 2nd bedroom features its own ensuite bathroom and 3rd bedroom or den features double closets. Covered front porch. Main floor laundry. Oversized building lots are fully serviced and ready to build. Municipal water, sewers, natural gas, and fibre high-speed internet. Plenty of opportunity here with a wide frontage, lots of room for a 3+ car garage and home of your dreams. Just a short stroll from beaches, Lamrecton Park, and top rated Errol Village School. Different lots and plans available. Price includes HST. (id:47351)
3407-B Four Elms Court
Plympton-Wyoming, Ontario
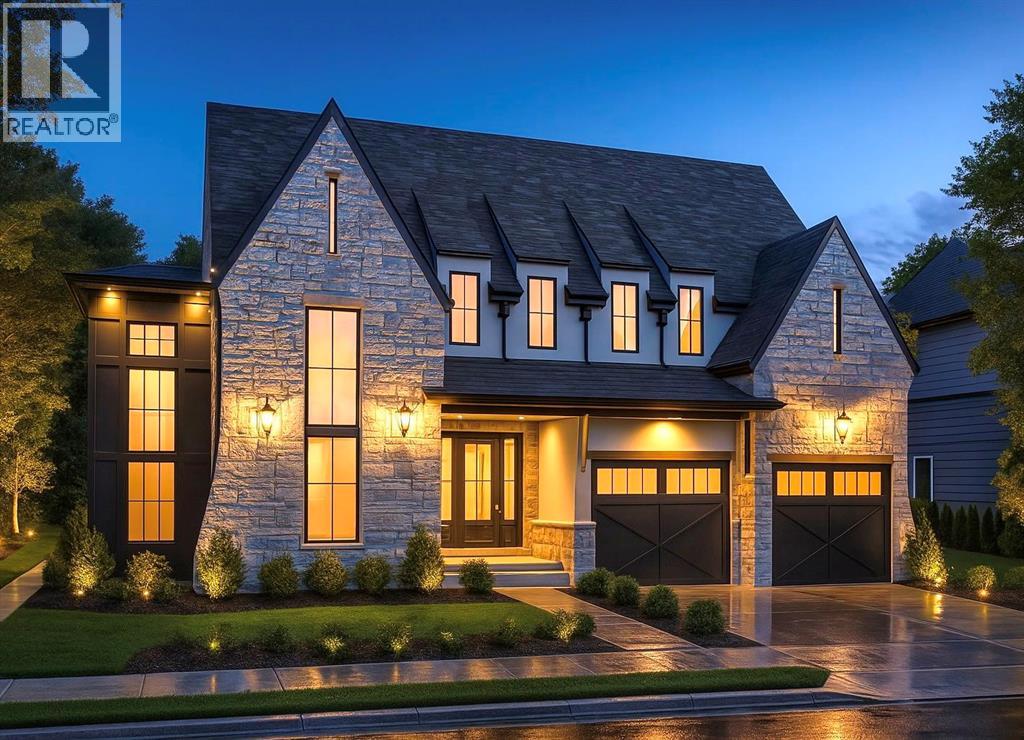
Royal Oak Homes welcomes you to The Elms! An exclusive cul-de-sac enclave of 14 homes located just off the shore of Lake Huron in Camlachie / Errol Village. The Hinsdale II is a modern 2 storey plan featuring 4 bedrooms, each with an attached bathroom. Open concept main floor with grand 2 storey staircase, glass wine display, walk-in pantry, extensive kitchen cabinets for storage, guest powder room and main floor office. Second floor laundry. Oversized building lots are fully serviced and ready to build. Municipal water, sewers, natural gas, and fibre high-speed internet. Plenty of opportunity here with a wide frontage, lots of room for a 3+ car garage and home of your dreams. Just a short stroll from beaches, Lamrecton Park, and top rated Errol Village School. Different lots and plans available. Price includes HST. (id:47351)
3407-A Four Elms Court
Plympton-Wyoming, Ontario
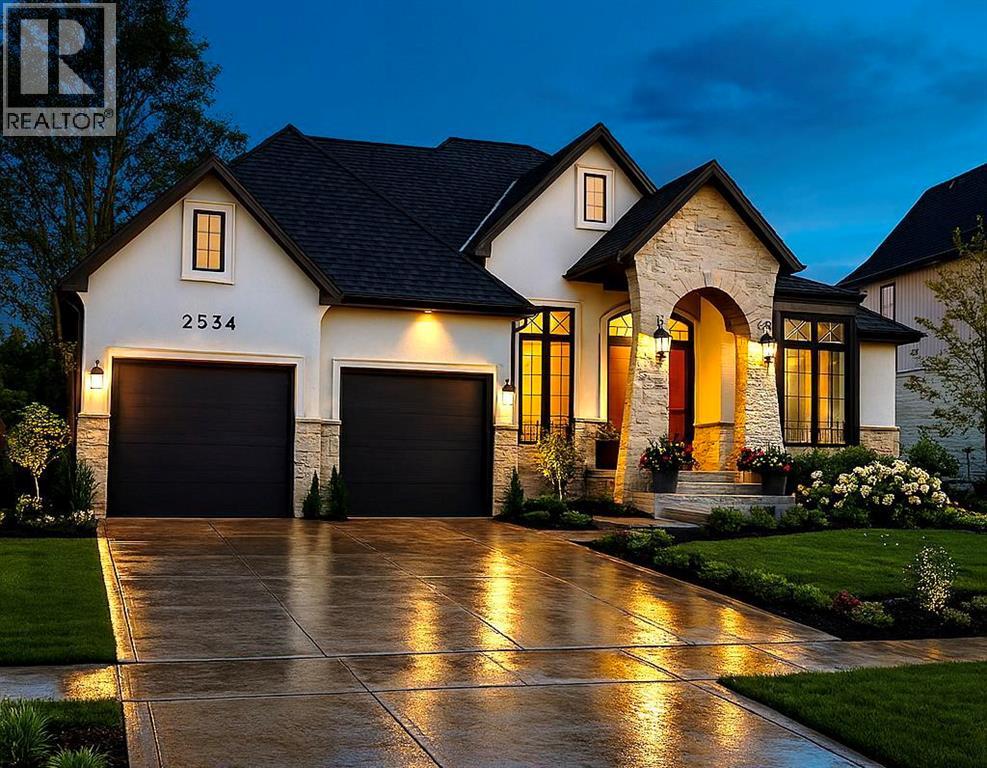
Royal Oak Homes welcomes you to The Elms! An exclusive cul-de-sac enclave of 14 homes located just off the shore of Lake Huron in Camlachie / Errol Village. The Edward is a spacious 2080 square foot bungalow with 3 main floor bedrooms, large kitchen with separate spice kitchen / working kitchen off the main area. Cheater ensuite for the guest bedroom. Covered rear patio. Primary bedroom features a 4pc ensuite bath with custom glass and tile shower. Oversized building lots are fully serviced and ready to build. Municipal water, sewers, natural gas, and fibre high-speed internet. Plenty of opportunity here with a wide frontage, lots of room for a 3+ car garage and home of your dreams. Just a short stroll from beaches, Lamrecton Park, and top rated Errol Village School. Different lots and plans available. Price includes HST. (id:47351)
3411-A Four Elms Court
Plympton-Wyoming, Ontario
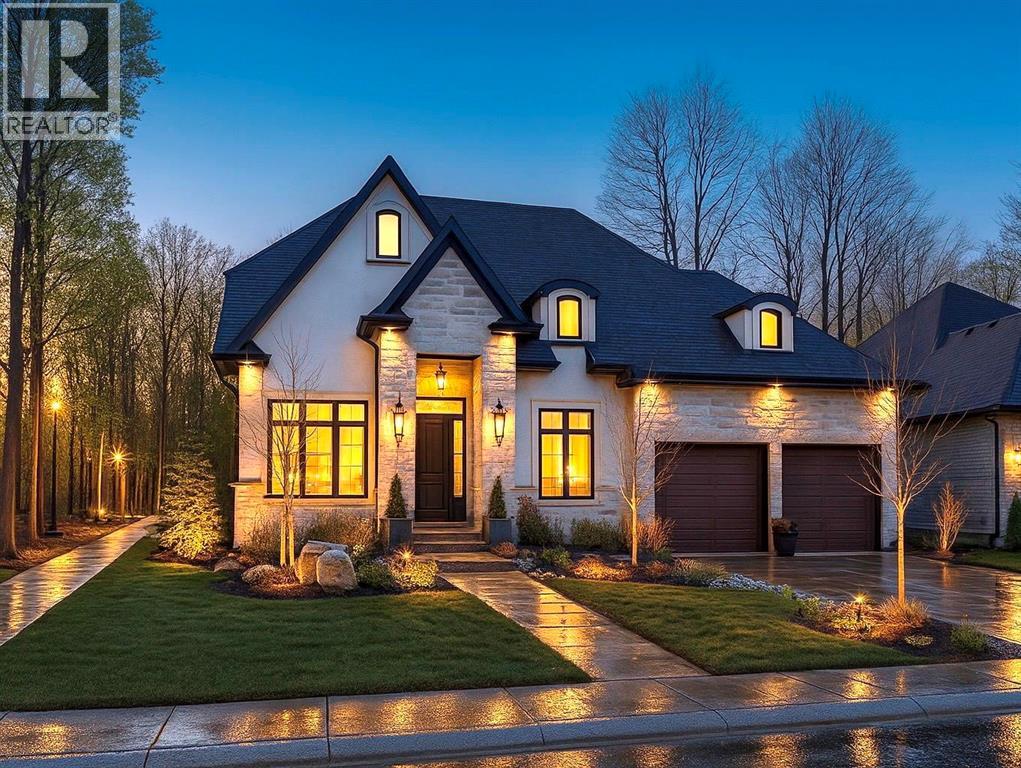
Royal Oak Homes welcomes you to The Elms! An exclusive cul-de-sac enclave of 14 homes located just off the shore of Lake Huron in Camlachie / Errol Village. The Kleinburg is a great family home plan featuring 3 bedrooms and 2.5 bathrooms. Open concept main floor with formal dining room and office. Extra deep 2 car garage, 2 storey front foyer and more! Oversized building lots are fully serviced and ready to build. Municipal water, sewers, natural gas, and fibre high-speed internet. Plenty of opportunity here with a wide frontage, lots of room for a 3+ car garage and home of your dreams. Just a short stroll from beaches, Lamrecton Park, and top rated Errol Village School. Different lots and plans available. Price includes HST. (id:47351)
3403-B Four Elms Court
Plympton-Wyoming, Ontario
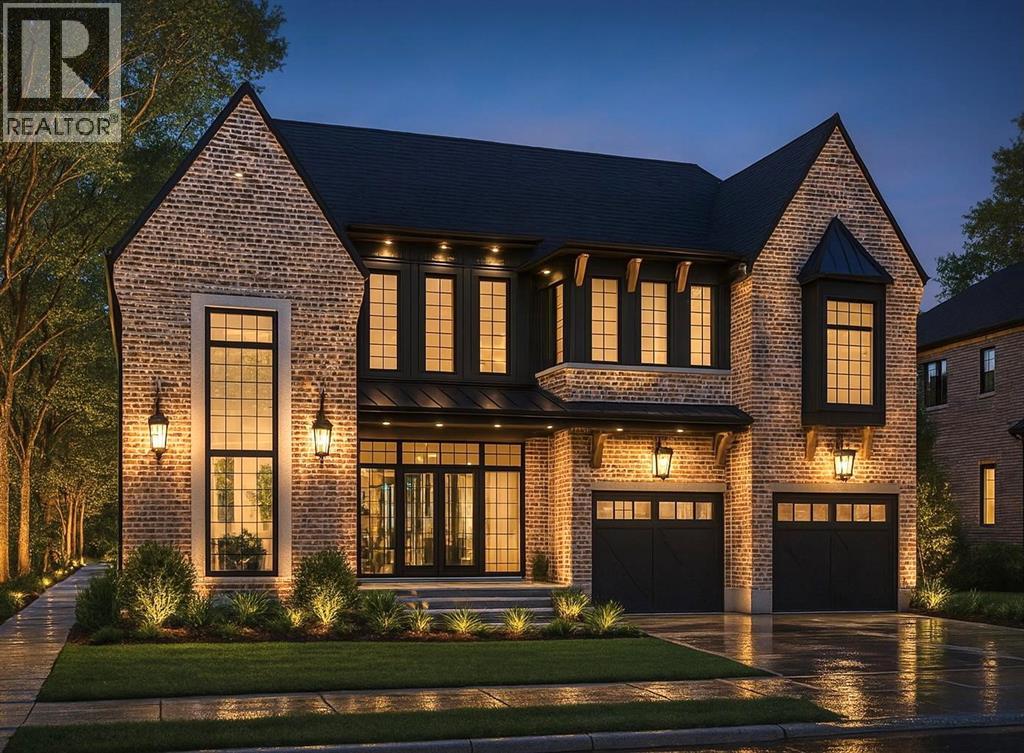
Royal Oak Homes welcomes you to The Elms! An exclusive cul-de-sac enclave of 14 homes located just off the shore of Lake Huron in Camlachie / Errol Village. The Davenport is an incredible 2 storey design featuring 4 bedrooms and 3.5 bathrooms. With a soaring 2-storey tall great room, 3 car garage, massive kitchen with walk-in pantry, and main floor office. Your family will love the upper floor with 4 huge bedrooms, each with an attached bath. Oversized building lots are fully serviced and ready to build. Municipal water, sewers, natural gas, and fibre high-speed internet. Plenty of opportunity here with a wide frontage, lots of room for a 3+ car garage and home of your dreams. Just a short stroll from beaches, Lamrecton Park, and top rated Errol Village School. Different lots and plans available. Price includes HST. (id:47351)
3399-A Four Elms Court
Plympton-Wyoming, Ontario
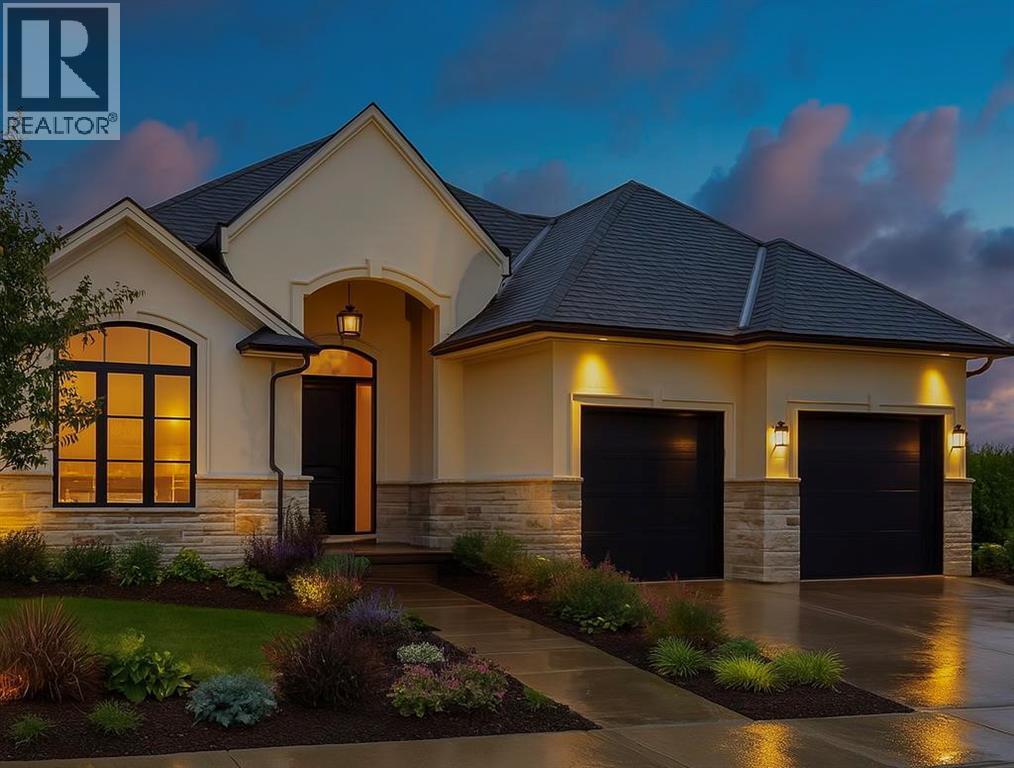
Royal Oak Homes welcomes you to The Elms! An exclusive cul-de-sac enclave of 14 homes located just off the shore of Lake Huron in Camlachie / Errol Village. The Ivy is a comfortable one floor plan featuring 3 bedrooms and 2 full bathrooms. The large kitchen offers plenty of counter space, and formal dining room is perfect for entertaining. Large primary bedroom with 5pc ensuite bath and walk in closet. Main floor laundry. Oversized building lots are fully serviced and ready to build. Municipal water, sewers, natural gas, and fibre high-speed internet. Plenty of opportunity here with a wide frontage, lots of room for a 3+ car garage and home of your dreams. Just a short stroll from beaches, Lamrecton Park, and top rated Errol Village School. Different lots and plans available. Price includes HST. (id:47351)
3420 Four Elms Court
Plympton-Wyoming, Ontario
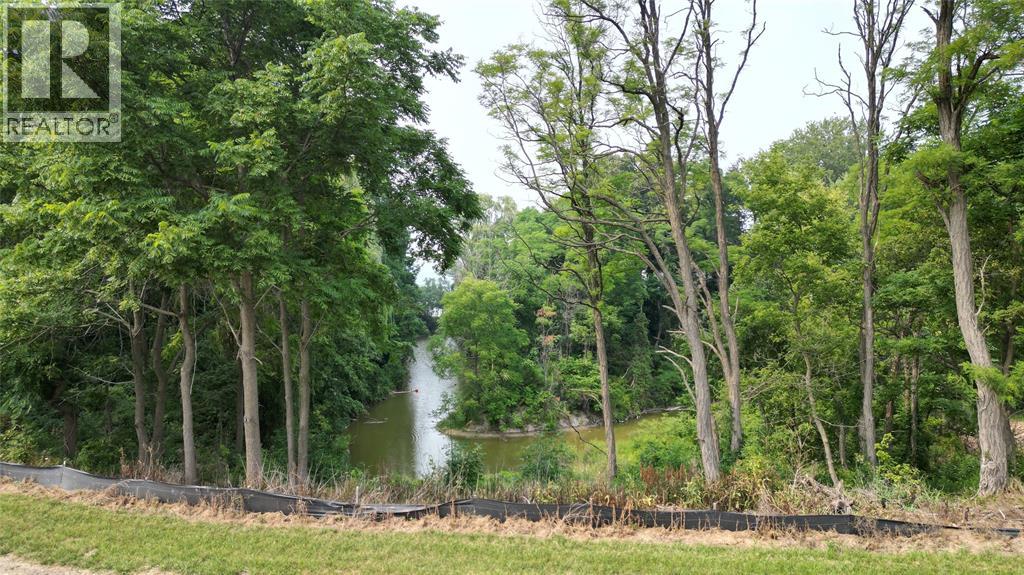
Welcome to The Elms! An exclusive cul-de-sac enclave of 14 homes located just off the shore of Lake Huron in Camlachie / Errol Village. Lot 9 is an exceptional cul-de-sac lot backing onto a treed ravine! Over 1/3 of an acre with Lake Huron peeking through in the distance. Fully serviced and ready to build. Municipal water, sewers, natural gas, and fibre high-speed internet. Plenty of opportunity here with a wide frontage, lots of room for a 3+ car garage and home of your dreams. Build with our builders or bring your own. No time limit on building. Just a short stroll from beaches, Lamrecton Park, and top rated Errol Village School. Different sizes and configurations available. Price is plus HST as applicable. (id:47351)