
56 Willard Street
Ottawa, Ontario
Set on a picturesque, tree-lined street in Old Ottawa South, this character-filled home blends timeless architectural detail with thoughtful updates, including a new third-level addition with a beautiful, contemporary primary suite. A classic red brick facade, covered front porch, and mature landscaping create an inviting first impression. Inside, hardwood floors, crown moulding, and warm original details carry through the main level. The living room is anchored by a brick fireplace feature and a large front-facing window, while the renovated kitchen offers extensive cabinetry, granite countertops, stainless steel appliances, a gas range, and a generous centre island with additional storage. The adjoining dining room features a striking exposed-brick wall and opens directly to a beautiful three-season sunroom with a vaulted ceiling and expansive windows. Upstairs, three versatile rooms offer flexibility for bedrooms, guest space, or home offices, plus a full bathroom and generous storage. The standout private retreat on the third level features vaulted ceilings, hardwood floors, tall windows, and abundant natural light, plus impressive walk-in closets with custom built-ins and an outstanding ensuite with a double vanity and glass-enclosed shower. The finished lower level has a comfortable recreation area, full bathroom, extensive built-in cabinetry, a laundry room with a sink, and plenty of storage. Enjoy an exceptional location in Old Ottawa South, close to Bank Street shops, cafés and dining, the Mayfair Theatre, Brewer Park, Rideau River pathways, Carleton University and convenient access to the Glebe and Lansdowne. This hard-to-find, executive home is ideal for professionals looking for a low-maintenance property in one of Ottawa's most sought-after and desirable neighbourhoods! The owner will also accept a shorter term of 6 months. (id:47351)
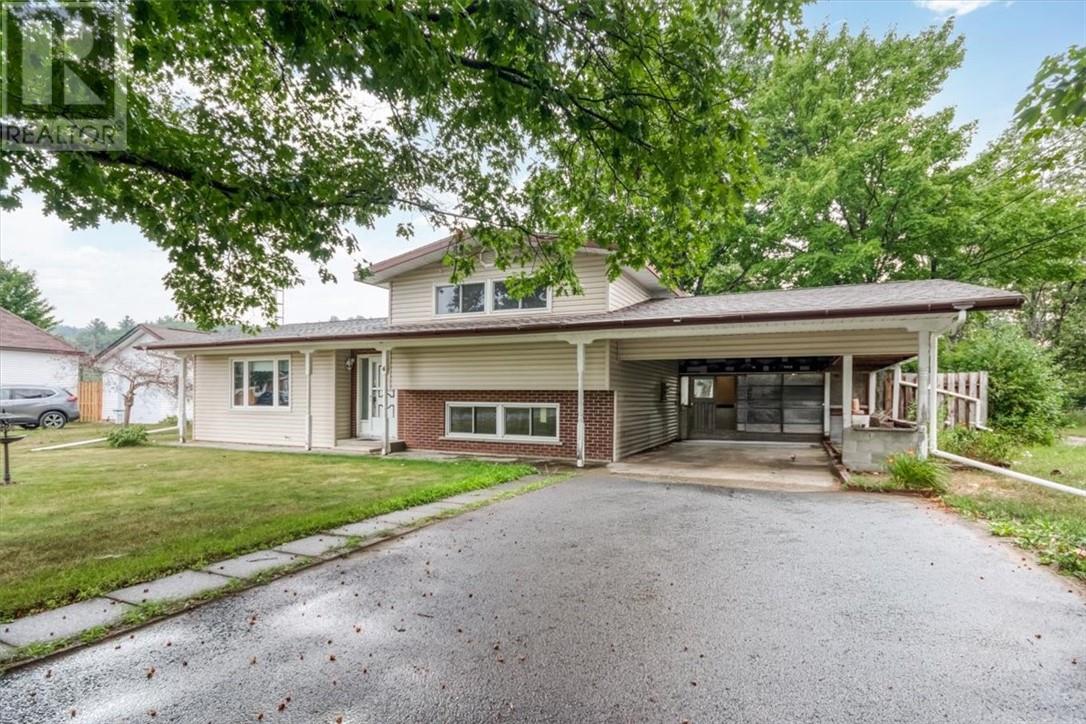
4 George Street
Webbwood, Ontario
Welcome to 4 George Street in Webwood.....this well-loved and well-kept home is ready for it's next family. This spacious 3+1 bedroom, 2 bathroom home offers plenty of room to live, grow, and make your own. The bright kitchen opens to a generous dining area with cabinets galore! While the lower level provides additional living space with a cozy NG stove- perfect for those snuggly autumn evenings ahead. Outside you'll find the large, maintained yard with mature trees, plenty of running room for the kids, pets, gardens, firepit, and get-togethers. A covered carport, ample parking, convenient main-floor laundry add to the everyday practically of this lovely home. Comfy, warm, welcoming, and full of personal potential, this is the PERFECT home where a family can settle in, make it their own and create years of memories. (id:47351)
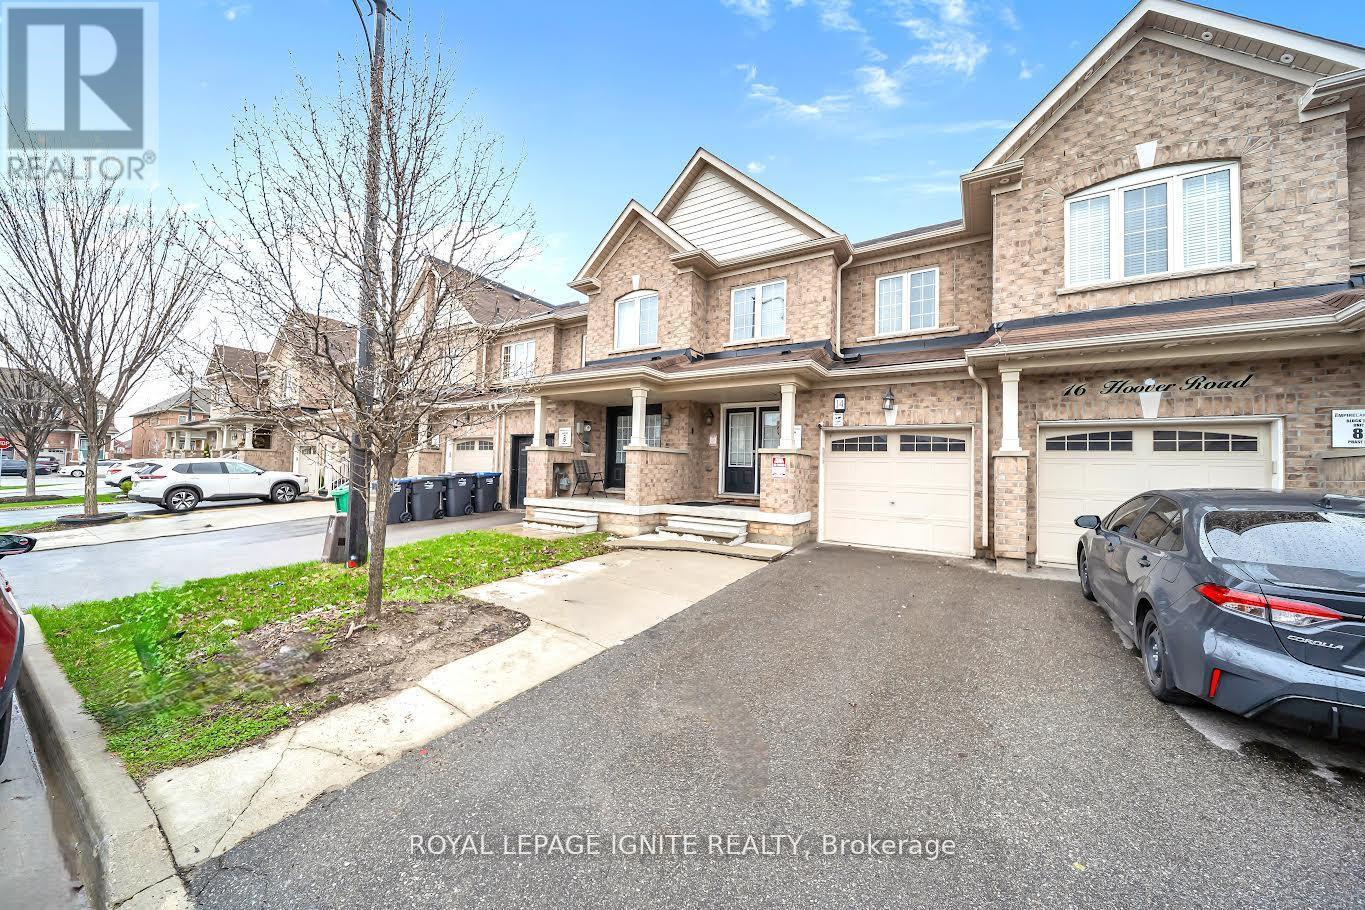
14 Hoover Road
Brampton, Ontario
Welcome to this premium 4+1 bedroom, 4-washroom freehold townhouse, offering 1,900 sq. ft. of living space plus a fully finished basement for a total of about 2,350 sq. ft. Located in the highly desirable Wanless Dr. and McLaughlin Rd. area, this 2017-built home features 9-foot ceilings on the main floor, a solid brick exterior, double-door entry, premium laminate flooring on the main level and upper hallway, and oak stairs leading to the second floor. The open-concept kitchen includes quartz countertops, and the washrooms are finished with undermount sinks. The fully finished basement includes a 3-piece washroom, adding extra living space and flexibility. The home is also conveniently located near the New Malala Yousafzai Public School, shopping center, children's parks, and gas stations, making it an excellent choice for families seeking comfort and convenience. (id:47351)
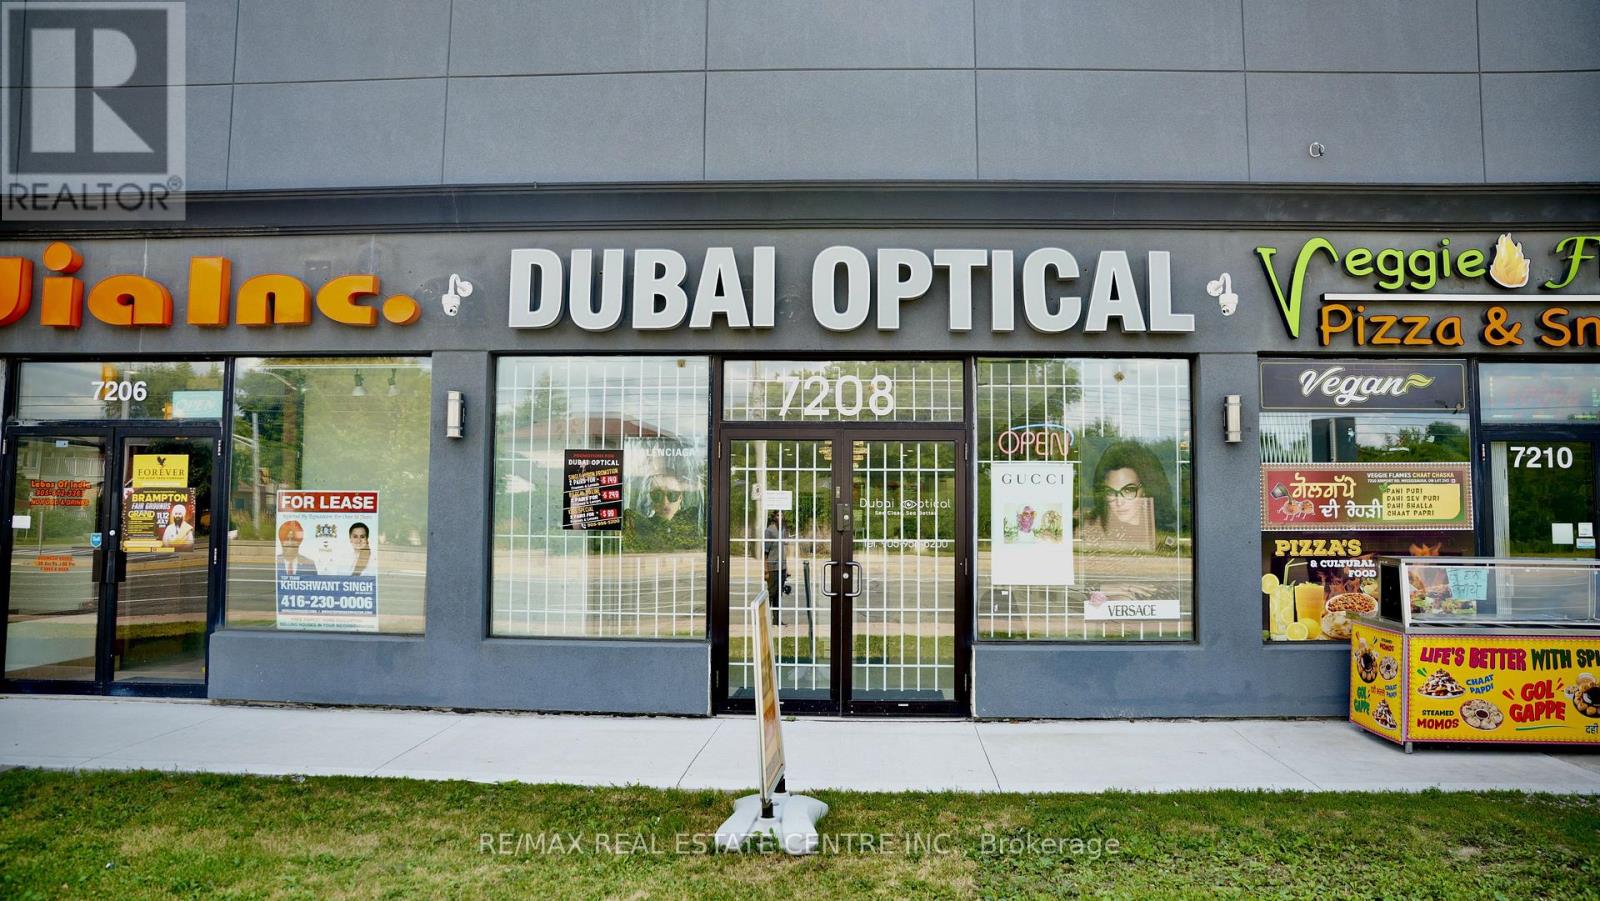
7208 Airport Road
Mississauga, Ontario
Dubai Optical Store for Sale - Rare Find Prime Mississauga Location! Take advantage of this exceptional opportunity to own a fully equipped, Brand-new High End Custom Built optical store in one of Mississauga's most sought-after commercial locations. Prime location with exceptional visibility High-traffic main road with maximum exposure Unlimited pedestrian and vehicle traffic. Huge Frontage , High Attraction Plaza , Brand-new build with modern finishes Low monthly rent Includes Brand New Professionally Finished basement unit for Multiple Uses like as additional storage or operations. Endless customer Free parking, Equipped with brand-new optical machines. Carries all major eyewear brands. Deals with all major insurance providers. Rare opportunity with outstanding growth potential. Perfect for owner-operators or investors looking for unlimited business opportunities. Turn Key Operations, Save Your Construction Cost & Time , Start Running Business. Quick Closing Possible ... (id:47351)

243 Coleridge Avenue
Toronto, Ontario
Welcome to 243 Coleridge Ave, a spacious detached 4-level backsplit offering exceptional flexibility and income potential in East York's sought-after Woodbine-Lumsden community. The functional multi-level layout features bright living and dining areas, a well-appointed kitchen with granite countertops and skylight, and a family room with a fireplace and walkout to the patio. Separate entrances provide privacy between the upper and lower living areas, creating excellent flexibility for extended family, multigenerational living, or separately rented accommodations with strong income-generating potential. The property also presents an exciting opportunity to renovate, reconfigure or build new to suit your future vision. Conveniently located near TTC, Woodbine Subway Station, the Danforth, schools, parks, shops, restaurants and everyday amenities-an appealing opportunity for end users, investors and builders alike. Buyers to verify the intended use, retrofit status and development possibilities. (id:47351)
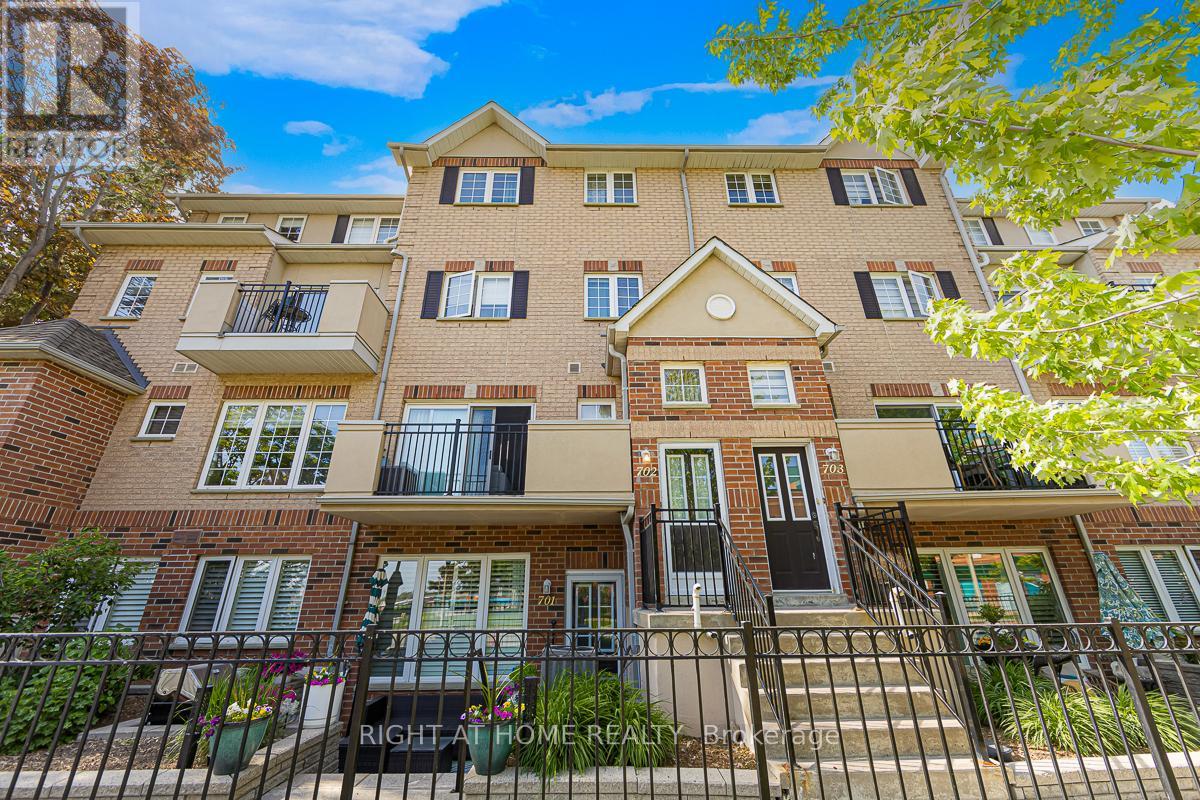
702 - 1400 The Esplanade N
Pickering, Ontario
Welcome to 1400 The Esplanade North, Pickering! Discover this stunning 3-bedroom, 3-bathroom townhome offering 1,790 sq. ft. of thoughtfully designed living space in Pickering's highly desirable Town Centre community.Bright, spacious, and beautifully maintained, this home features a functional open-concept layout, a main-floor balcony, and the rare convenience of two separate entrances-one directly from the street and another from the building hallway.The inviting living room is filled with natural light and offers a walkout to a private terrace, perfect for enjoying your morning coffee, unwinding after a long day, or entertaining family and friends with summer BBQs. The open-concept kitchen flows seamlessly into the dining and living areas, creating an ideal space for both everyday living and entertaining.The second level is dedicated to a luxurious primary retreat, featuring an oversized bedroom, a spacious walk-in closet, and a private ensuite bathroom complete with a separate shower.On the third level, you'll find two generously sized bedrooms, a full bathroom, and a versatile loft area-ideal for a home office, study space, or cozy reading nook. A large storage room adds valuable functionality and convenience.This home includes one parking space and is perfectly situated within walking distance to the library, recreation centre, and Pickering Town Centre. Enjoy easy access to Pickering GO Station, public transit, top-rated schools, shopping, restaurants, and all major amenities. Conveniently located just minutes from Highways 401. An exceptional opportunity for families, professionals, and investors seeking comfort, space, and unbeatable convenience in one of Pickering's most sought-after neighbourhoods. (id:47351)
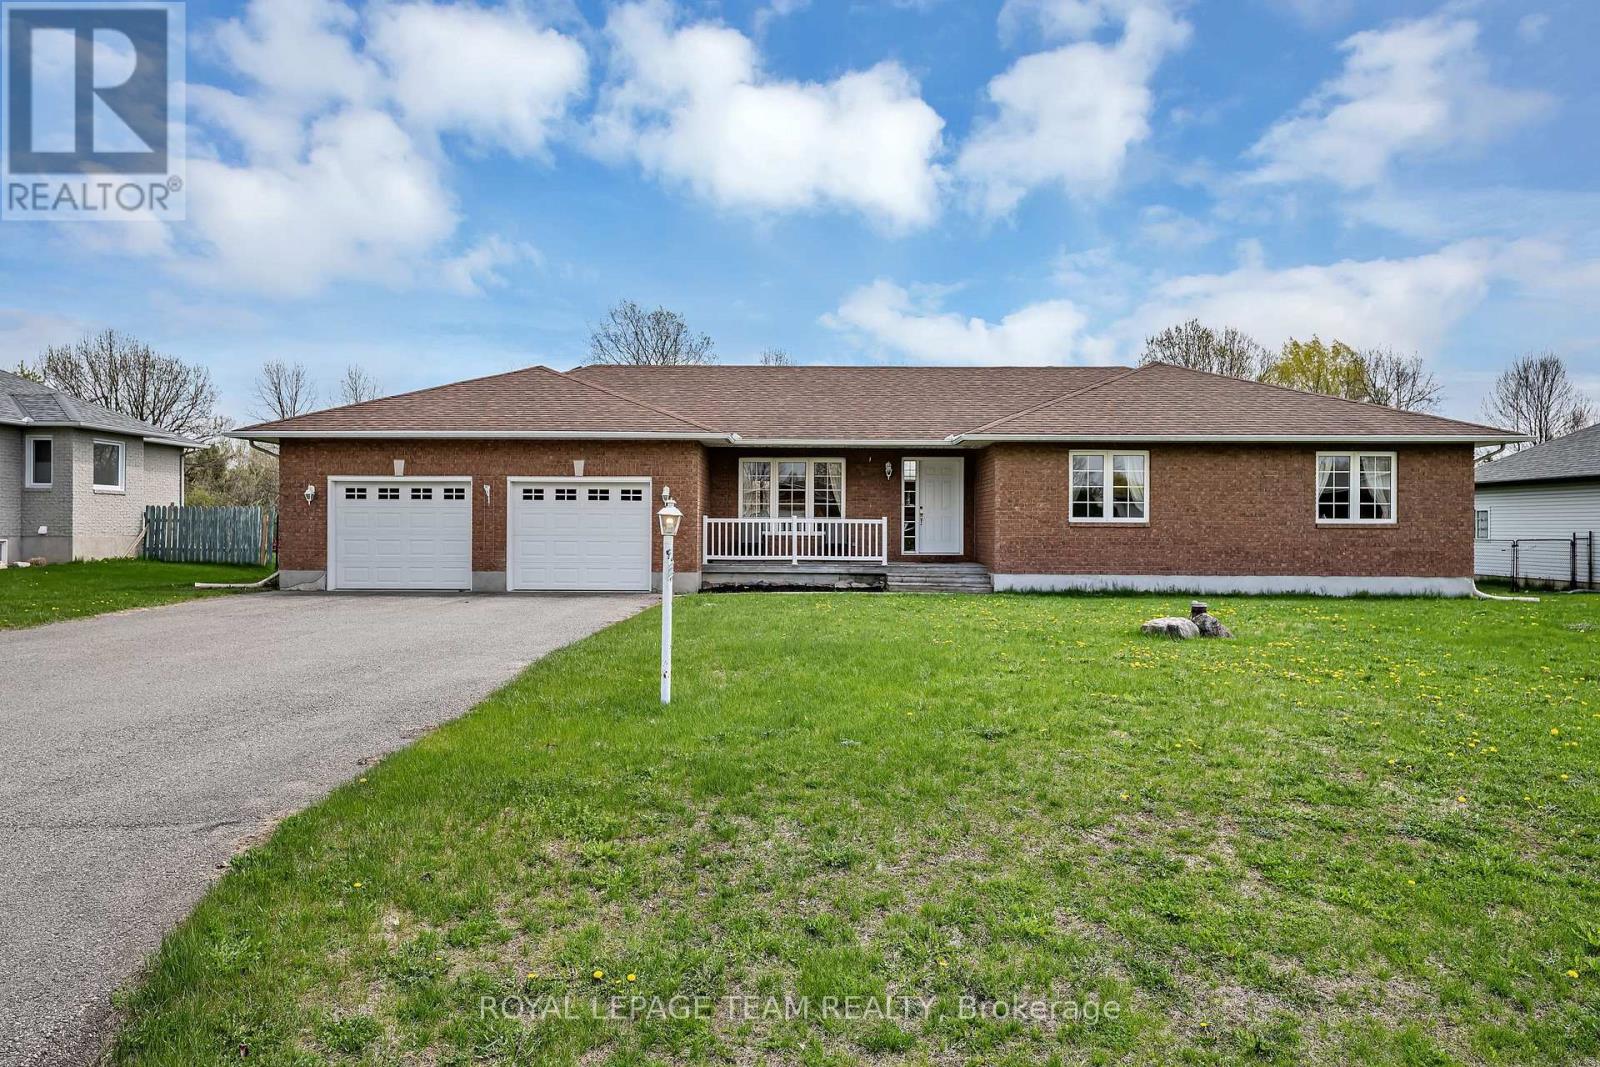
6668 Tommary Drive
Ottawa, Ontario
Welcome to this beautifully maintained bungalow in the sought-after community of Greely, situated on a private 0.49 acre lot backing directly onto Stanley Park with no rear neighbours. This spacious 3 bedroom, 2.5 bathroom home features a functional layout with a large eat-in kitchen with pantry, separate dining area with hardwood flooring, and a bright living room with hardwood floors, vaulted ceiling, and cozy gas fireplace. The primary bedroom offers a walk-in closet and 4 piece ensuite with soaker tub. Additional highlights include main floor laundry/mudroom, oversized unfinished basement with excellent future potential, roof shingles replaced in 2014, and air conditioner replaced in 2025. Located in a quiet family-oriented neighbourhood close to parks, schools, and amenities, this is a fantastic opportunity to enjoy peaceful bungalow living in Greely. (id:47351)
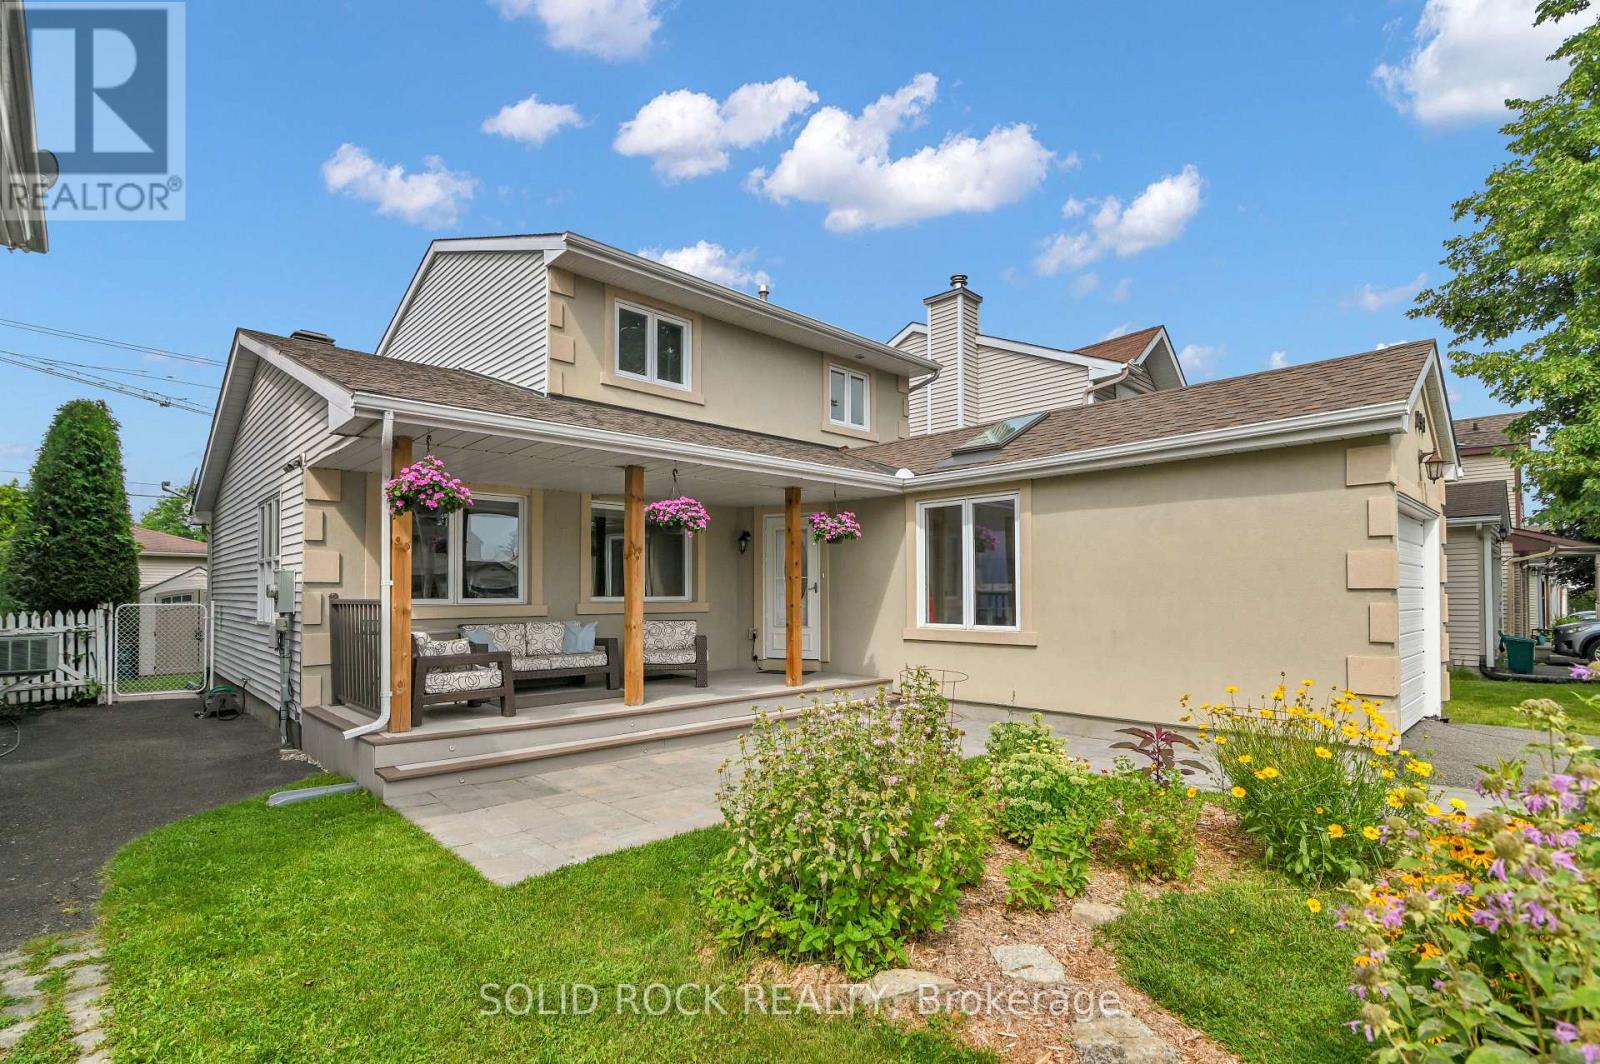
253 Cote-Royale Crescent
Ottawa, Ontario
Some days everyone wants to be together. Other days everyone needs somewhere of their own. This home gives you room for both. The enlarged kitchen is made for real family life, with extra cabinetry, generous workspace and a family-sized eating area where breakfast, homework, dinner and conversation can all happen without feeling squeezed. It is the kind of space that lets several parts of family life happen at once without everyone competing for the same corner. The side addition also created a separate main-floor Bedroom that can change with your life: quiet office, study, guest room or hobby space. Out front, the extended COVERED PORCH gives you room for morning coffee, an evening unwind or a chat with a neighbour. The original single-car garage was partially converted into the LIVING ROOM, creating another flexible finished space with a south-facing window and skylight. It could also adapt as a FIFTH BEDROOM, second office or creative space. The garage door remains, with approximately 6' of storage at the front for bikes, recycling and the everyday things you want close at hand. The Family room, with fireplace and backyard access, becomes the natural gathering place, while three Bedrooms stay together upstairs. Downstairs, the finished Rec Room adds room for movies, games or exercise, while the substantial STORAGE/WORKSHOP gives projects, tools and seasonal gear a place of their own. Then summer shifts outside. Fencing helps keep children and pets safely contained, the deck is ready for your BBQs, and the shed adds useful storage. Everyday errands do not always require the car. Groceries, shopping, services and the future Place d'Orléans O-Train station are roughly a 10-minute walk away, with quick access to Hwy 174 when you are heading farther. At $599,900, the value is not simply the amount of space. It is how many different needs that space can answer: work, family, guests, hobbies, storage and downtime. Shingles replaced 2021, Garage only 6' deep (id:47351)
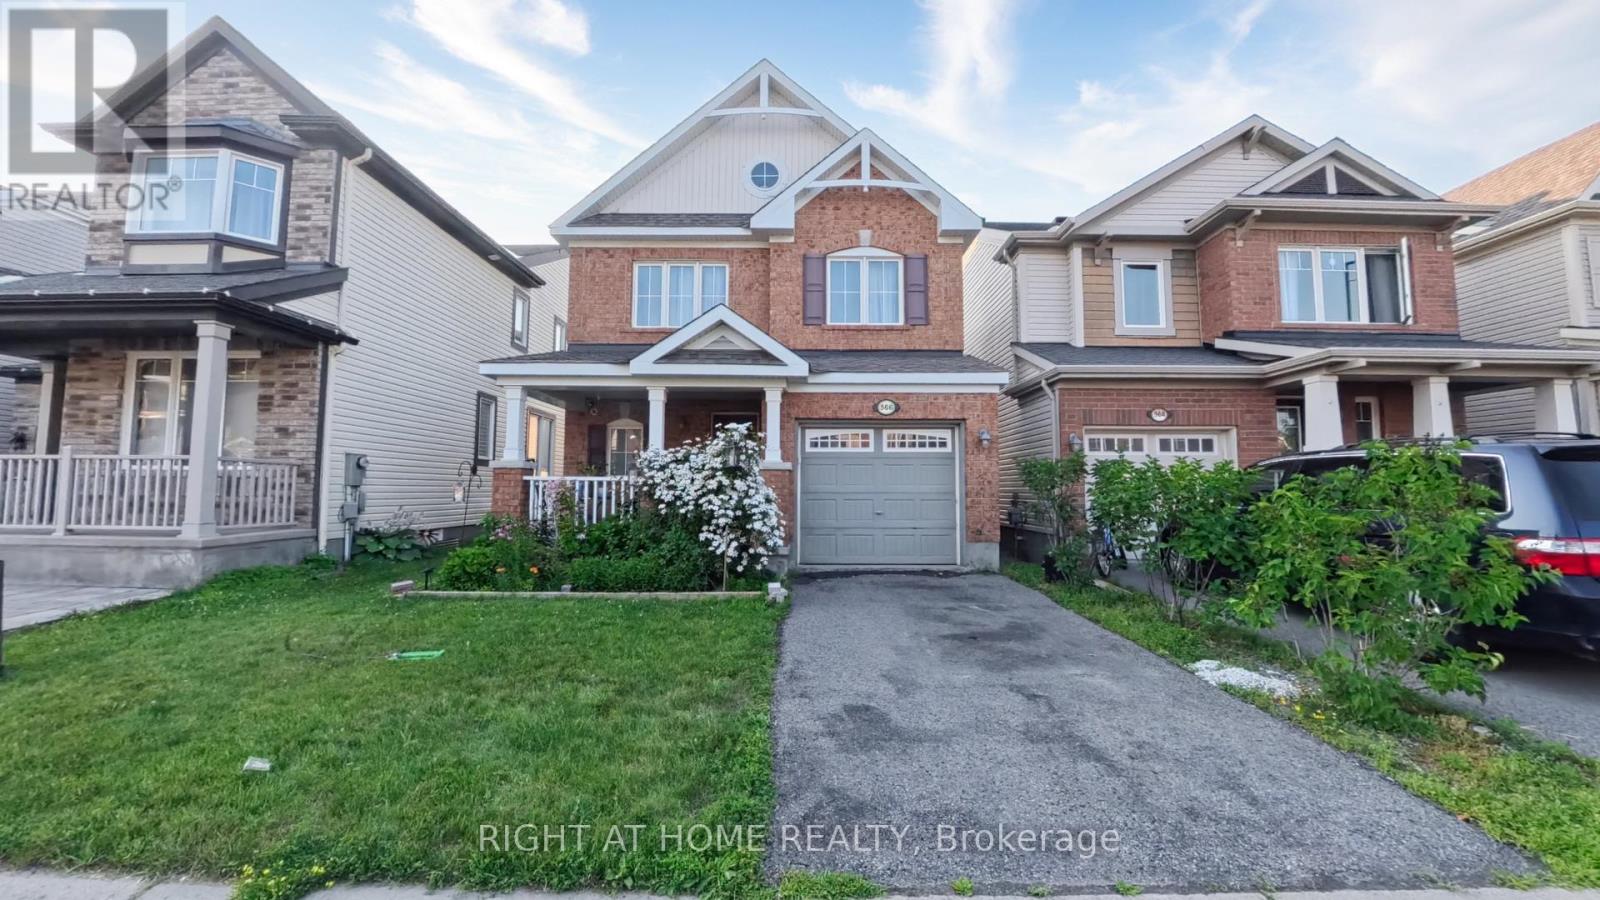
566 Dundonald Drive
Ottawa, Ontario
Welcome to 566 Dundonald Drive, a beautifully maintained 3-bedroom, 3-bathroom home offering the perfect blend of comfort, style, and functionality. Situated in a desirable family-friendly neighbourhood, this move-in-ready home is conveniently located close to schools, parks, shopping, restaurants, recreation, and all the amenities you need for everyday living. Step inside to discover a bright open-concept main floor with beautiful hardwood flooring throughout the home. The upgraded kitchen features solid wood cabinetry, a stylish backsplash and countertops, ample counter space, and overlooks the dining area, creating the perfect setting for everyday meals and entertaining. The patio doors provide easy access to the private backyard, offering a great space to enjoy the outdoors. A solid wood staircase leads to the second level, where you'll find three generously sized bedrooms. The spacious primary suite features a walk-in closet and a luxurious 5 piece ensuite bathroom complete with his-and-hers sinks, a soaker tub, and a separate shower. Two additional bedrooms and a full bathroom provide comfortable accommodations for family members or guests. The unfinished basement offers endless possibilities to customize the space to suit your needs, whether you envision a recreation room, home gym, office, or additional living area. Combining quality finishes, a functional layout, and an excellent location, 566 Dundonald Drive is the perfect place to call home. *Rough-in for a future bathroom*. Don't miss your opportunity to make it yours! Contact Thaminda Perera for a private tour at 613.266.3176 (id:47351)

103 - 222 Russell Avenue
Ottawa, Ontario
Rarely offered in this size and layout in the heart of Sandy Hill, this bright and spacious two-storey condo offers the feel of a townhome, just steps from the University of Ottawa. Boasting over 1,550 sq. ft. of freshly painted living space, this functional multi-level design is ideal for families, professionals, students, shared accommodations, or investors. The open-concept living and dining area features a cozy fireplace and patio doors leading to a private terrace, while the updated kitchen offers granite countertops and a new microwave/range hood combination. Upstairs features generously sized bedrooms, a full bathroom, and convenient in-unit laundry. Recent upgrades include new engineered hardwood flooring and a solid wood staircase, complemented by tile and hardwood flooring throughout the main living areas. Additional features include a powder room, one parking space, a storage locker, and updated windows (2016). Enjoy an unbeatable location with everything at your doorstep, including the University of Ottawa, city tennis courts, parks, the Minto Sports Complex, Sandy Hill Arena, community centre, skating facilities, restaurants, public transit, the LRT station, and quick access to Highway 417. Perfect for professionals, families, students, or investors seeking generous space, exceptional convenience, and an urban lifestyle in one of Ottawa's most desirable neighbourhoods. (id:47351)
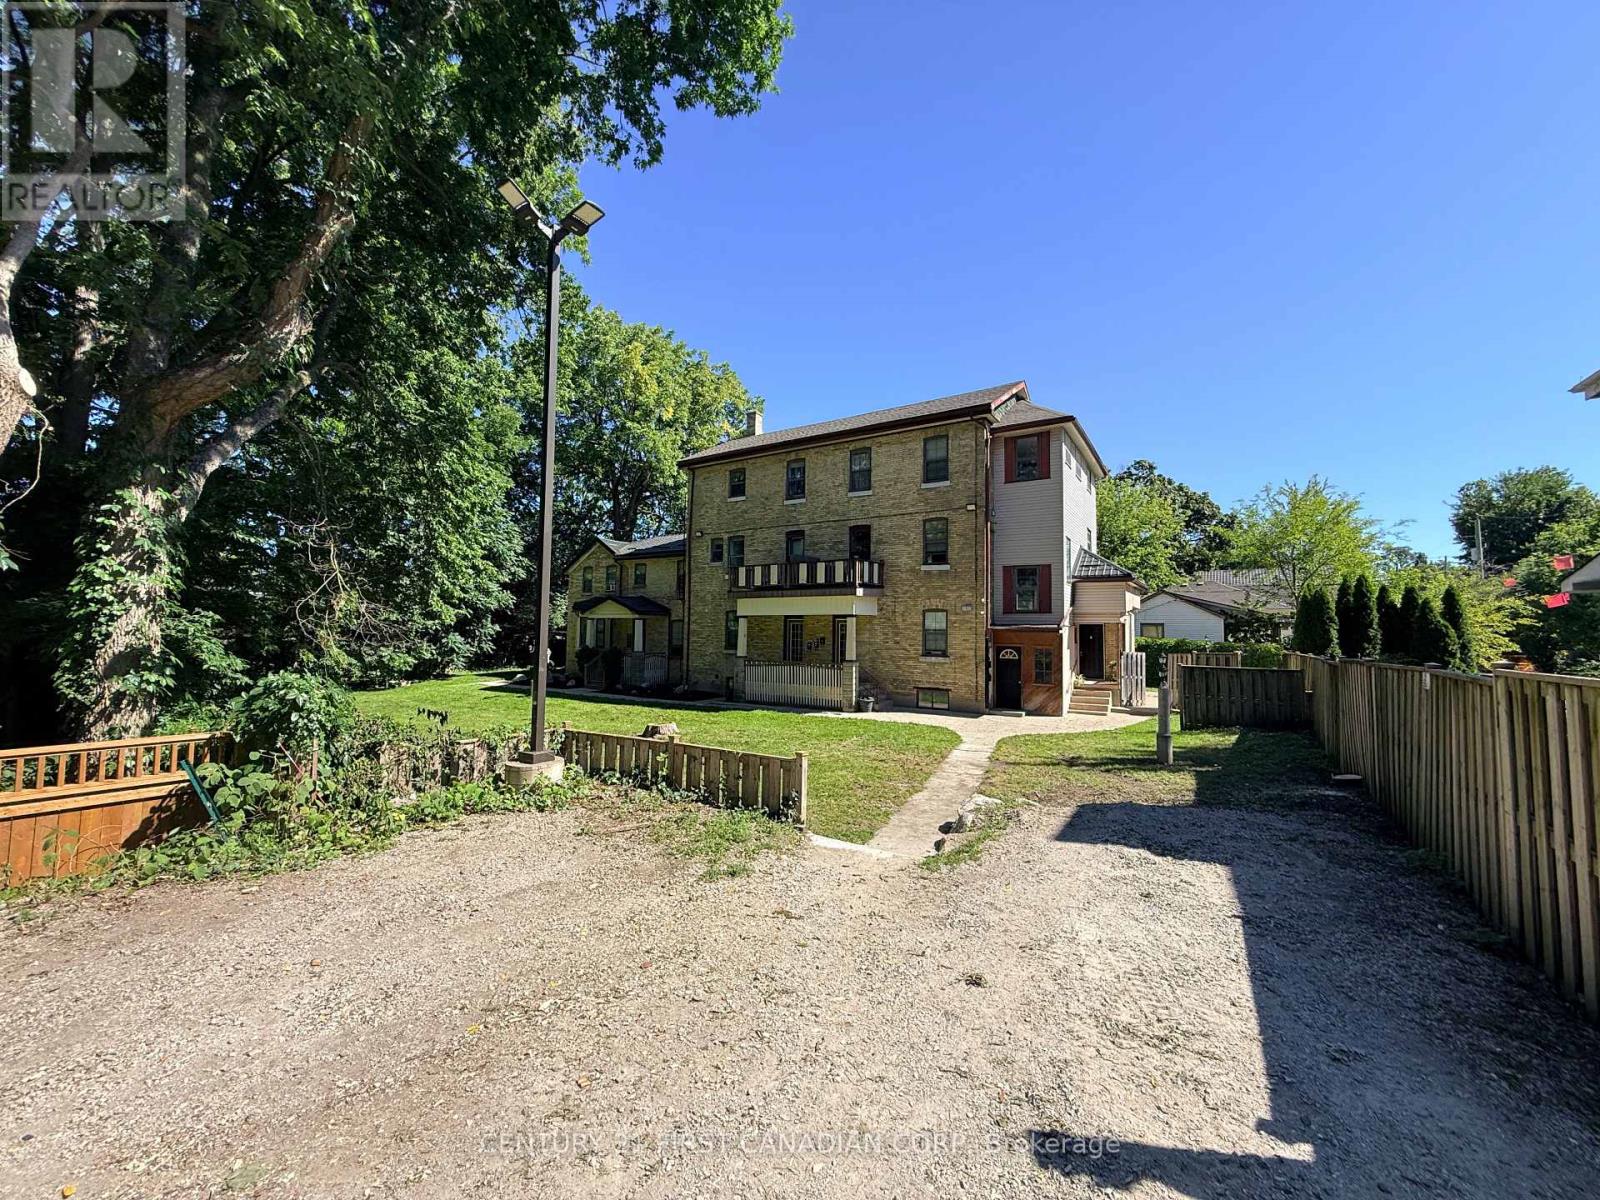
11 - 1 Waverley Place
London East, Ontario
Welcome to a peaceful and beautifully private Lower-Level rental unit #11. This charming Studio Apartment offers a wonderful combination of character, comfort, and modern convenience, making it an ideal place to call home. The suite offers 2 entrances, privacy, plenty of natural light, and a spacious living room. The large bedroom offers a walk-in closet. With coin laundry available and just outside your unit door along with a well-designed layout, everyday living is simple and convenient. The property is set back from the street, offering a quiet and private setting while still being close to shopping, restaurants, transit, and other amenities. A good option for someone looking for a bright, quiet rental in a convenient location with the added benefit of included heat, electricity and water. Only additional rent you would need to pay is Parking if you require which is $50 per month. (id:47351)
9729 York Road
West Lincoln, Ontario
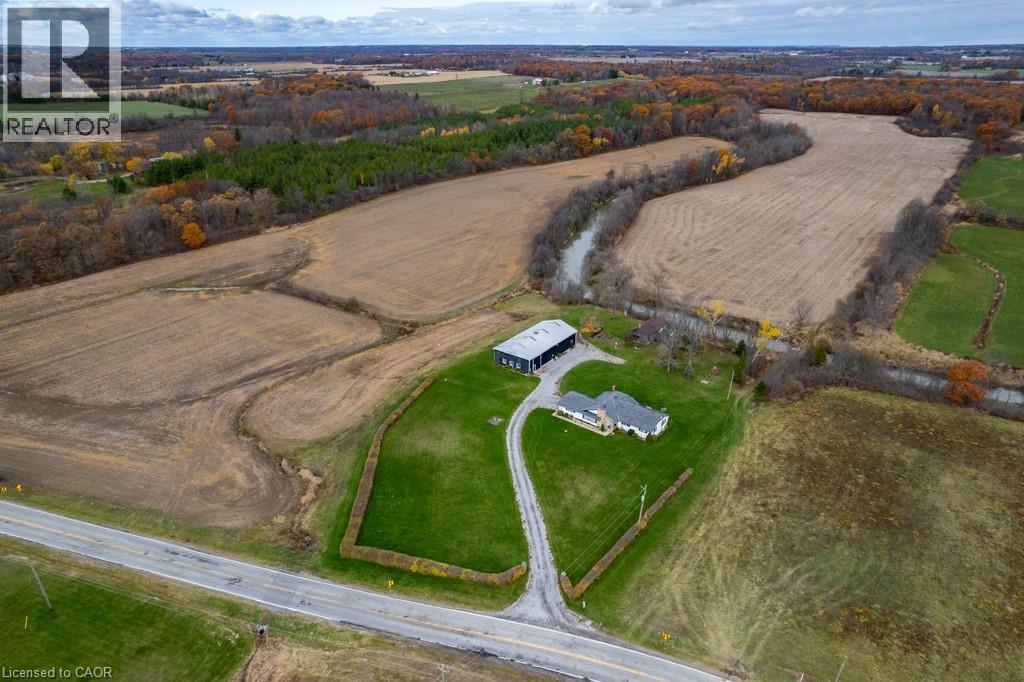
Exceptional 78-acre property, showcasing rolling farmland, creek, and forested area with sugar maples at the back of the property. 49 acres tillable / workable. The residence features an attached two-car garage, an inviting back deck, spacious 40 x 80 detached workshop / barn with hydro and ample parking. Inside, you'll find generous principal rooms, including a bright living room with large windows that flood the space with natural light and a wood-burning fireplace (AS IS). The separate dining area, main floor family room, and a large kitchen with dinette make entertaining effortless. The master bedroom boasts double closets, accompanied by two additional bedrooms, a welcoming front foyer, and a practical mudroom for convenience. The unfinished basement offers loads of potential. The original homestead, dating back to the early 1900s, offers character and charm overlooking the creek. This unique property presents an outstanding opportunity for those seeking privacy, space, and rural charm just minutes from town amenities. (id:47351)