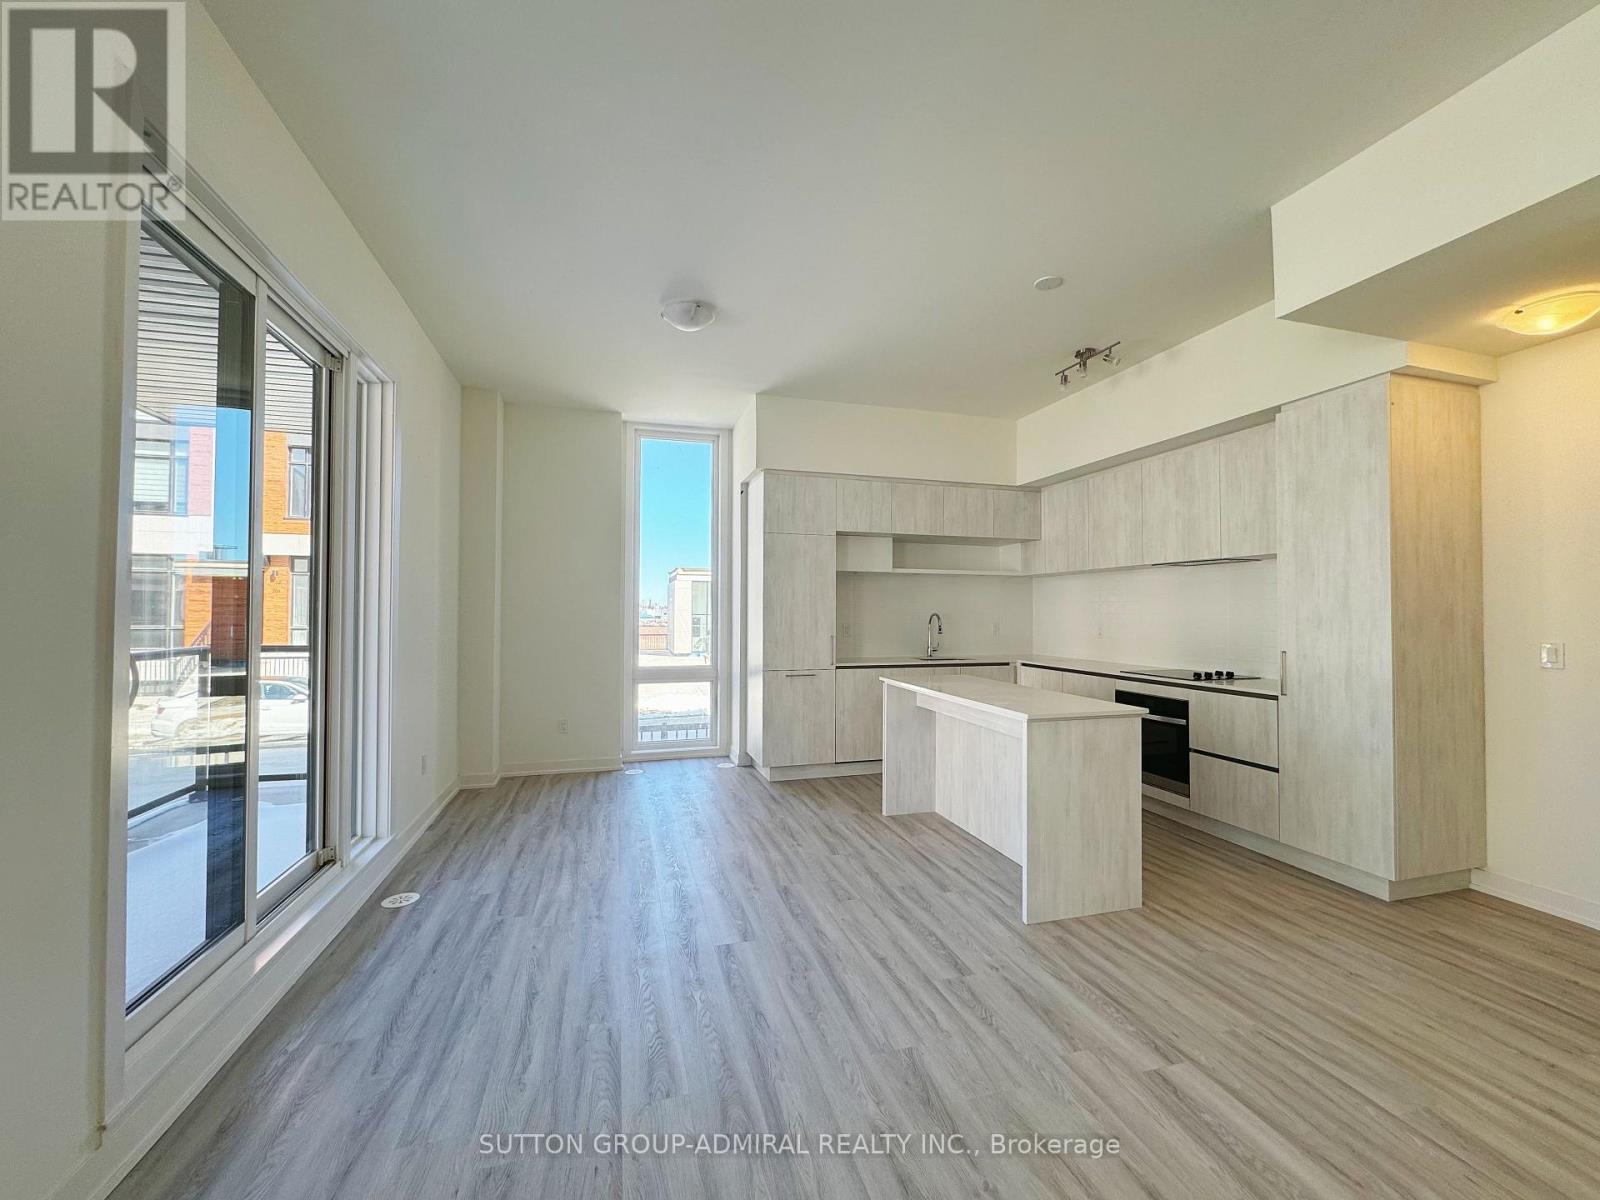
1412 - 15 David Eyer Road
Richmond Hill, Ontario
Welcome to this newly built stacked condo townhouse at 15 David Eyer Road #1412 in the highly desirable Rural Richmond Hill community, offering 2 levels of stylish, carpet-free living with approximately 1,296 sq. ft. of thoughtfully designed space. Built in 2024, this modern home features 3 spacious bedrooms, 3 bathrooms, an open-concept layout, contemporary finishes throughout, in-suite laundry, a private terrace, underground parking, and a locker for added convenience. The lease includes high-speed internet, parking, and common elements, while tenants are responsible for heat, hydro, and water. Ideally situated in a prime location close to a plethora of amenities, residents will enjoy easy access to the expansive Richmond Green Sports Centre and Park, offering year-round recreation including skating, soccer, pickleball, playgrounds, picnic areas, and more, with Richmond Green Secondary School and the Richmond Green Library just steps away-making this an exceptional leasing opportunity for those seeking comfort, convenience, and an active lifestyle in one of Richmond Hill's fastest-growing neighbourhoods. The current tenants are scheduled to move out at the end of June, allowing for occupancy as early as June 29th, and 24 hours' notice is required for all showings. (id:47351)
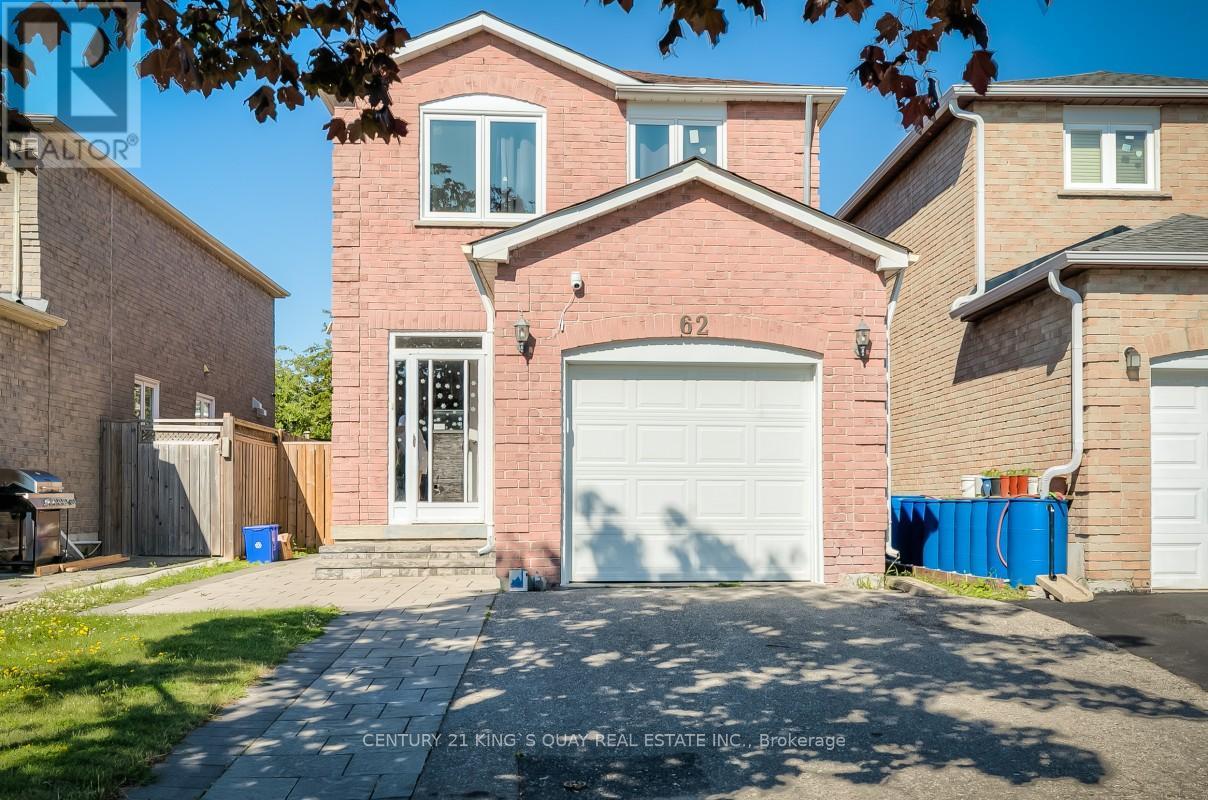
62 Stather Crescent
Markham, Ontario
Fantastic Location, the highly sought-after Milliken Mills East community. This bright and spacious home features an open-concept living and dining area, an updated kitchen with ample cabinetry, generously sized bedrooms, and a finished basement offering additional living space. Situated on a premium deep lot with a private backyard, this home is ideal for families and entertaining. Conveniently located near top-rated schools, parks, public transit, shopping, restaurants, and major highways. A fantastic opportunity to own in one of Markham's most desirable neighbourhoods. (id:47351)
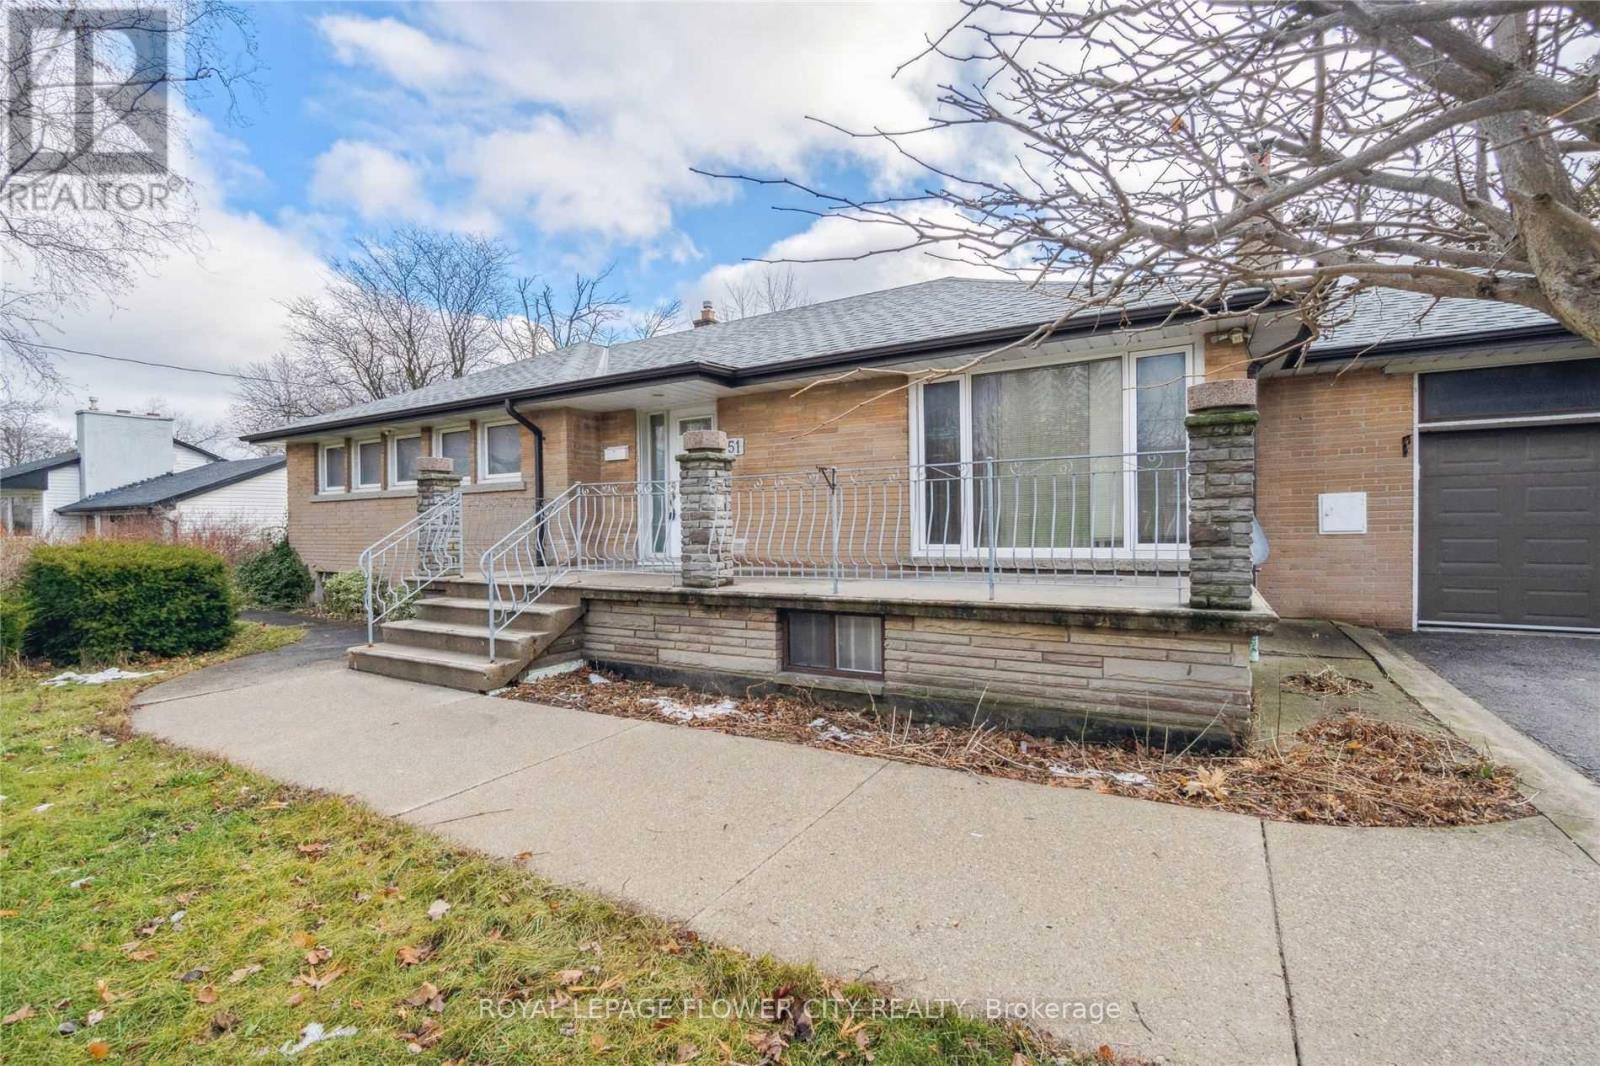
51 Hillside Avenue
Vaughan, Ontario
Rare Opportunity! Spacious 3+3 Bedroom Detached Bungalow In High-Demand Vaughan. All Investors, Contractors, Renovators! 95' x 260' Lot Size Close Proximity To Vaughan Metropolitan. Perfect for extended families or buyers seeking maximum versatility. The bright, open-concept main floor features a large sun-filled living and dining area, a functional family kitchen, and 3 generous bedrooms. The massive, fully finished basement boasts . 3 additional large bedrooms, full bathroom, and a spacious living zone. Ample parking on the private drive. Unbeatable location just minutes to top-rated schools, parks, premium shopping. Move in, rent out, or modify to suit your lifestyle! Spacious Backyard To Accommodate Many Options. Renovate, Or Build A New Home, Multi-Res Home Or Add An Addition. Anything Is Possible!! (id:47351)
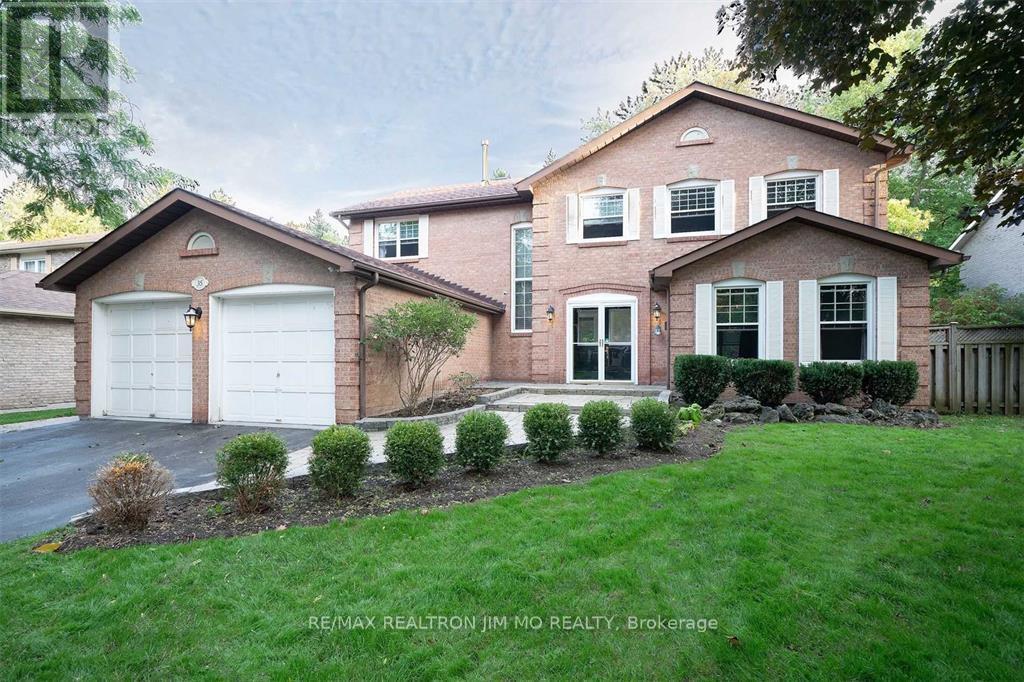
35 Mckay Crescent
Markham, Ontario
Gorgeous 4Br 2-Car-Garage ~2,910Sf Detached Home In The Heart Of Unionville! Top Ranked William Berczy P.S. & Unionville H.S., Steps To Too-Good Pond & Main St Unionville! Interlock Walkway , Fully Fenced Private Backyard W/ Trees, Newer Garden Shed & Huge Deck. Formal Liv/Din & Family Rm, Large Bright Breakfast Area W/O To Deck. H/D Flr Thru-Out, Newer Stairs, Upgraded Kitchen W/ Wood Cabinets, S/S Appliances, Granite C/T & Mable B/S. Finished Basement! (id:47351)
11 Marietta Street
Uxbridge, Ontario
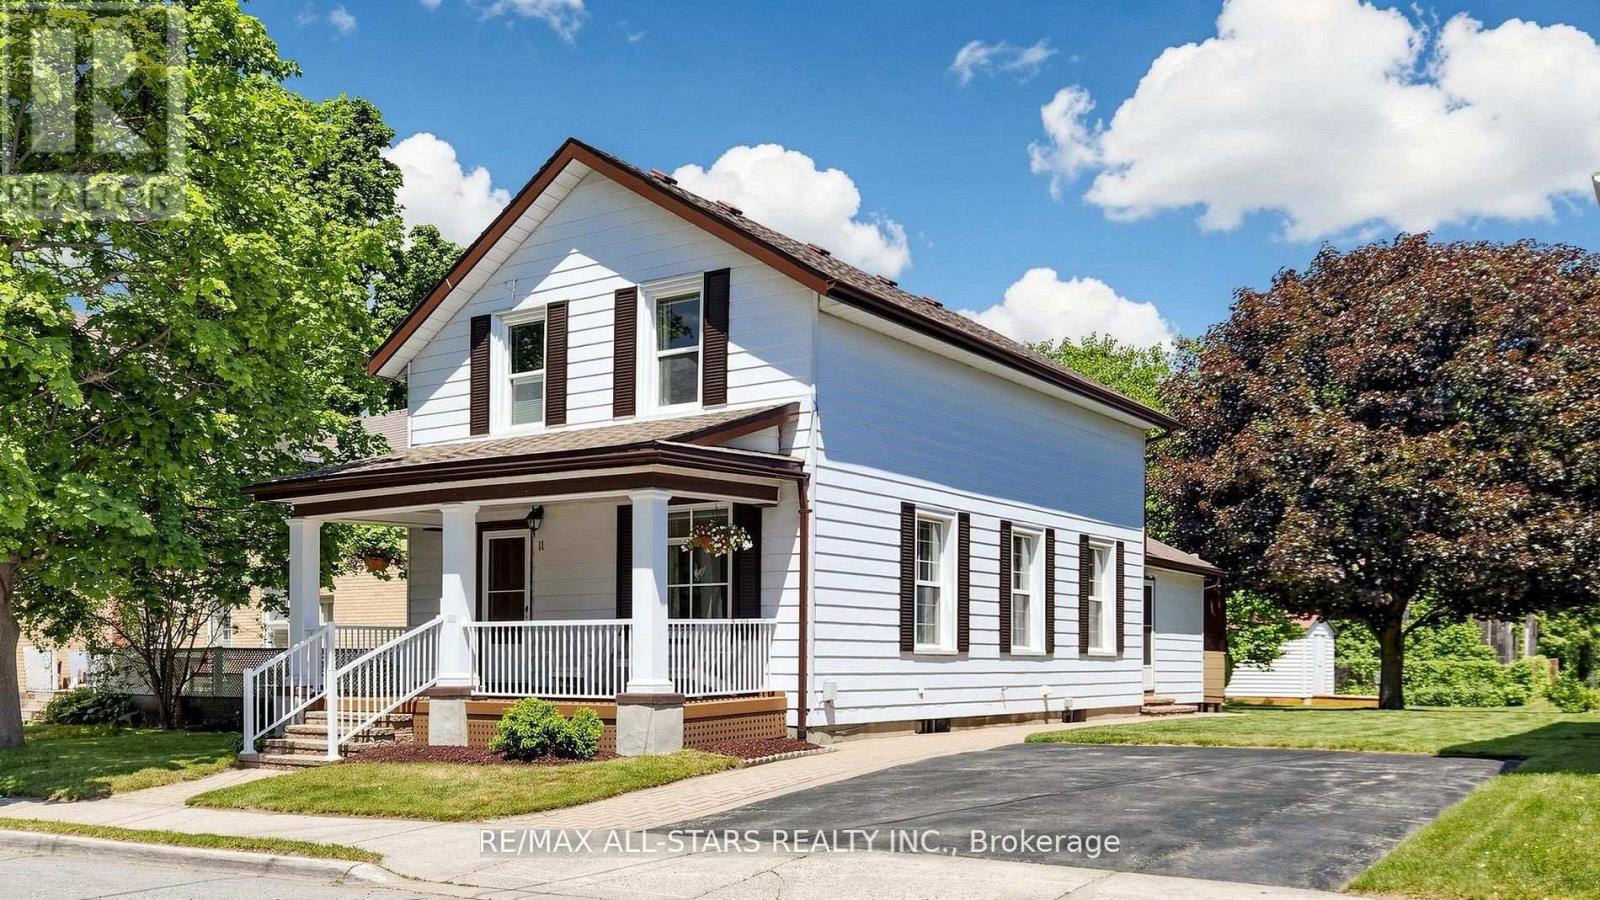
Attention first time buyers not wanting a cookie cutter home! Check out 11 Marietta Street, a beautifully maintained heritage home in the heart of olde Uxbridge. Built in 1883 and lovingly cared for by the same owners since 1959, this charming 3-bedroom classic offers a rare opportunity to own a piece of local history while enjoying the benefits of thoughtful modern updates. Set on a generous lot with excellent potential for a future rear addition, the property features a rebuilt covered front porch with composite decking and a rear deck with walkout from the family room, providing wonderful spaces to relax and entertain outdoors. Inside, gleaming hardwood floors run throughout the original main level and all three upper bedrooms. The cozy family room features broadloom flooring and a freestanding gas fireplace (2019), creating a warm and inviting gathering space. The bright galley kitchen enjoys abundant natural light from a large north-facing window and offers updated flooring, four included appliances and efficient workspace. Family dinners and holiday celebrations are easily accommodated in the spacious separate dining room, highlighted by attractive pine trim and classic wainscoting details. Upstairs, three family-sized bedrooms with hardwood floors are complemented by an updated 4-piece bathroom. The full basement provides excellent storage space and houses the laundry area and updated mechanicals, including a gas furnace (2024), owned hot water heater, water softener (2023) and central vacuum. A detached 10' x 14' workshop/storage building equipped with a 220-volt hydro panel is ideal for hobbyists, craftspeople or additional storage needs. Nearly all windows have been upgraded to vinyl, while the original living room window remains as a nod to the home's heritage authenticity. Full of character and pride of ownership, this affordable heritage beauty offers charm, history and lifestyle in one of Uxbridge's most established neighbourhoods. (id:47351)
38 Henderson Drive
Aurora, Ontario
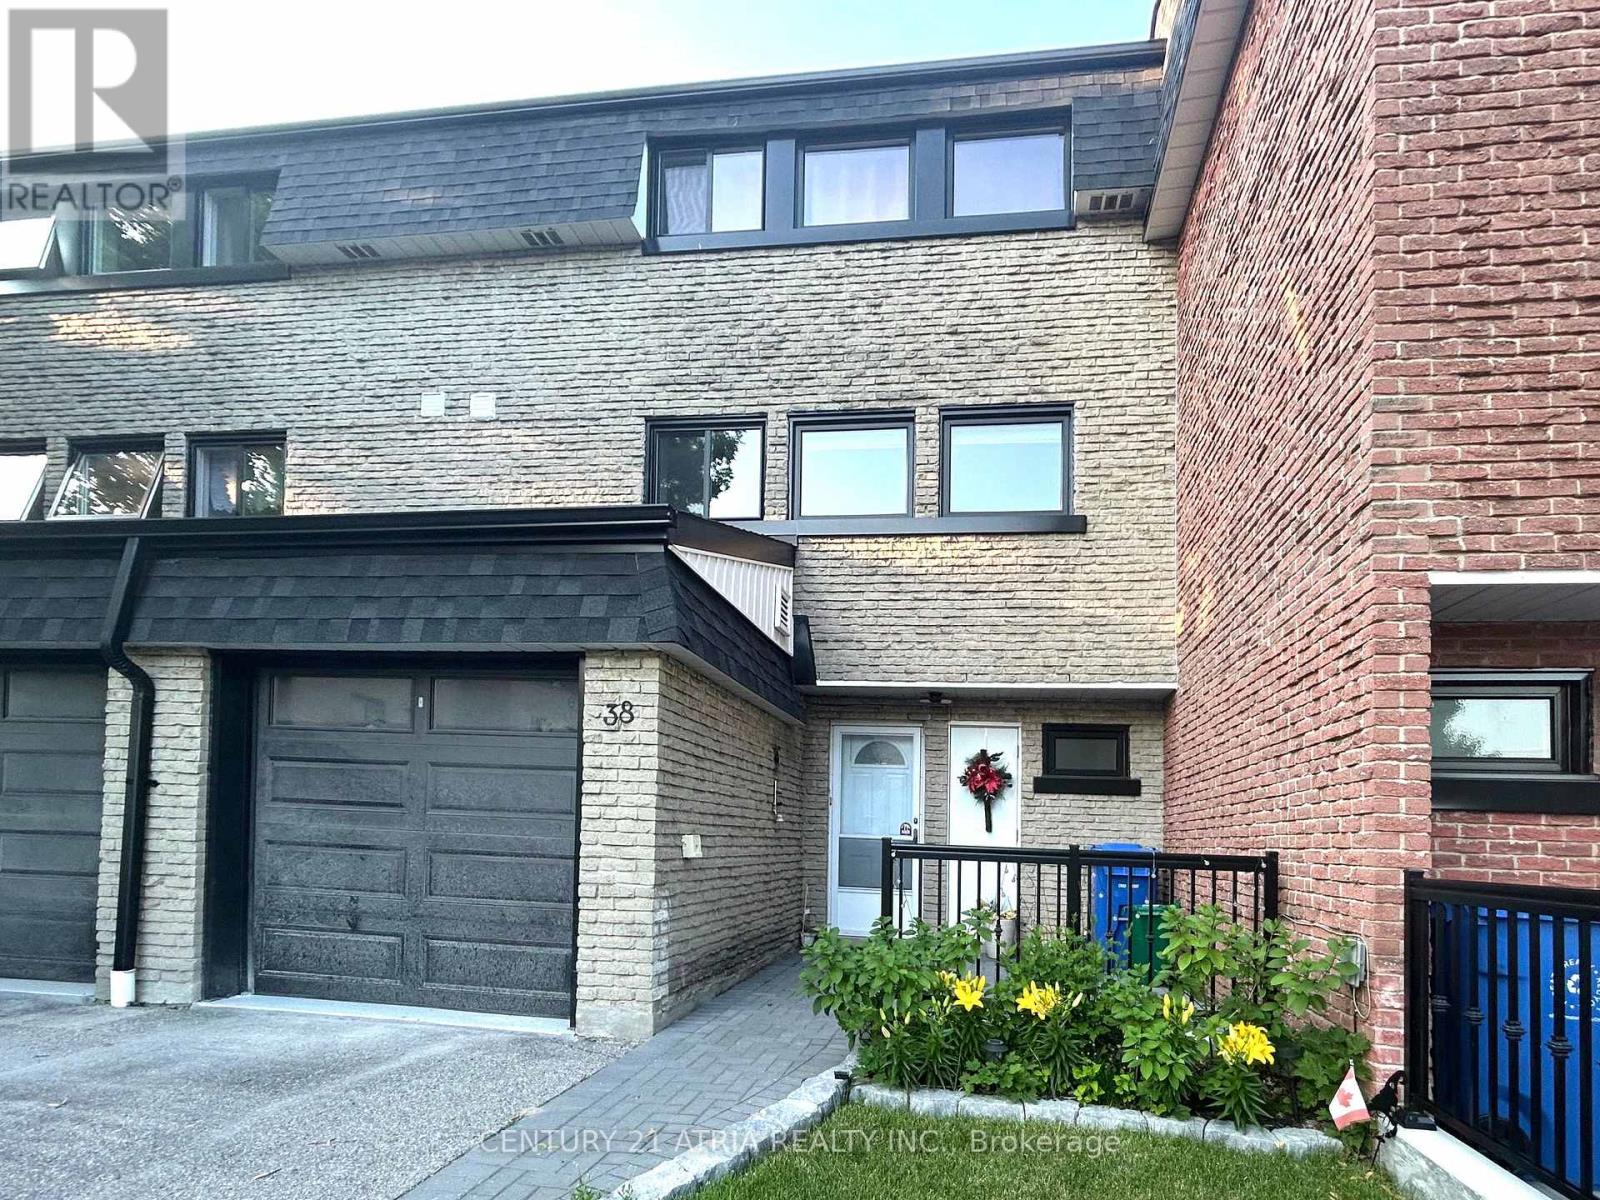
Welcome to this Beautiful Renovated Well Maintained 3-bedroom, 2-Bath Home, Situated in the Prestigious Aurora Highlands Neighbourhood. This Home Featured Large and Spacious Rooms. Family Sized Eat-In Kitchen with Plenty of Storage Cabinets. Finished Large Walk-out Living Room in the Main Floor, also Great for Home Office. Featuring a renovated, Open-concept Kitchen with Quartz Countertops. The large Family Room combined with Breakfast Area and Kitchen ideally for Entertainment, Recreation and Family Gatherings. Steps to Yonge Street, Walking Distance to Parks, Library, Schools, Trails. Minutes Away From GO Transit, Shopping and Restaurants. Easy access to Highways 404 and 400 (id:47351)
15 Ainslie Hill Crescent
Georgina, Ontario
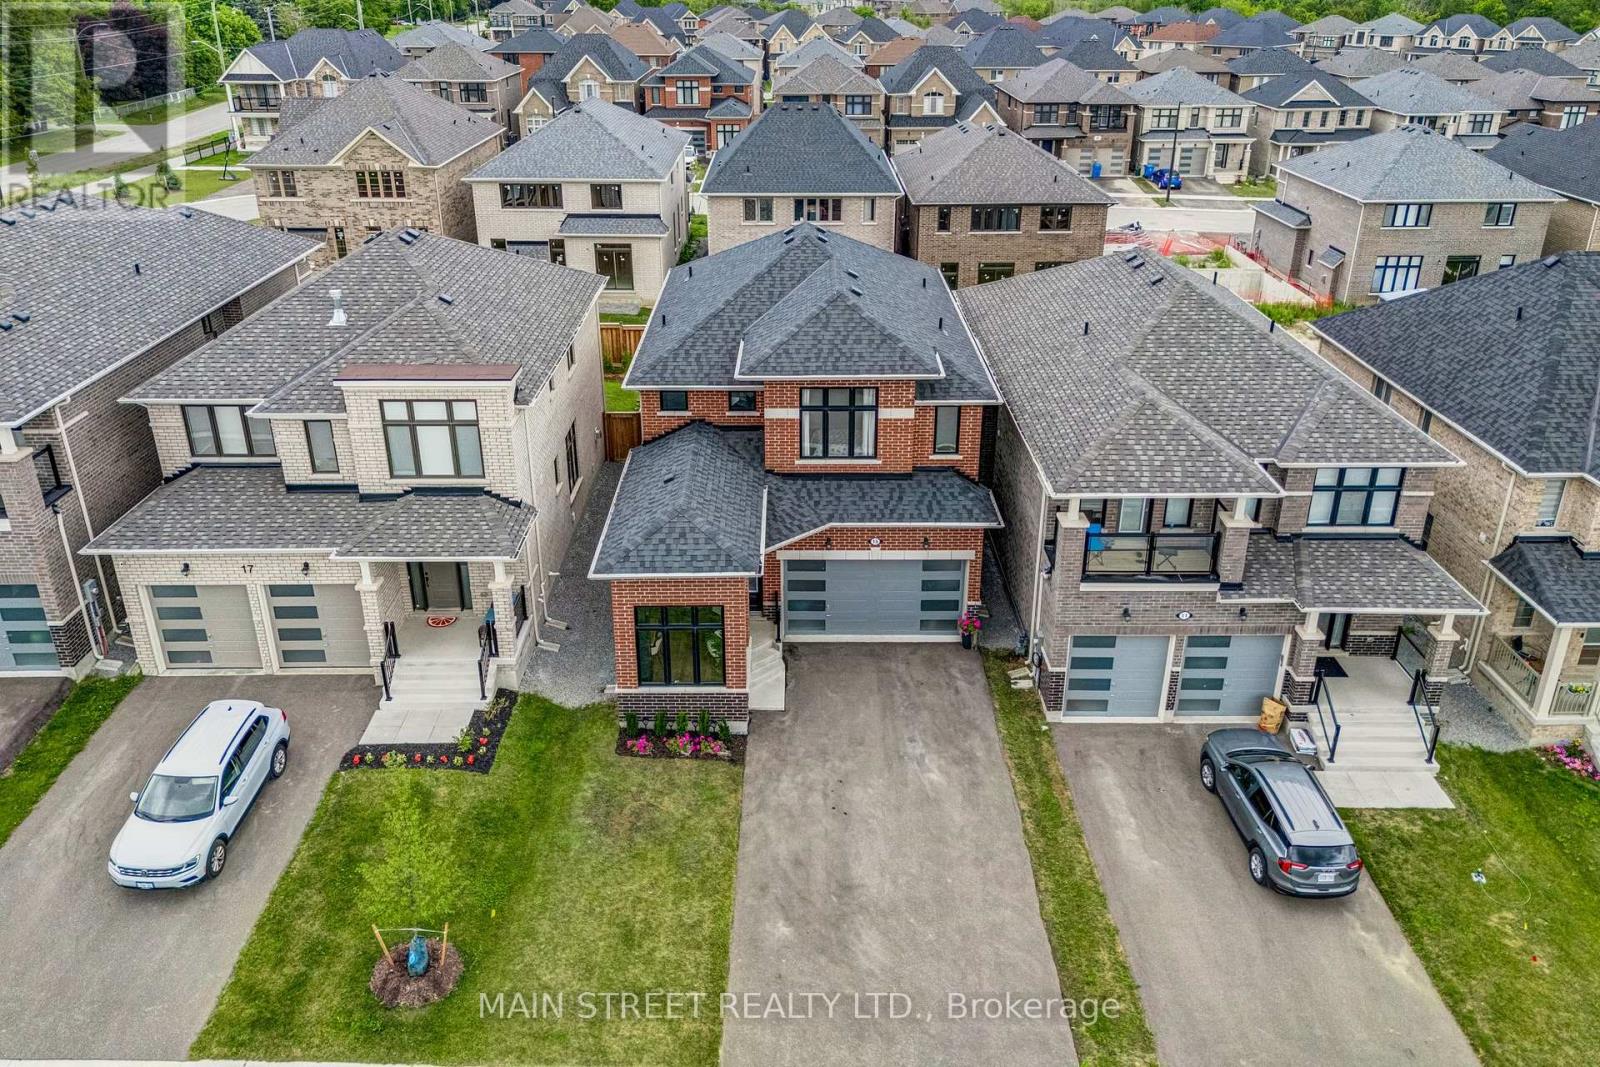
OFFERS ANYTIME! Prepare to fall in love with this designer 2023-built 4-bedroom, 4-bathroom 2521 sq. ft. detached home crafted by Ballymore Homes in Sutton's sought after new Trilogy subdivision surrounded by nature and trails! This home truly has it all - upgrades & custom finishings from top-to-bottom! The sun-filled main level features upgraded light oak engineered hardwood, upgraded 9' ceilings and upgraded 8' doors and entryways throughout! The open concept kitchen and breakfast area features cabinets to ceiling with 13" crowns, 36" SMEG gas stove, vertical tile backsplash, quartz countertops, under-mount stainless steel sink, a direct walk-out to your backyard and an added butler servery/coffee bar! The cozy great room features a beautiful gas fireplace, oversized windows flooding the main level with natural light and an open view of the stunning dining room! The main level is fully complete with a spacious laundry room directly off the garage and a moody main floor office/library with 12' shiplap ceiling and custom-built cabinetry! The upgraded light oak staircase with wrought-iron pickets takes you to the bright and airy second level featuring a gorgeous primary enclave with an oversized walk-in closet, fabulous 4-piece ensuite featuring a freestanding bathtub, frameless glass shower and large vanity! The second level is complete with 3 additional spacious sun-filled bedrooms each equipped with a bathroom. This gorgeous home is further perfected with a 3-piece bathroom rough-in in the spacious unfinished basement. To top it all off the double car garage features a 200V electric vehicle charger, an electronic garage door opener and spacious 4-car paved driveway with no sidewalk! Tucked away from construction! Transferable Tarion Warranty & worry free ownership! New energy efficient systems furnace/HRV, AC, windows, roof, appliances & more! A truly breathtaking home w/ no detail overlooked located in a beautiful family-friendly community in flourishing Sutto (id:47351)
9 Glen Abbey Trail
Vaughan, Ontario
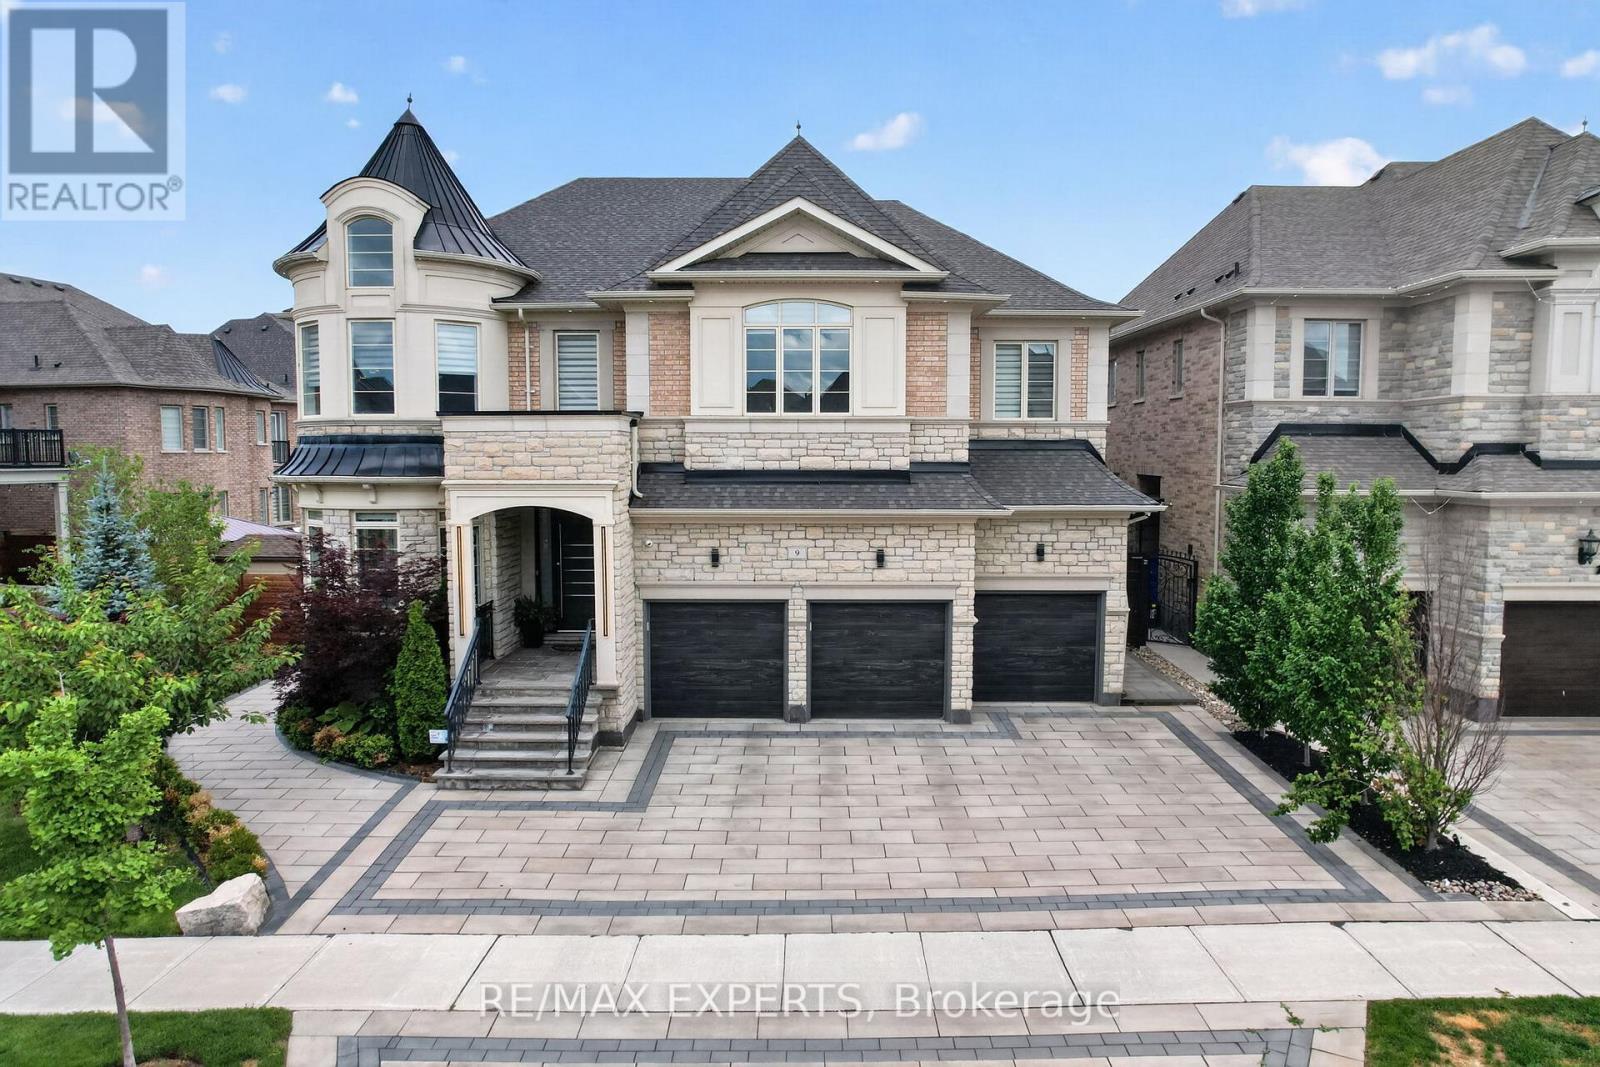
Luxury, Location and Lifestyle come together in one extraordinary address presenting 9 Glen Abbey Trail in Kleinburg Crown Estates Community. Featuring over 5000 sqf of beautifully designed living space, perfect blend of luxury, comfort and functionality.The main floor is designed for both everyday living & effortless entertaining. Hardwood throughout, 9" ceilings elegant formal living and dining rooms, very spacious family room w/20" ceilings and a chef inspired kitchen w/quartz Calcutta counter top, extended waterfall island that is sure to impress. For those who work from home a custom built private office provides ideal space to work, create and thrive.On the second floor, you will find 4 generously sized bedrooms, each with its own ensuite bathroom, Large walk in organized closets, offering privacy & comfort for every member of the family or guests.The primary bedroom is truly spectacular, featuring a dream custom closet room and a luxurious spa inspired ensuite with his & hers rain showers, truly a dream. The basement adds even more value, with over 2500 sqf of finished space, separate entrance, that can accommodate extended family , a rec area, or provide excellent potential for additional income. Upgraded Interlocking in front and backyard, Over 250K in upgrades. This home truly has it all! Located in the best area, close to Hwy 27 & Hwy 427, parks, dog parks, trails, schools, plazas and Kleinburg village. (id:47351)
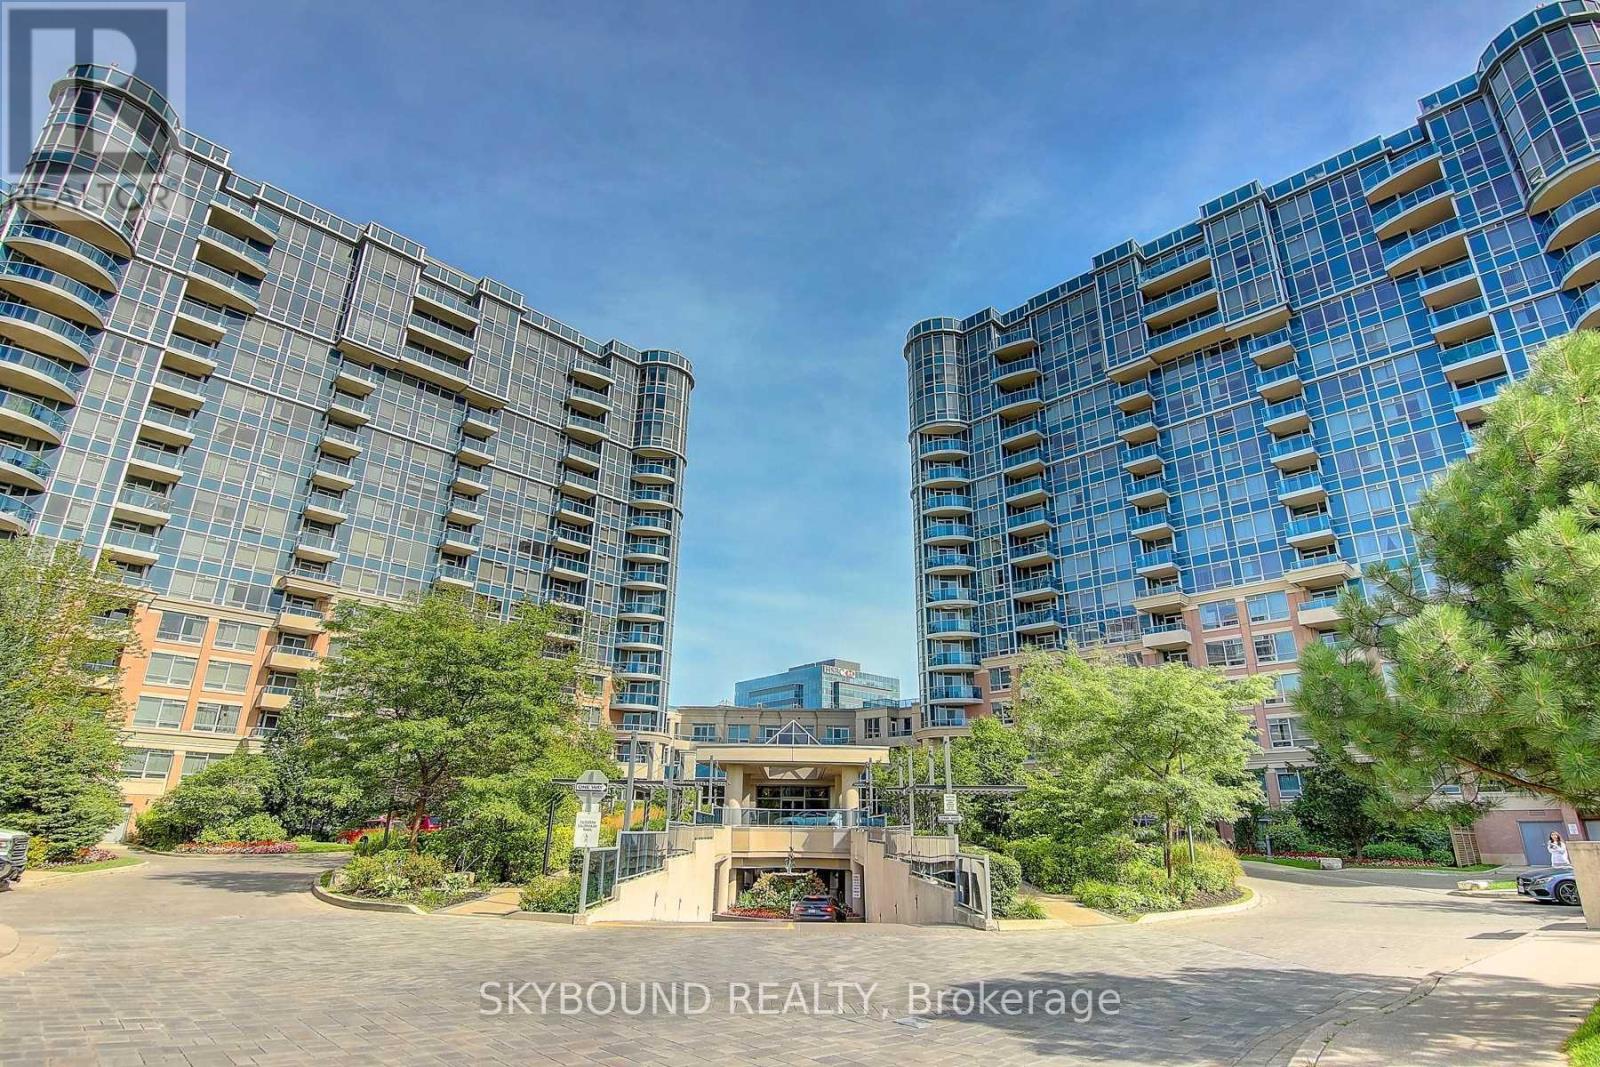
131 - 33 Cox Boulevard
Markham, Ontario
Welcome to Circa I by renowned builder Tridel. Rarely offered, this unique ground-floor 1-bedroom suite features two separate entrances for exceptional convenience. Enjoy 9-foot ceilings throughout, creating a bright and airy living space filled with natural light. The unit offers both easy interior access and direct outdoor entry. Nestled in a quiet and highly sought-after Unionville neighbourhood, the property is surrounded by several top-rated schools. Ideally located with all of life's essentials within a 3-km radius, including Viva Transit, Unionville GO Station, major highways, grocery stores, restaurants, shopping centres, and medical services. Residents enjoy a full suite of premium amenities, including 24-hour concierge, indoor pool, fitness centre, sauna, and party room. Heat and water are included in the lease, along with one locker and a parking space accommodating two vehicles. This exceptional location truly has it all. (id:47351)
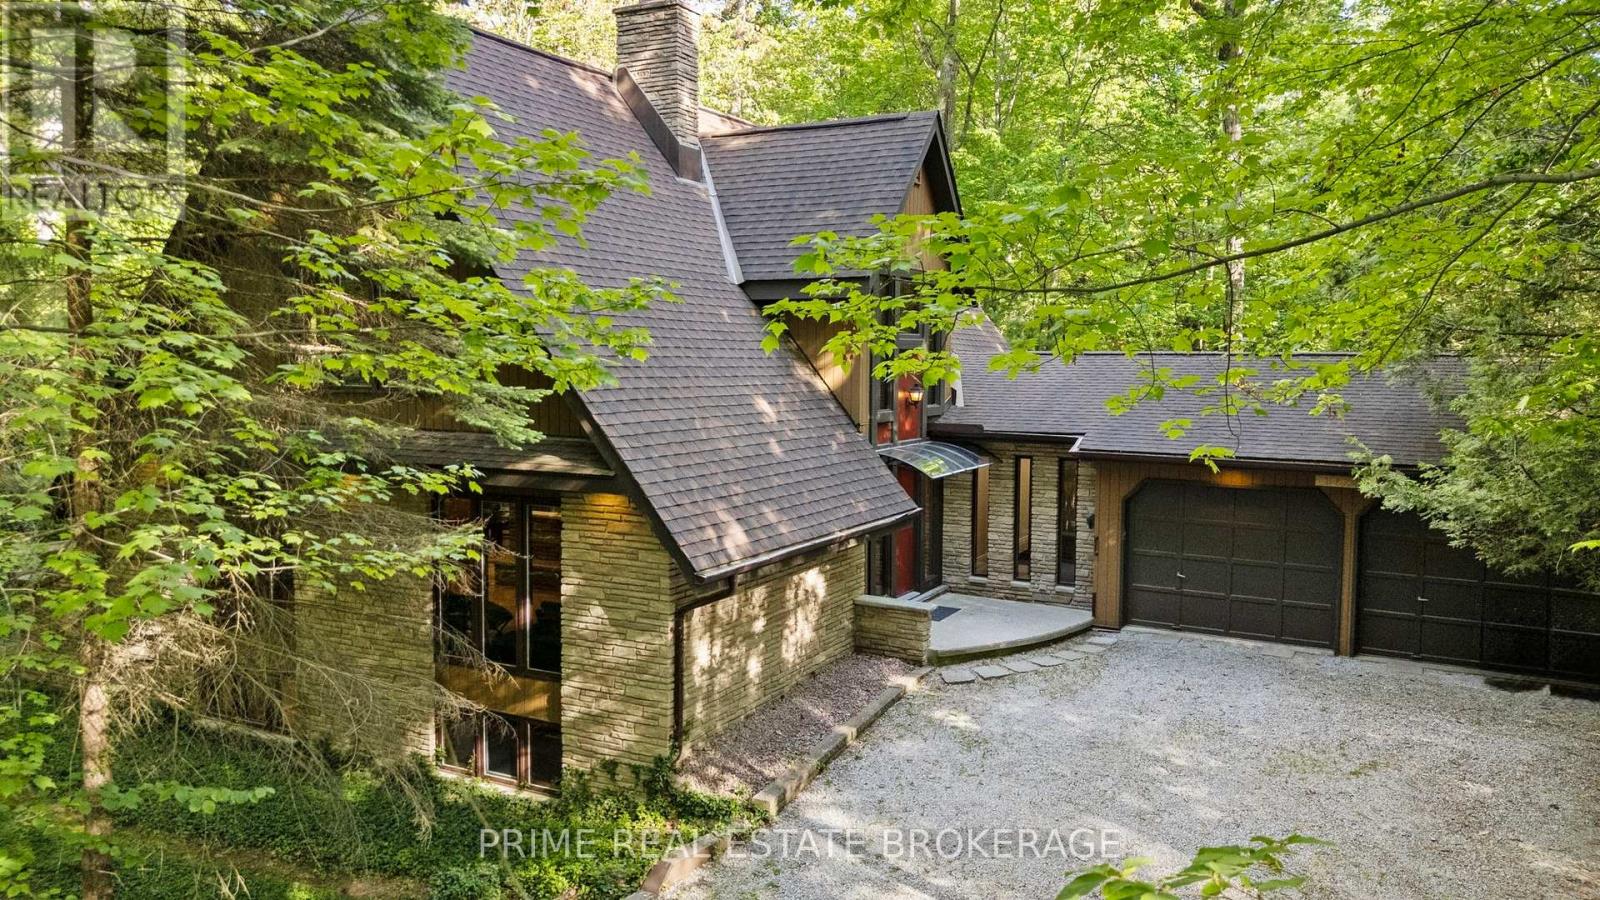
10392 Grand Oaks Drive
Lambton Shores, Ontario
Escape to the prestigious, forested community of Southcott in Grand Bend. This stunning 3200 sq ft two story home offers the perfect blend of natural tranquility and premium modern luxury. Imagine waking up to the gentle rustle of mature oaks and pines, sipping your morning coffee on a private lot, and spending your afternoons enjoying deeded private beach access to the pristine shores of Lake Huron.Step into a beautifully transformed interior where seamless high end vinyl plank flooring and a fresh, neutral palette create an immediate sense of spaciousness. The 2026 main-floor renovation showcases a chef-inspired kitchen with all-new custom cabinetry, sleek countertops, functional sink, and premium stainless steel appliances. A reinvisioned entryway and laundry room improves everyday flow with space-saving stacked machines adds smart, modern convenience.The fully finished lower level features large above grade windows that flood the space with natural light, completely erasing any basement feel. Here, your private wellness oasis awaits. Melt the stress away in your custom built wood sauna, or unwind in the luxury spa bathroom featuring a premium walk in shower. Host unforgettable evenings by the custom entertainment bar, where original brickwork meets modern slotted wood accent walls. This thoughtful layout includes 4 bedrooms, featuring a main floor master bedroom with ensuite, plus a spacious loft on the second floor to accommodate extra guests, and a dedicated home office space.Living in Lambton Shores means embracing an active yet relaxing, upscale lifestyle. Walk or bike directly into Pinery Provincial Park, play a match at the community tennis courts, or gather at the clubhouse. This turnkey property is a rare find for discerning buyers seeking privacy, community, and sophisticated design. Schedule your private viewing today to experience this Southcott retreat. (id:47351)
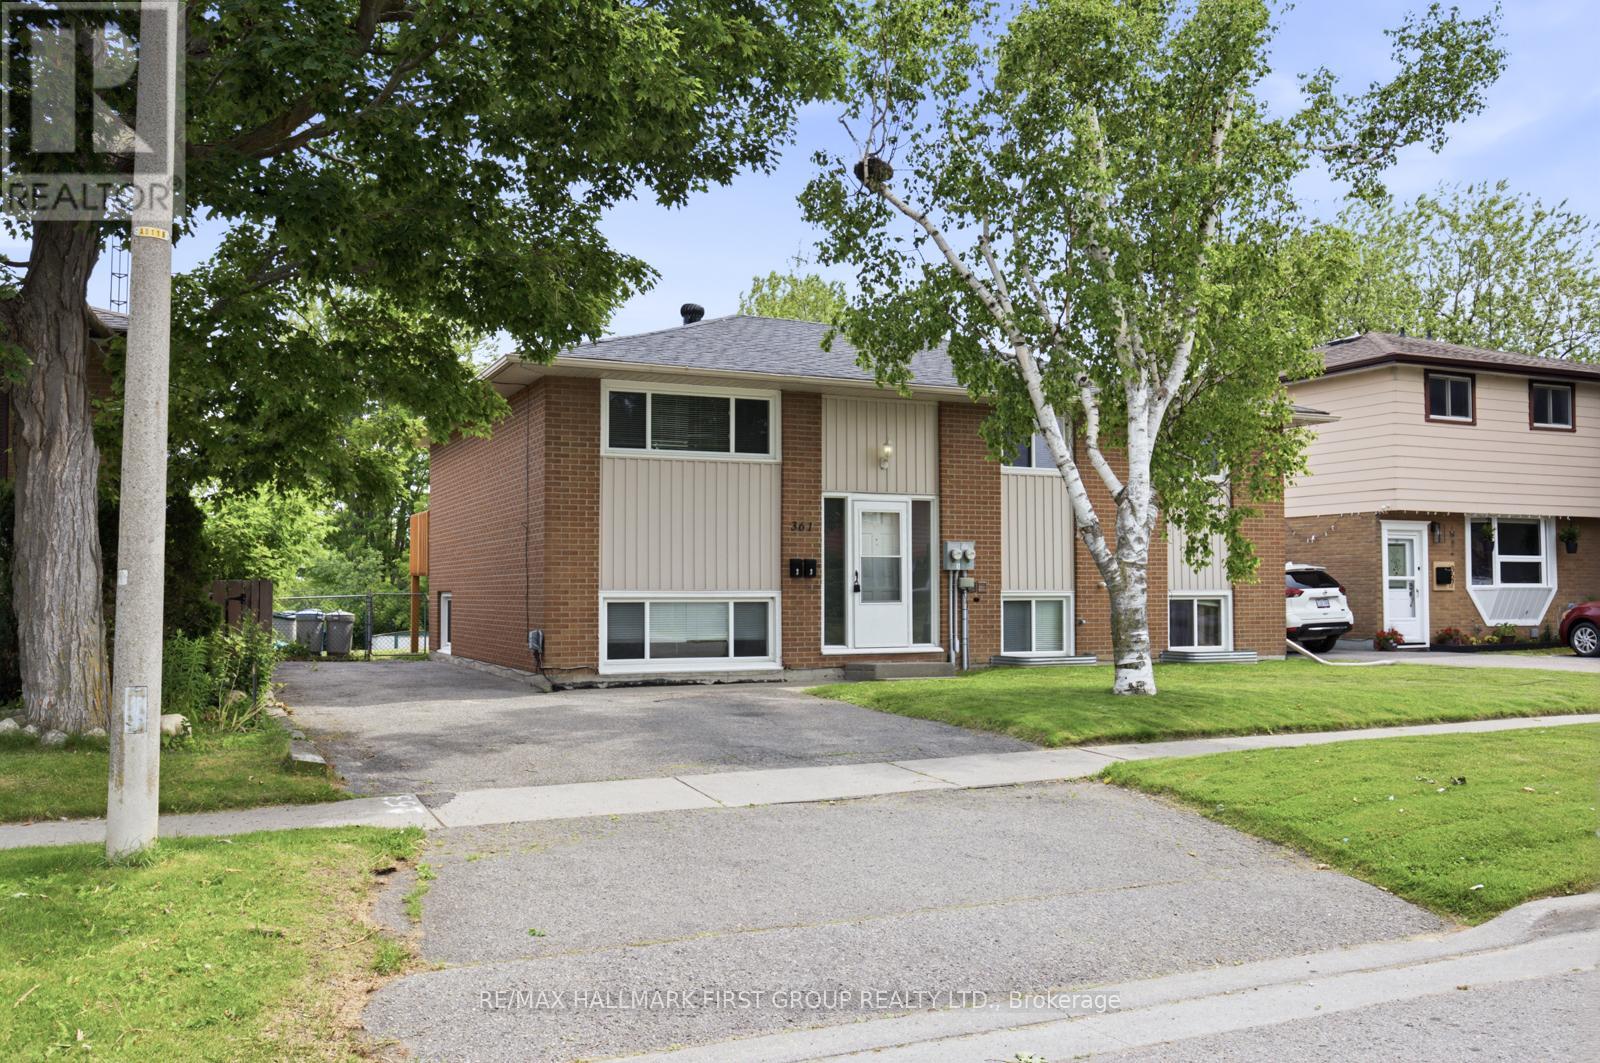
Main - 361 Dwight Avenue
Oshawa, Ontario
Welcome To This Bright, Spacious, And Beautifully Maintained Raised Bungalow. This Clean And Inviting Main Floor Boasts A Sun-Filled Eat-In Kitchen With A Walkout To A Private Deck That Overlooks A Lush, Manicured, South-Facing Backyard That Backs Directly Onto The Park.Offering Three Generously Sized Bedrooms And A Convenient 4-Piece Bathroom. Enjoy The Added Convenience Of Access To A Separate Laundry Area With Your Own Dedicated Laundry Facilities. Located On A Beautiful Street, Walking Distance To Lake Ontario, Waterfront Trail, Parks, Oshawa Go, Durham Transit Lines And Close To Schools, Shopping, And Other Everyday Amenities. Perfect For AAA Tenants Seeking A Clean, Modern, And Move-In Ready Home. Includes 2 Parking Spots. Utilities Metered Seprately (Gas & Hydro). Water Included. Pet Restrictions Apply. Virtually Staged. (id:47351)
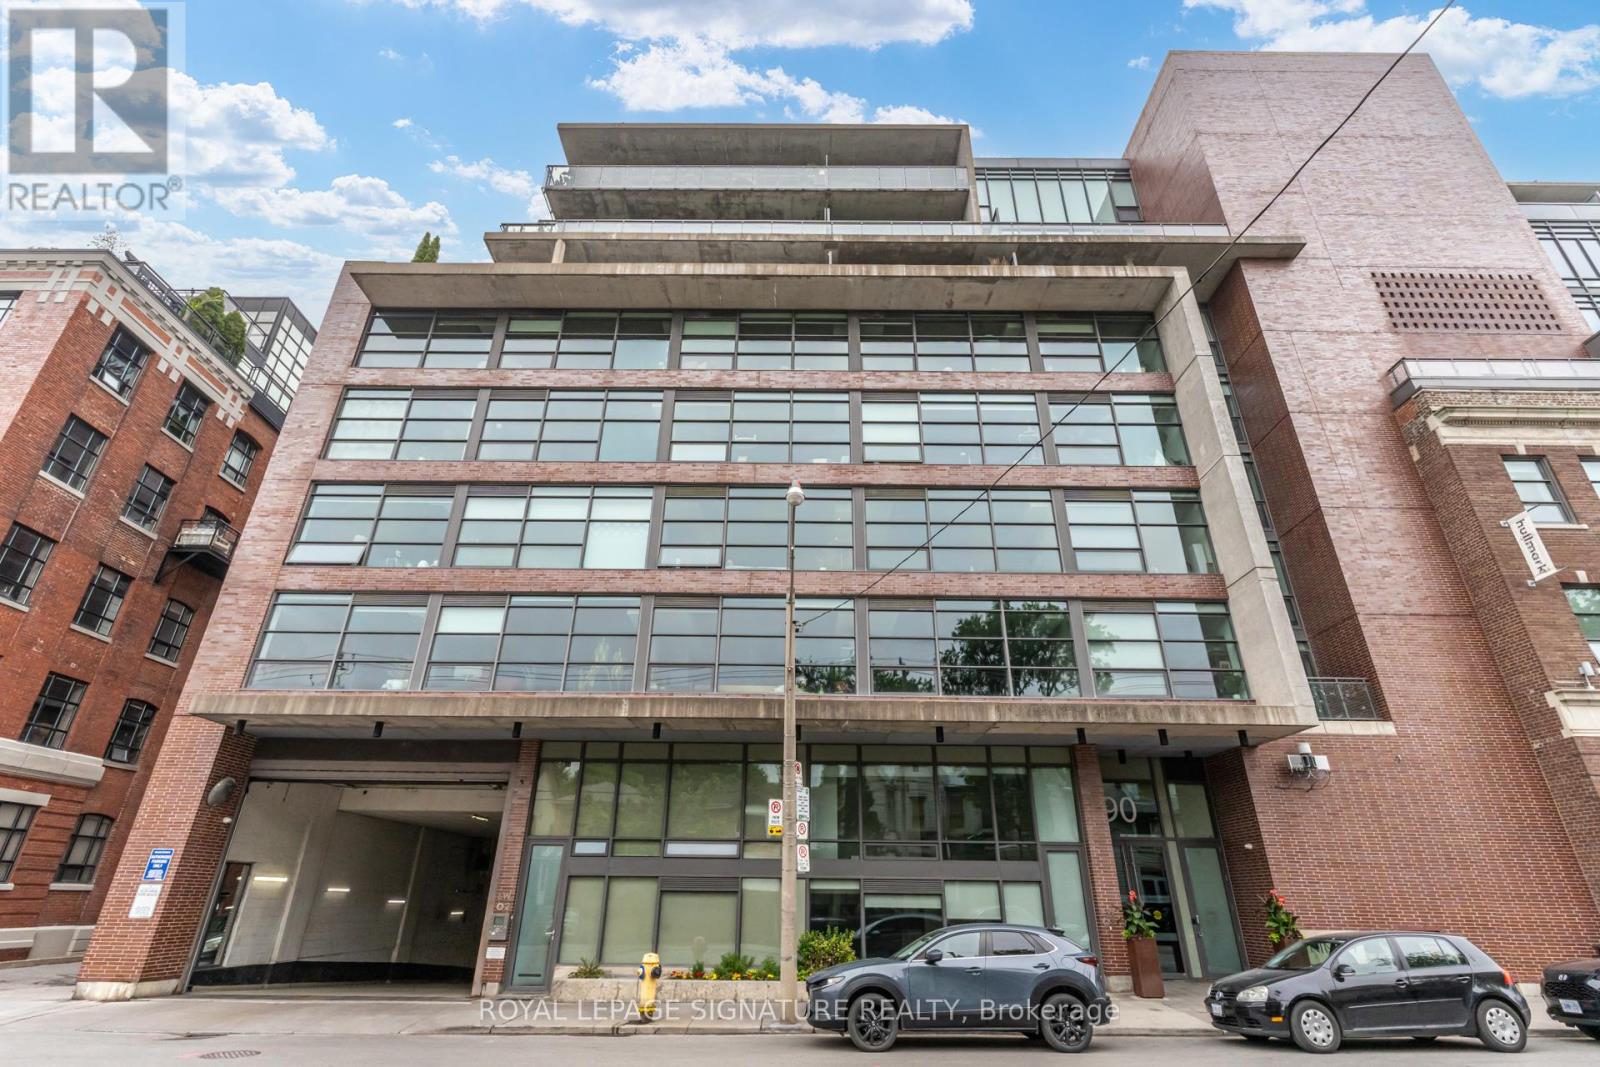
717 - 90 Broadview Avenue
Toronto, Ontario
Bright and spacious 1-bedroom plus den suite in the heart of Leslieville, complete with parking, locker, and internet included. This unit features floor-to-ceiling windows, hardwood flooring throughout, and an open-concept living and dining area with walkout to a generous private balcony. The modern kitchen is equipped with quartz countertops, stainless steel appliances, and ample storage. A large den offers the perfect space for a home office or guest area, while the oversized bathroom features both a separate shower and soaker tub. Ideally located just steps to Queen Street East, with easy access to transit, cafes, restaurants, boutiques, and all the amenities that make Leslieville one of Toronto's most sought-after neighbourhoods. (id:47351)
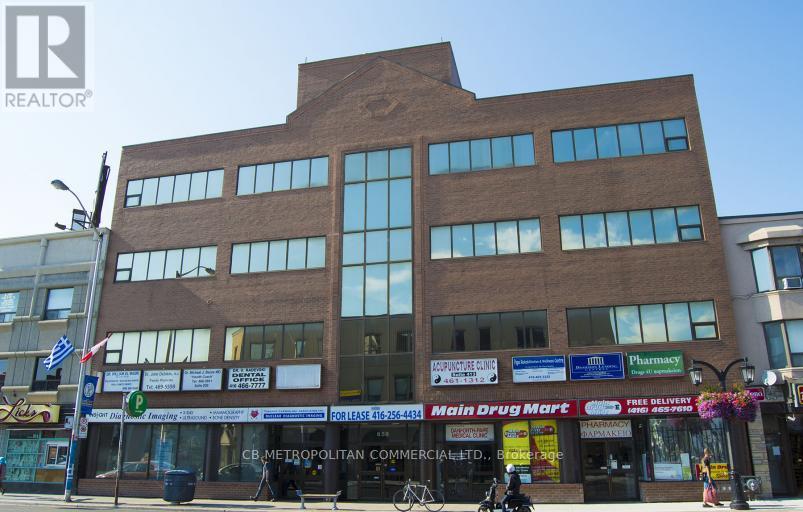
303 - 658 Danforth Avenue
Toronto, Ontario
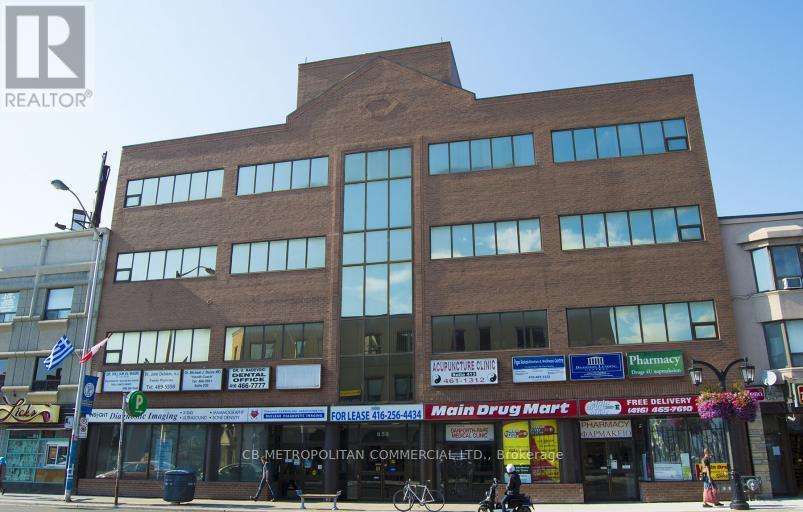
Office and medical suites available at busy hub, corner of Pape and Danforth steps to Page subway and new Ontario line station, excellent area amenities (id:47351)
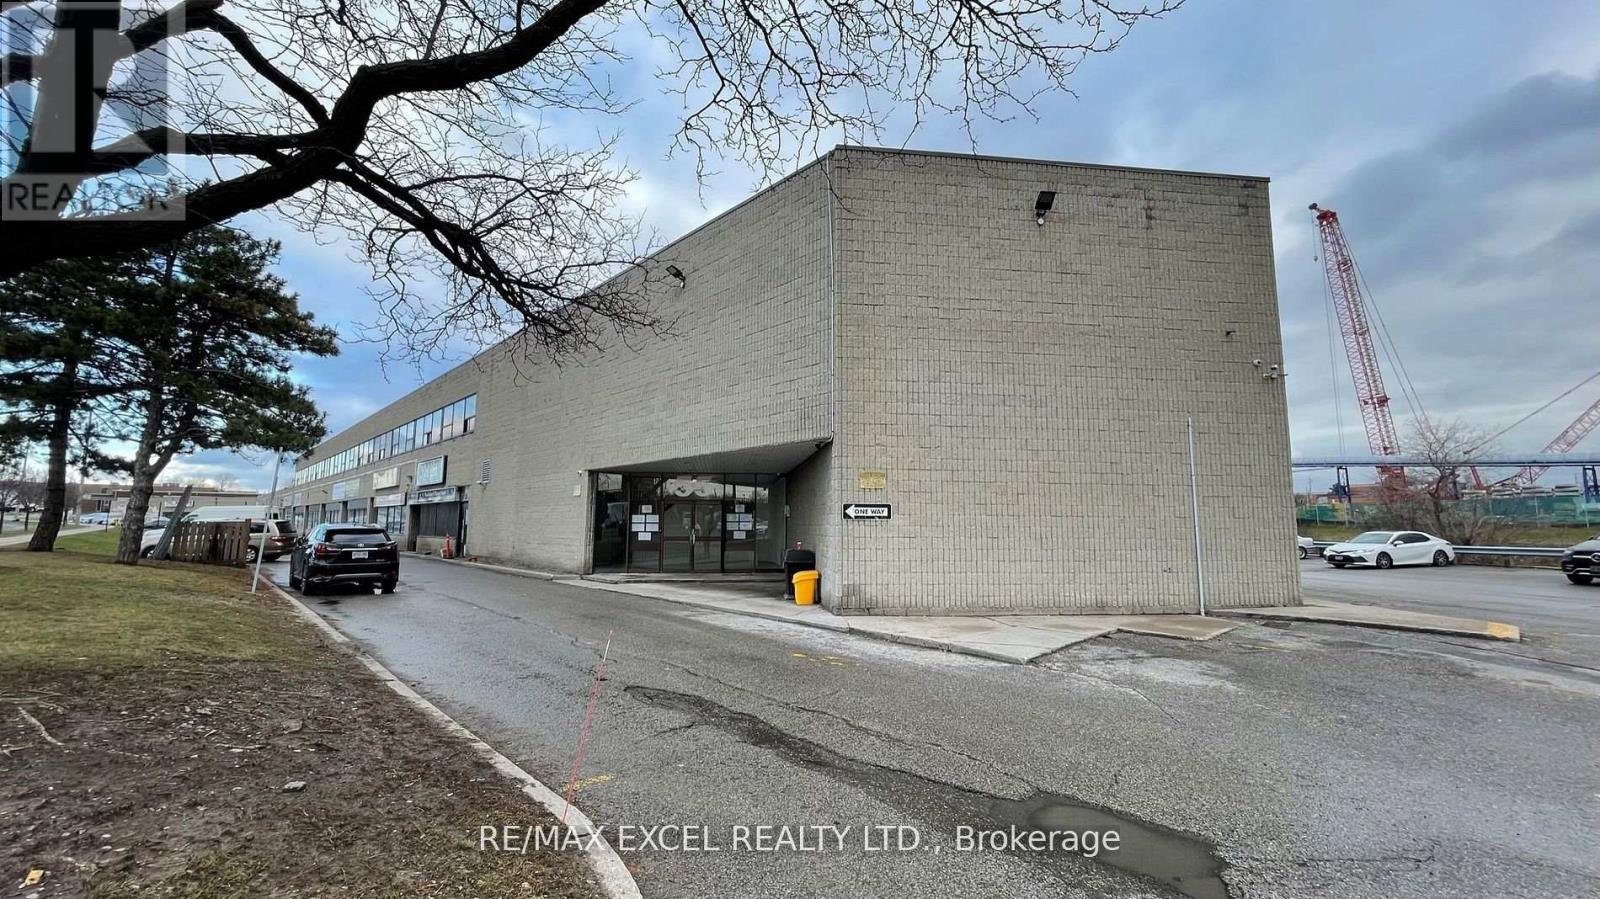
214 - 55 Nugget Avenue
Toronto, Ontario
1,073Sft Of Beautiful Office Space Located On Sheppard And Mccowan, Minutes To Hwy 401. Lots Of lighting. Ideal For Many Uses. (id:47351)
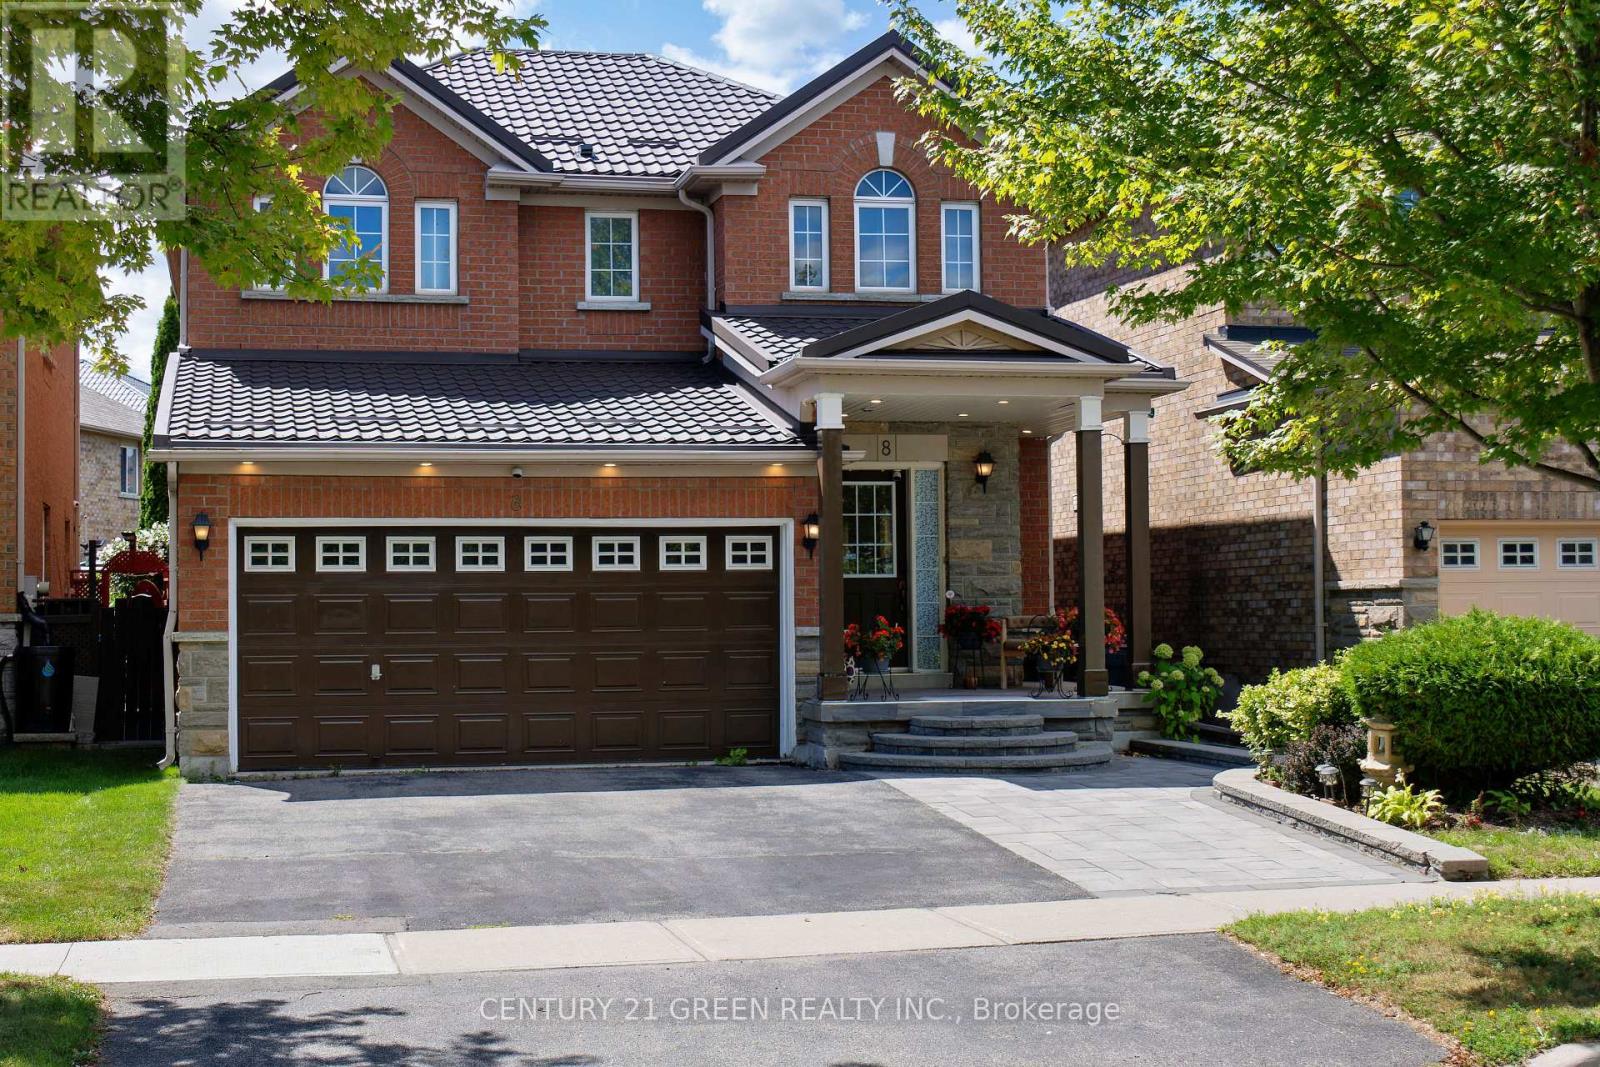
8 Lampman Drive
Toronto, Ontario
Stunning 4+1 Bedroom Detached Home in a Highly Sought-After Family-Friendly Community!Proudly built by Lakeview Homes, this beautifully maintained residence offers the perfect blend of space, comfort, and convenience. Designed with a bright, open, and functional layout, the home features a spacious family room, an upgraded kitchen with granite countertops, a centre island, central vacuum, and a built-in ceiling sound system, upstairs laundry , ideal for modern family living and effortless entertaining.Enjoy exceptional curb appeal with a durable metal roof, a double-car garage, and full interlock driveway parking for up to six vehicles. Situated with no homes directly in front, this property overlooks a peaceful ravine, providing beautiful open views, added privacy, and a tranquil setting.Upstairs, the expansive primary suite serves as a private retreat, complete with a luxurious 5-piece ensuite. The professionally finished basement adds valuable living space, featuring a large recreation room, a stylish bar, and an additional bedroom-perfect for guests, extended family, or a home office.Step outside to the oversized deck, an ideal space for hosting summer barbecues, entertaining friends, or enjoying quality time with family.Located in an unbeatable location, this home is within walking distance to the University of Toronto Scarborough campus and Centennial College, and just minutes from Centenary Hospital, the GO Station, public transit, shopping, schools, parks, and Highway 401. Offering an outstanding combination of location, lifestyle, and functionality, this is a rare opportunity for families looking to upgrade their living. (id:47351)
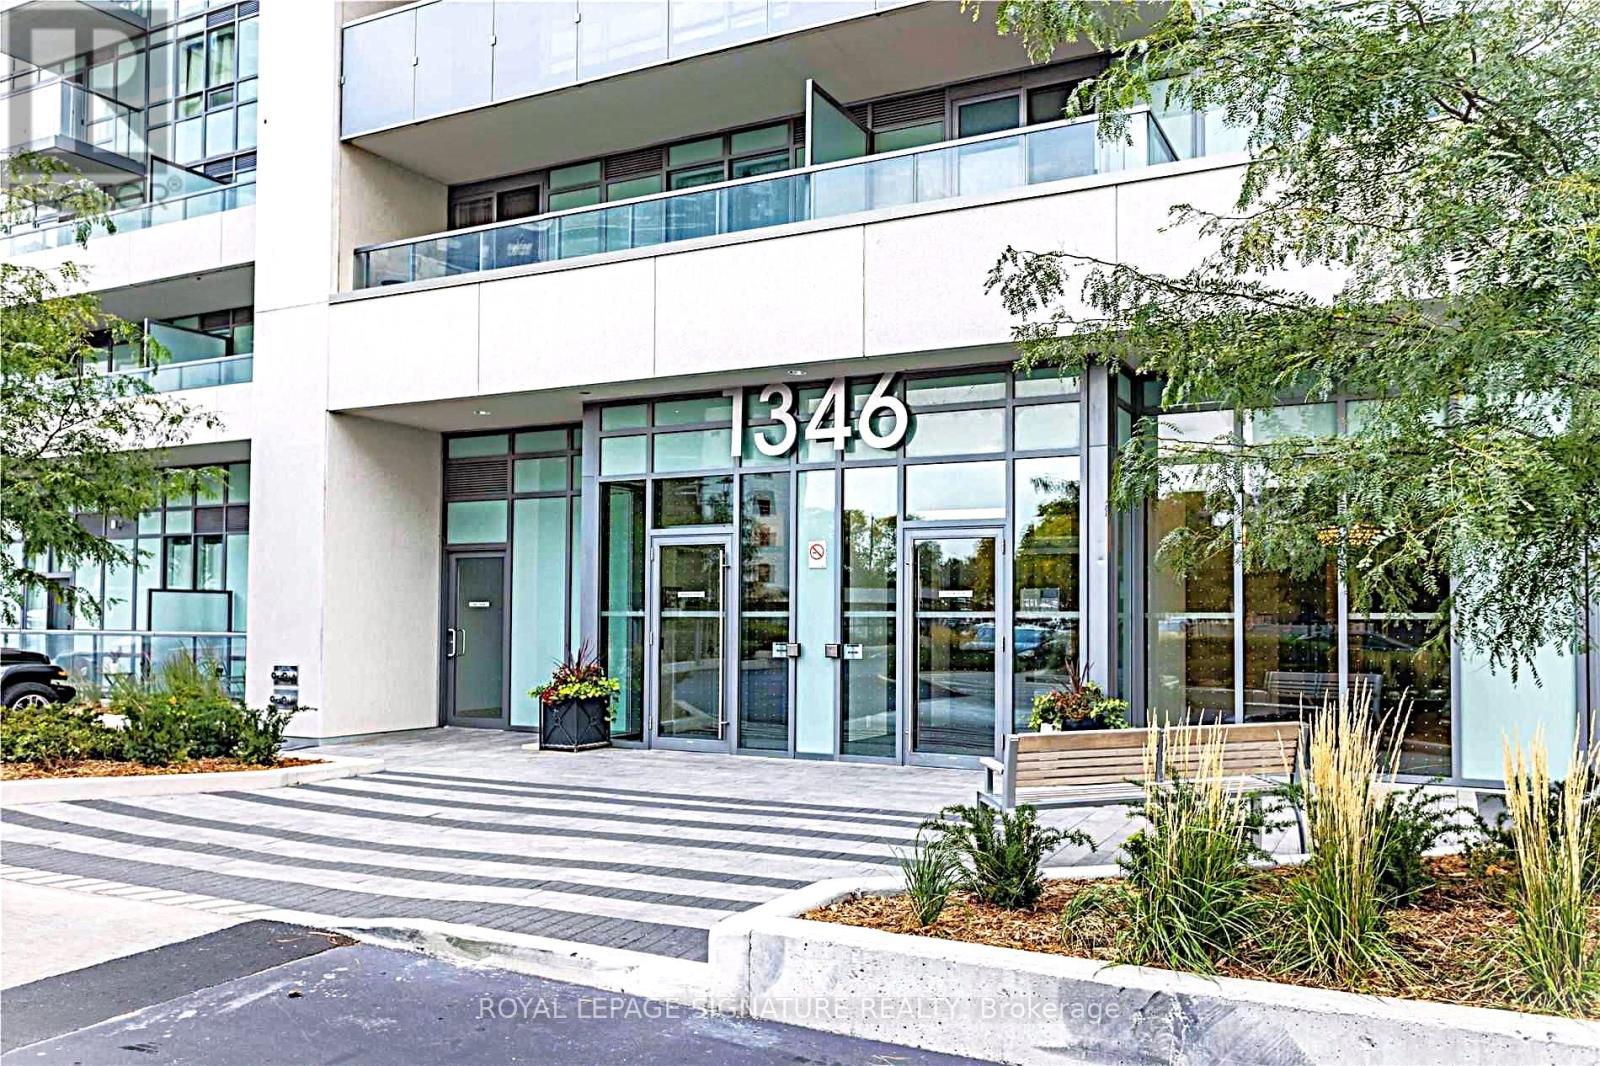
812 - 1346 Danforth Road
Toronto, Ontario
A Tranquil Escape in the Heart of the City! This Sun-Filled Premium Corner Suite Showcases Sweeping, Unobstructed Views of the Ravine, Walking Trails, Lush Greenery, the Park, and thecity Skyline. This Beautifully Maintained 2-Bedroom + Den, 2-Bathroom Home Offers Bright Open-Concept Living Spaces, Expansive Windows, and a Rare Wrap-Around Balcony. Enjoy Breathtaking Views from Every Room. The Spacious Primary Bedroom Features Two Large His-and-Hers Closets, an En-Suite Bathroom, Complemented by a Bright, Generously Sized Den, a Spacious Second Bedroom, Ample Storage, One Large Underground Parking Space, and One Very Decent-Sized Locker. Enjoy Top-Tier Building Amenities Including a BBQ Area, Fitness Centre, Party Room, Concierge, and Visitor Parking. Located in a Family-Friendly Community Close to Parks, Schools, Swimming Pool, Tennis Courts, Basketball Courts, Children's Playground, Grocery Stores, Trails, Restaurants, Scarborough Town Centre, and Expansive Green Space. Steps to TTC, Minutes to Highway 401, Eglinton GO, Kennedy Subway, the Eglinton Crosstown LRT, and the Upcoming Line 2 Scarborough Subway Extension at Lawrence Ave. E. & McCowan Rd. (id:47351)

586 Central Pk Boulevard N
Oshawa, Ontario
All-brick 3+1-bedroom bungalow approx. 1100 sqft, set on a spacious 52 x 100 ft lot, with parking for 6-8 vehicles. The main floor features new vinyl flooring, fresh custom paint, pot lights, and the convenience of main floor laundry. The kitchen is equipped with stainless steel appliances, quartz countertops, and a stylish backsplash. The finished basement offers excellent additional living space, including a large bedroom, 3-piecebathroom, and a separate entrance with its own laundry-ideal for extended family. Conveniently located near Highway 401, hospital, Costco, schools, and shopping. Feature sheet attached. (id:47351)
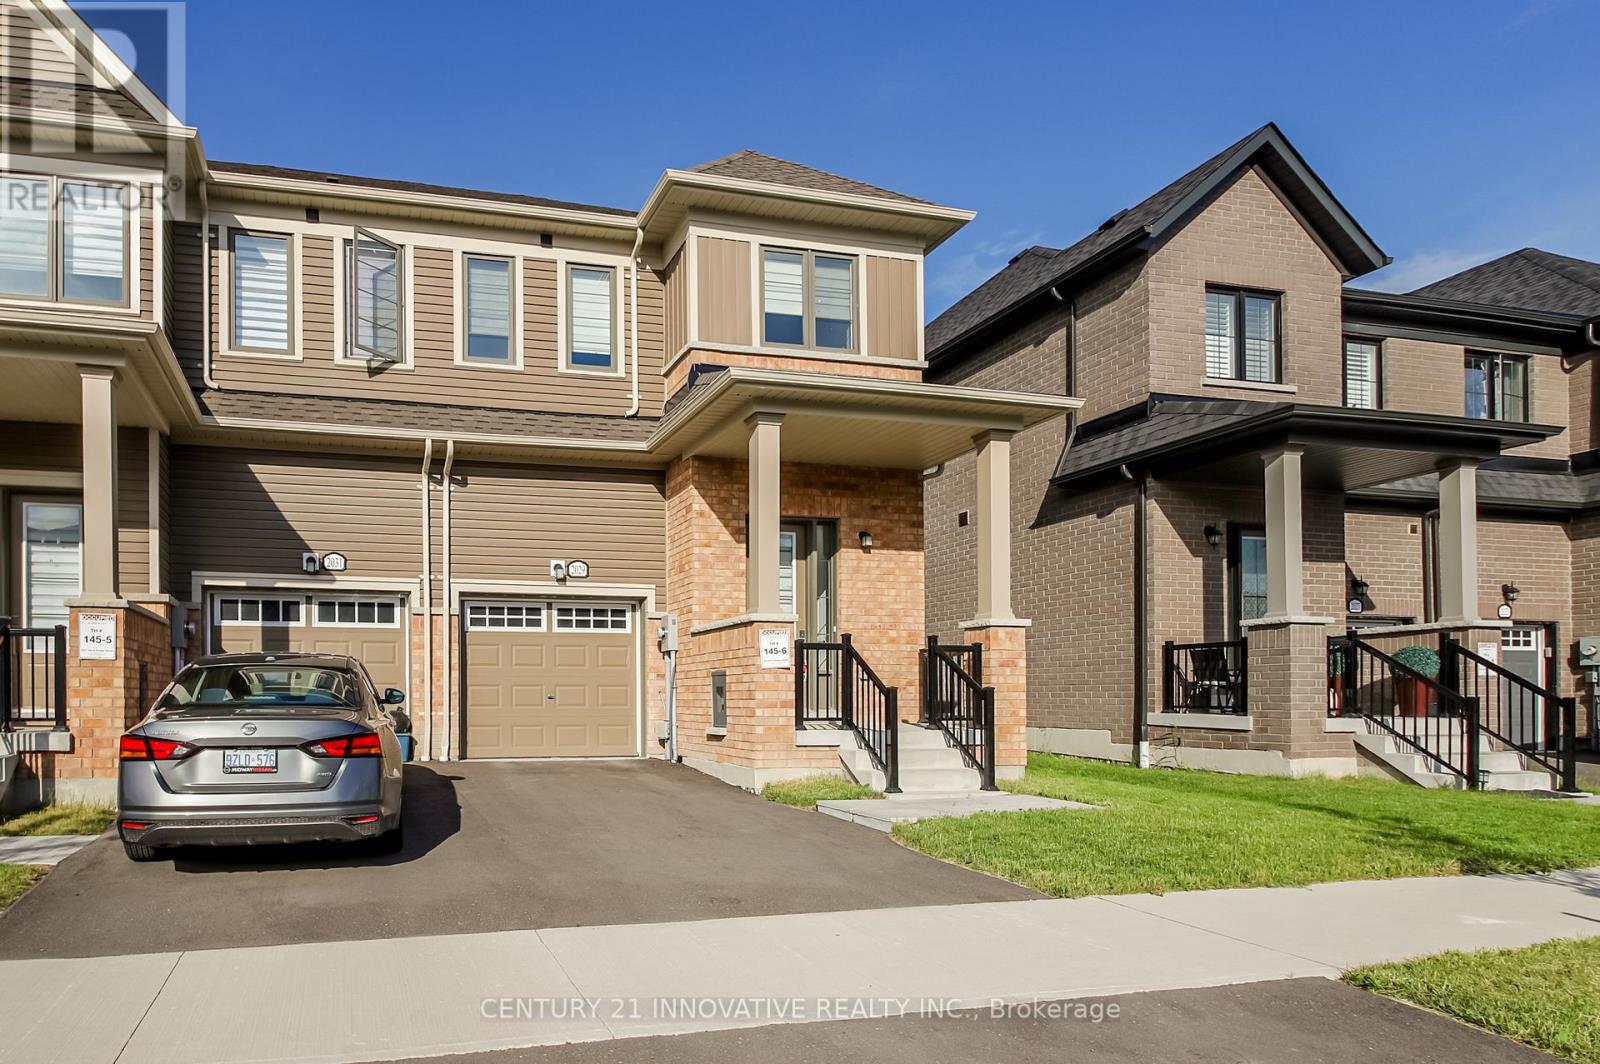
2029 Verne Bowen Street
Oshawa, Ontario
Welcome to this beautiful 2-year-old corner townhome by Homeward Hills, offering 1,797 sq. ft. of modern living space in the highly sought-after Kedron community of North Oshawa. Perfect for first-time home buyers, growing families, or downsizers looking for a low-maintenance lifestyle without compromising on space. This traditional 2-storey home features 3 spacious bedrooms, 3 bathrooms, and a functional layout designed for everyday living. The bright and modern kitchen is equipped with stainless steel appliances and overlooks the main living area, making it ideal for both family life and entertaining. Enjoy the added benefit of a corner lot, providing extra natural light, enhanced curb appeal, and a private backyard space for relaxing or outdoor gatherings. The spacious unfinished basement offers endless possibilities for future customization, storage, a recreation room, or additional living space. Located in one of Oshawa's fastest-growing neighbourhoods, you'll be just minutes from Highway 407, Highway 7, Durham College, Ontario Tech University, Costco, shopping, restaurants, parks, schools, and the prestigious Kedron Dells Golf Club.The property has been freshly painted. A fantastic opportunity to own a newer home in a thriving community with exceptional convenience and future growth potential. Some photo are virtually staged. (id:47351)
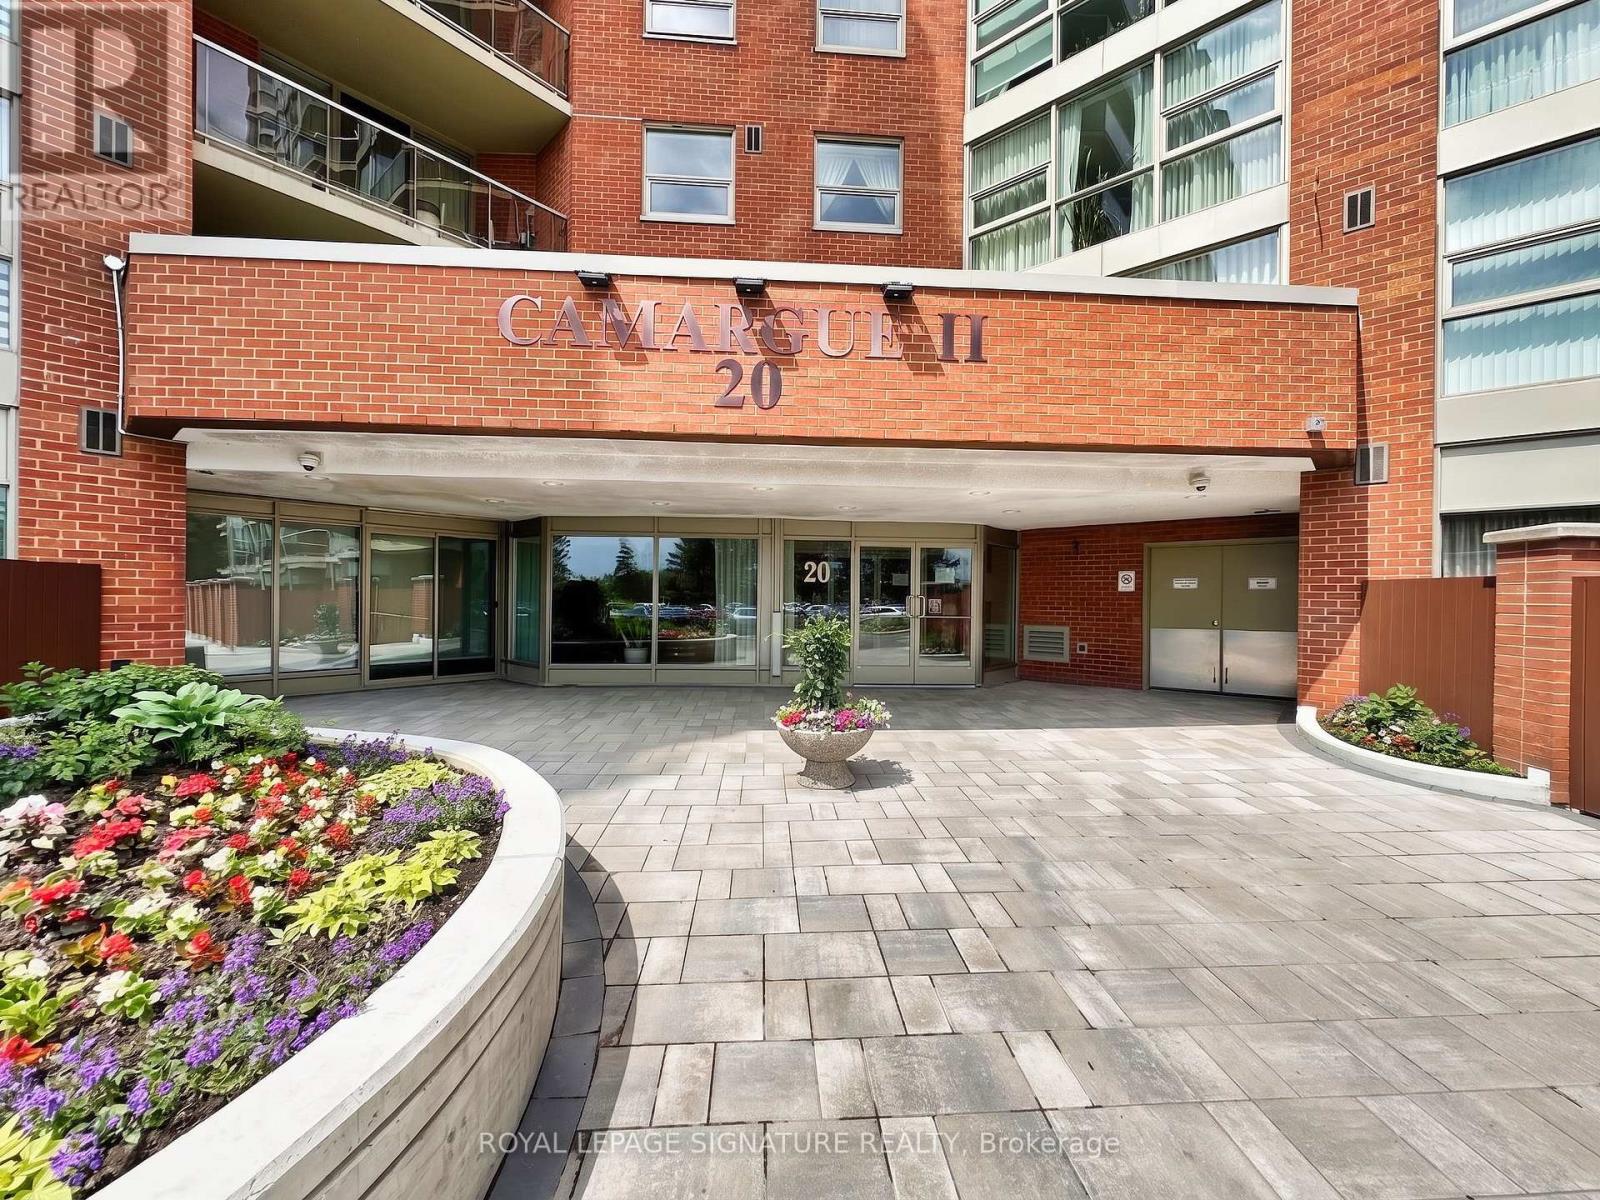
1103 - 20 Dean Park Road
Toronto, Ontario
Yours For the Waiting! A Great Opportunity To Call Home at 20 Dean Park Rd Unit 1103, Is a Spacious Bright 2 Bedroom With 2 Baths Condo. Freshly Painted Throughout, Crown Mouldings, Eat In Kitchen, Combined L/R , W/ DR SW View Exposure! Enjoy The Excellent Amenities Including A Salt Water Indoor Pool, Fitness Centre, Sauna, Party Room, Library, Car Wash, 24hr Security And Beautifully Landscaped Award-Winning Gardens. Located WithIn Minutes To TTC, Hwy 401, Shopping, Schools, Parks, Place Of Worship. "A Hidden Gem" In Toronto. (id:47351)
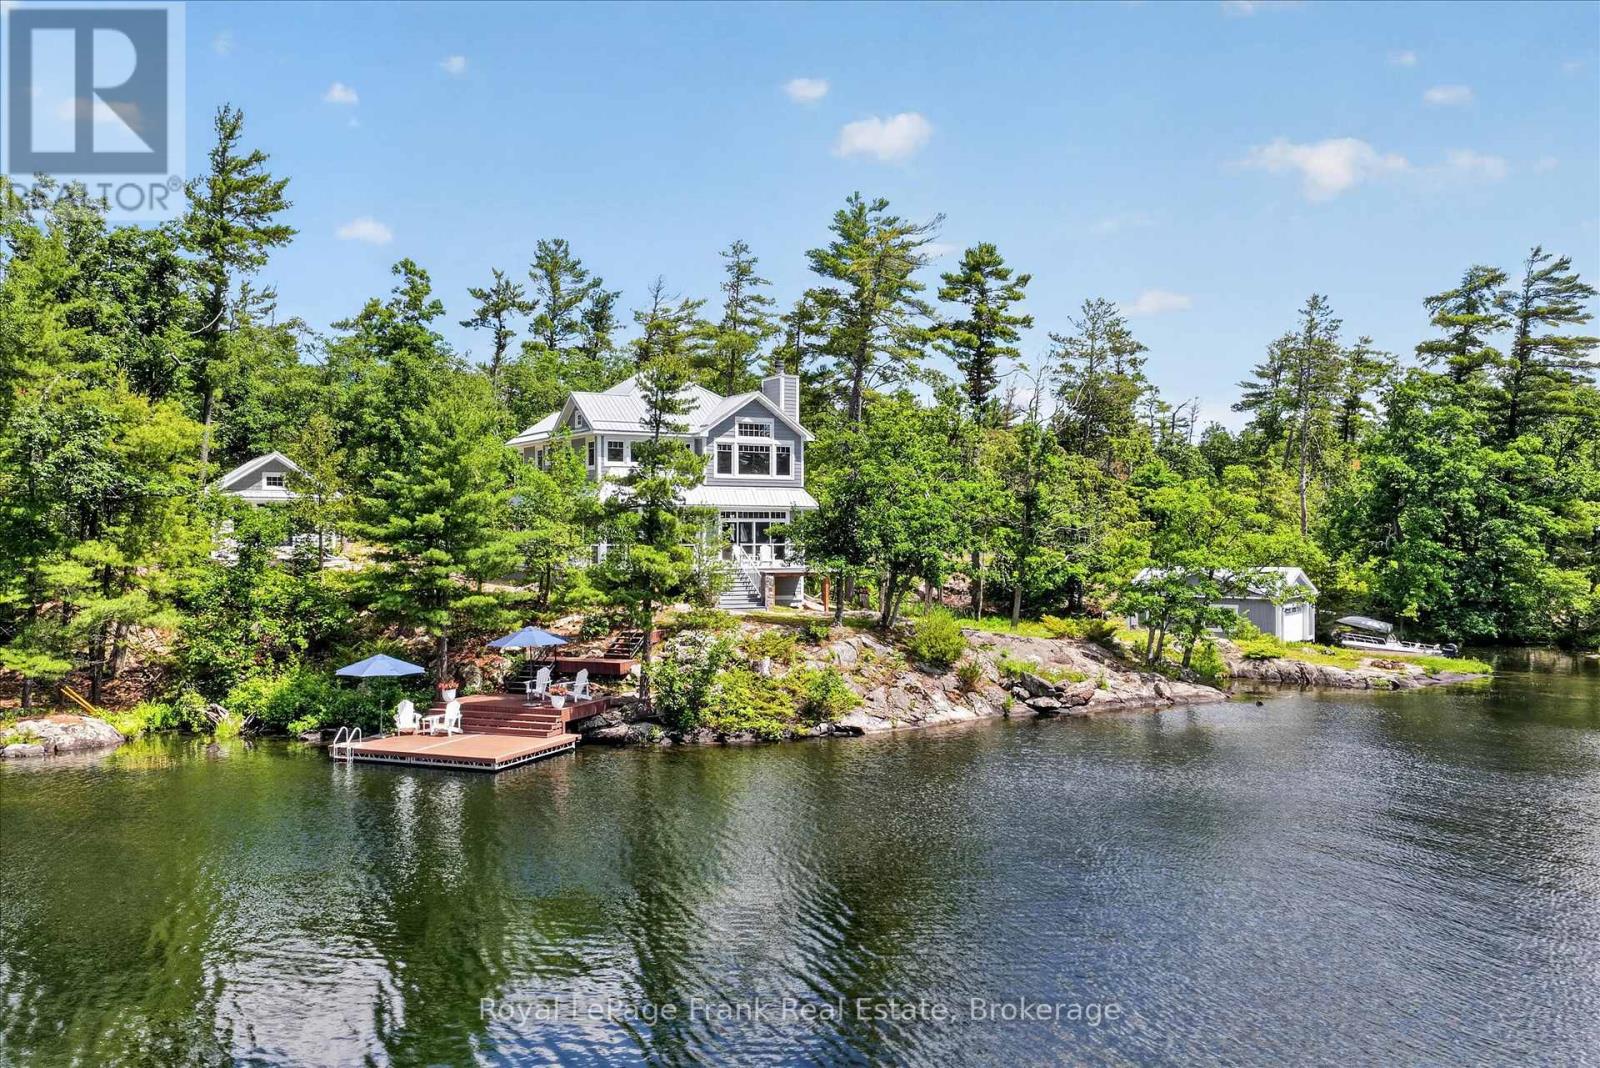
1012 Island 35 Stoney Lake
Douro-Dummer, Ontario
Set on over 5 acres with 480 feet of pristine Lower Stoney Lake shoreline, this extraordinary island retreat offers an exceptional combination of luxury, privacy, and convenience. Completed in 2022, the custom-built cottage showcases outstanding craftsmanship and timeless design, all just minutes from Wildfire Golf Club, Juniper Island, and the many amenities of Stoney Lake. Designed for effortless lakeside living, the cottage offers 3 bedrooms, 3 bathrooms, and is beautifully finished with high-end materials inside and out. A striking wood-burning fireplace anchors the open-concept living space, while the spacious screened-in porch with in-floor heating creates an inviting space to relax and entertain from early spring through late fall. The luxurious primary ensuite also features heated floors, adding an extra touch of comfort. Composite decking, concrete siding, and metal roofing on all buildings ensure years of low-maintenance enjoyment. The waterfront is equally impressive, featuring extensive docking, a double wet-slip boathouse, excellent swimming, and classic granite shoreline. Family and friends will appreciate the beautifully finished two-bedroom bunkie, complete with its own full bathroom and kitchenette, offering comfortable and private guest accommodations. Combining exceptional construction, premium amenities, and one of Lower Stoney Lake's most desirable locations, this is a rare opportunity to own a truly remarkable island property. Click "Multimedia", below, for aerial video, additional photos and more. (id:47351)
Basement - 26 Aylesworth Avenue
Toronto, Ontario
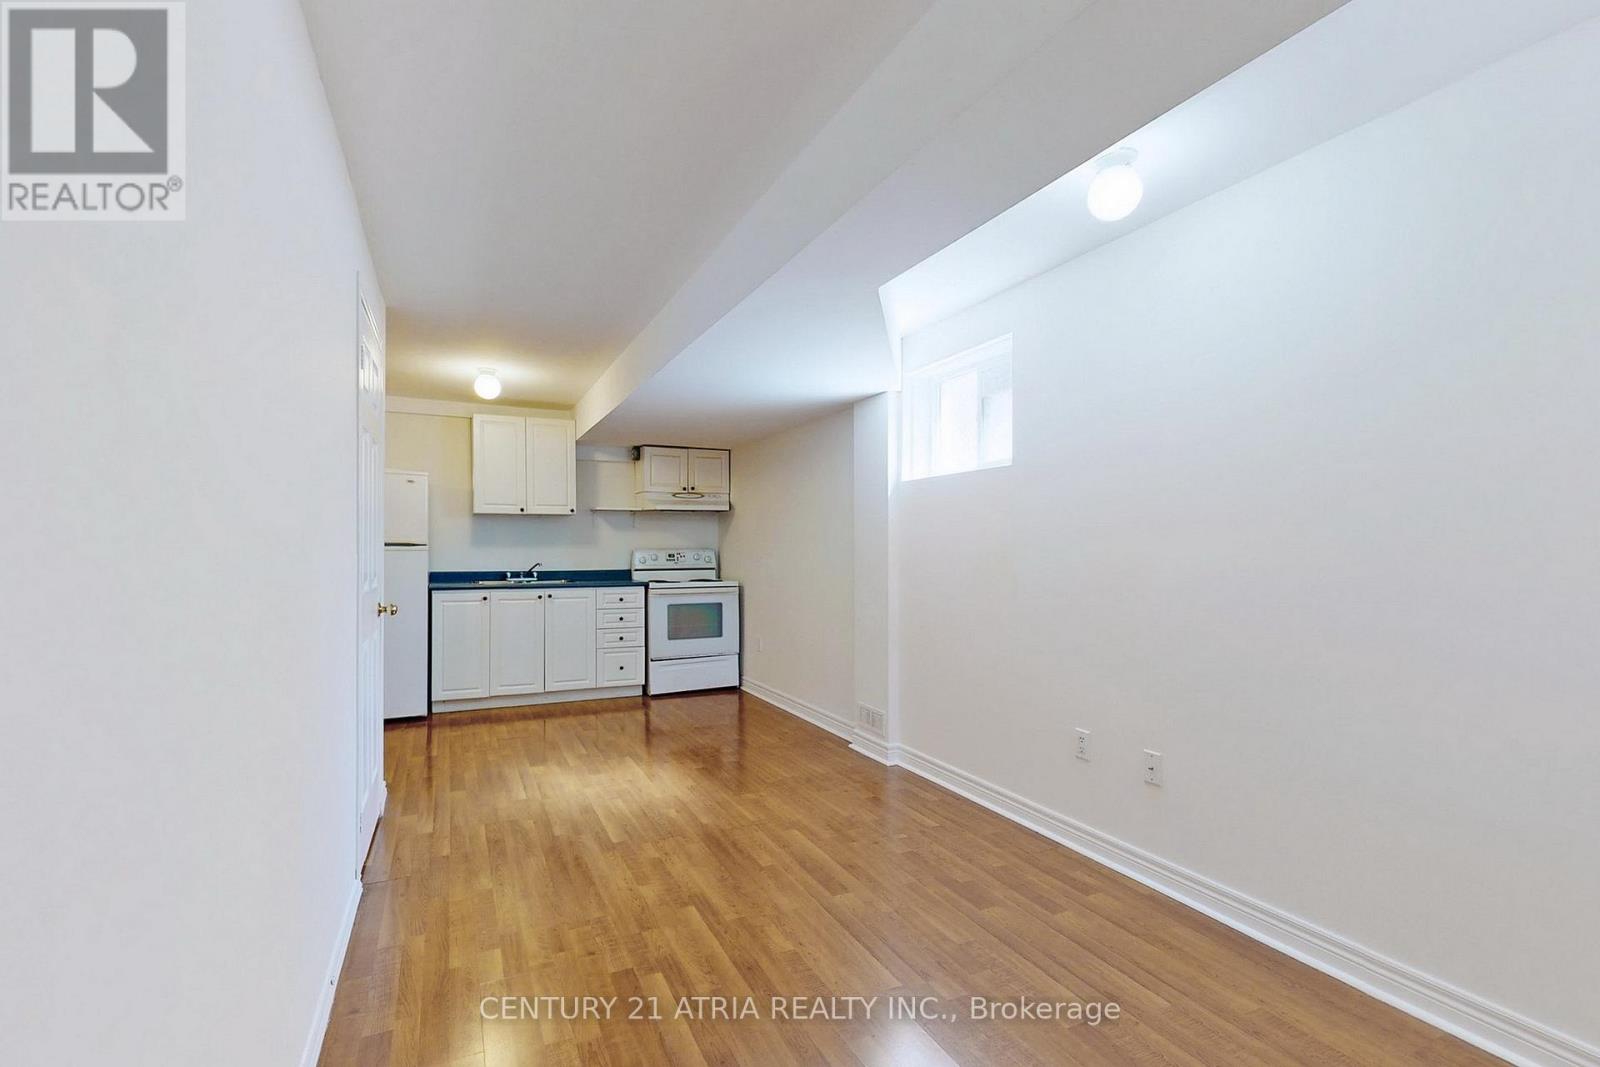
Spacious and bright 1 Bedroom, 1 bathroom, Living+dining walkout basement with ample natural light in excellent condition, in a highly sought after quiet neighbourhood in Scarborough. Large windows with plenty of natural light. Separate walkout entrance. Plenty of storage space. Facing a beautifully landscaped Yard. Laundry on site. Located in a park-rich community within walking distance to Lake Ontario, multiple parks, recreation facilities, schools, and library. Daily conveniences are just minutes away. Excellent transit accessibility - only a 2-minute walk to TTC, with quick access to both Danforth GO Station and Guildwood GO Station (approximately 10-mins drive). Basement Apartment only Tenants responsible for 25% of monthly utilities Currently tenanted (id:47351)
3402 - 2900 Highway 7
Vaughan, Ontario
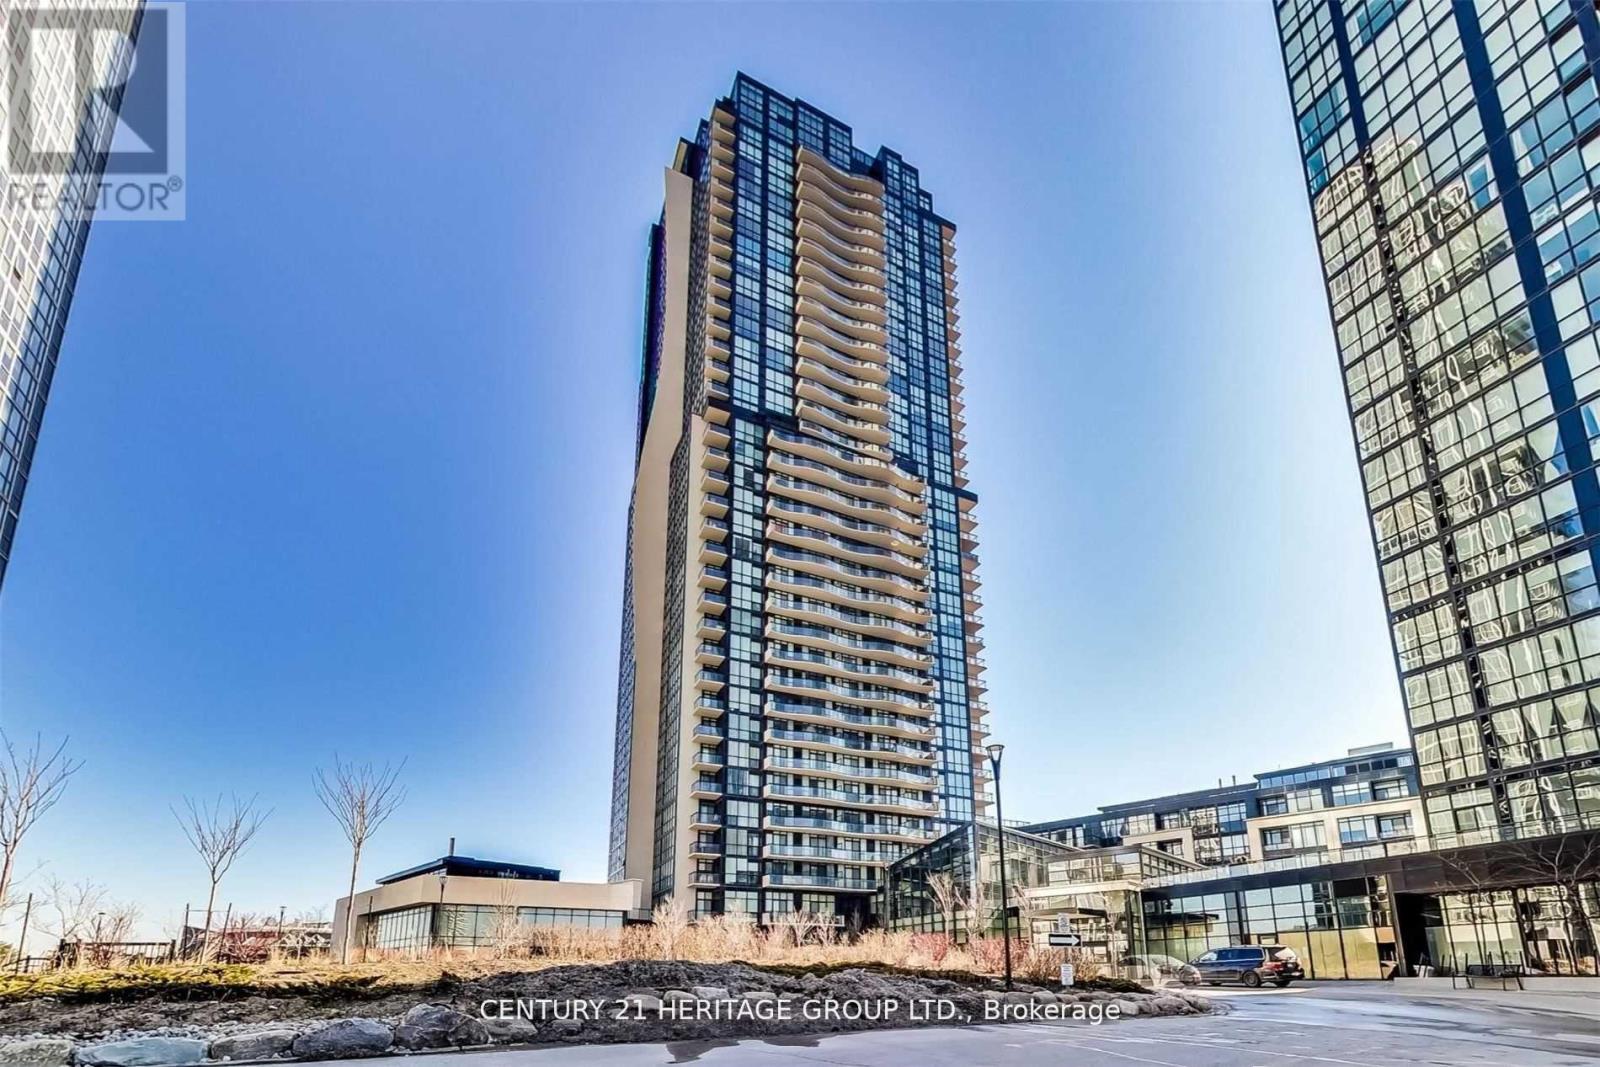
** Stunning 1,100 SQFT Luxury Suite @ Expo City I ** A massive, south-facing premium unit featuring a sun-soaked open-concept layout and panoramic skyline views. Why you'll love it: Space to Breathe: 1,100 sq. ft. of bright, airy living space + 9 ft ceilings. One of the biggest units. Gourmet Kitchen: Huge island, granite counters, S/S appliances, and extended cabinets. The View: Floor-to-ceiling windows and a private solarium with breathtaking vistas. Commuter's Dream: Walk to VMC Subway Station! Minutes to Hwy 400/407. Double Parking: Rare 2-car parking included! (id:47351)
323 Michael Drive
Orangeville, Ontario
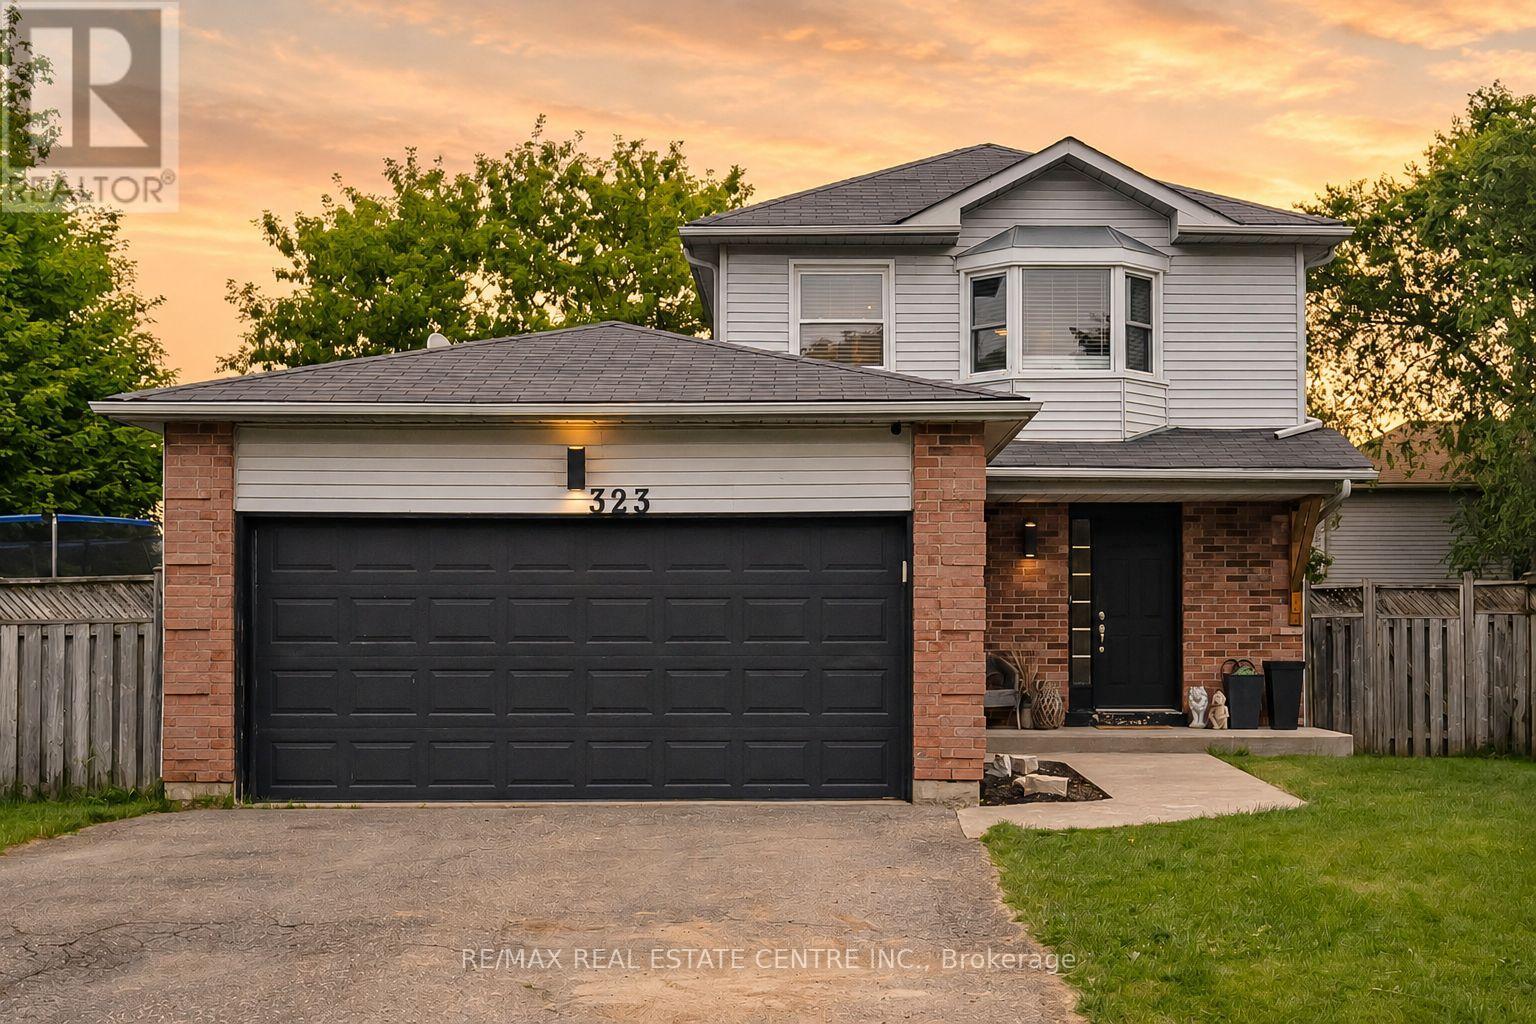
Welcome to a home where thoughtful design meets everyday living. Situated on a gigantic corner lot, this move in ready home offers the perfect blend of style, comfort, and space for the whole family. Inside, you'll find 3 spacious bedrooms, 2.5 bathrooms, a beautifully finished basement, and an inviting gas fireplace with a custom mantle that anchors the main living space. The kitchen features built in bench seating, while carefully curated feature walls throughout the home create a modern urban chic aesthetic. The primary suite is a true retreat, complete with three separate closets to provide exceptional storage.Step outside and discover what truly sets this property apart. The expansive backyard is perfect for entertaining and making memories, featuring a large deck, extended seating area, and a swim spa set on a concrete pad that can be enjoyed year round, even on Christmas Day. Whether you're hosting friends, watching the kids play, or relaxing after a long day, this home offers the space, style, and lifestyle you've been looking for. Just unpack and start enjoying everything it has to offer. (id:47351)
1493 Davis Loop S
Innisfil, Ontario
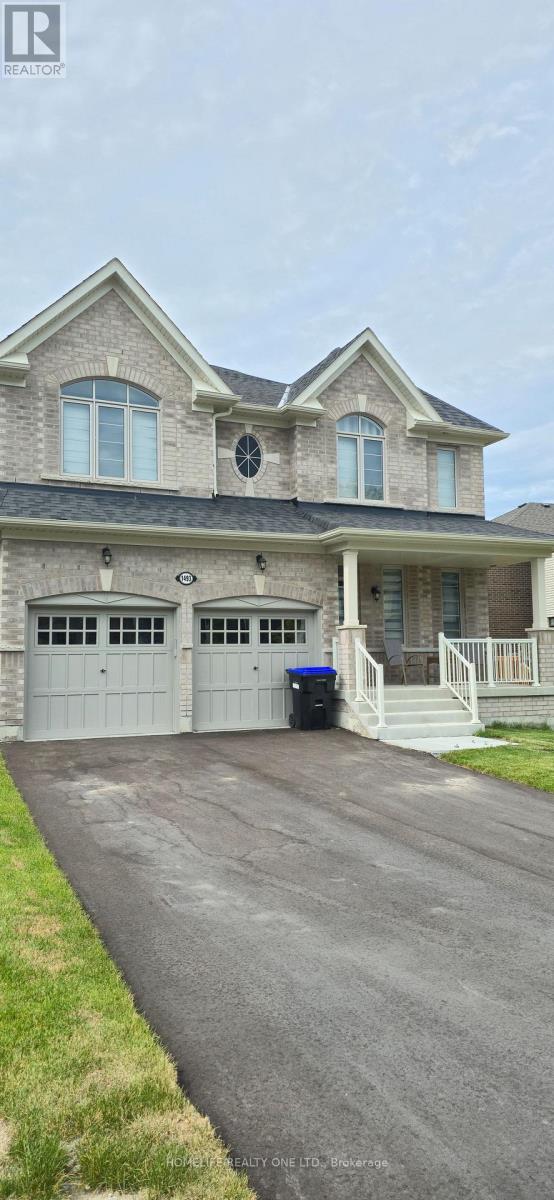
Gorgeous home, beautifully laid out floor plan. Builder did not waste a single space in this home. You need storage this house got you covered. You need closet space this house comes with plenty, with his and hers closet in the master bedroom. Why not live like a king and Queen in your oversized master bedroom. Long day at work well come home and run yourself a bath in your tub, with double sink you won't have to share. All other bedroom comes with a walking closet, two bedroom share a jack and Jill and the other have its own en suite. Hosting gathering won't be so lonely for you being in the kitchen, with an open concept you are able to cook, entertain and interact with your family and guests. Pantry and cabinets with lots of storage space. And what about a functional mud room, right off the garage you will be spoiled with enough storage to put away all coats and jackets and no more tripping over shoes. Tired of going into the office, and have to deal with long hours to and from in traffic, well this home have an office space if you wish or a guests room if you choose. This home is your new heaven, move in ready and enjoy your new beginnings. And how could I forget, with only a few minutes away you can enjoy the lake, so if you enjoy being by the lake or on the water this is where you need to be. Easy access to Highway 400, just 60 minutes to downtown Toronto and 20 minutes to Barrie, look no further because your search ends here. (id:47351)

C - 2889 St Clair Avenue E
Toronto, Ontario
Excellent Investment Property. Main Floor used as a Restaurant, 1,000 square feet and TWO 2 Bedroom Apartments upstairs, each at 1,000 square feet with separate entrances. Established main Floor Restaurant on Lease since 2016 and recently renewed a 5 Year Lease. 4 Parking at the Back. CAP Rate, 4%, NOI, $52,182, Gross monthly rent, $5,689. Newer Roof still under warranty, updated Electrical, recent renovated residential unit. (id:47351)
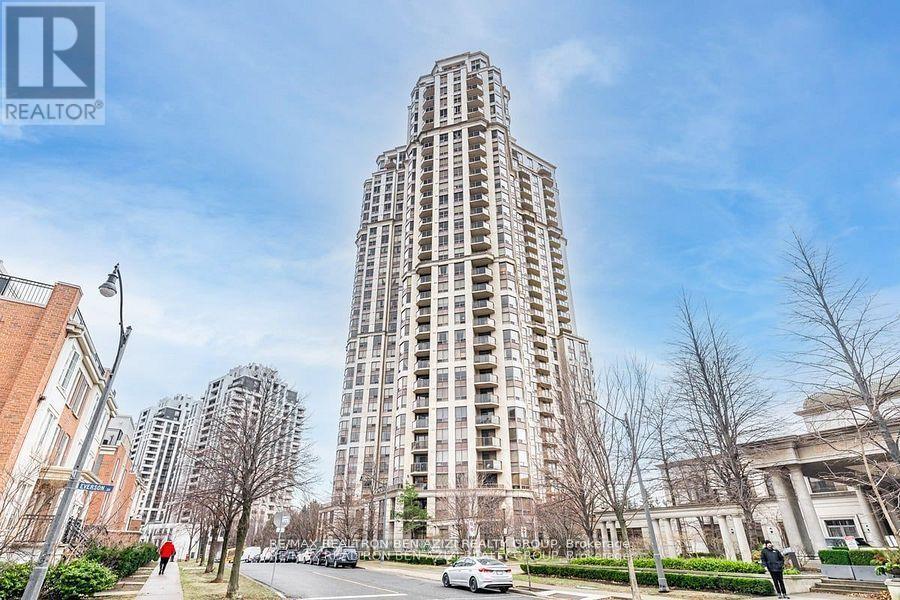
2324 - 80 Harrison Garden Boulevard
Toronto, Ontario
Luxury Skymark Tridel 1 Bedroom Condominium with 9-ft ceilings and a bright south-west view. This pristine unit features a granite countertop, one parking spot. Enjoy 24-hour concierge service and premium amenities, including an indoor pool, hot tub, sauna, exercise room, billiards, virtual golf, bowling alley, outdoor tennis court, party room, library, and guest suites. Conveniently located within walking distance to the subway and close to Avondale Park. **EXTRAS** Fridge, Stove, Built in Dishwasher, Microwave. Stacked Washer & Dryer. All Electric Light Fixtures. (id:47351)
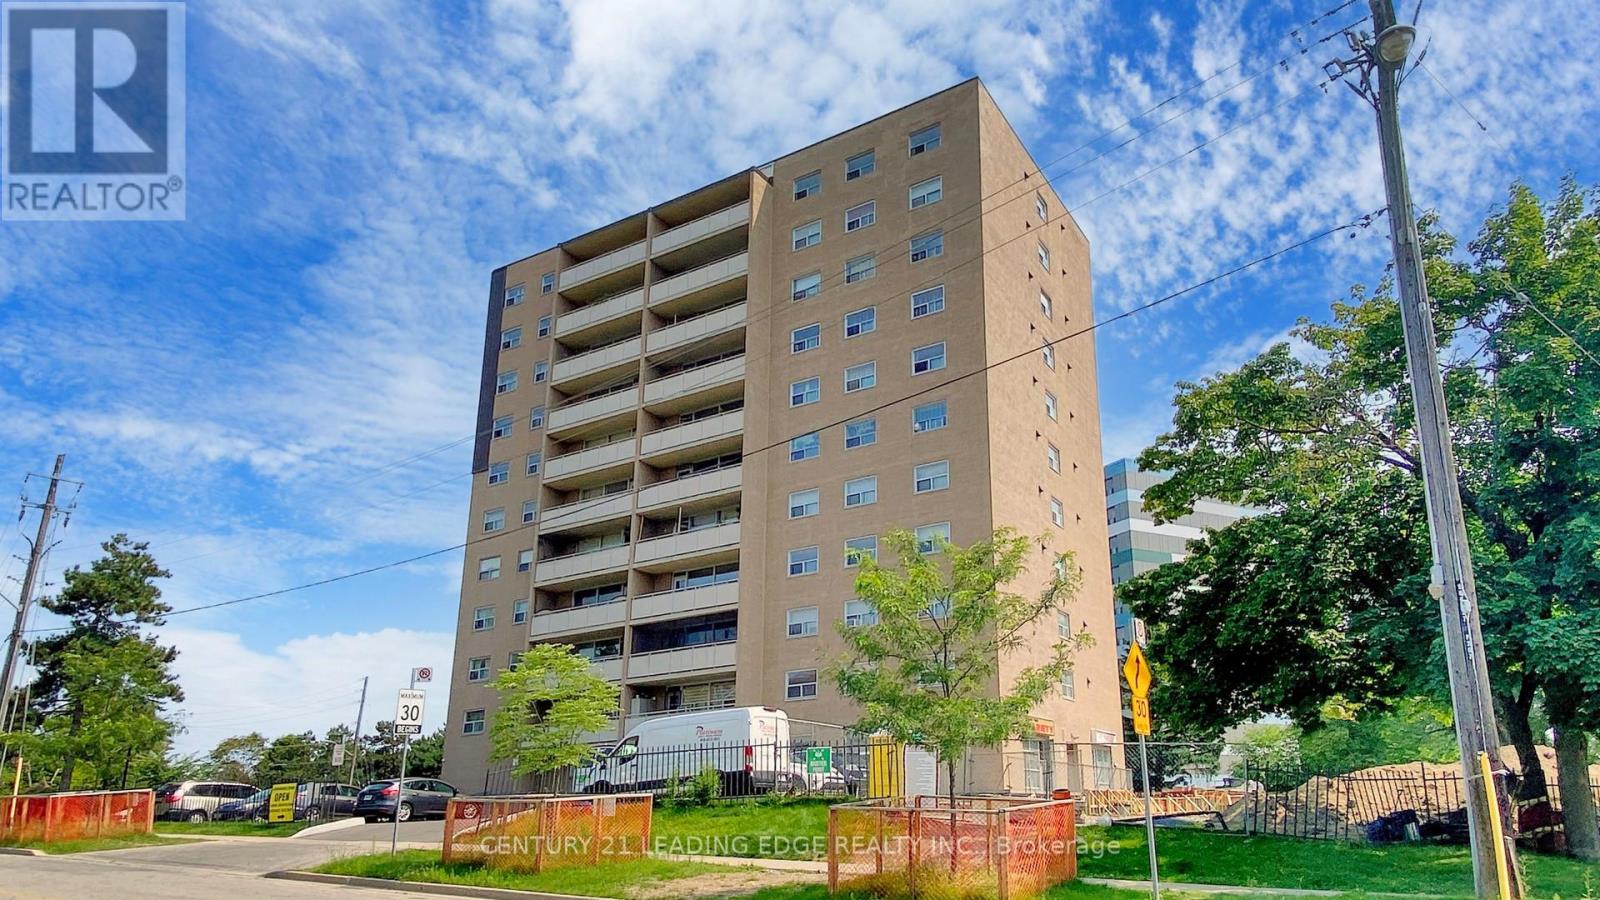
601 - 207 Galloway Road
Toronto, Ontario
Welcome to this spacious 2 bedroom condo offering a generous layout with a combined living and dining area, large windows throughout, and an updated kitchen with ample cabinetry. Enjoy a walkout from the living and dining space to a large private balcony, adding valuable outdoor living. Both bedrooms are well-sized, featuring large windows that bring in plenty of natural light along with functional closet space. The unit also includes a locker, providing additional storage. Convenient main floor laundry is available. This would be a great opportunity for first-time buyers, downsizers, or investors looking for space and value. Located mins from Guildwood Go Station, Public Transit, schools, park and shopping. (id:47351)
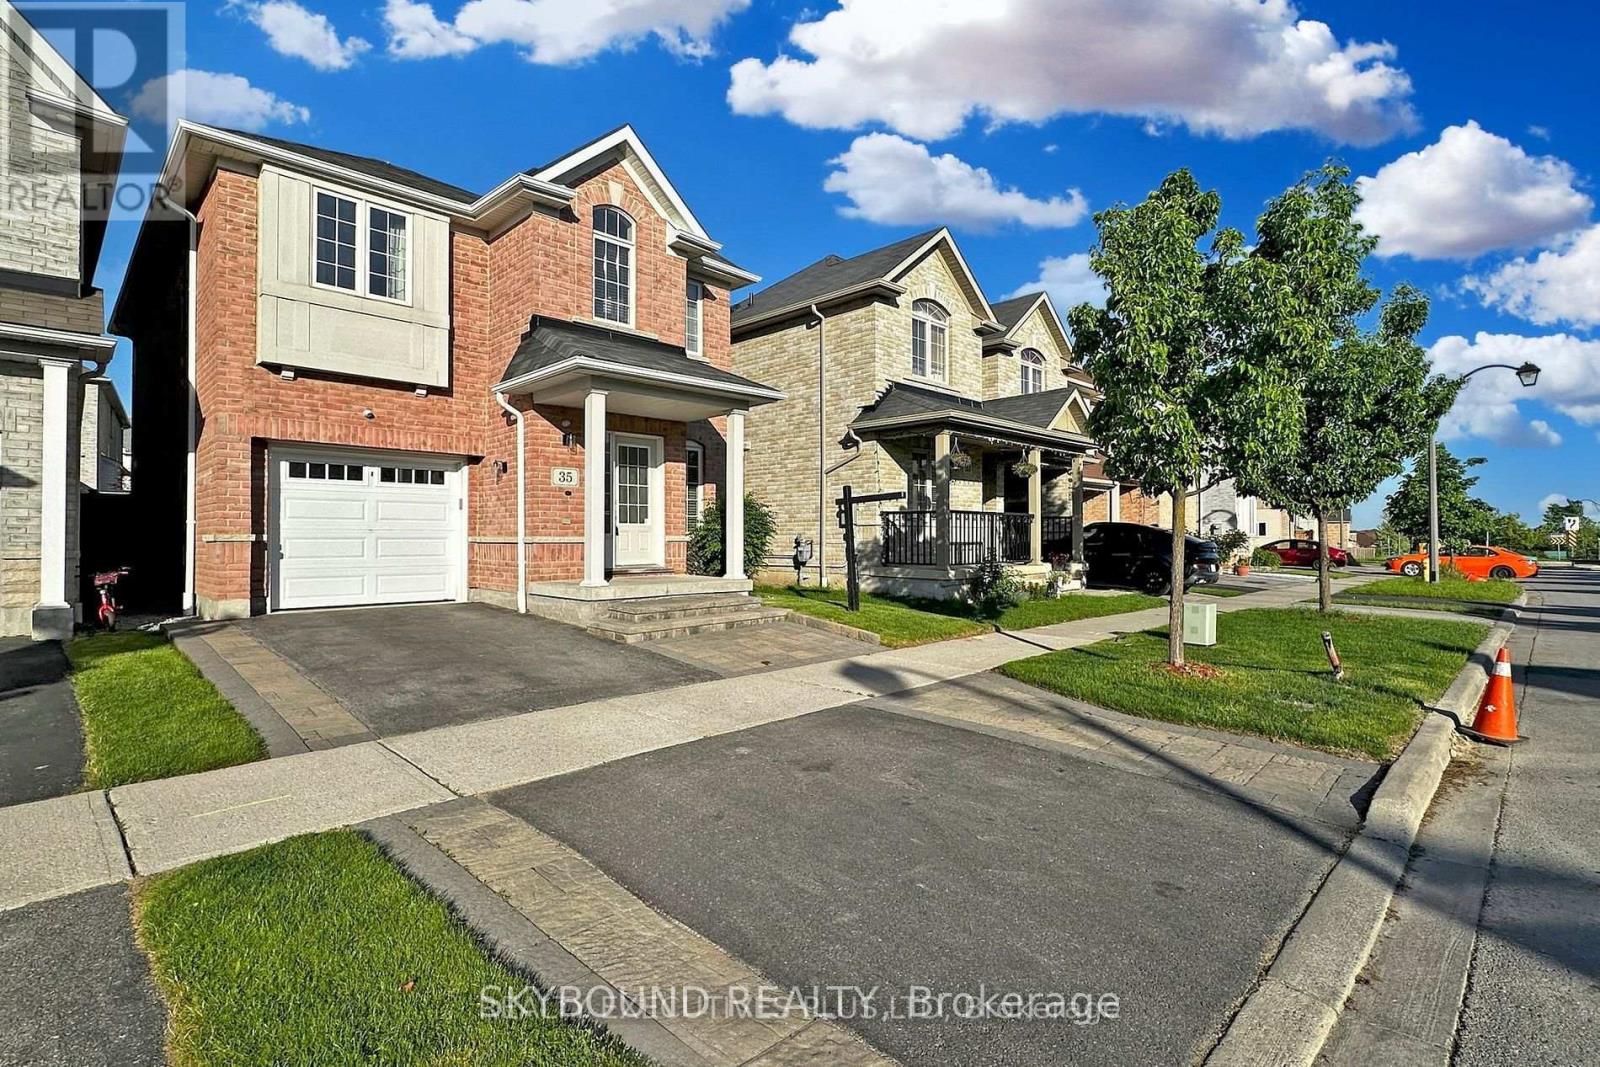
35 Lloydminister Avenue
Ajax, Ontario
Beautiful Renovated Home in A Convenient Ajax Location!! Newly Installed Hardwood Flooring Throughout the Entire House, Complemented by a Striking Hardwood Staircase Adorned with High-end Posts & Spindles! Experience a Sense of Modern Elegance with New Lighting Fixtures that Illuminate Every Corner of the Home. The Main Floor has also been Tastefully Updated with Smooth Ceilings and Recessed LED Lighting! The Gourmet Kitchen is a True Standout, Featuring Brand-New Quartz Countertops that Offer Both Style and Durability! Newly Re-Finished Kitchen Cabinets (Apr. 2026)!! Newly Installed Ceramic Backsplash !! This Sleek Culinary Space also Includes Brand New Stainless Steel Appliances & a Large Island with a Breakfast Bar! The Property also offers a Newly Professionally Finished Basement Area with built-in Wet Bar! The Exterior Delights with Expertly Done Interlocking in the Front Walkways and Rear Yard, Creating a Picturesque Setting for Outdoor Gatherings or Quiet Relaxation. Freshly Painted Rooms Throughout the Property Provide a Crisp, Clean Canvas for You to Make Your Mark and Create the Home of Your Dreams. Located Close to Hwy 401, 407, 412, Costco, Transit & Shopping! Step Inside to Discover this Beautiful, Well Maintained Home!! (id:47351)

Main #2 - 685 Queen Street W
Toronto, Ontario
Gorgeous Building With Beautiful Facade On Prime Queen St W. High Traffic With Lots Of Retail And Restaurants. Previously operating as a Men's spa, it has all the rooms and plumbing in place. Great for any salon, spa or other uses. 1,500 sq ft of retail space plus a 300 sq ft garage attached to the building for storage or parking. Tenant is responsible for their own hydro and gas on a separate meter and 35% of the water bill. (id:47351)
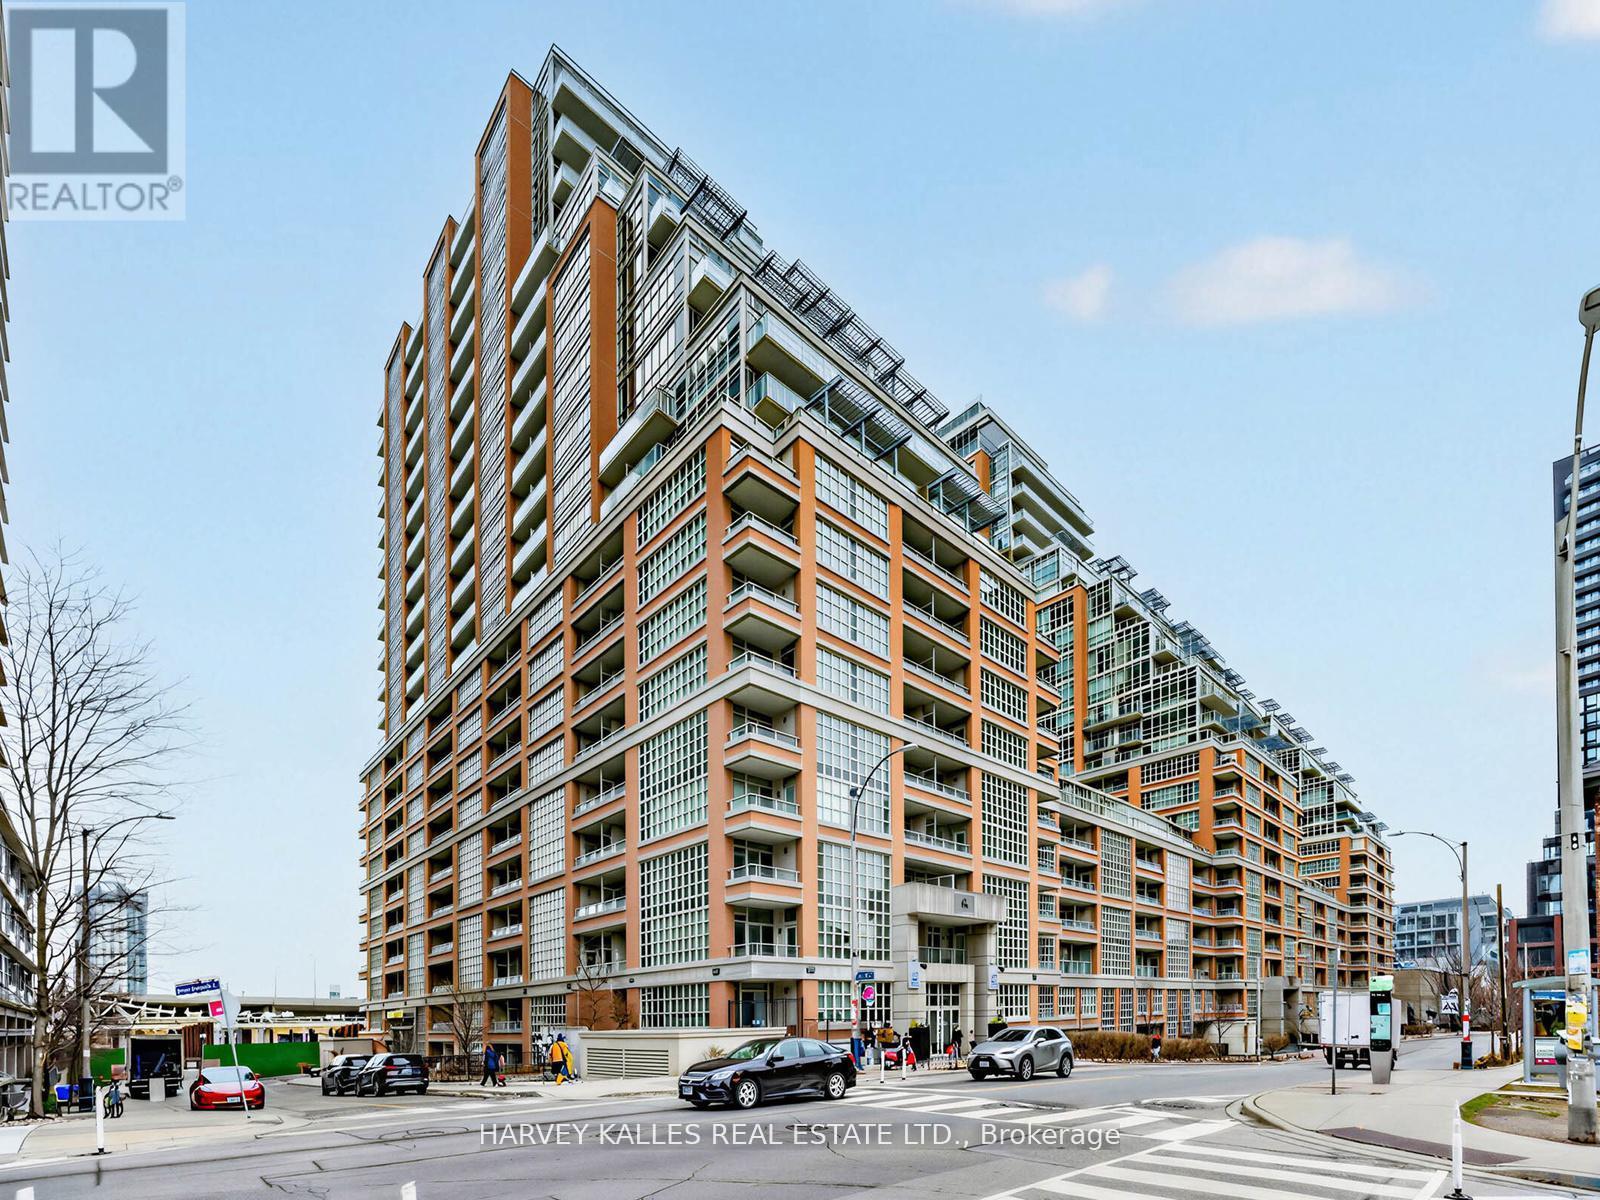
308 - 65 East Liberty Street
Toronto, Ontario
PRICED TO SELL ! Bright 1-Bedroom + Den Suite with 2 washrooms and a rarely offered 3rd-floor patio, located in the highly sought-after Liberty Village neighbourhood. Discover the perfect blend of urban convenience and serene retreat in this beautiful suite, featuring a rare walk-out to a park-like patio with lush grass and seating-ideal for walking your dog or enjoying evening relaxation. Sunlight fills the open-concept, functional layout. The primary bedroom boasts a double glass-door closet, 4-piece ensuite, abundant windows, and direct access to the patio. The versatile den with a closet can serve as a home office or second bedroom. The kitchen is equipped with granite countertops, a breakfast bar, and stainless-steel appliances-perfect for both everyday living and entertaining. Building amenities include 24-hour concierge, indoor pool and sauna, fully equipped gym, party and media rooms, golf simulator, bowling alley, visitor parking, and more. Prime Liberty Village location steps from vibrant cafes, restaurants, TTC, GO Station, and waterfront parks. Enjoy the neighbourhood's green spaces and the perfect mix of historic charm with modern flair. This move-in ready condo with a unique outdoor space is a rare find in Toronto's Liberty Village. (id:47351)
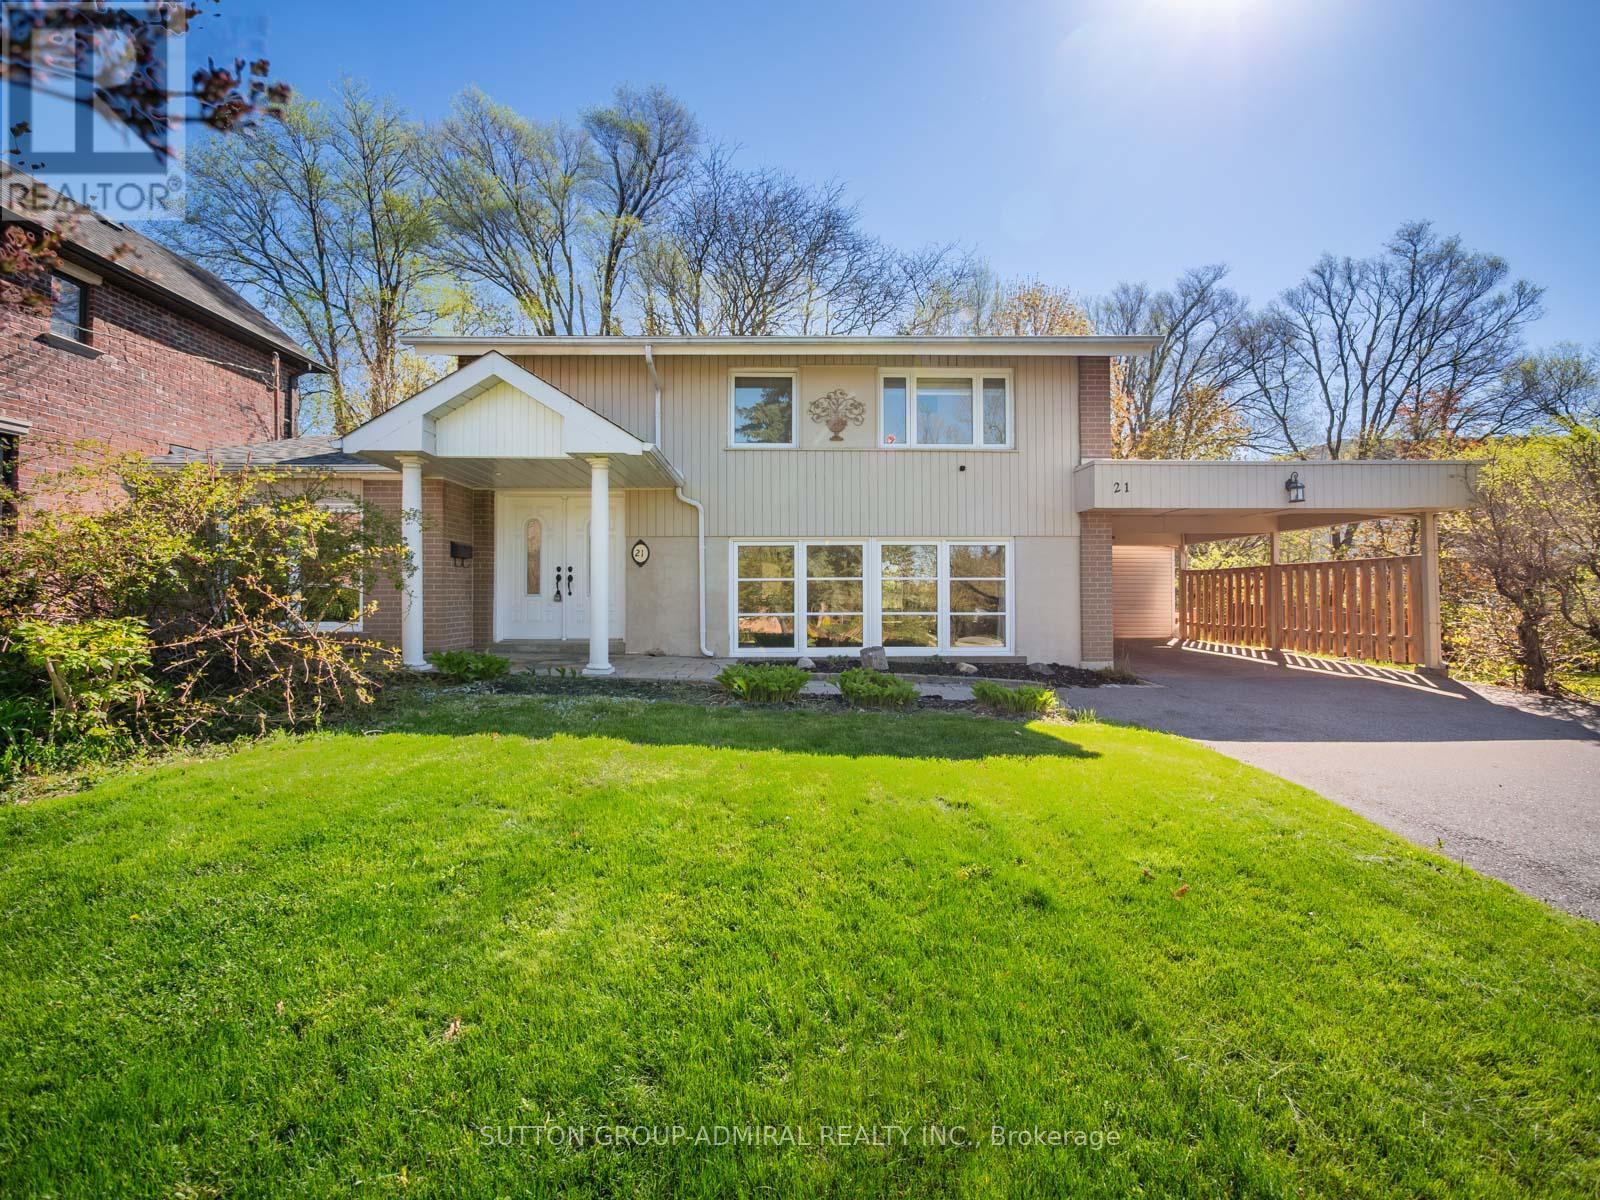
21 Rialto Drive
Toronto, Ontario
Full of warmth, charm, and timeless character, this unique detached home offers the perfect blend of comfort and personality on an oversized lot with an extended driveway providing ample parking. Inside, rich Jatoba hardwood floors, elegant crown mouldings, and multiple skylights create a bright and inviting atmosphere filled with natural light. The thoughtfully designed layout features 3 bedrooms and 3 bathrooms, including a spa-inspired bath with heated floors and a relaxing soaker tub.The sunroom is a true highlight, a cozy retreat to enjoy morning coffee, unwind with a book, or entertain year-round while overlooking the expansive property. Thermo windows throughout provide energy efficiency and comfort, while the owned hot water tank adds extra value and peace of mind. Outside, the large lot offers endless possibilities for gardening, entertaining, or future expansion, complete with a garden/storage shed for added convenience. Located in the Parkwoods-O'Connor Hills area which offers a quieter, greener alternative to many Toronto neighbourhoods, making it especially appealing to families and professionals seeking space, convenience, and long-term value. Residents benefit from quick access to both the Don Valley Parkway and Highway 401, making commuting across the GTA relatively convenient. The area is also close to major shopping and lifestyle amenities, including the Shops at Don Mills, Fairview Mall, Costco and several community centres, parks, and schools. This is not your typical cookie-cutter home in a underwhelming area . This is a property with soul, character, and space to truly make your own. (id:47351)
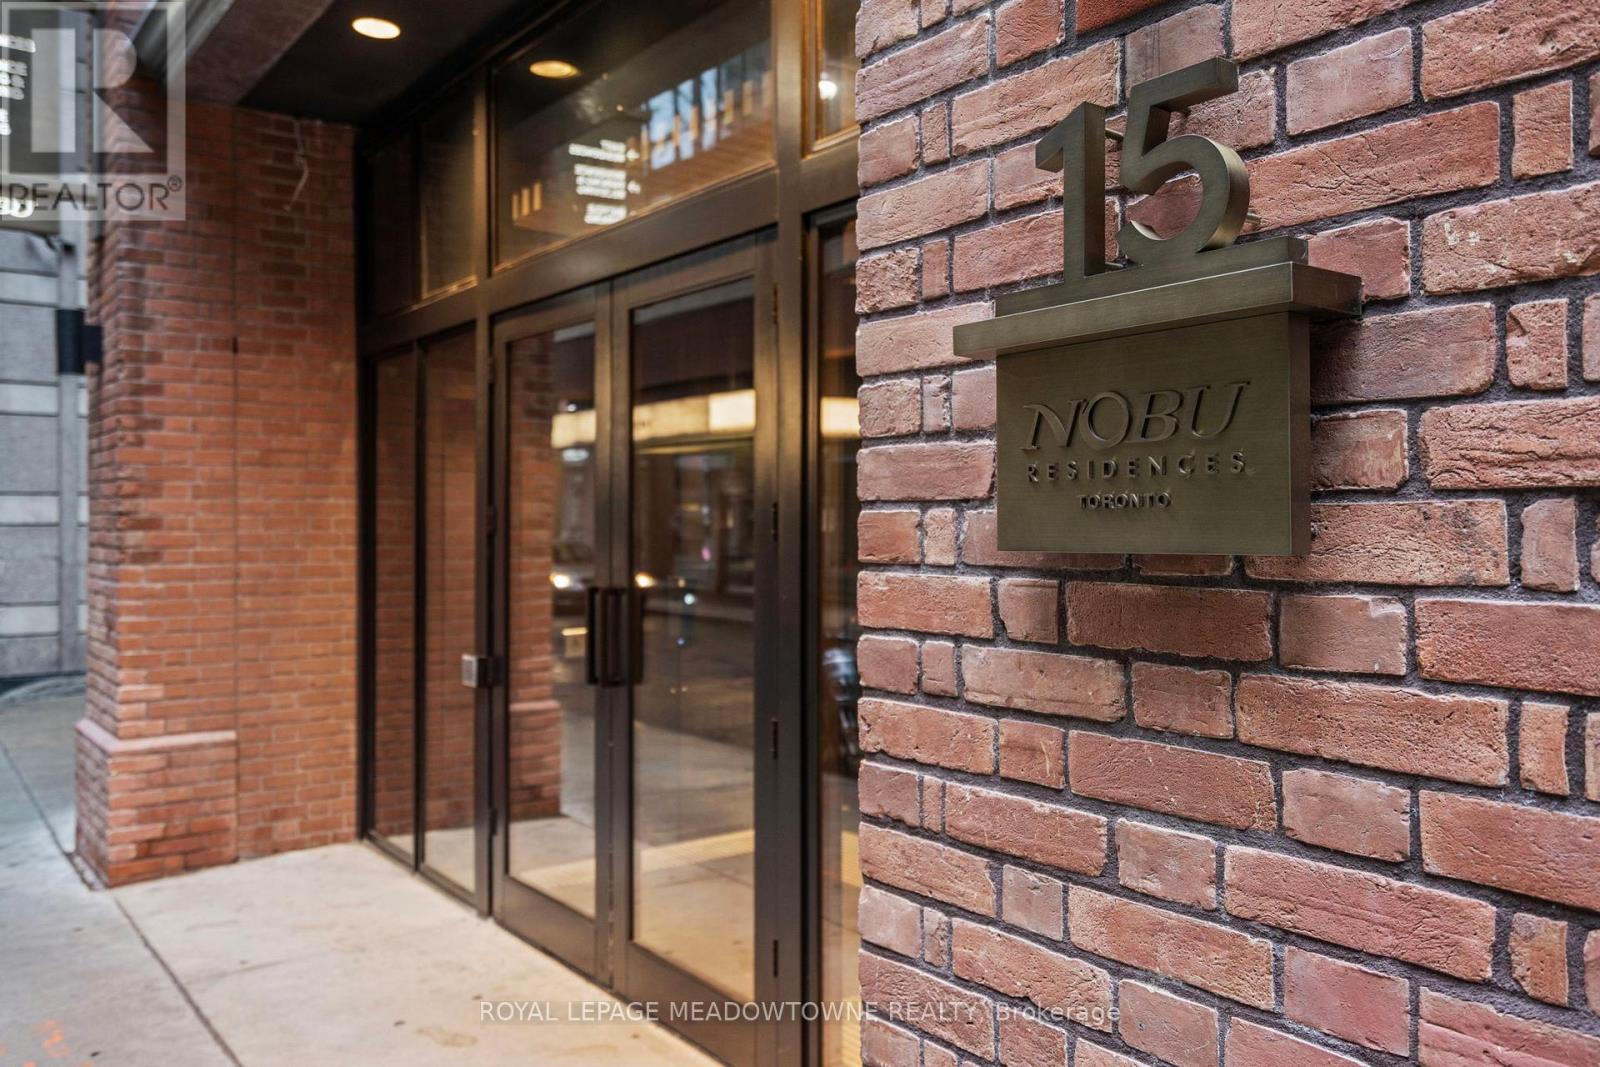
813 - 15 Mercer Street
Toronto, Ontario
Welcome to Nobu Residences, a luxurious and brand-new condo situated in the heart of Toronto's most vibrant districts. This never-lived-in 1+1 bedroom, 1-bath unit features a thoughtfully designed open-concept layout that maximizes space & functionality. W/a spacious den & a charming nook, this unit offers plenty of flexibility for work, relaxation, or additional storage. Wide laminate floors, high ceilings & large windows fill the space W/natural light, while pot lights throughout, including under the kitchen cabinets, create a warm & modern ambiance. The kitchen itself is a chefs dream, boasting high-end built-in integrated appliances& sleek finishes, perfect for cooking and entertaining. The unit includes a large bedroom with ample closet space and a separate laundry room, all designed with comfort & convenience in mind. Nobu Residences offers world-class amenities such as a fully equipped gym, a luxurious spa with a sauna & hot tub, a rooftop terrace & a private screening room. Located in Toronto's Entertainment, Financial & Fashion Districts this condo provides unparalleled access to theatres, restaurants, shops & the TTC. With a walk score of 99 & a transit score of 100,everything you desire is just steps away. ***Tenant month-month paying $2600/monthly fully furnished. Willing to stay or vacate with 30 days notice*** (id:47351)
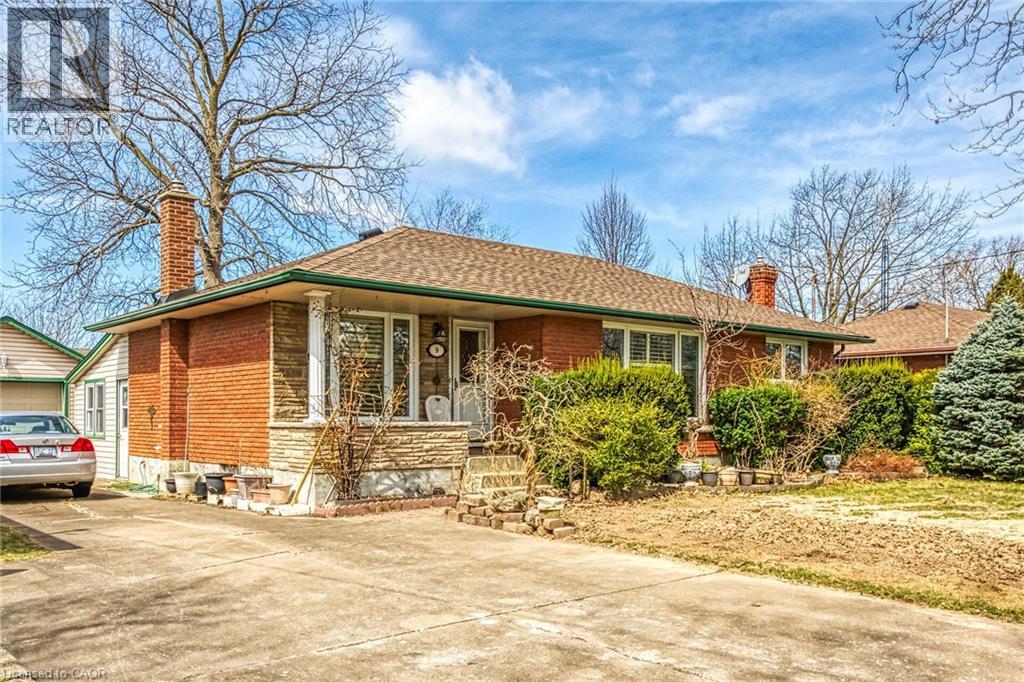
9 Gavin Drive
St. Catharines, Ontario
THIS WELL MAINTAINED 4 (3+1) BEDROOM,FEATURES 2 FULL BATH BUNGALOW IS NESTLED in a picturesque and HIGHLY DESIRABLE TREE-LINED STREET, IN A SOUGHT AFTER NEIGHBORHOOD, THIS HOUSE SITS ON A WIDE LOT WITH EXTRA LONG DRIVE WAY ALLOWING FOR A LOT OF PARKING ROOM. ADDITIONALLY THERE IS A LARGE DETACHED GARAGE AND A BEAUTIFUL SUN-ROOM. This house boast refinished HARDWOOD FLOORS, fully finished basement and large windows. THE ROOF IS NEWLY REPLACED, CENTRALLY LOCATED WITH EASY ACCESS TO MAJOR HIGHWAY, RESTAURANTS, PARKS, SCHOOLS AND SHOPPING CENTRES. (id:47351)
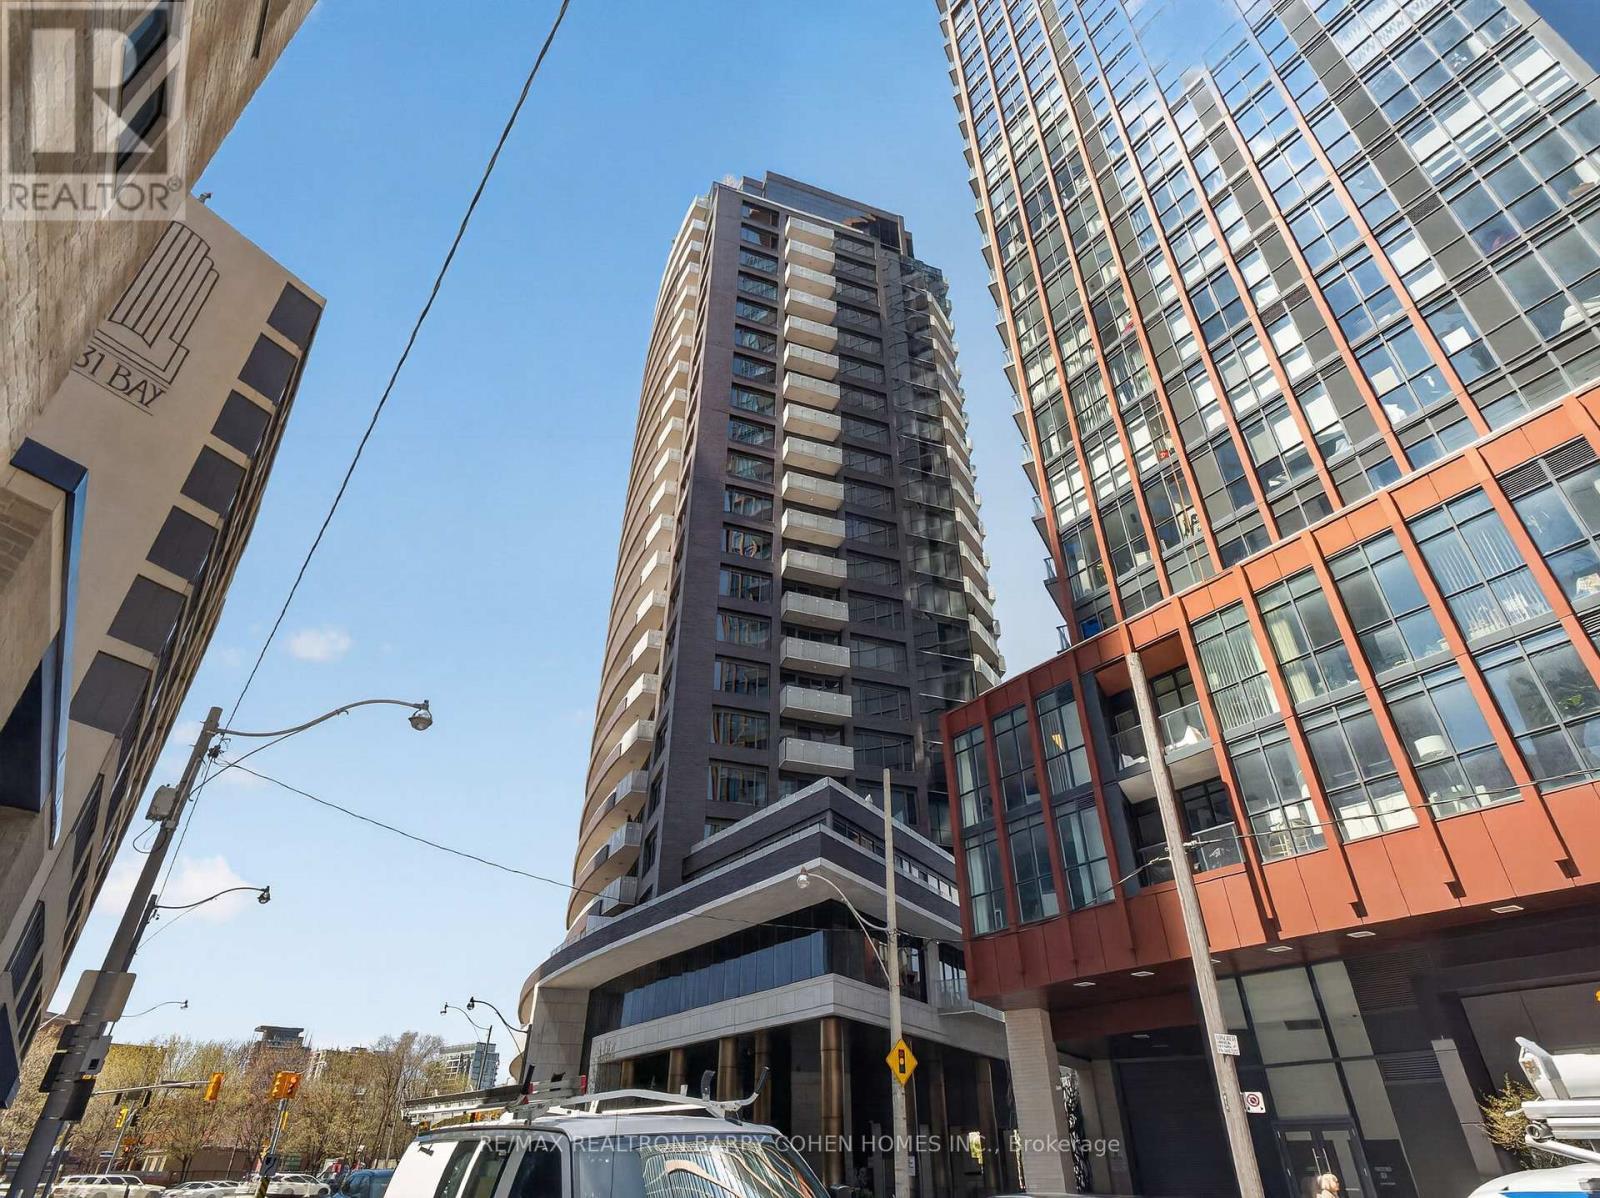
1202 - 88 Davenport Road
Toronto, Ontario
One Of Toronto's Most Prestigious Full-Service Residences In Yorkville. Indulge In The Elevated Design Of This Sun-Drenched 2-Bedroom + Den, 2-Bathroom Suite, Complete With Chef-Inspired Gourmet Kitchen Plus Breakfast Bar, Open-Concept Living And Dining Room With Striking Fireplace And City Views, Convenient Ensuite Laundry, Multiple Walkouts To A Stunning South-Facing Balcony, Plus Private Balcony For The Primary Retreat Complete With A Lavish 7-Piece Ensuite. Coffered Ceilings, Designer Lighting, High-End Materials And Luxurious Finishes Punctuate The Residence's Impeccable Style And Unparalleled Amenities. Truly An Address Of Distinction, The Residences Of The Florian Are Privy To 24-Hour Concierge, Valet Parking, Stunning Outdoor Terrace, State-Of-The-Art Fitness Centre With Sauna, Party Room And Guest Suite. Suite 1202 Comes Complete With 1 Parking Space Plus Locker, An Immeasurable Convenience In The City. Ideally Located Just Steps From Yorkville's Exclusive Boutiques And Fine Dining, This Highly Walkable Address Invites You To Experience Upscale Urban Living At Its Finest. (id:47351)
3006 - 252 Church Street
Toronto, Ontario
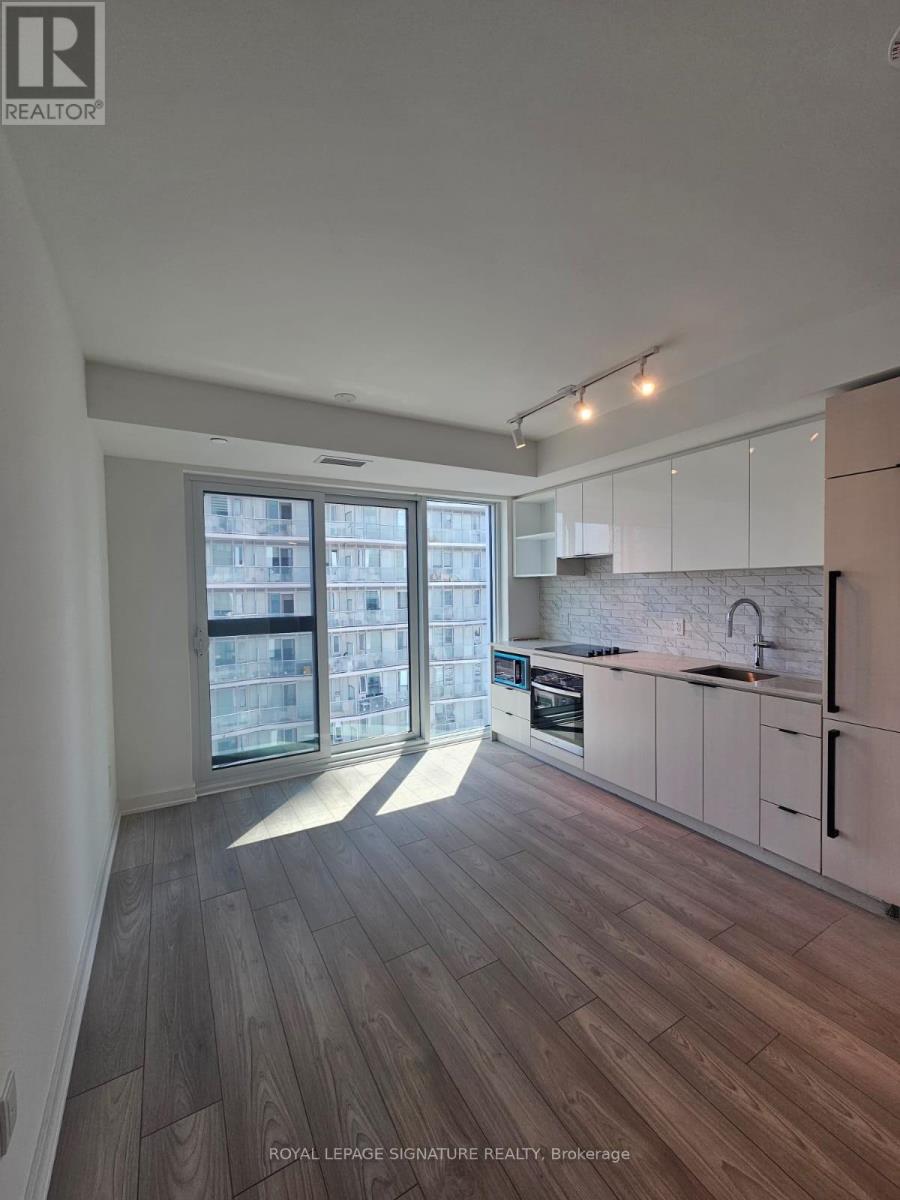
Brand New, Never Lived In. Live a lifestyle with zero compromises in the heart of Toronto's vibrant Garden District.Developed by the prestigious CentreCourt, Suite 3006 is a corner residence showcasing breathtaking panoramic views from the 30th floor.The brilliant 1+Den layout is a rare find, boasting a highly functional den complete with its own private door and window effortlessly transforming into a peaceful second bedroom or a dedicated executive home office. Floor-to-ceiling windows wrap the unit in natural light, beautifully accentuating the contemporary, high-end kitchen with its seamless built-in appliances.Within a 4-minute walk to Dundas Subway Station (Perfect 100 Transit Score).Steps from Toronto Metropolitan University (TMU), Eaton Centre, and Yonge-Dundas Square.Building Highlights: 24/7 Concierge, massive 9,000 sq.ft fitness facility, expansive co-working spaces, etc. (id:47351)
918 - 352 Front Street W
Toronto, Ontario
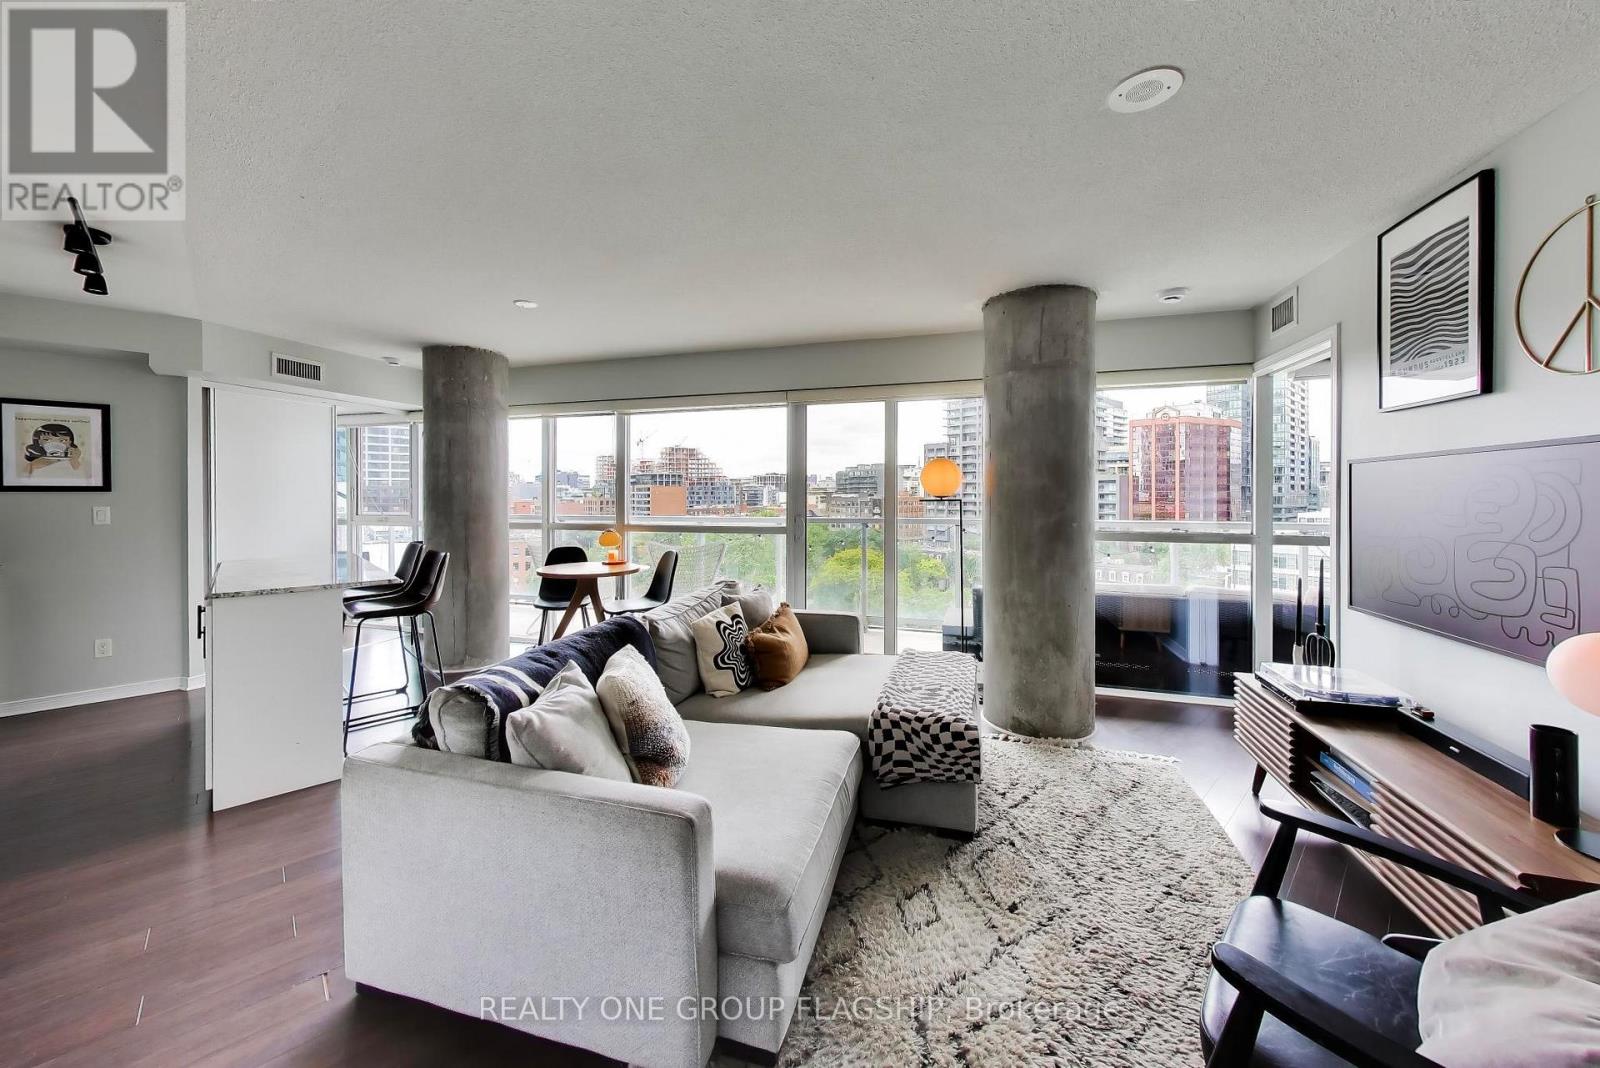
Enjoy stunning sunsets and sweeping park views! This refined two-bedroom suite is clad in floor-to-ceiling windows and bathed in natural light. An expansive 260 sq.ft. wrap-around balcony overlooks the historic Clarence Square below; home to an off-leash dog park, mature trees and a newly installed entertainment pavilion! This exceptionally designed split-bedroom layout provides 709 sq.ft. of functional and flexible living space. The spacious kitchen features a custom-built marble-topped island with lots of additional storage. Two polished concrete columns symmetrically frame the panoramic vista and provide architectural intrigue to the space. Upgrades include a new dishwasher (2025), front-loading washing machine (2024) and new bathroom + kitchen hardware. Located in Fly Condos, residents enjoy a full suite of luxurious amenities including a fitness center with a sauna and yoga studio, landscaped rooftop terrace with BBQs and cabanas, party room, theatre room, guest suites and 24-hour concierge. Centrally situated at Front + Spadina for unparalleled walkability and transit connectivity. Walk Score: 99 Transit Score: 100 Bike Score: 85. Vibrant city living at your doorstep with The Well, King St W and Rogers Centre all within a 300m radius. Easy access to Gardiner Expressway and Lake Ontario. One locker included. (id:47351)
47 Bishop Reding Trail
Hamilton, Ontario
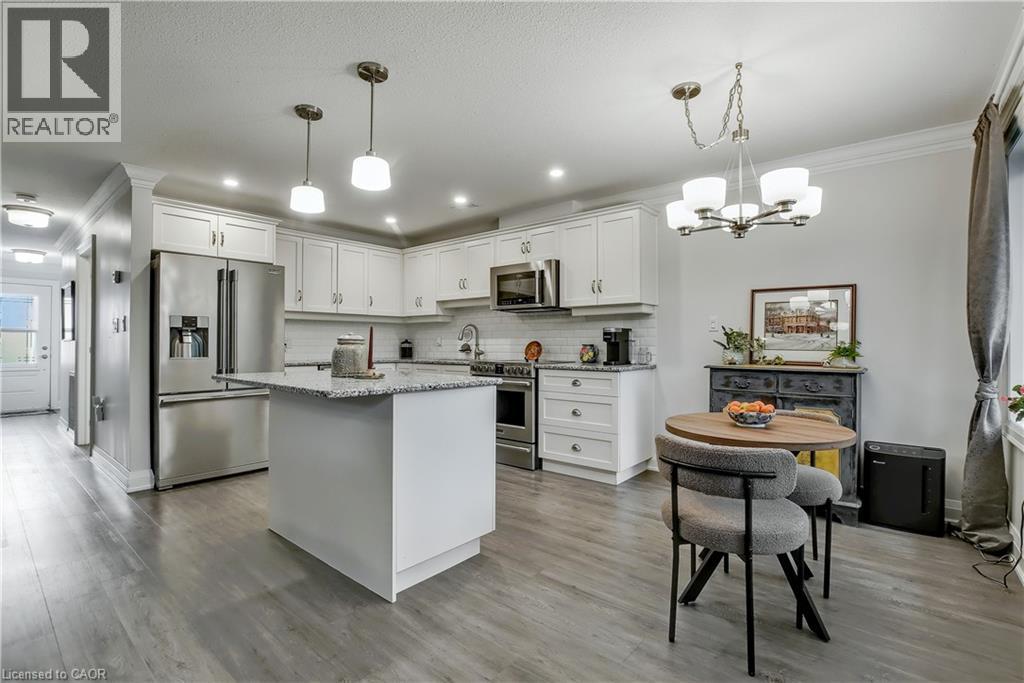
Welcome to 47 Bishop Reding, a charming 1-bedroom, 968 sq. ft. bungalow in the sought-after St. Elizabeth Village community. Thoughtfully designed with open-concept living, spacious rooms, and modern touches, this home delivers both style and practicality. Whether you’re enjoying a quiet evening indoors or taking advantage of the Village’s resort-style amenities, this residence offers a wonderful balance of comfort and community living. Move-in ready and waiting for you to call it home. Property taxes, water, and all exterior maintenance are included in the monthly fees. (id:47351)
234 Brookfield Avenue
Burlington, Ontario
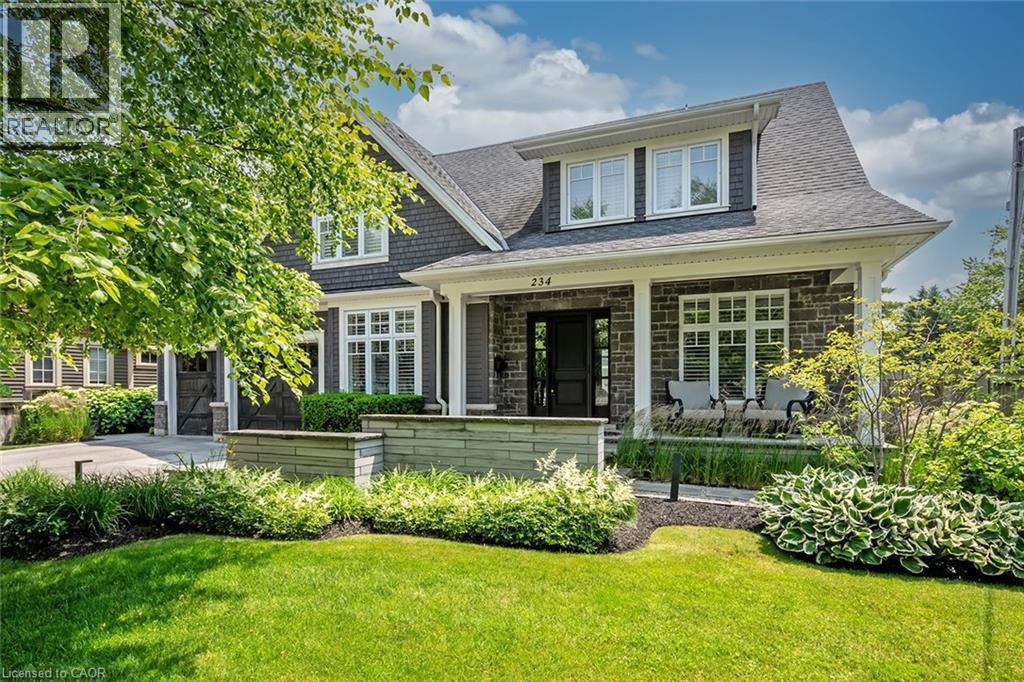
Welcome to this exceptional residence offering over 4,800 sq ft of beautifully finished living space, where timeless design meets modern comfort. The main level features hardwood flooring, crown moulding, pot lights, and built-in speakers. The elegant dining room with coffered ceiling, custom drapery, and stunning wall paper flows seamlessly into the chef-inspired eat in kitchen complete with granite countertops, marble backsplash, pot filler, five-burner gas cooktop, wall ovens, reverse osmosis water system, and a breakfast bar. The kitchen opens to a warm family room with gas fireplace, stone surround, and custom built-ins. A private office with French doors, a stylish powder room, and a functional mudroom/laundry room with garage access complete the main floor. Upstairs, hardwood continues through four spacious bedrooms. The primary suite offers a walk-in closet with built-ins and a spa-like five-piece ensuite featuring heated floors, glass shower with jets and rain head, and a soaker tub. One secondary bedroom enjoys its own ensuite, while the others share a beautifully appointed main bath. The finished lower level provides additional living space with a recreation room, gas fireplace, a three-piece bath, and loads of storage. Outside, the fully landscaped property features award-winning curb appeal, a slab stone walkway, four-car driveway, double garage with EV charger, and a private backyard oasis with pool and outdoor kitchen perfect for entertaining. This move-in ready home truly has it all. (id:47351)
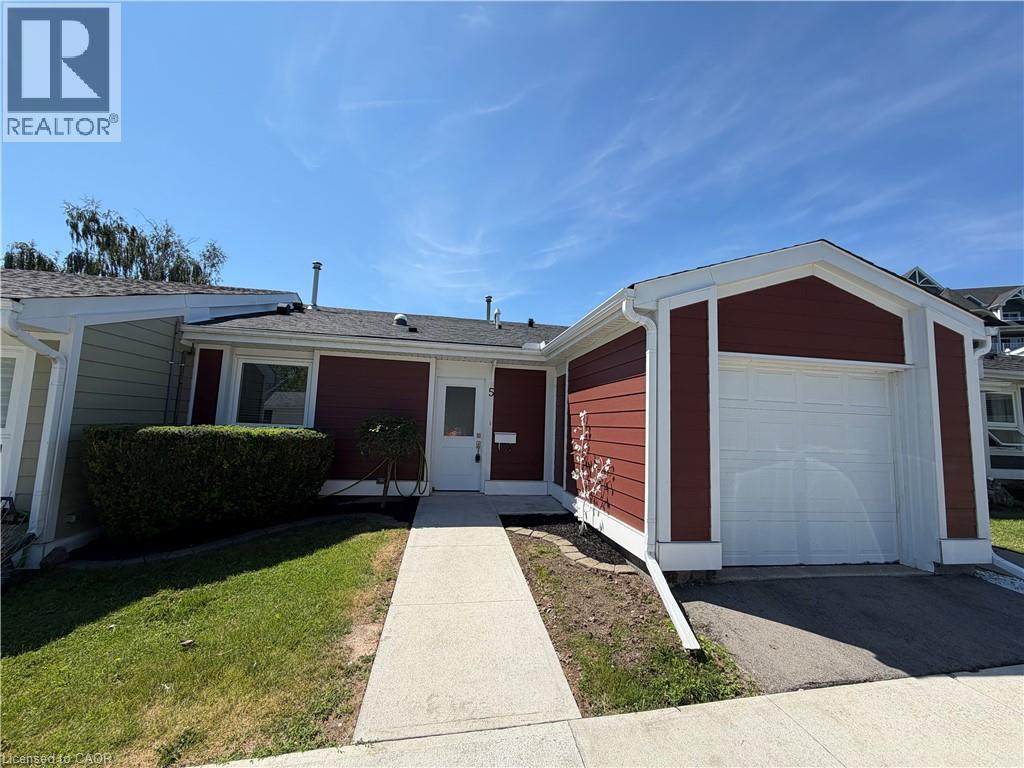
5 Jaczenko Terrace
Hamilton, Ontario
Welcome to St. Elizabeth Village, a gated 55+ community offering a peaceful and active lifestyle. This beautifully maintained 912 square foot bungalow provides comfortable one floor living with a bright and open layout. The home features one bedroom and one bathroom and is perfectly situated overlooking one of the Village’s scenic ponds, offering a tranquil and private view. The kitchen is equipped with stainless steel appliances and a peninsula with seating, ideal for casual dining or entertaining. A solar tube brings in additional natural light, brightening the space that opens seamlessly into the dining and living room for an inviting and airy feel. Just a short walk from your front door are the Village’s outstanding amenities including a heated indoor pool, fitness centre, saunas, hot tub and golf simulator. Creative residents will enjoy the woodworking and stained glass shops, while convenient on site services include a doctor’s office, pharmacy and massage clinic. The Village is also only minutes away from grocery stores, restaurants and shopping, with public transportation available directly into the community. This home offers the perfect balance of comfort, convenience and community in a serene and welcoming setting. CONDO Fees Incl: Property taxes, water, and all exterior maintenance (id:47351)
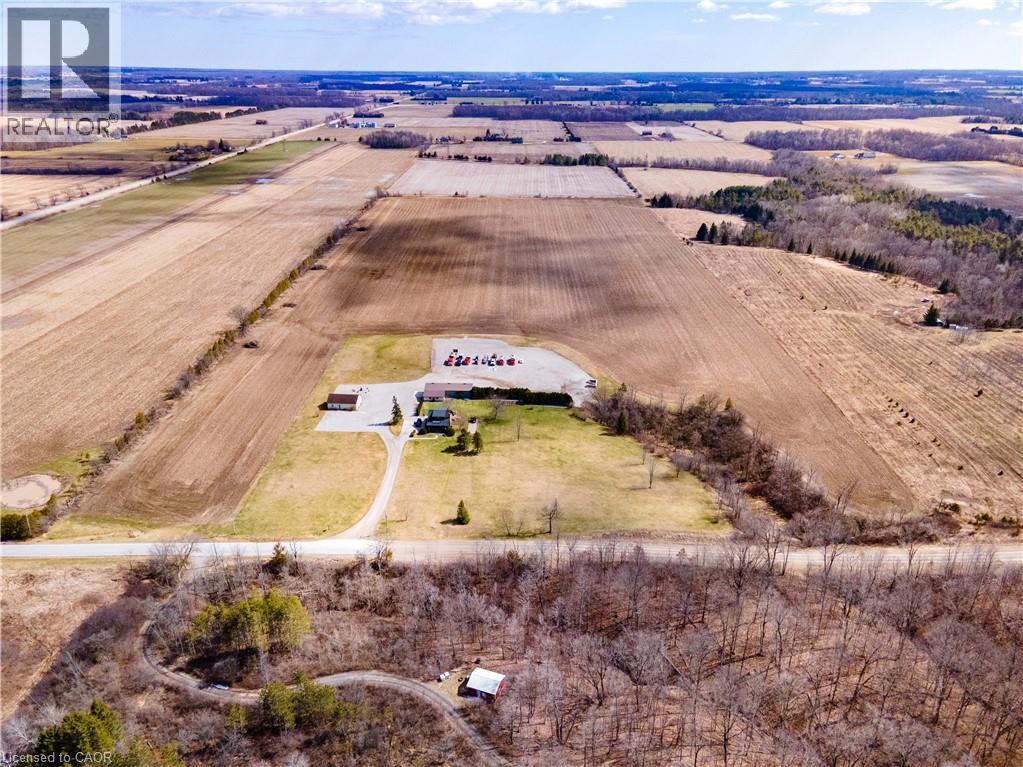
23247 Beattie Line
Elgin, Ontario
Rare opportunity to own a versatile 6-acre rural property offering the perfect blend of lifestyle, space, and potential. Live and work from one exceptional setting featuring extensive outbuildings, ample parking, and a beautifully updated home. Set on a serene, landscaped lot, the charming 3-bedroom residence offers a warm and inviting feel throughout. The bright open-concept kitchen is finished with quartz countertops, natural wood cabinetry, and a spacious dining area with a wet bar—perfect for hosting and entertaining. The home also features a comfortable main living area and a lower-level rec room, providing additional space for relaxation or family use. Step outside to enjoy a welcoming front porch, expansive rear deck, and a 10-seat hot tub overlooking the peaceful countryside. The property is exceptionally well-equipped with an impressive 1,850 sq. ft. insulated and heated workshop, a separate 1,200 sq. ft. office building, and a large, well-drained 2-acre gravel yard ideal for parking, storage, or hobby use. A2 zoning allows for a range of permitted rural uses—buyers to complete their own due diligence regarding specific permitted uses and future opportunities. Conveniently located just north of the 401, approximately halfway between London and Chatham, and only minutes to Wardsville, Rodney, and Bothwell. (id:47351)
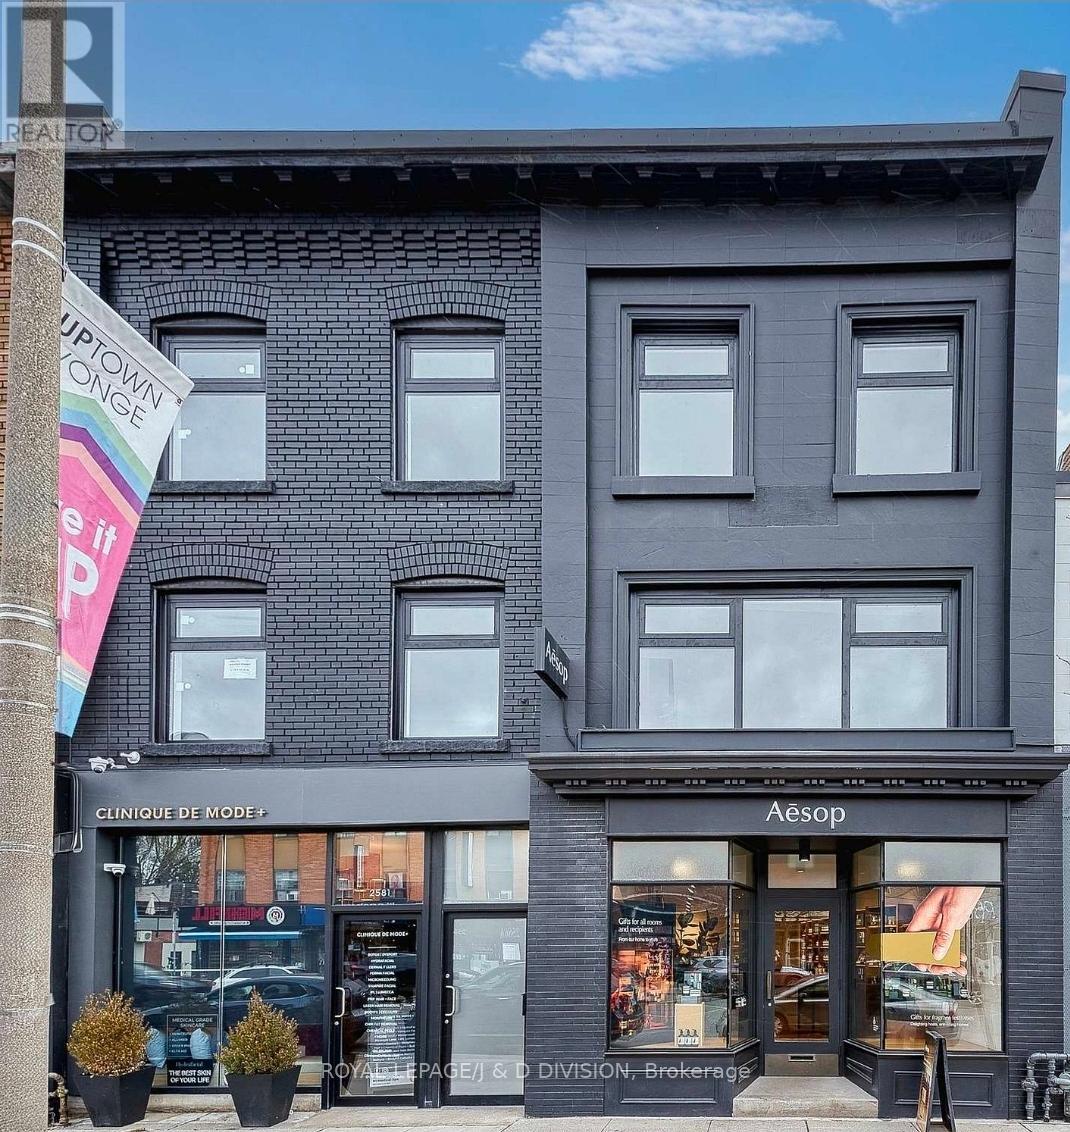
202 - 2579 Yonge Street
Toronto, Ontario
Rarely Found luxurious grand 2 bedroom 2 full bathroom executive level suite. Brand New & Never Lived in! Approximately 1,300 square feet of high quality living space in a quite AAA building. 10 minute walk to Yonge and Eglinton subway station. Endless dining, retail/shopping close by. Farm Boy, Metro, Loblaws, Healthy Planet all within walking distance. 95 Walk score. No expense spared, hardwood floors throughout. Solid core doors and custom millwork. Extra large living room with expansive sunlight through oversized glass block window. high efficiency LED lighting. Space allows for large projector set up in living room with 100" screen for entertaining. Brand new kitchen with quartz countertops, built in microwave and dishwasher, stainless steel appliances, Italian hood range. Ensuite high efficiency laundry. Smart video intercom system and 4k 24/7 CCTV. Dedicated smart thermostat for heating and cooling. Primary bedroom includes large double closet. Up to 3 onsite parking spaces available on a monthly term. Multiple access with walk up from Yonge St as well as from driveway walk-up at rear. All images with furniture are virtually staged. (id:47351)
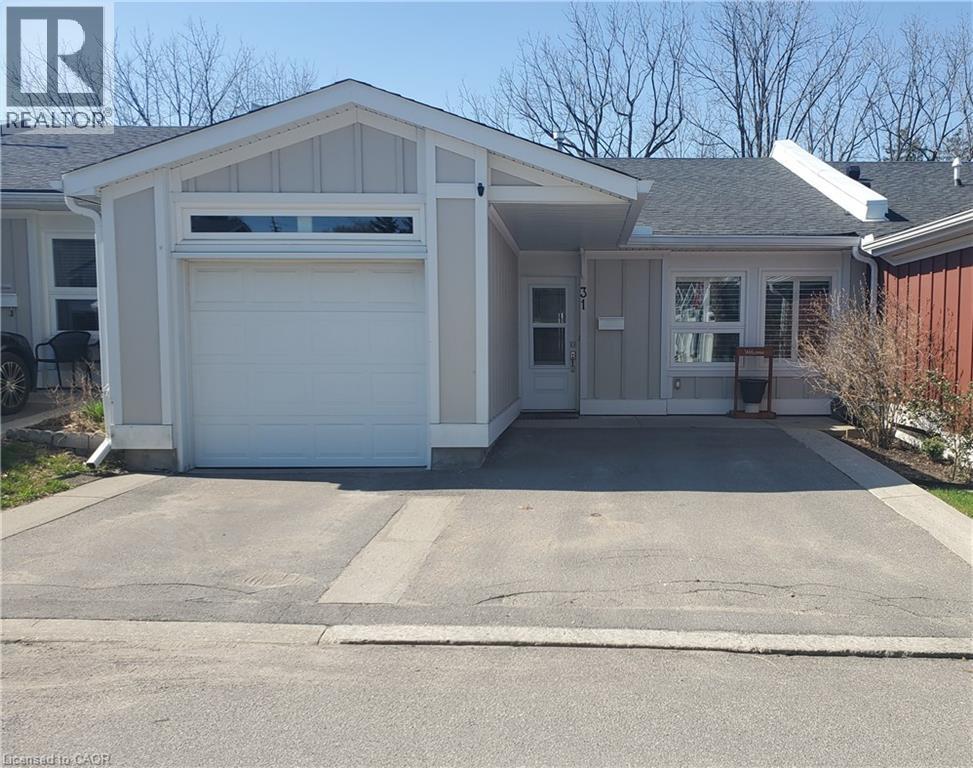
31 Bishop Tonnos Way
Hamilton, Ontario
Welcome to easy, carefree living in the gated community of St. Elizabeth Village. This spacious 1,836 sq ft bungalow is designed for comfort and enjoyment, offering 2 bedrooms, a den, and 2.5 bathrooms, all set against a peaceful backdrop of private forested green space. The open concept layout creates a bright and inviting atmosphere, with the kitchen flowing seamlessly into the living and dining areas while overlooking the serene backyard. A generous peninsula with seating for four and ample counter space makes it perfect for both everyday living and entertaining. The den provides flexible space for a home office or an additional bedroom, while the main bedroom offers a relaxing retreat complete with a walk in closet and a private ensuite featuring a walk in shower. The walkout basement extends your living space with a comfortable family room, a second bedroom with its own walk in closet, a full bathroom with walk in shower, and convenient storage. Enjoy the added benefit of double parking and a short walk to village amenities including the pharmacy, medical clinic, woodworking shop, gym, pool, saunas, and golf simulator. This is retirement living made simple, where maintenance is taken care of so you can focus on what matters most. CONDO Fees Incl: Property taxes, water, and all exterior maintenance. (id:47351)
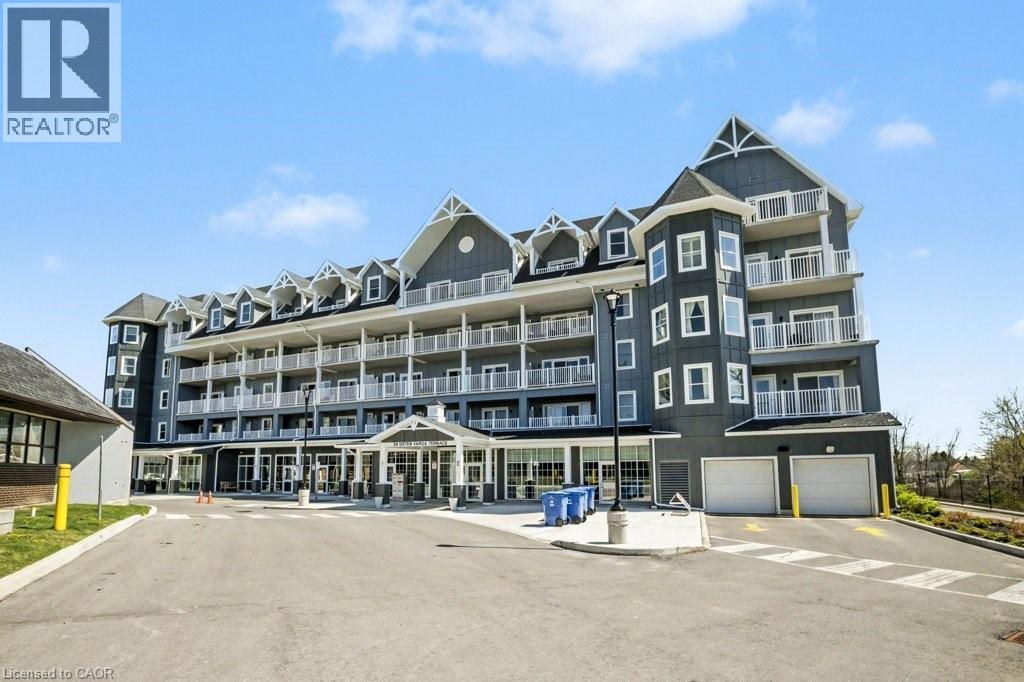
39 Sister Varga Terrace Unit# 116
Hamilton, Ontario
Welcome to Upper Mill Pond in the heart of St. Elizabeth Village, where comfort and community come together. This bright and cheerful 1 bedroom plus den suite offers a thoughtful layout with 1.5 bathrooms, including a private ensuite off the bedroom with a walk in shower, plus a convenient two piece powder room for guests. The open concept kitchen flows effortlessly into the living space, creating a warm and inviting atmosphere that is perfect for both relaxing and entertaining. Step out onto your private northwest facing balcony and enjoy peaceful views and fresh air. This unit also includes exclusive underground parking and a storage locker, adding everyday convenience. Residents of Upper Mill Pond enjoy access to a beautiful courtyard lounge with green space views just behind the building, along with premium amenities including an indoor heated pool, gym, saunas, and golf simulator. Located just steps from the clubhouse, where social events bring the community to life, you are also within easy walking distance to the medical clinic, pharmacy, cafe, hair salon, massage clinic, and hobby spaces like the woodworking shop. This is easy, vibrant living in a welcoming community you will love to call home. (id:47351)
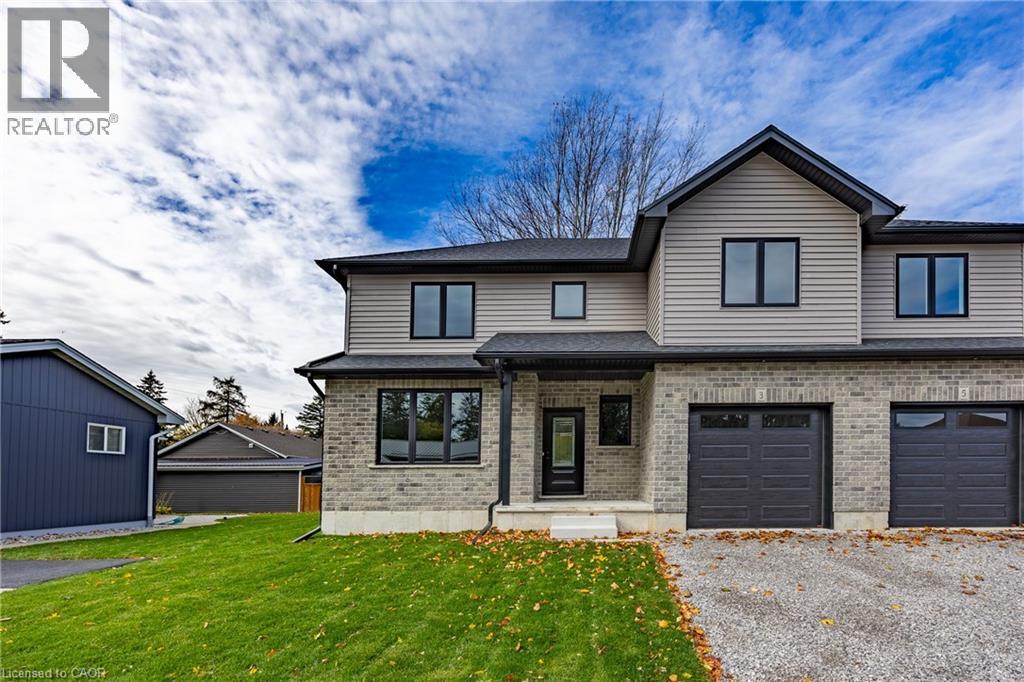
3 Maple Avenue
Port Dover, Ontario
Newly built two-story townhome that blends modern comfort with small-town charm. This brick and vinyl-sided residence offers 3 bedrooms and 3 bathrooms, making it an ideal choice for anyone looking for an easy step into home ownership. Step inside to discover an open-concept main floor designed for everyday living and entertaining, complete with sleek modern flooring, fresh trim work, and a convenient 2-piece bath. The bright, inviting kitchen features Quartz countertops, modern cabinetry backsplash and lighting, and a seamless flow into the living area — perfect for gathering and relaxing. Upstairs, you’ll find three spacious bedrooms — including a primary suite with its own private ensuite bath and walk-in closet with optional laundry and a second full bathroom. The unfinished basement with egress windows presents endless potential for future customization, while the single attached garage with insulated door and belt drive opener adds everyday practicality and extra storage. Set in a mature neighbourhhood and friendly lakeside town, this home offers the perfect balance of atmosphere and modern living. Book your private showing today! (id:47351)
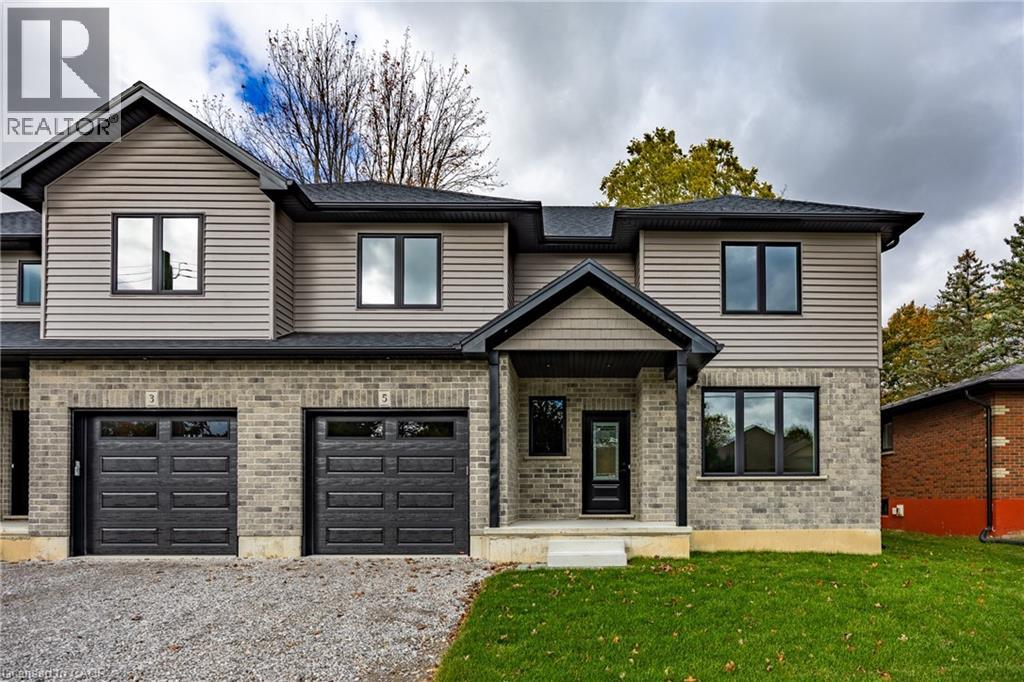
5 Maple Avenue
Port Dover, Ontario
Newly built two-story townhome that blends modern comfort with small-town charm. This brick and vinyl-sided residence offers 3 bedrooms and 3 bathrooms, making it an ideal choice for anyone looking for an easy step into home ownership. Step inside to discover an open-concept main floor designed for everyday living and entertaining, complete with sleek modern flooring, fresh trim work, and a convenient 2-piece bath. The bright, inviting kitchen features Quartz countertops, modern cabinetry backsplash and lighting, and a seamless flow into the living area — perfect for gathering and relaxing. Upstairs, you’ll find three spacious bedrooms — including a primary suite with its own private ensuite bath and walk-in closet with optional laundry and a second full bathroom. The unfinished basement with egress windows presents endless potential for future customization, while the single attached garage with insulated door and belt drive opener adds everyday practicality and extra storage. Set in a mature neighbourhhood and friendly lakeside town, this home offers the perfect balance of atmosphere and modern living. Don’t miss your opportunity to start your new journey today! (id:47351)
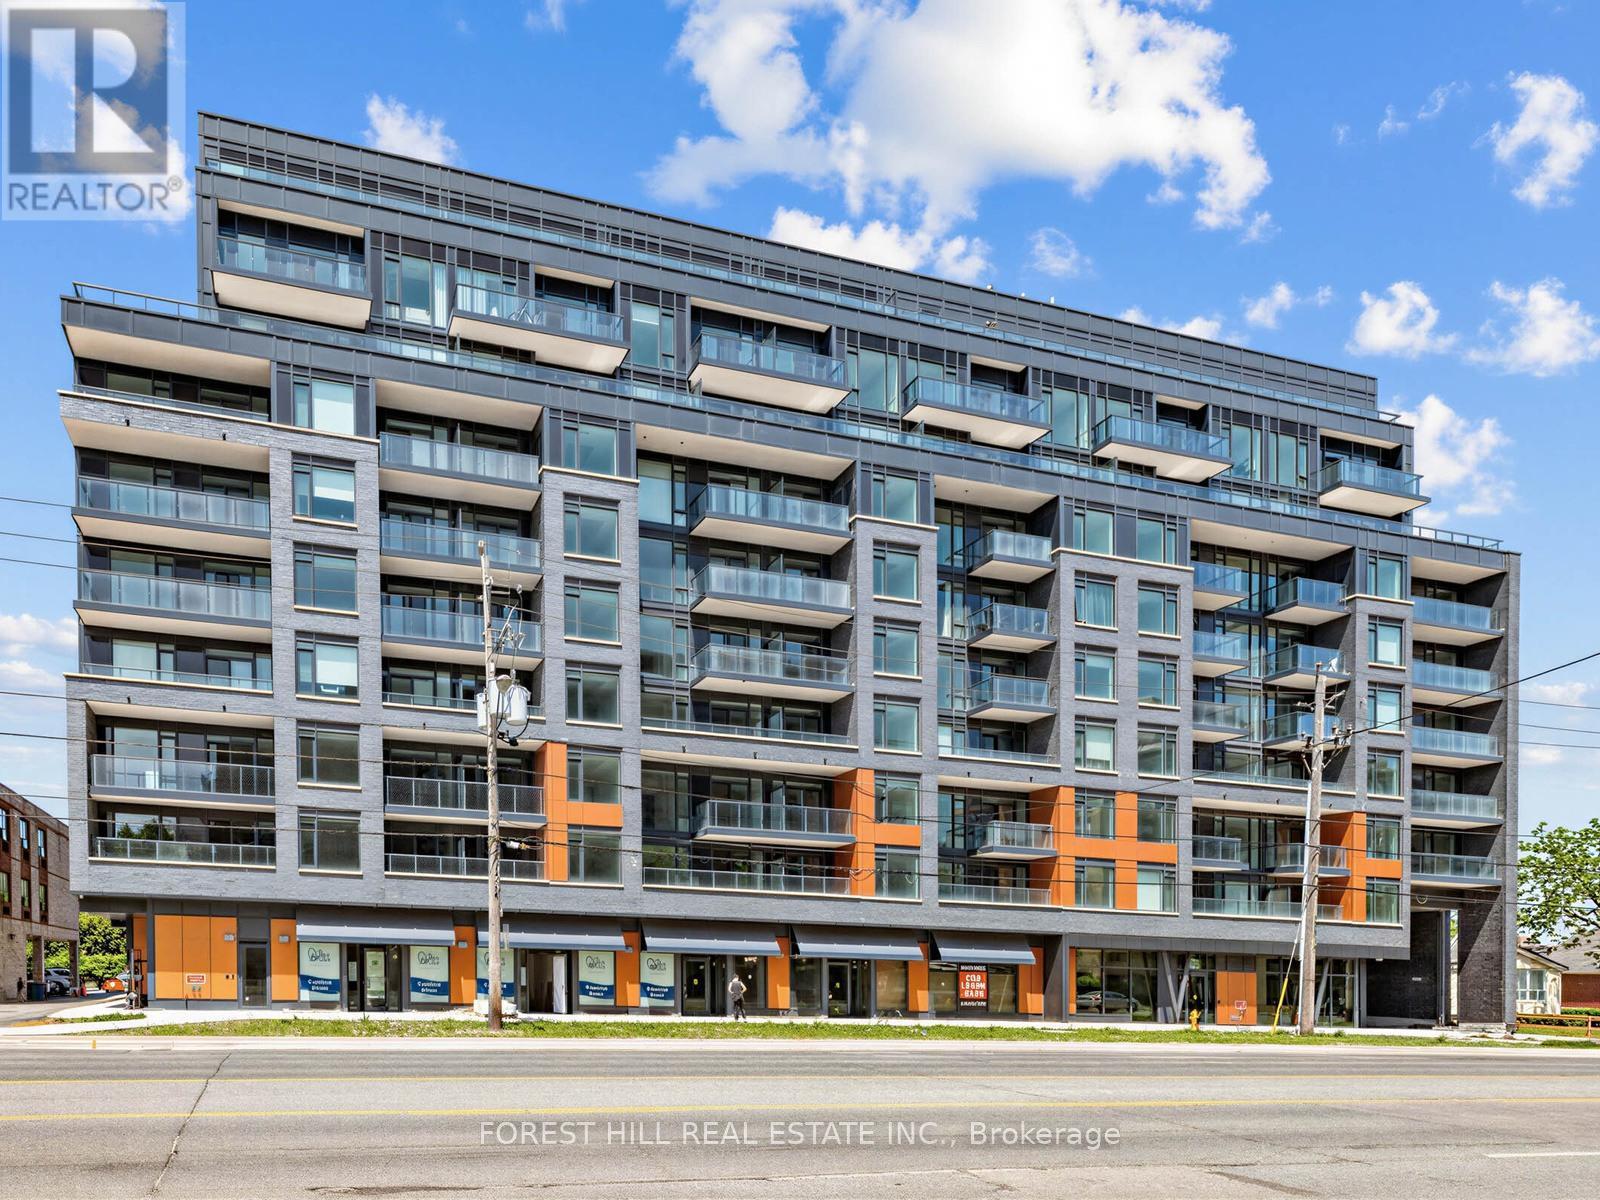
403 - 700 Sheppard Avenue W
Toronto, Ontario
Brand new 1-bedroom, 1-bath suite at Westmount Boutique Residences in sought-after Bathurst Manor. This bright open-concept unit offers 530 sq ft plus a 109 sq ft balcony, excellent storage, and 1 parking space. Enjoy gym, party room, BBQ area, and private park. Steps to Sheppard Avenue shops, restaurants, grocery, and drugstore, with TTC at the door, walking distance to Sheppard West subway, and quick access to Highway 401 and Allen Road. Quiet, convenient, and move-in ready for July 1. (id:47351)
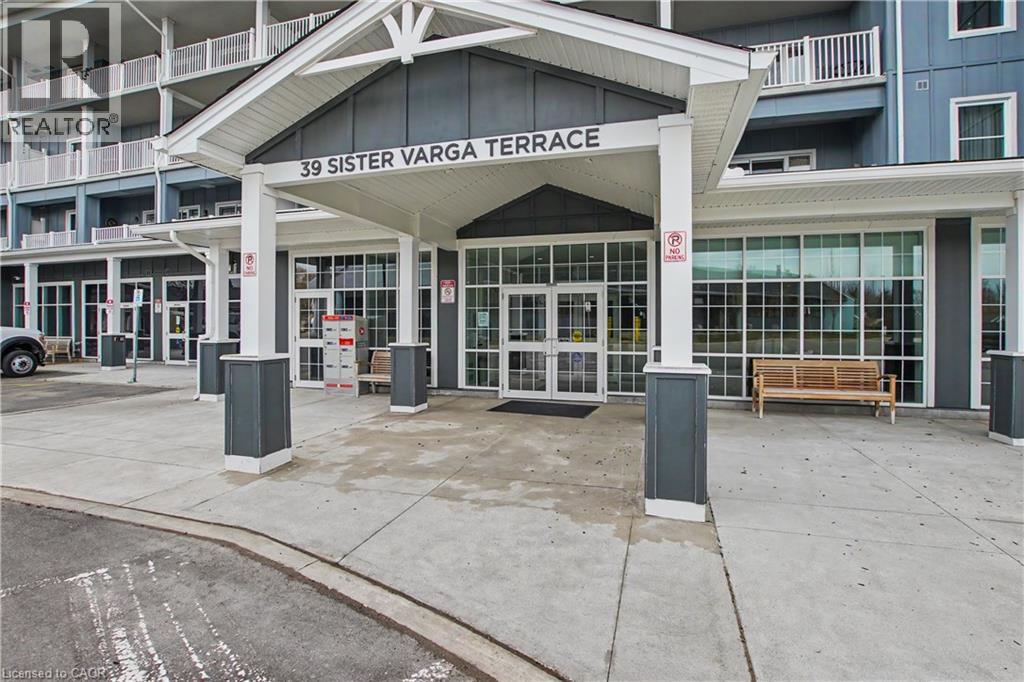
39 Sister Varga Terrace Unit# 306
Hamilton, Ontario
Welcome to carefree living in Upper Mill Pond at St. Elizabeth Village. This spacious and beautifully updated 1,278 sqft. suite offers 2 bedrooms, a den, 2 full bathrooms, and two private balconies designed to enjoy the peaceful surroundings and vibrant community lifestyle. The bright open concept kitchen overlooks the living and dining area, creating a welcoming space for entertaining or quiet mornings at home. Large windows and the east facing balcony fill the home with natural morning sunlight while offering lovely views of one of the Village ponds. The generous primary bedroom features its own private northeast facing balcony along with a full ensuite bathroom complete with a walk in shower. A second full 4 piece bathroom is perfect for guests, while the den provides flexible space for a home office, reading room, or hobby area. This unit also includes exclusive underground parking and a storage locker for added convenience. Residents of Upper Mill Pond enjoy private access to the courtyard lounge with beautiful greenspace views behind the building, along with exceptional amenities including the indoor heated pool, gym, saunas, and golf simulator. Located beside the clubhouse where social events and activities bring neighbours together, this home is also just a short walk to the medical clinic, pharmacy, cafe, hair salon, massage clinic, woodworking shop, and hobby spaces available to all Residents. This is a wonderful opportunity to enjoy comfort, connection, and easy living in one of the Village’s most desirable buildings. (id:47351)