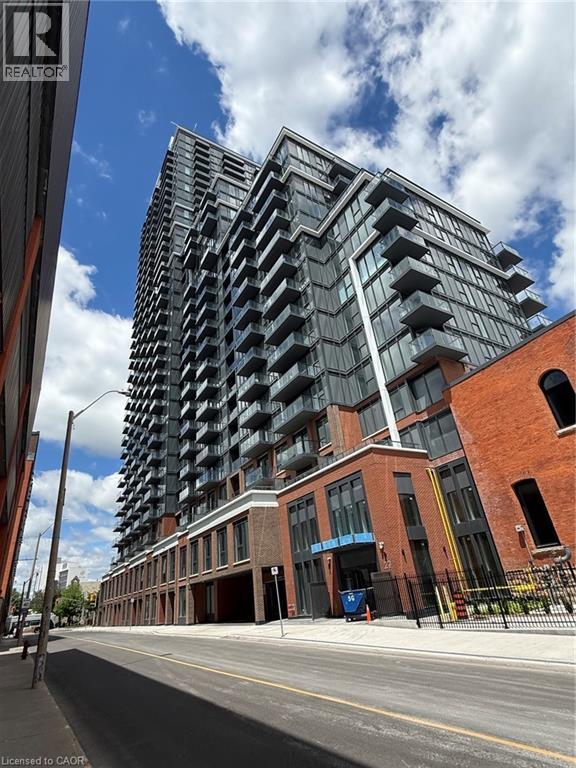
75 James Street S Unit# 526
Hamilton, Ontario
BEAUTIFUL 2 BEDROOM CONDO IN THE HEART OF DOWNTOWN. OPEN CONCEPT LAY OUT WITH 2 TERRACES, CORNER UNIT. NEW BUILD FEATURING 24HR CONCIERGE & SECURITY SERVICE, WORKING LOUNGES, STATE OF THE ART FITNESS CENTRE, GAMING ROOM, THEATRE ROOM, ROOF TOP TERRACE WITH BBQ. 2 MINUTE WALK TO GO STATION, CLOSE TO MACNAB TRANSIT TERMINAL AND SO MUCH MORE! (id:47351)
B - 40 Prospect Street
Clarington, Ontario
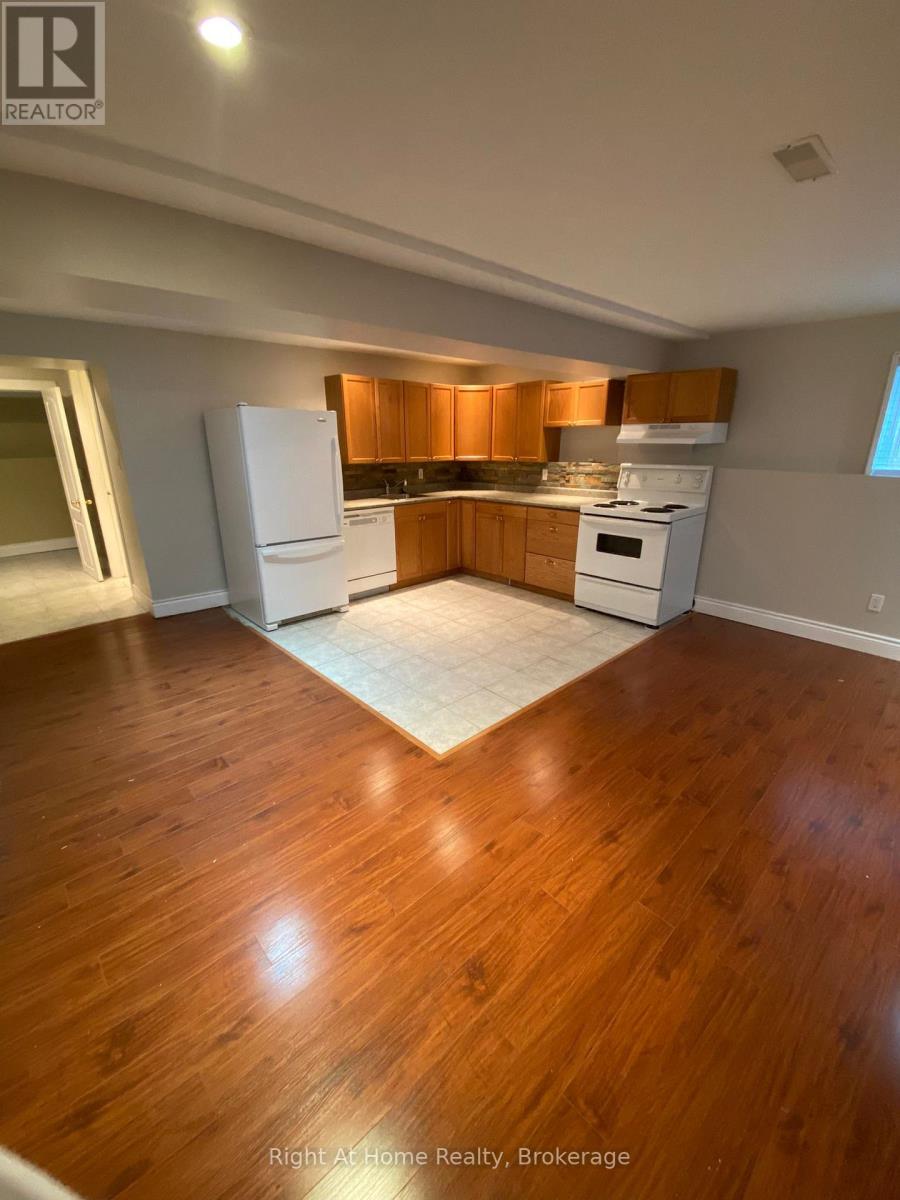
Exceptional 2-bedroom legal basement apartment in Bowmanville. This bright and spacious 850 sq. ft. unit offers a private separate entrance, oversized windows, and a warm, welcoming atmosphere with abundant natural light. The open-concept design enhances the sense of space, while two generous bedrooms and a large den provide versatile living options for relaxing, working, or entertaining.Ideally situated just minutes from downtown Bowmanville, this home is close to schools, restaurants, shopping, and transit. Two dedicated parking spaces add everyday convenience, making this a fantastic choice for professionals, couples, or anyone seeking comfort and convenience in a desirable community. Legal, bright, and beautifully located - a rare opportunity. Tenant pays 40% of utilities.References, credit report, job letter required. No backyard access. Available September 1, 2026. (id:47351)
15 Farmstead Drive
Clarington, Ontario
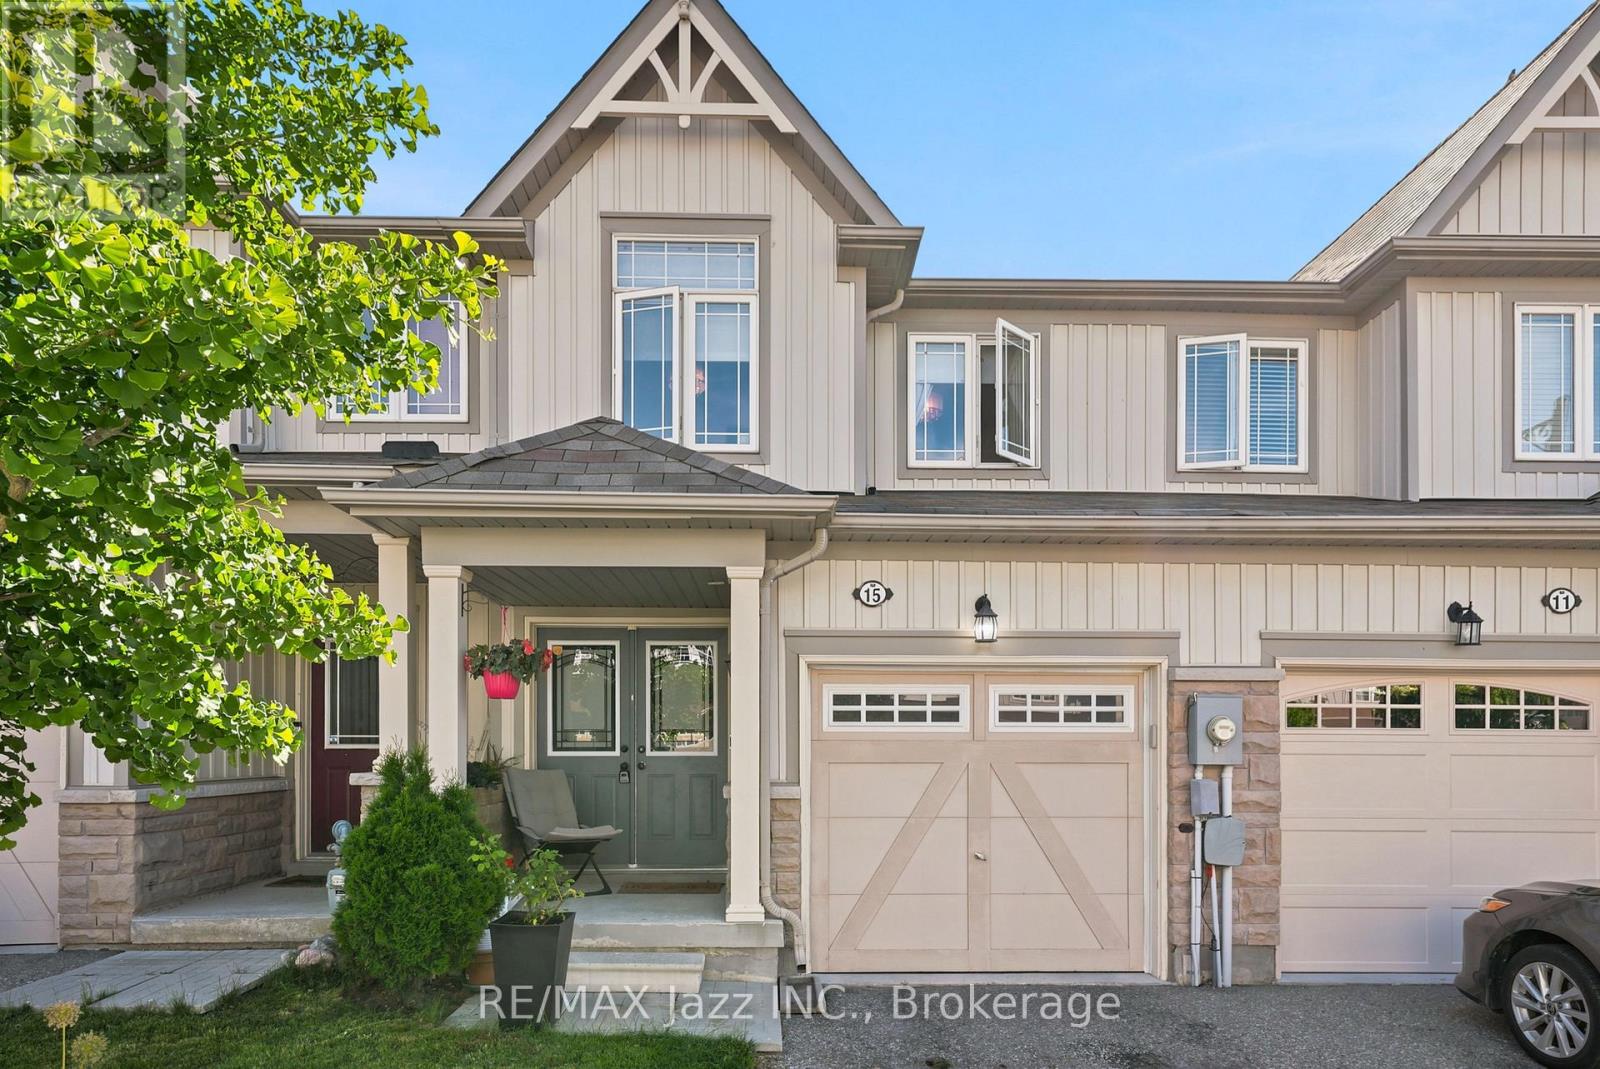
Welcome to this beautifully renovated 3-bedroom townhome offering stylish finishes and functional living space for the whole family. Featuring 4 bathrooms, including a convenient main floor 2-piece powder room and an additional 2-piece bathroom in the finished basement, this home is move-in ready from top to bottom. The updated kitchen showcases quartz countertops, stainless steel appliances, and modern finishes, while upgraded light fixtures and hardwood flooring throughout add warmth and elegance. The spacious primary bedroom features a walk-in closet and private ensuite. The finished basement provides additional living space, perfect for a rec room, home office, or play area. Located in a family-friendly neighbourhood within walking distance to schools, parks, and grocery stores, this home also offers a single-car garage with convenient inside access. An exceptional opportunity for families, first-time buyers, or investors alike. (id:47351)
51 Westcliff Way
Cambridge, Ontario
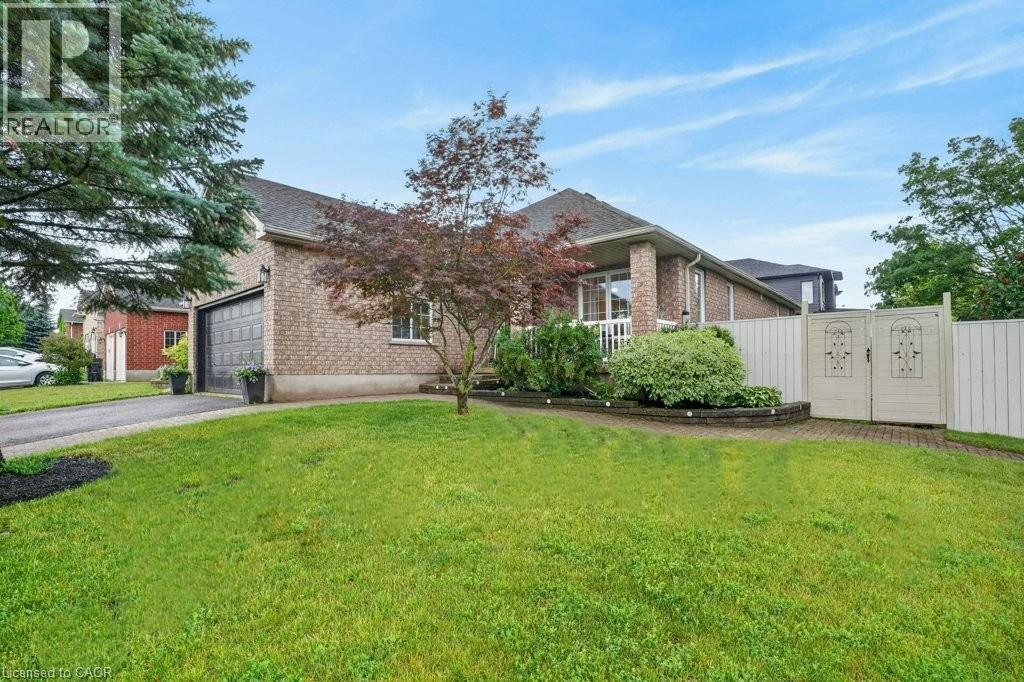
Beautifully upgraded all-brick bungalow on a desirable corner lot in sought-after West Galt! Nestled in a quiet, mature neighborhood surrounded by nature and forested greenspace and just steps to the Walter Bean Trail, this move-in-ready home offers the perfect blend of style and function. The open-concept main floor features engineered hardwood and ceramic flooring throughout, a formal dining room with coffered ceilings, and a stunning kitchen designed for entertaining with quartz countertops, a full-height backsplash, stainless steel appliances, two sinks, glass display cabinets, and abundant cabinetry. The spacious living room overlooks the fully fenced backyard, where you'll find a large deck with a Toja Grid pergola, an above-ground pool, powered shed, additional garden shed, and plenty of green space for kids to play and dogs to run. The private bedroom wing offers a peaceful retreat, highlighted by a spacious primary suite tucked away at the back of the home for added privacy. Enjoy a walk-in closet and a beautifully appointed ensuite featuring a glass walk-in shower, double vanity, and a striking live-edge wood accent wall that adds warmth and character. A second main-floor bedroom provides comfortable space for family, guests, or a home office. The fully finished lower level offers outstanding flexibility with two additional bedrooms, a stylish kitchenette with quartz countertops and a breakfast bar, dining area, cozy gas fireplace, 3-piece bathroom, and an oversized laundry and storage room. Whether you're accommodating extended family, creating a private in-law suite, or simply looking for extra living space, this level offers exceptional multi-generational living potential. Thoughtfully updated throughout, this exceptional home is less than 10 minutes to Highway 401 and just minutes from the Gaslight District, historic Downtown Galt, parks, schools, and everyday amenities (id:47351)
6 Weir Road N
Lynden, Ontario
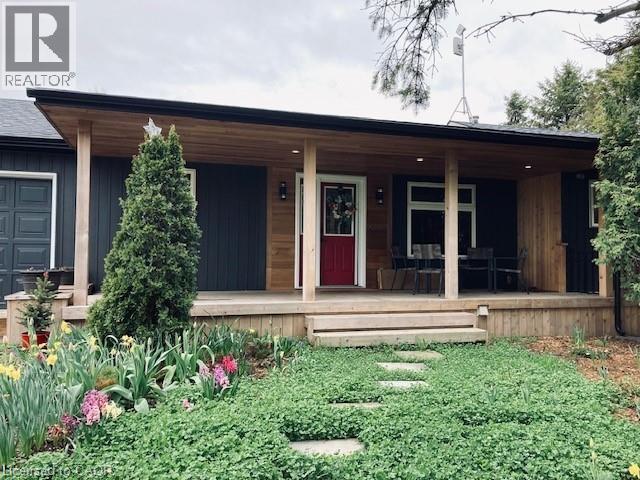
Welcome to 6 Weir Road in the picturesque community of Lynden. Nestled on a beautiful country property, this fully furnished and recently renovated lower-level suite offers the perfect blend of comfort, convenience, and peaceful rural living. The bright open-concept layout features one spacious bedroom, a large office or den, an oversized bathroom, and a generous living and kitchen area designed for both relaxation and everyday living. All furnishings shown are included, making this a truly move-in-ready home. Step outside to your own outdoor retreat, complete with a fire pit, comfortable seating area, and a dedicated garden space where you can grow your own vegetables and enjoy the best of country life. Easy access to Hamilton, Ancaster, Cambridge, and Brantford, this property offers the best of both worlds—quiet country living with nearby urban conveniences. Additional features include garage access for bicycle storage and close proximity to the village of Lynden, where you'll find a library, park, legion, and local store. The charming town of St. George is also just minutes away, offering restaurants, pubs, and scenic bike trails. No pets or smokers. A credit check, employment letter, completed rental application, references, and first and last month's rent are required. (id:47351)
3028 Creekshore Common Unit# 315
Oakville, Ontario
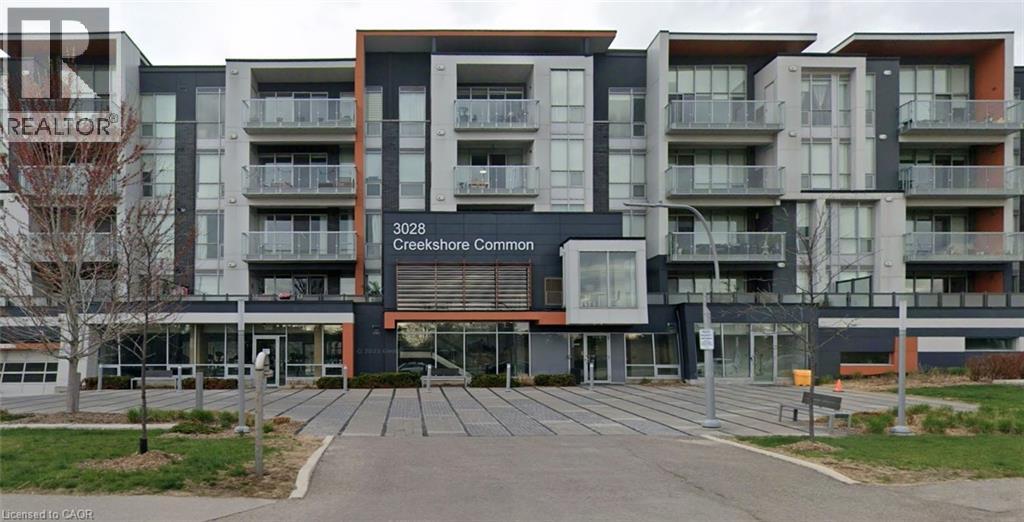
Welcome to Creekshore Common, a boutique condo building located in the Preserve, Mattamy's signature community. Bright and spacious Corner Unit With Eye Catching Views Of Lake Ontario. Features 2 bedrooms, with floor-to-ceiling windows, 9 ft ceilings, High-End Finishes & Luxury Features T-Out. Richly Stained Engineered Harwood throughout, Granite Counters, an open concept living room and dining room with walkout to the large 134 sq ft Balcony/ terrace, The unit has been freshly painted, features Pot Lights and in-suite laundry And Much More! . Building amenities include a gym, rooftop patio with BBQ's, lounge, a dog wash station, and party room with kitchen. Includes an underground parking space! Well situated close to grocery stores, restaurants, Sixteen Mile Sports Complex, many walking trails, hospital, public transit, and HWY 407. (id:47351)
Lot 23 Pugh Street
Milverton, Ontario
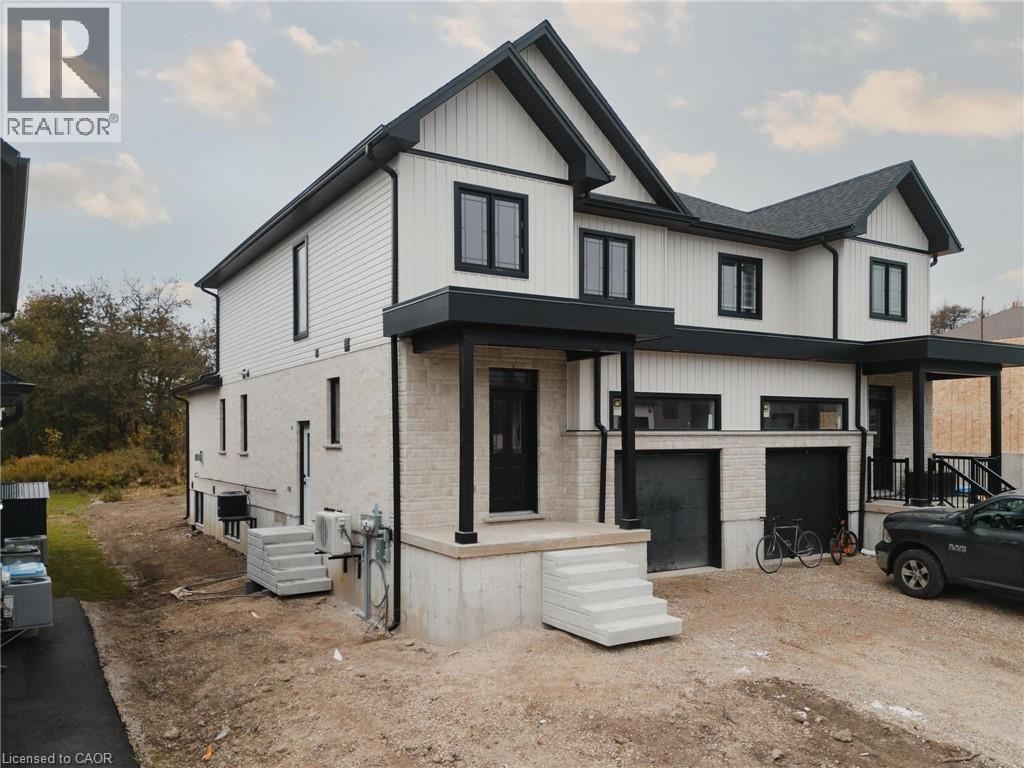
Where luxury meets flexibility. Experience upscale living in this beautifully semi-detached home, this property offers rare, uninterrupted privacy in the charming and growing community of Milverton. This home delivers space, style, and exceptional value especially when compared to similar properties in nearby urban centres. Imagine a semi-detached custom home with high-end finishes, a designer kitchen with oversized island, upgraded flat ceilings, dual vanity and glass shower in the ensuite, and a spacious walk-in closet. The layout is fully customizable with Cailor Homes in-house architectural team, or you can bring your own plans and vision to life. Each unit will maintain the same quality craftsmanship and attention to detail Cailor Homes is known for. Don't miss this rare opportunity to own a fully customizable luxury Semi at a fraction of the cost of big city living! Multi-generational floor plan customization an option which includes a 2 bed, 1 bath accessory apartment. (id:47351)
149 Silverbirch Boulevard
Hamilton, Ontario
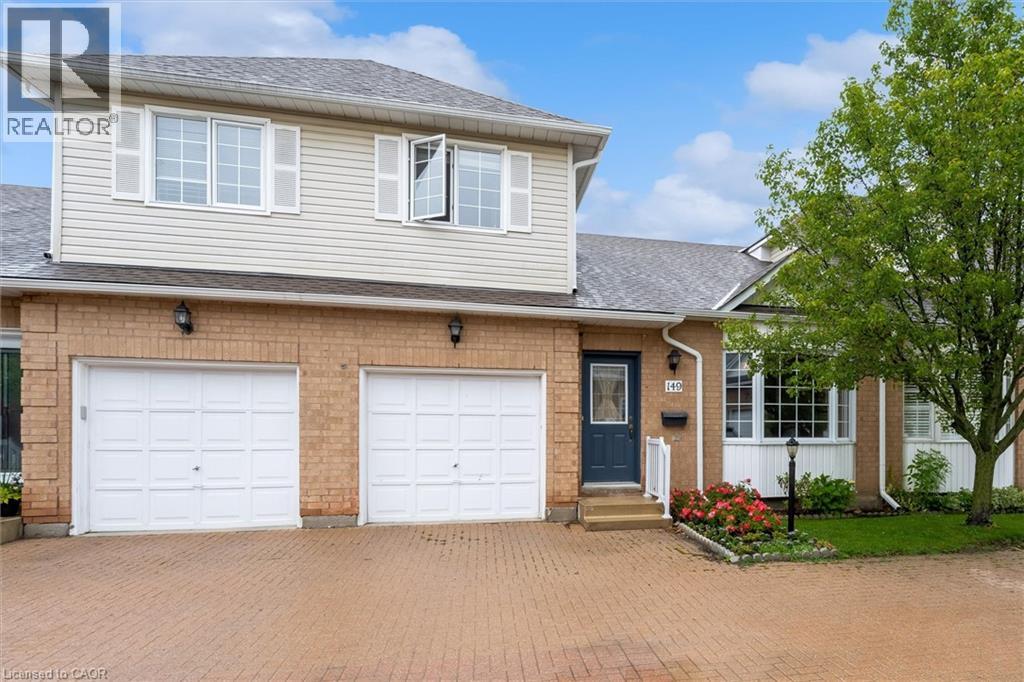
An incredible and rare opportunity awaits you with this beautifully maintained, fully furnished home nestled within the tranquil Villages of Glancaster. Peaceful and friendly community living starts at The Country Club House and grounds, which feature an incredible number of activities and services such as the Indoor Pool, Library, Banquet Hall, Billiards, and so much more. Whether you're looking to downsize, or enjoy a relaxed, low-maintenance lifestyle, this charming home offers comfort and convenience for an exceptional value. Step inside to discover a cozy and inviting living room, featuring tasteful furnishings and a functional layout designed for easy, main-floor living. The well-appointed kitchen comes complete with all major appliances as well as ample counter and pantry space, making meal preparation a breeze. Boasting a large bedroom and bathroom on each of the three levels, as well as a serene backyard accented by a gorgeous, covered walk-out deck, this home is ready for all of your living needs! Don't miss this rare opportunity to own a beautiful, turnkey home in a welcoming community. Schedule your private viewing today and experience everything this wonderful home has to offer! (id:47351)
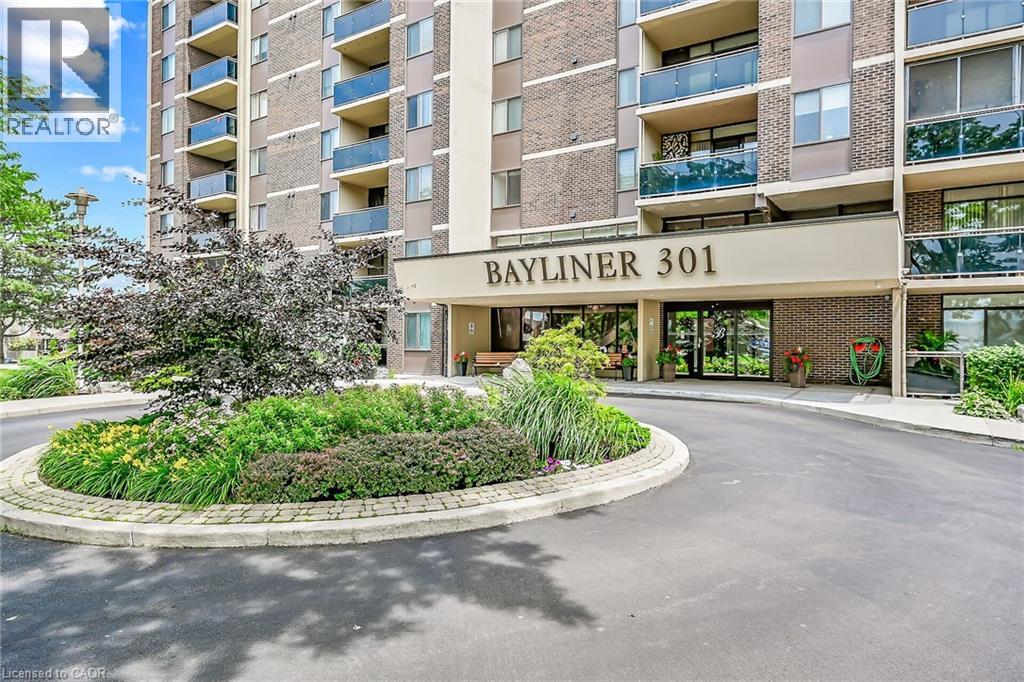
301 Frances Avenue Unit# 907
Hamilton, Ontario
BRAND NEW S.S APPLIANCES! Welcome to the Bayliner, a HIGHLY desirable building within steps to the Lake, Beach and Waterfront Trail. This large 890sqft 1 Bedroom plus Den CORNER SUITE is South-West facing w/lots of natural sunlight, large balcony, panoramic views of the Escarpment, Burlington Skyline and gorgeous SUNSETS. Freshly Painted in neutral colors from Top to Bottom and newer upgraded laminate flooring. Condo fee includes Hydro, Water, Cable, Internet, Exterior Maintenance and Visitors Parking. Building Amenities include Car Wash, Outdoor Pool, Sauna, Exercise Rm, Games Rm, Party Rm, Community BBQ, Library and Workshop. Features In-suite laundry, Underground parking and Locker! Very close to all Amenities, COSTCO, Parks and Conservation Area. (id:47351)
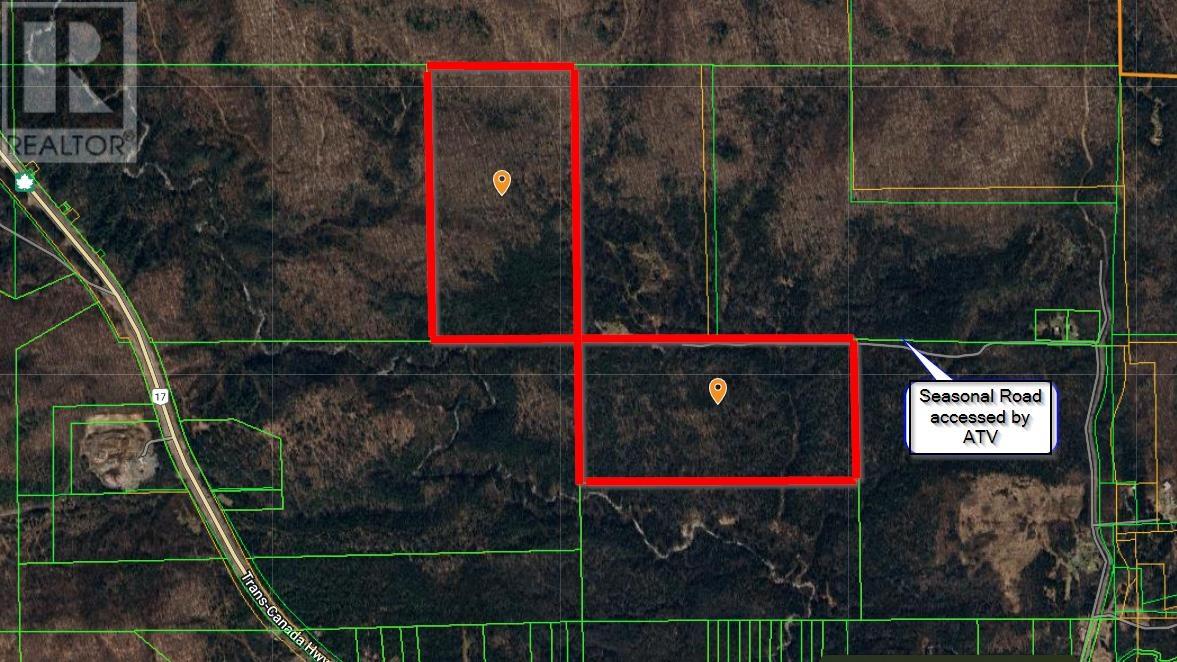
Pt Sec 37 & 38 Off Pickard Rd
Havilland, Ontario
Just over 164 acres of prime hunting property in Havilland. Roughly 60 acres of hardwood. Abundance of apple trees on the bottom property. Top end of upper 80 acres has lots of maple trees. Access by ATV. Trail goes through both properties. (id:47351)
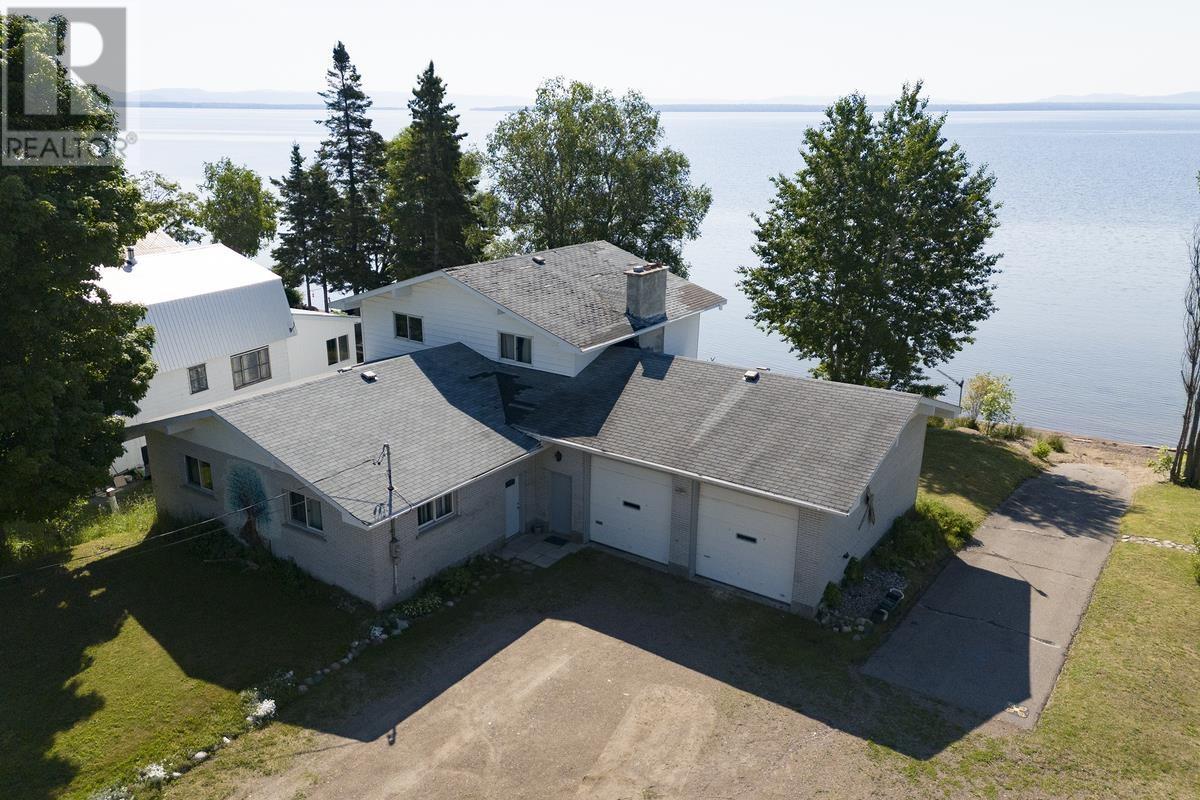
463 Highway 563
Batchawana Bay, Ontario
Opportunity awaits!! If living year round on a sand beach at an affordable price is on your wish list then look no further. Although in need of some updates, this spacious 2300 sq ft 3 br, 2 bath home has a ton to offer and is a great value for those with a little vision. Open concept main level with patio doors overlooking 140' water frontage with a gorgeous views of Batchawana Bay. Huge 30'x 28' attached garage with 12' ceilings perfect for the mechanic in your family plus a boat launch. (id:47351)
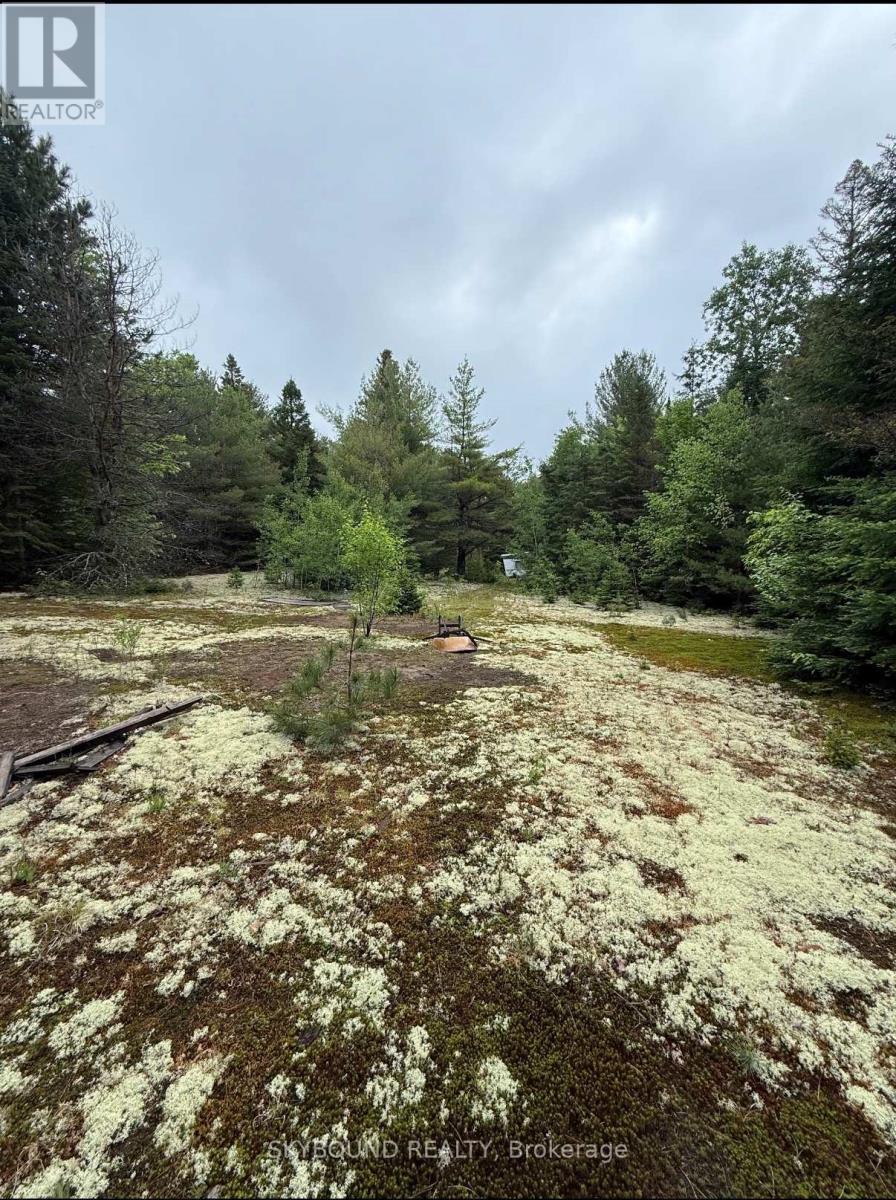
92 Mcalpine Road
Hastings Highlands, Ontario
Private Woodland retreat near Papineau Lake. Nestled in the heart of nature, this private property offers an incredible opportunity to own a peaceful retreat, surrounded by mature pine and spruce trees. Whether you're looking for a seasonal getaway, recreational property, or renovation project, this property is full of potential. Property highlights include: private, treed lot with exceptional privacy, existing mobile trailer with Hydro, quiet natural setting surrounded by wildlife, plenty of room to relax, explore, or build your dream retreat - ideal for nature lovers, hunters, ATV enthusiasts, and outdoor recreationers. Exceptional location: 5 minutes to Maynooth, 20 mins north of Bancroft, 20 mins south of Barry's Bay, only 10 minutes drive to Papineau Beach with a sandy shoreline and shallow swimming area perfect for families. Enjoy nearby boating, fishing, hiking, kayaking, ATV and snowmobile trails, or simply unwind in the peaceful surroundings of Ontario's beautiful Hughlands. Bring your vision to life and transform this hidden gem into your own private escape! (id:47351)
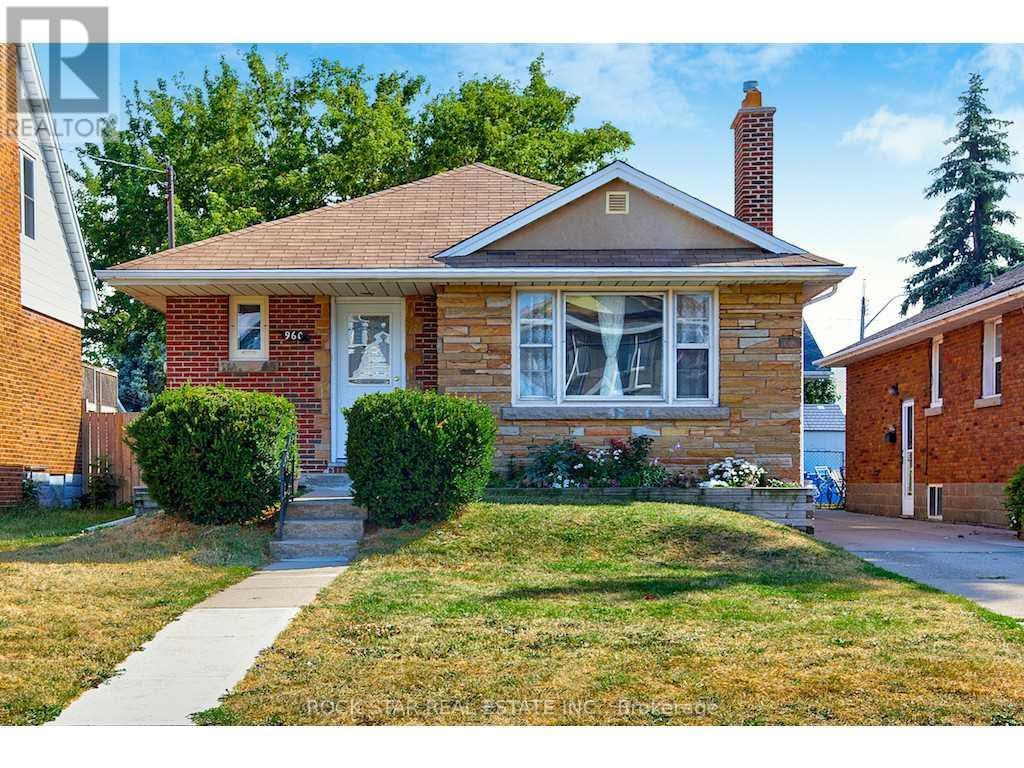
Main - 960 Dunsmure Road
Hamilton, Ontario
Welcome To This Beautifully Updated Main-Level Lease Offering The Perfect Combination Of Space, Style, And Convenience. This Bright And Inviting 3-Bedroom Home Features A Modern Kitchen With Stainless Steel Appliances, An Updated Bathroom, Spacious Principal Rooms, And Large Windows That Fill The Home With Natural Light. Enjoy The Comfort Of Central Air Conditioning, Two Driveway Parking Spaces, Private In-Suite Laundry, And A Separate Entrance For Added Privacy. Relax And Entertain In The Shared Backyard, Perfect For Enjoying The Warmer Months. Conveniently Located In A Family-Friendly East Hamilton Neighbourhood Close To Schools, Parks, Shopping, Public Transit, And Easy Highway Access. Utilities Are Shared With The Basement Tenants On A 60/40 Split (Main Level Pays 60%). No Access To The Basement. Pets Are Permitted, And A Non-Smoking Tenant Is Preferred. Move-In Ready And Available For Tenants Looking To Enjoy A Well-Maintained Home In A Fantastic Location. (id:47351)
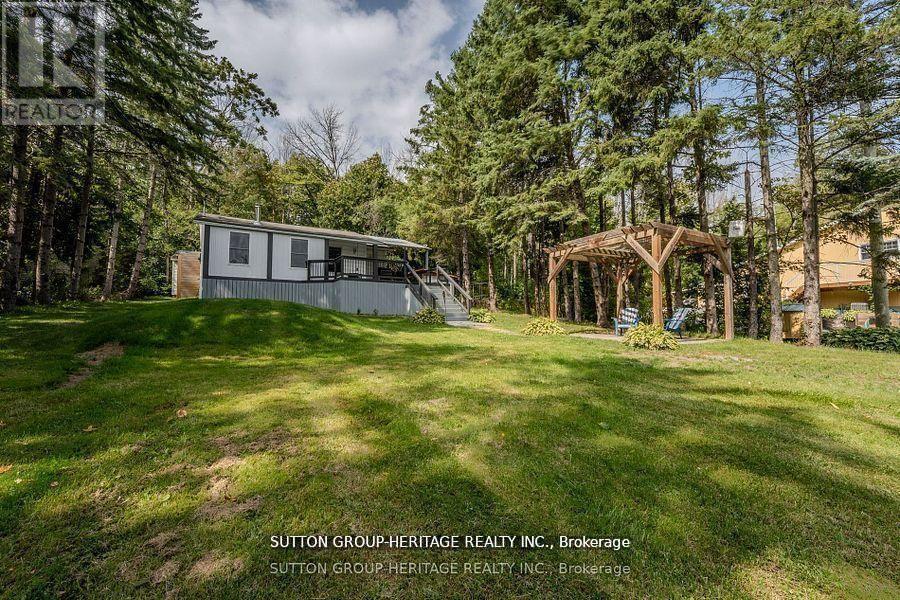
682 North Shore Drive E
Otonabee-South Monaghan, Ontario
Your Lakeside Escape Awaits Just steps from Rice Lake, this beautifully updated home offers comfort, charm, and year-round adventure. Wake up to breathtaking sunrises from the expansive front deck, or relax under star-filled skies at night. A separate bunkie provides extra space for guests, complete with its own exterior-access washroom. Launch a canoe with your indirect water access, or connect to the Trent Canal system through nearby marinas; the lake lifestyle is at your doorstep. Inside, an open-concept kitchen, dining, and living area makes entertaining effortless. Gather around the striking bamboo-top island and enjoy a space that's both stylish and welcoming. Enjoy every season, from ice fishing and snowmobiling in winter to boating, fishing, and exploring in the warmer months. Recent updates include fresh paint throughout, updated lighting, a UV water system (2023), dishwasher (2023), laundry machines (2024), and a fully updated bathroom (2024). Conveniently located just 20 minutes to Peterborough, Port Hope, Millbrook, and Hwy 401. Don't miss your chance to experience lakeside living at its best. (id:47351)
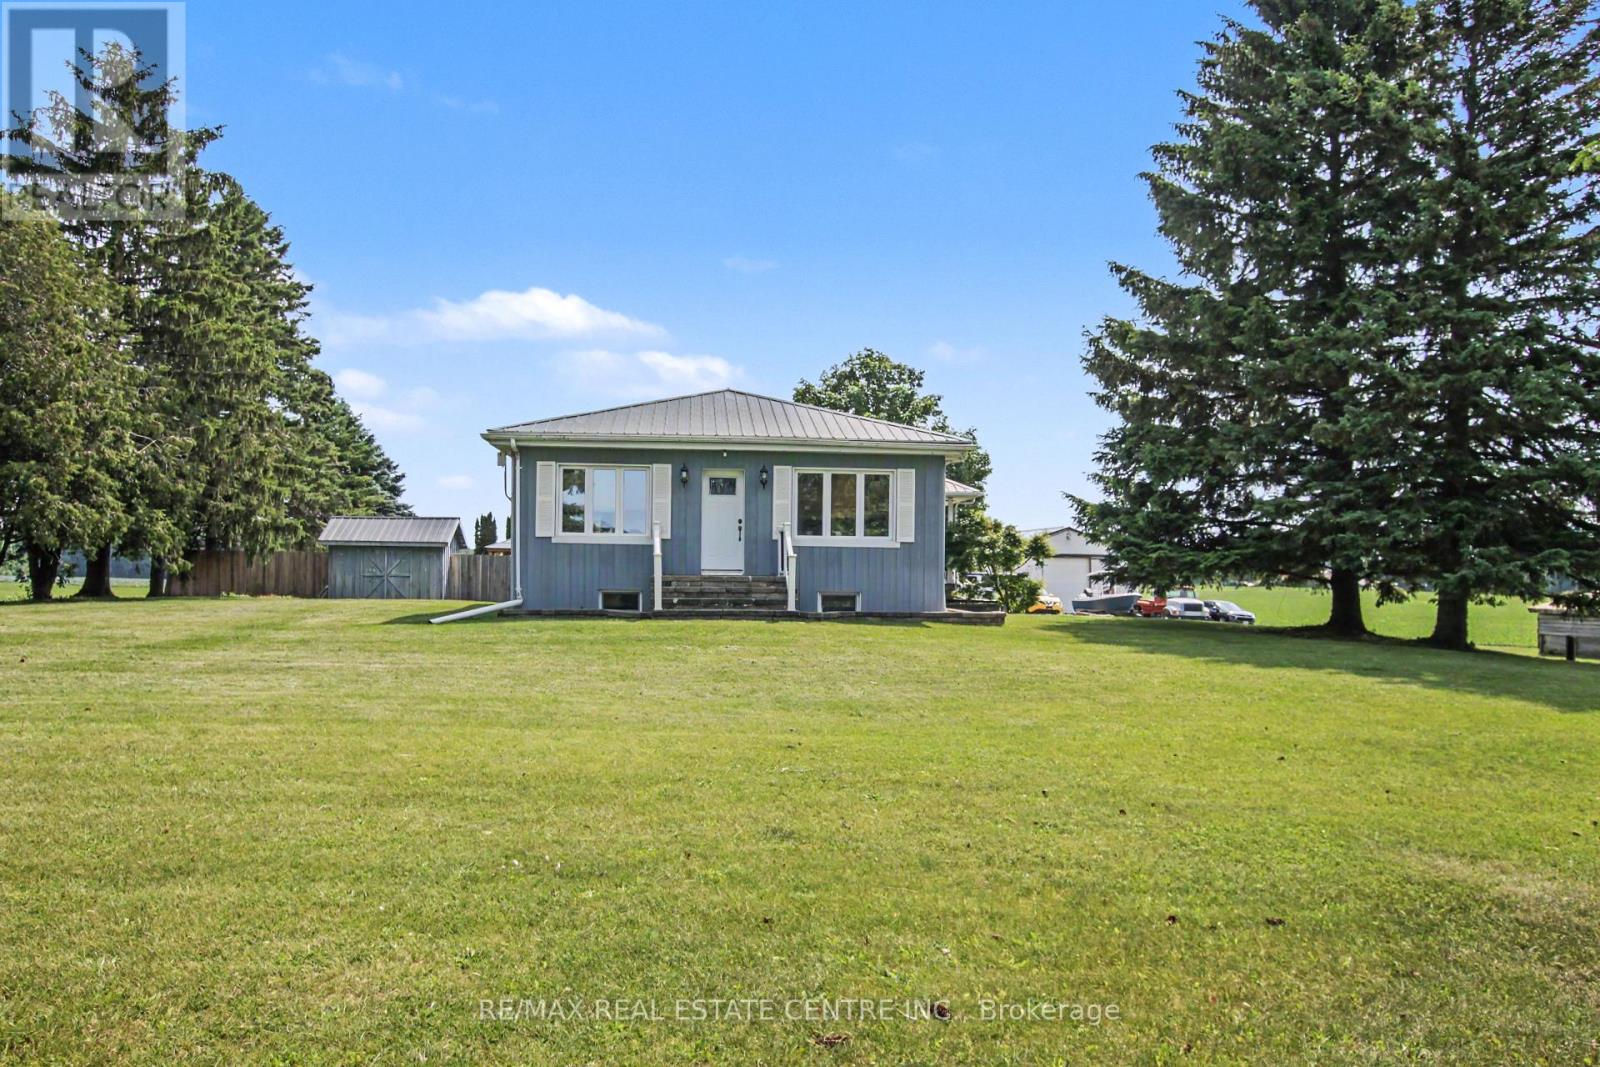
238 West Quarter Townline Road
Brant, Ontario
Looking for country living? Discover this gorgeous rural property featuring beautiful farmland with systematically tiled fields, providing excellent drainage and strong crop yields. Situated on a quiet country road, yet easily accesible to major highways, this level acreage offers peace, privacy, and endless possibilities.The solid 4-bedroom bungalow features 2 bathrooms, a spacious country kitchen, and a welcoming family room with large bright windows showcasing breathtaking panoramic views of the surrounding countryside.For hobbyists, farmers, or those needing extra space, the custom heated 46' x 30' workshop with poured concrete floor is perfect for storing equipment, vehicles, or all your recreational toys.Step outside and experience the beauty of this exceptional country property-where wide-open spaces, fresh air, and rural charm come together. (id:47351)
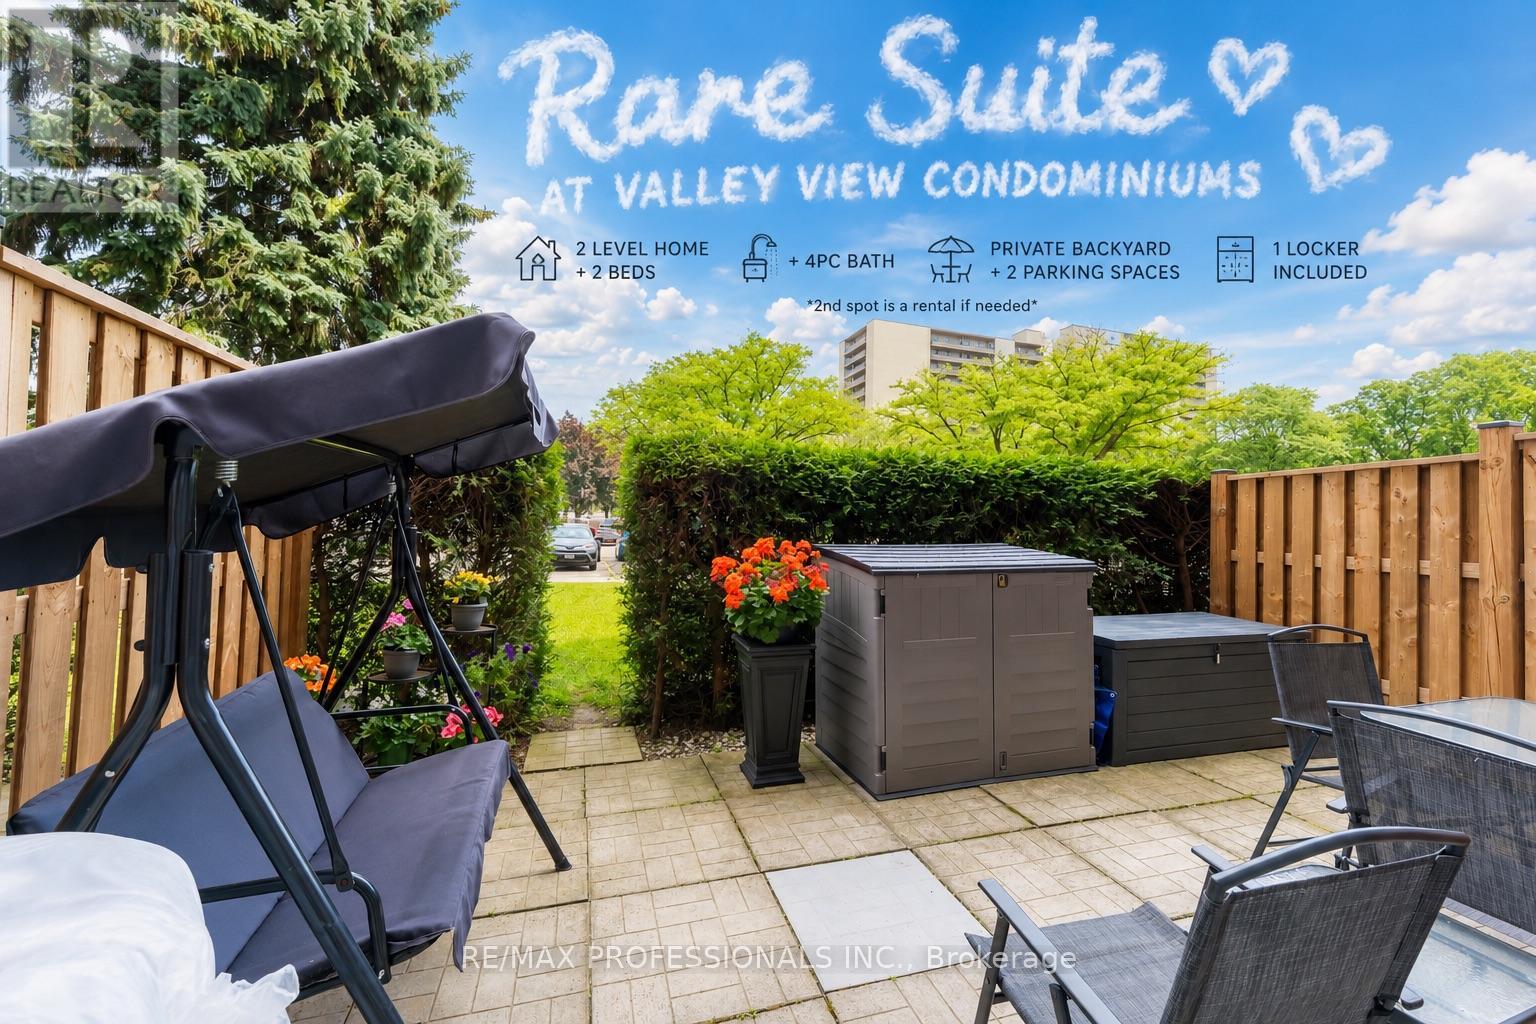
111 - 75 Glenburn Court
Hamilton, Ontario
Welcome home to this beautifully maintained two-storey condo offering a layout you don't often find. Unlike most units in the building, this home features two levels, creating a natural separation between the living area and bedrooms, along with a spacious private backyard patio-perfect for relaxing, entertaining, or enjoying your morning coffee. The landlord is also leaving the patio furniture, so it's ready for you to enjoy from day one.Skip the elevator and enjoy the convenience of entering through your front door or directly through your backyard patio door-ideal for bringing in groceries, picking up food deliveries, or receiving packages.Inside, you'll find ensuite laundry, a recently renovated bathroom, LED lighting throughout, and plenty of hidden storage beneath the stairs.Rent includes water, heat, one parking space, storage locker, building insurance, and exterior maintenance, keeping your monthly expenses low. Hydro costs are very affordable. Need a second parking space? The current owner rents one that may be transferred to the new tenant for $100/month.Residents also enjoy access to a fitness centre and sauna, while the location is hard to beat-just a 2-minute walk to a park with a splash pad, close to schools, shopping, restaurants, GO Transit, major highways, and everyday conveniences.Opportunities like this are rare. Very few units in the building offer a two-level layout with a private outdoor space, making this home feel more like a townhome than a traditional condo. Book your showing today! *HYDRO IS EXTRA UTILITY*. (id:47351)
H-5 - 584 Weber Street N
Waterloo, Ontario
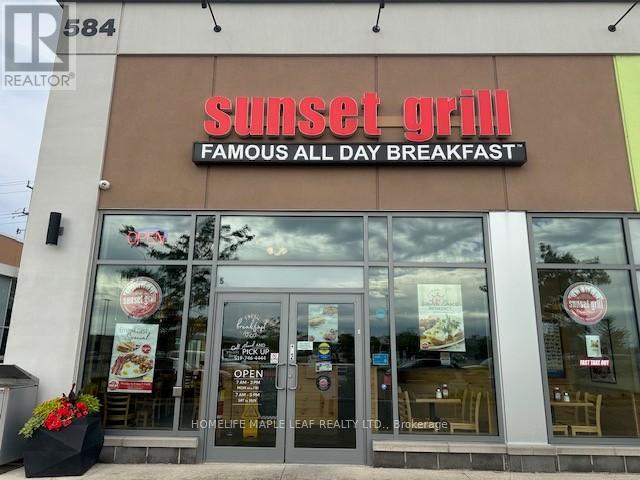
Turnkey Sunset Grill Franchise Opportunity - Prime Waterloo Location. Own a profitable Sunset Grill franchise in one of Waterloo's premier AAA retail plazas. This well-established breakfast restaurant occupies a bright corner unit with excellent exposure, prominent signage, and seating for around 100 guests. Built to the franchisor's classic layout, the restaurant features an efficient open-concept kitchen equipped with a 14-foot commercial exhaust hood and a walk-in cooler , providing the ideal setup for smooth day-to-day operations and consistent service. Benefit from attractive rent, a strong long-term lease, and the backing of one of Canada's most recognized breakfast brands. Franchise royalties are 5% + 1%, with comprehensive training provided by the franchisor, subject to approval. Designed to accommodate high weekend volumes, this proven floor plan offers excellent operational efficiency, making staffing and management straightforward. The bright, spacious interior features high ceilings and creates a welcoming dining experience for guests. With steady sales, short operating hours (open daily from 7:00 AM- 3 PM ),and a long-standing reputation within the community, this is an exceptional opportunity for an owner-operator or investor looking to acquire a successful, turnkey business. Please do not approach the business directly or speak with staff. All inquiries and showings must be arranged through the listing brokerage. (id:47351)
6886 Wellington Rd 16
Centre Wellington, Ontario
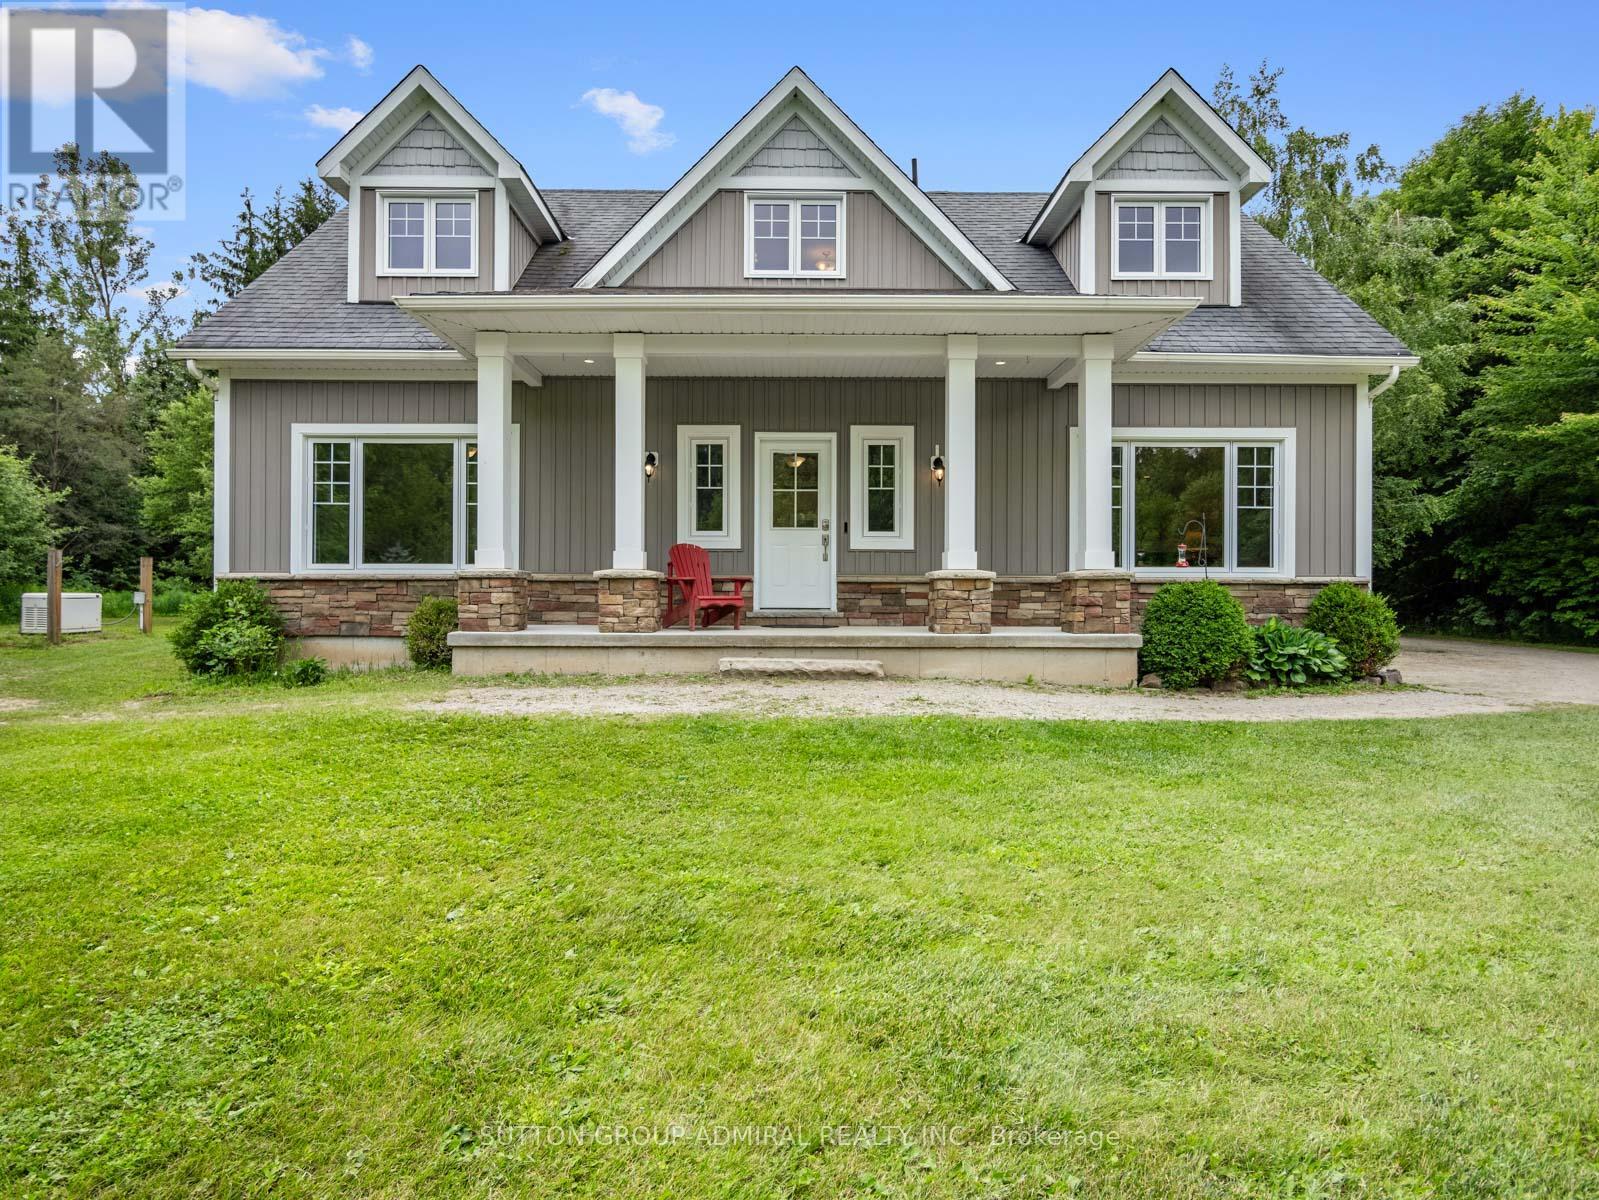
Welcome To 6886 Wellington Rd 16, A Custom-Built 2-Storey Home Set On A Remarkable 10+ Acre Property Surrounded By Mature Trees, Forest Views, Meadowland And Exceptional Privacy. Designed For Year-Round Living, This Property Offers Ample Outdoor Space With Tons Of Parking Space Outside, A Greenhouse With Concrete Pad, Wooden Shed, And An Impressive Steel Workshop/Garage With Upgraded Insulation, Heated Concrete Floors, Automatic Door Opener, LED Lighting, Sink With Hot & Cold Softened Water, Plus Nearby Outdoor Spigots For Added Convenience. The Main Floor Features Broadloom & Vinyl Flooring, Oversized Casement Windows, A Beautifully Renovated Kitchen With Stainless Steel Appliances, Gas Stove, Centre Island, Laminate Counters And A Bright Breakfast Nook/Sunroom With A Walkout To The Patio & 8-Person Hot Tub. The Living And Dining Area Is Warmed By A Freestanding Propane Fireplace, While The Main-Floor Primary Bedroom Offers Broadloom, Double Closets & A 3-Piece Ensuite With Vanity & Tile Flooring. A Functional Mudroom Provides A Separate Entrance, Laundry Area, Double Closet & Powder Room. Upstairs, Laminate Flooring Continues Through Two Spacious Bedrooms With Large Windows, Double Closets In The Hall & A 5-Piece Bathroom With Double Sink Vanity. The Finished Basement Expands The Living Space With Broadloom, Pot Lights, A Den/Bedroom Option, Office, 4-Piece Bathroom, Rough-In For A Kitchen/Wet Bar & A Freestanding Vermont Castings Wood-Burning Fireplace-Perfect Potential For Extended Family Space, A Home Theatre, Games Room, Gym Or Future In-Law Potential. Additional Highlights Include A Generac Generator, Isobar Water Softener, Security Cameras, Hanlon Well With Grundfos Variable Pressure Pump, Propane Tank, Iron Worker, Owned Water Heater & A Wooden Shed With Air Conditioning, Fischer Wood Stove & Concrete Flooring. Perfectly Located For Nature Lovers, With Nearby Trails, Greenbelt Surroundings And A Steel Truss Bridge To Explore. (id:47351)
100 Marche Way
Ottawa, Ontario
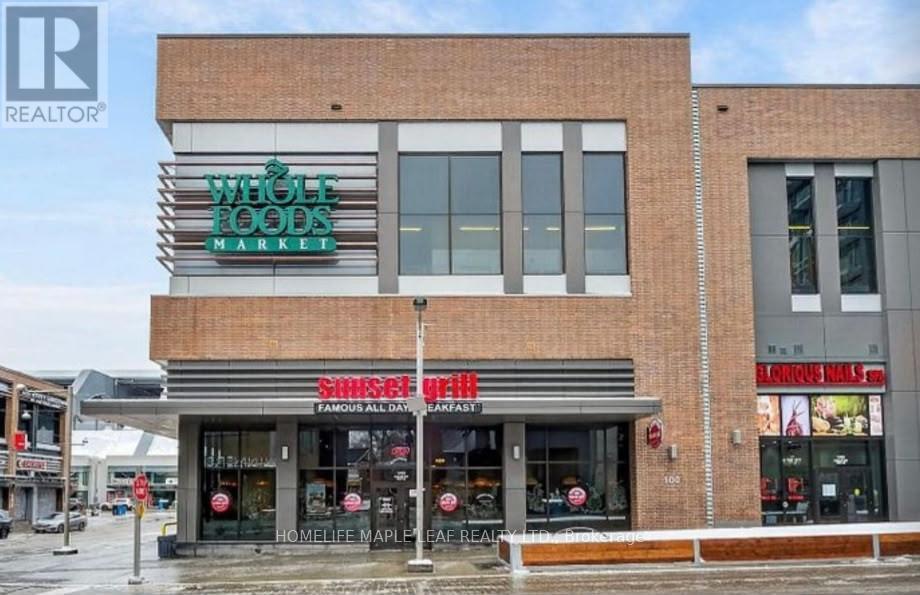
Turnkey Sunset Grill Franchise Opportunity - Prime Ottawa Location Own a profitable Sunset Grill franchise in the heart of Ottawa . This well-established breakfast restaurant occupies a bright unit with excellent exposure, prominent signage, and seating for around 100 guests. Built to the franchisor's classic layout, the restaurant features an efficient open-concept kitchen equipped with a 14-foot commercial exhaust hood and a walk-in cooler , providing the ideal setup for smooth day-to-day operations and consistent service. Benefit from attractive rent, a strong long-term lease, and the backing of one of Canada's most recognized breakfast brands. Attracting Franchise royalty for this location . comprehensive training provided by the franchisor, subject to approval. Designed to accommodate high weekend volumes, this proven floor plan offers excellent operational efficiency, making staffing and management straightforward. The bright, spacious interior features high ceilings and creates a welcoming dining experience for guests. With steady sales, short operating hours (open daily from 7:00 AM- 3 PM),and a long-standing reputation within the community, this is an exceptional opportunity for an owner-operator or investor looking to acquire a successful, turnkey business. Please do not approach the business directly or speak with staff. All inquiries and showings must be arranged through the listing brokerage. (id:47351)
7 - 26 Red Haven Drive
Grimsby, Ontario
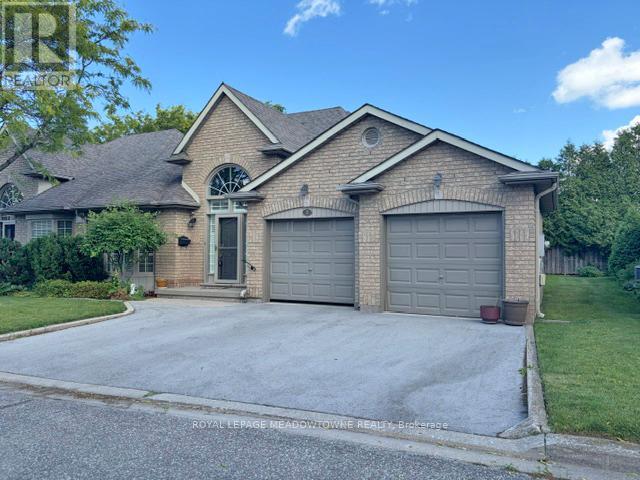
This beautiful bungalow sits in a residential community nestled amongst approx 11 other bungalows waiting for a new owner. Offers two good size bedrooms, 2 4 pc bathrooms and a huge living/dining rooms overlooking a private garden oasis. Walk out from living room to a deck to enjoy evenings where relaxation is the only thing left to do. Double car garage in extra appeal for this lovely home. (id:47351)
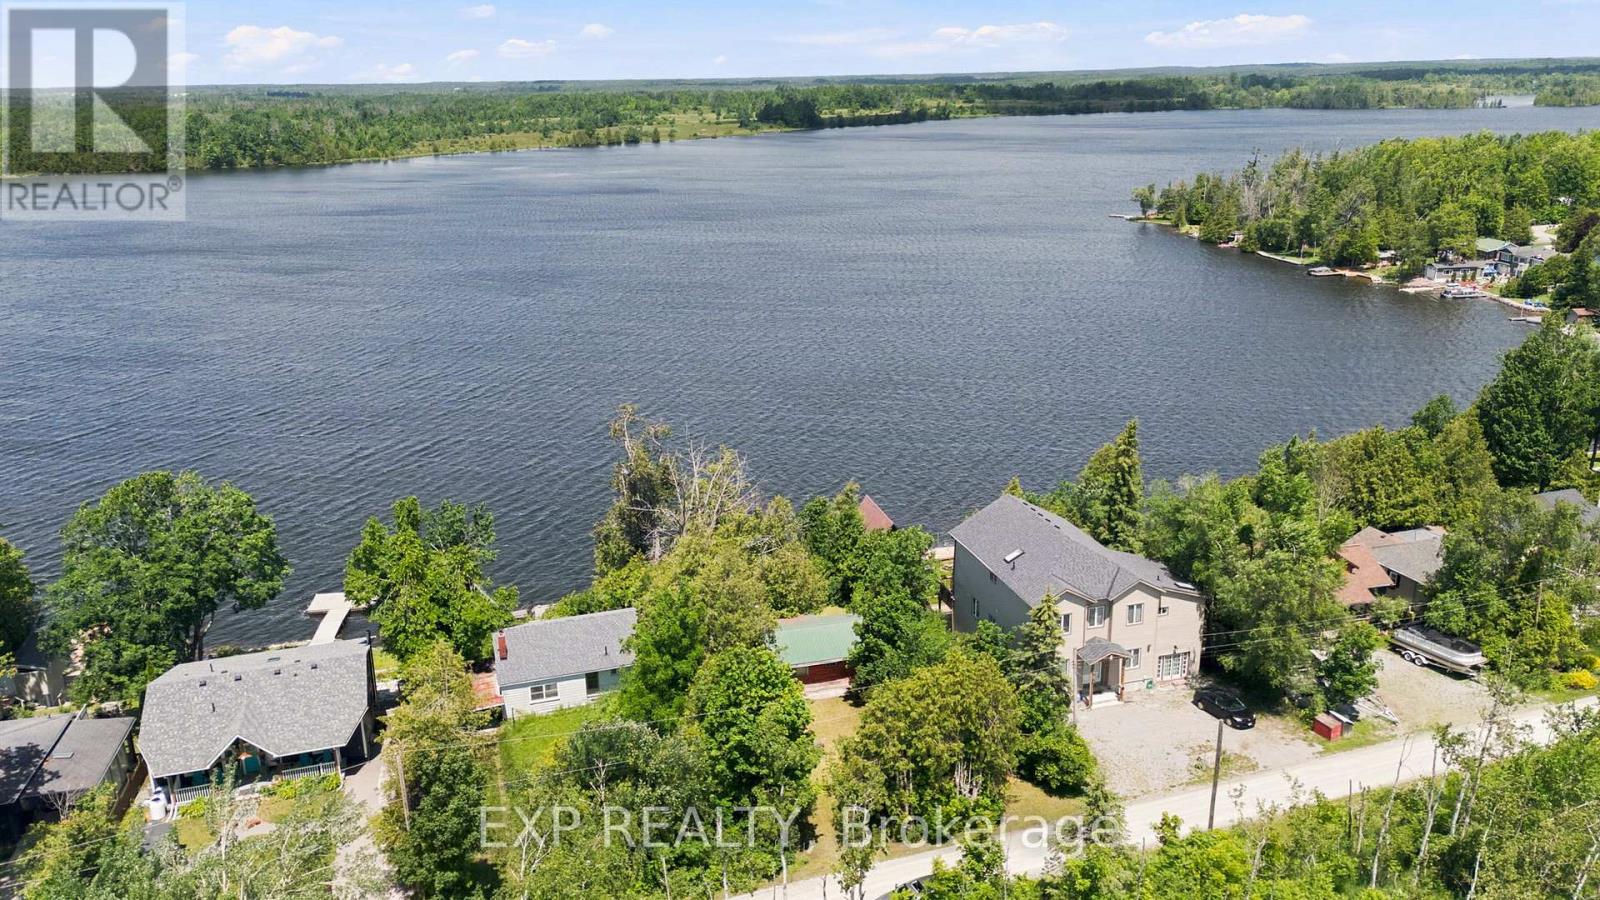
61 North Taylor Road
Kawartha Lakes, Ontario
Rare Waterfront Opportunity on Mitchell Lake...discover the potential of this exceptional waterfront property nestled along a quiet shoreline road with stunning panoramic views of Mitchell Lake. Offering a peaceful setting and endless possibilities, this unique opportunity lets you create your dream waterfront retreat in the heart of the sought-after Kirkfield community. Enjoy life on the renowned Trent-Severn Waterway, with direct boating access to Balsam Lake to the west and Canal Lake to the east, opening the door to countless kilometres of scenic cruising and exploration. Spend your days swimming, boating, fishing, entertaining guests, or simply relaxing by the water while taking in spectacular lake views and unforgettable sunsets. Located just 1 hour and 45 minutes from the GTA, this property offers the perfect balance of rural tranquillity and convenient access to local amenities, making it an ideal getaway or future year-round residence. The existing cottage is uninhabitable and is being sold for land value only, presenting an outstanding opportunity for investors, builders, or waterfront enthusiasts looking to design and build a custom lakeside escape. Property is being sold for land value only, in "as-is, where-is" condition. The existing structure is unsafe to enter, and the exterior deck is unsafe to walk on. (id:47351)
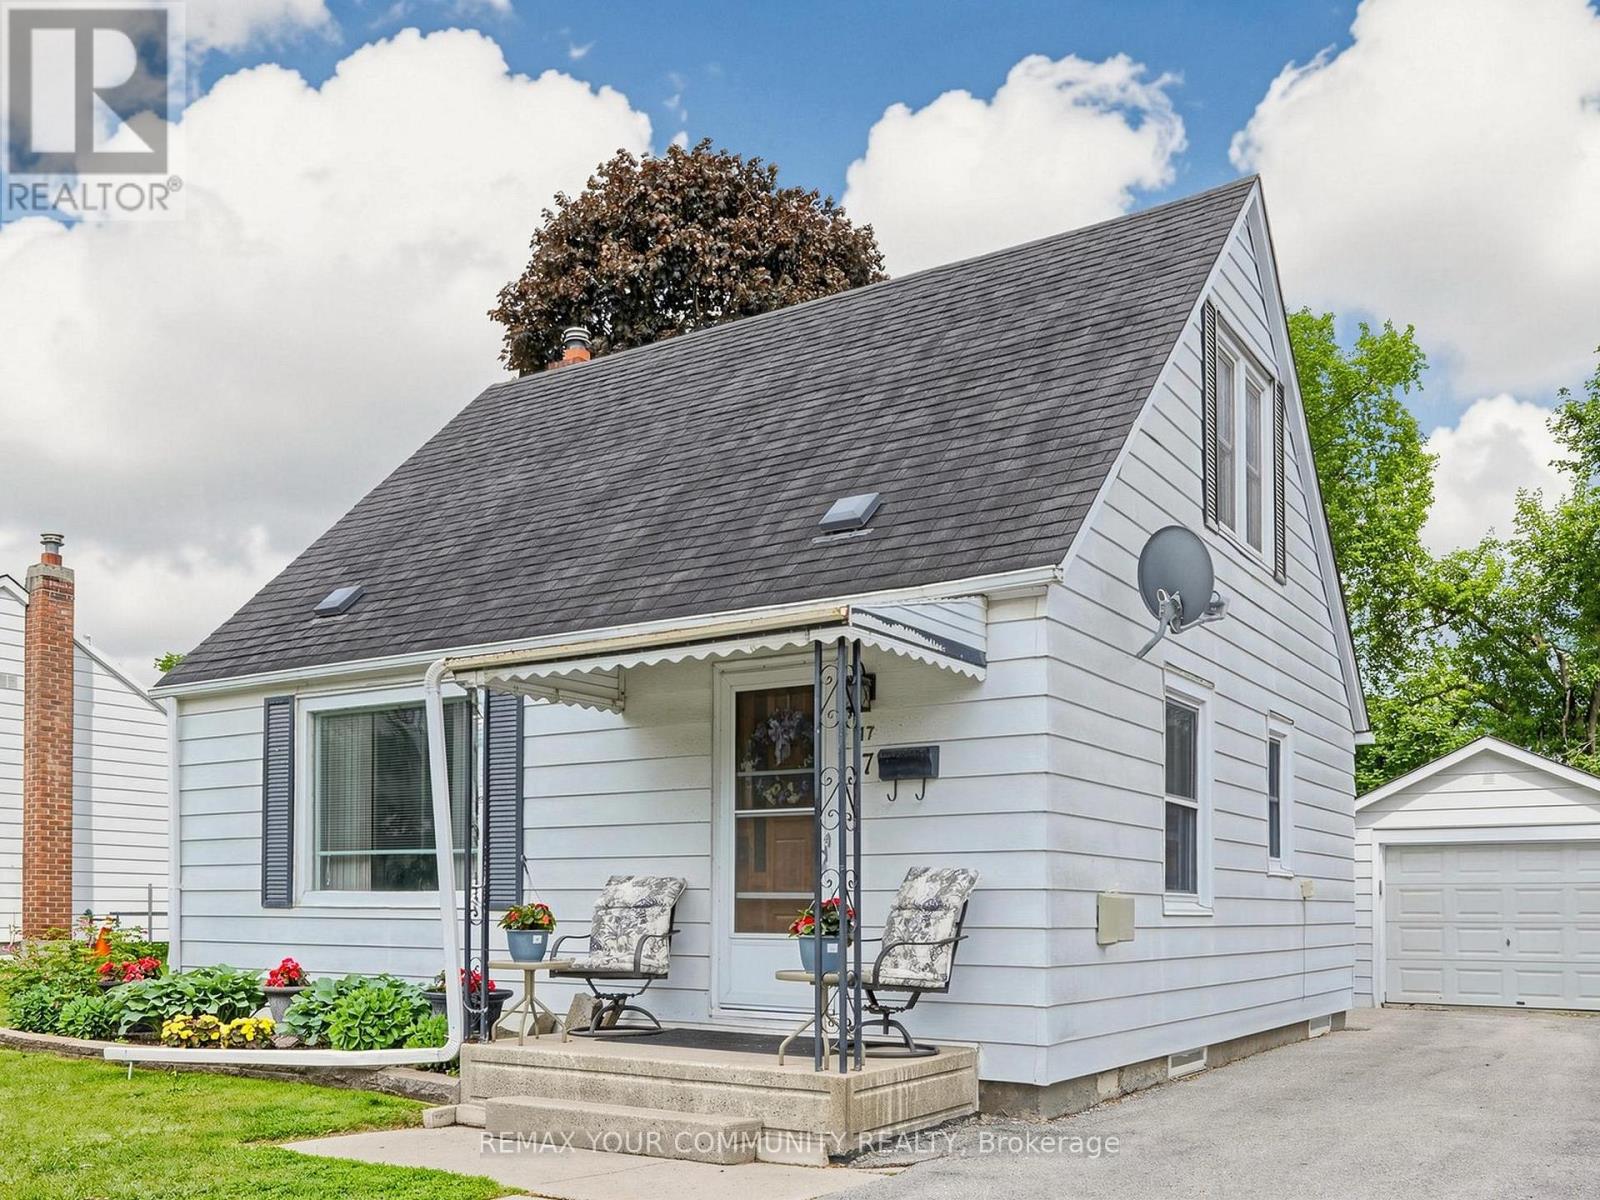
17 Colborne Street E
Kawartha Lakes, Ontario
Welcome to 17 Colborne Street E., a charming 1 1/2 storey home offering 3 bedrooms and 1 bathroom on a generous 49.6' x 120' lot in a mature, family-friendly neighbourhood. Proudly owned by the same family since 1947, this well cared for home presents a rare opportunity to own a property that has been well loved through generations. Ideal for first-time buyers, young families, downsizers, or investors, this home offers comfortable living today with plenty of opportunity to update, renovate, and make it your own. Several important updates have already been completed including: roof shingles (2011), furnace (2016), sump pump (2021), central air conditioning (2024), and hot water tank (2025). Adding to the home's charm are unique custom built-ins in both the primary bedroom and bathroom, providing character, functionality, and a touch of timeless craftsmanship. Outside, the deep lot offers plenty of space for gardening, entertaining, children, and pets, while the detached garage and driveway provide convenient parking and storage. Enjoy a convenient location within walking distance to Queen Victoria Public School (JK-Grade 8), Rivera Park, public boat launch, and a variety of everyday amenities. Rich in history, character, and pride of ownership, this is the type of home that rarely comes to market. Whether you're looking to enter the housing market, add to your investment portfolio, downsize without sacrificing outdoor space, or create your dream home in an established neighbourhood, 17 Colborne Street E. offers exceptional potential and outstanding value in a desirable community setting. (id:47351)
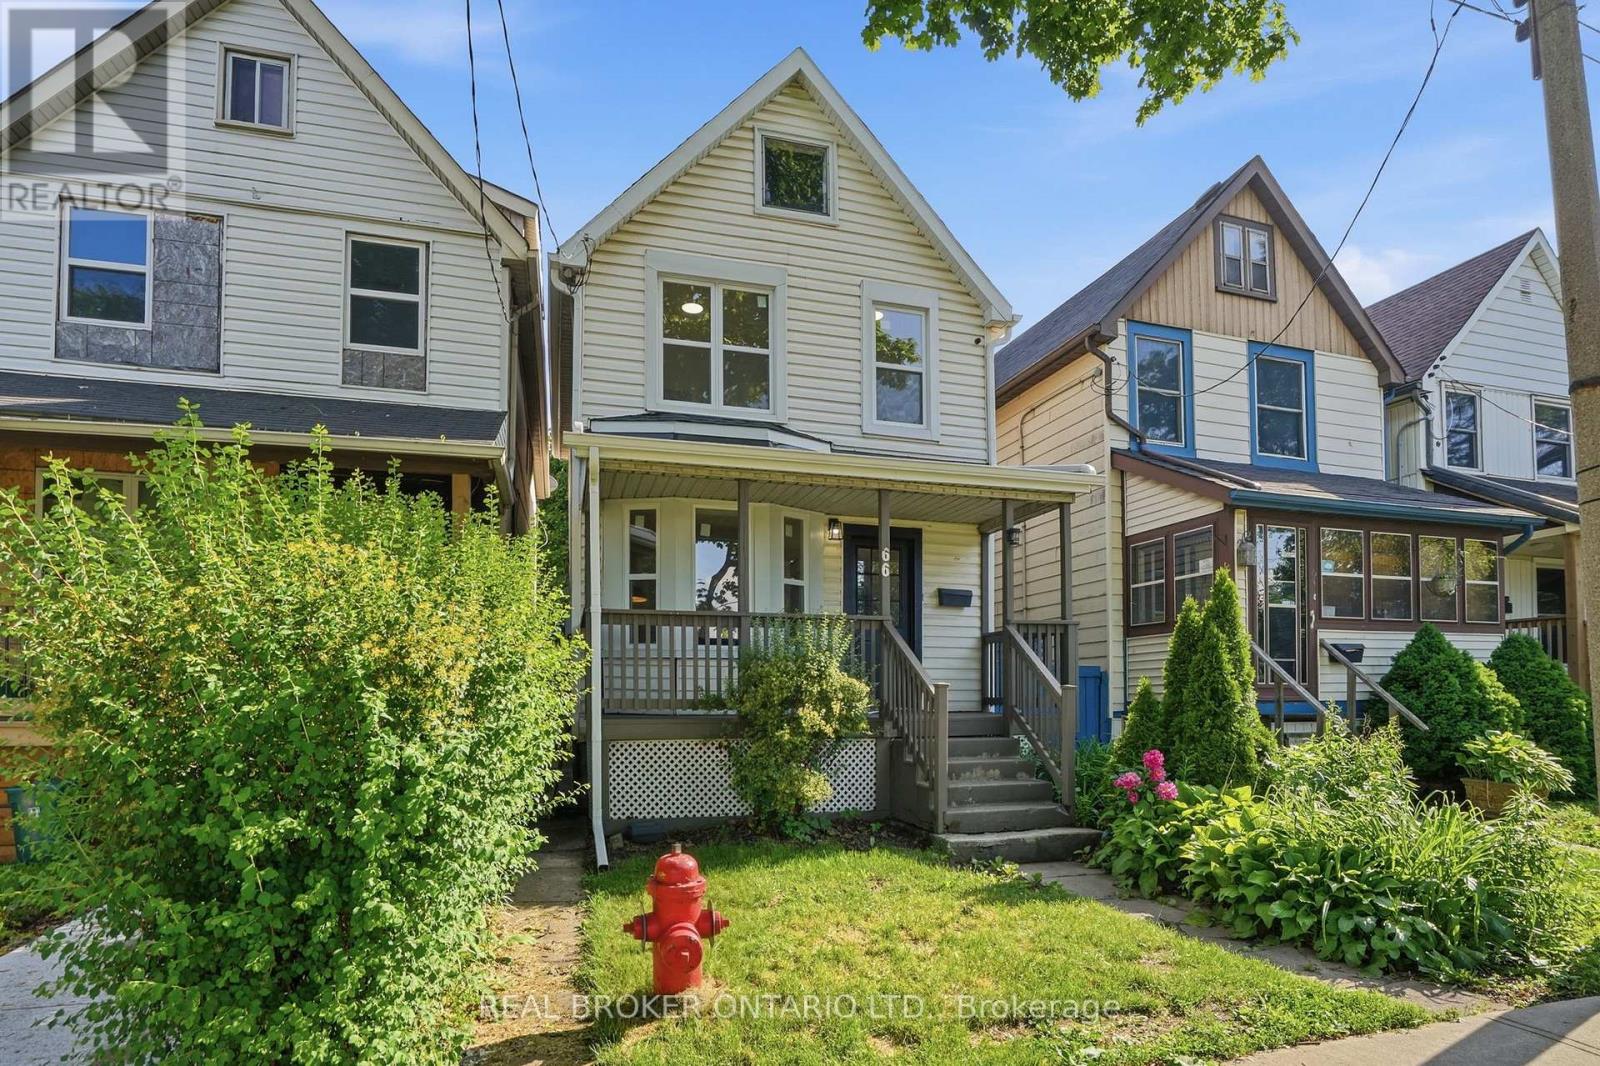
66 Mars Avenue
Hamilton, Ontario
Welcome to 66 Mars Avenue, a beautifully renovated detached 2-storey home offering modern updates in a convenient Hamilton location. Recently refreshed throughout, this 3-bedroom, 1.5-bathroom home features a brand new kitchen complete with quartz countertops, new appliances, and contemporary finishes that create a bright and inviting space for everyday living. The functional layout offers comfortable principal rooms, well-sized bedrooms, and tasteful updates that make the home move-in ready. A large green space and park directly across the street provide the perfect setting for family fun, outdoor play, and everyday enjoyment. Ideally situated close to Hamilton General Hospital, downtown Hamilton, shopping, restaurants, public transit, and everyday amenities, with the Hamilton waterfront just a short drive away. A fantastic opportunity for first-time buyers, families, or investors looking for a stylish updated home in a central and accessible neighbourhood. (id:47351)
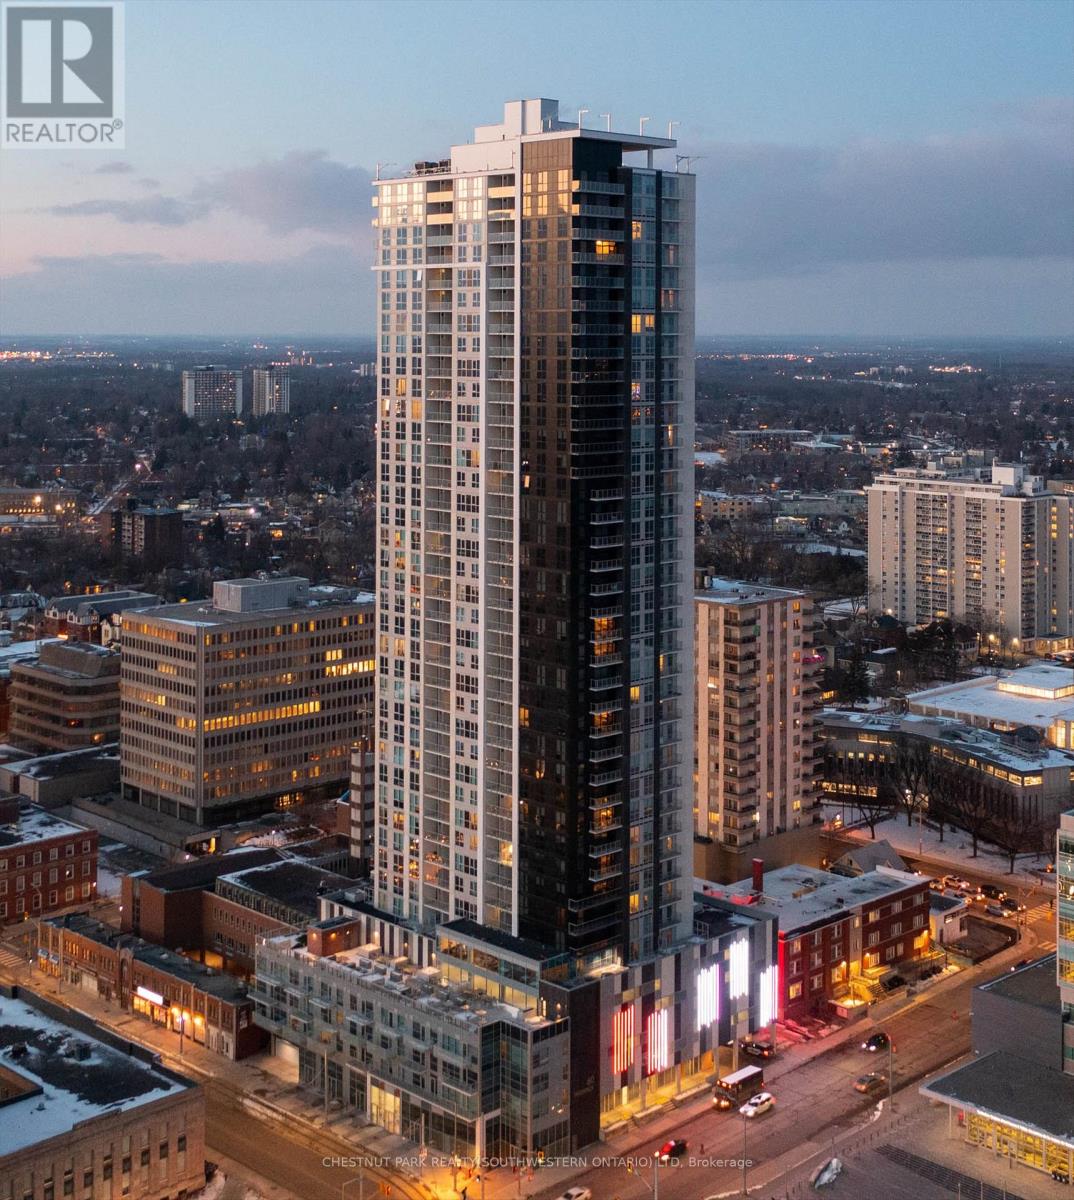
714 - 60 Frederick Street
Kitchener, Ontario
Located in the renowned DTK Condos and complete with an exclusive underground parking space, this exceptionally clean, meticulously maintained and pet-free two-bedroom, two-bathroom unit offers stylish urban living in the heart of Downtown Kitchener. The bright, open concept layout has been thoughtfully designed and features engineered hardwood flooring throughout. Expansive floor-to-ceiling windows fill the living space with natural light and open onto an oversized private balcony with beautiful city views. The modern kitchen features sleek stainless steel appliances, while upgraded solar shades in the living and dining area provide added privacy and light control. The primary bedroom includes a private ensuite, while the spacious second bedroom offers flexibility for guests, a home office or additional living space. Both bedrooms feature upgraded blackout roller blinds, and a well-appointed second bathroom completes the layout. Additional upgrades and features include custom closet organizers, convenient in-suite laundry, a smart door lock, smart thermostat, Gigabit Rogers Internet and a private storage locker. The unit has been carefully cared for and shows beautifully throughout. At 60 Frederick, DTK offers true downtown convenience with 24/7 concierge service, an impressive fitness centre, yoga studio, stylish party room and outdoor terrace overlooking the city. Walk to restaurants, cafés, shopping, entertainment, the courthouse, Google, Communitech, the ION LRT and GRT transit, with quick access throughout Kitchener-Waterloo-Cambridge. A polished, move-in-ready home in a prime, walkable downtown location! (id:47351)
36 Autumn Dr
Sault Ste. Marie, Ontario
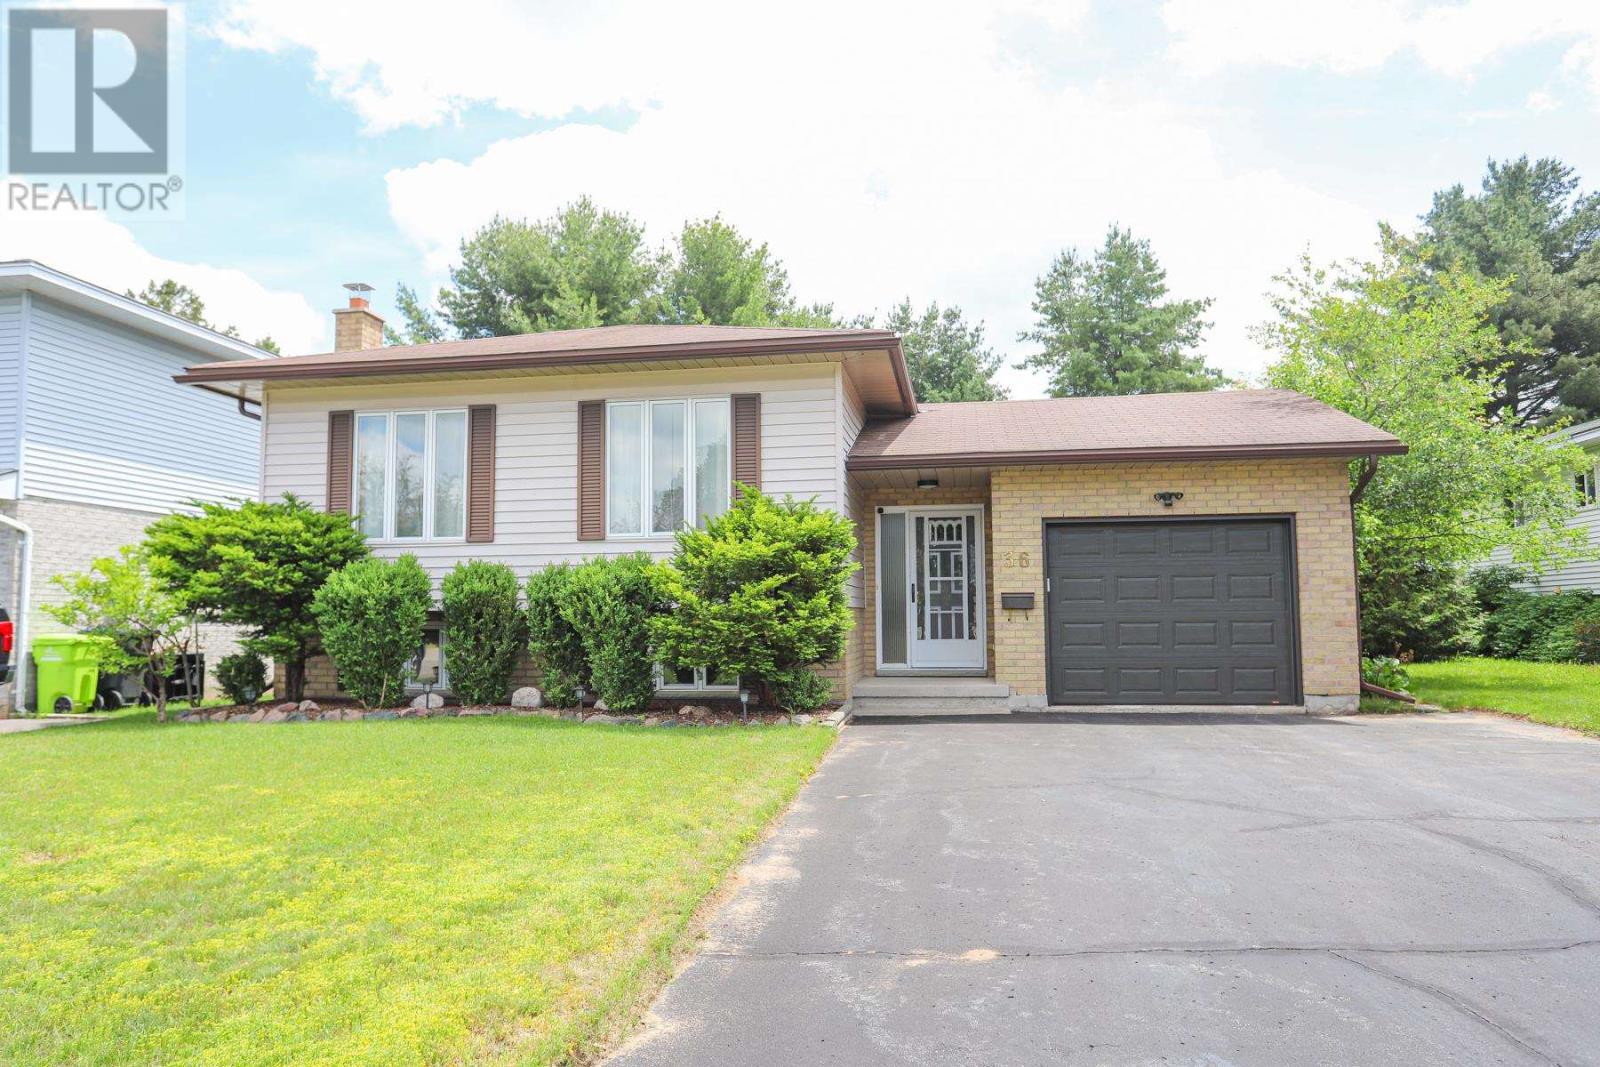
Have you been scrolling online for the right east end home? If the need is there for 3 bedrooms, (did we mention there is a walk-in closet), plus a bedroom in the full finished basement and two full baths, then look no further. This well maintained, bi-level home with a one car attached garage is yours for the taking, with a workshop space for you downstairs while the laundry is tumbling. Bring family and guests over where the adults can enjoy the upstairs while the kids have their own recroom and play area below. Take a short walk to Birchwood or Littner Park in the afternoon with the kids and then have a nice family barbeque out on your deck afterwards. With Parkland and Grandview schools close by in a desirable area, this is the perfect home for the new couple and growing family. Take a tour today to see if this is the home that is meant to be. (id:47351)
31 Algonquin Avenue
Hamilton, Ontario
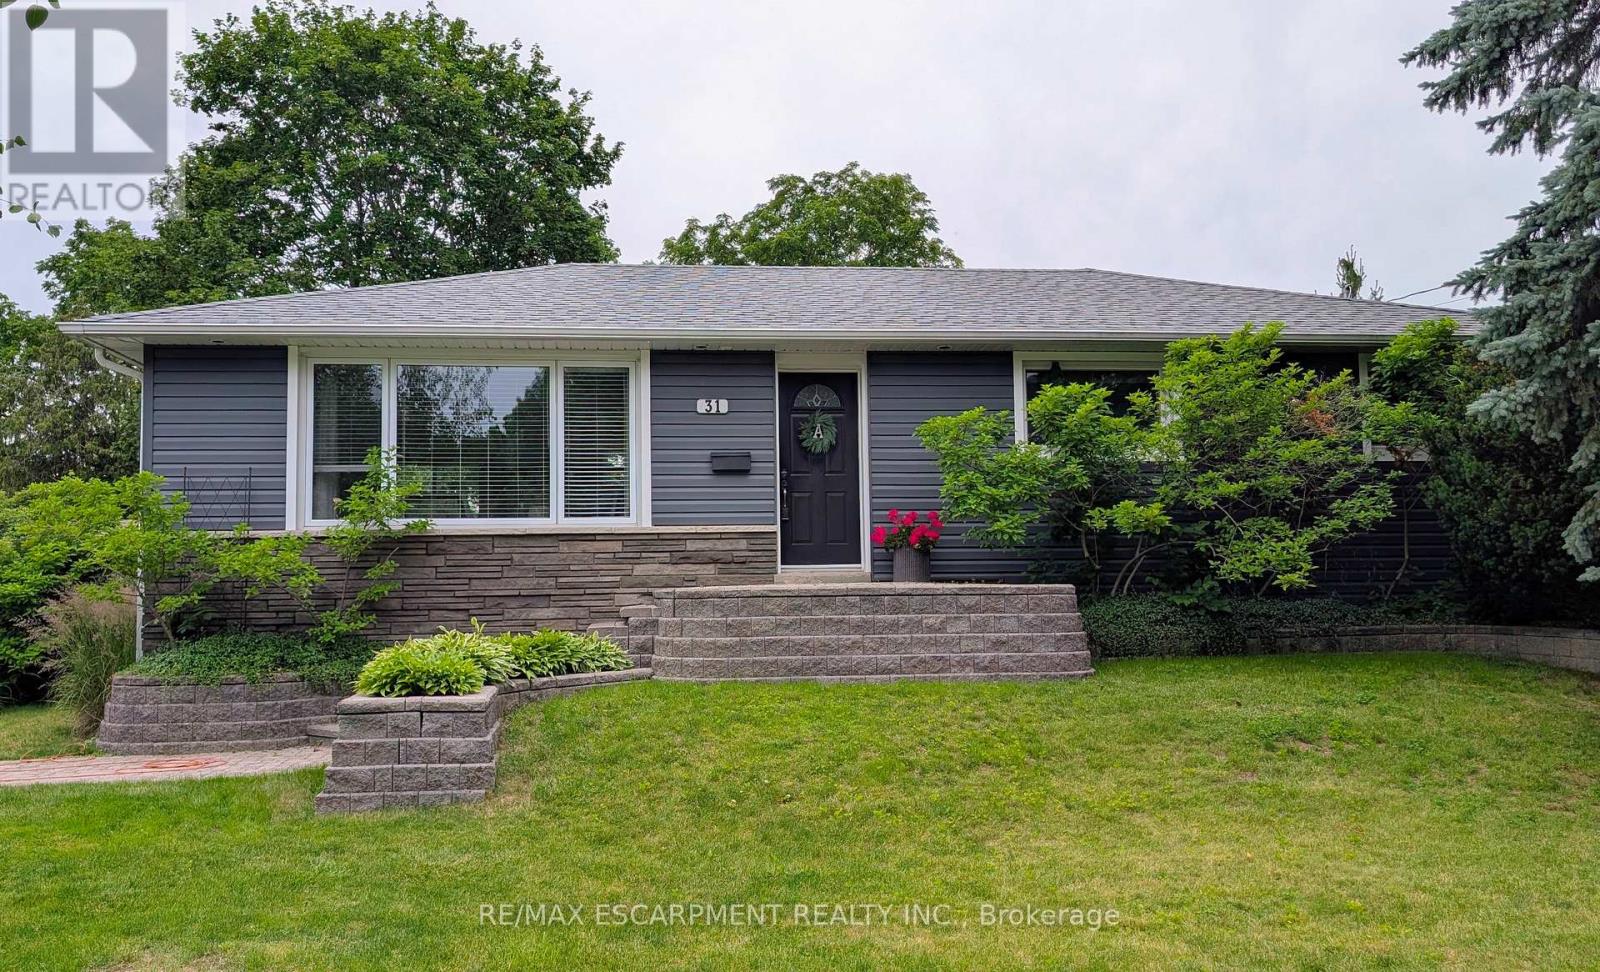
Beautifully renovated from top to bottom, this spacious bungalow is tucked away at the end of a quiet dead-end street near the Niagara Escarpment, offering exceptional privacy with virtually no through traffic. The main level features 3 bedrooms, including a stunning primary retreat with a walk-in closet and spa-inspired ensuite. Bright, updated living spaces make this home completely move-in ready. The finished lower level adds a 4th bedroom and a massive workshop, perfect for hobbies, storage or projects. Enjoy the best of country living in a sought-after rural subdivision with an above-ground pool, impressive detached shop, and picturesque backyard backing onto green space, a ravine and the Bruce Trail. A rare opportunity to enjoy peace, privacy and nature while remaining close to everyday amenities. RSA. (id:47351)
14 - 4 Robinson Street
Hamilton, Ontario
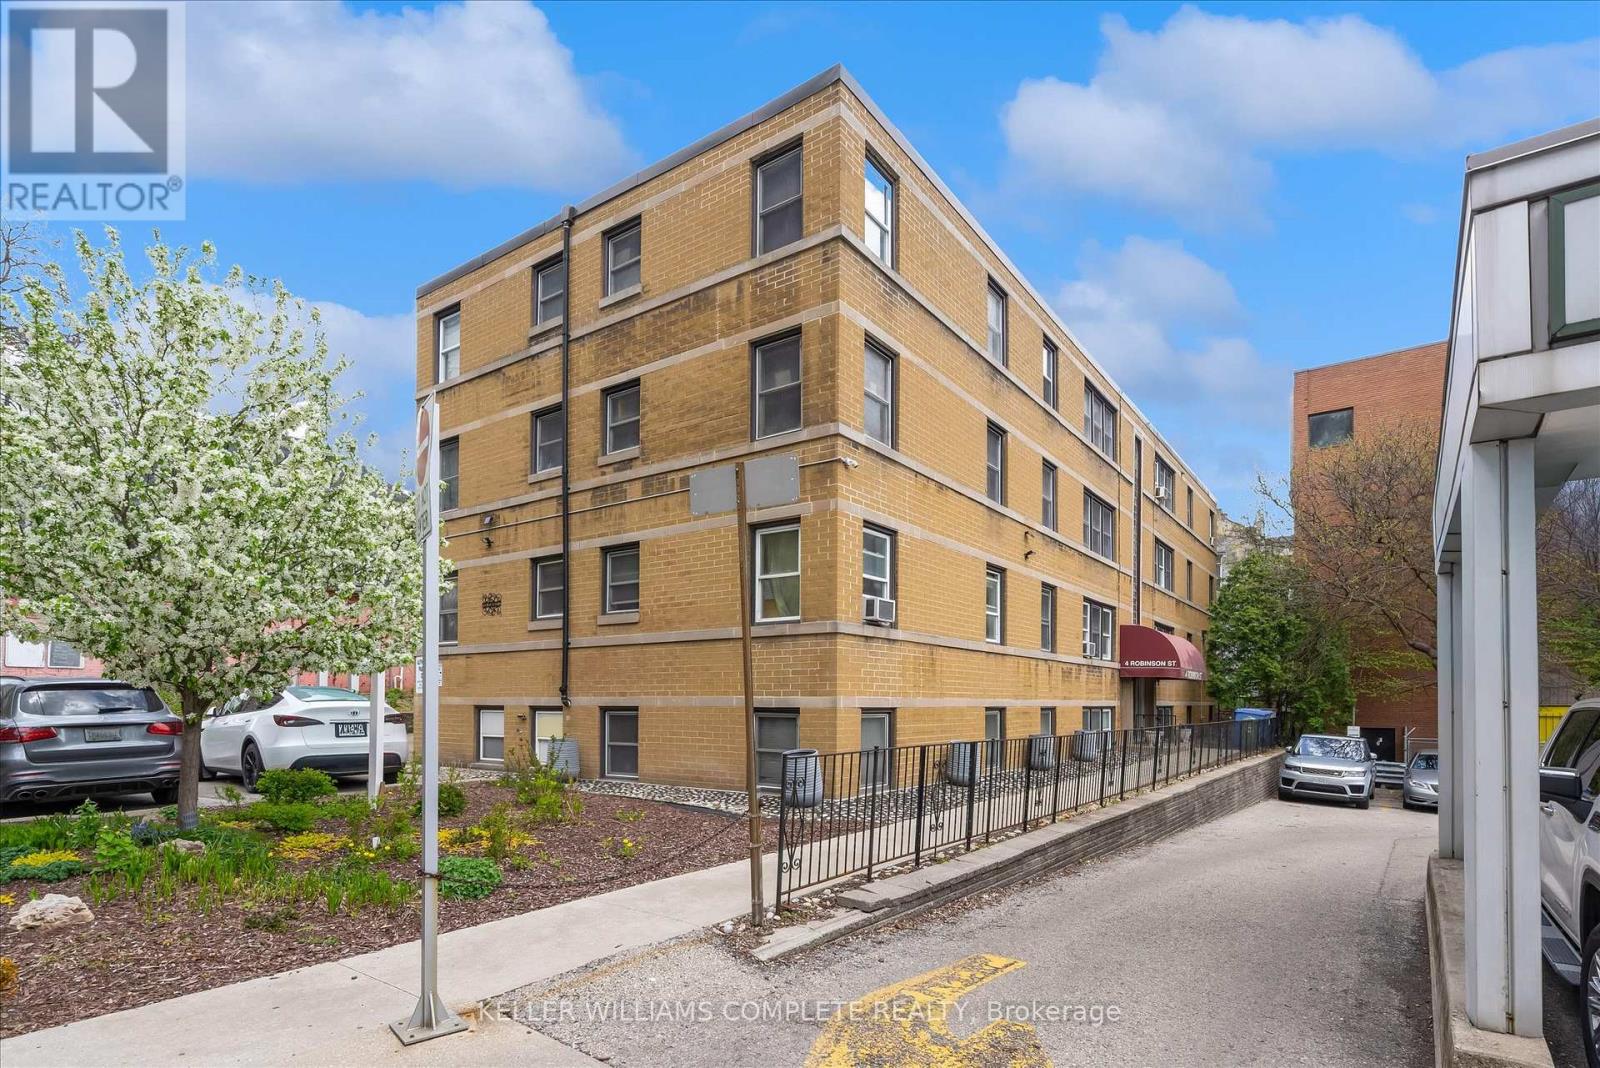
Welcome to this bright and spacious top floor corner penthouse co-op in Hamilton's highly sought after Durand neighbourhood. Offering over 750 sq ft of thoughtfully designed living space, this 2-bedroom suite combines affordability, privacy, convenience, and low-maintenance living in one exceptional package. Large south- and west-facing windows fill the home with natural light throughout the day, while mature trees surrounding the building create peaceful, green views that make you feel far removed from the bustle of the city. The top-floor location offers added privacy, quiet living, and beautiful sunset views. Set within a small, friendly, owner-occupied building, residents enjoy a true sense of community and pride of ownership. With no rentals permitted, the building maintains a calm, respectful atmosphere ideal for comfortable everyday living. Perfectly situated within walking distance to St. Joseph's Healthcare, GO Transit, downtown Hamilton, shopping, restaurants, public transit, and mountain access, this location makes commuting and daily errands effortless. McMaster University and Mohawk College are also easily accessible by direct transit routes.This well-maintained suite includes a designated parking space close to the entrance and a private storage locker. Major building updates have already been completed, including newer windows, roof, boiler, and front entry improvements. The monthly fee includes heat, water, parking, building maintenance, insurance, locker, ($462) and property taxes ($149). This spacious unit offers simple, predictable ownership costs and outstanding value in one of Hamilton's most desirable neighbourhoods. A rare opportunity to enjoy bright, peaceful, low-maintenance living in a secure and welcoming community. (id:47351)
41 Waterford Drive
Toronto, Ontario
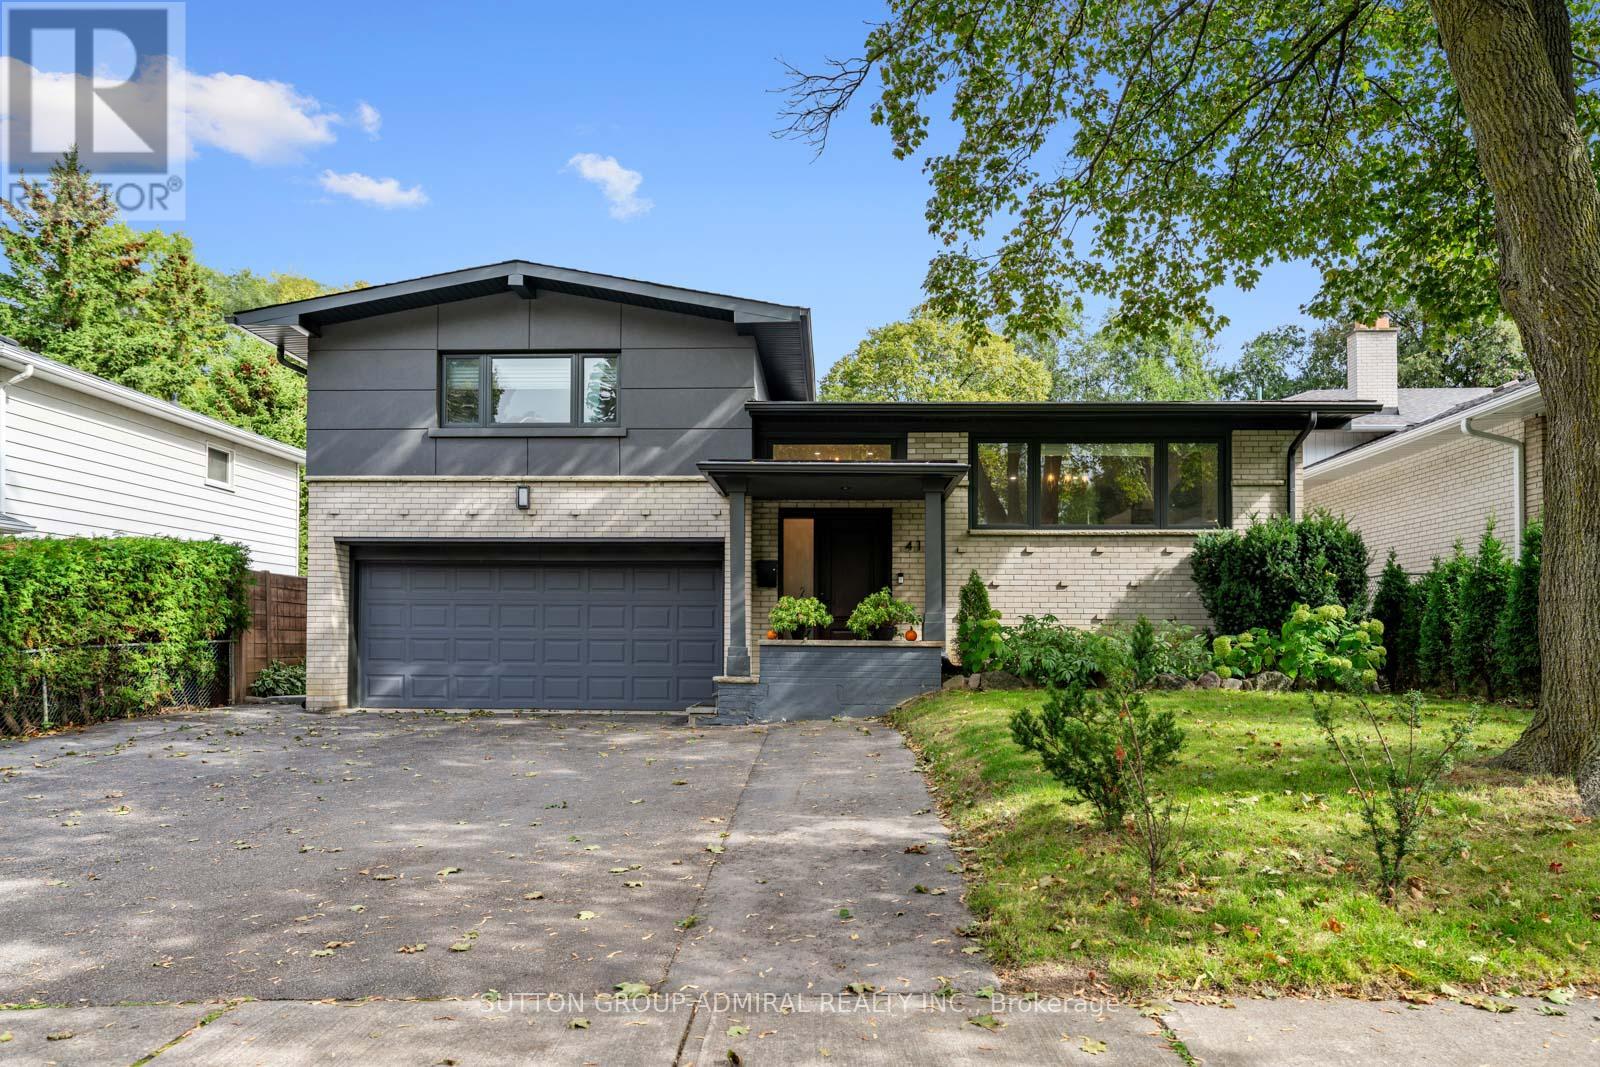
Impeccably Renovated From Top To Bottom, This 3+1 Bed, 3-Bath Sidesplit Home Sits On A Premium 50'x150' Lot! Cathedral Ceilings, A Designer Maple Kitchen, And A Separate Basement Suite Make It Ideal For Families And Investors Alike. Every Inch Of This Detached Residence Has Been Thoughtfully Updated With Premium Materials And Craftsmanship. The Main Floor Showcases A Stunning Open-Concept Layout Highlighted By Cathedral Ceilings,Custom Solid Maple Kitchen (2020) Featuring 42" Uppers, A 36" Bertazzoni Dual Range,Bosch Refrigerator And Dishwasher (2020), Quartz Countertops, And A Large Island With Seating And Storage, Built-In Panasonic Microwave Drawer, Pendant Lighting, Under-Cabinet LEDs, And Legrand Smart Switches Elevate The Space With Both Function And Flair. Throughout The Home, You'll Find Modern Satin Nickel Hardware, Soho Trim And 7" Baseboards, Recessed Led Lighting, And Engineered Hardwood Floors Refinished In 2020. Every Detail From The Fiberglass Oak-Grained Front Door With Glazed Side Glass To The Smart Nest Thermostat And Ring Security System Reflects Quality And Care. Upper Level Features A Spacious Primary Suite With A Custom Closet System And A Beautifully Finished Main Bath With Large Format Porcelain Tiles, Double Vanity, And Premium Fixtures. Outdoor Living Is Just As Impressive Offering A Treated Pine Deck (2020) With Wide Stairs Leads To A Concrete Patio And BBQ Area, Framed By Lush Landscaping, Emerald Cedars, And Perennial Gardens For Added Privacy. 5 Car Driveway+ 2 Car Garage Provides Ample Parking. Fully Self-Contained Basement Suite Offers Flexibility As A Rental Or Multi-Generational Living Space, Complete With It's Own Kitchen, Pantry, Laundry, And Private Entrance.Mins From Local Amenities Including Islington TTC Subway Station, Upcoming Islington LRT, Richview Collegiate, Numerous Golf Clubs, Pearson Airport & Father Serra ..*EXTRAS: Windows (2020), Roof & Soffits Warranty*qualifies for a garden suite under Toronto Garden Suite Pro (id:47351)
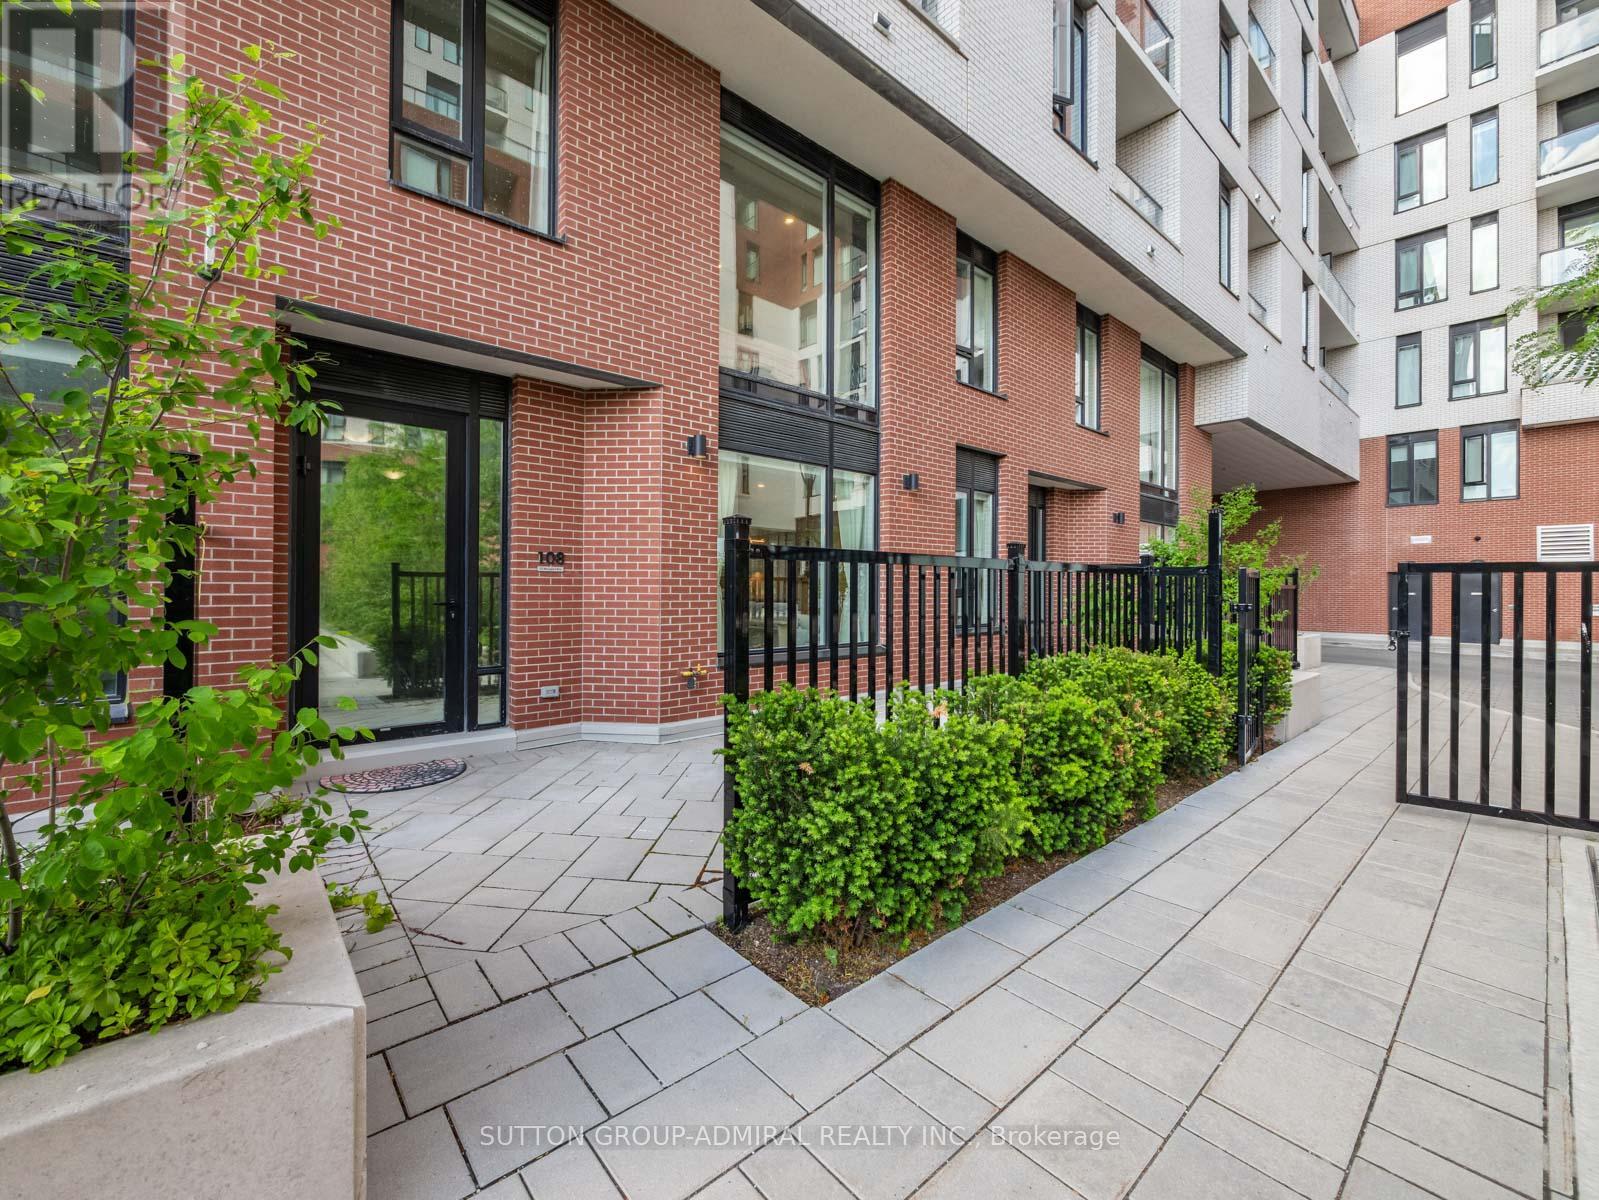
108 - 15 Maryport Avenue
Toronto, Ontario
The opportunity is yours to own a rare modern 2-storey condo at The Keeley! Offering stylish design, premium upgrades, and an unbeatable location in Toronto's vibrant Downsview community. This spacious 2-bedroom plus den residence features approximately 1,357 sq. ft. of beautifully finished living space along with an impressive 243 sq. ft. private terrace, creating the perfect outdoor extension of your home. The main level showcases an open-concept living and dining area enhanced by dimmable pot lights throughout, elegant finishes, and large windows that fill the space with natural light. The upgraded kitchen is designed for both everyday living and entertaining, featuring brand-new stainless steel appliances, a centre island, custom backsplash, and abundant storage. A convenient powder room and separate laundry room complete the main floor. Upstairs, the hallway and oversized den are elevated by stunning wainscoting details, adding warmth and sophistication. The unique L-shaped primary bedroom offers a spacious walk-in closet and a luxurious 5-piece ensuite complete with double sinks and a glass-enclosed shower. The second bedroom is equally impressive with floor-to-ceiling windows that flood the room with natural sunlight. Residents enjoy exceptional amenities including a rooftop terrace with community BBQs, exercise room, games area, party room, concierge service, visitor parking, and more. Ideally situated directly across from Downsview Park, Downsview Dells park and steps to Downsview Park Station, Downsview GO, TTC transit, the Finch LRT, Highway 401, and Allen Road, commuting throughout the GTA is effortless. Surrounded by parks, trails, recreation centres, York University, Rogers Stadium, Northwood Community Centre, Roding Community Centre, and top-rated schools including James Cardinal McGuigan Catholic High School and C.W. Jefferys Collegiate Institute, this exceptional home offers the perfect blend of modern comfort, convenience, and urban lifestyle. (id:47351)
606 - 2720 Windwood Drive
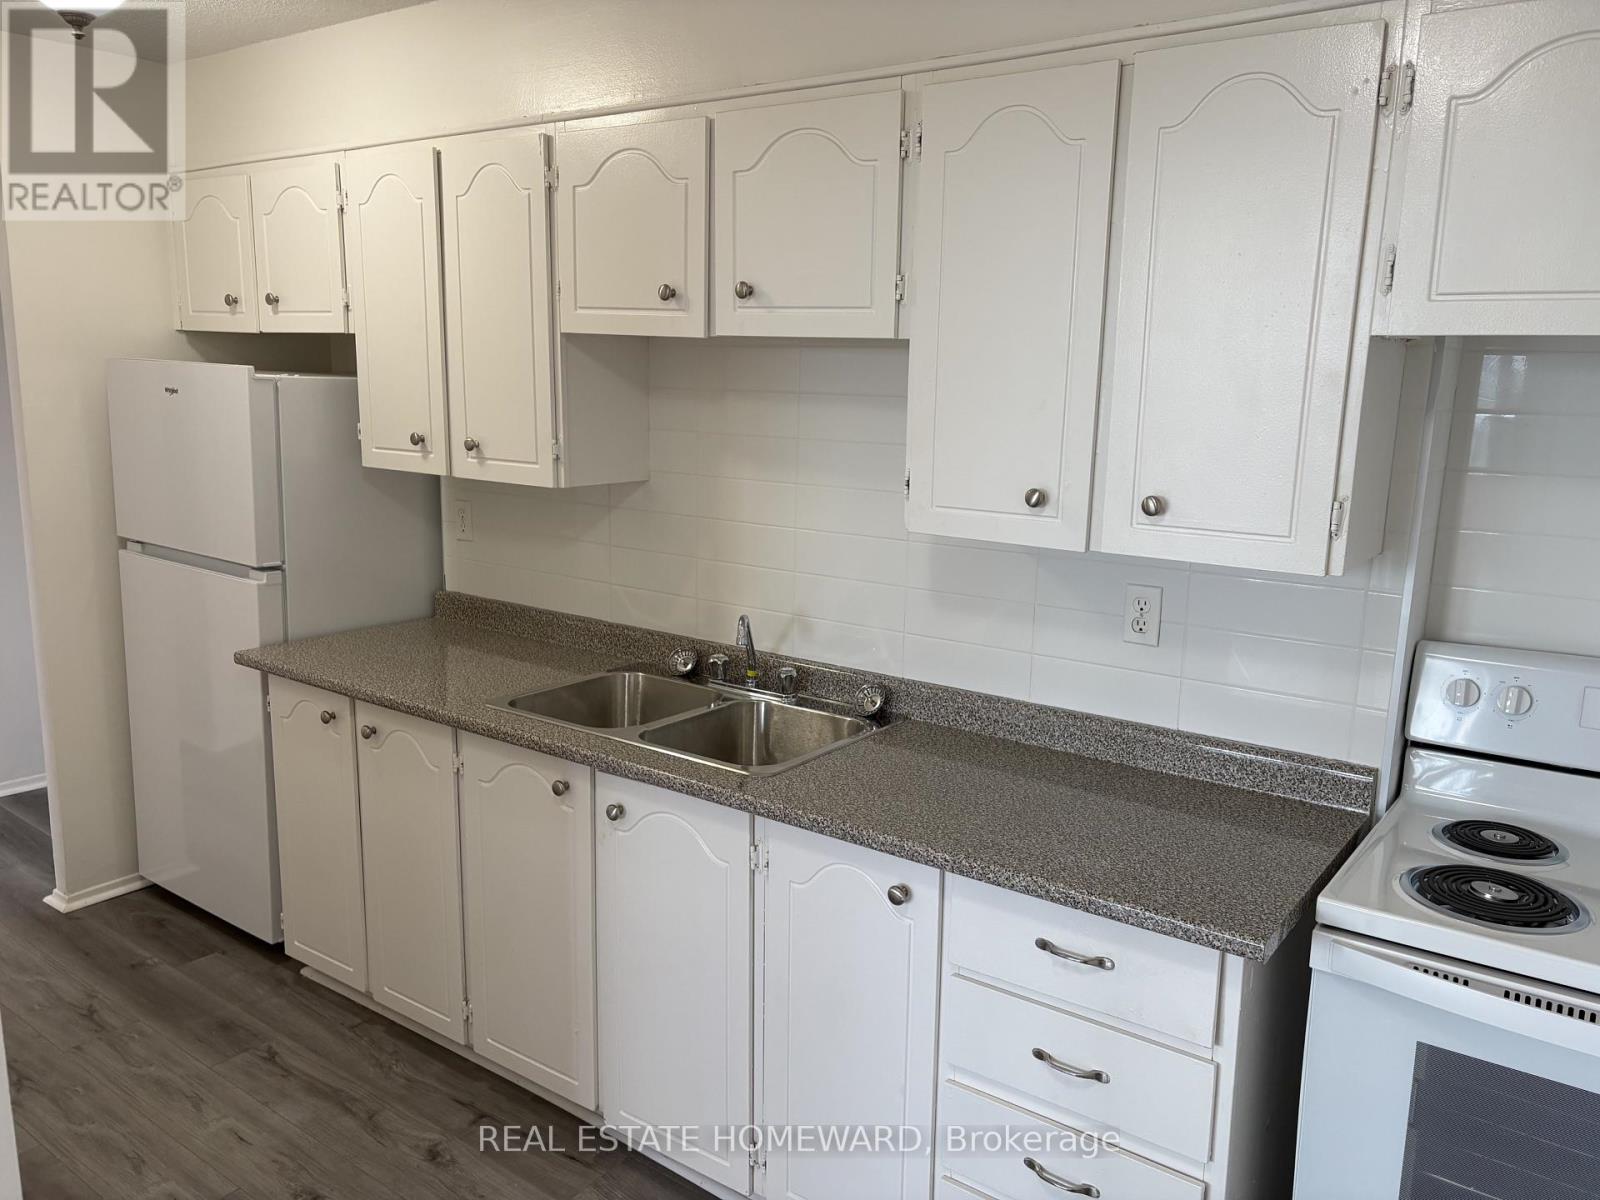
Mississauga, Ontario
Large, spacious, renovated 3 bedroom apartment in well maintained building at Glen Erin and Britannia. The unit features updated kitchen and bathrooms, new flooring and tons of storage and space. This unit has central air-conditioning and heat, plus walk out to a large balcony. Close to highways, transit, shopping and schools. (id:47351)
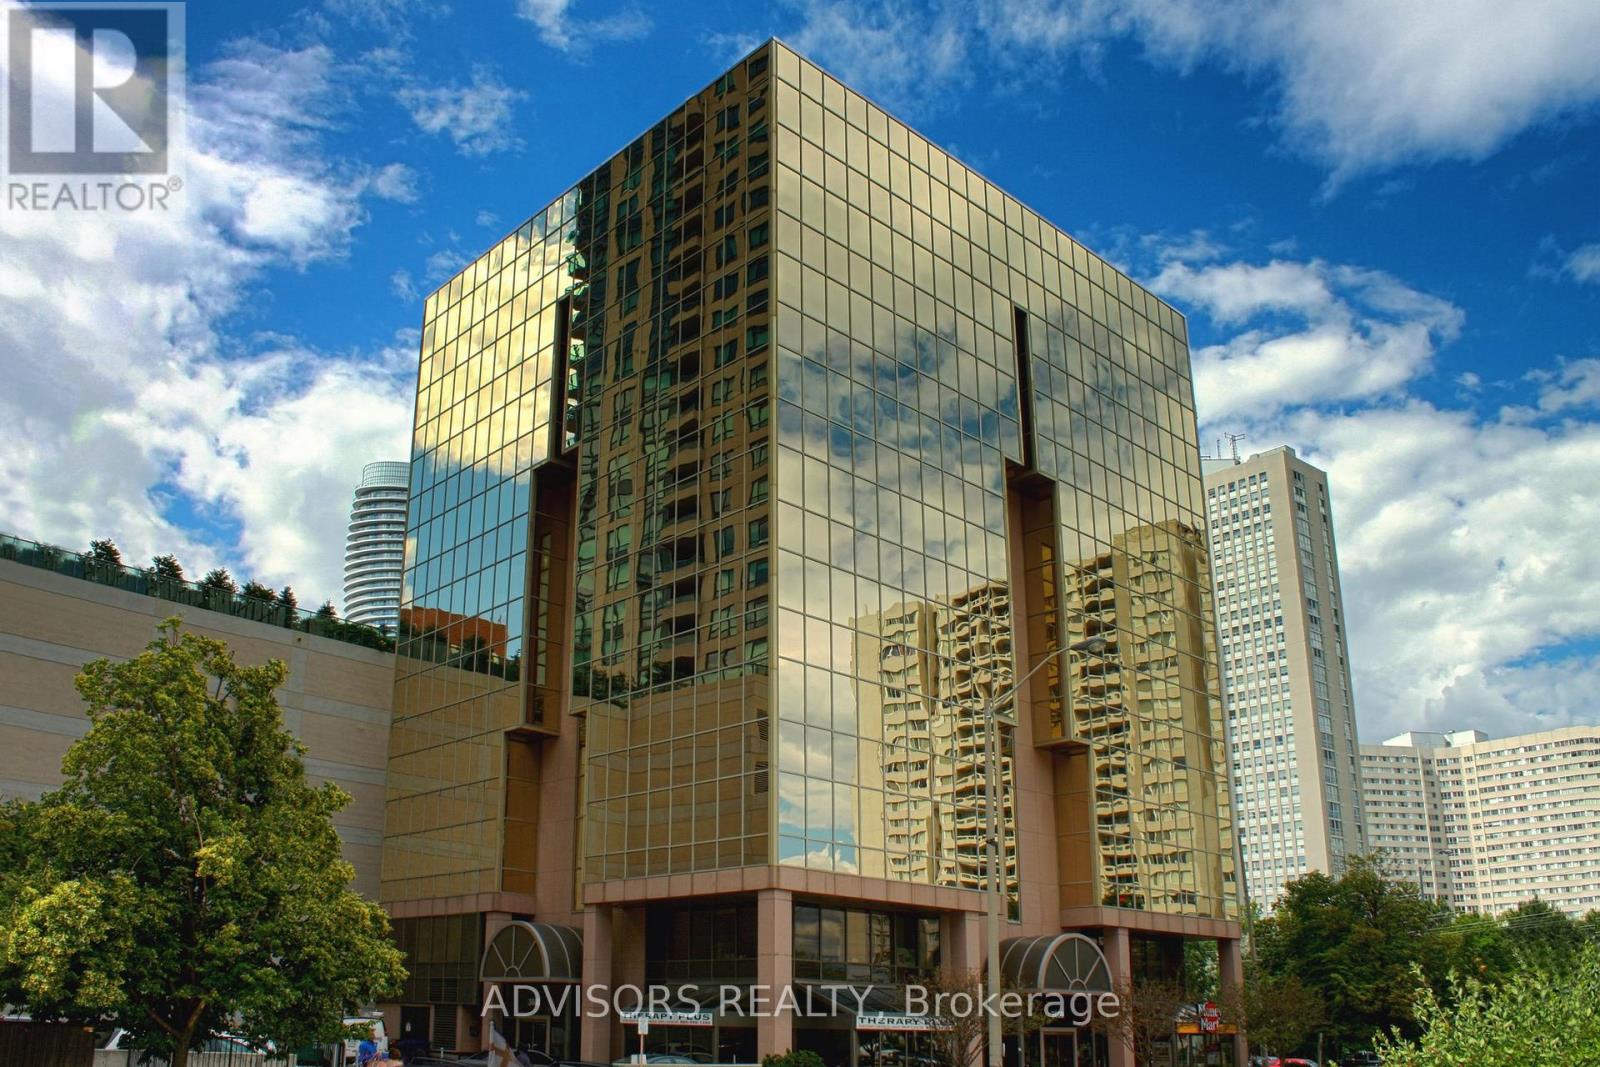
205 - 3660 Hurontario Street
Mississauga, Ontario
This single office space is graced with expansive windows, offering an unobstructed and captivating street view. Situated within a meticulously maintained, professionally owned, and managed 10-storey office building, this location finds itself strategically positioned in the heart of the bustling Mississauga City Centre area. The proximity to the renowned Square One Shopping Centre, as well as convenient access to Highways 403 and QEW, ensures both business efficiency and accessibility. Additionally, being near the city center gives a substantial SEO boost when users search for terms like "x in Mississauga" on Google. For your convenience, both underground and street-level parking options are at your disposal. Experience the perfect blend of functionality, convenience, and a vibrant city atmosphere in this exceptional office space. **EXTRAS** Bell Gigabit Fibe Internet Available for Only $25/Month (id:47351)
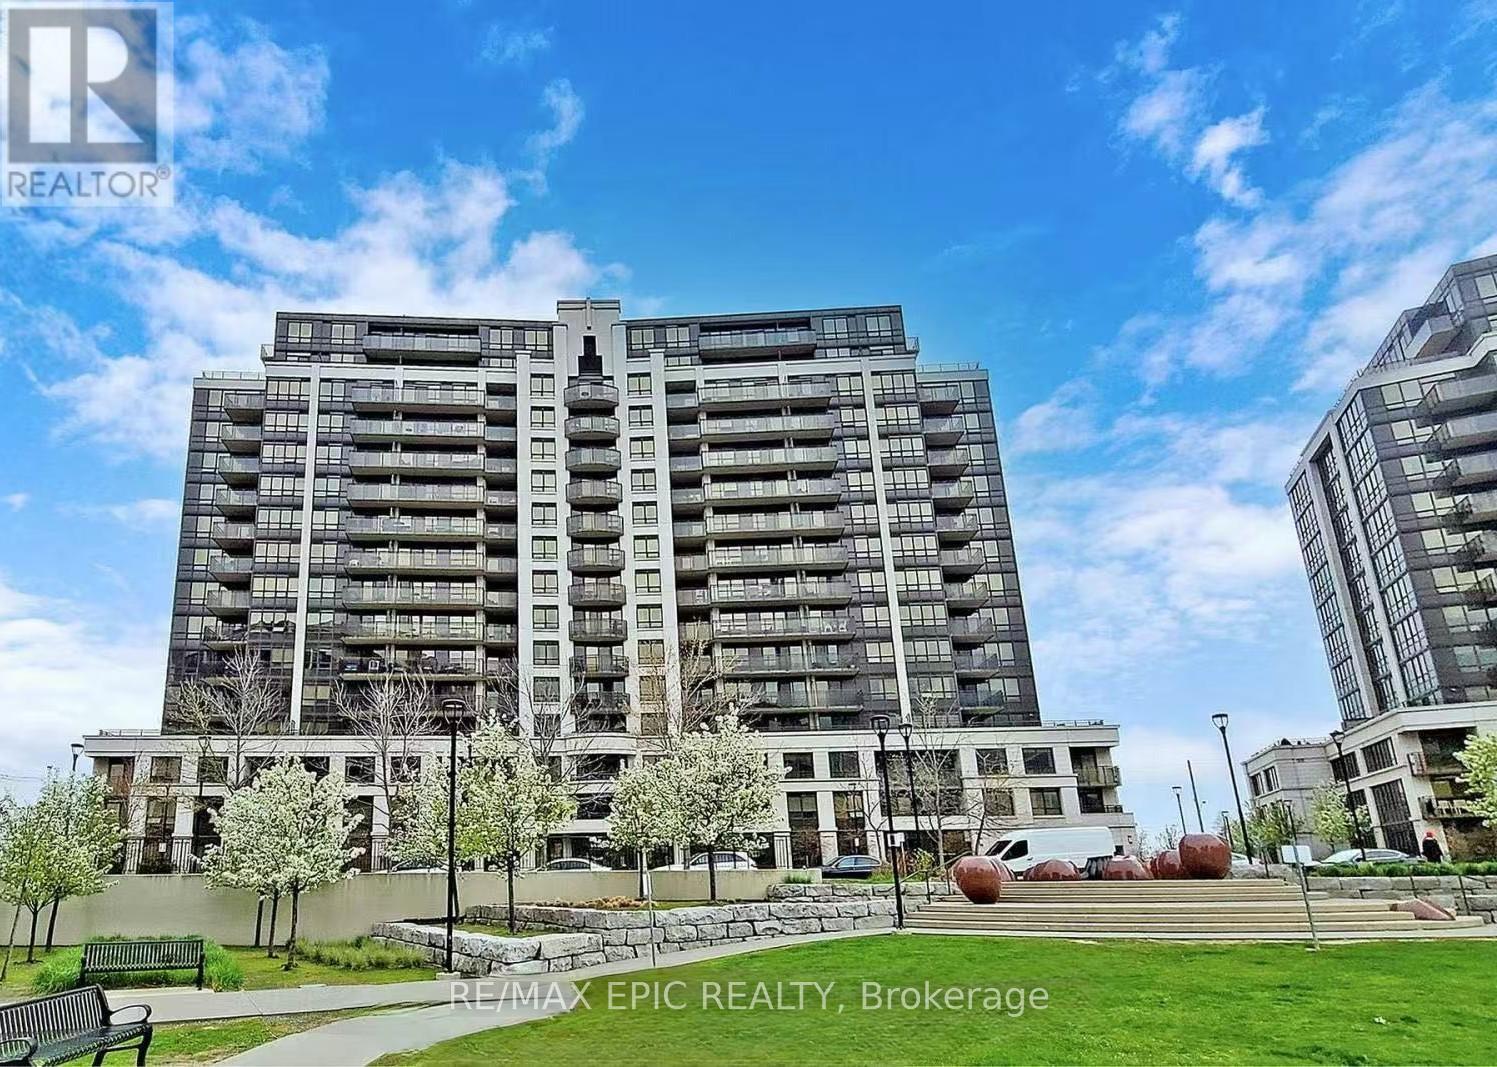
1012 - 1070 Sheppard Avenue W
Toronto, Ontario
Welcome to this luxurious and contemporary condo, showcasing pride of ownership and premium quality finishes throughout. This beautifully designed suite features a functional open-concept layout with floor-to-ceiling windows and a walk-out to an approximately 80 sq. ft. private balcony offering unobstructed south-facing views.Enjoy exceptional building amenities, including 24-hour concierge and security, a state-of-the-art fitness centre, party room, lounge, and more.Ideally located just steps from Downsview Park Subway Station and the GO Bus Terminal, with easy access to Highway 401. Minutes to Yorkdale Shopping Centre, York University, parks, restaurants, and everyday conveniences. An excellent opportunity for first-time buyers, professionals, or investors seeking stylish urban living in a prime North York location. (id:47351)
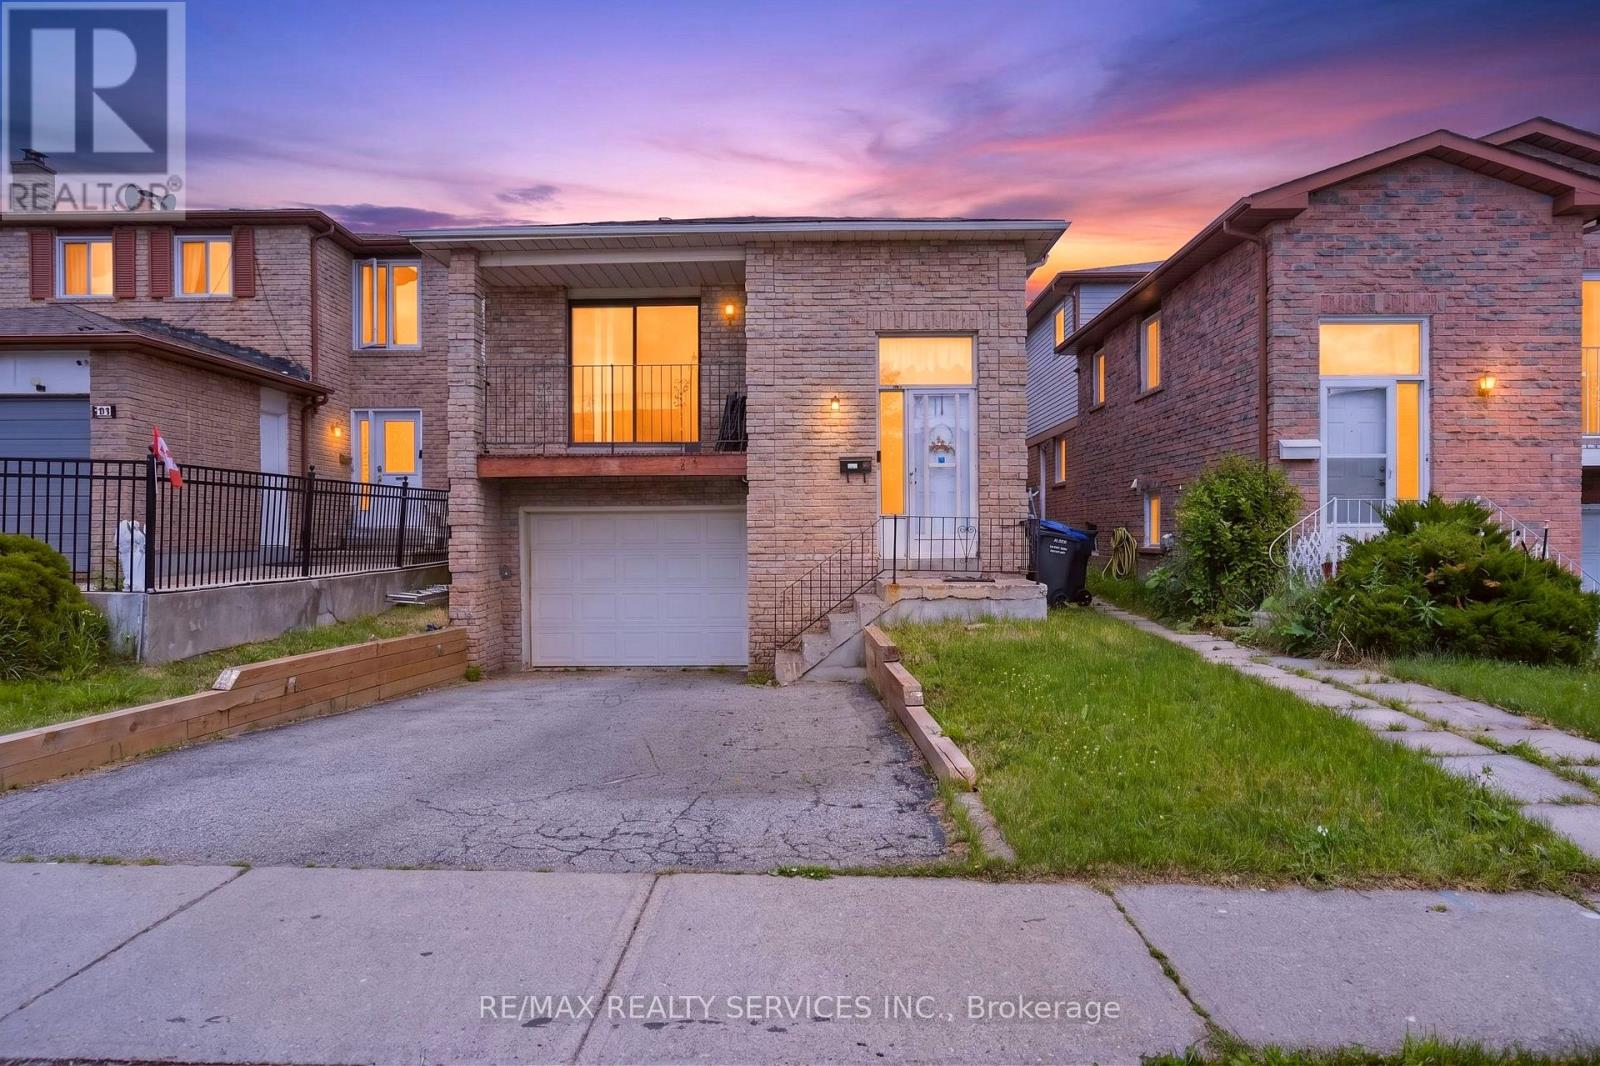
23 Dafoe Crescent
Brampton, Ontario
Attention First-Time Home Buyers & Investors! Welcome to this spacious 5-level backsplit detached home offering approximately 1,871 sq. ft. (above grade) of thoughtfully designed living space, complete with a finished legal basement apartment-an incredible opportunity for homeowners and savvy investors alike. With the potential to convert the middle level into a third rental unit (buyer to verify), this property offers excellent income-generating possibilities. The main floor features a bright combined living and dining area, a chef-inspired kitchen, convenient main-floor laundry, and a powder room. The upper level boasts 3 generously sized bedrooms and a 4-piece bathroom. The middle level offers a large open-concept family room with a cozy fireplace overlooking the fully fenced backyard, along with an additional bedroom, a 3-piece bathroom, and a separate entrance. The legal basement apartment includes a spacious kitchen, separate laundry, and private entrance, while the lower basement level features a recreation room and 2 additional bedrooms, providing flexible living arrangements. Situated in an excellent family-friendly neighborhood, this home is within walking distance to public transit, shopping plazas, Sheridan College, schools, parks, and other everyday amenities. Both units are currently tenanted, making this an ideal turnkey investment. Whether you're looking to offset your mortgage with rental income or expand your investment portfolio, this is an opportunity you don't want to miss! (id:47351)
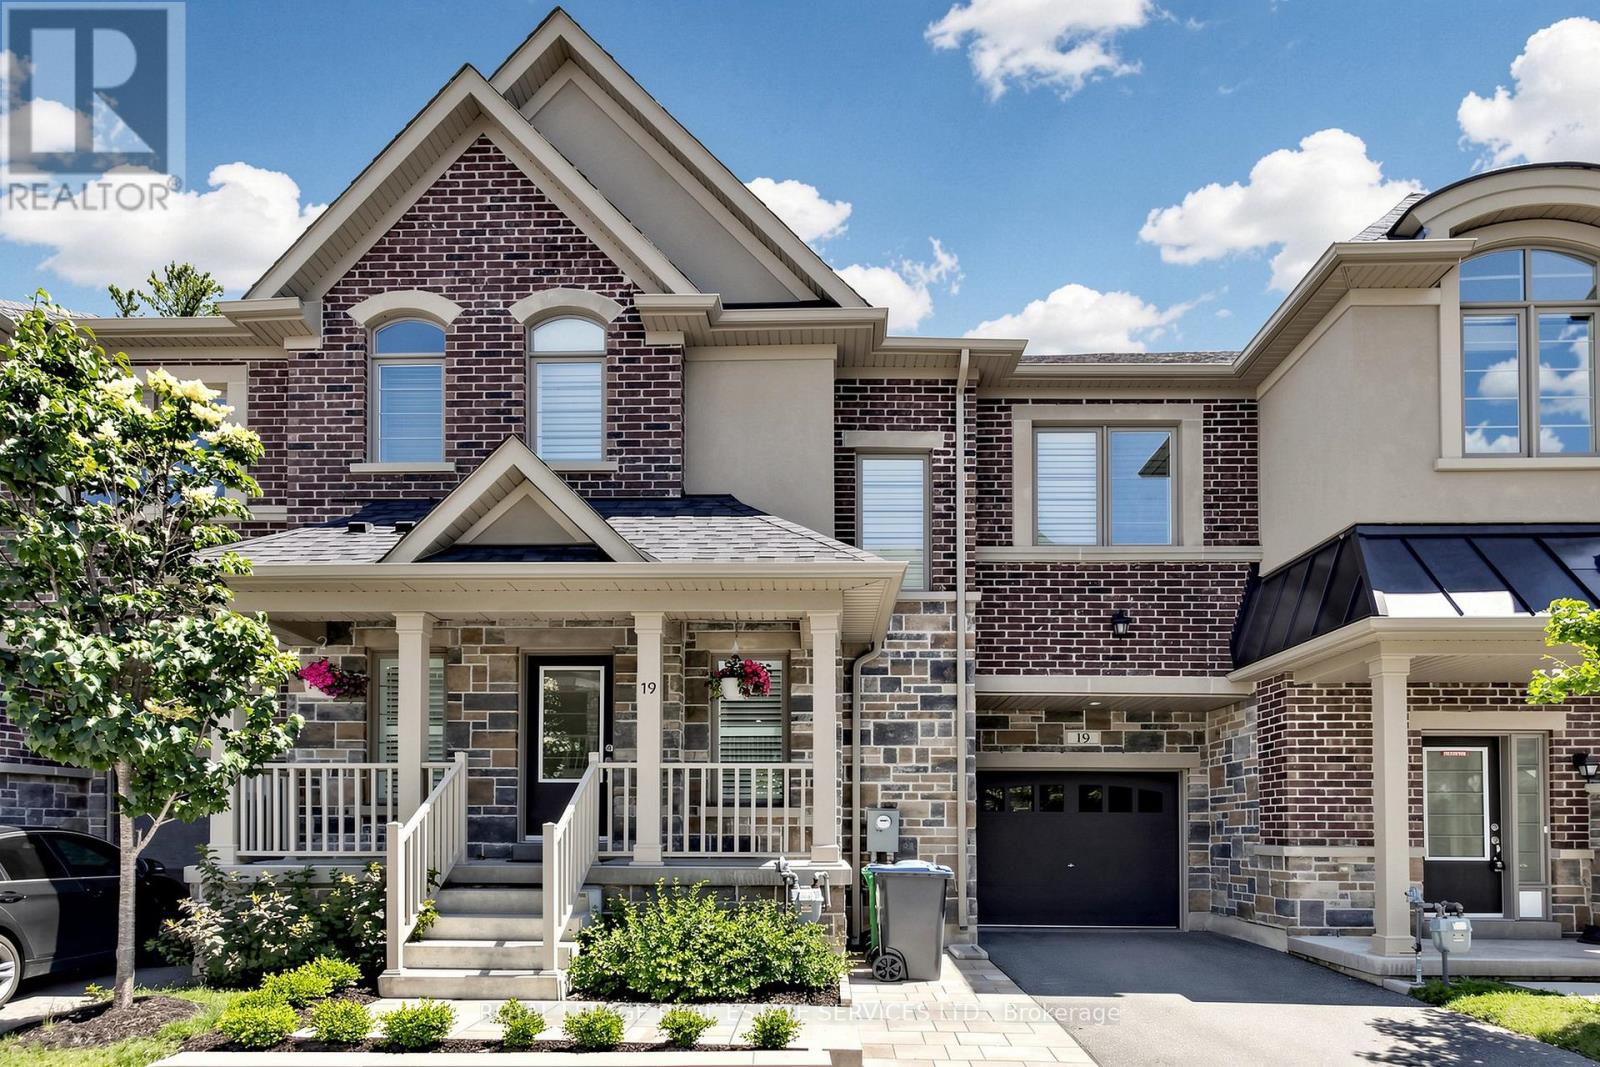
19 Summerbeam Way
Brampton, Ontario
Privacy and premium design come together beautifully in this 2022-built 30 ft wide lot Bram West home. Backing directly onto a quiet woodlot, the property offers a peaceful natural backdrop that feels a world away from the city, yet sits just minutes from Highways 401 and 407. The interior and exterior showcases over $90,000 in builder and home owner upgrades, starting with 9-foot ceilings, smooth ceilings, and white oak hardwood floors. The kitchen serves as the home's centerpiece, boasting a one of a kind custom layout, an expansive oversized island, upgraded quartz countertops, and integrated full set of Bosch appliances. Built for effortless entertaining and true pride of ownership. This elevated aesthetic extends throughout the home, with upgraded cabinetry and quartz counters in every bathroom. The den also has potential to be converted into an extra 4th bedroom if desired. Outdoors, a custom deck and professionally landscaped yard maximize the woodlot views. Additional features include a rare two-car tandem garage and a full, unfinished basement offering endless potential. Close to shopping, community centers, and top amenities, this wide-lot property is a rare find. (id:47351)
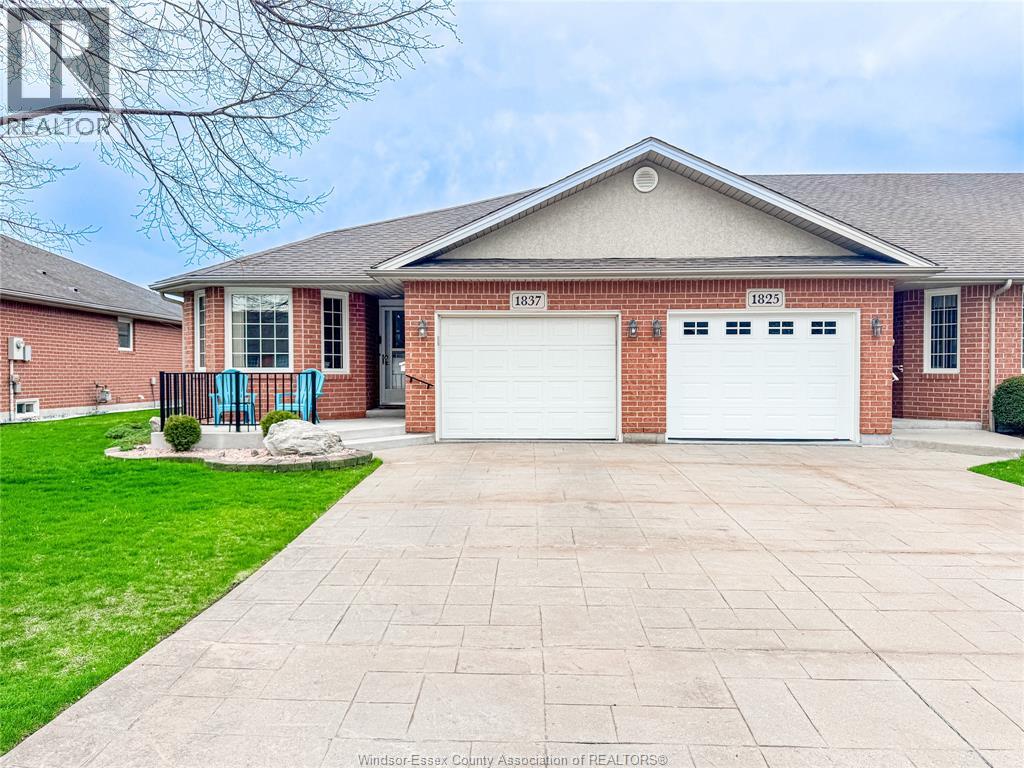
1837 Questa Drive
Windsor, Ontario
End-unit, fully finished throughout—perfect for first-time buyers or those looking to down size. Centrally located and convenient, close to parks and trails. Updated floors, kitchen appliances, and light fixtures (2024). New furnace (Nov 2024), basement windows (Oct 2024), hot water tank (Dec 2025). Stylish main bath and bedroom vanities (2025). Basement fully finished. Move-in ready! (id:47351)
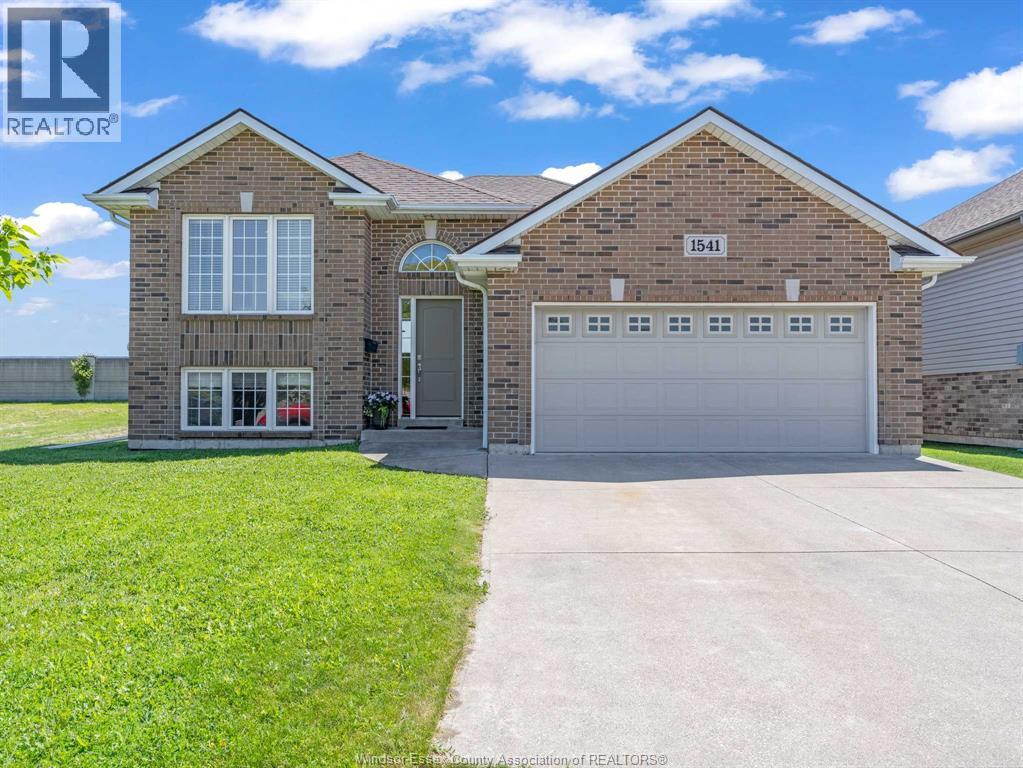
1541 Heatherglen Drive
Tecumseh, Ontario
Welcome home to this spacious all-brick raised ranch, nestled in a sought-after Tecumseh neighbourhood. Featuring 5 bedrooms and 3 full bathrooms, this home offers plenty of space for growing families. The bright main floor includes 3 bedrooms, including primary bedroom with walk-in closet and private ensuite. The fully finished lower level provides 2 additional bedrooms, a full bathroom, and a large family room offering flexible living space for the whole family. Recent updates include a newer furnace and high-efficiency heat pump for year-round comfort and efficiency. Ideally located close to schools, parks, shopping, and amenities, this move-in ready home is a fantastic opportunity! (id:47351)
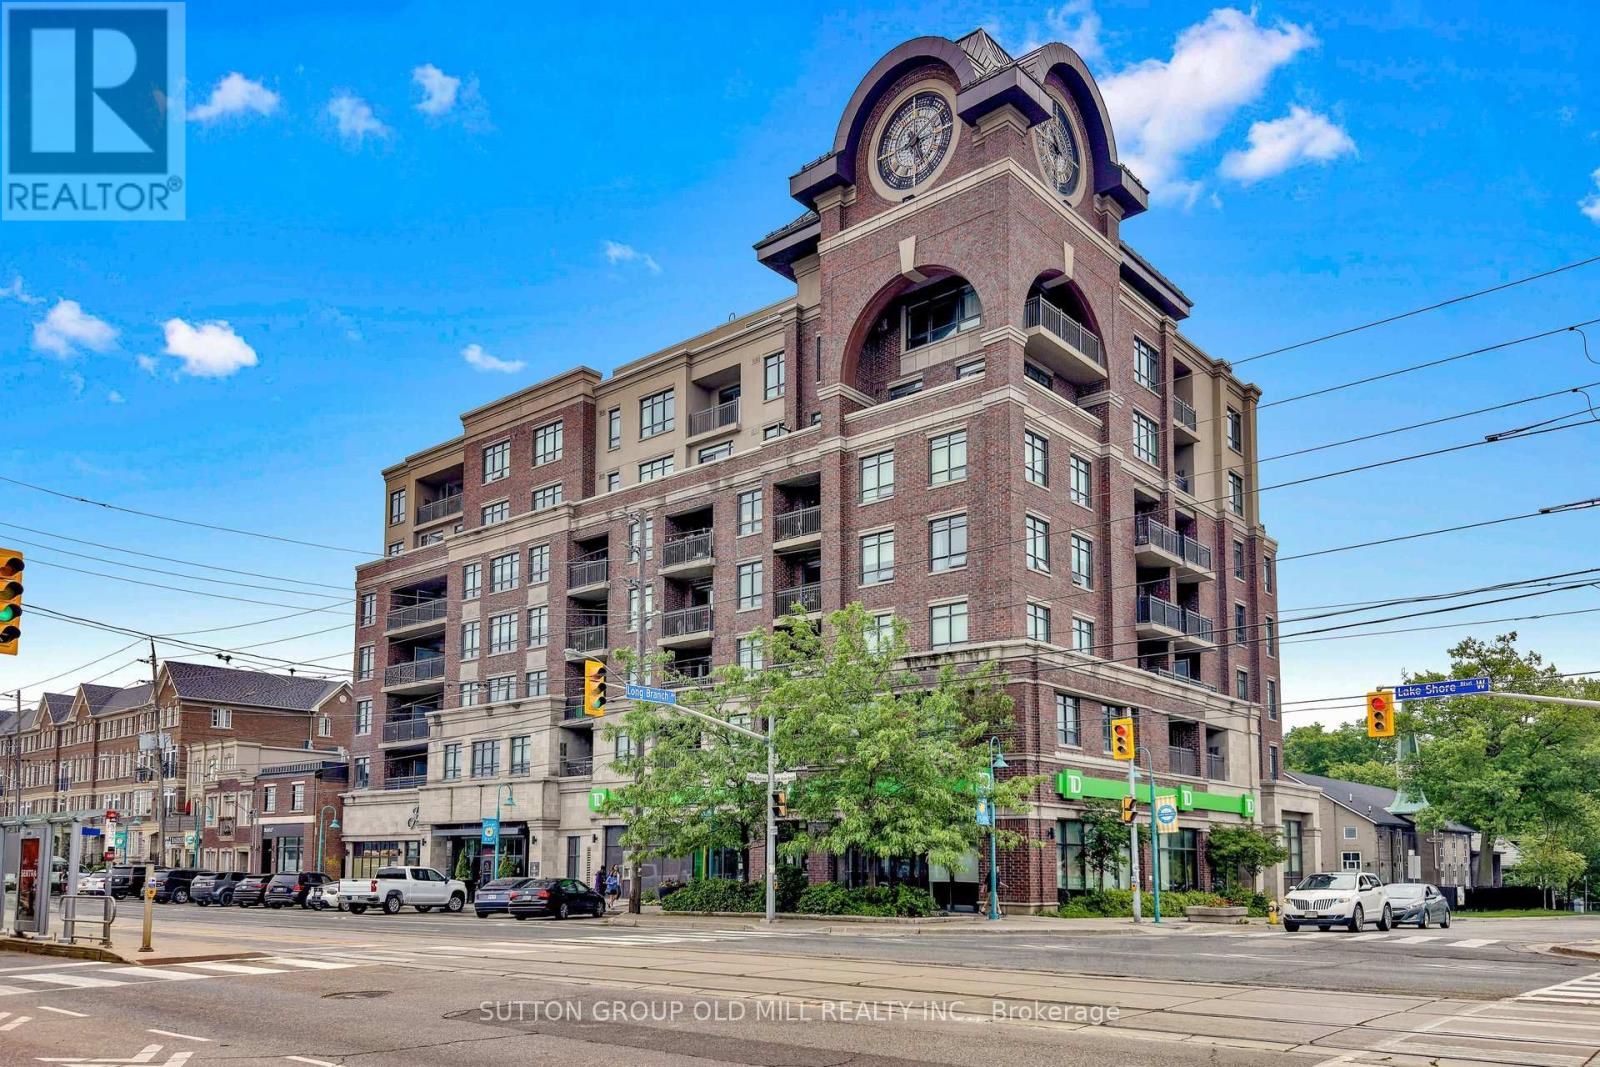
707 - 3563 Lake Shore Boulevard W
Toronto, Ontario
**The Watermark - Award-Winning Iconic Boutique Building In Long Branch** Stunning Penthouse With Many Quality Upgrades! Spectacular Million $$ Unobstructed Lake Ontario And Treed Vistas! Sunny South Exposure - Bright Suite! Engineered Hardwood Flooring, Granite Counters, Stainless Appliances, Built-In Closet Organizers! Separate Den Converted To Custom Dining Nook With Wainscotting And Banquettes - Ideal For Extra Storage! Enjoy Summer BBQs On The Expansive Rooftop Deck With Panoramic City And Lake Views! Amazing Party Room With Kitchen And Outdoor Terrace! Well Equipped Exercise Room Overlooking Terrace! Locker And 2 Parking Spaces Included (One Parking Rented For $110/Mo). Walking Distance To GO Station, Humber College, Waterfront Parks, LCBO/Beer Store, Restaurants & Cafes! Gorgeous Unit - Won't Disappoint! (id:47351)
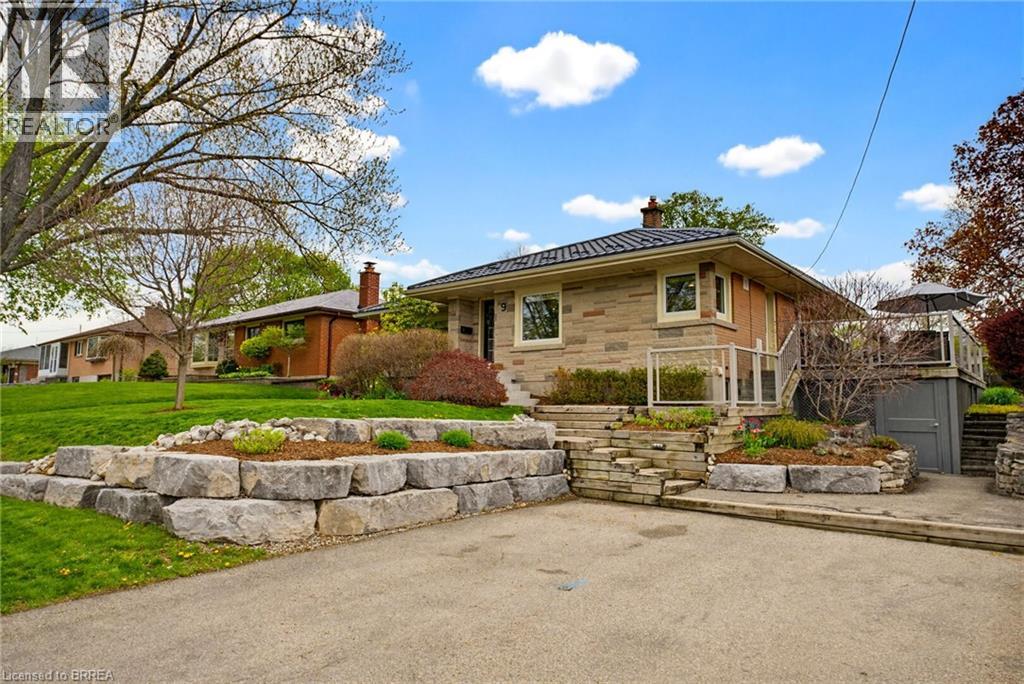
9 Elizabeth Street
St. George, Ontario
Tucked away in the family-friendly village of St. George, this very well maintained bungalow offers comfort, charm, and pride of ownership throughout! Set on a deep 150 ft lot, this home features fantastic curb appeal with beautifully landscaped stonework completed in 2024. Inside you will find 3 bedrooms, 2 bathrooms, an inviting updated living room that is open to the kitchen with breakfast bar, recently updated main bathroom, and new windows that bring in plenty of natural light. The fully finished rec room is perfect for entertaining with built in games table, ideal for hosting or family game night. A cedar lined closet provides excellent storage, while the 50 year Eco Metal roof offers peace of mind for years to come. Outside the side patio off of the kitchen conveniently covers a handy workshop space. Work from home potential with side door to patio for ease of entry. Located within walking distance to parks, schools, the arena, splash pad, and library, this is the perfect opportunity to enjoy small town living in one of the areas most sought after communities. A truly well kept home ready for its next chapter! (id:47351)
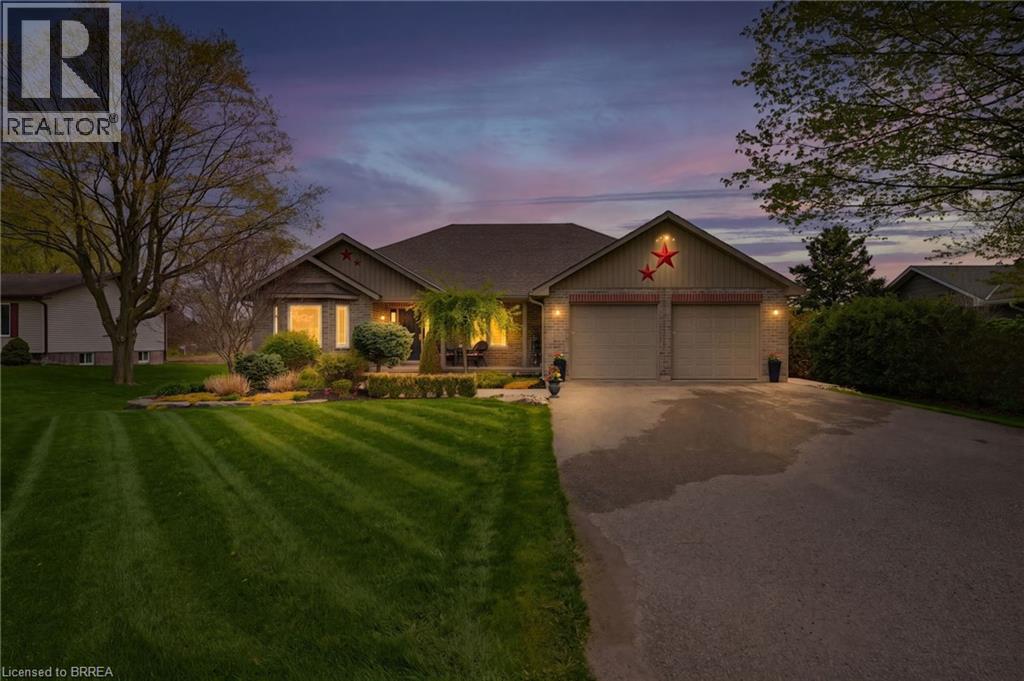
772796 Highway 59
Norwich, Ontario
This quality built beautifully maintained 3+1-bed, 2-bath brick bungalow backs onto open fields with no rear neighbours just peaceful views and total privacy. Built in 2008, the open-concept layout connects a granite kitchen to the dining area and family room with gas fireplace, making it a home you'll actually love living in. The primary bedroom features a walk-in closet and ensuite, while the oversized laundry adds everyday convenience most homes simply don't have. The heated double garage with hot water and drainage is a rare bonus usable 365 days a year. Add a full irrigation system, and storage throughout, and you have a home that's as practical as it is beautiful. Book your showing today (id:47351)
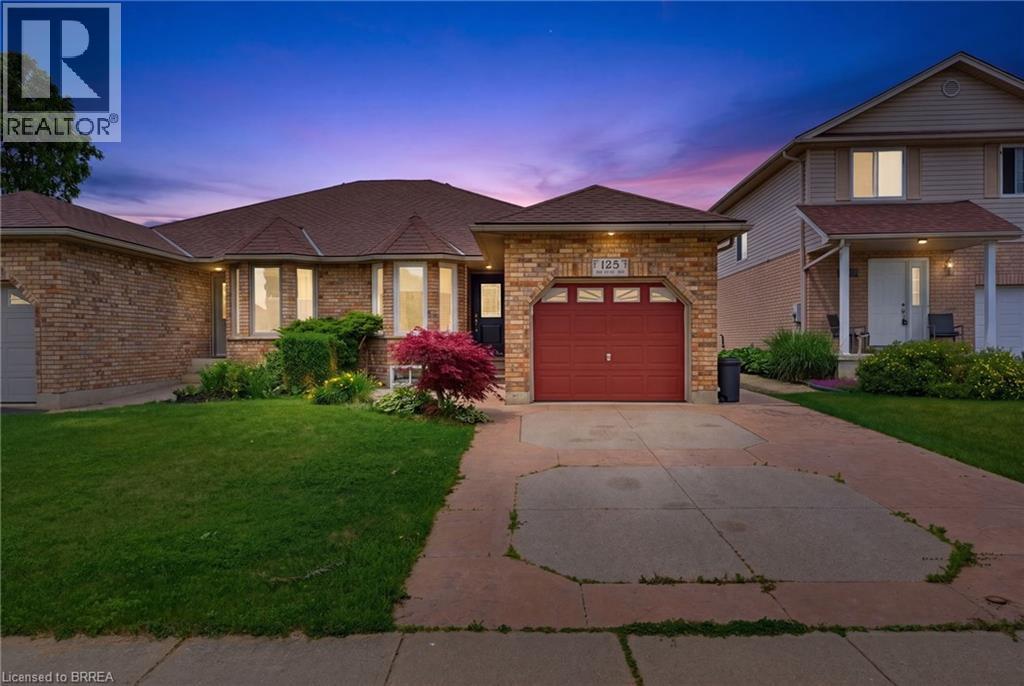
125 Whitlaw Way
Paris, Ontario
Welcome to this beautifully maintained semi detached home nestled in the highly desirable north end, offering the perfect blend of comfort, functionality, and a peaceful natural setting. The bright and welcoming main level features a beautifully renovated kitchen that flows seamlessly into the spacious dining area, creating the perfect space for everyday living and entertaining. The inviting living room opens onto a private rear deck backing onto conservation land and green space, providing the rare benefit of no rear neighbours and tranquil views year round. The main floor also offers the convenience of main floor laundry, two generously sized bedrooms, and a large four piece bathroom. As an added bonus, several of the home's windows have been updated and include a lifetime transferable warranty, providing peace of mind for the next owner. The fully finished lower level expands your living space with a spacious recreation room complete with a cozy corner gas fireplace, two additional bedrooms, one of which could easily be used as a home office, a three piece bathroom, and a utility room with plenty of storage. Conveniently located close to schools, shopping, parks, and all downtown amenities, this move in ready home is an outstanding opportunity for families, downsizers, or first time buyers looking for a well cared for home in one of the area's most desirable neighbourhoods of Paris. (id:47351)
15 Emma Street
Caledon, Ontario
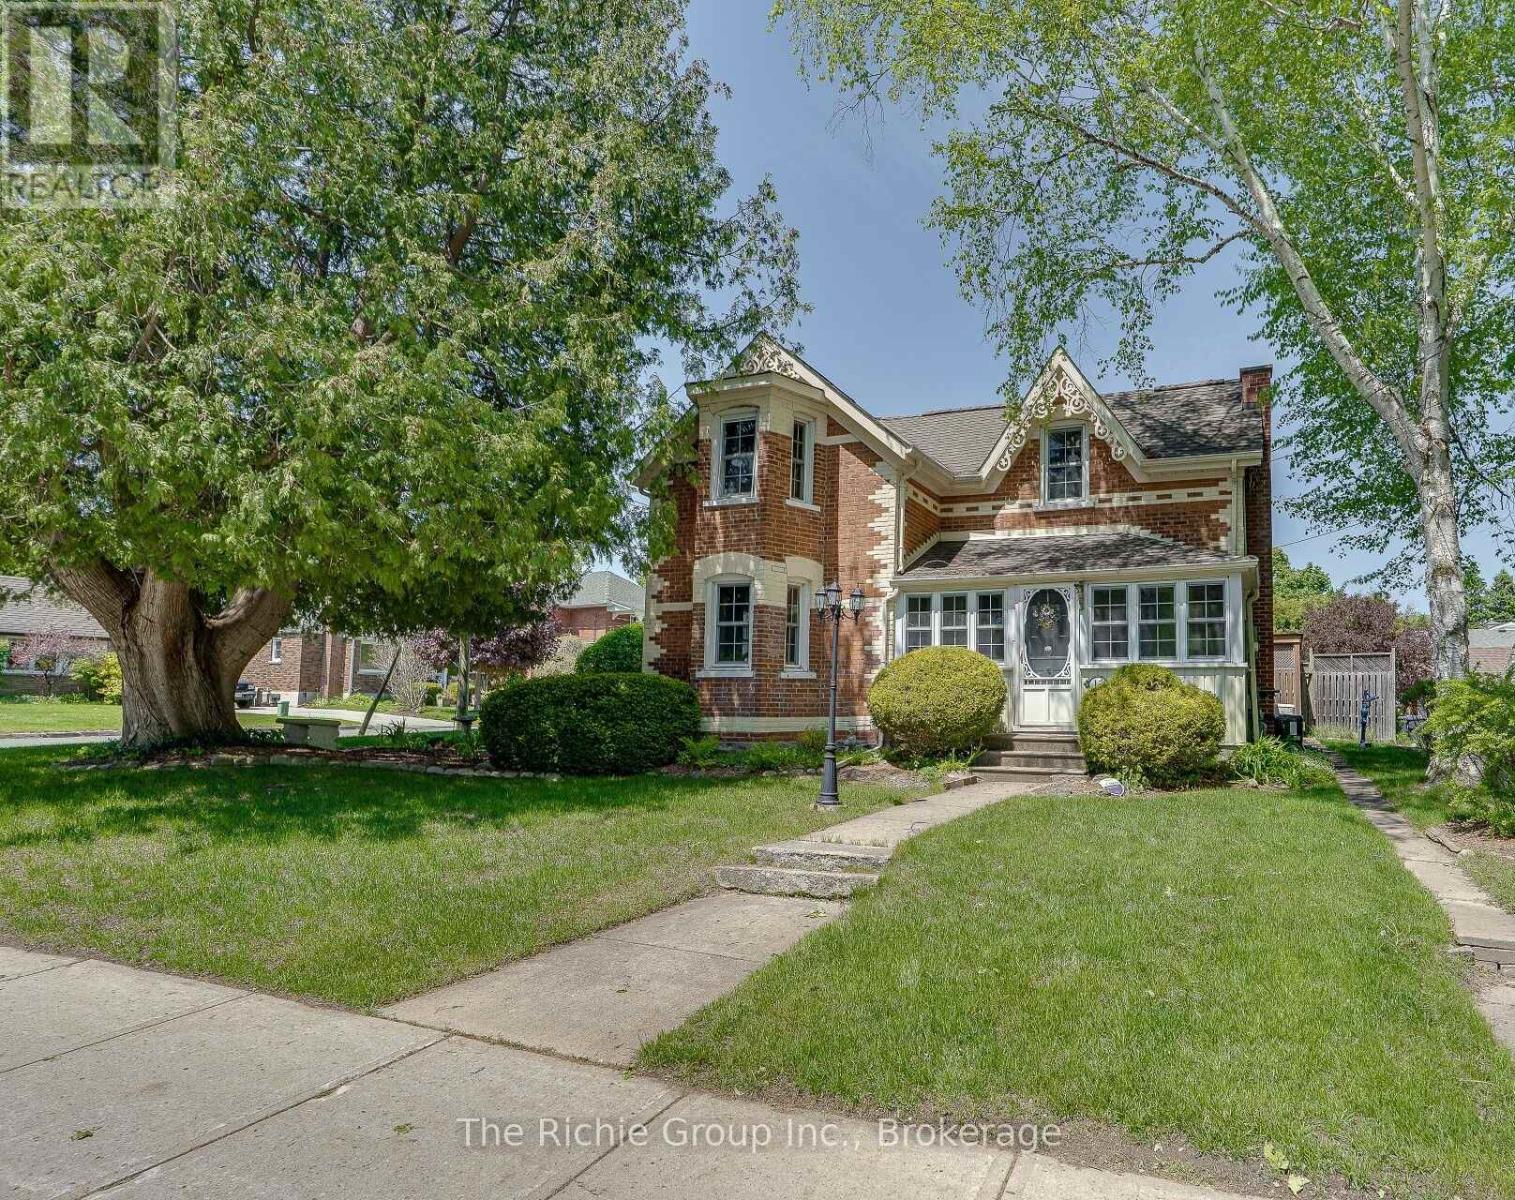
Welcome to 15 Emma Street in Caledon East. This beautiful century home, built in 1879 in the Victorian Gothic style of the late 19th century, exudes a timeless charm and sense of warmth and welcome, steeped in history. Situated in the oldest section of Caledon East, it still offers the restful quietness of its early inhabitants, along with the amenities of a modern village, access to the Caledon Trailway at its doorstep and Main Street shopping a block away. The location is perfect for retired people, busy career couples or young families, who want to come home to a peaceful environment. As you walk toward the entrance, one of the main features of the house is the two-story bay window and perhaps the cedar tree, which is as old as the house. You enter through a glassed-in sun porch to the spacious L/R and D/R, with high ceilings and crown molding. Flowing from the D/R is a bonus room featuring a bay window and direct access to the porch, which could easily be an office, den or Primary Bedroom. All of these rooms have oak flooring. A door from the L/R leads to the large, country-style kitchen with maple cupboards, original maple floor, pine wainscoting, serving hatch to the dining room and original trap door to the basement. Open to the kitchen is the F/R - skylit and airy with double French doors to a private, wraparound deck with a covered sitting area. The main level has a laundry room with heated floors and a powder room off the kitchen with a door which leads to the composite deck and meticulous gardens. A maple banister welcomes you to the upper level and three bedrooms (one has a shower and vanity ensuite), plus the main bathroom featuring a whirlpool bathtub and a separate shower. Privacy fences and landscaped gardens surround a brick path to the garage, which features a large work bench, built-in cupboards and a storage loft. A generator that powers up the house is sure to please when you need it the most. This is a true gem of a country home! (id:47351)
175 Sylvester Drive
Chatham, Ontario
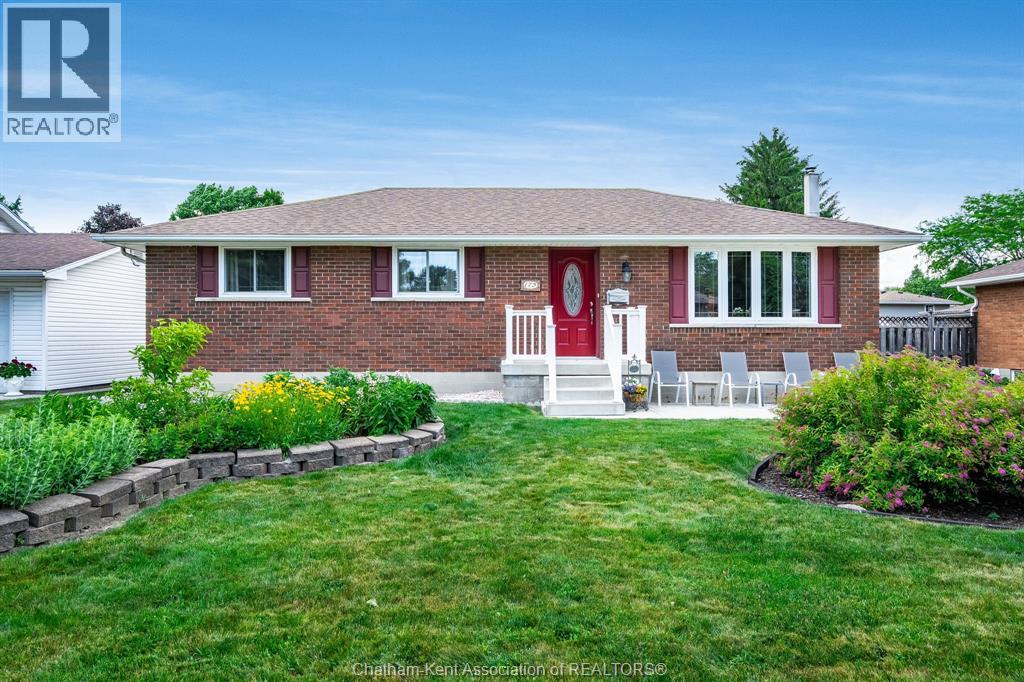
Welcome to this beautifully updated brick ranch on Chatham's desirable Southside! Conveniently located just minutes from walking paths, grocery stores, the golf course, and Highway 401, this move-in-ready home offers the perfect blend of comfort, convenience, and outdoor living. Situated on a massive fully fenced lot, this property features beautifully manicured perennial gardens that provide colour and enjoyment throughout every season. The spacious backyard offers plenty of room for children and pets to play, gardening enthusiasts to enjoy, or for hosting family and friends. A charming pond water feature adds to the peaceful setting, creating your own private backyard retreat. Spend your summer evenings relaxing or entertaining on the large deck overlooking this beautiful outdoor space. Inside, the main floor offers 3 bedrooms, including a spacious primary bedroom, along with an inviting eat-in kitchen and dining area featuring gorgeous dark cabinetry and ample storage. The functional layout is ideal for everyday living and entertaining. The finished basement provides additional living space with a cozy family room highlighted by a gas fireplace, creating a warm and inviting atmosphere. A bar area and recreation space offer endless possibilities for entertaining, hobbies, a games room, or a home office. The kitchen and main floor bathroom were tastefully updated approximately 10 years ago, while the roof is approximately 3 years old, offering added peace of mind. Located on a quiet street in one of Chatham's sought-after neighbourhoods, this lovingly maintained home is completely move-in ready. If you've been searching for a well-kept brick ranch with a huge fenced yard, beautiful gardens, and a convenient Southside location, this charming property is ready to welcome you home. Just unpack and enjoy! (id:47351)
4761 Old River Road West
Chatham Township, Ontario
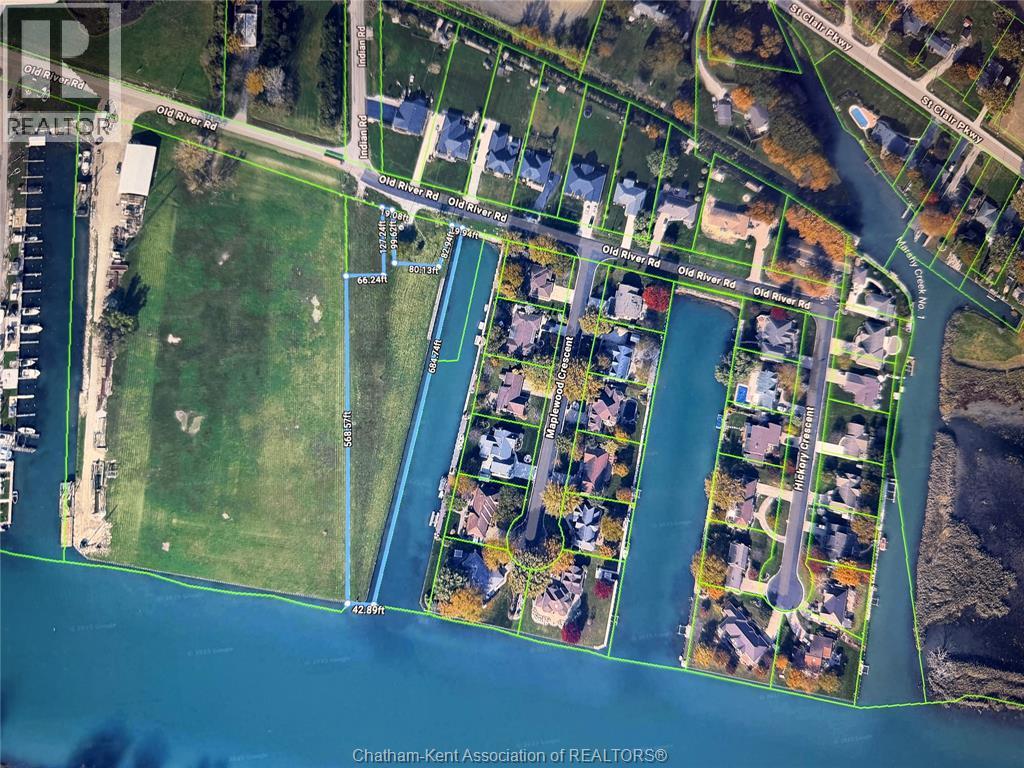
WATER FRONT VACANT LAND IN PORT LAMBTON. 1.678 ACRES VACANT LAND WITH R4 ZONING. MANY POSSIBILITIES INCLUDING RESIDENTIAL RECREATIONAL LAND ON WATER. R4 USES ON FILE. DRAWING FOR PROPOSED 20 BUILDING LOTS DRAWING ON FILE. PLAN OF SURVEYOR DRAWINGS ON FILE. UNIQUE OPPORTUNITY FOR DEVELOPMENT ON WATER. (id:47351)
4761 Old River Road West
Port Lambton, Ontario
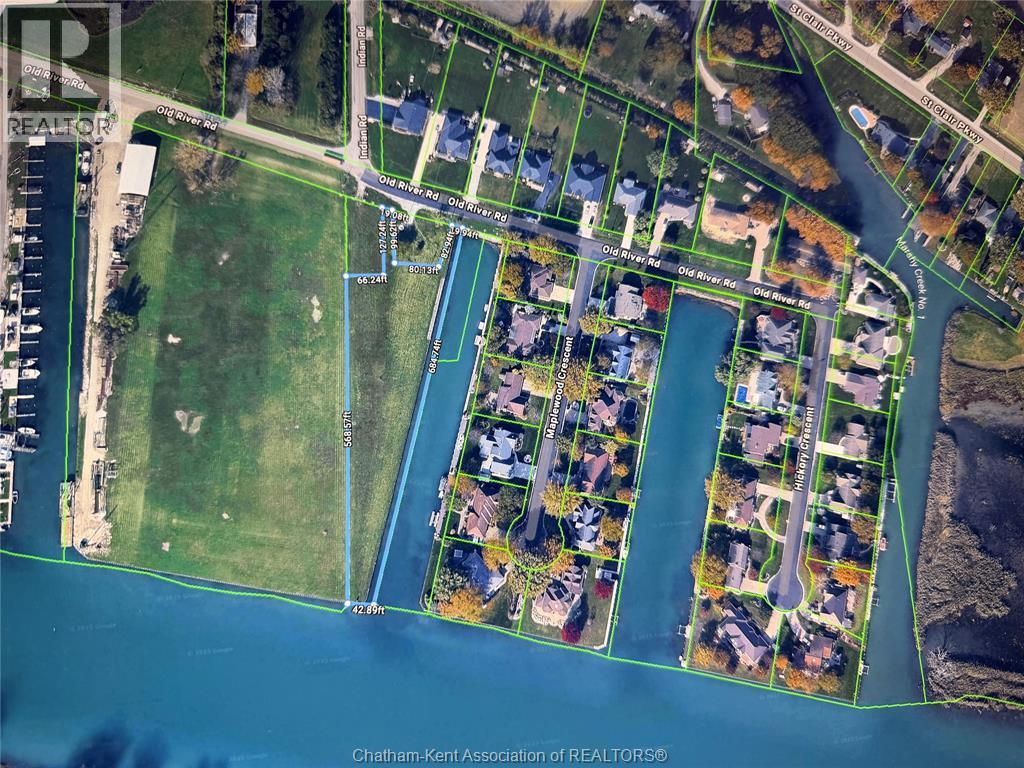
WATER FRONT VACANT LAND IN PORT LAMBTON. 1.678 ACRES VACANT LAND WITH R4 ZONING. MANY POSSIBILITIES INCLUDING RESIDENTIAL RECREATIONAL LAND ON WATER. R4 USES ON FILE. DRAWING FOR PROPOSED 20 BUILDING LOTS DRAWING ON FILE. PLAN OF SURVEYOR DRAWINGS ON FILE. UNIQUE OPPORTUNITY FOR DEVELOPMENT ON WATER. (id:47351)
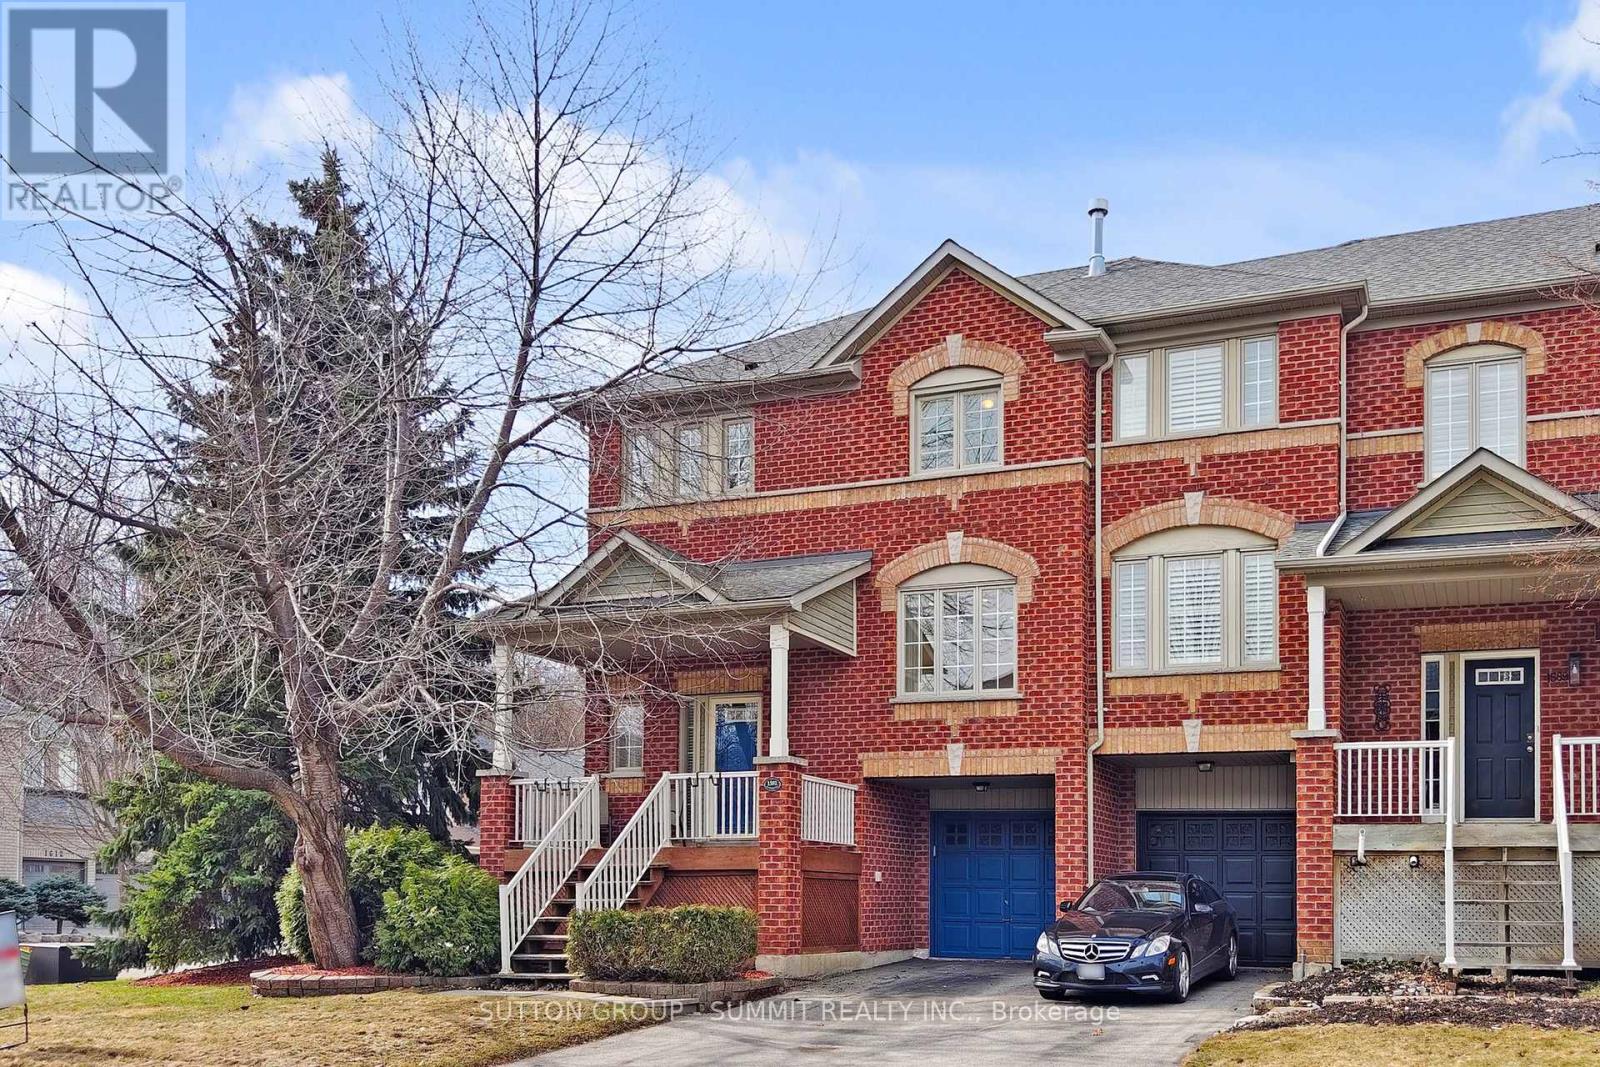
1591 Woodhenge Way
Mississauga, Ontario
STUNNING FULLY RENOVATED EXECUTIVE END UNIT TOWNHOUSE WITH OVERSIZED WINDOWS IN SOUGHT AFTER LEVI CREEK, THIS IS THE ONE YOU'VE BEEN WAITING FOR! 2 CAR DRIVEWAY, NO SIDEWALK, HARDWOOD FLOORS ON MAIN FLOOR, STAIRS, AND FAMILY ROOM. AMAZING OPEN CONCEPT MAIN FLOOR WITH LOADS OF NATURAL SUNLIGHT THROUGH OVERSIZED WINDOWS, EXTRA CABINETS IN LIVING ROOM; LARGE DECK IN HUGE BACKYARD SUITABLE FOR YOUR FAMILY GATHERING, GOURMET KITCHEN, STONE COUNTER TOP AND STONE BACKSPLASH, 2 GAS FIREPLACES, WATER SOFTENER AND DRINKING SYSTEM, NEWER LED POT LIGHTS, SMART RING DOOR BELL, LIFETIME WARRANTY BLINDS, CENTRAL AIR, CENTRAL VACUUM AND ATTACHMENTS, GARAGE DOOR OPENER/REMOTE, GARDEN HOSES FOR FRONT AND BACKYARD, 2ND FLOOR WITH 3 SPACIOUS BEDROOMS AND LAUNDRY ROOM; LOWER LEVEL FAMILY ROOM WITH W/O TO GARAGE, PATIO & PRIVATE LANDSCAPED BACKYARD, BASEMENT HAS FURNACE. NEWLY PAINTED AND NEW BROADLOOM, A MUST SEE!! (id:47351)
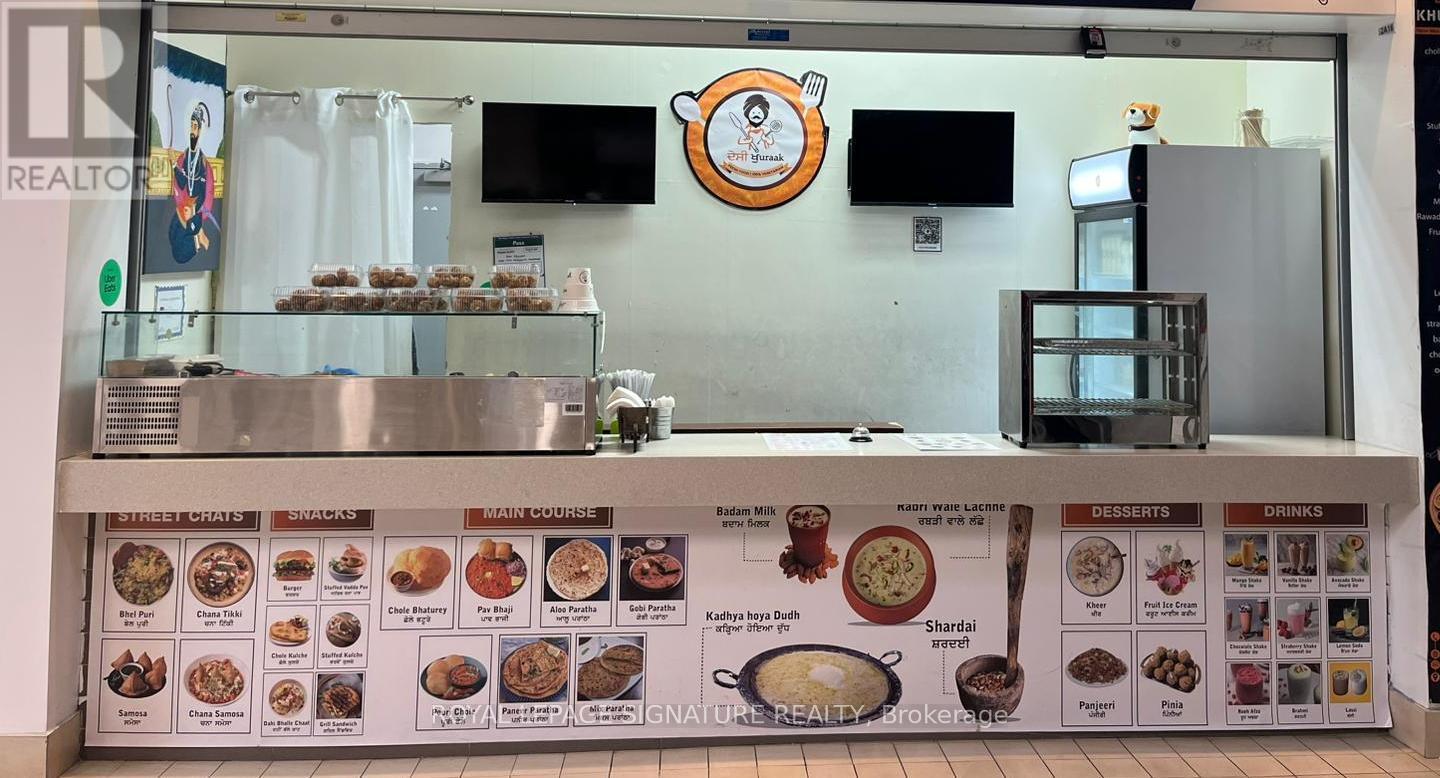
2a16 - 7215 Goreway Drive
Mississauga, Ontario
Busy Food court Indian restaurant business fully equipped with exhaust hood, deep fryer, Gas stove, prep tables, Refrigerators, Freezers. shelves, display refrigerator and much more. Owner planning for bigger venture and expansion with franchisee opportunities. Name and corporation is not for sale. Very good option for chefs, first time entrepreneurs, catering business and tiffin services. Management allow early access to mall to vendors for prep in early mornings and late evenings. Big major anchor stores like Shoppers, Freshco, dollar stores, major banks, LCBO and many local food joints and stores in and around the mall. Close to Major hwys and bus terminal steps away. (id:47351)
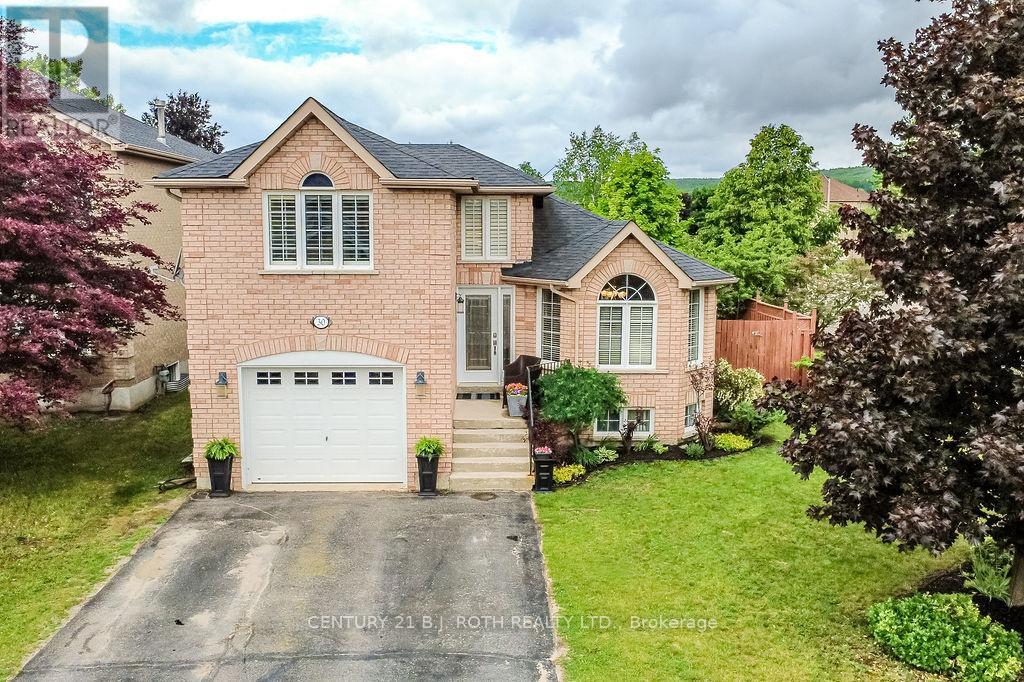
30 Mcavoy Drive
Barrie, Ontario
Welcome to this beautifully maintained detached bungalow offering the perfect blend of space, comfort, and outdoor living! Featuring 5 spacious bedrooms and 3 full bathrooms, this home is ideal for growing families, multi-generational living, or those who love to entertain. Situated on a large corner lot in a highly desirable neighborhood, this property offers exceptional curb appeal with no sidewalks and ample parking. Inside, you'll find a well-cared-for home with generous living spaces and pride of ownership throughout. Step outside to your private backyard oasis, complete with a stunning inground saltwater pool and plenty of space to relax, entertain, and enjoy the summer months. Whether you're hosting family gatherings, pool parties, or simply unwinding after a long day, this backyard was designed to be enjoyed. A rare opportunity to own a spacious bungalow on a premium lot in a fantastic location-close to parks, schools, shopping, and all amenities. Move in and start making memories this summer! (id:47351)
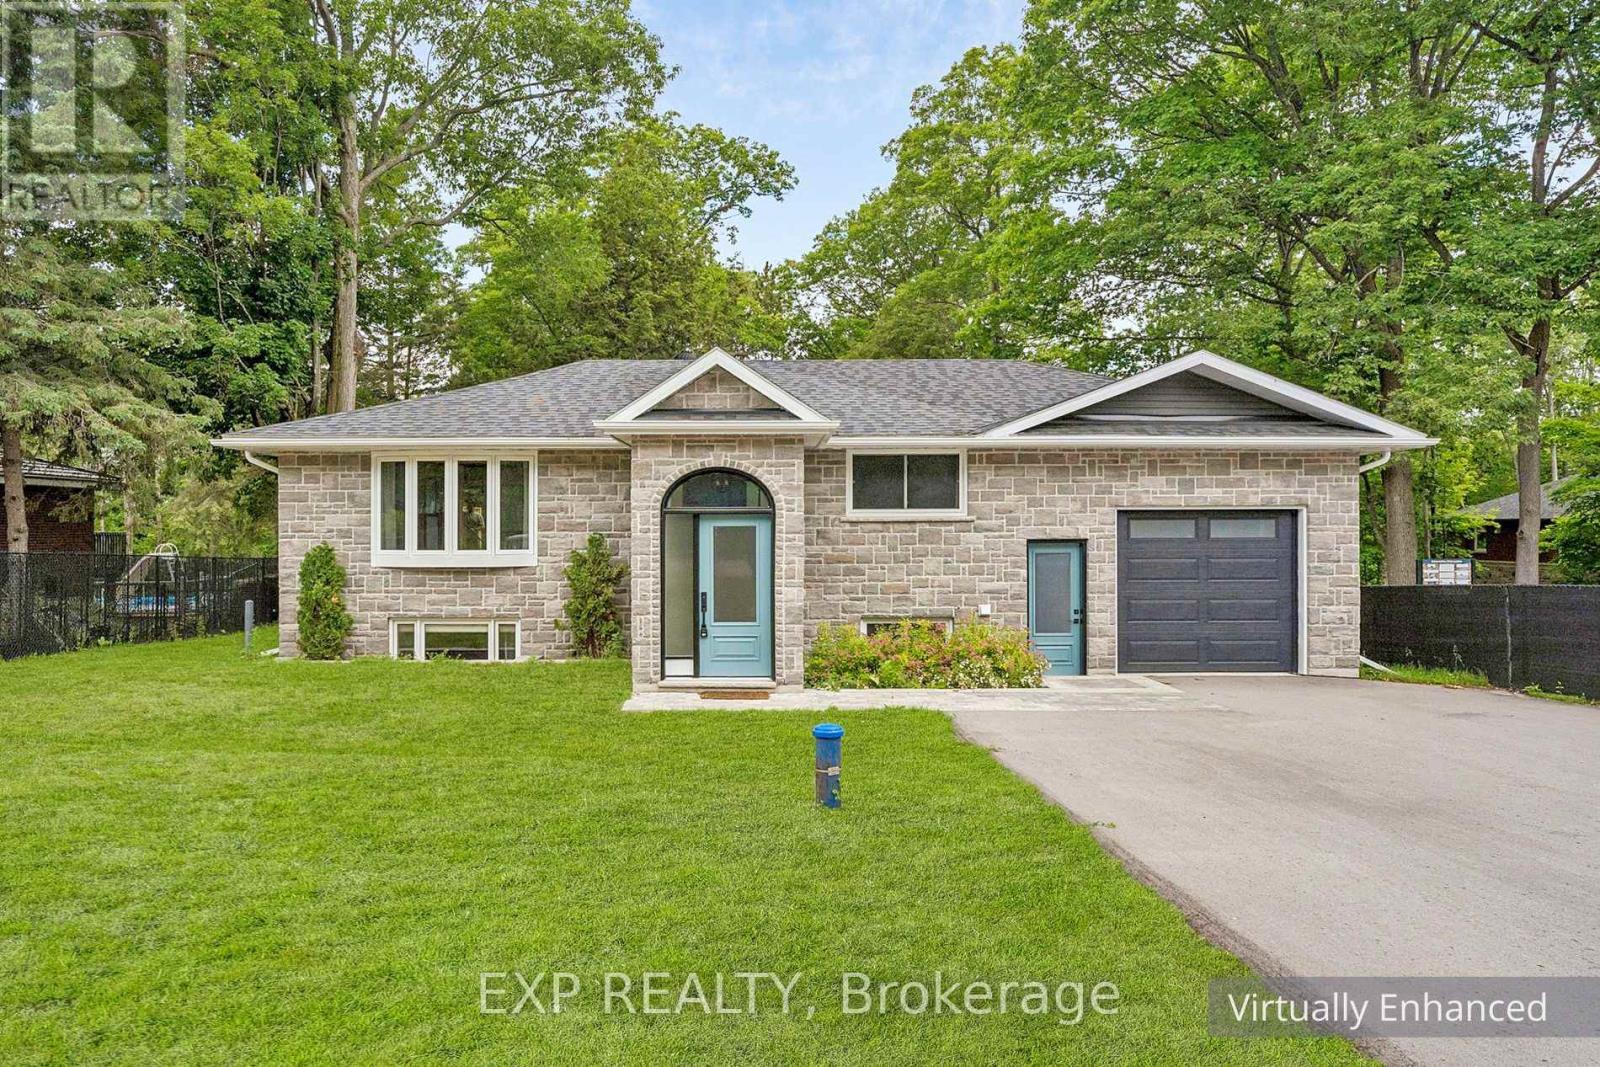
2386 South Orr Lake Road
Springwater, Ontario
Welcome to 2386 South Orr Lake Rd, a beautifully renovated raised bungalow in serene Springwater. This move-in-ready lake house offers approximately 1,957 finished square feet, thoughtfully designed for comfort and function with scenic forest views from oversized windows. A striking foyer with 12-foot ceilings leads to a bright, open-concept living space ideal for entertaining. The custom two-toned kitchen features quartz counters, stainless steel appliances, a pantry, and ample storage. Enjoy scenic views of Simcoe County Forest from the oversized bay window or relax on the back deck with gas BBQ hookup.The main level includes 2 bedrooms and a stylish bath, while the lower level offers 2 additional bedrooms, a full bath, and a flexible living space with custom closets. The insulated, drywall-finished garage includes 12-foot ceilings, built-in shelving, and convenient mudroom access. Updated in 2023 with new electrical, HVAC, plumbing, septic, owned water heater, central A/C, and generator hookup.Exterior features include stone accents, pot-lit eaves, a paved driveway for up to 6 vehicles, and a gravel pad for a boat or RV. Located within walking distance to Orr Lake Park with beach and lake access, and close to trails, schools, and Hwy 400-just 1 hour to Toronto. A perfect blend of modern design and lake-country living. Disclosure: Some exterior photos have been virtually staged/enhanced. (id:47351)