
Tbd Wanaki Road
Ottawa, Ontario
Welcome to The Vector B, a 2,151 sq. ft. Courtyard Townhome by Glenview Homes in Wateridge Village at Rockcliffe. This 3-bedroom, 2.5-bathroom home is FACING A PARK and features a detached double-car garage. At the centre of The Vector is an entertainer's kitchen featuring a walk-in pantry, flush breakfast bar and quartz countertops, opening to the great room and dining area for easy connection. The main floor also features a foyer, powder room and flexible entry options. The second floor offers three bedrooms, laundry and a private primary suite with walk-in closet and ensuite, set apart from the secondary bedrooms. A cathedral ceiling above the open staircase adds a sense of openness between levels. The finished basement provides a recreation room, creating more living space. A standout feature is the 9-FOOT CEILINGS ON THE MAIN FLOOR, SECOND FLOOR AND BASEMENT, complemented by smooth ceilings throughout. Additional included features include hardwood flooring on the ground floor, quartz countertops throughout, 200 AMP electrical service, EV charging rough-in, garage door opener, pot light package and a forced-air high-efficiency gas furnace for heating and cooling with electronic ignition, power vented to the exterior. The home is offered with a $20,000 Design Studio Bonus, allowing buyers to personalize their home through Glenview's Design Studio. Designer options include a full 3-piece bathroom on the main floor, a finished den in the basement and a finished basement bathroom. Pricing for designer options is additional. Located in Wateridge Village at Rockcliffe, surrounded by parks, pathways and green space, with access to transit, shopping, dining, the Ottawa River and downtown Ottawa. An exceptional opportunity to build a home with quality finishes, thoughtful spaces and the flexibility to personalize your home to suit your lifestyle. (id:47351)
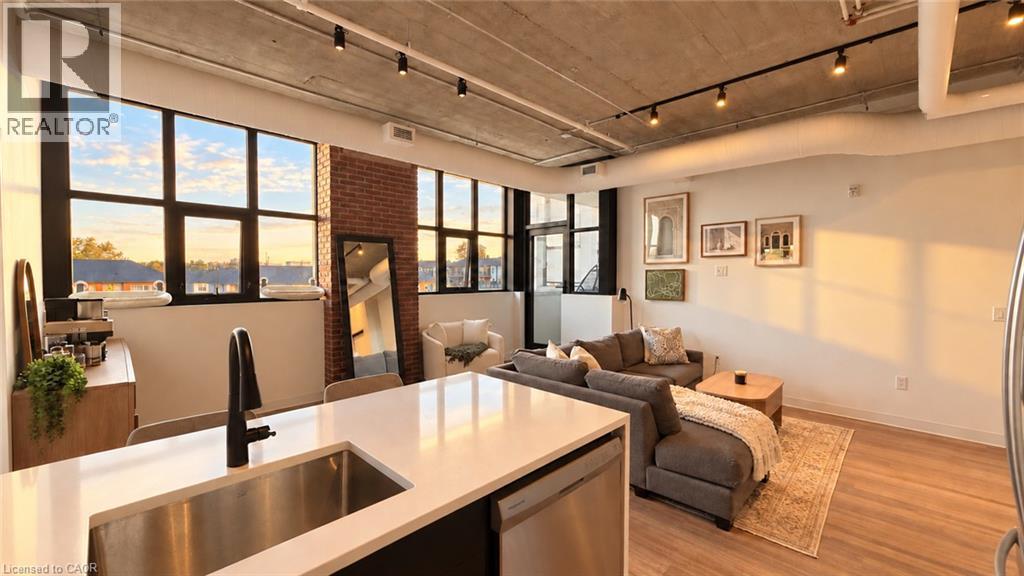
120 Huron Street Unit# 320
Guelph, Ontario
Modern Corner Loft At Historic Alice Block Lofts. This Thoughtfully Designed Suite Features 2 Bedrooms And 2 Bathrooms, Offering 929 Sq. Ft. Of Interior Living Space Plus A 56 Sq. Ft. Private Balcony. Soaring 10 Foot Ceilings Enhance The Spacious Feel, While The Open Concept Kitchen, Living And Dining Areas Create An Inviting Space To Relax And Entertain, With A Kitchen Peninsula Offering Additional Seating. Bedrooms Are Positioned On Opposite Sides Of The Suite, With The Primary Featuring A Walk In Closet And Private Ensuite. In Suite Laundry Adds Everyday Convenience. Enjoy Exceptional Amenities Including A Fitness Centre, Pet Wash, Games And Music Rooms, Party Room, Heated Bike Storage, And A Stunning 2,200 Sq. Ft. Rooftop Patio With A BBQ Area. Minutes From Downtown Guelph, Shops, Parks, Transit And The University Of Guelph. Exclusive Parking, A Storage Locker And Unlimited High Speed Internet Included. (Some photos are AI Enhanced/Virtually Staged) (id:47351)
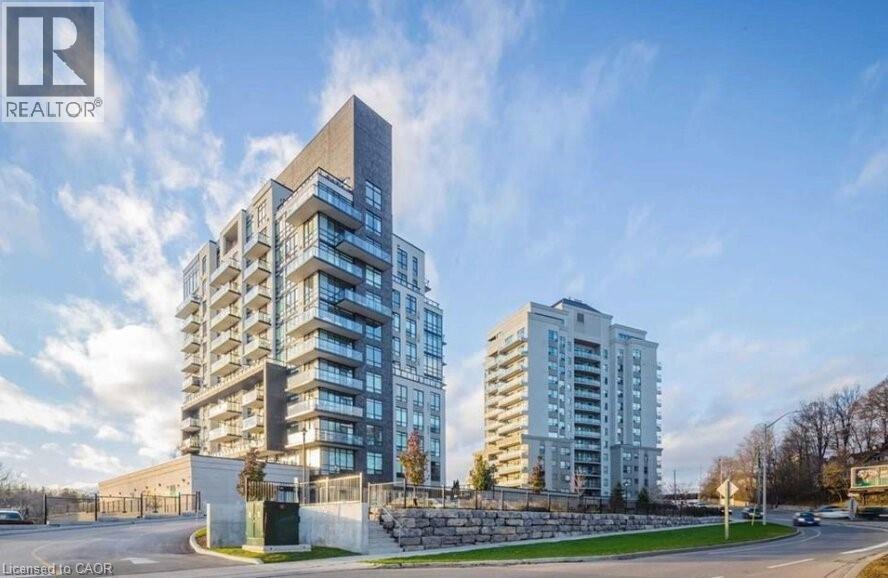
150 Water Street N Unit# 601
Cambridge, Ontario
WELCOME TO 150 WATER STREET NORTH UNIT 601! This desirable condo is in the heart of downtown Cambridge along the Grand River. Step into the modern, open concept layout, featuring a high-end kitchen with granite counters, stainless steel appliances (Dishwasher: 2026, Fridge: 2024, Stove: 2024), and spacious breakfast bar. The stylish living room includes a rustic accent wall with a walkout to the balcony with views of the Grand River. Just off of the living room is your master bedroom with a large floor to ceiling window allowing for lots of natural light. The condo also offers a bright 4 piece bathroom and in-suite laundry. 1 underground parking space included, with additional surface parking available if required. The building amenities include an exercise room, party room and visitor parking. Nestled near the vibrant Gaslight District, charming restaurants, and the Mill of Cambridge, you'll also have immediate access to the scenic waterfront trail which leads to the Paris trail system. Within minutes to the city core of Galt, schools, shopping, restaurants and much more for you to enjoy! Don't miss this opportunity. Book your showing today! Available December 1st, 2026. (id:47351)
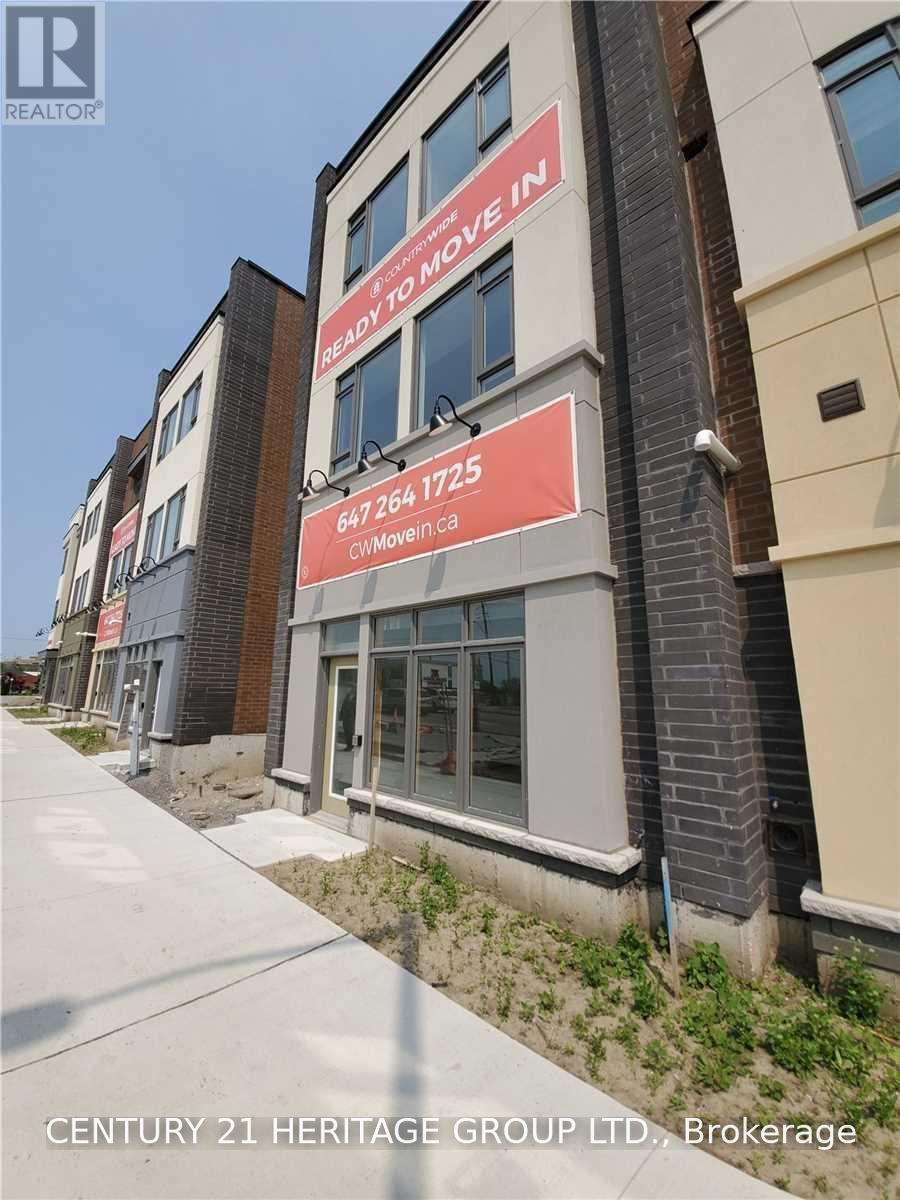
360 John Street
Markham, Ontario
Location, Location, Location! Prime Thornhill street-level end unit with direct frontage on John Street, offering excellent exposure, prominent signage opportunities, and high-traffic visibility. Located in a newer building with an impressive 12-foot ceiling, this versatile commercial space is ideal for a wide range of professional and retail uses. Perfect for medical, dental, chiropractic, physiotherapy, legal, accounting, tax, mortgage, or real estate offices, as well as a retail store, travel agency, convenience store, repair shop, pharmacy, beauty salon, and many other permitted uses. Currently operating as a physio therapy clinic. This desirable end unit features finished flooring and walls, electrical lighting and outlets, a finished washroom with sink, and a separate heating and cooling system with its own dedicated meter. The convenient automated entrance door facing John Street provides excellent accessibility, visibility, and customer convenience. Prime location close to Bayview Avenue, Highway 404, Highway 7, and numerous amenities, residential communities, and major transportation routes. An excellent opportunity for professionals, owner-operators, investors, and businesses seeking a highly visible street-level location in Thornhill! Extras: Plenty Of Parking On John St And At The Back, Steps Away From Hwy 404 & Bayview Ave.**TMI/month** (id:47351)
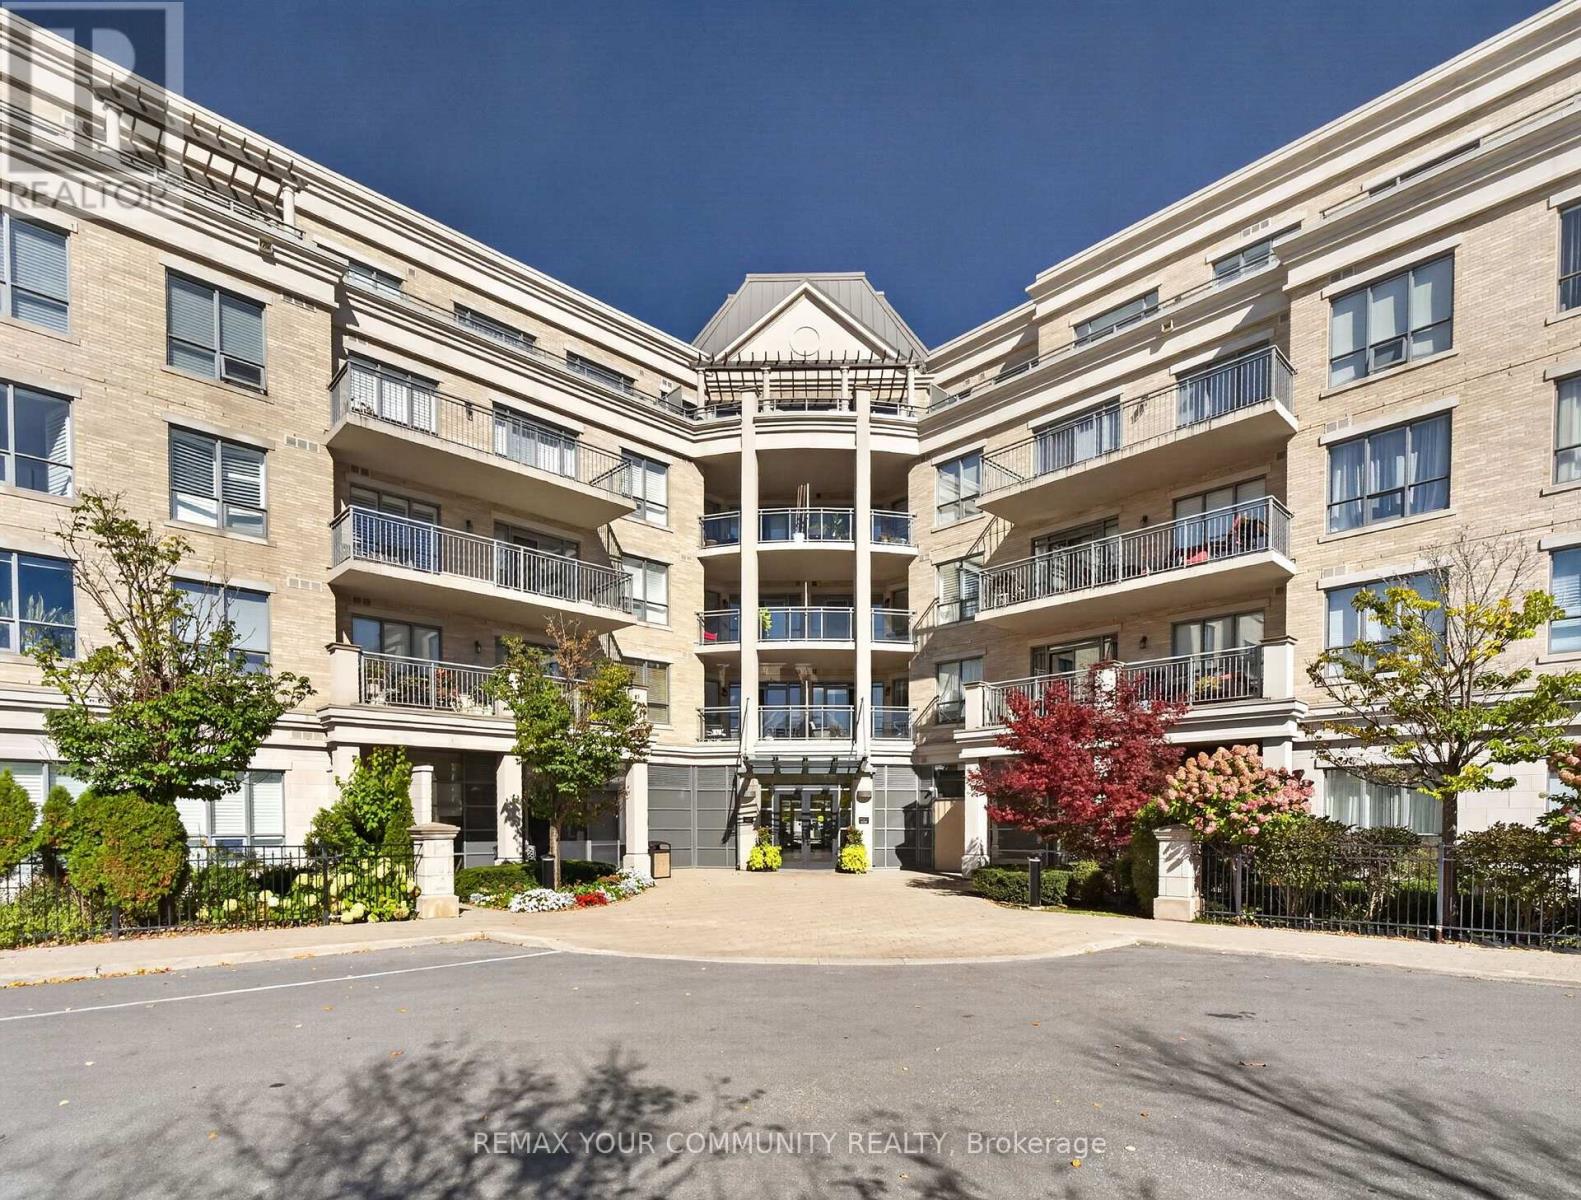
306 - 180 John West Way
Aurora, Ontario
Welcome to resort-style living at The Ridgewood! This beautifully maintained 2-bedroom + large den, 2-bathroom residence offers approximately 1,138 sq. ft. of spacious, sophisticated living, in one of Aurora's most sought-after condominium communities. The open-concept living and dining areas are filled with natural light and flow seamlessly into the well-appointed kitchen, featuring granite countertops, generous cabinetry and under-cabinet lighting. Step outside to the expansive south-facing balcony, the perfect place to enjoy your morning coffee, dine outdoors or unwind while overlooking the beautifully maintained grounds.The spacious primary suite offers a peaceful retreat with two closets, including a large walk-in, and a luxurious ensuite featuring marble countertop and two separate vanities. The second bedroom is thoughtfully positioned on the opposite side of the suite, providing excellent privacy for family, guests or a home office. A generous den adds valuable flexibility and can easily serve as a home office, reading room or additional living space. In-suite laundry adds convenience to everyday living. Life at The Ridgewood feels like a permanent getaway, with an exceptional array of resort-inspired amenities including an outdoor saltwater pool, BBQ terrace, fitness room, sauna and steam rooms, party room, media room, library/lounge, meeting spaces and guest suites, plus concierge service.Ideally located close to restaurants, shopping, parks, scenic walking trails, Southlake Regional Health Centre and Highways 404/400, this residence offers the perfect combination of luxury, convenience and lifestyle. Come home to a place where exceptional amenities, generous space and effortless elegance come together. Experience The Ridgewood and discover a truly elevated way of living in Aurora. (id:47351)
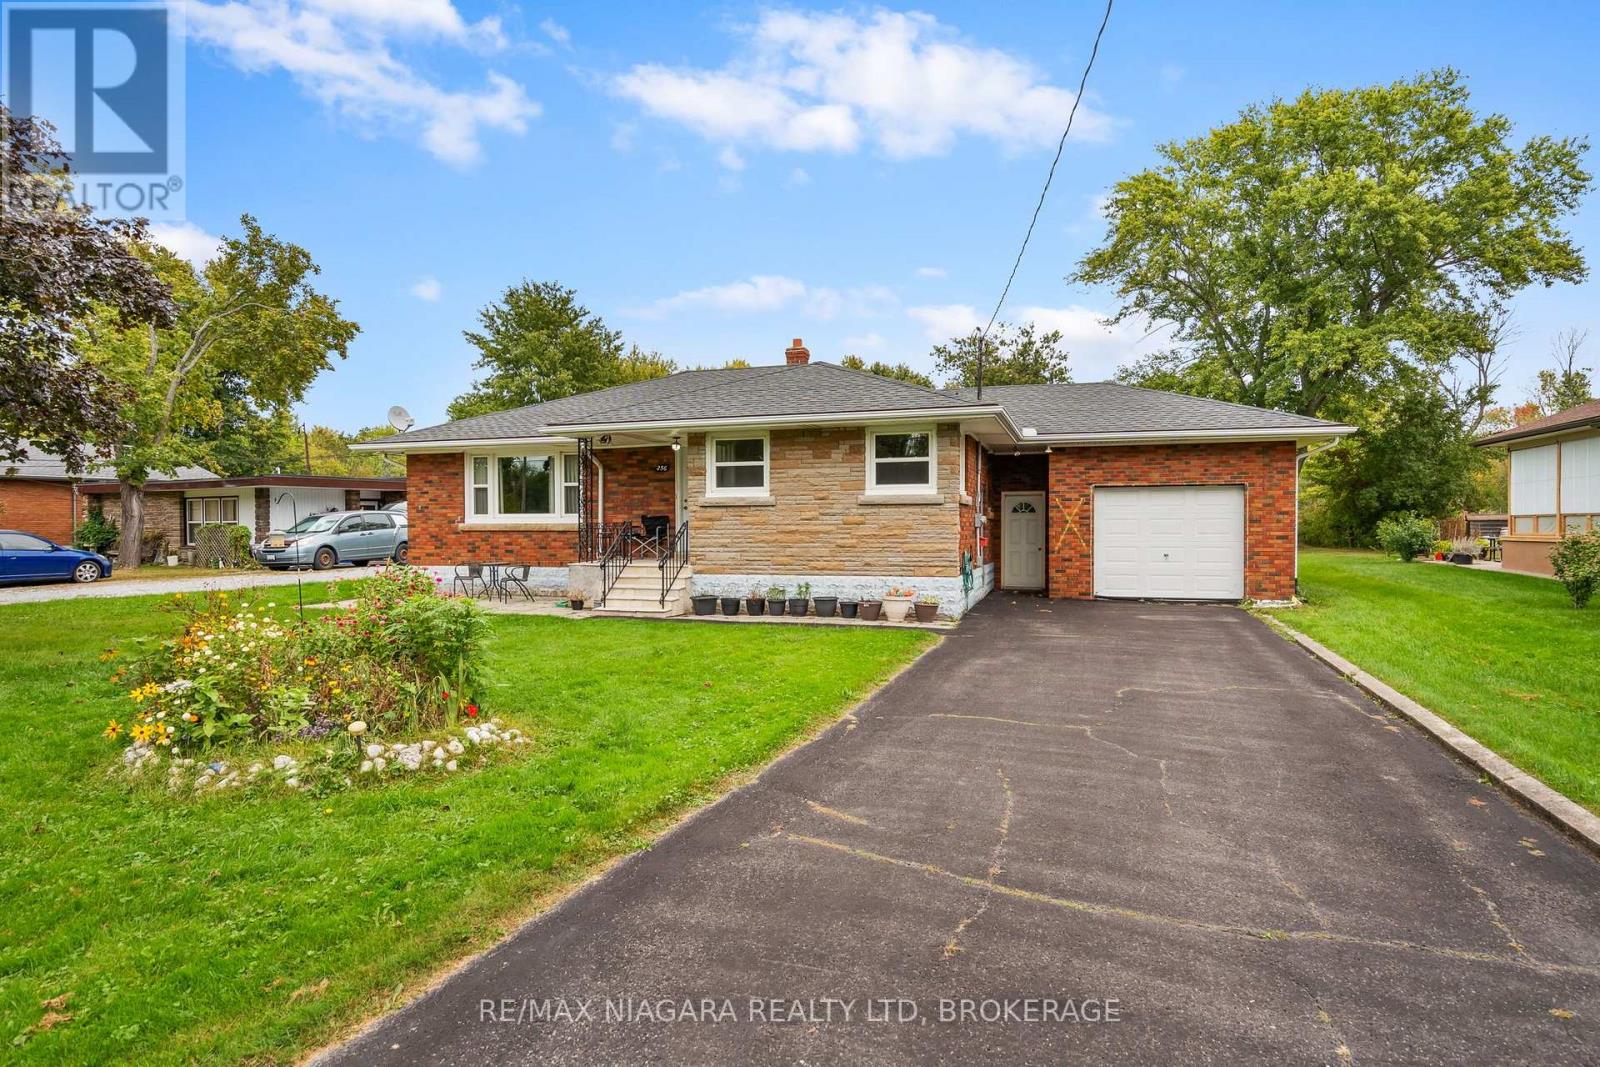
256 Kingsway Street
Welland, Ontario
Set across the street from the Welland Canal, this solid 1954 brick bungalow offers approx. 1,179 sq ft above grade on an exceptionally deep lot of just over an acre (approx. 78 x 626 ft), the kind of space that is hard to find in town.The main floor offers 2 bedrooms, a full bathroom, a bright kitchen with white cabinetry and a centre island, and a dining area made for everyday living. The big-ticket updates are already done, including an oil-to-gas conversion, newer windows throughout and recent shingle work, plus a sump pump and backwater valve.The unfinished basement is a blank canvas, ready to finish to suit. Outside, enjoy a covered front porch, paved driveway, attached garage and a well kept lawn with gardens, with plenty of room to play, garden and entertain. Sit out front for a view of the canal while enjoying your morning coffee.Some photos have been virtually staged. Book your private showing today. (id:47351)
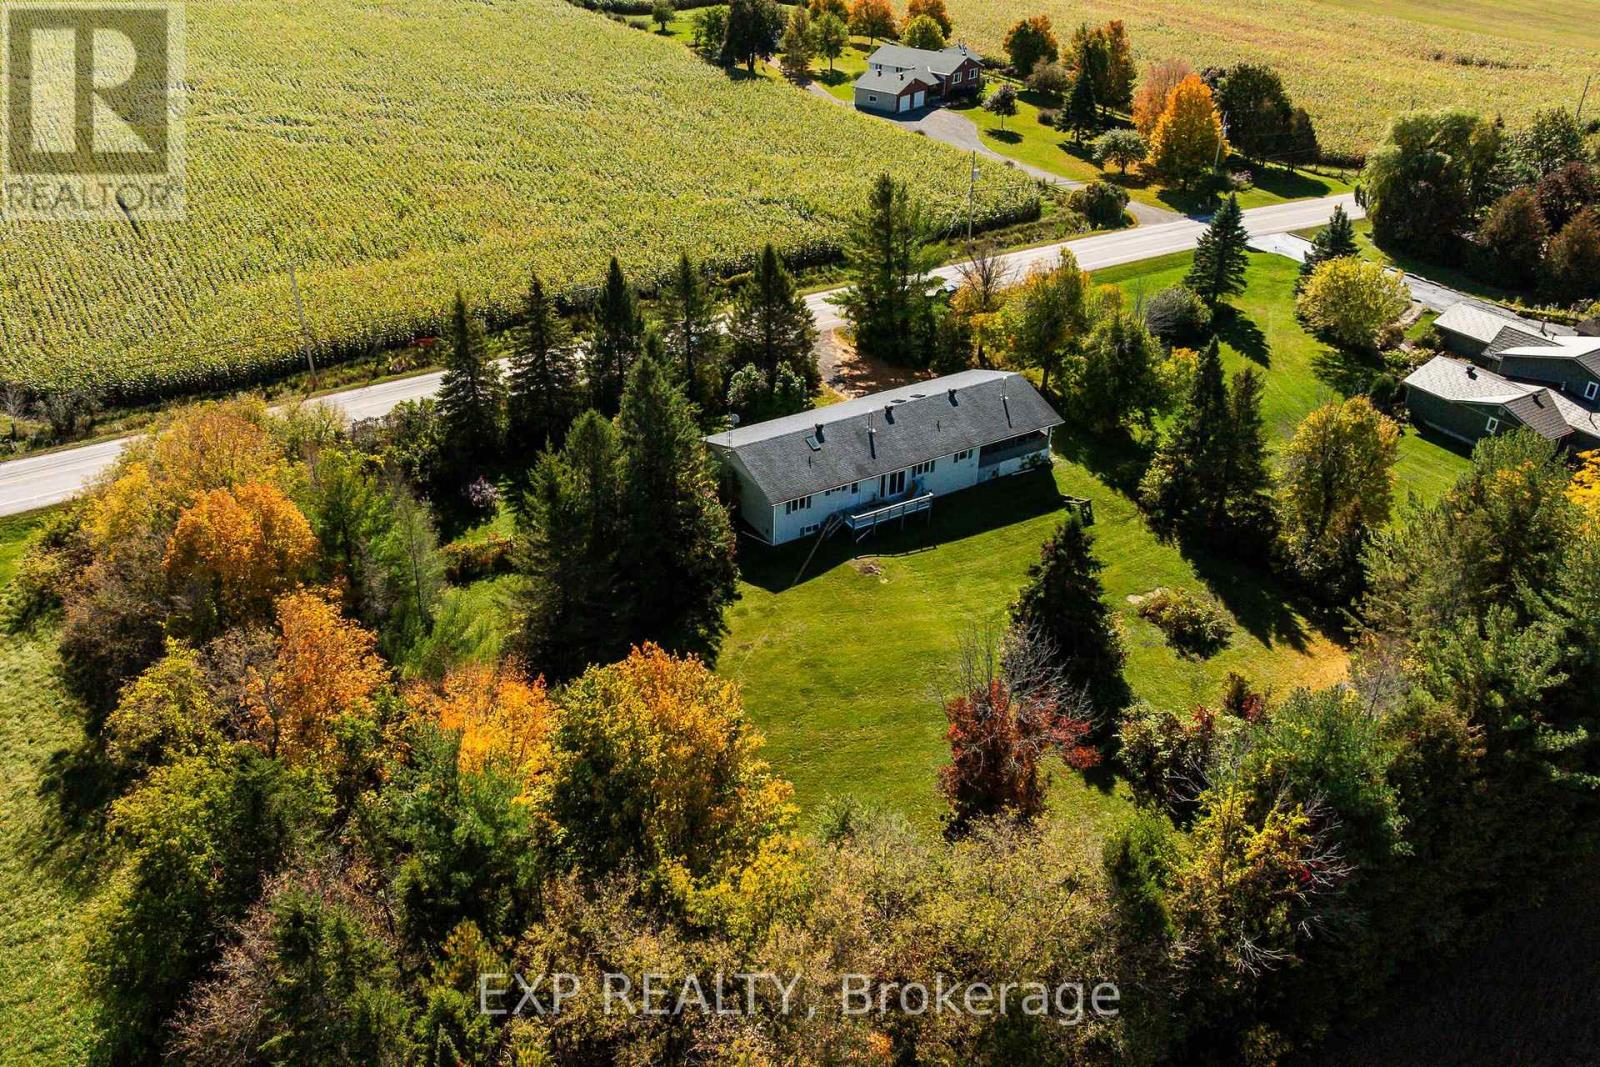
589 River Road
Mississippi Mills, Ontario
Space, flexibility and a beautiful setting come together on this 1.09-acre property in sought-after Appleton! Set beside green space/recreational parkland and just around the corner from the Mississippi River boat launch, this spacious raised bungalow offers plenty of room for the whole family and an excellent opportunity to update and make it your own.The main level features 3 bedrooms, 2 bathrooms, separate living and dining rooms, kitchen and breakfast nook. Downstairs you'll find a 4th bedroom, family room/gym and generous recreation room, along with plenty of storage. Two propane fireplaces, one on each level, add warmth and cozy character.The home has been well enjoyed over the years and is ready for some updating and a little TLC, offering buyers the chance to add their own style and improvements to an already spacious and functional layout.Enjoy the screened front porch for morning coffee and the screened rear porch for summer evenings. The partially fenced, treed yard offers privacy, while the 2-car garage provides additional storage and convenience. Generac system included. Septic and well inspection reports available. With 1.09 acres, parkland next door and the Mississippi River nearby, there is plenty of potential here for someone looking for space, privacy and recreation.Property is being sold as part of an estate sale and the home, fixtures and chattels are being sold AS IS. Property is currently in probate. 24-hour irrevocable on all offers as per Form 244. (id:47351)
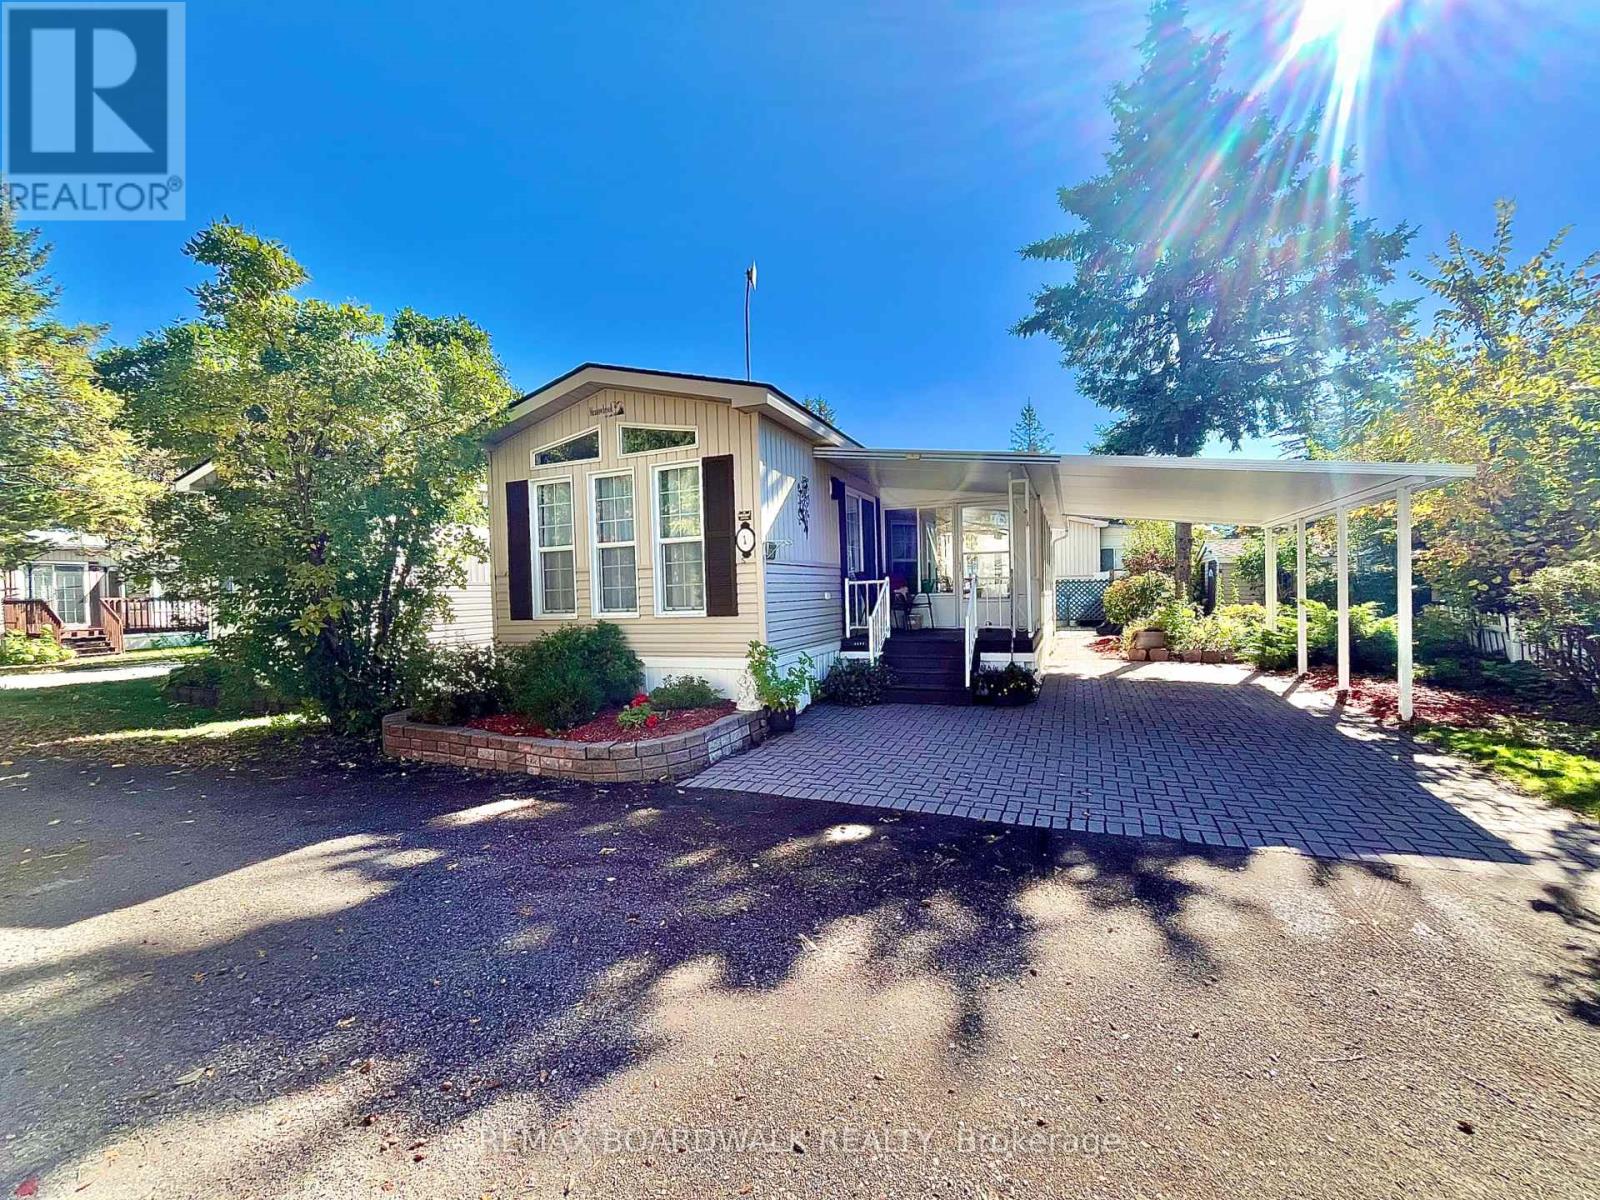
1 Mireille Private
Ottawa, Ontario
Enjoy affordable, low-maintenance living in the peaceful Ashton Pines Retirement Community. This charming 1-bedroom mobile home offers a comfortable and functional layout with an open-concept living and dining area featuring laminate flooring throughout. The cozy kitchen offers painted blue cabinetry, white countertops and practical workspace, while the adjoining dining area is highlighted by a bright bay window.The spacious bathroom features a full tub and shower, and the bedroom includes a large mirrored closet providing plenty of storage. An attached enclosed sunroom adds valuable additional living space and leads to a spacious patio area-perfect for relaxing outdoors. The property also features a small storage shed, garden area and semi-private landscaping. A covered carport with interlock brick provides convenient sheltered parking.Residents of this pet-friendly community can also enjoy the inground pool and relaxed surroundings of Ashton Pines. Monthly lot fee approximately $650; water testing and sewer approximately $42/month; annual property taxes approximately $775. Park management approval required.A great opportunity for those looking to downsize and enjoy an affordable, peaceful lifestyle in a friendly community. Schedule your viewing today! (id:47351)

269 Elderberry Terrace
Ottawa, Ontario
Chatelaine Village. Well maintained 3 bedroom, 2 bathroom bungalow in Orléans, lovingly cared for by the same family for over 20 years. The open-concept kitchen and living room is the heart of the home, with large windows and a built-in dining room bar made for hosting. A patio door opens to a private backyard. The big updates are done: roof (2015), updated furnace and central A/C 2020, and updated windows 2012. The lower level adds a semi-finished space with a full bathroom, a family room, guest area, and hobby space. Carport parking and a backyard shed. Flexible possession. (id:47351)
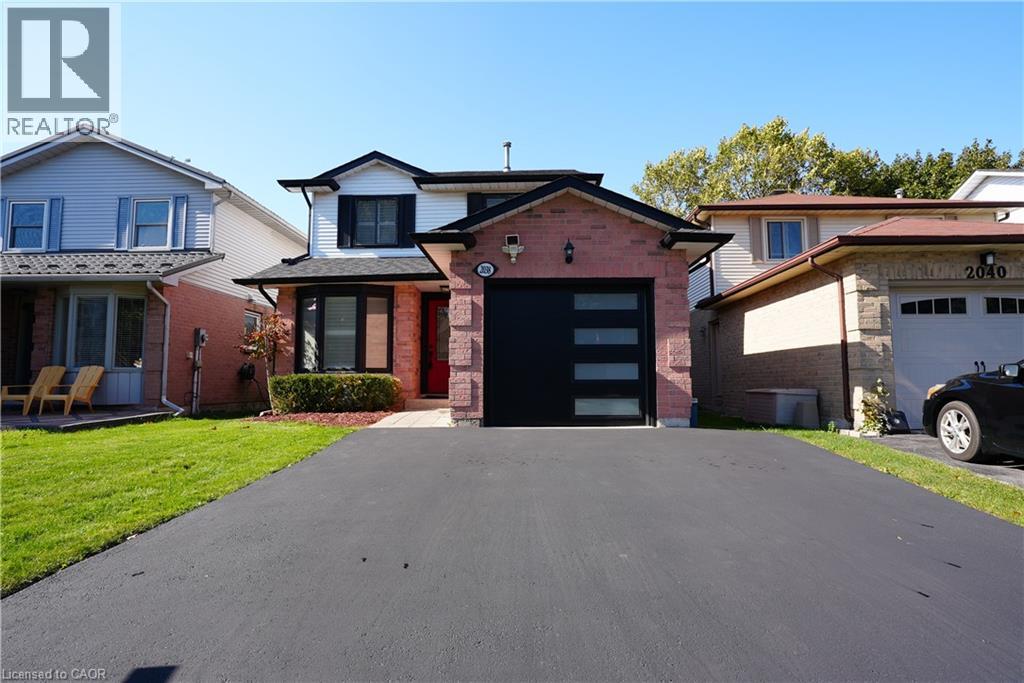
2038 Chrisdon Road
Burlington, Ontario
Open house Saturday October 10th, 2-4pm. Beautiful 3+1-Bedroom Home in Sought-After Headon Forest!Located on a quiet, family-friendly street, this beautifully updated home offers style, comfort, and modern finishes throughout. The main floor features a completely customized layout with a chef's kitchen showcasing quartz countertops, stainless steel appliances, a centre island, pot lights, smooth ceilings, and a walk-out to a private deck.The upper level features hardwood flooring on the stairs and throughout the second level (2024), a spacious primary retreat with a spa-inspired ensuite, two additional generously sized bedrooms, and an updated main bathroom. The professionally finished basement offers an oversized recreation room and a fourth bedroom, ideal for guests, a home office, or additional living space.Extensive updates include renovated bathrooms with new vanities and toilets, a new roof (2023), new A/C unit (2024), new garage door, and new asphalt driveway (2025). The furnace was inspected in October 2026. City of Burlington electrical and HVAC paperwork are available from October 2026.Inclusions: Stainless steel fridge, stove, dishwasher and range hood, front-load washer and dryer, upgraded window treatments, and all light fixtures.A beautifully updated, move-in-ready home offering modern finishes, valuable improvements, and comfortable family living in desirable Headon Forest. (id:47351)
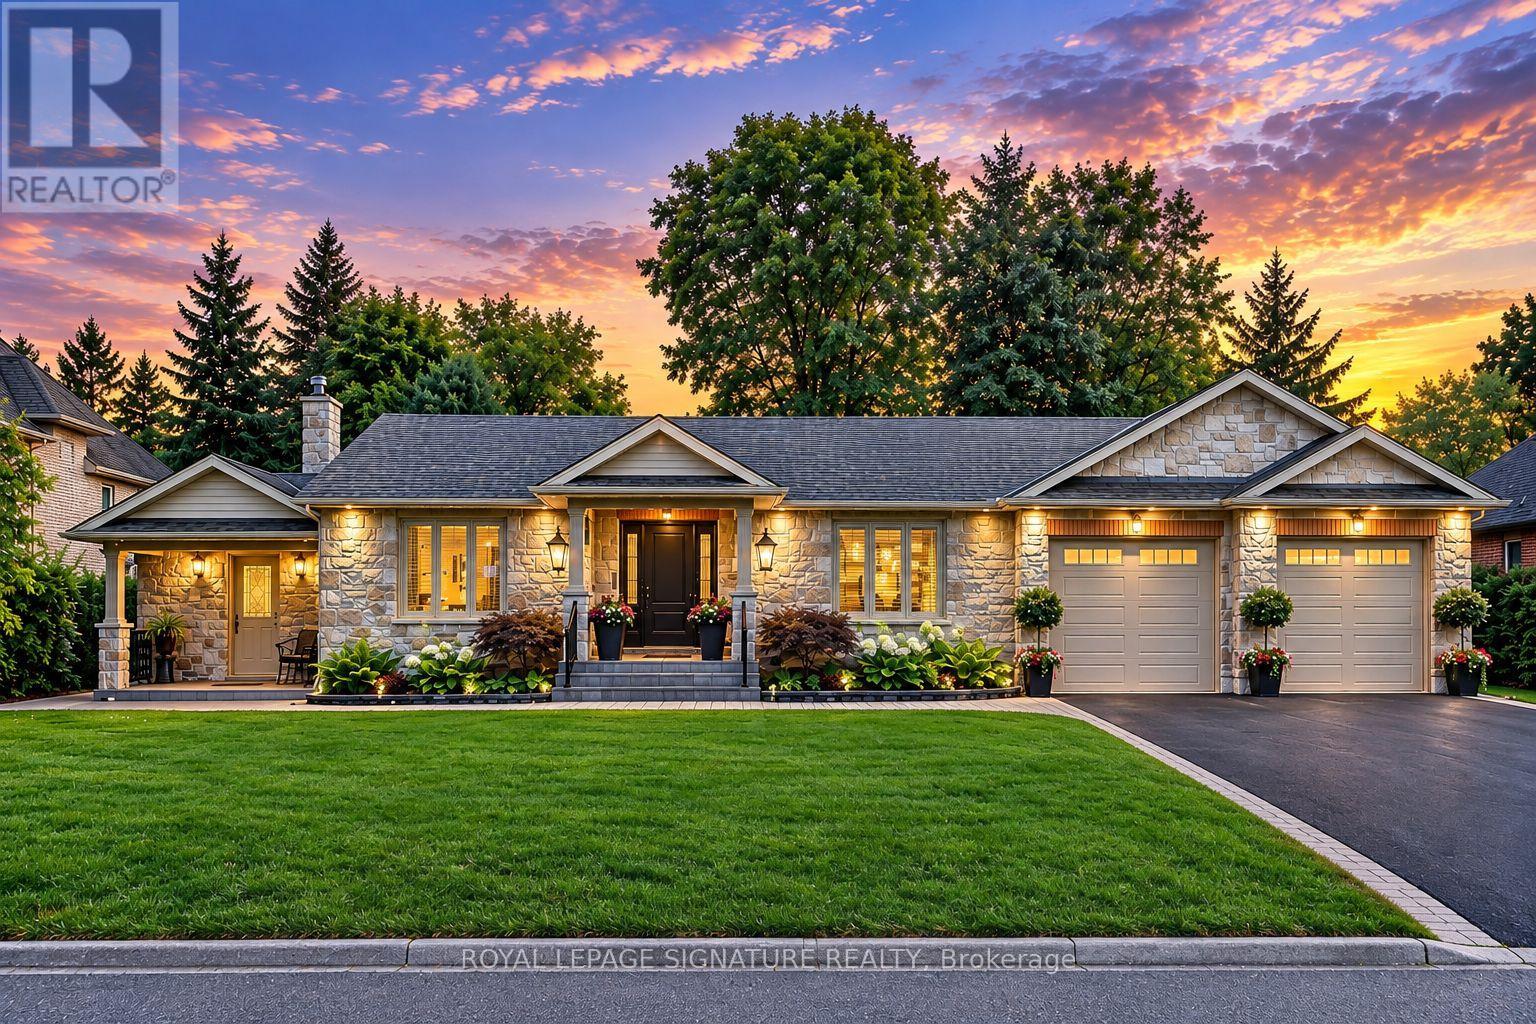
2544 Sharon Crescent
Mississauga, Ontario
An exceptional executive bungalow, custom crafted for refined living and effortless entertaining. Set on an expansive premium 100 x 167 ft. lot, this distinguished home features a custom kitchen, spacious main-floor living, and an expansive terrace opening seamlessly to a spectacular private backyard oasis. An oversized extended garage offers exceptional versatility, while the fully finished basement provides additional living space for guests, recreation, work, or extended family. Thoughtfully designed with custom craftsmanship and seamless indoor-outdoor living, this is a home offering space, comfort, and an elevated lifestyle, in a highly sought-after neighbourhood of Erindale. (id:47351)
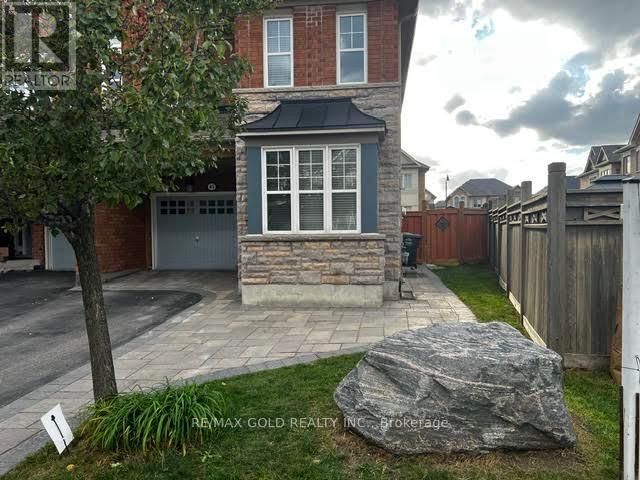
45 Biddens Square
Brampton, Ontario
LOCATION! LOCATION! Welcome To This Spacious 4+2 Bedroom Semi-Detached Home With A LEGAL FINISHED BASEMENT, Situated On The Premium Pie-Shaped Lot, One Of The Largest On The Street, Offering Approx. 1,985 Sq.Ft. This Home Features An Exceptional Expansive Backyard, Offering The Feel And Space Of A Detached-Home Yard. Beautiful Stonework In The Front, Sides & Backyard Complements The Home's Stone Facade, Creating A Beautiful & Cohesive Outdoor Setting. A Good-Size Garden Shed Provides Additional Storage.The Main Level Offers Separate Living & Dining Areas Along With A Family Room, Providing Excellent Space For Everyday Family Living & Entertaining. The Bright, Open-Concept Kitchen Features A Breakfast Bar & Functional Layout. The Upper Level Features 4 Spacious Bedrooms & 2 Full Bathrooms, With No Carpet Throughout & Freshly Painted Walls. Enjoy Hardwood Flooring On The Main Level, Engineered Laminate Flooring Upstairs & A Beautiful Oak Staircase.The Fully Finished LEGAL Basement Apartment Offers Excellent Additional Living Space & Potential Rental Income. Separate Laundry Facilities For The Upper Level & Basement Provide Added Convenience & Privacy. City Of Brampton Permits & Related Documentation Are Available Upon Request. (id:47351)
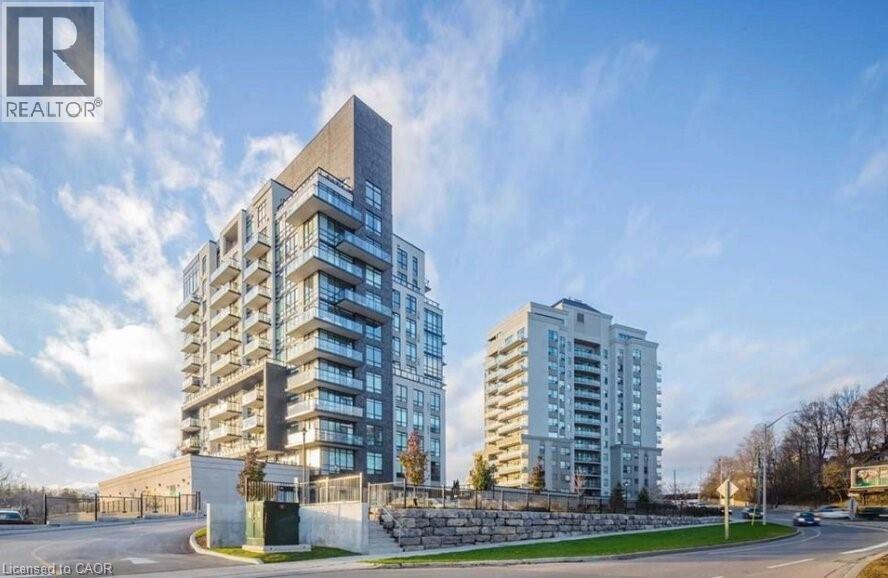
150 Water Street N Unit# 601
Cambridge, Ontario
WELCOME TO 150 WATER STREET NORTH UNIT 601! This desirable condo is in the heart of downtown Cambridge along the Grand River. Step into the modern, open concept layout, featuring a high-end kitchen with granite counters, stainless steel appliances (Dishwasher: 2026, Fridge: 2024, Stove: 2024), and spacious breakfast bar. The stylish living room includes a rustic accent wall with a walkout to the balcony with views of the Grand River. Just off of the living room is your master bedroom with a large floor to ceiling window allowing for lots of natural light. The condo also offers a bright 4 piece bathroom and in-suite laundry. Unit includes 1 Underground Parking Space & 1 Surface Parking Space (Currently being rented out). The building amenities include an exercise room, party room and visitor parking. Nestled near the vibrant Gaslight District, charming restaurants, and the Mill of Cambridge, you'll also have immediate access to the scenic waterfront trail which leads to the Paris trail system. Within minutes to the city core of Galt, schools, shopping, restaurants and much more for you to enjoy! Don't miss this opportunity. Book your showing today! (id:47351)
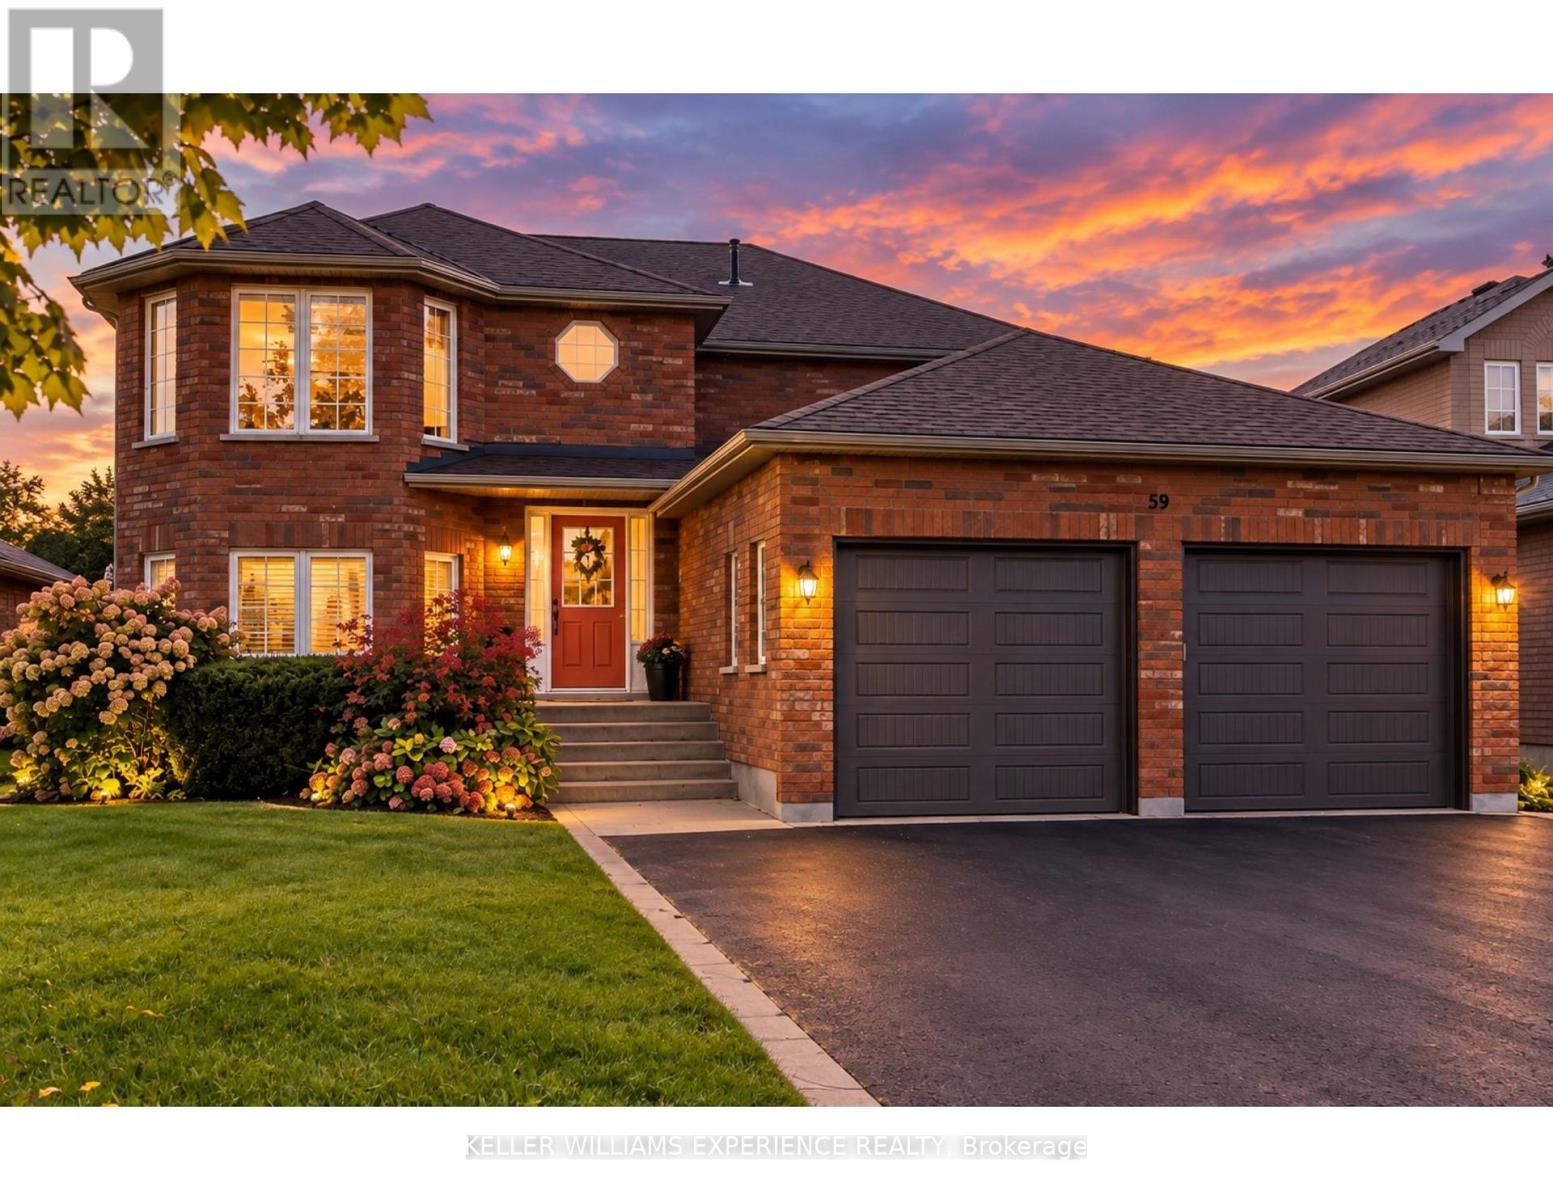
Upper Level - 59 Nicklaus Drive
Barrie, Ontario
Welcome to 59 Nicklaus Drive, located in a quiet, established neighbourhood in Barrie's desirable north end. This is an ideal location for anyone looking for a peaceful residential setting while still being just minutes from everything Barrie has to offer. Enjoy quick and convenient access to Highway 400, making commuting north or south a breeze, while Royal Victoria Regional Health Centre (RVH), Georgian College, shopping, restaurants, parks, public transit and everyday amenities are all close by.This bright and spacious main-floor residence features 2 bedrooms and 1 bathroom with a functional layout, plenty of natural light, generous living and dining areas, and a well-appointed kitchen. The unit also offers its own separate entrance, two parking spaces and shared laundry.Perfect for professionals or couples looking for a comfortable home in a quiet, family-friendly area with outstanding access to RVH, Georgian College and Highway 400. Enjoy the combination of a peaceful neighbourhood and the convenience of having everything you need just minutes from your door. Tenant to provide rental application, credit report, employment verification and references. (id:47351)
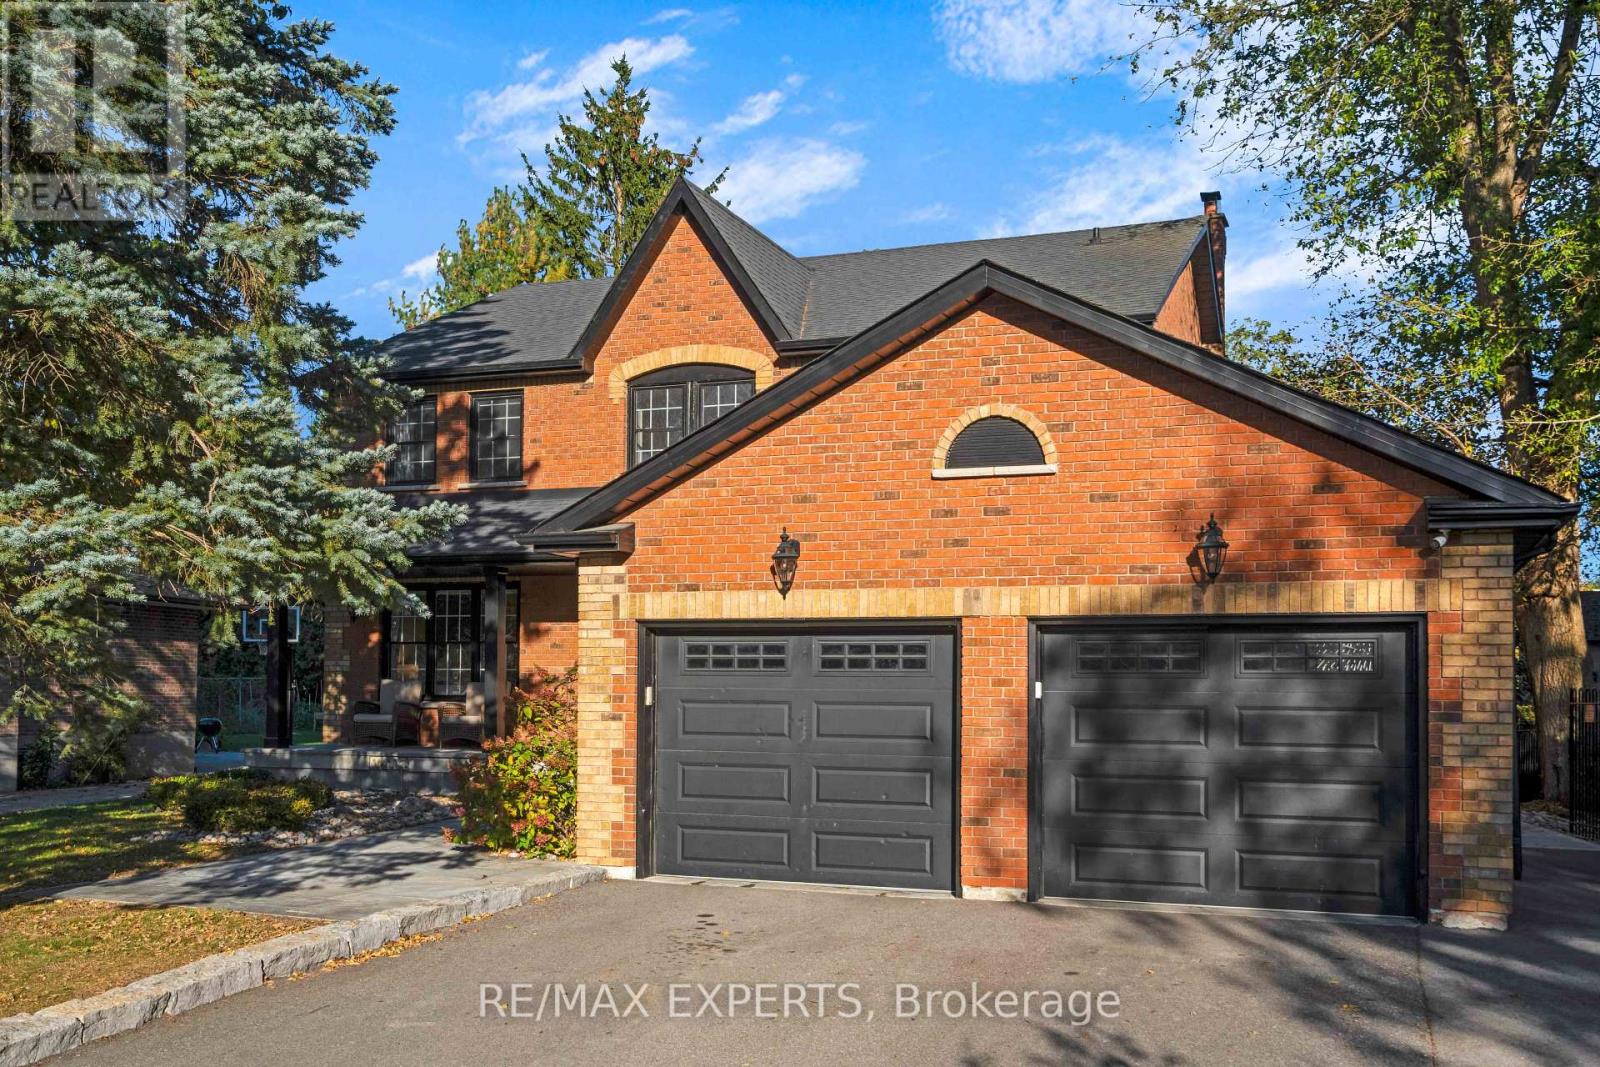
61 Fisher Street
King, Ontario
A rare opportunity to own a beautifully renovated home in one of King City's most desirable and family-friendly neighbourhoods. Tucked away on a quiet court in the heart of King City, 61 Fisher Street offers the perfect combination of turnkey luxury, exceptional outdoor living and an unbeatable location.Thoughtfully renovated throughout, this spacious 4+1 bedroom, 3-bathroom home offers stylish, modern finishes and comfortable living spaces designed for today's family. The versatile lower level provides additional living space and a fifth bedroom, ideal for guests, teenagers or a home office.The backyard is a true private oasis, featuring a beautiful pool and an impressive four-season cabana that extends outdoor living well beyond the summer months. Whether enjoying a quiet morning, relaxing poolside or entertaining family and friends, this is a backyard designed to be enjoyed.Perfectly positioned for families, the home is within easy reach of some of the area's most sought-after private schools and just minutes from Highway 400, making commuting throughout the GTA effortless. Enjoy the best of King City right outside your door, with Memorial Park, splash pads, soccer fields, baseball diamonds and scenic walking trails nearby, along with excellent restaurants, cafés and local amenities all within walking distance.A turnkey home in a truly exceptional King City location, offering the lifestyle, convenience and community that families are looking for. (id:47351)
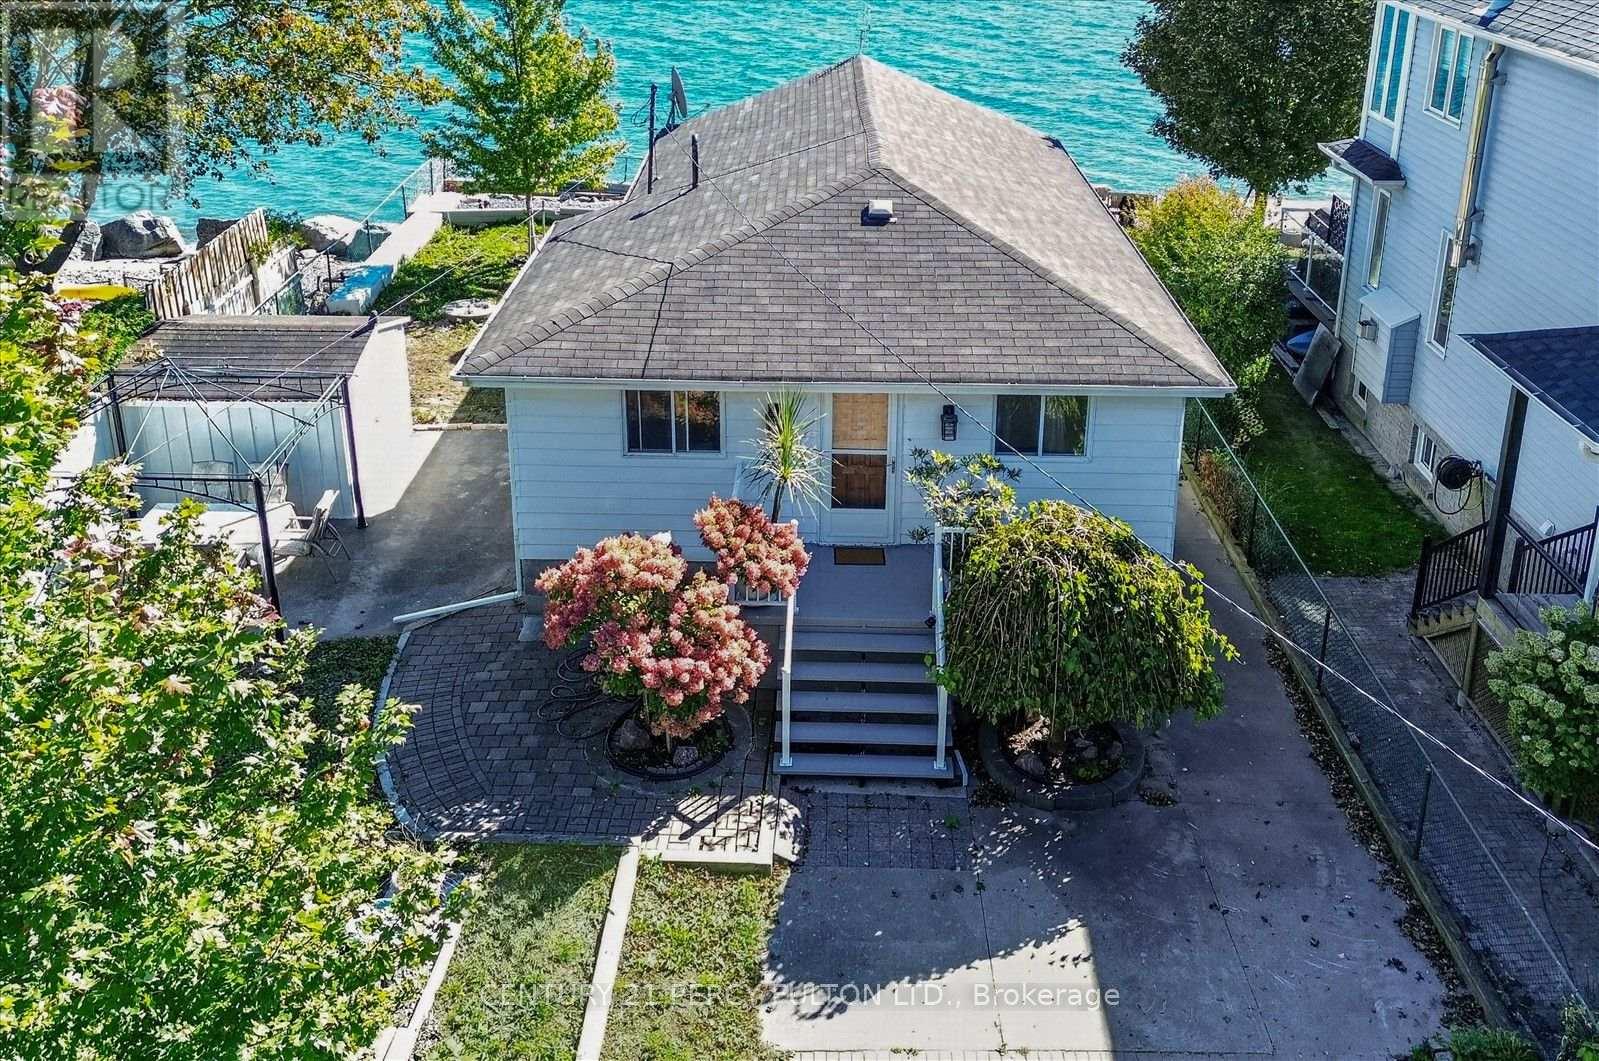
135 Cedar Crest Beach Road
Clarington, Ontario
Just 30 Minutes From Toronto.!!! Don't Miss! Charming Bespoke Waterfront Bungalow With An Expensive Lakeside, Entertaining Space And Priceless Views! Direct Access To Lake, Enjoy Swimming, Kayaking, Paddle Boarding, And Fishing Right In Your Front Yard With Sunrise Views And The Soothing Sound Of Waves Just Outside Your Door! This Rare Four-season Waterfront Gem Features 3 Spacious Bedrooms, 2 Washrooms, And A Deep 313 Ft Lot With Beautifully Exquisite Manicured Gardens With 11 Parking Spots. Step Out Onto The Deck And Take In The Unbelievable, Breathtaking Views Of Lake Ontario. Freshly Painted Deck & Front Porch. Just Freshly Painted and Recently Renovated Vinyl Floors, Pot Lights Throughout Inside And Outside, Newly Installed Larger Windows For Amazing Lake Views From Living Room, A Perfect Blend Of Primary Residence And Cottage Living. Very Potential For Short Term Rental Income. You Can Manage Your Mortgage Payment Easily By Airbnb Etc., Minutes Away From 401, Marina, Urban Amenities, Dog Park, Schools, Hospitals, Shopping Places. Retaining Wall on East Side Of Property Recently Upgraded And Additional Stones/Blocks Added To Retaining Wall By Lake Side. (id:47351)
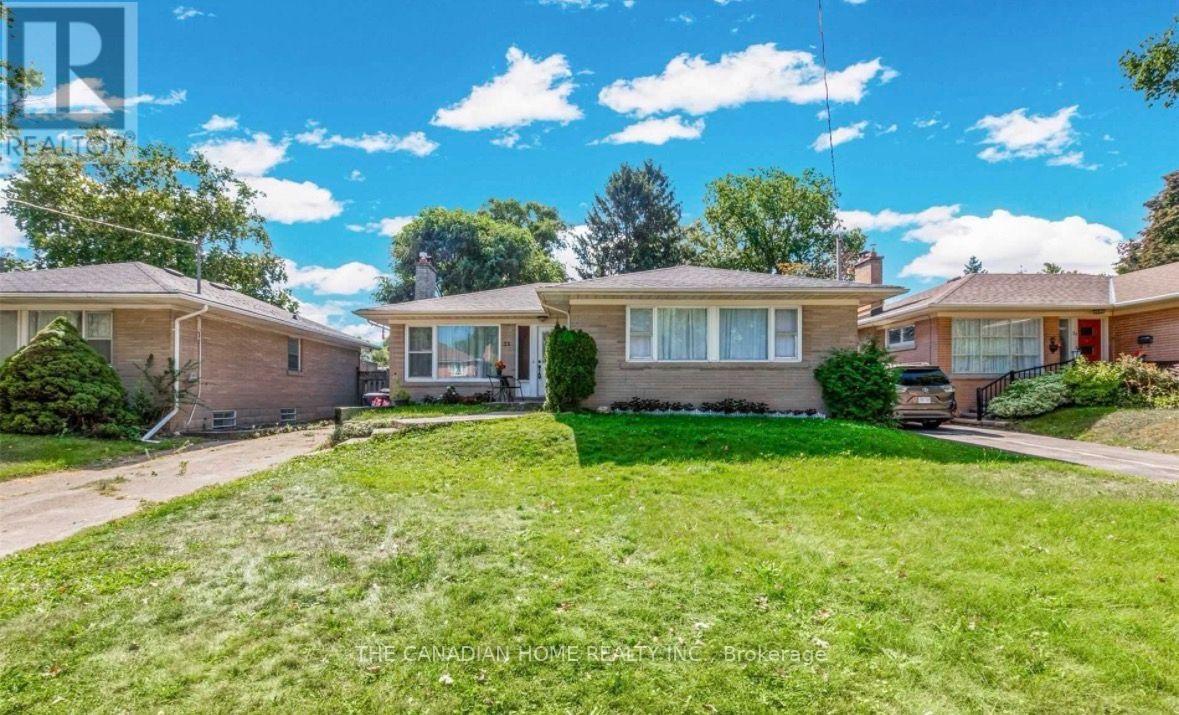
23 Todd Road
Toronto, Ontario
Absolutely gorgeous home in one of the best locations and most sought after neighbourhoodsFeaturing a long driveway and a custom renovated main floor with stunning laminate flooringand elegant crown mouldings, this home offers a fresh, bright, and airy ambience throughout.The chef?inspired kitchen boasts stainless steel appliances, a gas stove, custom backsplash,pot lights, and a stylish breakfast bar with a stone accent wall. The upper level includesthree large bedrooms, each with double closets and generous windows for plenty of naturallight.Enjoy a huge backyard, perfect for family gatherings, barbecues, and outdoor fun. Located juststeps from highly ranked schools, parks, trails, golf, and transit, this home deliversexceptional convenience and lifestyle.Tenant responsible for 70% of utilities. (id:47351)
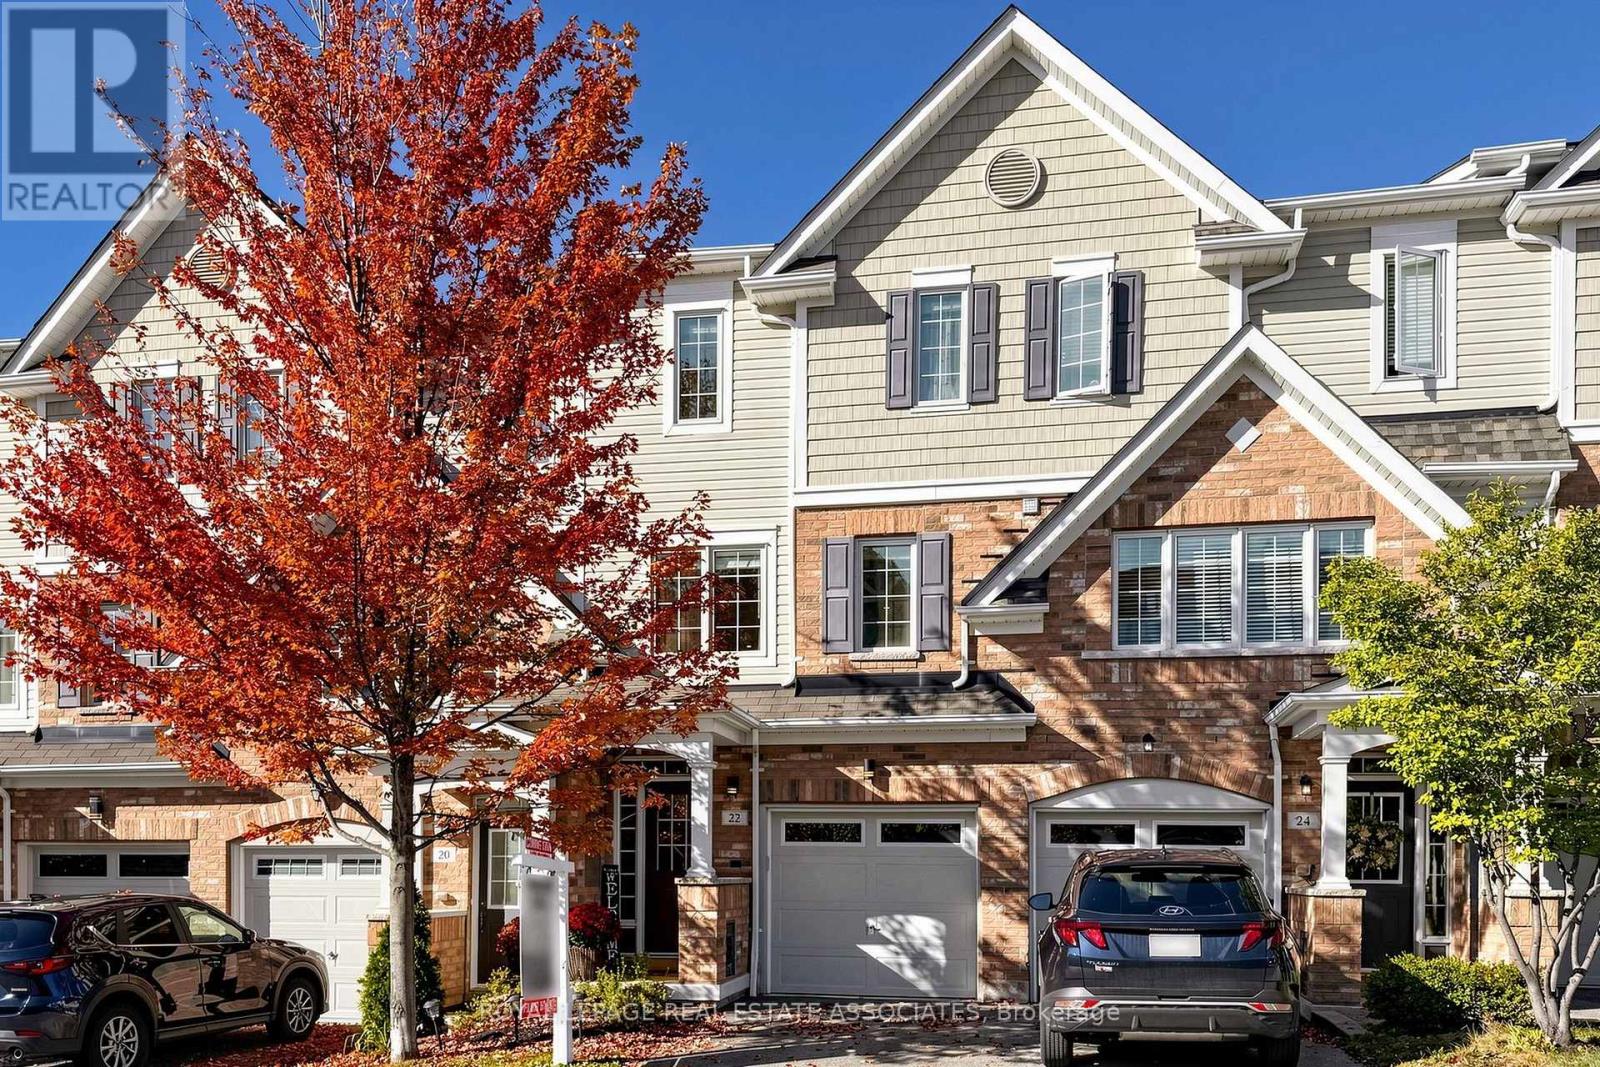
22 Benjamin Way
Whitby, Ontario
Welcome to 22 Benjamin Way, nestled in Whitby's desirable Blue Grass Meadows community! This inviting 3+1 bedroom, 2-bathroom home offers a functional layout, comfortable living spaces and a rare walkout basement filled with an abundance of natural light. The lower level feels bright, open and welcoming rather than dark, making it an excellent space for a family room, home office, guest bedroom, recreation area or additional living space. The main living areas feature generous windows that bring in plenty of natural light, while the walkout provides convenient direct access to the backyard and creates a seamless connection between the lower level and outdoors. With three bedrooms plus a versatile lower-level bedroom, there is plenty of room for growing families, guests or those looking for flexible work-from-home space. Enjoy the convenience of living in a well-established Whitby neighbourhood surrounded by everyday amenities. Just minutes to Dundas Street E, with a wide variety of grocery stores, restaurants, cafés, shops, banks, gas stations and other services nearby. Easy access to Whitby's major transportation routes, including Highway 401 and Highway 407, makes commuting throughout Durham Region and into the GTA convenient. Public transit and GO/VIA connections are also nearby for commuters who prefer to leave the car at home. The location offers an excellent balance of residential comfort and convenience, with parks, recreational facilities, schools, shopping, dining and entertainment all within easy reach. Close to Whitby's established commercial areas and Durham Auto Mall, while also offering convenient access to Oshawa and the broader Durham Region. Whether you're a growing family, first-time buyer or looking for a home with flexible living space, 22 Benjamin Way offers the combination of a bright walkout basement, functional 3+1 bedroom layout and convenient Whitby location you've been waiting for. Come see how much this home and community have to offer! (id:47351)
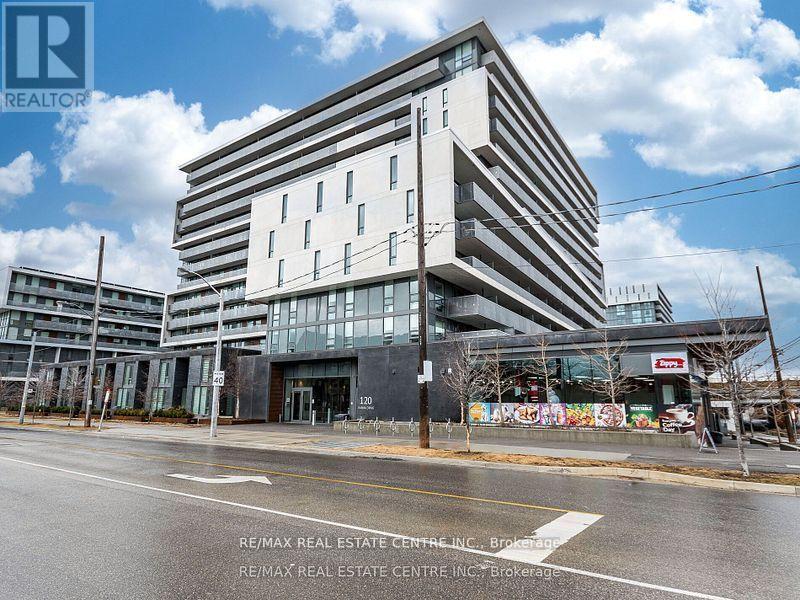
605 - 120 Varna Drive
Toronto, Ontario
Experience stylish urban living in this bright and spacious 2-bedroom, 1-bathroom corner unit at The Yorkdale Condos. Enjoy a sleek open-concept layout with floor-to-ceiling windows offering an abundance of natural light and stunning clear views. This modern condo features premium amenities including a fully equipped gym, elegant party room, BBQ area, and 24/7 security. One locker is included. Unbeatable location with quick access to TTC bus routes, major highways, Yorkdale Mall, and beautiful local park. Perfect for both commuters and lifestyle seekers. (id:47351)
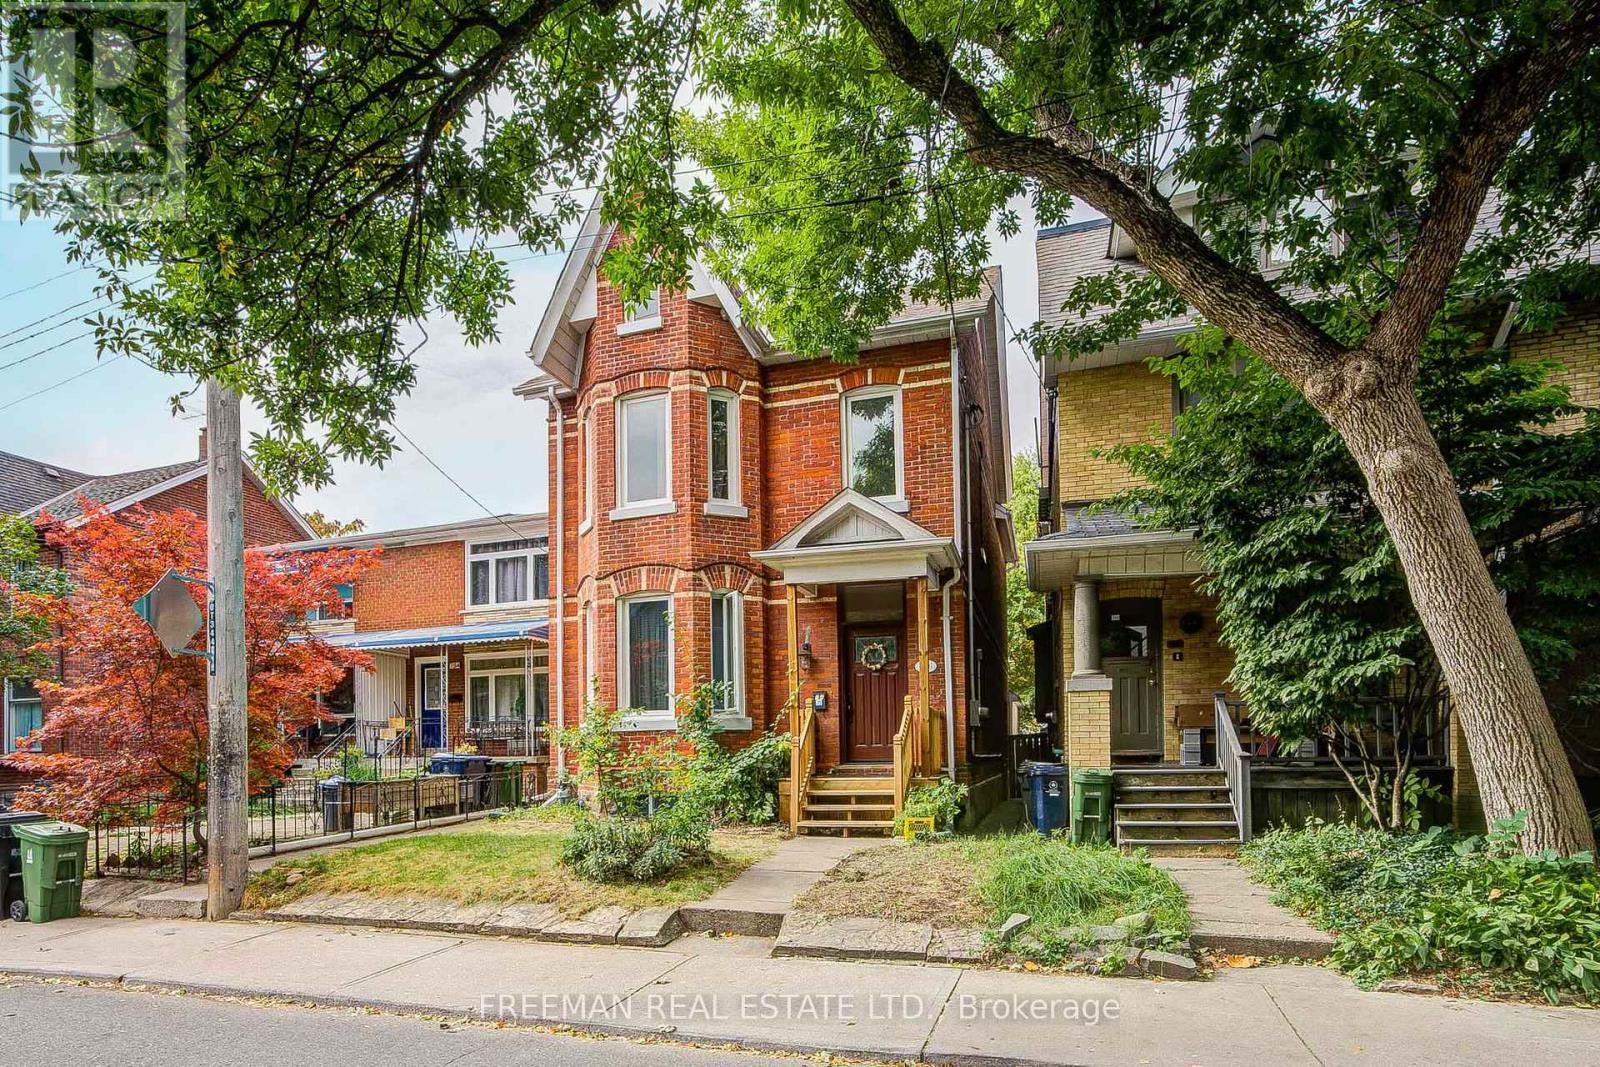
756 Euclid Avenue
Toronto, Ontario
Not looking for someone else's renovation? Good. This substantial detached red-brick Victorian delivers the character, scale and possibilities that are increasingly hard to find in the Annex/Seaton Village. Held by the same family for decades, it offers over 3,400 sq. ft. across three finished levels, currently arranged as two generous apartments, plus a finished basement with separate entrance and shared laundry. Ready for its next chapter? Absolutely. Reimagine the existing layout, explore creating a wonderful multi-generational home, or bring it back to one grand single-family residence. The bones, the space and the Victorian charm are already here - bring your vision. Out back, a two-car garage with laneway access adds another intriguing layer: a laneway-home feasibility report is available to buyers, outlining the potential for an additional residence. A big Victorian house you can transform on a generous lot, in a neighbourhood you'll never want to leave. (id:47351)
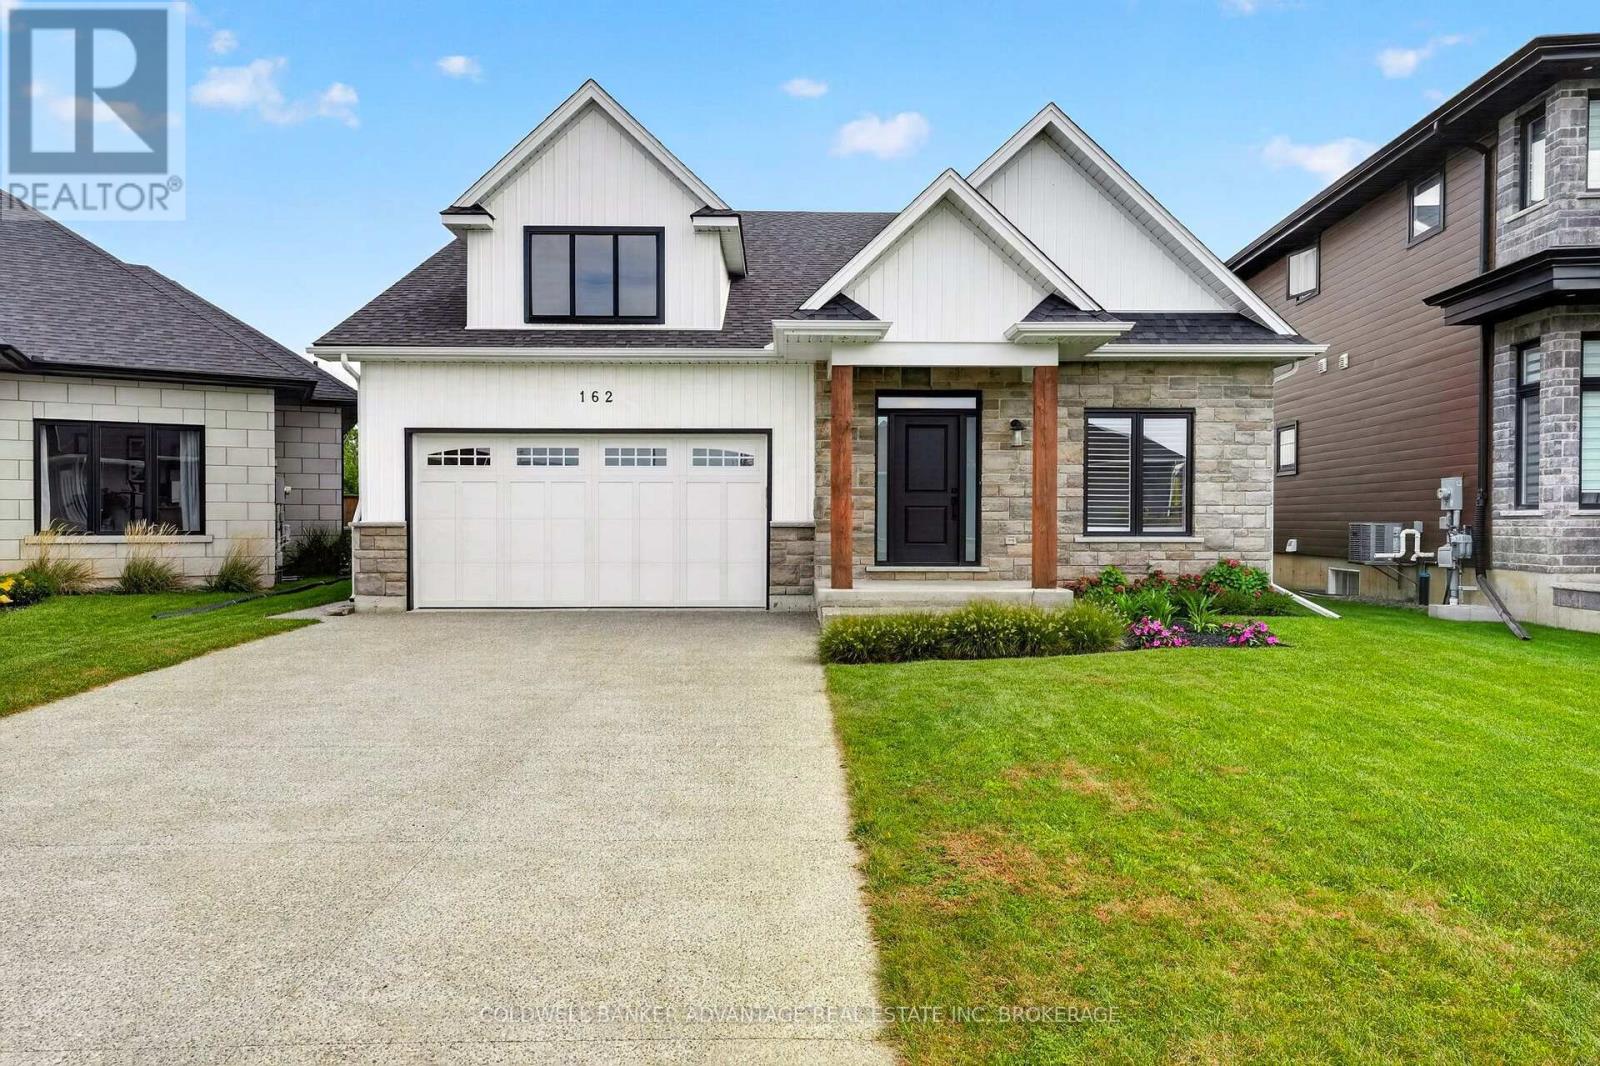
162 Viger Drive
Welland, Ontario
This is luxury lifestyle living! Backing onto the Welland Canal, this custom built bungalow (2022) is complete with all the newest upgrades and quality modern finishings. Walk in through the front door greeted by a wide open and welcoming foyer. Bright front office room, and full 4pc bathroom. GRAND Kitchen/Dining/Living room with 22ft vaulted ceilings, A-Frame style windows facing east, overlooking the Welland Canal - watch ships pass by and enjoy beautiful sunrises every morning as the sun brightens and warms the entire room. Incredible chef's kitchen - built-in, high-end appliances; quartz countertops; pantry; and optimal lighting. Living room complete with gas fireplace and built-in surround sound audio system. 2 bedrooms on the main floor. Primary bedroom with deep walk-in closet and 4-pc bathroom with a walk-in rainfall shower. Main floor laundry & mud room with direct garage access. Attached 1.5 car garage. Fully finished basement - massive recreation/family room with built-in audio. Additional bedroom, huge 5pc bathroom, bonus den, and an unfinished room - potential 4th bedroom, office, studio, or workshop/storage. Fully fenced rear yard with great privacy - no rear neighbours. Back deck, glass railings, pergola, and hot-tub roughed in. 200AMP breakers. Sump pump w back-up. Everything is in pristine shape, as it was just built. Perfectly tucked in on the corner of a quiet drive, enjoy peaceful living and extra privacy. Prime south Welland location: Down the road from Memorial Park - new city pool, baseball diamonds, and walking trails. Close to HWY406 for easy commuting. Close to schools and all local amenities. Don't hesitate on this opportunity to own your dream home! (id:47351)

2161 Valley Drive
Ottawa, Ontario
Welcome to 2161 Valley Drive - a home that feels warm and inviting from the moment you arrive! This charming Angel Stone back split is nestled on a picturesque, tree-lined corner lot in Elmvale Acres, with no rear or side neighbors, surrounded by mature trees and a fully fenced yard offering privacy and a peaceful setting.The welcoming foyer leads to a spacious living room with a cozy wood-burning angel stone fireplace and bright sunny sitting area. The inviting kitchen features an eating area and opens to an elegant front-facing dining room, perfect for family meals and entertaining.Upstairs offers three good-sized bedrooms and a full bathroom. Downstairs, the cozy family room features a second fireplace, this one gas, making it ideal for movie nights, games or relaxing with family. The lower utility level also offers plenty of storage.Outside, enjoy a carport and spacious driveway with parking for up to 7 vehicles. Recent updates include a new driveway (2025), washer (2025), and furnace (2026). Charming, comfortable and full of character, 2161 Valley Drive is ready to welcome its next family and create many wonderful memories. (id:47351)
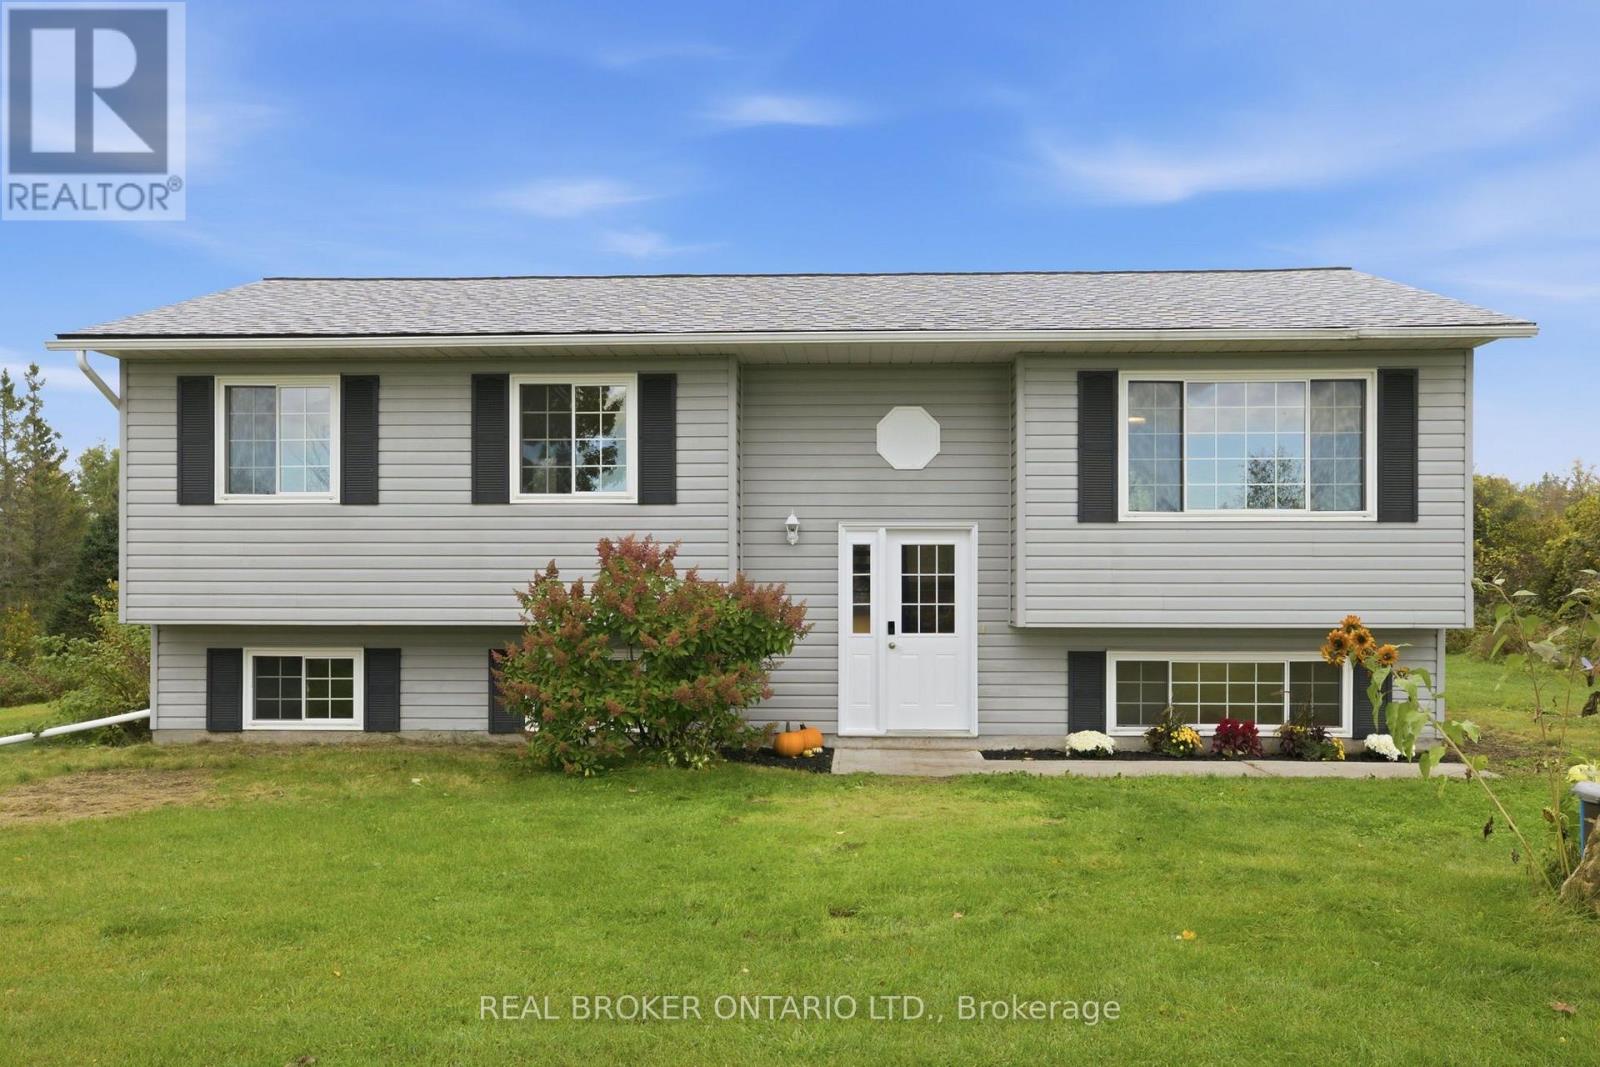
1335 Drummond Con 12b Concession
Drummond/north Elmsley, Ontario
Space to grow, nature to explore and a welcoming place to call home. Set on approximately 6.69 acres in Drummond/North Elmsley, this four-bedroom (3+1), two-bathroom property combines bright, comfortable interiors with a scenic country setting just minutes from Carleton Place, Perth, and Lanark. Apple trees, wooded areas and views of the hay field across the road create a beautiful backdrop for everyday living. The open-concept main floor is filled with natural light, offering an easy flow for relaxing and entertaining. White kitchen cabinetry pairs with warm wood countertops, open shelving and a generous island with seating. Sliding doors open to the rear deck, making outdoor dining and morning coffee a natural extension of the kitchen. 3+1 spacious bedrooms, two full bathrooms and ample storage provide room for everyday needs, while the fully finished basement adds flexible space for gathering, hobbies or working from home. Outside, enjoy the open lawn, explore the wooded portions of the property and embrace the changing seasons-all within easy reach of Carleton Place. This is one you won't want to miss. (id:47351)
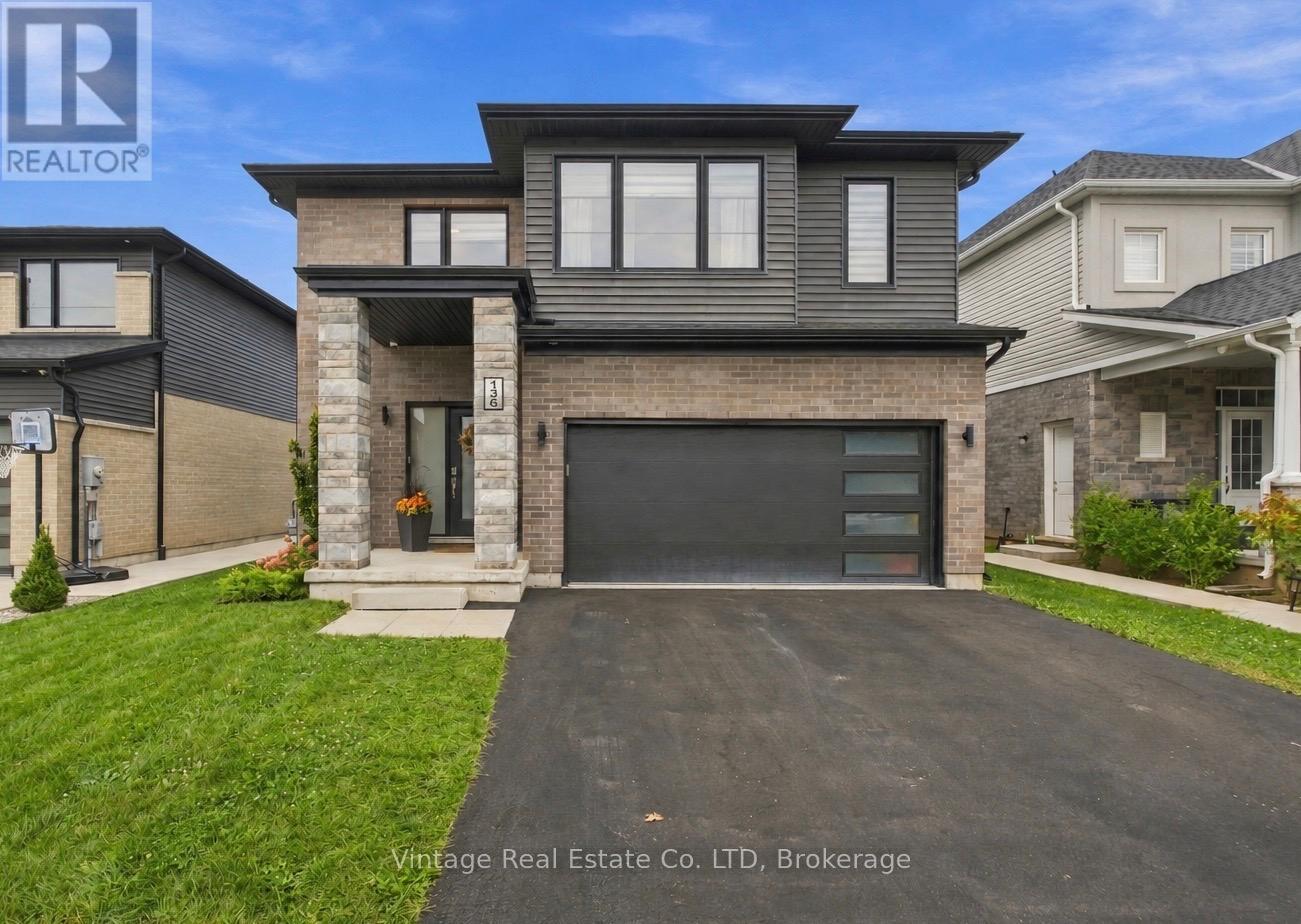
136 Susan Drive
Pelham, Ontario
Welcome to this beautifully upgraded home, offering approximately 2,000 sq. ft. of inviting living space in a welcoming, family-friendly neighbourhood. Thoughtfully updated throughout, the home offers a comfortable layout with room for everyday family life and entertaining. Two patio doors open onto the backyard, creating a lovely connection to the outdoors and bringing natural light into the home. Enjoy the convenience of being close to parks, schools, trails and everyday amenities, with plenty of space to settle in and make it your own. (id:47351)