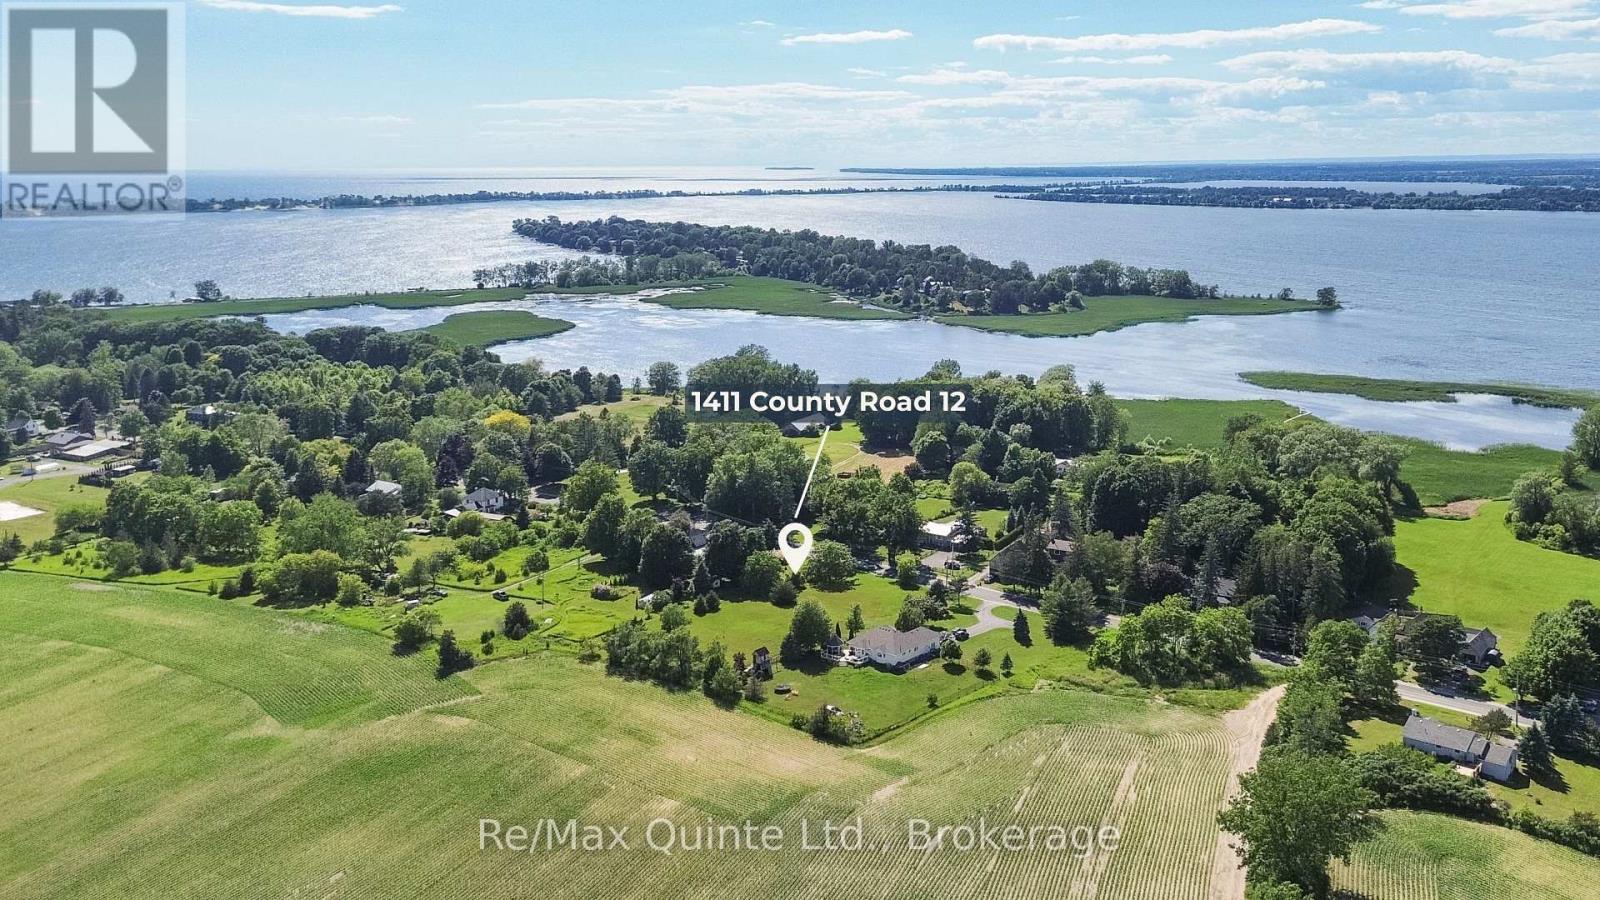
1411 County Road 12
Prince Edward County, Ontario
Build your dream home in one of Prince Edward County's most sought-after locations. This prime one-acre level building lot is ideally situated just 3.5 km from West Lake, The Dunes, and Sandbanks Provincial Park. Backing onto peaceful farmland, the property offers the perfect blend of privacy and convenience while remaining close to the boutiques, restaurants, wineries, and amenities of Bloomfield, Wellington, and nearby destinations throughout the County. Hydro, natural gas and a drilled well are in place, making development straightforward. The seller is also open to a turnkey custom build opportunity, allowing buyers to work directly toward creating their ideal County home. Whether you're planning a year-round residence, weekend retreat, or investment property, this is an exceptional opportunity in the heart of Prince Edward County. HST is NOT applicable to the sale price. (id:47351)
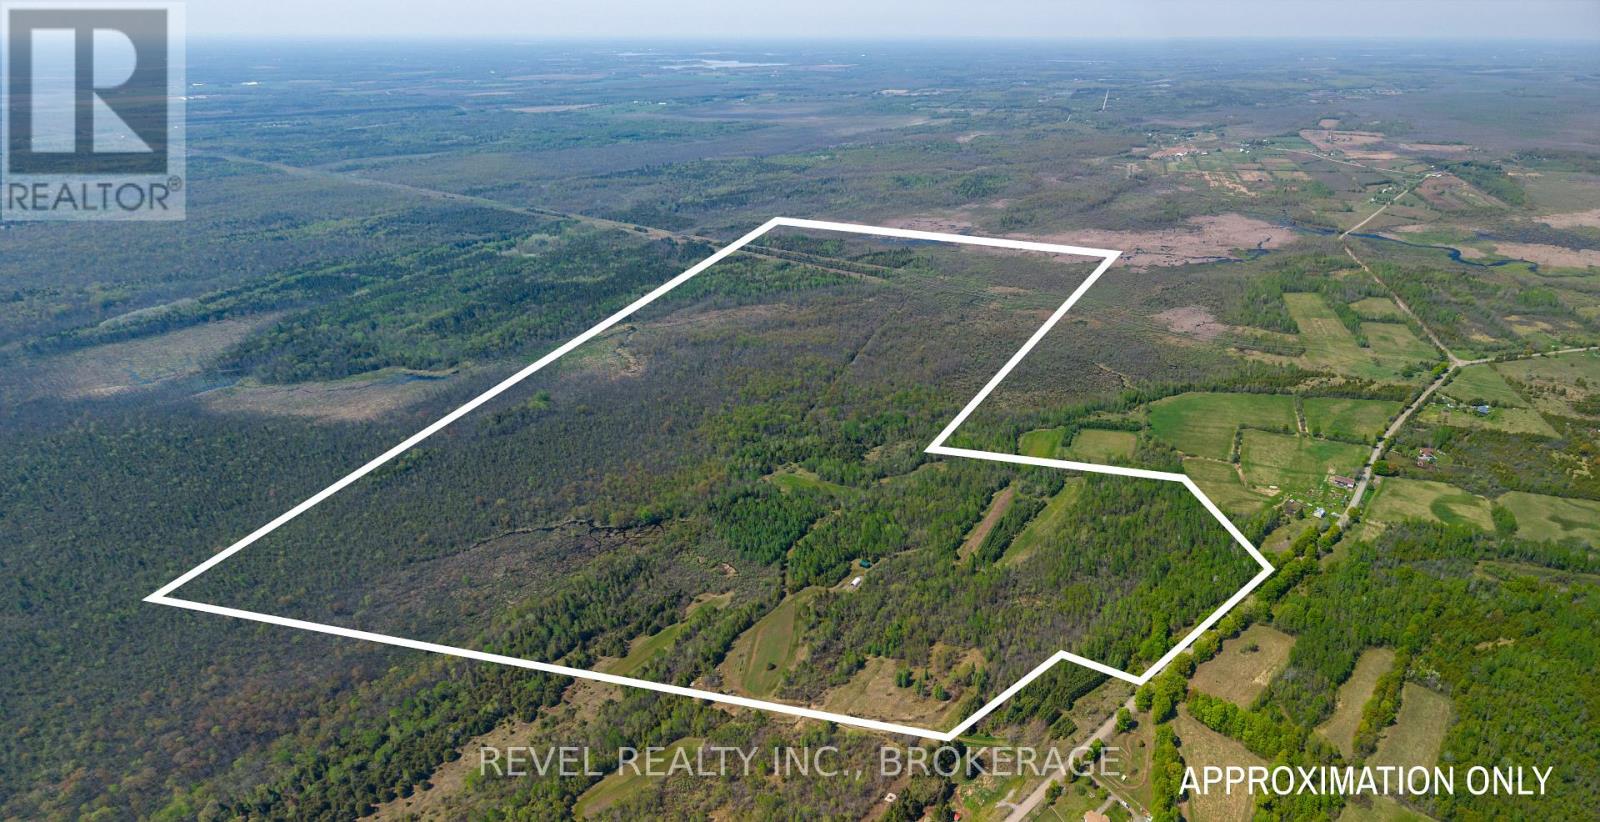
12206 Land O'nod Road
Merrickville-Wolford, Ontario
Welcome to 12206 Land O'Nod Road, an exceptional 350-acre parcel offering the privacy, space, and natural beauty that so many buyers are searching for but rarely find. Featuring rolling terrain, ponds, mature trees, and open clearings, this property provides an incredible setting to bring your vision to life. Whether you're dreaming of building a custom home, creating a private country retreat, starting a hobby farm, or simply owning a recreational property where you can escape the everyday, the possibilities here are endless. With an abundance of wildlife and plenty of room to explore, this is a property that can be enjoyed in every season. Located just a short drive from Brockville and within an easy commute to Ottawa, you'll enjoy the peace and quiet of rural living without sacrificing convenience. Properties of this size and quality don't come along often. If privacy, nature, and endless possibilities are at the top of your wish list, 12206 Land O'Nod Road is one you won't want to miss. (id:47351)
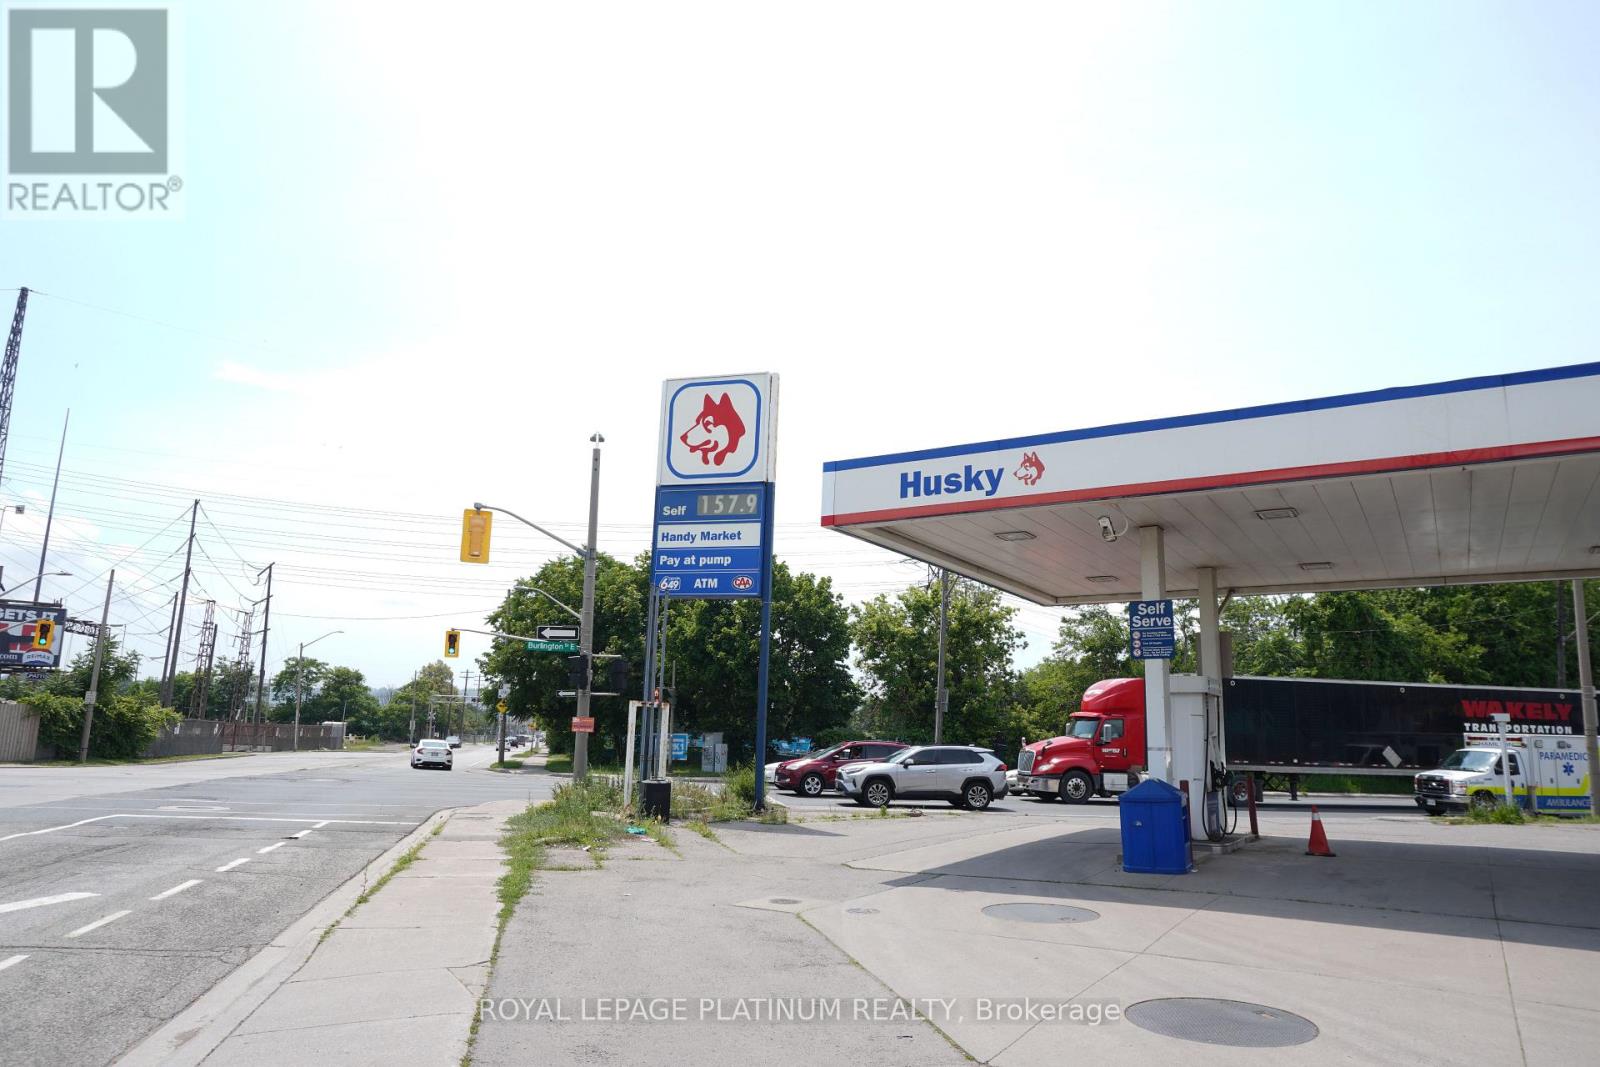
963 Burlington Street E
Hamilton, Ontario
Great Opportunity To Own A Gas Station Business In Hamilton. Excellent Exposure, Easy Access And Strong Potential for Growth. (id:47351)
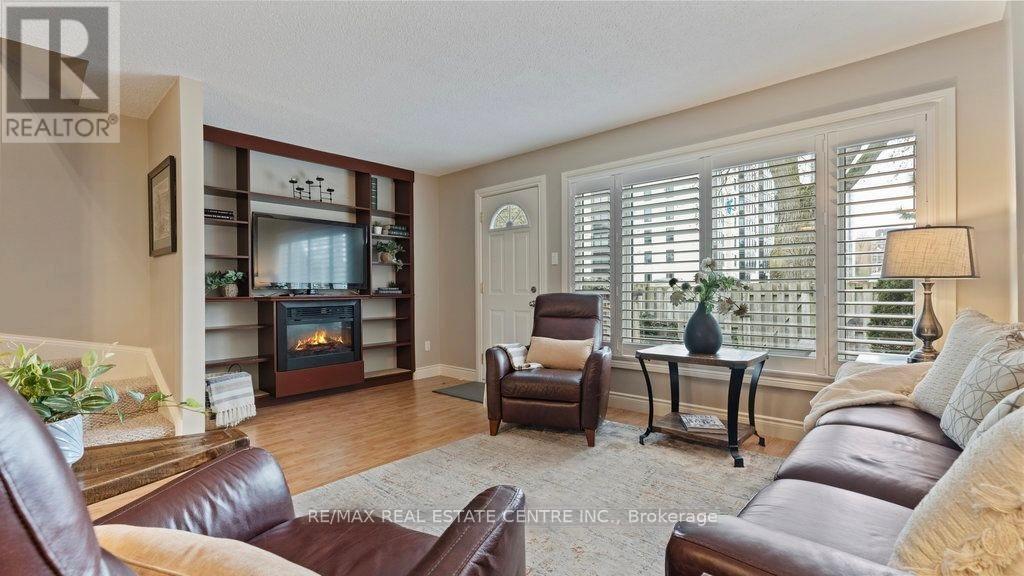
29 - 15 Green Valley Drive
Kitchener, Ontario
Welcome to 15 Green Valley Dr, a bright and spacious 3-bed, 1.5-bath condo townhouse in Kitchener's sought-after Pioneer Park/Doon community. Featuring engineered hardwood floors, pot lights, large windows, and a newly renovated kitchen and bathroom. The finished basement offers a generous rec room-ideal as a family room, home office, or gym. Enjoy a private deck and fully fenced backyard, single driveway parking, and all appliances included (fridge, stove, dishwasher, washer/dryer, electric fireplace). Steps to tree-lined trails along the Grand River, Homer Watson Park, and top-rated schools. Minutes to Conestoga College, Zehrs, Doon Heritage Village, Waterloo Region Museum, public transit, and Highway 401. Visitor parking on-site. A rare opportunity for families or professionals seeking comfort, space, and convenience in one of Kitchener's most connected neighbourhoods. Don't miss this one! (id:47351)
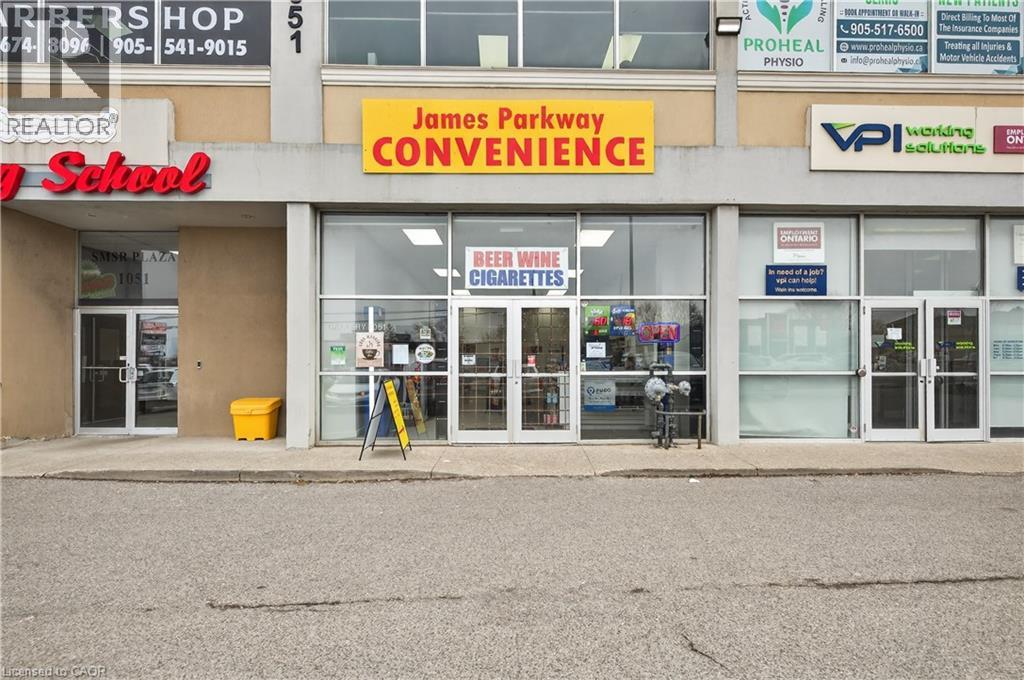
1051 Upper James Street Unit# 103
Hamilton, Ontario
Prime Upper James Location! Brand New Convenience Store For Sale Exceptional opportunity to own a newly built, fully equipped convenience store in one of Hamilton's busiest and most sought-after commercial corridors. Located at 1051 Upper James, this high-exposure location benefits from constant vehicle traffic, strong surrounding residential density, and excellent visibility. This modern, business is already set up for success, Start earning from day one. beer, wine, groceries, snacks, and everyday essentials — perfectly positioned to serve the growing community and capture repeat clientele. Surrounded by established neighbourhoods, schools, and ongoing development, this location provides consistent foot traffic and significant upside potential for increased sales. Brand new build - no renovation needed High-traffic, high-visibility location Licensed for beer & wine sales (high-margin products) Strong walk-in and repeat customer base potential Turnkey operation - start earning from day one Huge growth potential with extended hours, delivery, and expanded product lines Ideal for owner-operators looking to build a profitable business or investors seeking a solid income-generating asset in a prime area with low rent. Take advantage of this rare opportunity to step into a brand-new setup in a high-demand location with strong future growth. (id:47351)
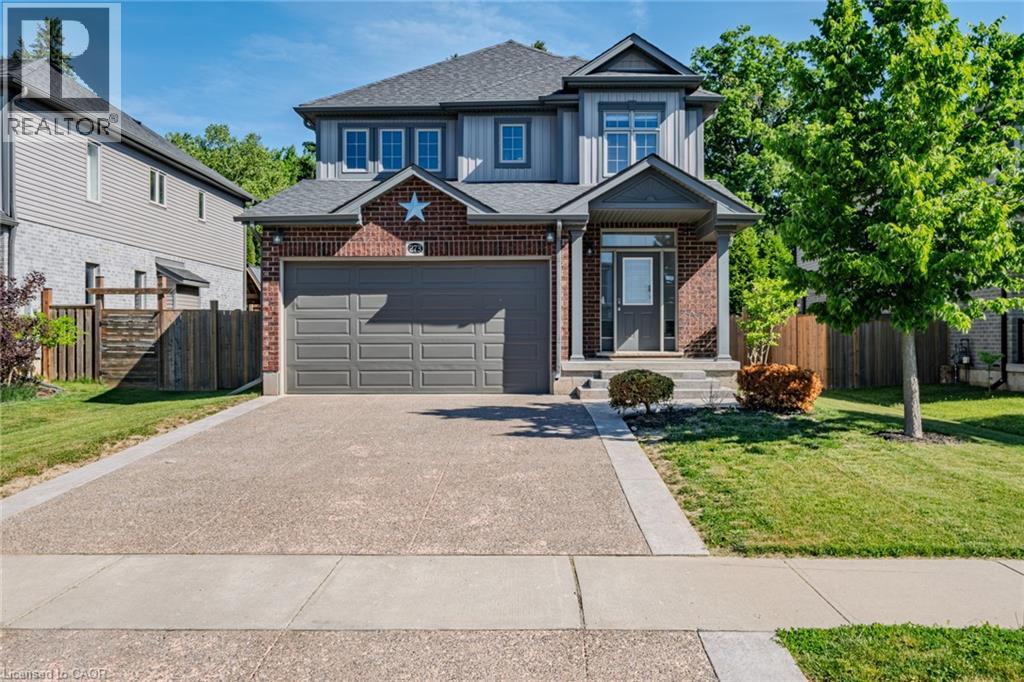
273 Woodway Trail
Simcoe, Ontario
Beautiful 2-storey home located in the highly sought-after Woodway Trails Community, backing onto peaceful greenspace with no rear neighbours. This spacious family home offers 3 bedrooms, 3 bathrooms, a double car garage, concrete driveway, and stamped concrete walkway leading to the inviting front entrance. The bright and functional main floor features a spacious kitchen with stainless steel appliances, plenty of cabinetry, and a separate dining room perfect for entertaining family and friends. Patio doors lead to the stamped concrete backyard deck, creating a great outdoor space to relax and enjoy the private setting. The second floor offers a versatile additional living area ideal for a playroom, home office, media room, or cozy family space. Located in Simcoe, just minutes from schools, school bus routes, churches, shopping, and all daily essentials. Plus, you’reonly a short drive to local wineries, breweries, and the sandy shores of Port Dover Beach. This home checks all the boxes,custom style, modernfinishes, and a prime location. A must-see! (id:47351)
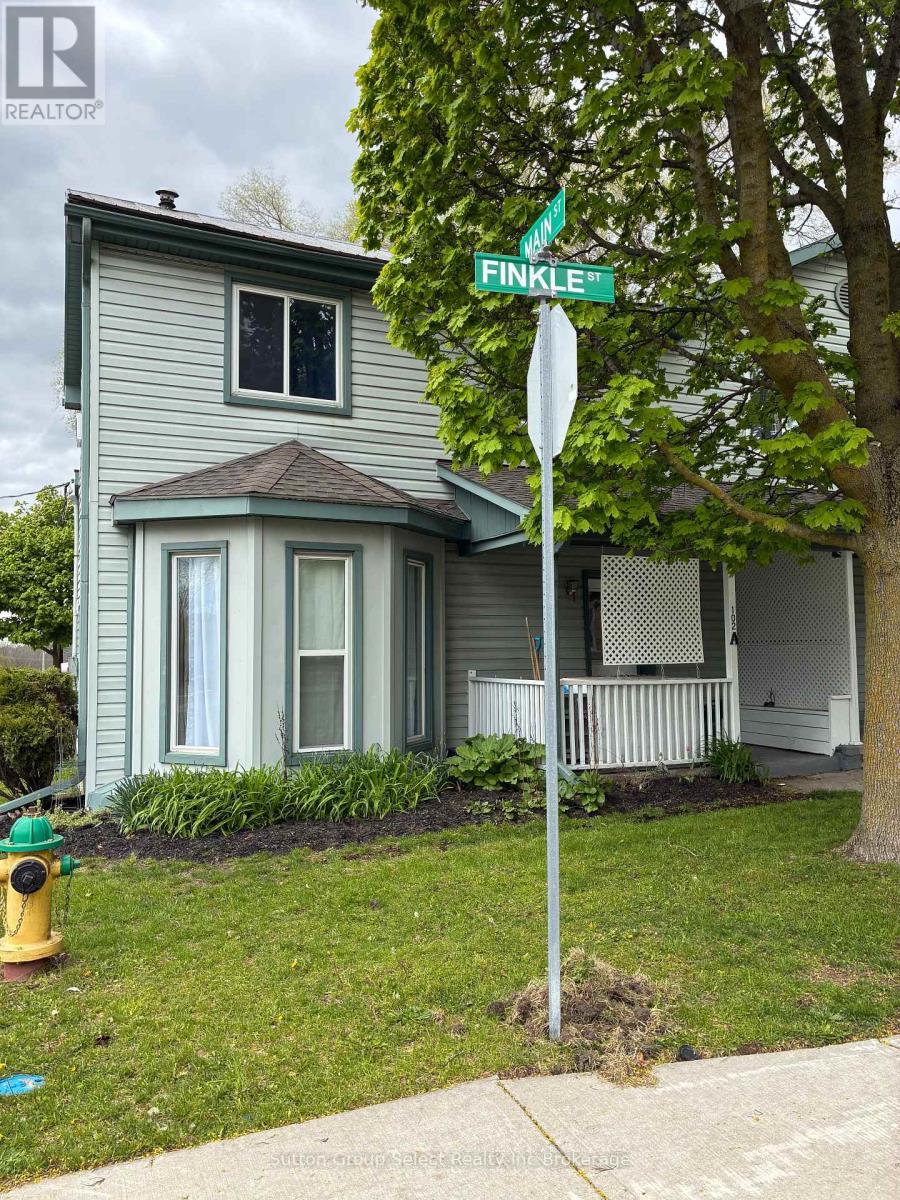
102 Finkle Street
Woodstock, Ontario
Well maintained Duplex. Good cap rate. Unit A is 3 bedroom, 4 pc bathroom heated by forced air, rent $1,250 + hydro & gas. Unit B (rear unit) was updated, 1 bedroom, 4 pc bathroom. Heat is baseboard, Laundry in unit, rent $1,204.78 + hydro. Separate hydro meters. 2 Parking spaces. Close to downtown, shopping, restaurants. (id:47351)
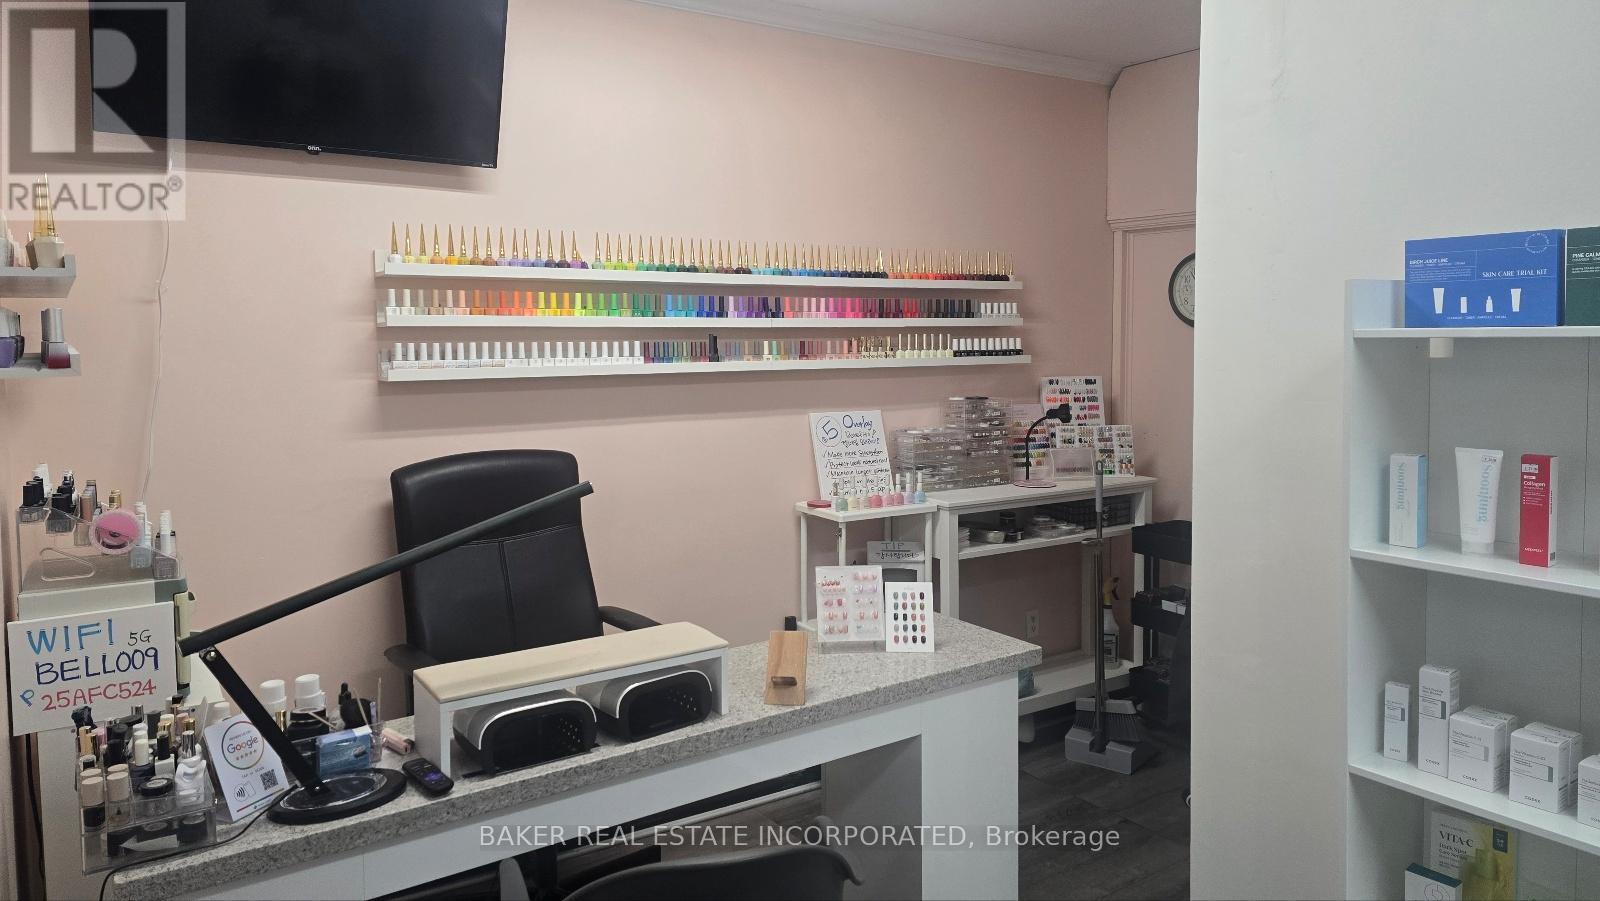
2nd Floor - 620 Bloor Street W
Toronto, Ontario
Rare opportunity to own a turnkey, well-established hair and beauty salon with 10 years of successful operation in the heart of Koreatown, supported by a strong and loyal clientele. The business features a thriving hair salon with additional income from manicure and pedicure stations, along with private treatment rooms ideal for eyelash extensions, microblading, facials, waxing, threading, and future beauty service expansion. Located just steps from the Mirvish Village redevelopment at Bathurst and Bloor, bringing significant new residential density and foot traffic (one building already complete, with four more on the way). Walking distance to BOTH Bathurst and Christie TTC subway stations! Priced to sell! An exceptional opportunity to acquire a successful and established business!! (id:47351)
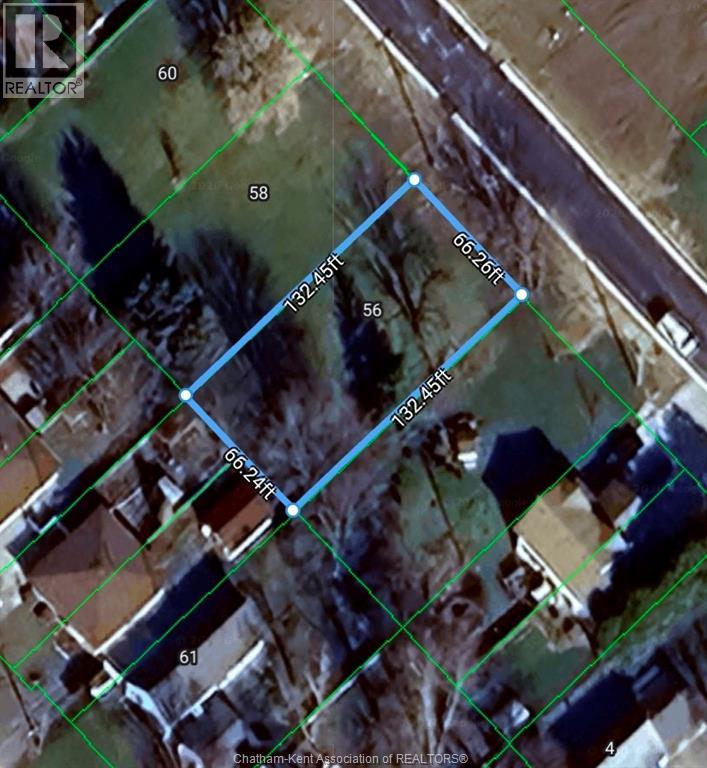
56 Albert Avenue
Ridgetown, Ontario
Build your vision in the welcoming community of Ridgetown! This vacant lot presents an excellent opportunity to create a custom home or investment project in a peaceful small-town setting. Enjoy the convenience of nearby schools, parks, shopping, and everyday amenities, while benefiting from easy access to surrounding communities and major highways. For those seeking additional space or expanded development potential, the adjoining lot is also available for purchase, providing a rare opportunity to secure a larger footprint. Whether you're a builder, investor, or future homeowner, this property offers the flexibility to bring your plans to life. Buyers are encouraged to complete their own due diligence regarding zoning, building permits, permitted uses, lot dimensions, municipal services, and development requirements. Please include Schedule B with all offers. (id:47351)
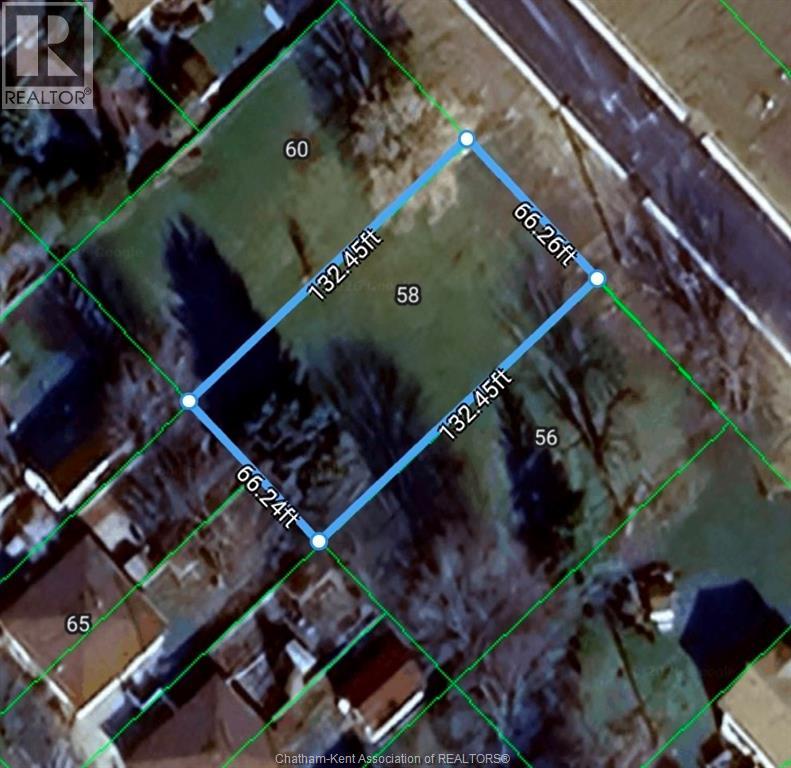
58 Albert Avenue
Ridgetown, Ontario
Build your vision in the welcoming community of Ridgetown! This vacant lot presents an excellent opportunity to create a custom home or investment project in a peaceful small-town setting. Enjoy the convenience of nearby schools, parks, shopping, and everyday amenities, while benefiting from easy access to surrounding communities and major highways. For those seeking additional space or expanded development potential, the adjoining lot is also available for purchase, providing a rare opportunity to secure a larger footprint. Whether you're a builder, investor, or future homeowner, this property offers the flexibility to bring your plans to life. Buyers are encouraged to complete their own due diligence regarding zoning, building permits, permitted uses, lot dimensions, municipal services, and development requirements. (id:47351)
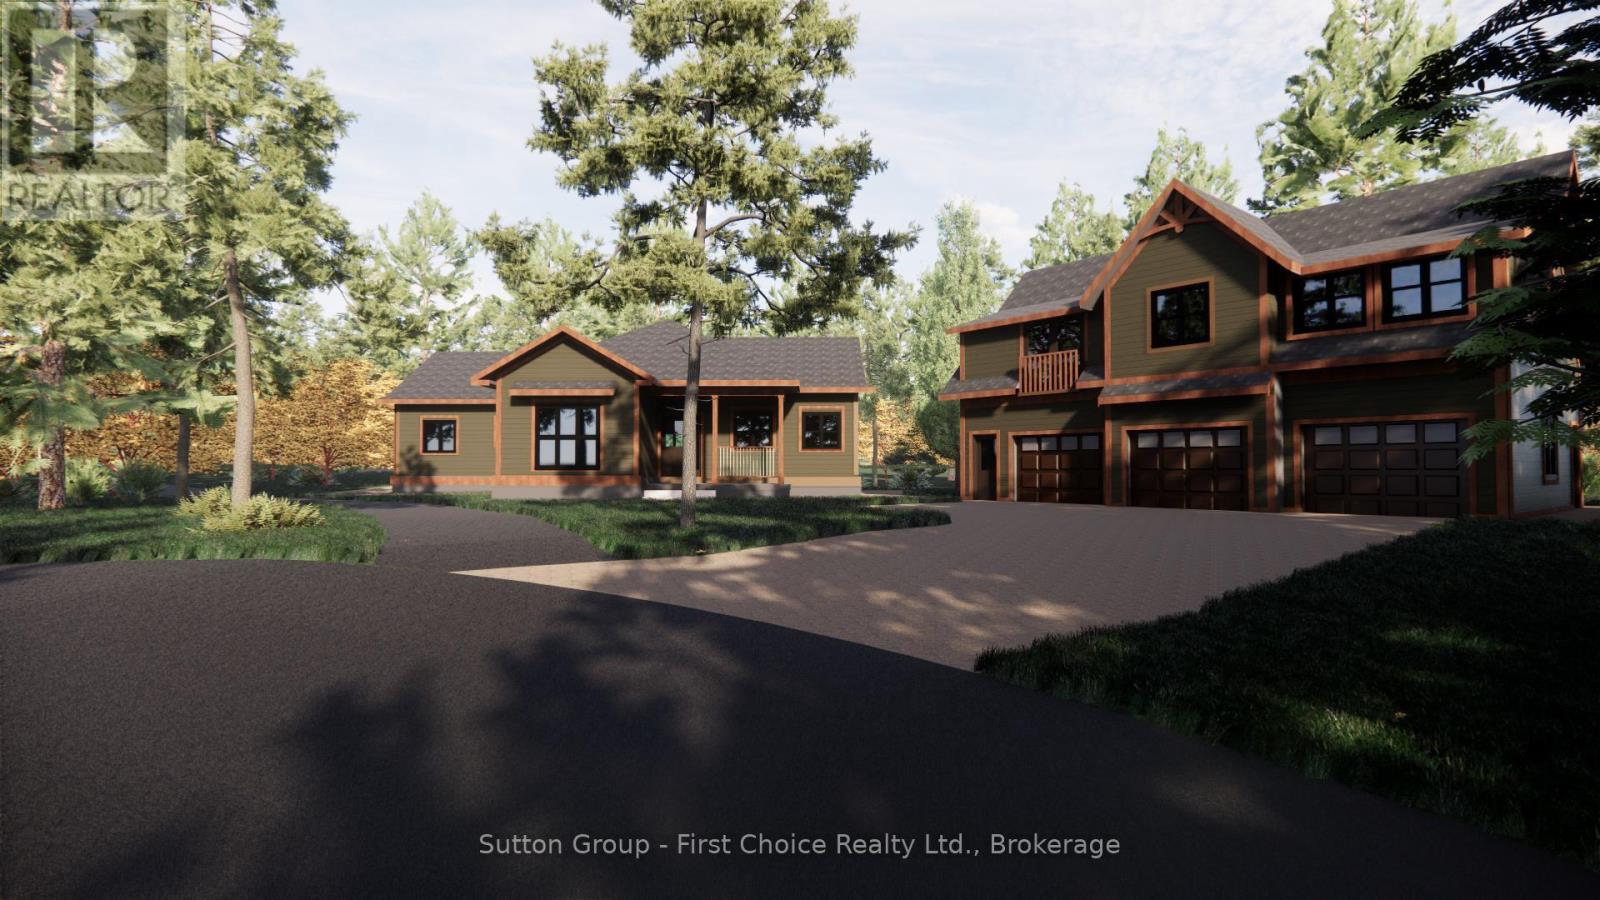
1 - 22 Alma Street
Kincardine, Ontario
Proudly presenting Parkside Woods, 22 Alma Street lot 1. Located within a to-be built boutique subdivision development in Inverhuron, this property is incredibly located on the doorstep of Inverhuron Provincial Park and Bruce Power, providing exciting and diverse opportunities. Surrounded by nature and serenity this 1/2 acre lot will be home to an exciting, multi functioning, multi family, multi purpose, real estate opportunity. Consisting of between three and five independent suites under 2 roofs, this property is an incredible mixture of opportunity and enjoyment.This property is being offered to take advantage of the Federal Purpose-Built Rental Housing (PBRH) Rebate, which provides a rebate of up to 100% of the 5% federal GST on eligible newly constructed multi-unit residential properties.In addition, purchasers may be eligible for the Ontario New Residential Rental Property (NRRP) rebate, which can provide up to $24,000 per unit on the provincial portion of HST.At the current list price, this property presents a compelling opportunity to recover a significant portion of the HST, materially improving overall investment returns.The rebate is generally calculated based on the fair market value of the property at substantial completion and is available to purchasers who hold the property as an income-producing rental asset.Estimated HST: $266,405Estimated Federal GST Rebate (PBRH): ~$197,000Estimated Provincial Rebate (Ontario NRRP): Up to $24,000Total Potential GST/HST Recovery: In excess of $200,000. (id:47351)
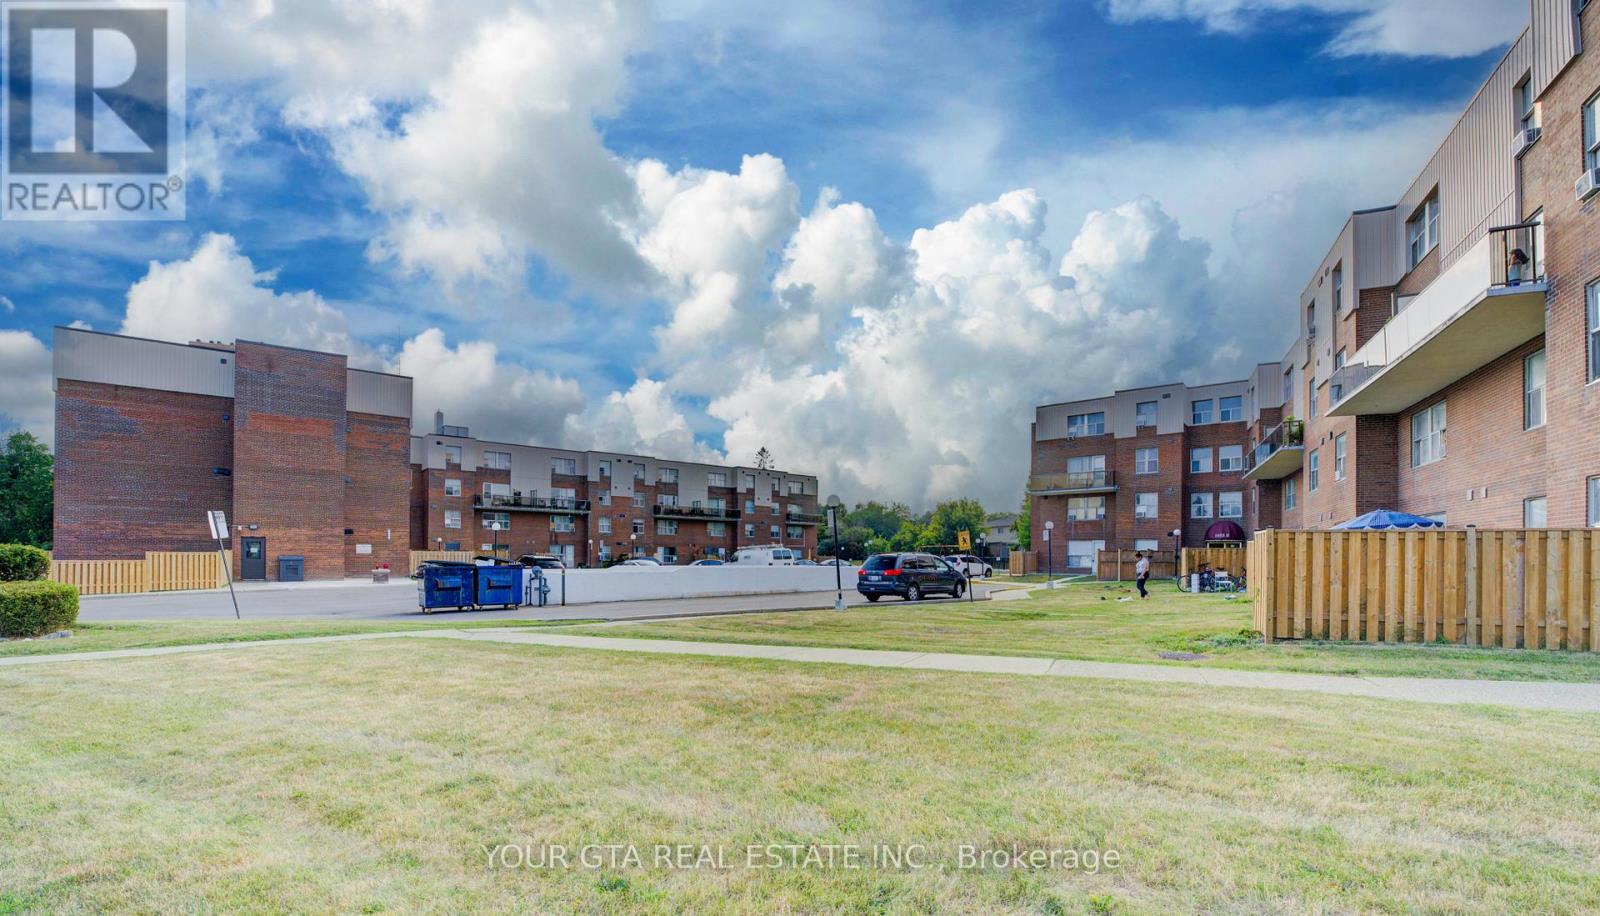
122 - 1055 B Forestwood Drive
Mississauga, Ontario
3-Bedrooms Townhome in Mississauga Step into this well-maintained 3-bedroom, 1.5-bath townhouse ideally located in the heart of Mississauga. Featuring a modern, upgraded kitchen with a sleek backsplash, this home offers a bright open-concept living and dining space-perfect for both everyday living and entertaining.The second level boasts brand-new flooring, generously sized bedrooms with ample closet space, and an updated bathroom with a contemporary finish. Enjoy the added convenience of second-floor laundry and extra storage.A fully finished basement provides versatile space ideal for a home office, gym, or recreation room. One dedicated parking spot is included.Situated in a well-managed, family-friendly complex close to top-rated schools, shopping, dining, parks, and major highways-this home offers both comfort and accessibility.An excellent opportunity for families, first-time buyers, or investors. Priced to sell-book your showing today (id:47351)
1 - 52 Peter Street
Mississauga, Ontario
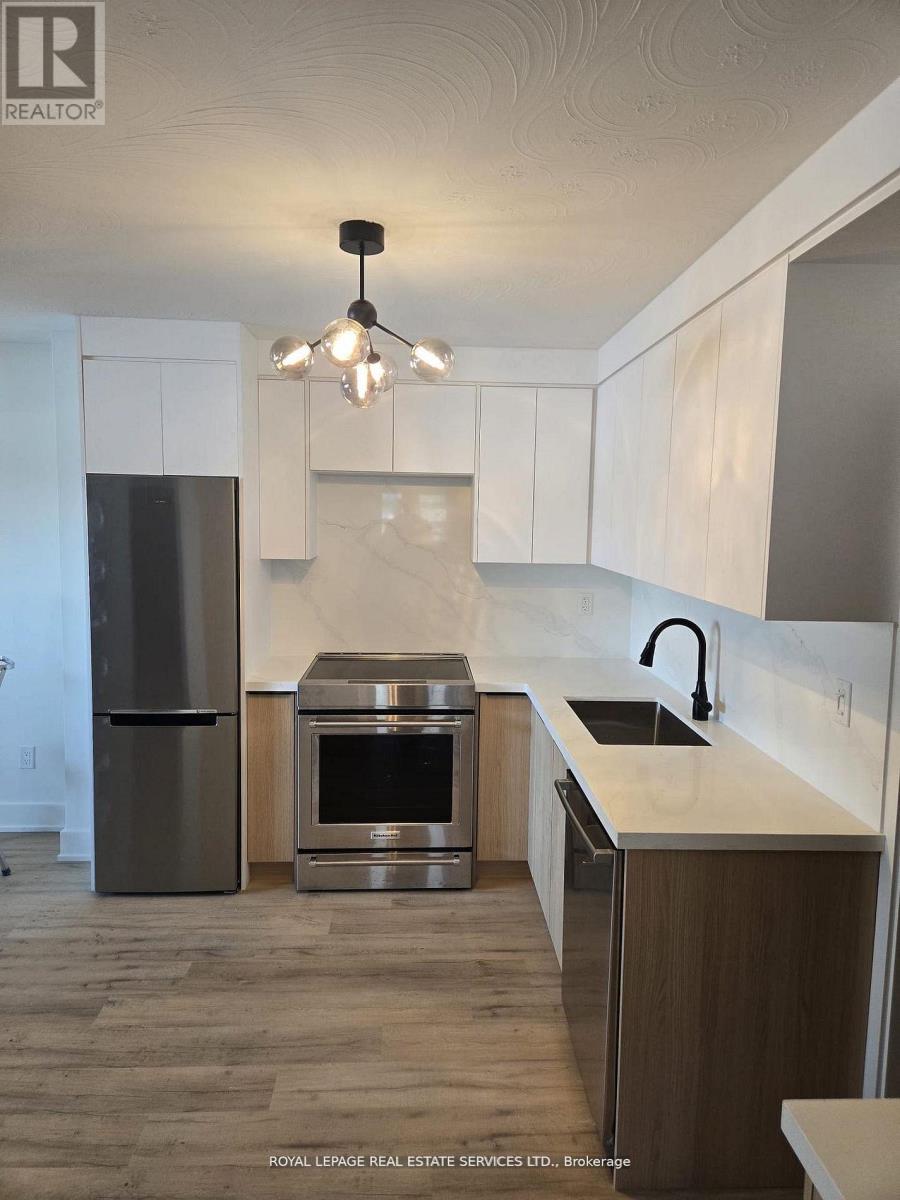
Don't Miss This Stunning, Newly Renovated 2 Bedroom, 1 Bathroom Suite For Lease In The Heart Of Port Credit! Offering Just Under 1,000 Sq Ft Of Well-Designed Living Space. Spacious and Contemporary Design The modern living roon seamlessly connects to an open-concept kitchen, highlighting a harmonious blend of natural materials and contemporary architecture. This thoughtful design fosters a warm, inviting, and sophisticated atmosphere in every corner of the home. Both bedrooms have full size windows and good size closet. Bathroom with heated floors and glass shower. Prime Location in Port Credit Located in the highly sought-after Port Credit neighbourhood, convenience is at your doorstep. Enjoy Scenic Lakefront Trails, Marina Views, Trendy Restaurants, Cafes, And Boutique Shops All Just Steps From Your Door. Commuters Will Appreciate The Walkable Access To The GO Train, Major Highways, And Transit, Making DowntownToronto Easily Accessible, as well as the Port Credit GO Station and the upcoming Hurontario LRT. (id:47351)
204 - 210 Broadway
Orangeville, Ontario
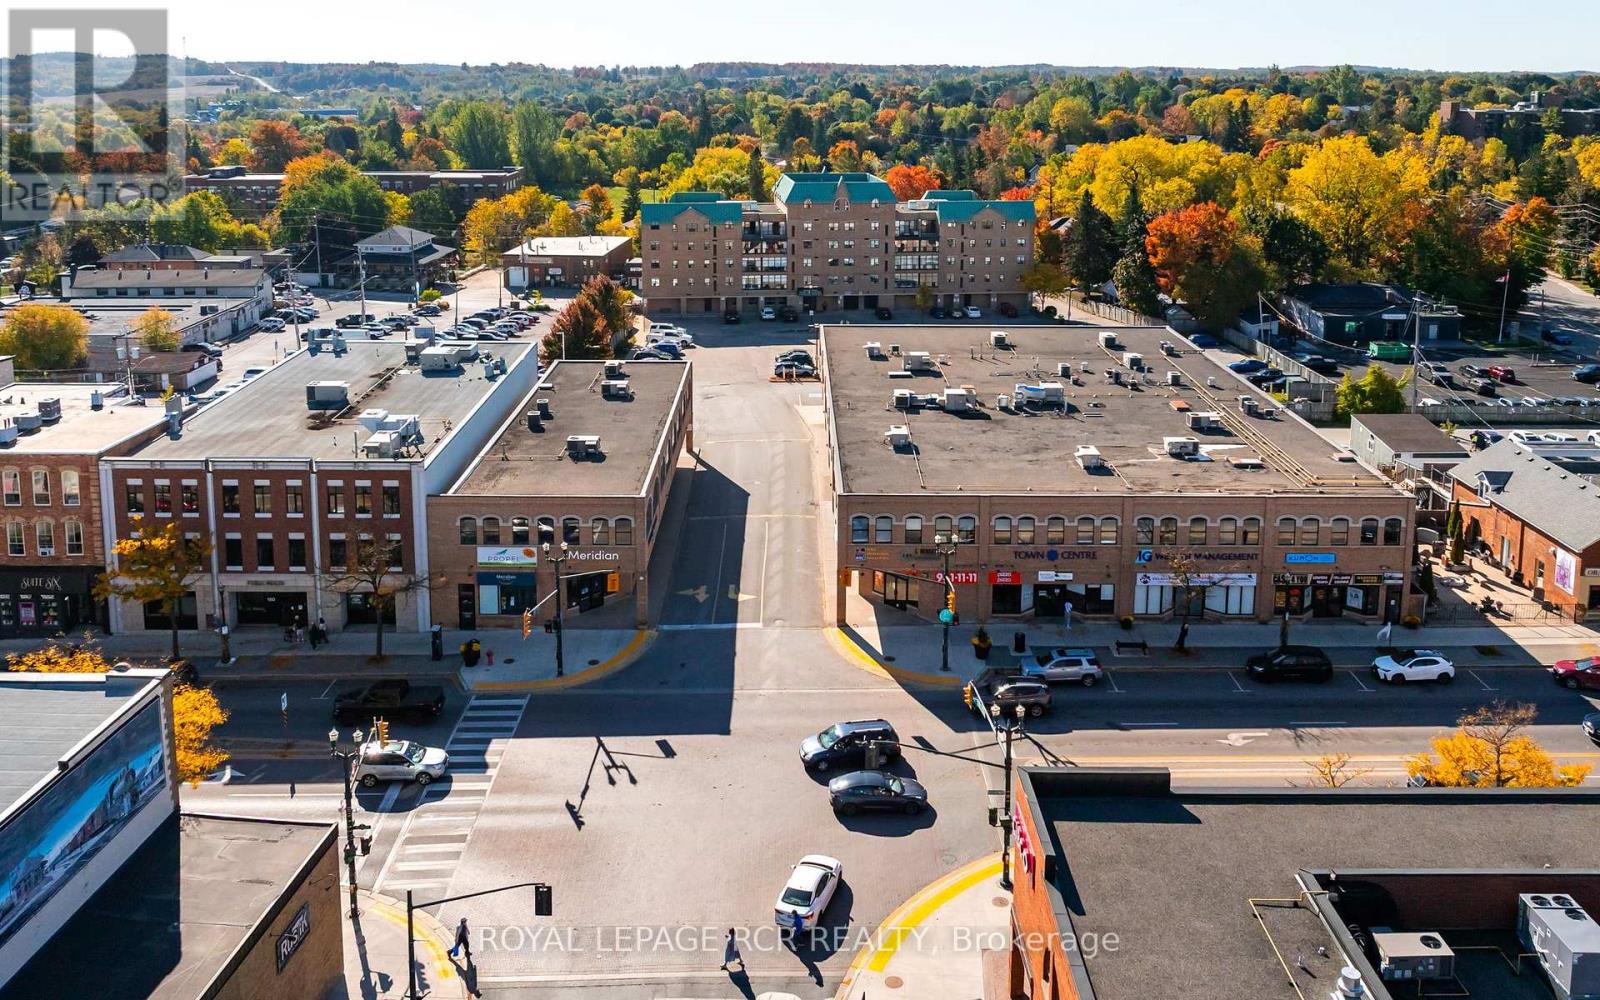
210 Broadway offers a strong leasing opportunity in the heart of downtown Orangeville, positioned at the prominent corner of Broadway and First Street. This well-located commercial building features one available suite of approximately 2,850 square feet, suitable for a range of professional and service-based uses. Located within the Central Business District (CBD), the property benefits from established surrounding businesses, including secure, national and multi-national tenants, reinforcing the strength and stability of the immediate commercial area. The building provides excellent street exposure along one of Orangeville's main corridors, supporting visibility and an elevator for accessibility for both clients and customers. A significant advantage of this property is the availability of one of the larger parking areas in the downtown core, located at the rear of the building, offering convenience for both staff and visitors. Surrounded by a well-established mix of local shops, restaurants, and essential services, 210 Broadway places your business in a high-traffic, amenity-rich environment. This central location supports day to day operations while enhancing client accessibility, making it a practical and strategic choice for businesses seeking space in downtown Orangeville. (id:47351)
6385 Yonge Street
Innisfil, Ontario
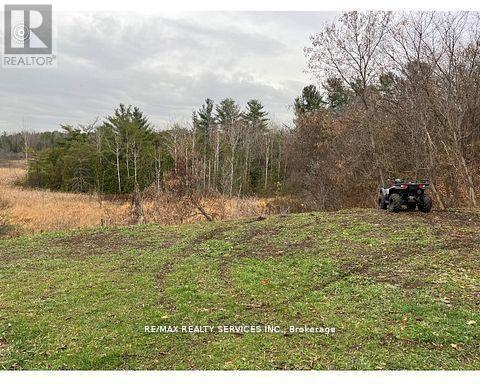
Your dream awaits in Innisfil's desirable Churchill area!! Discover this rare prime vacant parcel (just over 1/2 acre 119ft x 218 ft) nestled in highly sought after Churchill Neighbourhood of Innisfil. Perfectly positioned to back onto lush, private forest with picturesque views, this tranquil lot offers endless possibilities for your custom home, retreat or investment in established estate area. Driveway culvert already installed, cable, telephone, gas, hydro, water available at lot line, zoned for residential. Great commuter location with access to Hwy 400. (id:47351)
104 - 1645 Warden Avenue
Toronto, Ontario
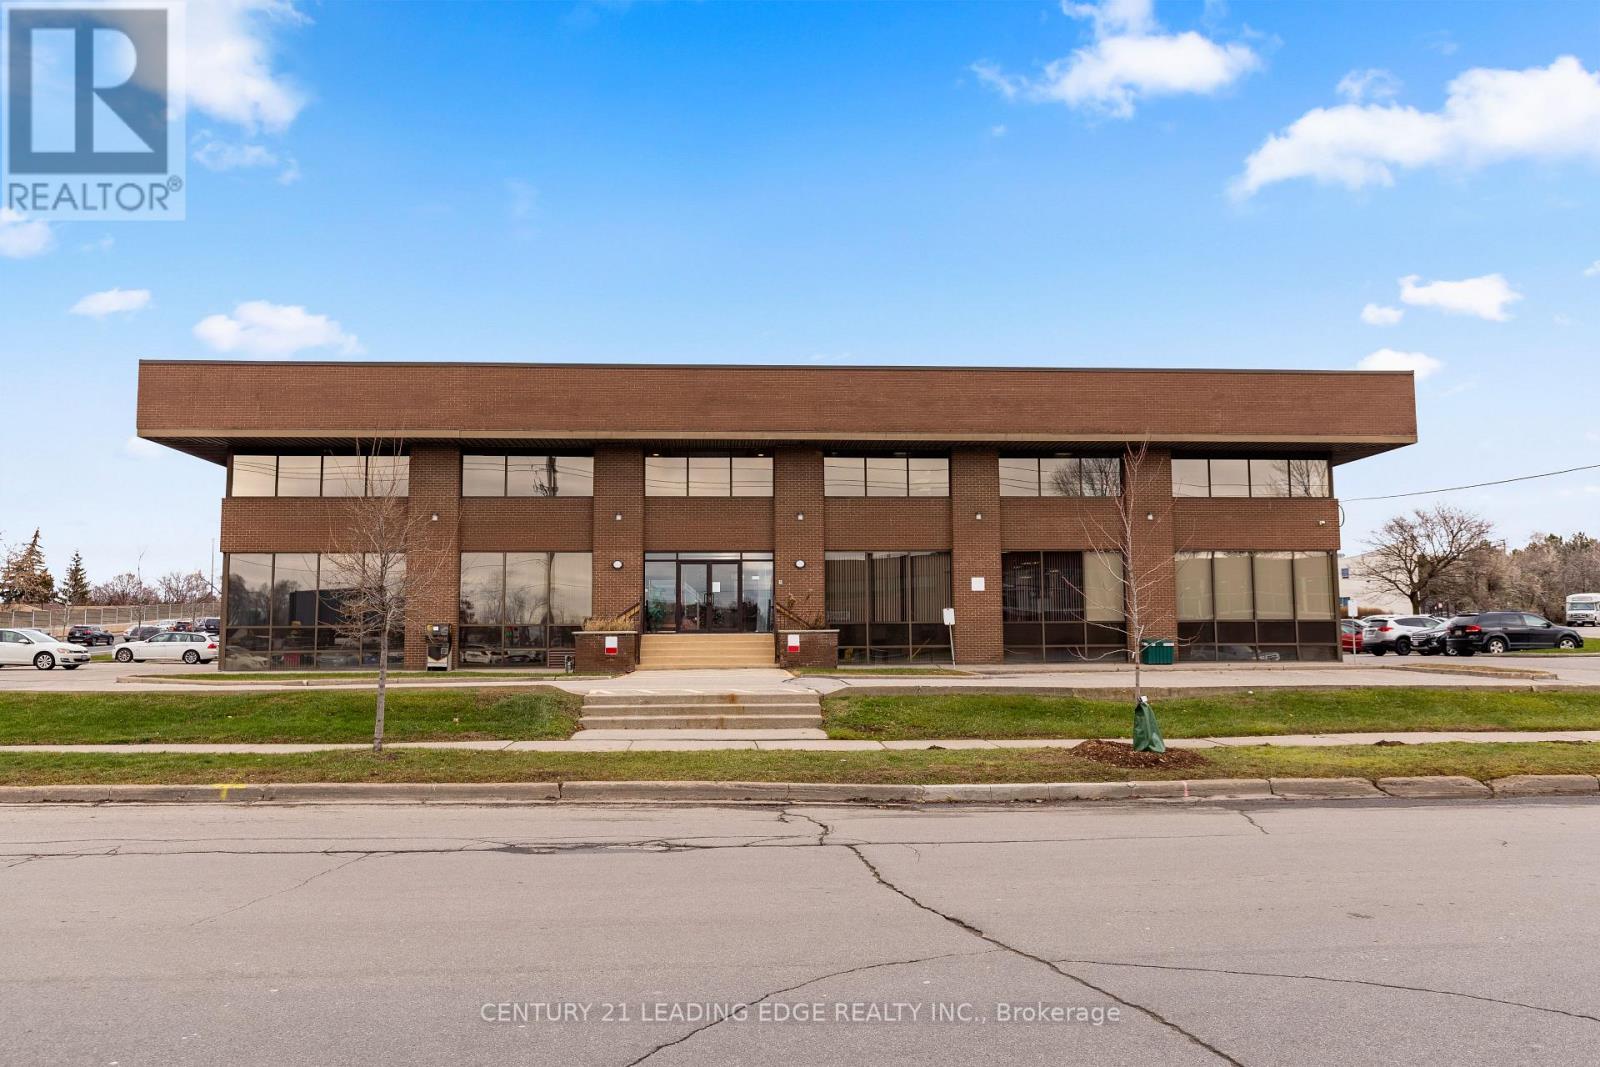
Well maintained mixed use professional 3 storey building located at the corner of Warden Ave & Metropolitan Rd just south of the 401. Excellent street exposure in a high traffic transit hub. Zoning HC, permitted uses: Place Of Worship, Day Care, Offices, Financial Institutions, Retail & other uses. Easy access to 401 & DVP, TTC bus/LRT/Subway routes, amenities, restaurants, shops. Ample unreserved surface parking. (id:47351)
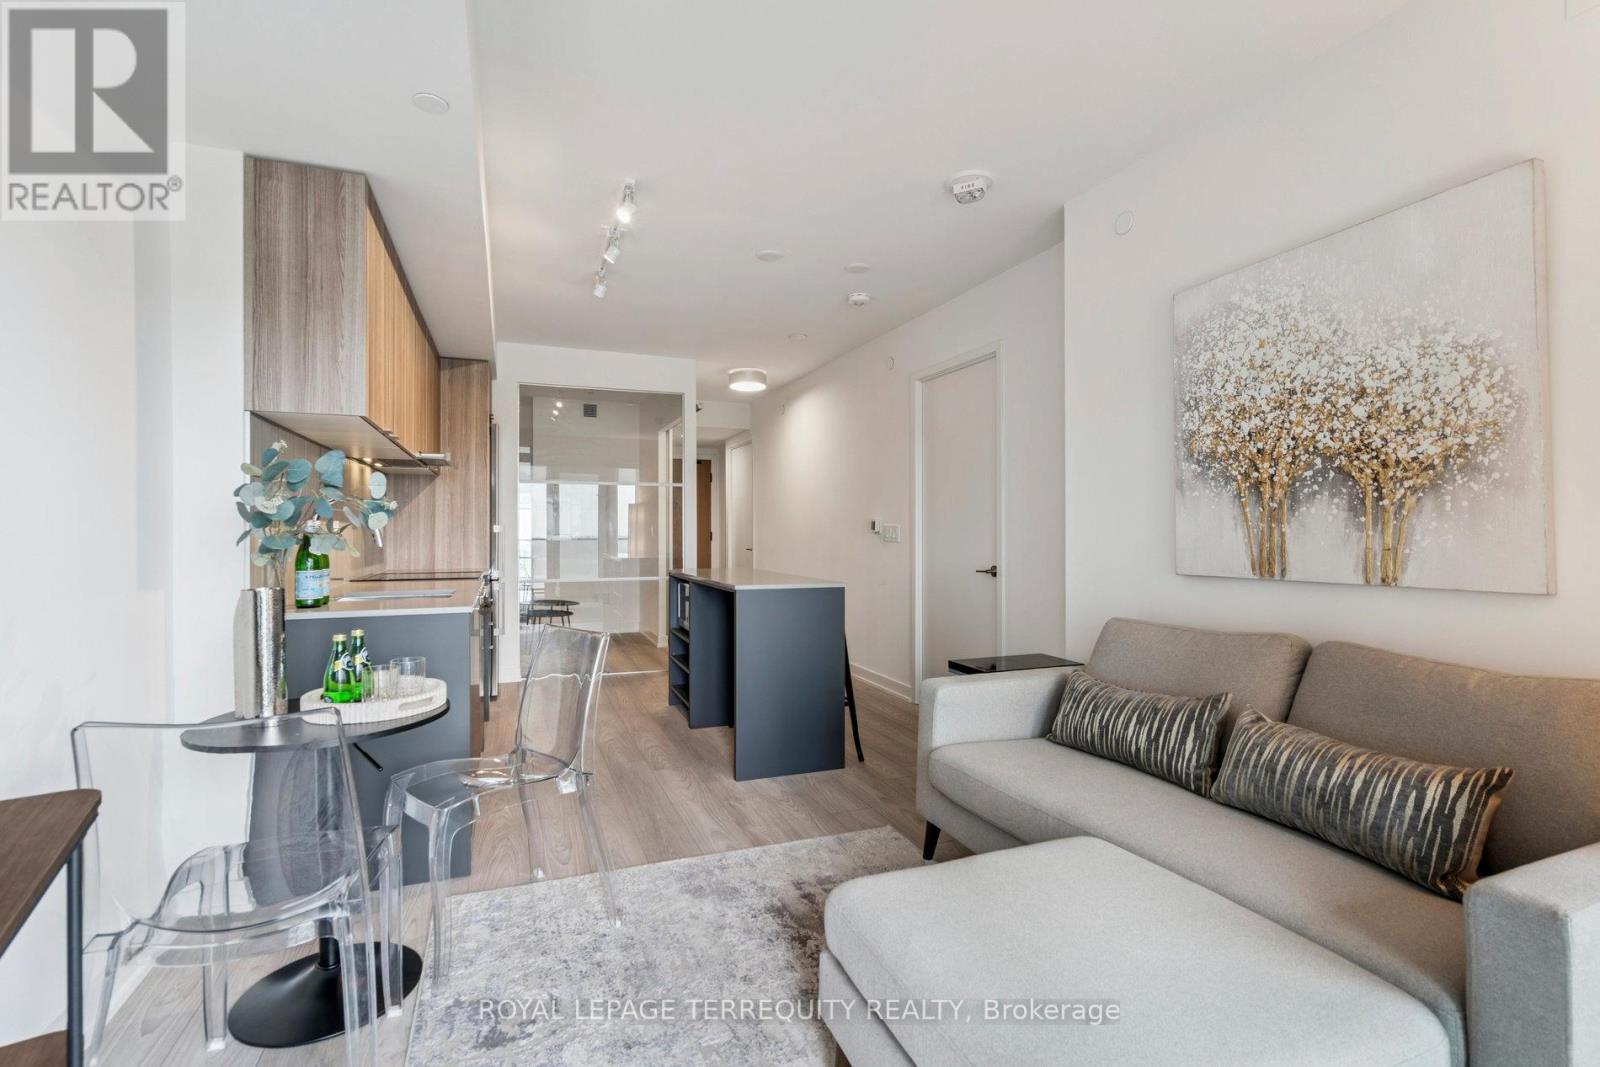
809 - 8 Tippett Road
Toronto, Ontario
This Suite is pristine and ready for you to enjoy. Photos show furnished potential! Relax, entertain, host and enjoy your open balcony. Wide plank flooring & window blinds installed for you! Great Natural Light With Large Windows. Open Concept Kitchen Features Modern Cabinetry, quartz Counters with Centre Island & Microwave, great prep area for when you entertain. Primary Bedroom features walk-in closet & 3 pc ensuite upgraded with cabinet for storage. 2nd bedroom furnish it with a click clack sofa for when you have guests or work from home! 2nd 4 pc Bath contains a full sized a washer/dryer. Smooth Ceilings, Tasteful Color Choices, Quartz Counters, New Window Blinds, Organized Closets, All ELFs. $5000 Spent In Upgrades! Steps To Wilson Subway Station. Minutes To The Hwy 401/404, Allen Rd, Yorkdale Mall, York University, Humber River Hospital, Costco, Grocery Stores, Restaurants, Parks. Top Nearby Schools Include Baycrest Public School (0.68 Km), Faywood Arts-Based Curriculum School (0.83 Km), & Lawrence Heights Middle School (1.33 Km). Building Amenities: Modern Lobby With 24-Hour Concierge, 7th Floor Terrace Sundeck W/Loungers & Mist Zone, Party Room With Bar & Lounge Area, Wifi Lounge/Library, Kids Play Room, Fitness Room With Yoga Studio, Private Dining Room With Catering Kitchen, Private Courtyard With Bbqs, Pet Spa, Guest Suite, Visitor Parking. (id:47351)
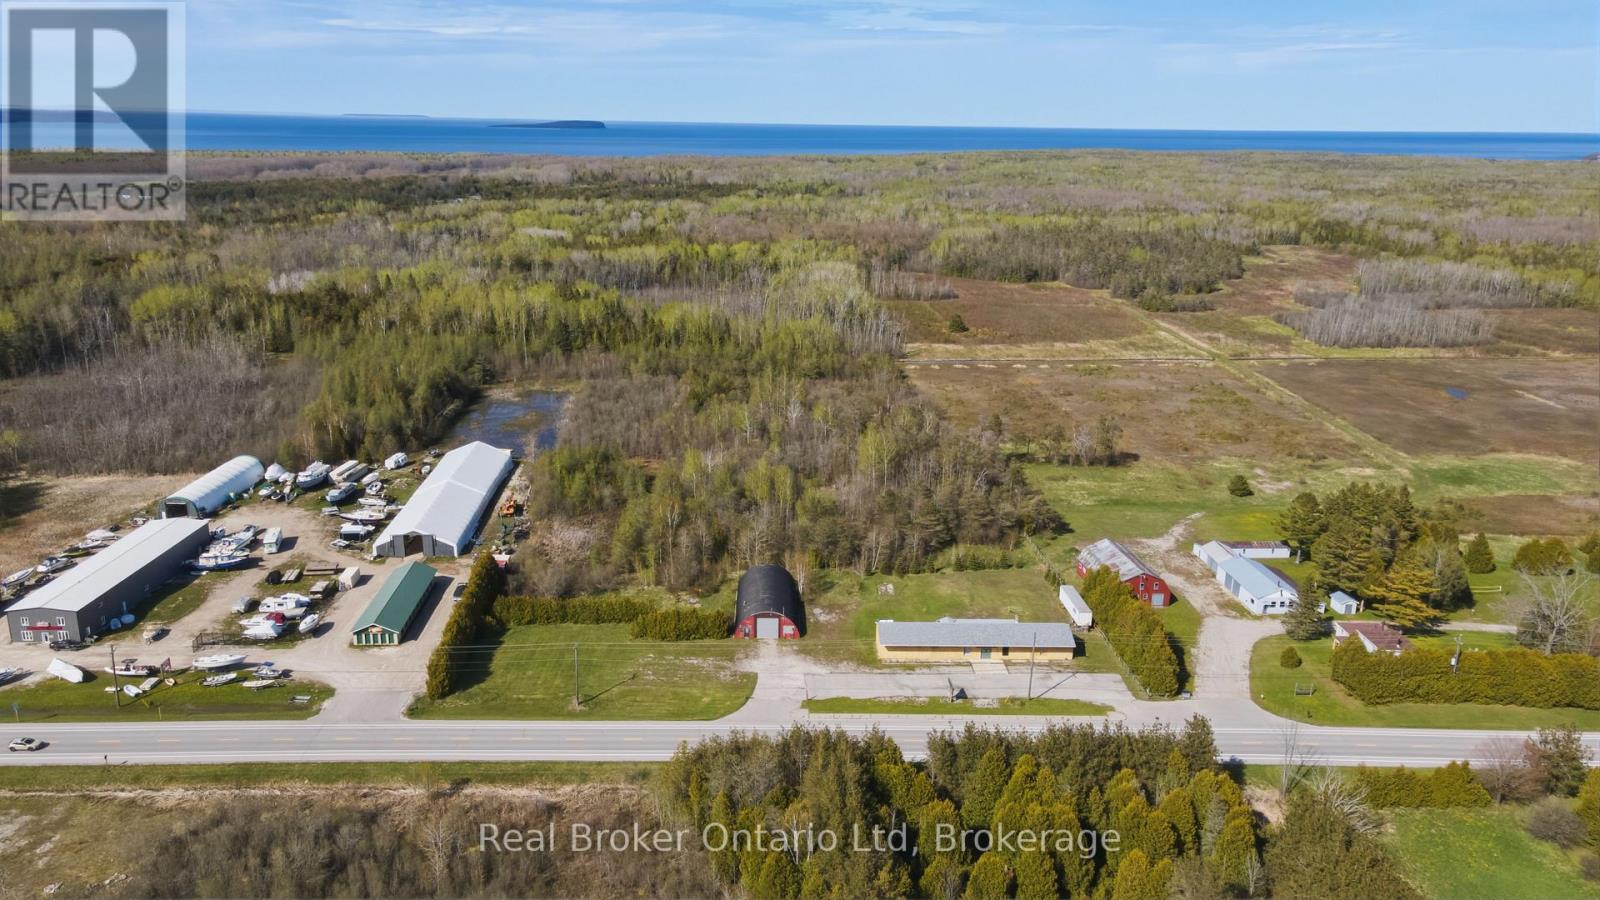
7024 # 6 Highway
Northern Bruce Peninsula, Ontario
One of the most versatile commercial opportunities on the Bruce Peninsula. Set on approximately 7 acres just outside the settlement boundaries of Tobermory, this HCM-zoned property offers an exceptional combination of existing infrastructure and future development potential. The approximately 2,808 sq.ft. commercial building is complemented by approximately 658 sq.ft. of living quarters ready for renovation, a 40' x 80' Quonset building with a 14' x 14' overhead door, additional storage trailer, and existing septic and water servicing for a potential mobile home. HCM zoning permits a broad range of commercial uses, while the expansive site provides room for future business expansion, cabins or camping accommodations (subject to approvals), additional parking, or a true live-work operation. High-visibility location, ample parking, and minutes from downtown Tobermory. A rare opportunity to secure a large commercially zoned land holdings in the area with exceptional flexibility for today's needs and tomorrow's vision. (id:47351)
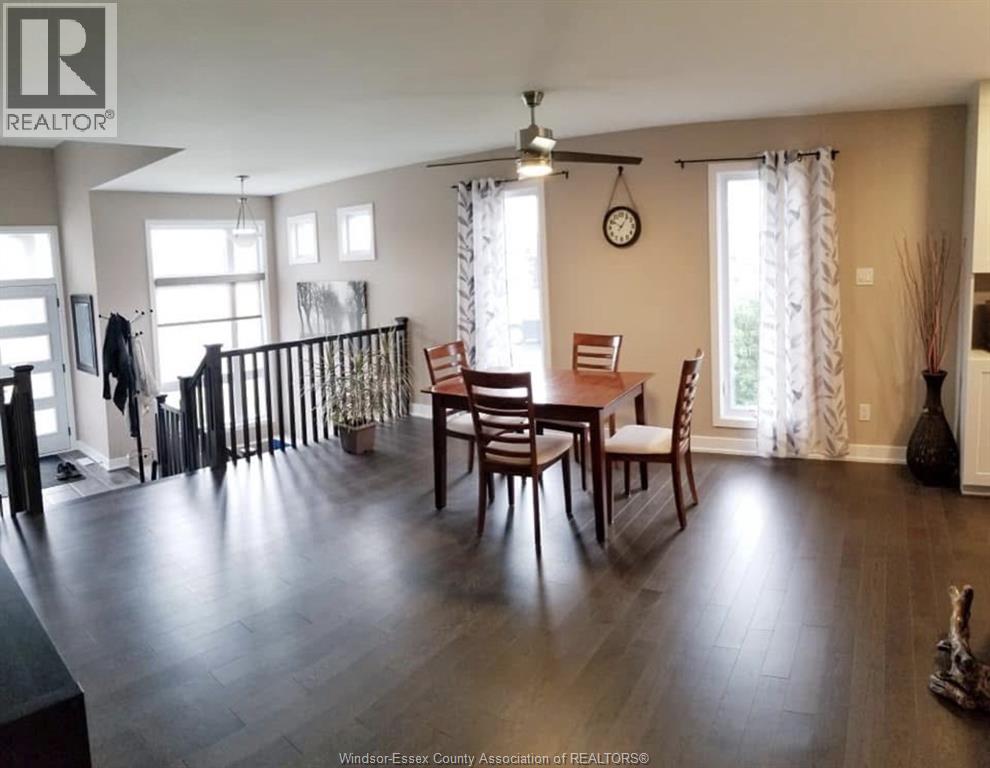
576 Chambord Street
Wendover, Ontario
Welcome to 576 Chambord Street — a brand new modern townhome located in an exciting new residential development in Wendover. Offering the perfect combination of style, functionality, and everyday comfort, this beautifully designed 3-bedroom, 2.5-bath home features contemporary finishes, open-concept living, and practical family-friendly space throughout. The main floor offers a bright and inviting layout with seamless flow between the kitchen, dining, and living areas, creating an ideal setup for both entertaining and day-to-day living. The modern kitchen is designed with sleek finishes, generous cabinetry, and excellent workspace, while large windows help fill the home with natural light. Upstairs, you’ll find three spacious bedrooms, including a comfortable primary retreat, along with convenient upper-level laundry. This home also includes an attached single-car garage, private driveway parking, and all major appliances — fridge, stove, washer, and dryer. Situated in the peaceful community of Wendover near the Ottawa River corridor, this property offers a quieter lifestyle while still maintaining access to local amenities and nearby Eastern Ontario communities. With limited modern rental inventory available in the area, this is a rare opportunity to enjoy the benefits of brand new living in a growing neighbourhood. Available for July 1 occupancy. Virtual leasing/showings only during construction phase. (id:47351)
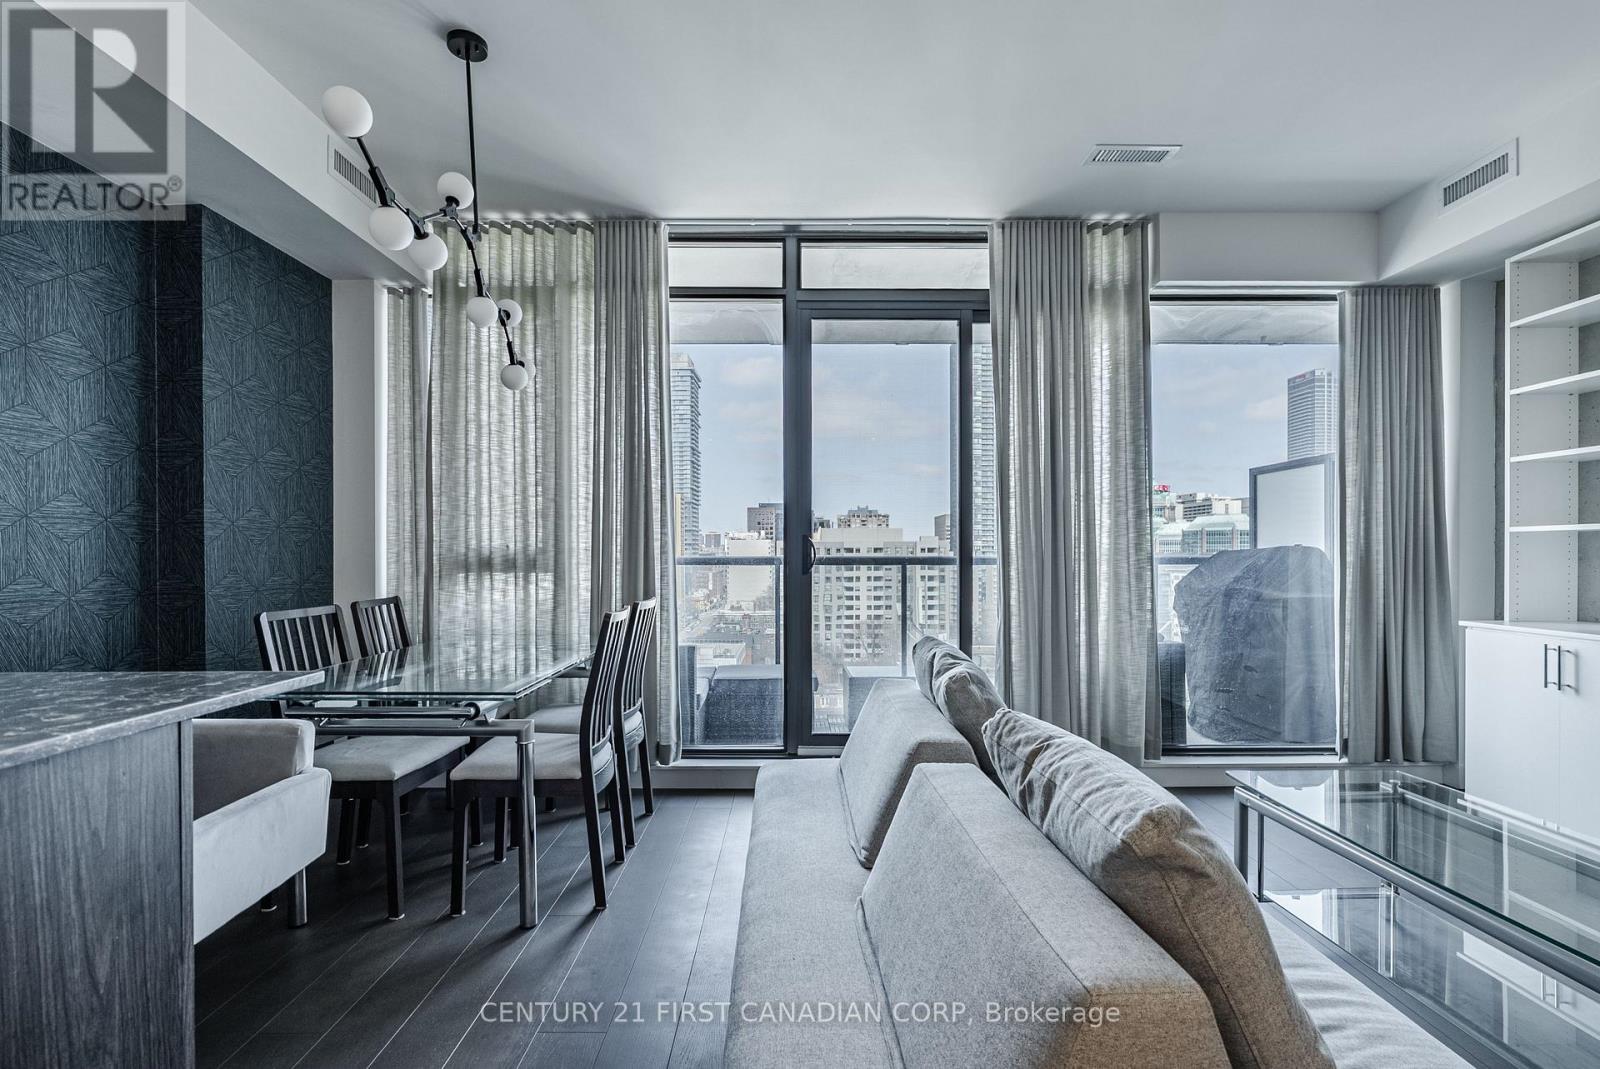
1405 - 81 Wellesley Street E
Toronto, Ontario
Welcome to unit 1405, this stunning 2-bedroom, 2-bathroom condo at 81 Wellesley, perfectly situated in the heart of downtown Toronto and 1 block from Wellesley subway station. Built in 2023, this sleek and contemporary building offers the perfect blend of luxury and comfort with amenities just steps from the front door, that make everyday life a little bit easier. Boasting over 1,100 sq. ft. of modern living space, this sleek unit features floor-to-ceiling windows that flood the space with natural light. Both bedrooms are generously sized, with views of the CN tower from the primary bedroom. The second bedroom has a high-end custom-made wall bed, for functionality and convenience with guests. The incredible kitchen is a true standout, with sleek, modern finishes, a custom built in island, upgraded modern appliances and ample counter space, perfect for preparing meals or entertaining guests. The open concept living space is designed to maximize both style and functionality. With access to the large balcony, overlooking the city skyline from the 14th floor.81 Wellesley includes amazing amenities for residents, including a spacious high-end fitness room, meeting space for guests and a spacious terrace to enjoy in the summer months. Located just steps from everything downtown Toronto has to offer - world-class dining, shopping, entertainment, and easy access to public transit - you'll have everything you need right at your doorstep.*This unit includes 1 owned parking space. (id:47351)
650b Sunset Beach Rd
Huron Shores, Ontario
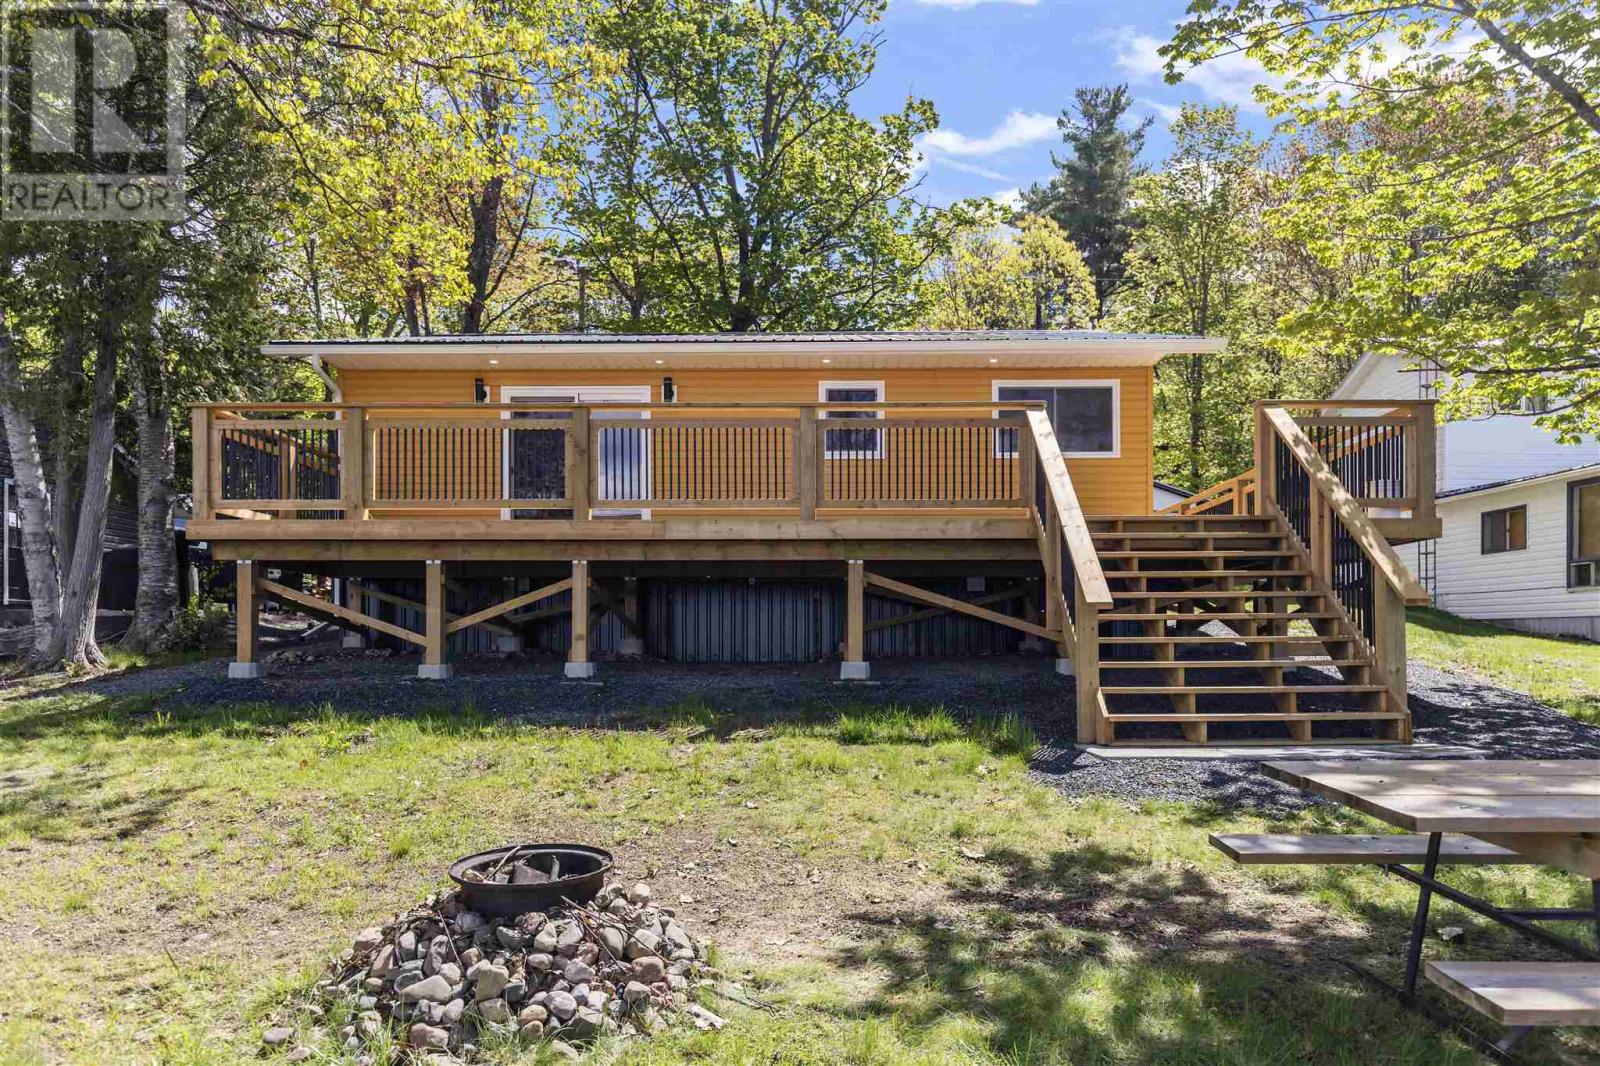
Escape to an all season retreat on the shores of beautiful Bright Lake. This is a completely finished and extensively renovated cottage on a municipal maintained road, offering stunning westerly views, relax in comfort on your newer wrap around deck watching the sunset over the lake. Open concept with a warm natural charm, pine floors and walls. Large entrance mud room is perfect for storing your gear after lake adventures. All finishings are top of the line, beautiful custom kitchen, Large shed/ workshop. Heat pump offers heat & AC and is flush on the ceiling, blown insulation with R58 Value, upgraded construction to 2x6, 200 amp, 2000 gallon holding tank, spray foam insulation under, fresh gravel drive, main fl laundry, peaceful year round Residence or your vaca getaway! (id:47351)
172 Hanover Place
Hamilton, Ontario
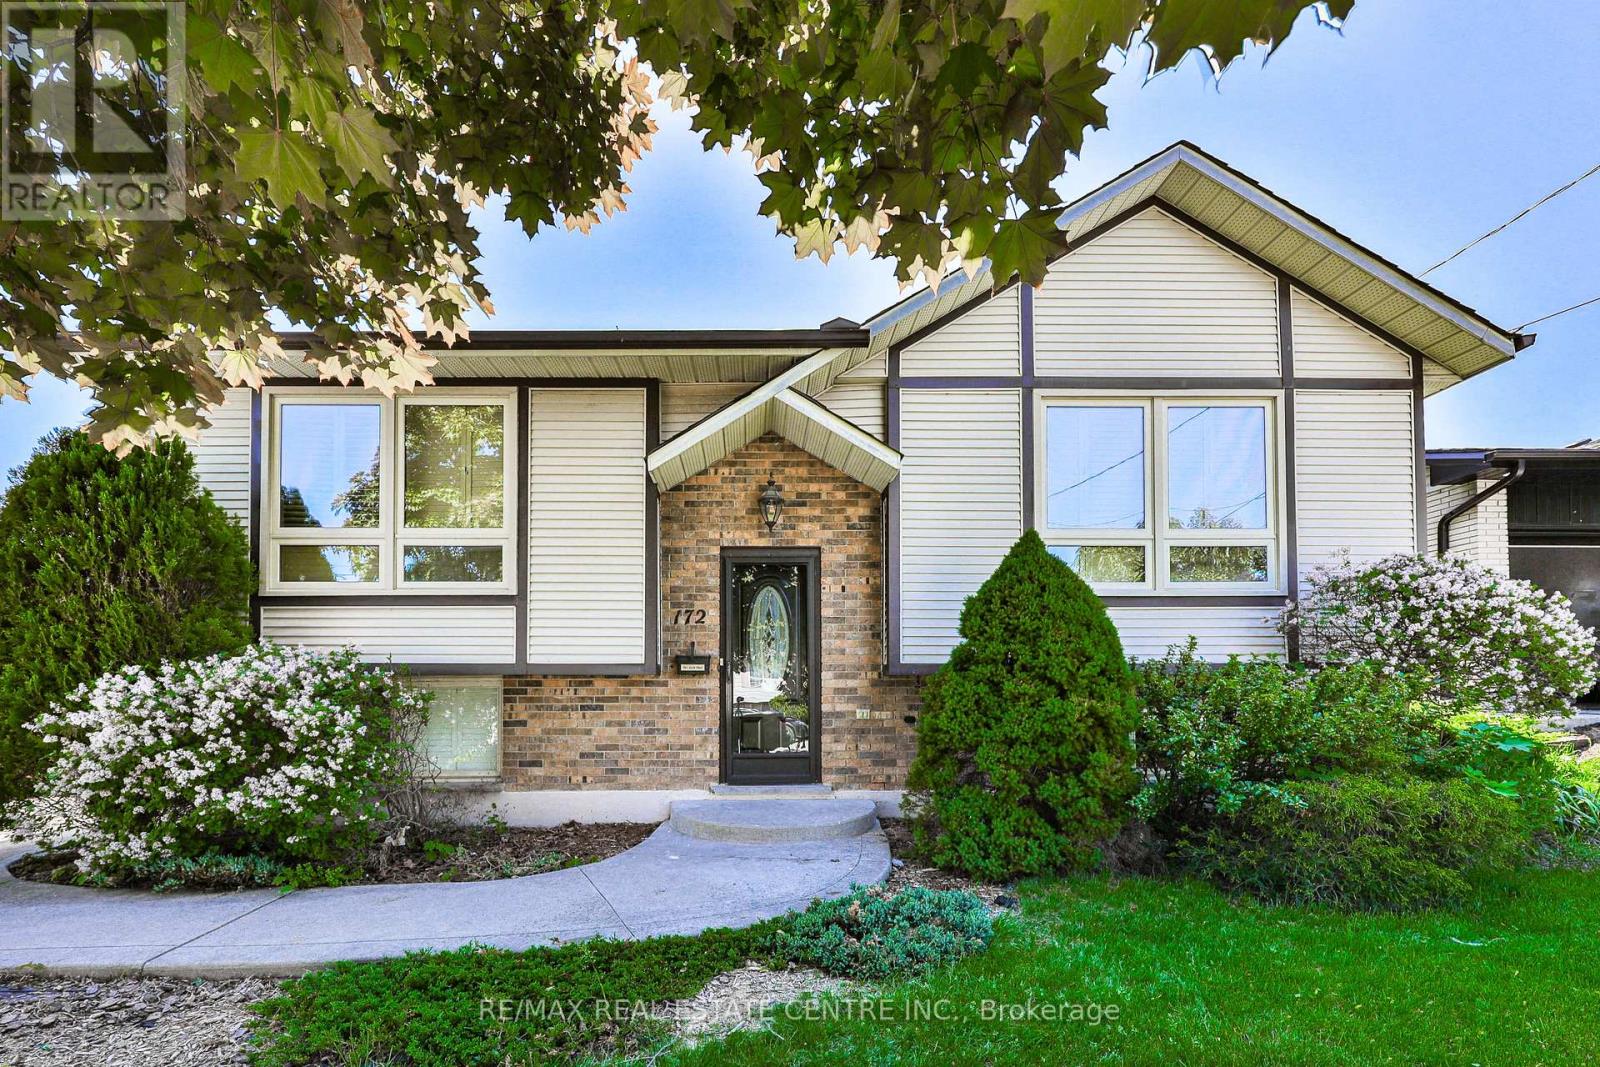
Welcome to 172 Hanover Place, this legal duplex offers incredible flexibility for homeowners and investors alike. 172 Hanover Place is a rare and exciting opportunity in the desirable Gershome neighbourhood of Hamilton. Situated on a quiet cul-de-sac. Whether you're looking to live in one unit and rent the other, house extended family, or expand your real estate portfolio, this property delivers on all fronts.Each unit is self-contained with its own entrance, offering privacy and strong rental potential. What truly sets this property apart is the inclusion of approved permits and architectural drawings for a detached garden suite-giving you the ability to add a third income-generating unit on the same lot. With the heavy lifting already done, you're one step away from maximizing the full potential of this property.Set on a spacious lot with a fully fenced backyard and ample private parking, the home is just minutes from scenic trails, parks, schools, public transit, and easy access to the Red Hill Valley Parkway. Thoughtfully updated and move-in ready, this is the ideal blend of functionality, location, and long-term upside.Don't miss your chance to own a legal duplex with garden suite potential in one of Hamilton's most sought-after communities. Schedule your private showing today.This property has full drawings for a garden suite and permits. ** This is a linked property.** (id:47351)
5 Fleet Street
Brantford, Ontario
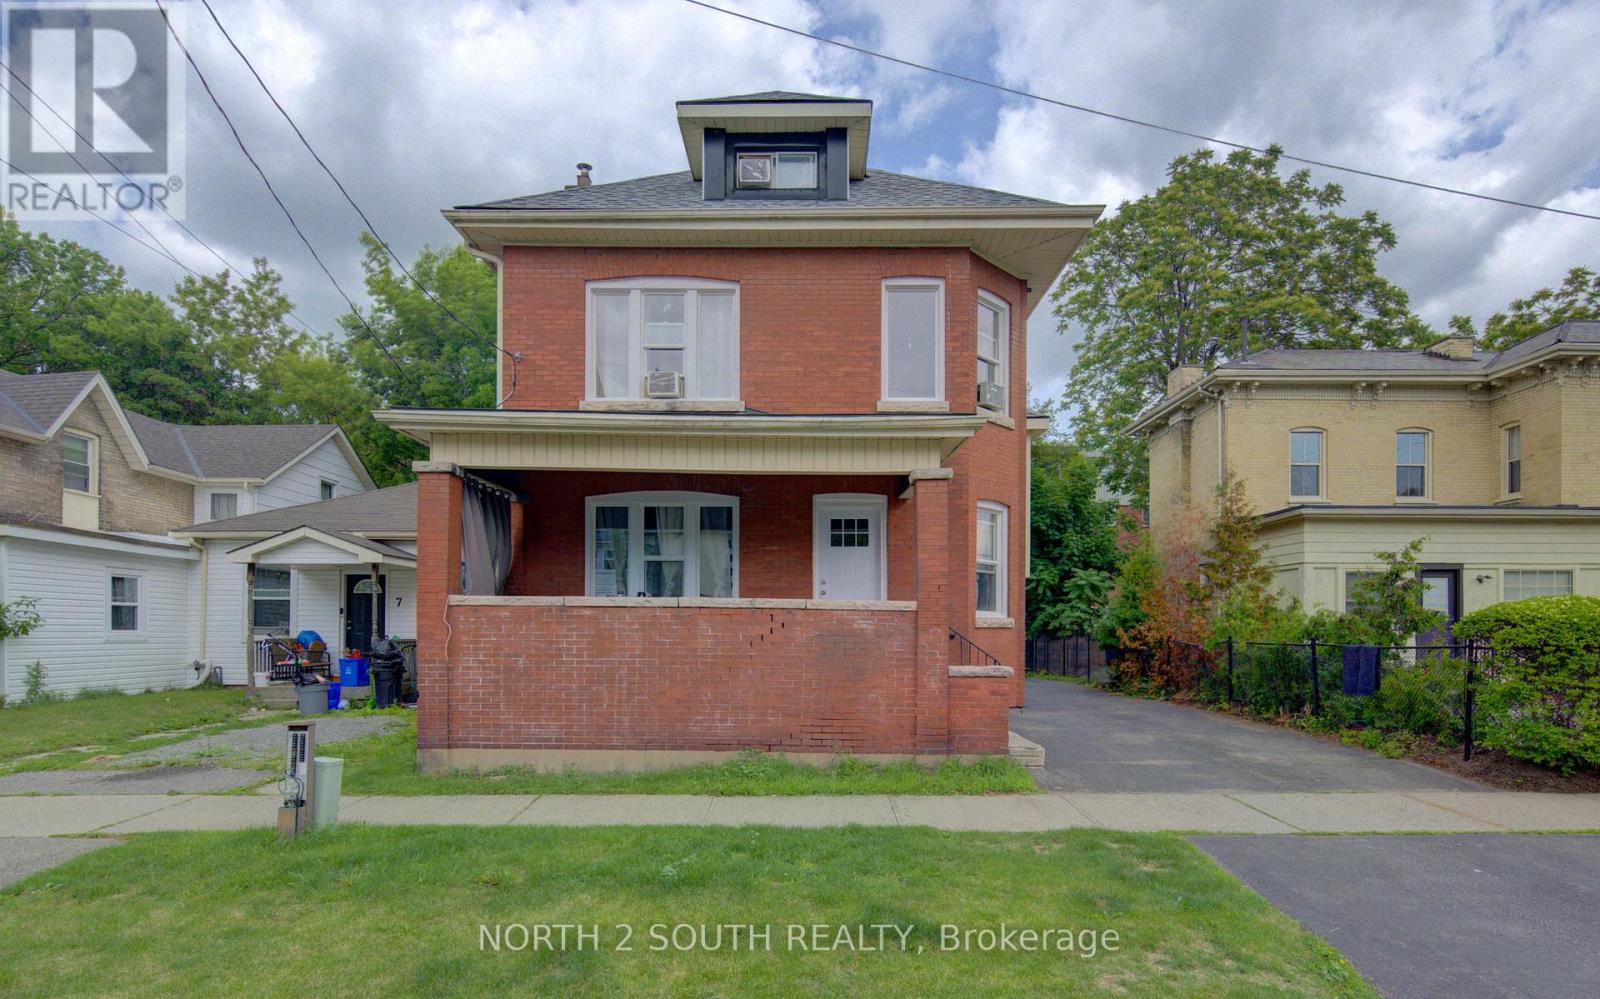
All-brick duplex with total rent of $3,500 per month. Tenants pay utilities, with the upper unit paying heat and hydro, and the lower basement unit paying water. The property has been freshly painted and includes several recent updates: all new windows, new exterior and interior doors, and a new roof. The upper unit has 5 bedrooms and 1 bathroom. The lower basement unit has 2 bedrooms and 1 bathroom. Both units have laundry, with machines included. The shed at the back of the property is currently included with the main level rent. Taxes and insurance are approximately $402 per month. (id:47351)
6210 Hawthorne Drive
Windsor, Ontario
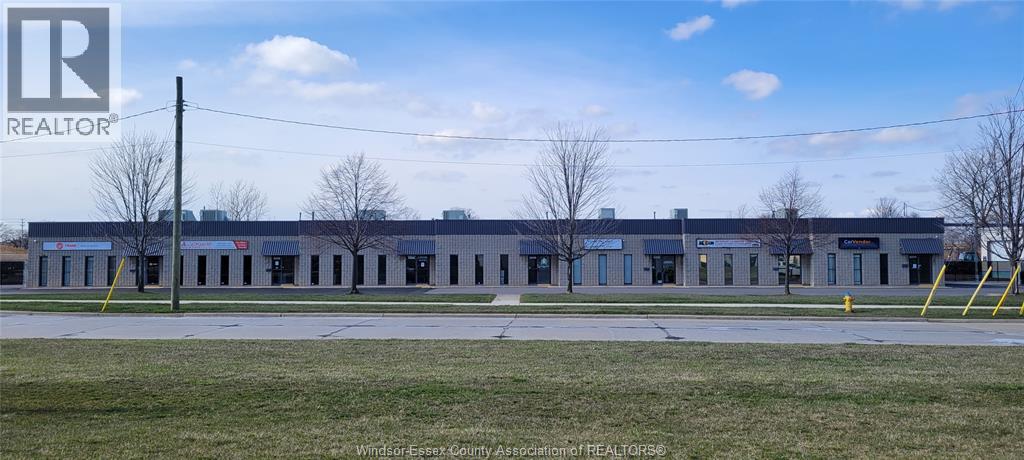
NOW AVAILABLE FOR LEASE. 2,479 SQ FT LIGHT INDUSTRIAL SPACE. FINISHED OFFICE SPACE, WASHROOMS, SMALL STORAGE AREA AND A HEATED SHOP AREA WITH MAN DOOR 10X10 FT OVERHEAD BAY DOOR. SECURED FENCED YARD, HIGH SPEED FIBER INTERNET, 600V 3 PHASE. PERFECT FOR LIGHT MANUFACTURING, ELECTRICAL PRODUCTS, MOTOR VEHICLE PARTS, MISCELLANEOUS MANUFACTURING, WAREHOUSING, REPAIRS/VEHICLE, CONTRACTOR OFFICE OR BUSINESS OFFICE ETC. STRATEGICALLY LOCATED OFF OF LAUZON PARKWAY AND THE E.C. ROW EXPRESSWAY. ZONED MD1.2 CALL FOR SHOWING. TENANT TO PAY GAS, HYDRO, AND INTERNET AND INSURANCE. $15 SQ FT INCLUDES WATER, TAXES, GRASS AND SNOW MAINTENANCE. UNIT WILL BE AVAILABLE AUGUST 01/26. (id:47351)