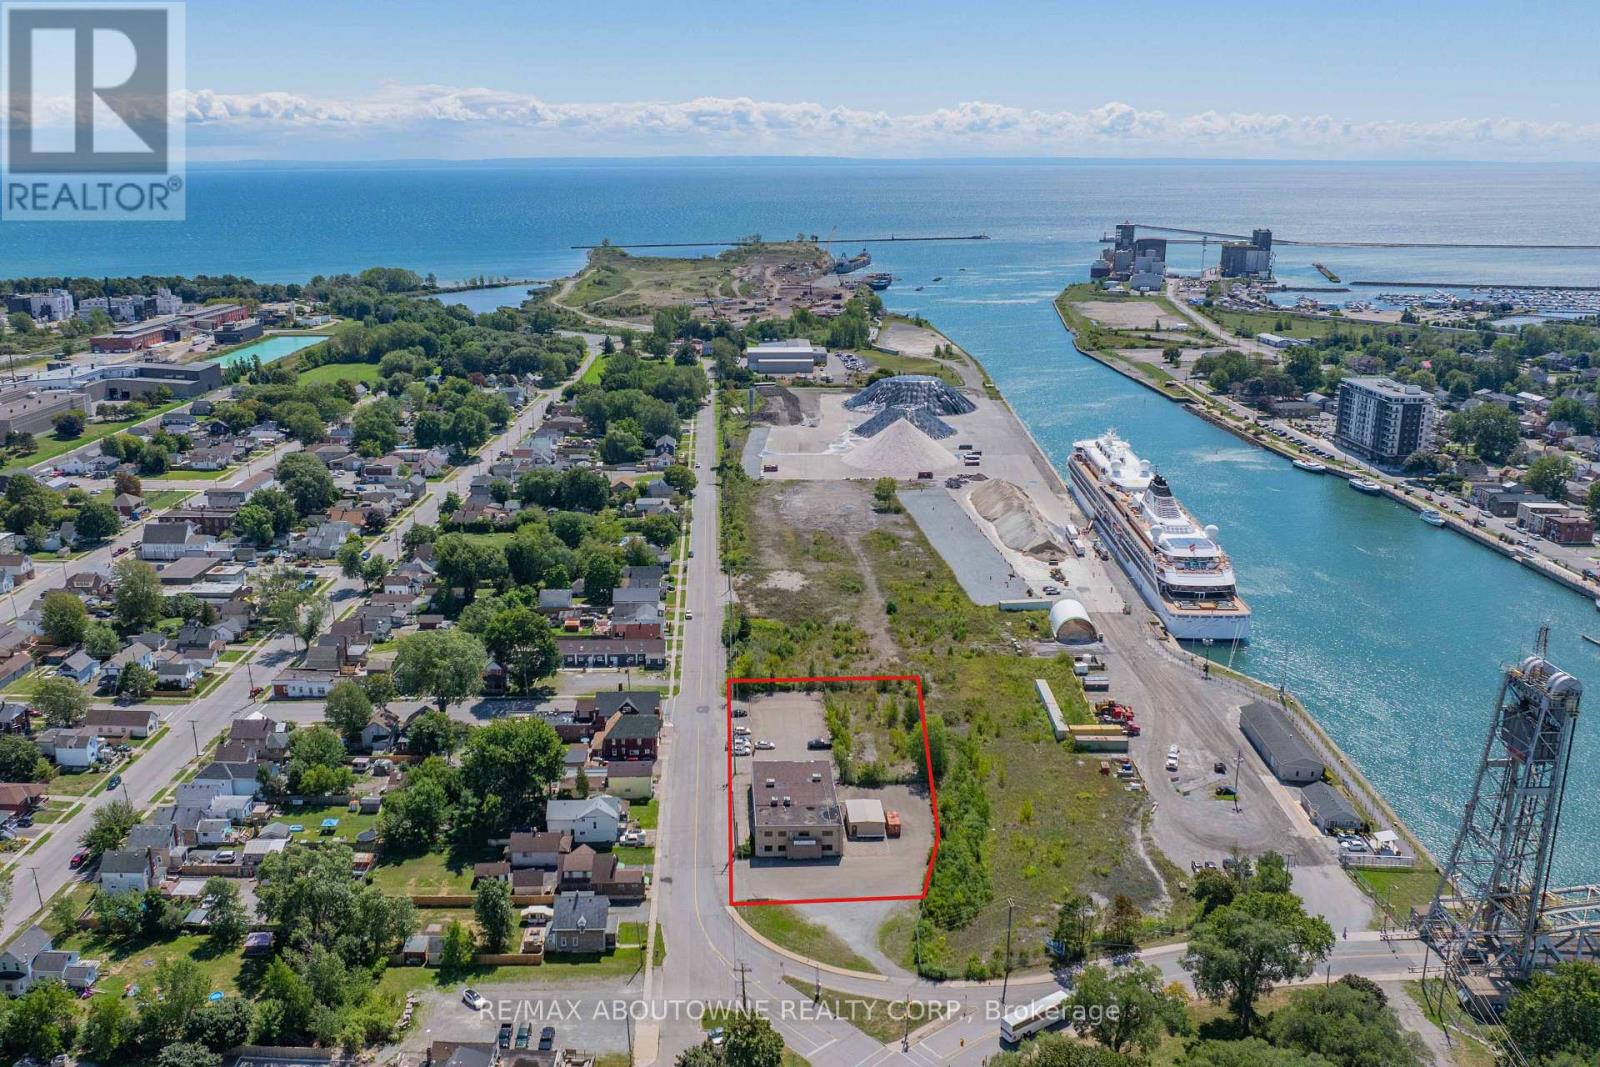
198 Welland Street
Port Colborne, Ontario
East Village | Canal Side Flex Office/Industrial at the SW corner of Clarence St & Welland St steps to the Welland Canal. The property offers ~ 8,000 sf across two levels with ~25 private offices, collaboration rooms and a paved onsite lot. Paved parking area for 30+ vehicles. Current layout supports office, professional services, technical trades, training/education and light industrial users. The Light Industrial zoning is exceptionally versatile, allowing contractors yard, light industry, education facility, motor vehicle repair, research facility, and accessory office/retail/restaurant options, among others. City is very supportive of improving the area. The location benefits from Port Colborne's record cruise season (70+ stops Apr - Oct) and continued waterfront activity. Well built free standing building. (id:47351)
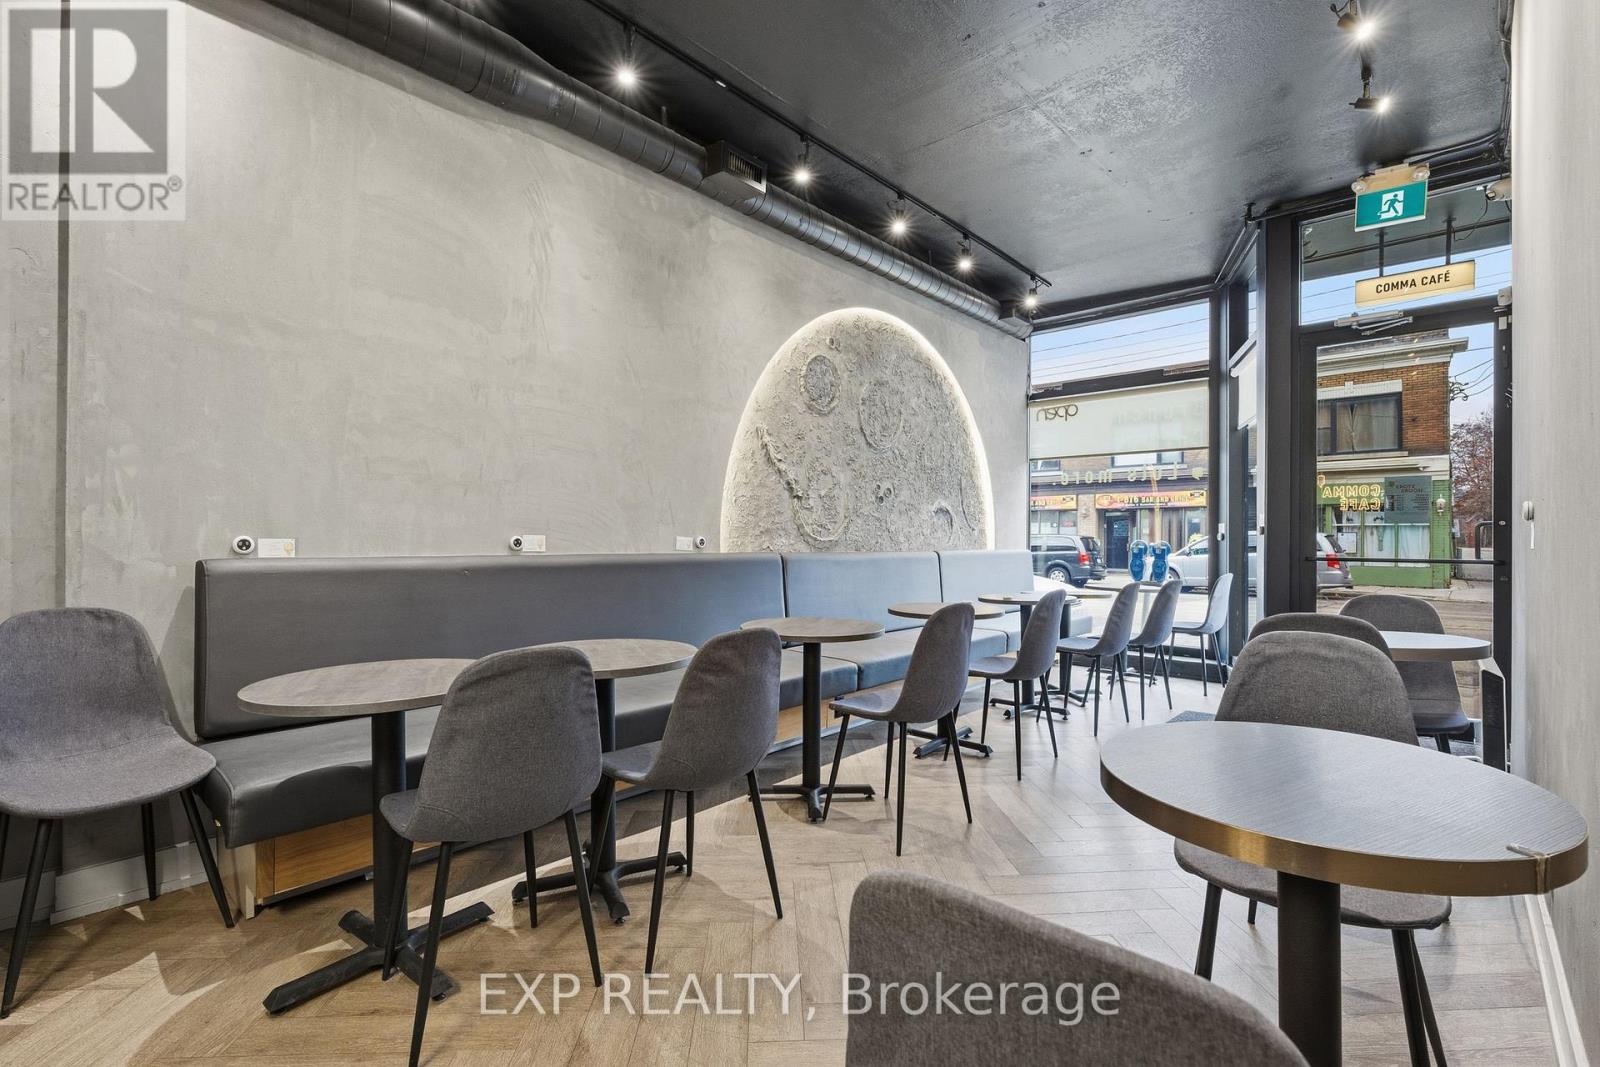
301 Barton Street E
Hamilton, Ontario
LLBO Licensed! HUGE Dinner Potential! Sale of business without property! Do NOT GO Direct without an appointment! Strategic acquisition of a high-yield hospitality asset with over $142K in tangible assets and established recurring B2B contracts. This premium Hamilton commercial corridor operation features a diversified revenue model extending beyond storefront retail. Operations are anchored by recurring daily procurement through local institutional partners and repeat clientele combined with a stable delivery program and immediate scalability via existing multi-location partners. The acquisition includes over $142,000 in Tier-1, high-capacity commercial food-production assets and a transferable $18k POS System with integrated Online/QR ordering. The facility is professionally optimized for volume with seating capacity for 20+ and a 60% back of house dedicated to high-capacity prep, storage, and additional basement space. This turn-key operation includes a premium security system, established SOPs, and experienced employees willing to remain. Ownership is offering hands-on training and introduction to vendor/supplier networks and corporate clientele. Significant value-add potential exists by expanding current daytime hours into evening service to maximize ROI of the existing liquor license. Further value-add potential with additional revenue streams by adding specializedon-site roasting sales. (id:47351)
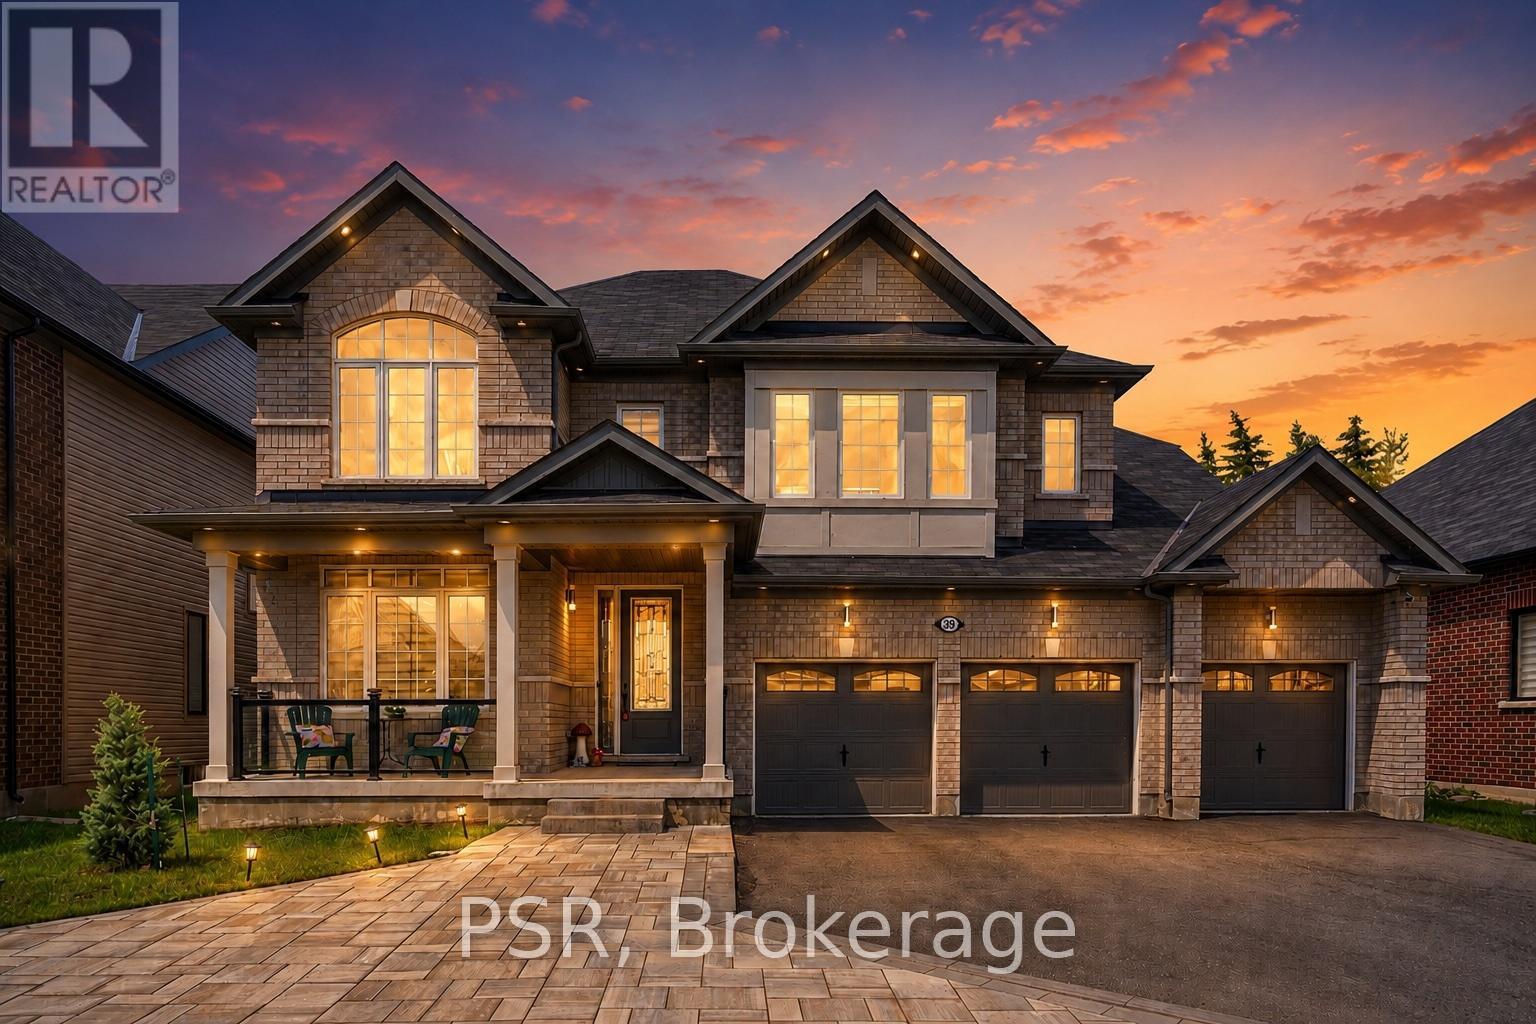
39 Connolly Road
Kawartha Lakes, Ontario
Welcome to 39 Connolly Road, one of Lindsay's most distinguished homes in the prestigious north end. This stunning all-brick residence offers approximately 3,847 sq. ft. of luxurious living space on a premium 59 x 131 ft lot, featuring custom landscaping, impressive curb appeal, and a rare triple-car garage. Designed for modern family living, the home showcases 9-foot ceilings, hardwood flooring, elegant coffered ceilings, and an expansive open-concept layout filled with natural light. The chef-inspired kitchen is the heart of the home, complete with quartz countertops, premium cabinetry, stainless steel appliances, marble backsplash, pantry storage, and a large centre island with breakfast bar. The adjoining living and dining areas provide the perfect setting for entertaining, while a main-floor office offers a quiet workspace. The upper level features four spacious bedrooms, all with walk-in closets, including a luxurious primary retreat with dual walk-in closets and a spa-inspired 5-piece ensuite featuring double vanities, a glass shower, and soaker tub. Thoughtfully designed family-friendly features include a Jack-and-Jill bathroom, additional ensuite access, and convenient second-floor laundry. The unfinished basement offers exceptional future potential with a bathroom rough-in and the opportunity to create nearly 5,000 sq. ft. of total living space. Located in a quiet, family-oriented neighbourhood close to the hospital, schools, parks, shopping, and amenities, this exceptional home combines luxury, space, and value in one of Kawartha Lakes' most desirable communities. (id:47351)
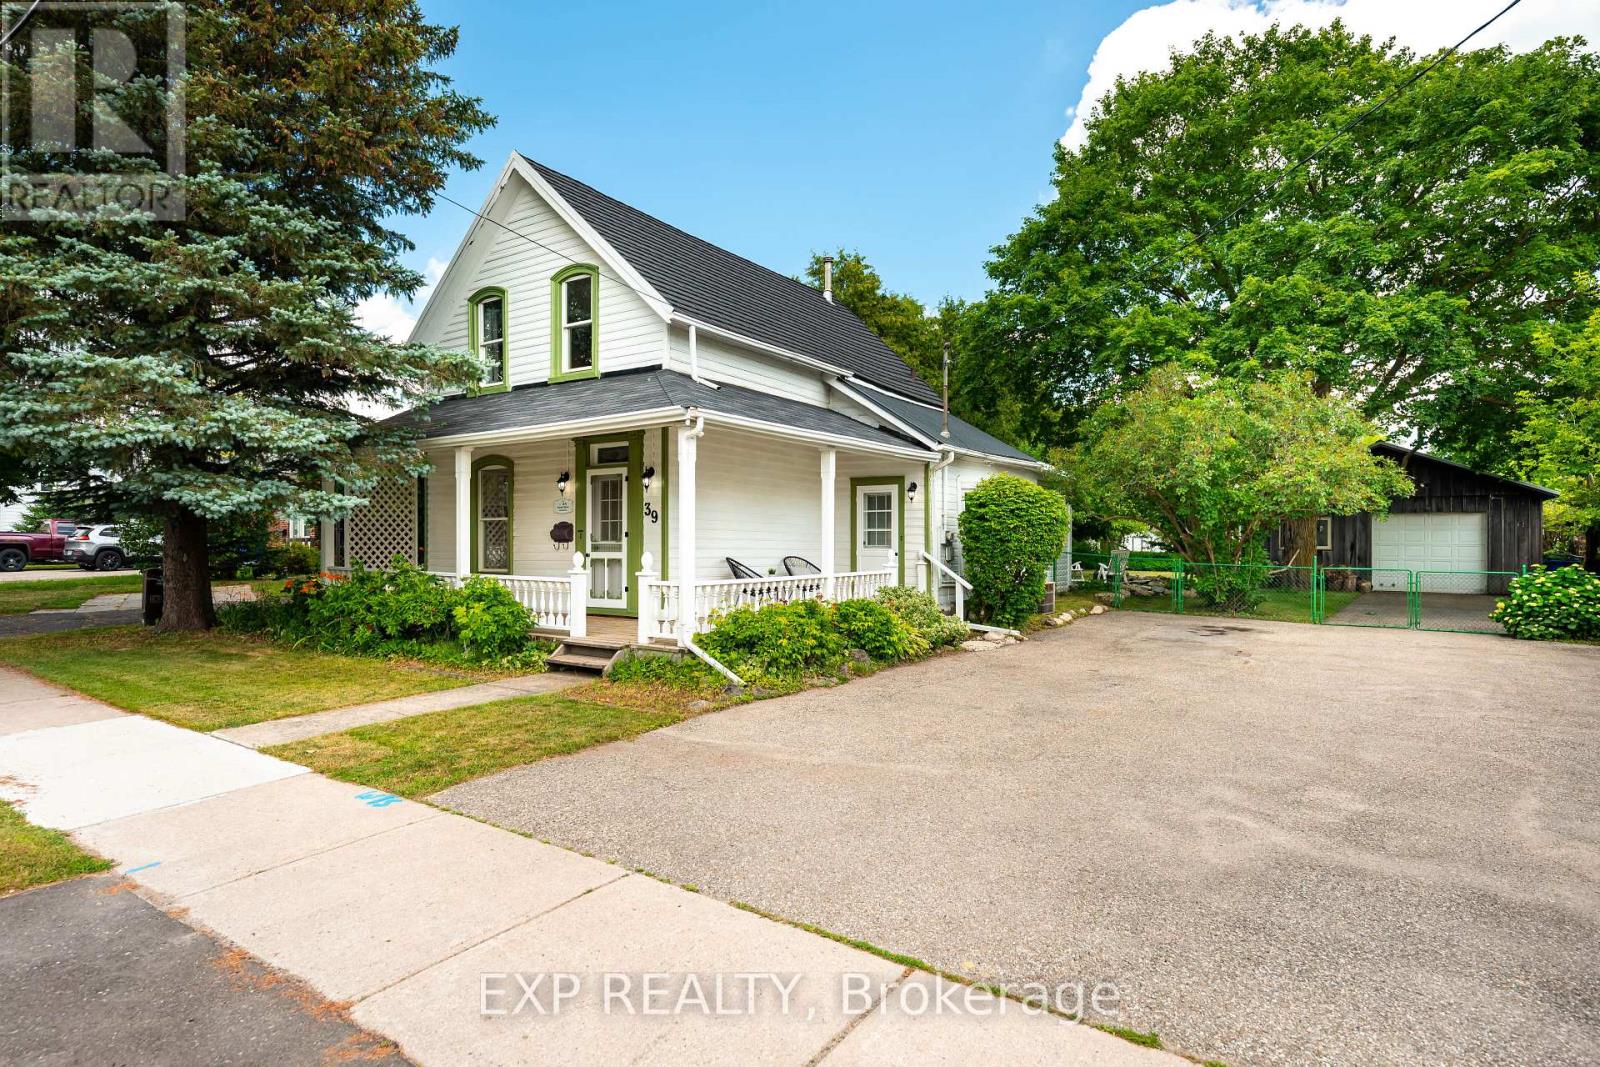
39 Townline
Orangeville, Ontario
Step into a piece of Orangeville's history with this beautifully preserved 1876 century home, situated on an impressive 1/3 acre lot with the rare benefit of a 4 car detached workshop. This one-of-a-kind property offers exceptional outdoor space, a fully fenced backyard, mature landscaping, a wraparound covered porch, patio, firepit, vegetable garden, and room to enjoy every season. Inside, the home is rich with original architectural details, including hardwood plank floors, 10-foot ceilings, stunning stained glass, original staircase, heavy hardwood doors, 12-inch baseboards, crown mouldings, ceiling medallions, and beautiful millwork throughout. The bright main floor features a welcoming foyer, spacious family room, versatile third bedroom or home office, convenient main floor laundry, and a charming country kitchen with butcher block countertops that walks out to the private backyard. Upstairs, you'll find two generous bedrooms and a beautifully updated Victorian-inspired bathroom featuring an enclosed clawfoot tub and separate shower. The stone coated metal roofing offers lifetime peace of mind. A truly rare highlight is the detached 1000 sq ft insulated garage/shop with 100-amp service, 220V power, lifetime roof, polished concrete floors, woodstove, and space for up to four vehicles. Combined with the fully paved driveway, this property offers parking for an incredible 16 vehicles - an unmatched feature in town, perfect for hobbyists, collectors, home businesses, or anyone needing exceptional storage and workspace. Awarded the Town of Orangeville Heritage Awareness Plaque while not being heritage designated, this remarkable home offers all the charm of a century property without any restrictions. Located just steps to Orangeville's favourite parks, schools, downtown amenities, and the GO Bus, this is a rare opportunity to own one of Orangeville's most distinctive homes. (id:47351)
52 Grantbrook Street N
Toronto, Ontario
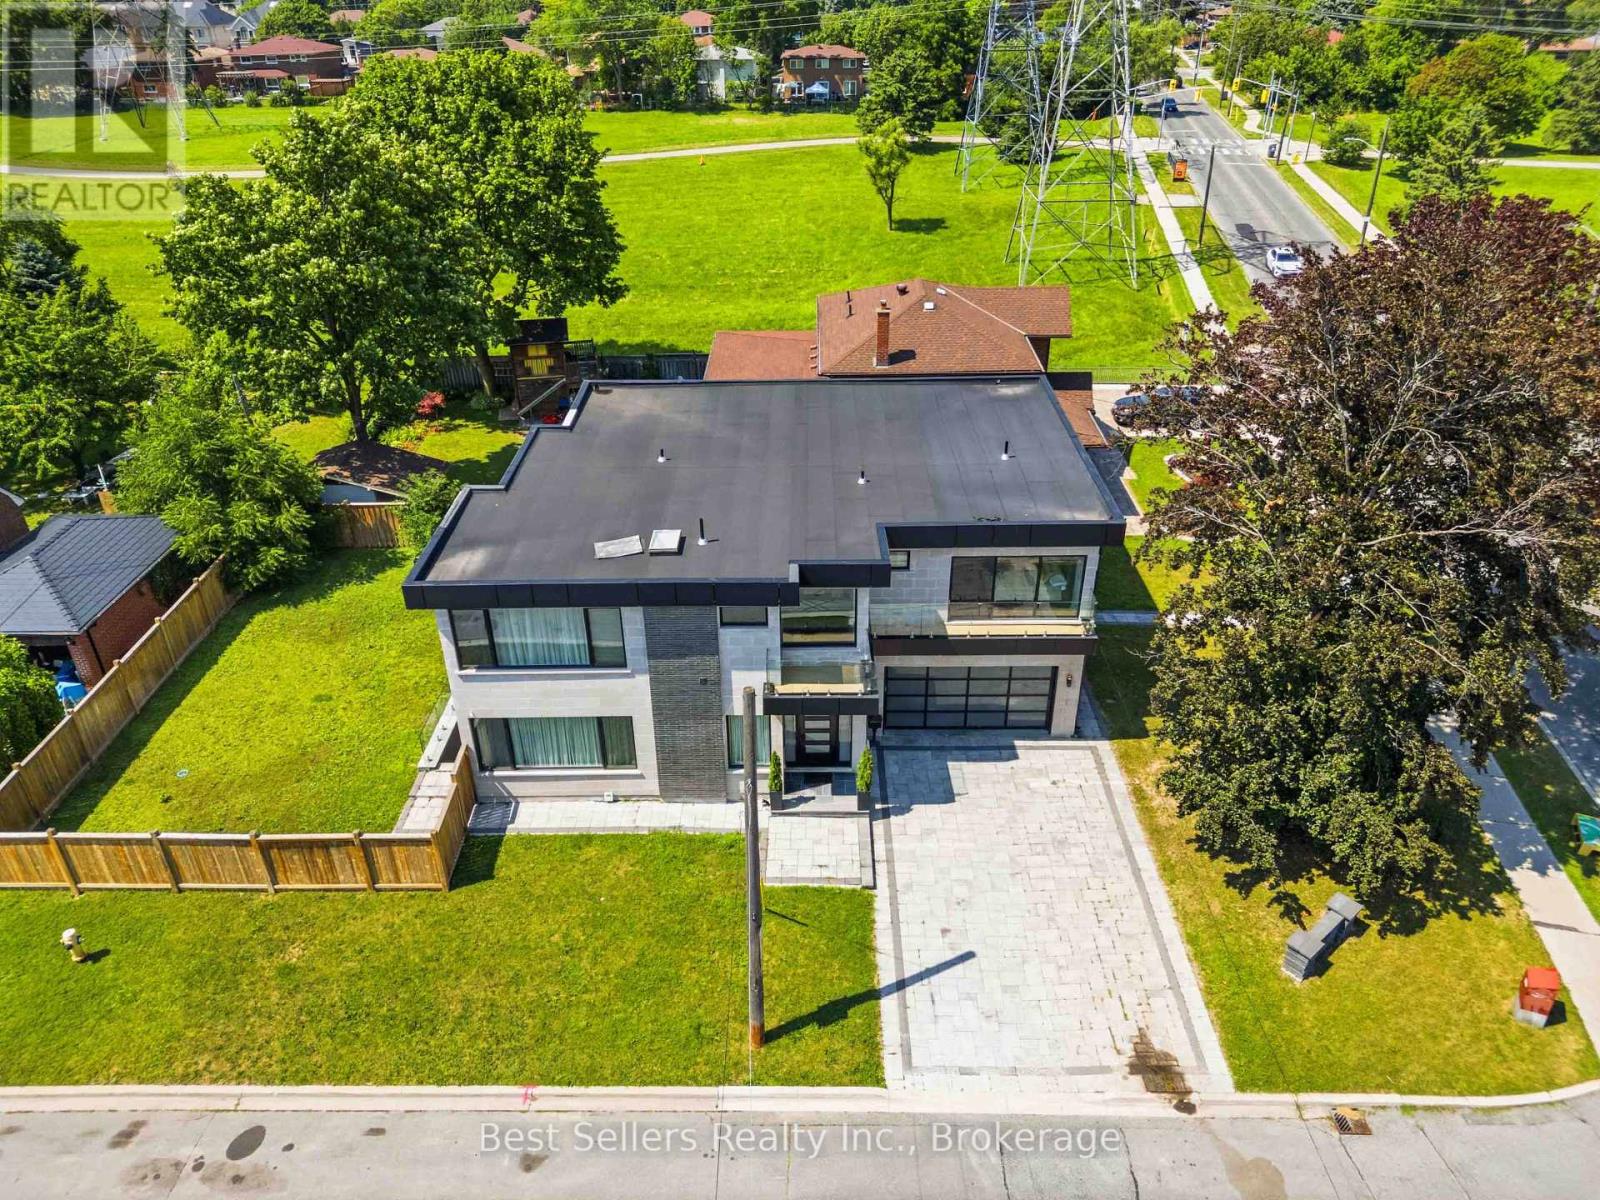
Welcome to this exceptional custom-built luxury residence in the highly coveted Newtonbrook West neighbourhood of Toronto. Fully renovated with impeccable craftsmanship, this elegant home showcases a grand marble foyer, stunning marble flooring, soaring ceilings, built-in speakers, electric blinds, and an abundance of natural light throughout the main and upper levels.The chef-inspired kitchen features premium built-in Miele appliances, quartz countertops, a massive centre island with extensive storage, a gas cooktop with a convenient pot filler, and opens to a warm and inviting family room complete with custom built-in bookshelves and additional storage. Spacious formal living and dining rooms make entertaining effortless, while a versatile main floor den with its own private entrance is ideal as a home office, professional workspace or guest suite.Every generously sized upper-level bedroom enjoys its own private ensuite bathroom. The luxurious primary retreat offers a spa-inspired 6-piece ensuite with a soaker tub, oversized glass shower, double vanity, and an impressive custom walk-in closet with built-in shelving and drawers. A walkout balcony, upper-level laundry with sink and quartz folding counter, and a private elevator servicing the basement to the second floor provide exceptional convenience for families of all ages.The professionally finished lower level with heated floors throughout is an entertainer's dream, featuring a private home gym with glass walls, mirrors, rubber flooring and heated floors, a spectacular theatre room with projector, screen, built-in cabinetry and heated floors, plus a spacious recreation area with custom wine racks, wet bar with quartz countertops, built-in storage, and a walk-up to the deep, fully fenced backyard. Situated on a premium corner lot with an in-ground sprinkler system, this remarkable home perfectly combines luxury, functionality and timeless elegance in one of Toronto's most sought-after communities. (id:47351)
2006 - 105 Champagne Avenue
Ottawa, Ontario
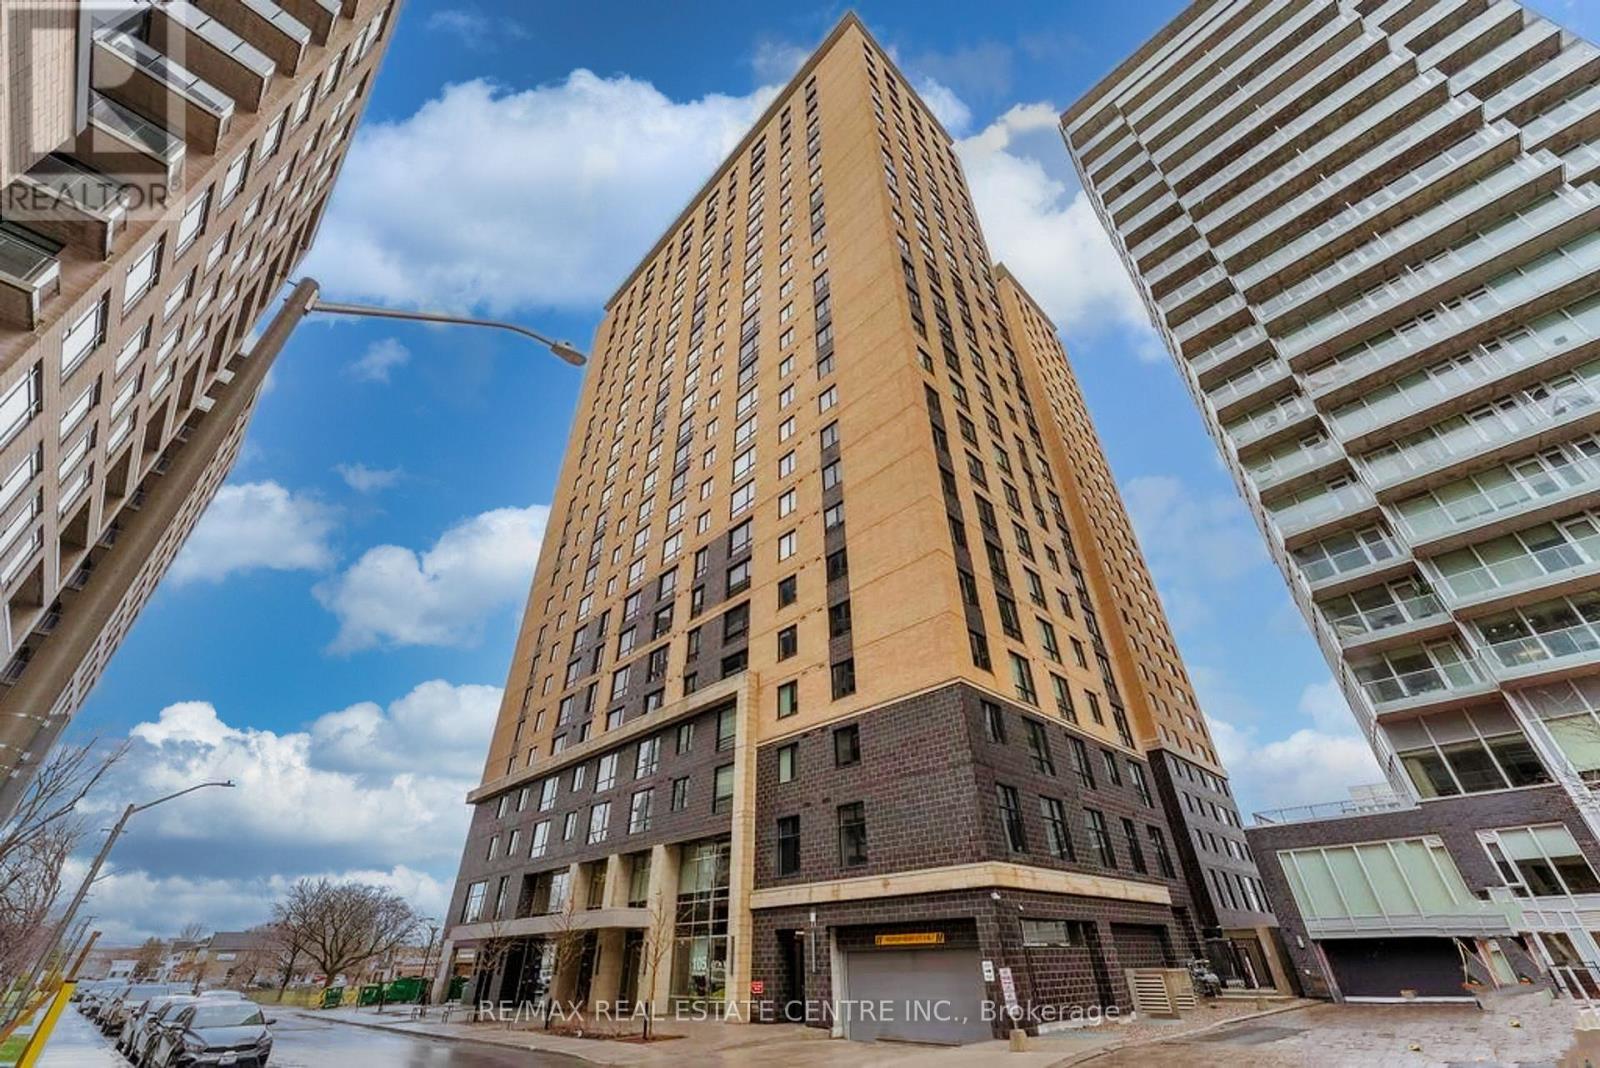
In the heart of Ottawa, Amazing Very bright Corner Unit, Fully Furnished, Constructed In 2021. This Unit Is Located On The 20th Floor, With A Sunny View, With Two Bedroom And two stylish bathrooms, The Main Living Space Is Smartly Laid Out With An Open Concept Kitchen Includes Stainless Steel Appliances, Quartz Countertops, Top-of-the-line laminate & Tile Flooring. In Unit Laundry. Whether you choose to move in or rent it out, 24Hr Concierge/Security. Fantastic Location With Walking Distance To Public Transit, O-Train, the Civic Hospital, Dow's Lake, Restaurants And Short Commute To Carleton University. This isn't just a home it's a gateway to a lifestyle of comfort and convenience. **EXTRAS** Building Amenities Include Exercise Room, Quiet Room, Pool Table And Common Area And Daily Entertaining Activities. The Low Condo Fees Include Utilities Like Heat, Water, Wi-Fi And The Owner Only Has To Pay For Electricity. (id:47351)
23247 Beattie Line
Elgin, Ontario
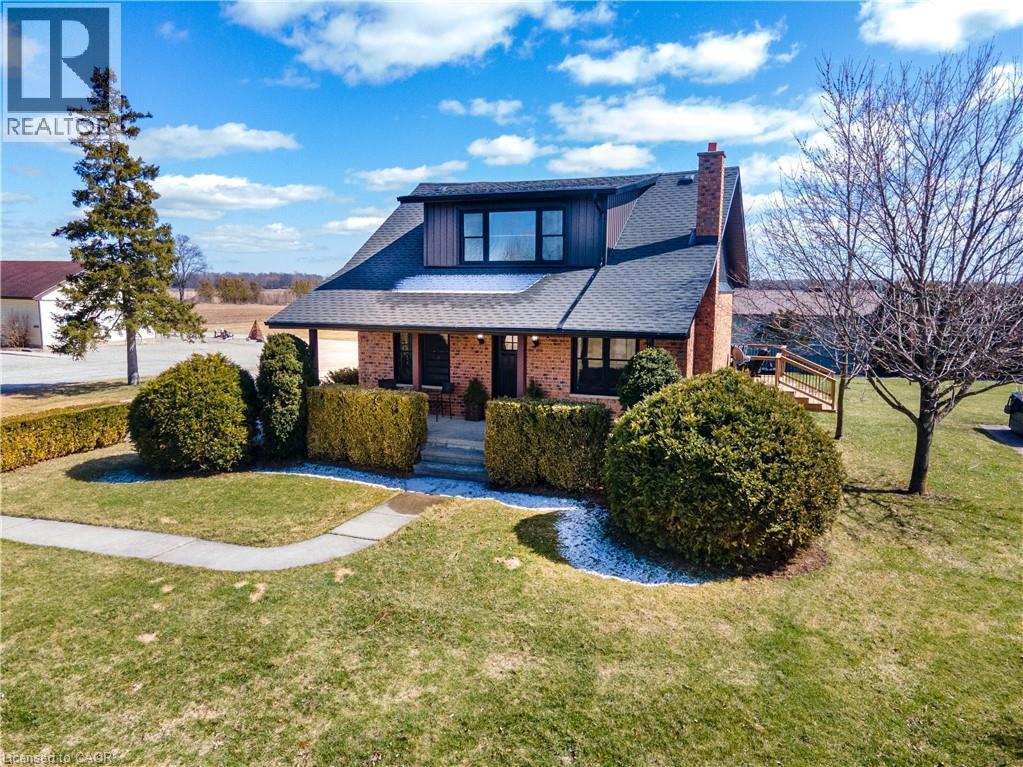
Rare opportunity to own a versatile 6-acre rural property offering the perfect blend of lifestyle, space, and potential. Live and work from one exceptional setting featuring extensive outbuildings, ample parking, and a beautifully updated home. Set on a serene, landscaped lot, the charming 3-bedroom residence offers a warm and inviting feel throughout. The bright open-concept kitchen is finished with quartz countertops, natural wood cabinetry, and a spacious dining area with a wet bar—perfect for hosting and entertaining. The home also features a comfortable main living area and a lower-level rec room, providing additional space for relaxation or family use. Step outside to enjoy a welcoming front porch, expansive rear deck, and a 10-seat hot tub overlooking the peaceful countryside. The property is exceptionally well-equipped with an impressive 1,850 sq. ft. insulated and heated workshop, a separate 1,200 sq. ft. office building, and a large, well-drained 2-acre gravel yard ideal for parking, storage, or hobby use. A2 zoning allows for a range of permitted rural uses—buyers to complete their own due diligence regarding specific permitted uses and future opportunities. Conveniently located just north of the 401, approximately halfway between London and Chatham, and only minutes to Wardsville, Rodney, and Bothwell. (id:47351)
165 Parr Place
Vaughan, Ontario
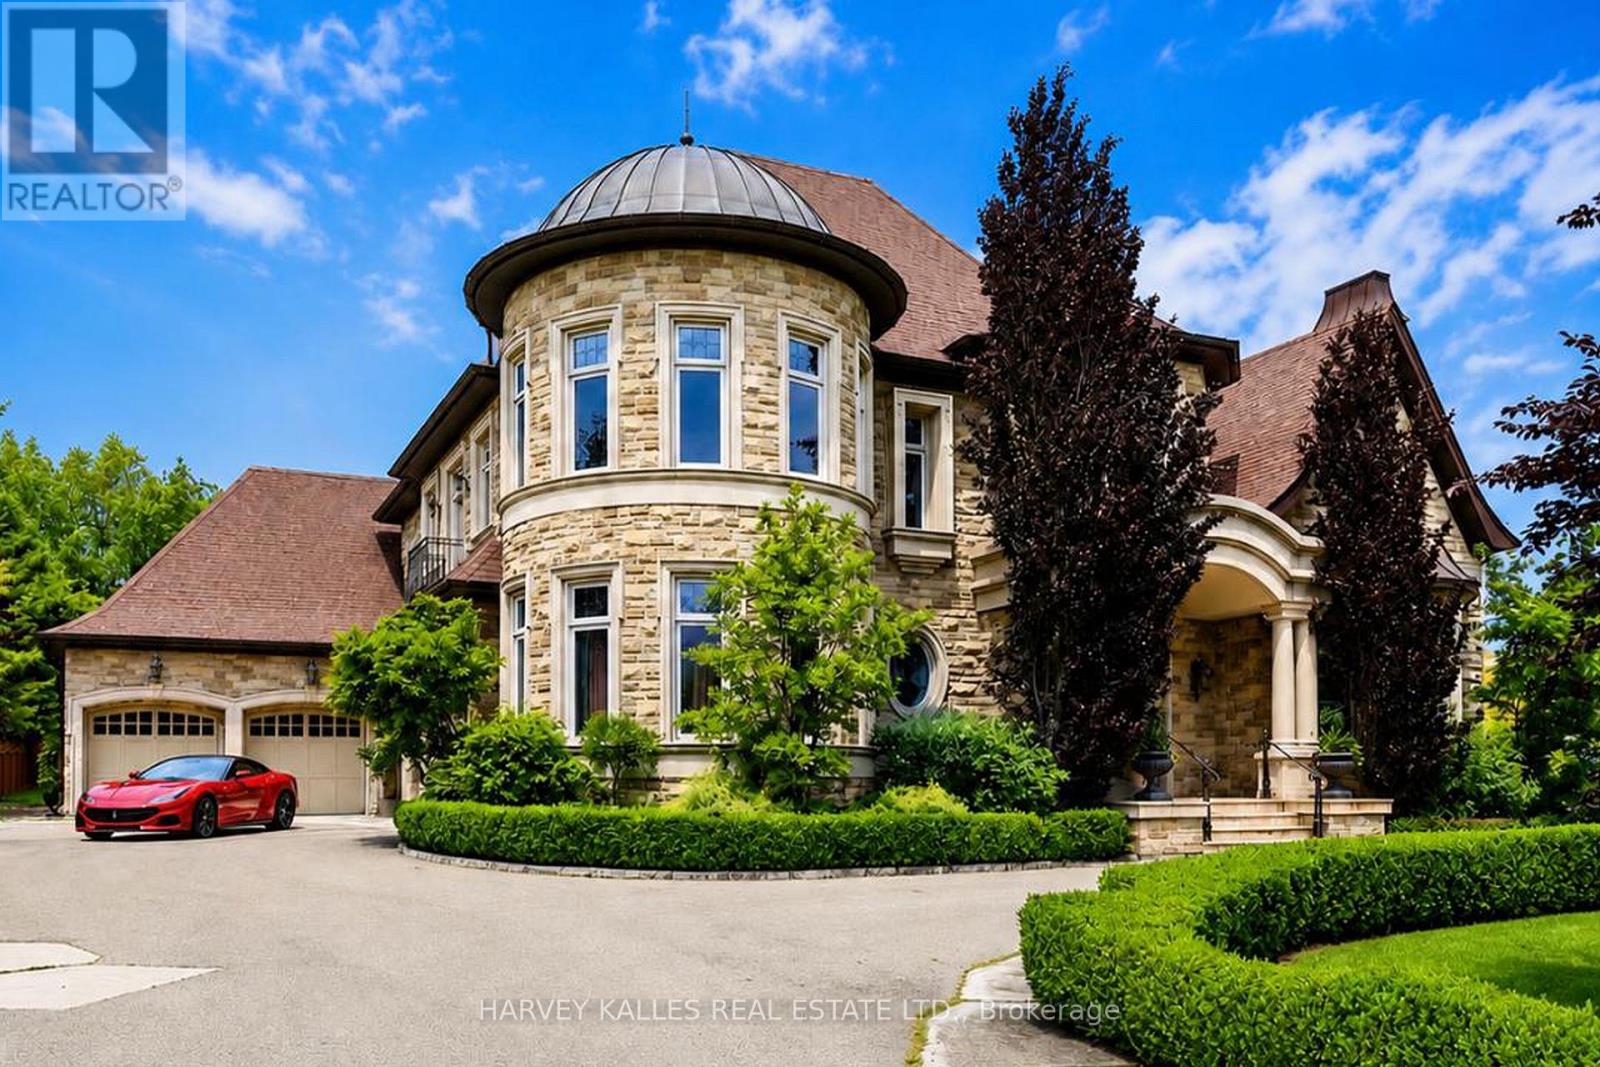
Proudly presenting this opulent and grand masterpiece located in the sought after Uplands gated entry exclusive community, prominently positioned atop the Uplands Golf & Ski Club with stunning panoramic vistas Boasting over 10,000 sf of the finest of craftsmanship, solid marble main staircase, exclusive California custom plaster moulding throughout. soaring 22 ft ceilings, Formal principal & exceptionally elegant rooms. Botticino Classico Italian marble floor w/radiant heating, Gourmet Prestige Kitchen w/Verde Uba Tuba kitchen stone counters, custom Birdseye Maple & Oak cabinetry in Dining Room/Kitchen and foyer, solid oak flooring, herringbone flooring in 2 storey vaulted office, copper eavestrough and soffits, copper dome Tourette, snow melt driveway, heated 5 car garage, 1100 sf covered porch with wood-burning fireplace for outdoor entertaining, all season Solarium. Primary Suite is fit for royalty with a 7 piece ensuite with wet steam, huge w/i closet, gas F/P, moulded ceiling. Bedroom #2 is a perfect 2nd primary suite ideal for multigenerational living, Room #5 is a prime theatre or studio room. Completely finished lower level with radiant limestone heated flooring, a large open concept recreation room, exercise room/bedroom, 3 pc bath, roughed in 2nd kitchen and bar, r/i wine cellar , r/i additional 3 pc bath, separate staircase to garage, gate entry includes extra private evening security! Huge 1/2 acre pool size lot ready for you to customize your dream backyard!! (id:47351)
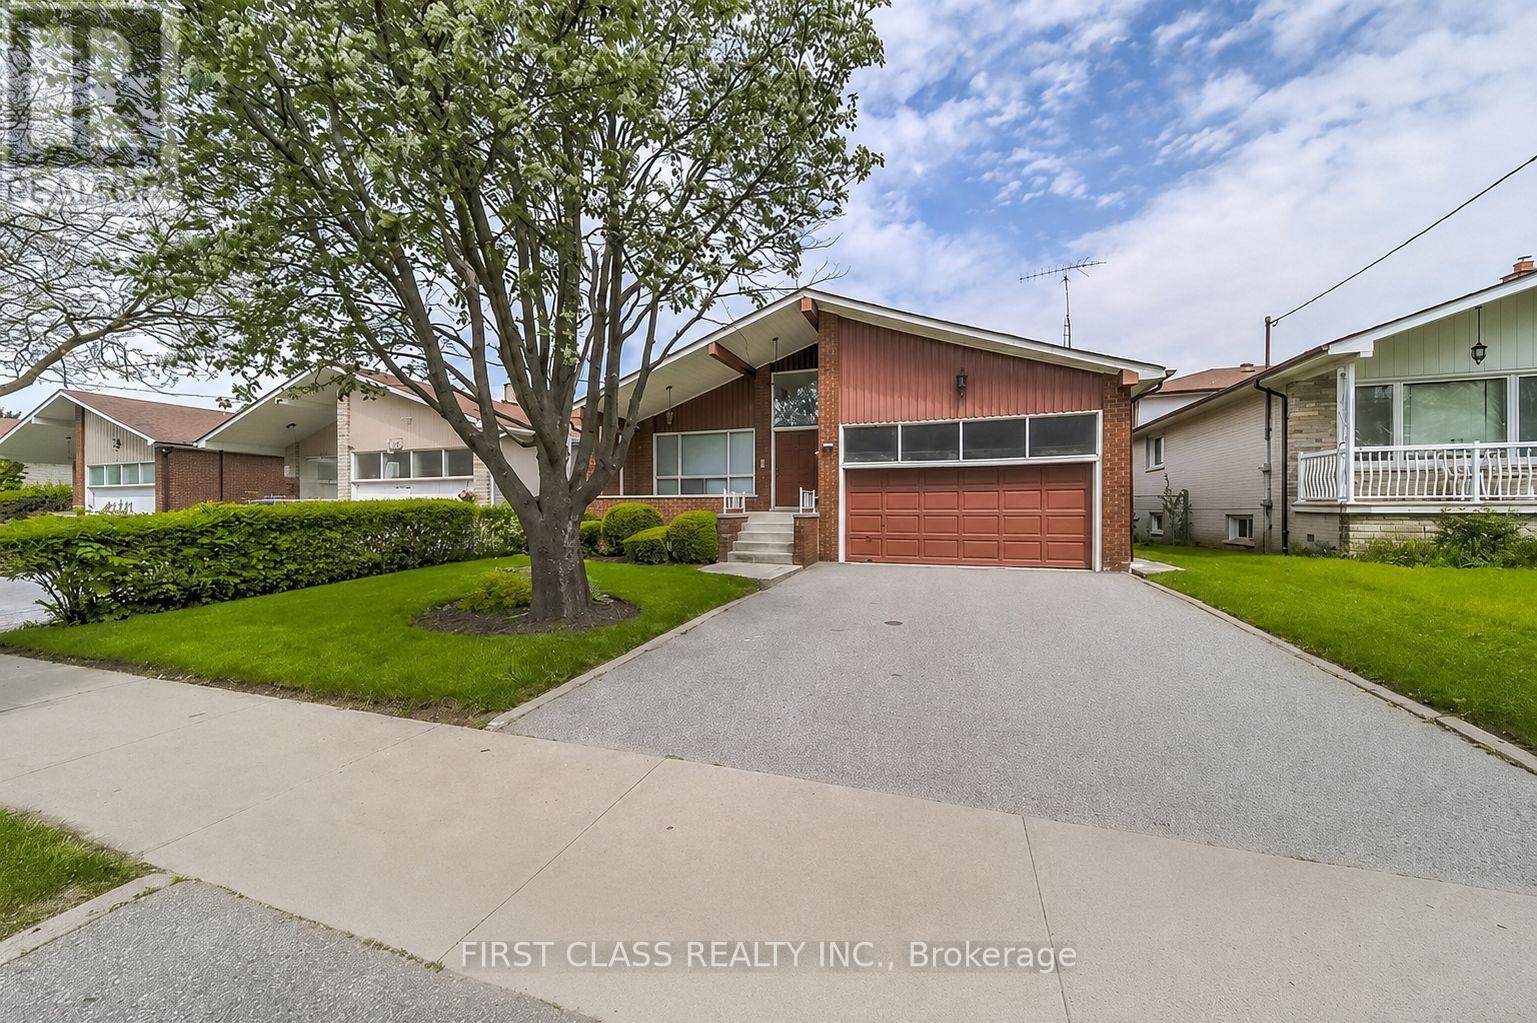
N3 - 93 Peckham Avenue
Toronto, Ontario
Private Main Floor Bedroom In Most Preferred Street Of Prime North York Location,Looking for One Male, Shared Large Kitchen, Facing Serene Park*CloseTo All Amenities:Centre Point Shopping Mall, No-Frills, Plazas, TTC (At Door), Schools, Parks*Quiet Street*A Short Walk To Steeles! (id:47351)
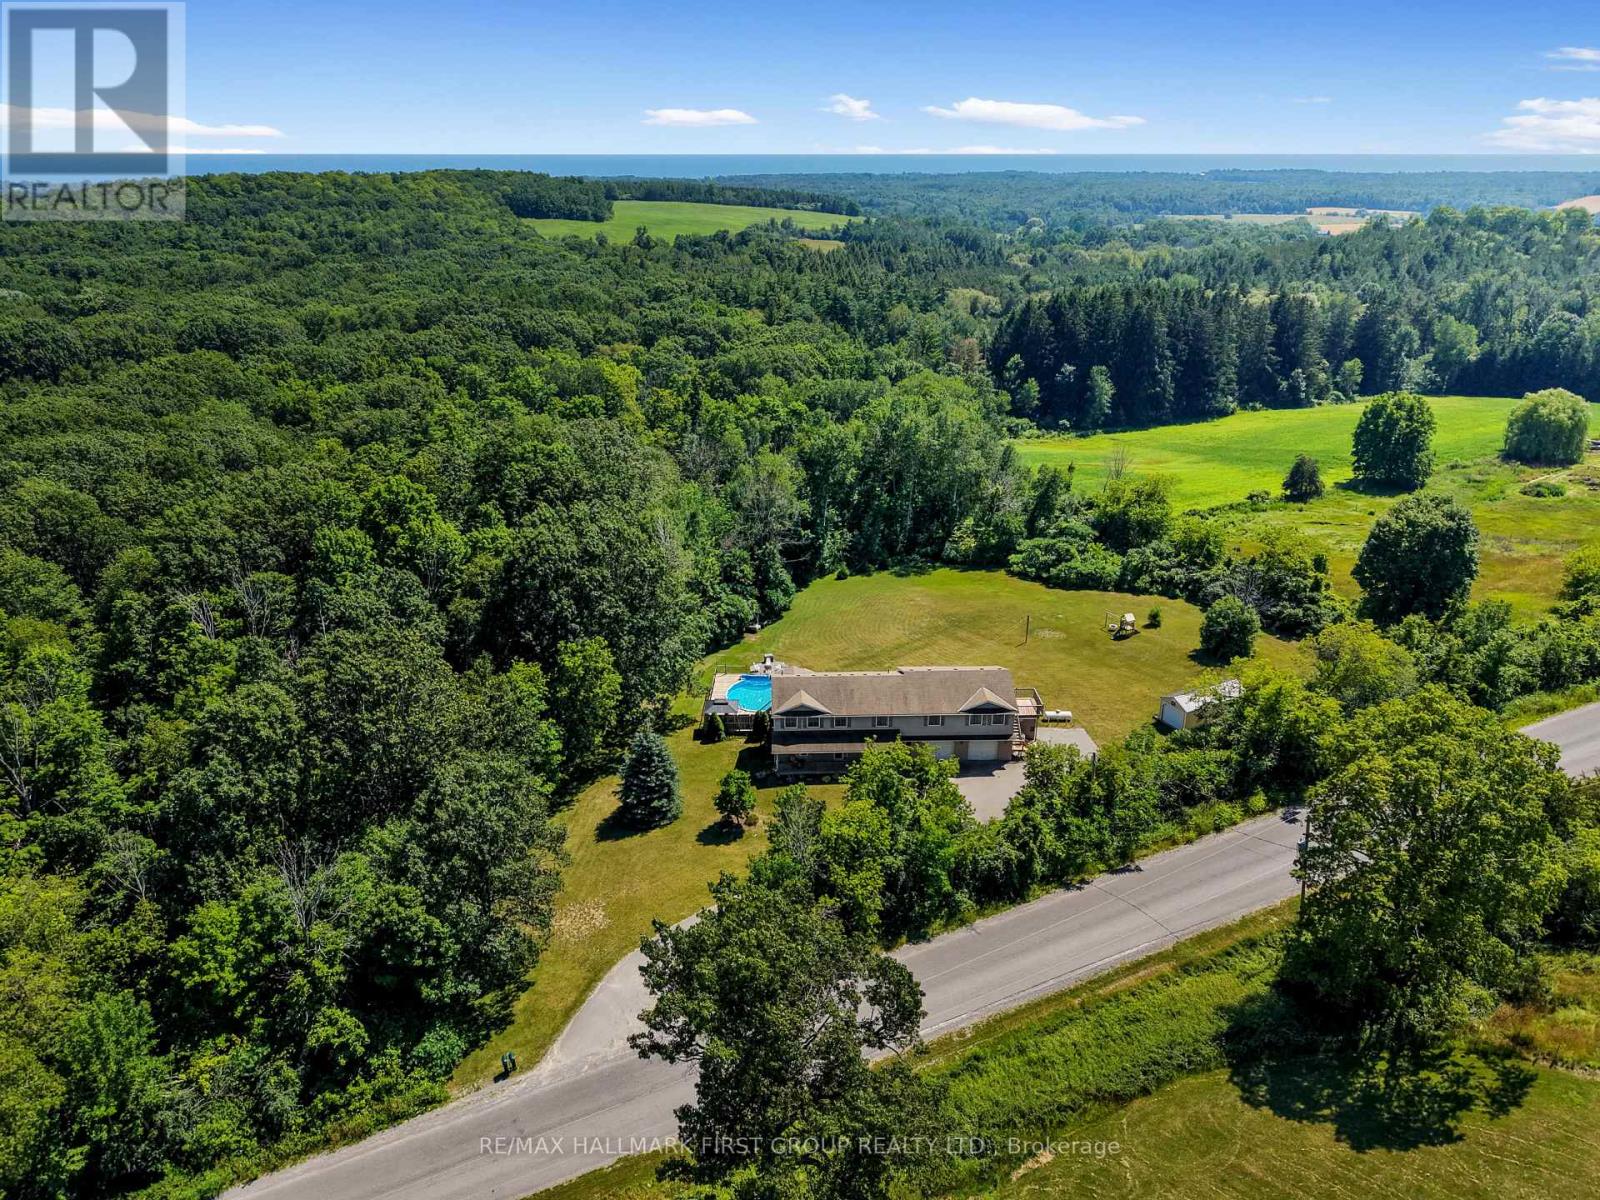
763 Dudley Road
Alnwick/haldimand, Ontario
Set on just over 3 private acres, this exceptional family home with a double attached garage and legal two-bedroom apartment offers the perfect blend of space, versatility, and country living just minutes from everyday amenities and Highway 401. Step inside the main home to a bright, welcoming living room featuring a large bay window, elegant crown moulding, wainscotting details, and a striking three-sided fireplace that creates a warm connection to the spacious dining area. The open kitchen is designed for everyday living and entertaining, with stainless steel appliances, a tile backsplash, an elevated breakfast bar, built-in desk, abundant cabinetry and counter space, plus a generous informal dining area with a walkout to the wood-clad sunroom and deck. A convenient main floor laundry room and powder room complete the level. Upstairs, the spacious primary retreat features dual closets and a sun-filled ensuite with a jetted tub and separate shower. Three additional bedrooms and a full bathroom provide plenty of room for a growing family. The auxiliary apartment offers excellent income potential or multigenerational living with an open-concept layout, a spacious eat-in kitchen with matching appliances, a cozy living room with a stove-style fireplace, two generous bedrooms, a full bathroom, and its own private deck. Outside, discover your own backyard retreat surrounded by mature trees for exceptional privacy. Enjoy expansive green space, a play structure, fire pit, large shed with attached carport, and an elevated deck overlooking the pool, creating the perfect setting for summer entertaining, al fresco dining, and family fun. Offering the feel of cottage living without sacrificing convenience, this remarkable property is a rare opportunity to enjoy the best of both worlds. (id:47351)
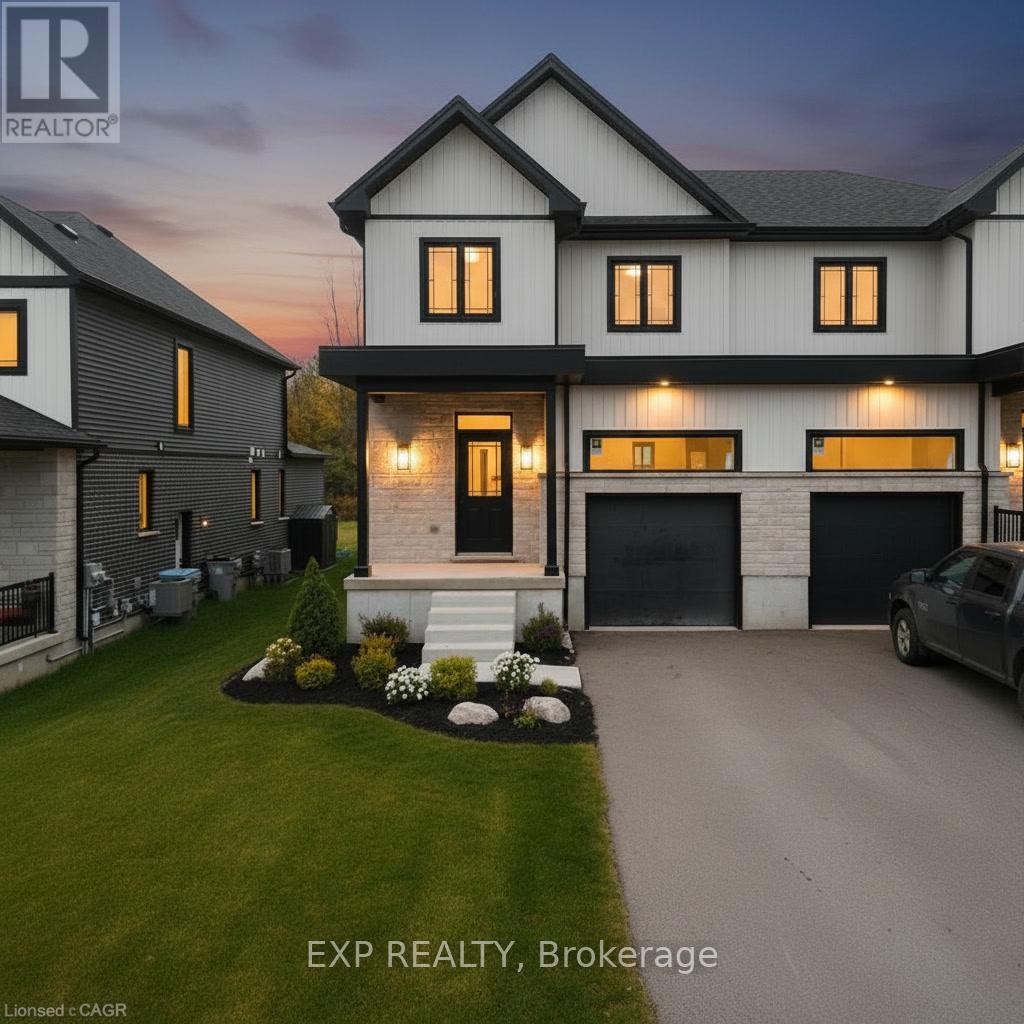
Lot 23 Pugh Street
Perth East, Ontario
Where luxury meets flexibility. Experience upscale living in this beautifully semi-detached home, this property offers rare, uninterrupted privacy in the charming and growing community of Milverton. This home delivers space, style, and exceptional value especially when compared to similar properties in nearby urban centres. Imagine a semi-detached custom home with high-end finishes, a designer kitchen with oversized island, upgraded flat ceilings, dual vanity and glass shower in the ensuite, and a spacious walk-in closet. The layout is fully customizable with Cailor Homes in-house architectural team, or you can bring your own plans and vision to life. Each unit will maintain the same quality craftsmanship and attention to detail Cailor Homes is known for. Don't miss this rare opportunity to own a fully customizable luxury Semi at a fraction of the cost of big city living! Multi-generational floor plan customization an option which includes a 2 bed, 1 bath accessory apartment. (id:47351)
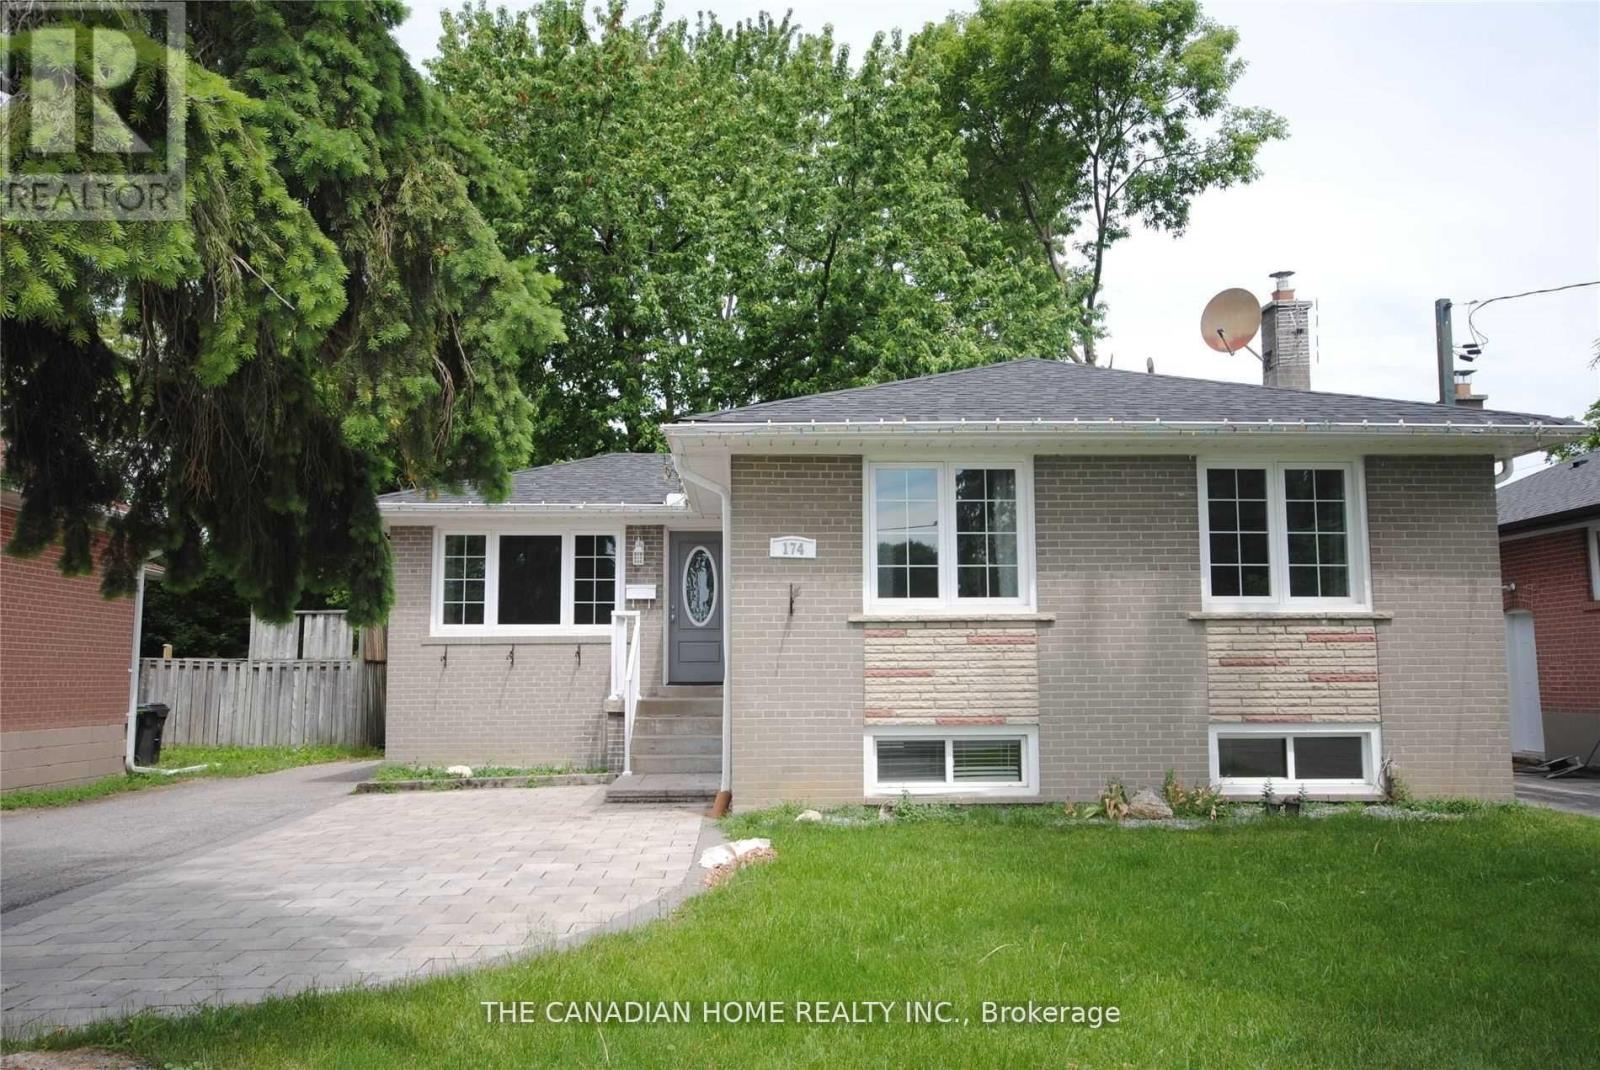
174 Patricia Avenue
Toronto, Ontario
Welcome to 174 Patricia Avenue - a well-maintained detached home on a quiet residential street in North York, now offering a private room for lease for a single female tenant. The room is bright and comfortable, well suited for a professional or student looking for a clean, respectful living environment. The home itself offers a warm, easygoing layout with shared access to the kitchen, laundry, and common areas. Rent includes all utilities and Wi-Fi, making it a simple and predictable option month to month. One parking space is also included. The kitchen has been updated with stainless steel appliances and quartz countertops, and the shared spaces are well maintained and functional for everyday use. Conveniently located near Yonge and Finch, with quick access to transit, shops, schools, parks, restaurants, and the North York Civic Centre, this location offers a balance of quiet residential living and everyday convenience. A comfortable, well-kept home in a location that's easy to live around - ideal for a single female tenant seeking a straightforward, all-inclusive living arrangement. (id:47351)
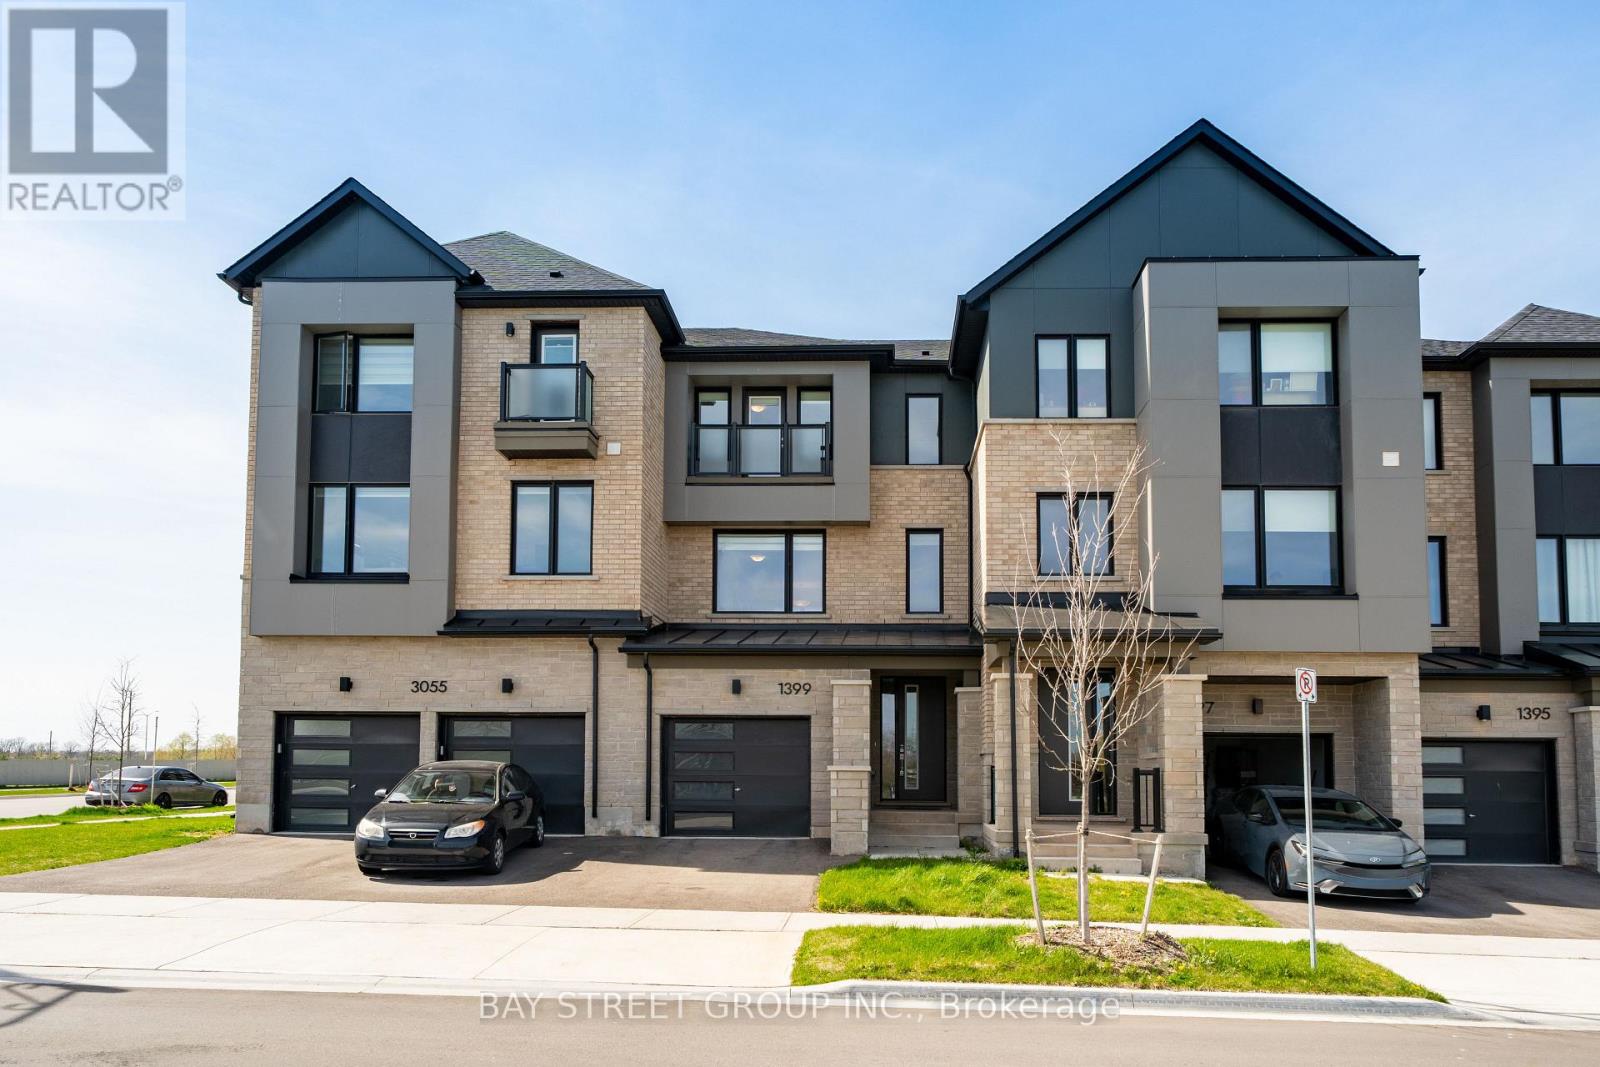
1399 Shevchenko Boulevard
Oakville, Ontario
$$$ Premium Lot Pond-View Executive Townhome In The Highly Sought-After 2-year New Community Of Oakville! Backing Onto Serene Water Views And Surrounded By Scenic Walking Trails, This Beautifully Upgraded 3-Storey Home Offers Approximately 1,830 Sq.Ft. (MPAC) Of Thoughtfully Designed Living Space With 9-Ft Ceilings And Exceptional Functionality Throughout. The Ground Level Features A Versatile Bedroom With 4-Piece Ensuite And A Private Home Office With Walk-Out To The Backyard-Ideal For Multi-Generational Living Or Remote Work. The Second Level Showcases A Modern Chef's Kitchen With Quartz Countertops, Waterfall Centre Island/Breakfast Bar, Stylish Backsplash, And Stainless Steel Appliances, Seamlessly Flowing Into A Bright Open-Concept Living And Dining Area Highlighted By Smooth Ceilings, Hardwood Flooring, And A Cozy Electric Fireplace. Upstairs, The Primary Retreat Overlooks The Tranquil Pond And Features A Spa-Inspired 4-Piece Ensuite With Frameless Glass Shower, Complemented By Quartz Vanity Tops In All Bathrooms. Enhanced With Smart And Energy-Efficient Features, This Home Combines Comfort And Modern Living In A Prime Location Just Minutes To Oakville Trafalgar Memorial Hospital, Top-Rated Schools, Parks, Shopping, Restaurants, And Major Highways, Do Not Miss! (id:47351)
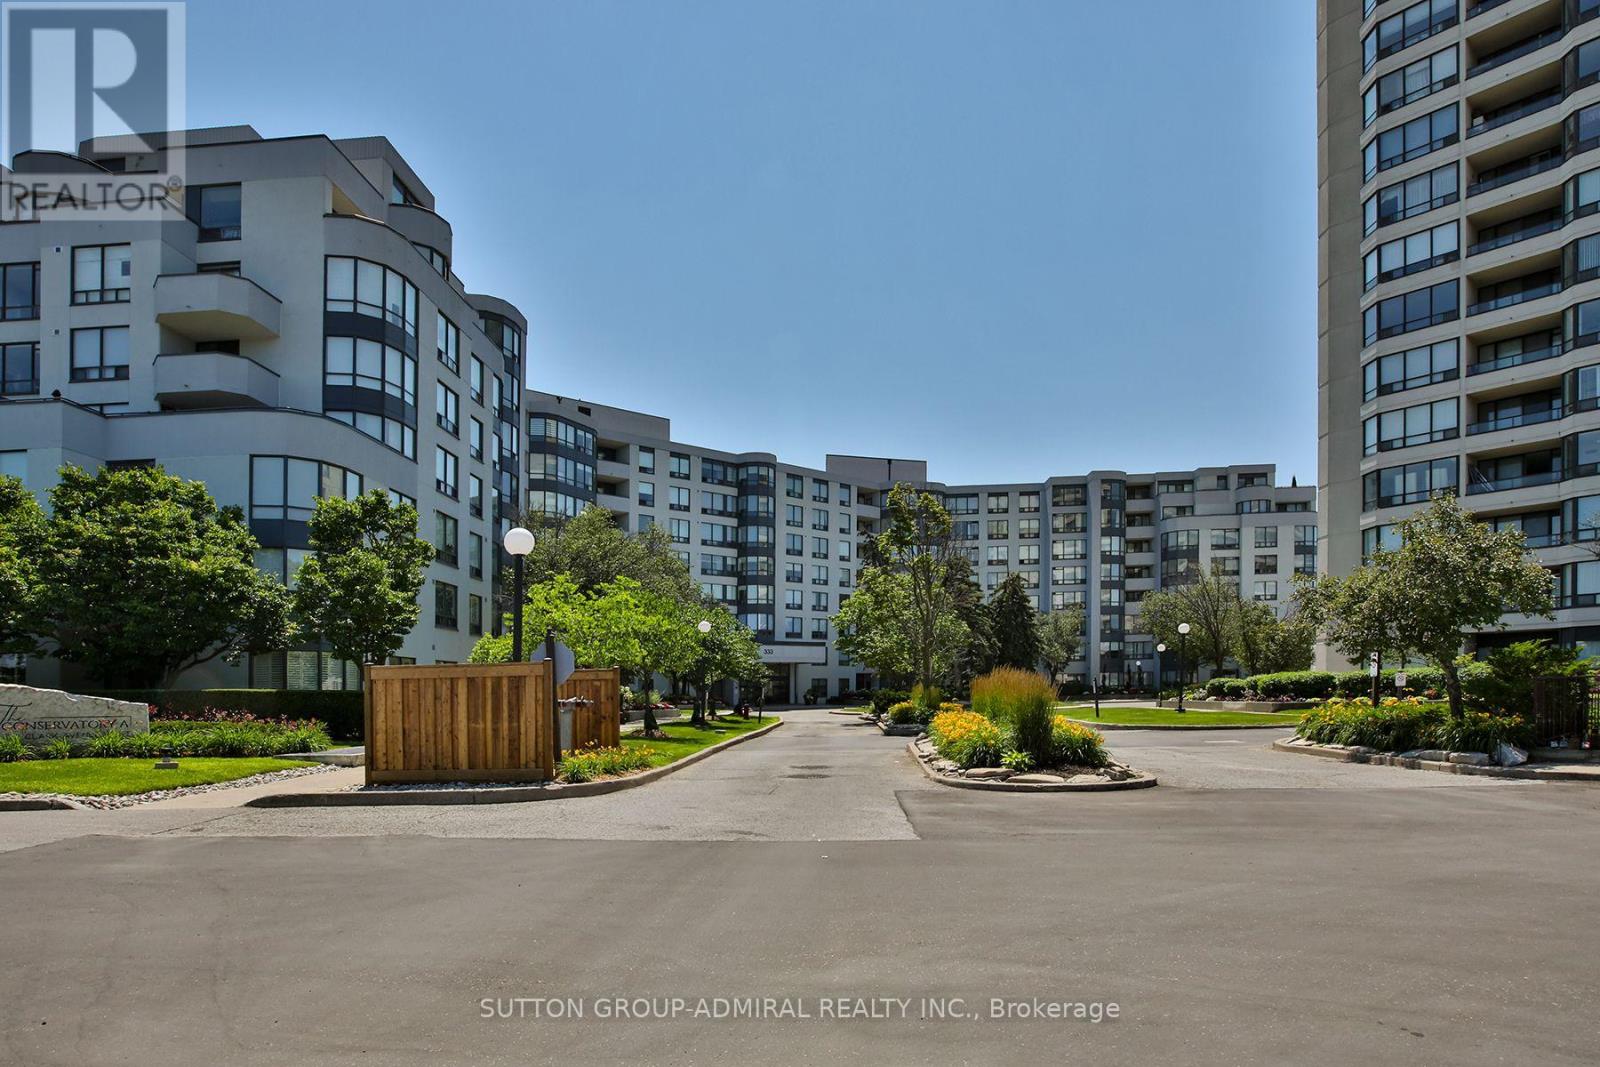
106 - 333 Clark Avenue W
Vaughan, Ontario
*** FABULOUS RENOVATED SPACIOUS CONDO IN THE DESIRABLE CONSERVATORY *** ~ 1,500 SQUARE FEET *** SHOWS 10+ *** RENOVATED$$$ *** HARDWOOD FLOORS *** RENOVATED KITCHEN *** RENOVATED WASHROOMS *** GRANITE COUNTERS IN KITCHEN AND WASHROOMS *** CROWN MOLDINGS *** POT LIGHTS *** CUSTOM BUILT-INS *** CALIFORNIA SHUTTERS *** FABULOUS BUILDING AMENITIES *** INDOOR POOL *** HOT TUB AND SAUNA *** EXERCISE ROOM *** PARTY ROOM *** ACROSS THE STREET FROM SPRING FARM PLAZA *** TTC *** 24 HOUR SECURITY *** SABBATH ELEVATOR *** MAINTENANCE FEES INCLUSIVE OF UTILITIES, CABLE TV AND WIFI *** (id:47351)
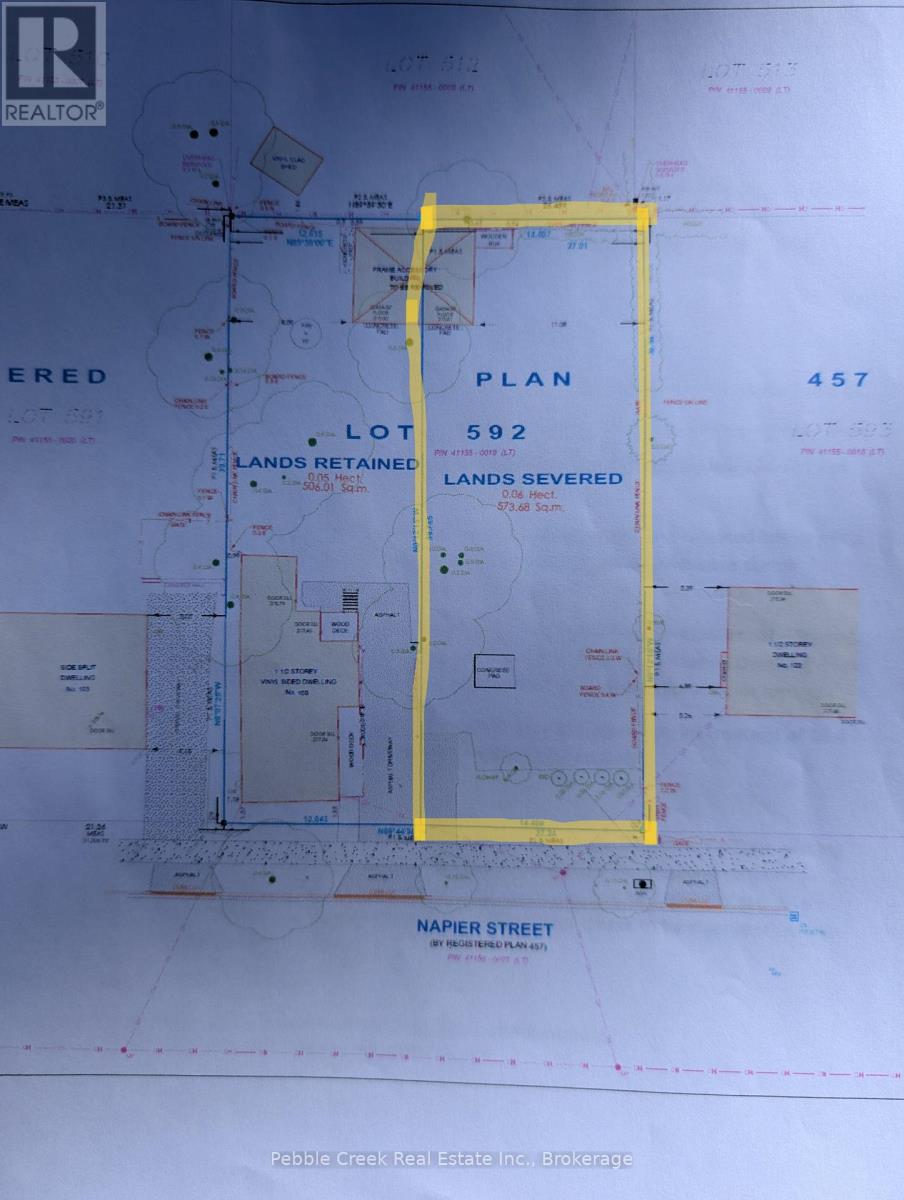
109 Severed Lot Napier Street
Goderich, Ontario
Bring your plans! Severed vacant building lot across from Alexandra Marine and General Hospital. Water and sewer to the property line just completed by Bruinsma excavating in Spring 2026. This R2-2 zoned property (allowing for a clinic) is ready to go. So many options for this lot that could also include a legal fourplex. Partially fenced back yard. Convenient location. (id:47351)
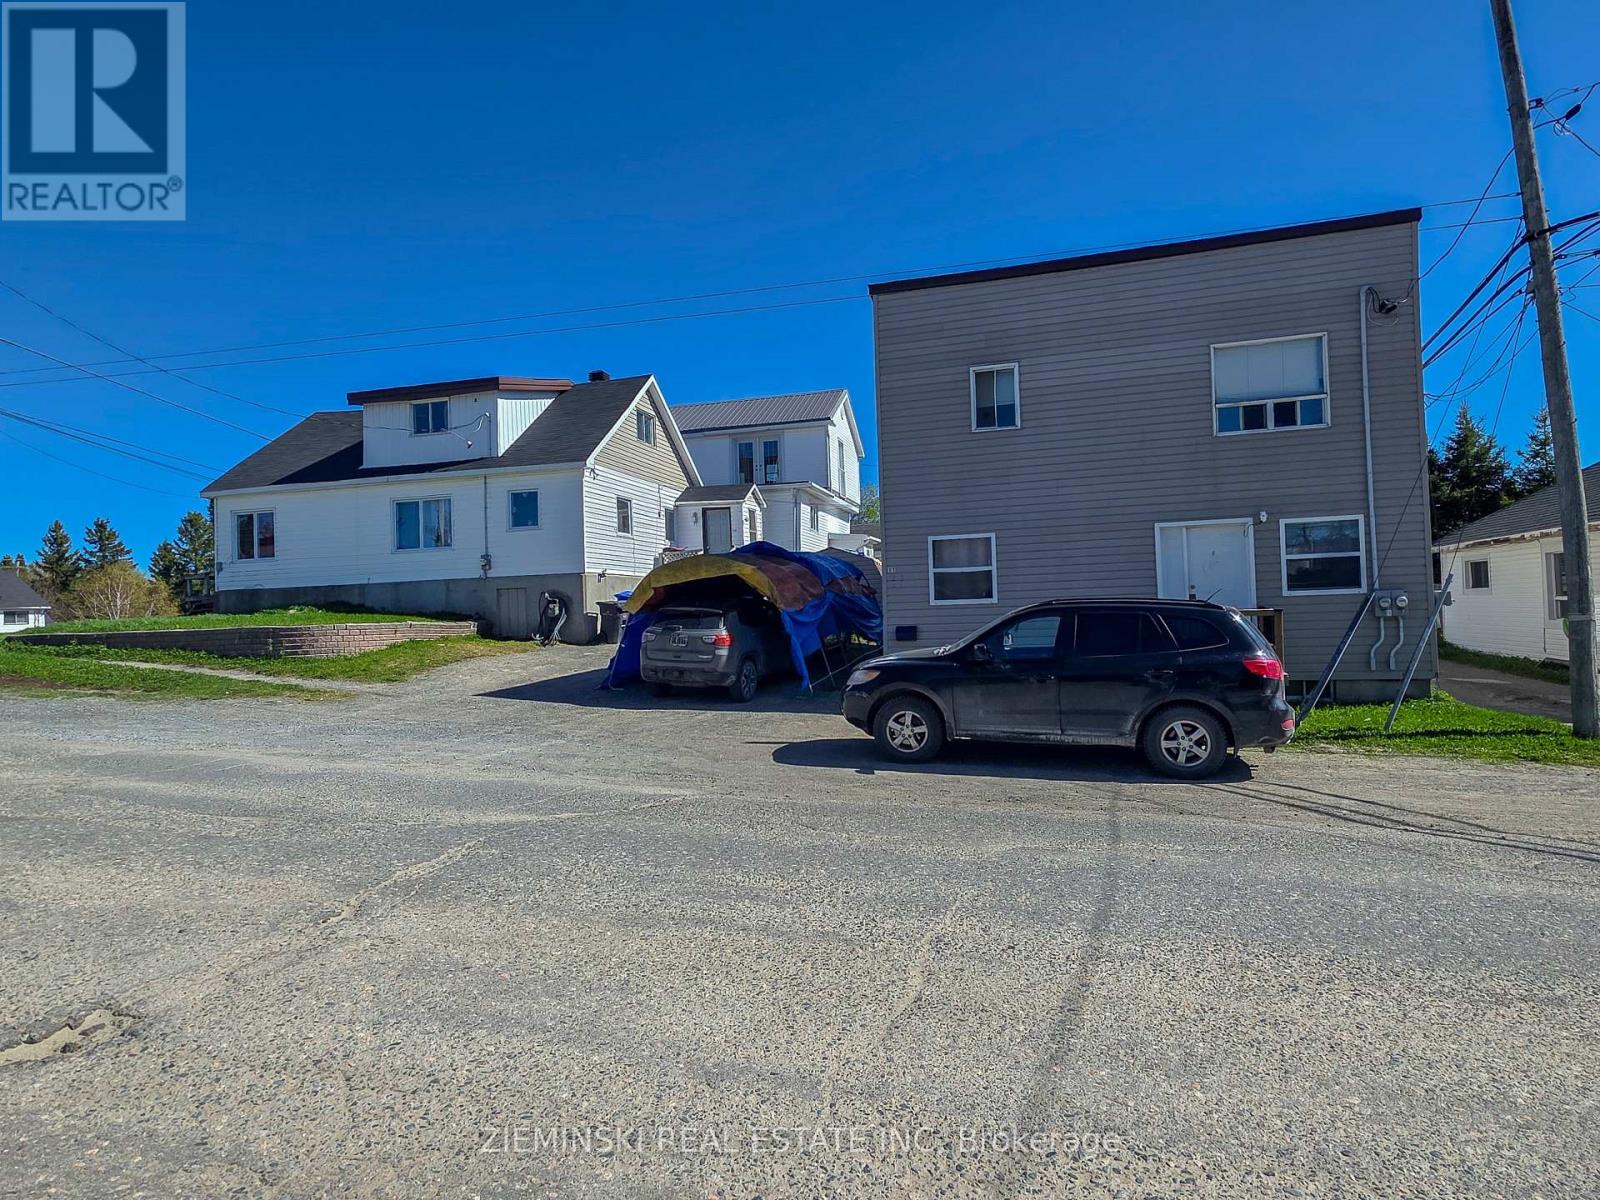
115 Pollock Street
Kirkland Lake, Ontario
Fantastic investment opportunity with immediate income potential! This unique property features a spacious 4-bedroom, 1.5-bathroom detached home and a duplex, all situated on one lot with ample parking.The duplex offers two well-maintained 2-bedroom units, and all three units are currently occupied by tenants, providing steady rental income from day one. Whether you're looking to expand your investment portfolio or live in the main home while generating rental income from the duplex, this property offers exceptional flexibility and value.Conveniently located close to schools, including the local high school, shopping, restaurants, parks, and other everyday amenities, this property combines strong income potential with a desirable location.Don't miss your chance to own this versatile multi-unit property with excellent cash flow and long-term investment potential! (id:47351)
Bsmt - 16 Stevensgate Drive
Ajax, Ontario
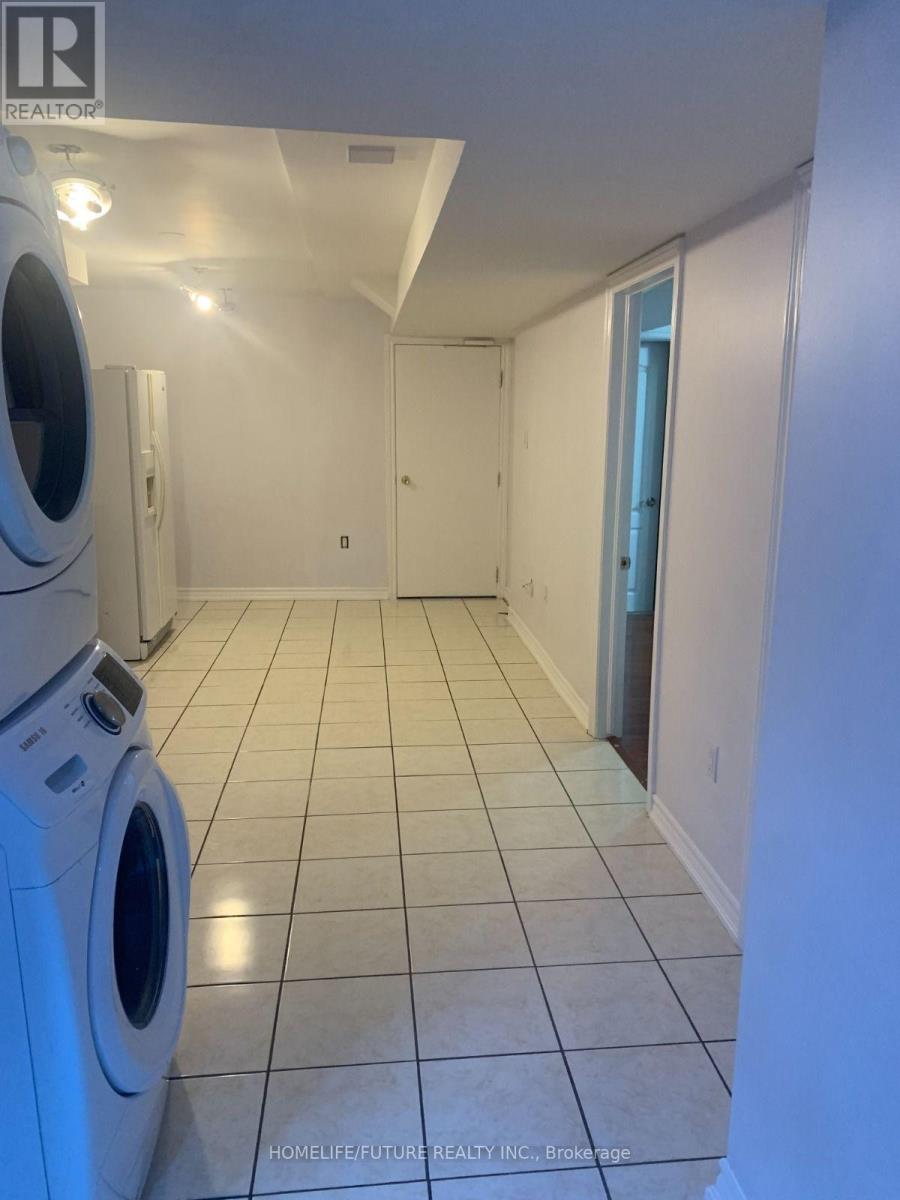
Legal Basement With Ample Of Natural Light. Nestled In A Quiet, Family-Friendly Neighborhood Close To Schools, Parks, Shopping, Transit + 401, This Location Is Perfect For Small Families, Couples Or Professionals Seeking Comfort + Convenience. Tenant Is Responsible For 40% Of Utilities. Additional Third Bedroom Available In The Basement For Extra $200/Month. The Landlord Prefers Vegetarian Tenant. (id:47351)
Part 2 Buckslide Road
Algonquin Highlands, Ontario
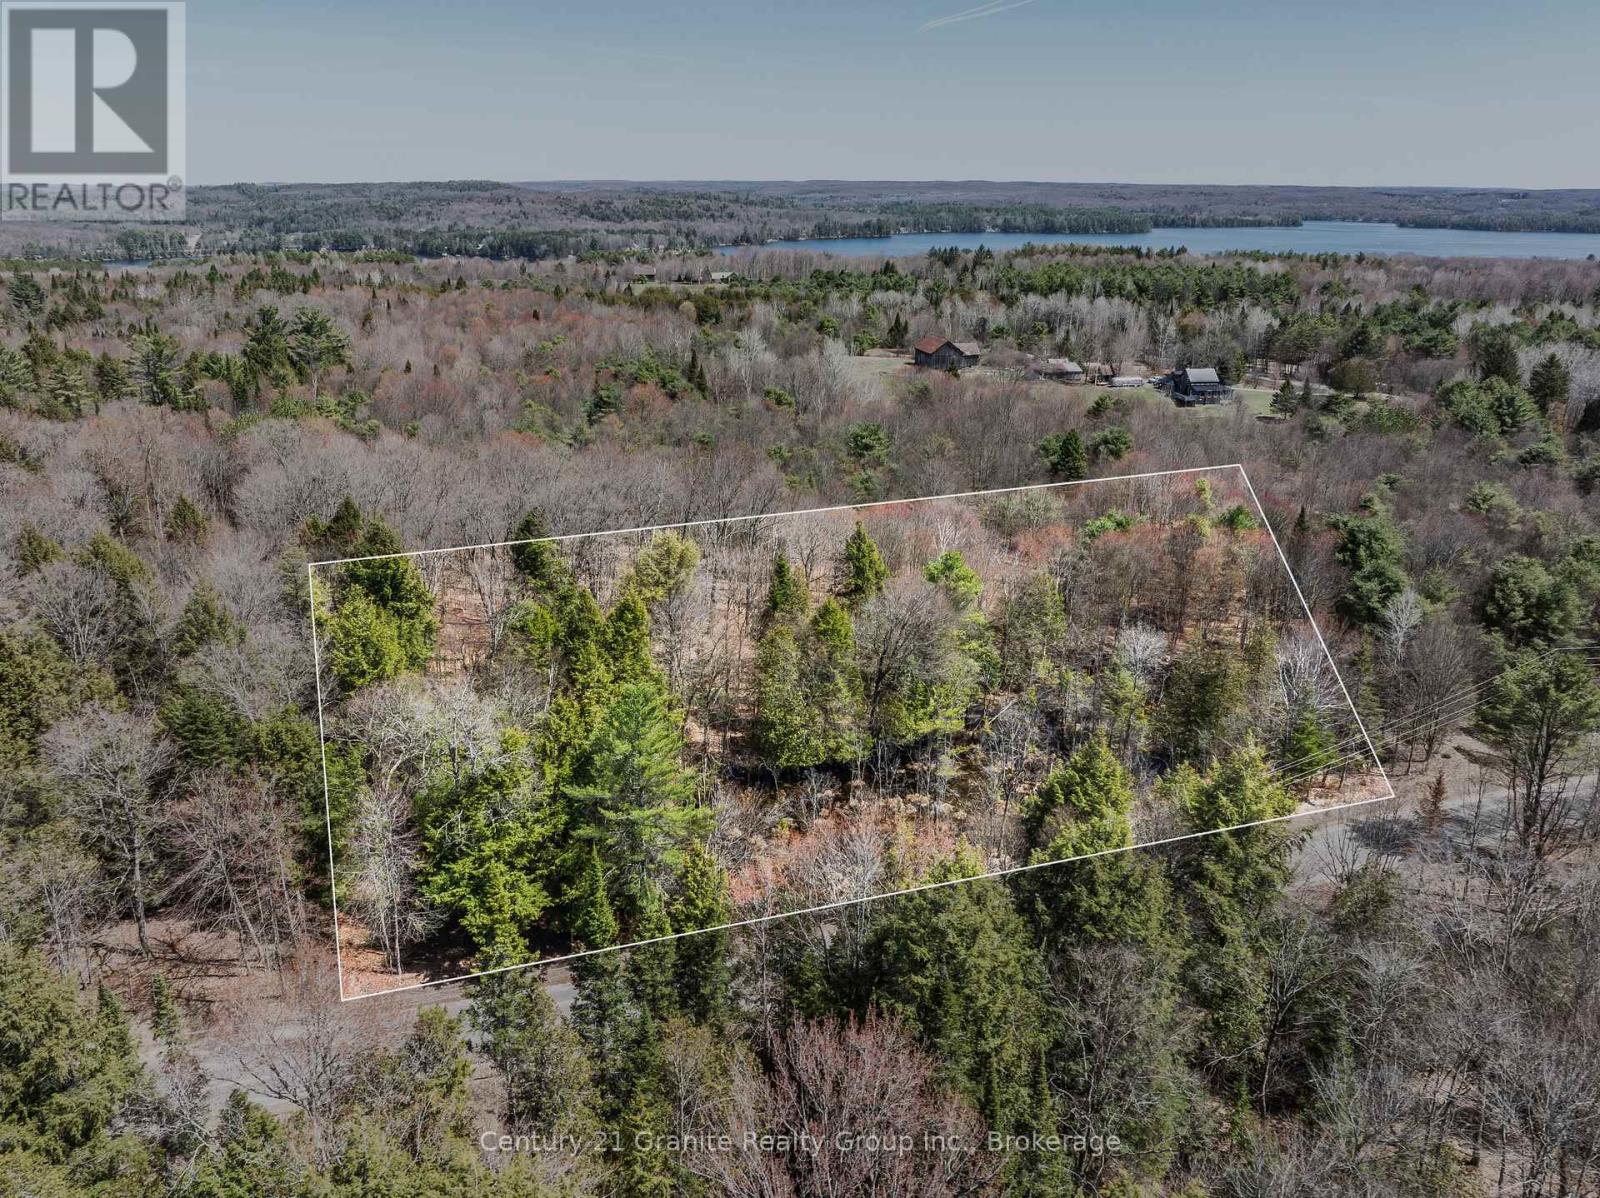
An exceptional opportunity to own a newly severed 2-acre building lot on Buckslide Road, just outside of Carnarvon. With 112.84 metres of road frontage and approximately 71.43 metres of depth, this RR (Rural Residential) zoned property offers a well-balanced footprint for a variety of building options. Enjoy easy, year-round access via a municipally maintained road, along with hydro and Bell services located at the lot line. A designated driveway location has already been identified, helping simplify your planning process and making this lot ready for your build. The property features an excellent building site option positioned at the back of the property to maximize privacy and views of the surrounding landscape. Adding to its charm is a small natural pond at the front-affectionately known by neighbours as "Peepers Pond"-which attracts local wildlife and enhances the peaceful setting, while leaving ample usable space for building. Ideally situated near Kushog Lake (Public access available at 1803 Buckslide Rd just 2.5 KM from the property), Boshkung Lake (Public access available through the Little Boshkung Lake public boat launch, located at 8748 Highway 118) and an extensive network of snowmobile and ATV trails, this property is perfect for those seeking a year-round home or recreational getaway. Located just 15 minutes from Minden, you can enjoy quiet rural living without sacrificing convenience. Opportunities like this are becoming increasingly limited, and this parcel is being offered for sale for the first time. Expand your vision: The neighbouring lot is also available, offering potential for a family compound, additional privacy, or long-term investment. (id:47351)
17812 Highway 35
Algonquin Highlands, Ontario
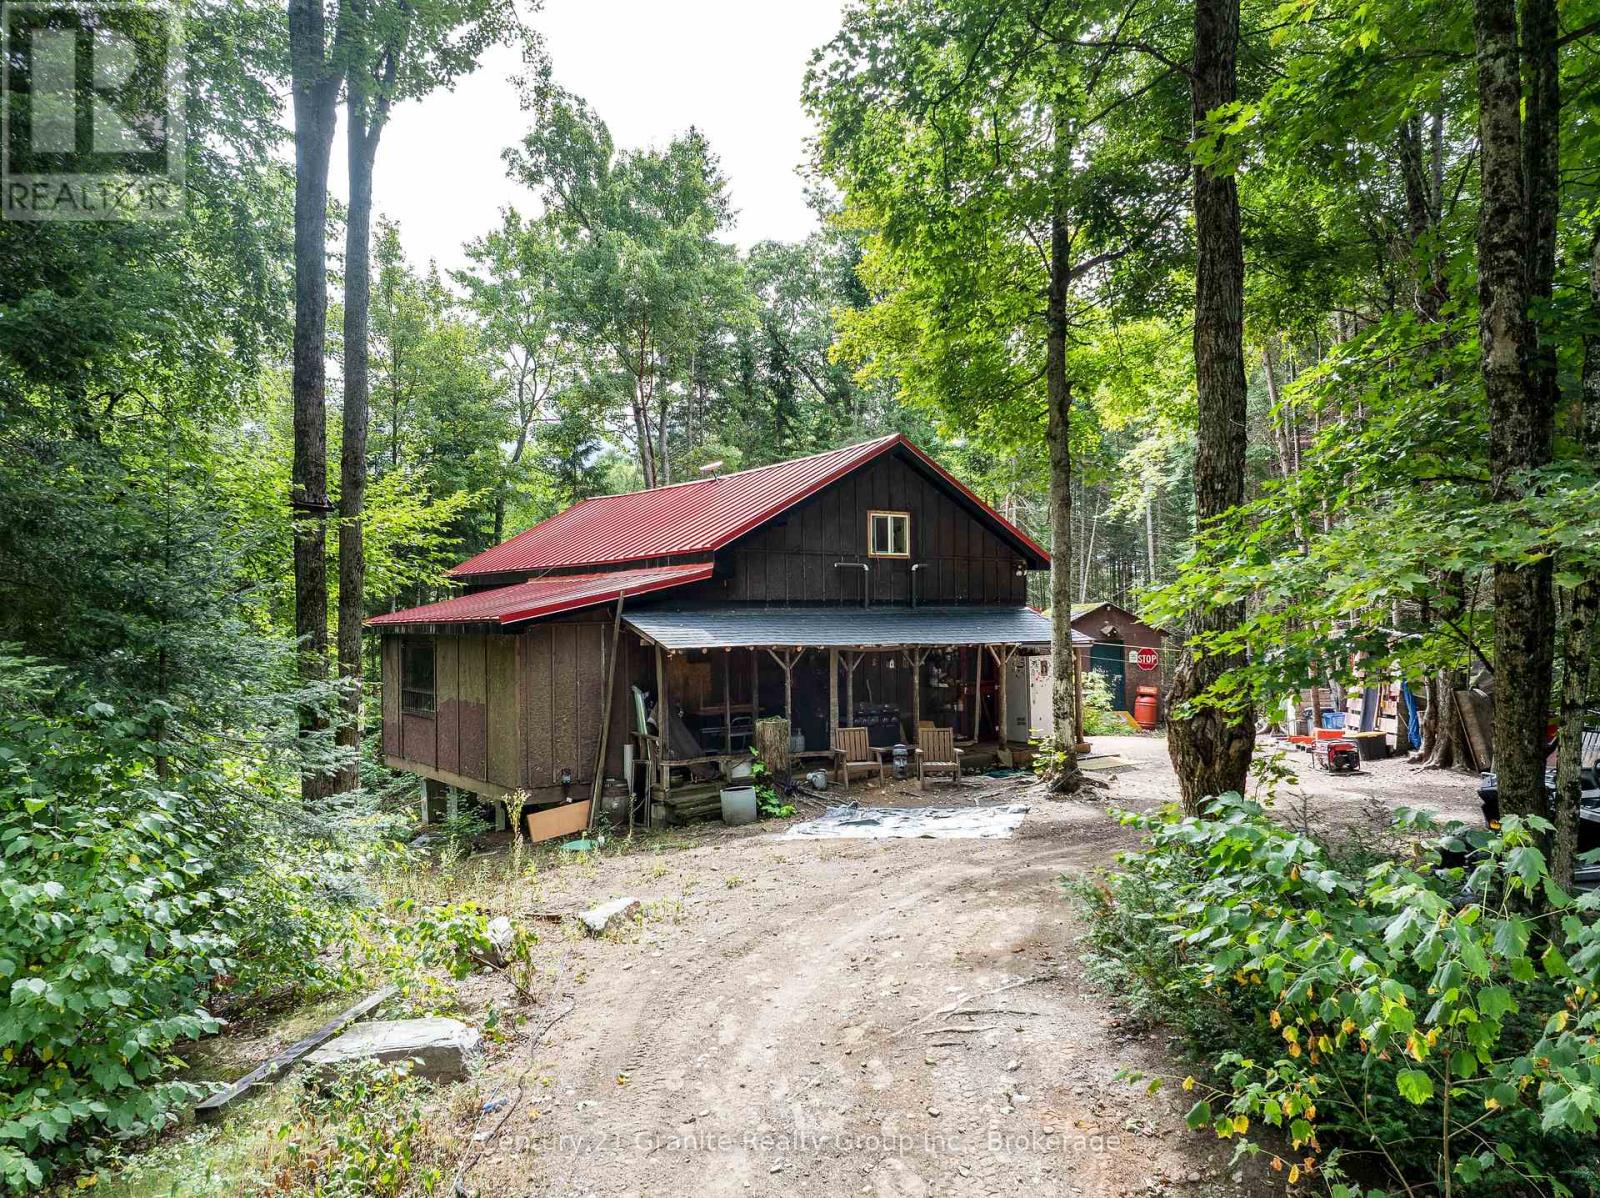
Tucked away in the woods on 80 acres of privacy and natural beauty, this inviting 4-bedroom, 2-bathroom 4-season cabin offers the perfect blend of rustic charm and modern comfort. With approximately 2,000 square feet of living space, the home features a warm and welcoming open-concept layout designed for gathering with family and friends after a day outdoors. Recent upgrades including a new septic system, drilled well, propane forced air furnace, metal roof, and more provide peace of mind while maintaining the property's cozy cabin character. Large windows frame views of the surrounding forest, while the peaceful setting creates a true escape from the pace of city life. Step outside to enjoy nature right at your doorstep, with trails, wetlands, abundant wildlife, and direct access to thousands of acres of Crown Land for hiking, exploring, and year-round recreation. An adjacent shed offers excellent storage for tools and outdoor gear, and the circular driveway off a year-round municipally maintained road ensures easy access in every season. The property also offers over 2,000 feet of frontage along Highway 35 with additional access from Little Hawk Lake Road, creating excellent privacy and future potential. Ideally located only 5 minutes to Alvin Johnson Park & Beach, just north of Carnarvon for everyday essentials, 15 minutes to Minden, and approximately 2.5 hours from the GTA, this property is perfectly suited as a full-time residence, weekend getaway, or hunting retreat. Book your private tour today! (id:47351)
1411 8th Line
Selwyn, Ontario
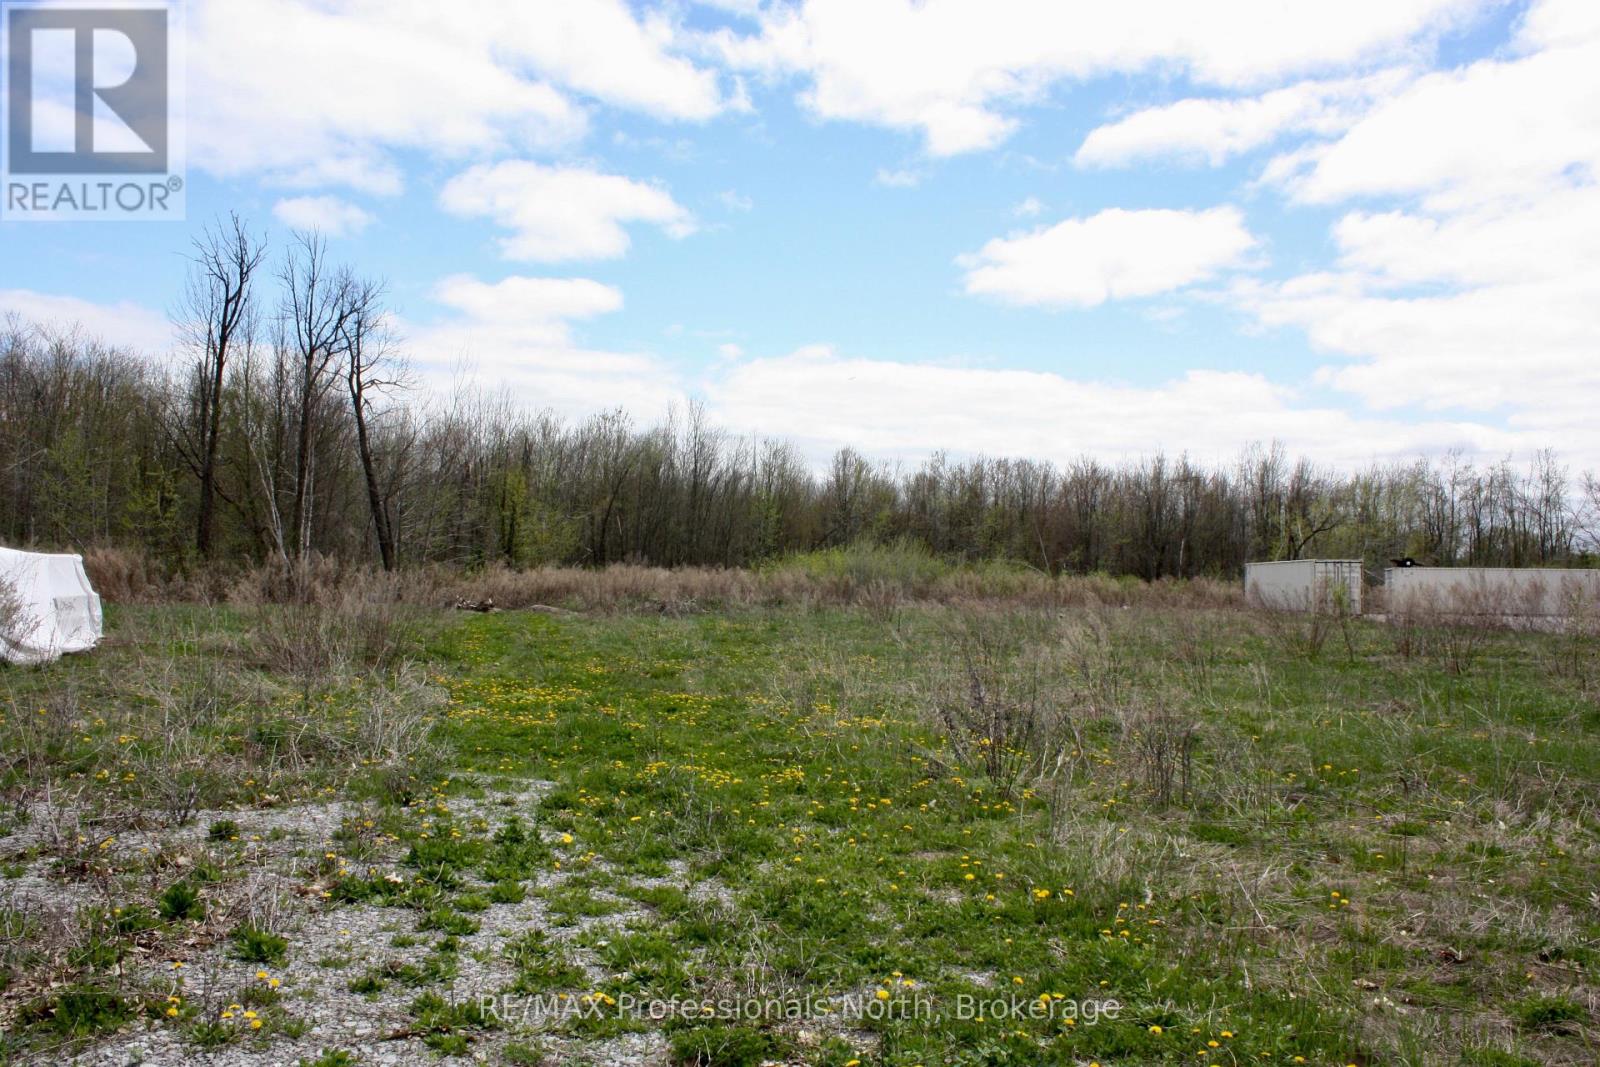
Ideally located between Bridgenorth and Lakefield, and 5 minutes north of Peterborough, this 9.8 acre parcel offers potential to many businesses/industries. Centrally located on a main highway, near the Township office and an industrial park, allows maximum exposure and easy road access. This property also has a drilled well onsite. An excellent opportunity for expansion or a potentially new business location. (id:47351)
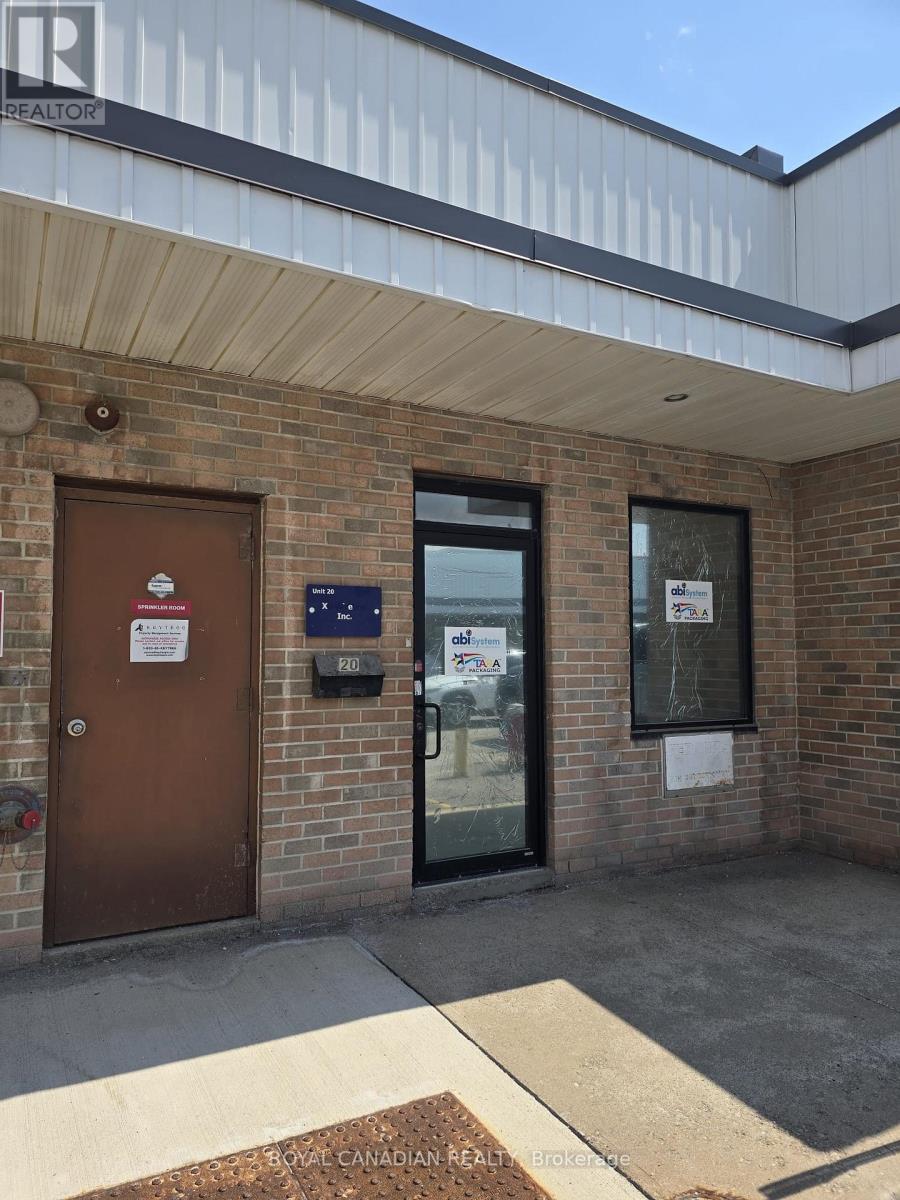
20 - 2455 Cawthra Road
Mississauga, Ontario
Rare opportunity to own a prime commercial industrial condo unit in a highly strategic Mississauga location! Unit 20, boasts approximately 1926 sq. ft. of highly functional space ideal for business owners or investors. Under flexible E2-131 zoning, this property allows for diverse business operations ranging from warehousing and wholesaling to light manufacturing and professional offices. Unbeatable connectivity, situated just moments from the QEW, major transit corridors, and retail amenities. Features prominent complex exposure, hassle-free surface parking, and strong regional demographics. (id:47351)
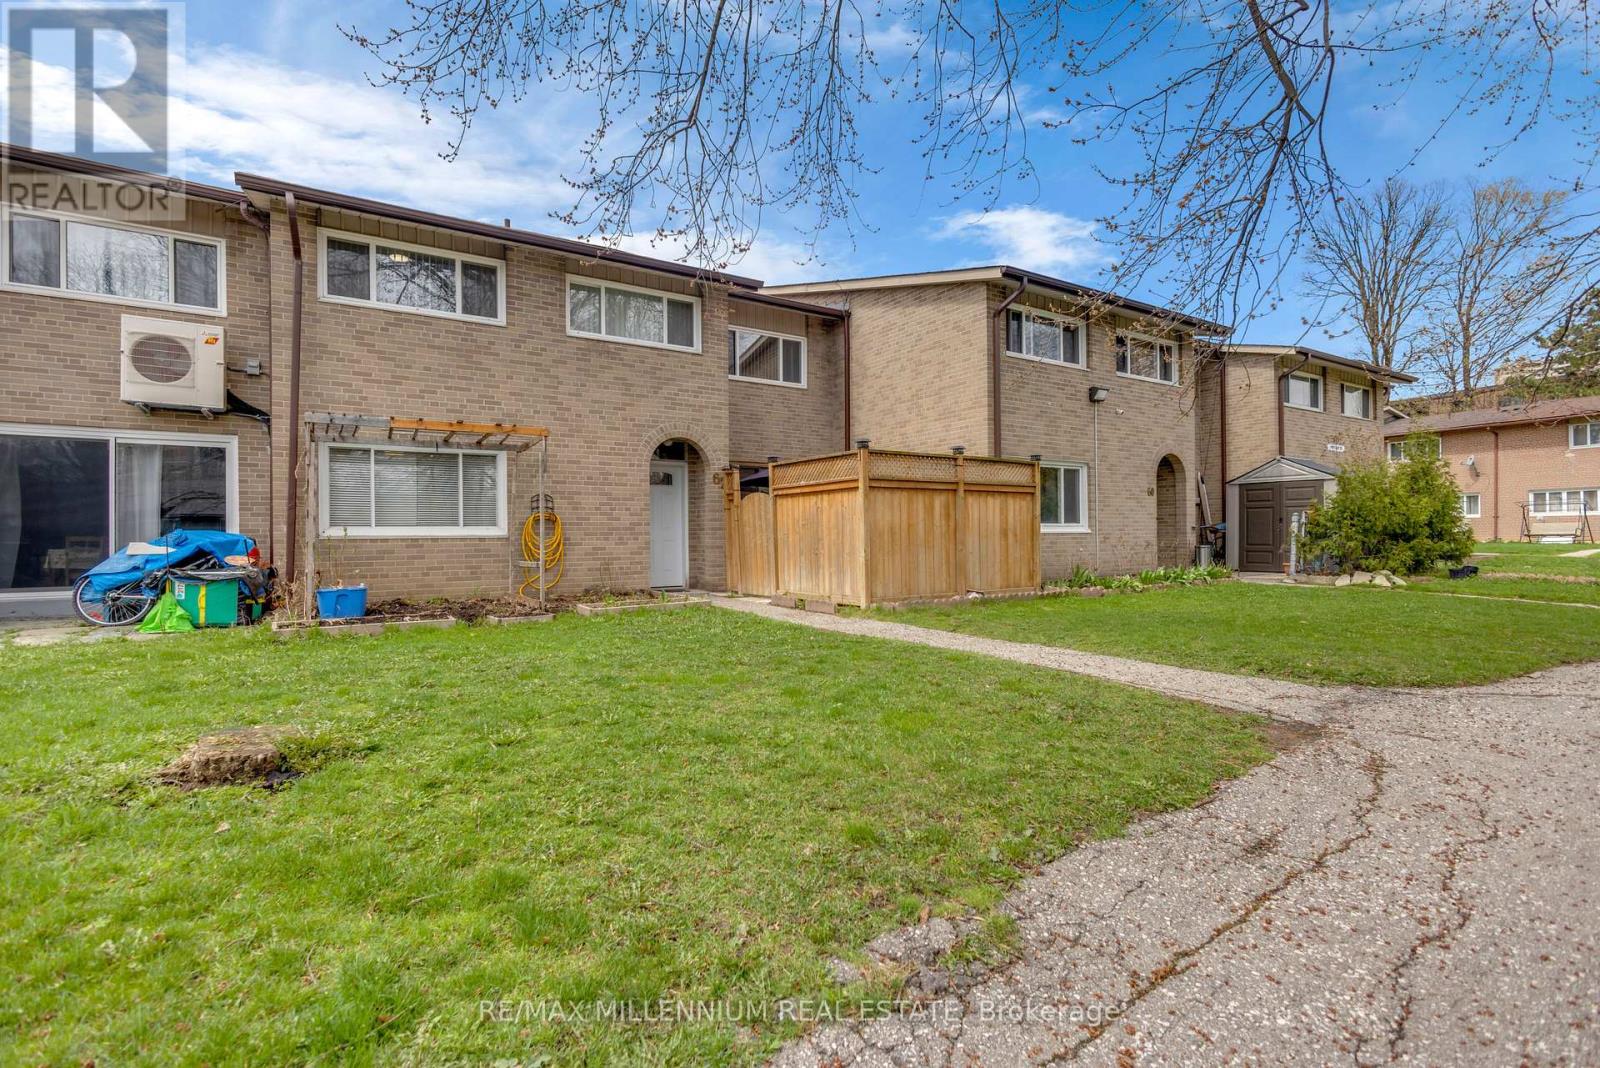
62 - 79 Driftwood Avenue
Toronto, Ontario
Welcome to this well-maintained 2-storey condo townhouse located in the vibrant community of Glenfield-Jane Heights & a Quiet Neighbourhood. This is perfect for first-time buyers, growing families, or savvy investors looking for unbeatable value in a prime location.Featuring a practical layout with spacious living area, separate dining space, 3 large size bedrooms & no carpet in the whole house. This home offers comfort, convenience, and endless potential.Enjoy the rare benefit of tandem parking for two vehicles-perfect for families or multi-car households. Step outside and experience true urban convenience with everyday essentials just moments away, including shopping at Yorkgate Mall, nearby grocery stores, local schools, parks, and easy access to public transit along Finch Avenue and Jane Street. Commuters will appreciate quick connectivity to major highways including Highway 401 and Highway 400. Whether you're looking to move in or invest, this home offers exceptional value in one of NorthYork's most accessible and evolving communities. Priced to sell-don't miss your chance to secure a fantastic property in a location that truly has it all! (id:47351)
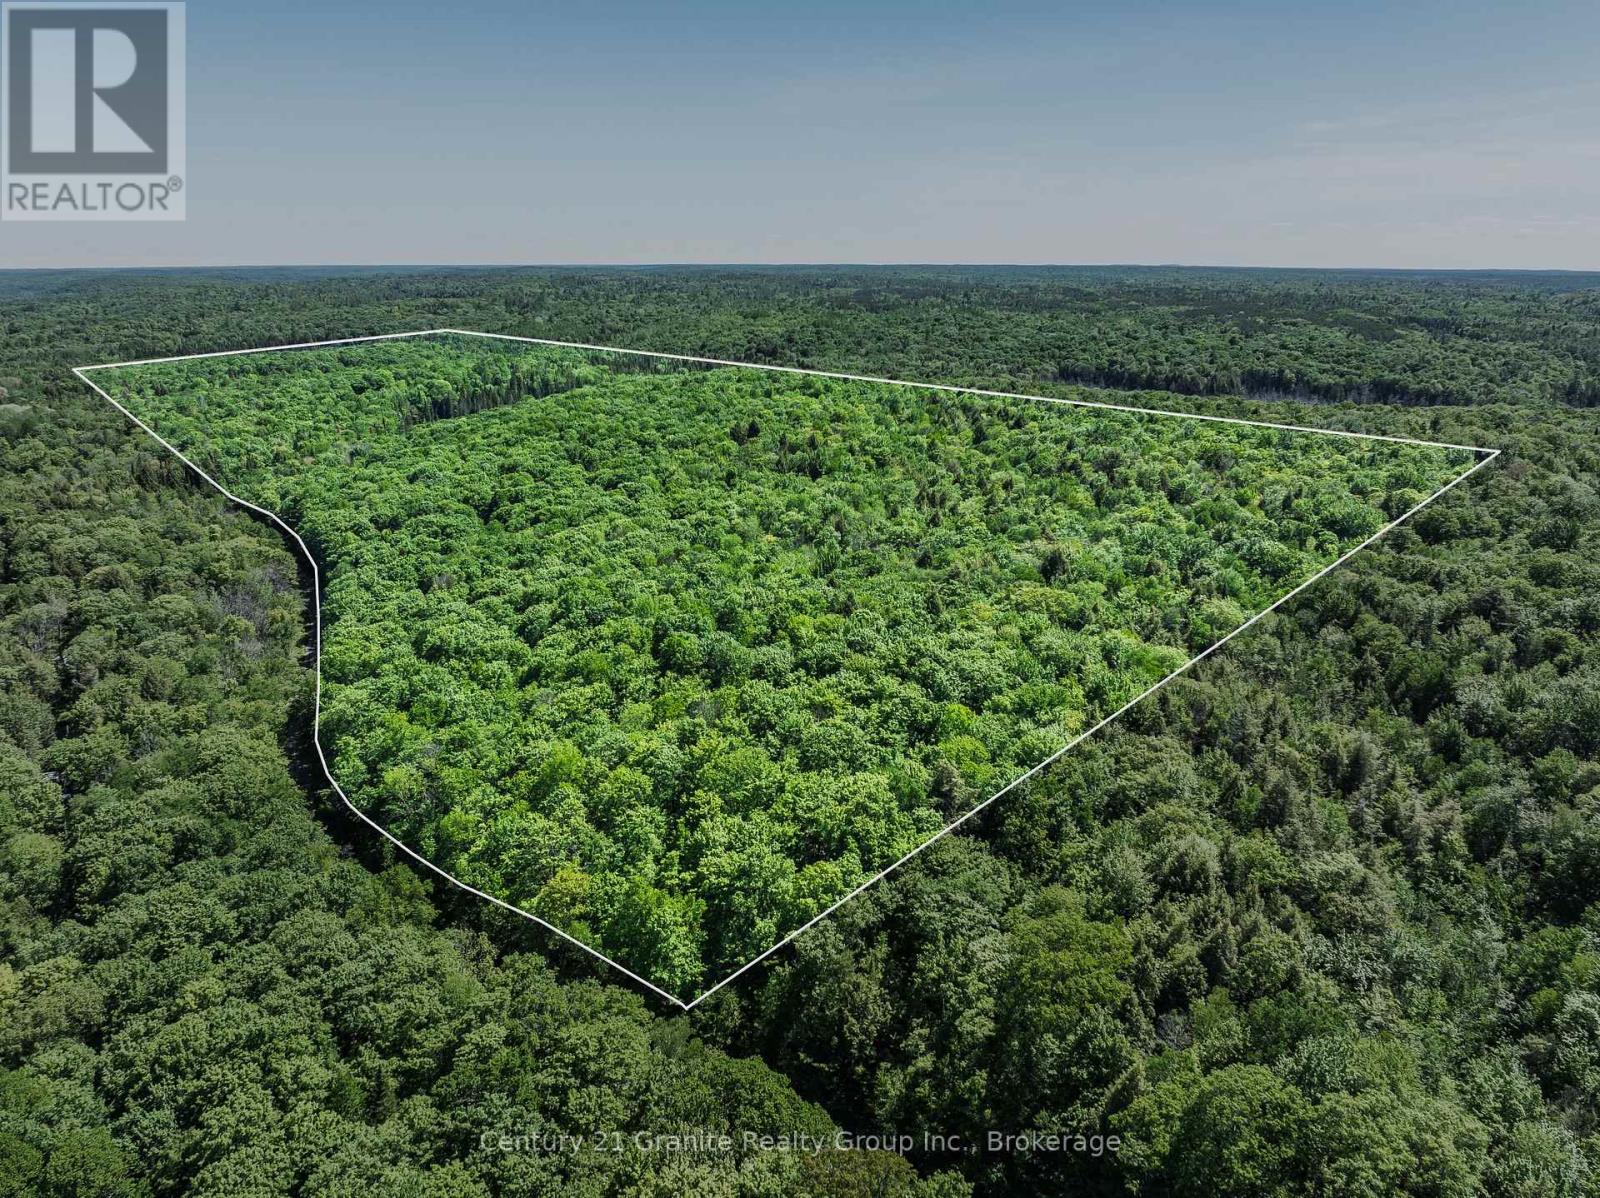
0 Kushog Lake Road
Algonquin Highlands, Ontario
Discover the possibilities on this impressive 139-acre parcel located on sought-after Kushog Lake Road. Offering over 1,600 feet of road frontage with hydro and Bell services available at the lot line, this expansive property provides an excellent opportunity to create your dream country retreat, recreational getaway, or private hunting property. A roughed-in driveway welcomes you onto the land, where a network of trails winds throughout the acreage, making it easy to explore the diverse landscape. Enjoy the tranquility of your own private pond, along with frontage on a second pond, creating a peaceful natural setting rich with wildlife and year-round recreational opportunities. Situated directly across from beautiful Kushog Lake in a quiet and scenic area, this property offers the perfect balance of privacy and convenience. Located just 10 minutes from Carnarvon for everyday essentials and only 20 minutes from Minden, you'll enjoy easy access to local amenities while feeling worlds away from the hustle and bustle. Whether you're planning a year-round home, seasonal retreat, or recreational escape, this remarkable acreage provides the space, setting, and potential to bring your vision to life. Come explore the trails, take in the natural beauty, and start planning your future today. (id:47351)
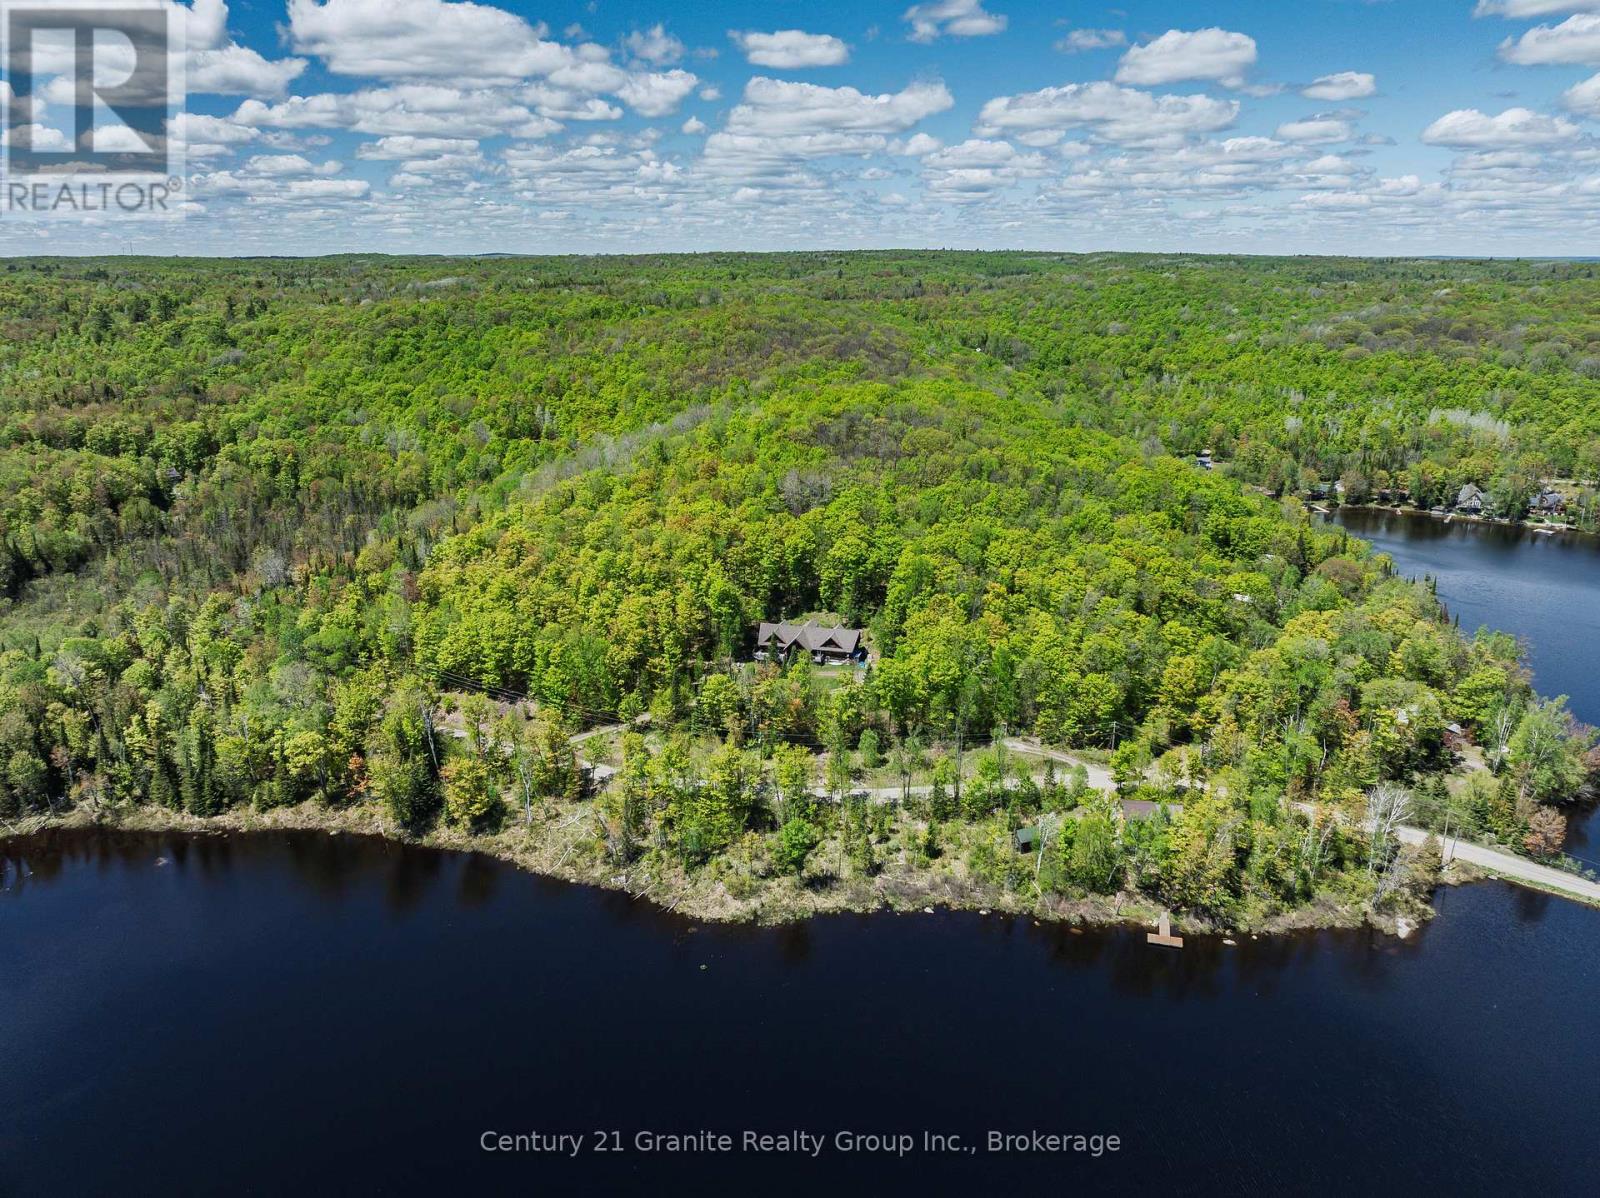
1123 Dardanelles Road
Dysart Et Al, Ontario
Welcome to Twin Bear Lodge, previously known as "Beaver Lodge." Featured on Colin & Justin's Cabin Pressure, this one-of-a-kind log home offers over 3,400 SF of living space & a rare opportunity to complete & personalize an extraordinary retreat in the heart of Haliburton Highlands. Designed with an open-concept layout, the home features expansive living, dining, & kitchen spaces that are perfect for entertaining family and friends. The generous dining area accommodates a table for 14, while the games room, complete with a pool table and two walkouts, seamlessly blends indoor & outdoor living. The impressive great room is anchored by a cozy woodstove, creating a warm & inviting gathering place after a day on the lake or exploring the vast property. The main floor includes a primary bedroom, a 4-pc bathroom, a convenient 2-pc powder room & main floor laundry. Upstairs, you'll find 4 additional bedrooms, including a second primary suite with roughed-in plumbing for a future ensuite, offering the opportunity to create your ideal private retreat. A 3-pc bathroom & 3 bonus rooms provide exceptional flexibility for a home office, hobby rooms, or storage. Set on 51 private acres, the property offers outstanding privacy and endless opportunities to enjoy the natural surroundings with 2 miles of marked trails to explore. Beautiful water views can be enjoyed across the road, while a spectacular sandy beach & public boat launch on sought-after Drag Lake are just a short walk away. Part of a pristine chain of lakes connected to Spruce Lake, Drag Lake is renowned for exceptional boating, fishing, & swimming. Despite its peaceful setting, Twin Bear Lodge is located less than 15 mins from Haliburton, providing convenient access to schools, shopping, restaurants, & the hospital. Whether you're searching for a place to call home, a family compound, or an exceptional cottage getaway with incredible potential, Twin Bear Lodge is a truly unique property ready for its next chapter. (id:47351)