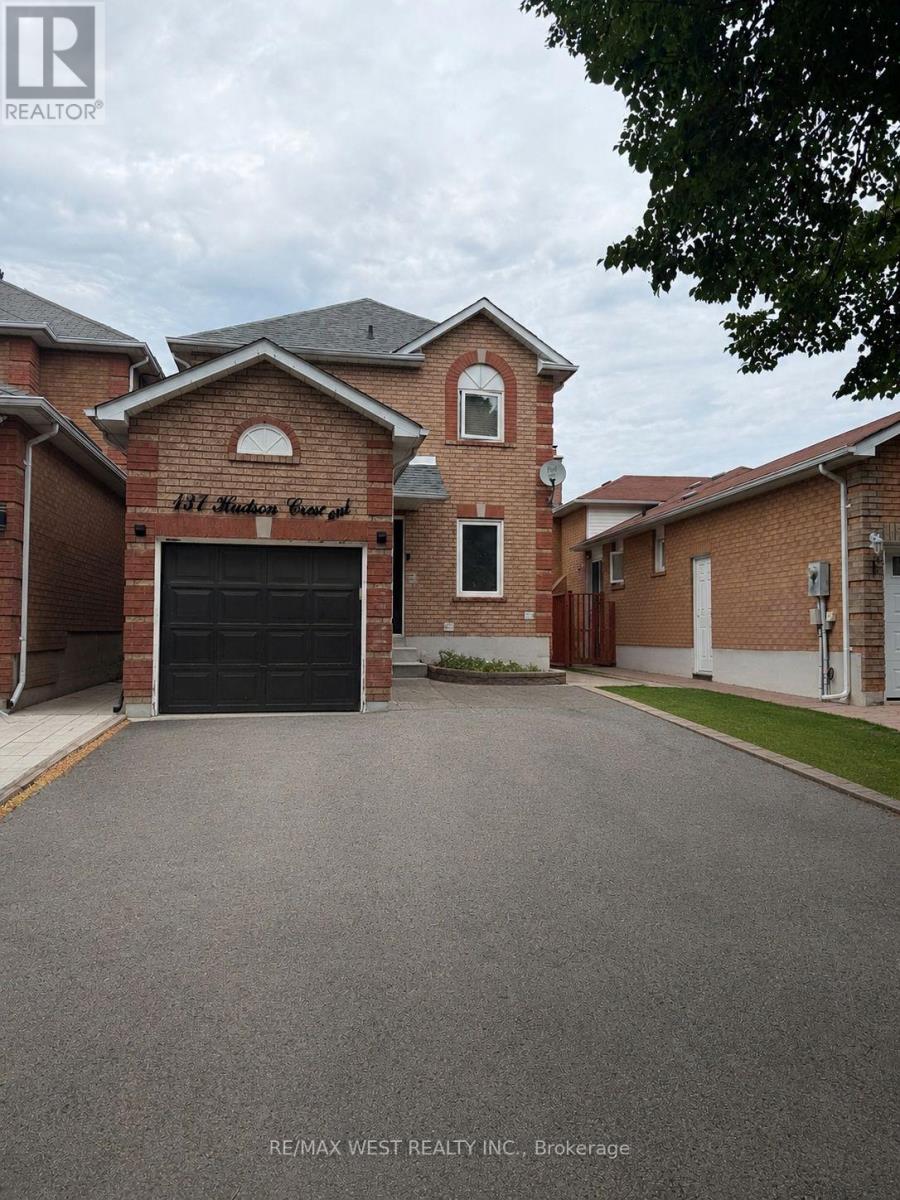
137 Hudson Crescent
Bradford West Gwillimbury, Ontario
Welcome to Hudson Cres! This is a well-appointed 3-bedroom, 3-bathroom home in one of Bradford's desirable family-friendly neighbourhoods. Conveniently located near schools, parks, shopping, restaurants, and recreational facilities, with easy access to major commuter routes, this is a location you'll love coming home to. Thoughtful renovations have already started, offering the next owner a great opportunity to complete the remaining finishing touches to reflect their own style and preferences. With a functional layout, plenty of natural light, and endless potential, this home is perfect for buyers looking to personalize a property in a fantastic community. A wonderful opportunity to create a home that's uniquely yours. Photos have been virtually staged. ** This is a linked property.** (id:47351)
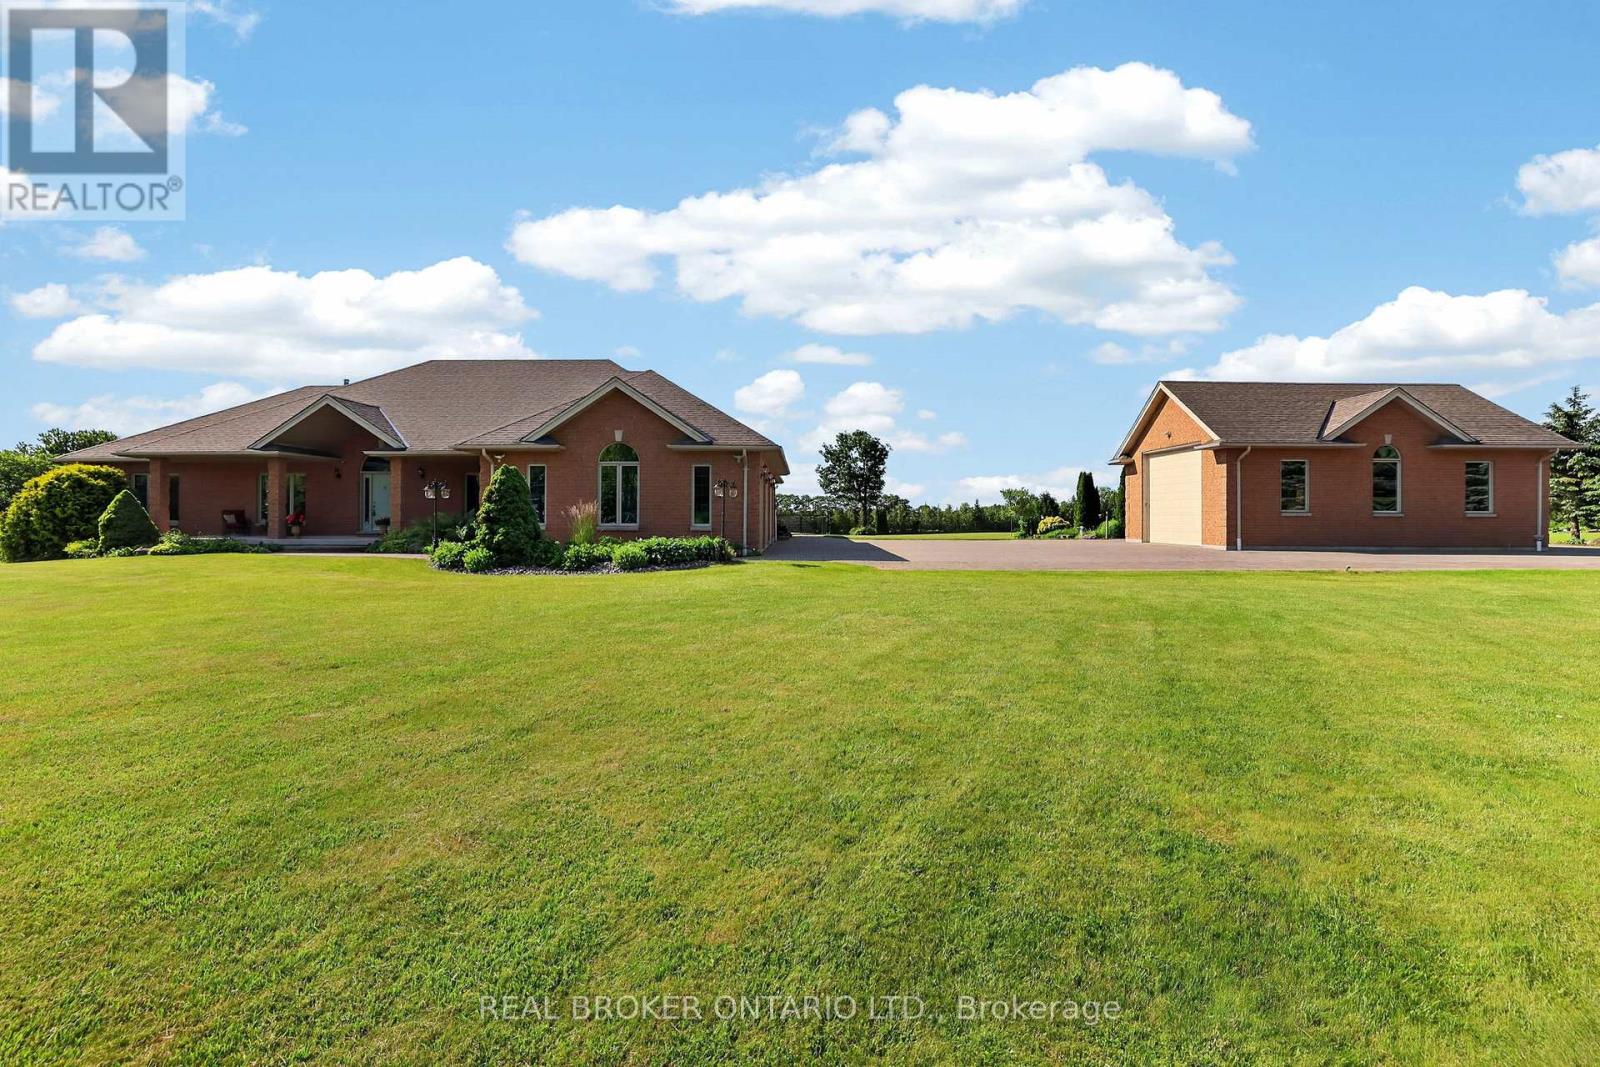
3421 Cole Road
East Gwillimbury, Ontario
If you've been waiting for a property that offers real privacy, space for the whole family, room for all of your recreational equipment and a home built to a standard you simply can't replicate today, this is it. Set on 6.60 acres of flat, open land with unobstructed views for miles in every direction, this custom-built bungalow by Fifthshire Homes is a rare offering for buyers who understand quality and refuse to compromise. With over 5,000 sq ft of finished living space, this home was built well beyond typical standards. Constructed to R-2000 specifications for superior energy efficiency, built with intention, key features include spray foam insulation, triple-glazed windows, engineered steel beam construction, and a high-efficiency HVAC system with HRV, creating a home that is quieter and more efficient. This is a property where quality is felt in every detail. On the main level, you'll find 9-ft ceilings, an open-concept great room, 3 spacious bedrooms, including 2 primary bedrooms with en-suites and walk-in closets, hardwood flooring, solid oak staircases, a 2-sided gas fireplace, and a 3-season room. The fully finished lower level features 2 additional bedrooms, a full kitchen, 3-pc bath, large family room, and above-grade windows - ideal for multi-generational living or extended family. Positioned on a high and dry lot, the land is flat, usable, and completely private, offering endless potential, including the opportunity for a hobby farm. Enjoy your morning coffee while taking in breathtaking sunrises, and end your day with a glass of wine and sunset views that stretch for miles. Extra-deep 3-car garage plus a detached 860 sq ft garage. Located just 5 minutes to Hwy 404 and 15 minutes to the EG GO Station. This is more than a home; it's a property for someone who values space, understands quality, and knows you don't wait when something like this comes along. (id:47351)
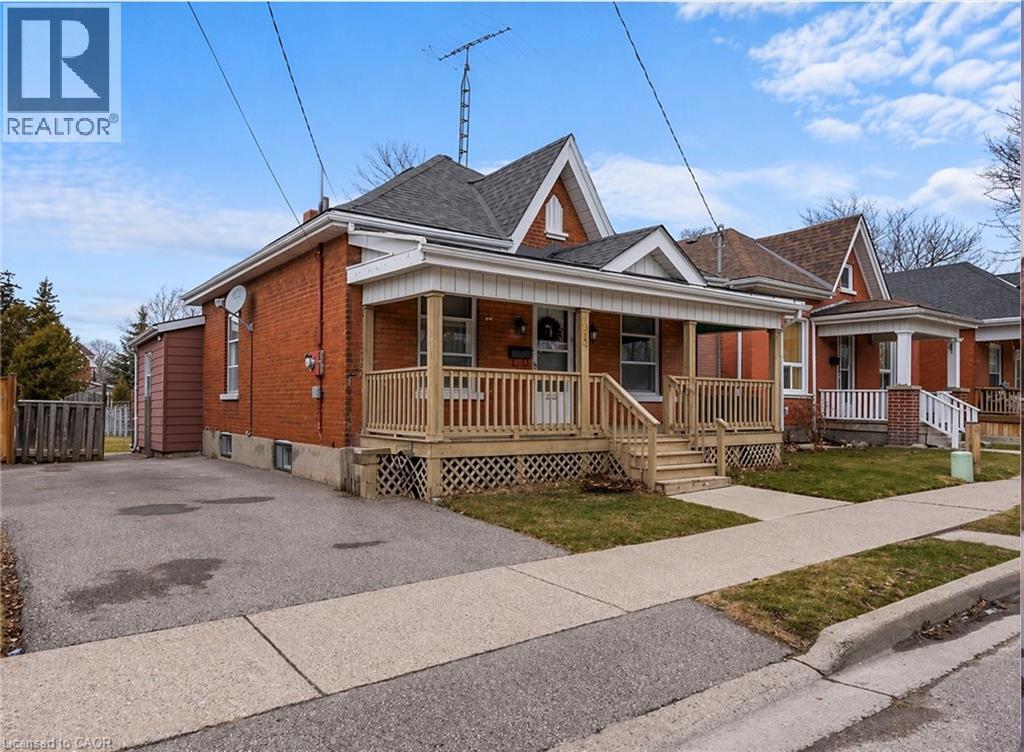
49 Mintern Avenue
Brantford, Ontario
Charming all-brick bungalow full of character and opportunity! This well-maintained home offers a warm and inviting layout with original wood trim, hardwood flooring, and spacious principal rooms. The bright living room flows seamlessly into a formal dining area Perfect for entertaining while the functional eat-in kitchen provides plenty of space for everyday living. Featuring 2 bedrooms on the main level and a partially finished basement with additional living space, there’s flexibility for first-time buyers, downsizers, or investors alike. The lower level offers a large rec room, laundry area, and ample storage. Step outside to a fully fenced backyard complete with a deck, pergola, and plenty of green space ideal for relaxing or hosting summer gatherings. A private driveway with parking for multiple vehicles adds to the home’s convenience. Located in a mature neighbourhood close to schools, parks, and amenities, this is a fantastic opportunity to get into the market or add value over time. (id:47351)
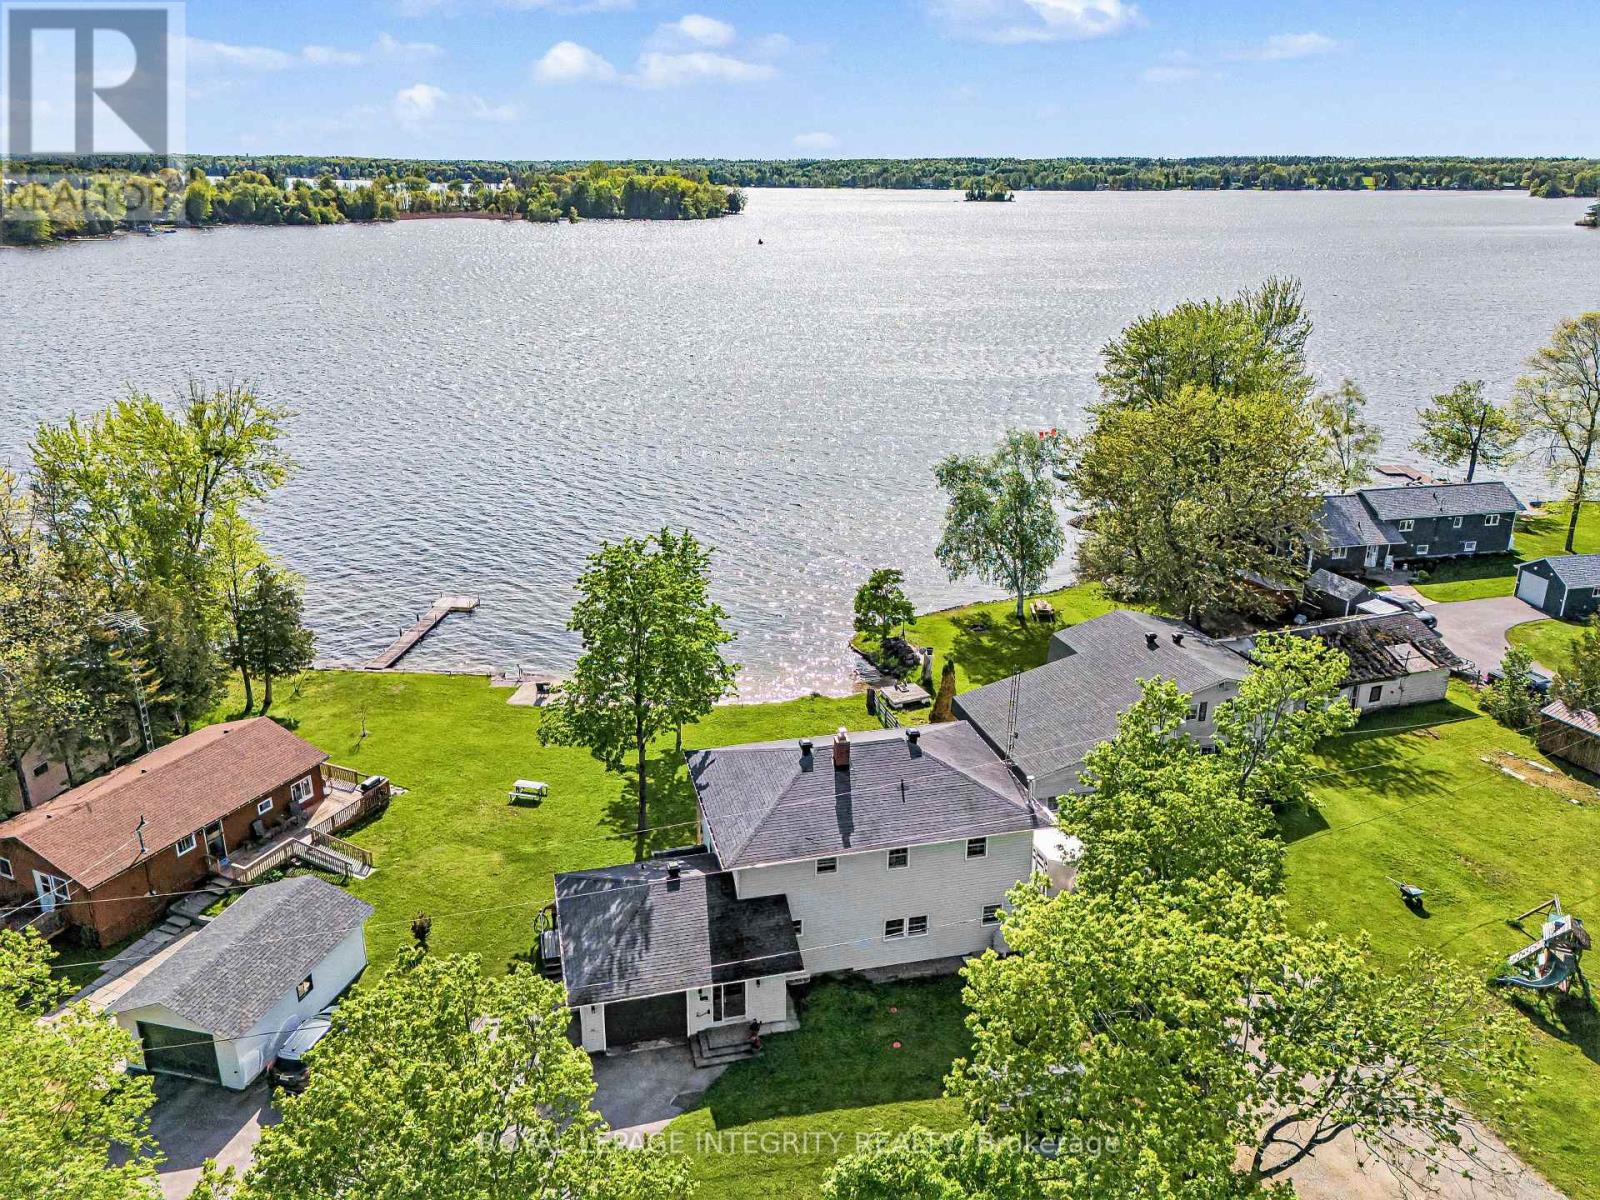
88 R12 Road
Rideau Lakes, Ontario
This incredible property is all about living on the Big Rideau. With your own beach access you can feel like you are on a perpetual vacation, offering you a serene lifestyle where your home serves as a peaceful escape as well as giving you immediate access to nature and all the water activities. This property is characterized by phenomenal sunsets, gentle breezes, and high-value, tranquil living. Create wonderful family memories that will last a lifetime. There is nothing quite like having a home on the water. The home provides you amazing views from almost every room in the house and you can sit on the lower or upper deck and enjoy the views or watch the children play. Inside you have access to the garage from the foyer, convenient main floor laundry room, large welcoming eat-in kitchen with views of the water, generous pantry with access to the dry & freshly painted basement - perfect storage. Off the kitchen is the inviting living room with cozy wood insert, on cooler nights enjoy the views and warmth of the fire. There is a small den where you can sit and relax as you look out at the water or enjoy a nice book by the oil fired free standing stove. There is also a 4 pc bath and main floor bedroom. Upstairs you have the substantial sized master suite with walk-in closet and 4 pc ensuite, there are 2 additional good sized bedrooms also with walk-in closets and another 4pc bath on this level. From the hallway you have access to the upper deck with stairs leading down to the waterfront yard & beach, you also have plenty of green space on the other side of the house as the property is located on an acre sized lot. This property provides a fabulous footprint. There have been a number of updates over the years and an addition added in 1991. The home is apprx., 2500 sq ft so you have plenty of space to spread out. (id:47351)

38 - 1870 Evans Boulevard
London South, Ontario
Welcome to Element Townhomes by The Ironstone Building Company - exceptional value starting from just $429,000! This thoughtfully designed 3-bedroom, 3.5-bathroom townhome offers a versatile ground-floor den with a full 3-piece bathroom, perfect for use as a guest suite or home office. Enjoy the ideal combination of modern finishes, functional living space, and low-maintenance living. The bright, open-concept main floor features 9-foot ceilings and a contemporary kitchen complete with quartz countertops and soft-close cabinetry. Bonus Incentive: A 5-piece appliance package is included, along with flexible closing dates to suit your needs. Enjoy the added value of condo fees at only $200/month. Ideally located less than 5 minutes from Highway 401 and close to shopping, restaurants, parks, everyday amenities, and the new Jackson Meadows Public School. An exciting opportunity to own a brand-new home at an attainable price point! (id:47351)
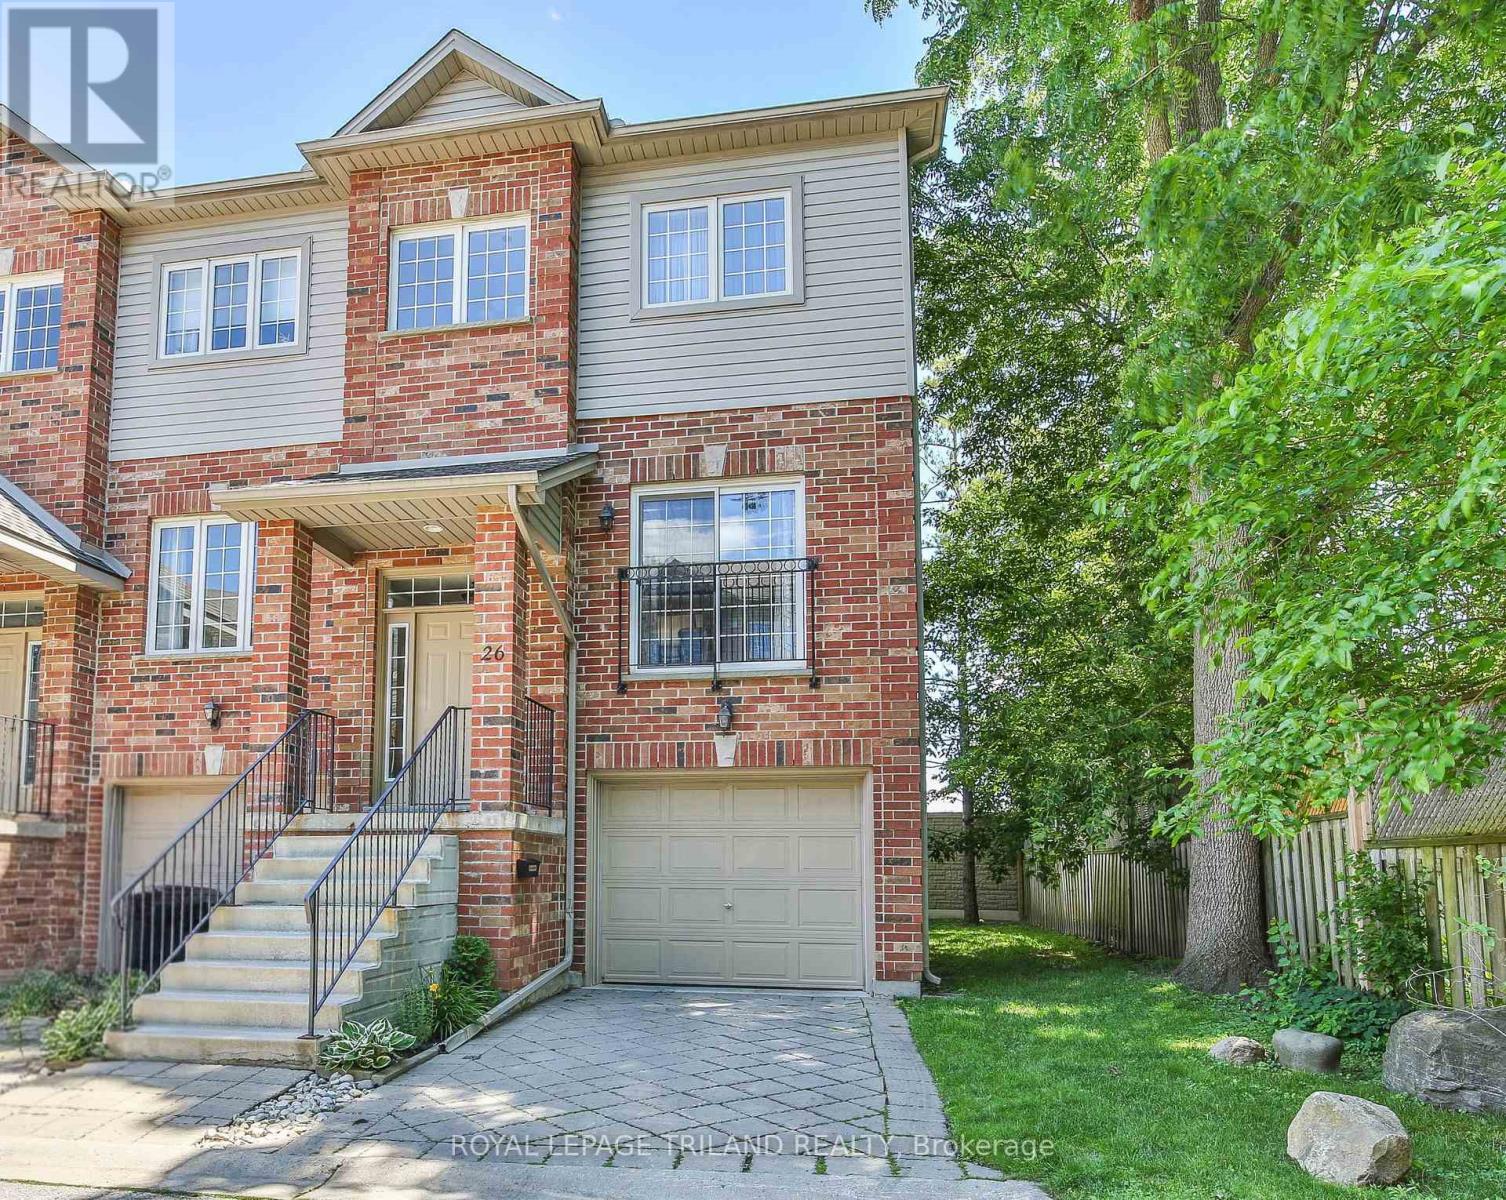
26 - 624 William Street
London East, Ontario
Welcome to William Street Manor, a sought-after Brownstone-style townhouse community in the heart of London. Lovingly maintained by the same owner for 22 years, this move-in-ready 3-bedroom home offers a highly functional layout with 1 cheater ensuite bathroom and 2 additional powder rooms (a bathroom on every level), combining comfort, convenience, and exceptional pride of ownership. The thoughtfully designed multi-level floor plan provides versatile living space for professionals, families, and downsizers alike. Bright, inviting principal rooms are complemented by a walkout lower level, creating flexible living and entertaining options. Meticulously cared for throughout, this home offers the confidence that comes with long-term ownership and consistent maintenance. A standout feature is the private rear setting with no direct neighbours looking into the backyard, allowing you to enjoy your outdoor space in peace. Start your day with a coffee on the deck directly off the kitchen or unwind with a good book on a warm summer afternoon. The walkout lower level provides convenient access to the backyard, creating a seamless connection between indoor and outdoor living and offering multiple spaces to relax, entertain, and enjoy the surrounding privacy. Located in one of London's central neighbourhoods, you'll enjoy easy access to downtown amenities, restaurants, cafés, parks, entertainment venues, public transit, and major commuter routes. This is a rare opportunity to own a well-maintained home in an established community where properties are tightly held and seldom become available. New furnace/heat pump 2023. If you've been searching for a turnkey home that offers privacy, character, low-maintenance living, and an unbeatable location, this is one you won't want to miss. (id:47351)
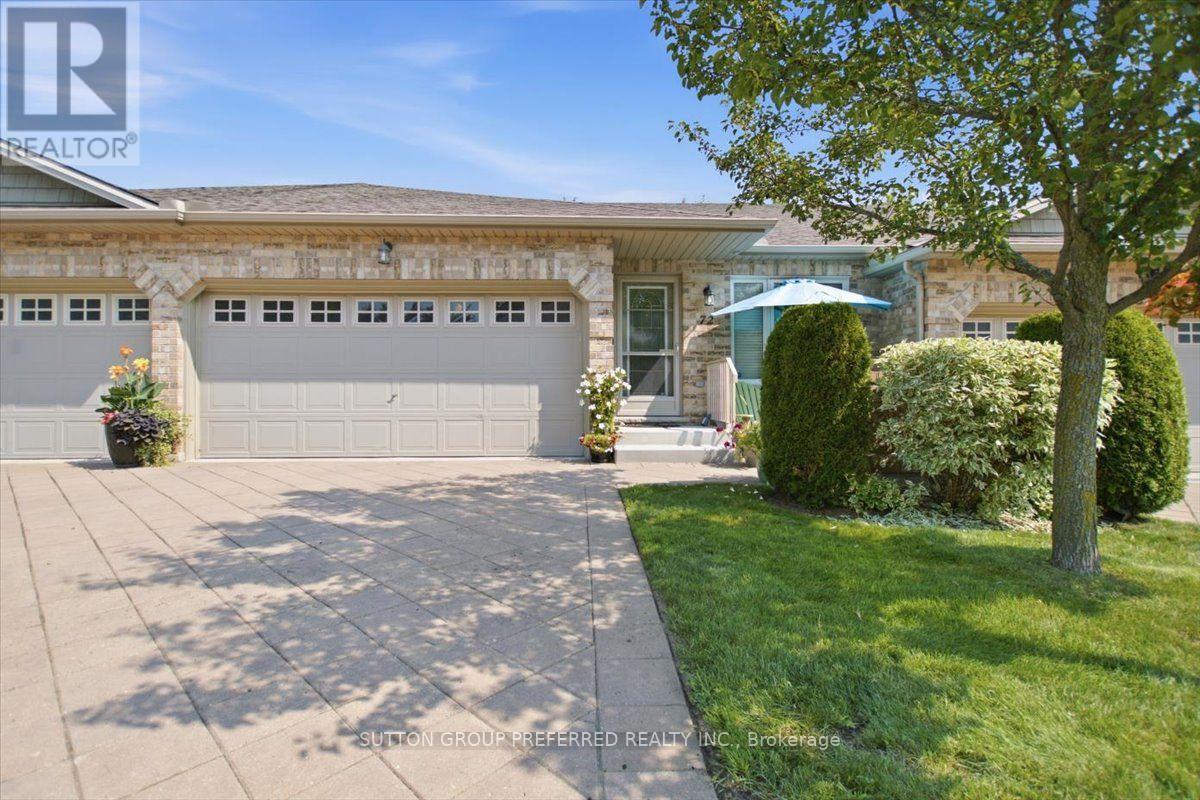
72 - 869 Whetherfield Street
London North, Ontario
Making a smart lifestyle move shouldn't require sacrificing the space, privacy, or quality you are accustomed to. Beautifully positioned within a highly desirable west-end adult condo complex, 869-72 Whetherfield offers an immaculate, one-floor layout designed for effortless living and long-term comfort. The large, bright entrance welcomes you from the front door and double garage entry, opening into an expansive living space with vaulted ceilings, abundant natural light, fireplace, and a large patio door to a private deck. The spacious open kitchen features light maple cabinetry, a breakfast bar, plenty of counter space, and stainless appliances. The laundry is on the main floor. The main-floor guest bedroom can also be used as an office or den. The primary bedroom is large with a primary ensuite and ample closet space. The finished lower level includes a guest bedroom/office/gym, an expansive family room with a gas fireplace and ample lighting, and another 3-piece bathroom. The furnace, A/C, and water heater are one year old and serviced by Reliance on contract. The life-breath system will add to your comfort. As a resident of this community, your property maintenance is professionally managed, granting you the freedom to enjoy life at your own pace. The complex boasts a private clubhouse with a fitness center and easy access to nearby nature trails. When you need to venture out, you're within walking distance or a short drive of almost all major amenities, including Farm Boy, Costco, Tim Hortons, and premium restaurants. Easy access to University Hospital, UWO and science centres. This attractive bungalow-style home is priced to sell to serious buyers who want a quiet, safe environment with no snow shovelling or lawn maintenance. This 1793 square feet of finished floor space and 598 square feet of unfinished space equals 2,391 square feet! Book your appointment now with your Realtor; easy to show. (id:47351)
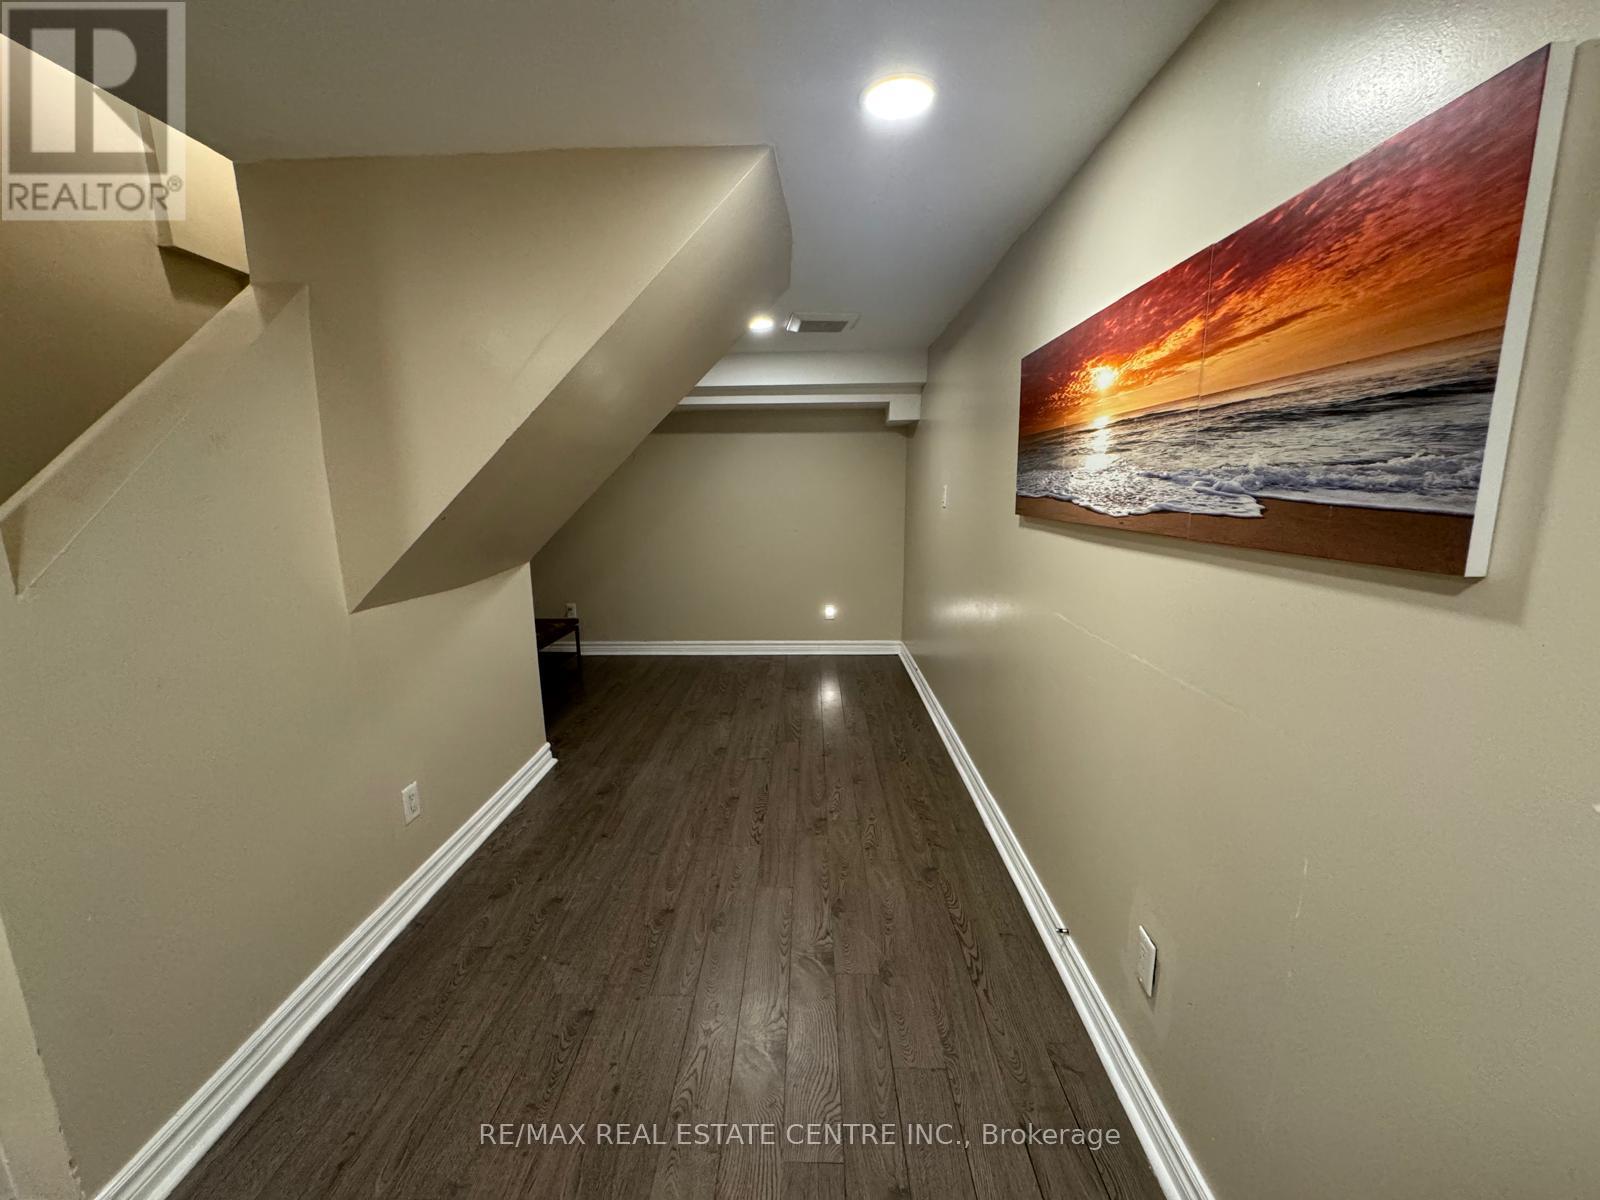
Basement - 546 Laurier Crescent
Pickering, Ontario
Spacious 2-bedroom basement available in the sought-after Amberle community in Pickering. This finished unit features pot lights and laminate flooring, offering a clean, functional space with some minor wear from previous tenants. A separate entrance provides privacy for tenants. A comfortable, convenient option in a quiet residential setting. Ideally located with easy access to Highway 401/407, public transit, shopping, parks, schools, and banks - everything you need close by. A great option for tenants looking for comfort, convenience, and a quiet residential setting. (id:47351)
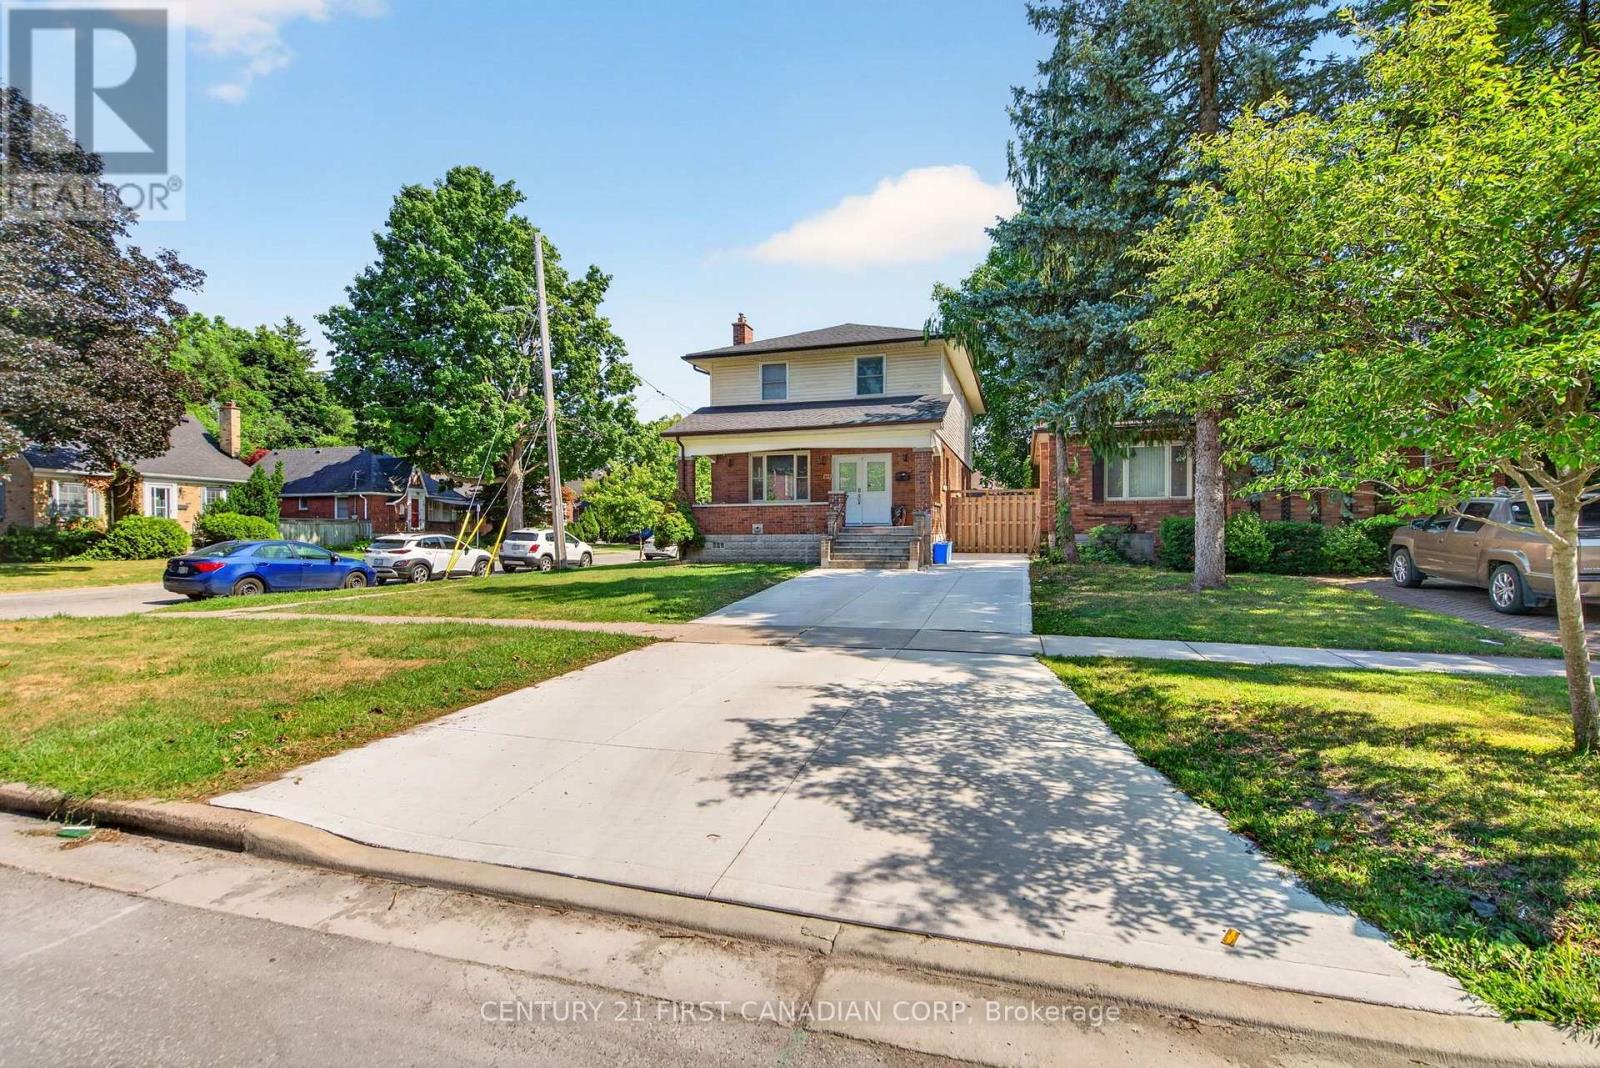
569 Cheapside Street
London East, Ontario
Welcome to this extensively renovated home in London's highly sought-after Old North neighbourhood. Thoughtfully updated from top to bottom, this exceptional property offers an outstanding layout with 7 bedrooms, 5 bathrooms, 2 kitchens, 2 laundry rooms, and spacious living areas throughout. Designed for flexibility and functionality, this versatile floor plan is ideal for large families, multi-generational living, or those seeking abundant living space. The complete underpinning with a new footing and foundation, created a full-height basement with approximately 8.3-foot ceilings. The basement has been professionally waterproofed and finished with a new concrete floor, providing space for extended family living. Extensive renovations include new plumbing, electrical wiring, upgraded 200-amp electrical service, HVAC ductwork, furnace, central air conditioning, insulation, drywall, interior doors, flooring, kitchen and bathroom fixtures, and modern lighting throughout. Hardwood flooring extends across the main and second floors, while durable luxury vinyl flooring completes the basement. The main kitchen features painted cabinetry, Samsung appliances, under-cabinet lighting, and a 750CFM stainless steel range hood. The lower-level kitchen with wood cabinetry adds even more flexibility. The primary ensuite offers a freestanding soaking tub and rail-mounted shower system with body jets. Updated bathrooms feature modern tile, custom glass shower enclosures(excluding one basement bathroom), and a rainfall shower in the basement. Additional upgrades include a new concrete driveway, double front entry door, roof shingles, fresh interior paint, sump pump, and basement sewage pump system. Situated on a desirable corner lot, this property offers a detached single-car garage and two driveways. Ideally located between Western University and Fanshawe College, and just steps from St. Joseph's Hospital, parks, grocery stores, public transit, and other everyday amenities. (id:47351)
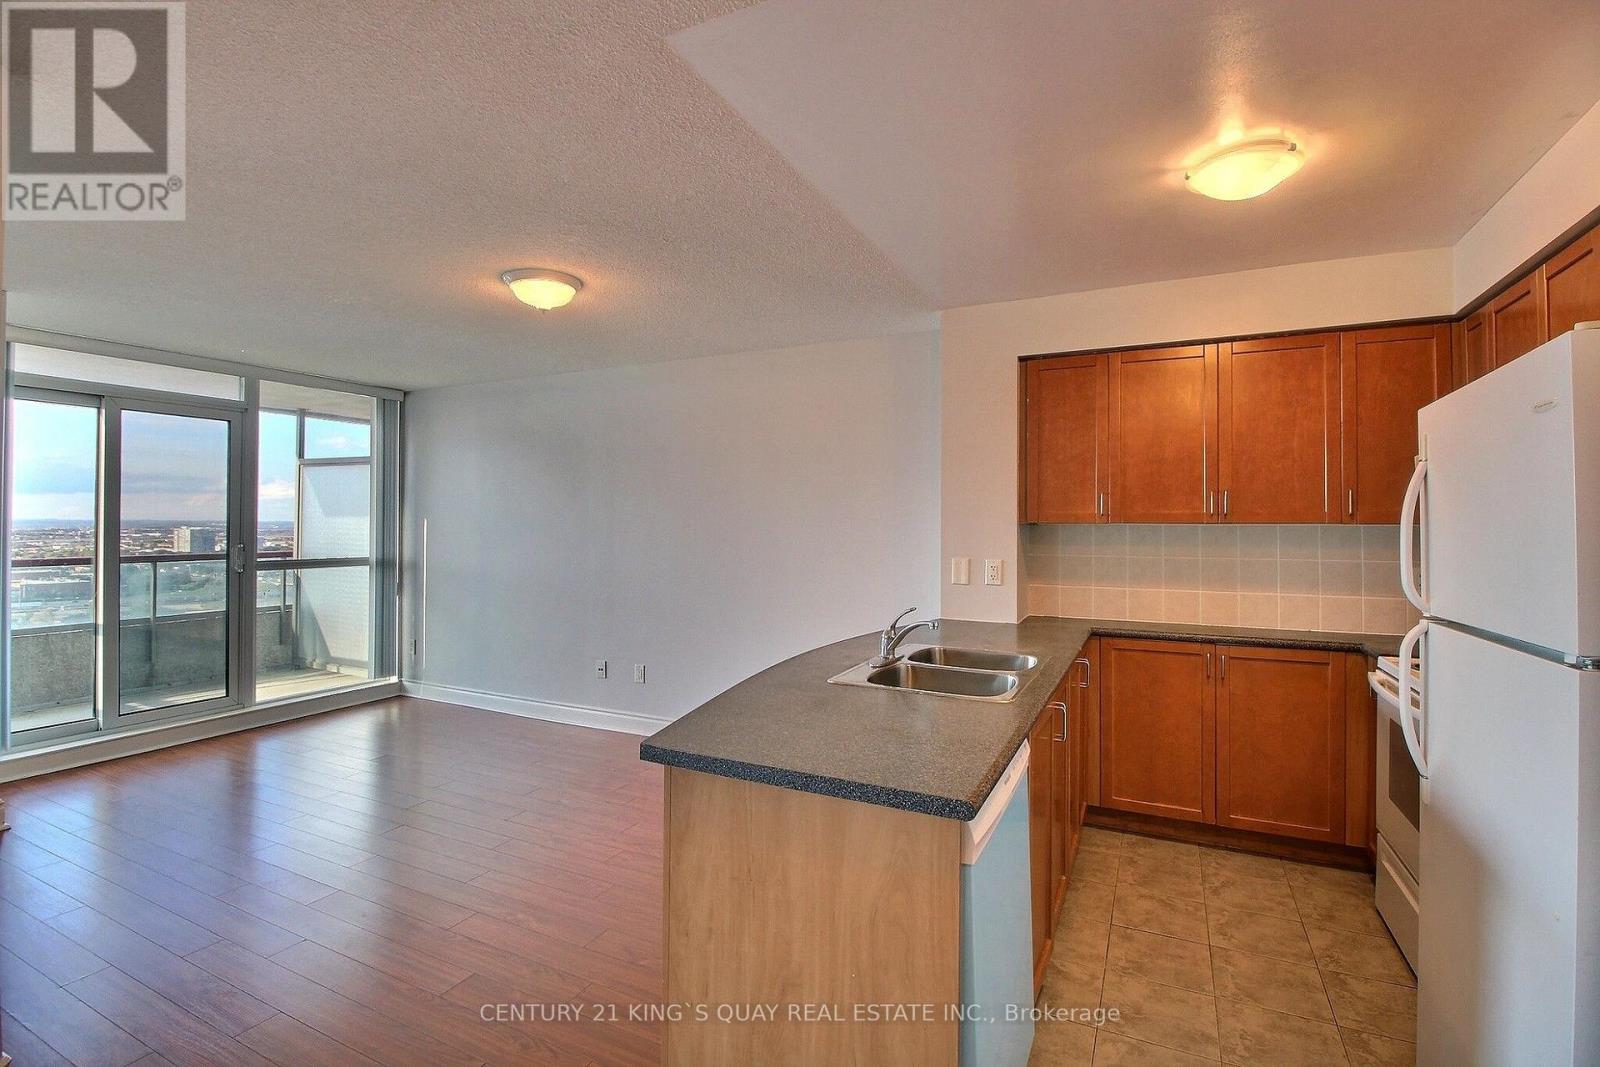
2205 - 60 Brian Harrison Way
Toronto, Ontario
Location! Location! One Bedroom plus Den Unit. Unobstructed North View From Open Balcony, Good Size Bedroom, Separate Den With Door, Laminate flooring through out. 24 Hrs Security. Lot Of Amenities including Indoor Pool, Exercise Room, Gym, Party/Meeting Room. Connected To TTC, Scarborough Town Centre Shopping Mall, Theatres, Restaurants. Community Centre, Service Canada. Easy Access To Hwy401. (id:47351)

1874 Churchill Avenue
London East, Ontario
Ideal investor special, first time home buyer entry level home or family home with main floor bedroom for convenience with large lot and cute as a button with 3 bedrooms and 2 bathrooms. Several interior design alterations were completed in 2015 including eat-in kitchen updated, main floor bathroom and 2nd floor bathroom. Great family neighbourhood with long time area residence. Fully fence yard, large driveway can accommodate 3 cars comfortably, basement is ready for finishing as interior weeping tile work and newer sump pump completed by Wal-Tech Foundation and Drainage and offers a transferable warranty. Move in ready, cute as a button with potential for more space to be finished in the lower level. Close to shops, transit, access to Veterans Memorial and HWY#401, Argyle Arena and East Lions Park and Community Centre. (id:47351)
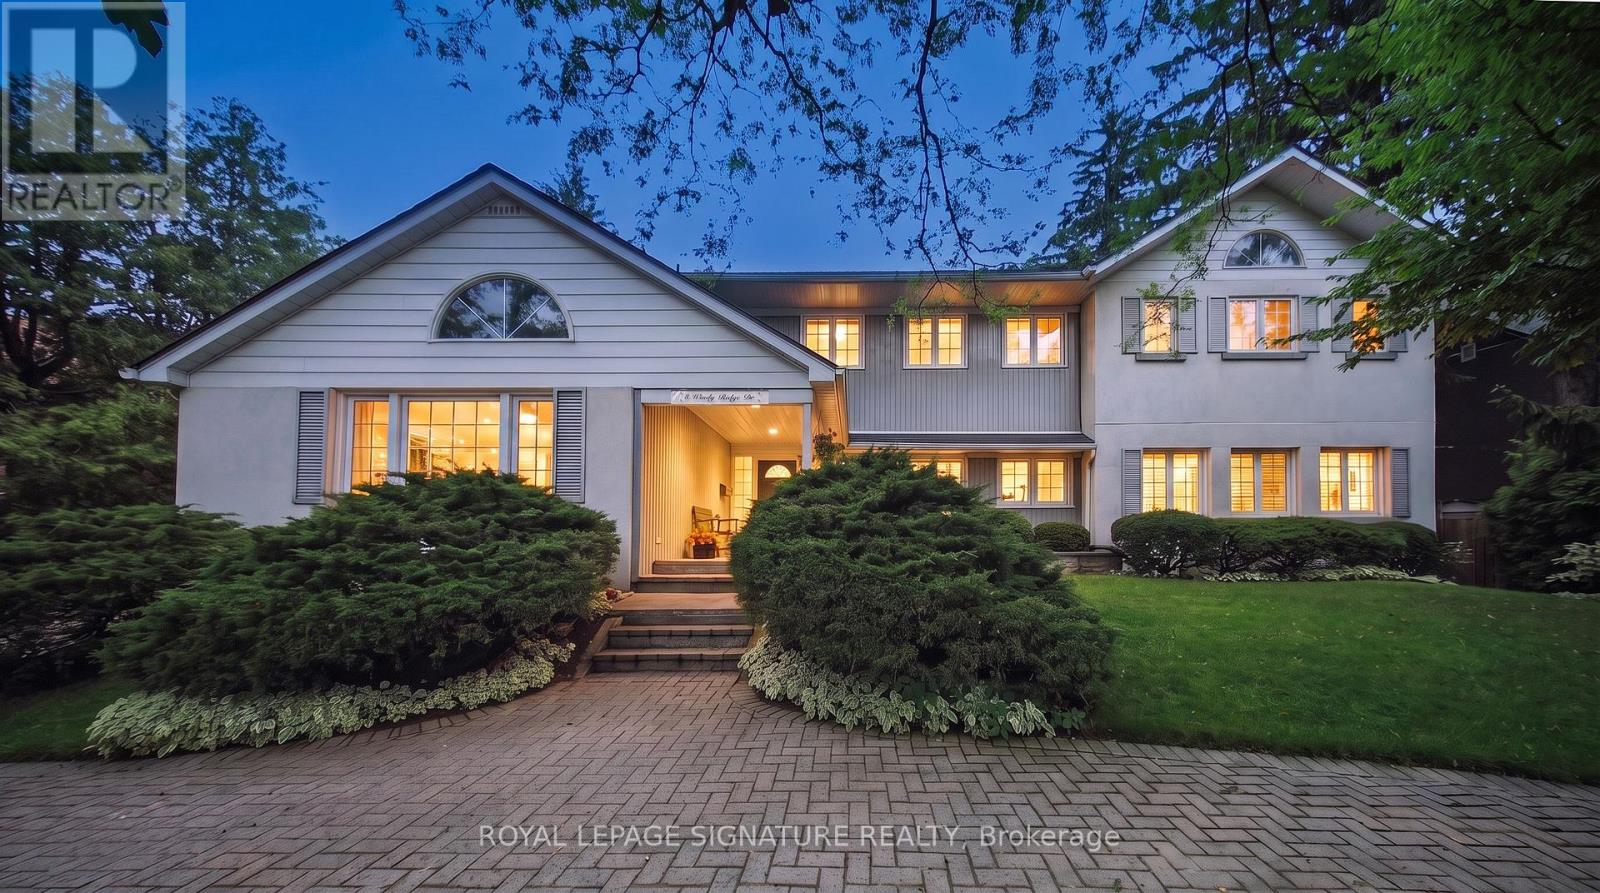
8 Windy Ridge Drive
Toronto, Ontario
Timeless Architecture Meets Modern Family Living in the Heart of the Scarborough Bluffs. This redesigned home, set on a spectacular 100' x 151' lot, was originally built in 1949 as one of the first homes on the street. The nearly 3,500 sq. ft. residence was thoughtfully expanded with a second-storey addition and extensive renovations that seamlessly blend timeless character with modern family living. The bright, open-concept layout is filled with natural light and features spacious principal rooms, a large central kitchen overlooking the family room, and living and dining areas with touches of preserved details-including a cork floor, wood batten ceiling, and an exposed brick wall from the original bungalow adding warmth and character to the space. A main-floor bedroom with a full bathroom offers the perfect space for guests, multigenerational living, or a private home office. The second level features large bedrooms, extensive closet space and an additional family room, creating a separate retreat to relax and unwind. The primary suite is complemented by an adjoining sitting room that offers exceptional flexibility and can easily serve as a nursery, home office, or an additional bedroom. Outside, the home is equally impressive, featuring a circular driveway, private decks, beautifully landscaped gardens, and a timeless exterior finished in a striking combination of stucco, metal, and wood siding, all complemented by a distinctive shake-style roof crafted from environmentally friendly recycled materials. Steps to transit and just minutes from downtown Toronto, this spectacular home is nestled in one of the city's most coveted neighbourhoods, moments from the dramatic Scarborough Bluffs, waterfront parks, beaches, and scenic walking trails, truly a rare opportunity to own a distinctive home. (id:47351)