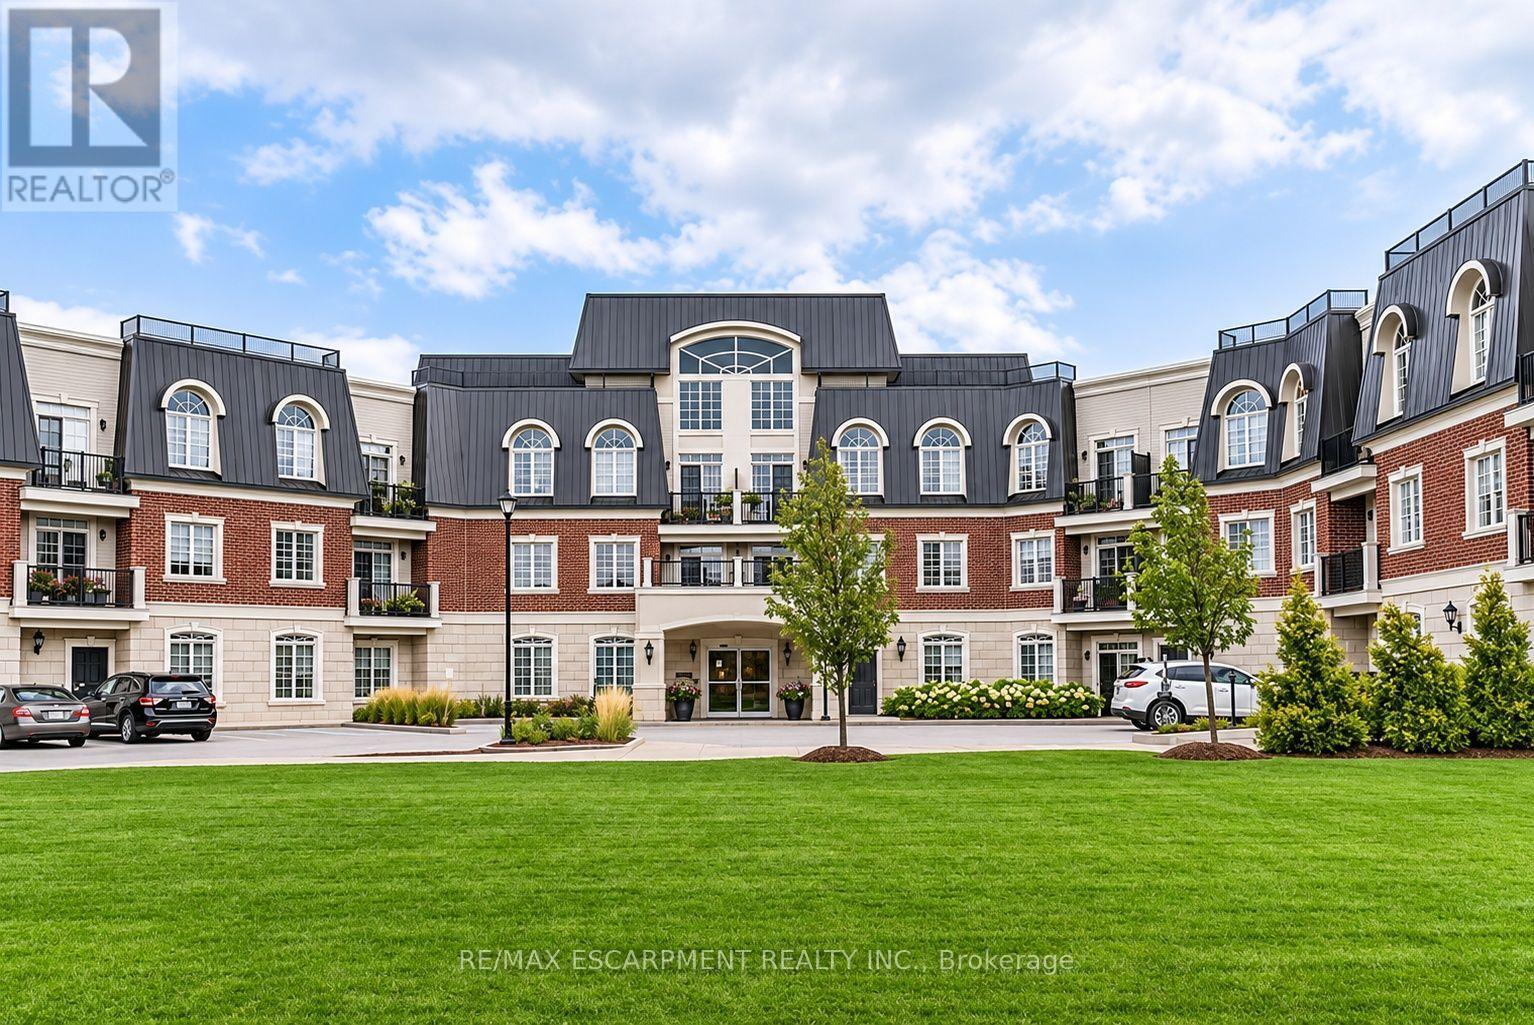
120 - 2300 Upper Middle Road W
Oakville, Ontario
Enjoy breathtaking views from your own balcony in this tastefully designed 1 bedroom + den. This suite is a corner unit with neighbours on only one side. Nestled against lush green space and a tranquil creek features include soaring 10' ceilings, hardwood flooring, crown moulding and in-suite laundry. The sought-after open concept layout with classic white kitchen and cozy living and dining space are sure to please. Bright and spacious primary bedroom with walk-in closet and a large 4-piece bathroom. The den has been converted into a dressing room. Locker is conveniently located close to the unit. All amenities are on the same floor as the suite. Parking #73. Everything is minutes away: Shopping, highways, great schools, Bronte Creek Provincial Park and Trails, Oakville Hospital, Bronte GO Station. (id:67892)
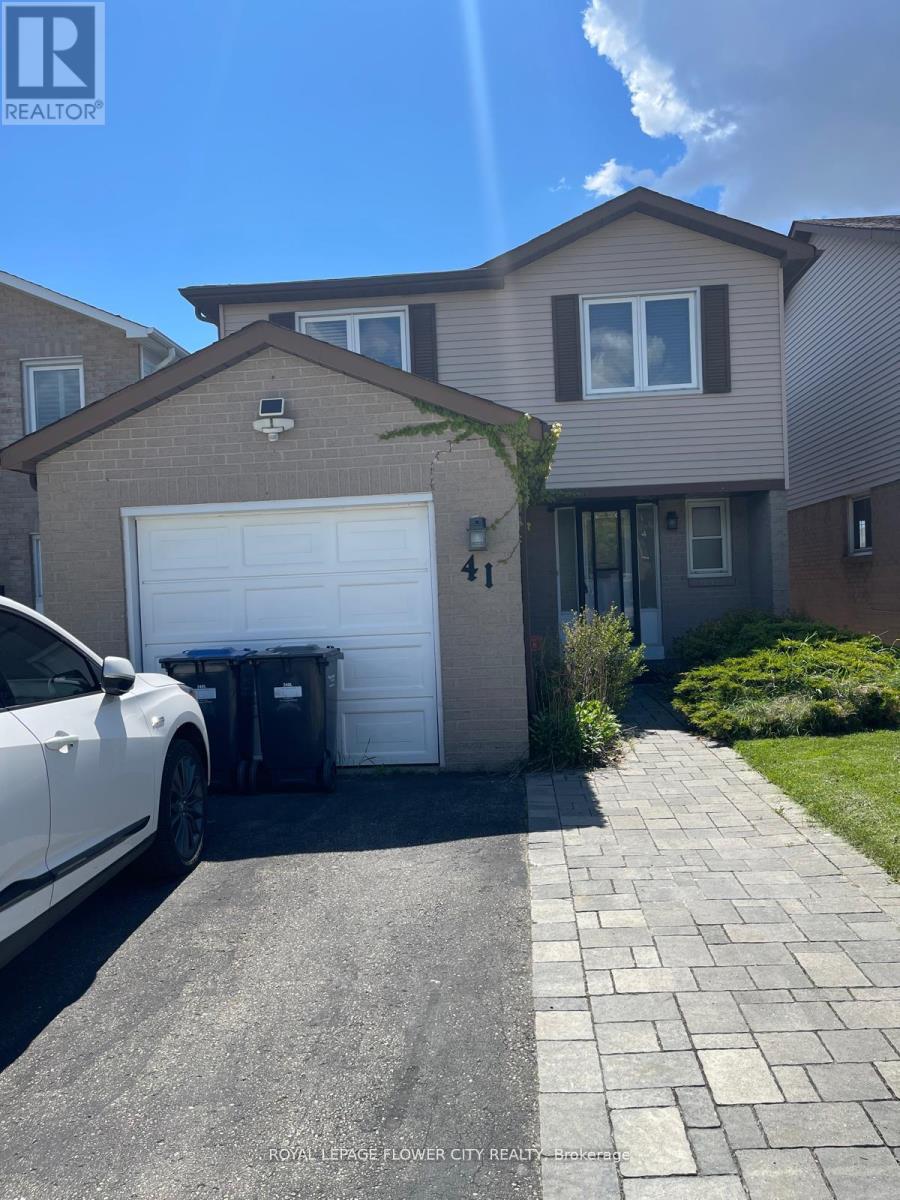
41 Northgate Boulevard
Brampton, Ontario
Welcome to 41 Northgate Boulevard, Brampton! Discover this beautifully maintained 4-bedroomdetached home, ideally situated in the highly desirable and family-friendly Northgate community. Offering a perfect combination of comfort, space, functionality, and convenience, this impressive residence is an excellent choice for families seeking a place to call home. Step inside to find a bright and inviting interior featuring a spacious living room, and a beautifully renovated kitchen complete with elegant cherrywood cabinetry, offering ample storage and functionality for everyday living. The upper level features generously sized bedrooms with spacious closets, providing plenty of room for the entire family. Adding exceptional versatility is the fully finished walk-out basement, complete with an additional recreation room, ideal for a family entertainment area, home office, or additional living space. Enjoy the convenience of a private driveway with parking for up to three vehicles, & a backyard perfect for relaxing or spending quality time outdoors. Ideally located just minutes from Bramalea City Centre and picturesque Chinguacousy Park, with convenient access to schools, shopping, grocery stores, restaurants, recreational facilities, public transit, and GO Transit connections. The property's desirable location offers the perfect balance of peaceful residential living and everyday urban convenience. A wonderful opportunity to lease an entire detached home in an established Brampton neighbourhood. Enjoy the privacy, comfort, and convenience of having the entire property exclusively for your household, with no shared living areas. Don't miss this exceptional leasing opportunity! (id:67892)
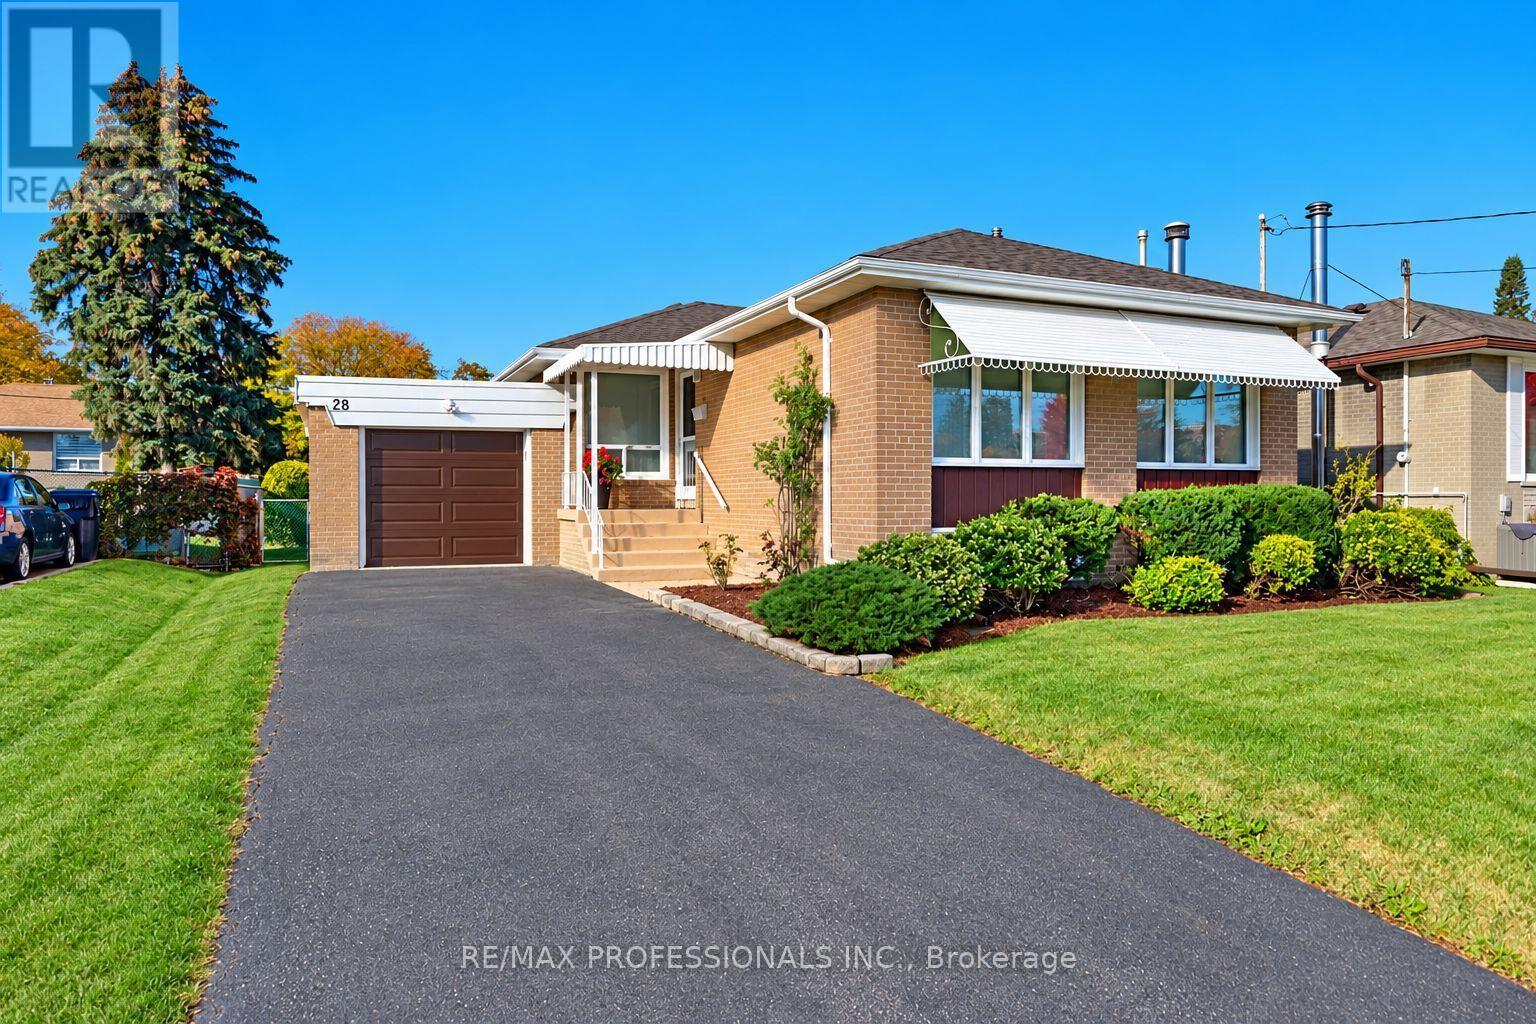
28 Crendon Drive
Toronto, Ontario
Welcome to 28 Crendon Drive in a sought-after community in Etobicoke! This one-owner family home truly reflects pride of ownership. This inviting home features 3+1 bedrooms, and 2 baths, hardwood flooring throughout, cozy fireplace in the recreation room, an updated (Poggenpohl) kitchen featuring a Skylight, and custom bow window, both providing a shower of natural light. Sit, relax, and enjoy the professionally landscaped rear private yard in the comfort of your own gazebo. Nestled in a family-friendly neighbourhood, this home is conveniently located near excellent local public schools offering great educational opportunity for families. Enjoy the best of outdoor living with nearby Carsbrooke Park, Centennial Park, and numerous Recreational Facilities. Commuting is easy with convenient access to Kipling GO Station, and TTC Transit. This is a wonderful opportunity to enjoy comfort, convenience, and community in one of Etobicoke's most desirable neighbourhoods! (id:67892)
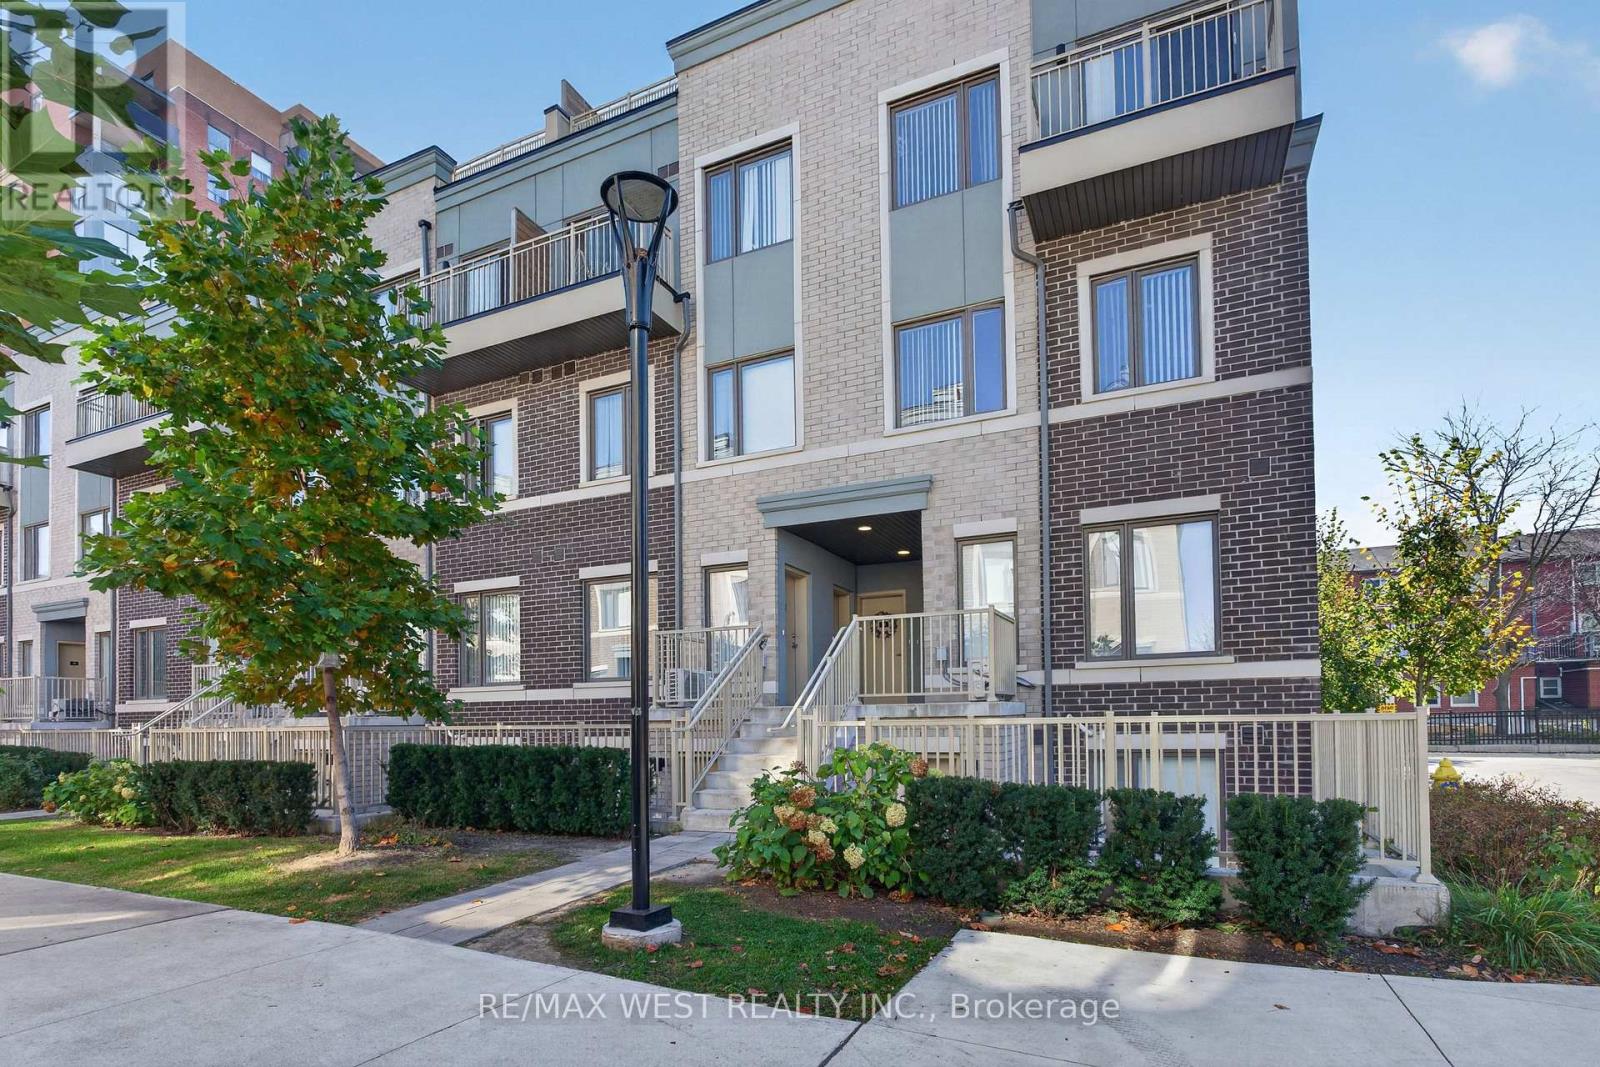
68 - 5 William Jackson Way
Toronto, Ontario
Welcome to Lake & Town by Menkes, a bright, meticulously maintained 2-bedroom, 2-bathroom townhome in South Etobicoke, just a short walk from a quiet, tucked-away beach on Lake Ontario. Built in 2023, it offers over 900 sq ft of living space plus two private outdoor spaces. The highlight is the private rooftop terrace of over 300 sq ft, with lake views and room to entertain, dine outdoors or unwind above the neighbourhood. A second balcony off the primary bedroom gives you a quiet spot for morning coffee. Inside, high ceilings and an open-concept layout fill the home with natural light. The kitchen has stainless steel appliances, and the home has been kept in excellent condition throughout. One parking space and one bike rack space are included. Lake & Town is a newer Menkes community, recently completed with the opening of the Birmingham Street Parkette next door. The parkette adds a fitness station, games tables and shaded seating alongside Lakeshore Village Park. Close to the waterfront trails, Humber College Lakeshore Campus, shops, restaurants, TTC and GO Transit, with quick access to the Gardiner, QEW and Highway 427. (id:67892)
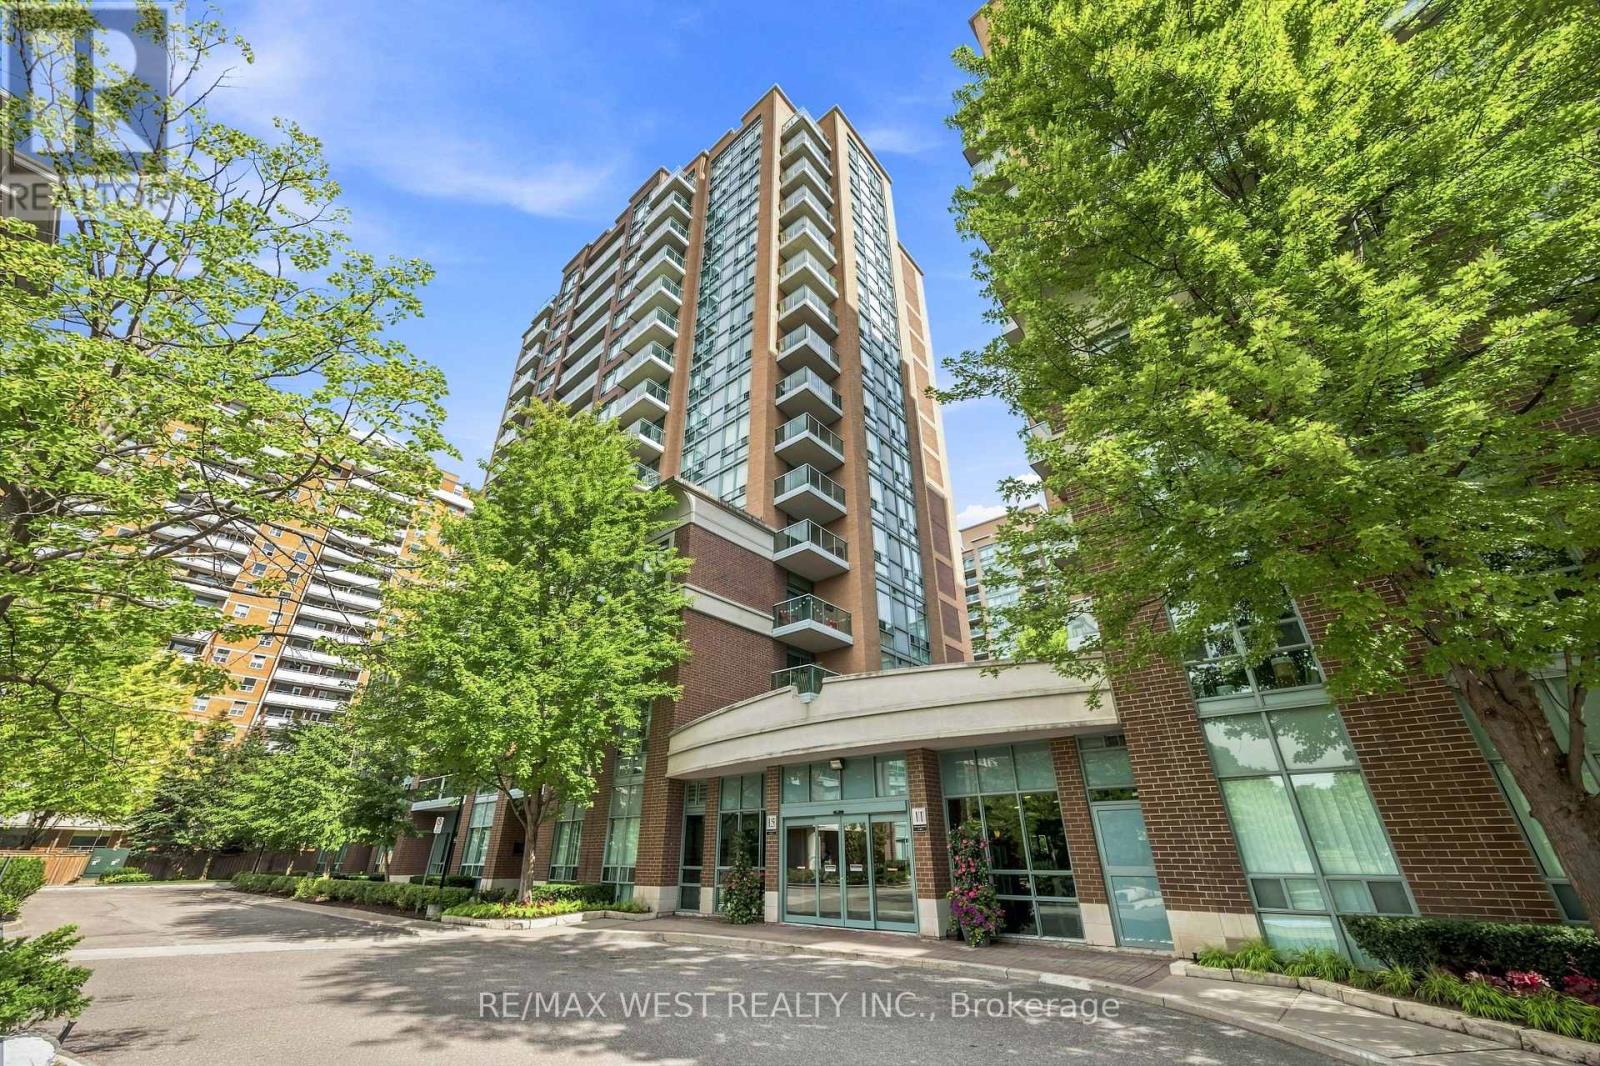
809 - 15 Michael Power Place
Toronto, Ontario
Elegant, Bright & Exceptionally Well Located! Welcome to this beautifully appointed 1-bedroom, 1-bathroom residence offering a spacious, light-filled layout and effortless urban living. Stylish dark laminate and ceramic flooring flow throughout, complemented by a modern kitchen featuring stainless steel appliances and a convenient breakfast bar.The refreshed bathroom showcases brand-new fixtures, while the private balcony offers a peaceful outlook over the meticulously maintained grounds. Enjoy premium building amenities including 24-hour security, BBQ gazebo, beautifully maintained common areas, and professional management (best management in the area). Ideally located within walking distance to Dundas St, shops, restaurants, and both Kipling & Islington TTC stations. Underground parking and a storage locker included. Maintenance fees include hydro, heat, and water, providing added convenience and value. A refined and comfortable place to call home! (id:67892)
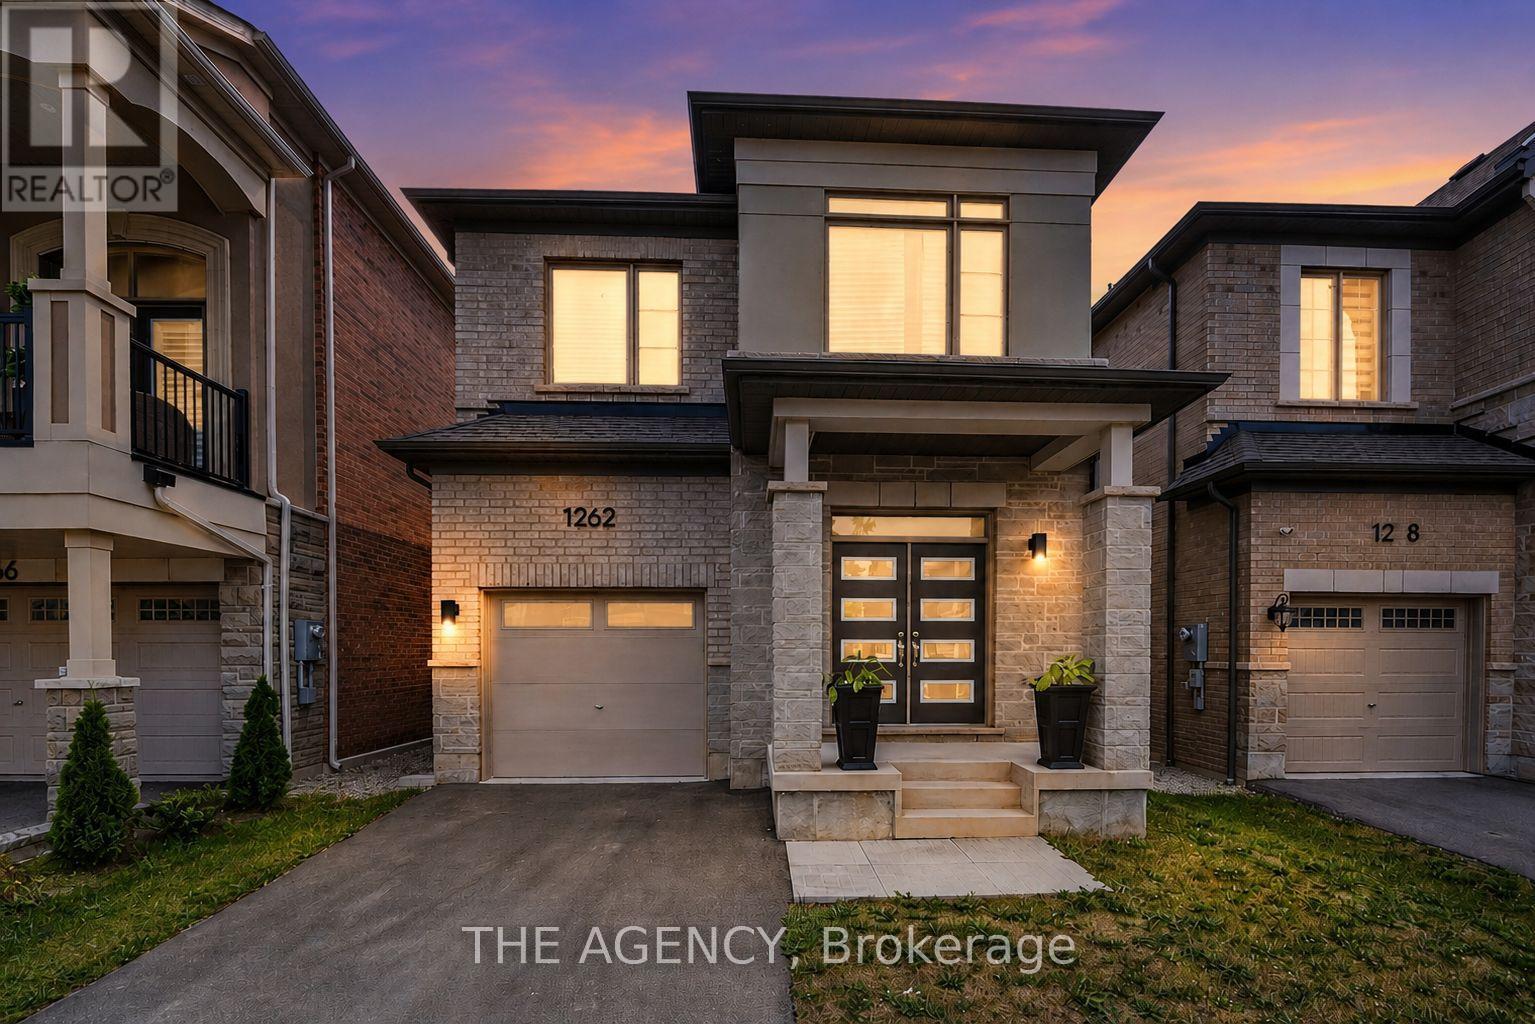
1262 Trudeau Drive
Milton, Ontario
A standout in Milton's sought-after Bowes community, this beautifully upgraded 2023 Mattamy Holbrook model delivers the space, finish and functionality today's buyers are looking for. Offering 4 bedrooms and 3 bathrooms, the bright open-concept main level is elevated by hardwood flooring, smooth ceilings, extensive pot lighting and a welcoming great room with gas fireplace. The chef-inspired kitchen is the heart of the home, featuring quartz countertops, an oversized centre island, upgraded soft-close cabinetry with stacked uppers, pantry storage and premium finishes-perfect for everyday living and effortless entertaining. Upstairs, four generous bedrooms include a spacious primary retreat with walk-in closet and a luxurious 5-piece ensuite. A separate side entrance provides direct access to the partially finished lower level, complete with a finished home office and bathroom rough-in, offering exceptional flexibility for a growing family and future customization. Additional upgrades include 200-amp electrical service, EV charger, main-floor laundry with garage access and an attached garage. The location is equally impressive: the newly opened Bowes Neighbourhood Park is just down Trudeau Drive with a splash pad, tennis courts, basketball courts, playgrounds and picnic areas, while a new HDSB elementary school is under construction nearby. Minutes to Metro, FreshCo, Starbucks, Tim Hortons, Shoppers Drug Mart, restaurants, Milton District Hospital, trails and major highways. Modern, move-in ready and exceptionally well connected - 1262 Trudeau Drive brings together the upgrades, versatility and neighbourhood lifestyle that make a home stand out. (id:67892)
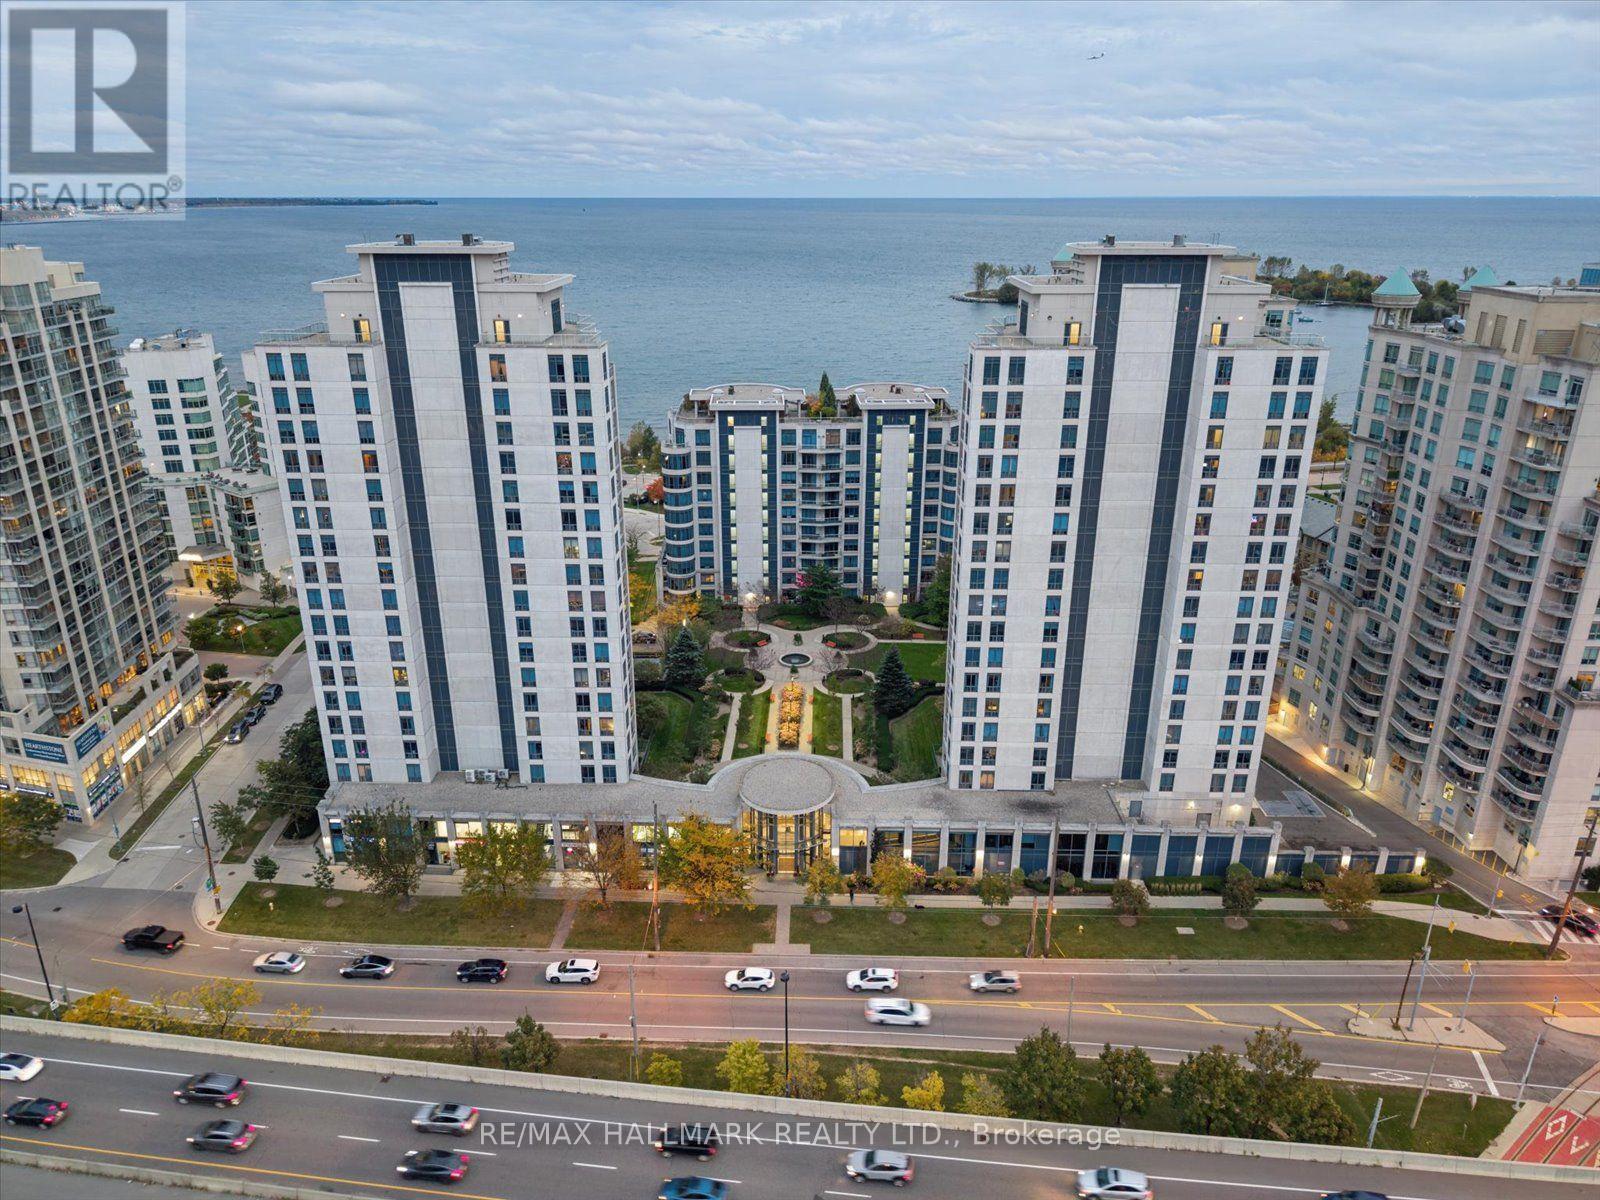
105 - 2087 Lake Shore Boulevard W
Toronto, Ontario
Rare 2-Car Parking, Ground-Level Walkout, Private Patio & So Much More! Not all condo living is created equal, and this one offers something a little different. Welcome to The Waterford in Humber Bay Shores, where you can enjoy the convenience of condo living without giving up the space and outdoor lifestyle you love. This beautifully maintained 965 sq. ft. suite features 2 bedrooms, 2 bathrooms and a bright, open-concept living and dining area with rich wood flooring. The kitchen brings everything together with granite countertops, stainless steel appliances and a breakfast bar that's perfect for morning coffee or catching up with friends. But what really sets this home apart is the expansive, south-facing private terrace. With walkouts from both the living room and primary bedroom, it's your own 200 SF outdoor retreat, surrounded by beautifully landscaped gardens, with room to dine, entertain or simply unwind. The primary suite also features a walk-in closet and 4-piece ensuite. Add in 2 owned underground parking spaces, an owned locker and ensuite laundry, and everyday living becomes that much easier. The Waterford offers concierge service, an indoor pool, fitness centre, party room, landscaped courtyard and visitor parking. And when you're ready to head out, the waterfront, scenic trails, parks, restaurants and transit are just steps away, with downtown Toronto within easy reach. If you've been looking for a condo that gives you more than just four walls, this might be exactly what you've been waiting for. (id:67892)
115 - 5233 Dundas Street
Toronto, Ontario
The Rare One.. Fabulous Location!. Maintenance fees include: water, heat and air conditioning. Impressive space and value. Approx 1360 sq.ft. of luxury living space by Tridel offering a rare designed property with a split open floor plan. 2 bedrooms plus 1 den - an eat-in-kitchen with lots of cabinets includes a kitchen dining area or extra room. Unit has a total use potential of 4 private rooms. 2 parking spots, 2 lockers (rentable to other resident's). Bonus in unit storage/pantry/hobby room, 2 bathrooms each with a bathtub. The living room and dining area is wide and long - feels like one grand room. Perfect for a large family or downsizers. 9 ft ceilings! . The oversized private terrace - raised from ground level offers bbq gas line, electric outlet, water supply to garden an ideal setting for hosting, relaxing year-round. Located near the lake Ontario Waterfront and parks, Subway, TTC 24 hour amenities, Sherway gardens, hospitals, school pickup route - this is south Etobicoke living at its finest. (id:67892)
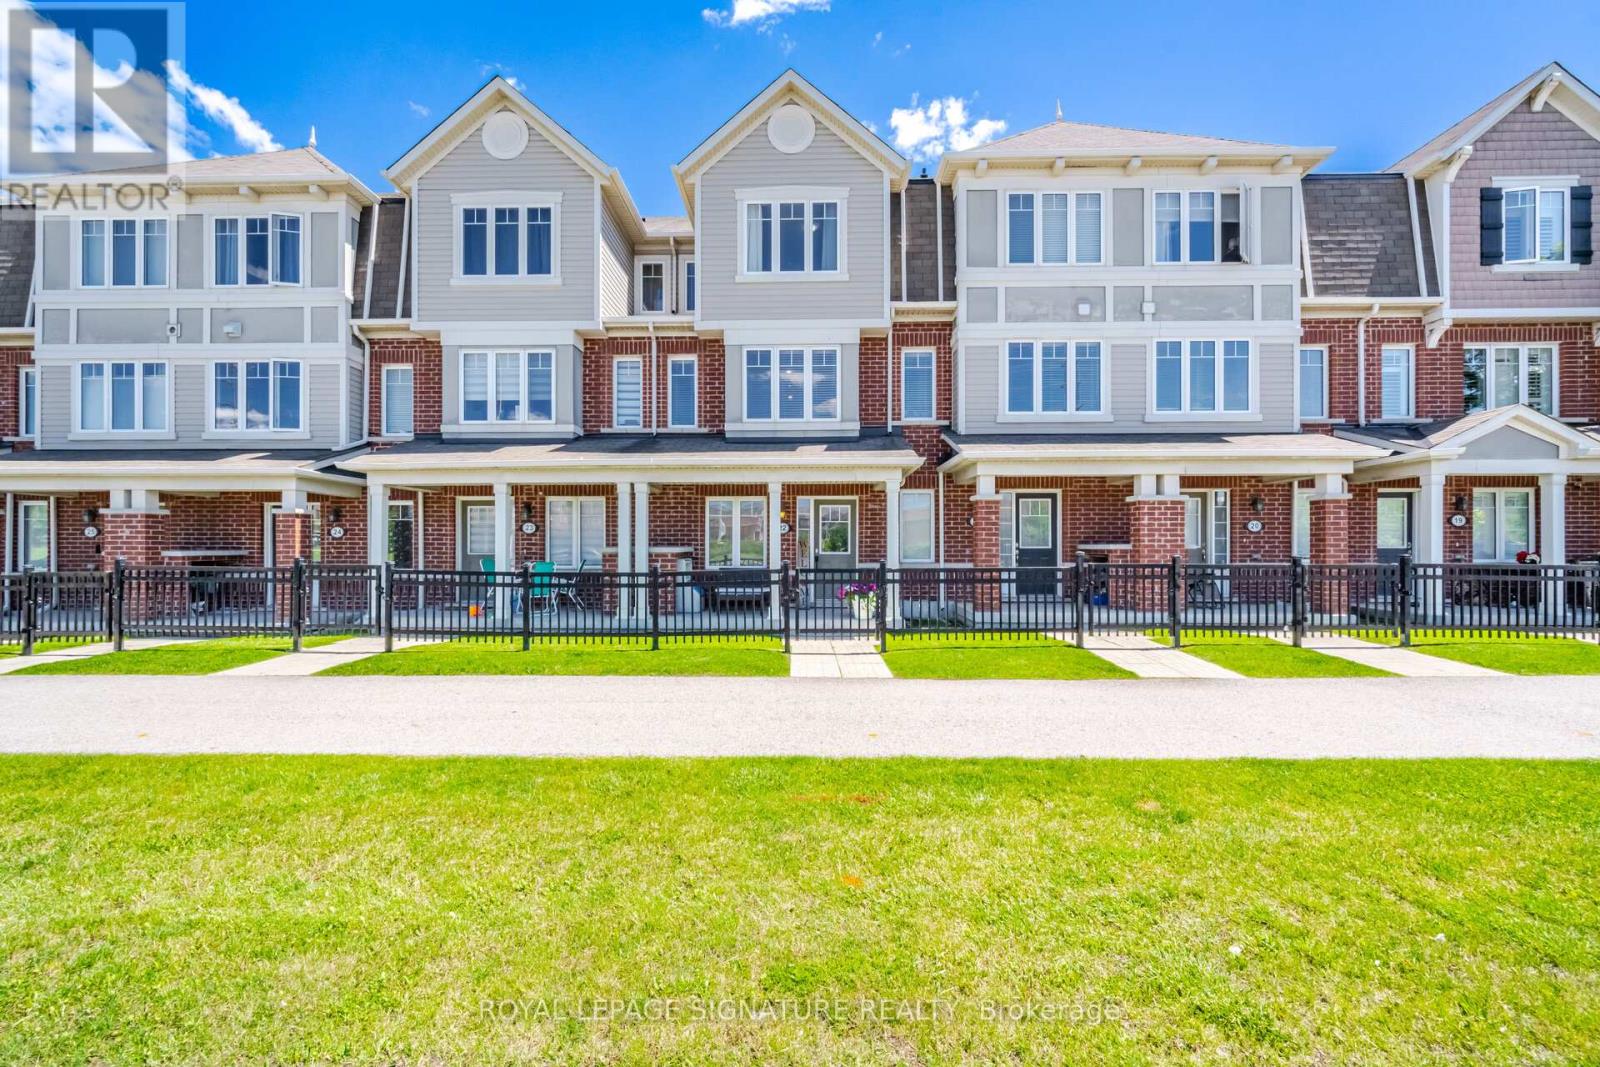
22 - 6020 Derry Road
Milton, Ontario
FREEHOLD 3 BEDROOMS 3 BATHROOMS 2 PARKING. Welcome to Harrison, Milton - where family-friendly living meets the beauty of the Niagara Escarpment. This beautifully maintained 3-bedroom, 3-bathroom freehold Mattamy townhome has just been freshly painted and is move-in ready. Offering excellent value, this is an opportunity to own a freehold home in one of Milton's desirable family communities. The heart of the home is the spacious family kitchen, featuring quartz countertops, stylish backsplash, stainless-steel appliances and pot lighting, with a generous size adjoining dining area that's perfect for family dinners and entertaining. After dinner, step outside to your private deck/terrace and enjoy a quiet evening with your favourite beverage. Upstairs, you'll find three comfortable family-sized bedrooms, including a spacious primary bedroom with private 2 piece ensuite and two double closets with organizers. The location is one of the home's greatest advantages. Enjoy easy access to Rattlesnake Point Conservation Area, Spring Ridge Farm, parks, trails, lakes and the spectacular Niagara Escarpment. Schools, Milton District Hospital, community facilities, transit and everyday amenities are all nearby. Additional features include a brand-new central air conditioner installed June 2026, two parking spaces and freehold ownership. If you've been searching for a 3-bedroom, 3-bathroom freehold townhome in Milton, this one deserves a closer look. Come see it - you may be pleasantly surprised by what $689,007 can buy you in Milton. "Let's make a bond" (id:67892)
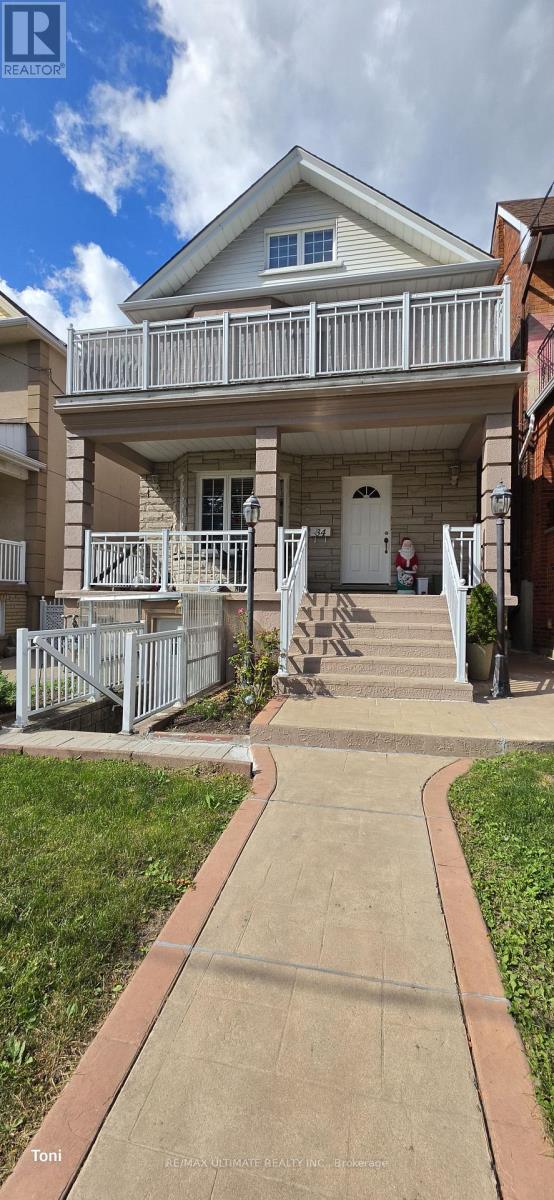
Bsmt - 34 Peterborough Avenue
Toronto, Ontario
Welcome To This Bright And Surprisingly Spacious One-Bedroom Lower-Level Apartment, Ideally Situated In One Of Toronto's Most Vibrant And Sought-After Neighbourhoods - Just Steps From The Energy Of Corso Italia And St. Clair West. The Open-Concept Layout Is Flooded With Natural Light Through Large Above-Ground Windows, Giving This Lower-Level Unit A Bright, Airy Feel That Truly Sets It Apart. Tall Ceilings, Laminate And Ceramic Flooring Throughout, And A Well-Designed Floor Plan Make This A Comfortable And Stylish Place To Call Home. Enjoy The Convenience Of Both Front And Rear Entrances, Steps To TTC, Schools, Places Of Worship, Restaurants, Cafés, Shops, And All The Amenities That Make This Neighbourhood So Desirable. A Rare Find At This Price Point - Don't Miss It! (id:67892)
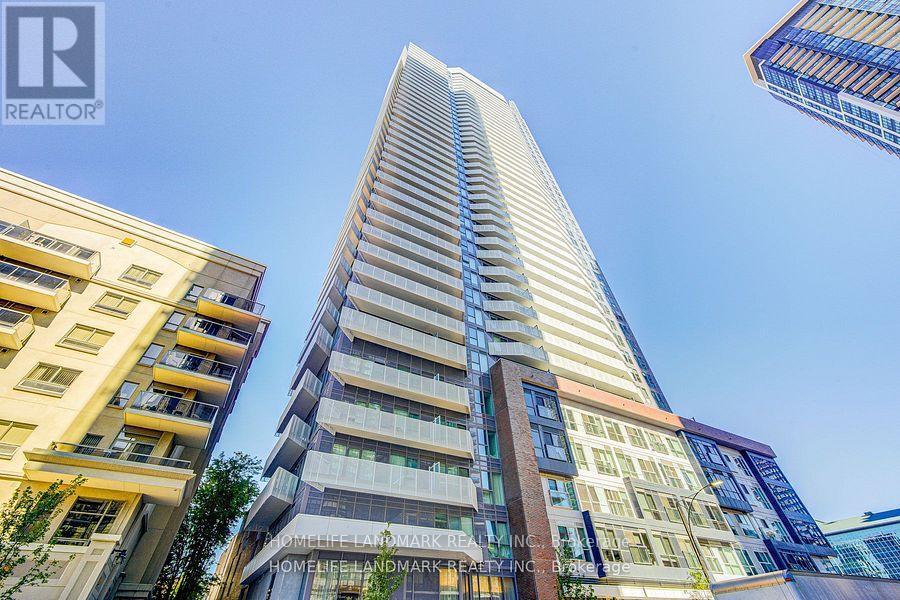
1808 - 4065 Confederation Parkway
Mississauga, Ontario
Welcome To The Wesley Tower Located Right In The Heart Of Mississauga. Walk Anywhere to Schools, Parks, Restaurants, Places Of Worship And Shopping, Including Square One Mall. Public Transit At Your Doorsteps. Ymca, Library, And Restaurants. Easy Hwy 403, 401 & 407. Spacious 3 Bedrooms, 2 Bathrooms at South East Corner with 2 Big Balconies, This Unit Comes With 2 Side-by-Side Parking Spots & 1 Locker! Huge Balconies With Clear View Of The City. Modern Open Concept Living Room With High Ceiling. Chef's Delight Kitchen With Quartz Counter And S/S Appliances. Good Size Breakfast Bar. Well-Lit Unit With Direct Sunlight. Building Amenities - Rock Climbing Wall, Gym/ Workout Zone, Kid Zone, And A Lovely Party Room. Every Room Is Surrounded By Balcony Space. (id:67892)
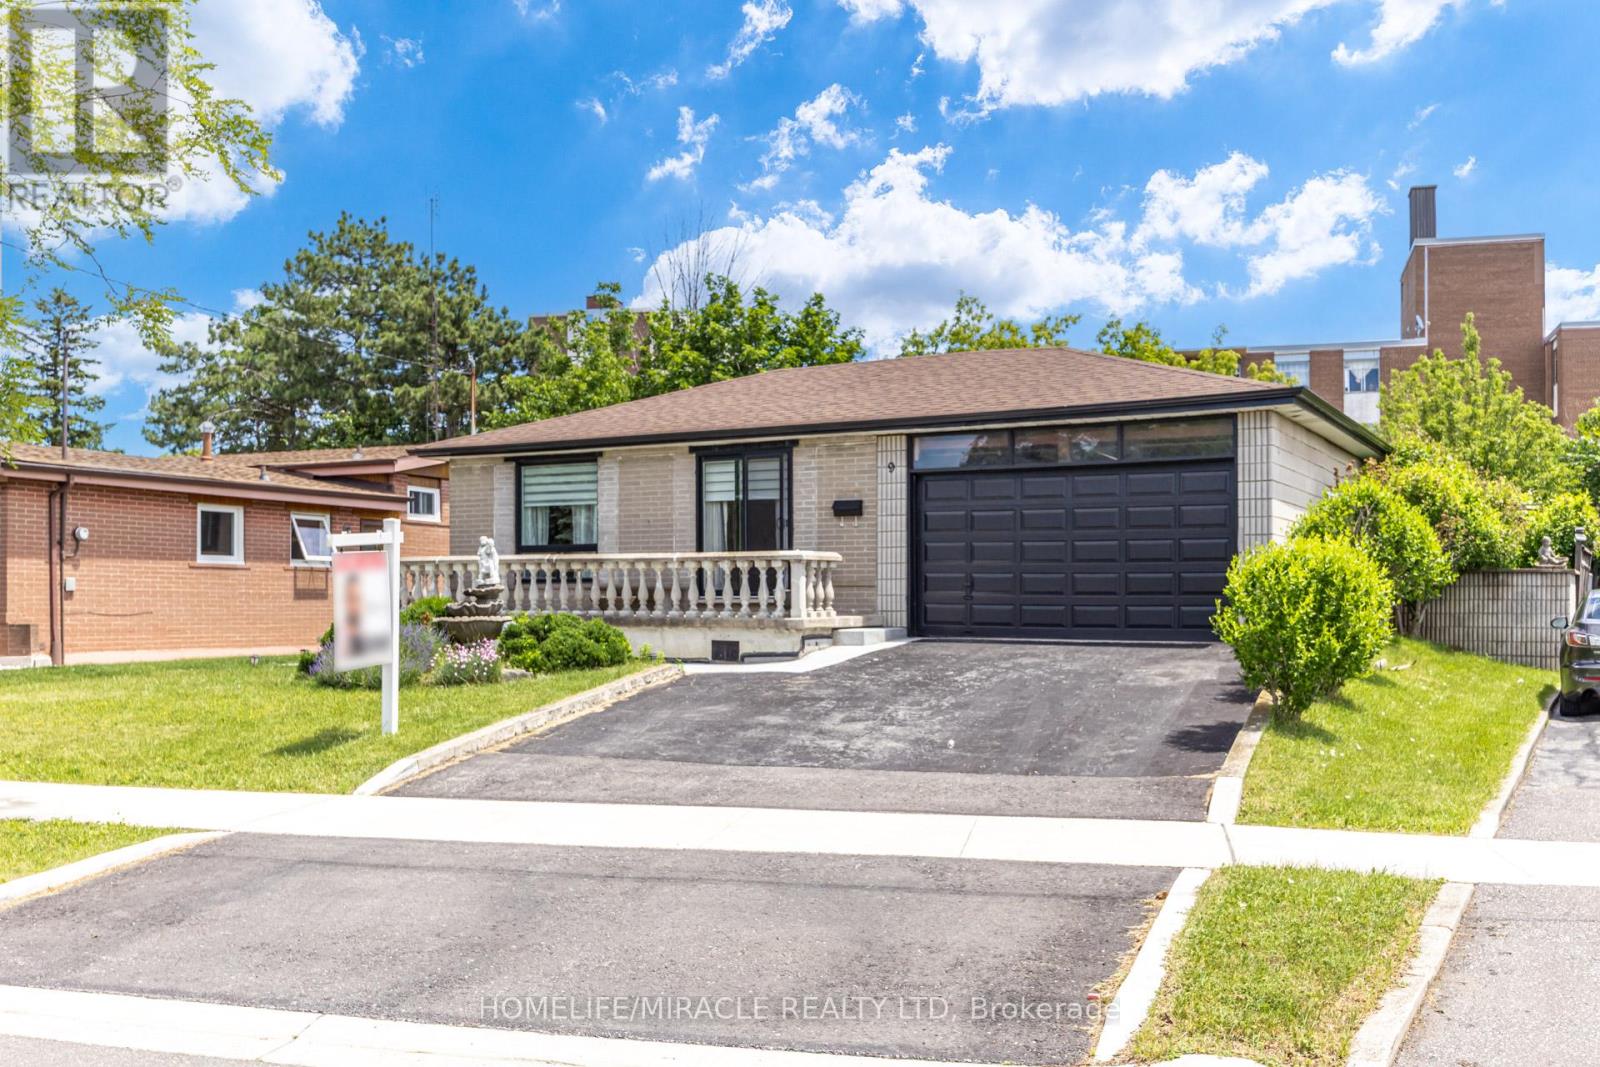
9 Wheatsheaf Crescent
Toronto, Ontario
Welcome to 9 Wheatsheaf Crescent, an exceptional detached bungalow situated in a highly sought after Toronto location. Boasting a solid structural footprint, this classic single level home sits on a premium, expansive lot, offering the perfect blend of accessible family living and incredible investment potential.The main level features a bright, traditional bungalow layout with large windows and fluid transitions between the living spaces. The massive backyard is a true private oasis, coming complete with a functional greenhouse, a mature cherry tree, and a pear tree. The exterior showcases low maintenance, professionally poured concrete walkways and patios stretching across both the front and back of the property.A massive advantage of this bungalow design is the sheer scale of the lower level. The fully finished basement apartment features a completely separate entrance, a full kitchen, a large bedroom, and a massive living space. This layout is absolutely ideal for generating substantial rental income or functioning as a private multi generational family suite. (id:67892)
3014 Sandy Acres Avenue
Severn, Ontario
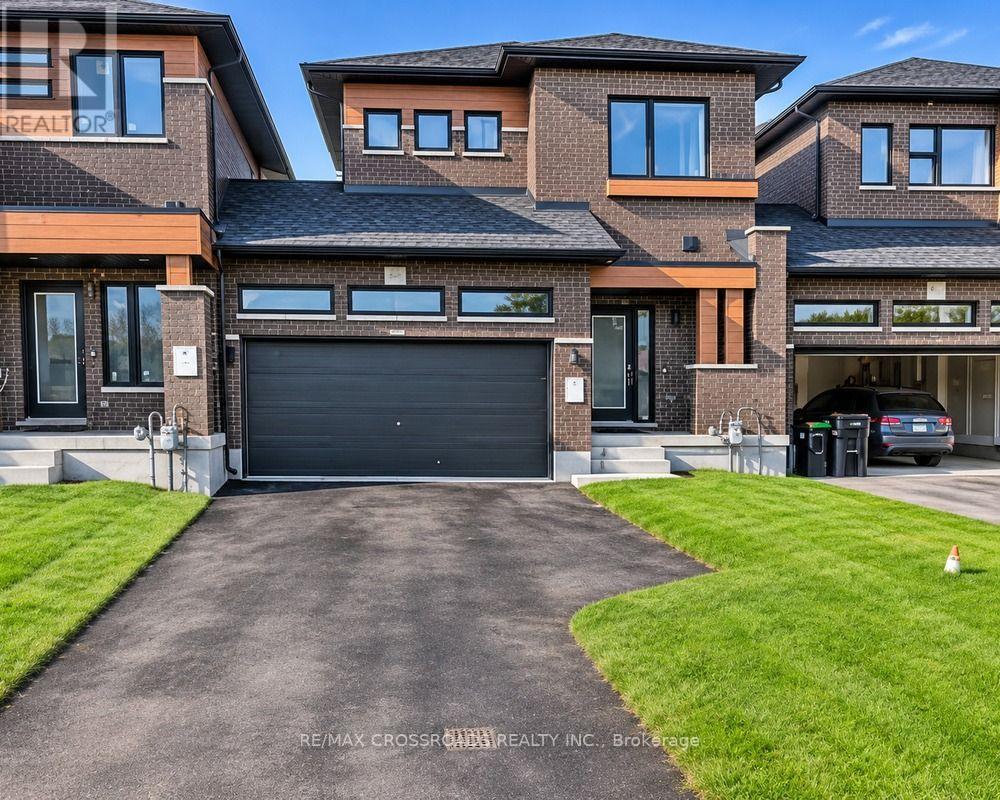
Experience exceptional four-season living in this beautifully appointed 3-bedroom, 3-bathroom home, nestled within the sought-after LIV community. Enjoy exclusive private access to Lake Couchiching, along with scenic walking trails and nearby parks, offering endless opportunities for swimming, fishing, water activities, and outdoor recreation.Designed with comfort and functionality in mind, this home features a bright, spacious open-concept layout, ideal for both everyday living and entertaining. The upper level offers four generously sized bedrooms, each complete with ample closet space and large windows that fill the rooms with natural light. A convenient second-floor laundry room with additional storage adds to the home's practicality.Additional highlights include a double-car garage and expansive rear windows offering beautiful, unobstructed views. Embrace a lifestyle that combines modern comfort, natural surroundings, and year-round recreation in this desirable lakeside community.Tenant is responsible for all utilities, lawn maintenance, and snow removal. (id:67892)
79 Eccles Street N
Barrie, Ontario
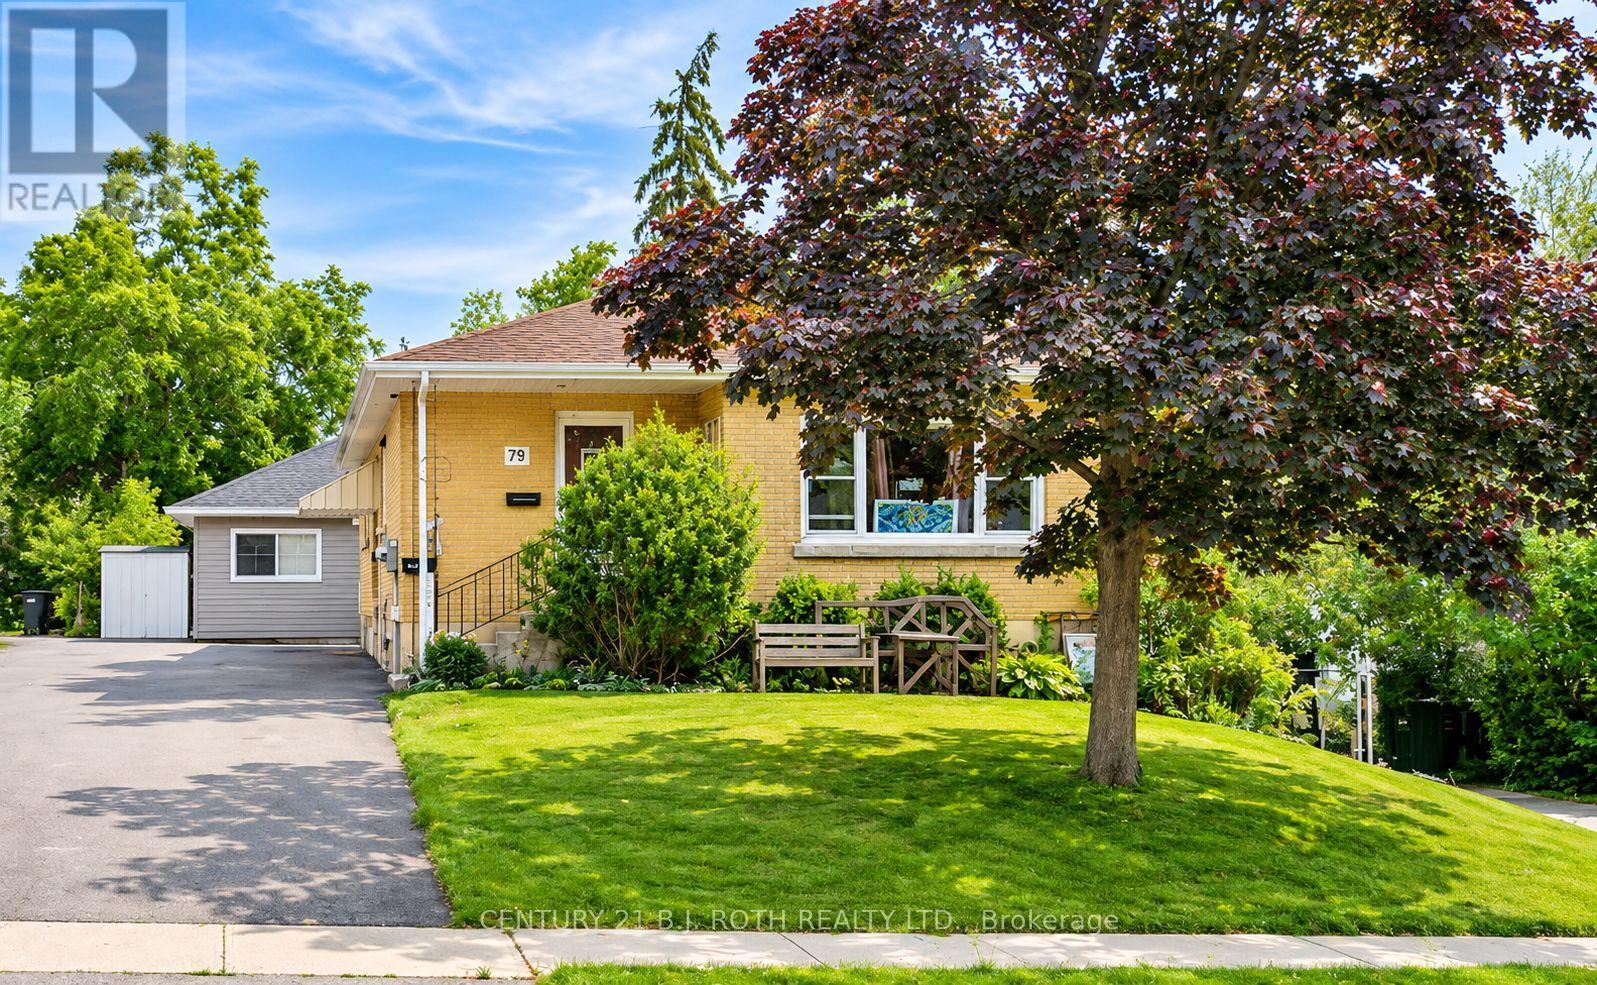
Bright, spacious and newly renovated lower-level apartment available immediately! Offering one bedroom plus a versatile second bedroom or den, this well-appointed unit features a comfortable living area, eat-in kitchen and private driveway parking. Ideally located close to downtown amenities, Centennial Beach, shopping, restaurants and public transit, with convenient commuter access. A fantastic opportunity to enjoy comfortable living in a great location! (id:67892)
260 Cook Street
Barrie, Ontario
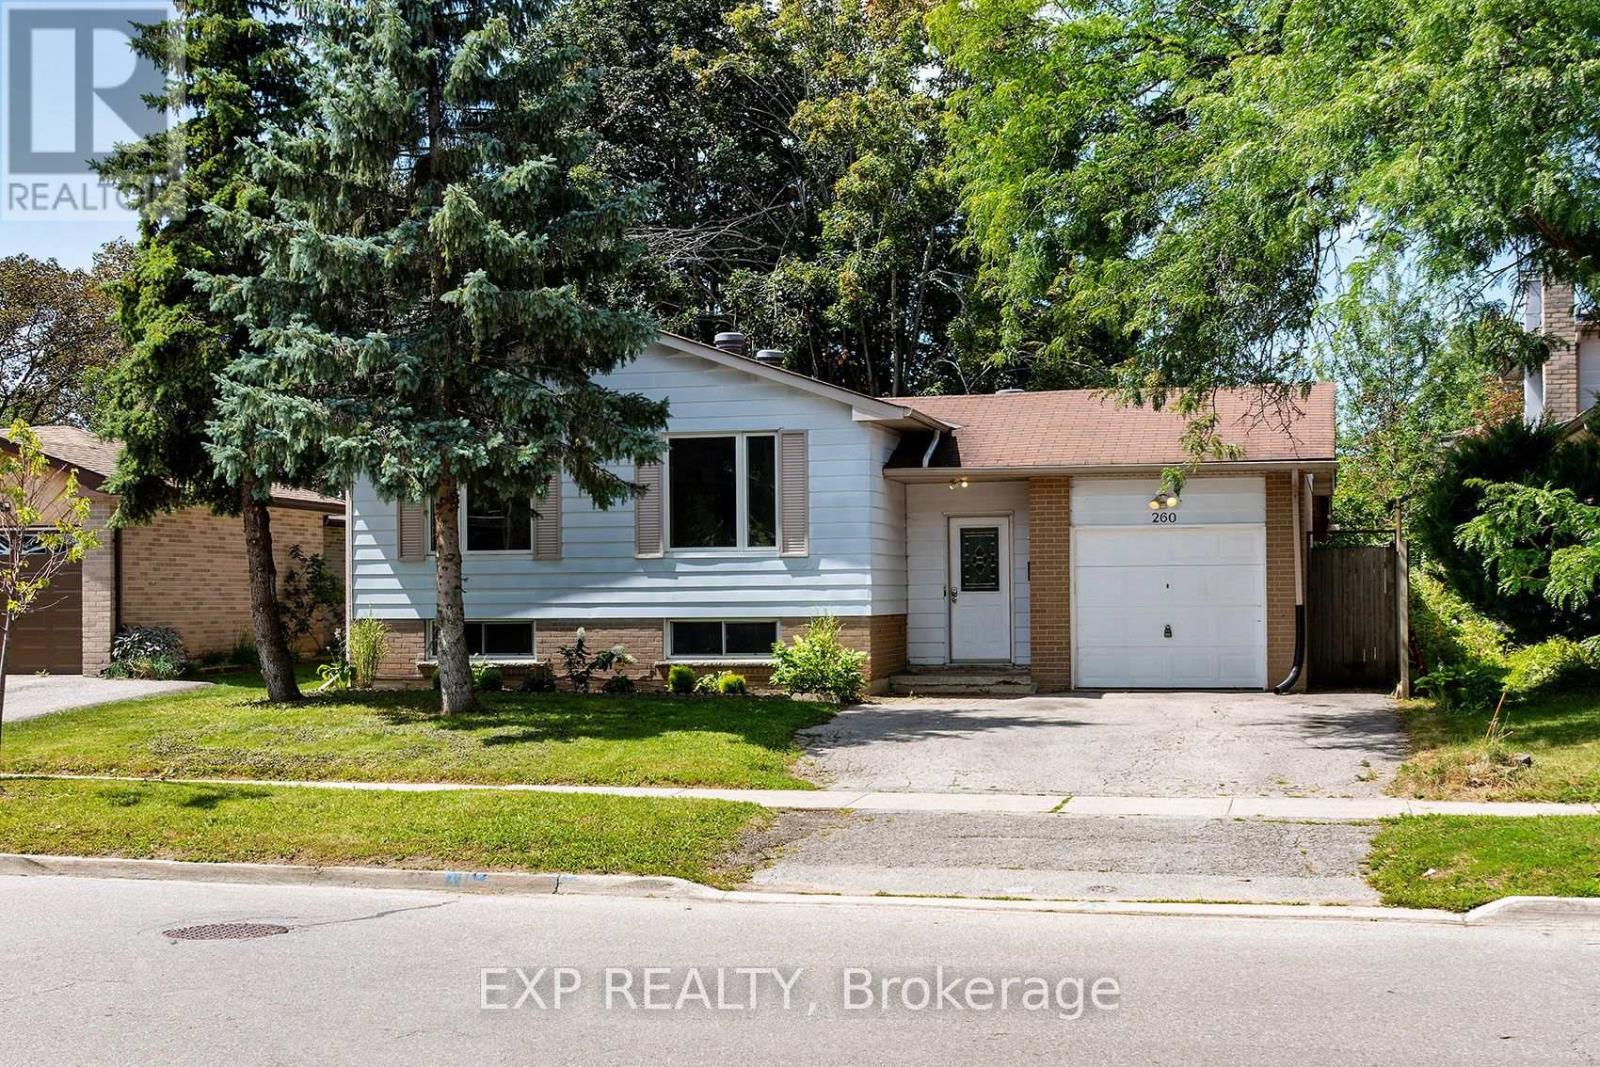
An Incredible Duplex Opportunity Awaits At 260 Cook Street. This Turnkey, Fully Renovated Legal Duplex Exudes Pride Of Ownership Throughout. The Renovated Upper Unit Features Four Generous Bedrooms That Is Available For End User Occupancy, While The Lower Unit Offers Three Bright, Well-Appointed Rooms. The Basement Is Rented To A High-Calibre Occupant. This Property Guarantees Immediate Cash Flow From Day One, Perfect For Those Who Don't Want To Pay A Full Mortgage Payment. Extensively Upgraded With Energy-Efficient Windows, Contemporary Flooring, And Fresh Modern Paint. Situated In A Prime Location Just Steps From, Georgian College And The Royal Victoria Regional Health Centre, Ensuring Perennially High Rental Demand. Complete With Ample Off-Street Parking And A Private Backyard Oasis. Don't Let This Ultimate Cash Cow Slip Away, Buy This Gem On Cook Street And Make Your Bank Account Say Hooray! Lower Unit Rented for $2200 per month. AAA Tenant, Not A Rooming House. (id:67892)
2674 Lone Birch Trail
Ramara, Ontario
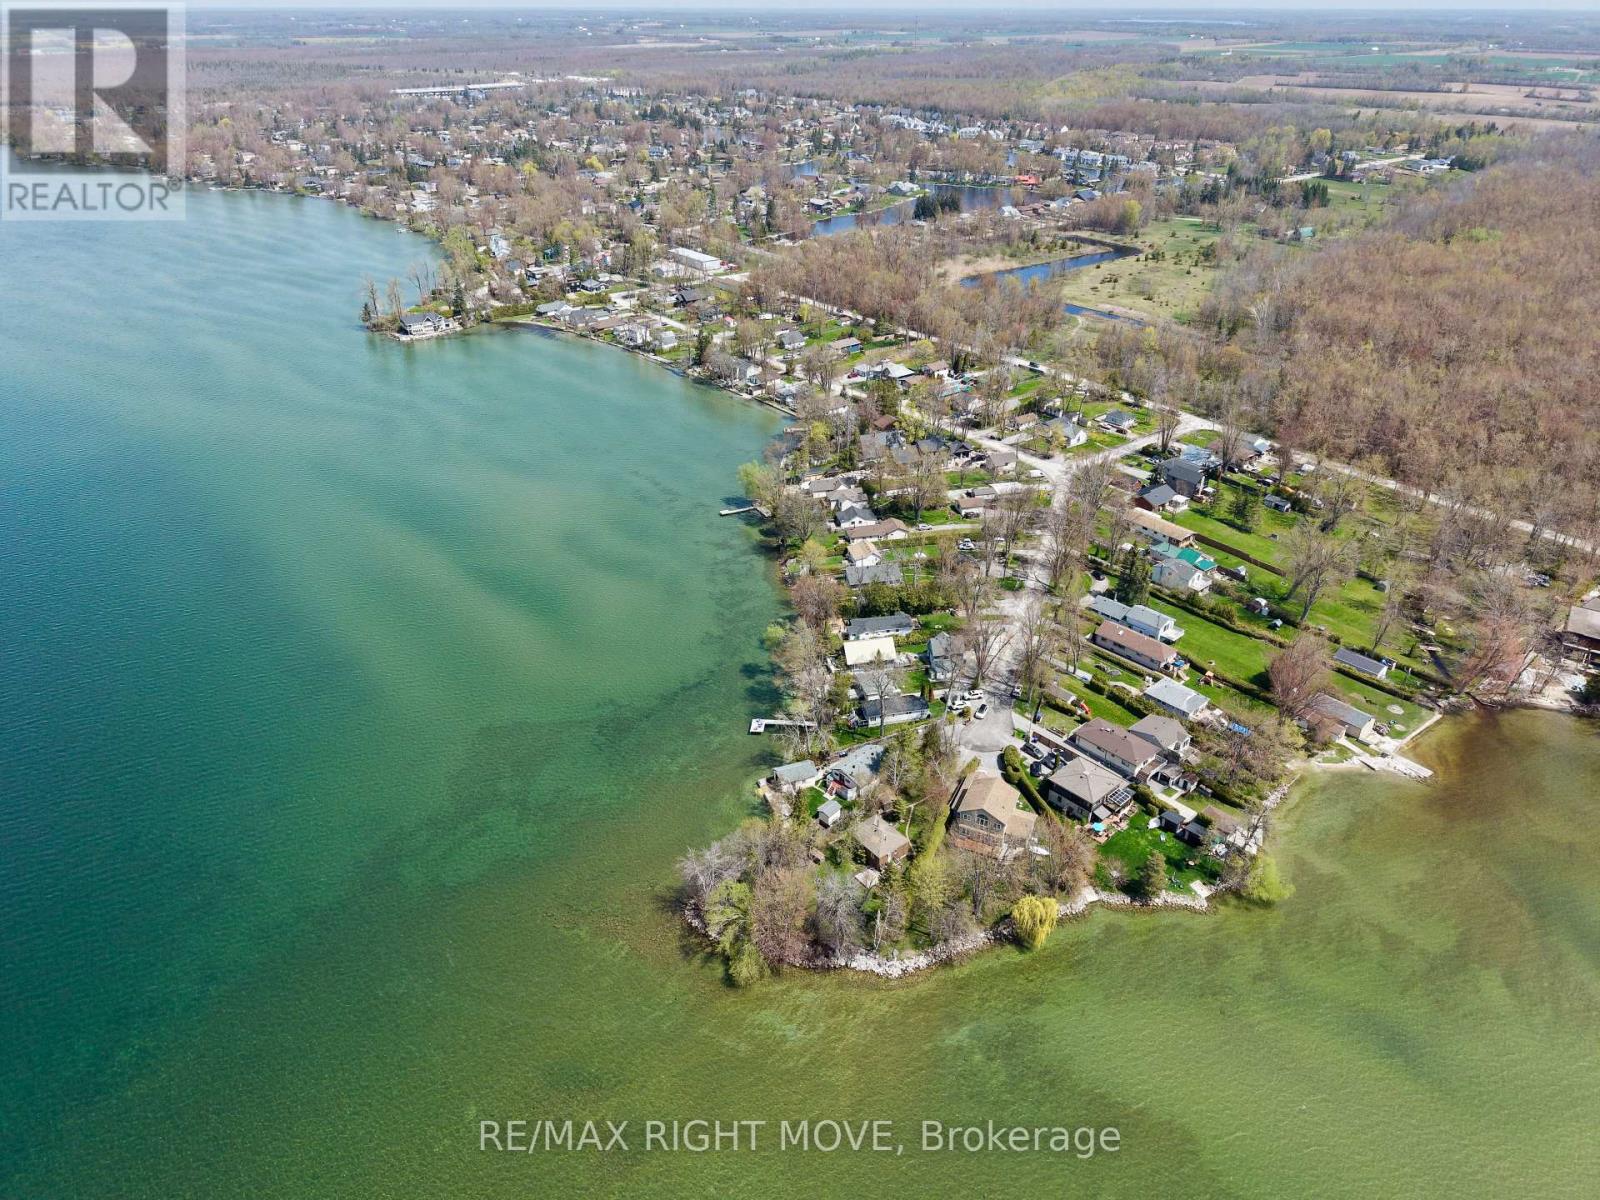
A rare opportunity to own 103 feet of pristine, west-facing Lake Simcoe waterfront, held by the same family for over 75 years. Situated on a private point at the end of a quiet cul-de-sac, this pie-shaped property offers beautiful lake views, spectacular sunsets and direct dock access for boating and year-round enjoyment.Surrounded by mature trees, the property offers a peaceful waterfront setting with plenty of room to relax, entertain and create lasting memories with family and friends. The existing approximately 1,100 sq. ft. cottage features 3 bedrooms and 1 bathroom, providing an opportunity to enjoy everything this property has to offer while envisioning your own plans for the future.Whether you're searching for a family waterfront retreat, a weekend escape or the perfect setting to create something uniquely your own, this is an opportunity worth exploring.103 feet of waterfront. A private point. Western sunsets. A piece of Lake Simcoe history waiting for its next chapter (id:67892)
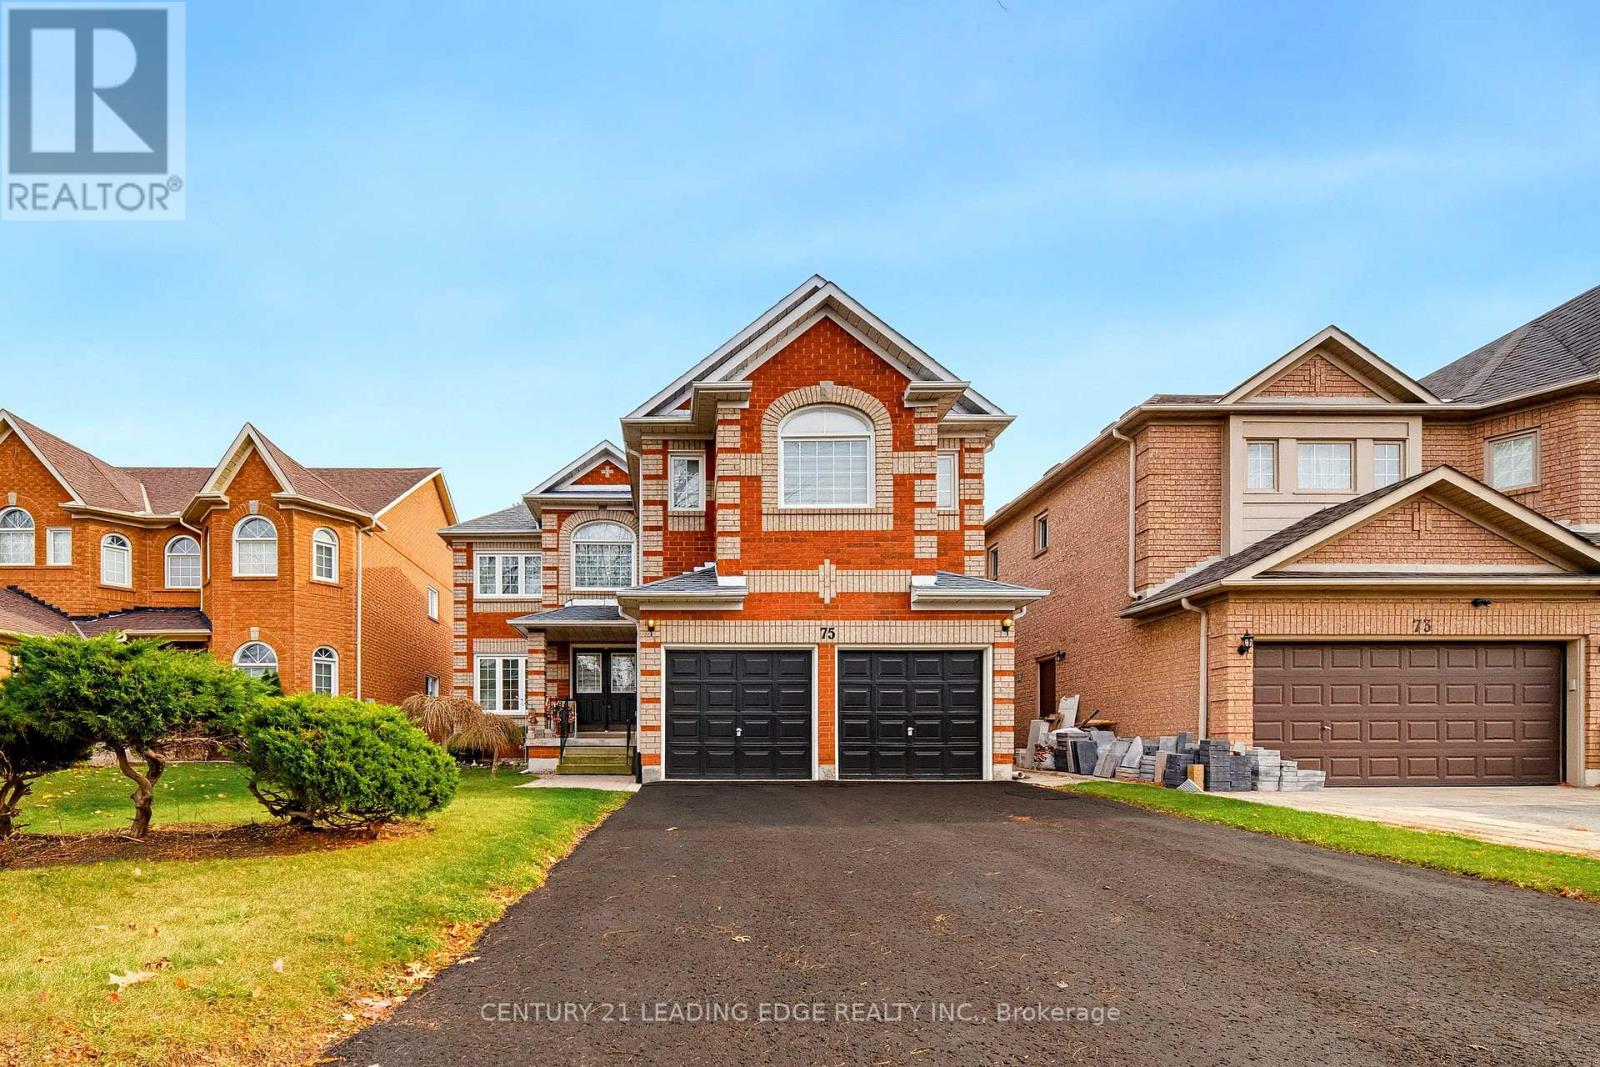
75 Cresane Street
Markham, Ontario
No offer date, dare to compare! Welcome To 75 Cresane Street! Don't Miss This Opportunity To Own This Immaculate, Spacious Over 3200 sq ft of living space on the first and second floor In Rouge River Estates!! This home boasts 4 beds and 3 baths. Lots Of Care Both Inside & Out, you can see the pride in ownership! Whether You're Looking For The Perfect Family Home Or An Investor, This Home Is Ideal! Practical Yet Beautifully Laid Out With A Full Basement! Add Your Personal Touch, And You'll Have The Perfect Home Surrounded By Top-Rated York Region Schools. Minutes To 407, Costco, Home Depot And Many Shops And Restaurants. (id:67892)
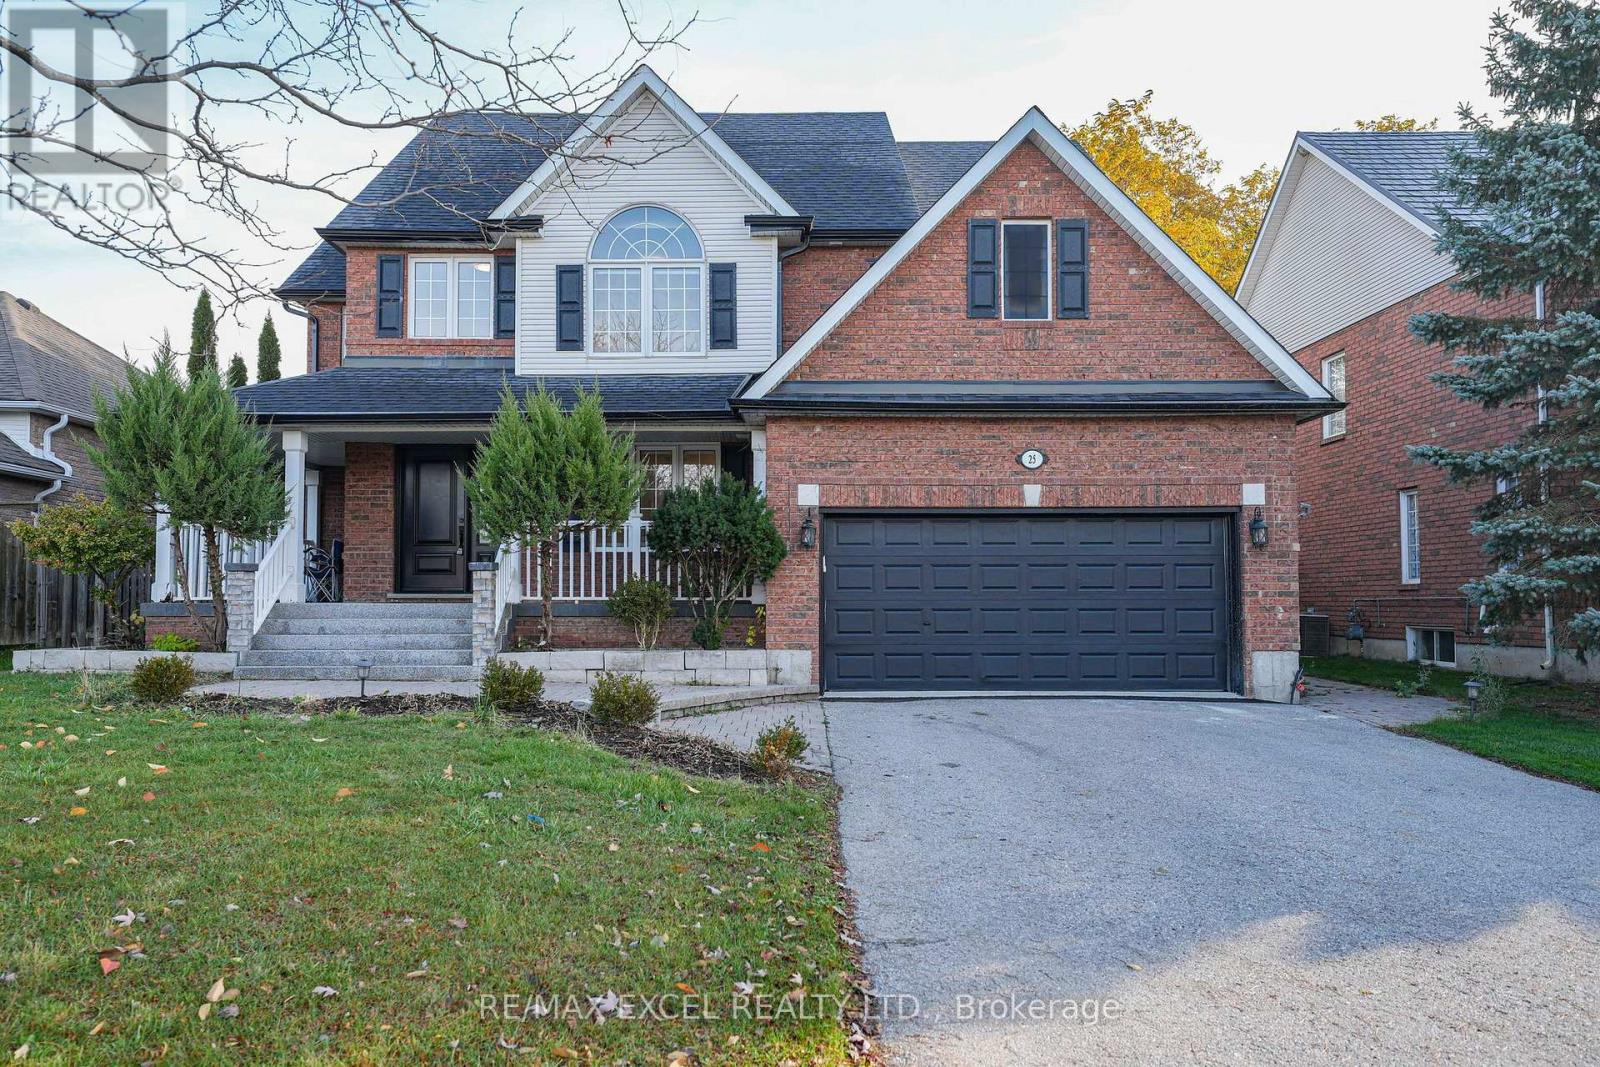
25 Highcastle Avenue
Georgina, Ontario
Welcome Home! Fall in love with this charming and beautifully upgraded home, proudly situated on an impressive nearly 60-ft frontage with no sidewalk! From the moment you arrive, the inviting natural stone wraparound porch sets the tone for the warmth and character found T/O. With over $150K in upgrades, this property has been renovated top to bottom. Step inside and be greeted by a bright and welcoming interior, featuring a stunning modern gourmet kitchen with a gorgeous waterfall countertop, custom built island and extended quartz dinning table and built-in buffet hutch. Brand new hardwood flooring flows throughout the whole house, while the beautifully updated powder room and spacious family room with a striking stone fireplace create the perfect setting for family gatherings and cozy evenings together. For more, the backyard OASIS! Through the beautiful bay window, enjoy views of the sparkling saltwater pool, surrounded by professionally landscaped grounds and a private, fully enclosed backyard. Whether hosting summer barbecues, entertaining friends, or simply unwinding after a long day, this outdoor space is truly special. Upstairs, discover the spacious 4 bedrooms, all comes with huge windows and beautiful view, convenience of 2nd floor laundry and a luxurious primary retreat featuring a spacious walk-in closet and a spa-inspired 5-piece ensuite - your own private escape at the end of the day. The partially finished basement offers additional living space and endless possibilities to make it your own. Steps to the beautiful beach and beachfront Bar & Grill, with schools, parks, shopping, and everyday conveniences all just minutes away. upgrades: entire kitchen/extended island/hardwood and tile flooring/pot lights/AC/hot water tank(2025)/roof (2021) (id:67892)
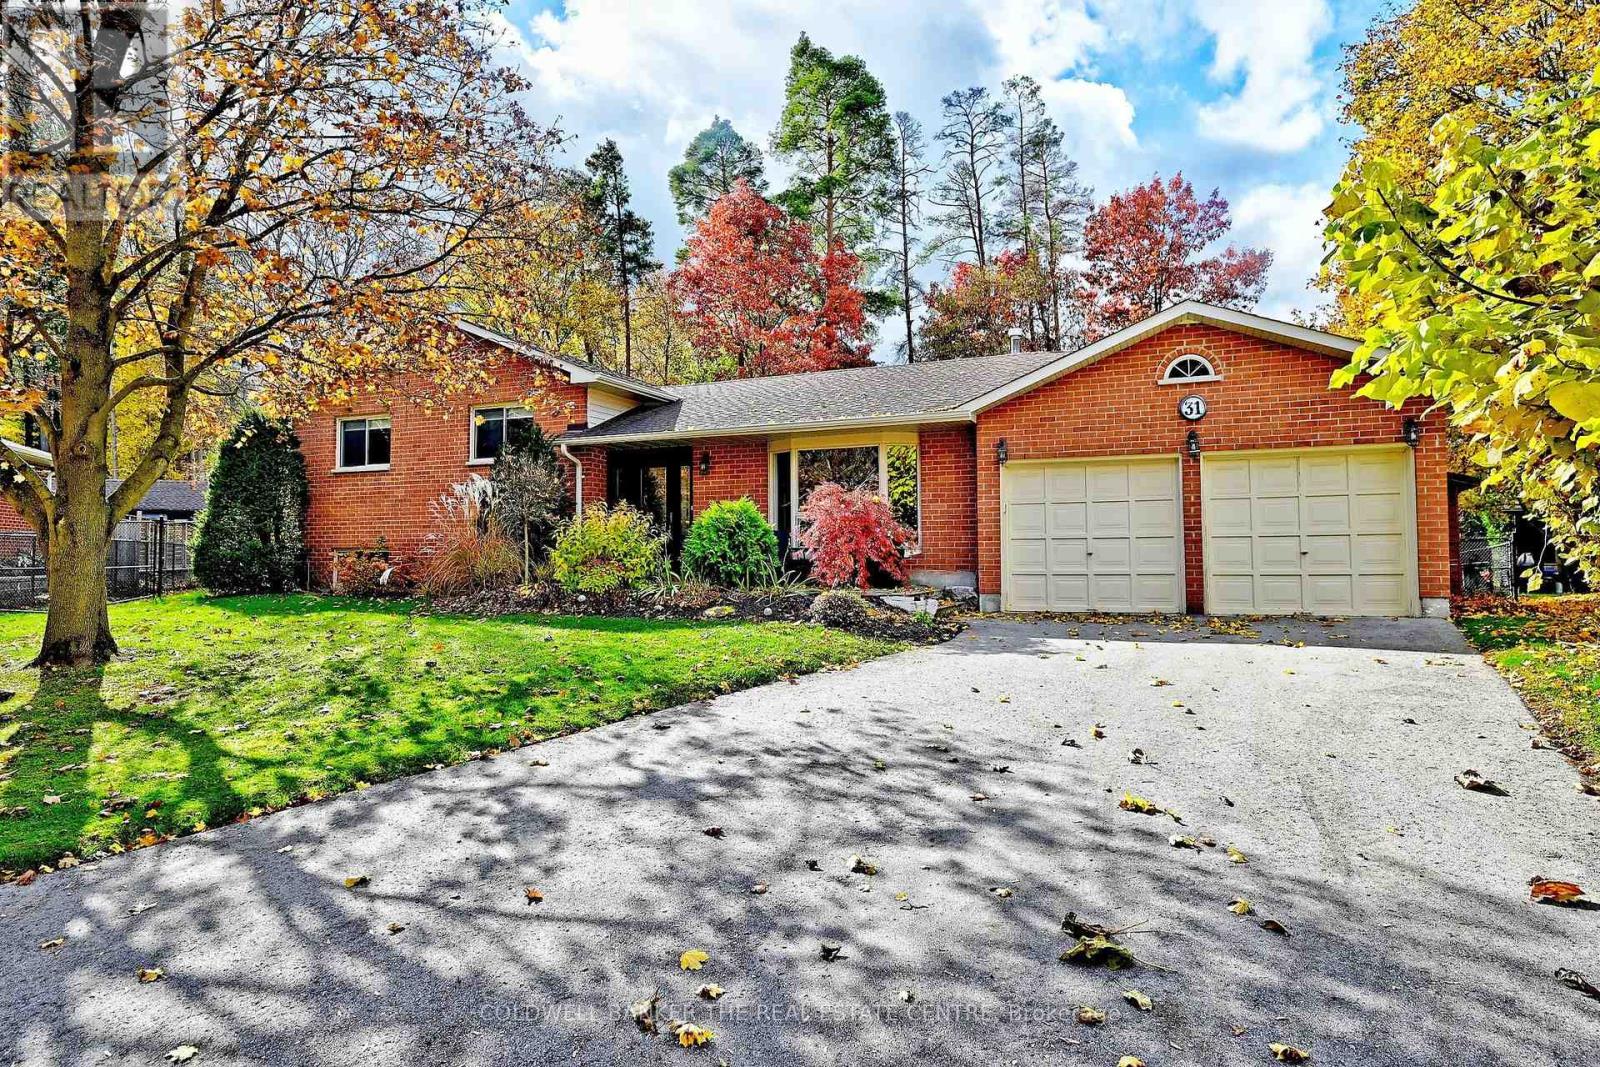
31 Anchor Court
East Gwillimbury, Ontario
Tucked away at the end of a quiet court in a highly sought-after neighbourhood, this spacious sidesplit sits on an incredible, fully fenced pie-shaped lot surrounded by beautiful mature trees and lush greenery. A nature lover's dream, offering a peaceful, private setting with plenty of room to enjoy the outdoors. Ideally located close to parks, schools, walking trails, shopping and everyday amenities. The home features 3 bedrooms and 3 bathrooms, along with two additional rooms on the lower level offering flexible space for bedrooms, a den or home office. The large, bright kitchen overlooks the beautiful backyard and offers a convenient walkout to the covered deck. The living and dining rooms feature a bay window, while the lower-level family room offers a cozy fireplace and above-grade windows that fill the space with natural light. The basement includes a large workshop and a walkout to the double garage. A wonderful opportunity to enjoy a spacious home, an exceptional lot and the tranquility of this beautiful, established neighbourhood. (id:67892)
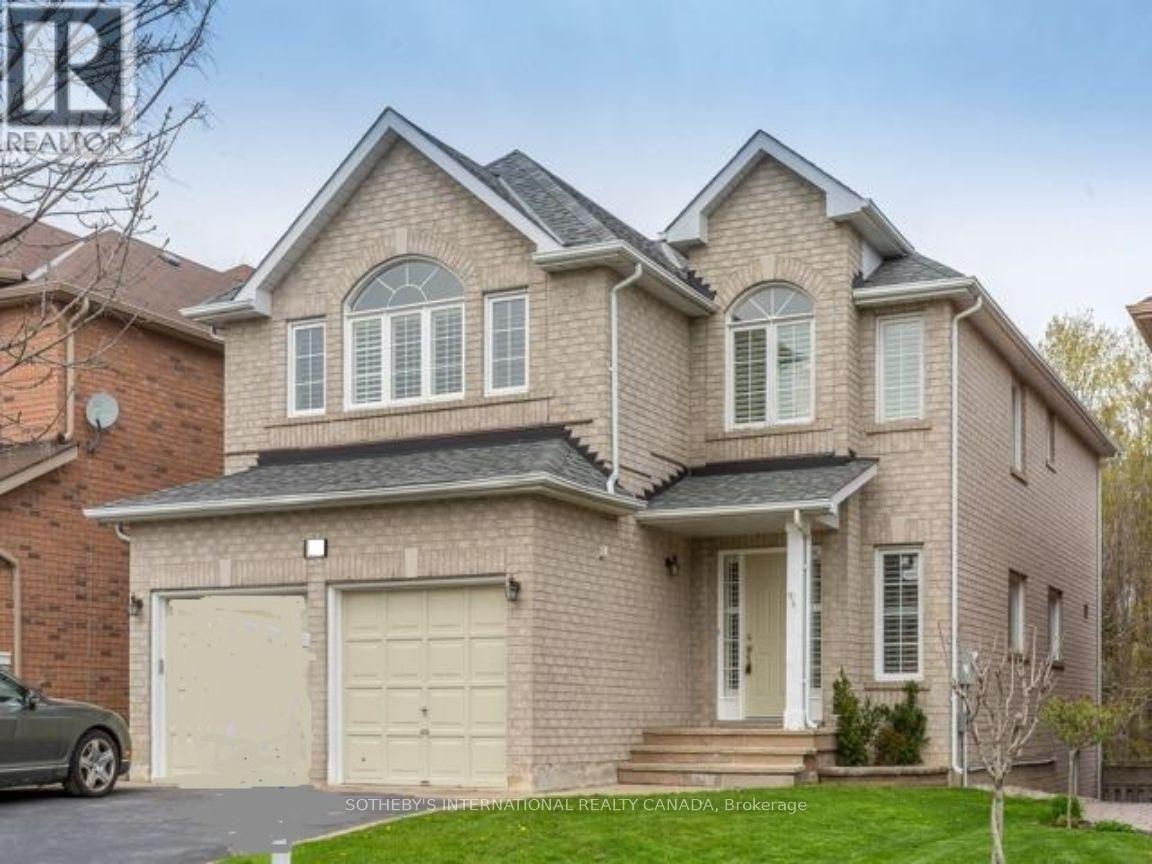
14 Cedar Springs Drive
Richmond Hill, Ontario
Welcome To This Beautifully Maintained Home In The Highly Sought-After Westbrook Community Of Richmond Hill! Nestled On A Premium 158-Ft Deep Ravine Lot, This Exceptional Residence Offers Privacy, Tranquility And Picturesque Natural Surroundings. Featuring High Ceilings On The Main Floor, Hardwood Flooring Throughout, And A Spacious, Functional Layout Ideal For Comfortable Family Living. Enjoy The Peaceful Ravine Setting And Nearby Scenic Walking Trails. Located In A Prestigious, Family-Friendly Neighbourhood, Within Close Proximity To Highly Regarded Richmond Hill High School And St. Theresa Of Lisieux Catholic High School. Conveniently Close To Parks, Public Transit, Shopping Plazas, Restaurants And Everyday Amenities. A Rare Opportunity To Enjoy The Perfect Balance Of Nature, Comfort And Convenience In One Of Richmond Hill's Most Desirable Communities! 2/3 Of The Utility Cost Payable By this Main Floor Tenant, Basement Not Included. (id:67892)
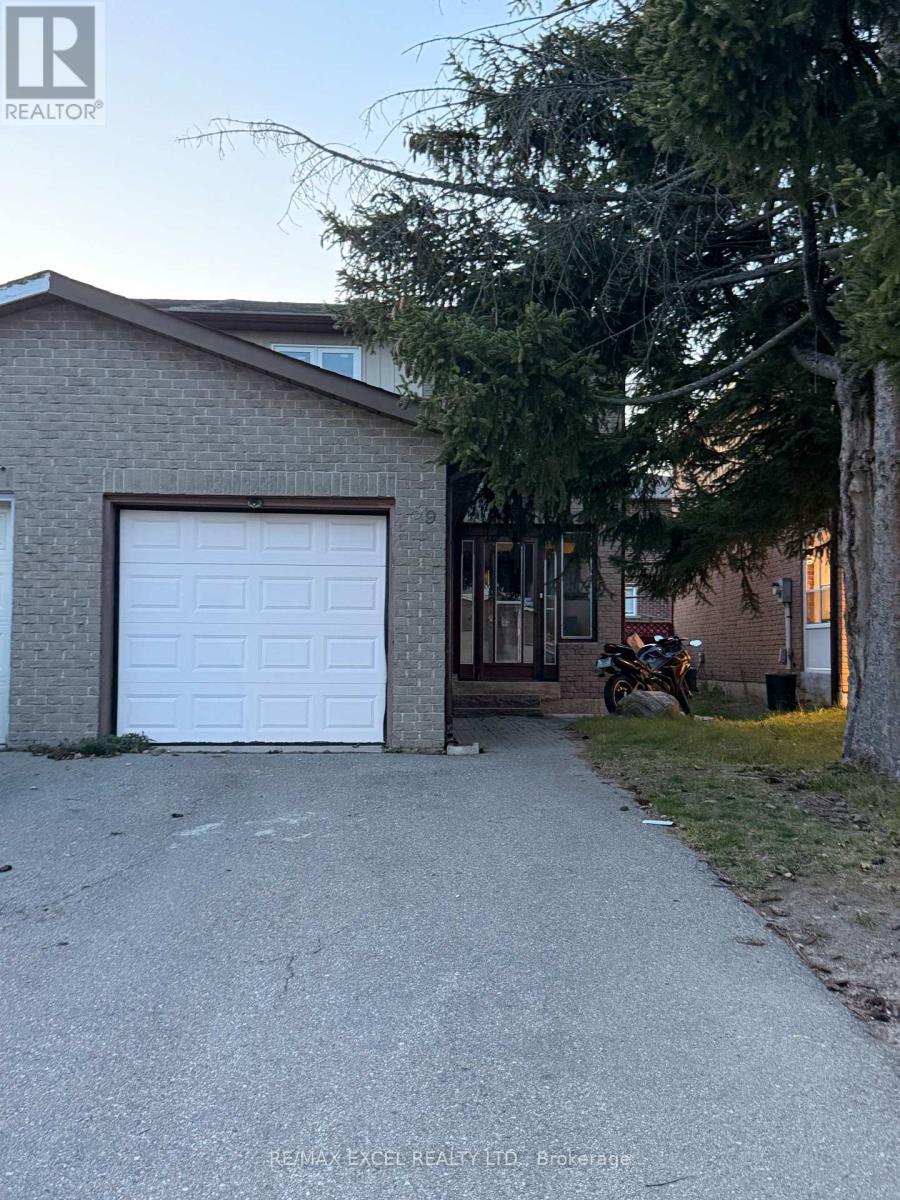
Bsmt - Basement 59 Barrington Crescent
Markham, Ontario
Renovated 2-bedroom basement apartment with a separate entrance in Markham's established Milliken Mills West neighbourhood, near Warden and Steeles. Features a modern kitchen, spacious bedroom closets, a full bathroom, and laminate flooring throughout. Conveniently located near T&T Supermarket, local restaurants, shopping plazas, and schools, with access to public transit along Warden Avenue. Ready To Move In. (id:67892)
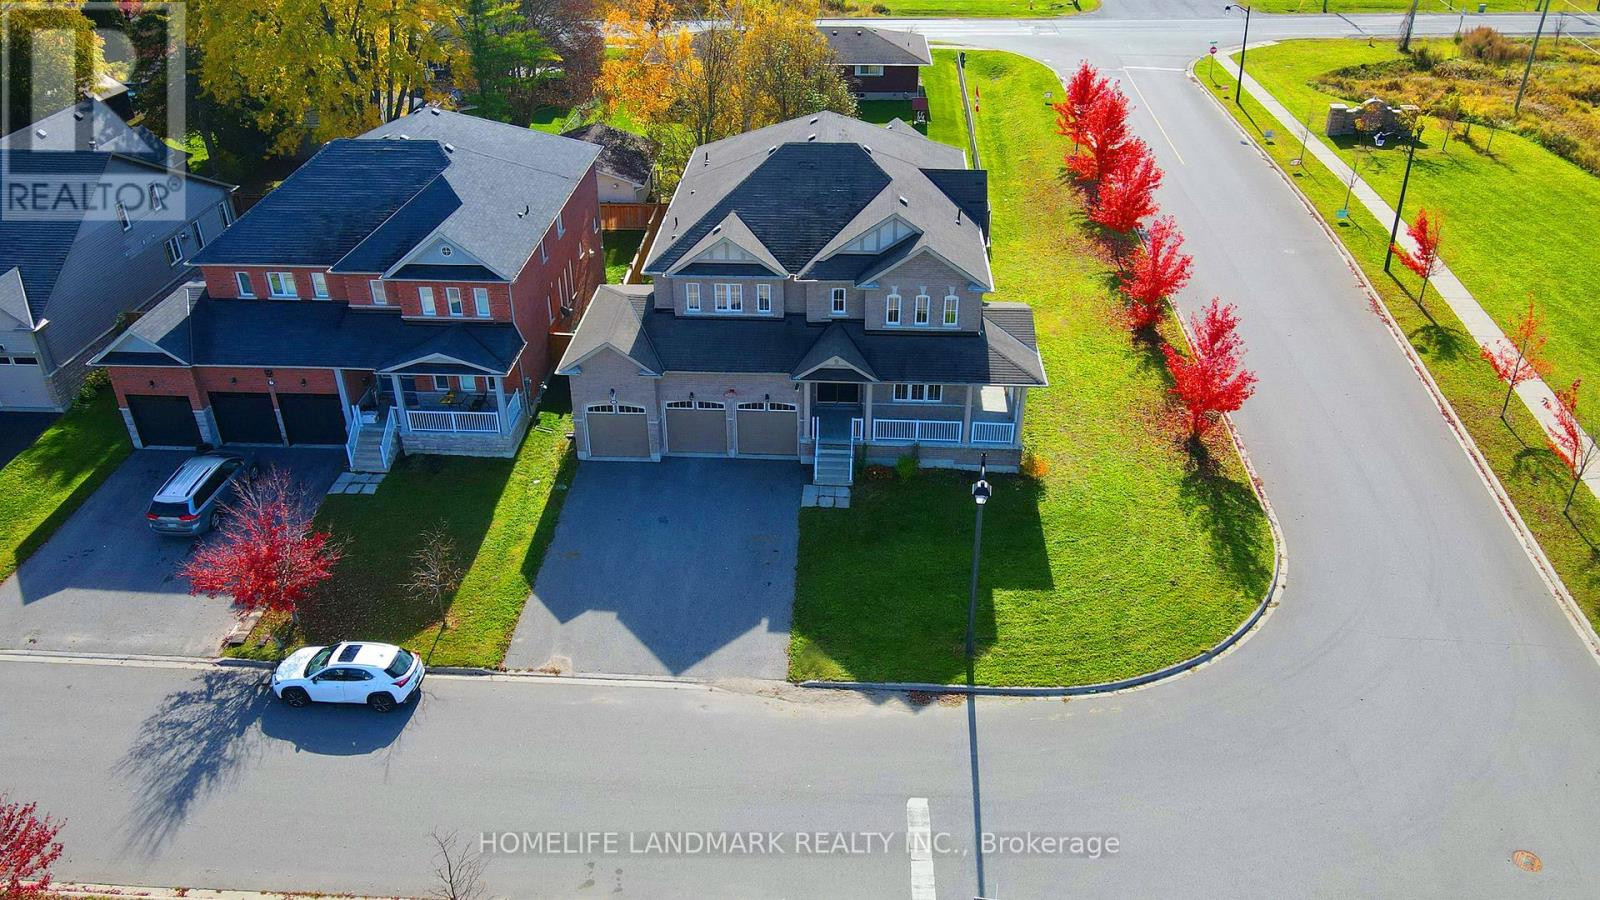
3 Fairgrounds Lane
Brock, Ontario
*Please View 3D Virtual Tour.*Built In 2017. *5 Bedrooms, 4,066 Sq. Ft. Plus A Walk-Out Basement.*9-Ft. Ceilings On The Main Floor.*$$$ Spent On Recent Renovations, Including New Engineered Hardwood Flooring Throughout, Brand New Bathrooms And Quartz Kitchen Countertops.*Three-Car Garage With No Sidewalk.*Walking Distance To Sunderland P.S., Sunderland Memorial Arena With An Indoor Ice Rink & Community Hall, And Sunderland Park Featuring Baseball Diamonds, Tennis & Volleyball Courts, &Skate Park. *Enjoy Hiking & Cycling At Beaver River Wetland Conservation Area. Close To Local Shops, Restaurants, Daycare & Medical Facilities. *Convenient Access To Uxbridge, Cannington, Beaverton & Georgina. (id:67892)
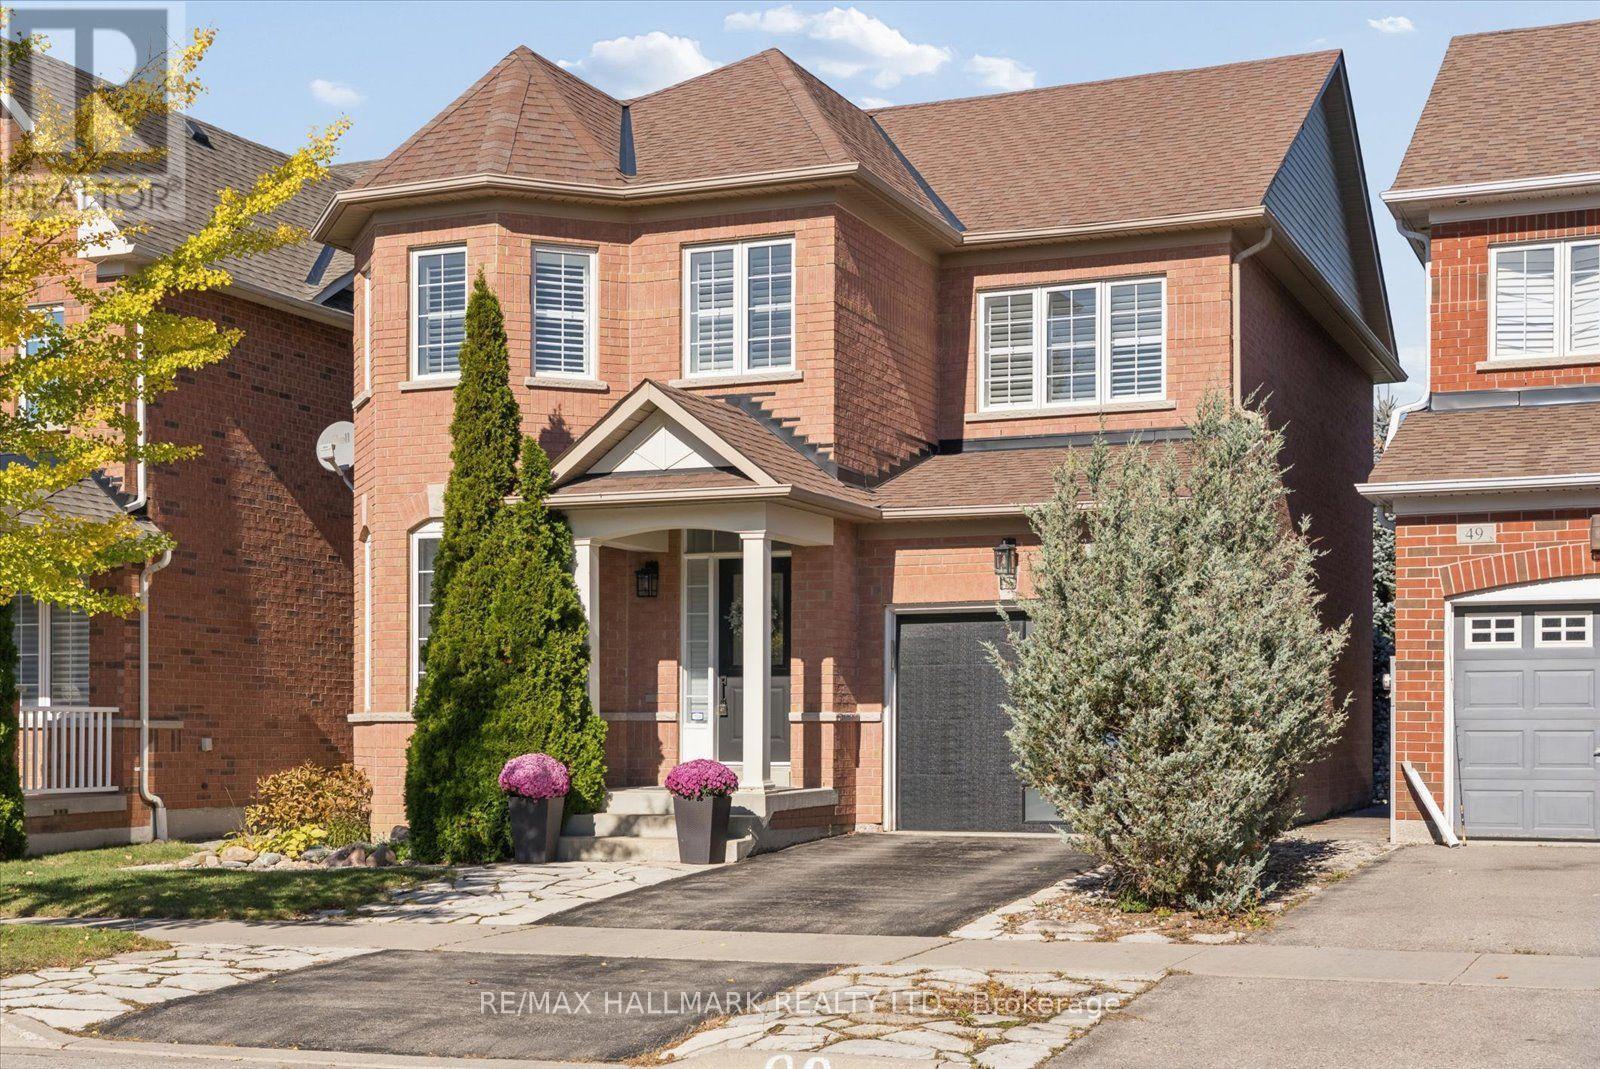
47 Amos Lehman Way
Whitchurch-Stouffville, Ontario
Welcome to 47 Amos Lehman Way! Almost 2100 sq ft Fieldgate-built, beautifully maintained, 4-bedroom detached home. Thoughtfully designed living space in the heart of Stouffville. From the moment you enter, you're greeted by a beautiful granite tile entryway, natural light, warm hardwood floors, elegant finishes and a layout that feels both inviting and functional. The combined living and dining room features a beautiful bay window and plenty of space to gather, entertain, and make memories. At the heart of the home, the bright, open-concept kitchen features crisp white cabinetry, granite countertops, stainless steel appliances, a centre island with breakfast seating, and generous storage, flowing effortlessly into the breakfast area and family room. Here, a cozy gas fireplace creates the perfect backdrop for relaxing evenings, while the walkout leads to a beautifully designed outdoor space featuring a custom wood gazebo and two-level deck, perfect for summer gatherings, outdoor dining, or simply unwinding at the end of the day. A convenient main-floor laundry and mudroom adds everyday practicality to this thoughtfully designed home. Upstairs, four generously sized bedrooms provide flexibility for growing families, guests, or a home office. The spacious primary suite is a true retreat, complete with hardwood floors, a beautifully organized walk-in closet, and a private 4-piece ensuite. The unfinished basement offers a blank canvas to create additional living space tailored to your needs, whether that's a recreation room, home gym, or entertainment area. With a built-in garage, inviting living spaces, and a location in an established Stouffville neighbourhood, this home offers the perfect combination of comfort, style, and everyday convenience. More than just a place to live, it's a place to build your next chapter. (id:67892)
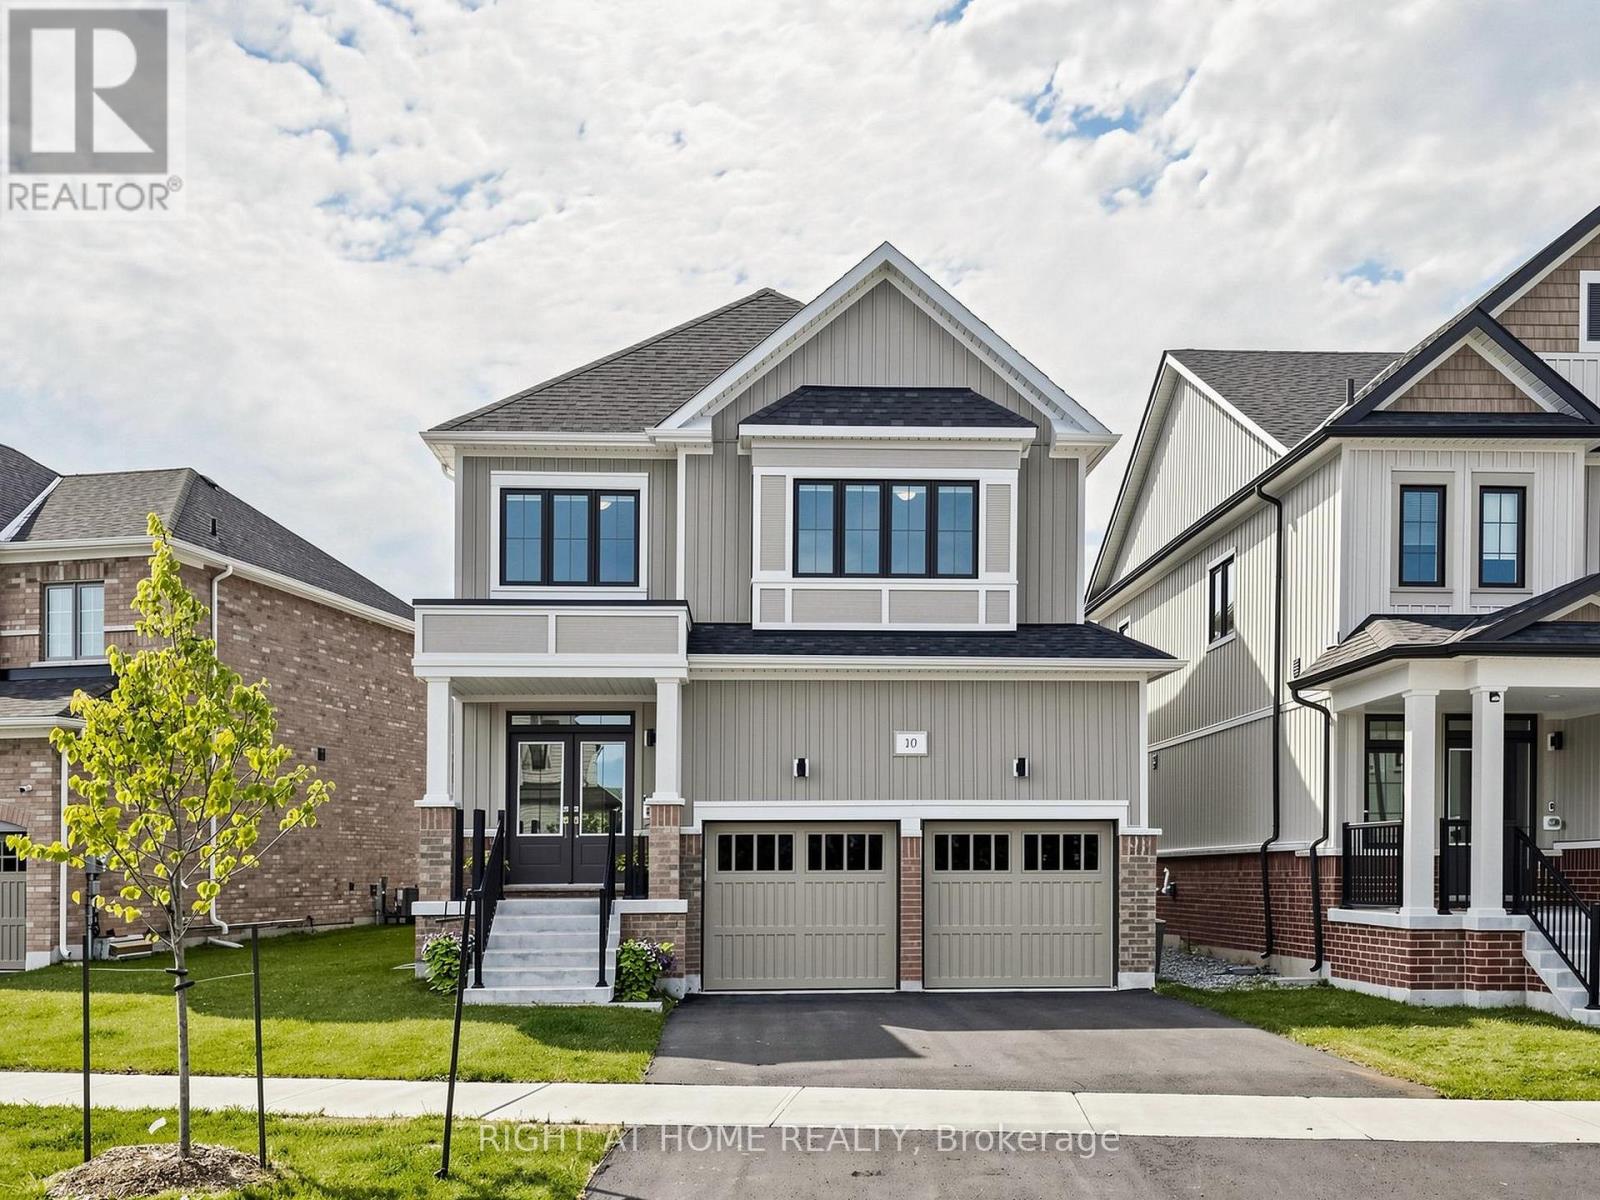
10 George Ellis Drive
Georgina, Ontario
Welcome to this beautiful and spacious 4 Bedroom & 4 Bathroom detached home in Keswick, one of Georgina's most desirable and family-friendly communities. This elegant and bright two-storey Treasure Hill-built home offers 2,331 sqft. of above-grade, plus an additional 784 sqft. of professionally finished lower-level living space. The main floor features an expansive living and dining area, along with a welcoming family room where a double-sided fireplace adds warmth and comfort. The modern open-concept kitchen features stainless steel appliances, quartz countertops and stylish soft-close cabinetry, connects to the sun-filled breakfast area with a walkout to the green backyard. A convenient side entrance provides easy access to the home. The upper level offers four generously sized bedrooms and convenient laundry. The luxurious primary suite features his-and-hers walk-in closets and a spa-inspired 5-piece ensuite. The professionally finished basement further extends the living space with a 2-piece bathroom, gym and theatre area, complete with rough-ins for speakers and TV cables. Ideally situated close to schools, scenic parks and trails, local amenities, 404 highway, walking distance to the Lake and beaches, new opened Terry Fox memorial park, this exceptional home offers comfortable family living in a prime Keswick location. (id:67892)
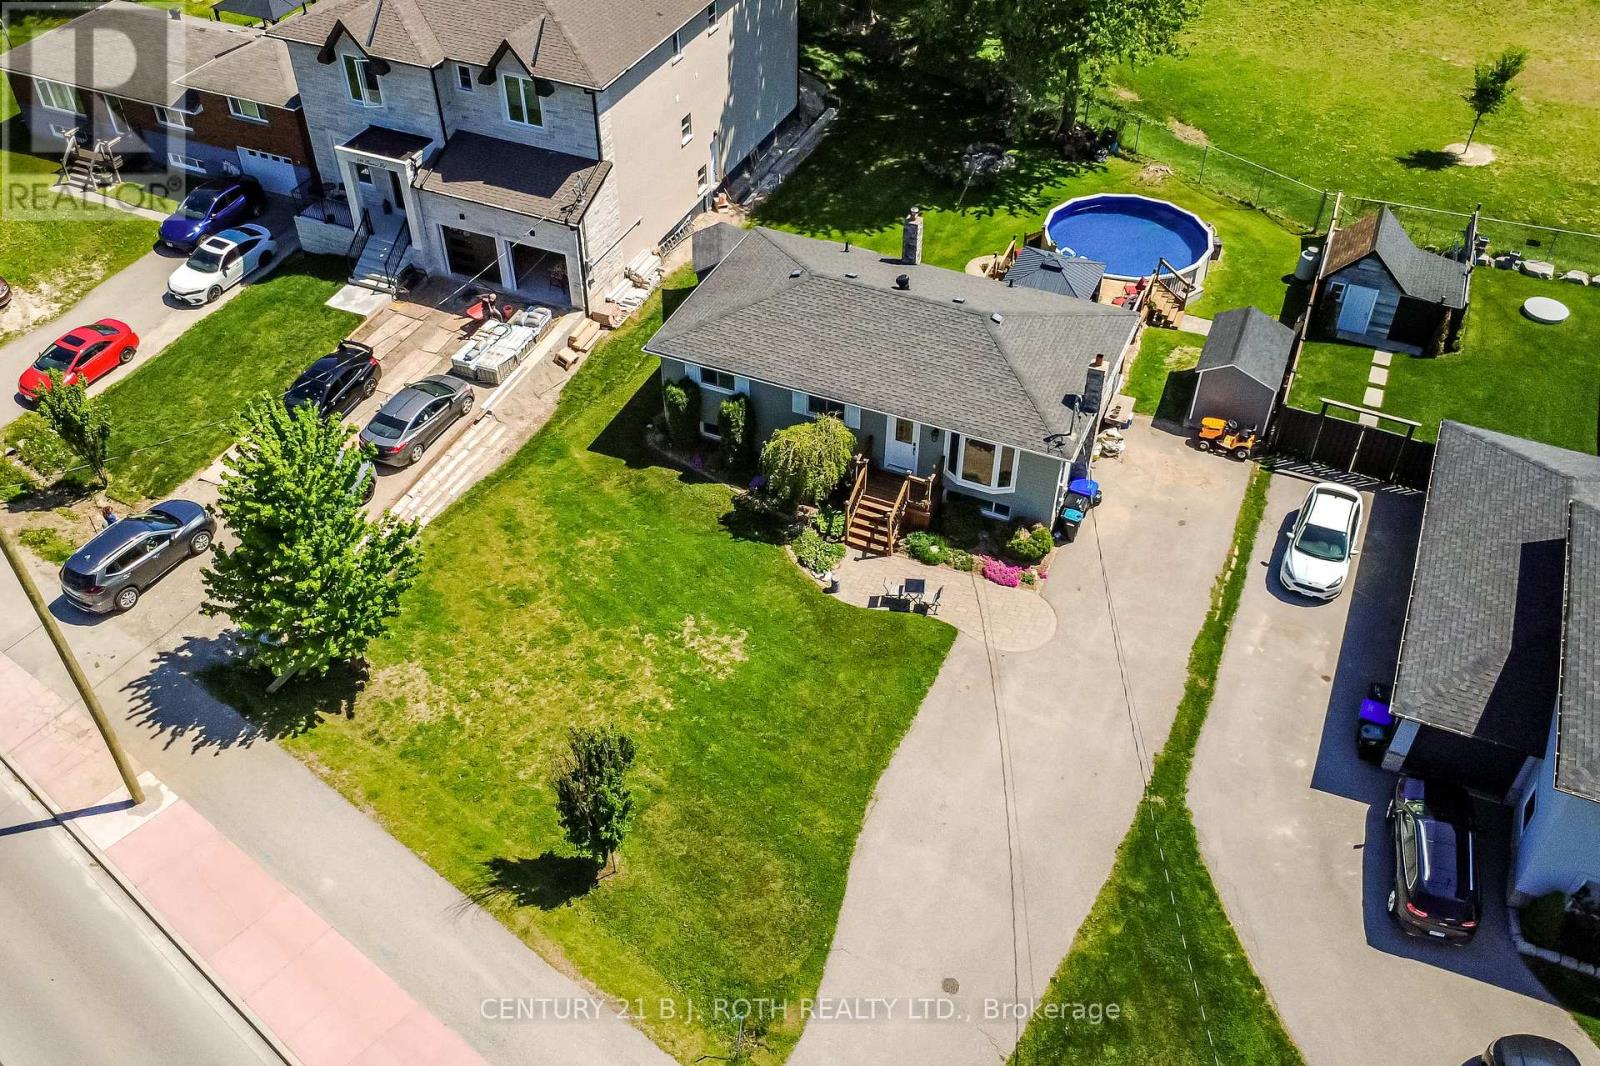
671 Simcoe Road
Bradford West Gwillimbury, Ontario
Lovingly maintained bungalow with a separate basement entrance, offering excellent flexibility for families or multi-generational living. The kitchen features heat- and fire-resistant Dekton countertops. Within walking distance to an elementary school and just 6 minutes to Hwy 400-ideal for commuters. Enjoy ample parking and a private backyard with an above-ground pool and brand-new liner. The finished lower level offers excellent in-law suite potential, with existing electrical and plumbing making it easy to add a kitchen. Virtually rendered basement photos showcase the possibilities of this separate living space. A fantastic opportunity in a family-friendly neighbourhood close to schools, parks, shopping, and everyday amenities. (id:67892)
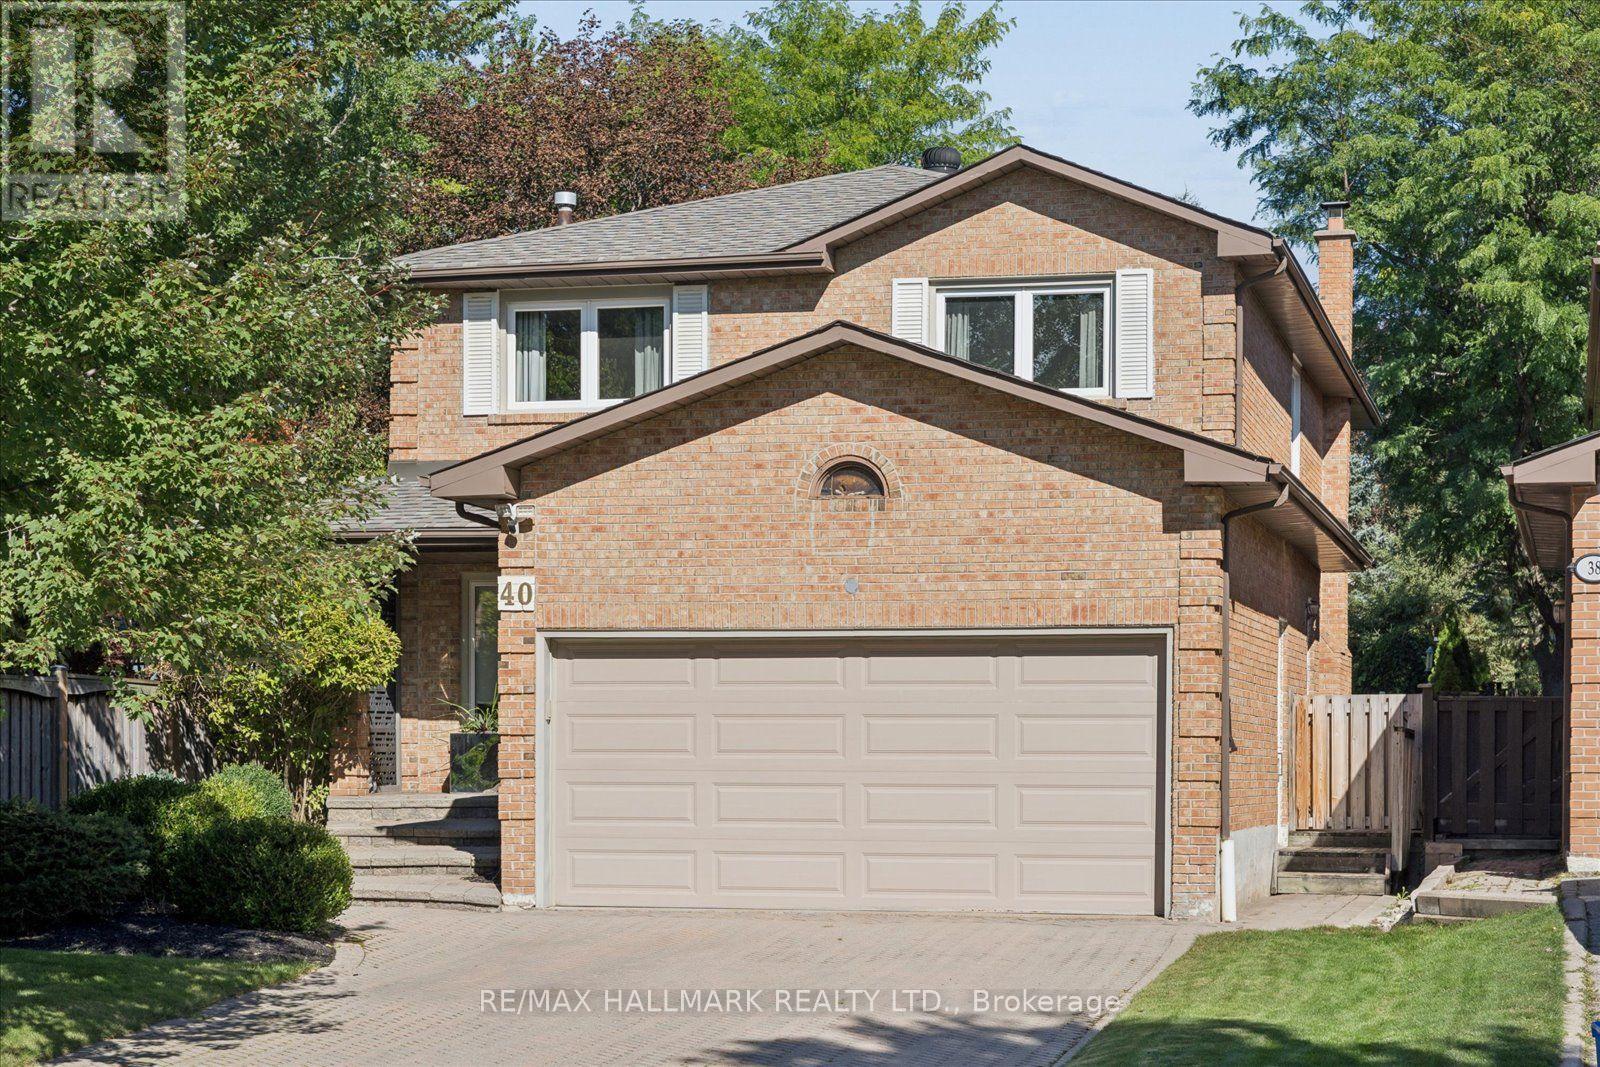
40 Colonel Butler Drive
Markham, Ontario
Welcome to 40 Colonel Butler Drive, tucked away in the established and highly sought-after Sherwood-Amberglen community of Markham. Set on an exceptional 40 x 218 ft lot surrounded by mature trees, this spacious 2-storey brick home offers over 2,650 sq. ft. above grade, a finished lower level and a spectacular backyard retreat with an inground pool. Inside, the generous main-floor layout offers plenty of room to gather, entertain and simply enjoy everyday life. Formal living and dining rooms are complemented by a spacious kitchen with centre island, stainless steel appliances and a walkout to the backyard, while the family room features a gas fireplace, bow window and views of the beautiful outdoor setting. Main-floor laundry with direct garage access adds everyday convenience. Upstairs, the impressive primary retreat measures approximately 19 x 17 ft and overlooks the pool, with a 5-piece ensuite and an exceptionally large walk-in dressing room. Additional bedrooms provide comfortable space for family, guests or a home office. The finished lower level adds even more versatility with an expansive recreation room, wine cellar, walk-in closet and abundant storage. And then there is the backyard. With a lot extending approximately 218 ft deep, this is outdoor space that is increasingly hard to find in Markham. Mature trees and established landscaping create a private, leafy setting around the inground pool, with generous patio and lounging areas for summer entertaining, dining and relaxing. Located in Sherwood-Amberglen, an established neighbourhood known for its mature streetscapes and access to parks and green space, you're minutes from Main Street Markham, the Rouge Valley trail system, Milne Dam Conservation Park, Markham Stouffville Hospital, shopping, dining, transit and major commuter routes. A substantial family home, an extraordinary lot and a backyard built for summer - all in one of Markham's established communities. (id:67892)
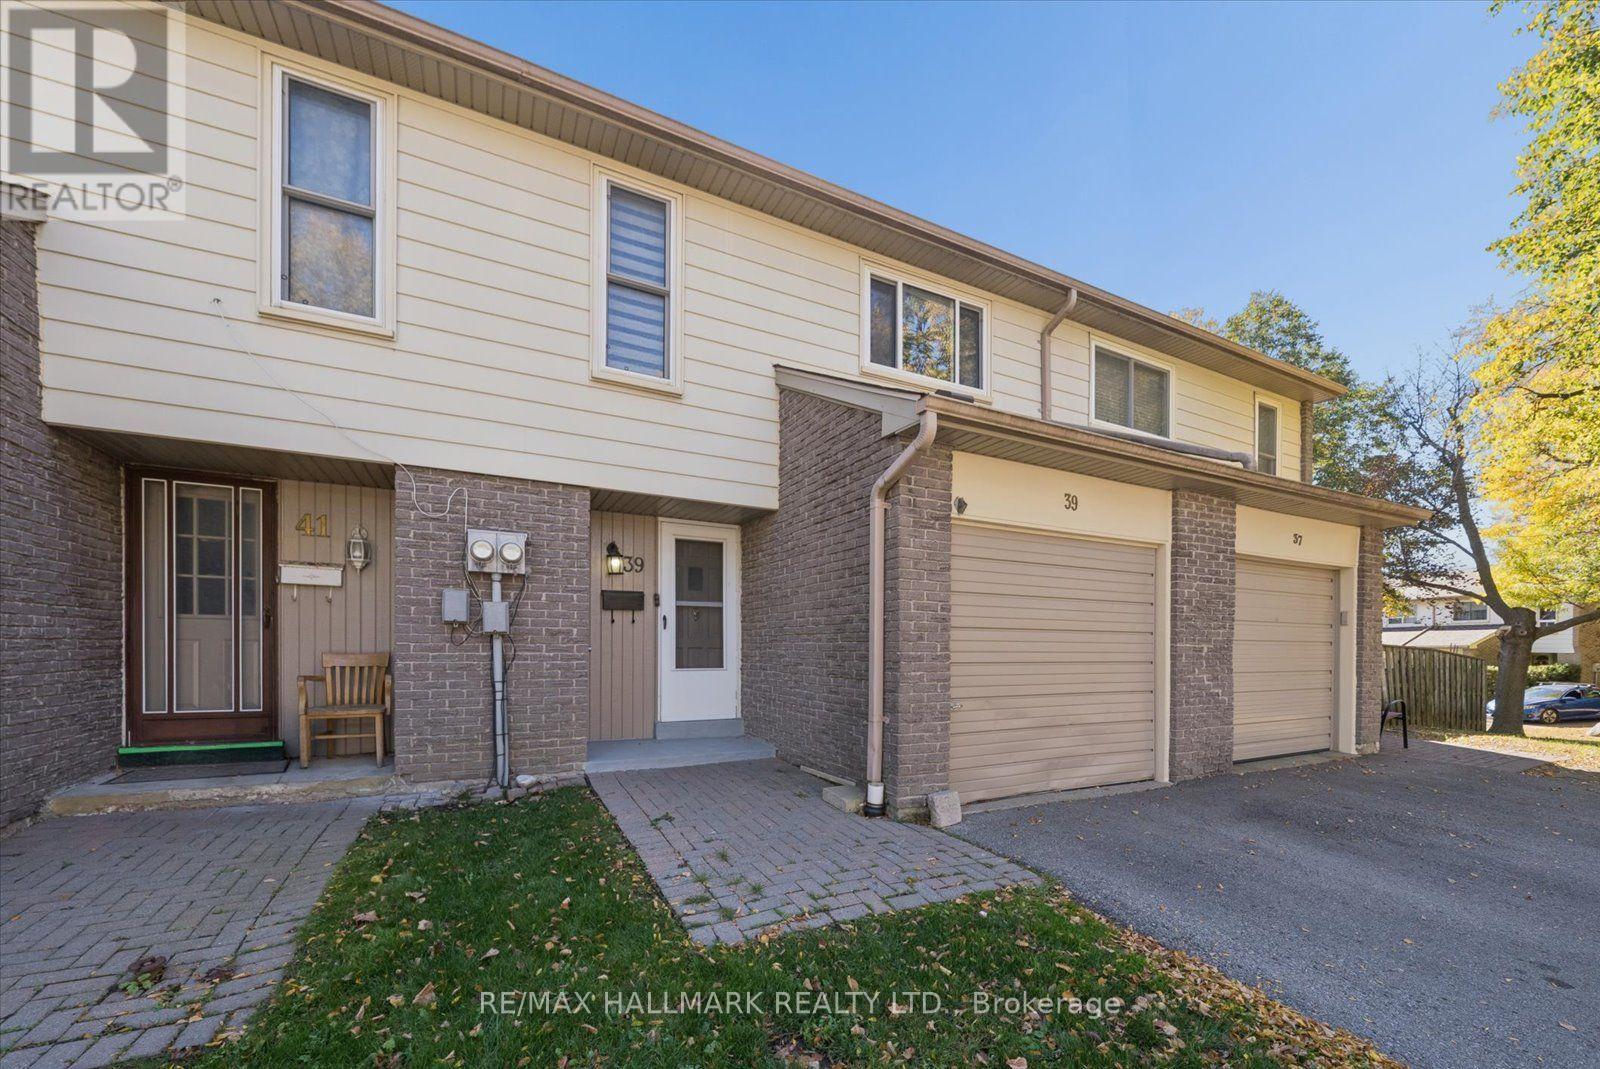
69 - 39 Camelot Way
Markham, Ontario
Welcome to the charm and comfort of Markham Village! Set in an established neighbourhood surrounded by mature trees, this inviting 3-bedroom condo townhouse offers the space, flexibility, and sense of community that make a house feel like home. The spacious primary bedroom features a dedicated dressing and storage area, while two additional bedrooms provide plenty of room for family, guests, or a home office. Downstairs, the finished basement offers valuable extra living space, perfect for movie nights, a playroom, home gym, or whatever suits your lifestyle. Step outside to your private fenced backyard, where summer barbecues, morning coffee, and quiet evenings can become part of your everyday routine. With the convenience of condo townhouse living and the opportunity to add your own personal touches over time, this home offers a wonderful balance of comfort, practicality, and potential. Whether you're buying your first home, growing your family, or looking to simplify without sacrificing space, there's a lot to appreciate here. Come experience what makes Markham Village such a special place to call home! Surrounded By Parks, Trails, Schools And Recreation, With Markham Stouffville Hospital, Markham GO, YRT/VIVA Transit And Hwy 407 All Close By. A Fantastic Opportunity To Enjoy A Comfortable, Low-Maintenance Lifestyle In A Well-Connected Markham location! (id:67892)
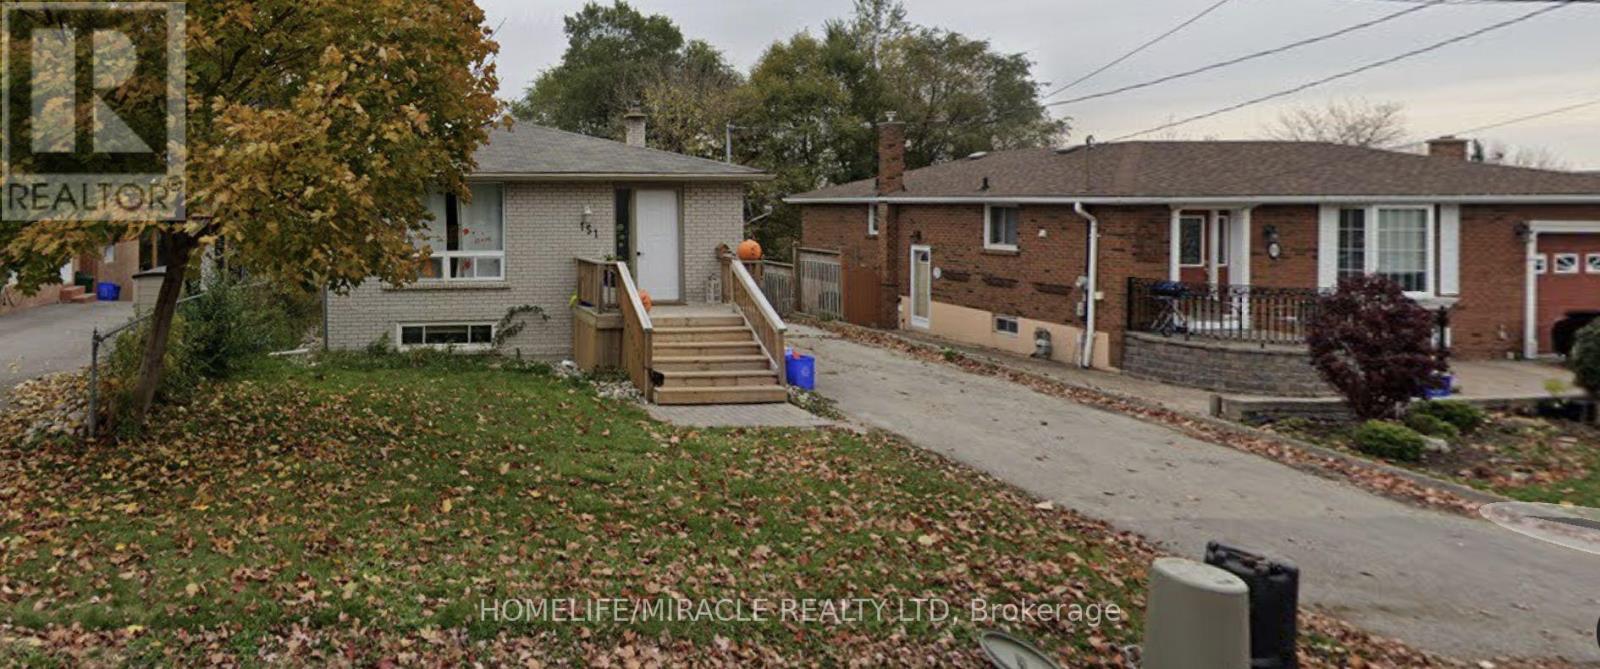
151 Collings Avenue
Bradford West Gwillimbury, Ontario
Move-in ready and all-inclusive! This beautifully furnished home includes all utilities and is available for immediate possession. Nestled in the heart of Bradford, you'll be just minutes from top-rated schools, shopping, and major highways for an easy commute. The bright and spacious layout features 3 cozy bedrooms, 1 modern bathroom, a fully equipped kitchen with private laundry, and 2 convenient parking spaces. Dont miss out on this perfect rental opportunity! (id:67892)
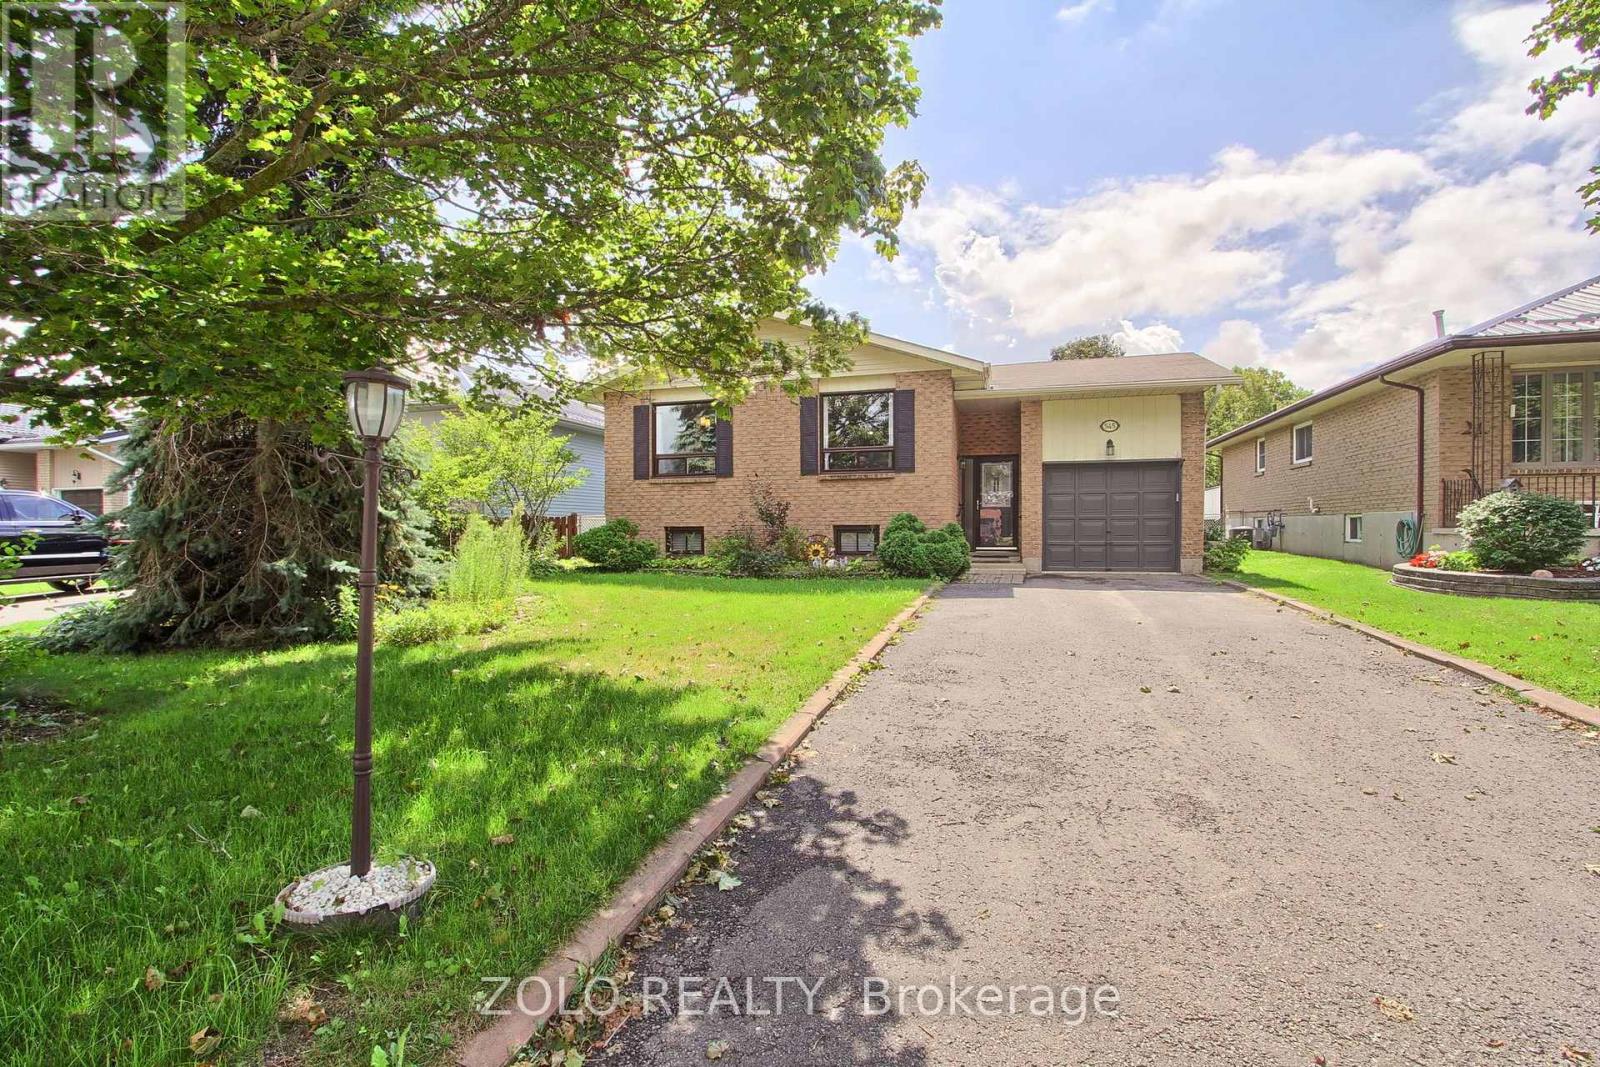
545 Colyer Street
Brock, Ontario
turn key, nicely updated and well taken care of raised bungalow on a premium fenced lot, just move in and enjoy, situated on a no exit street this home feature 3+1 beds, 2 baths, L shaped living/dining perfect for entertaining, basement features oversized rec/family room w/gas fireplace, 3pc bath and 4th bedroom. great opportunity for apartment or in-law suite, back yard features large covered awning perfect for entertaining, mature perennial gardens and shed, close to schools, parks, shopping and lake, 2 min to hwy 12 and 2 min to downtown Beaverton (id:67892)
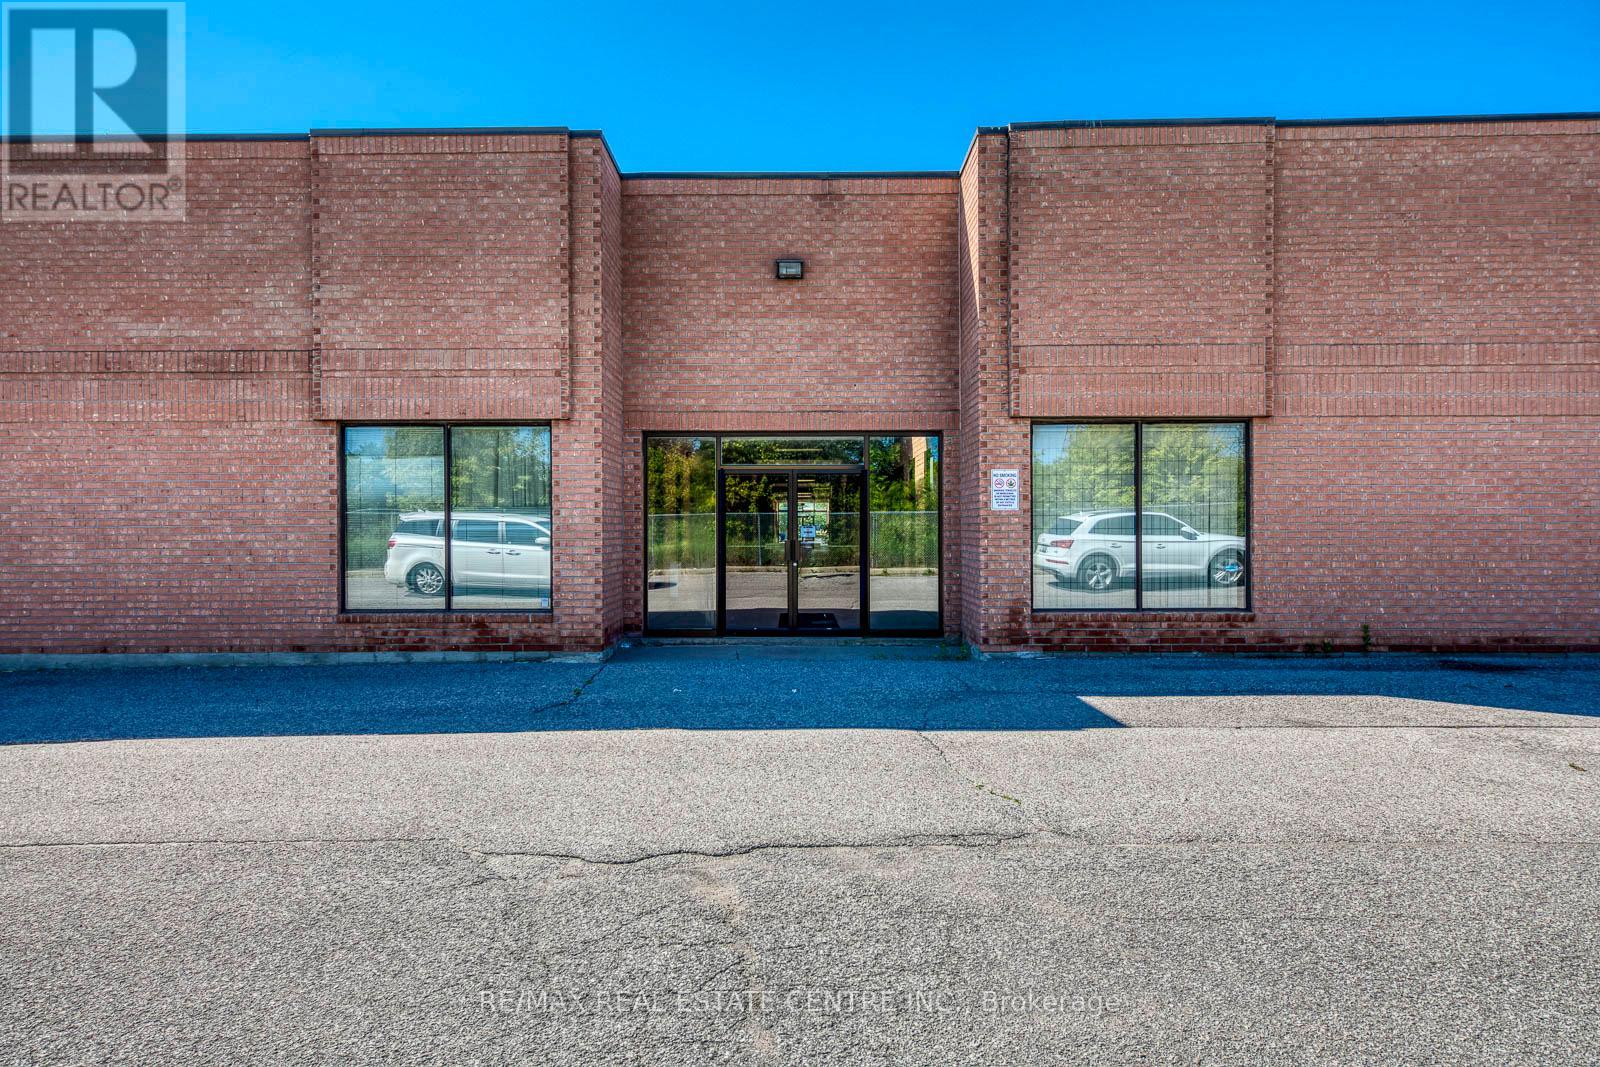
10, 11, 12 & 13 - 80 Travail Road
Markham, Ontario
Rare 9,045 SF Industrial Space | 4 Units Combined | Excellent Shipping | Vacant Possession. Rare opportunity to acquire approximately 9,045 SF of contiguous industrial space in a prime Markham location. Comprised of four combined condominium units, the property is currently configured as one functional space and will be delivered vacant. Features include two truck-level shipping doors, two drive-in doors, and multiple man doors, offering functional access and flexibility for a variety of industrial uses. Ample on-site parking with approximately 12 parking spaces allocated across the four units, providing excellent functionality for staff and operations. The space offers a versatile layout ideal for warehousing, light manufacturing, or industrial users, and Includes built-out office area within the space. Excellent access to major transportation routes and a strong surrounding employment area. Units can be demised back into individual configurations if required. The property is emptied from equipment. (id:67892)
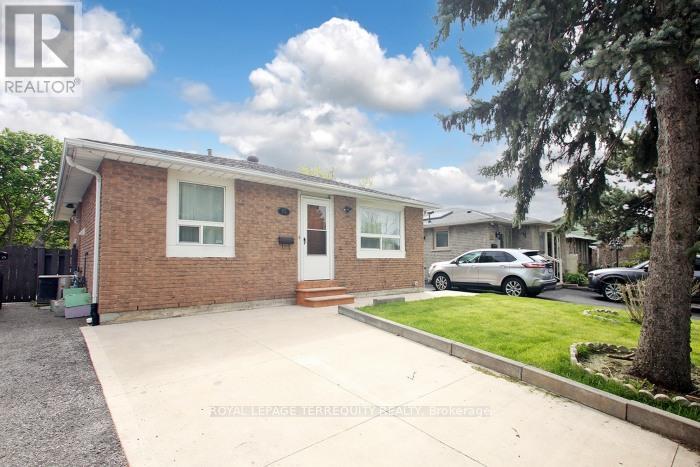
15 Baldoon Road
Toronto, Ontario
Welcome to this spacious, recently renovated 3-bedroom, 2-bathroom main-floor bungalow in a desirable, family-friendly neighbourhood. Offering a rare and sought-after feature for bungalows in the area, the primary bedroom boasts its own private 2-piece ensuite in addition to the beautifully updated 3-piece main bathroom. Enjoy a fresh, modern interior featuring a brand-new kitchen with contemporary shaker-style cabinetry, elegant quartz countertops, a convenient breakfast bar, tiled backsplash, pantry, pot drawers, and dishwasher. New, gleaming flooring, stylish pot lights, and updated light fixtures throughout create a bright, welcoming atmosphere. With its desirable west-facing exposure, the home enjoys an abundance of natural light. Step outside to your spacious private front patio, perfect for relaxing and enjoying the afternoon and evening sun. Additional features include ensuite laundry and mirrored closets. Ideally located just steps from TTC transit, schools, parks, and shopping, this home is also minutes from the University of Toronto Scarborough and Centennial College, with convenient one-bus access to Seneca College and subway to downtown Toronto. Perfect for a small family, working professionals, or mature students seeking a stylish, move-in-ready home in a convenient location. Additional Terms: Tenant is responsible for 70% of utilities, snow removal, and shared lawncare. The basement is separately tenanted. Tenant must obtain content and liability insurance. (id:67892)
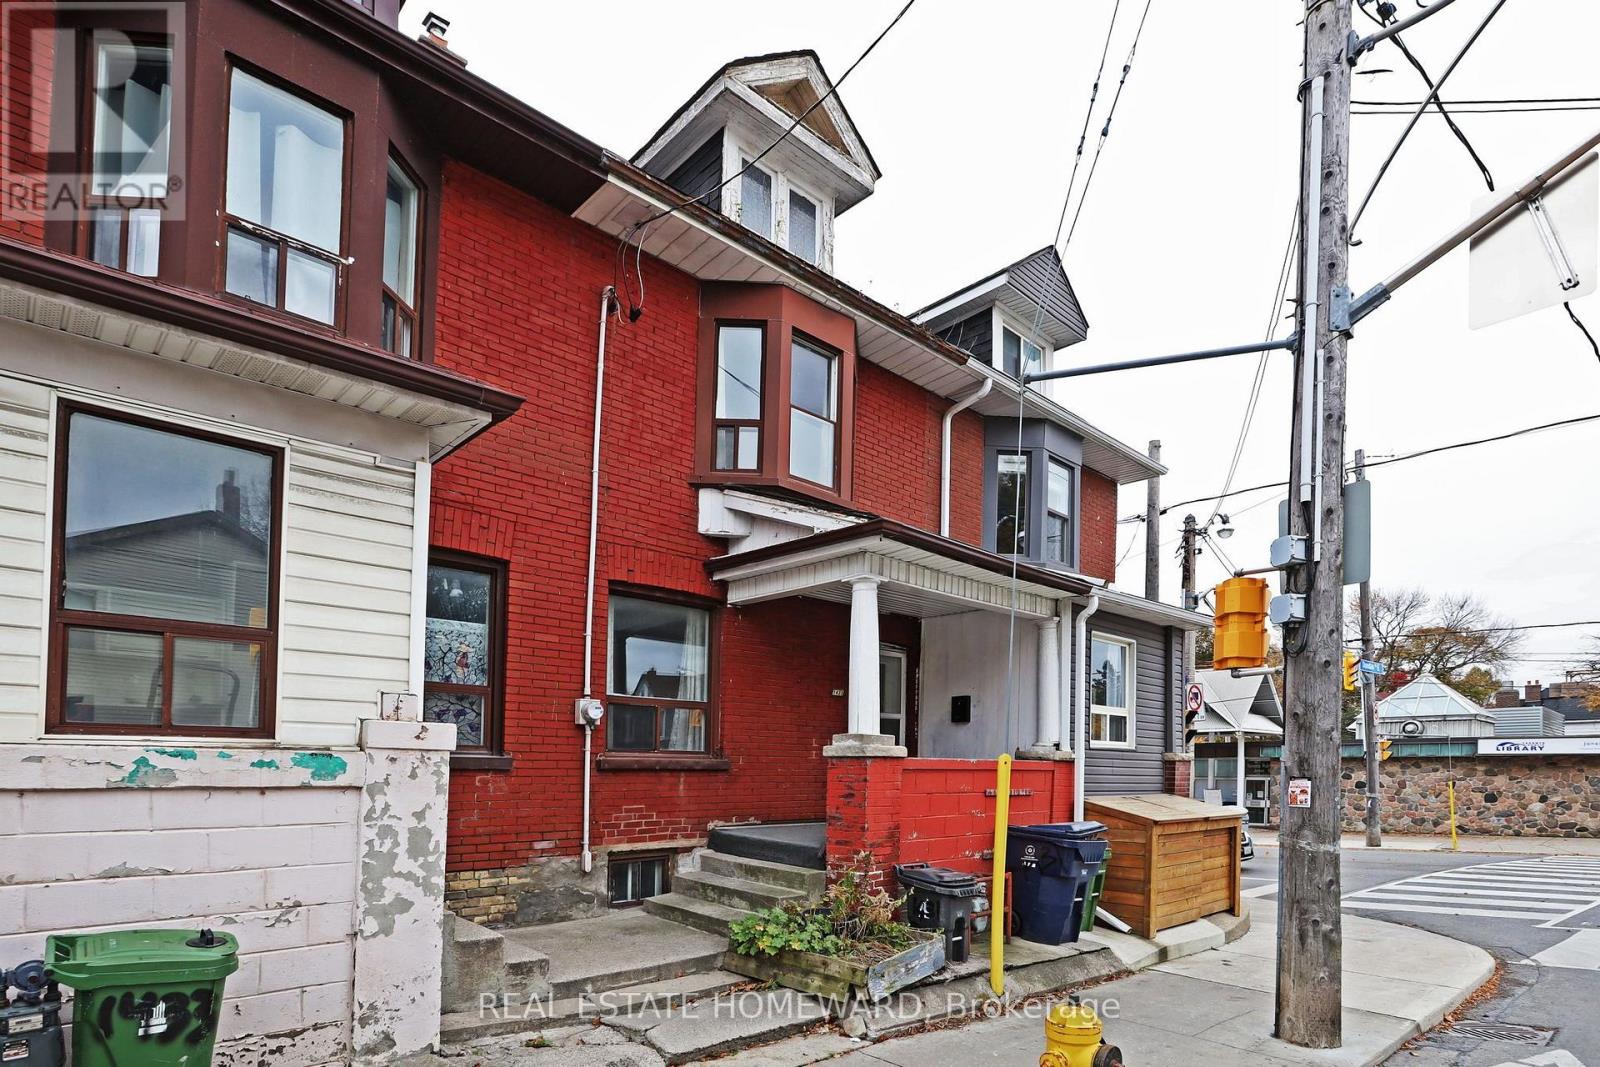
1431 Dundas Street E
Toronto, Ontario
Prime Leslieville Opportunity: Endless Potential. Calling all first-time buyers, renovators, flippers, and investors! This large 3+1 bedroom, 3 bathroom home sits in a triple-A location in the heart of Leslieville. It offers over 1,500 square feet above grade and huge upside. High ceilings and tons of natural light make the space feel bright and open, creating the perfect canvas for your vision. The home is flexible enough for almost any plan. You could convert it to a single family home or rental for income. You're steps from top-rated schools and the restaurants, cafés, and boutique shops of Queen Street East. Leslieville is one of Toronto's most sought-after neighbourhoods, and it's poised for significant growth over the next decade. The upcoming Ontario Line will have a planned Leslieville station near Queen Street East and Jimmie Simpson Park, bringing fast transit to downtown and beyond. Opportunities like this don't come along often, so don't miss your chance to make it yours. (id:67892)
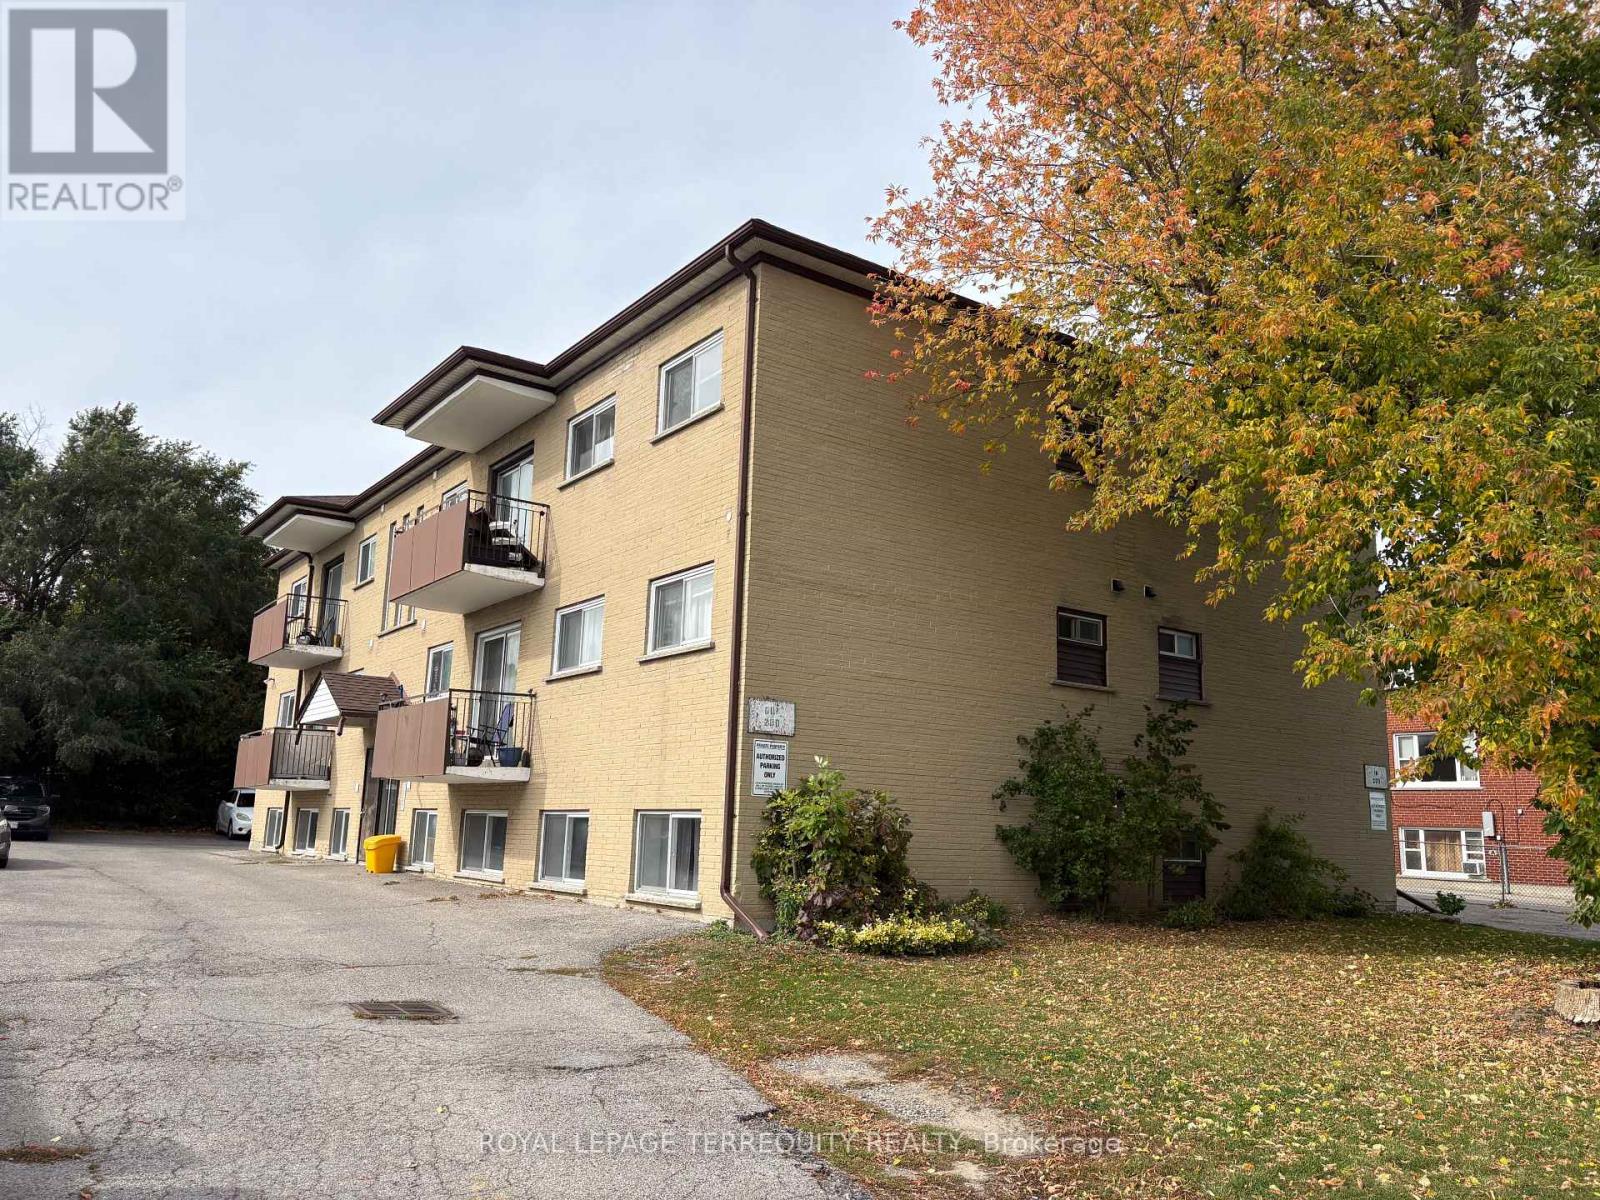
303 - 200 Park Road N
Oshawa, Ontario
Bright and spacious 1-bedroom apartment featuring a thoughtfully designed layout, updated finishes, and plenty of room to live comfortably. The expansive open-concept living and dining area is filled with natural light, creating an inviting space for relaxing or entertaining. The updated galley kitchen offers modern white cabinetry, ample storage, generous counter space, and room for a breakfast nook or small dining table. The bedroom is well-proportioned with a large wall to wall closet, while the updated flooring and neutral colour palette throughout provide a clean, contemporary feel that's ready for you to make your own. A well-appointed, updated 4-piece bathroom and functional layout make this an ideal unit to call home! An added bonus is the private balcony! Situated in a clean, well-maintained low-rise building, this apartment offers the convenience of a central Oshawa location without the feel of high-rise living. Enjoy a Walk Score of 75, with Oshawa Centre, grocery stores, restaurants, pharmacies, and everyday amenities all within walking distance. A bus stop located directly in front of the building and a Transit Score of 53 provide easy access throughout the city, while Highway 401 is just a 5-minute drive away for a quick commute across Durham Region and the GTA. A fantastic lease opportunity offering comfort, convenience, and exceptional value in an established neighbourhood! (id:67892)
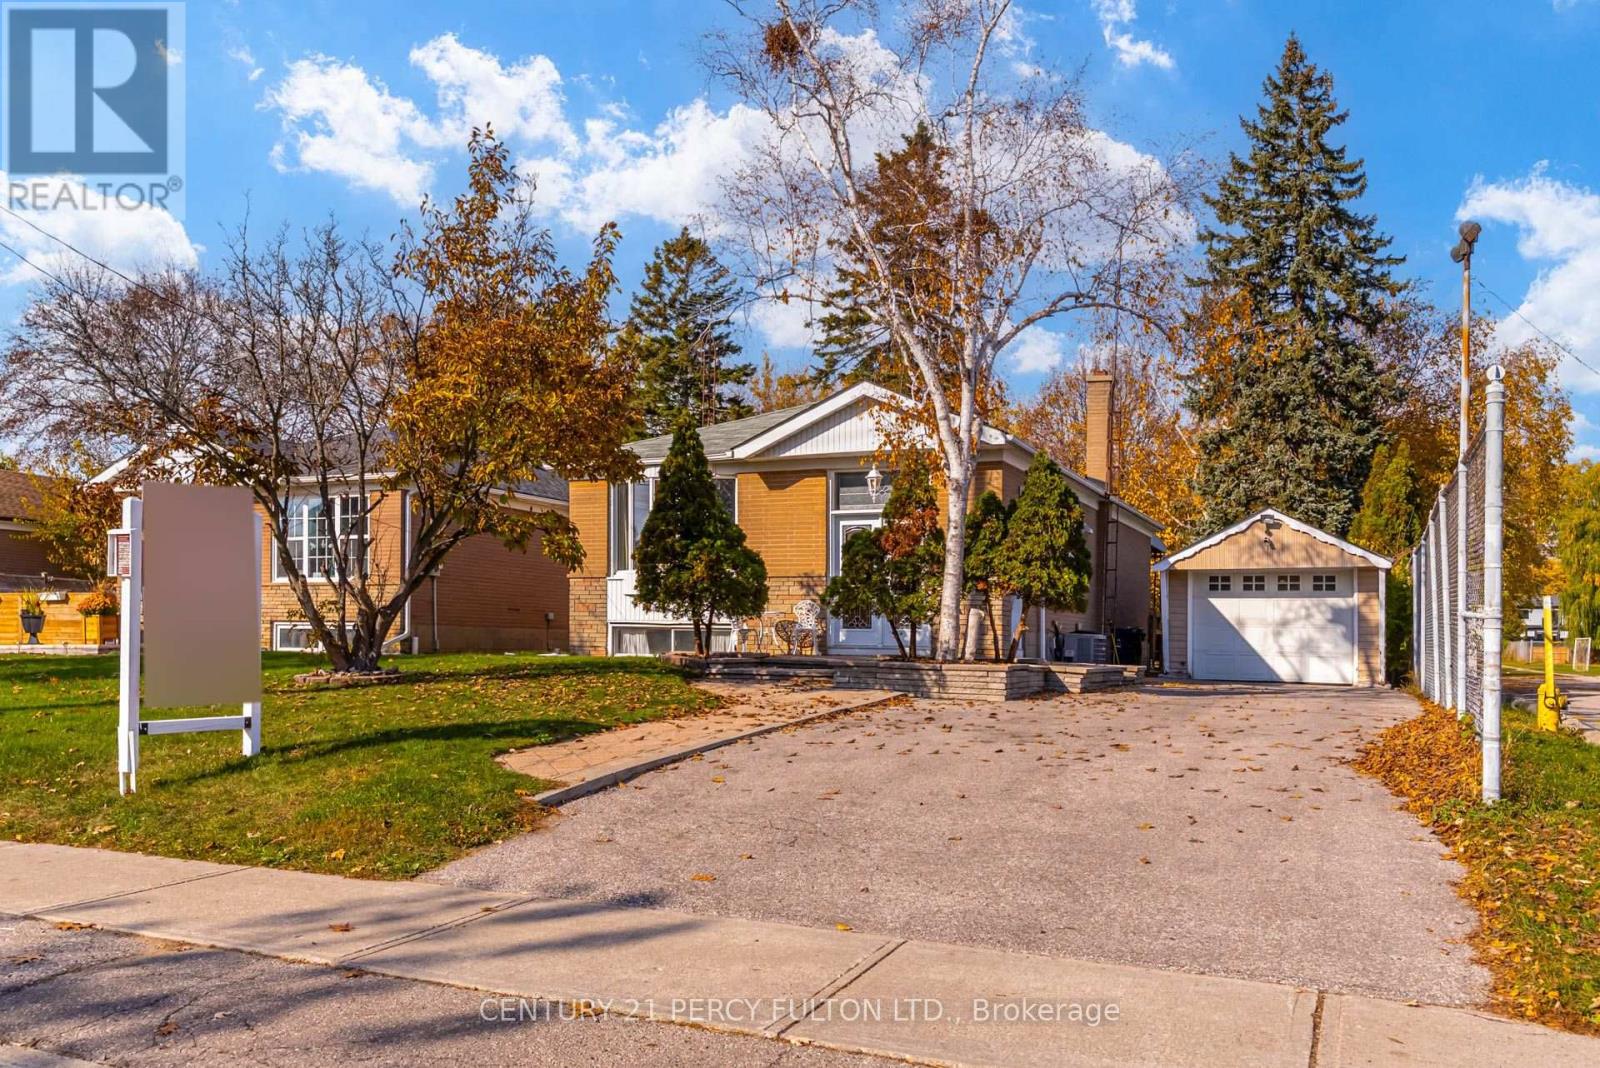
8 Waldock Street
Toronto, Ontario
3+1 Bedroom Detached Bungalow In Desirable West Hill Community * Situated On A Deep 50 x 170 Ft Lot * 5 Total Parking Spaces * Bright & Spacious Living & Dining Areas * Functional Kitchen With Granite Countertops * Finished Basement Featuring A Spacious Recreation Room, Additional Bedroom, Kitchenette & 4-Piece Bathroom * Excellent Potential For Extended Family Living Or Additional Income * Conveniently Located Close To Schools, Parks, Shopping, Public Transit, & Highway 401 * Ideal Opportunity For Families, First-Time Buyers, Investors Or Those Looking To Personalize & Make It Their Own * Furnace (1 Yr) (id:67892)
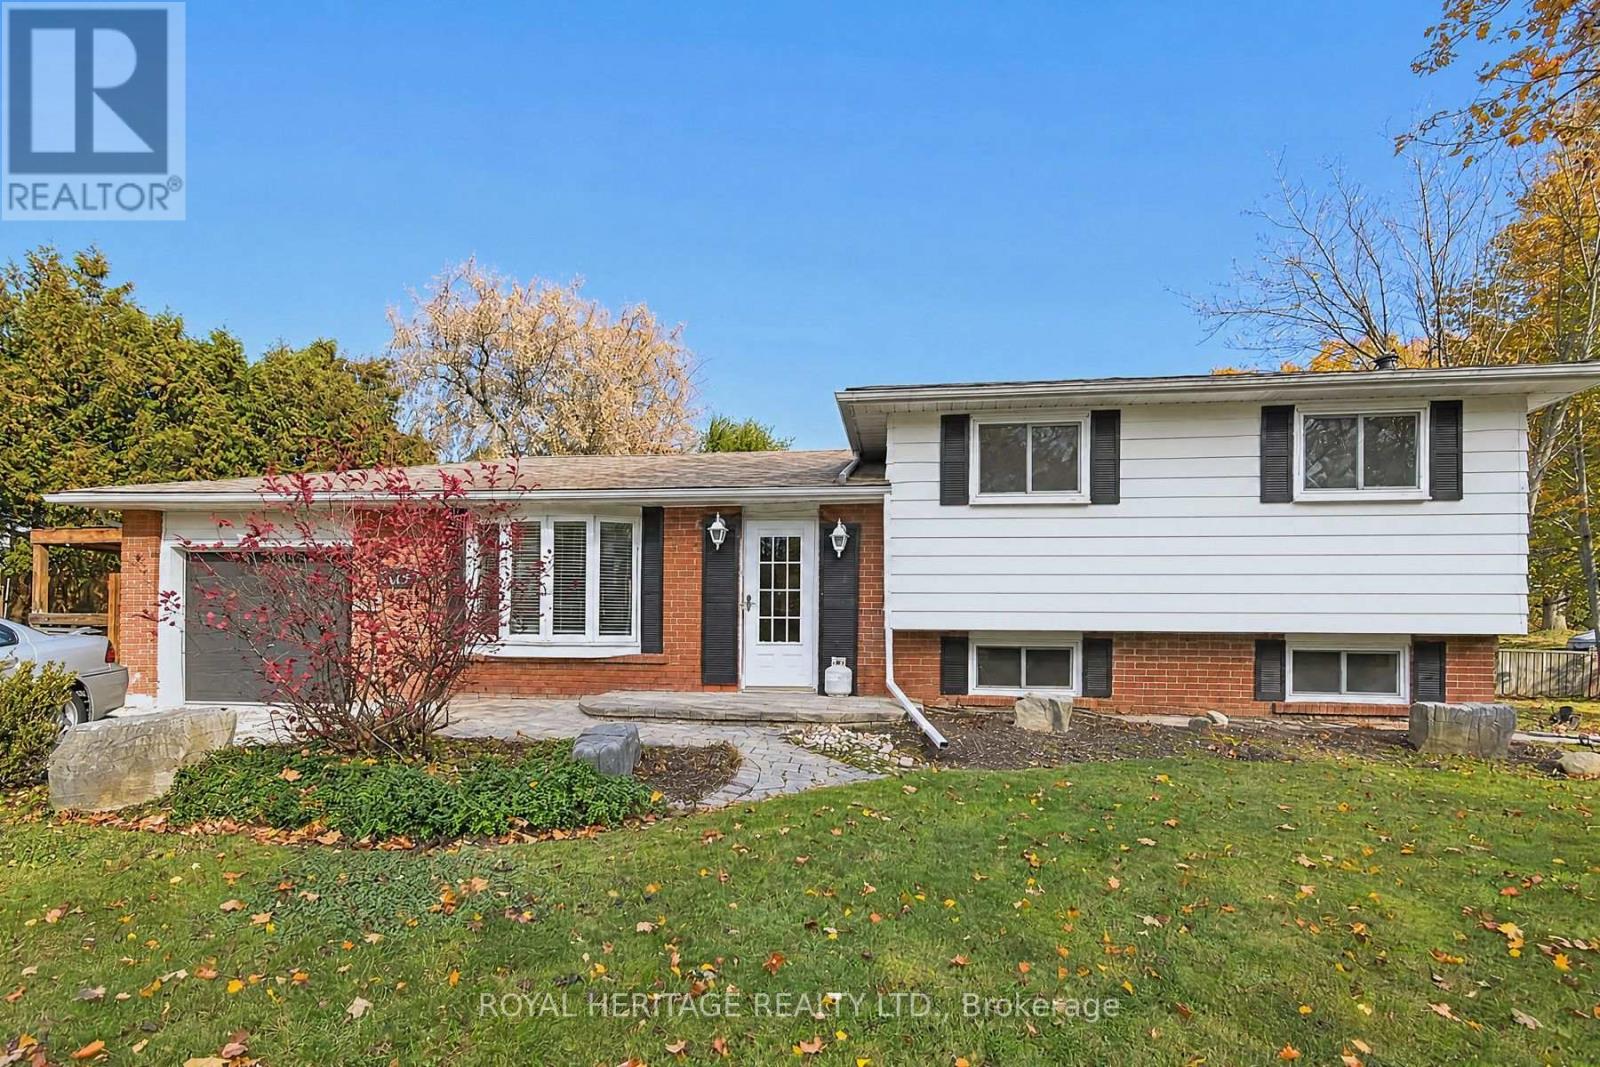
505 Crestwood Drive
Oshawa, Ontario
sought-after O'Neill neighbourhood! This inviting 3-bedroom, 2-bathroom home features a spacious kitchen and beautiful hardwood floors. A separate entrance offers potential for an in-law suite, subject to required approvals. Enjoy a fantastic lot with plenty of space for entertaining, gardening, or relaxing. Close to public transit and in a great school district, this home offers a wonderful opportunity to make it your own! (id:67892)
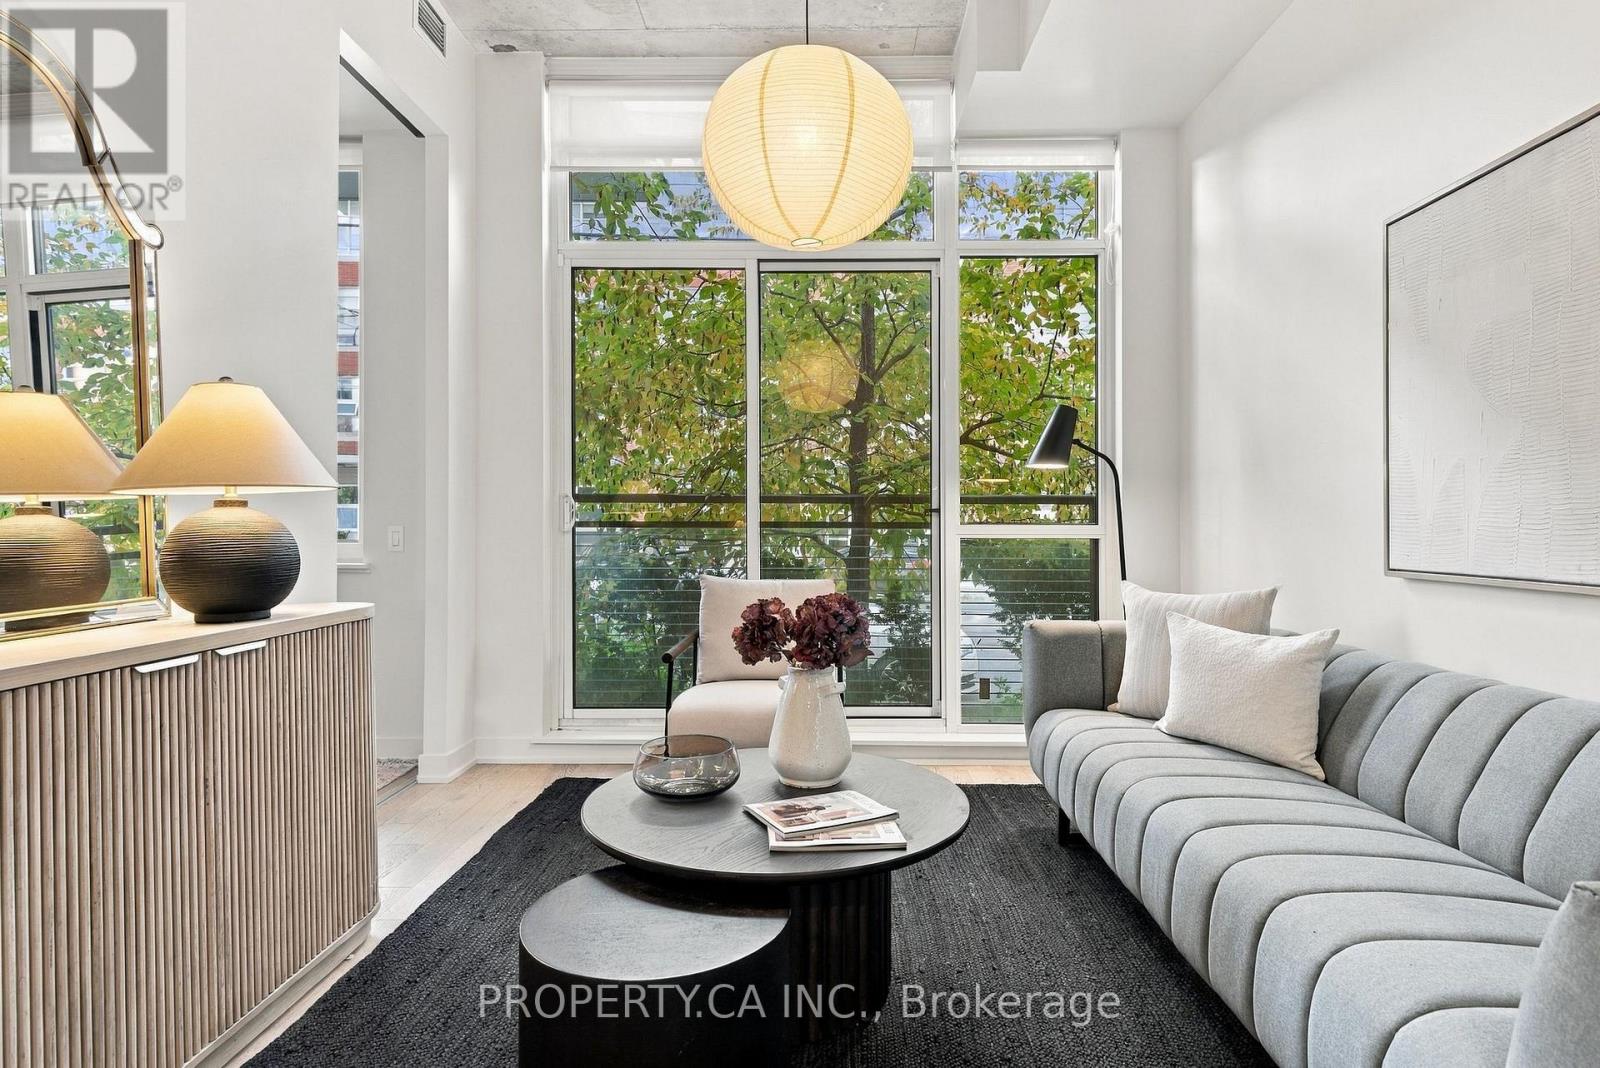
101 - 630 Kingston Road
Toronto, Ontario
Welcome to The Southwood, an intimate boutique condominium in Toronto's vibrant Upper Beaches, where the best of east-end living is right outside your door. This inviting 700 sq. ft. suite offers a modern, thoughtfully designed layout with soaring 11-foot ceilings, floor-to-ceiling windows framing beautiful tree-lined south-facing views, two generous bedrooms, two full bathrooms and an open-concept living and dining area that feels bright, airy and welcoming. Step outside to discover The Big Carrot, one of Toronto's best-known organic grocers, directly across the street, along with neighbourhood cafes, fantastic restaurants in Leslieville and the Beaches, and transit just moments away. Walk to the subway, GO Train, YMCA and the beach, or escape into nature along the scenic trails of Glen Stewart Ravine. A Montessori school in the neighbouring building adds another layer of everyday convenience for families. With reasonable maintenance fees and an exceptionally walkable location, The Southwood offers an ideal blend of space, comfort and convenience in one of Toronto's most charming east-end neighbourhoods. (id:67892)
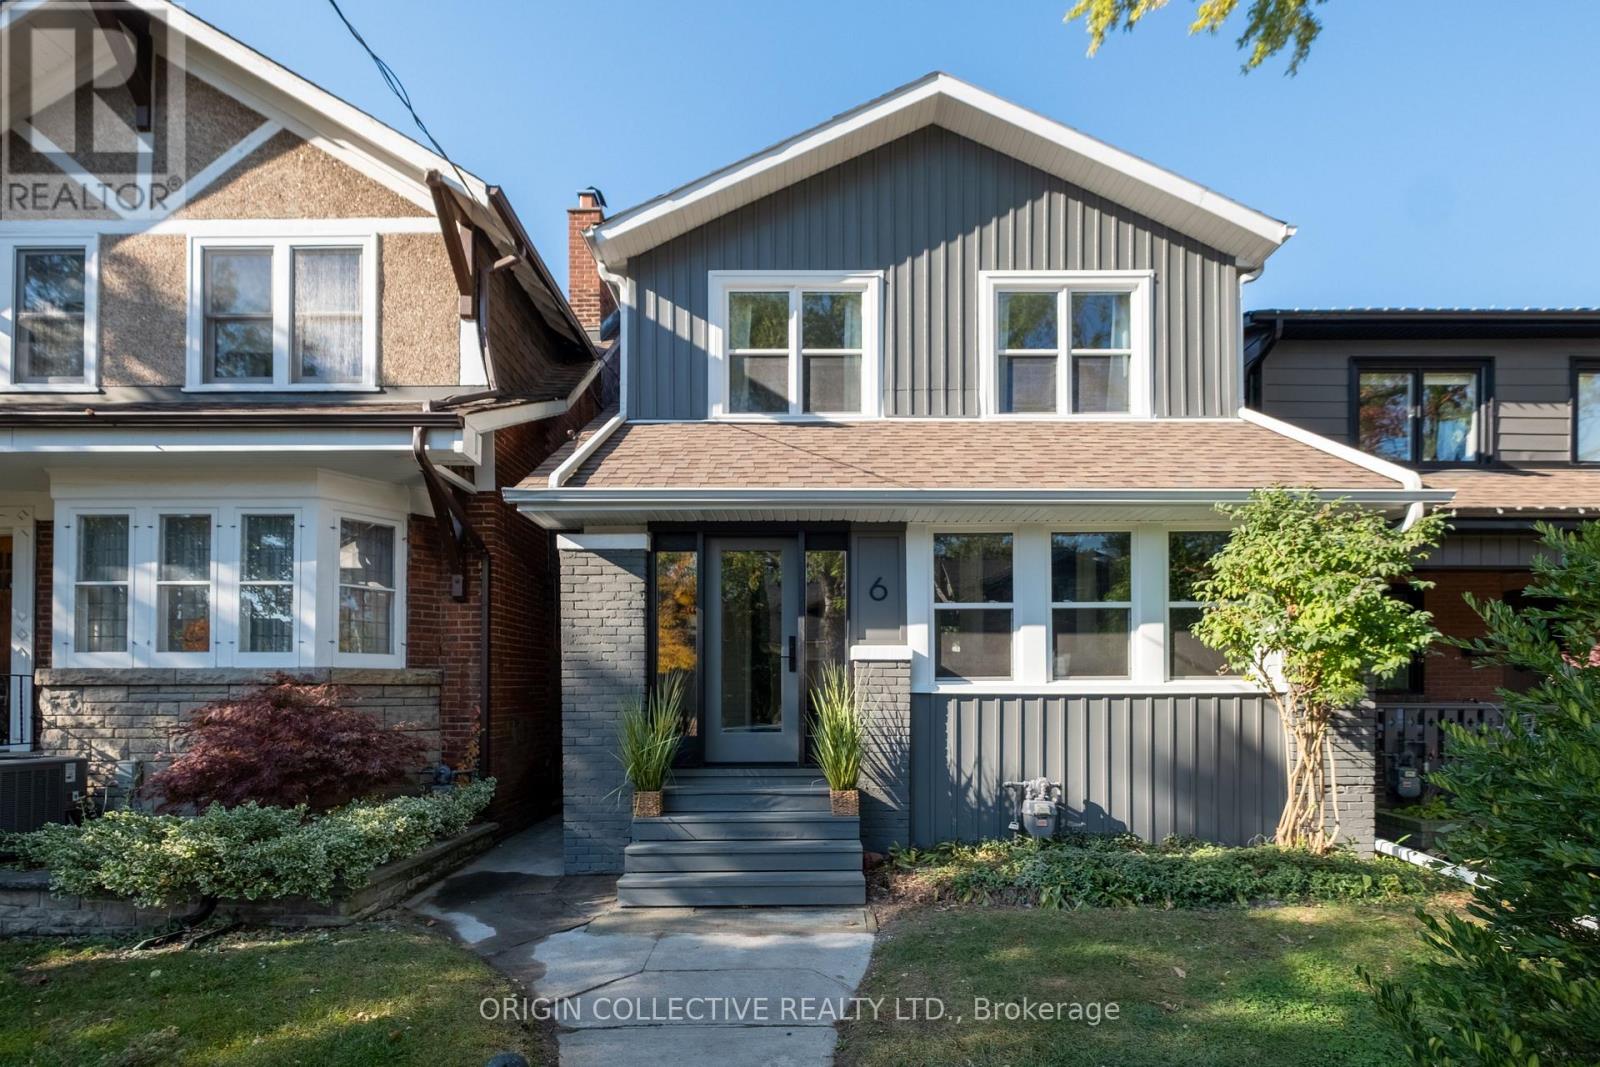
6 Oakdene Crescent
Toronto, Ontario
Welcome to 6 Oakdene Crescent, a beautifully renovated 3-bedroom, 2-bathroom detached home that seamlessly blends modern sophistication with timeless character. Thoughtfully updated throughout, this home features a stunning brand-new kitchen complete with premium Taj Mahal quartzite countertops, beautifully renovated bathrooms on both the main and second floors, and brand-new windows and doors. A charming covered front porch offers the perfect place to unwind, while the fully landscaped and fenced backyard provides a private outdoor retreat ideal for entertaining or relaxing. Complete with a garage and additional laneway parking, this home offers exceptional convenience in the heart of the city. The partially finished basement presents endless possibilities to customize the space to suit your needs. Every detail has been carefully considered to preserve the home's original charm while introducing the comforts of modern living. Perfectly situated in a vibrant, family-friendly neighbourhood, just steps from shops, restaurants, transit, and parks. A rare opportunity to own a beautifully updated detached home in one of Toronto's most desirable neighbourhoods, offering the perfect balance of character, comfort, and city living. (id:67892)
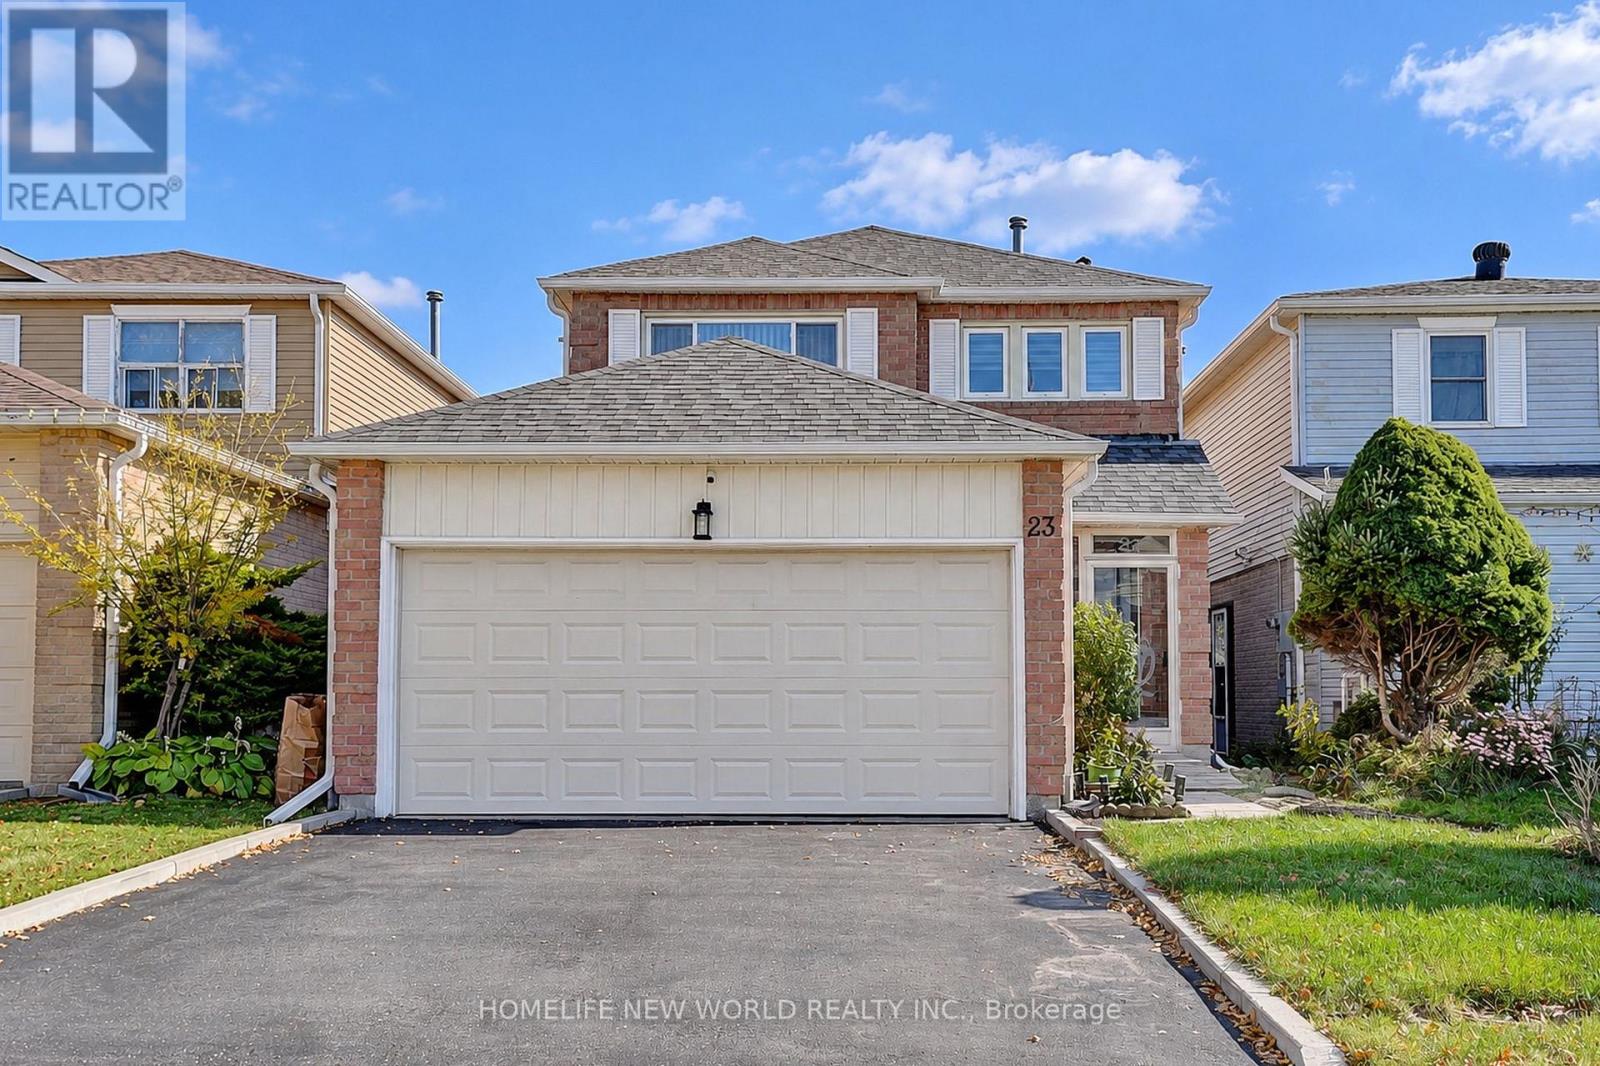
23 Shepmore Terrace
Toronto, Ontario
Rare Opportunity To Own This Well Maintained And Presented 2-Story Detached Home In The Heart of Malvern! This Beautiful Home With Over 1500sqft Offers Spacious Sized Living Room, Dining Room & Family Room With Hardwood Flooring. Eat-in Kitchen Features Quartz Countertops, Backsplash And Breakfast Area. Three Bright Bedrooms With Two Full Bathrooms On The Second Floor With Extra Natural Sunlight From the Skylight In The Middle. Finished Basement With Great Recreation Room, Media Area And 3-Pc Bath For Extra Exercising, Entertaining And Relaxing. This Property Offers Double-Garage With 4 Parking Spaces Total. Walking Distance to Schools, Parks, Public Transit, Malvern Town Shopping Center. Minutes To Highway 401, Scarborough Town Centre And More. (id:67892)
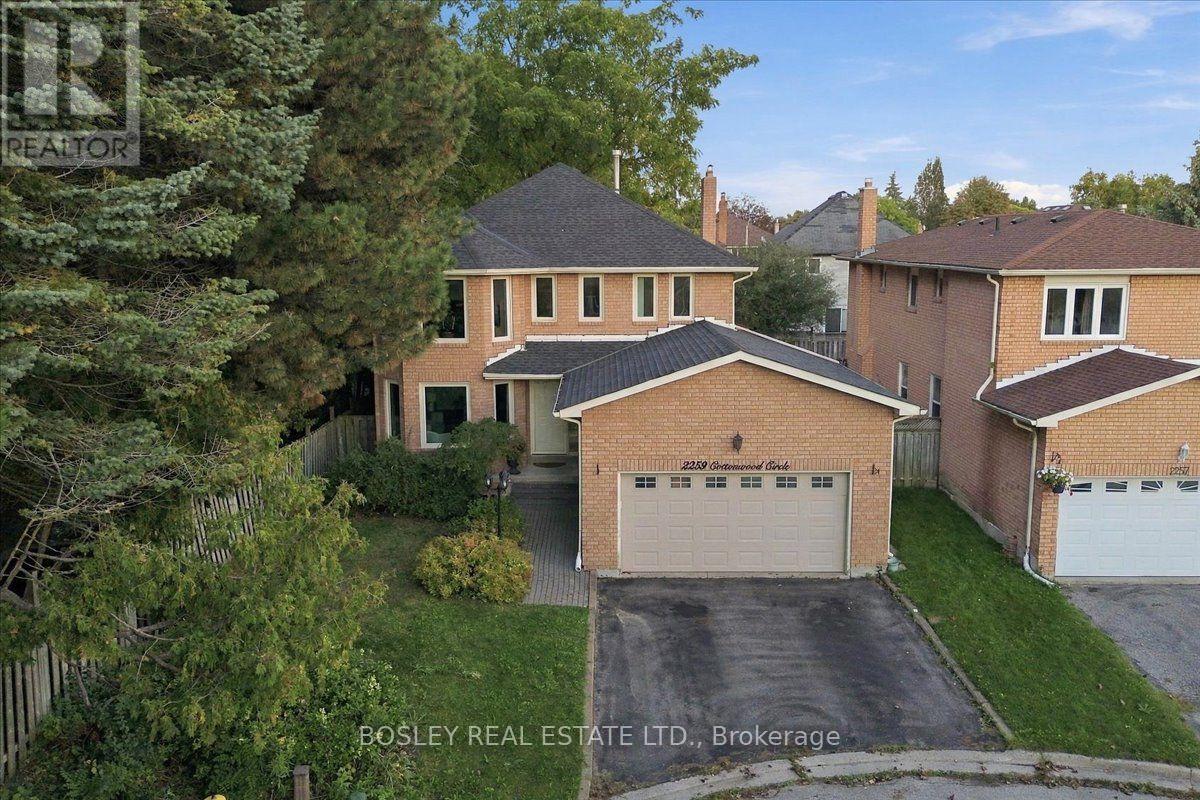
2259 Cottonwood Circle
Pickering, Ontario
Everyone wins with this detached, 4-bedroom multi-generational masterpiece tucked away on a blissfully quiet cul-de-sac. Located in Pickering's highly coveted Liverpool community, this property delivers the holy trinity of modern real estate: serious space, total privacy, and ultimate layout flexibility. The main residence is beautifully dialed-in for high-vibe family living, but the real mic-drop is the fully finished basement - featuring a private, suite-style setup complete with its own kitchen, it is the ultimate landing pad for extended family, long-term guests, or independent living without a single compromise on comfort. It even has its own laundry! Outside, a private, kid-friendly setting and a 2-car garage check all the practical boxes. The location? An absolute home run. You have top-tier schools, leafy neighbourhood parks, and the shopping and dining hub of Pickering Town Centre very close by. Commuters rejoice-the Pickering GO Station and the 401 are just moments away, keeping you effortlessly connected while you hide out in your suburban sanctuary. A rare opportunity to score a home that truly evolves with your family's needs. Win at life. Come and get it. (id:67892)
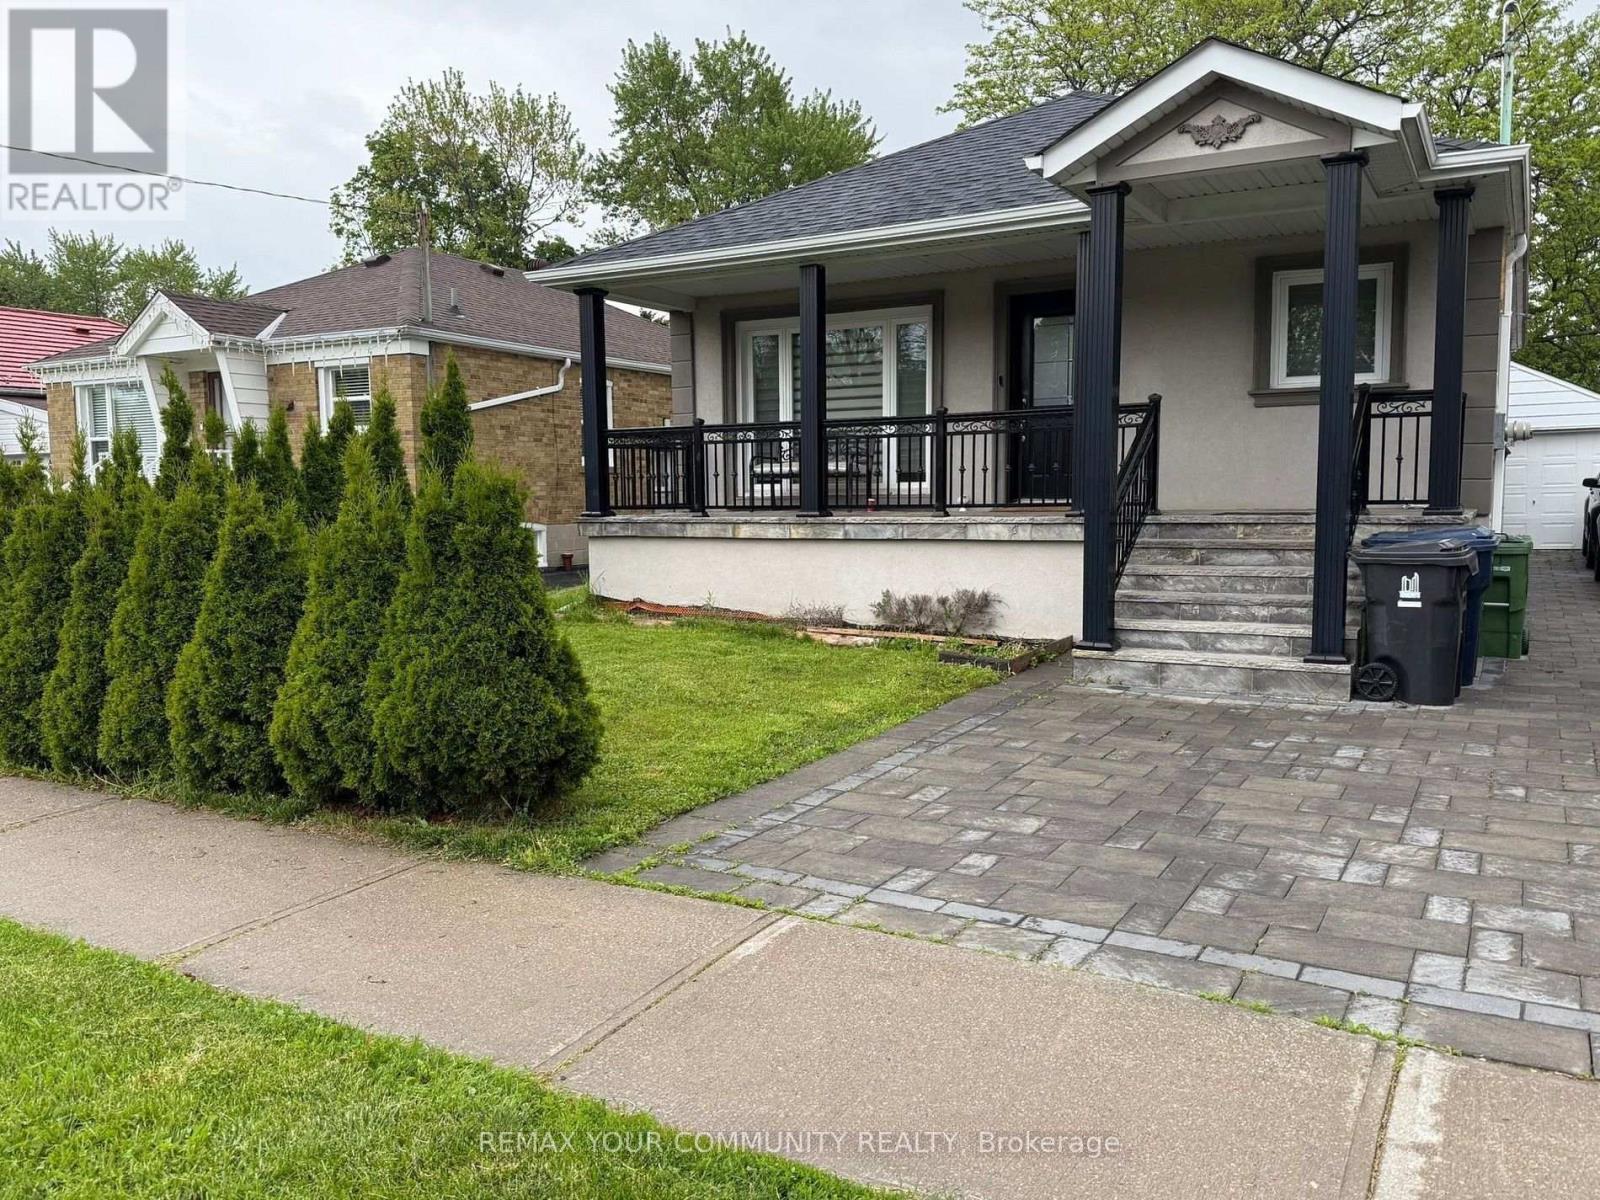
Lower - 100 Ellington Drive
Toronto, Ontario
All-Inclusive Living! One monthly rent covers everything, including utilities and high-speed internet. This bright, spacious private bedroom comes with access to a large kitchen, family room and dining area, plus shared laundry, a private entrance and 1 parking spot. Set on a quiet, family-friendly street, it's a comfortable, hassle-free place to call home! Private bedroom. Common areas and bathroom are shared with on mature male shift worker. (id:67892)
903 - 18 Lee Centre Drive
Toronto, Ontario
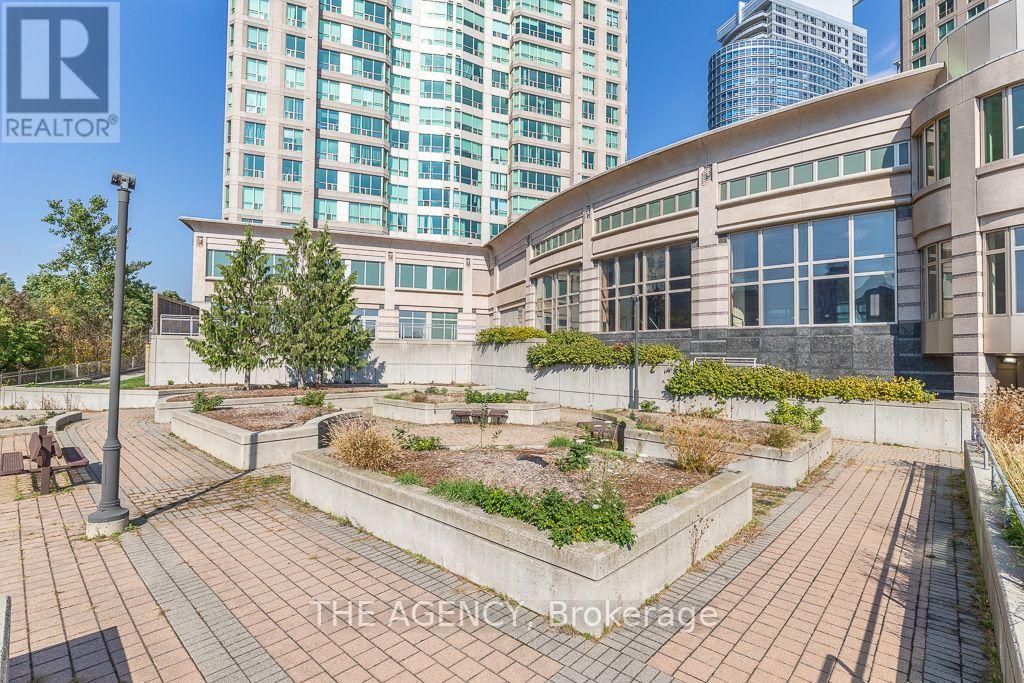
Welcome to Unit 903 at 18 Lee Centre Drive! This beautifully maintained 865 sq. ft. condo offers a bright, open concept layout filled with natural morning light thanks to its unobstructed east facing views. Freshly painted throughout and move in ready, the suite seamlessly connects the spacious living and dining areas, making it ideal for both relaxed daily living and entertaining guests.The functional floor plan features twogenerous bedrooms and two full bathrooms, offering privacy and convenience for professionals, small families, or couples. Large windows complement the functional flow, highlighting the clean, modern updates and meticulous care given to the unit.Enjoy luxury building amenitiesincluding a 24 hour concierge, indoor swimming pool, fully equipped fitness centre, and a party room for hosting events. Best of all, the monthlymaintenance fees cover all major utilities heat, hydro, and water offering effortless, worry free living. Conveniently located near ScarboroughTown Centre, Highway 401, public transit, parks, and dining. (id:67892)
301 Fiddlers Court
Pickering, Ontario
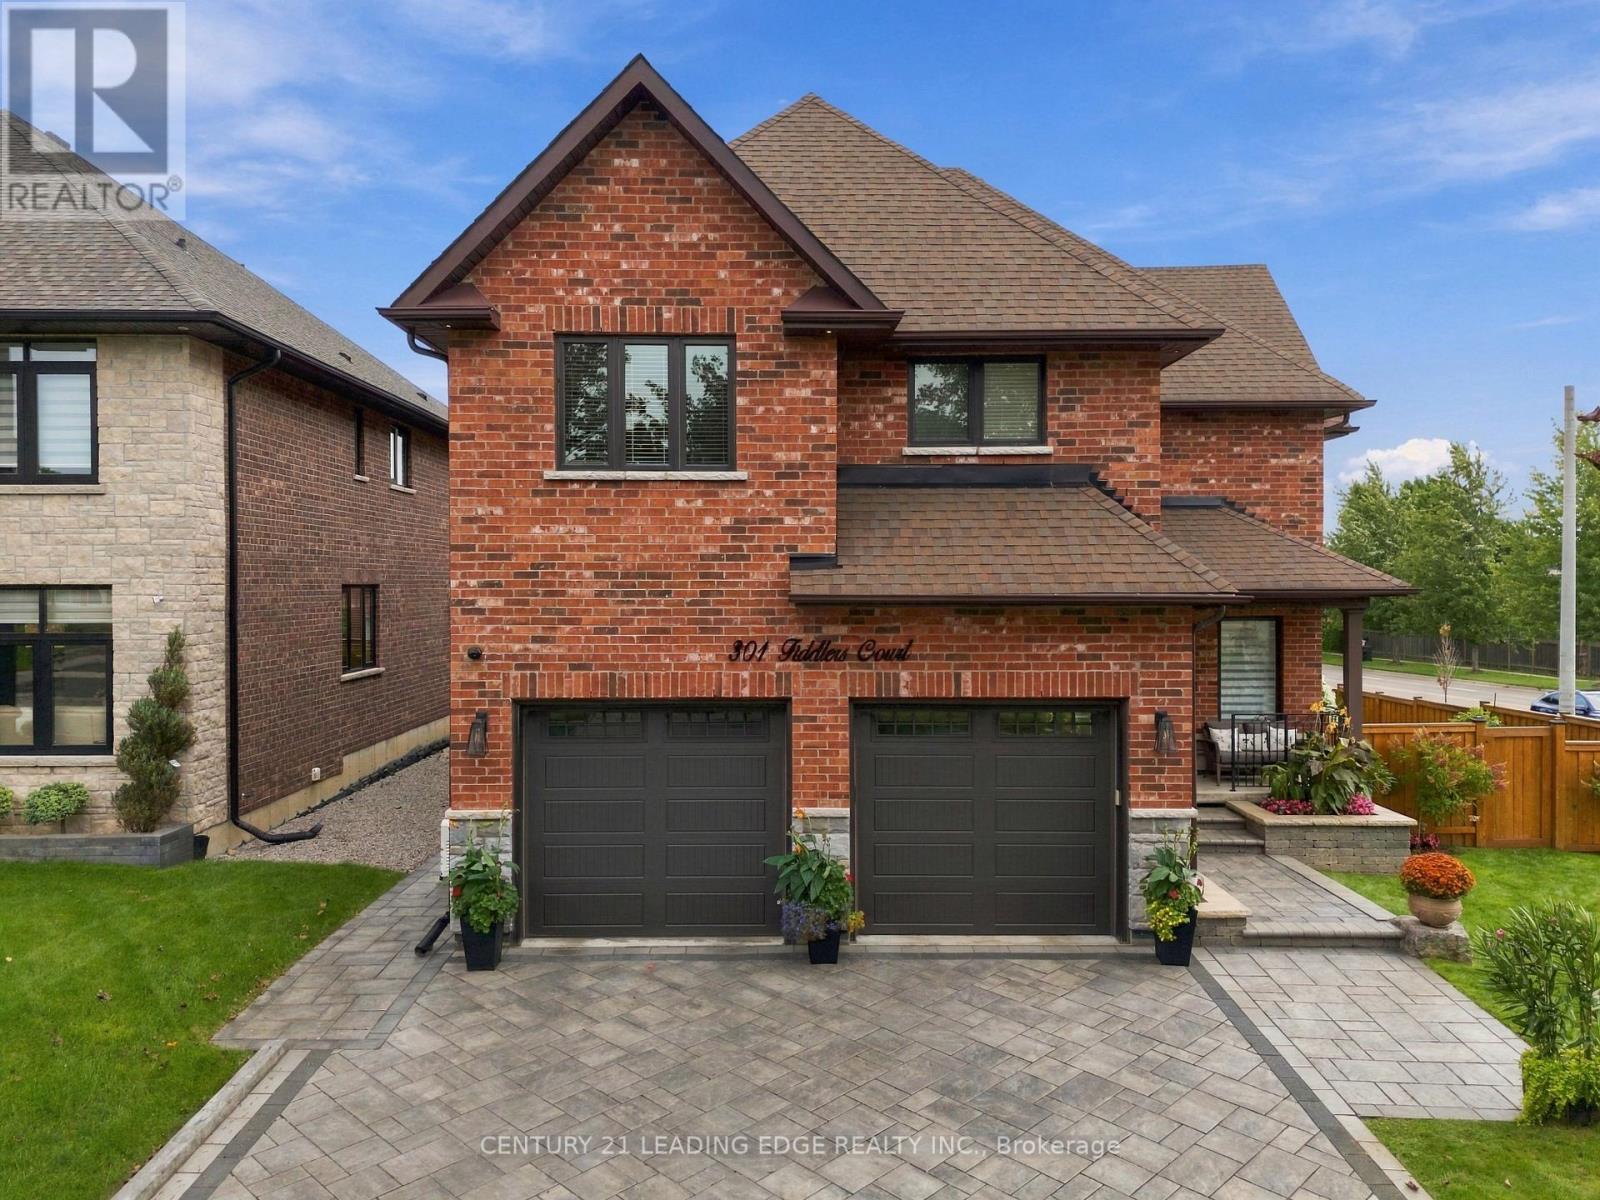
Spectacular custom-built brick and stone residence situated on a premium corner lot in the highly desirable Highbush community of Pickering. Built in 2019 and offering approximately 3,900 sq. ft. of beautifully designed above grade design, this impressive 5-bedroom, 4- bathroom home combines elegance, space and functionality for today's modern family. Step through the grand entrance into a bright, open-concept floor plan featuring soaring 9-ft ceilings on the main level, generous principal rooms and exceptional attention to detail throughout. The stunning gourmet chef's kitchen is the heart of the home, offering an ideal setting for both everyday living and entertaining. A dedicated main-floor office provides the perfect space for working from home. The spacious upper level features five well-appointed bedrooms and beautifully finished bathrooms, providing plenty of room for a growing or multi-generational family. The unfinished basement offers incredible potential to create your own customized living space and features a separate entrance-ideal for future in-law, extended-family or additional living possibilities. Exceptional curb appeal with an interlocked driveway, impressive brick and stone exterior and prominent corner-lot setting. Ideally located within walking distance to local schools, with convenient access to parks, amenities and major commuter routes including Hwy 401 and Hwy 407. A rare opportunity to own a substantial, newer custom-built home in one of Pickering's sought-after communities! (id:67892)

139 Elinor Avenue
Toronto, Ontario
All the possibilities of tomorrow, with a little charm from yesterday. Welcome to 139 Elinor Avenue, a quaint all-brick bungalow sitting on an incredible 52 x 219 ft lot - the kind of property that's getting harder and harder to find in the city. There's something wonderfully nostalgic about this home. From morning coffee on the covered front porch to the original little milk door tucked into the brickwork, it has reminders of a simpler time. Inside you'll find 3 bedrooms, a full finished basement and plenty of opportunity to make the space your own. The separate side entrance adds another layer of possibility for those considering a future in-law suite or additional living space downstairs. Outside, the remarkably deep lot gives you room to dream, with mature privacy hedges, a garden shed, detached garage and a long paved driveway with parking for several vehicles. This isn't a home pretending to be brand new and that's part of its appeal. Renovate it. Reimagine it. Add your own style and make it yours. Whether you're looking for a way into an established Toronto neighbourhood or searching for a property with land and long-term potential, this may just be the opportunity you've been waiting for. (id:67892)
7 Mendip Crescent
Toronto, Ontario
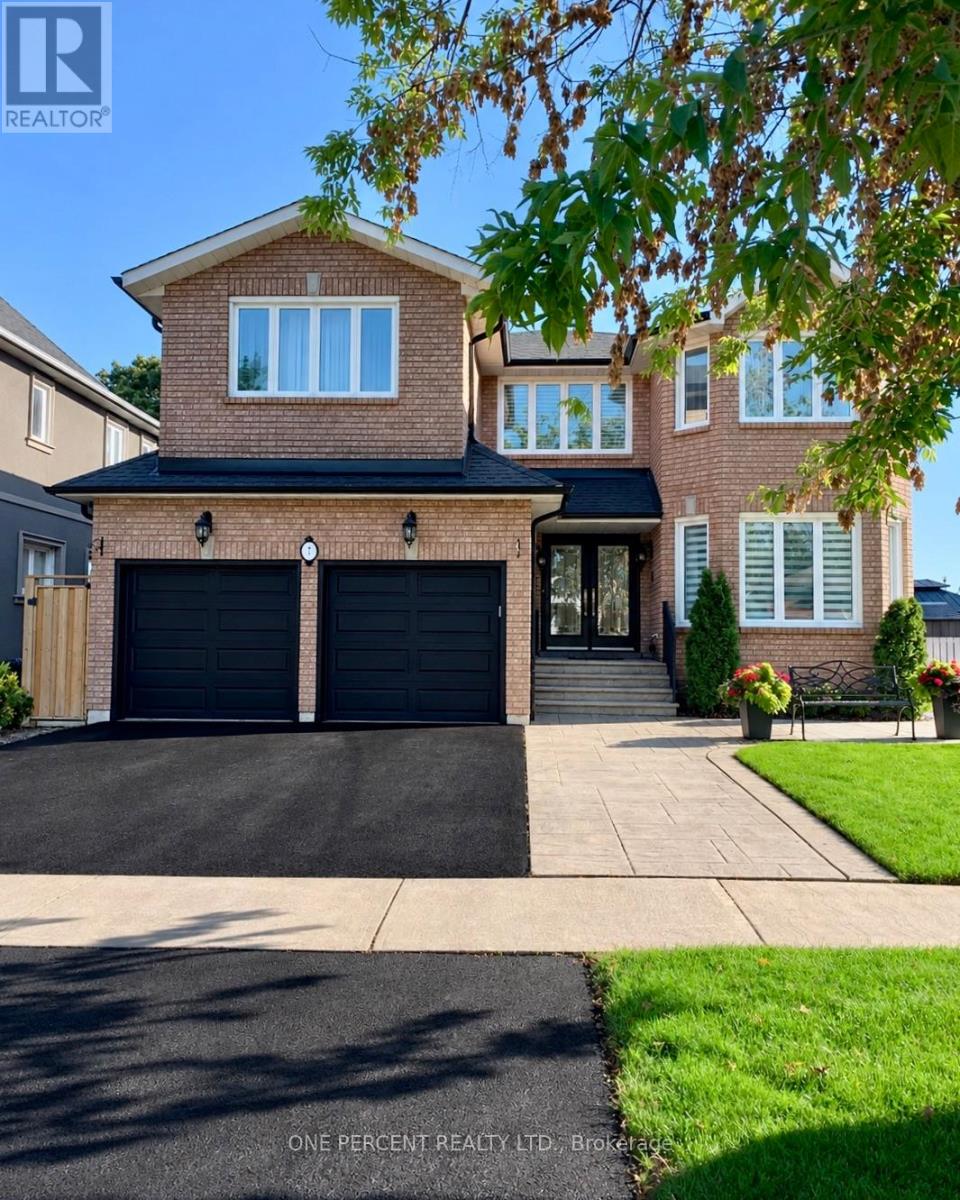
Welcome to 7 Mendip Crescent, an exquisite custom-built solid brick residence offering 4+2 bedrooms, 4 bathrooms and over 4,300 sq. ft. of beautifully finished living space across three levels including the Walk Out Basement, situated on a premium 47 x 110 ft lot in a quiet Dorset Park crescent. The grand two-storey foyer features soaring windows, an upper walkway, custom millwork, 50+ LED pot lights and elegant architectural details throughout. The main level showcases spacious formal principal rooms, solid oak hardwood floors and a gourmet chef's kitchen appointed with quartz countertops, custom ceramic backsplash, custom cabinetry, a professional Monogram appliance package and dual integrated beverage fridges. The family room features a stunning cast-stone surround wood-burning fireplace. Both Stair Cases and spindles are crafted from Solid Oak. Upstairs, the primary retreat offers a luxurious 6-piece ensuite with Jacuzzi, bidet and quartz finishes, along with three additional generously sized bedrooms.The bright, fully finished lower level is a standout feature, offering a completely independent 2-bedroom walk-out suite with above-grade windows, its own full kitchen, 3-piece bathroom, private laundry and dedicated outdoor patio - ideal for extended family, guests or for future potential. The home also features two laundry rooms, two full kitchens, two dedicated wine cold rooms, custom built-in storage, central vacuum, premium casement windows, new roof and eavestroughs, high-efficiency furnace and central A/C. Outside, enjoy two separate patios, stamped concrete walkways, a private fenced yard, double garage and three additional parking spaces. Conveniently located minutes from the 401 and 404, shopping, restaurants, schools, transit, parks and just 15 minutes from the Scarborough Bluffs. (id:67892)
176 Manning Avenue
Toronto, Ontario
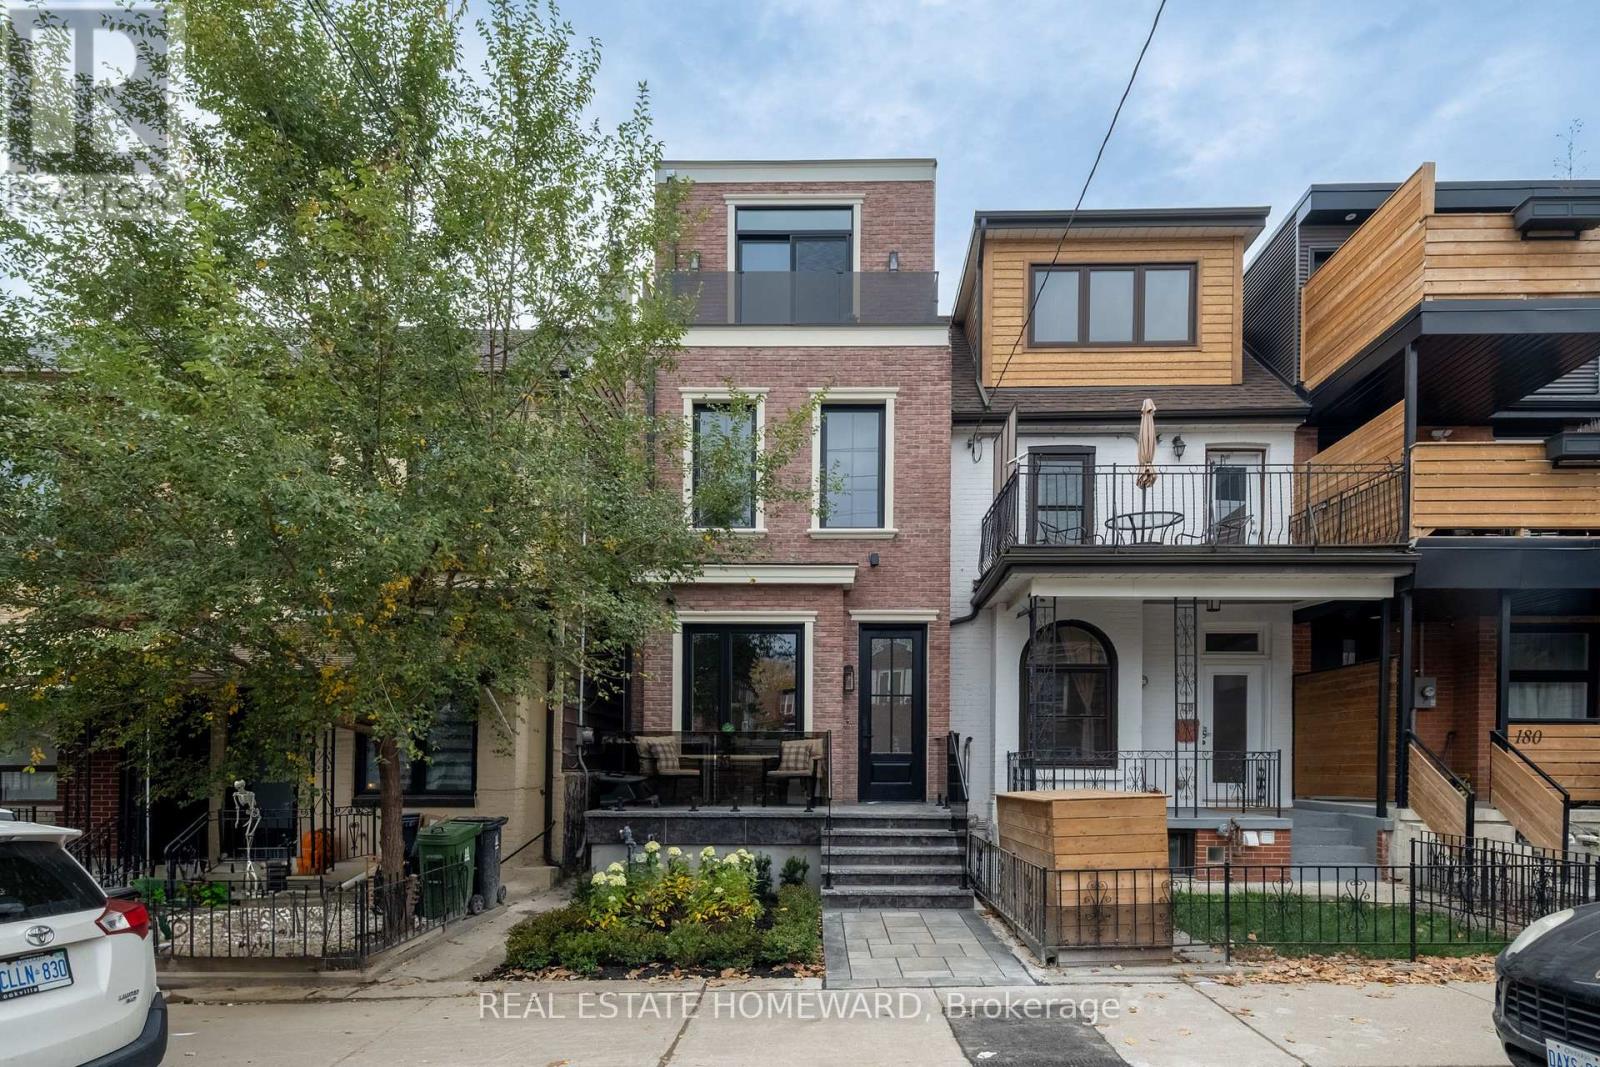
Magnificence on Manning. An exceptional detached home in the heart of prime Trinity Bellwoods, where luxury, style, and location all come together. The chef's kitchen is a showstopper, featuring a top-of-the-line 48 inch JennAir gas range, integrated refrigerator, and dishwasher. High-end cabinetry pairs beautifully with fluted glass and designer lighting. The second floor offers three full bedrooms, filled with plenty of natural light. The third floor is the spectacular primary retreat: a sanctuary of its own, complete with a spa-inspired ensuite, custom closet cabinetry and a private balcony showcasing unobstructed views of the iconic CN Tower. Beautiful hardwood flooring throughout and heated bathroom floors add to the home's refined finishes and everyday comfort. The fully finished basement, featuring impressive 10-foot ceilings, offers additional living space with an extra bedroom and bathroom. The work goes all the way through: all-new electrical, all-new plumbing, and a fully waterproofed basement. Premium finishing. No expense spared. Ideally situated just steps from everything that makes Trinity Bellwoods so desirable, including its parks, vibrant shops, restaurants, cafés, and neighbourhood charm. A rare opportunity to own a truly special detached home in one of Toronto's most sought-after neighbourhoods! (id:67892)
320 - 15 Mercer Street
Toronto, Ontario
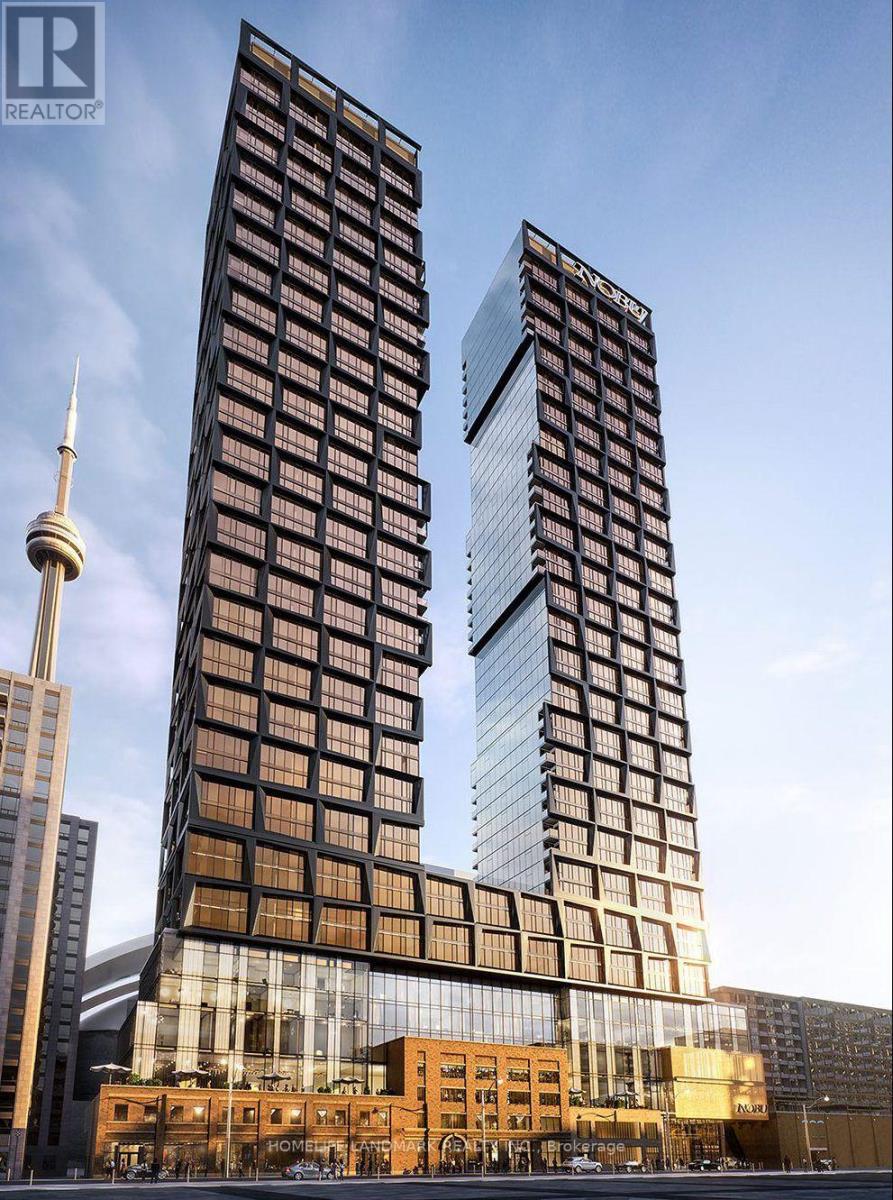
Welcome to the Prestigious Nobu Residences in the heart of Toronto. This Spacious One Bedroom + One Den suite with Two Full Baths. Bright Open-Concept layout with Floor-to-Ceiling Windows. Modern Kitchen with Top of the line built-in appliances. Spacious Master Bedroom with Ensuite. Functional Den is ideal for Home Office or Extra Living Space. State of Art Amenities including Concierge, Fitness Center, Hot Tub, Cold Plunge, Dry Sauna, Wet Steam, Rooftop Garden and more. Steps to St Andrew Subway station and Union Station, PATH, Rogers Centre, Minutes to U of T. (id:67892)
215 George Street
Toronto, Ontario
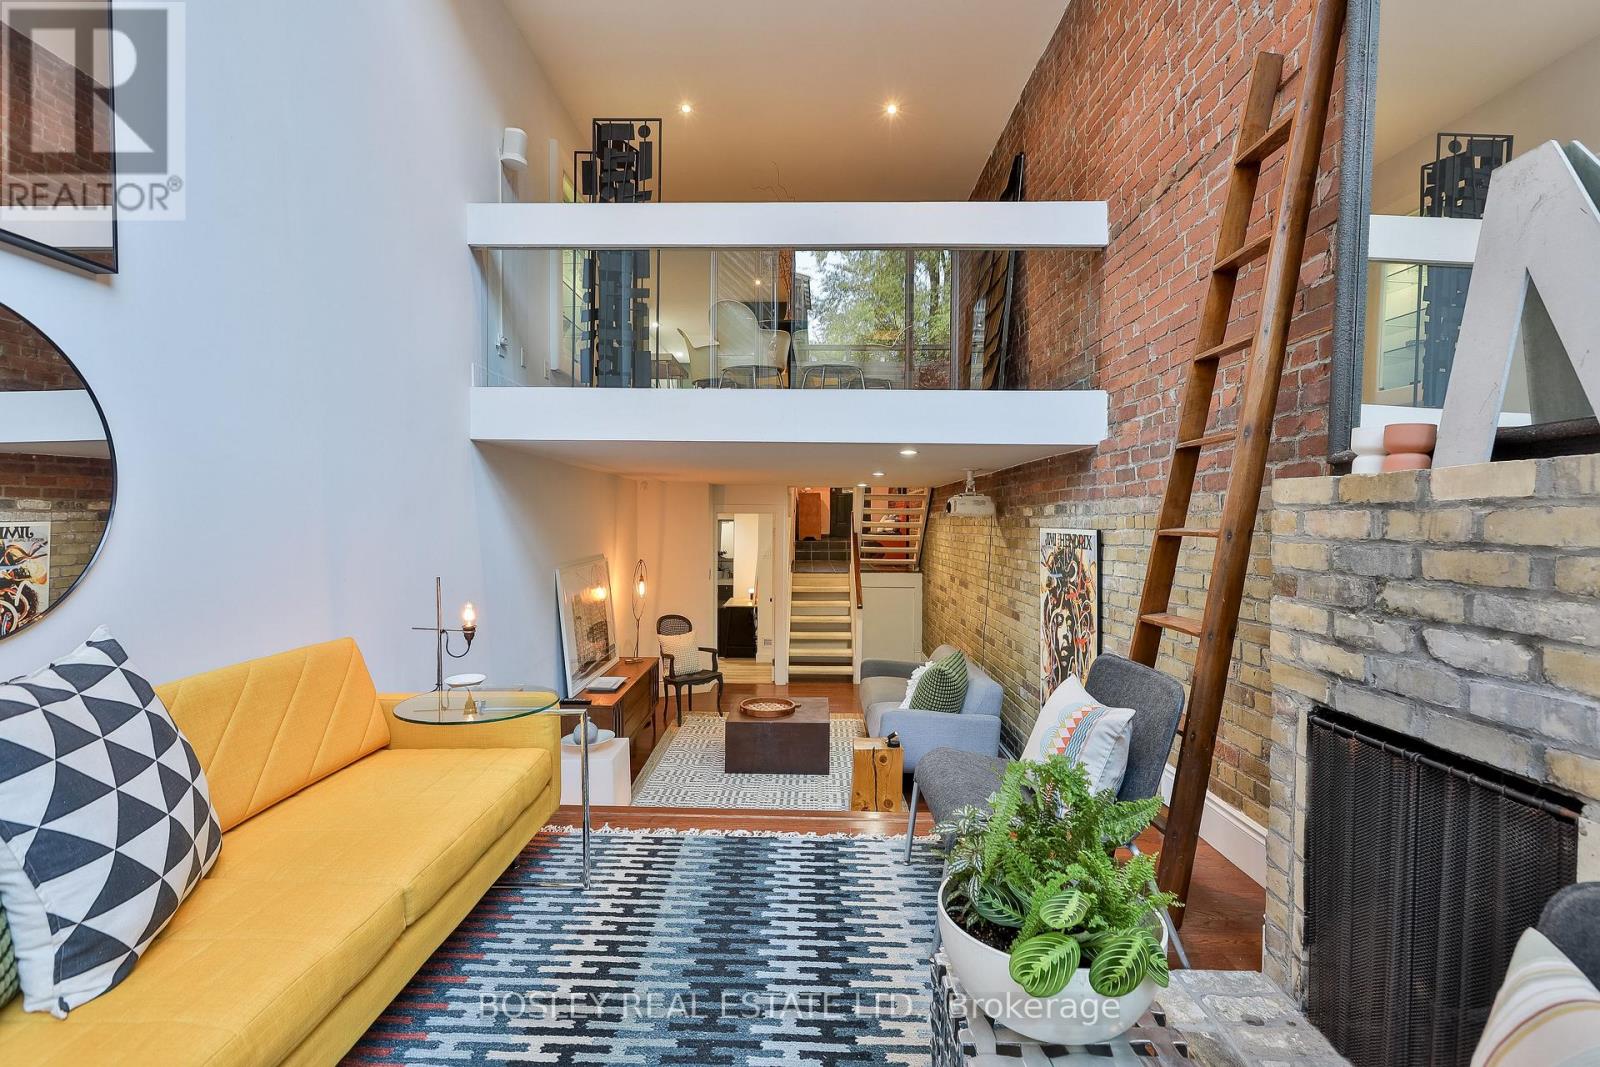
By George, We Think We've Got It! Located One Block East Of Jarvis St And Four Doors North Of Shuter, This Designated Heritage Garden District 3-Bed + Den, 3-Bath Townhouse (One Of A Row Of Six Sisters Built In 1912) With Easy On-Street Permit Parking Right Out Front - Is On One Of The Original 10-Block Town Of York Colonial Streets Dating From 1793. Today It's A Few Doors From The Moss Park Tennis Courts & École Élémentaire Gabrielle-Roy And Steps To Hospital Row, George Brown College, TMU And U Of T, The Financial Core, St Lawrence Market & 1 Block From The Ontario Line's Under-Construction Moss Park Station! With A Walk Score Of 99, A Bike Score Of 99, & A Transit Score Of 100, This Is Effortless Urban Convenience. Architecturally Reinvented In The Late 70s And Upgraded In 2020, Four Distinctive Public And Private Floor Plates Of Articulated Living Feature Expansive Glazing, Original Exposed Brick, In-Floor Heating On Ground Level, Soaring Ceiling Heights To 23 Feet, And Floating Scissor-Staircase Vibes. A Cantilevered Dining Room Beside A Glossy Stone And Stainless Kitchen Overlooks The Generous Entertainment Lounge With Wood-Burning Fireplace And Views Of The Private Courtyard Garden. Don't Miss The Renovated Skylit Washroom, The Practical Wish-I-Had-One Hobby Room And The Large Storage Space Under The Foyer On Floor 1, And Consider How You'll Make The Sun-Kissed Murphy Bedroom And The Third Bedroom - Currently A Well-Proportioned Office - Which Share The Contemporary Shower Room, Your Own Private Eden On Floor 3. And Yes, We Promise Rest & Respite In The Top-Floor Primary Retreat With Sitting And Sleeping Zones, An Indulgent Ensuite With Soaking Tub And Rain Shower, And A Spectacular Bright-Lights Big-City Roof Terrace. With An Irreplaceable Downtown Location And 4 Move-In Ready Levels (Approx 2499 Sq Ft) Of Luxe, This Rare Urban Original Offers The Trifecta Of Space, Style And Convenience! **Many Updates 2019-2024: Pls See Realtor Comments** (id:67892)
140 Gloucester Grove
Toronto, Ontario
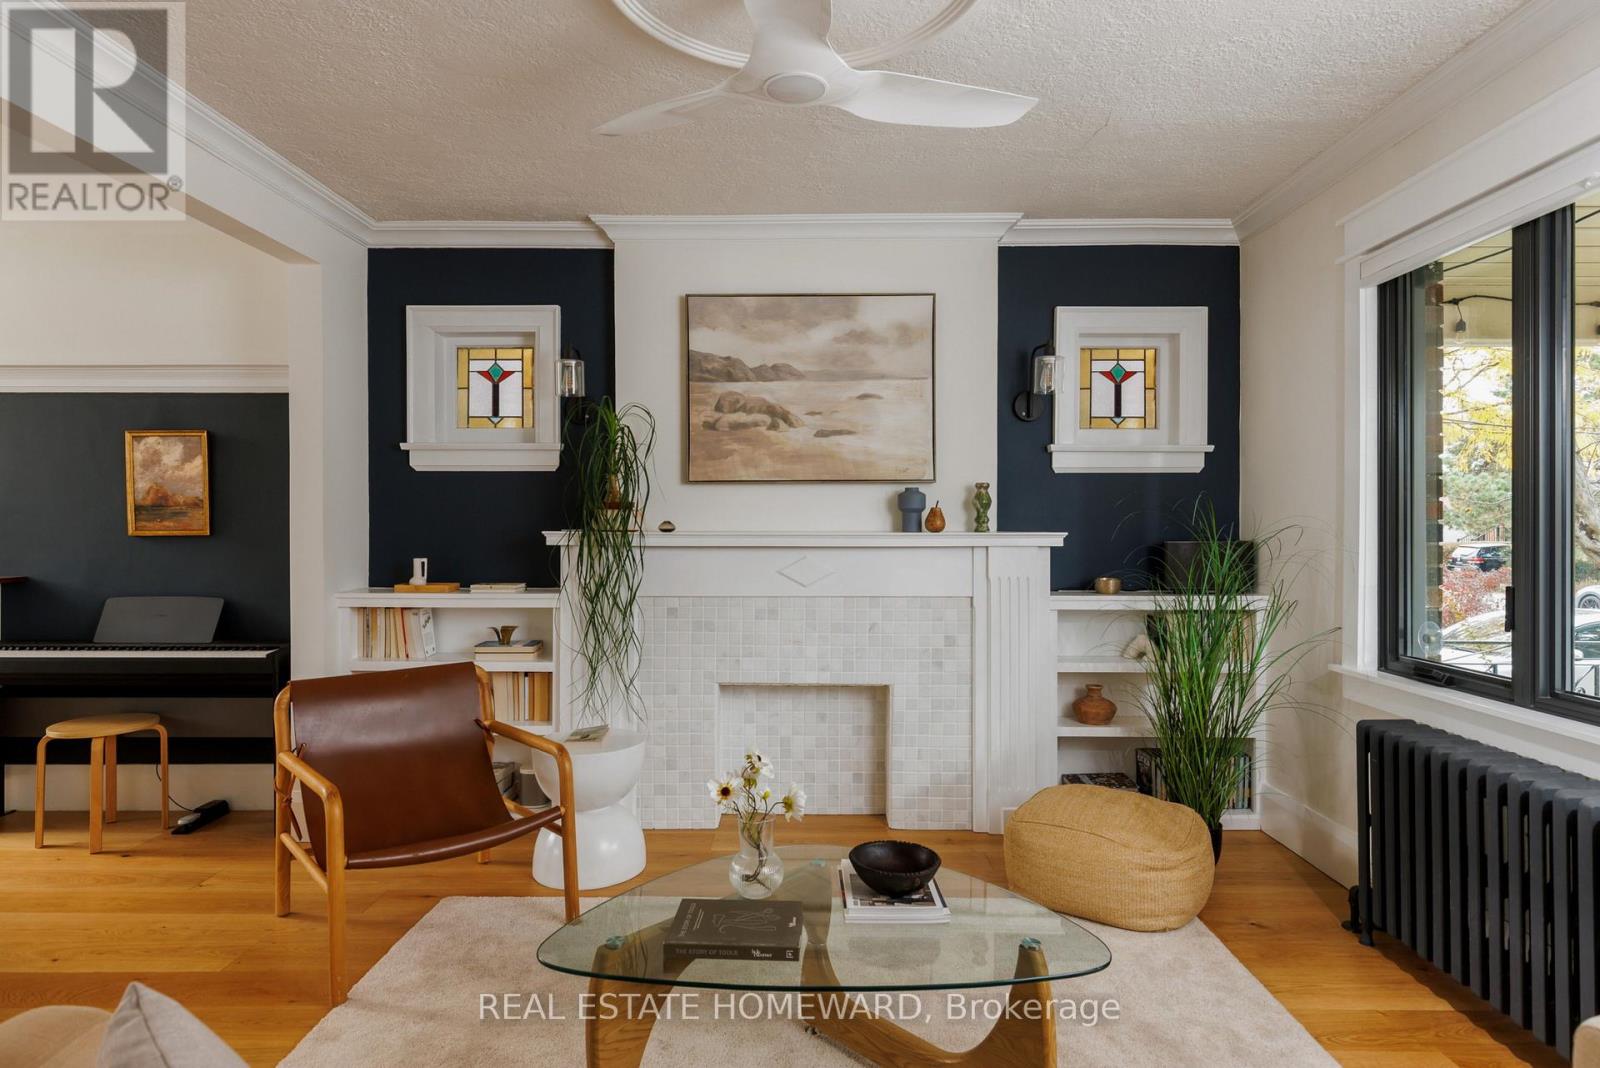
THE SIZE OF A THREE-BEDROOM! This exceptional century home has been thoughtfully transformed by owners who set out to create their forever home. Not a flip, but a true labour of love, with quality craftsmanship and attention to detail. Original stained glass, traditional trim and timeless charm blend beautifully with contemporary finishes and functionality.The stunning kitchen features oversized windows with motorized thermal blinds, a floating counter, cork flooring and premium appliances(Fisher & Paykel triple-rack wall oven,36" counter-depth fridge,GE Café induction cooktop).The living and dining rooms feature wide-plank European oak flooring, complementing the original oak floors upstairs. High-efficiency fibreglass windows throughout and a new backyard sliding door were added in 2021. Upstairs are two generously sized bedrooms, a 4-piece bath and an operable skylight with motorized sunshade.The fully underpinned basement offers approximately 7'6" ceilings, hydronic radiant floor heating on its own thermostat, a 3-piece bath and separate entrance. Ideal for a family room, office, studio, gym or guest retreat. A generous workshop and additional storage beneath the front porch add versatility. The beautifully landscaped backyard offers garden space, a grassy play area and a storage shed. The south-facing covered front porch is perfect for relaxing in any weather while helping keep the main floor cool in summer. An outstanding walkable location, steps to 2 Subway Stations (Line 1 and Eglinton Crosstown LRT), Cedarvale Park, shops, restaurants and excellent schools, including J.R. Wilcox (8.1 Fraser rating!) and Leo Baeck. Add wonderful neighbours and a genuine sense of community, and you have something truly special. (id:67892)