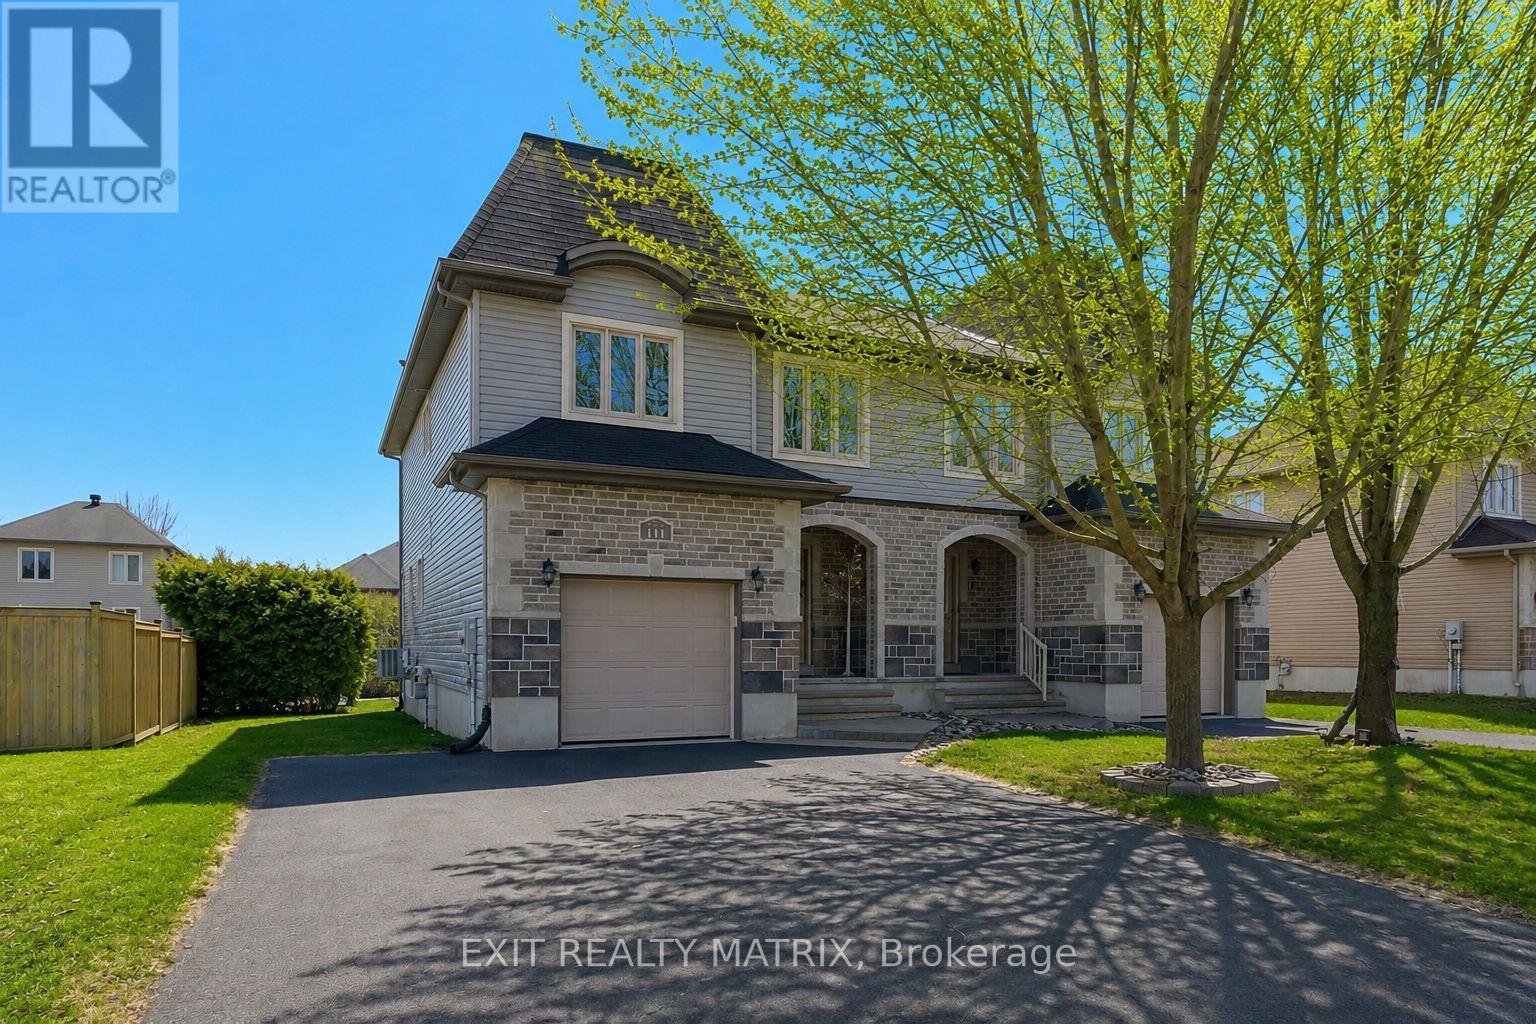
111 Brunet Street
The Nation, Ontario
Welcome to this bright and beautifully maintained semi-detached 2-storey home, perfectly located just steps from parks, schools, recreation, and everyday amenities-an ideal fit for families and buyers looking for both comfort and convenience. Filled with natural light, the main floor offers a warm and inviting layout. A welcoming foyer leads into a well-appointed kitchen with ample cabinetry and counter space, complete with appliances. The eating area flows seamlessly to the backyard through patio doors, creating the perfect indoor-outdoor setup for entertaining or relaxing. The cozy living room, featuring a gas fireplace, is the perfect place to unwind, while a convenient 2-piece bathroom completes the main level. Upstairs, the spacious primary bedroom is a true retreat with two walk-in closets. Two additional well-sized bedrooms, a stylish 5-piece bathroom, and a second-floor laundry area add comfort and practicality for everyday living. Step outside and enjoy the beautifully landscaped, hedged backyard-private, peaceful, and perfect for summer evenings. The extra-wide paved driveway offers parking for up to four vehicles, a rare and valuable feature. The unfinished lower level with bathroom rough-in provides incredible potential to customize and add even more living space to suit your needs. A move-in ready home in a sought-after location-offering space, comfort, and future potential. Don't miss this opportunity! (id:47351)
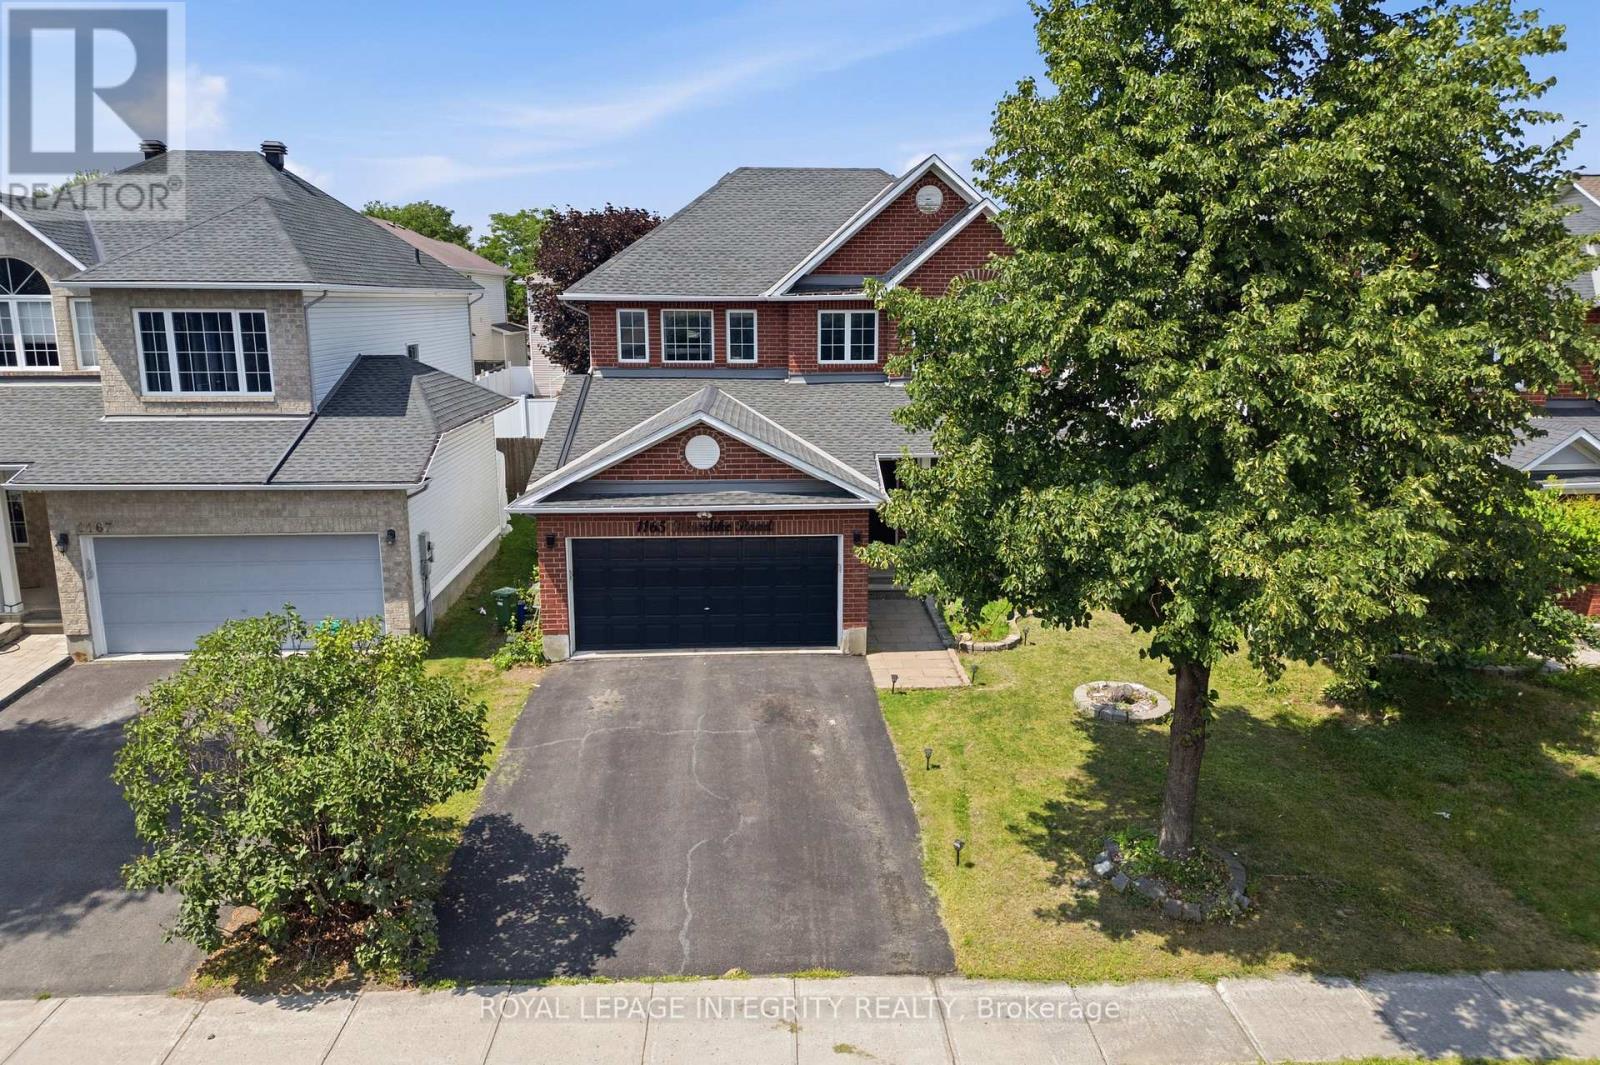
1165 Klondike Road
Ottawa, Ontario
PREPARE TO FALL IN LOVE with this meticulously maintained detached home on a premium 43 ft lot in the prestigious Morgan's Grant community of Kanata. Offering 5 bedrooms, 4 bathrooms, and numerous updates, this move-in-ready home perfectly combines style, comfort, and functionality. The inviting main floor features a spacious formal living room, family room, formal dining room, dedicated home office, and convenient mudroom. The beautifully renovated kitchen (2026) is the heart of the home, showcasing quartz countertops, a stylish backsplash, stainless steel appliances, ample cabinetry, and generous prep space, making it perfect for everyday living and entertaining. Upstairs, the spacious primary suite offers a walk-in closet and a fully updated 5-piece ensuite (2026) featuring a glass walk-in shower and a relaxing soaker tub. Three additional generously sized bedrooms and a full bathroom provide plenty of space for a growing family, while brand-new carpet (2026) adds a fresh, modern touch throughout the second level. The fully finished basement features a large recreation room, a fifth bedroom, and a 3-piece bathroom with a glass standing shower, making it ideal for guests, extended family, or a home gym. Additional updates include a furnace (2021) and an owned hot water tank. Step outside to your private backyard oasis featuring a large deck, a fully fenced yard, and a covered hot tub pavilion, creating the perfect space for year-round relaxation, entertaining, and family gatherings. Ideally located just minutes from Kanata's renowned high-tech hub, this home offers easy access to top-rated schools, parks, scenic walking trails, golf courses, shopping, restaurants, public transit, and major highways. A rare opportunity to own an exceptional family home in one of Kanata's most sought-after neighbourhoods. (id:47351)
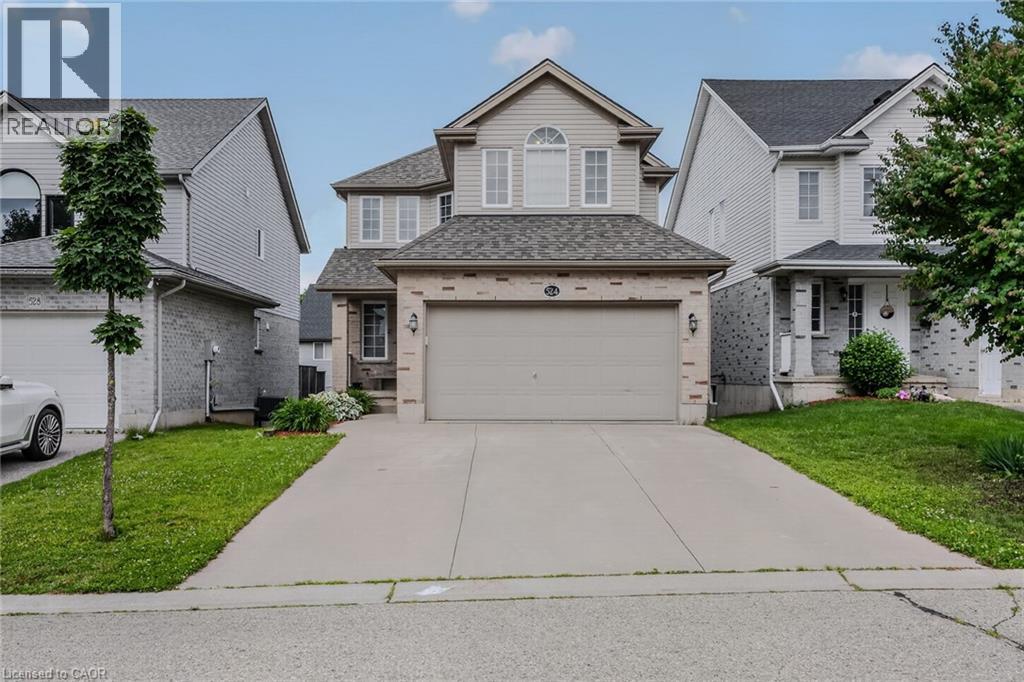
524 Ontario Street
Woodstock, Ontario
Welcome to 524 Ontario Street, Woodstock! This well maintained 3+1 bedroom, 3 bathroom two storey home offers 1,519 sq. ft. above grade, plus a finished walkout basement, providing plenty of space for families and those looking for flexible living areas. The bright, open main floor features a spacious maple kitchen with peninsula, a dining area with patio doors leading to a large deck overlooking the fully fenced backyard, and a comfortable living room filled with natural light. Upstairs you'll find 3 generous bedrooms, including a primary suite with a walk in closet and private ensuite. The finished walkout basement offers even more living space with a large family room, 4th bedroom or home office, and walkout access to the backyard. An oversized attached garage provides plenty of room for parking, storage, tools, and outdoor gear. The roof was replaced in 2020. Located in a desirable neighbourhood close to parks, schools, shopping, restaurants, and everyday amenities, with convenient access to Highways 401 and 403, this home offers the perfect combination of space, comfort, and location. Come see everything 524 Ontario Street has to offer. Book your private showing today! (id:47351)
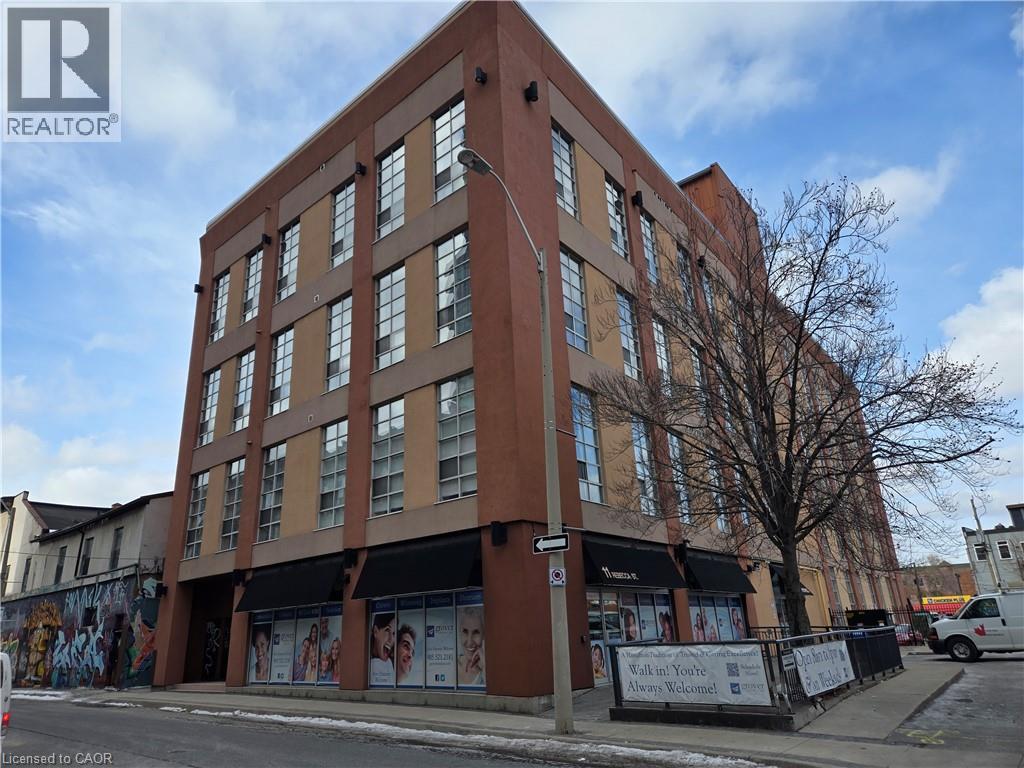
11 Rebecca Street Unit# 202
Hamilton, Ontario
Sold as is, where is basis. Seller makes no representations and/ or warranties. Some photos are virtually staged. (id:47351)
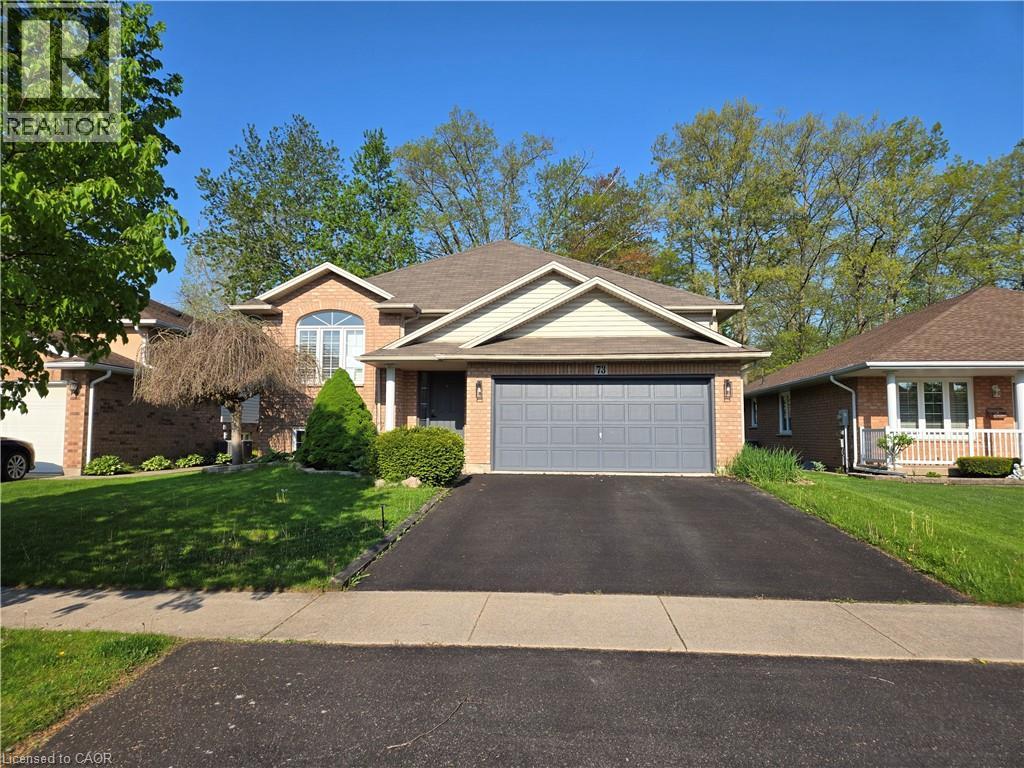
73 Foxtail Avenue
Welland, Ontario
Sold as is, where is basis. Seller makes no representation and/ or warranties. (id:47351)
902 - 62 Suncrest Boulevard
Markham, Ontario
Luxury, Upscale Condo In Very Desirable Area Of Thornhill, Steps To Viva Buses , Hwy 7 And Hwy 404 (Easy Drive To Toronto Downtown),Restaurants, Shops Etc, Bright And Spacious, One Of The Largest Model Of 1 Bedroom Suite, Elegant Foyer, Gate House, Security And Concierge Services, Indoor Pool With Steam Sauna, Jacuzzi , Guest Suite, Media Room, Exercise Room. Lot Of Light From Huge Window, Open Balcony (id:47351)

95 Fonthill Road Unit# 2
Hamilton, Ontario
Property sold AS IS, WHERE IS basis. Seller makes no representations and/or warranties. (id:47351)
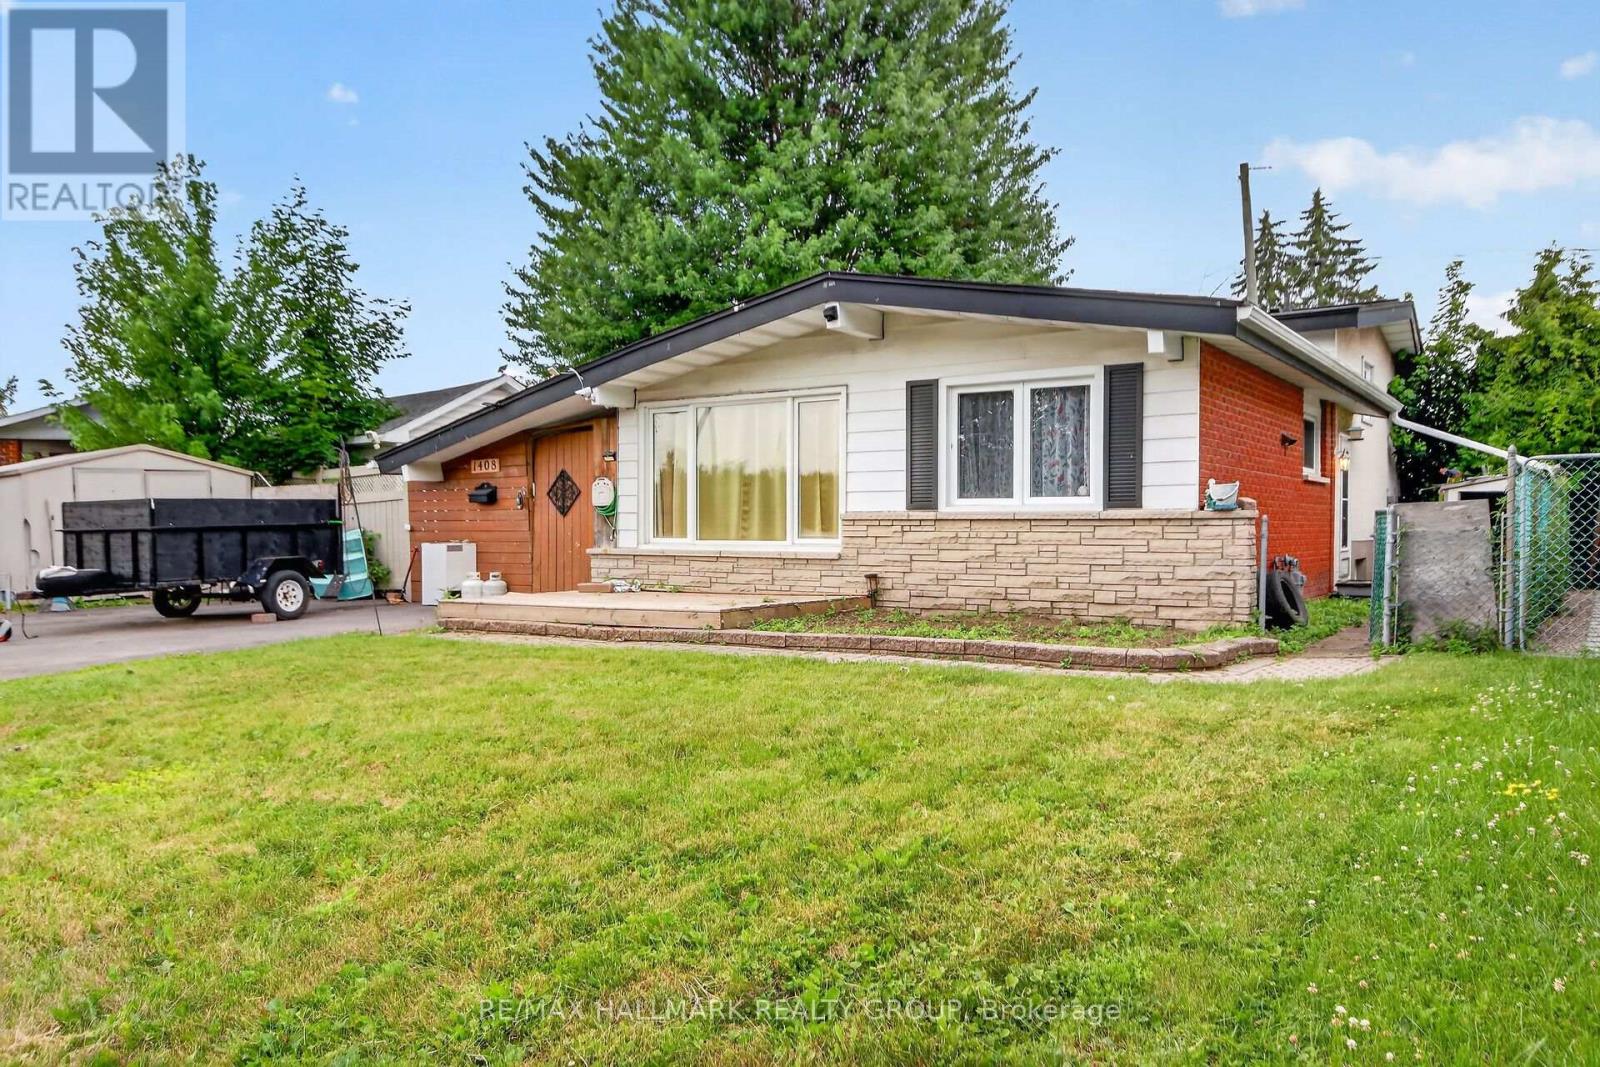
1408 Major Road
Ottawa, Ontario
Incredible Opportunity in Orleans: Spacious Split-Level on a Large Lot with a Brand New Kitchen! This Fixer-Upper at this price will not last. Welcome to this fantastic opportunity in the heart of Orleans! Nestled on an expansive, mature lot, this classic split-level detached home offers the perfect canvas for those looking to build equity and customize their dream space. The highlight of the home is undoubtedly the beautifully renovated, brand-new kitchen. Featuring modern cabinetry, gleaming countertops, and a suite of pristine, hardly-used stainless steel appliances, the heart of the home is already complete and ready for your culinary adventures. The thoughtful layout of this split-level design provides distinct living areas, offering both open, airy spaces for entertaining and private, quiet retreats for the family. While the kitchen shines, the rest of the home is waiting for your personal touch and TLC. Bring your contractor and your imagination-with some TLC, you can transform this diamond in the rough into a spectacular family home. Step outside to discover the true value of this property: a massive, pool-sized backyard. It is increasingly rare to find lots of this size in Ottawa's east end. Located in the highly sought-after, family-friendly community of Orleans, you are just minutes away from excellent schools (including strong French immersion options), lush parks, the Ottawa River pathways, and the convenient shopping at Place D 'Orléans. Contact today to schedule a private showing and start envisioning the future. RAF Bank has possession of the home and it is a "Power of Sale" Selling as a "Where is As is" (id:47351)
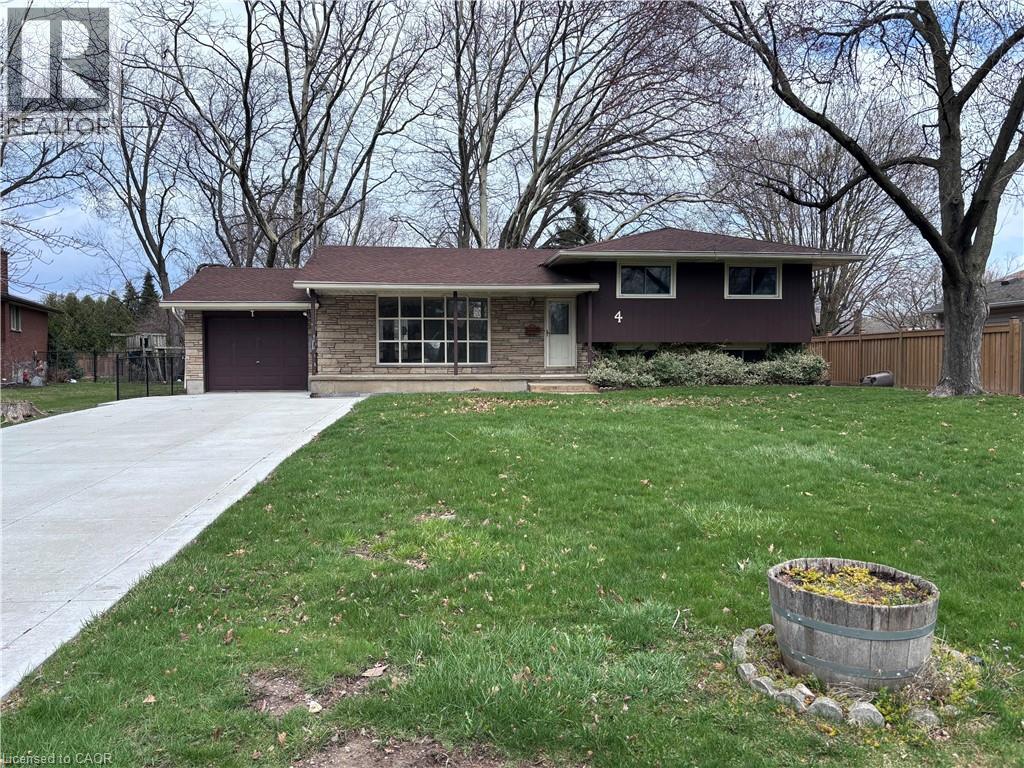
4 Beechwood Court
St. Catharines, Ontario
Property Sold As is, Where is basis. Seller makes no representations and/ or warranties. (id:47351)
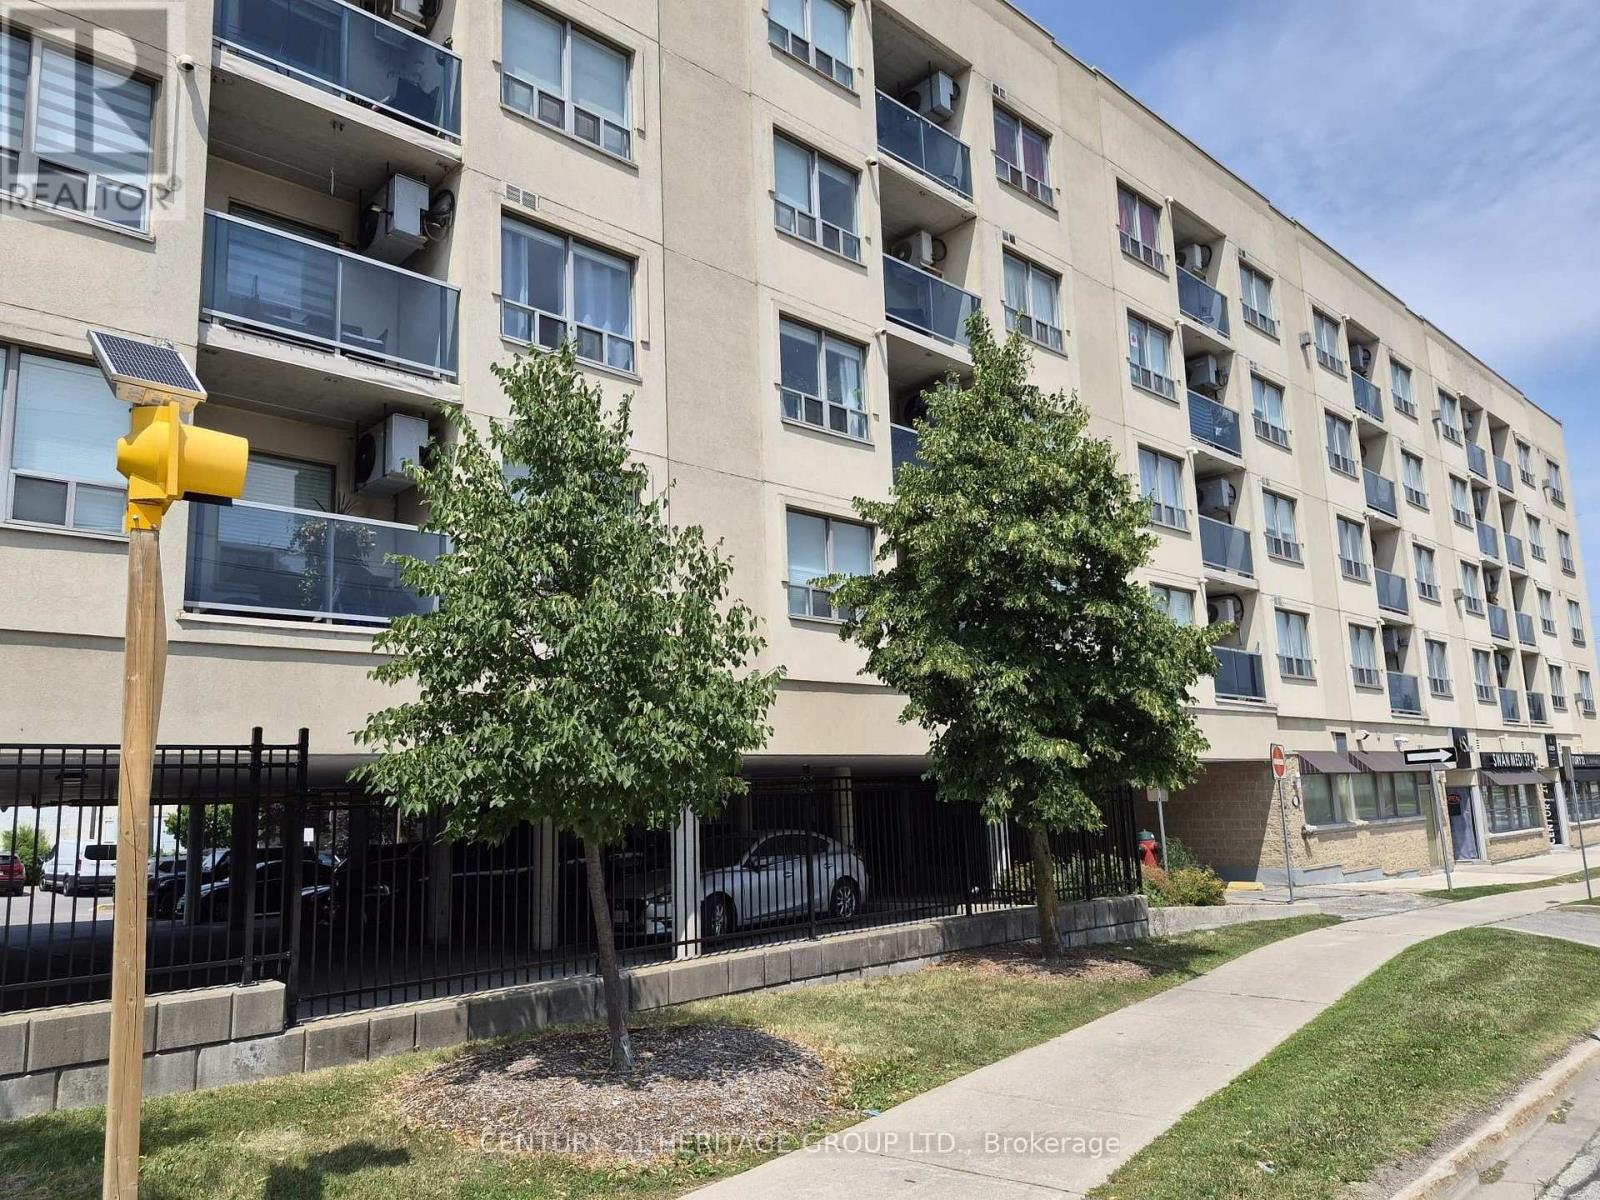
513 - 160 Wellington Street
Aurora, Ontario
Welcome to Aurora Village! This bright and well-maintained top-floor condo offers 2 bedrooms, 2 bathrooms, and the perfect blend of comfort, convenience, and community living. - The thoughtfully designed layout features an open-concept living and dining area with a convenient kitchen pass-through, creating an inviting space filled with natural light. The spacious primary bedroom includes a walk-in closet and a private ensuite featuring a new Safe Step walk-in tub with multiple spa settings, providing both comfort and accessibility. An in-suite laundry room with additional storage adds to the home's everyday functionality. - Step onto your private balcony to enjoy your morning coffee while watching the sunrise, or take advantage of the expansive rooftop terrace with panoramic views-an ideal space to relax or entertain. Residents also enjoy access to a party/meeting room, ample visitor parking, and a welcoming community atmosphere. Pet lovers will appreciate that pets are welcome (with restrictions), making this a wonderful place to call home for both you and your furry companion. - The location is exceptional! Situated directly across the street from the Aurora GO Station-just a two-minute walk-and offering quick access to Highways 404 and 400, commuting couldn't be easier. One of Aurora's most walkable neighbourhoods, you'll be just minutes from cafés, restaurants, boutique shops, Town Park and its vibrant community events, Sheppard's Bush Conservation Area, recreation centres, the Aurora Public Library, the EarlyON Centre, parks, schools, and all the everyday amenities you need. - Clean, move-in ready, and ideally located, this condo is an outstanding opportunity for first-time buyers, downsizers, or anyone seeking a low-maintenance lifestyle in one of Aurora's most desirable communities. Please Note: some photos have been virtually staged (id:47351)

6526 Tooney Drive
Ottawa, Ontario
Welcome to the 6526 Tooney Drive home! A perfect example of turn-key! Professional finishing touches in an amazing sought after Orleans neighborhood! Pride of ownership can easily be seen with every step taken in this home. Offers an amazing kitchen and integrated speaker system throughout making this home ready to host any event. Beautiful gleaming hardwood flooring throughout the home accompanied by a hardwood staircase. Granite counter tops in the kitchen and all 3 bathrooms. Master bedroom offers a walk-in closet and full ensuite bathroom. Mid-level family room w/ a wood fireplace and cathedral ceiling. Fully finished basement w/ a large rec room, office, and lots of storage space! Includes a private fenced and beautifully landscaped backyard with a huge split level deck. Backyard is also facing West to have all the afternoon sunlight needed! (id:47351)
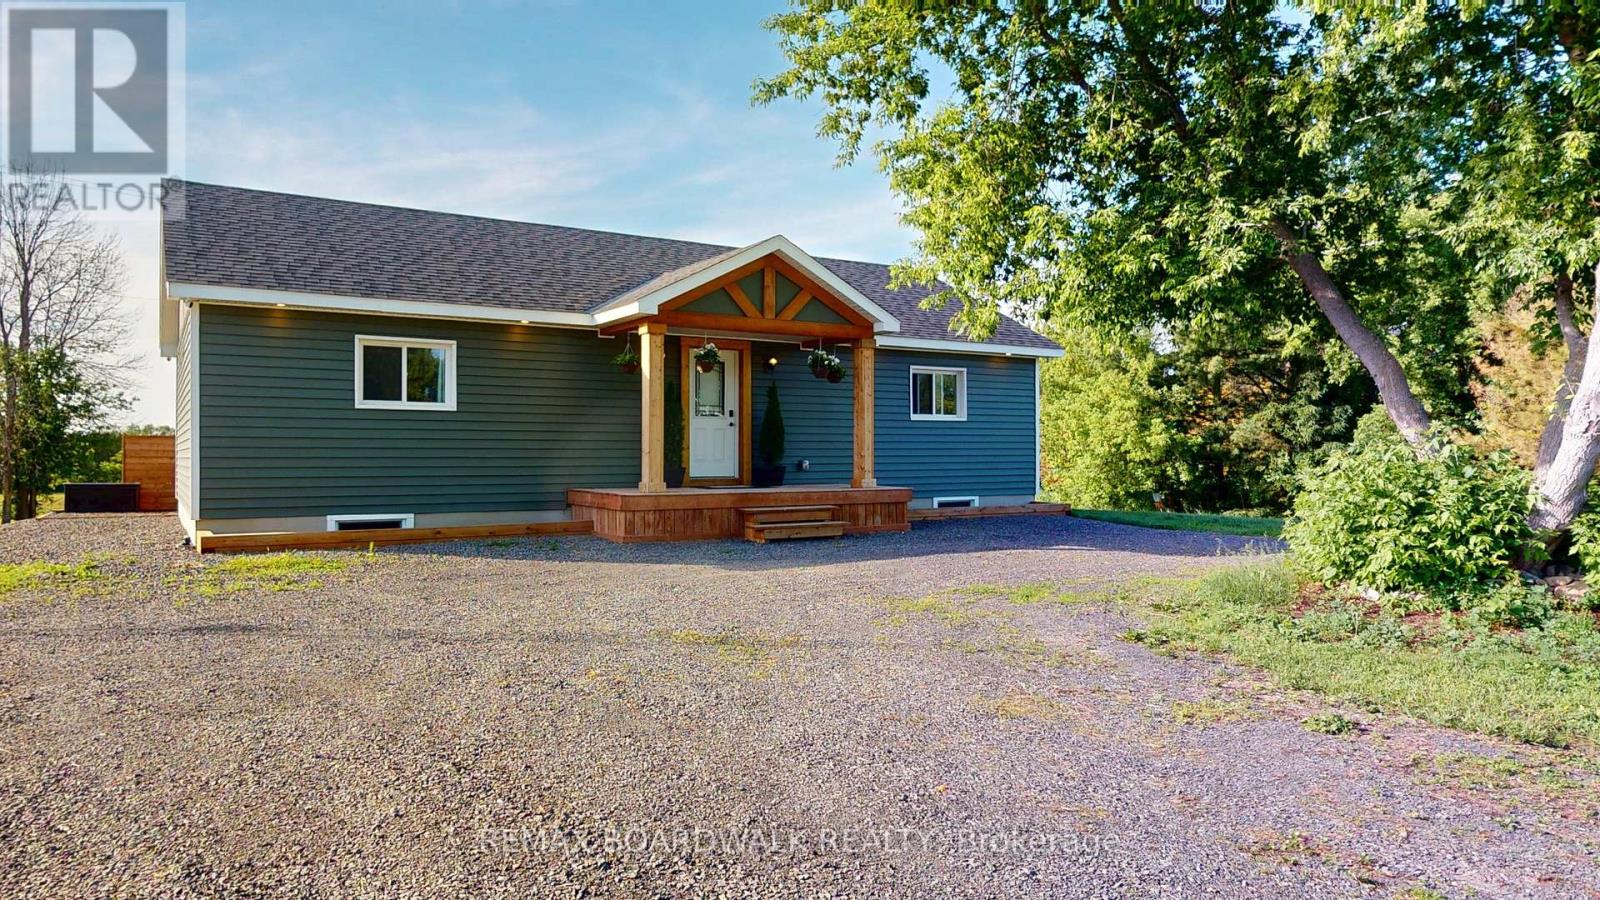
1300 Brouseville Road
Edwardsburgh/cardinal, Ontario
Modern country living at its finest! This stunning three-bedroom home, built in 2024, offers the perfect blend of comfort, style, and peaceful rural living. Wake up each morning, pour yourself a coffee, and enjoy breathtaking views of the surrounding cornfields from the comfort of your own home.Conveniently located just minutes from Highway 416 and 401, approximately 45 minutes from Ottawa, 15 minutes from Prescott, and 10 minutes from Spencerville, this property offers the ideal balance of country charm and accessibility. Outdoor enthusiasts will appreciate being situated beside a local off-road trail, providing endless opportunities for adventure without the upkeep of a large rural property.Inside, you'll find a bright and inviting open-concept kitchen and living area with soaring vaulted ceilings, creating a spacious and welcoming atmosphere. The thoughtfully designed main floor offers convenient one-level living, complete with main-floor laundry. As a newly built home, everything is modern and move-in ready, providing peace of mind for years to come.The partially finished walkout basement presents excellent potential for additional living space. It features bathroom plumbing already roughed in, a future bedroom area, and ample room to create a family room, recreation space, home office, or whatever best suits your needs.Step outside to enjoy the beautifully designed backyard fire pit area, the perfect setting for entertaining family and friends or relaxing under the stars after a long day.This is a rare opportunity to own a modern country home that combines comfort, convenience, and an exceptional lifestyle.Property is being offered for sale subject to severance approval. Buyers are advised to complete their own due diligence regarding severance timelines, approvals, and future use of the property. (id:47351)