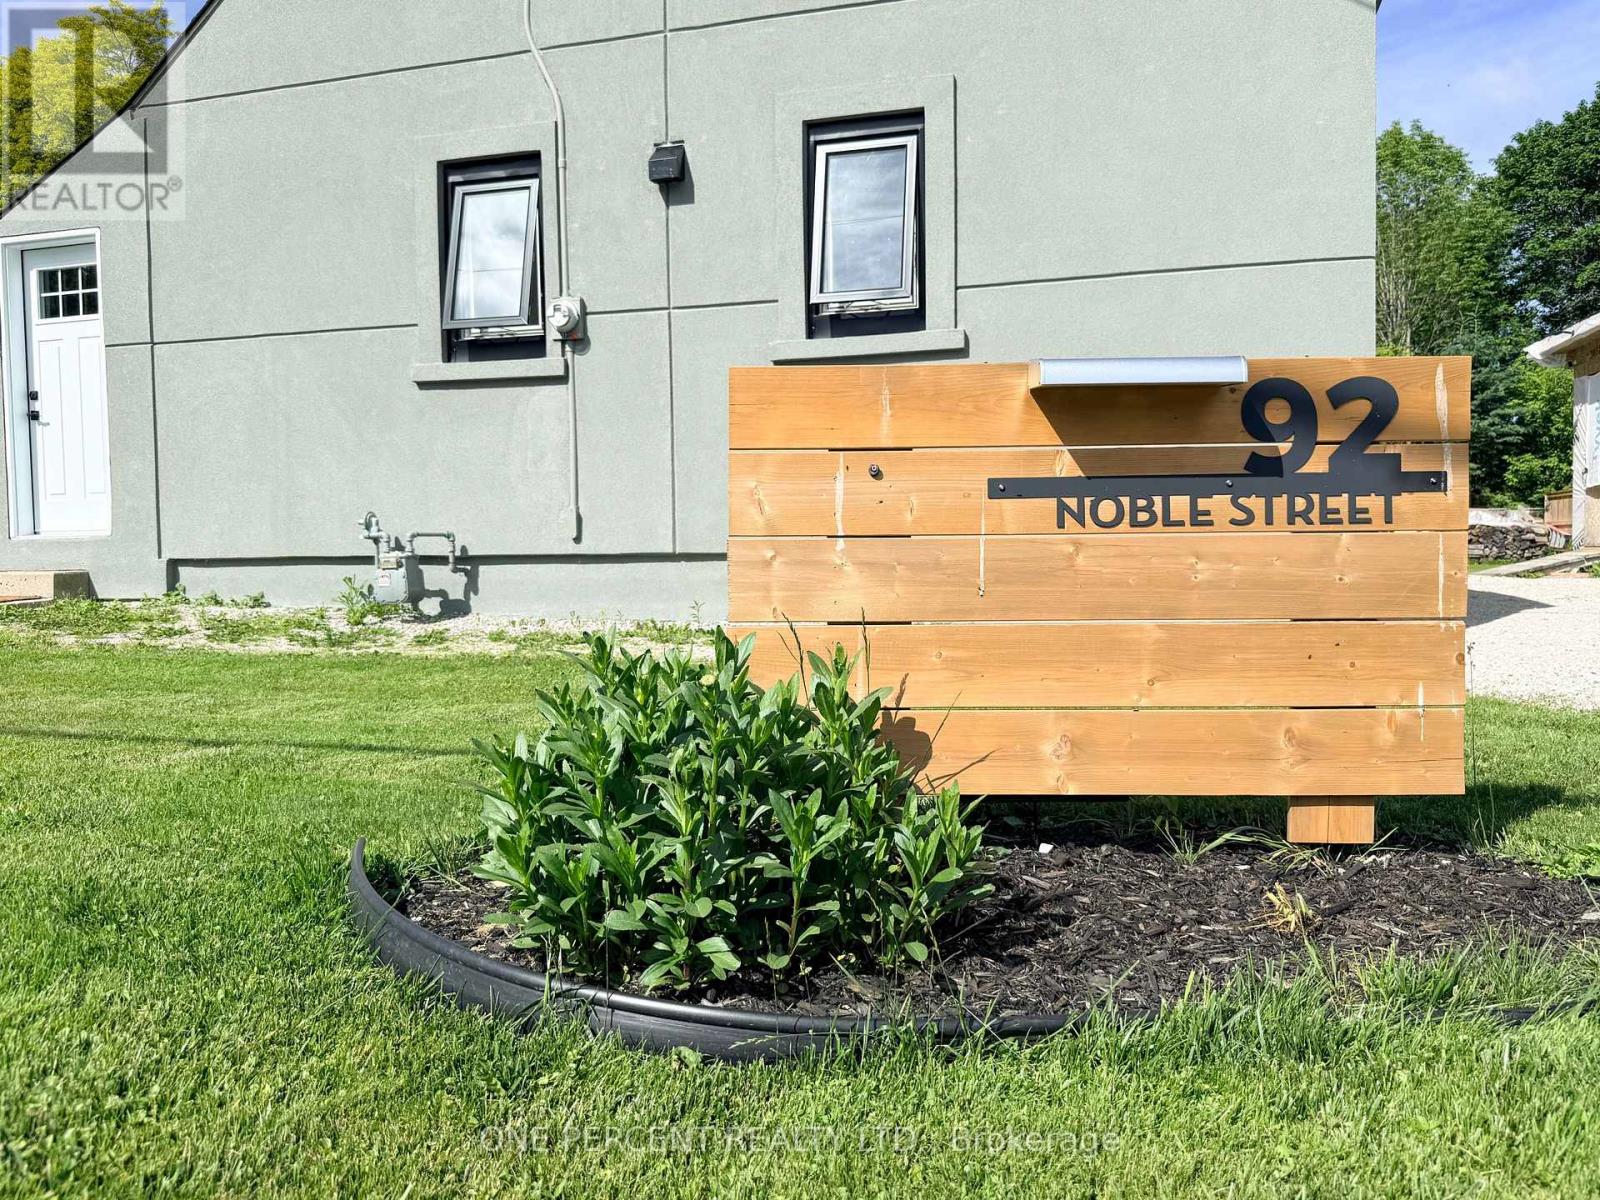
92 Noble Street S
Meaford, Ontario
Welcome to 92 Noble Street S, a beautifully upgraded 1.5 storey home on a generous 67 ft x 114 ft lot in the heart of Meaford. Since purchase, this home has been extensively improved inside and out, offering buyers the benefit of major updates already completed. The exterior has been transformed with full building insulation and professional stucco finishing, updated windows and doors, a new heat pump for efficient heating and cooling, plus a private double driveway with easy parking for up to 4 vehicles. A large shed has also been added at the end of the driveway for excellent storage. The main floor has been completely upgraded with a bright open-concept kitchen, dining and living area featuring pot lighting, beautiful antique wood beam accents, and walkouts to both the backyard and side yard. The updated kitchen is a standout, offering chef-grade appliances including a gas burner stovetop with BBQ feature, wall oven, stainless steel dishwasher and refrigerator. The second level features 2 bedrooms plus the valuable addition of a new second bathroom. The full basement provides room for future development and includes a brand new chimney system for the wood-burning stove. Located close to downtown Meaford, the waterfront, hospital, golf, trails, shops and restaurants, this is a move-in-ready opportunity in one of Georgian Bay's most desirable four-season communities. A great option for first-time buyers, downsizers, investors or anyone looking for a stylish, efficient home with character, upgrades and future potential. (id:47351)
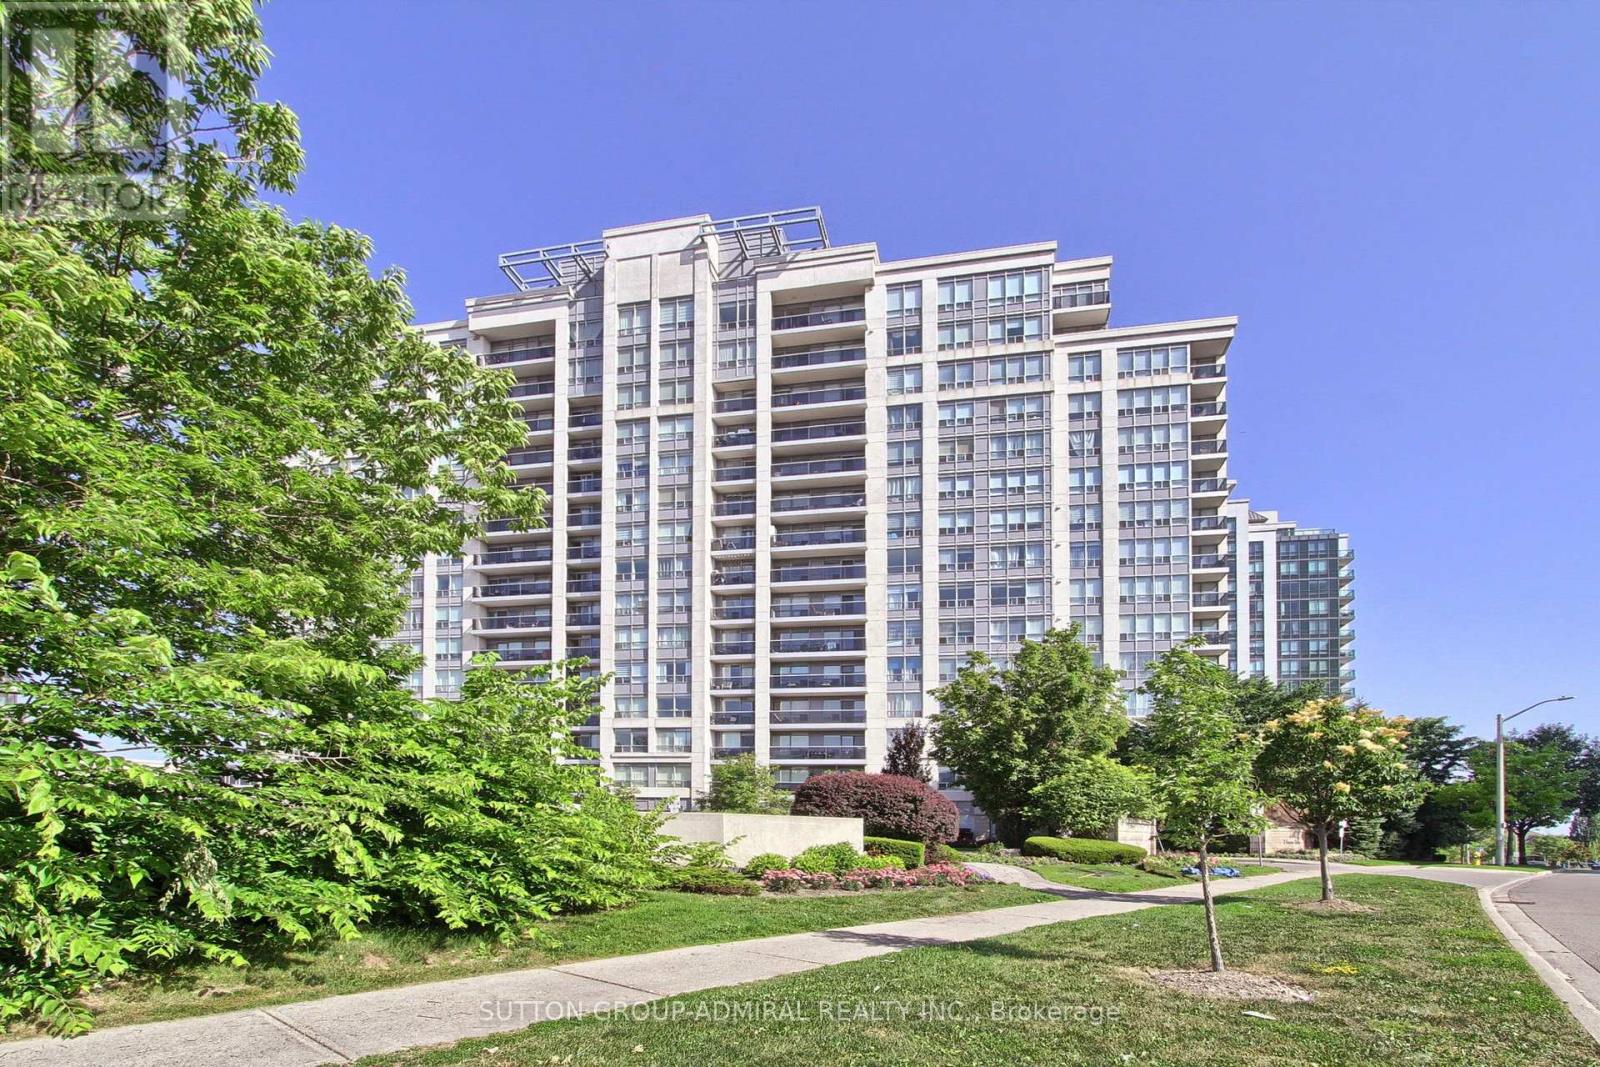
905 - 50 Disera Drive
Vaughan, Ontario
Client RemarksExquisitely Renovated Corner Modern Living. This bright and spacious 2-bedroom open-concept suite has been completely reimagined with high-quality finishes and thoughtful design throughout. The seamless open-concept layout perfectly connects the kitchen, living, and dining areas, creating an airy and elegant atmosphere. The stunning brand new kitchen features sleek custom cabinetry, an oversized waterfall island with integrated sink and breakfast bar, and premium granite countertops. Extensive laminate flooring throughout, custom-made window coverings, all new electrical outlets, and upgraded lighting. brand new custom closets, Both bathrooms have been fully redesigned with new vanities, brand new toilets, and a beautifully finished glass-enclosed shower with modern tile work. All plumbing has been replaced, offering true turnkey peace of mind. Large windows fill the space with an abundance of natural light and showcase unobstructed NE views, while the open-concept layout seamlessly connects the living, dining, and kitchen areas. Ideally located in the heart of Thornhill, just steps to shopping, restaurants, transit, and top-ranked public and private schools. (id:47351)
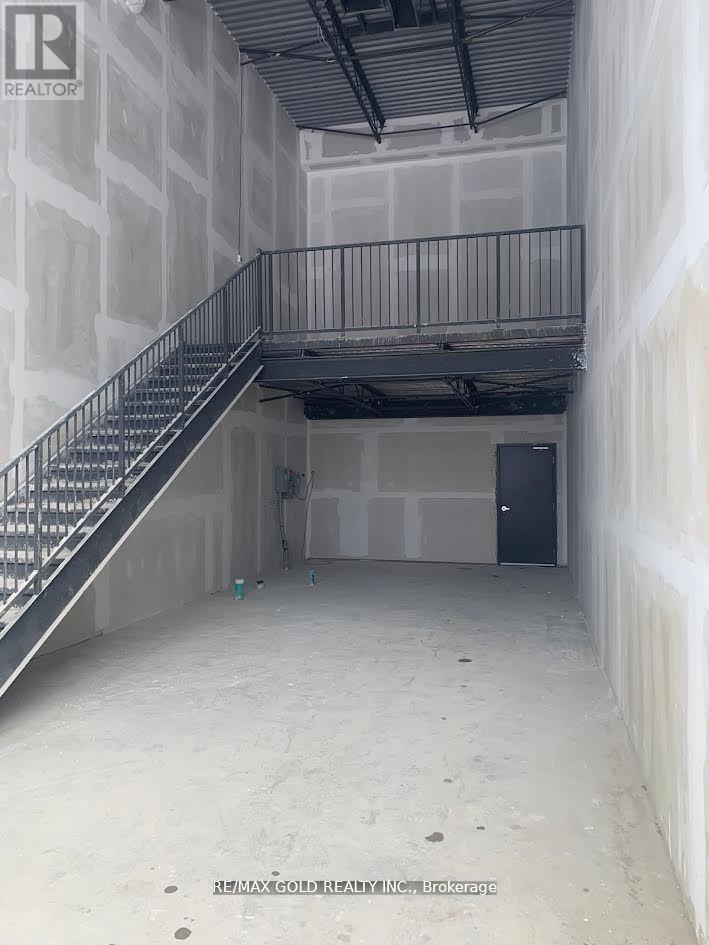
B7 - 3101 Kennedy Road
Toronto, Ontario
Assignment Sale; Welcome to Brand New Commercial Retail Plaza Located At Kennedy/Mcnicoll. Available Approx. 734 Sq Ft of Ground Floor plus Mezzanine Level, Total Square footage as per builder is 1026 Sq feet. Huge Both Exposure With High Traffic On Kennedy rd and Mcnicoll Rd. This unit offers for any type of business subject to condo corp. By Laws. Excellent Opportunity To Start New Business Or Relocate., Excellent Exposure, High Density Neighborhood! Suitable For Variety Of Different Uses. Unit Is In Shell Condition, Tenant To Do All Lease Hold Improvements! (id:47351)
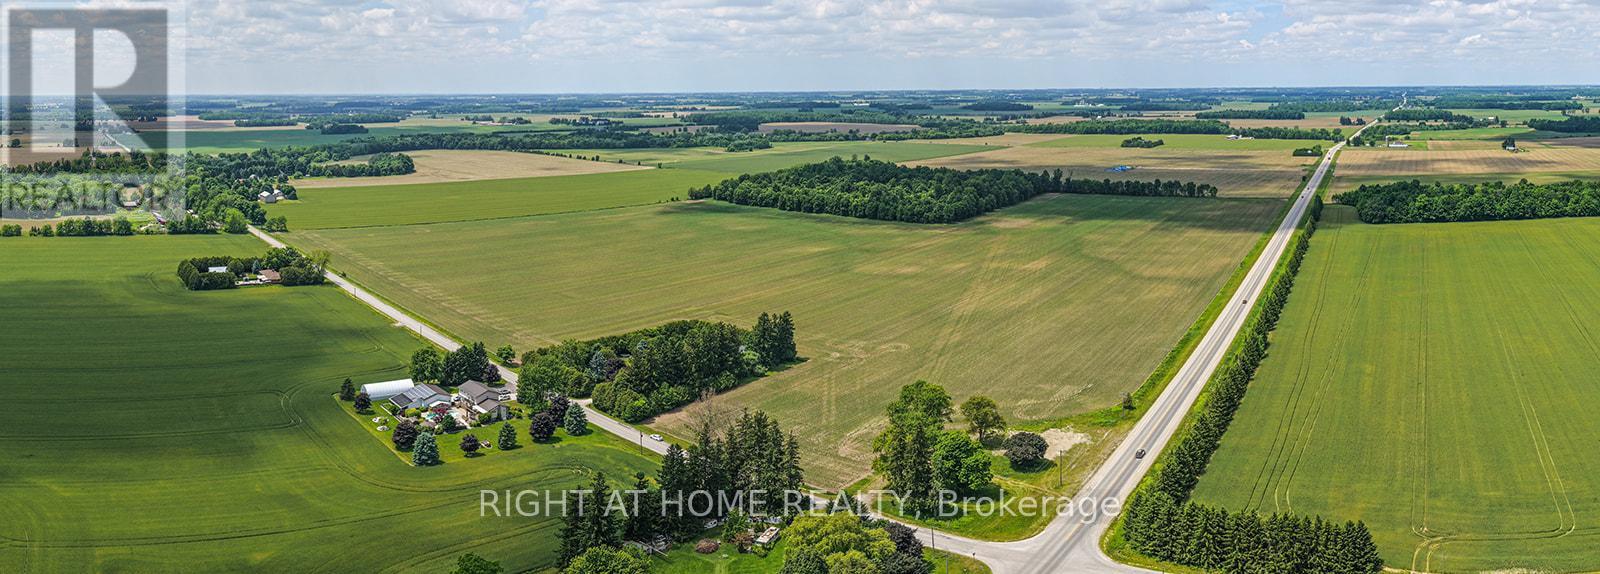
22131 Highbury Avenue N
Middlesex Centre, Ontario
Absolutely prime farmland opportunity! This exceptional 101.8-acre parcel is ideally located on the highly sought-after northern edge of London, offering both strong agricultural value and long-term investment appeal. Welcome to 22131 Highbury Avenue, a rare chance to secure a substantial landholding in a premier location. The property features approximately 79 acres of highly productive, quality tillable land, currently farmed by a dependable long-term tenant, providing immediate and stable income with the option to extend the existing lease. The balance of the acreage offers flexibility for future agricultural, strategic, or investment considerations. Situated at the prestigious intersection of Highbury Avenue and Nine Mile Road, this farm enjoys excellent access, strong visibility, and proximity to urban amenities while maintaining a rural setting. An outstanding opportunity for investors, farmers, or those seeking to add a cornerstone property to their land portfolio in a rapidly growing area. (id:47351)
566 Southdale Road E
London South, Ontario
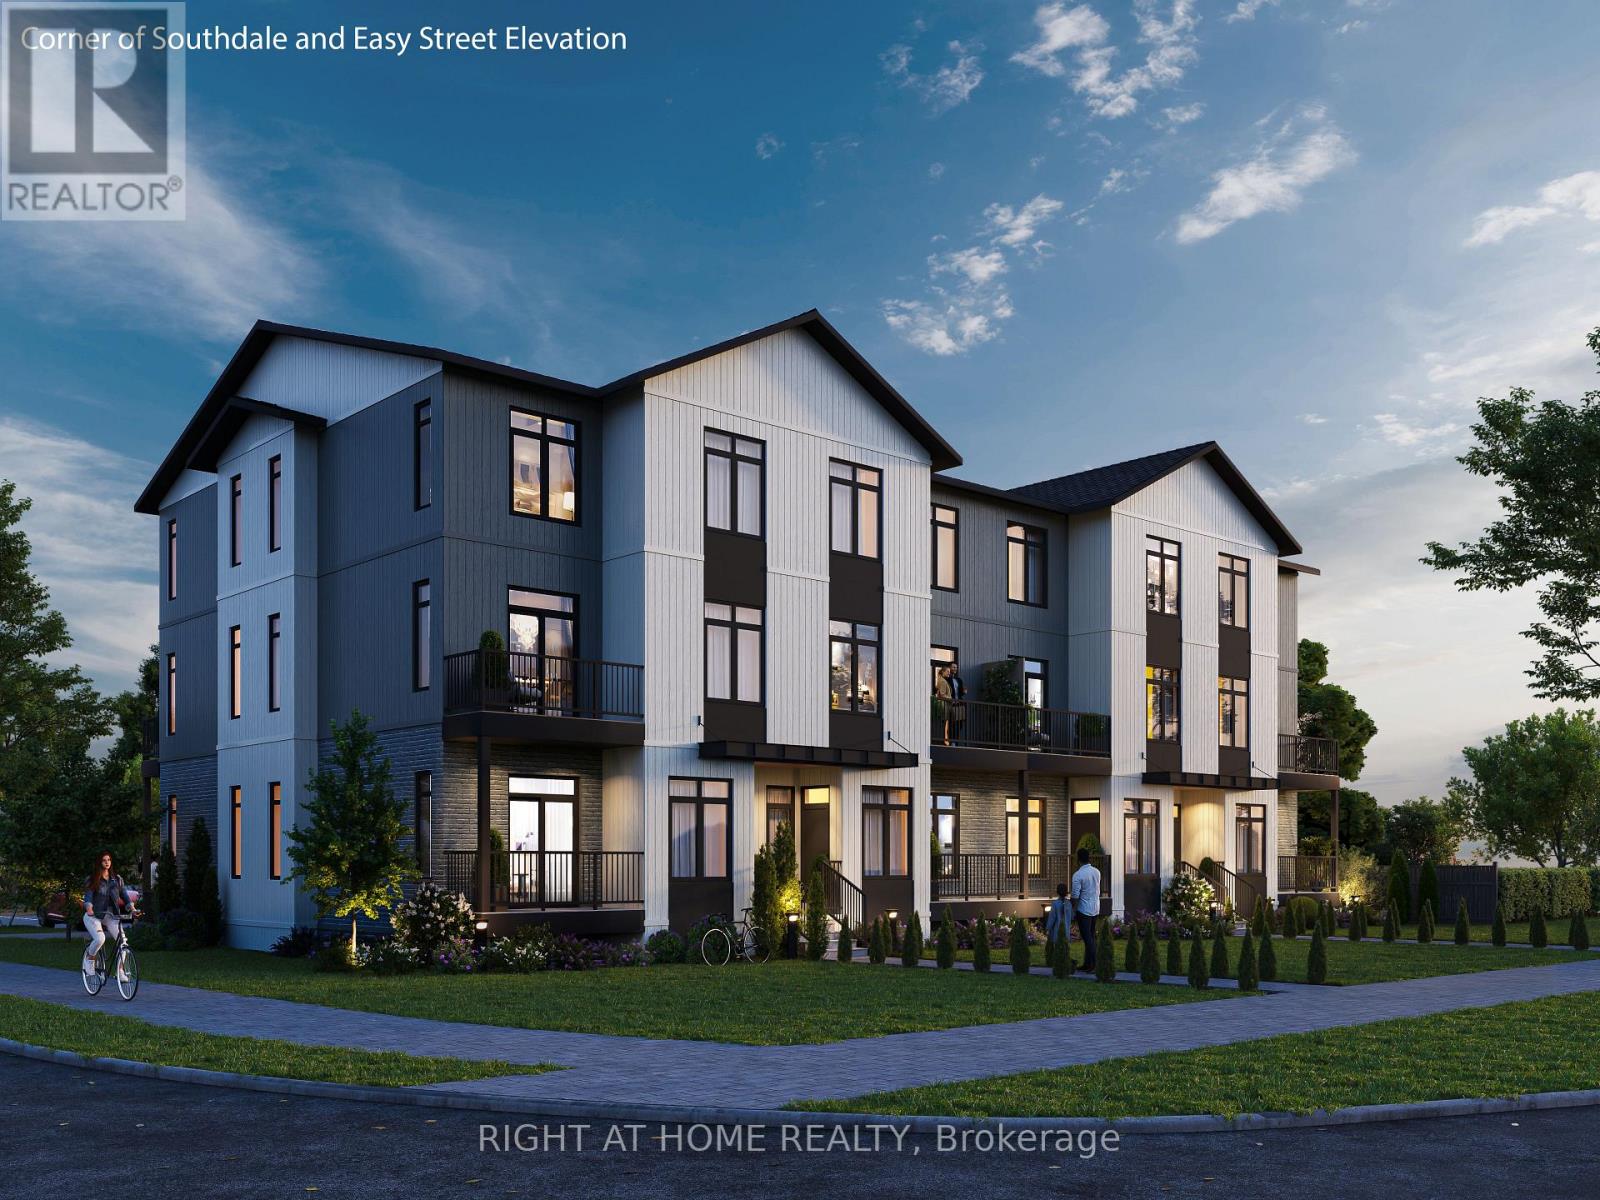
Outstanding shovel-ready development opportunity at 566 Southdale Road East, featuring a fully zoned and Site Plan Approved 16-unit stacked townhouse project with 17 on-site parking spaces. All major planning approvals are secured, significantly reducing entitlement risk and allowing an immediate progression to construction - saving time and pre-development cost. This property offers a compelling investment and community housing opportunity, ideally suited not only for private developers but also for non-profit, municipal, or institutional housing providers, including those pursuing CMHC-funded affordable housing initiatives. Superior transit and mobility future potential: The site is located within a key transit corridor and will benefit from proximity to the planned Wellington Gateway Bus Rapid Transit (BRT) project, which is designed to improve transit frequency and reliability with dedicated bus lanes between Downtown and South London, including enhanced multi-use infrastructure along Wellington Road. This project will strengthen connections to the broader city and employment areas and include multi-use active transportation paths for pedestrians and cyclists, further enhancing accessibility and connectivity. The location is also within walking distance of abundant amenities, including No Frills grocery store, GoodLife Fitness, Scotiabank, Giant Tiger, Petro-Canada, Nixon Medical Centre, Rexall Pharmacy, Cleardale Public School, Fanshawe College (South London Campus), White Oaks Mall, restaurants, and services - all supporting long-term housing stability, convenience, and quality of life. A rare opportunity to acquire a transit-oriented, ready-to-build site in South London with approvals in place and strong fundamentals for market-rate, affordable, or mixed housing delivery. (id:47351)
566 Southdale Road E
London South, Ontario
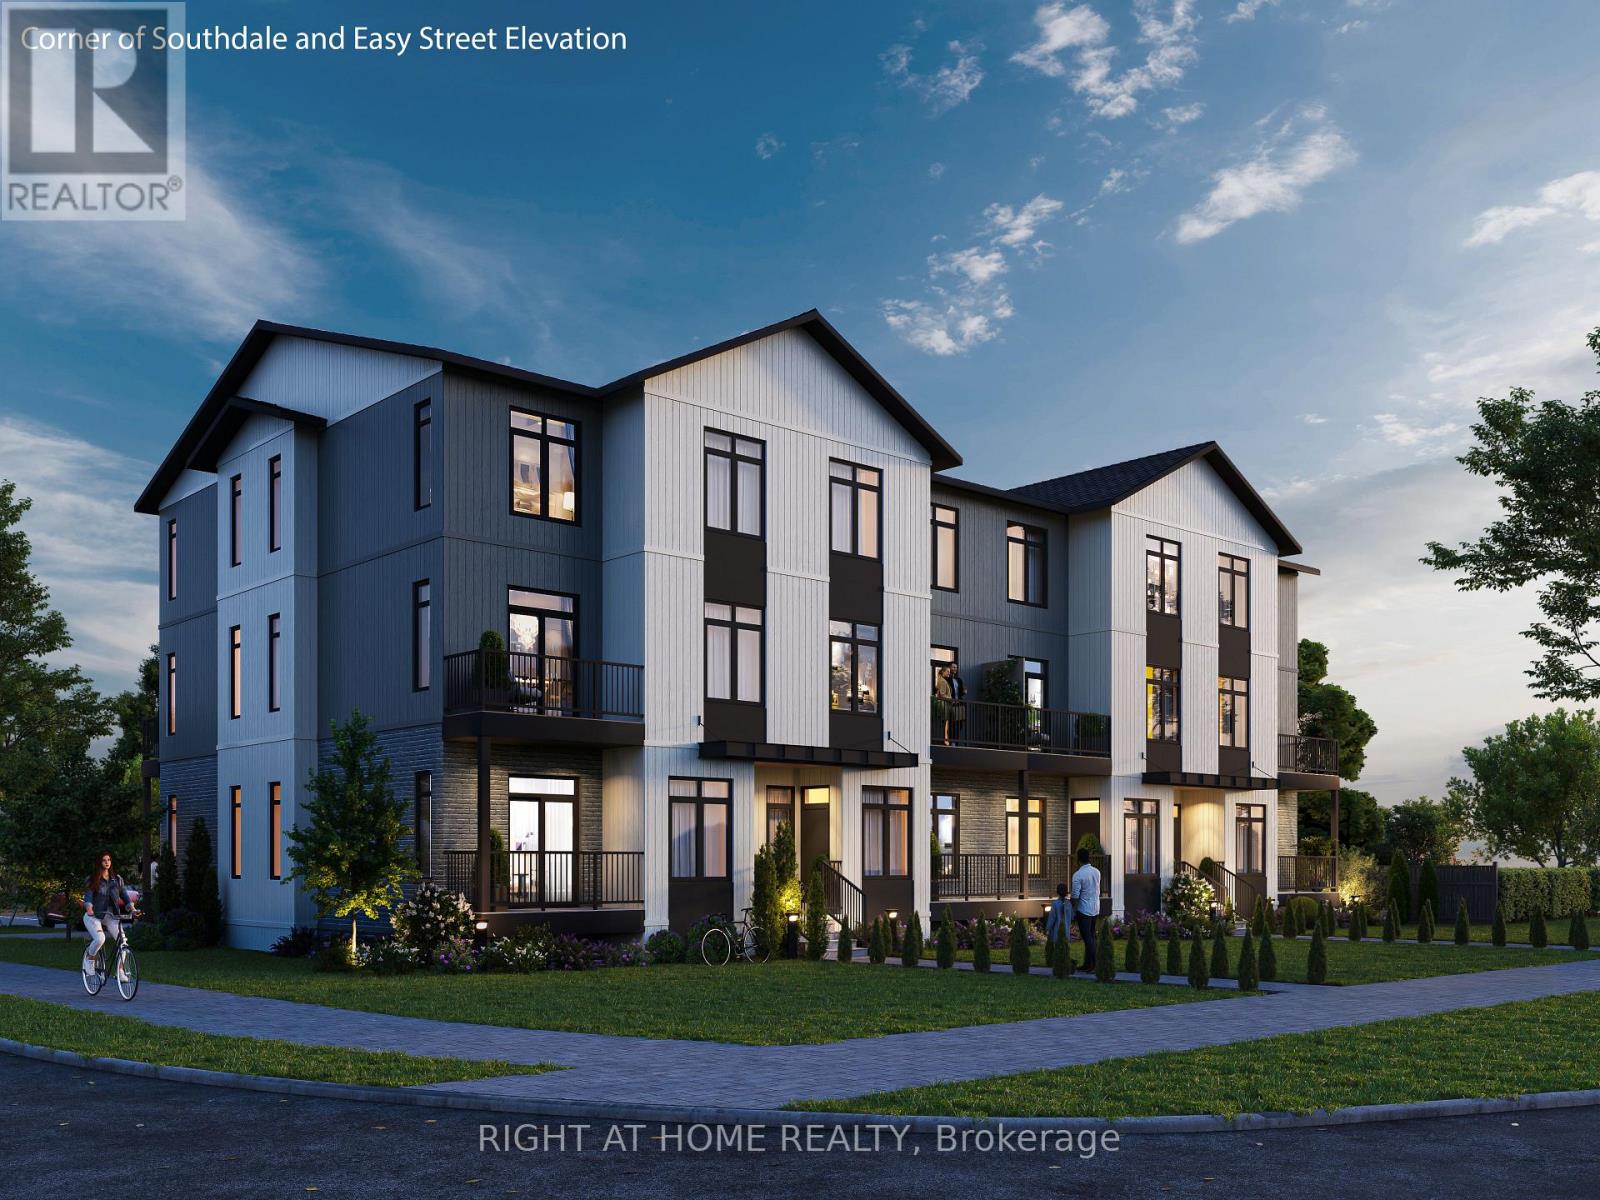
Outstanding shovel-ready development opportunity at 566 Southdale Road East, featuring a fully zoned and Site Plan Approved 16-unit stacked townhouse project with 17 on-site parking spaces. All major planning approvals are secured, significantly reducing entitlement risk and allowing an immediate progression to construction - saving time and pre-development cost. This property offers a compelling investment and community housing opportunity, ideally suited not only for private developers but also for non-profit, municipal, or institutional housing providers, including those pursuing CMHC-funded affordable housing initiatives. Superior transit and mobility future potential: The site is located within a key transit corridor and will benefit from proximity to the planned Wellington Gateway Bus Rapid Transit (BRT) project, which is designed to improve transit frequency and reliability with dedicated bus lanes between Downtown and South London, including enhanced multi-use infrastructure along Wellington Road. This project will strengthen connections to the broader city and employment areas and include multi-use active transportation paths for pedestrians and cyclists, further enhancing accessibility and connectivity. The location is also within walking distance of abundant amenities, including No Frills grocery store, GoodLife Fitness, Scotiabank, Giant Tiger, Petro-Canada, Nixon Medical Centre, Rexall Pharmacy, Cleardale Public School, Fanshawe College (South London Campus), White Oaks Mall, restaurants, and services - all supporting long-term housing stability, convenience, and quality of life. A rare opportunity to acquire a transit-oriented, ready-to-build site in South London with approvals in place and strong fundamentals for market-rate, affordable, or mixed housing delivery. (id:47351)
1050 Drouillard Road
Windsor, Ontario
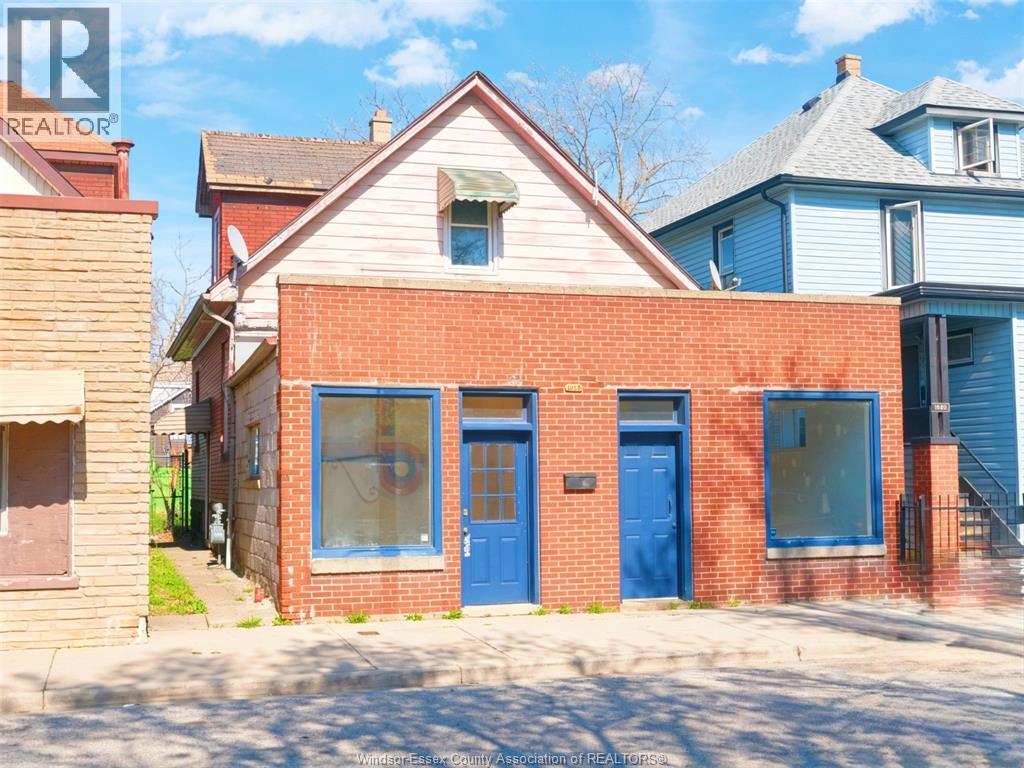
Located in the growing Ford City neighbourhood, 1050 Drouillard offers a versatile mixed-use opportunity with CD2.2 zoning, allowing for both residential and commercial use. This property features 3+2 potential bedrooms and 2 full bathrooms, with a spacious two-storey residential unit and a full basement providing added living space or storage. The front commercial unit, approximately 500 sq ft, has its own separate entrance, bathroom, and storage area, making it suitable for a variety of business uses. Additional features include separate hydro meters, a private backyard with a deck, a detached garage, and low property taxes of around $1,100 per year. Property is being sold in “as-is” condition, Buyers are advised to conduct their own due diligence with the City of Windsor regarding any outstanding municipal compliance requirements. (id:47351)
55 Chisholm Street
Oakville, Ontario
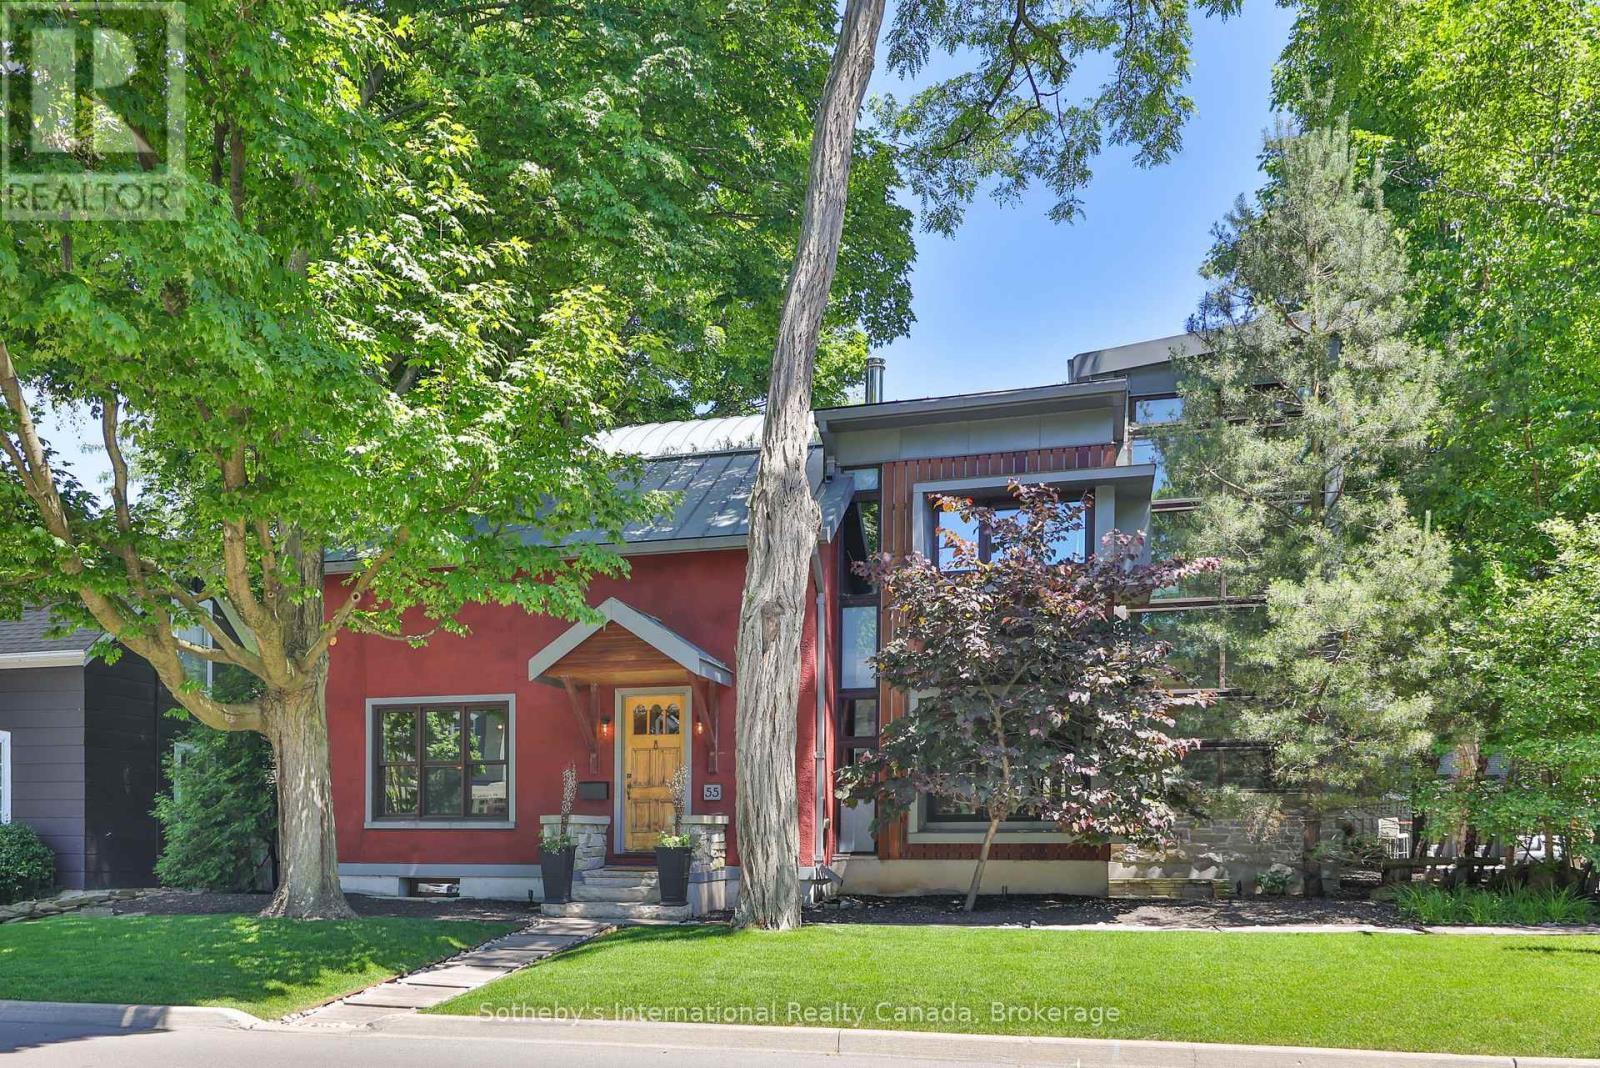
It is rare to find a home that respects its history while boldly defining its future. Set within Oakville's prestigious West Harbour neighbourhood, 55 Chisholm Street is a study in modern heritage, where a century-old stone foundation anchors a home defined by thoughtful design and sustainable innovation. Superior craftsmanship and comfortable, functional spaces create a residence that is both considered and effortlessly livable. Every detail reflects a singular vision. The architecture bridges past and present with quiet confidence, pairing natural plaster walls and custom ironwork with a sculptural three-dimensional stairwell and a professional Valcucine kitchen outfitted with integrated Miele appliances. A striking soapstone fireplace grounds the main living area, while open-concept spaces extend toward landscaped gardens, creating a seamless connection between indoors and out. Its intelligence is expressed through restraint. Geothermal heating, energy-recovery ventilation, and rainwater harvesting are fully integrated, supporting a high level of performance without compromising design integrity. Upstairs, three well-appointed bedrooms and two bathrooms offer calm and privacy. The primary suite opens to a private terrace, while a treetop lookout captures elevated views across the neighbourhood canopy. The lower level includes a modern gym, cedar-lined wine cellar, and guest suite. Outside, the grounds continue the experience with a cedar sauna, outdoor shower, fire pit, and full outdoor kitchen. Steps from the lake and Downtown Oakville, this is a legacy property reimagined for the next century, offering a rare balance of architectural integrity, modern performance, and quiet, enduring livability. (id:47351)
303 - 370 Martha Street
Burlington, Ontario
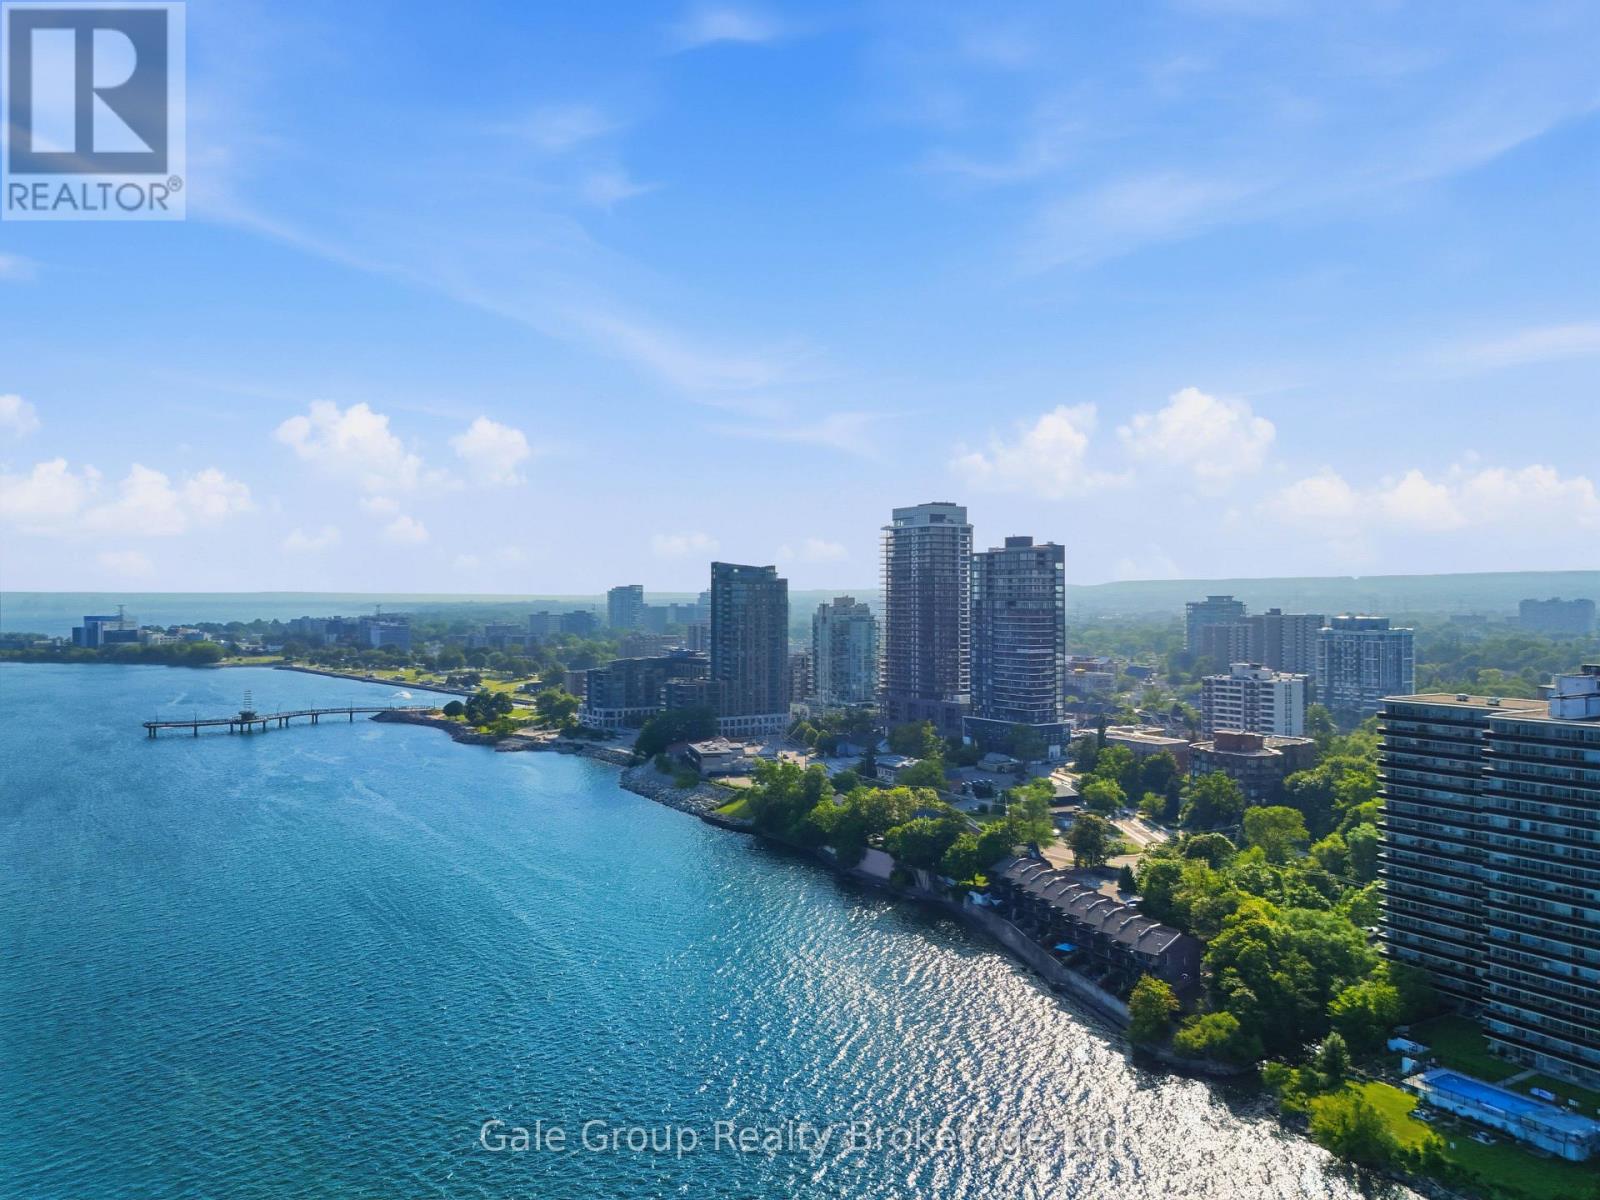
Experience elevated downtown living in this stunning 2-bedroom, 2-bathroom condo at sought-after 370 Martha Street. Offering 650 sq. ft. of thoughtfully designed living space, this bright and modern suite features an open-concept layout that maximizes every square foot. Two Juliette balconies showcase beautiful east-facing views of the city skyline and Lake Ontario, allowing you to wake up to spectacular sunrises each morning. The contemporary kitchen flows seamlessly into the living and dining areas, creating the perfect space for entertaining or relaxing. The spacious primary bedroom includes a private en-suite, while the second bedroom and full bathroom provide flexibility for guests, a home office, or family living. In-suite laundry included. One underground parking space and a storage locker are included for added convenience. Residents enjoy an exceptional collection of resort-inspired amenities, including 24/7 concierge service, a spectacular outdoor pool, beautifully appointed indoor and outdoor lounges, BBQ and firepit areas, a fully equipped fitness centre overlooking the lake, and an innovative indoor/outdoor yoga studio. The crown jewel of the building is the breathtaking 20th-floor residents' lounge, featuring wraparound floor-to-ceiling windows and an outdoor terrace with panoramic views of Lake Ontario. Perfectly situated in the heart of downtown Burlington, you're just steps from the waterfront, scenic walking trails, Spencer Smith Park, boutique shopping, cafés, award-winning restaurants, and year-round entertainment. Commuters will appreciate the easy access to GO Transit, local bus routes, the QEW, and Highway 403, making travel throughout the GTA effortless. A rare opportunity to enjoy luxury amenities, incredible views, and an unbeatable waterfront lifestyle in one of Burlington's most desirable locations. *Virtual Staging was used in some photos.* (id:47351)
2776 Muskoka Rd. 117 Road S
Lake Of Bays, Ontario
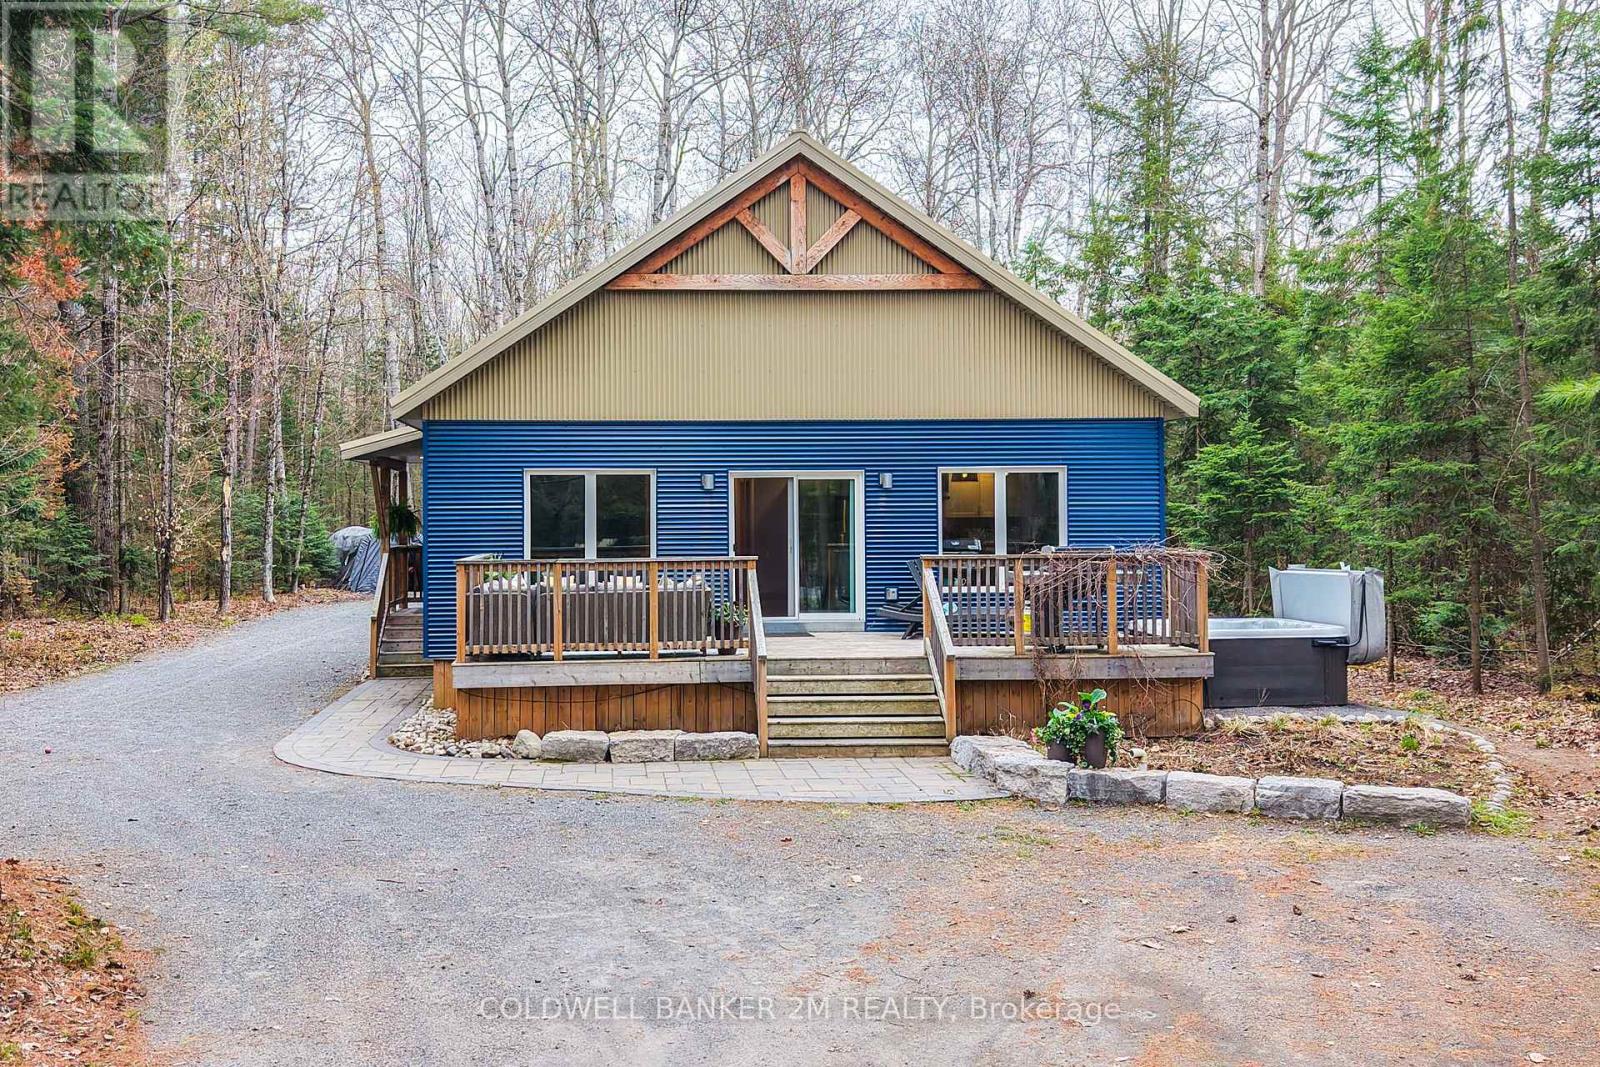
Beautiful newer five bedroom home nestled in the woods, offering exceptional privacy, low-maintenance living, and incredible flexibility for families or investors alike. Finished with durable steel roofing and metal siding, this property is move in ready and built for easy ownership.Featuring two completely separate and private living spaces - one spacious three-bedroom unit and one cozy two bedroom unit - the possibilities are endless. Ideal for multi generational living with independent yet close accommodations, a full investment property, Airbnb potential, or the perfect opportunity to live in one unit while generating income from the other.The main unit showcases bright open concept living with gorgeous wide plank flooring throughout, a large modern kitchen with a generous island perfect for entertaining, and access to a private deck and relaxing hot tub surrounded by nature. The second unit offers a warm, cozy atmosphere with peaceful forest views and its own private setting. Set on a beautifully level and well-treed lot with exceptional privacy, the property also offers ample parking and easy access to year round recreation. Conveniently located near Baysville and Lake of Bays with nearby free public boat access and swimming. Additional nearby amenities include: Pickleball and tennis courts, Public beach and swim area, Snowmobile and ATV trails, Splash pad and library, Approximately 10 minutes to Huntsville, Approximately 15 minutes to Walmart. A rare opportunity to enjoy peaceful Muskoka area living with income potential, recreational access, and room for the whole family. Owned Energy Efficient Hot Water Tank. (id:47351)
527 Shoreway Drive
Ottawa, Ontario
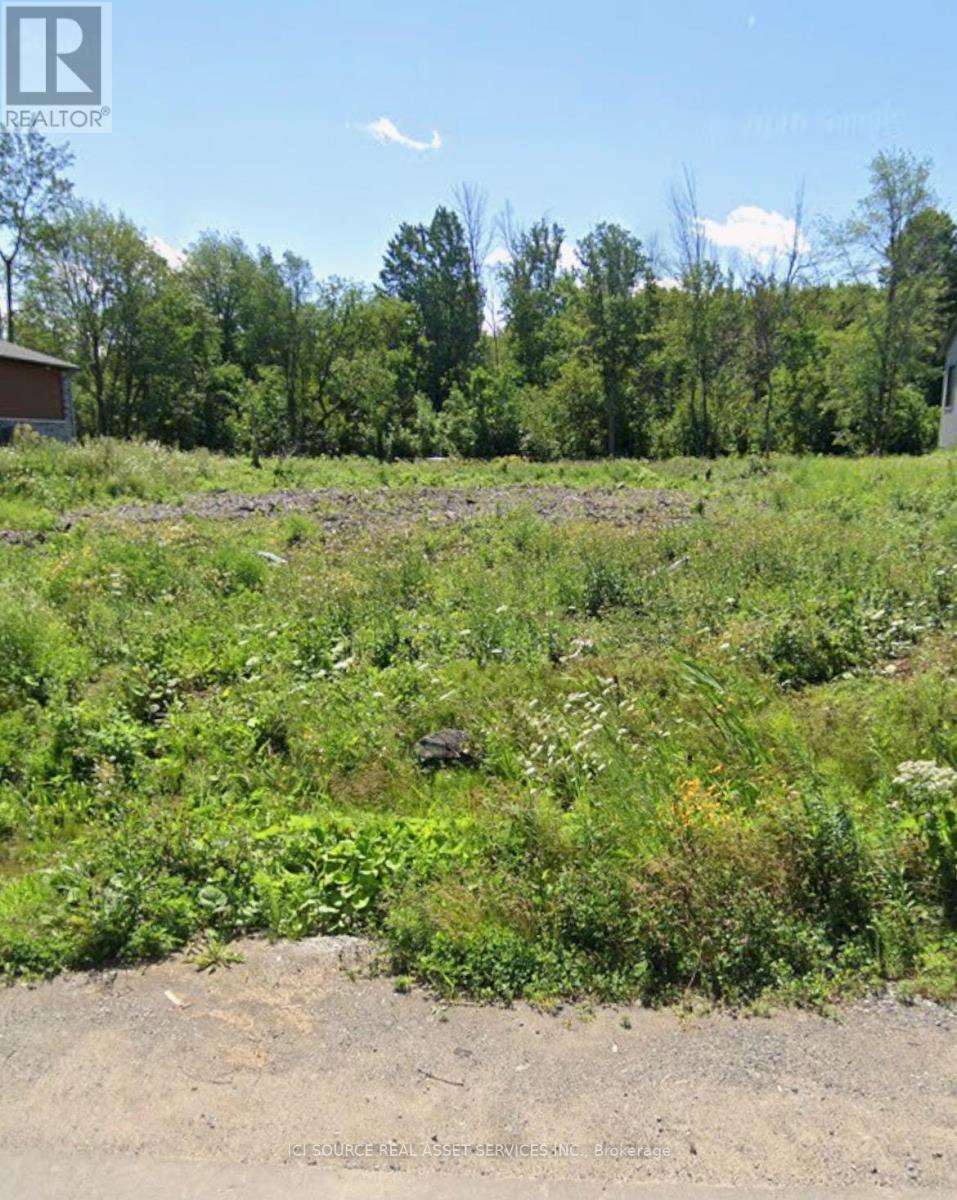
Exceptional opportunity to own a beautiful 100' x 200' lot (nearly half an acre) in a desirable setting. Backing onto mature trees with no rear neighbours, this property offers outstanding privacy and a peaceful natural backdrop. This lot is well prepared for your future build, with significant site work already completed. The property features a well already installed (approximately $20,000 value), a driveway in place (approximately $10,000 value), and the lot has been cleared (approximately $8,000 value). In addition, a substantial amount of backfill is already on site, providing further savings for the new owner. *For Additional Property Details Click The Brochure Icon Below* (id:47351)
22 - 83 Irwin Road
Toronto, Ontario
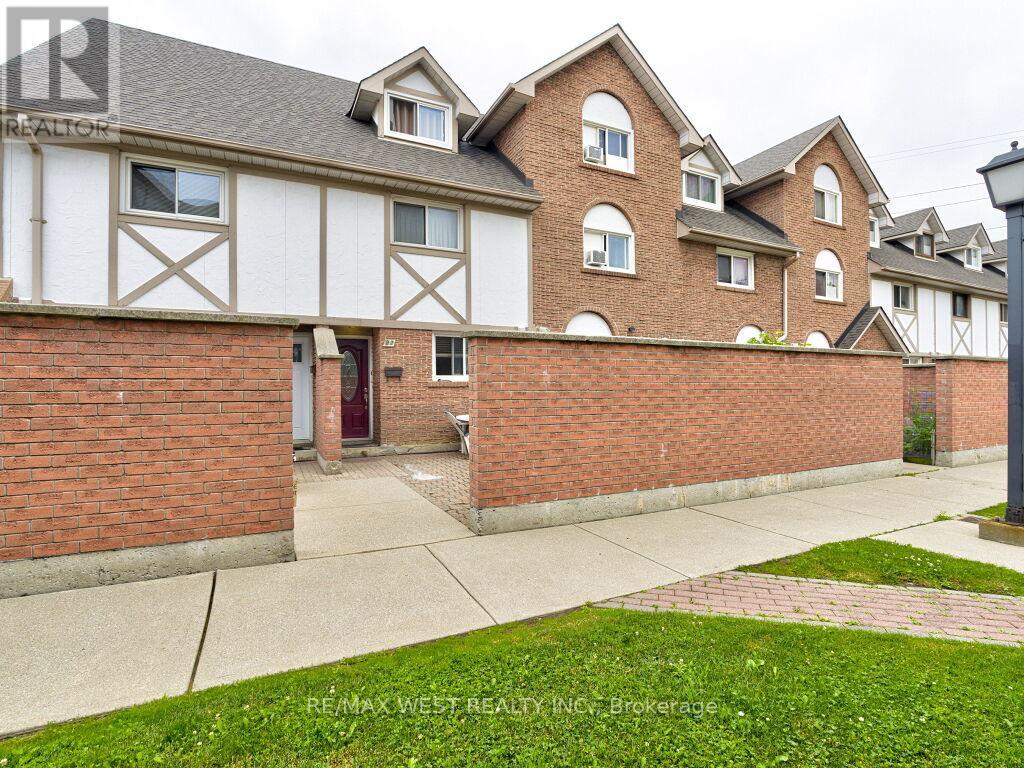
Discover this exceptional 3-bed, 2 full bath unit townhome in a highly sought-after community. Offering upgrades, modern pot lights, a brand-new second-floor washroom, Living room & master bedroom new engineering hardwood floors and a family size kitchen. The property includes a enclosed front yard and a private balcony. Nestled in a safe neighbourhood, Property offers unparalleled convenience, situated just steps from shopping, including major grocery stores, Walmart, and Costco. Commuting is effortless with immediate access to Highways 401 and 409, alongside 24-hour TTC transit options. Presenting a rare opportunity to acquire a turnkey, move in ready townhome. (id:47351)
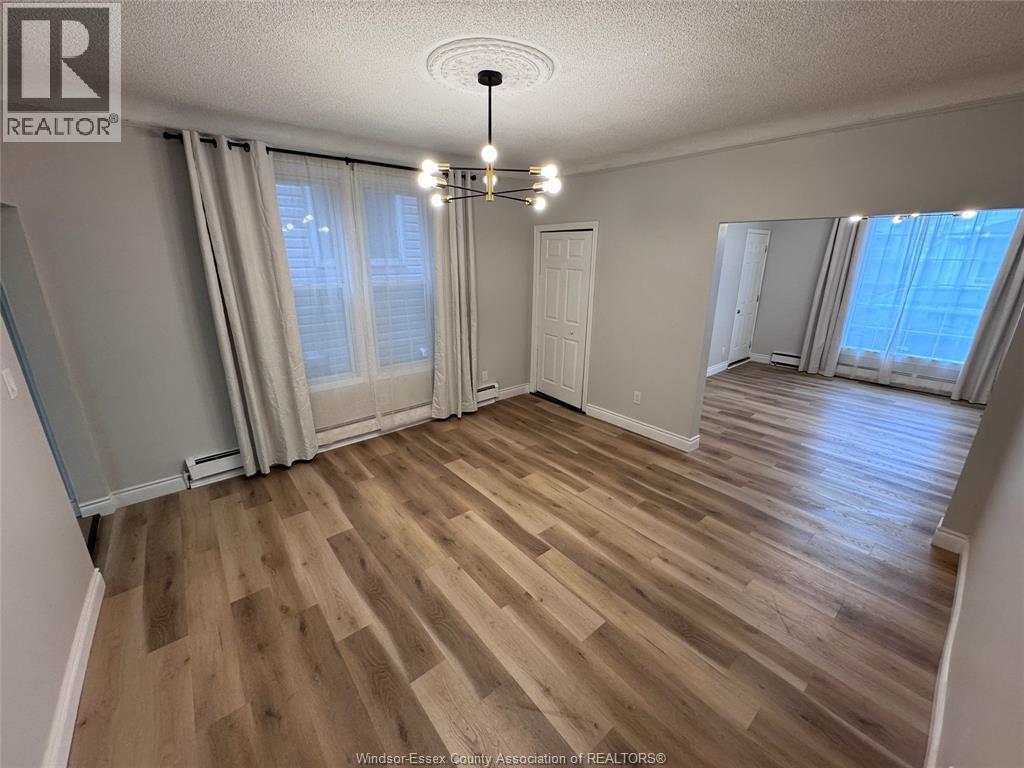
454 Vera Place
Windsor, Ontario
Welcome to 454 Vera Place (Main Floor Unit) — a beautifully fully renovated 3-bedroom, 1-bathroom unit located in the heart of downtown Windsor. This bright and modern space features updated flooring throughout, fresh neutral paint, and a thoughtfully designed layout ideal for families, professionals, or responsible students. The kitchen has been fully upgraded with brand-new marble-look countertops and includes stainless steel appliances, including a fridge with water dispenser, stove, dishwasher, and microwave range hood. The bathroom has also been completely renovated with clean, modern finishes. Enjoy a prime location just minutes from downtown restaurants, shopping, public transit, the University of Windsor, St. Clair College, and the scenic Detroit River walking trail. A move-in-ready opportunity in one of Windsor’s most convenient and desirable areas. (id:47351)
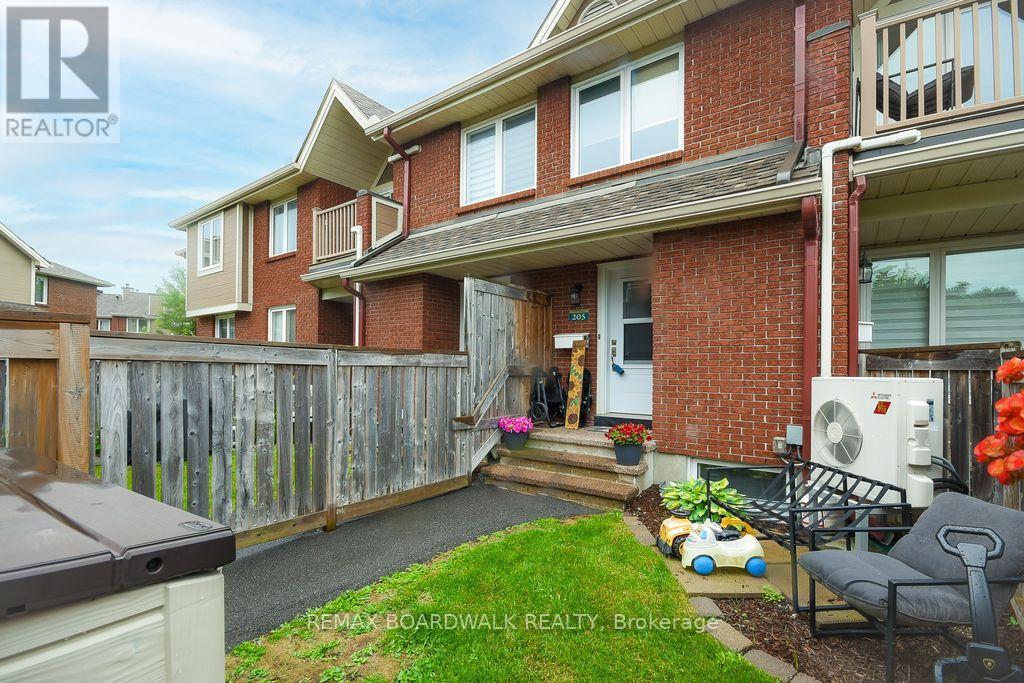
205 - 1760 Cabaret Lane
Ottawa, Ontario
Fantastic location near all amenities. Recreational facility with club house and outdoor pool on site. 2+1 bedrooms (or family room on lower level), 2 bathrooms, + den, 5 appliances included, 2 parking spaces, balcony and private yard, all make this property a great opportunity. Spacious, bright and open concept. All rooms are generous in size. Kitchen offers lots of cupboard and counter space + breakfast bar. Primary bedroom offers 2 windows, and a walk in closet. The lower level includes a storage room, storage under the staircase and a separate laundry room. The 2 piece bathroom has a window and the family room can be considered a bedroom (large window). The A/C heat pump was installed in 2019. As per form 244: All submitted offers must have 24 hours irrevocable (no exceptions). (id:47351)
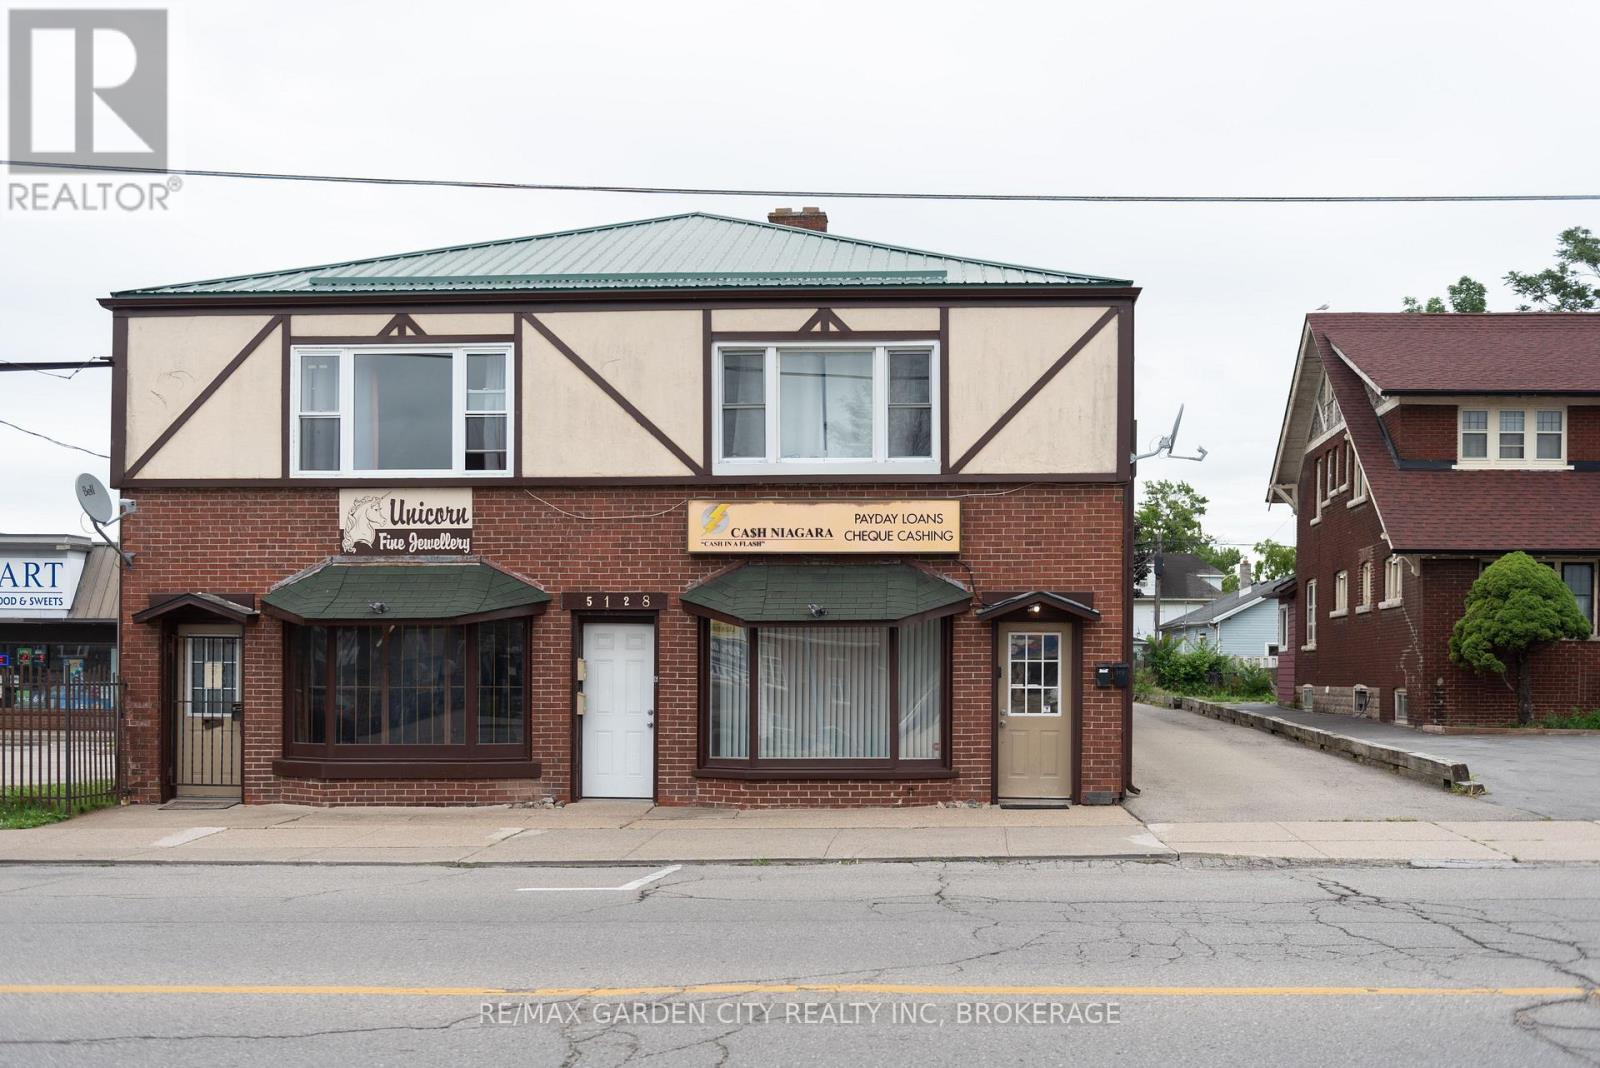
2 - 5126 Victoria Avenue
Niagara Falls, Ontario
Renovate to suit your needs!! This space would be ideal for a small take away restaurant (city approved 5 tables), office or small retail space. In ground plumbing has been done, walls re-enforced to hold hood vent, gas line installed, grease trap installed. Electrical needs to be done to suit the needs of the tenant. (id:47351)
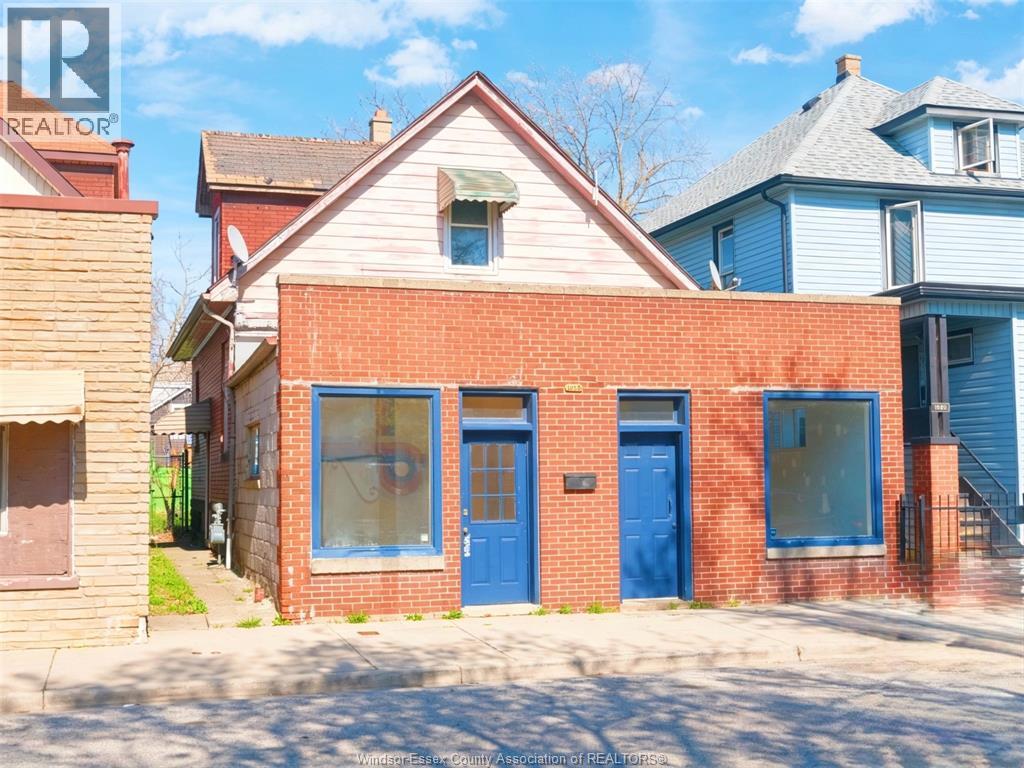
1050 Drouillard Road
Windsor, Ontario
Located in the growing Ford City neighbourhood, 1050 Drouillard offers a versatile mixed-use opportunity with CD2.2 zoning, allowing for both residential and commercial use. This property features 3+2 potential bedrooms and 2 full bathrooms, with a spacious two-storey residential unit and a full basement providing added living space or storage. The front commercial unit, approximately 500 sq ft, has its own separate entrance, bathroom, and storage area, making it suitable for a variety of business uses. Additional features include separate hydro meters, a private backyard with a deck, a detached garage, and low property taxes of around $1,100 per year. Property is being sold in “as-is” condition, Buyers are advised to conduct their own due diligence with the City of Windsor regarding any outstanding municipal compliance requirements. (id:47351)
564 8th Concession Road E
Hamilton, Ontario
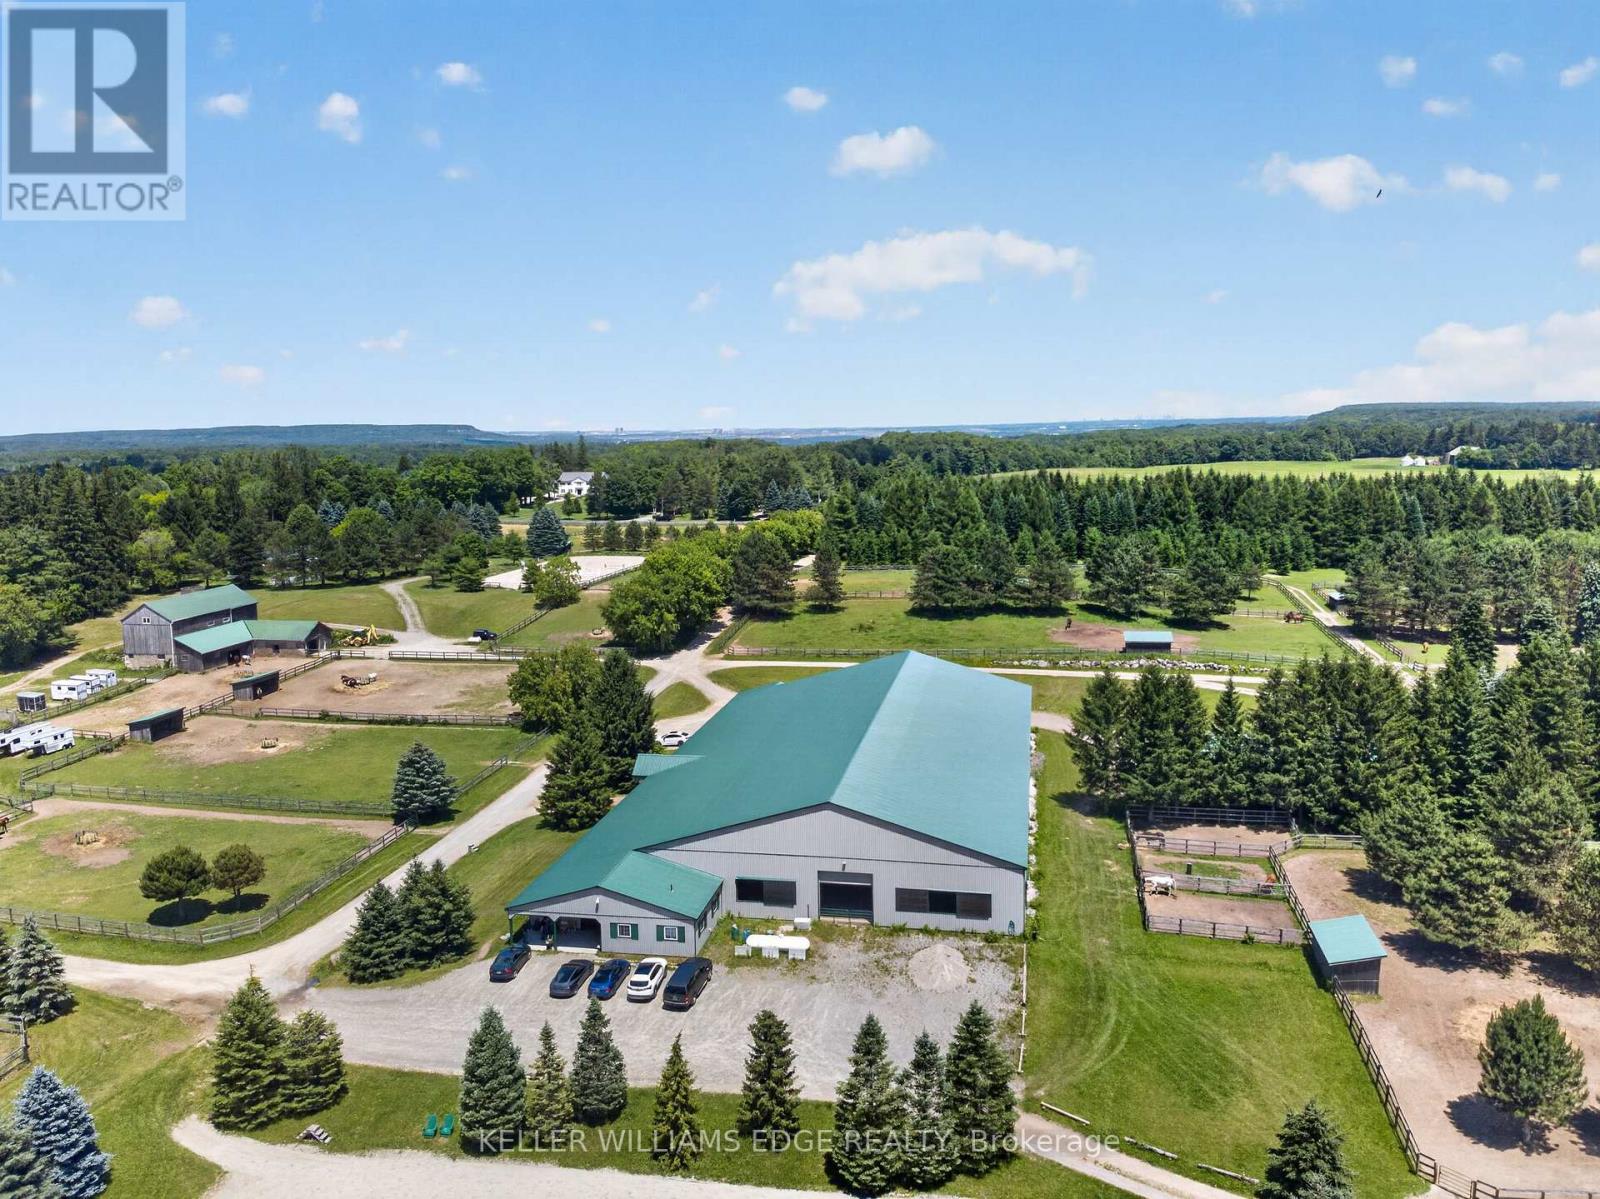
South of Carlisle on the Burlington border, this 49-acre Equestrian Estate offers a rare combination of scale, infrastructure, and professional-grade amenities for serious operators seeking a true turnkey facility. Built in 2012, the main barn features 30 ASH stalls (a mix of 10' x 12' and 12' x 12', each with individual water taps), an in-floor-heated lounge, heated tack rooms, and a radiant centre aisle. Attached is a 90' X 200' indoor arena and a 150' X 250' outdoor sand ring, creating a year-round training environment suitable for high-performance programs. A second barn with 12 stalls-offering exceptional headroom despite its vintage-sits beside a ~100' X 200' jumper ring and a 20m X 60m dressage grass ring, forming a multi-discipline layout ideal for boarding, training, or competitive operations. The property includes 20 paddocks (17 with 10' X 20' shelters, water hydrants, and hydro), plus 3 medical paddocks, supporting a total capacity of up to 55 horses. Cross-country eventing jumps and obstacles are thoughtfully placed throughout the grounds, complemented by hacking trails winding through the heavily treed acreage. A 24' X 60' hay barn accommodates up to 200 large bales, ensuring ample storage. Completing the estate is a 3600 sq ft bungalow that invites renovation to match the calibre of the equestrian infrastructure-rounding out a rare offering in one of Southern Ontario's most coveted equine corridors. (id:47351)
2991 Southorn Road
Severn, Ontario
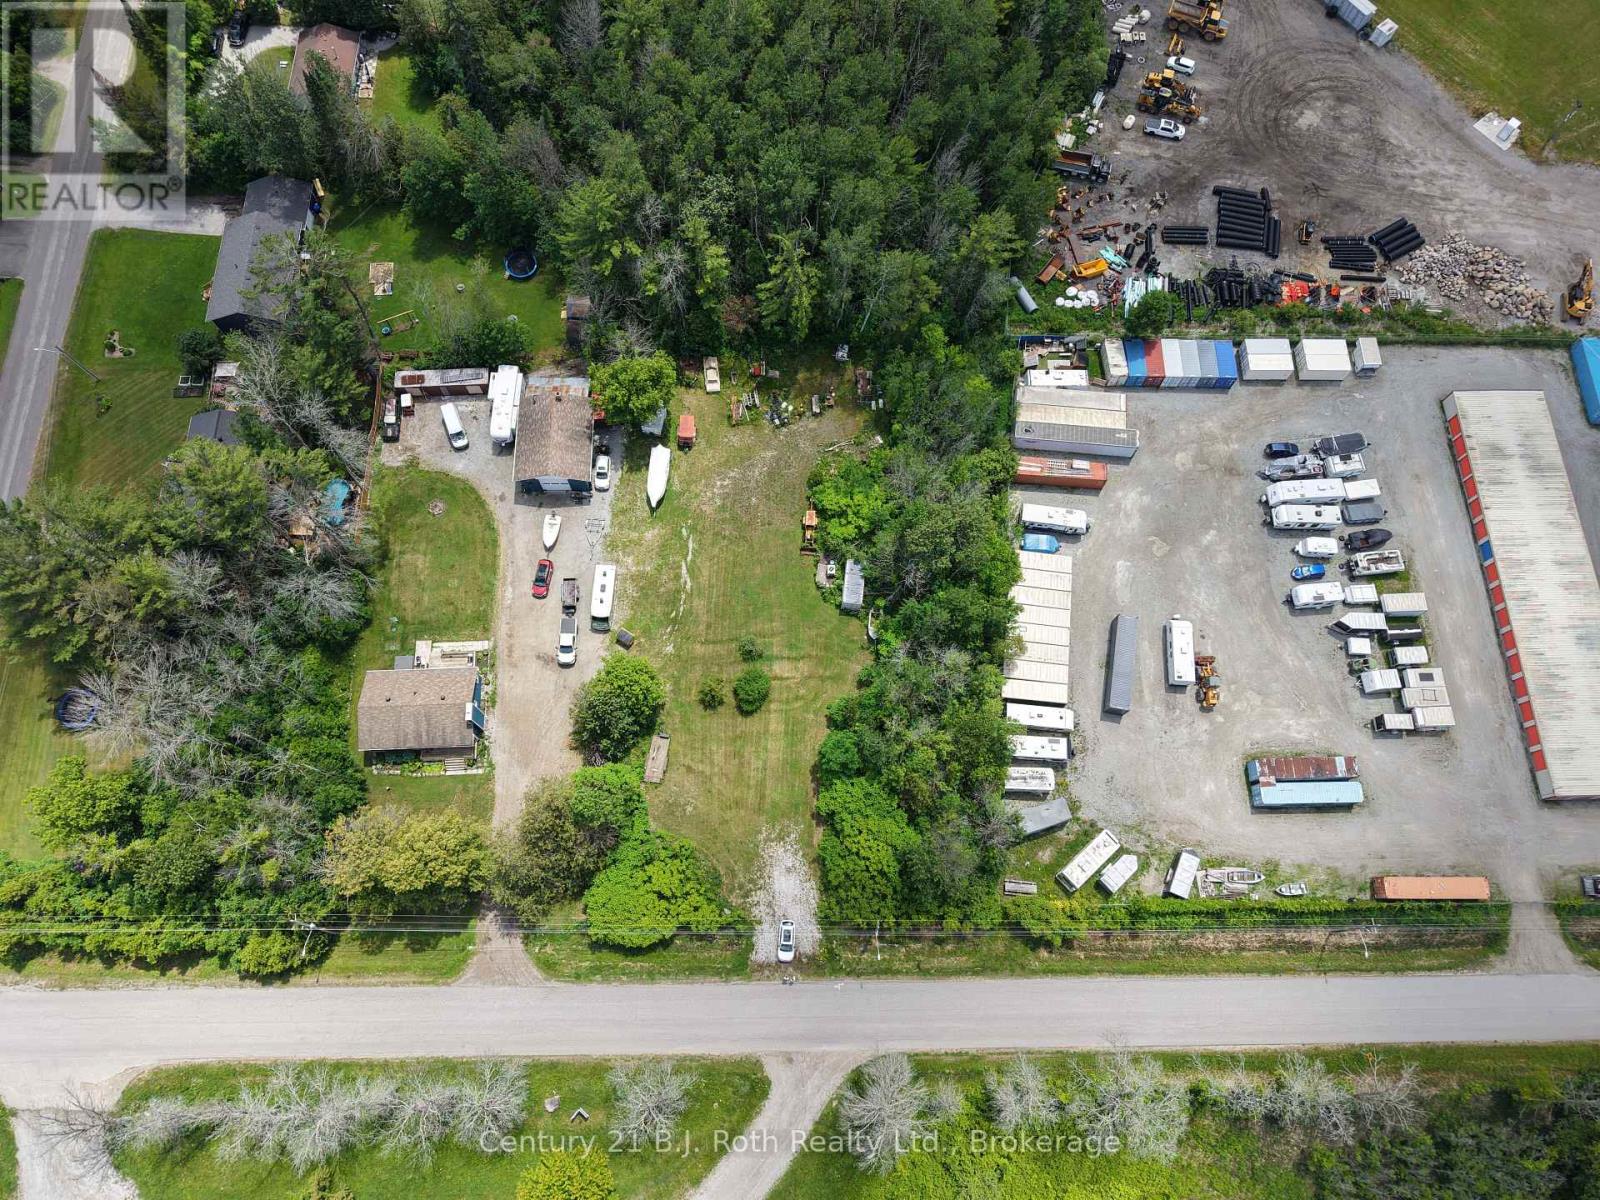
Vacant building lot. R1 residential zoning. Municipal water on street (laterals and shut offs needed). Private Septic will be required. All services and development cost to be determined by buyer. (id:47351)

6619 Marina Drive
Ottawa, Ontario
Your days start with coffee on the dock while you watch the morning mist melt away. Afternoons spent on the second floor tanning deck, watching the boats float by. Stroll over to the clubhouse for dinner and then spend the evenings in your covered porch, enjoying the calmness of the waterways. Life on the water, is better. Masterfully recrafted after a complete gut renovation in 2022, this 4 bedroom residence seamlessly blends the warmth and tradition of a true family home with the sophistication and elegance of modern day finishes. Careful attention was paid to ensure the inviting views outside were maximized from every angle inside the home. Featured on A&E TV's "Lakefront Luxury", the home is surrounded by the Carleton Golf Club to the west, a 40km stretch of uninterrupted water way to the east, and is just minutes from Main Street Manotick. A main floor bedroom with ensuite is complimented by a second floor owner's suite featuring a 18 foot linear walk-through closet and a 500 square-foot private terrace overlooking the Marina. The ensuite features a floating tub, steam shower and patio door providing access to the rear deck. Wide plank Canadian oak floors, Carrara quartz countertops, Irpinia millwork and custom everything adorn the home which also features a stunning 1960 era suspended staircase in the main foyer. Flooded with natural light in all rooms and dressed in the highest quality of finishes throughout, this home will change the way you live. Come experience Manotick waterfront. (id:47351)
1901 Rudolph Court
Severn, Ontario
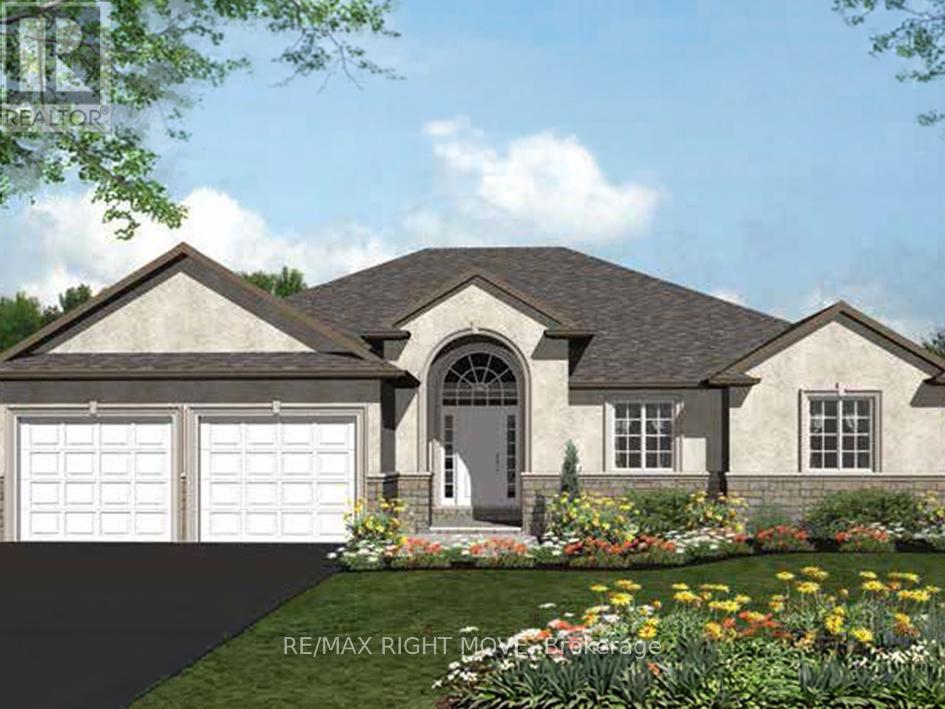
Client Remarks: Welcome to Lot 14 in Glen Oak Estates, a stunning new estate subdivision in Marchmont. "The Riverdale" boasts 3 bedrooms, 2 bathrooms, an open-concept great room, a kitchen with an island, a primary bedroom with a walk-in closet, and a 5-piece en suite. Built by one of the most reputable builders in the area, possession is available at the end of 2026. Lots of Upgrades included, featuring 9-foot ceilings on the main level, quartz countertops throughout, engineered hardwood and tile in common areas, and carpet in the bedrooms. Enjoy the comfort of natural gas forced-air heating, elegant stone front skirts, and Bell Fibe or Rogers internet options. The home includes a double garage, with the option to upgrade to a 3-car garage for $45,000 or expand it further. Upgrades are available to make your home uniquely yours. Don't miss your chance. Price includes lot premium and HST* see listing broker for details. A fireplace is an extra option (id:47351)
19687 Kawagama North Shore
Algonquin Highlands, Ontario
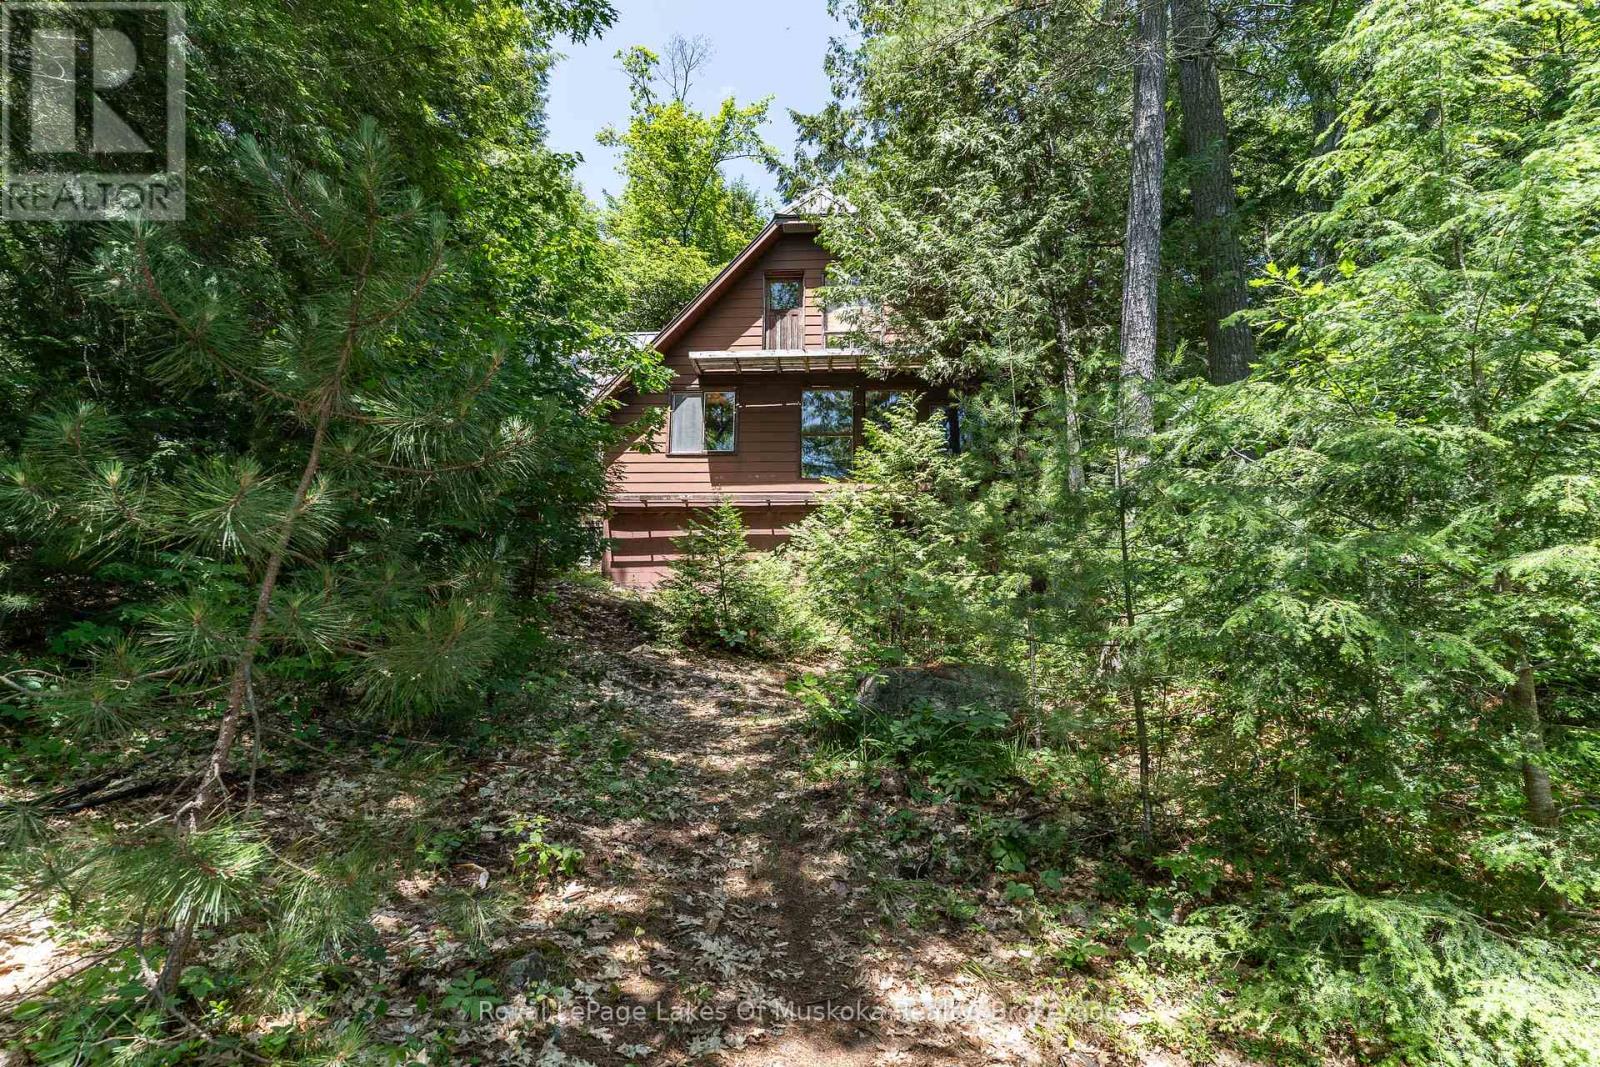
This is a true old fashioned cottage-simple and basic, nothing fancy. It's solid and very usable with good bones for future improvements. It has been a much loved family cottage for two generations and offers a very affordable way to get a start on beautiful Kawagama Lake. This particular area of Kawagama Lake has low cottage density and the lake itself has many stretches of untouched Crown land. The lot is a perfect Algonquin blend of smooth rock shoreline and mature white pines. Privacy is excellent with 220+ feet of clean shoreline and over an acre of land. It is gently sloped from the cottage to the lake. There is a stunning long view across the lake with islands in the distance. The southern exposure provides sun from early in the morning to late in the day. There is currently no septic system but there is plenty of area on the property and easy access should you wish to add one. Access to the property is by boat only although it is mainland, not an island. The cottage is being sold with 2 boats and all contents. (id:47351)
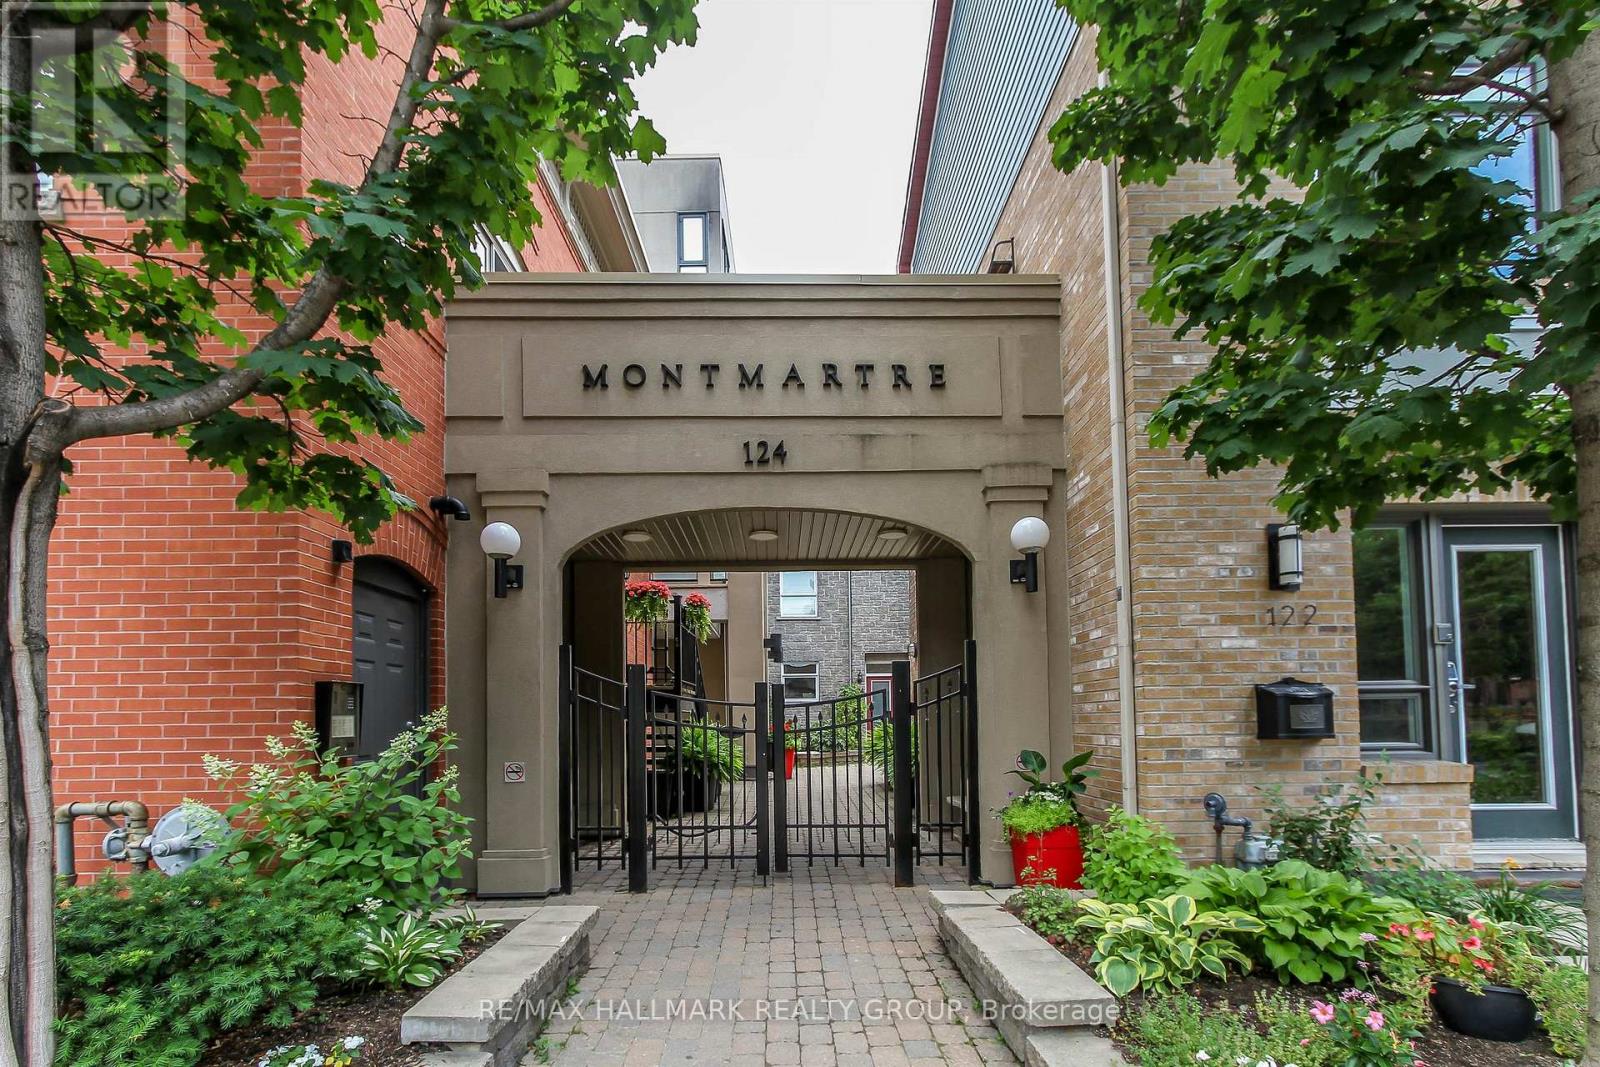
B307 - 124 Guigues Avenue
Ottawa, Ontario
Exceptional Byward Market location and walking distance (700m) to LRT Rideau Station, Rideau Centre, uOttawa, Global Affairs Canada, 124 Guigues Ave #B307 is a charming one bedroom + den 2 storey unit you won't want to miss. Unit is located on the top floor and features hardwood floors in the living, and kitchen areas. Loads of natural light with two (2) east-facing balconies. Kitchen with dark wood cabinets, peninsula with breakfast bar, recessed lighting. Stainless-steel appliances included: stainless-steel refrigerator, stove, microwave hood fan, and dishwasher. Washer/Dryer on second level. Living room has access to a balcony. Second level with good-sized primary bedroom (with walk-in-closet), Den with access to balcony. Full bathroom completes the second level. Comes with one underground parking space (#9) and separate locker #14. Close to many shops, restaurants. Amazing walk-score. Easy access to Ottawa's Multi-Use Pathways allowing for cycling, walking. Call today! (id:47351)
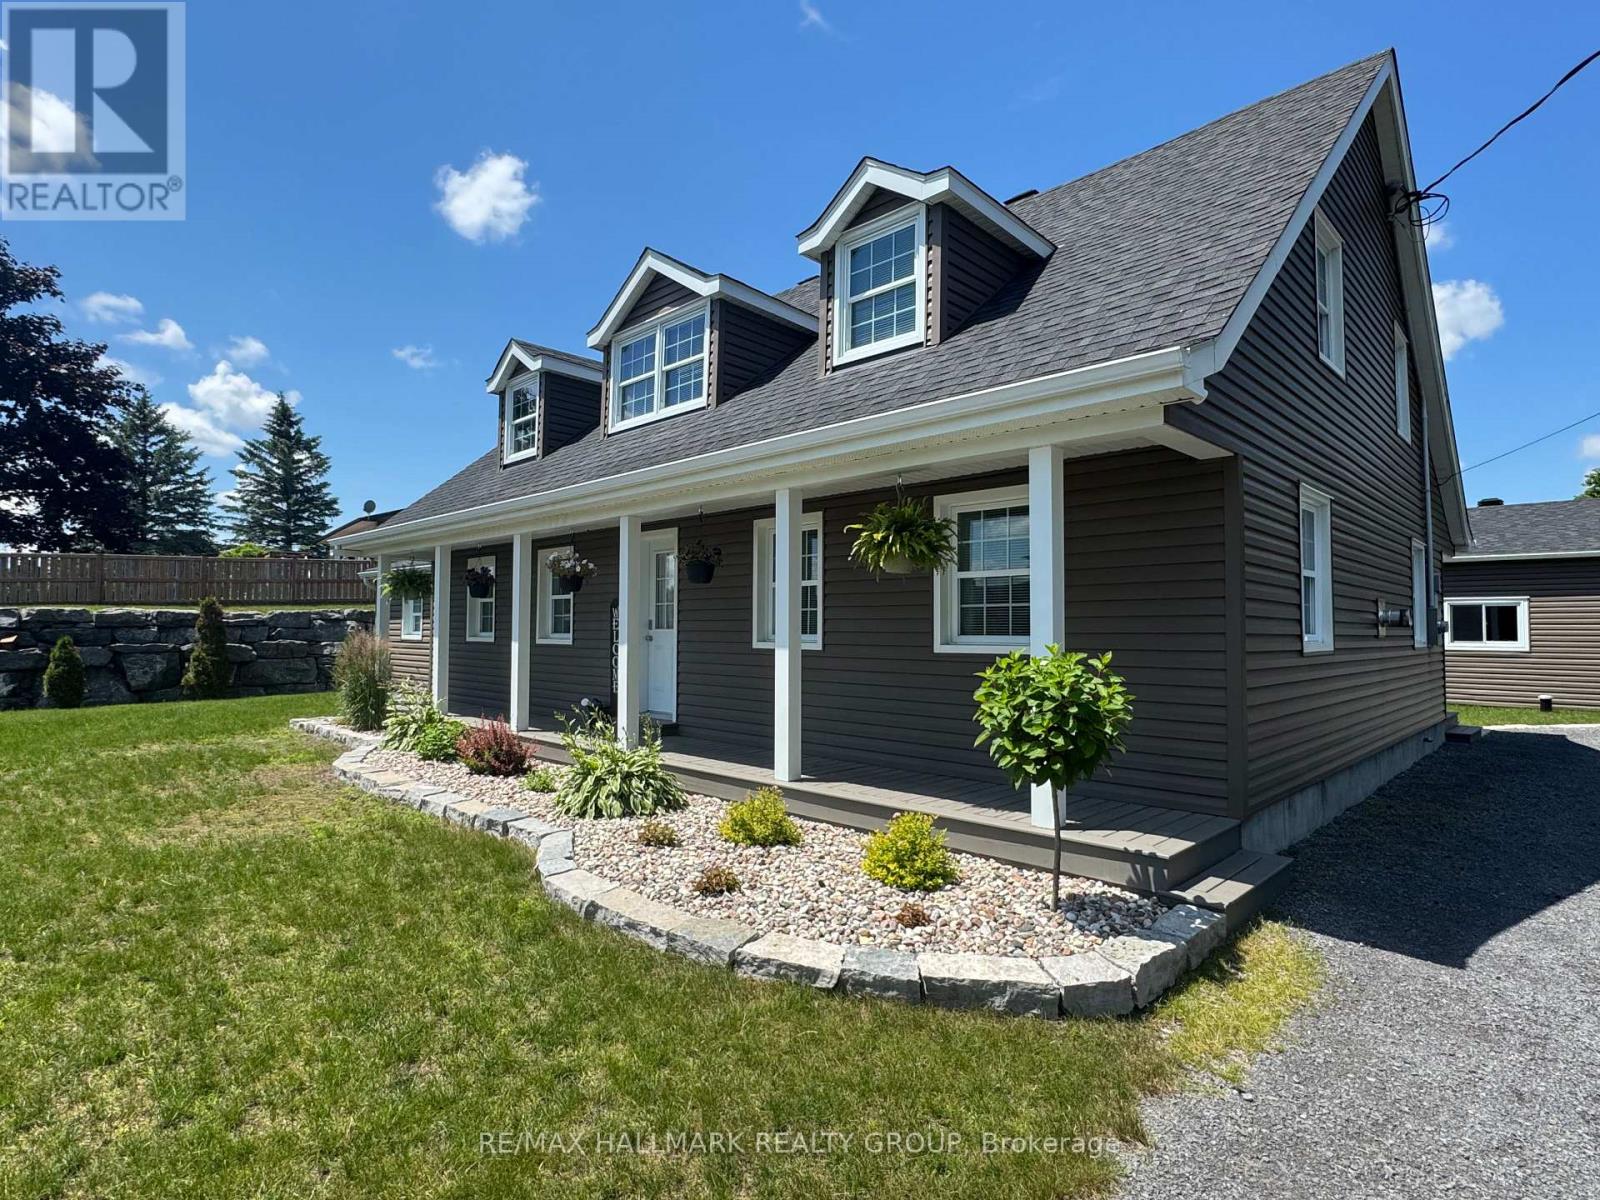
4968 Highway 34 Highway
Champlain, Ontario
Entirely Renovated Two-Storey Home with Large Detached Garage. Beautifully renovated two-storey home located on the outskirts of Vankleek Hill, featuring a spacious 30 x 50 ft detached garage. This property has been fully updated from top to bottom, including new windows, doors, roof, insulation, hardwood flooring, kitchen, bathrooms, laundry room, HVAC system, exterior siding, and landscaping - offering a true turnkey experience. The home offers: 3 generously sized bedrooms 2 full bathrooms Bright, modern living spaces throughout, Additional features include a new Generac automatic generator and a partially heated garage, perfect for year-round use. A rare opportunity combining quality renovations, space, and functionality - ideal for homeowners seeking comfort and peace of mind. Don't miss your chance - schedule your private visit today! +++++++ Superbe propriété située aux abords de Vankleek Hill, offrant un garage détaché de 30 x 50 pi.Cette maison a été entièrement rénovée de A à Z : fenêtres, portes, toiture, isolation, planchers de bois franc, cuisine, salles de bains, salle de lavage, système CVAC, revêtement extérieur et aménagement paysager - une véritable propriété clé en main.Caractéristiques : 3 chambres à coucher de bonnes dimensions 2 salles de bains complètes Espaces de vie lumineux et modernesParmi les extras : une génératrice automatique Generac neuve ainsi qu'un garage partiellement chauffé, idéal pour une utilisation à l'année.Une occasion rare alliant qualité, espace et fonctionnalité - parfaite pour ceux qui recherchent confort et tranquillité d'esprit.Ne manquez pas votre chance - planifiez votre visite privée dès aujourd'hui ! (id:47351)
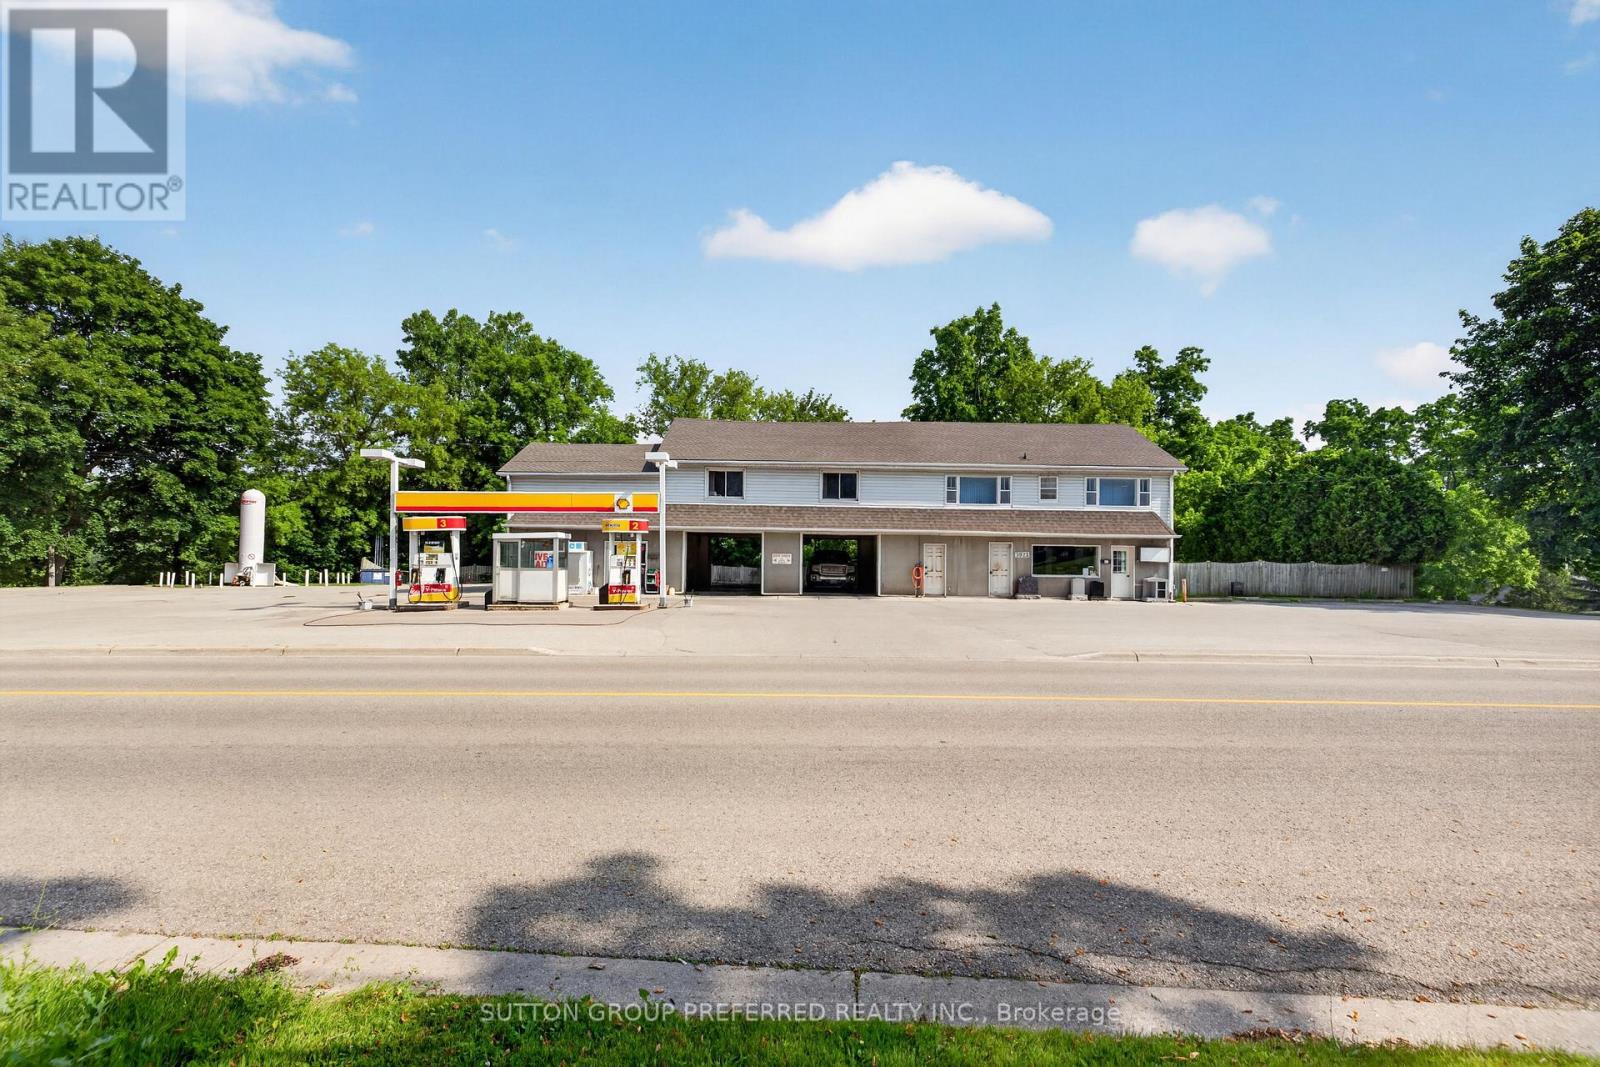
3922 Hamilton Road E
Thames Centre, Ontario
This historic landmark property has been a long-standing, family-operated full-service gas station and car wash, prominently located on one of Dorchester's busiest main streets at the west entrance to the Village. The gas bar features multiple pumps and offers lottery tickets and select convenience sundries, serving both local residents and commuter traffic. Its high-visibility location ensures consistent exposure and steady customer flow. Positioned in the largest village within the rapidly growing and highly desirable Municipality of Thames Centre, the property benefits from strong local demographics and continued residential expansion. It is conveniently situated less than 10 minutes from London city limits and provides quick access to Highway 401, making it an ideal service stop for both local and regional traffic. The upper level includes three residential rental units overlooking the scenic Thames River, offering attractive supplementary income. An additional commercial rental unit on the main level further enhances and diversifies revenue streams. With multiple income sources-including fuel sales, car wash operations, convenience retail, and four rental units-this property presents a rare opportunity for investors or owner-operators seeking a well-established, mixed-use asset in a prime growth corridor. (id:47351)