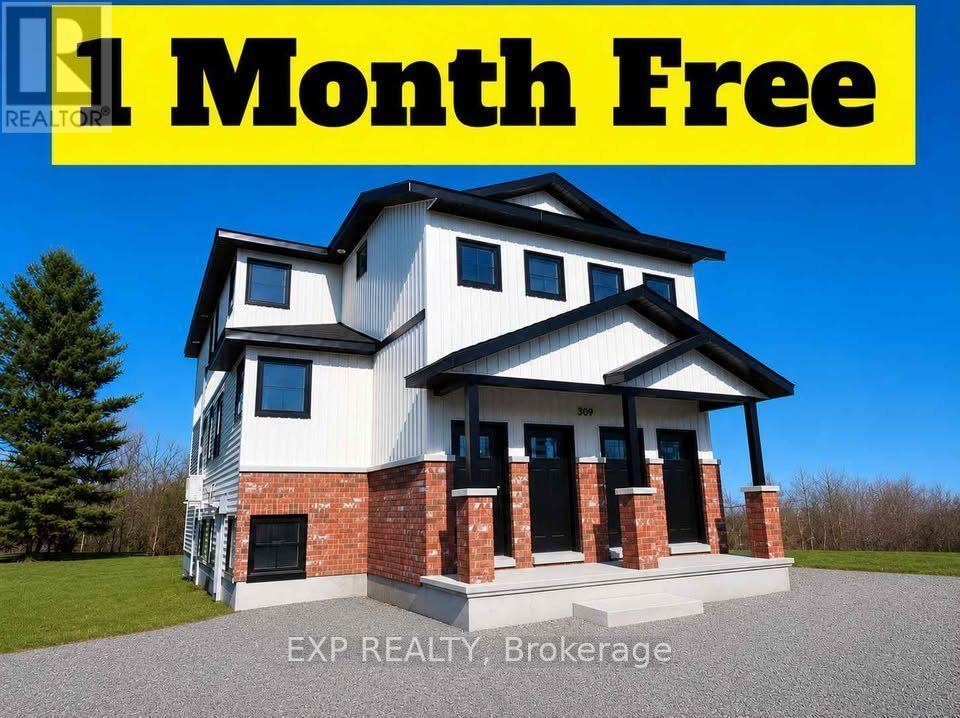
114 Lewis Street W
Merrickville-Wolford, Ontario
Be the first to live in this brand-new, purpose-built 6-plex located in the heart of charming Merrickville, one of Ontario's most picturesque and sought-after communities. Known for its historic downtown, boutique shopping, waterfront parks, restaurants, and vibrant arts scene, Merrickville offers the perfect blend of small-town charm and modern convenience, all within an easy commute to Ottawa and surrounding communities. This newly constructed building features six thoughtfully designed units, including four 2-bedroom suites and two 1-bedroom suites, offering modern, low-maintenance living in a beautiful setting. Each unit includes: Brand-new appliances, in-suite washer and dryer, dishwasher, wall-unit air conditioning, bright, modern finishes throughout, heat included in the monthly rent, and one parking space per unit. Tenants are responsible for hydro and water. Limited-time incentive: Enjoy one month of free rent upon signing a lease. A fantastic opportunity to enjoy brand-new construction in one of Eastern Ontario's most desirable communities. (id:47351)

D107 - 1900 Fowler Drive
Mississauga, Ontario
BAR BURRITO Business in Mississauga, ON is For Sale. Located at the busy intersection of Fowler Dr/Erin Mills Pkwy. Surrounded by Fully Residential Neighbourhood, Close to Schools, Offices, Banks, Major Big Box Store and Much More. Business with so much opportunity to grow the business even more. Rent: $5400/m including TMI + HST, Lease Term: Existing 3 + 10 years Option to renew, Royalty: 6%, Advertising: 1.25%. (id:47351)
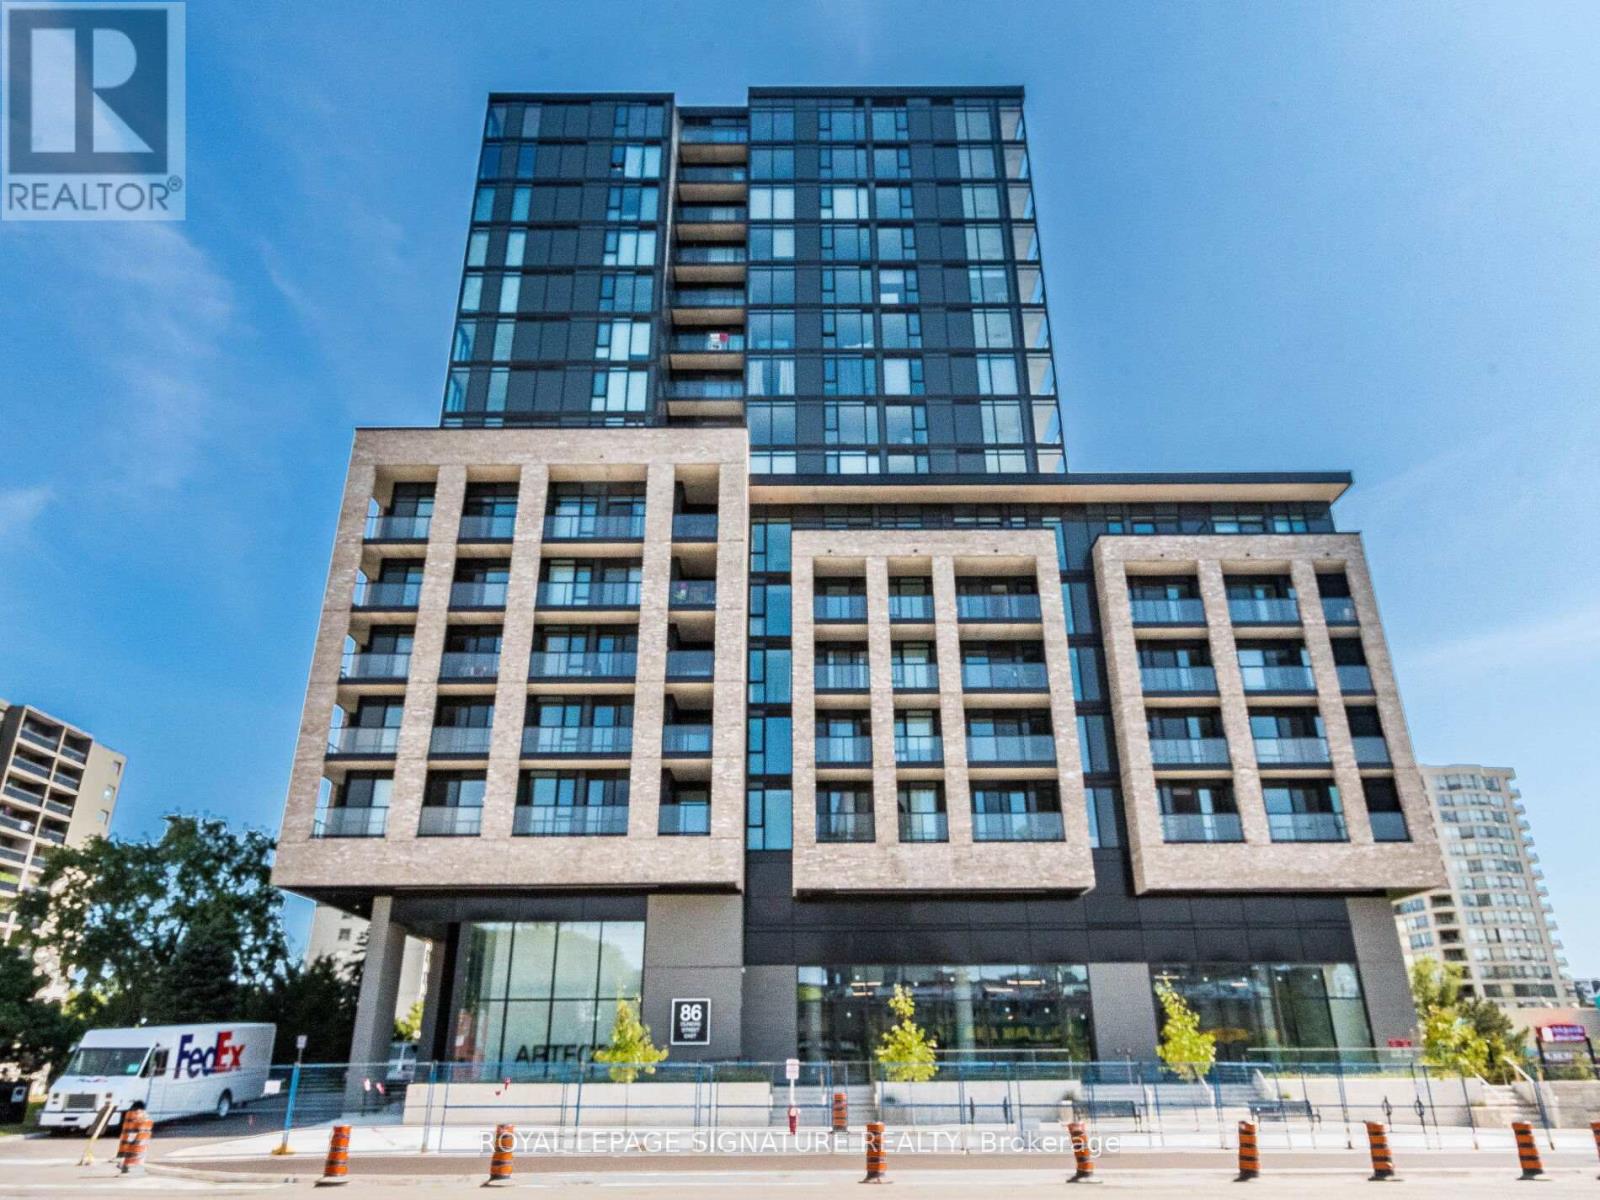
622 - 86 Dundas Street E
Mississauga, Ontario
Welcome To Artform Condos By EMBLEM In The Heart Of Cooksville! This Stunning Southwest-Facing 2 Bedroom + Den, 2 Bath Suite Offers A Thoughtfully Designed Layout Blending Modern Style With Everyday Functionality. Bright And Airy With 9-Ft Ceilings And Floor-To-Ceiling Windows, The Open-Concept Living Space Is Filled With Natural Light And Walks Out To A Private Balcony Showcasing Beautiful City And Sunset Views. Contemporary Kitchen Features Integrated Stainless Steel Appliances, Quartz Countertops, And Sleek Cabinetry - Perfect For Entertaining Or Daily Living. Versatile Den With Sliding Doors Provides An Ideal Home Office Or Potential Guest Space. Spacious Primary Bedroom Includes A Generous Closet And A Private Ensuite Bath For Added Comfort. Enjoy Premium Building Amenities Including A Fully Equipped Fitness Centre, Social Lounge, And Rooftop Terrace. Unbeatable Location Steps To The Upcoming Hurontario LRT, Cooksville GO Station, Square One, Shopping, Dining, And Major Highways. An Exceptional Opportunity For End Users And Investors Alike In One Of Mississauga's Fastest-Growing Communities. (id:47351)
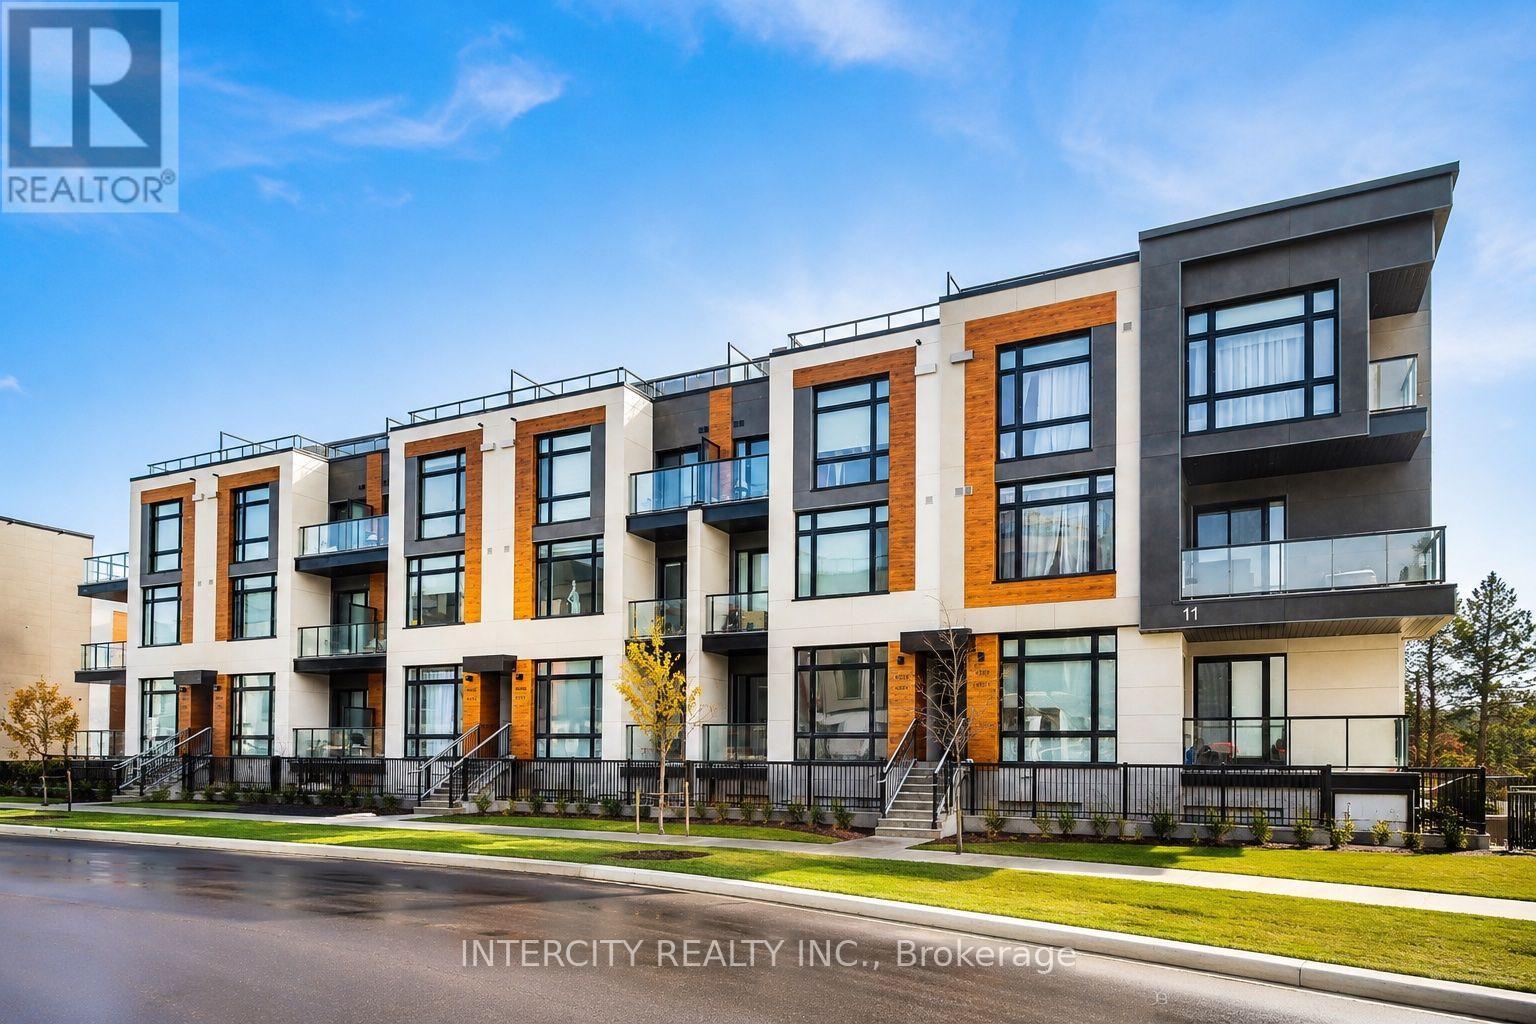
1504 - 11 David Eyer Road
Richmond Hill, Ontario
Welcome to this beautifully designed 959 sq. ft. stacked townhome that offers a seamless blend of a modern functional layout, and everyday convenience in one of Richmond Hill's most sought after communities. Featuring soaring 9-foot ceilings and an open-concept floor plan, the space feels bright and airy, enhanced by expansive windows that flood the home with natural light. The sleek, modern kitchen flows effortlessly into the living and dining areas-perfect for both entertaining and daily living, while walk-out access to a private terrace and balcony provides an ideal outdoor retreat. Thoughtful upgrades throughout include custom glass shower enclosure, tub glass enclosure, and custom blinds, adding both style and practicality. Enjoy the convenience of underground parking and a locker, with maintenance fees covering landscaping, and snow removal. Ideally located just minutes from Highway 404, GO Transit, top-rated schools, parks, trails, shopping, and many more. This home presents outstanding value for professionals, down-sizers, or first-time buyers seeking modern comfort in a prime location. (id:47351)
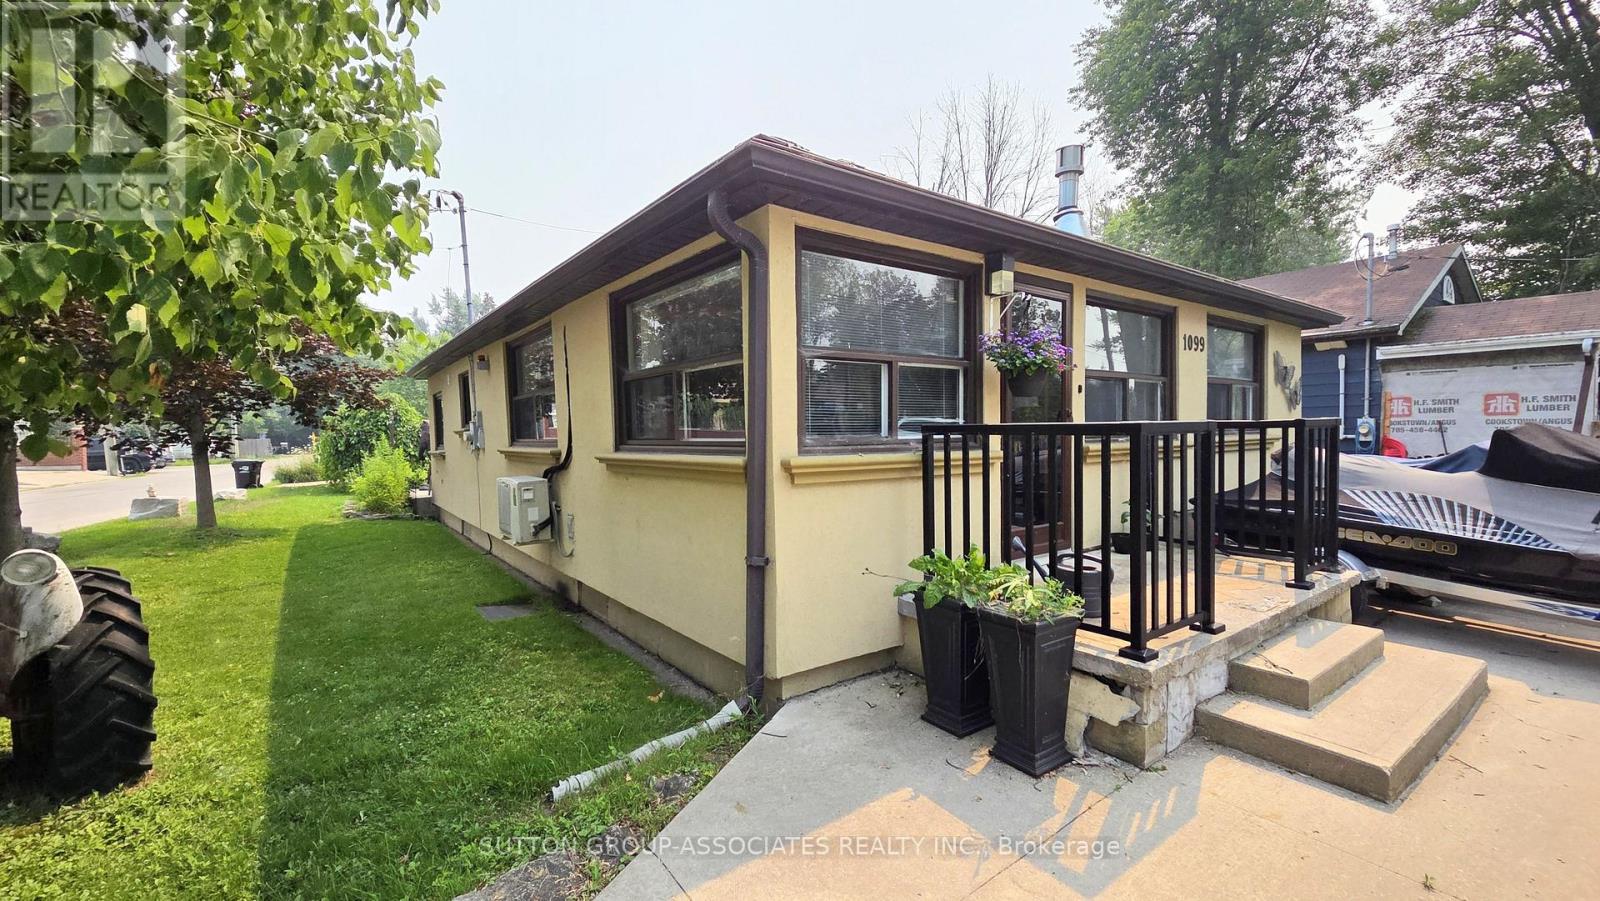
1099 Poplar Drive
Innisfil, Ontario
Prime Lakeside Location! Step into this beautifully updated 2-bedroom, open-concept bungalow directly across from the lake and just steps to a sandy beach. Designed for effortless living, it boasts a sun-drenched, spacious great room and a massive eat-in kitchen loaded with cabinet space, sprawling counters, and a direct walkout to your outdoor patio. Whether you are entertaining or unwinding, this home delivers. Highlights include an abundance of parking, a versatile large workshop, and unbeatable proximity to local marinas and golf courses. Do not miss this rare lakeside gem! Will be vacant by August !st. (id:47351)
2558 25th Side Road
Innisfil, Ontario
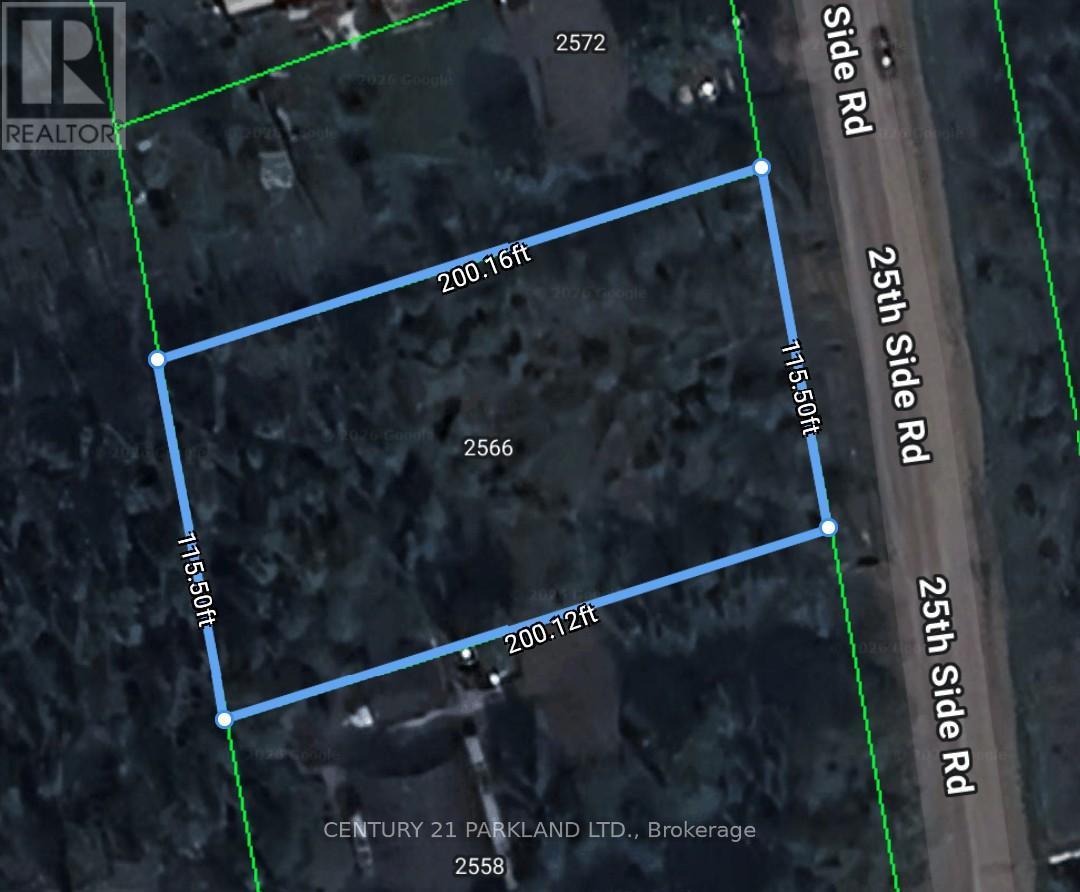
An exceptional opportunity to acquire a large, cleared residential building lot measuring approximately 115 ft x 200 ft, ideally situated in the charming community of Innisfil. Municipal services including gas, water, hydro, cable, and telephone are available. The property is located just a distance to Lake Simcoe and nearby waterfront parks, offering a desirable setting for both year-round living and recreational use. The current owner has prepared drawings for a proposed 3,500+ sq. ft. Bungaloft residence (subject to submission of final house plans). Whether you're looking to build your dream home, a weekend retreat, or invest in a promising development opportunity, this property offers excellent potential. Conveniently located approximately 1 hour from downtown Toronto and about 25 minutes to Friday Harbour, the property combines peaceful, small-town living with easy access to urban amenities. (id:47351)
807 - 1285 Cahill Drive
Ottawa, Ontario
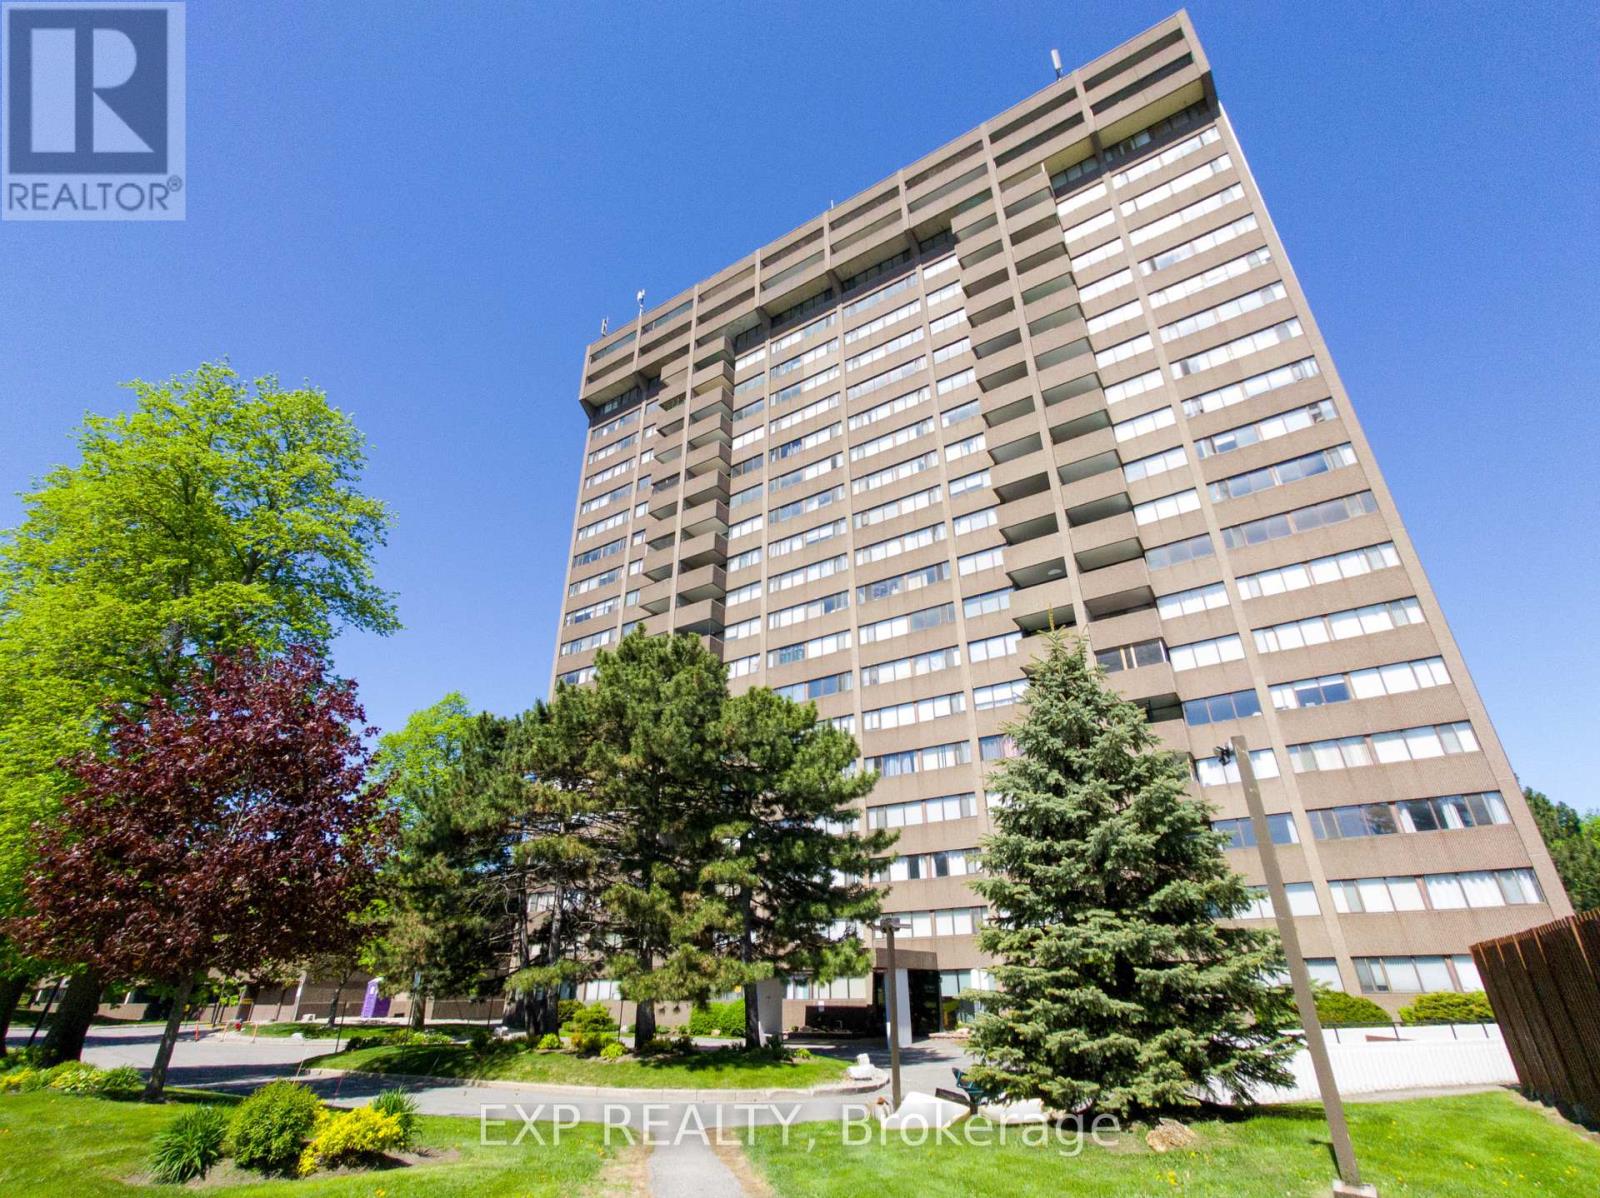
To step into Unit 807 at 1285 Cahill Drive is to immediately appreciate the allure of elevated high-rise living. Positioned high within the highly regarded Strathmore Towers, this residence welcomes you with a breathtaking, unobstructed panoramic view of the Ottawa skyline. For savvy buyers and analytical investors, this property offers an exceptional combination of space, views, and long-term financial peace of mind.The heart of this home lies in its exceptionally functional layout-the most desirable two-bedroom, two-bathroom floor plan in the building. The design maximizes every square foot, offering a natural flow between the bright, sun-flooded living spaces and private quarters. Kept in clean, classic condition, the interior presents a pristine blank canvas. Rather than paying a premium for someone else's updates, you have a prime opportunity to customize the space, choose your own flooring, and build immediate personal equity. Accompanied by one exclusive parking space and a dedicated storage locker, the physical footprint is highly practical.Beyond the unit, the lifestyle is defined by absolute ease. In a market where monthly budgeting can feel uncertain, this property stands out by offering all-inclusive condo fees covering heat, hydro, and water. There are no utility surprises-just simple, worry-free living in a healthy building with no special assessments owing. Residents also enjoy premium amenities, including an outdoor pool, a sauna, a party/billiards room, and a wood shop.The surrounding neighborhood places every daily convenience at your doorstep. Located directly across from the South Keys Shopping Centre, you are steps from restaurants, banks, and retail. Commuting is effortless with nearby LRT and express bus services, offering quick transit to Carleton University and the Ottawa Airport.Unit 1607 invites you to secure a high-value layout and spectacular views. Schedule your showing today to experience this value in person. (id:47351)
Lower - 19 Charlemagne Drive
Toronto, Ontario
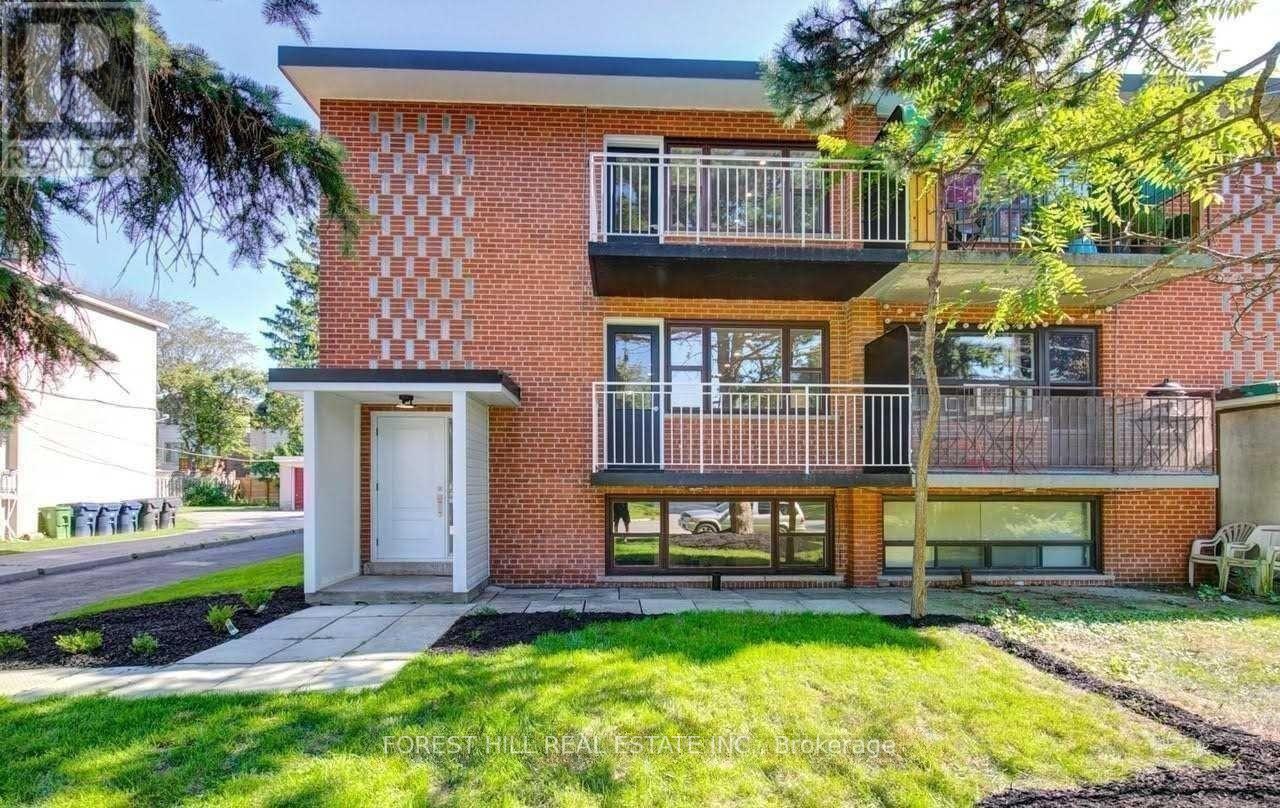
FIRST MONTHS RENT FREE (QUALIFIED TENANT. Beautiful renovated 2 bedroom lower unit triplex just steps away from McKee Public School, Earl Haig Secondary School and much more. Condo style finishes with laminate floors, pot lights and more. One car parking included. This is the perfect alternative to condo living in North York. (id:47351)
1403 - 125 Western Battery Road
Toronto, Ontario
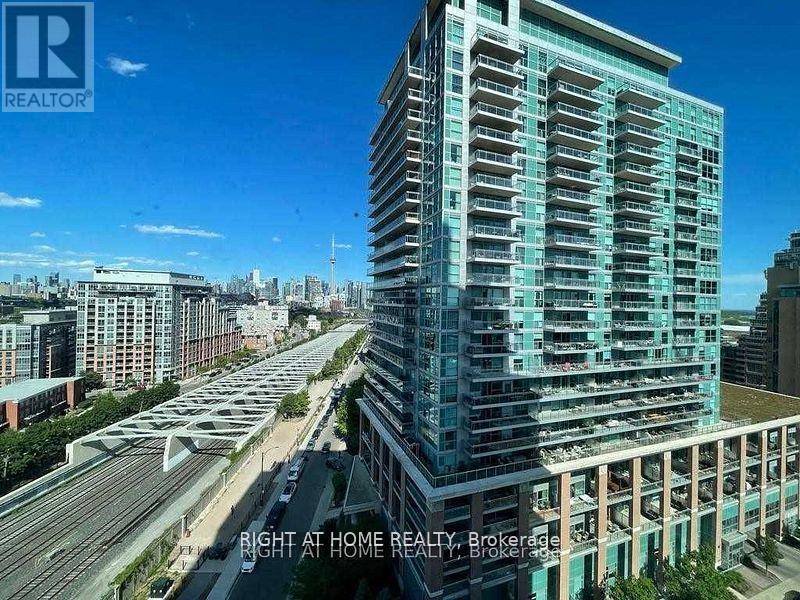
In The Heart Of Liberty Village, This Fully Furnished 1 Bedroom + Den, 2 Bath Suite Features The Large Floor Plan For Its Layout In The Building, Offering A Comfortable And Functional Space That Can Easily Accommodate A 4-Person Dining Table Between The Kitchen And Living Area. The Den Is Perfect For A Home Office, A Nursery, Or Extra Storage. Included With The Unit Is 1 Parking Spot And 1 Locker. Situated In A Well-Managed Building And Surrounded By Liberty Village's Best Amenities - Groceries, Restaurants, Cafes, And Everyday Essentials Are All Within Walking Distance! Exhibition GO Station And TTC Transit Are Both Less Than A 10-Minute Walk Away, Making Commuting Simple. Fully Furnished And Move-In Ready, This Is A Great Opportunity To Enjoy Convenience And Comfort In One Of Toronto's Most Vibrant Neighbourhood! The Only Unit can see CN Tower (id:47351)
66 Beechwood Avenue
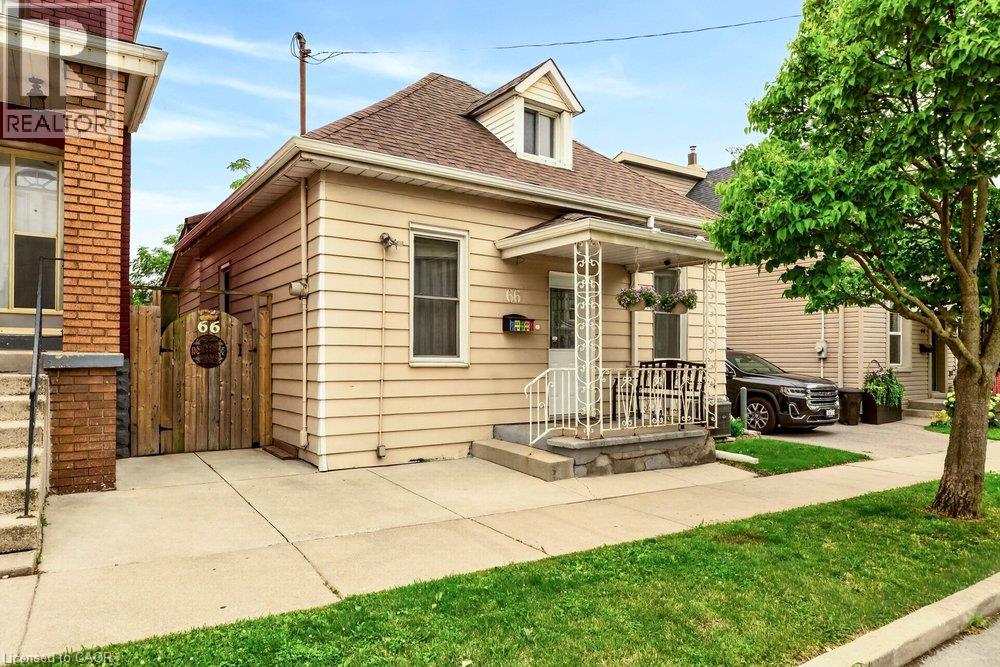
Hamilton, Ontario
The Beechwood Bungalow - where cozy charm meets unforgettable outdoor living! Welcome to 66 Beechwood Ave - a thoughtfully updated 3-bedroom bungalow that's warm, welcoming, and move-in ready. Tastefully renovated over the years with modern finishes, including an updated kitchen, a newly renovated bathroom, and updated flooring throughout - this home offers comfortable, easy living that's ready to enjoy from day one. The real hidden gem of this property though – the backyard! Set on a fully fenced 100-foot deep lot, this outdoor space is ready to become your favourite place to spend time. Whether you're hosting family and friends, firing up the BBQ, watching the game on the mounted outdoor TV, gathering for dinner under the covered patio, looking for space to let kids or pets run around, or simply enjoying a quiet evening outdoors, this backyard offers the perfect setting to relax, entertain, and make lasting memories all season long. Located in Hamilton's Stipley neighbourhood, you'll enjoy easy access to schools, parks, shopping, transit, and everyday amenities, with quick connections to the Red Hill Valley Parkway and the QEW. You're also just minutes from Centre on Barton, Confederation Park, and Hamilton's waterfront, giving you plenty of opportunities to shop, explore, and enjoy the outdoors. Whether you're searching for your first home, looking to simplify with one-floor living, needing more outdoor space, or seeking an investment opportunity, this home offers exceptional value and versatility. Along with its thoughtful updates and incredible backyard, the property presents exciting potential for future basement development, including the possibility of creating a full-height lower level with a separate entrance. It's a home you can enjoy today while exploring the possibilities for tomorrow. (id:47351)
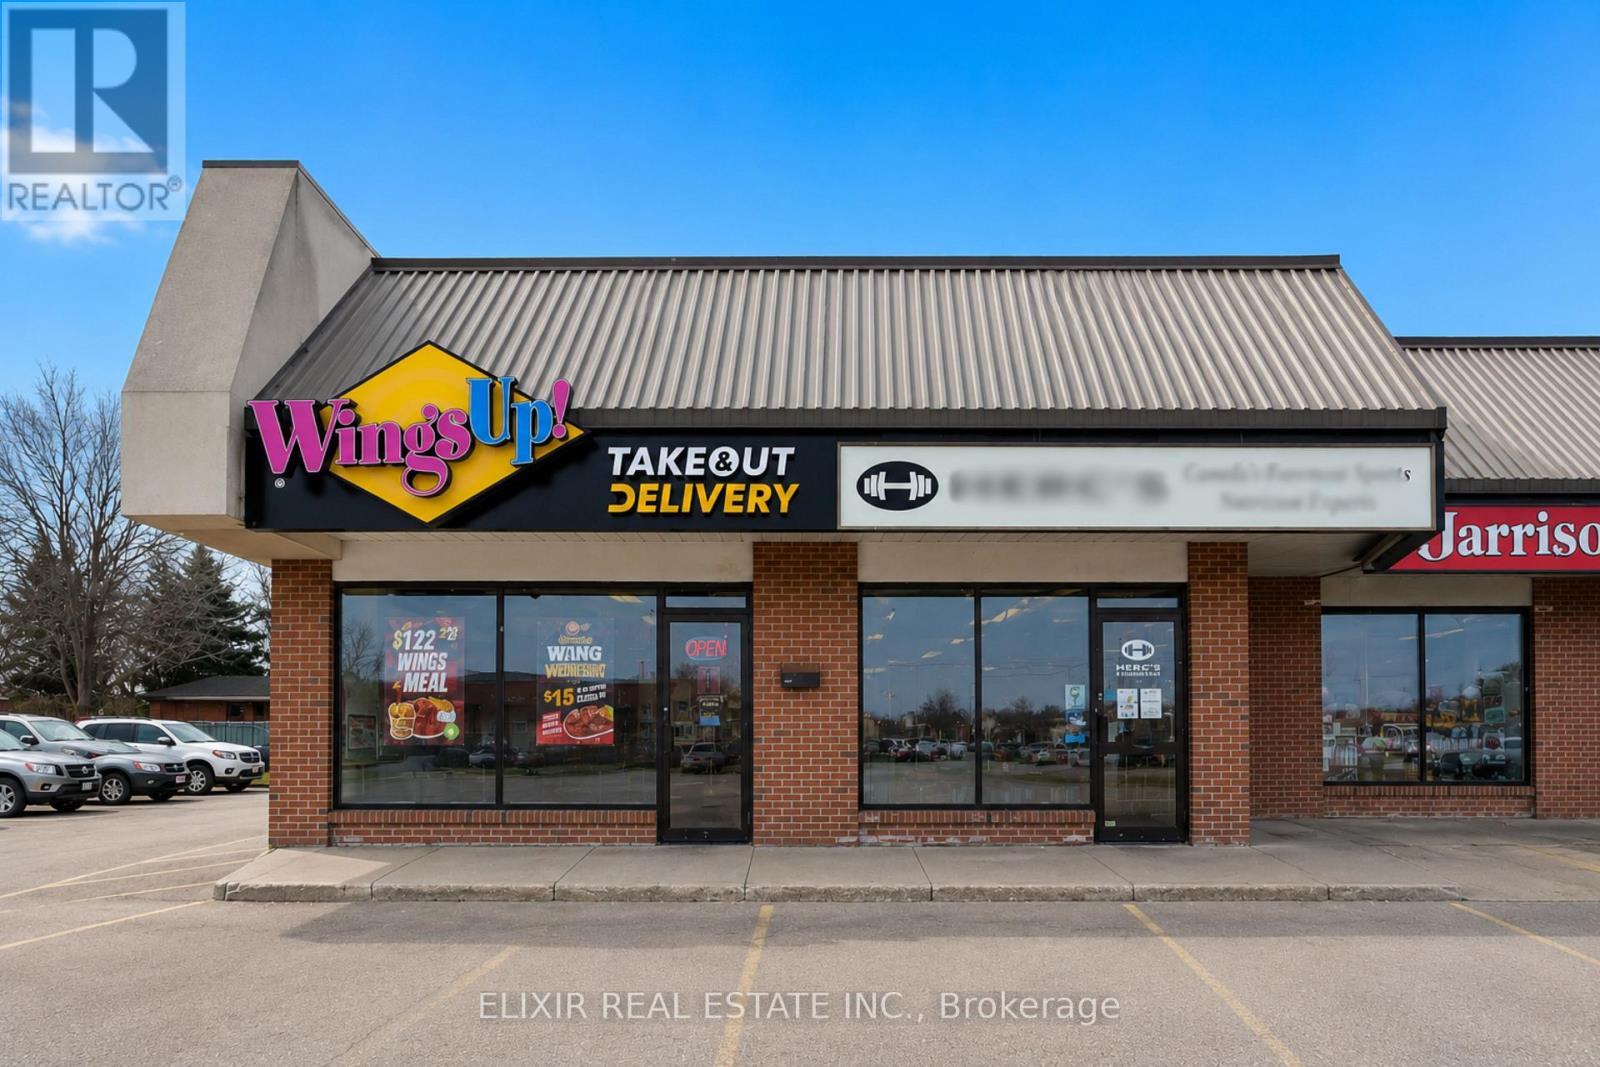
6240 Thorold Stone Road
Niagara Falls, Ontario
Outstanding opportunity to acquire a well-established WingsUp! franchise in a prime, high-visibility location on Thorold Stone Road in Niagara Falls. Strategically positioned within a busy commercial plaza and surrounded by growing residential communities, schools, hotels, and major traffic routes, this turnkey restaurant offers excellent exposure and strong brand recognition. Generating approximately $5,000 - $6,000 in weekly sales with affordable monthly rent of just $2,430 including TMI, this business presents excellent value for an owner-operator or investor. Fully equipped with quality leasehold improvements, the restaurant is ready for a seamless transition. There is significant potential to grow sales through catering, local marketing, online delivery, and extended operating hours. The current owner is relocating, creating a rare opportunity to acquire an established franchise in one of Niagara Falls' busiest commercial corridors. (id:47351)
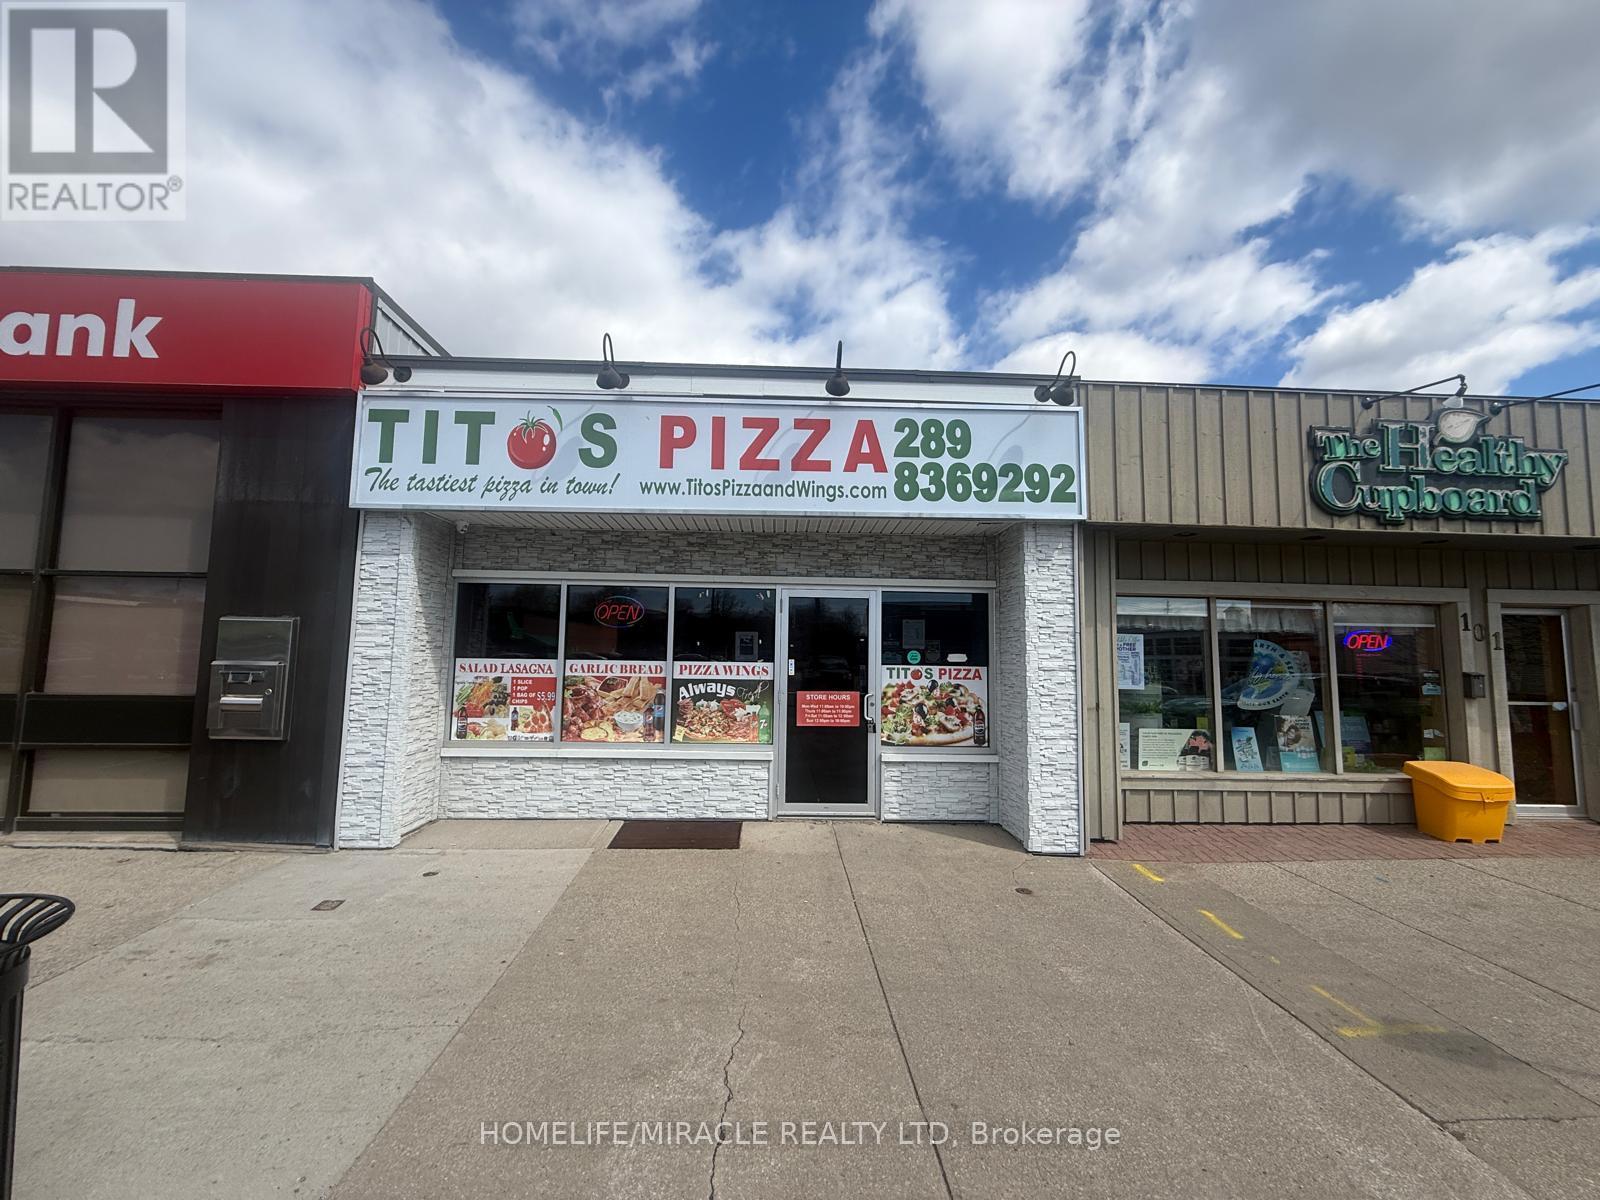
103 Clarence Street
Port Colborne, Ontario
TITO'S PIZZA Business in Port COLBORNE, ON is For Sale. Located at the busy intersection of Elm Street/Clarence St. Surrounded by Fully Residential Neighbourhood, Close to Schools, Highway, Offices, Banks, Major Big Box Store and Much More. Business with so much opportunity to grow the business even more. Rent:$3729/m including TMI & HST, Lease Term: Existing + 5 + 5 years Option to renew, Royalty: $900/m (id:47351)
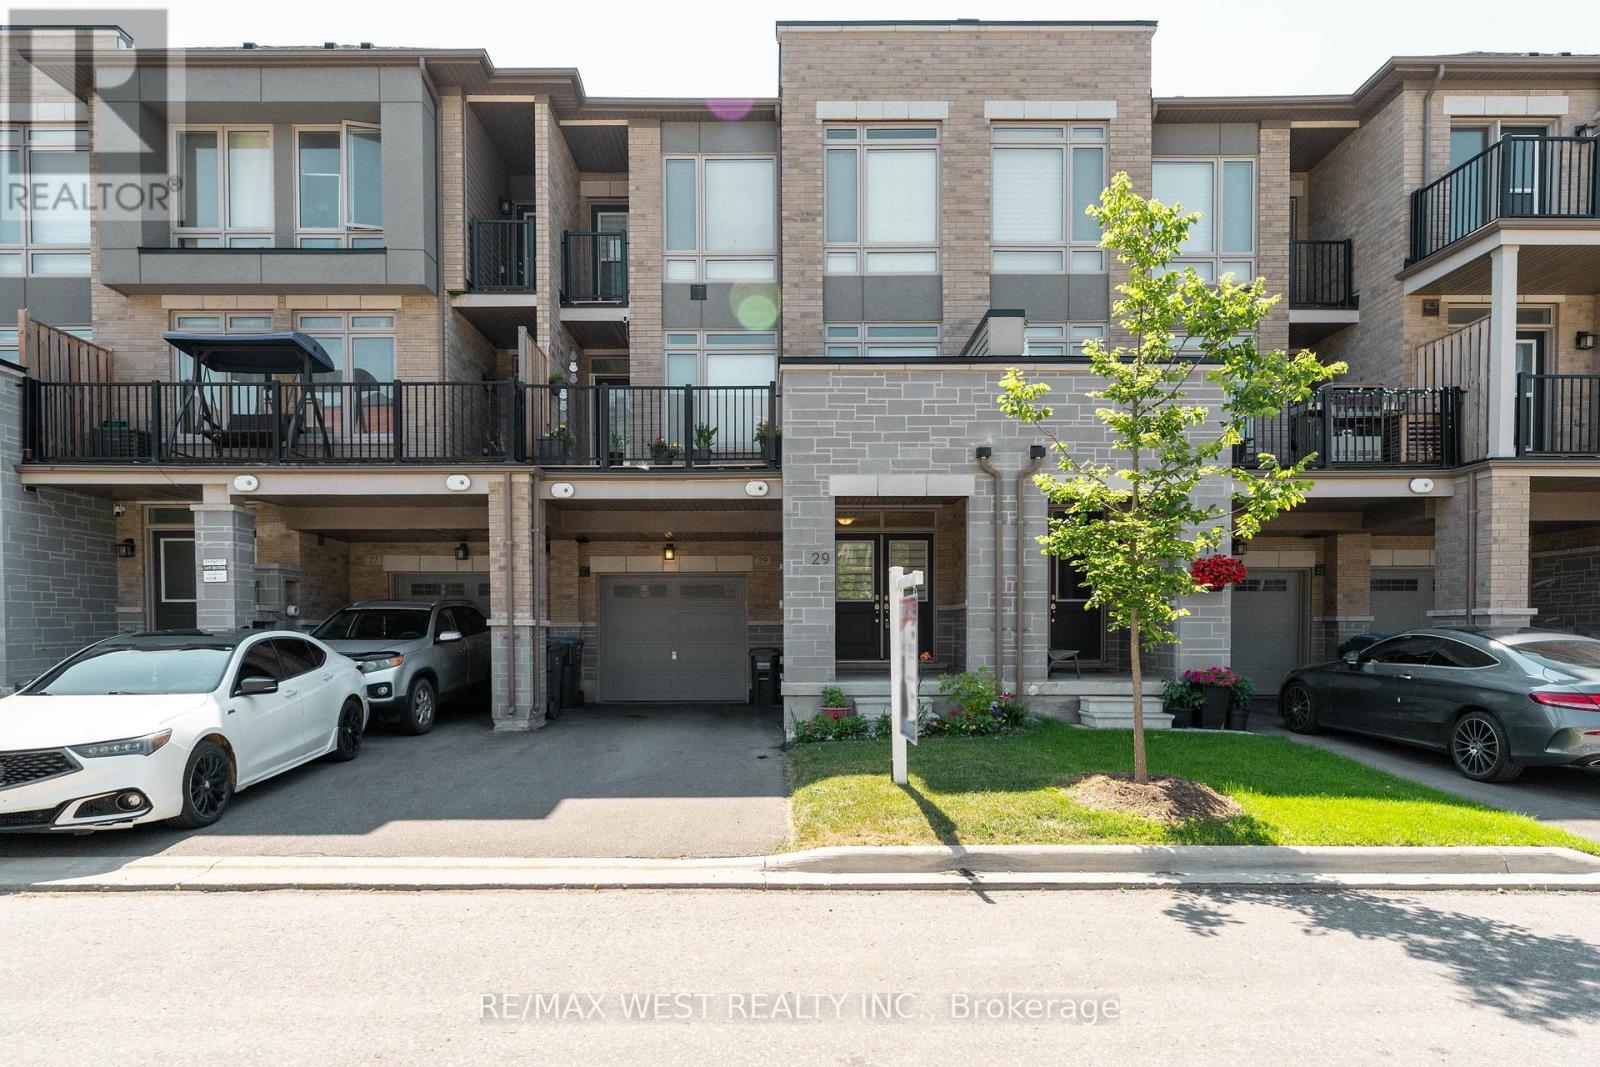
29 Arrowview Drive
Brampton, Ontario
Welcome to this new, carpet-free 3-storey townhome in sought-after Northwest Brampton! Bright open-concept layout with 3 bedrooms, 3 bathrooms, a modern kitchen featuring backsplash, porcelain flooring, and stainless steel appliances. Thousands spent on upgrades, including hardwood flooring. Features include 2 balconies (living room & primary bedroom), a walk-in closet, a 4-piece ensuite, main-floor laundry, garage access, a garage door opener, and central A/C. Prime location within walking distance to shopping, restaurants, schools, and transit, with Highway 410/407 (id:47351)
19 John Street
Toronto, Ontario
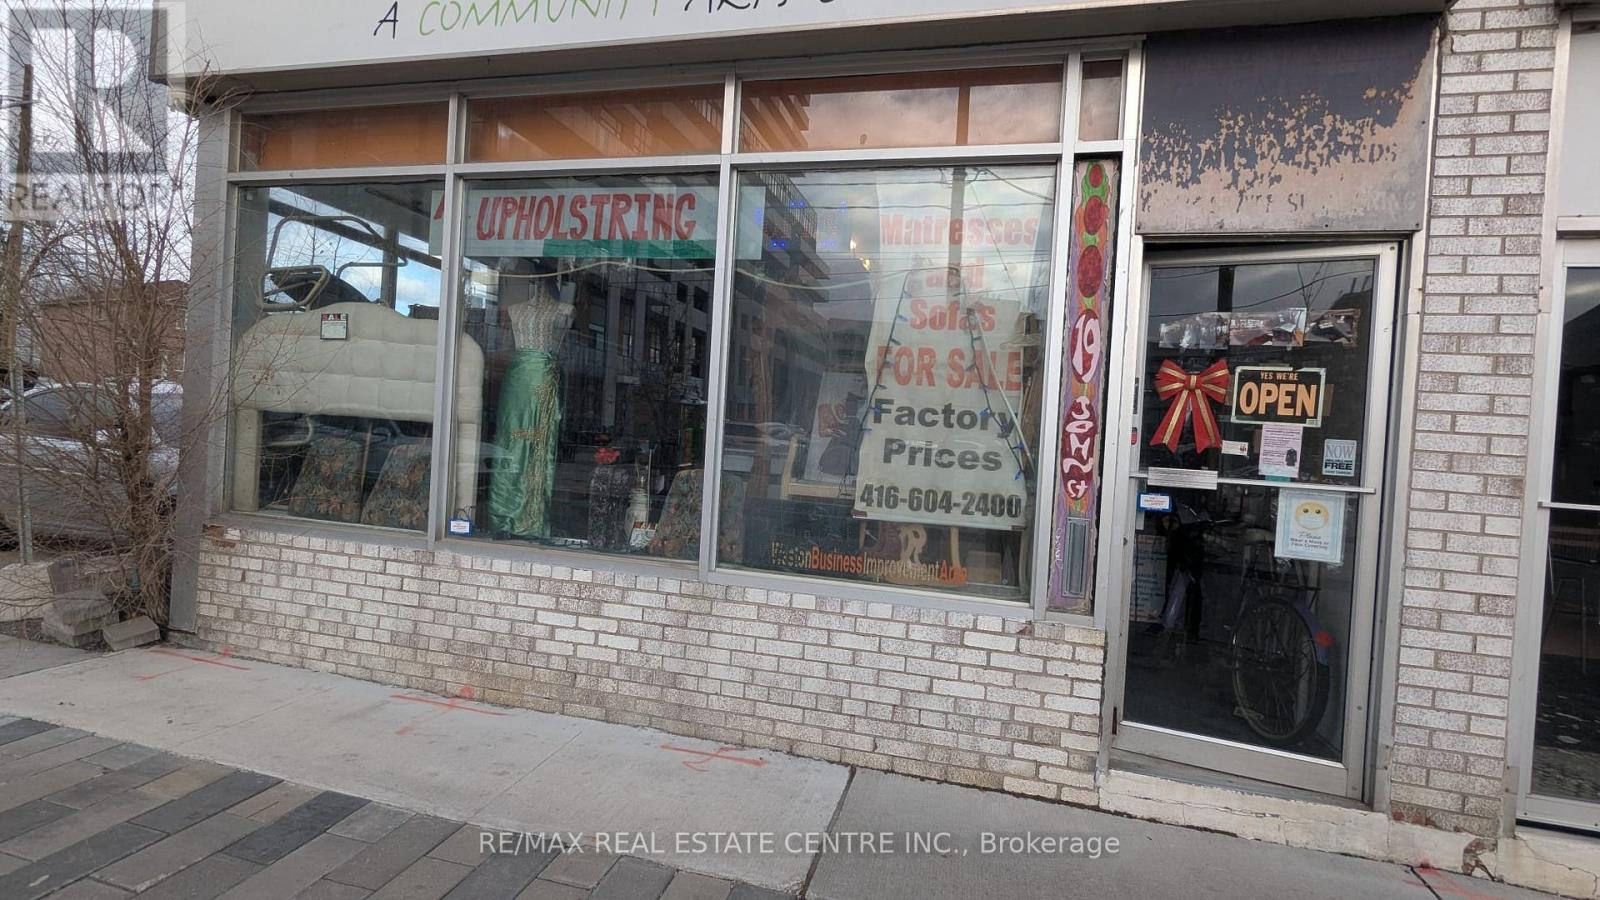
Owner retiring after 40 Years. Rare opportunity to acquire a well-established upholstery in a high-demand North York location. Strategically positioned in a busy commercial corridor, this business benefits from strong visibility, steady walk-in traffic, and a loyal repeat customer base. Offering a full range of upholstery and furniture repair services, the operation is turnkey and includes equipment, fixtures, and inventory, sewing machines, truck. Surrounded by dense residential communities and ongoing development, this location ensures consistent demand and long-term growth potential. Ideal for owner-operators or entrepreneurs looking to step into a stable and profitable business. Rent 2300 + HST (id:47351)
B101 - 1501 Ellesmere Road
Toronto, Ontario
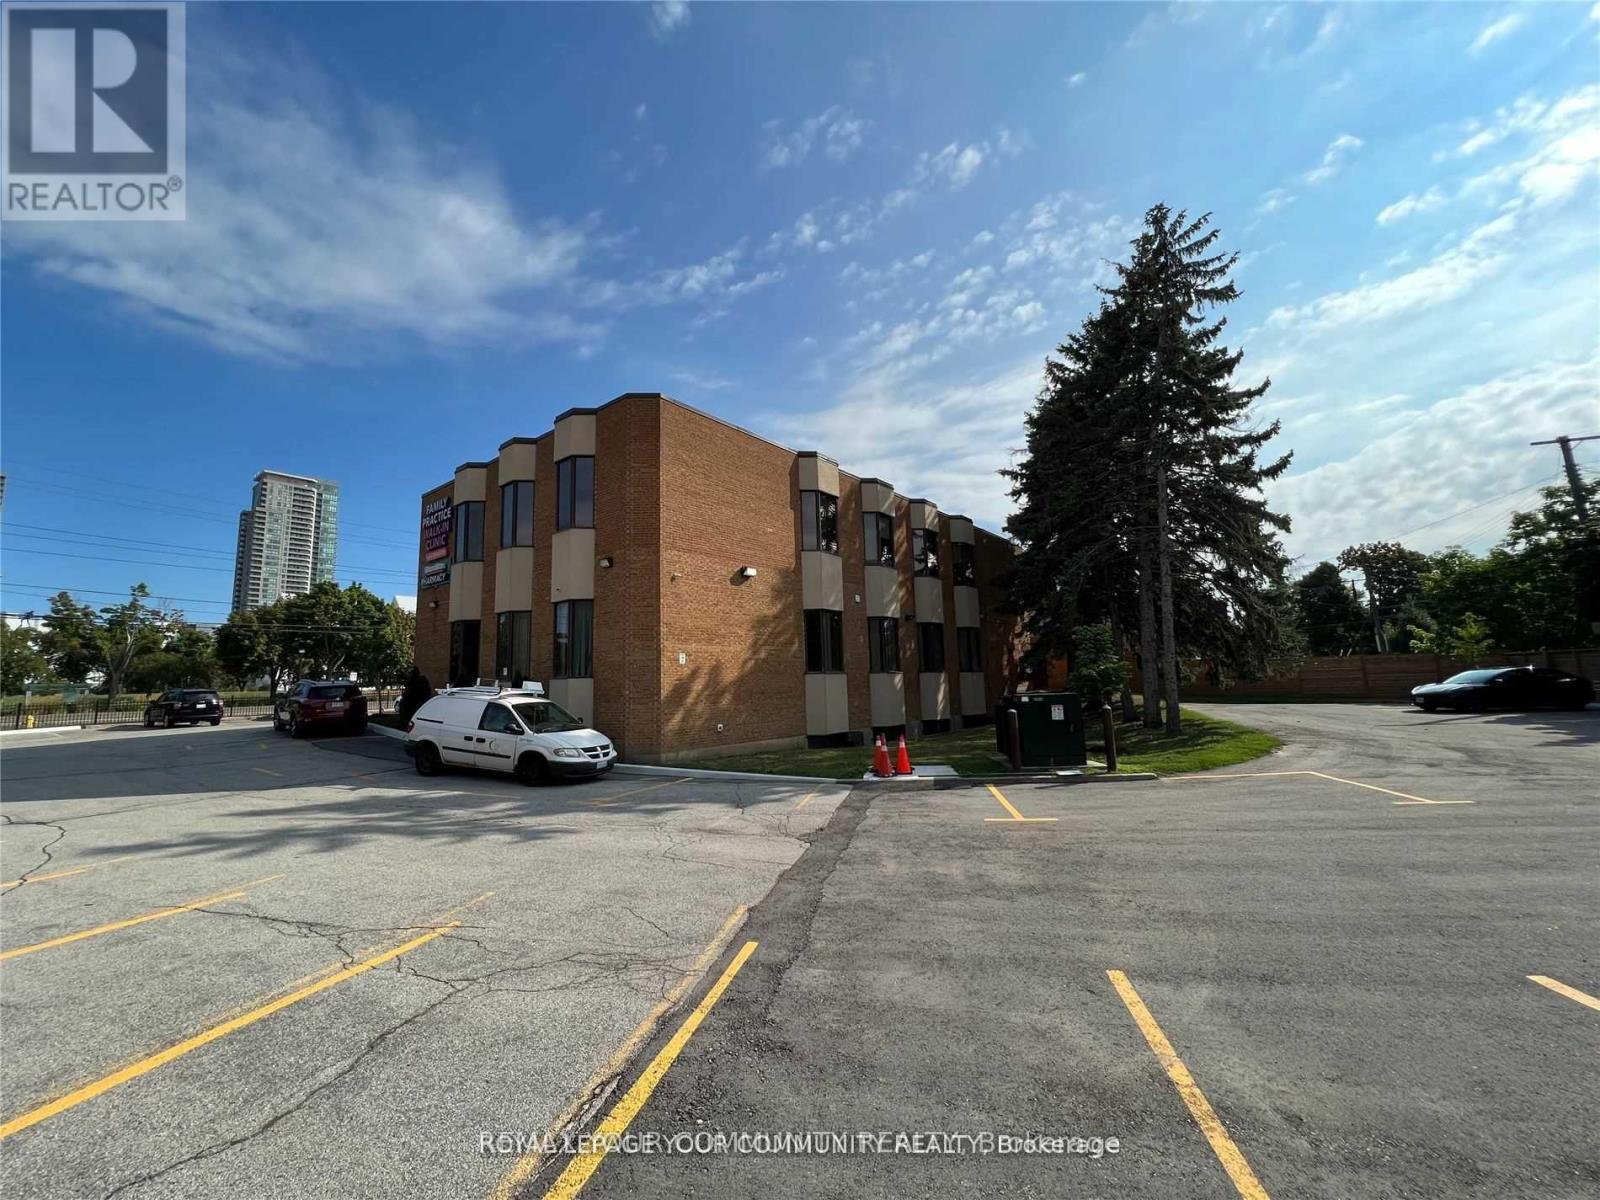
Prime professional office space available in a well-maintained building at Brimley and Ellesmere. Features include renovated upper and lower-level suites, very bright, ample surface parking, and convenient access to Highway 401 and public transit. Flexible zoning accommodates a variety of uses, with multiple unit sizes available on the lower level. This unit has its own kitchen, separate office space with over 900 sf. of space. (id:47351)
356598 The Blue Mountains- Euphrasia
Grey Highlands, Ontario
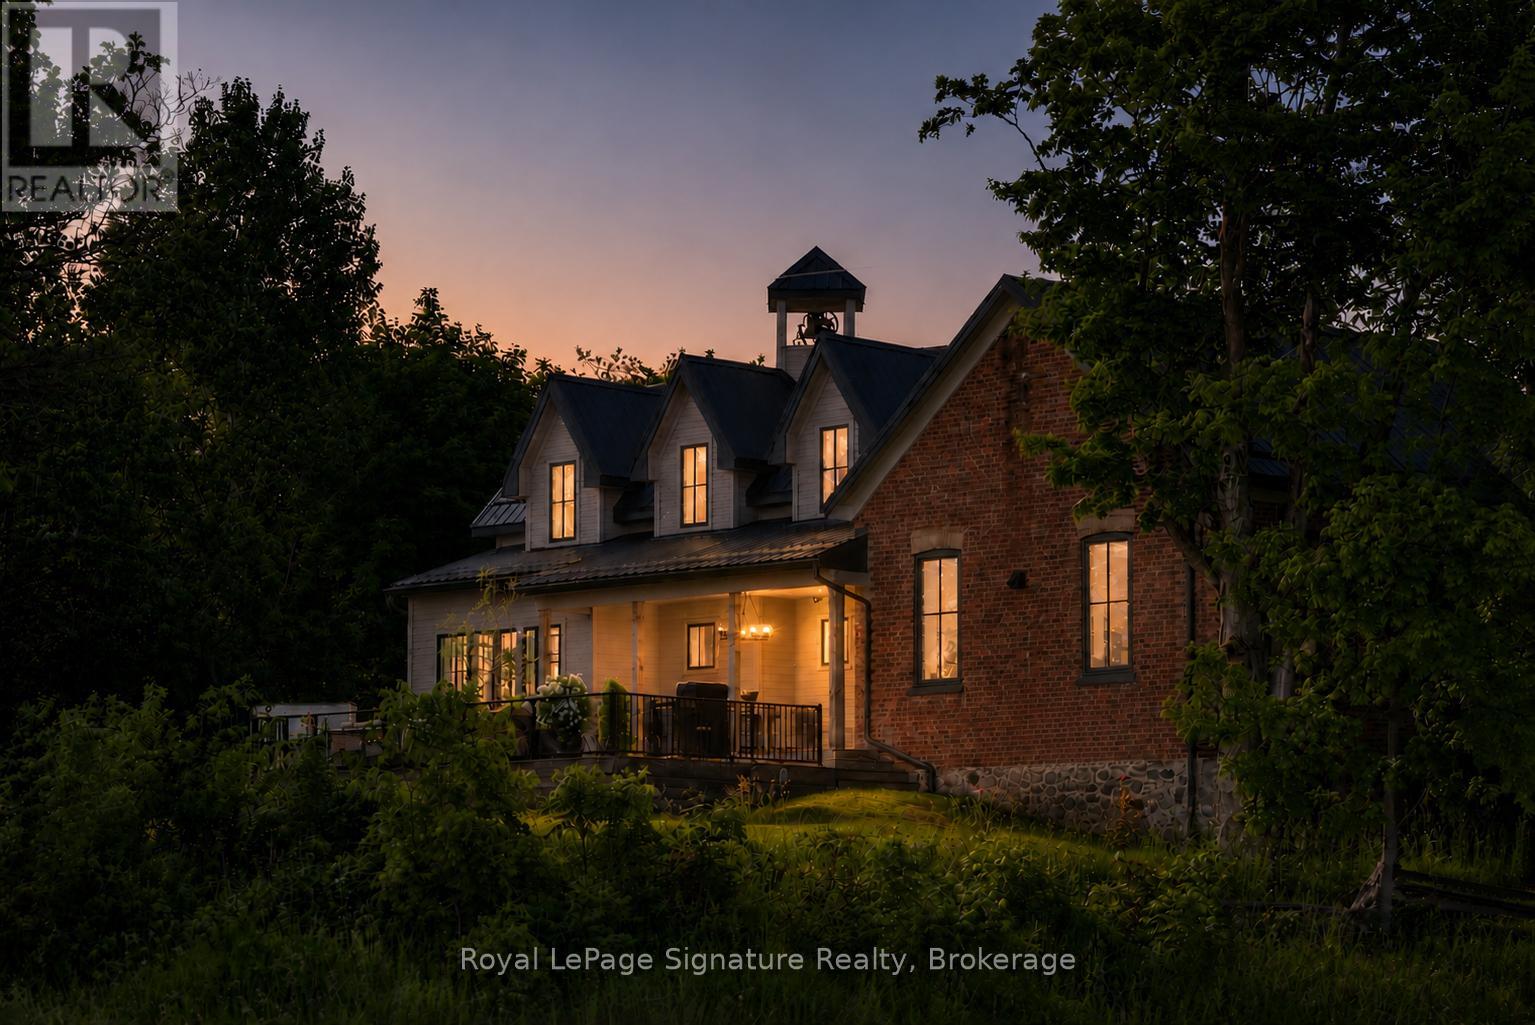
Steeped in history and thoughtfully reimagined, this over-100-year-old former schoolhouse has been lovingly transformed into a one-of-a-kind home. Taken back to the studs, a full renovation and seamless addition were completed in 2022, blending heritage charm with modern comfort and efficiency. Surrounded by large farm properties, the home offers a true country feel perched on 3/4 of an acre. Enjoy peaceful rural living while being just 7 minutes from downtown Thornbury, with schools, shopping, restaurants, coffee, the marina, beach, pier, and Georgian Bay all close at hand.The bright, open-concept main floor is ideal for entertaining and everyday living, featuring a stunning kitchen with a massive island, built-in appliances, and generous storage, flowing into the dining and living areas. A cozy wood stove anchors the living room, adding warmth and character. The main level also includes a primary bedroom with ensuite & walk-in closet, main-floor laundry, and a custom mudroom with built-ins. Upstairs are two generously sized bedrooms and a beautifully finished 5-piece bathroom. The lower level offers exceptional functionality with a crawl space basement-half with approximately 5-foot clearance for storage, and the original section with 6'5" ceilings and a walk-out, perfect for bikes, lawn equipment, or recreational gear. Outdoors, enjoy fenced vegetable and produce garden beds, a storage shed, and easy access to trails, the Beaver River, and some of the area's most sought-after road and gravel biking routes. Walk to the beloved Blackbird Bakery, a rare and charming country neighbour. Rich in local history yet completely renewed, this home even features the restored original school bell-still working and loved by neighbours. A rare opportunity to own a piece of the past, beautifully updated for modern living. (id:47351)
1155 County Road 4
Prince Edward County, Ontario
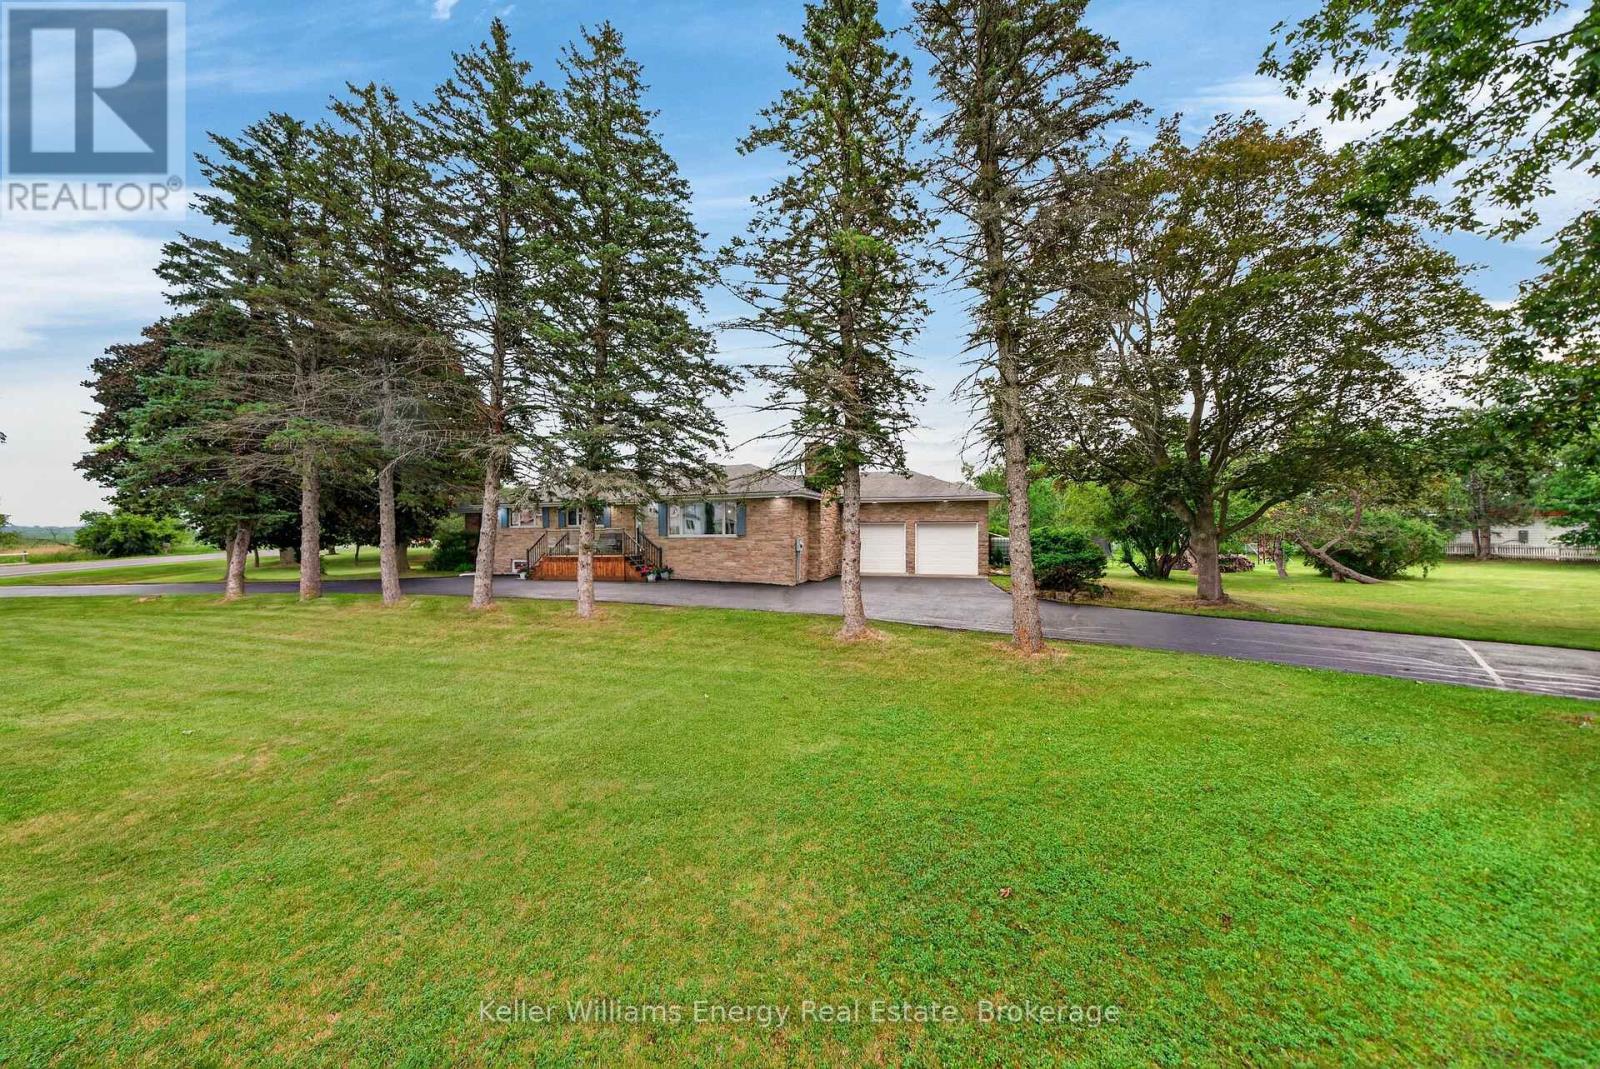
Set on a picturesque 1.3 acre corner lot, a circular, paved, tree lined driveway welcomes you to this sprawling brick and stone bungalow, perfectly positioned just minutes from Picton and Bloomfield. Offering over 3,000sf of finished living space, this thoughtfully designed home features six bedrooms, multiple living spaces, and two exceptionally spacious, suite-like bedrooms on the main level, providing room for everyone to gather while still enjoying a space of their own. The bright, open concept living area is truly the heart of the home, where conversations flow easily from the kitchen to the dining and living rooms. A wood burning fireplace, custom built in bookshelves, and a sun filled sitting room create inviting spaces to slow down, reconnect, and enjoy the simple moments that make a house feel like home. Outside, life unfolds just as beautifully. Mature gardens, open green space, an above ground pool, tree fort, and a stunning outdoor stone fireplace create the backdrop for long summer evenings, family celebrations, and quiet mornings surrounded by birdsong, breathtaking sunsets, and peaceful countryside views. It's the kind of property where children can roam, memories are made, and every season brings something new to enjoy.Offering exceptional flexibility, the lower level features a spacious rec room, an additional bedroom and bathroom, generous storage, and bonus space perfect for a home gym, studio, or guest retreat. Here, you'll enjoy the peace and beauty of country living without feeling disconnected, with wineries, breweries, beaches, restaurants, and everything that makes Prince Edward County so special just minutes away. More than a home, this is a place to put down roots, grow together, and enjoy the lifestyle you've been waiting for. Come enjoy, and you too can Call The County Home. (id:47351)
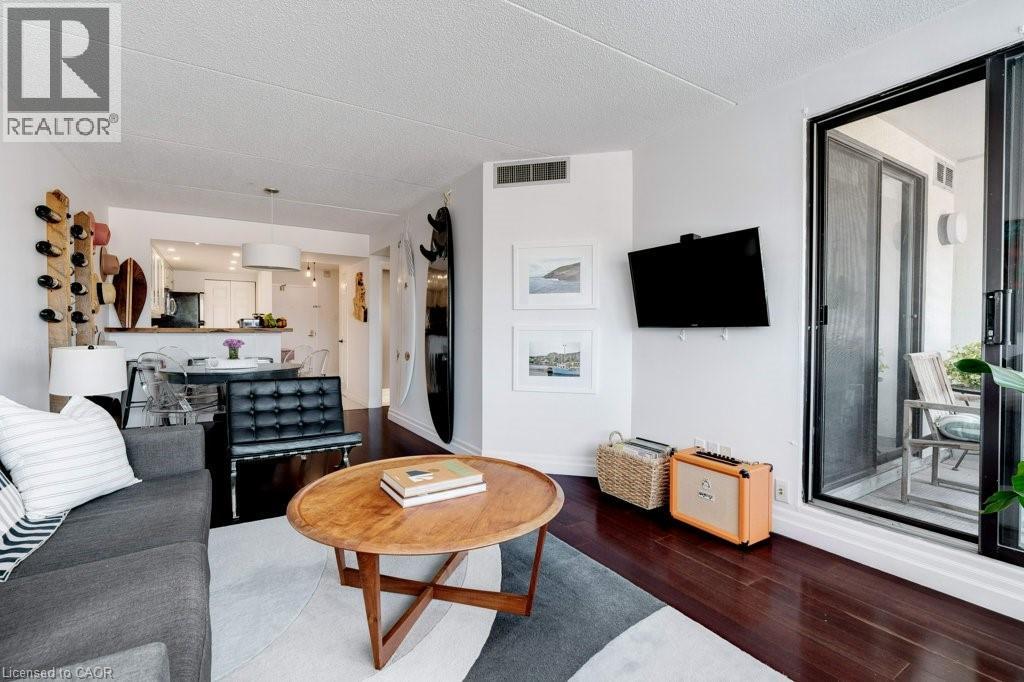
100 Bronte Road Unit# 214
Oakville, Ontario
Where the luxury and convenience of Bronte meet affordability - This rare offering in the symbolic StoneBoat Quay, is ready for enjoyment for those seeking the Bronte harbour front lifestyle and the best that Oakville has to offer. Soon to be completed, a complete revitalization of all common areas including hallways, doors and elevator areas. (See last few photos of proposed renderings). The home features an oversized floor plan, meticulously maintained and upgraded with fine modern finishes that brighten and add vibrancy to the space. An elegant and cozy setting for lakeside lifestyle. The heart of the home, the kitchen featuring freshly appointed granite counters and a walnut bar top, flows into the home creating a seamless and open living experience, perfect for entertaining a few or many. The sunken balcony can be accessed from both the living room and large master suite offering a completely private and romantic outdoor space to take in the sights and sounds of exciting Bronte.The building features a private access outdoor seating area waterside, for exclusive use by residents to relax and watch boats drift in and out of the marina. Iconic 100 Bronte, StoneBoat Quay, leads directly to the marina, offering access to cherished Bronte pastimes like kayaking and waterfront exploration. This special residence is conveniently located across the street from the famous Plank Tapas eatery and other emblematic restaurants and patios, steps away from the energetic Bronte farmers market which happens weekly, direct access to the beach, moments from Bronte Go Station and major highway anchors. This home promises a truly luxurious lakeside lifestyle experience. (id:47351)
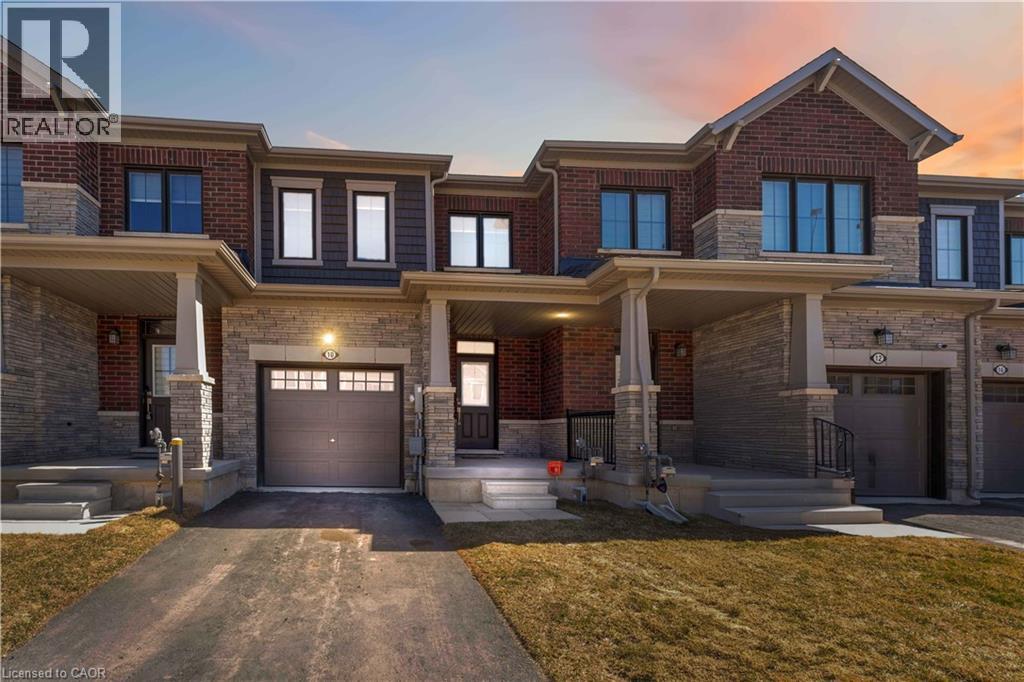
10 Lemon Avenue
Thorold, Ontario
Welcome to 10 Lemon Avenue, a spacious townhome located in the heart of Thorold. This beautiful 3-bedroom, 3-bathroom home boasts a thoughtfully designed open-concept layout, perfect for modern living. As you enter, you are welcomed by a bright and inviting foyer, setting the tone for the rest of the home. The main floor is designed to maximize space and light, with stunning flooring that flows seamlessly through the living and dining areas.Large windows allow natural light to flood the space, making it feel airy and bright.The chef-inspired kitchen is the heart of the home, featuring stainless steel appliances, a central island, ample cabinet storage, and a pantry. Whether you're cooking for family or hosting guests, the kitchen is both functional and stylish. The adjacent dining area is ideal for family meals or dinner parties, and the open concept ensures you're always part of the conversation.On the main floor, you'll also find a convenient powder room, adding extra comfort and practicality. The built-in garage, accessible from inside the home, offers additional storage and ease of entry. Completely Separate Driveway like a Detached Property. Upstairs, the large primary bedroom serves as a private retreat, complete with a 4-piece ensuite bathroom and a generous walk-in closet. Two additional spacious bedrooms, each with ample closet space, share a well-designed 4-piece bathroom. The upper floor also houses the laundry area, and the full, unspoiled basement offers potential for customization.The home is equipped with stylish zebra blinds throughout, providing both privacy and light control. Ideally located, 10 Lemon Avenue is close to Seaway Mall, Mel Swart Lake Gibson Conservation Park, and local schools. With quick access to Highway 406, commuting to St. Catharines or Niagara Falls is easy. 10 Minutes to Brock University. (id:47351)
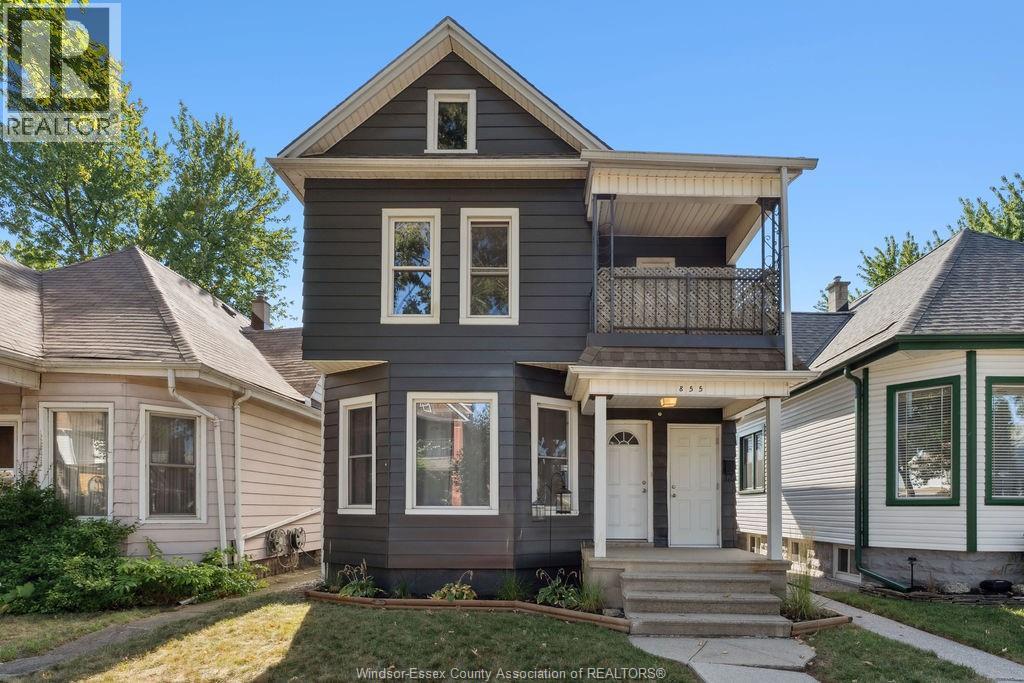
855 Lincoln Unit# Main Floor
Windsor, Ontario
Opportunity knocks with this beautifully updated duplex in the heart of Walkerville, just steps from Willistead Park and the Walkerville entertainment district! The main floor unit is freshly renovated and move-in ready, featuring 2 spacious bedrooms, 1 modern bathroom, updated kitchen, full basement with laundry and numerous upgrades throughout—including new flooring, fresh paint, a brand-new kitchen, updated bathroom, and an all-new HVAC system for year-round comfort. The main floor includes full basement and garage use. $1800+UTILITIES. First and last month's rent, completed Form 410 Rental Application, credit check, proof of income/employment, valid government-issued ID, and tenant insurance required. (id:47351)
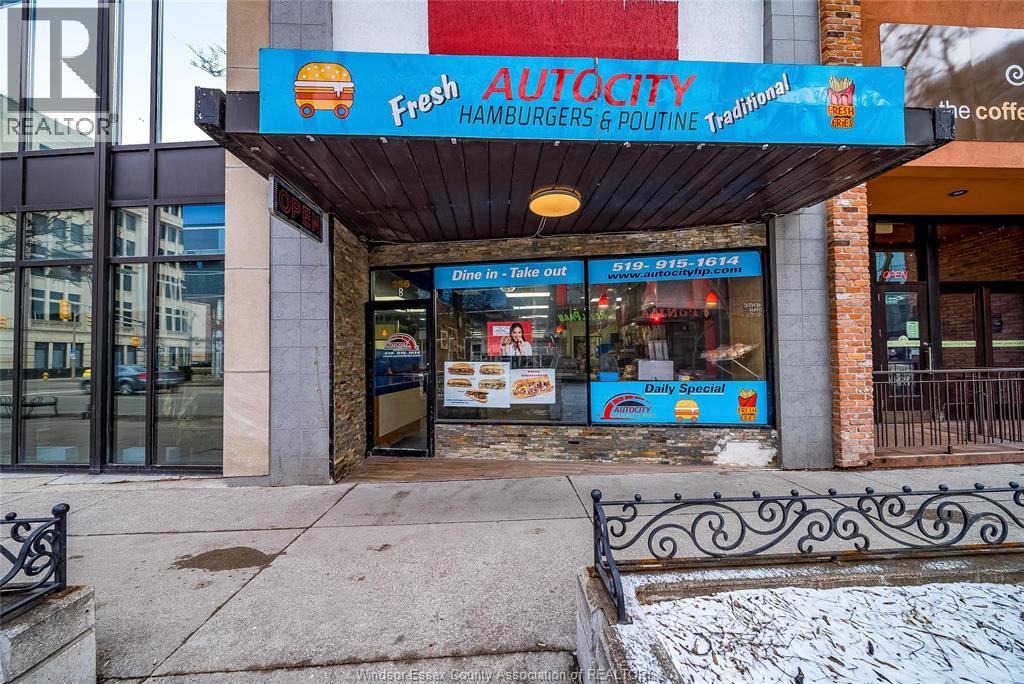
256 Ouellette Avenue
Windsor, Ontario
Presenting AutoCity Hamburgers & Poutine, a thriving, turnkey restaurant opportunity located just steps from Windsor’s waterfront in a prime downtown core location with exceptional day-and-night foot traffic from Riverside Drive, Caesars Casino, University of Windsor, St. Clair College, surrounding offices, banks, and commercial developments. Established in 2012 (current owner since 2019), this independent burger and poutine restaurant offers a stylish interior and strong community presence. The sale includes the goodwill of the business, domain name, Facebook and Instagram accounts, registered Canadian trademark, and all chattels including equipment, machines, fixtures, and furniture — a fully operational ready-to-run business. Current lease is secured until September 2029, with potential for a new 5-year or 10-year lease through the landlord, or option to continue with renewal, providing strong lease stability and added buyer confidence. The core menu features fresh-made burgers, signature poutines, and fresh-cut fries, operating with limited hours and presenting significant upside potential through breakfast service, late-night pizza and wings, milkshakes, specialty beverages, fresh juices, delivery, catering, and extended hours (7:30 AM to late night). This is an underutilized operation positioned for expansion and increased profitability. Financial statements are not being provided due to multiple bank accounts, mixed transactions, loans, and various income streams; the sale is offered as an “AS IS – OPPORTUNITY SALE,” with valuation based on assets, brand strength, prime location, lease security, and growth potential rather than verified net income. (id:47351)
86 Ridge Road E
Grimsby, Ontario
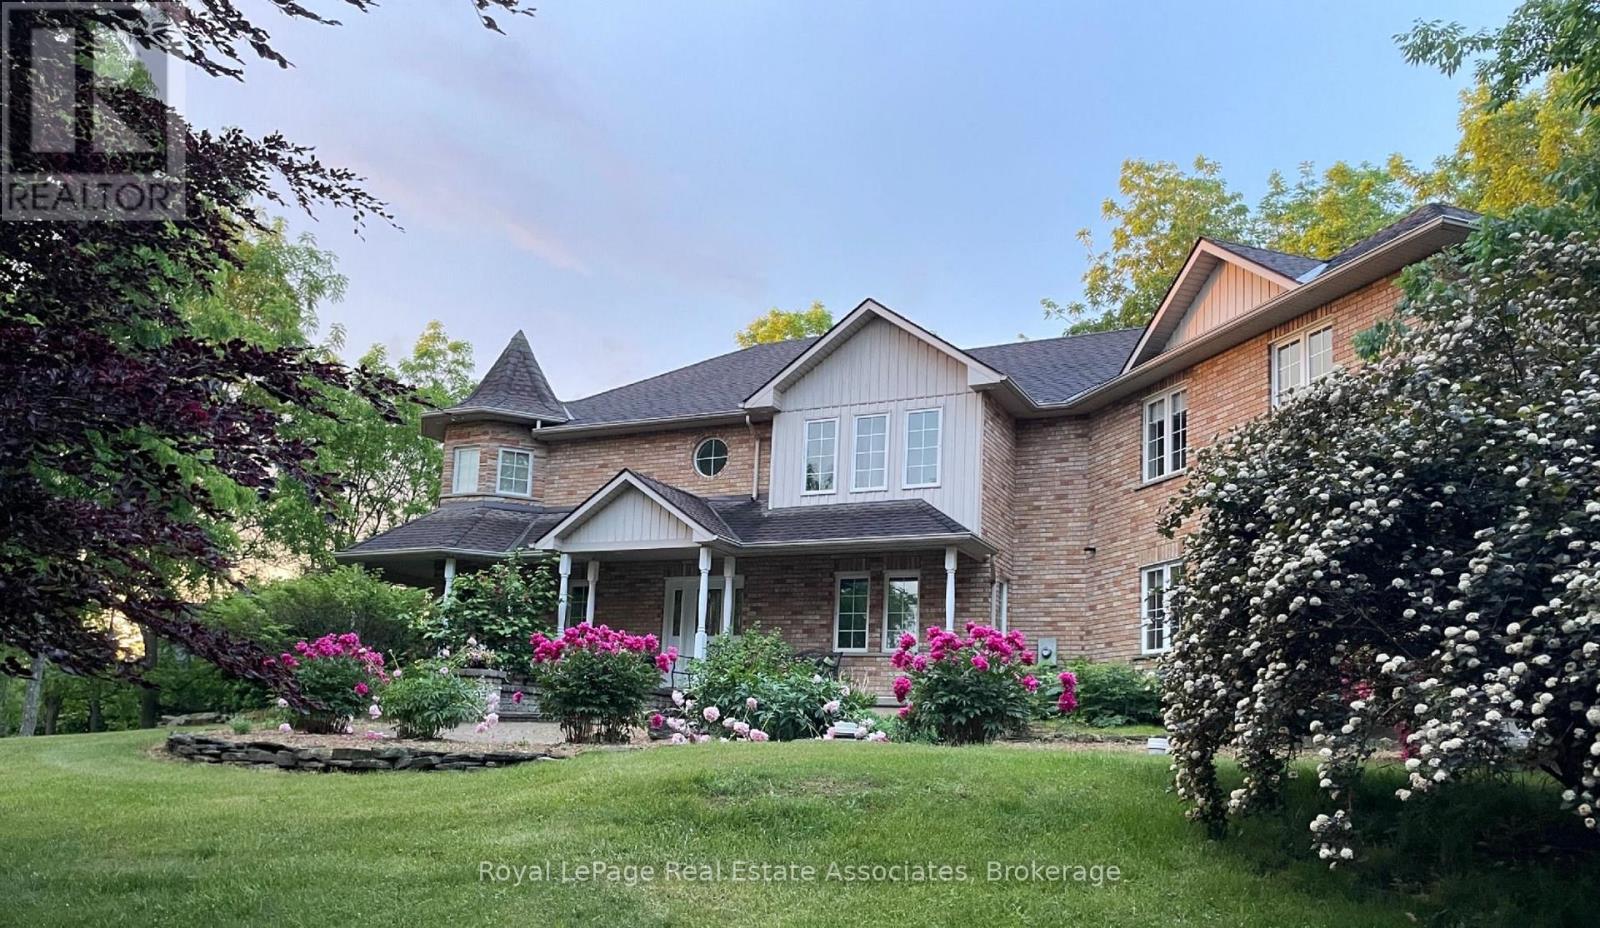
Amazing location! If you're a nature lover who is looking for privacy, while still being close to downtown Grimsby, the Bruce Trail and Niagara's wine country, this spacious home may be the one for you! Located on over 4.5 acres of land, this 3,375 sq ft custom built home offers 4 bedrooms, 3 bathrooms and 2 full kitchens with a seperate in-law/nanny suite that is located on the second floor. In addition, there is a full, 1188 sq ft unfinished basement that you can customize to your specific needs. Enjoy the views of the mature trees from every room in this natural light filled home or relax outside and enjoy summer evenings on the sprawling deck. An ideal home for relaxing and also a perfect home for entertaining- with an open concept, freshly painted main floor and direct entry to the beautiful backyard. The updated chef's kitchen features brand new countertops and stainless steel appliances including a commercial 6 burner gas stove, and overlooks the dining area and cozy family room with a fireplace. If you work from home, the convenient office overlooks the front yard with Upstairs, the oversized primary bedroom offers his/hers closets and a comfortable sitting area, in addition to two other spacious bedrooms. The unique upper level in-law/nanny suite provides privacy with a seperate entrance and balcony and its own furnace, central air and hot water tank. The huge laundry room features a seperate shower and sink and brand new Whirlpool washing machine and dryer. If you're looking for storage space- in addition to the 3 car garage with convenient, direct entry into the home, there is also an insulated brick workshop with 3 bay doors that is equipped with hydro and roughed in for gas. This unique home with a beautifully landscaped lot is truly a must see! (id:47351)
117 Fox Street
Penetanguishene, Ontario
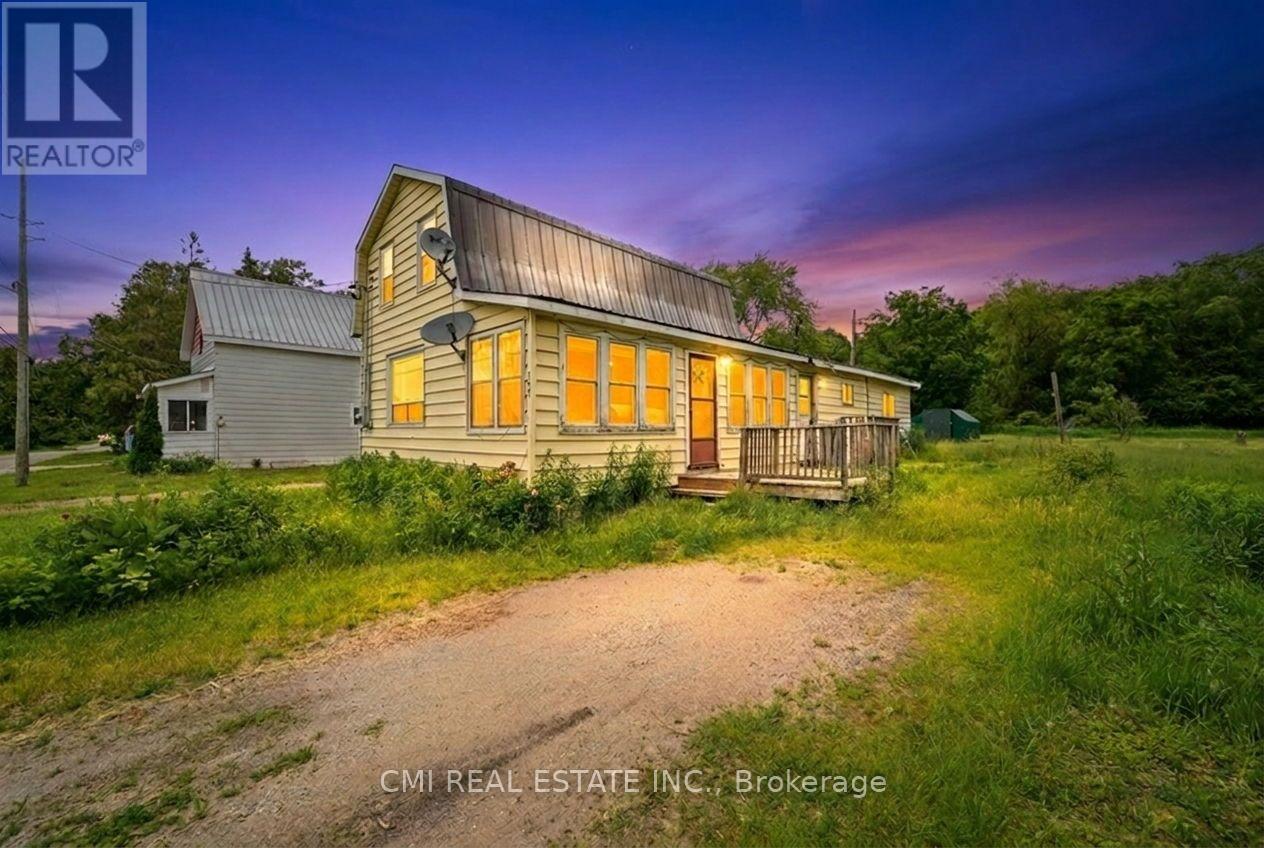
Prime Investment in Penetanguishene Attention investors and flippers! This solid 4-bedroom home sits on an impressive 0.54-acre lot (89 ft x 264 ft), offering significant upside in a quiet, high-demand neighborhood. The 1,600 sq. ft. interior features a practical main-floor living configuration and high-ceiling potential. The property includes a detached garage with ample storage for tools and recreational "toys," plus a long-lasting metal roof for peace of mind. Located within walking distance to the town docks and amenities, this property represents a rare opportunity to renovate and capitalize on the growing Georgian Bay market. (id:47351)
1 - 18 Mollard Court
Barrie, Ontario
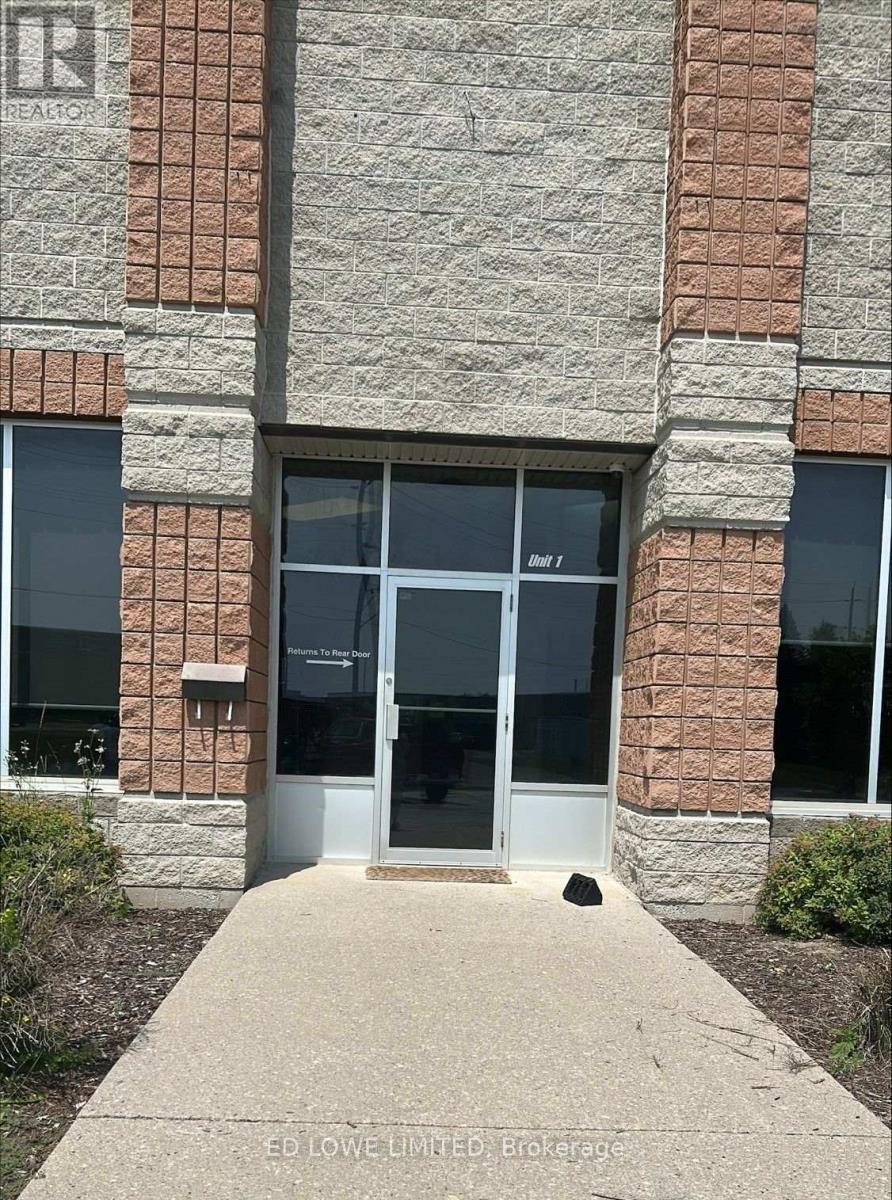
Well-maintained 4,224 sf industrial unit in Barrie's desirable south end, offering an excellent combination of warehouse and office space. The office area is fully air conditioned for year-round comfort. The unit features one drive-in door and one dock-level shipping door, providing flexibility for a variety of industrial and commercial operations. Ample on-site parking is available for staff and visitors. Ideally located in a high-traffic commercial area with quick access to major highways, the property is close to shopping, restaurants, and recreational amenities, making it a convenient location for both employees and customers. (id:47351)