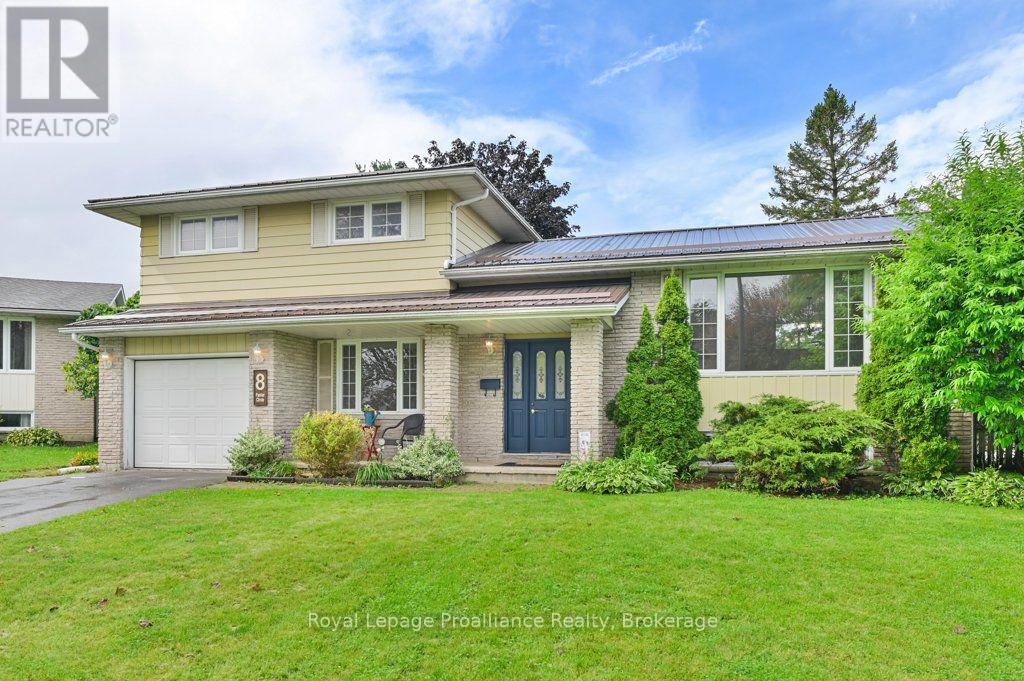
8 Panter Circle
Belleville, Ontario
Check out this charming four-level split nestled at the quiet end of a desirable, family-friend cul-de-sac in central Belleville. Completely vacant, freshly painted throughout, and updated with modern light fixture and some new appliances, this turnkey property is ready for its next family to move right in. The bright interior boasts gleaming hardwood floors, three comfortable bedrooms, -1.5 baths, and an oversized kitchen perfect for family meal prep and hosting. Outside, the expansive, fully fenced backyard offers a safe private haven for kids and pets to play. The durable metal roof gives peace of mind. Situated in a close-knit, welcoming neighborhood close to the local elementary school, green parks, and central shopping, this home delivers the ultimate blend of comfort, community and convenience. (id:47351)
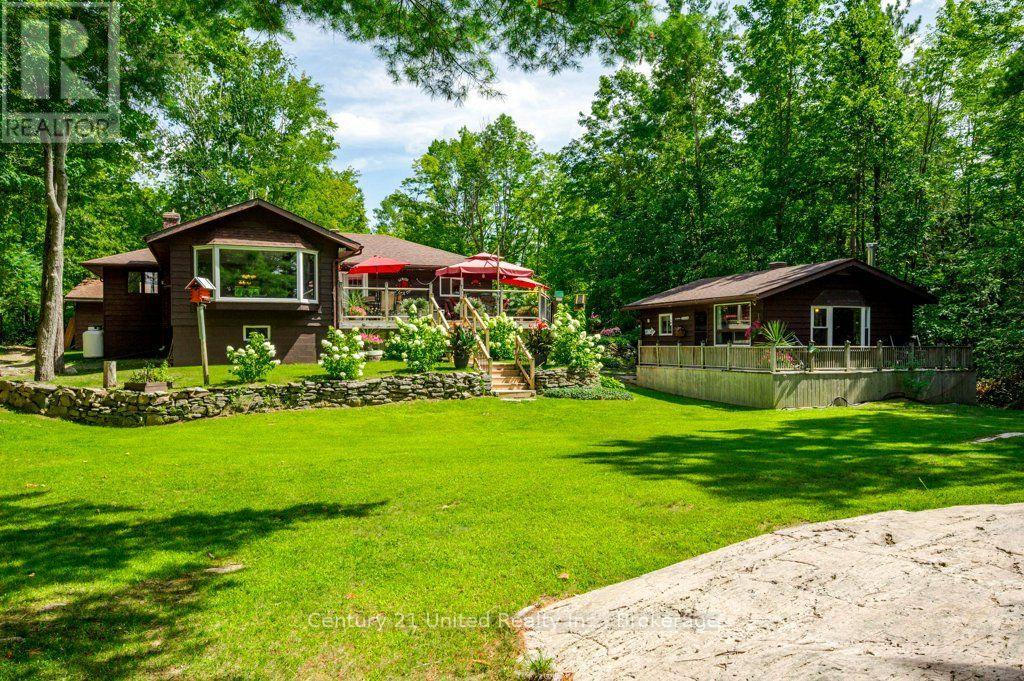
41 Hall Crescent
Trent Lakes, Ontario
Welcome to classic Kawartha cottage life on beautiful Big Bald Lake-a place made for family, friends and summers you'll remember for years to come. Set on just over an acre with approximately 120 ft of west-facing shoreline, this inviting property offers plenty of space to spread out, slow down and enjoy life at the lake. Spend the day swimming from the sandy, gradual shoreline, fishing off the dock, boating or paddling the lake, then gather together in the evening to watch the sunset from the deck or waterfront. The 3-bedroom, 2-bathroom bungalow offers comfortable one-level living with plenty of warmth and cottage character, including a cozy fireplace for cooler evenings. Expansive decking, mature trees, beautiful landscaping and a level lawn provide lots of room for barbecues, lawn games and family gatherings. Privacy is another wonderful feature of this property, offering a peaceful setting with limited neighbouring activity. At the water's edge, two docks and several inviting sitting areas make it easy to find your favourite spot-whether you're enjoying a swim, sipping your morning coffee, relaxing by the lake or watching the kids play along the shoreline. A separate 2-bedroom bunkie provides comfortable space for family and guests just steps from the main cottage and waterfront, while the detached 2-car garage with a workshop offers room for vehicles, tools, and cottage-country toys. Enjoy the feeling of getting away from it all while being just 5-10 minutes from Buckhorn, with groceries, pharmacy, hardware, restaurants and everyday conveniences close at hand. Whether you're looking for a four-season lake home or a special family cottage where everyone can gather, this west-facing Big Bald Lake property offers the privacy, space and shoreline to create memories for generations to come. Make it yours before it's... Already Gone! (id:47351)
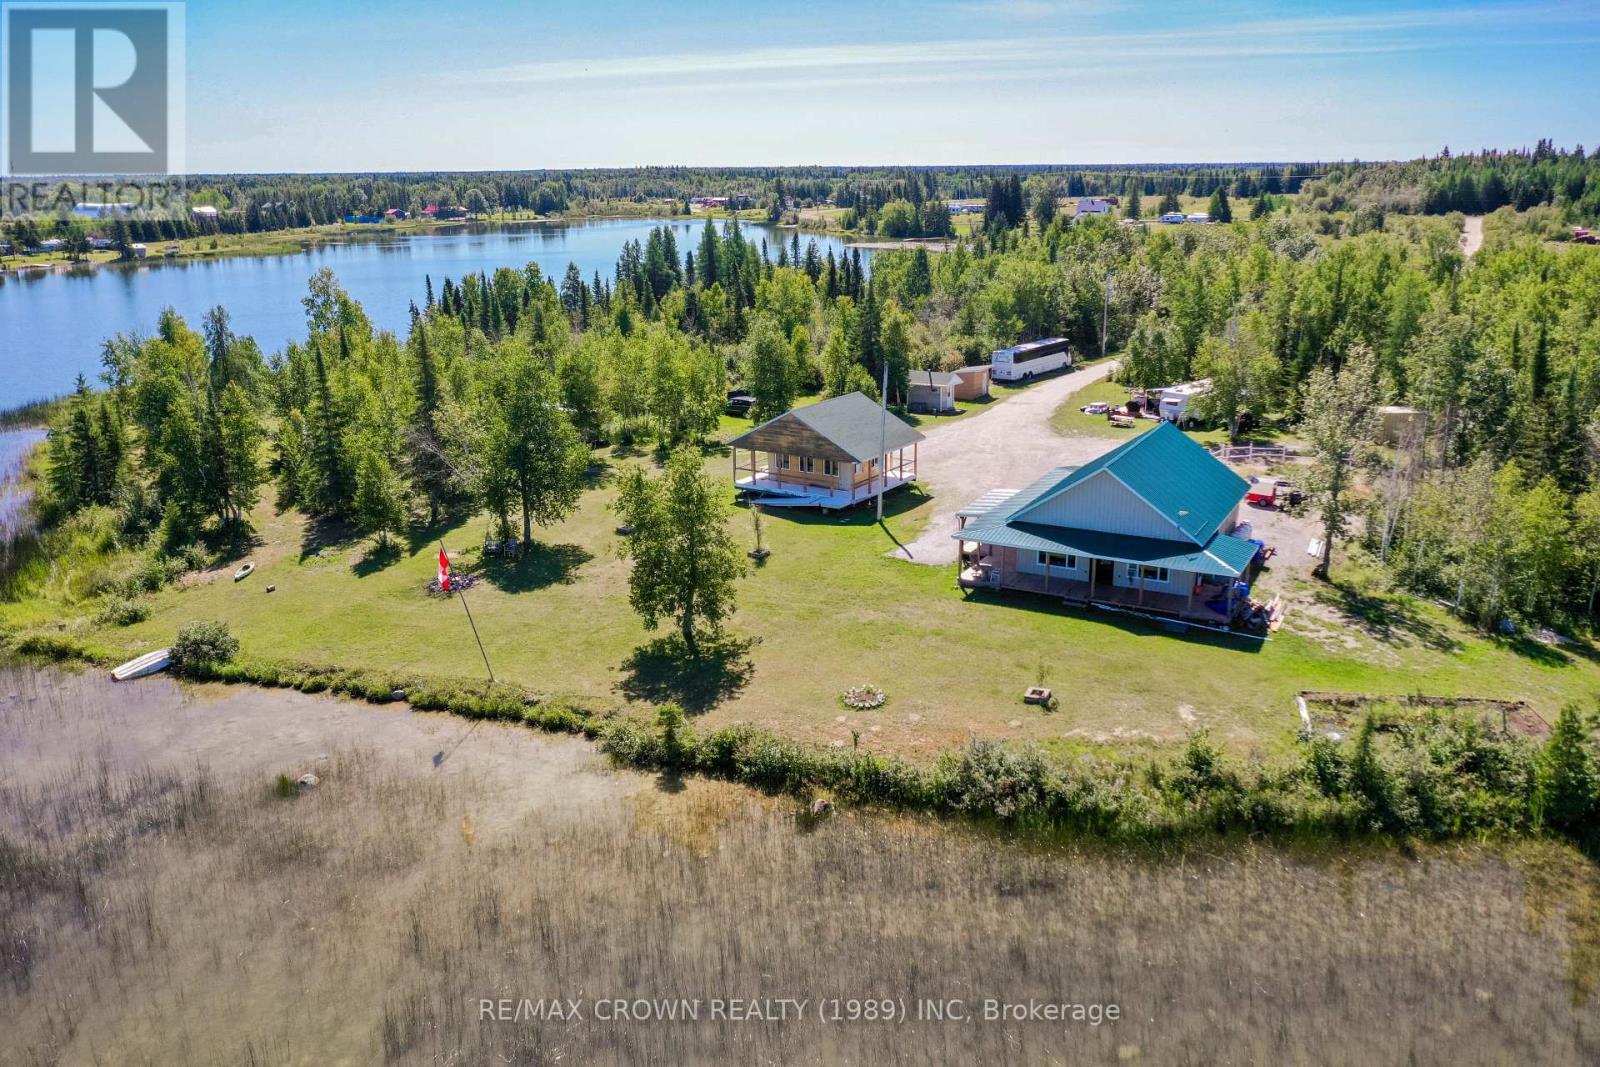
24 Shallow Lake Road W
Mattice-Val Cote, Ontario
Welcome to your own slice of paradise! This rare opportunity offers over 6 acres of breathtaking waterfront property on Shallow Lake in Mattice, Ontario. From the moment you arrive, you'll feel the tranquillity of nature, with trails to wander, a sparkling lake to swim in, short distance to OFSC trail and plenty of space for unforgettable memories. At the heart of this retreat is a stunning 1,260 sq. ft. home built in 2021. Inside, soaring cathedral ceilings rise to 16 feet, accented by striking beams that frame phenomenal lake views. The open-concept design flows through the living room, dining area, and kitchen, creating a bright and airy gathering space that feels both cozy and grand. The large bedroom with its 9.9-foot ceiling offers a peaceful retreat, while the spacious bathroom adds comfort with a large shower and grab bars for accessibility. The home allows a second-level expansion for bedrooms. This home was built with function in mind, heated with efficient in-floor heating powered by a propane boiler, and designed to be fully wheelchair accessible. Wide doors, exterior ramps, wraparound decks, and overhanging roofs ensure ease and comfort in every season. Clad in durable metal siding with a matching metal roof and lean-to, the home promises both beauty and longevity. The property also includes a 21x16 gazebo built in 2016, with a loft perfect for card games, a cozy evening, or an extra sleeping area for weekend guests. Nearby, an exterior guest washroom connects to the approved septic system (2021). A storage shed houses the main breaker system, while five 30-amp power hookups and underground waterlines, ready to connect, make welcoming camper trailers easy. And then there's the waterfront, a true showstopper. Swim out to the floating dock, soak in the sun, and enjoy the calmness of the lake. Whether it's coffee on the deck, gatherings under the gazebo, or exploring private trails, this property offers endless ways to embrace nature and relaxation. (id:47351)
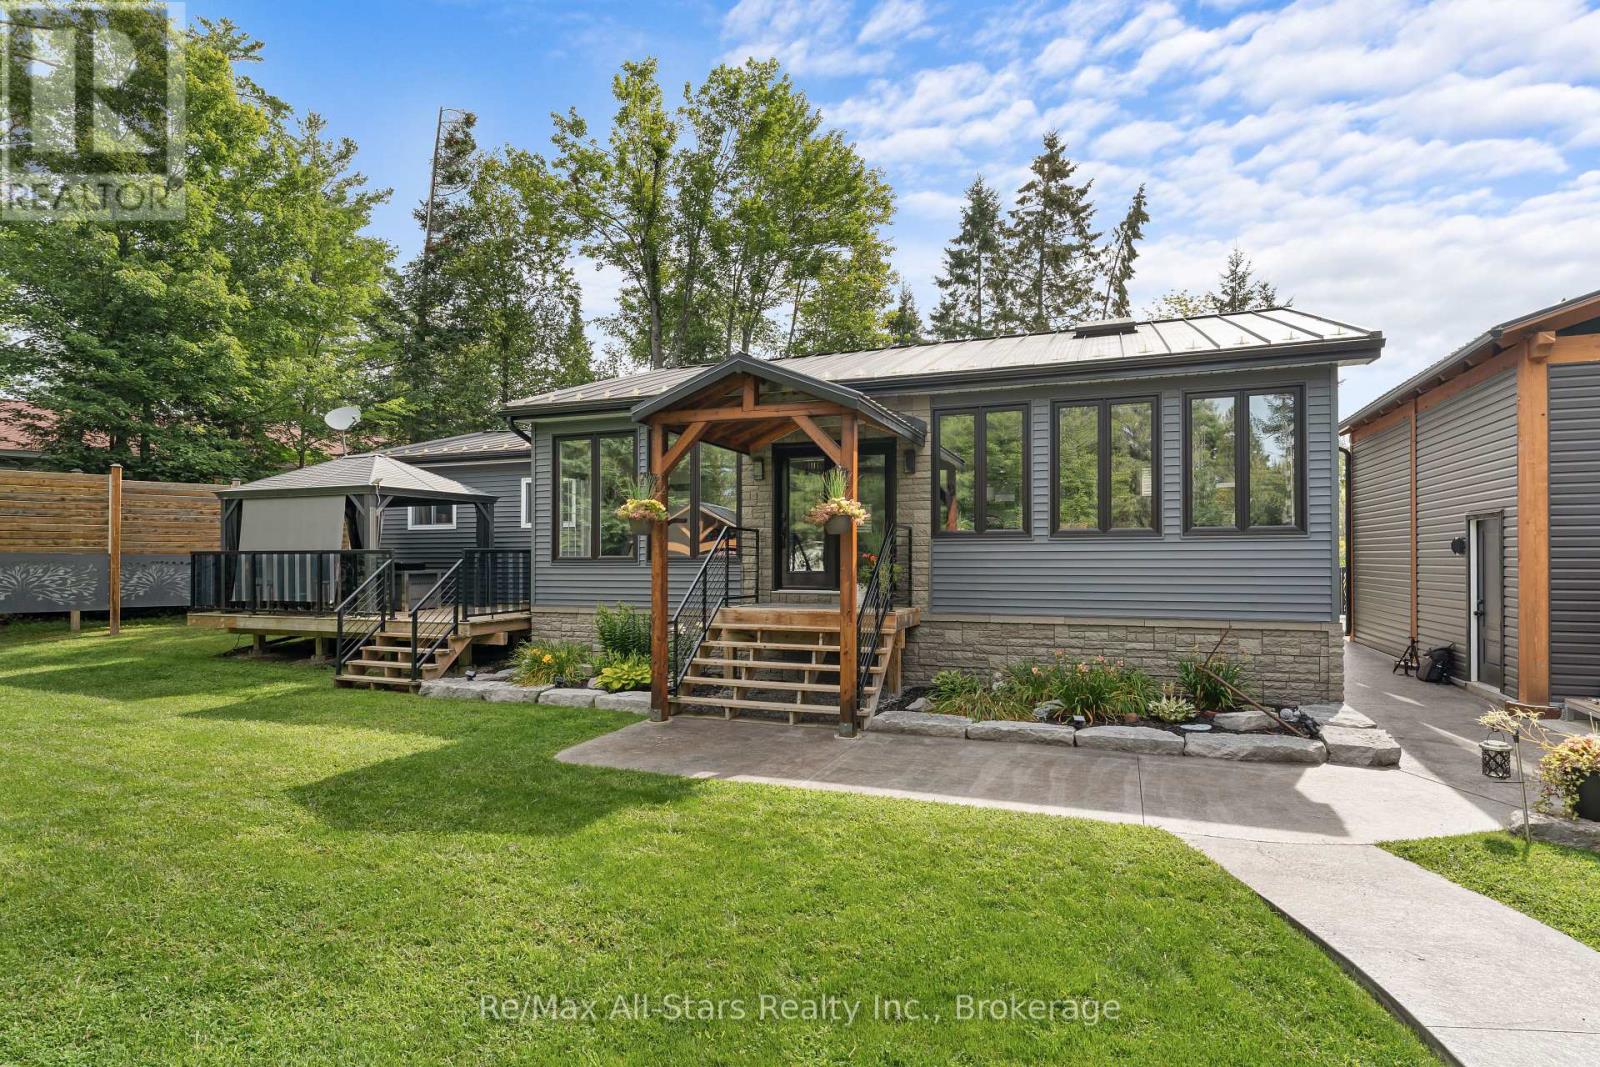
30 River Road
Kawartha Lakes, Ontario
Welcome to 30 River Rd., a beautifully upgraded 3-bedroom, 2-bath waterfront retreat designed for comfortable, low-maintenance living and exceptional outdoor entertaining. Inside, you'll find a bright, open layout with cathedral ceilings, a beautiful kitchen, and plenty of living space for family and guests, plus lots of storage throughout. The property features a spacious deck and thoughtfully landscaped grounds with armour stone and stampcrete, creating a seamless flow for gatherings and relaxation. Enjoy year-round use of the insulated bunkie-style bedroom with a wall heater, and unwind in the 17-ft swim spa beside the cozy fireplace. A charming gazebo provides the perfect spot to take in the views, while the 58-ft dock offers direct access to the water. Across the road, the low-maintenance lot adds extra space and versatility. This is waterfront living at its finest-a true private oasis. (id:47351)
61 Delaney Street
Quinte West, Ontario
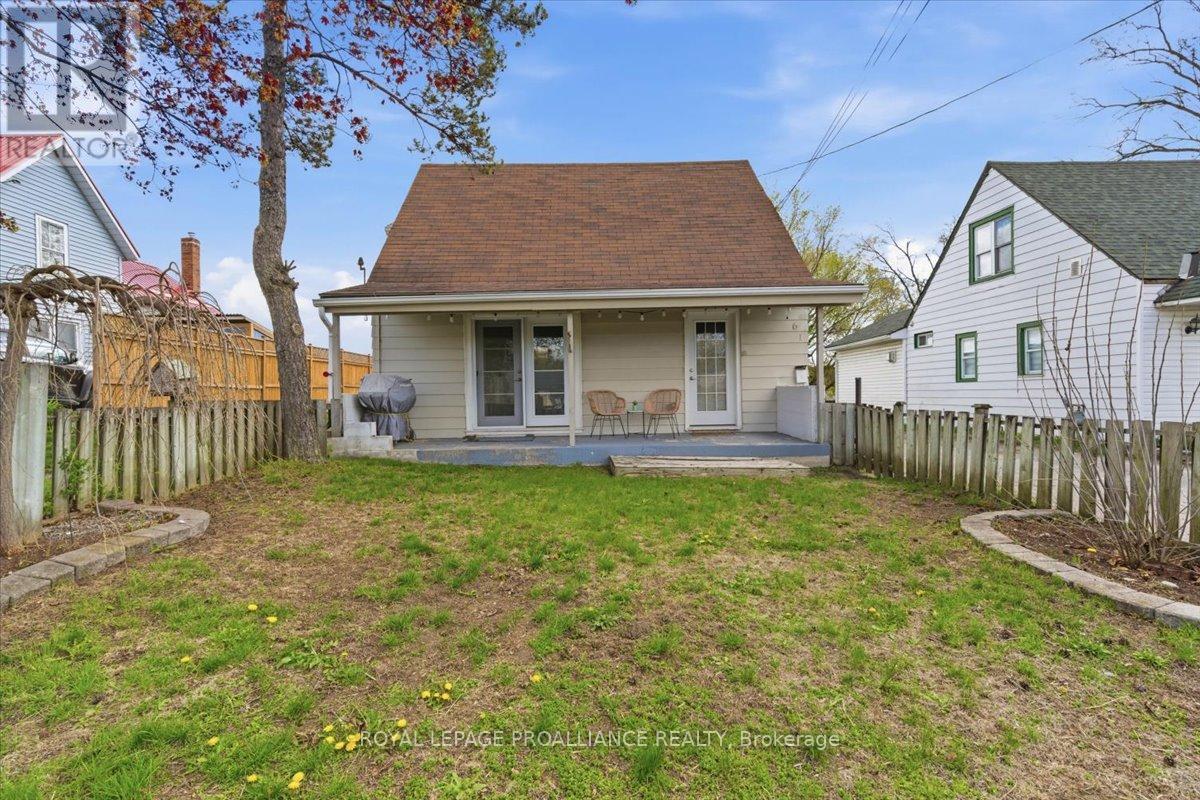
Welcome to 61 Delaney Street! Looking for a modern move in ready home with a fantastic detached garage and workshop then come and view this home. Pride of ownership shines throughout this home! This is the perfect starter home or for someone looking for the ease of main floor living. Perfect for a home business that boasts over 600sq feet of workshop space, ideal for a trades person or hobbyist. This beautiful home offers 3 beds and 4pc bath. This gorgeous open concept kitchen, dining and living room combo is spacious and bright with pot lights throughout. Garden doors from the living room to the fenced in front yard and patio area. The kitchen has an abundance of cupboards and counter space. Main floor primary bedroom and lovely updated 4 pc bathroom. Main floor laundry/mudroom area with closets for additional storage. Two additional bedrooms on the second level. New carpet on stairs and 2nd floor bedrooms 2025. Extensive rebuild on the 21 x 22 garage. Insulation, siding, shingles and more. Additional 15 x 12 workshop area in the back. Large in town lot. Great circular driveway with an abundance of parking and ease. Great location, close to all amenities, minutes to the 401 and close to CFB Trenton. This home has been wonderfully cared for. Quick possession available. (id:47351)
56 Dalhousie Avenue
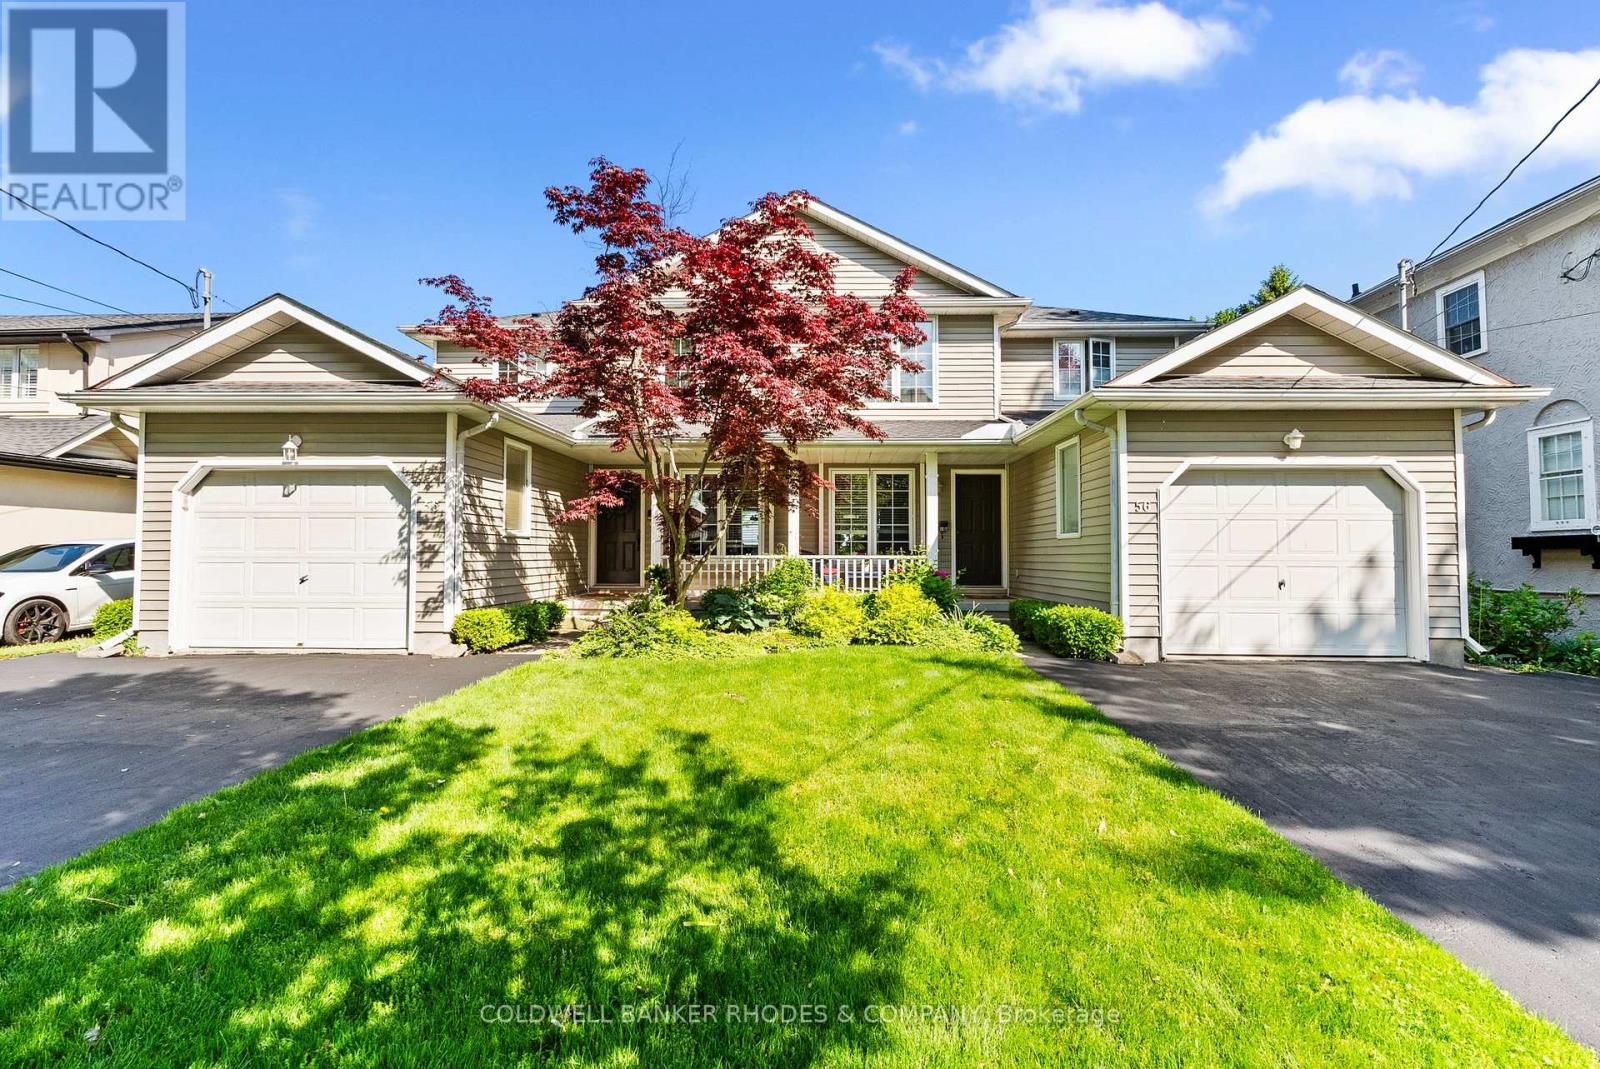
St. Catharines, Ontario
Waterfront. We are pleased to present a rare front row opportunity in Port Dalhousie. Situated directly on Lake Ontario, this exceptional property offers sunsets that rival a Monet or Van Gogh, 365 days a year. Located in a highly sought-after neighbourhood, the property is just a short walk from Lakeside Park, the Port Dalhousie Yacht Club, the iconic piers with their lighthouses, willows in the breeze, the Neil Peart Pavilion, and the historically restored carousel.....Lakeside Park! It is a quiet, peaceful community that maintains a charming, close-knit atmosphere, where everyone knows your name, truly a place from yesteryear. This offering consists of two identical three-bedroom, three-bathroom unsevered rented townhouses. The property features low-maintenance concrete front porches and back patios that open to an expansive well kept grass backyard leading to the embankment and Lake. You can enjoy unobstructed views of Lake Ontario spanning from the Burlington Skyway in the western sunset to downtown Toronto due north and further north east as far as the eye can see. Current owners spouse built the unsevered doubles in about 1993/94. Only the second owner in the property's history. (id:47351)

38 Nicole Street
North Stormont, Ontario
*FULL HST REBATE INCLUDED IN LISTING PRICE*Agent must be present on initial visit*Pictures are of similar model*Farmhouse charm meets modern luxury in this beautifully crafted semi-detached 2-storey home built by a trusted local builder. Offering approximately 1,761 sq/ft of thoughtfully designed living space, this stunning property features 3 bedrooms, 3 bathrooms, and an oversized double-car garage with plenty of room for vehicles, tools, and all your country lifestyle toys. The bright and inviting main floor showcases an open-concept layout designed for both everyday living and entertaining. The spacious kitchen is the heart of the home, featuring quartz countertops, a massive 9-foot island with breakfast bar seating, ample cabinetry, and a large walk-in pantry. Luxury vinyl flooring flows seamlessly throughout the entryway, living room, dining area, kitchen, hallway, and powder room, combining style with durability. Upstairs, plush carpeting leads to the generously sized bedrooms. The primary retreat offers a spacious walk-in closet and a private 3-piece ensuite bathroom. The secondary bedrooms are equally well-sized, each with ample closet space. Buyers also have the option to upgrade to an alternate second-floor layout for an additional $6,000, which includes a luxurious 4-piece ensuite and a walkthrough closet connecting to the primary ensuite. Convenience continues with a full bathroom and second-floor laundry room. The unfinished basement provides endless potential for future customization and additional living space. Eavestroughs are included. Appliances and air conditioning are not included. Site plan, floor plans, features, specifications, and upgrade details are attached. Flooring: Luxury Vinyl & Wall-to-Wall Carpet. (id:47351)
3198 138 Highway
North Stormont, Ontario
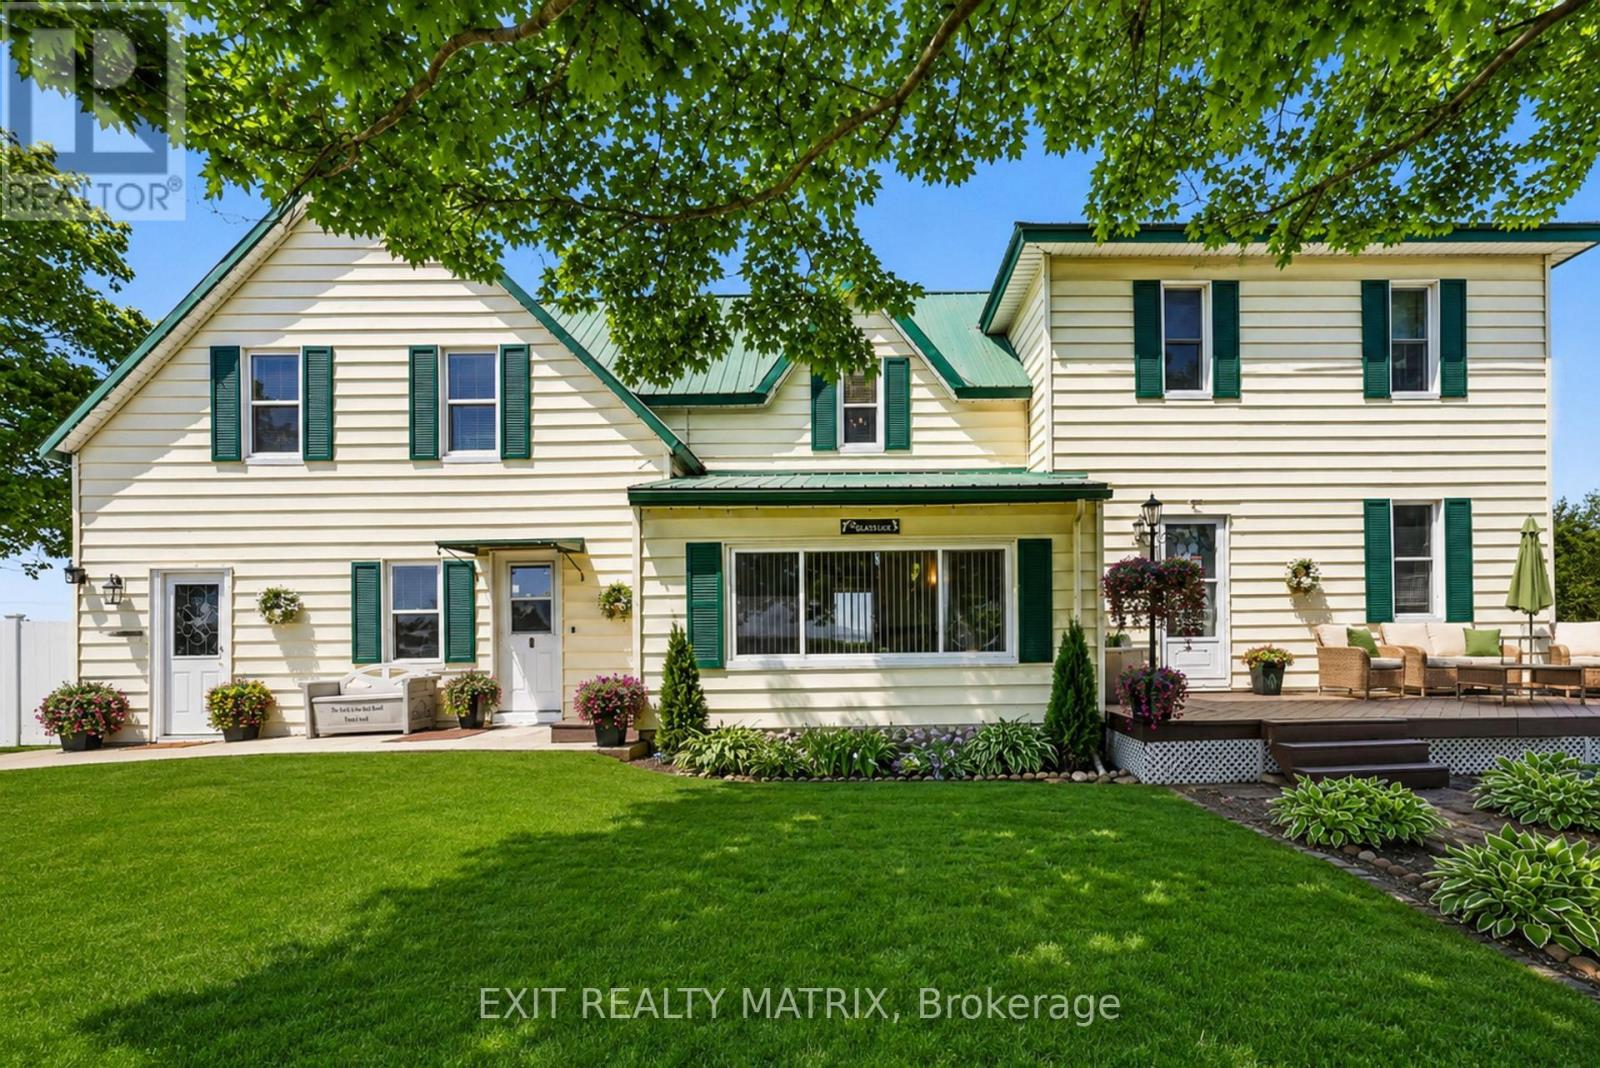
**OPEN HOUSE SUNDAY AUGUST 30, 2-4PM** Some homes simply give you more space. Others give you the feeling that you can finally settle in. Set on a full acre in the Monkland area of North Stormont, 3198 Highway 138 is a place where mornings can begin quietly, the people you care about can gather comfortably, and everyone has room to feel at home. With approximately 2,705 square feet above grade, there is space for life to unfold without ever feeling crowded. At the heart of the main level is a generous eat in kitchen with a centre island, abundant cabinetry, and a bright breakfast nook made for slow mornings and everyday conversations. The spacious living room, formal dining room, and sunroom create welcoming places to spend time together, while the private office offers a peaceful space to focus. A convenient powder room with laundry helps keep daily routines simple. Upstairs are four bedrooms, a full bathroom, and an additional flexible area that can evolve with your needs as an office, media room, fitness space, guest area, or quiet retreat. At the rear of the home, the heated workshop provides valuable room for hobbies, projects, equipment, and storage, keeping everything close at hand without taking space away from the home itself. Outside, the full acre lot provides the freedom to garden, gather, relax, and enjoy the open country setting. Detached garage space, generous parking, a durable metal roof, and cellar style storage add the practical features that make a home easier to enjoy for years to come. With convenient access to Highway 138, approximately 20 minutes from Cornwall and 40 minutes from Ottawa, you can enjoy the comfort of country living without feeling disconnected. This is more than a home with extra room. It is a place to settle in, create traditions, and build a life that feels comfortably your own. **Click on Multimedia to see Virtual tour.** (id:47351)
0 River Road
Englehart, Ontario
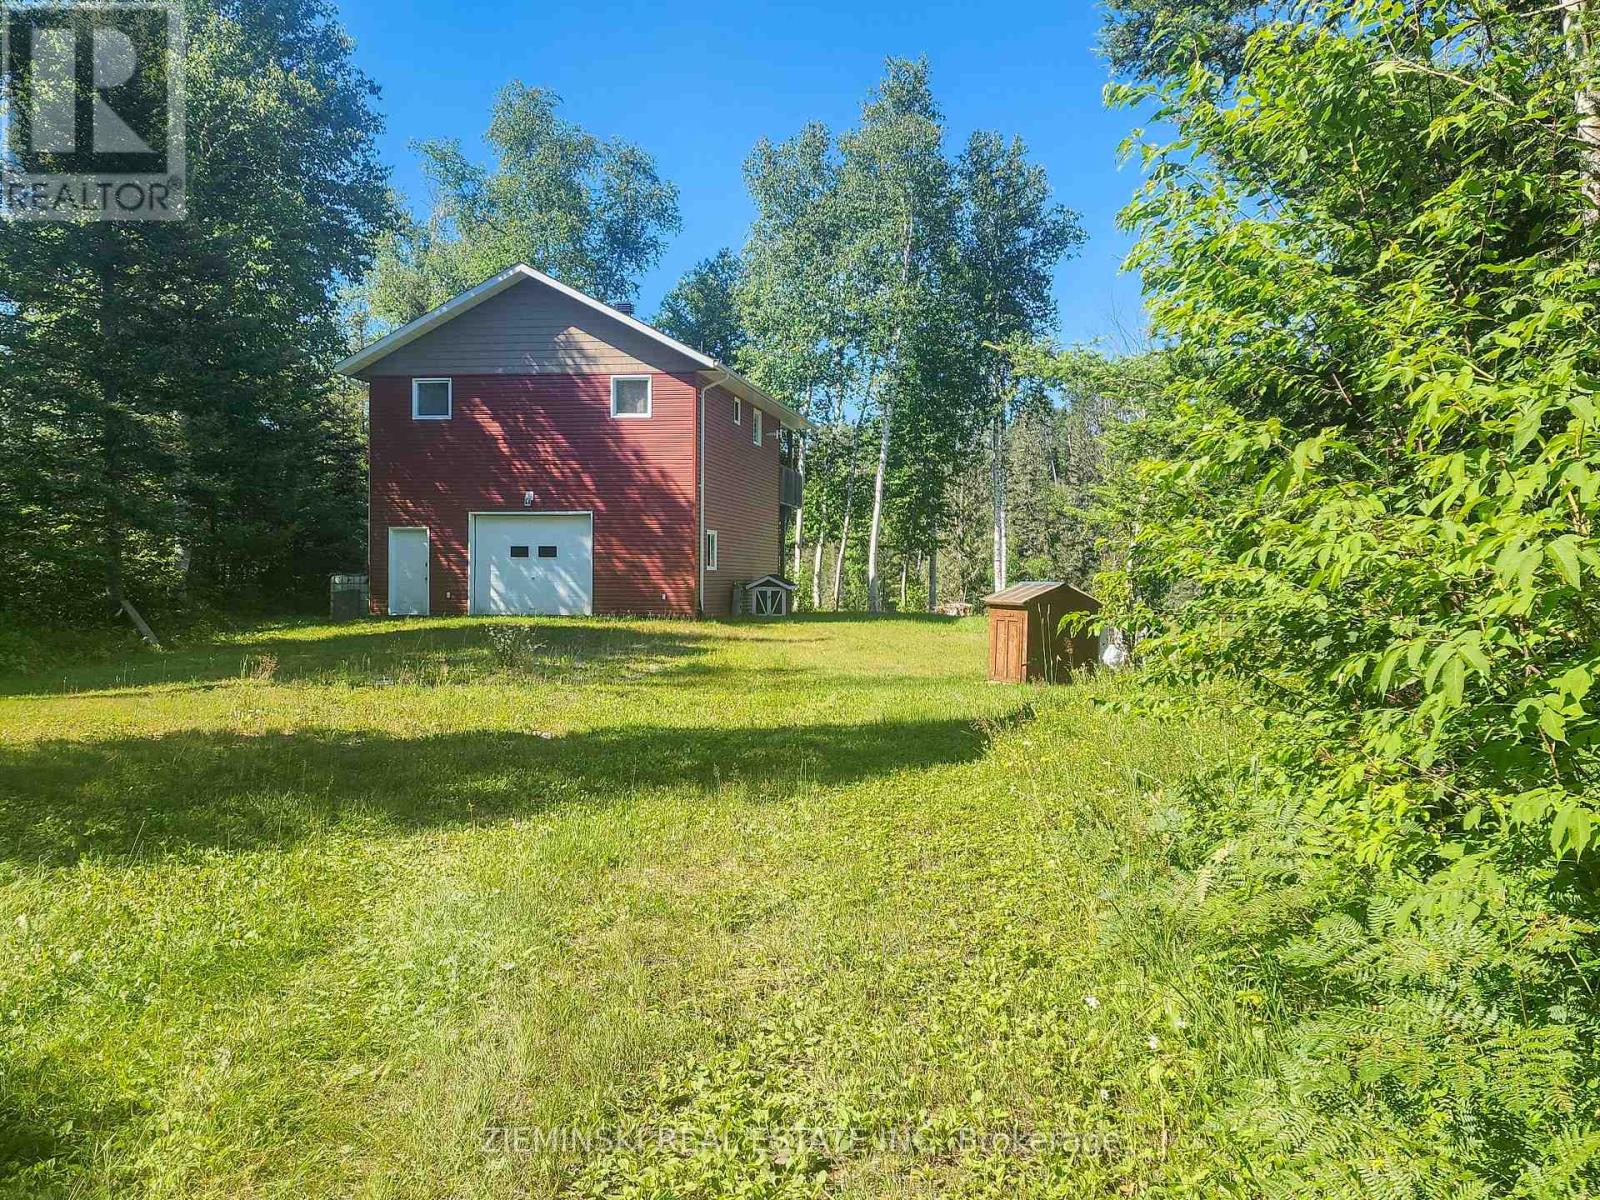
Escape to peace and privacy with this fully furnished 3-bedroom, 4-piece bath off-grid cottage on beautiful Long Lake in Charlton-just 20 minutes from Englehart and 45 minutes from New Liskeard. Fully insulated and well-suited for year-round use, the cottage offers cozy comfort with a wood stove, propane fireplace, and included appliances. Power is supplied by two generators (3,000W and 11,000W with remote starter), with a hydro pole available at the road should future connection be desired.Most furnishings are included-appliances, couches, tables, tools, bedding, and more-making this a truly turnkey retreat for outdoor enthusiasts. Enjoy excellent fishing on Long Lake, renowned for bass, lake trout, pickerel, burbot (ling), and perch. A bonus 25' x 21.7' garage provides ample space for storing all your gear and toys. Come experience the freedom, comfort, and charm of off-grid living in a stunning natural setting. (id:47351)

85 South Street
Lanark Highlands, Ontario
Riverfront Living at Its Finest! Wake up each morning to breathtaking river views and end your day watching spectacular sunsets over the water. This charming riverfront home offers a lifestyle that's hard to match, with opportunities for swimming, canoeing, kayaking, and fishing right from your own backyard.The fully fenced rear yard is a private retreat featuring mature trees, including a beautiful blossoming tree, a fire pit, an expansive deck, and plenty of space for yard games, family gatherings, and summer barbecues. Whether you're entertaining guests or simply enjoying a quiet evening by the river, the setting is truly special.Inside, character and charm abound. A stunning curved staircase, impressive original stained wood baseboards and trim, and hammered-glass pocket doors blend seamlessly with thoughtful modern updates. The inviting floor plan is designed for comfortable everyday living and effortless entertaining, making it easy to host family and friends.The kitchen functional and welcoming, featuring a propane cooktop, generous counter space, and abundant storage. Additional storage can be found throughout the home, including a convenient crawl space. In the winter, cozy up beside the wood stove and enjoy picturesque views of the snow-covered trees-creating the perfect holiday atmosphere and storybook Christmas setting.Conveniently located within walking distance of Timber Run Golf Club, the Fitz Chip Truck, Village Treats, the grocery store, dollar store, pharmacy, LCBO, Canada Post, park, beach, Lanark Library, arena, and community centre. Commuters will appreciate being just 15 min to Perth, 20 min to Carleton Place, and approximately 40 min to Kanata.This home truly is a year-round waterfront lifestyle filled with beauty, recreation, charm, and convenience. Long list of updates is available but include: 2025 Furnace, 2026 TSSA Inspection (10 year), Bell Fibre Internet 2026. GARAGE 14' X 16'5" 48hr irrevoc on all offers OPEN HOUSE Sun May 31:1-3pm (id:47351)
8178 Pike Lake Road
Hudson, Ontario
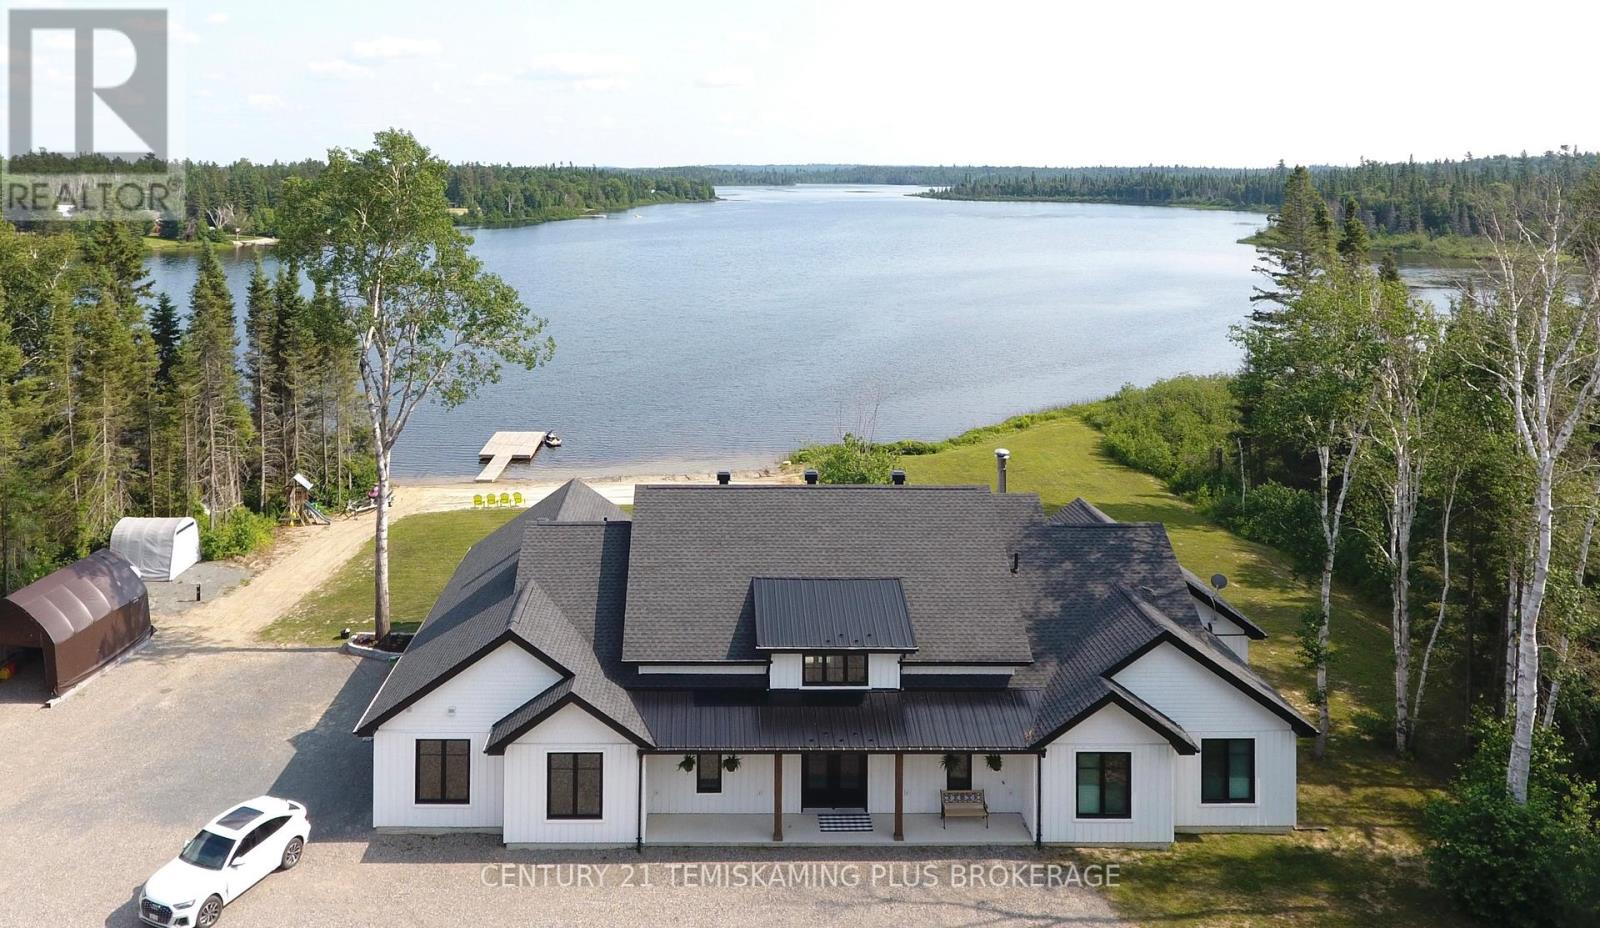
Luxurious 2,700+ sq ft executive home with approximately 245 feet of pristine frontage on beautiful Pike Lake! Custom-built in 2021 with exceptional craftsmanship and high-end finishes throughout, this home is a true retreat. Step into a grand foyer with soaring 16' ceilings and an abundance of natural light. A spacious mudroom off the attached heated garage offers a 2-piece bath, generous storage, an oversized laundry room, and access to the show stopping 16x25 screened-in gazebo with vaulted cedar ceilings and stunning lake views. The gourmet kitchen is an entertainers dream, featuring a large granite island, walk-in chefs pantry, abundant cabinetry, and a massive dining area. The living room is anchored by a dramatic 14' floor-to-ceiling brick wood-burning fireplace, perfect for cozy evenings. There are three generous bedrooms, including a spa-like primary suite with a luxurious soaker tub, double shower, dual sinks and massive walk-in closet. Even the guest bedrooms are designed to impress, one having a Murphy bed. There is also a sleek guest bathroom with custom-tiled glass shower modern cabinetry. Set on 1.85 acres with year-round paved road access, just 15 minutes from Temiskaming Shores, this exceptional property offers privacy, luxury, and lakeside living at its finest! (id:47351)
533 Shady Point Lane
Asphodel-Norwood, Ontario
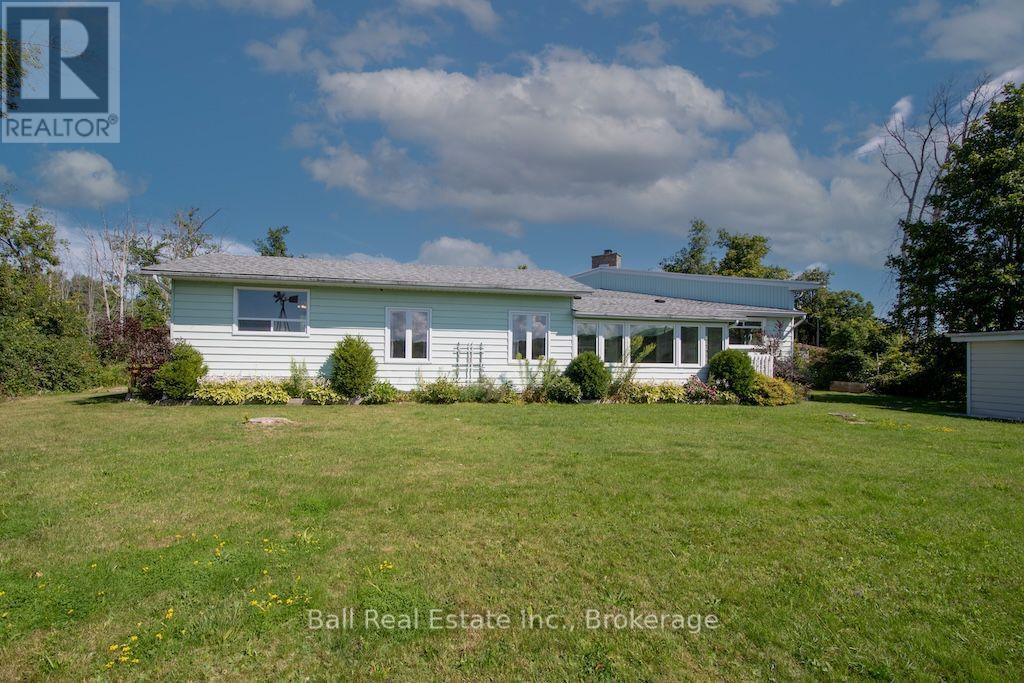
Welcome to 533 Shady Point Lane - Every room on the main level has incredible views of the lake. There is a large sunken living room, a family room that has a large stone fireplace with a propane insert and a beautiful sunroom where you will lose track of time enjoying the lake views all year long. The galley kitchen is spacious but could be opened up into the dining room and become a larger space for everyone to gather. The large primary bedroom is conveniently located on the main floor and has its own private entrance. This room could be transformed into additional living space or an incredible primary suite. Laundry and a 2 pc bath is conveniently located off the kitchen. Upstairs you have 3 bedrooms and a 4pc bathroom. Outside is where this property really shines. The level 0.94-acre lot provides room to entertain, garden, play and simply enjoy being by the water. There is a wetslip boat house, a private dock and a boat lift to make getting on the river easy. For anyone needing space for hobbies, storage or projects, the detached two-car garage includes a heated workshop, while multiple garden sheds provide even more storage. Practical features include a drilled well, UV water treatment system, propane furnace, central air, central vacuum and a generator that helps to run the essentials when needed. Just five minutes to Hastings and under 30 minutes to Peterborough, this is an opportunity to enjoy waterfront living without giving up everyday convenience - whether you're looking for a full-time home, a weekend escape or a property where the whole family can gather. (id:47351)