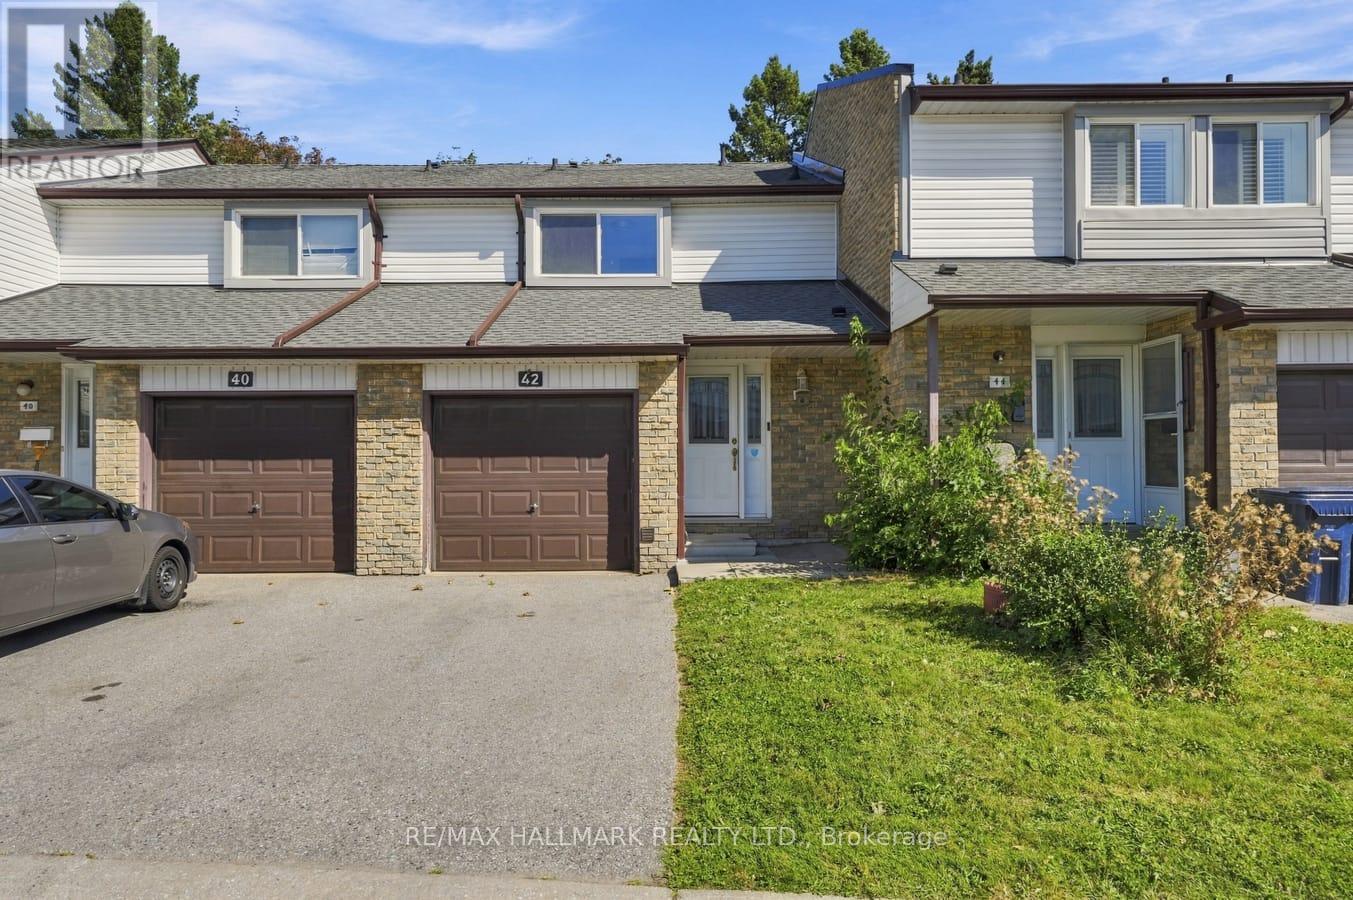
42 - 50 Verne Crescent
Toronto, Ontario
Welcome to this upgraded 3-bedroom, 3-bathroom condo townhouse offering a functional layout, comfortable living space, and added flexibility across multiple levels. The kitchen provides plenty of room for everyday living and features a walkout to the backyard, creating an easy connection to the outdoor space. Three well-sized bedrooms offer room for families, guests, or a home office. The finished basement adds valuable additional living space and offers excellent potential for extended family, a recreation area, or possible rental use. Ideally located close to the University of Toronto Scarborough, Centennial College, public transit, shopping, everyday amenities, and Highway 401. With its finished lower level, private outdoor space, and convenient location, this home represents excellent value and a great opportunity. (id:47351)
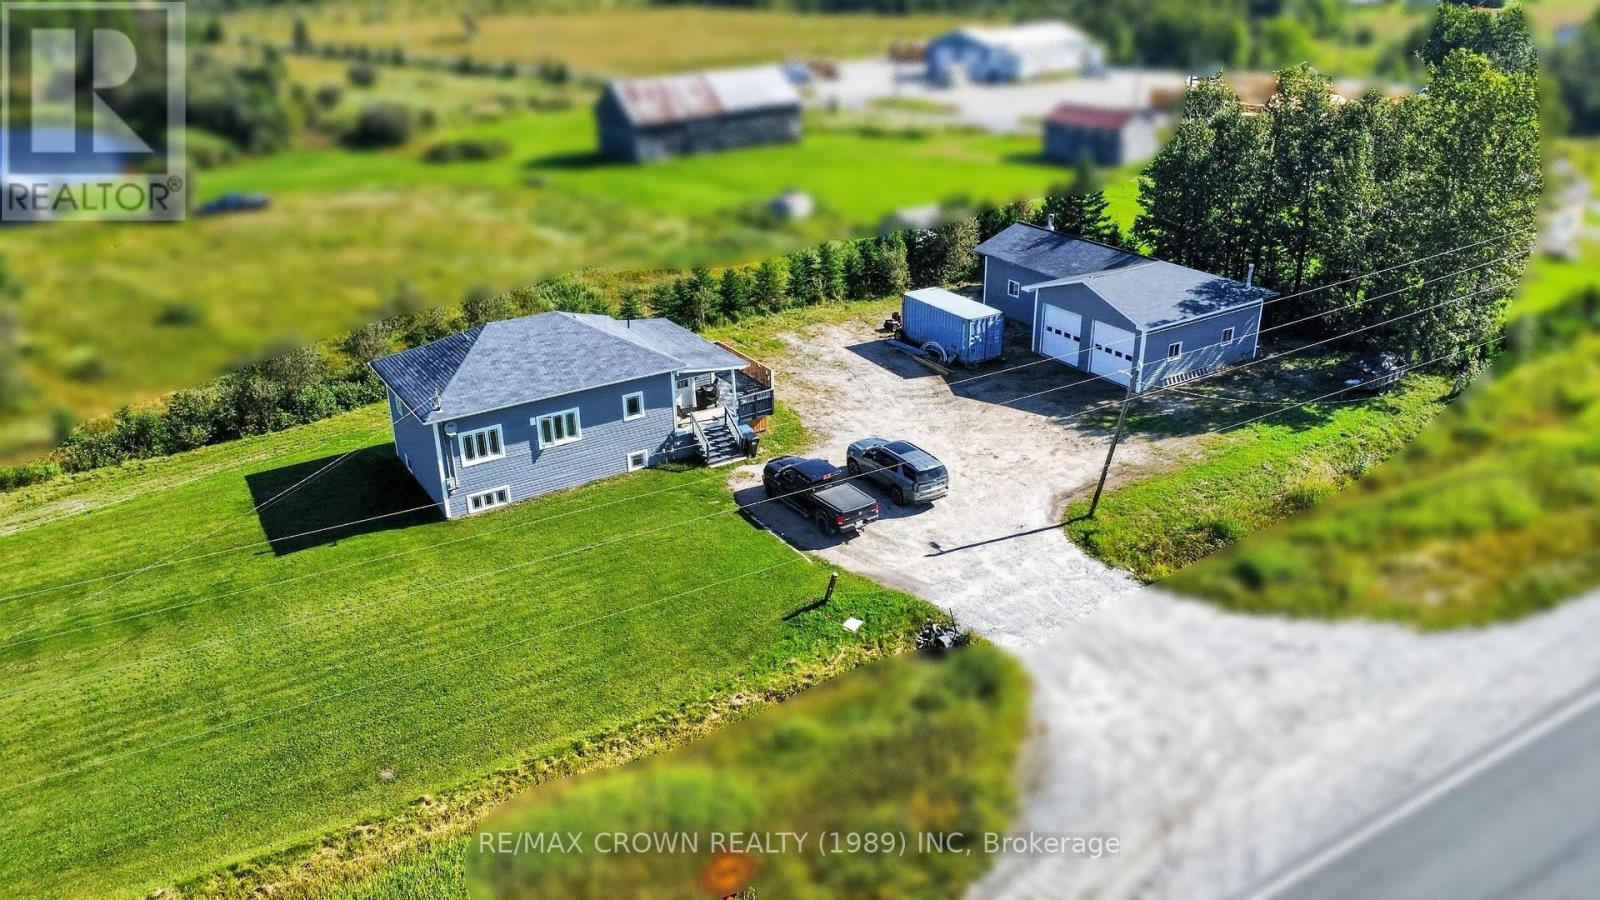
84 Highway 11 Highway E
Hearst, Ontario
If you have been looking for more space without signing yourself up for years of renovations, this might be the kind of home that simply makes sense. There is room for family life, room for hobbies and projects, and a garage that may be just as exciting as the house itself.The main floor was completely redone in 2017, including electrical and plumbing updates, creating a bright, thoughtful open-concept layout filled with natural light. The large entryway offers a walk-in closet and patio doors leading to the deck, while the spacious primary bedroom provides plenty of room and a large closet. The combined bathroom and laundry room features a tub/shower combination and a practical layout designed for the reality of busy mornings before work and school.Added in 2003, the basement feels like a natural extension of the home with a spacious rec room, two generous bedrooms with large closets, a cedar walk-in closet, finished cold room and 3-piece bathroom with shower and heated floors.Then there is the garage. Two overhead doors lead into an approximately 30' x 25' heated shop and parking area, with an additional 20' x 25' storage section to the side and natural gas forced-air heat-giving the mechanic, handyman or hobbyist plenty of room to work without sacrificing storage.Outside, there is space for kids, pets and simply enjoying having more room around you. Windows are approximately 4 years old, the forced-air furnace dates to 2017, and the home is equipped with a Venmar air exchanger. The septic bed has been pumped approximately every two years and was flushed approximately two years ago. Roof shingles date to 2008. Current animal pasture and shed are excluded from the sale. (id:47351)
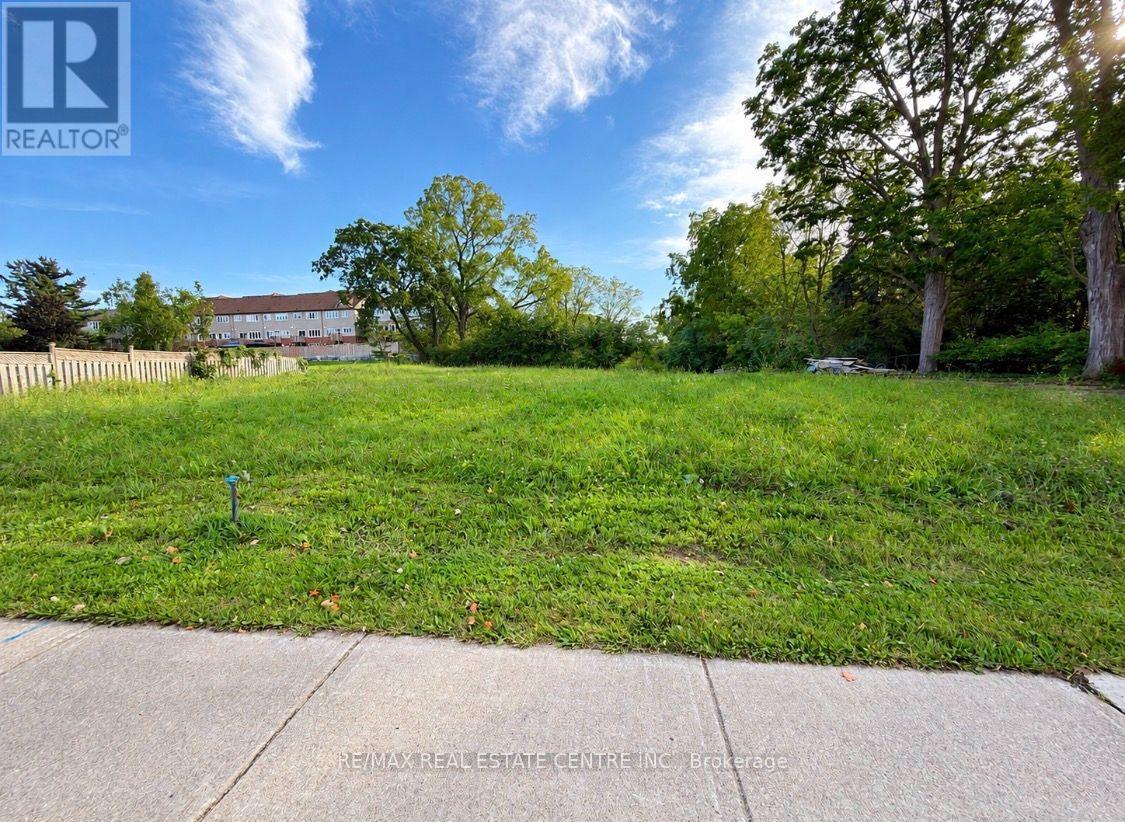
4928 King Street
Lincoln, Ontario
Exceptional opportunity to lease a prominent land parcel along King Street in downtown Beamsville, offering excellent exposure on a busy commercial corridor with strong vehicular and pedestrian traffic. Zoned RM1-36, with potential for a variety of uses subject to municipal approvals and applicable zoning requirements. Flexible short-term and long-term lease options available to accommodate different business needs. Environmentally clean site in a convenient location close to public transit, downtown amenities, and surrounding businesses. An excellent opportunity for businesses or investors seeking a well-positioned property in the growing Lincoln community. Explore the potential of this highly visible location! (id:47351)
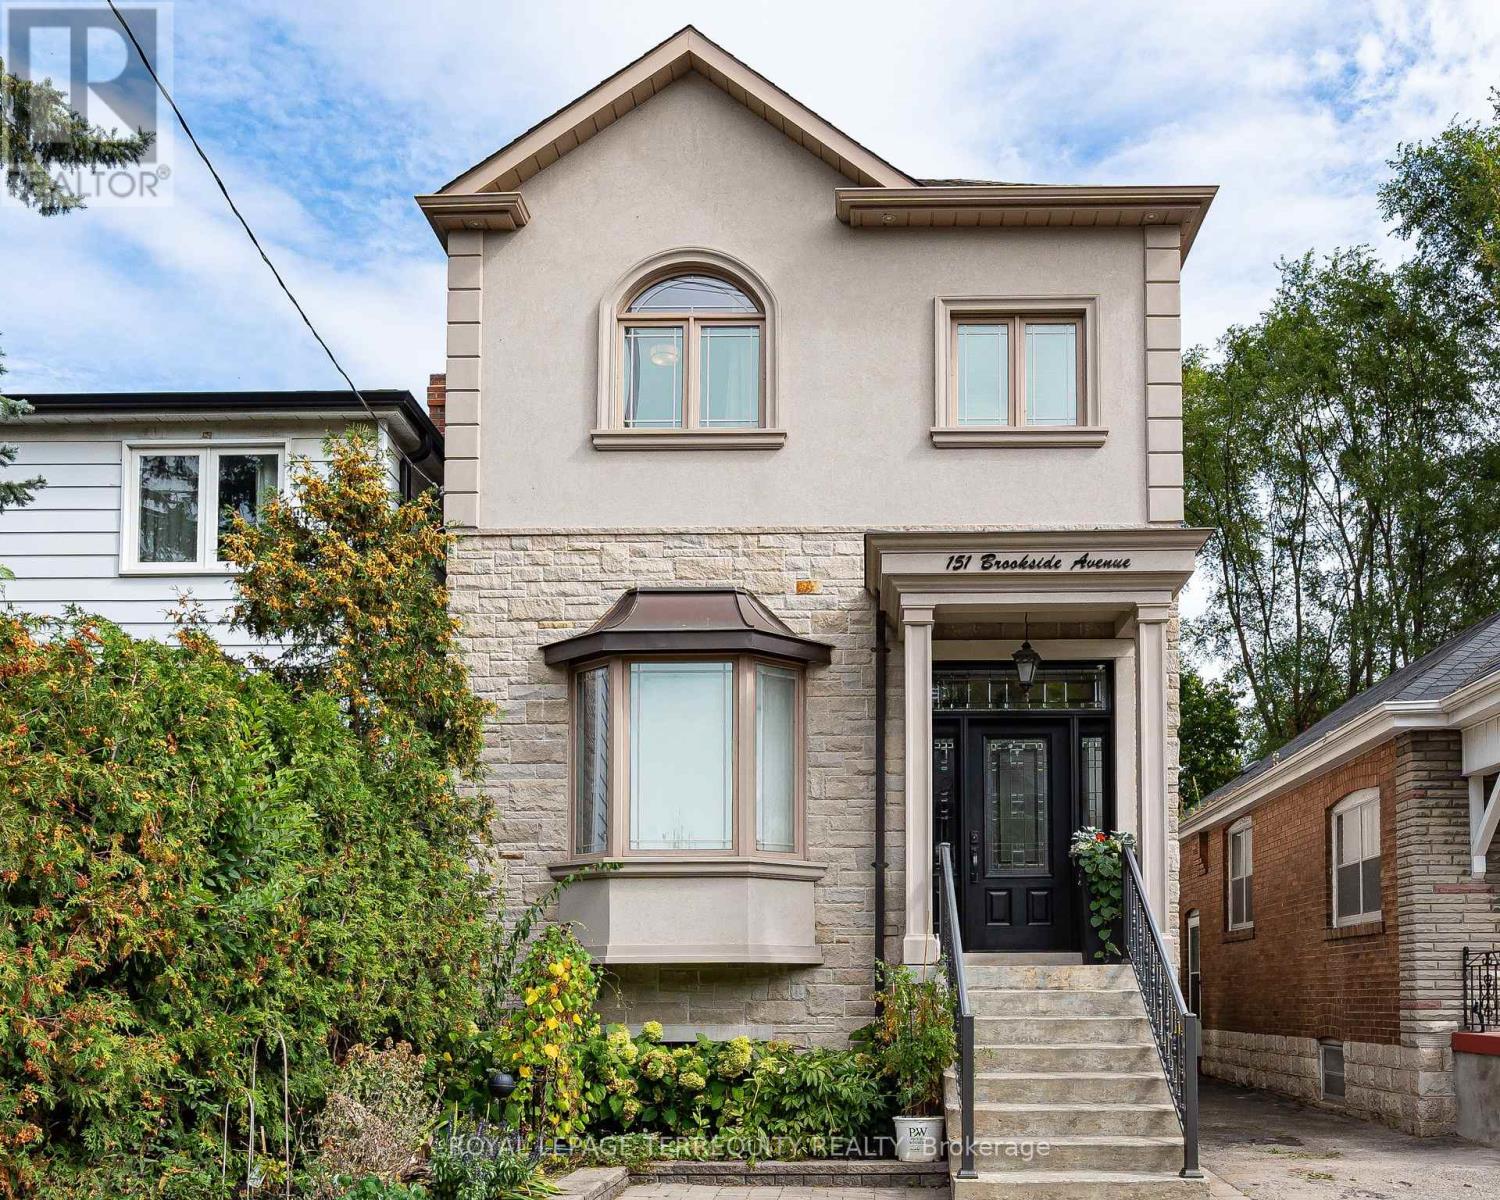
151 Brookside Avenue
Toronto, Ontario
Nestled in the coveted Baby Point community, this exceptional detached residence offers sophisticated living with an uncompromising commitment to quality and detail. Built just 10 years ago to the highest standards, this beautifully appointed 3+1 bedroom, 3-bath home offers 1,800+ sq. ft. of thoughtfully designed living space on a 25 x 117 ft. lot. An inviting open-concept main floor is bathed in natural light from its desirable east and west exposures and features an impressive 11-foot ceiling height, rich 4" red oak hardwood flooring, and an elegant coffered ceiling extending through the kitchen and eat-in dining area. The chef-inspired solid wood kitchen features Shaker cabinetry, soft-close doors, under-mount lighting, quartz countertops and stainless-steel appliances. Upstairs, multiple skylights flood the second floor with natural light, while the exceptional 9-foot ceilings continue the home's wonderful sense of volume and space. The luxurious primary retreat boasts a stunning 5-piece spa-inspired ensuite with heated floors, and the convenience of second-floor laundry adds effortless functionality. The finished lower level provides versatile space for a guest or nanny suite, with a rough-in for an additional bathroom. Step outside to a beautifully landscaped, deep backyard with two decks-ideal for relaxed evenings and memorable entertaining. A truly exceptional location, steps to Humbercrest P.S., Summerhill Market, Loblaws, the Humber River and expansive parklands, with easy access to transit. For those seeking an even greater sense of community, there is also an opportunity to join the renowned Baby Point Club, offering tennis, lawn bowling and a wonderful calendar of family and social activities throughout the year. An exceptional opportunity to enjoy turnkey luxury, outstanding space and the distinctive lifestyle of Baby Point. (id:47351)
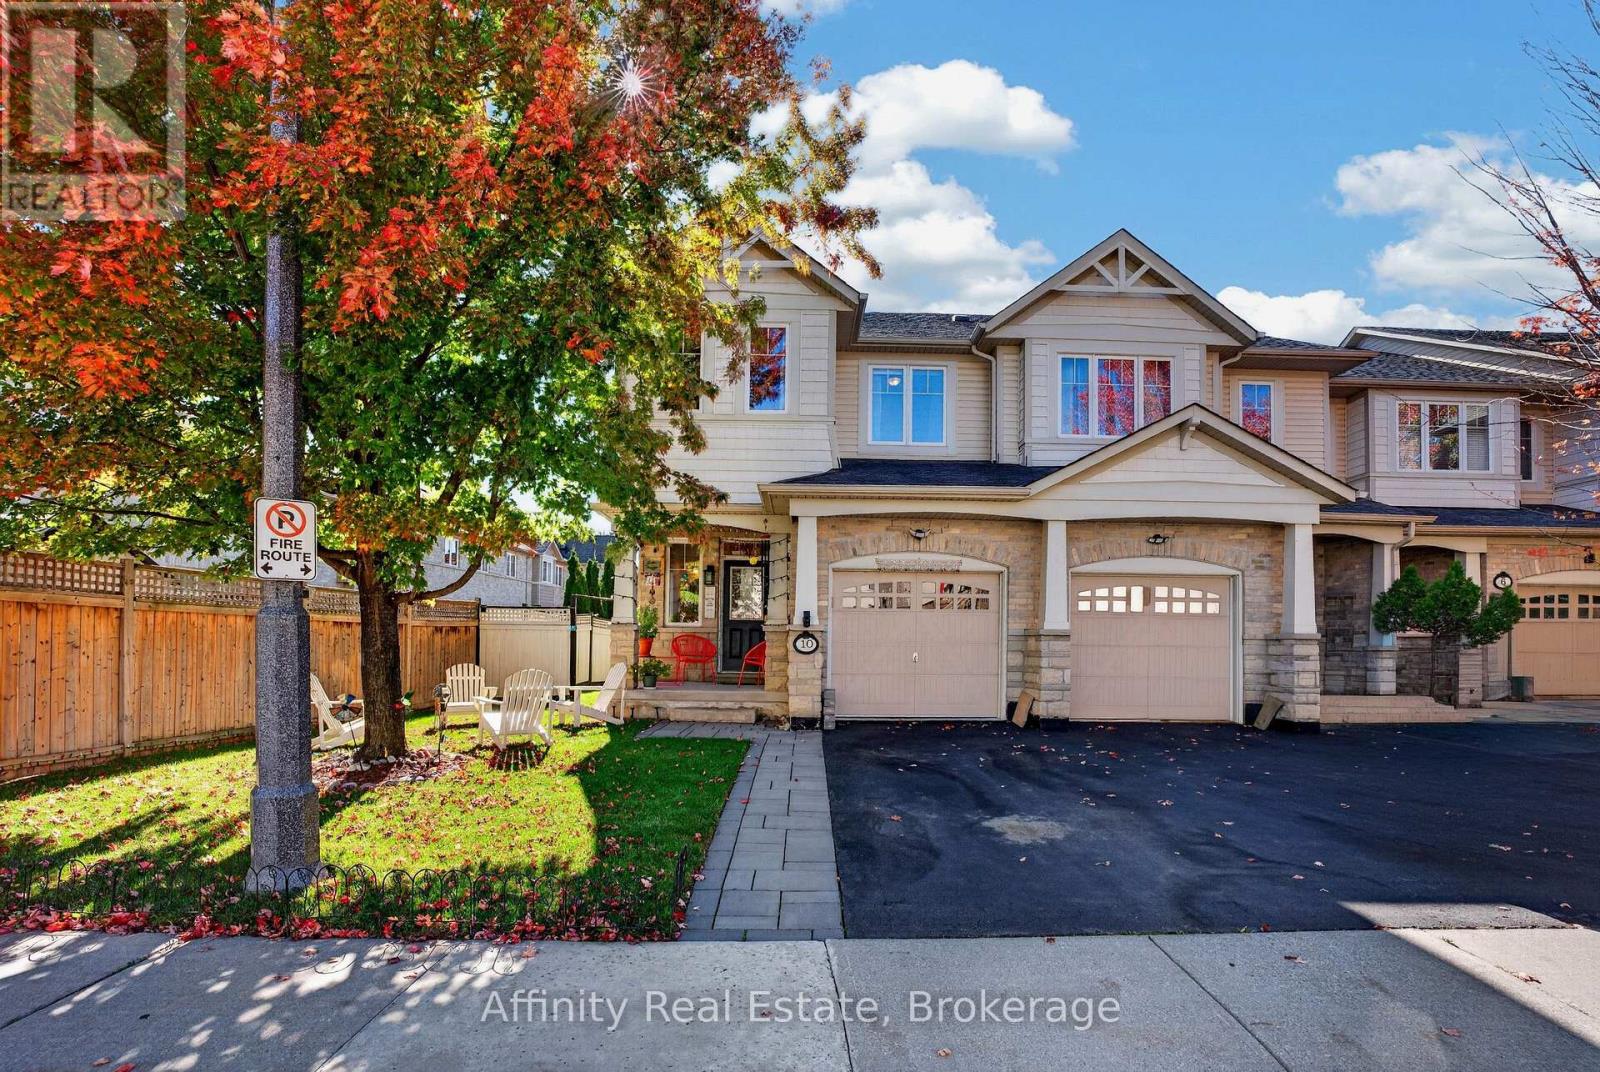
10 Maplerun Street
Caledon, Ontario
North-East Facing Vastu-Friendly! Welcome to this beautifully appointed end-unit townhome, offering 3 spacious bedrooms, 3 full bathrooms, 1 powder room, a single garage, and a beautifully landscaped backyard. Thoughtfully designed and meticulously maintained, this exceptional home offers the perfect blend of elegance, comfort, privacy, and everyday convenience.The desirable end-unit setting provides enhanced privacy, an abundance of natural light, and a wonderful sense of openness. The north-east-facing orientation is especially appealing to those who value Vastu principles. Tasteful finishes and thoughtfully designed interiors create a warm, sophisticated, and inviting living environment. The beautifully landscaped backyard is a true extension of the home, perfect for enjoying your morning coffee, unwinding after a long day, or hosting family and friends. A convenient exclusive entry from the backyard adds an extra level of functionality rarely found in townhome living. Ideally located for a convenient lifestyle, with Highway 410 just 5 minutes away for an easy commute. Schools and a gym are both within a 5-minute walk, while coffee shops, convenience stores, and everyday amenities are all within a 10-minute stroll. Nearby walking trails provide a wonderful opportunity to enjoy the outdoors, whether for a morning walk or an evening stroll. Situated in a warm, welcoming, and friendly neighbourhood, this home offers an exceptional combination of style, space, privacy, outdoor living, and location. An incredible opportunity to own a beautifully cared-for end-unit townhome that is move-in ready and designed for comfortable, elevated living. Come experience the home and neighbourhood for yourself. (id:47351)
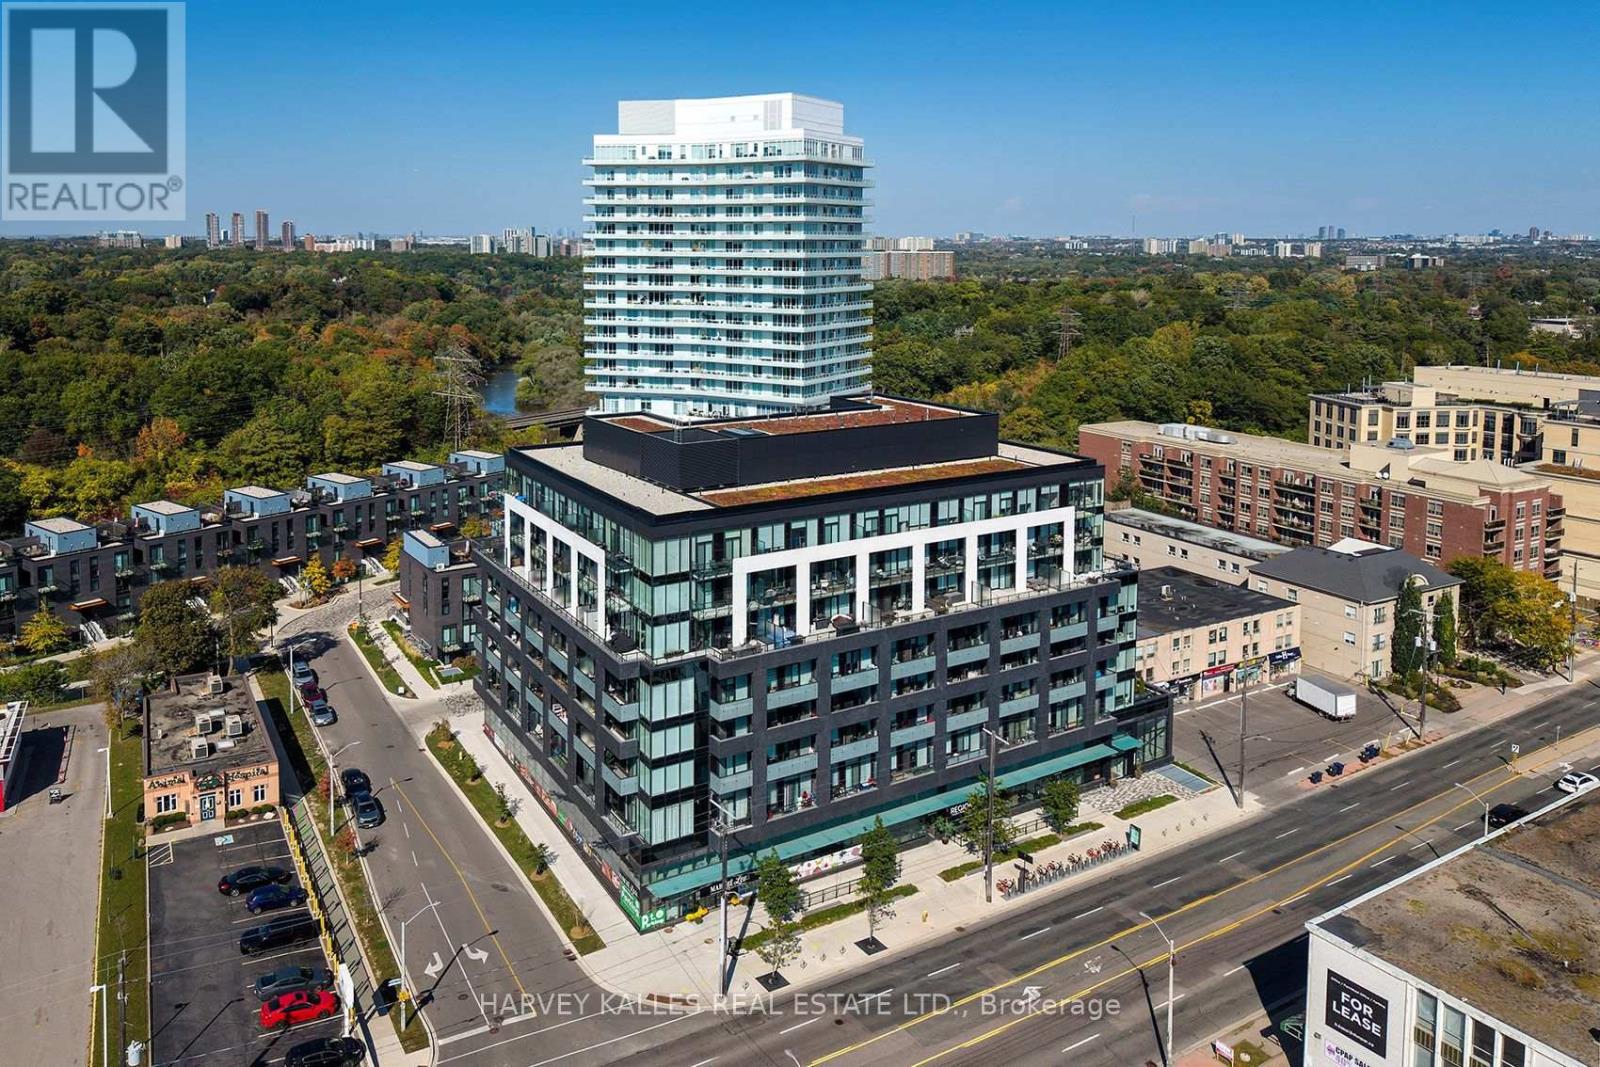
412 - 4208 Dundas Street W
Toronto, Ontario
An exceptional opportunity to own at Kingsway by the River, a boutique mid rise condominium designed by renowned Wallman Architects in the heart of The Kingsway. This beautifully upgraded 1-bedroom plus den, 2-full bath suite offers approximately 700 sq. ft. of thoughtfully designed living space, complemented by an expansive private terrace with unobstructed southern views. A standout feature is the exceptionally spacious den, one of the largest in the building, offering the flexibility of a second bedroom, home office or guest room. High ceilings, floor to ceiling windows and wide-plank flooring create a bright, open and inviting living space. The upgraded kitchen features a custom-designed island with seating and additional storage, integrated refrigerator and dishwasher, built-in wall oven, cooktop and generous pantry space. The spacious primary bedroom offers a walk-through closet and ensuite bath. Enjoy the added luxury of a large south-facing terrace, perfect for outdoor dining, entertaining or simply relaxing. One parking space and locker included. Situated in one of Toronto's most established and desirable neighbourhoods, with easy access to the Humber River trails, parks, shops, cafés, restaurants and excellent schools, including the sought after Lambton Kingsway Junior Middle School catchment. Residents enjoy outstanding amenities, including an outdoor terrace with BBQs, fire pits and dining areas, a party lounge with catering kitchen, fitness centre, 24-hour security and visitor parking. Now offered at a newly adjusted price, this spacious and beautifully appointed suite presents exceptional value in a highly desirable Kingsway location. A wonderful opportunity for buyers seeking quality, space and lifestyle without compromise. (id:47351)

92 Hanson Crescent
Milton, Ontario
Impeccably maintained and move-in ready, this stylish 1,704 sq. ft., 3-bedroom freehold townhouse by Heathwood offers no homes directly in front and pairs elevated finishes with exceptional indoor-outdoor living. A covered portico, flagstone front patio and poured-concrete porch create an inviting first impression. Inside, the bright foyer features 9-foot ceilings, decorative art niches, dark-stained hardwood stairs and direct interior access to the garage. The open-concept main level offers engineered hardwood flooring, abundant natural light and a convenient 2-piece powder room. At its heart, the chef-inspired kitchen features a centre island with breakfast-bar seating, quartz countertops, marble backsplash, pendant lighting and a double sink overlooking the living area. The adjoining living and dining spaces open to a private, landscaped backyard with an interlock patio-ideal for outdoor dining and summer gatherings. Upstairs, an open den provides dedicated space for working or studying. The primary retreat offers double-door entry, a walk-in closet and private 4-piece ensuite. Two additional spacious bedrooms feature generous closets and custom blackout blinds. A second 4-piece bathroom completes the level. The finished basement extends the living space with a large recreation room, pot lights, a stylish 2-piece bathroom with elongated porcelain tile and a quartz-topped vanity, plus a laundry room with dedicated storage. Walk to schools, parks, scenic paths and Downtown Milton's shops, restaurants and community events. Close to the Milton Sports Centre, golf courses, local transit, Milton GO and Highways 401 and 407, with Rattlesnake Point, Mount Nemo, Kelso Conservation Area and Glen Eden nearby. (id:47351)
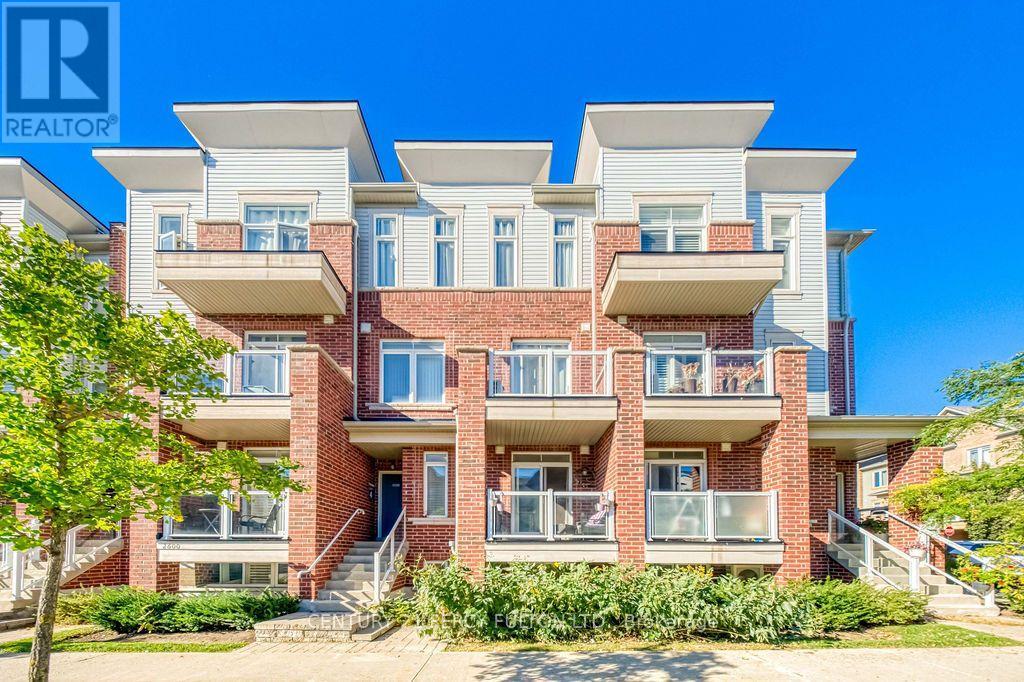
84 - 2604 William Jackson Drive
Pickering, Ontario
Welcome to this charming 2-storey stacked townhouse in Pickering's desirable Dufferin Heights community! Offering 2 bedrooms and 2 bathrooms, this bright and inviting home features a functional open-concept layout with hardwood flooring throughout the main and lower levels. The spacious kitchen offers plenty of cabinetry and counter space, a stylish backsplash and stainless steel appliances, perfect for everyday cooking and entertaining. Step outside to the large east-facing balcony, an ideal spot to enjoy your morning coffee. Includes 1 surface parking space and the added advantage of lower maintenance fees compared to many traditional condo apartments. A great opportunity for first-time buyers, downsizers or investors. Conveniently located near shopping, supermarkets, parks, public transit and everyday amenities, with easy access to Highways 401 & 407. Move in and enjoy everything this well-connected Pickering community has to offer! (id:47351)
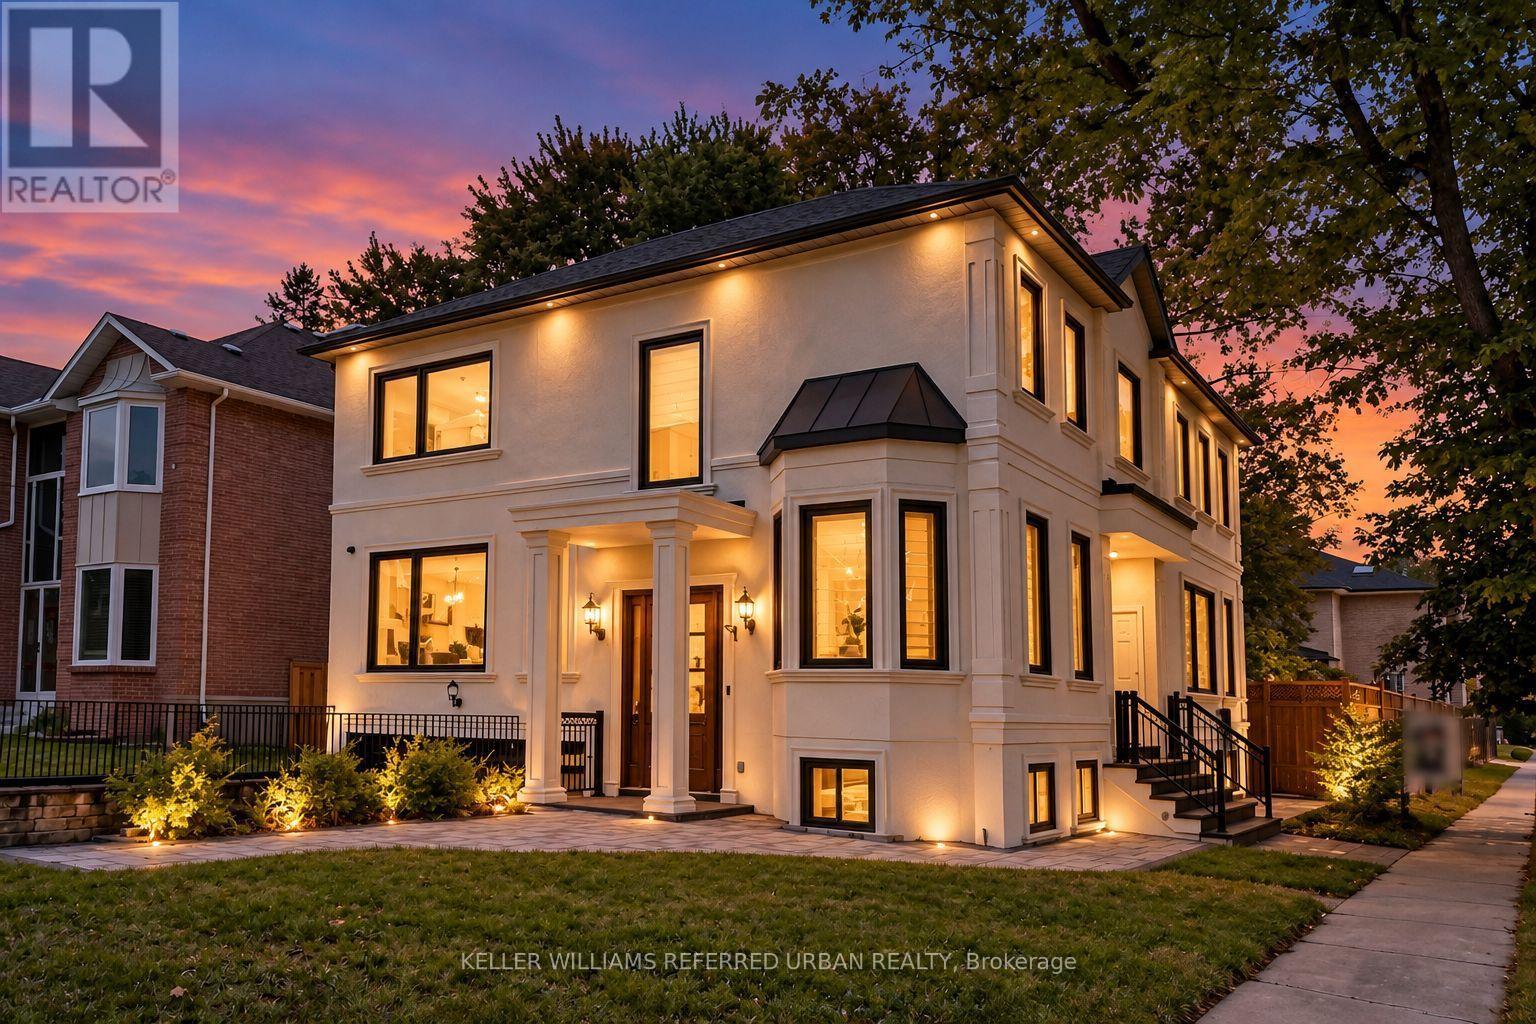
290 Empress Avenue
Toronto, Ontario
Welcome to 290 Empress Avenue --------- in the heart of prestigious Willowdale East, where timeless elegance meets modern stylish residence(SPENT $$$$), offering top-ranked schools ------ HOLLYWOOD PS & EARL HAIG SS district. The home provides an open concept main floor with expansive -- spacious space, airy atmosphere & functionality. The gourmet kitchen beautifully appointed with built-in appliances and large centre island, bright & spacious breakfast area framed by large windows, ideal for both everyday living and entertaining. The family room offers an elegant fireplace, and moulded ceilings. Upstairs, Primary suite offers 5pcs newer ensuite, and moulded ceilings, pot lighting. Each bedrooms has own ensuite for privacy and comfort. Fully finished basement -------- Top-Ranked School --------- Hollywood PS/Earl Haig SS & Close to Wonderful Bayview Village Mall,Schools,Parks & Hwys!!! (id:47351)
39 Hemford Crescent
Toronto, Ontario
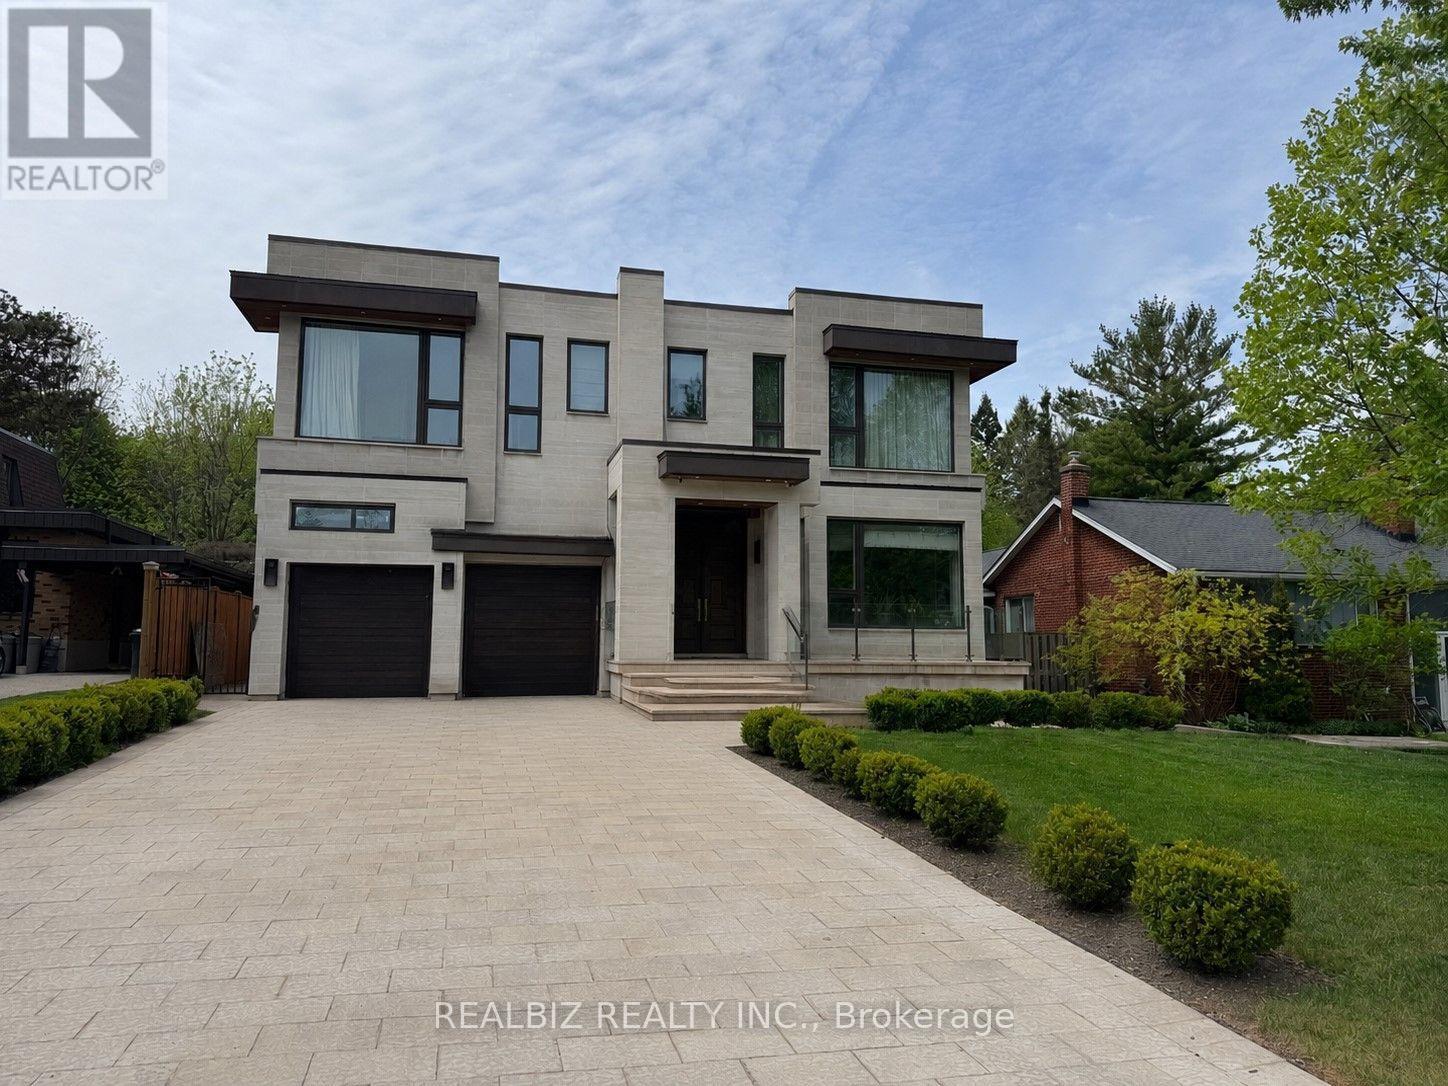
Discover a rare opportunity in the prestigious Don Mills community, just moments from CF Shops at Don Mills, at 39 Hemford Crescent - a premium ravine-style lot backing directly onto lush greenbelt trails and parkland. Nestled on a quiet, tree-lined crescent, this exceptional property offers the perfect setting to renovate, invest, or build your custom dream home. The existing residence features expansive principal rooms, hardwood floors, two fireplaces, two thoughtfully added extensions, and parking for eight vehicles.Enjoy the tranquility of nature while remaining moments from every urban convenience. Ideally located close to major highways, top-rated hospitals, Top Ranking schools, Edwards Gardens, Sunnybrook Park, and other beautiful green spaces, this location offers an exceptional lifestyle for families and nature lovers alike.An extraordinary chance to own a prime property in one of Toronto's most established and family-friendly neighbourhoods, offering the perfect blend of privacy, prestige, and convenience. (id:47351)
708 - 162 Martindale Road
St. Catharines, Ontario
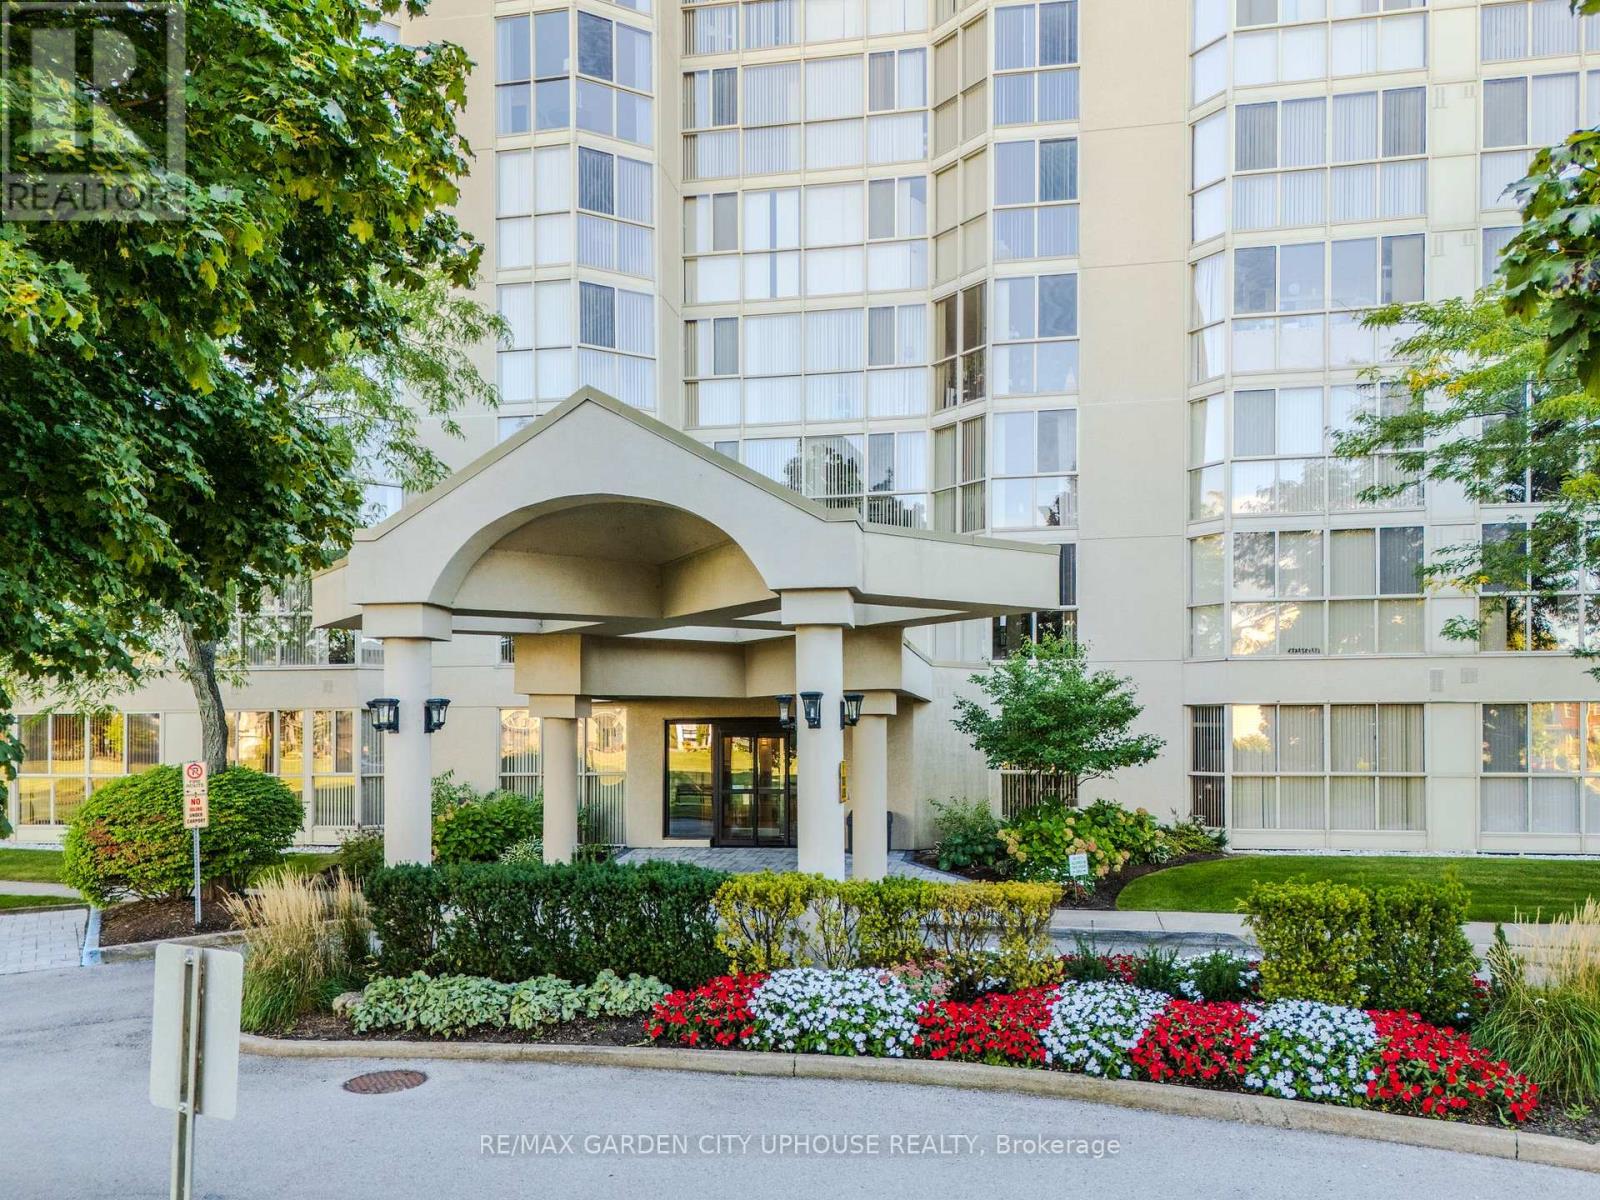
On the forested embankment of Twelve Mile Creek sits one of the city's premier condo buildings, Grenadier Place. Built in 1989 to the highest standards and it has held that distinction ever since. Perched on the 7th floor is a rare 1,600 sq. ft. corner unit with floor-to-ceiling windows and a dramatic 180-degree view. Fully renovated to the studs this 2-bedroom, 2-bathroom home is finished with rich hardwood throughout, Cambria granite countertops, and Rosewood cabinets with under lighting. Carefully chosen Swarovski crystal chandeliers bring elegance to the dining room and breakfast nook. The primary bedroom has a generous walk-in closet and a fully updated, spa-like ensuite and morning sunrises that sparkle under another chandelier. The building's amenities are a match: rebuilt saltwater pool, sauna, fitness room, social lounge, workshop and car wash. It's all delightful. Outside, turn the key and explore. The waterfront trails are right there and so is this opportunity for a wonderful lifestyle. (id:47351)

4980 Opeongo Road
Ottawa, Ontario
*** OPEN HOUSE SATURDAY OCT 10th 2-4PM *** Crown Point is calling you! Discover the waterfront lifestyle you've been dreaming of in this stunning 4-bedroom, 2.5-bath home, perfectly positioned to capture breathtaking panoramic views of the Gatineau Hills and Ottawa River. Set in an incredible neighbourhood with a true sense of community, this property offers the perfect blend of spectacular scenery, comfortable living and thoughtful updates. The heart of the home is the beautifully renovated open-concept kitchen, dining and living area, featuring gleaming hardwood floors and a cozy gas fireplace - the perfect space for entertaining while taking in the incredible views. The massive primary bedroom is a true retreat, complete with a with fireplace, private ensuite, walk-in closet and sweeping views of the Gatineau Hills and Ottawa River. Three additional bedrooms, with the bedroom areas finished in 2021, provide plenty of space for family, guests or a home office. The impressive 2-car garage is complemented by a loft-style family room addition, offering even more flexible living space. Major updates include the roof, windows, septic system, electrical and plumbing, all completed in 2011, along with a new furnace and central air conditioning in 2018. The kitchen renovation and main-level hardwood flooring further enhance the home's appeal. Whether you're enjoying your morning coffee overlooking the water, gathering with family around the fireplace, or simply taking in the spectacular sunsets, this is a home designed to embrace its waterfront setting. With its incredible views, extensive updates, generous living spaces and welcoming community atmosphere, this is a rare opportunity to enjoy waterfront living at its finest. Crown Point is calling - come see why you'll want to stay! (id:47351)