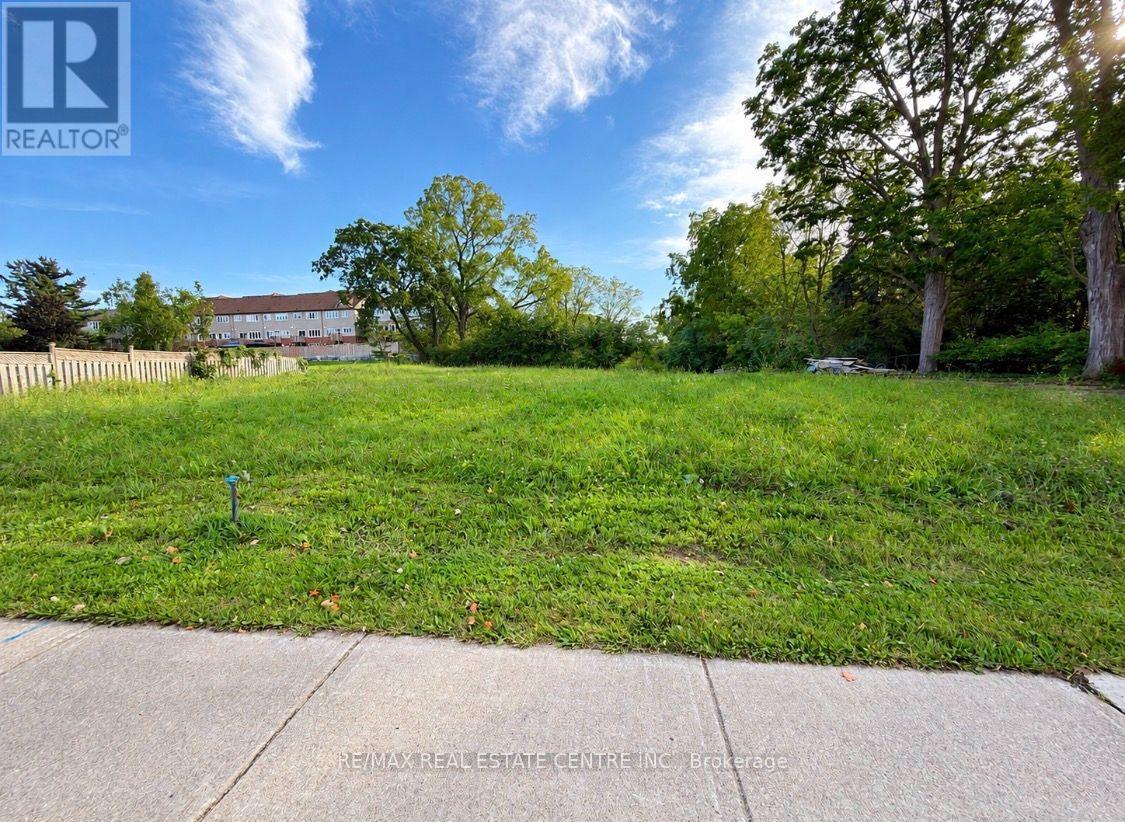
4928 King Street
Lincoln, Ontario
Exceptional opportunity to lease a prominent land parcel along King Street in downtown Beamsville, offering excellent exposure on a busy commercial corridor with strong vehicular and pedestrian traffic. Zoned RM1-36, with potential for a variety of uses subject to municipal approvals and applicable zoning requirements. Flexible short-term and long-term lease options available to accommodate different business needs. Environmentally clean site in a convenient location close to public transit, downtown amenities, and surrounding businesses. An excellent opportunity for businesses or investors seeking a well-positioned property in the growing Lincoln community. Explore the potential of this highly visible location! (id:47351)
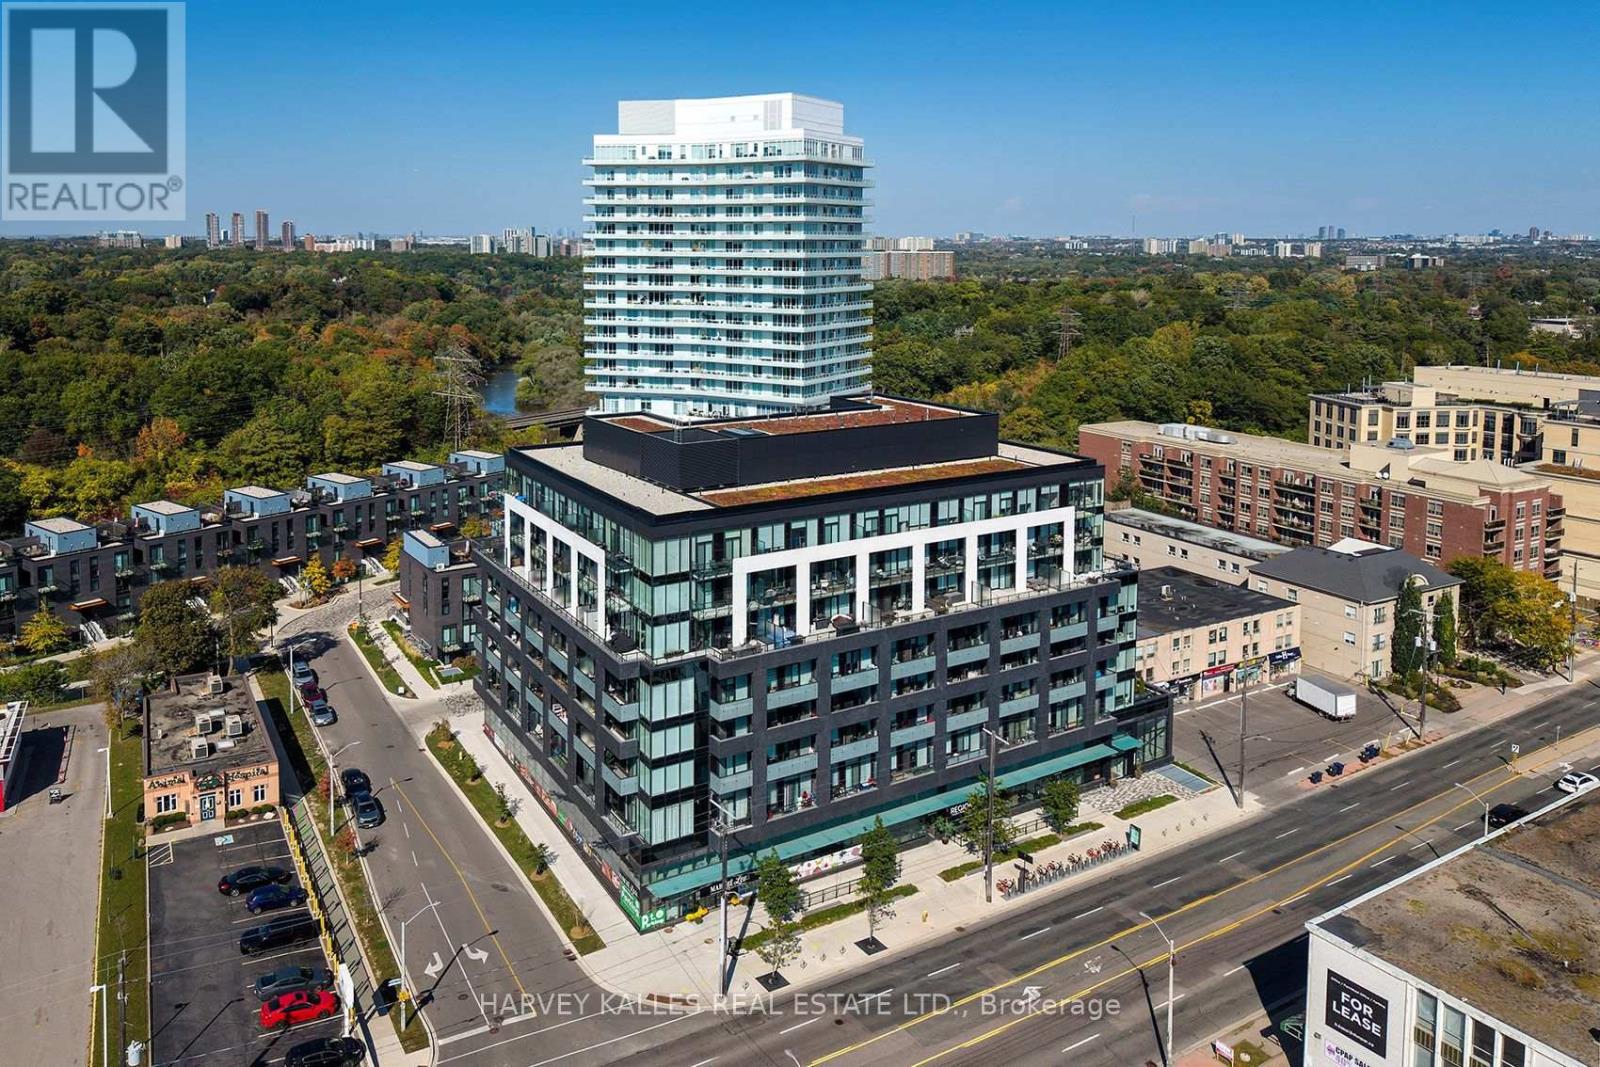
412 - 4208 Dundas Street W
Toronto, Ontario
An exceptional opportunity to own at Kingsway by the River, a boutique mid rise condominium designed by renowned Wallman Architects in the heart of The Kingsway. This beautifully upgraded 1-bedroom plus den, 2-full bath suite offers approximately 700 sq. ft. of thoughtfully designed living space, complemented by an expansive private terrace with unobstructed southern views. A standout feature is the exceptionally spacious den, one of the largest in the building, offering the flexibility of a second bedroom, home office or guest room. High ceilings, floor to ceiling windows and wide-plank flooring create a bright, open and inviting living space. The upgraded kitchen features a custom-designed island with seating and additional storage, integrated refrigerator and dishwasher, built-in wall oven, cooktop and generous pantry space. The spacious primary bedroom offers a walk-through closet and ensuite bath. Enjoy the added luxury of a large south-facing terrace, perfect for outdoor dining, entertaining or simply relaxing. One parking space and locker included. Situated in one of Toronto's most established and desirable neighbourhoods, with easy access to the Humber River trails, parks, shops, cafés, restaurants and excellent schools, including the sought after Lambton Kingsway Junior Middle School catchment. Residents enjoy outstanding amenities, including an outdoor terrace with BBQs, fire pits and dining areas, a party lounge with catering kitchen, fitness centre, 24-hour security and visitor parking. Now offered at a newly adjusted price, this spacious and beautifully appointed suite presents exceptional value in a highly desirable Kingsway location. A wonderful opportunity for buyers seeking quality, space and lifestyle without compromise. (id:47351)
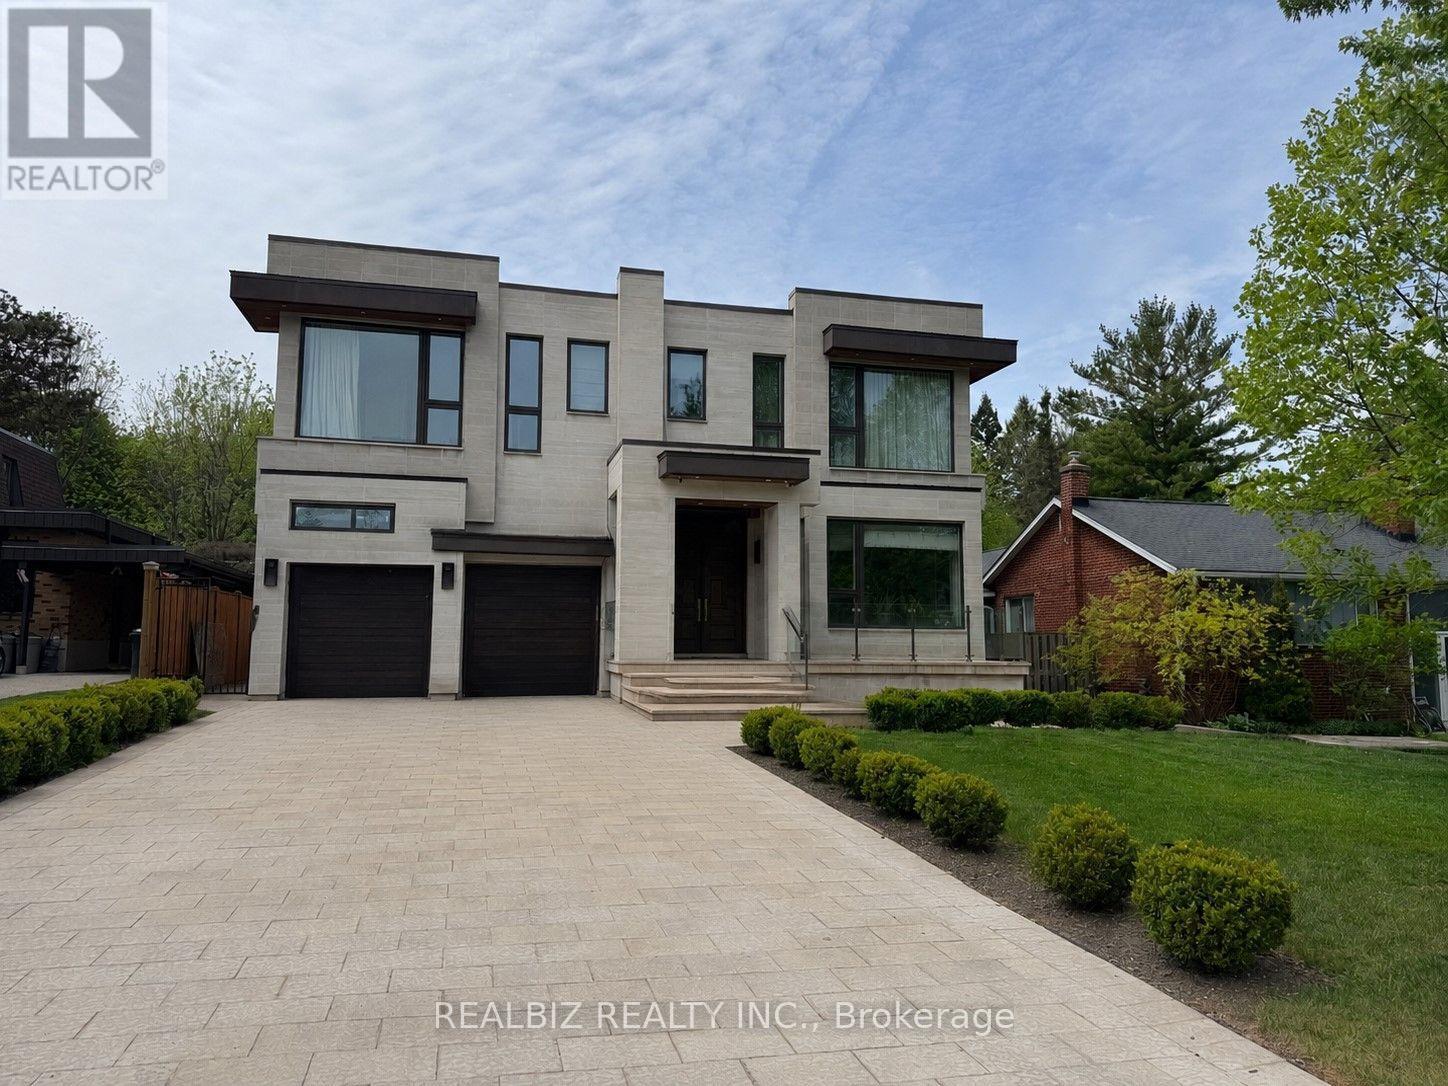
39 Hemford Crescent
Toronto, Ontario
Discover a rare opportunity in the prestigious Don Mills community, just moments from CF Shops at Don Mills, at 39 Hemford Crescent - a premium ravine-style lot backing directly onto lush greenbelt trails and parkland. Nestled on a quiet, tree-lined crescent, this exceptional property offers the perfect setting to renovate, invest, or build your custom dream home. The existing residence features expansive principal rooms, hardwood floors, two fireplaces, two thoughtfully added extensions, and parking for eight vehicles.Enjoy the tranquility of nature while remaining moments from every urban convenience. Ideally located close to major highways, top-rated hospitals, Top Ranking schools, Edwards Gardens, Sunnybrook Park, and other beautiful green spaces, this location offers an exceptional lifestyle for families and nature lovers alike.An extraordinary chance to own a prime property in one of Toronto's most established and family-friendly neighbourhoods, offering the perfect blend of privacy, prestige, and convenience. (id:47351)
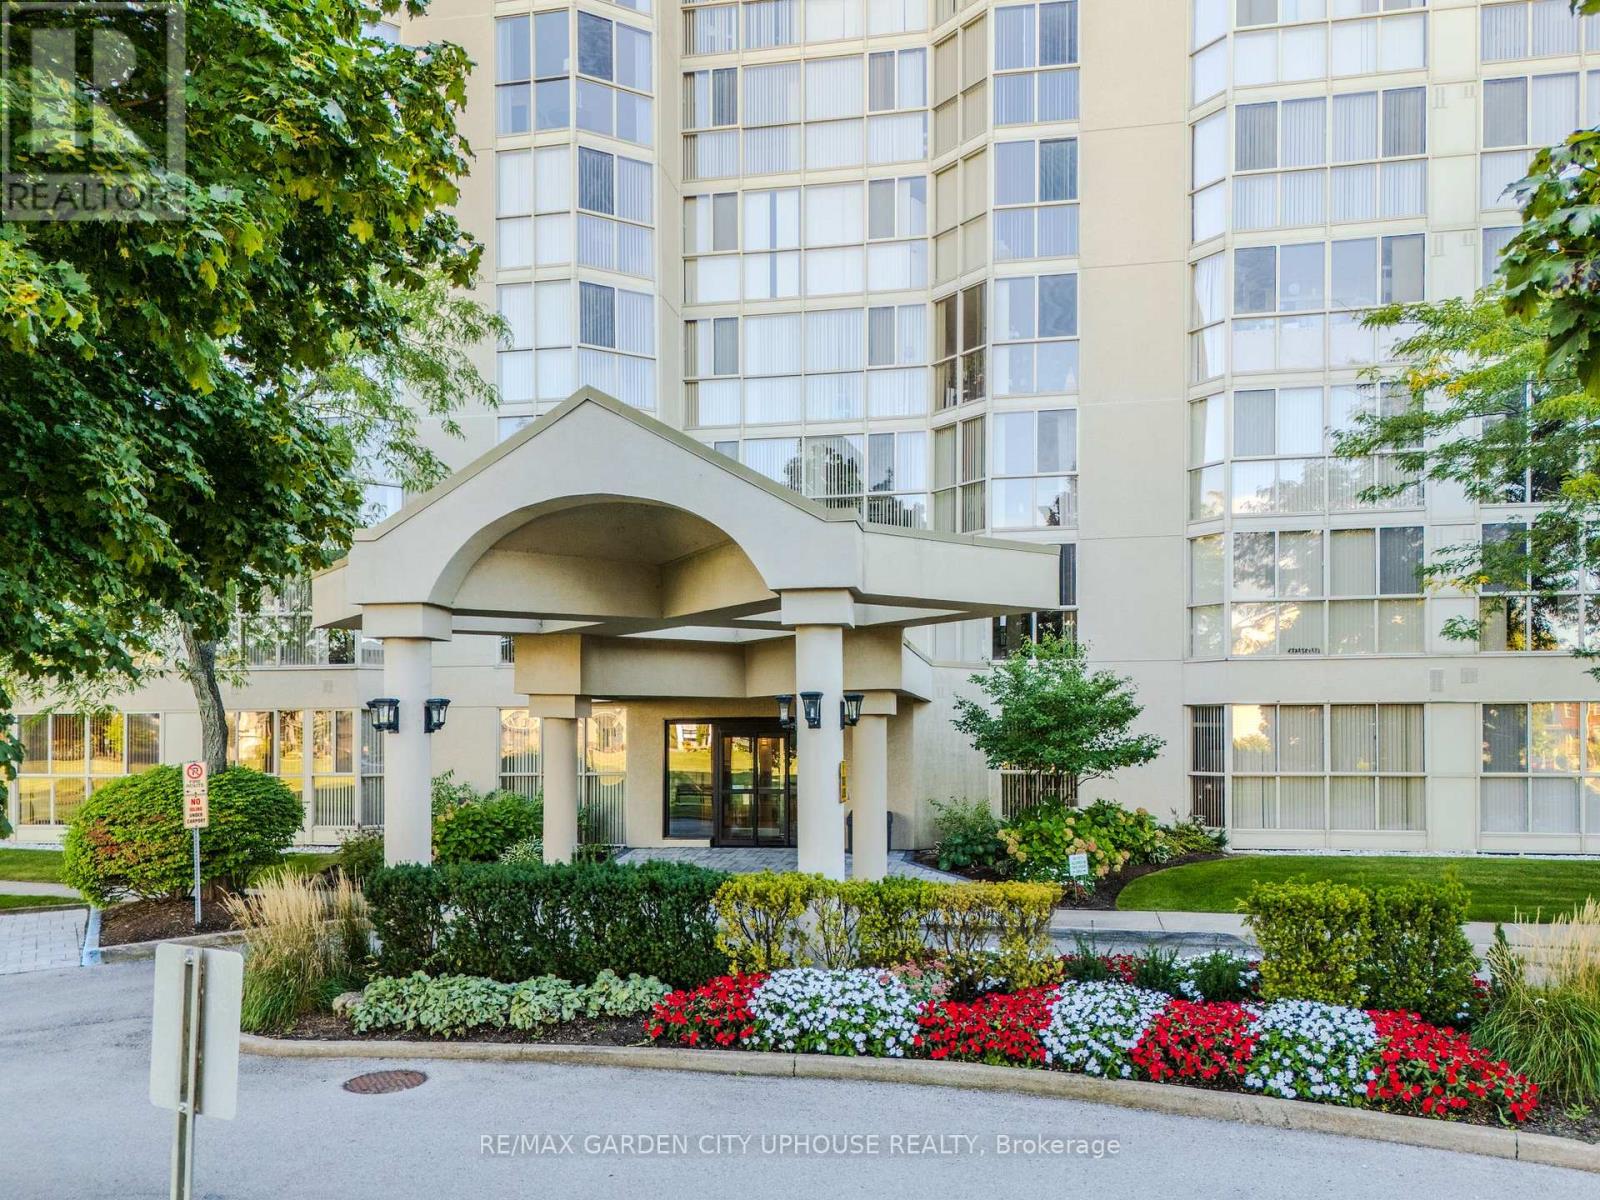
708 - 162 Martindale Road
St. Catharines, Ontario
On the forested embankment of Twelve Mile Creek sits one of the city's premier condo buildings, Grenadier Place. Built in 1989 to the highest standards and it has held that distinction ever since. Perched on the 7th floor is a rare 1,600 sq. ft. corner unit with floor-to-ceiling windows and a dramatic 180-degree view. Fully renovated to the studs this 2-bedroom, 2-bathroom home is finished with rich hardwood throughout, Cambria granite countertops, and Rosewood cabinets with under lighting. Carefully chosen Swarovski crystal chandeliers bring elegance to the dining room and breakfast nook. The primary bedroom has a generous walk-in closet and a fully updated, spa-like ensuite and morning sunrises that sparkle under another chandelier. The building's amenities are a match: rebuilt saltwater pool, sauna, fitness room, social lounge, workshop and car wash. It's all delightful. Outside, turn the key and explore. The waterfront trails are right there and so is this opportunity for a wonderful lifestyle. (id:47351)
502 Rougemount Crescent
Ottawa, Ontario
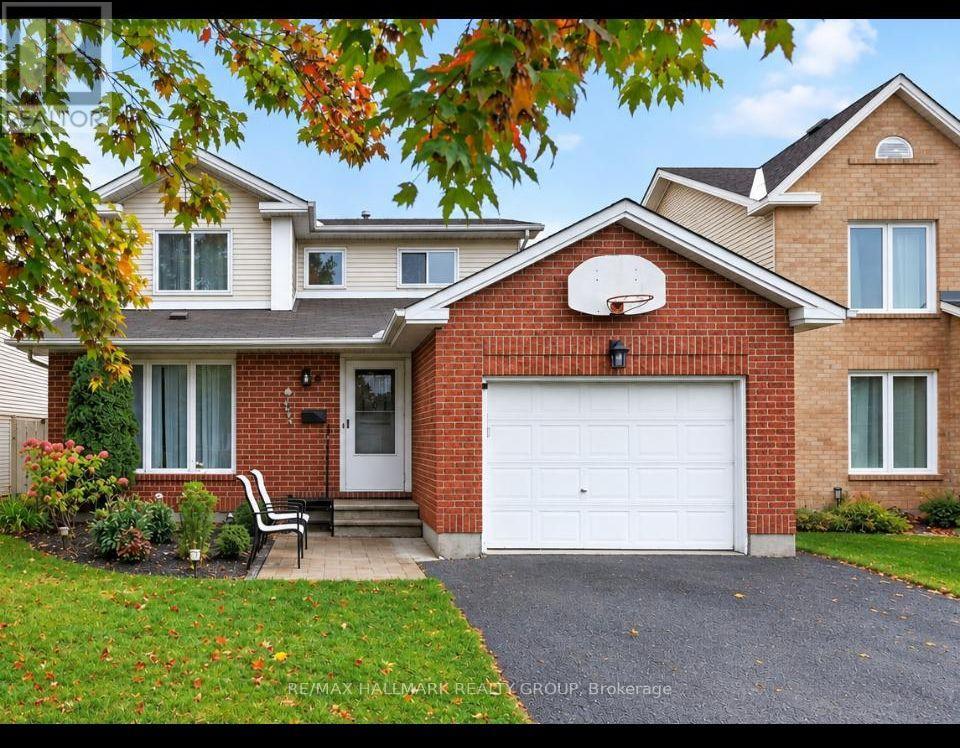
Situated in the heart of Fallingbrook, tucked away on a quiet crescent in one of Orleans' most established and sought after neighborhood's, this 3+1 bedroom, 4 bath home is ready for a new family. The main floor has good flow between the open concept living/Dining Room and on through to the Kitchen/Family room. The lower level offers a great teenager retreat with a rec room, bedroom and 3 piece bathroom. The primary suite has a full en suite so no bathroom sharing with the kids. The patio doors in the kitchen lead straight out to the spacious pool sized backyard and deck area. Many improvements over the years include: A full kitchen reno with quality cabinetry, granite counter tops, new backsplash, range hood and flooring in 2022. Master en-suite reno in 2024, renovated powder room 2026, front lower shingles 2024, upstairs carpet 2023, new fridge and washing machine 2024, pot lights in basement 2026, mostly new light fixtures in and out in 2026. Mostly new windows (except 2) and patio door 2015. Ongoing maintenance over the years includes: Hedges trimmed and maintained yearly, air ducts and dryer vents cleaned 2024, furnace and A/C inspected and serviced yearly, fireplace cleaned and inspected annually. This awesome location is just a short walk to all the amenities you really need on Tenth Line and Innes Road including grocery stores, big box stores, restaurants, services, coffee shops, and more. You are also close to beautiful parks, recreation, walking/biking paths, transit, and schools. Some photos have been virtually staged. (id:47351)

77 Beverly Street
Cambridge, Ontario
**OPENHOUSE Saturday October 10th 11:00AM -1:00PM** DOUBLE WIDE LOT WITH 2 LEVEL DETACHED SHOP/GARAGE! Welcome to 77 Beverly St...A little piece of Portugal in the heart of Galt in Cambridge! There is so much more here than meets the eye. Behind this unassuming home lies an exceptionally large and private backyard, once home to greenhouses, gardens, a chicken coop and even a smokehouse. Today, mature grapevines remain, producing delicious purple grapes. A wonderful reminder of the property's roots and the generations who have enjoyed it. Inside, the home offers a unique layout with newer vinyl plank flooring throughout and plenty of flexibility for the next owner. The main level features a bright living room, main floor bedroom and a four-piece bathroom with a relaxing soaker tub. Upstairs, you'll find a spacious primary bedroom with walk-in closet, a second four-piece bathroom and a versatile office space. Downstairs, following a traditional Mediterranean-inspired layout, the kitchen is located in the Walk-Out lower level, opening directly onto an expansive outdoor living area and that incredible backyard. A flexible bedroom/den/office provides additional space, while a newer three-piece bathroom with walk-in shower adds convenience. Outside, the possibilities are endless. The separate garage features an excavated lower level, offering valuable additional storage or workshop/Man cave with option for a wood stove with piping installed. And then there is the location. Just minutes from downtown Cambridge, the Gaslight District, schools, shopping, restaurants and everyday amenities, this is a wonderful setting for enjoying both community and convenience. Whether you're dreaming of renovating and reimagining the home in your own style, or restoring some of the charm and traditions that made this property special, this home offers something increasingly rare, a home with history, character, land and a story waiting to continue! Book your private viewing today! (id:47351)
175 Fiddlers Green Drive Unit# 19
Ancaster, Ontario
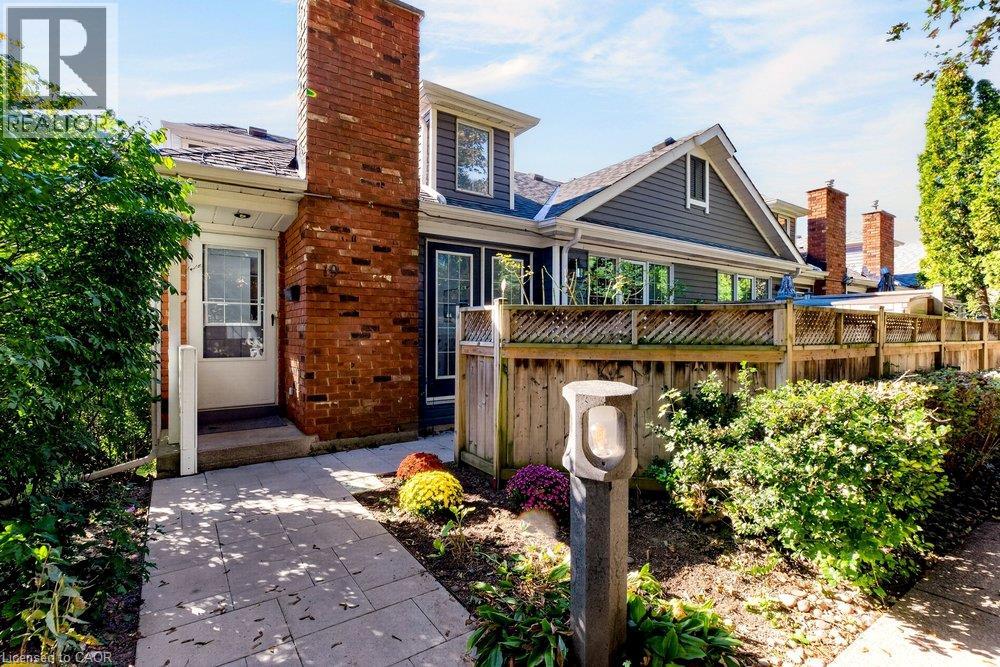
Set in the heart of Ancaster, this beautifully refreshed home pairs a warm, cozy feel with a location that makes everyday life incredibly convenient. Mature greenery creates a sense of privacy as you arrive, yet you’re just minutes from the shops, restaurants, cafés, parks, trails and amenities that make Ancaster such a wonderful place to call home. Inside, recent upgrades have given the home a fresh, polished feel while keeping all of its charm. The main living space is a standout, with soaring vaulted ceilings, beautiful architectural lines and windows that bring in an abundance of natural light. A cozy fireplace creates the perfect focal point, while updated flooring and soft neutral finishes make the room feel relaxed, bright and effortlessly stylish. The open flow continues into the kitchen and dining area, creating a space that feels made for real life — morning coffee by the window, casual dinners at home and evenings spent catching up with friends. Generous cabinetry, ample counter space and stainless steel appliances add everyday function, while large windows keep the entire space feeling light and connected to the outdoors. With two bedrooms and two bathrooms, the layout offers flexibility for everyday living, overnight guests, a home office or simply a little extra space to call your own. And then there’s the location. Being in the hub of Ancaster means enjoying the charm of an established community without giving up convenience. Grab a coffee, meet friends for dinner, explore nearby trails and green spaces, run your errands or simply enjoy everything the neighbourhood has to offer — all while coming home to a space that feels peaceful and private. Recently upgraded, filled with natural light and surrounded by the best of Ancaster, this is more than a place to live — it’s an easy, cozy lifestyle in a location you’ll love coming home to. (id:47351)
706 - 400 Adelaide Street E
Toronto, Ontario
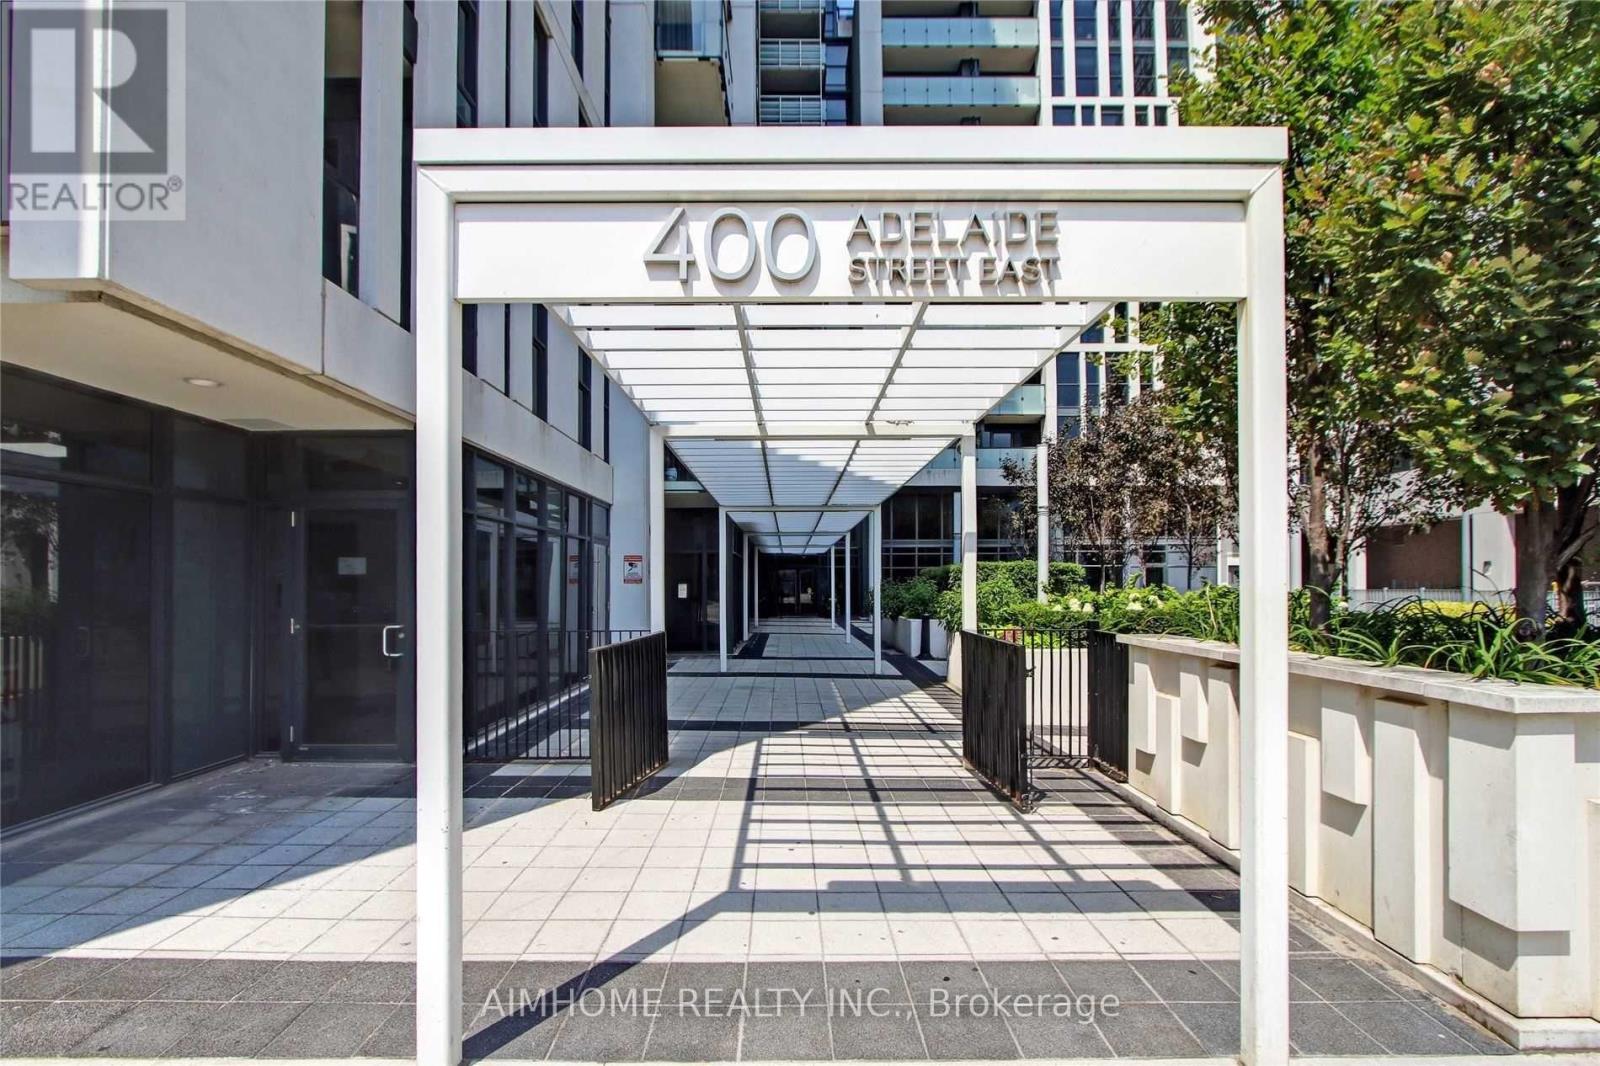
Welcome to Unit 706 at the iconic Ivory on Adelaide condo, a rare 983 sqft. corner suite offering exceptional space, natural light, and an outstanding downtown location. This bright and spacious 2-bedroom corner unit sits at the heart of Old Toronto. With desirable south and west exposures, the suite is filled with sunlight throughout the day. The thoughtfully designed layout features two spacious bedrooms and two full bathrooms. The primary bedroom offers a generous walk-in closet and private ensuite bathroom with bathtub, while the second bedroom currently configured as a home office comfortably accommodates a queen-sized bed. The open-concept living and dining areas offer generous proportions for both everyday living and entertaining. The kitchen features a large center island and newer appliances, while a private balcony provides additional outdoor space. In-suite laundry and a dedicated storage room add further convenience. Residents enjoy a comprehensive range of building amenities including a large outdoor terrace with BBQ and lounge areas, fitness facility, 24-hour concierge, party room, executive lounge, and guest suite. The unit also includes parking with an upgraded dedicated bike rack and a separate locker. Ideally situated in Old Toronto, the property is within a 10-minute walk of both St. Lawrence Market and the Distillery District, with restaurants, cafés, shops, and historic landmarks throughout the surrounding neighborhood. TTC access is just steps away, with convenient connections to the Financial District and easy DVP access, making it an ideal choice for professionals and families alike. With its rare 983 sqft. space, corner positioning, exceptional natural light, and unbeatable location, Unit 706 offers a distinctive opportunity to enjoy spacious downtown living in one of Toronto's most established neighborhoods. (id:47351)

57 Ashpark Crescent
Ottawa, Ontario
**OPEN HOUSE Sunday Oct 11th 11am to 1pm** Welcome home to this spacious three-bedroom end-unit townhome tucked into a quiet, mature Greenboro crescent. Approx 2,042 sq. ft. throughout - per MPAC, delivering welcome breathing room, with defined spaces that remain connected and comfortable. The main floor features a bright kitchen, an impressive 17-foot dining area with deck access and a nearly 20-foot living room anchored by a wood-burning fireplace. Upstairs, the original 4-bedroom layout was reconfigured in 2015 as 3, creating a remarkable primary retreat with a private three-piece ensuite and adjoining bonus room. Make it a den, sitting room, home office, nursery, yoga space, creative studio or dressing room-flexibility rarely found in a typical three-bedroom townhome. Two additional bedrooms and a full bathroom complete the level. The finished lower level adds a generous recreation room, separate office or flex area, cold room, laundry and valuable storage. Fresh interior paint and new carpeting on the stairs, upper hall and bedroom level create a cohesive, move-in-ready feel. Outside, the end-unit setting, mature trees, landscaped yard and refreshed deck offer low-maintenance outdoor living and a private backdrop for relaxing or entertaining. Recent investments include a two-stage Rheem furnace installed in 2026, a new high-efficiency Verdun basement window, renewed driveway, deck repairs and exterior clean-up. A new Energy Star Verdun front door with decorative glass installed Oct 2026, designed for privacy and to bring additional natural light to the entry. Enjoy an attached garage, parking for three and an established neighbourhood where parks and scenic pathways invite walks close to home, while schools, transit, recreation, shopping and everyday services are all within easy reach. With rare space, a special layout and room for every part of life, 57 Ashpark is ready to welcome you home. (id:47351)

273 Gracewood Crescent
Ottawa, Ontario
Welcome to 273 Gracewood Crs., a stunning Tamarack home offering over 3,200 sq. ft. of impeccably finished living space. Beautifully maintained, this exceptional 4+1 bedroom, 4-bathroom residence is truly move-in ready. Featuring one of Tamarack's most sought-after floor plans, the home is elevated by sophisticated designer upgrades and thoughtful finishes throughout. The chef inspired kitchen is the heart of the home, showcasing a striking center island, an inviting layout ideal for both everyday living and entertaining. The sun-filled family room is warm and sophisticated, highlighted by beautiful gas fireplace. A combined living and dining area provides an elegant setting for hosting family and friends, while the main-floor office offers the perfect space to work from home. The STUNNING primary suite is a true sanctuary, featuring a spacious walk-in closet and a hotel-inspired ensuite complete with a glass enclosed shower and relaxing soaker tub. Three additional bedrooms are all generously sized, while convenient second-level laundry and a full family bathroom complete the upper level. The fully finished lower level has been thoughtfully designed for comfort, entertainment, and versatility. It features a 5th bedroom ideal for teens, or multigenerational living A stylish TV lounge, playroom, ample storage, and a well-appointed 3-piece bathroom complete this impressive living space. Entertain outdoors, relax in the hot tub, or simply unwind in your own private oasis. Ideally situated next to Diamond Jubilee Park, the location provides a tranquil extension of the property with green space just steps from your door. A RARE offering combining luxury, comfort, space, and thoughtful design in an exceptional setting. Ideally located in Findlay Creek, close to Schools, Parks, Splashpads, Trails, Shopping, Transit, and more. (id:47351)
22 Faywood Drive
Brampton, Ontario
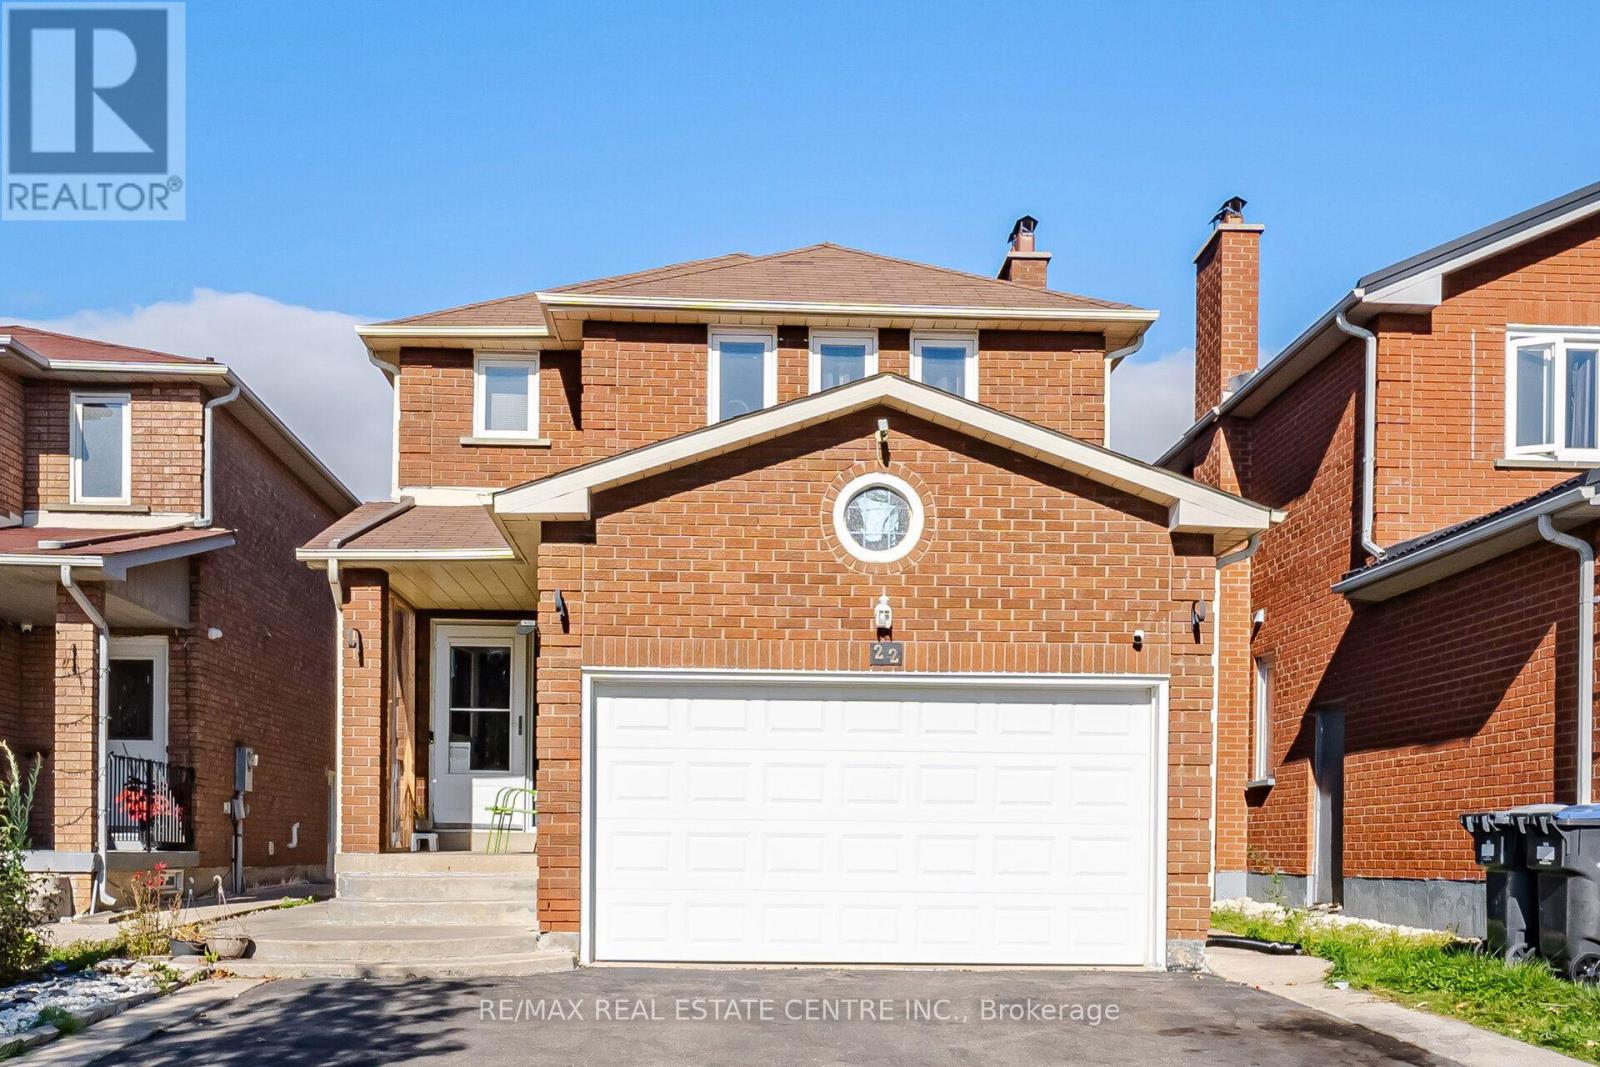
Welcome to this stunning 2094 sq. ft. detached home in the prime Fletcher's West area of Brampton. This beautifully maintained property features a spacious 4+2 bedroom layout, including a fully finished basement. The main level boasts hardwood floors throughout, a combined living/dining room, a separate family room, and a convenient main-floor laundry room. Enjoy high-end finishes including pot lights, porcelain tiles, and a modern kitchen equipped with quartz countertops, stainless steel appliances, and a sleek chimney hood fan. The upper level offers a large primary bedroom with an ensuite, alongside three other generous bedrooms filled with natural light and a full 3pc main bathroom. 2 Bedrooms Finished Basement that offers a self-contained suite with its own kitchen, a spacious living/dining area, and a 3-piece bath-an ideal setup for an in-law suite or extended family. Building permit obtained for the basement build, but the unit is not currently registered or certified as a legal /second dwelling. Buyer to do their own due diligence. Complete with a total of 5 parking spaces (including the garage), this move-in-ready home is an absolute must-see! (id:47351)

19 Mcconachie Crescent
Caledon, Ontario
Beautifully maintained raised bungalow set on a private 1.5-acre country lot, offering the perfect blend of tranquility and convenience. This spacious home features 3+1 bedrooms, 3 full bathrooms, and a functional layout ideal for families, multi-generational living, or those seeking extra space. Enjoy a large eat-in kitchen with forest views, separate living, dining, and family rooms, and quality finishes throughout including hardwood flooring and a double-car garage. The property is designed for relaxation and entertainment with an inground pool, sauna, covered gazebo, and a custom fire-pit area. A fully equipped in-law suite with its own private entrance adds exceptional versatility. Surrounded by nature yet only minutes from schools, parks, hospitals, major shopping, and key highways, this home delivers a balanced lifestyle with unmatched privacy. A rare opportunity to own a serene country retreat close to city amenities. 10 minutes to Orangville, close to home depot , best buy......Book your showing today. Sold in "As is " (id:47351)

76 Viella Street
Toronto, Ontario
LOCATION, LOCATION, LOCATION! Excellent opportunity in a highly desirable and convenient location! This versatile home offers a functional layout with excellent living and rental potential. The Finished Basement features 2 Bedrooms, a Kitchen, and a Full Bathroom, providing a great option for a separate living area. The main floor offers a Kitchen, Living Room, and Powder Room, while the Second Floor features 3Bedrooms and 2 Full Bathrooms. Ideally located close to shopping, restaurants, everyday amenities, public transit, and downtown, making commuting easy and convenient. Perfect for families, investors, or buyers looking for flexible living arrangement and additional rental potential. Great location, verstile layout and excellent potential-don't miss this opportunity! Book your showing today! (id:47351)
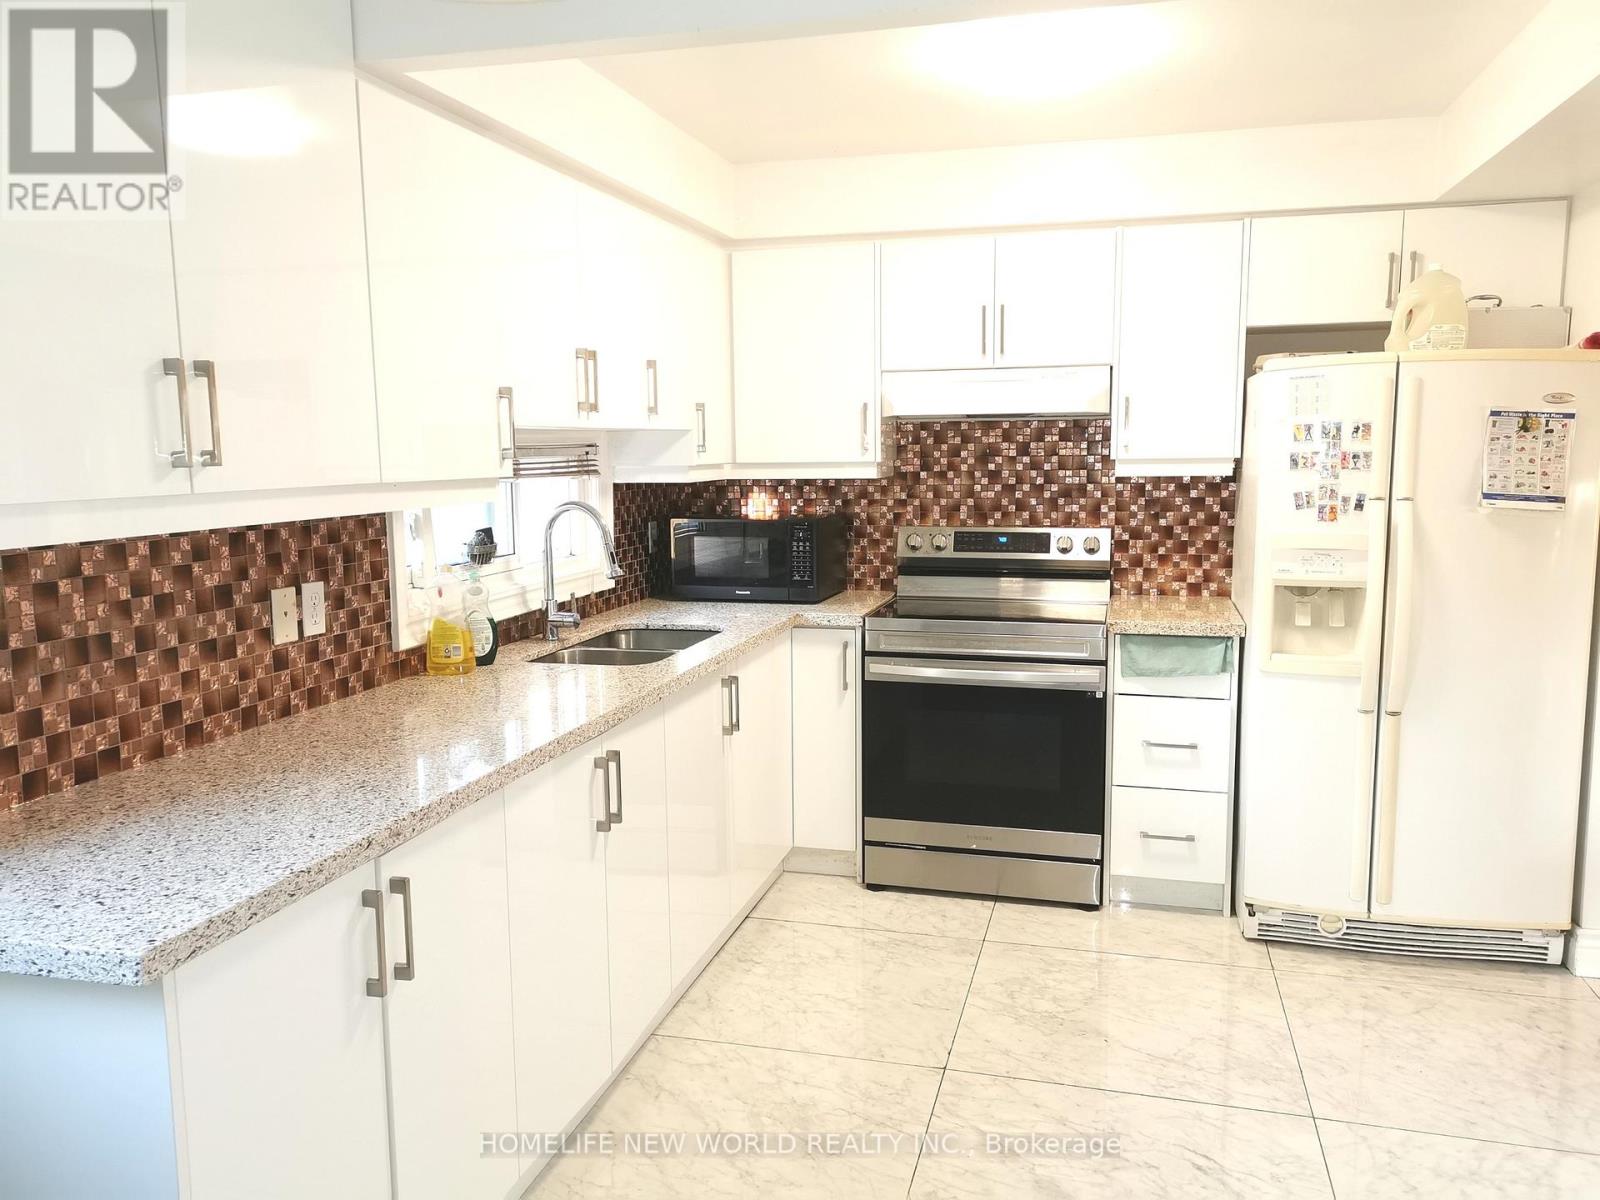
Master Bedroom - 25 Picola Court
Toronto, Ontario
Location, Location, Location!!! Master bedroom with ensuite washroom on second floor in the most desirable North York Hillcrest area and family friendly neighborhood! Share kitchen, laundry and living room with 3 other gentleman; hardwood floor. Newer modern kitchen with shiny tile floor, quartz counter, tile back splash. Furnished, ready-move-in like a hotel. Close to Park, Food basics, No frills, Foody mart, Shops, Banks, restaurants, TTC. One bus to Yonge/Finch station, Close to Seneca College, CMCC; Community Center, & All Amenities. Close To 401/404, Cummer Go Station. ***Another room in the same house without ensuite bathroom also for lease with $800, available from Jan 1, 2027.*** (id:47351)
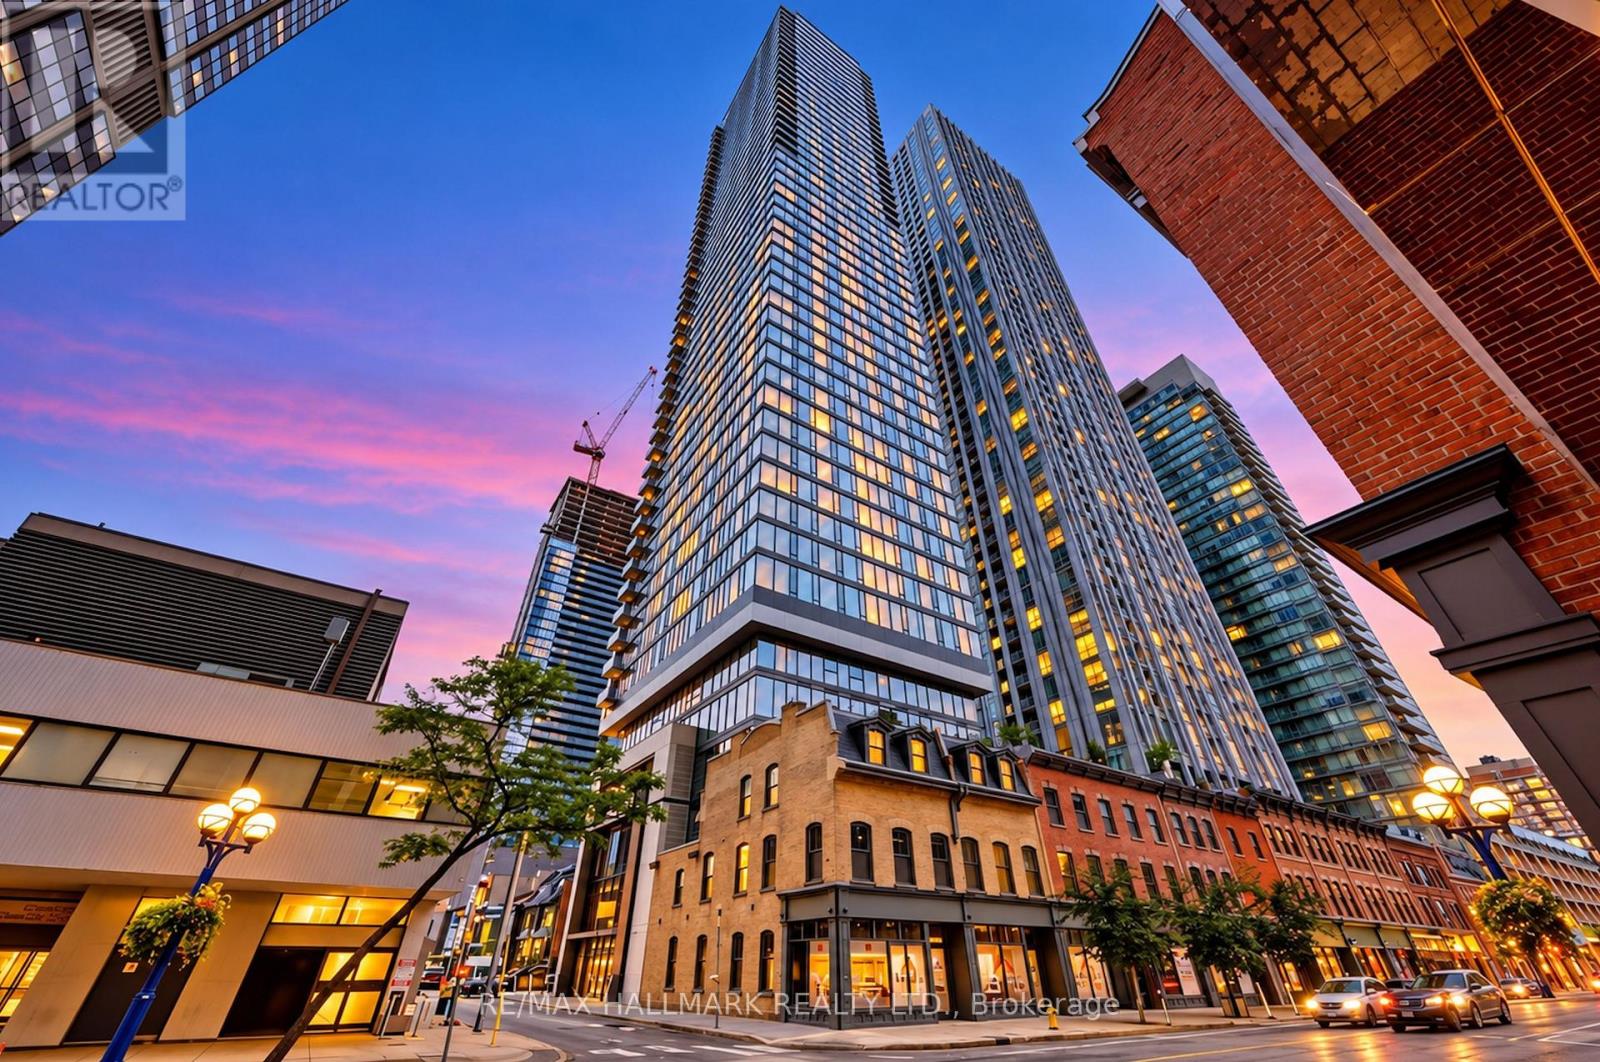
1402 - 8 Cumberland Street
Toronto, Ontario
Live the Yorkville Lifestyle's at the Iconic 8 Cumberland Condos, Step into this stunning 2 year old 2-bedroom With 2 full bath corner suite with jaw-dropping views and soaring high ceilings framed by floor-to-ceiling windows. The sleek, open-concept kitchen feature integrated stainless steel appliances, perfect for modern urban living. Enjoy top-tier amenities including 24hr concierge, gym, party room & more. Just steps from U of T, Bloor-Yonge subway, world-class shopping, fine dining, and designer boutique and much more. (id:47351)
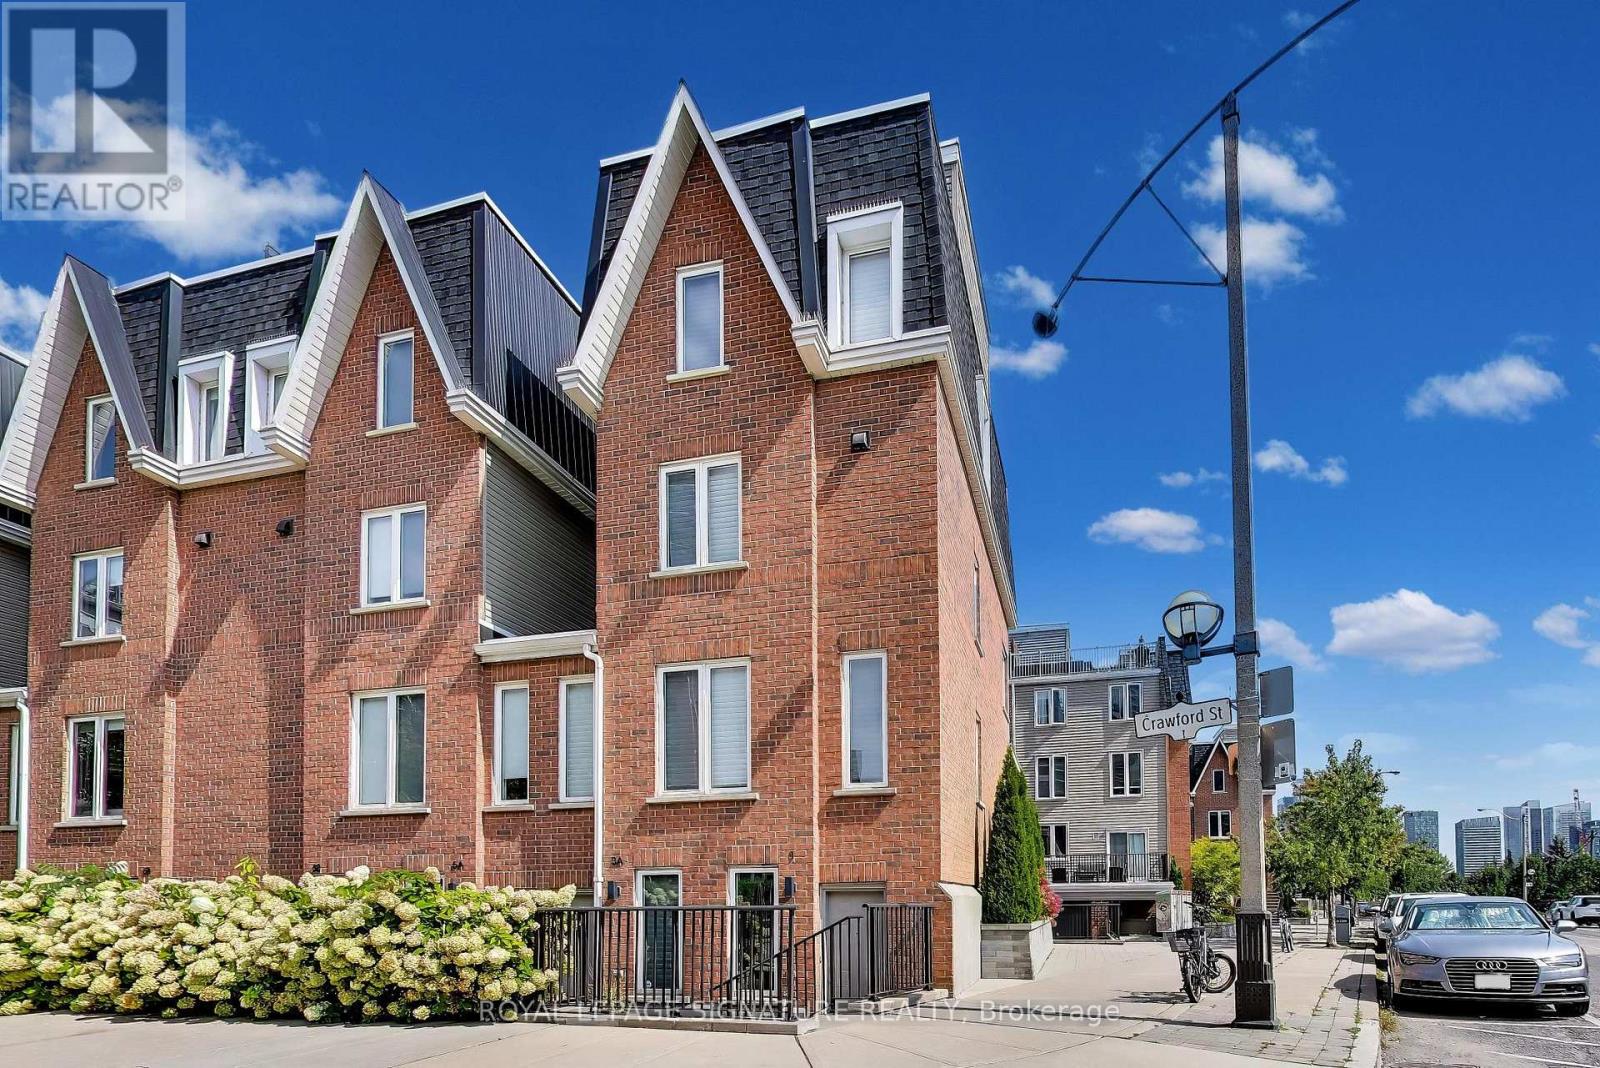
1 Crawford Street
Toronto, Ontario
Over 1,500 sq. ft. of beautifully upgraded living space in this stunning three-bedroom, three-bathroom multi-level townhouse, complete with a private garage, balcony and an impressive 224 sq. ft. rooftop terrace with southeast views.Thoughtfully updated throughout, the home features tastefully renovated kitchen and bathrooms, complemented by a bright, spacious layout designed for both everyday living and entertaining.The main level welcomes you with a generous den and convenient access from both the front entrance and private garage. The second level offers an upgraded kitchen, expansive living and dining areas, a private balcony and a stylish powder room. Two well-appointed bedrooms and a beautifully renovated four-piece bathroom occupy the third level, while the fourth level is dedicated to a spacious primary bedroom retreat featuring a luxurious ensuite and exceptional closet space.The crowning jewel is the private rooftop terrace - a spectacular setting for morning coffee, sunset cocktails and entertaining under the stars.Exceptional location just steps to shops, cafés, TTC, the lake and an abundance of neighbourhood amenities. A rare opportunity to enjoy stylish, turnkey townhouse living with space, privacy and remarkable outdoor living. (id:47351)
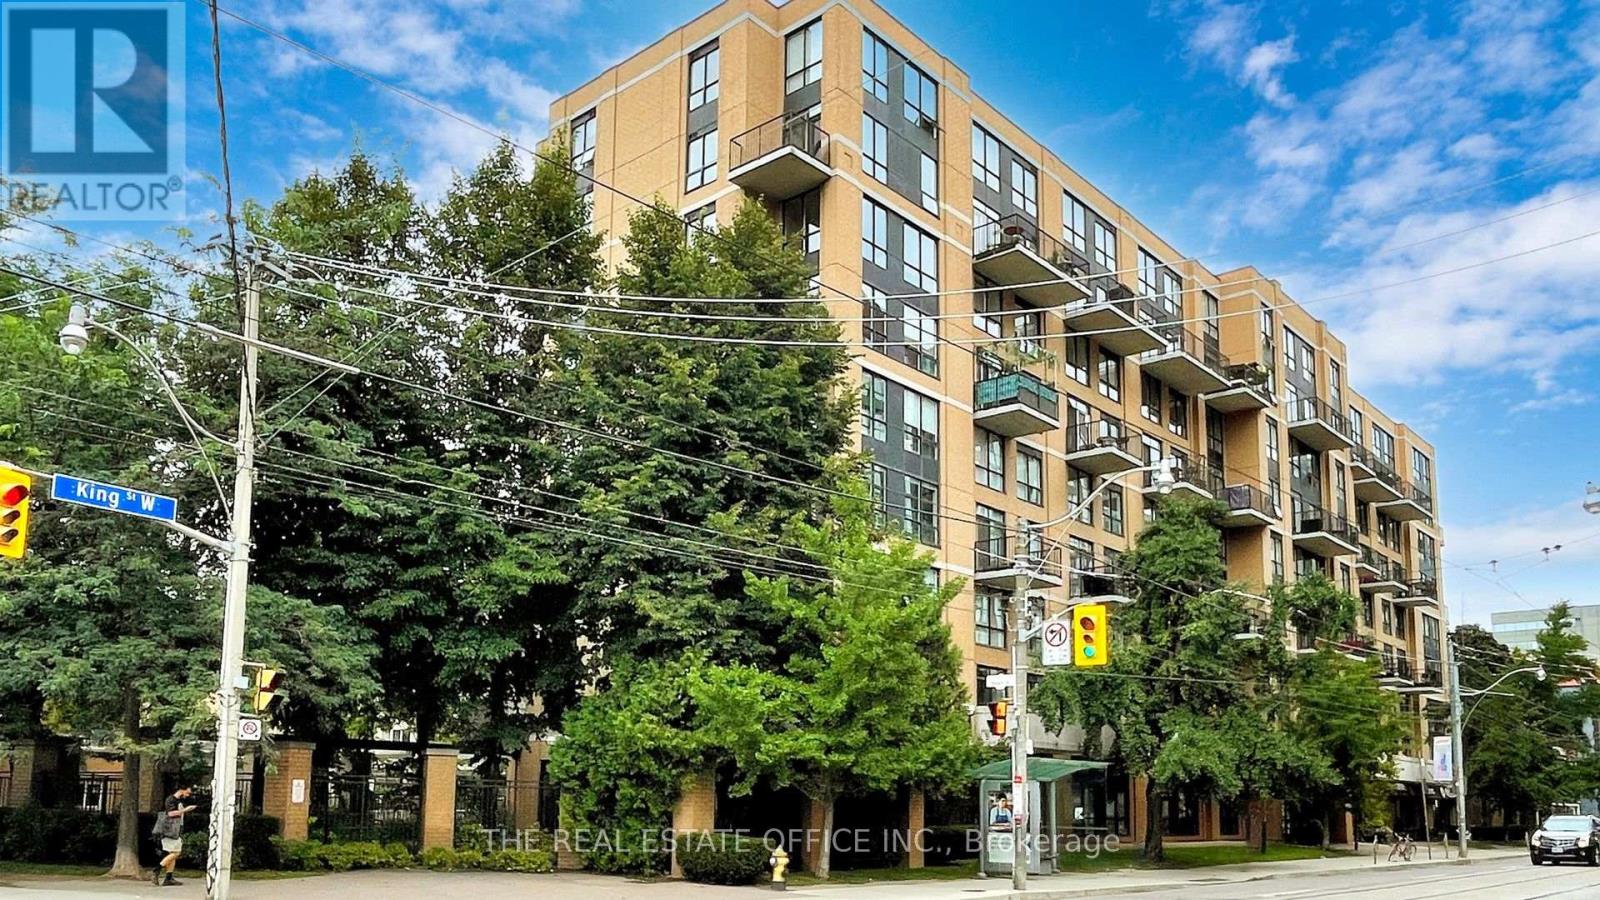
405 - 800 King Street W
Toronto, Ontario
Welcome to The Kings Lofts in King West Village where vibrant city living meets effortless comfort. Step into this rarely offered beautiful completely renovated loft at 800 King St W, perfectly positioned in the heart of one of Toronto's most sought-after neighbourhoods. Thoughtfully updated from top to bottom, this stylish loft offers a fresh, modern living experience with soaring 14ft ceilings in an unbeatable location. Enjoy the ultimate King West lifestyle with an incredible selection of restaurants, cafés, nightlife, boutique shops, fitness studios, parks and everyday conveniences right outside your door. Excellent transit options make getting around the city easy, while nearby green spaces and neighbourhood amenities provide the perfect balance to the energy of King West. Inside, the newly renovated space offers a clean, contemporary feel and is ready for you to simply move in and enjoy. All utilities are included in the rental price, providing exceptional convenience and predictable monthly costs. Residents also enjoy an impressive collection of building amenities, including a fully equipped gym, sauna, party room and visitor parking. Whether you're looking to experience Toronto's vibrant social scene, enjoy a convenient downtown lifestyle, or simply have a beautifully renovated place to call home, this King West residence puts you right in the middle of it all. Freshly renovated. Exceptionally located. Utilities included. This is King West living at its best. (id:47351)

103 Granite Drive
Huntsville, Ontario
Room for more than one generation. Privacy for everyone. Set amidst 2.5 Ac, this gorgeous bungalow brings multi-family potential into focus w/ a finished walkout lower level featuring its own kitchen & private exterior entrance. Both levels offer the ease of one-floor living, w/ room to gather & space to be independent. Aging parents close by. Adult children finding their feet. A spontaneous "come for dinner" or a quiet evening to yourselves. Either way, home is only a few steps away. Or explore rental income potential, w/ the suite setup, exterior entrance & parking already in place. Just 10 km from downtown Huntsville, 103 Granite Drive offers a sense of community, where evening walks come w/ friendly hellos & conversation. Neighbours are close by, but privacy is intact. Built in 2021, w/ over $140k invested in making every day feel this good. Groceries tucked into the walk-in pantry. A pot filled right at the gas range. A glass of wine at the island. Dinner in the making. Time to enjoy your guests before anything reaches the table. Soaring ceilings give the home presence. The fireplace brings everyone together. In summer, coffee starts on the porch & dinner moves to the deck. There are plenty of reasons to leave your phone inside & embrace the beauty of nature. Save a little of the evening for yourself. The primary suite invites a long soak, an unhurried morning & room for two at the vanity, w/ a glass shower & walk-in closet. Two bedrooms & a full bath sit in the opposite wing, giving guests their own space. Huge windows bring remarkable light to the walkout lower level. A 2nd kitchen, living area, bedroom, office/gym, full bath & separate exterior entrance make it a bright extension of your home. Quality matters, too. Tarion warranty, an ICF foundation, full house automatic generator, central air & fibre optic internet add comfort & confidence. Whatever you want more of - quiet mornings, a full table, time to yourself - there's room for it here. (id:47351)
63 Starview Crescent
Guelph, Ontario
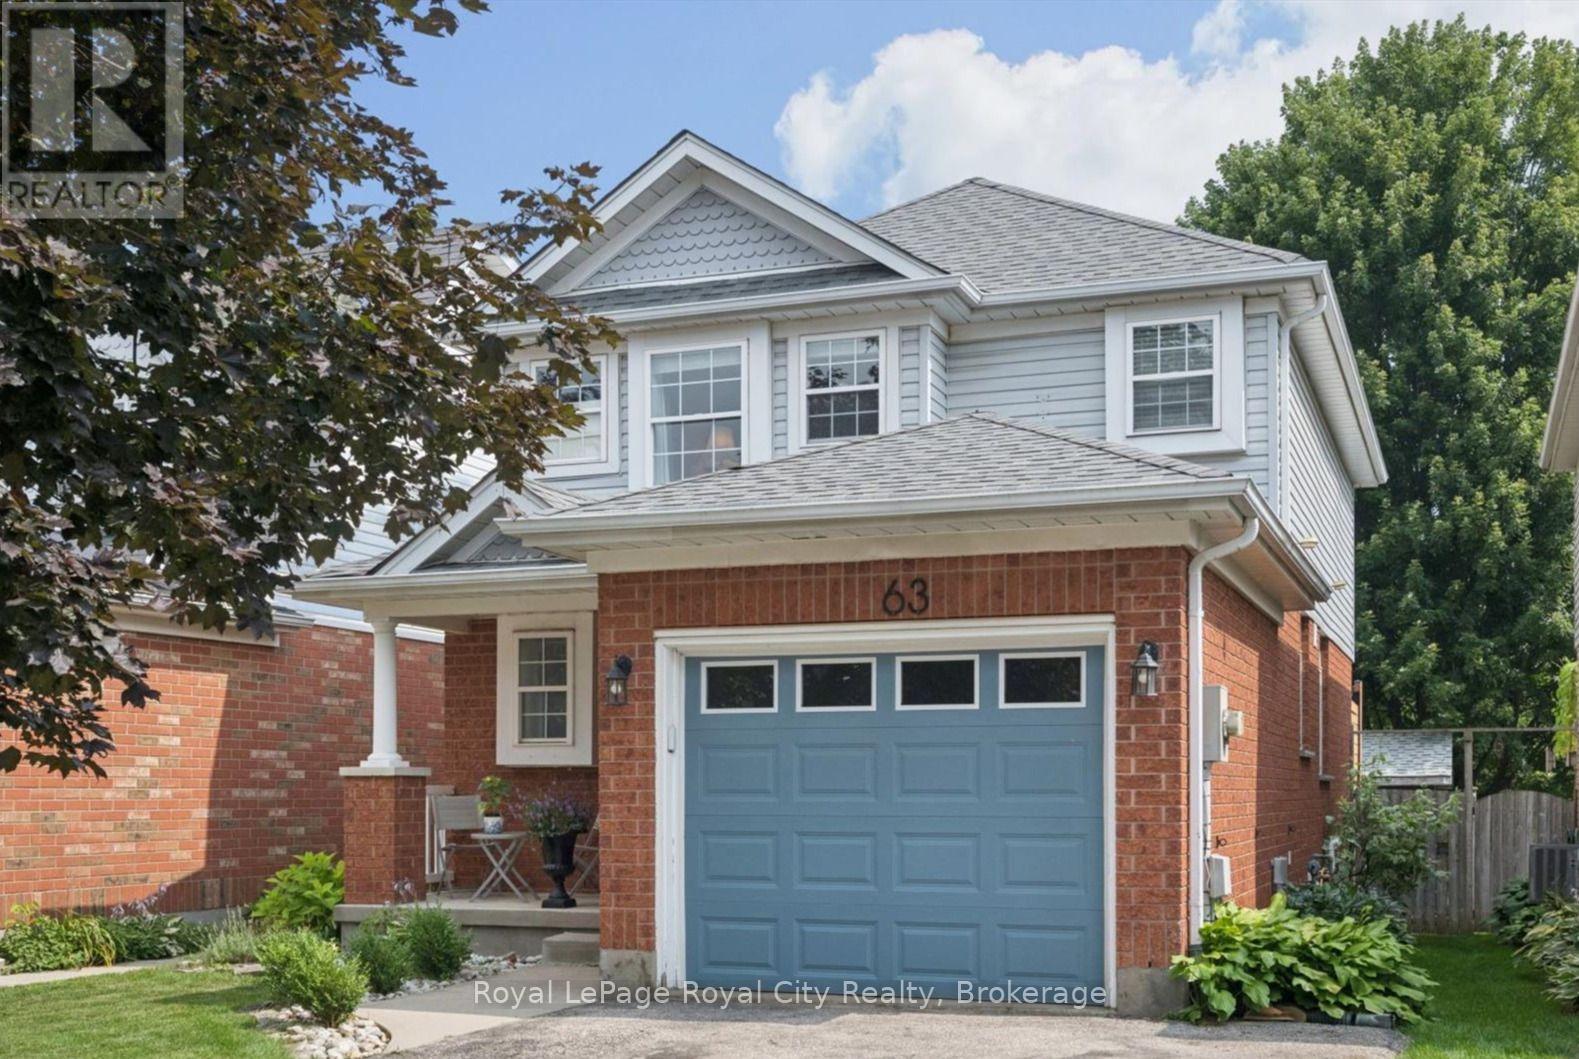
Ideally located directly across from Starview Crescent Park, this beautifully updated family home offers a fantastic setting close to green space, recreation and great schools. With 1,464 sq. ft. above grade plus 536 sq. ft. of finished basement space, there's plenty of room for the whole family. The main floor features an updated kitchen with quartz countertops, stainless steel appliances and a chef's dream, a professional grade 36" 6-burner KitchenAid gas range, along with a formal dining area, living room, and convenient 2-piece bath. Upstairs are three spacious bedrooms, including a generous primary bedroom with a rough-in for a future ensuite. The basement was renovated approximately two years ago and offers a large rec room plus a separate den, perfect for a home office or additional living space. Outside, enjoy a fully fenced backyard ideal for kids, pets and entertaining. Additional updates include a new washer and dryer (2025), A/C (approx 3 yrs old) and a replaced garage door. A move-in-ready home in a family-friendly neighbourhood with the park right outside your front door! (id:47351)
1304 Wrigley Road
Ayr, Ontario
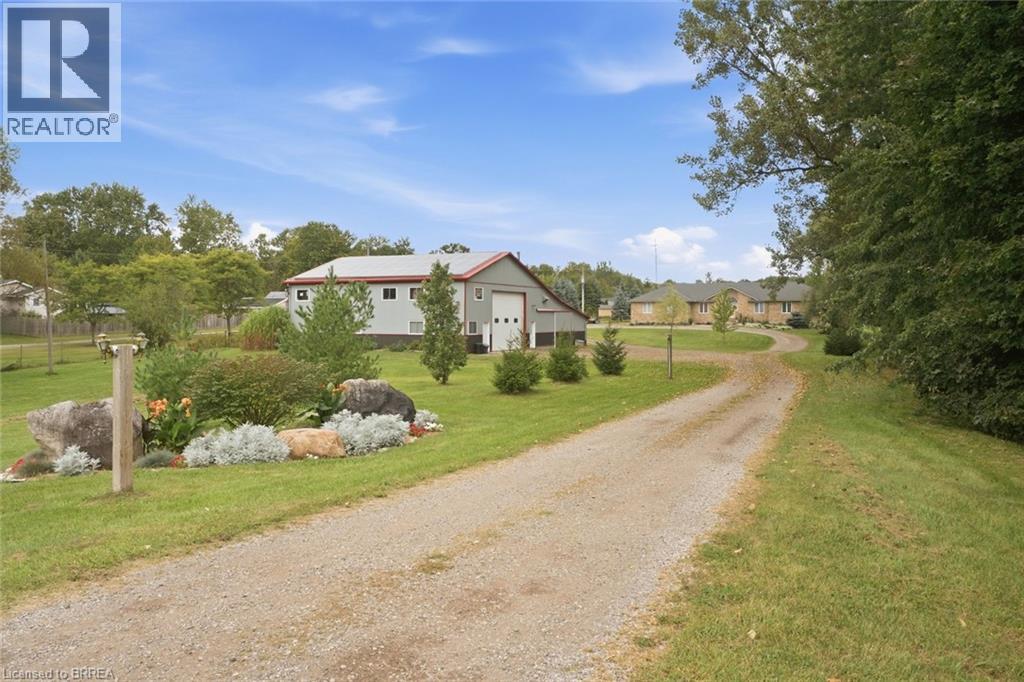
This sprawling bungalow sits on over 2 acres and offers an exceptional blend of space, privacy, and versatility. With 3 bedrooms and 3 bathrooms all on the main floor, the layout is ideal for families or those seeking single-level living. A separate basement stairway leading to garage creates a perfect opportunity for multigenerational living, an in-law setup, or a private suite. The main-floor family room features a cozy fireplace, adding warmth and charm to the heart of the home. Outside, the property shines with a 30 x 50 garden, perfect for home-grown produce or hobby gardening, along with an attached garage for convenient parking and storage. Commuters will appreciate being just minutes to the highway, while hobbyists and entrepreneurs will be thrilled by the massive 4,000+ sq. ft. shop—a dream space for storage, projects, or a home-based business. A rare offering with endless potential in a peaceful country setting. (id:47351)

314 Royal Fern Way
Ottawa, Ontario
CONDO LIVING WITHOUT COMPROMISE! Welcome to a sun-filled, turnkey Urbandale Jazz terrace home offering effortless condo ease with the private feel of a freehold. Step inside to dramatic 9-FT CEILINGS that enhance the open-concept main floor with soaring volume and natural light. The fluid living and dining spaces connect seamlessly to a beautifully refreshed kitchen showcasing updated CABINETRY & COUNTERTOPS (2025), a gas stove (2023), Dishwasher (2022) and practical pantry storage. SEPARATE FRONT & REAR ENTRIES provide seamless flow alongside a versatile two-level plan. On the main floor, the expansive primary bedroom features modern flooring (2026), a SPACIOUS WALK-IN CLOSET, a full 4-PIECE BATHROOM, and direct access to a massive private REAR BALCONY. A welcoming FRONT PORCH adds a charming second outdoor haven. Head down to the FINISHED DOWNSTAIRS RETREAT to find a bright second bedroom-also featuring a SPACIOUS WALK-IN CLOSET-and a SECOND FULL BATHROOM, providing true SPLIT-LEVEL PRIVACY that is the ideal setup for a home office, guests, or roommates. Enjoy unmatched convenience with 2 DEDICATED PARKING SPOTS, featuring your OWN ATTACHED GARAGE with INSIDE ENTRY plus a driveway space! Thoughtful upgrades include central A/C and microwave hood fan (2024), refreshed rear patio (2023), and modern lighting throughout (2026). Low-maintenance condo fees cover exterior upkeep, snow removal, and insurance. Commuters will love the 10-minute walk to LIMEBANK LRT! You are also minutes from a brand-new plaza already open with restaurants, banks, cafes, and groceries, plus access to top schools and scenic river trails. For massive future equity, you are steps from the planned Riverside South TOWN CENTRE, bringing a pedestrian plaza, library, and recreation centre to your doorstep. Move-in ready with locked-in growth potential, this is an outstanding opportunity for first-time buyers, downsizers, and savvy investors alike! (id:47351)
3071 5th Line E
Trent Hills, Ontario
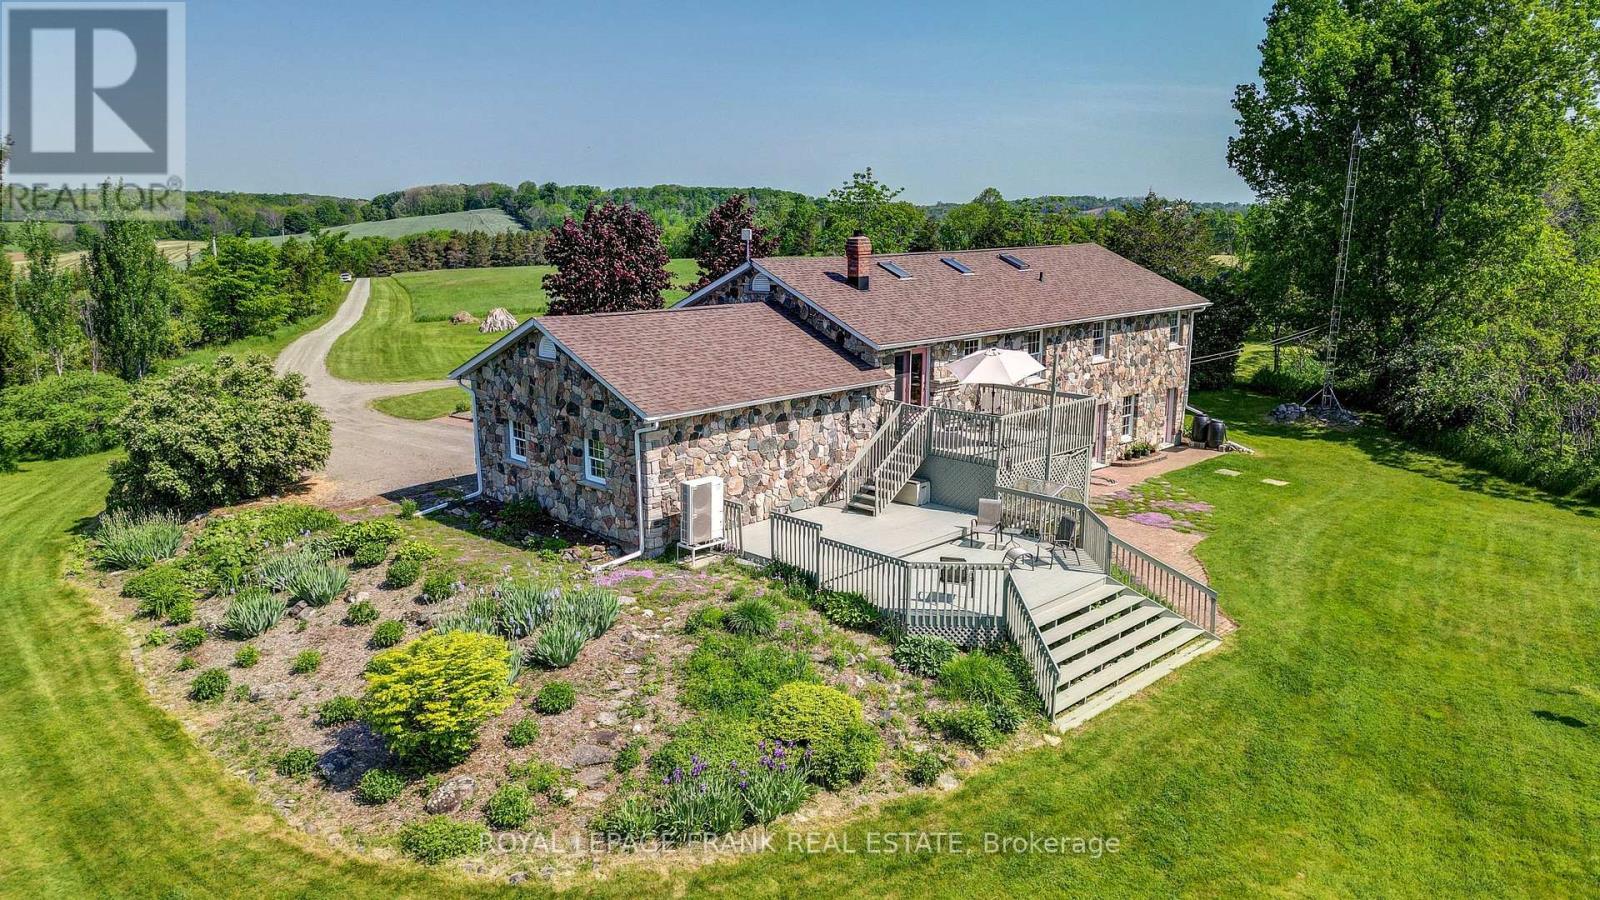
50-Acre Country Retreat in Trent Hills! Updated granite stone raised bungalow offering 2,700 sq. ft. of living space with 3+1 bedrooms and 3 baths. Features a spacious kitchen, primary suite with heated ensuite floor and steam shower, large family room with masonry fireplace and walkout, plus a spa room with mineral saltwater hot tub. Attached double garage, mudroom, main floor laundry, heat pump, central A/C, automatic diesel generator services the whole house, and numerous updates including roof (2022), PEX plumbing (2023), skylights (2025), JennAir oven (2025), and fresh paint. Enjoy stunning countryside views, perennial gardens, organic vegetable garden, fruit trees, berry bushes, and 10 acres of mixed forest with sugar maples and trails. Drilled and dug wells, 4,000-gallon reservoir, 200-amp service, and well-maintained septic. Less than 10 minutes to Campbellford, Ferris Provincial Park, and the Trent-Severn Waterway, and 30 minutes to Belleville/401. A beautiful private property with exceptional lifestyle appeal! (id:47351)
222 Jackson Street W Unit# 305
Hamilton, Ontario
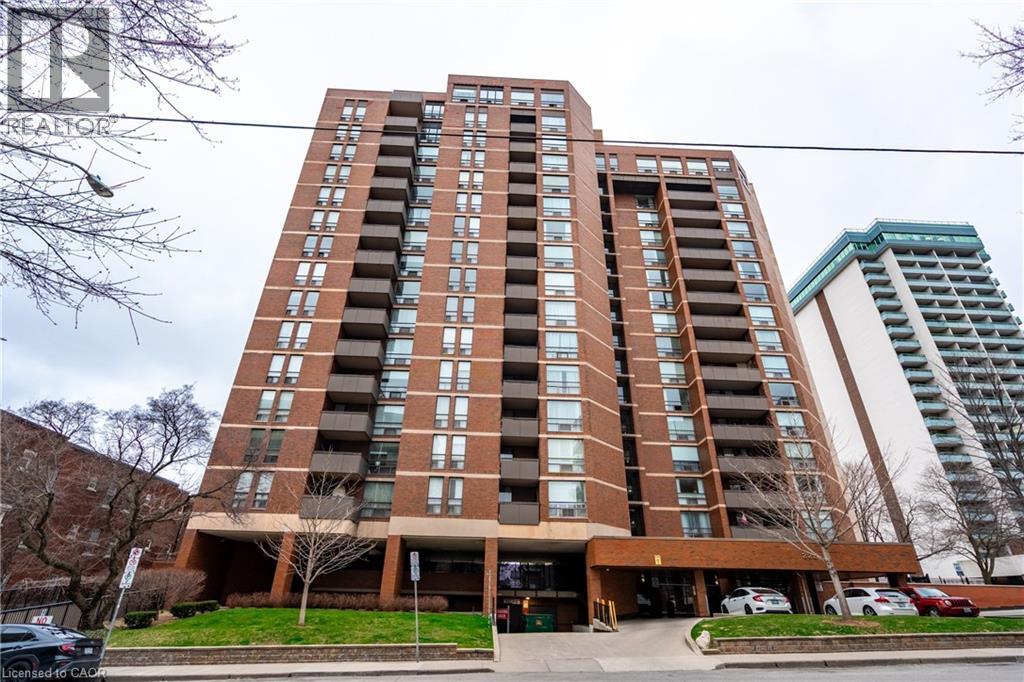
Experience the best of city living in this spacious 3rd-floor condo featuring 2 bedrooms, 2 bathrooms, a generous living room perfect for entertaining, and a separate dining area. Step out onto your private balcony and enjoy peaceful views of the escarpment—ideal for your morning coffee or evening unwind. Located in the heart of the city, you're just steps from vibrant restaurants, nightlife, Bayfront Park, shopping, and transit. This well-maintained building also offers premium amenities including a fitness centre, saunas, and a top-floor lounge with stunning views of the bay. A perfect choice for professionals, students, or anyone seeking the ultimate urban lifestyle (id:47351)
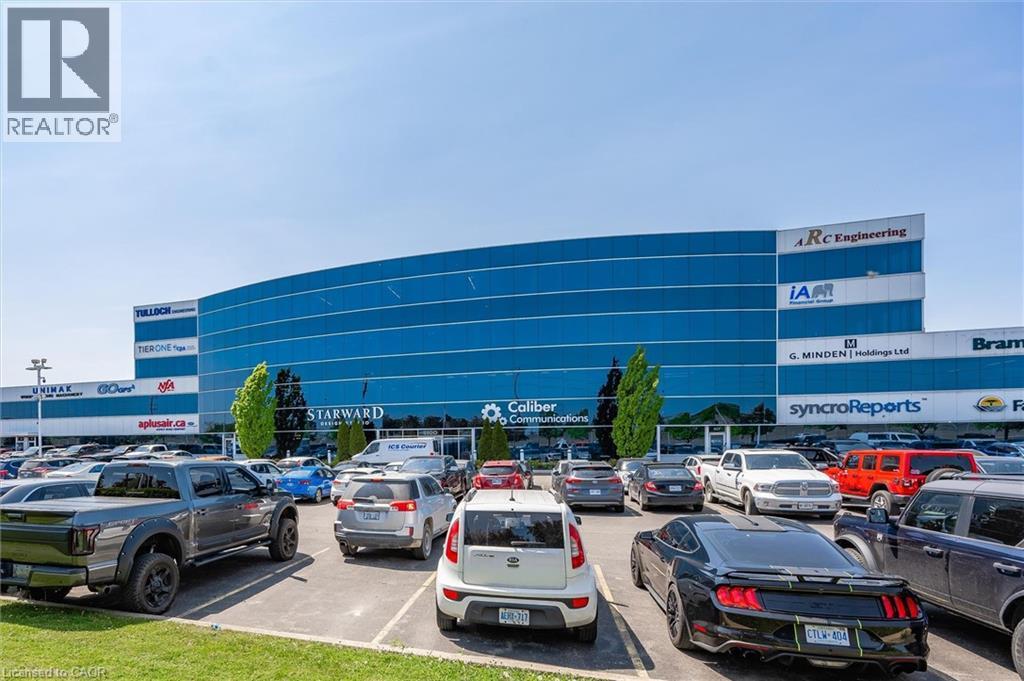
1100 South Service Road Unit# 417
Stoney Creek, Ontario
Professionally finished first class office space along the QEW business corridor, natural light on both sides of exterior of unit, flexible build out allows for many functional office layouts and configurations, great zoning for many allowed uses. (id:47351)
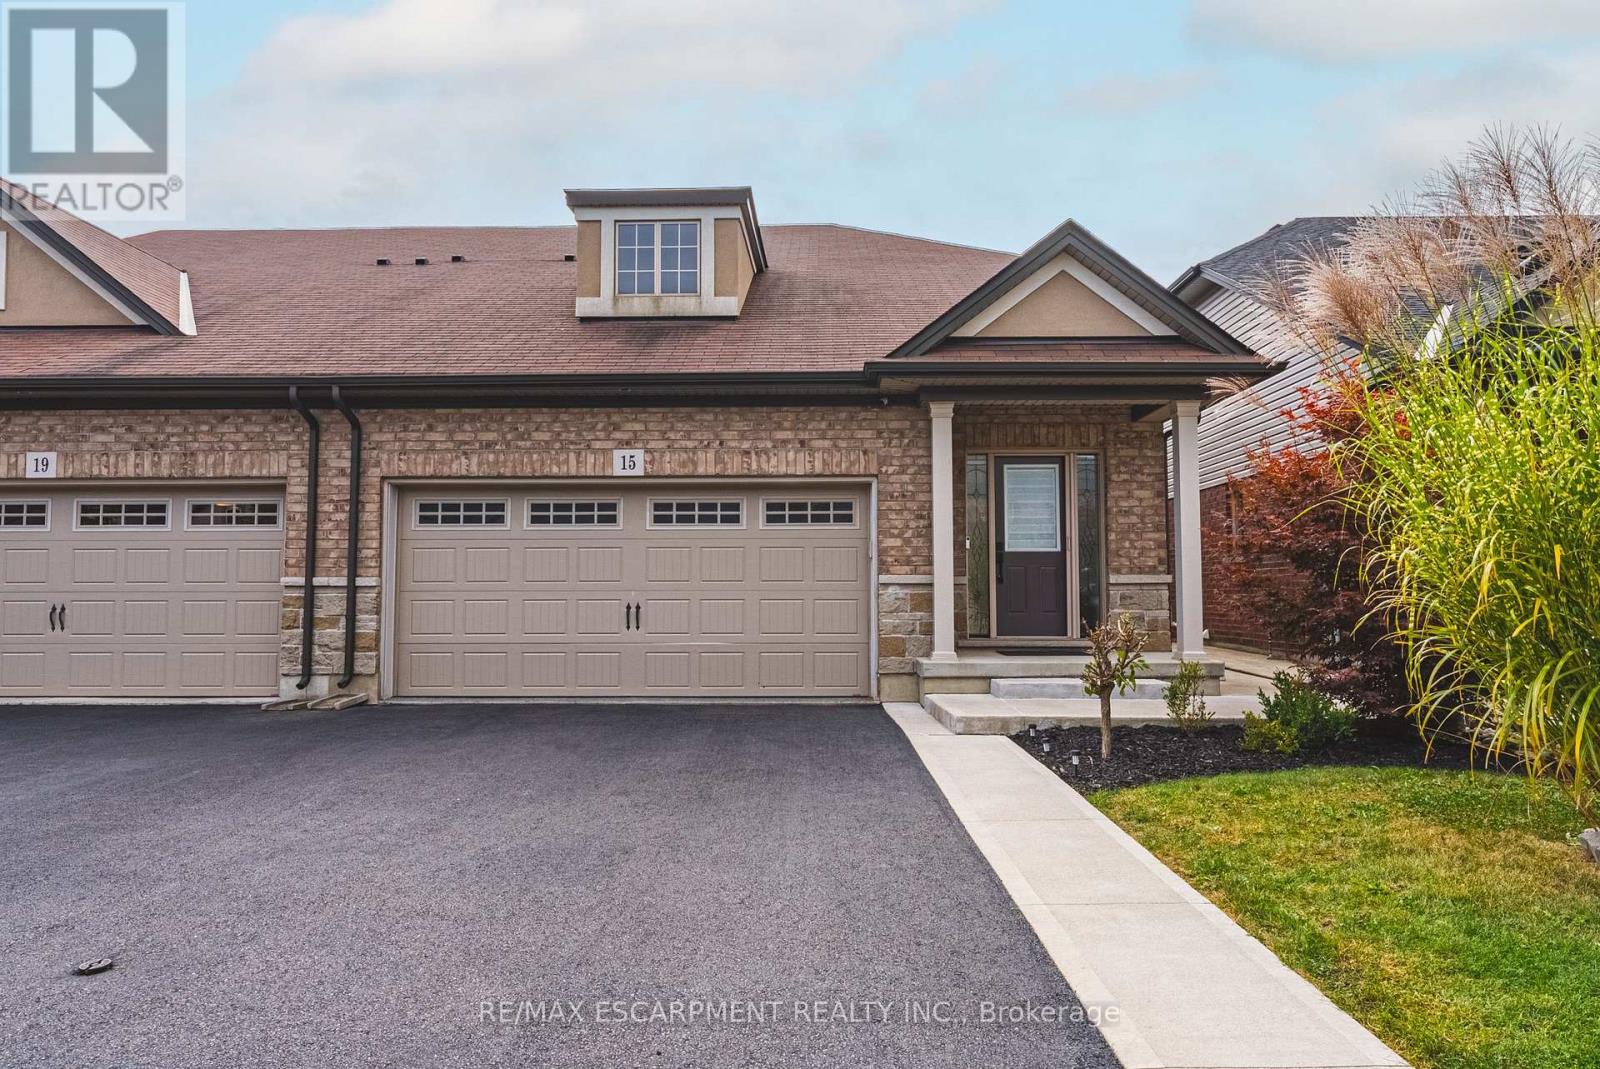
15 Kopperfield Lane
Hamilton, Ontario
Welcome to this stunning bungaloft, 3-bedroom, 4-bathroom freehold townhome located in a highly desirable neighbourhood close to parks, schools, and airport access. Offering over 1,800 square feet of above-grade living space, plus a fully finished basement featuring a second kitchen, recreation room, and 3-piece bath, this home provides exceptional space and layout flexibility. The main level boasts a rare main floor primary with ensuite, modern luxury vinyl flooring, stylish shiplap accents, updated pot lighting, and a bright eat-in kitchen designed for functional living. Upstairs, you will find two spacious bedrooms, a large loft and full bathroom. Step outside to enjoy the backyard retreat complete with a gazebo, perfect for outdoor relaxation or entertainment. A turnkey home that perfectly combines modern style, function, and comfort! (id:47351)

279 Hess Street S
Hamilton, Ontario
One-of-a-Kind newly built never lived in by Stoneybrook Homes in Hamilton's highly sought after historic Durand neighbourhood. Offering 2870 sq ft of living space of finished above grade living space, this exceptional 4 bed home combines the timeless charm classic architecture with comfort, efficiency and sophistication of modern construction. Designed for today's lifestyle or multi-generational living the open concept main floor, 10 ft ceilings,engineered hardwood flooring throughout all levels, smooth ceilings, recessed LED lighting, bright main floor w/versatile office space or den. A rare 4 stop elevator provides seamless access to every level, great for generational living and aging in place for long care convenience. The second floor features a laundry room, a luxurious primary retreat complete w/dual walk-in closets and a spa-inspired w/5 piece ensuite. The third floor offers spacious bedroom or versatile living, 4 piece bath, skylights and natural light, creating the perfect retreat. Designed w/future flexability in mind the home includes separate basement walk up entrance, bathroom roughed in offering excellent potential for future in-law-suite or income generating rental unit. This versatile layout provides privacy and independence while creating opportunities for supplemental income. Built to modern standards, the home includes pre-wiring for security cameras and high-speed internet, central air-conditioning, high efficiency furnace w/HRV system, EV roughed in attached garage, Garage Door Opener, 7 yr Tarion Warranty, Builder Appliance Incentives. The outside is built with clay brick exterior and offers exceptional curb appel with finished private drive, fully fenced in backyard which provides a rare private outdoor retreat. This home delivers a brand new luxury living in one of Hamilton's most prestigious, safe and established neighbourhoods. (id:47351)
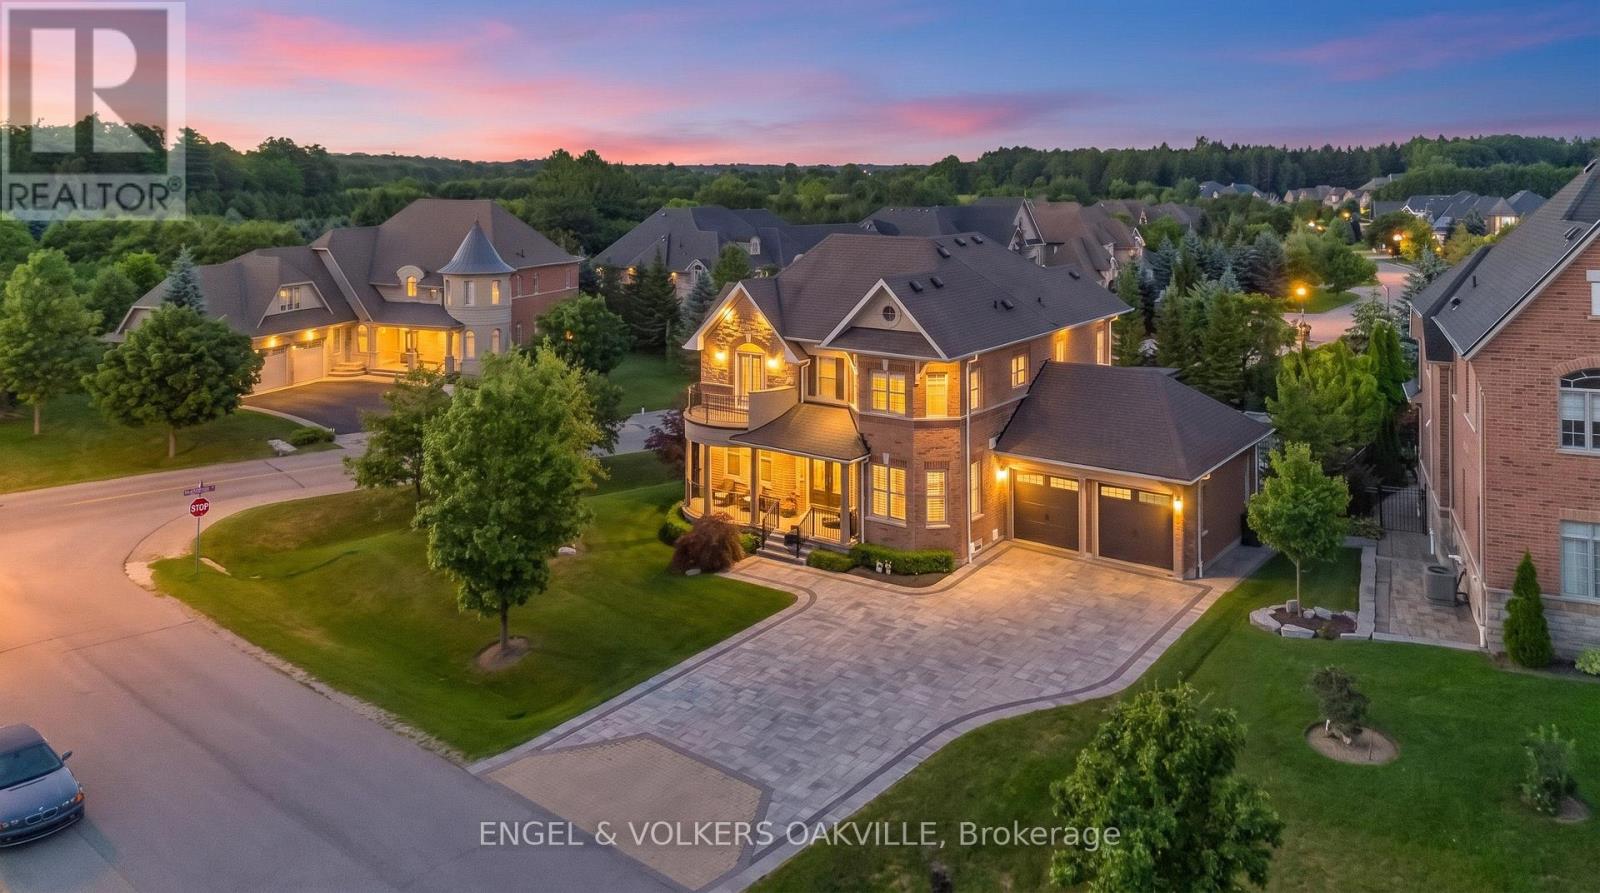
3 Holdroyd Court
Halton Hills, Ontario
Don't miss this rare opportunity to own an exceptional 4 bedroom, 5 bathroom home with a double car garage in the highly sought-after Hamlet of Glen Williams. Surrounded by mature trees, conservation and scenic trails, this prestigious community offers a unique combination of natural beauty, privacy and small-town charm, all while being just minutes from the conveniences of Georgetown.Designed for both everyday living and entertaining, this impressive home offers luxury finishes, generous living spaces and an incredible private backyard retreat. Inside, soaring 10-foot ceilings, hand-scraped hardwood flooring, oversized porcelain tile and extensive wainscotting create an elegant yet welcoming atmosphere.The beautifully designed kitchen is a standout, custom cabinetry, a built-in Sub-Zero refrigerator, Wolf 6-burner gas range, upgraded countertops and a garburator. A spectacular stone fireplace anchors the main living space.resort-inspired backyard oasis featuring an in-ground pool, hot tub and cedar gazebo complete with a 2-piece washroom and change room. An additional outdoor gazebo provides even more space for entertaining and relaxing, while mature trees along both sides of the property create exceptional privacy. The outdoor experience is further elevated with new colour-changing exterior lighting, along with enhanced pool and gazebo lighting, creating a stunning ambiance both day and night.The finished basement continues to impress with 9- to 10-foot ceilings, a kitchenette, 4-piece bathroom and plenty of additional living and entertaining space.Enjoy the charm of Glen Williams, beautiful trails and conservation at your doorstep, and your own private resort-style retreat at home. Properties offering this combination of location, luxury, and privacy are rarely available - don't miss your opportunity to make it yours.Enjoy the charm of Glen Williams, beautiful trails and conservation at your doorstep, and your own private resort-style retreat. (id:47351)
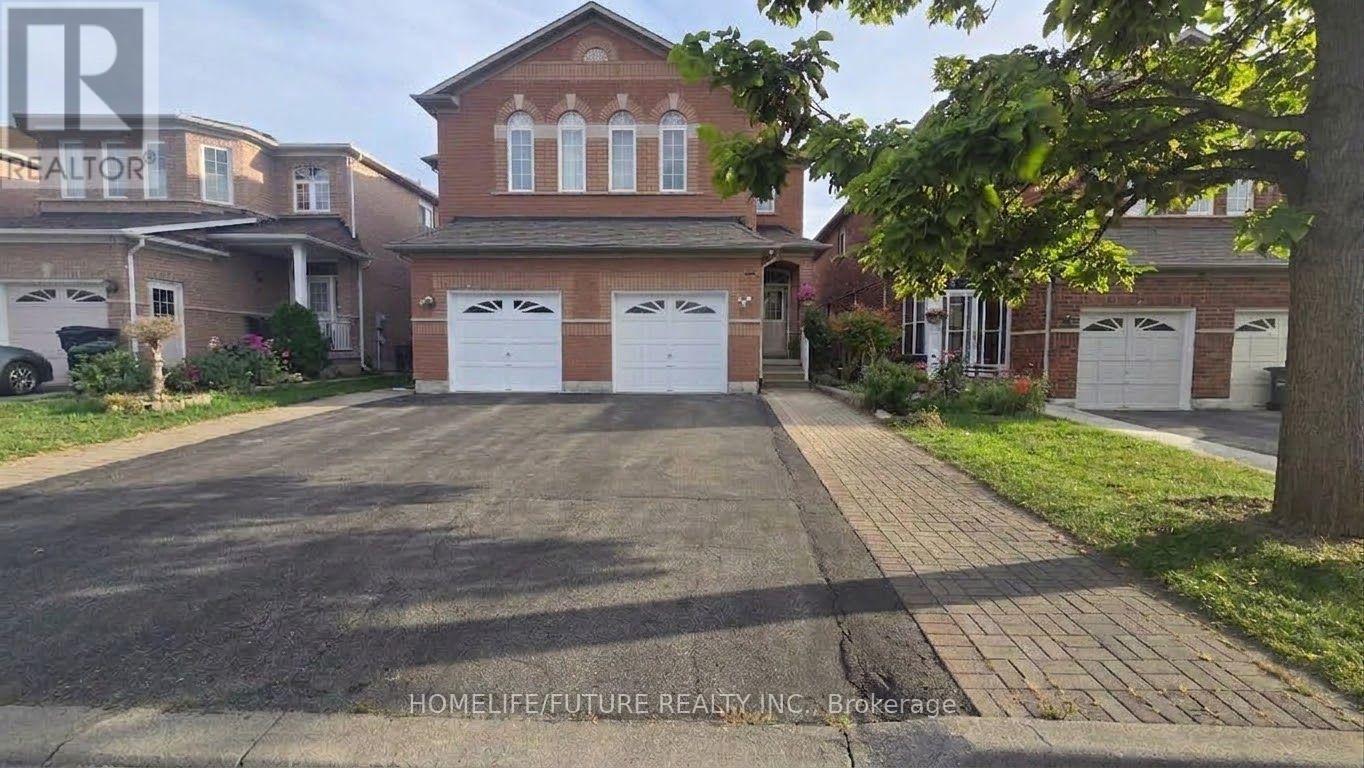
Bsmt - 15 Swallowtail Road
Toronto, Ontario
Bright & Well-Maintained 1-Bedroom Basement Apartment in a Great Location! Excellent Access to Public Transit and Everyday Amenities. Separate Laundry Exclusively for the Tenant, and a Separate Entrance Through the Garage-Side Door. No Carpet Throughout. Rent Includes All Utilities, and One Driveway Parking Space Is Included. An Ideal Home for a Single Professional or Couple Looking for a Clean, Comfortable, and Convenient Place to Live. (id:47351)
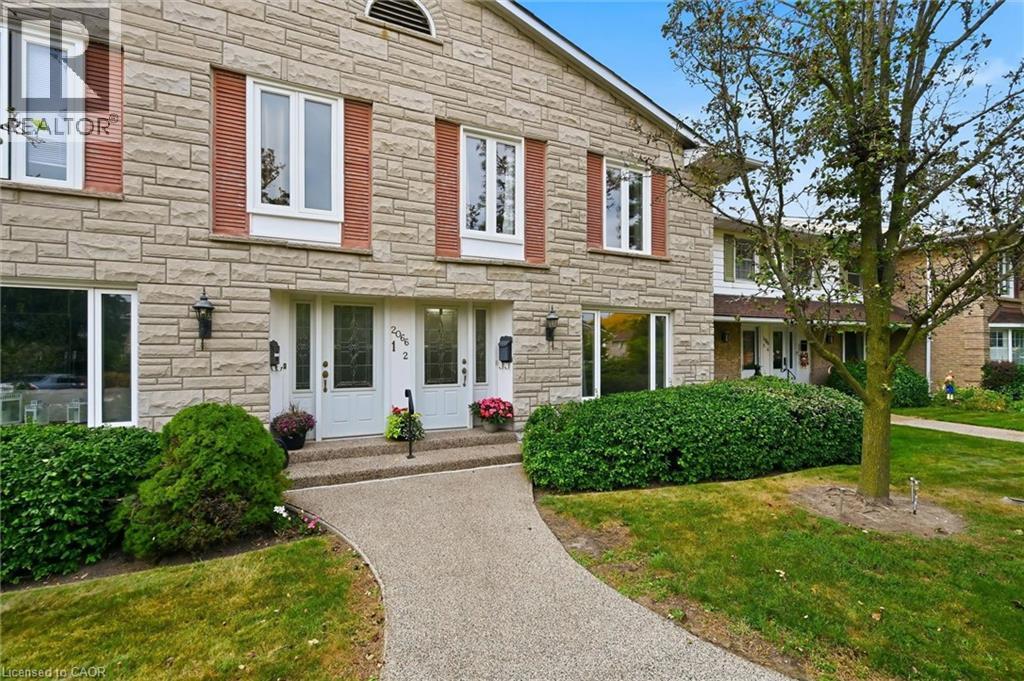
2066 Brant Street Unit# 2
Burlington, Ontario
Resort-Style Living in Sought-After Tyandaga! Welcome to Wellington Green, a desirable condo townhome community offering an exceptional lifestyle in the heart of Burlington. This spacious 1,700+ sq. ft. two-storey home features a functional layout, generous room sizes and plenty of natural light. The main floor welcomes you with spacious living and dining rooms, a large front window and hardwood flooring throughout. The bright, spacious kitchen flows into a warm and inviting living room, with breakfast area, creating the perfect space for everyday living and entertaining. Step outside to your fully fenced private backyard patio with retractable awning, ideal for morning coffee, summer BBQs or relaxing outdoors. Upstairs offers 3 bedrooms, including a spacious primary retreat with generous closet space and a private 4-piece ensuite. A second 4-piece bathroom completes the upper level. The unfinished basement offers excellent potential for additional living space, a home office, gym, recreation room or storage. Conveniently located laundry includes a new washer and dryer (2026), while direct basement access leads to the underground garage and dedicated parking space. Enjoy resort-style amenities without leaving home! Wellington Green residents have access to a recreation centre featuring an indoor pool, sauna and hot tub, providing year-round opportunities to relax and unwind. Located in the highly desirable Tyandaga neighbourhood, close to Tyandaga Golf Course, schools, shopping, parks and major highways. An ideal opportunity for buyers looking for space, privacy, amenities and a convenient Burlington location. Move-in ready, spacious and offering an exceptional community lifestyle — welcome to Wellington Green! (id:47351)
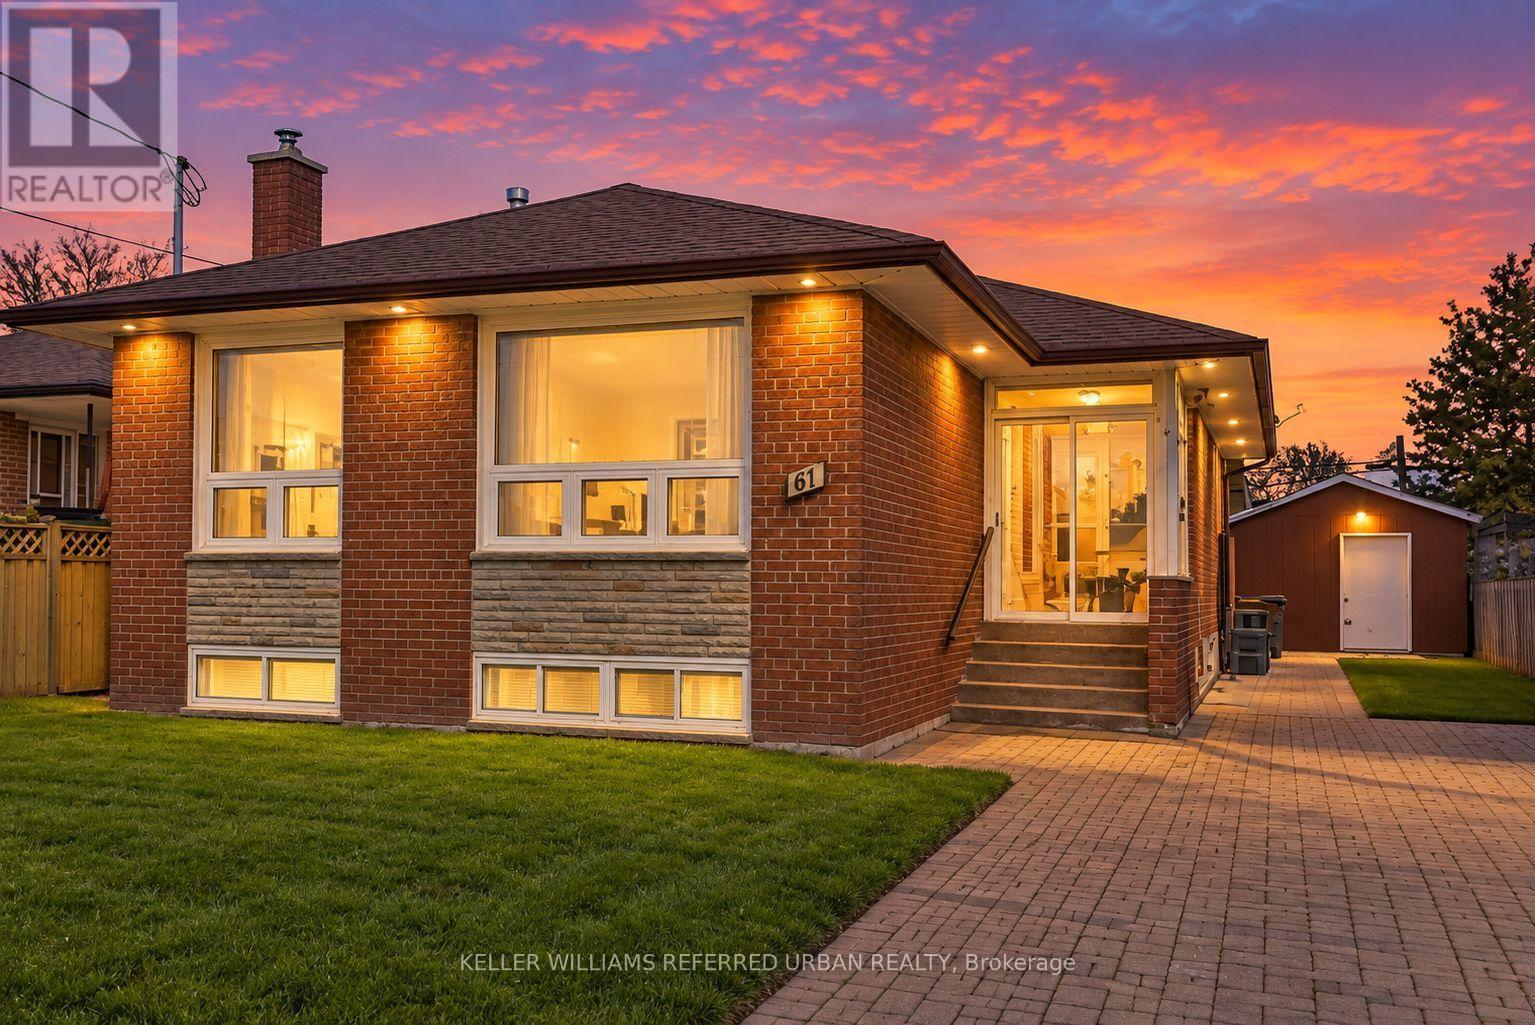
47 Crosland Drive
Toronto, Ontario
***A fantastic investment opportunity situated on a rectangular-shaped lot in the highly sought-after Wexford----Maryvale community. The property offers excellent land value and strong income potential, currently generating approximately $5,200/month in total rental income. Featuring a functional layout with spacious principal rooms and a 3-bedroom basement, this property provides multiple possibilities for investors, extended family living, or future development potential. The rectangular lot offers a practical and versatile configuration, making it an attractive option for investors looking to hold, renovate, or explore future opportunities. Conveniently located close to excellent schools, parks, shopping, public transit, and major highways. A great opportunity to acquire a well-located income-producing property with solid long-term potential. (id:47351)
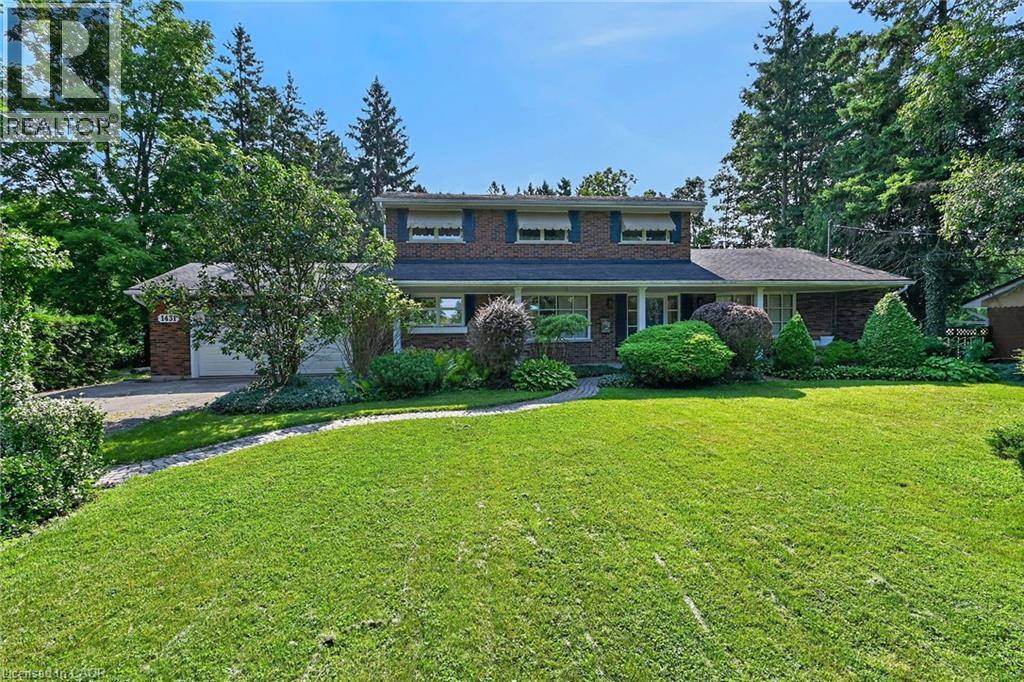
1431 Fletcher Road
Binbrook, Ontario
Country living at it's finest! Welcome to 1431 Fletcher Road, one of Binbrook's most sought after and coveted rural roads and only 5 minutes to all major amenities. This classic and elegant 2 storey home is perfect for a growing family featuring 4 bedrooms, 3 baths and almost 2400 sq ft above grade. It's situated on a gorgeous 100'x190' lot with an abundance of mature trees which provide absolute privacy. The main floor features a lovely foyer with natural stone flooring, a massive open flowing living room, dining room and kitchen, large main floor laundry also functions as a home office, study or craft room, a 4 pc bath, inviting sunroom and entry to an oversized garage. The upper level has 4 bedrooms, 2 baths, with the spacious primary suite featuring lots of closet space, a 3 pc ensuite and a balcony overlooking the incredible mature treed yard! There are 2 new heat pumps which provide efficient year round comfort heating and cooling. The huge unfinished basement has a large workshop and additional finishable space if desired. This warm and inviting home has been lovingly cherished by only 2 families since new. Don't miss this unique offering! Room sizes approx. (id:47351)
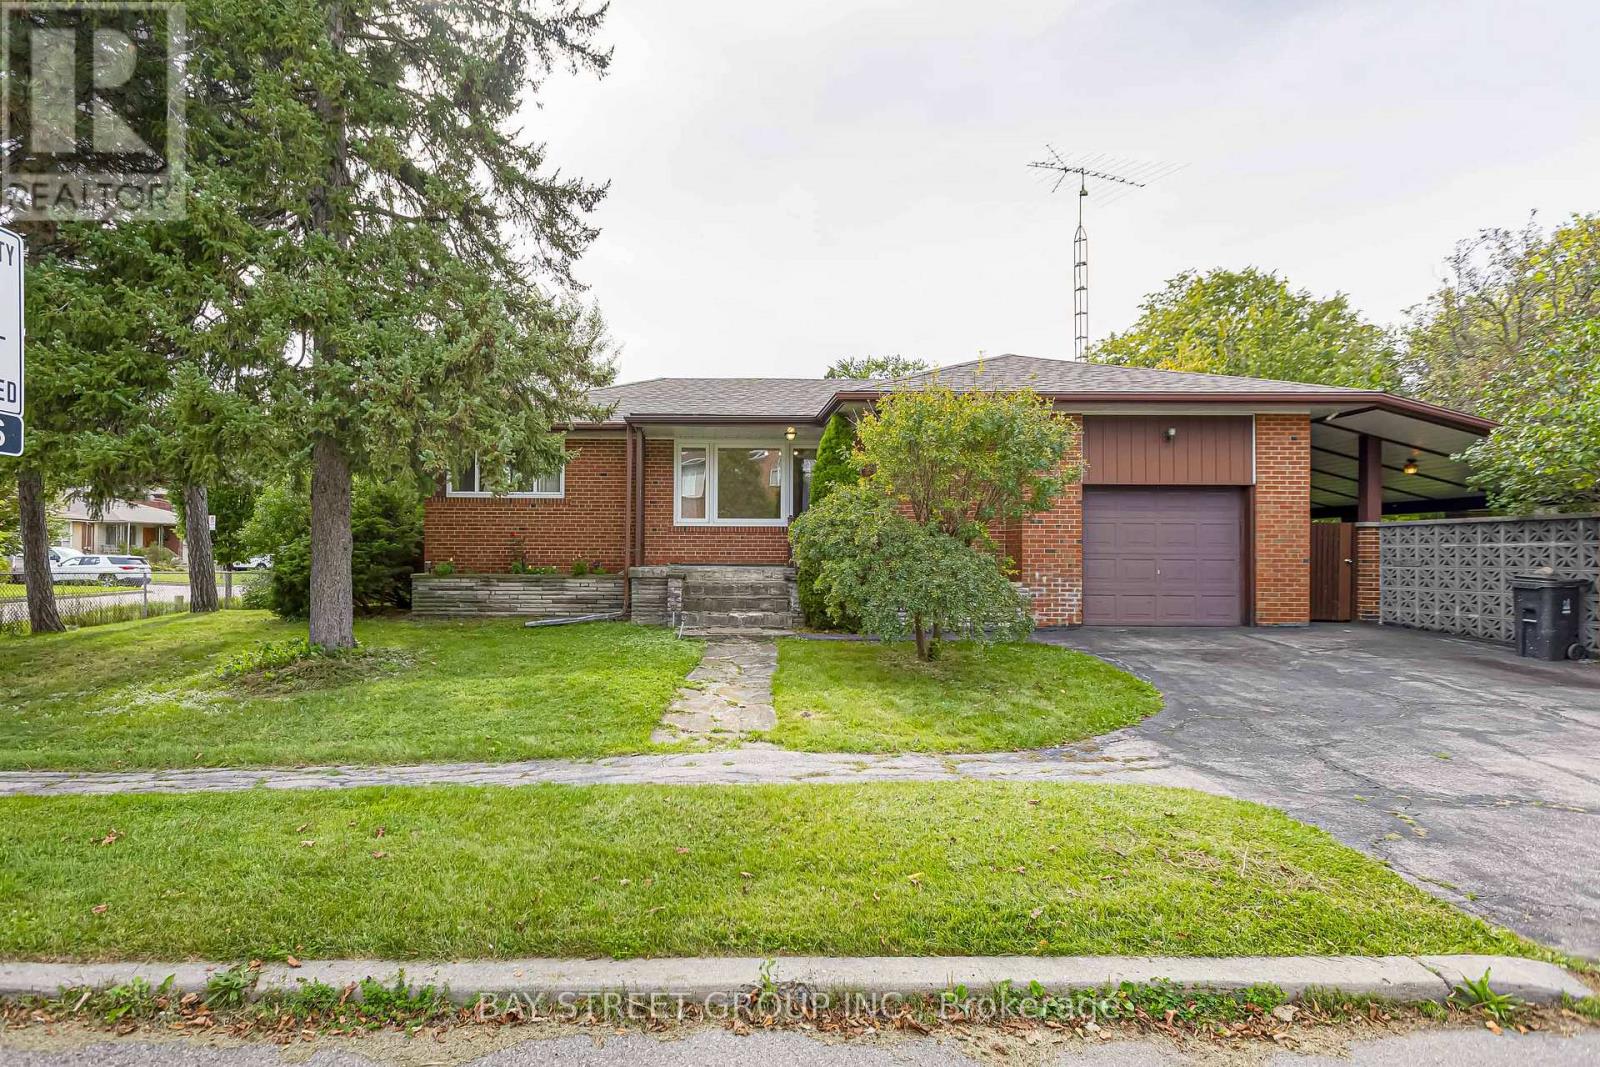
260 Moore Park Avenue
Toronto, Ontario
Beautifully maintained bungalow situated in a highly sought-after North York neighbourhood! This charming home features a custom mahogany panelled dining area, elegant hardwood floors throughout, and a separate entrance to a fully finished basement offering abundant storage space-ideal for extended family or additional living space. Unbeatable location within walking distance to Yonge Street, Centrepoint Mall, schools, restaurants, grocery stores, parks, public transit, and all daily conveniences. Enjoy quick access to TTC, major highways, and a wide range of shopping and amenities. A fantastic opportunity to live in one of Toronto's most convenient and family-friendly communities! (id:47351)
5608 Glamis Crescent
Niagara Falls, Ontario
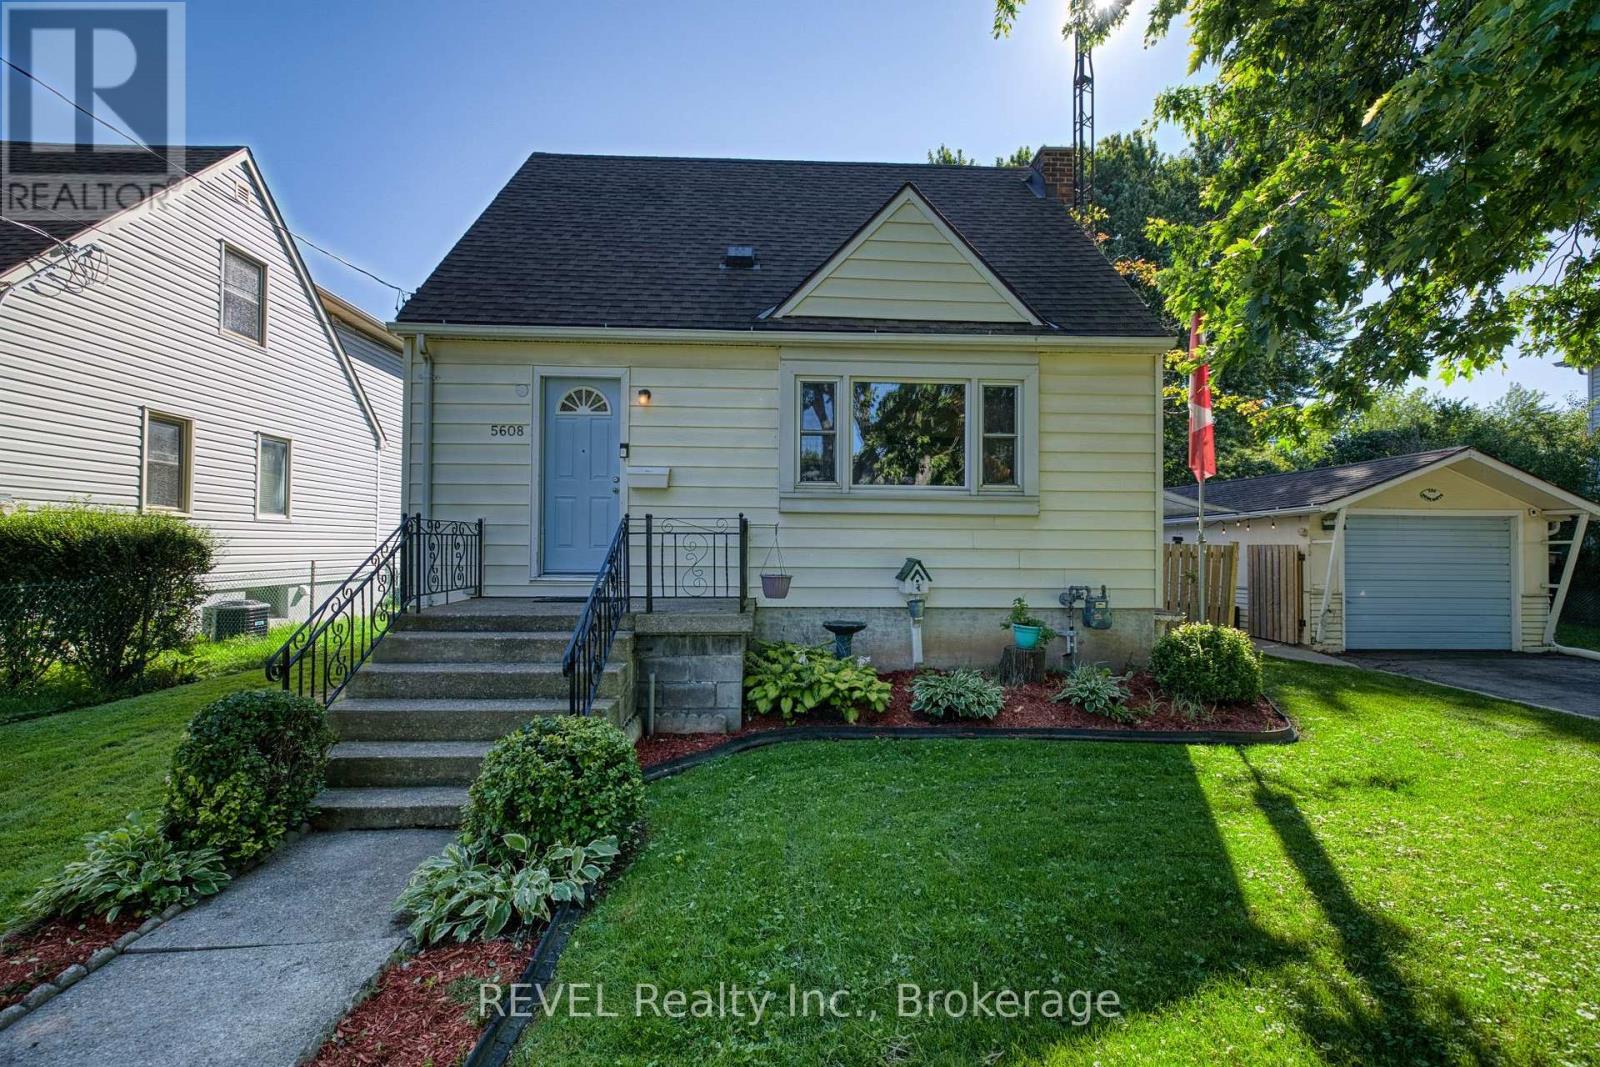
Welcome to 5608 Glamis Crescent, ideally situated in the sought-after Royal Manor subdivision of Niagara Falls! Set on an impressive 68' x 130' mature lot backing directly onto the Millennium Trail, this property offers a wonderful combination of space, privacy and convenience in a family-friendly neighbourhood. Offering almost 1,800 sq. ft. of total living space, this deceptively spacious home delivers room to live, relax and entertain! Featuring 3 bedrooms, 2 bathrooms, a generous eat-in kitchen and warm, inviting living areas, it combines everyday comfort with the space and versatility today's families are looking for. The fully finished basement adds even more versatility, featuring a fantastic recreation room that's perfect for family movie nights, entertaining friends or creating the extra living space you've been looking for!Outside, the mature lot provides plenty of room to enjoy the outdoors, while the location is especially appealing to young families, with a beautiful children's park complete with swings and play equipment just a short walk away. With the Millennium Trail right in your backyard, outdoor recreation and walking trails are literally steps from home. The property also offers excellent versatility for the hobbyist or handyman, featuring a single detached garage with a large workshop providing valuable additional storage and workspace. Numerous updates add to the appeal, including new flooring throughout most of the home (2024), a newer owned hot water tank (2020), new furnace (2023), 100-amp electrical panel (2026), and roof shingles replaced in 2015. A great opportunity to get into a well-established Niagara Falls neighbourhood, with a generous lot, finished basement, workshop and trail access-all in a location that's hard to beat! (id:47351)
8 - 260 Fenerty Court
Ottawa, Ontario
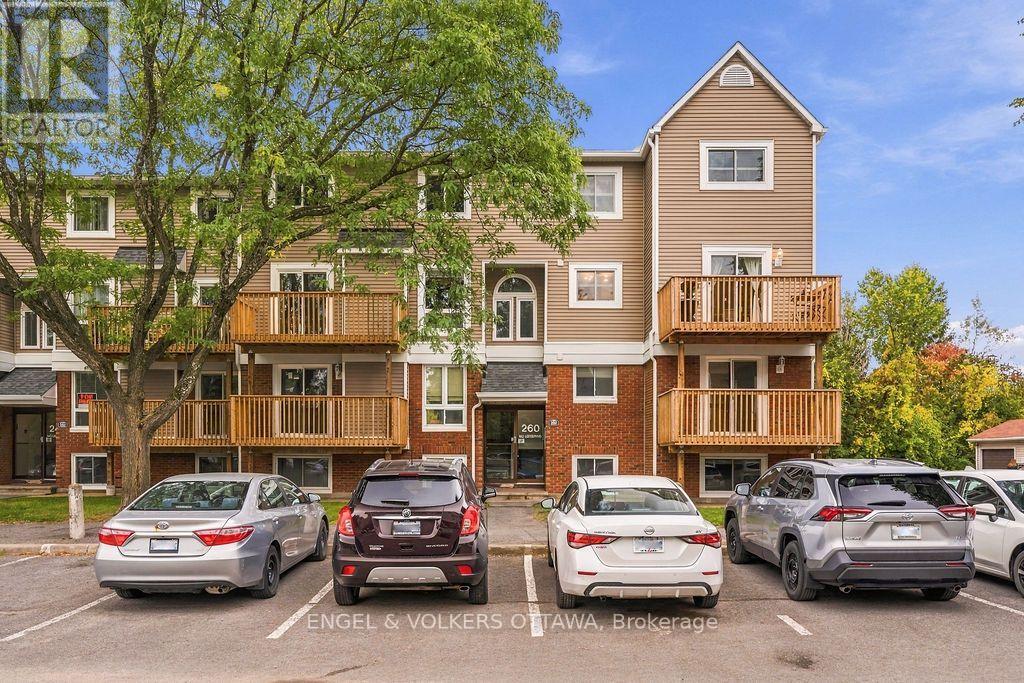
Welcome to this rarely offered 3 bedroom end-unit condo townhouse tucked at the end of a quiet cul-de-sac in Kanata's scenic Katimavik neighbourhood, where trails, parks and everyday conveniences are all close at hand. One of the largest layouts in the complex and set on the upper 2 levels with a freshly refreshed exterior, this sun-filled home offers three oversized bedrooms, two bathrooms and a layout with the space and flow of a townhome. A welcoming foyer greets you at the entrance and leads into a bright, open-concept main level. The large open kitchen is a highlight, offering plenty of cabinetry and generous counter space for cooking and entertaining. It flows easily into the dining room, where doors open to your new private balcony for morning coffee or evening downtime. The adjoining living room is a comfortable place to relax, anchored by a new electric fireplace and filled with plenty of natural light. Also on the main level, a modern powder room and in-unit laundry add everyday convenience, along with a dedicated storage room with built-in shelving and room to keep bikes and seasonal gear neatly tucked away. Upstairs, the primary bedroom is exceptionally spacious, with plenty of room for a king-size bed, a reading nook or a workspace. Two more well-sized bedrooms give you flexibility for family, guests or a home office, offer an abundance of closet space, and they are served by an updated 4 piece bathroom. Outside, your parking spot is conveniently located right around the corner, and plenty of visitor parking is available for guests. Excellent schools, shopping and public transit are all nearby, with quick access to the 417. Whether you're a first-time buyer, downsizing or looking for a smart investment, this home offers affordable, move-in-ready living in a location that puts everything within reach. (id:47351)

56 Willard Street
Ottawa, Ontario
Set on a picturesque, tree-lined street in Old Ottawa South, this character-filled, furnished home blends timeless architectural detail with thoughtful updates, including a new third-level addition with a beautiful, contemporary primary suite. A classic red brick facade, covered front porch, and mature landscaping create an inviting first impression. Inside, hardwood floors, crown moulding, and warm original details carry through the main level. The living room is anchored by a brick fireplace feature and a large front-facing window, while the renovated kitchen offers extensive cabinetry, granite countertops, stainless steel appliances, a gas range, and a generous centre island with additional storage. The adjoining dining room features a striking exposed-brick wall and opens directly to a beautiful three-season sunroom with a vaulted ceiling and expansive windows. Upstairs, three versatile rooms offer flexibility for bedrooms, guest space, or home offices, plus a full bathroom and generous storage. The standout private retreat on the third level features vaulted ceilings, hardwood floors, tall windows, and abundant natural light, plus impressive walk-in closets with custom built-ins and an outstanding ensuite with a double vanity and glass-enclosed shower. The finished lower level has a comfortable recreation area, full bathroom, extensive built-in cabinetry, a laundry room with a sink, and plenty of storage. Enjoy an exceptional location in Old Ottawa South, close to Bank Street shops, cafés and dining, the Mayfair Theatre, Brewer Park, Rideau River pathways, Carleton University and convenient access to the Glebe and Lansdowne. This hard-to-find, executive home is ideal for professionals looking for a low-maintenance property in one of Ottawa's most sought-after and desirable neighbourhoods! The owner will also accept a shorter term of 6 months. (id:47351)
250 Bristow Road
Montague, Ontario
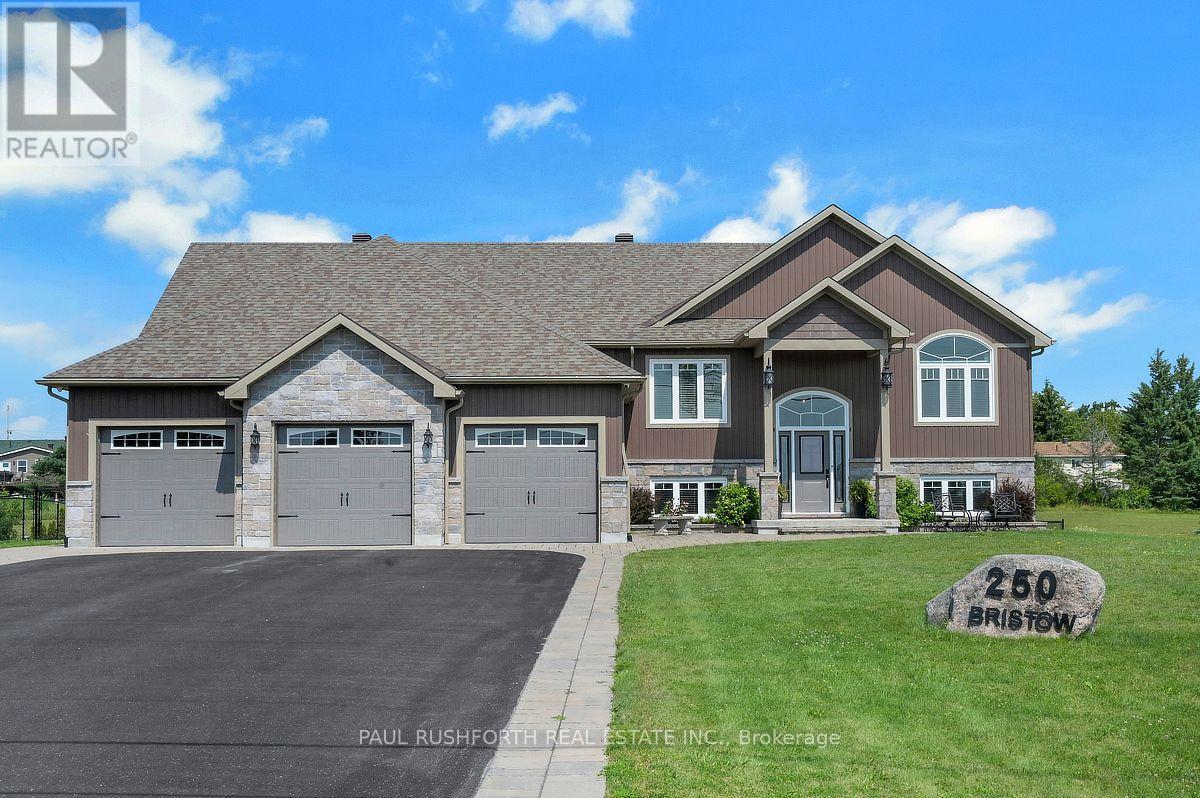
If you've been looking for a newer home w/ space, privacy and room for the whole family, 250 Bristow Road deserves a closer look. Set on a 1.57-acre lot, this custom-built 2019 raised bungalow offers the comfort of a modern home w/ the freedom of country living and an easy commute to Ottawa. Inside, the bright, carpet-free main level features hardwood and tile flooring, generous windows and an open-concept layout designed for everyday living and entertaining. The kitchen is the centre of it all, w/ granite counters, SS appliances, a large island and plenty of workspace. The living room features a striking stone and barnboard fireplace that gives the home a warm, distinctive character. The spacious primary bedroom is a true retreat, complete w/ luxurious 5-piece ensuite and soaker tub. Two additional bedrooms, a full bath and laundry make the main level exceptionally practical for family living. The lower level sets this home apart. The bright, mostly above-grade walk-out offers a huge recreation/games area, 4th bed, a full bath and separate entrance. Whether you need space for teenagers, guests, extended family, a home office or simply want an exceptional recreation space, the possibilities are extensive. Outside, the property is designed to be enjoyed featuring a large, fenced yard giving children and pets room to play. While the deck, covered patio, hot tub and fire pit create inviting spaces for relaxing or entertaining. The oversized three-car garage and expansive paved driveway provide an abundance of parking and storage, while the backup generator adds peace of mind. If you're looking for a move-in-ready home where you can enjoy more space, more privacy and more flexibility without giving up convenient access to town and Ottawa. This is not an older country home that needs updating, it is a thoughtfully designed 2019 home offering modern finishes, substantial living space and the privacy of a 1.57-acre property. Come see what makes 250 Bristow Road different. (id:47351)

512 - 88 Richmond Road
Ottawa, Ontario
Welcome to this beautiful, meticulously maintained, move-in ready 2-bedroom corner suite offering the perfect blend of style, comfort, and convenience. Perched on the 5th floor, with over 1000 sqft of living space, this bright and airy home features expansive floor-to-ceiling windows with desirable northeast exposure, filling the space with natural light throughout the day. The thoughtfully designed open-concept layout is complemented by newly installed engineered hardwood flooring in all rooms (except bathrooms and laundry room) and a modern white kitchen complete with stainless steel appliances, a generous island, and ample cabinetry ideal for both everyday living and entertaining. The bedroom layout provides excellent privacy, with two bright and spacious bedrooms positioned on opposite sides of the unit. Storage is abundant, featuring TWO lockers, one conveniently located on the same floor just steps from the elevator, and a second on the parking level ensuring plenty of room for all your needs. This unit includes a premium parking space optimally situated directly in front of the elevator lobby on P2 for ultimate convenience. Located in the heart of Westboro, you are just steps away from vibrant shops, restaurants, cafés, parks, transit and all the amenities this sought-after neighbourhood has to offer. (id:47351)
267 Pelissier Street Unit# 402
Windsor, Ontario
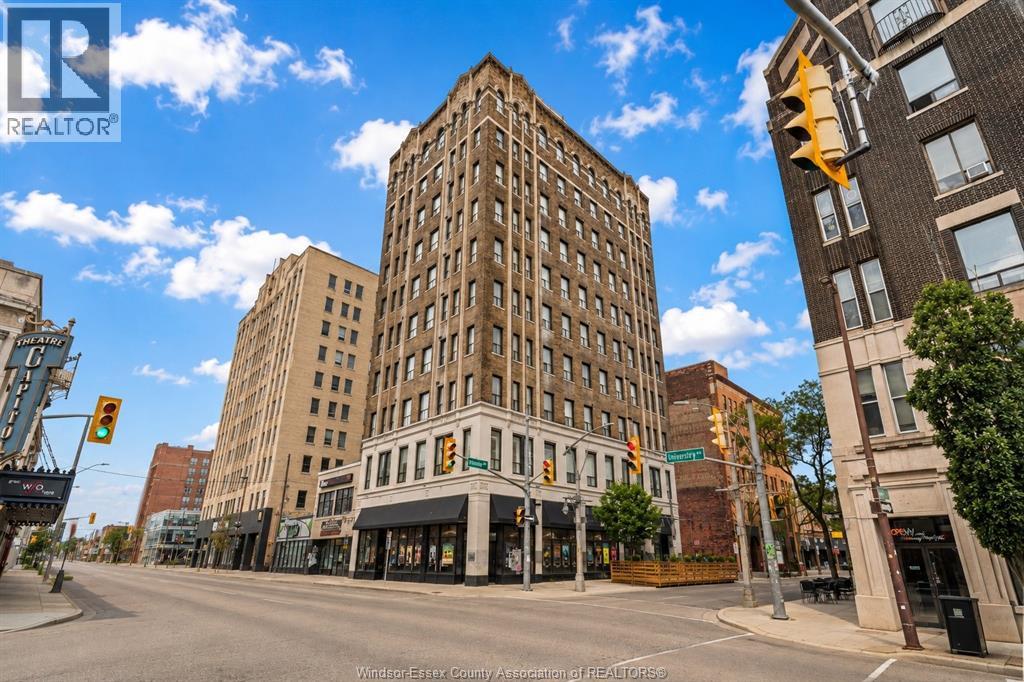
LIMITED-TIME INCENTIVE: RECEIVE 1 FREE MONTH’S RENT ON A 13-MONTH LEASE! Welcome to the beautifully restored Security Building at 267 Pelissier, a historic Art Deco landmark in the heart of downtown Windsor. This newly renovated 1 bedroom, 1 bathroom suite offers a bright and spacious layout with beautiful views and modern finishes throughout. The kitchen features stainless steel appliances, a large island with plenty of space for seating and an open layout ideal for everyday living and entertaining. Enjoy the convenience of in-suite laundry, elevator access, an exercise room, boardroom and included parking. Rent is plus utilities. Located on a bus route with easy access to the University of Windsor and within walking distance of restaurants, shops, services and downtown amenities. A great opportunity to enjoy secure, modern living while surrounded by the historic Art Deco character of one of downtown Windsor's landmark buildings. (id:47351)
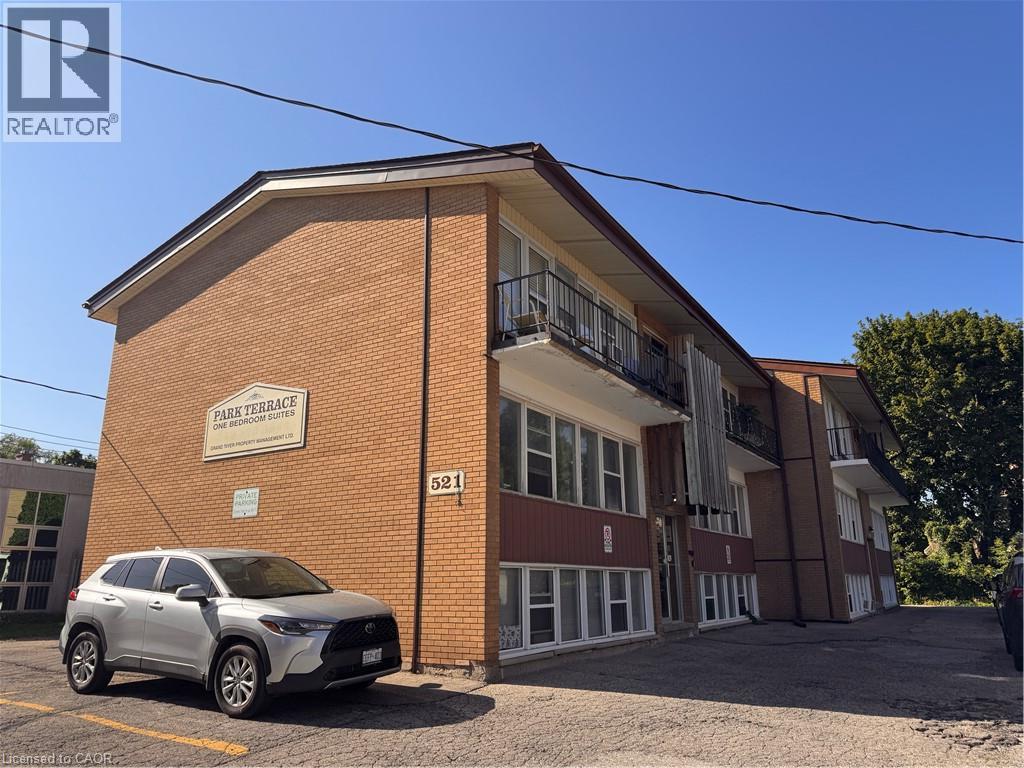
521 Park Street Unit# 4
Kitchener, Ontario
Refreshed & Bright 1 Bedroom Apartment in Central Kitchener! (Unit 4) Welcome to 521 Park Street in Kitchener! This well-kept and recently renovated apartment features a bright and welcoming living area, a spacious kitchen with plenty of storage, and a fantastic central location between Uptown Waterloo and Downtown Kitchener. Enjoy convenient access to shopping, public transit, restaurants, parks, and everyday essentials. Don't miss this opportunity for comfortable living in a great neighbourhood! Features: • 1 Well-Sized Bedroom • 1 Full Bathroom • Bright & Open Living Area • 3 Appliances (Fridge, Stove & Microwave) • Carpet-Free • Radiant Heating (Included) • 1 Parking Space Included • On-Site Laundry (Paid) • Minutes from Major Bus Routes • 3 Minutes from Groceries & Everyday Essentials • Easy Access to Highway 7/8 • Close to Parks & Walking Trails Rental Details: *** Rent plus Electricity *** *** Available: September 16th, 2026! *** ***See sales brochure below for showing instructions*** (id:47351)
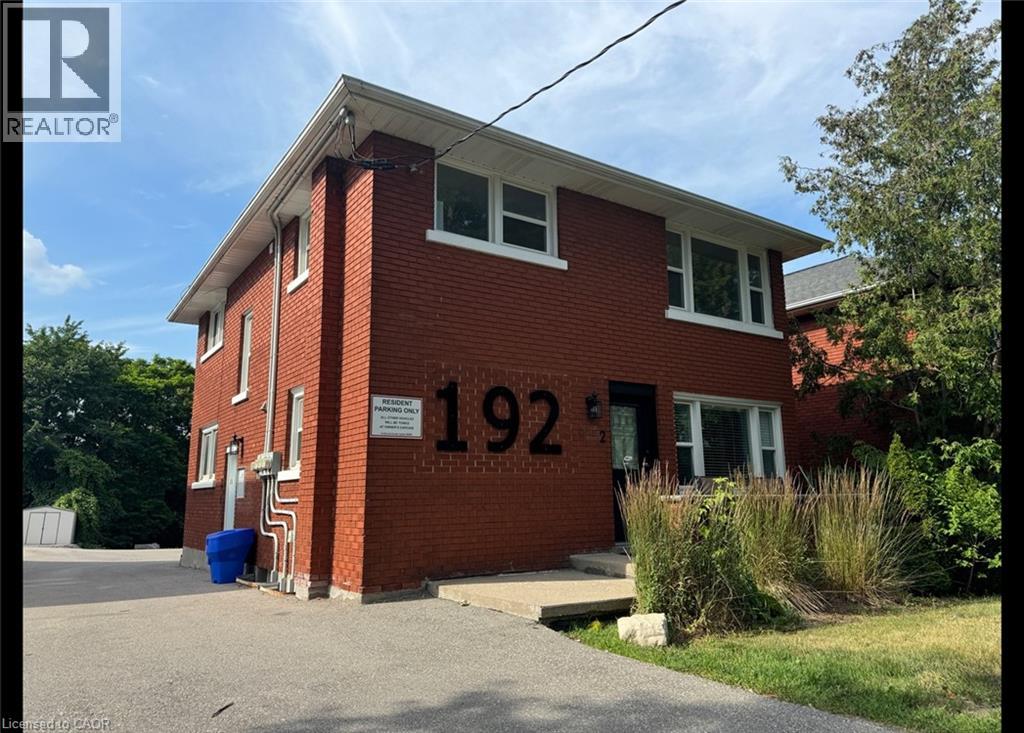
192 Allen Street E Unit# 1
Waterloo, Ontario
Large & Spacious 1-Bedroom Unit with Fireplace in Central Kitchener! (Unit 1) Welcome to 192 Allen Street East, a charming and recently refreshed apartment offering a spacious layout and unbeatable convenience. Ideally located, this unit is just minutes from vibrant Uptown Waterloo and Highway 7/8. Enjoy easy access to public transit, groceries, Shoppers Drug Mart, a variety of restaurants, and more. Features: • 1 Bedroom • 1 Modern Bathroom • 3 Appliances (Fridge, Stove & Dishwasher) • Recently Refreshed Interior with Updated Finishes Throughout • Large Living Area with an Inviting Gas Fireplace • On-Site Coin-Operated Laundry Conveniently Located Just Outside Your Door • 1 Dedicated Parking Space • Close to Public Transit, Groceries, Shoppers Drug Mart, Uptown Waterloo & Restaurants • Only 5 Minutes from Highway Access • Water Included *** Rent Plus Electricity & Gas *** *** Available NOW! *** ***See sales brochure below for showing instructions*** (id:47351)
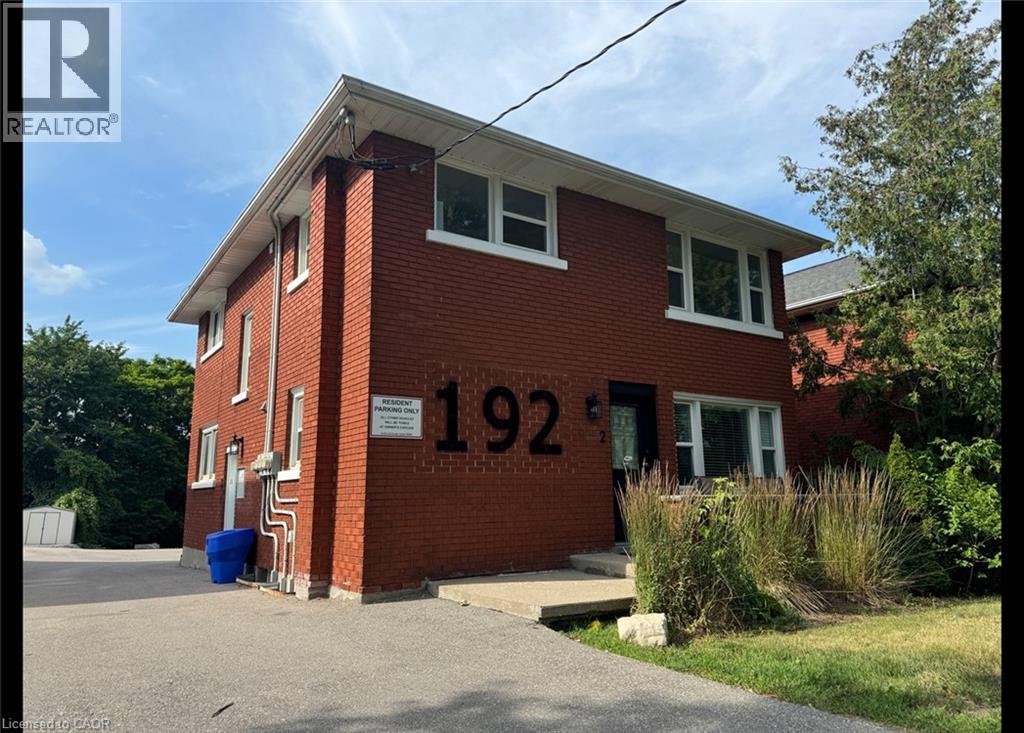
192 Allen Street E Unit# 3
Waterloo, Ontario
Large & Spacious 2 Bedroom Unit in Kitchener! (Upper Unit-3) Welcome to 192 Allen Street East, Waterloo. This spacious 2 bedroom has been recently refreshed throughout and is conveniently located just minutes from uptown Waterloo and Highway 7. Featuring a large living room with a gas fireplace, sizable bedroom, and the benefit of on-site laundry right outside your door, this unit will not last long! 2 Bedrooms 1 Bathroom 4 Appliances (Fridge, Stove, Dishwasher, Microwave) On-Site Coin Laundry Recently Refreshed (Flooring, Kitchen, Quartz Countertops) Carpet-Free Large Living Area Living Room Gas Fireplace Central Heating & A/C 1 Car Parking Close to Public Transit, High Walk-Score Central to Groceries, Shoppers Drug Mart, Uptown Waterloo, Restaurants 5 Minutes from Highway *** Rent Plus Electricity & Gas (Water Included)! *** *** Available NOW!! *** ***See sales brochure below for showing instructions*** (id:47351)
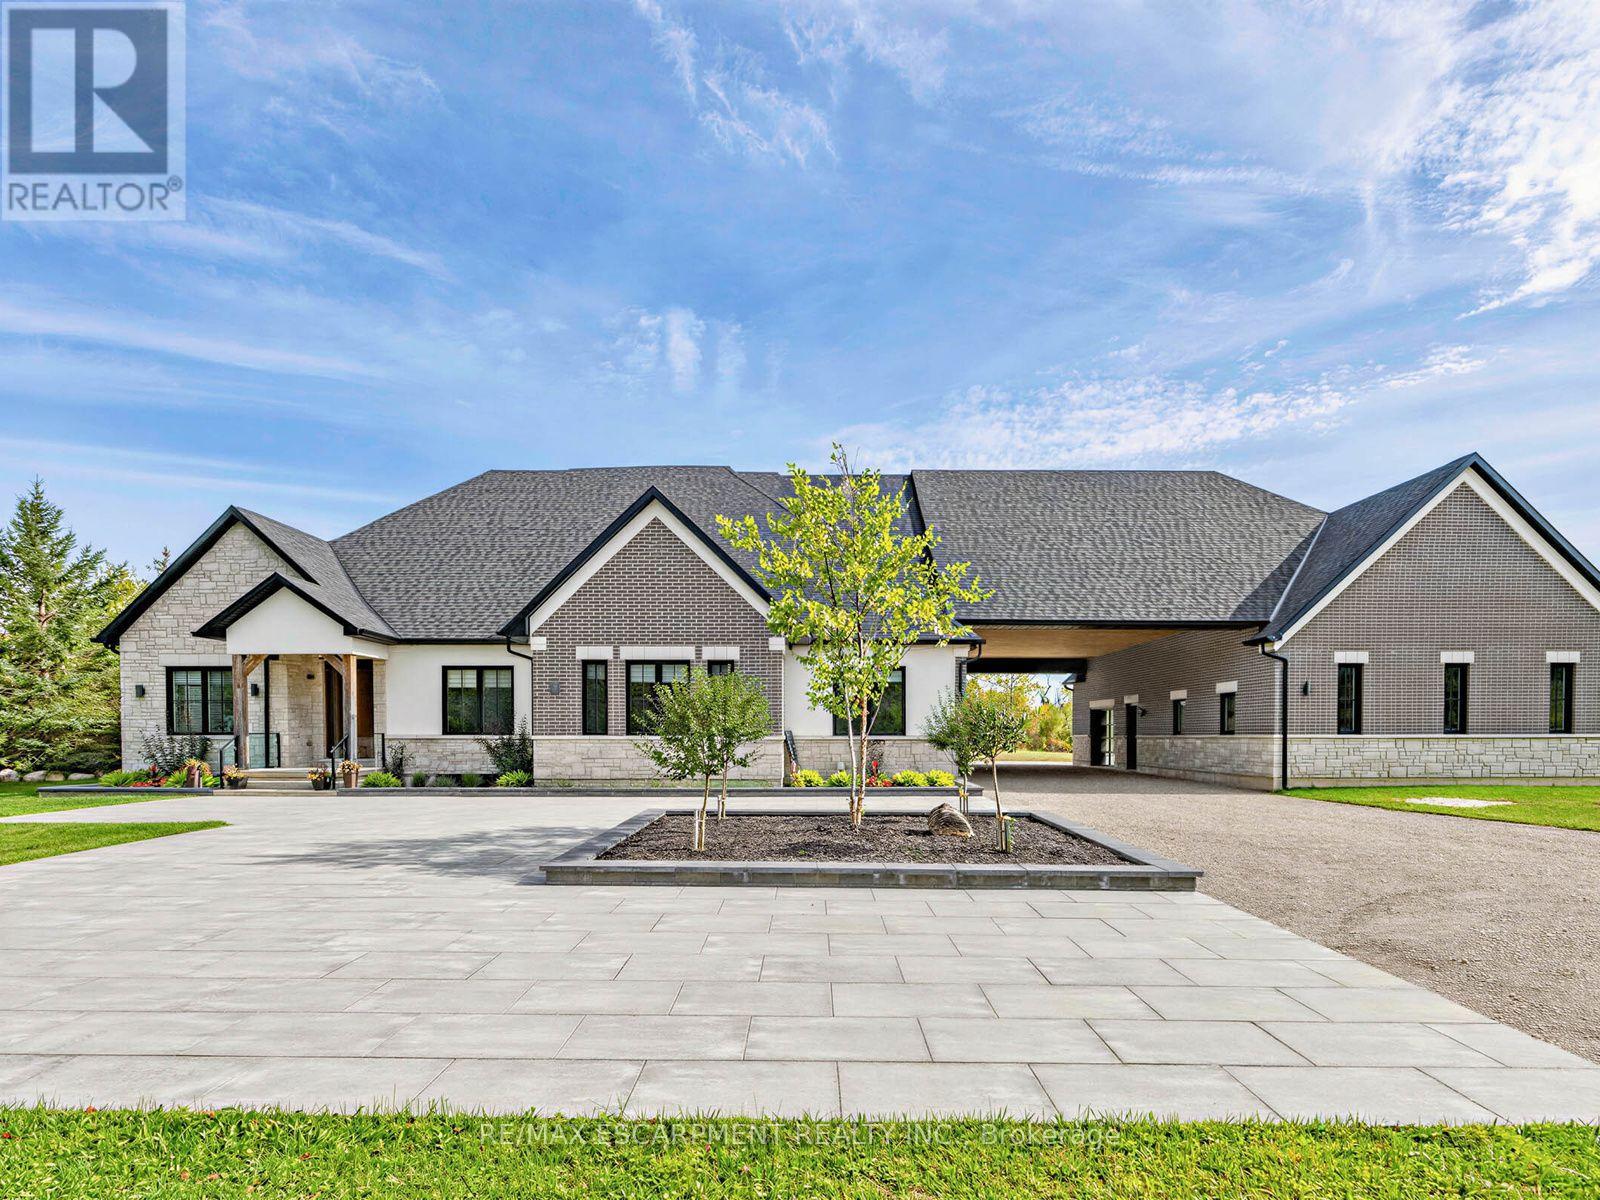
4143 Concession Rd 11
Puslinch, Ontario
Welcome to an exceptional 1.18 acre estate in Puslinch, where privacy, space and resort-style living come together in a beautiful natural setting; just minutes from the town of Milton plus excellent golf and outdoor recreation. This impressive detached bungalow features approximately 4,476 sq. ft. above grade plus nearly 3,000 sq. ft. of finished lower-level living space, with 5 bedrooms, 2 additional lower-level rooms and 6 bathrooms.The heart of the home is the open-concept family room and designer kitchen featuring a huge breakfast bar, quartz countertops, premium appliances and wine fridge. Hardwood flooring flows throughout, complemented by heated floors in all bathrooms and the entire basement.Step outside to your private yard retreat featuring a putting green, pool, hot tub, cabana, outdoor fireplace and covered patio with ceiling fan. The expansive walk-up basement offers a large recreation room with fireplace, gym and two additional rooms ideal for bedrooms or guest suites.A 2-car attached garage plus an impressive detached garage accommodating up to 10 vehicles makes this a dream property for car enthusiasts and collectors. With golf, trails and beautiful natural surroundings nearby, this is a truly special home designed for entertaining, relaxing and enjoying life year-round. Luxury Certified. (id:47351)
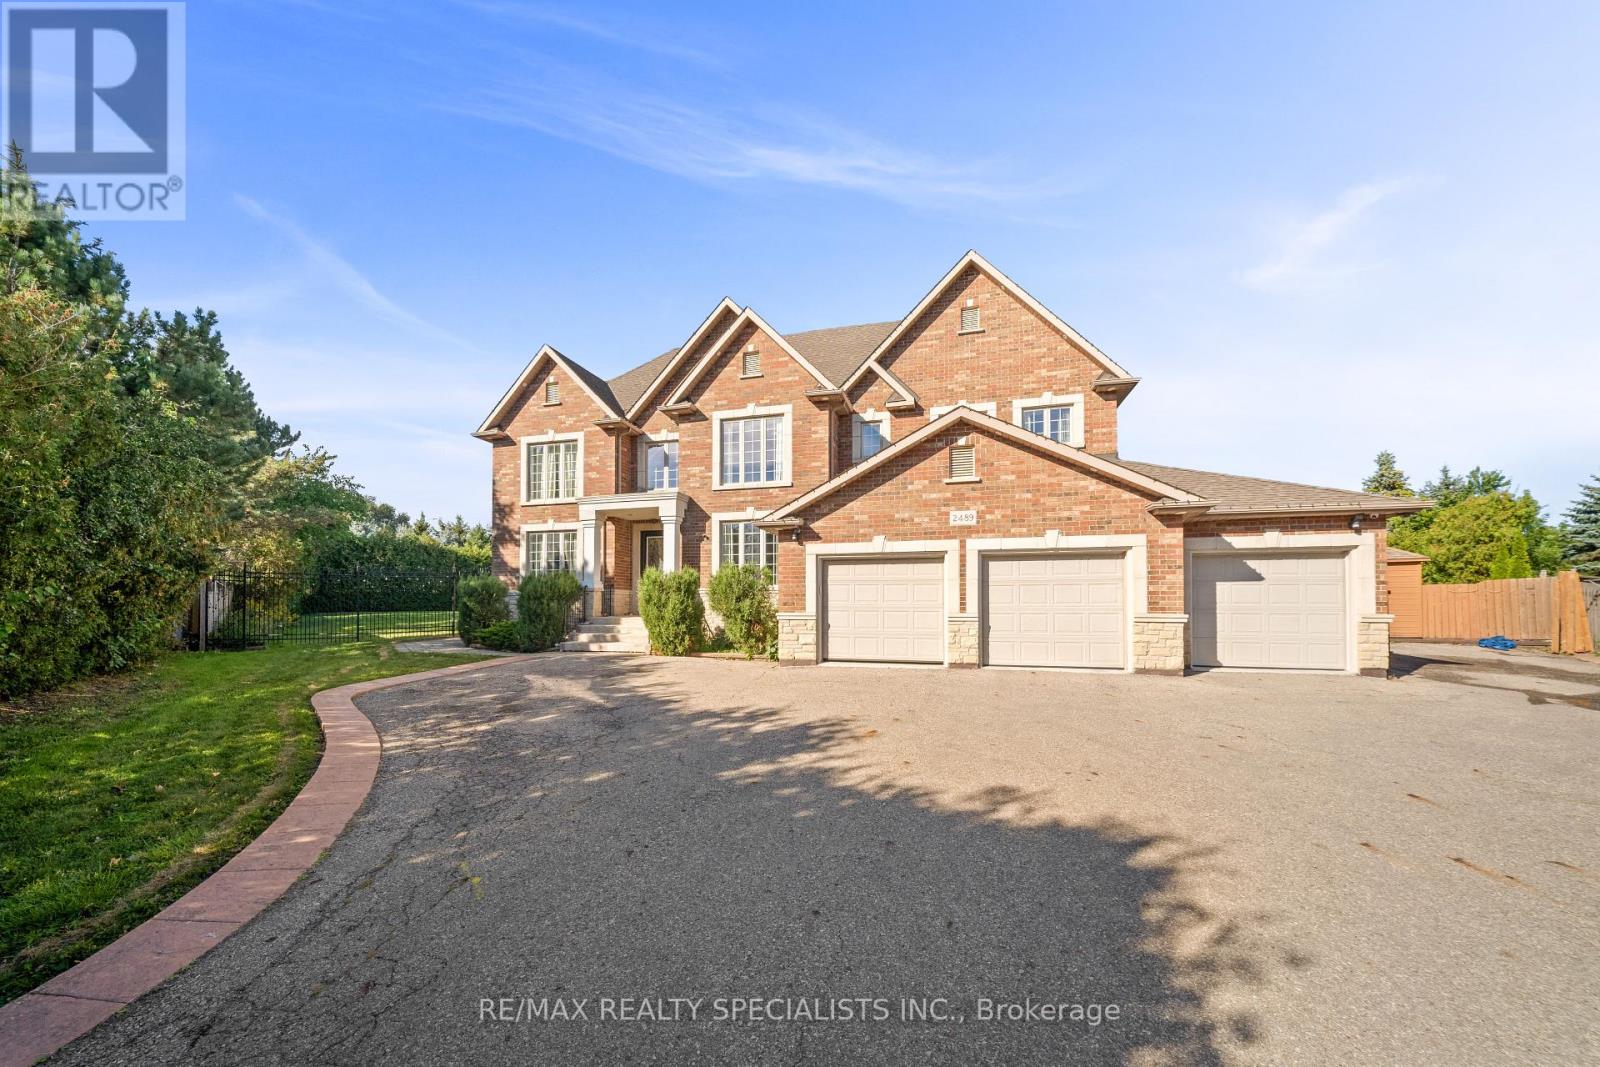
2489 Olinda Court
Mississauga, Ontario
Custom estate castle, offering over 7,000 sq. ft. of luxurious living space on an expansive almost half-acre lot in highly desirable Erindale community of Mississauga** A soaring 22-ft open-to-above entrance sets an impressive first impression, featuring custom cast-iron railings and rich cherry hardwood flooring that continue throughout the home** Gourmet kitchen features two oversized islands, granite counters, premium built-in stainless-steel appliances and bright breakfast area overlooking the private backyard** The spectacular family room boasts dramatic open-to-above ceilings, custom built-ins, gas fireplace & oversized windows that fill the space with natural light** The main-floor primary bedroom offers exceptional privacy and comfort, complete with a fireplace, luxurious 6 pc ensuite, walk-in closet, and direct access to a private retreat room (home office/room)** Upstairs 4 generously sized bedrooms feature walk-in closets and ensuite access, surrounding a stylish study loft with custom built-in cabinetry** Step outside to your own private resort-style backyard, complete with an inground pool, enclosed hot tub, large entertaining deck, and mature landscaping. Three Car Garage & an expansive driveway accommodating up to 12 vehicles** Generous side yard offering exceptional space for outdoor recreation** Fully finished basement includes 3 bedrooms, 2 baths with separate entrance & modern kitchen (currently rented for $2500/month) and other side has a theatre with high end equipment & sound system, mirrored gym and recreation area-ideal for extended or multi-generational living**Close to Trillium Health Partners Hospital, Square One, highly regarded schools, shopping, dining, public transit, and major highways including the QEW and Hwy 403** A remarkable estate offering space, privacy, luxury, and an enviable location. Rare chance (id:47351)
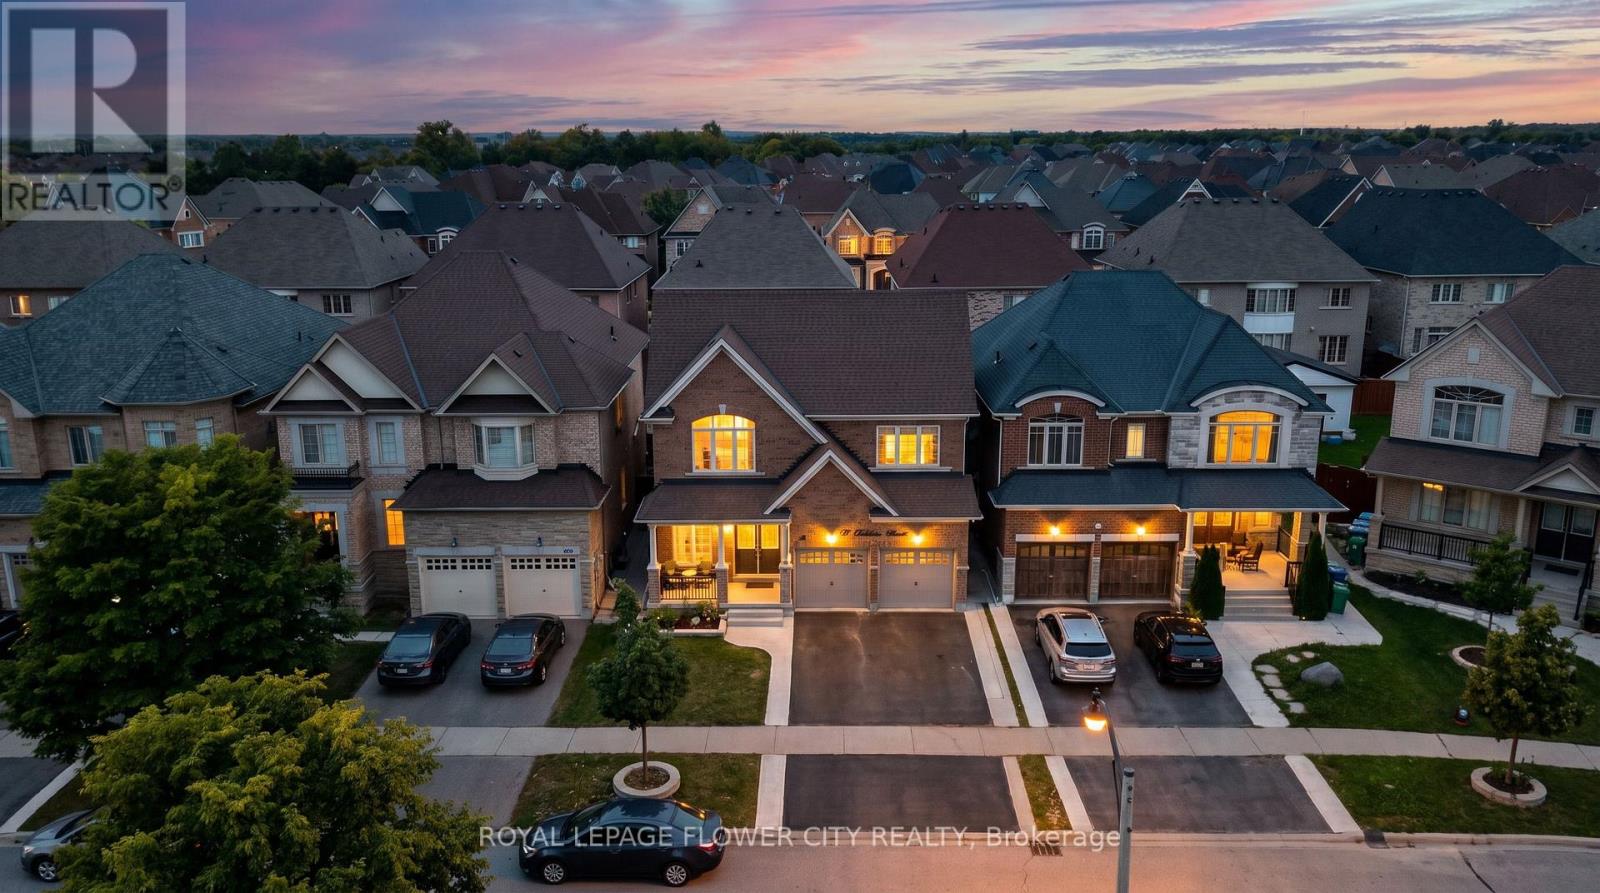
19 Solstice Street
Brampton, Ontario
**Stunning Detached Home in Prestigious Bram East!** Situated in a prestigious neighborhoodsurrounded by multi-million-dollar estate homes, this impressive property offers **over 3,000sq. ft. of above-grade living space** with exceptional flexibility for large or extendedfamilies.Featuring a **double-door entry, 6 bedrooms and 6 bathrooms**, including a **main-floor denthat can be used as a bedroom** and a **full bathroom on the main floor**, making it ideal forfamilies with seniors or multi-generational living.The home also features a convenient **laundry room with closet and direct access to thegarage**. The property includes **two basement units**, offering excellent income potential.The **legal 2-bedroom basement** and additional **1-bedroom basement** each feature their **ownkitchen and separate laundry facilities**. A **legal separate entrance from the backyard**provides added privacy and convenience.The basement unit generate great rental income, providing a strong opportunity for homeownersseeking additional income while enjoying a spacious family home. A rare combination of**luxury, space, functionality and income potential** in one of Bram East's sought-aftercommunities. (id:47351)
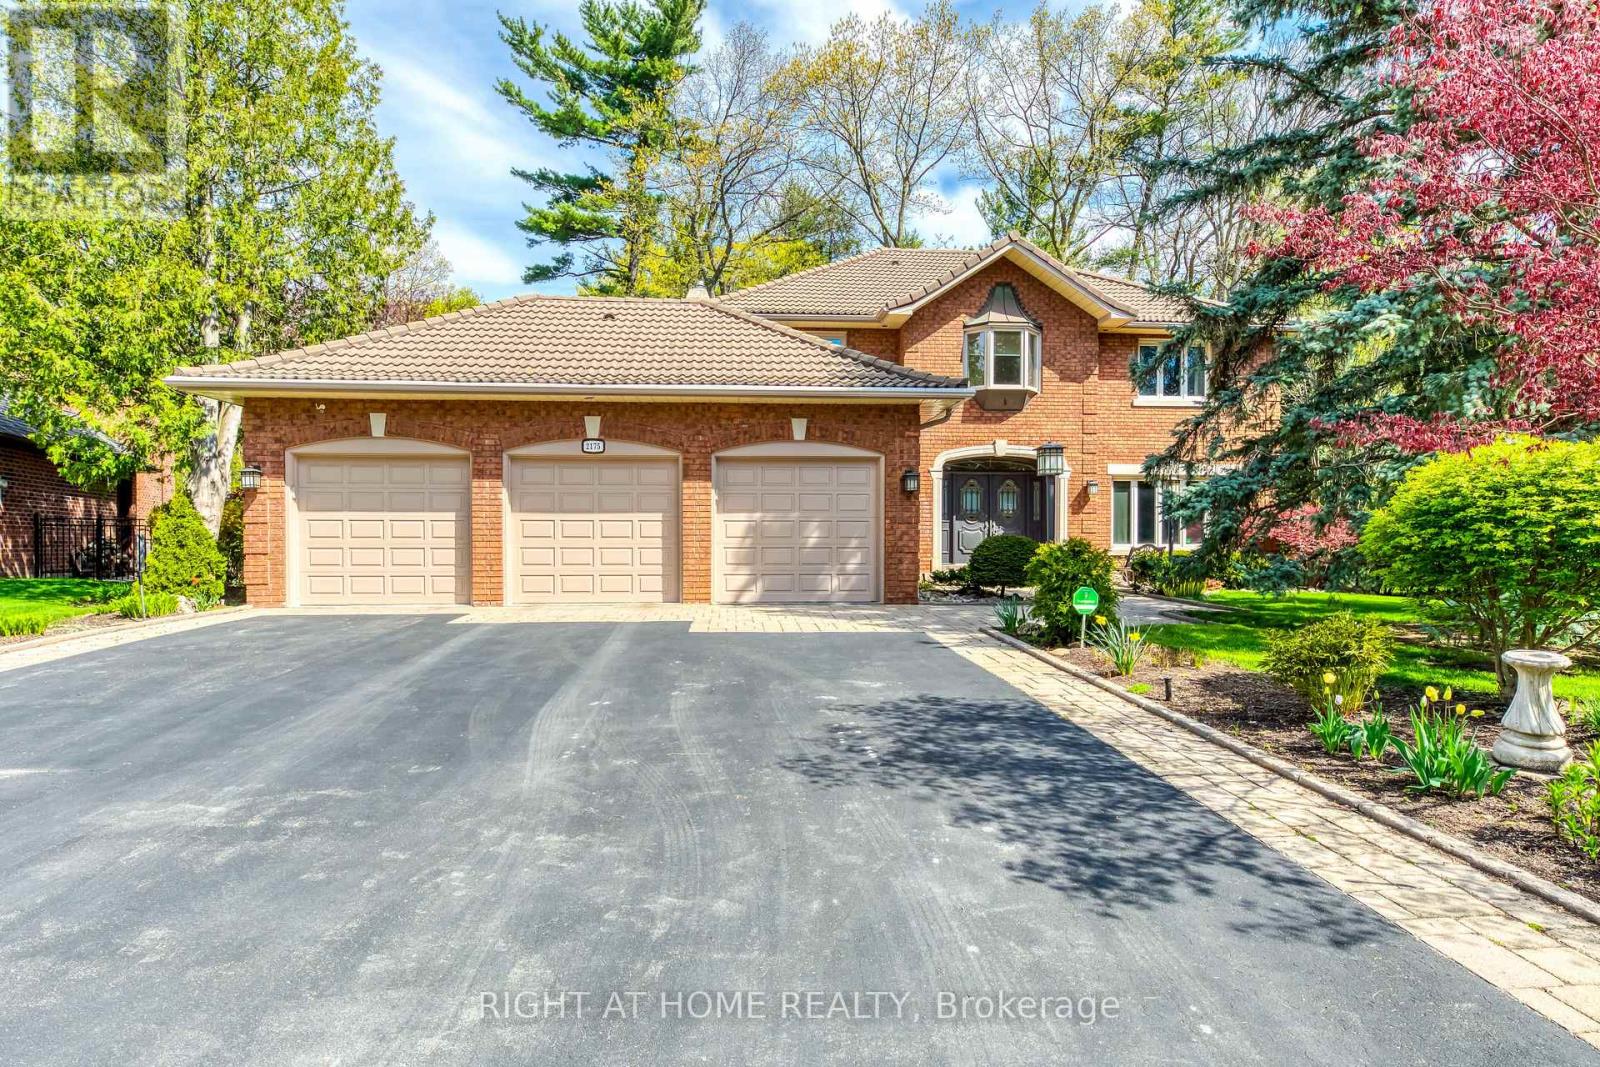
2175 Oneida Court
Mississauga, Ontario
Welcome To The Credit River Ravine Lot, A Rare Oasis In The City And A True Urban Cottage. This Custom-Built Home Is One Of Only Six On A Cul-De-Sac, Providing A Private Retreat In The Heart Of The Metropolis. Featuring A Spacious Open Sitting Area And A Cellini Kitchen, This 3-Bedroom Home Is Perfect For Entertaining And Family Gatherings. The High-Quality Finishes, Including Oak, Granite, Ceramics, And Marble, Add A Touch Of Luxury And Sophistication To Every Room. 9' Ceilings, And A Top-Quality Marley Roof, This Home Offers Both Comfort And Peace Of Mind. Enjoy Stunning Views Of The Ravine And Surrounding Nature From Every Window, And Relax In Your Own Personal Haven Away From The Hustle And Bustle Of City Life. **EXTRAS** Hot Water Tank Ownes. (id:47351)

19 Bellcrest Road
Brampton, Ontario
PRICED TO SELL! Impeccably maintained all-brick detached home in high-demand Credit Valley! Sun-drenched 4+2 bedroom layout designed for family comfort. Features elegant main-floor finishes and an upgraded kitchen with S/S gas appliances (2022), plus a water softener & filtration system (2021). Upstairs offers large, sun-lit bedrooms. The finished basement adds massive value with 2 bedrooms, full bath, kitchen, and separate entrance through the garage-perfect for in-laws or income potential! Mins to Mount Pleasant GO, top schools, parks, and amenities. Move-in ready excellence! (id:47351)
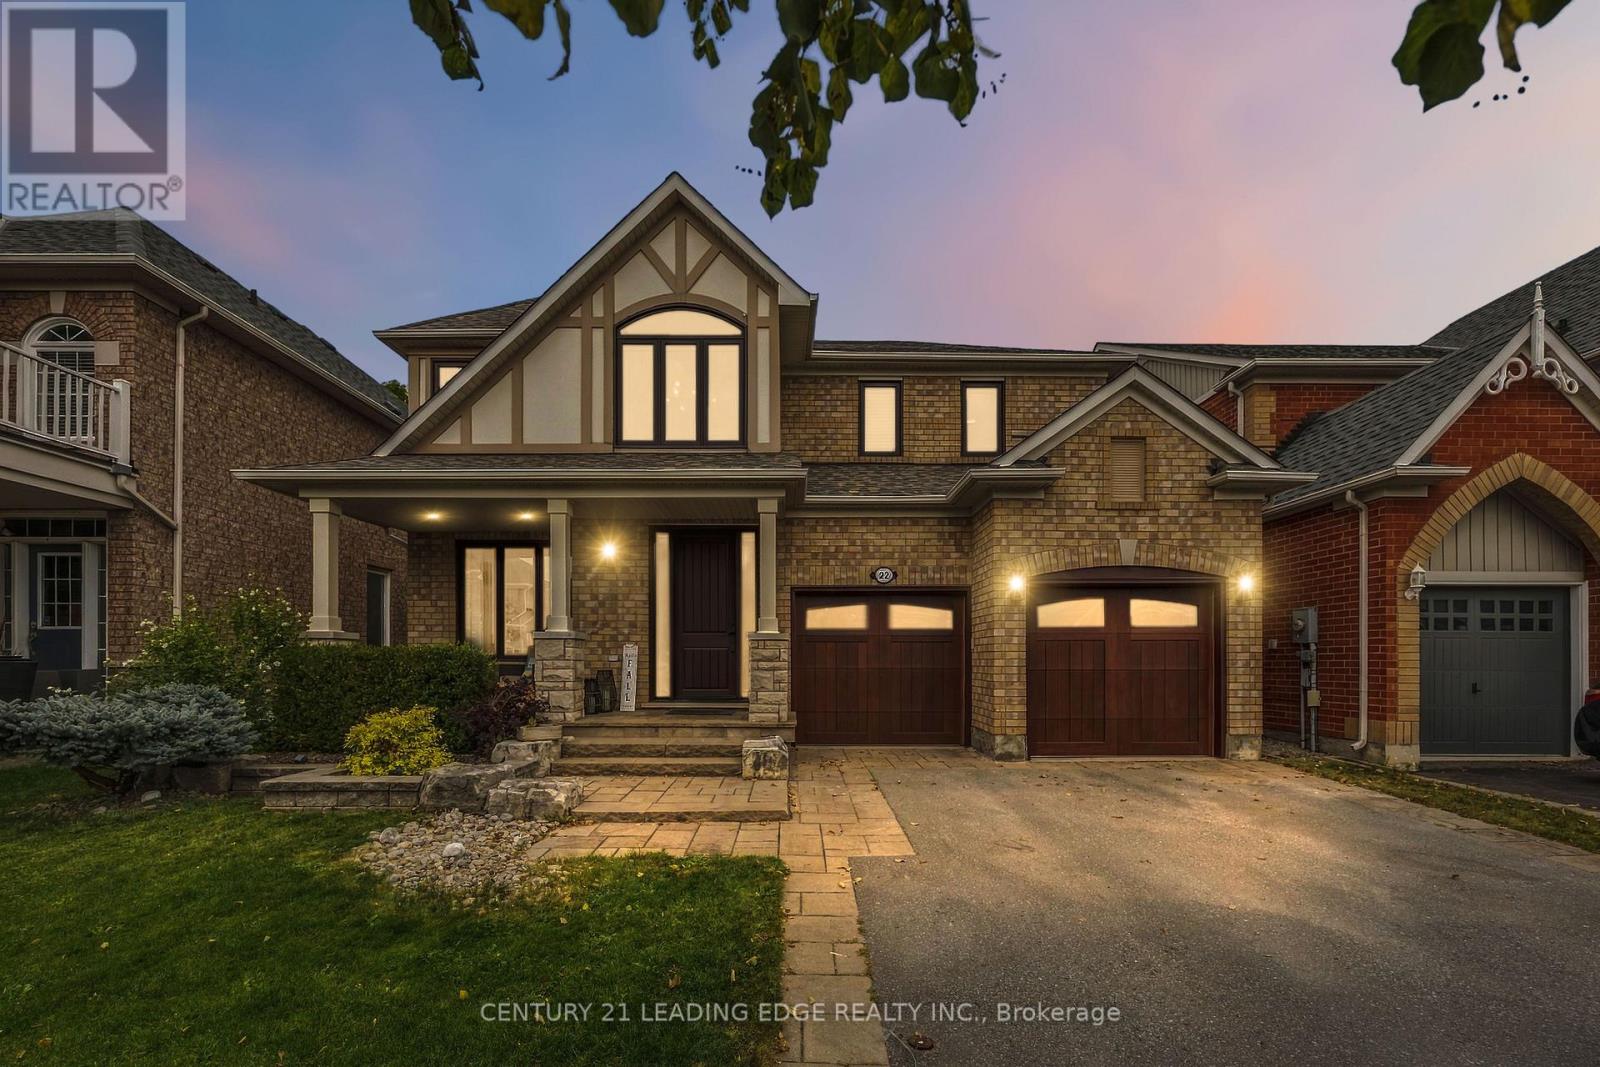
22 Little Rouge Circle
Whitchurch-Stouffville, Ontario
Welcome To This Exceptional Detached Family Home - Where Luxury, Craftsmanship & Thoughtful Design Come Together In One Spectacular Residence. Offering Appx 3,600 Sf Of Total Living Space, This Extensively Upgraded 4-Bedroom Home Has Been Meticulously Enhanced By Its Original Owners From Top To Bottom, With No Detail Overlooked.The Main Level Is Truly An Entertainer's Dream, Featuring Gorgeous Hand-Scraped Darmaga Hardwood Flooring, Pot Lights Throughout & A Spectacular Gourmet Chef's Kitchen Designed To Impress (Appx Value $140K Total, Appliances $100K) The Kitchen Showcases Premium Wolf & Sub-Zero/Cove Built-In Appliances, Creating A Sophisticated Yet Highly Functional Space Perfect For Everyday Family Living & Entertaining. Upstairs You Will Find 4 Spacious Bedrooms With Plenty Of Room For The Entire Family. The Luxurious Primary Retreat Features A 5-Pc Spa-Inspired Ensuite, Rain Shower & A Custom Walk-In Closet W/Built-Ins By Organized Interiors. The 2nd Bedroom Offers A Custom-Built Murphy Bed, Maximizing Both Comfort & Functionality. The Finished Lower Level Takes Entertaining To Another Level With A Fully Soundproofed Home Theatre, Complete With A 120" Projector Screen, Built-In Speakers, Custom Carpet/Stage - An Incredible Space For Movie Nights & Family Gatherings. A Versatile Multi-Purpose Room With A Synthetic Ice Floor Provides Endless Possibilities For Recreation, Hobbies, Play Or Storage. Step Outside & Discover Professionally Landscaped Front & Rear Yards. The Backyard Features A Zero Maintenance Composite Deck, Glass Railings, Exterior Lighting & A Custom Mosaic Wood-Fired Pizza Oven - Creating An Incredible Outdoor Living & Entertaining Space. Backing Onto Peaceful Green Space, This Home Offers A Rare Sense Of Privacy While Remaining Conveniently Close To Everything. Located in the Sought After Wheler's Mill Community, Just Steps To Excellent Schools, Parks, Trails, Shops, Restaurants & All The Amazing Amenities Stouffville Has To Offer. (id:47351)

7 Philips Lake Court
Richmond Hill, Ontario
Remarkable luxury home located in prestigious Jefferson Forest, a property where design, comfort & everyday living come together. Move in ready & thoughtfully upgraded. This home is approx 2,861 sqft with a with a additional1,400 sqft unfinished in the bsmt. Newly renovated, with premium renovations shows in every room. The culinary chefs kitchen features quartz countertops, an extra large sink, a stainless steel & glass hood, a brand new Cafe six burner gas range & a brand new Samsung refrigerator, all amongst designer flooring & accent lighting. The master bath spa inspired bathroom features a curbless frameless glass shower with a rain shower system, custom vanities, a freestanding soaking tub, & LED lit anti fog mirrors. Every room carries the same attention to detail, from the smooth ceilings to the three coats of premium paint to the designer accent walls and the executive wainscoting. Smart home upgrades is a luxury touch, whole home LED pot lights, centrally monitored ring security with eight HD camera, and Weiser smart locks. The private backyard is perfect for entertaining family and friends. You'll also find new modern garage doors, front & backyard is fully interlocked, professionally landscaped gardens and an illuminated address feature wall. You are walking distance to Philips Lake, the Oak Ridges Moraine Trail & parks, and within top ranked schools MacLeod's Landing P.S. & Alexander Mackenzie H.S. Close to groceries (Farm Boy, Sobeys) shopping at Hillcrest Mall, and public transit & Highway 404/407. This is a rare opportunity to own a fully upgraded home in one of Jefferson Forest's most sought after pockets. Just Move In and Decorate! (id:47351)