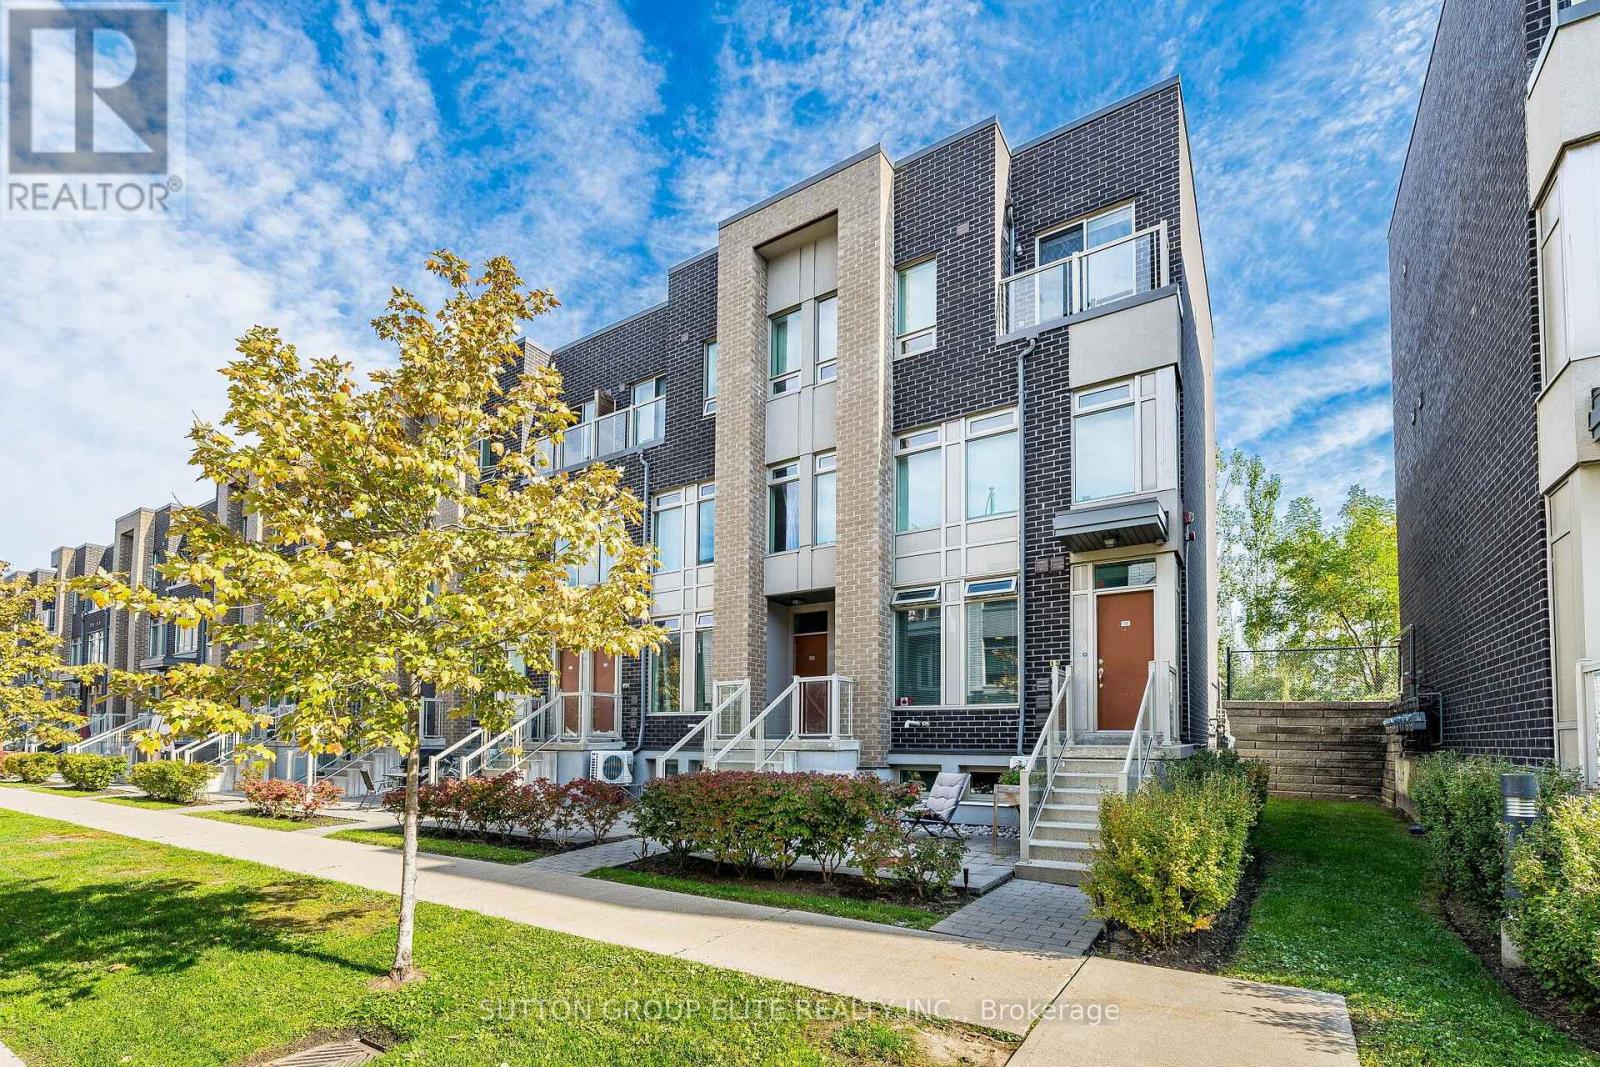
245 - 19 Applewood Lane
Toronto, Ontario
Immaculately kept 3 bedroom 3 washroom townhouse with top level private terrace overlooking east side of the city. Open concept main floor layout with 9 foot ceiling allows for daylight to brighten every corner. Modern kitchen with white cabinetry features centre island, subway style back splash and stainless steel appliances. Upper level offers spacious primary bedroom with 4 pc ensuite, second bedroom and additional 4 pc bathroom. Top level terrace with east view is a perfect place to relax and catch sunrays. Perfectly located in Etobicoke, this home offers unmatched convenience with Sherway Gardens Mall, IKEA Etobicoke, Costco, and top dining spots just minutes away. Commuting is a breeze with Highway 427, Gardiner Expressway, and Pearson Airport all within easy reach, plus access to public transit nearby. Surrounded by parks, schools, and amenities, this stylish townhome delivers modern elegance in one of Toronto's most connected communities. (id:47351)
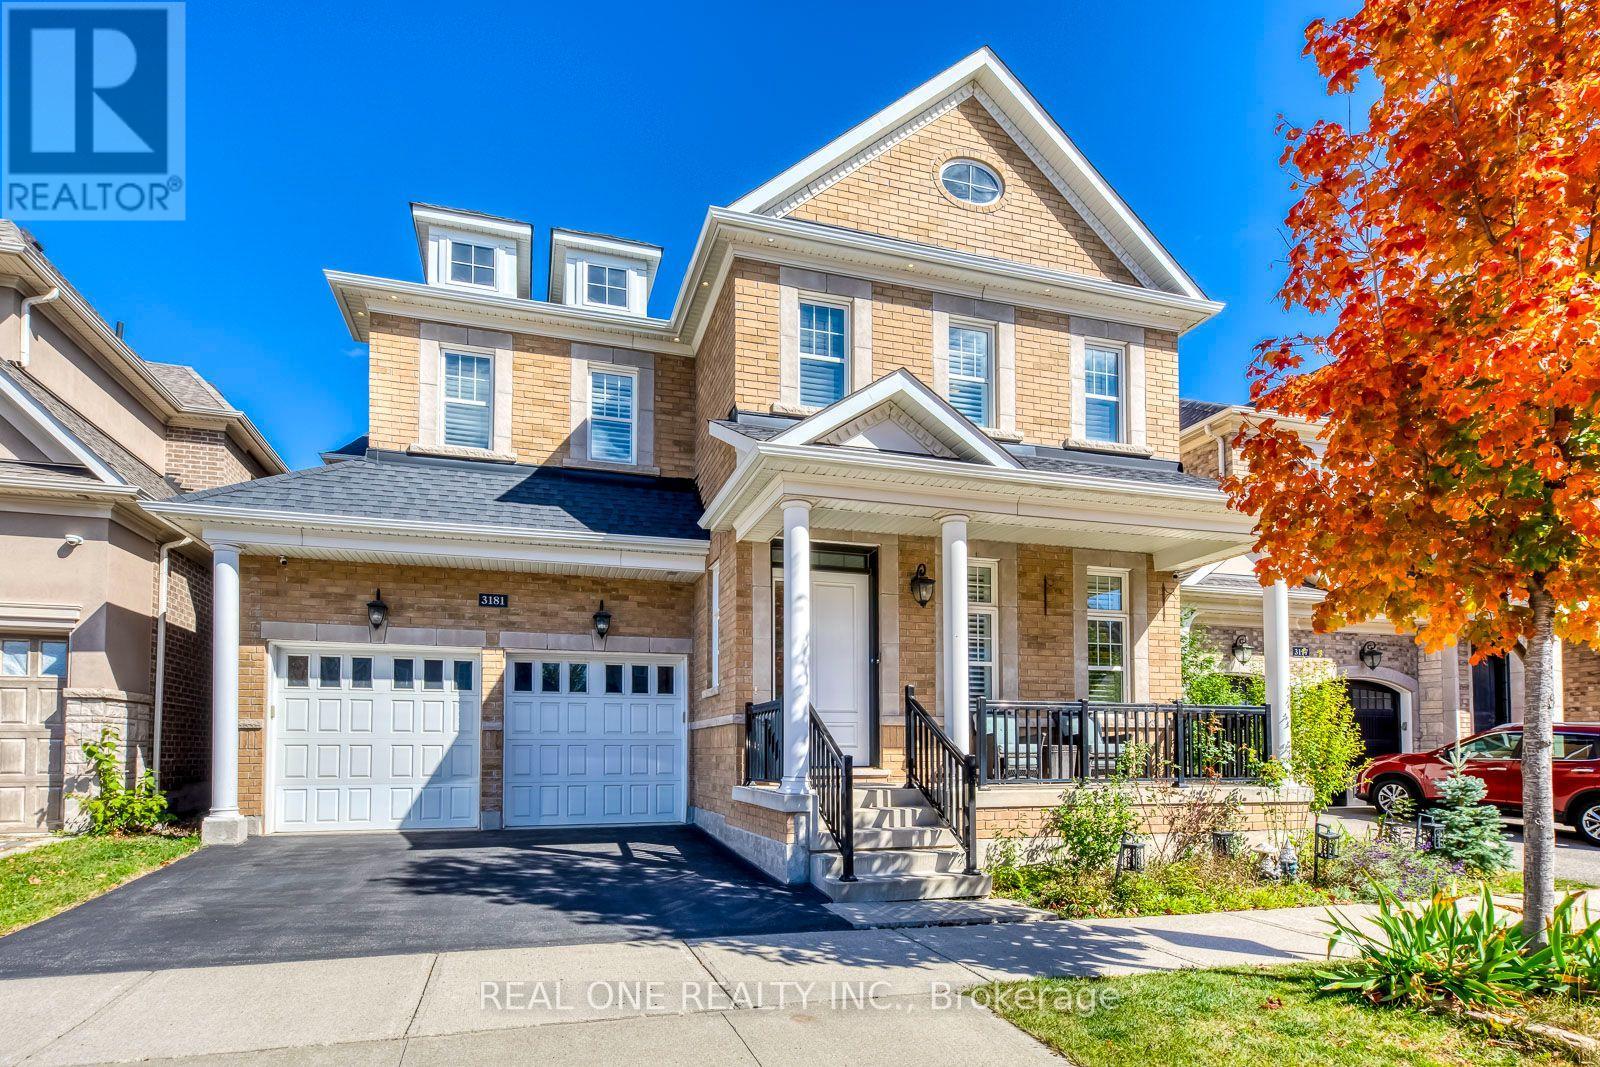
3181 Sunflower Drive
Oakville, Ontario
Welcome to this exceptional Mattamy-built executive residence, ideally situated in highly sought-after community in Oakville. Premium lot backing onto park and lush green space, outstanding combination of privacy, sophisticated design, generous living space, and an enviable location. Featuring 4+2 bedrooms plus comfortable second-floor loft room. Thoughtfully designed for both elegant entertaining and comfortable family living. Soaring 10-foot ceilings on the main-level and 9-foot ceilings upstairs, rich oak stairs with iron pickets, California shutters throughout. Extensive Upgrades. Dedicated main-floor office offering quiet and convenient workspace. Impressive open-concept custom gourmet kitchen with granite countertops, oversized island, spacious breakfast area, and top-brand stainless-steel appliances. Commercial-grade range hood with upgraded ventilation ductwork. Sun-filled great room features a striking gas fireplace, offers a warm, inviting setting for everyday living and entertaining. Upstairs, the spacious primary bedroom featuring two walk-in closets & a luxurious 5-piece ensuite, offering ample comfort and storage. All bedrooms appointed with walk-in closets and private ensuites, providing comfort and convenience for every member of household. Dedicated second-floor laundry room adds further practicality. Heated floor in all bathrooms for comfort, even basement bathroom. Newly renovated basement, completed this year with substantial investment, provides valuable additional living space with extra rooms/storages and excellent recreation. Step outside to your private backyard oasis, nature evergreen pine trees create a beautiful natural privacy screen. Professionally designed exterior lighting with programmable timer controls. Perfectly located just steps from top-rated schools, scenic parks, trails, and the newly completed Sixteen Mile Sports Complex, with convenient access to transportation, shopping, dining, and everyday amenities. (id:47351)
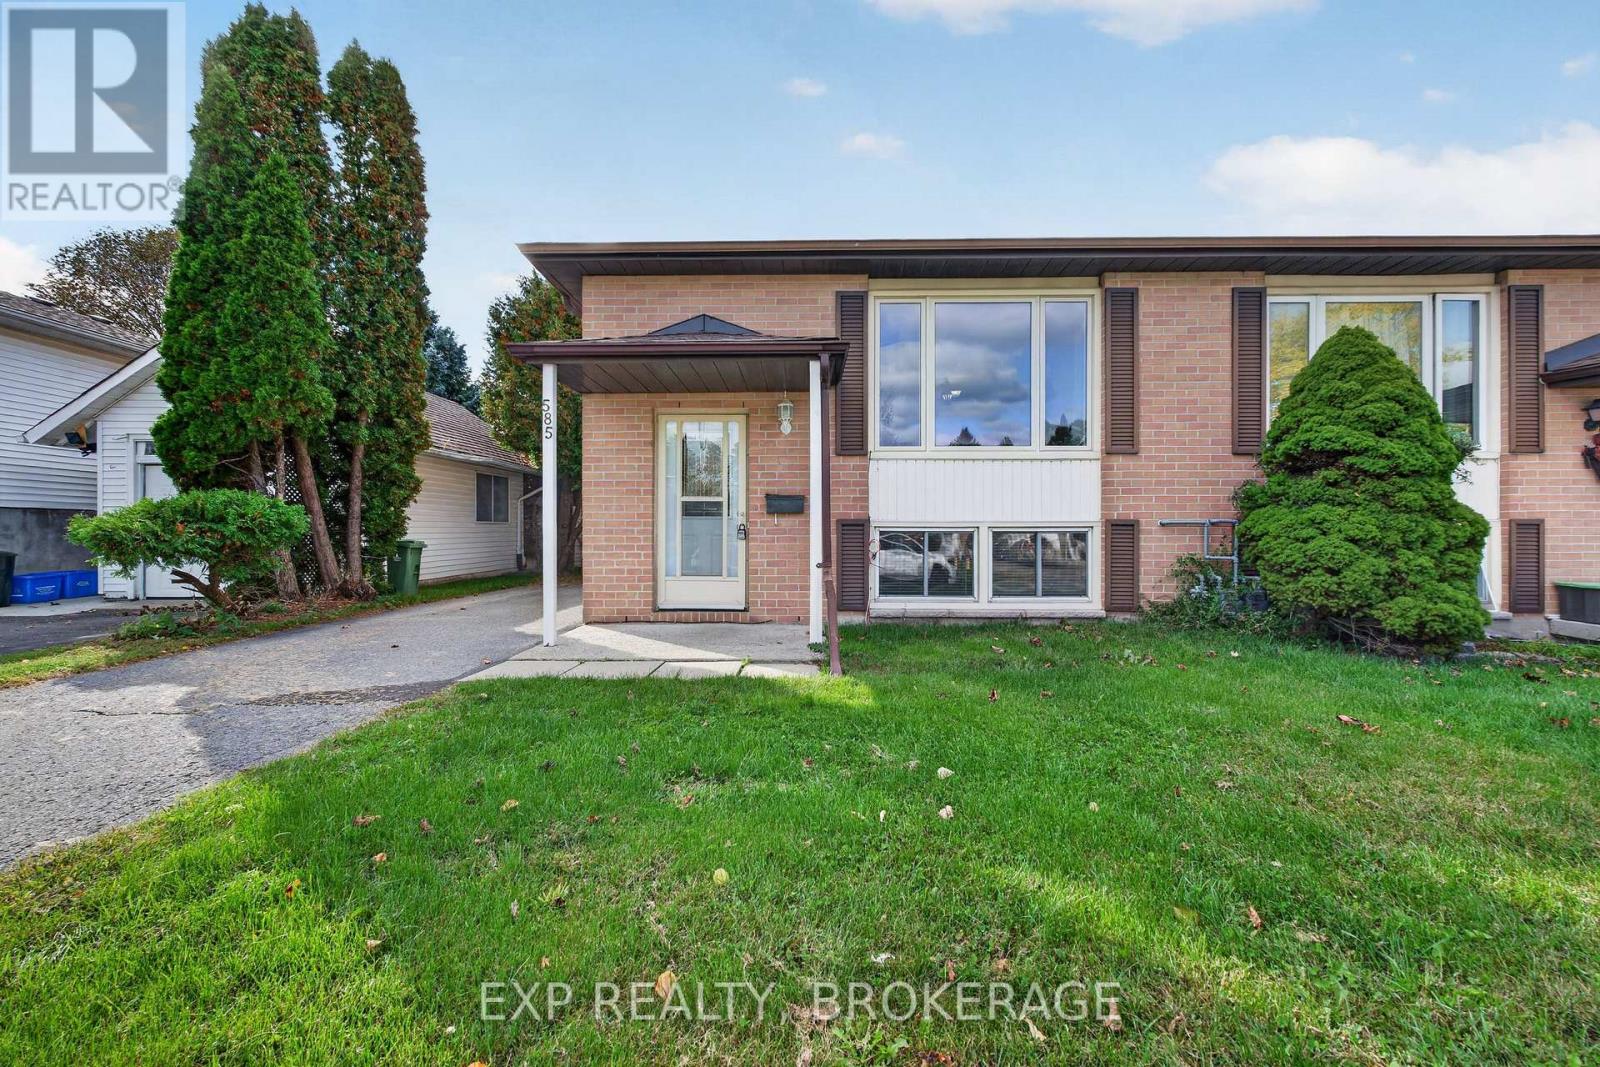
585 Gavin Court
Kingston, Ontario
Welcome to 585 Gavin Court, a fantastic opportunity in Kingston's desirable Meadowbrook neighbourhood! This semi detached bungalow offers the perfect combination of comfortable family living, modern updates, and the added flexibility of a fully finished in law suite!The main floor features 3 well sized bedrooms, a full bathroom, and a bright, open concept living and dining area filled with natural light from the large front window. With a functional layout and plenty of space for the whole family, this level offers a warm and inviting place to call home. The lower level, fully converted in 2019, features a complete 1 bedroom in law suite with its own separate entrance, full bathroom, additional powder room, and private laundry. Whether you're looking to accommodate extended family, create a comfortable space for guests, or explore the potential for additional rental income, this setup offers incredible flexibility!Major updates have already been taken care of, including the roof (2022), furnace and AC (2019), fresh paint upstairs (2022), main floor stackable washer and dryer (2025), and basement washer and dryer (2024).Located in Kingston's established Meadowbrook neighbourhood, this home offers the convenience of city living with the added benefit of a versatile layout that can adapt to your family's needs. (id:47351)
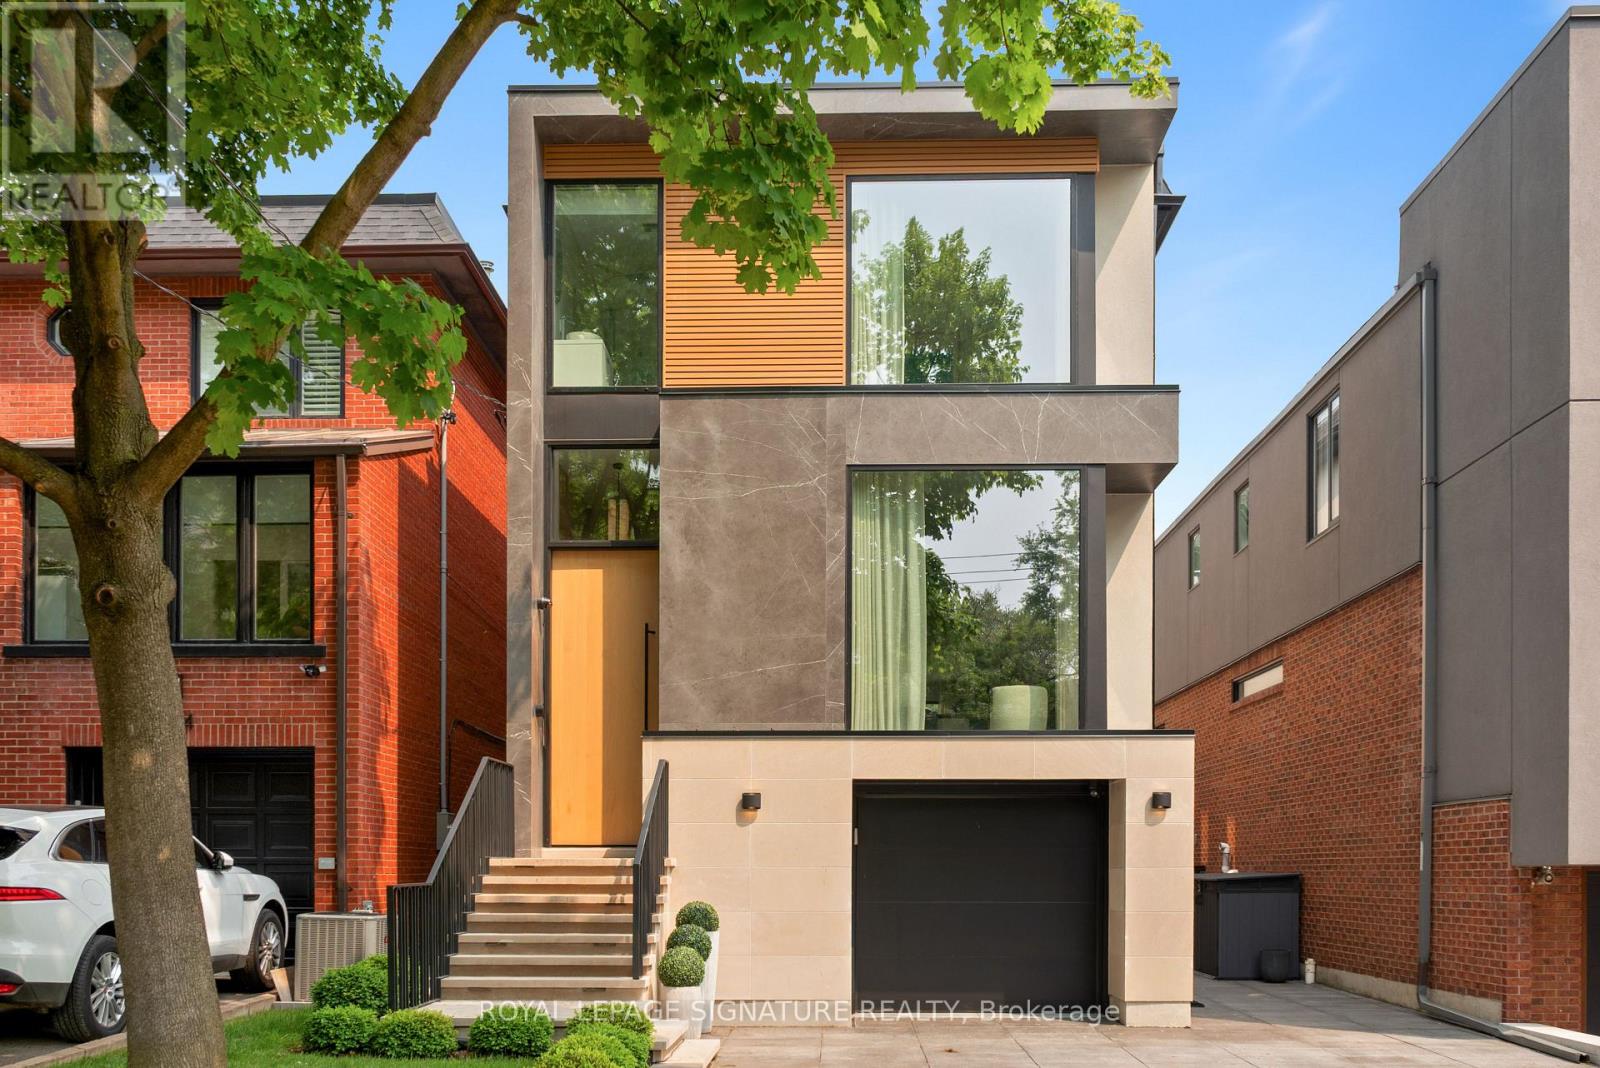
126 Sherwood Avenue
Toronto, Ontario
Offering an exemplary display of skill, design, and creativity, this masterful new build in Sherwood Park sets itself apart from its contemporaries on every level, in every room, and in every detail. Crafted with the highest quality of finishes throughout including imported German aluminum windows, European white oak floors and rift-cut panelling, Italian marble, and even custom cabinet pulls, every detail of this 4000 SF home has been carefully selected to provide the most extraordinary daily experience to the residents who are lucky enough to call this property home. Four bedrooms on the second floor are perfectly balanced, with gorgeous custom millwork, curated ensuite bathrooms, and picture windows with custom European sourced blinds. The primary bedroom is access by walking through the dressing room, with linen lined cabinetry with custom bone hardware. The gorgeous ensuite is lined with Calacatta Viola porcelain slabs, displaying personality and luxurious confidence. Heated floors in the lower level comfort the gorgeous recreation room, guest suite, secondary laundry room and built-in bar. Direct access from the home connects to the heated garage with EV charger, outside of which is a heated driveway for two additional cars. Oversized window cavities connect the inside of this modern home to the extraordinary private garden settings beyond, with two composite decks, an outdoor Lynx kitchenette, and an oversized stone terrace with a built-in gas line. An in-ground concrete pool operates as a chlorine or salt water, with a waterfall feature and surrounded by automated exterior lighting and irrigation. Set within the Blythwood Public School district, and within equal walking distance to both Yonge Street or the ravine trails of Sherwood Park, this home awards its owners with the best of all mid-town conveniences outside of its truly remarkable walls. It is a home that must be seen in person, and truly not to be missed. (id:47351)
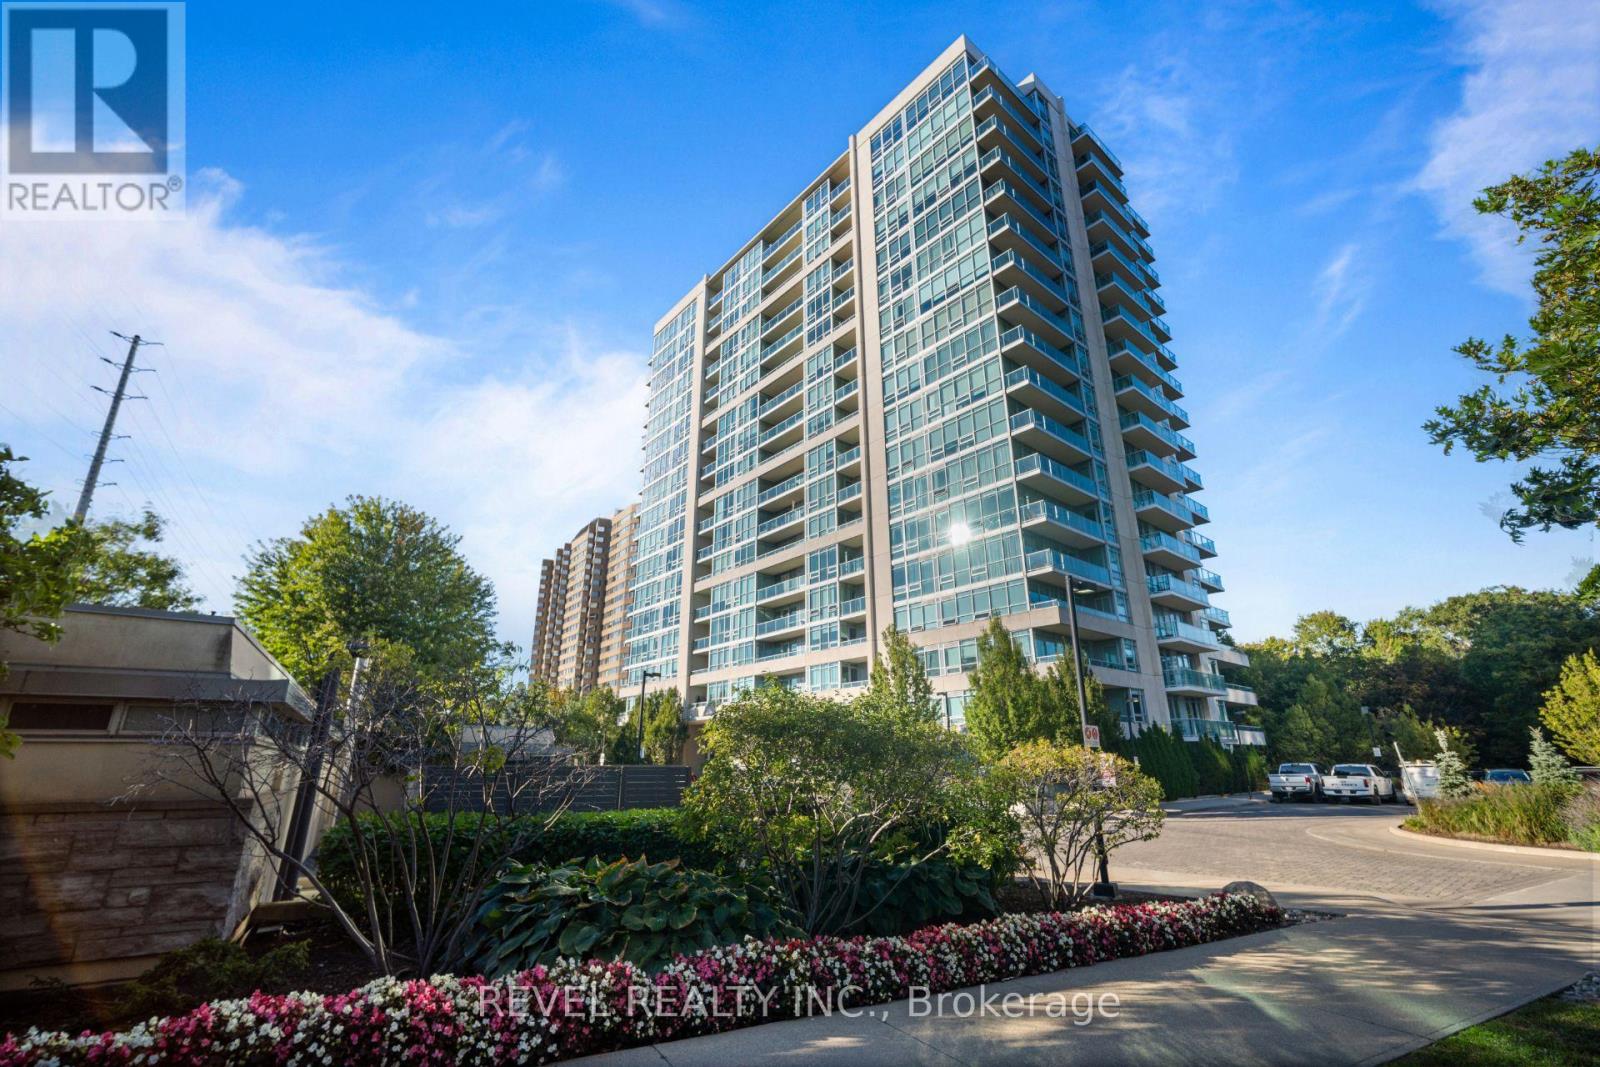
511 - 1055 Southdown Road
Mississauga, Ontario
Bright and spacious, this 2 bedroom, 2 bathroom corner suite at Stonebrook Condominiums offers a refined open concept layout with 9 ft ceilings, hardwood floors and floor to ceiling windows that fill the space with natural light. The kitchen features granite counters, stainless steel appliances and a breakfast bar overlooking the main living space, with a walkout to a private balcony. The primary bedroom includes a 4 piece ensuite, complemented by a generous second bedroom and 2 piece bath. Tandem parking provides added convenience. Residents enjoy an impressive collection of luxury amenities including 24 hour concierge, indoor pool, fitness centre, party room and guest suites. Steps to Clarkson Village, GO Transit, shopping, restaurants, parks, trails and the waterfront all close by. Experience Stonebrook Today! (id:47351)
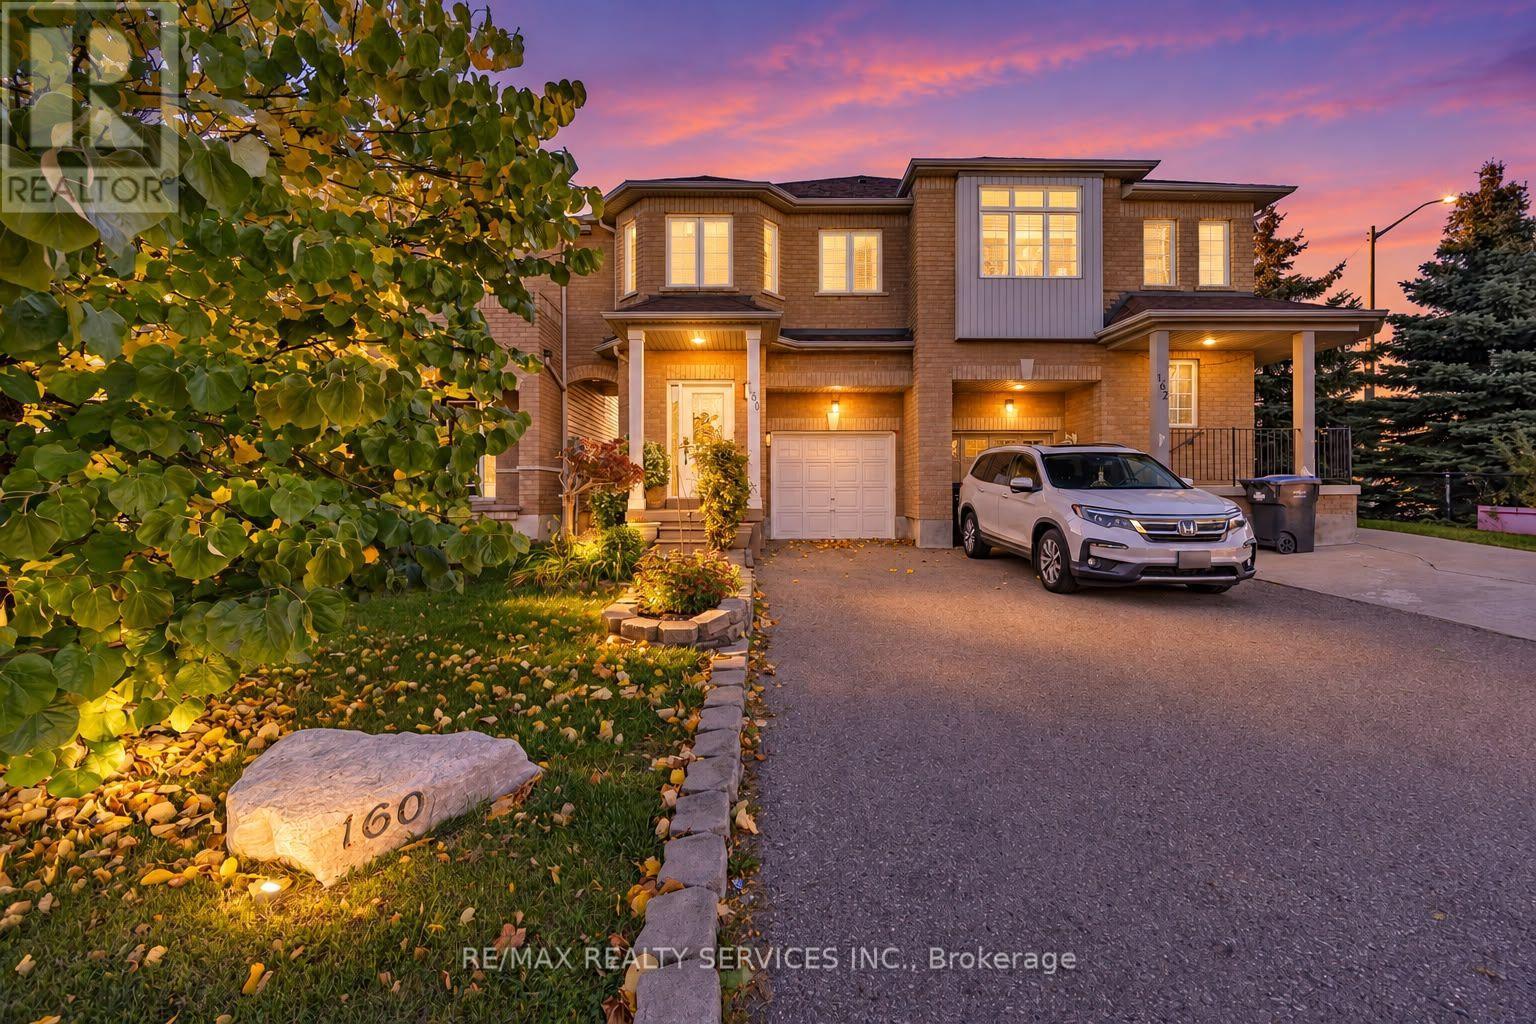
160 Marycroft Court
Brampton, Ontario
Welcome to this beautiful 3-bedroom semi-detached home in an unbeatable location! Offering a spacious and functional layout, the main level features a stunning chef-inspired kitchen with quartz countertops and stainless steel appliances, a dedicated dining area, convenient powder room, and a bright, spacious living room featuring pot lights and expansive windows overlooking the incredible 135-ft-deep backyard. Enjoy the added convenience of direct interior access to the garage. Designed for both relaxing and entertaining, the backyard oasis features a gazebo,hot tub, shed, and plenty of space to enjoy year-round. Second floor, you'll find three generously sized bedrooms, including a spacious primary retreat complete with a walk-in closet and private 5-piece ensuite. The two additional bedrooms offer plenty of space for family, guests, or a home office. Upper-level laundry with built-in shelving adds even more everyday convenience. The finished basement offers additional versatile living space enhanced by potlights, perfect for a rec room, home office, guest suite, or additional living area, along with a large storage area and cold room. With parking for 3 vehicles and an exceptional location just steps from gyms, grocery stores, restaurants, schools, transit, and everyday essentials,plus convenient access to Mount Pleasant GO Station, this home truly offers the perfect combination of space, comfort, and convenience! (id:47351)
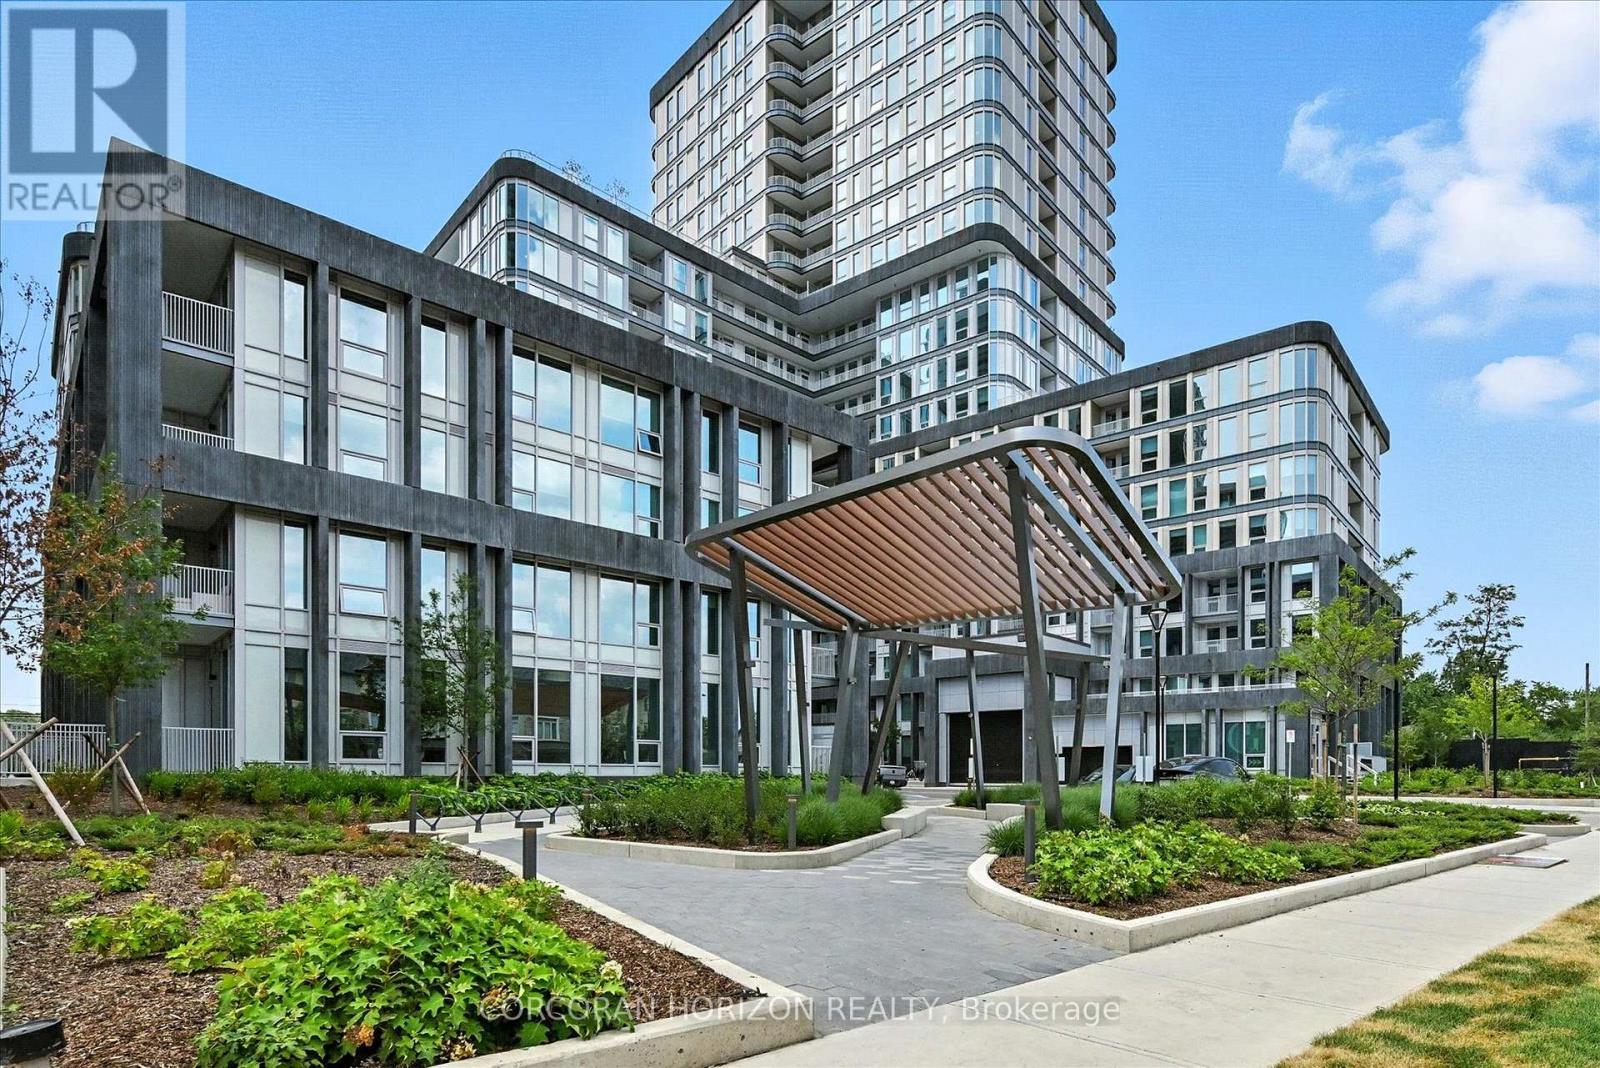
110 - 3240 William Coltson Avenue
Oakville, Ontario
Step into this elegantly crafted 1 bedroom + den Jackson floor plan, offering modern, functional living space. Designed with an open-concept layout, this unit seamlessly blends a stylish kitchen, living, and dining area perfect for daily living and effortless entertaining. Oversized windows fill the suite with natural light, enhancing its spacious feel.The contemporary kitchen features quartz countertops, sleek cabinetry, and stainless steel appliances, providing both style and practicality. The versatile den is ideal for a home office, study space, or accommodating overnight guests. Retreat to the comfortable bedroom complete with a generous closet and enjoy a well-appointed 4-piece bathroom.Additional highlights include in-suite laundry, one underground parking space, and a locker for extra storage needs.As a resident of Greenwich Condos, you'll have access to an impressive array of amenities including a state-of-the-art fitness centre, yoga studio, co-working spaces, social and media lounges, pet spa, and a rooftop terrace designed for relaxation and gatherings.Located in a vibrant, master-planned community just minutes from shopping, restaurants, parks, excellent schools, Sheridan College, Oakville Trafalgar Hospital, transit, major highways, and the GO Station, this suite offers the ultimate in modern, low-maintenance living. It's an exceptional opportunity for professionals, first-time buyers, or anyone looking to enjoy an elevated lifestyle in a prime location. (id:47351)
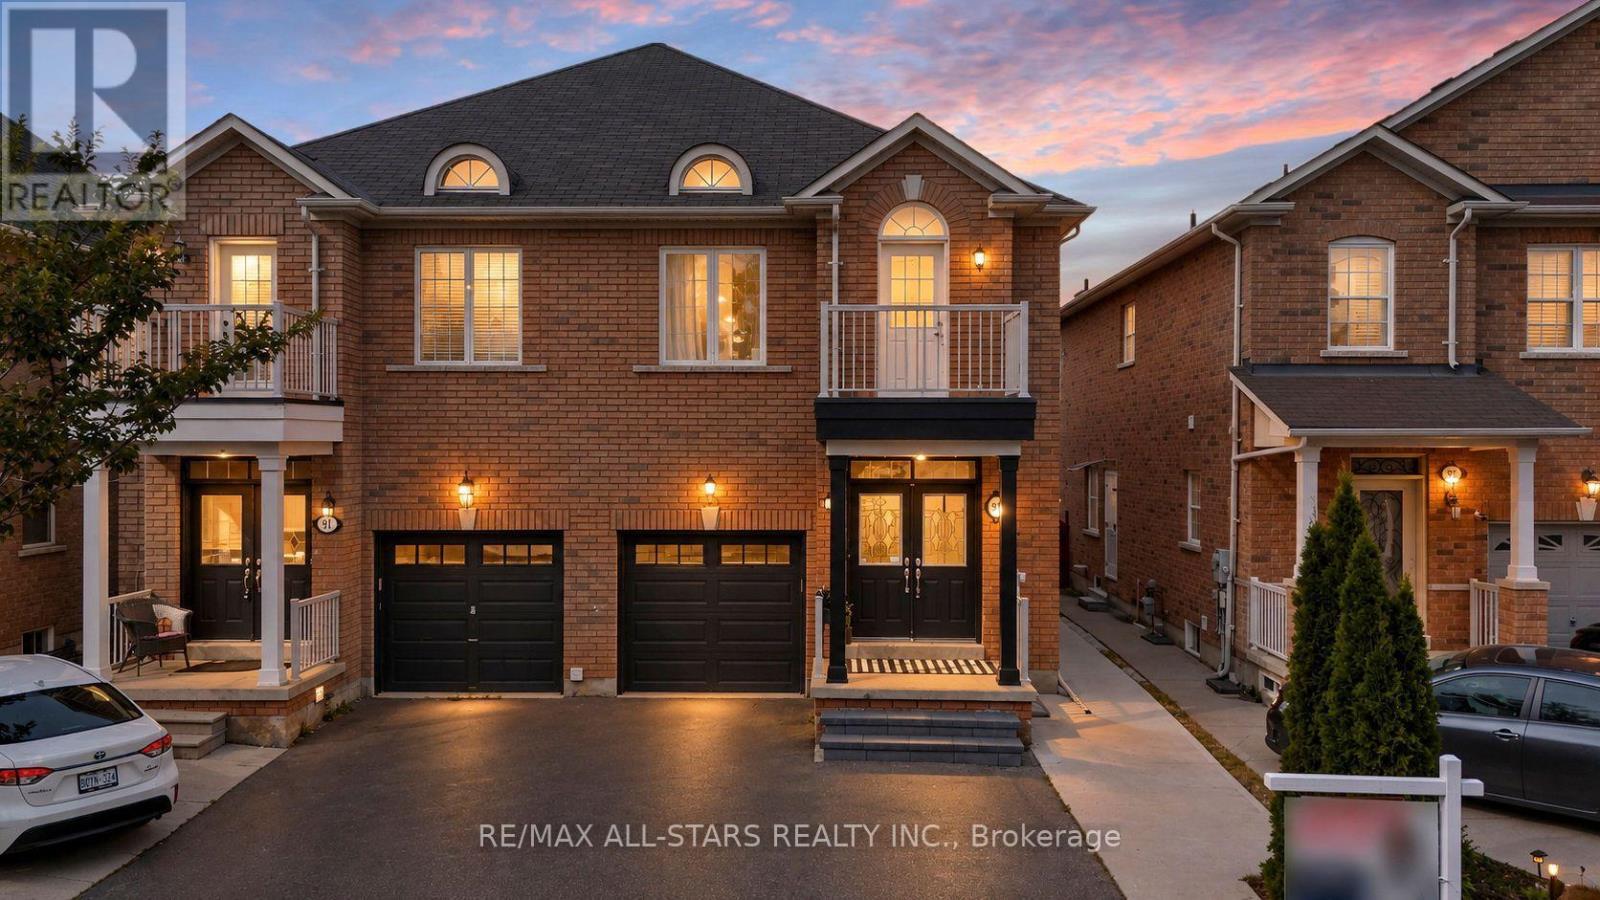
93 Arco Circle
Vaughan, Ontario
Welcome to a Fully upgraded Home w/ modern style & versatility! Spending $$$ across all 3 levels, this move-in-ready home offers 3 spacious bedrooms, 3 full bathrooms + a convenient main-floor powder room, making it an ideal choice for growing or multi-generational families. Step inside to carpet-free, upgraded flooring throughout, smooth 9 ft main-floor ceiling, upgraded staircase, railings, doors and Trim & stunning fully renovated kitchen designed to impress-featuring quartz countertops w/ a striking waterfall, stylish backsplash, undermount lighting, undermount sink, range hood & stainless steel appliances! An inviting living room w/ elegant gas fireplace, open concept, large dining & bar. Upstairs, retreat to the spacious primary bedroom w/ walk-in closet & upgraded 4-pc ensuite featuring quartz countertop & undermount sink. Bedroom 2 offers added charm of walk-out balcony, while the renovated main bathroom, fresh paint & convenient 2nd-floor laundry complete the upper level. The finished basement adds incredible flexibility w/ its own separate entrance & walkway, additional bedroom, living room, 4-pc bathroom, kitchen & separate laundry-creating excellent in-law suite w/ income potential. Additional highlights include brand-new A/C (2026), owned furnace, upgraded light switches, security system & central vac rough-in. Outdoors, enjoy your own backyard retreat w/ gazebo & fire pit. Parking for 3 vehicles including a 1-car garage w/ remote access. A stylish & functional turn-key home, close to best rated schools, GO Transit, Hwy, parks & shopping-one you don't want to miss! (id:47351)
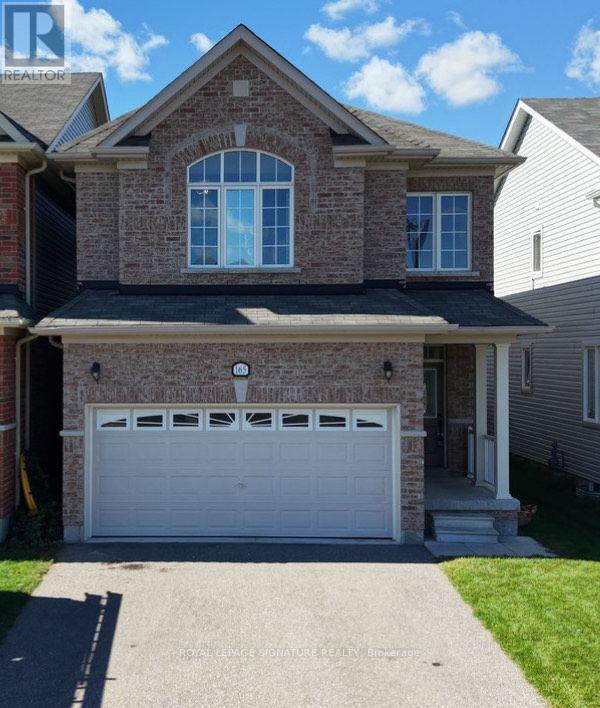
165 Wagner Crescent
Essa, Ontario
Beautiful home located in a family friendly area surrounded by some of the best schools in the neighbourhood. This CARPET FREE 4 bedroom 3 bathroom detached home offers an open concept livingspace with rooms filled with natural sunlight. The property has recently been upgraded to Potlights, Hardwood floors and freshly painted throughout. Enjoy the white modern kitchen with granite counter top finish leading to the breakfast area to enjoy the views of the backyard that has been newly fenced. The unfinished basement has a great layout that can be converted to another living space and/or future apartment.Come take a look today and turn your dreams into reality. Great for first time home buyers , growing family , & investors!!! ** This is a linked property.** (id:47351)
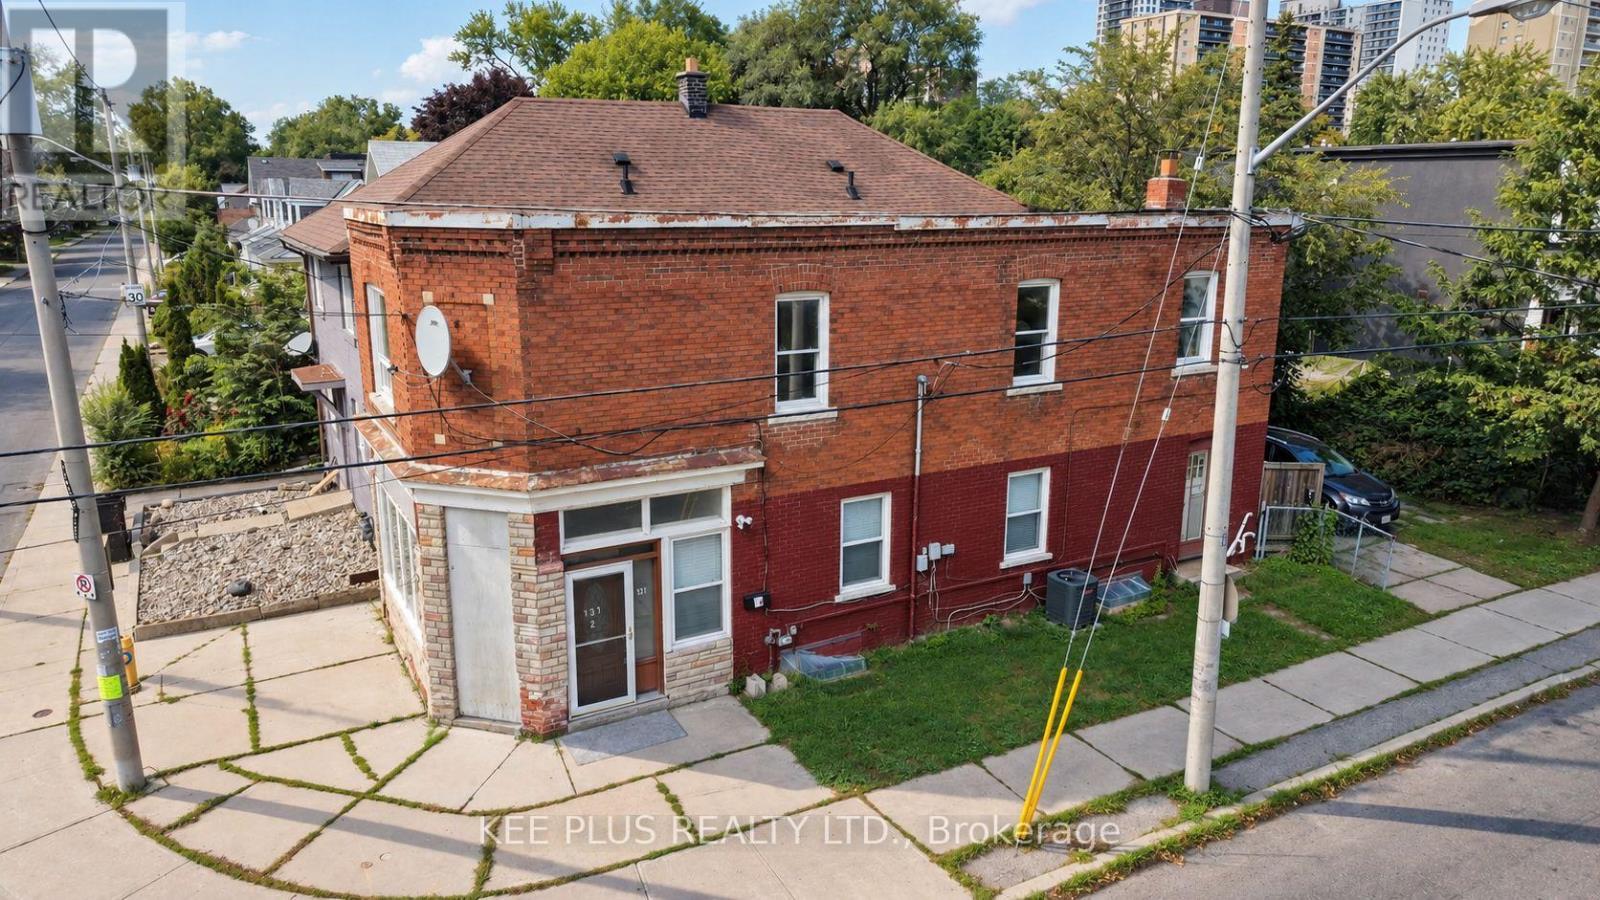
1 - 131 Chisholm Avenue
Toronto, Ontario
Bright and spacious 4-bedroom upper unit for lease in a desirable East York duplex, offering privacy with its own separate entrance and a smart, functional layout across two levels. Ideal for a family, students, or young professionals seeking generous living space in a quiet, established neighbourhood close to transit, schools, parks, and everyday amenities. The main floor features a well-appointed kitchen with a full-size fridge and plenty of room for meal prep and everyday living. A 2-in-1 ensuite washer and dryer adds convenience, so there are no more trips to a shared basement or laundromat. Large windows throughout fill the space with natural light, creating a warm, inviting atmosphere from the moment you walk in. Upstairs, the second floor offers four (4) generously sized bedrooms, each with closets and large windows that keep the space bright and airy. A 4-piece washroom on this level serves the entire unit, making it well suited to roommates or a growing family. Additional highlights include one dedicated parking space, a valuable perk in a neighbourhood where parking is at a premium. With its private entrance, this upper unit offers a true sense of independence and a space that feels like home without compromise. Ideally situated in East York near Danforth Rd, the location provides easy access to the DVP, public transit, shopping, dining, and green spaces, making daily commuting and errands effortless. Some photos have been virtually staged. (id:47351)
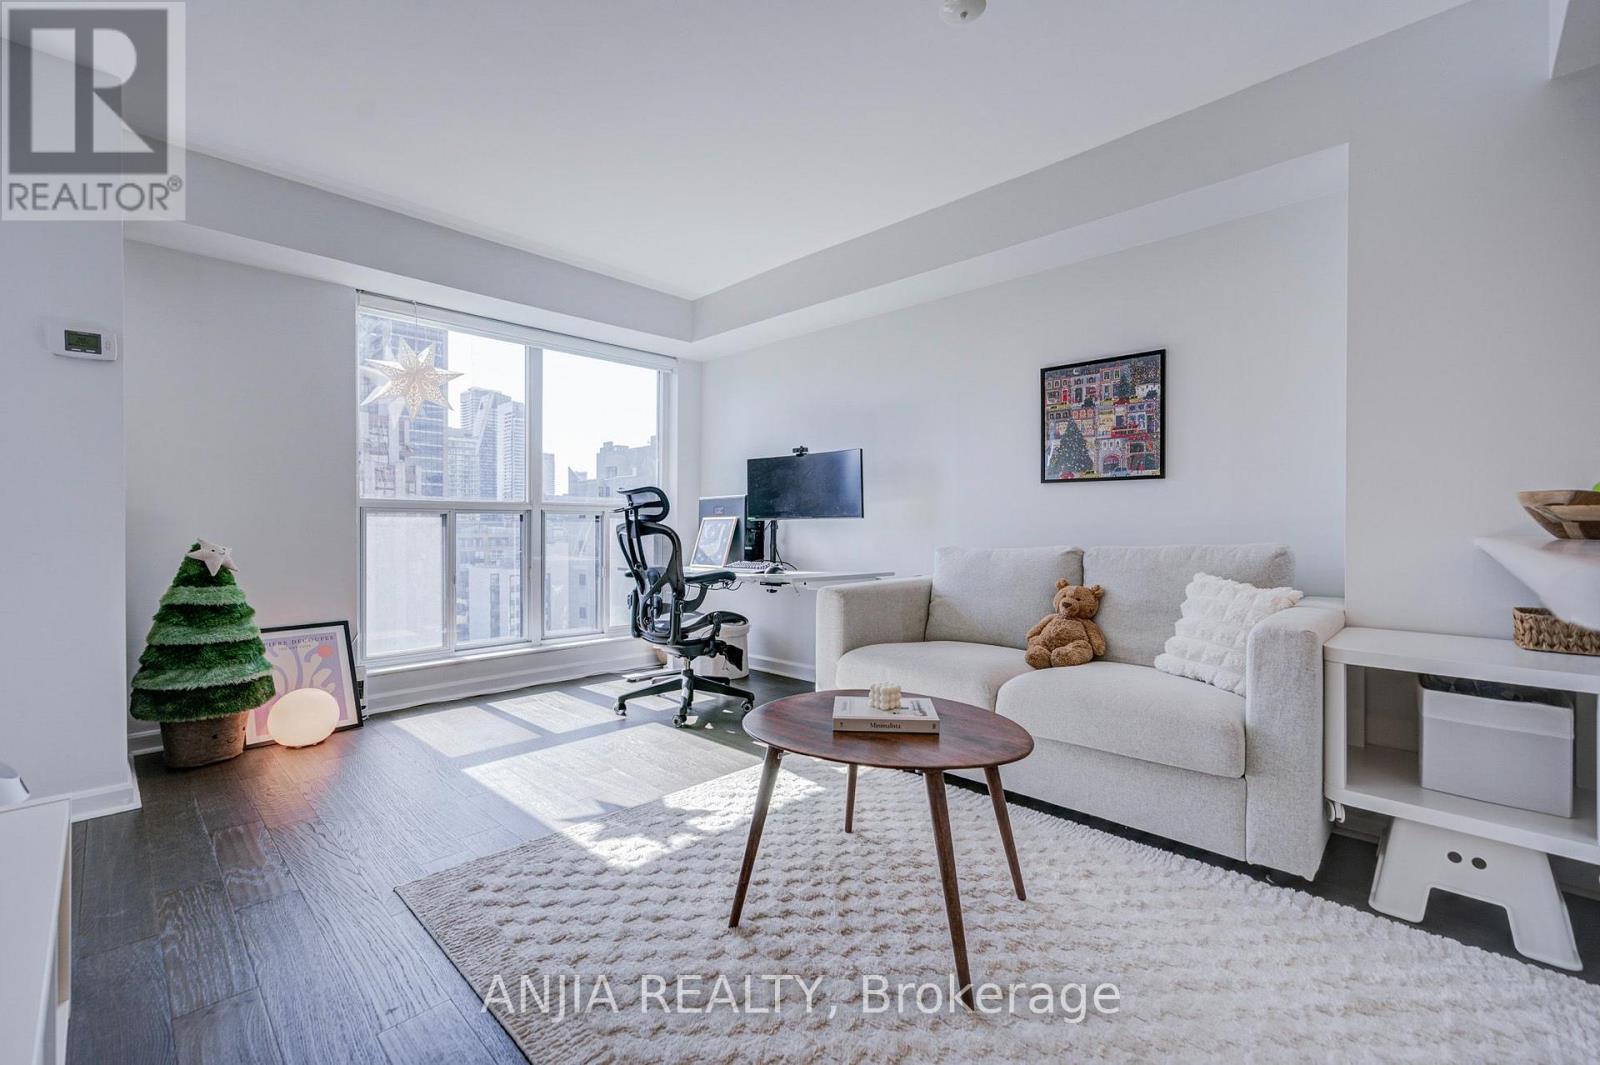
2011 - 8 Park Road
Toronto, Ontario
Prime Yonge & Bloor location between Yorkville and Rosedale with direct indoor access to the Bloor-Yonge subway station (both Line 1 & Line 2) and the underground PATH/shopping network - no need to step outside in winter - plus GoodLife Fitness directly accessible from the same building. Steps to Yorkville, Longo's, H-Mart, 24-hour Rabba, Shoppers, Holt Renfrew, U of T, major hospitals, restaurants, cafés, shopping and everyday essentials, with an excellent school catchment including Rosedale Junior Public School (JK-6) and Deer Park Junior & Senior Public School (Grades 7-8). This approx. 698 sq. ft. 2-bedroom + 2-full-bathroom suite features rare floor-to-ceiling south-facing windows in the living room and both bedrooms complemented by custom-fitted roller shades on all windows, a bright sun-filled interior with open city views and partial lake views, and a highly efficient, functional layout with virtually no wasted space, no long hallways and no intrusive pillars, anchored by an open-concept kitchen/living/dining area and outstanding storage with 3 double closets (one in each bedroom + one hallway closet). Upgrades include engineered hardwood flooring and an updated kitchen with new backsplash, repainted cabinetry, Frigidaire Gallery induction range with convection and Air Fry, and a Broan externally-vented rangehood. The well-managed, established building offers all-inclusive maintenance fees of just $726.24/month including hydro, heat, water and central A/C, 24-hour concierge and on-site management, a recreation lounge with 90" TV and pool table, library, party room, 16-person boardroom, and one of Toronto's largest rooftop terraces with BBQs, with rental parking options available within the building. An excellent owner-occupier home with strong long-term rental appeal at approximately $3,000/month - true downtown living with no car required. (id:47351)
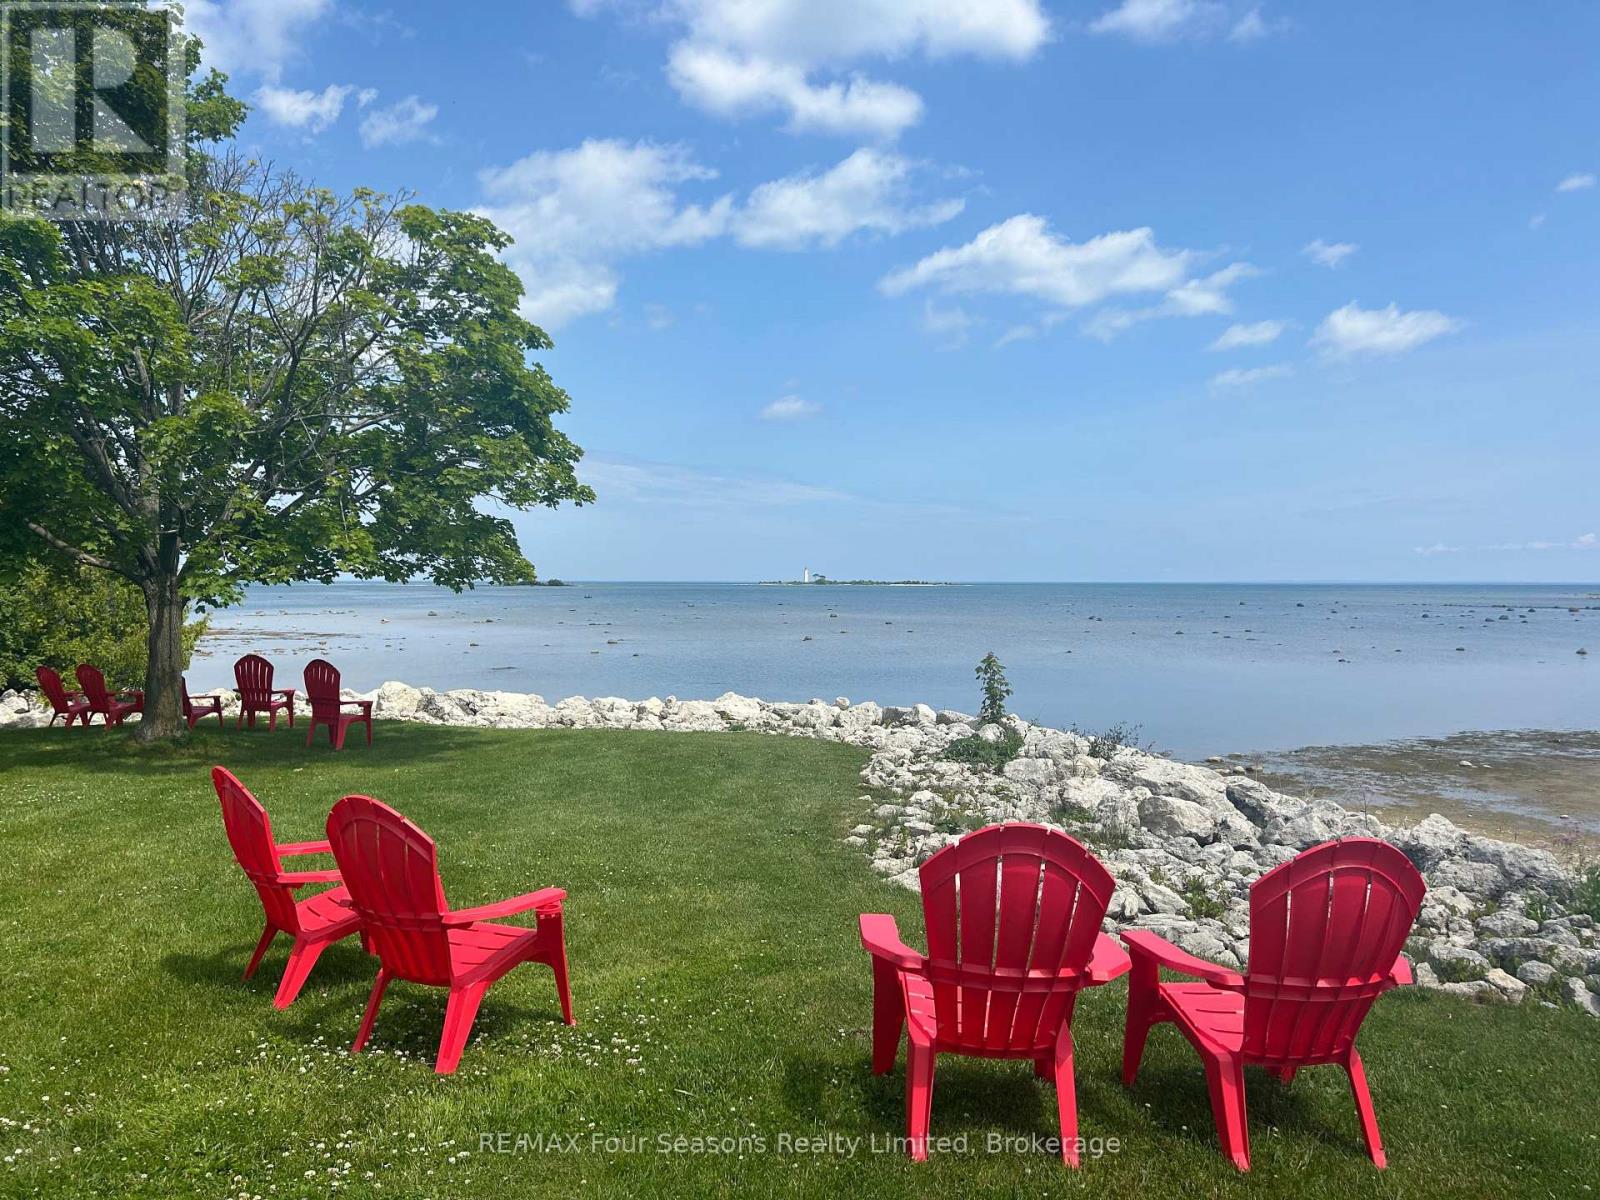
25 Starboard Road
Collingwood, Ontario
Welcome to Dockside Village With Single Garage (2 car parking) ~ Fabulous Annual Rental~ located on the Sparkling Blue Waters of Georgian Bay in Collingwood! This Fabulous Four Season Retreat is Located in a Beautiful Enclave of Executive Townhomes and is Just an 8 Minute Drive to the Iconic Blue Mountain Village and is in Close Proximity to Numerous Private Ski Clubs and Championship Golf Courses. Amenities Include~ Salt Water Pool (Seasonal), Clubhouse, 2 Tennis/Pickleball Courts, Shared Waterfront Deck and a Watercraft Launch for Kayaks, Canoes and Paddle Boards. This is an Entertainer's Dream~ Lots of Room for Family and Guests~ 3 Bedrooms and 2.5 Baths Plus a Recreation Room/ Office in the Lower Level. Features and Enhancements include: *Spacious Family Room with Vaulted Ceiling *Hardwood Flooring* Bright Windows *Fireplace/ Feature Brick Wall with Built Ins *Walk out to Spacious Deck/ BBQ * 2nd Enclosed Patio *Upgraded Kitchen Cabinets *Quartz Countertops *Separate Dining Room Over Looking Sunken Family Room *Primary Suite with Generous Windows and 4 Pc Ensuite/ Walk in Closet *Spacious Second and 3rd Bedroom *4 Pc Bath *Custom Blinds *Lower Level Powder Room *Lower Level Laundry *Attached Garage. A Perfect Home for All~ Annual Rental Preferred, but other options considered for A+++ Tenant (id:47351)
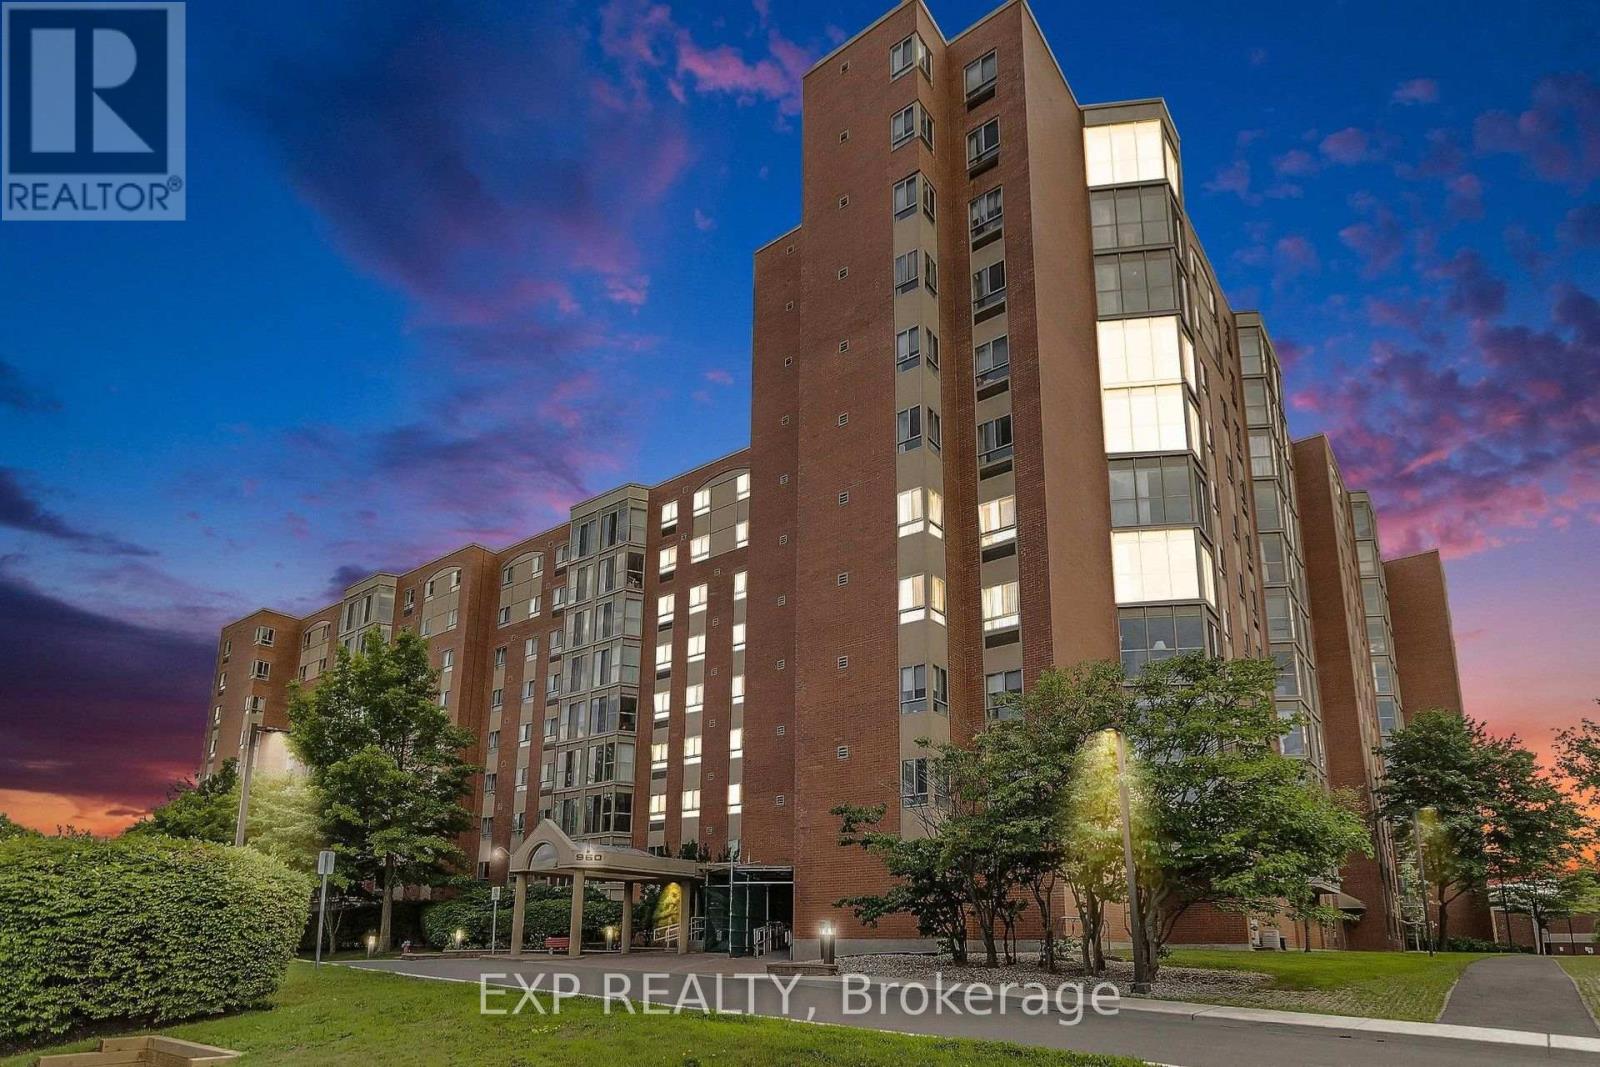
1101 - 960 Teron Road
Ottawa, Ontario
Perched on the top floor of The Atriums, Unit 1101 offers a wonderful combination of space, natural light and sweeping views in the heart of Kanata's established Beaverbrook community. This 2-bed, 2-bath condo is an inviting option for anyone looking to simplify their day-to-day living without sacrificing comfort or access to an active lifestyle. Step inside to a bright, well-proportioned layout where generous windows bring in an abundance of natural light and showcase beautiful views across the surrounding landscape and rolling hills. The living and dining areas provide plenty of room to relax, entertain family and friends, or create distinct spaces that suit your lifestyle. A standout feature is the enclosed sunroom, an ideal spot for morning coffee, reading, plants or simply enjoying the changing scenery throughout the seasons. The spacious primary bedroom includes a private ensuite bathroom, while the second bedroom offers excellent flexibility as a guest room, office or hobby space. A second full bathroom and in-suite laundry add to the convenience of the home. Life at The Atriums extends well beyond your front door. Residents can enjoy an impressive range of amenities including a party room, games room, library, workshop, outdoor pool, pickleball/tennis courts, indoor racquet courts, fitness facilities, hot tub and sauna. Parking garage, storage, visitor parking and secure building access further contribute to a comfortable, low-maintenance lifestyle. The location brings together the best of established Kanata living, with forest trails and green space, along with convenient access to shopping, transit, recreation and community services. Whether you're downsizing, looking for a lock-and-leave lifestyle or simply want the convenience of condo living, Unit 1101 delivers something special: top-floor privacy, wonderful views, generous living space and an exceptional collection of amenities - all in one of Kanata's most established neighbourhoods. (id:47351)
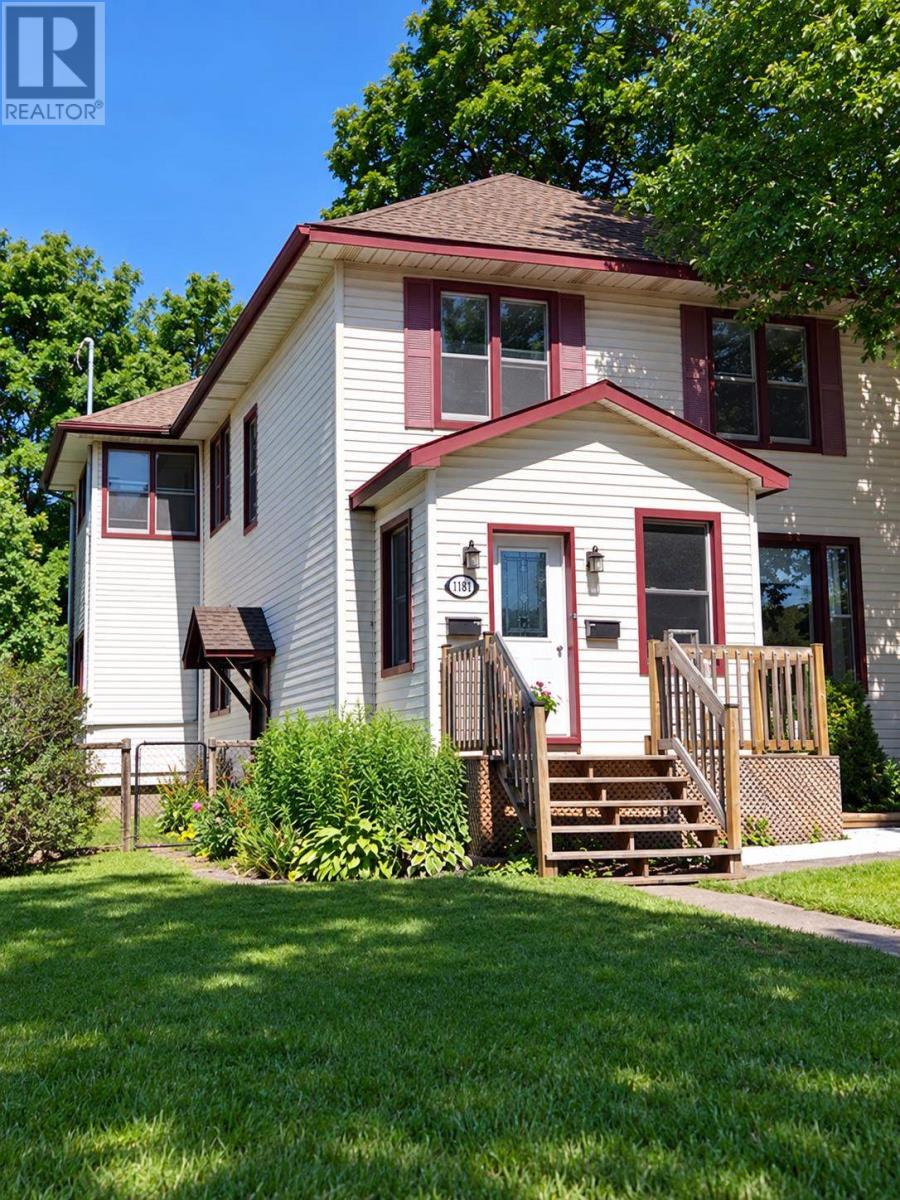
185 Church St
Sault Ste. Marie, Ontario
This is a rare opportunity to own a beauty of a duplex in a convenient location. A wonderful building to add to your investment portfolio or idea ideal as an owner occupied property. Main level is tenant occupied at $1503 plus PUC The upper unit is intentionally vacant so you can use for personal use (only 5% down owner occupied on a duplex) or set your own rent! The units are both spacious featuring high ceilings, 2 bedrooms and laundry. Main floor enjoys the basement for storage and garage is used by the owner. Garage access from the back lane also gives flexibility. Contact your Realtor® for your private tour and check out the video of the upper unit! (id:47351)
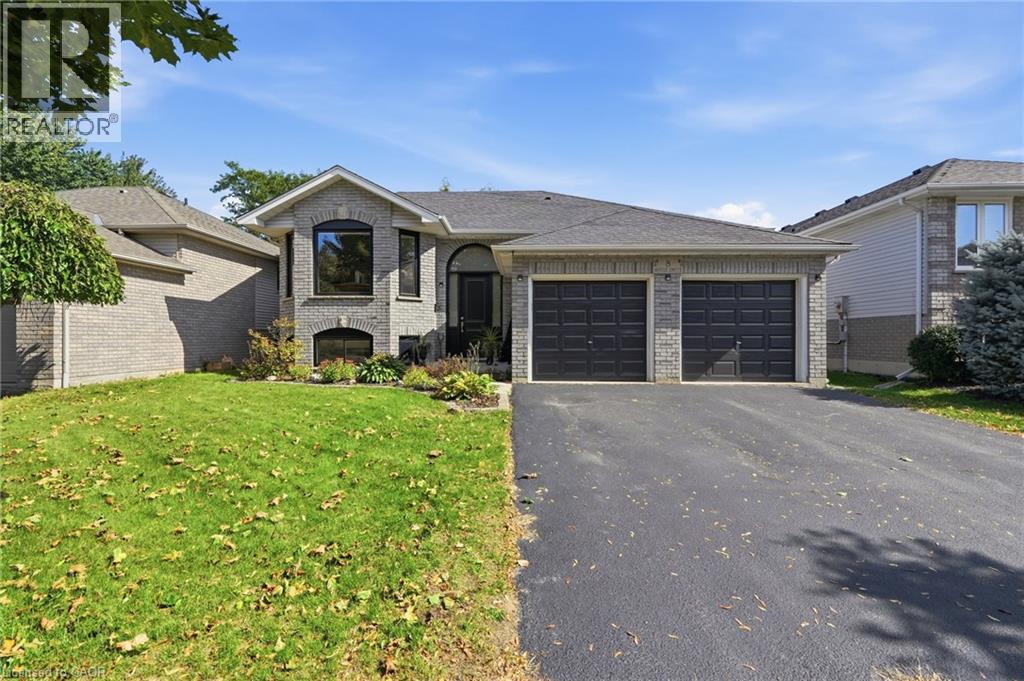
8 Moyle Drive
Brantford, Ontario
Welcome to this turn-key detached raised bungalow on a quiet Brantford street with minimal through traffic. The bright, open concept main level features hardwood floors and a kitchen with quartz countertops, perfect for everyday living and entertaining. Three bedrooms on the main floor, with two more on the lower level for a growing family, guests, or a home office. Two full bathrooms add convenience for the whole household. Windows and doors were replaced in 2025, giving you comfort, efficiency, and peace of mind from day one. Right next to the Walter Gretzky Golf Course and close to restaurants, shopping, and quick access to the 403 for easy commuting. Located in a sought-after family neighbourhood, this home is move-in ready. (id:47351)
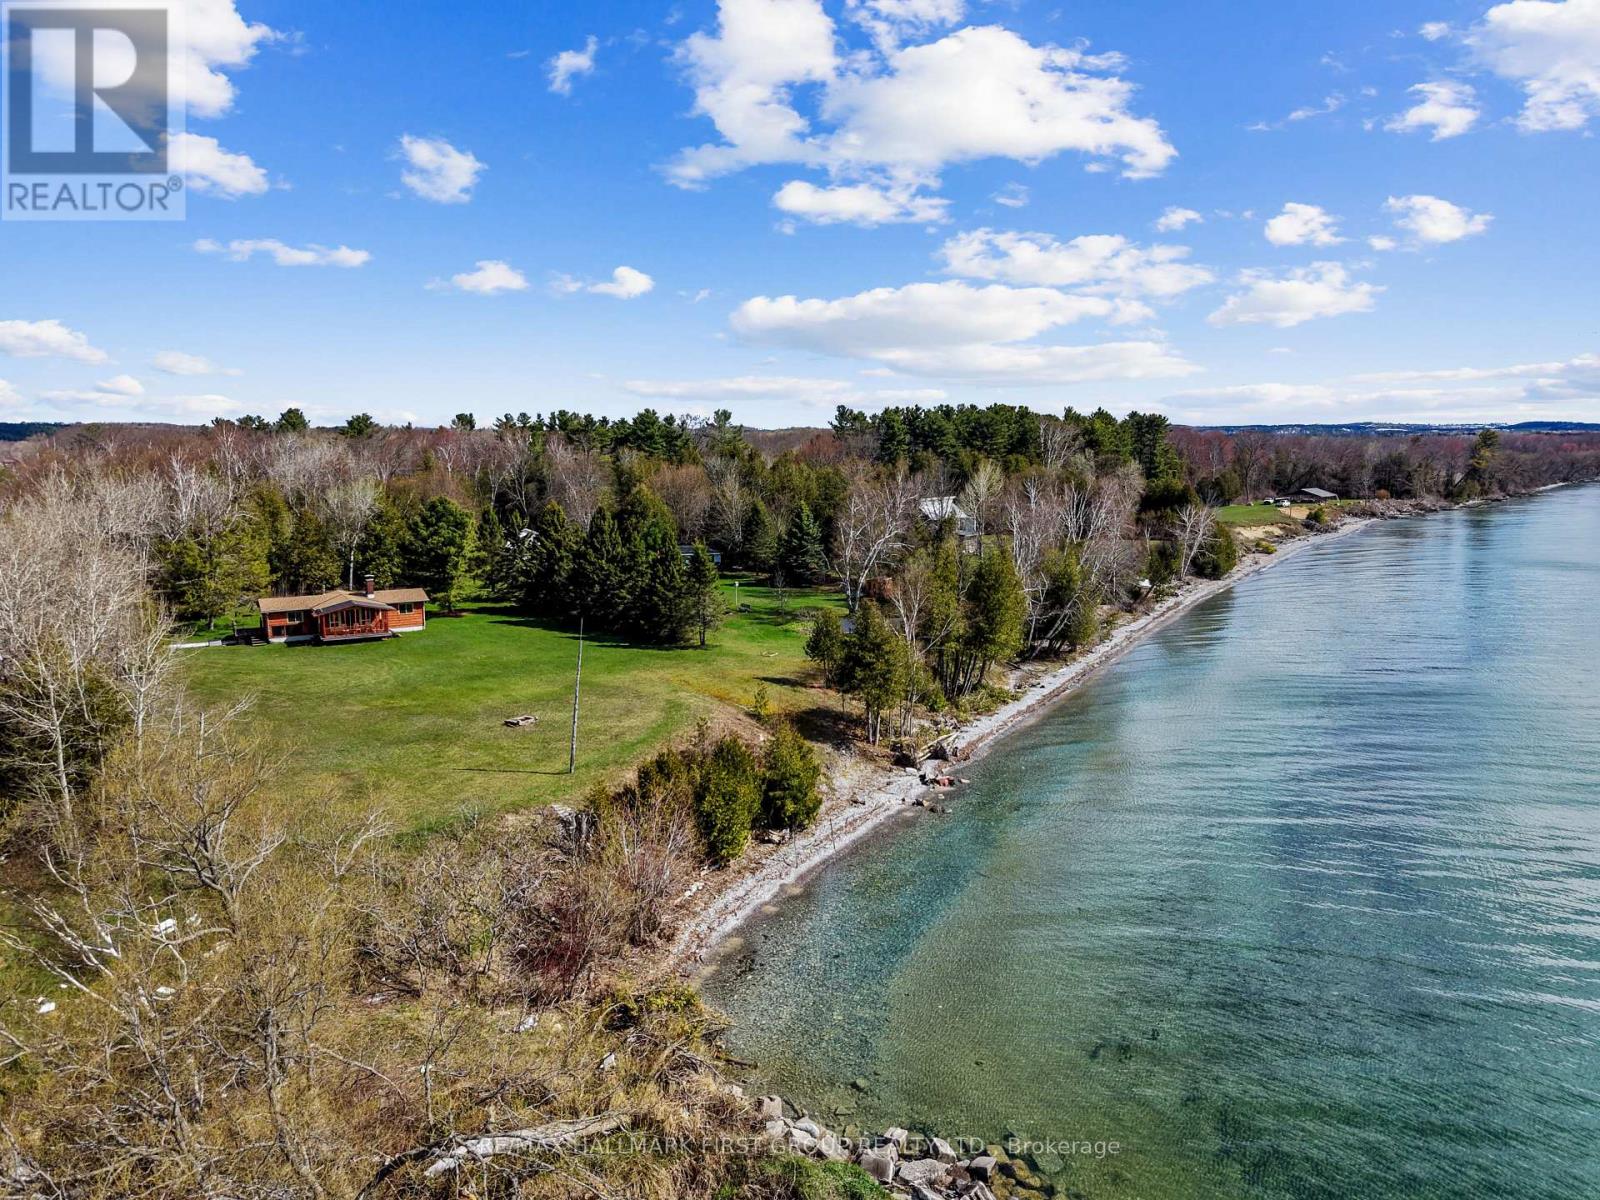
605b Orchard Grove Road
Alnwick/haldimand, Ontario
Set on over 2 acres along the shores of Lake Ontario, this rare waterfront retreat offers an extraordinary opportunity to disconnect, unwind, and take in breathtaking natural beauty. Surrounded by mature trees and set well back for privacy, the property delivers sweeping panoramic views and direct access to the water, an ideal backdrop for peaceful weekends away or the foundation for your future dream home. The existing off-grid bungalow is filled with character and warmth, featuring an open-concept living space with soaring peaked ceilings and exposed beams. Sunlight pours through a wall of windows in the living room, framing the lake beyond and creating a bright, inviting atmosphere. A cozy fireplace anchors the space, while a walkout extends your living area outdoors, perfect for enjoying morning coffee or evening sunsets. The dining area is designed for gathering, with plenty of room for family dinners and game nights, complemented by the charm of a woodstove. The kitchen offers a functional layout with generous cabinetry and a large window over the double sink, bringing in natural light and serene views. Three bedrooms and a bathroom provide comfortable accommodations, whether for seasonal use or year-round living. Outdoors, a covered deck overlooks expansive green space, offering plenty of room to relax, entertain, or explore. The tree-lined setting enhances the sense of seclusion, while private access to Lake Ontario invites swimming, paddling, or simply enjoying the shoreline. Located in the desirable hamlet of Grafton with convenient access to amenities and the 401, this is a truly special offering, whether you envision embracing off-grid living or creating a custom waterfront estate in an unforgettable setting. (id:47351)
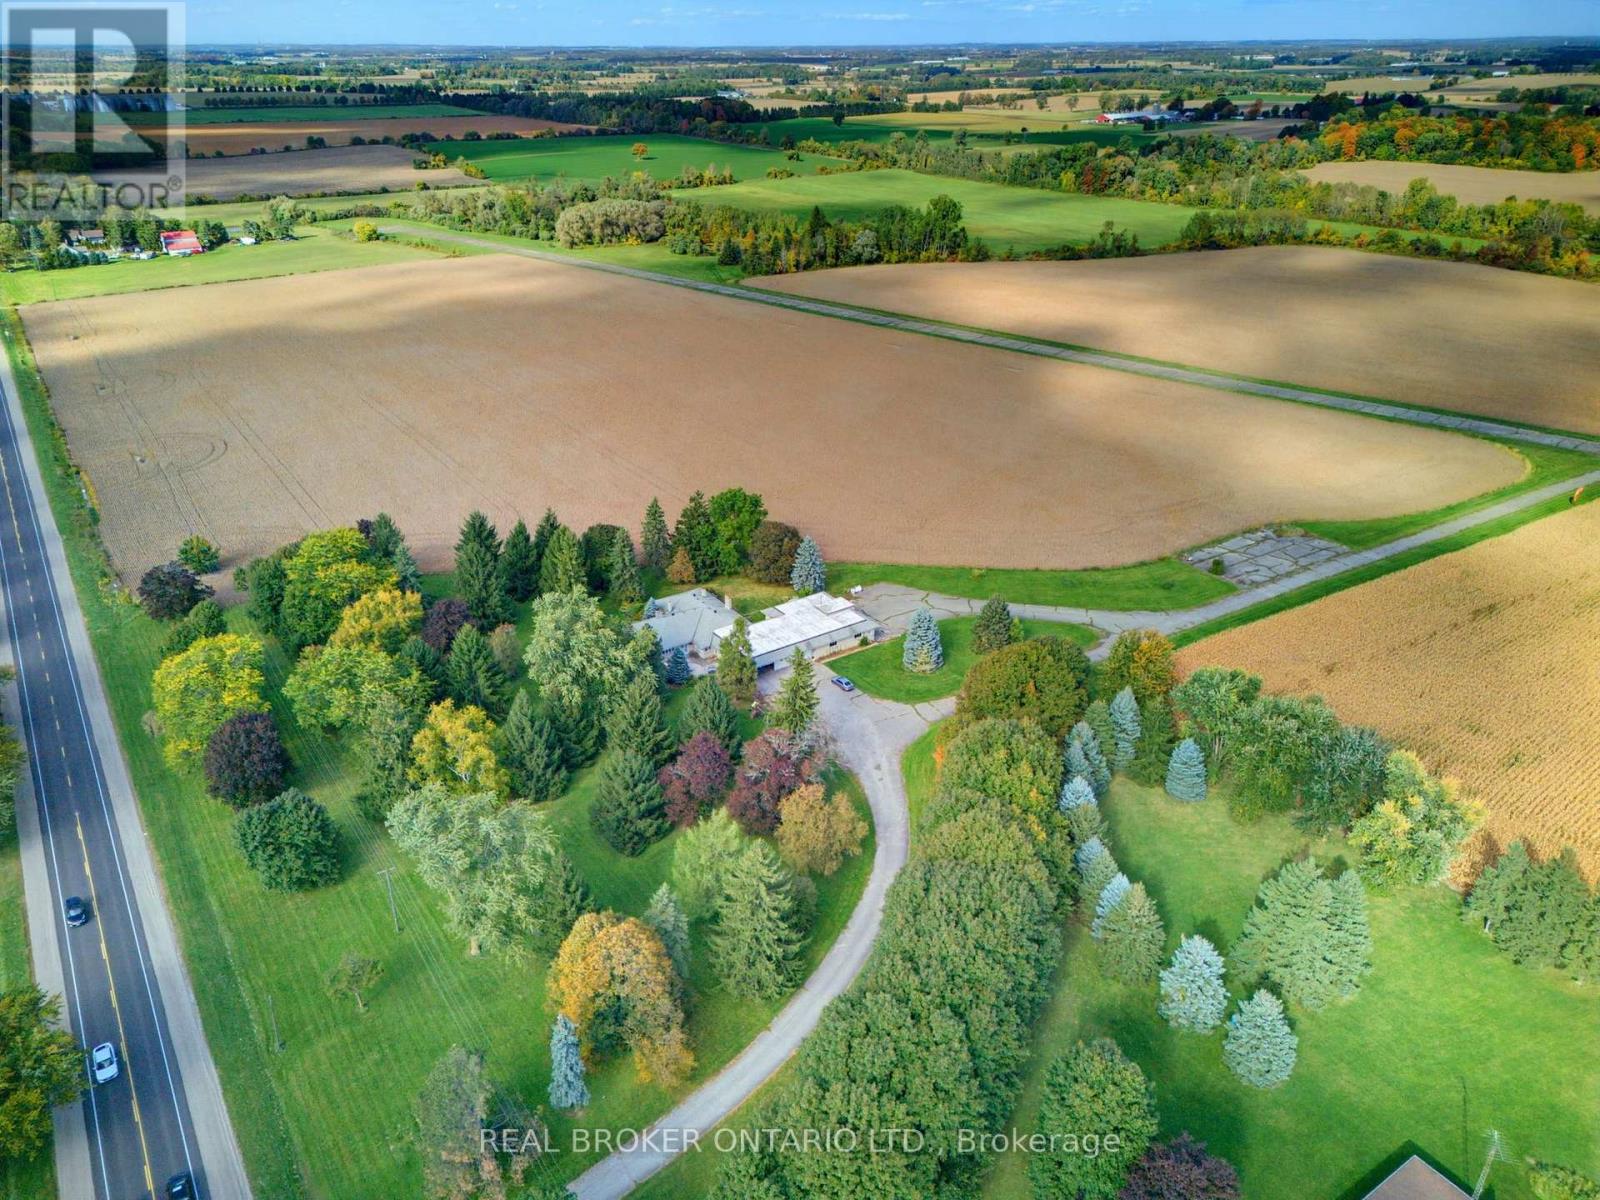
595386 Highway 59 Highway
Woodstock, Ontario
With approximately 122 acres, 90 workable acres of Guelph Clay Loam soil and nearly 1,720 feet of frontage along Highway 59, this property presents an opportunity to add to your land base, investors and buyers looking to secure a significant landholding in close proximity to the limits of one of Southern Ontario's fastest growing cities.The property includes a country residence, picturesque ponds, large hangar and private, currently unregistered airplane runway a unique combination that further distinguishes this exceptional offering.What truly sets this property apart is its location and long-term investment potential. Positioned just north of Woodstock and close to the city limits, the property sits in an area where continued growth and potential future municipal boundary adjustments create an interesting consideration for long-term land investors.With productive land, significant Highway 59 frontage and close proximity to a growing city, this is an opportunity to continue farming today while holding a substantial piece of land in a strategic location for tomorrow (id:47351)
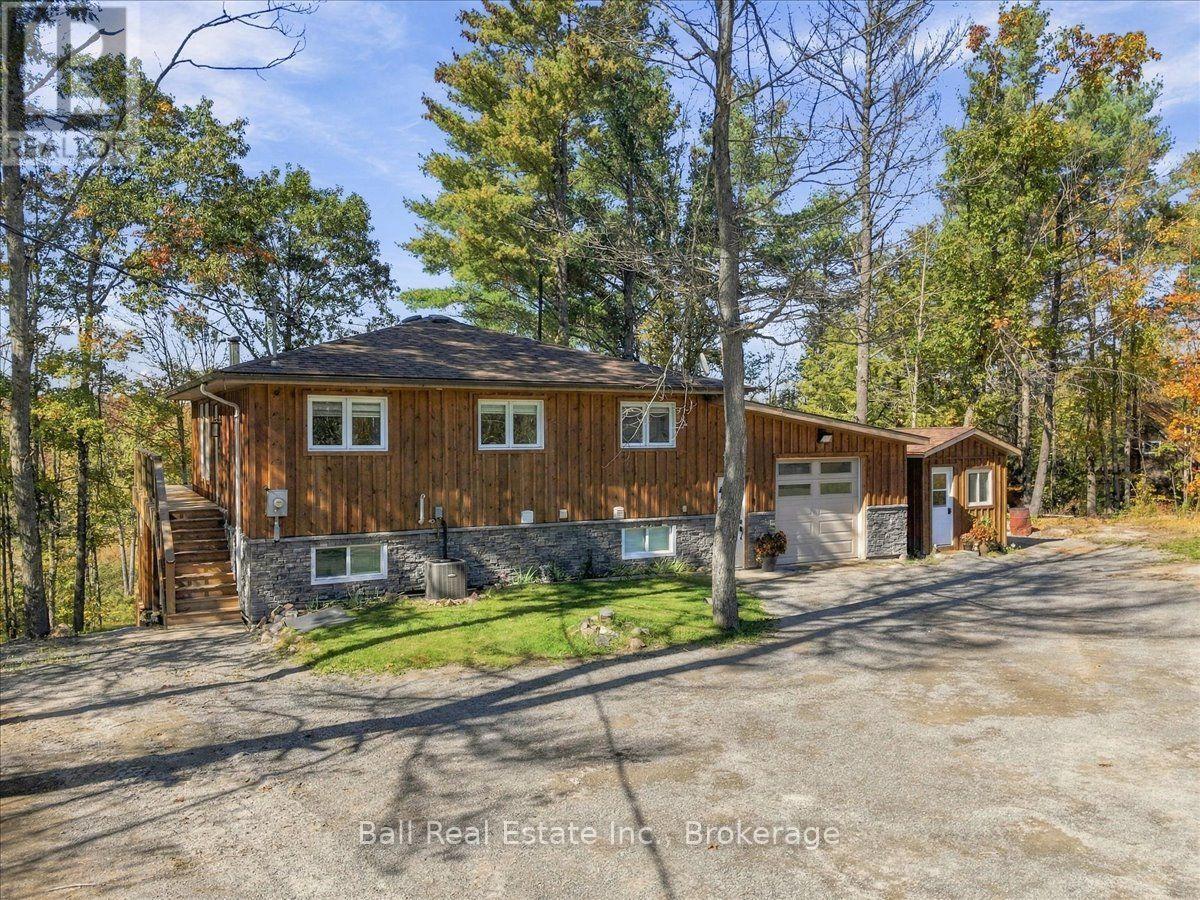
202 Edwina Drive
Trent Lakes, Ontario
Welcome to this beautifully updated turnkey 3 bedroom, 2 bathroom bungalow, offering a comfortable and versatile layout with extensive improvements throughout. Thoughtfully upgraded and move-in ready, this home combines modern convenience with an inviting four-season lifestyle. The main floor features two comfortable bedrooms, an updated open concept kitchen and dining room, bathroom, and updated flooring throughout. The lower level adds a third bedroom as the primary bedroom, along with a spacious rec room that provides excellent flexibility for family gatherings, movie nights, games, hobbies or quiet relaxation. Recent improvements include new shingles and a new propane furnace, offering added peace of mind. The attached garage is equipped with radiant heat, providing year round comfort and functionality. A standout feature of the home is the enclosed sun-room designed for four-season use and finished with treks rain guard ceiling. Complete with a hot tub, it offers a private and relaxing space to entertain, unwind or enjoy the outdoors in comfort. Outdoor enthusiasts will appreciate the sauna at the rivers edge and the boat slip at Oak Shores Marina gaining you access onto Big Bald Lake and the rest of the Trent Severn Waterway for boating, fishing, and other recreational opportunities. With two main-floor bedrooms, a lower-level bedroom, a heated attached garage, a four-season sun room with hot tub, a lower-level rec room, extensive updates, a riverside sauna, and a boat slip for access to the Trent Severn, this property offers a wonderful blend of modern comfort and cottage living. Move in, relax and enjoy! (id:47351)
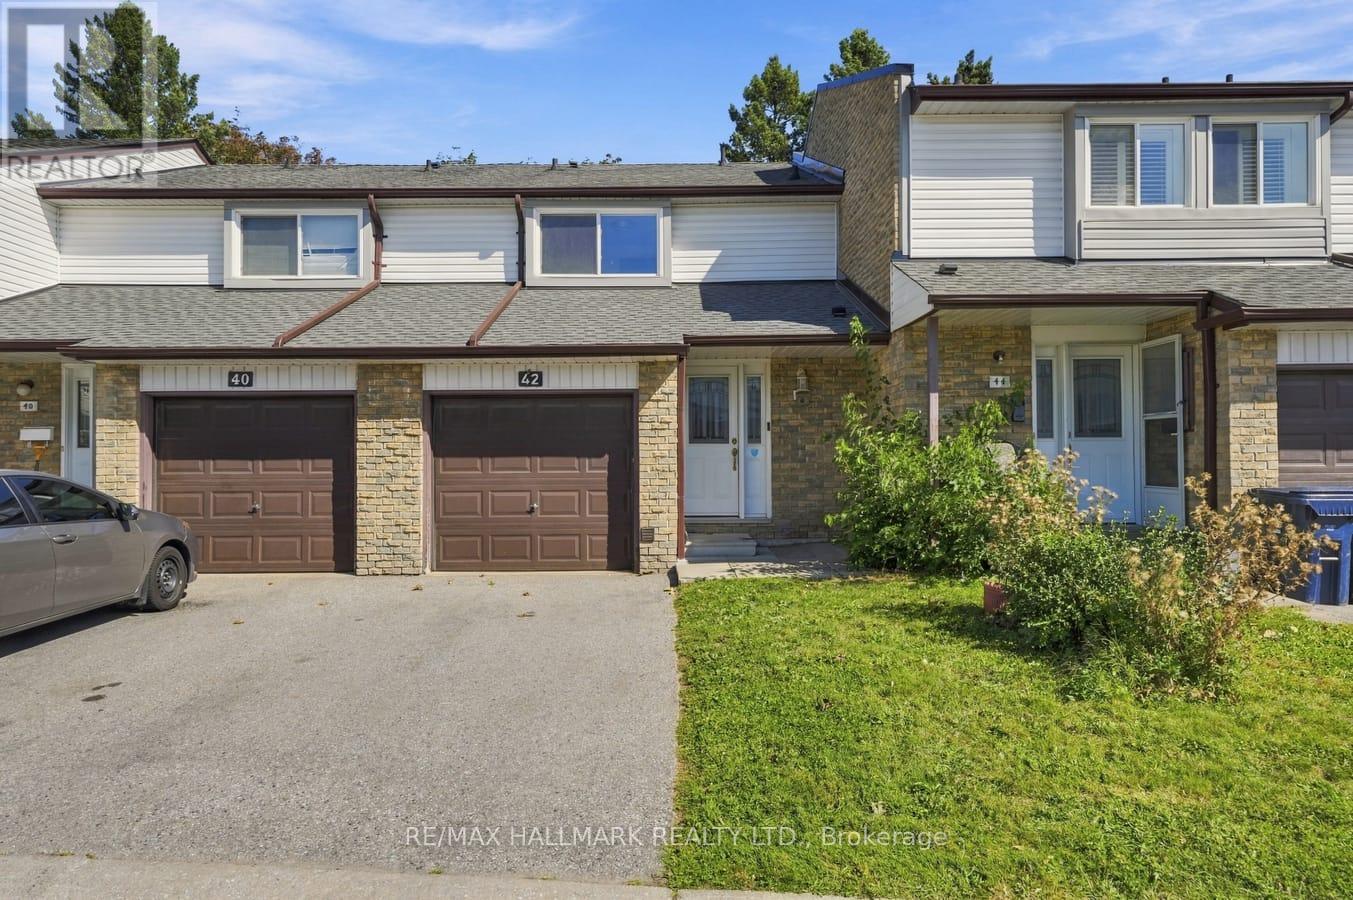
42 - 50 Verne Crescent
Toronto, Ontario
Welcome to this upgraded 3-bedroom, 3-bathroom condo townhouse offering a functional layout, comfortable living space, and added flexibility across multiple levels. The kitchen provides plenty of room for everyday living and features a walkout to the backyard, creating an easy connection to the outdoor space. Three well-sized bedrooms offer room for families, guests, or a home office. The finished basement adds valuable additional living space and offers excellent potential for extended family, a recreation area, or possible rental use. Ideally located close to the University of Toronto Scarborough, Centennial College, public transit, shopping, everyday amenities, and Highway 401. With its finished lower level, private outdoor space, and convenient location, this home represents excellent value and a great opportunity. (id:47351)
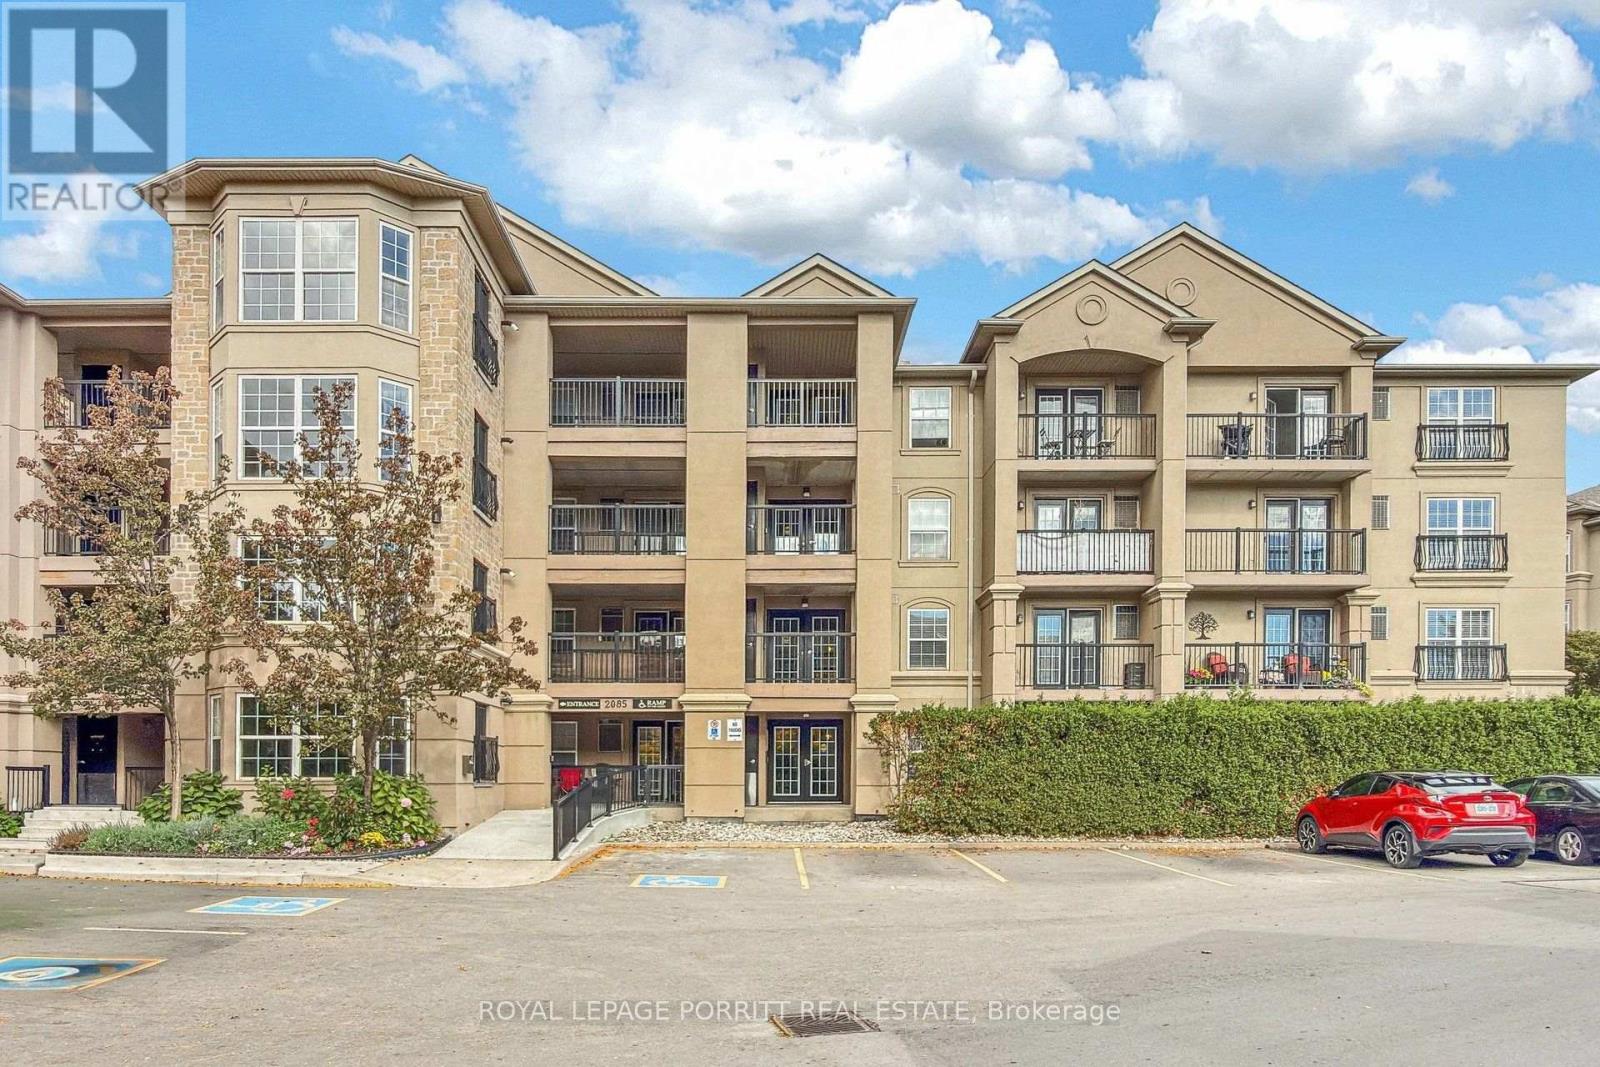
302 - 2085 Appleby Line
Burlington, Ontario
Welcome to Uptown Orchard Condominium! This spacious 1,082 sq. ft. suite offers thoughtfully designed living space, modern updates, and a convenient location. The open-concept kitchen, living, and dining area features a cozy natural gas fireplace, creating a warm and inviting space for everyday living and entertaining. Enjoy new vinyl flooring throughout and an open east-facing balcony-perfect for relaxing with your morning coffee. The primary bedroom features a double closet and a 4-piece ensuite bathroom. The spacious second bedroom offers ample closet space and plenty of room for comfortable living. Additional features include: Ensuite laundry, 1 underground parking space, Private storage locker, East-facing balcony with open views. Ample visitor parking. Residents have convenient access to the clubhouse, located just steps from the suite, featuring a gym, sauna, and party room with kitchen. Ideally situated in North Burlington's Orchard community, this home is within walking distance of grocery stores, shops, restaurants, daycare, fitness centres, and public transit. Enjoy easy access to the GO Station, QEW, Highway 407, and Bronte Creek Provincial Park. A wonderful opportunity to enjoy urban convenience with the tranquility of the Orchard and nearby ravine setting. (id:47351)
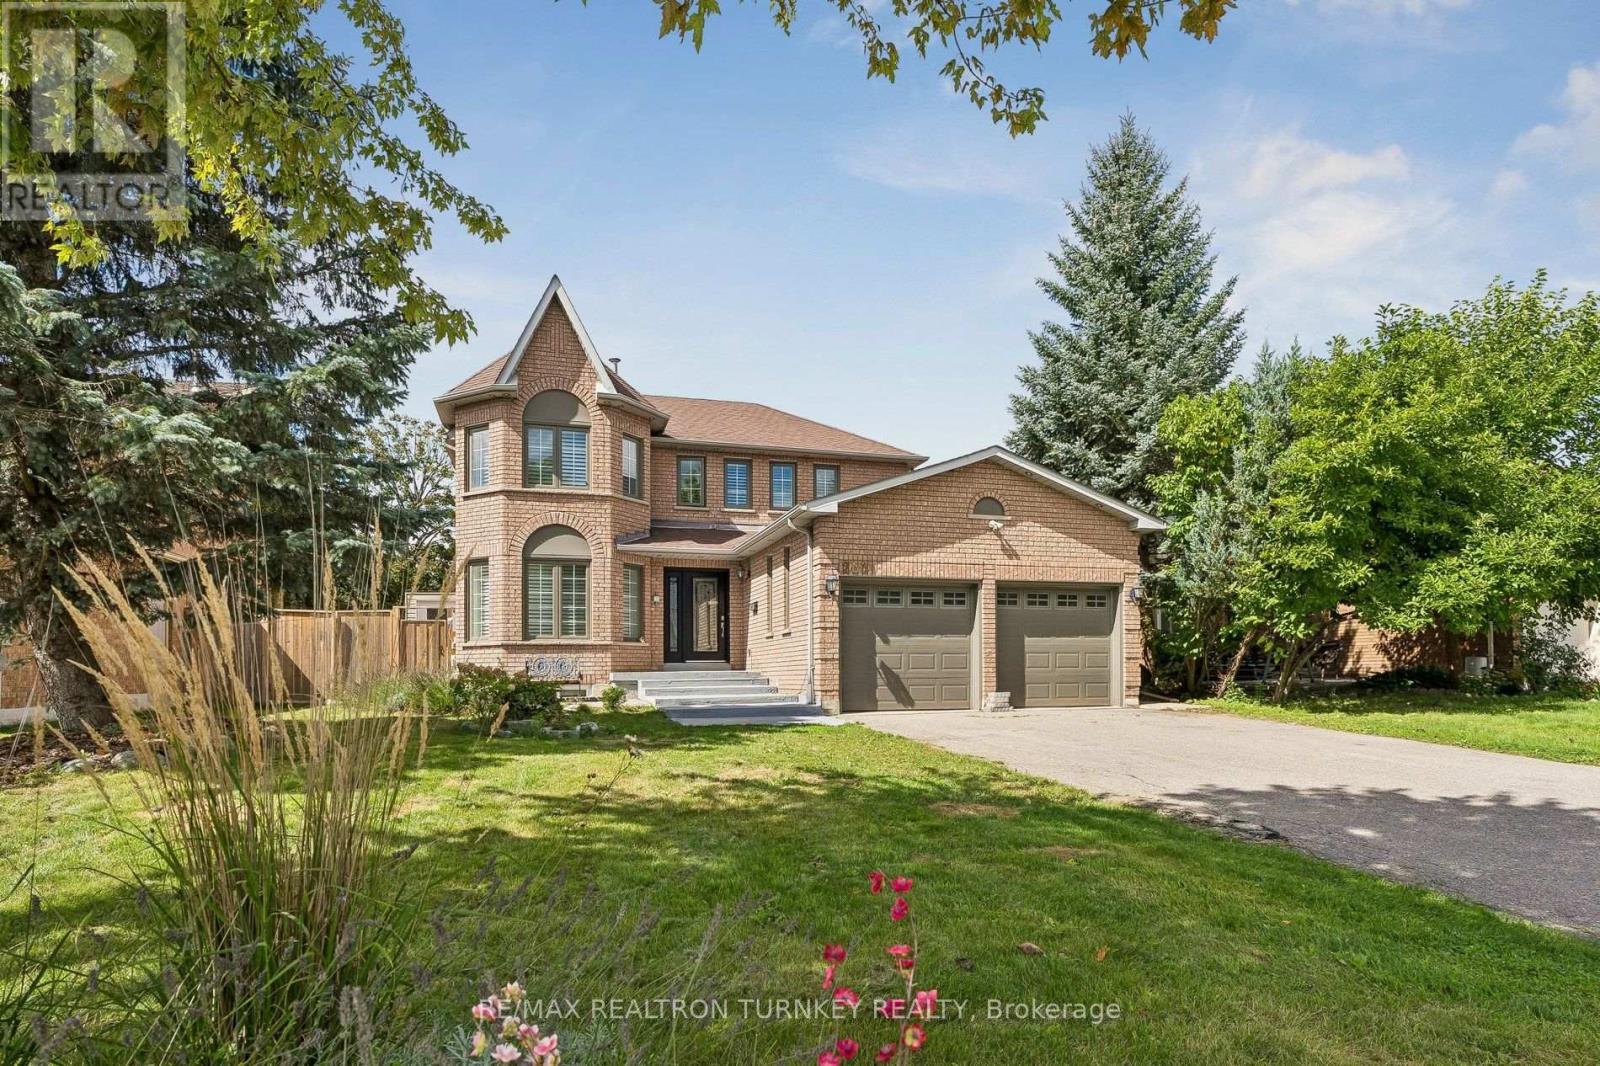
263 Chambers Crescent
Newmarket, Ontario
Stunning 4+2 Bdrm, 4-bath Executive home on a 58 x 111' Premium Lot on a family-friendly, Quiet Crescent in South Newmarket's desirable Armitage Village Neighbourhood w Sunny East/West Exposure. Ideal Open Concept approx. 2,500 sf floorplan + Permitted Separate Entrance to In-Law Suite, designed for everyday living w space for a growing multi-generational family or potential for extra income! Gather w Family in the Renovated Eat-in Chef's Kitchen featuring rich Stone counters, SS Appliances, Breakfast Bar & W/O to private fenced backyard & Deck. The Kitchen O/Looks a modern family rm w Custom Built-In Entertainment Centre & cozy Fireplace for relaxed movie nights. A seamless flow into the upgraded Living/Dining rms w LED pot lights is perfect for quiet evenings or family celebrations. Retreat to the spacious Primary suite w sitting room, 5 Piece Ensuite Bathrm & Large Organized Walk-In Closet! Plus 3 additional generously-sized bdrms, each w Double closets. The Finished Basement space offers incredible flexibility & a well-appointed 900 sq ft, 2 Bdrm In-Law Suite w 2nd Kitchen & Laundry plus 3 Piece Bathrm, ideal for extended family, guests, or additional living space. Step outside to a Private Fully-Fenced Backyard w Deck ideal for kids & pets to play, or easy summer BBQ's & outdoor entertaining. Dbl Garage & Driveway w No Sidewalks provide Parking for 6+ vehicles and storage for all the toys! $$ Spent: Permitted Separate Entrance 2019, Gas Furnace & Tankless HWH 2019, laminate floors main, Upgraded Vinyl Windows, Roof Shingles, Exterior Doors/Garage Doors & more! Steps to Top-Rated Schools, Park, Tom Taylor Trail, Groceries & Yonge St Shopping & Amenities. Minutes to Viva & GO Transit, Hwy 404 & 400, Southlake Regional Hospital, Upper Canada Mall, Ray Twinney & Magna Community Centres. A perfect blend of style, functionality & location; this home is thoughtfully designed for a growing family in a sought-after, low-turnover neighbourhood ready for you to call Home! (id:47351)
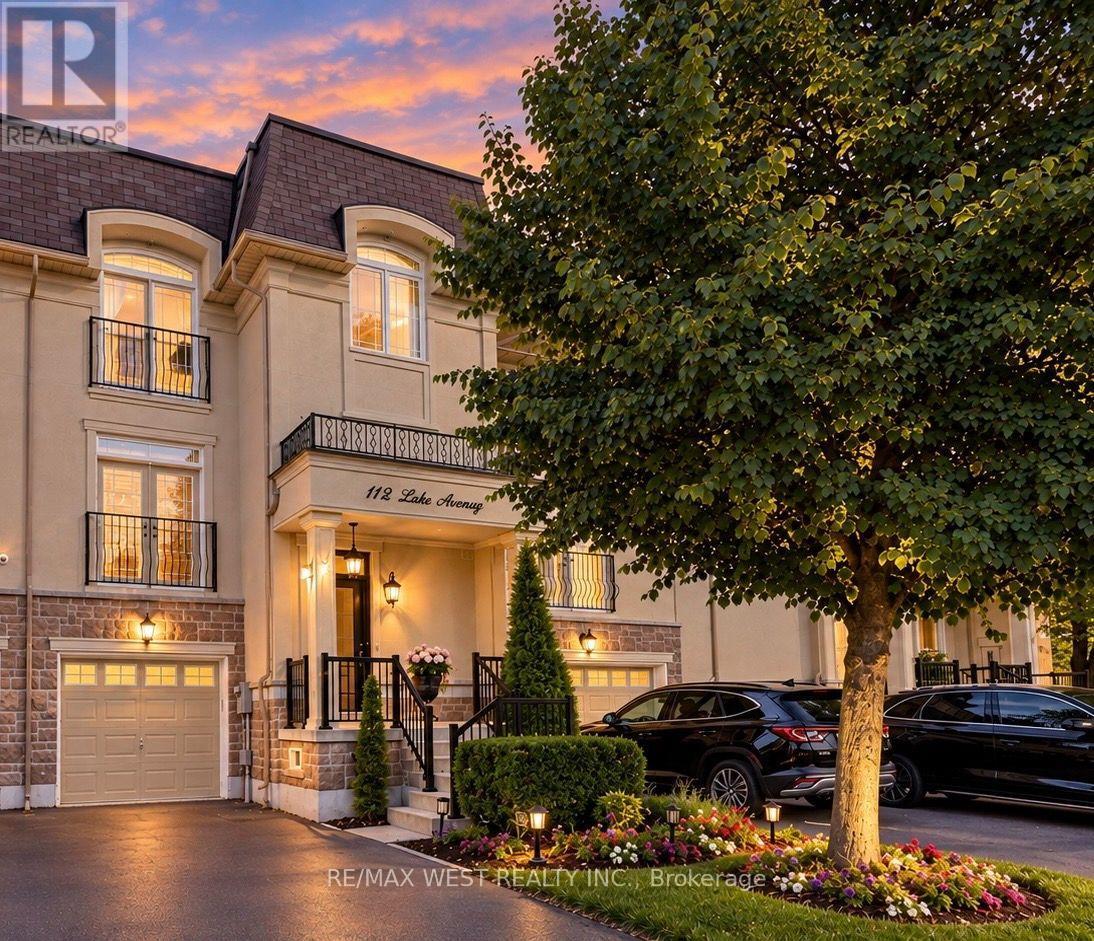
112 Lake Avenue
Richmond Hill, Ontario
Welcome to 112 Lake Ave, a beautifully appointed executive freehold townhome in the highly sought-after Oak Ridges community of Richmond Hill. Surrounded by multi-million dollar homes. This spacious 4-bedroom, 4-bathroom home features a bright open-concept layout, generous living spaces, upgraded hardwood flooring, crown moulding, 9ft ceiling height on main & 2nd floors, and a spacious chef-inspired kitchen with a large custom island ideal for everyday living and entertaining. Enjoy a low maintenance backyard with a BBQ gas line. Enjoy an exceptional location just steps from Lake Wilcox, offering easy access to nature and recreational opportunities, while Yonge St, Ozark Community Park, Oak Ridges Community Centre, public transit, Hwy 404, shops, restaurants, and everyday amenities are all conveniently nearby.The versatile ground-floor bedroom features a spa-inspired ensuite bathroom and separate rear entrance, offering excellent potential for an in-law suite, multi-generational living, or private teen retreat. A unique opportunity for buyers with potential extra income possibilities. Don't miss this exceptional opportunity in Oak Ridges! (id:47351)
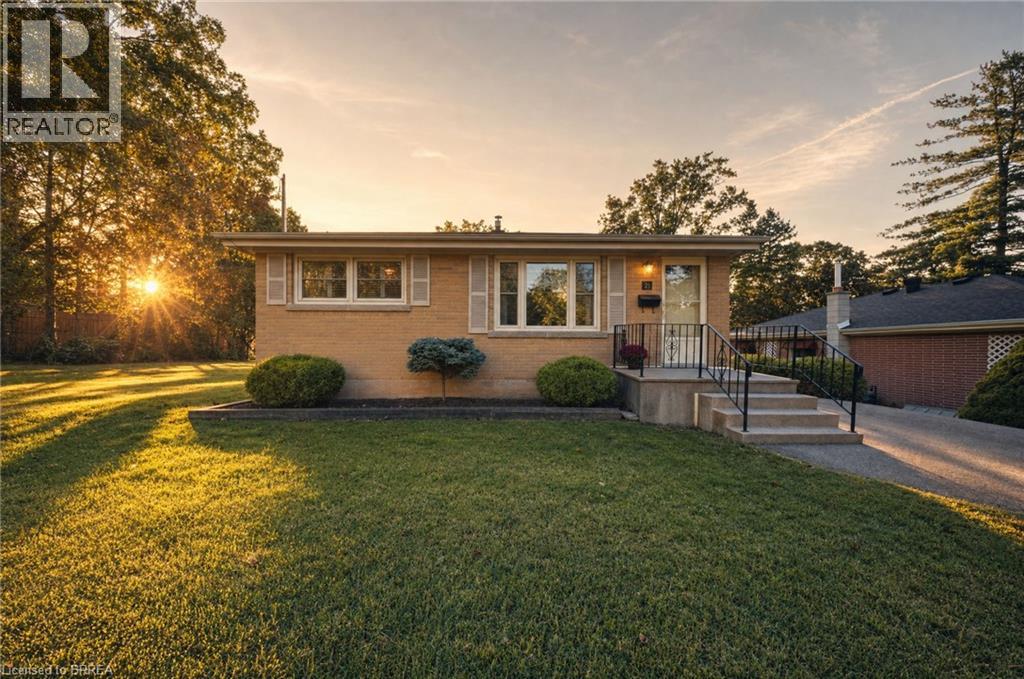
21 Hillcrest Avenue
Brantford, Ontario
Welcome to 21 Hillcrest Ave, a little house on a hill in the heart of Brantford. This lovely home is for you if you are looking for a cozy 2 bedroom, 1 bathroom well built bungalow. This home is in pristine condition and received nothing but love and care over the years past. Simple layout on the main floor affords a stairless convenience and the unfinished basement presents a blank palette for your creative ideas. The separate entrance leads you to an expansive backyard where children, parents and furry pets can run freely and gardens can abound. Some updates include the 100 amp breaker panel, roof, windows, soffits, eaves, asphalt driveway and more! The 2 car driveway plus ample street parking will easily accommodate your and your guest’s needs. Located in a highly sought after neighborhood, close to schools, parks, trails, shopping and services. Why not come and take a look, seeing is believing! Book your showing today. (id:47351)
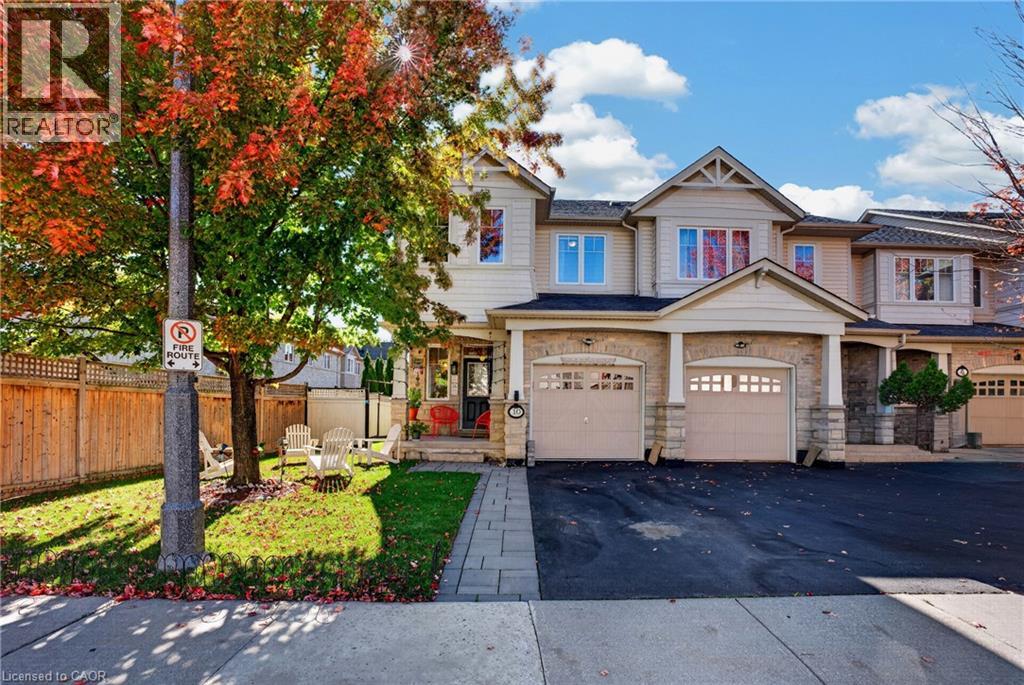
10 Maplerun Street
Caledon, Ontario
North-East Facing Vastu-Friendly! Welcome to this beautifully appointed end-unit townhome, offering 3 spacious bedrooms, 3 full bathrooms, 1 powder room, a single garage, and a beautifully landscaped backyard. Thoughtfully designed and meticulously maintained, this exceptional home offers the perfect blend of elegance, comfort, privacy, and everyday convenience.The desirable end-unit setting provides enhanced privacy, an abundance of natural light, and a wonderful sense of openness. The north-east-facing orientation is especially appealing to those who value Vastu principles. Tasteful finishes and thoughtfully designed interiors create a warm, sophisticated, and inviting living environment. The beautifully landscaped backyard is a true extension of the home, perfect for enjoying your morning coffee, unwinding after a long day, or hosting family and friends. A convenient exclusive entry from the backyard adds an extra level of functionality rarely found in townhome living. Ideally located for a convenient lifestyle, with Highway 410 just 5 minutes away for an easy commute. Schools and a gym are both within a 5-minute walk, while coffee shops, convenience stores, and everyday amenities are all within a 10-minute stroll. Nearby walking trails provide a wonderful opportunity to enjoy the outdoors, whether for a morning walk or an evening stroll. Situated in a warm, welcoming, and friendly neighbourhood, this home offers an exceptional combination of style, space, privacy, outdoor living, and location. An incredible opportunity to own a beautifully cared-for end-unit townhome that is move-in ready and designed for comfortable, elevated living. Come experience the home and neighbourhood for yourself. (id:47351)