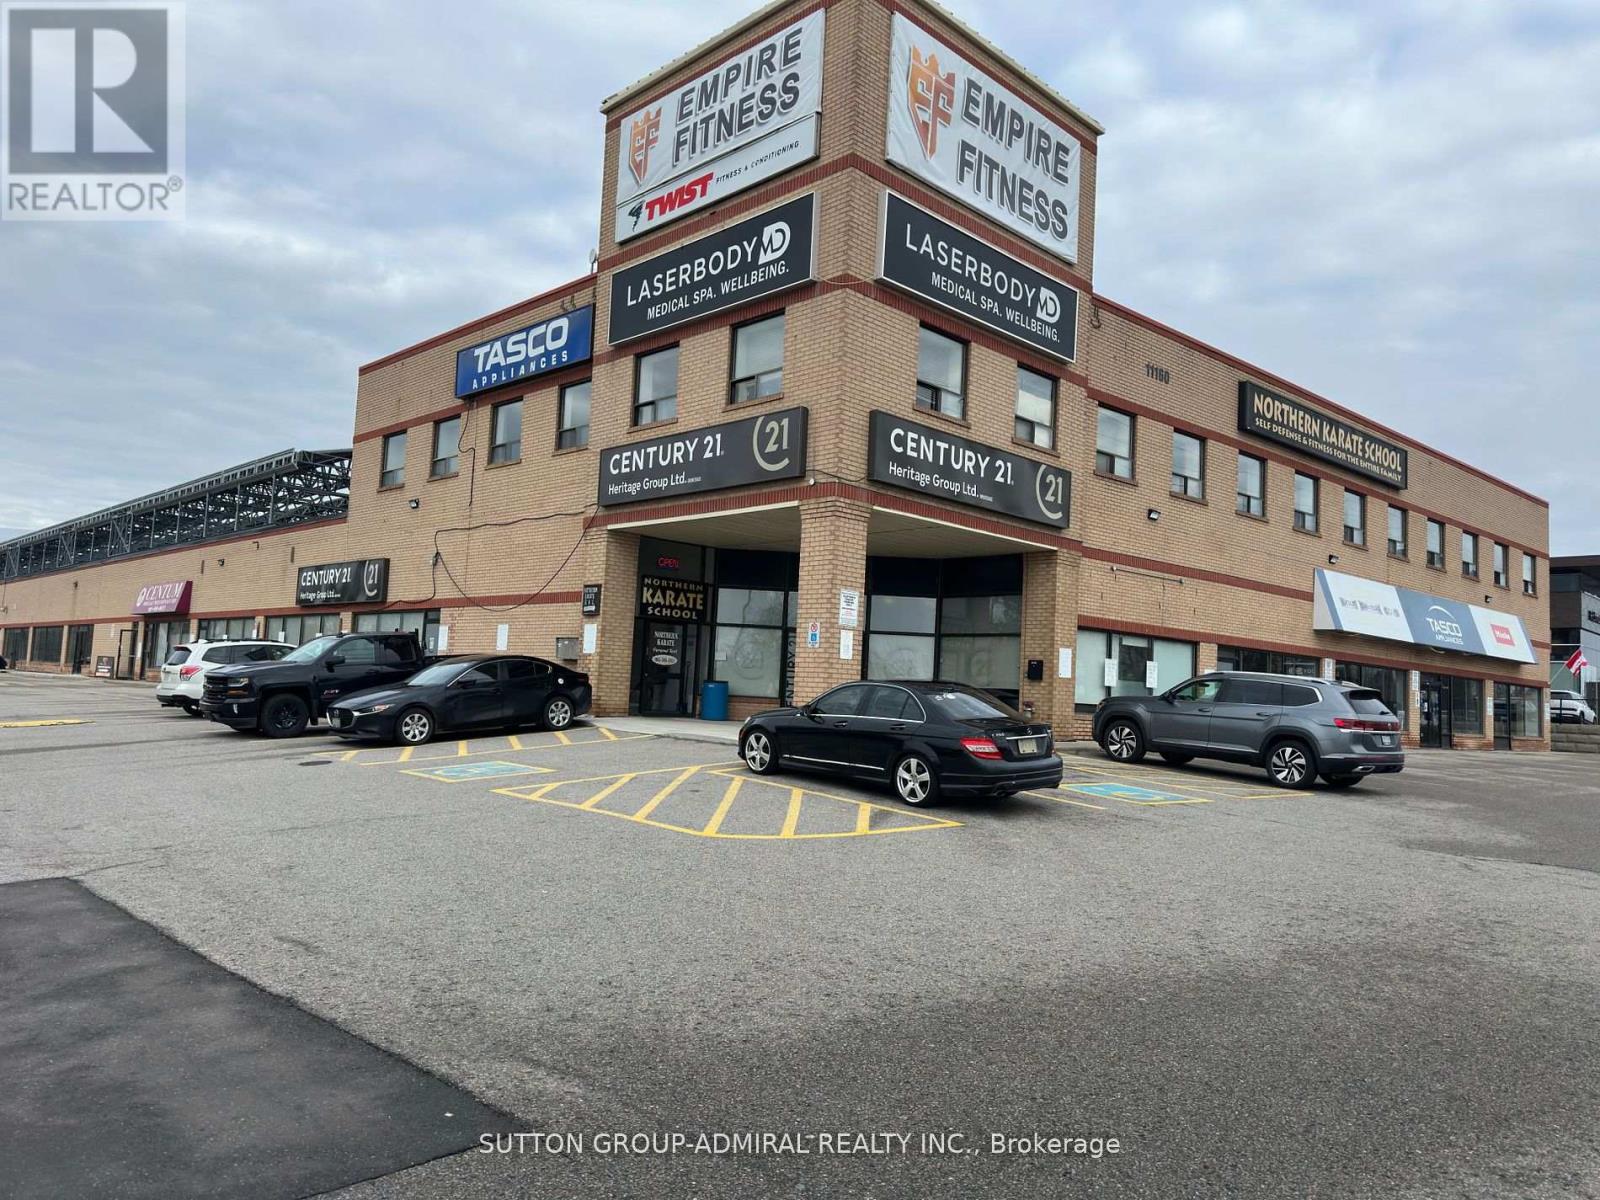
6c - 11160 Yonge Street
Richmond Hill, Ontario
Great opportunity to locate your office or professional business with Yonge Street exposure. This plaza fronts directly onto Yonge Street and is awaiting your business, professional office, or supermarket. With the potential for up to 22,000 sq. ft. available for lease, the space is ideal for a small supermarket and/or one or more professional offices. It is also well suited for a dental office, physiotherapy, rehabilitation, acupuncture, massage therapy, and many other professional uses, including insurance brokers' offices. Ample parking is available, with full accessibility from the underground parking garage, as well as from inside and outside the building. This space is unique in that it offers the flexibility to subdivide over 22,000 sq. ft. of indoor space into up to six or seven individual units, or alternatively, accommodate a single business requiring the entire space. (id:47351)
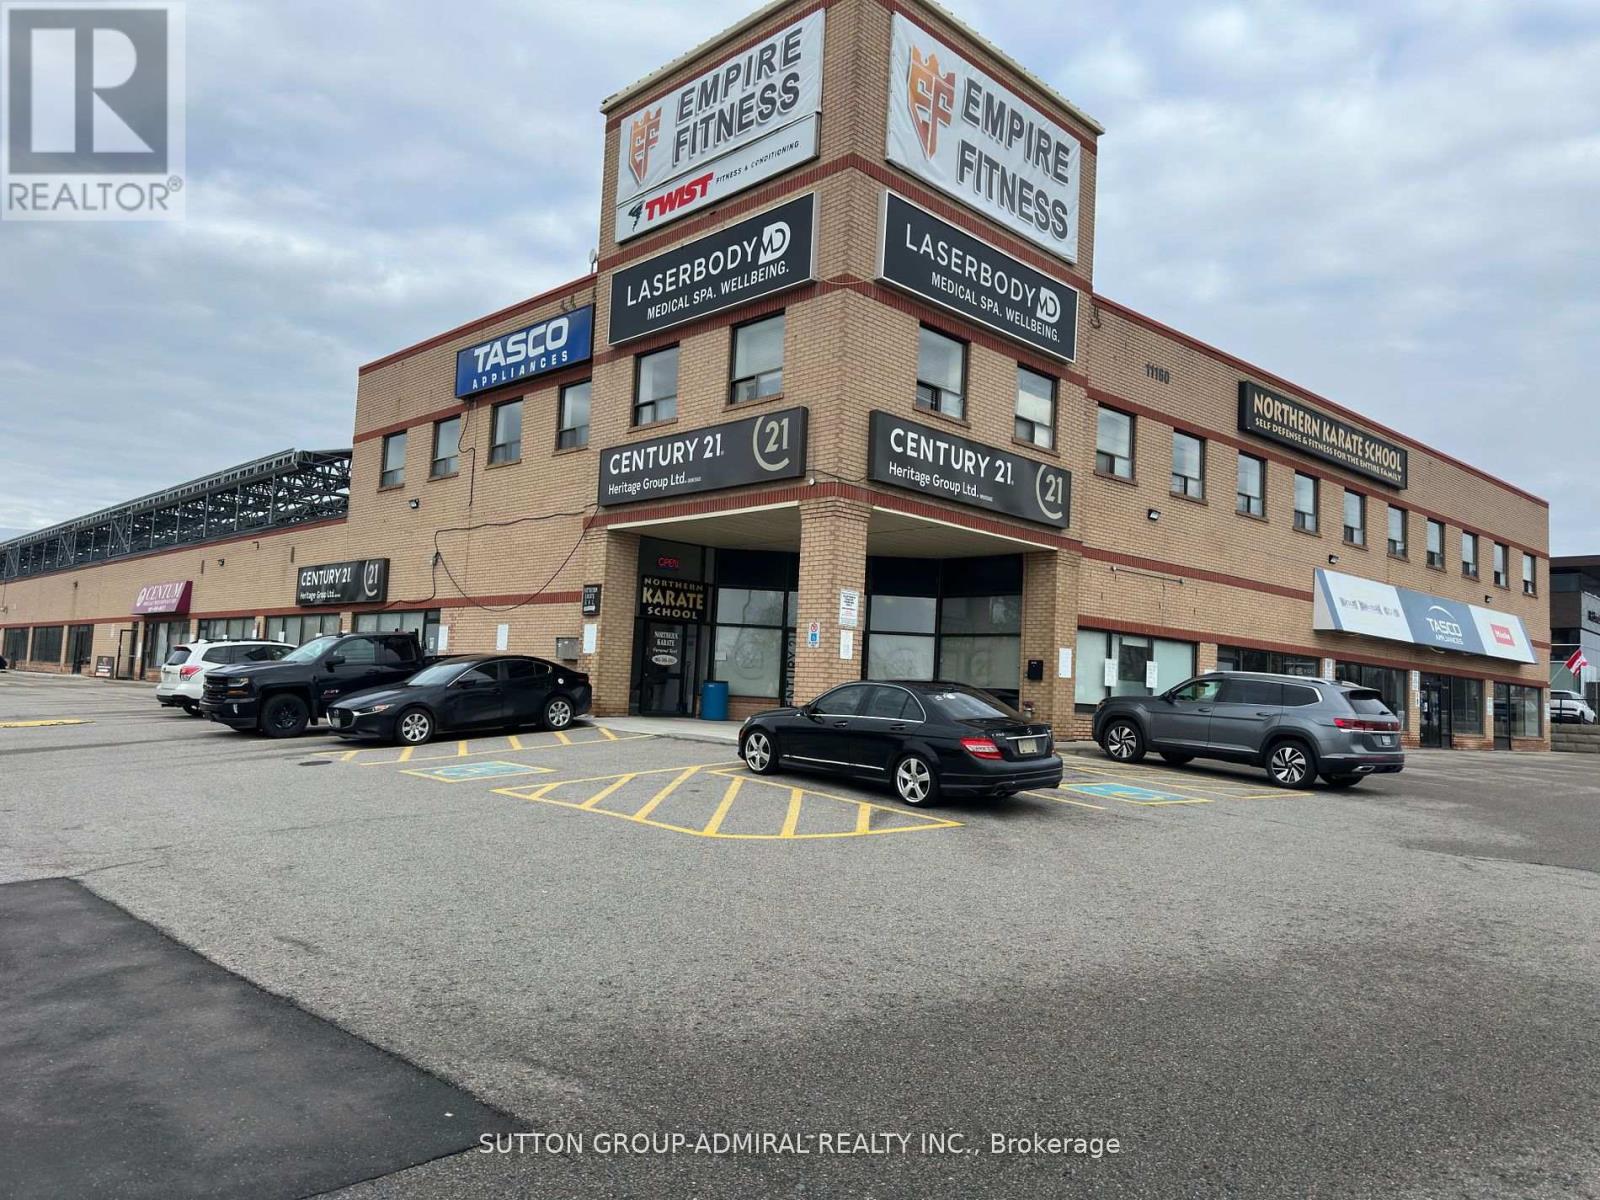
6a - 11160 Yonge Street
Richmond Hill, Ontario
Great opportunity to locate your office or professional business with Yonge Street exposure. This plaza fronts directly onto Yonge Street and is awaiting your business, professional office, or supermarket. With the potential for up to 22,000 sq. ft. available for lease, the space is ideal for a small supermarket and/or one or more professional offices. It is also well suited for a dental office, physiotherapy, rehabilitation, acupuncture, massage therapy, and many other professional uses, including insurance brokers' offices. Ample parking is available, with full accessibility from the underground parking garage, as well as from inside and outside the building. This space is unique in that it offers the flexibility to subdivide over 22,000 sq. ft. of indoor space into up to six or seven individual units, or alternatively, accommodate a single business requiring the entire space. (id:47351)
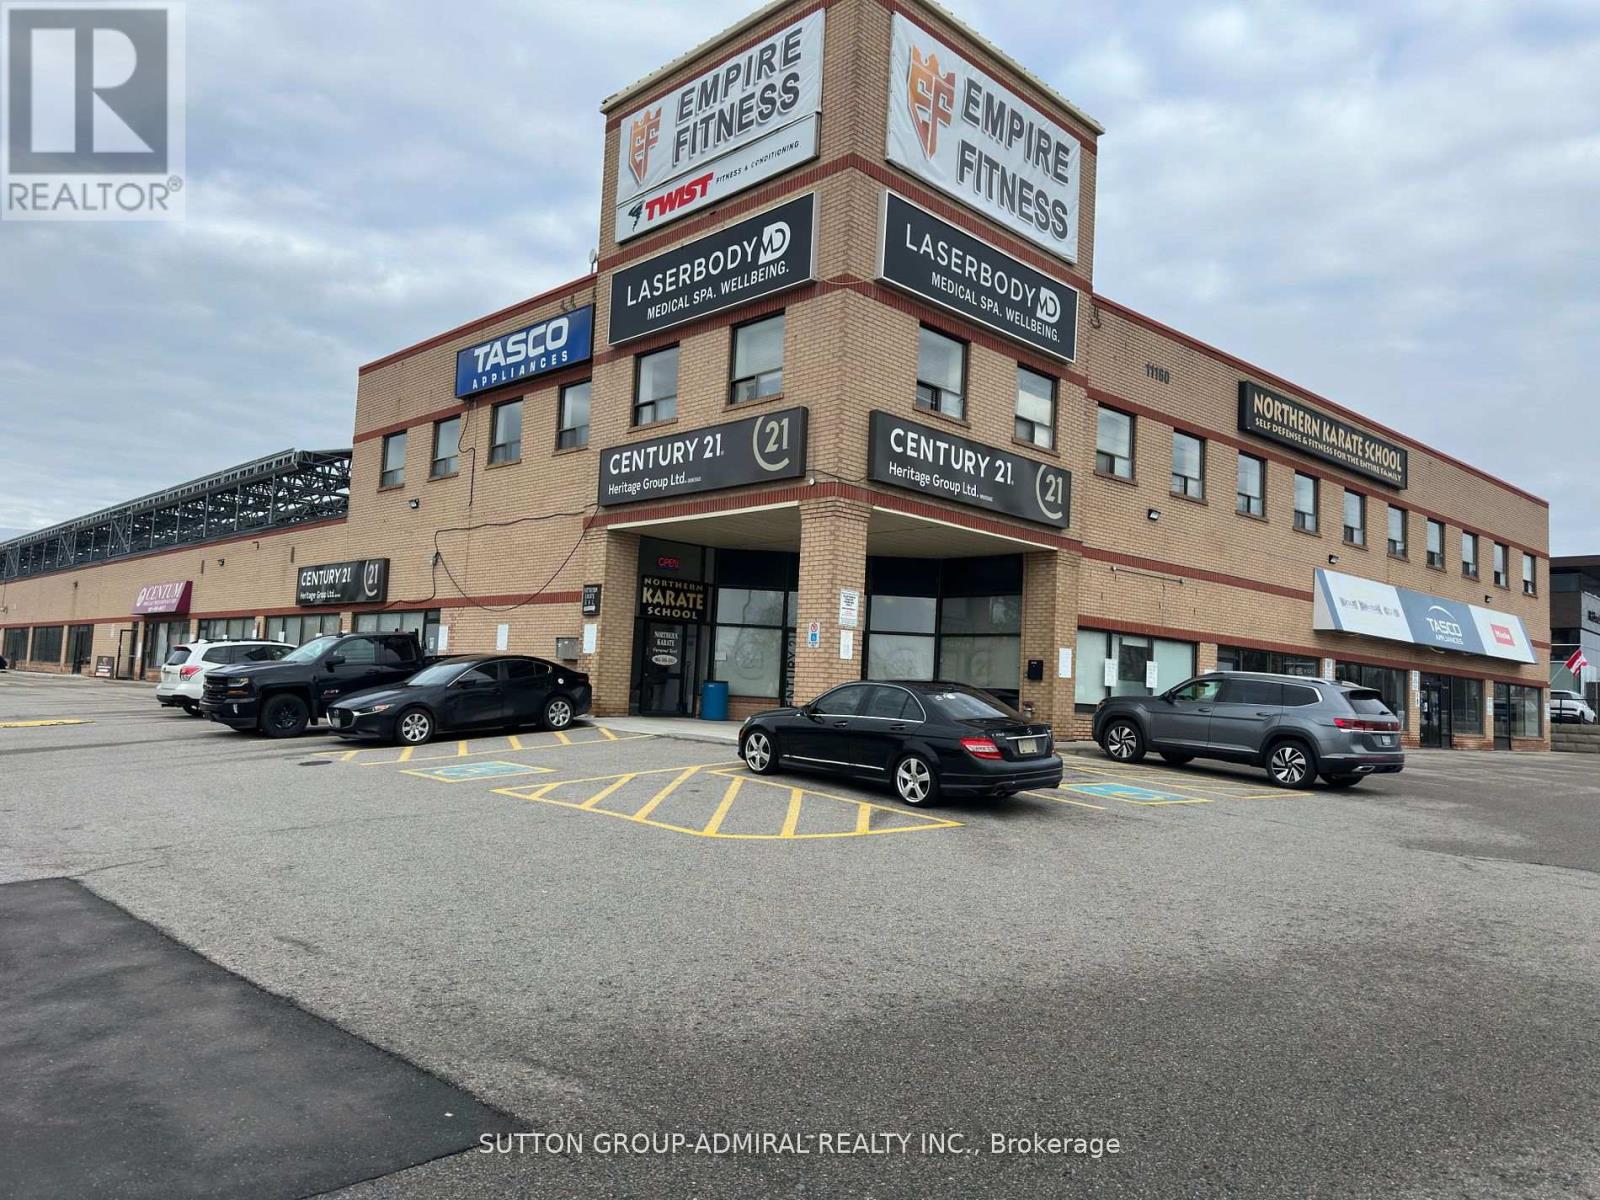
6 - 11160 Yonge Street
Richmond Hill, Ontario
Great opportunity to locate your office or professional business with Yonge Street exposure. This plaza fronts directly onto Yonge Street and is awaiting your business, professional office, or supermarket. With the potential for up to 22,000 sq. ft. available for lease, the space is ideal for a small supermarket and/or one or more professional offices. It is also well suited for a dental office, physiotherapy, rehabilitation, acupuncture, massage therapy, and many other professional uses, including insurance brokers' offices. Ample parking is available, with full accessibility from the underground parking garage, as well as from inside and outside the building. This space is unique in that it offers the flexibility to subdivide over 22,000 sq. ft. of indoor space into up to six or seven individual units, or alternatively, accommodate a single business requiring the entire space. (id:47351)
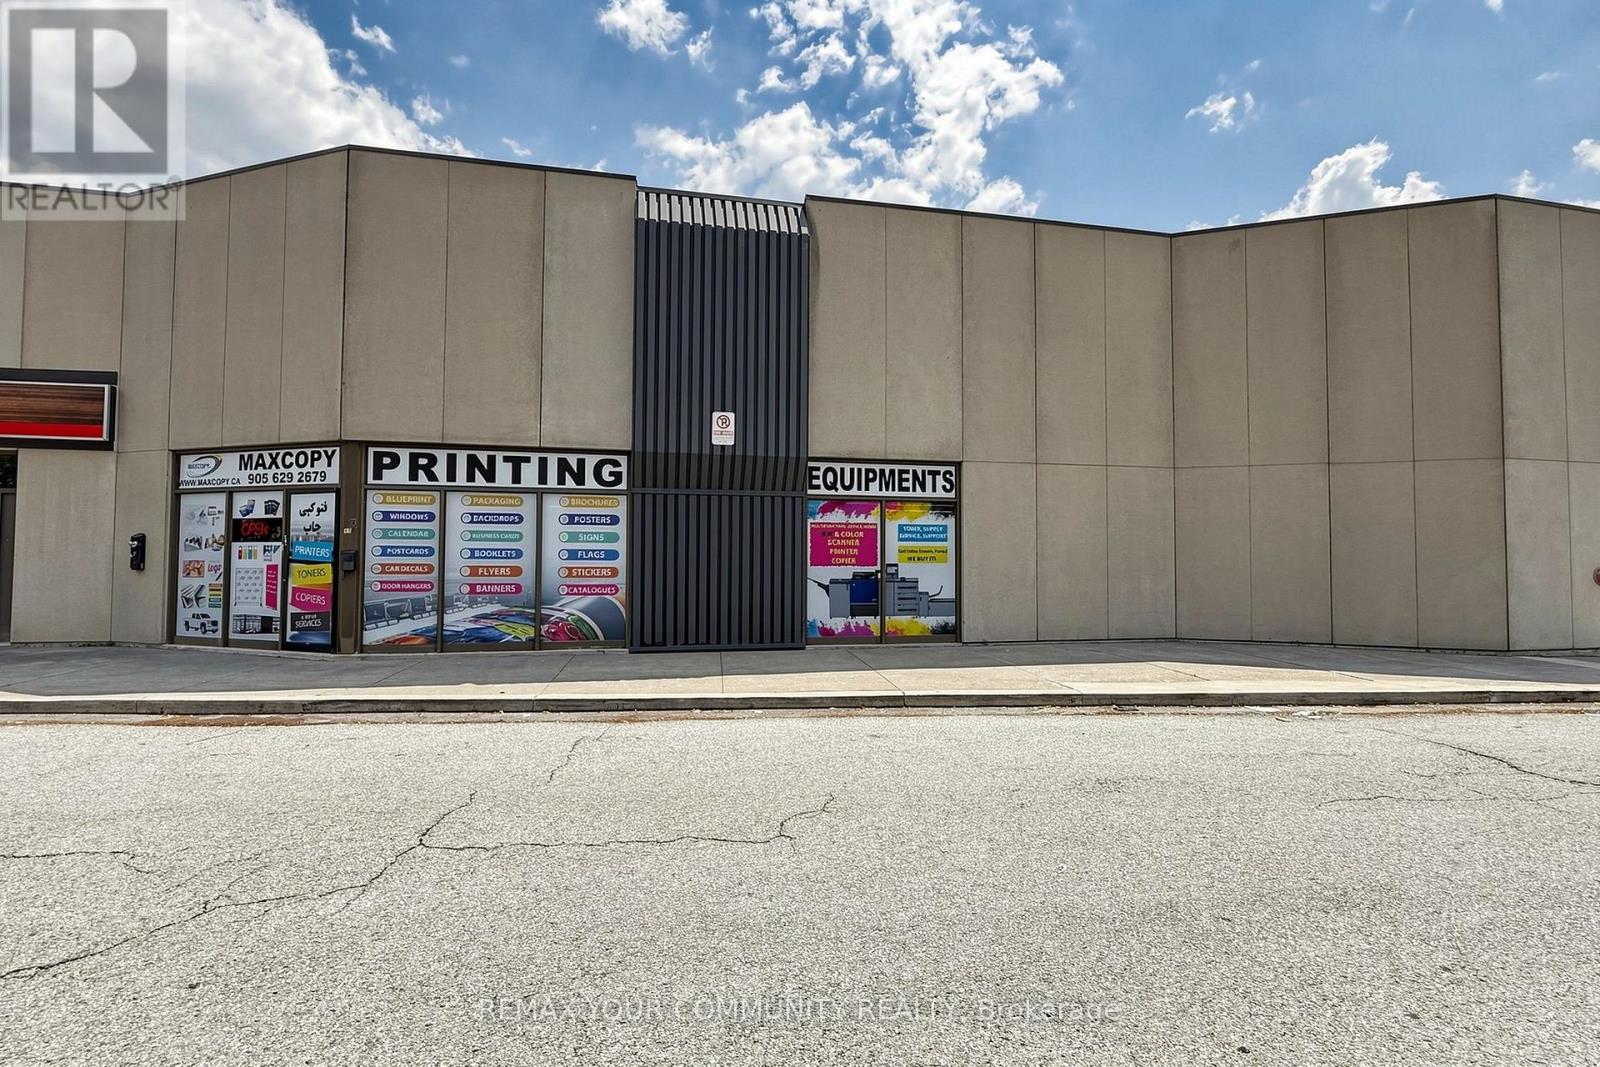
17 - 991 Matheson Boulevard E
Mississauga, Ontario
Rare opportunity to acquire MaxCopy, a well-established and highly reputable printing and signage business in the heart of Mississauga, successfully serving businesses and individuals since 2008. Located in a high-traffic commercial area with excellent visibility, this turnkey operation has built a loyal customer base and a strong reputation for quality, reliability,and fast turn around. MaxCopy offers a full range of printing and marketing solutions, including large format printing, digital printing, custom signs, banners, vehicle wraps, window graphics, trade show displays, business cards, brochures, flyers, postcards, posters, promotional products, graphic design, scanning, copying, finishing, and custom marketing materials. The business serves adiverse clientele, including corporations, retail stores, contractors, real estate professionals, schools, restaurants, healthcare providers, and government organizations.The sale includes high-quality printing and finishing equipment, established supplier relationships, an active client database, branding, website, phone number, and goodwill, allowing a new owner to continue operations seamlessly. Excellent opportunity for an owner operator, print industry professional, marketing company, or investor looking to expand anexisting business through acquisition. Strong online presence, repeat customers, and consistent demand create outstanding growth potential by expanding e-commerce, direct mail services, promotional products, and corporate accounts. Training can be provided for a smooth transition. Convenient Mississauga location with easy access to major highways, ample parking, and excellent exposure. A profitable, turnkey business with over 18 years of successful operation, ready for its next owner. (id:47351)
224 Hollingham Road
Markham, Ontario
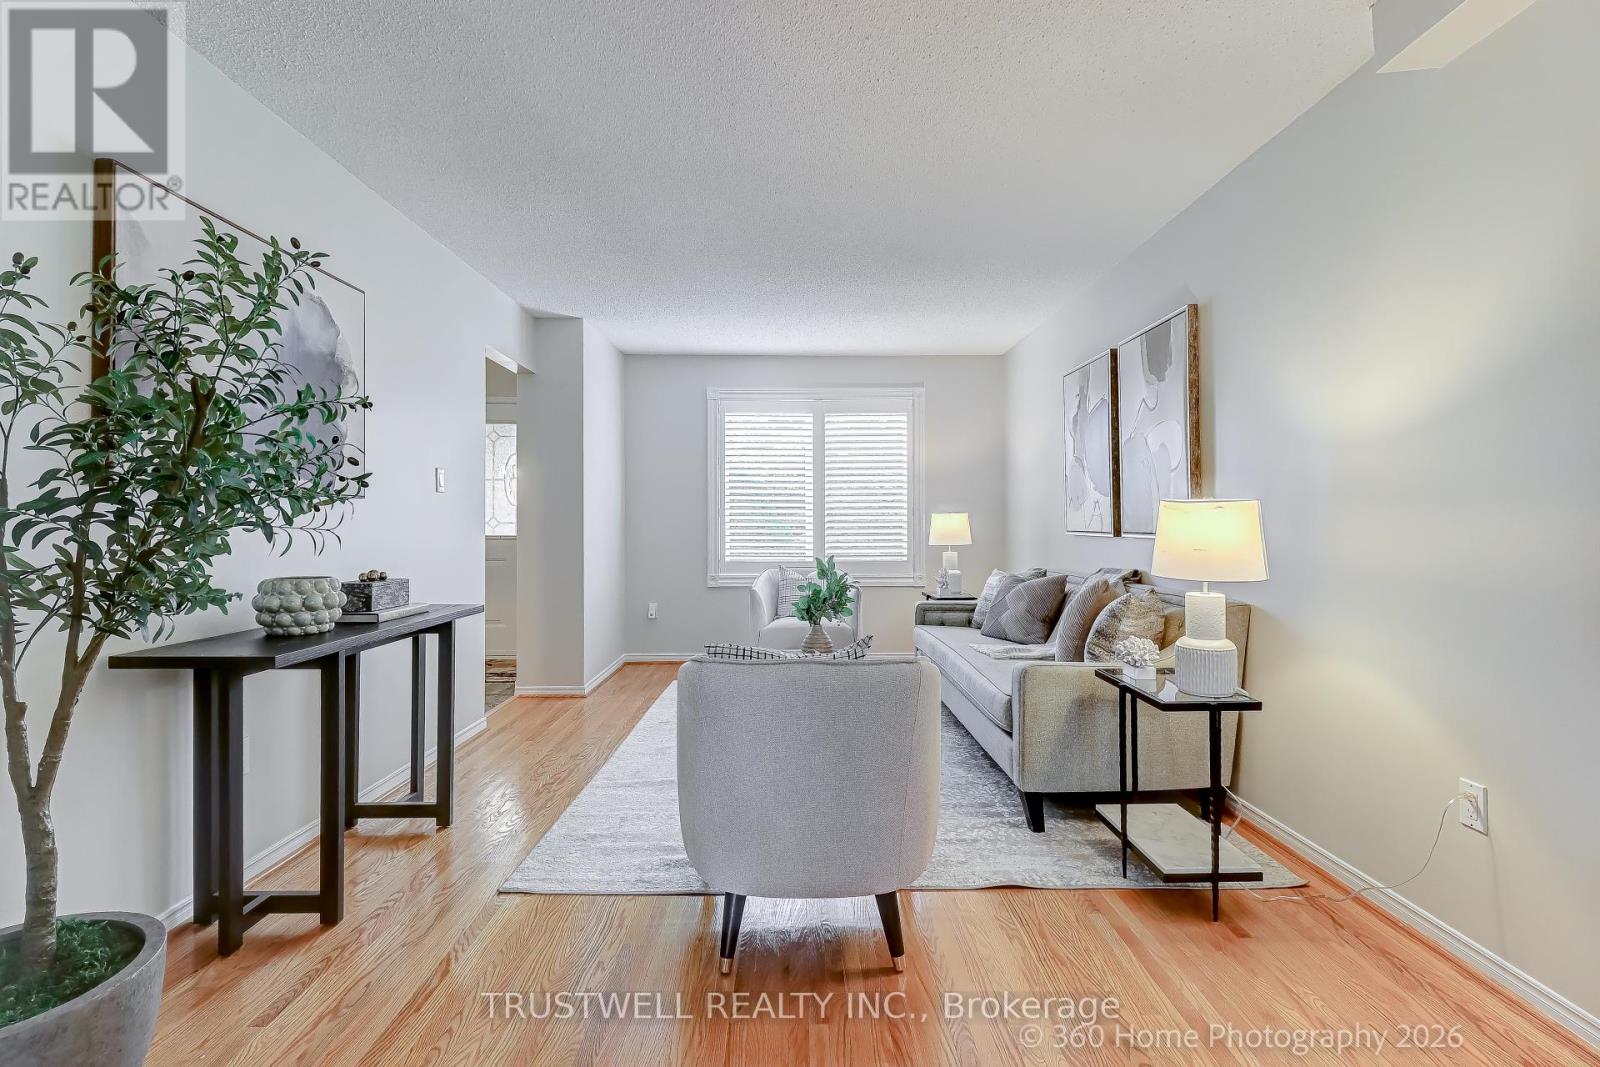
Exceptional opportunity in the highly sought-after Unionville neighbourhood! This meticulously maintained detached home offers a perfect blend of comfort, efficiency, and prime location. Nestled in a family-friendly community, this property is ideal for growing families and savvy buyers alike. Featuring a bright and inviting layout with generous living spaces, the home is enhanced by major energy saving improvements including heat pump (installed 3 years ago) and windows and roof replaced within the last 10 years. Located within the boundaries of top-ranked schools including St. Justin C.S., Coledale P.S., and Unionville High School, making it an exceptional choice for families prioritizing education. Just minutes to Toogood Pond, Bruce's Mill Conservation Area, community centres, shopping plazas, restaurants, and all amenities. Commuter-friendly with easy access to Hwy 404, Hwy 7, GO Transit, and YRT. This move-in ready home combines location, upgrades and lifestyle - a rare find not to be missed. (id:47351)
126 - 4001 Don Mills Road
Toronto, Ontario
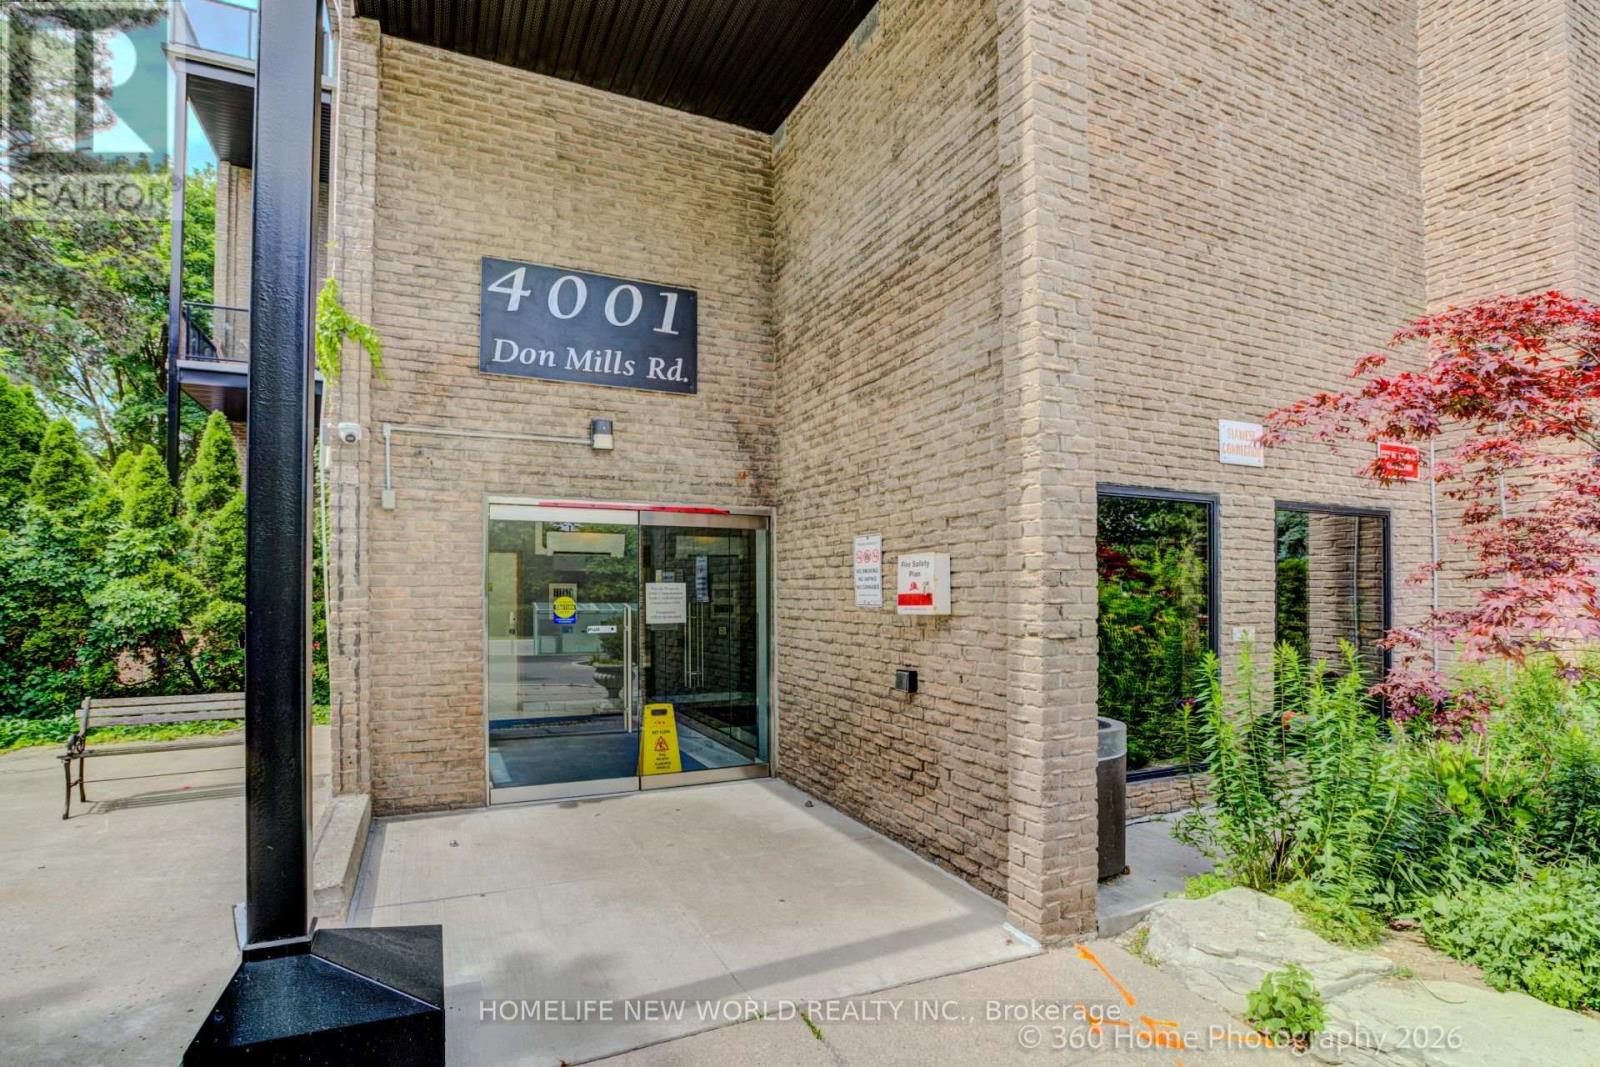
This Bright And Well Maintained 2+1 Bedroom Condo Unit Is Located In A Wonderful Area With Famous Top Ranked Schools, Offers Functional Layout, Large Windows, East View, Walkout To Patio And The Peaceful Backyard Like Your Own Garden. Primary Bedroom With 4Pcs Ensuite, Walk-in Closet. Maintenance Fee Are All Inclusive: Heat, Hydro, CAC, Water, Building Insurance, Underground Parking. Excellent Amenities With Indoor Pool, Gym, Party Room, Security System. Easy Access To Hwy 404/401/407. TTC At Door. Walk To Shopping Mall, Coffee, Restaurant. It Is Perfect Blend of Family Comfort, Children Education, Shopping And Commuter Convenience. PLEASE NOTE: PRICE FOR SALE!!! (id:47351)
Full - 1250 Waldmere Road
Bracebridge, Ontario
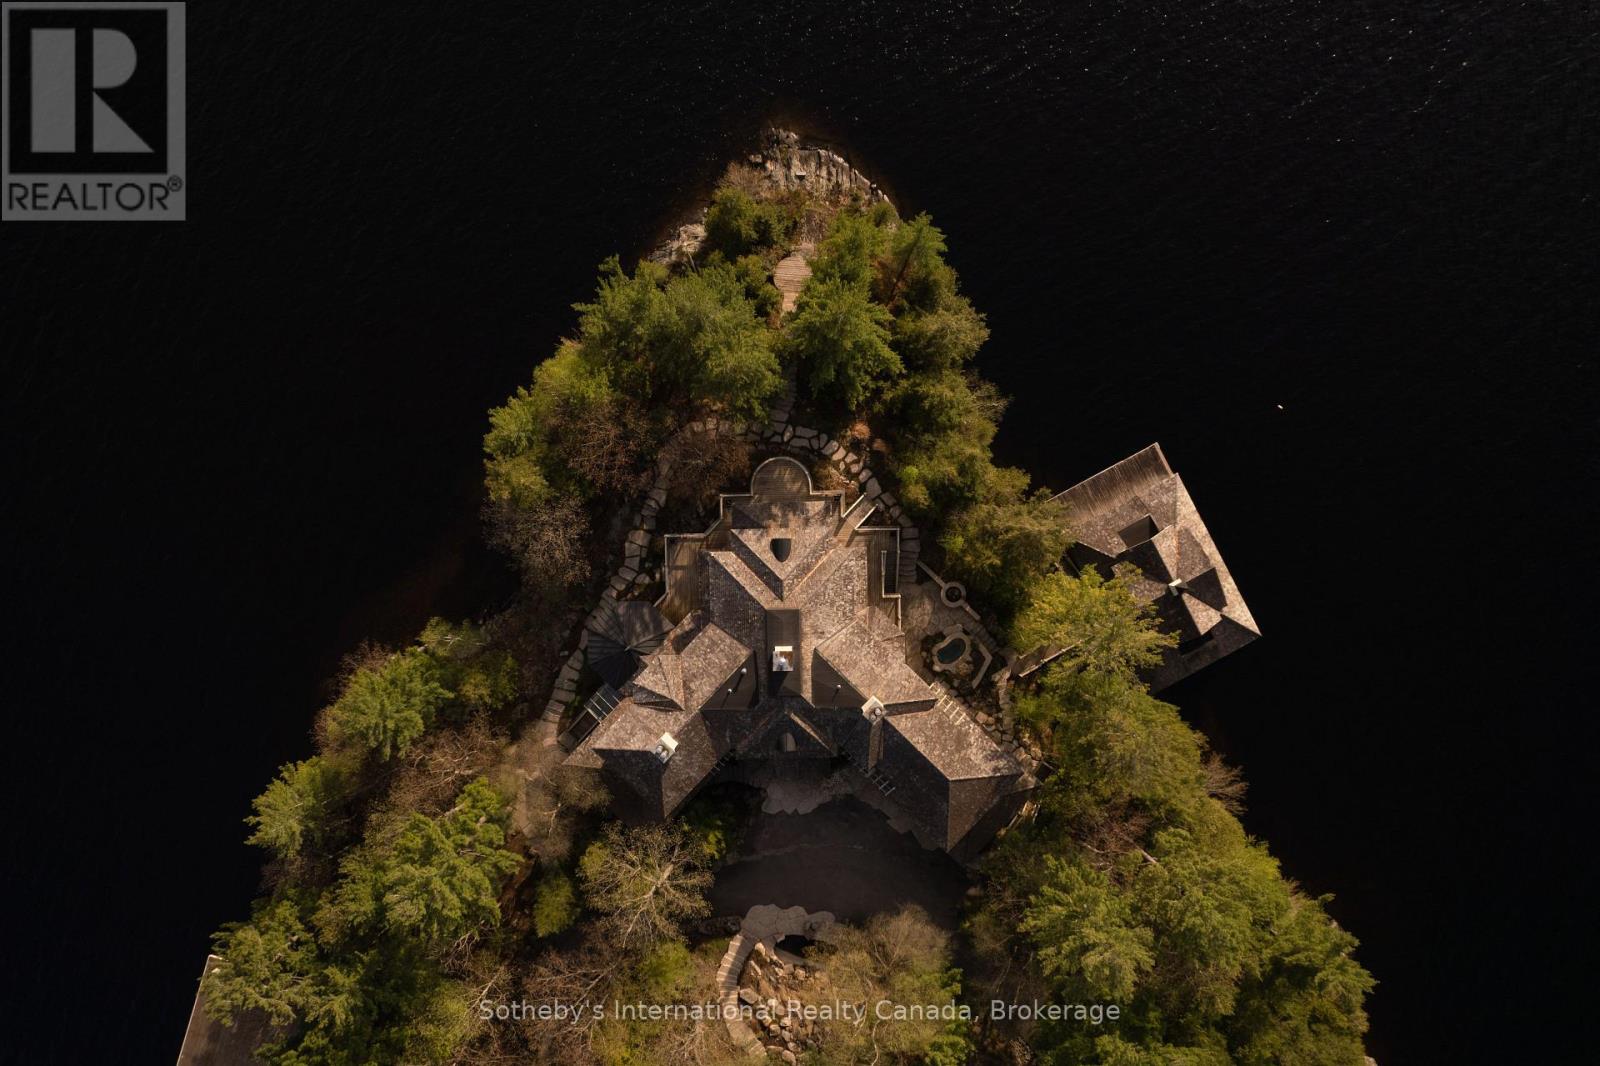
SUNSET POINT LAKE MUSKOKA - Presenting the most Iconic Muskoka Estate, embodying unparalleled luxury and prestige on the shores of Lake Muskoka. This 3.4 acre peninsula triumphantly extends into Lake Muskoka offering 1239 feet of lake frontage, across three parcels. This bespoke Muskoka compound provides ultimate privacy, views, location, architecture, and amenities. Situated in the Heart of Muskoka, this due west-facing sunset peninsula awaits. Be welcomed by stately stone gates and a 20-foot stone waterfall while the emerging 270-degree open vistas of Lake Muskoka captivate your senses. Positioned at the cape, is an elegant 7-bedroom, 8-bathroom manor featuring magnificent lakeside position. Built in a west-facing apex design that epitomizes waters edge living, this 11,500 square-foot residence showcases sunsets all year-round. The main floor offers a lake view breakfast room, enclosed Muskoka room, Sicilian-inspired chef's kitchen, formal dining room, lake-view exercise room and a great room. The second story features a circular art gallery, regal office, and a breathtaking master suite with 6-piece ensuite. The lower level boasts multiple bedrooms with en-suites and walkouts. Additional comfort in the separate suite above the three-car garage and complete with three slip two story boathouse. The additional 550' vacant lot on 1.9 acres offers further development potential for a second cottage and boathouse. Attractive stone features and pathways throughout the guest cottage. Stone steps lead to the waterfront where there is an oversized dock and rare four-slip two story boathouse. Embrace the unrivaled privacy and landscaped grounds at the most iconic sunset peninsula in Muskoka Lakes. Proximity to Bracebridge and Port Carling adds convenience. Immerse yourself in Muskoka's timeless allure that captivates the heart and soul all year-round. (id:47351)
5172 Trafalgar Road
Erin, Ontario
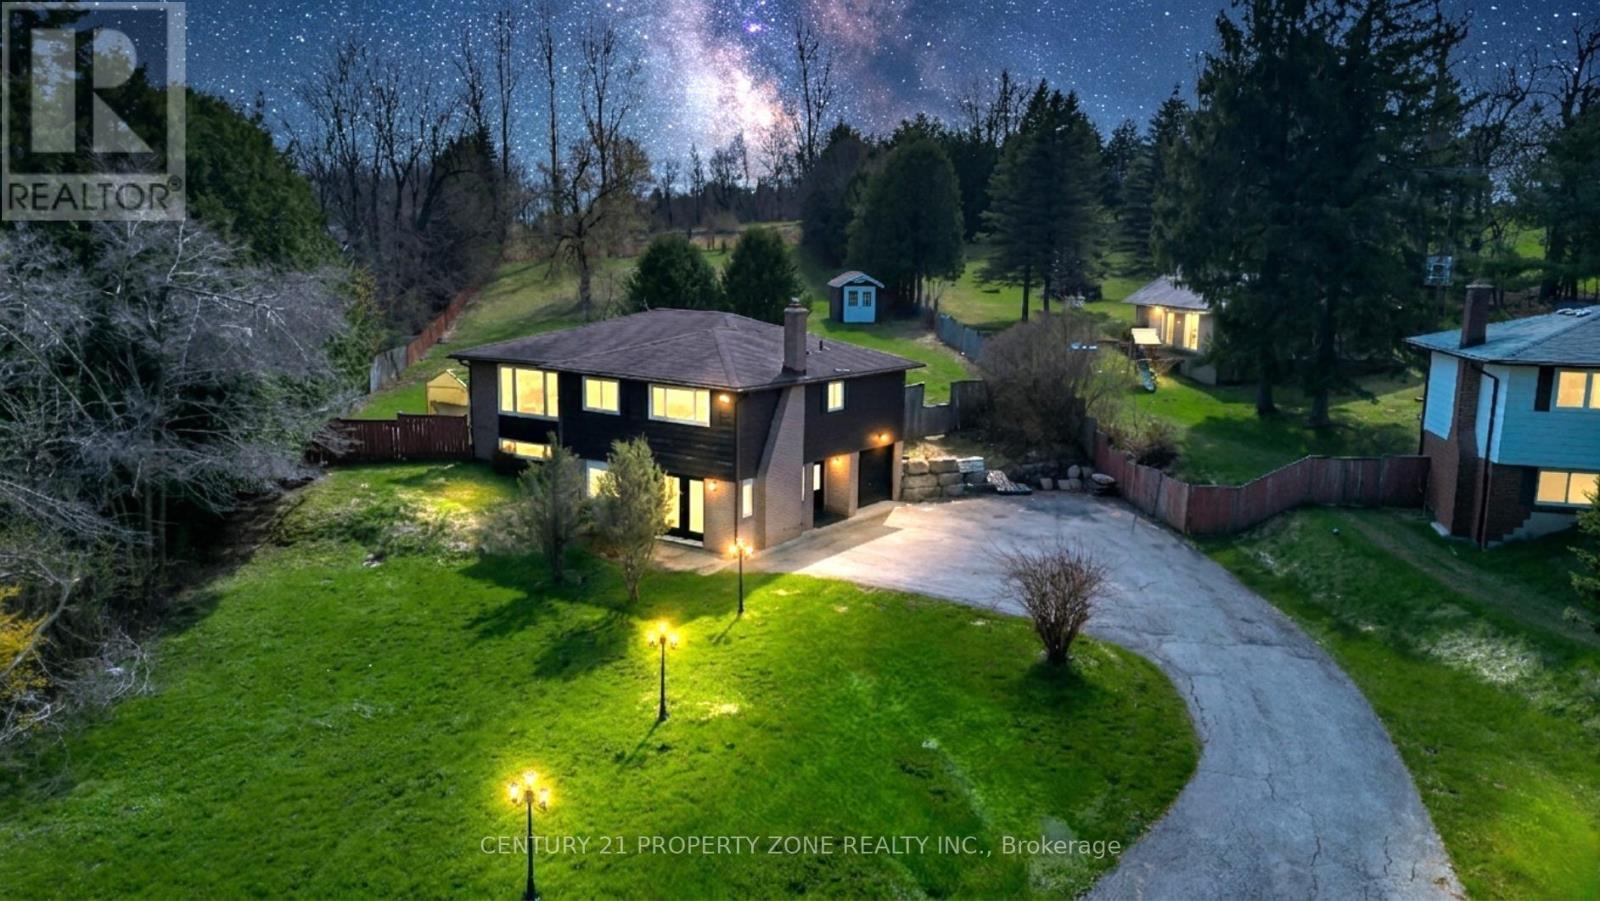
Fully renovated raised bungalow on a premium 0.9-acre lot in Erin, located on Trafalgar Road just minutes to Georgetown. This beautifully upgraded home features a modern eat-in kitchen with quartz/granite countertops, centre island, waterfall backsplash, and new stainless steel appliances. Bright living room with large windows, 3 spacious bedrooms, and a fully updated main bath. Finished, mostly above-grade basement offers a large family/rec room with walk-out to the yard and cozy brick fireplace with newer gas insert, a 4th bedroom, and an upgraded 4- piece ensuite, ideal for extended family. Enjoy outdoor living with a private deck and 10x10 gazebo, plus the privacy of no homes behind. New hardwood flooring throughout (no carpet). A perfect blend of modern upgrades and peaceful country living! (id:47351)
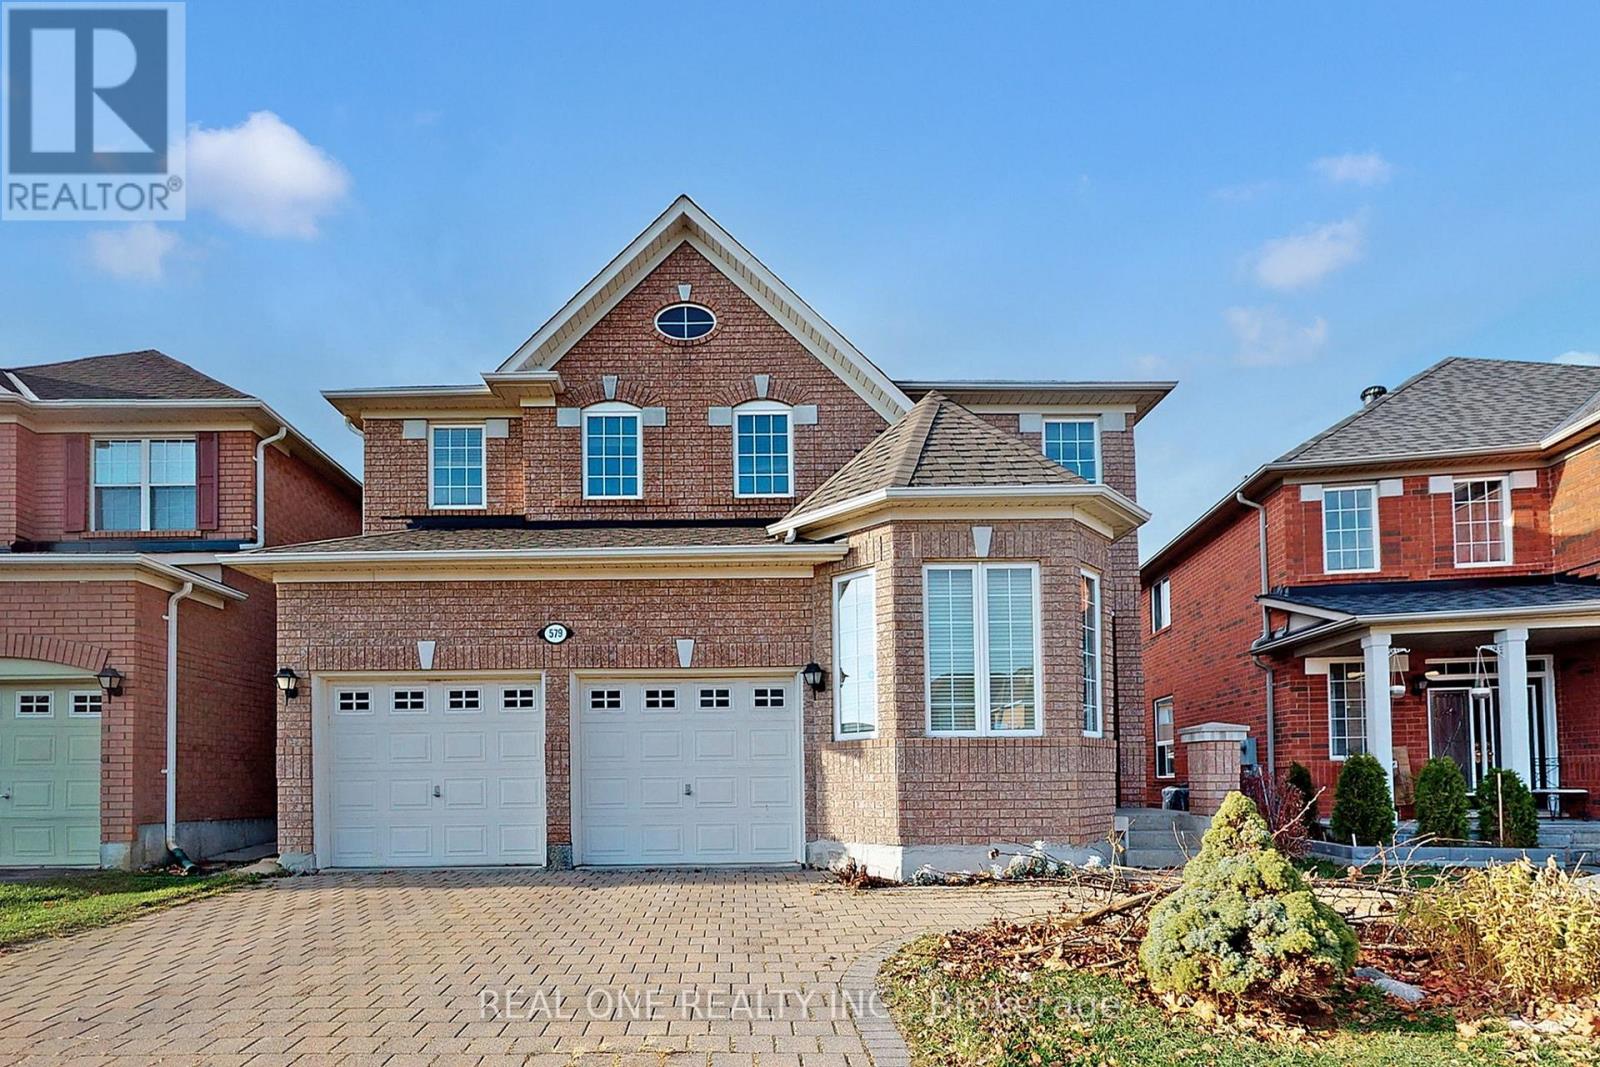
579 Fred Mclaren Boulevard
Markham, Ontario
One Bedrooms On 2nd Floor With Ensuite. Very Spacious Walk In Closet. Very Bright. Close To School and Park. Share Kitchen With landlord. (id:47351)
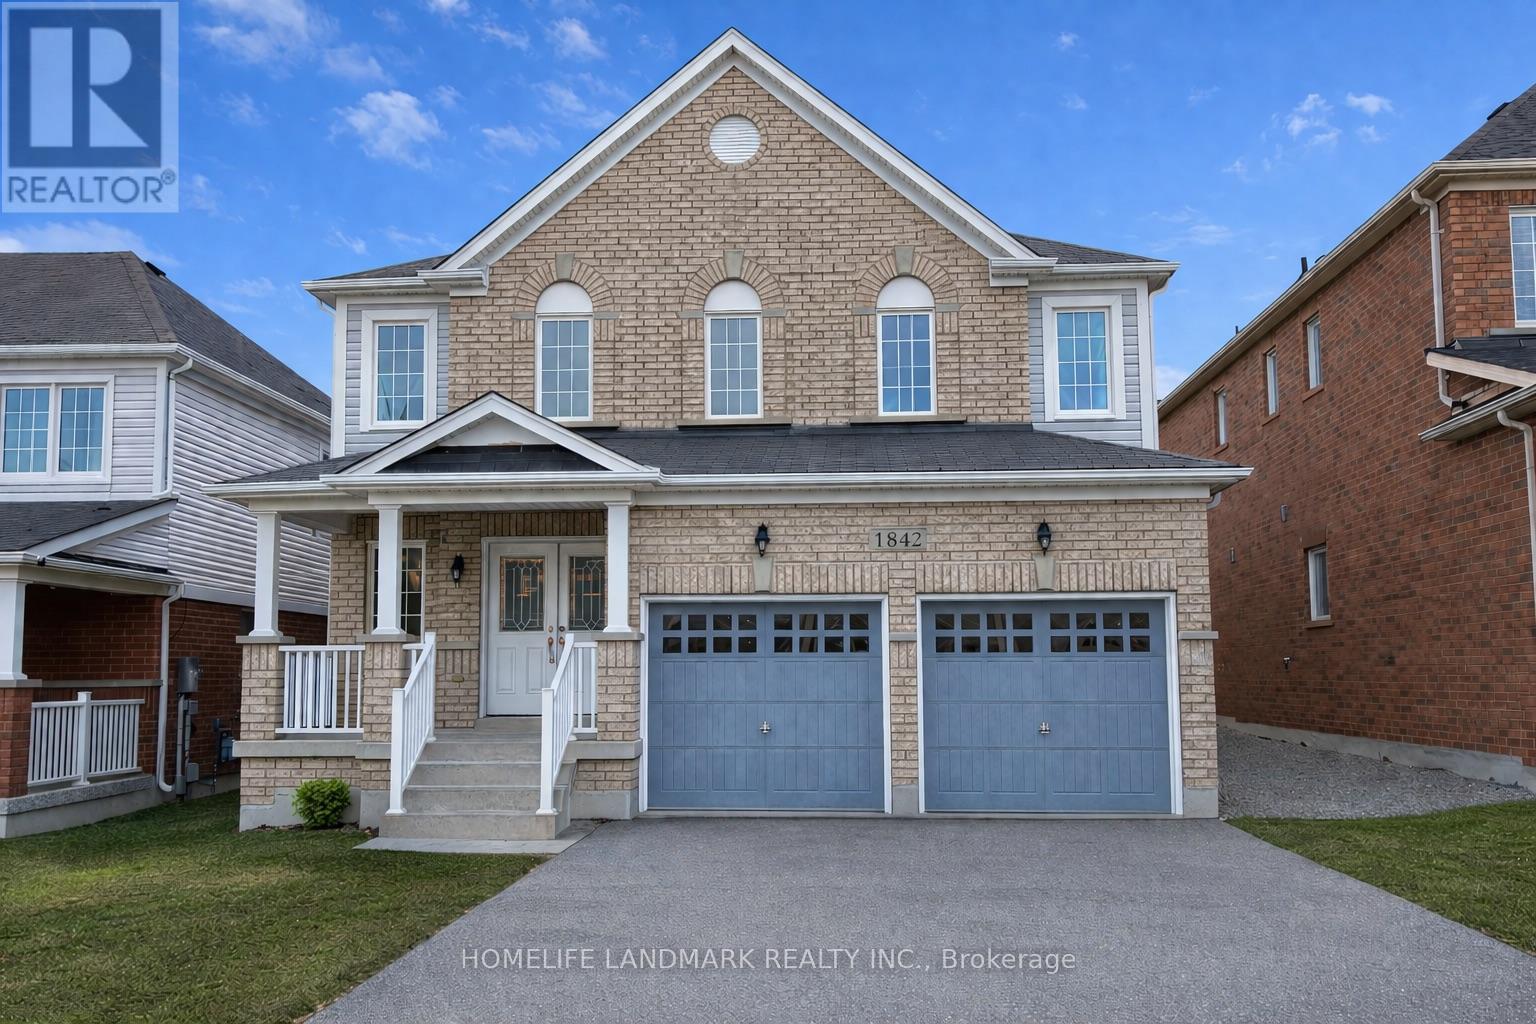
1842 Esterbrook Drive
Oshawa, Ontario
Rare And Highly Desirable Layout Featuring A Large Upper-Level Family Room That Can Easily Be Converted Into A 5th Bedroom-Perfect For Growing Or Multi-Generational Families. Stunning All Brick Great Gulf Home In Highly Sought-After North Oshawa Near Taunton & Harmony Offering Approximately 2,610 Sq Ft Of Functional Living Space.Covered Porch With Elegant Double-Door Entry Leads To A Bright Open Concept Interior. Hardwood Flooring In The Formal Dining Room And Hallway. Spacious Family Room With Decorative Columns And Marble Surround Gas Fireplace Overlooks The Breakfast Area. Kitchen Features Stainless Steel Appliances, Ample Cabinetry, And Plenty Of Storage.Upper Level Offers 4 Generous Bedrooms Plus A Large Family Room, Ideal As A Media Room, Play Area, Or Easily Converted To A 5th Bedroom. Primary Suite Features Double Door Entry, Walk-In Closet, And Luxurious 5-Piece Ensuite. Close To Schools, Parks, Shopping, Transit, And All Major Amenities. (id:47351)
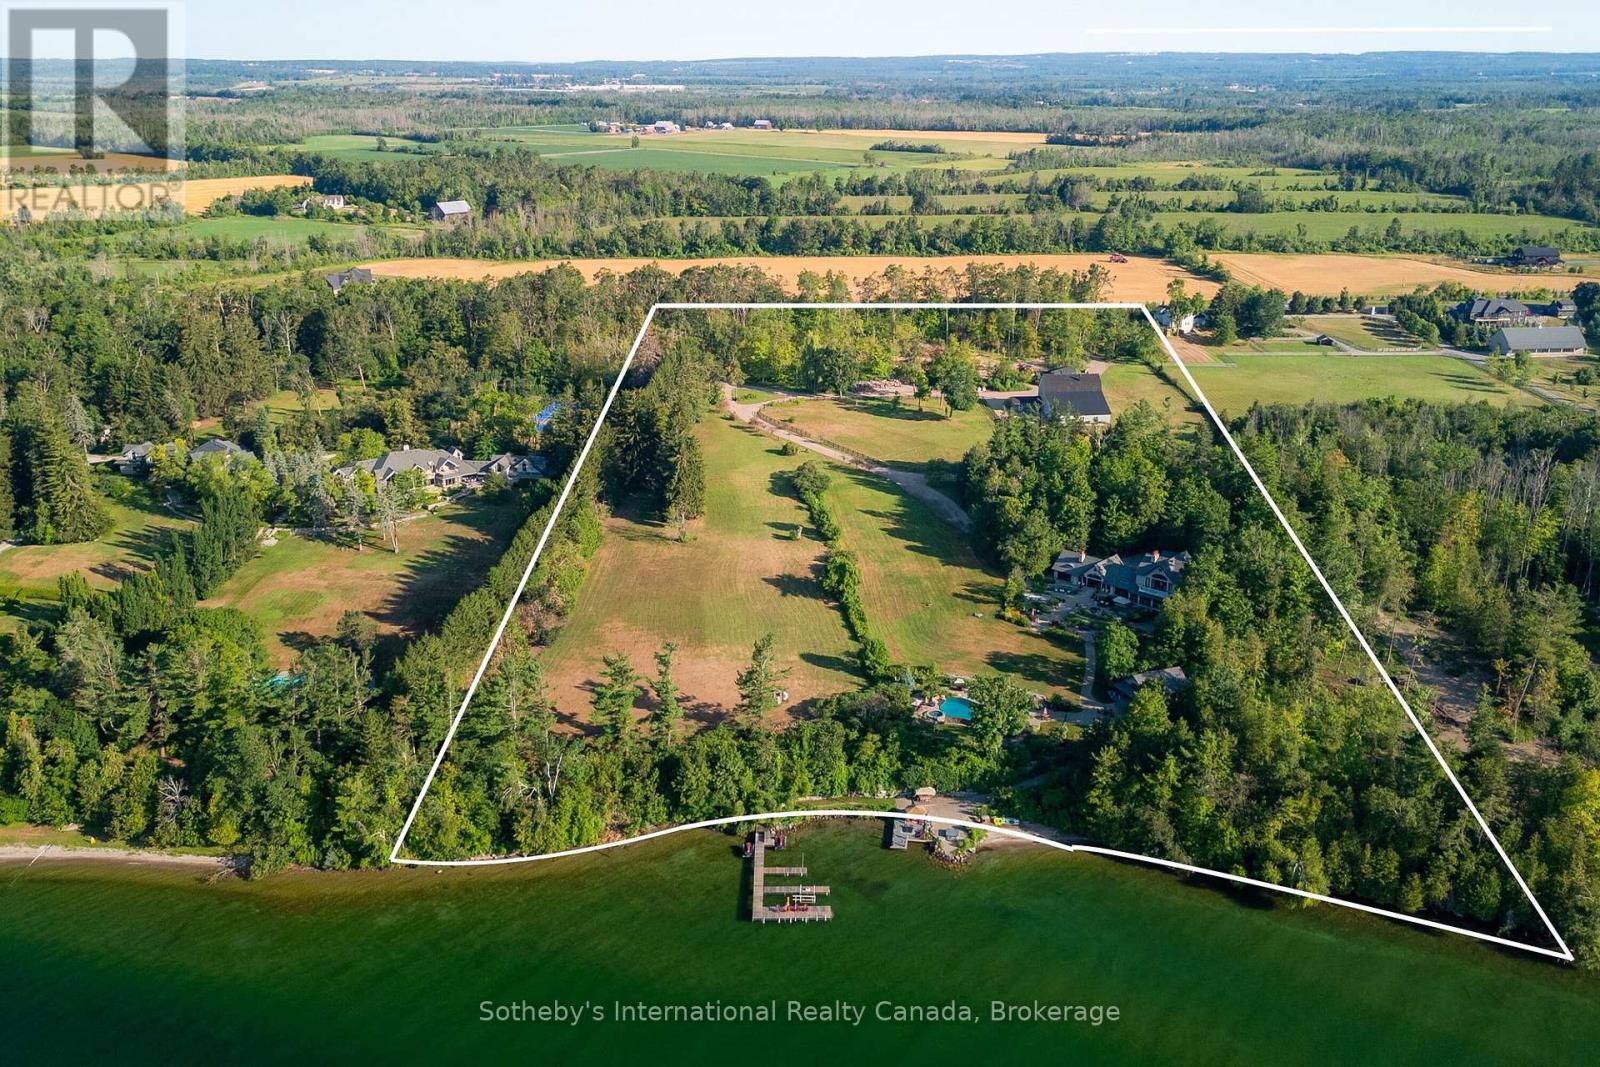
2533 Ridge Road W
Oro-Medonte, Ontario
Welcome to 2533 Ridge Road West - A Private Waterfront Sanctuary on Lake Simcoe. Discover an extraordinary opportunity to own a 17.5-acre private resort estate nestled along the pristine shores of Kempenfelt Bay. This one-of-a-kind sanctuary boasts 893 feet of uninterrupted, southfacing waterfront a rare and coveted offering that perfectly blends natural beauty with luxury living. As you pass through the gated entrance, you are greeted by impeccably manicured grounds that set the tone for this exceptional lakeside retreat. Located just one hour from Toronto and mere minutes from the heart of downtown Barrie, this secluded paradise offers unmatched privacy without compromising convenience. The main residence spans over 6,100 square feet of refined living space, featuring 5 spacious bedrooms and 6 luxurious bathrooms. Designed to embrace its breathtaking surroundings, the home is lined with floor-to-ceiling windows that flood every room with natural light and offer sweeping, uninterrupted views of the tranquil lake. Step outside to experience an entertainers dream. Expansive, multi-level stone terraces lead to a custom-designed infinity pool, complete with a swim-up covered bar, cascading stone waterfalls, and a resort-style pool house perfect for hosting unforgettable summer gatherings. Soak in the built-in hot tub or unwind in the multiple outdoor lounge areas as you take in the serenity of the water and landscaped grounds. Follow the stone pathway down to the waters edge where a permanent dock, gazebo, custom bar, and lakeside hot tub (increasingly hard to find these days) await all perched on a beautifully crafted waterfront patio designed for ultimate relaxation and enjoyment. Whether you're seeking a luxurious family compound, a serene weekend retreat, or a unique waterfront investment, this spectacular estate delivers on every level. Welcome to lakeside living at its finest. (id:47351)
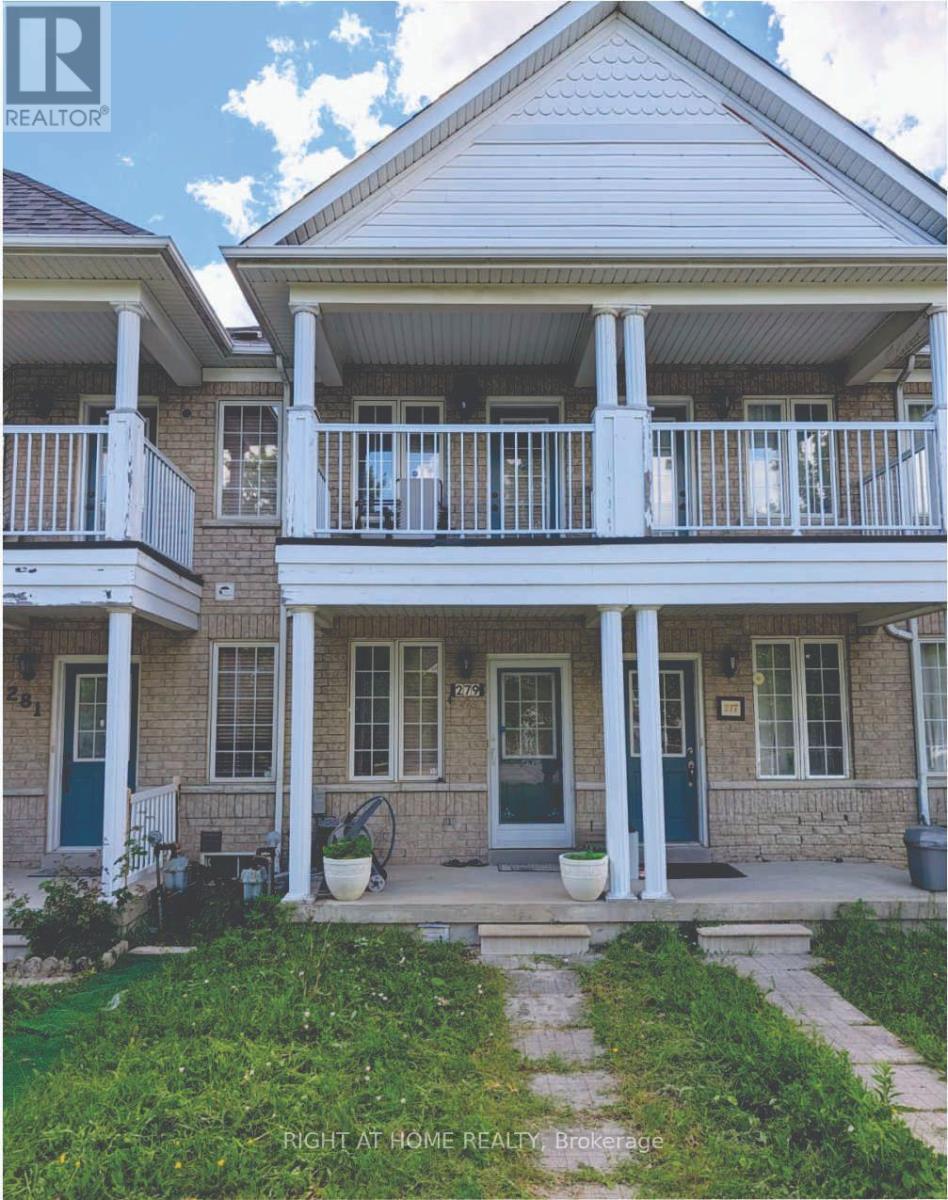
279 Caboto Trail
Markham, Ontario
Beautiful freehold Townhome in the highly sought-after Village Green-South Unionville community, directly facing a Scenic Park. This well-maintained home features Hardwood Flooring throughout, Direct garage access, and a Finished Basement offering excellent potential for additional living space or rental income. Conveniently located just minutes from T&T Supermarket, Community Centre, Highway 407, York University Markham Campus, GO Transit, Downtown Markham, YMCA, Markham Pan Am Centre, and a wide range of shopping, dining, and everyday amenities. (id:47351)
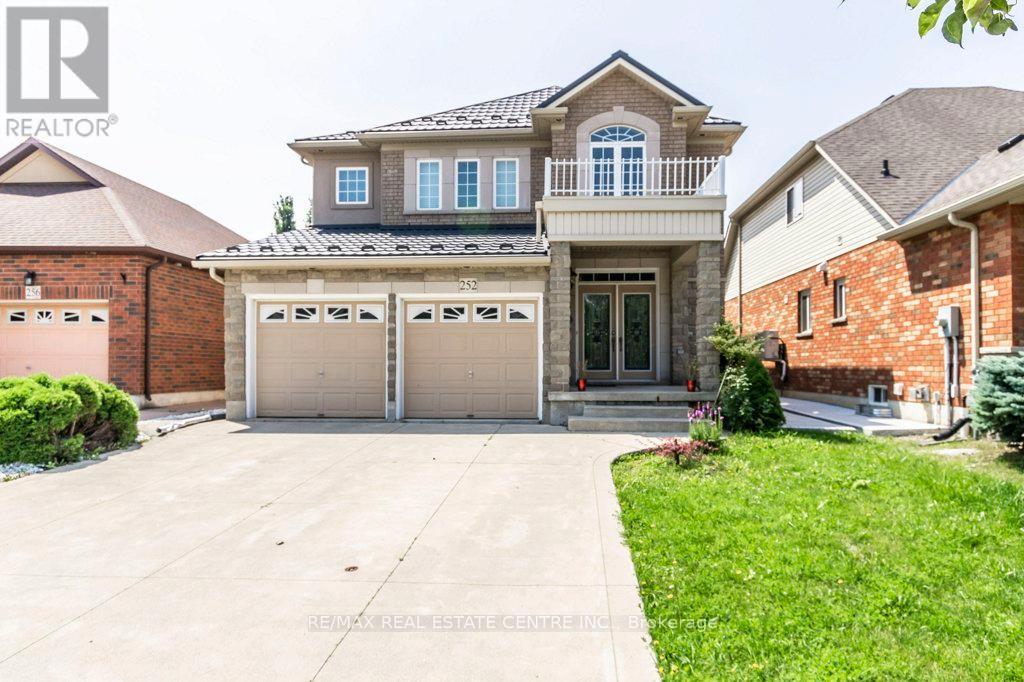
Basement - 252 Thorner Drive
Hamilton, Ontario
AAA Tenants needed, very clean and newly renovated basement apartment. Separate entrance from garage. (id:47351)
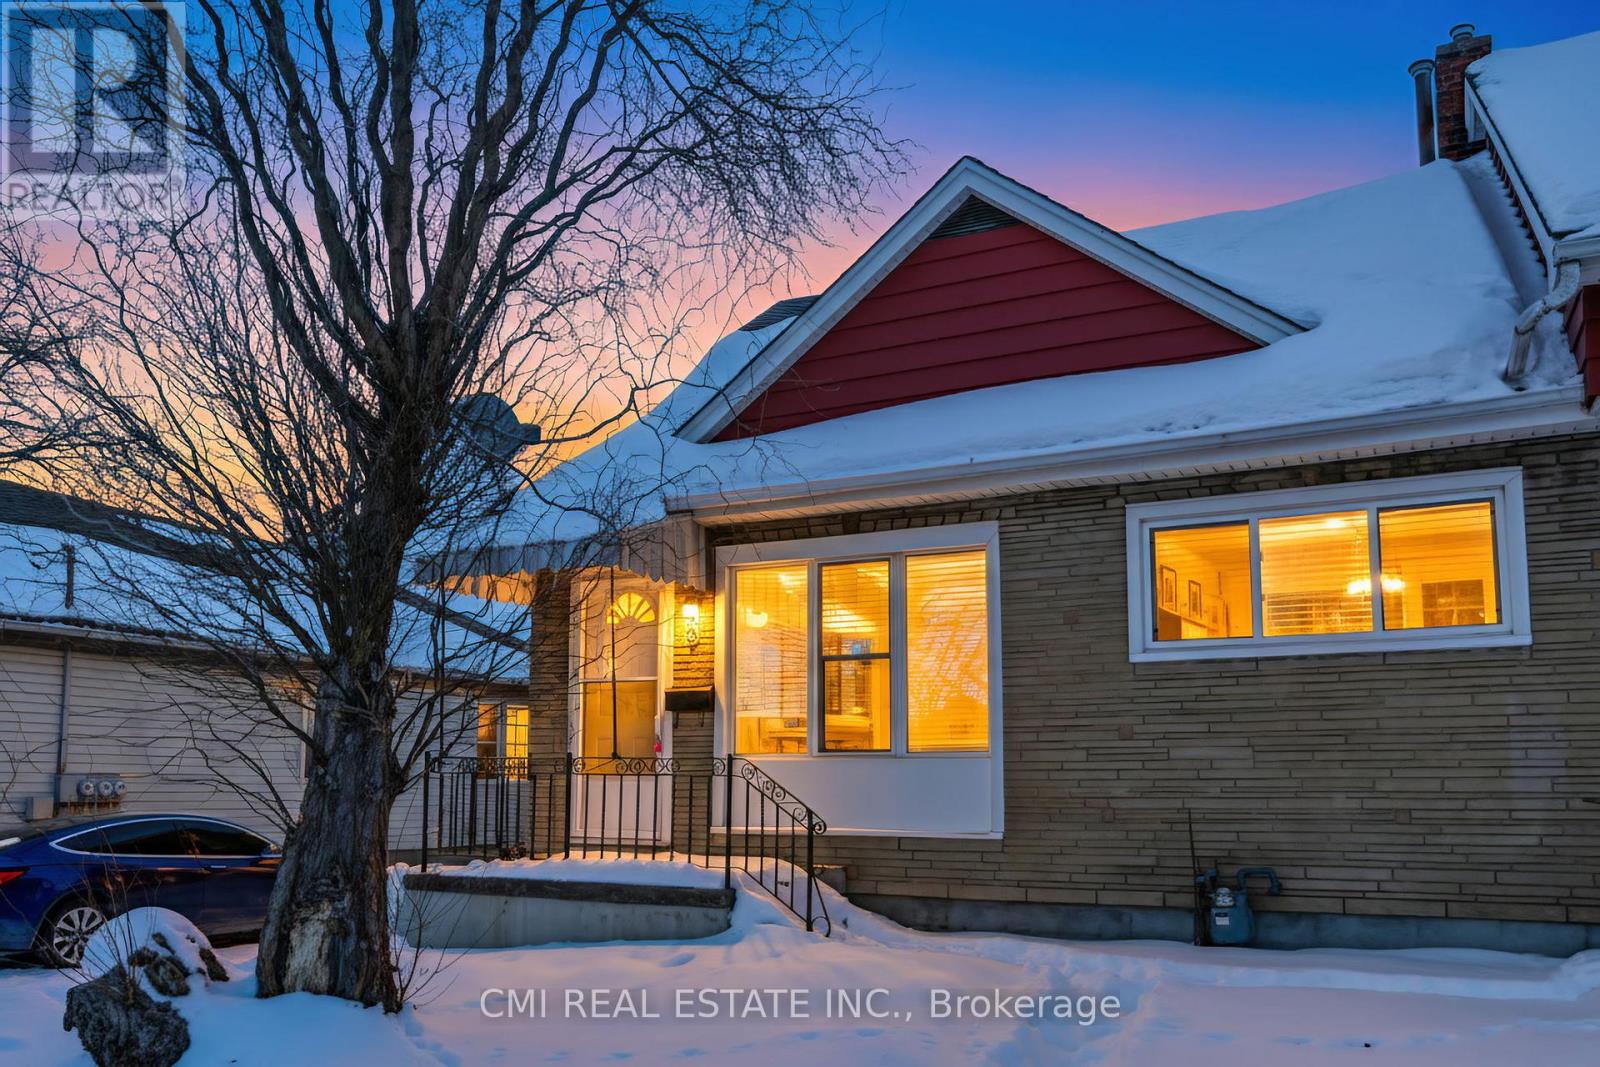
68 Queen Street S
Thorold, Ontario
Step into this beautifully refreshed legal duplex, where classic charm meets modern comfort. Ideally located in one of Thorold's most central and sought-after neighbourhoods, this bright and airy home is perfect for first-time buyers, investors, or those seeking flexible living options.the home offers a warm and welcoming atmosphere from the moment you enter. The spacious layout features generously sized bedrooms filled with natural light, ideal for restful retreats or productive home offices. Sun-filled living areas create an inviting ambiance that enhances everyday living. Outside, the large backyard provides endless possibilities for entertaining, gardening, or creating your own private outdoor sanctuary. With recent renovations already completed, this property is truly move-in ready. Conveniently located close to parks, schools, shopping, transit, and highway access, this home blends everyday convenience with small-town charm. Whether you're beginning your homeownership journey or looking for a property that simply feels right, this exceptional duplex checks all the boxes. (id:47351)
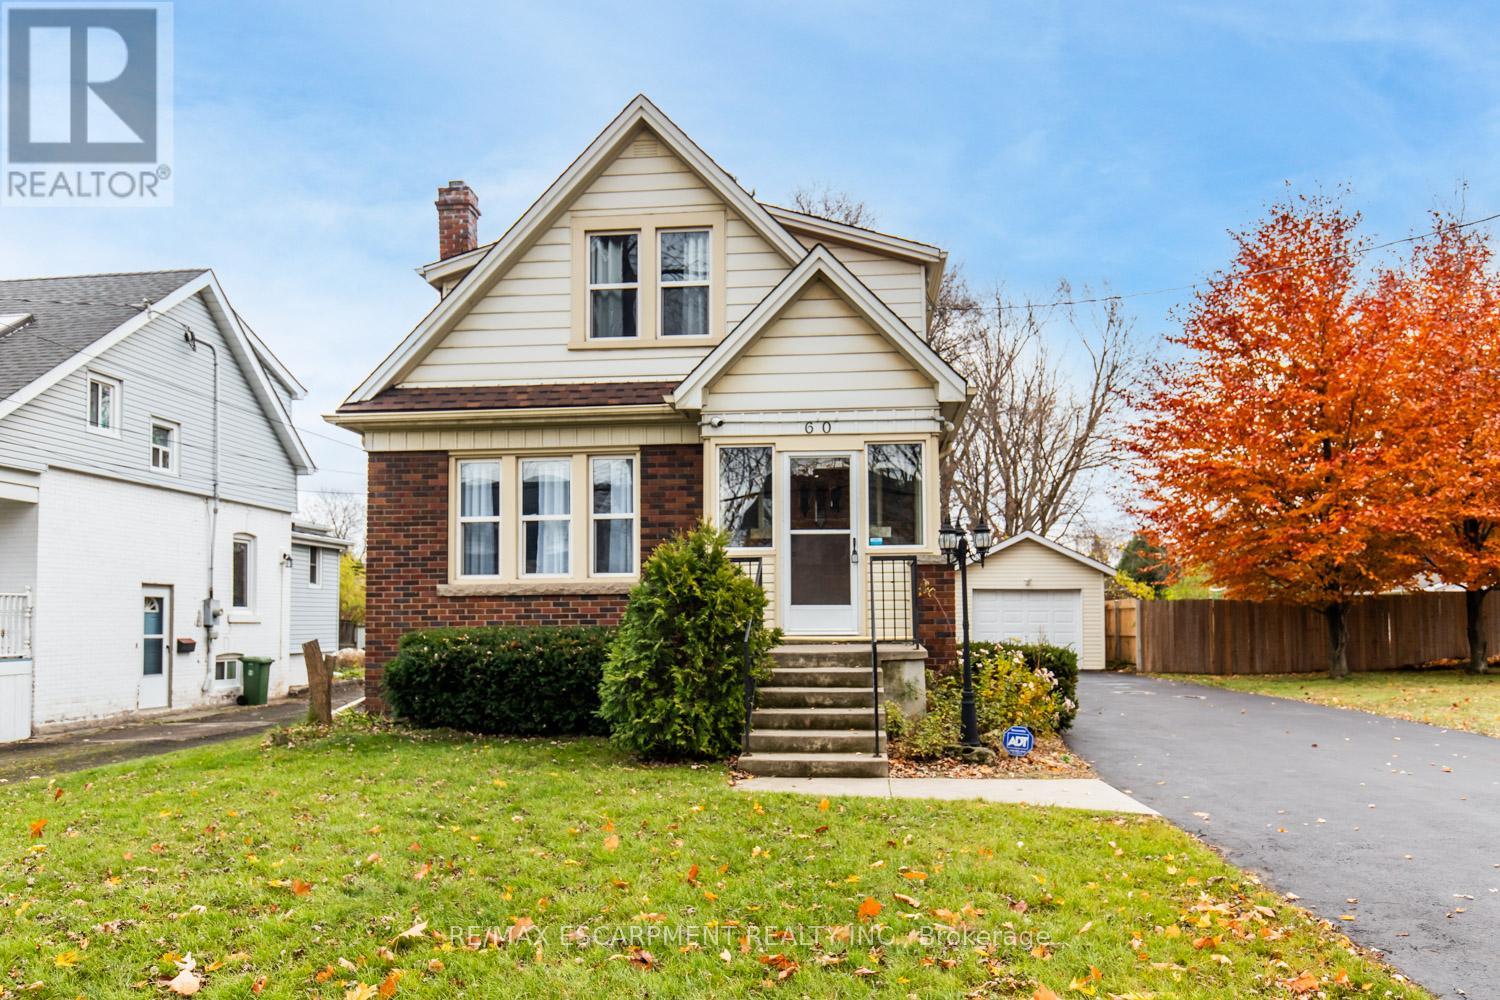
60 Lake Avenue Drive
Hamilton, Ontario
Charming 3-Bed, 2-Bath Stoney Creek Home with In-Law Suite! This bright and open main floor boasts a cozy living room with a fireplace, a kitchen featuring stainless steel appliances, and a spacious dining room with double doors leading to the back deck. Upstairs offers three generously sized bedrooms, a large 4-piece bathroom with laundry, and access to a quaint private balcony. A separate walk-out basement entrance leads to the in-law suite, complete with its own living area, bedroom, kitchen, and washer/dryer. Situated on a large 45 x 239.50 ft lot with a private deck, shed, and a detached garage! This home is close to Battlefield Park, downtown Stoney Creek, parks, shops, great schools, and offers easy highway access. (id:47351)
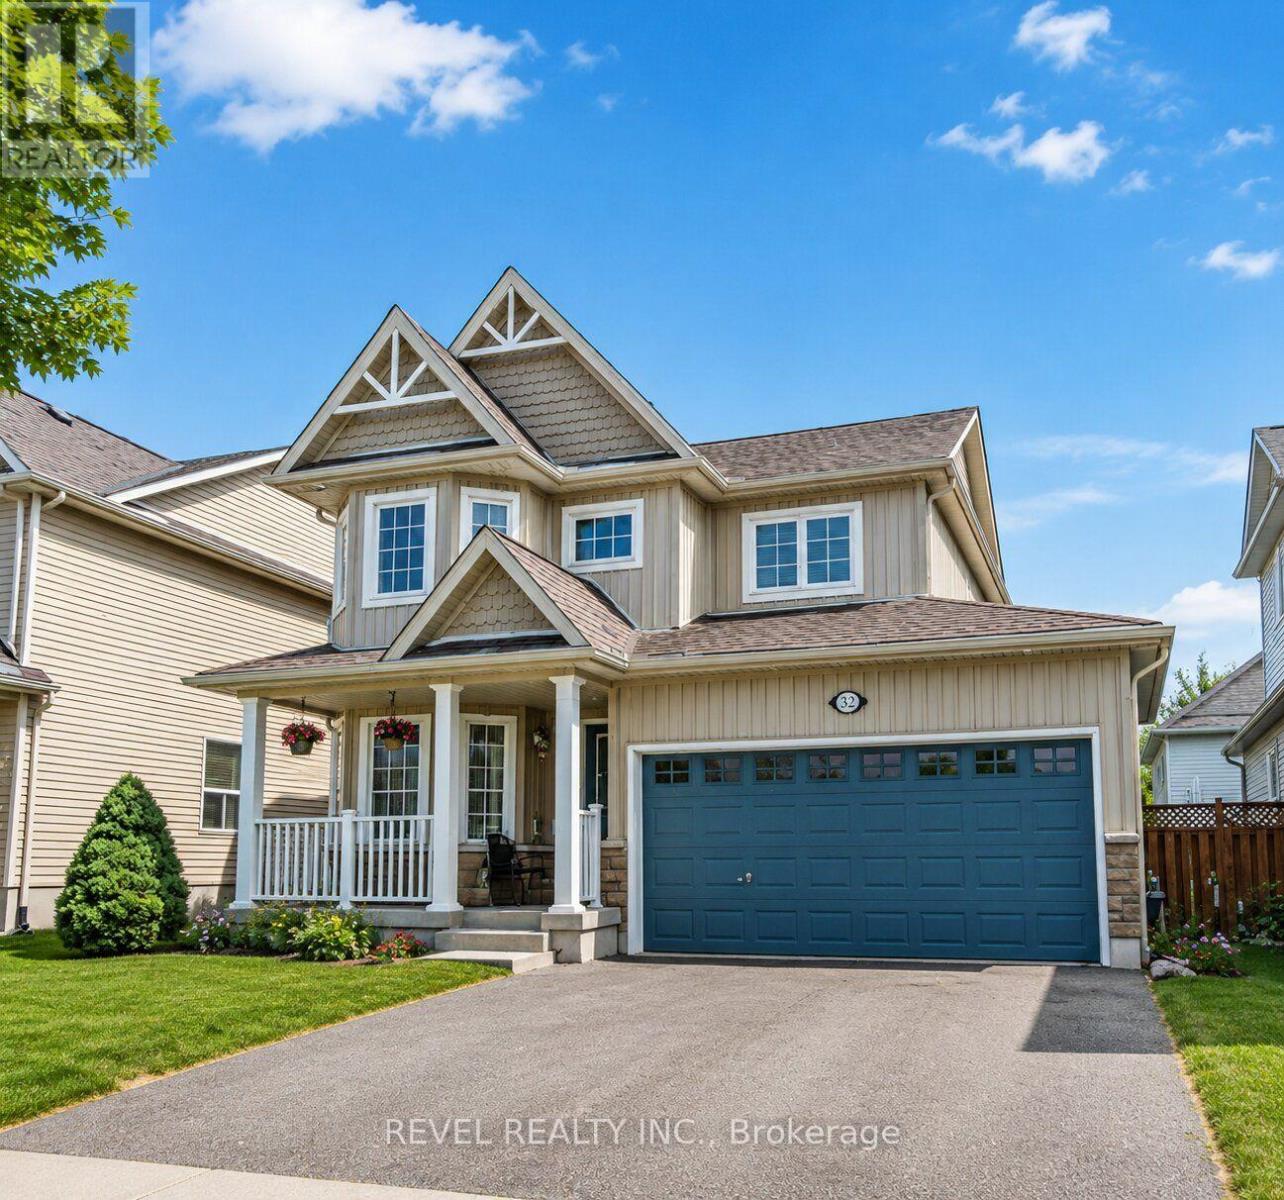
252 Berry Street
Shelburne, Ontario
Perfectly situated in the heart of Shelburne, 252 Berry Street offers the ideal combination of comfort, space, and functionality for growing families. This bright, detached home features an open-concept main floor with a functional kitchen that flows seamlessly into the sun-filled living and dining areas, along with a convenient powder room. Upstairs, you'll find three spacious bedrooms, including a primary retreat complete with a private ensuite and an oversized walk-in closet. The fully finished basement adds exceptional versatility with a fourth bedroom, a full bathroom, a laundry closet, and an additional room that's perfect for a home office, den, or extra storage. Outside, enjoy a generously sized backyard with a practical storage shed, all set in a quiet, family-friendly neighborhood within walking distance of schools, parks, and everyday amenities. (id:47351)
1007 - 585 Colborne Street
Brantford, Ontario
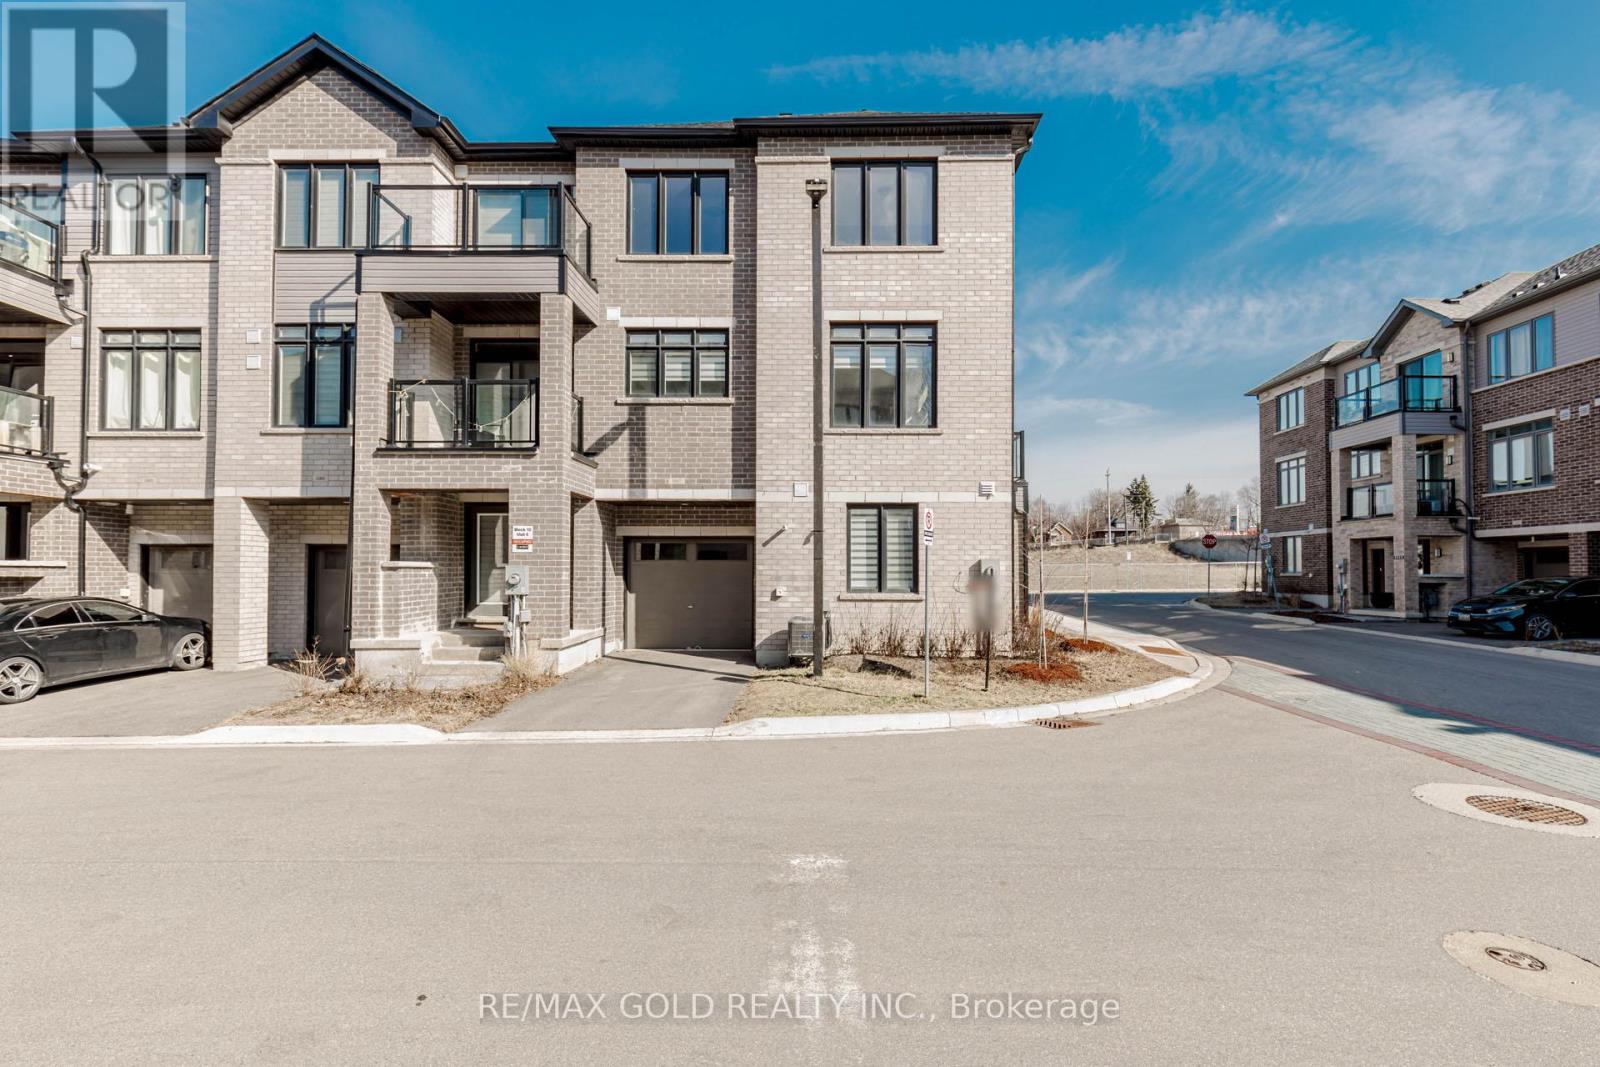
Welcome to this stunning **Cachet-built 3-storey freehold corner townhouse** offering **1,797 sq. ft.** of modern living space in a prime Brantford location. The ground level features a versatile family room or home office, a convenient laundry area, a 2-piece bathroom, and direct garage access. The bright, open-concept second floor boasts a spacious living and dining area with a walk-out to a private balcony, along with a stylish kitchen featuring **quartz countertops** and **stainless steel appliances**. The third level offers **three generously sized bedrooms**, including a primary suite with a **walk-in closet** and **4-piece ensuite**, plus an additional full bathroom. Elegant stained oak stairs and quality finishes throughout add warmth and style. Ideally located close to shopping, public transit, schools, and major highways, this beautifully maintained home offers the perfect blend of comfort, convenience, and contemporary living. An excellent lease opportunity! (id:47351)
50 - 112 North Centre Road
London North, Ontario
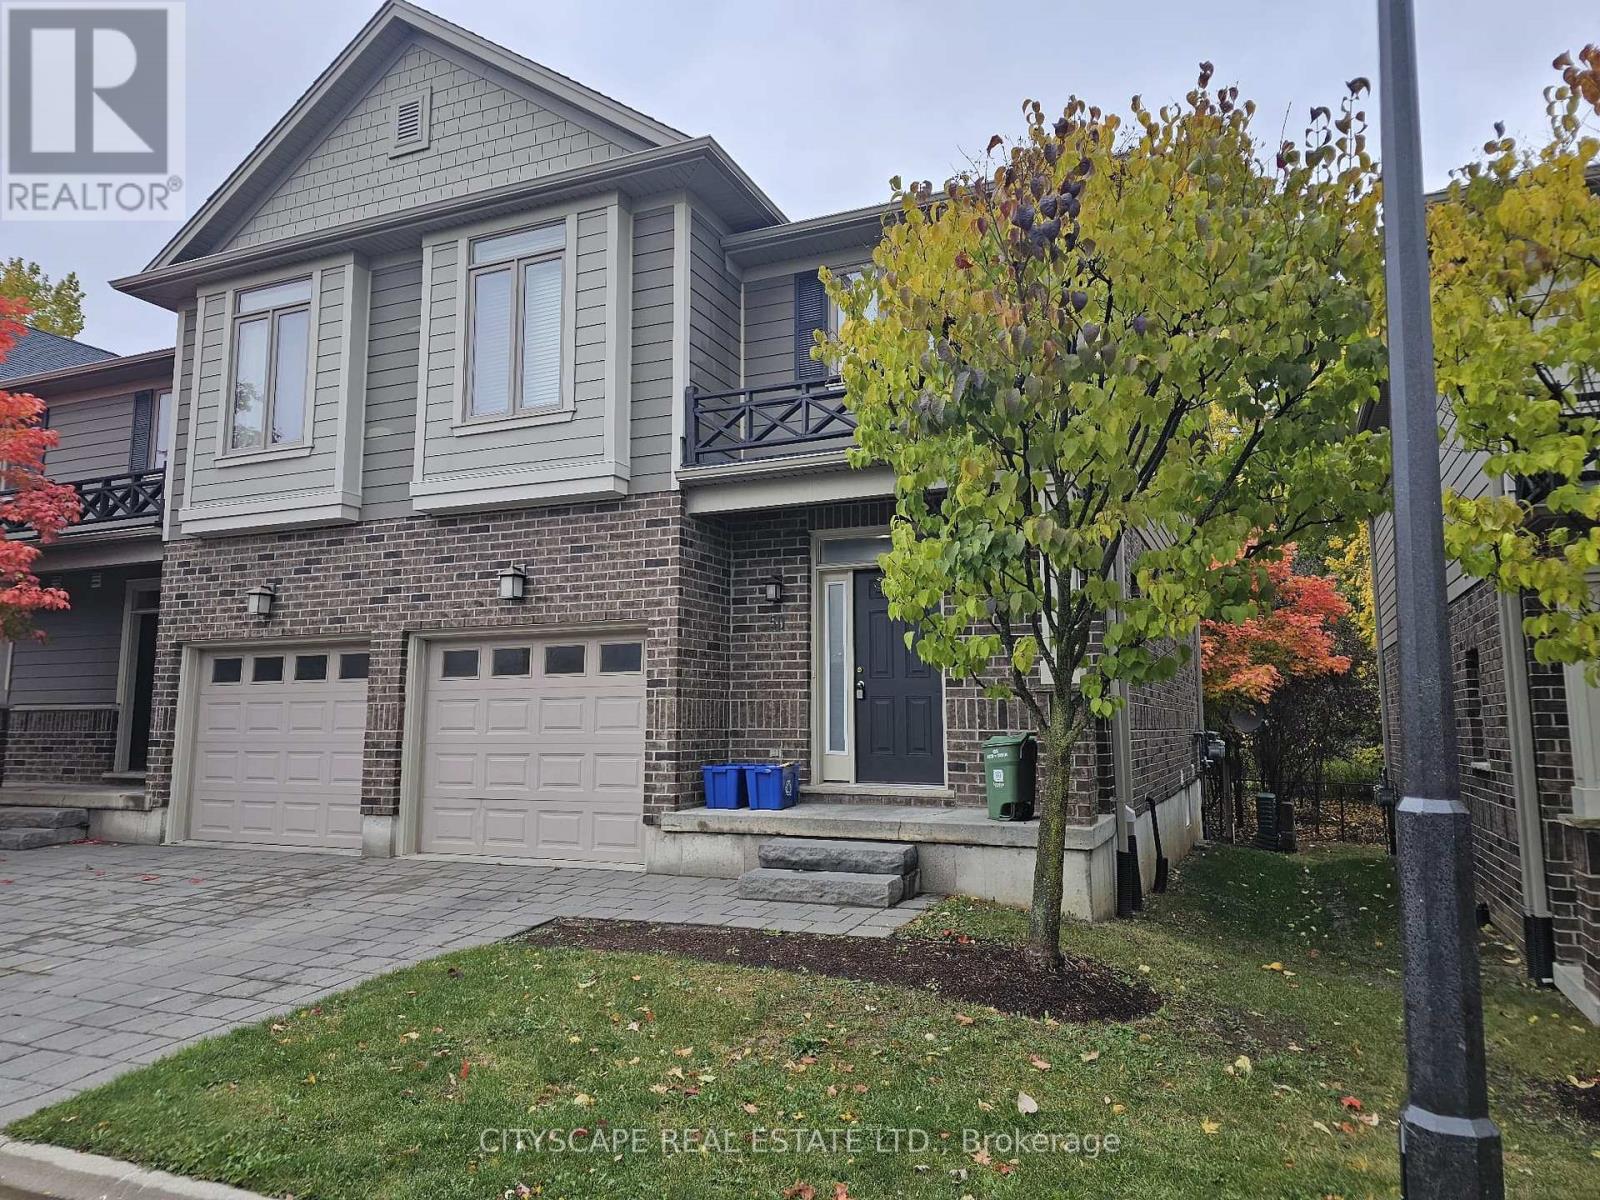
Welcome to North Centre Towns, a sought-after community in one of London's most vibrant and convenient neighbourhoods. This spacious 3-bedroom, 3.5-bathroom townhome with a finished basement is perfect for families, professionals, students, or investors looking for comfort and modern style in the heart of Masonville-one of London's top-rated areas. Bright, Open-Concept Main Floor Step inside to a welcoming foyer with tile flooring and a double closet, offering practical storage right from the start. The main living area showcases an expansive open-concept kitchen, dining, and living space (over 22 ft long!) with laminate flooring throughout-perfect for entertaining or unwinding after a busy day. The kitchen features a functional layout combined with dining and living spaces, making it ideal for dinner parties, family meals, or relaxed evenings. A main-floor 2-piece bathroom adds convenience for guests. Comfortable Bedrooms & Modern Bathrooms Upstairs, you'll find three generously sized bedrooms, each with laminate flooring, large windows, and double closets. The primary bedroom offers plenty of natural light, a double closet, and its own 4-piece ensuite bathroom-a perfect retreat. The second and third bedrooms are spacious and versatile, ideal for children, guests, or a home office. A second 4-piece bathroom completes the upper level. Finished Basement for Extra Living Space The fully finished basement provides incredible flexibility-perfect for multi-generational living, rental income potential, or extra room for hobbies. It includes: An open-concept basement kitchen with tile flooring A cozy living area with laminate flooring, window, and closet A 3-piece bathroom. A large laundry area This lower level can easily function as an in-law suite, student rental, or additional family space (id:47351)
1005 - 150 Water Street
Cambridge, Ontario
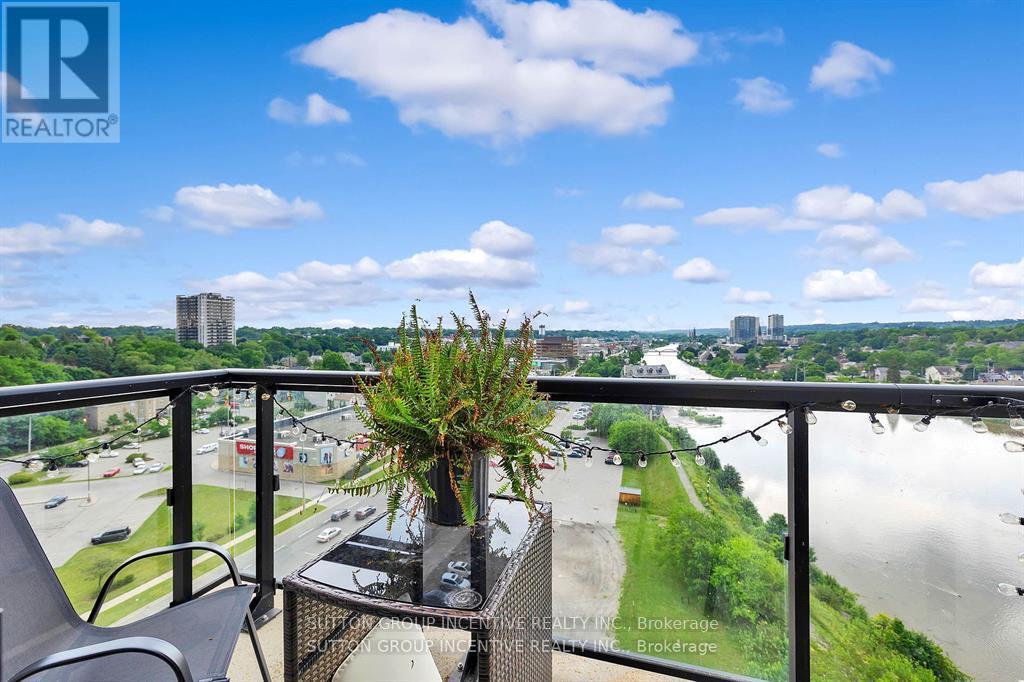
Experience elevated condo living at The Grand at Waterscape, ideally located in the heart of historic Galt, Cambridge. This stylish one-bedroom plus den suite features a bright, open-concept layout with the added benefit of extra living space. Enjoy stunning views of the Grand River and downtown Galt from your private balcony.The carpet-free interior showcases modern finishes, including elegant stone countertops that add a sophisticated touch to the kitchen. Residents enjoy direct access to the Grand River and are just steps from downtown's charming shops, restaurants, scenic trails, community spaces, and the popular farmers' market.Complete with an owned parking space and storage locker, this exceptional condo offers the perfect combination of style, comfort, and convenience in one of Cambridge's most desirable waterfront communities. (id:47351)
13 - 85 Albright Road
Hamilton, Ontario
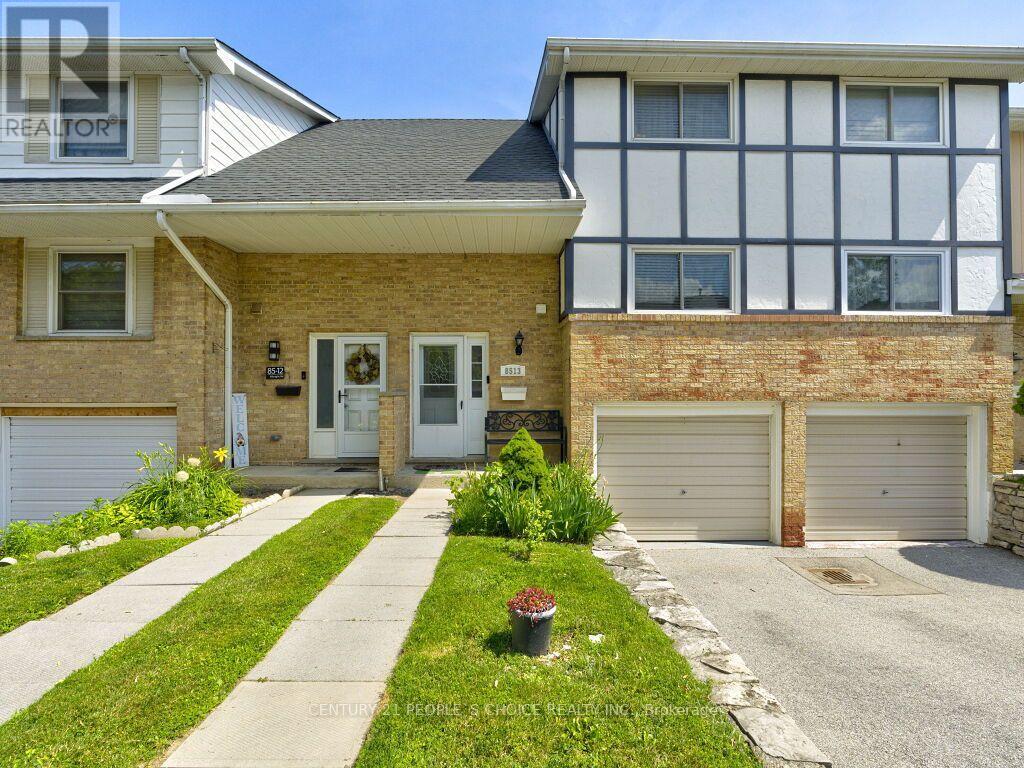
Beautifully updated, carpet-free townhome located on a highly desirable, family-friendly street in East Hamilton. Bright and spacious, this move-in-ready home features extensive renovations, including new flooring, fresh paint, and pot lights throughout, creating a modern and inviting atmosphere. The functional main floor offers a large eat-in kitchen, a spacious living room with a walkout to the fully fenced backyard, and plenty of space for everyday living and entertaining. Upstairs, you'll find three generously sized bedrooms with ample closet space and beautifully renovated bathrooms. The finished basement adds exceptional versatility with a self-contained studio-style suite featuring a kitchenette, full bathroom, and additional living space-ideal for extended family, guests, a home office, or potential rental income. Recent updates include all three bathrooms renovated (2021), refrigerator (2021), dishwasher (2021), washing machine (2023), and new backyard fencing (2024). Conveniently located close to schools, shopping, recreation facilities, public transit, and offering quick access to the Red Hill Parkway, this beautifully maintained home combines modern updates, flexible living space, and outstanding value in a sought-after East Hamilton neighborhood. (id:47351)
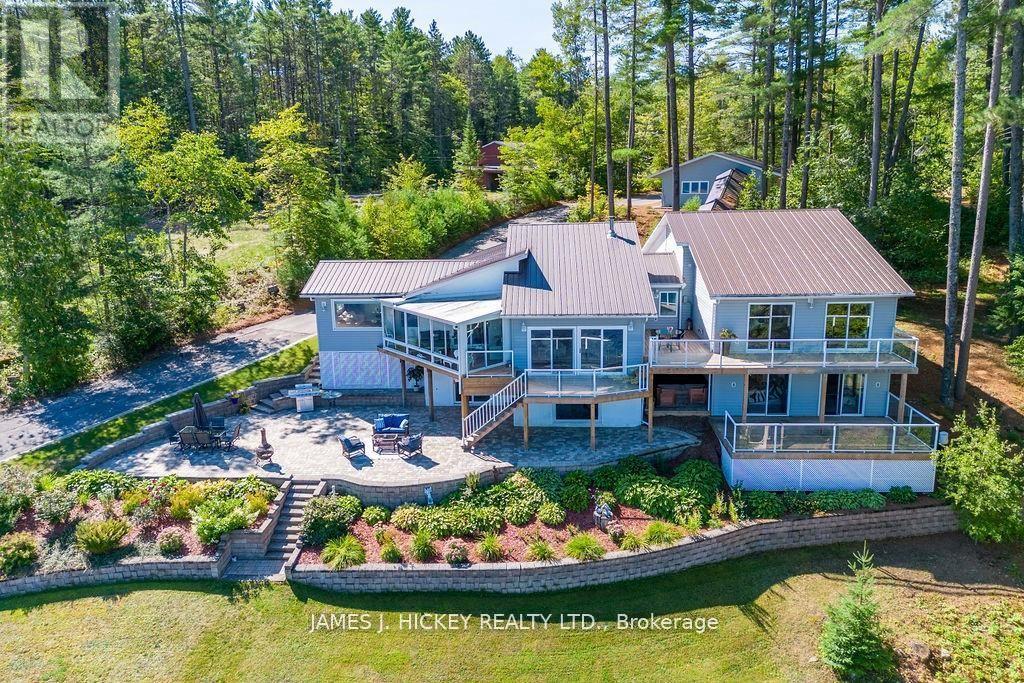
294 Lau-Ren Road
Laurentian Hills, Ontario
Welcome to a spectacular Ottawa River waterfront retreat, where comfort, quality, and natural beauty come together on 2.3 acres with 200 feet of pristine sandy shoreline. This beautifully maintained custom-built 4-bedroom split-level home is thoughtfully designed to capture breathtaking river views from nearly every room. The heart of the home is a stunning kitchen featuring granite countertops, a large 4-seat island, and an ideal layout for family gatherings and entertaining. A bright, sun-filled living room with cathedral ceiling and airtight wood stove creates a warm and inviting atmosphere, while the adjoining family room provides additional space to relax and unwind. The spacious primary suite is a true sanctuary, offering a 4-piece ensuite, oversized walk-in closet, and direct access to the wraparound deck. The lower level accommodates family and guests with three generous bedrooms, including a private guest suite complete with a 5-piece ensuite and large walk-in closet. With 4.5 bathrooms throughout, the home offers exceptional comfort and convenience for a growing family or those who love to host. Patio doors from the living room and all bedrooms open to a quality-built wraparound deck, creating seamless indoor-outdoor living and showcasing the property's spectacular waterfront setting. A single attached with workshop and double detached garage, paved driveway, and outstanding privacy complete this remarkable offering. A rare opportunity to enjoy refined waterfront living on one of the Ottawa River's most desirable sandy beaches. (id:47351)
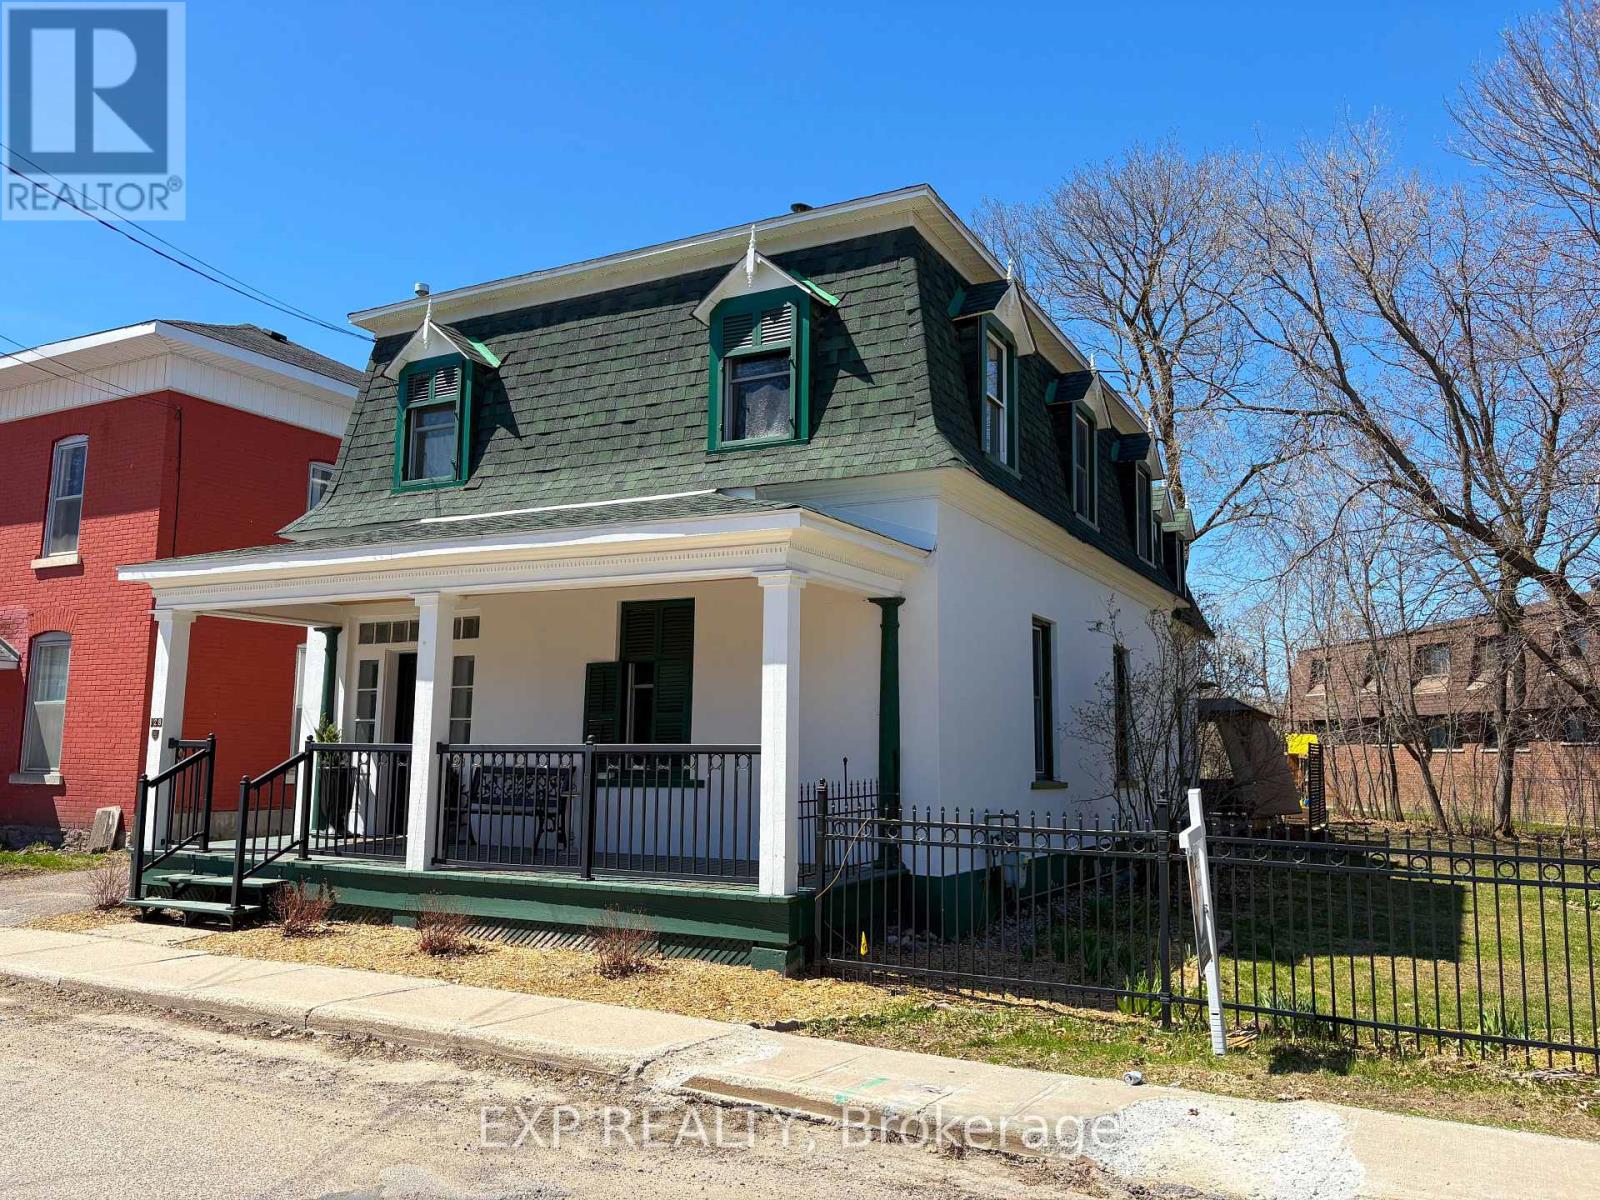
128 Renfrew Avenue E
Renfrew, Ontario
Rich in history, beautifully restored, and filled with unforgettable character, 128 Renfrew Av E is a century home unlike any other. Perfectly situated in one of Renfrew's most walkable neighbourhoods, you'll enjoy strolling to downtown boutiques, cafés, restaurants, parks, and everyday amenities while coming home to a property filled with warmth, personality, and exceptional craftsmanship. From the charming covered front veranda to the welcoming vestibule and elegant foyer, every space invites you to slow down and appreciate the home's rich architectural details. Original hardwood flooring, soaring ceilings, exposed brick accents, and two wood-burning fireplaces create an atmosphere that is both sophisticated and inviting. The spacious living room, complete with a cozy airtight wood stove, flows effortlessly into a charming den or music room, while the formal dining room offers the perfect setting for memorable family dinners and entertaining.The heart of the home is the stunning French country-inspired kitchen, thoughtfully redesigned with custom solid wood cabinetry, marble countertops, stainless steel appliances, an impressive oversized gas range, and abundant natural light streaming through the west-facing garden door. Significant updates, including all-new plumbing throughout and a new furnace (2025), provide comfort and confidence for years to come.Upstairs, a cozy reading nook leads to generously sized bedrooms and one of the home's most unforgettable features-a spectacular library-style media room with floor-to-ceiling bookshelves and a rolling ladder, affectionately known as the "Harry Potter Room." The primary suite offers a beautifully renovated 3-pc ensuite with an Italian-inspired walk-in shower, while the 5-pc main bathroom and elegant brass fixtures throughout the home add timeless style and continuity. Homes like this rarely become available. Rich in history, thoughtfully updated, and filled with character at every turn! Make it yours! (id:47351)
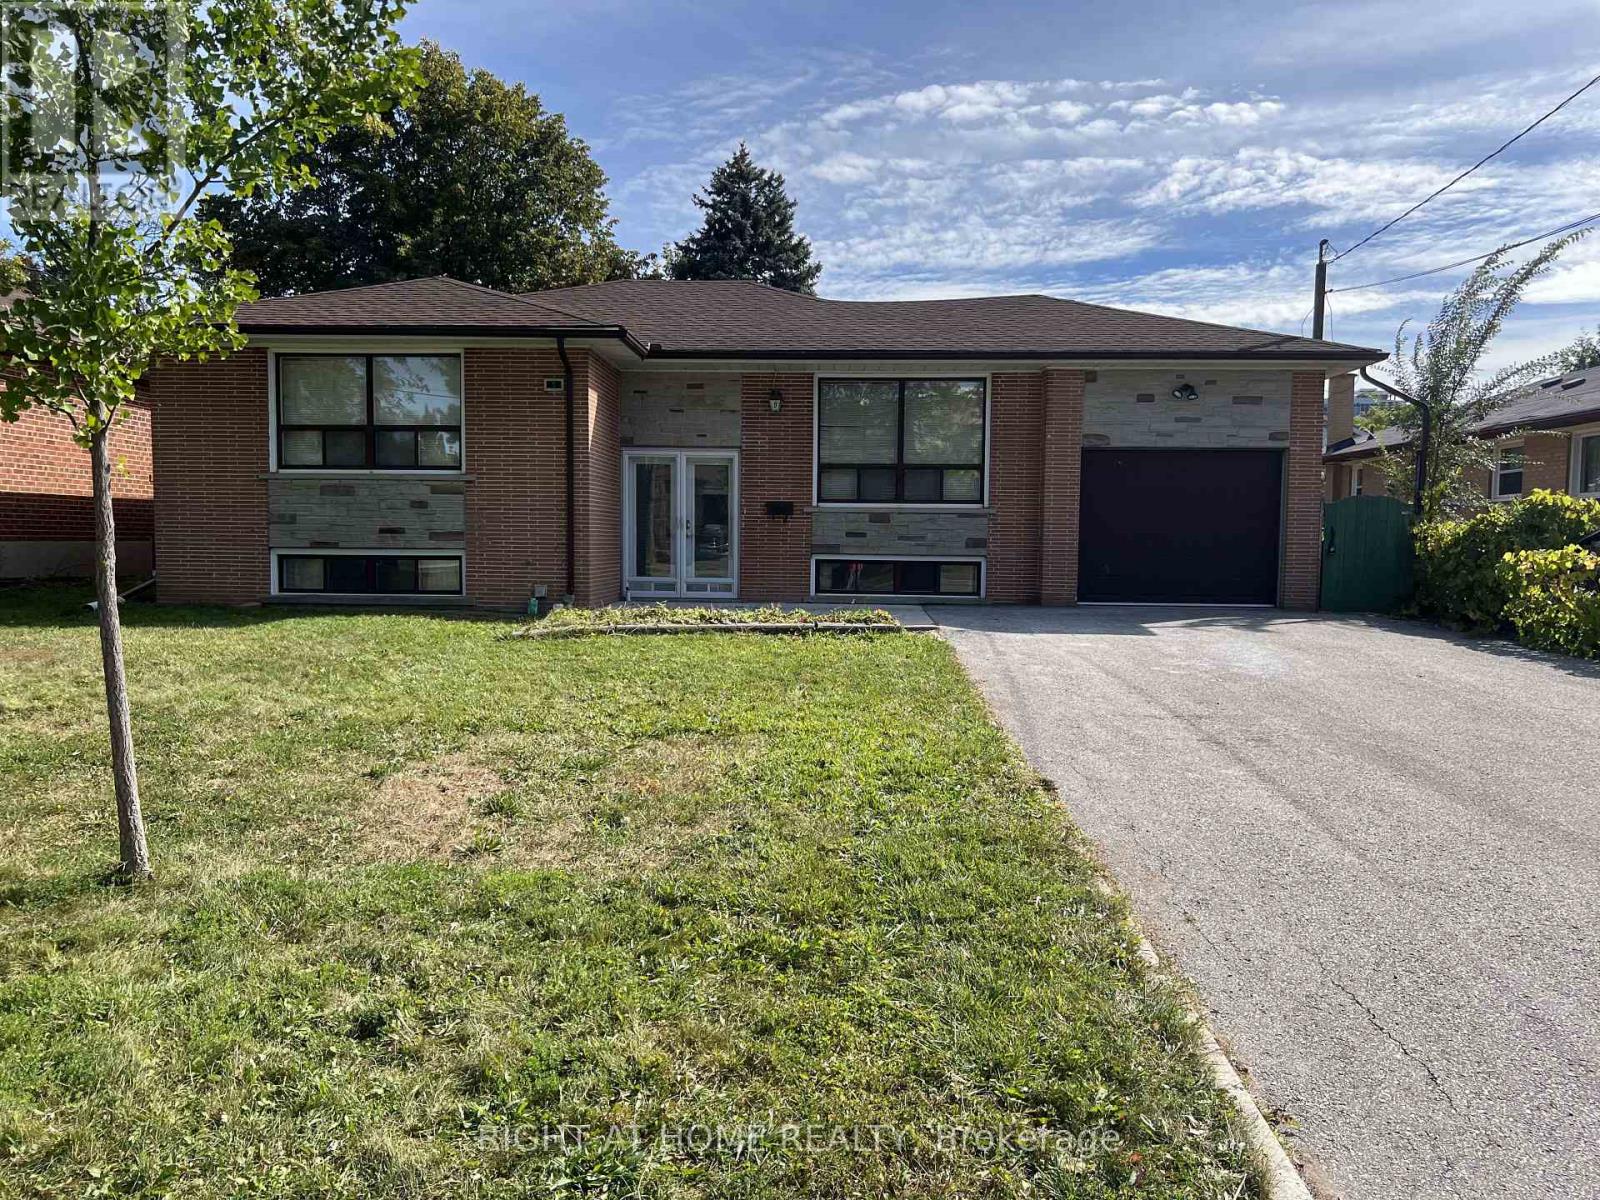
Main Floor - 9 Dewlane Drive
Toronto, Ontario
Welcome to this bright and spacious 3-bedroom, 1-bathroom main floor home available for lease in a highly desirable Bathurst & Steeles neighbourhood. Featuring a functional layout with generously sized bedrooms, a sun-filled living and dining area, and a well-appointed kitchen, this home offers comfortable living for families or professionals. It has two parking spots available. Tenant responsibilities include 60% of utilities, snow removal and grass maintenance. Enjoy the access to a large backyard. Ideally located close to schools, parks, public transit, shopping, restaurants, community centres, and major highways, with easy access to York University and Finch Subway Station via transit. A fantastic opportunity to live in a well-established, family-friendly community (id:47351)
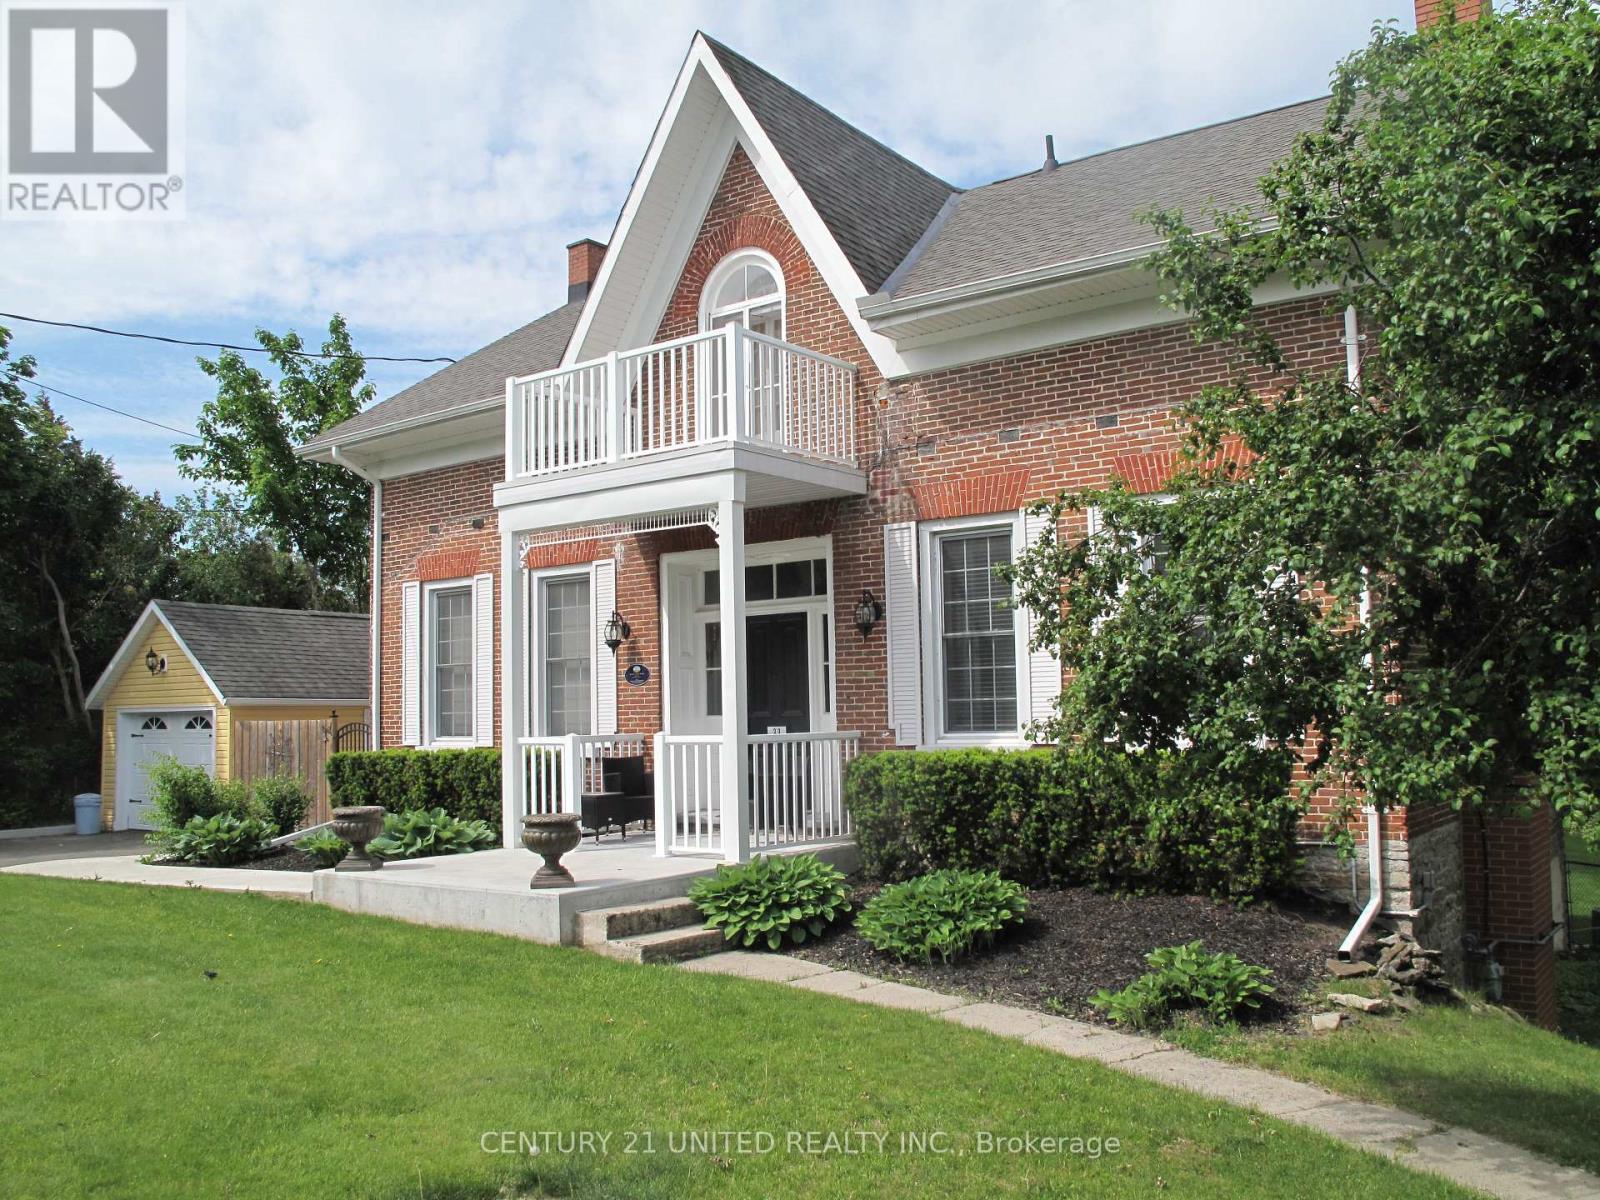
33 Bridge Street S
Trent Hills, Ontario
Step into timeless character with this beautiful 3-bedroom century home featuring a classic centre hall plan and numerous thoughtful updates that preserve its original charm. Warm, inviting living spaces blend historic details with modern comforts, creating a home that is both elegant and practical. Enjoy outdoor living at its best with multi-level decking overlooking a spacious backyard oasis. The stunning pool and patio area provide the perfect setting for entertaining, relaxing, or enjoying summer days with family and friends. Ideally located just steps from the river and village marina, this home also offers an easy walk to local restaurants, shops, and all the amenities the village has to offer. A rare opportunity to enjoy historic charm, modern updates, and an unbeatable location. (id:47351)