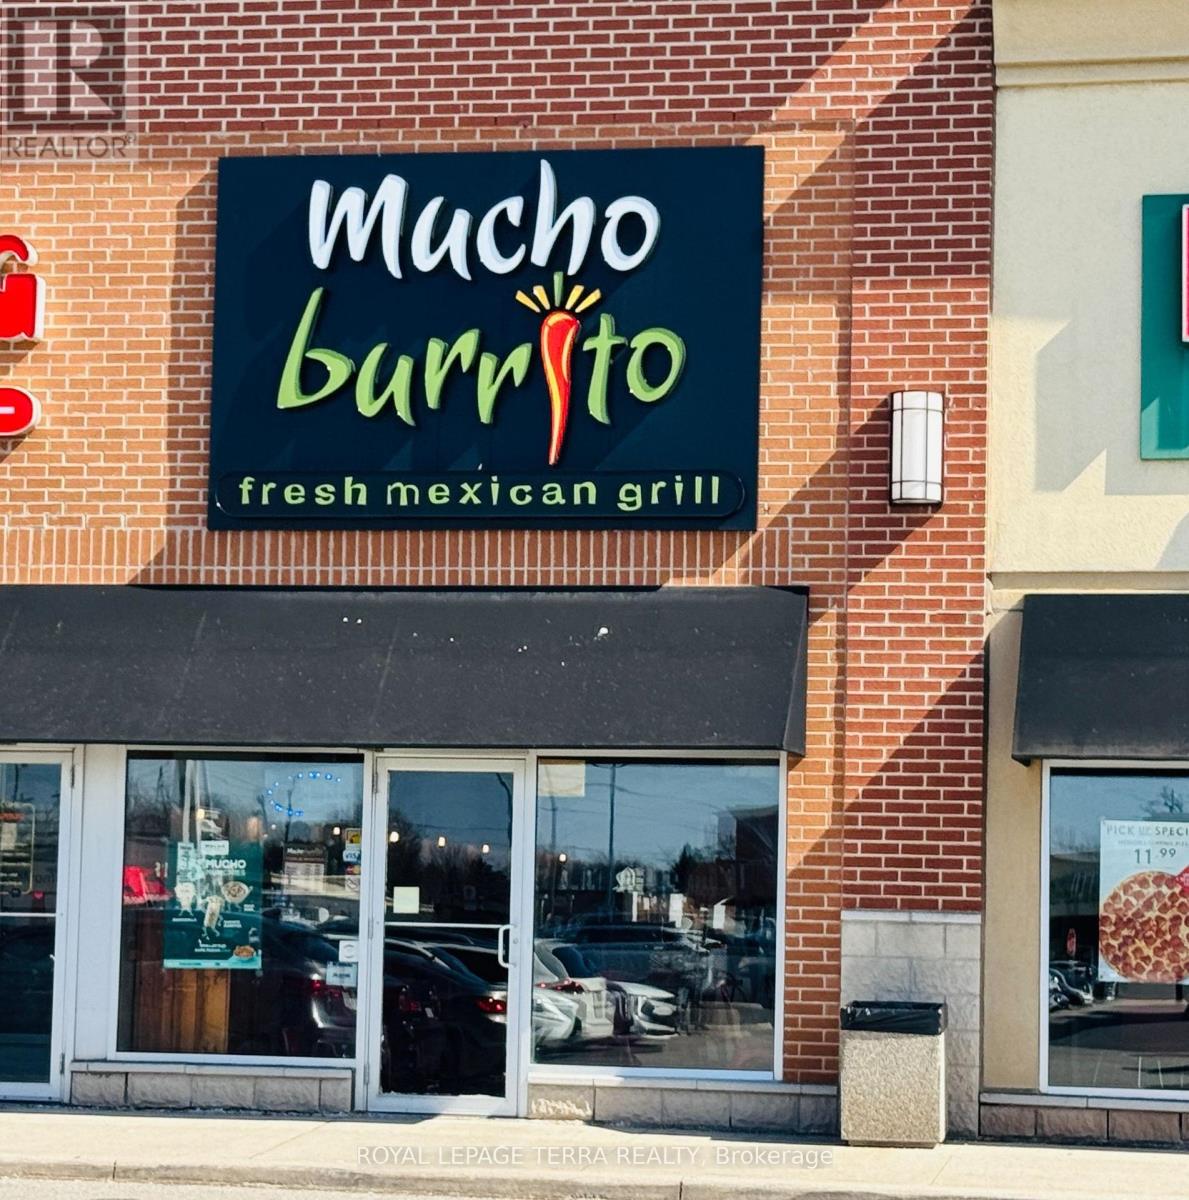
5 - 890 Main Street E
Milton, Ontario
HOT QSR INVESTMENT | TURNKEY FRANCHISE IN HIGH-GROWTH MILTON | UNBEATABLE LOCATION. An exceptional, high-volume turnkey business opportunity awaits in one of the GTA's fastest-growing communities! Secure a fully equipped, beautifully built-out brand location: Mucho Burrito at 890 Main St E, Milton. This is a Business-Only Sale of a highly visible, established quick-service restaurant (QSR) boasting a prime location with a strong, loyal customer base and massive growth potential. KEY HIGHLIGHTS FOR INVESTORS: A+ AAA Premium Location: Situated on busy Main St E in a high-traffic, heavily anchored retail plaza surrounded by dense residential neighbourhoods, local schools, and commercial hubs.Turnkey & Move-In Ready: Save hundreds of thousands of dollars and months of construction delays. This modern, pristine facility features a fully equipped commercial kitchen, corporate-approved fixtures, POS systems, and premium signage. Established Delivery Infrastructure: Robust, active presence across major delivery networks (Uber Eats, DoorDash, SkipTheDishes) with thousands of historical orders and a strong 4.3+ star delivery profile. Elite Corporate Support: Profit from a renowned Canadian franchise network offering world-class training, robust national marketing campaigns, supply chain security, and ongoing operational support. Perfect for seasoned investors or hands-on owner-operators looking to scale cash flow immediately.Immediate Revenue Upside: Tremendous potential to instantly boost profitability through hands-on community engagement, optimized local marketing, and owner-operator efficiency.LEASE & FINANCIALS: Excellent long-term lease terms already in place. Financial statements, franchise agreements, and equipment chattel lists are available to serious, qualified buyers upon signing a Non-Disclosure Agreement (NDA).ACT FAST: This business is priced for an immediate sale and is expected to move quickly. The Buyer must be approved by the Franchisor. (id:47351)
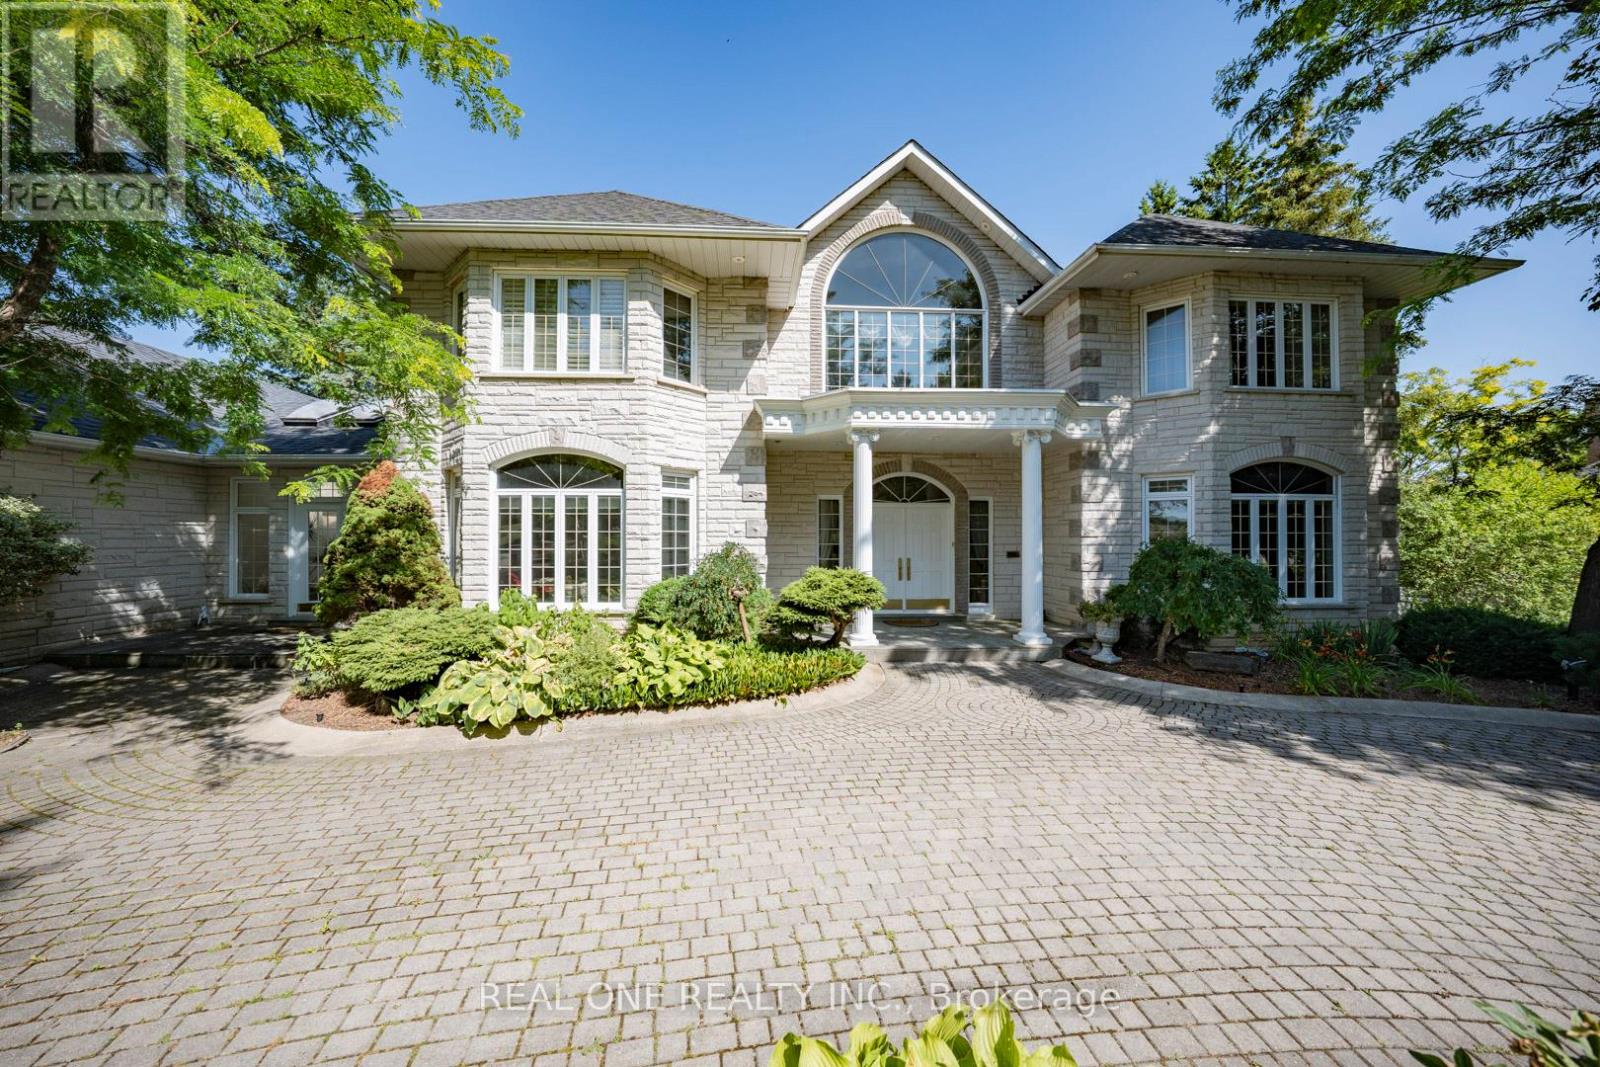
14 Alm Court
Aurora, Ontario
Stunning Custom-Built Estate Approx. 8,000 Sqft on 2.22 Acres in an Exclusive Family Neighbourhood. This magnificent residence boasts a timeless white stone facade and a breathtaking two-storey grand foyer. Exceptional craftsmanship throughout, with $$$ invested in custom artistic wall paintings and high-quality finishes. Featuring 5 spacious bedrooms and 7 luxurious bathrooms, this home is designed for both comfort and grand-scale entertaining. Highlights include a vast recreation area, a large wine cellar with wet bar, a state-of-the-art home theatre, and resort-style amenities: a pool, hot tub, and cabana plus plenty of room for outdoor activities. The expansive backyard is ideal for hosting large gatherings and includes ample parking for guests. Elegant, luxurious, and built to impress this is a dream home everyone will fall in love with! (id:47351)
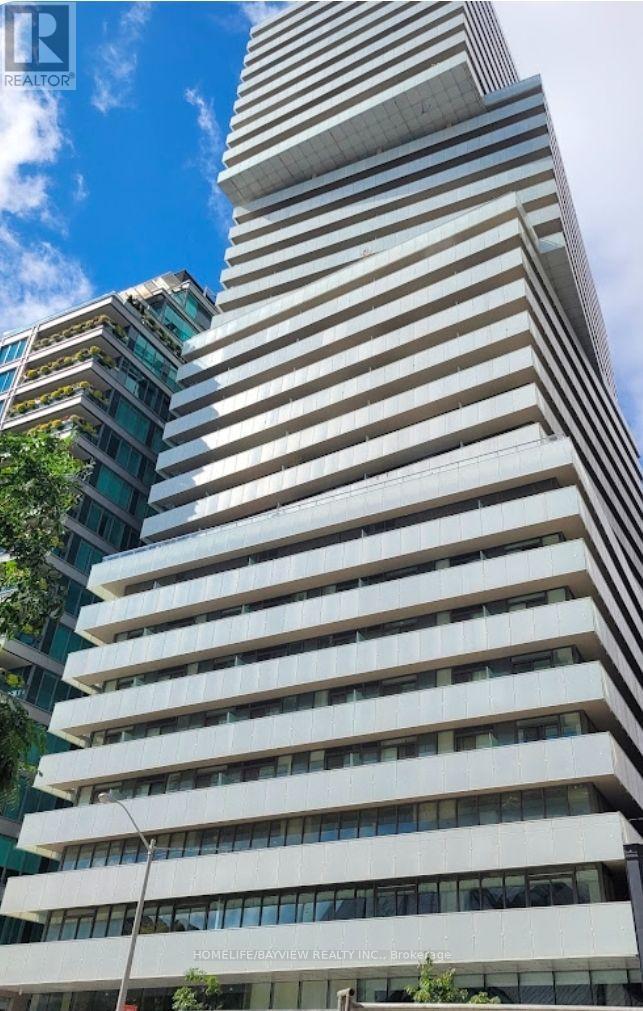
3105 - 200 Bloor Street W
Toronto, Ontario
Located In The Heart Of YORKVIEW Area(Bloor/Avenue).This Exquisite One Of A Kind Unique Corner Suite With Breathtaking Unobstructed Views.Amazing 9 Ft.Smooth Ceiling With Plenty Of Natural Light & Extra 96 Sqft.Wrap-Around Balcony W/Views Towards CASA LOMA*New Paint Job To The Ceiling.Just Like A Brand New Unit! Fantastic Layout W/High Quality Applicances.Open Concept.Den Can Be Considered As A Bedrm.RARE offer Of PEACEFUL&PRIVACY W/Few Residences On The Entire Floor.Steps To HIGH-END Stores & U of T.*A Must See! One Parking & One Locker Are Included.Buyer to verify all measurements n information related to this unit. (id:47351)
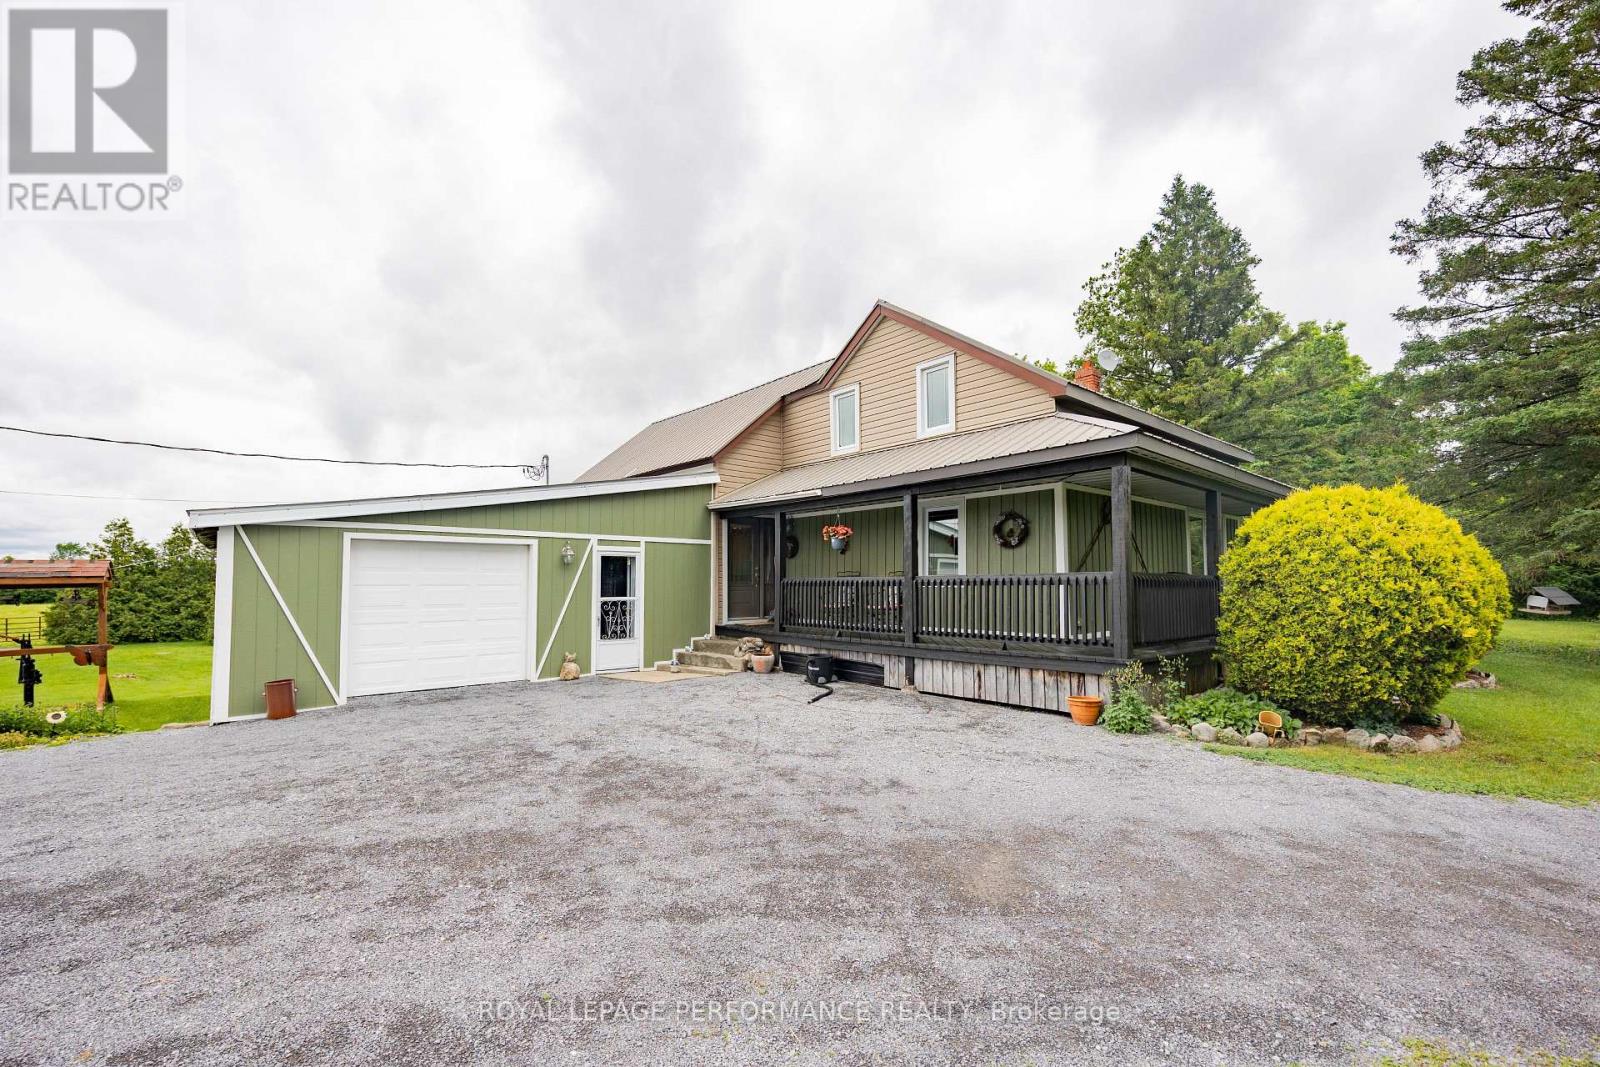
20195 Kenyon Conc Rd 1 Road
North Glengarry, Ontario
This is a 46.5 acre farm plus an extra one acre lot that has been severed & surveyed. (Some building restrictions may apply; interested buyers should verify details with the local municipality) Wonderfully refurbished farm home with attached garage. Outbuildings include 1) Beef and Horse Barn 2) 70 ft Barn for hay storage 3) Workshop with office space - Ideal for home based business 4) 100 ft Greenhouse 5) Chicken barn 6) 2 Tent tarp shed 7) Single detached garage. The acreage consists of approx. 30 acres of pasture, 4 acres of cedar bush, 10 acres bush with half hardwood & have spruce. The home is 2000 sq. ft. and is in move-in condition. Renovated approx. 10 years ago.Furnace-5 years,A/C & Generator - 2 years. (id:47351)
28 Harpur Drive
Northern Bruce Peninsula, Ontario
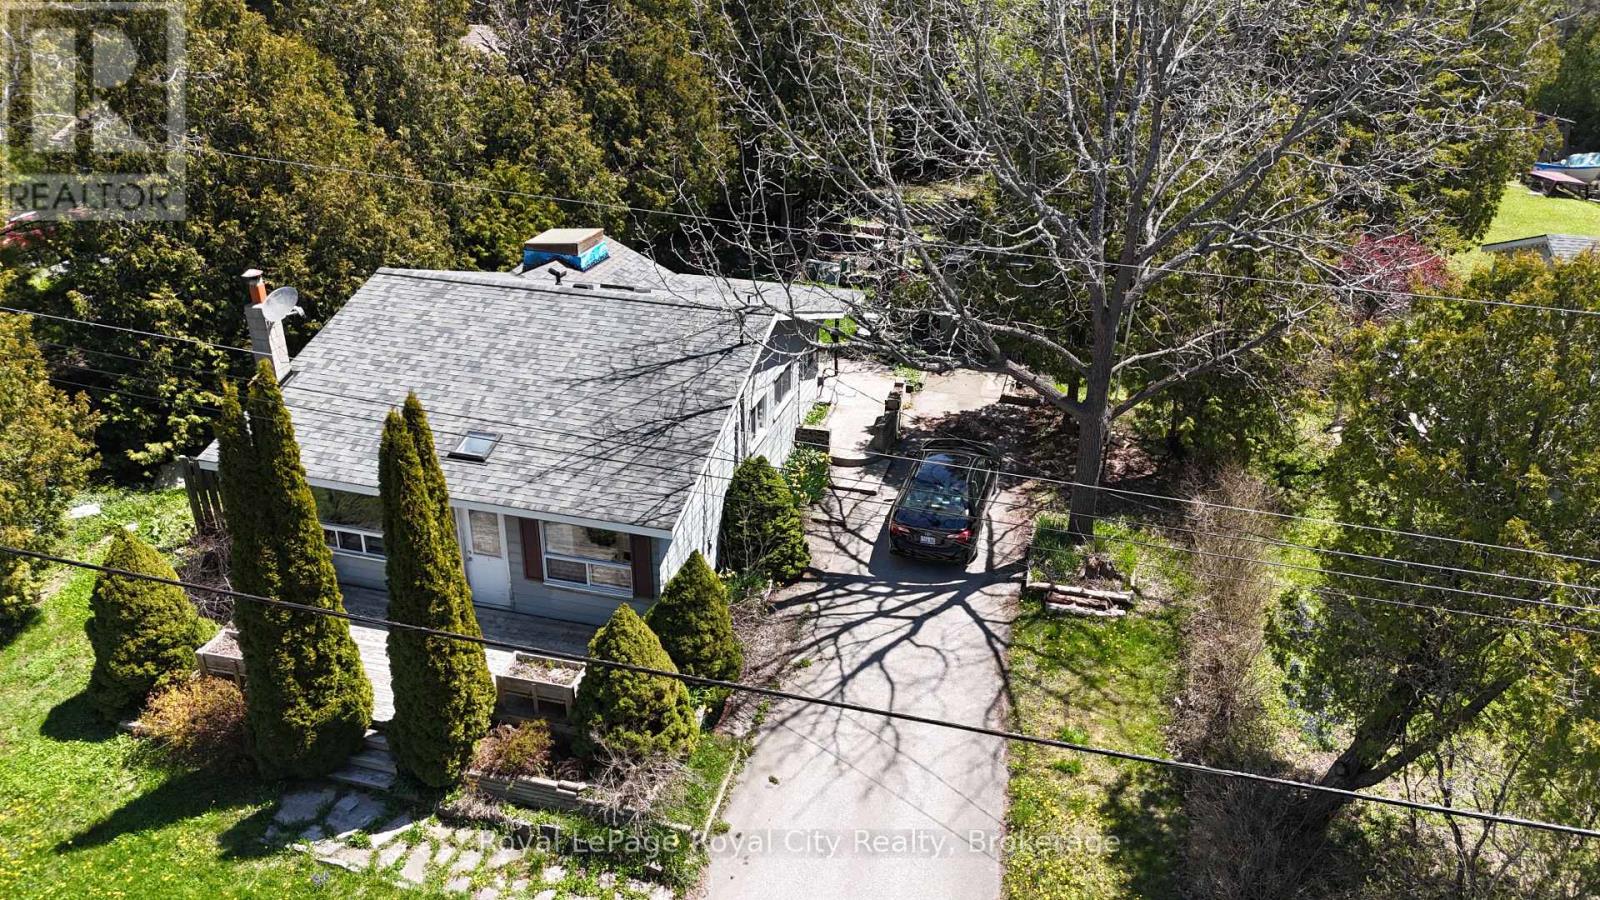
Welcome to the gateway of adventure! Perfectly positioned in the heart of Tobermory, 28 Harpur Drive offers more than just a home-it offers a lifestyle that draws visitors from across the country year after year.Imagine starting your mornings with a short stroll to Little Tub Harbour for coffee, spending your afternoons exploring the crystal-clear waters of Georgian Bay, hiking the Bruce Trail, visiting the Grotto, or taking a boat tour to Flowerpot Island, then unwinding around your own campfire beneath a sky filled with stars. This is the Tobermory experience people travel hundreds of kilometres to enjoy.Featuring 3 comfortable bedrooms, inviting living spaces, and a private, tree-lined setting, this property is equally suited as a year-round residence, family cottage, or income-producing investment. With Tobermory's thriving tourism industry and unbeatable walkable location, the short-term rental potential is an exciting opportunity for those looking to offset ownership costs while enjoying the property themselves.Inside, you'll appreciate the warmth and character throughout, including unique reclaimed bowling alley wood countertops that add a touch of rustic charm and make for a memorable conversation piece. Outside, there's plenty of space to relax after a day on the water or exploring the Peninsula, along with room to store your bikes, kayaks, and outdoor gear.Whether you're searching for your own escape from the city, a place to create unforgettable family memories, or an investment in one of Ontario's most iconic destinations, 28 Harpur Drive delivers the perfect combination of location, lifestyle, and opportunity.Come experience why so many people fall in love with Tobermory-and why they never want to leave. (id:47351)
510 Arquette Avenue
Essex, Ontario
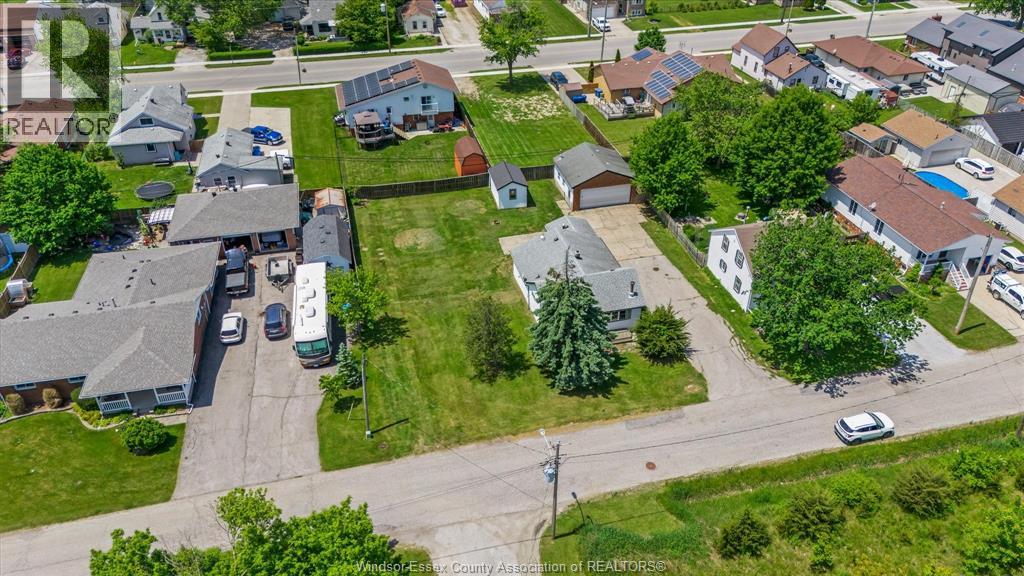
Massive DOUBLE lot in prime McGregor location on quiet street. 100 foot frontage by approx. 127 deep sits a 3 bedroom, 1 bath ranch. All on one floor. Set up with 2 driveways and detached 24*24 foot heated garage/workshop with gas, hydro and water. Large bedrooms, open concept family room and kitchen area. Additional Storage shed included. Potential lot severance and development opportunities or ideal for any mechanic or contractor. (id:47351)
35 Debby Crescent
Brantford, Ontario
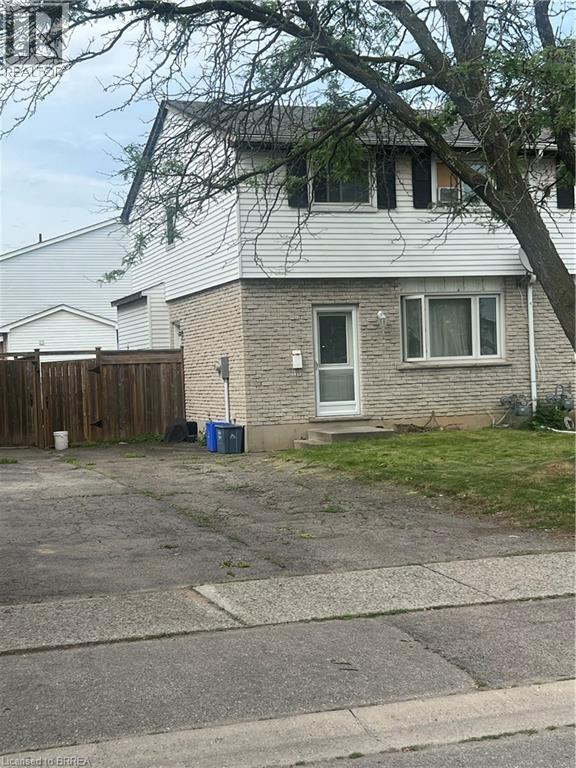
This three bedroom semi fixer upper is priced to sell the one or two bedroom basement apartment has been gutted and ready to be finished. The two upstairs floors are in fair condition and ready for upgrade. Main floor has livingroom dining room and nice size kitchen. Makes for a very nice multigenerational home.could have front and side seperate entrances Good size lot with fenced backyard. It is presently occupied by a single tenant vacant possession can be arranged (id:47351)
49 Rideau Avenue
Montague, Ontario
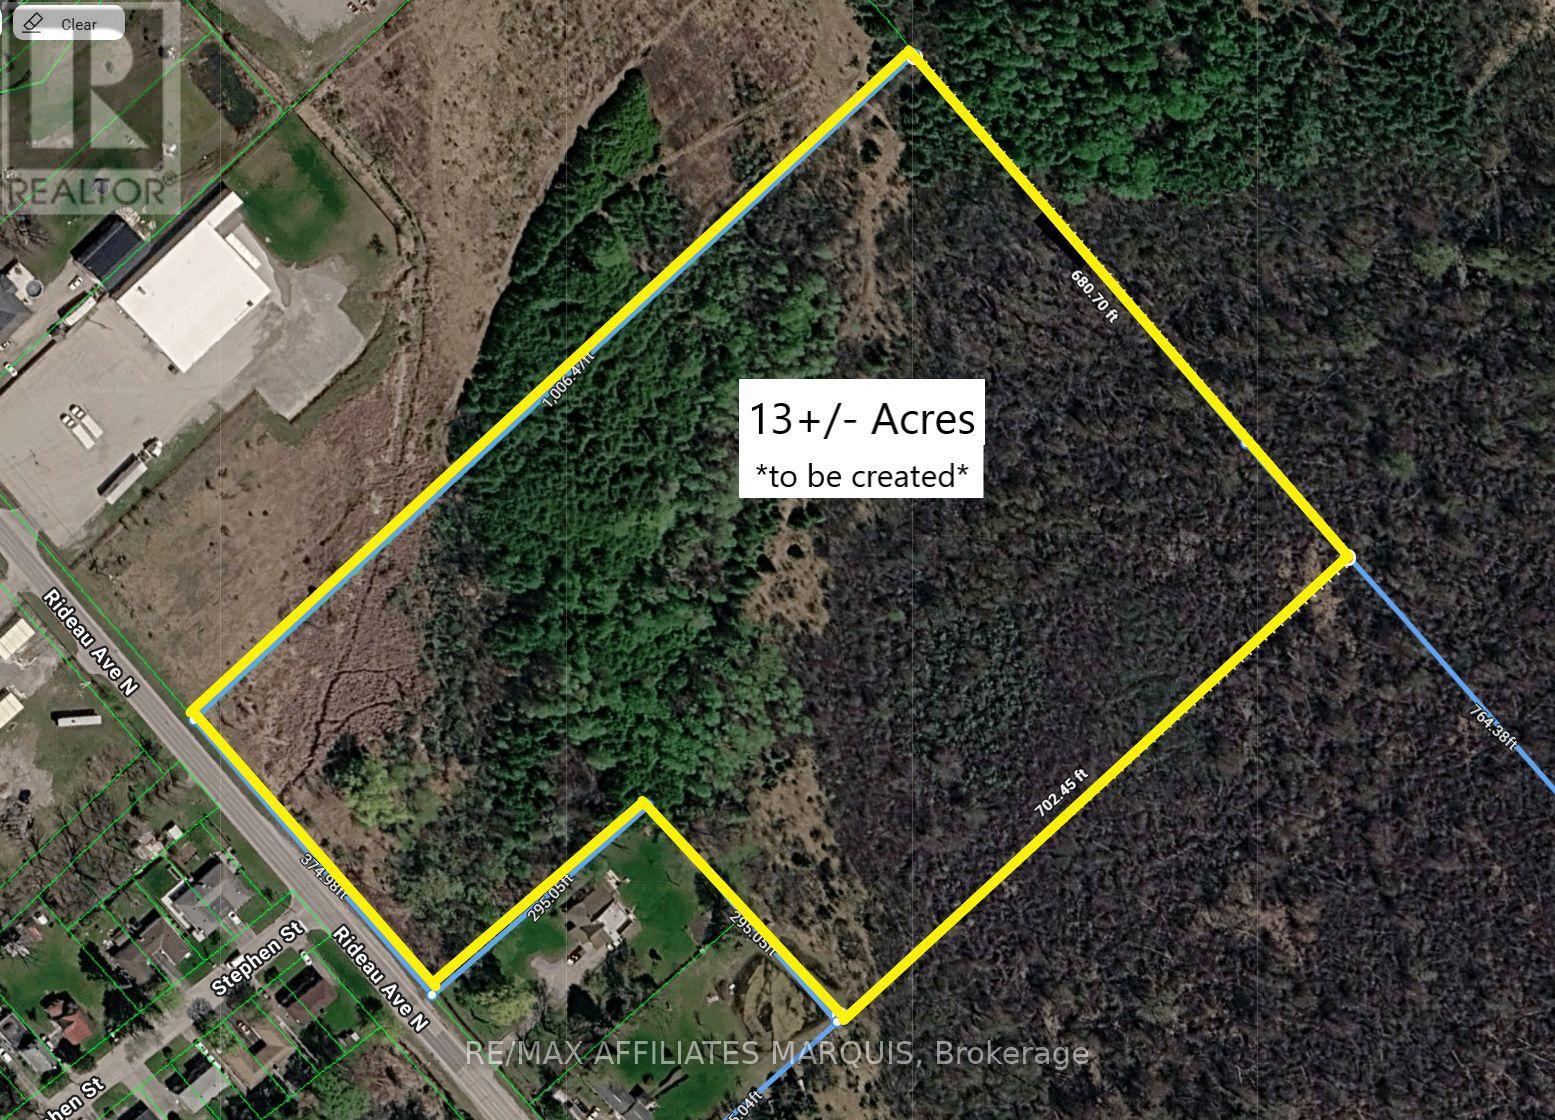
374ft of frontage along Rideau Ave. N. Easy access to Rogers Stevens Dr. 39 mins to Kanata's Canadian Tire Centre. The property being offered for sale is approximately 13 acres. Property is being offered for sale conditionally upon completion of severance being approved by governing authority. The property address along with legal description subject to change upon completion of severance. Taxes amount is estimate as property has not yet been created. (id:47351)
1408 Ernest Avenue
London South, Ontario
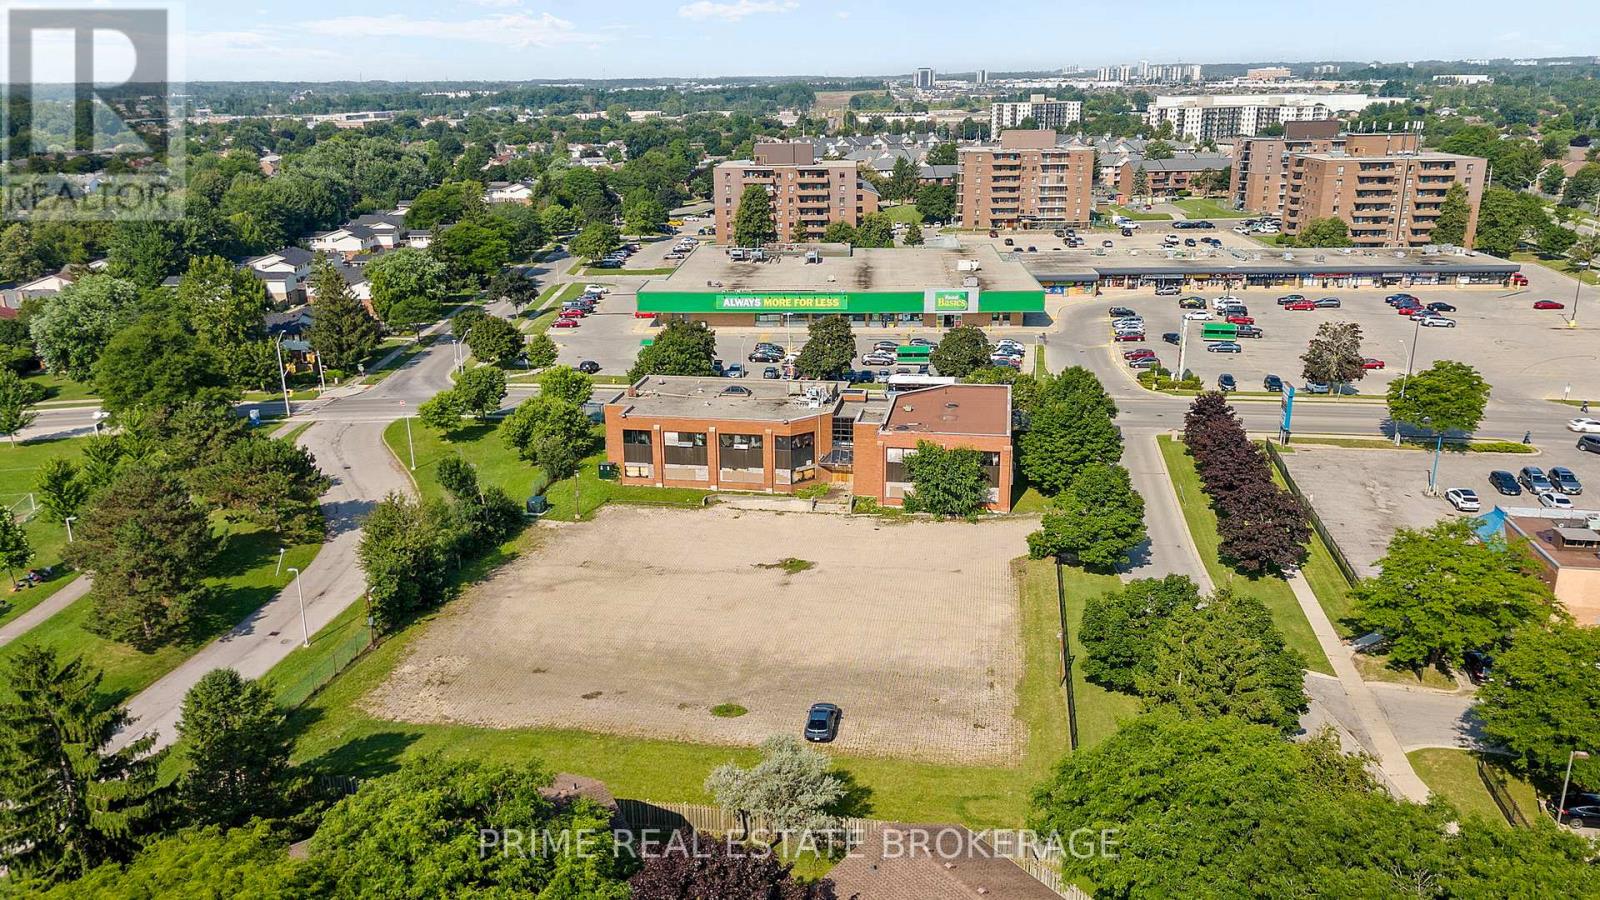
An exceptional 1.029-acre infill development site in London's White Oaks neighbourhood, recently re-zoned Residential R8-4, and approved for a wide range of medium-density residential uses including stacked townhouses, low-rise apartments, and converted dwellings.The property features an existing vacant two-storey commercial structure, approved for conversion into an 18-unit residential apartment building (44 units per hectare) with a flexible mix of 1-bedroom, 1+den, and 2-bedroom layouts.Approx. 12,950 ft2 of existing building space and 64 on-site parking stalls-with access via a shared private laneway-support a streamlined, low-cost redevelopment path. No Site Plan Control is required for the current approved conversion, reducing timeline and permitting barriers.Strategically located near transit, shopping, parks, schools, and employment hubs, this site offers strong tenant appeal and long-term upside in a corridor targeted for growth. Positioned between an established residential area and a neighbourhood commercial node, the site delivers natural transition, walkability, and policy-aligned density.Property is currently vacant and uninsured. Data room access with a signed CA. (id:47351)
19 Christopher Street
Kawartha Lakes, Ontario
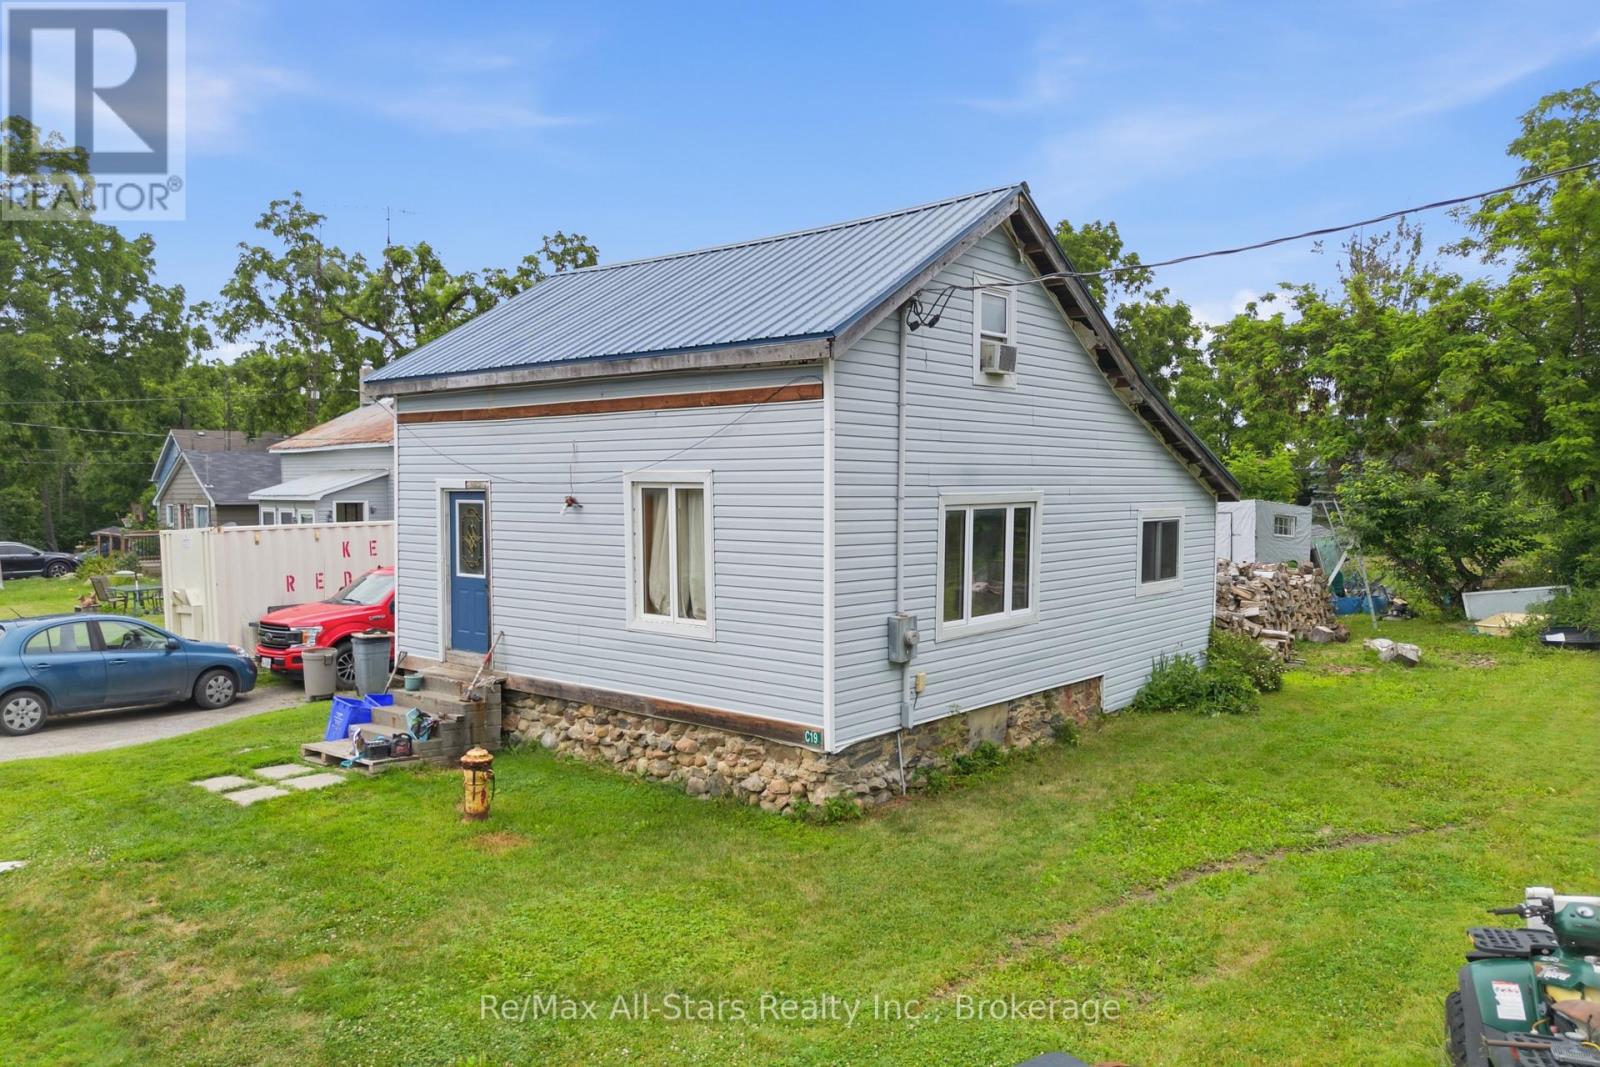
Spacious home on a large lot in a great location, offering incredible potential for the right buyer. This property is perfect for investors, renovators, or anyone looking to create their own vision. Updates include a newly renovated bathroom (2025) and a steel roof installed approximately (2021), adding value and durability. With its generous layout and prime location, this home is ready for its next chapter. *Some photos AI removed items to see potential and room space. (id:47351)
27578 Hwy 62 Highway S
Bancroft, Ontario
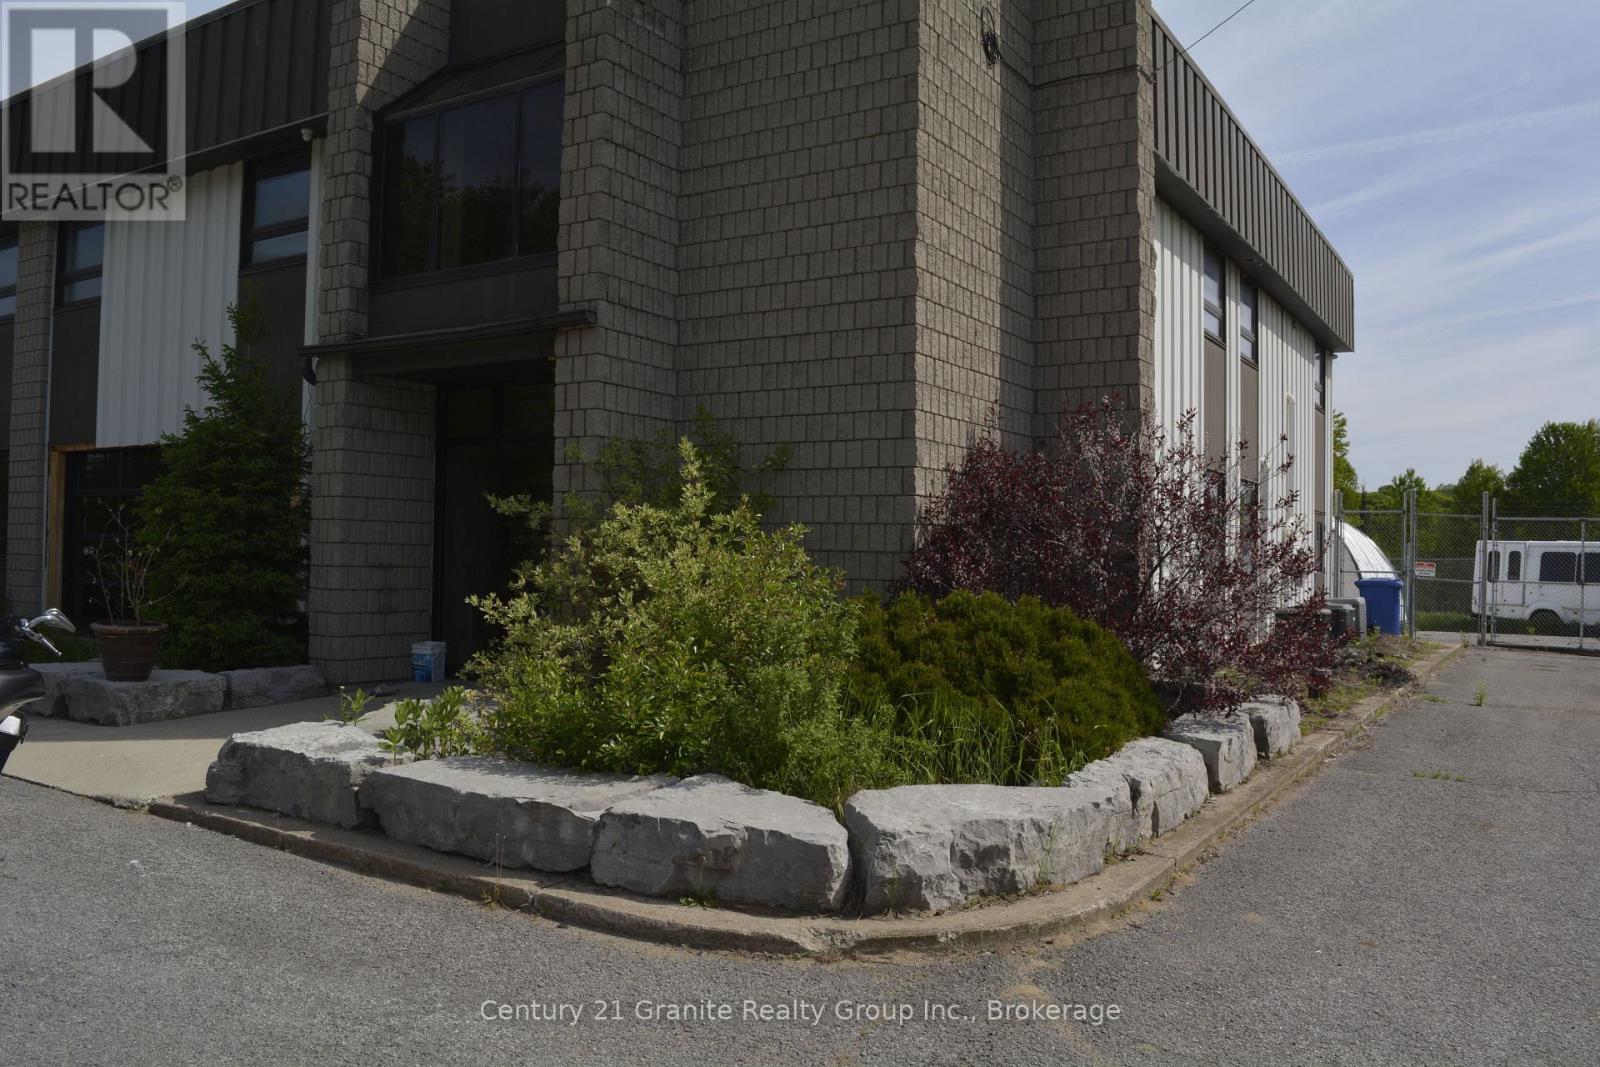
Position your business for success with this exceptional commercial leasing opportunity in a high-visibility, high-traffic location. Offering a versatile layout, this well-maintained space is ideal for retail, professional offices, medical services, restaurants, or a variety of commercial uses (subject to zoning). The property features a bright, open-concept floor plan with excellent natural light, ample parking for customers and staff, and easy access from a municipally maintained road. High-profile signage opportunities provide outstanding exposure, helping your business stand out in a thriving commercial area. Conveniently located near established businesses, residential neighbourhoods, and major transportation routes, this location offers the accessibility and visibility today's businesses need to grow. Whether you're expanding, relocating, or launching a new venture, this flexible commercial space provides the perfect setting to make your vision a reality. Don't miss this outstanding leasing opportunity. Book today to arrange your private viewing and discover how this space can work for your business. Lease amount is $10(and up) per sq ft. (id:47351)
1024 Division Street
Cobourg, Ontario
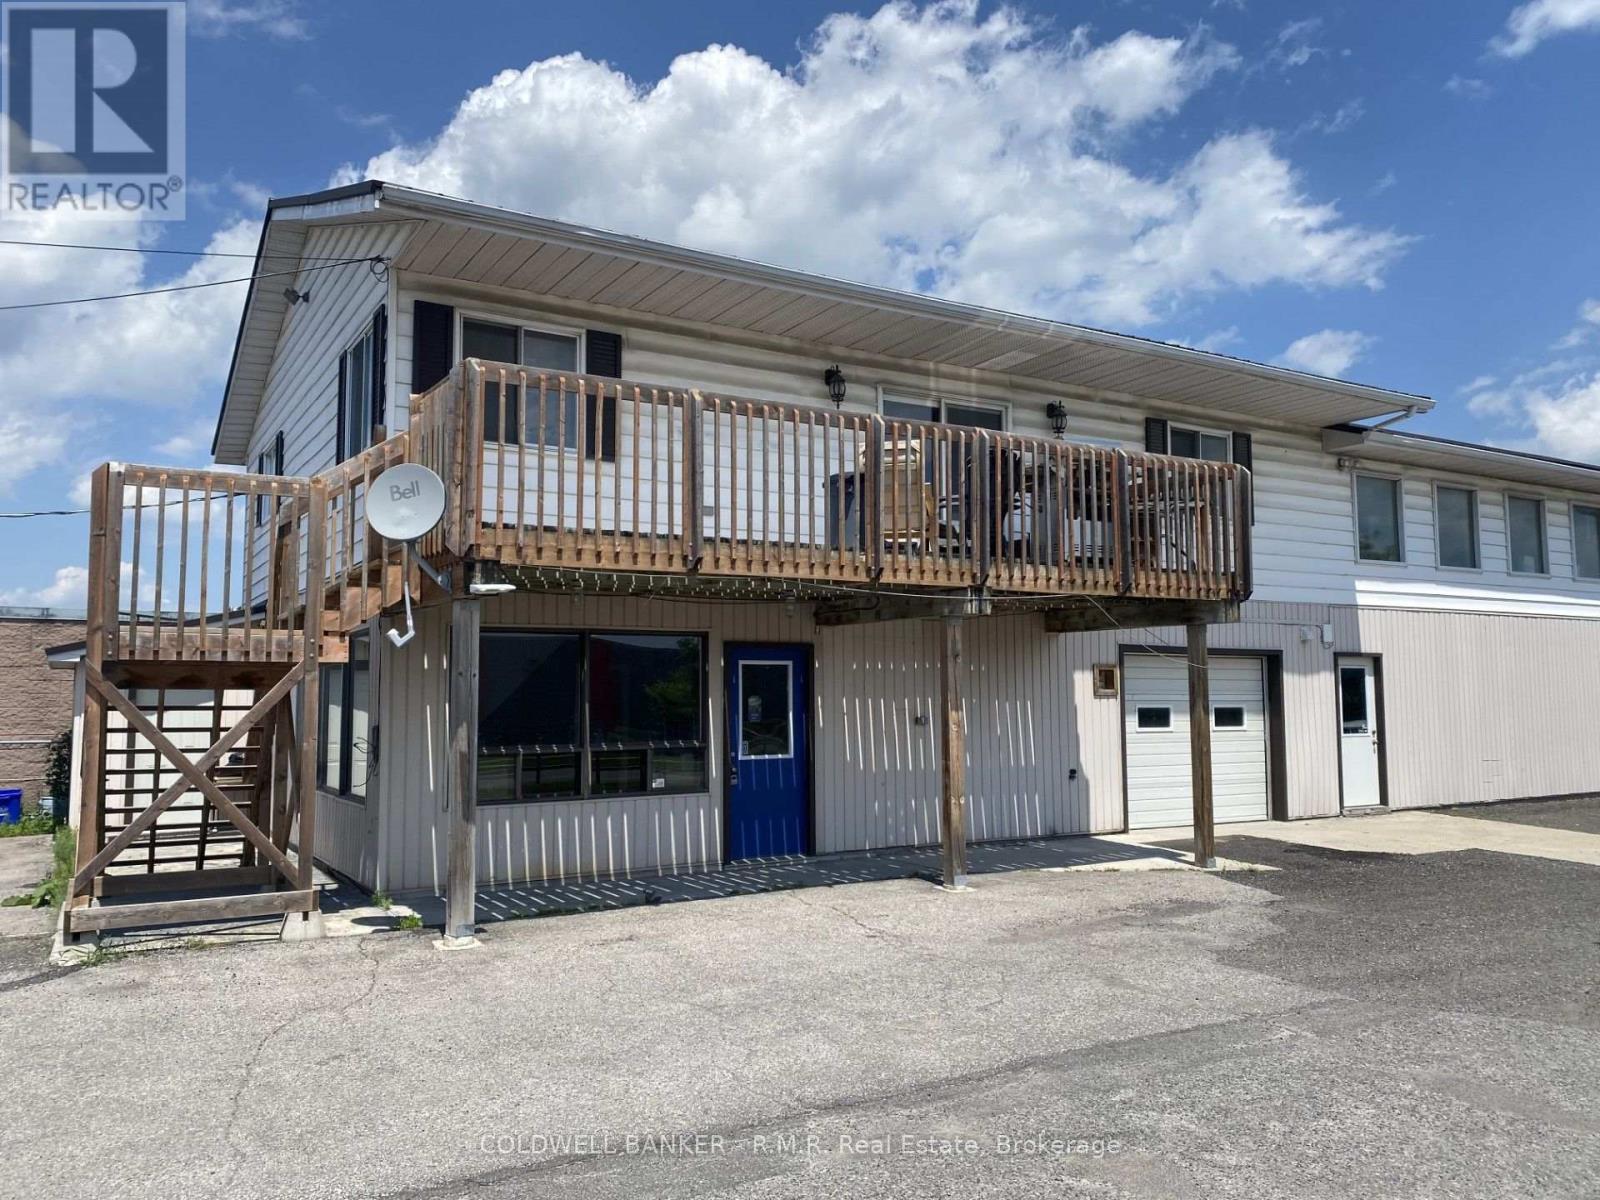
Approximately 1,100 sq. ft. of versatile District Commercial space available on highly visible Division Street in Cobourg. Features an open- concept layout with 8-foot ceilings, natural gas heat, central air conditioning, and a ground-level overhead door for convenient loading and access. Excellent street exposure and signage opportunity on one of Cobourg's busiest commercial corridors. Ideally located just minutes from Highway 401, providing outsanding accessibility for customers, clients, and staff. Suitable for a wide range of commercial, retail, service, showroom, or office uses. Ample visibility in a high-traffic location. (id:47351)
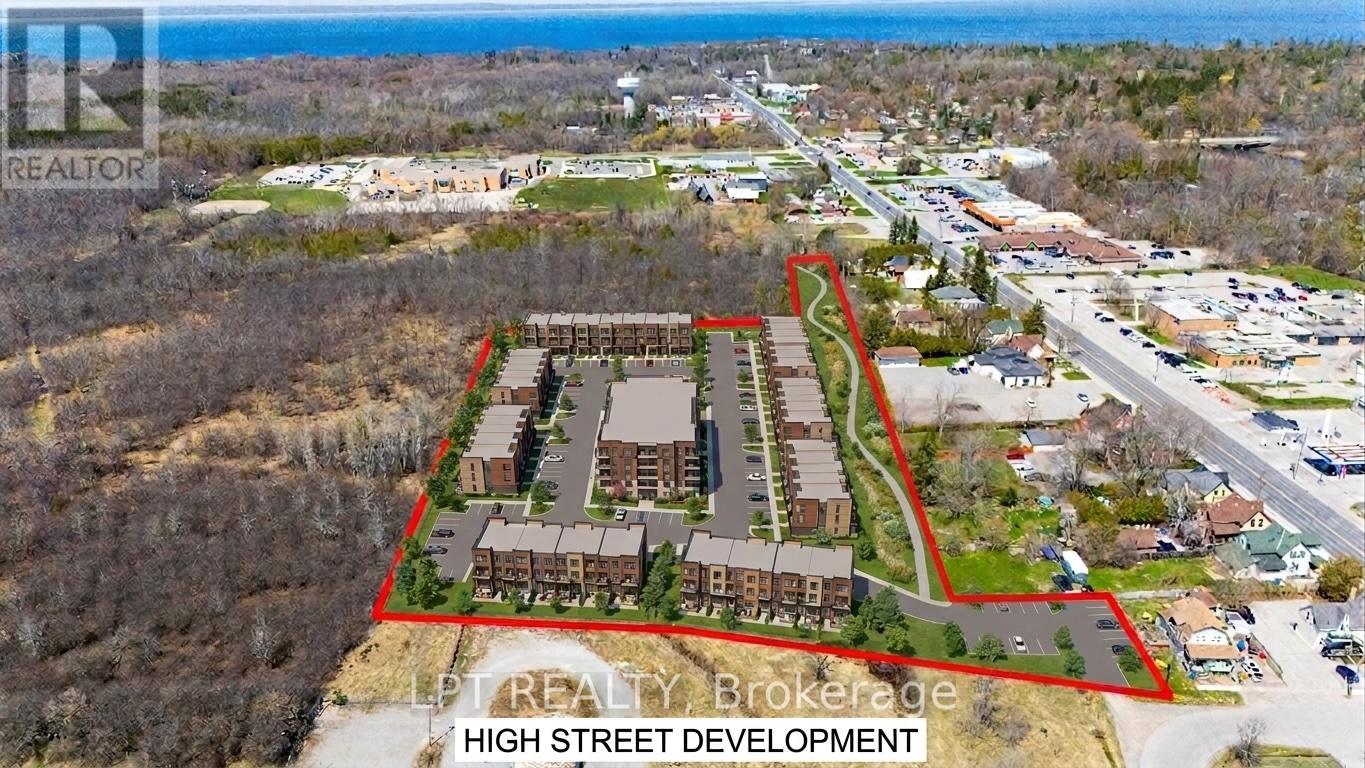
173&77 High Street
Georgina, Ontario
Rare 6.5 Acre Development Opportunity In A Prime Location Offering A Unique Mix Of Manufacturing And Residential Zoning With Potential For Medium-And High-Density Residential Development. Preliminary Draft Plan In Place For Residential Development And All Land Located Within The Secondary Plan For The High Street Historic Centre. Multiple Road Frontages Ensure High Visibility And Accessibility, While The Property's Strategic Positioning Backs Onto Existing And Planned Developments, Making It Ideal For Growth-Oriented Investors. A Standout Opportunity To Shape A Thriving Future In One Of The Area's Most Dynamic Growth Corridors. (id:47351)
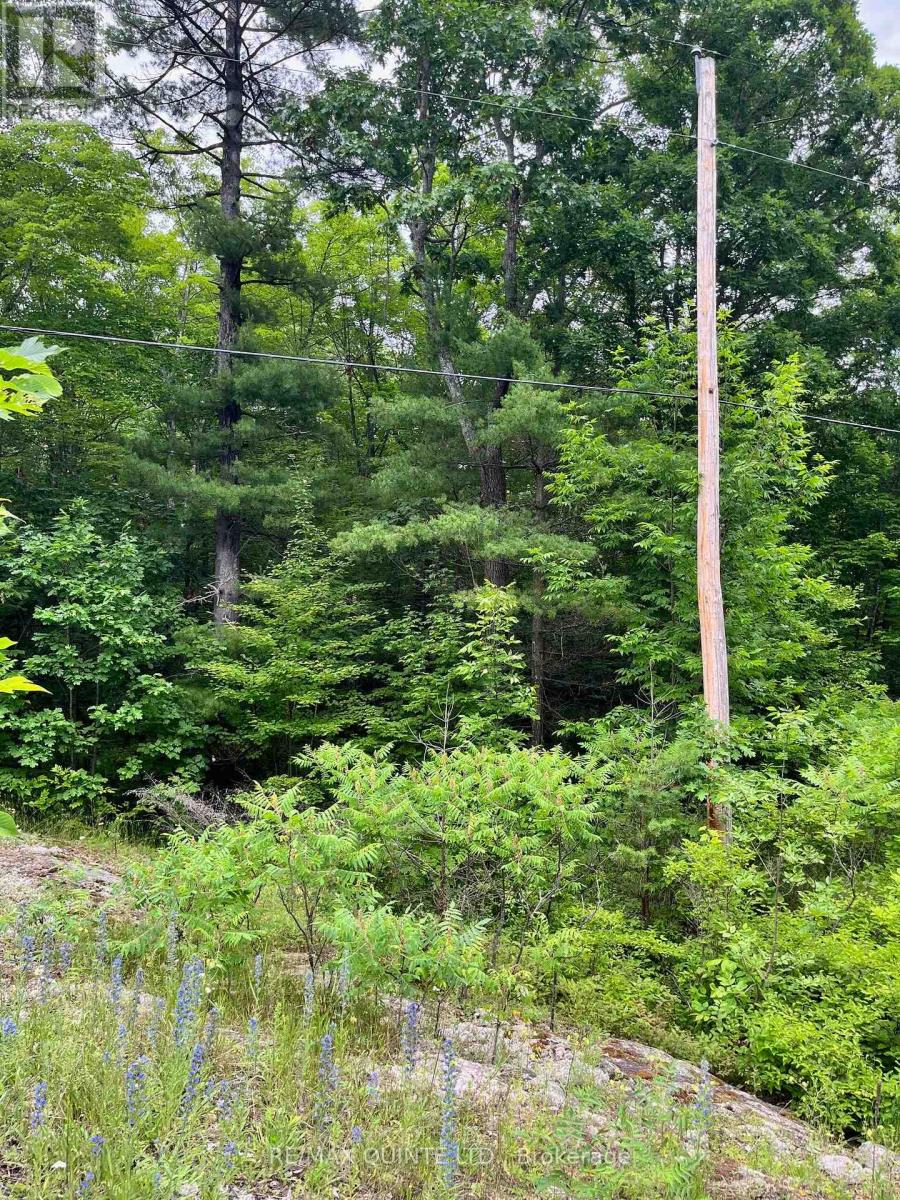
0 (Pin - 40264-0091) Potter Settlement Road
Tweed, Ontario
Looking for an affordable, treed country lot? This 0.69-acre parcel offers a natural setting, surrounded by mature trees and untouched landscape. This lot is eligible for a building permit with an appropriate site plan that accommodates the existing hydro pole easement that runs through the property. Offering an impressive approximately 300 feet of road frontage. No well on the property or entrance. (id:47351)
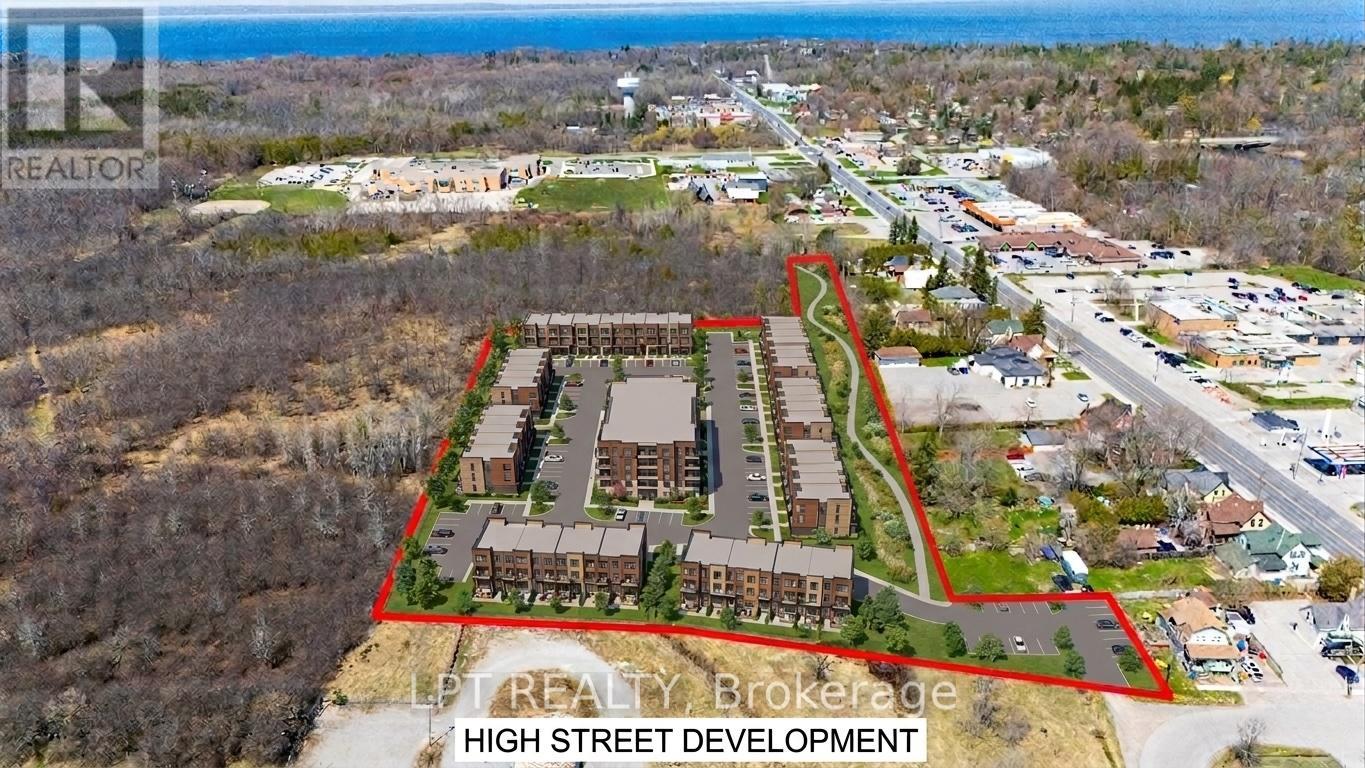
173&77 High Street
Georgina, Ontario
Rare 6.5 Acre Development Opportunity In A Prime Location Offering A Unique Mix Of Manufacturing And Residential Zoning With Potential For Medium-And High-Density Residential Development. Preliminary Draft Plan In Place For Residential Development And All Land Located Within The Secondary Plan For The High Street Historic Centre. Multiple Road Frontages Ensure High Visibility And Accessibility, While The Property's Strategic Positioning Backs Onto Existing And Planned Developments, Making It Ideal For Growth-Oriented Investors. A Standout Opportunity To Shape A Thriving Future In One Of The Area's Most Dynamic Growth Corridors. (id:47351)
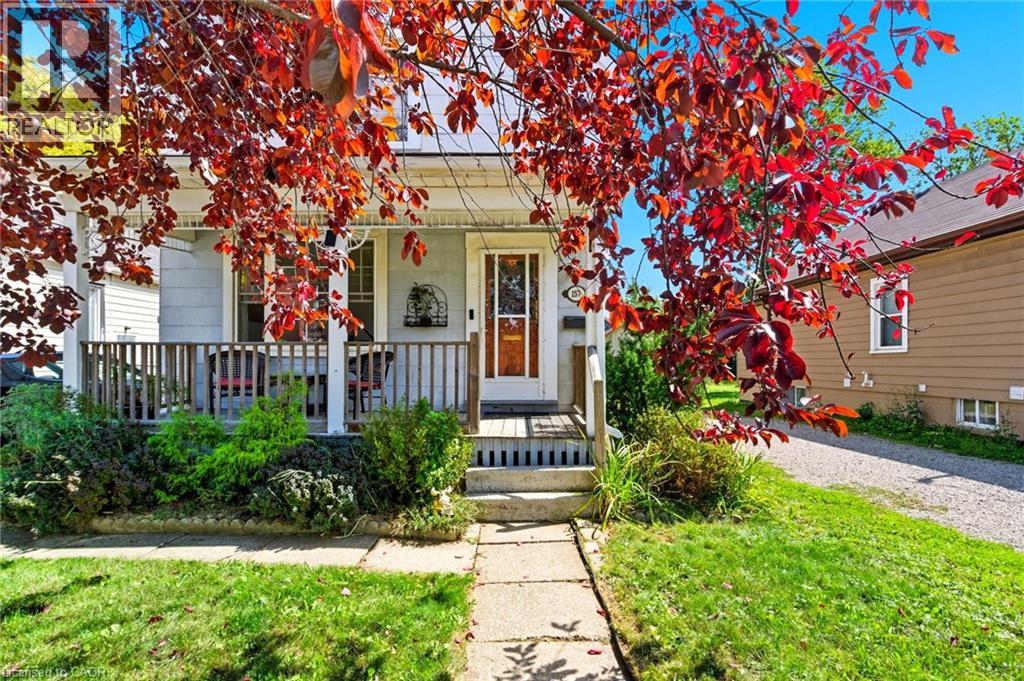
157 East 5th Street
Hamilton, Ontario
Welcome to this charming, lovingly maintained two-storey home in Hamilton's sought-after Centremount neighbourhood, where comfort, convenience and future potential come together. Offering nearly 1,500 sq ft of bright, inviting living space, this three-bedroom is the perfect place to settle in, grow and create lasting memories. From the moment you step inside, you'll appreciate the warmth of the sun-filled living spaces and the thoughtful updates throughout. Modern flooring, a beautifully refreshed bathroom, newer windows, and a furnace and central air conditioner installed in 2022 offer a move-in-ready experience, while the roof, replaced in 2017, provides added peace of mind. The impressive 162-foot-deep lot is a standout feature, offering a spacious backyard with endless possibilities. Whether you envision summer barbecues, a play space for kids and pets, a beautiful garden retreat, or exploring the potential for an Additional Dwelling Unit (ADU), this property gives you room to dream and grow. The unfinished basement is a blank canvas ready for your vision - create the recreation room, home gym, office or extra storage space you've always wanted. A private driveway with parking for three vehicles makes everyday living even more convenient. Perfectly situated within walking distance of Mohawk College, Upper James Street, parks, schools, shopping, restaurants and public transit, you'll love the ease of having everything you need close to home. Quick access to the LINC and downtown Hamilton also makes commuting simple. Whether you're a first-time buyer, a growing family, or an investor looking for future potential, this move-in-ready home offers the ideal blend of lifestyle, location and opportunity. (id:47351)
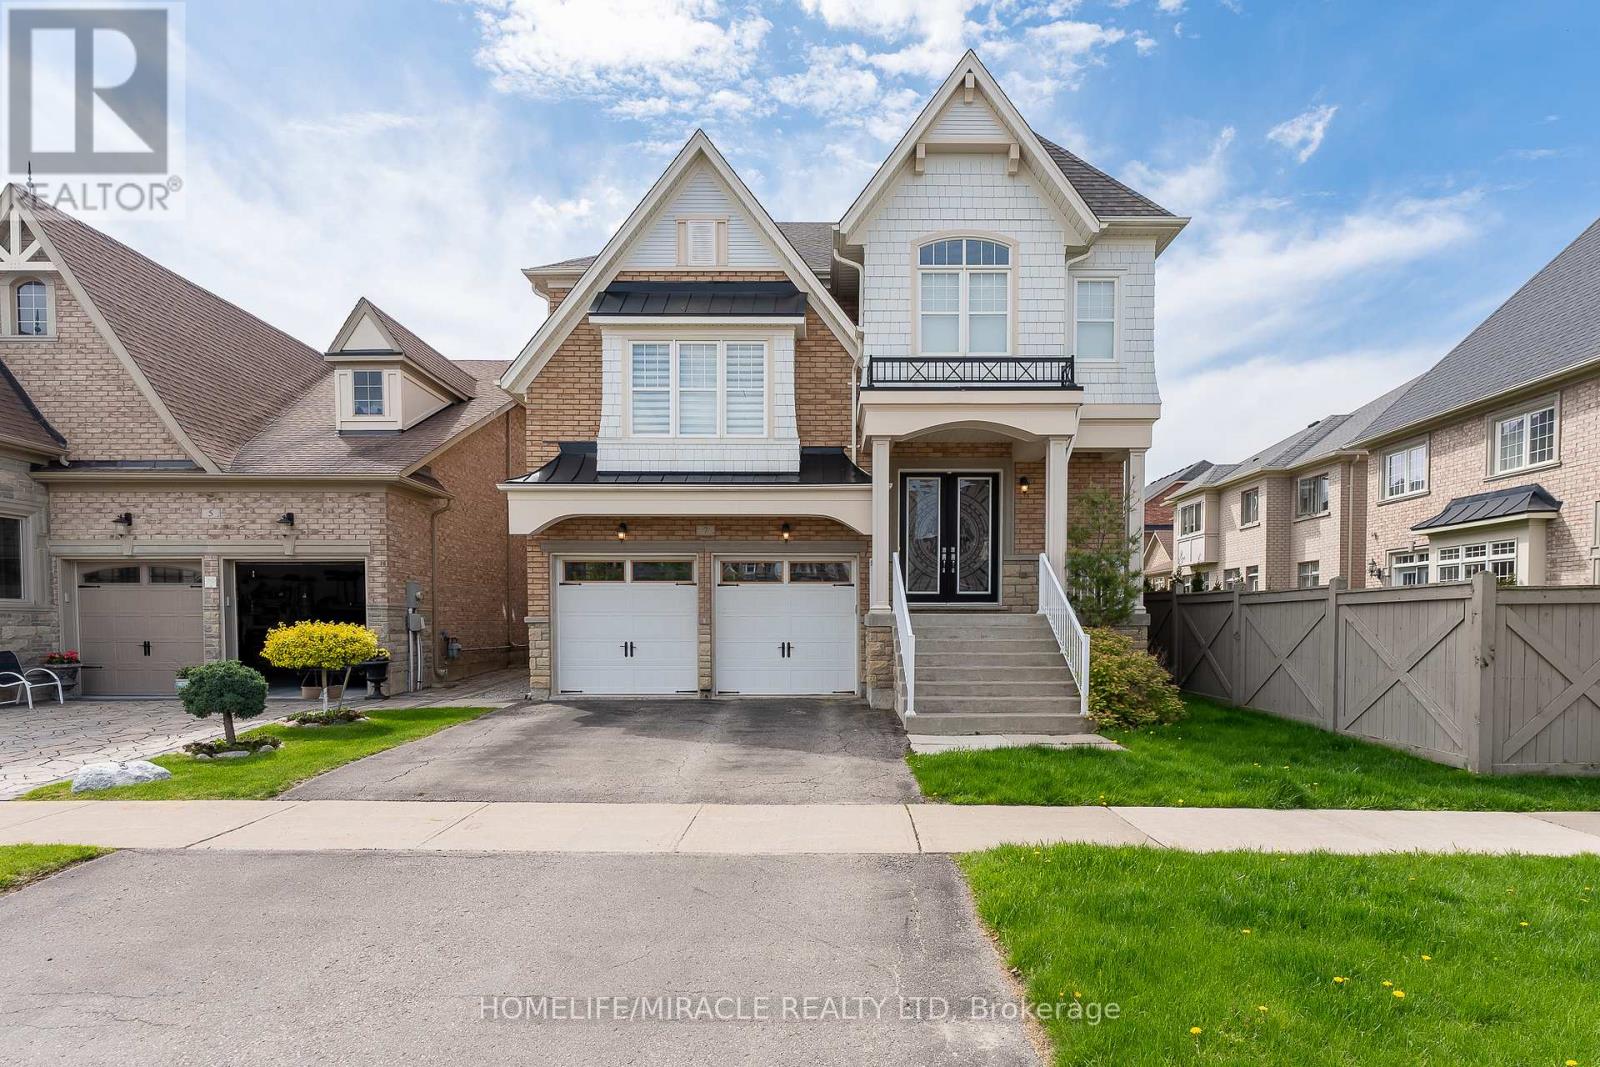
7 Nicort Road
King, Ontario
Minutes to GO station, Experience the ultimate in elegance and beauty with our luxurious Peruvian model home, spanning 3,565 sq ft. Featuring hardwood floors throughout the main living areas, this residence boasts a spacious kitchen with a waffle ceiling and granite countertops. Enjoy separate living, family, breakfast, and formal dining rooms, along with a dedicated home office. The living room impresses with its soaring 12.5 ft ceiling, and the stunning spiral foyer leads to a huge primary br with 5 pc ensuite. Halfway to second floor offers a huge living room overlooking large windows, while the second bedroom features a private 3-piece ensuite. Other bedrooms have their own washrooms (id:47351)
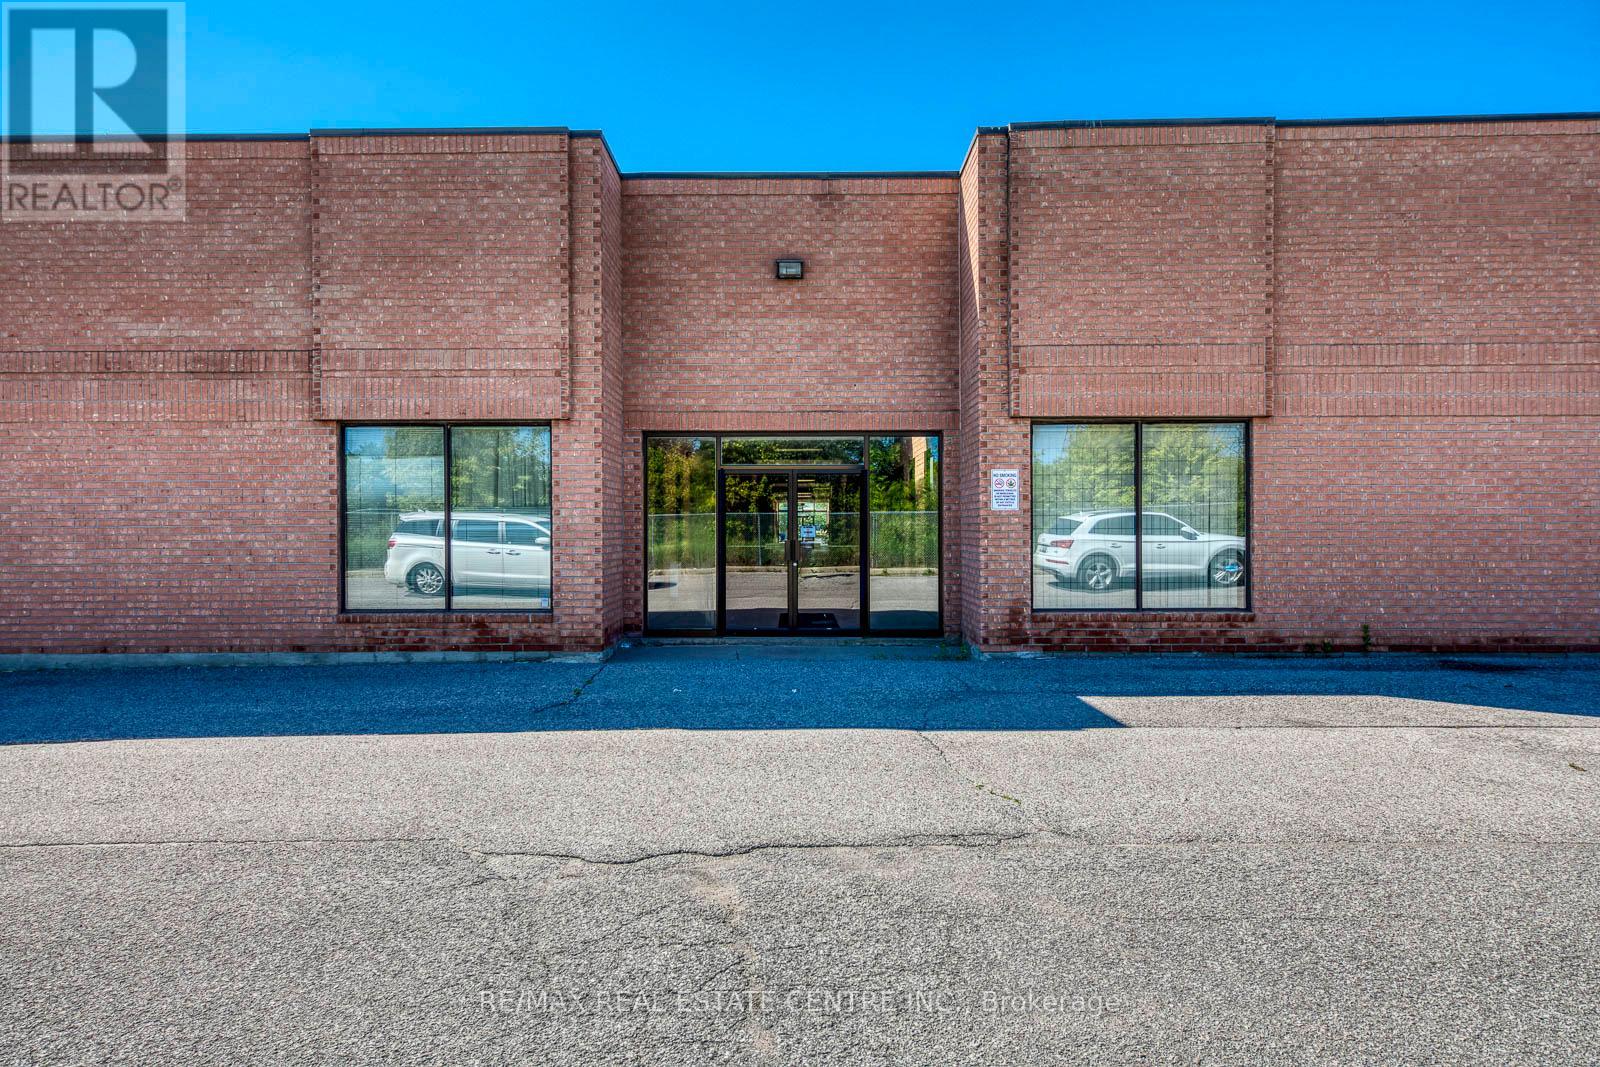
10, 11, 12 & 13 - 80 Travail Road
Markham, Ontario
Rare 9,045 SF Industrial Space | 4 Units Combined | Excellent Shipping | Vacant Possession. Rare opportunity to acquire approximately 9,045 SF of contiguous industrial space in a prime Markham location. Comprised of four combined condominium units, the property is currently configured as one functional space and will be delivered vacant. Features include two truck-level shipping doors, two drive-in doors, and multiple man doors, offering functional access and flexibility for a variety of industrial uses. Ample on-site parking with approximately 12 parking spaces allocated across the four units, providing excellent functionality for staff and operations. The space offers a versatile layout ideal for warehousing, light manufacturing, or industrial users, and Includes built-out office area within the space. Excellent access to major transportation routes and a strong surrounding employment area. Units can be demised back into individual configurations if required. The property is emptied from equipment. (id:47351)
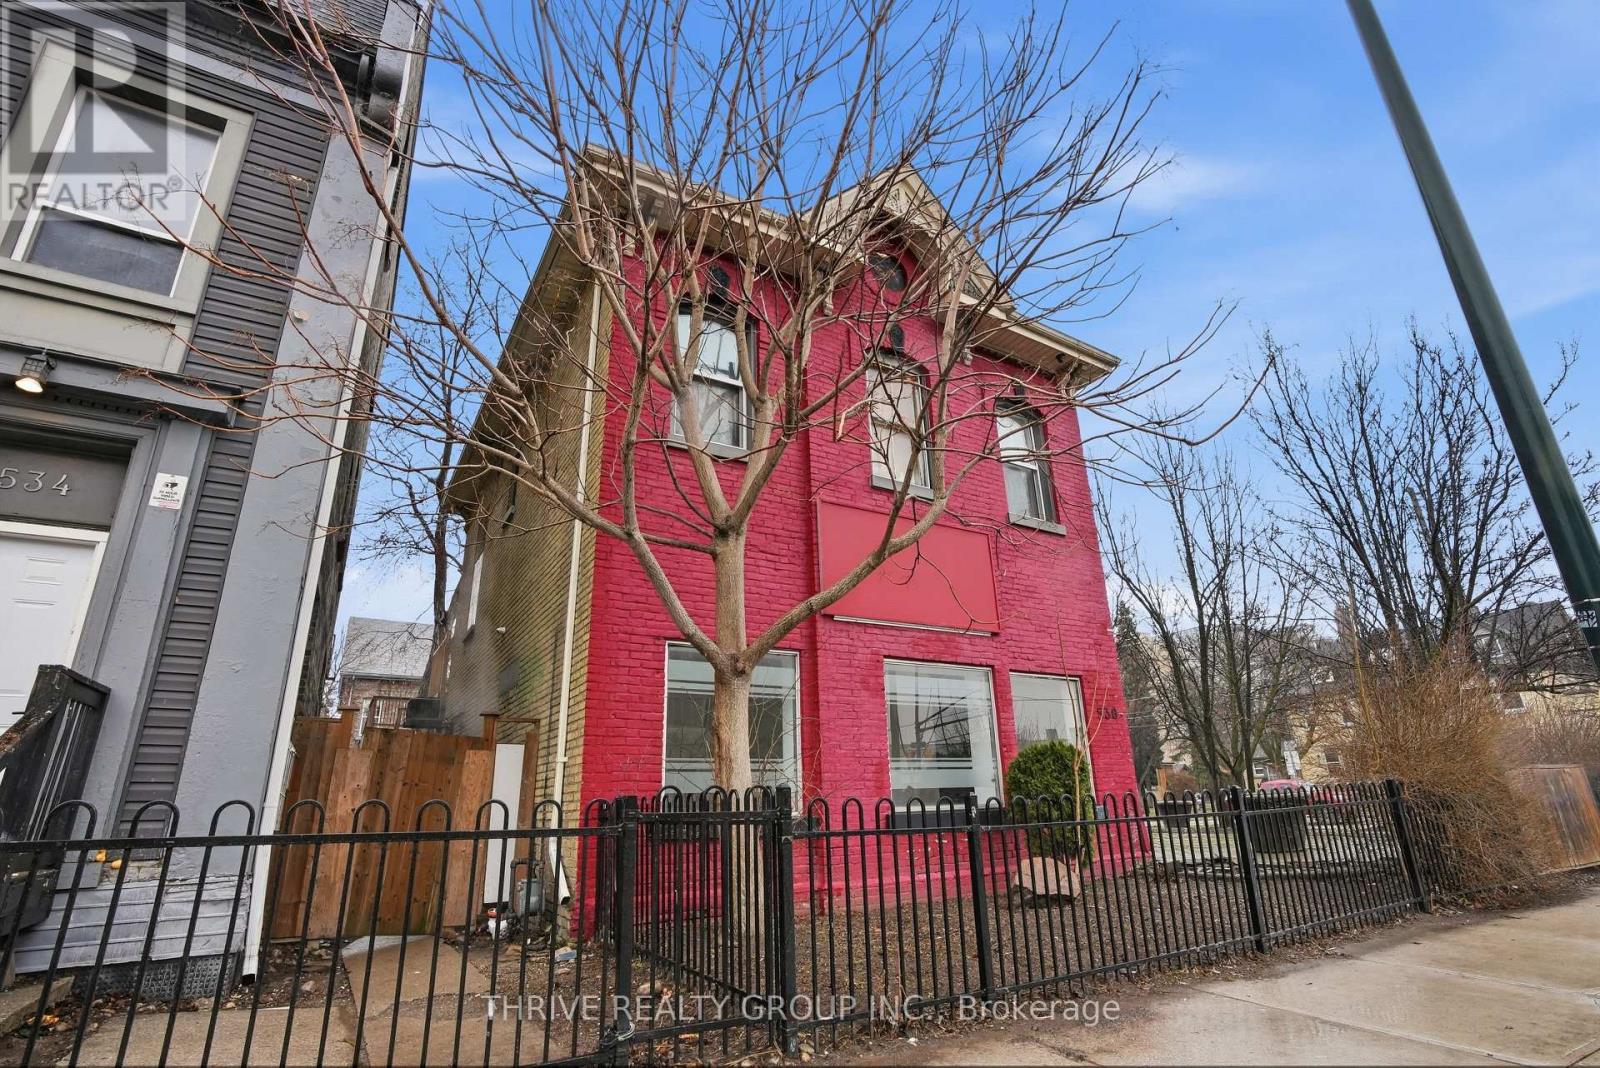
4 - 538 Dundas Street
London East, Ontario
620 SF available for lease at the corner of Dundas Street and William Street across from HB Beal Secondary School. 2 offices plus large open area. 1 full washroom. Access to shared laundry. Good potential for barber/nail boutique style or other personal service industry business. Frontage on Dundas Street. (id:47351)
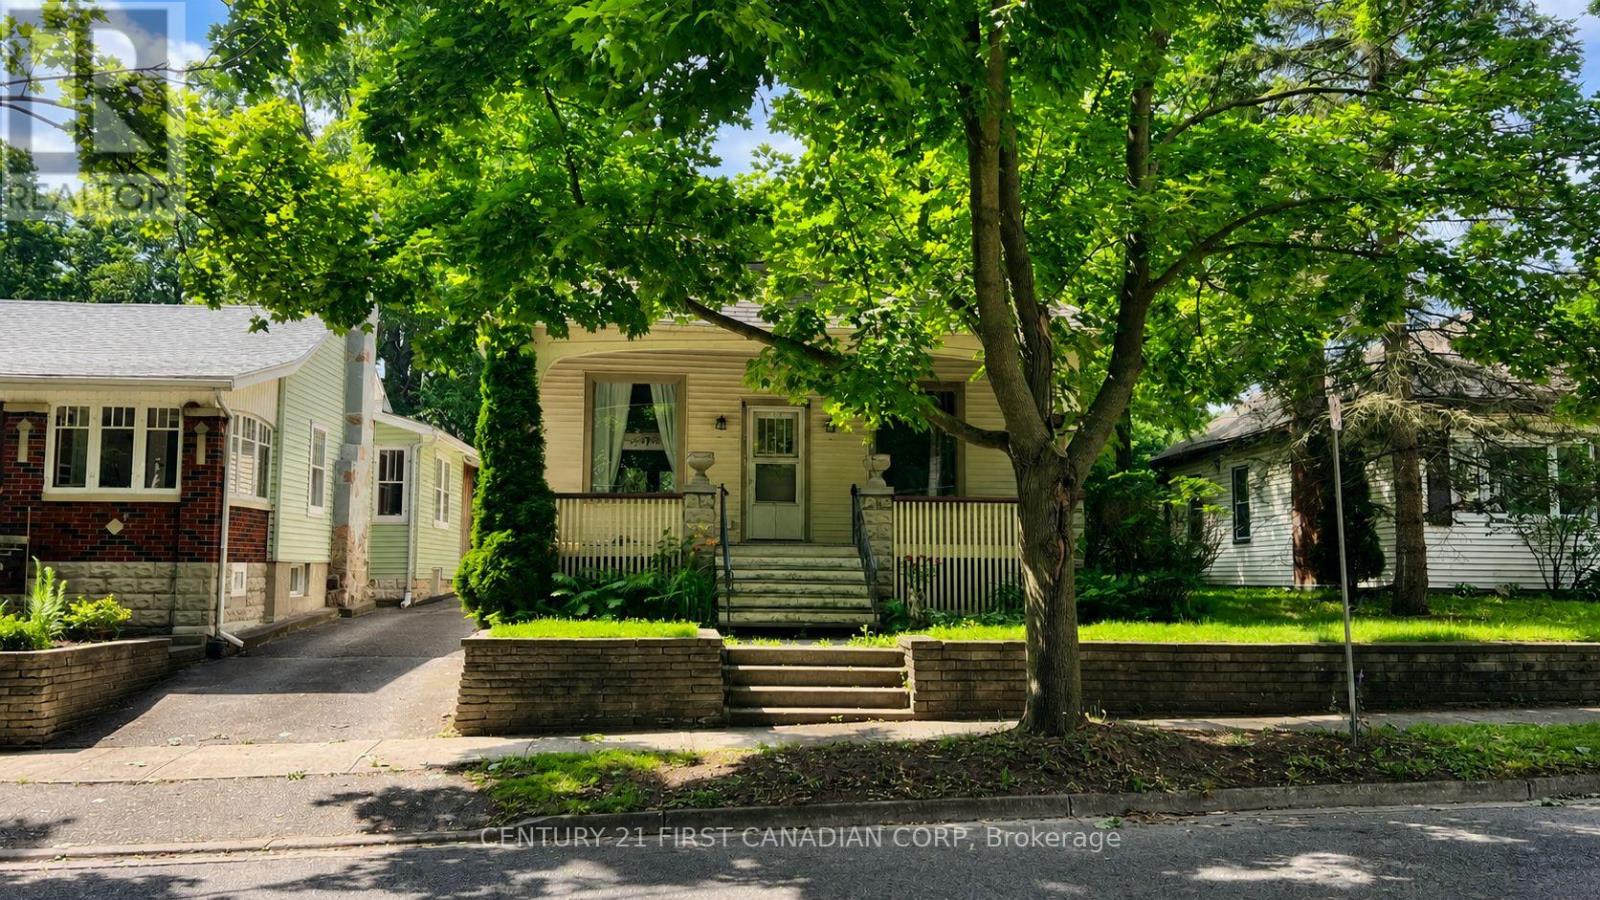
52 Becher Street
London South, Ontario
Welcome to this spacious character home nestled in the highly sought-after River Forks neighbourhood of Old South. Tucked away on a quiet dead-end street, this property offers direct access to the Forks of the Thames Park, scenic walking trails, and London's extensive bike path network. Inside, you'll find timeless architectural details including original woodwork, elegant pocket doors, oversized millwork, and classic charm throughout. A separate side entrance leads to the partially finished basement, which is currently being developed into a City-approved two-bedroom apartment, offering excellent income potential or additional living space. Enjoy an unbeatable location just minutes from Downtown London, Canada Life Place (formerly Budweiser Gardens), Harris Park, and the vibrant shops, restaurants, and cafés of Wortley Village. (id:47351)
Lot 16 Echo Lake Road
Frontenac, Ontario
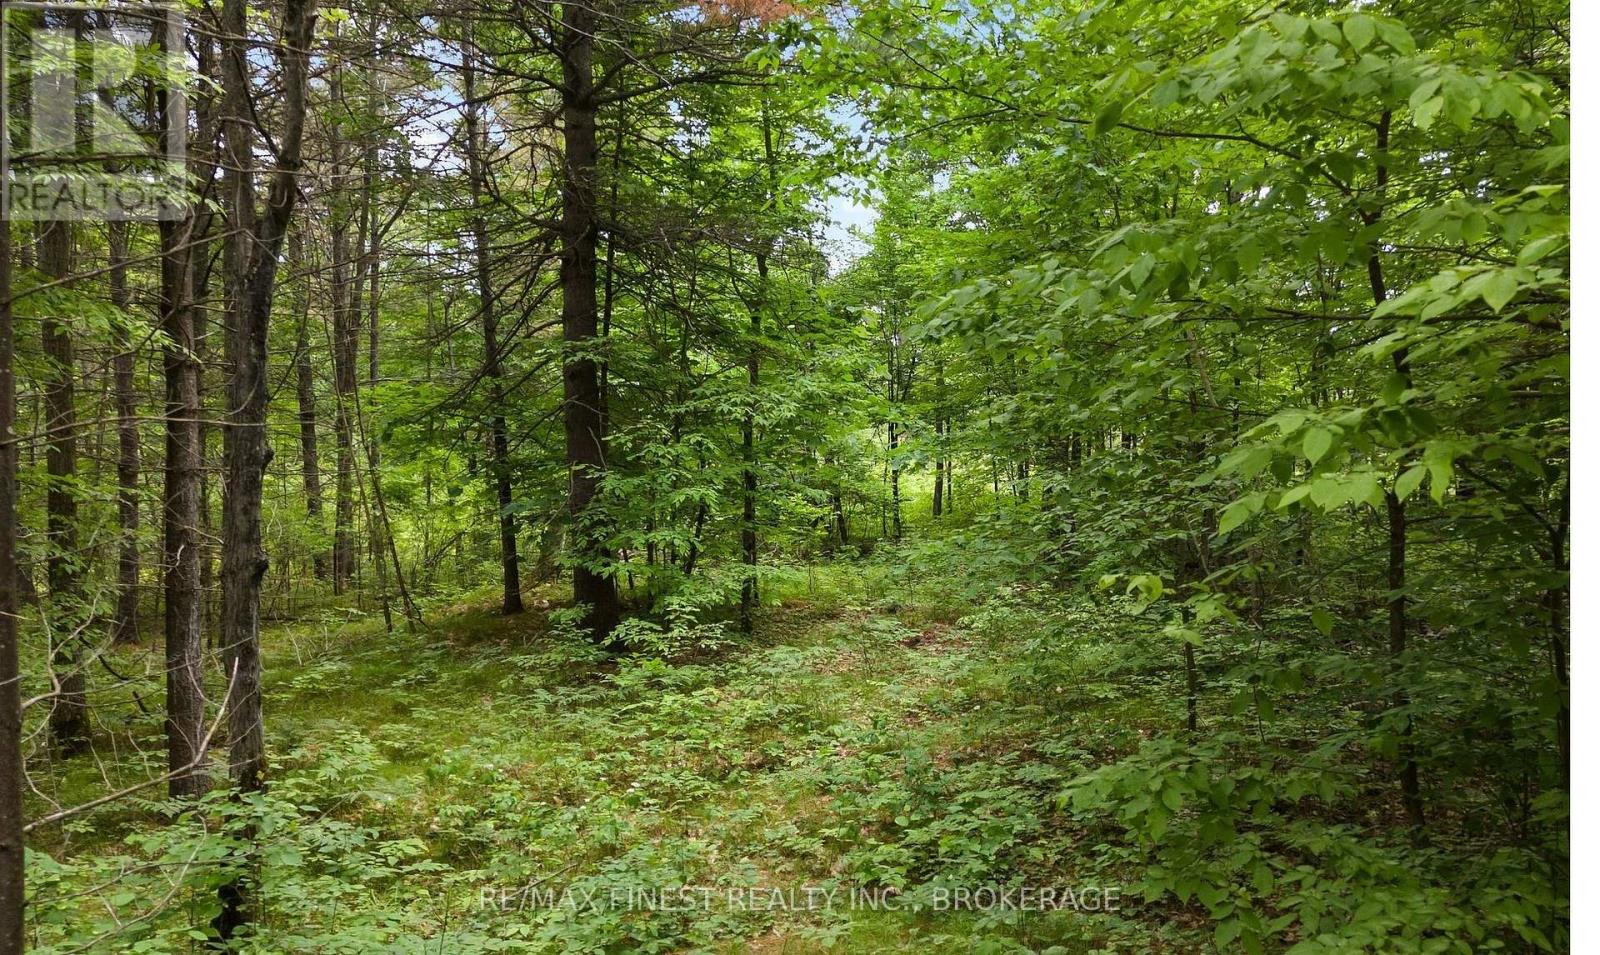
Escape to your own private 76 acre paradise, featuring a private pond, scenic rocky outcroppings, open clearings, and beautiful natural forest. Rich with wildlife, including deer and ducks, this property is ideal for nature lovers, hikers, hunters and outdoor enthusiasts alike. Whether you're looking for a peaceful retreat, recreational property, or the perfect setting to build your dream home or create a hunting camp, this exceptional property offers privacy, tranquility, and endless possibilities. Located on a year round municipally maintained road 25 minutes to Verona and Sharbot Lake where you will find amenities and conveniences, and less than a hour to Kingston. (id:47351)
3947 County Road 8
Prince Edward County, Ontario
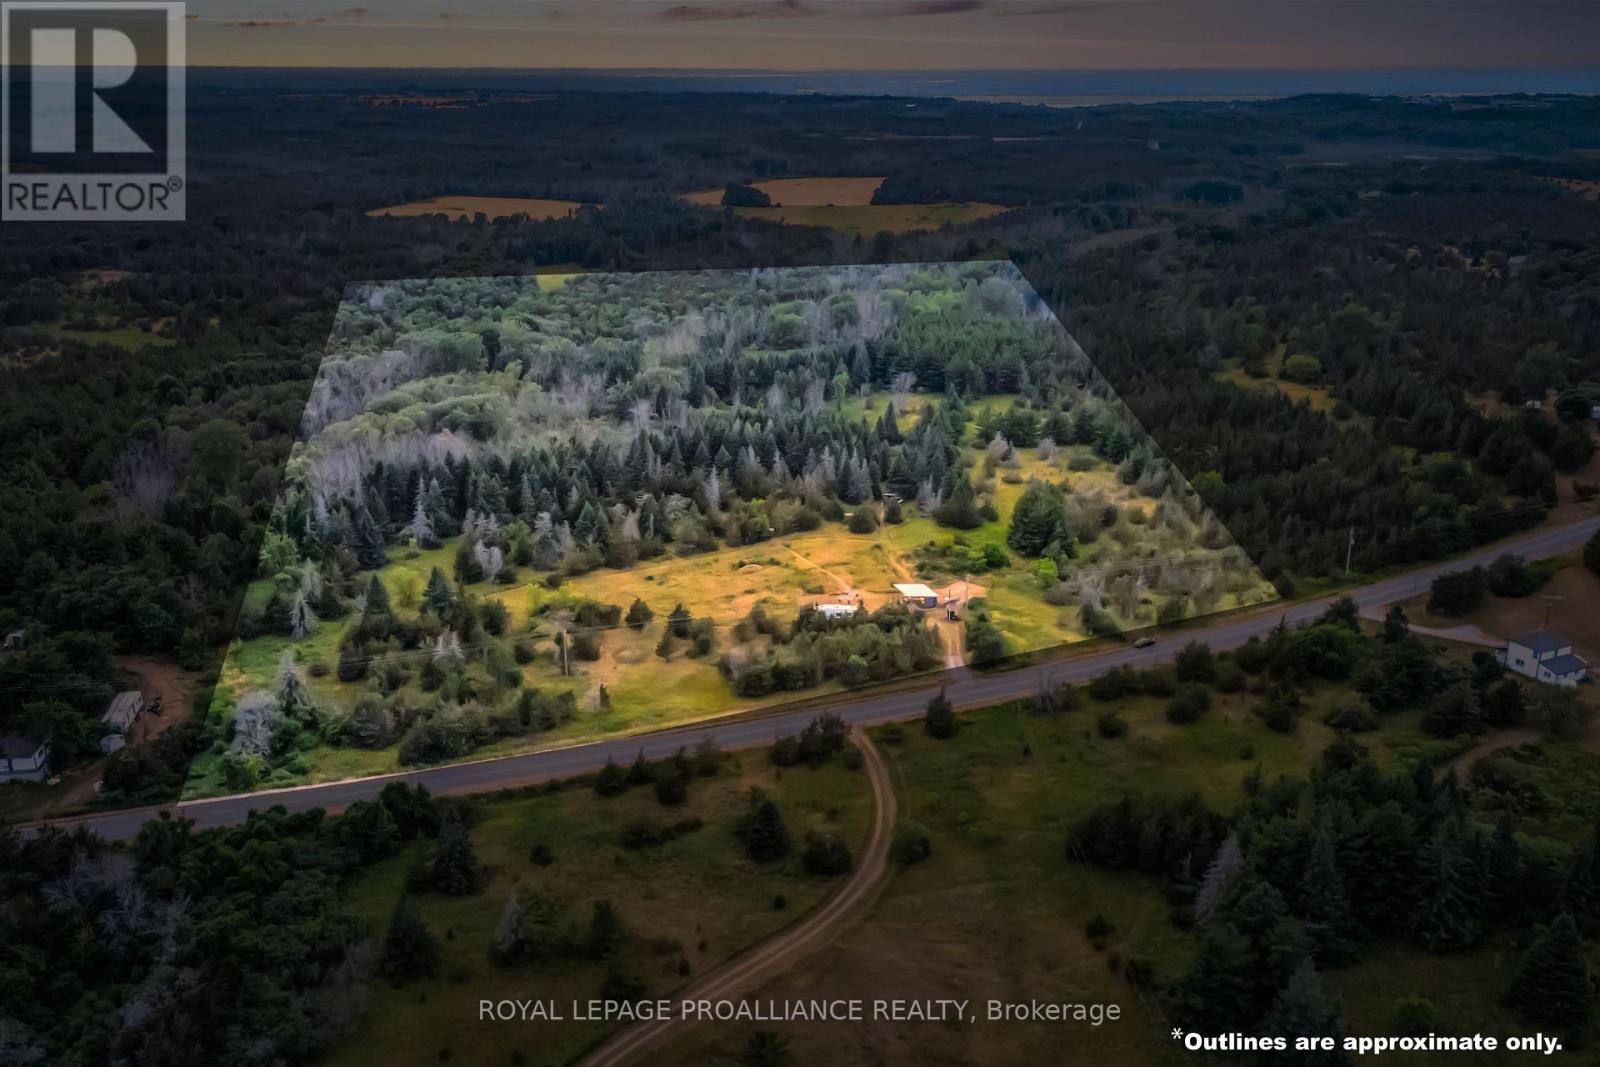
Welcome to 3947 County Road 8 in Prince Edward County-a private, well-treed property offering exceptional versatility and endless potential. Situated less than 20 minutes from Picton, this nearly 8-acre parcel is the perfect canvas to design and build your custom dream home or enjoy as a peaceful country retreat. With over three-quarters of the land zoned RR2, the property offers the possibility of a generous building envelope. Thoughtfully prepared for future development, the property features an existing entrance, a dug well, and 200-amp hydro service already in place. A well-maintained sea container sits on a poured concrete patio and is finished with a new standing seam roof-ideal for secure storage, cozy sleeping quarters, or a unique glamping-style escape. Enhancing the property's functionality, a new water pump at the well, along with a pressure tank and electrical connections to the container, provides running water on-site. Explore the best of County living just minutes away-venture to nearby Waupoos for its charming community atmosphere, renowned wineries, cideries, farm-to-table dining, and fresh local produce. Rural living at its finest! Build, escape, and create your own piece of paradise.*For those wishing to view the property, please do not attend unaccompanied. Contact a REALTOR to book your private showing* (id:47351)
702 Walkerfield Avenue
Peterborough, Ontario
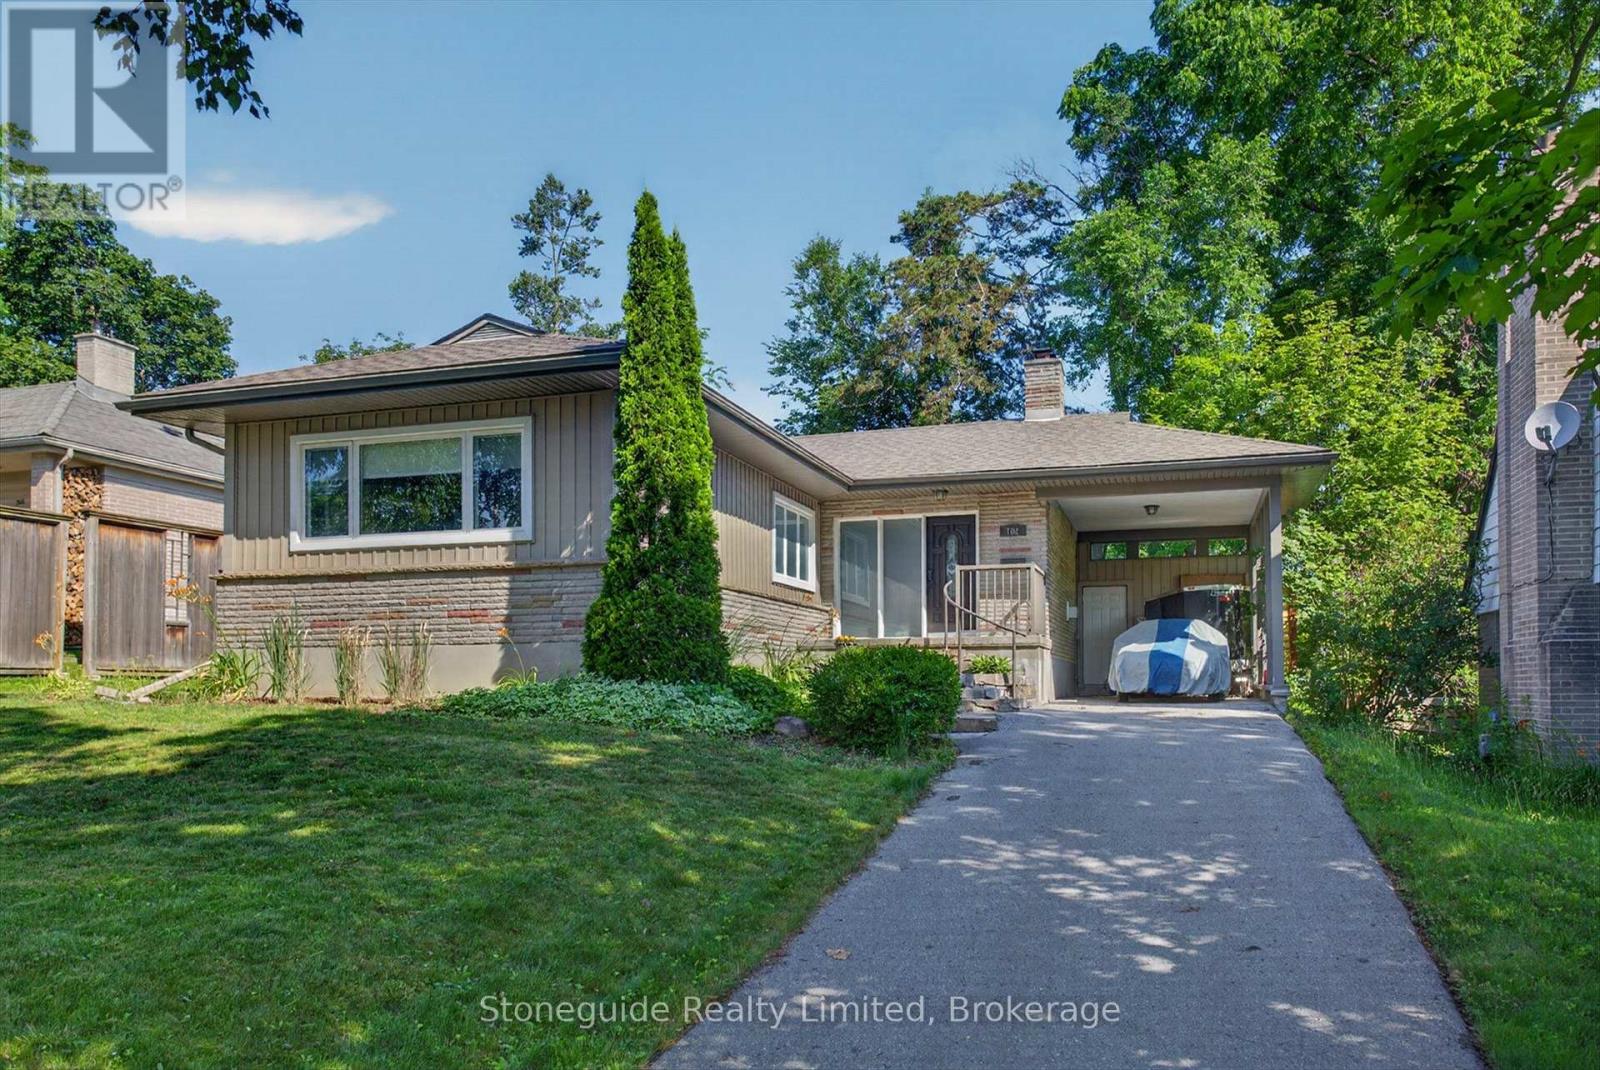
Welcome to 702 Walkerfield Avenue, an immaculate all-brick bungalow in Peterborough's desirable Old West End. Approximately 1400 sq. ft plus a fully finished basement. This move-in ready home offers quality finishes throughout. The bright, open-concept main level features maple hardwood floors, granite countertops, a spacious living area with a gas fireplace, and a kitchen designed for everyday living and entertaining. The home offers 2+1 bedrooms and 3 updated bathrooms, including a beautiful primary suite with a walk-through closet and luxurious ensuite featuring a double vanity and walk-in shower. The fully finished lower level includes a large family room with built-in surround sound for the ultimate home theatre experience, a third bedroom, full bathroom, and plenty of space for a home office, gym, or additional storage. From the attractive armour stone entrance to the exceptional finishes throughout, this home showcases true pride of ownership and is ready for you to move in and enjoy. (id:47351)
11 Belmont Avenue W
Kitchener, Ontario
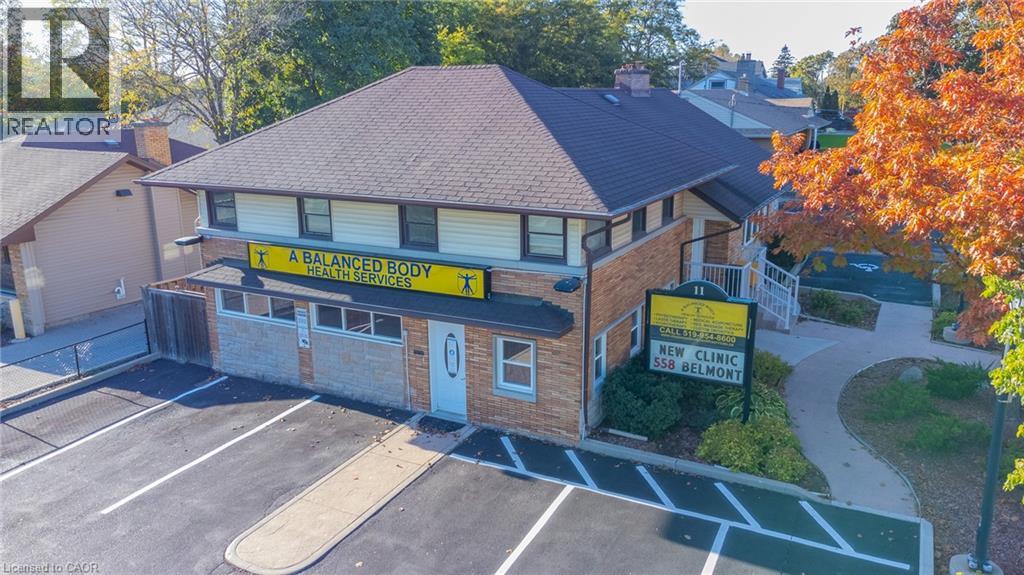
Prime AAA location just steps from St. Mary's General Hospital and conveniently situated along two public transit routes. This impressive 3,300+sq. ft. property features three separate entrances, 11 paved parking spaces, a fully fenced rear yard with storage shed, newer furnace and A/C, security system, and a beautifully renovated kitchen. The lower level offers an exceptional wellness and fitness space complete with in-floor heating, sauna, steam room, contrast showers, a custom-built soaking tub. The residential portion of the house is being operated as a 4 Bedroom Air BNB rental. A rare opportunity to own a truly outstanding and versatile property. (id:47351)