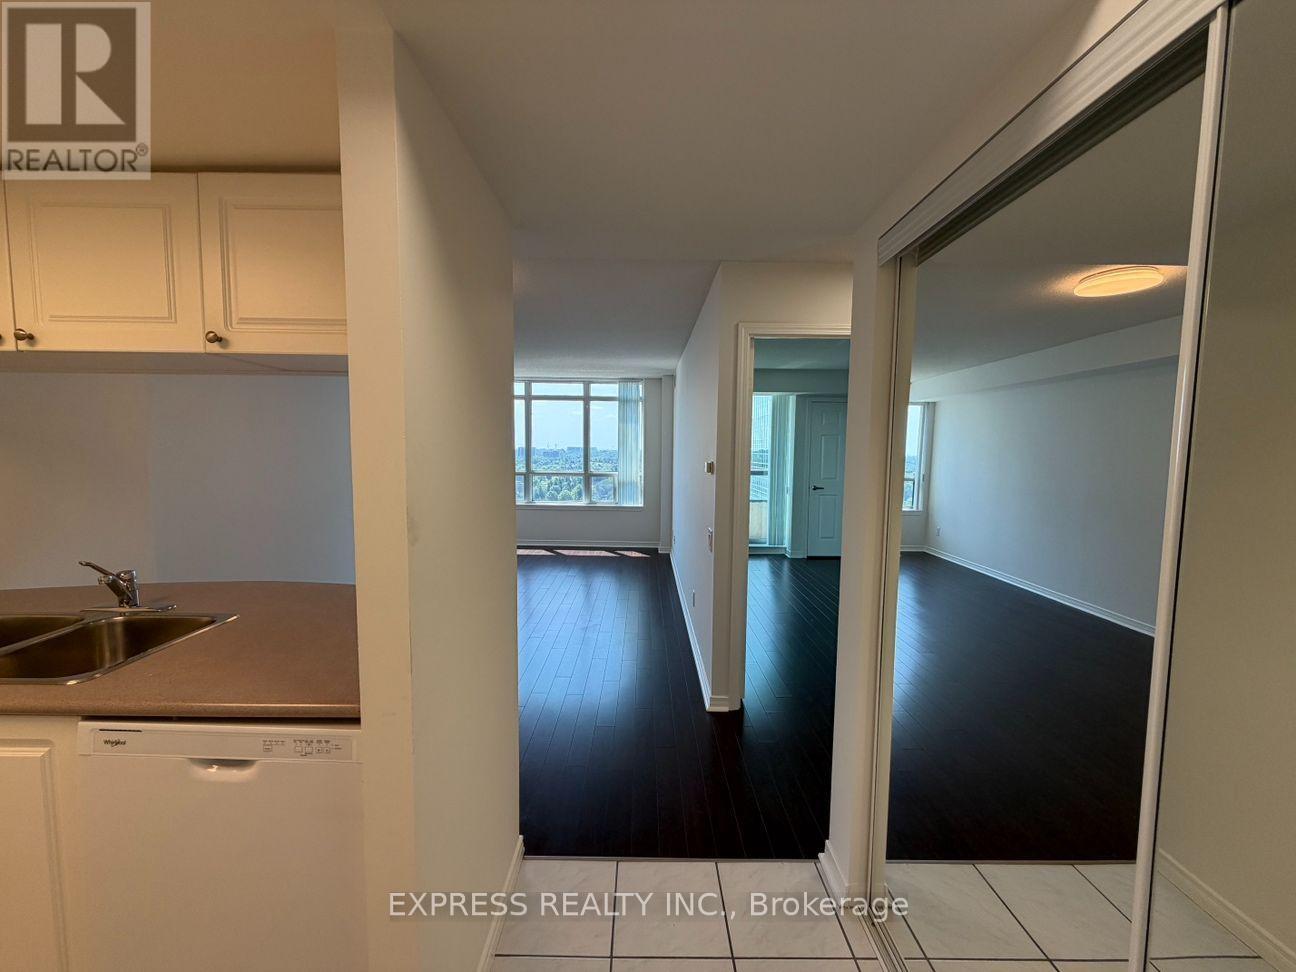
1902 - 8 Hillcrest Avenue
Toronto, Ontario
Approximate 555 Sf (As Per Builder's Plan) 1 Bedroom With West View At Empress Walk. Direct Access To Subway & Empress Walk Mall. Close To Hwy 401, Schools, Library, Community Centre, Shops & Restaurants. Single Family Residence. (id:47351)
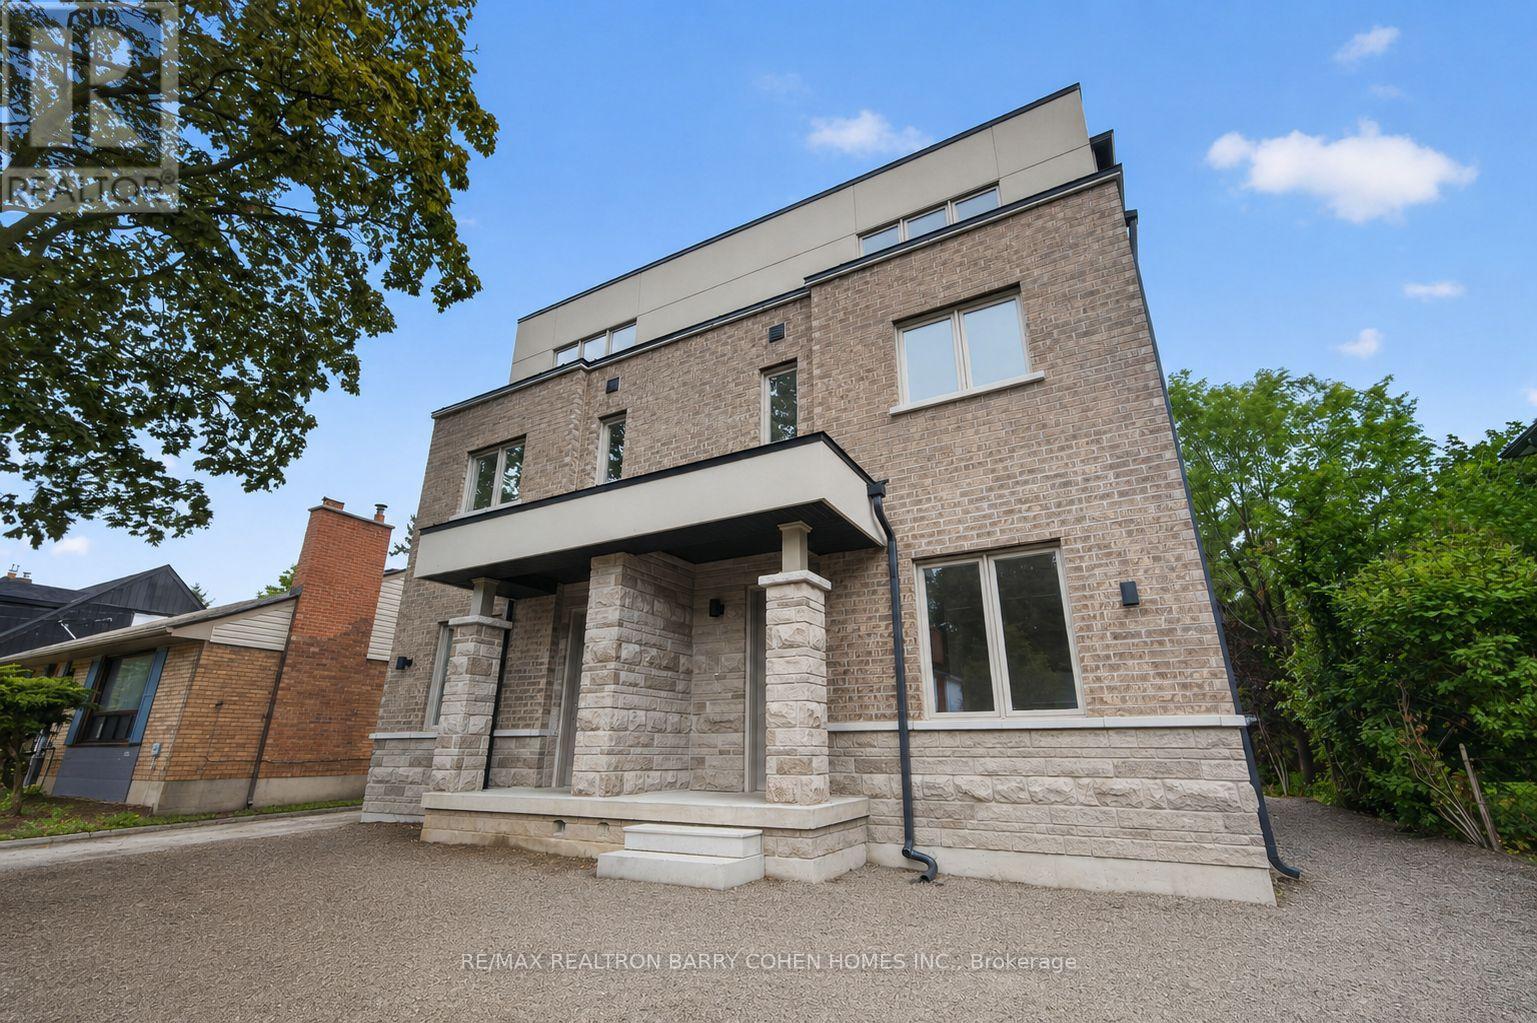
36 Luverne Avenue
Toronto, Ontario
Brand New Purpose-Built Fourplex | Finished In 2026 | Exceptional Investment Opportunity. A Rare Opportunity To Own A Brand-New, Never-Lived-In Purpose-Built Fourplex In The Heart Of Clanton Park. Completed In 2026, This Turnkey Income Property Offers Four Self-Contained, Separately Metered Residences, Each With Its Own Private Entrance, Furnace, Central Air Conditioning And In-Suite Laundry, Delivering Exceptional Independence For Tenants And Simplified Management For Investors. Each Thoughtfully Designed Three-Storey Suite Spans Approximately 1,386 Sq. Ft. And Features An Open-Concept Main Level With A Bright Living Area, Modern Kitchen And Powder Room. The Second Floor Offers Two Well-Proportioned Bedrooms And A Full Bathroom, While The Entire Third Floor Is Dedicated To A Spacious Primary Retreat Complete With A Walk-In Closet And Private Ensuite. A Finished Lower Level Recreation Room With An Additional Full Bathroom Provides Valuable Flexible Living Space Ideal For A Family Room, Home Office, Gym Or Guest Accommodations. The Property Comprises 12 Bedrooms And 16 Bathrooms Across The Four Units And Includes 20 Appliances. Four Dedicated Parking Spaces Are Located At The Rear Of The Building. As A Newly Constructed Property, It Benefits From No Rent Control, Making It An Outstanding Long-Term Investment With Exceptional Income Growth Potential. Ideally Situated Moments From Bathurst Street, Wilson Avenue, Allen Road, Highway 401, Public Transit, Parks, Schools And Everyday Amenities, This Is A Prime Location With Broad Tenant Appeal. Attractive Vendor Financing Available: Purchase With 30% Cash Down, With The Vendor Providing A 70% First Mortgage For 3 Years At 3.5% Interest Per Annum. The First 12 Months Are Interest-Free, Creating A Rare Opportunity To Significantly Reduce Carrying Costs During The Initial Ownership Period. Outstanding Investment Potential In One Of Toronto's Strongest Rental Markets. (id:47351)
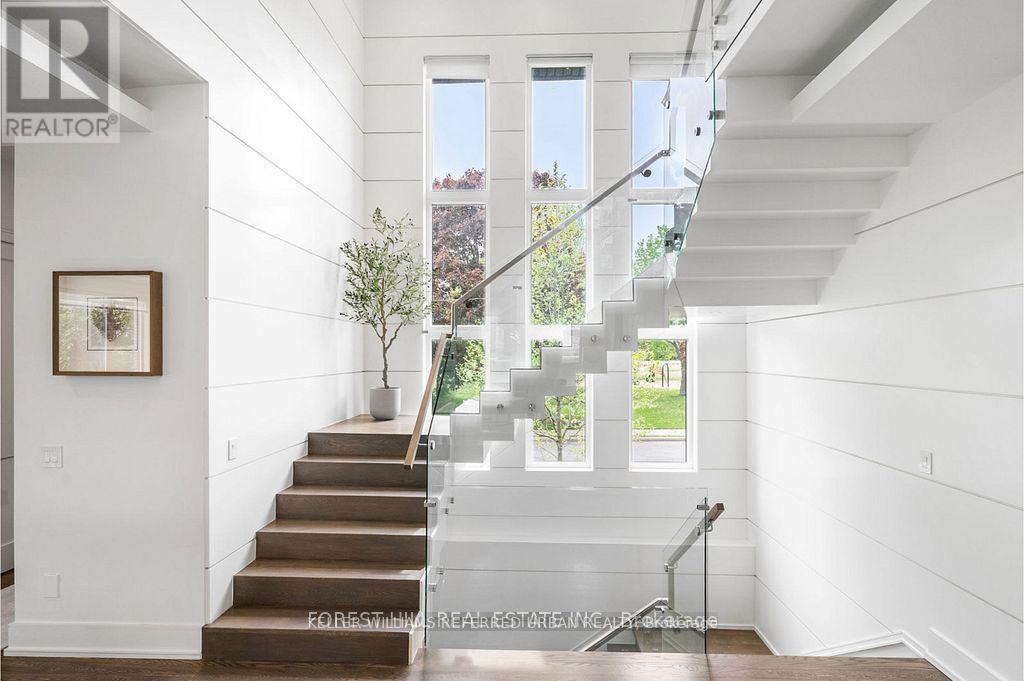
416 Patricia Avenue
Toronto, Ontario
This elegant and sun-filled home sits on a 50-ft frontage lot, showcasing tall ceilings and oversized windows that flood the space with natural light. Featuring 4 spacious bedrooms, each with its own ensuite, plus a nanny's room in the basement, and 6 luxurious bathrooms in total, this home offers the perfect layout for modern family living.A heated foyer with a soaring 14-ft ceiling leads to a beautifully designed office accented with white oak paneling. The open-concept living and dining area features tray ceilings, a striking onyx gas fireplace, and custom wall paneling, creating a refined yet warm atmosphere.The gourmet eat-in kitchen boasts high-end built-in appliances, a large center island, and elegant quartz countertops and backsplash, ideal for both cooking and entertaining.The primary suite is a true retreat, complete with a spa-like 7-piece ensuite and a spacious walk-in closet. The bright, tall basement is a standout feature, with large above-grade windows, an expansive recreation room, second kitchen with onyx slab countertops, a nanny's room with its own 4-piece bath, and a walk-up to the beautifully landscaped backyard.Additional highlights include 2 furnaces, 2 A/C units, and 2 laundry rooms, offering ultimate comfort and convenience. This thoughtfully designed home combines luxury finishes with a functional layout, making it the ideal choice for sophisticated living. (id:47351)
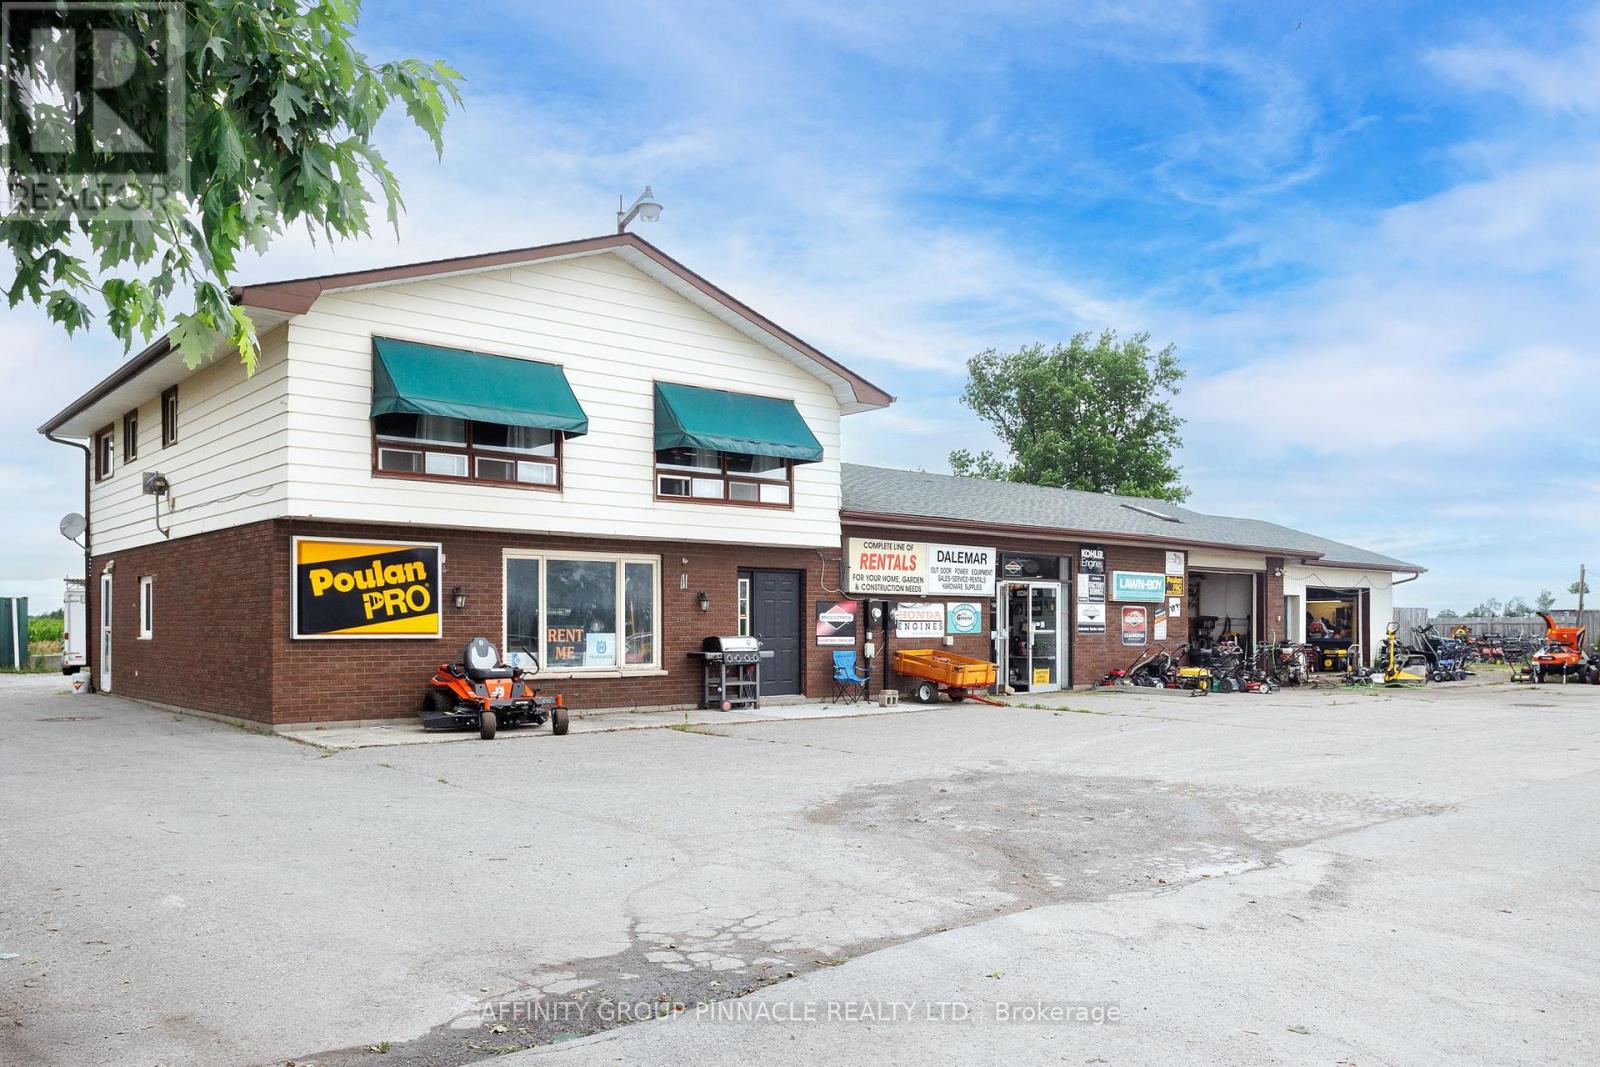
1187 On-7 Highway
Kawartha Lakes, Ontario
Dalemar Reclaimed! A unique opportunity to own and revitalize a well-known Kawartha Lakes business with a 45-year history of serving the community. Located on busy Highway 7, this high-exposure commercial property sits on 0.47 acres with dual entrances, excellent visibility, and ample paved parking.Dalemar Sales & Service earned a strong reputation as a trusted destination for lawn and garden equipment sales and service. Following recent financial challenges experienced by the second owner, the business and property are ready for a fresh start. The original founder, who successfully operated the business for many years and held the mortgage, is prepared to assist a new owner in rebuilding the operation and restoring it to its former success. Zoned C2-8, the property permits a variety of commercial uses including lawn and garden equipment sales and service, public garage, arts and crafts, antiques, woodworking, retail nursery and garden supplies, and more. The commercial building features a showroom, office, two service bays, and multiple storage rooms, providing flexibility for a wide range of business ventures. The property also includes two residential units-a 1-bedroom apartment and a spacious 3-bedroom, 1-bath apartment-offering additional income potential or live/work flexibility. An exceptional opportunity for entrepreneurs, owner-operators, or investors seeking a high-visibility location, multiple income streams, and the chance to build on an established 45-year legacy. (id:47351)
Unit #5 - 257 Dundas Street E
Quinte West, Ontario
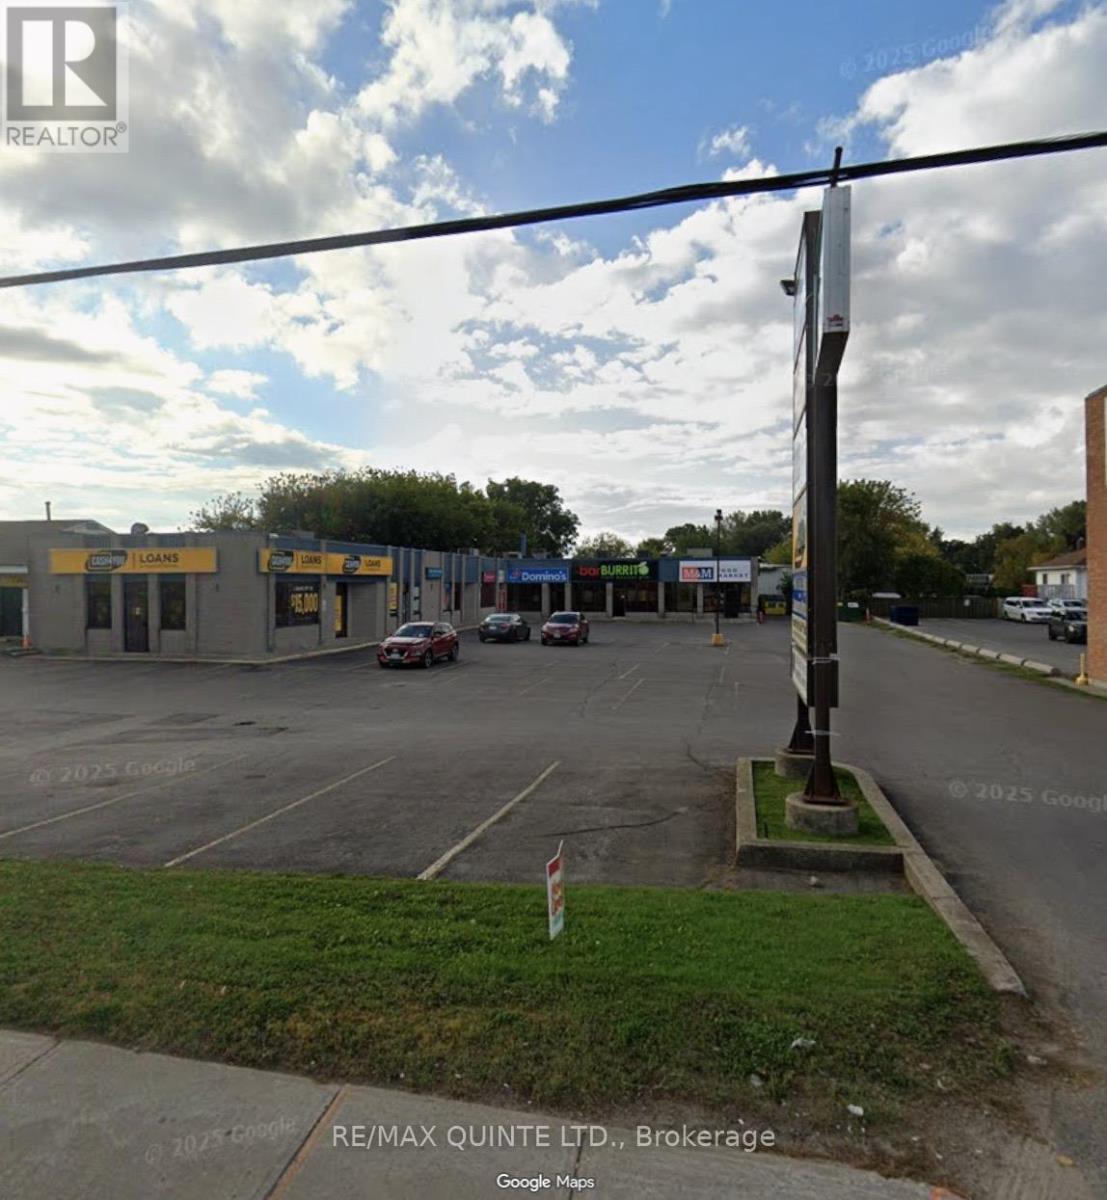
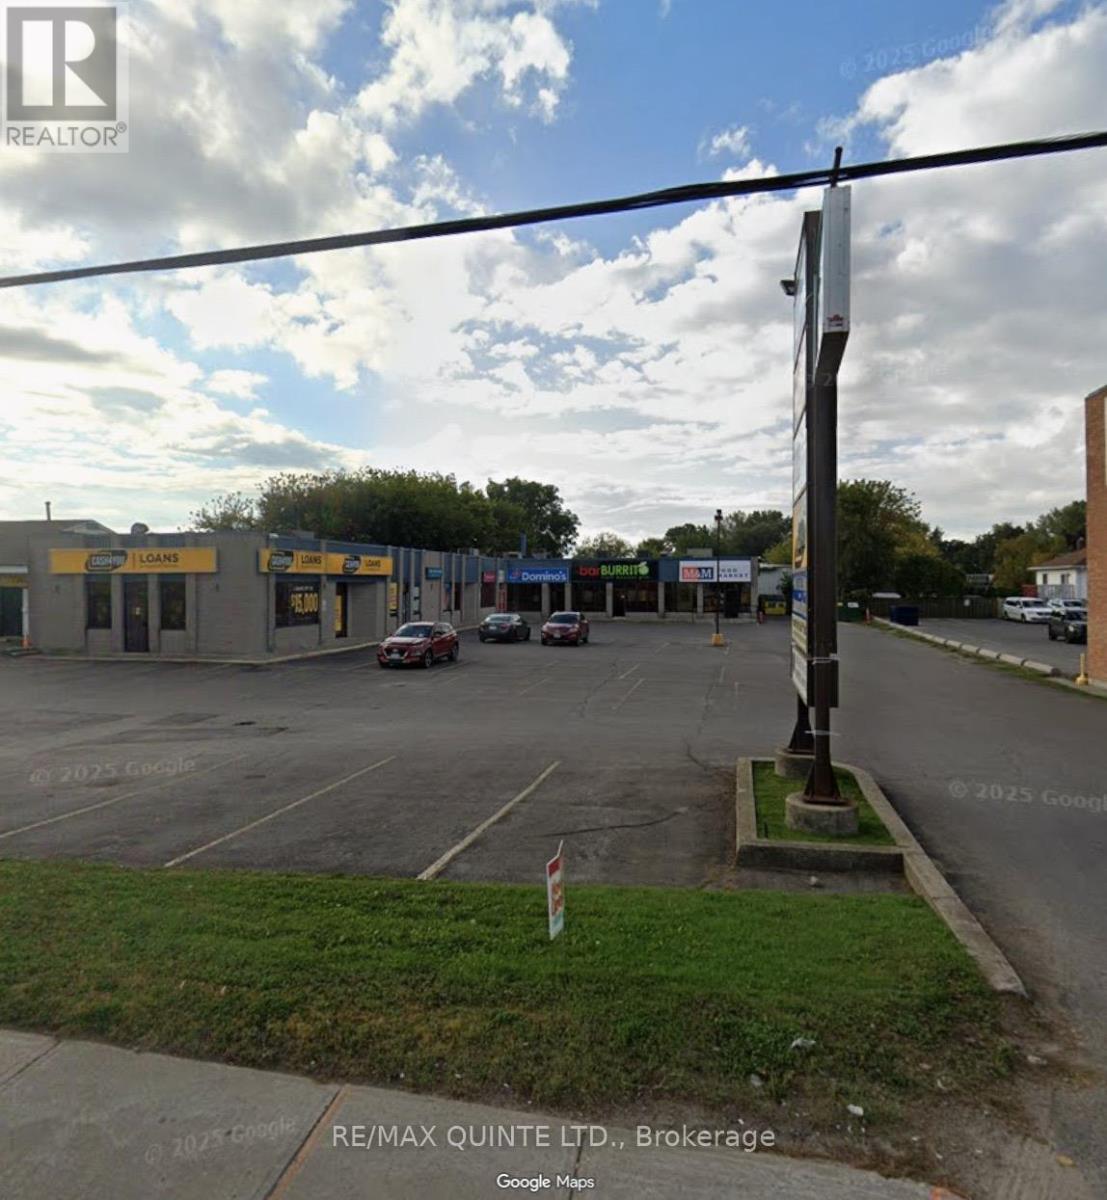
This prime commercial space is strategically located on a high-traffic arterial road in Trenton, Ontario, offering outstanding visibility and accessibility for both national and local tenants. The bright and functional main-floor unit encompasses just over 1,100 square feet, ideally suited for professional office, medical, or service-based uses. The space features a versatile open-concept layout with excellent natural light, complemented by a dedicated staff room and kitchenette positioned conveniently off to the side. Its efficient configuration allows for a wide range of business applications with minimal modifications required. Offered at $18.00 per square foot annually, plus additional rent (TMI) estimated at $12.50 per square foot, this unit provides transparent and predictable occupancy costs. Utilities are separately metered and payable by the tenant. The landlord may consider offering an initial rent-free period to accommodate leasehold improvements and signage upgrades, presenting a compelling opportunity to customize the space to suit your brand and operational needs. An excellent opportunity for businesses seeking a modern, move-in-ready space in a high-exposure location. Additional signage could be added on the roof top to increase visibility if permitted by the municipality. (id:47351)
Unit #4 - 257 Dundas Street E
Quinte West, Ontario
This prime commercial space is located on a high-traffic main arterial road in Trenton, Ontario. The bright and functional layout offers just over 1500 square feet of space, ideally suited for professional office, medical, or retail service-based users. The unit features an open, versatile floor plan, along with a convenient bathroom and staff break room type of area in the back corner and a dedicated rear entrance. The space is offered at $18.00 per square foot per year, plus taxes, maintenance, and insurance (TMI) that are estimated to be an additional $12.50 per square foot. All utilities are separately metered and payable by the tenant, providing clear and predictable operating costs. An excellent opportunity for businesses seeking strong visibility, easy access, and a modern, move-in-ready workspace. The landlord may consider offering an initial rent-free period to accommodate leasehold improvements and signage upgrades, presenting a compelling opportunity to customize the space to suit your brand and operational needs. Additional signage options are available that would increase visibility. (id:47351)
61 Lakeside Street
Wellington North, Ontario
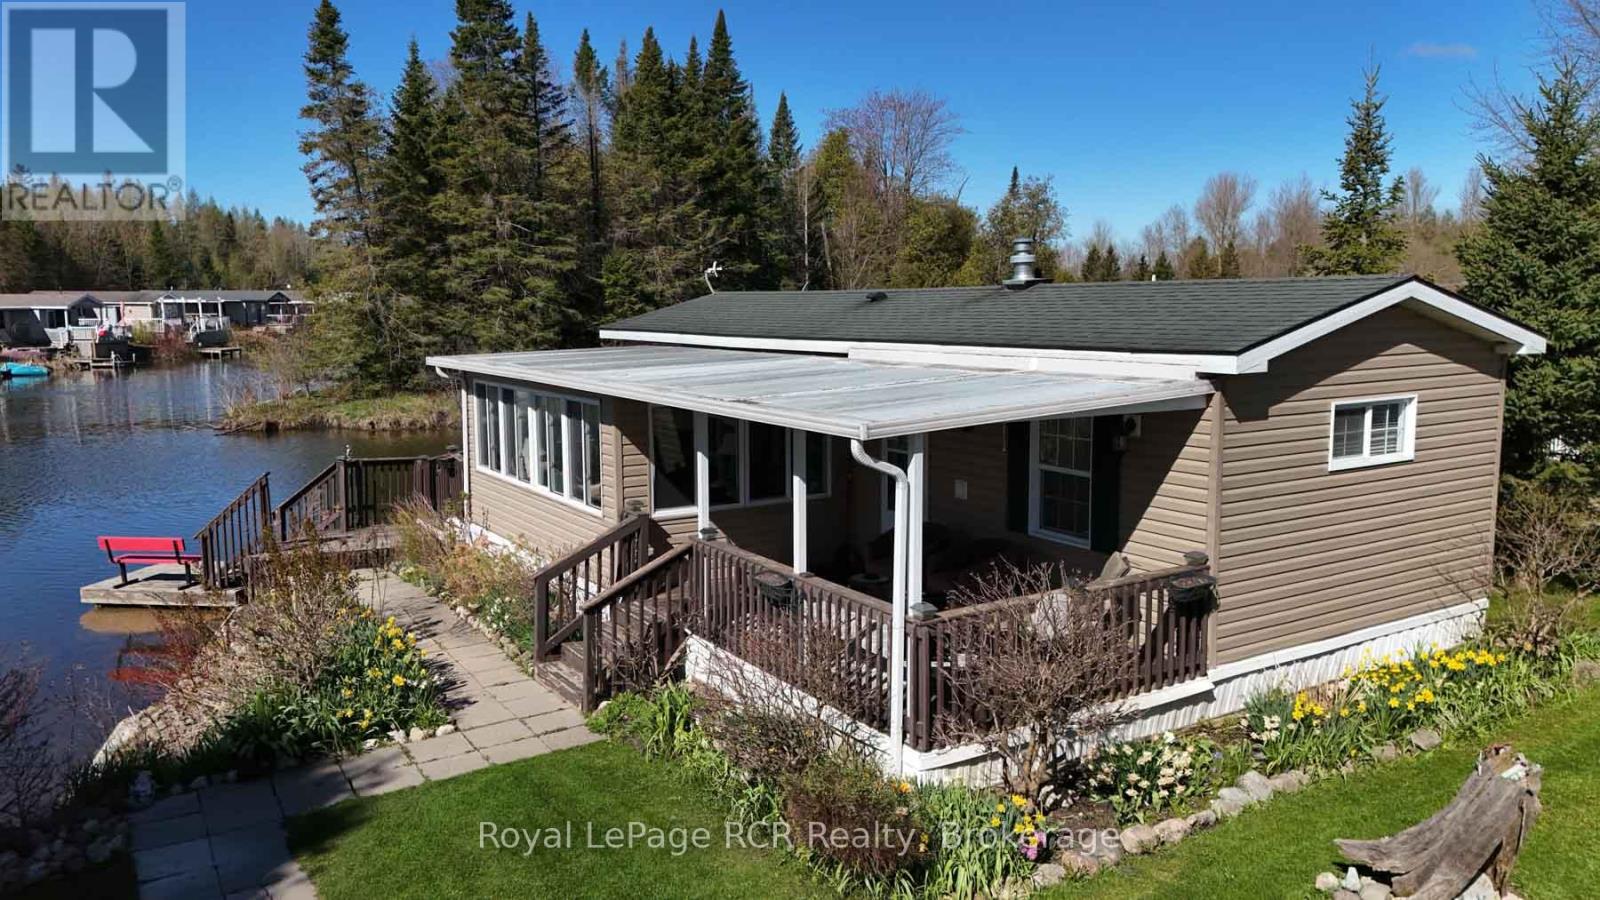
YOU WILL RELAX AND ENJOY 61 LAKESIDE IN SPRING VALLEY PARK WATER FRONT . MODULAR HOME, WITH OPEN CONCEPT KITCHEN AND LIVING ROOMS, VAULTED CEILINGS LOOKING ONTO THE LAKE, ELECTRIC FIREPLACE AND WALL UNIT, PATIO DOOR TO 10X16 ENCLOSED SUN PORCH WITH DOOR TO 10X14 COVERED DECK, 1 BEDROOM, 4PC BATH, MAIN FLOOR LAUNDRY, FORCE AIR HEAT,, WRAP AROUND DECK AT WATER FRONT AND A GREAT VIEW OVER THE LAKE, TOOL SHED FOR THE HANDY , REAL NICE YARD AND GOOD SURROUNDINGS, YOU WILL ENJOY THIS WATERFRONT HOME (id:47351)
C2 - 211 Martindale Road
St. Catharines, Ontario
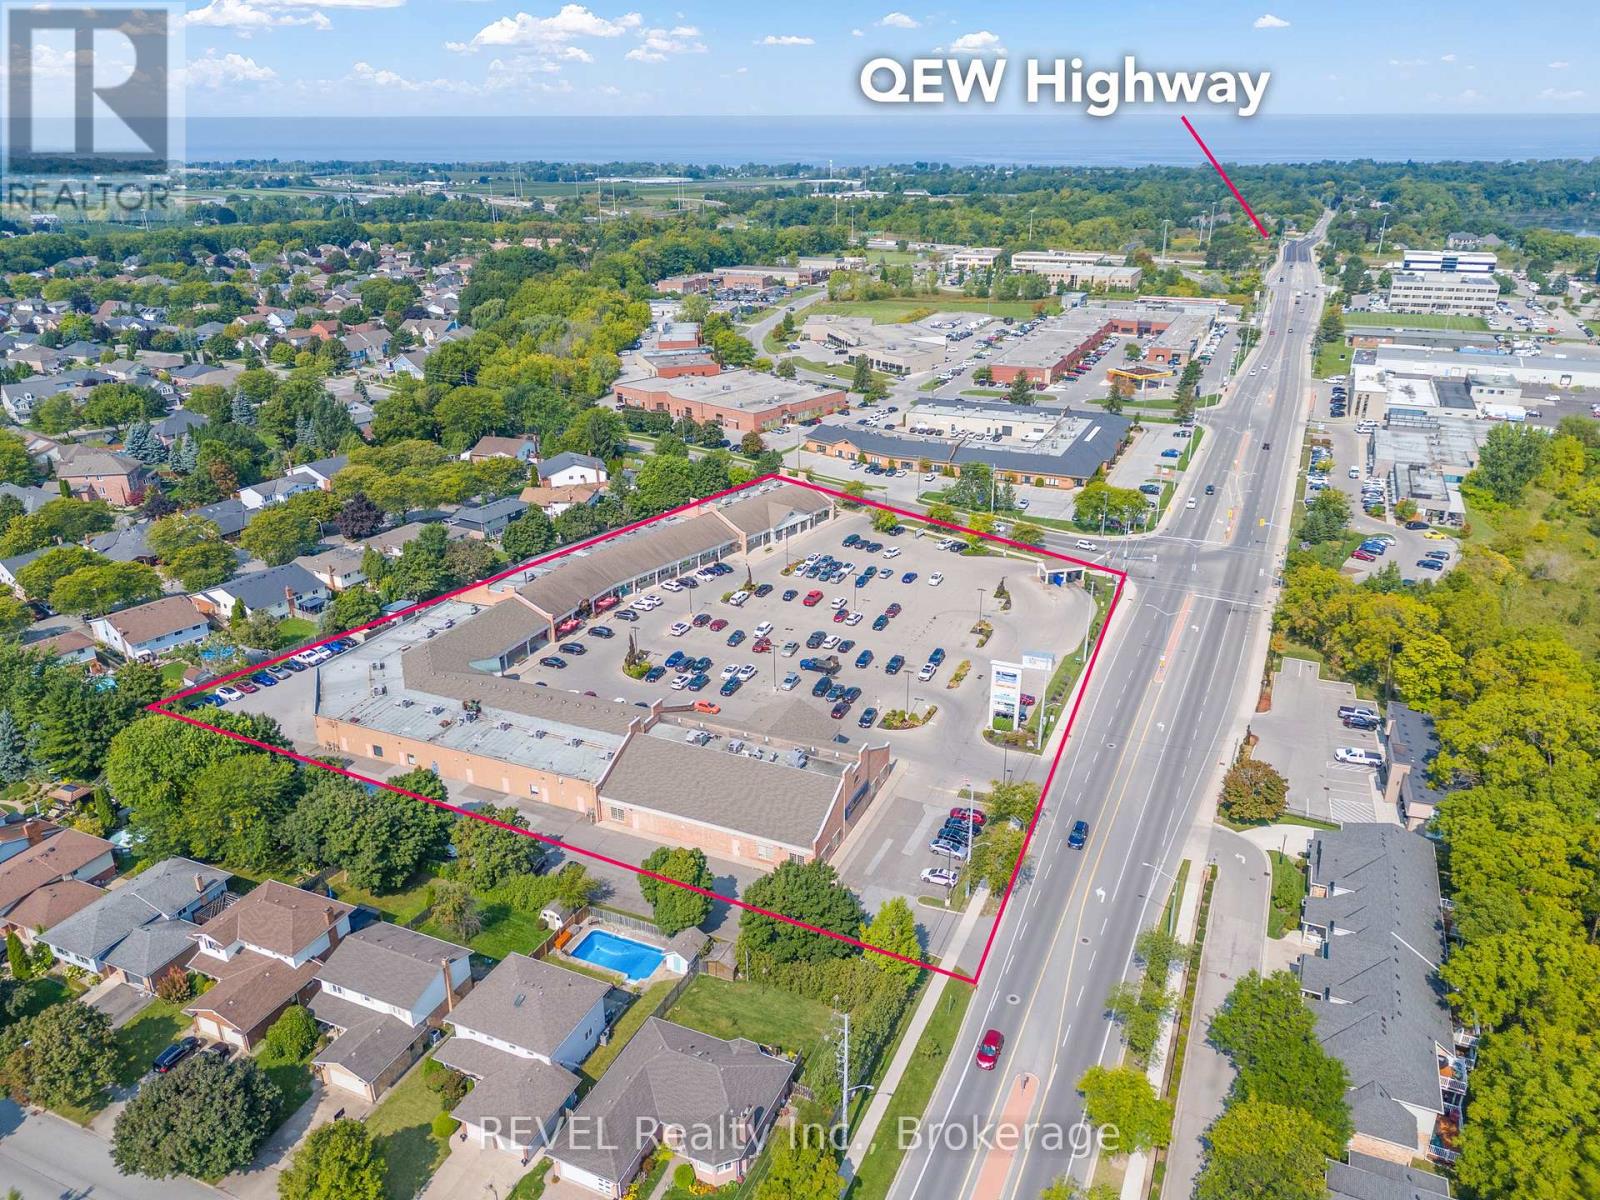
Turnkey 1,786 sq. ft. unit in a high-traffic Martindale plaza anchored by RBC, surrounded by long-standing tenants. Fully built out and move-in ready - no downtime to open. Excellent exposure on Martindale Rd, quick QEW access via Erion Rd, and 200+ shared parking spaces. Zoned for a wide range of commercial uses in one of the area's most established retail corridors. (id:47351)
107 - 310 Kingsdale Avenue
Kingston, Ontario
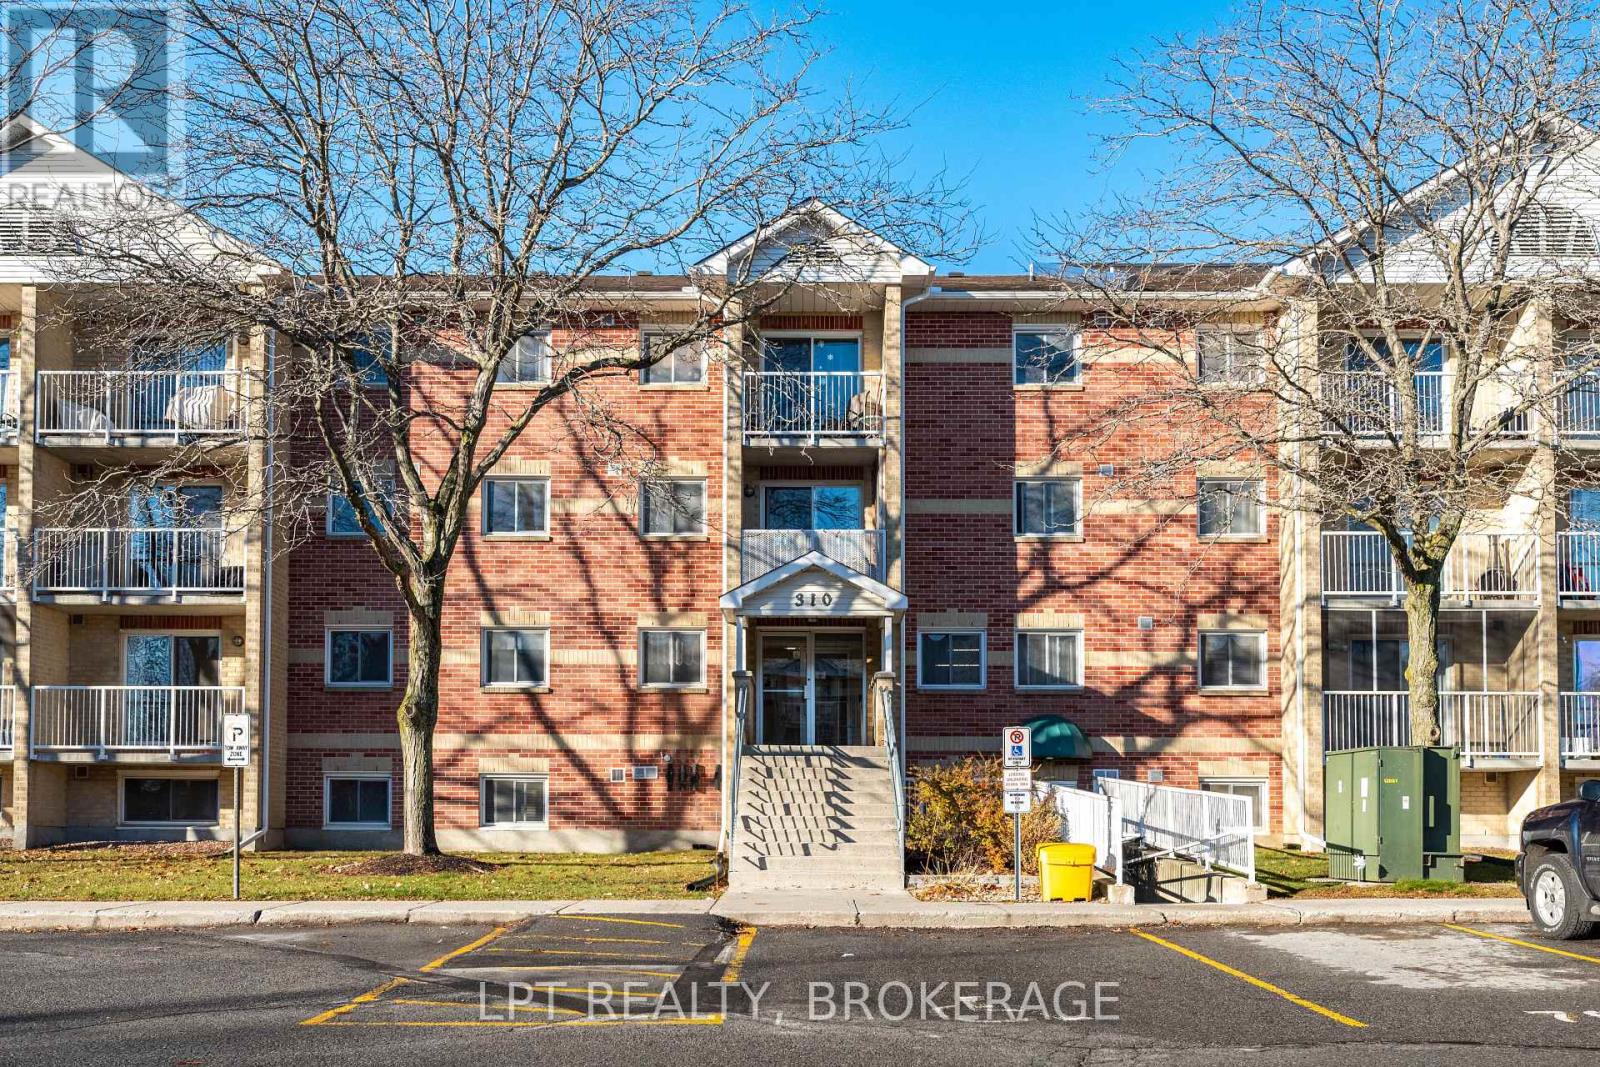
This updated 2-bedroom, 1-bath condo offers comfortable living in a calm, well-cared-for building in central Kingston. Located on the main level with no steps required, it provides excellent accessibility for all lifestyles. The unit features modern finishes, refreshed flooring, new interior doors, a clean and updated bathroom, and a practical kitchen with plenty of storage. Recent improvements, including new baseboard heaters and 2025 electrical upgrades, provide efficiency and peace of mind. Residents enjoy convenient on-site amenities such as an elevator, common laundry, secure access, and dedicated parking. Transit is right at the street, and the building sits perfectly between downtown Kingston and the West End, making day-to-day errands simple. St. Lawrence College is only a 7-minute drive, and Queen's University is just 11 minutes away. A great choice for buyers seeking a move-in-ready home-this one deserves a spot on your viewing list. (id:47351)
V/l Huron Church Line Road Unit# Lot #6
Lasalle, Ontario
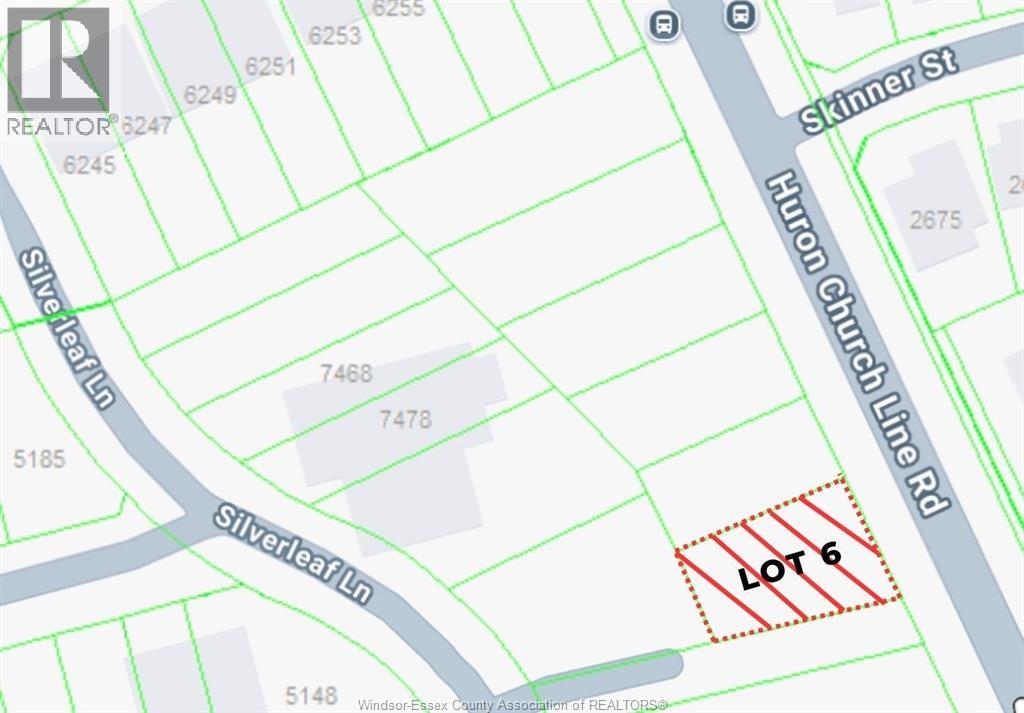
Dreaming of building a custom home? This large, fully serviced residential building lot is ready for you. Situated on the west side of Huron Church Line in a desirable area of quality newer homes, it offers the ideal setting to bring your vision to life. Enjoy a fantastic location close to top-rated LaSalle schools, parks, shopping, and everyday conveniences. An ideal location for 401 & US Commuters. (id:47351)
313 John Street
Norfolk, Ontario
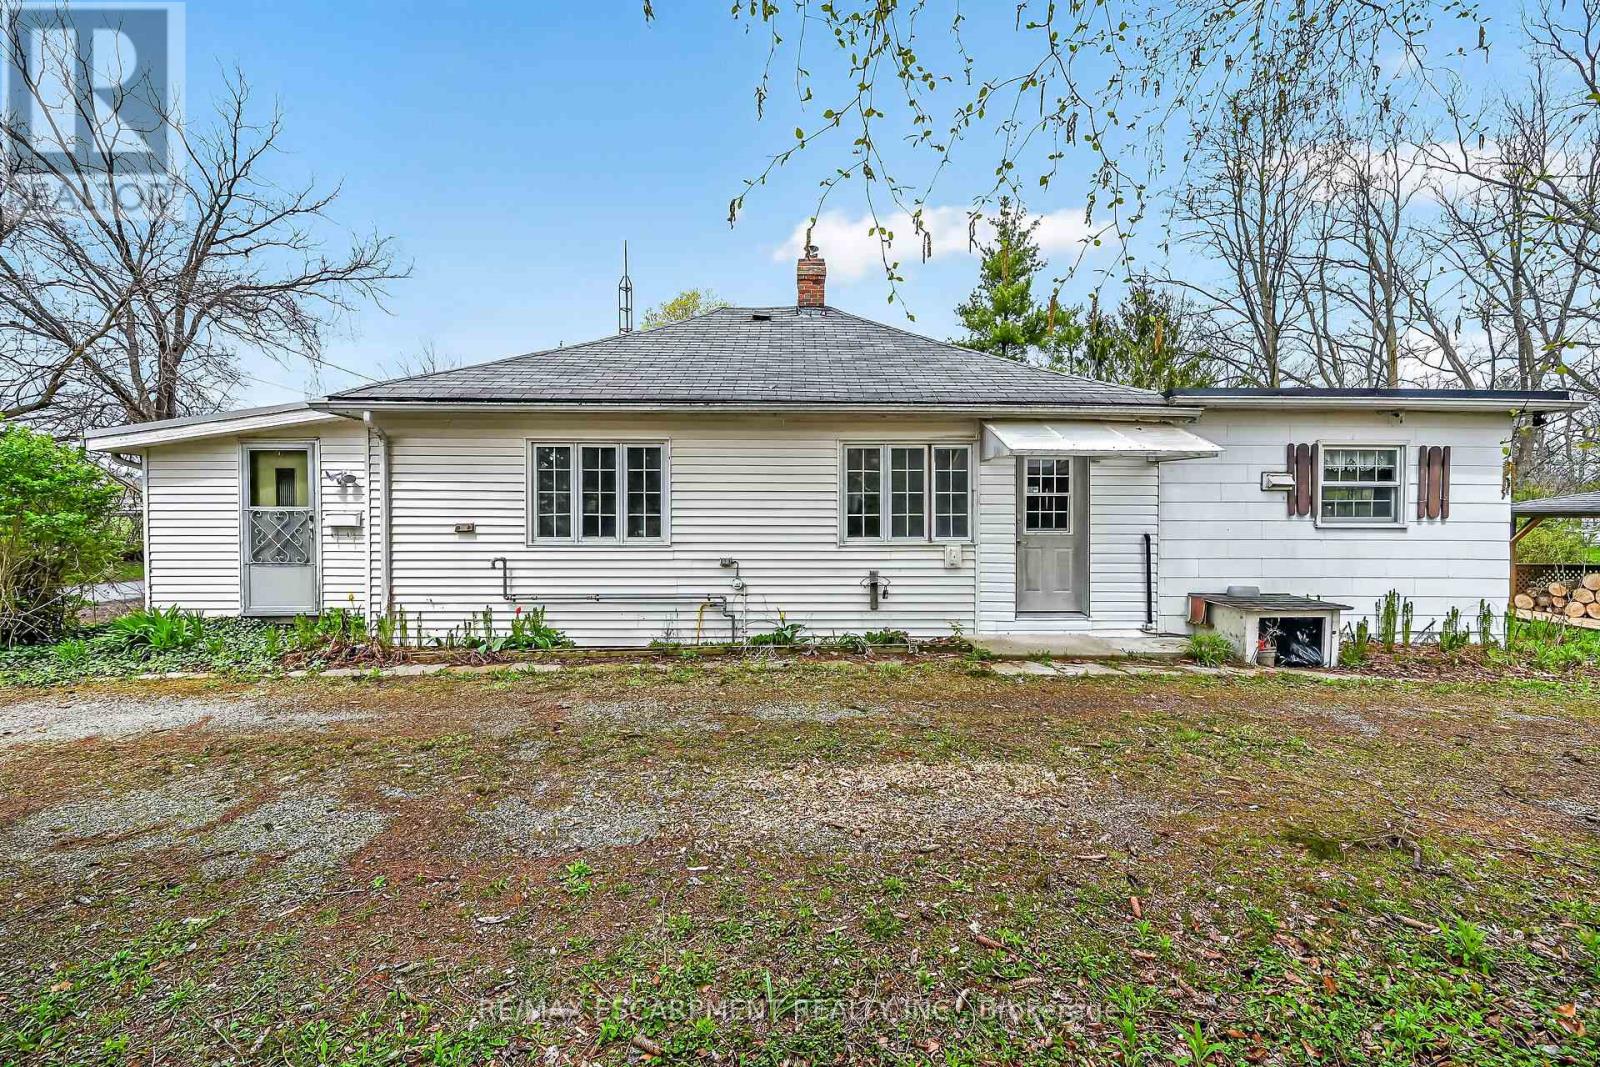
Ideal Simcoe Investment Opportunity on Stunning 0.41 acre lot directly across from Simcoe fairgrounds! Calling all builders, renovation specialists, or those looking for an affordable entry level home with long term growth potential and future upside! Featuring a gorgeous 101.75' x 236' lot zoned R2 and ready for a semi to be built with drawings available to the Buyer upon request. The home is in need of updating but does offer a functional open concept layout with 3 bedrooms and 1 bathroom. Being sold "as is". Truly exceptional location, lot, & opportunity. Invest in Simcoe & Invest in Yourself! (id:47351)

91 Kirknewton Road
Toronto, Ontario
Welcome to 91 Kirknewton Road. A bright and spacious home where comfort, convenience, and community come together. Filled with natural light and thoughtfully updated throughout, this inviting residence features hardwood floors, generous living and dining areas, large windows, an updated eat-in kitchen (2025), and a mudroom with walkout to the backyard. The second floor offers spacious bedrooms, hardwood flooring throughout, and an updated 4-piece bathroom, while the finished lower level provides exceptional flexibility with a separate kitchen area, bedroom, 3-piece bath, office/storage space, walkout to the yard, and shared laundry. Ideally located just steps from the newly opened Fairbank LRT Station, TTC, shops, restaurants, cafés, supermarkets, major banks, Shoppers Drug Mart, and the highly regarded Lycée Français de Toronto. This home places every convenience at your doorstep. Enjoy nearby Fairbank Memorial Park with its playground, soccer field, track, basketball courts, and popular winter tobogganing hill. With significant investment and revitalization transforming the neighbourhood, this is an outstanding opportunity to live, invest, and grow in one of Toronto's most connected and exciting communities. (id:47351)

14467 Warden Avenue
Whitchurch-Stouffville, Ontario
RARE 10-ACRE CORNER LOT W/ APPROVED PERMITS & DRAWINGS! Prime Estate Lot On Warden Ave (Between Bloomington & Vandorf), Directly Adjacent To Emerald Hills Golf Club, Private Clubhouse, And The Exclusive Emerald Heights Gated Community. APPROVED BUILDING PERMITS & ARCHITECTURAL DRAWINGS ALL IN HAND - Skip 2+ Years Of Design, Approval Delays & Red Tape; Start Construction Immediately! Rare Corner Lot Design Offers Outstanding Curb Appeal, Flexible Layouts & Grand Dual-Gated Entrance Potential. Mins To Hwy 404, Bloomington GO, Aurora & Stouffville Amenities. Sold "AS-IS, WHERE-IS" (Value In Land, Approved Permits & Plans). Do Not Walk Land Without Appointment. (id:47351)
160 Bruce Street
Oshawa, Ontario
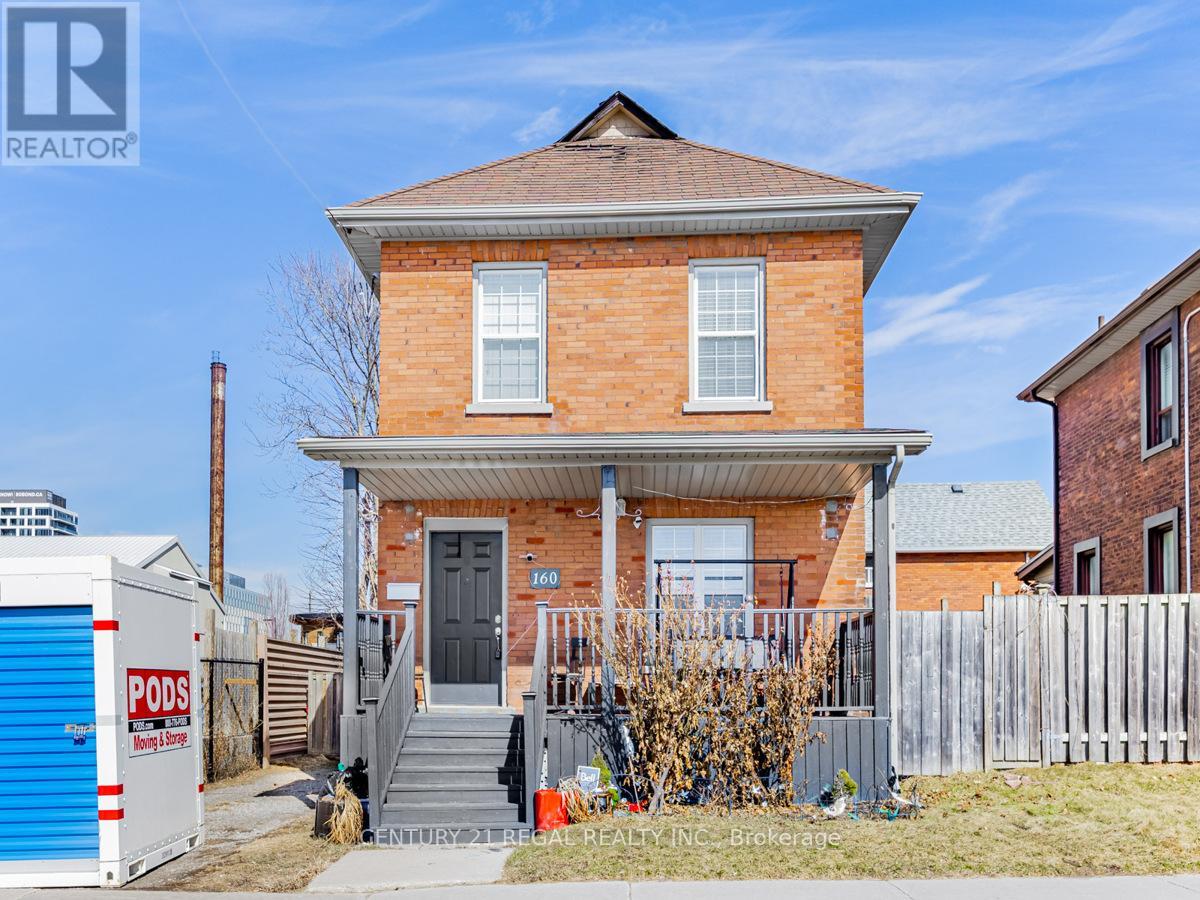
Location! Location! Location! This house is perfect for a first time buyer and is loaded with upgrades. Hardwood floors, luxurious 5 piece bathroom, main bedroom with a walk-in closet. This house has a fully open concept plan. The bright kitchen with upgraded Stainless steel chef appliances. The basement has a 3 piece washroom and lots of storage. Close to Uoit Downtown campus, transit, shops, restaurants and more. (id:47351)
18 Chantine Drive
South Stormont, Ontario
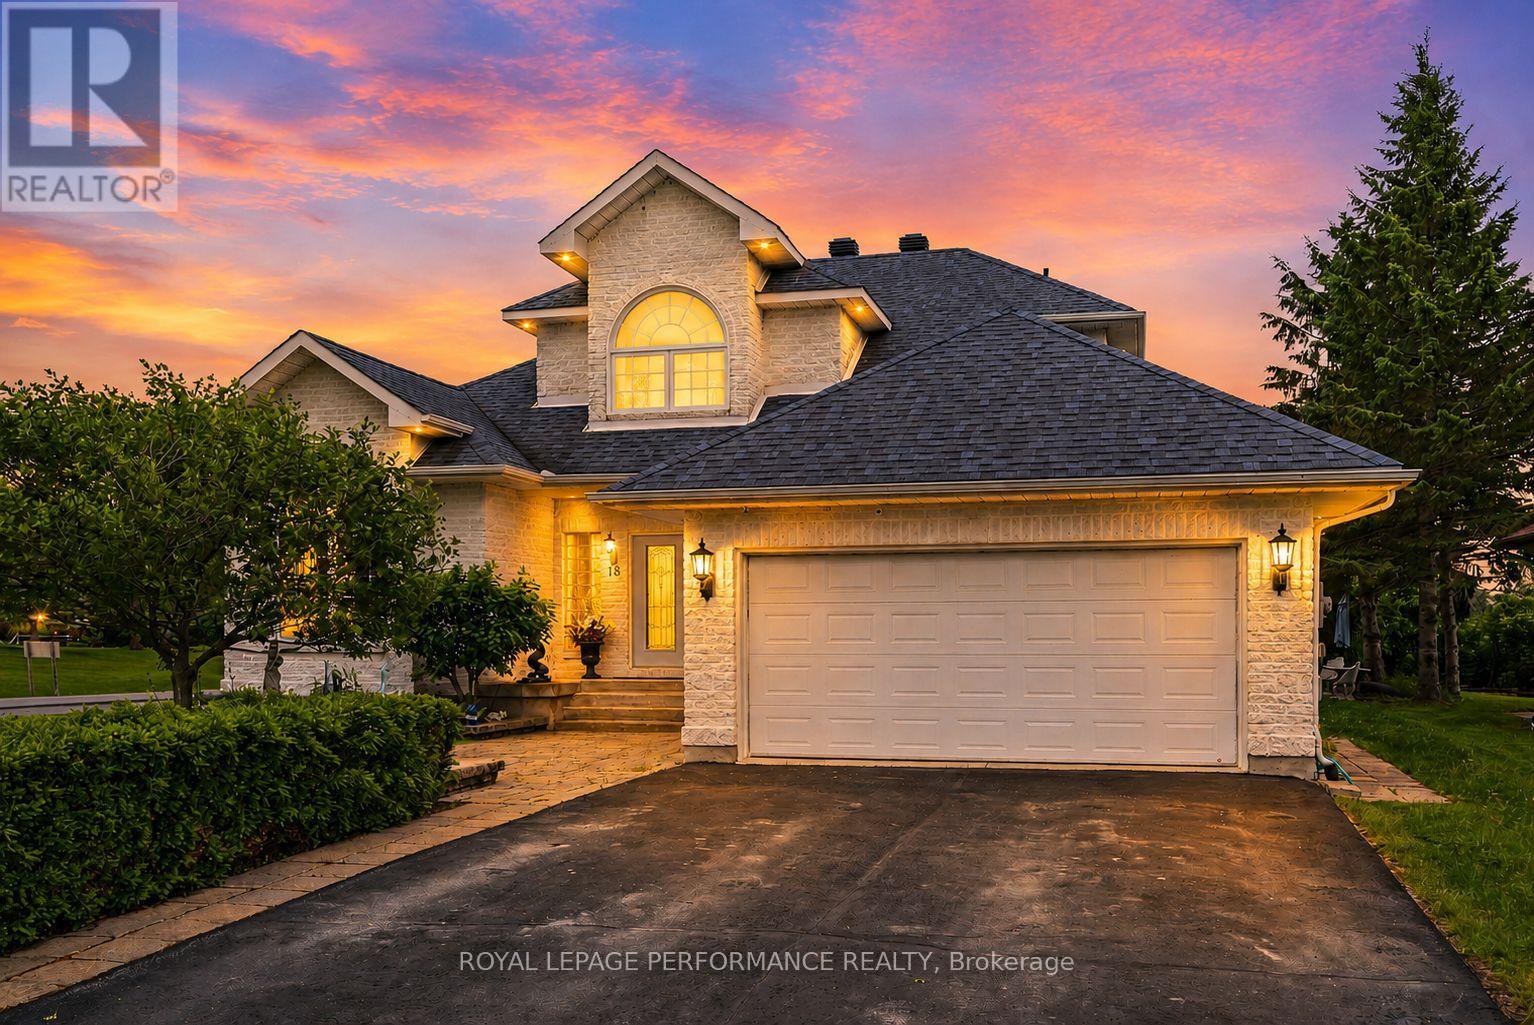
Architecturally stunning and meticulously maintained, this exceptional 2+1 bedroom home offers luxury living just steps from the St. Lawrence waterfront trail. Set on a beautifully landscaped lot, the property showcases outstanding pride of ownership, elegant finishes, and thoughtfully designed living spaces. A grand foyer with a sweeping staircase creates an unforgettable first impression. Hardwood and tile flooring flow throughout the bright, open-concept main level. The formal sunken living room features a gas fireplace and opens to the dining area and gourmet kitchen complete with granite countertops, backsplash, built-in appliances, and a sunny breakfast nook. A spacious family room with a second gas fireplace provides the perfect place to gather and relax. The main-floor primary suite is a private retreat featuring patio access, a large walk-in closet, and a luxurious ensuite with a jetted tub, shower, and two-sided gas fireplace. A cheater-style bathroom and main-floor laundry add convenience. The upper level features a dramatic catwalk overlooking the main floor, skylights, and an open office area. A private guest suite includes a balcony with water views and a 4-piece bathroom. The finished basement expands the living space with a large recreation room featuring a pool table, a dedicated media room for family movie nights, a third bedroom, a 3-piece bathroom, plus utility and storage areas. Outside, enjoy a double attached garage, paved driveway with plenty of parking, and interlocking stone borders leading to the front entrance. The backyard oasis offers a two-tier stone patio, gazebo, fire pit, lower yard, and a garden shed designed to complement the home. Conveniently located near schools, parks, recreation facilities, shopping, and the waterfront, this remarkable property delivers an exceptional lifestyle in one of the area's most desirable settings. As per Seller direction allow 24 hour irrevocable on offers. (Open multi-media link for floor plan) (id:47351)
13-15 Bold Street
Hamilton, Ontario
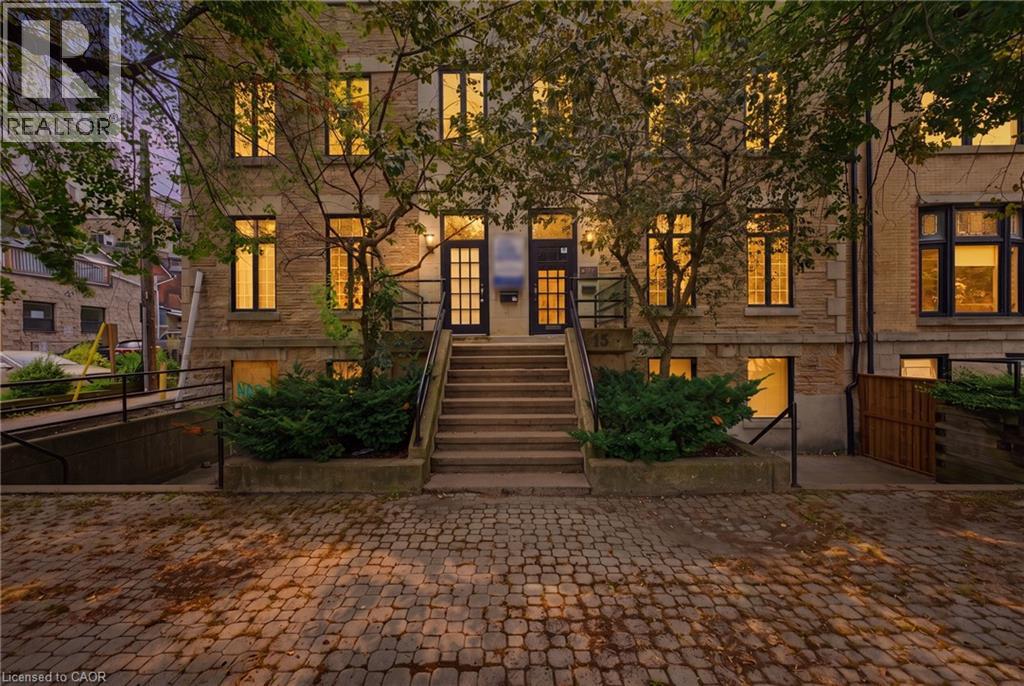
Hamilton's Premier Brownstone Office Building. A rare opportunity to lease one of Downtown Hamilton's most distinguished professional office properties. Situated in the heart of the prestigious Durand neighbourhood, 13-15 Bold Street offers approximately 7,500 square feet of beautifully restored office space where timeless architecture meets modern functionality. Rich in character, the building showcases an elegant limestone façade, exposed brick and original stone accents, soaring ceilings, oversized windows and an abundance of natural light, creating an exceptional environment for both clients and employees. Designed to accommodate a wide range of professional users, the property features multiple reception areas, private offices, executive suites, boardrooms, meeting rooms, kitchens and flexible floor plates that can adapt to a variety of business requirements. Whether establishing a corporate headquarters or expanding a growing professional practice, this landmark building offers a unique blend of prestige, efficiency and flexibility. One of the property's most significant advantages is its abundant on-site parking, a rare amenity in Downtown Hamilton that provides exceptional convenience for staff, clients and visitors. Ideally positioned just steps from St. Joseph's Healthcare Hamilton, minutes from Hamilton Health Sciences, the Hamilton Courthouse, City Hall, GO Transit and the downtown business district, the location is surrounded by restaurants, cafés, banking, hotels and countless professional amenities. Quick access to Highway 403, the Lincoln M. Alexander Parkway and the QEW ensures outstanding regional connectivity. Perfectly suited for medical, healthcare, legal, accounting, engineering, architectural, educational, institutional and corporate office users, this exceptional leasing opportunity offers a workplace that reflects the quality and professionalism of the organizations it serves. (id:47351)
V/l Huron Church Line Road Unit# Lot #2
Lasalle, Ontario
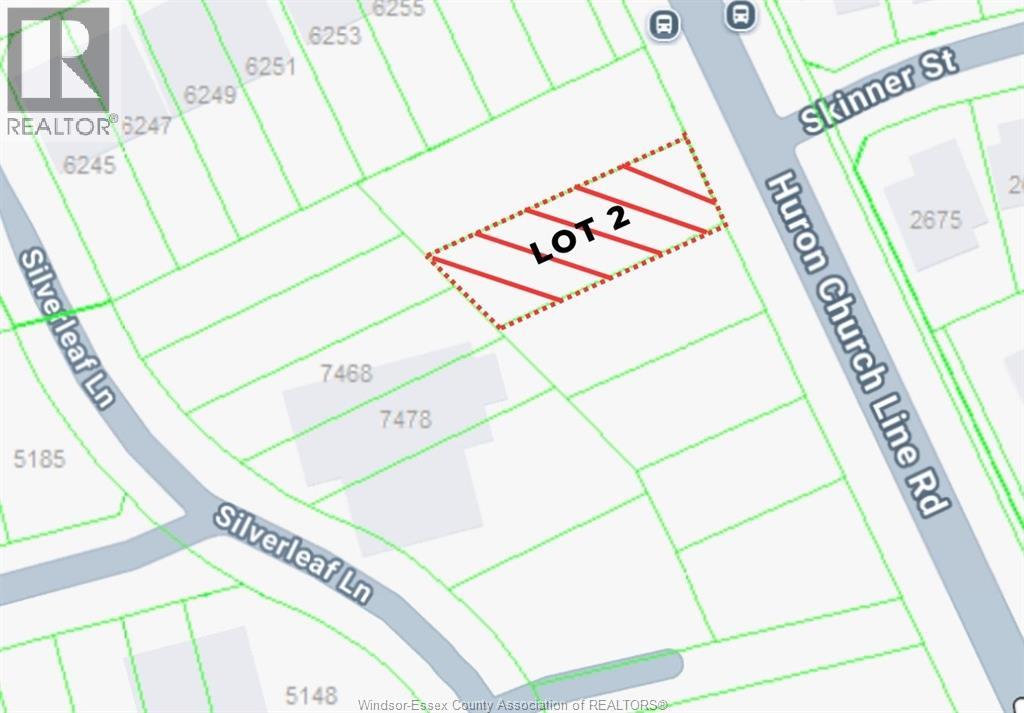
Dreaming of building a custom home? This large, fully serviced residential building lot is ready for you. Situated on the west side of Huron Church Line in a desirable area of quality newer homes, it offers the ideal setting to bring your vision to life. Enjoy a fantastic location close to top-rated LaSalle schools, parks, shopping, and everyday conveniences. An ideal location for 401 & US Commuters. (id:47351)
V/l Huron Church Line Road Unit# Lot #4
Lasalle, Ontario
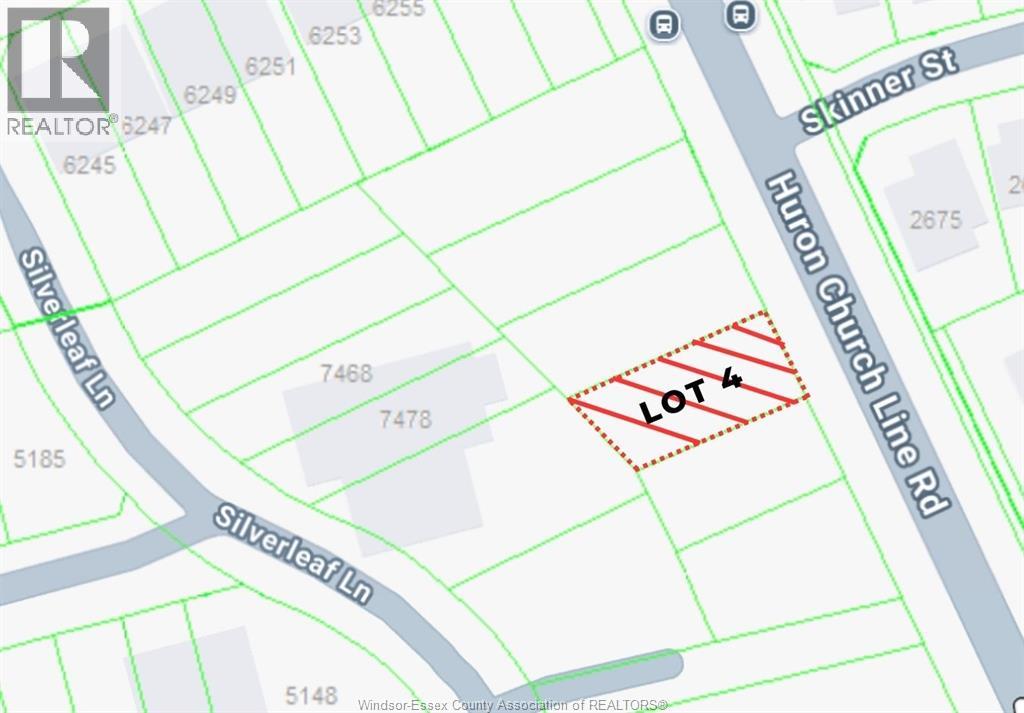
Dreaming of building a custom home? This large, fully serviced residential building lot is ready for you. Situated on the west side of Huron Church Line in a desirable area of quality newer homes, it offers the ideal setting to bring your vision to life. Enjoy a fantastic location close to top-rated LaSalle schools, parks, shopping, and everyday conveniences. An ideal location for 401 & US Commuters. (id:47351)
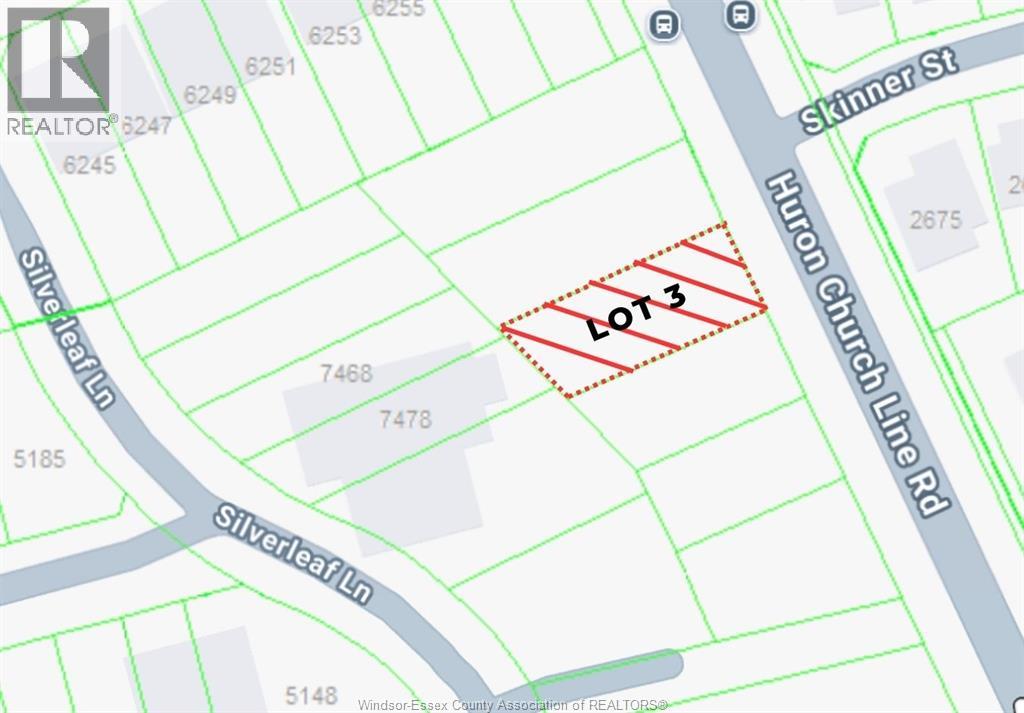
V/l Huron Church Line Road Unit# Lot #3
Lasalle, Ontario
Dreaming of building a custom home? This large, fully serviced residential building lot is ready for you. Situated on the west side of Huron Church Line in a desirable area of quality newer homes, it offers the ideal setting to bring your vision to life. Enjoy a fantastic location close to top-rated LaSalle schools, parks, shopping, and everyday conveniences. An ideal location for 401 & US Commuters. (id:47351)
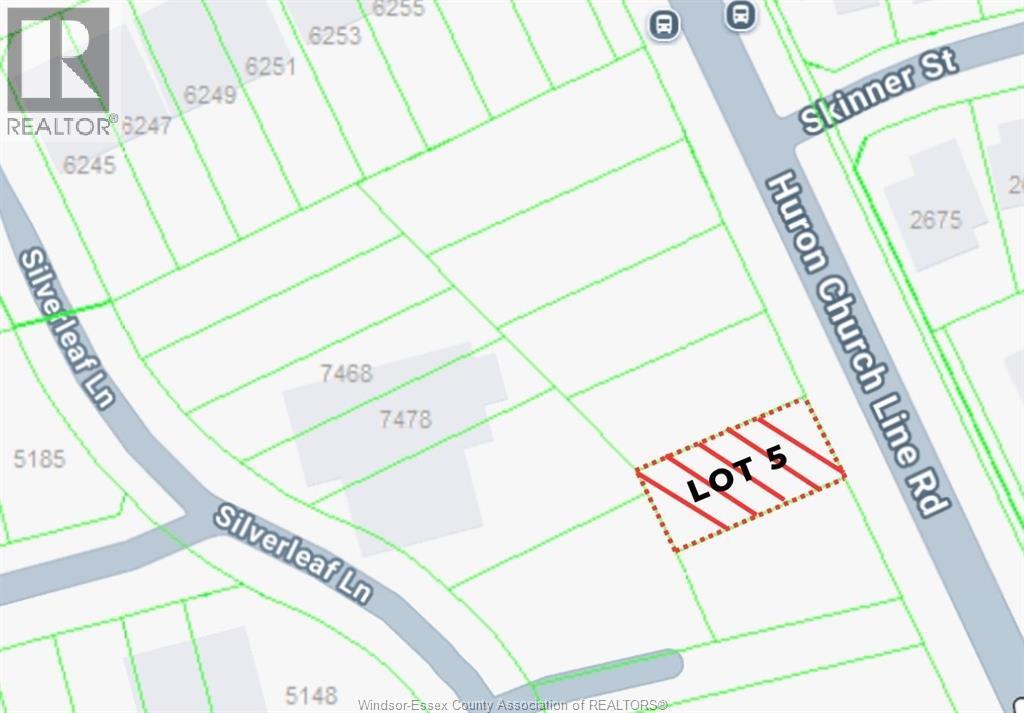
V/l Huron Church Line Road Unit# Lot #5
Lasalle, Ontario
Dreaming of building a custom home? This large, fully serviced residential building lot is ready for you. Situated on the west side of Huron Church Line in a desirable area of quality newer homes, it offers the ideal setting to bring your vision to life. Enjoy a fantastic location close to top-rated LaSalle schools, parks, shopping, and everyday conveniences. An ideal location for 401 & US Commuters. (id:47351)
304 - 20 Speers Road
Oakville, Ontario
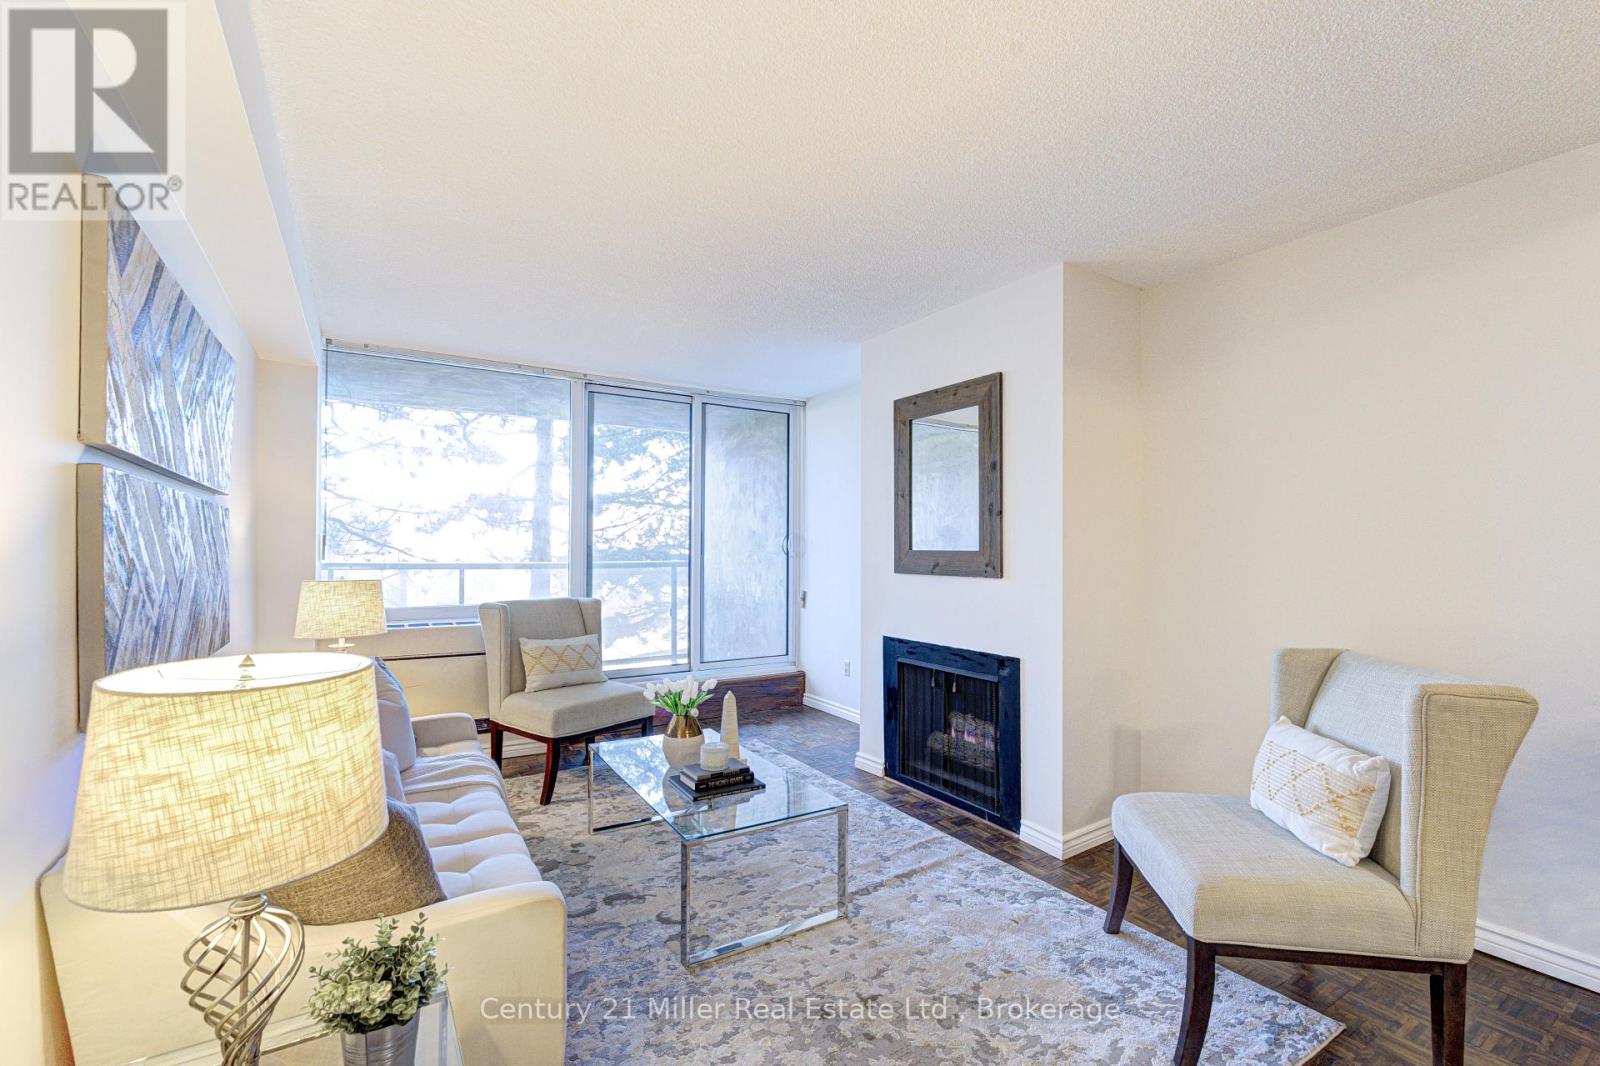
SELLER WILL PAY 6 MONTHS OF CONDO FEES UPON CLOSING! Exciting improvements are on the horizon at OAK HILL! Owners & Condo board are currently voting on professionally designed corridor and suite entry renovations that would give the building a fresh, contemporary look (see listing photos for proposed renderings). Truly an outstanding location...nestled between Sixteen Mile Creek and vibrant Kerr Village, this spacious condo offers a rare blend of nature, walkability, and downtown convenience. Just a 10-minute walk to Oakville GO Station and minutes to the QEW, with Sheridan College, public transit, groceries, shops, cafés, and green spaces all nearby. Whether you're commuting to Toronto, heading to campus, or seeking a walkable lifestyle, this home delivers low-maintenance living in one of Oakville's most accessible neighbourhoods. Inside, the bright open-concept layout features wall-to-wall windows, a cozy gas fireplace, and a walkout to a private balcony overlooking mature trees. At 731 sq ft, it offers more space than many newer one-bedroom units. Recent upgrades include brand-new bedroom flooring (March 2026), an in-suite heating/cooling system (Feb. 2022), and fresh paint throughout for a clean, move-in-ready feel. Underground parking and a storage locker are included. Step outside and you're just 1 km to downtown Oakville, known for boutique shopping, cafés, dining, the lake, and dog-friendly parks. Whether you're a first-time buyer, student, commuter, or downsizing, this light-filled condo delivers the space, convenience, and value you're looking for. (id:47351)
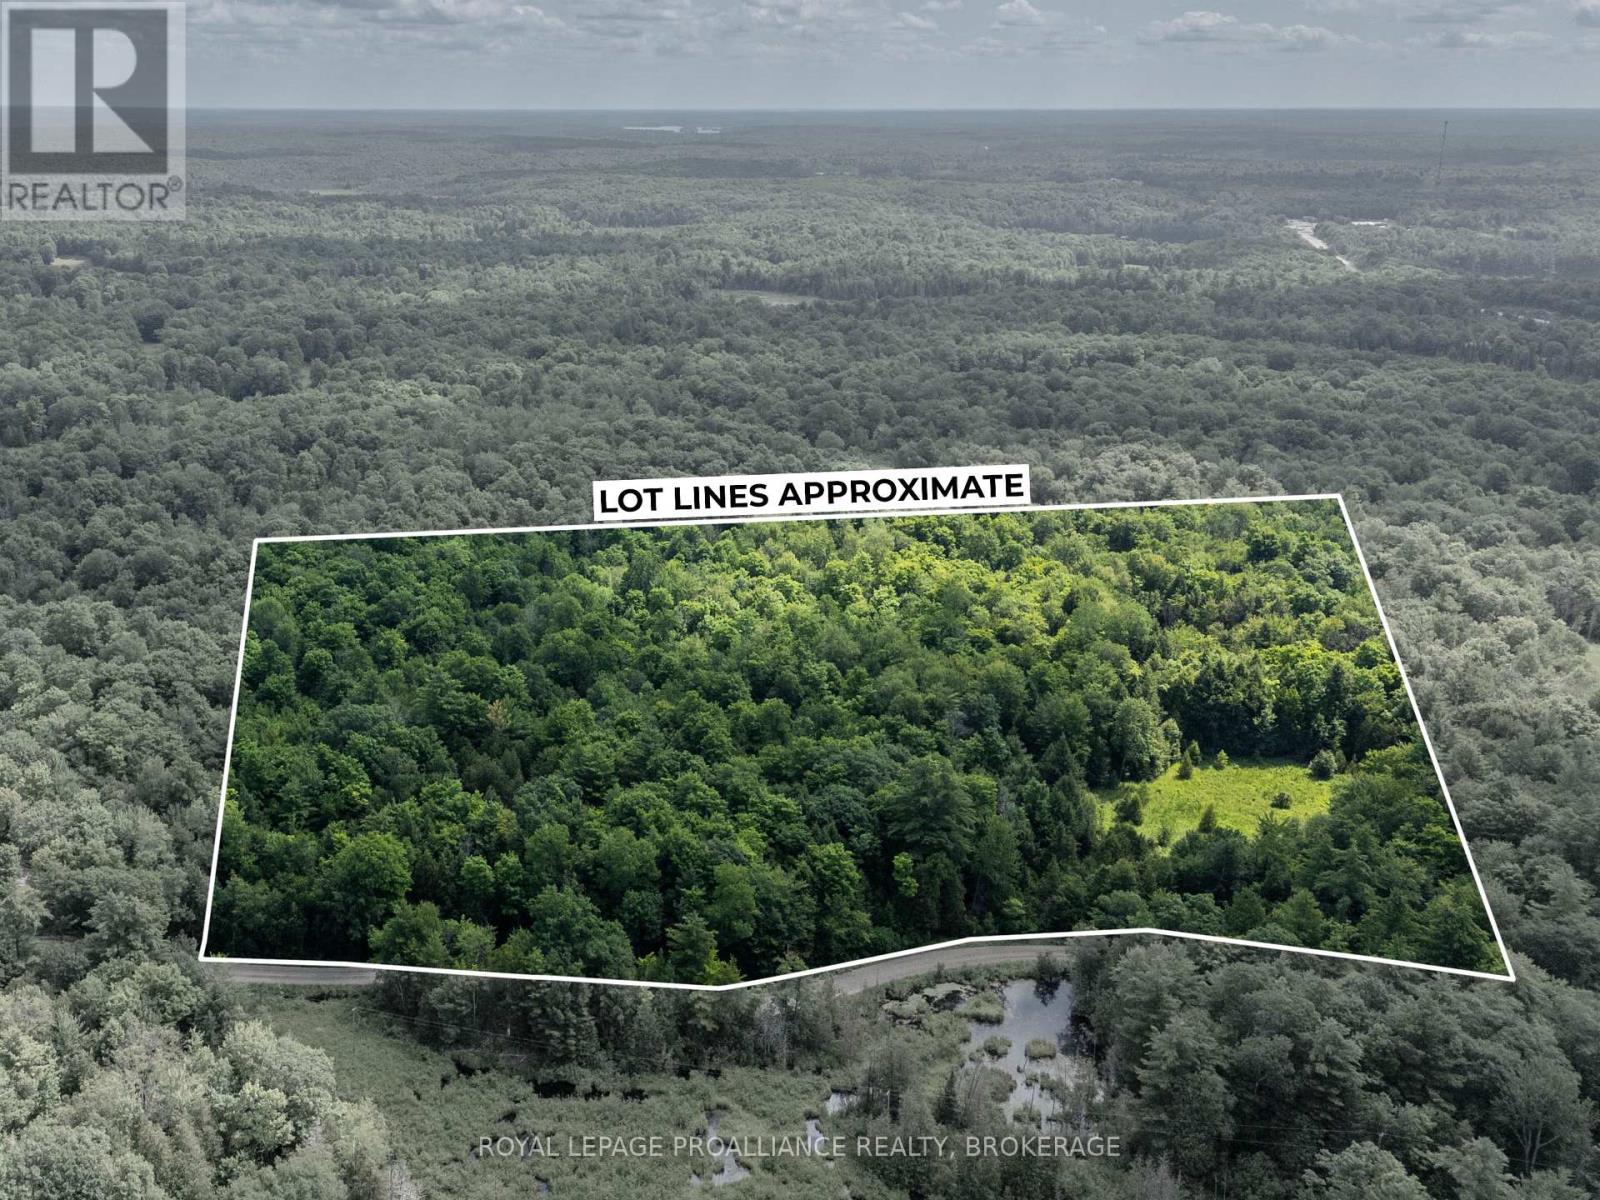
Lot 18, Part 3 Townline Road
Frontenac, Ontario
Escape to your own private slice of nature with this stunning 14.8-acre vacant land parcel offering exceptional privacy and endless possibilities. Boasting an abundance of road frontage and surrounded by mature trees, this picturesque property provides multiple potential building locations while maintaining a peaceful, secluded setting. Whether you're dreaming of building a custom home, a recreational retreat, or simply investing in a beautiful piece of land, this property offers the space and flexibility to bring your vision to life. Enjoy the serenity of country living with convenient access to nearby lakes, trails, and the amenities of Sharbot Lake. An incredible opportunity to own nearly 15 acres of untouched wilderness in a sought-after location. (Buyer to complete their own due diligence with the municipality and applicable authorities regarding permitted uses, zoning, building permits, and development potential.) (id:47351)
13263b Loyalist Parkway
Prince Edward County, Ontario
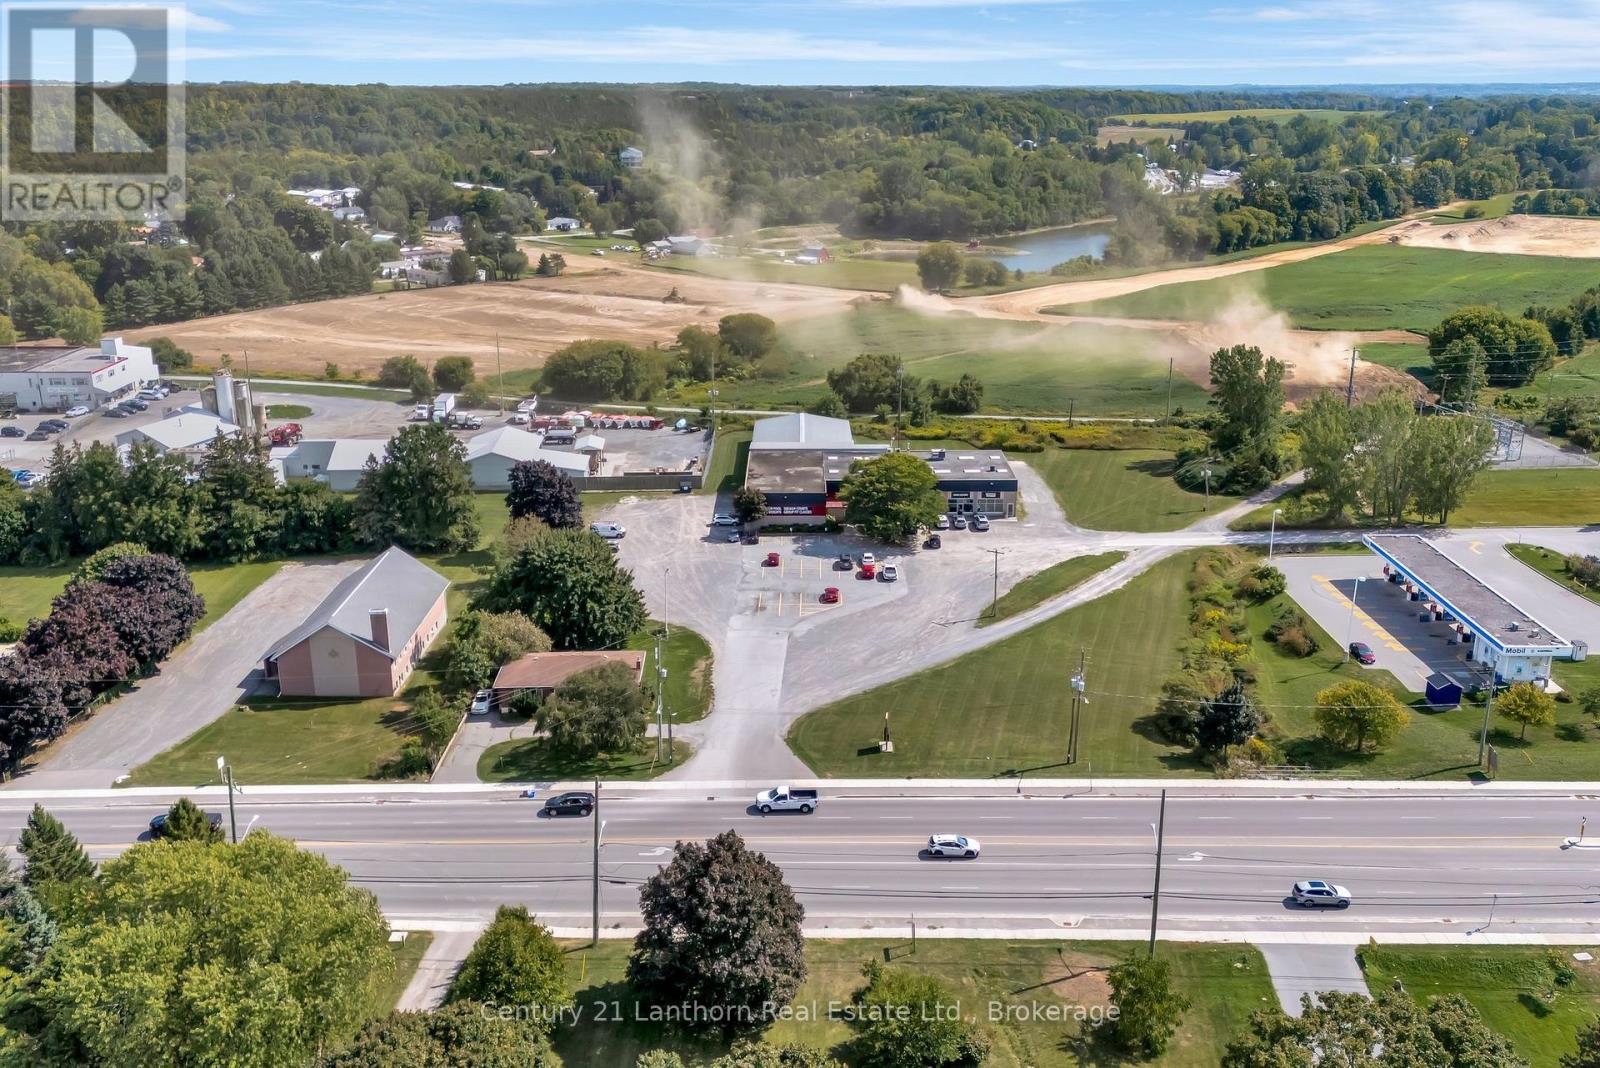
Net Lease investment property with additional commercial development land. 18,000 sf building with the Prince Edward Fitness and Aquatic Centre as the long-term Tenant. The property is 4.06 acres total with a portion being vacant commercial development land. Location is on the West side of Picton in a commercial corridor surrounded by new residential developments. New Shopper's Drug Mart and commercial plaza planned to the West of the property and 900+ new residential units directly to the South. Multi-storey residential buildings are proposed to the North of the property. Zoning is CH - Highway Commercial. (id:47351)
313 John Street
Simcoe, Ontario
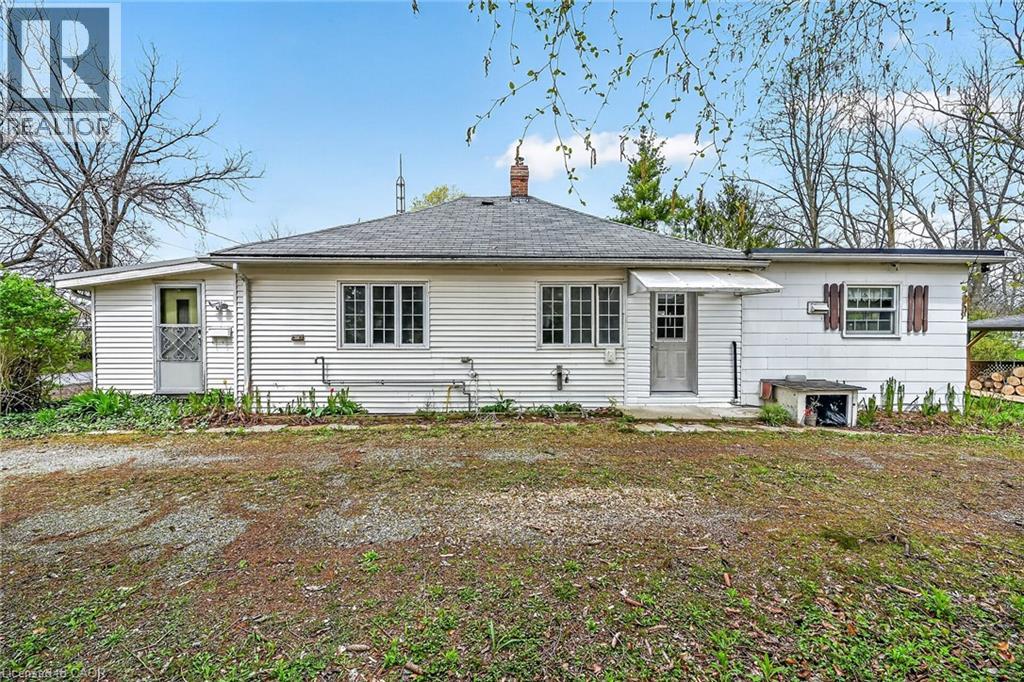
Ideal Simcoe Investment Opportunity on Stunning 0.41 acre lot directly across from Simcoe fairgrounds! Calling all builders, renovation specialists, or those looking for an affordable entry level home with long term growth potential and future upside! Featuring a gorgeous 101.75’ x 236’ lot zoned R2 and ready for a semi to be built with drawings available to the Buyer upon request. The home is in need of updating but does offer a functional open concept layout with 3 bedrooms and 1 bathroom. Being sold “as is”. Truly exceptional location, lot, & opportunity. Invest in Simcoe & Invest in Yourself! (id:47351)