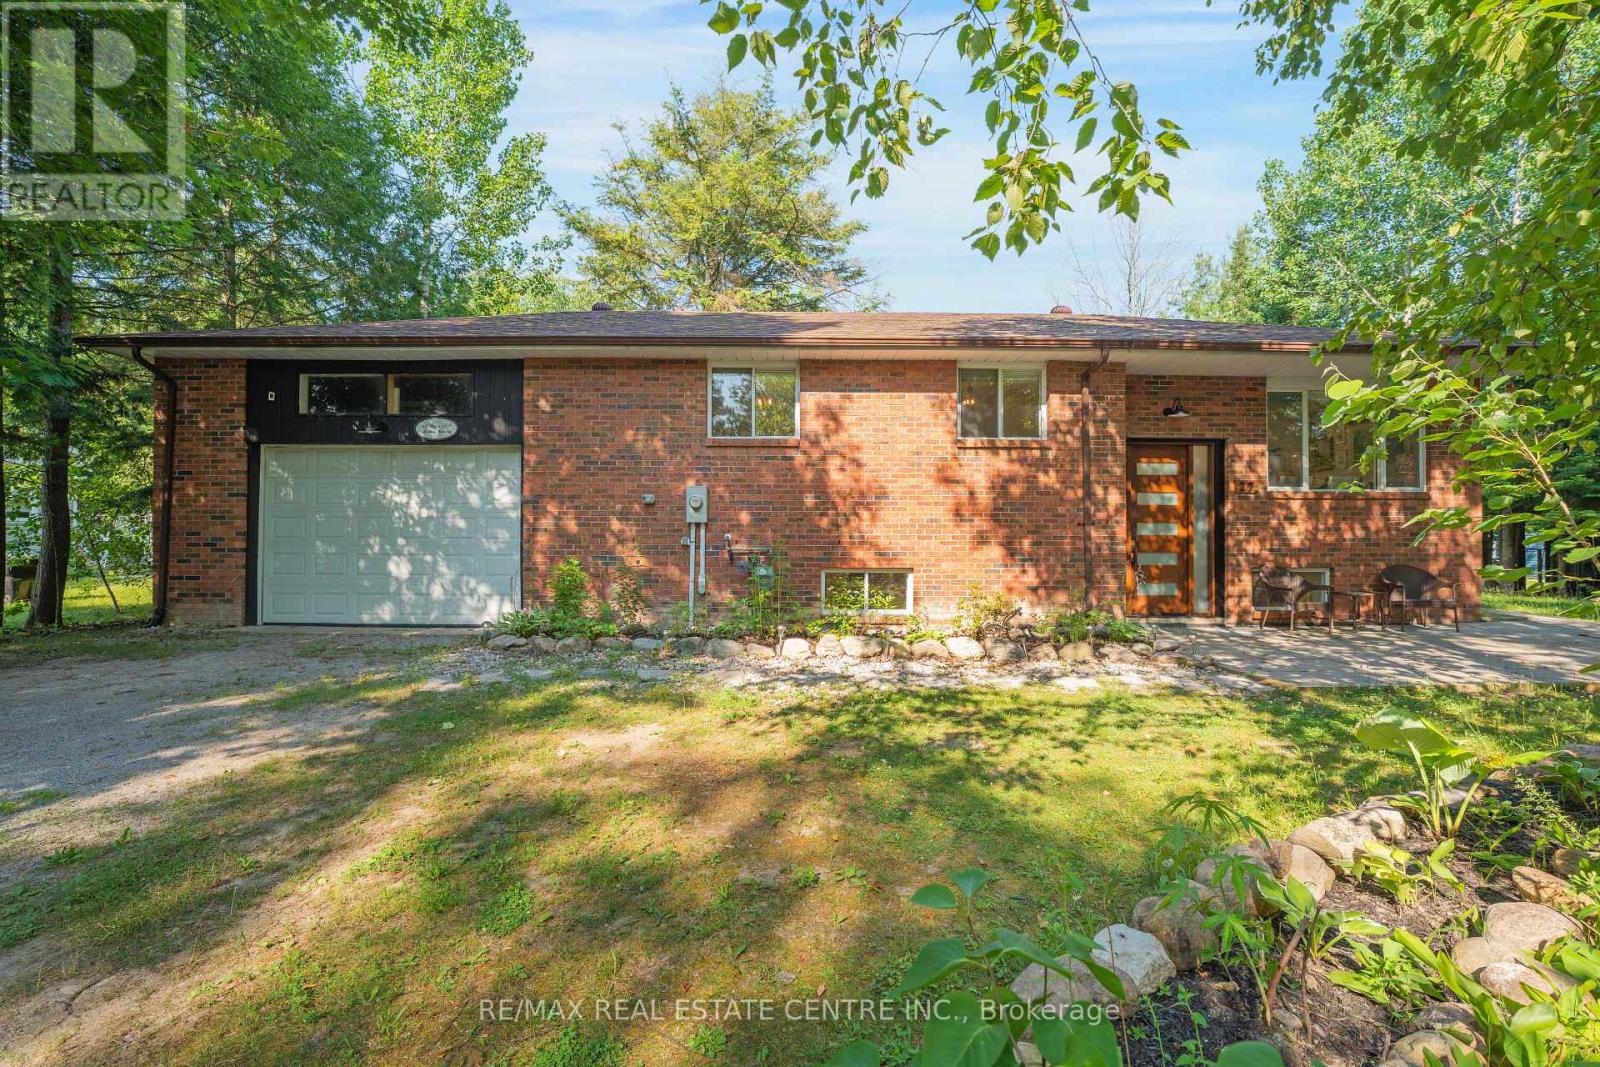
27 Irene Road
Tiny, Ontario
Welcome to Redbrick Hideaway, just 200 metres from the sandy shores of Georgian Bay. This beautifully furnished four-season brick bungalow offers a peaceful retreat where you can relax with family or entertain guests in style. Nestled on a large, private, treed lot, its the perfect place to enjoy the best of Georgian Bay living, only 90 minutes from the GTA. You'll find golf courses, hiking, snowmobiling, and skiing trails nearby, with Balm Beach just 2 km away, shopping, dining, and entertainment 10 minutes away, Midland Harbour 15 minutes away, and Wasaga Beach only 20 minutes away.Inside, the open-concept layout features three spacious bedrooms and two full bathrooms. The fully equipped kitchen boasts top-of-the-line appliances along with a water treatment system and water filtration for added convenience. Whether you're preparing gourmet meals or unwinding by the indoor fireplace, the main level is designed for both comfort and ease. The lower-level recreation room includes a wet bar, laundry facilities, and plenty of space to relax or entertain. High-speed internet is available, and two smart TVs ensure you stay connected and entertained.Step outside to your own private backyard oasis featuring a large deck, BBQ, and fire pitideal for summer evenings with friends and family. Enjoy shared beach access just a one-minute walk away, plus a nearby boat launch and park at Jackson's Point. The home offers parking for four vehicles in the driveway, eliminating the need for street parking. Central air conditioning ensures year-round comfort, while exterior security cameras provide added peace of mind.Redbrick Hideaway is your opportunity to lease a turn-key, fully furnished home or cottage getaway in one of Georgian Bays most desirable locations. Dont miss the chance to experience the beach lifestyle in complete comfort and style. Furnished rental available at $4000/month. (id:47351)
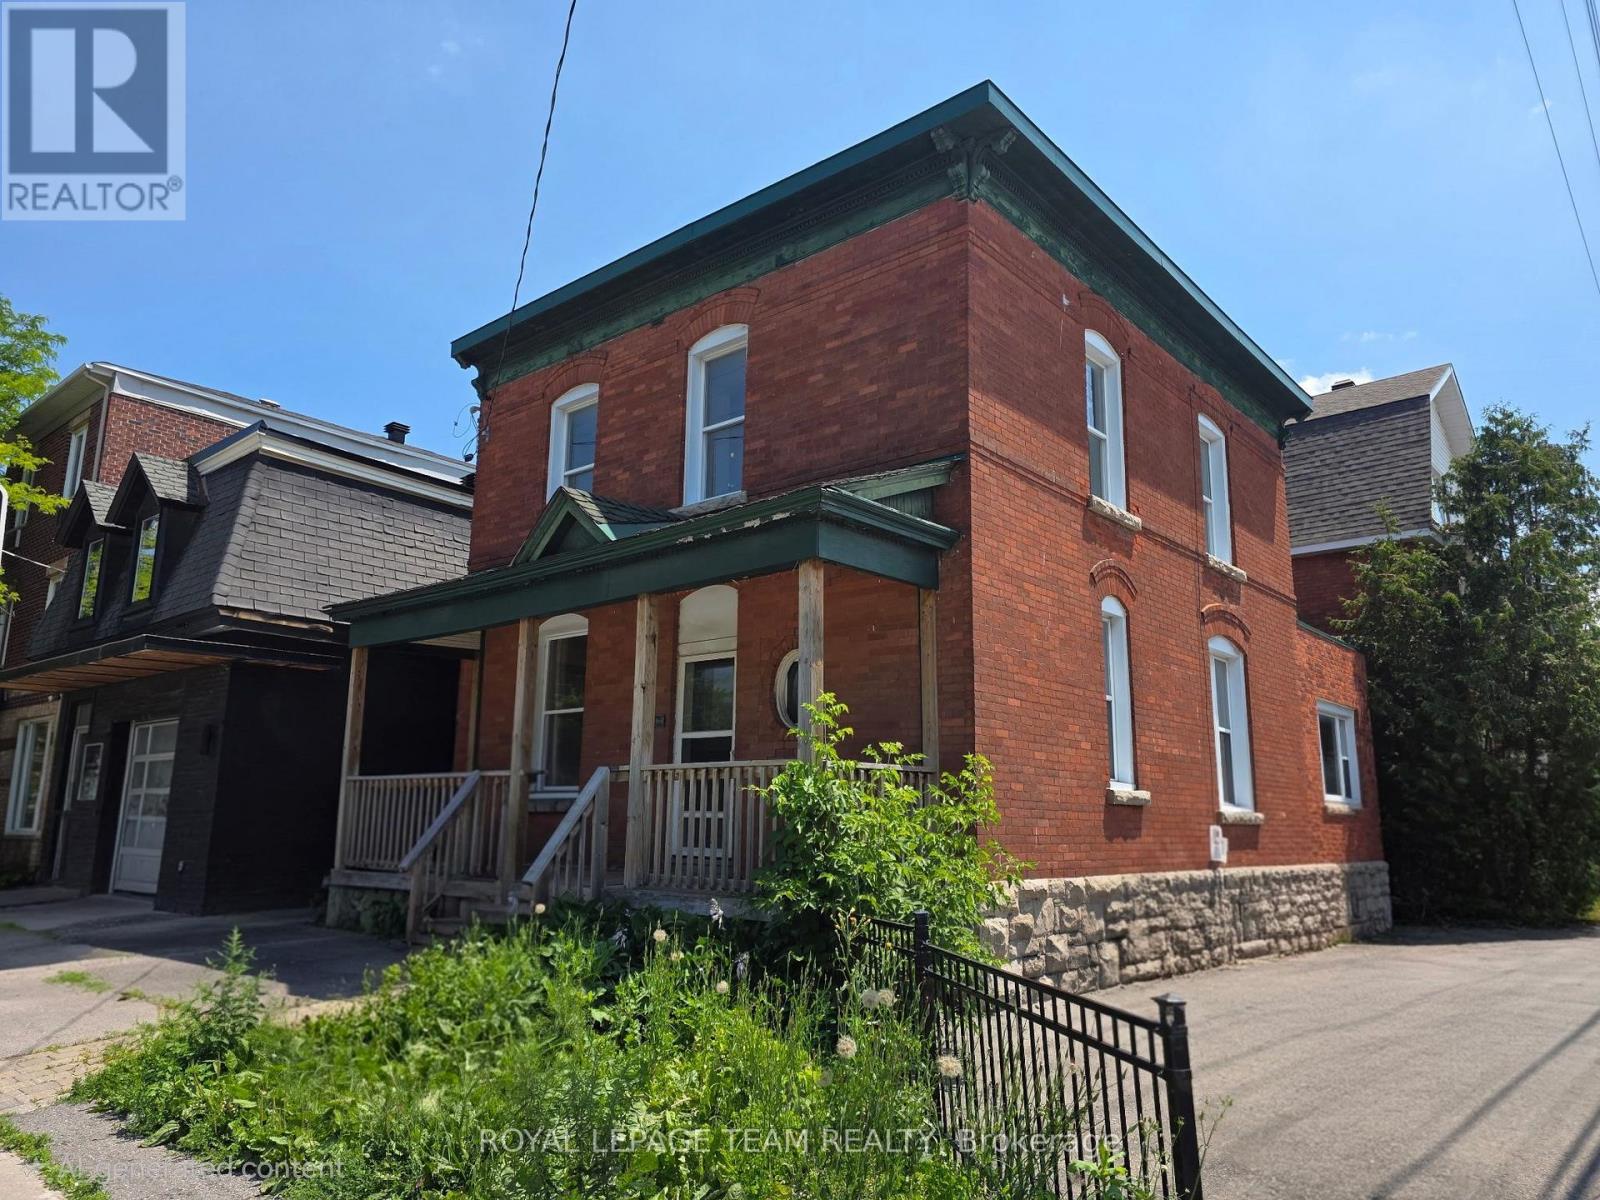
498 Gladstone Avenue
Ottawa, Ontario
Positioned on a high-visibility corner in the heart of downtown Ottawa, this fully vacant duplex offers a rare & flexible opportunity in one of the city's most connected, walkable & rapidly evolving neighbourhoods. Featuring two 2-bed units, along with four on-site parking spaces, the property provides immediate options for investors, developers, or owner-occupiers, with strong potential for redevelopment. Set on a northwest-facing corner lot the property benefits from Traditional Mainstreet zoning [TM14 H(17)], allowing for a variety of residential or mixed-use possibilities. This zoning supports everything from low- to mid-rise residential & boutique multi-unit projects to commercial space with residential above, making it well suited for thoughtful growth in line with the City's long-term vision. Full municipal services are already in place, offering a smooth path for both current use & future plans. A rare advantage in this urban setting is the four owned off-street parking spaces with access from Lyon Street, adding everyday convenience & long-term value. The corner lot layout also allows for flexible, efficient building design & strong street presence. The location truly sets this property apart. With Walk Scores in the mid to high 90s, everyday amenities such as groceries, cafés, restaurants, parks, boutiques & essential services are just steps away. The property is well served by multiple OC Transpo routes & is moments from Lyon LRT Station, providing quick access to downtown, major employment centres & the wider city. Surrounded by ongoing & future development, this central location continues to benefit from strong demand & long-term growth. Whether you're looking for a duplex with immediate potential, a smart land holding, or a prime infill opportunity, this is a compelling chance to secure a highly visible corner property in Ottawa's urban core. (id:47351)
498 Gladstone Avenue
Ottawa, Ontario
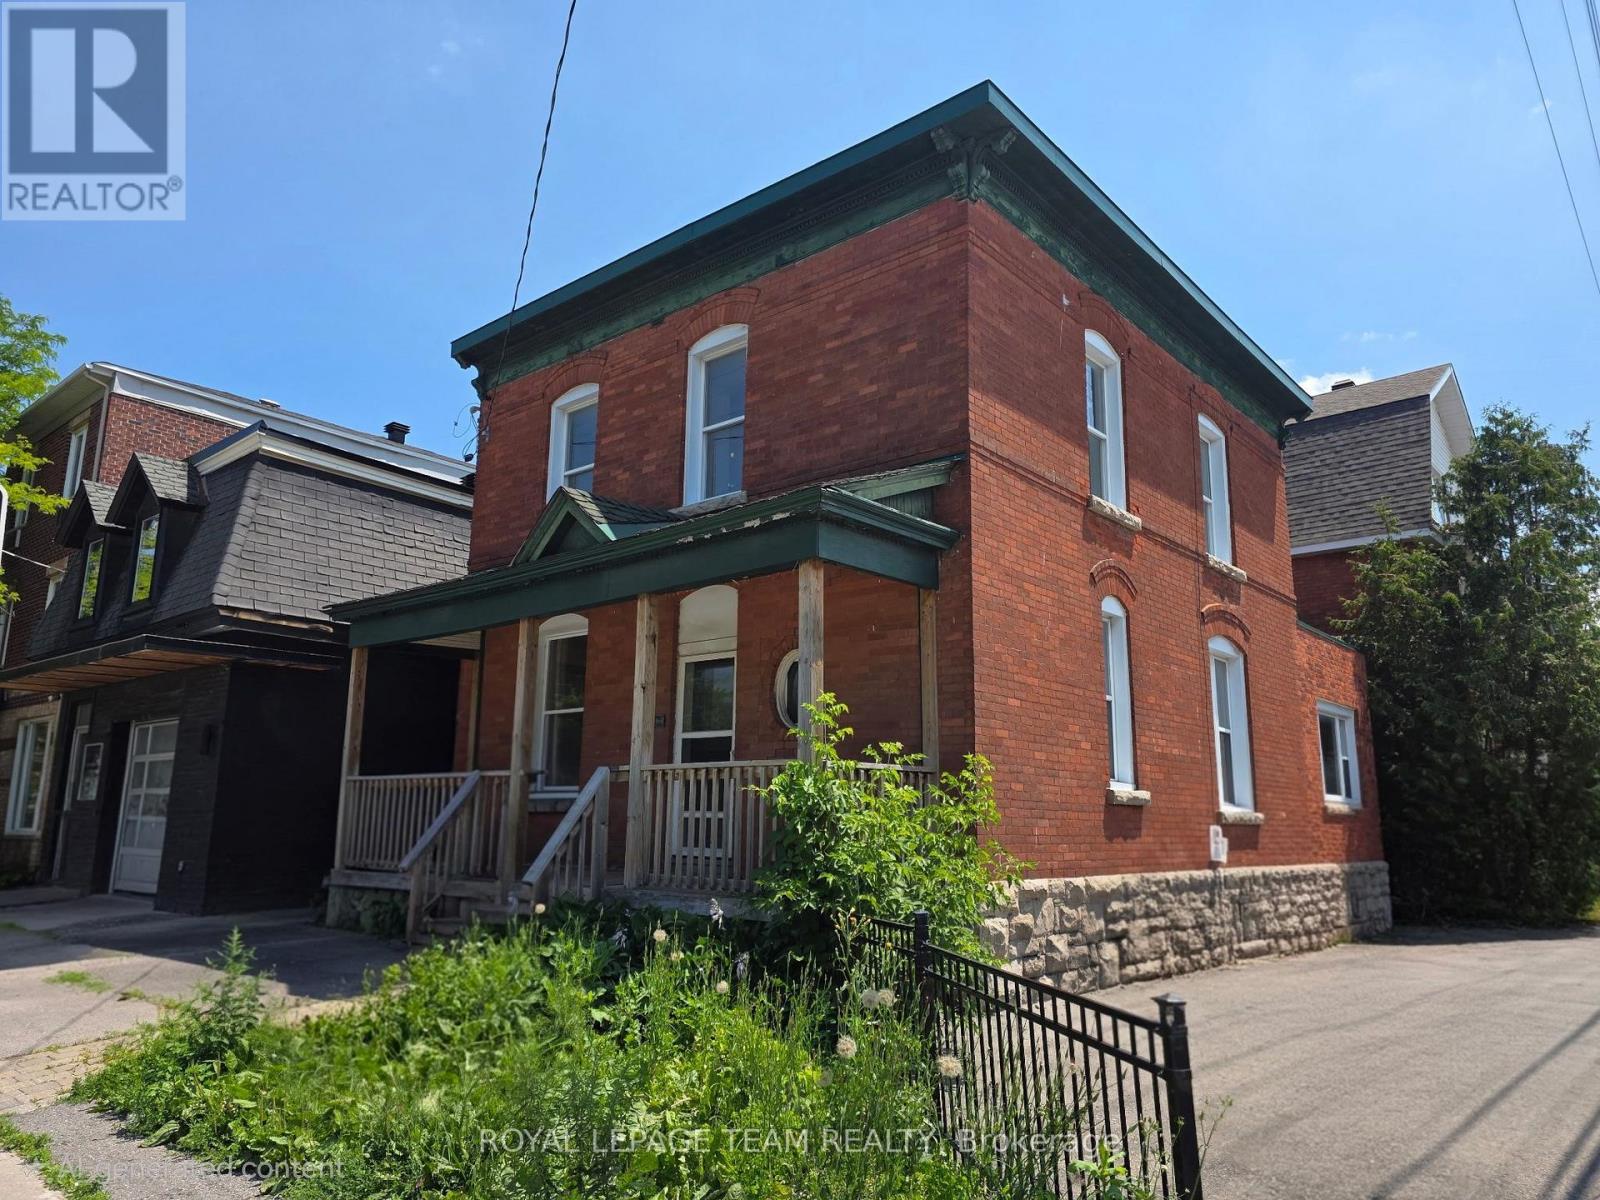
Positioned on a high-visibility corner in the heart of downtown Ottawa, this fully vacant duplex offers a rare & flexible opportunity in one of the city's most connected, walkable & rapidly evolving neighbourhoods. Featuring two 2-bed units, along with four on-site parking spaces, the property provides immediate options for investors, developers, or owner-occupiers, with strong potential for redevelopment. Set on a northwest-facing corner lot the property benefits from Traditional Mainstreet zoning [TM14 H(17)], allowing for a variety of residential or mixed-use possibilities. This zoning supports everything from low - to mid-rise residential & boutique multi-unit projects to commercial space with residential above, making it well suited for thoughtful growth in line with the City's long-term vision. Full municipal services are already in place, offering a smooth path for both current use & future plans. A rare advantage in this urban setting is the four owned off-street parking spaces with access from Lyon Street, adding everyday convenience & long-term value. The corner lot layout also allows for flexible, efficient building design & strong street presence. The location truly sets this property apart. With Walk Scores in the mid to high 90s, everyday amenities such as groceries, cafés, restaurants, parks, boutiques & essential services are just steps away. The property is well served by multiple OC Transpo routes & is moments from Lyon LRT Station, providing quick access to downtown, major employment centres & the wider city. Surrounded by ongoing & future development, this central location continues to benefit from strong demand & long-term growth. Whether you're looking for a duplex with immediate potential, a smart land holding, or a prime infill opportunity, this is a compelling chance to secure a highly visible corner property in Ottawa's urban core. (id:47351)
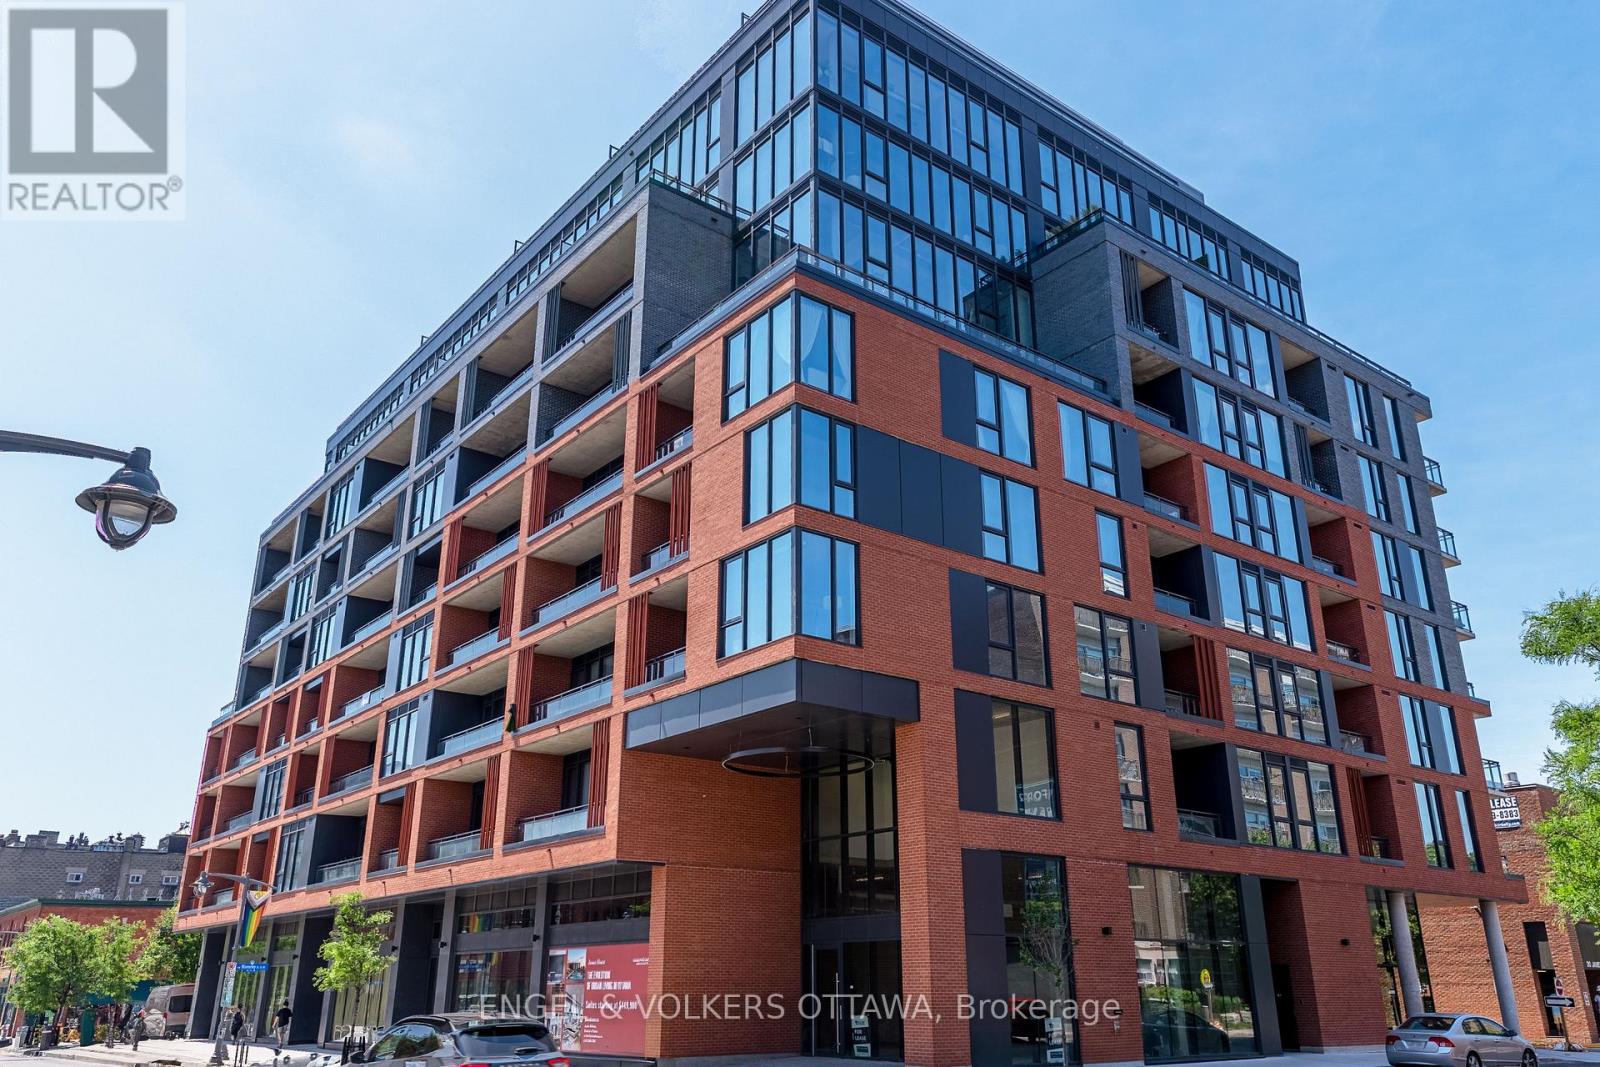
206 - 10 James Street
Ottawa, Ontario
Discover unparalleled luxury at James House, a boutique condominium redefining urban living in the heart of Centretown. Designed by award-winning architects, this trend-setting development offers high-design new-loft style living with thoughtfully curated amenities. This sophisticated 1-bedroom + den, which could be used as a second bedroom, 2-bathroom suite boasts 10-ft ceilings, premium finishes, and an open-concept layout. The modern kitchen features quartz countertops, a built-in refrigerator and dishwasher, and stainless steel appliances, all complemented by an island, ambient under-cabinet lighting, and the convenience of in-unit laundry. Floor-to-ceiling windows, exposed concrete accents, and a private balcony overlooking Bank Street add to its contemporary charm. The primary bedroom includes a walk-in closet and en-suite bathroom, while the versatile den is perfect for a home office or guest space. James House elevates city living with amenities to look forward to such as a rooftop saltwater pool, fitness center, yoga studio, zen-like garden, and a stylish lounge. Located steps from Centretown and the Glebes finest dining, shopping, and entertainment, James House creates a vibrant and welcoming atmosphere that sets a new standard for luxurious urban living. Includes a storage locker. Visitor parking on site. (id:47351)
3787 Carp Road
Ottawa, Ontario
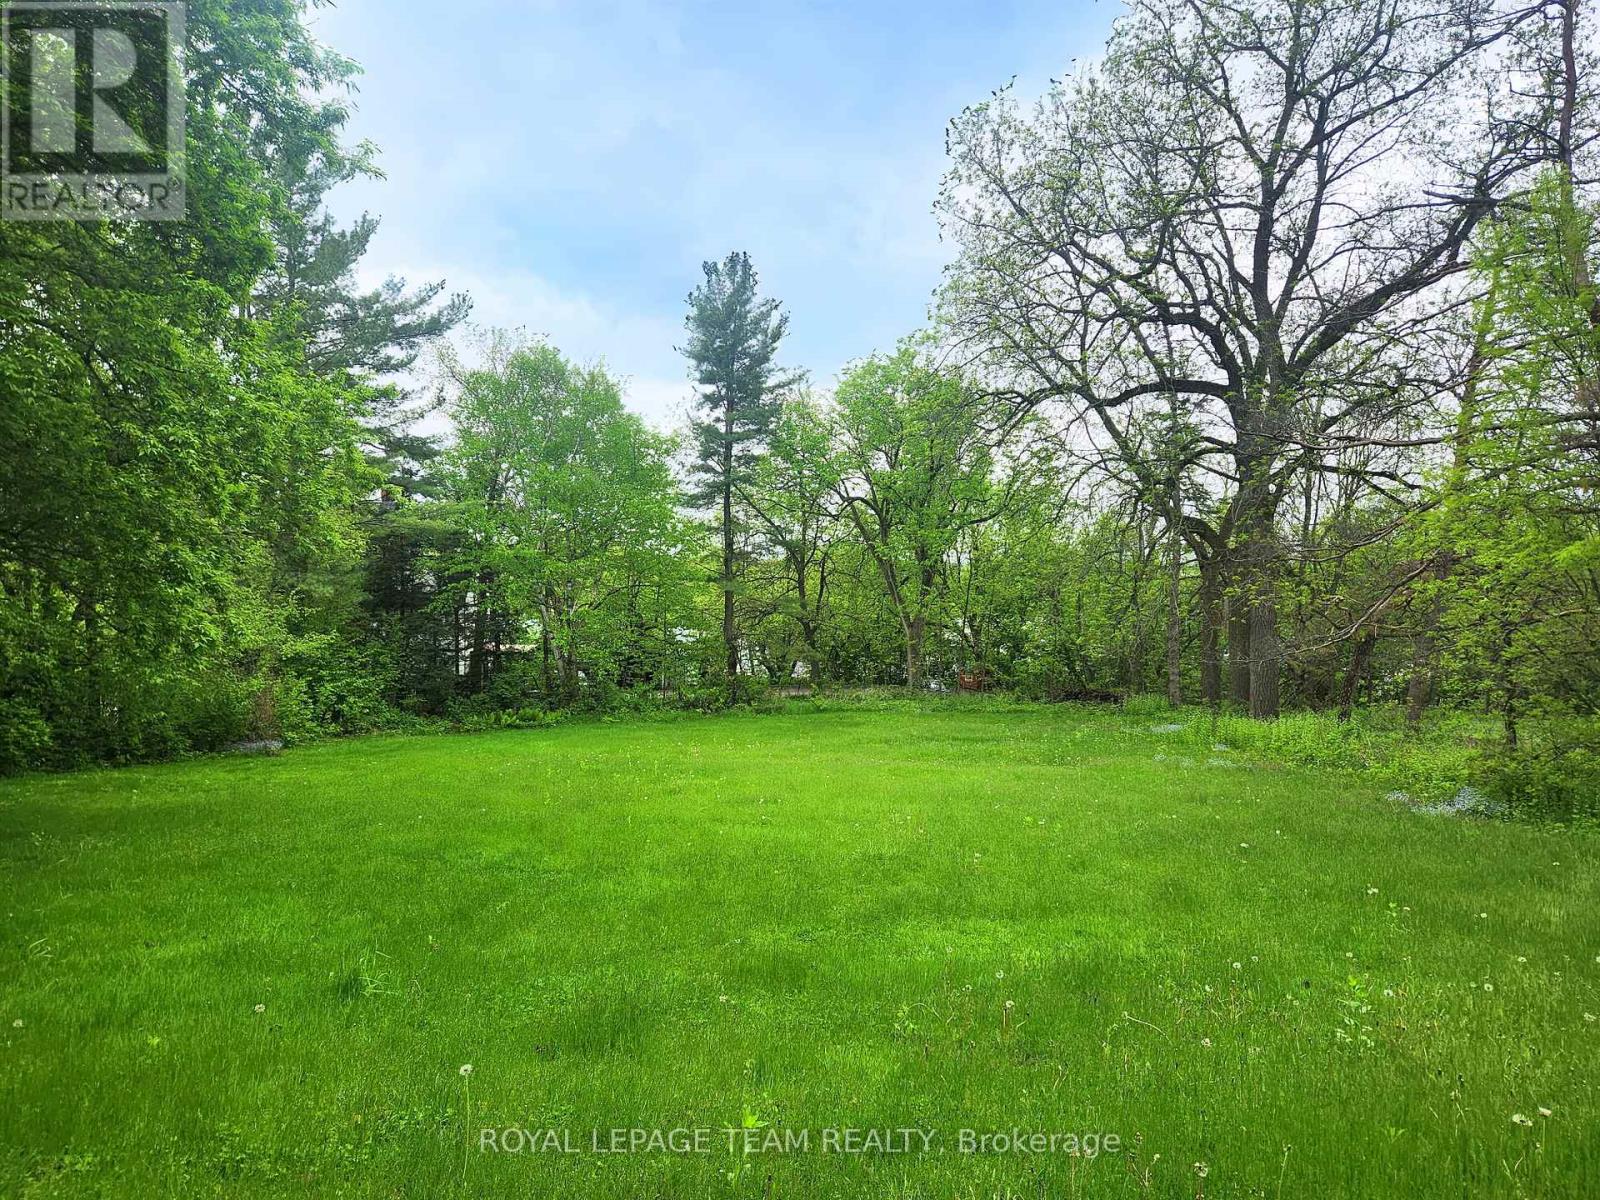
Golden Opportunity - Over half an acre of PRIME DEVELOPMENT LAND in the heart of Carp village. Located in the Village Mixed-Use Zone, this property supports a diverse range of commercial, leisure, institutional & residential uses. With frontage on Carp's main thoroughfare, it offers exceptional visibility & high foot traffic, while the rear portion of the property is tucked back for privacy. Situated directly across from the Carp Fair Grounds/Agricultural Society/Farmers Market, The Hive (Boutique Shops & Salon) & Alice's Village Cafe, & just a short stroll to Carp Creamery, Twin Muses - by Kin Vineyards (winebar & dining room), Ridgerock Brewery, LCBO, & much more! Carp, named Canada's friendliest community by Expedia, is drawing interest from across the city & province! Enjoy the convenience of nearby HWY access for convenient commutes & a mere 25-min.drive to downtown Ottawa. This is a rare opportunity to invest in your future & build your vision! Schedule a site visit today! Abutting 104 Falldown Lane is also available for purchase! (id:47351)
3787 Carp Road
Ottawa, Ontario
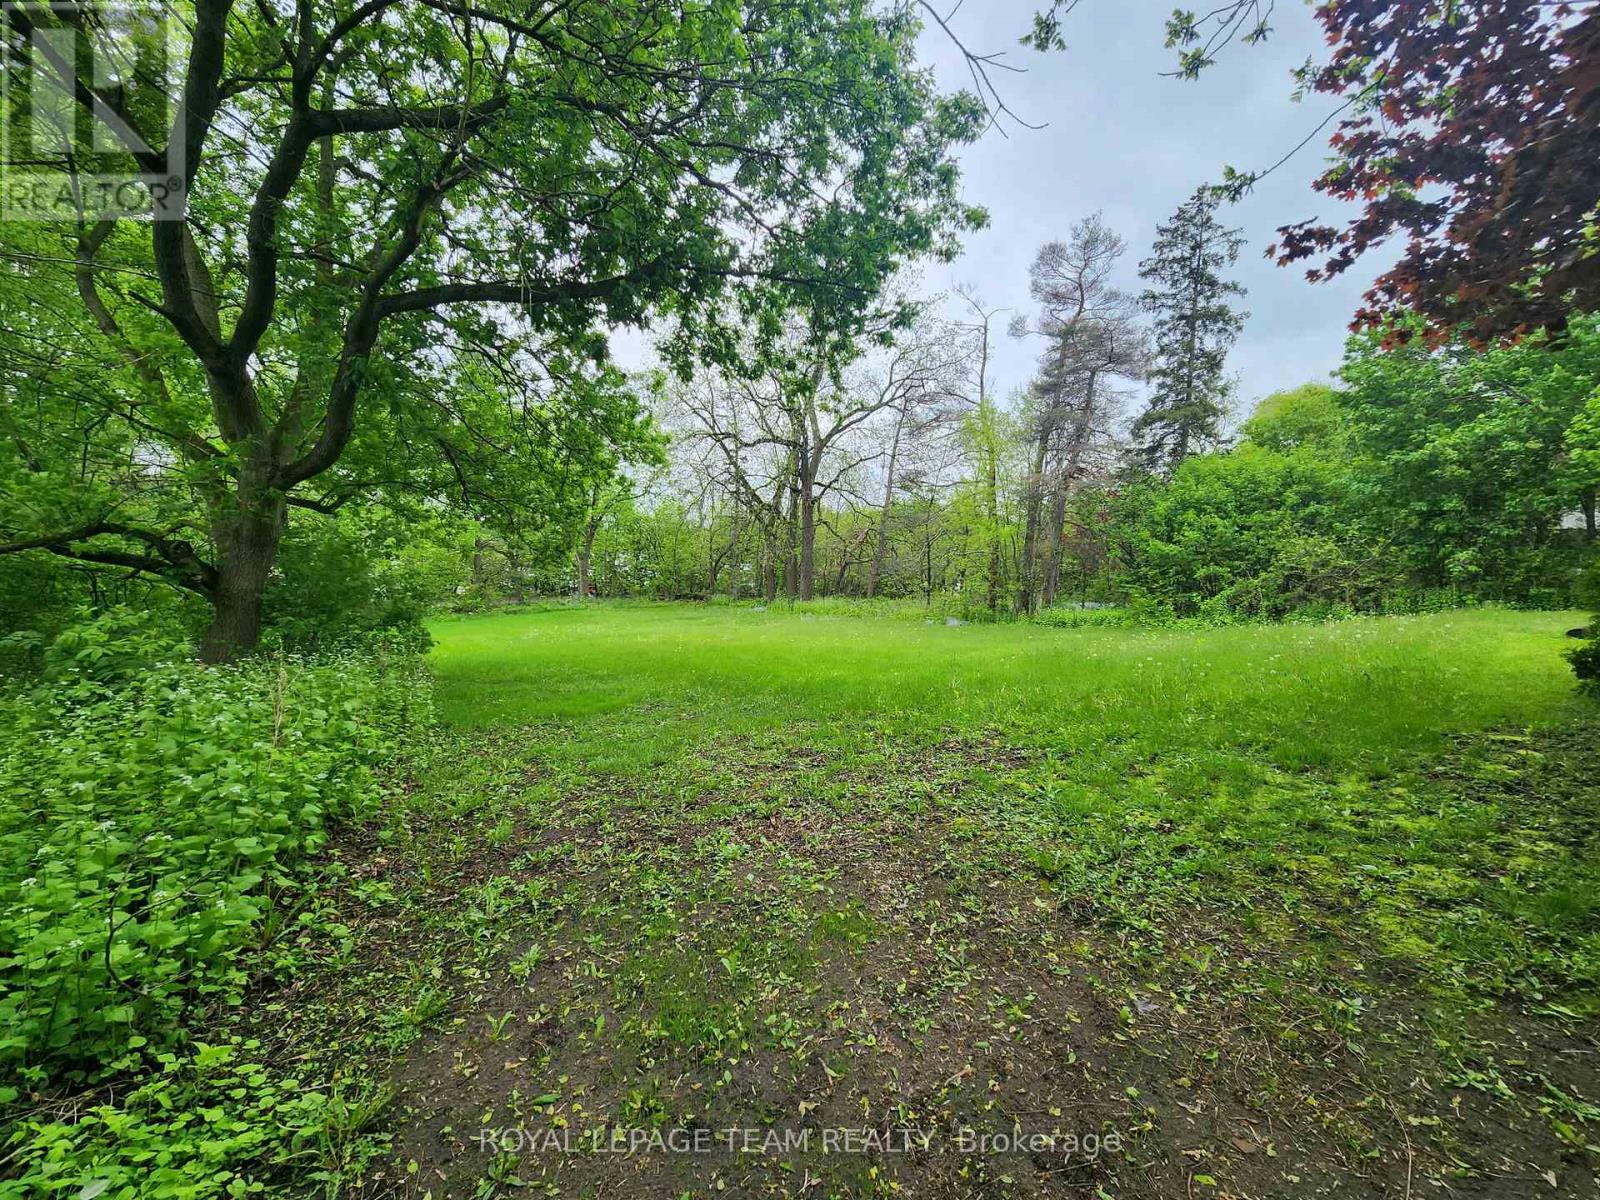
Golden Opportunity! Build your dream home in the heart of Carp village. Located in the Village Mixed-Use Zone, this property supports a diverse range of commercial, leisure, institutional, & residential uses. Lot layout offers opportunity for a long drive, then a home tucked back out of sight from the road. Situated directly across from the Carp Fair Grounds/Agricultural Society/Farmers Market, The Hive (Boutique Shops & Salon), & Alice's Village Cafe and just a short stroll to Carp Creamery, Twin Muses - by Kin Vineyards winebar & dining room, Ridgerock Brewery, LCBO, & much more! Carp, named Canada's friendliest community by Expedia, is drawing interest from across the city & province. Enjoy the convenience of nearby HWY access for convenient commutes, & a mere 25-min. drive to downtown Ottawa. This is a rare opportunity to invest in your future & build your vision! Schedule a site visit today! Abutting 104 Falldown Lane also available for sale. (id:47351)
42085 Road 71 Road W
West Grey, Ontario
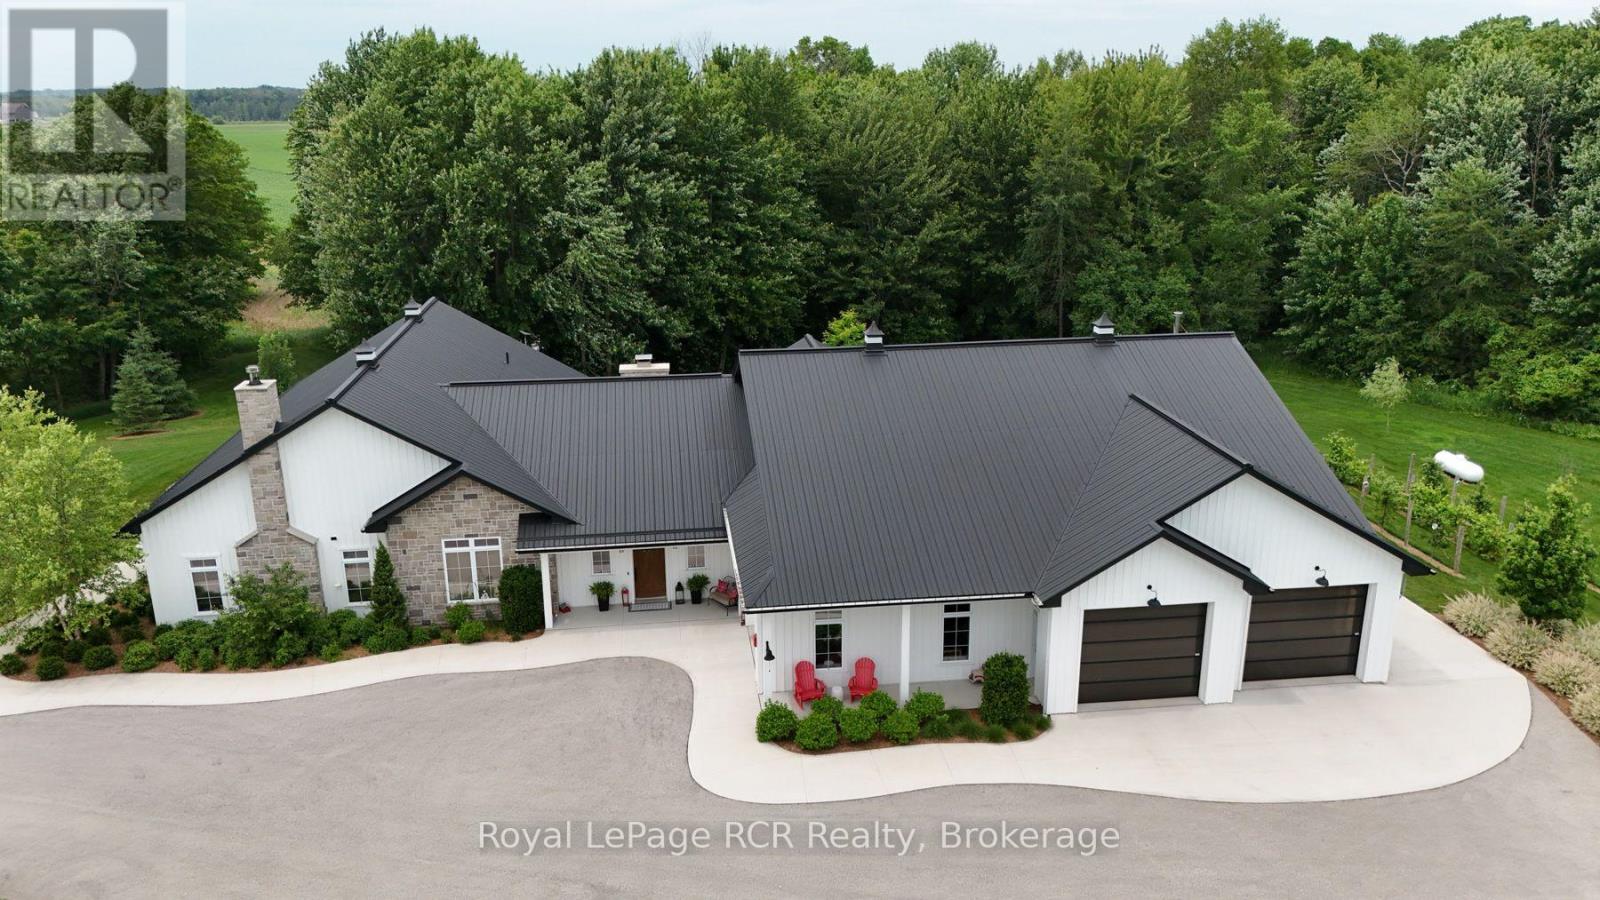
Experience luxury living in this stunning custom home, thoughtfully designed for both everyday comfort and unforgettable entertaining. The bright, open-concept layout showcases soaring ceilings, a designer kitchen with an oversized island, a spacious walk-in pantry, and seamless flow into the great room. Tucked away at the heart of the home, a hidden private courtyard creates the perfect setting for outdoor dining, relaxing, or gathering with friends. The impressive primary suite offers a spa-inspired ensuite and generous walk-in closet, while the unique loft bunk room provides a fun and flexible retreat for kids or overnight guests. Car enthusiasts, hobbyists, and entrepreneurs will love the expansive heated garage with loft storage and abundant workspace. Set on beautifully landscaped grounds, this exceptional property blends modern farmhouse style with premium finishes, thoughtful design, and incredible functionality. A rare opportunity to own a home where luxury, entertaining, and practical living come together perfectly. (id:47351)
22 Beacon Point Drive
Carling, Ontario
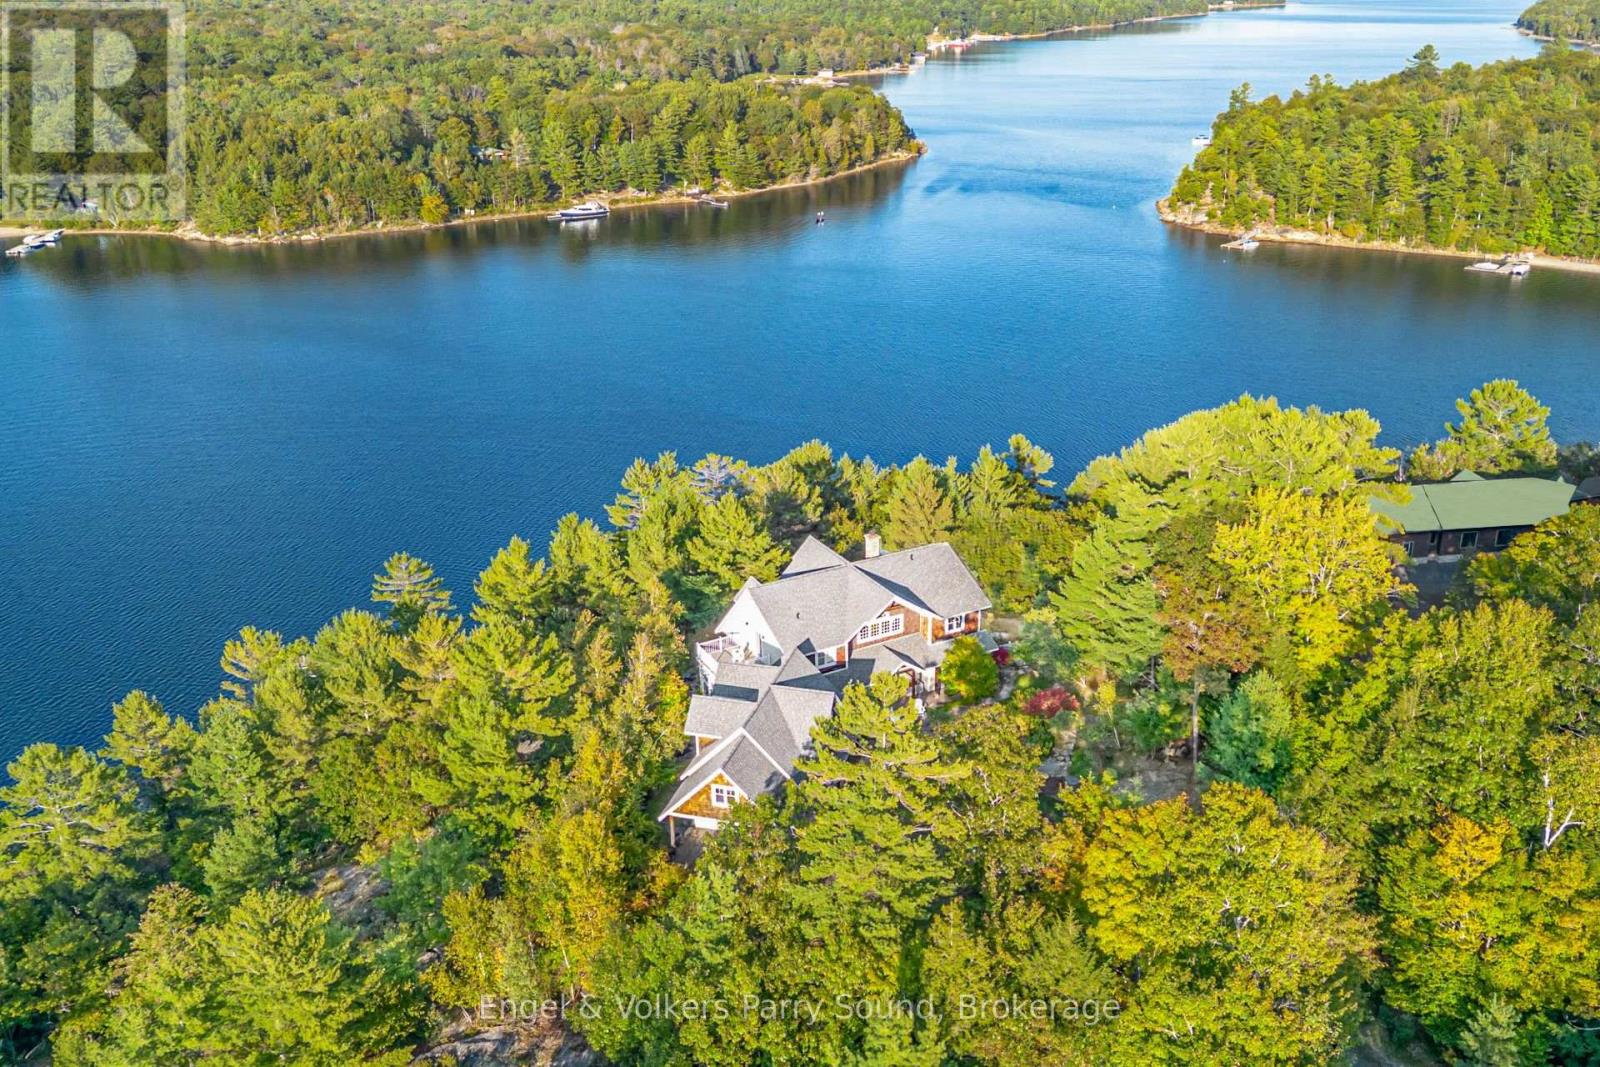
Prestigious Year-Round Georgian Bay Estate | Perched atop a sheltered granite outcropping, this custom Georgian Bay masterpiece offers over 3,600 SF of refined living space where timeless craftsmanship meets modern luxury. Designed with a timber frame & accented by soaring post-and-beam construction, the home commands sweeping views of tranquil Carling Bay; an address synonymous with prestige and privacy. Set on nearly 4 acres of natural beauty with 331 feet of deep, clean shoreline, this Cape Cod inspired residence has been celebrated in Canadian Homes & Cottages magazine for its architectural brilliance and flawless execution. Granite walkways, handcrafted stone staircases and artfully designed landscaping seamlessly blend the property with its rugged, picturesque surroundings. The grand great room impresses with its 32-foot cedar ceilings, striking timber trusses & arched windows framing the bay beyond. A magnificent stone fireplace anchors the space, while heated cherry wood and tile floors extend warmth throughout. The gourmet kitchen is outfitted with granite countertops, stainless steel appliances, and a propane stove perfect for both culinary creations and effortless entertaining. With five bedrooms, including luxurious guest suites on the upper level, and a dedicated games wing, the home is designed for both intimate family living and large-scale hosting. Expansive patios, tiered outdoor spaces and breathtaking vistas ensure every moment is embraced in luxury. Car collectors and boating enthusiasts will appreciate the attached and detached garages, providing space for cars, boats, and prized possessions. The private dock offers deep-water mooring and full electrical connections to accommodate large vessels. Enjoy the convenience of year-round municipal road access. Opportunities to own along Beacon Point are exceptionally rare, making this estate not only a home, but a true legacy property on Georgian Bay. (id:47351)
2397 Key River
Parry Sound Remote Area, Ontario
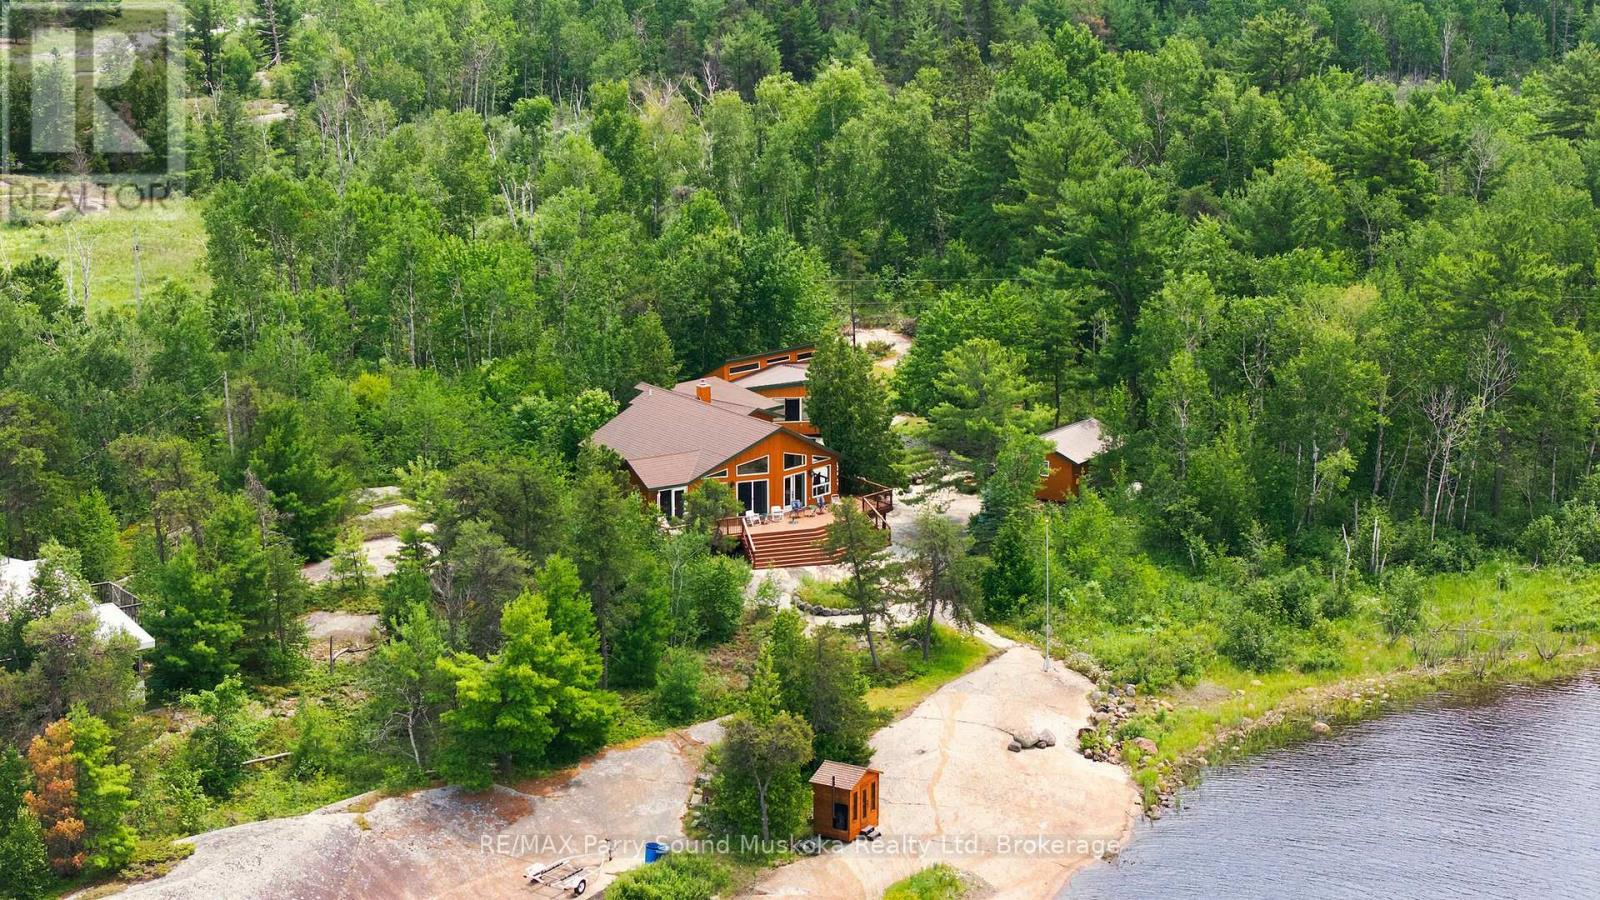
KEY RIVER, Georgian Bay, first time offered in over 60 years. Just minutes to the open waters of Georgian Bay offering unlimited boating and exceptional fishing opportunities. Plenty of room for family and friends featuring 6 bedrooms, 2 baths, 2 kitchens and 2 separate living spaces, easily converted to 2 units, with a total square footage of approximately 2800 sq ft.. Large, open concept, great room leads to a spacious deck overlooking the water. Mostly level lot with classic smooth rock shoreline facing north west, for all day sun by the water and inspiring sunsets. There is a sauna by the water's edge, a 14 x 20 workshop and an ATV with trailer which is included. Additionally, property has a modern septic, drilled well, 200 amp service along with laundry facilities, central vac and a wood burning insert fireplace for cooler evenings. Quality construction with steel roof, newer windows and fully insulated. This turnkey offering comes fully furnished, is very well maintained and move in ready. Just a 15 minute boat ride from either of 2 marinas. (id:47351)
366 Hwy 8 Unit# 5, 9, 10
Stoney Creek, Ontario
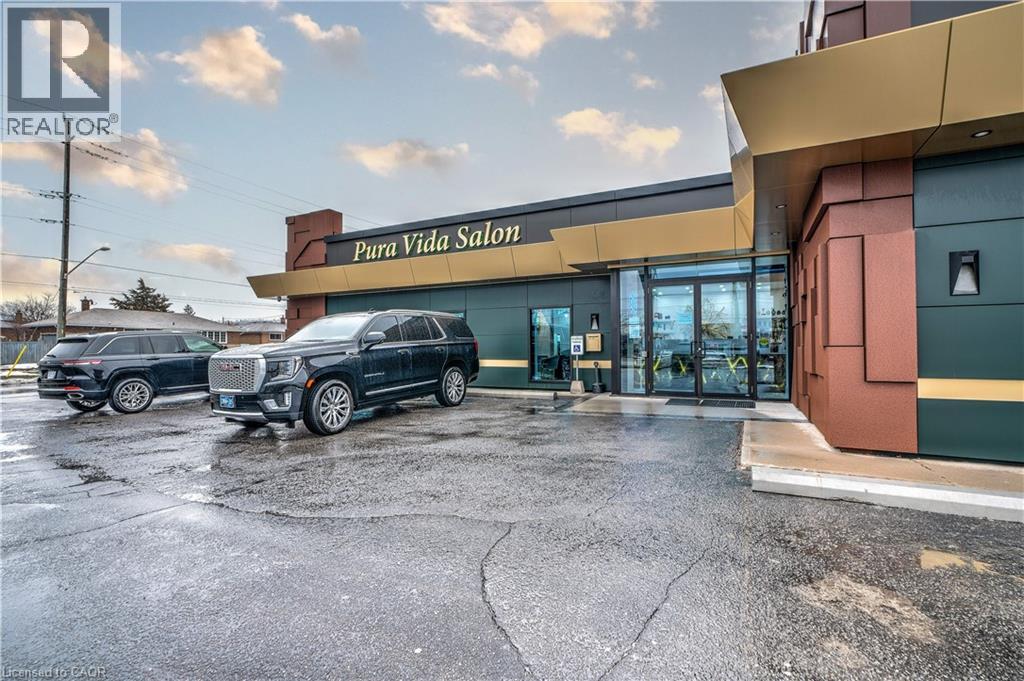
Welcome to your relaxing new salon! With this high-traffic location, you'll be able to enjoy all the great benefits of owning a massage therapist business without having to worry about the expensive overhead costs. You'll have exclusive access to the reception and waiting area for you and your customers' convenience. (id:47351)
366 Hwy 8 Unit# 9
Stoney Creek, Ontario
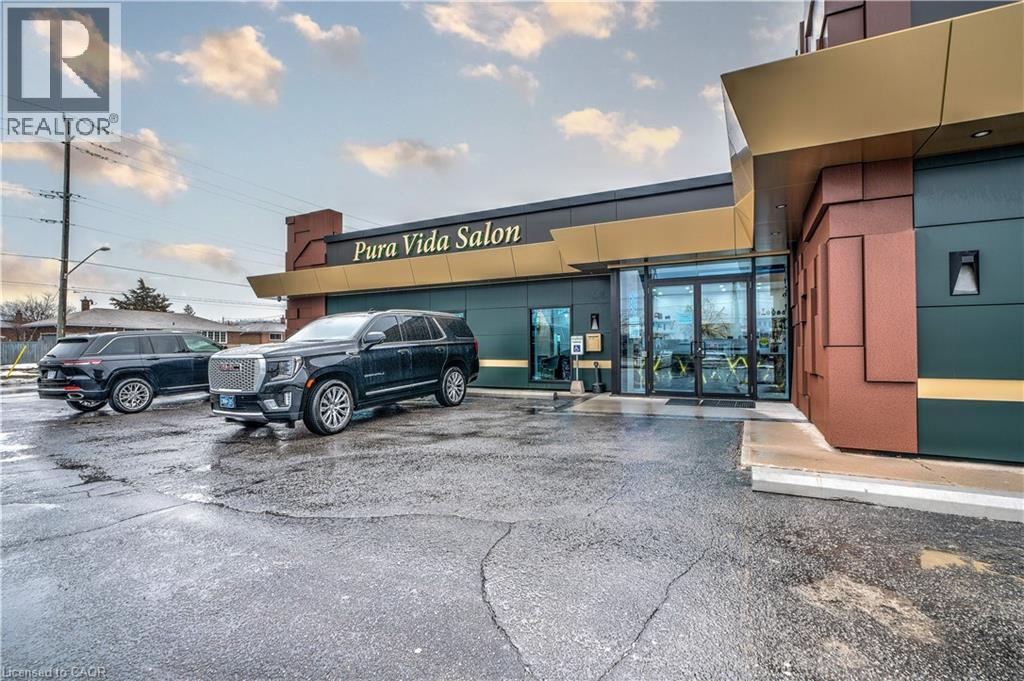
Welcome to your relaxing new salon! With this high-traffic location, you'll be able to enjoy all the great benefits of owning a massage therapist business without having to worry about the expensive overhead costs. You'll have exclusive access to the reception and waiting area for you and your customers' convenience. (id:47351)
6123 Macbain Street
South Glengarry, Ontario
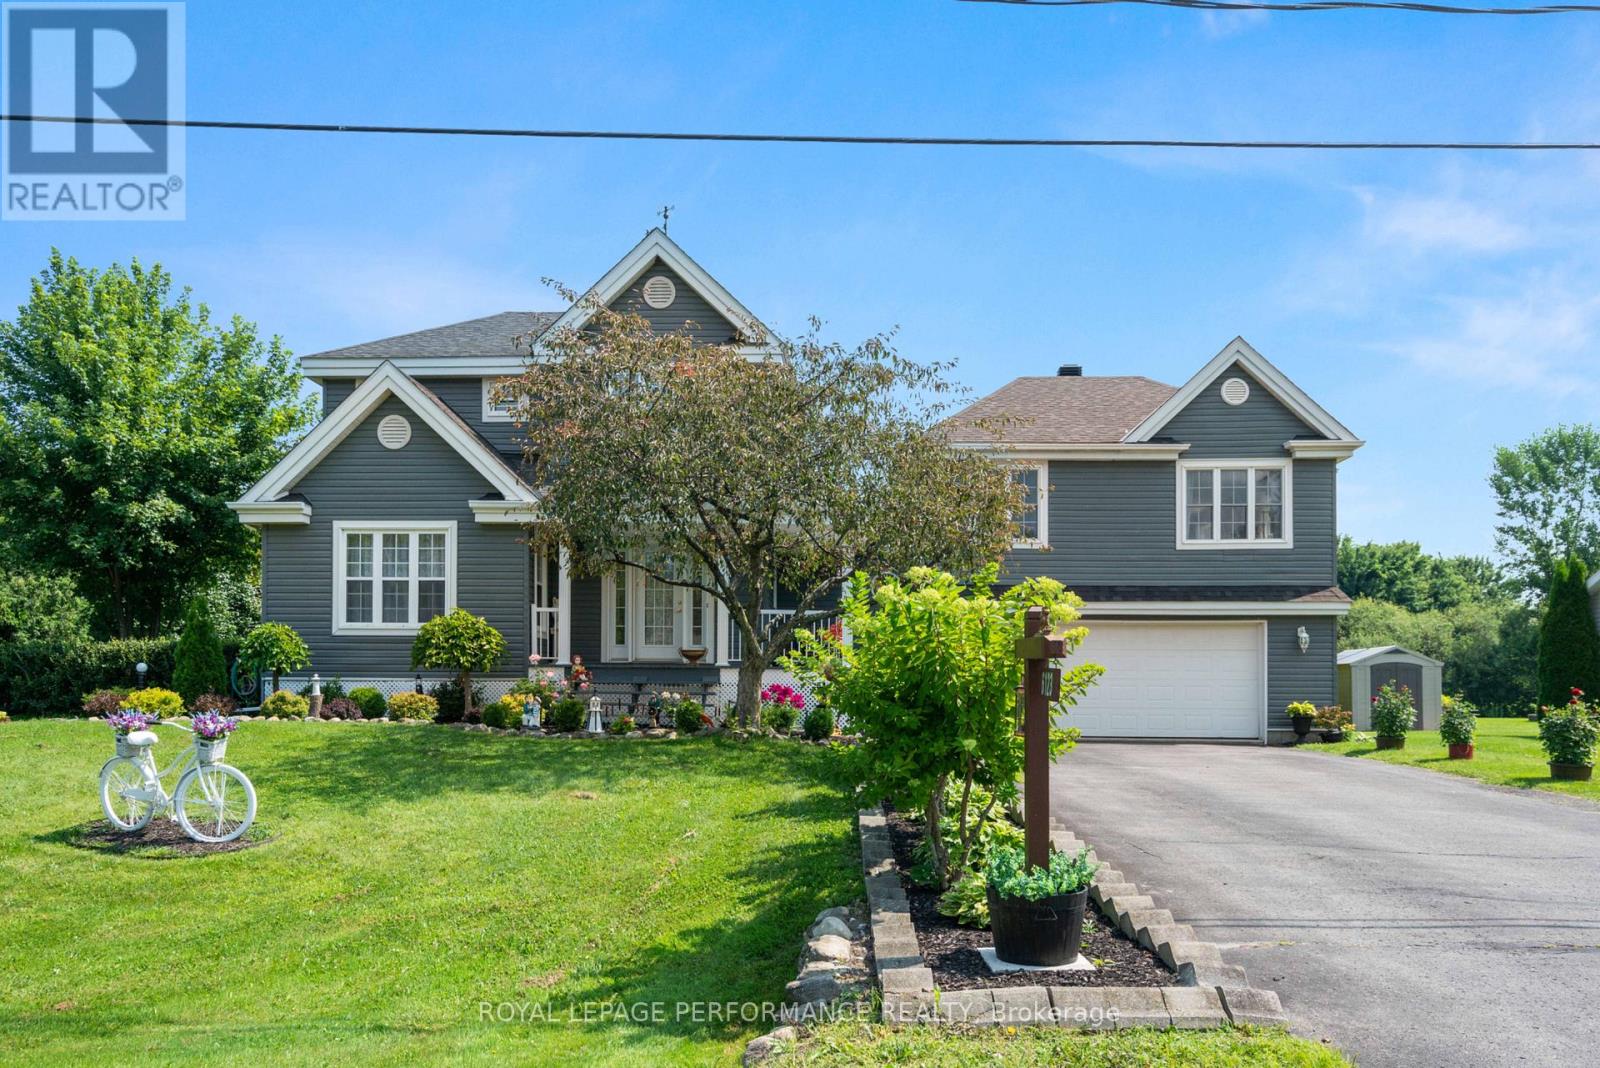
Well maintained two-storey home located on a quiet street in Bainsville village, just a 5-minute walk to the community centre and park with hockey rink, and a quick drive to Hwy 401 and to the Quebec border. The main floor offers abundant natural light with numerous large windows and an open-concept kitchen, dining, and living area, perfect for everyday living and entertaining. Patio doors from the dining area lead to an oversized deck and lovely private backyard with a garden shed and storage shed. On the second storey, there are 3 bedrooms and a spacious 4-piece bathroom. The basement is fully finished, with a family room, office/bedroom, laundry room, and a storage room with a cedar closet and cold storage. The attached 2-car garage has a large workshop. A standout feature of this property is the full one-bedroom apartment above the 2+ car garage, accessible by a separate entrance - ideal as an in-law suite or income property. The apartment includes a full kitchen, bathroom, and access to its own private backyard area. The house and apartment (which is now vacant) have separate central air units (2017) and propane furnaces (2017). Manual back up generator system. Septic tank replaced (2022).This lovely property is move-in ready and truly a must-see! (id:47351)
2 Cedar Lane
Bonfield, Ontario
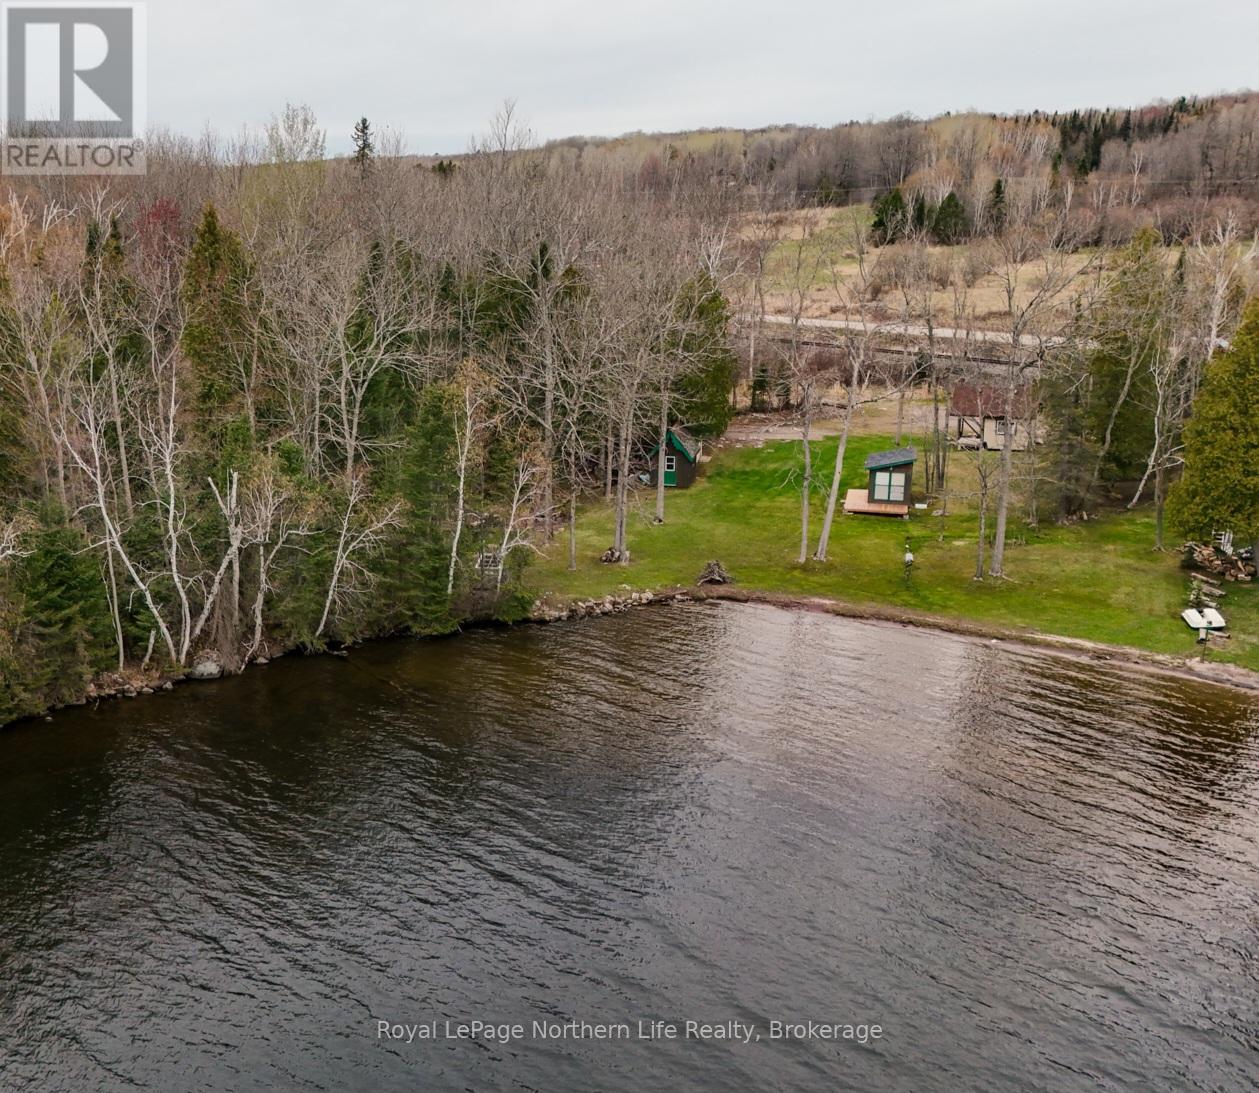
Rare opportunity on beautiful Lake Nosbonsing! Welcome to your private waterfront escape on Lake Nosbonsing. Tucked at the end of the road, this 0.797-acre property offers 225 feet of coveted south-facing shoreline with a sandy beach and a fairly level landscape-perfect for effortless lakeside living. Spend your days soaking up the sun, swimming in clean, fresh waters, or relaxing under the trees with uninterrupted views across the lake. Equipped for future development, with 100-amp service in place, the lot features an approved septic system and a 6-inch drilled well (both are functional). The groundwork is set for your future home or cottage. Two charming 8x12 bunkies and one 10x10 outbuilding are ready for immediate enjoyment-ideal for weekend stays while you design and build your dream retreat in this exceptional setting. (id:47351)
4311 Marthaville Road
Petrolia, Ontario
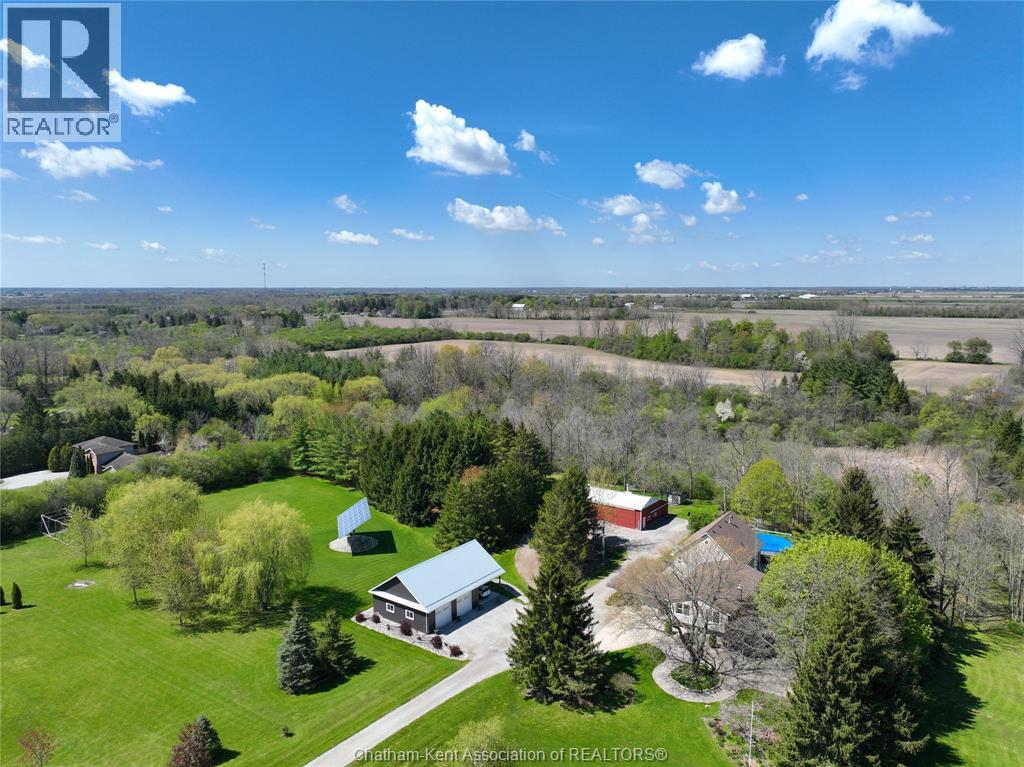
A private haven of 36 acres just outside Petrolia. The meticulously maintained move-in-ready property offers the peace, privacy, and versatility to create the lifestyle you have been looking for while still having the option to work from home (fibre optic internet). The property includes 20+/- workable acres, a mature woodlot, creek, enclosed raised vegetable garden, a campfire clearing, children’s fort, and a 27-foot above-ground pool. Earn income with farmland rental and 10 kW MicroFIT solar panels generating ~ $11,000 per year. Multiple cedar decks overlook the surrounding greenery for you to enjoy the quiet country setting. The raised ranch features a substantial addition completed in 2006, offering four main floor bedrooms, two additional bedrooms in the basement, three full bathrooms, and a bright, open-concept kitchen and living area updated in 2022. The spacious primary suite is a private retreat, complete with a gas fireplace, dry bar, walk-in closet, and six-piece ensuite with heated floors, an air-jet tub, and a double shower. The cedar deck off the bedroom is where you’ll enjoy your morning coffee or wind down in the evening. Geothermal heating and cooling provide year-round comfort. Outside, the property includes an insulated detached three-car garage with carport and a 36' x 56' drive shed with an insulated workshop. Breathe easy connecting with nature in your new wholesome lifestyle. (id:47351)
432 Viking Street
Fort Erie, Ontario
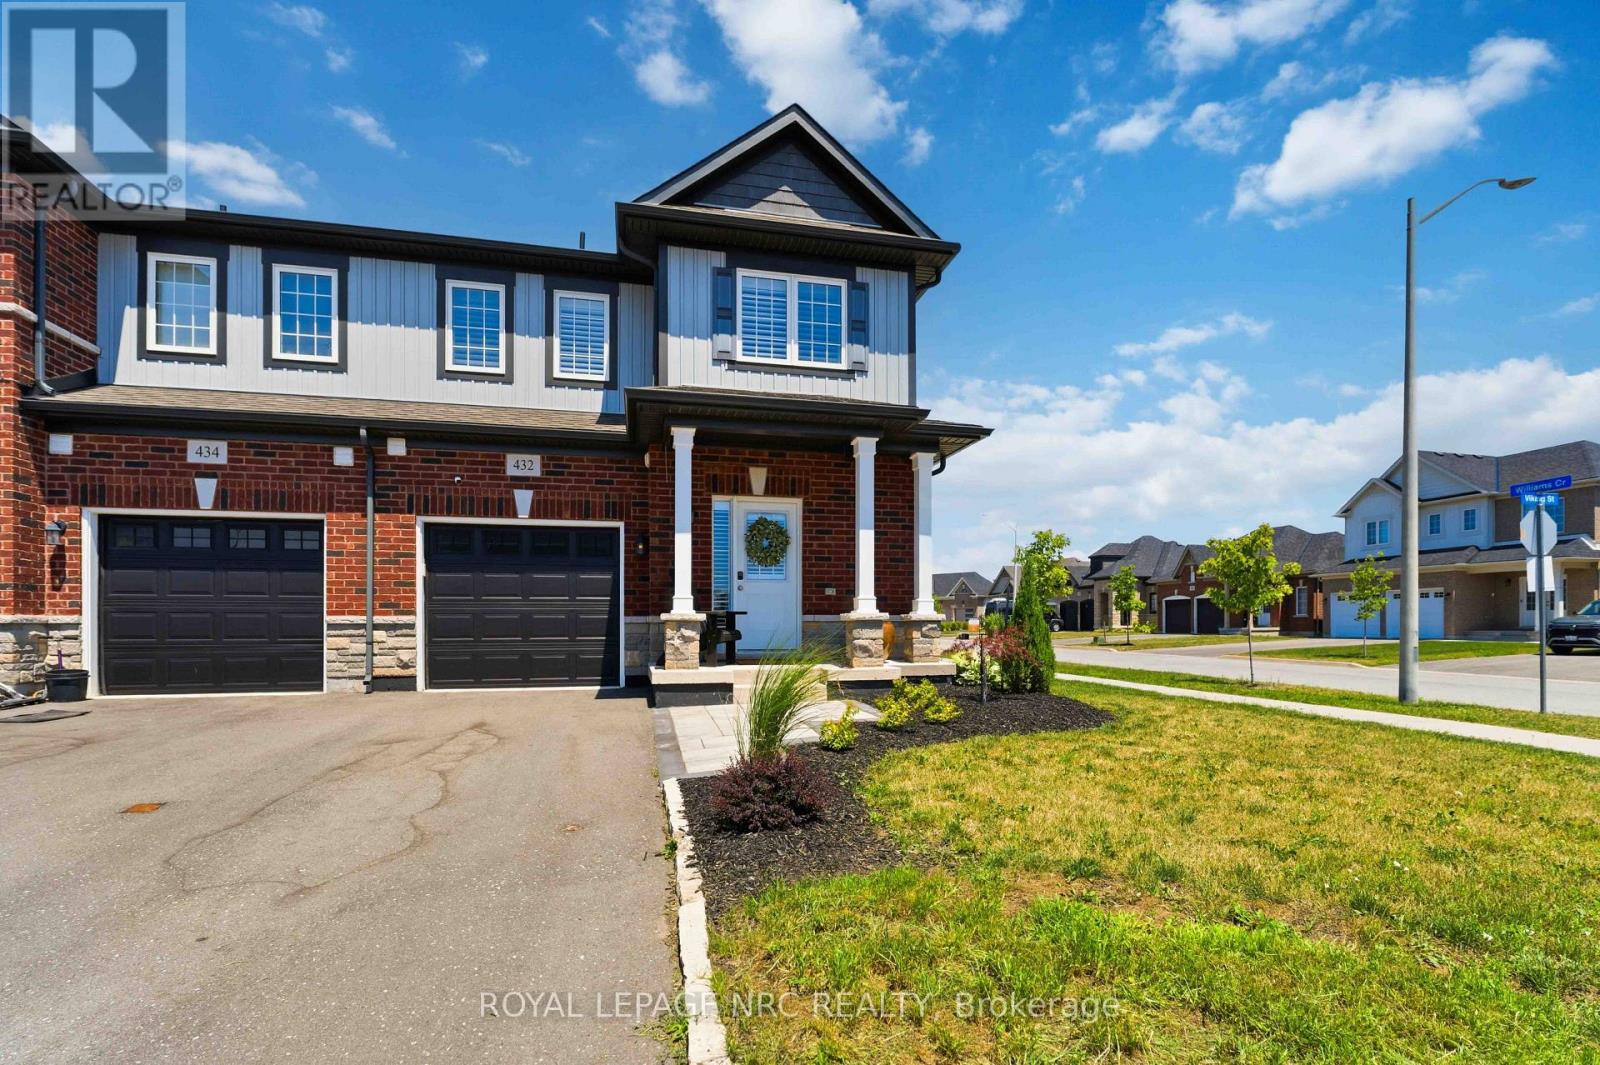
Welcome to 432 Viking Street! This beautiful freehold townhouse was built in 2021. It is an outside end unit and is located on a corner lot in a quiet, family-friendly newer neighbourhood with an amazing location. Close to the QEW, Peace Bridge, beaches, shopping, parks, trails, restaurants, and so much more. This property has been extensively upgraded, including a stunning kitchen with quartz countertops, soft-closing cabinetry, roll-out drawers, under-cabinet lighting, and water filtration and water softener systems. Also a new sump pump and hot water heater. Enjoy the cozy gas fireplace, upgraded flooring throughout, and stylish custom lighting. The home offers convenient main-floor living with a spacious primary bedroom featuring a professionally designed closet and an upgraded ensuite bathroom with double sinks, a walk-in shower, and raised toilets. Main-floor laundry adds to the home's convenience .Upstairs features a fantastic loft area complete with a bedroom, a large walk-in closet, a full bathroom, and a bonus sitting/TV room-an ideal setup for older children, guests, or extended family members who would appreciate their own private living space. The large unfinished basement offers incredible potential and, if finished, would provide an abundance of additional living space. Large patio doors fill the home with natural light and lead to your private deck, creating a wonderful space to relax or entertain. The yard has been beautifully landscaped, and the property offers parking for three vehicles. Whether you're a family, first-time home buyer, downsizer, investor, or relocating, you won't want to miss this beautiful property! (id:47351)
4311 Marthaville Road
Petrolia, Ontario
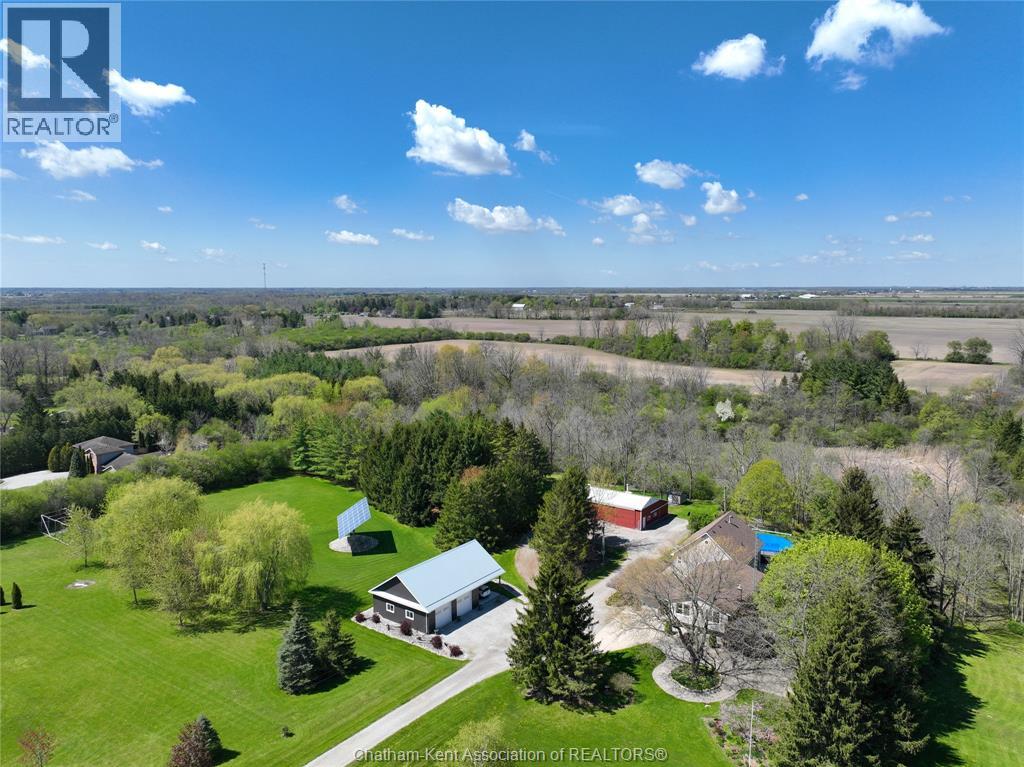
A private haven of 36 acres just outside Petrolia. The meticulously maintained move-in-ready property offers the peace, privacy, and versatility to create the lifestyle you have been looking for while still having the option to work from home (fibre optic internet). The property includes 20+/- workable acres, a mature woodlot, creek, enclosed raised vegetable garden, a campfire clearing, children’s fort, and a 27-foot above-ground pool. Earn income with farmland rental and 10 kW MicroFIT solar panels generating ~ $11,000 per year. Multiple cedar decks overlook the surrounding greenery for you to enjoy the quiet country setting. The raised ranch features a substantial addition completed in 2006, offering four main floor bedrooms, two additional bedrooms in the basement, three full bathrooms, and a bright, open-concept kitchen and living area updated in 2022. The spacious primary suite is a private retreat, complete with a gas fireplace, dry bar, walk-in closet, and six-piece ensuite with heated floors, an air-jet tub, and a double shower. The cedar deck off the bedroom is where you’ll enjoy your morning coffee or wind down in the evening. Geothermal heating and cooling provide year-round comfort. Outside, the property includes an insulated detached three-car garage with carport and a 36' x 56' drive shed with an insulated workshop. Breathe easy connecting with nature in your new wholesome lifestyle. (id:47351)
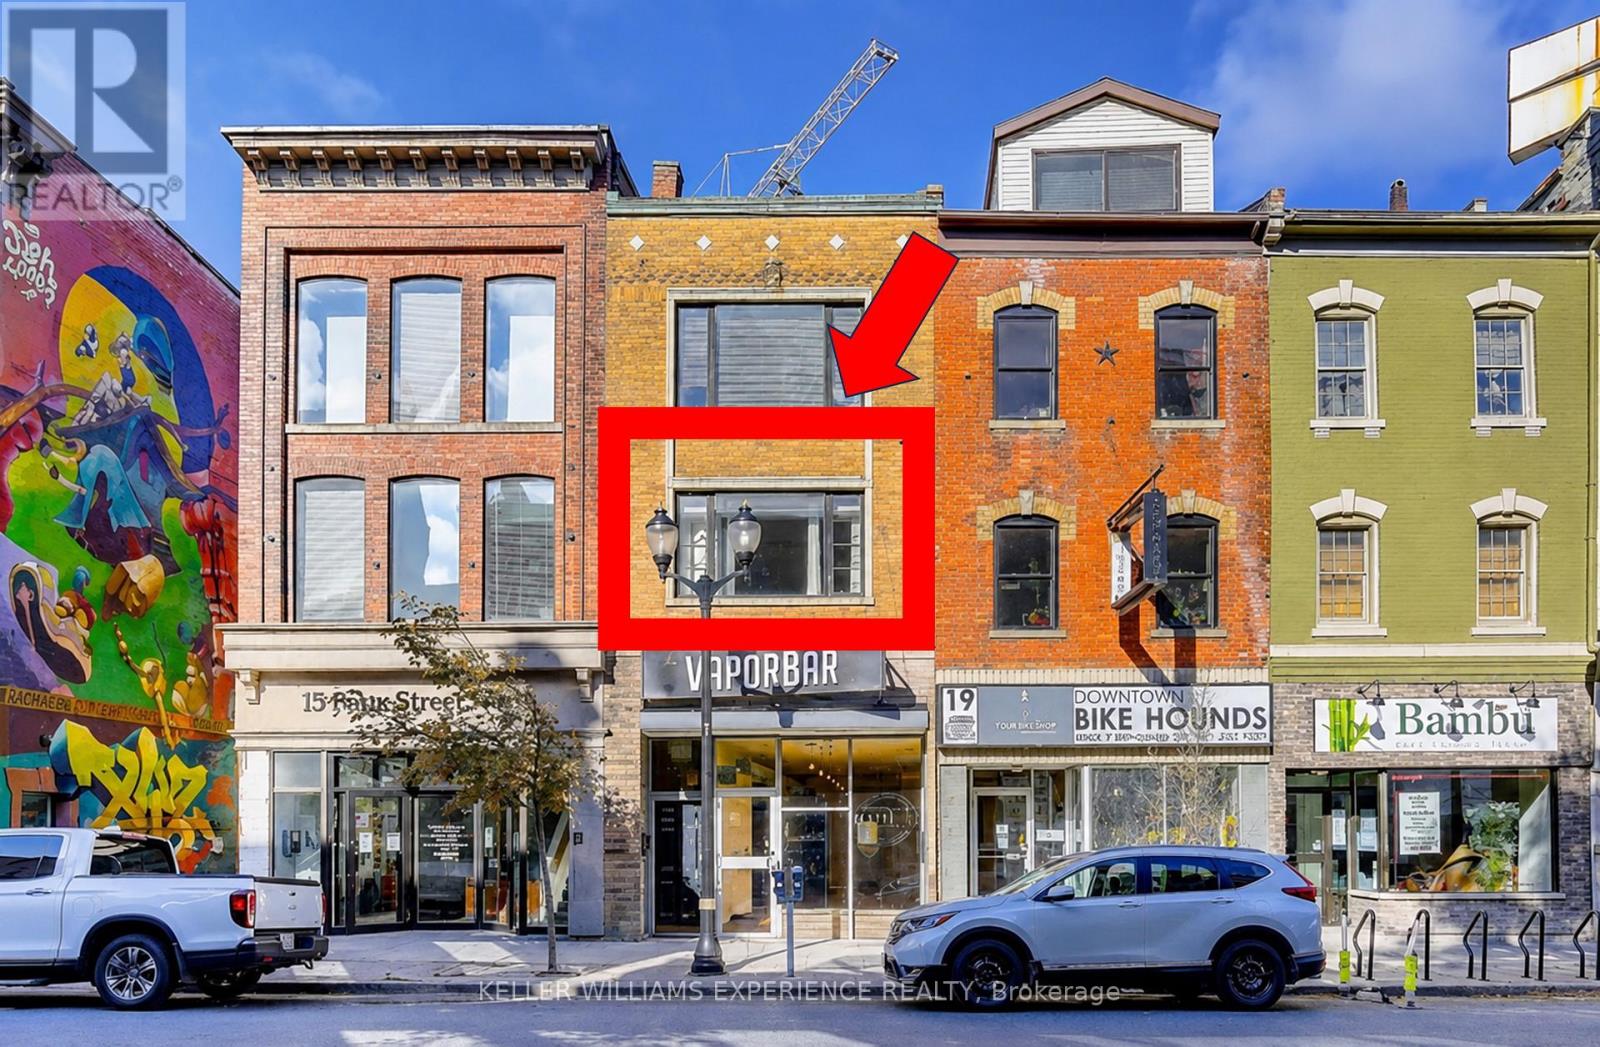
2nd Floor - 17 John Street N
Hamilton, Ontario
Welcome to downtown living at its finest in this spacious, carpet-free studio apartment available for lease. Boasting 600 square feet of beautifully designed, open-concept living space, this bright and airy unit seamlessly blends the kitchen and living areas, making it perfect for both daily relaxation and effortless entertaining. Natural light floods the home, highlighting the modern, low-maintenance flooring throughout. Enjoy the ultimate everyday convenience of dedicated ensuite laundry alongside a sleek three-piece bathroom. Situated in the heart of Hamilton, you are just steps away from transit, vibrant dining, shopping, and all major downtown amenities. This exceptional space offers the perfect combination of style, comfort, and walkability. A complete tenant application package is required for consideration, including a standard lease agreement, credit check, employment verification letter, references, and a security deposit. Please note that this property adheres to a strict non-smoking policy and a no-pets preference. (id:47351)
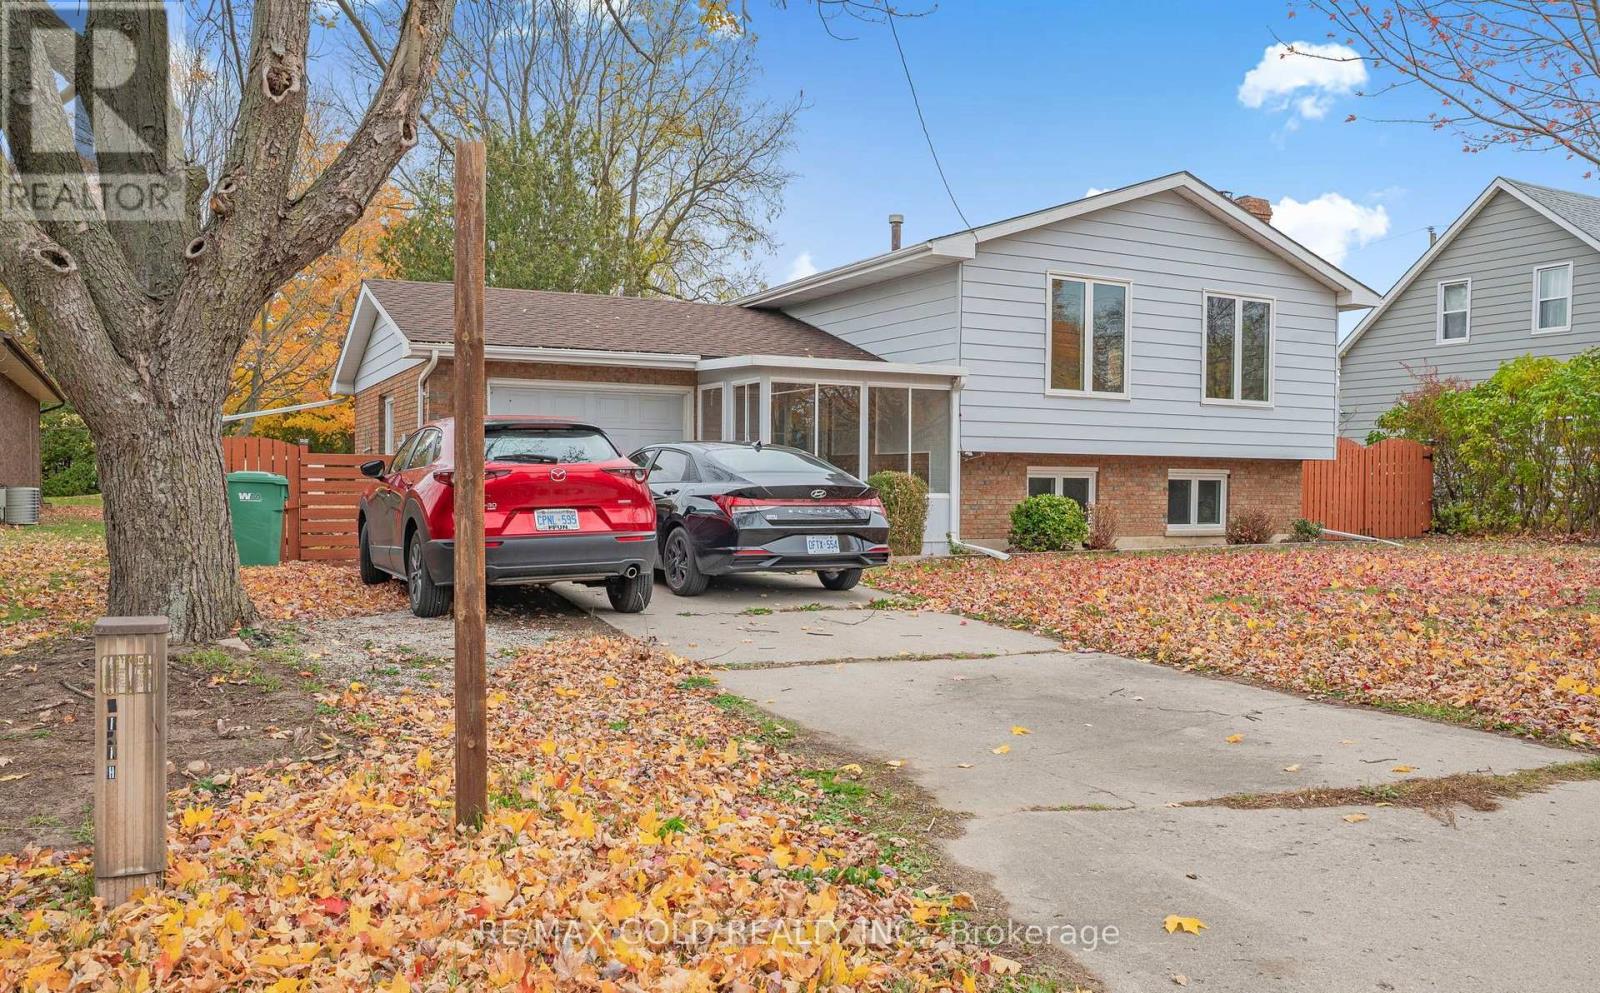
21990 Hagerty Road
Southwest Middlesex, Ontario
Welcome to this well-maintained raised bungalow, offering a perfect blend of comfort, style,and functionality. As you enter, you are greeted by a bright sunroom that sets a warm and inviting tone. The foyer with vinyl flooring leads you to the main level via beautiful epoxy- finished stairs with iron pickets. The main level features an open concept living and dining area with gleaming laminate floors, perfect for gatherings and everyday living. The renovated kitchen is a true highlight, showcasing a large center island, epoxy countertops, and upgraded cabinets that provides exceptional storage and workspace. This level includes two spacious bedrooms and two full bathrooms, including a generous primary bedroom with a private ensuite. The partially finished look-out basement extends the living space, offering a welcoming family room with a cozy stone-faced wood-burning fireplace and above-grade windows that fill the space with natural light, along with a third bedroom-ideal for guests, extended family, or additional recreational use. The AC and furnace are owned and were replaced in 2024. Well cared for and thoughtfully updated, this raised bungalow is move-in ready and offers comfortable living in a desirable layout. (id:47351)
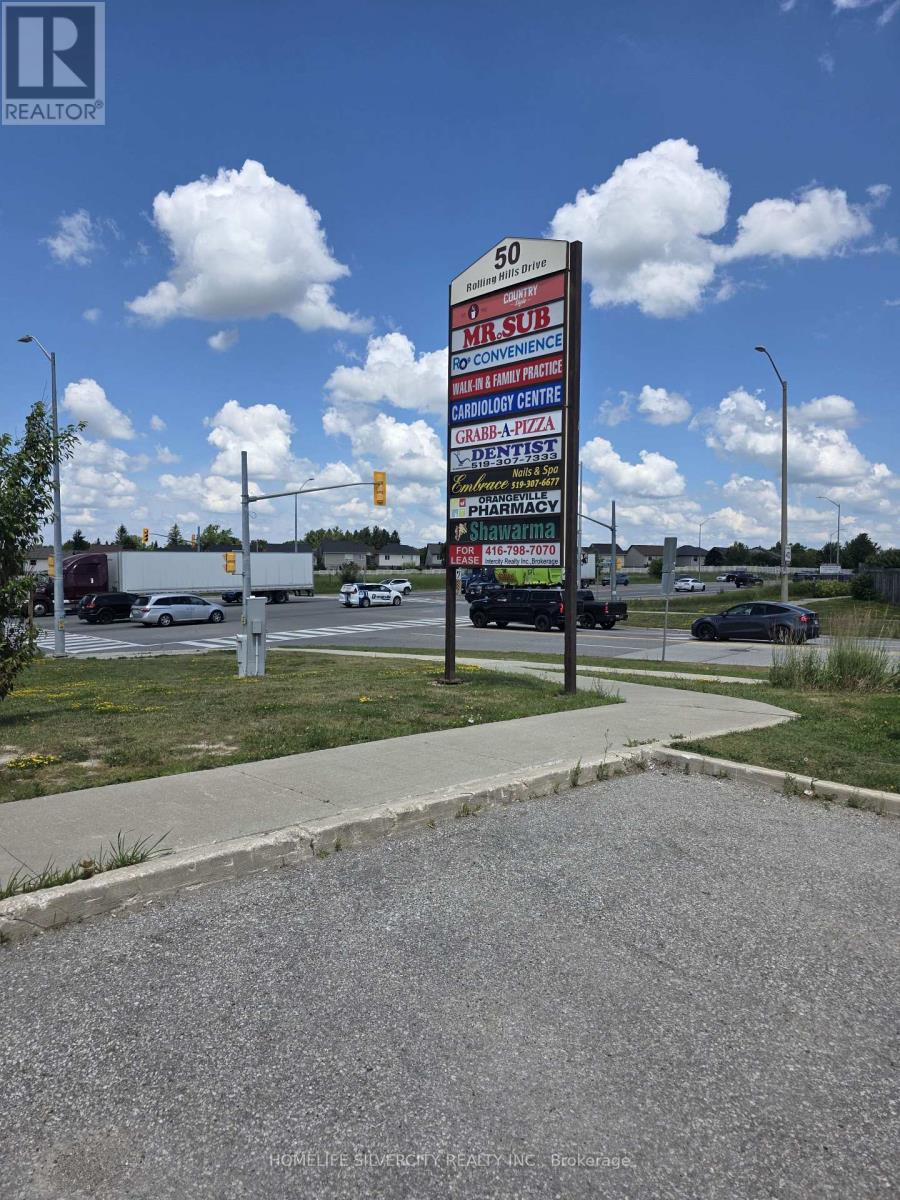
50 Rolling Hills Drive
Orangeville, Ontario
LOCATION - LOCATION - LOCATION - near and just beside Orangeville Hospital, in a busy plaza with medical shops, a great neighbourhood with stable income, and a super turnkey opportunity. Exceptional opportunity to acquire a successful, turnkey shawarma restaurant in one of Orangeville's busiest retail plazas. Located at 50 Rolling Hills Drive, Unit 8, this established business offers a fully equipped commercial kitchen, an efficient operating layout, and a strong foundation for continued success. Positioned in a high-visibility, high-traffic location surrounded by growing residential communities, schools, and complementary businesses, the restaurant enjoys consistent customer traffic and excellent exposure. The business is well suited for an owner-operator, family business, or investor looking to capitalize on the continued demand for quality quick-service dining. An attractive lease is in place, with significant upside potential to increase revenue through expanded operating hours, online delivery services, catering, corporate lunch programs, and strategic marketing initiatives. This is a rare opportunity to take over an established operation with immediate income potential and room for substantial future growth. A true turnkey business-step in and start operating from day one. (id:47351)
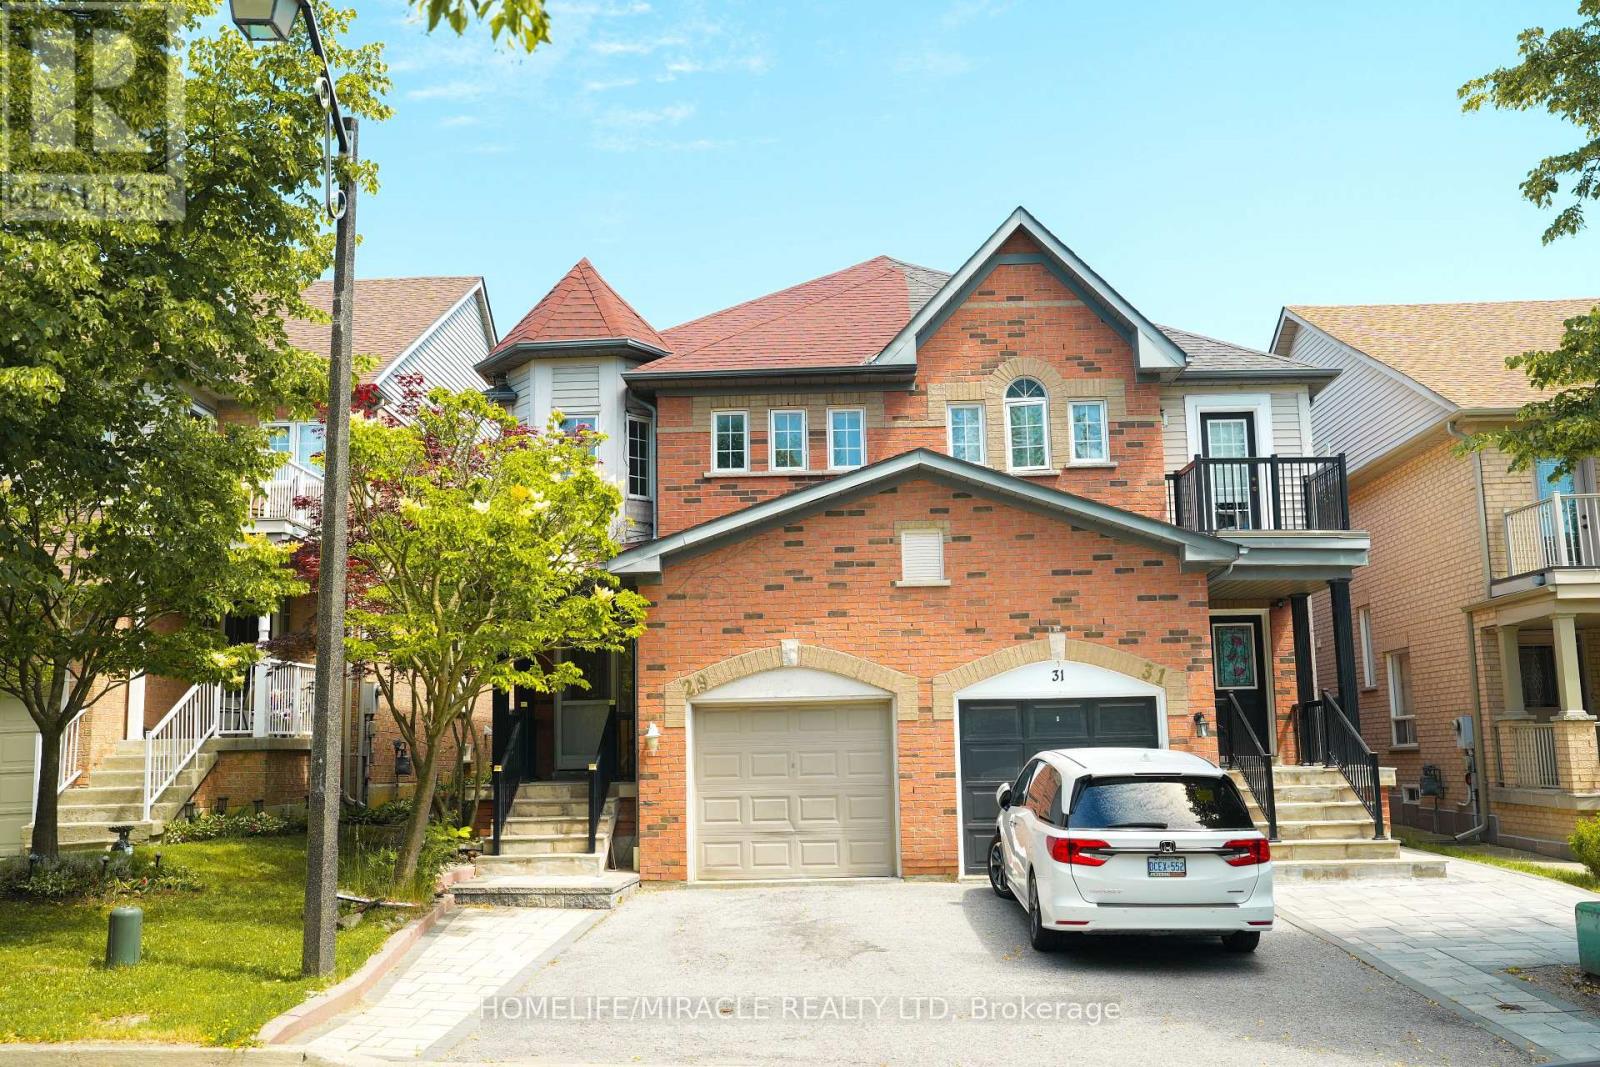
29 Hemans Court
Ajax, Ontario
POWER OF SALE!! Discover your home in Ajax! This beautiful and spacious 4 bedroom semi detached 2 storey home is move in ready. Stunning! Great Location in a high demand area situated on a quit private court with 2 bedroom finished basement 3 pc bath. Beautiful hardwood floors throughout. Eat in kitchen with quartz countertops, main floor laundry w/built in cabinets. Private & relaxing backyard. Close to all amenities you need and more! Brand new Appliances.... (id:47351)
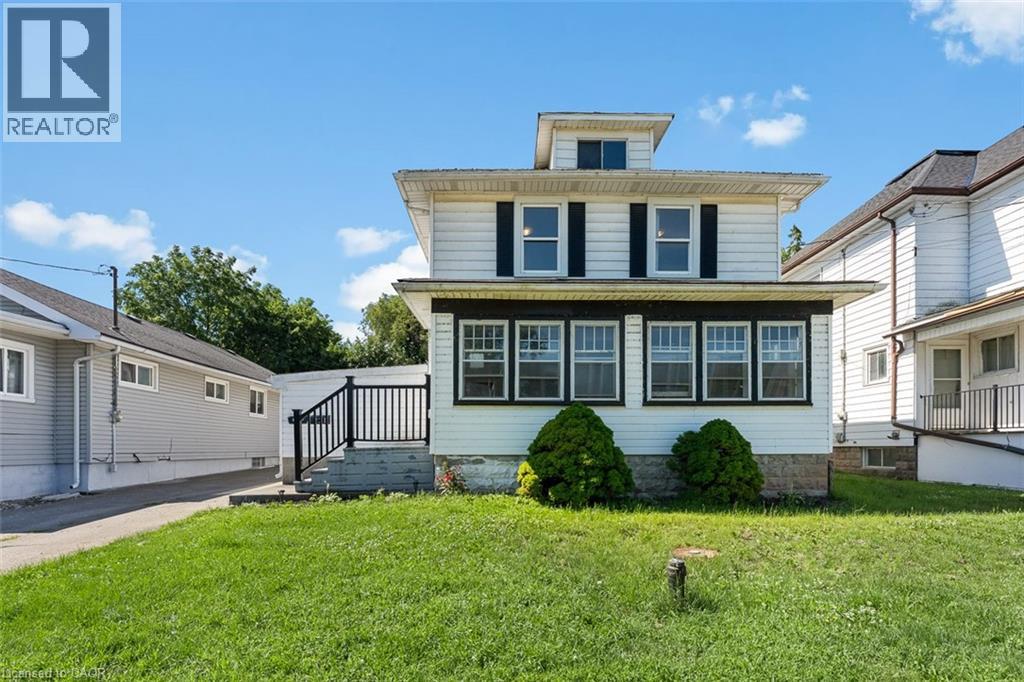
221 Bowen Road
Fort Erie, Ontario
Welcome to a property that's all about opportunity. Whether you're looking for a home that offers flexibility for multi-generational living, additional space for extended family, or a property with exceptional versatility, this one delivers. The main home features three spacious bedrooms upstairs, a full bathroom, and plenty of room for the whole family. The rear addition offers a private bedroom, kitchen and three-piece bathroom—ideal for extended family, aging parents, adult children, guests, or as a convenient main-floor primary suite. The possibilities continue with a separate entrance to the basement, offering flexibility for future living space. The detached accessory dwelling is currently tenanted, offering an established rental opportunity while adding even more versatility to this unique property. Located just minutes from the Peace Bridge, the waterfront, parks, trails and everyday amenities, this unique property offers an exceptional combination of space, flexibility and location. Whether you're searching for room to grow, space for family, or a home that adapts to your changing needs, this is a rare opportunity you won't want to miss. (id:47351)
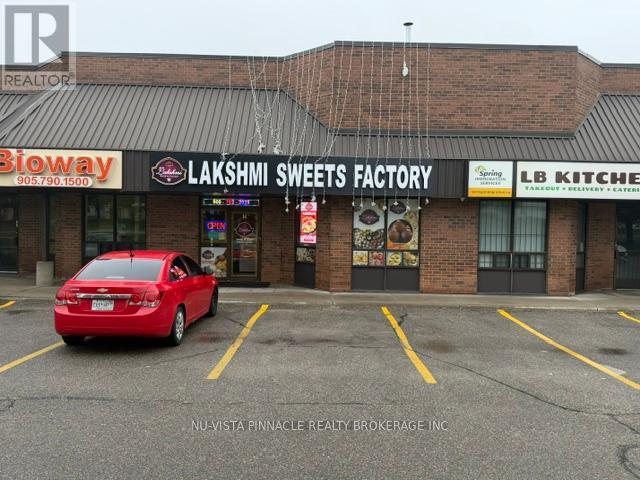
14 - 8550 Torbram Road
Brampton, Ontario
Brand New kitchen installed in 2023 in a prime central location, ideal for takeout and catering operations. Features include a 30-foot canopy hood, 3 heavy-duty stainless steel prep tables, an 8x8 walk-in freezer, and an 8x8 walk-in cooler. The front serving area includes a large two-piece display warmer and 2 Sweets Display Coolers. Space offers one accessible customer washroom and a separate employee washroom, along with an extended three-compartment sink and an additional two-compartment sink. Additional features include a drive-in bay door, rear employee entrance, central air conditioning and heating in both front and back areas with new HVAC systems, and a small office located within the kitchen. (id:47351)
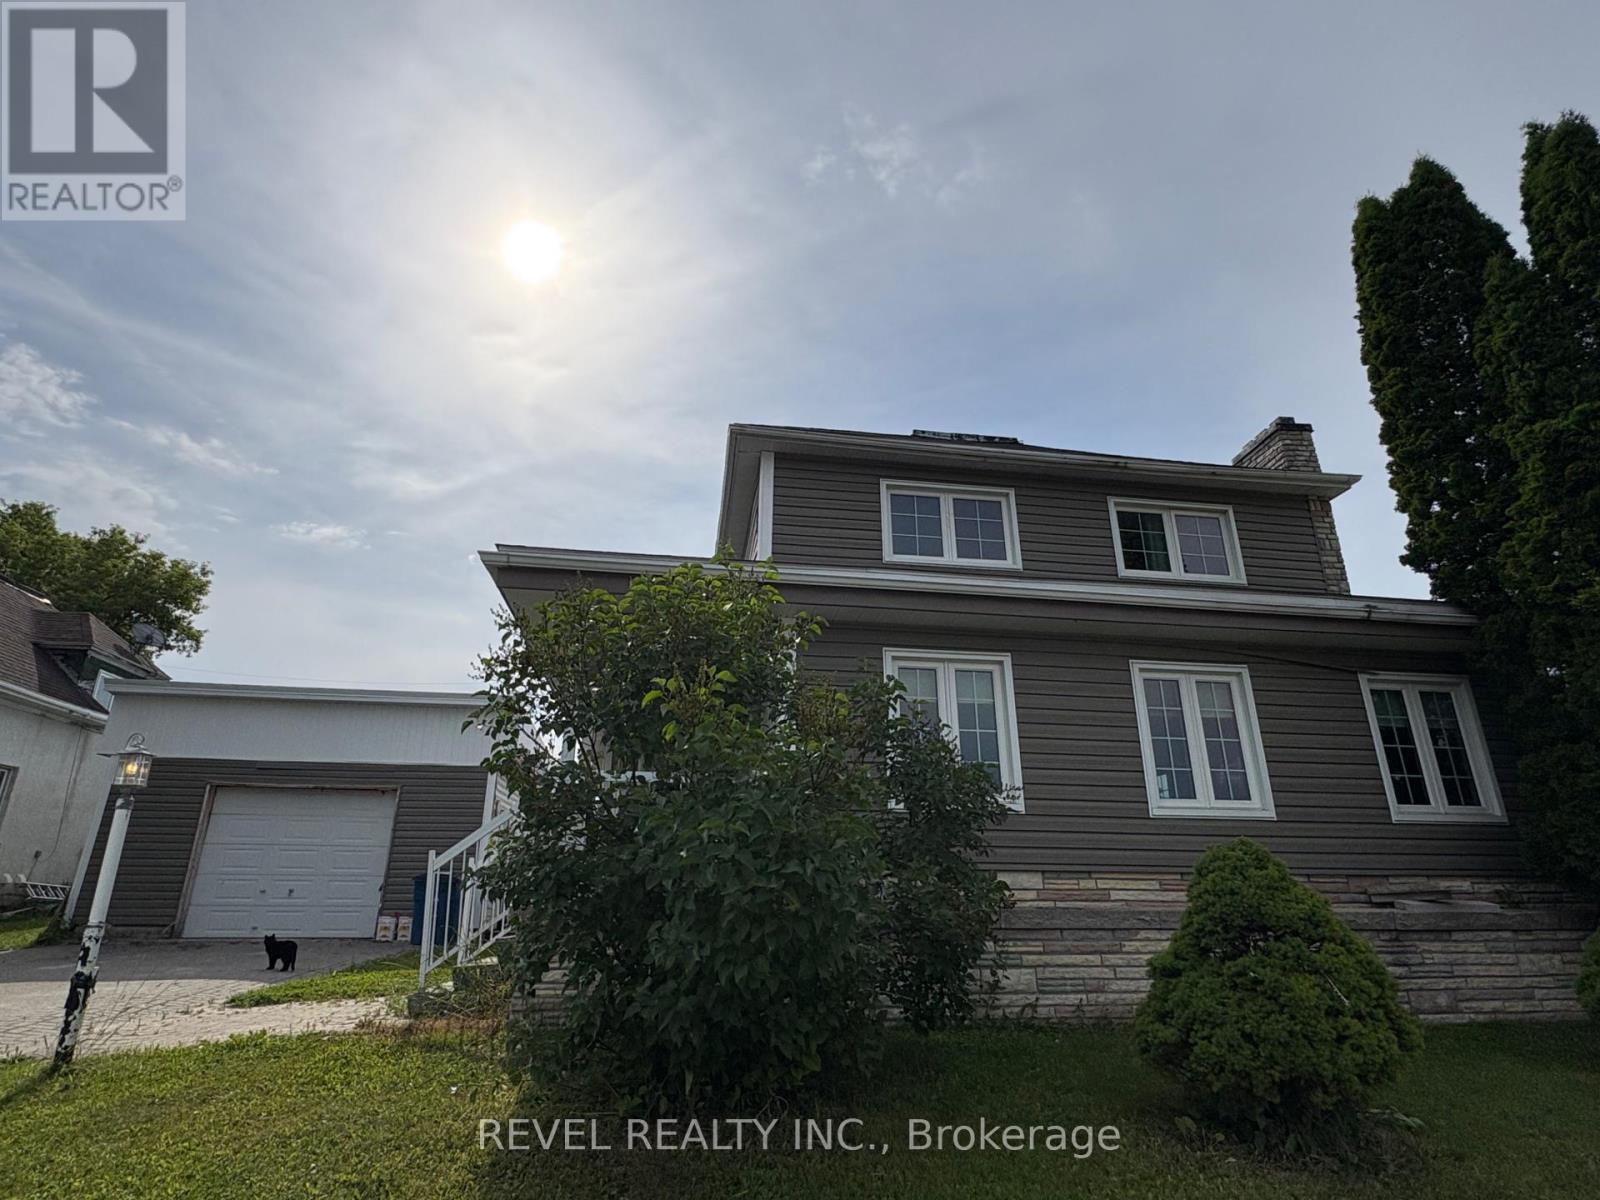
253 Fourth Avenue
Cochrane, Ontario
Welcome to this spacious two-story family home, ideally situated on a corner lot just minutes from downtown amenities. With plenty of room for the whole family, the main floor features a bright and inviting living room, formal dining room, functional kitchen, convenient 2-piece bathroom, and a main-floor bedroom offering flexibility for guests, a home office, or multigenerational living. Upstairs, you'll find three bedrooms and a 4-piece bathroom, providing comfortable space for everyone. The lower level is partially finished and offers a cozy rec room, laundry area with an additional 3-piece bathroom, workshop, and an abundance of storage space. Outside, enjoy the convenience of a detached 27x20 garage, 10x10 storage shed and quality fencing. This home is full of potential and ready for its next family to make it their own! (id:47351)
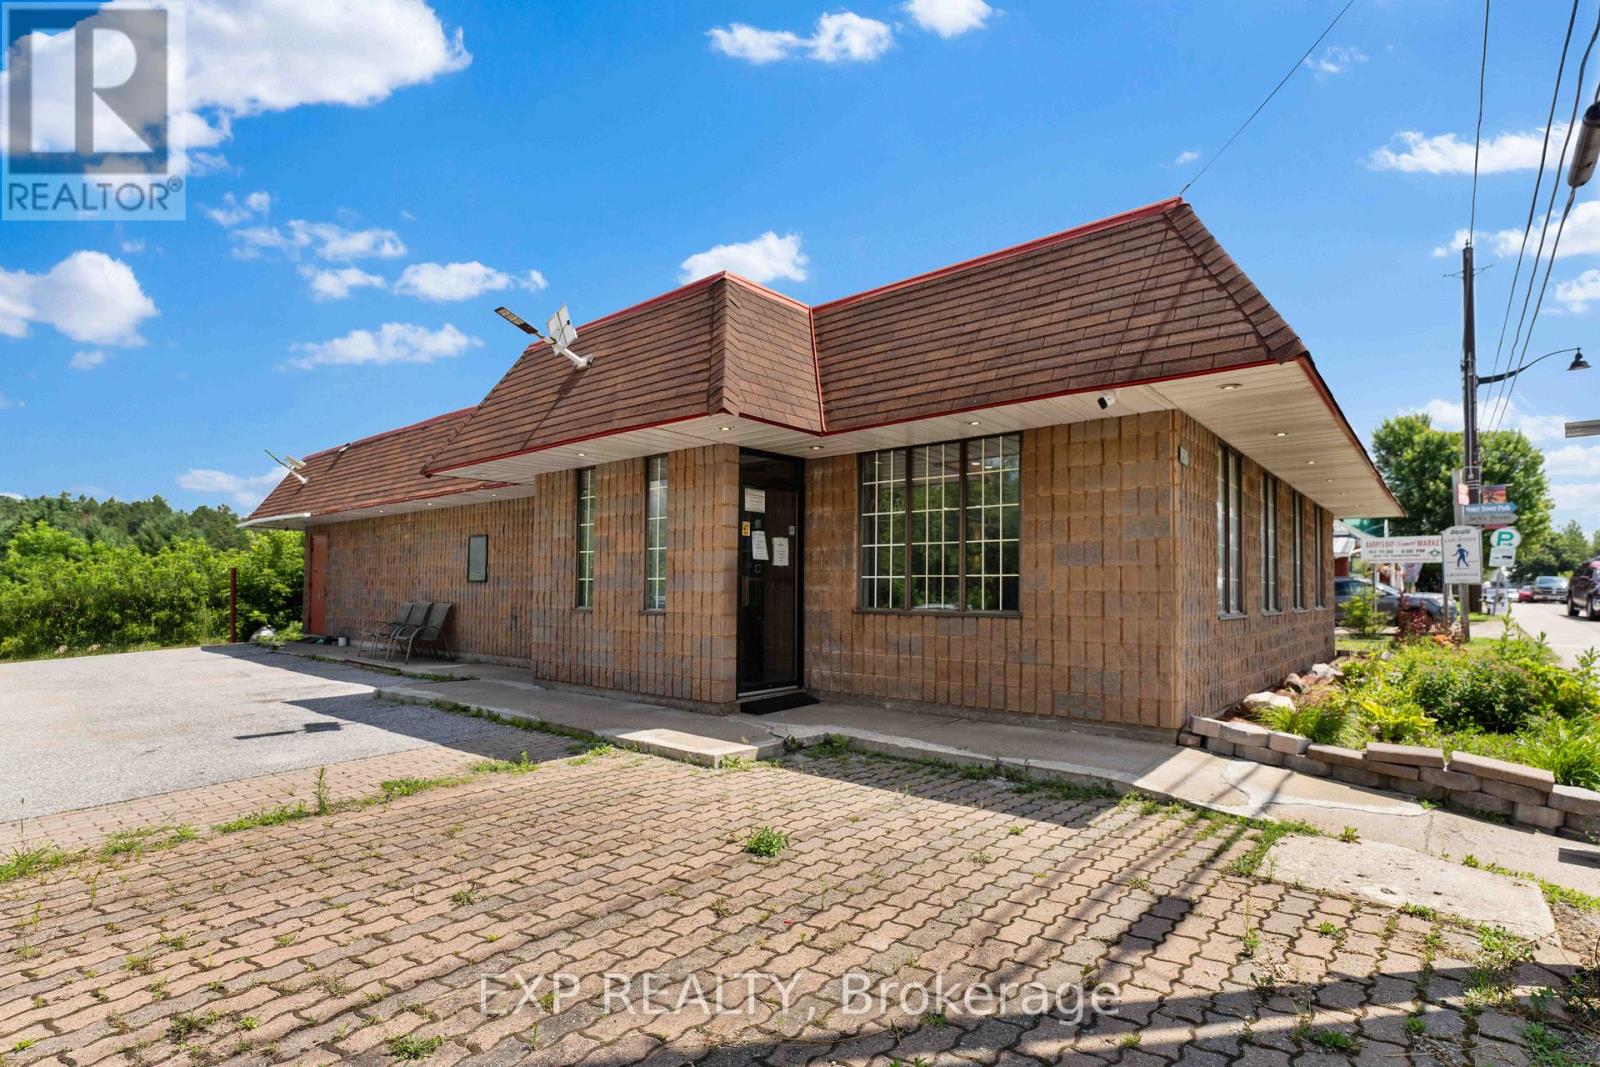
19500 Opeongo Line
Madawaska Valley, Ontario
Prime Commercial Opportunity in Downtown Barrys Bay - Restaurant with Residential Unit! Step into a thriving business opportunity in the heart of Barrys Bay. This updated, turnkey restaurant and residential unit is situated in a prime downtown location, attracting both locals and tourists year-round. PropertyHighlights: Fully Equipped Kitchen, Ready for immediate operation with high-quality appliances and ample prep space. Spacious Dining Area Designed for comfort and versatility, accommodating a variety of seating arrangements to suit your business needs. Charming interior offers a warm and welcoming atmosphere perfect for creating memorable dining experiences. Mixed-Use Flexibility with an attached residential unit, this property offers a unique opportunity for owner-occupancy, staff housing, or additional rental income.Located in the bustling hub of Barrys Bay, this property is surrounded by shops, services, and seasonal attractions, making it an ideal spot for a restaurant venture. Whether you're an aspiring restaurateur or a seasoned professional, this opportunity offers the perfect foundation for a successful business. Don't miss your chance to own a key piece of Barrys Bays vibrant downtown! 24 hour notice for all showings. (id:47351)