119 Fire Route 89b Road
North Kawartha, Ontario
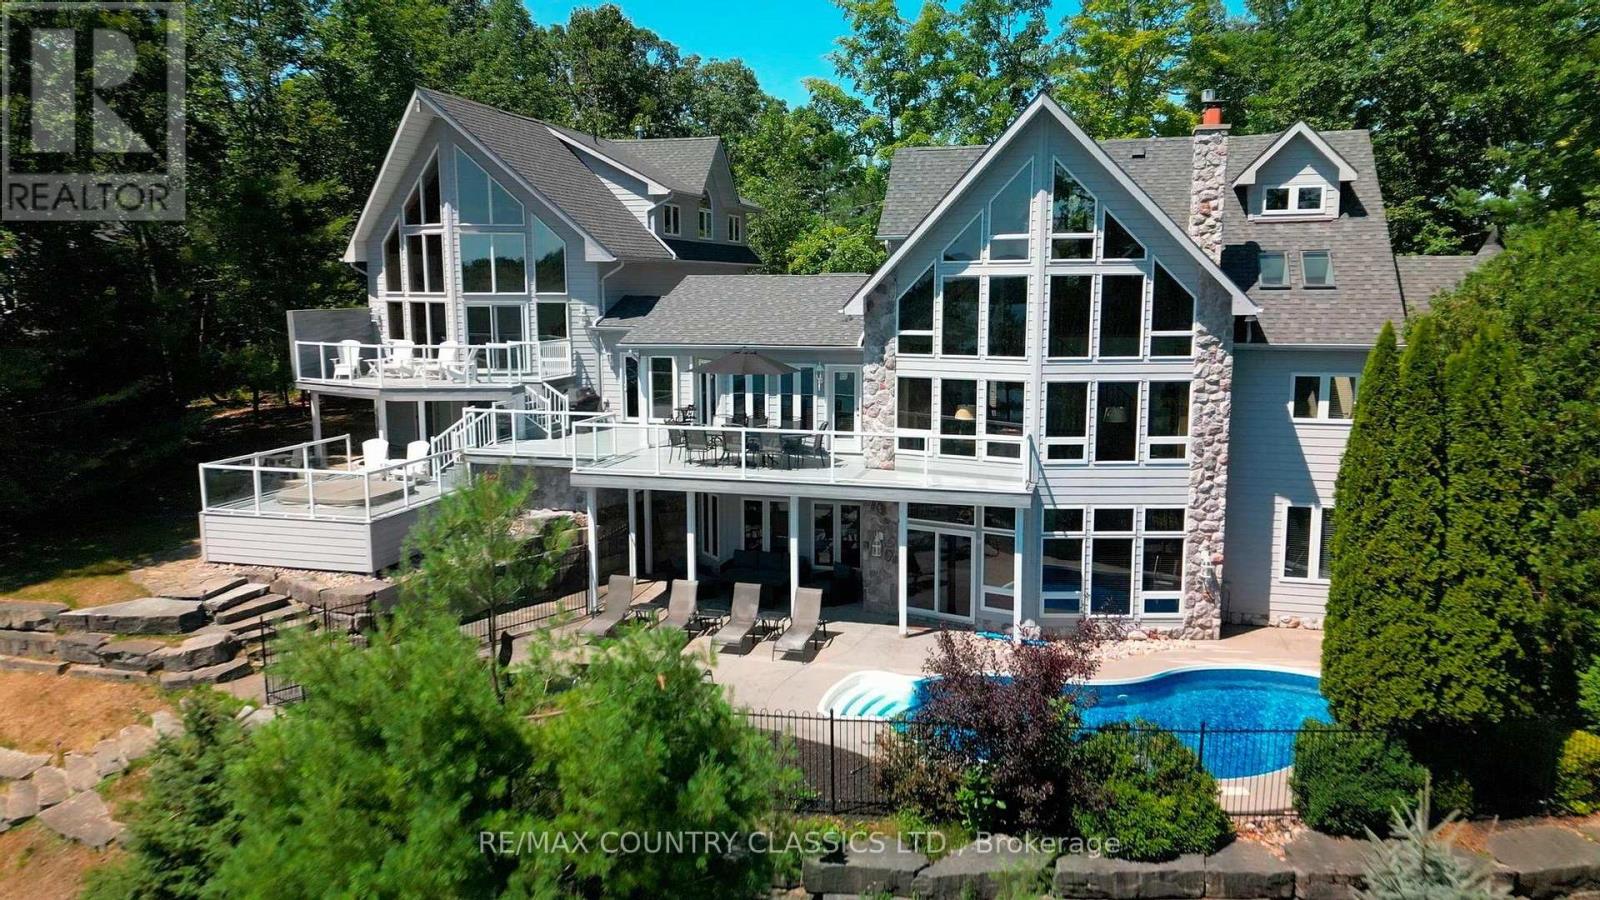
Experience refined waterfront living on beautiful Jack Lake in this exceptional five bedroom four and a half bath luxury home. Thoughtfully designed to capture elevated, panoramic lake views, this four season retreat blends upscale finishes with the relaxed elegance of cottage country. The main level features an open concept layout with soaring ceilings, expansive windows, and seamless flow to multiple outdoor entertaining areas. A gourmet kitchen with premium appliances and a large island anchors the space, ideal for hosting family and friends. The private primary suite offers stunning lake vistas, a spa-inspired ensuite, and walk-out access to a quiet balcony. Four additional bedrooms provide generous accommodations for guests, complemented by beautifully appointed bathrooms throughout. The lower level extends the living space with a bright recreation area, walk-out access, and plenty of room for gatherings, step outside to your own resort-style oasis. A heated inground swimming pool, integrated hot tub, and sun-drenched lounging terraces overlook the water, surrounded by mature trees and natural stone landscaping. A gentle path leads to the shoreline, offering clean swimming, excellent boating, and access to one of the Kawarthas' most desirable lakes. Designed for year-round comfort, this property includes modern utilities, ample parking, and storage for recreational gear. Whether as a full time residence or a luxury cottage escape, this home delivers an unmatched combination of privacy, craftsmanship, and breathtaking natural beauty on sought-after Jack Lake. (id:47351)
46 College Street
Tweed, Ontario
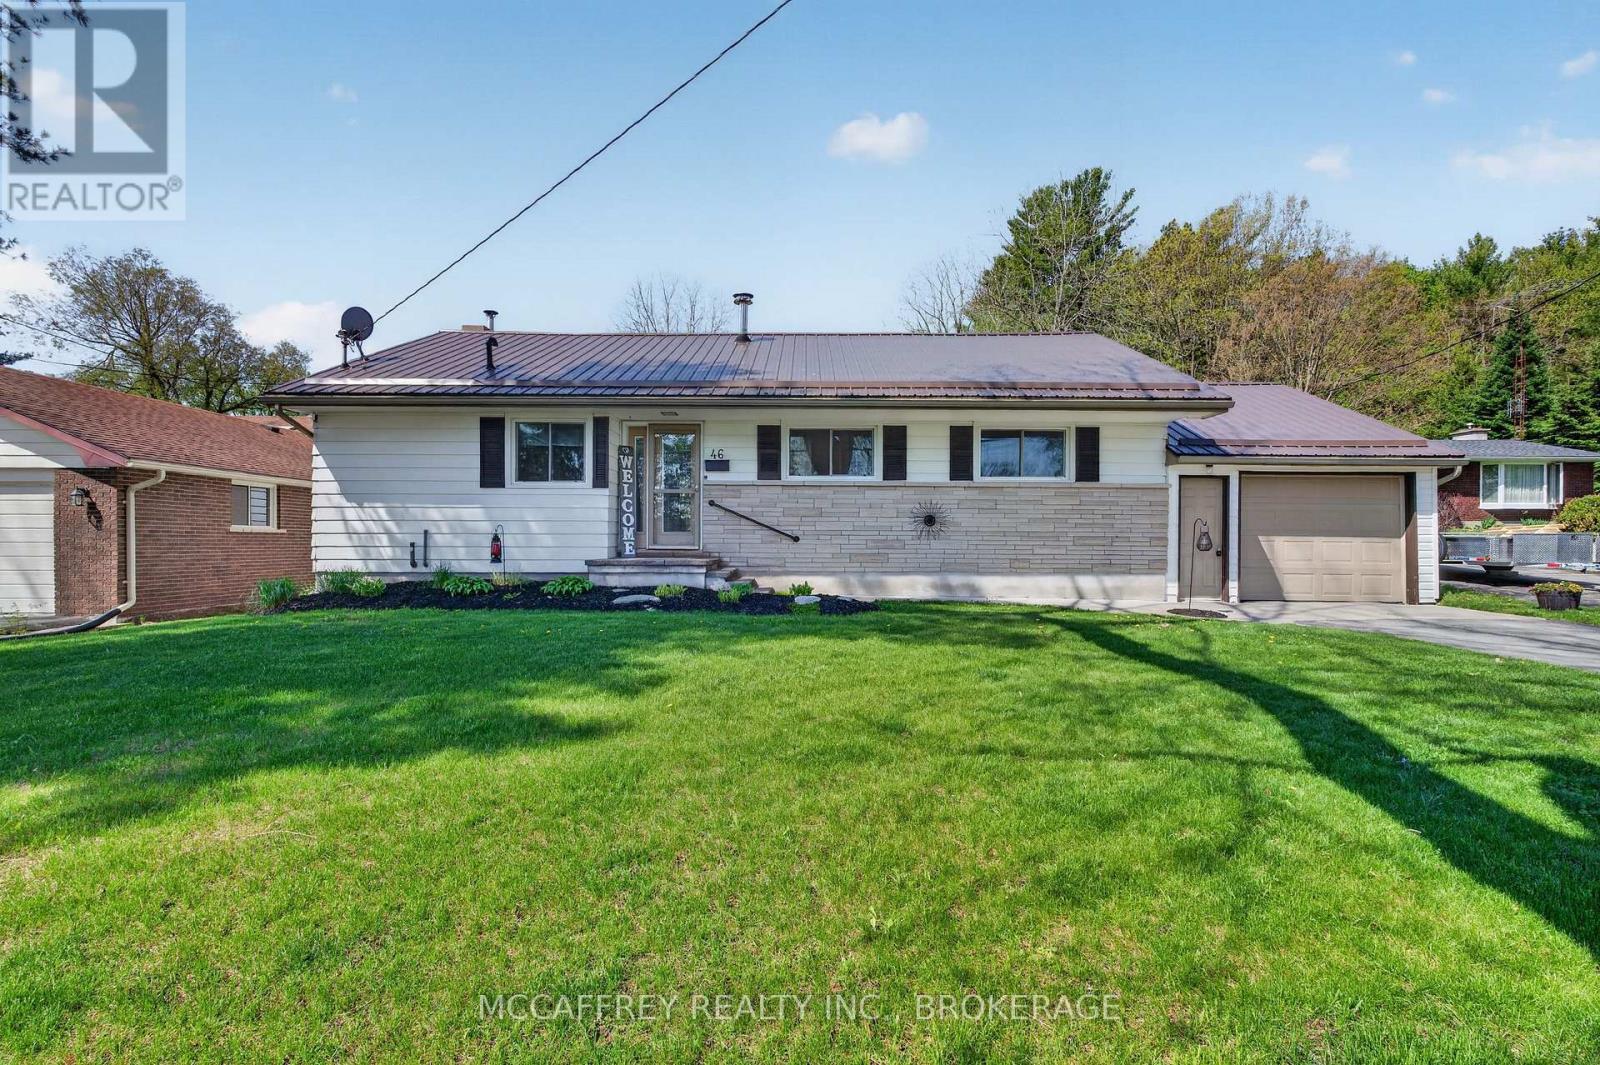
Welcome to 46 College Street in the charming community of Tweed, Ontario. This well-cared-for 3 bedroom, 2 bathroom home offers comfortable main-level living in a convenient location, with a school located right across the street and easy access to the amenities, parks, trails, and small-town charm that make Tweed such a desirable place to call home. Step inside to find a bright and inviting main floor featuring all three bedrooms, making the layout practical and accessible. The living room is warm and welcoming, complete with a wood-burning fireplace that adds character and comfort, as well as a bar that makes the space ideal for relaxing or entertaining. The main level also includes a 4-piece bathroom with updated fixtures, adding a fresh touch to the home. The partly finished basement provides excellent additional living and functional space. Here you will find a spacious rec room, a 3-piece bathroom, laundry room, work bench area, and plenty of storage-perfect for hobbies, projects, or simply keeping everything organized. Outside, the large backyard offers room to enjoy, garden, entertain, or unwind. The patio area with gazebo creates a great spot for outdoor dining or relaxing in the shade, while the generous yard provides plenty of space for future possibilities. The attached 1.5-car garage adds convenience and extra storage. Notable updates include a durable metal roof installed approximately 4 years ago, a new hot water tank, and new fixtures in the main bathroom. With its practical layout, inviting living spaces, large yard, and great location near local amenities, 46 College Street is a wonderful opportunity in the heart of Tweed. (id:47351)
Full - 1225 Dundas Street
Burlington, Ontario
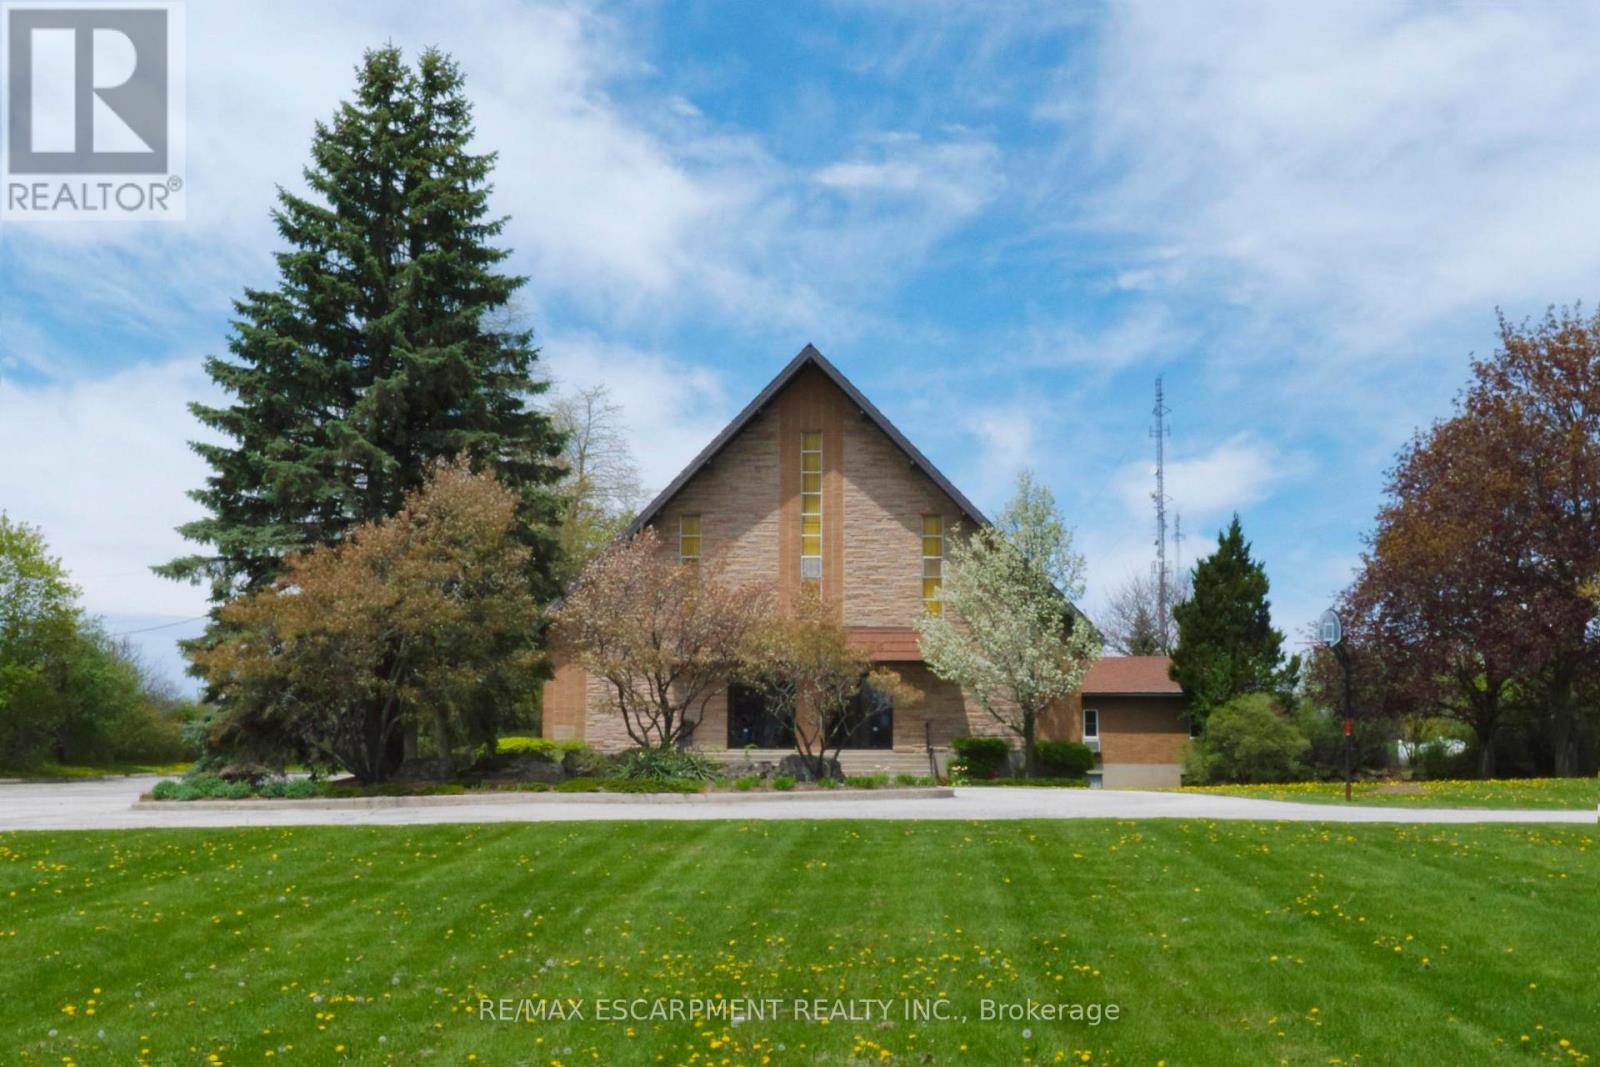
Great quiet and private location on a sprawling 9+ acre campus within Burlington city limits. The 12,739 sq ft building is currently used as a church but offers excellent potential for an Event Centre, Private School, Daycare, Music School, Recreation Centre, Offices, or other commercial uses. The upper level 6,818 sf and features a large hall, the lower level is 5,921 sf with meeting spaces, a servery kitchen and more. Features 120+ parking spaces, lots of outdoor green space including shared soccer field access. Conveniently located near Hwy 407, Dundas GO bus stop, Waterdown, and Burlington core. TMI estimated at $6.00 psf for 2026 (significantly lower for tax-exempt institutional tenants such as Churches and Schools). (id:47351)
7 - 2001 Albion Road
Toronto, Ontario
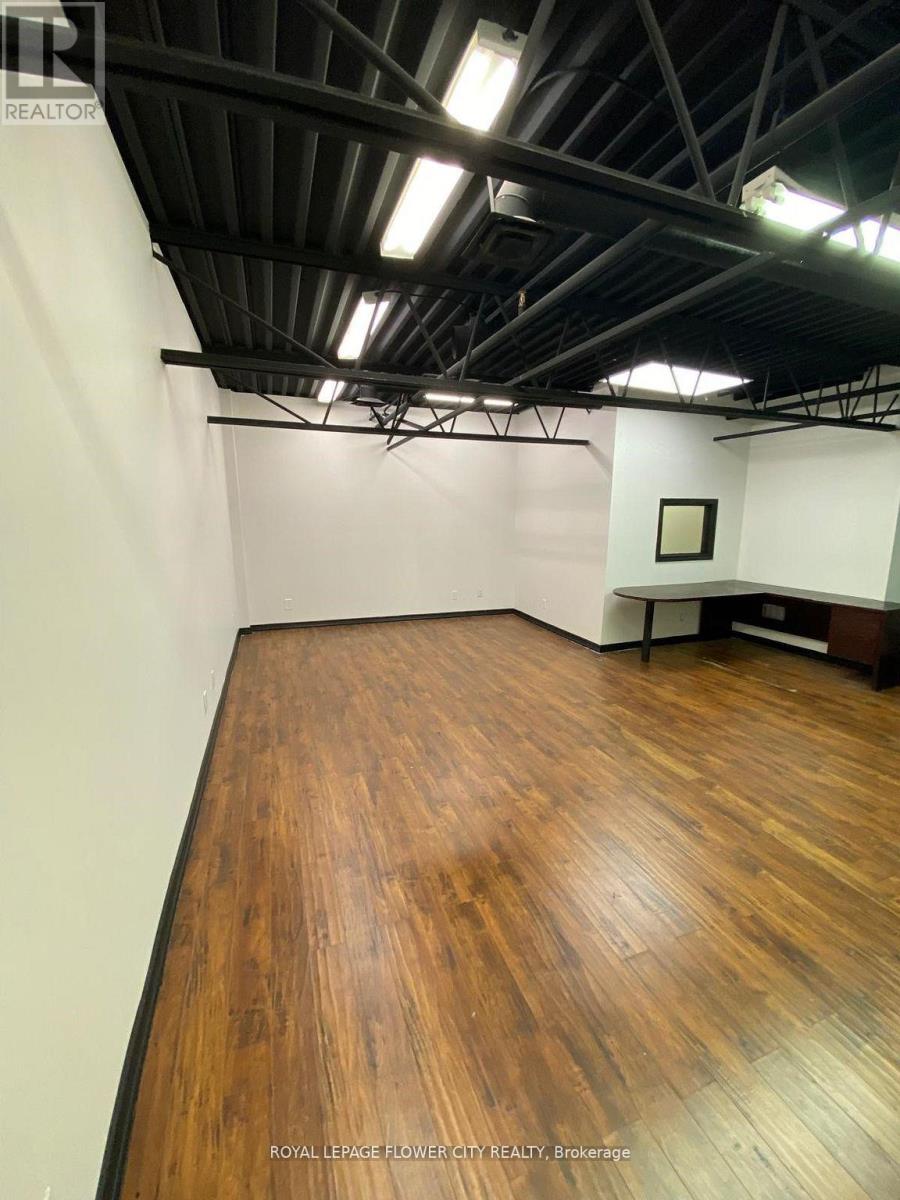
Approximately 900 Square feet of office space on the second floor OF industrial unit , available for lease great location easy access to all major hwy's, great for any type of office, yoga studioand many other uses. move in ready. Very clean and bright, freshly painted , full Kitchen and full washroom. Lots of parking in the plaza ,great location. (id:47351)
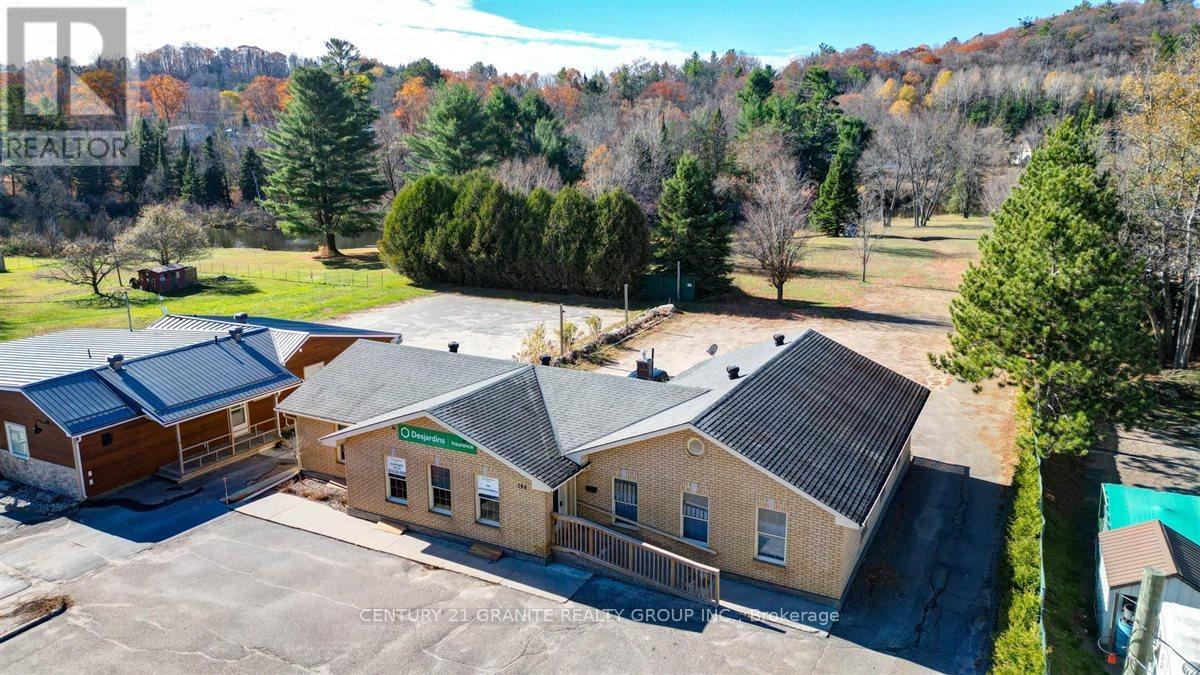
194 Hastings Street N
Bancroft, Ontario
Exceptional Commercial Property with Riverfront Exposure; Discover a unique opportunity with this C1-zoned commercial property offering both residential units and exceptional development potential. Situated on approximately 3.25 acres, this property features 635 feet of scenic frontage along the York River, combining natural beauty with prime commercial exposure. The site provides excellent highway visibility, a large, paved parking area, with municipal water and sewer services. A substantial storage barn adds valuable utility for a wide range of business or redevelopment uses. The low-maintenance brick and vinyl exterior ensures durability and lasting curb appeal. Ideal for investors, developers, or business owners seeking a high-exposure location with mixed-use flexibility. This is a rare opportunity to secure a riverfront commercial property with strong future potential. (id:47351)
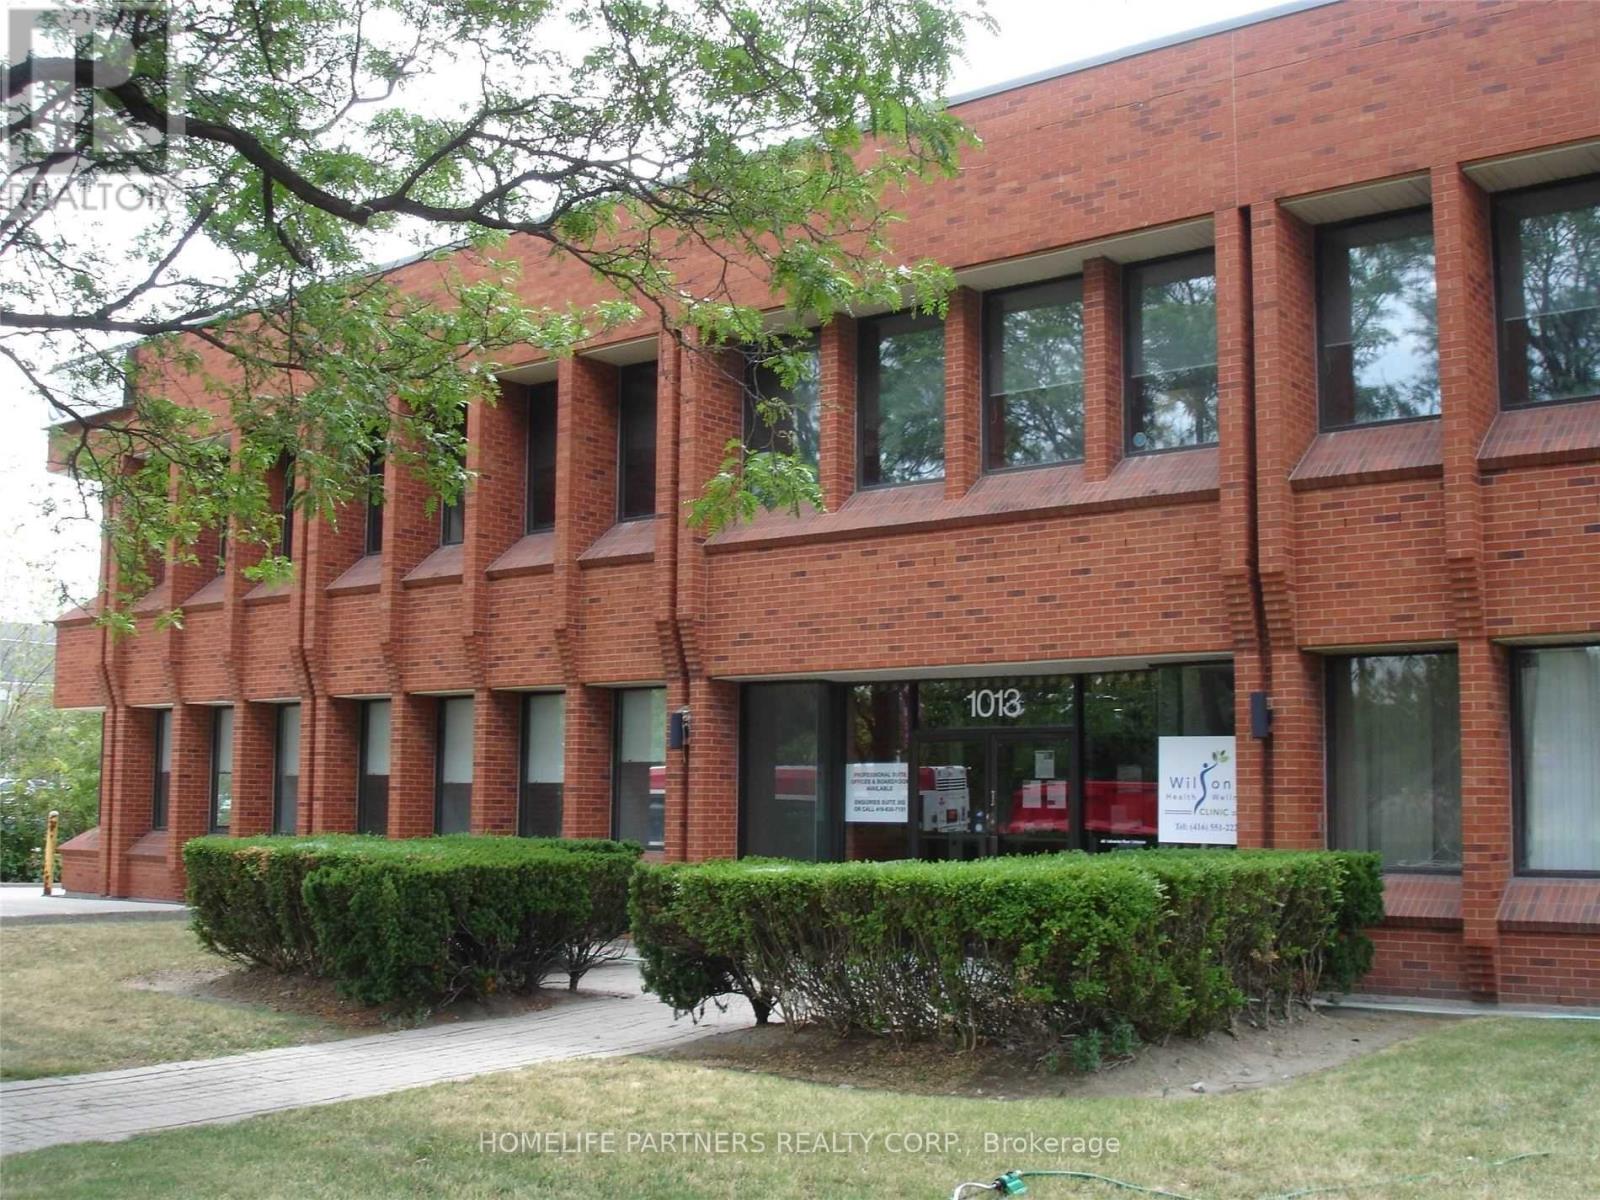
102 - 1013 Wilson Avenue
Toronto, Ontario
Modern High End Office Building. Main Floor Professional Office Space Allows Medical/Dental, Accountant, Architect, Law, Consultants And All Other Traditional Office Uses. Great Layout Includes a Reception Area + 5 Offices + A Kitchen/Lunch Room. Well Managed Building. Additional Rent (Tmi) Is $11.25/ Sq Ft Including Utilities. (id:47351)
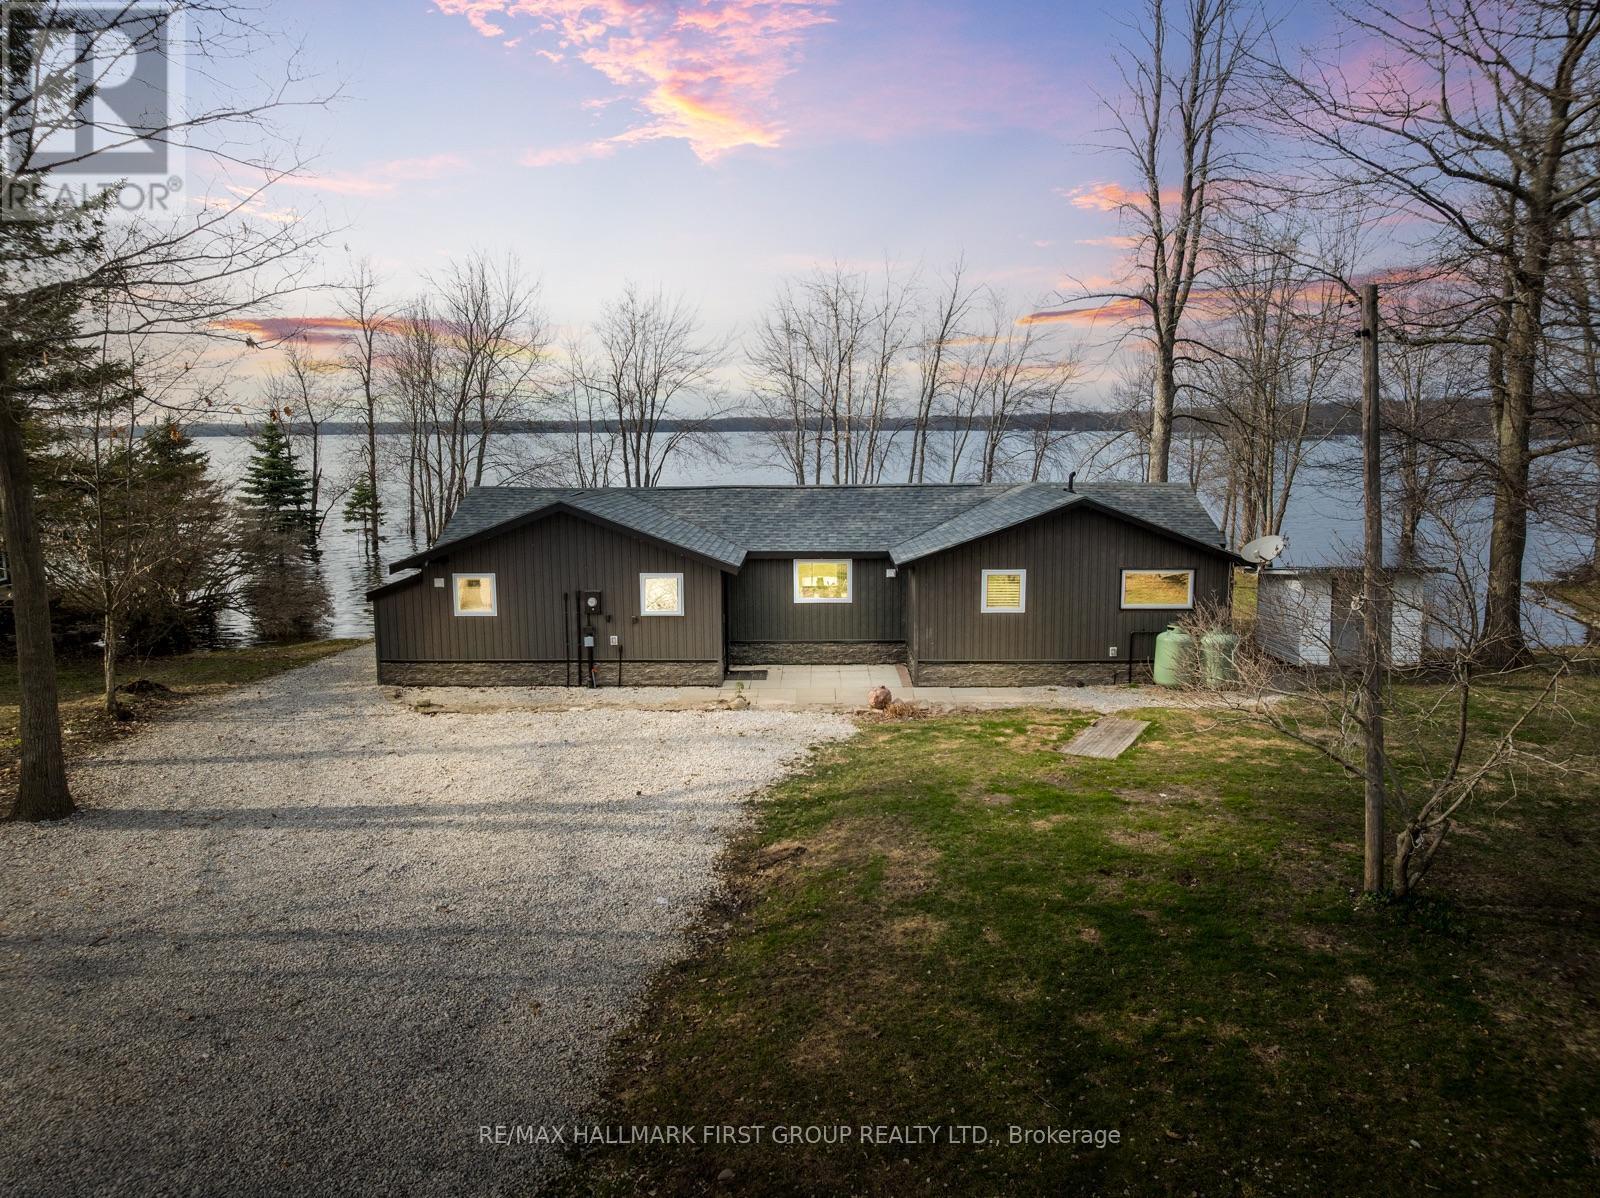
6386 Bluebird Street
Ramara, Ontario
Welcome To This Fully Renovated 3 Bedroom Bungalow Offering 1,361 Sq Ft Of Bright, Modern Living Space On A Large Lot With 123 Ft Of Prime Waterfront On Lake St. John. This Move-In-Ready Home Is The Perfect Blend Of Comfort, Convenience, And Lakeside Charm. The Home Features A Bright, Updated Kitchen With Custom Island And Bar, A Cozy Living Room With Vaulted Ceiling, And A Functional Laundry/Mudroom For Added Convenience. Enjoy Serene Waterfront Views From Two Of The Three Spacious Bedrooms. Renovations Include 200 Amp Electrical Service, Pot Lights, Shingles, Windows, Exterior Doors, And More. Stay Easily Connected With Bell Fibe Internet. This Property Features A 810Sq.Ft. Workshop With Additional 100amp Service, Walk-Up Loft, And Ample Space For Storage Or Projects. The Freshly Gravelled Driveway Offers Parking For Up To 20 Vehicles. Enjoy Year-Round Fishing On Beautiful Lake St. John. The Waterfront Features A Concrete Dock, A Bonus Floating Dock, And Gradual Walk-In Access. Launch Your Boat From The Property Or Use The Convenient Public Boat Launch Just Down The Street - Free For Residents. Located Minutes From Casino Rama, Washago, Shopping, Groceries And More! This Move-In-Ready Home Combines Direct Waterfront Access, Modern Comforts, And Plenty Of Room For Both Relaxation And Recreation. New Doors (2024), All New Windows (2023), Newer Shingles & Plywood (2020), Pot Lights And Strip Lighting (2023), Gas Furnace (2024), Central Air (2024), On-Demand Hot Water System (2023), Exterior Doors (2024), Septic Pump Replaced (2022), Well Pump Replaced (2022), Sump Pump (2023), Water Treatment System (2015) With UV, Iron Blaster, And Reverse Osmosis/Kitchen Tap. (id:47351)
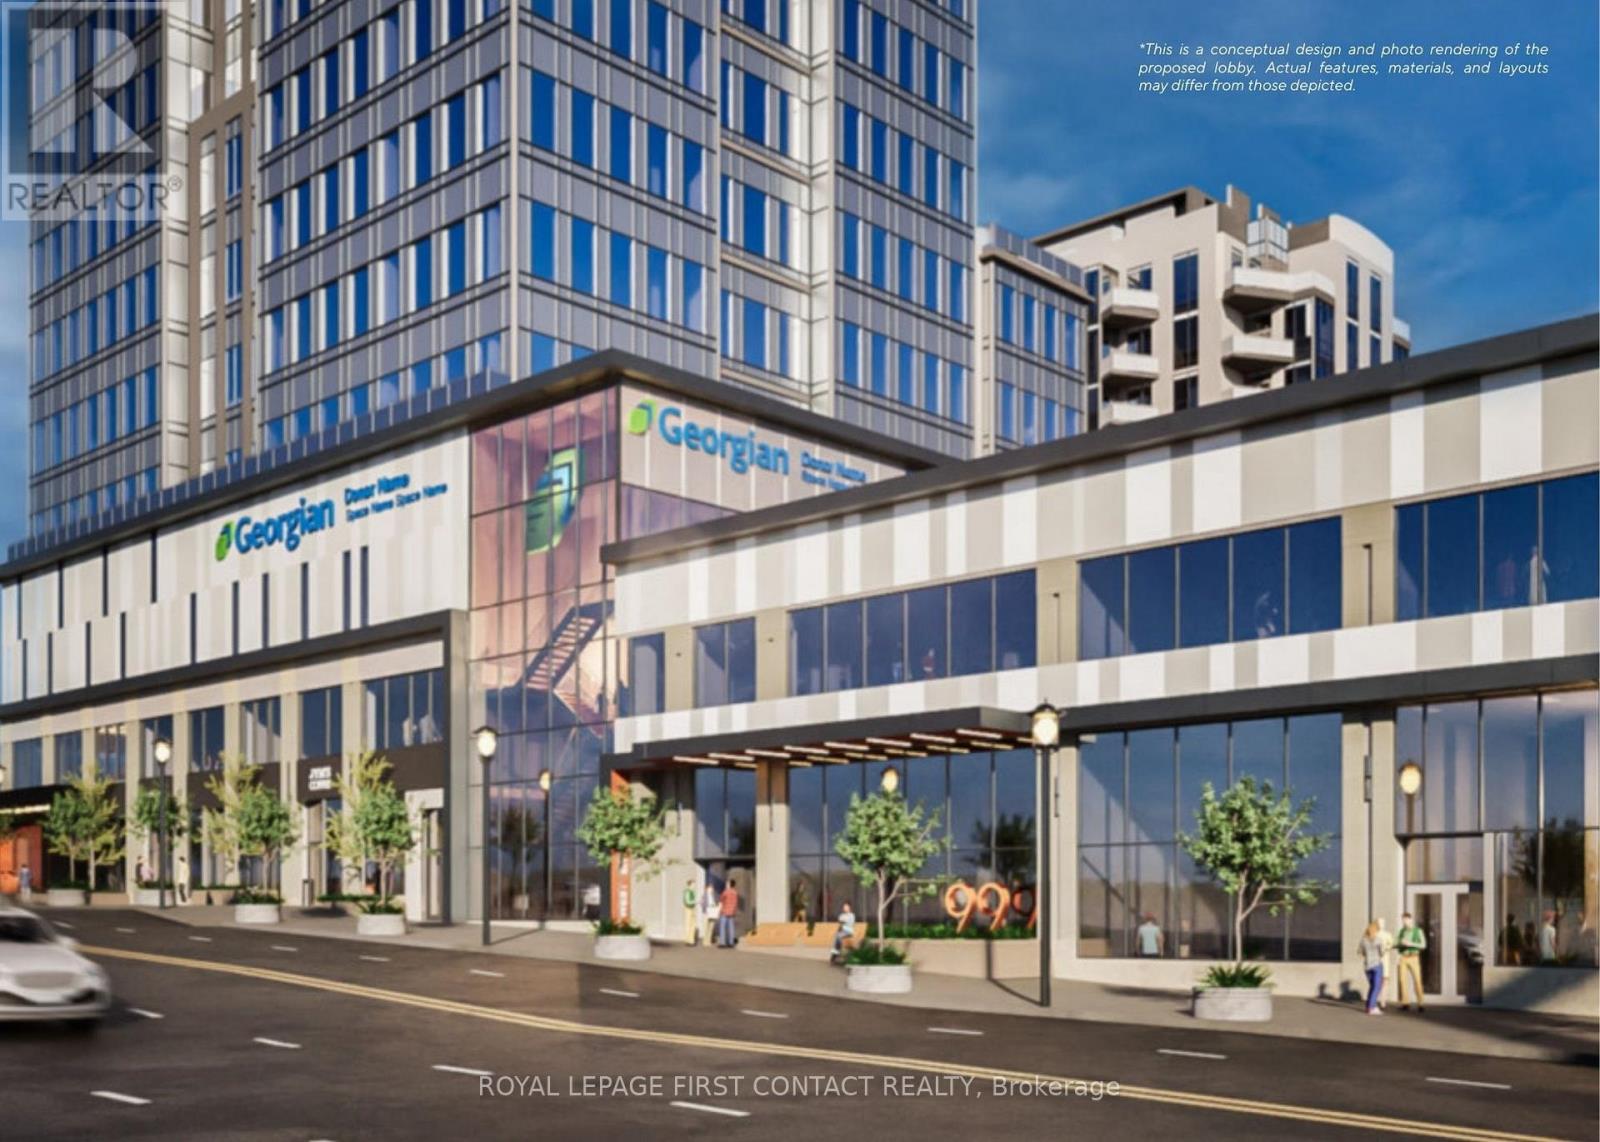
740 - 55 Mulcaster Street
Barrie, Ontario
Discover premier office spaces in downtown Barrie, now locally owned and managed. Located across from City Hall, they offer close proximity to other professional businesses, and the Barrie Courthouse is just a minute's walk away. Additionally, enjoy the advantage of being near the lake, parks, and restaurants, making it an ideal spot in the City Center. Sizes are flexible. This unit represents 1 side of this floor. There are picturesque views of the lake and/or city through ample windows. Negotiable TI allowance possible with a 5 year lease. Occupancy will be determined based on size, location, and leasehold requirements. **EXTRAS** Note: measurements may not be entirely accurate. Adjustments and modifications to the premises may affect the final dimensions. Premise will be measured by BOMA standards prior to execution of lease. (id:47351)
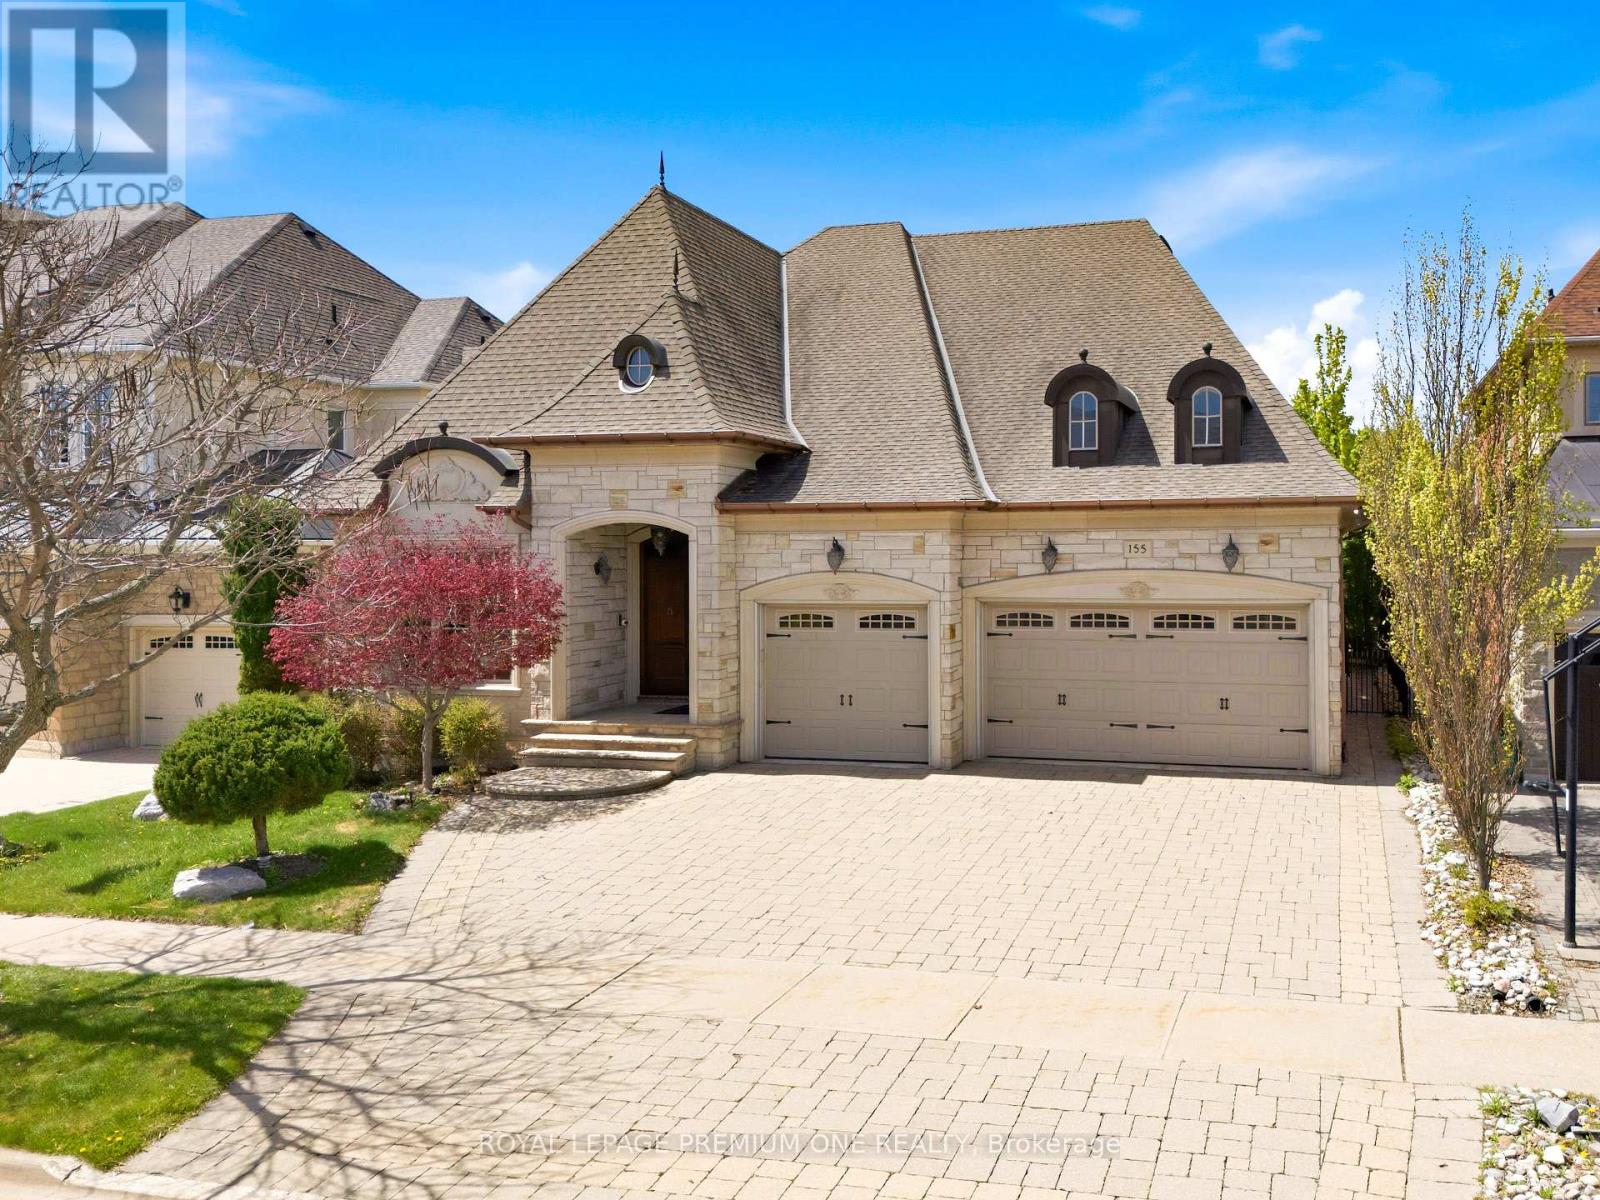
155 Cook's Mill Crescent
Vaughan, Ontario
Welcome to 155 Cook's Mill Cres situated in the prestigious Valleys of Thornhill. This rarely offered custom built bungalow is set on a tranquil ravine setting and boasts approx. 2,720sqft of above grade living space plus a completely finished lower level providing for additional living space. Great exterior curb appeal boasting a natural stone facade with beautiful dormer windows and European inspired eavestroughs. The custom double door entry leads you into a spacious & inviting foyer leading to the large & formal dining and living areas for entertaining. The main level features expansive 10ft & vaulted ceilings providing an airy and open flowing layout. The expansive chefs kitchen features built-in premium appliance and a large center island overlooking the large breakfast area with vaulted ceilings. Numerous quality appointments thru out including custom millwork/trim, solid core interior doors, plaster mouldings and warm hardwood flooring throughout. The large finished lower level features a large open recreational area with 2 additional bedrooms and approx. 9.5ft ceilings. The exterior features fully landscaped grounds with interlocked rear patio & driveway and a 3 car garage. The backyard provides a serene ravine setting perfect for summertime entertaining including a pond/waterfall feature. In close proximity to numerous amenities including retail/shopping, Hill Cres Mall, Hwy 407, Eagles Nest & Richmond Hill GC, parks and schools. This rare bungalow opportunity awaits! (id:47351)
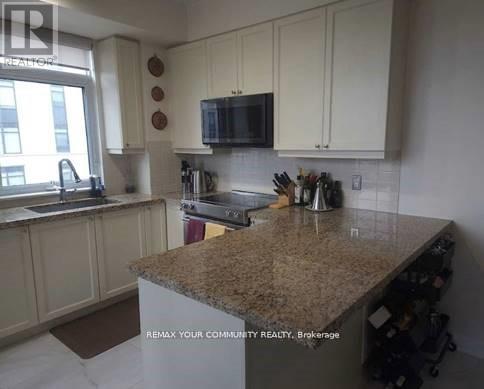
408 - 12 Woodstream Boulevard
Vaughan, Ontario
This beautiful sun drenched corner suite is now available to lease! Almost 950 sq ft of upgraded living space, with 2 large Bedrooms, 2 Full baths and 2 parking spaces. The large windows help fill this unit with natural light all day, and the proximity to Downtown Woodbridge will keep you entertained at night. Conveniently located off of Highway 7, and a short drive to Highway 427 and Highway 400, you can be anywhere in GTA in no time. (id:47351)
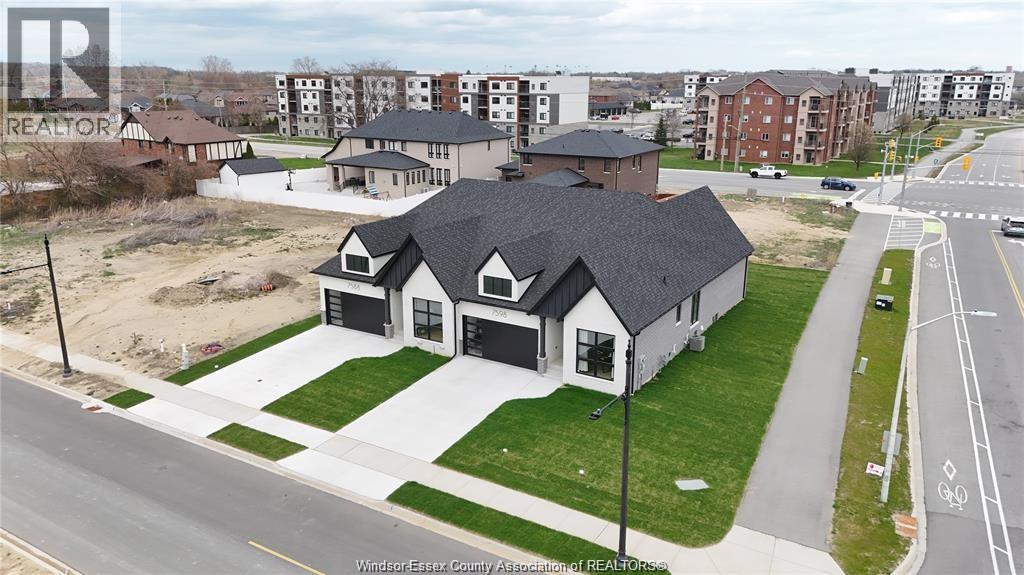
7558 Silverleaf Lane
Lasalle, Ontario
DeThomasis Custom 1.5 Storey Semi, Main Floor Primary, 2 Bedroom - Office/Den, 2 bath, Rear covered porch feat. Silverleaf Estates-Nestled Btwn Huron Church & Disputed, Steps from Holy Cross School, Parks, Windsor Crossing & New $200 Mil Commercial Development.1500 sq ft, Custom Wainscoting, Ceiling Details, Linear Fireplace, gorgeous custom cabinets quartz tops through-out. Primary Bedroom Features Large Walk-in Clst & Ensuite w/ceramic glass shower & optional soaker tub, main floor laundry w/cabinets, Other models/styles avail. 3 mins to 401 & 10 Mins to USA Border. Please Note: Asking price reflects HST Rebate for ELIGIBLE NEW HOME BUYERS FROM APRIL 1, 2026 TO MARCH 31, 2027. (id:47351)
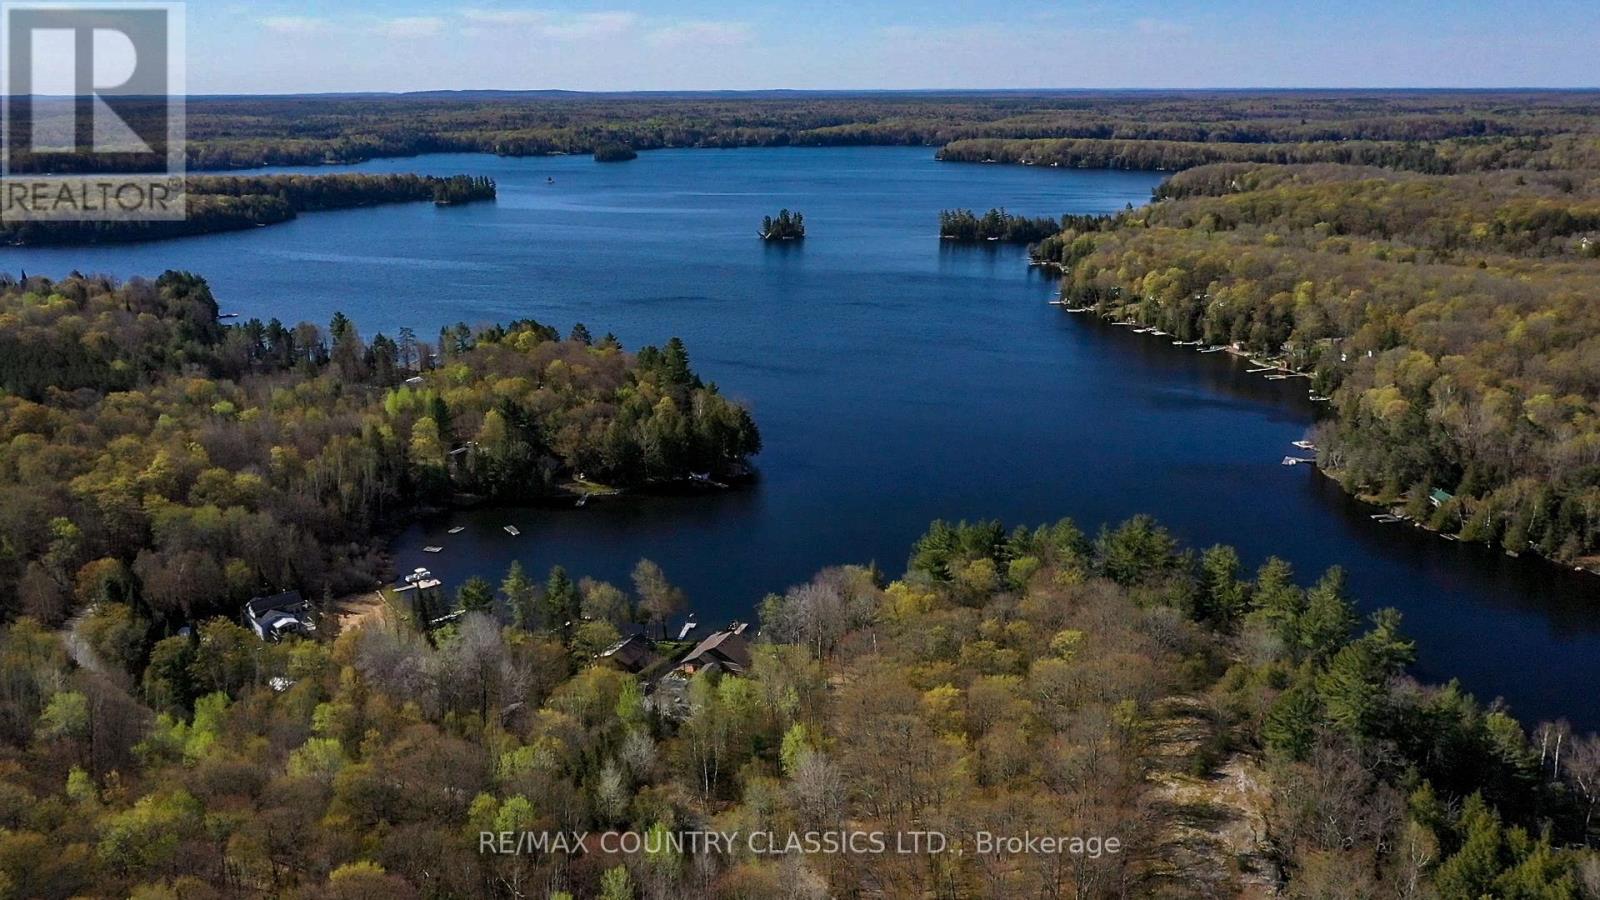
0 Trotter Oitment Road N
North Kawartha, Ontario
A rare opportunity to own 167 acres of breathtaking Canadian Shield landscape overlooking Chandos Lake. This extraordinary property offers a unique blend of privacy, natural beauty, and future potential-ideal for those seeking a secluded retreat or legacy estate. Set high above the lake, the land features excellent elevated vantage points with great views over Chandos Lake, creating stunning backdrops for a custom home or cottage. Whether you envision a modern architectural escape or a timeless country estate, there are several exceptional building sites to bring your vision to life. The property is rich in natural features, including multiple tranquil ponds, mature forest, and an established network of trails that invite exploration year-round. Hike, ATV, or simply enjoy the peaceful surroundings-this is a landscape designed to be experienced. Adding to its appeal is water access via Tallan Creek, which gently winds directly into Chandos Lake, offering a rare combination of elevated views and waterfront connectivity. This is more than just land-it's an opportunity to create something truly special. With unmatched scale, privacy, and natural beauty, this property offers the ultimate canvas for those looking to escape, build, and invest in a piece of Ontario's most sought-after cottage country. Properties of this size and setting are rarely available. Additionally, there is the possibility of severing two additional lots on County Rd 620 for future development. Just minutes to all the amenities of Apsley. (id:47351)
7568 Silverleaf Lane
Lasalle, Ontario
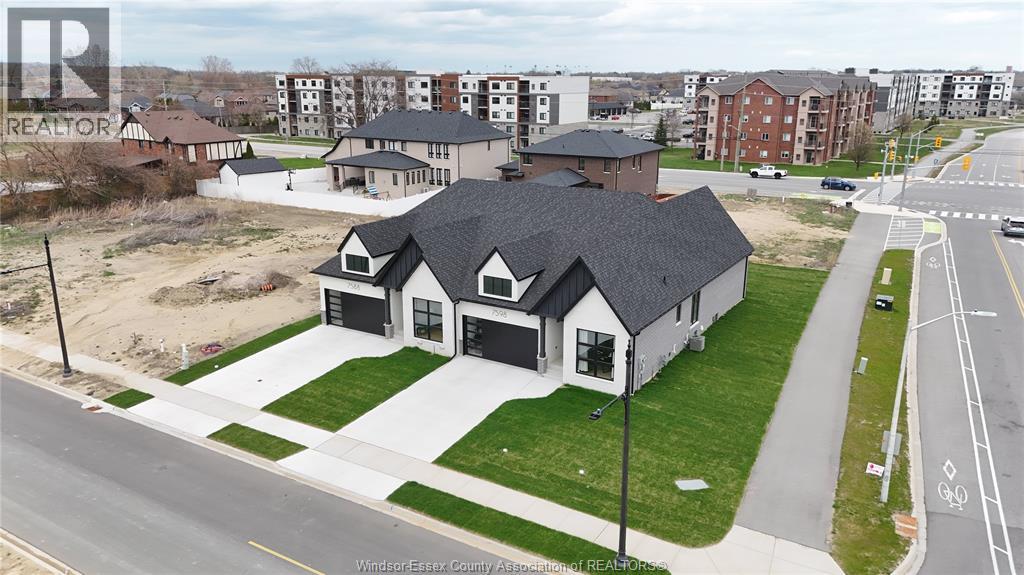
DeThomasis Custom Home-Ranch Semi, Fully Finished 2+1 Bdrm, 3 Bth, Silverleaf Estates-Nestled Btwn Huron Church & Disputed, Steps from Holy Cross School, Parks, Windsor Crossing & New $200 Mil Commercial Development. Custom Wainscoting, Ceiling Details, Linear Fireplace, Gorgeous custom cabinets with quartz tops thru-out. Primary Bdrm Features Lrg Walk-in Clst & Ensuite, main floor laundry, Other models/styles avail. Driveway, Sod, Sprinkler Incl. 3 mins to 401 & 10 Mins to USA Border. 1400 sq ft, pictures are from previous model home not exactly as shown, Pricing is based upon base finishes. (id:47351)
7578 Silverleaf Lane
Lasalle, Ontario
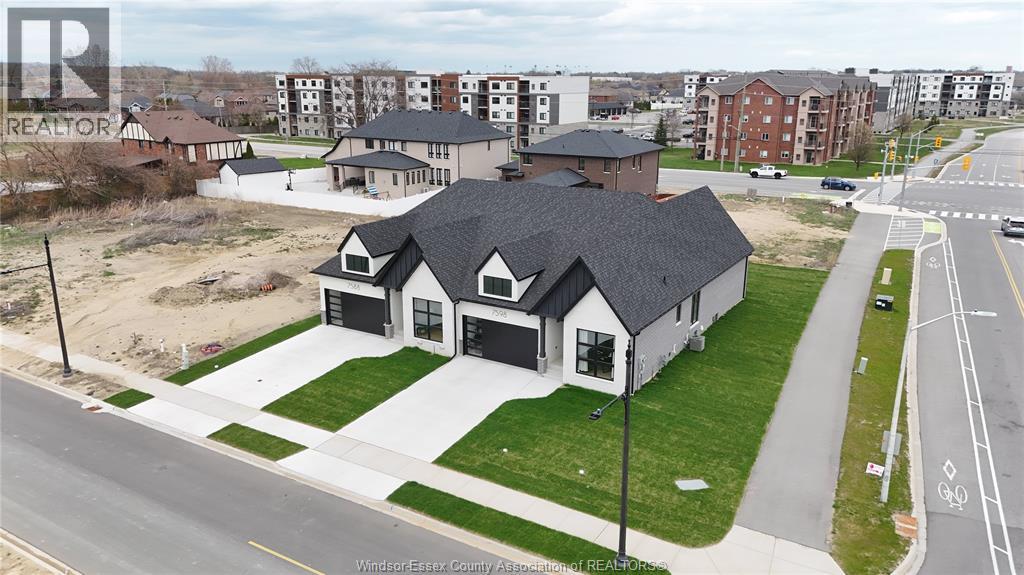
DeThomasis Custom Home-Ranch Semi, 2 Bdrm, 2 Bth, Silverleaf Estates-Nestled Btwn Huron Church & Disputed, Steps from Holy Cross School, Parks, Windsor Crossing & New $200 Mil Commercial Development. Custom Wainscoting, Ceiling Details, Linear Fireplace, Gorgeous custom cabinets with quartz tops thru-out. Primary Bdrm Features Lrg Walk-in Clst & Ensuite, main floor laundry, Other models/styles avail. Driveway, Sod, Sprinkler Incl. 3 mins to 401 & 10 Mins to USA Border. 1400 sq ft, pictures are from previous model home not exactly as shown. Pricing is based upon base finishes. (id:47351)
7548 Silverleaf Lane
Lasalle, Ontario
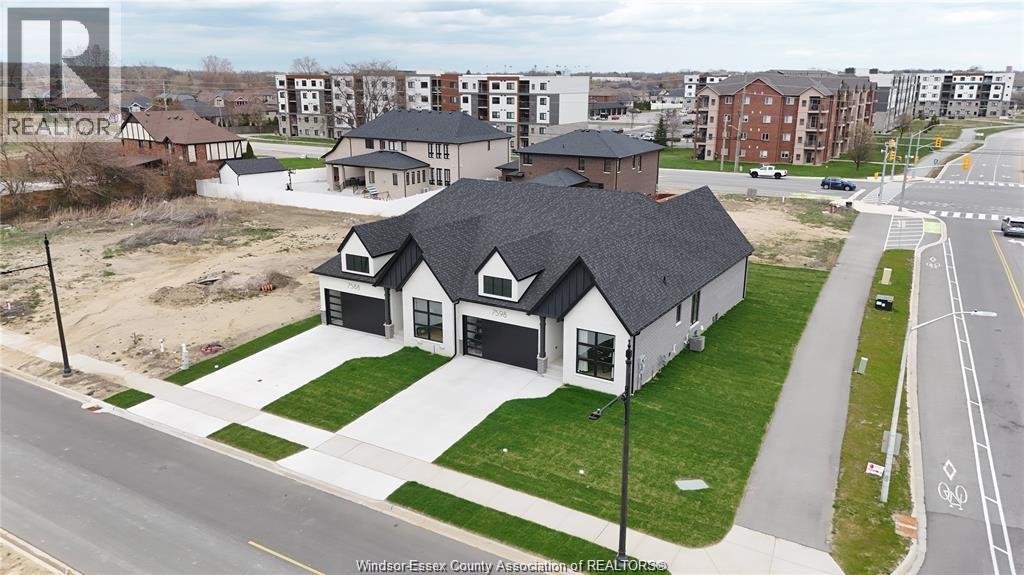
DeThomasis Custom Home-Ranch Semi, 2 Bdrm, 2 Bth, Silverleaf Estates-Nestled Btwn Huron Church & Disputed, Steps from Holy Cross School, Parks, Windsor Crossing & New $200 Mil Commercial Development. Custom Wainscoting, Ceiling Details, Linear Fireplace, Gorgeous custom cabinets with quartz tops thru-out. Primary Bdrm Features Lrg Walk-in Clst & Ensuite, main floor laundry, Other models/styles avail. Driveway, Sod, Sprinkler Incl. 3 mins to 401 & 10 Mins to USA Border. Pictures are from previous. (id:47351)
47 Walker Avenue
Toronto, Ontario
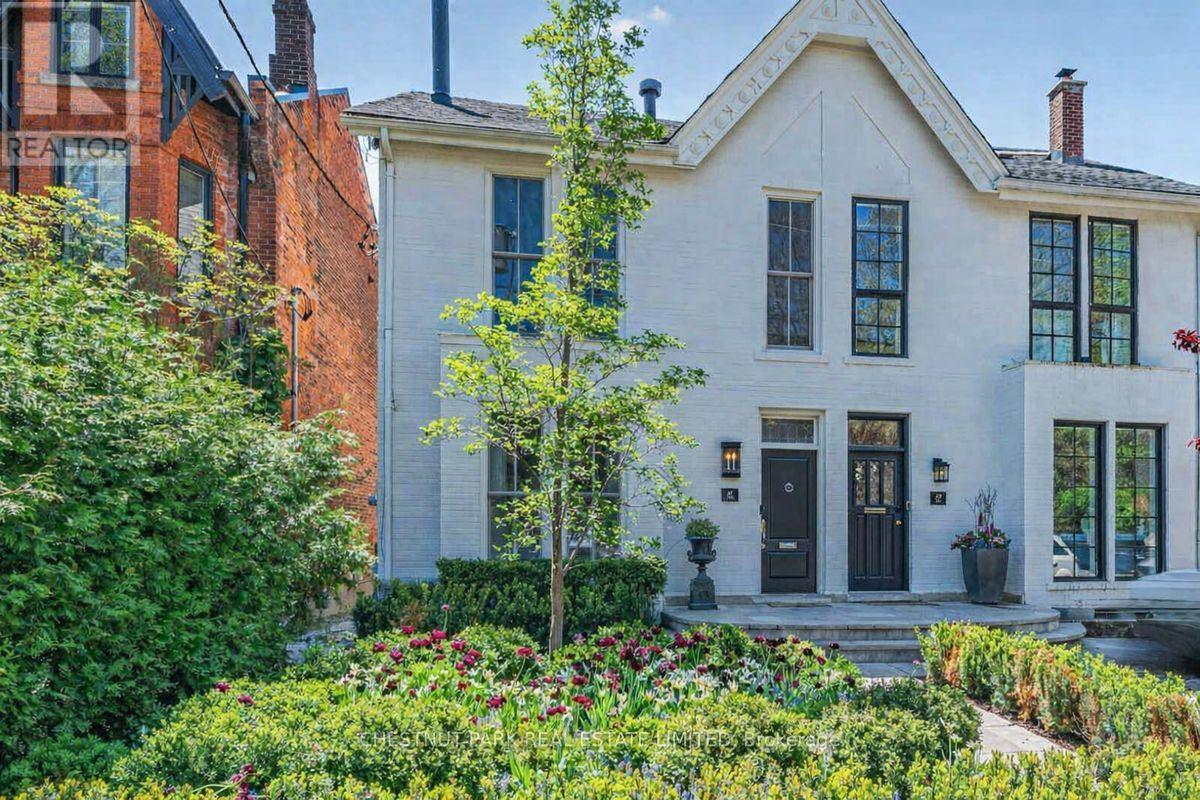
In the heart of prestigious Summerhill, on the coveted south side of one of midtown TO's most admired streets, this magazine-worthy 3+1 BR residence evokes timeless glamour & an exciting polished sophistication. Meticulously reimagined through a top-tier 2025/26 reno, this is a masterful balance of 1890 history with elevated contemporary luxury, resulting in a residence of outstanding beauty, comfort & functionality. Behind its impressive curb appeal & exquisitely composed façade lies a home defined by exceptional craftsmanship & bespoke detailing. Soaring clgs up to 10', custom millwork, architectural lighting & magnificent walls of tall windows create a luminous interior where every room feels both grand & inviting. The scale is remarkable, with an epic fam rm (10' clg) & all 3500+ SF is designed for smart entertaining & luxurious daily living. A new vestibule introduces interiors of rare sophistication, leading to a spectacularly proportioned LR & an elegant DR, easily seating 10 for intimate dinners or larger gatherings. At its heart, the exceptional chef's kit seamlessly integrates beauty & utility, opening to a sun-filled south-facing fam rm with custom bar area - a magical space for relaxed living & entertaining alike. A pantry, multiple stg closets & a chic 2 pc complete the main level with impeccable practicality. Upstairs, the king-size sumptuous primary retreat is a sanctuary of calm & refinement, framed by a dramatic south window wall & complemented by extensive custom closets & a luxe spa ensuite. The two extra BR's - one currently styled as a Sit Rm/Home Ofc, feature extensive walls of built-ins/custom closets, underscoring the home's thoughtful design & versatility. The lower continues the same elevated aesthetic with with impressive ceiling hgts, a full bath, and sauna and steam shower, 2 lau, abundant stg & a superb multi-purpose rm for a large 4th BR/guest suite, gym or exec home ofc. Easy Pkg for 2 large SUV's. (id:47351)
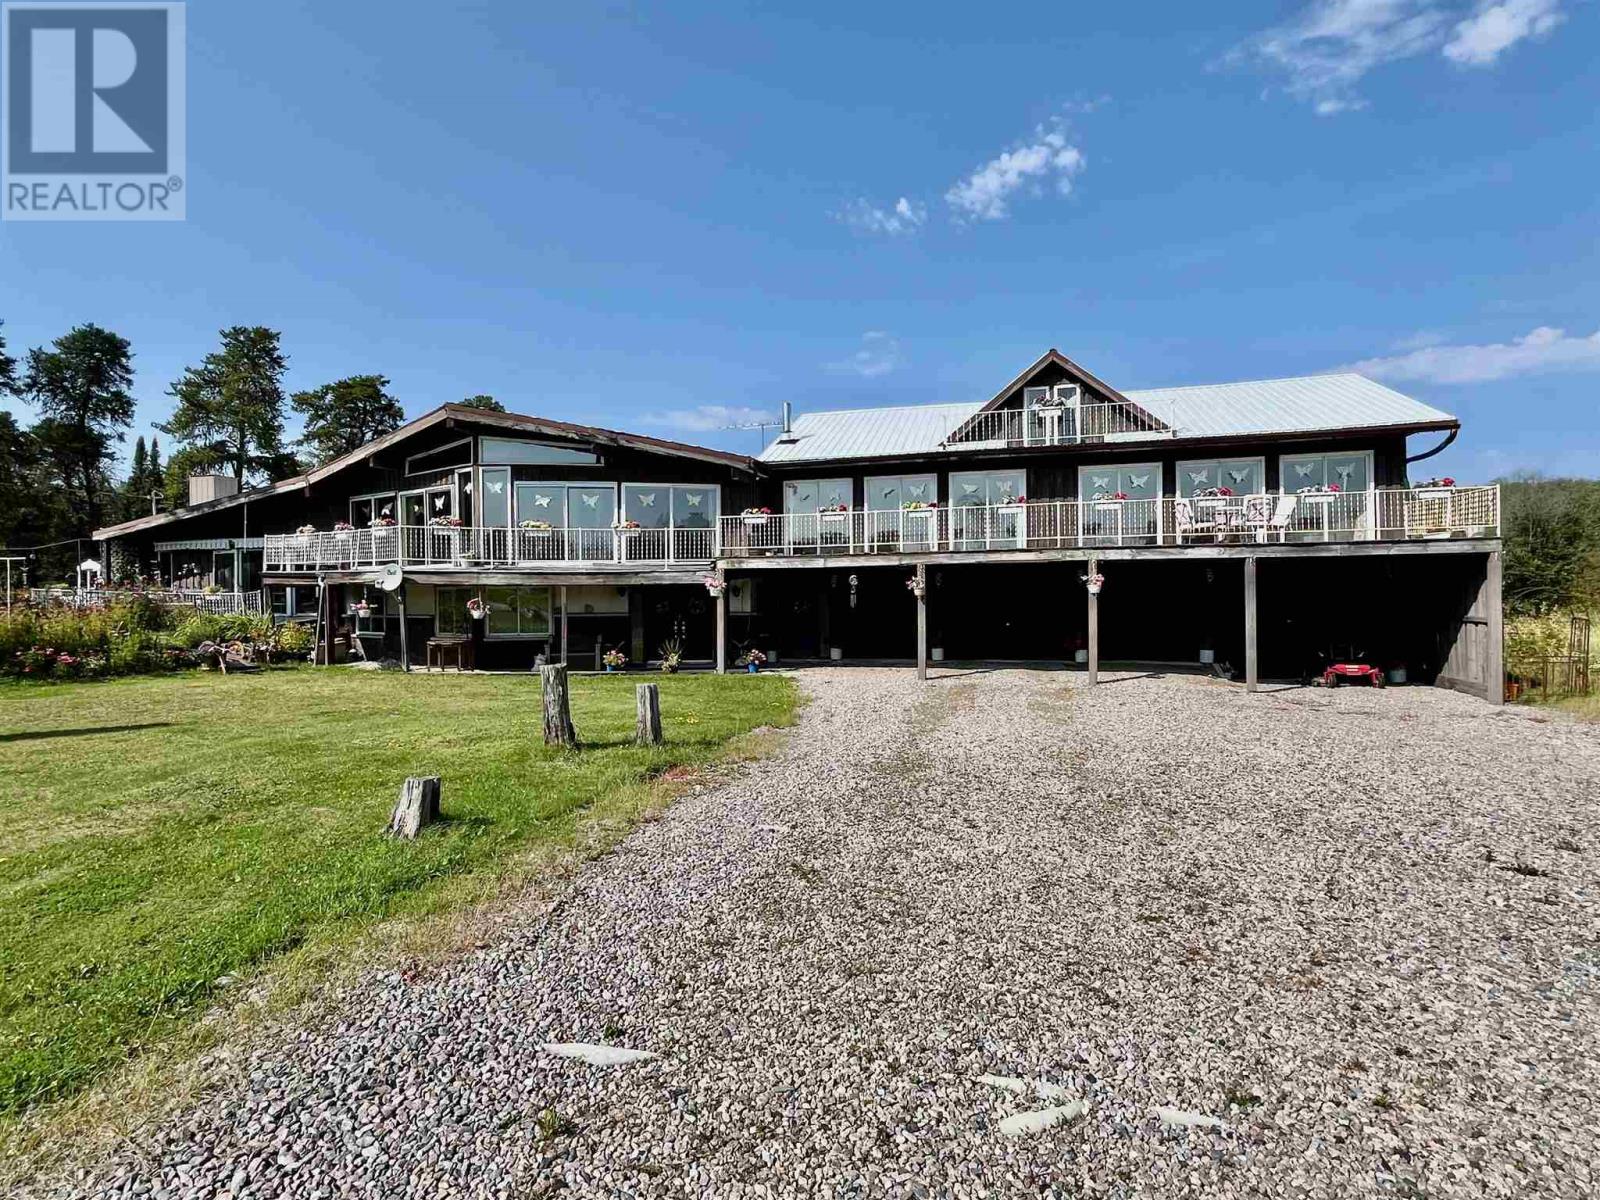
65 Wehrstedt Rd
Eagle River, Ontario
Attractive 460 acres of private rural country hunting land with lots of wild game like moose, deer, bear and many species of birds. Private access to a clear, clean Eagle River for any fishing needs to eat your own catch of walleyes or northern pike. Easy access of Highway 17. Mature trees through out the property. Hobby farm potential. With an incredibly sized country style ranch home that offers 5 bedrooms, 2.5 bath that also boasts an 8,000 sq. ft. shop or storage shed. Completely furnished. Suitable for a family lodge or hunting camp. WMN#8. (id:47351)
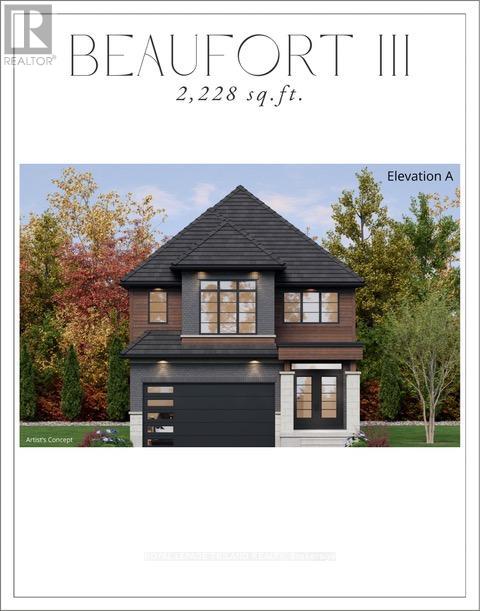
4227 Liberty Crossing
London South, Ontario
TO BE BUILT - In Sought After "LIBERTY CROSSING" Wonderful 2 Stry , 4 Bedrooms, 3.5 Baths - known as the " BEAUFORT ELEVATION 111 - ELEVATION A"- 2228 SQ FT of Quality finishes throughout. Open Concept main floor - Choice of Granite or Quartz Countertops - Customized Kitchen with Premium Cabinetry - Hardwood Floors throughout Main Level - 2nd Level features 4 spacious bedrooms and 3 FULL BATHS - TWO ENSUITES! - Convenient 2nd floor laundry - Great SOUTH Location!! - Close to Several Popular Amenities! Easy Access to the 401 & 402! Experience the Difference and Quality Built by: WILLOW BRIDGE HOMES - *** PLS.NOTE: PRICE REFLECTS HST REBATE - Several other Lots and Floor Plans to choose from. (id:47351)

352 Alberta Street
Welland, Ontario
End-unit freehold townhome available for lease in the desirable New Chaffey Community of Welland. This beautifully maintained 3-bedroom, 2-bathroom bungalow-style home features soaring ceilings and elegant finishes throughout. The spacious primary bedroom is conveniently located on the main floor, complemented by a bright living area enhanced with pot lights. Enjoy the convenience of main-floor laundry and a functional layout ideal for comfortable living. The basement offers additional space for storage. Newly paved driveway and conveniently located close to shopping, schools, parks, transit, and all major amenities. A fantastic opportunity to lease a thoughtfully designed home in a growing community. (Note: Photos were taken prior to driveway paving.) FURNISHED OPTION IS ALSO AVAILABLE (id:47351)
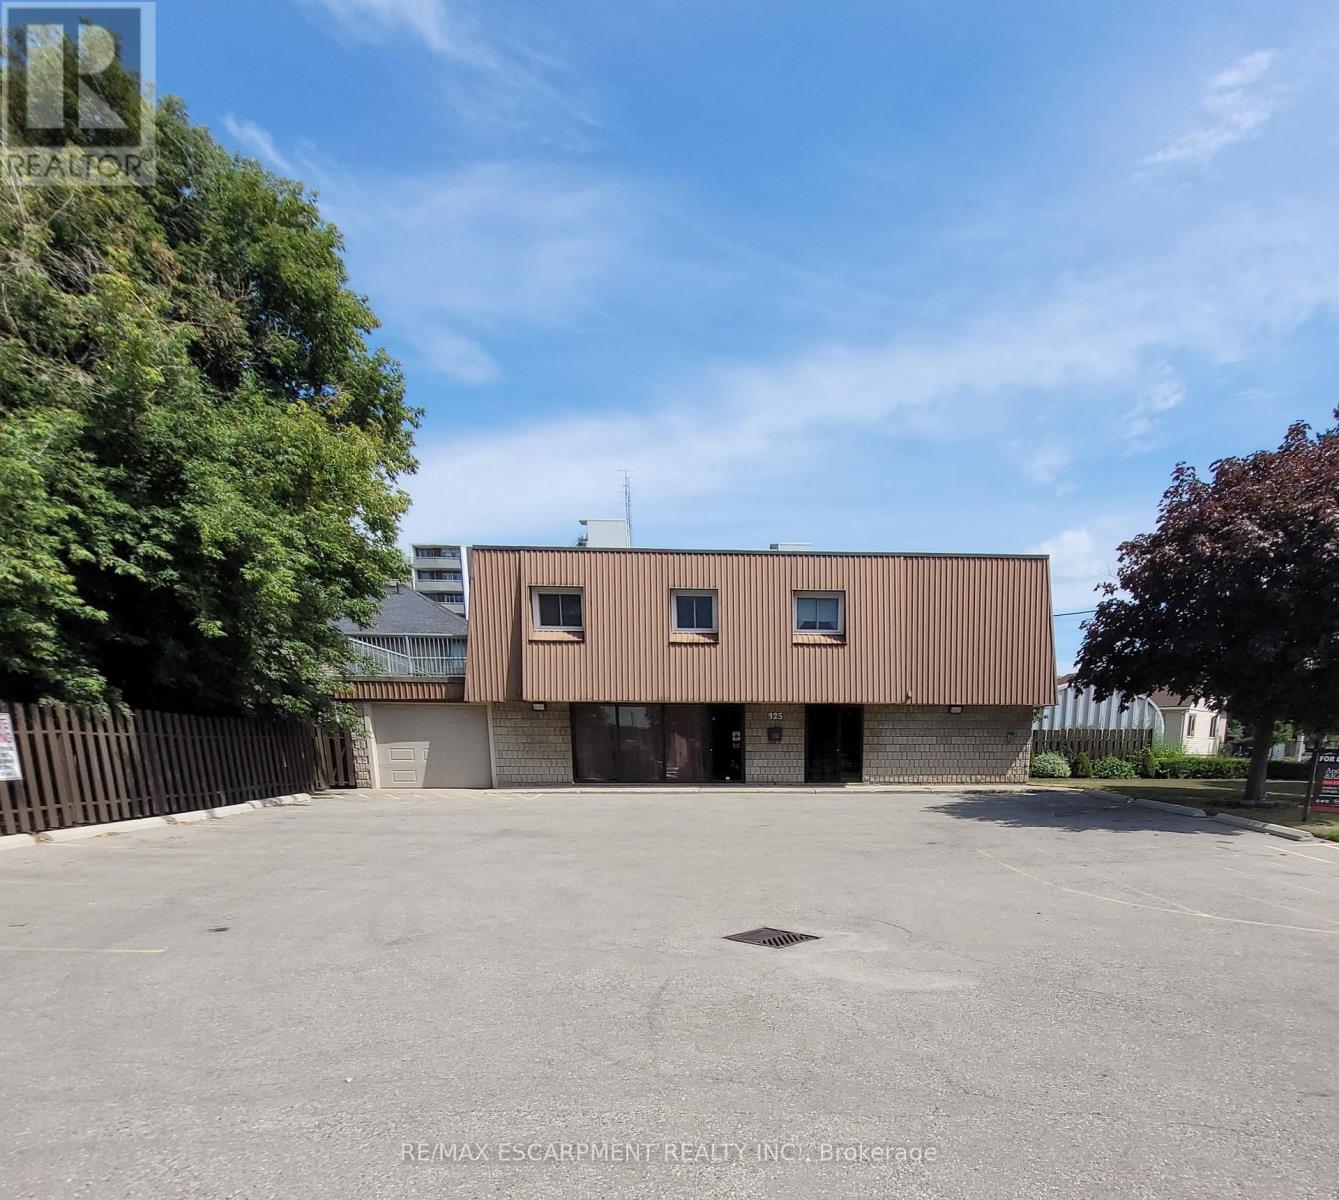
325 Fairview Drive
Brantford, Ontario
High-traffic location with excellent exposure, this two-storey mixed-use property offers both immediate income and exciting future potential. Situated in an area zoned RHR-3 with a previous zoning of RHD-1, the property can be developed further for additional residential units or adapted entirely for residential use. The owner has received a decision from the city to allow for a larger general office on the main floor and extra permitted uses. The main level features two self-contained commercial units, each approximately 500 sq. ft., with individual heating, cooling, and a 2-piece powder room-perfect for attracting stable business tenants. Upstairs, a spacious 2-bedroom, 1-bathroom apartment spans 1,000 sqft., offering bright living areas, a functional layout, a private entrance and a large balcony. The property includes 11 parking spots for residents, customers, and deliveries, plus a single-car garage. With its combination of residential and commercial space, strong zoning flexibility, and a prominent location, this is an ideal choice for live-work use, rental income, or redevelopment. (id:47351)
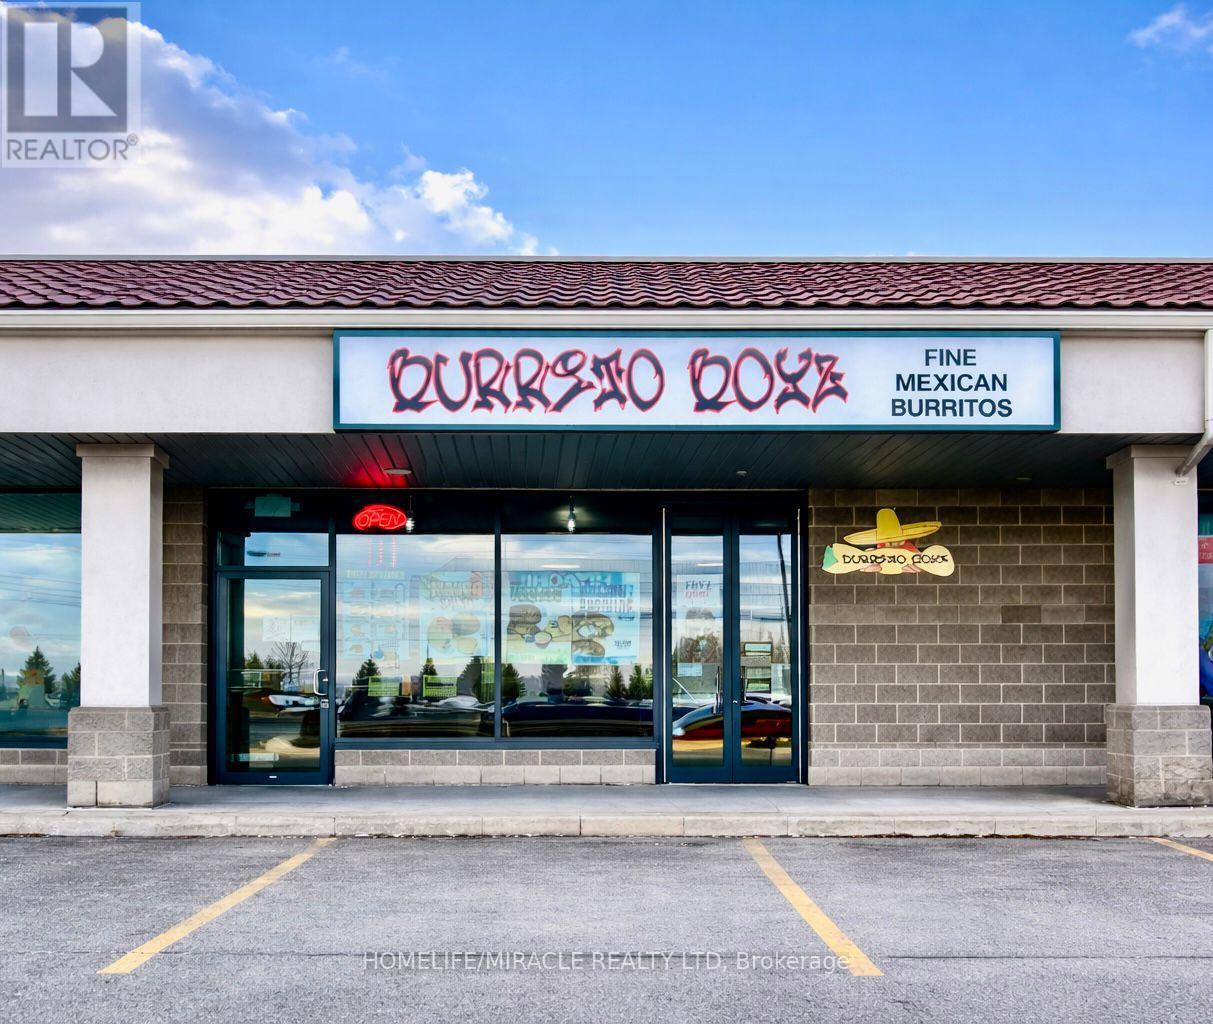
221 Woodlawn Road W
Guelph, Ontario
Turnkey Burrito Boyz Franchise For Sale - One Of The Top Mexican Food Franchises For Sale In Guelph. This Well-Established Store Is Situated In Prestigious Location - Surrounded By Residential Neighbourhoods, Offices, And Retail, Ensuring Great Visibility And High Foot Traffic. It Offers Consistent Sales, Is Easy To Operate With Full Franchise Support, And Is Ideal For Owner-Operators, Looking For A Profitable And Reputable Brand Opportunity. Key Highlights: Prime Location: A Popular Spot For Mexican Cuisine. Strong Financial Performance: Annual Sales: Approx. $600k (And Growing) Rent: Approx. $3,824.14 inc. TMI Lease: Current Lease Long Term Till 2026+ 5 Years + 5 Years. Royalty & Advertising Fee: 2%. Store Area: Approx. 1711 Sq. Ft. Full Training Will Be Provided To The New Buyer. Don't Miss This Opportunity! Please Do Not Go Direct And Do Not Talk To Employees. (id:47351)
2 Response Street
Kawartha Lakes, Ontario
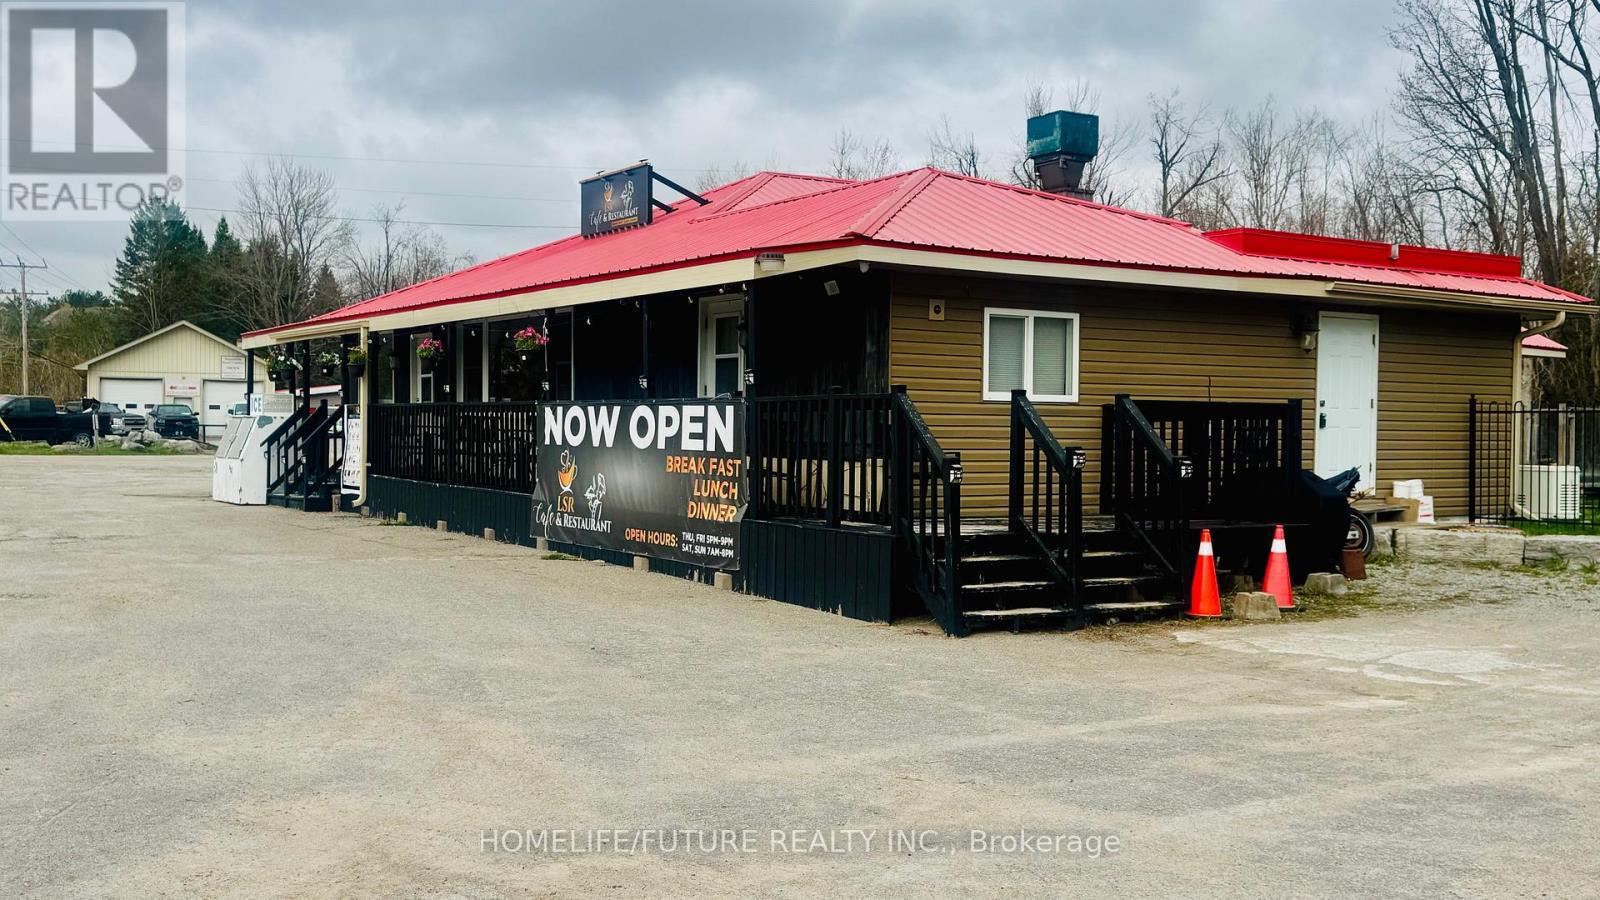
Turn-key Investment Opportunity! LSR Café & Restaurant Is A Well-established 36-seat Restaurant With Additional Patio Seating, Offering Excellent Exposure Along A High-traffic Highway Location.The Property Also Includes A Comfortable 2-bedroom Apartment , Along With A Large Fenced Yard-ideal For Living On-site Or Generating Additional Rental Income.A Fully Equipped Kitchen With Major, High-value Equipment Ensures Seamless Operations From Day One. Recent Upgrades Include A Display Fridge, Display Warmer, Oven, Freezer, Two Coffee Makers, And Two Coffee Grinders-adding Both Efficiency And Service Capacity. The Property Is Also Equipped With A Recently Updated Camera And Security System For Added Peace Of Mind.Key Infrastructure Features Such As A Newer Artesian Well, Large-capacity Septic System, Durable Metal Roof, And A Generac Generator Provide Reliability And Long-term Value.Designed With Accessibility In Mind, The Space Is Wheelchair-friendly, Offering An Inclusive Experience For All Guests. A True Turn-key Setup, Ready For Its Next Owner To Step In And Succeed. (id:47351)
11 - 275 Huron Street
Clearview, Ontario
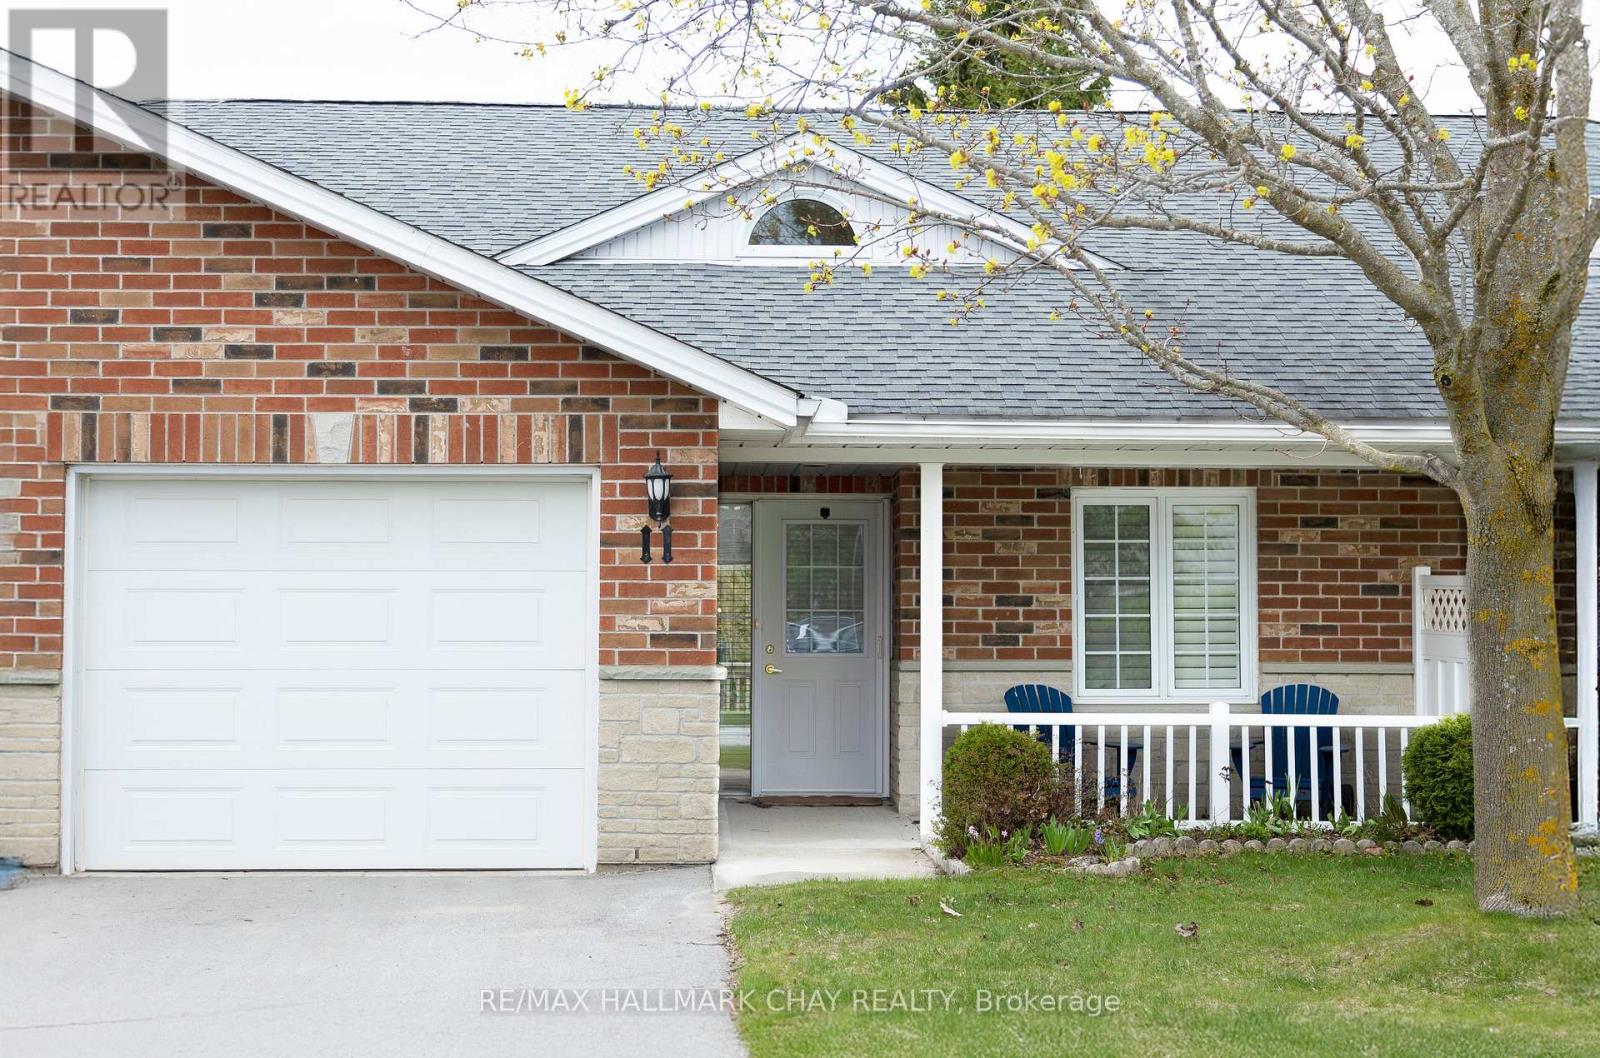
Welcome to this bright and welcoming 2 bedroom, 2 bath home thoughtfully designed for comfortable, low-maintenance living. Convenient main floor laundry and an attached garage with inside entry offer everyday ease. Enjoy relaxing on the covered porch, perfect for morning coffee or quiet afternoons. The spacious primary bedroom features a walk-in closet and a walk-in shower, providing added comfort and accessibility. A large, well-organized kitchen offers ample cupboard space, making daily meal preparation simple and enjoyable. The sun-filled living room is highlighted by a skylight and cozy fireplace, and includes a walkout to the backyard, allowing easy outdoor access without stairs. A crawl space provides valuable additional storage. With an abundance of natural light and a practical, single-level layout, this home is well suited for those seeking a peaceful, worry-free adult lifestyle community. Residents also enjoy access to a community clubhouse offering opportunities for socializing and activities! (id:47351)
202 - 135 Bayfield Street
Barrie, Ontario
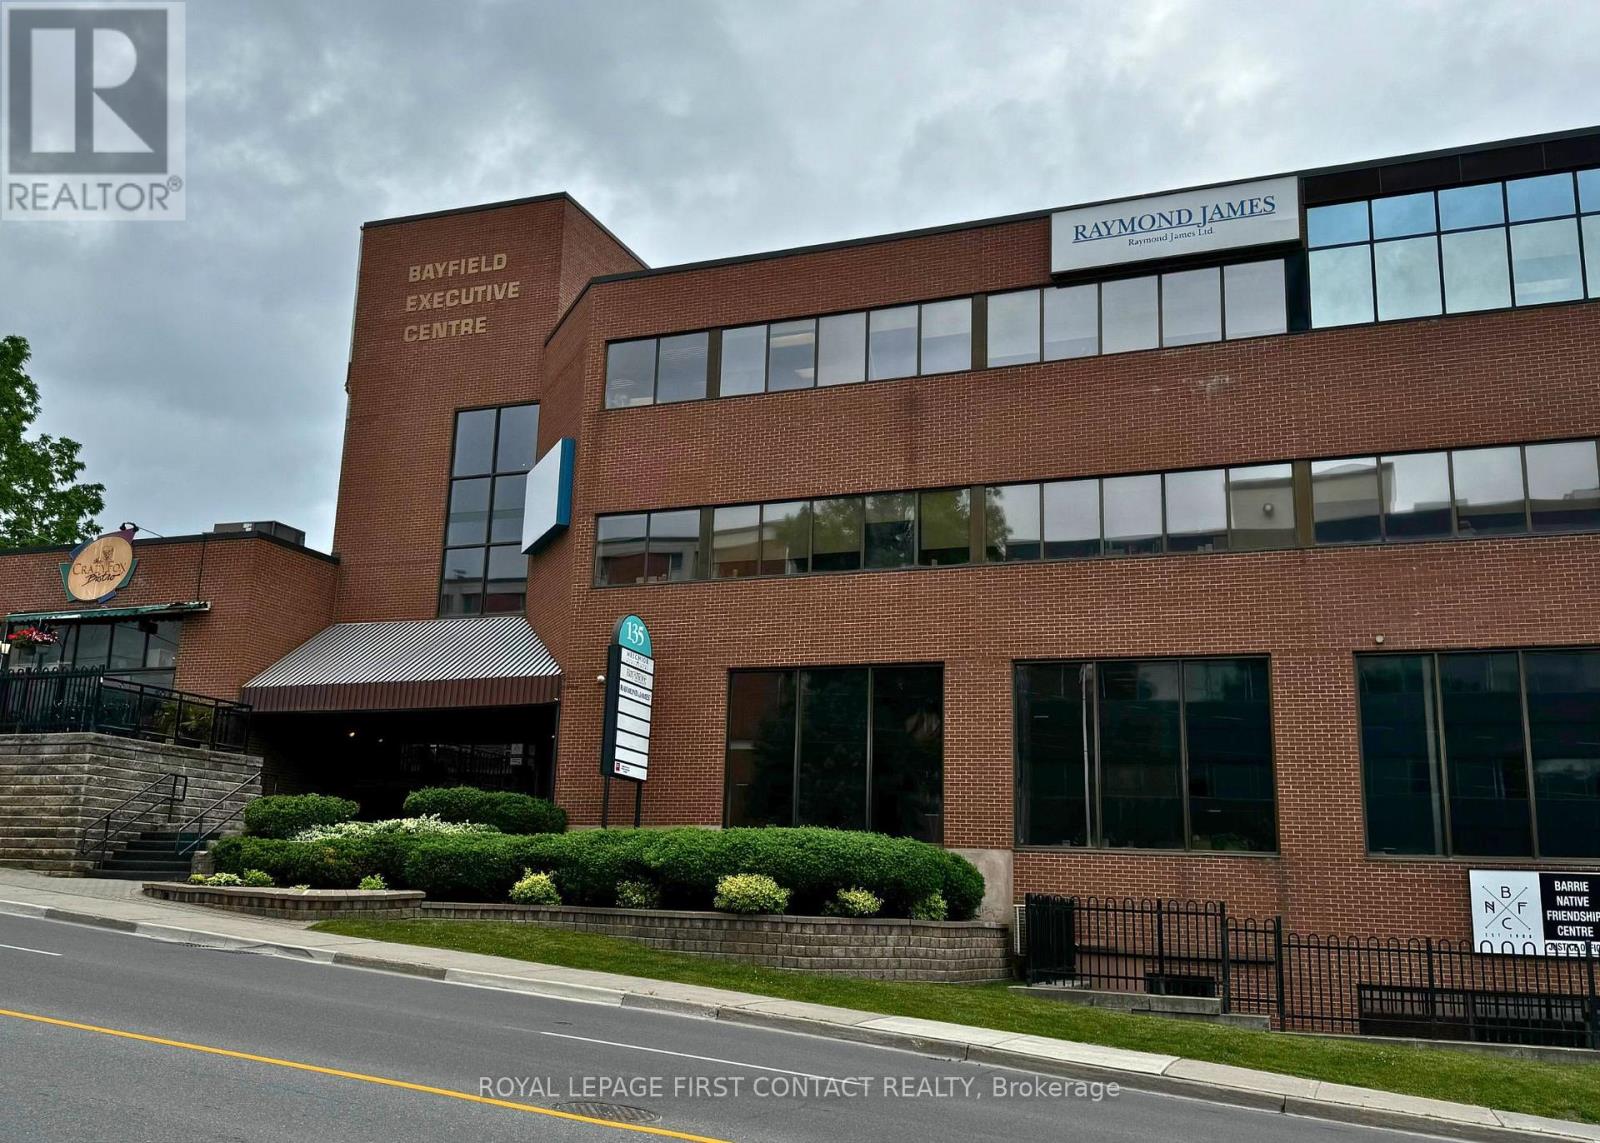
Established and professional office building located in the heart of Barrie, between Wellington Street and Sophia Street. Just minutes from Highway 400 and a short walk to the downtown core, this centrally located property offers convenience and accessibility. Current tenants include the renowned Crazy Fox Bistro and Easter Seals. Amenities include proximity to transit, shopping, and major roadways. Ideal opportunity for businesses seeking a prestigious and well-connected location. Flexible leasing option available lease the entire building or individual units to suit your business needs. (id:47351)