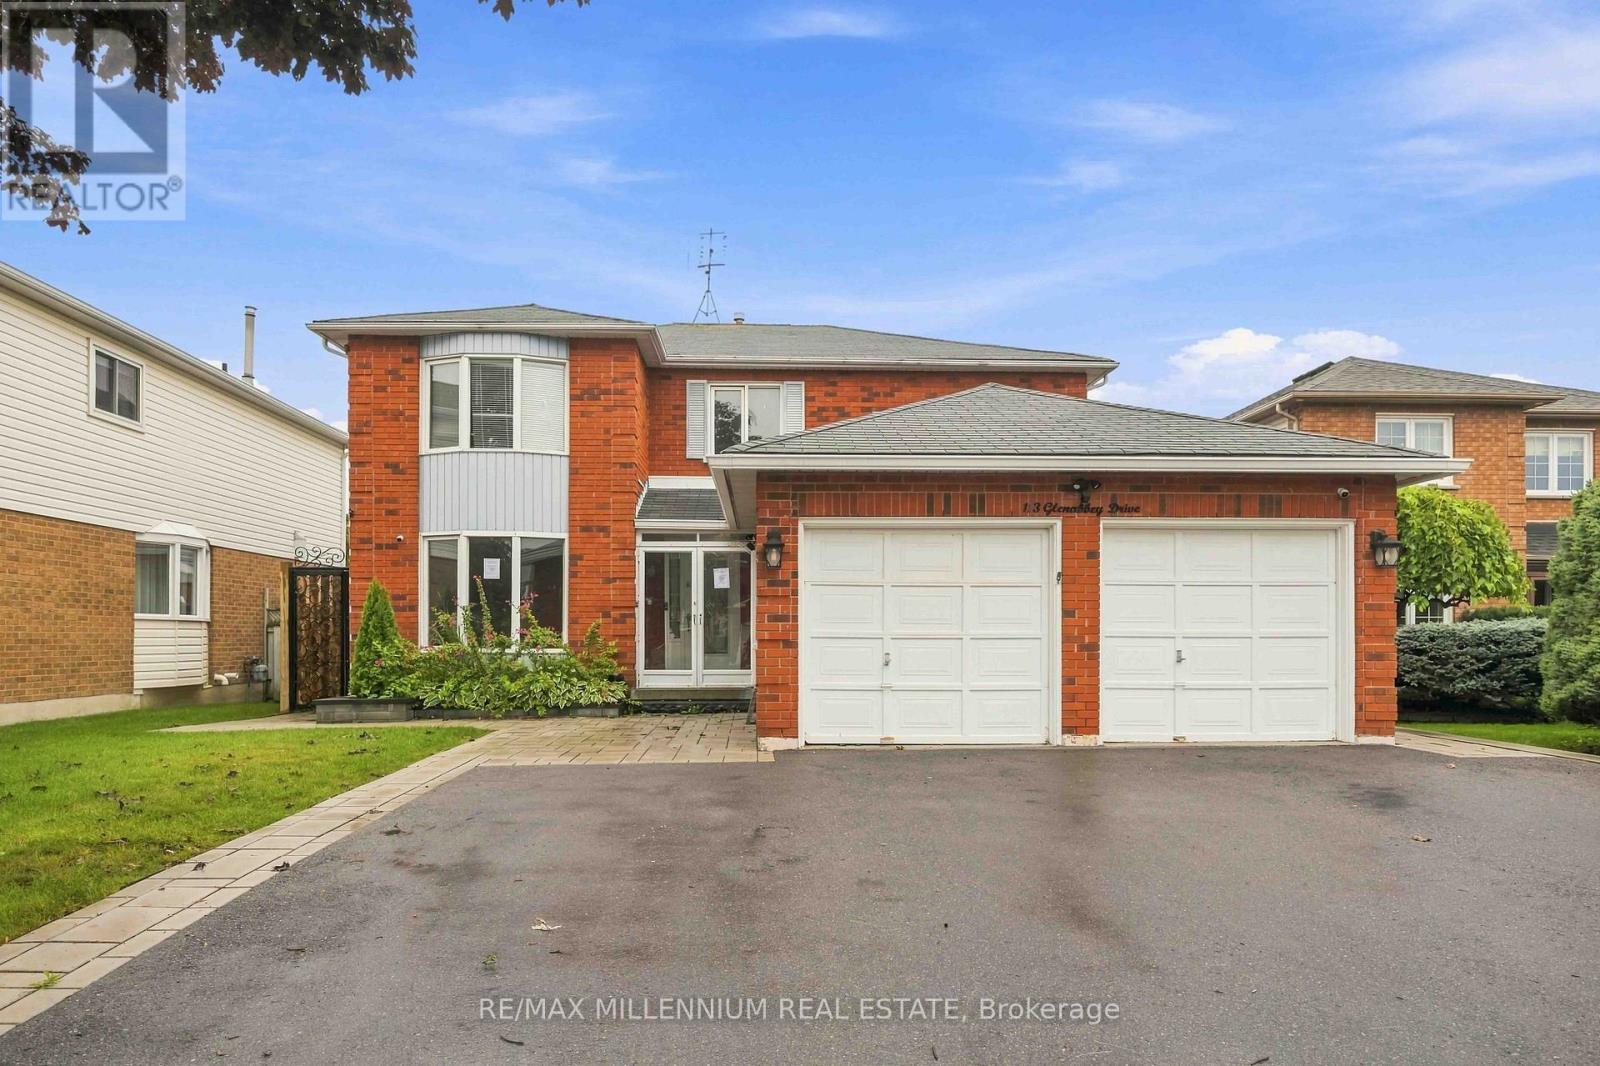
113 Glenabbey Drive
Clarington, Ontario
Welcome to a home where space, comfort and family living come together! Set on a mature 50-foot lot in Courtice, this impressive 4+2-bedroom, 4-bathroom detached home features generous principal rooms, hardwood flooring and upgraded tile throughout the main level. The bright eat-in kitchen offers a centre island and breakfast bar, while the formal living and dining rooms are ideal for family gatherings and entertaining. Unwind in the cozy family room with a wood-burning fireplace, then follow the spiral oak staircase to four spacious bedrooms. The primary retreat features a walk-in closet, an additional double closet and a large five-piece ensuite. The finished basement adds two more bedrooms and a recreation room, providing excellent flexibility for extended family, guests, a home office or play space. A wonderful opportunity in an established, family-friendly Courtice neighbourhood close to schools, parks land everyday amenities (id:67892)
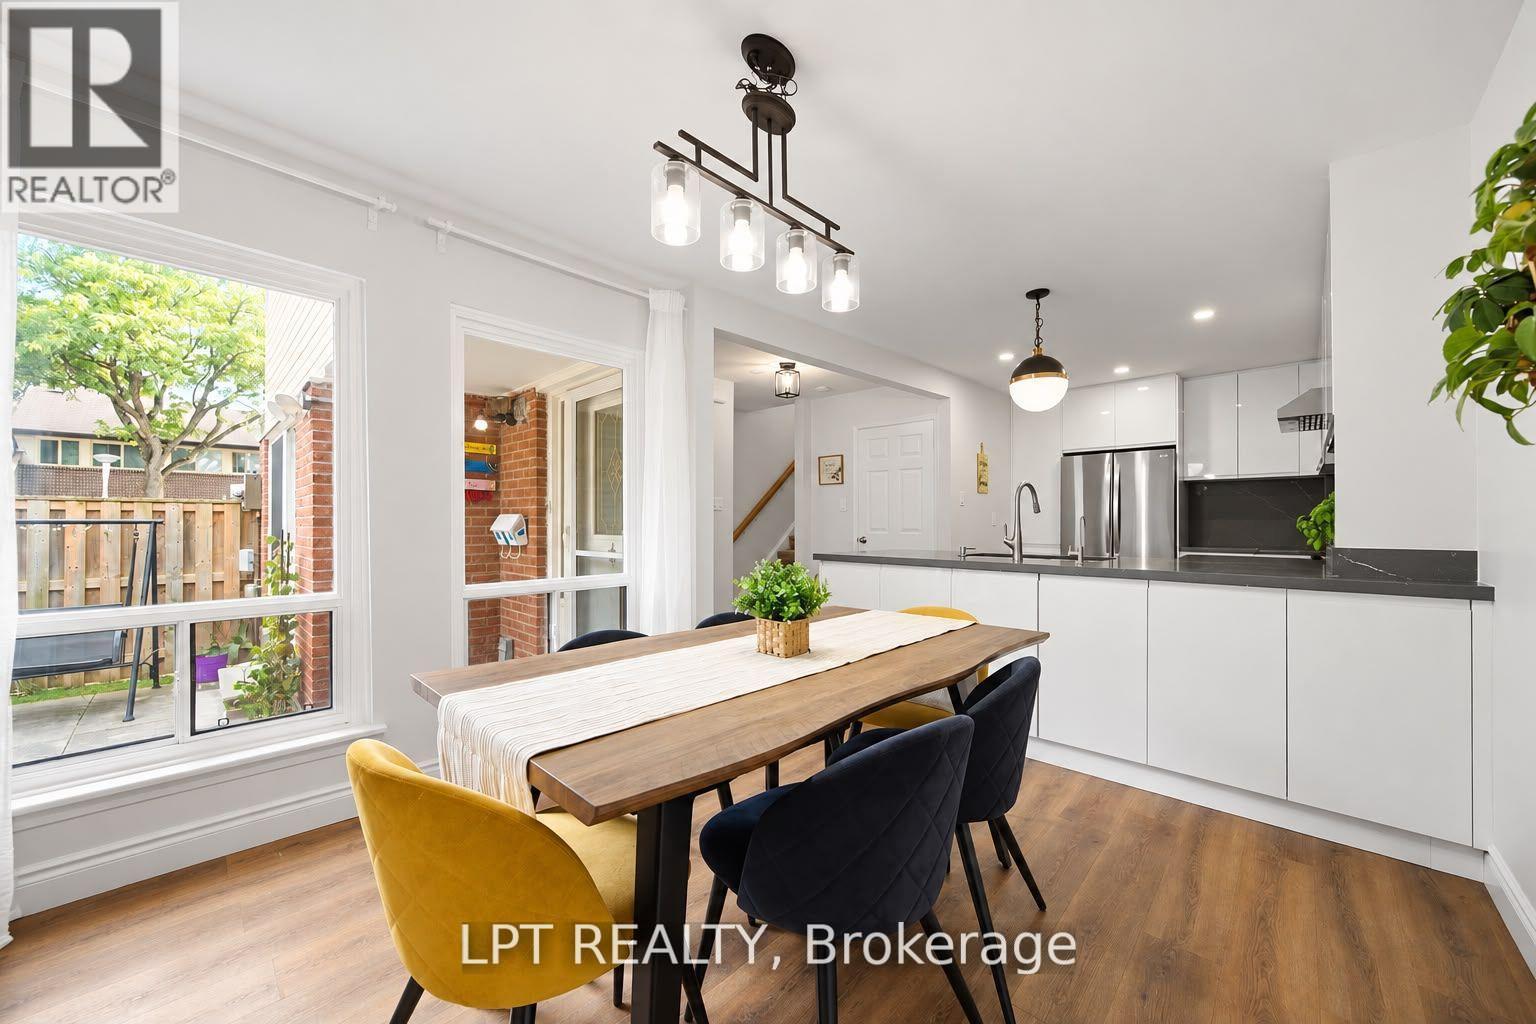
110 - 155 Glovers Road
Oshawa, Ontario
Welcome to this beautiful upgraded 3-bedroom, 3-bathroom end-unit townhouse offering a bright, spacious and modern living experience.Enjoy abundant natural light, an airy layout and oversized windows throughout.The stunning European-style kitchen features extended-height, handleless soft-close cabinetry, quartz counter tops and back splash, extended island, premium deep sink, garbage disposal and powerful 800w exhaust fan. Equipped with LG appliances, all less than 5 years old.Updated lighting throughout, including pot lights and pendant lighting in the kitchen/dining area and remote-controlled 3-tone LED lighting in the living room. Smooth ceilings and refreshed vinyl flooring on the main and second floors. Newly added main-floor powder room and renovated bathrooms with new vanities, toilets, bathtub and standing shower. New staircase carpet with solid wood handrails.The finished basement provides additional living space. Enjoy the oversized living room sliding door with direct patio access, just onestep from the living room.Attached 1 car garage with new garage door opener featuring camera and app connectivity, plus direct entry to the home, ideal for everyday convenience, especially in winter. Additional upgrades include complete roof upgrade in 2025, outdoor garden waterline, water softener, water filtration system and humidifier.Maintenance fees include snow removal, front & rear lawn care, garbage pickup, water & sewage, plus roof shingles, windows and garage door replacement when due, as per the condo corporation.Excellent location close to Durham College/UOIT, Oshawa GO, Transit, hospital, shopping, restaurants, library, schools and parks, Move-in ready and thoughtfully upgraded for comfort, style and convenience. Brokerage (id:67892)
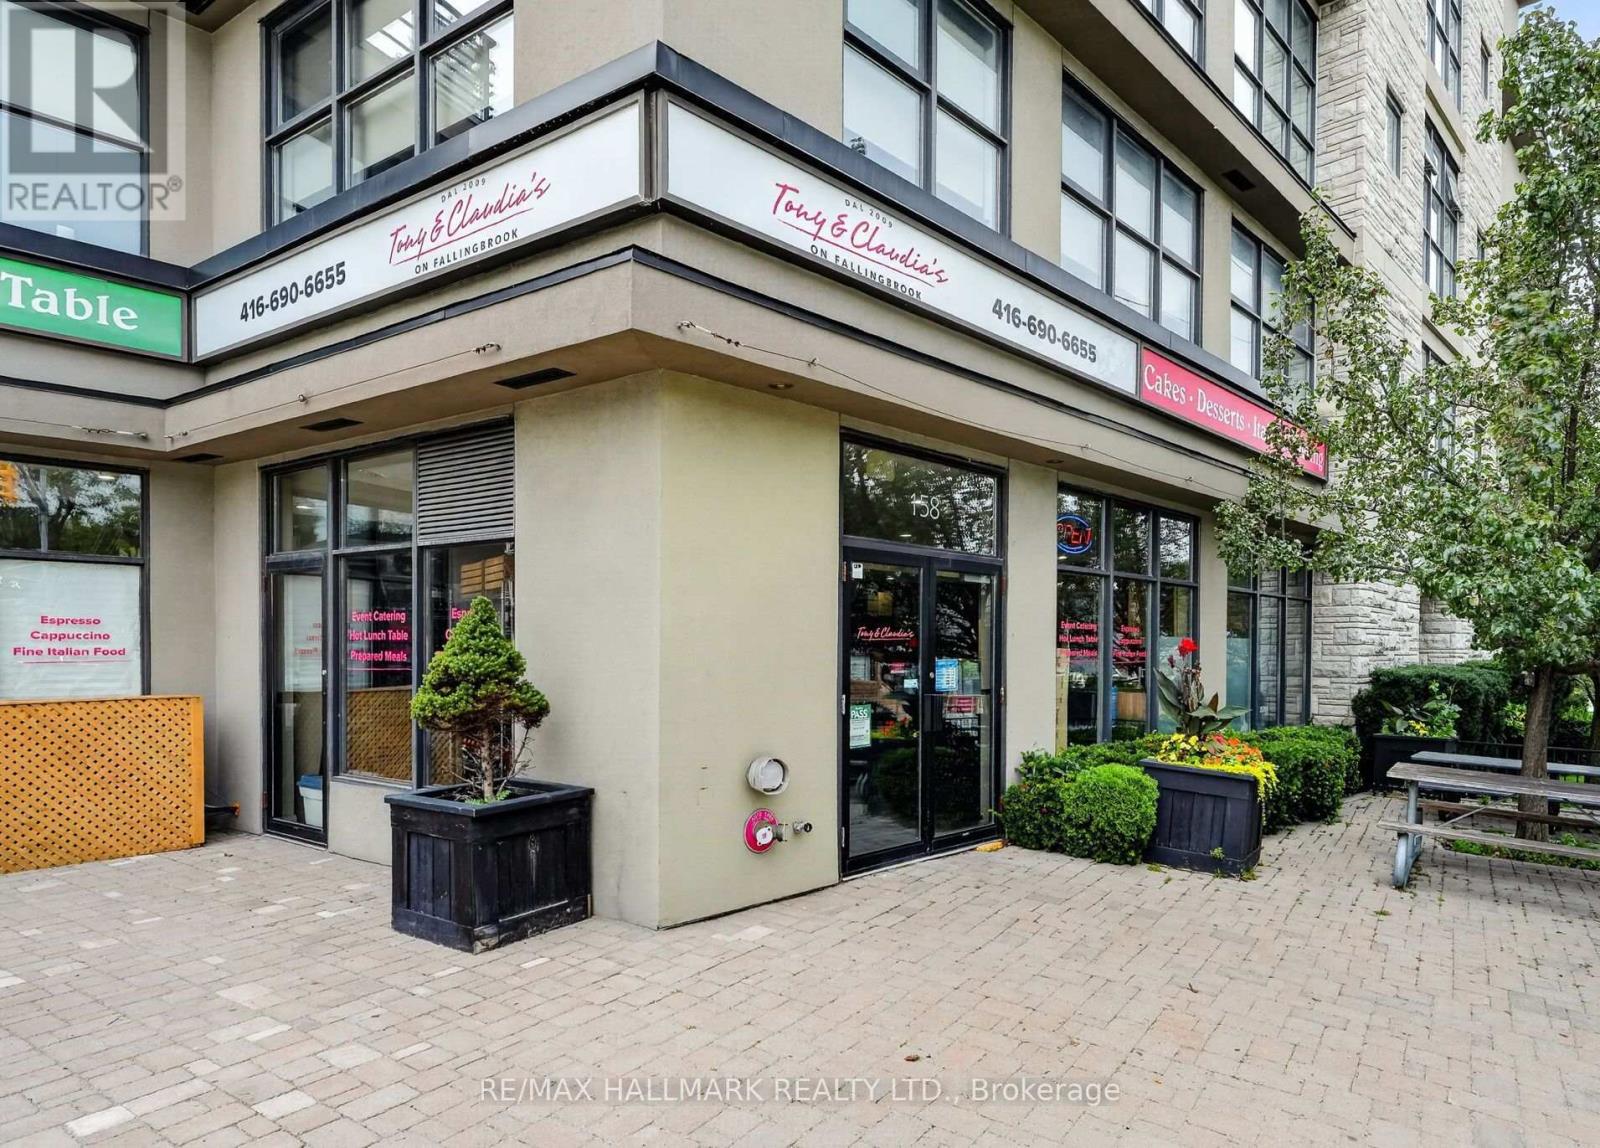
158 Fallingbrook Road
Toronto, Ontario
Tony & Claudia's On Fallingbrook Is A Long-Standing Brand, Food Marketplace, Deli & Café Offering Homemade Italian Cuisine, With Pre-Made Meals, Fresh Meals, Catering Service As Well!! A Strong Reputation Built Over 18+ Years In The Upper Beaches Community!! Turn Key Operation With High Gross Sales!! The Business Has A Loyal & Strong Customer Base And A Well-Established Presence!! Retail Corner Location, 1,450 Sq Ft Main-Floor Layout Is Complemented With Counters, Inventory, Shelving Racks, High End Kitchen Equipment, 873 Sq Ft Basement Featuring A Large Walk-In Refrigerator, Multiple Stand-Up Refrigerators And Freezers, Office Space, And Storage Space, Outside Patio Area With Seating 586 Sq Ft. (Roughly $130,000 in Restaurant Equipment, Roughly $70,000 in Inventory Included). A Fantastic Opportunity To Acquire A Strong Well-Established And Respected Local Business With A Proven Track Record!! (Seller Financing Maybe Available) Lots Of Staff & Customer Parking At Back Of Building, Green P, Close Walking Distance To Blantyre Park, Blantyre Public School, Courcelette Public School, Neil McNeil High School, Malvern High School, Notre Dame High School, Toronto Hunt Club, Lots Of Adults & Kids For Lunch Time Meals!! Please Do Not Go Direct Or Speak With Staff. (id:67892)
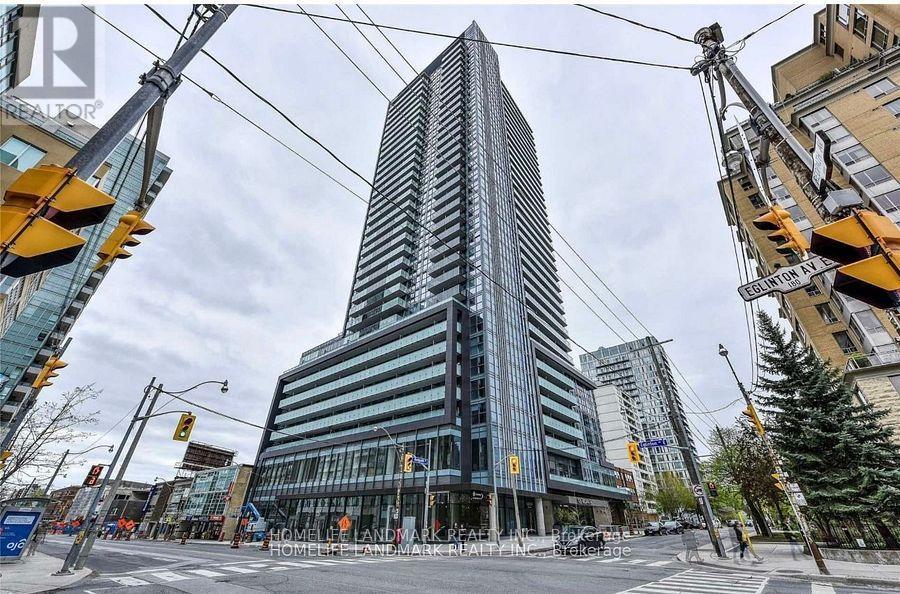
2703 - 125 Redpath Avenue
Toronto, Ontario
The Eglinton By Menkes. This Stunning One Plus Den Unit Features Unobstructed Balcony Views, 9ft Ceiling, Floor To Ceiling Windows, and Laminate Floors Through-Out. The Den Is A Separate Room With a Door and It Can Be Used As A Second Bedroom. Walk To Subway, LRT, Restaurants, Grocery Stores And Shops. Five Star Hotel-Like Amenities Include: 24 Hour Concierge, Gym, Yoga Room, Rooftop Patio, Party Room, Media Room, and Lounge. (id:67892)
111 - 77 Erskine Avenue
Toronto, Ontario
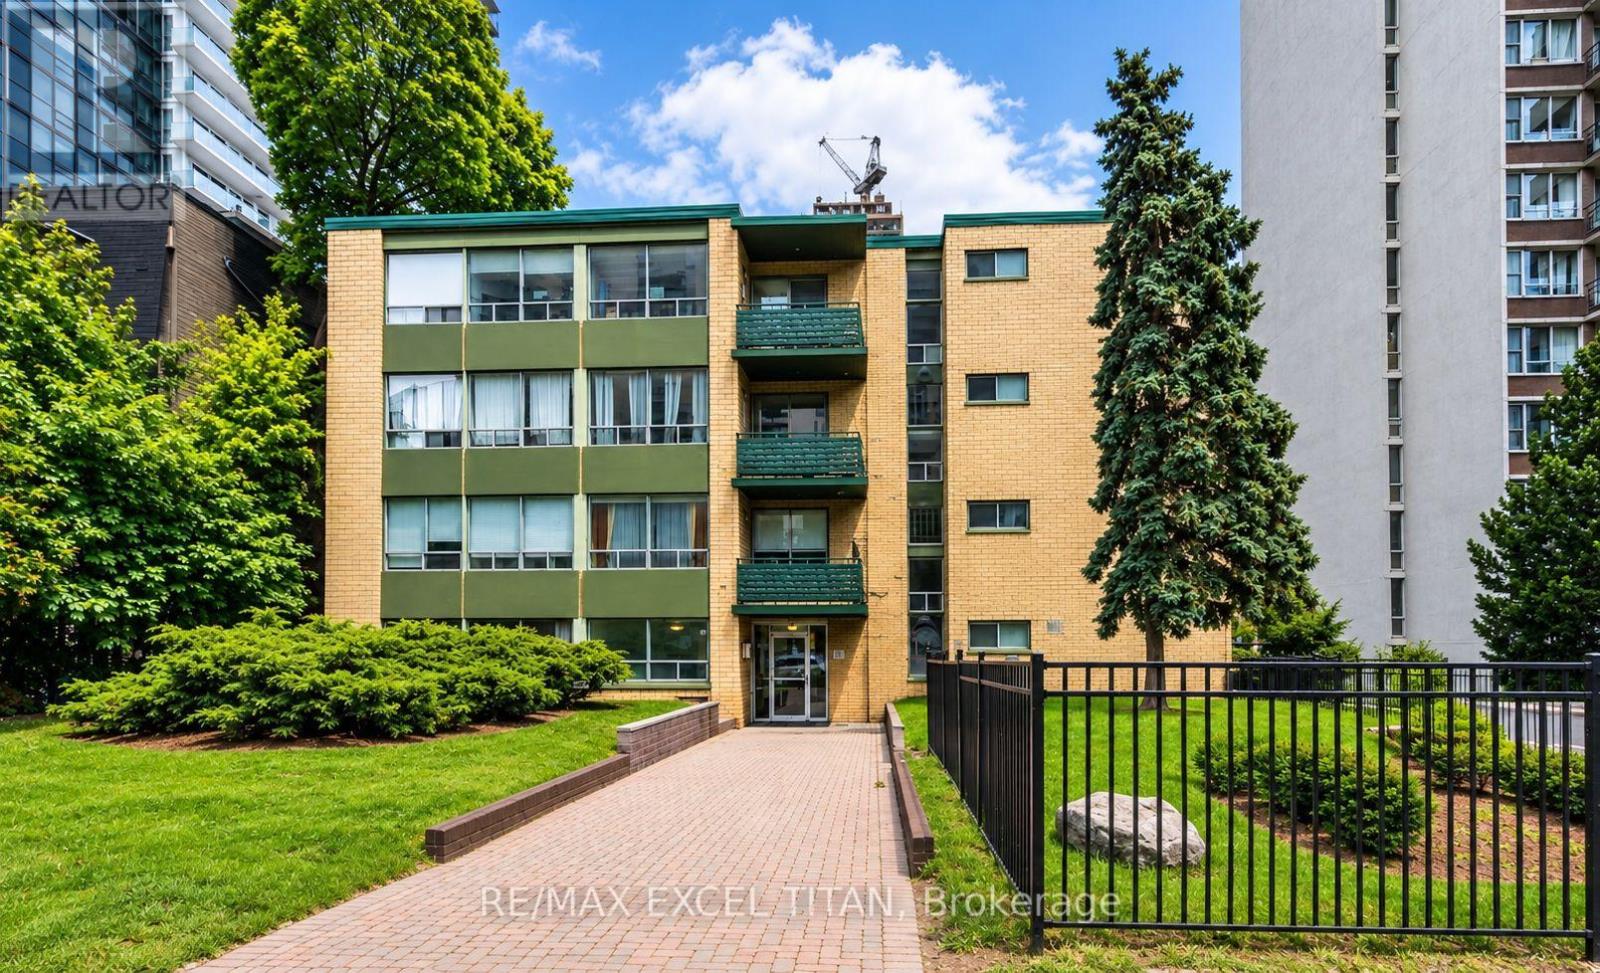
Yonge and Eglinton. Walking distance to Eglinton Subway, Buses, shopping malls and restaurants. An Abundance of Natural light. Easy access to the highway. Security Cameras. 24 Hours on Site staff. Close to schools. 5 minutes away from Eglinton Station, 3 minutes away from Northern Secondary school and 5 minutes away from Yonge Eglinton Center. Discounted promotional rates with Rogers available for Home Phone,Internet and Cable services. Some photos have been virtually staged. (id:67892)
Room 2 - 217 Mutual Street
Toronto, Ontario
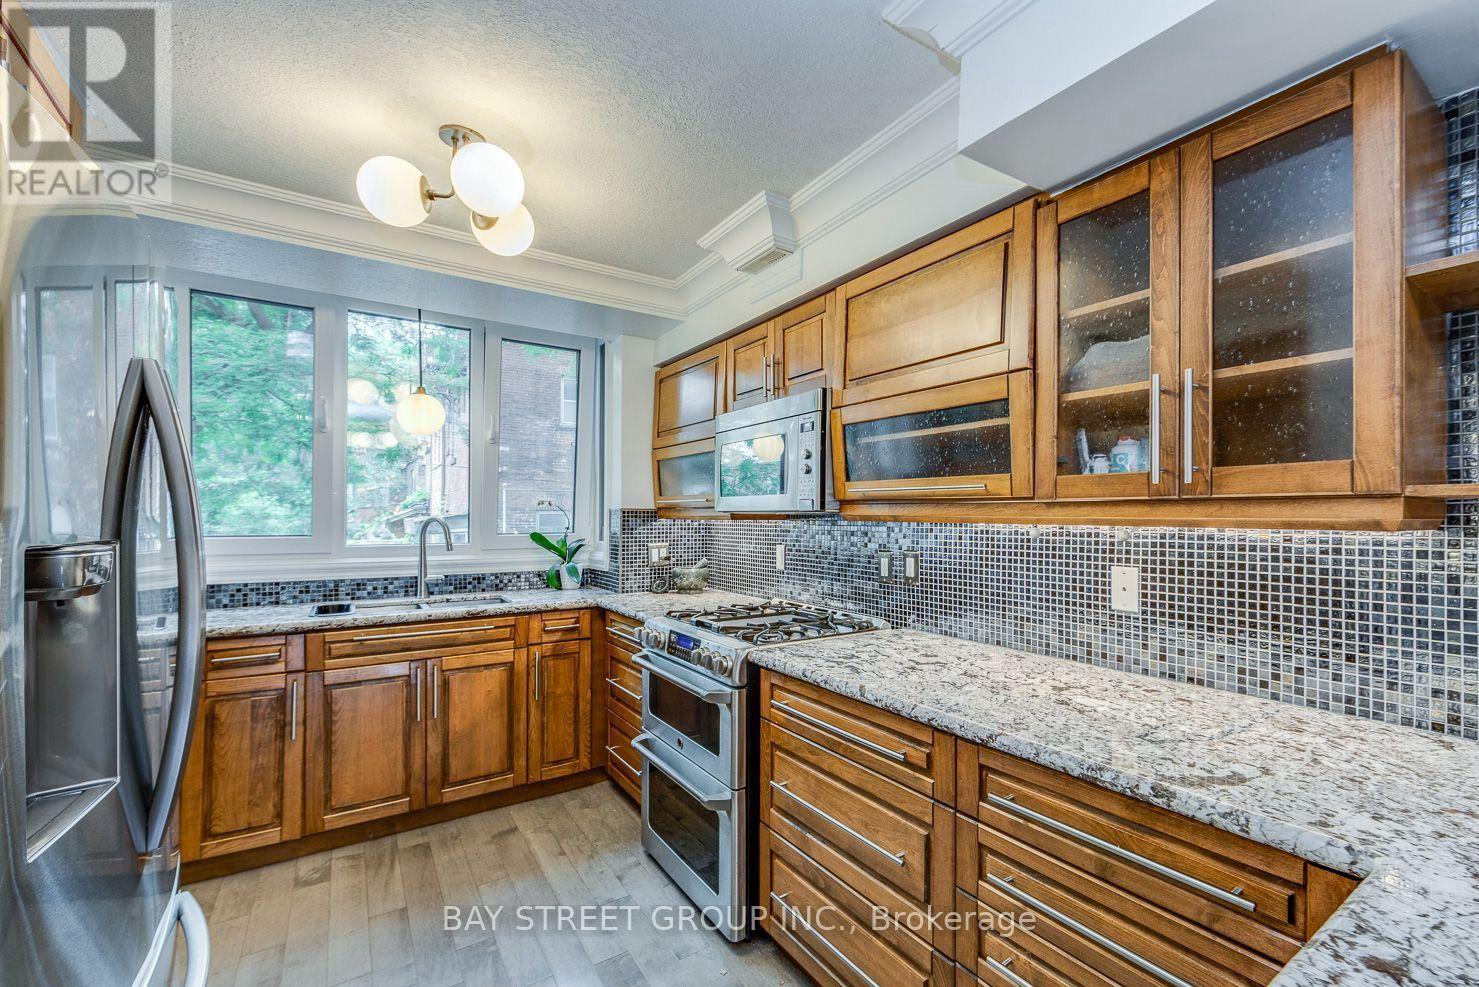
Bright, clean and very spacious one-bedroom unit on the second floor in a gorgeous, executive 3-level townhome, perfect for a single occupant. Located just a 5-minute walk from Toronto Metropolitan University and a 20-minute walk from the University of Toronto. Surrounded by restaurants, with easy access to subway, buses, and supermarkets-everything you need is within reach! The bathroom is shared with one other room on the same floor. The roommate is a male. He is quiet, respectful, and keeps common areas tidy. Rent is $1,450/month and utilities (water, electricity, internet) is $80/mooth. Ideal for students or professionals seeking convenience and comfort in the heart of the city! (id:67892)
35 Lloydminster Crescent
Toronto, Ontario
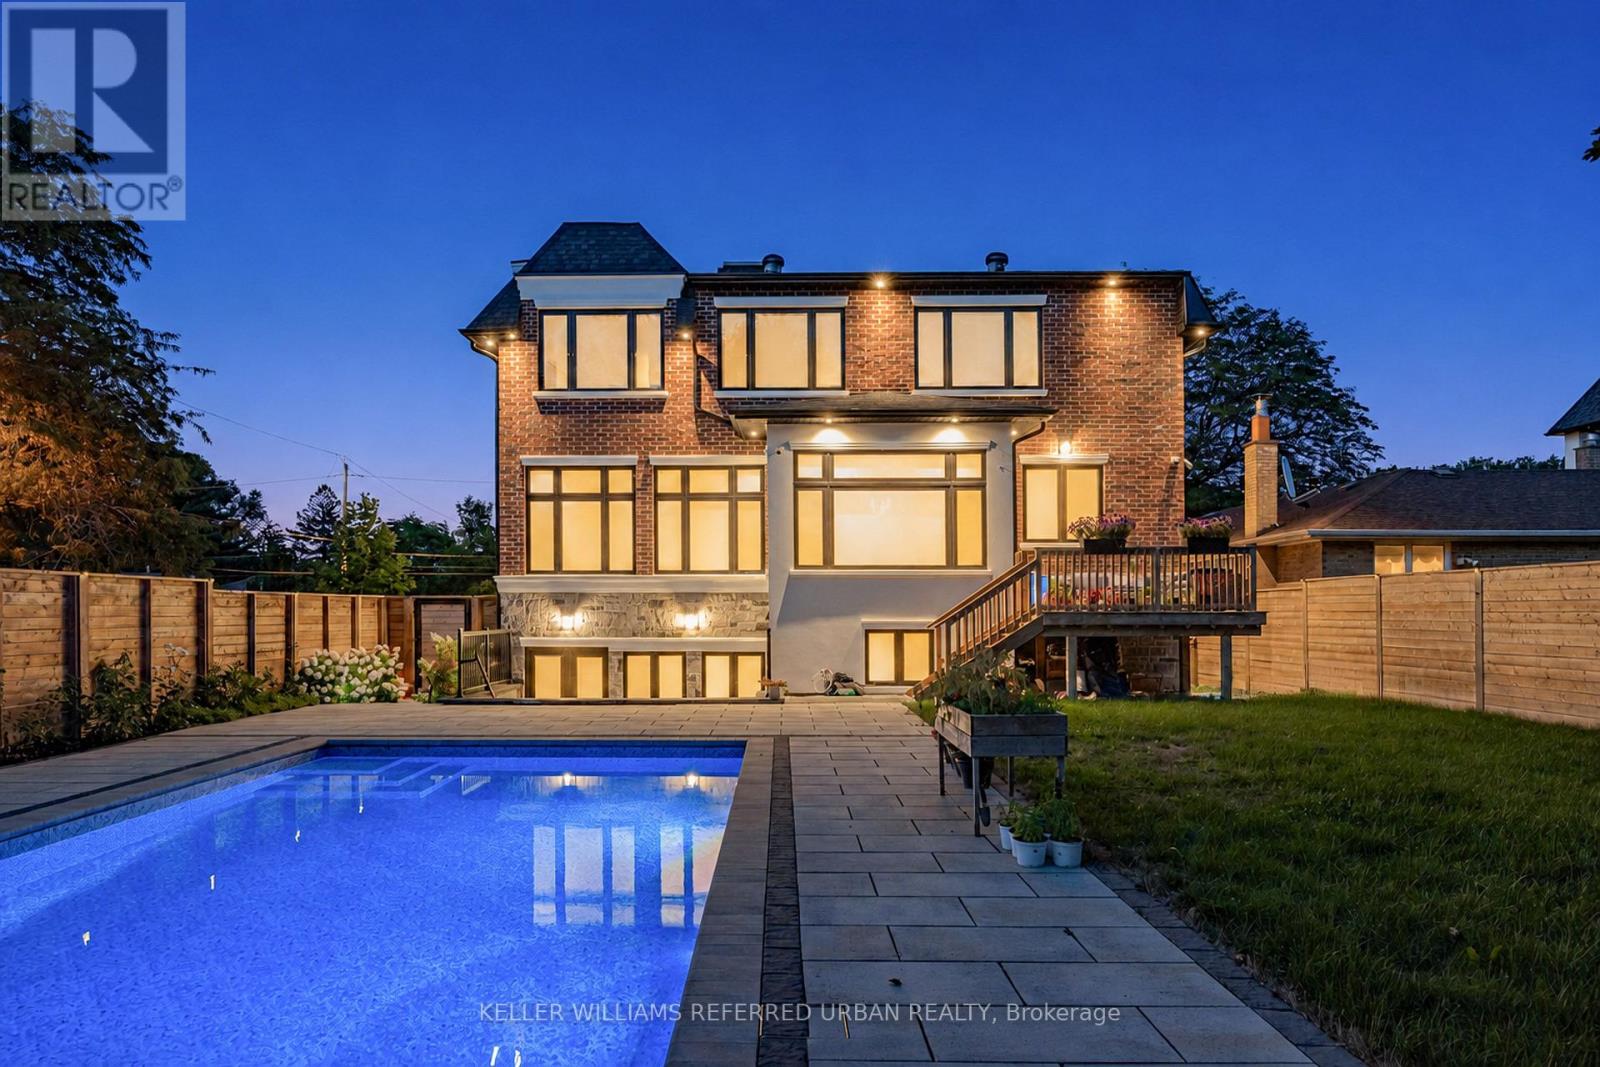
**An exceptional expression of timeless elegance and contemporary luxury, this custom-built estate is gracefully situated on a premium 53 x 161 ft. east-facing lot at 35 Lloydminster Crescent in one of North York's most coveted enclaves. Offering over 4,446 sq. ft. of meticulously designed living space with soaring ceilings (10ft main, 9ft second, 10ft lower), this residence seamlessly blends refined craftsmanship with modern technology, featuring a private elevator serving all levels, Control4 smart home automation, smart LED lighting, and dual HVAC/HRV systems.Designed for both grand hosting and family living, the main level welcomes you with expansive windows, formal living and dining rooms, a private home office, and a chef's kitchen appointed with premium JennAir built-in appliances, an oversized fridge/freezer, gas cooktop, and built-in coffee station that opens to the sunlit family room. The upper level offers 5 generously proportioned bedrooms, each with its own private ensuite, including a tranquil primary suite featuring a spa-inspired 7-piece ensuite with heated floors and a steam shower. The walk-up lower level extends the home's versatility with radiant heated floors throughout and a fully equipped 2-bedroom suite with direct access to the backyard. Outdoors, professionally landscaped grounds create a private oasis featuring a spacious wood deck overlooking a sparkling swimming pool surrounded by mature greenery. Perfectly positioned moments from Bayview Village, top-ranked public and private schools, pristine parks, fine dining, and transit along the Yonge & Bayview corridors. (id:67892)
461 Eglinton Avenue E
Toronto, Ontario
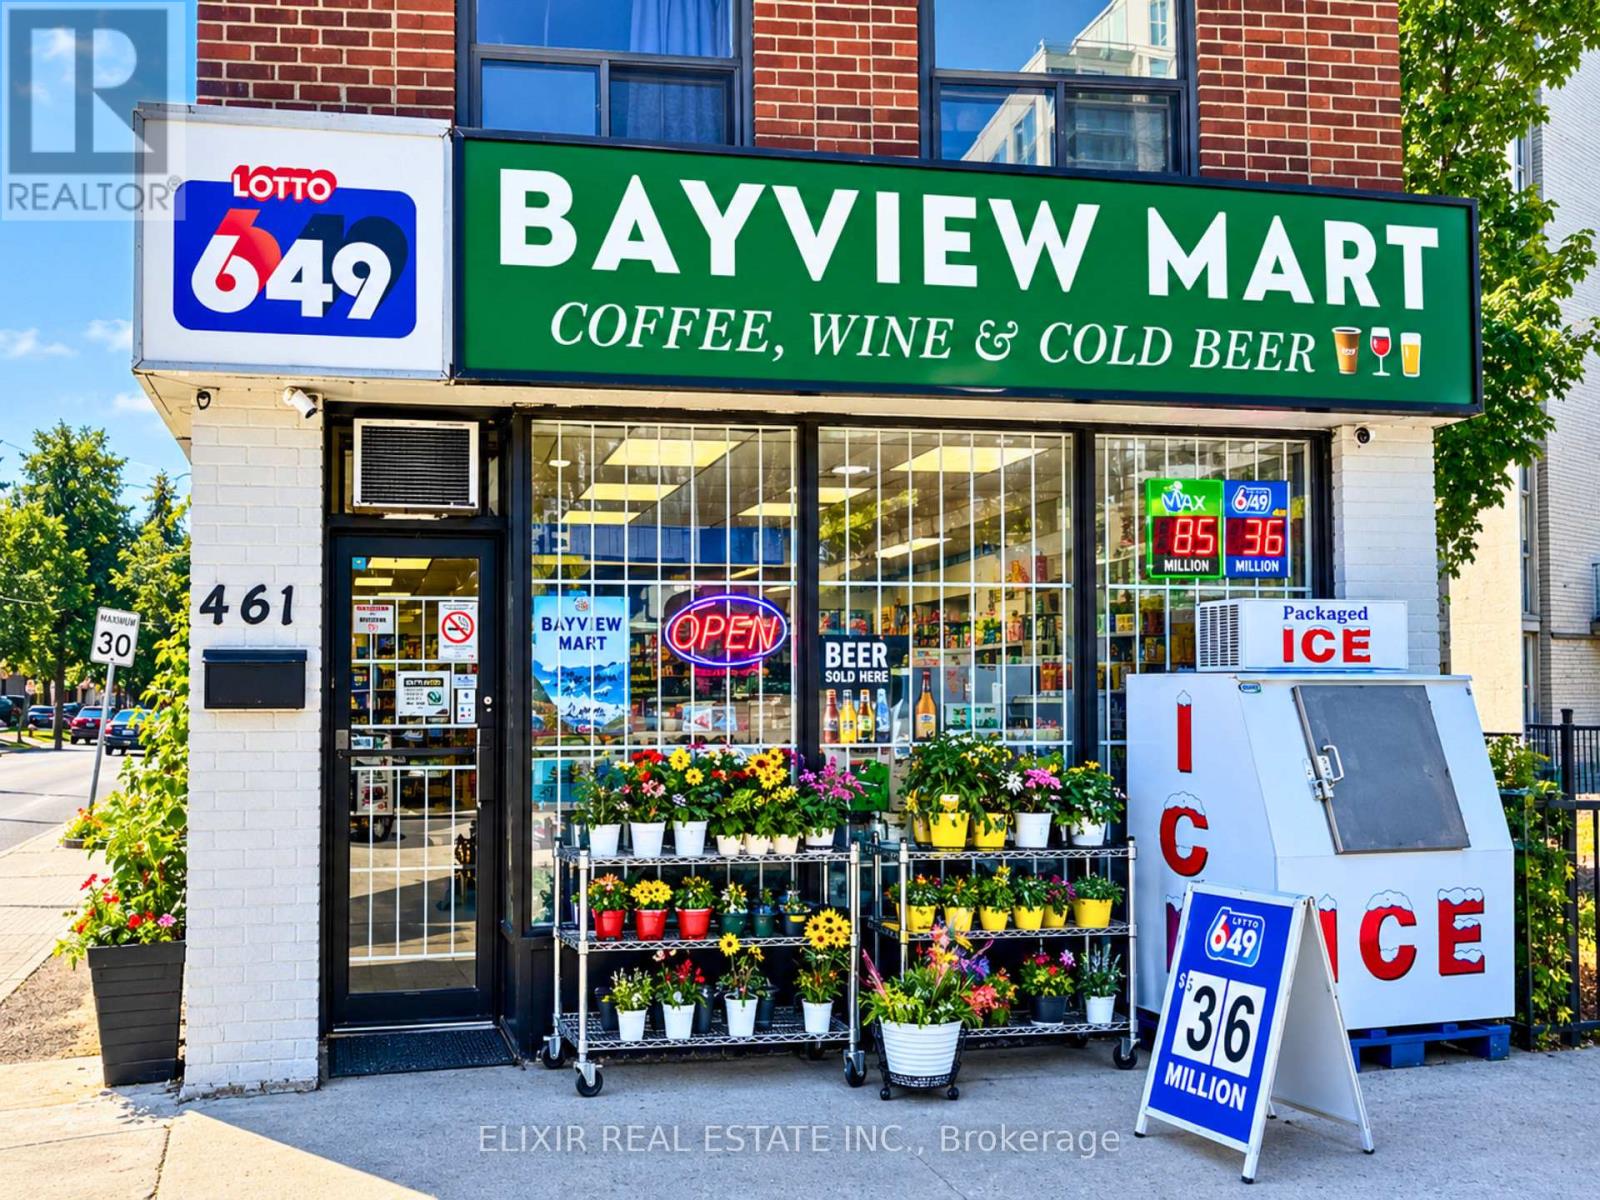
Excellent opportunity to acquire Bayview Mart, an established convenience store in Toronto's desirable Bayview area, close to an LRT station and surrounded by condominium buildings. Completely renovated and refreshed, the store began operating in its current format in mid-March 2025. The seller reports weekly sales of approximately $8,000-$10,000 from March to December 2025, with projected weekly sales of approximately $11,000-$13,000 for 2026. According to the seller, sales continue to grow, supported by consistent neighbourhood demand. Monthly gross rent is approximately $4,200, including TMI. Products and services include beer, cigarettes, groceries, everyday essentials, lottery and ATM services. Applications have been submitted for FedEx and UPS parcel services, offering potential for increased customer traffic and additional revenue, subject to approval. An attractive opportunity for an owner-operator to build on the store's growing customer base in a desirable Toronto location. All financial information is seller-provided and subject to buyer verification. Projections are not guaranteed. Don't miss this opportunity to own a convenience store in a prime Toronto location! (id:67892)
E - 341 St Clair Avenue W
Toronto, Ontario
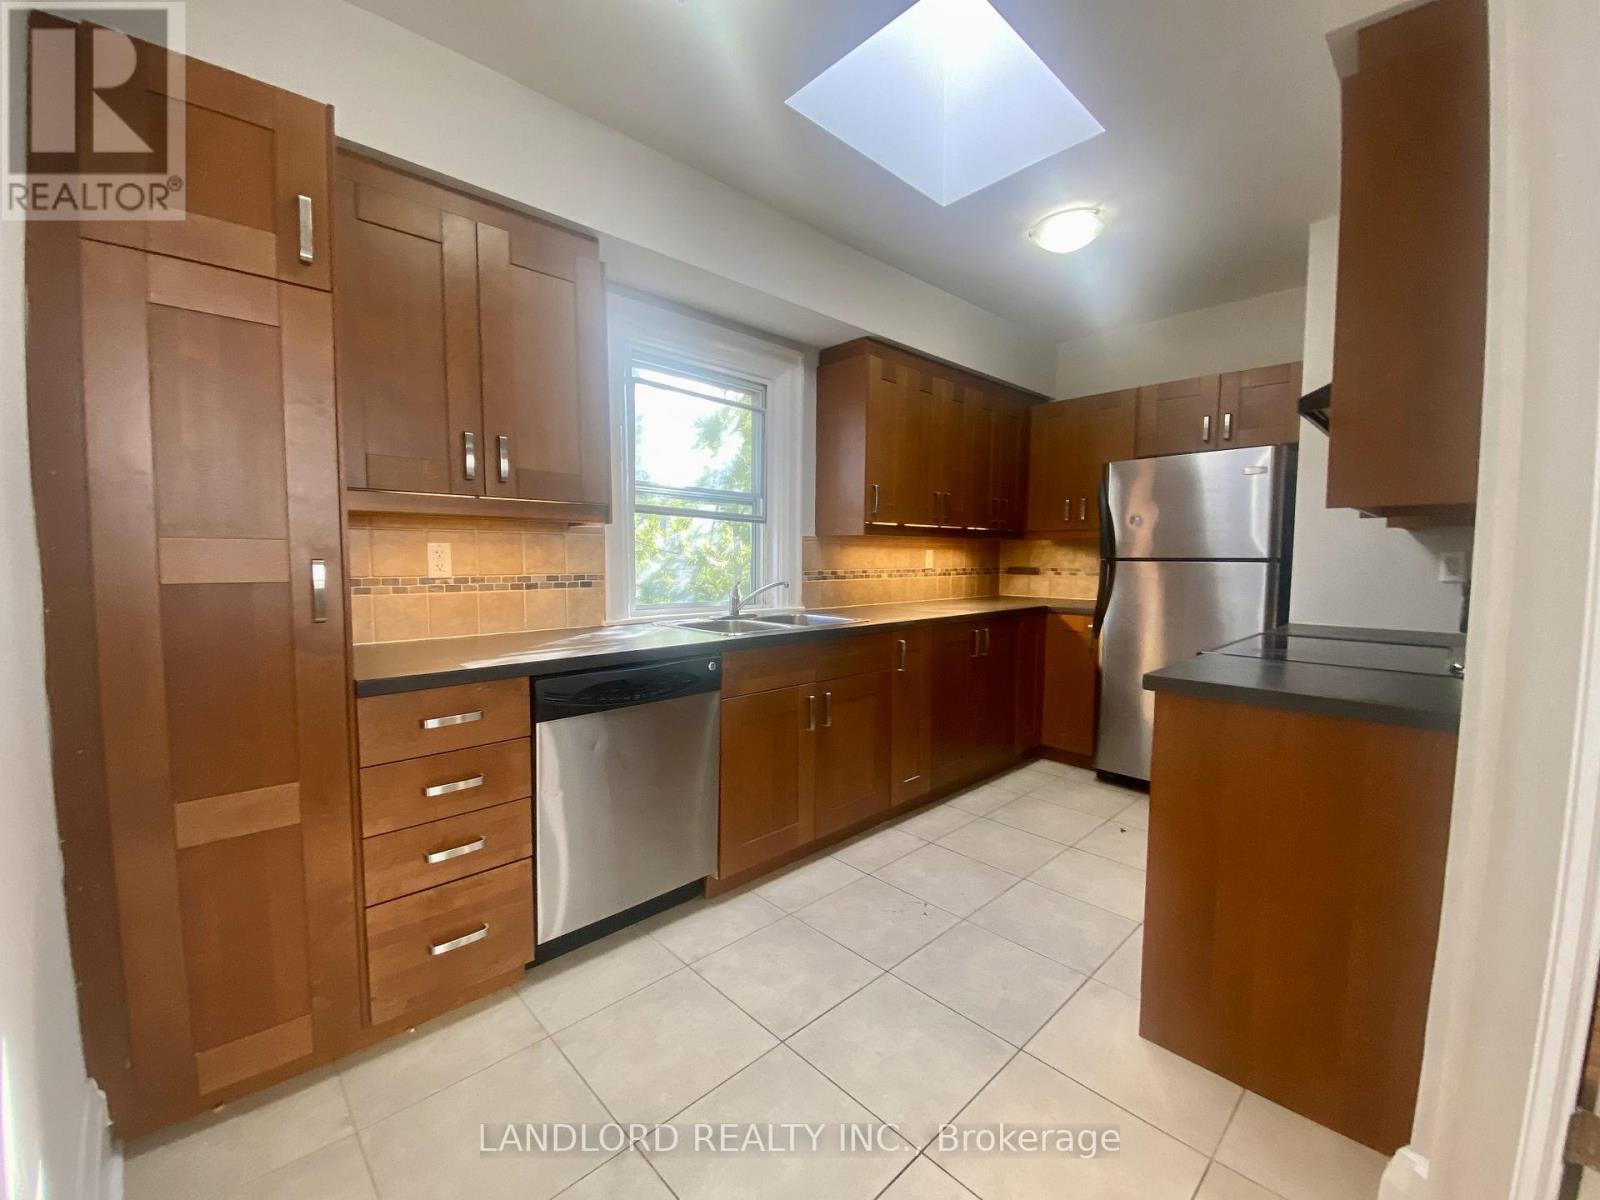
**ONE MONTH RENT FREE** Enjoy Carefree Living In This Updated 1bed + 2 Bath Unit. Features Include Large Studio Space On Main Level W/ Plenty Of Natural Light That Could Be Used As A 2nd Bedroom, Coffered Ceilings And Potlights. Laminate Throughout Second Floor, With Spacious Living And Dining Area. Upgraded Kitchen Features Large Skylight, Plenty Of Storage And S/S Appliances. Steps Away From TTC, Parks, Shopping And Restaurants. A Must See! **Appliances: Fridge, Stove and Dishwasher **Utilities: Hydro Extra, Heat & Water Included (id:67892)
2207 - 38 Dan Leckie Way
Toronto, Ontario
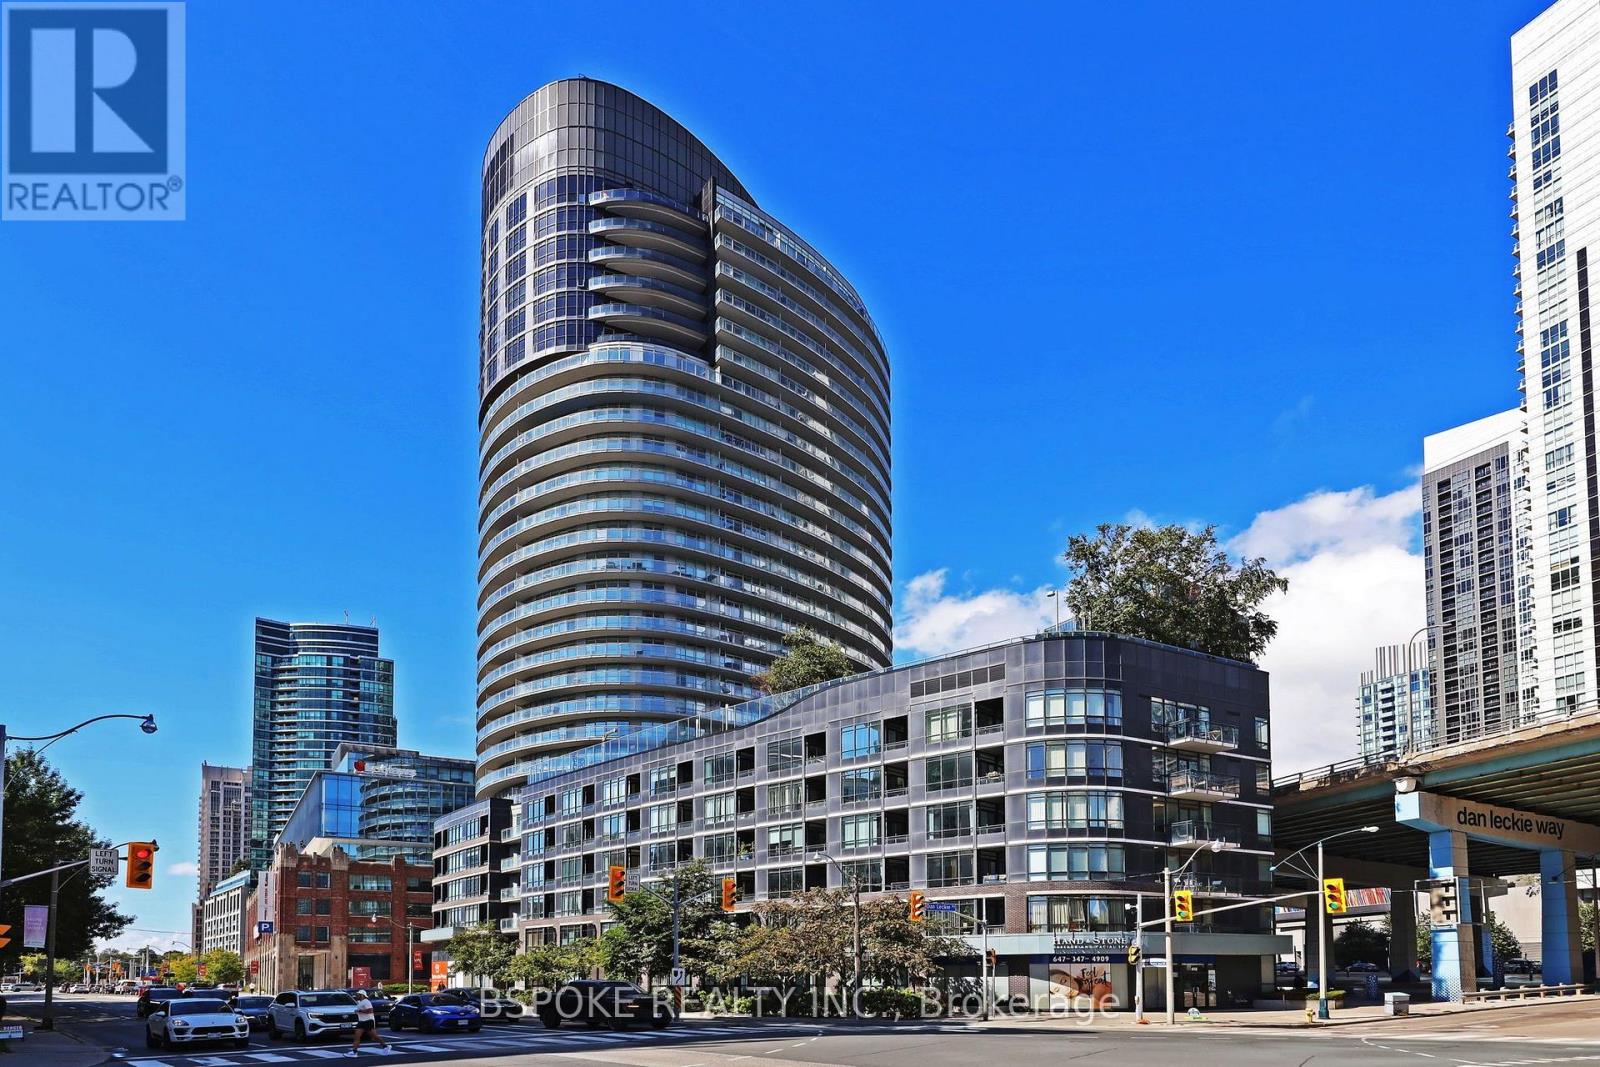
This bright 1-bedroom + den at Panorama Condos sits on an angle, with floor-to-ceiling windows bringing natural light into almost every room and opening up a panoramic outlook across the city skyline and toward the lake. The large open den/entry offers space for a home office, hobby area, or additional seating, plus a double closet for everyday storage. The living and dining areas can shift to suit your setup, while the kitchen adds a peninsula for extra counter space and open shelving that keeps things feeling airy and connected. The bedroom comfortably accommodates a king-size bed and has a generous double closet. The bathroom functions much like an ensuite, with direct access through the closet plus a separate entrance for guests. Outside, the 200 sq ft balcony wraps around the suite, extending the exposure and giving you plenty of space to step outside and take in the city. Freshly painted and includes a locker. The building offers 24-hr concierge and security, fitness centre, saunas, guest suites, theatre/media room, party and dining rooms, games area, boardroom, visitor parking and a large outdoor terrace with BBQs, hot tub and fireplace. Canoe Landing Park is at your doorstep, with the waterfront, Martin Goodman Trail, Loblaws, LCBO, Shoppers Drug Mart, STACKT Market and The Bentway all close at hand, plus easy access to King West, the Entertainment District, TTC, Lake Shore and the Gardiner. (id:67892)
705 - 71 Simcoe Street
Toronto, Ontario
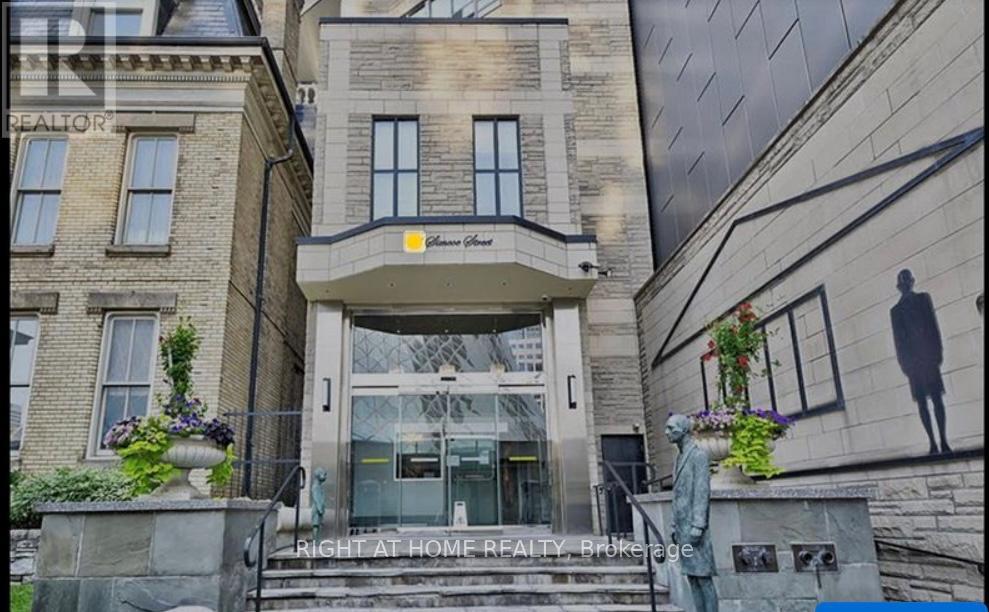
Get in tune with luxury at Symphony Place! This boutique, New York style building has it all! 100/100 Walk & Transit Score! 1 Minute Walk To Subway & Underground Path Network. Stunning 1+1 bed unit with 840 sq ft. Huge primary bedroom with 4-pc bathroom and built in closet. The galley style kitchen features stainless steel appliances and plenty of counter space for budding chefs! There is also a good sized office with big windows that let in plenty of light. The living dining space is huge. Even the foyer is over sized and gives a feeling of space from the moment you step into this wonderful condo. An ensuite laundry adds further convenience. Maintenance fees include all utilities. Parking included! Steps from the Financial and Entertainment Districts, Union Station, Rogers Centre and Scotia Bank Arena. (id:67892)
351521 17th Line
East Garafraxa, Ontario
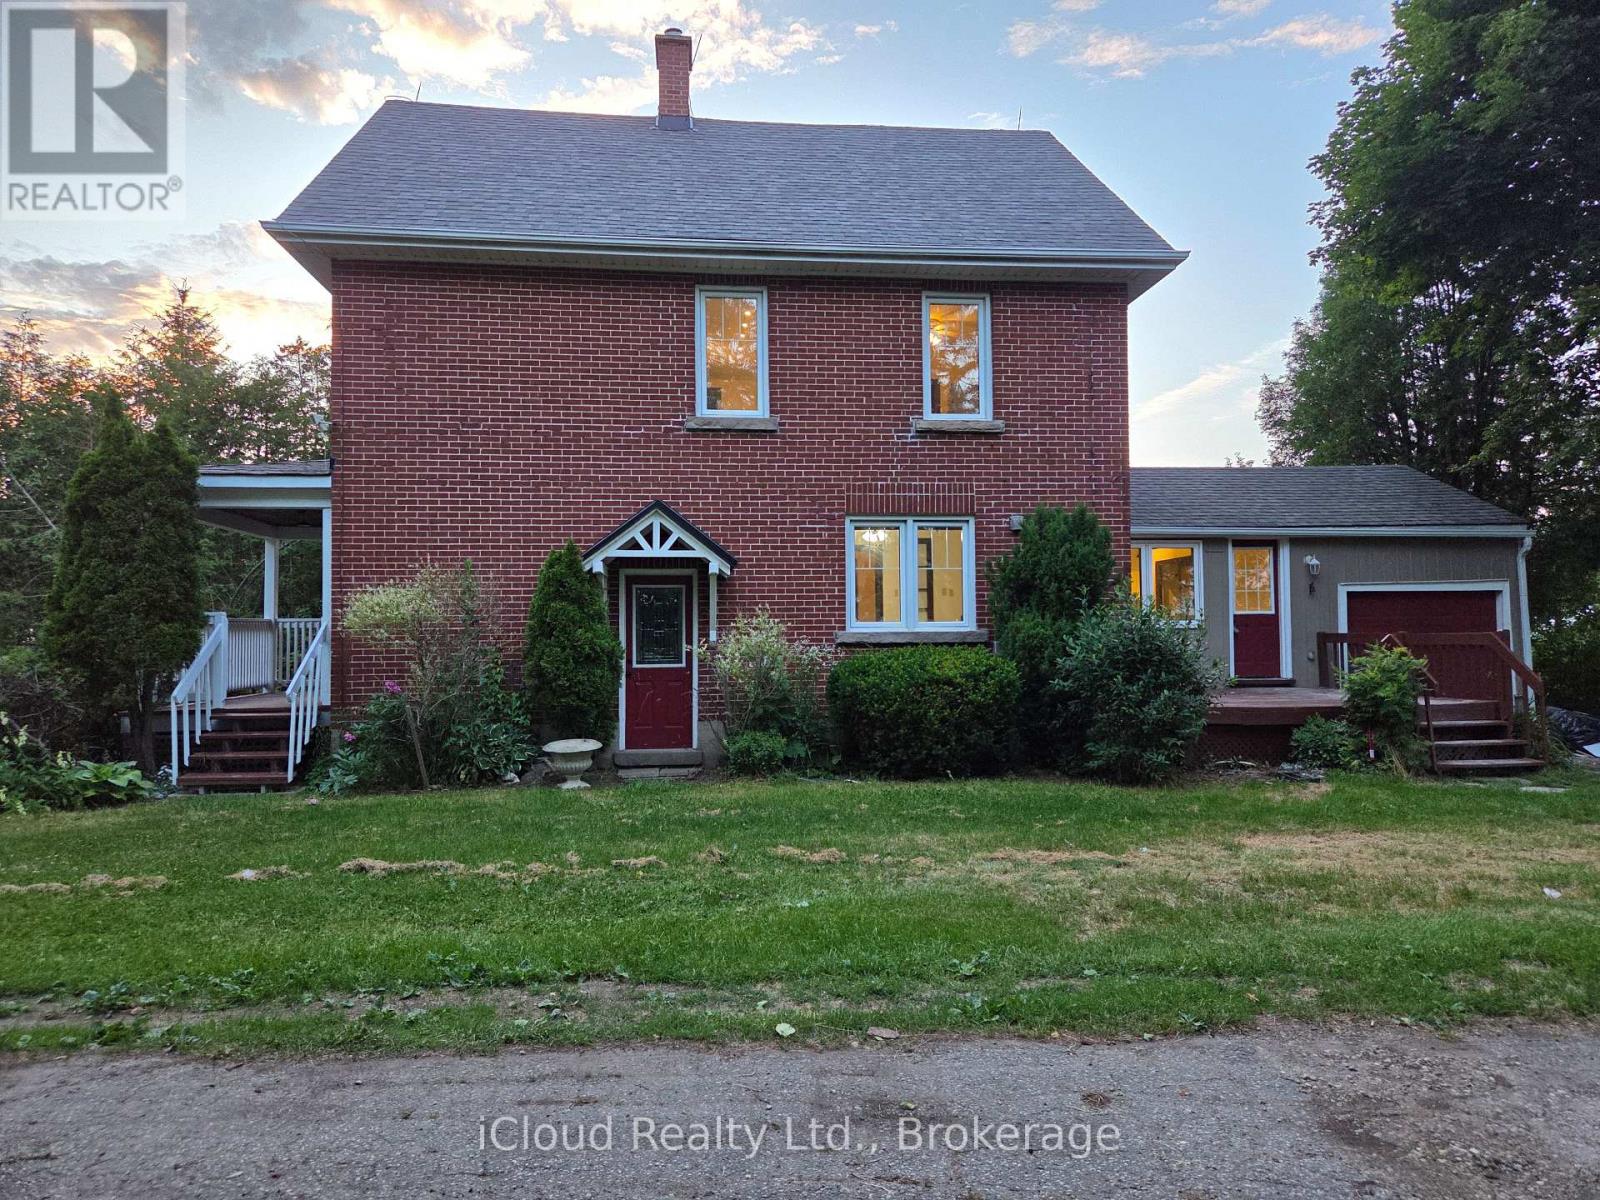
4 Bedroom House For Lease!!! (((sits on a stunning acres of an open land, ideal for nature lovers seeking fresh air and sunshine))) This House Is An Opportunity For You! Brand new Kitchen, Quartz Countertop, Brand new Appliances, new Floors, Freshly Painted* Close To Amenities. Ample Parking** Tenants to pay all utilities. Don't Miss!!! (id:67892)
58 Tottenham Street
Kitchener, Ontario
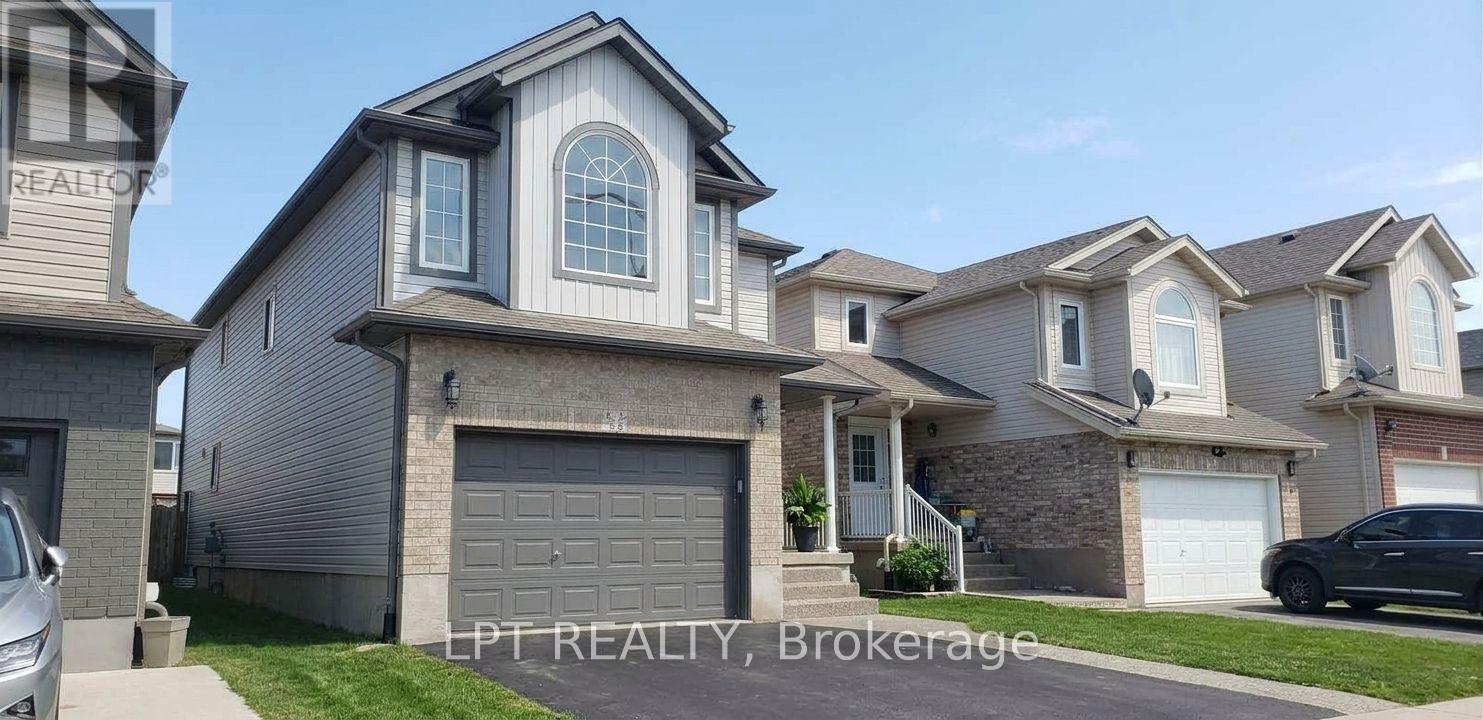
A well-maintained detached home offering 4 family-sized bedrooms in Kitchener's highly sought-after Huron Village. The main floor features a bright and spacious living/family room combo seamlessly flowing into an updated kitchen complete with quartz countertops. The generous eat-in/dining area offers a direct walkout to a large entertainment deck. Beautiful luxury vinyl plank flooring spans the entire main level. The upper level has spacious primary bedroom with a dedicated ensuite bathroom and walk-in closet, alongside three additional good-size bedrooms with carpet flooring for a cozy feel. The lower level includes a partially finished basement with a versatile multi-use room perfect for a home office or gym alongside ample storage space. Complete with an insulated garage featuring a sleek epoxy floor, this home is ideally located close to excellent schools, parks, and walking trails. *** A Must See Home*** (id:67892)
65 - 541 Winston Road
Grimsby, Ontario
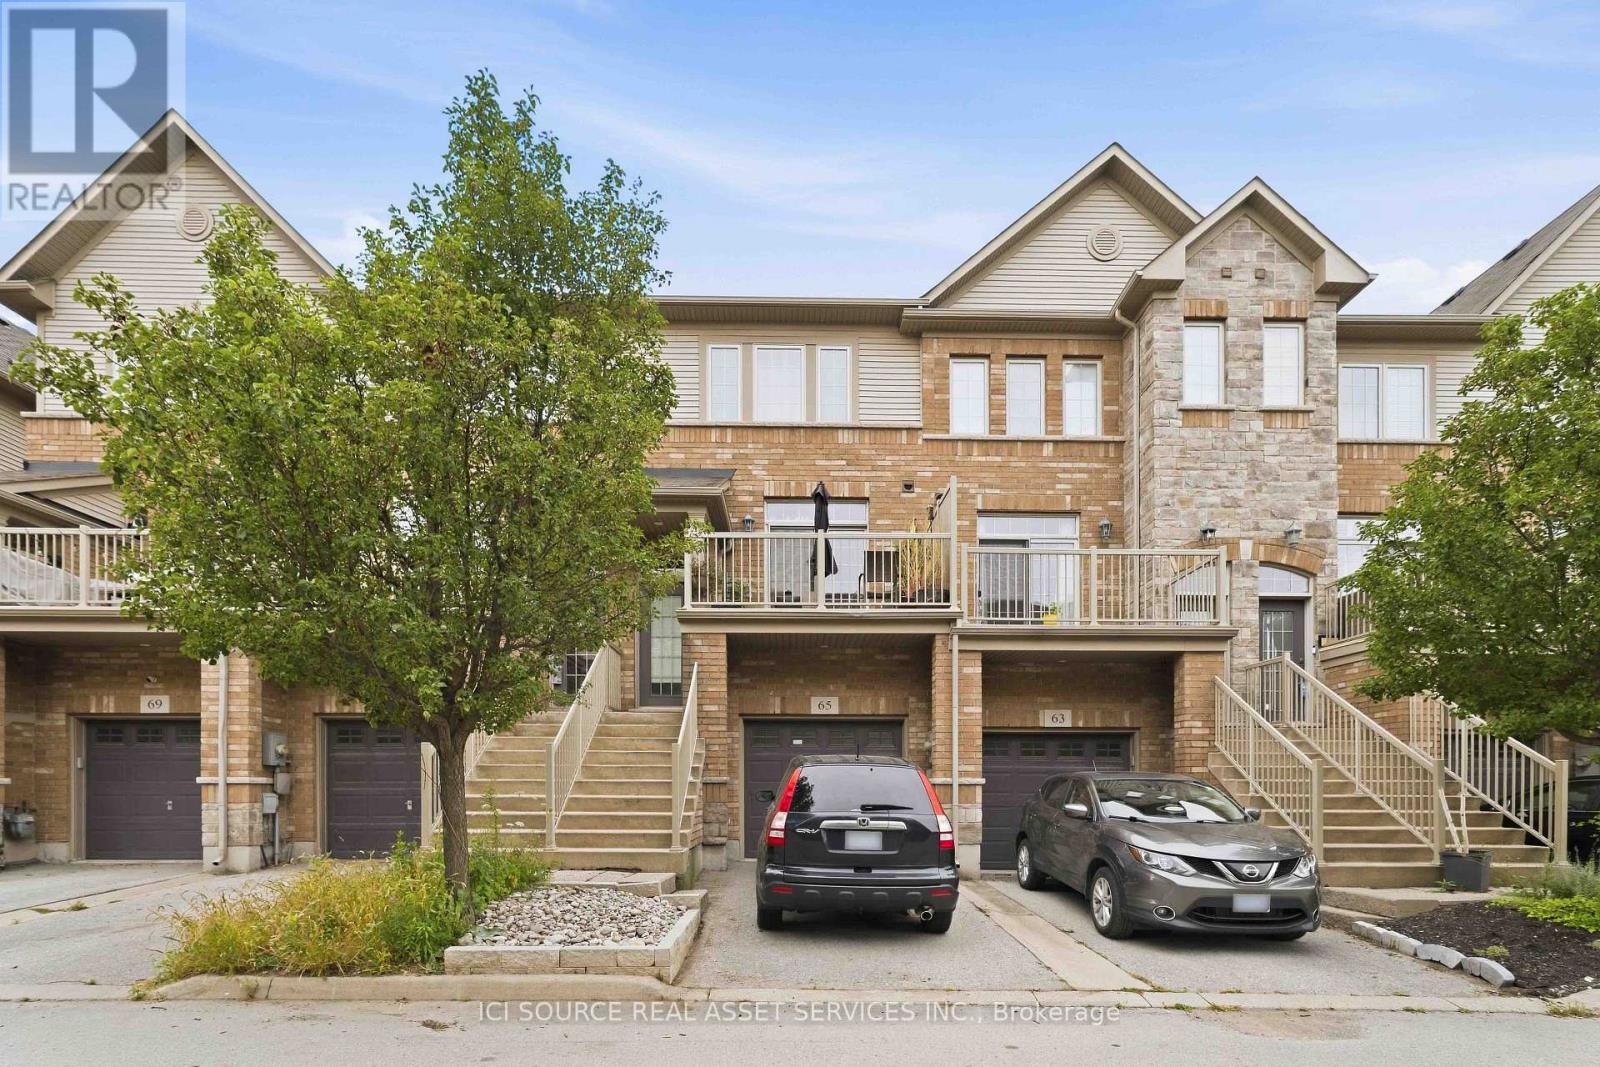
Welcome to 541 Winston Road, Unit 65 - Grimsby, ON. Discover flexible, multi-generational living in the desirable Grimsby by the Lake / Grimsby Beach community. This well-designed townhome offers 2 bedrooms and 1.5 bathrooms across the upper floors, plus a self-contained 1-bedroom, 1-bathroom in-law suite on the lower and basement levels-perfect for extended family. The upper levels provide comfortable everyday living with two large bedrooms. Downstairs, the separate in-law suite with its own bedroom and full bathroom creates independent living space while remaining part of the same home. Located at 541 Winston Road in Grimsby, this property sits in a sought-after lakeside neighbourhood with easy access to Lake Ontario, waterfront trails, local shops, restaurants, and amenities, plus quick connections to the QEW for commuting. Ideal for families seeking versatile living arrangements or buyers looking for a property with multi-unit potential in a vibrant waterfront community. Listing agents are related to the seller. The property is currently tenanted. (id:67892)
148 Mohawk Street
Brantford, Ontario
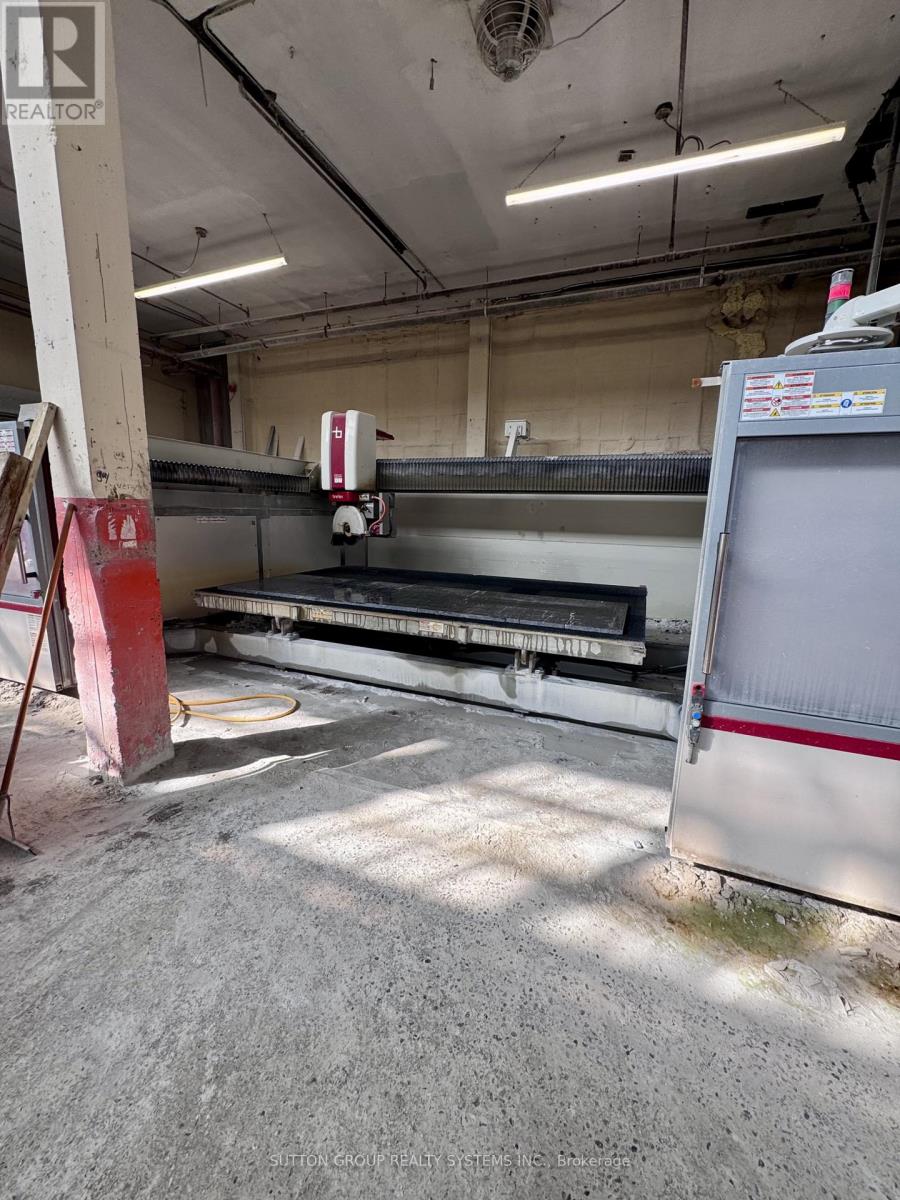
*Assets Sale* Marble, Granite, Quartz and Porcelain Countertops, Fireplaces, Floors, Backsplash, Bathrooms, Kitchens Fabrication and Installation shop for Sale. 23.5 Years in Business. Selling and Supplying Premium First Quality Materials. Lots of Slabs and Samples, Kitchen and Island Displays, Inventory of around 100 slabs and Sinks included. Monthly Rent of $7,450 plus Hst. Optional New 5+5 Years Lease available. 3 Employees including Owner. (id:67892)
2 - 676 Rymal Road E
Hamilton, Ontario
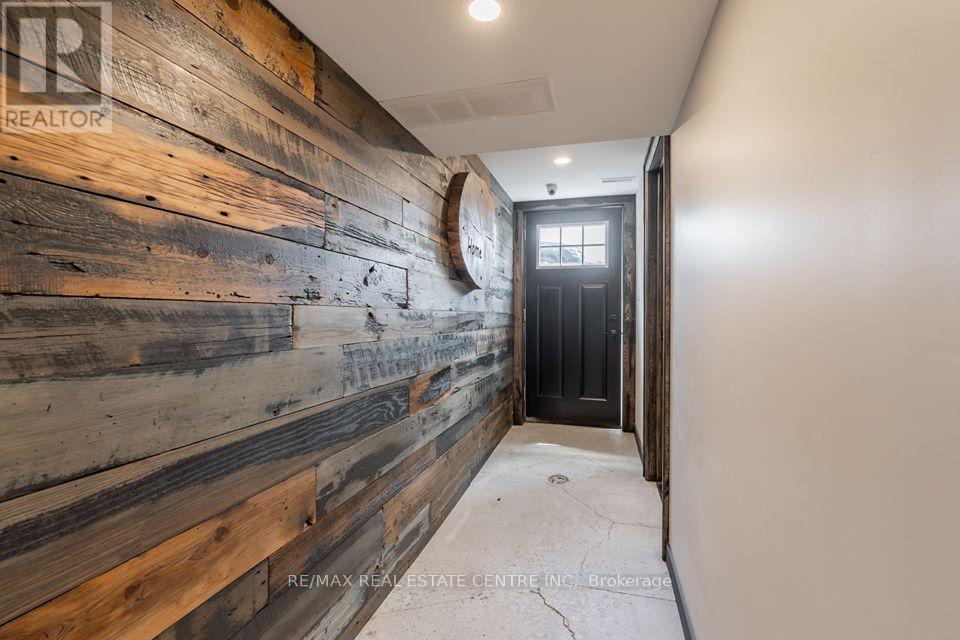
Minimalist studio basement apartment INCLUSIVE: Heat, Hydro, Water, internet & parking. Coin operated laundry on premise. An efficient floor plan & minimalist modern decor makes this cozy apartment feel so much larger than it really is. Ideal for a single person. Bus stop, grocery store, pharmacy & restaurant directly across the street. Minutes from the mall, highway and all other amenities. Includes 1 parking spot (additional parking for rent). (id:67892)
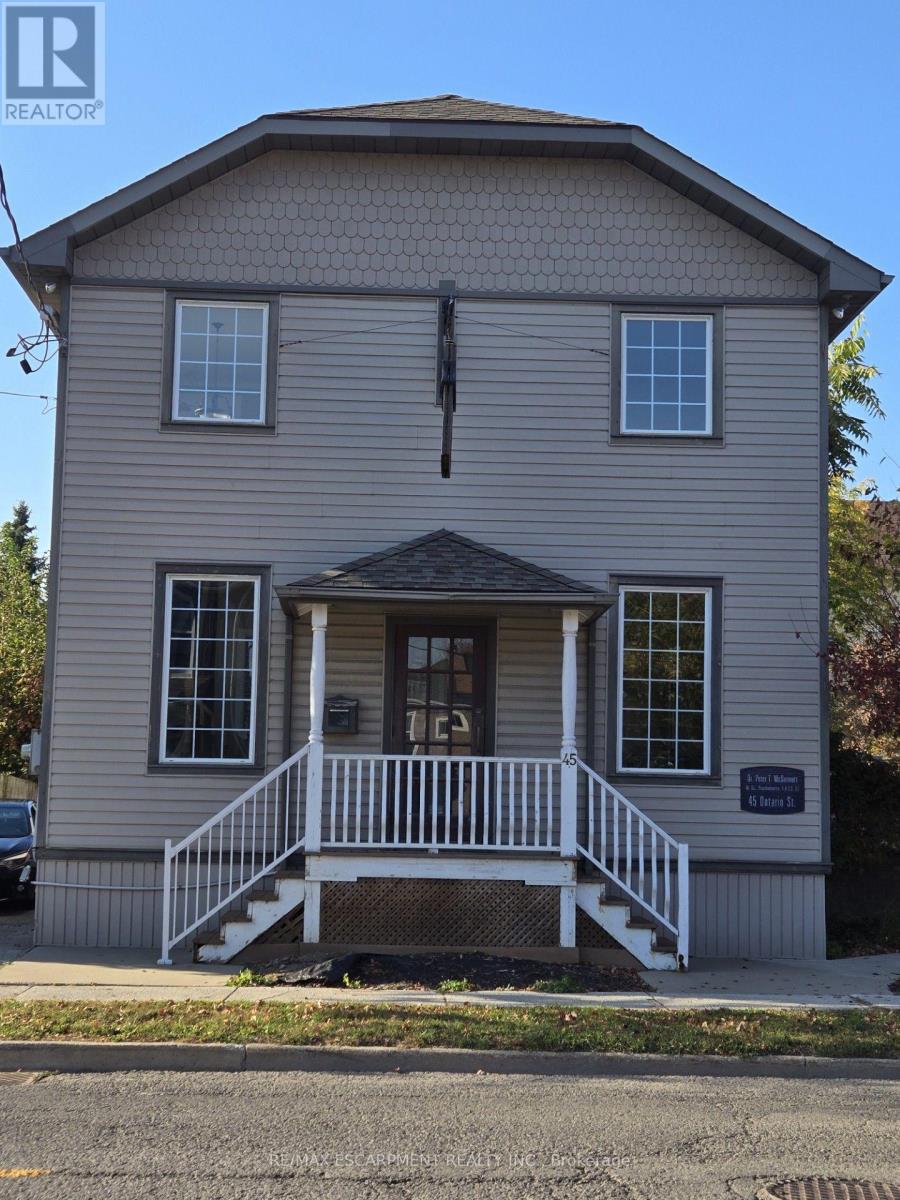
45 Ontario Street
Grimsby, Ontario
Quaint stand alone building located adjacent to Grimsby's charming downtown core. Future area development including close proximity to a planned GO Train Station makes this property a prime location. Features a prominent store front window that opens into a beautiful reception + office area. Ample parking both on site and via a rear right of way access to an additional lot on Carnegie Lane. TRMC zoning allows multiple uses including medical/dental clinics, professional services, financial services, fitness centre, place of entertainment, day care, restaurant, bed + breakfast, veterinarian clinic, etc. (id:67892)
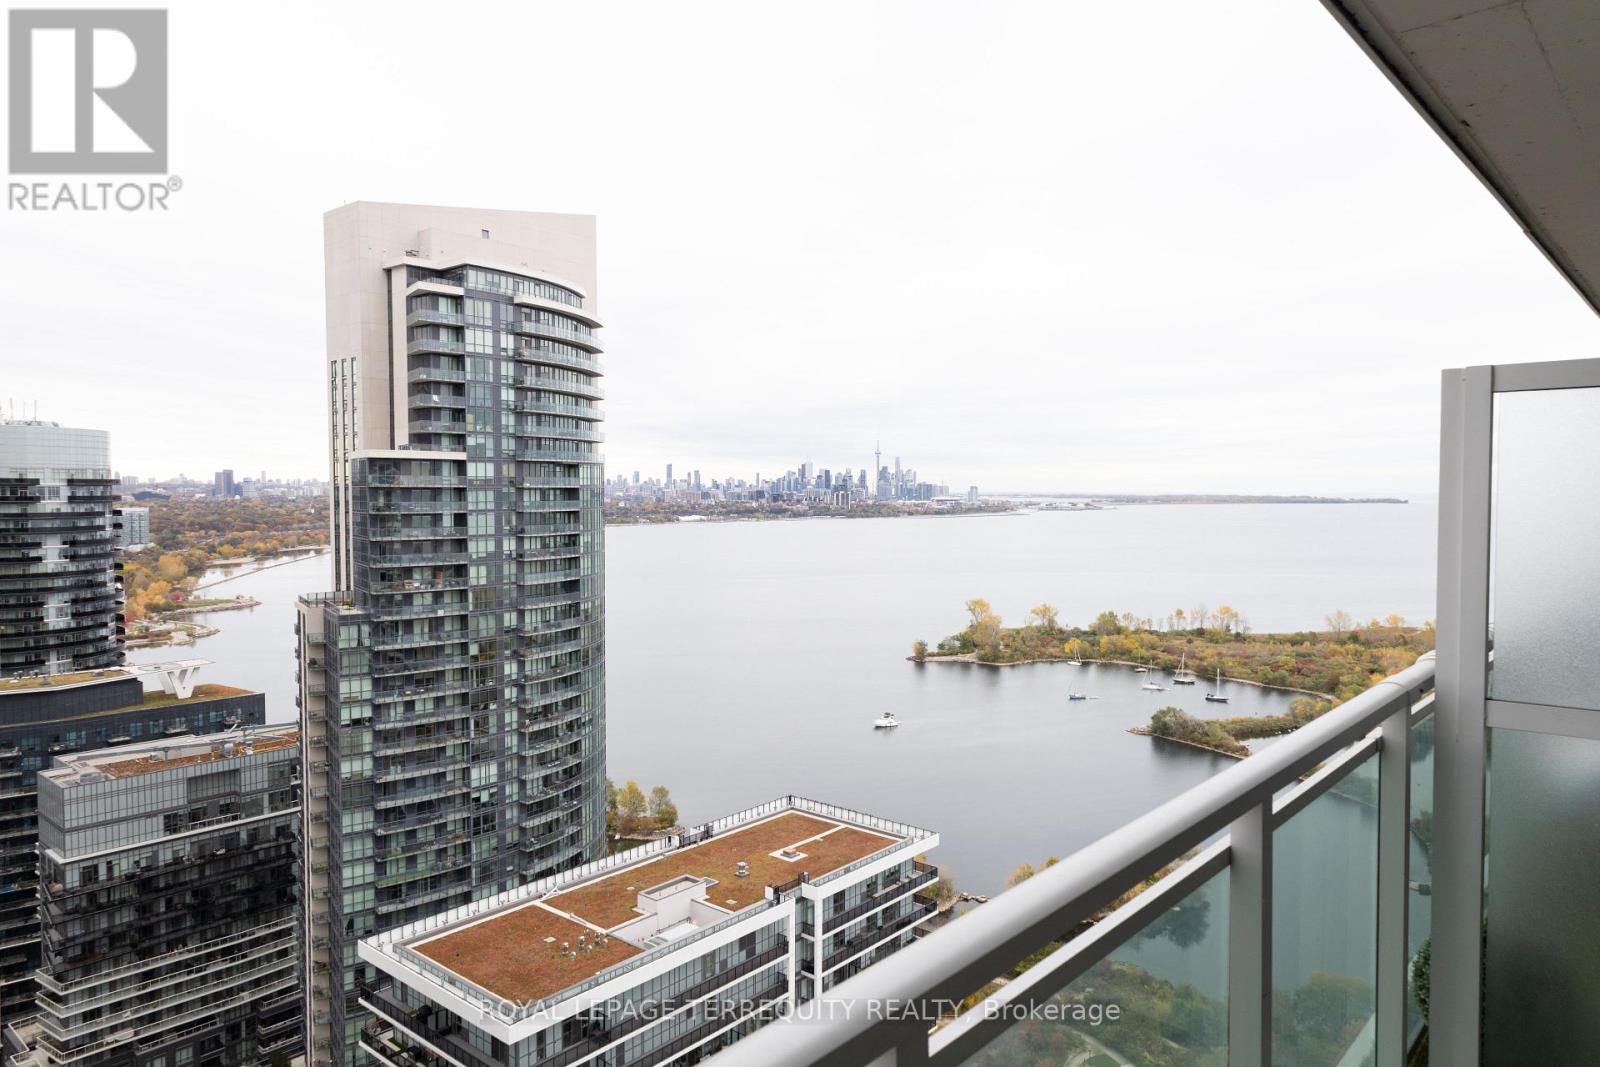
3006 - 33 Shore Breeze Drive
Toronto, Ontario
Welcome to waterfront living! This beautifully upgraded suite boasts an open-concept layout, a modern kitchen with a new backsplash and larger oven, and breathtaking water views from your private balcony. With floor-to-ceiling windows, natural light fills the space. Plus, you get 1 parking spot! Just a short walk to the lake, TTC, shopping, dining, parks, trails, and cafes. Building amenities include a 24-hour concierge, a terrace with BBQs, theatre room, fitness centre, and an outdoor pool. Don't miss out on this incredible opportunity! (id:67892)
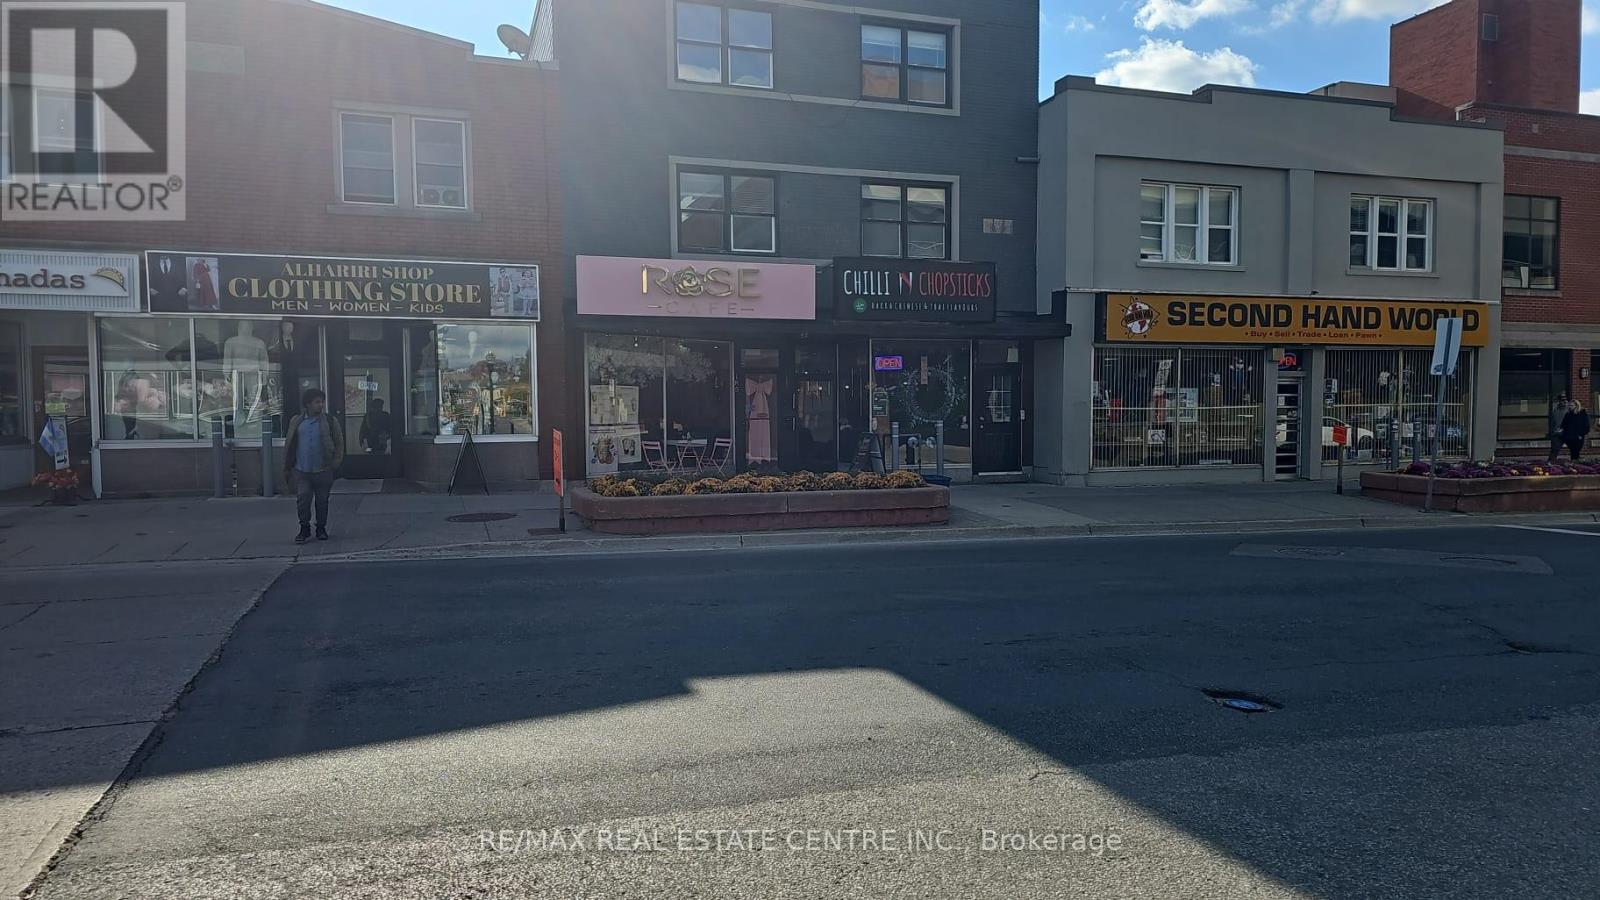
185 King Street E
Kitchener, Ontario
Opportunity to acquire Rose Cafe in downtown Kitchener! Located at 185 King Street East, this café offers a welcoming setting for coffee, pastries, and casual dining. An appealing opportunity for an owner-operator or entrepreneur looking to enter the local café market. Build on the existing concept or explore your own vision in a downtown location. (id:67892)
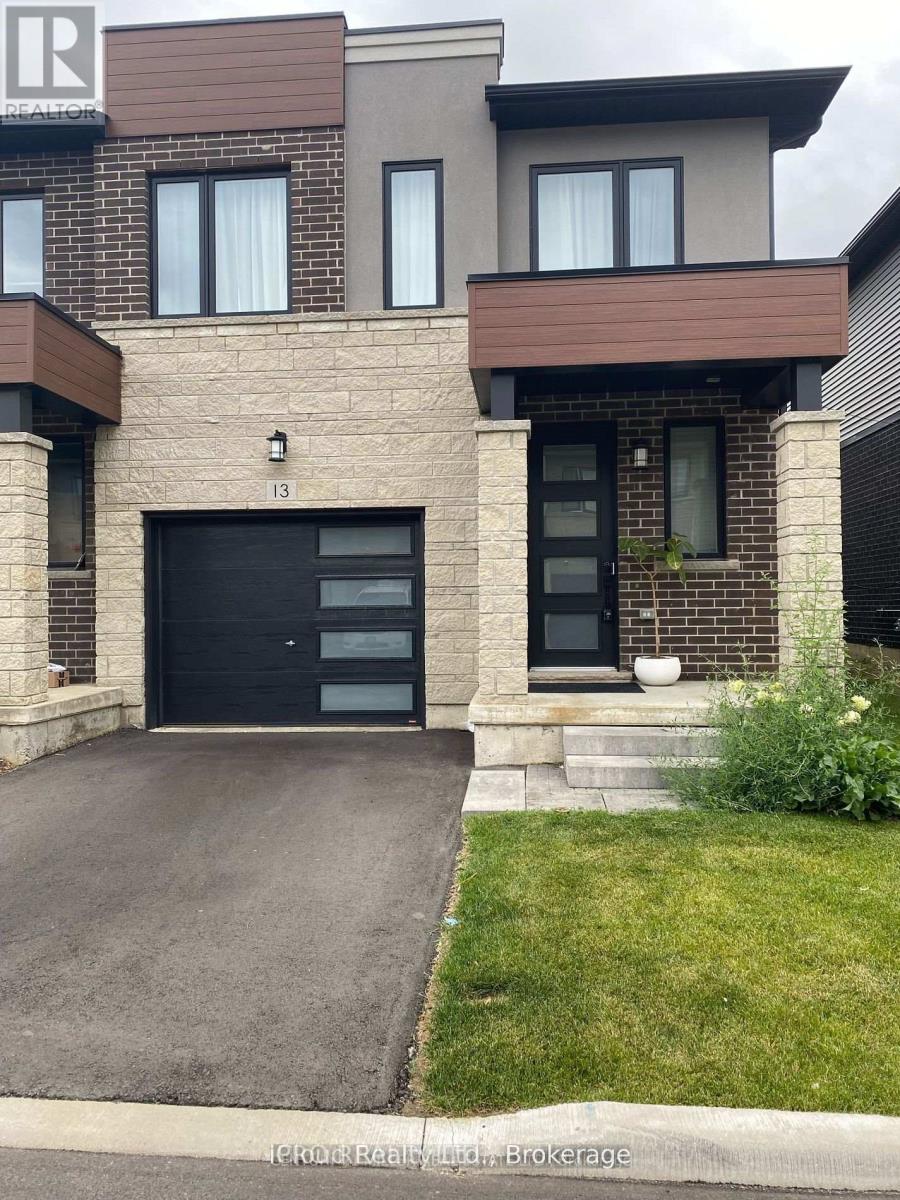
Main Floor - 13 Southam Lane
Hamilton, Ontario
Modern town home in desirable Chedoke Heights on Hamilton's West Mountain! Bright 3-bedroom + den featuring pot lights, vinyl flooring, gas fireplace and upgraded kitchen with quartz counters, breakfast bar, pantry & stainless steel appliances. Versatile den ideal as a 4th sleeping space, playroom, home office or yoga studio! Spacious primary bedroom with walk-in closet & ensuite. Enjoy a fenced backyard with a NEWLY ADDED ENTERTAINER'S DECK, plus newly completed front landscaping and pathway. Interior garage access and grass-cutting service included. Unbeatable outdoor lifestyle with the Niagara Escarpment nearby, Chedoke Golf Club, Chedoke Radial Trail (part of the Bruce Trail), scenic Chedoke Falls and the famous Chedoke Stairs-perfect for hiking, running and stair workouts. Convenient to Hwy 403, Golf Links Plaza, McMaster University, Mohawk College, McMaster University Medical Centre, McMaster Children's Hospital, St. Joseph's Healthcare Hamilton, Hamilton General and Juravinski Hospital. Near Mountview Elementary and Sir Allan MacNabv. Secondary School, shopping and transit. Ideal for healthcare professionals, students and families! Basement is Currently Rented to a Professional who has a Separate Entrance. Upstairs has a Separate Portion with Laundry in Basement (id:67892)
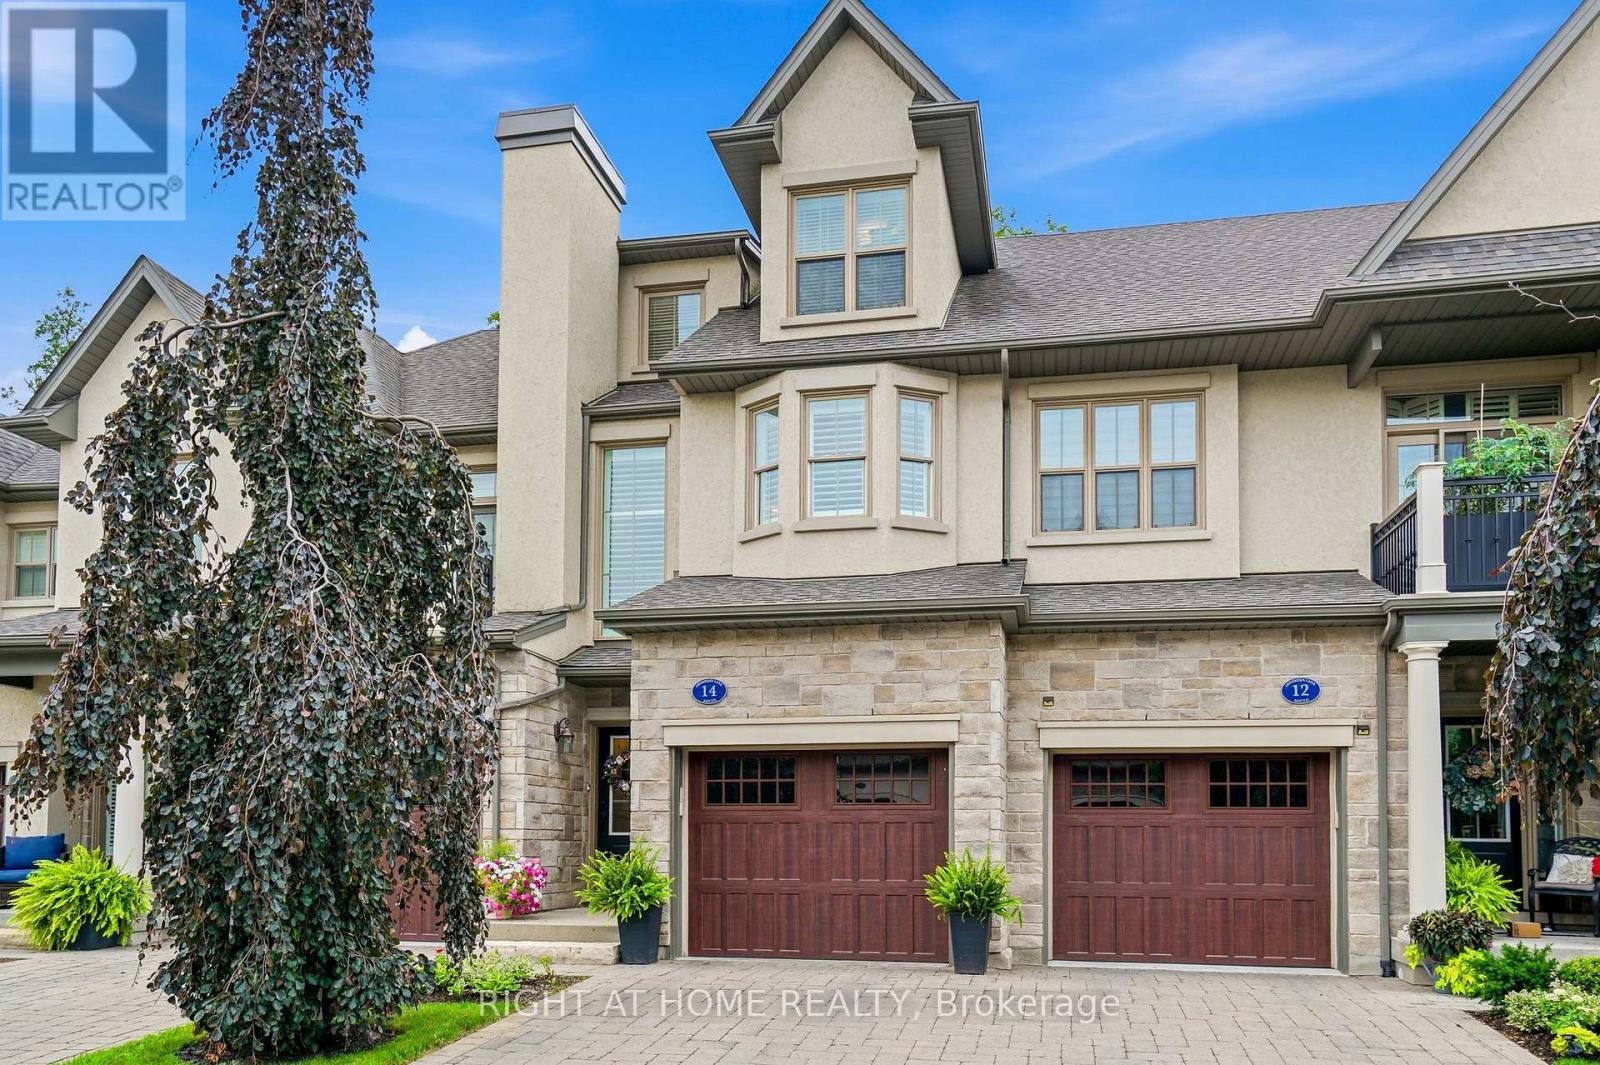
14 Aberdeen Lane S
Niagara-On-The-Lake, Ontario
It is my pleasure to welcome you to the Towns at St. Andrews Glen. An upscale Luxury Town home development perfectly located in Old Town Niagara on the Lake, a stones throw to the ever popular community centre. This 2 bedroom 3 bathroom unit sits on a premium location in the complex. Overlooking views of Two-Mile Creek Conversation Area, though it does not have lower level access to the back ravine, witness bunnies and deer running alongside a lush forest with a picturesque stream. Listen to the birds chirping as you relax on your private balcony. Vaulted ceilings in the Living/Dining area give this open concept main floor a feeling of luxury. Upscale lighting details can be seen throughout. The main floor includes a stunning primary suite with walk in closets and spa like bathroom, also a spacious kitchen with breakfast bar. Quartz countertops throughout this home. The upper level includes the laundry area, 2nd bedroom, office and walk-in closet area. Best of all your own private elevator for ease of lifestyle. Plenty of storage and single car garage with stone driveway. A total of 1982 sq ft of luxury living. This townhome is perfect for those who can appreciate the high quality of finishes and lock and leave lifestyle. This unit does not have a backyard, BONUS NO GRASS TO CUT, no snow to shovel, just live your dream life in Niagara on the Lake. Theatre, Wineries, concerts, boutiques, trails to name a few. (id:67892)
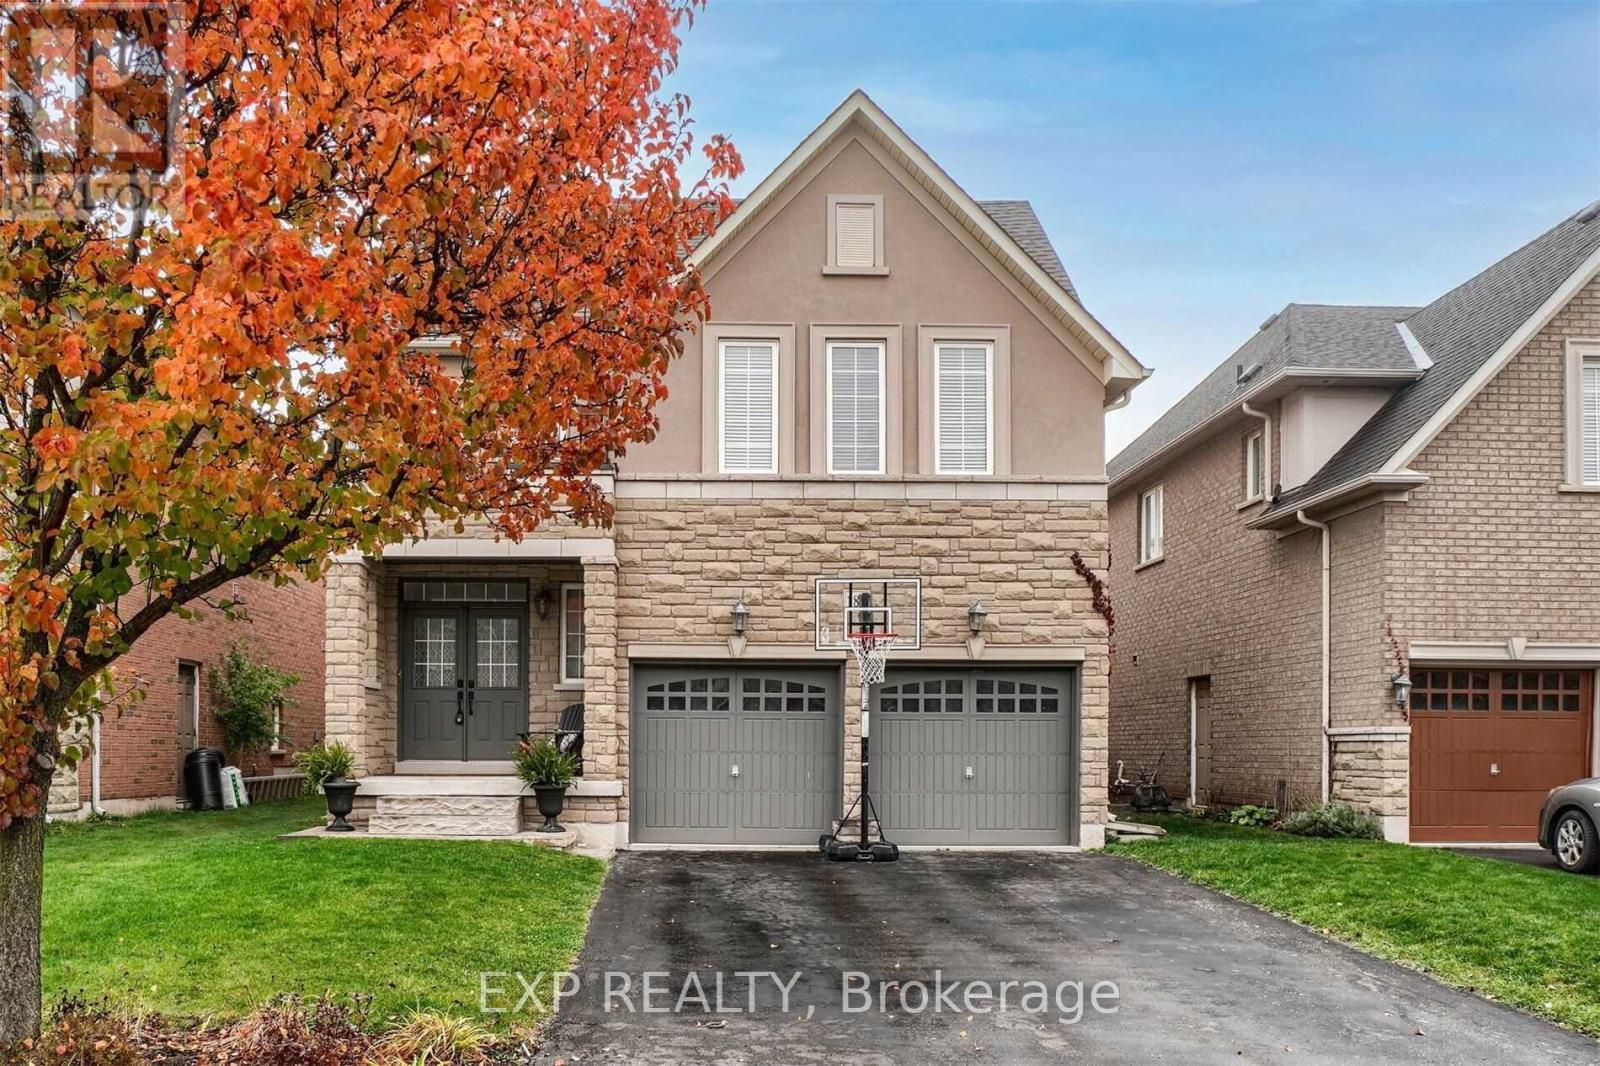
180 Spring Azure Crescent
Oakville, Ontario
Welcome to 180 Spring Azure Crescent, a beautiful four-bedroom home in Oakville's sought-after Lakeshore Woods community. Steps from Lake Ontario, next to a park and within walking distance of wooded trails, this home offers a wonderful setting for enjoying the outdoors while staying connected to the conveniences of everyday life.A double-door entrance creates a welcoming first impression, opening to a spacious main floor with nine-foot ceilings. The generous kitchen features upgraded cabinetry and plenty of room for everyday meals and entertaining. A sunken laundry room adds a distinctive and practical touch, while the second-floor family room provides a comfortable gathering space for movie nights, relaxing or spending time together.The surrounding neighbourhood brings even more to enjoy. Explore the trails around Sheldon Creek and Nautical Woods, or visit Nautical Park for its playground, splash pad and sports field. With the lake close to home, morning walks and evening strolls can become part of your daily routine.Nearby Bronte Village adds waterfront charm, with specialty shops, cafés, restaurants and a picturesque harbour to explore. From a leisurely weekend coffee to dinner out or an afternoon by the water, the area offers plenty of ways to enjoy Oakville's lakeside lifestyle.With generous living spaces, distinctive features and an appealing location close to parks, woods and the waterfront, 180 Spring Azure Crescent is a wonderful place to call home. (id:67892)
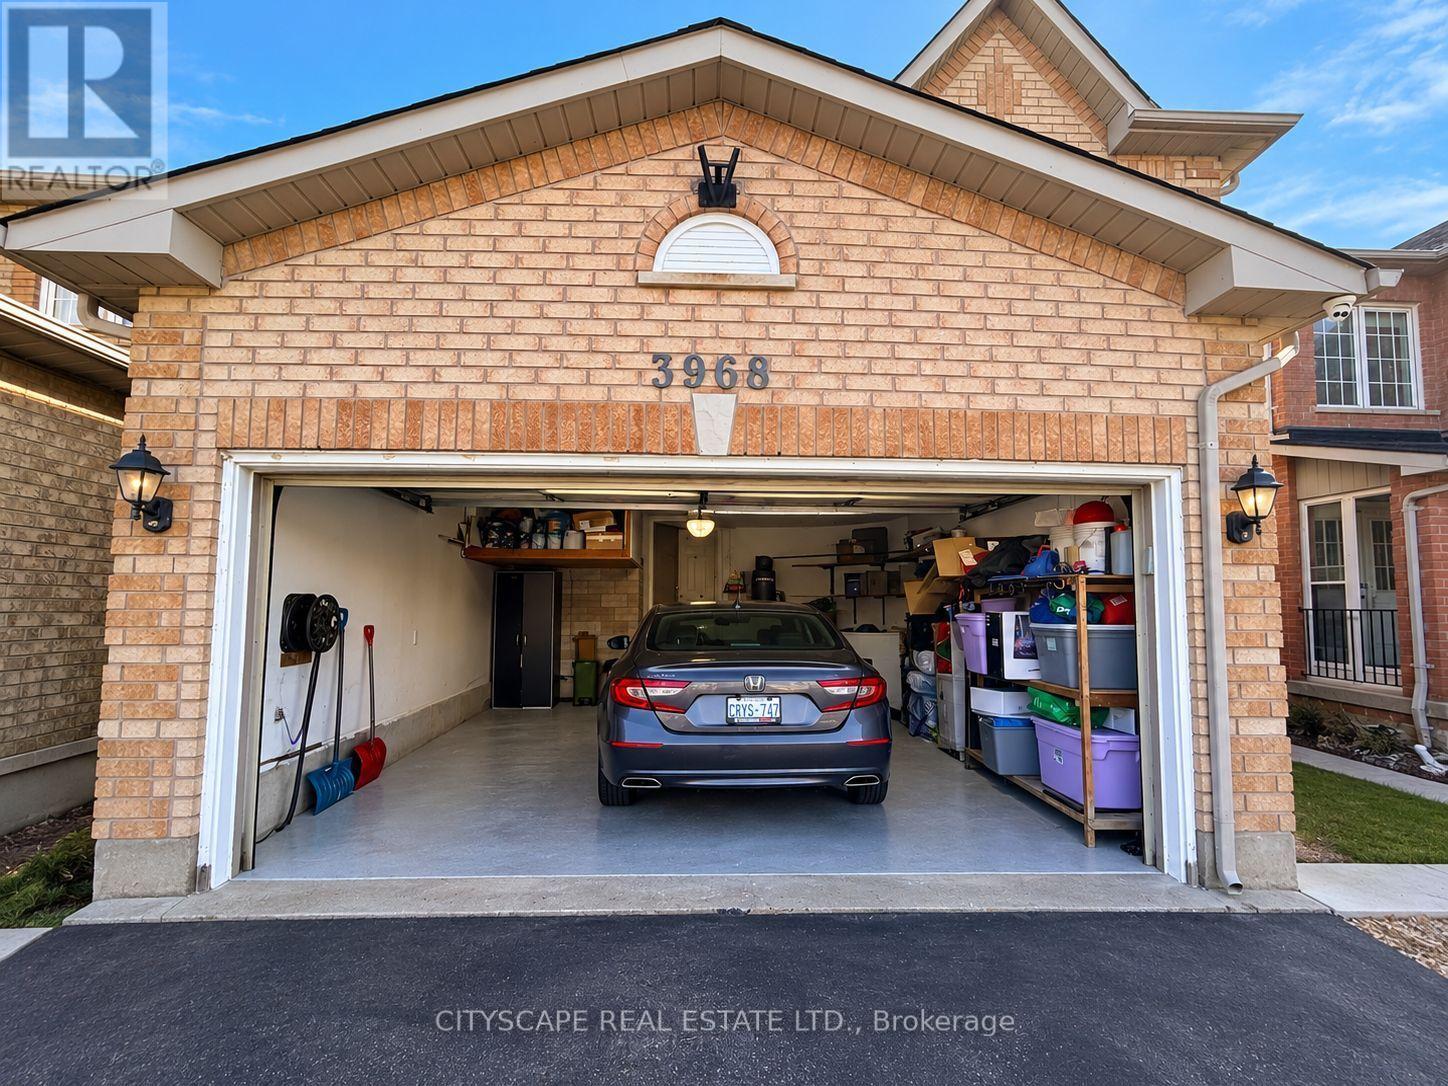
Upper - 3968 Foxwood Avenue
Mississauga, Ontario
Welcome to the sought-after Lisgar community . Gorgeous Sun-Filled 3-Bdrm, 3-Wshrm Detached (Main and 2nd floor only)Home. Dining & Living Comb Features Hardwood Floors, Smooth Ceiling & Pot Lights. Eat-In Kit With Granite Cntr, Centre Island, S/S Appl Opens To walk-out to a generous deck overlooking the backyard - perfect for relaxing or entertaining & To Fam Rm That Features Hardwood & Fireplace. Primary Bedroom With W/I Closet Includes Custom Cabinets & Fabulous Reno'd Ensuite With Custom Tower. Freshly painted, ready for you to move in and enjoy. Basement is not included. Upper tenant pays 75% utilities. Hot water is owned. Laundry shared with basement tenants. Total 3 parking available (two inside garage and one at driveway). (id:67892)
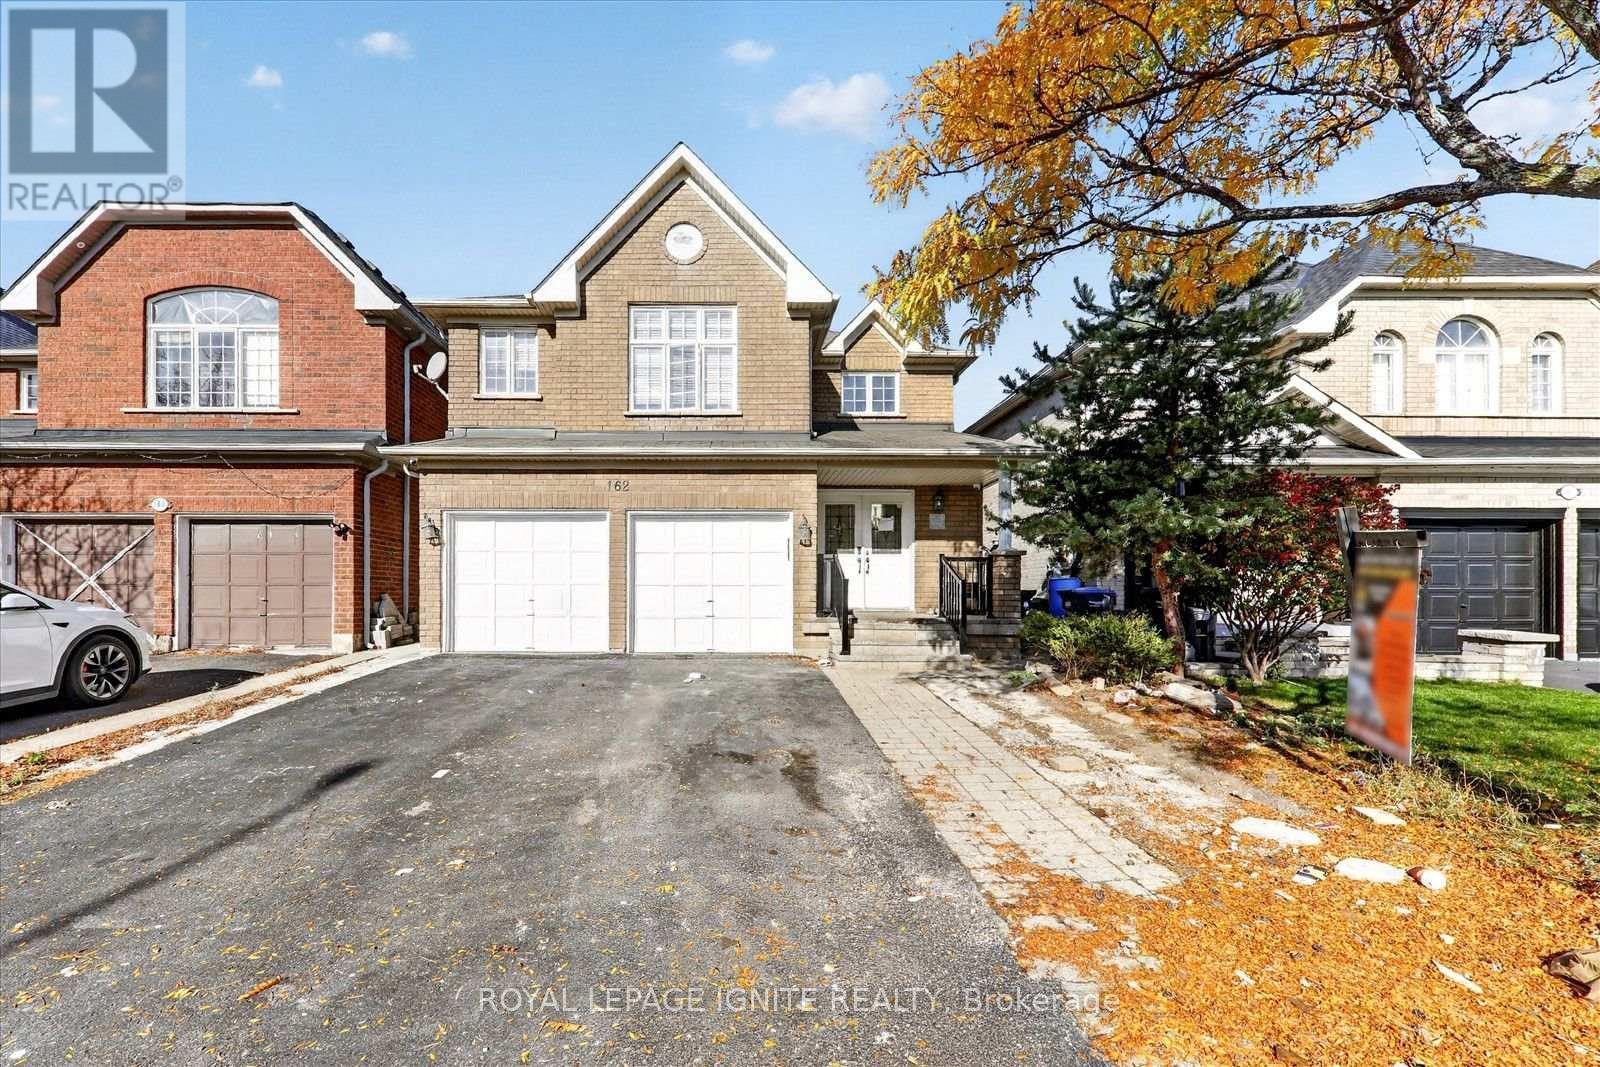
Lower - 162 Cadillac Crescent
Brampton, Ontario
Spacious and well maintained 3 bedroom, 2 full bathroom basement apartment with a private separate entrance and ensuite laundry, offering comfort and convenience in a quiet family friendly neighbourhood. This bright unit features a functional layout with generous living space and modern finishes. Located close to schools, parks, shopping, grocery stores, restaurants, transit, and major highways, making daily commuting and errands easy. Perfect for tenants seeking a clean, comfortable home with access to excellent local amenities in Brampton. (id:67892)
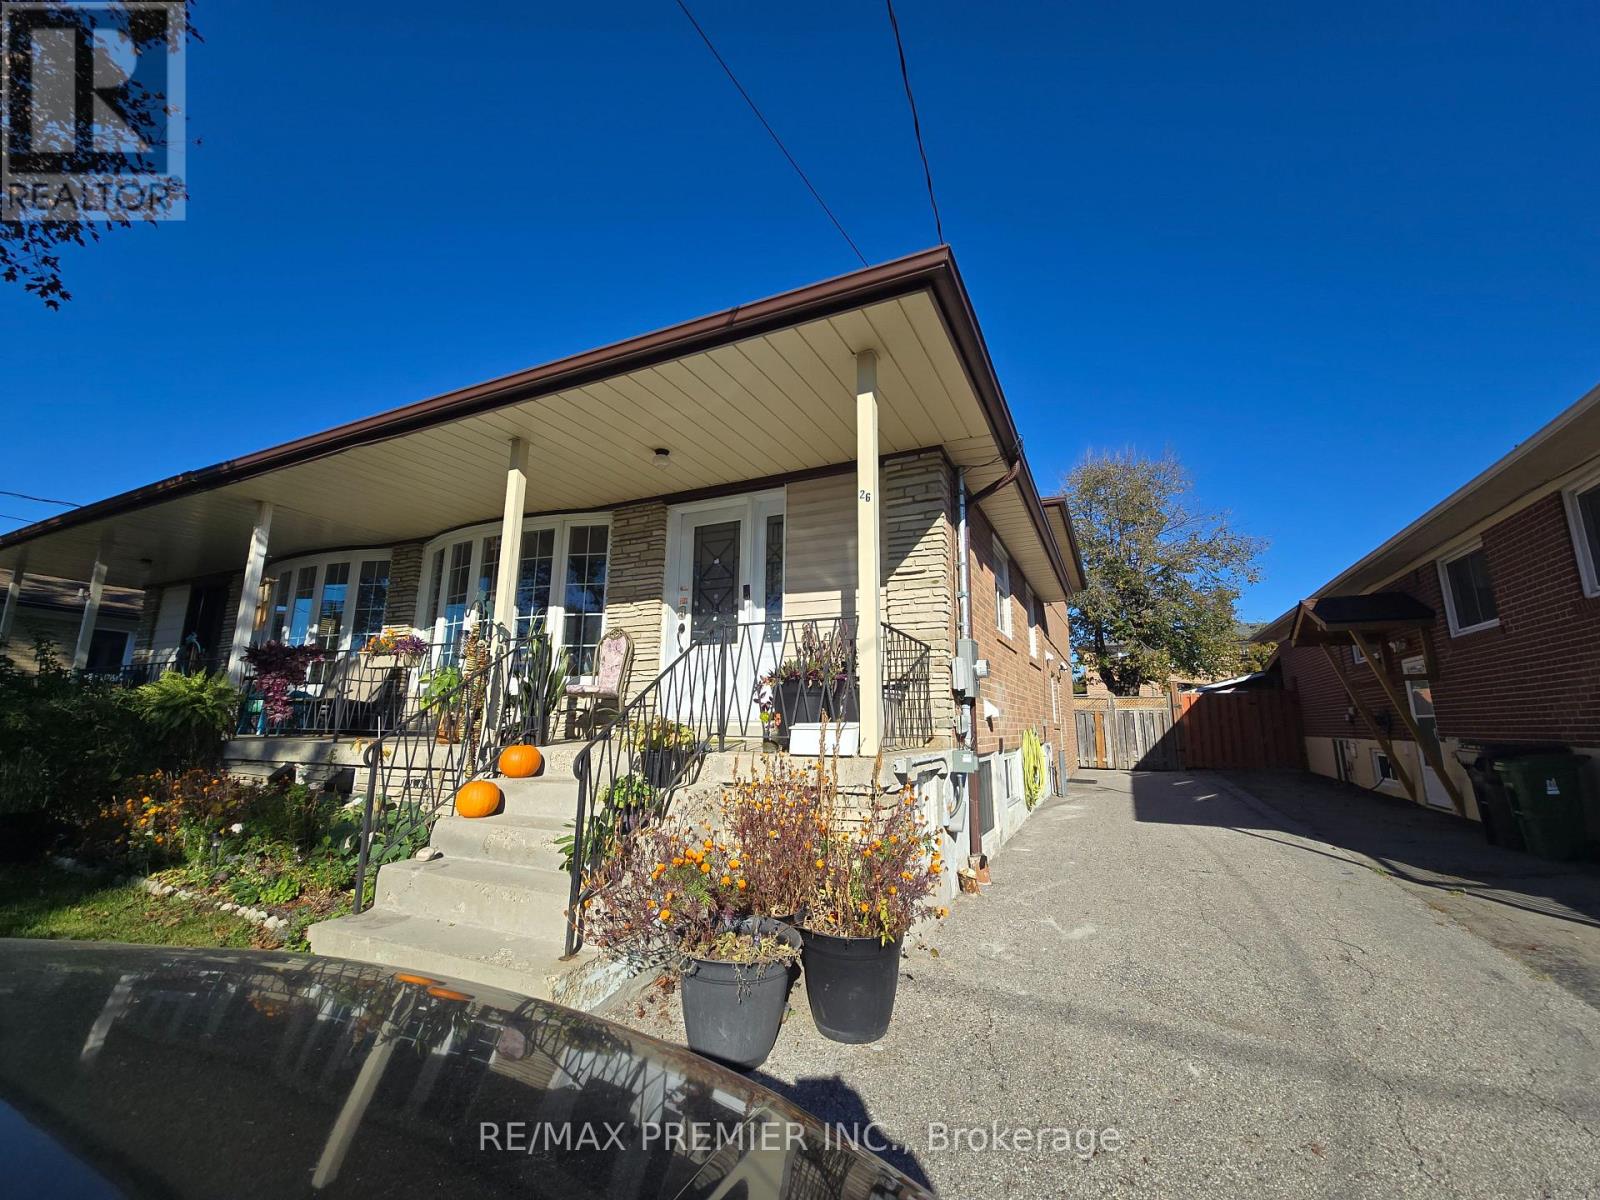
B-Basement - 26 Ironwood Road
Toronto, Ontario
Be the first to live in this brand new legal basement apartment with a unique layout. This beautiful suite comes with an upper level bedroom (2nd floor with a 3-pc washroom on the same level). Step down into an open concept sun-filled unit that features a modern kitchen with stainless steel Fridge and Stove, ample cupboards, a SS dishwasher, vinyl floorings and a large living and dining which can possibly accommodate a den or work space. In addition, there's an extra large storage/closet, a full 4-pc washroom and ensuite laundry. Tenant pays 40% utilities in addition to rent. (id:67892)
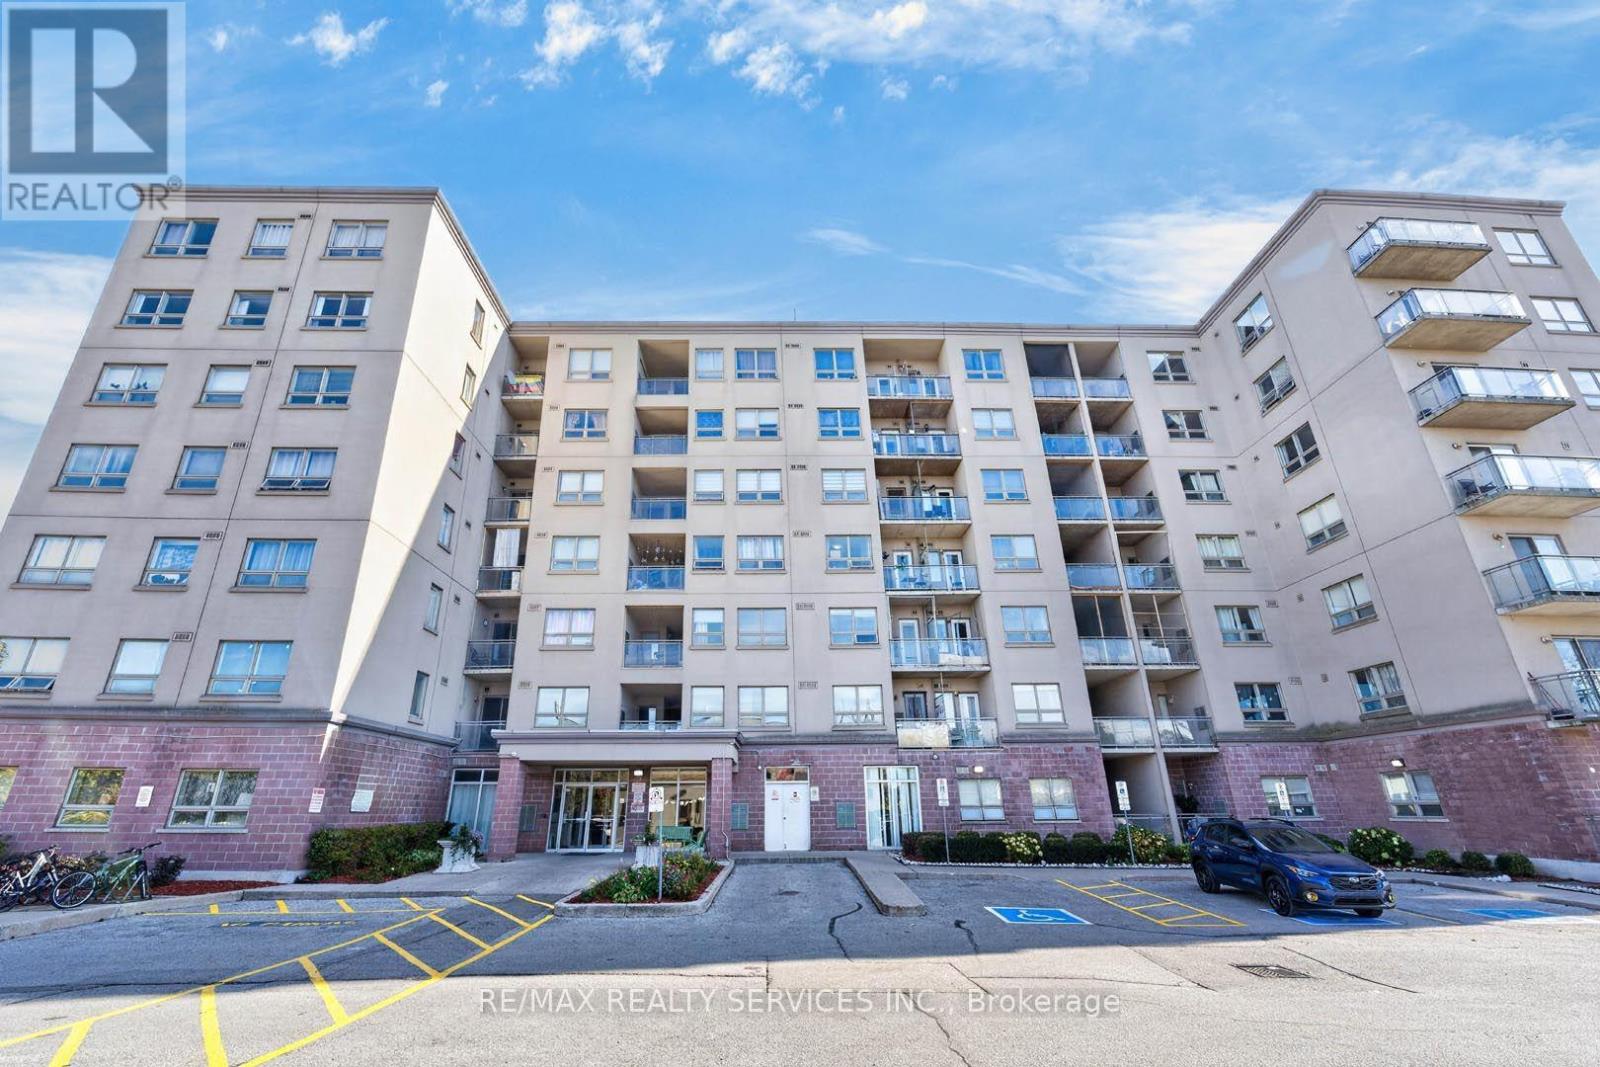
619 - 7405 Goreway Drive
Mississauga, Ontario
Corner Unit In A Prime Mississauga Location! Discover Bright, Spacious, And Move-In Ready Living In This Impressive 2+1 Bedroom, 2 Bathroom Condo! Featuring Windows On Two Sides, This Desirable Corner Unit Is Filled With Abundant Natural Light, Creating A Warm, Open, And Airy Atmosphere Throughout. The Functional Layout Offers Generous Living Space, A Versatile Den Perfect For A Home Office Or Additional Living Area, And A Spacious Primary Bedroom Complete With A Private Ensuite. Thoughtfully Updated In With newer Kitchen Countertops, Sink, Faucet, Plumbing Rough-In For A Future Dishwasher, Fresh Paint, Recently Updated Flooring. Step Onto Your Private Balcony And Enjoy Beautiful, Unobstructed East-Facing Views, Morning Sunshine, And Added Privacy. Premium Underground Parking With Convenient Direct Building Access Adds To The Everyday Comfort. Ideally Situated Just Steps From Westwood Square, Public Transit, Schools, Shopping, And Major Highways, Offering Exceptional Convenience For Commuters And Families Alike. (id:67892)
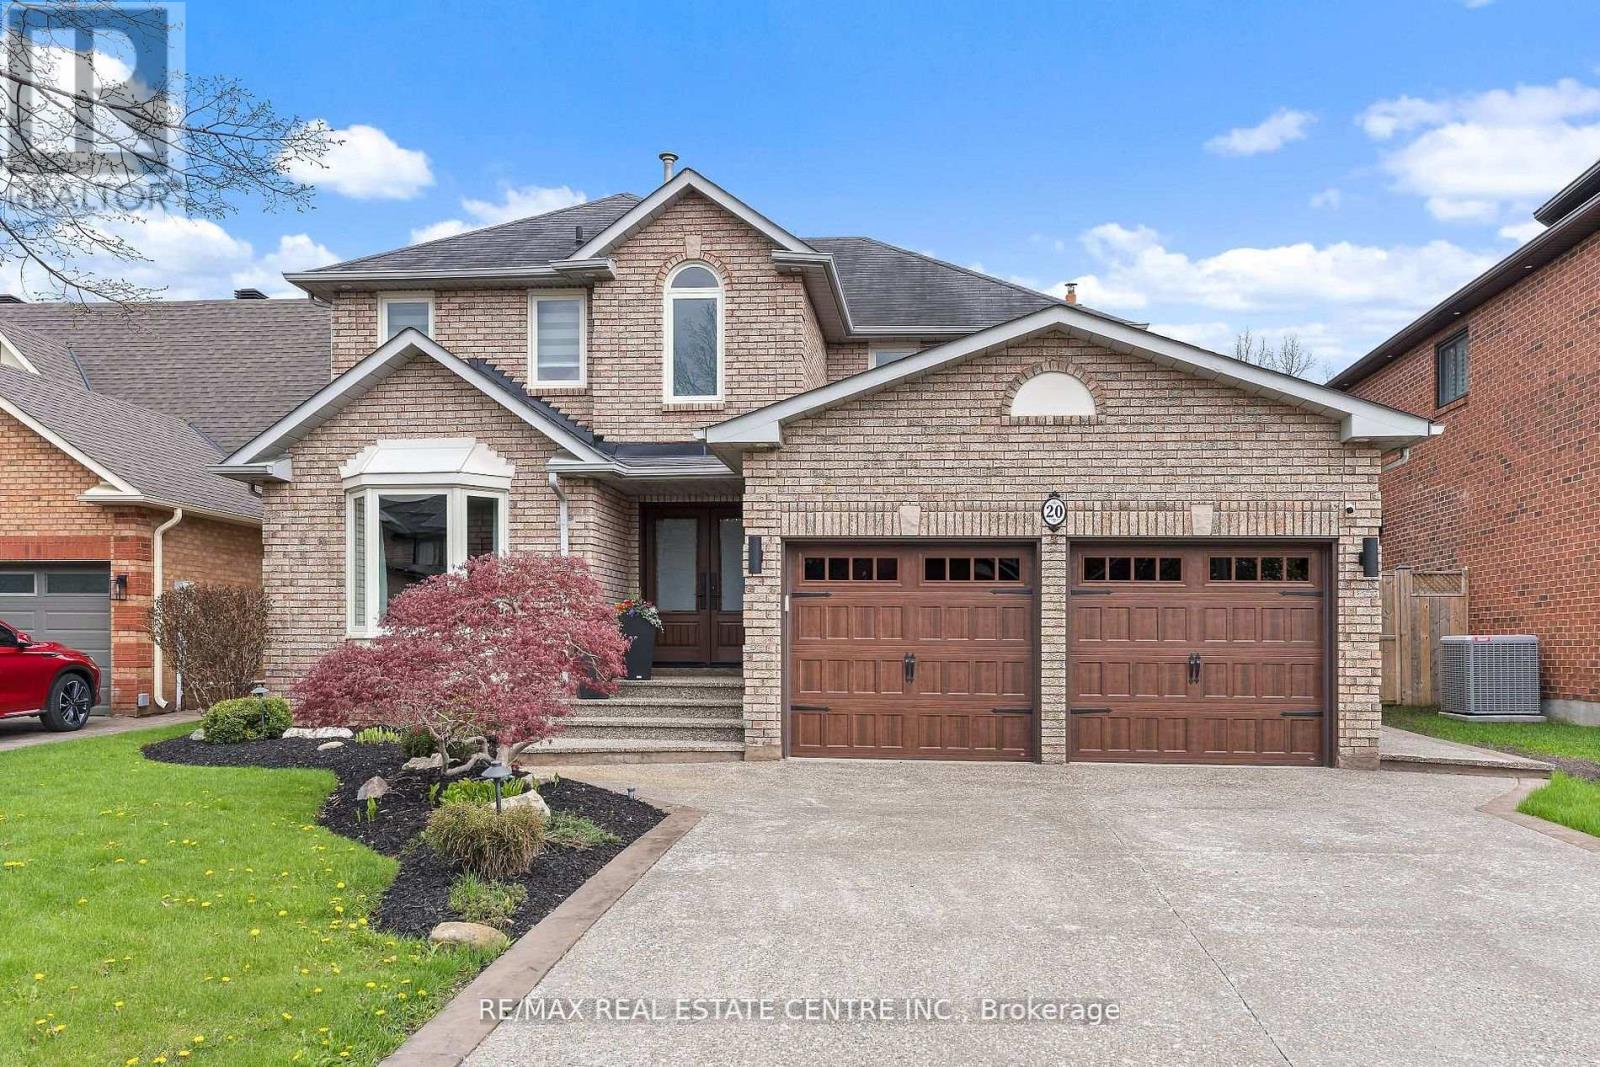
20 Nixon Crescent
Halton Hills, Ontario
Welcome to this beautifully updated carpet-free family home situated on a premium 51.59 x 131.86ft lot, offering exceptional curb appeal and backyard enjoyment. The exterior has been extensively upgraded with an aggregate driveway, front porch, walkways, and rear patios completed last summer, complemented by hardwired landscape lighting and an in-ground sprinkler system. Step into your private backyard oasis featuring an on-ground pool with a newer liner (less than 2 years old), perfect for summer entertaining and relaxation. Inside, the home showcases new hardwood flooring throughout (Fall 2025), fresh paint including interior doors and trim (Winter 2025/26), pot lighting throughout, and a beautifully updated main staircase (2026). The re-faced kitchen features updated cabinetry hardware (2026), while the newer family bathroom adds modern comfort and style. Additional highlights include high-end fiberglass double front doors, newer garage doors, upgraded attic insulation to R60+ (Fall 2025) for enhanced energy efficiency, and a relaxing sauna in the basement. Pride of ownership is evident throughout this meticulously maintained and thoughtfully upgraded home. (id:67892)
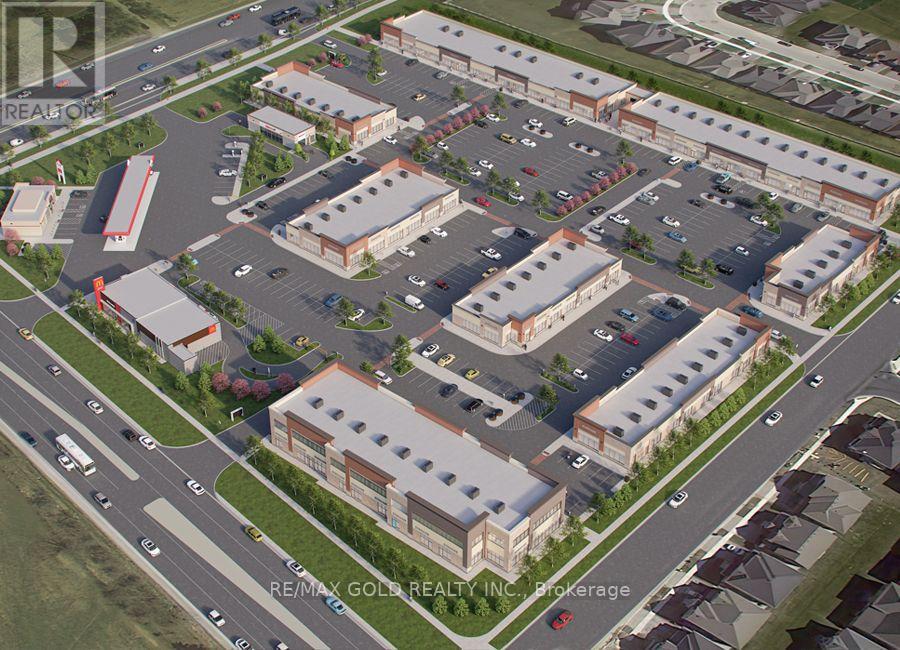
8 - 11655 Mcvean Drive
Brampton, Ontario
Prime Leasehold Property for Sale - 2,057.60 Sq. Ft. with Guaranteed Long Term Rental Income. We are pleased to present a rare investment opportunity in one of the most vibrant commercial areas on the Brampton and Caledon border. This 2,057.60 sq. ft. leasehold property is strategically located at the major intersection of McVean Drive and Mayfield Road, ensuring maximum visibility, accessibility, and exposure to consistent traffic. This property is not a business for sale - it is a fully operational commercial space with an established, long-term tenant. Investors will benefit from assured rental income from day one, offering a secure and stable return. The tenant has a proven track record of timely payments, providing peace of mind and eliminating common leasing uncertainties. The property is part of a thriving commercial plaza that serves the local community with a mix of shops and services. All units in the plaza are operational, creating a lively, attractive environment that draws regular foot traffic. Its location at a busy intersection further enhances visibility, making it ideal for tenants and ensuring the property remains highly desirable in the market. This is a turnkey investment opportunity, perfectly suited for investors seeking a reliable, long-term asset with minimal management hassle. The property's strong location fundamentals, stable tenant profile, and continuous cash flow make it a rare find in the Brampton-Caledon corridor. McVean Drive & Mayfield Road - high-traffic commercial hub. Tenant: Long-term, reliable, providing guaranteed rental income. Plaza: Fully operational with multiple shops serving the local community. Investment: Ideal for long-term, secure returns; turnkey and low-risk. Don't miss this opportunity to own a commercial property at one of the most sought-after corners in Brampton. Whether you are a seasoned investor or a new entrant, it offers both stability and growth potential in a prime location. (id:67892)
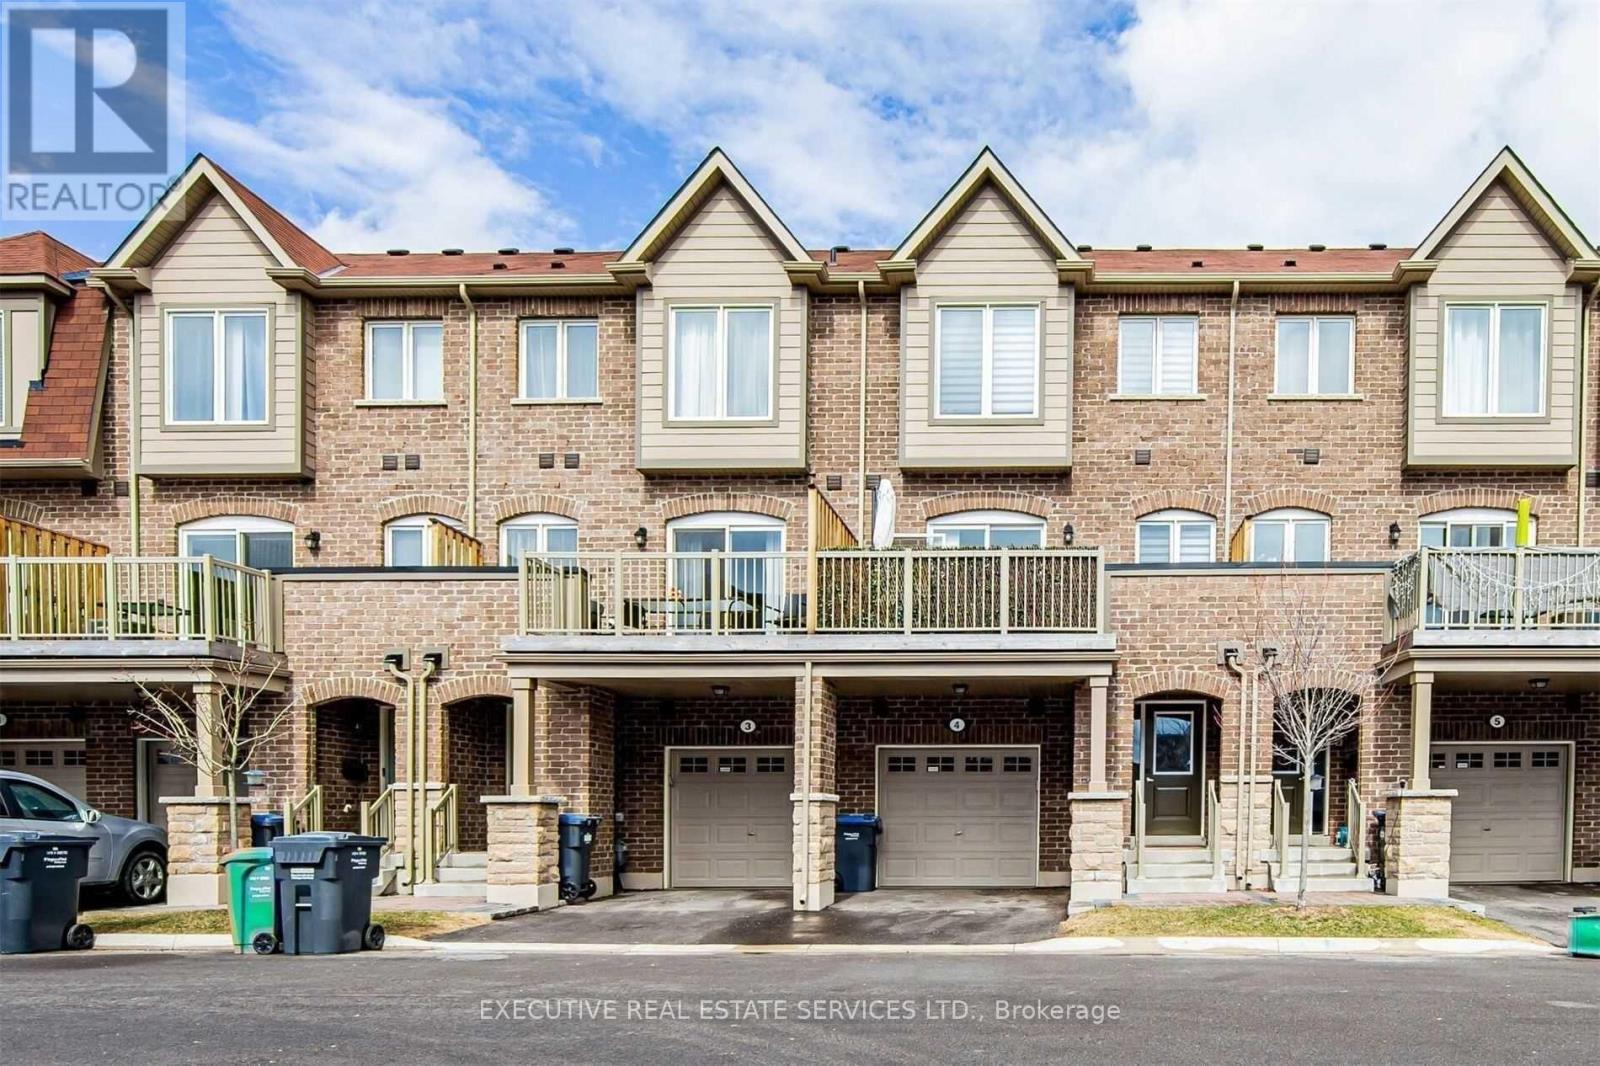
4 - 50 Edinburgh(Basement) Drive
Brampton, Ontario
Stunning Basement Apartment For Lease In A 3 Storey Townhouse at 50 Edinburgh Dr. Thoughtfully Designed Layout To Maximize Space And Functionality. Flooded With Natural Light. Located in a premium neighbourhood, with proximity to shopping, grocery, schools, and transit. Suitable For All Tenants. Features A Seperate Entrance For Complete Privacy. Location Location Location! In One Of The Most Desirable Neighbourhoods Of Brampton. Steps From Grocery Stores, Restaurants, Shopping, & All Other Amenities. (id:67892)
23 Deer Valley Drive
Caledon, Ontario
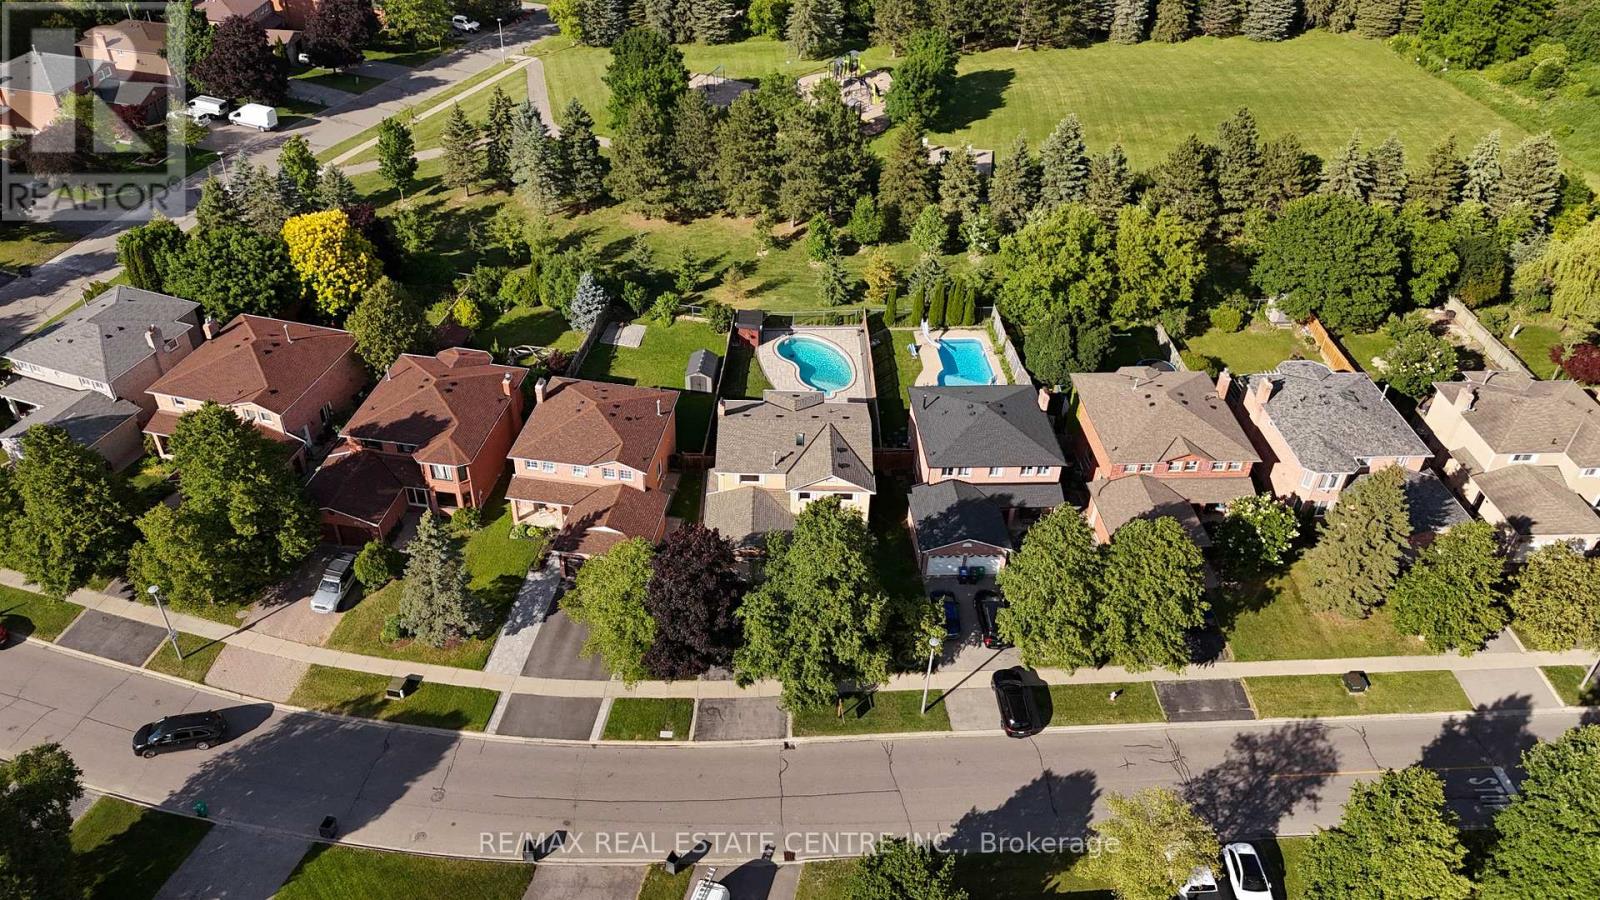
Welcome to 23 Deer Valley Drive, a beautifully maintained all brick family home set on a premium 142 foot deep lot in one of Bolton's most established family neighbourhoods. Lovingly cared for by its original owners, this home has been the backdrop for years of family memories and is ready to welcome its next chapter. Pride of ownership is evident throughout, thoughtfully updated over the years. The main floor offers a functional layout with a spacious formal living room, separate dining room, and a warm family room with a wood burning fireplace overlooking the backyard. The bright eat in kitchen features a breakfast area with a walkout to the patio. Direct access from the garage into the laundry and mudroom adds everyday convenience. Upstairs you will find four generous bedrooms, including a spacious primary retreat with a large walk in closet, private ensuite, and peaceful views overlooking the backyard and Foundry Park. Two full bathrooms on the upper level provide plenty of space for a growing family. The finished basement offers incredible flexibility with a large recreation room, bar area, additional sitting room with a bio flame fireplace, a bathroom, workshop, cold room, and plenty of storage. The backyard is designed for making memories, complete with a solar heated saltwater in-ground pool, stamped concrete patio, mature landscaping, and open views of the park behind. Whether you are hosting family and friends or enjoying a quiet evening at home, this is a space you will appreciate all summer long. This home has been meticulously maintained and thoughtfully improved over the years. Located close to excellent schools, parks, trails, recreation, shopping, restaurants, and all the amenities that make Bolton such a wonderful place to call home, this is a rare opportunity to own a home that has been truly loved and exceptionally cared for. (id:67892)
39 - 200 Malta Avenue
Brampton, Ontario
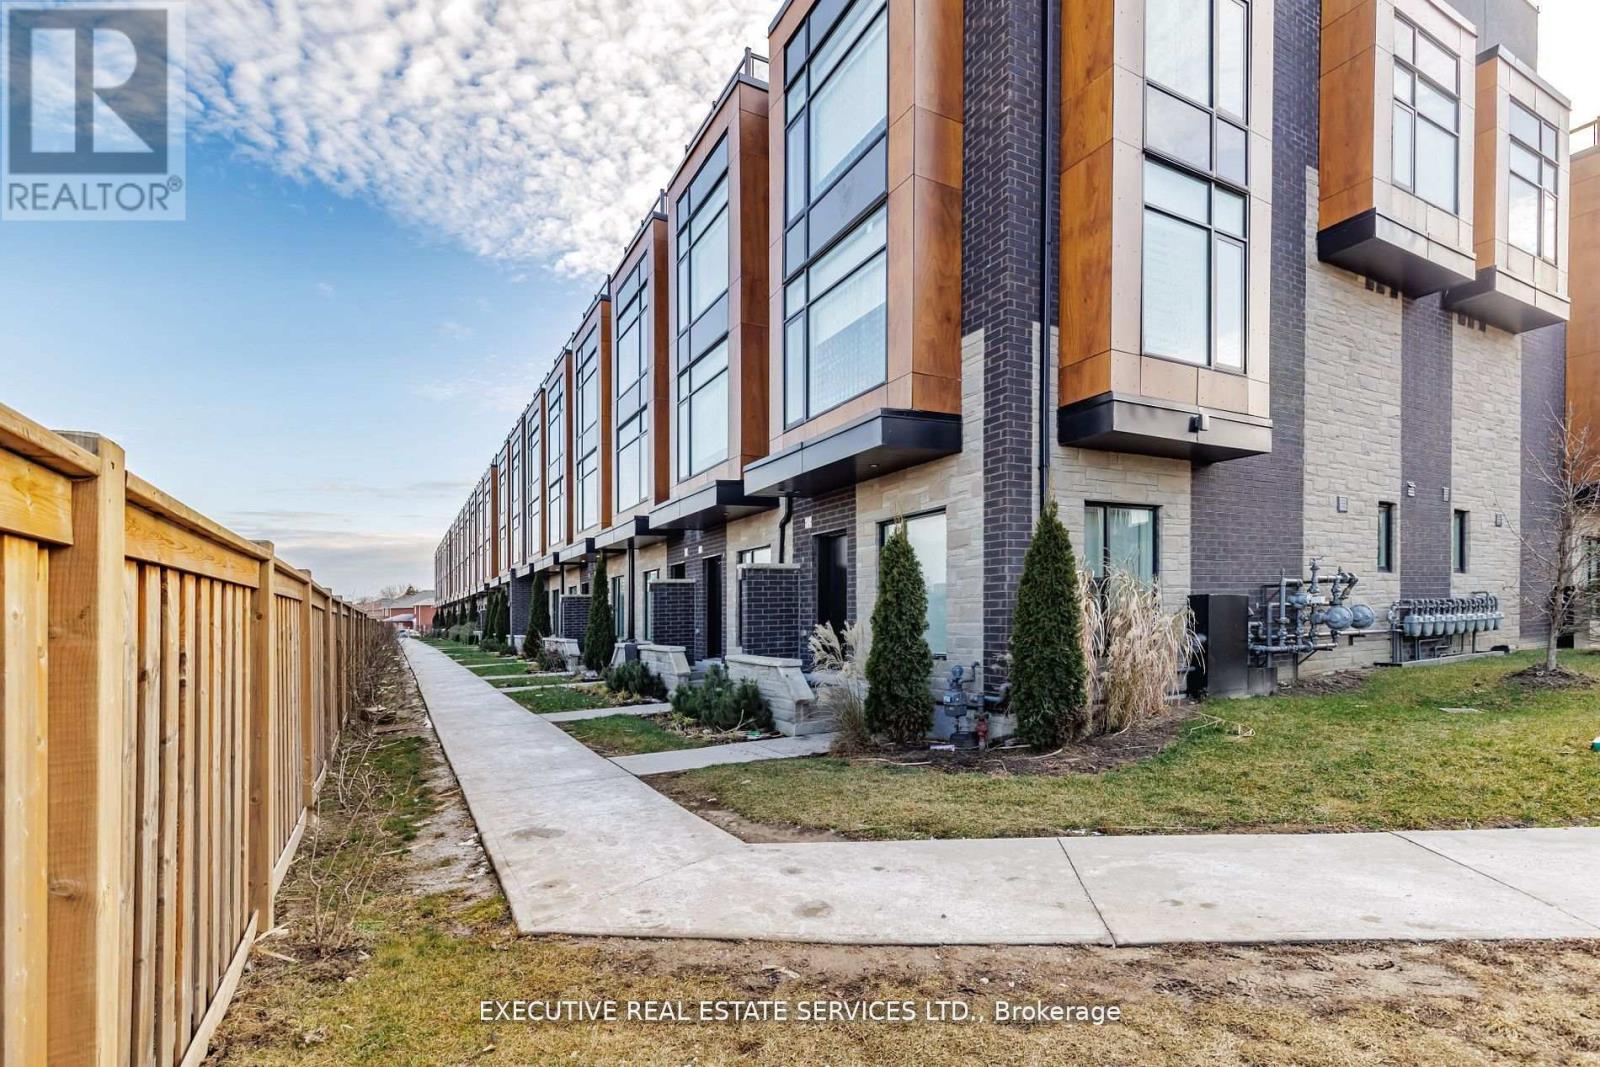
Bright Spacious Townhome With 3 Bedrooms + Loft & Roof Top Terrace In A Fantastic Location. Corner Unit With 2 Underground Parking Spots, Fully Upgraded W/9" Ceilings On 1st & 2nd Level, S/S Appliances, Blinds, Quartz Countertops, Engineered Flooring & Rooftop Deck Outlooking The City. Unparalleled opportunity for those seeking sophistication and comfort in a fantastic urban setting. Location Location Location! Close to all amenities, shopping, shoppers world, grocery, schools, parks etc. (id:67892)
Lower - 33 Orpington Crescent
Toronto, Ontario
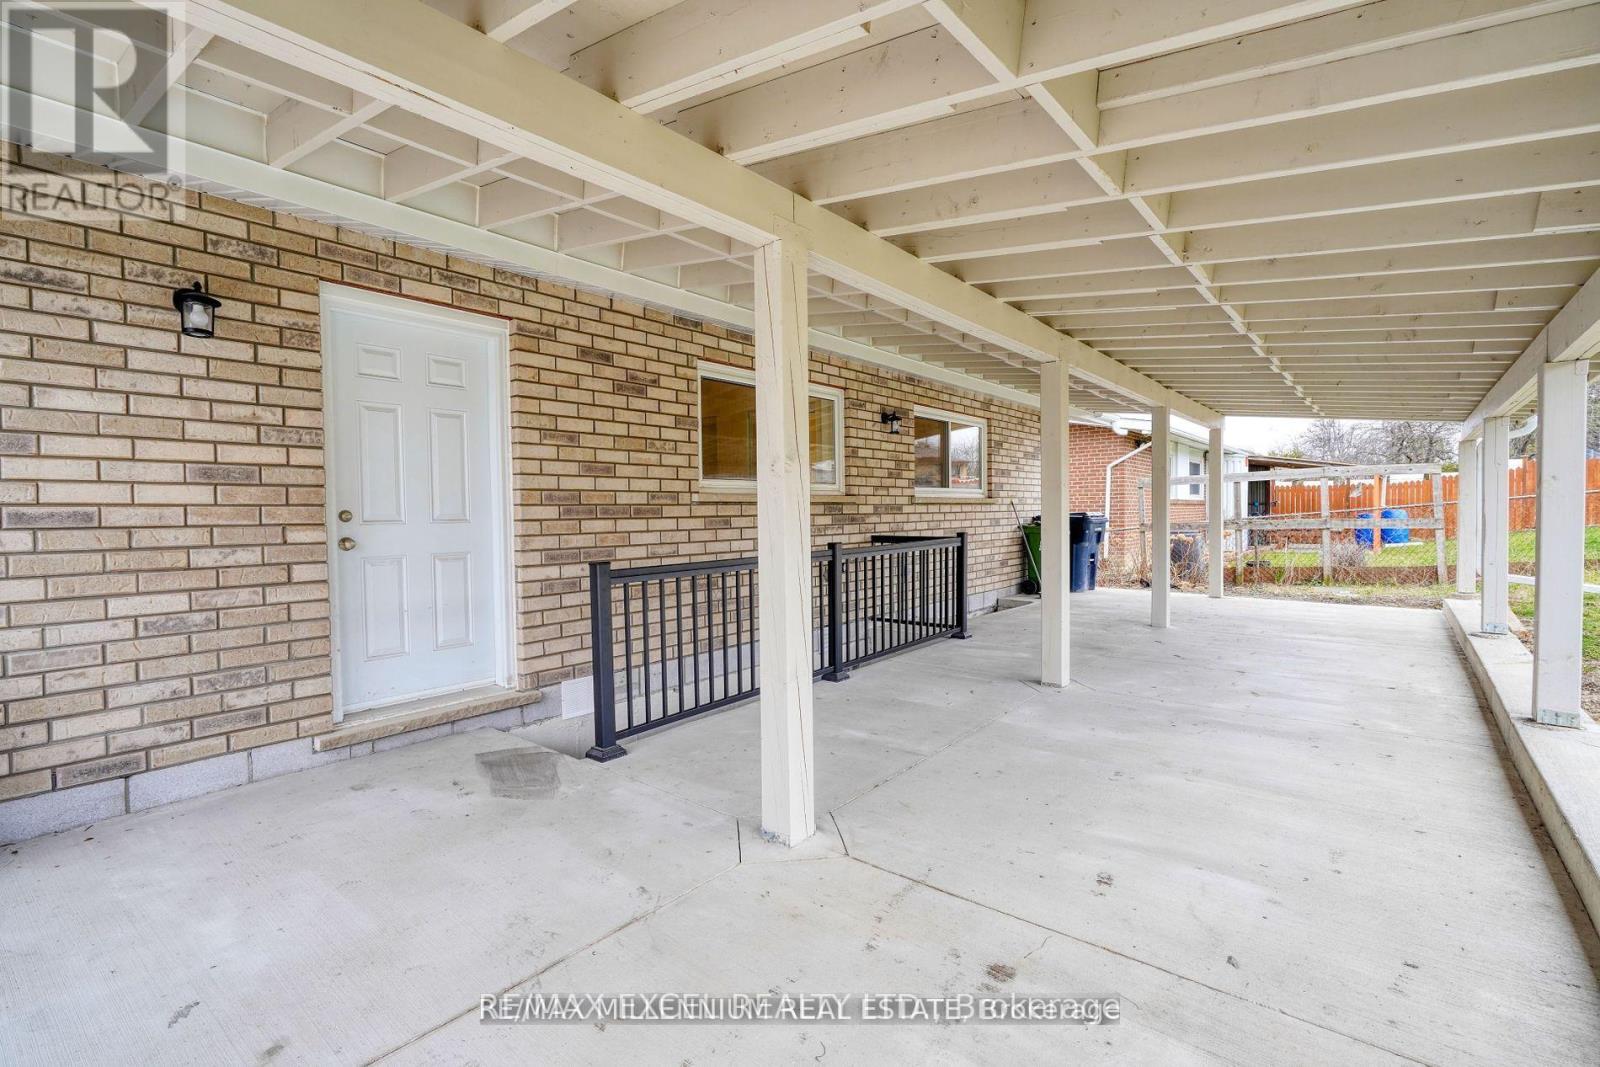
Welcome to this bright and spacious two-bedroom lower-level apartment at 33 Orpington Crescent! This renovated suite features an updated kitchen and bathroom, a generous primary bedroom with a walk-in closet, and private ensuite laundry. Enjoy central air conditioning and the convenience of two parking spaces. Located in an established neighbourhood near Albion Road and Martin Grove Road, close to transit and everyday amenities. All inclusive (aside from internet/cable) (id:67892)
18 Herdwick Street
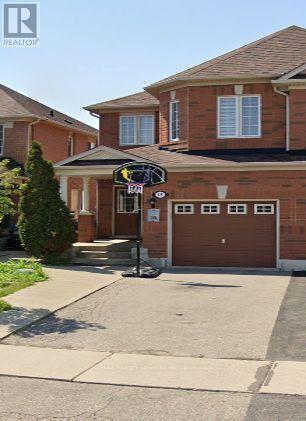
Brampton, Ontario
Spacious 4 bedroom Semi Detached, main floor living & dining room, open concept family room over looks kitchen. Galley kitchen with walkout to fenced yard. Master offers walking closet and 4 piece ensuite. (id:67892)
24 Earlington Avenue
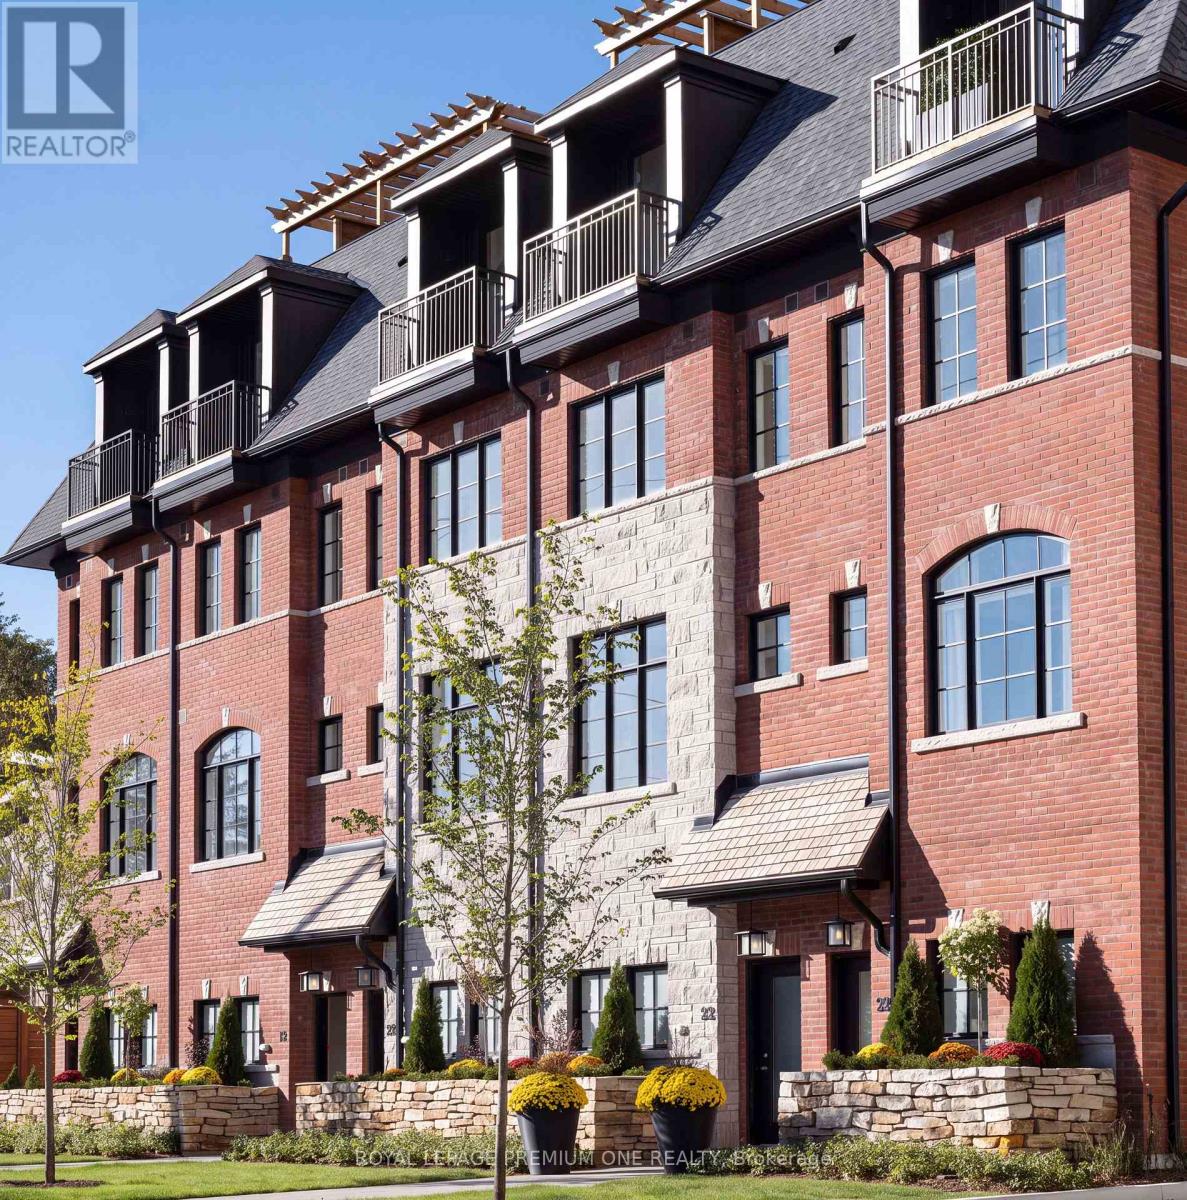
Toronto, Ontario
***DUNPAR NOW OFFERING 3% mortgage financing for a 5-year term with a 20% down payment- TAKE $100k OFF OF PURCHASE PRICE if opting out of the Dunpar Mortgage!*** Meticulously conceived and crafted with an uncompromising attention to detail, this stunning brand-new Dunpar townhome embodies sophisticated contemporary living, with generous proportions, refined finishes, and an abundance of natural light throughout. The main level features an elegant open-concept design with soaring ceilings, expansive windows, and a striking gas fireplace with a beautiful limestone surround. The designer kitchen combines style and functionality, featuring premium European stainless-steel appliances, custom-crafted cabinetry, extended-height uppers, and luxurious Silestone countertops. The kitchen flows seamlessly into the dining and living areas, creating an exceptional setting for both everyday living and entertaining. Upstairs, the private bedroom level offers a tranquil retreat. The primary suite features a luxurious ensuite and generous custom closet space, while the additional bedrooms offer flexibility for family, guests, or a private office. The spectacular private rooftop terrace is an extraordinary extension of the home, offering breathtaking Toronto skyline views and an exceptional setting for outdoor entertaining. A premium Sedona stainless-steel BBQ is included with the appliance package. Private indoor parking with a sophisticated two-car auto stacker provides secure and effortless parking within the residence-an increasingly coveted amenity in Toronto. Ideally located just steps from Lambton Kingsway School, the community swimming pool, parks, scenic Humber River trails, and the picturesque Old Mill Inn, with an array of shops, cafes, restaurants, and transit, including the subway, all within easy reach. A rare opportunity to experience brand-new luxury living in one of The Kingsway's most desirable settings, thoughtfully designed for the most discerning homeowner. (id:67892)
509 - 4010 Eglinton Avenue W
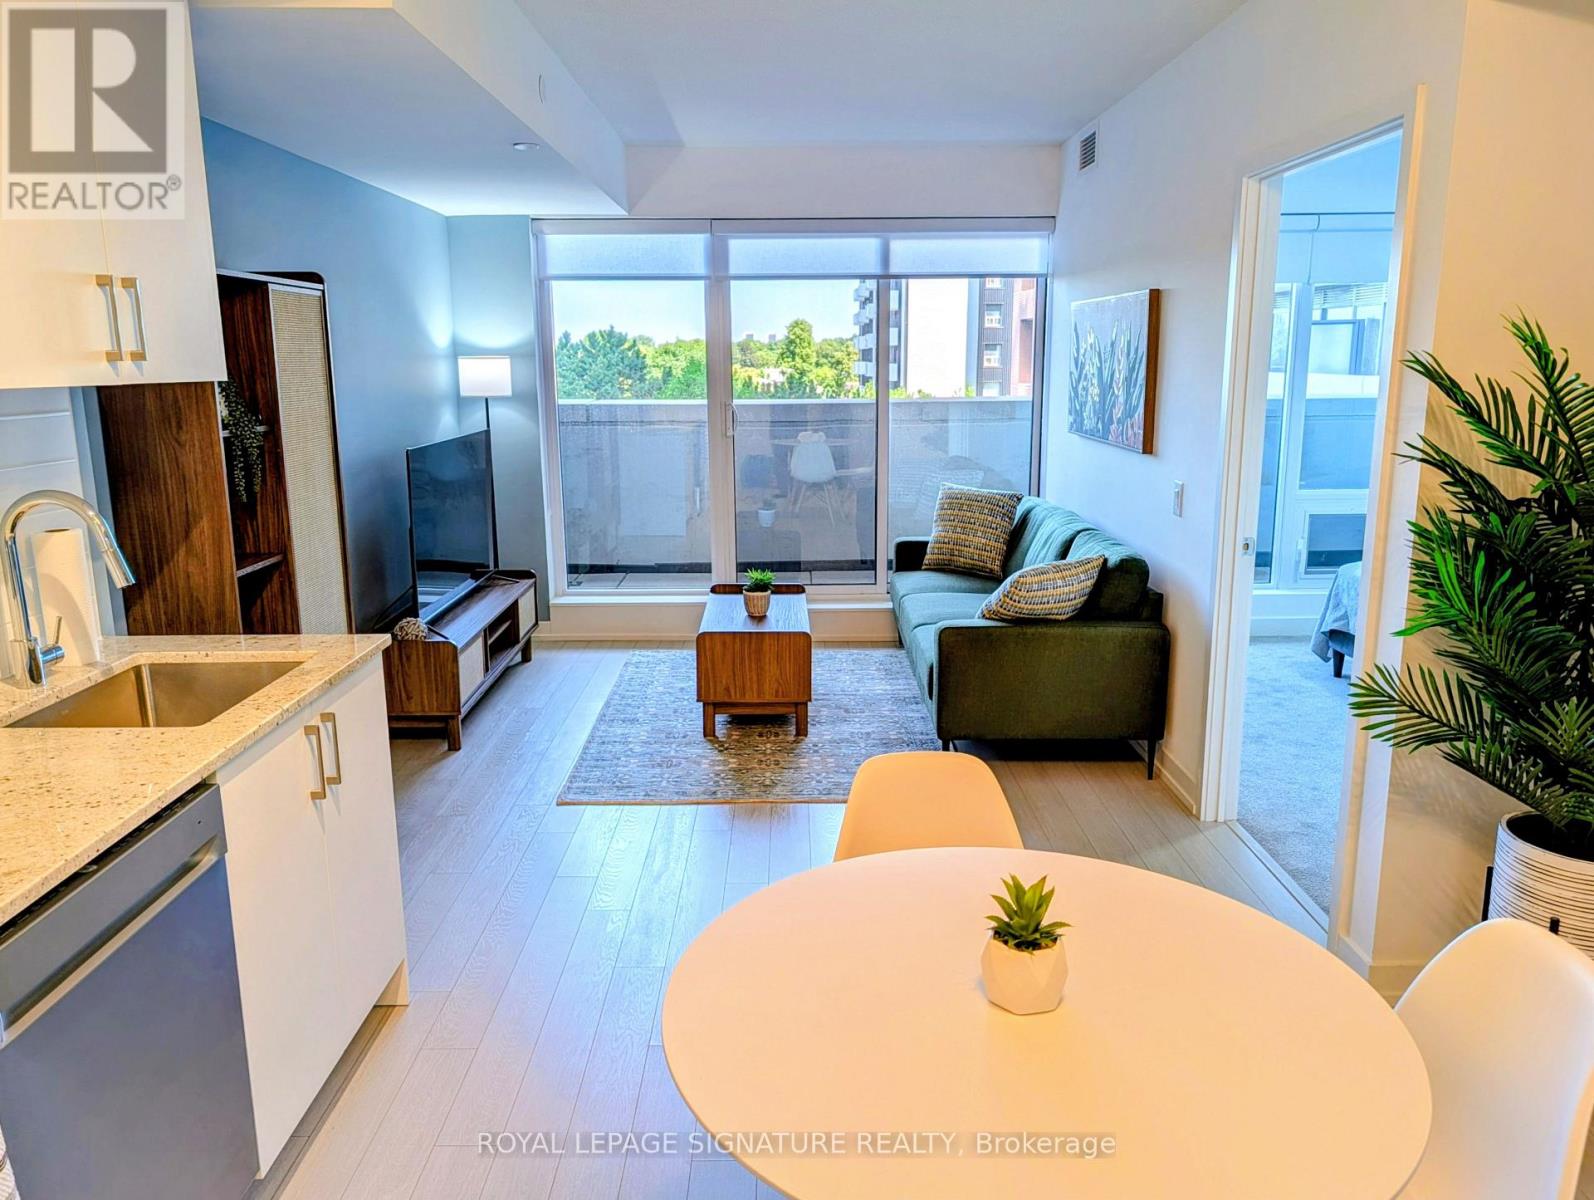
Toronto, Ontario
Welcome To This Beautifully Appointed Suite Featuring A Spacious Den Nearly Size Of A Bedroom. Parking And Locker Included!!!Welcome to a refined new standard of modern living at Notting Hill Condos. This brand-new 1Bedroom + Den set up as a second bedroom offers a sophisticated, turnkey lifestyle in one of Etobicoke's newest condominium communities. Thoughtfully curated with contemporary and elegant modern finishes, the suite offers a seamless blend of comfort, style, and functionality. Positioned on the quiet side of the building, the residence provides a peaceful and private atmosphere-an ideal retreat from the energy of the city. The versatile den has been intelligently designed to serve as a private home office, elegant study, or additional sleeping area, offering exceptional flexibility for today's modern lifestyle. A dedicated underground parking space and private locker add convenience and practicality to this exceptional home. Perfect for the discerning professional or executive seeking a move-in-ready residence, this is more than a rental-it is a carefully curated living experience. This great location is a commuter's dream. A few steps to the Eglinton Crosstown LRT, 10 minutes to Mount Dennis UP Express and GO Station, quick access to Highways 401 and427. Steps to local bakery, banking, groceries and everyday life essentials. Welcome home! (id:67892)
104 - 2077 Prospect Street
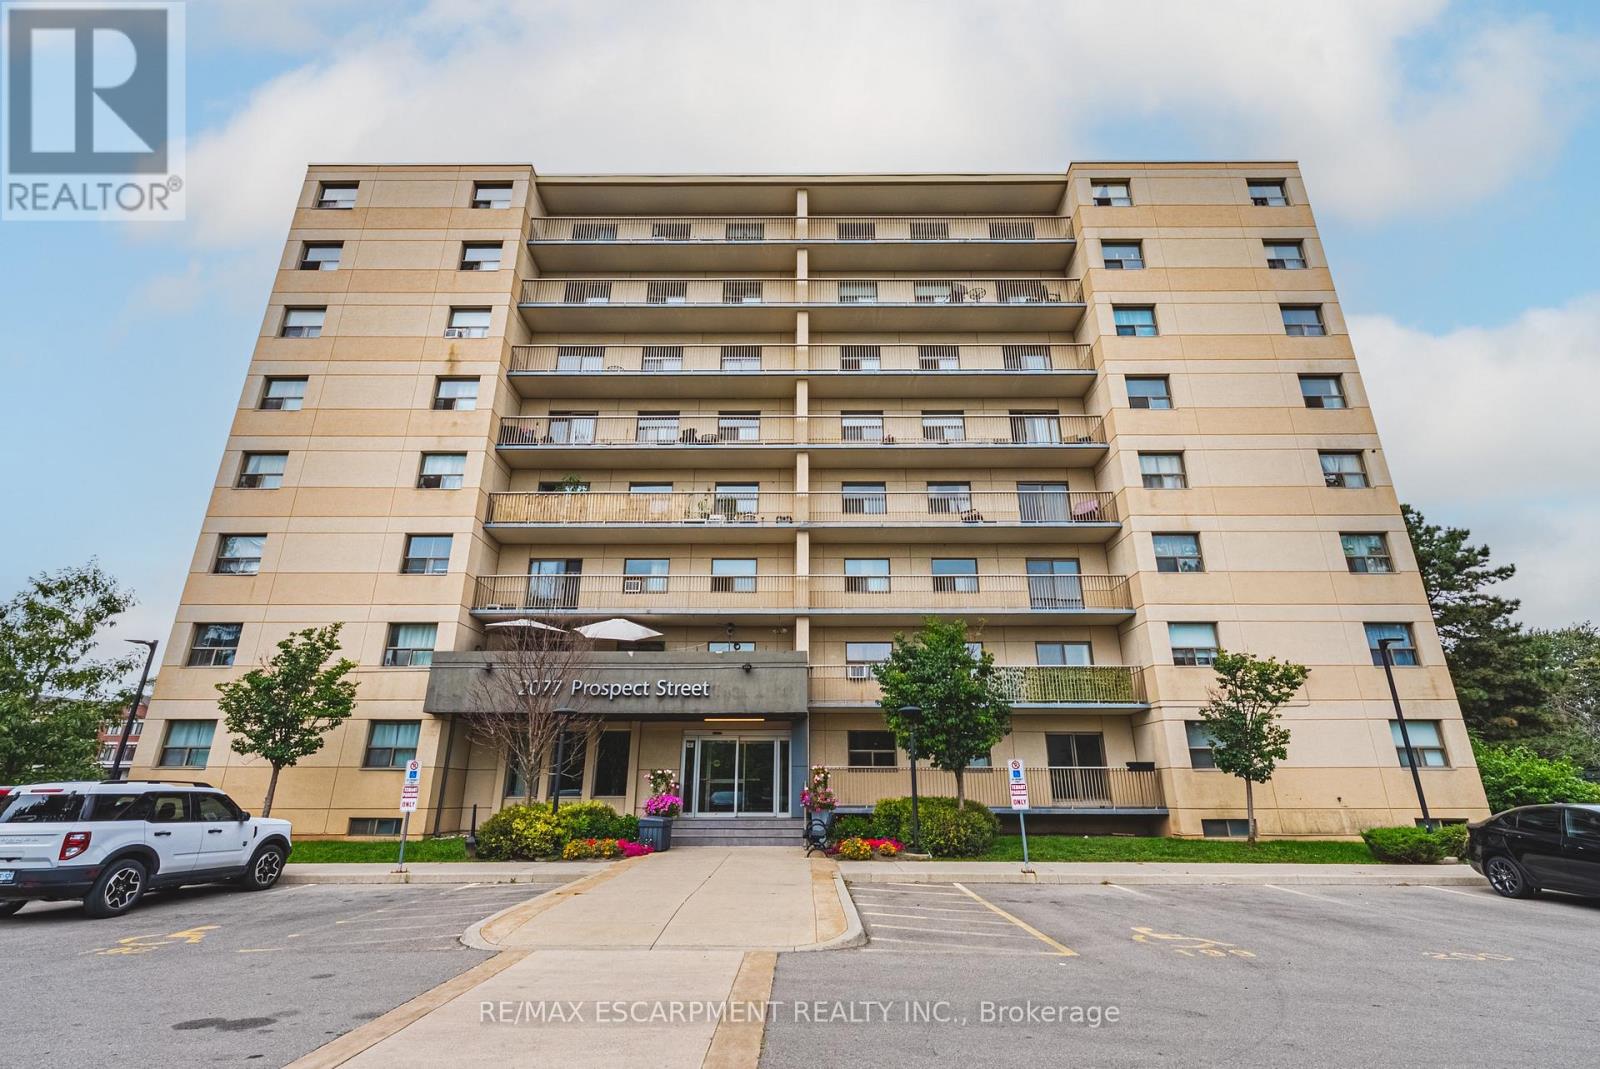
Burlington, Ontario
This 1-bedroom, 1-bathroom unit is the perfect place to call home. This development is situated in the highly sought-after central district - steps from downtown Burlington and all it has to offer! This extremely well kept unit includes 1 spacious bedroom, 1 full bathroom, and quality finishes throughout. The open concept living space boasts a gourmet kitchen with airy white soft close cabinetry, stone counters, stainless-steel appliances, hardwood floors throughout and a large private walkout balcony. Available for immediate occupancy! Located steps from all amenities, schools, parks, public transportation and GO Transit! Tenant to pay hydro and water. One parking spot is included, with an additional spot available for rent at $100 per month! (id:67892)
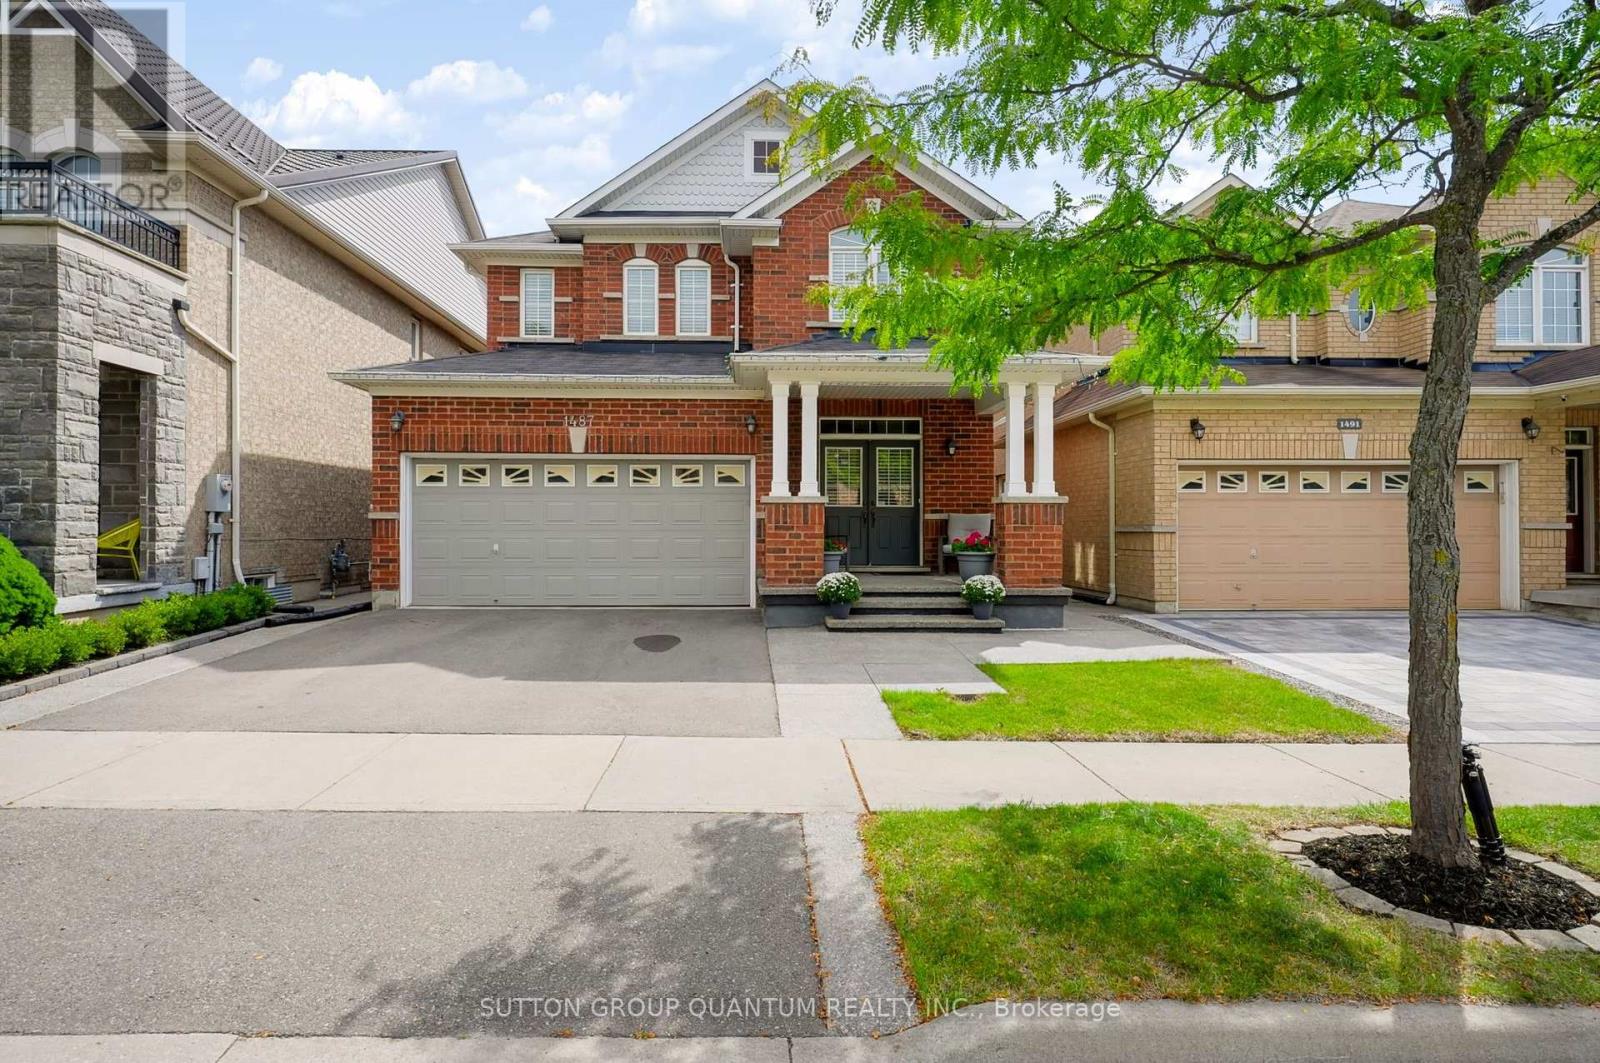
1487 Rolph Terrace
Milton, Ontario
Welcome to this beautifully maintained detached home, proudly cared for by its original owners and ideally located in Milton's highly sought-after Beaty neighbourhood. Backing onto a peaceful conservation area, this property offers exceptional privacy, scenic views and a wonderful connection to nature. The bright, open-concept main floor features a spacious living and dining area, a welcoming family room with a fireplace, and a stylish eat-in kitchen overlooking the terrace. The kitchen is equipped with KitchenAid stainless steel appliances, quartz countertops and plenty of space for everyday family living and entertaining. A powder room, mirrored foyer closet and convenient interior access to the double-car garage complete the main level. Upstairs, you will find four spacious bedrooms and convenient second-floor laundry. The impressive primary bedroom features beautiful conservation views and a bright five-piece ensuite with a window and an elegant marble countertop. A three-piece main bathroom serves the additional bedrooms. The finished walkout basement provides excellent additional living space, complete with a full-size kitchen, three-piece bathroom, fireplace and cold room. Step outside to a generously sized backyard that is perfect for entertaining, relaxing and enjoying the private natural surroundings. A wonderful opportunity to own a well-cared-for family home in one of Milton's most desirable communities! (id:67892)
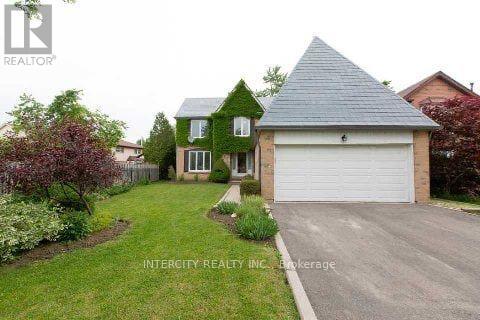
17 Torrance Wood
Brampton, Ontario
Welcome to 17 Torrance Wood, a beautifully upgraded and fully furnished 6-bed, 4-bath detached home offering exceptional space and comfort for large families. Situated on a 50 ft lot with a double-car garage and ample parking, this home features a bright, modern layout with hardwood floors throughout, elegant light fixtures, and a family-size white kitchen equipped with high-end stainless steel appliances. The main level includes spacious living and family rooms, with the family room enhanced by a cozy gas fireplace. The finished walkout basement adds valuable additional living space, complete with a full bathroom-ideal for recreation, extended family, or flexible use. Conveniently located in a desirable neighbourhood close to transit, schools, parks, grocery stores, banks, and places of worship, with easy access to major highways for seamless commuting. (id:67892)
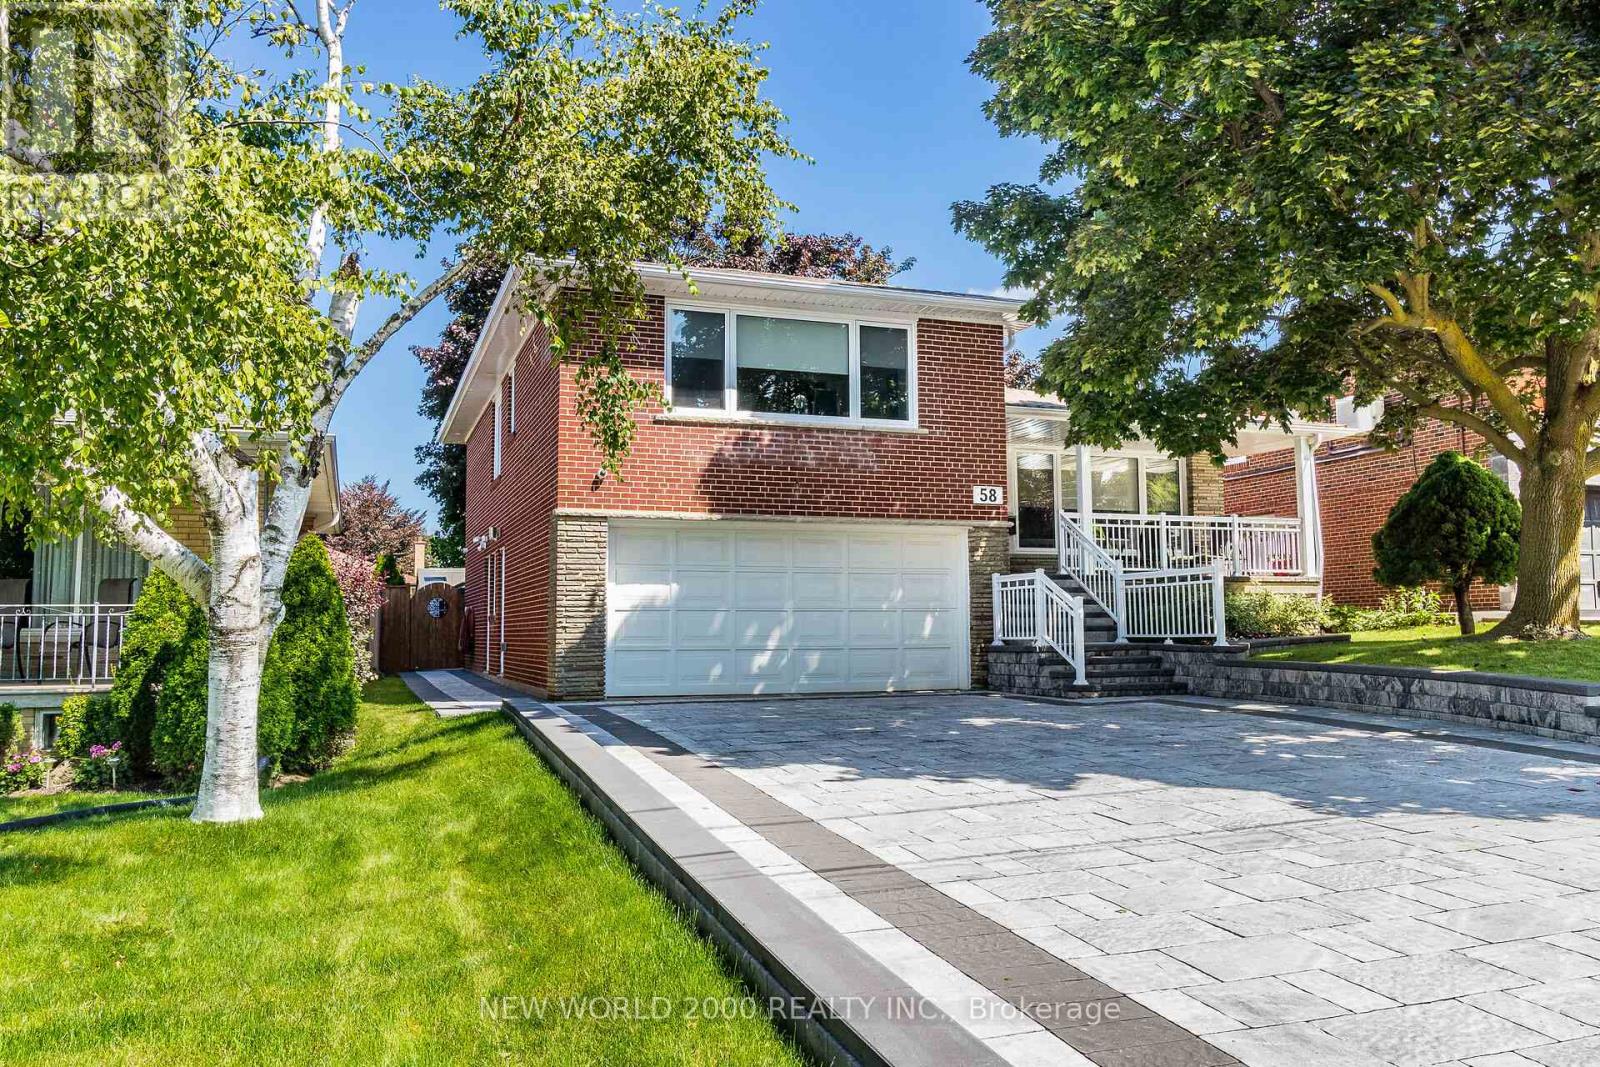
58 Comay Road
Toronto, Ontario
Luxury Living Awaits You! Step into a world of elegance and comfort with this stunning home that boasts exquisite features designed for modern living. From the moment you enter, you'll be captivated by the hardwood floors that flow throughout and the stylish marble and ceramic tile in all bathrooms. Indulge your culinary desires in a kitchen that's a chef's dream! Featuring quartz countertops, full-height cabinets, and a large island with a with a sleek waterfall countertop and sink, its perfect for entertaining. Equipped with a top-of-the-line Sub-Zero and Wolf appliances, including double ovens, this kitchen is both functional and luxurious. Retreat to the main bathroom, where you'll find marble tops and a powered jet bathtub for ultimate relaxation. All showers are elegantly designed with glass enclosures, rainfall shower heads, and handheld wands for a spa-like experience. Enjoy the cozy ambiance of 2 remote-controlled fireplaces, one in the living room and another in the recreation room. The lower level also features a convenient kitchen with a fridge and sink, ideal for gatherings. Stay connected and entertained with speakers in every room, a surround sound system in both the living and basement areas and a Control 4 app for seamless audio control. Security is paramount with a front doorbell camera, 4 exterior cameras, and an alarm system. This home is a smart sanctuary with fully automated blinds, boosted WiFi, and tankless hot water. All new PVC plumbing and electrical systems ensure peace of mind, while elegant touches like crown moulding, under-cabinet lighting and built-in closets elevate the aesthetic. Step outside to a beautifully landscaped yard featuring a backyard deck, a new driveway, and a stunning veranda with interlocking stone. The front lawn irrigation system keeps your space lush and vibrant year-round. This home is not just a residence; its a lifestyle. Don't miss this opportunity to make this dream home yours! (id:67892)
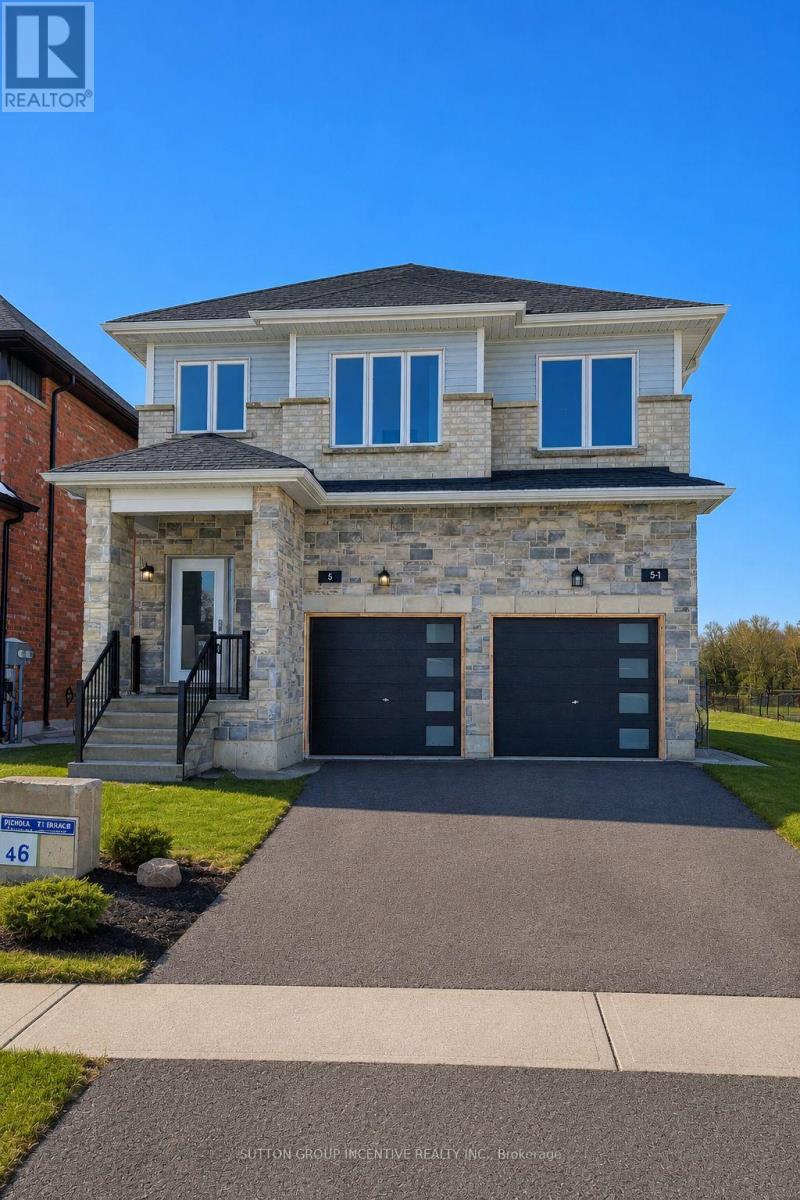
2 - 5 Ranch Terrace
Barrie, Ontario
Compact, modern, and thoughtfully designed, this side-by-side semi-style home makes the most of its space-including a finished basement with a third bedroom, an oversized window, and a full bathroom. This separate space offers added privacy for a teenager, overnight guests, or a home office.Offering approximately 1,115 sq. ft. of well-designed living space, the home features a bright, open-concept main floor with white kitchen cabinetry, granite countertops, stainless steel appliances, and a living area with a walkout to the deck. Upstairs, you'll find two bedrooms and two full bathrooms.Fresh sod has recently been laid, adding a welcoming finishing touch outdoors. Side-by-side laundry, window coverings, a one-car garage with a door opener, and one driveway parking space are included. Driveway and fencing completion are planned. $2,650 per month plus utilities. Available for immediate possession.Tenants are responsible for lawn maintenance, snow removal, and their own utilities. Water costs are shared on a 40/60 basis with the main unit. A $150 key deposit applies. First/last months.Full credit report, rental app, references &employment letters with paystubs required. Book your private showing and see how this practical layout could work for you!Select interior photos have been virtually staged. Furniture and décor shown are for illustration only (id:67892)
542 Grove Street
Barrie, Ontario
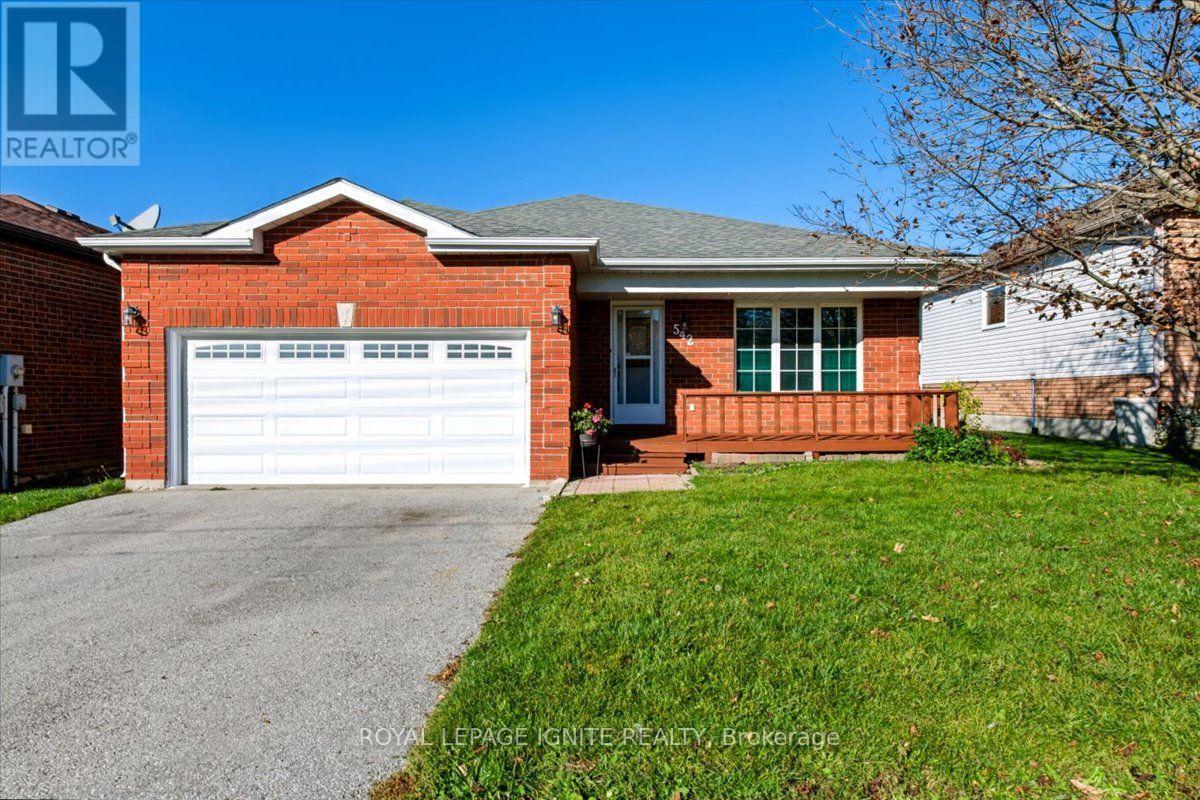
Welcome To This Beautifully Maintained 3+2 Bedroom Brick Bungalow In A Desirable, Family-Friendly Neighbourhood. Ideal For Families Seeking The Ease Of Bungalow Living, This Move-In-Ready Home Features Gleaming Hardwood Floors, A Bright & Functional Layout, & A Welcoming Breakfast Area With Walkout To A Cedar Deck, Perfect For Outdoor Dining & Entertaining. The Fully Finished Basement Provides A Spacious Recreation Room, 2 Additional Bedrooms, & A Bathroom, Offering Flexibility For Extended Family, Guests, Or A Home Office. Enjoy The Charming Covered Front Porch, Perfect For Relaxing Outdoors. Ideally Situated Close To Georgian College, Schools, Hospital, Parks, Scenic Walking Trails, Shopping, & Major Commuter Routes, This Home Offers The Space & Lifestyle To Suit Your Needs, Both Today & For Years To Come! (id:67892)
E3 - 462 Bayfield Street
Barrie, Ontario
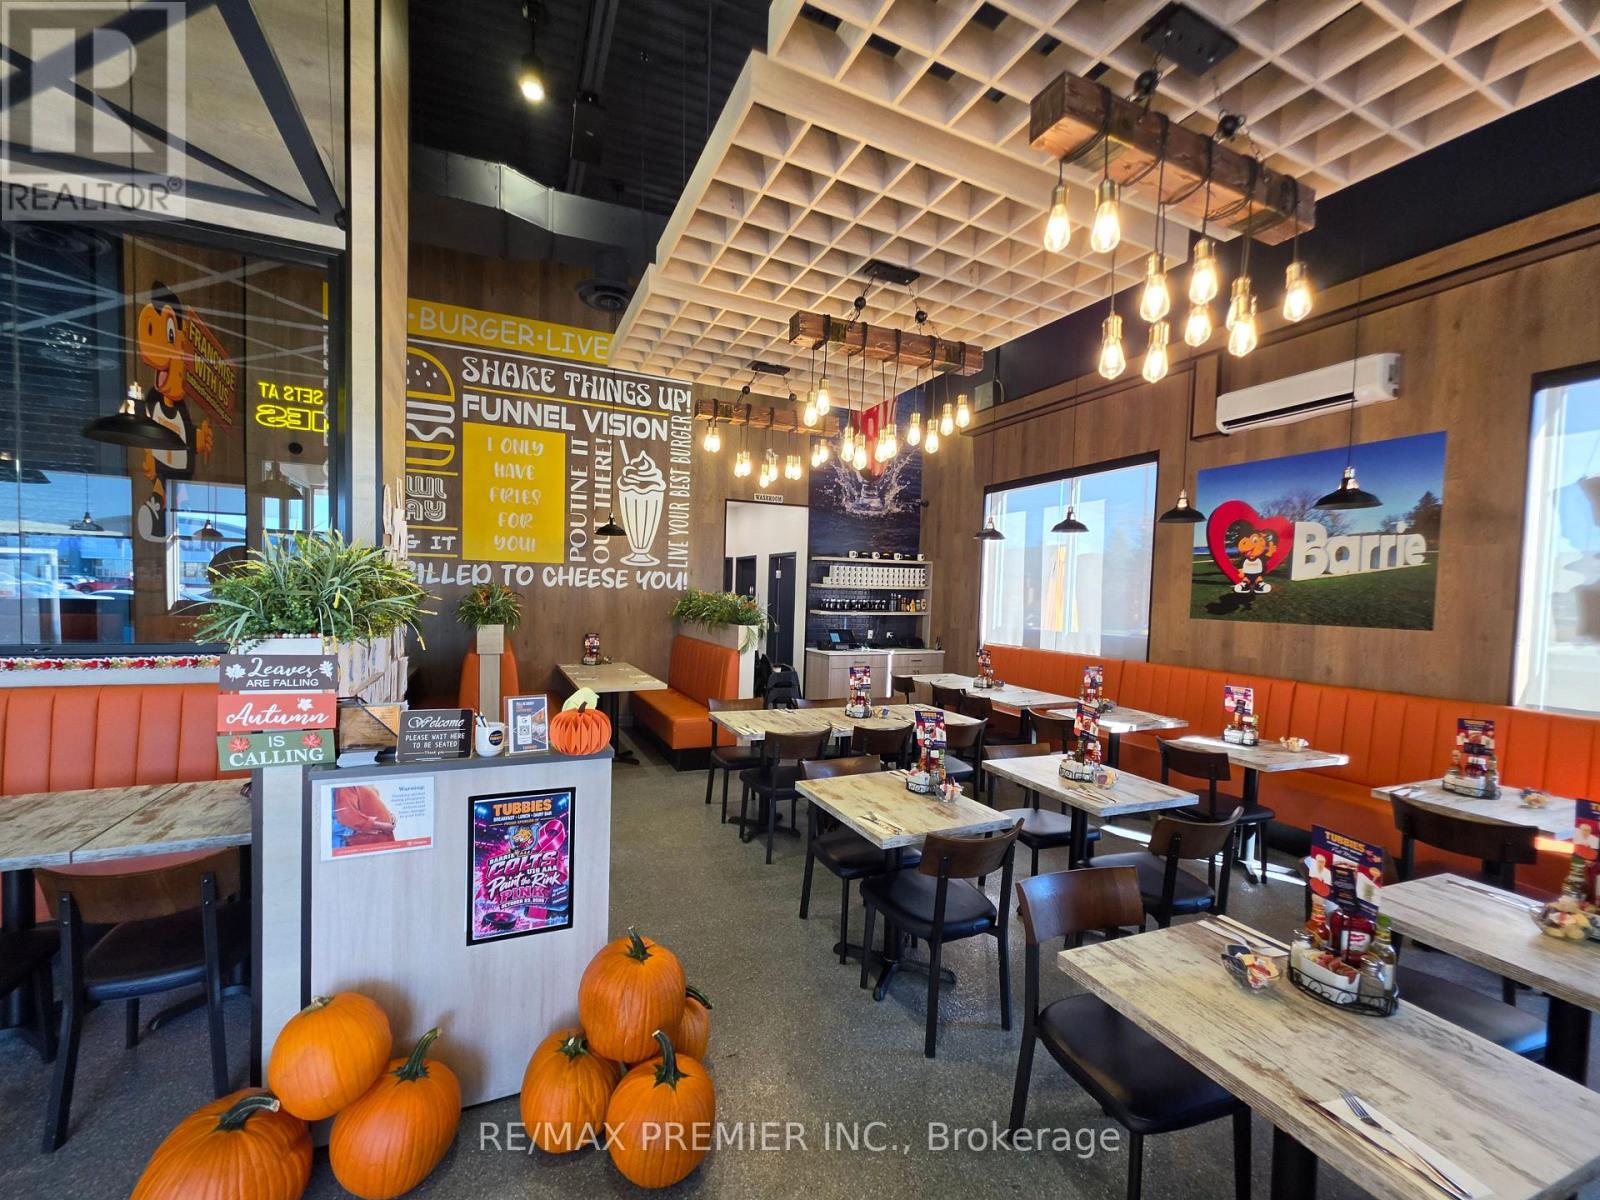
Excellent Opportunity To Purchase A Busy TUBBIES All Day BIG Breakfast Franchise Restaurant For Sale In Barrie, Ontario. This Established, Family-Friendly Breakfast And Lunch Business Offers Homestyle Meals, Generous Portions, Affordable Prices, And A Full In-House Dairy Bar. Open Daily From 7 AM To 4 PM, With No Evening Shifts. Located On Busy Bayfield Street Near Livingstone Street West. Surrounded By Walmart, Zehrs, Starbucks, And Other Major Retailers. Ideal For An Owner-Operator Looking To Buy A Busy, Established Restaurant Franchise. With A Family-Friendly Concept, Strong Community Presence, And Franchisor Support, This Is An Opportunity For A Hands-On Operator To Take Over And Build On Its Growth Potential. Business Is Being Sold Strictly As A TUBBIES Franchise. No Rebranding Or Conversion Permitted. (id:67892)
44 - 1095 Mississaga Street W
Orillia, Ontario
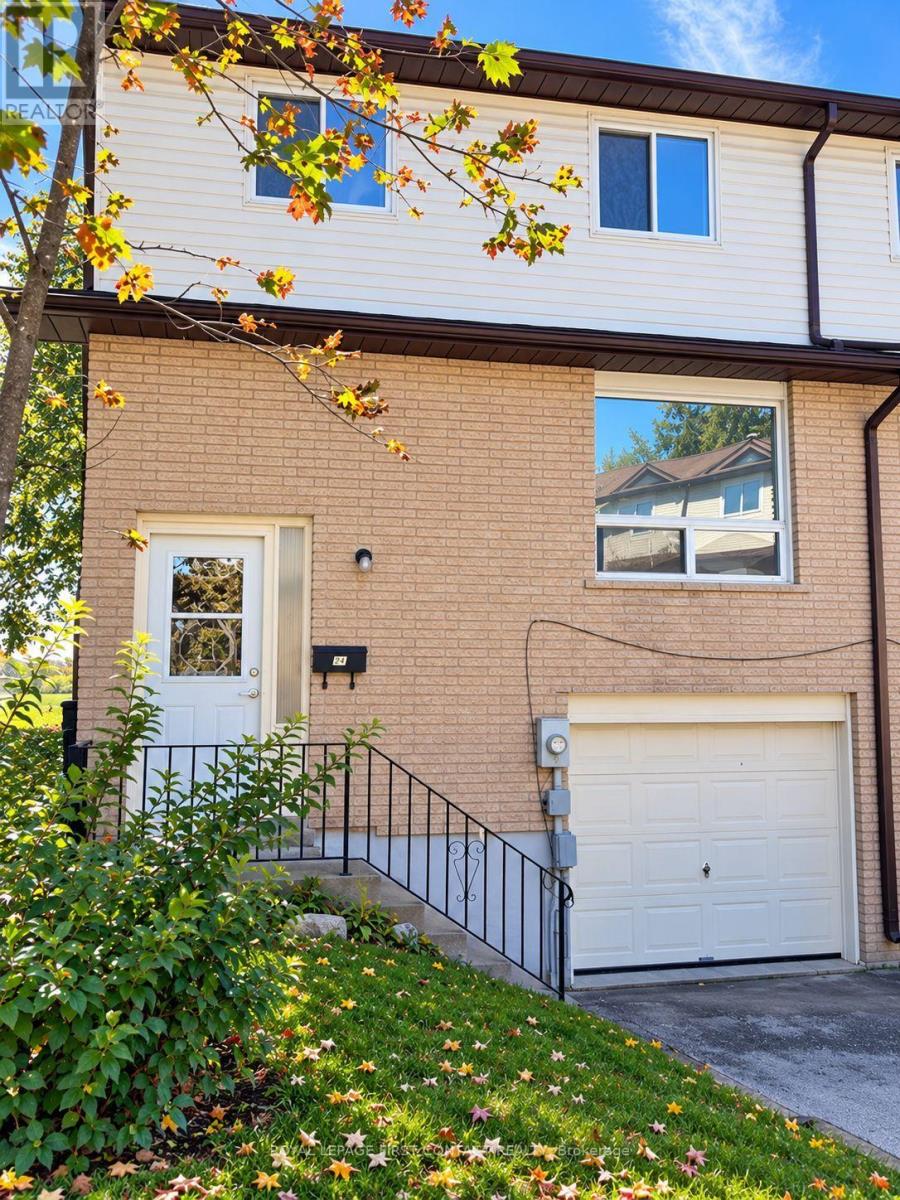
Discover comfortable, low-maintenance living in Orillia's established Village Green condominium community! Recently updated and freshly painted, this attractive 3-bedroom, 2-bathroom townhome offers a fresh, inviting interior, a practical floor plan, and the convenience of a desirable location close to everyday amenities. The main floor offers welcoming living and dining spaces designed for both relaxation and entertaining. A walkout from the dining area leads to a private deck, with no direct neighbours behind. Whether you're enjoying a quiet evening at home or hosting family and friends, this functional layout offers comfort and versatility. The upper-level features three bedrooms, offering plenty of flexibility for families, guests, or those working from home, along with a conveniently located bathroom. The recent interior improvements and fresh paint provide a clean, updated feel, making this home an appealing move-in-ready option. The unspoiled basement adds valuable storage space and presents an excellent opportunity for future finishing, allowing you to customize the home to suit your lifestyle. An attached single-car garage and additional driveway parking complete the package. Situated in a convenient Orillia location, Village Green provides easy access to schools, parks, shopping, restaurants, public transit, and major highways. Whether you're entering the housing market, looking to downsize, or searching for an investment opportunity, this well-maintained condominium townhome offers space, flexibility, and everyday convenience. A great opportunity to enjoy an updated home in an established community, with the added benefit of making the unfinished lower level your own! (id:67892)
358 Livingstone Street W
Barrie, Ontario
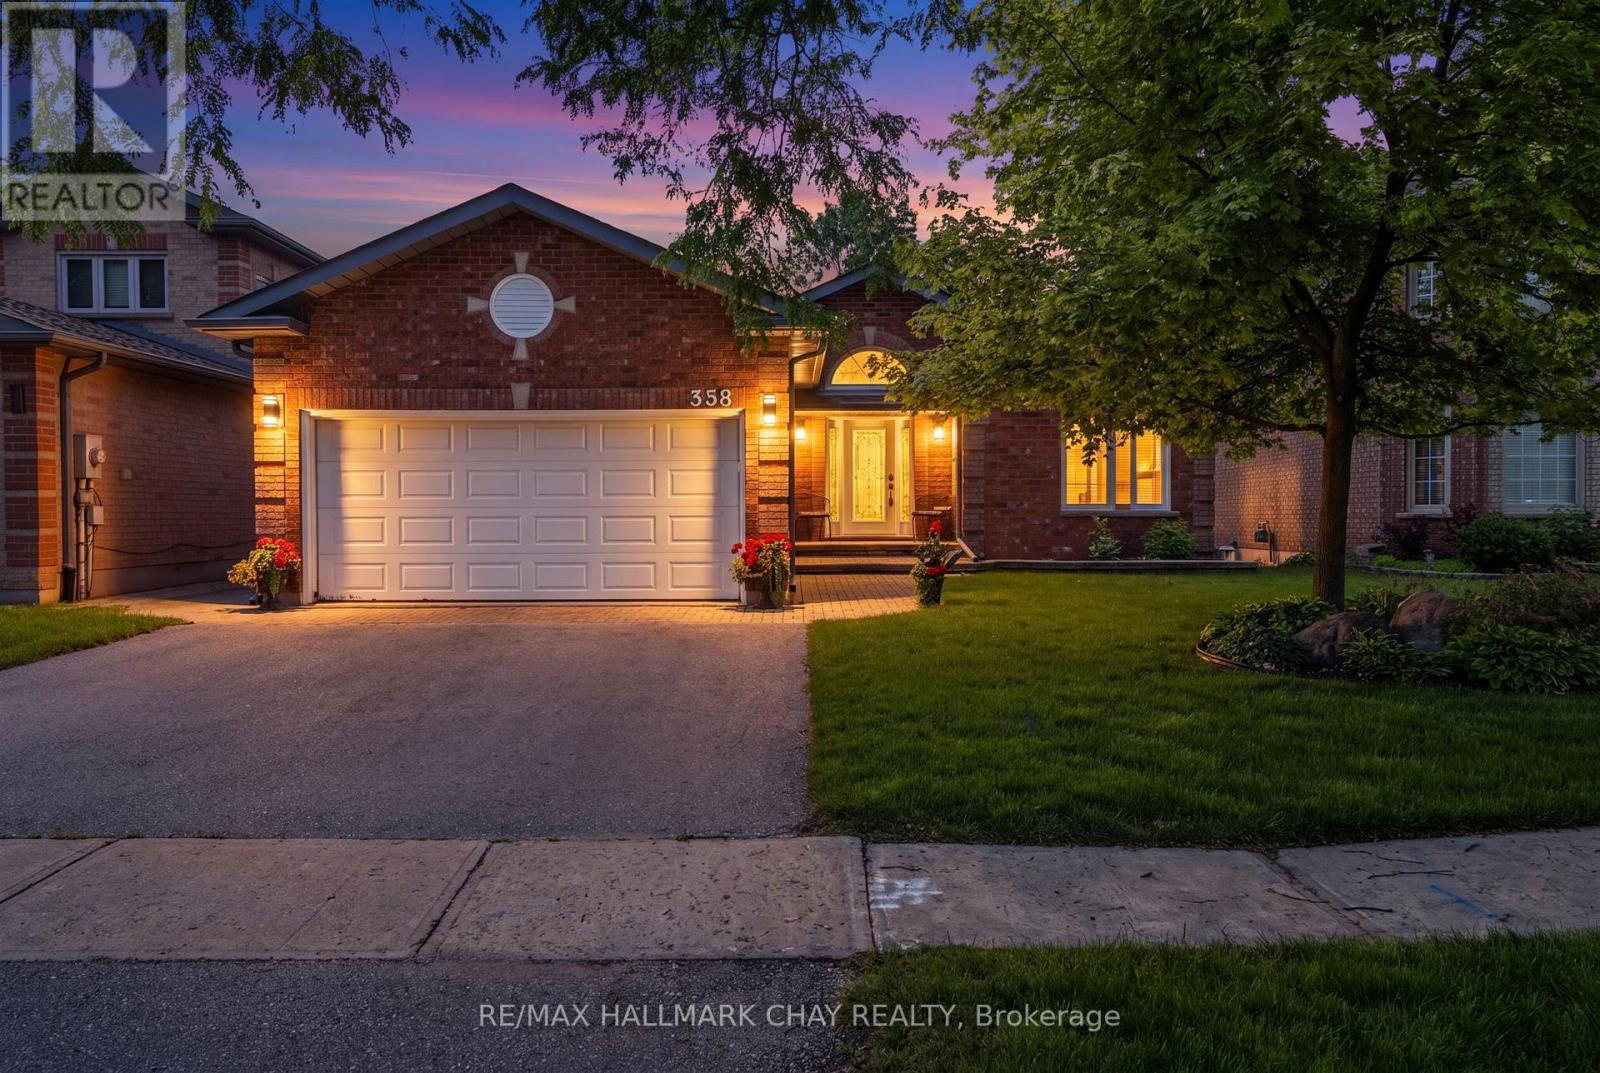
Quick Closing Available! Welcome to 358 Livingstone St West located in one of Barrie's finest neighbourhoods. This 2600 sq ft three-bedroom, three bathroom 'Morra' quality built bungalow has been meticulously maintained by its original owners. There are beautiful, rich, dark hardwood floors that run throughout the living room, dining room, hallway and family room and there is elegant crown moulding throughout the home. There are three spacious bedrooms on the main level and the primary bedroom has a large 4 piece ensuite and walk in closet. The updated, bright kitchen has plenty of counter space, beautiful dark cabinets, stainless appliances with direct access to the outside cedar deck and picturesque landscaped yard with no rear neighbours. The basement is finished with a large rec room, games room, bathroom and workshop/craft room. The private backyard that backs onto open fields and farmland is perfect for entertaining or just relaxing with friends and family. The inground sprinkler system keeps your lawn looking effortlessly lush and green. 'Acorn' stairway chair lift included. (id:67892)
236 Tiffin Street
Barrie, Ontario
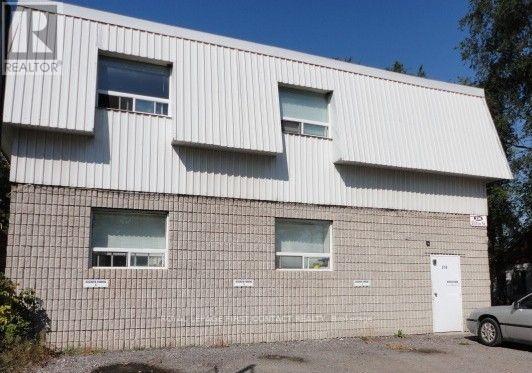
Excellent opportunity for investors looking to add a multi-unit income property to their portfolio in a central Barrie location. 236 Tiffin Street is currently configured as a six-unit residential property, offering an established multi-residential setup. Located along the Tiffin Street corridor, the property is well positioned for tenants requiring convenient access throughout the city. The location provides easy connectivity to Highway 400, Essa Road, downtown Barrie, the waterfront and surrounding employment and commercial areas. The nearby Allandale area has also become an increasingly important transportation hub, with the new Barrie Allandale Transit Terminal at Essa Road and Tiffin Street providing local and inter-regional transit connections, together with convenient access to the Allandale Waterfront GO Station. For an investor, the combination of six existing units, a central location and access to major transportation routes creates an attractive opportunity at an accessible price point. The surrounding Tiffin/Allandale corridor includes a mixture of residential, commercial and employment uses, while ongoing planning and redevelopment activity in the broader area may provide additional long-term upside. The property is currently configured and utilized as six residential units; however, the existing zoning does not currently recognize/permit the property as a legal six-unit residential use. Buyers are advised to conduct their own independent due diligence regarding zoning and legal use. Property is sold "as is" . The Seller and Listing Brokerage make no representations or warranties regarding the legality of the existing six-unit configuration. An opportunity for the knowledgeable investor to acquire a six-unit income-producing property in a strategic central Barrie location, with the pricing reflecting the property's current zoning status. Square footage not available, measurement required (id:67892)
1881 Gilford Road
Innisfil, Ontario
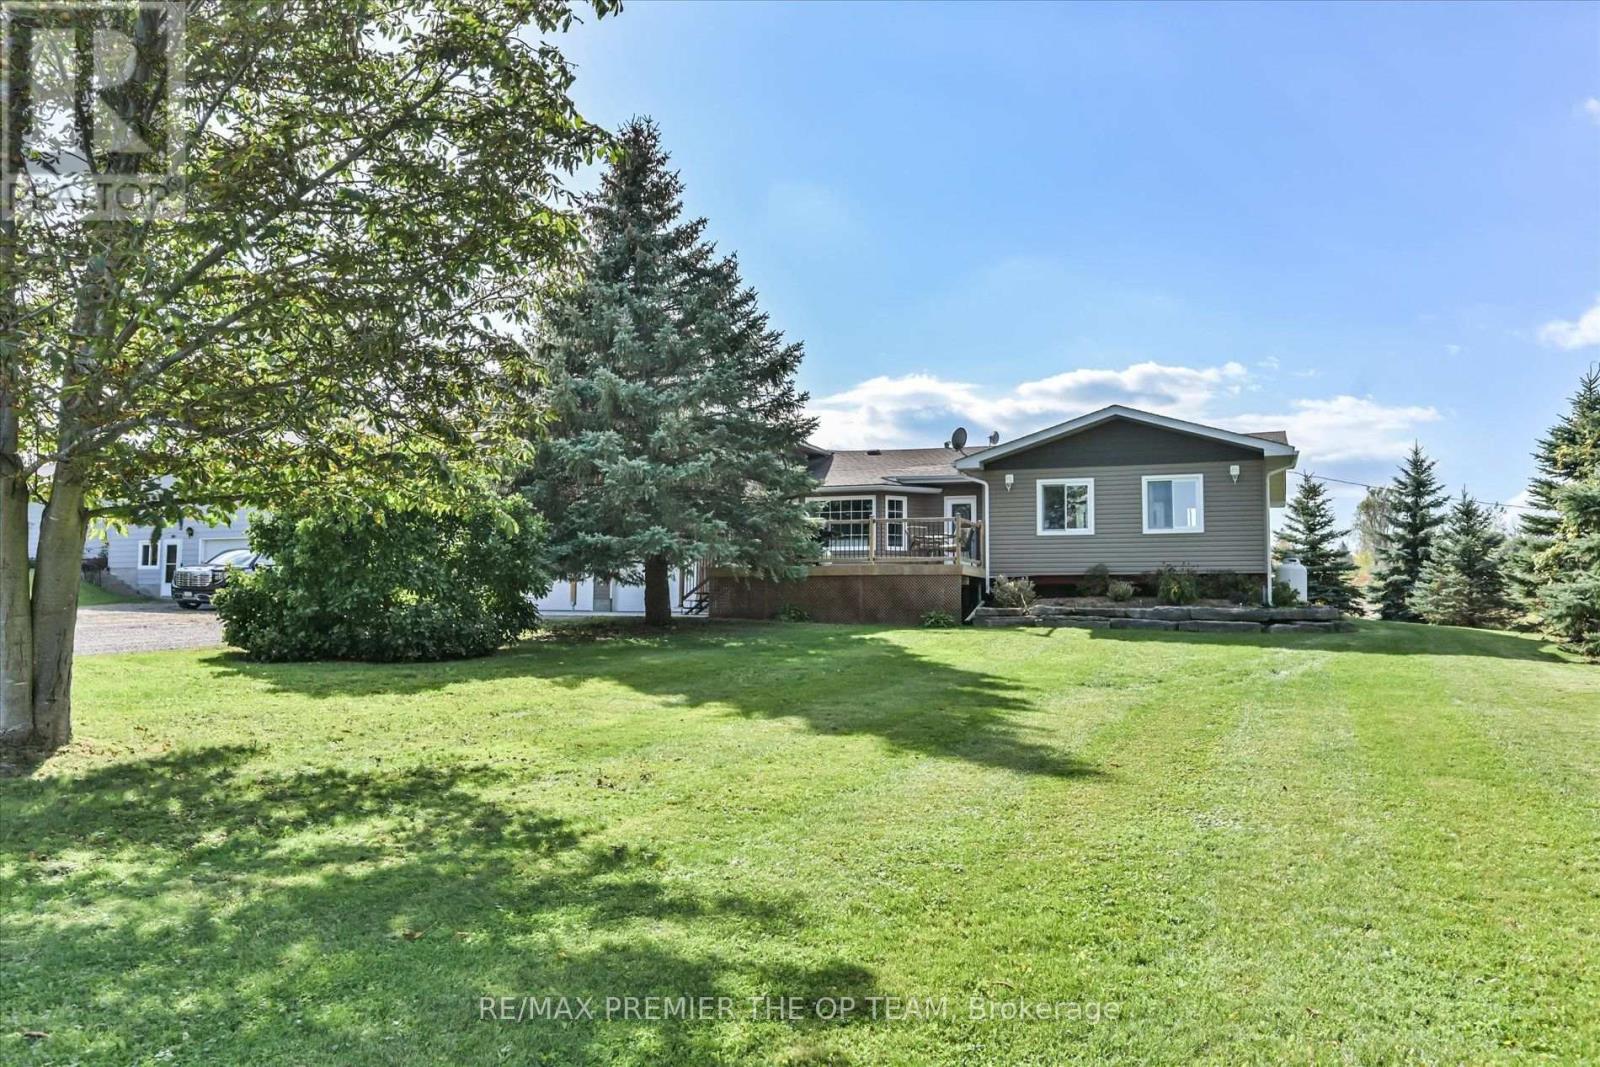
Welcome To 1881 Gilford Road, An Exceptional Opportunity In The Desirable Gilford Community Of Innisfil! Situated On An Impressive 130 Ft. x 130 Ft. Lot, This Spacious Detached 3-Level Backsplit Offers Approximately 2,350 Sq. Ft. Of Above-Grade Living Space, Featuring 4 Generously Sized Bedrooms And 3 Bathrooms. With Its Functional Multi-Level Layout And Expansive Property, This Home Presents Endless Possibilities For 2 Families, Rental option for Investors, And Those Seeking Additional Space To Accommodate Their Lifestyle Or Business Needs. The Generous Lot Provides Ample Outdoor Space For Entertaining, Recreation, And Future Possibilities, While Offering The Privacy And Flexibility That Come With Owning A Substantial Property. Currently Associated With An Established House-Moving & Contracting Business, The Property May Also Appeal To Buyers Seeking A Residence With Potential Business-Related Uses, Subject To Municipal Zoning & Applicable Approvals. Ideally Located Just Minutes From Beautiful Gilford Beach, Lake Simcoe, Local Marinas, And Outdoor Recreational Activities, This Property Offers The Perfect Balance Of Peaceful Country-Style Living And Everyday Convenience. Enjoy Easy Access To Highway 400, Connecting You To Barrie, Bradford, The Greater Toronto Area, And Surrounding Communities. Whether You're Looking For A Spacious Family Residence, A Property With Room To Grow, Or A Unique Investment Opportunity, 1881 Gilford Road Offers Incredible Potential In A Growing And Sought-After Area Of Innisfil. Don't Miss Your Opportunity To Explore Everything This Versatile Property Has To Offer! (id:67892)
17 Faris Avenue
King, Ontario
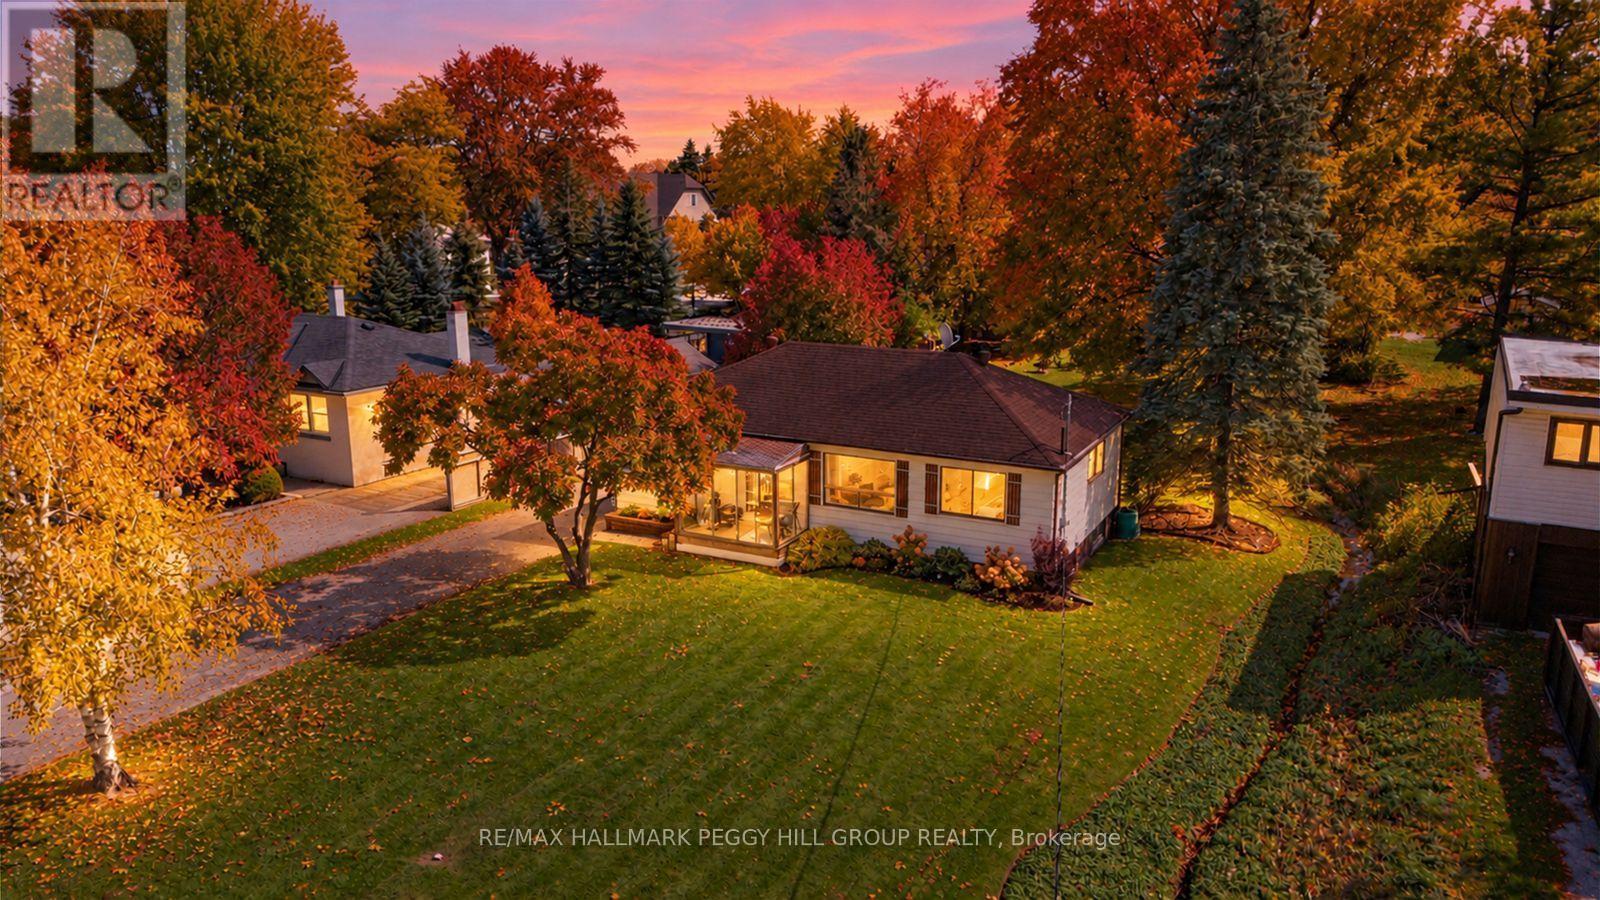
THE BACKYARD YOU'VE BEEN DREAMING OF IN THE NOBLETON LOCATION YOU'VE BEEN LOOKING FOR! BEAUTIFUL 75 X 200 FT TREED LOT WITH A CHARMING 3-BEDROOM BUNGALOW & GARAGE! Tucked along a quiet, mature street in desirable Nobleton, this inviting bungalow is just minutes from Nobleton Public School, Dr. William Laceby Community Centre and Arena, local shops and parks, with Highway 400 and King City GO Station nearby for commuters. Out back, an expansive lawn stretches beneath towering mature trees, leaving room for backyard games, summer barbecues and evenings around the fire pit. Established gardens filled with colourful perennials, shrubs and garden trees reflect the care that has gone into the property, including extensive pruning, seeding and sodding. The screened front porch offers a shaded place to spend a quiet morning, while a detached single-car garage, large shed and driveway parking for four accommodate vehicles and outdoor equipment. Hardwood flooring runs through the living and dining rooms, where generous windows overlook the greenery. The eat-in kitchen features warm wood cabinetry and a walkout to the backyard, making it easy to take dinner outdoors on a summer evening. Three main-floor bedrooms feature newer laminate flooring and share a 4-piece bathroom. The unfinished basement provides excellent storage and future finishing possibilities, with basement and foundation waterproofing already completed. For those dreaming of a #HomeToStay in Nobleton, with a backyard they'll never tire of and a home they'll love coming back to, this could be the one. (id:67892)
308 - 253 South Park Road
Markham, Ontario
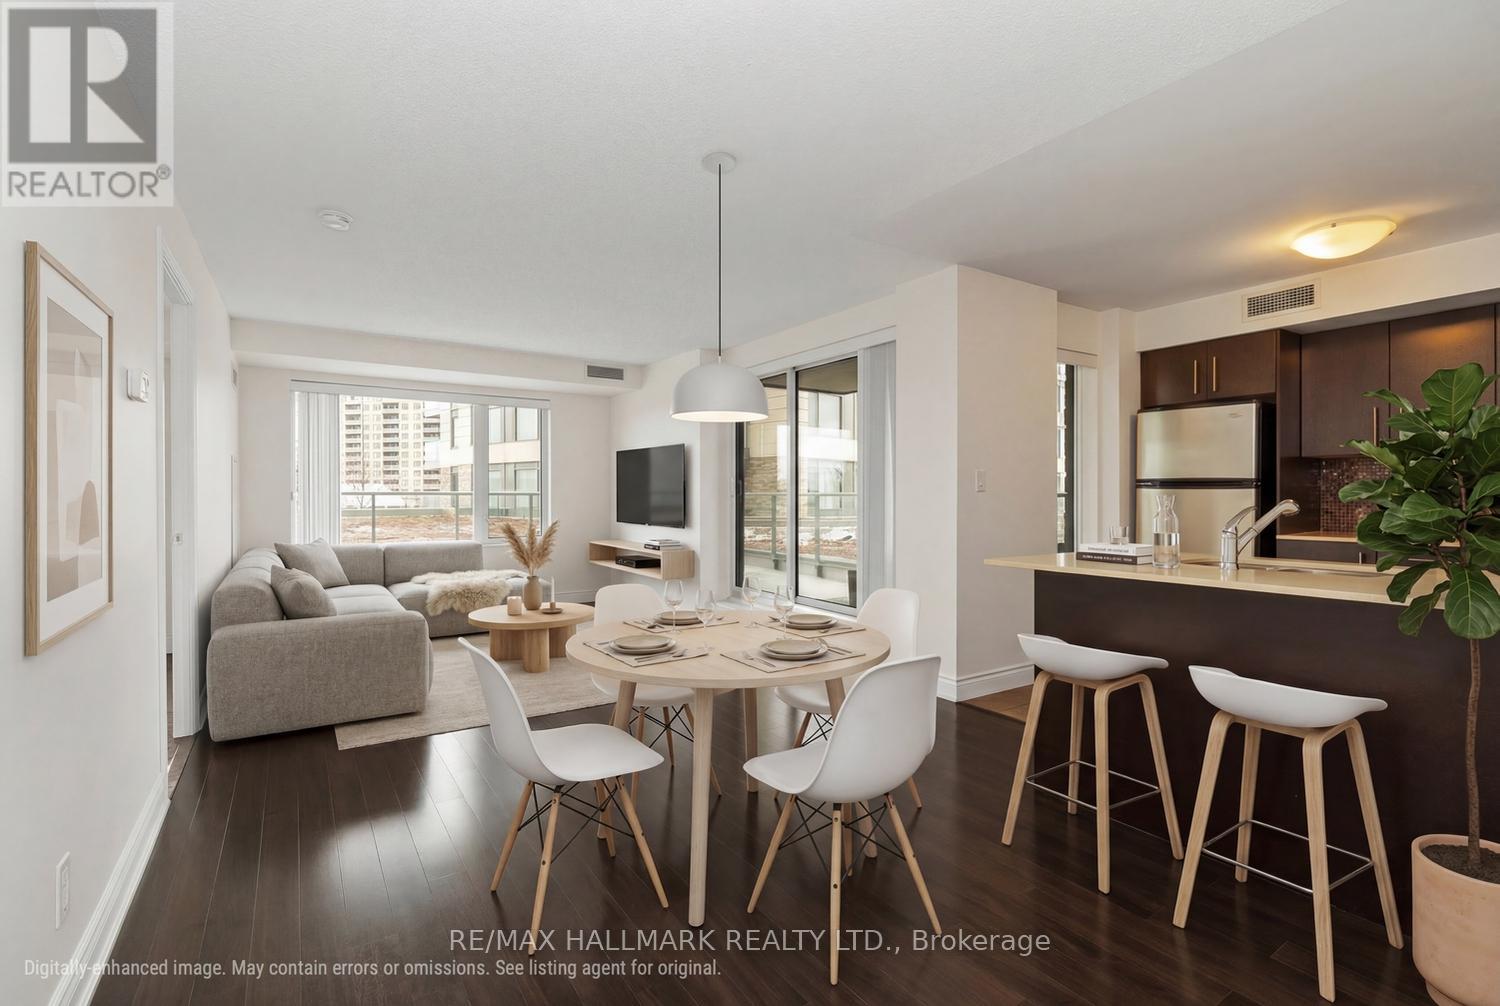
CORNER UNIT, MASSIVE TERRACE & TWO PARKING SPACES - THIS ONE HAS IT ALL! Welcome to a rare find in the sought-after Eden Park community, where incredible indoor space meets extraordinary outdoor living! This bright and spacious 2-bedroom, 2-bathroom corner suite delivers a fantastic split-bedroom layout, exceptional privacy and a SHOW STOPPING ~477 SQ. FT. WRAPAROUND TERRACE! Yes, you read that right - your very own outdoor oasis with room to lounge, dine, entertain, or simply kick back with a glass of wine and enjoy the sunset! Inside, the oversized foyer/den is a game changer, offering a versatile bonus space perfect for a home office, den, reading nook or stylish entryway. Two generously sized bedrooms are thoughtfully positioned on opposite sides of the suite, each featuring large windows and ample closet space. With desirable west-facing exposure, natural light pours in while you enjoy lovely views overlooking the newly developed park. And here's another bonus - located on a quieter floor with fewer suites, offering an exclusive, penthouse-style feel without the penthouse price tag! Eden Park takes condo living to the next level with energy-efficient construction and fantastic resort-style amenities, including an indoor pool, fitness centre, theatre, games room and beautifully appointed party room. AND DID WE MENTION TWO PARKING SPACES?!Whether you're upsizing, downsizing or simply looking for something beyond the ordinary, this is condo living with room to breathe, space to entertain and outdoor living that's hard to beat. (id:67892)