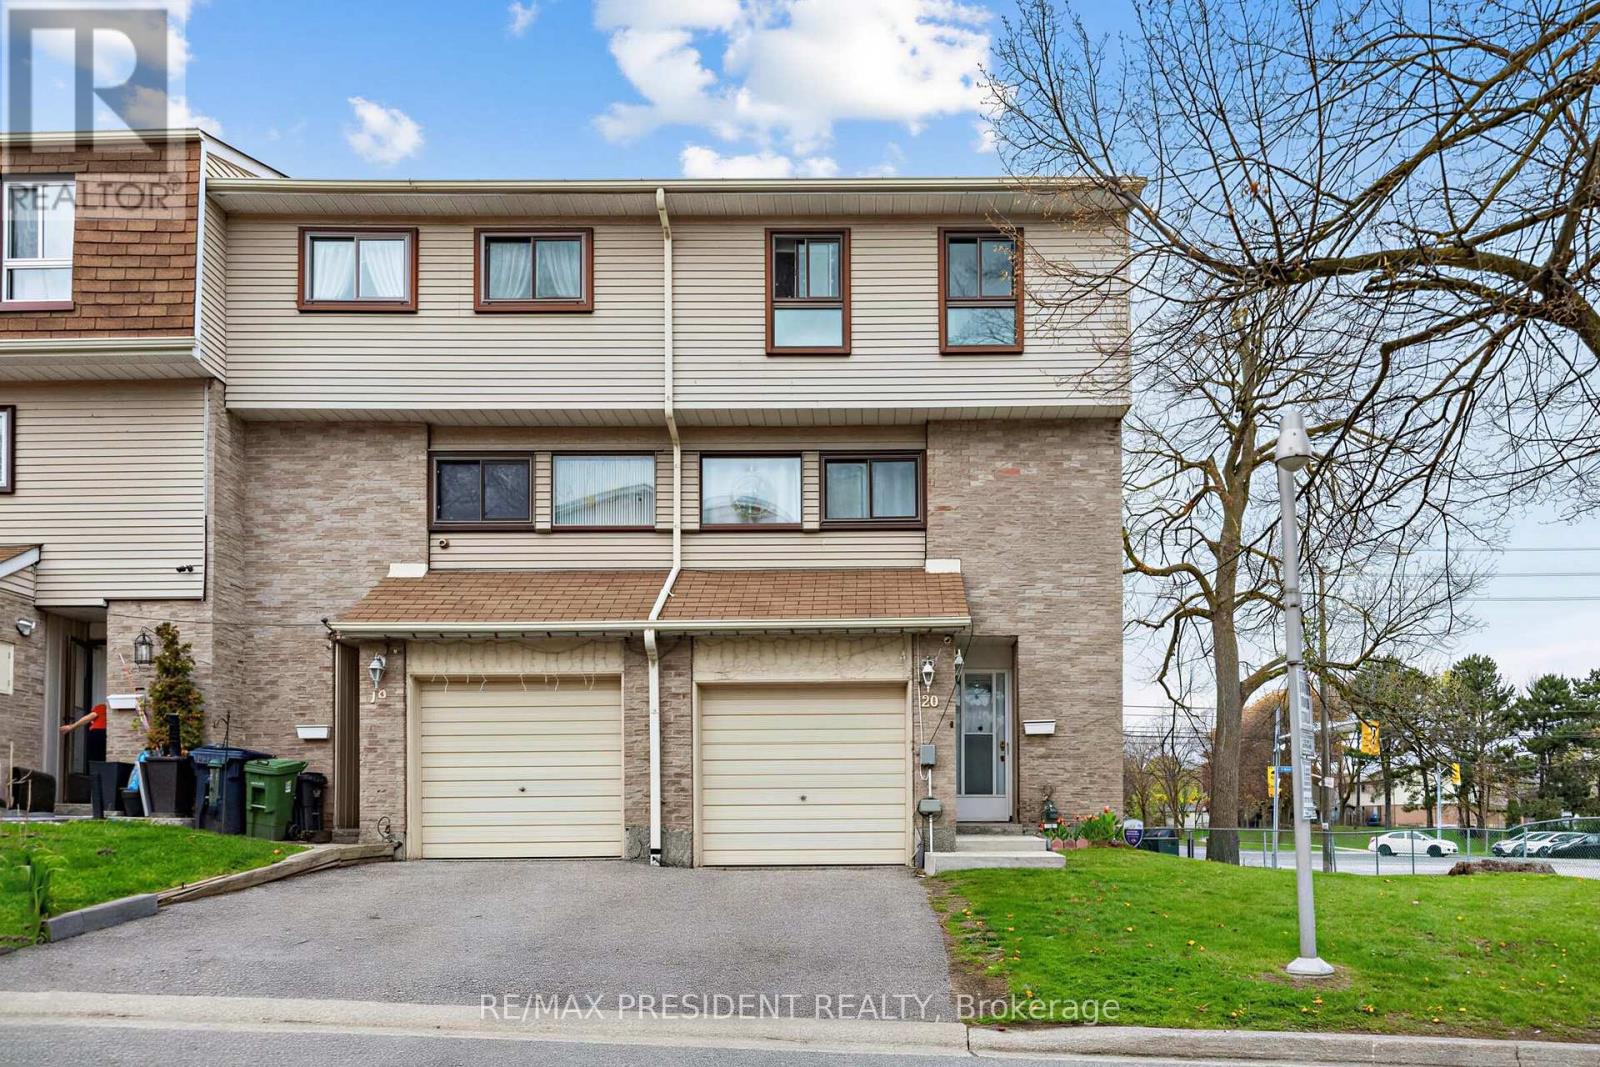
20 - 120 Murison Boulevard
Toronto, Ontario
Welcome to this beautifully renovated corner-unit home offering exceptional convenience, flexibility, and natural light in one of Scarborough's most accessible locations. Location! Location! This property delivers. Situated directly in front of TTC bus stops, commuting is effortless at any hour. Enjoy immediate access to the 132 Milner route to Scarborough Town Centre, the 85 Sheppard East route connecting through Rouge Hill and Don Mills, as well as the 24-hour Blue Night bus service right at your doorstep. St. Florence Catholic Elementary School is within walking distance, parks, shopping, restaurants, and everyday amenities are all nearby, with Walmart just a short 5-minute walk away. Step inside and immediately appreciate the bright and airy feel created by the large surrounding windows that flood the home with natural light throughout the day. This move-in ready home has been thoughtfully updated with modern finishes including brand-new laminate flooring throughout, updated stairs, removal of all carpeting, and sleek new pot lights that elevate the space. The spacious living room features a unique corner nook ideal for study area, or work-from-home setup. The oversized eat-in kitchen offers plenty of room for a large family dining table and is surrounded by sun-filled windows overlooking the front yard, creating the perfect atmosphere for everyday living and entertaining. The standout features of this home is the newly finished main-floor 4th bedroom complete with its own private 3-piece bathroom and walk-out access to the backyard. This versatile space is perfect for in-laws, guests, rental income potential, or a private office/studio setup. Whether you are a growing family, investor, first-time buyer, or multi-generational household, this property offers incredible flexibility and value. A rare opportunity to own a renovated, transit-friendly, move-in ready home in a prime location - welcome home! (id:47351)
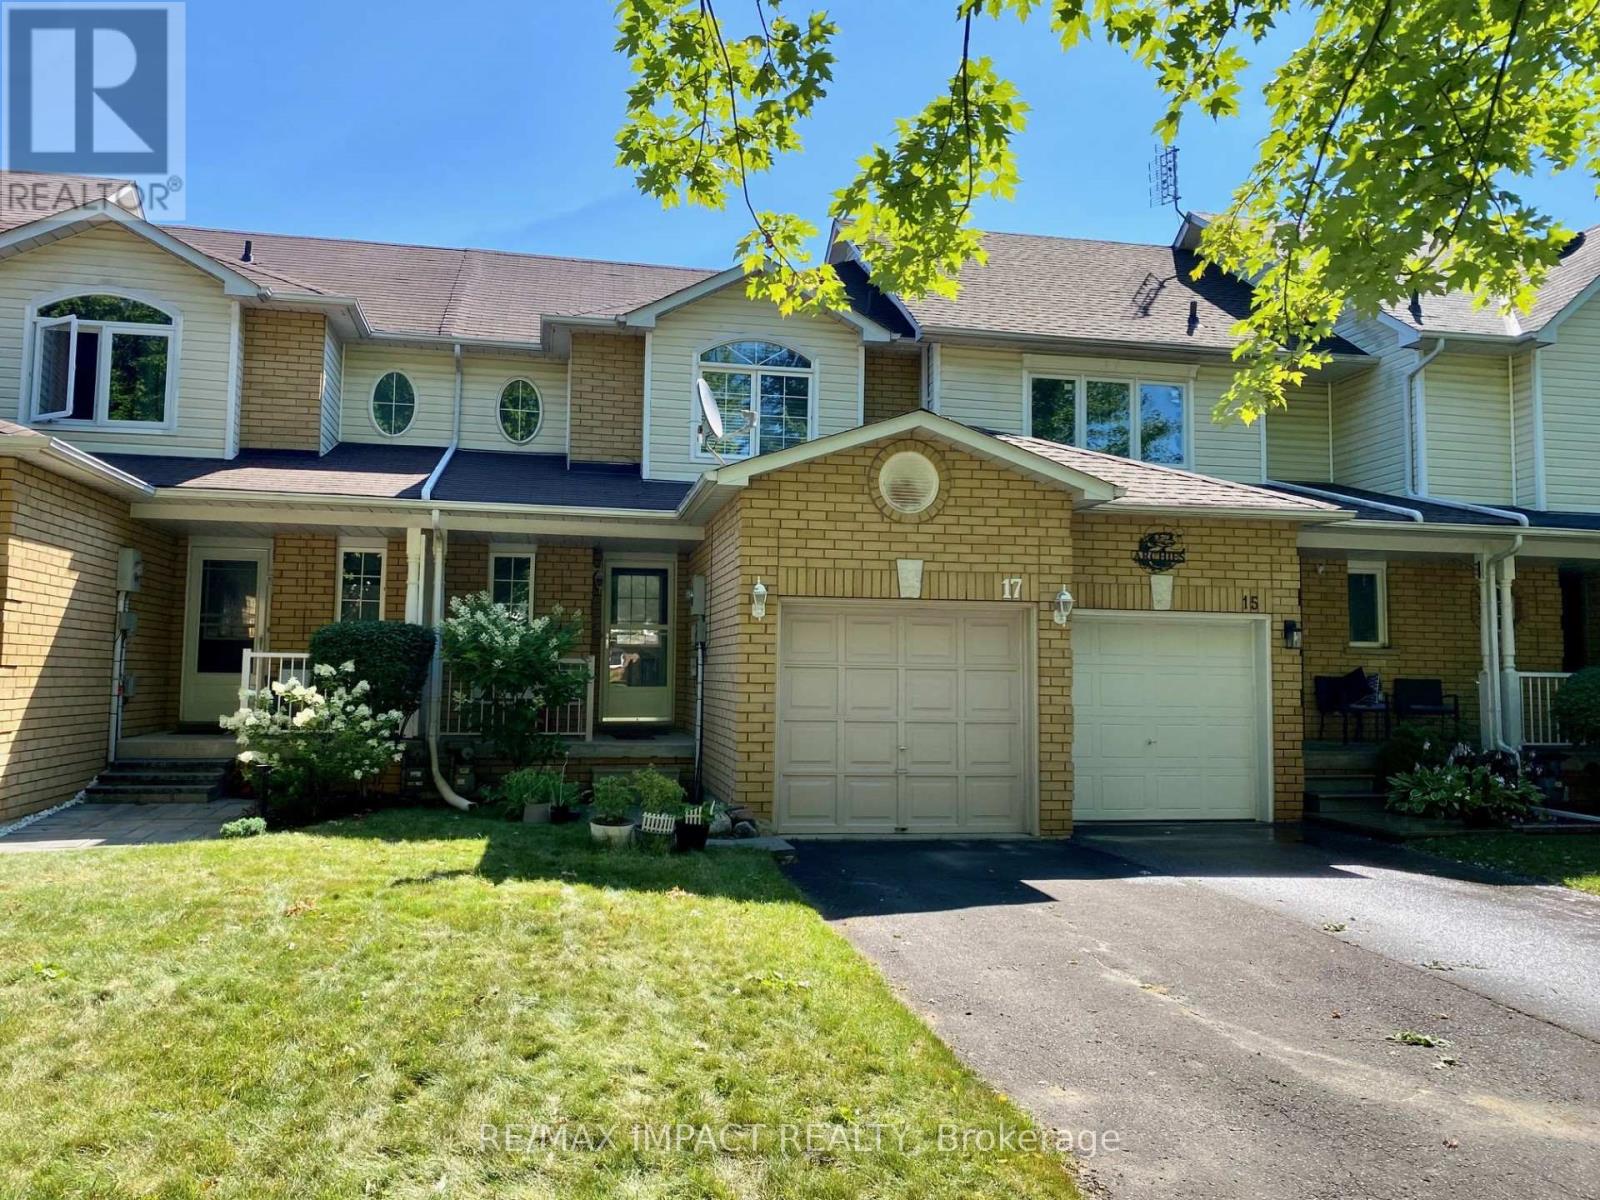
17 Pidduck Street
Clarington, Ontario
Welcome to this beautifully updated 2 bedroom, 2 bathroom freehold townhome in Courtice, nestled in a quiet and mature neighbourhood. The main floor features a bright and modern kitchen and open concept living and dining areas, with a walk-out to a spacious deck and fully fenced backyard perfect for entertaining. Upstairs, you will find two spacious bedrooms, including an oversized primary suite featuring his and hers closets and a semi-ensuite bathroom. The finished basement offers a versatile recreation room and a generously sized laundry room, adding even more functionality to this inviting home. Just a short distance to schools, parks, shopping, transit, and Highways 401, 418 & 407. (id:47351)
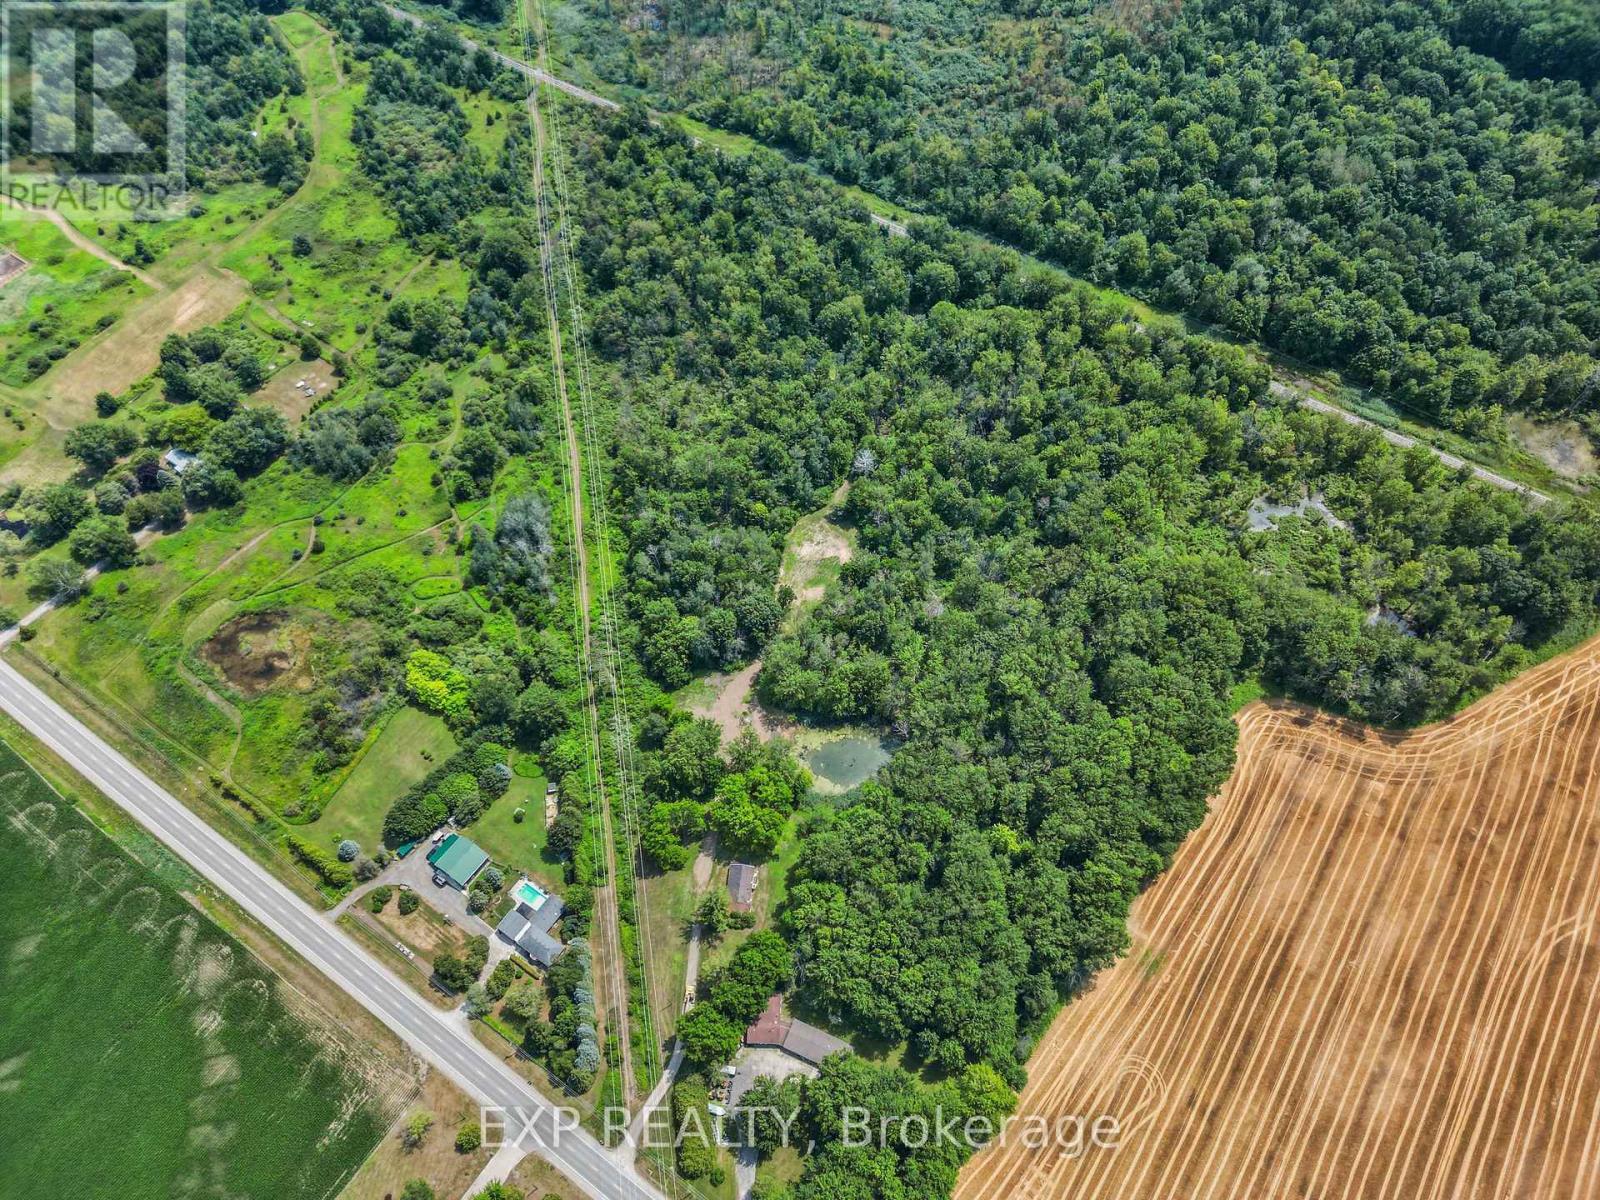
5857 Glendon Drive
Southwest Middlesex, Ontario
16.452 acres of A1-zoned land in rural Southwest Middlesex, offering a rare opportunity for the buyer looking for space, privacy, and recreational potential. There is roughly half an acre available to build on without issue, and natural gas service already runs to the existing home on the property, while municipal water sits at the front property line, ready to be connected. With irregular acreage that lends itself well to trails and ATV use, this is a property suited for the buyer who wants room to roam, build, and explore. Located along Thames Road and Glendon Drive in Southwest Middlesex, offering rural privacy with easy access to nearby amenities. (id:47351)
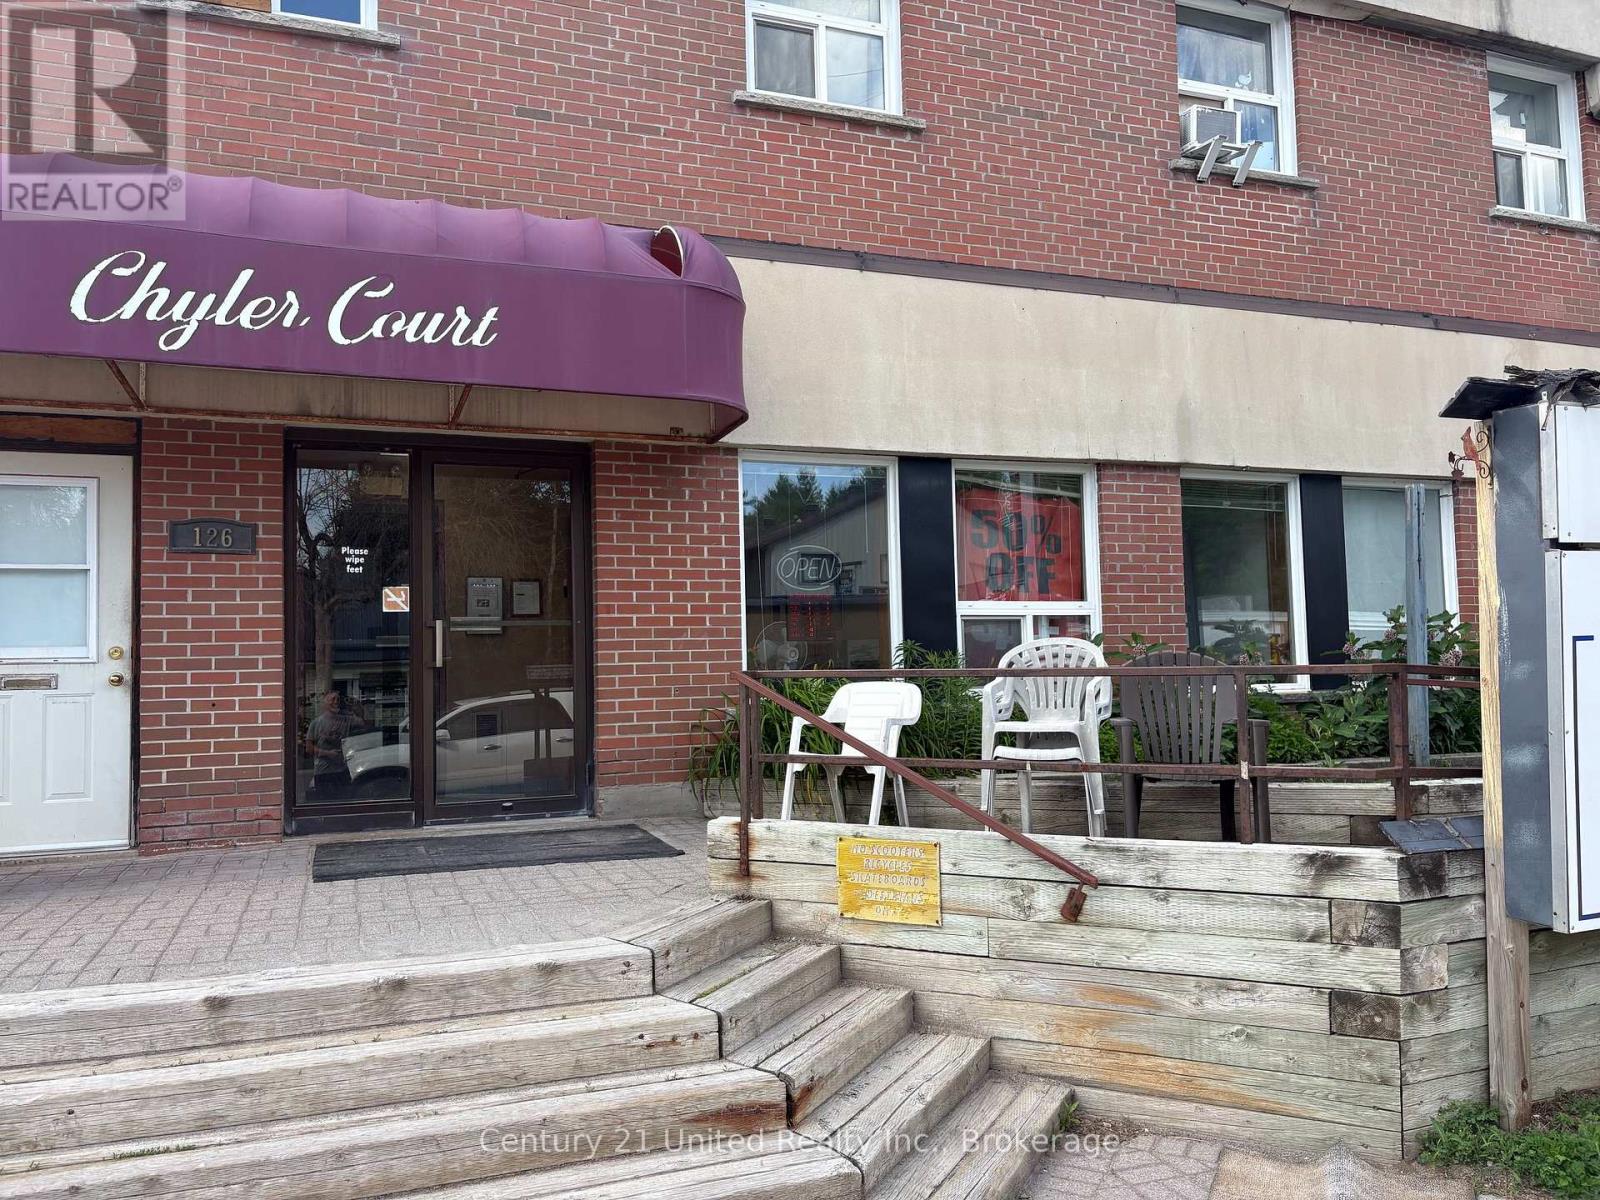
126 Burleigh Street
North Kawartha, Ontario
Prime 2,092 sq. ft. retail/office space available for lease in the heart of Apsley, with occupancy beginning August 1st. This high-visibility commercial location is ideally situated beside Sayers grocery store and directly across from the LCBO, offering excellent exposure and steady daily traffic.The versatile layout is well suited for retail, professional office, service-based businesses, or a variety of commercial uses. Benefit from a prominent location in one of Apsley's busiest commercial corridors, surrounded by established businesses and convenient amenities. (id:47351)
720 Sheppard Avenue E
Toronto, Ontario
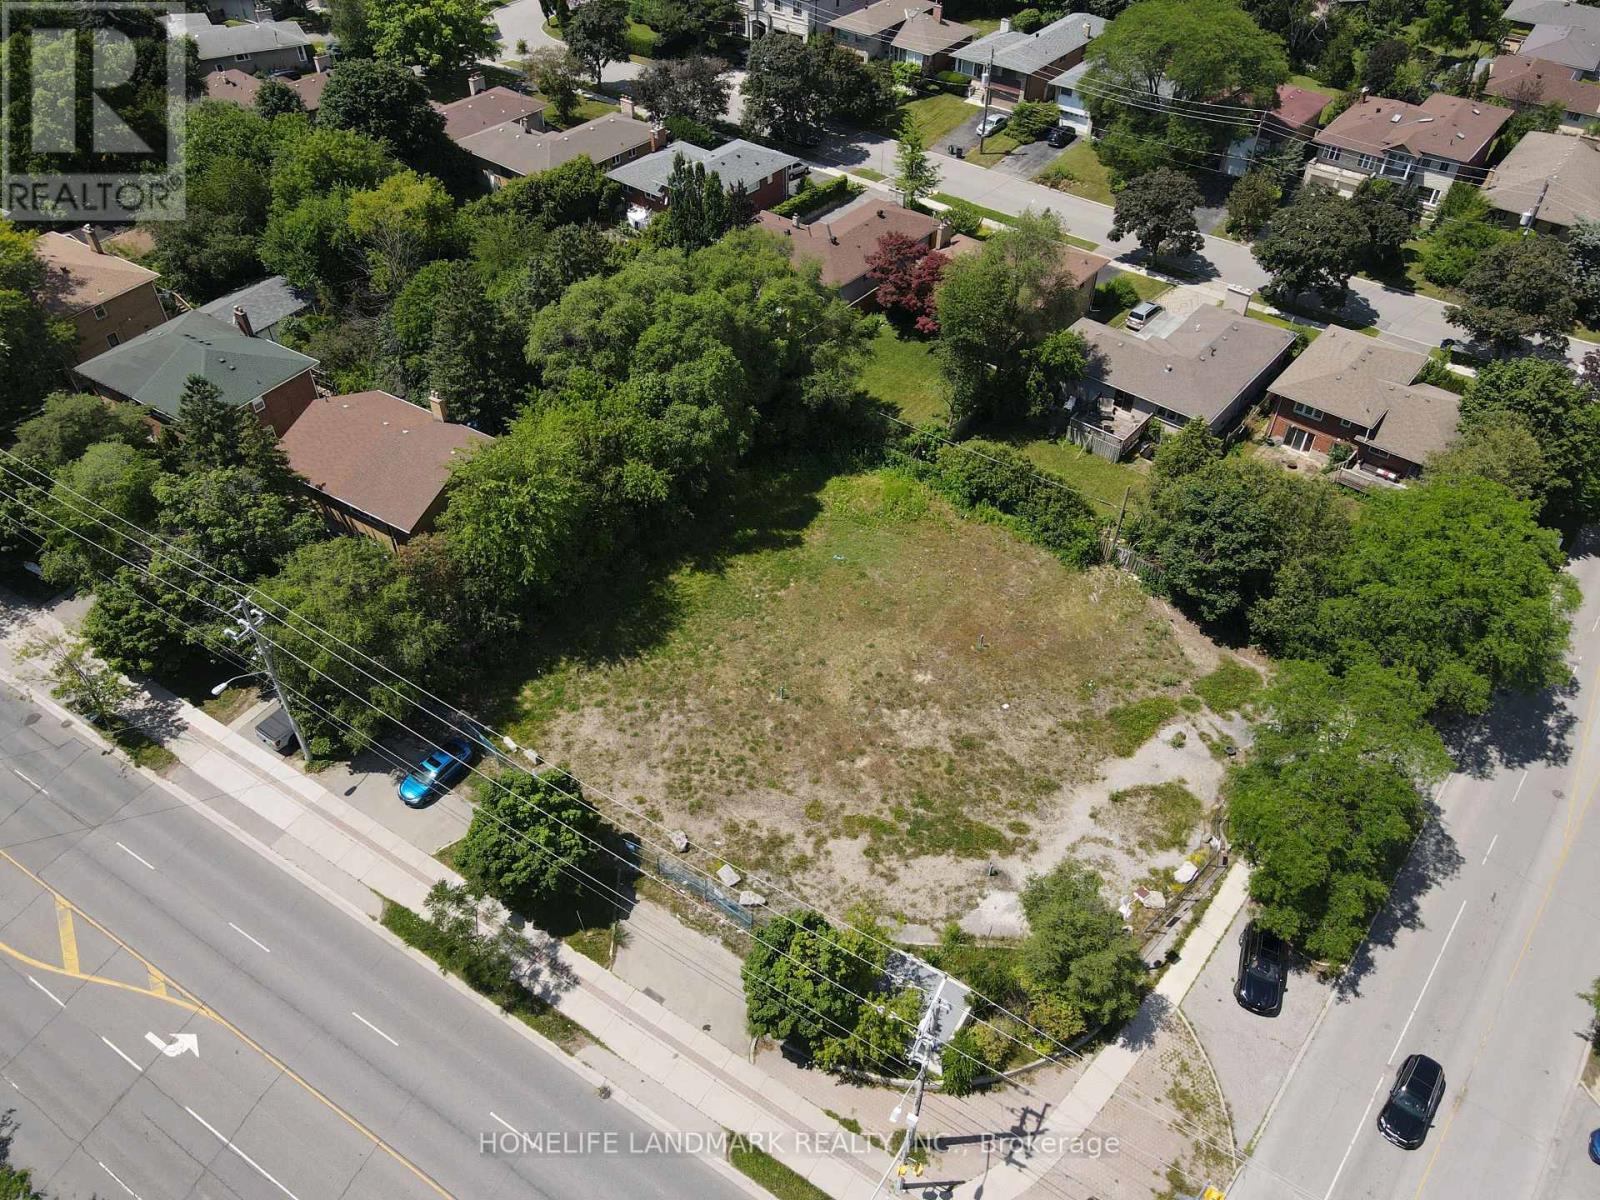
Prime Vacant Commercial Corner Lot, Steps from Bessarion Station. A leasing opportunity on a 21,000 sq ft vacant corner lot at Sheppard Avenue East, directly adjacent to Bessarion Station on Line 4. With a development application already in place, this site is not available for construction, but offers exceptional flexibility for a wide range of interim land uses across its sizable, fully exposed corner footprint.Ideal for: Commercial parking lot or fleet/vehicle storage (high-traffic corner location with strong visibility from Sheppard Ave), Outdoor self-storage / container storage yard, Contractor or equipment staging yard for nearby construction projects, Pickleball or sports courts (multi-court facility, leveraging subway-adjacent access), Seasonal pop-up markets, food truck park, or outdoor event space, Driving school or vehicle training pad, Garden centre or seasonal retail (holiday tree lot, pumpkin patch)Location highlights: corner exposure with frontage on Sheppard Avenue East, immediate adjacency to Bessarion subway station for unmatched transit accessibility, and surrounded by dense residential and commercial development in the North York corridor - ensuring strong foot and vehicle traffic for any commercial use.A flexible, short-to-medium-term opportunity to generate income from an otherwise dormant development site. Terms negotiable; tenant improvements subject to landlord approval given pending development status. (id:47351)
86 Osborne Street
Central Huron, Ontario
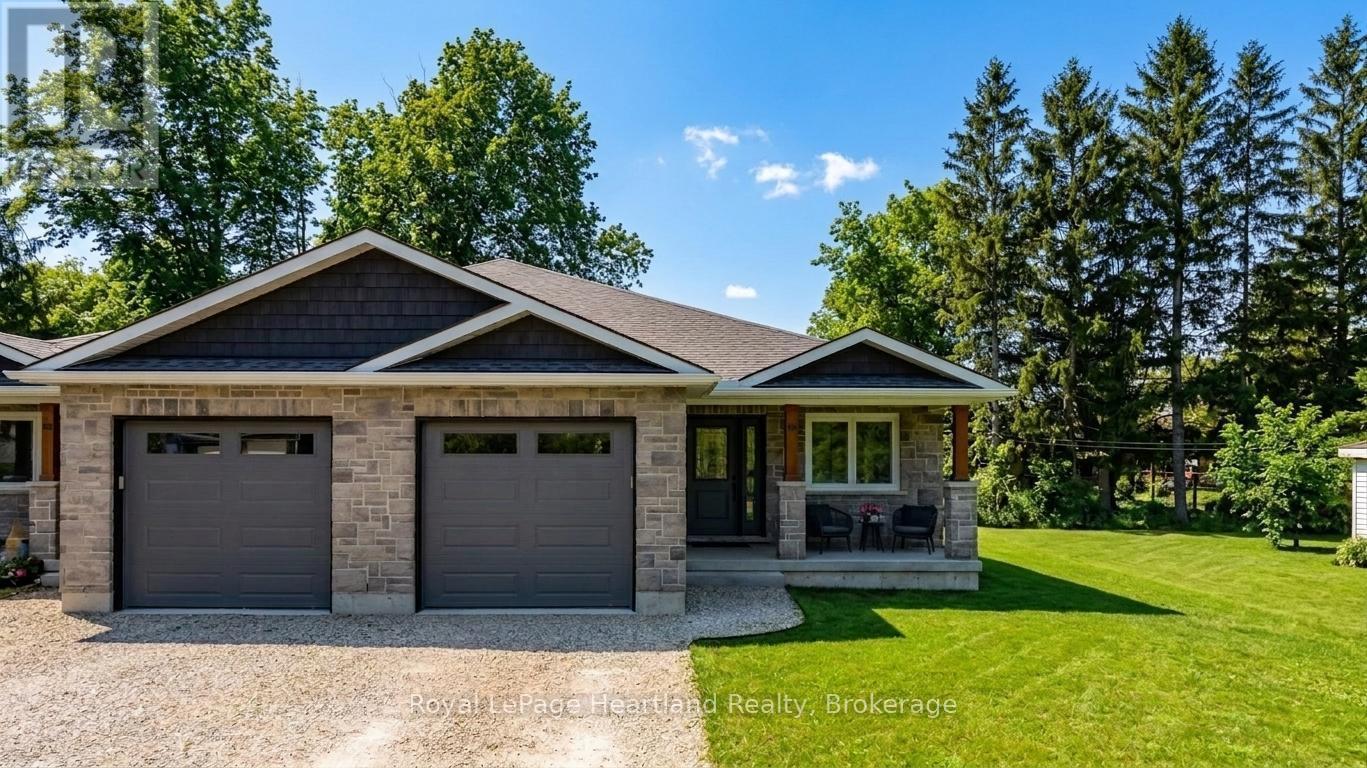
Welcome to this beautifully designed semi-detached bungalow, nestled in a tranquil neighbourhood a perfect haven for individuals and families alike. Just a couple years old, this home boasts a modern aesthetic and impeccable upkeep, ensuring a comfortable living experience. Inside, you'll find three inviting bedrooms and three well-appointed bathrooms, providing plenty of space for everyone. Each bedroom radiates a cozy ambiance, promoting restful nights. The primary bedroom stands out with its luxurious ensuite bathroom, expansive walk-in closet, and an additional double-door closet, offering generous storage solutions for your belongings. Elegance is evident throughout, with tasteful finishes that enhance the home's charm. The kitchen is a culinary enthusiast's dream, featuring stylish cabinetry that combines form and function. Outfitted with stainless steel appliances, it exudes modern appeal, while the spacious breakfast bar is perfect for quick meals or lively gatherings with loved ones. A standout feature of this property is the unfinished basement, presenting a blank canvas for your creativity. Whether you envision a home office, a recreational area, or extra guest accommodations, the possibilities are endless.The attached single-car garage ensures convenient parking and additional storage, keeping your vehicle protected from the elements. For those who cherish outdoor living, enjoy the newly constructed deck and freshly poured concrete patio ideal spaces for relaxation, entertaining, or savouring your morning coffee amidst the beauty of nature. This expansive semi-detached bungalow offers a harmonious blend of comfort and style. With its exceptional features and amenities, its an ideal choice for investors, young families, or retirees seeking a welcoming place to call home. (id:47351)
55 Tews Lane
Dundas, Ontario
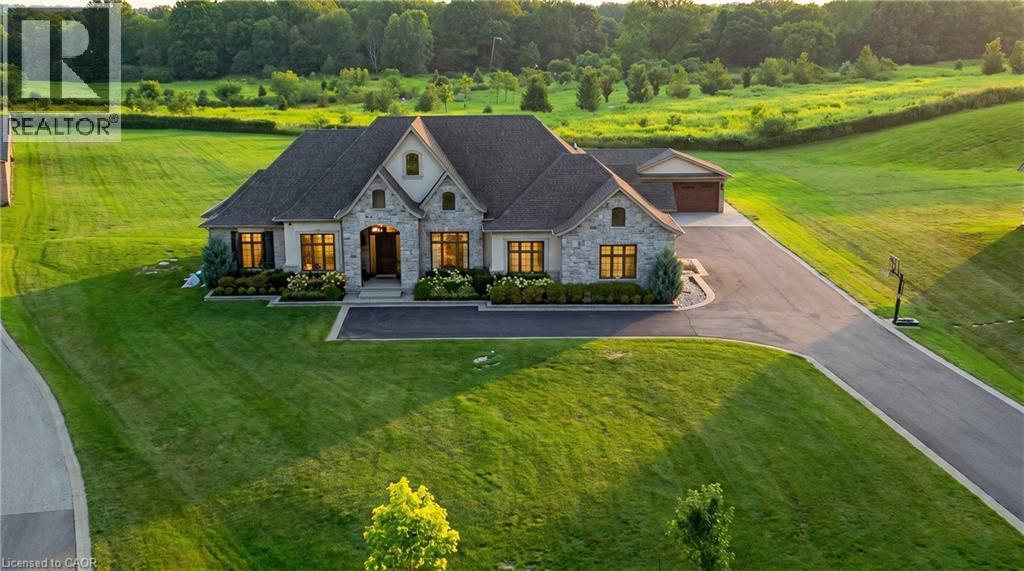
An exceptional estate residence set within one of Dundas’ most prestigious enclaves. Gracefully positioned on a pristine, professionally landscaped 1.5 acre property backing onto the protected conservation lands of Tews Falls, this remarkable bungalow offers over 4,020 sq ft of refined main-level living. A separate, elegantly appointed guest house adds 1,034 sq ft, including 640 sq ft of fully finished space with a private bedroom, bathroom, kitchen, and heated flooring—ideal for guests or extended family. Meticulously crafted with the finest materials and finishes, every detail reflects timeless sophistication. Soaring coffered ceilings (10–13 ft) create striking architectural presence, while expansive principal rooms flow seamlessly beneath custom millwork, oversized baseboards, intricate crown mouldings, and designer lighting. The chef’s kitchen is an entertainer’s showpiece, featuring top-tier appliances, bespoke cabinetry, and an oversized island. The main level offers four spacious bedrooms, including an opulent primary suite with dual walk-in closets, serene garden views, and a spa-inspired ensuite with heated flooring. The partially finished lower level (approx. 3,000 sq ft, with 1,500 sq ft finished) includes a fifth bedroom, living area, private gym, and a separate side entrance—ideal for extended family or added flexibility—finished to the same elevated standard with wide-plank flooring, custom built-ins, and premium fixtures. Outdoors, enjoy a private putting green, mature trees, and breathtaking conservation views. A four-season sunroom allows year-round enjoyment, while a multi-bay garage accommodates up to five vehicles. Recently enhanced with high-end upgrades, this distinguished estate offers a rare blend of luxury, privacy, and natural beauty. (id:47351)
819 Duke Street
Cambridge, Ontario
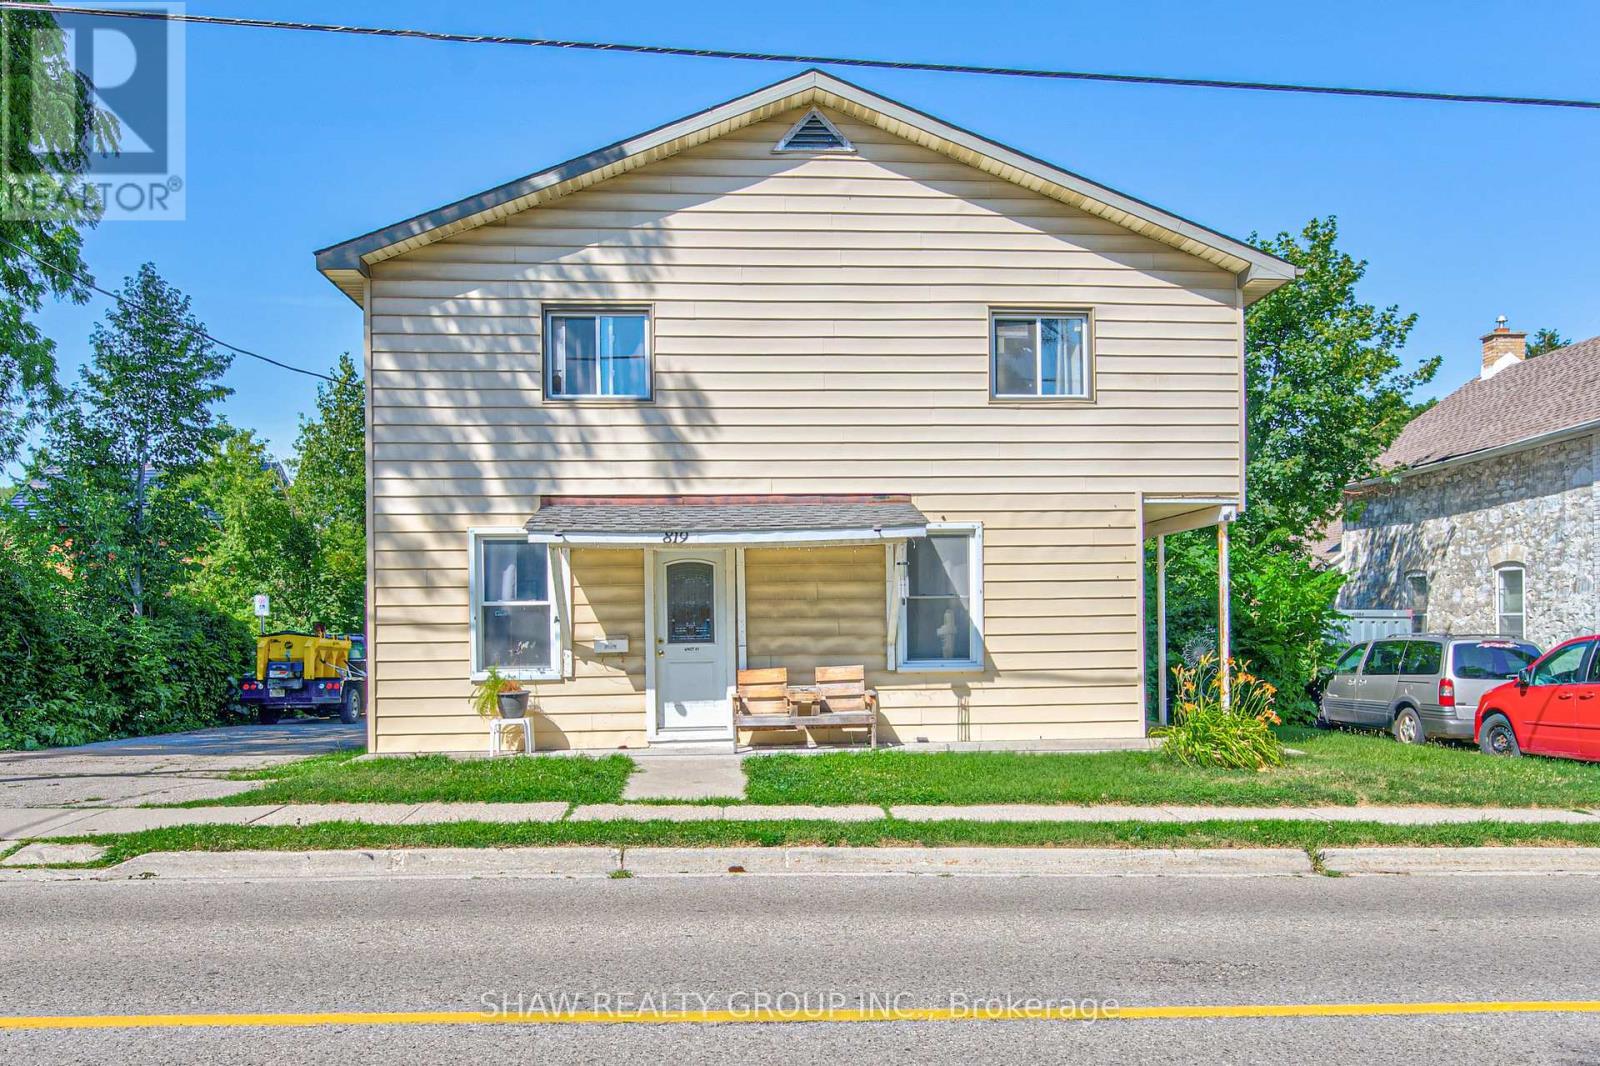
An exceptional turnkey investment opportunity offering strong income potential with multiple revenue streams. This well-maintained legal multi-unit property features three residential units plus a heated 30' x 30' detached garage/shop with an additional 12' x 25' side addition, creating flexibility for investors, tradespeople, or future owner-occupants. Unit 1 is a spacious approximately 2,000 sq. ft. four-bedroom home featuring a large family room, sunroom, and 1.5 bathrooms. The current tenant pays $1,550/month plus gas and hydro, with the owner sharing the water expense. The unit offers significant upside, with an estimated market rent of approximately $2,300/month plus utilities. Unit 2 is a bright two-bedroom apartment currently rented for $1,800/month all inclusive, while Unit 3 is a one-bedroom suite generating $1,350/month all inclusive. The detached heated garage/shop measures approximately 30' x 30', with an additional 12' x 25' side addition, and has previously generated $1,700/month in rental income. It is currently owner-occupied, presenting an excellent opportunity for additional future revenue or personal use. Additional highlights include a forced-air gas furnace, central air conditioning serving the main residence, ample parking, and a highly desirable Cambridge location close to schools, parks, shopping, public transit, and major commuter routes. With below-market rents in the largest unit and the potential to lease the garage separately, this property offers immediate cash flow with outstanding future income growth potential. Whether you're expanding your investment portfolio or looking for a property with multiple income sources, 819 Duke Street delivers exceptional versatility and long-term value. (id:47351)

114 Black Willow Crescent
Blue Mountains, Ontario
Fully furnished and *All-Inclusive* - Included: Access to The Shed (saltwater hot tub, pool, sauna, gym, party room), snow removal, heat, hydro, gas, Rogers cable & wifi. This is the largest model in Windfall, boasting over 3,500 sq. ft. of luxurious living space. Double garage (with ski rack) & large driveway = parking for 4 cars. Luxurious Main Bedroom w/ King bed & vaulted ceiling, large w/i closet & ensuite w/ double vanity, soaker tub & massive shower. Guest room with Queen Bed, large w/i closet & ensuite with shower. 3rd & 4th bedrooms each have bunkbeds, blackout curtains, and LED lights for the kids. Large Media room on 2nd floor with 65" TV. 5th bedroom & 5th bathroom are in basement as well as large living area with a 2nd TV & play area including ping-pong table. Dining room seats 8 comfortably & the island seats 4. Appliances are all GE Cafe & includes a 36" gas range. Covered rear deck includes gas line BBQ, picnic table & rocker chairs. Front office includes a printer. 3 adult bikes, 3 kids bikes, fire pit also available for use. Price is per month. One month minimum. Available starting Aug 22nd 2026 for $7500/mos, price reduces to $7,000 for Oct/Nov, then $9,000 for Dec 2026. **Property already rented for from Jan 1st -March 31st 2027.** (id:47351)
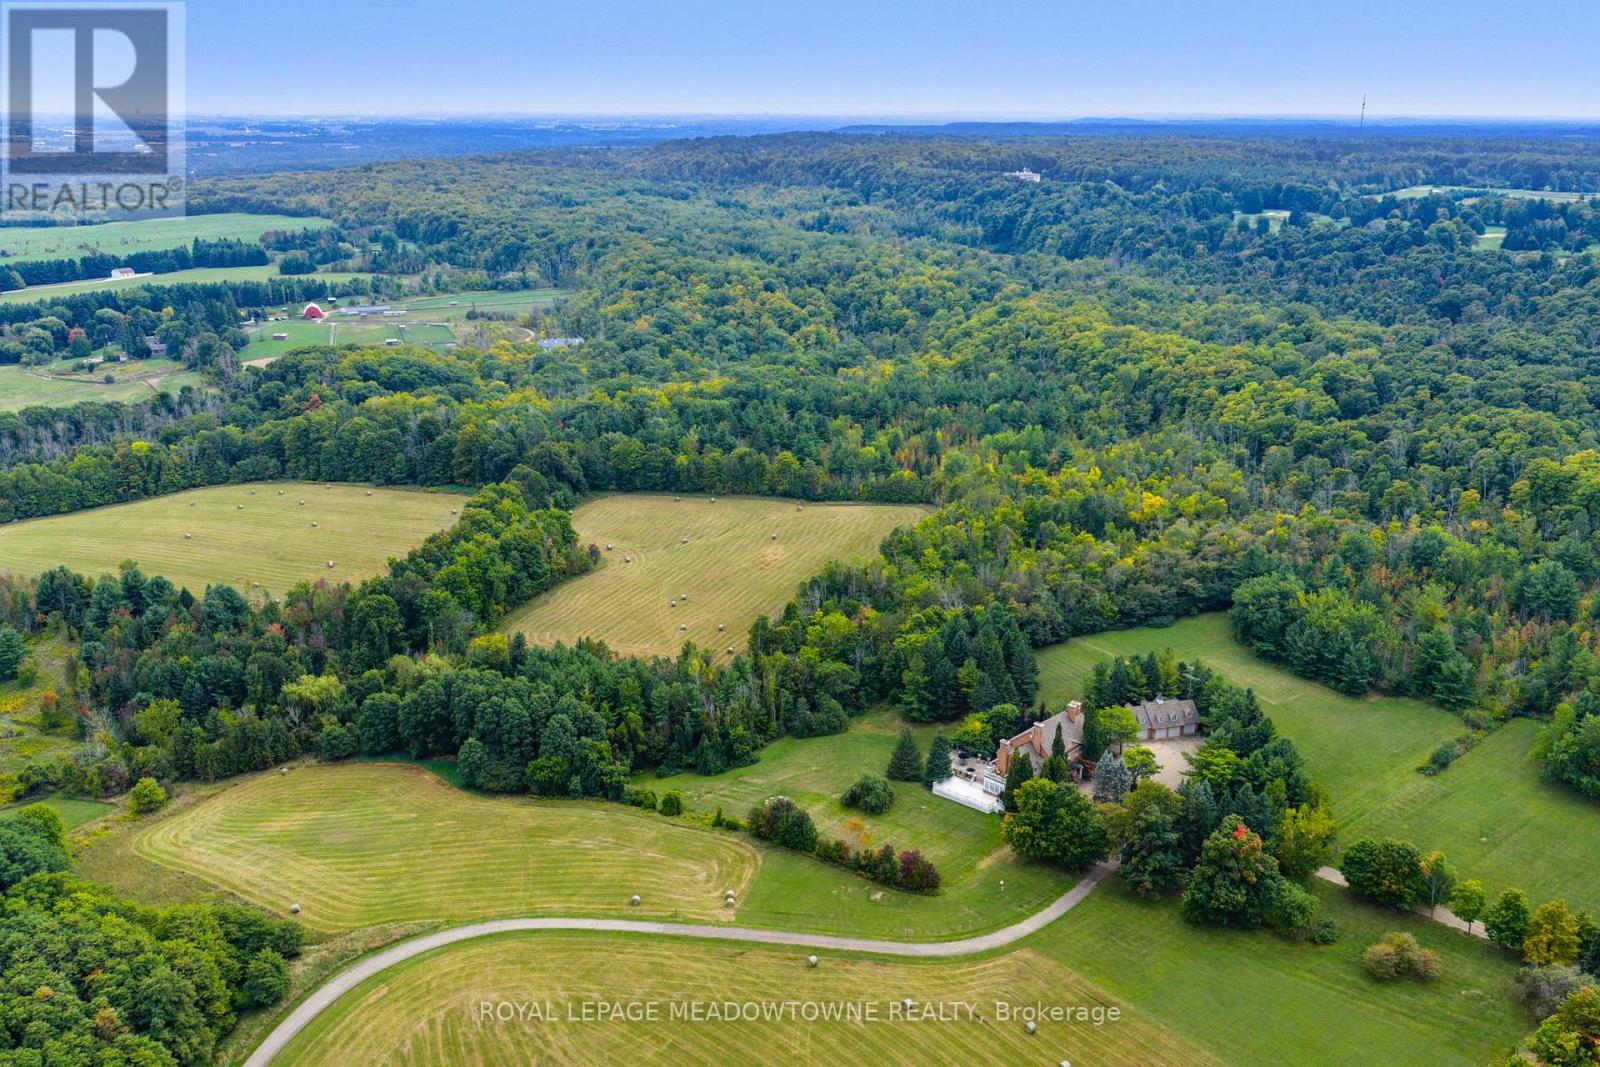
2097 Grange Side Road
Caledon, Ontario
One of Caledon's Most Spectacular Estates with Breathtaking Views of the Caledon Landscape and Toronto Skyline, this estate is the epitome of luxury living and grand entertaining. Featuring 9 bedrooms and 9 bathrooms, this magnificent home has been meticulously designed to offer the perfect balance of family comfort and sophisticated entertaining spaces. Soaring ceilings and expansive windows throughout create a sense of openness, allowing natural light to flood the home and showcasing the stunning views from every room. The design effortlessly blends luxurious living areas with spaces made for gathering, while walkouts from every level lead to a variety of terraces, patios, and the beautifully landscaped grounds. The gourmet kitchen is a chef's dream, complete with high-end appliances, custom cabinetry, and a large centre island. The formal dining room and great room with a fireplace are perfect for hosting guests, while the cozy English pub in the basement provides a warm, inviting atmosphere for intimate gatherings. The basement also boasts a walkout to a patio, ideal for enjoying the outdoors in style. The estate also includes a nanny suite for added privacy and convenience, as well as a 4-bay garage with loft space above perfect for extra storage or a home office. Indulge in ultimate relaxation with your indoor pool, surrounded by high-end finishes and ample lounging space. Whether you're enjoying the private, serene outdoor spaces or hosting friends and family, this estate is built for both relaxation and entertainment. This one-of-a-kind estate sits is located just moments from Caledon's finest amenities, offering both seclusion and convenience. (id:47351)
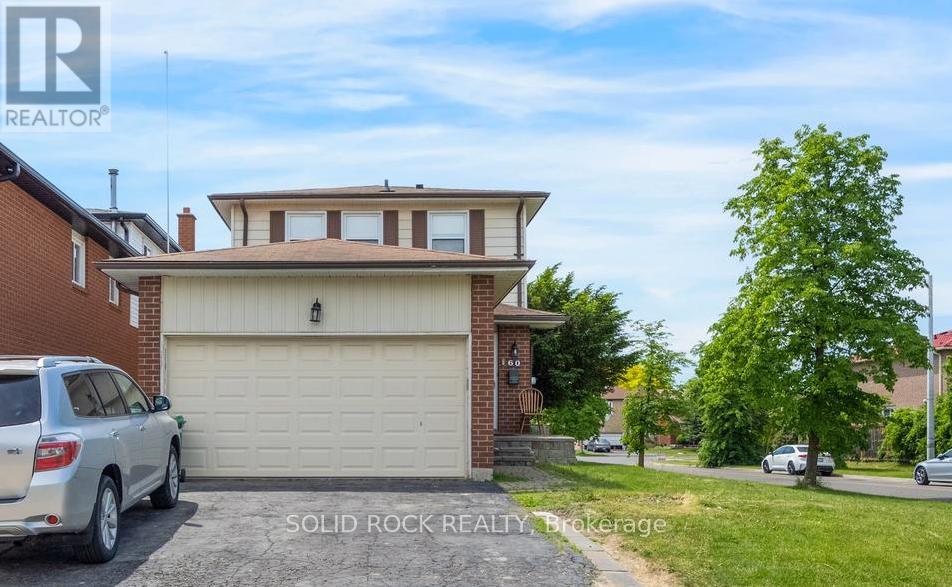
60 Martindale Crescent
Brampton, Ontario
Fantastic family home on a prime corner lot in a quiet, family friendly neighbourhood. This home will check all your boxes! Kitchen with Island, stone counters amd room for storage- check! Large Living/Dining room with a patio door to the backyard- check! Primary Bedroom with an ensuite bathroom - yep! (and a HUGE soaker tub). 2 more bedrooms with another full bath- check. Finished basement with a third full bathroom, a kitchenette and a separate entrance- absolutely! Double Car Garage with additional parking. Walkout to large deck with fully fenced backyard. Located in a great area- could you ask for anything more? Taxes per Geowarehouse. Sold under power of sale. Sold As-Is, Where Is. Seller does not warranty any aspects of property, including but not limited to: sizes, taxes or condition. (id:47351)
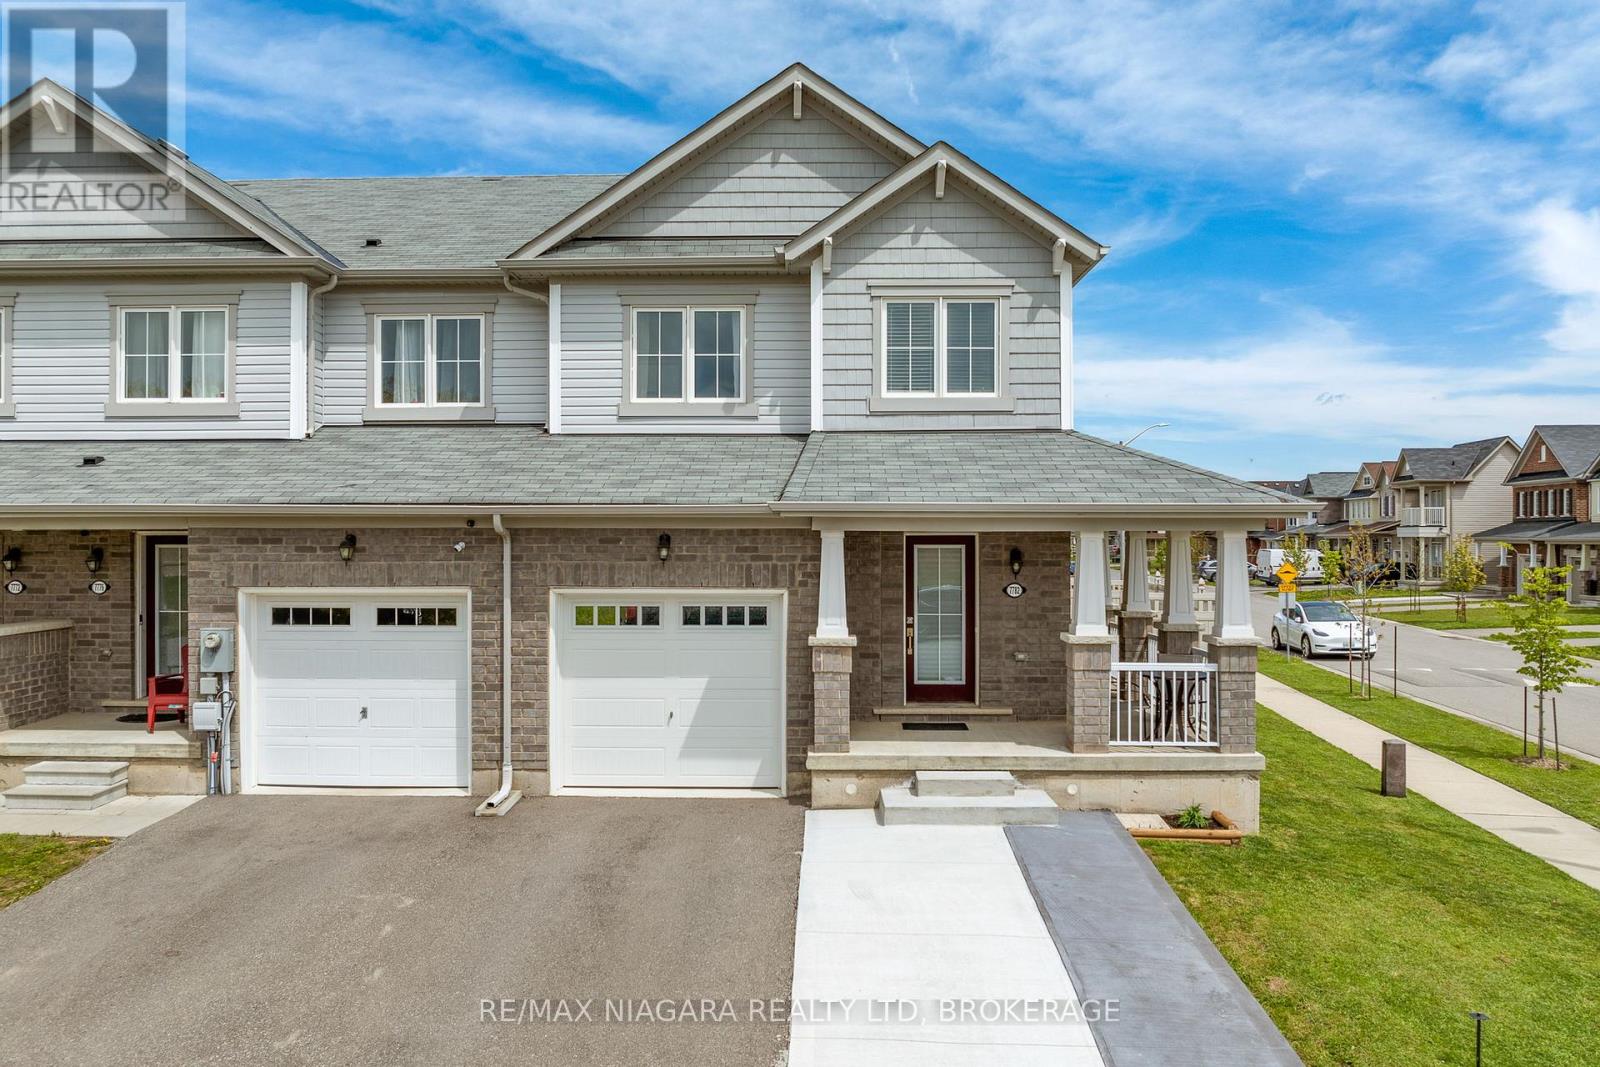
7782 Dockweed Drive
Niagara Falls, Ontario
7782 Dockweed Drive presents a rare opportunity to own a beautifully upgraded end-unit townhome that offers the feel, space, and presence of a detached home in one of the most desirable neighbourhoods in Niagara Falls. Built in 2019 and meticulously maintained by its original owner, this stunning property showcases approximately 1,650 sq ft above grade with a thoughtfully designed layout, sophisticated finishes, and exceptional outdoor space rarely found in townhomes. From the moment you enter, the attention to detail is evident through the elegant trim work, upgraded finishes, and bright open-concept living spaces designed for modern living. The spacious kitchen is both stylish and functional, featuring upgraded cabinetry, generous prep space, and seamless flow into the dining and living areas - ideal for everyday comfort and entertaining alike. Upstairs offers 3 generously sized bedrooms and 2.5 bathrooms, including a beautifully upgraded ensuite that adds a touch of luxury to the primary retreat. Every space throughout the home reflects pride of ownership and tasteful upgrades that elevate the overall living experience. Outside, the property truly stands out with one of the largest and most spacious backyard settings in the neighbourhood, complemented by premium high-end vinyl fencing for added privacy and sophistication. The double driveway adds extra convenience and curb appeal, further enhancing the detached-home feel this end-unit provides. Located minutes from Costco, QEW access, top-rated schools, shopping, dining, parks, and everyday amenities, this is a standout opportunity among homes for sale in Niagara Falls. A perfect blend of style, location, functionality, and outdoor living in one of the area's most sought-after communities. (id:47351)
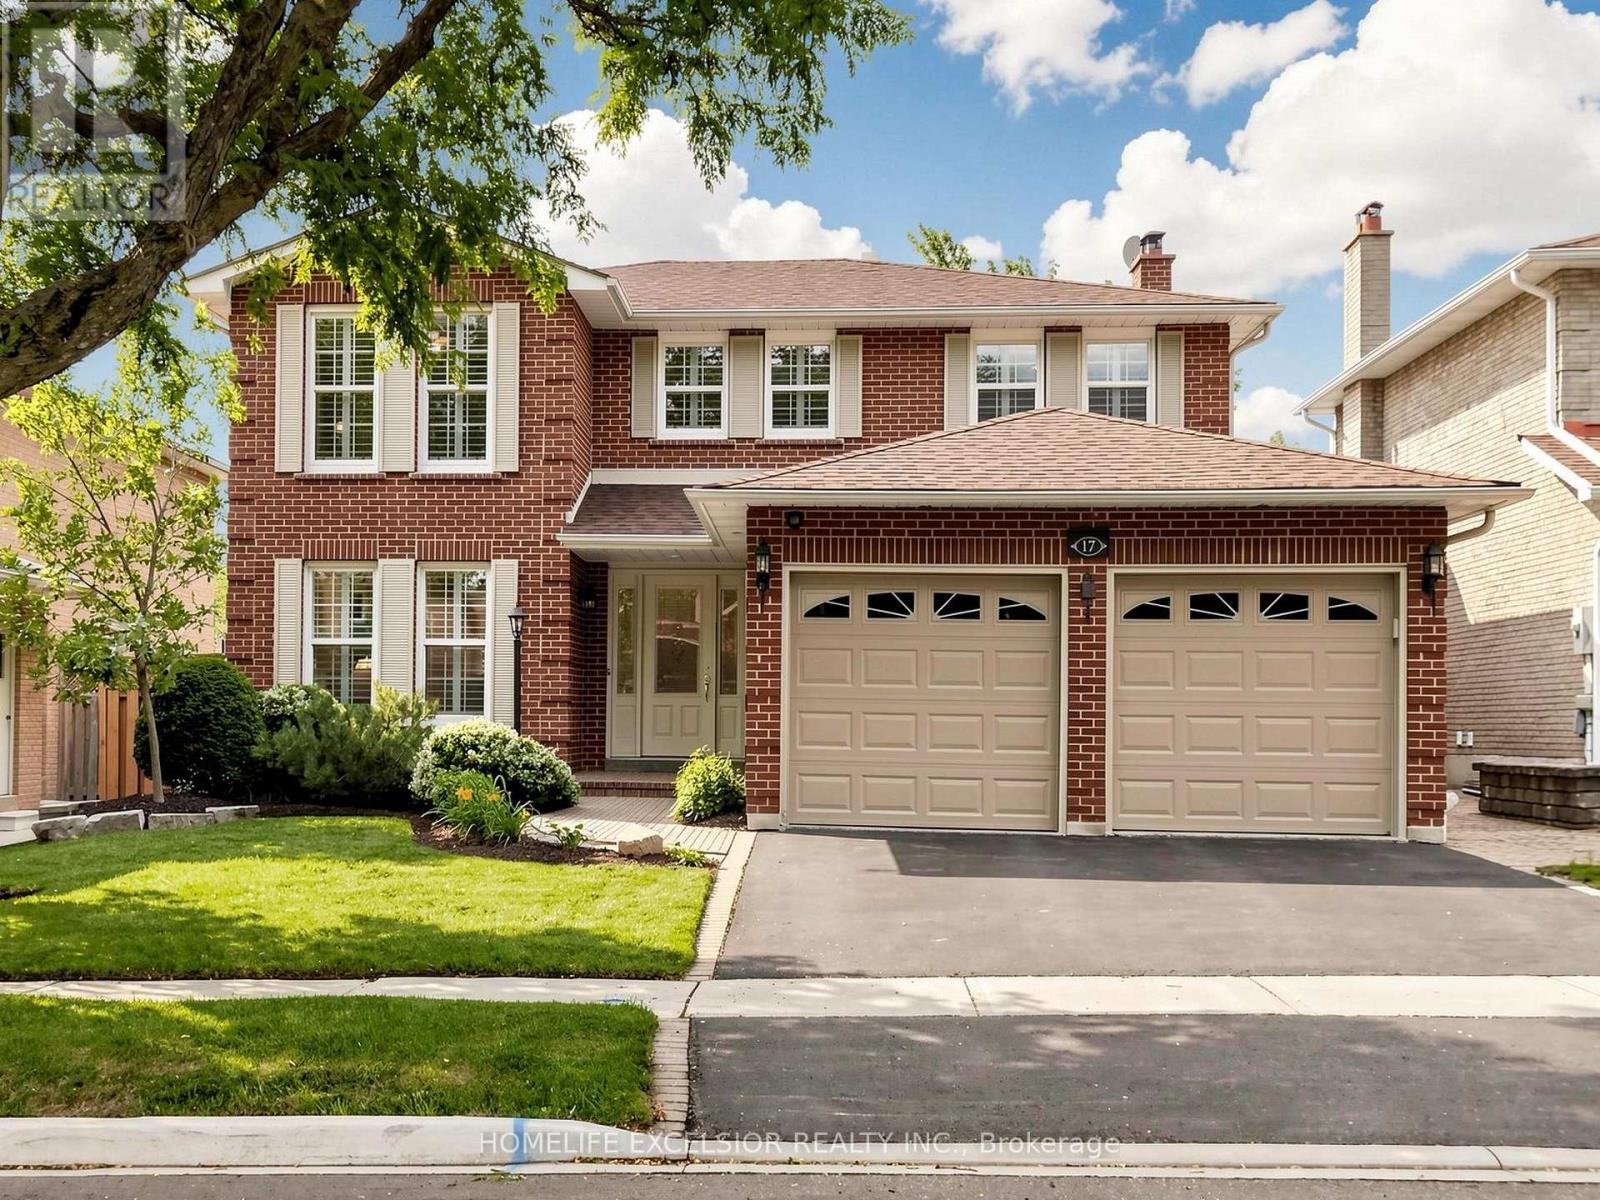
17 Black Cherry Drive
Markham, Ontario
Welcome to this exceptional upgraded 4 bedroom original owner family home in the highly sought-after Raymerville community. At the heart of the home is a custom-designed eat-in green house kitchen featuring a centre island, quality finishes, and a picturesque view overlooking the private backyard pool oasis-creating the perfect setting for family meals and effortless entertaining. Step outside to your own south facing resort-style retreat, complete with an inviting in-ground pool and attached spa, surrounded by beautifully landscaped gardens for the ultimate in privacy and relaxation. Inside, the home showcases hardwood flooring throughout the main and second levels, elegant crown moulding, and California shutters that add warmth and sophistication to every room. The spacious layout offers generous principal rooms and a seamless flow, ideal for modern family living. The professionally finished basement is an entertainer's dream, complete with custom built-in cabinets with TV, wainscoting, gas fireplace, wet bar, and a premium surround sound system, providing the perfect space for movie nights, games, or family gatherings. Additional premium features include a security system, and quality finishes throughout, reflecting the pride of ownership evident in every detail. This meticulously maintained home offers the perfect combination of luxury, comfort, and convenience and the ideal location close to sought after schools, malls, shopping, restaurants and hospital. A rare opportunity not to be missed! (id:47351)
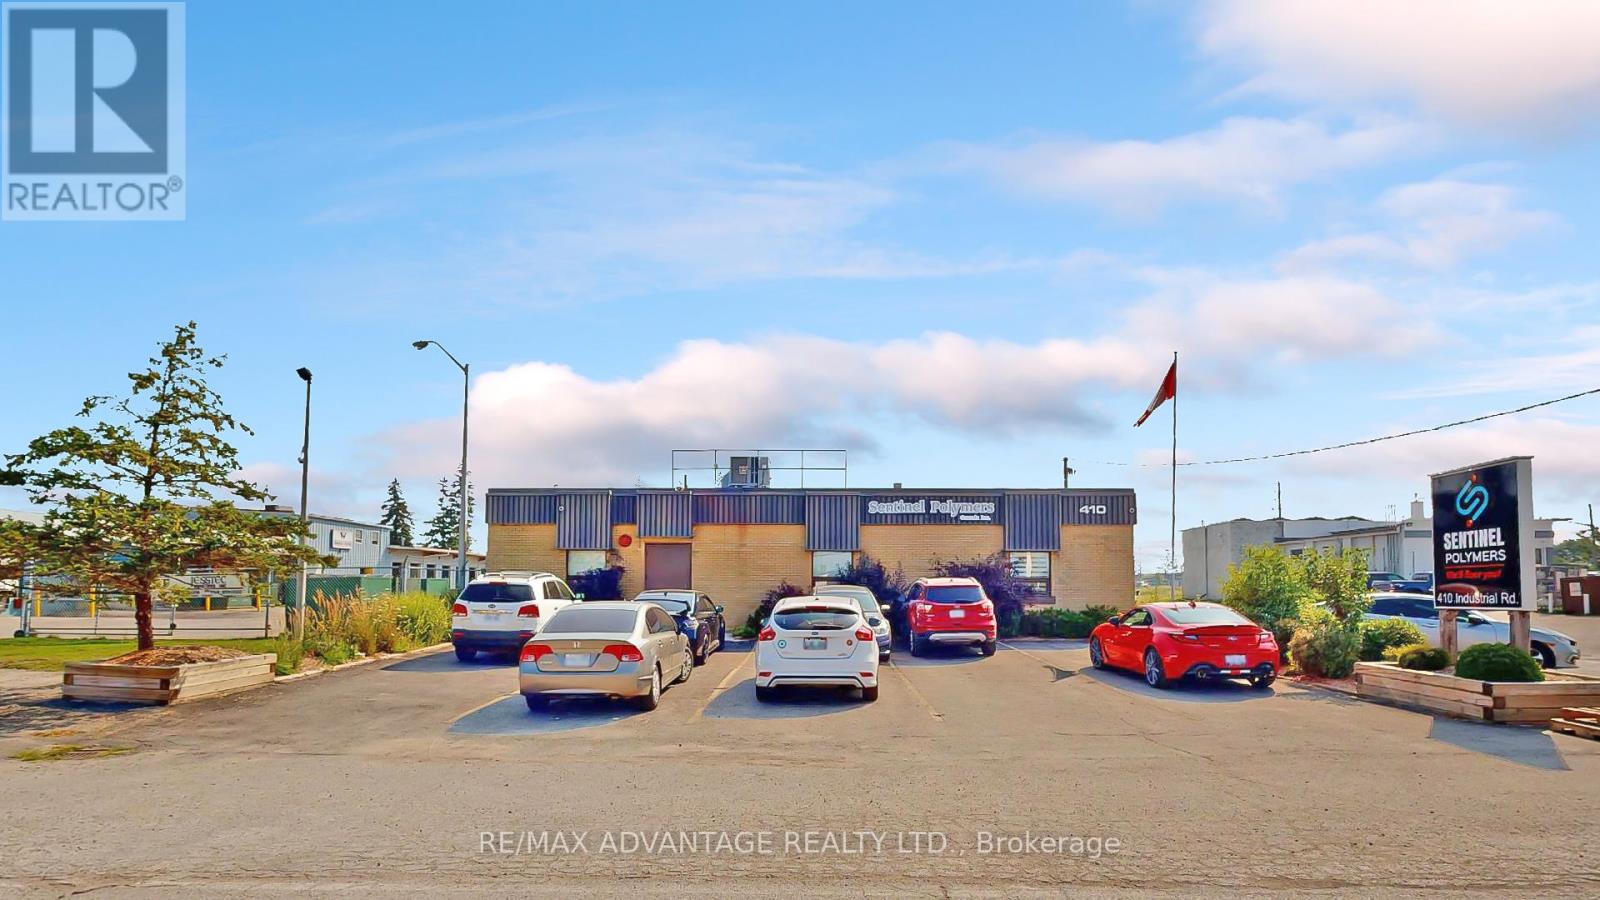
410 Industrial Road
London East, Ontario
1,522sf fronting on Industrial Road, just north off Dundas near Best Western Inn with easy access to Hwy 401. Zoned HS 1,HS 4,RSC 2,3,7., with open area, training rooms and private offices. Which can potentially be reconfigured for qualified Tenant. Additional rents are $7.50/sf. Utilities (hyrdo,gas,and water) are included in the additional rents, in this highly desirable location with 5 on-site parking. (id:47351)
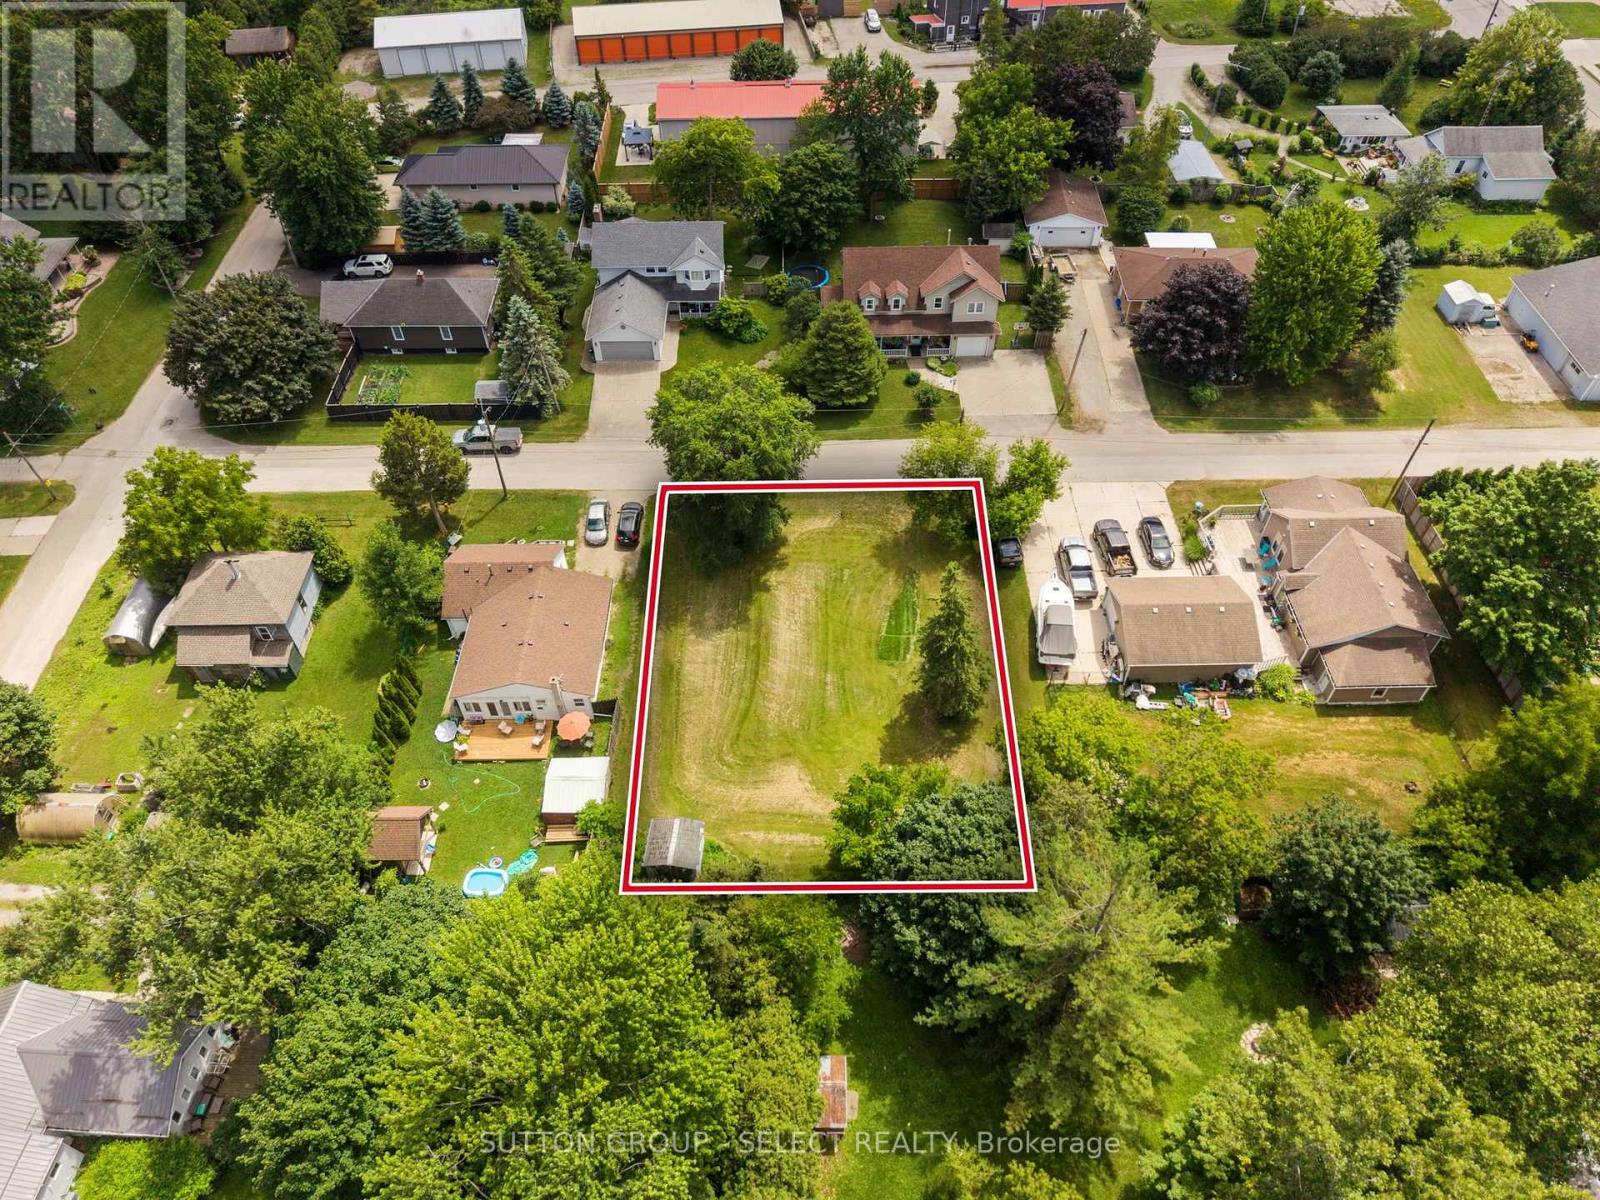
3910 Park Street
Plympton-Wyoming, Ontario
Located in an established subdivision in Camlachie, this impressive 90 x 106 lot offers the perfect opportunity to build your custom property in a mature, welcoming neighbourhood. With generous dimensions, you'll enjoy the flexibility to design a property that maximizes outdoor living. Allowing a spacious, private backyard with room to entertain, relax, or create the outdoor retreat you've always envisioned. Surrounded by beautiful tree-lined streets and well-kept properties, this lot combines the charm of an established community with the excitement of building new. Conveniently located close to local amenities, golf courses, and the shores of Lake Huron, you'll appreciate both the lifestyle and the setting. This property has been approved for severance and upon an accepted offer conditions will be fulfilled. Services installed to the lot line by Seller upon firm and binding sale. Taxes are to be assessed. (id:47351)
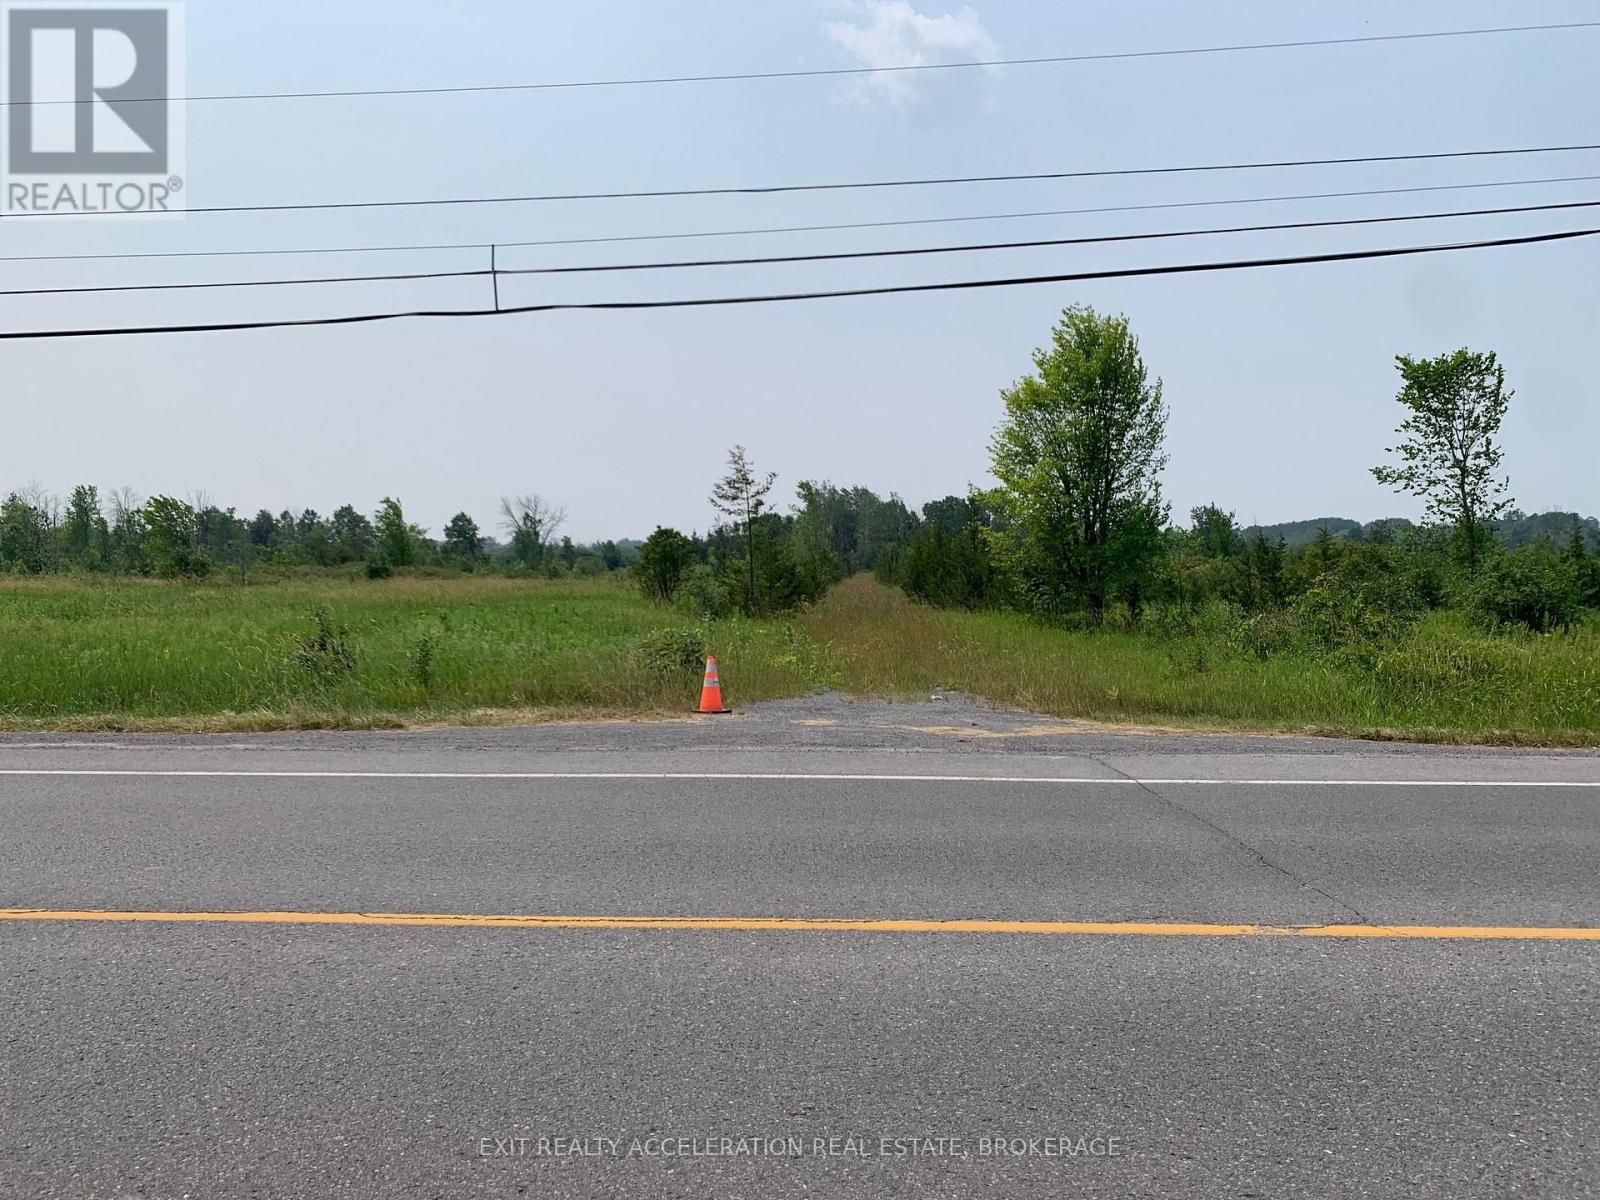
Lot A - Pt 1 And 2 Of 29r-11596 County Rd 8
Greater Napanee, Ontario
Prime location! This 3.66 Acre parcel of land is only half a km south of the Napanee Golf Course and only 2 minutes south of downtown. The property has been recently severed. This is an excellent opportunity for building you dream home, rental properties, or both! Hydro Geological Study is available. New well with well record available. New survey available. (id:47351)
10 Chisholm Court
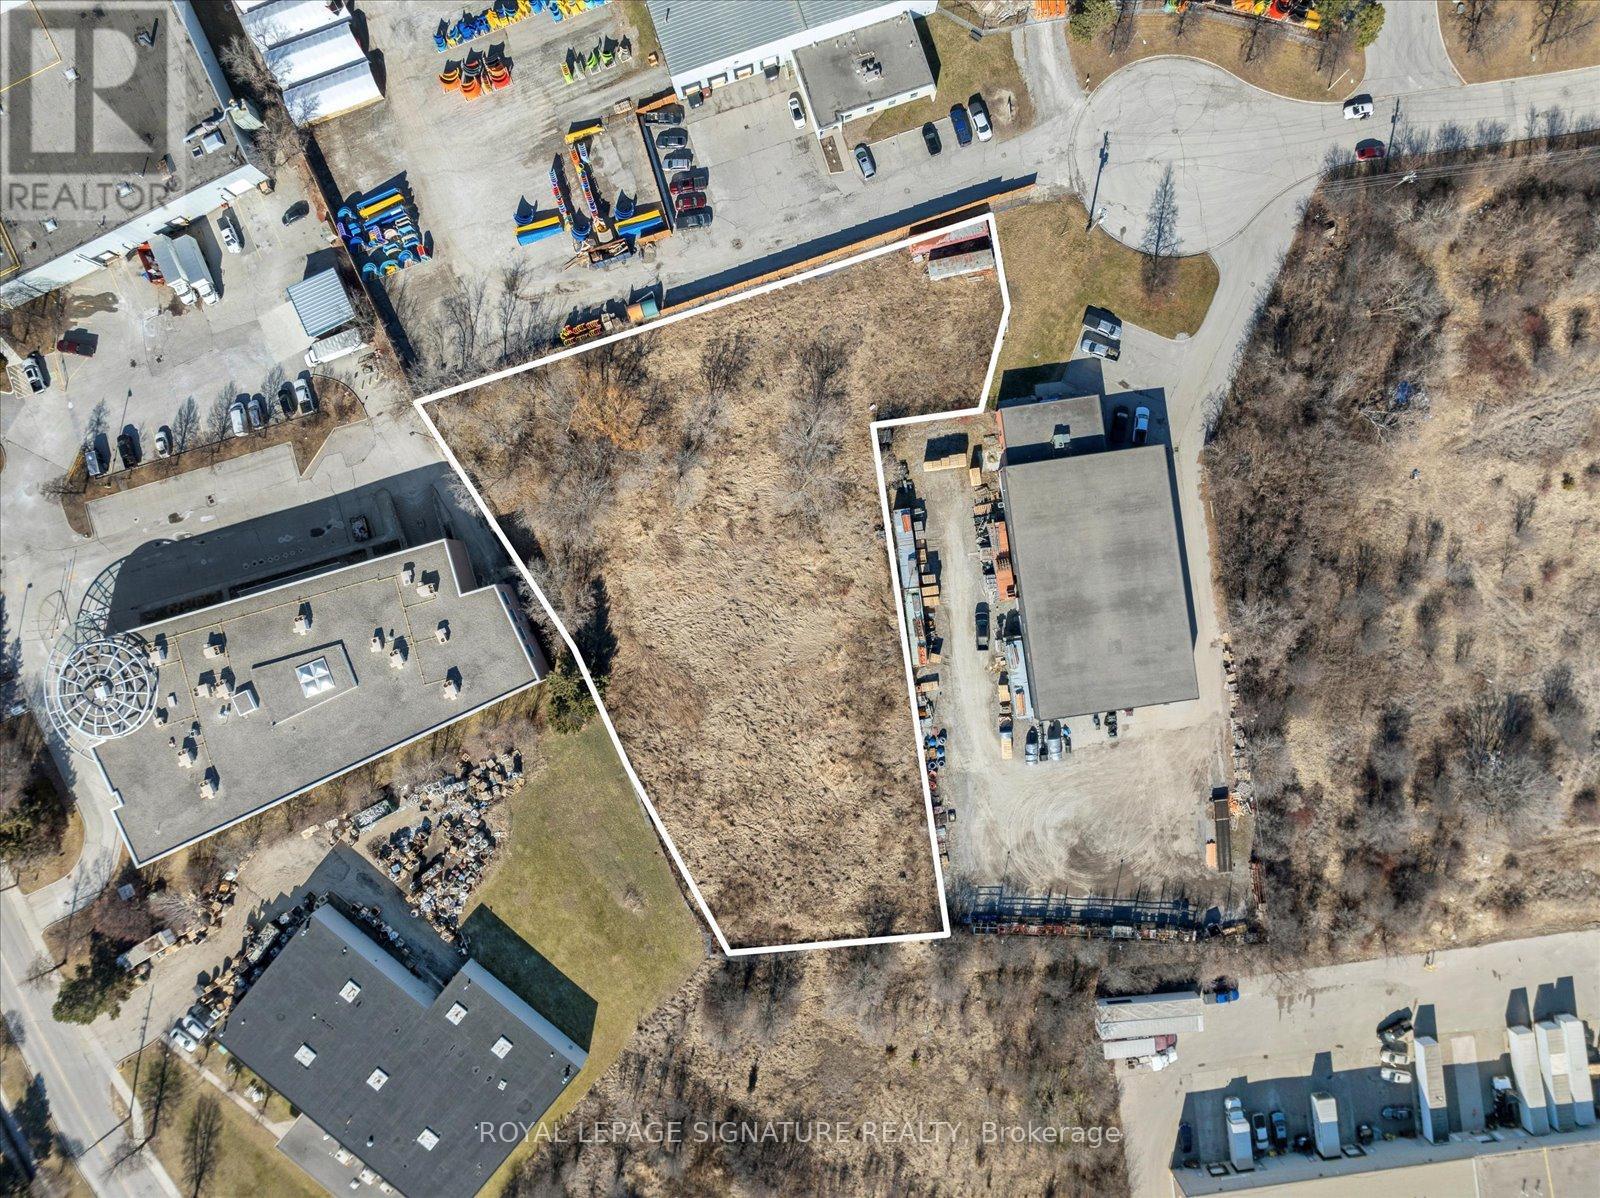
Ajax, Ontario
Rare Ready-To-Build GE-Zoned Vacant Land Opportunity In Rapidly Growing Ajax Employment Corridor! All Environmental Studies Including Phase 3 Have Been Successfully Completed With City Approvals In Place, Allowing Buyers To Move Forward With Development And Construction Immediately. Exceptional Potential For Investors, Builders, Developers, Automotive Uses, Mechanic Shops, Warehousing, Contractors, Manufacturing, Distribution, Logistics, Storage, Service Commercial Operations, And Employment-Related Businesses. Rare Opportunity To Secure Industrial/Employment Land In One Of Durham Region's Fastest Growing Areas With Strong Long-Term Investment And Future Development Potential. Strategically Located With Excellent Exposure And Convenient Access To Hwy 401, 407, Major Transportation Routes, Transit, And Expanding Infrastructure. Surrounded By Ongoing Residential And Commercial Growth, Making This An Ideal Opportunity For End Users, Developers, Business Owners, And Investors Looking To Capitalize On Ajax's Expanding Employment Node. Flexible GE Zoning Offers A Wide Range Of Permitted Uses In A High-Demand Market Where Employment Lands Continue To Appreciate In addition, this investment comes with optimized planned layout for a motor vehicle repair complex, Body shop, or mechanic shops. With all necessary zoning and permits in place, it represents a ready-to-go opportunity for rapid development and quick market entry. (id:47351)
017 - 25 Penn Lake Point Road
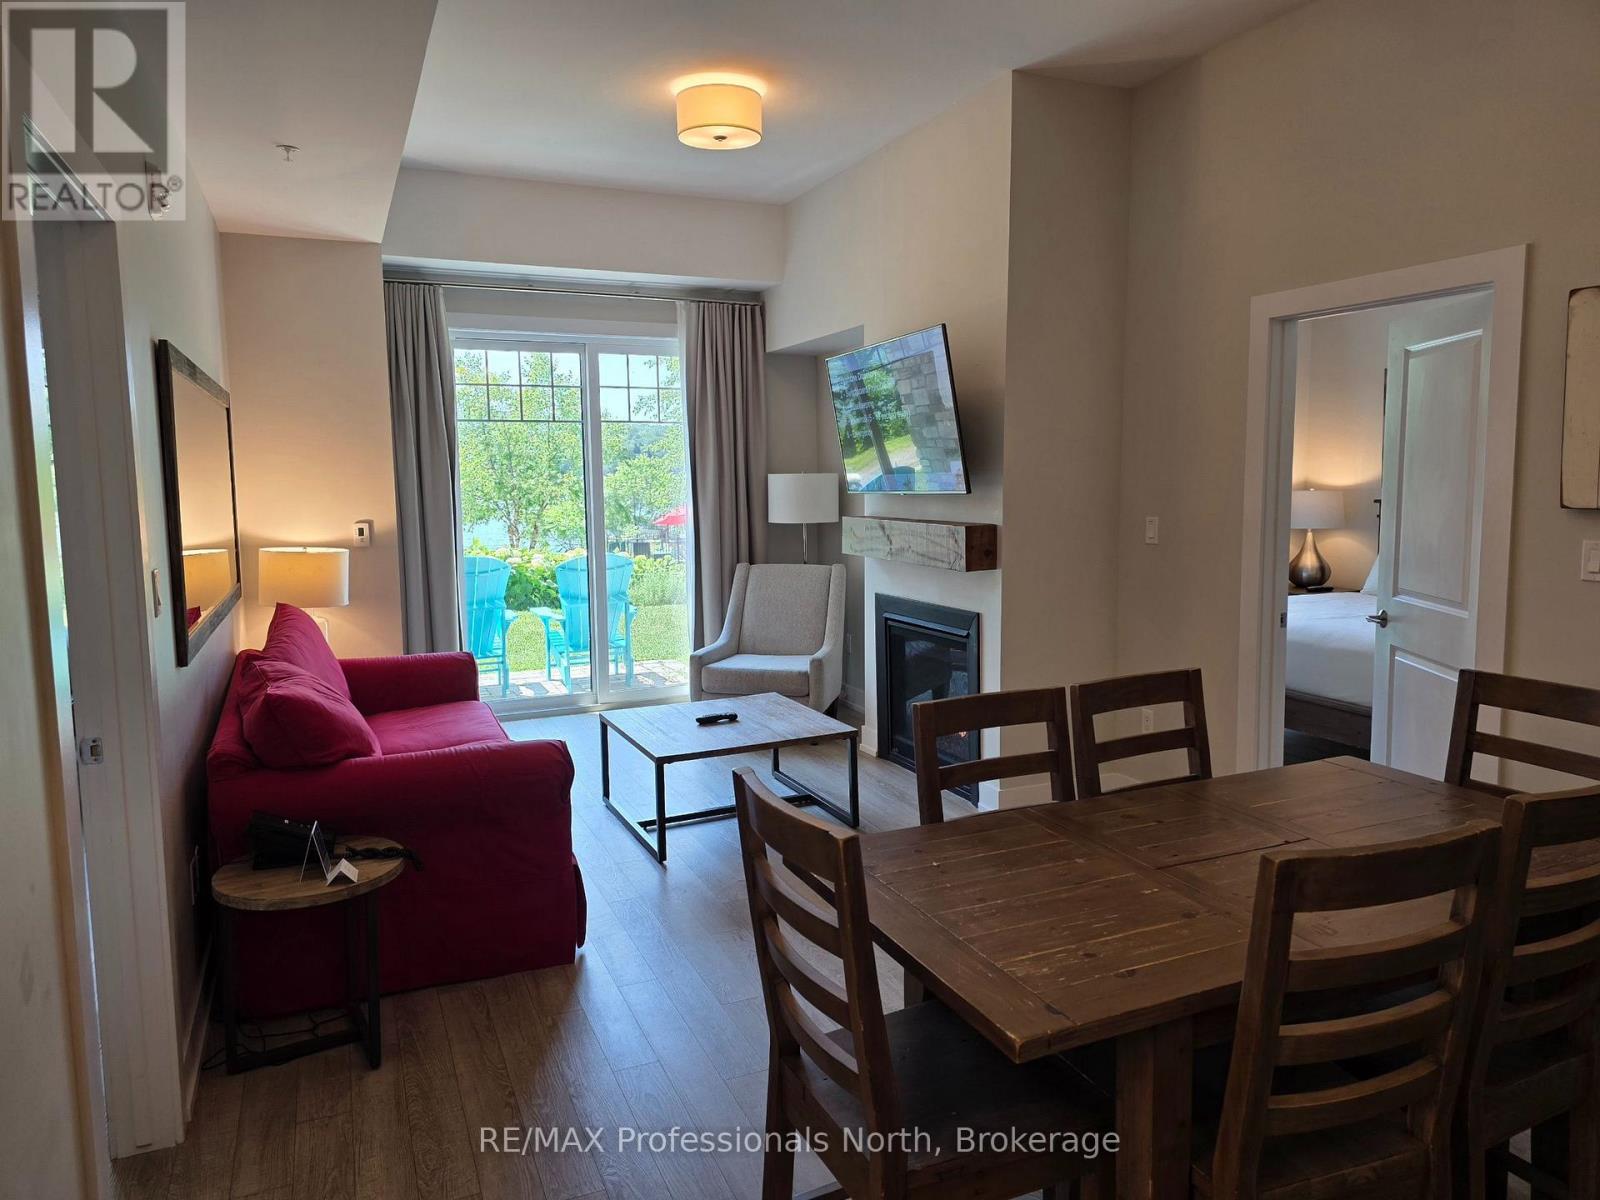
Huntsville, Ontario
Welcome to the newest building on the prestigious Deerhurst Resort, where luxury and recreation await! Step into this delightful lower level unit featuring 2 bedrooms and 2 bathrooms with a walk out directly from your suite to the pool and waterfront. As a resident of this remarkable resort you will be surrounded by activities to do: outdoor pool, lakefront, indoor pool and hot tub. Stay active and fit with access to the well-equipped gym and tennis courts. Experience outdoor activities such as skating, cross-country skiing, snowshoeing, and hiking trails. For golf enthusiasts, Deerhurst Resort has a stunning golf course to perfect your swing. The convenience of a general store, three restaurants, a spa, an art gallery are all on the resort. Only 10 minutes to the Town of Huntsville with additional entertainment, shopping, and dining options, adds to the convenience of this remarkable location. The unit itself comes fully furnished. Relax in the cozy ambiance provided by the gas fireplace and appreciate the convenience of a kitchen with full sized appliances. The large living room and dining area provide ample space for relaxation. Deerhurst Resort offers the perfect blend of luxury, natural beauty, and endless entertainment options. Don't miss this opportunity to embrace the resort lifestyle and create lasting memories in this exceptional setting. This unit is on the rental program. The Net Revenue of the last few years has been: (2023) $29,202.22 (2024) $30,844.46 (2025) $33,452.66 (id:47351)
45 Redford Drive
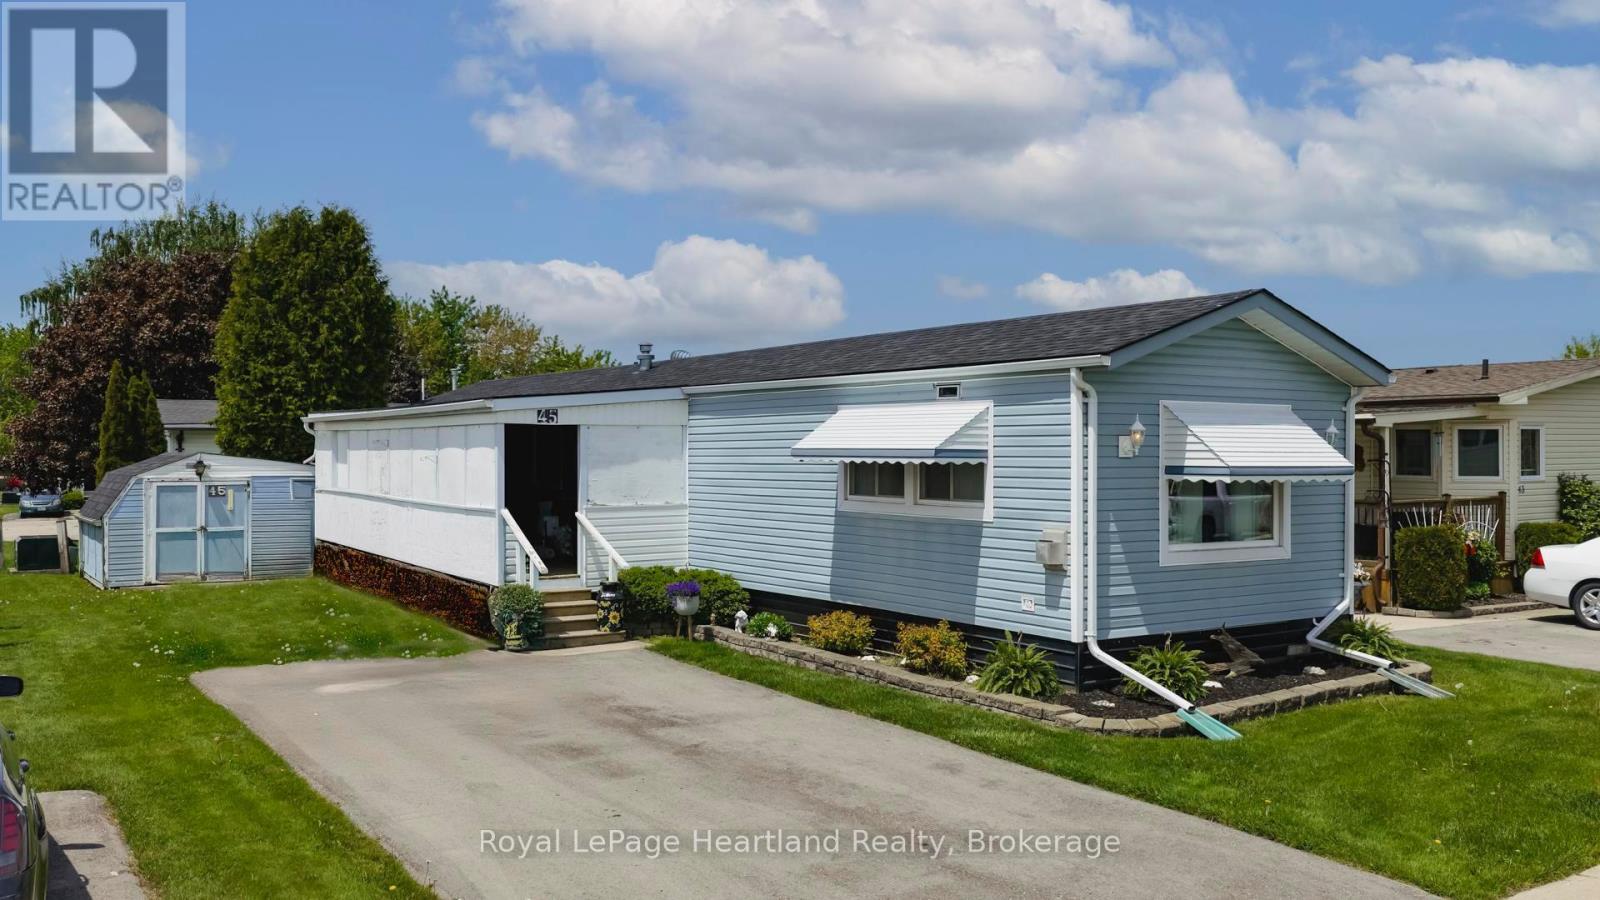
South Huron, Ontario
Welcome to your next chapter in the sought-after Riverview Estates, a welcoming community where lifestyle and comfort go hand in hand! Step inside to discover a bright and cheerful layout. The gas fireplace adds cozy warmth to the living area, while the primary bedroom features double closets for ample storage. The enclosed porch with removable panels offers the ideal spot to enjoy your morning coffee or unwind in the evening, rain or shine! Residents of Riverview Estates enjoy access to a vibrant community hub that includes a recreational hall with kitchen, pool table, shuffleboard, darts and a fitness room. Located in a town with everything you need: hospital, healthcare services, restaurants, golf, shopping and more - this is carefree living done right. Don't miss your chance to own this delightful home in a fantastic community. Book your private showing today! (id:47351)
Lot 102 Emilio Street
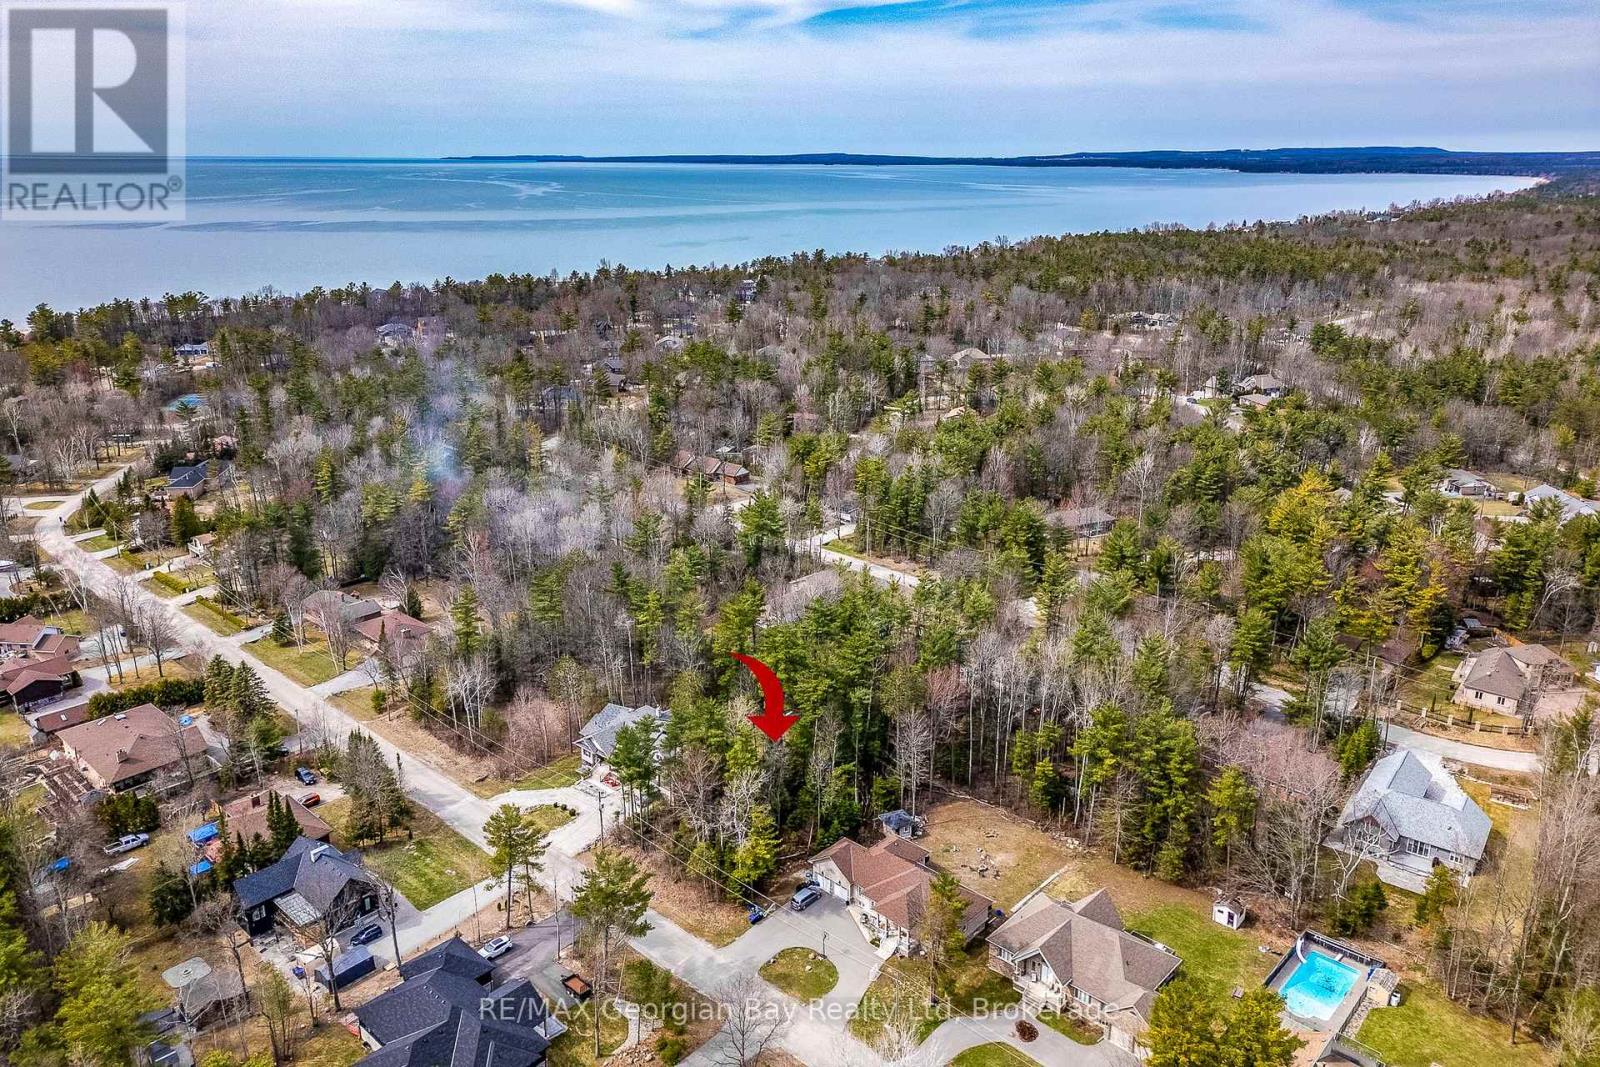
Tiny, Ontario
Located in the desirable neighborhood of Bluewater Beach. Less than a ten minute walk to the boardwalk leading to a prime sand beach, stunning sunsets and great swimming. This recreational/residential neighborhood is the perfect spot to build your dream home or cottage. Natural Gas, municipal water, hydro and high speed internet are available. Lot dimensions are 93 x 160 feet. Under 15 minutes to amenities in Wasaga Beach and Elmvale and 20 minutes to the Town of Midland. (id:47351)
Lot 33 Rutherglen Line
Bonfield, Ontario
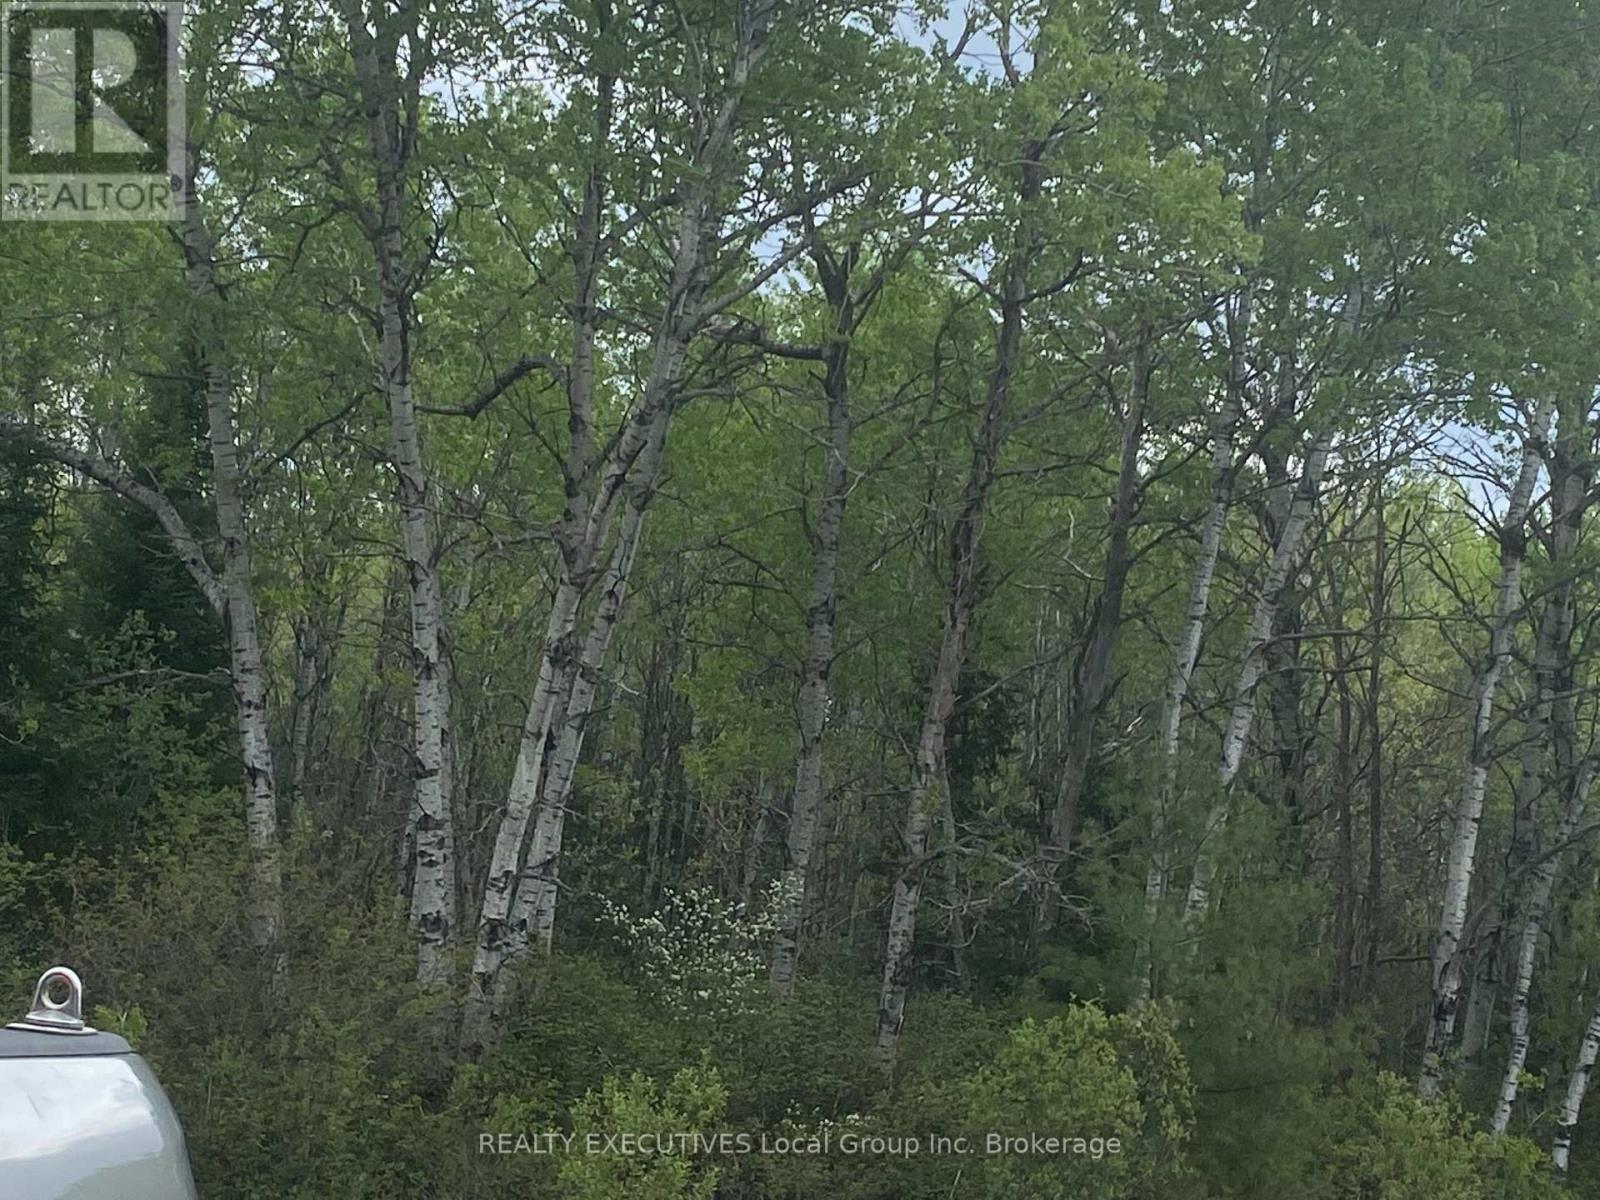
Great level lot on 18.241 acres with NEW SURVEY AND COMES WITH TORO KIT tons of possibilities to build your dream home with complete privacy yet close to main Highway minutes away. Ideal location with lower taxes yet with all amenities close by. Minutes away from water access at Lake Talon and Lake Pimisi. Located 20 minutes outside North Bay. Natural Gas service also offered in the area. SITE WORK COMPLETED DRIVEWAY HAS BEEN DONE 400 FEET BY 12 FEET AND AN AREA TO CONSTRUCT ON 240 FEET BY 140 FEET A TORO KIT 30 BY 40 BY 14 IS INCLUDED IN THE SALE site work is complete for road lot cleared for build (id:47351)
1000 59 Highway
Norfolk, Ontario
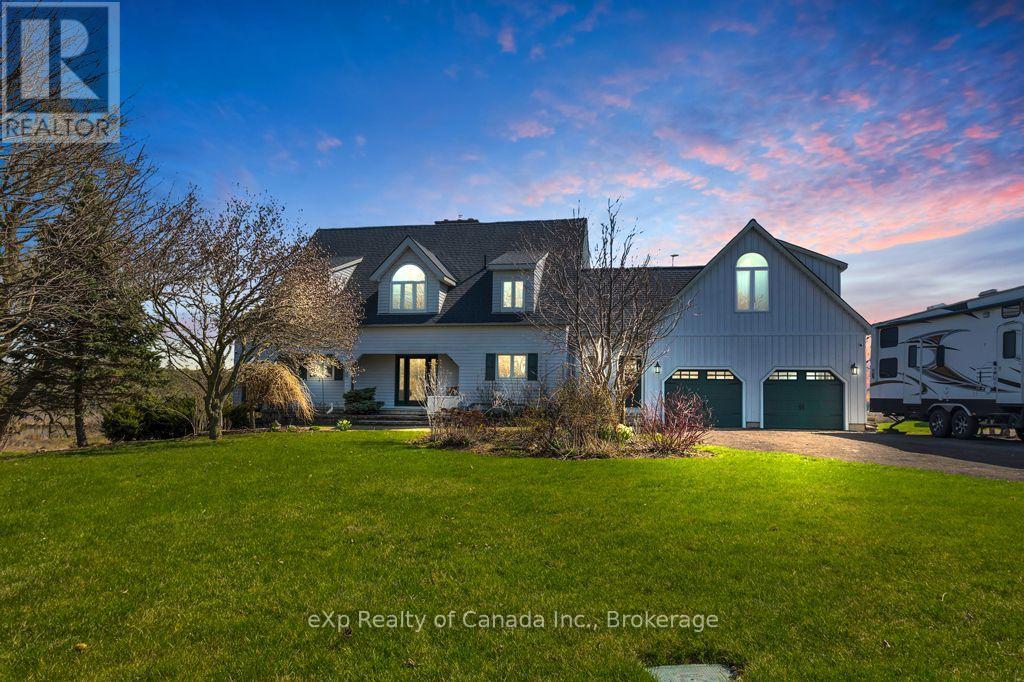
Enjoy lakeside living with spectacular water views from nearly every room in the home. Ideally situated on the Long Point Causeway, this impressive 4,100 sq. ft. home is set on a nearly half-acre lot backing onto the Long Point Conservation Authority World Biosphere, offering exceptional privacy and breathtaking natural surroundings. The main floor welcomes you with a spacious living room highlighted by a dramatic floor-to-ceiling wood-burning fireplace and an impressive 20-foot window that perfectly frames stunning views of the bay. The well-appointed kitchen offers abundant cabinetry and counter space, along with a large island with seating, making it ideal for everyday living and entertaining. Both the dining room and family room provide walkouts to raised decks, creating a seamless connection between indoor and outdoor living. A convenient powder room completes the main level. Upstairs, you'll find two generous guest bedrooms, separate his-and-her bathrooms, a bright home office with access to a private balcony overlooking the bay, and a spacious primary suite filled with natural light and panoramic views. The third-floor loft provides additional flexible living space, perfect for a studio, reading retreat, games room, or additional guest accommodations. The walkout lower level has also been finished with drywall and sealed concrete floors, offering a blank canvas ready to be customized to suit your lifestyle. Located just 2 km from two Long Point marinas and only 5 km from the public beach and Long Point Provincial Park, this exceptional property offers privacy, natural beauty, and year-round recreation in one of Ontario's most sought-after waterfront destinations. (id:47351)
3935 Ora Street
Windsor, Ontario
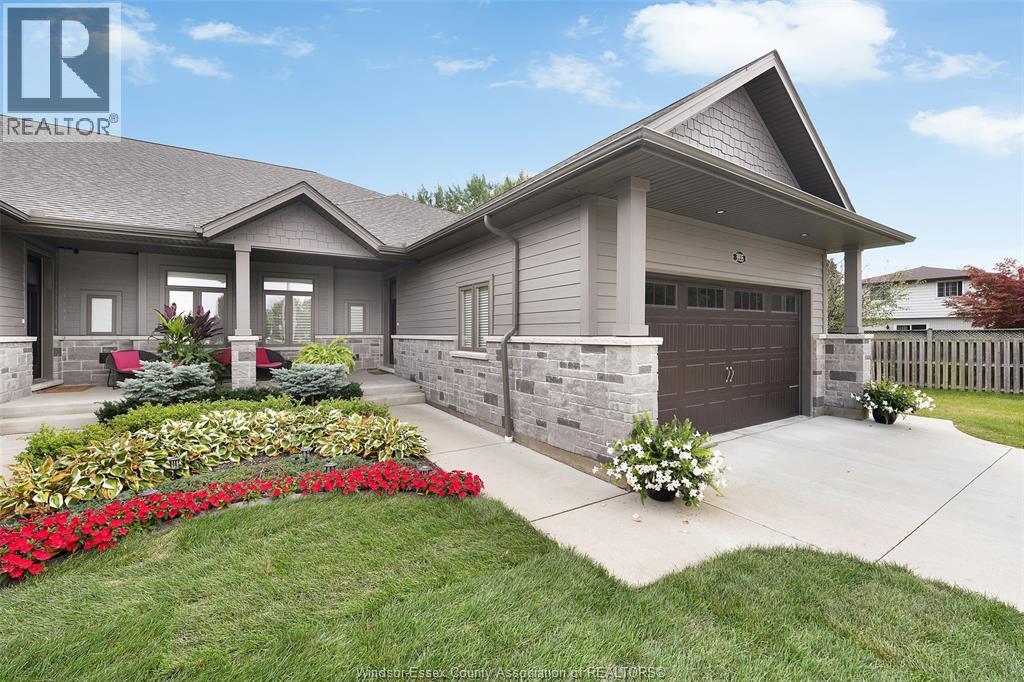
Executive town home on a quiet South Windsor cul-de-sac that backs onto a private woodlot reserve. Enjoy the high end finishes and quality workmanship that defines elegance. Rear covered patio features power screen as you enjoy the deep rear yard, rare birds and deer. Basement is fully finished tastefully with 3rd bedroom & bathroom, games room and office area. Extra wide side yard is a bonus. (id:47351)