500 Kirkfield Road
Kawartha Lakes, Ontario
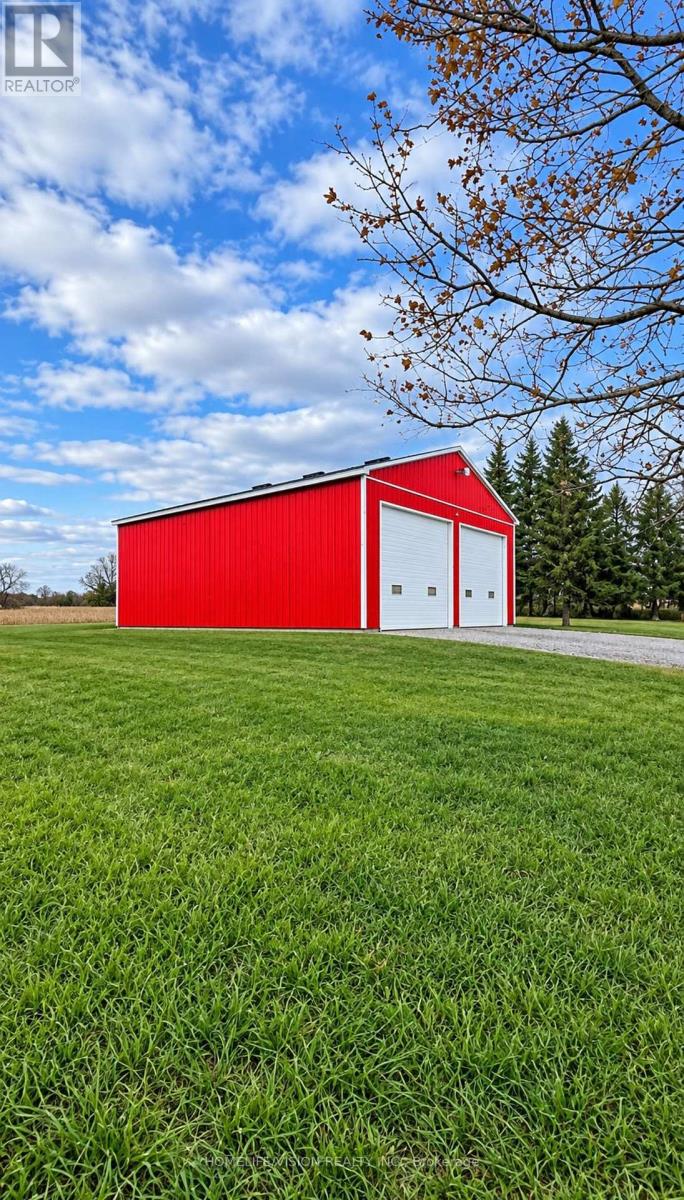
Large Storage and or warehouse. Previously using for Kitchen Cabinet production (2026) andAluminium railing & window production (2020 t0 2025). Hight Ceiling, Full concrete flooring. 2side entrance and 2 vertical garage door operates manually. Large driveway in front of thefacility. 200 AMP new electrical panel. (id:67892)
2452 Scholars Common
Burlington, Ontario
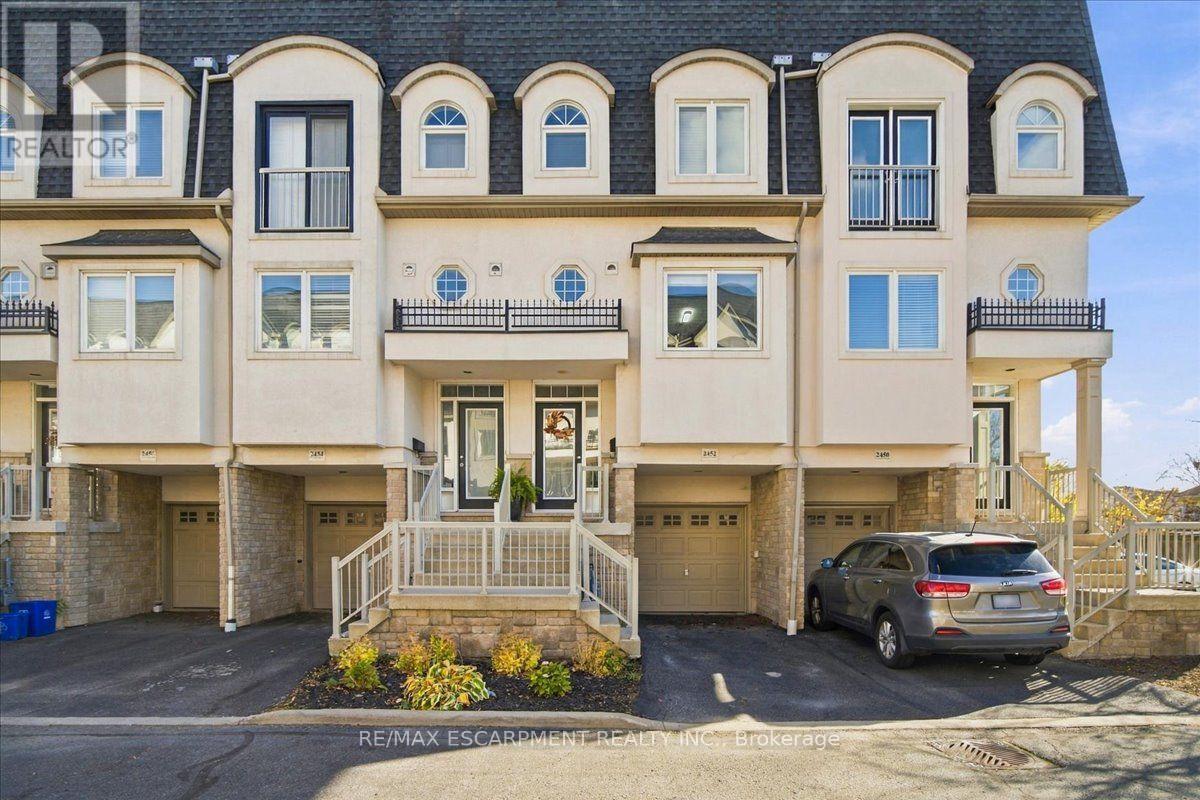
AN EXCEPTIONAL BURLINGTON OWNERSHIP OPPORTUNITY! An inspired choice for discerning first-time buyers, downsizers and investors, this tastefully refreshed town home offers an enticing balance of contemporary finishes, flexible living spaces and everyday convenience. Two generous bedrooms, private outdoor retreats and three versatile levels elevate its appeal.Freshly painted throughout, the interior showcases 9-foot ceilings on the main and lower levels, hardwood flooring and pot lights. The updated kitchen features a quartz countertop, stainless appliances, abundant cabinetry and a breakfast bar for three! The spacious living/dining area is warmed by a gas fireplace, natural light and a charming Juliet balcony - just what your Fall and winter calls for! On the upper level, there are two remarkably spacious bedrooms and a thoughtfully reimagined main bathroom, appointed with a contemporary glass-enclosed shower, double-sink vanity and a full-size soaker tub! The top level is ideal for sun therapy and walks out to a private rooftop terrace that you can savour for quiet mornings or relaxing evenings.Equally compelling is the versatile lower level, easily adapted as a sophisticated home office, secondary lounge or personal fitness studio. A walkout opens to a charming backyard patio - an unexpected extension of the home's living space. A separate, unfinished storage room, accessible exclusively from the garage, adds valuable utility. Moments from Burlington Centre, dining, cafés, parks, schools and everyday amenities, with convenient access to GO Transit and major highways, the location connects lifestyle and practicality. Modest common element fees of $232 per month further enhance the ownership proposition. Whether securing a first home, embracing a more manageable lifestyle or acquiring a promising investment property, this is an opportunity distinguished by versatility, location and enduring appeal. (id:67892)
18 Stedford Crescent
Brampton, Ontario
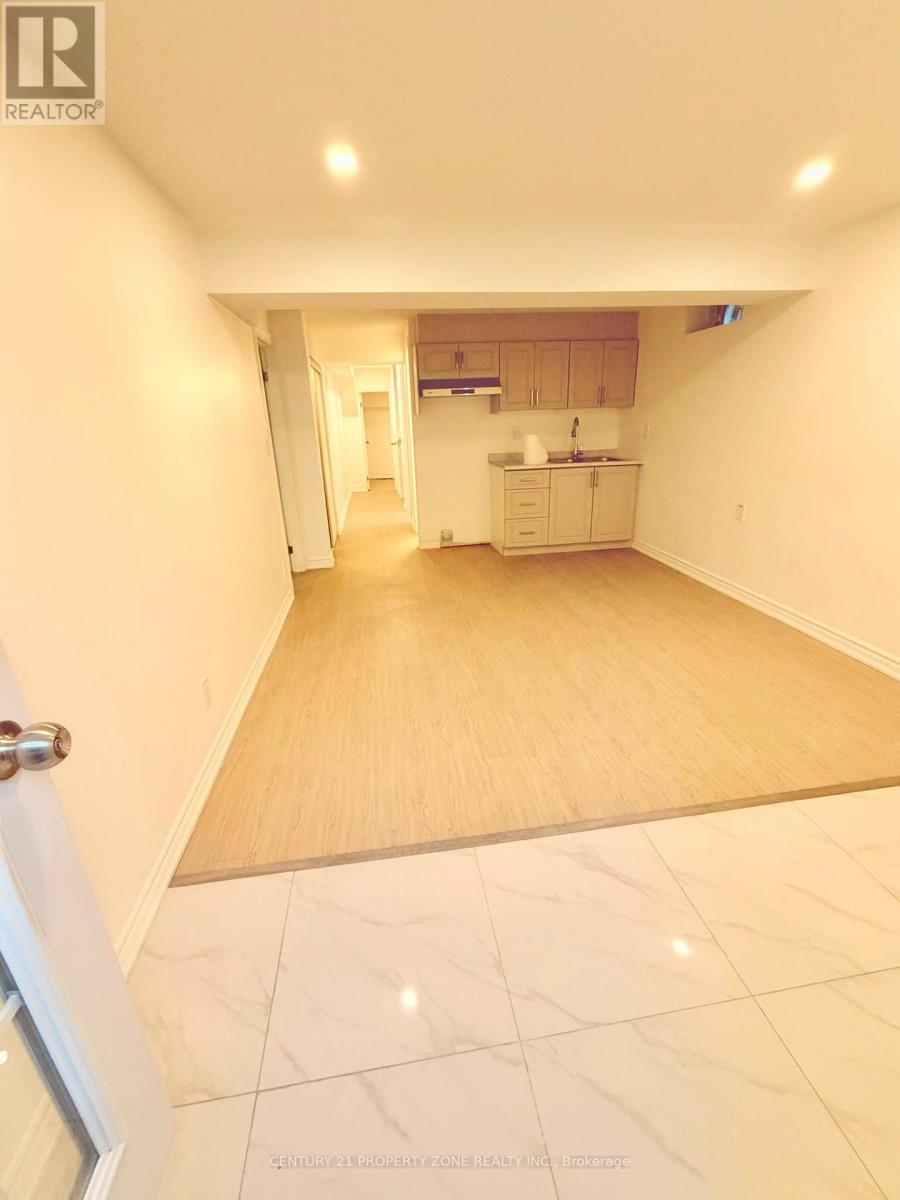
Brand new and move-in ready LEGAL BASEMENT ! Be the very first to call this stunning 1- bedroom, 1-bathroom basement . Set in sought-after Northwest Brampton, this approx. 825 sq. ft. suite offers your own private entrance, a spacious living area, a full kitchen, a 3-piece bathroom, and the convenience of in-suite laundry. You'll also love the dedicated storage room, a rare find in a 1-bedroom basement! Enjoy stylish, carpet-free living. One driveway parking space is included, so there's no more hunting for a spot. Schools, parks, and public transit are all close by, near Wanless Dr. and Creditview Rd. Unfurnished and non-smoking, with a 12-month lease. Available immediately. Book your showing before it's gone! (id:67892)
1801 - 2212 Lake Shore Boulevard W
Toronto, Ontario
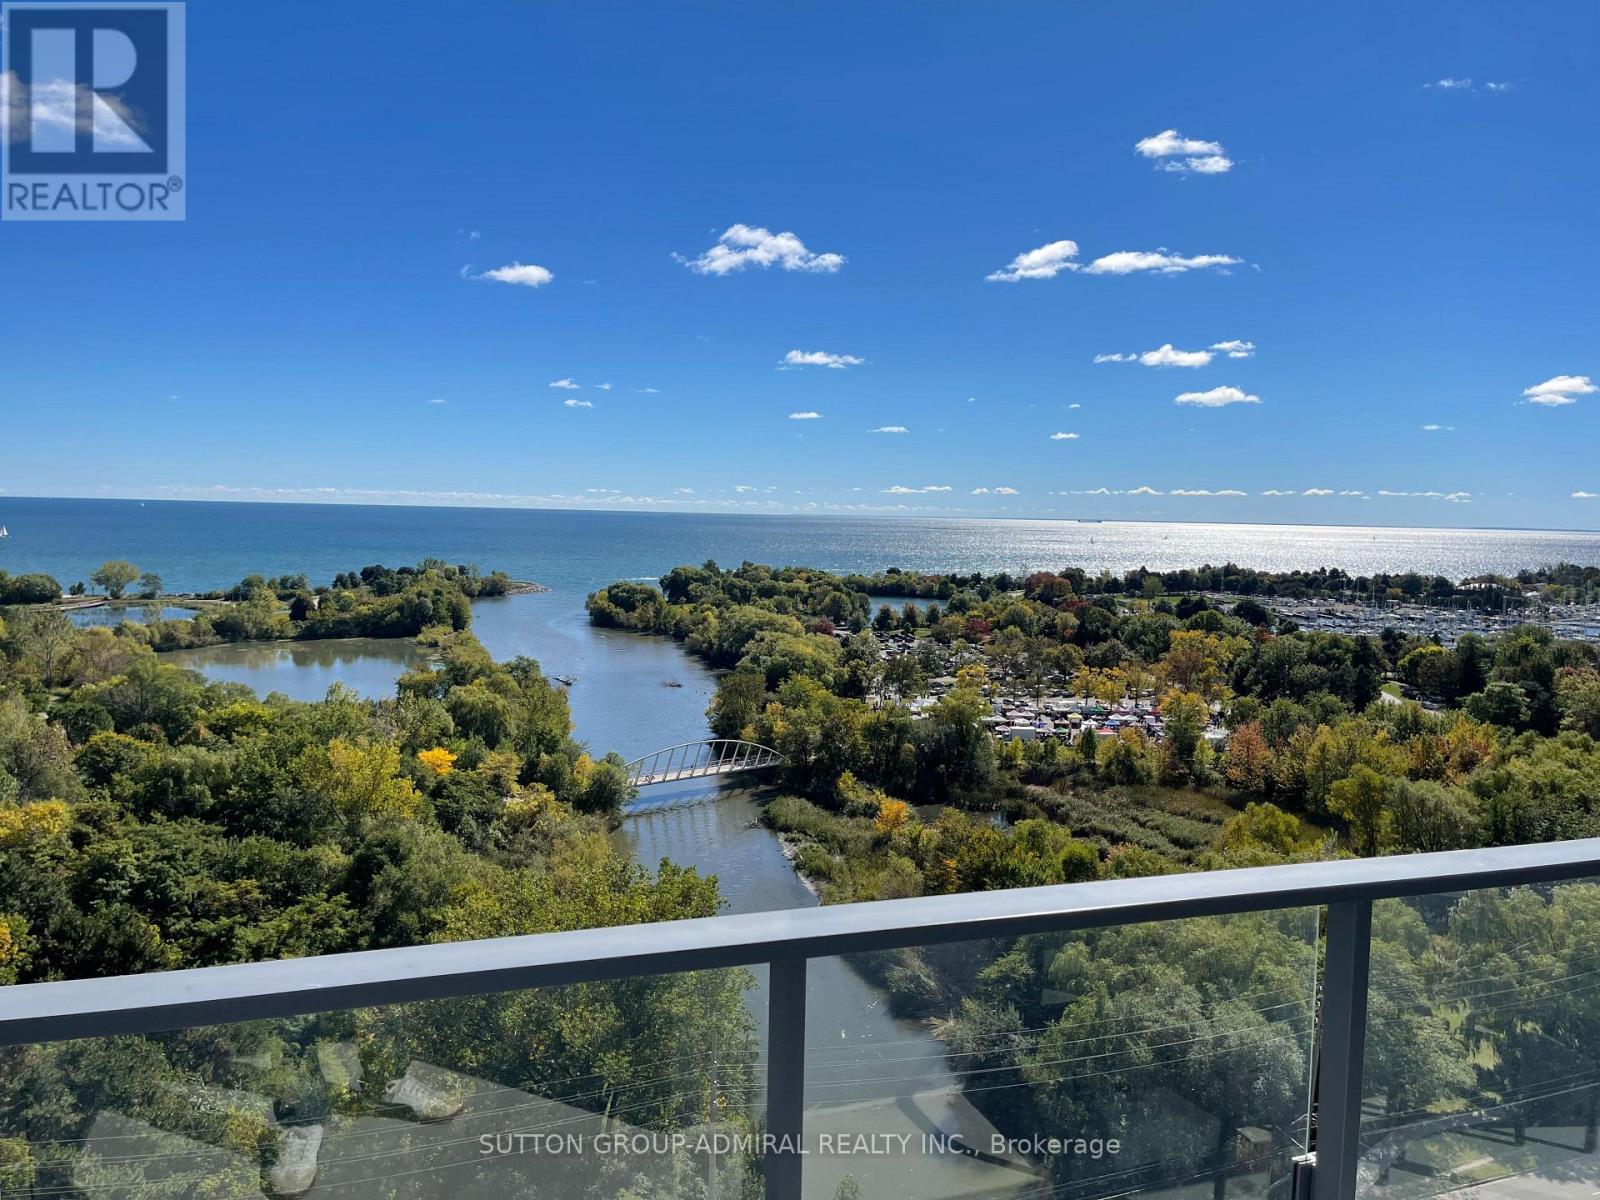
Welcome to the Westlake Condos and unit 1801! This bright, sun-filled 2-bedroom, 2-bathroom unit with parking and a locker features a spacious and spectacular L-shaped wraparound balcony with clear views of the lake and plenty of natural light throughout the day. Modern appliances, large bedrooms, floor-to-ceiling windows and an open living & dining room make this a truly breathtaking space! Located directly on Lake Shore and steps from Humber Bay Park and public transit, the Westlake Condos offer incredible convenience, with a Metro, Shoppers Drug Mart, Starbucks, LCBO, TD Bank, and Sunset Grill Restaurant right at your doorstep in the condo complex. Residents also have access to an impressive range of amenities at Club W, including an indoor pool, fitness centre, yoga studio, squash court, party and meeting rooms, children's playroom, library, co-working space, guest suites, and a beautifully landscaped outdoor terrace with BBQs. (id:67892)
1102 - 8 Ann Street
Mississauga, Ontario
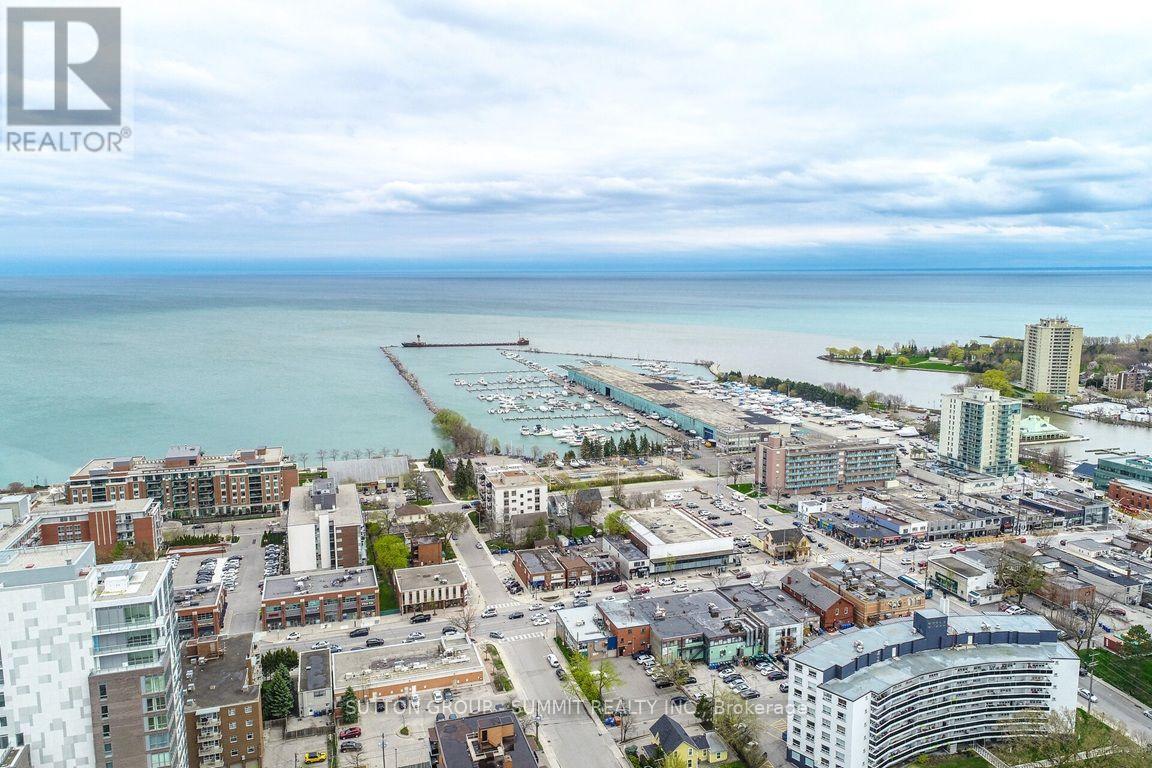
Welcome to NOLA's 11th Floor 2 Bedroom, 2 Bathroom - 895 sq ft + 101sq ft Balcony (Almost 1000 Total sq ft) Luxurious Boutique Suite w/ Gorgeous Panoramic Views of Lake Ontario and the marina in the Heart of Mississauga's Prestigious Port Credit! Magnificent Unobstructed South Views!!! Over $20k in Upgrades! Stunningly Bright & Spacious Open Concept Living/Dining Room w/ 9 Ft Ceilings. Exquisitely Modern Kitchen w/ Built-In Stainless Steel Appliances, Quartz Counters, Island, Backsplash & Fabulously Designed LV White Cabinets! Freshly Painted w/ Beautiful Smoked Wide Plank Flooring, Newly Installed Pot Lights & Electrical Light Fixtures w/ Floor-to-Ceiling Windows!Enjoy Breathtaking All Day & Evening Views from your Spacious Large Balcony w/ Recently Equipped Screen Privacy Panels! Plenty of In-Suite Storage w/ an Upgraded Designer Walk-in Closet in the Master Bedroom & 4pc Ensuite Bath! Spacious 2nd Bedroom w/ a 2nd Bath Equipped w/ an Added Glass Enclosure. 1 Parking & Locker Included! Bonus* Parking has its own Individual EV Charging Station installed in the Parking Space! Steps to Port Credit GO Train, Transit, Shops, Restaurants, Night Life, the Waterfront & Marina, Plenty of Parks & Bike Paths, Festivals & Farmers Market, the Library & So Much More! Just Move in and Enjoy! (id:67892)
65a St Vincent
Collingwood, Ontario
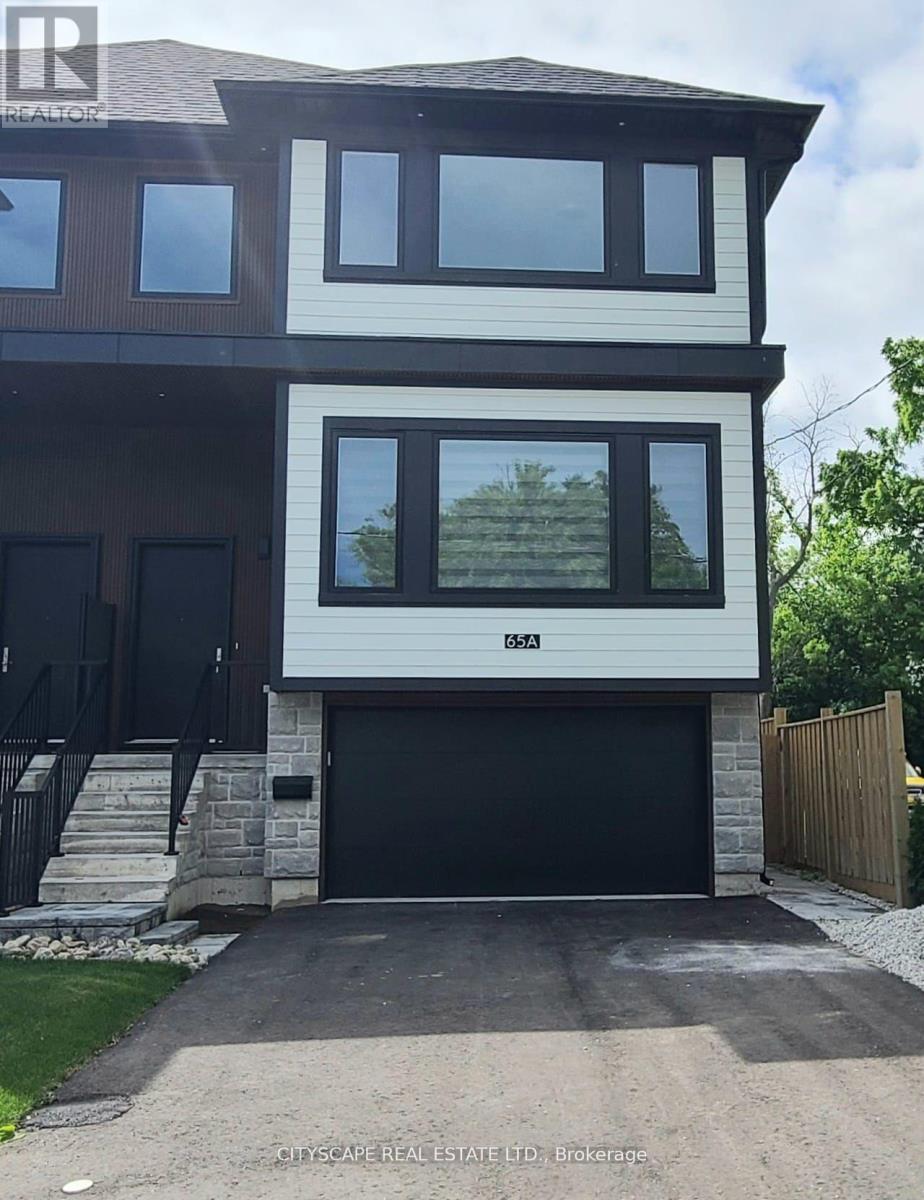
House For Lease! Welcome to 65A St. Vincent St., a stunning custom-built contemporary home offering over 2,700 sq. ft. of luxurious living space in the heart of Collingwood. Designed with both style and functionality in mind, this exceptional residence features 4 spacious bedrooms, 3 bathrooms, soaring 10-ft ceilings, hardwood flooring, and a bright open-concept layout filled with natural light. The designer kitchen is a true showpiece, complete with granite countertops and matching backsplash, a large centre island, premium appliances, and abundant cabinetry-perfect for everyday living and entertaining. The inviting family room is anchored by a cozy gas fireplace, while the impressive primary retreat boasts a huge, walk-in closet, built-in electric fireplace, and a spa-inspired ensuite. Convenient upper-level laundry, generously sized bedrooms, an attached garage, and a private fenced backyard complete this exceptional home. Ideally located just minutes from downtown Collingwood, schools, parks, trails, shopping, restaurants, Georgian Bay, and only a short drive to Blue Mountain. An outstanding lease opportunity offering luxury, space, and an unbeatable lifestyle. Lower unit not included in lease (id:67892)
59 Sharonview Crescent
East Gwillimbury, Ontario
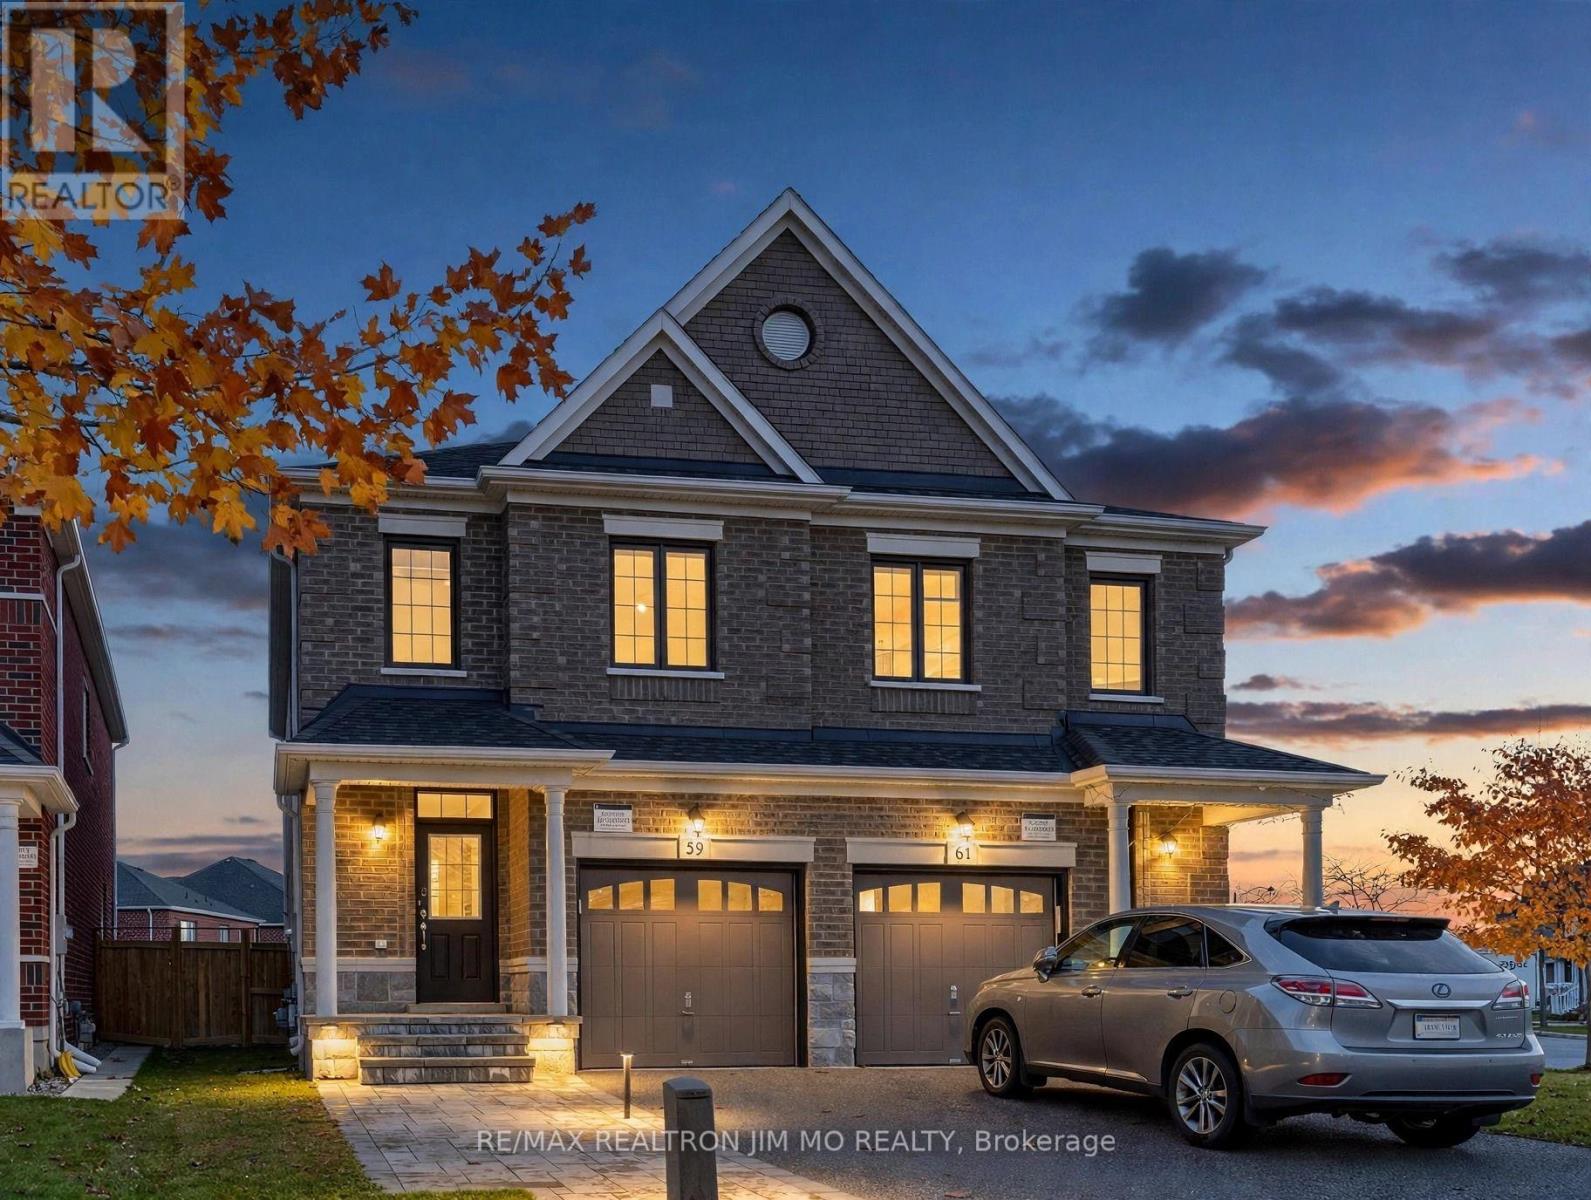
Rarely Offered! Beautiful Semi-Detached Home in Prestigious Sharon Village, Built by Renowned Builder Great Gulf!Bright and spacious 3-bedroom, 3-bathroom home featuring a generous and functional layout, with plenty of upgrades and room to make it your own. Enjoy 9' ceilings on the main floor, hardwood flooring on the main floor and second-floor hallway, an oak staircase with iron pickets, and modern zebra blinds throughout the home.The spacious kitchen offers a large island with breakfast bar, a breakfast area, and a stylish light beige handcrafted-look ceramic tile backsplash. Additional features include ample pot lights, direct garage access, a HEPA air filtration system, water softener, and central vacuum rough-in. No rental items!Step outside to a beautifully maintained backyard featuring a newly built wooden deck and private fencing. The front yard and porch are finished with interlocking stone, providing additional parking space. Tucked away at the end of the neighbourhood, enjoying minimal traffic and a quieter setting. Ideally located close to the Sharon Temple conservation area, with beautiful garden parks and scenic walking trails along Sharonview Crescent. Enjoy peaceful river views from the boardwalk and wooden bridge. Convenient access to Hwy 404, the GO Station, Costco, Cineplex, and the Health and Active Living Plaza.A wonderful opportunity to own a well-maintained home in a desirable community, with the space, layout and potential to personalize it to your own taste! (id:67892)
57 Santos Drive
Haldimand, Ontario
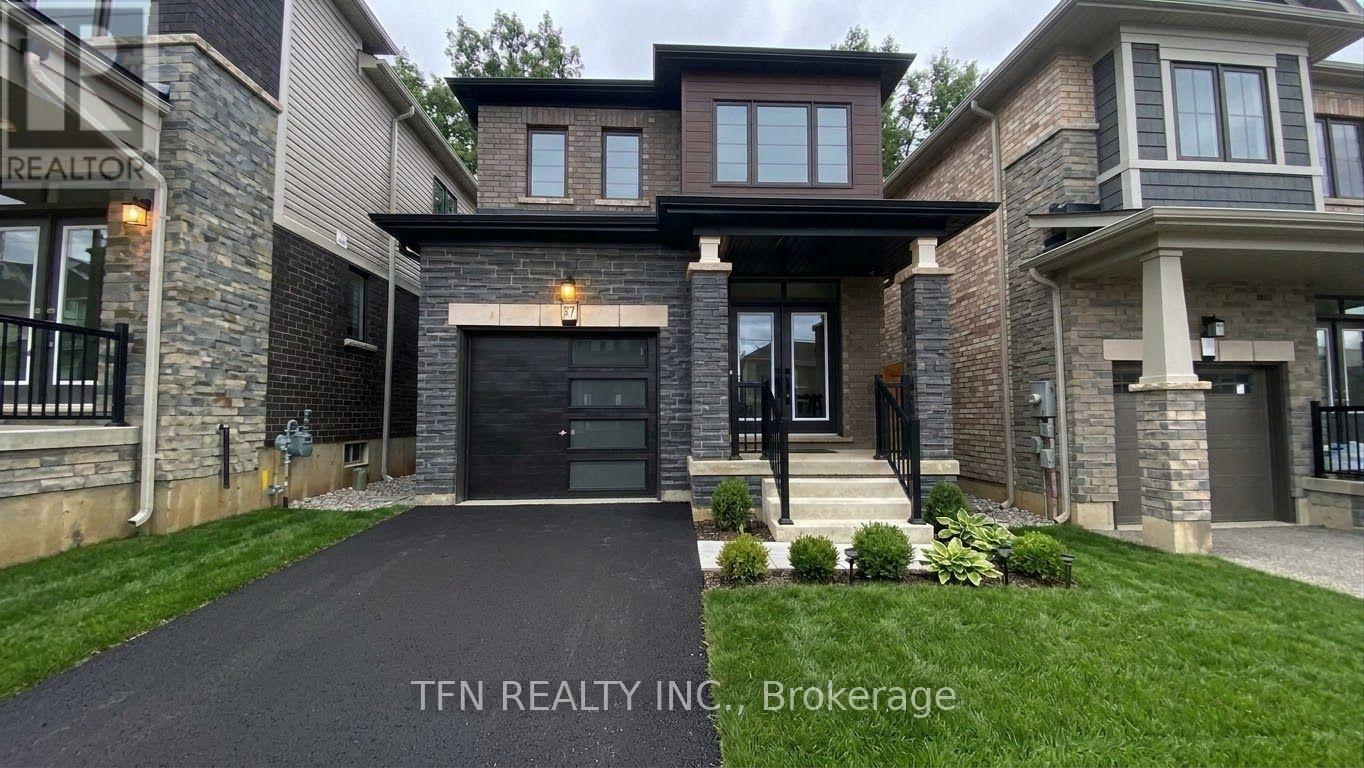
Extraordinary, Detached Home In Caledonia With A View Of The Grand River! This Home Is A Must See! Double Front Entry Doors Lead To An Interior Featuring 9 Ft Ceilings And Engineered Hardwood On The Main Floor. The *Walkout* Basement Is A One Of A Kind In The Subdivision With High Ceilings And Huge Look Out Windows . The Primary Bedroom Has A Beautiful Ensuite With A Soaker Tub And Walk In Closet. Included with Lease: fridge, stove, dishwasher, washer, dryer. Tenant responsible to pay all utilities: Hydro, Gas, Municipal Water and Hot Water (id:67892)
97 Hwy 2, R. R. 1 Pine
Brant, Ontario
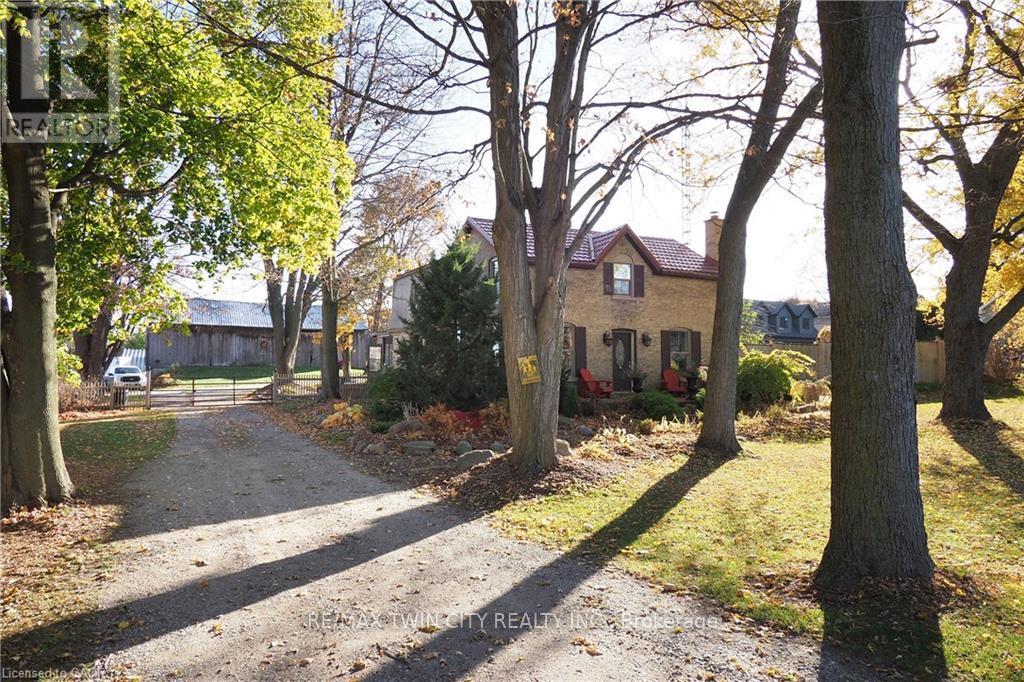
A Rare Country Estate Where Lifestyle Meets Opportunity. Welcome to an exceptional 44-acre country property offering the perfect balance of privacy, recreation, & rural living. Whether you're an equestrian enthusiast, hobby farmer, outdoor adventurer, or simply searching for a peaceful country retreat, this remarkable property offers endless possibilities. The property features 34 acres of workable land, ideal for horses, farming, ATV trails, hiking, or hunting. Two deep creeks border the property, creating a picturesque natural setting, while a large pond offers fishing in the summer & skating in the winter. Designed for horse lovers, the equestrian facilities include a professionally built 100' x 200' tiled sand riding arena, a beautifully finished three-stall barn with tack room, a substantial stone run-in shelter, & a traditional bank barn with excellent potential for additional stalls or storage. Outdoor amenities include a fully fenced backyard, perfect for children, dogs, or chickens, plus a swimming pool and indoor hot tub for year-round enjoyment. The renovated two-storey farmhouse blends timeless country charm with modern comfort, offering four spacious bedrooms & two full bathrooms. The bright kitchen features a large centre island & breakfast area, complemented by separate dining and living rooms, a private office or den, & a finished basement ideal as a theatre room, gym, or recreation space with ample storage. A detached drive shed accommodates approximately 2 vehicles, providing excellent space for equipment, recreational vehicles, or a workshop. One of the property's most unique features is its setting. Enjoy the warmth of a close-knit community at the front while the acreage behind the home opens into your own private retreat-truly offering the best of both worlds. Combining natural beauty, exceptional equestrian facilities, recreational opportunities, an extensively updated farmhouse, & impressive outbuildings, more than a home-it's a lifestyle. (id:67892)
245 First Avenue
Welland, Ontario
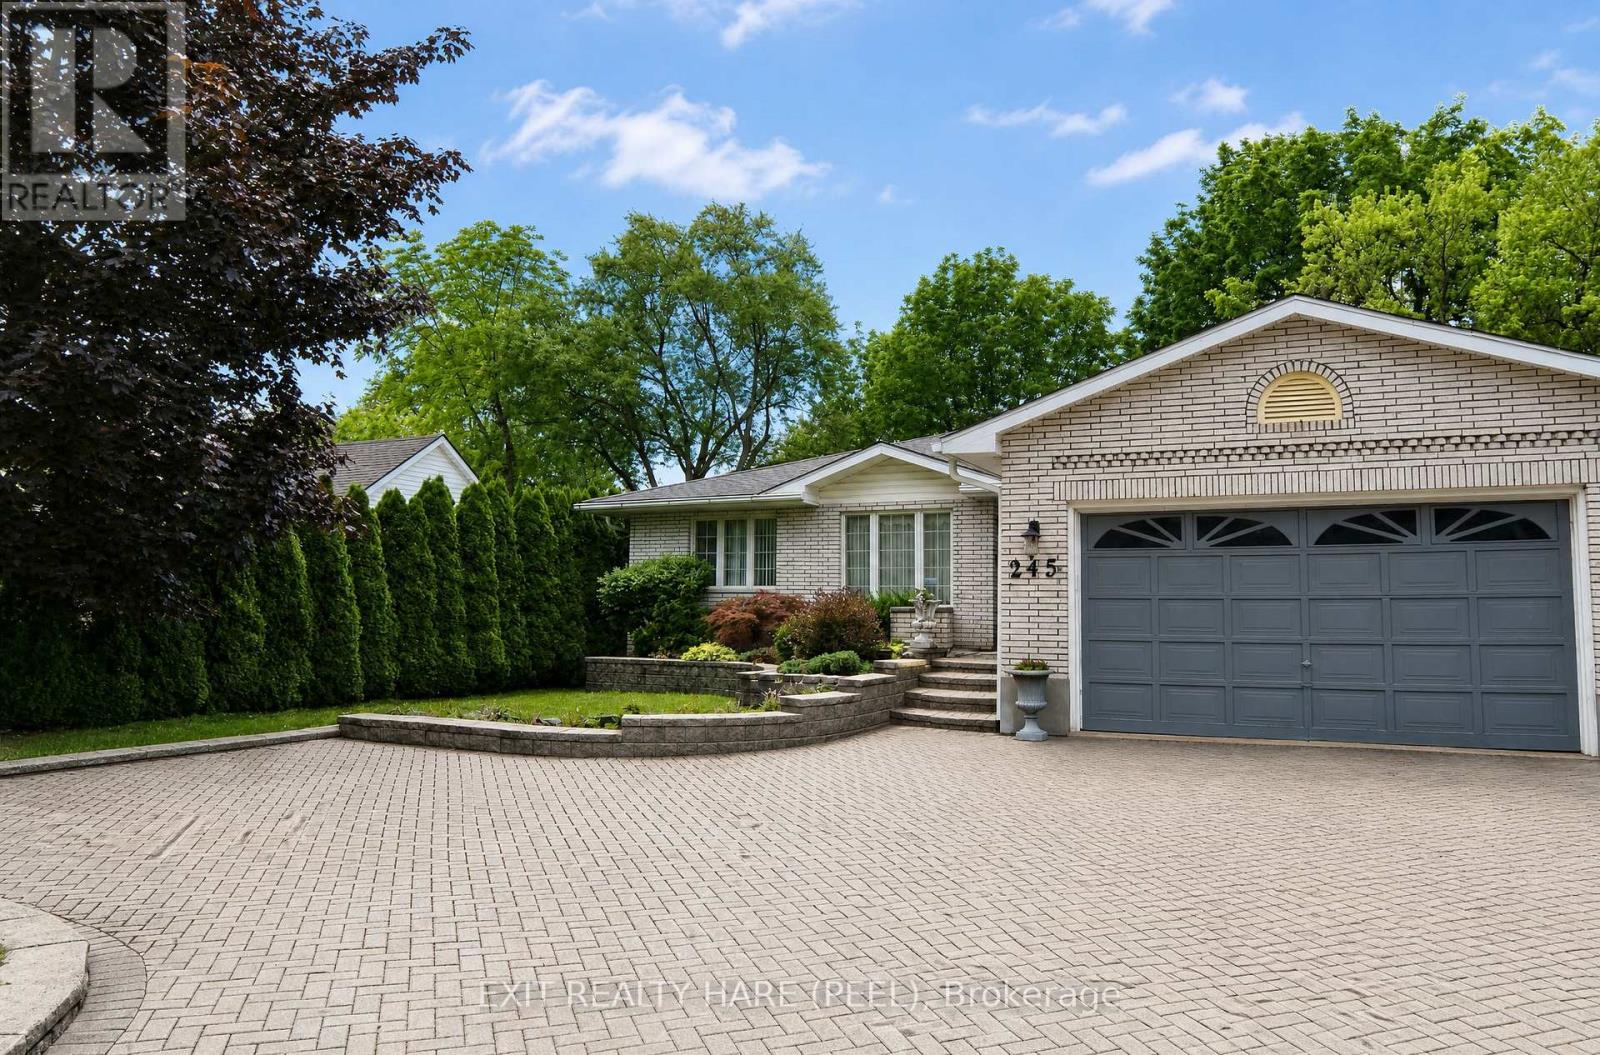
Welcome to this beautiful, spacious custom built bungalow sitting on a desirable 60 ft by 204 ft lot. Open concept layout and a carpet free home provides ample space for a growing family. Separate living room at foyer entrance can be converted to a bedroom as per builder floor plans. The huge family room with vaulted ceiling and skylights for extra sunlight is combined with a good size dining room that is great for entertaining. The updated kitchen has cambria countertops, S/S appliances, a centre island and a breakfast area with extended floor to ceiling cabinetry. This home has it all with some extra highlights such as in ground sprinkler system in front and backyard, a powered shed with open door to the back, a 2 car garage with a drive through/lift door accessible to backyard, a small pond with a waterfall in backyard, a separate entrance leading to the basement, a pergola in the backyard, a 3 season solarium and a cold cellar in the basement. This home offers the potential to create a second dwelling unit with a separate entrance to the basement as well as a 3pc washroom in the basement, a huge rec room with a gas fireplace, 2 bedrooms and an opportunity to create a kitchen and second laundry unit in the basement. The basement also has additional rooms for an office and exercise room. One of the show stoppers of this home is the 3 season solarium that overlooks a huge private backyard surrounded by mature trees. Great for entertaining and gardening. Your oasis awaits! Shingles (2015). (id:67892)
13 Chestnut Lane
St. Catharines, Ontario
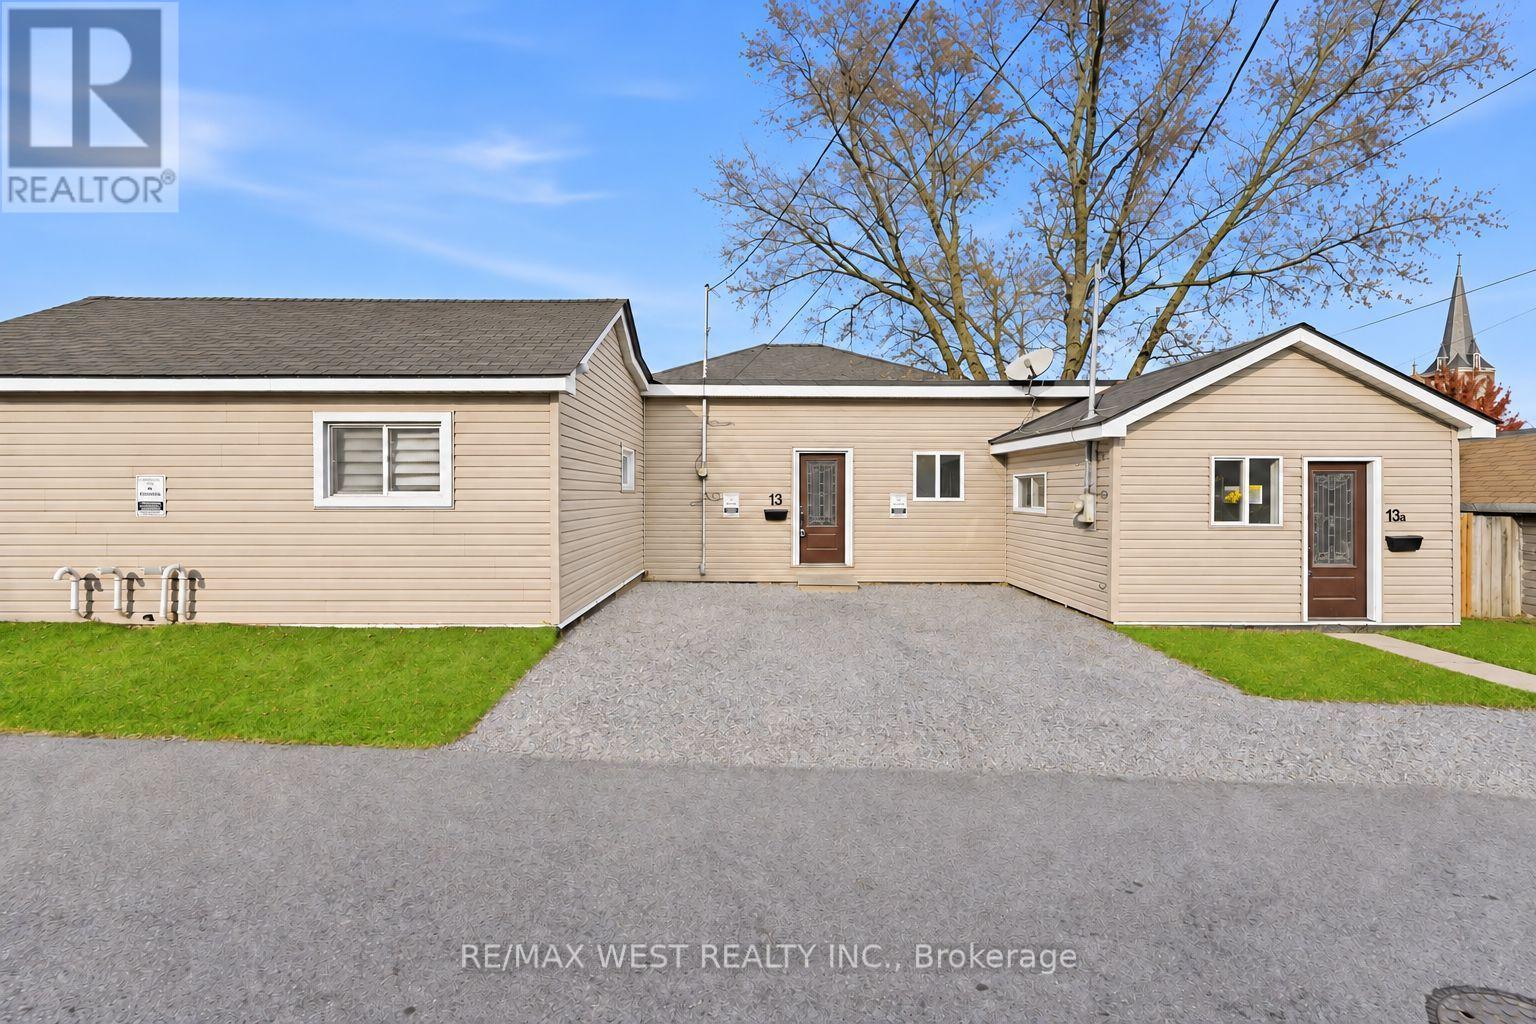
Amazing turnkey opportunity for first-time buyers, investors and multi-generational families! Recently updated and thoughtfully designed, this unique property features two side-by-side, self-contained units, offering exceptional flexibility and excellent income potential. Live comfortably in one unit while generating rental income from the other to reduce mortgage costs, or take advantage of an excellent investment opportunity just minutes from Niagara College and Brock University. Each unit features its own private front entrance, separate heating and hydro, providing added convenience. The first unit offers a spacious living room, updated kitchen, two bedrooms, updated flooring and a basement with recreation room. The second unit features a generous living room, open-concept kitchen, bedroom and updated flooring. A private backyard and two parking spaces complete this well-maintained property. Located in a family-friendly neighbourhood close to schools, parks and everyday amenities, this versatile home offers a wonderful combination of comfort, convenience and investment potential. *Some photos are virtually staged. (id:67892)
1407 - 55 Duke Street W
Kitchener, Ontario
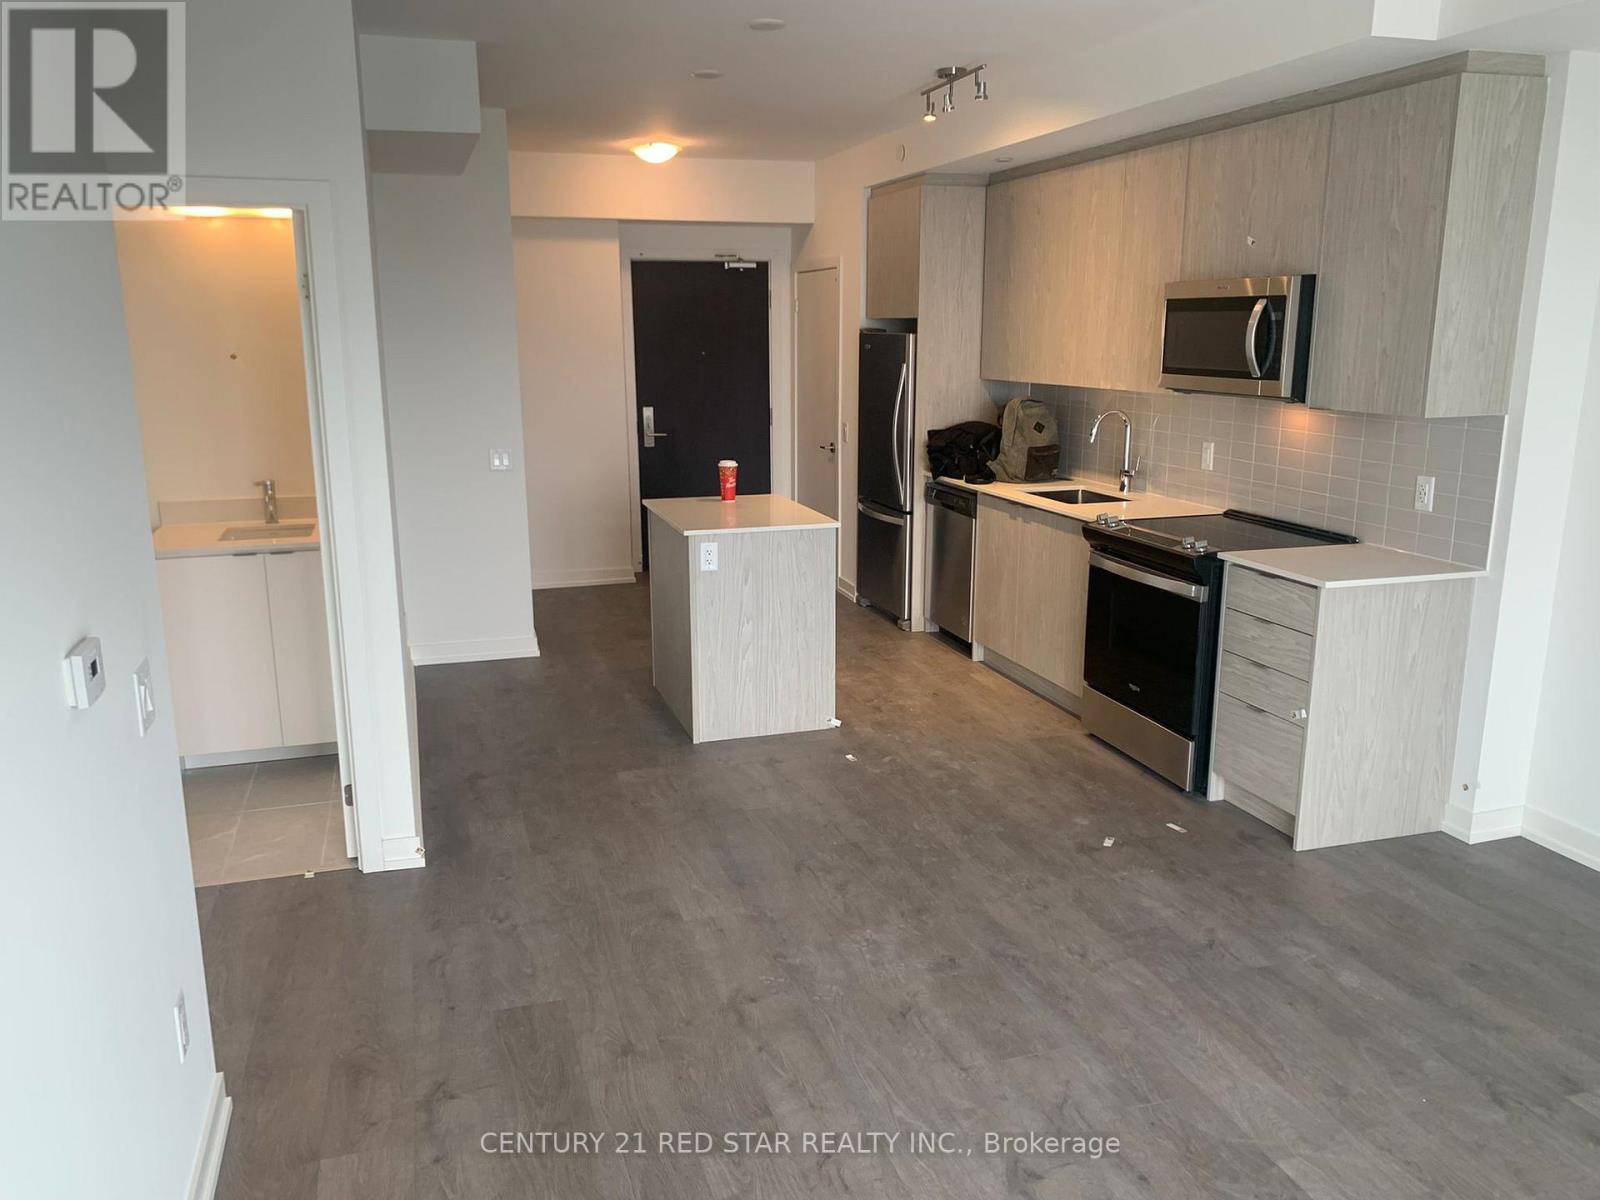
Immaculate Young Condos, Kitchener! 1 Bedroom. Perfectly Located In Kitchener's Downtown Core, You Are Steps Away From Lrt, City Hall, Google And Kw's Tech Hub, From Shopping, Restaurants And Victoria Park. Spacious Open Concept Layout 10 Foot Ceiling, Large Balcony. S/S Appliances, Bicycle Storage. Lobby Lounge, Workshare Space, Dog Wash/Run, Outdoor Terrace With Seating. (id:67892)