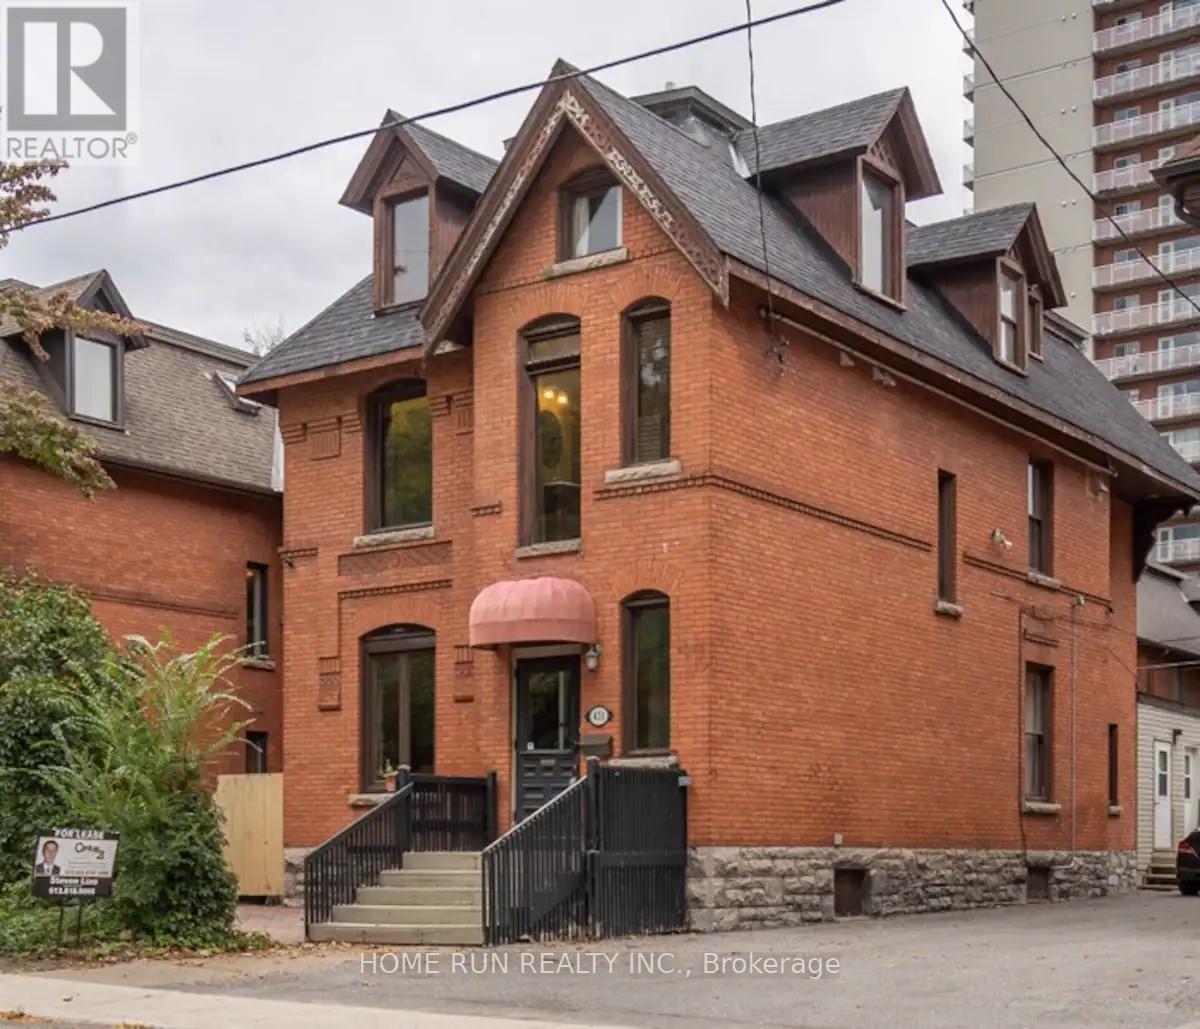
431 Gilmour Street
Ottawa, Ontario
An elegant 3 Story Victorian fully furnished building in a prime location. This stunning newer renovated residence combines historic charm with modern elegance, approx 4300Sqft, lots of newer update has been done. The main floor has spacious living room and dining room and a new kitchen, and a one bedroom unit with a large kitchen and laundry at the back with separate entrance could be owner occupied. Classic Victorian features, Ornate Banisters, cove and molding through out, hardwood and ceramic flooring. The second floor has 4 good size bedrooms all with own ensuits plus a extra 2pc bath and laundry. The 3rd floor has 3 bedrooms and 3 full baths, one has own ensuit. The property is currently operating very successful Airbnb business(5 stars), generating great income for the owner. Ideal for a large extended family or the buyer takeover the already thriving Airbnb business. 2 staircases allow for a variety of potential layouts The previous operated very successful Bed&Breakfast , it's also a great opportunity for the new owner. (id:47351)
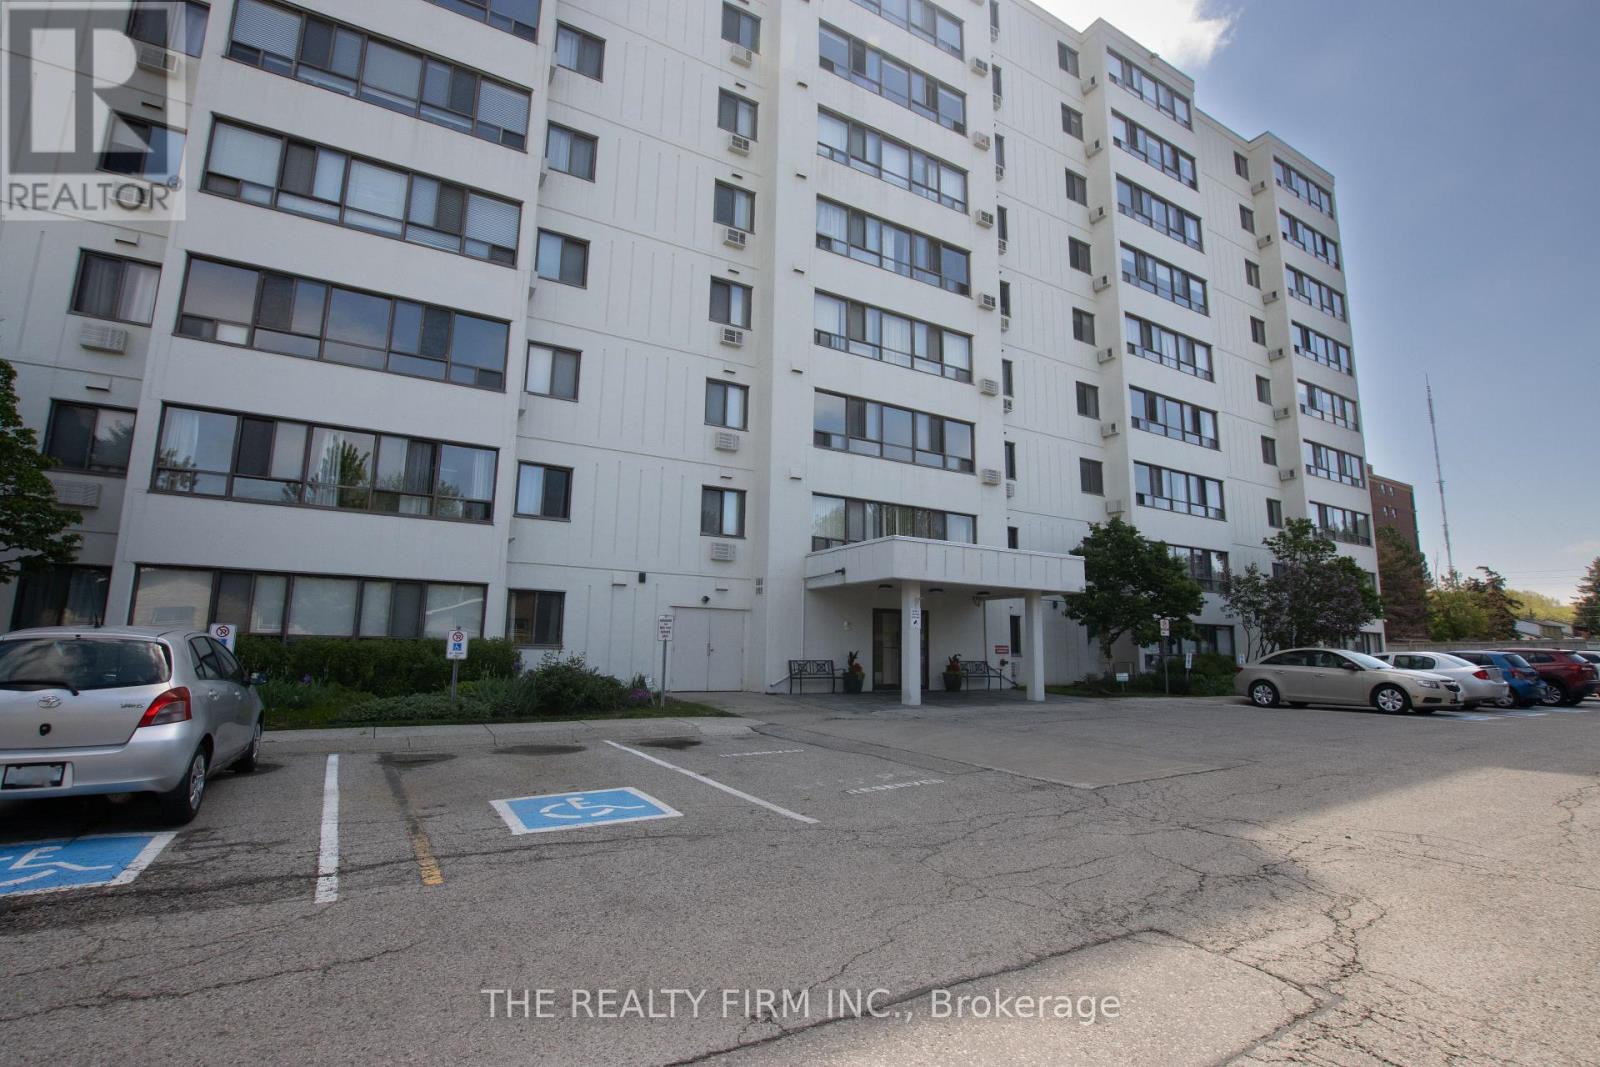
403 - 135 Baseline Road W
London South, Ontario
Welcome to 135 Baseline Road, Unit 401! This bright and inviting 2-bedroom, 1-bathroom condo is set in a mature, meticulously maintained building within the sought-after Southcrest Estates community. As you step inside, you're greeted by a functional galley kitchen offering ample cupboard space along with a convenient pantry for extra storage. The layout then opens into a spacious living room that flows seamlessly into the dining area and eat-in kitchen, with wall-to-wall windows filling the space with natural light. Down the hallway, you'll find two generously sized bedrooms, each with plenty of closet space, along with a 4-piece bathroom. The unit also features in-suite laundry with additional storage, perfect for keeping seasonal items tucked away. Located on the 4th floor, this unit offers elevated views and a quiet, comfortable living experience. Residents of the building enjoy access to a variety of amenities including a sauna, library, fitness room, outdoor BBQ area with seating, and beautifully maintained green space. Conveniently located close to shopping, transit, schools, parks, and more, this condo is an excellent opportunity for comfortable, low-maintenance living. Seller will pay special assement at closing for the buyers peace of mind. Low condo fees of $450/mth (id:47351)
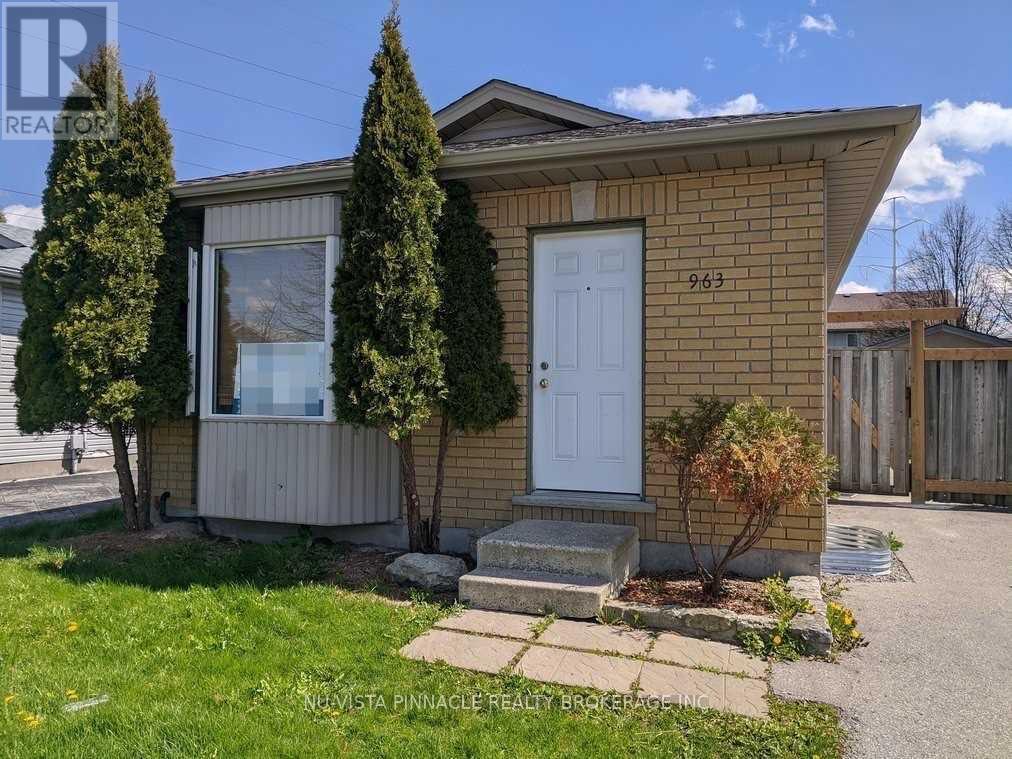
963 Prosperity Court
London East, Ontario
Welcome to this bright and spacious 3+3 bedroom detached home in a quiet, family-friendly neighborhood. Featuring 4 parking spaces, plenty of natural light, and a large fully fenced backyard with excellent privacy, this home is ideal for an extended family or a group of professionals seeking comfortable and convenient living. Ideally located just a 5-minute walk to Fanshawe College, and close to public transit, shopping, restaurants, convenience stores, parks, and all major amenities. The home will be professionally deep cleaned prior to occupancy. Tenant is responsible for 100% of utilities. Note: Some photos were taken before the current tenant moved in. Don't miss this opportunity to lease a spacious home in a highly desirable and convenient location. (id:47351)
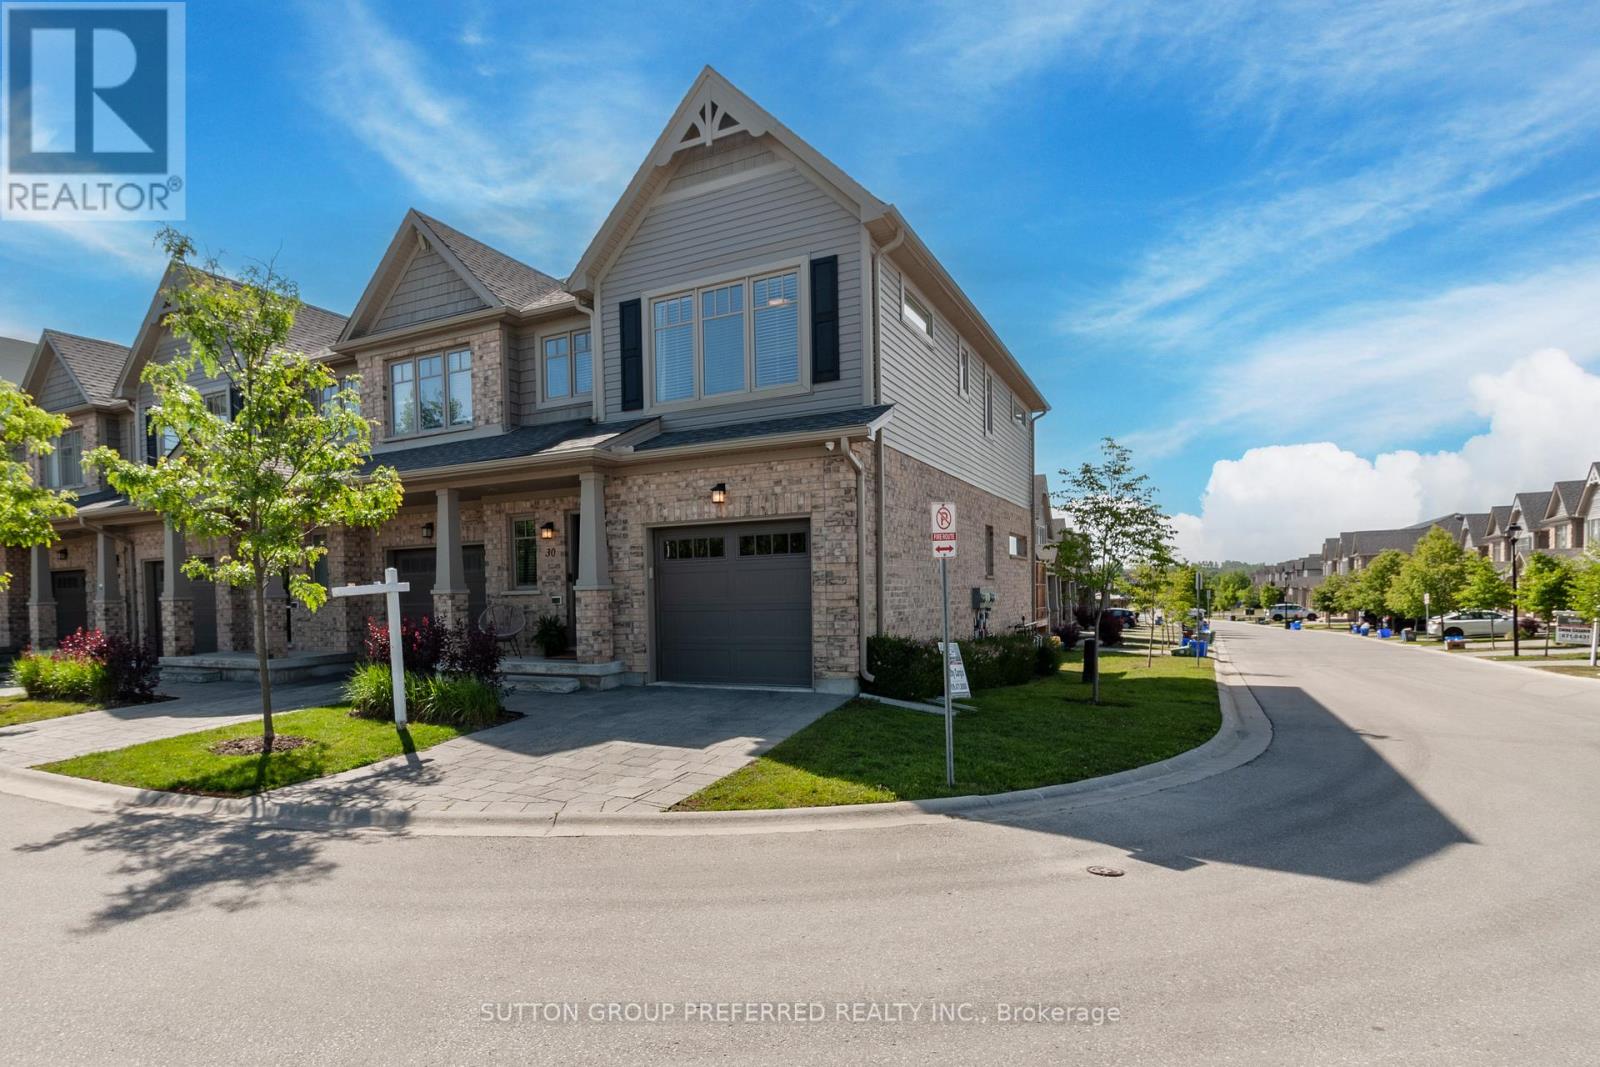
30 - 600 Guiness Way
London North, Ontario
Beautifully maintained Auburn Homes end unit in the sought after Cedar Hollow neighborhood, proudly owned by the original owner. Extra windows provide abundant natural light and walk-around back yard access adds convenience. The bright main floor features open concept kitchen, dining, and living area with warm neutral finishes and sliding doors to a back deck overlooking green space. Upstairs, the primary bedroom includes a walk-in closet and private ensuite with walk-in shower. Two additional bedrooms, a full bathroom and a bonus nook ideal for a reading area or home office complete the upper level. The unfinished basement offers excellent potential for additional living space, with oversized windows, bathroom rough-in and partial framing already completed. Additional features include an attached single car garage with inside access, private driveway parking, adjacent visitor parking and security system rough-in. Walking distance to Cedar Hollow Public School, parks and paved trails along the Thames River, with quick access to Stoney Creek Community Centre, shopping, dining, and Veterans Memorial Parkway. (id:47351)
33225 Highway 17 Highway S
Deep River, Ontario
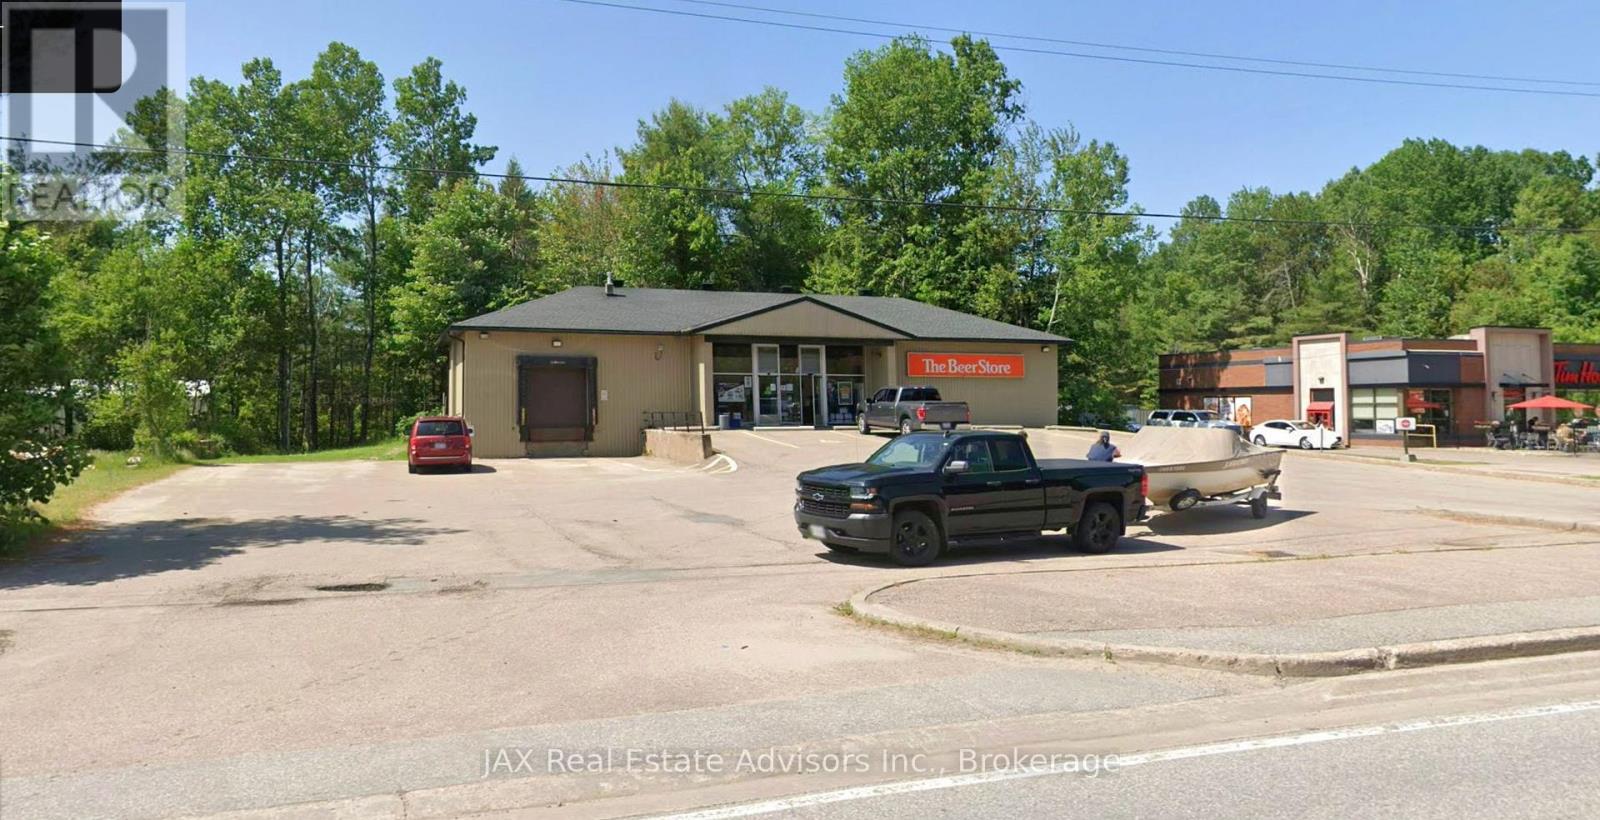
**Prime Commercial Opportunity on the Trans-Canada Highway!** Don't miss out on this incredible commercial gem perfectly positioned on the bustling Trans-Canada Highway 17! Located in a high-traffic, heavily frequented area of town, this exceptionally well-maintained building offers unparalleled exposure and an unbeatable strategic advantage for your business. Featuring impressive 12.9-foot ceilings that create a spacious, open atmosphere, the property is fully climate-controlled with efficient gas heat and central air conditioning to ensure year-round comfort. As a former Brewers Retail location, it comes turnkey with a massive refrigeration area and a dedicated loading dock for seamless inventory management. Accessibility is unmatched, offering easy consumer entry and a large paved lot with two separate highway entrances for effortless traffic flow. Whether you are looking to launch a flagship retail store, a specialty market, or a modern distribution hub, this property offers terrific potential for multiple commercial uses.Capitalize on the massive daily traffic of Highway 17 and bring your business vision to life schedule your viewing today before this rare opportunity is gone! (id:47351)
511 Valois Drive
Mattawa, Ontario
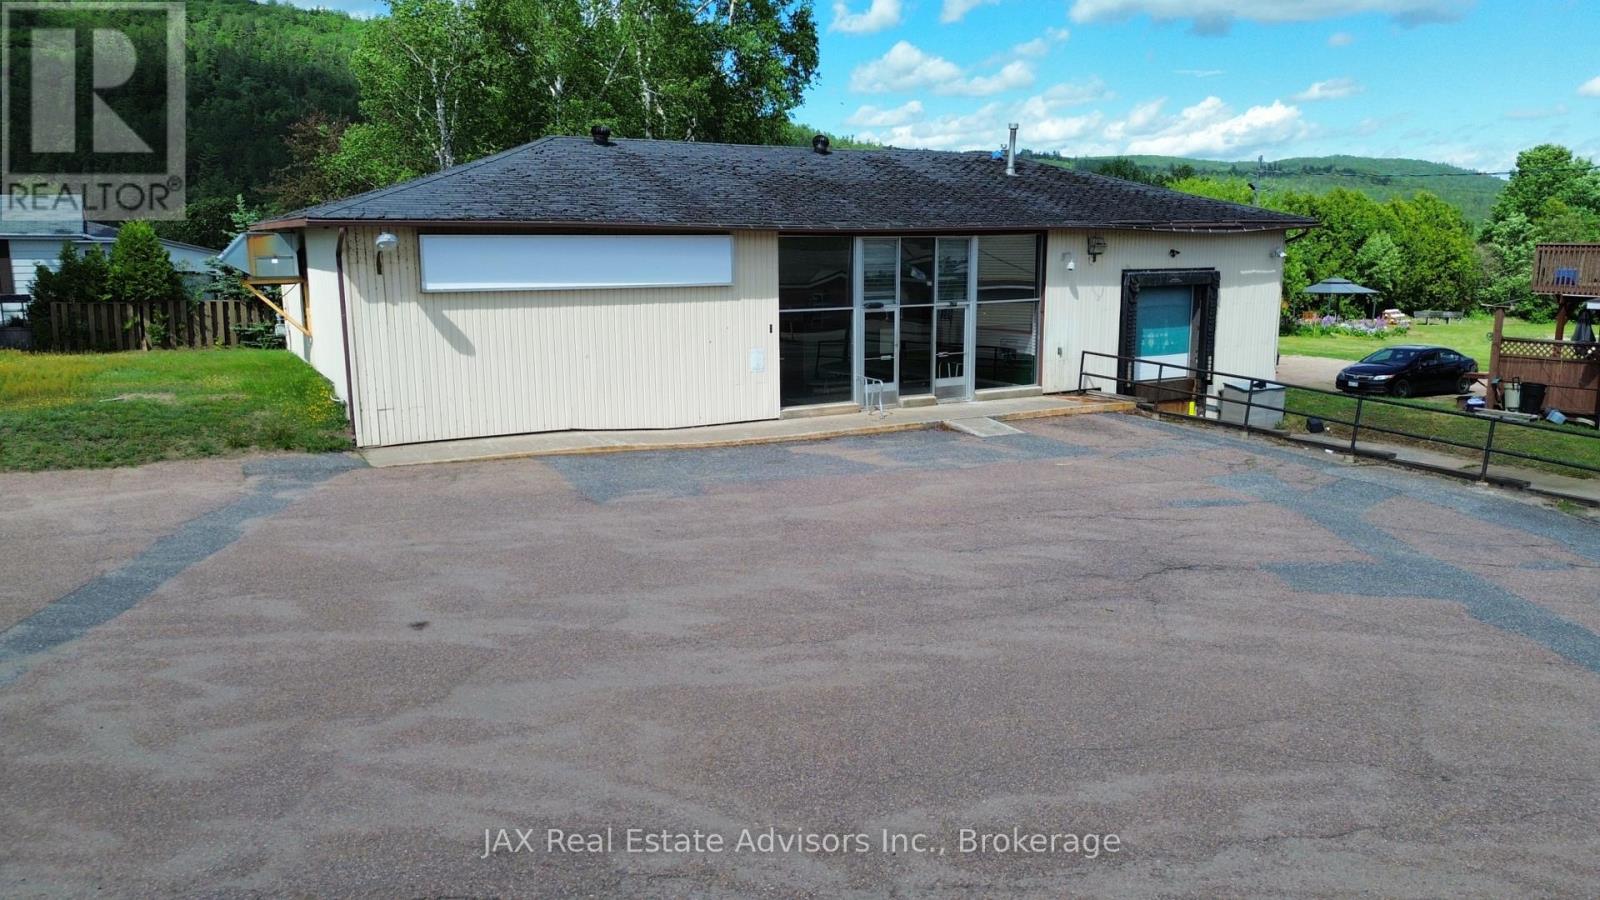
Excellent commercial opportunity in the heart of Mattawa. Formerly operating as a Beer Store location, this well-recognized property offers excellent visibility, convenient access, and a functional layout suited to a variety of commercial applications. The building features a retail storefront, a large warehouse area with loading access, and additional space that can accommodate office, storage, or operational requirements. Ample on-site parking and easy access support both customer traffic and commercial deliveries. Positioned on a high-visibility corridor within the community, the property benefits from strong exposure and a location surrounded by established residential and commercial development. The existing layout and warehouse component provide flexibility for retail, wholesale, service commercial, or other permitted commercial uses, subject to applicable zoning. (id:47351)
760 Main Street
Powassan, Ontario
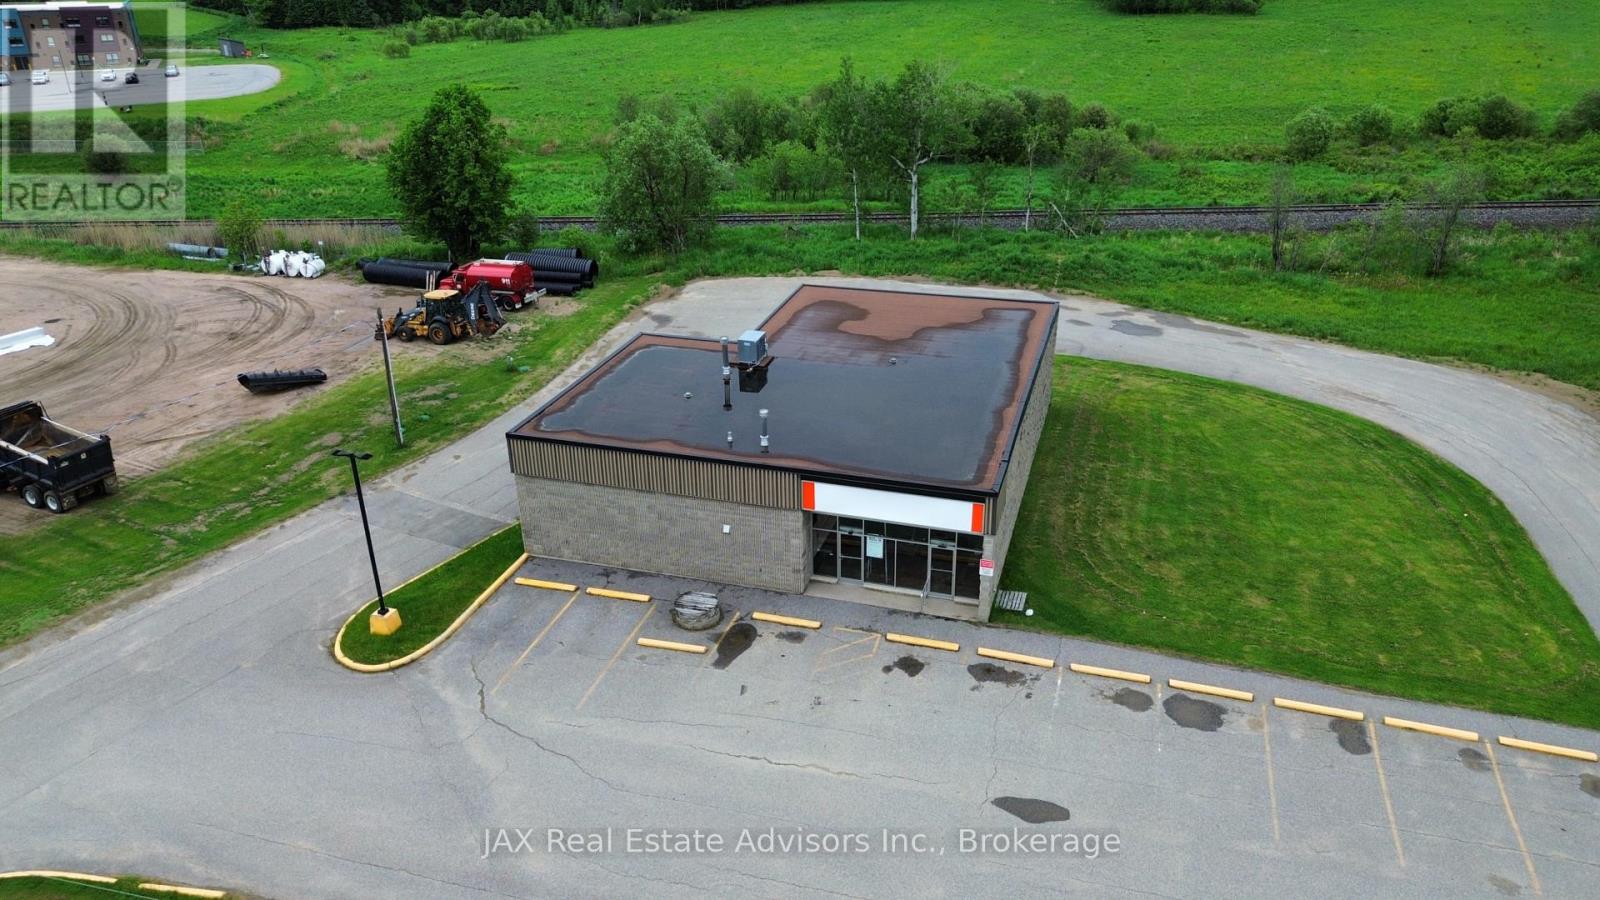
Welcome to the former Powassan Beer Store, a highly functional commercial property ideally situated in the heart of Powassan. Designed with efficiency and accessibility in mind, the building features a loading dock, expansive warehouse and storage area, front retail/reception space, and a practical layout suitable for a wide variety of commercial uses. The property offers excellent logistics with paved access surrounding the building, allowing for convenient deliveries, circulation, and operations. Ample on-site parking provides added convenience for customers, staff, and fleet vehicles. With strong visibility, easy access, and room for future expansion, this property presents an excellent opportunity for investors, owner-operators, distributors, service businesses, storage users, or those seeking a versatile commercial space in a growing community. (id:47351)
310 Highway 124 Highway
South River, Ontario
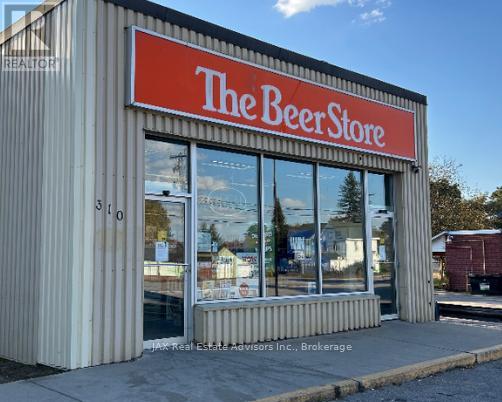
Exceptional commercial opportunity in the heart of South River. Situated on a high-visibility corner with excellent frontage and ample parking, this versatile commercial property offers outstanding exposure and easy access for customers, staff, and deliveries. The building features a spacious retail showroom, a large warehouse area complete with a loading dock, and a separate entrance leading to an additional section that would make an ideal office suite, flex space, showroom expansion, or additional commercial use. Designed to accommodate a variety of business operations, the property's functional layout lends itself to retail, wholesale, distribution, service-based businesses, storage, or light industrial uses, subject to municipal approvals. The loading dock and warehouse provide efficient logistics, while the flexible front and secondary entrance areas create possibilities for customer-facing or administrative space. (id:47351)
0 Arthur Street
North Perth, Ontario
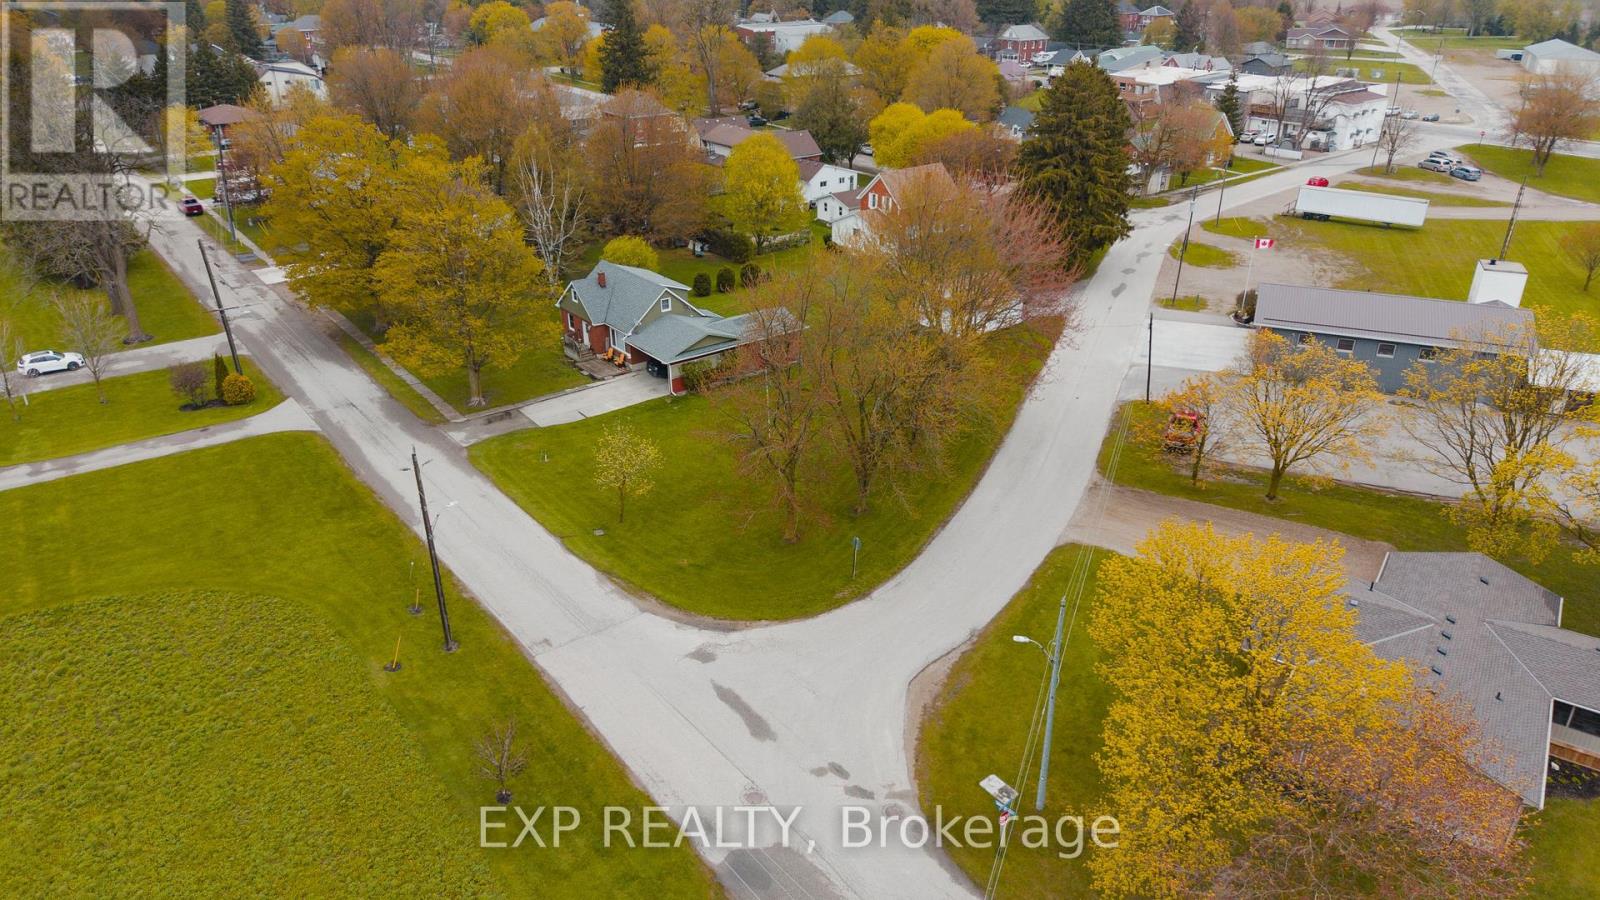
Situated in the welcoming community of Atwood, this exceptional vacant lot at 225 Queen Street presents an outstanding opportunity for builders, investors, and future homeowners alike. Zoned R4, the property offers impressive development flexibility with permitted uses including single detached homes, semi-detached dwellings, converted dwellings with up to four units, boarding or lodging houses, home occupations, and bed & breakfast establishments. Accessory structures such as sheds and decks are also permitted, creating endless possibilities to bring your vision to life. Ideally located in a growing community with small-town charm, this property offers the perfect blend of investment potential and lifestyle appeal. Whether you are looking to build a dream home, multi-unit residential project, or income-generating property, this versatile parcel is packed with opportunity. (id:47351)
24 Faulkner Street
Orangeville, Ontario
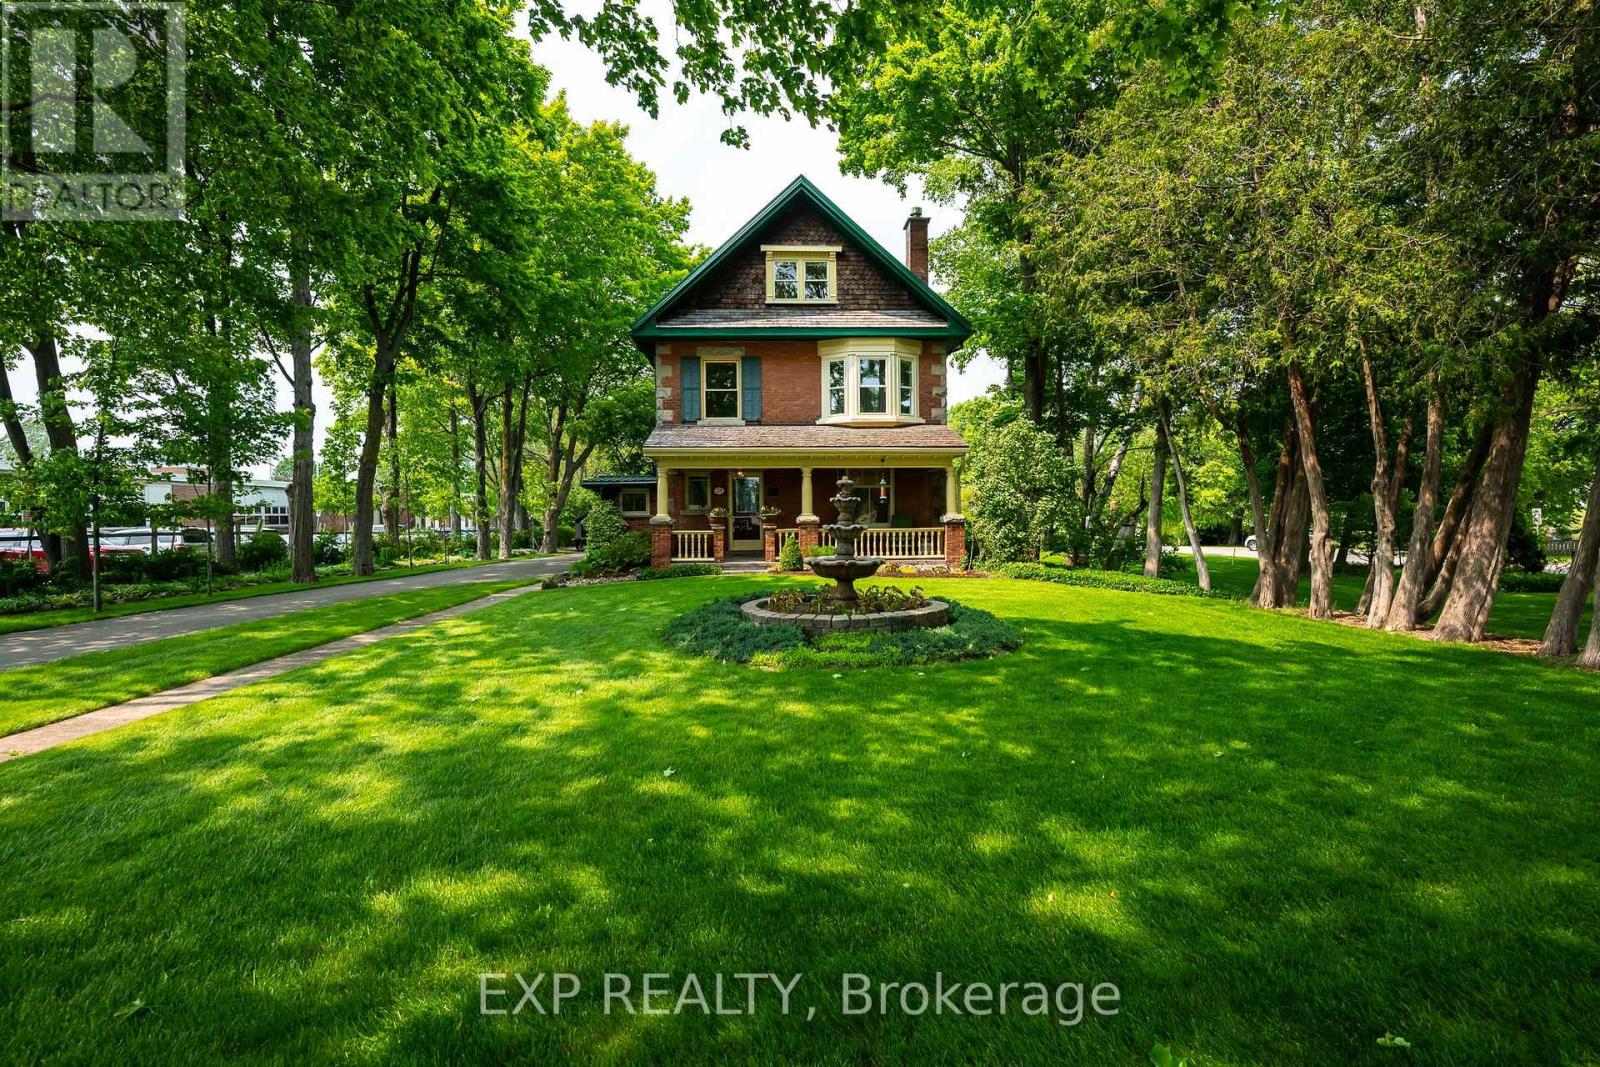
Welcome to the esteemed 24 Faulkner, where history lives on in pristine perfection. Built in 1908 by John C. Reid, Dufferin County's first clerk, this Edwardian gem is a rare testament to Orangeville's past, gracefully preserved & lovingly updated for modern life. The stately facade of local red brick, stone accents, symmetrical lines, broad roofline & cedar shingled gables reflect timeless architecture. Imagine the conversations held over the last century on the covered front porch, w original features including stained glass window. Inside, floor-to-ceiling elegance sets this home apart. Soaring 9ft coved ceilings feature unique patterns in each room. 12" baseboards ground the space in historical craftsmanship while adding a sense of grandeur. The family & dining rooms are divided by an original pocket door, allowing for both flow and intimacy depending on the occasion. In the dining rm, a striking, original bay window offers views of the beautifully landscaped side yard. The heart of the home, a modern kitchen with center island, intentionally designed cupboard storage & beautiful quartz counters, leads out to a covered back porch, perfect for enjoying summer suppers alfresco. Hardwood floors grace much of the home, with softwood cleverly tucked under tables & rugs, an original builder's trick to balance beauty with budget. The 2nd floor hosts four generous bedrooms, with soaring ceilings, large closets & big, beautiful windows. A classic claw-foot tub & walk-in shower complete the luxurious main bath. Ascend to the third-floor primary suite, a tranquil retreat with spa-like ensuite, soaker tub, double vanity, walk-in shower, and your dream walk in closet. The rare finished basement adds yet another living space to this 2395 sq ft home. This property neighbours only the quiet grounds of ODSS, coming alive for just a few moments at bell time. With historical records from the original $1700 build cost still intact, this home is not only a treasure, it's a legacy. (id:47351)
1194 Caledonia Road E
Toronto, Ontario
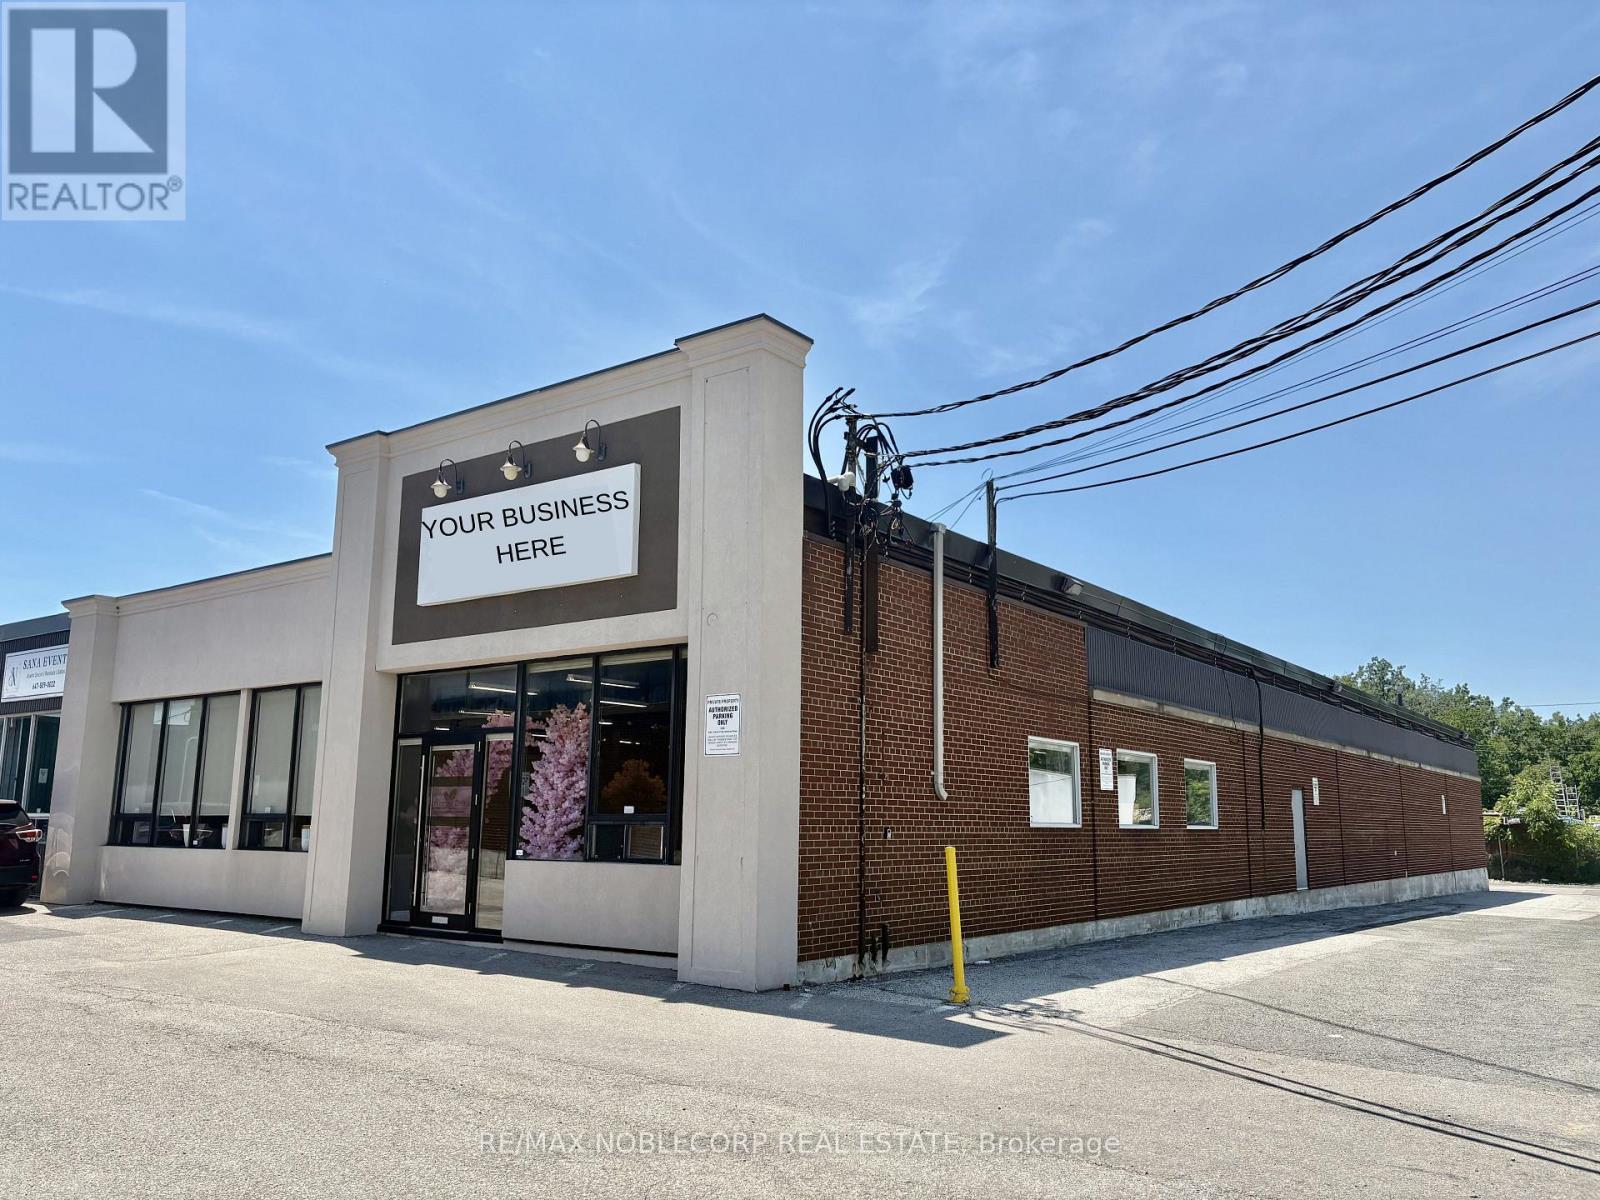
Strategically located industrial showroom and warehouse unit in the heart of Toronto's Design District, just steps from Orfus Road and Yorkdale Mall. This versatile space is ideal for businesses requiring a combination of showroom, warehouse, distribution, and retail operations. Exceptional connectivity with immediate access to Highways 400 and 401 ensures efficient shipping and logistics, while a TTC station at the doorstep provides convenient access for employees and customers alike. The current lease term consists of 3 years and 11 months, with an additional 5-year renewal option. Current gross rent is $10,000 per month, TMI/HST included. The seller is willing to include the existing inventory and goodwill for purchasers intending to continue the current business. An outstanding opportunity for furniture, home décor, lighting, or other showroom-oriented businesses. Alternative uses, including recreational facilities and other compatible commercial uses, may be considered, subject to landlord approval of the proposed use and tenant profile. (id:47351)
14 Gatesgill Street
Brampton, Ontario
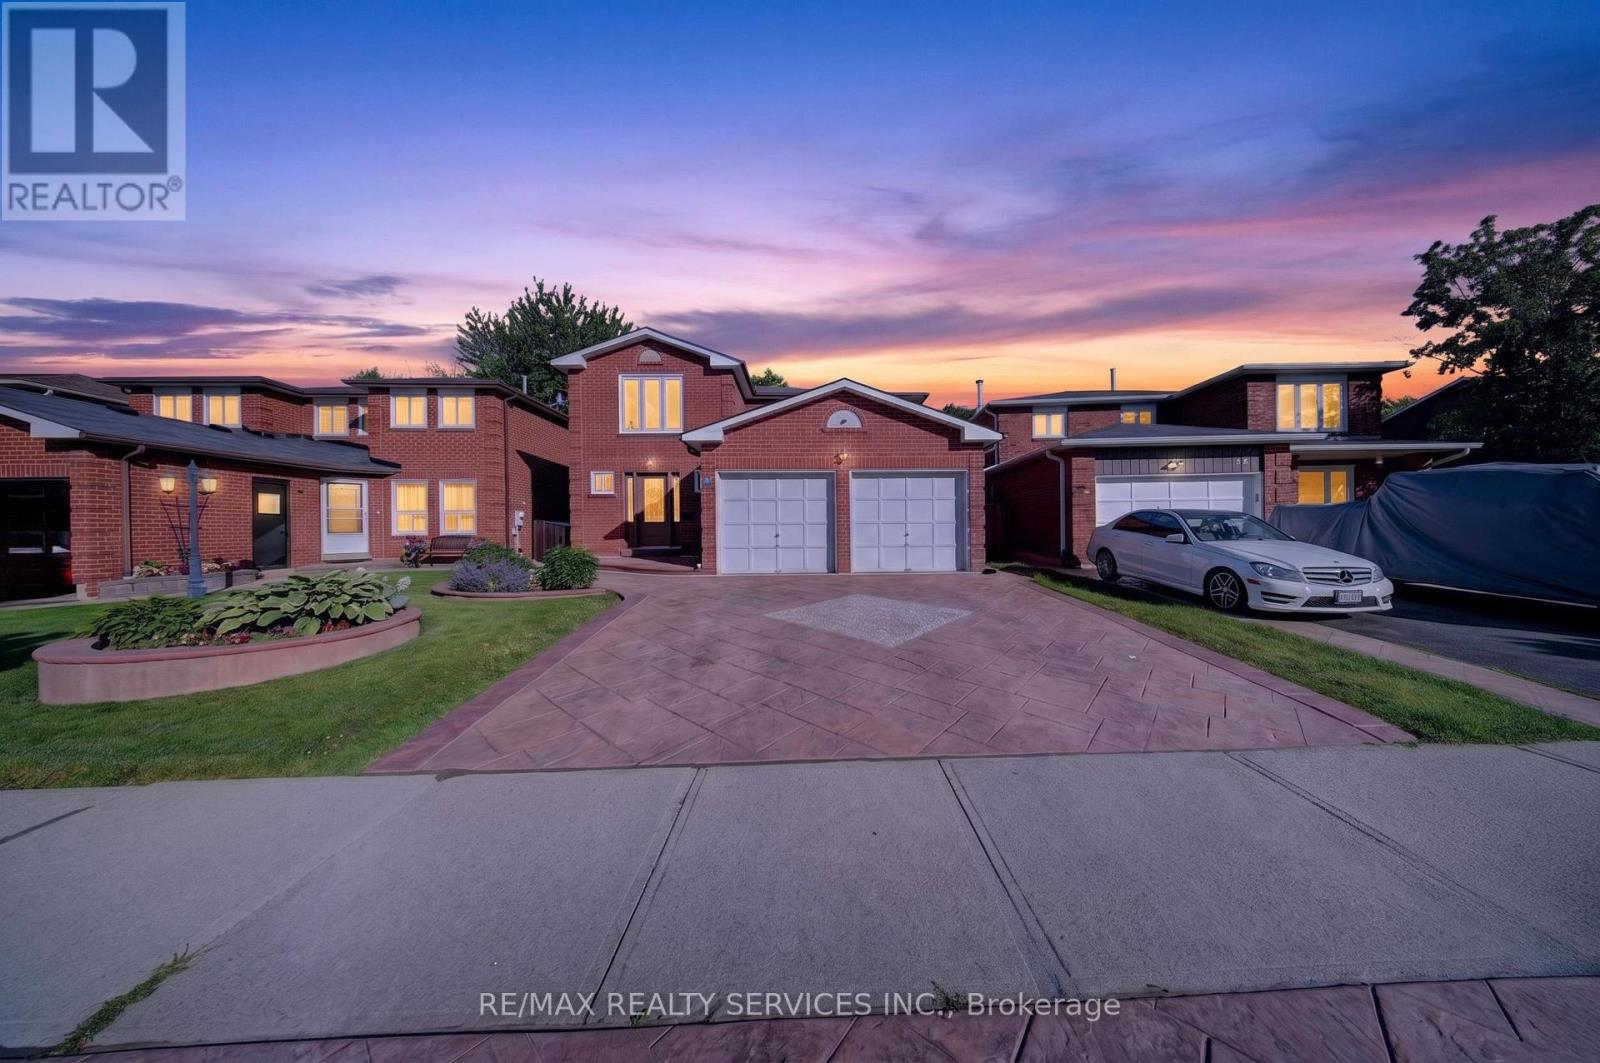
Main Floor Bedroom/Office! Beautiful family home backing onto a park with unobstructed views from almost every room. Versatile main floor library can be used as a bedroom, guest room, home office or kids' playroom. Upgraded throughout with a modern eat-in kitchen overlooking the park, hardwood/laminate flooring on the main level and a upgraded grand spiral staircase. Professionally finished 2-bedroom basement with separate entrance, full washroom and plenty of pot lights. Walk-in closets in 3 bedrooms and 2 closets in the 4th bedroom. Prime location close to schools, parks, shopping, transit and all amenities. A perfect home for growing or multi-generational families! (id:47351)
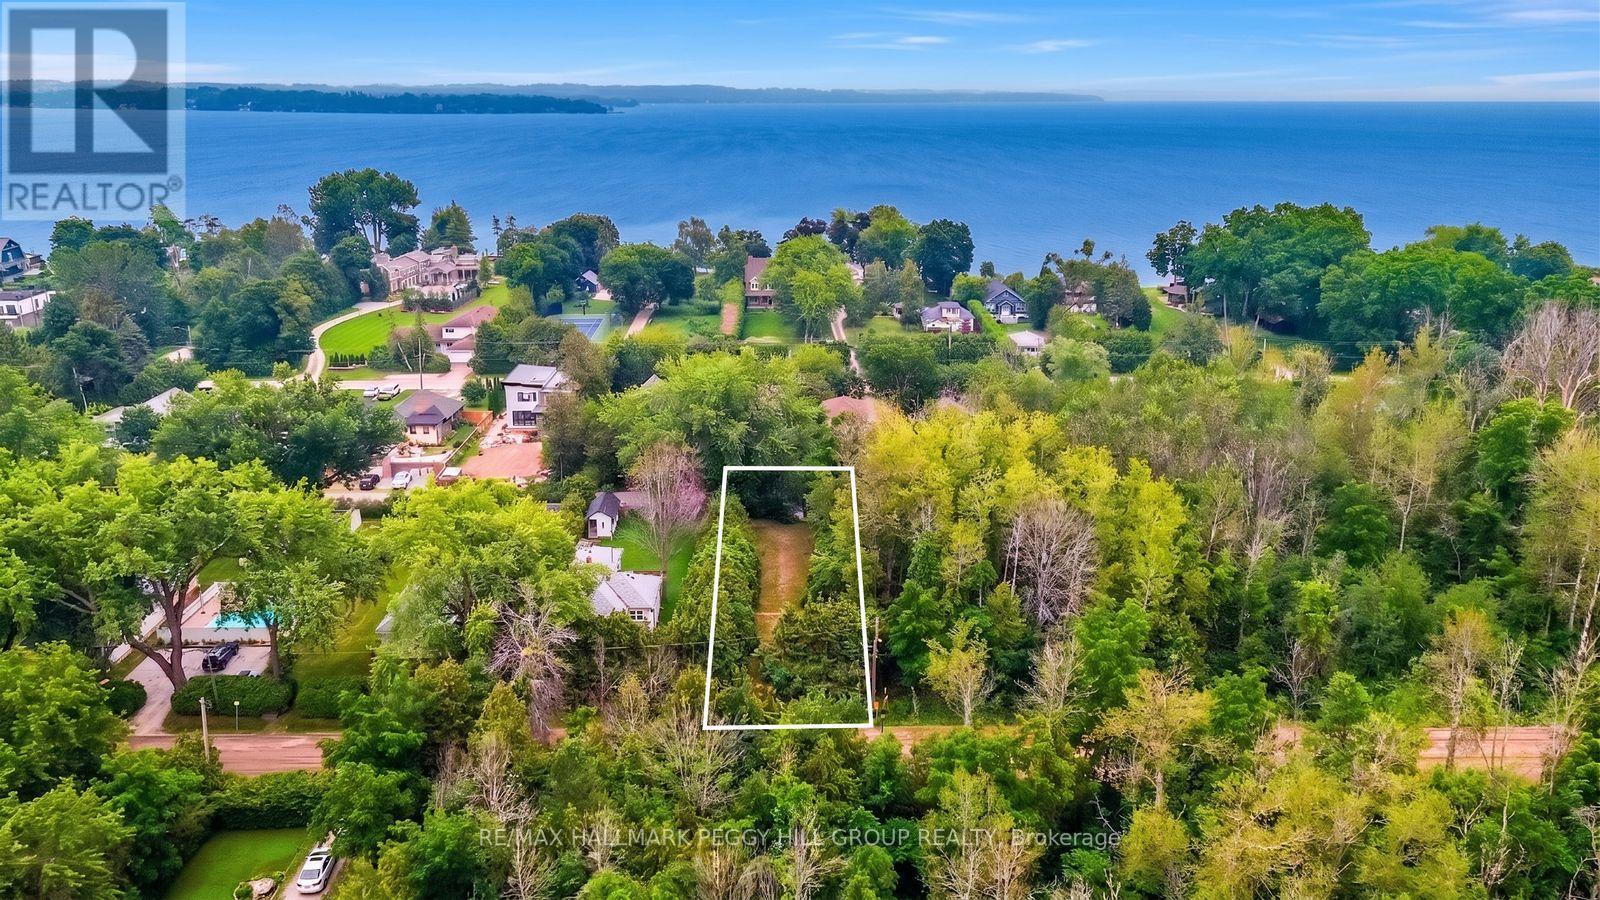
837 Frederick Street
Innisfil, Ontario
RARE DUAL-FRONTAGE LOT JUST STEPS FROM LAKE SIMCOE WITH ROOM TO DREAM! Imagine waking up just steps from the sparkling shores of Lake Simcoe, where your mornings begin with a walk to the beach, and life moves at a more relaxed pace. Boasting frontage on both Frederick Drive and Martha Street, this unique 150 x 50 ft lot gives you the flexibility to position your future home where the views and natural light best suit your lifestyle, whether you're chasing spectacular sunsets or welcoming the morning sun. The mostly cleared property is ready for your vision, with gas and hydro at the lot line, municipal sewer service, and well water servicing the area. A portion of the original structure remains on the property, which may provide eligibility for development charge credits when building, with buyers encouraged to complete their own due diligence with the Town of Innisfil regarding eligibility and available savings. Spend your days boating, fishing, kayaking, paddleboarding, or relaxing on the beach, then embrace every season with ice fishing, skating, snowmobiling, and endless outdoor recreation. Enjoy the charm of quiet streets and a friendly lakeside community, all while being just a short drive to Highway 400 for convenient commuting and easy access to surrounding amenities. Whether you're planning a year-round #HomeToStay or the ultimate weekend retreat, this exceptional property is your opportunity to create a lifestyle centred around the beauty and lakeside recreation. (id:47351)
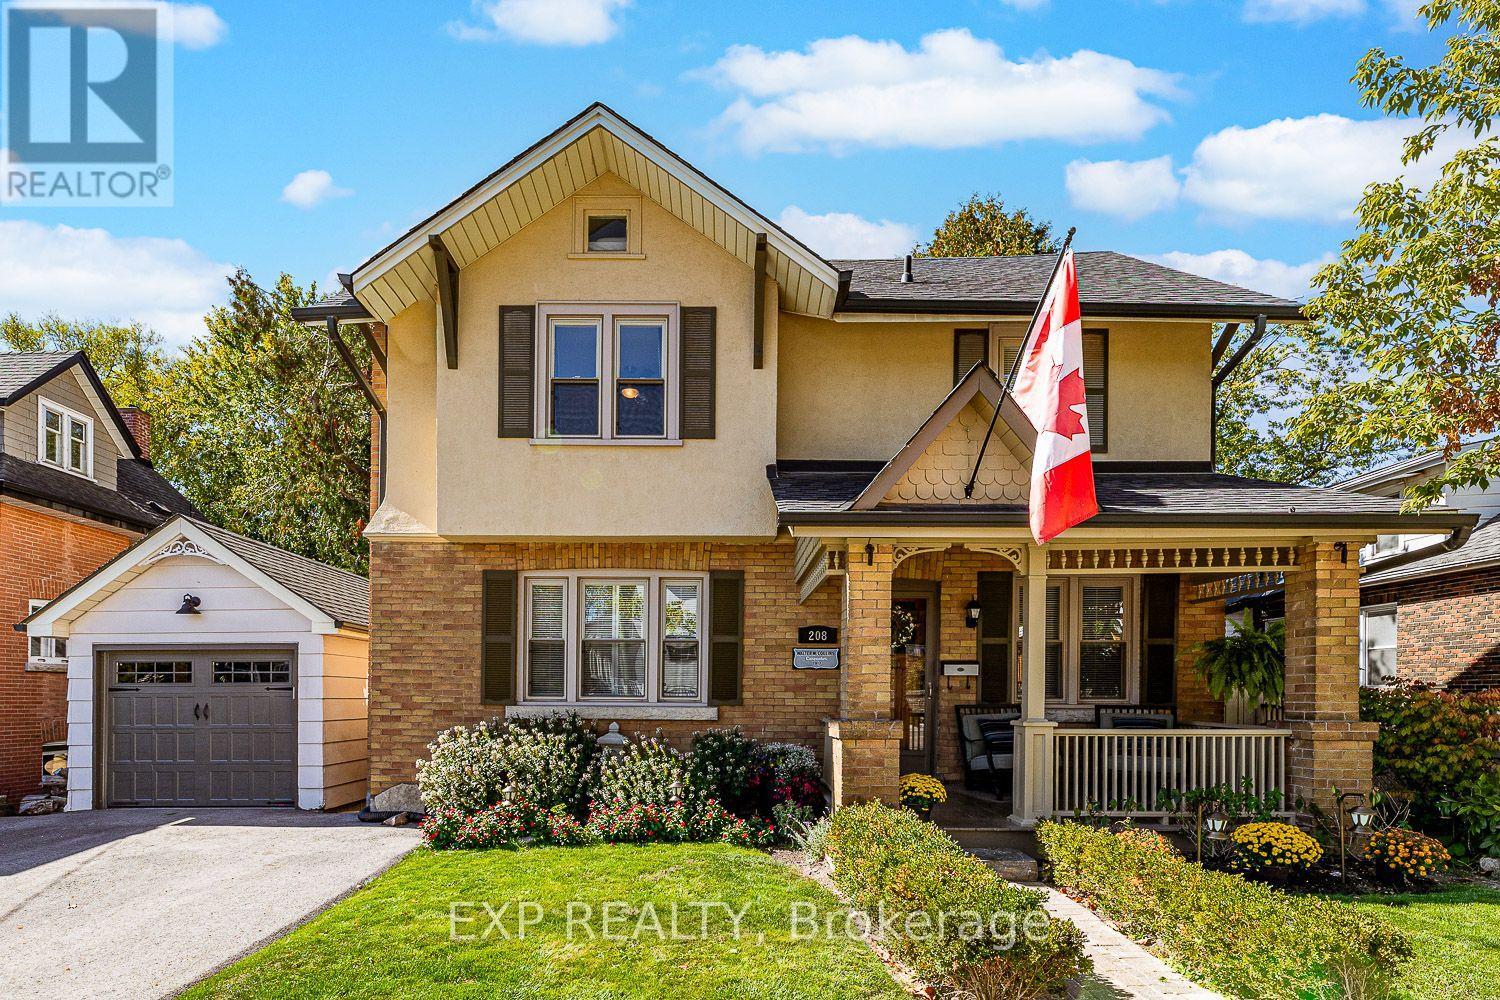
208 Lorne Avenue
Newmarket, Ontario
Old World Charm with Modern Conveniences. A beautiful century home built in 1917 with 21stcentury modern conveniences. Located in Old Newmarket with main floor family room with woodburning fireplace, hot tub and multi-level decks overlooking gardens, stream, and green space.Perfect location. Walk to school, Main Street, restaurants and bars, Fairy Lake and walking trails.The houses history is evident in the original woodwork, wood floors, leaded windows, andFrench pocket doors. The modern kitchen features quartz counters, 5 burner gas stove, doubleovens, a centre island, a 54" commercial refrigerator and commercial ice maker in the pantry,and a full wall of telescopic patio doors leading to the sunroom. The sunroom is a vision. Wood floors, wood ceiling, 27 windows overlooking the backyard andgreen space, wood burning Finnish fireplace (WETT certified), and a walkout to a multi-leveldeck for entertaining.The 3rd floor is curerently used as an artists studio. It could easily be an office, yoga studio, or 4th bedroom. The front porch is great for those relaxing summer evenings. The lower-level houses laundry, aworkshop, and an abundance of storage with a separate entrance. Walkout to a covered patioand the hot tub. Walk to shops and Fairy Lake. This house has been maintained to perfection. (id:47351)
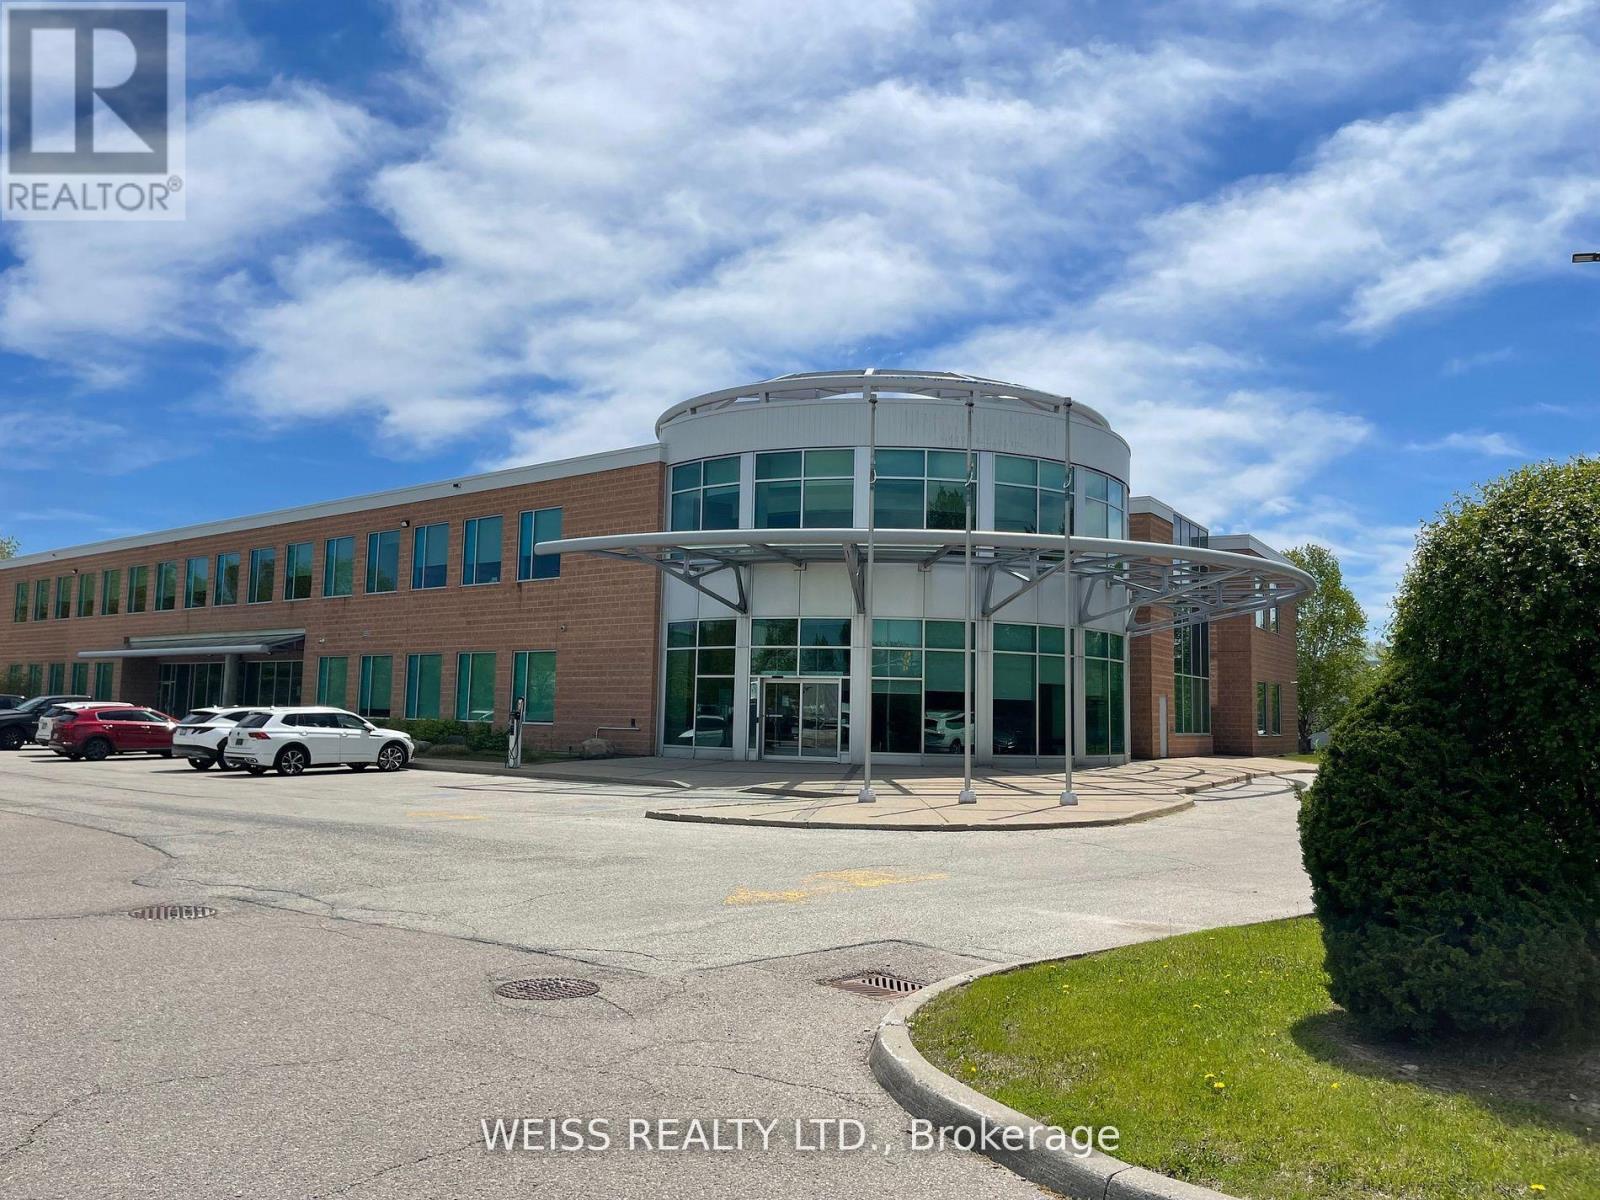
203 - 601 Westney Road S
Ajax, Ontario
Well maintained two storey office building just minutes from Highway 401 and close proximity to the GTA core. Up to 4,000 square feet available on the second floor. Many uses available including medical (No MRI). Realty Taxes, building insurance, Maintenance, Heat, hydro, water and parking included in the TMI. Heated underground parking and ample and outside parking. (id:47351)
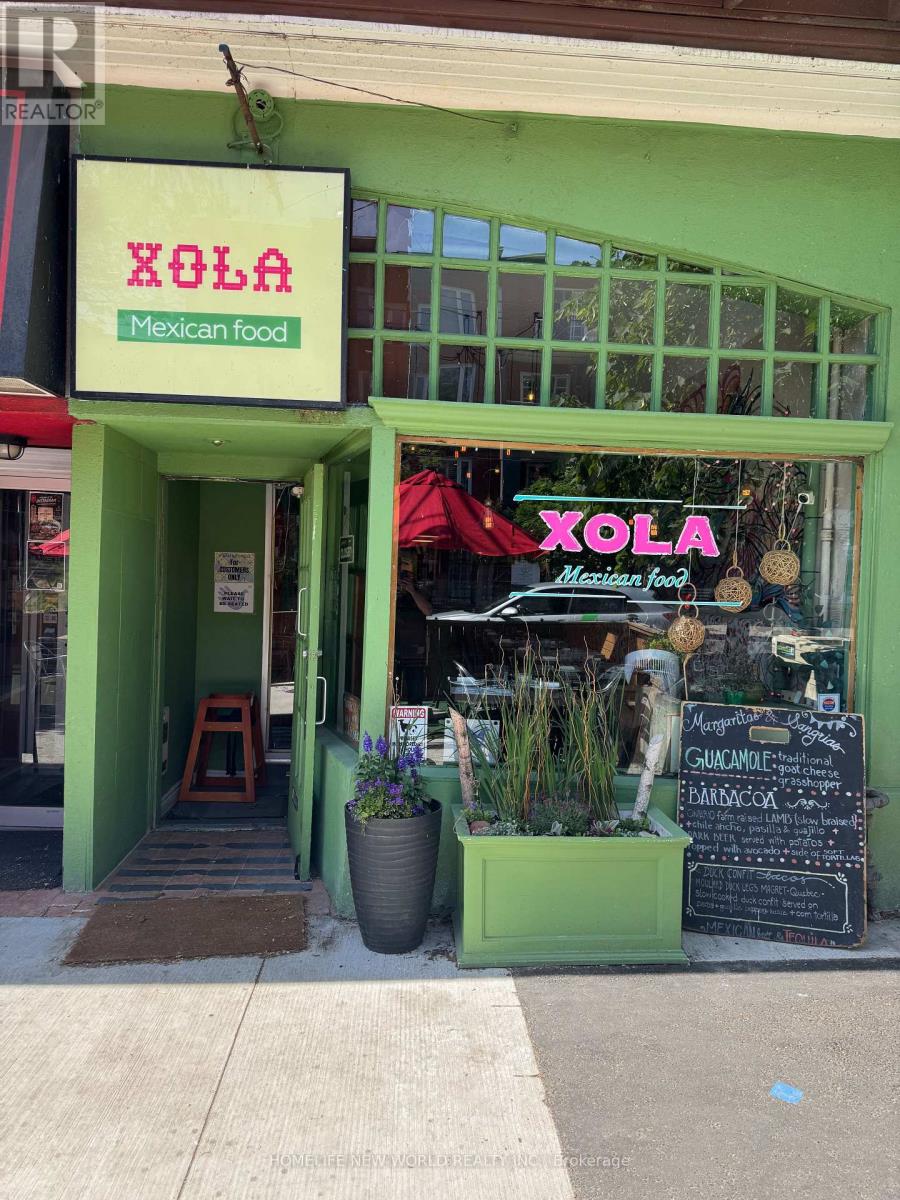
A - 2222 Queen Street E
Toronto, Ontario
Prime opportunity to acquire the well established XOLA Restaurant, ideally located in the heart of The Beaches at 2222 Queen Street East. This vibrant, turnkey operation offers exceptional street visibility, steady foot traffic, and a loyal neighbourhood clientele. Featuring a warm, inviting interior and a layout designed for efficient service, XOLA is known for its quality dining experience and strong community presence. Surrounded by boutique retail, established businesses, and minutes from the waterfront, this location provides unmatched exposure and growth potential. Perfect for operators seeking a reputable brand, a thriving area, and a seamless transition into ownership. (id:47351)
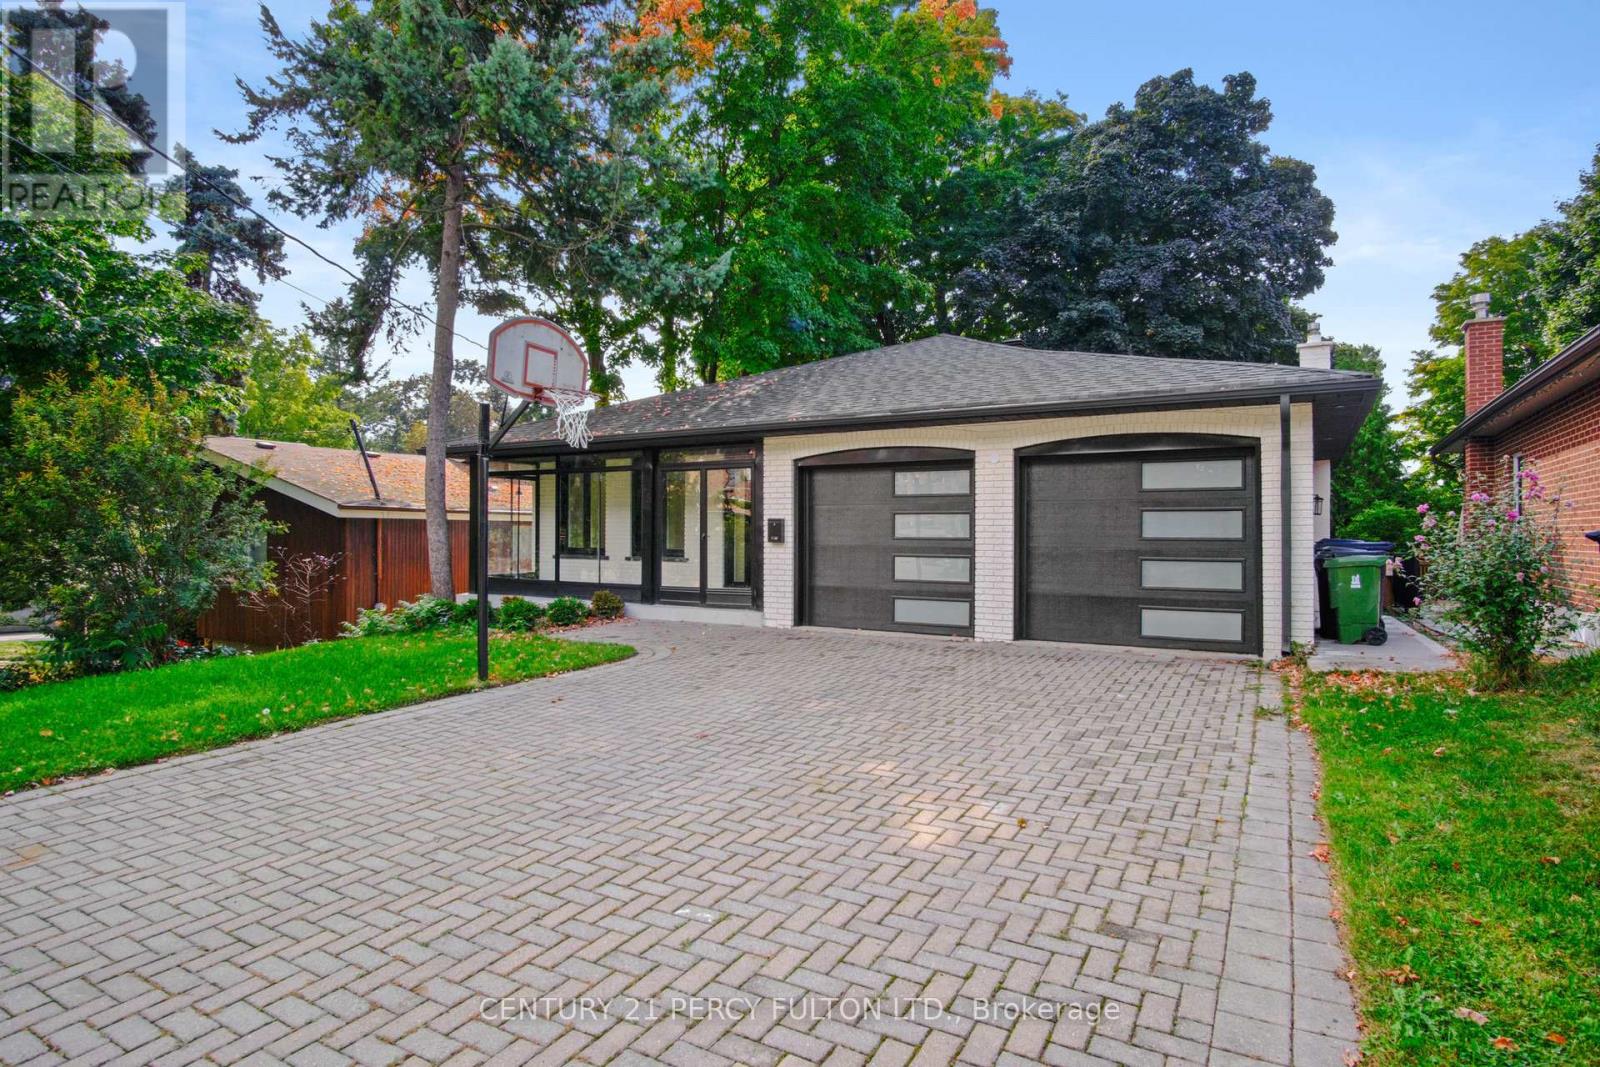
78 Agincourt Drive
Toronto, Ontario
Welcome to this beautiful fully renovated home in prime desirable Agincourt area. Step into this luxury 5 level backsplit that's 3,071 sq ft, 7 bedrooms and 5 full bathrooms in total over 5 levels in an excellent layout. Open concept main floor with engineered hardwood throughout, and lots of potlights. Two brand new kitchens with quartz countertops and stainless steel appliances. Brand new washrooms with quartz countertops and luxury finishes. Enjoy the oversized fireplace in your family room with a walkout to the deck, overlooking your lush backyard. This home is on a premium deep lot with mature trees where you can immerse yourself in the outdoors. Master bedroom has ensuite bathroom and walk in closet. The basement is spacious and bright, with a large living room, 3 bedrooms and 2 full bathrooms and separate entrance - in fact the basement is currently rented for almost $3,000 a month - a chunk of your mortgage payment is taken care of right there! You don't want to miss this property which can be used in many different ways. One the one hand it's the perfect multi-generational home which allows for spacious luxurious living for everyone and allows for privacy and independence for multiple families. Or it can very easily be converted to a 4-plex, which are legal by default almost everywhere across Toronto now. This property was layed-out like that in the past, and requires minimal changes to restore those features and achieve roughly $10k/month rental income. And given the size of the yard, an additional garden suite can easily be added in the future to boost the yield even more! (id:47351)
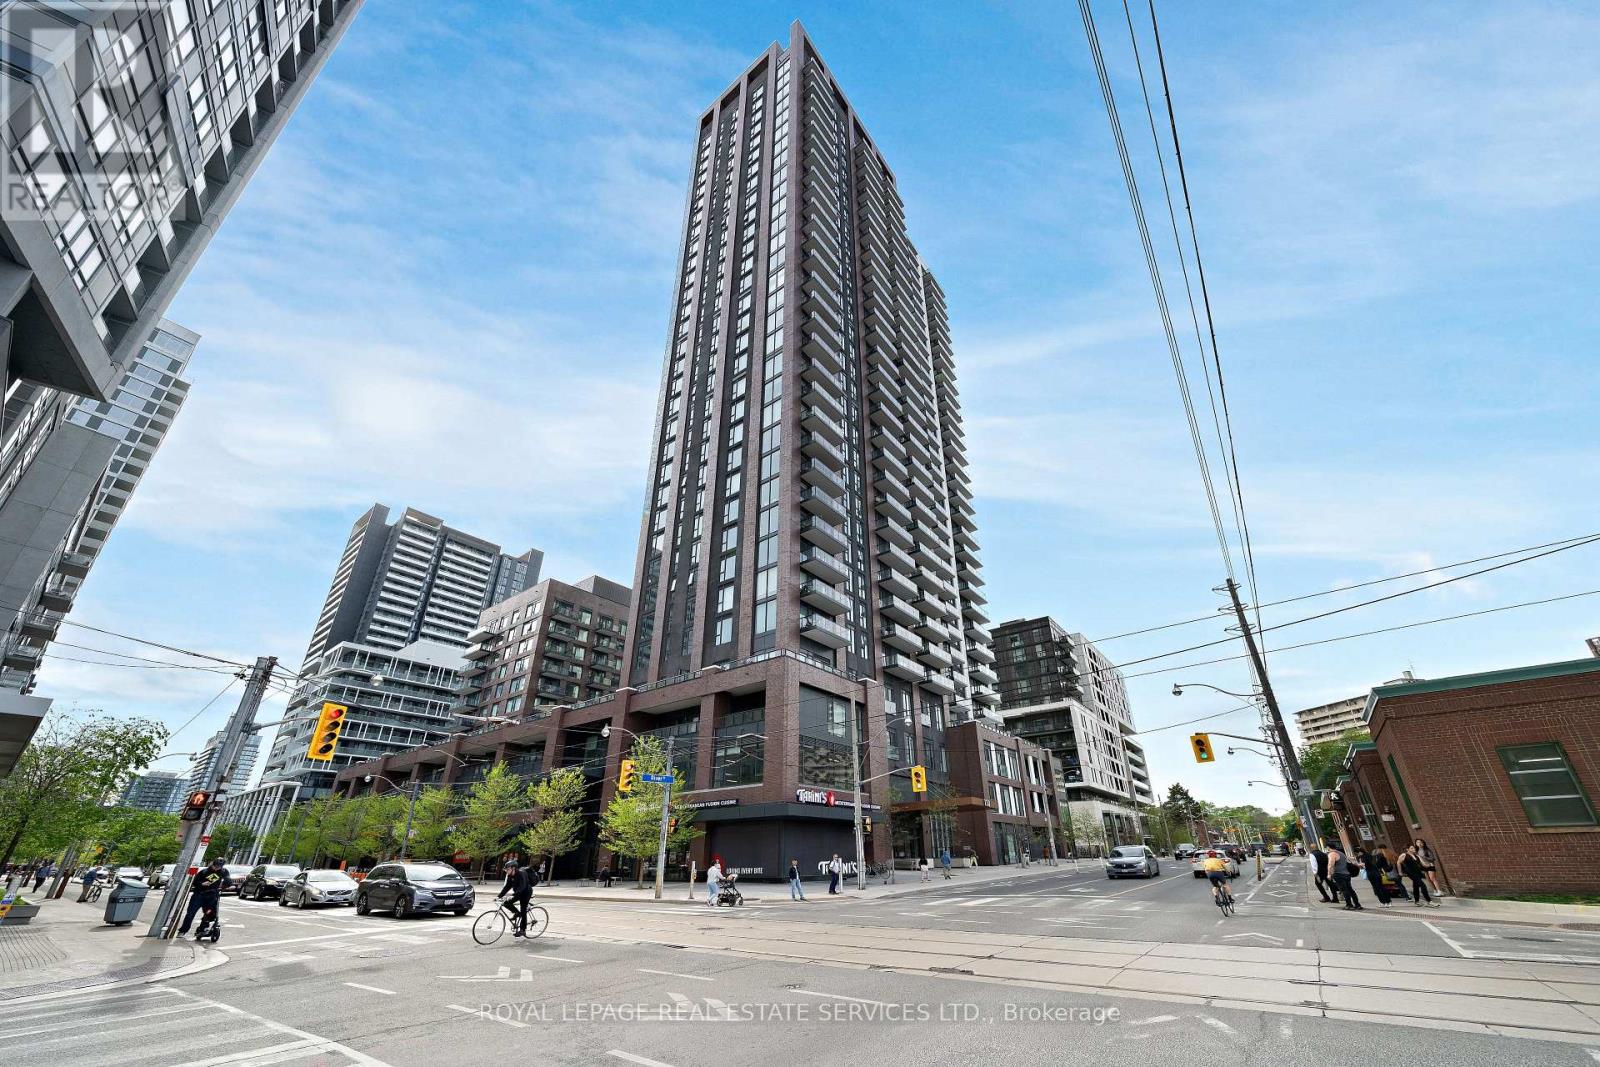
1411 - 130 River Street
Toronto, Ontario
Welcome To The Artworks Tower By Daniels, In The Vibrant Regent Park Community. This Fully Furnished, Move-in Ready One-bedroom, One-Bathroom Suite Features A Practical, Open Layout With A Large Front Entry Closet, Stainless Steel Kitchen Appliances, A New Stackable Washer & Dryer Closet, Sun-filled Windows, A 4-Piece Ensuite, And Plenty Of Smart Storage Throughout. The Suite Also Includes A Spacious Balcony With Views Of Green Spaces, Lake Ontario In The Distance, And The Revitalized Neighbourhood. Residents Enjoy Access To Numerous Amenity Spaces, Including Concierge Services, A Pet Grooming Room, A Bicycle Wash And Repair Area, A State-of-the-Art Fitness Centre, A Gardening Room, A Kids Zone, An Arcade Room, A Dining Room, A Party Room, A Communal Workspace, An Outdoor Fitness Amenity Space, Outdoor Garden Plots, And Outdoor Dining Areas. Experience Contemporary Urban Living At Its Finest, Just Steps Away From Trendy Local Shops, Restaurants, And Cafes. As Well As Grocery Stores, Parks, Community Centres, TTC Access, The Don Valley Parkway, And Schools Such As TMU, UofT, And George Brown. Truly A Location That Perfectly Blends Modern Comfort With The Connectivity Of Downtown Toronto. (id:47351)
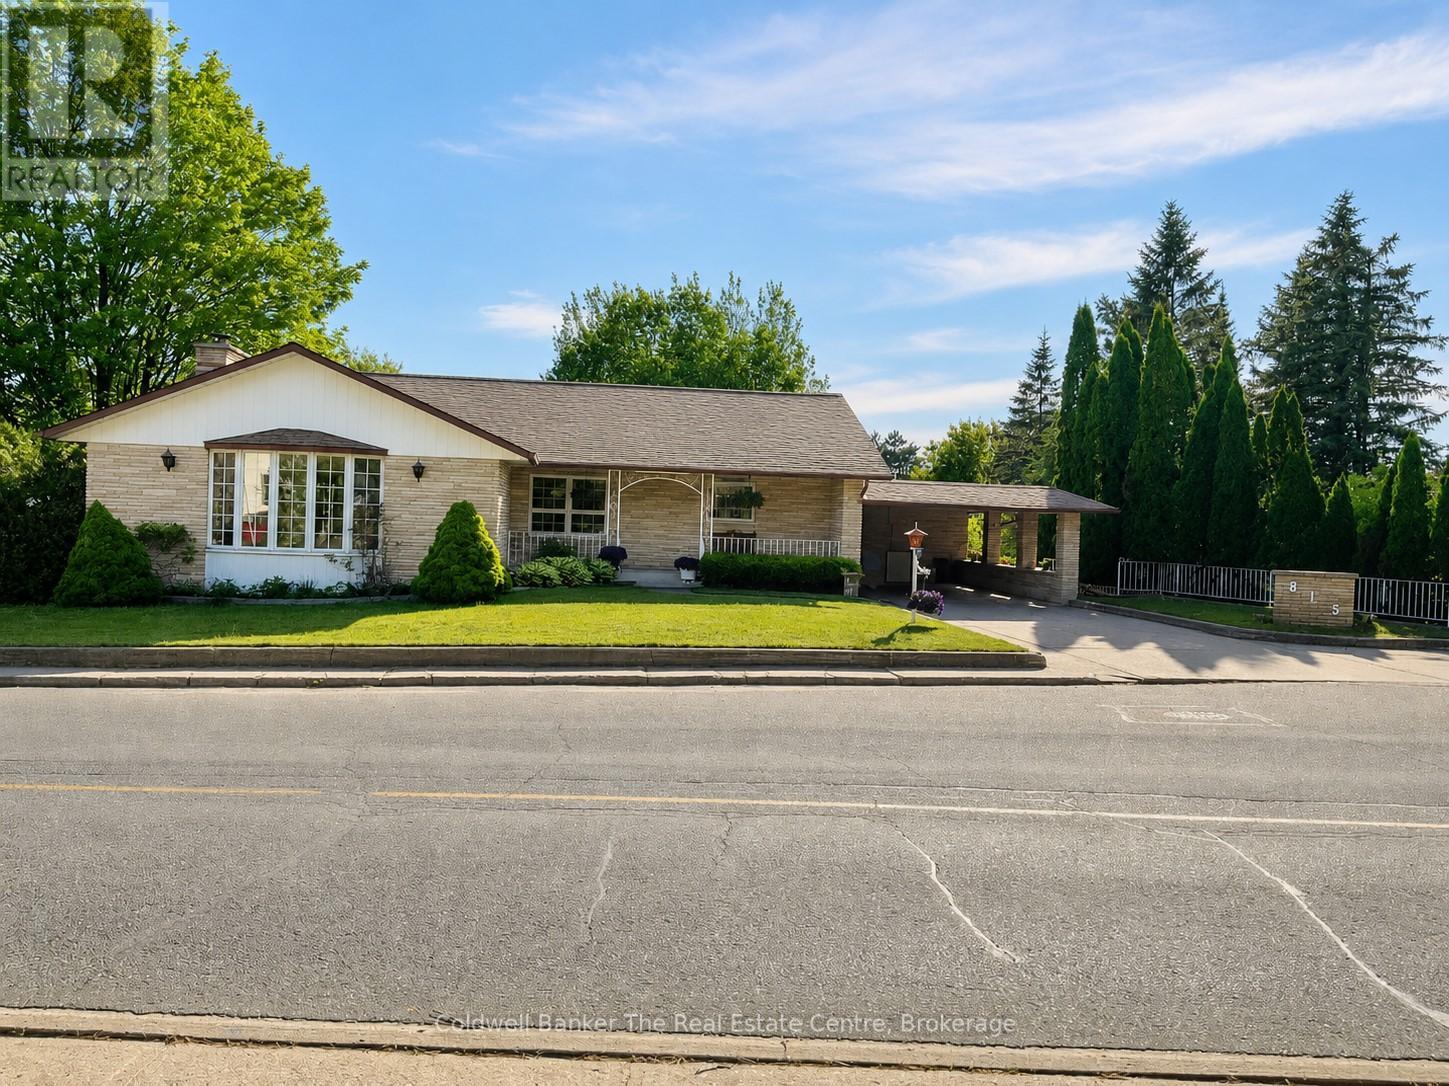
815 Muskoka Road N
Gravenhurst, Ontario
Spacious Family Home with Backyard Oasis. Welcome to this exceptionally constructed and meticulously maintained home offering space, versatility, and outstanding outdoor living. Situated on an oversized lot, this impressive property features a private backyard retreat complete with a heated in-ground pool, creating the perfect setting for entertaining family and friends.The main level offers a bright and functional layout with three spacious bedrooms, a formal living room, and a separate dining area. The large eat-in kitchen is the heart of the home, featuring an island with bar seating and an inviting sitting area overlooking the family room. The family room is filled with natural light from expansive windows and patio doors that provide beautiful views of the pool and backyard.The fully finished walkout lower level expands the living space with two additional bedrooms, a second kitchen, a generous family room, office, den, and a convenient 3-piece bathroom. With direct access to the pool area, this level is ideal for extended family, guests, or multi-generational living. Convenient side-yard access leads directly to the backyard and pool area, making routine pool maintenance, landscaping, and general housekeeping both easy and efficient. Offering exceptional quality, over 4200 square feet of finished living space, and a private outdoor paradise. A rare opportunity to own a truly special home in the heart of Gravenhurst. (id:47351)
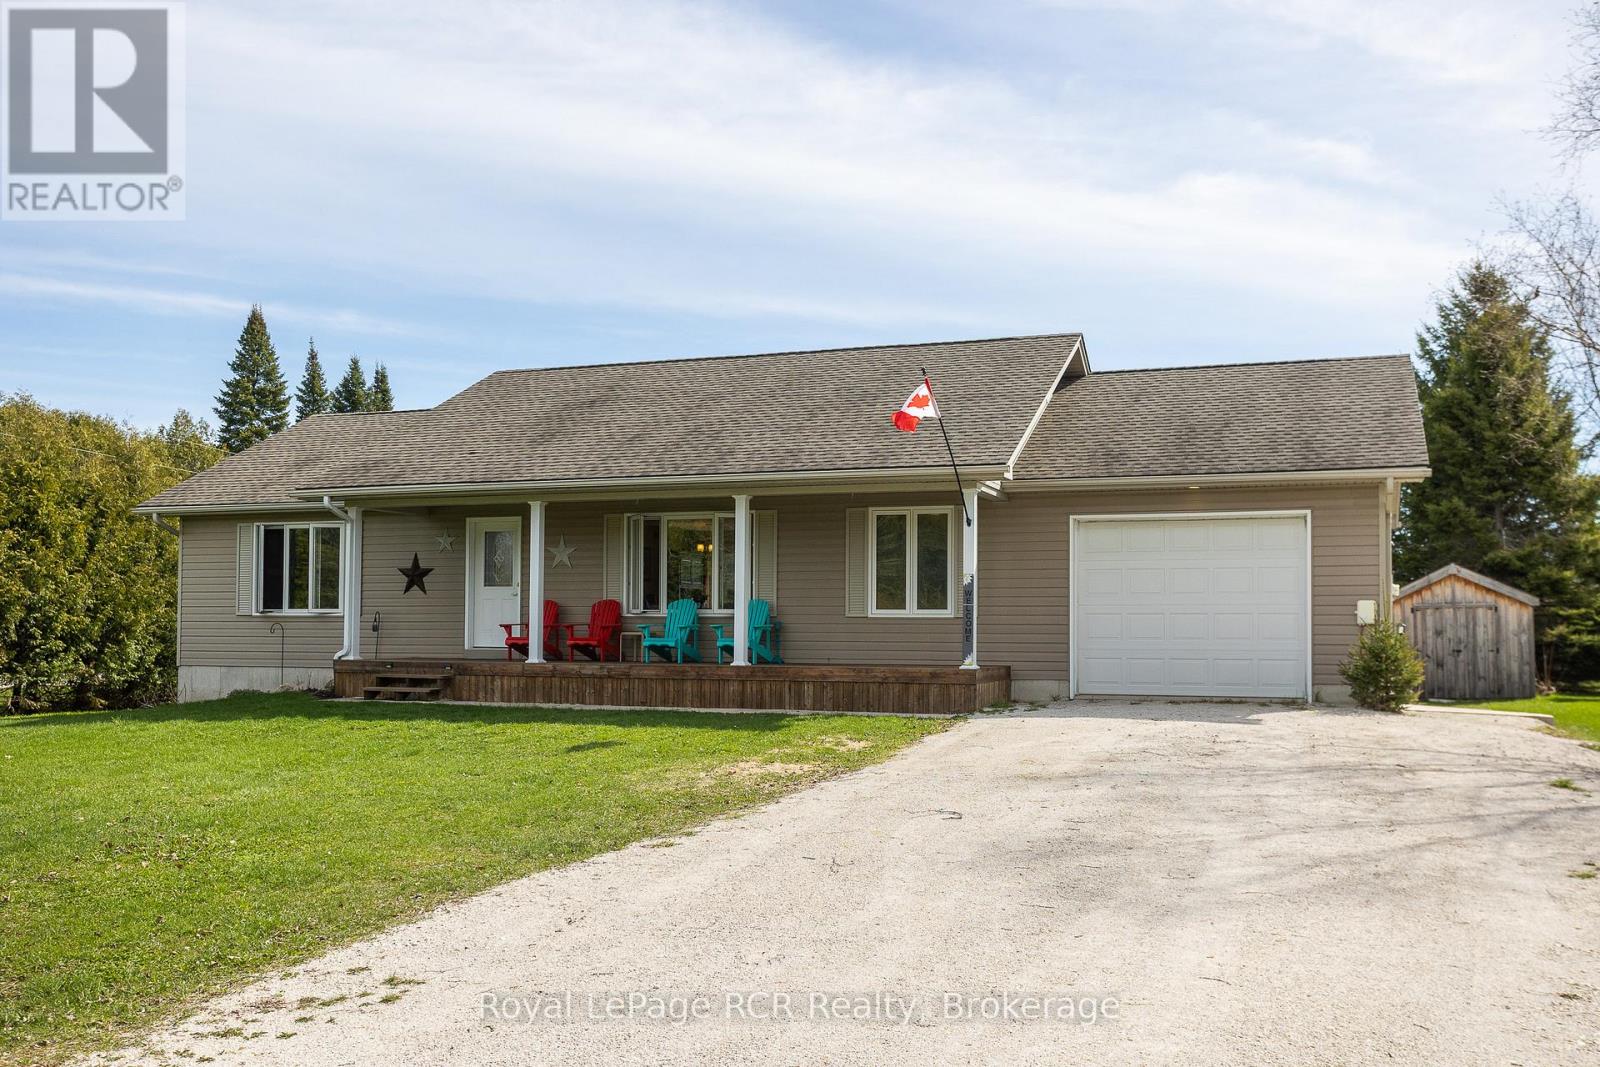
123 Douglas Street
Chatsworth, Ontario
15 year old bungalow with covered front porch on a quiet street in Williamsford. Open concept layout with wood floors and comfortable living spaces. Walkout from the dining room to the back deck overlooking the fenced-in yard and beyond to farm field. There are 2 spacious main floor bedrooms, a 4-piece bath and a laundry room with a 2-piece bath. A wide and bright staircase leads to the lower level that is completely finished and has exceptional in-law suite potential. Could easily be self-contained with a kitchenette, family room, full bath and 2 additional bedrooms. Extremely efficient heat pump and forced air electric furnace NEW in fall of 2025 with total utility costs of $1,876.04 for 7 months. Walk-up from the basement back yard, deck and storage shed. The attached garage with inside entry is great for parking or storage. This is your opportunity to live in a nice home on a quiet street in a great community! (id:47351)
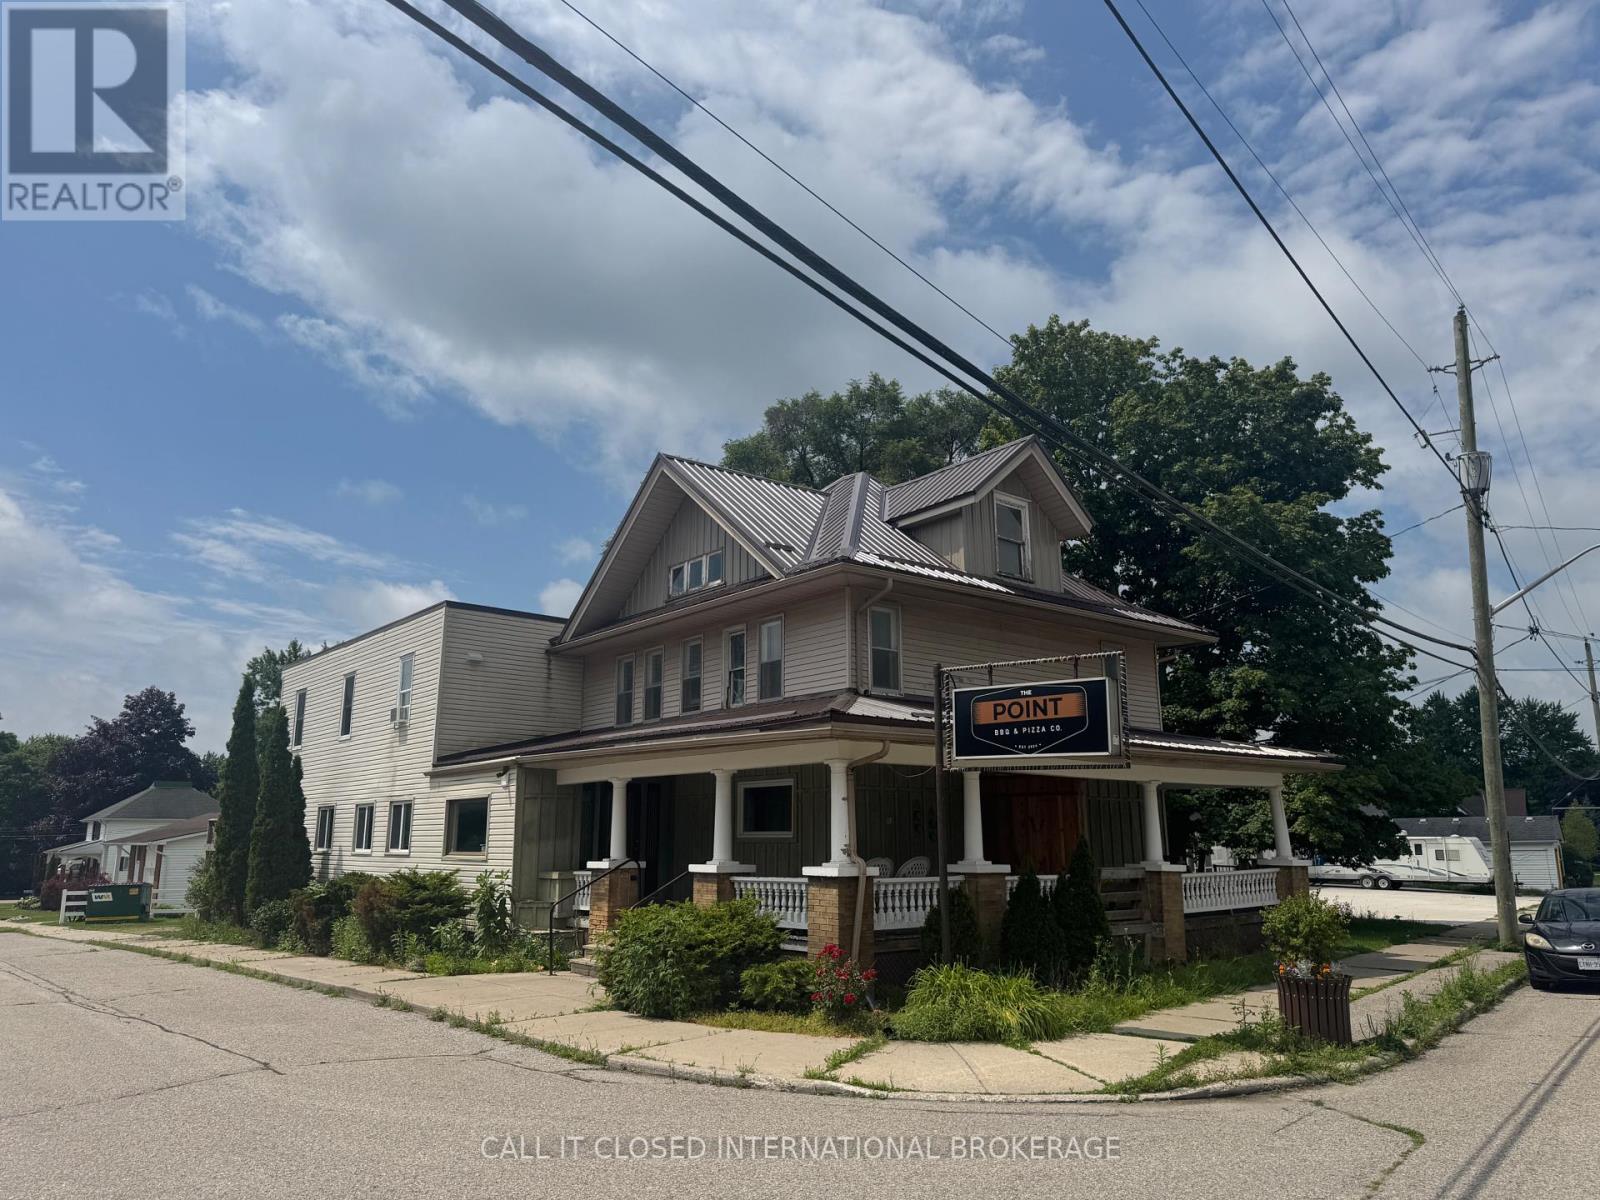
Retail Space A - 51117 Ron Mcneil Line
Malahide, Ontario
High-visibility anchor retail space available at 51117 Ron McNeil Line with prime location as first tenant in building and ability to use the porch for retail purposes. This affordable gross lease offers approximately 200 sq. ft. of interior retail space with excellent highway exposure, making it an ideal opportunity for a boutique, artisan, specialty retailer, or a wide variety of other businesses permitted under C1 zoning. Utilities are included, helping keep your monthly overhead low and predictable. Convenient parking is available at the park across the street, with additional roadside parking nearby for customers. With many retail and commercial uses permitted under C1 zoning, this is an excellent opportunity to launch or grow your business while keeping overhead to a minimum. Make your dream of being your own boss a reality. The overall concept will be a market style space lease setup where there will be 2 other retailers on the floor and one restaurant - inhouse. All tenants will share the 2 bathrooms currently set up as men's and women's. (id:47351)
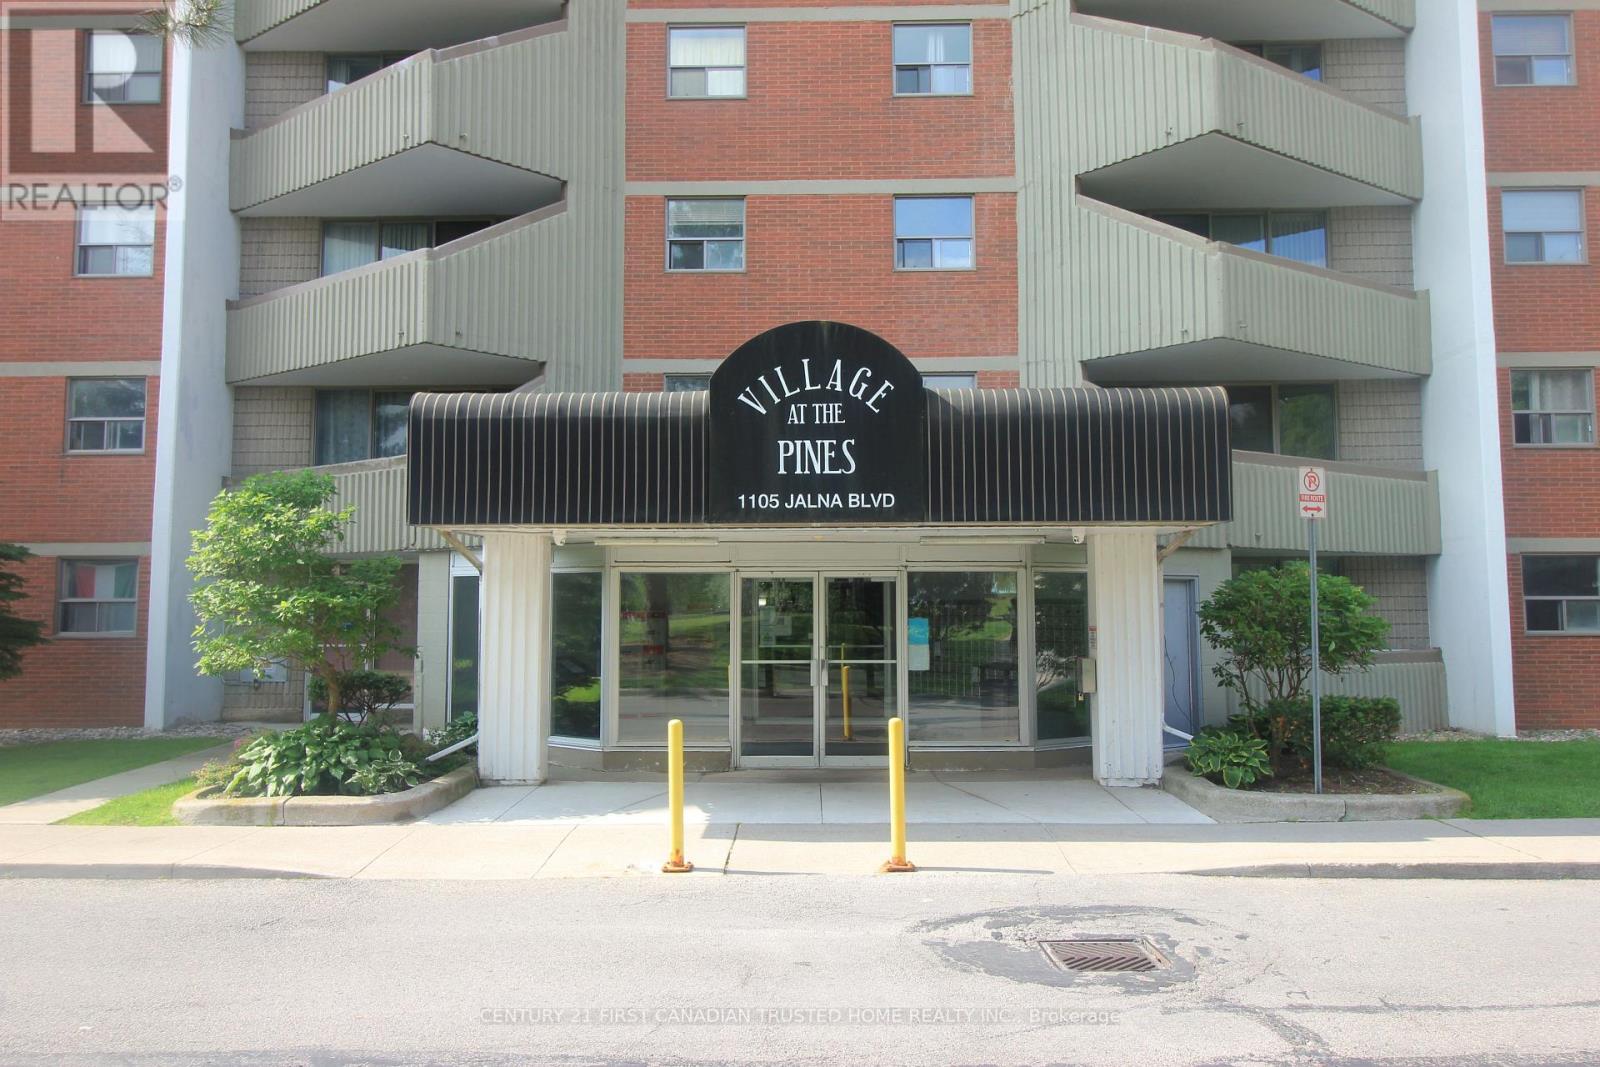
301 - 1105 Jalna Boulevard
London South, Ontario
Welcome to Village of the Pines in South London! Nestled in a quiet and peaceful community, this bright and spacious two-bedroom, one-bathroom condo offers comfort and convenience in an ideal location. Enjoy being close to parks, community centre with a swimming pool, library, a shopping mall, restaurants, and public transit, with easy access to the 401. One of the highlights of this condo is that the condo fee includes heat, hydro, water, parking, and building insurance - no utility bills! Additionally, you'll have the convenience of one underground parking spot. Step inside to find a carpet free, freshly painted home. The galley-style kitchen is both functional and stylish. You'll also appreciate the convenient large storage closet, perfect for keeping your space tidy and organized. The 4-piece bathroom offers modern comfort, while the bright living space leads to a generous balcony ideal for morning coffees or evening relaxation. This is the perfect opportunity to own a charming condo in a fantastic South London community. (id:47351)
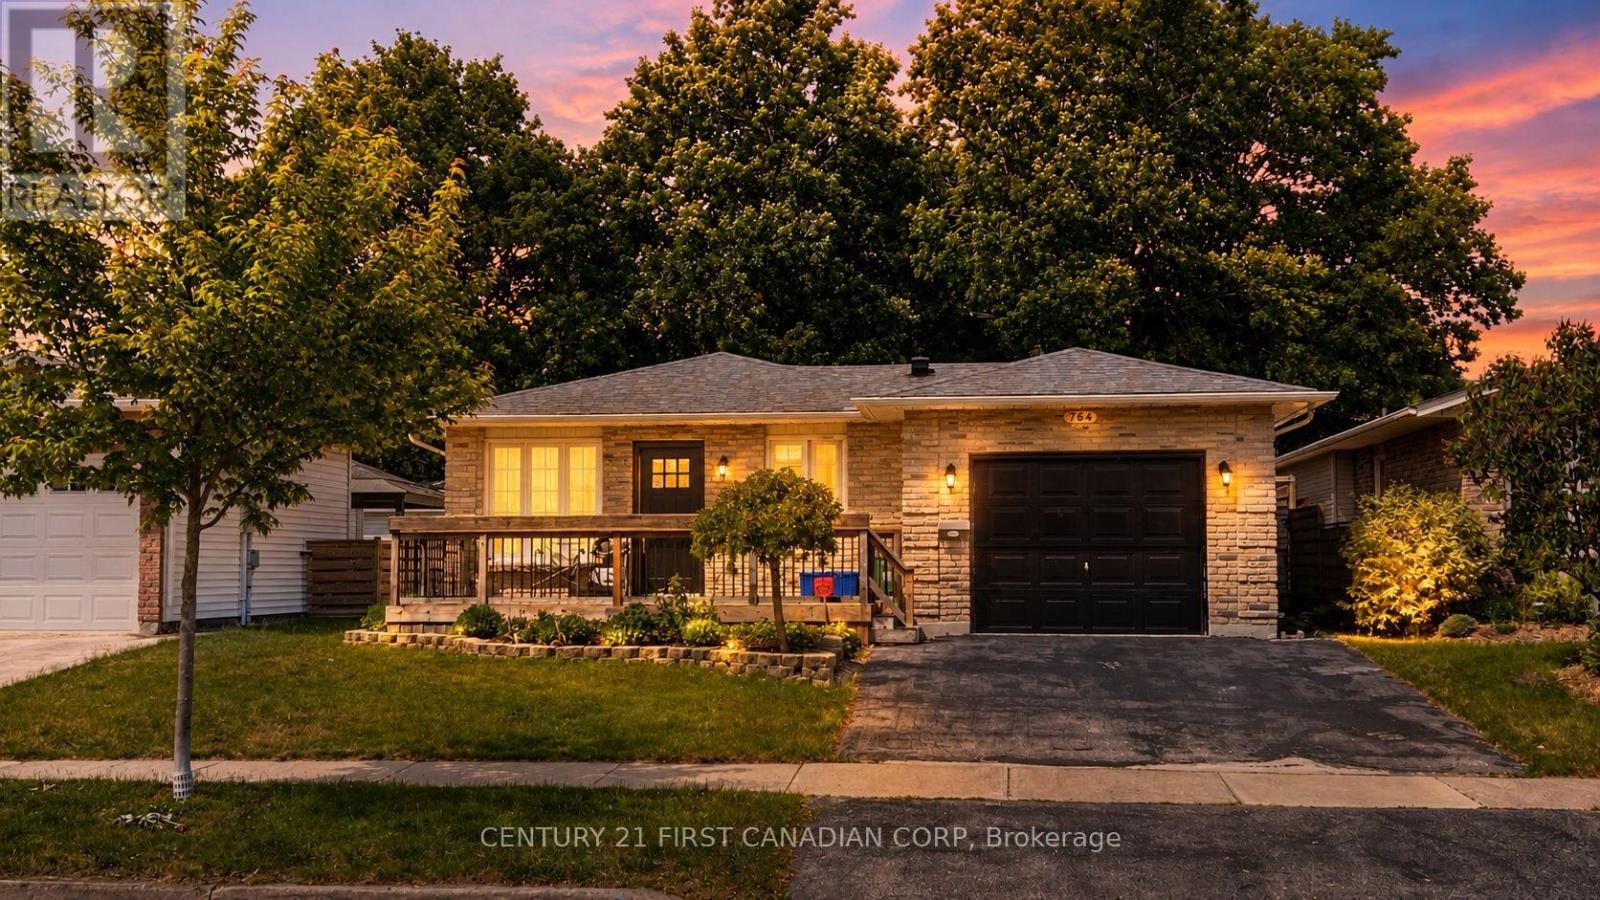
764 Classic Drive
London East, Ontario
Situated in a peaceful East London enclave, 764 Classic Drive welcomes you with a bright, open-concept interior defined by clean lines, timeless white cabinetry, quartz surfaces, and refined flooring throughout.The main level is a masterclass in single-story convenience, anchoring the home with a spacious living and kitchen area. The expansive primary suite serves as a private sanctuary, complete with a generous walk-in closet and a spa-like 5-piece ensuite. A second bedroom, full bath, and a functional mudroom round out the main floor. Below, the beautifully finished lower level expands your living options, offering a versatile family room or gym, a third bedroom, a full bath, and a quiet den. Step outside to a private, fenced backyard oasis featuring a covered patio perfect for evening relaxation. Complete with an oversized one-car garage and effortless highway access, this pristine property is the epitome of sophisticated, easy living. Book your private showing today! (id:47351)
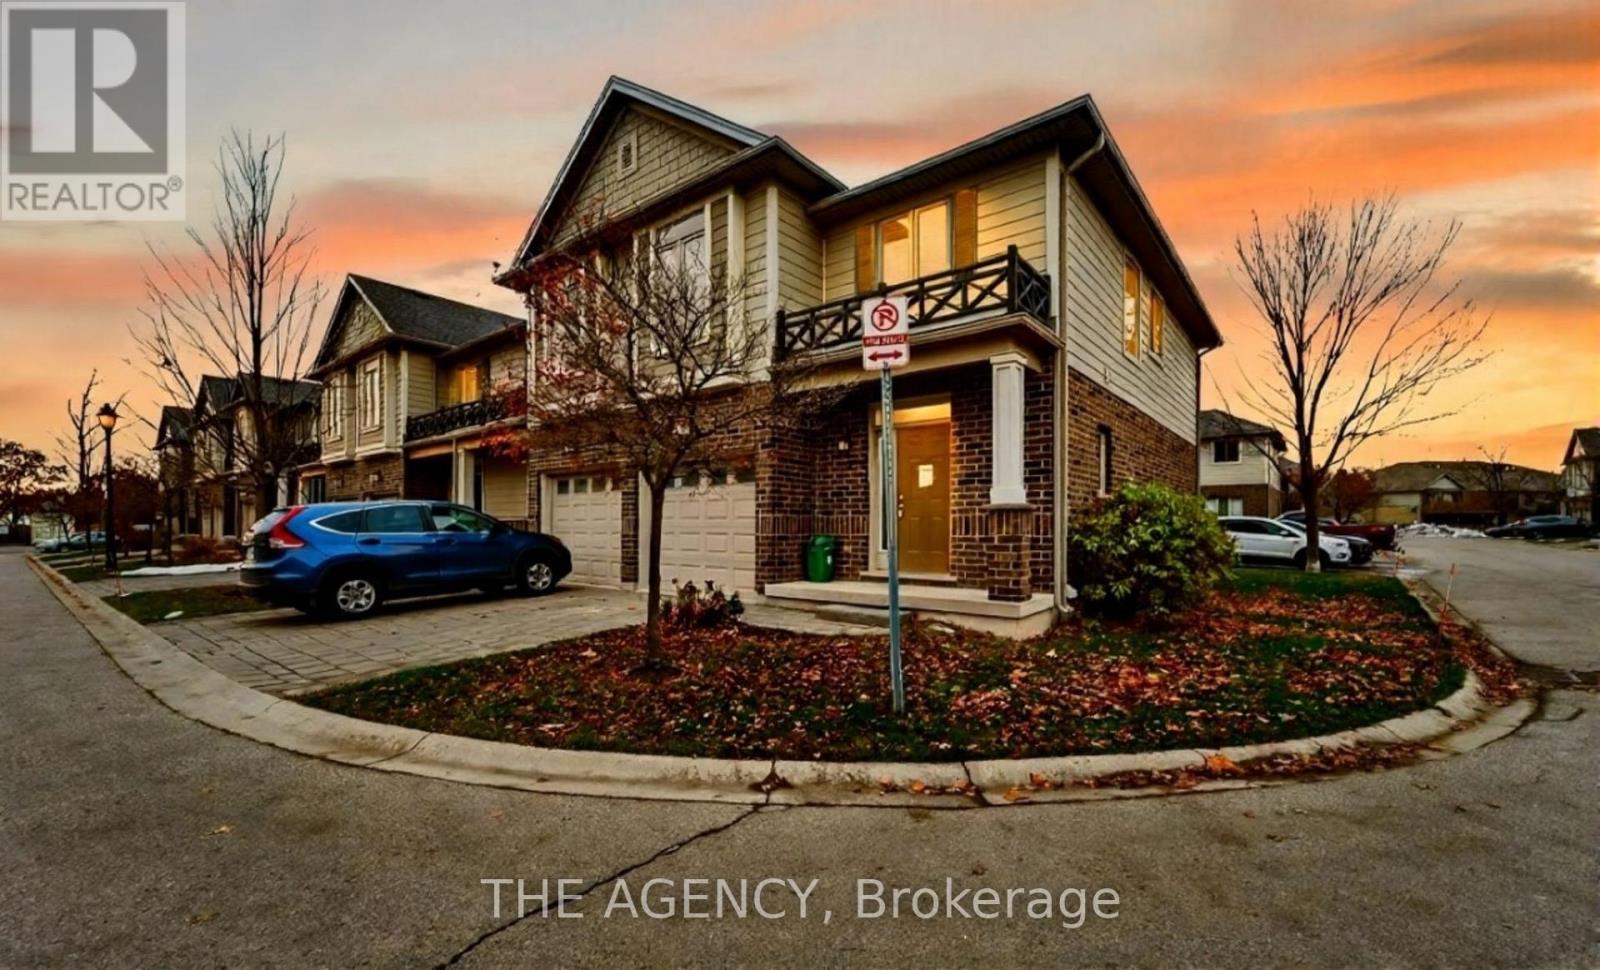
59 - 112 N Centre Road
London North, Ontario
Welcome to 112 North Centre Rd #59! Comfort, Style, and Convenience Come Together in This Beautifully Maintained 3 Bedroom, 3.5 Bathroom Townhome. Perfectly Situated in Masonville With Top Rated; Schools, Restaurants, Fitness Centers, and Scenic Trails, This Home Offers an Ideal Blend of Lifestyle and Location. The Main Floor Features a Bright Open Concept Layout With a Spacious Living and Dining Area, Ideal for Everyday Living or Hosting Guests. The Modern Kitchen Showcases Contemporary Cabinetry, Generous Counter Space, and a Functional Design That Makes Cooking Effortless. Step Through the Sliding Doors to a Private Deck That is Perfect for Morning Coffee or Summer Barbecues. Upstairs, the Inviting Primary Suite Includes a Walk in Closet and a Stylish Ensuite Complete With a Glass Enclosed Shower and Double Vanity. Two Additional Bedrooms and a Well Appointed Main Bath Provide Plenty of Space for Family or Guests. An Openconcept Media Space on the Upper Level Provides the Perfect Spot for Relaxation or Study. The Finished Lower Level Adds Versatility That is Perfect for a Home Office, Media Room, or Extended Family Living, With a Large Rec Room and an Additional Full Bath. Enjoy Low Maintenance Living With All the Benefits of a Premium North London Location. This Home is Minutes From Western University, University Hospital, and All the Amenities That Make Masonville One of the City's Most Sought After Communities. This is the Perfect Home for Families, Professionals, or Investors Seeking Long Term Value in a Vibrant Neighborhood. (id:47351)