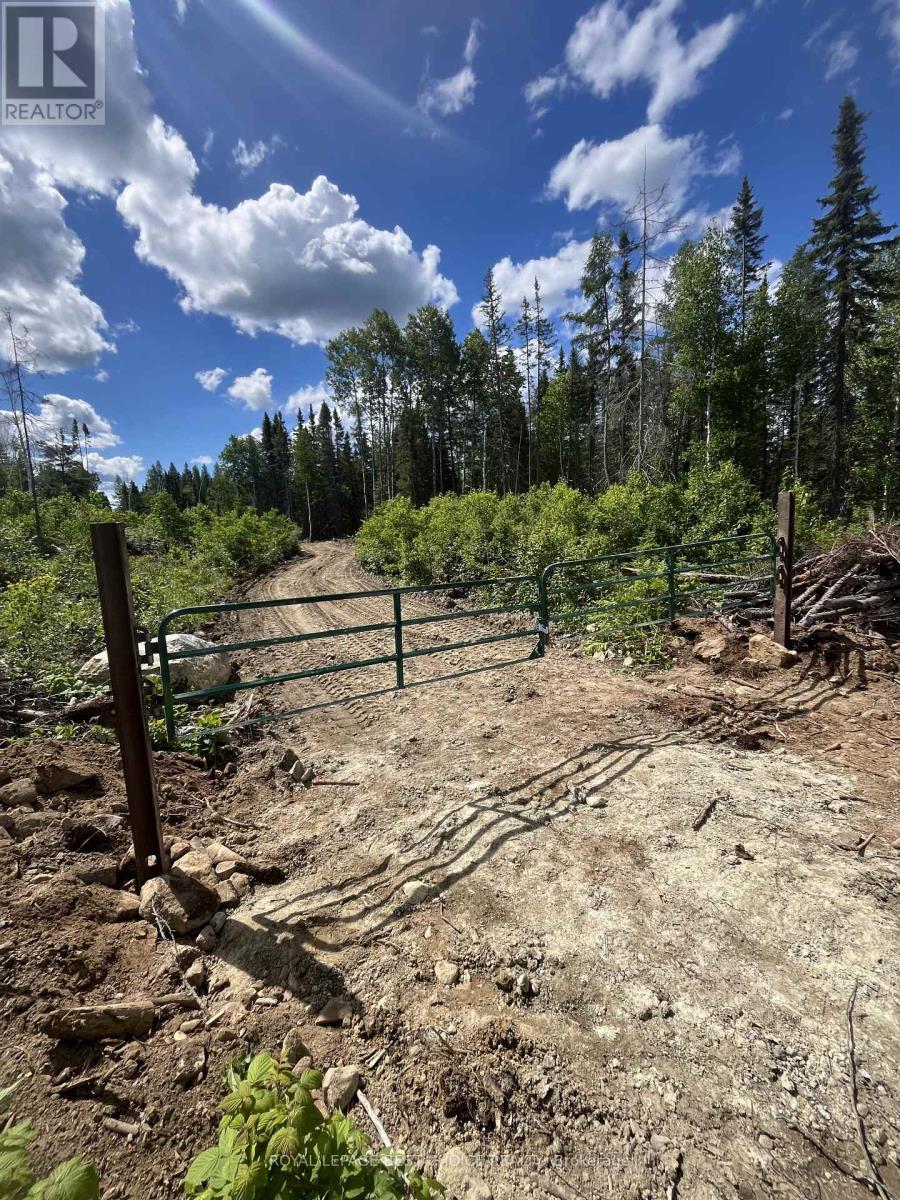
10593,10594,10595 Mcgarry Twp
Timiskaming, Ontario
A Hunter's Dream or Nature Lover's Paradise! Discover your own private wilderness retreat with this incredible 122-acre property, comprised of three separate parcels of land. Surrounded by mature forest, the property features several small wetlands and a large pond, creating the perfect habitat for bear, moose, waterfowl, and other wildlife. Accessible by road, which also serves as the OFSC snowmobile trail during the winter months, this property is ideal for year-round outdoor recreation. Bordering Crown land to the north, south, and west, you'll enjoy direct access to thousands of acres of additional wilderness to explore. Several pristine lakes are just minutes away, offering excellent fishing, boating, and endless opportunities to enjoy the outdoors. A cleared campsite includes a 48-foot transport trailer that has been thoughtfully converted into a cozy off-grid tiny home, providing a comfortable place to relax after a day of hunting, fishing, or exploring. Whether you're searching for the ultimate hunting camp, a recreational getaway, or your own private escape into nature, this one-of-a-kind property offers endless possibilities. (id:47351)
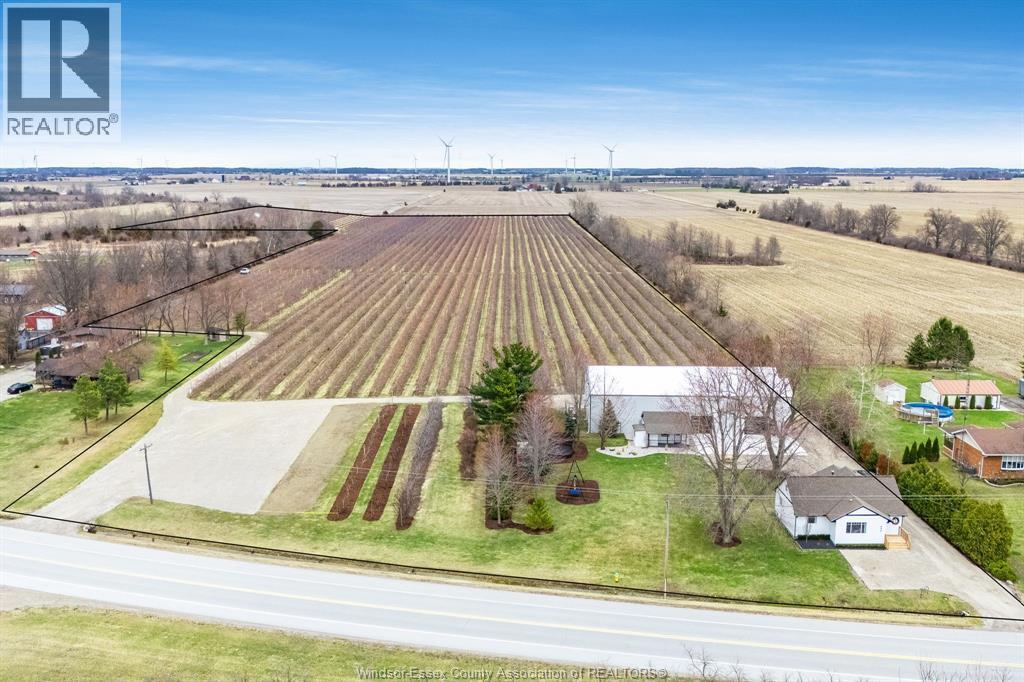
496 County Rd 34
Ruthven, Ontario
Discover the possibilities with this exceptional 32.6-acre farm on County Rd 34 between Cottam and Ruthven. Ideals for farmers, investors, or those seeking a rural lifestyle, this versatile property offers productive land, multiple income streams, and quality improvements throughout. The updated two-storey home features 4 bedrooms, 2 full baths, and new siding, windows, and doors (2024). A 48' x 96' steel-frame outbuilding includes a concrete-floor workspace. The fully renovated cabin is ideal for guests or rental potential. Extensive gravel upgrades improve access across the property. Currently planted with approximately 14,755 apple trees, the land is productive today while offering excellent long-term potential. A rare opportunity to own a versatile farm in a prime Essex County location. (id:47351)
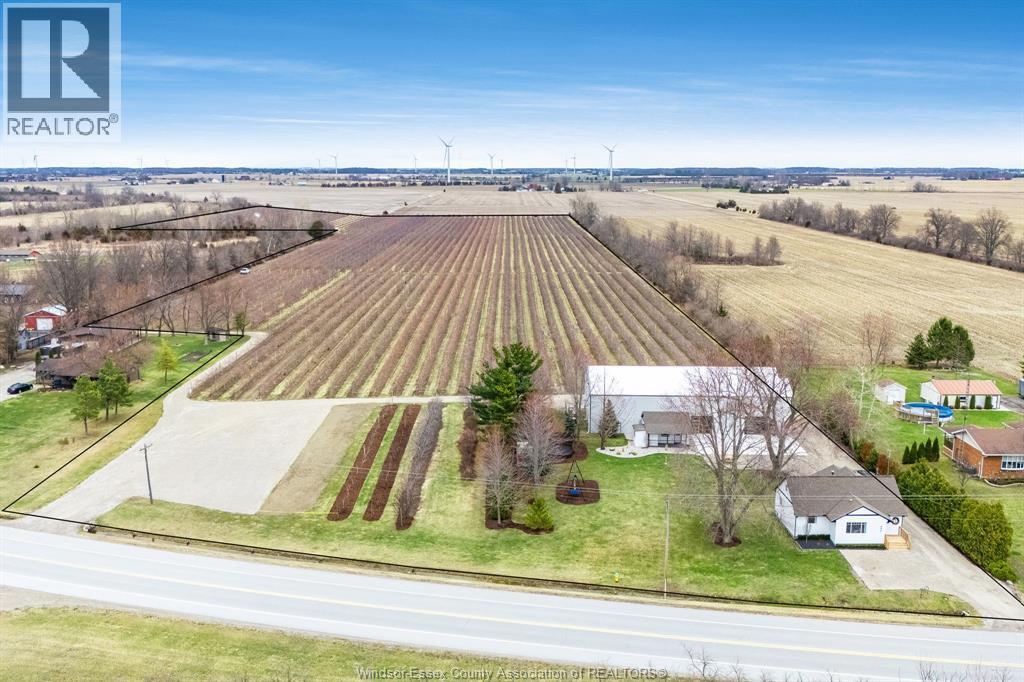
496 County Rd 34
Ruthven, Ontario
Discover the possibilities with this exceptional 32.6-acre farm on County Rd 34 between Cottam and Ruthven. Ideals for farmers, investors, or those seeking a rural lifestyle, this versatile property offers productive land, multiple income streams, and quality improvements throughout. The updated two-storey home features 4 bedrooms, 2 full baths, and new siding, windows, and doors (2024). A 48' x 96' steel-frame outbuilding includes a concrete-floor workspace. The fully renovated cabin is ideal for guests or rental potential. Extensive gravel upgrades improve access across the property. Currently planted with approximately 14,755 apple trees, the land is productive today while offering excellent long-term potential. A rare opportunity to own a versatile farm in a prime Essex County location. (id:47351)
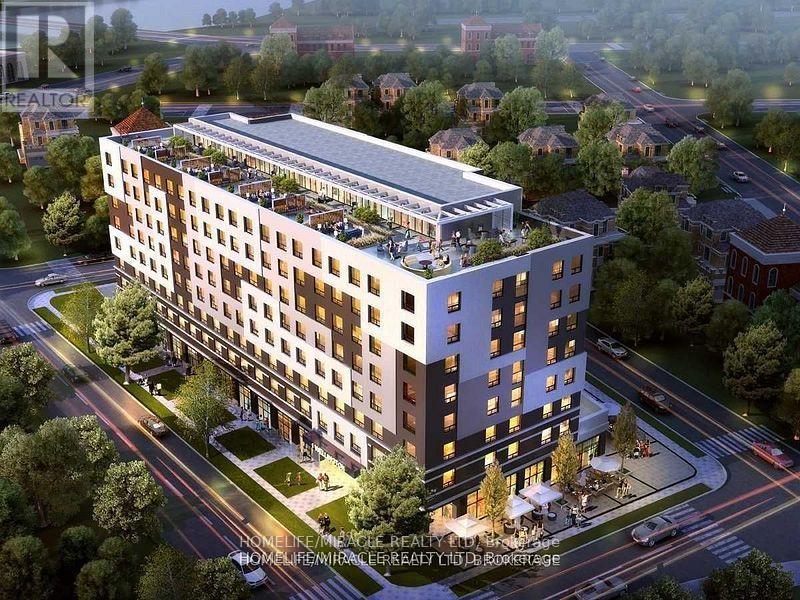
406 - 1 Wellington Street
Brantford, Ontario
Bright And Spacious 2 Bed, 2 Bath, 734 Sq. Ft, 9 Ft Ceiling Condo In Historic Downtown Brantford. Featuring exercise Room, Study Room, Party Room, Rooftop Garden. Steps Away From Public Transit, Shopping Facilities, Go Train Station, Laurier University, Conestoga College, Banks, YMCA, Harmony Sq. Grant River, Restaurants. Hwy Access, Golf, Hospital, Library, Park, Place Of Worship, Public Parking, Schools. (id:47351)
175 Bluebell Crescent
Hamilton, Ontario
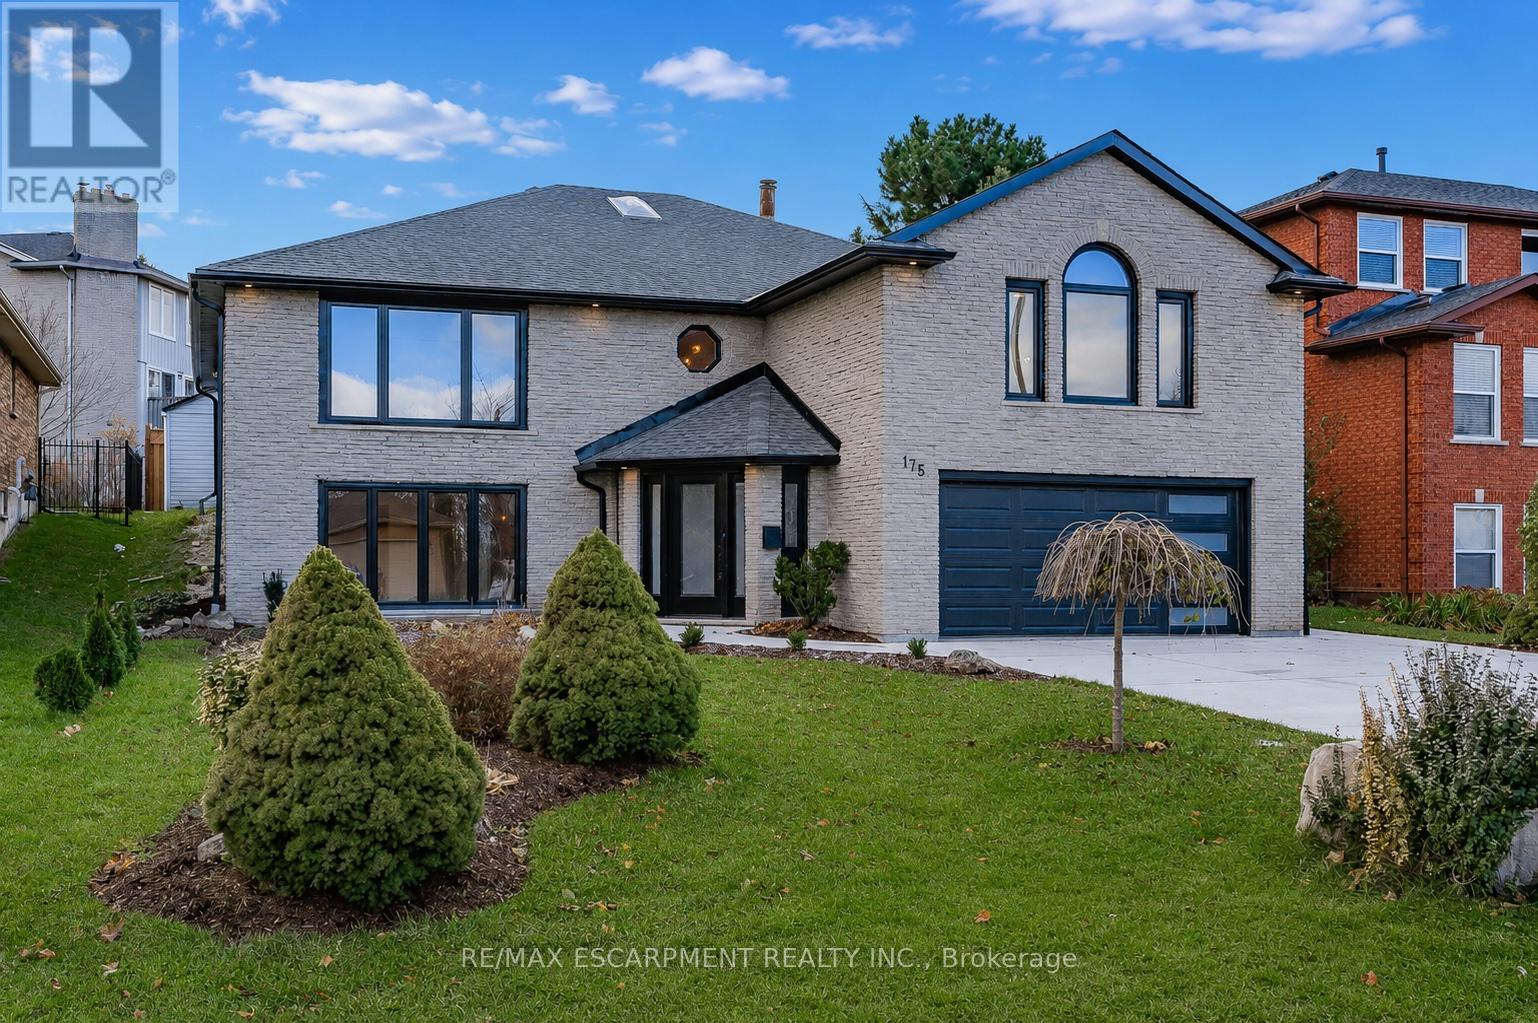
Welcome to this beautifully renovated executive home nestled in Ancaster's highly desirable Scenic Woods neighbourhood. Offering an impressive amount of living space across a unique and versatile layout, this home has been thoughtfully updated from top to bottom and is ready for its next chapter. The upper level serves as the heart of the home, featuring a stunning custom white kitchen, spacious open-concept living area and walkout access to the private backyard. Three generously sized bedrooms are located on this level, including an exceptional primary retreat complete with a luxurious 6-piece ensuite and oversized walk-in closet. A second full bathroom and convenient bedroom-level laundry add to the home's functionality. The lower level offers incredible flexibility with a large recreation area, front office or family room, additional bedroom, full bathroom, second kitchen and dedicated bar space. With direct access through the heated garage, the layout is well suited for multi-generational living, an in-law setup or those seeking additional space for family and guests. Set on a beautifully maintained property with outstanding curb appeal, this home is ideally located just minutes from scenic hiking trails, escarpment lookouts, parks, shopping, dining and highway access. Combining style, space and versatility in one of Ancaster's most sought-after neighbourhoods, this is a rare opportunity you won't want to miss. (id:47351)
Ph1 - 90 Charlton Avenue W
Hamilton, Ontario
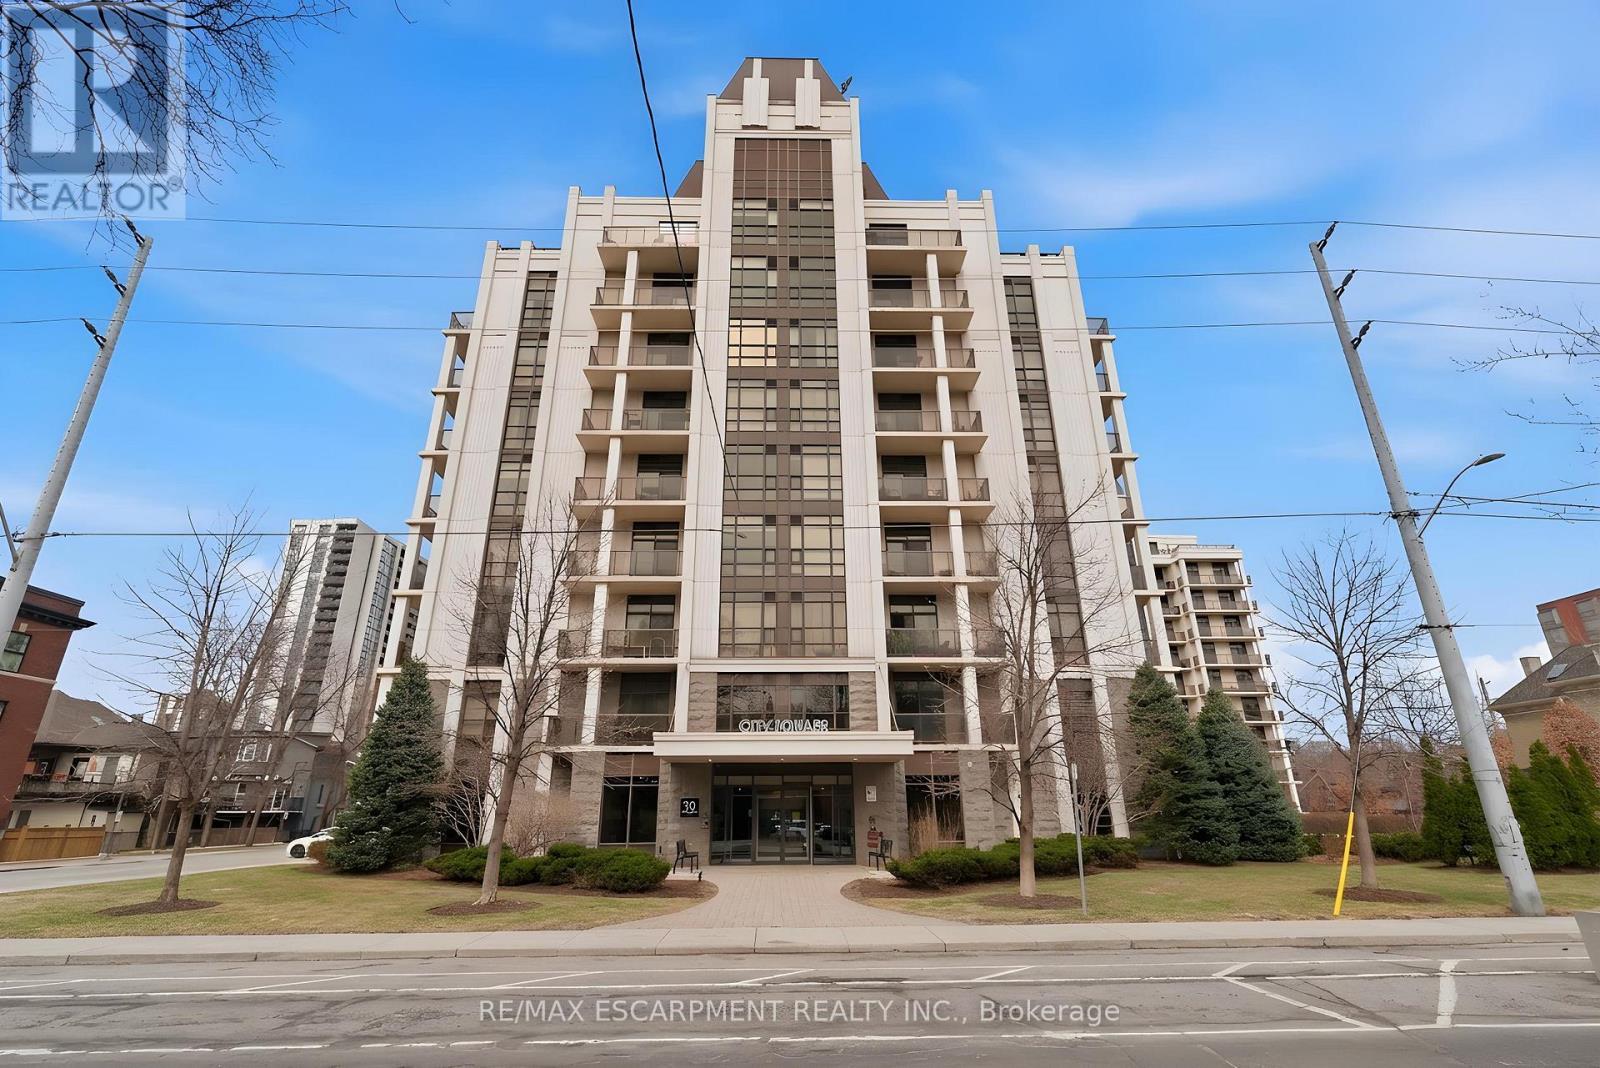
Perched above the vibrant core of downtown Hamilton, this extraordinary penthouse redefines condo living with an unmatched blend of space, style, and outdoor luxury. Spanning an impressive 1,740 sq ft, this rare corner suite is bathed in natural light and showcases sweeping south-eastern views of the city skyline and the stunning escarpment from virtually every angle. Step inside to a thoughtfully designed open-concept layout that offers both flow and distinction, with unique living spaces that cater to everyday comfort and effortless entertaining. The living room and kitchen are the heart of the home, beautifully appointed with high-end finishes, striking stone countertops, and a generous island with bar seating-perfect for gathering with friends or preparing meals in style. Floor-to-ceiling windows and a sliding glass walk-out seamlessly connect the indoors to an extraordinary outdoor experience. The crown jewel? An expansive private rooftop terrace of almost 1,400 sq ft-an entertainer's dream and a true urban oasis accessible from the living room, den, and primary bedroom. Whether you're hosting summer soirées, enjoying morning coffee, or unwinding under the stars, this space delivers a lifestyle rarely found in condo living. The bright and spacious primary suite features a 3-piece ensuite and a large walk-in closet. A well-proportioned second bedroom offers its own private balcony retreat, while the versatile den is ideal for a home office or guest space. A 4-piece bathroom, and convenient in-suite laundry complete this exceptional offering. Residents also enjoy a Party Room, Exercise Room and dedicated Bike Room. All of this in a prime downtown location, steps to Hamilton's best dining, shopping, schools, and transit-where city living meets elevated comfort in a truly one-of-a-kind penthouse residence. (id:47351)
96 Fleetwood Road
Kawartha Lakes, Ontario
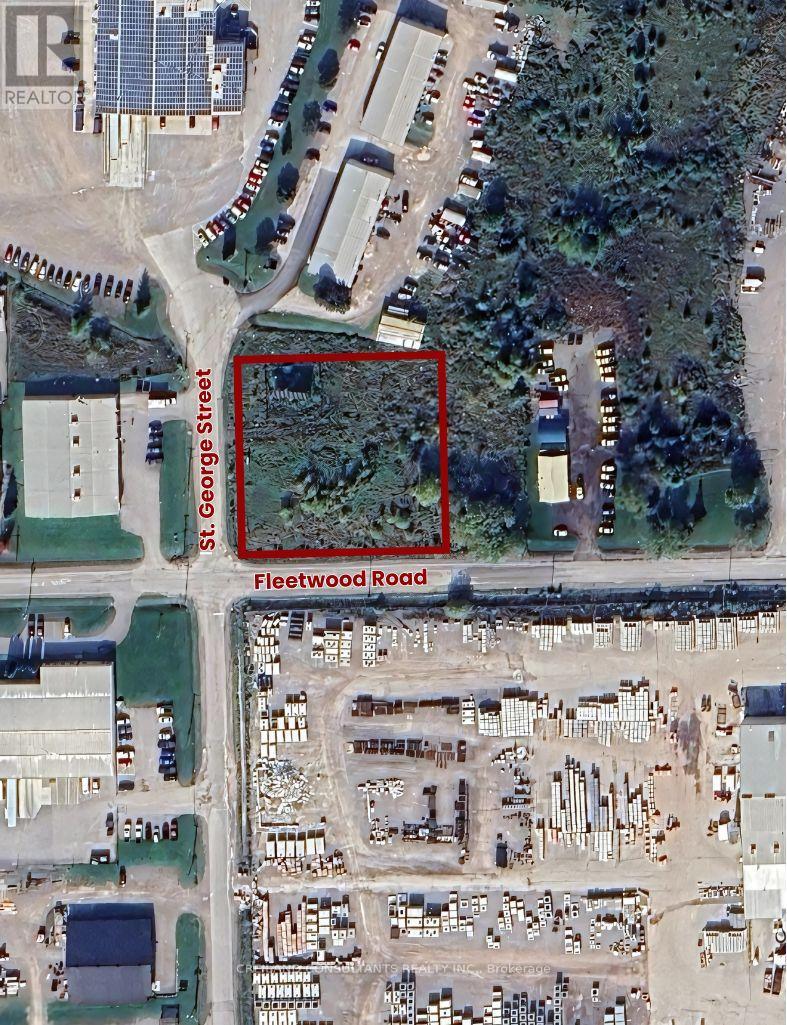
This industrial corner lot is ideally located at the intersection of Fleetwood Road and St. George Street and just a 4 minute drive from the Flato Residential Development. Zoned General Employment (GE), it provides exceptional flexibility with more than 30 approved commercial and industrial uses. Its proximity to major highways ensures convenient access, while hydro and municipal services are readily available at the road. Additionally, the property features solar panels that produce an annual income of $12,000 to $15,000, offering both development potential and a source of passive revenue. (id:47351)
313 - 2433 Dufferin Street
Toronto, Ontario
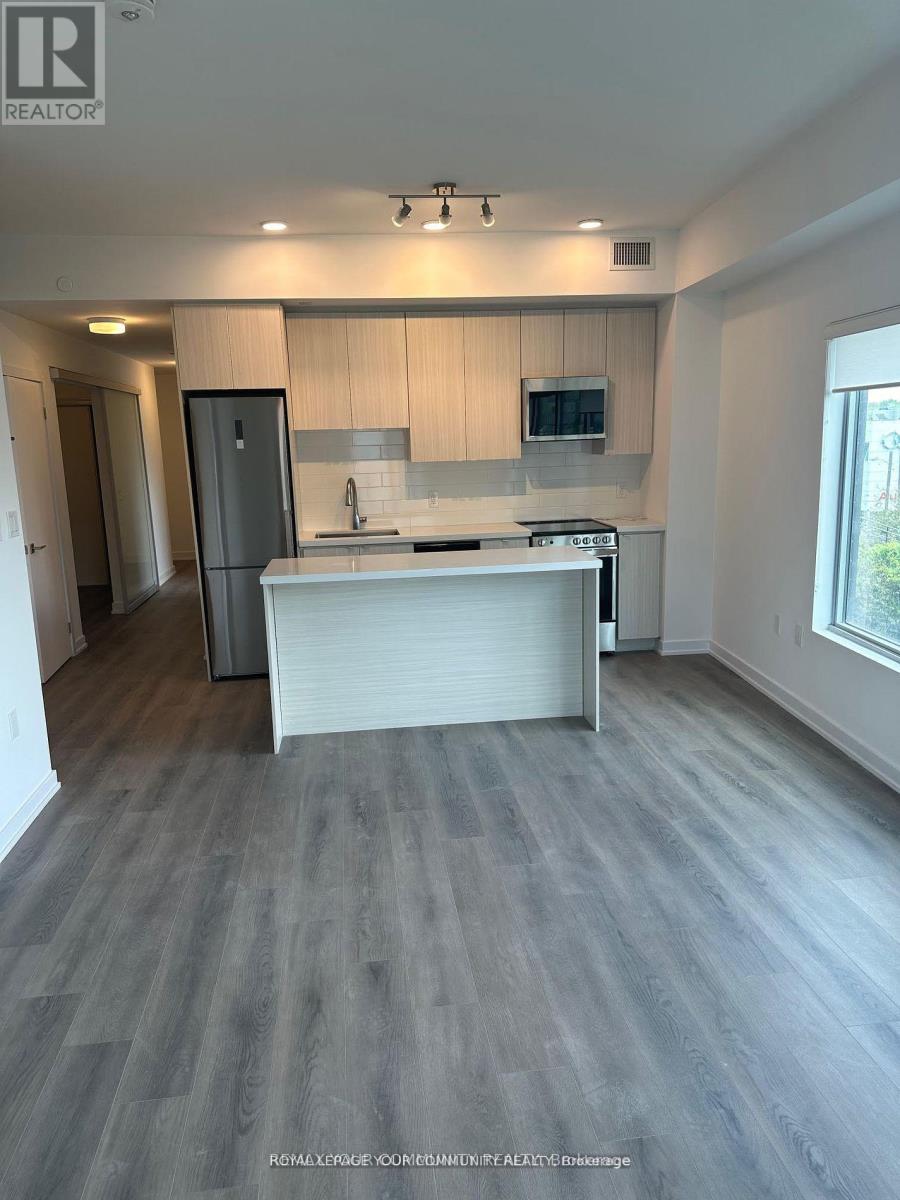
Bright and open concept boasting 3 full beds, 2 full baths, chefs kitchen and massive balcony. Prime location with 1, parking and beautiful views of the York Beltline trail. Close to TTC Transit, Eglinton LRT, hwy 401, grocery stores, restaurants and Yorkdale shopping mall. This is the place you want to be (id:47351)
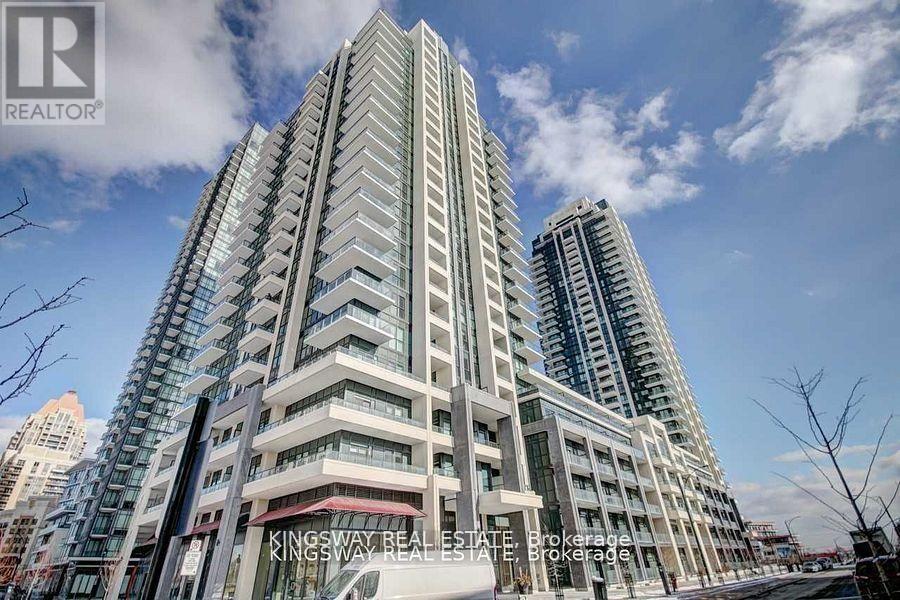
341 - 4085 Parkside Village Drive
Mississauga, Ontario
Gorgeous Large One-Bedroom Plus Den Unit with Large private Balcony in Downtown Mississauga. Featuring high ceilings, no carpet, stainless steel appliances, and ensuite laundry. Includes 1 parking space, 1 locker, Conveniently located close to most amenities within walking distance to Sheridan College, Square One Mall, Central Library, Bus Terminal, GO Transit, Celebration Square, and Highway 403. (id:47351)
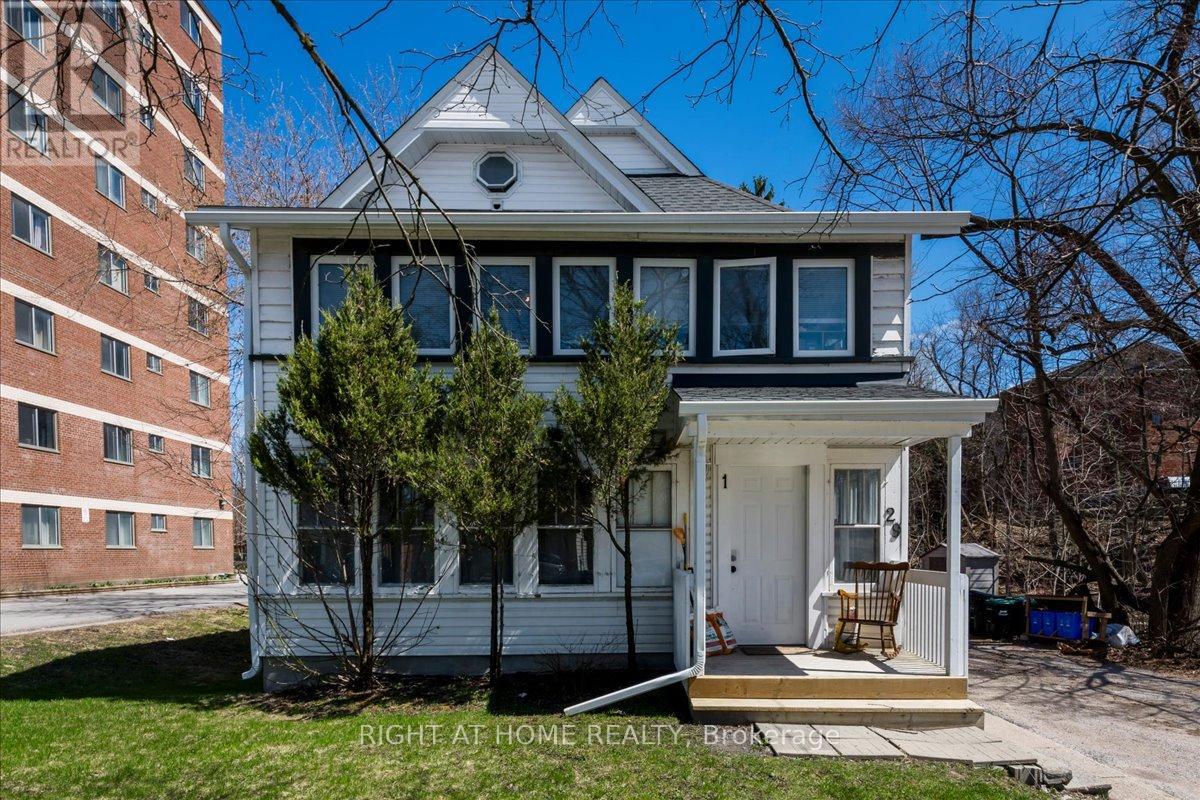
29 Peel Street
Barrie, Ontario
Rare opportunity to own a multi-unit investment property in a prime Barrie location, just steps to the waterfront and Georgian College. Set on a generously sized lot with no immediate neighbour to the right, this property backs onto a private, tree-lined ravine with nearby walking trails and a picturesque stream, offering a unique blend of privacy and urban convenience. Currently configured with four separate living areas (3 one-bedroom, 1 studio), the property offers strong income potential in a high-demand area. Financials attached. Recent updates include renovations to Unit 1 (kitchen, flooring, bathroom, dishwasher), new fridge (Unit 2), updated eavestroughs (2026), gutter guards at the front, and furnace (2021). Additional features include three separate hydro meters, three electrical panels, and two large hot water tanks. The unfinished basement offers further value-add potential with 8-foot ceilings, large above-grade windows, and partial framing already in place. Conveniently located minutes to Highway 400, downtown Barrie, and key amenities, making it an attractive option for both tenants and commuters. (id:47351)
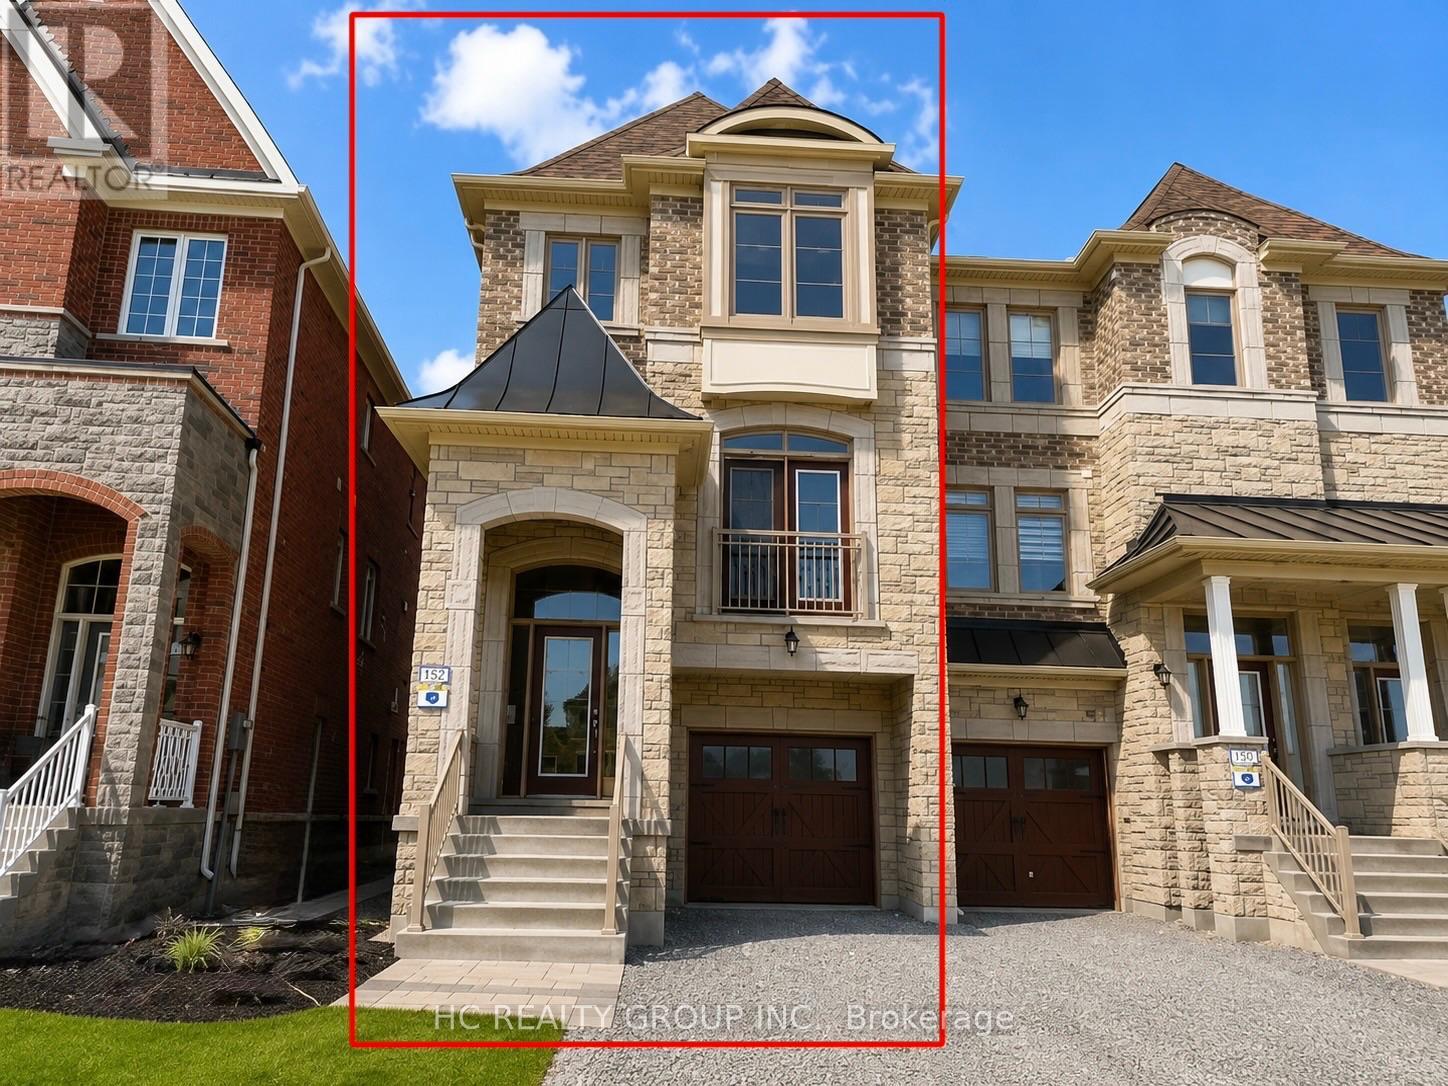
11 Sandwell Street
Vaughan, Ontario
Welcome to this stunning end-unit townhouse in the highly sought-after Vellore Village! Offering over 2,300 sq. ft. of beautifully designed living space, this bright corner unit combines comfort, style, and convenience.Featuring 4 spacious bedrooms plus a versatile den, 4 bathrooms, and a rare ground-floor bathroom upgrade, this home is ideal for growing families or multi-generational living. Elegant hardwood flooring runs throughout, complemented by quality finishes and abundant natural light.The spacious primary bedroom boasts a luxurious 5-piece ensuite, while the ground-floor walkout provides easy access to the backyard. Step out onto the wooden deck on the main level-perfect for relaxing or entertaining.Ideally located just minutes from Highway 400, Canada's Wonderland, parks, top-rated schools, shopping, and everyday amenities, this exceptional home offers the perfect balance of space, convenience, and lifestyle. Photos are from previous listing (id:47351)
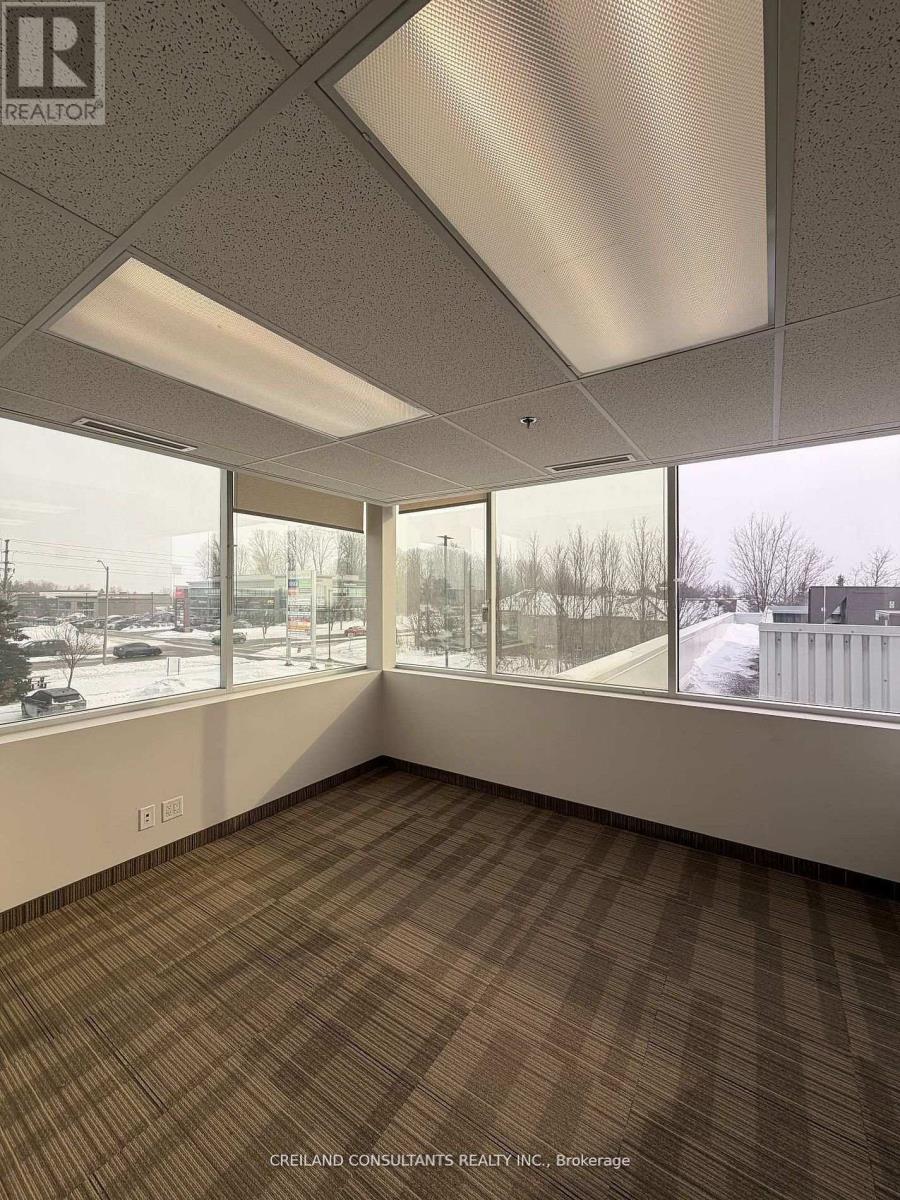
208a - 1 Rossland Road W
Ajax, Ontario
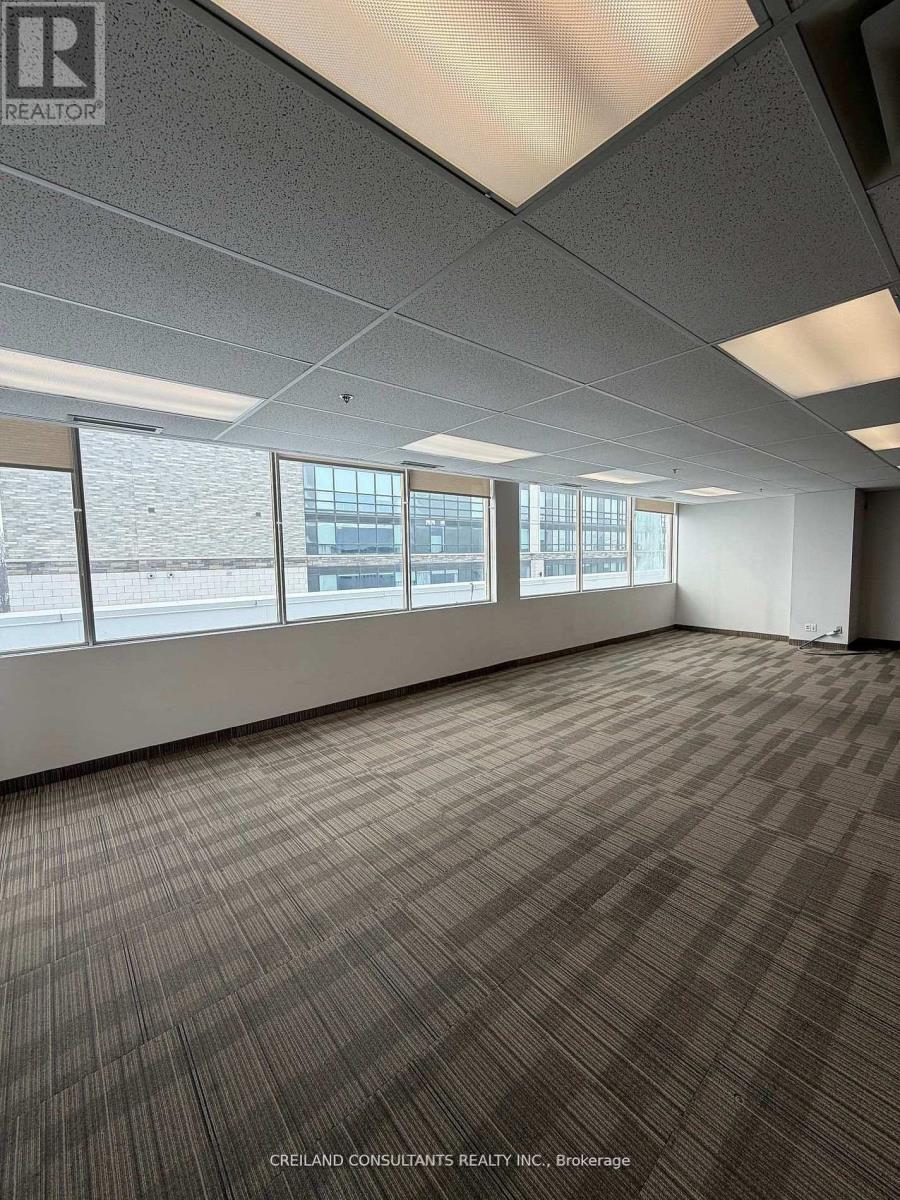
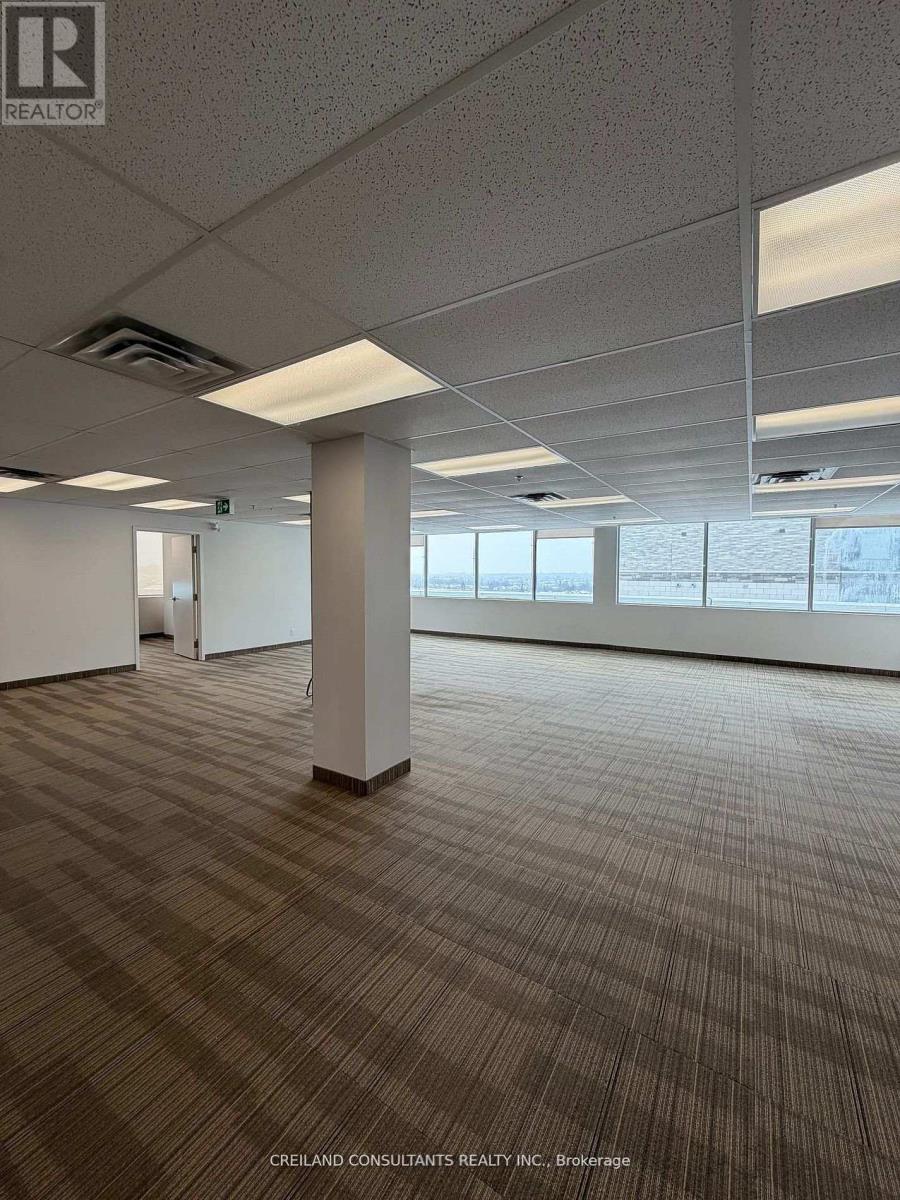
Utilities Included In The Additional Rent. Subject Property Is Located At A High Traffic Intersection - Harwood And Rossland Road. Steps Away From 2 Ajax High Schools. Highway #401 Interchange Just Minutes Away. Ample Parking With Building And Pylon Signage Available. Includes Built-out office suites with Large Windows and lots Of Natural Light. Satisfactory Credit Check To The Landlord Required. Previously used as brokerage insurance office. Also available (Suite 208 - 3,715 SF and Suite 208B - 1,520 SF) (id:47351)
208b - 1 Rossland Road W
Ajax, Ontario
Utilities Included In The Additional Rent. Subject Property Is Located At A High Traffic Intersection - Harwood And Rossland Road. Steps Away From 2 Ajax High Schools. Highway #401 Interchange Just Minutes Away. Ample Parking With Building And Pylon Signage Available. Includes Built-out office suites with Large Windows and lots Of Natural Light. Satisfactory Credit Check To The Landlord Required. Previously used as brokerage insurance office. Also available (Suite 208 - 3,715 SF and Suite 208A - 2,195 SF) (id:47351)
208 - 1 Rossland Road W
Ajax, Ontario
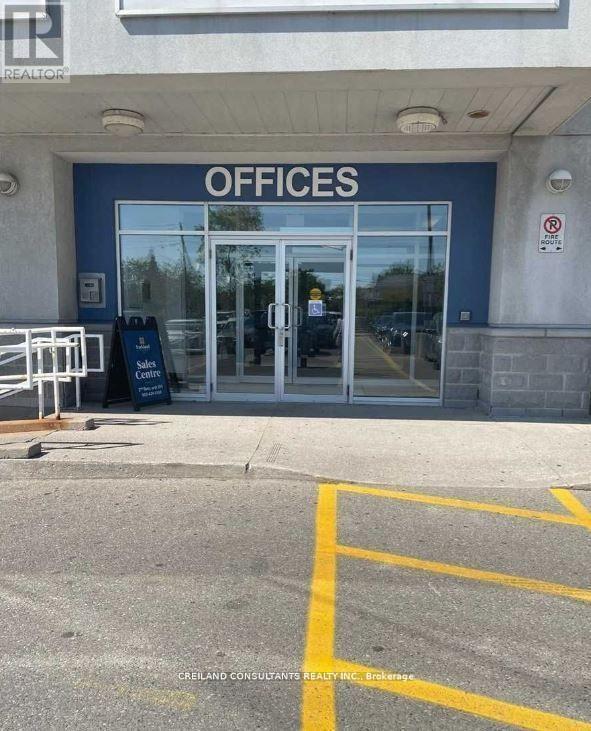
Utilities Included In The Additional Rent. Subject Property Is Located At A High Traffic Intersection - Harwood And Rossland Road. Steps Away From 2 Ajax High Schools. Highway #401 Interchange Just Minutes Away. Ample Parking With Building And Pylon Signage Available. Includes Built-out office suites with Large Windows and lots Of Natural Light. Satisfactory Credit Check To The Landlord Required. Previously used as brokerage insurance office. Demising options available (Suite 208A - 2,195 SF and Suite 208B - 1,520 SF) (id:47351)
209 - 1 Rossland Road W
Ajax, Ontario
Utilities Included In The Additional Rent. Subject Property Is Located At A High Traffic Intersection - Harwood And Rossland Road. Steps Away From 2 Ajax High Schools. Highway #401 Interchange Just Minutes Away. Satisfactory Credit Check To The Landlord Required. (id:47351)

553 Bay Street
South Bruce Peninsula, Ontario
A private beach access just a two-minute walk away makes this beautifully updated cottage the perfect escape. Located just a seven-minute drive from all the shops, restaurants, and attractions of Sauble Beach, this charming 3-bedroom cottage offers the ideal balance of convenience, privacy, and relaxation. Tucked back from the road and surrounded by mature trees, you'll love the peaceful setting that truly captures the essence of cottage living. Inside, the bright, welcoming interior has been thoughtfully updated, making it move-in ready with nothing left to do. The modern kitchen features updated appliances and flows into a spacious living area that's perfect for gathering with family and friends. Three comfortable bedrooms, a 4-piece bathroom with convenient main-floor laundry, and a generous primary bedroom complete the home. The primary suite also features its own private deck-an ideal spot to enjoy your morning coffee or unwind after a day at the beach. Beneath the home, a spacious crawl space houses the updated furnace and ductwork, offering added functionality and peace of mind. Whether you're searching for a four-season home, a seasonal getaway, or a turn-key cottage to start making memories, this property checks all the boxes, this is your opportunity to enjoy the very best of cottage life. (id:47351)
1070 Shipley Drive
Minden Hills, Ontario
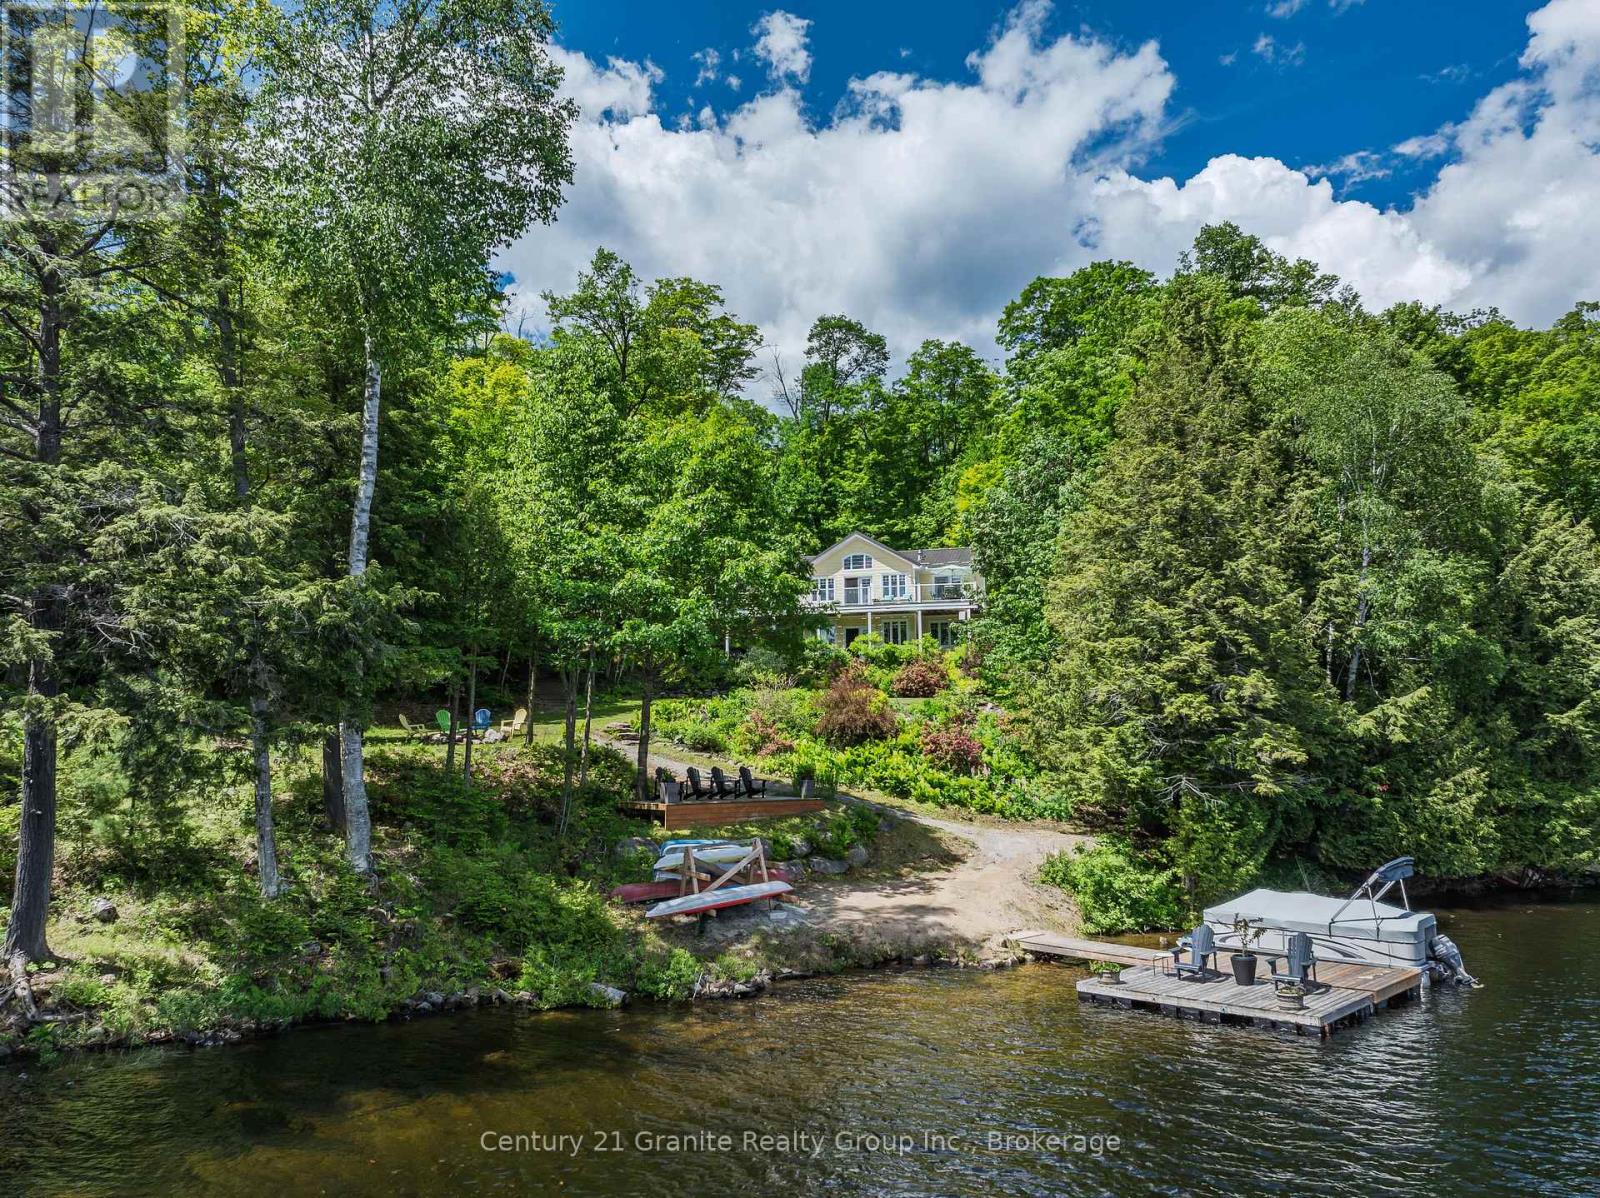
Experience a rare opportunity to own a combined 8.4-acre waterfront estate on sought-after Kashagawigamog Lake, part of Haliburton County's premier 5-lake chain offering over 28 miles of boating with direct access to Haliburton Village & the Bonnie View Inn. Combining a beautifully maintained waterfront property with an additional 7+ acre parcel, this unique offering provides exceptional privacy, future potential, & room to enjoy the Haliburton Highlands lifestyle on a scale rarely found on the lake. Ideally located just 15 mins from Haliburton and 10 mins from Minden, the year-round home or cottage welcomes you into a bright foyer and stunning open-concept living space. The great room features vaulted ceilings, post-and-beam accents, a propane fireplace, and a wall of windows framing breathtaking lake views. Walk out to the expansive lakeside deck, ideal for entertaining and relaxing. The dining area offers panoramic waterfront views & a second walkout to the deck, while the kitchen provides abundant storage & a large island with seating. The main floor includes a primary bedroom with deck access, double closets, and a private 2-pc ensuite, along with a second bedroom and 4-pc bath. The fully finished lower level offers a spacious rec room with a second propane fireplace & walkout to a lakeside patio, plus 3 additional bedrooms, a 4-pc bath, laundry room, & ample storage. The waterfront parcel features 108' of clean shoreline, eastern exposure, tiered gardens, generous outdoor living areas, a lakeside fire pit, & dock system. A seasonal bunkie provides additional guest space, while the oversized insulated double garage offers excellent storage for vehicles & recreational equipment. Adding tremendous value, the separate back lot features frontage on both Shipley Drive & County Road 21, creating a rare opportunity to enjoy substantial acreage, enhanced privacy, & future potential on one of Haliburton's most desirable lakes. (id:47351)
545 Eckford Avenue
Saugeen Shores, Ontario
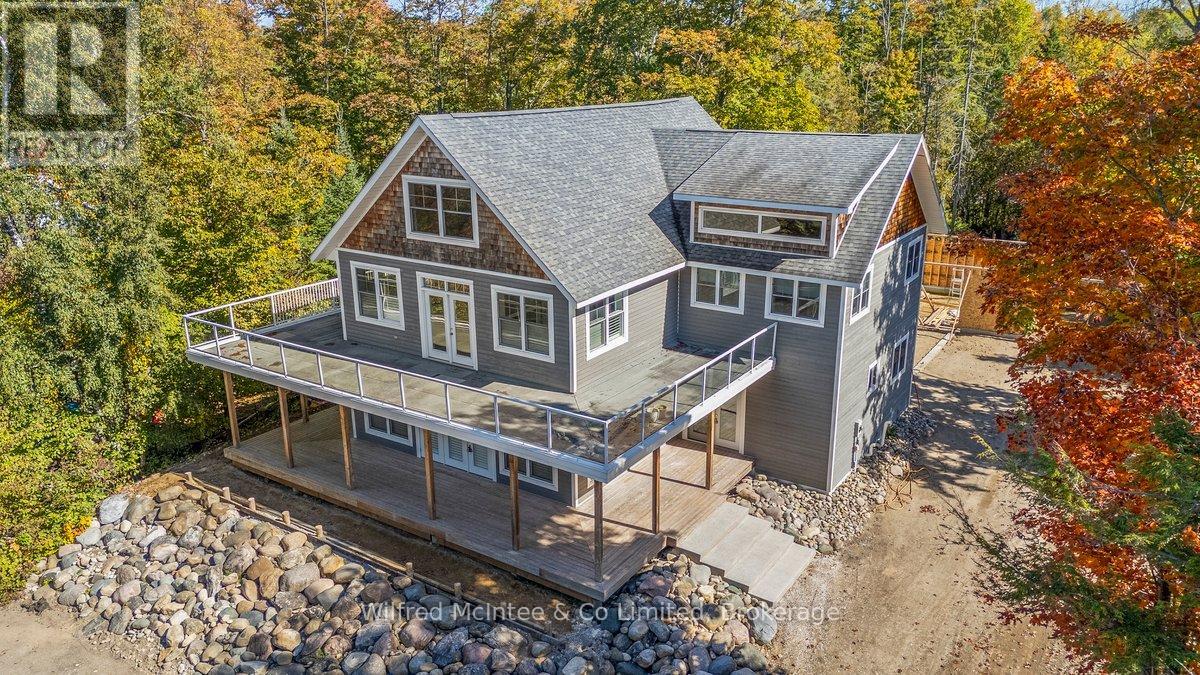
Take a look! Welcome to this stunning, one-of-a-kind 2.5-storey home just steps from the world-renowned shores of Lake Huron, located in the heart of the coveted Saugeen Shores community. Boasting over 4,200 sq ft of thoughtfully designed living space, this impressive residence combines modern comfort with timeless craftsmanship. Constructed with ICF (Insulated Concrete Form) for superior energy efficiency, the home is heated by a boiler system offering in-floor heating on three levels and an air handler providing forced air heat for added comfort. The main level is perfect for entertaining, featuring rich hardwood floors and a soft white décor that sets an inviting tone and includes a generous living, dining space, kitchen space, a 3 piece bathroom, bedroom, and coat room. Upstairs, the second level is a true retreat. The primary suite impresses with a private deck, and a spa-like ensuite complete with a steam room. This floor also offers two additional bedrooms, a 4-piece bathroom, a 2-piece bath, and convenient laundry facilities. Expansive third-floor loft, a bright, open area ideal for a home office, studio, guest suite, or entertainment space. Partially finished basement with utility room, family room and storage. Outdoor living is redefined here, with wraparound porches on both the main and upper levels providing stunning views and serene spaces to relax. The natural landscaping of the 90' x 197' lot enhances the tranquil setting. Concrete walkway leading to a 24' x 40' garage under construction. Whether you're looking for a family haven, a multi-generational home, or a unique investment property in one of Ontario's most beloved lakefront communities, this home delivers unmatched potential and location. (id:47351)
1 Bagshaw Crescent
Uxbridge, Ontario
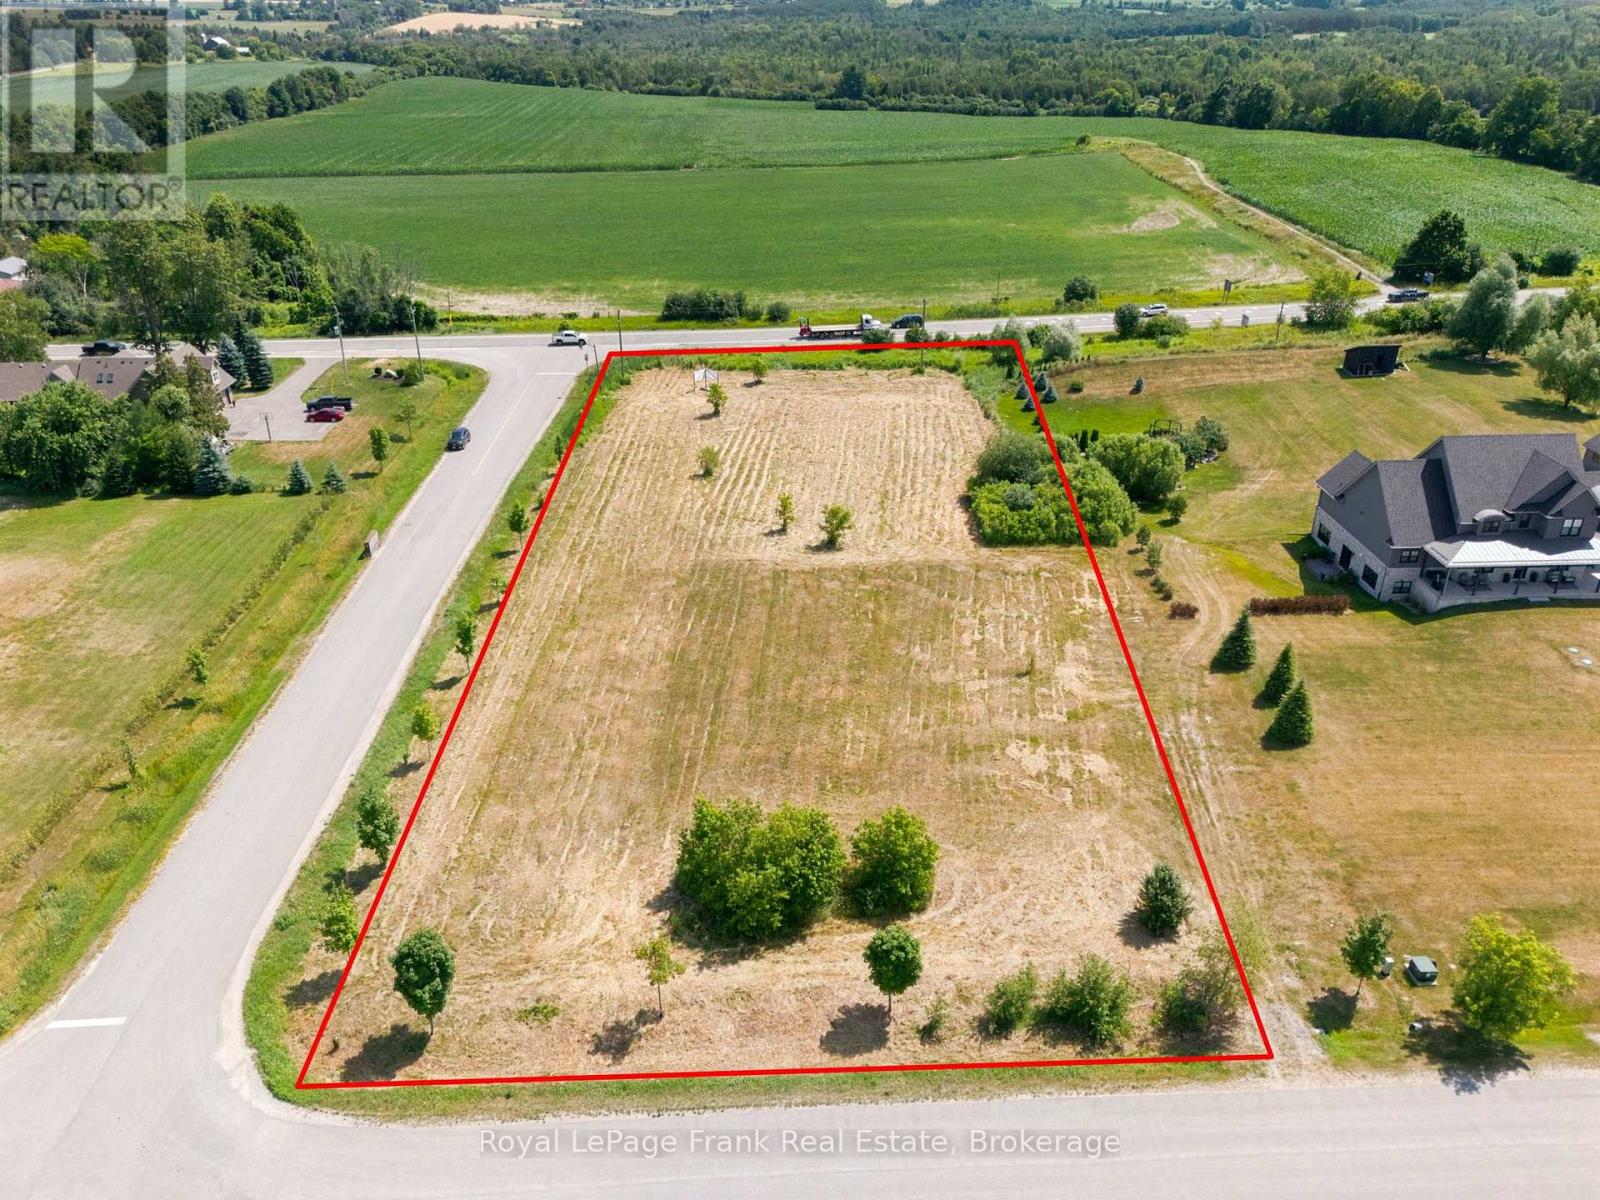
Rare Opportunity - Last Lot Available! Build your luxury dream estate on this premium 1.48-acre corner lot, nestled on a quiet crescent surrounded by custom family homes. Offering dual access from Concession Rd 7 and Bagshaw Cres, this flat and versatile HR-20 zoned property provides excellent potential, including possible severance! Enjoy the best of country-style living with the convenience of nearby amenities, schools, shops, and easy commuter routes. A perfect canvas to design and create your forever home in one of the areas most sought-after neighbourhoods. Architect Drawing Available For Permit To Build 4500 Sq Ft Estate Home With 3 Car Garage & 4+1 Bedroom. (id:47351)
192 Mill
Lakeshore, Ontario
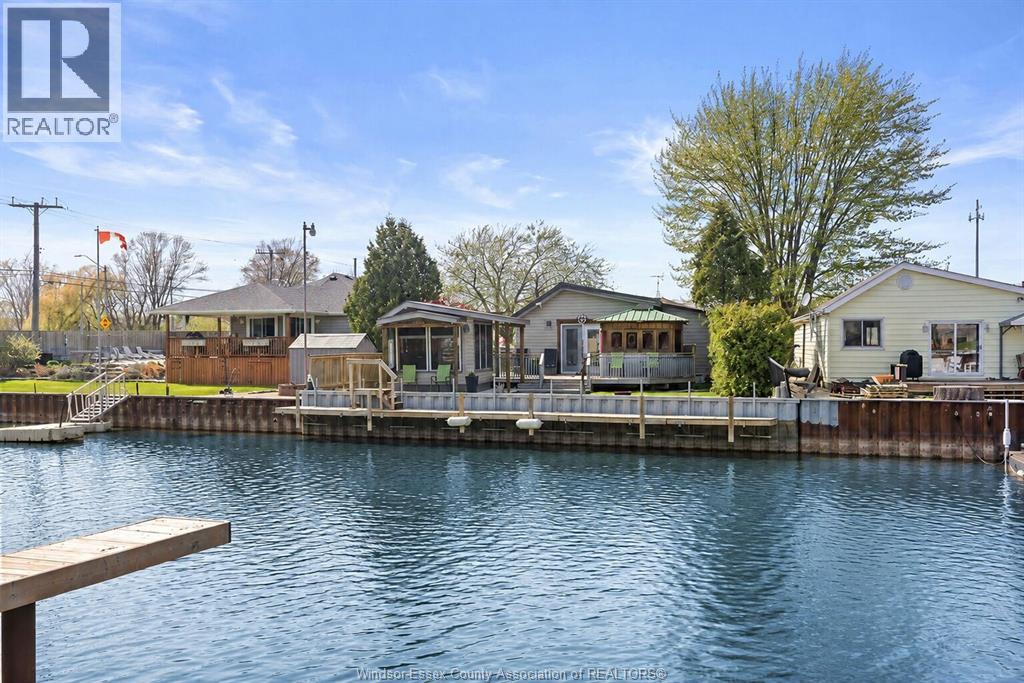
Right on the Puce River with direct access to Lake St. Clair! Year Round ""cottage country"" type living, Dock your Boat, Jet Skies, Pontoon boat right at your back yard! Perfect fishing area and great for Snow Mobiles Atv's in the winter. Nicely Renovated Ranch in move in condition, with ""Lifetime"" Steel Roof, Brand New EE furnace & c/air in 2026, and 2 car 24x24 garage + large storage shed! On good size 50x152' lot with plenty of paved parking. Move in condition, all redone fresh interior with newer flooring, paint, trim molds, doors, lights, hardware, vinyl windows, 2 full baths, nice updated kitchen, includes all 5 appliances. Large rear deck with built in hot tub and enclosed relaxing screen gazebo right at the water's edge with power, lights, tv hook ups! Solid Steel Breakwall with water height adjustable dock, with small craft boat lift available! Just in time for Summer! Quick and easy just 10 minutes to Windsor or Belle River! (id:47351)
13 Conner Drive
Gananoque, Ontario
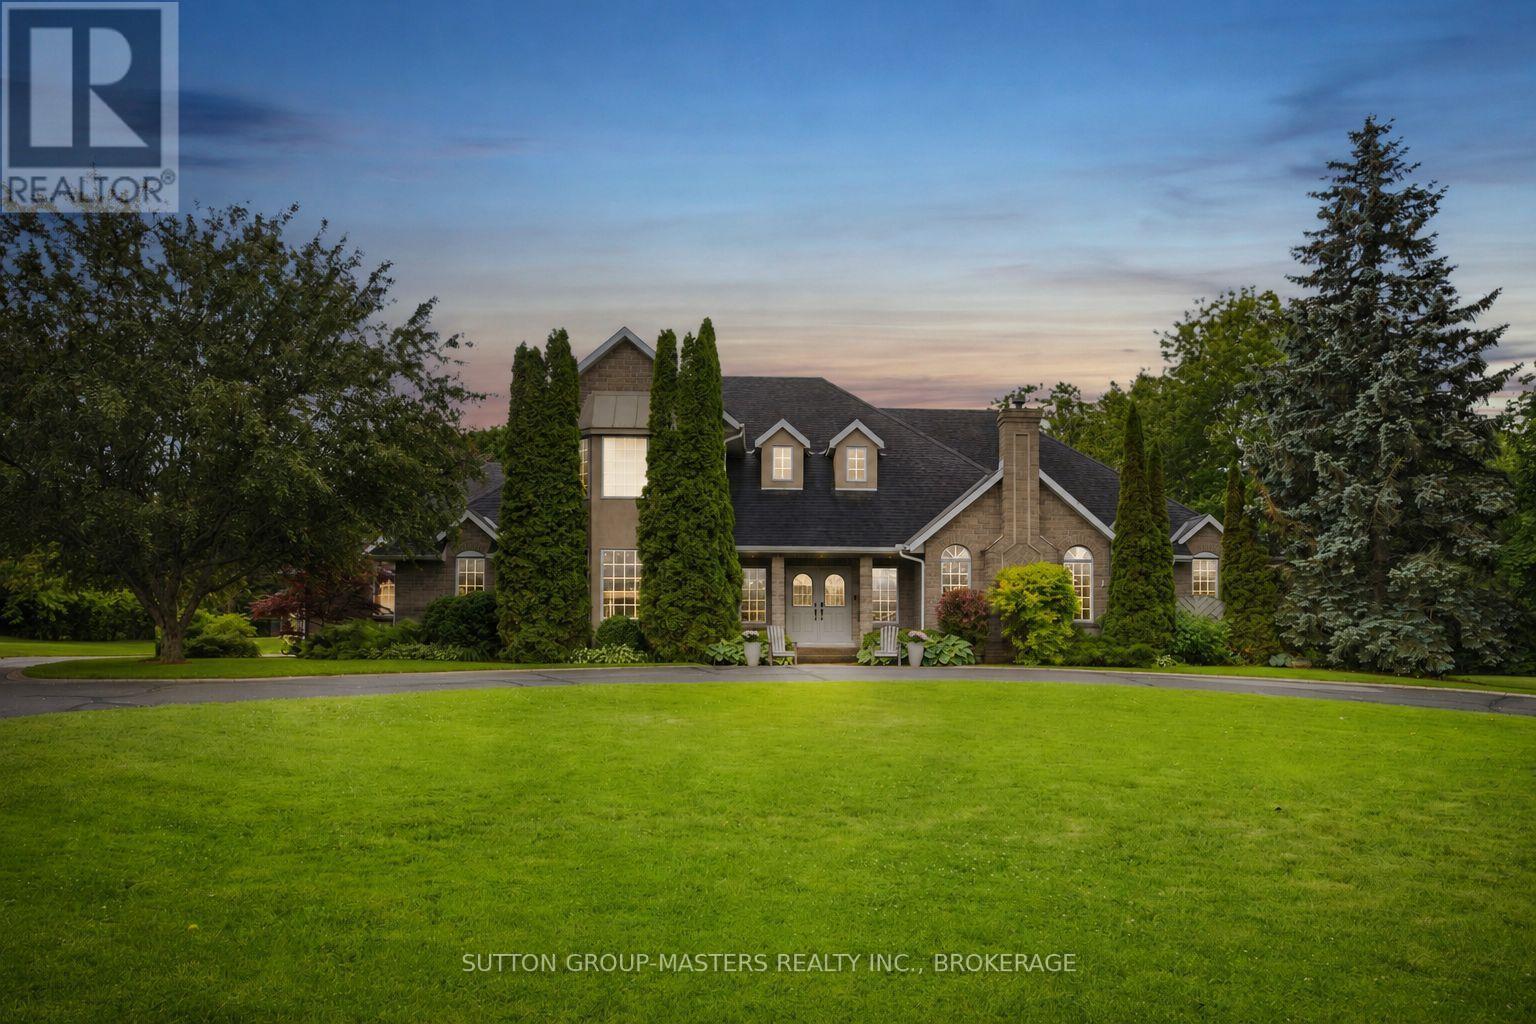
Welcome to 13 Conner Drive-an exceptional 2.49 acre executive estate in one of Leeds & 1000 Islands' most desirable subdivisions. Offering over 7,000 sq. ft. of finished living space across three separate living areas, this custom two-storey home blends luxury, comfort, and versatility. A grand two-storey foyer with a sweeping split staircase welcomes you into the main residence, featuring a spacious living room with a stunning stone fireplace, gourmet eat-in kitchen with Corian solid surface counters, formal dining room, three upper-level bedrooms, and a finished lower level complete with an additional bedroom, multiple rec rooms, fitness area, and abundant storage. One of this home's most distinctive features is its outstanding multi-generational living potential. In addition to the main residence, the property includes a luxurious main-floor in-law suite complete with its own gourmet kitchen featuring built-in appliances, a spacious living room with a gas fireplace, a generous primary bedroom with double closets, a second gas fireplace, and a spa-inspired five-piece en-suite. A separate granny suite provides even more flexibility for extended family, guests, caregivers, or independent living, making this a truly exceptional opportunity for today's multi-generational families. Step outside to your private backyard retreat featuring mature trees, beautifully landscaped gardens, a courtyard patio, flagstone fire pit, heated in-ground pool with an expansive lounging area, and a children's play structure-perfect for entertaining or relaxing. Backing directly onto the scenic 1000 Islands Parkway walking and cycling path, and just minutes from Gananoque, marinas, golf courses, schools, and the St. Lawrence River, this remarkable property offers an exceptional lifestyle in an unbeatable location. 13 Conner Drive is more than a home-it's an exceptional lifestyle and a rare opportunity to own one of the area's truly remarkable estate properties. (id:47351)
175a Ontario Street
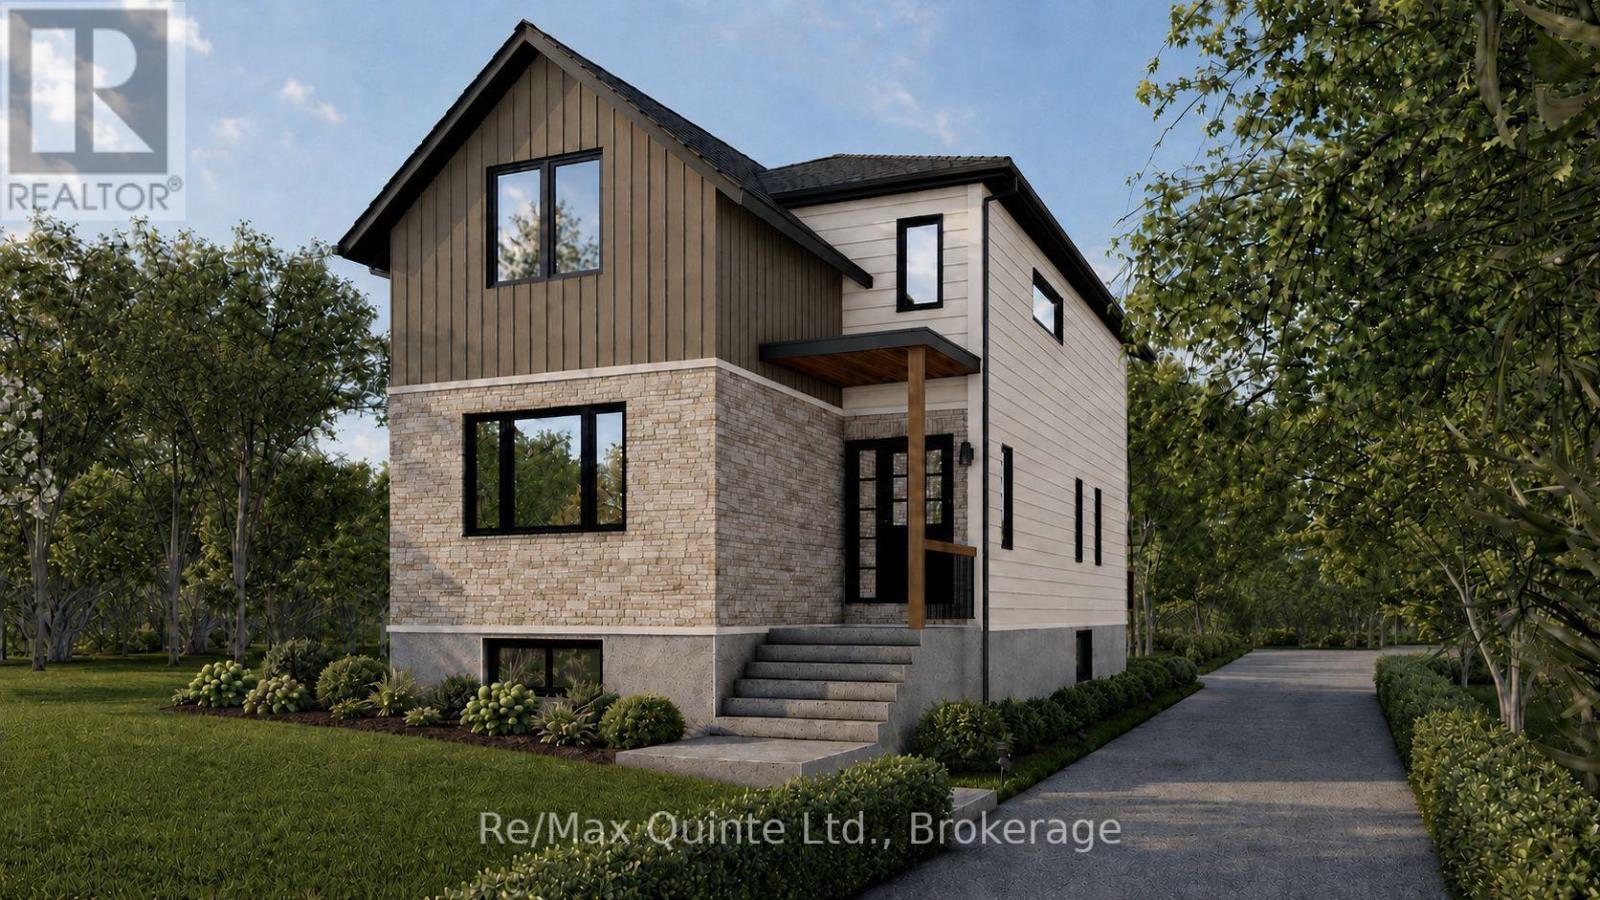
Brighton, Ontario
Discover the opportunity to build your dream home in the heart of beautiful Brighton. This sleek, modern home sits on 46 ft wide and 158 ft deep lot, just minutes from Presqu'ile Provincial Park, sandy beaches, shopping, and everyday conveniences. A thoughtfully designed two-storey home offers a functional layout with over 1,600 sq. ft. of modern living. The bright, open-concept main floor features a spacious kitchen with centre island and patio doors leading to the covered deck + backyard, a dining room and bright living room. A back entrance offers a mudroom space and a powder room. Upstairs, enjoy two generous bedrooms, including a private primary retreat with a walk-in closet and ensuite, plus the convenience of full second-floor laundry room. Outside offers a comfortable deck overlooking the backyard, ample parking space and room for a garage. The unfinished lower level offers storage and the option to finish the basement to fit your lifestyle. This exceptional new build combines quality craftsmanship, contemporary comfort, and an unbeatable location in one of Brighton's most sought-after communities. (id:47351)
303 Macdonald Ave # 208
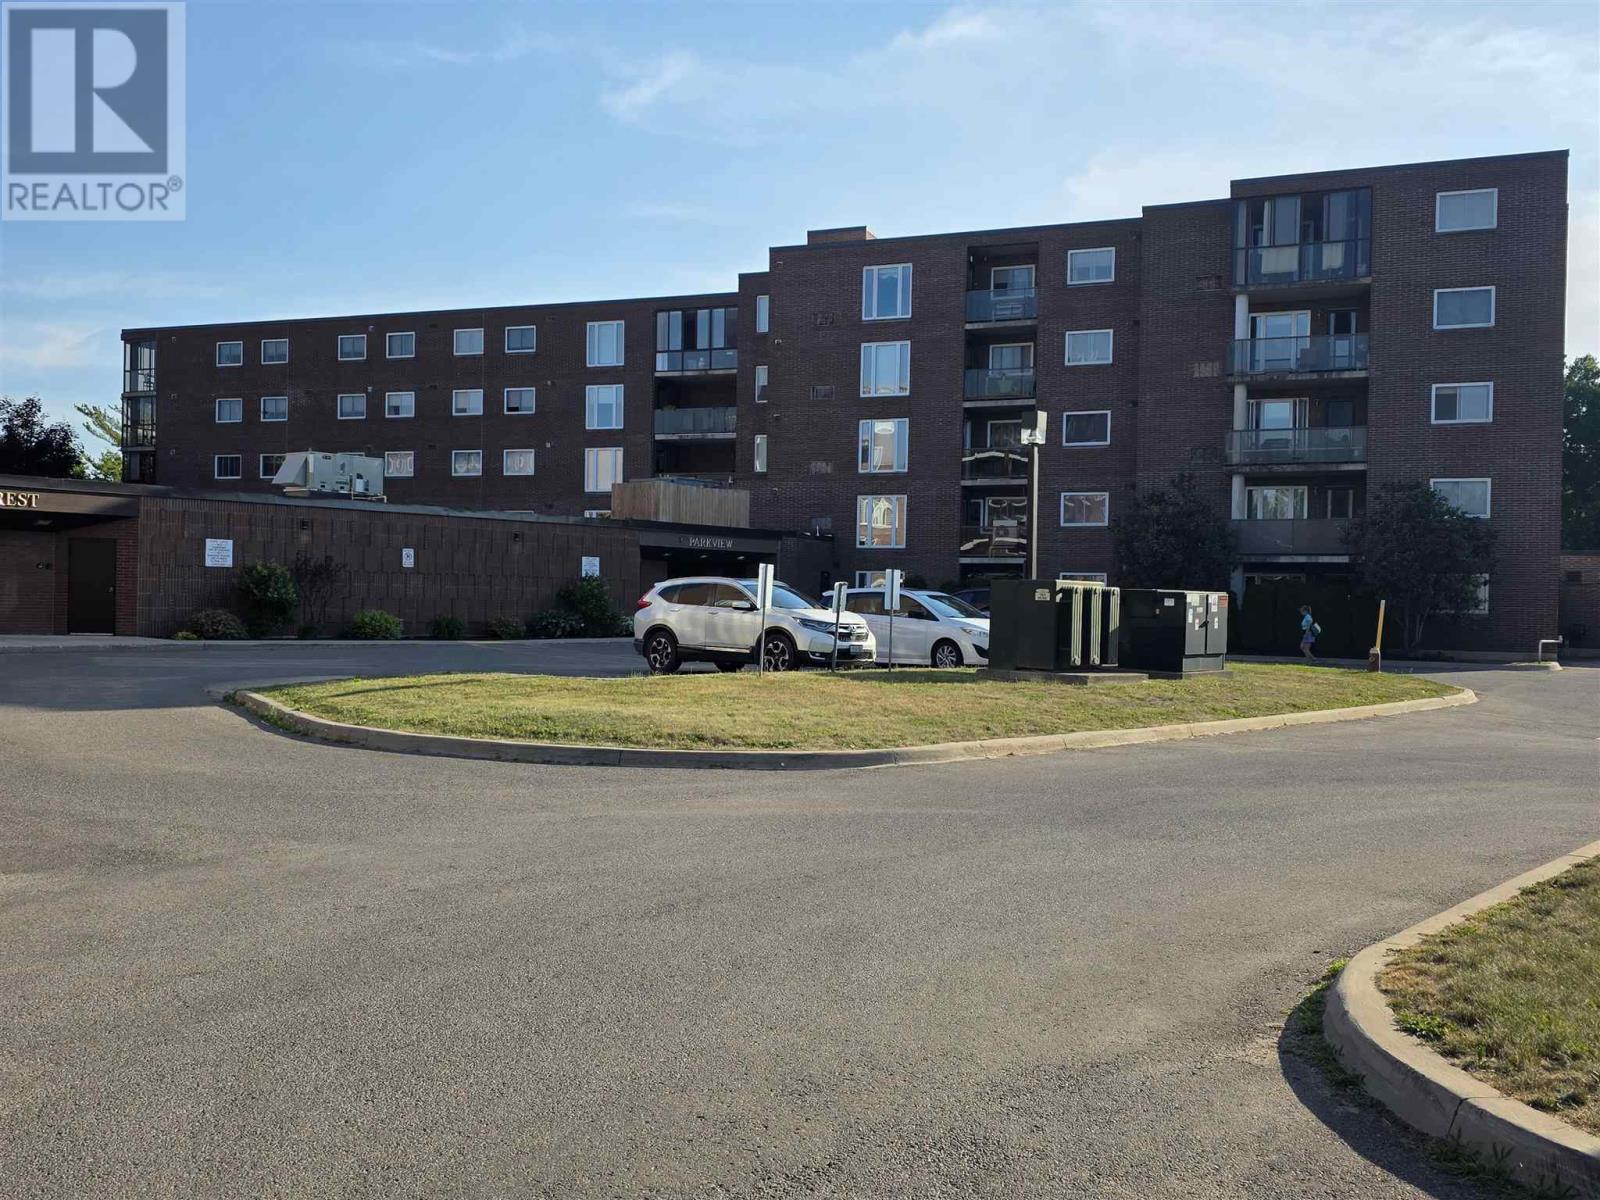
Sault Ste. Marie, Ontario
Beautifully renovated, 2 Bedroom condo on the Main Floor for easy access, laundry in unit ,covered parking spot. Building offers pool, exercise room, hospitality room, out door court yard, central city location. (id:47351)
75 A&b Hughes Lane
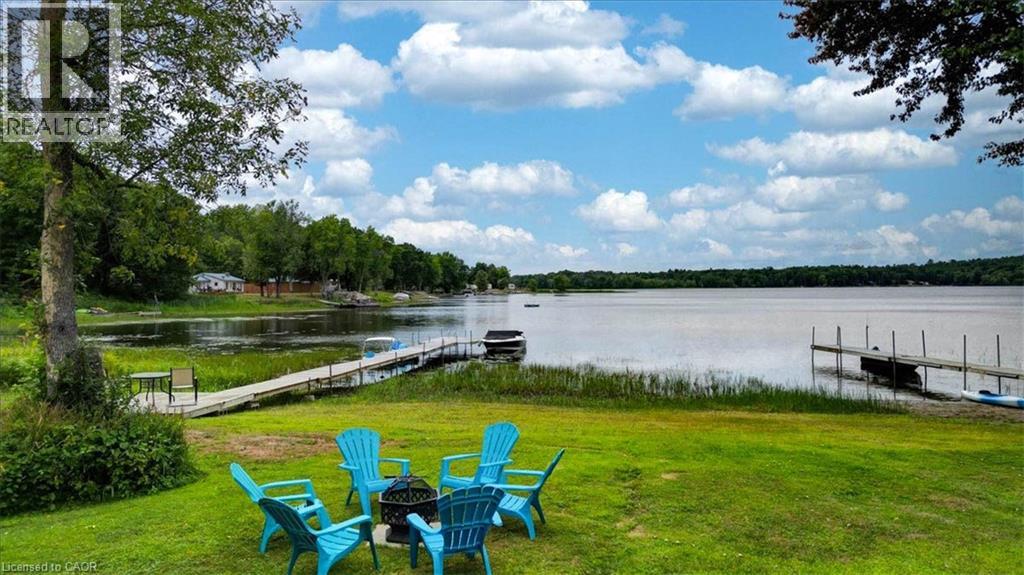
Tweed, Ontario
TWO COTTAGES on one waterfront property offering a rare opportunity for multigenerational living, large families, shared ownership, or investment potential on beautiful Stoco Lake. With a combined 7 bedrooms and 2 full bathrooms, this unique property features separate hydro services, separate drilled wells, and individual septic/holding systems for each cottage, allowing flexibility and privacy for owners and guests alike. “Barefoot Bungalow” is a fully winterized 4-season cottage featuring 3 bedrooms, 1four piece bathroom, updated kitchen with quartz countertops, renovated bathroom, updated plumbing/electrical, mini split heating & cooling, propane fireplace, new roof (2023), and extensive upgrades throughout. “Sunset Bungalow,” positioned closer to the water, offers 4 bedrooms, 1 four piece bathroom, beautiful lake views, updated kitchen with granite countertops, renovated bathroom, mini split heating & cooling, propane fireplace, Baseboard heating, updated plumbing with filtration system, and multiple interior and exterior improvements. Enjoy approximately 80 feet of water frontage, a 60-foot dock, calm waters ideal for boating, tubing, kayaking and fishing, plus breathtaking sunset views. Additional features include multiple sheds, detached bunkie, outdoor entertaining spaces, and most furnishings included. Located just minutes to town amenities, boat launch, ATV/snowmobile trails, restaurants, and more. A versatile turnkey waterfront property with endless possibilities for personal use, seasonal enjoyment, or income generation. (id:47351)