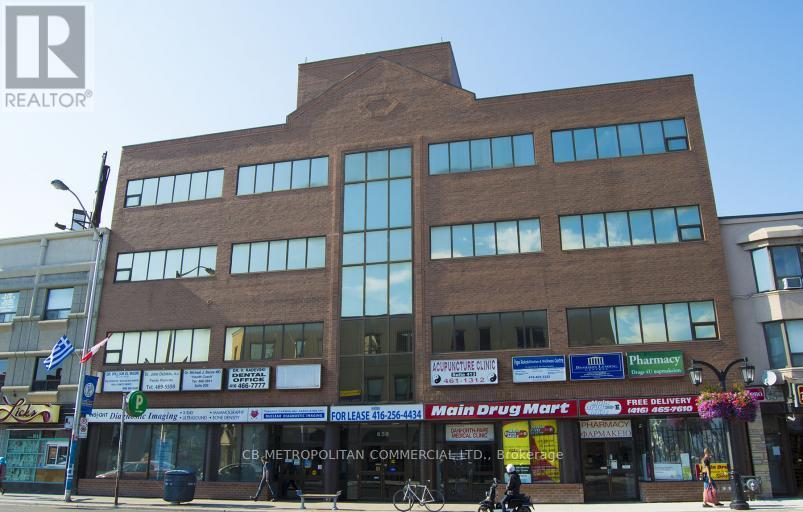
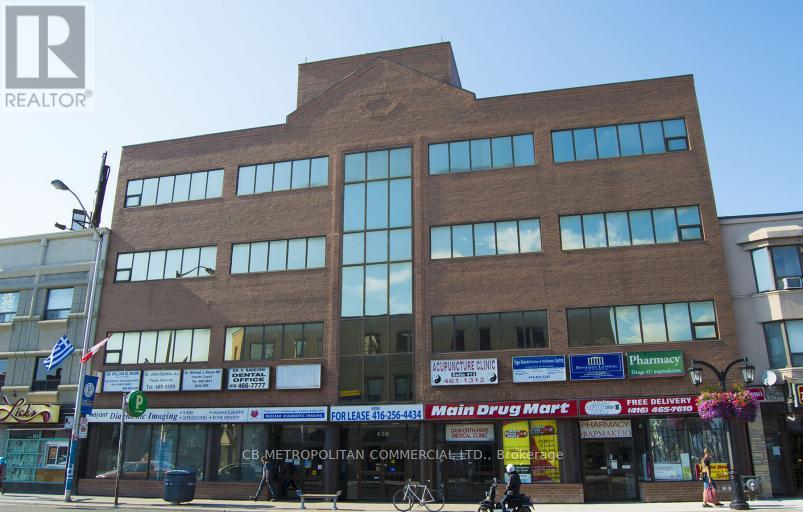
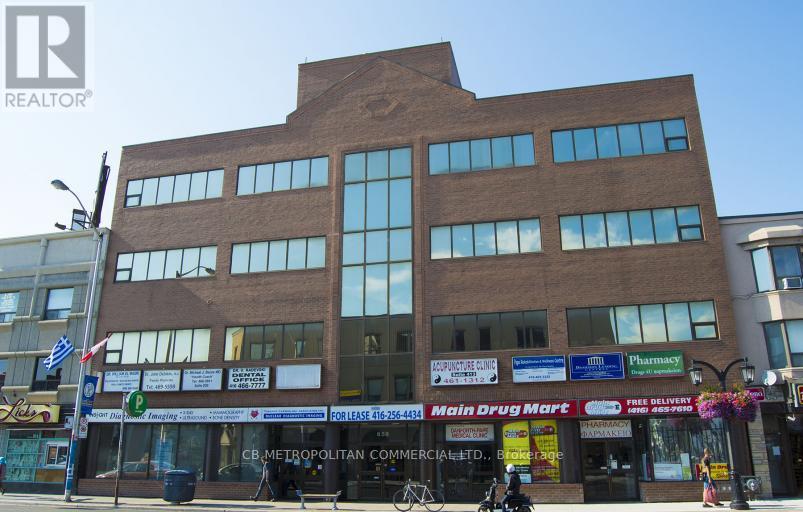
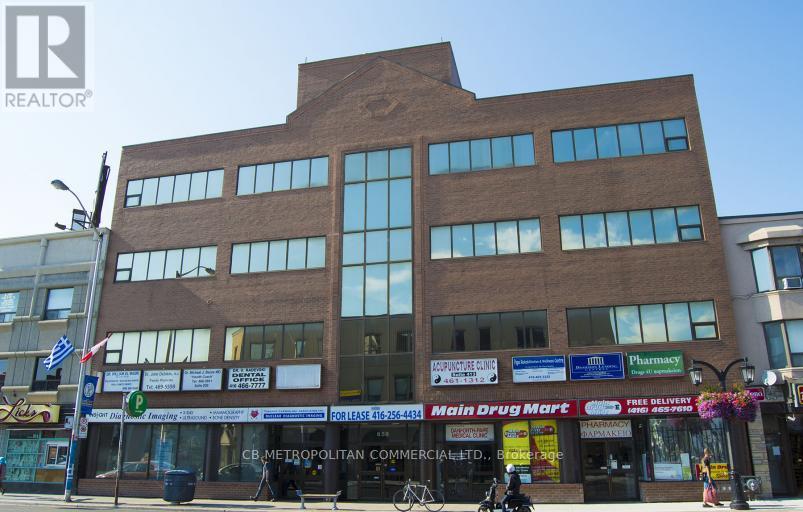
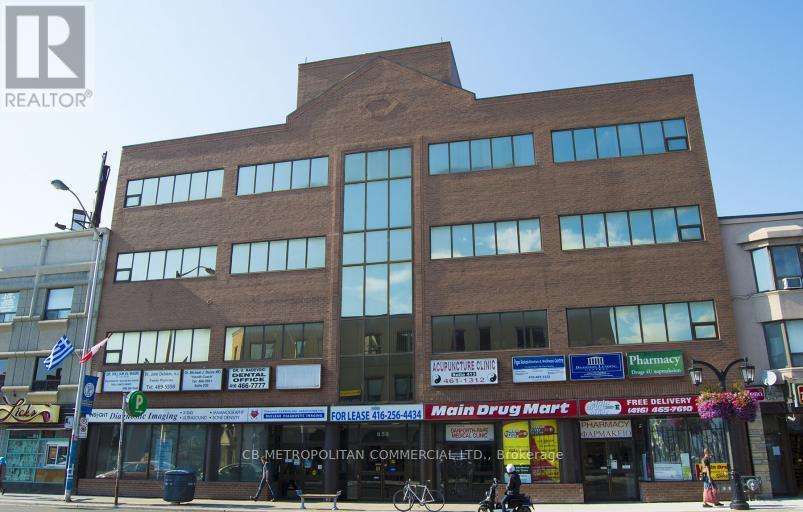
303 - 658 Danforth Avenue
Toronto, Ontario
Office and medical suites available at busy hub, corner of Pape and Danforth steps to Page subway and new Ontario line station, excellent area amenities (id:47351)
1230 Old Donald Road
Dysart Et Al, Ontario
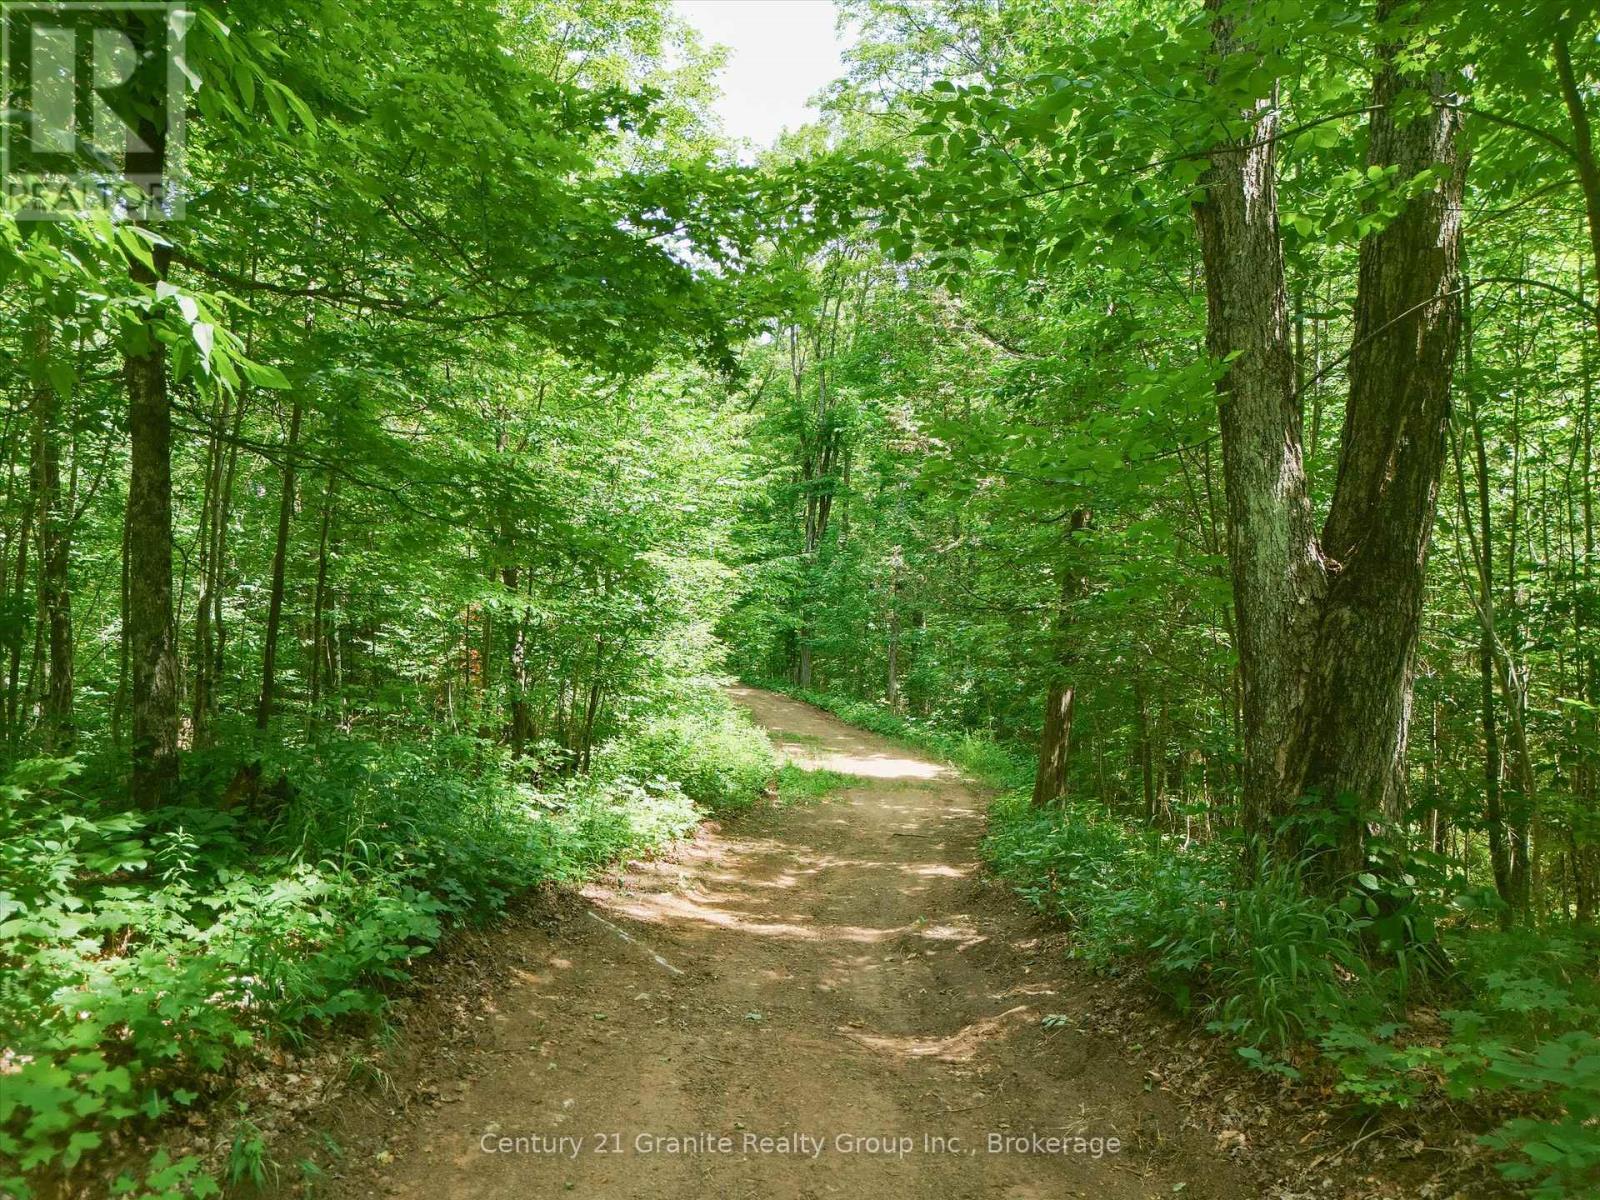
Building a home starts with finding the right piece of land - and this 19-acre parcel gives you a very good head start. A long driveway has already been installed with all relevant approvals, leading well into the property and offering great privacy from the road. Hydro is available at the property, there are potential building locations to consider, and an environmental study was completed when the lot was newly created. A small creek runs through the acreage, which abuts neighbouring wetlands, with only a small wetland portion at the far end of the property. Located on a year-round township road, you're just minutes from the school, hospital, shopping and other amenities in Haliburton Village. The creek, trees and neighbouring wetlands provide a natural setting for birds and local wildlife. Drive in, walk the property and find the spot that feels right. (id:47351)
57 Cavalier Crescent
Huron-Kinloss, Ontario
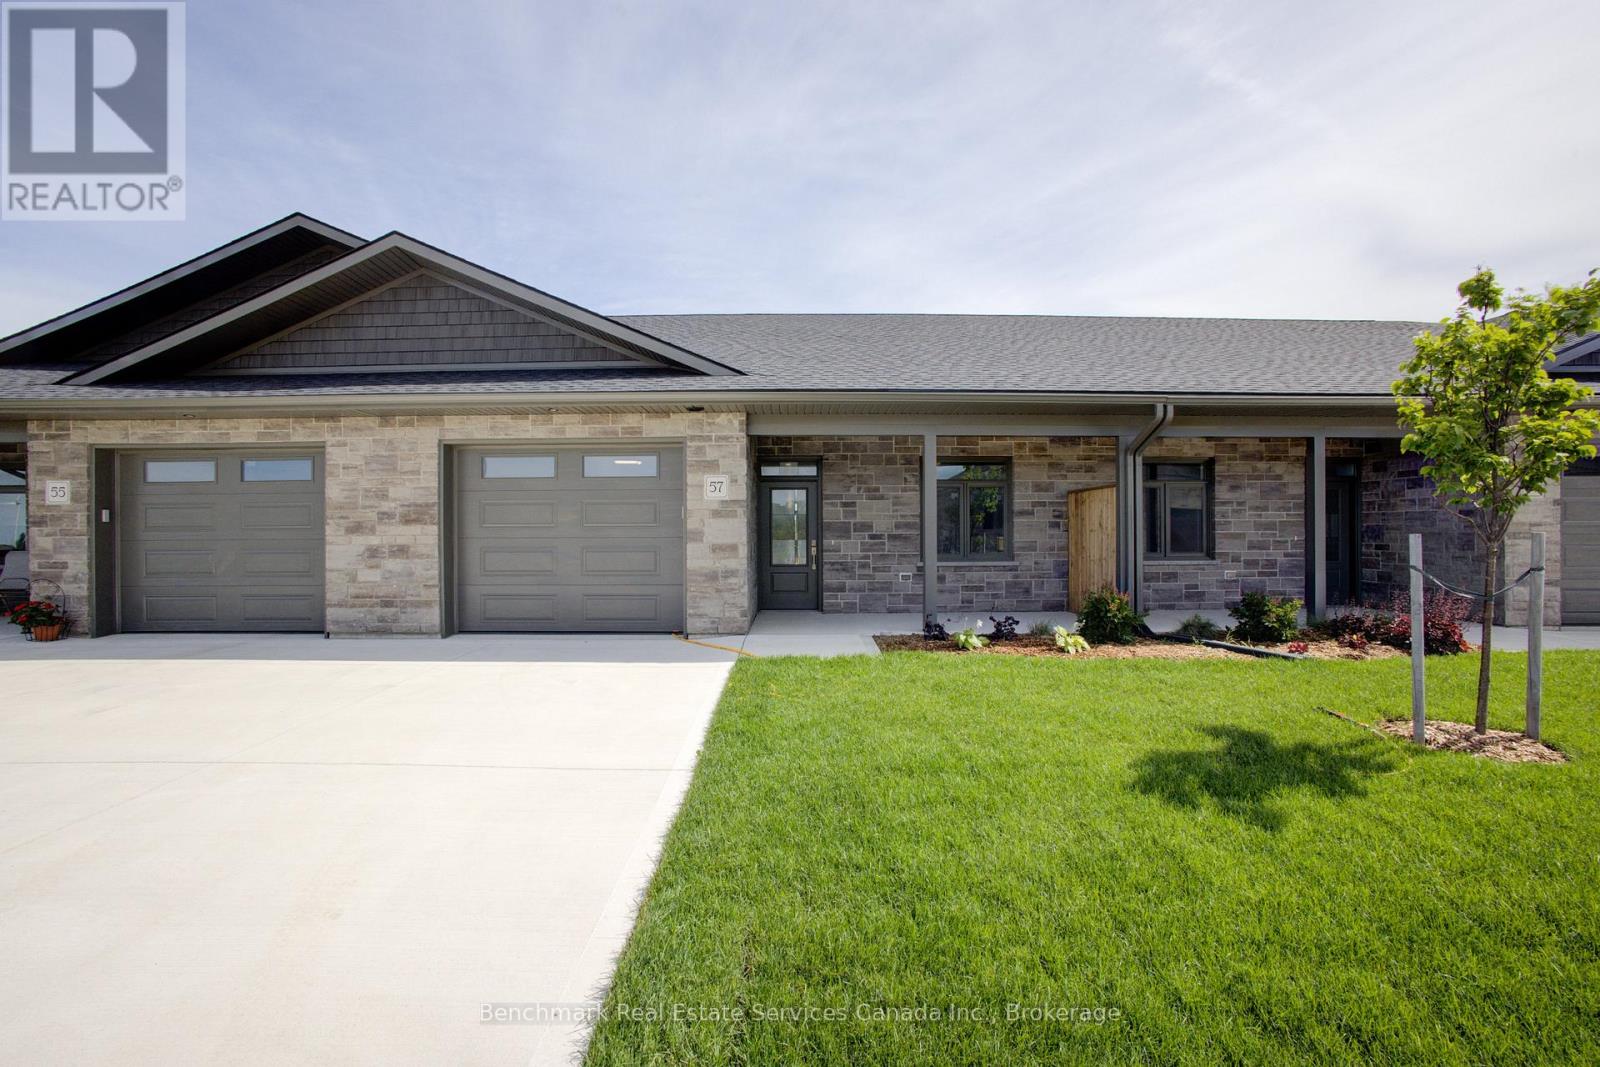
Welcome to easy, carefree living in this beautifully designed 2-bedroom, 2-bathroom bungalow condo, nestled in the quiet and welcoming Village of Ripley. With 1,310 square feet of thoughtfully laid-out living space, this home offers the perfect blend of comfort, convenience, and low-maintenance living, all on one floor. Step inside to an open-concept layout with wide hallways and doorways, ideal for those seeking a barrier-free lifestyle. The spacious kitchen flows seamlessly into the bright living and dining areas, perfect for entertaining or simply enjoying everyday life. There are two generously sized bedrooms including a primary suite which includes a walk in closet and an ensuite with step in shower, or enjoy a soak in the main bathroom with an oversized tub & shower combination. Enjoy the benefits of condo living with snow removal and lawn care handled for you, so you can spend more time doing what you love. Just minutes from the sandy shores of Lake Huron, this home offers small-town charm with easy access to the beach, local shops, and nearby amenities. Whether you're downsizing, retiring, or simply looking for a fresh start in a friendly community, this bungalow condo is a perfect fit. Don't miss this rare opportunity to own a stylish and accessible home in one of Huron-Kinloss most desirable locations. * Please Note - Some images have been virtually staged. * (id:47351)
1 Christopher Lane
Armour, Ontario
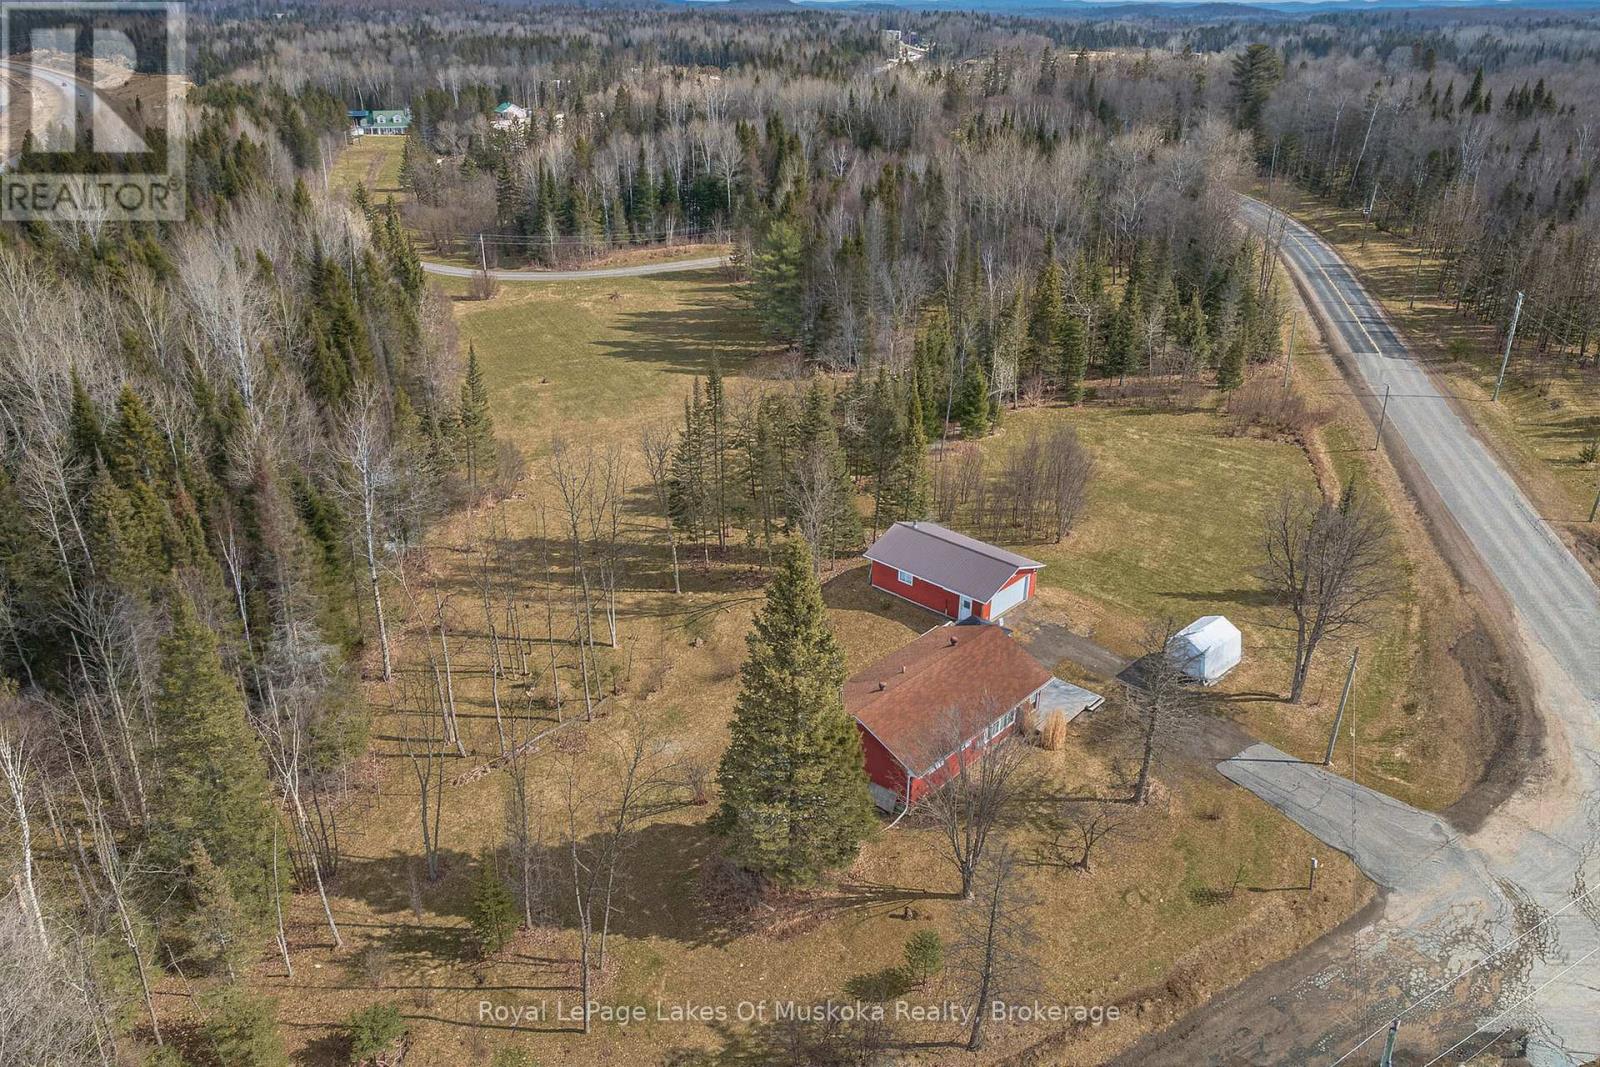
Stop dreaming about country living and make it a reality at 1 Christopher Lane in Armour, where this comfortable three-bedroom bungalow sits on nearly two acres of flat, peaceful land. Inside, the bright kitchen leads straight out to a large back deck perfect for enjoying the outdoors and watching local wildlife like deer and wild turkeys. Downstairs, the basement features a separate entrance with great potential for a home office or guest suite, while the real highlight is the detached, heated two-car garage-a fully insulated space equipped with a mini-split system for heating and cooling, a 240V outlet, and a durable steel roof. Built for year-round comfort, the home includes major updates like new shingles (2021), propane forced-air heat, an on-demand hot water heater, and a GenerLink generator hookup for total peace of mind. Best of all, you get to enjoy complete privacy while staying just minutes from Highway 11, town amenities, local golf courses, and the stunning lakes of the Almaguin Highlands. (id:47351)
250 King George Road Unit# 7
Brantford, Ontario
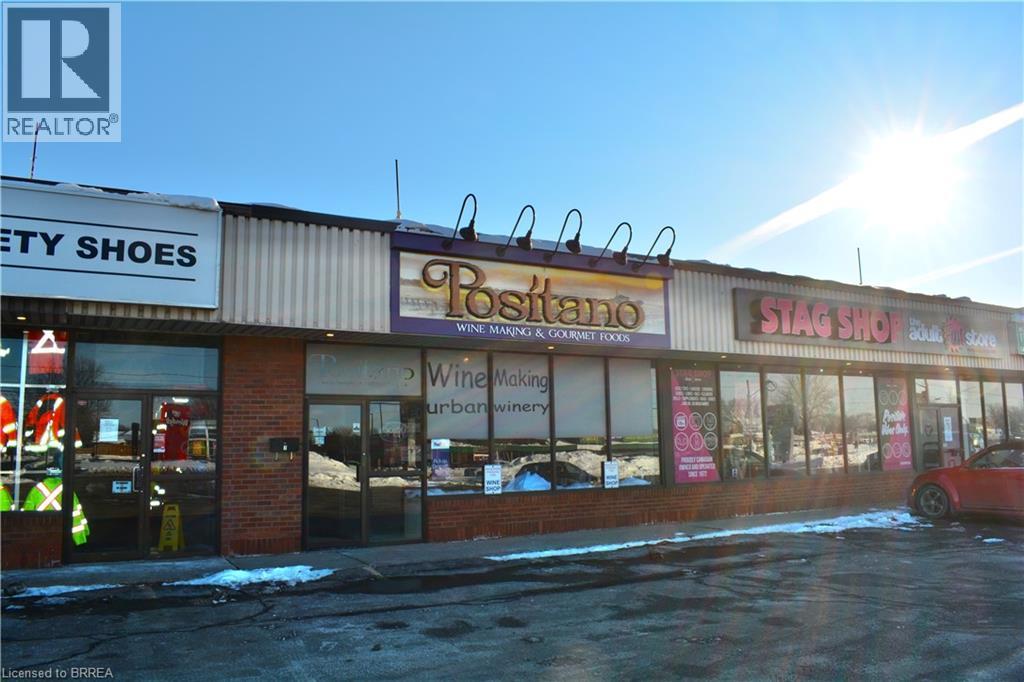
Entrepreneurs, investors, and business builders looking for your next move in Brantford, this is the kind of opportunity that does not come along often. This is a fully turnkey, well-established business that is ready to go from day one, with a proven track record, loyal clientele built over more than two decades, and consistent growth. Located in a high-traffic neighbourhood along one of Brantford’s busiest corridors, with tens of thousands of vehicles passing daily, the visibility and exposure here are outstanding. The 1,832 sq. ft. space is well maintained and thoughtfully laid out, offering craft wine making, a water fill station complete with an Esil water purification system, and more all within a vibrant commercial plaza surrounded by strong long-term tenants and ample parking for customers. With the right new ownership and fresh energy, this business has the potential to become the next big thing locally. The foundation is already in place. The brand is respected, the systems are proven, and the seller is committed to providing full training and a smooth transition to support your success from day one. From extending operating hours to introducing new product lines, retail offerings, or services, there is genuine opportunity here to grow, evolve, and make the business your own while building on an already solid base. Add to that the strength of Brantford’s entrepreneurial ecosystem. You will be supported by an engaged and collaborative business community, including the Brantford Brant Chamber of Commerce and a dedicated Economic Development Department at the City of Brantford, all of whom are keen to help local businesses succeed and scale. If you are searching for a community-rooted investment that is turnkey, and scalable, this is a rare chance to own a local gem and take it to the next level. Don't delay. Call your REALTOR® today. (id:47351)
3950 Wyandotte Street East Unit# 306
Windsor, Ontario
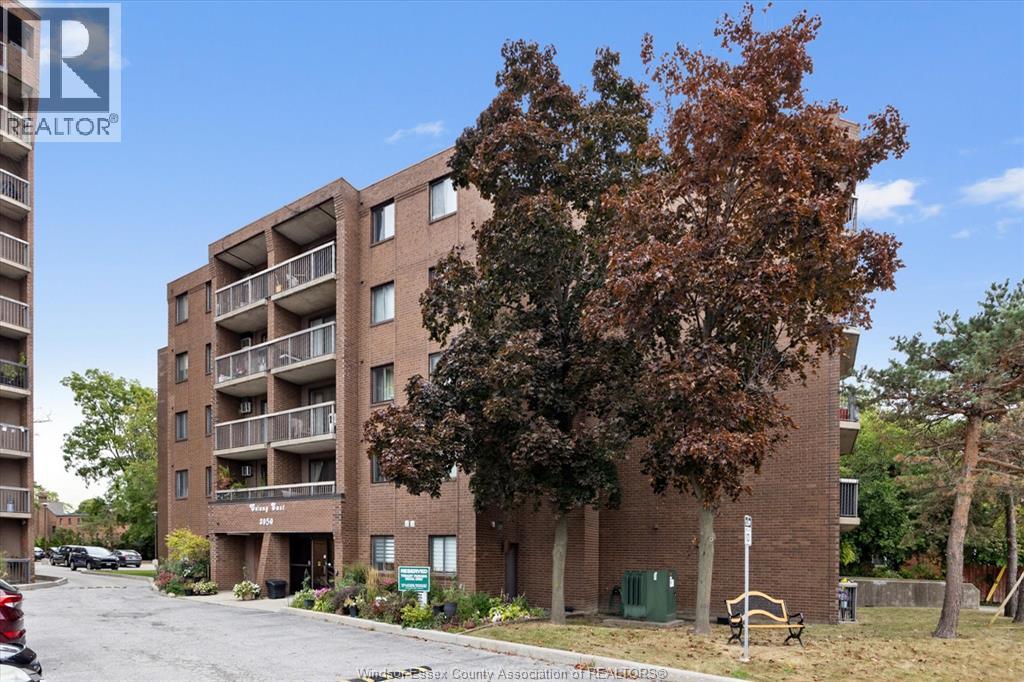
WELL-MAINTAINED 1-BEDROOM CONDOMINIUM OFFERING SPACIOUS LIVING IN A DESIRABLE WINDSOR BUILDING. BRIGHT, RENOVATED LAYOUT WITH OPEN CONCEPT LIVING AND DINING AREAS, SPACIOUS BEDROOM, AND A VERY FUNCTIONAL KITCHEN WITH NEW APPLIANCES. IDEAL FOR DOWNSIZERS, PROFESSIONALS, OR INVESTORS SEEKING CAREFREE LIVING IN A CENTRAL LOCATION CLOSE TO SHOPPING, TRANSIT, SCHOOLS, AND EVERYDAY AMENITIES. BUILDING AMENITIES INCLUDE AN EXERCISE CENTRE, PARTY ROOM, RECREATION FACILITIES, LIBRARY, AND SECURE ENTRY. CONDO FEES INCLUDE HEAT, HYDRO, WATER, EXTERIOR MAINTENANCE, INSURANCE, AND PROPERTY MANAGEMENT. IMMEDIATE OR 30-DAY POSSESSION AVAILABLE. (id:47351)
255 Edward Road
Lakeshore, Ontario
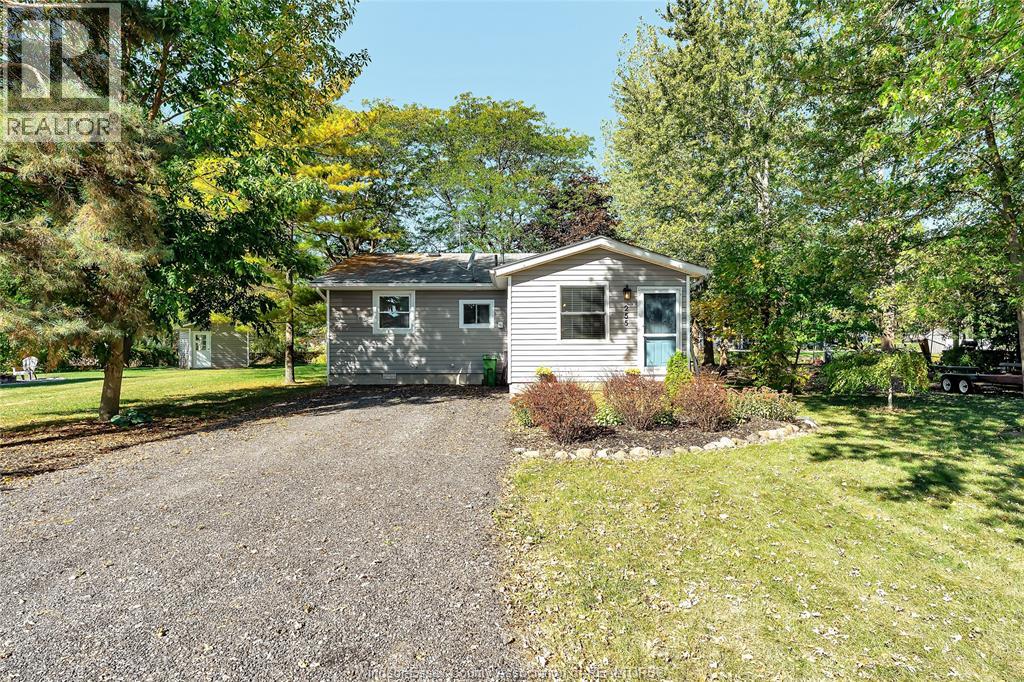
Waterfront living at its finest—simply move in and enjoy the view! Set on an expansive waterfront lot, this charming 2-bedroom home offers captivating views and a backyard that feels like your own private resort. Enjoy peaceful mornings by the water and relaxing evenings under the stars. Beautifully updated while maintaining its character, the home features a new kitchen with island and pantry, updated 4-piece bath, spacious family room with fireplace and brick accent walls, primary bedroom with walk-in closet, second bedroom ideal for guests or an office, and a large laundry/mudroom. New hardwood flooring runs throughout, while replaced windows, doors, and patio doors fill the home with natural light. Outside, enjoy a tiered deck, brand-new cement patio and dock, 100' of new breakwall, an adorable shed, and a manicured firepit area. ALL offers must include Schedule B. 24 hours notice required for showings. (id:47351)
7405 Tecumseh Road East Unit# 300
Windsor, Ontario
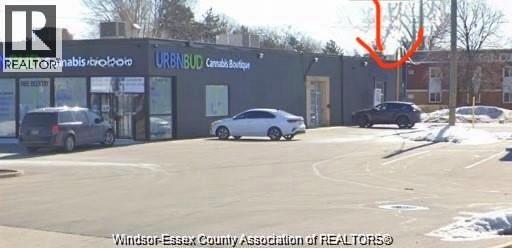
Excellent opportunity to establish or expand your business in a highly desirable, high-visibility area of East Windsor. This commercial storefront is positioned along a busy thoroughfare with strong daily traffic counts, ensuring maximum exposure and consistent foot and drive-by traffic. The property is zoned for multiple permitted uses, making it ideal for retail, professional services, medical, office, food service, or specialty businesses. Surrounded by established businesses and dense reside (id:47351)

219 Lafayette Street E
Haldimand, Ontario
TO-BE-BUILT 2 bed, 2 bath bungalow in Jarvis Meadows subdivision. This home is perfect for starting out or downsizing! Master has 4pc ensuite with tiled shower and walk in closet. Open concept kitchen/dining/living room. Unfinished basement has rough in bath and is waiting for you to add your own personal touch. 1 car garage and private drive. Lawn is fully sodded. Covered front porch. Personalized this one for yourself with the help of a professional designer. (id:47351)
96 Craddock Boulevard
Haldimand, Ontario
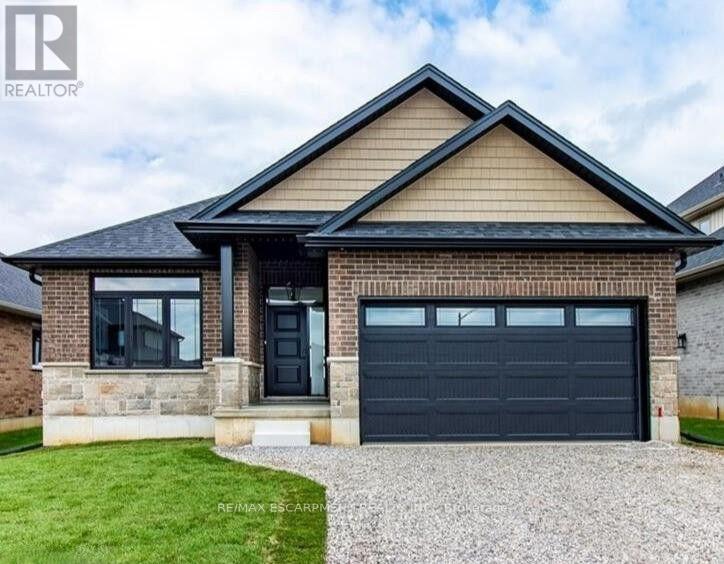
To Be Built - This 1,495 sq. ft. home offers 2 bedrooms and 2 bathrooms with a bright, open-concept kitchen, dining, and living area enhanced by 9-foot ceilings and high-end standard finishes. The layout is ideal for everyday living and entertaining, with the opportunity to customize select finishes to suit your style. The primary bedroom features a walk-in closet and a private ensuite with a tiled shower. Patio doors from the dining area lead to a covered composite deck, perfect for outdoor enjoyment. Additional highlights include main-floor laundry, a 2-car garage with automatic door openers and hot/cold water taps, and a fully sodded lawn. Photos are of a similar model and are for illustration purposes only; fireplace not included. Home to be constructed. (id:47351)
92 Craddock Boulevard
Haldimand, Ontario
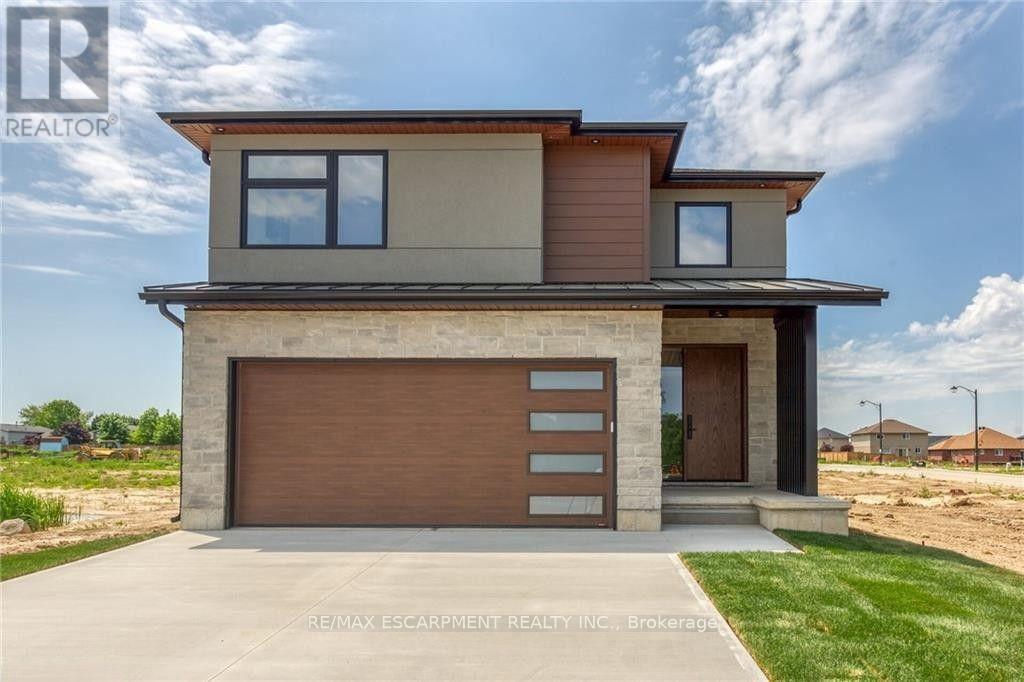
This 2,497 sq.ft. TO BE BUILT home promises a luxury living experience. From the moment you arrive, you'll be captivated by its stunning curb appeal, featuring a charming blend of stone, brick, and modern stucco exterior. With an attached 2-car garage and ample parking, convenience meets luxury at every turn. The heart of the home is the gourmet kitchen, boasting custom cabinetry, quartz countertops, and an oversized island - perfect for both casual dining and entertaining. The bright living room, formal dining area, and grand open staircase create an inviting ambiance, complemented by 9 ft ceilings, grand 8 ft doors, and premium flooring throughout. A welcoming foyer, convenient 2 pc main floor bathroom, and desired main floor laundry add to the home's functionality and charm. Upstairs, the luxury continues with a primary suite featuring a chic ensuite bathroom and a large walk-in closet. Two additional spacious bedrooms and a well appointed 4 pc bathroom provide comfort and privacy for family and guests alike. The unfinished basement offers endless possibilities to tailor the home to your unique needs, with roughed-in plumbing for a bathroom and fully studded walls ready for your personal touch. Whether you envision a cozy rec room, home office, or additional living space, the choice is yours. Don't miss the opportunity to make this exceptional home your own with the professional design team. (id:47351)
88 Craddock Boulevard
Haldimand, Ontario
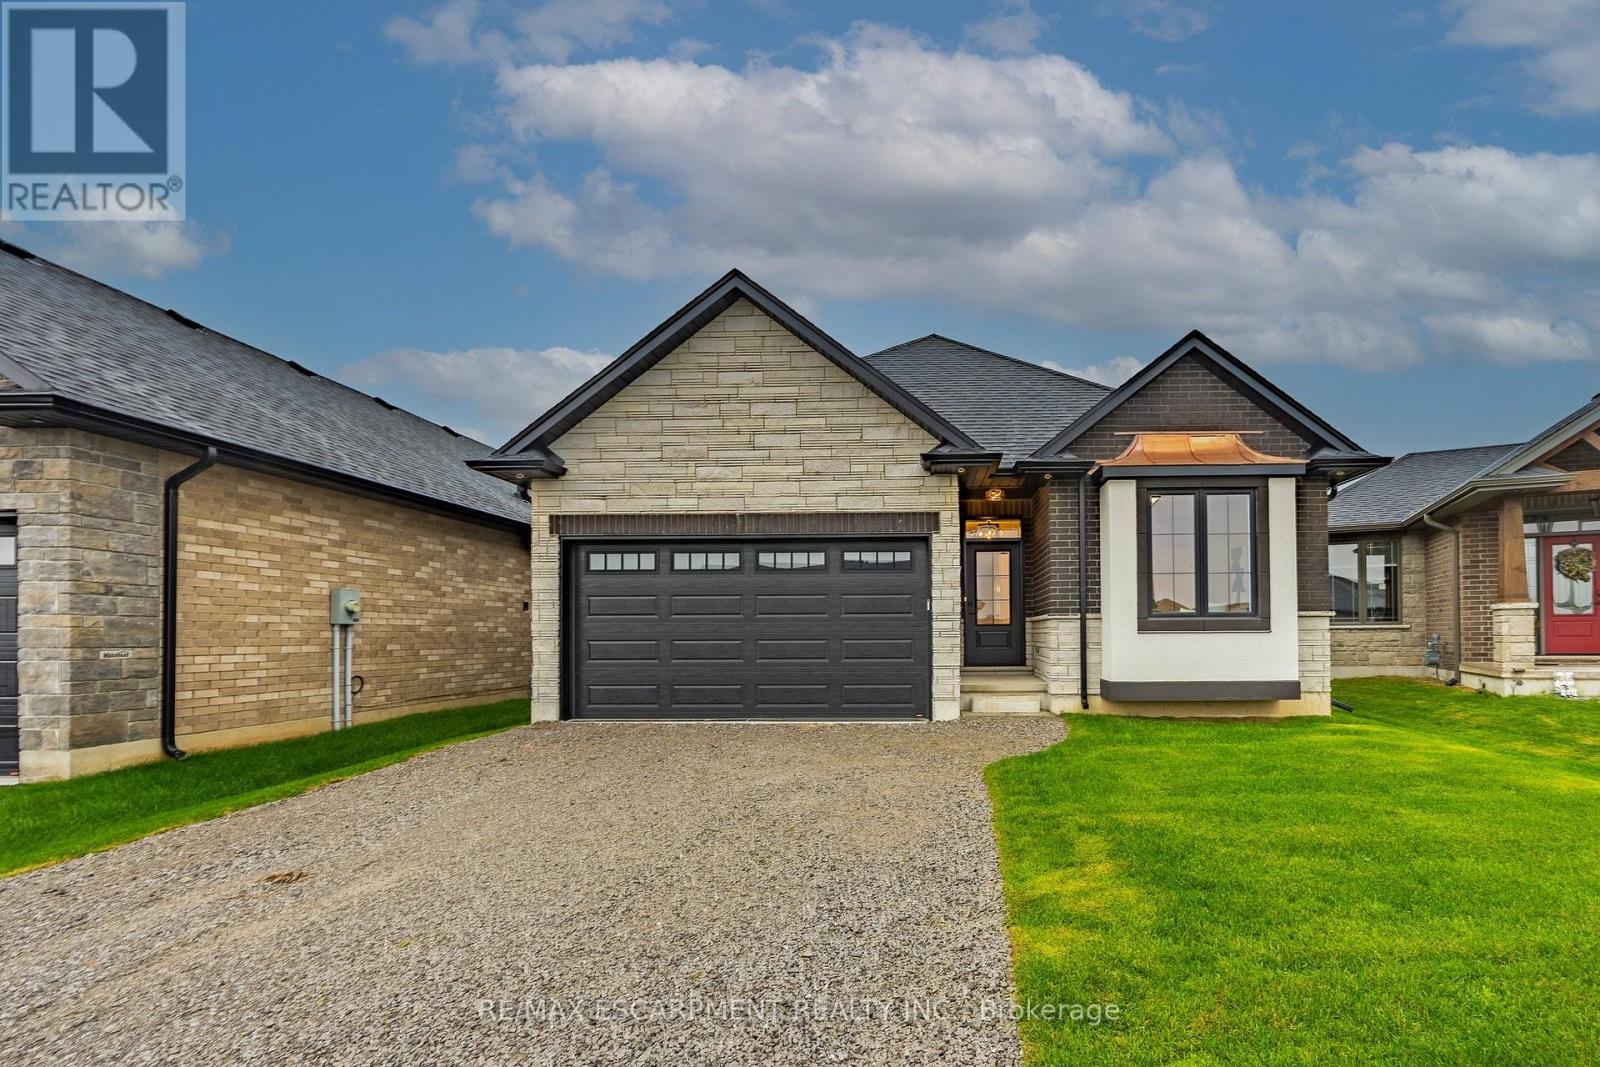
All brick and stone three bedroom, two bath bungalow located in Jarvis Meadows. Open concept kitchen, dining/living room with 9-foot ceilings, modern trim, kitchen includes an island and built in microwave, quartz counter tops, backsplash and undercounter lighting. The primary bedroom has a walk-in closet and 3- piece ensuite with tiled shower. Main floor laundry. Garage has hot and cold water with insulate garage door and belt drive opener. (id:47351)

223 Briar Hill Crescent
Hamilton, Ontario
223 Briar Hill Crescent is a timeless family home defined by classic architecture, generous living spaces,and a private, mature setting. Its stately brick façade, arched windows, and gabled roofline reflect refined Colonial-inspired design, while a beautifully landscaped front entry and double garage enhance the home's welcoming curb appeal. Inside, the thoughtfully designed floorplan offers a balance of everyday comfort and elegant entertaining. A sunken living room provides a warm gathering space,while the dramatic great room features open-to-above ceilings that fill the home with natural light. The formal dining room is ideal for family celebrations and holiday hosting, while the updated kitchen,complemented by a convenient mudroom, adds both style and everyday functionality. Upstairs, 4 spacious bedrooms and 2 full bathrooms provide room for growing families, along with a dedicated home office that offers a quiet space for work or study. The finished lower level further expands the home's versatility with a large recreation room, den, full bathroom, and abundant storage. Outdoors, the fully fenced backyard offers a private retreat framed by mature trees. An inground pool with a waterfall feature, along with a pool shed/change room, creates the perfect setting for summer enjoyment, while interlock pathways and patio space provide inviting areas to relax or entertain. All of this is set within the prestigious Ancaster Heights neighbourhood, known for its executive homes, quiet tree-lined streets, and close proximity to Ancaster Village, Meadowlands shopping, top-rated schools,and convenient highway access. (id:47351)
1002 - 1166 Bay Street
Toronto, Ontario
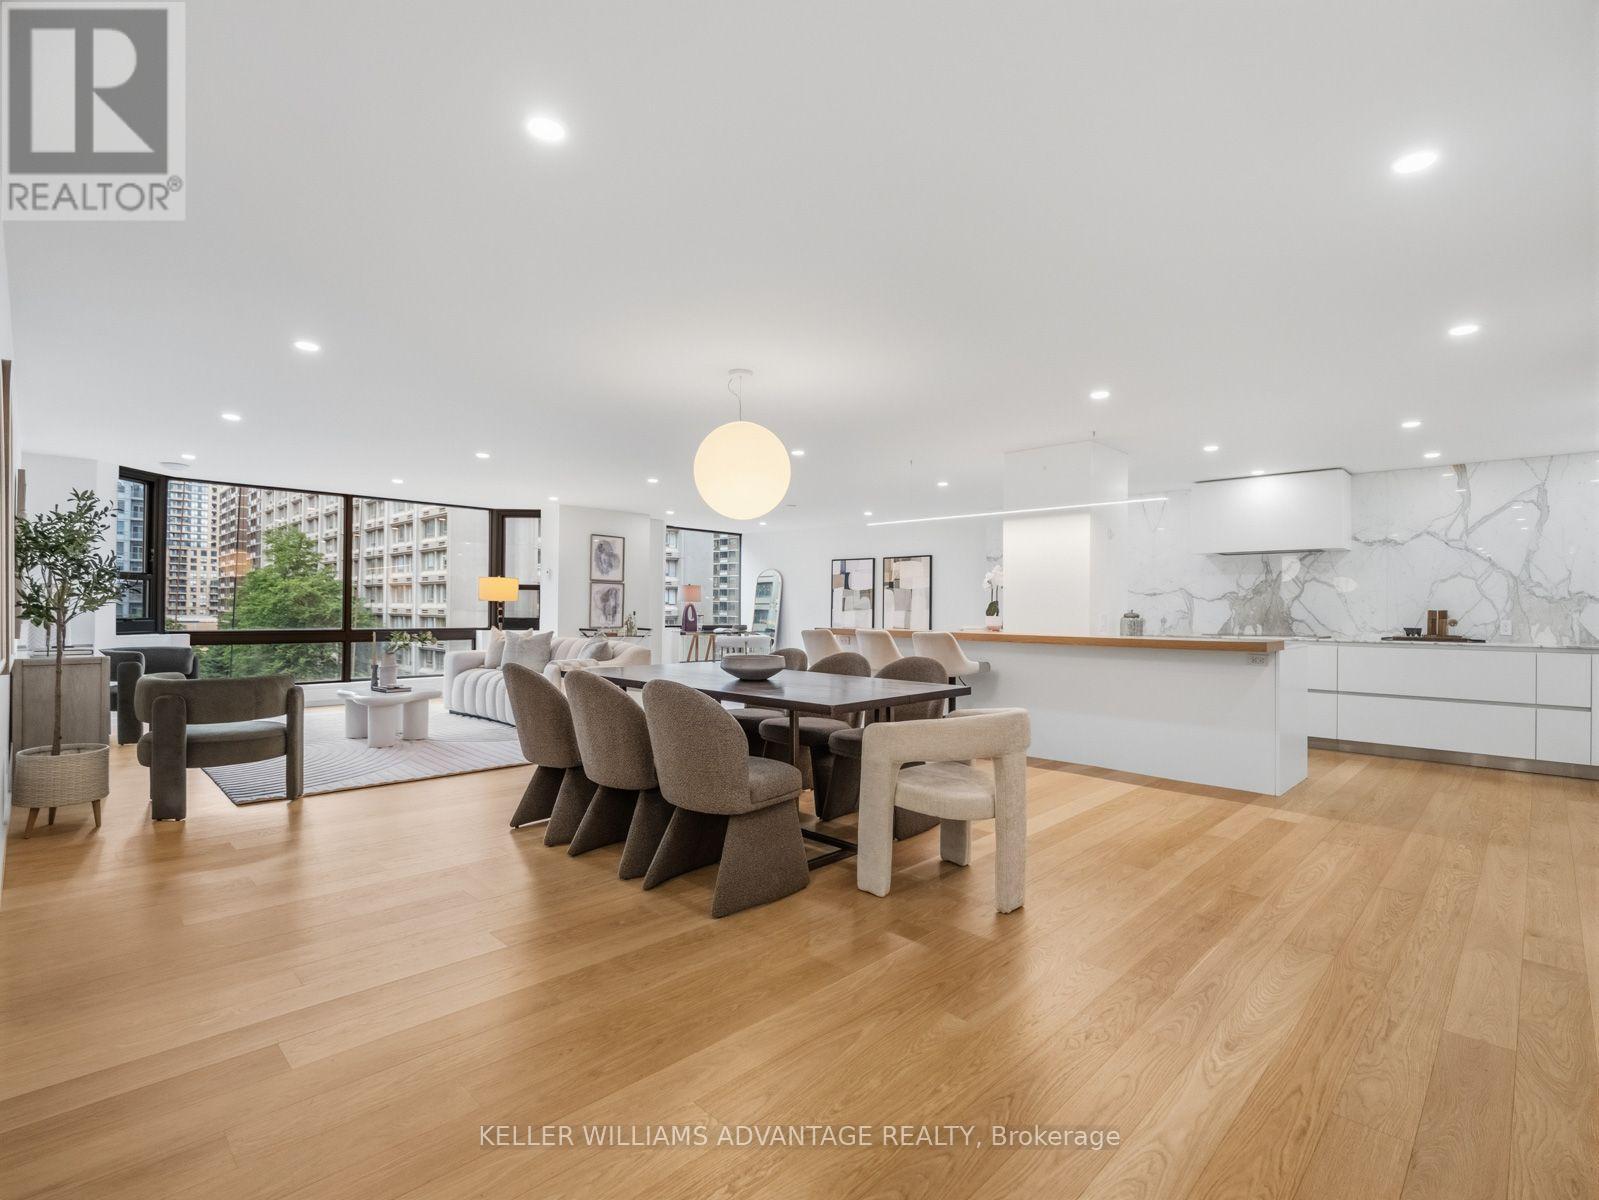
Finding nearly 2,300 square feet in the heart of Yorkville is rare. Finding it completely transformed through a no-expense-spared luxury renovation is rarer still. Welcome to Suite 1002 at 1166 Bay Street-a remarkable residence where timeless design, exceptional craftsmanship, and generous living spaces come together in one of Yorkville's most established and respected buildings. At the heart of the home is a stunning custom Downsview kitchen, finished with Calacatta marble and a striking 12-foot island designed for both everyday living and effortless entertaining. Wide-plank white oak floors, bespoke millwork, spa-inspired bathrooms with heated floors, and expansive principal rooms come together to create an atmosphere that is warm, refined, and as timeless as it is beautiful. Residents enjoy the exceptional service and amenities of this full-service building, including 24-hour concierge, valet parking, an indoor pool, fitness centre, saunas, and a beautifully landscaped residents' terrace. Perfectly positioned in the heart of Yorkville, with Eataly and Earls directly across the street, and Bloor Street's world-renowned shopping, acclaimed restaurants, cafés, galleries, museums, and cultural attractions just moments away, the location is every bit as exceptional as the home itself. Offering the scale and comfort of a luxury home with the convenience of condominium living, Suite 1002 is one of Yorkville's truly distinguished residences. Every exceptional home has a story, and Suite 1002 is ready for its next chapter. (id:47351)
816 - 255 Bay Street
Ottawa, Ontario
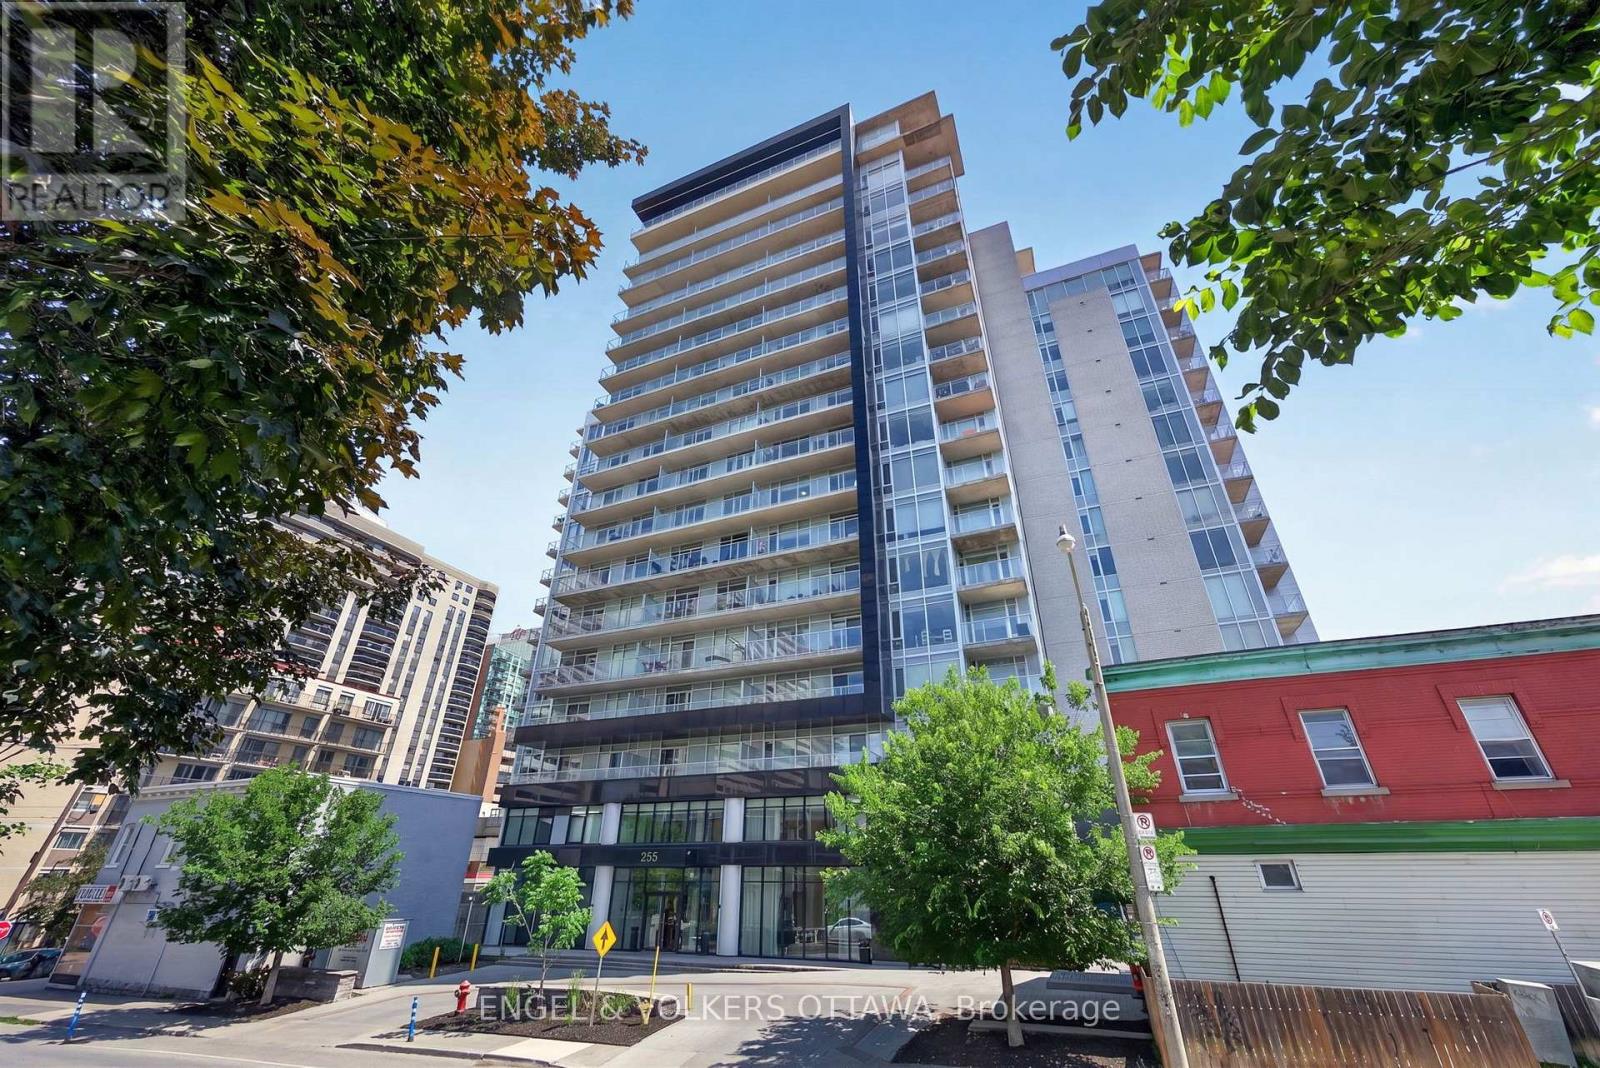
This beautifully upgraded 1-bedroom apartment in one of Centretown's most sought after buildings offers an exceptionally functional layout that lives larger than expected, plus an impressive 101 sq. ft. private balcony spanning the full width of the unit. The unit's open-concept layout maximizes natural light thanks to west-facing floor-to-ceiling windows that fill the home with sunshine. A custom foyer welcomes you, with built-in bench seating, integrated shelving, drawers, storage, and rich hardwood flooring which runs through the unit. The open concept living space is styled with warm tones and is designed for flexibility. The kitchen showcases quartz countertops, stainless steel appliances, and a centre island with breakfast bar seating that provides generous prep space. The living room offers a cozy space to relax while sliding doors provide direct access to the balcony, which offers an unobstructed skyline view. The primary bedroom provides a large closet and is situated directly across from the 4-piece bathroom, which is finished to match the rest of the unit. This unit comes equipped with a underground parking spot and a storage locker. Residents of The Bowery enjoy a collection of resort-styled amenities, including a concierge, a fully equipped fitness centre, sauna, guest suites, private dining room, rooftop lounge, outdoor terrace with BBQ area, yoga space, and a spectacular rooftop indoor pool offering breathtaking panoramic views of Ottawa. This location offers one of Ottawa's most walkable lifestyles, close to Parliament Hill, the financial district, LeBreton Flats, Sparks Street, Bank Street, Elgin Street, the Rideau Canal, and the Ottawa River pathways. Lyon LRT Station is just a short walk away, providing effortless transportation across the city, while countless restaurants, cafés, grocery stores, boutiques, entertainment venues, and fitness studios are all within minutes, making this the ideal opportunity for young professionals and investors! (id:47351)
7 - 232 Cooper Street
Ottawa, Ontario
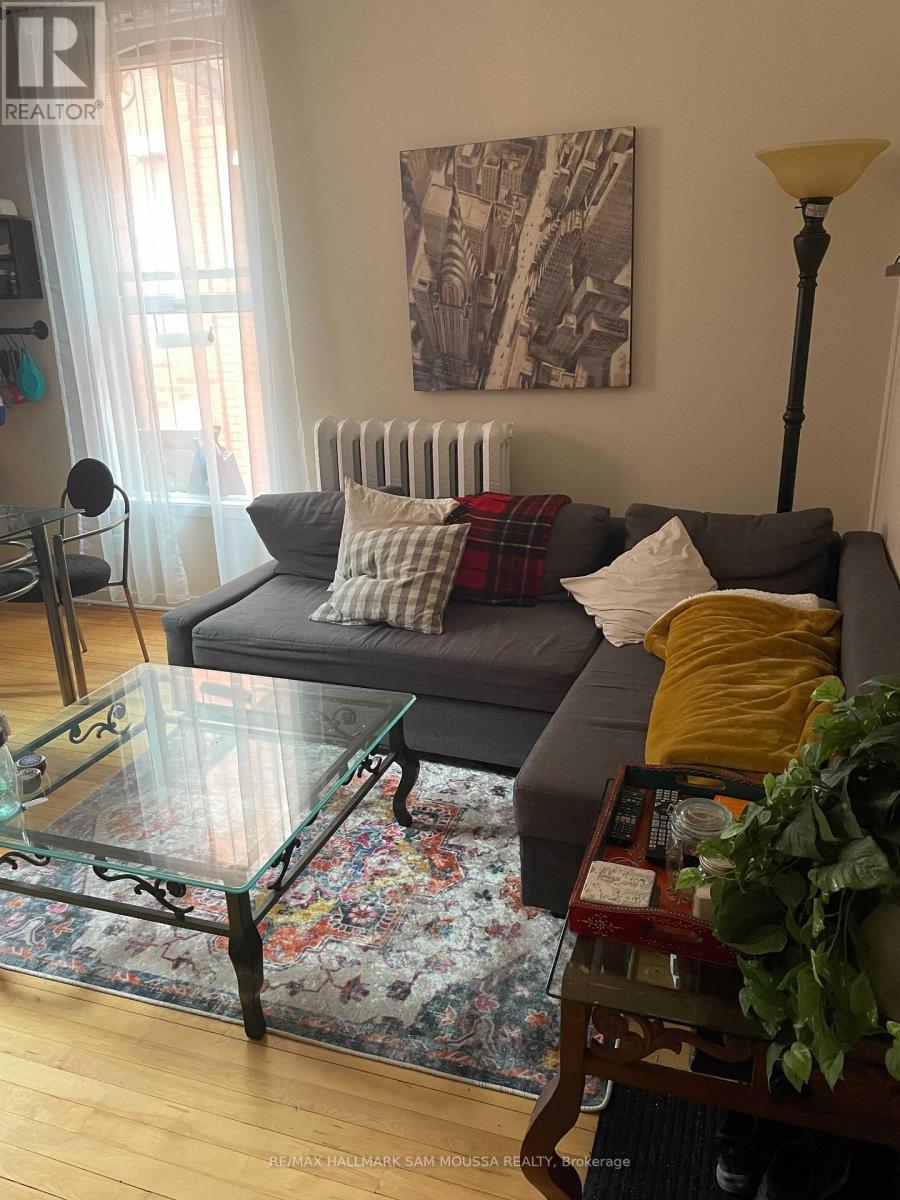
Well-maintained 1-bedroom apartment in the heart of Centretown, offering a functional layout and convenient urban living just steps to shops, restaurants, transit, and everyday amenities. This unit features a bright, carpet-free interior with a practical flow between the kitchen, living, and dining areas, along with a full 4-piece bathroom and a separate family/bonus room for added flexibility. Private entrance provides added convenience, while shared coin-operated laundry is available on-site. Heat and water are included in the rent, with tenants responsible for other utilities. Ideal for professionals seeking a centrally located, low-maintenance space with easy access to downtown Ottawa. (id:47351)
1 - 7 Brimley Road S
Toronto, Ontario
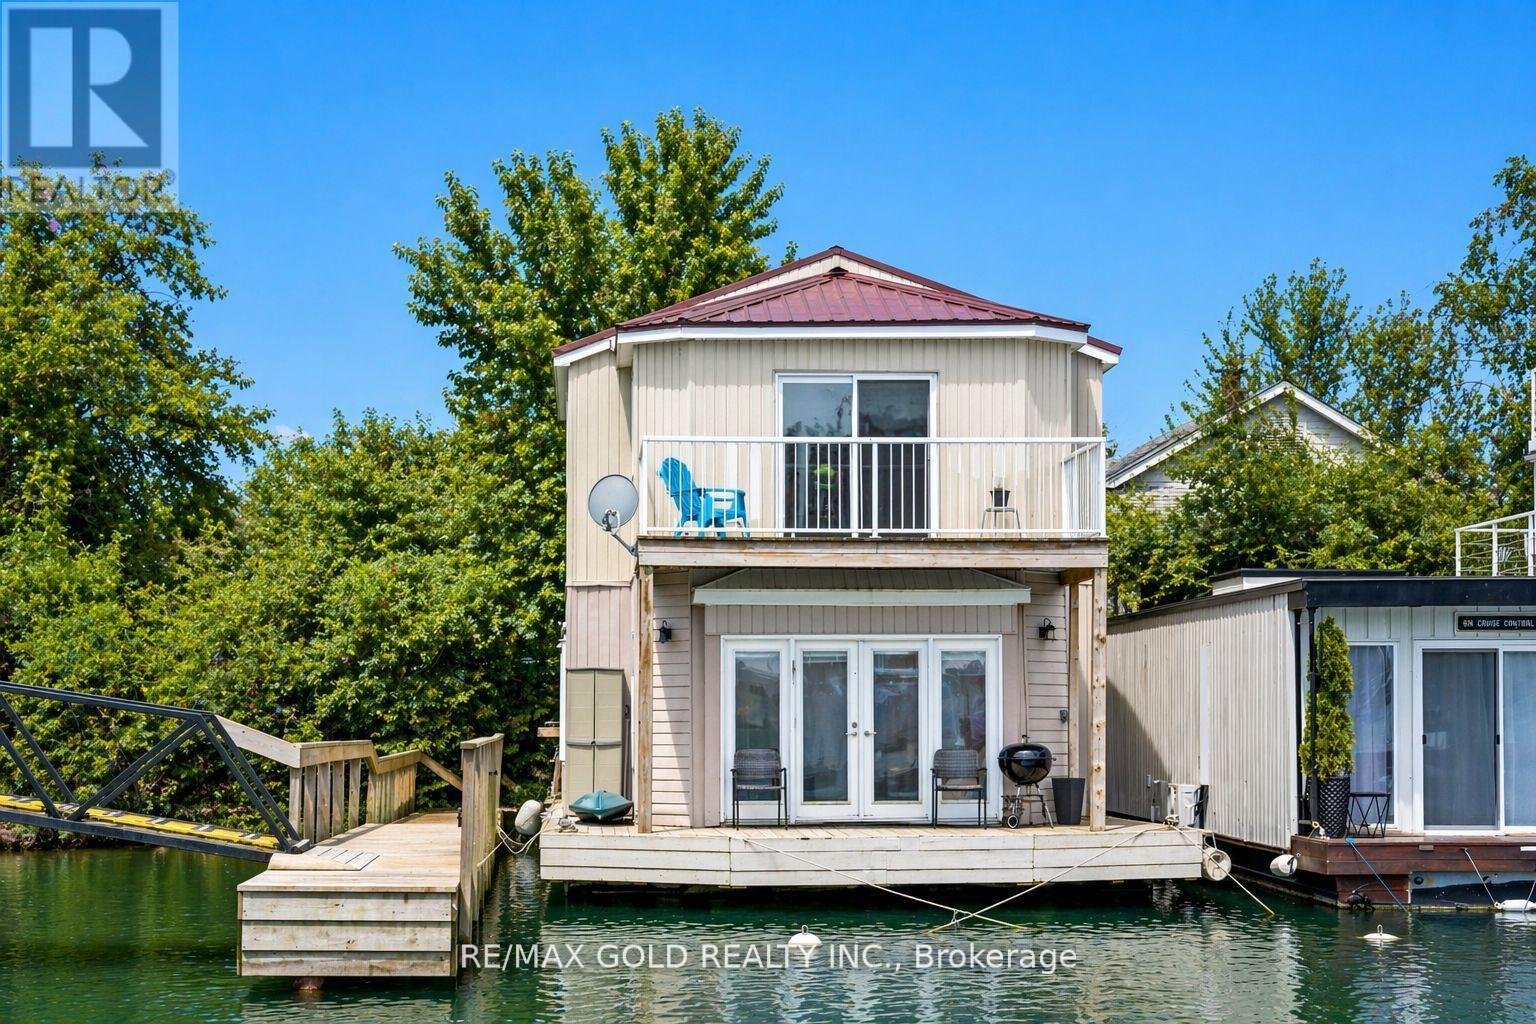
BEST PRICED! Rarely offered end-unit float home along the Scarborough Bluffs, set in an exclusive 24-home community, offering a peaceful, retreat-like waterfront lifestyle while staying fully connected to the city. This meticulously maintained, fully renovated residence features 3 bedrooms, 2 bathrooms, and expansive outdoor living across multiple decks and private balconies, with incredible water views from nearly every level. The main level is bright and open, showcasing new flooring throughout. Two generously sized bedrooms provide a bright and airy ambiance, enhanced by abundant natural light and fresh finishes. The tastefully renovated open-concept kitchen features a breakfast bar, new cabinetry, and brand new stainless steel appliances, seamlessly overlooking the dining area with a large window and walk-out to the deck - perfect for effortless indoor-outdoor living.Also on this level is a newly renovated 3-piece bathroom, ensuite laundry, and smart built-in storage solutions designed for everyday convenience and functionality. The second level is dedicated to the primary retreat, featuring a spacious bedroom with its own walk-out balcony and a walk-in closet. A sun-filled living room completes the upper level, framed by expansive windows and a second balcony walk-out and showcasing the waterfront setting. Recent upgrades include a new metal roof, updated plumbing, new heat pump , modern finishes throughout. Residents enjoy access to exceptional marina amenities including showers, laundry facilities, yacht club, restaurants, pub, and a community garden. Direct water access allows for paddleboarding and kayaking, while Bluffers Park trails, beaches, and scenic walking paths are just steps away. Ideally located just minutes from Kingston Road, shopping, schools, Scarborough GO Station, and a short drive to downtown Toronto, this property offers the perfect balance of nature and urban convenience. Experience cottage-style waterfront in the city (id:47351)
1603 2nd Avenue E
Owen Sound, Ontario
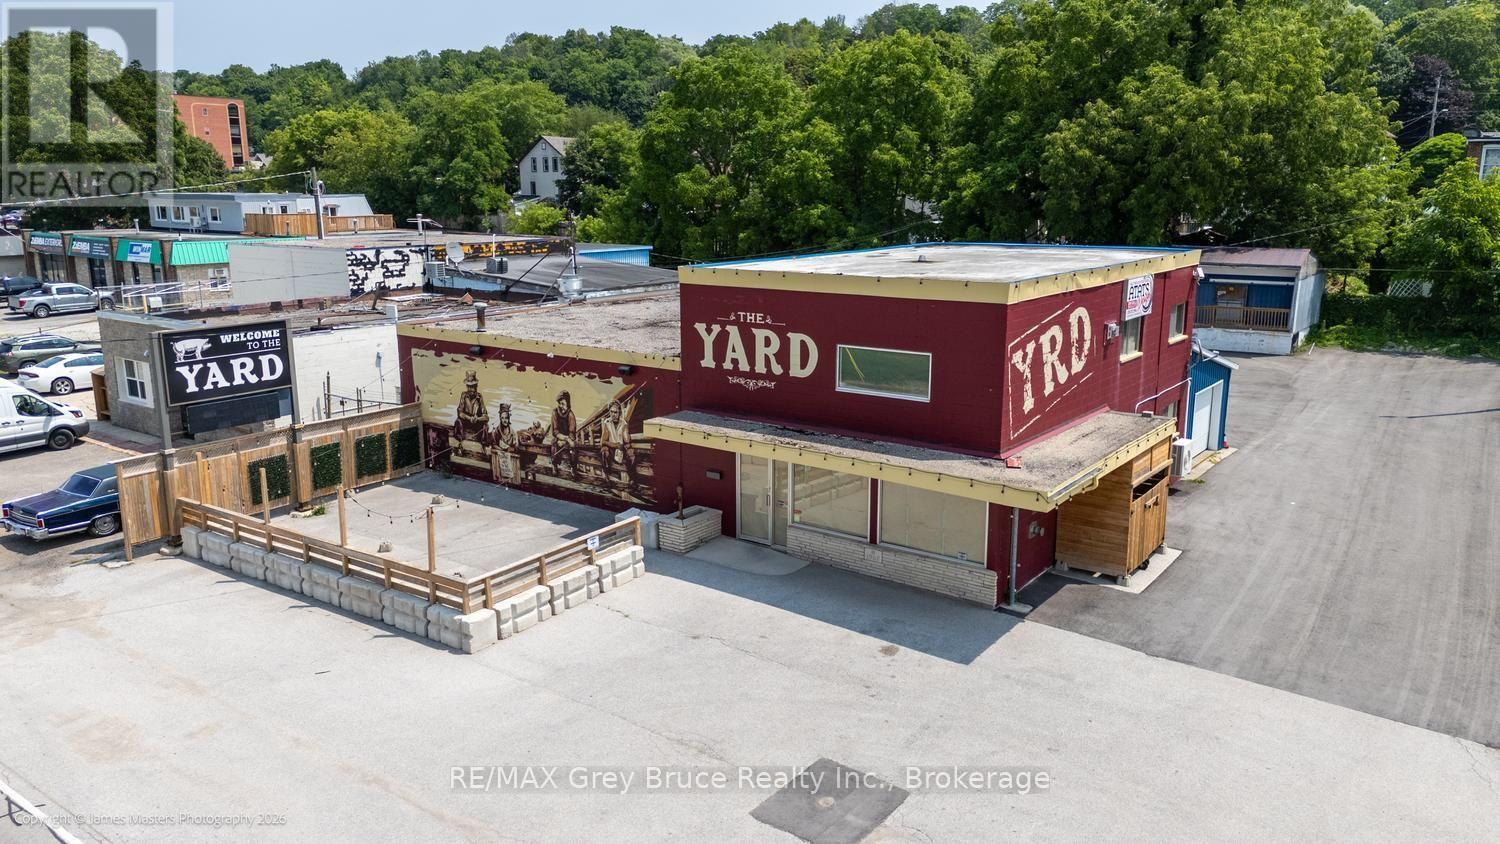
Strategically located near the Bayshore Arena and harbourfront, this high-visibility commercial property is a rare find for contractors, mechanical, plumbing, HVAC, electrical, or any trades-based operation needing yard space, storage, and a customer-facing presence. Previously operating as a restaurant, this block-and-steel building (60'40') set on a fenced on three sides lot being 105' by 165' lot is primed for its next chapter. The existing infrastructure - in-floor heating, heat pump A/C, two bathrooms, and a 10'10' overhead door - transitions seamlessly to support a service bay, showroom, or trade counter. A second floor adds approximately 650 sq ft of office or storage space. An attached rear building (36' by 16') with its own heating and cooling system and 7' by 7' overhead door is perfect for equipment storage or a dedicated workshop. Exterior storage buildings and a fenced dock area provide the kind of operational versatility that trades businesses thrive on. With high daily traffic exposure, this property positions your brand front and centre while keeping operations running efficiently behind the scenes. Whether you're expanding, relocating, or establishing your trades business in a premium location - this property delivers the space, infrastructure, and visibility to grow. Contact your Realtor today to discuss this fabulous opportunity. (id:47351)
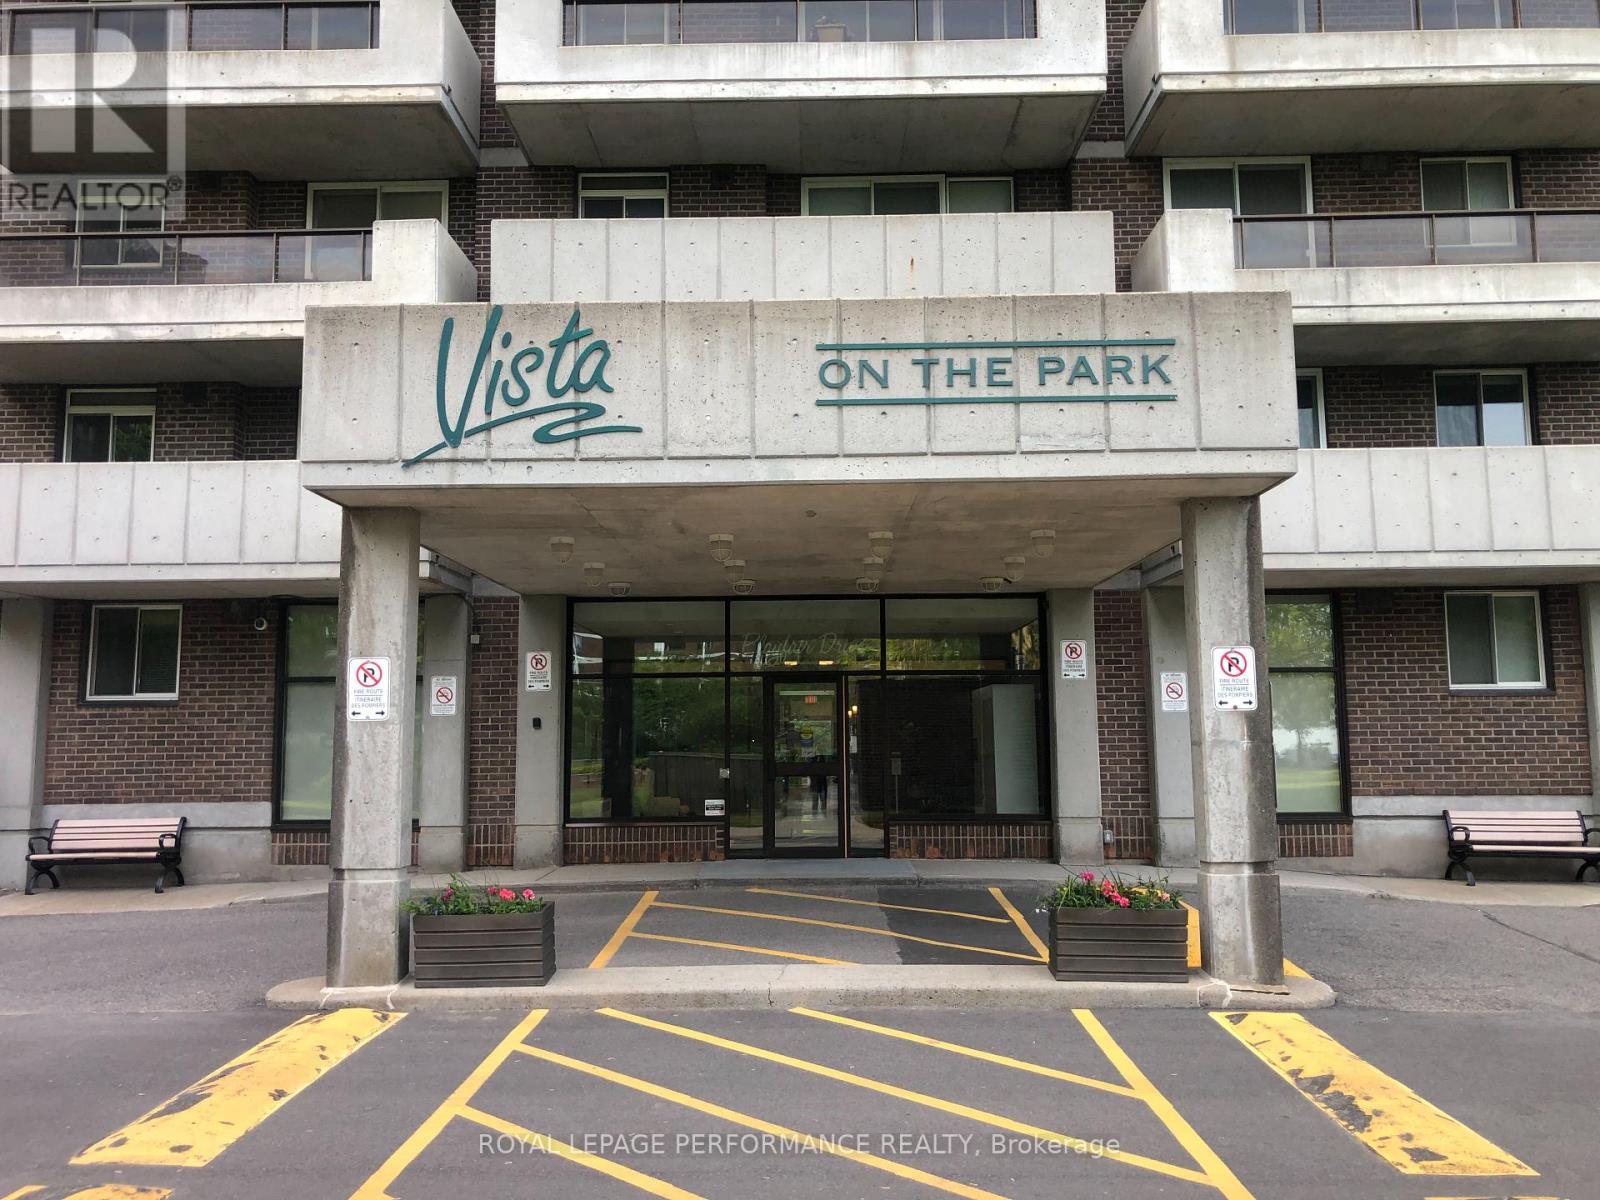
1602 - 1705 Playfair Drive
Ottawa, Ontario
Penthouse unit facing North and the Gatineau hills. Vista on The Park building. Located near the Ottawa Hospital and down town. Two bedrooms, Two bathrooms, one underground parking. Spacious size unit. No smoking , No pets. Applicants must be prequalified before showing the unit. (id:47351)
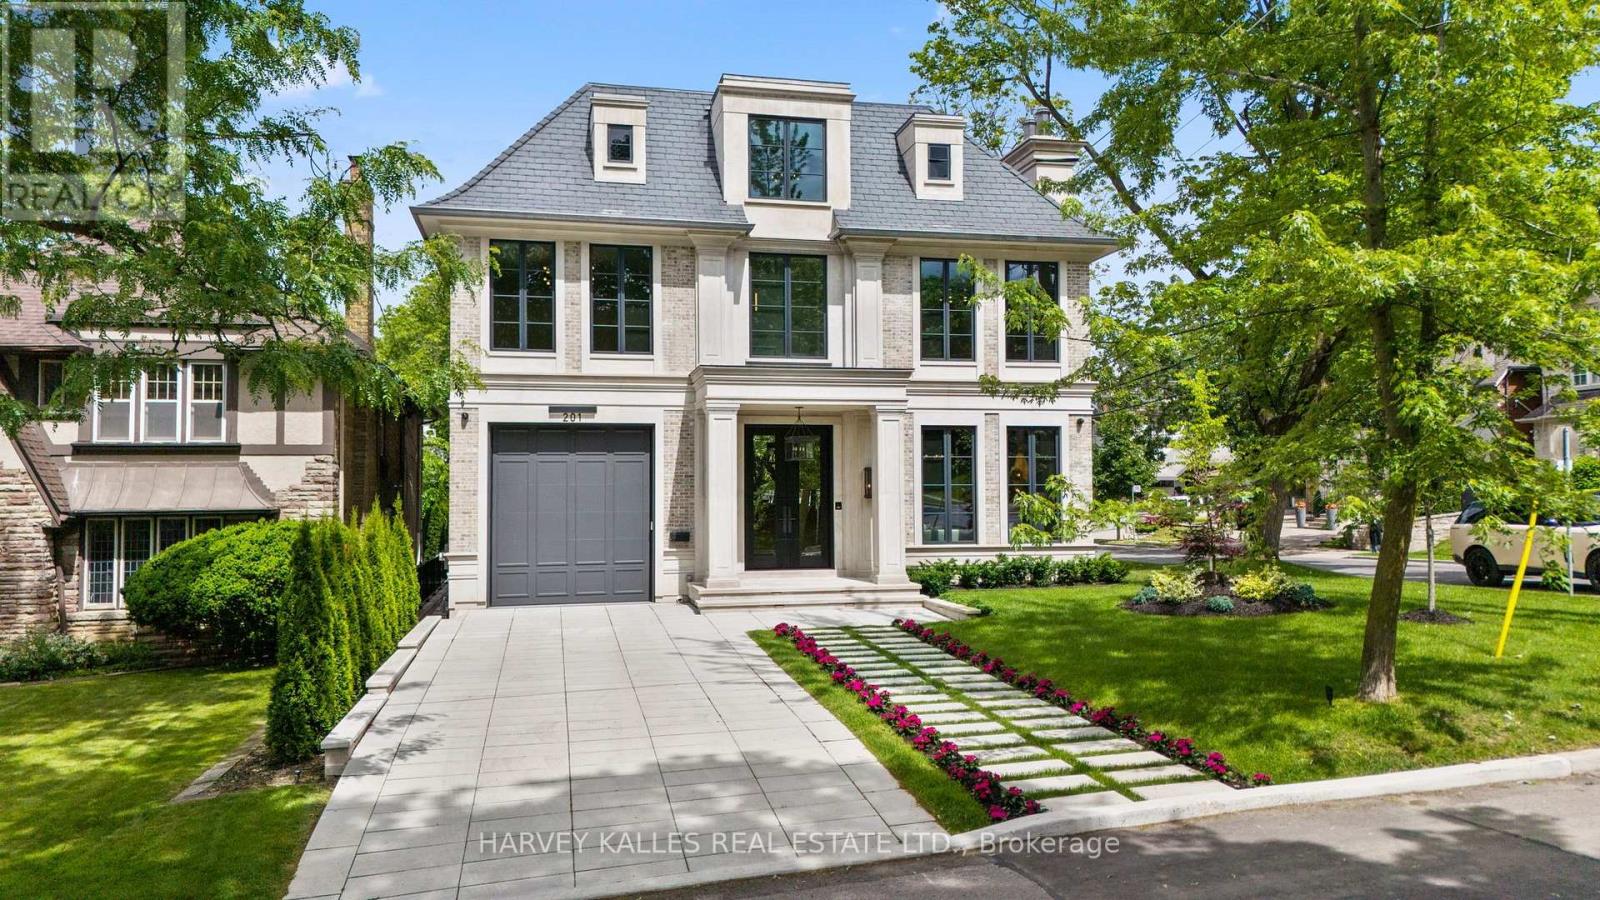
201 Rosemary Road
Toronto, Ontario
An exceptional custom-built residence on a prominent Forest Hill corner lot, offering nearly 9,000 sq. ft. of impeccably designed living space across four levels connected by elevator. Surrounded by mature trees and enhanced by expansive windows throughout, this remarkable home is filled with natural light and showcases a rare combination of scale, craftsmanship, and thoughtful design.The main level is designed for both elegant entertaining and everyday family living, featuring sophisticated principal rooms, exquisite millwork, heated stone flooring, and a stunning chef's kitchen appointed with premium Miele appliances, custom cabinetry, and an oversized island. Interiors curated by acclaimed designer Carrie Mudford of CMID create a timeless yet contemporary atmosphere throughout the home.The second level offers four generous bedroom suites, each with its own ensuite. The primary retreat is truly extraordinary, featuring an oversized custom dressing room with extensive built-in cabinetry and a luxurious marble-clad ensuite complete with steam shower, freestanding soaker tub, and private water closet. The third floor provides exceptional flexibility with a fifth bedroom, full bath, private office, built-in bar, and spacious lounge area.Designed with wellness and entertainment in mind, the lower level rivals a private resort, featuring a state-of-the-art fitness centre, steam sauna, dry sauna, expansive recreation room, custom wine cellar, and a spectacular wet bar. A dedicated theatre room with seven premium reclining theatre chairs, serving counter, bar fridge, and microwave creates the ultimate cinematic experience.Radiant heated floors extend throughout all stone-finished areas and the entire lower level. A heated snow-melt driveway accommodates four vehicles with ease, while the exceptional garage configuration offers space for four additional vehicles, including a triple garage with lift access and a separate private bay ideal for a collector automobile. (id:47351)