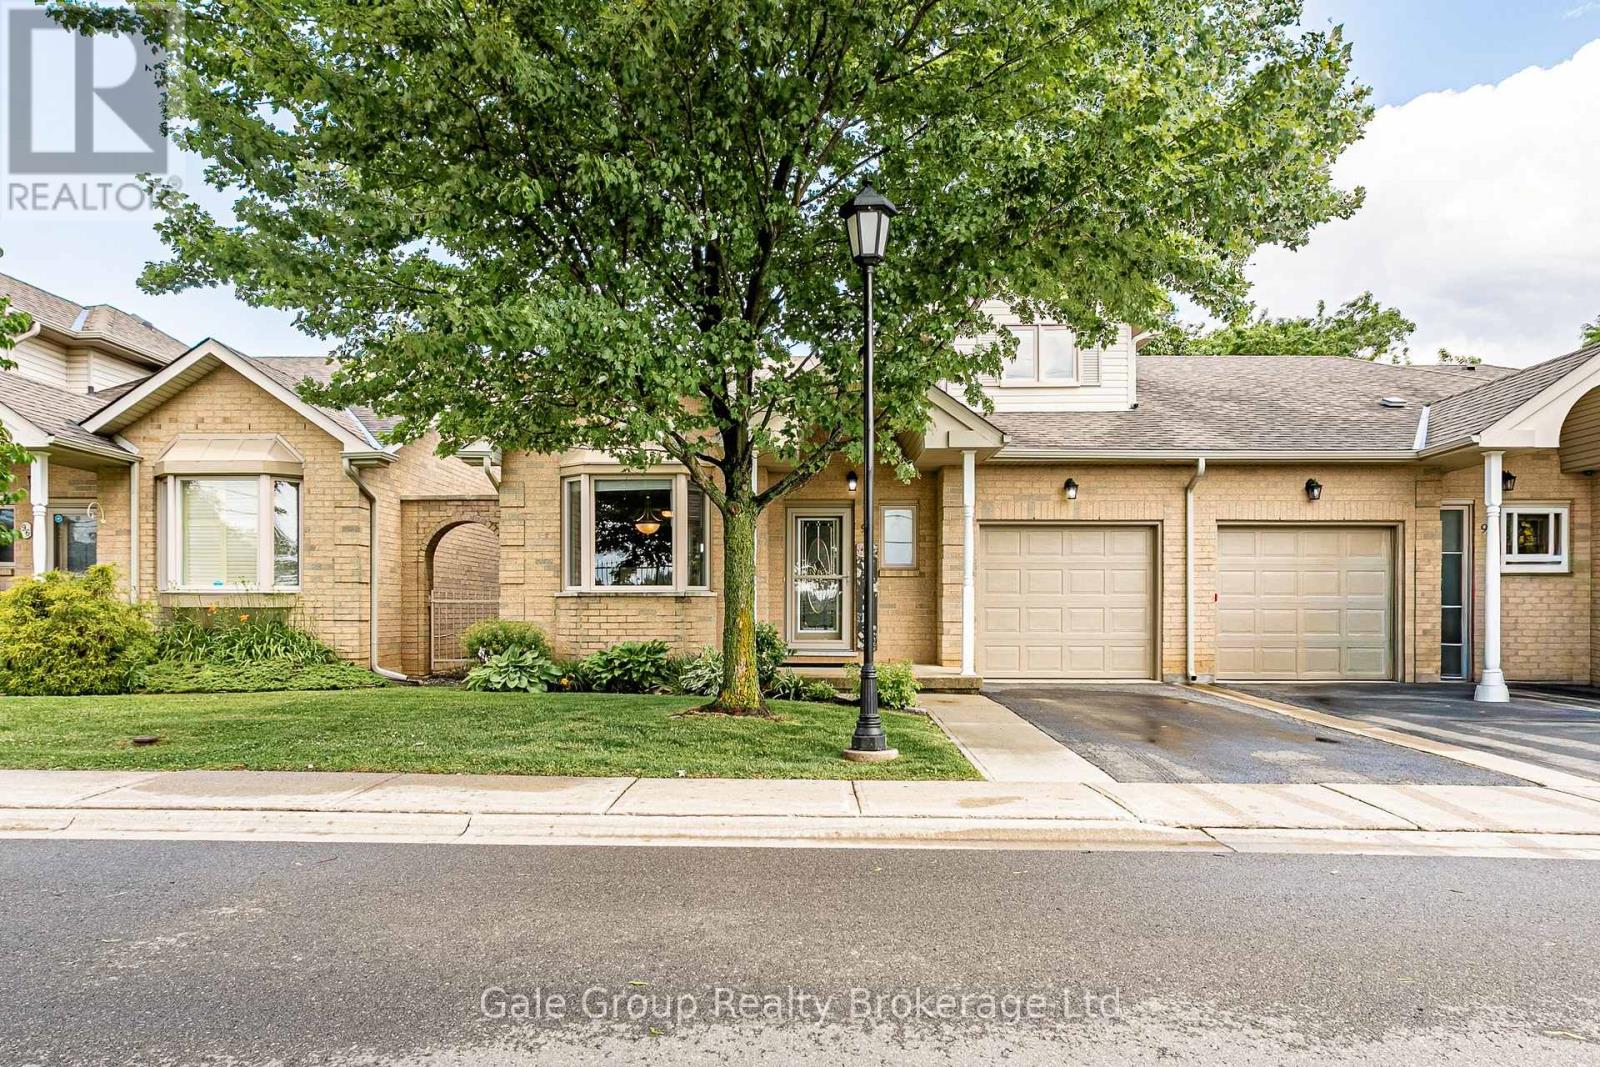
94 Greentrail Drive
Hamilton, Ontario
Trade home maintenance for the ultimate carefree lifestyle at Twenty Place! This spectacular 1,700+ sq. ft end-unit bungaloft is a total standout. The main floor is designed for effortless everyday living, featuring an oversized great room with soaring vaulted ceilings and a cozy gas fireplace. The main-floor primary suite boasts a sleek, modernized ensuite. You'll also find a convenient 2-piece guest bath and a laundry room that was custom-redesigned in 2019 to maximize every inch of storage. Upstairs offers an airy, versatile loft overlooking the living area, plus a massive second bedroom with a walk-in closet. The upper-level bathroom has been beautifully renovated to showcase a huge, brand-new walk-in shower. All the big-ticket items are completely done for you! Enjoy a 2020 A/C unit (with a 10-year warranty), remium 2019 blinds (lifetime warranty), upgraded R50 insulation, and a fully owned water heater. Maintenance fees cover exterior maintenance, common elements, cable TV, internet, and water. Enjoy absolute peace of mind with property management located right on-site. The incredible clubhouse is open daily from 7am to 11pm and features an indoor pool, hot tubs, a gym, and a library. Step outside for tennis, lawn bowling, and dedicated pickleball courts.Dive into a vibrant social calendar packed with Water Aerobics, Tai Chi, Toonie Movie Nights, an organized grocery shuttle, and community road trips to Blue Jays games! Ditch the snow shovel, lock the door, travel without a care, and just enjoy life. Come see why this is your perfect start to a new beginning! (id:47351)
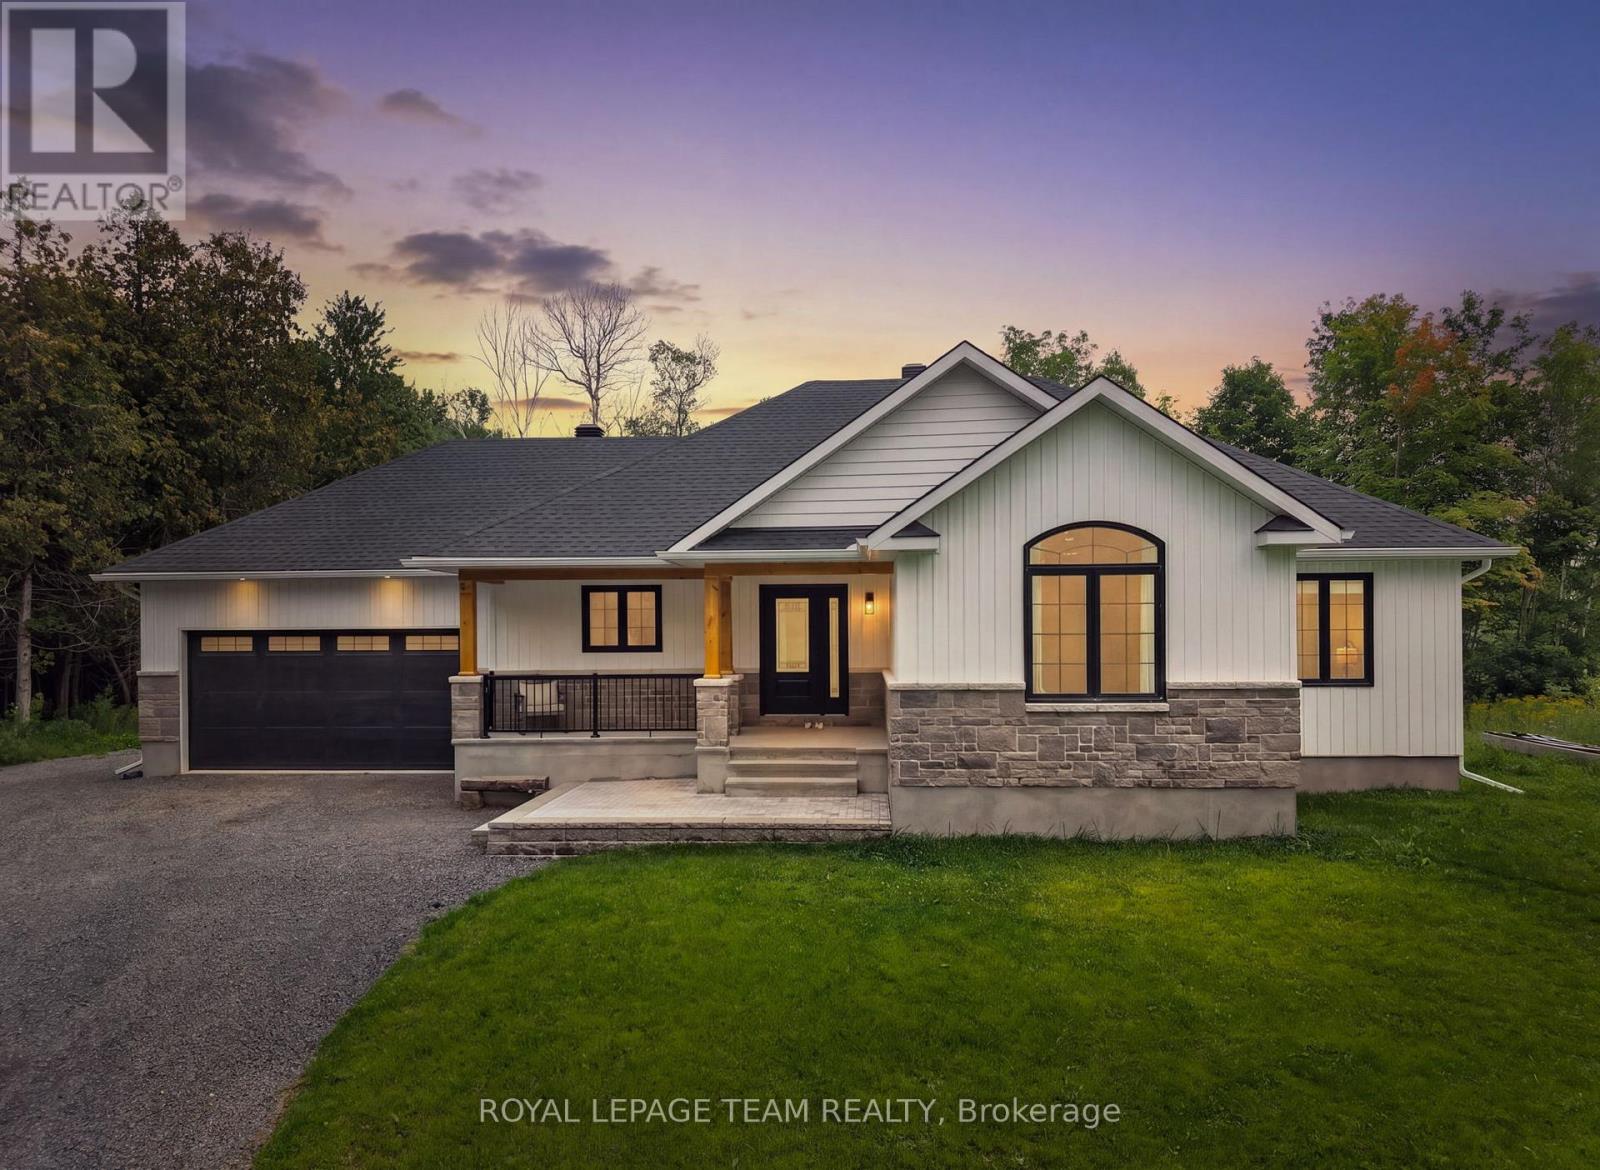
1007 Townline Road
North Grenville, Ontario
A striking 2023-built bungalow featuring crisp white vertical siding, black windows, stone accents, a covered front porch and distinctive gabled rooflines, all beautifully framed by a private, wooded setting. Set on 1.9 acres on the quiet south end of Townline Road with approximately 200 ft of road frontage, this property offers the space and privacy of country living with exceptional convenience just minutes from Kemptville and the 416. Offering 3+1 bedrooms, 2 full bathrooms, a bright open-concept layout and a fully finished basement, this newer home is ideal for families, downsizers or anyone looking for a low-maintenance rural lifestyle. Built in 2023, the home offers tremendous peace of mind with newer major components including well, septic, roof, 200amp & windows; allowing you to enjoy the property without maintenance concerns. The main floor features a spacious primary bedroom with luxe ensuite & walk-in closet, two additional and spacious bedrooms, full main bathroom, convenient main-level laundry/mud room, open concept kitchen, eating area and an inviting living room with fireplace. The finished lower level with full height ceilings, offers a versatile 4th bedroom, additional rec space & plenty of storage. Outside, enjoy the peaceful wooded setting, including an additional acre of mature cedar groves just past the cleared backyard with deck and above-ground pool, perfect for relaxing and entertaining. Double attached & insulated garage with 11ft ceiling and spacious private driveway provide ample parking (up to 12!), including room for an RV or truck. Property Survey, Well Record, Septic Completion & Floor plans all available file. Conveniently located approx 5 mins to Highway 416 at Oxford Station Road, less than 10 mins to Kemptville's shopping, restaurants, schools, hospitals & everyday amenities. Bell Fibe/high-speed at property. A rare opportunity to enjoy a nearly new home and 1.9 acres of privacy, all within an easy commute to Ottawa. Min 48hr irrev (id:47351)
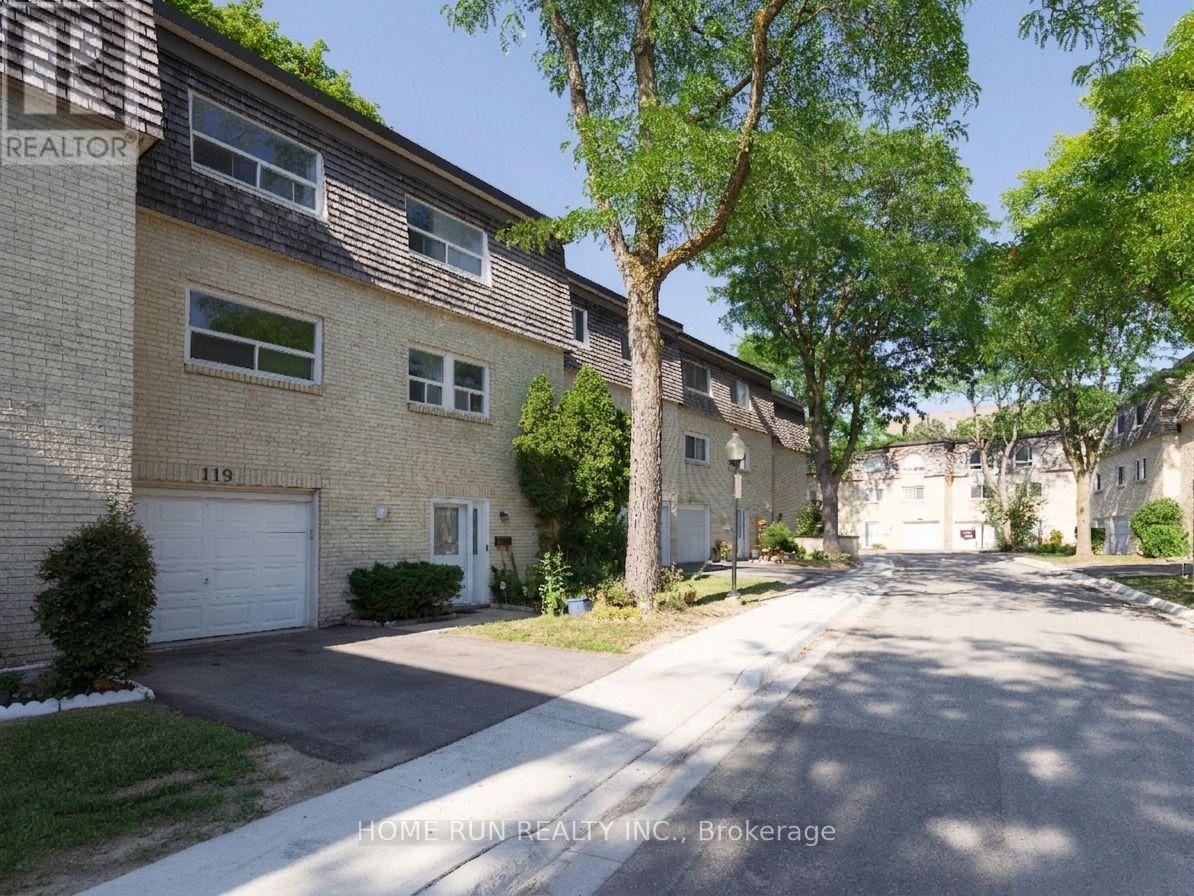
119 Courville Coachway Way
Toronto, Ontario
Move-in ready and extensively upgraded, this 4-bedroom home sits in a prime location with immediate access to public transit and highways. The first floor offers a separate suite with its own bedroom and full shower room - ideal for extended family, guests, or income potential. On the second level, a raised-ceiling living room fills the main living space with natural light, flowing into an updated kitchen finished with quartz countertops, a full quartz backsplash, and new tile. The third floor holds three spacious bedrooms, including a generous primary, with good closet space throughout. Recent improvements include new high-efficiency central forced air - a Carrier 96% AFUE gas furnace paired with a 2-ton heat pump; owned Rinnai high-efficiency condensing Tankless water heater (2023), plus a new front entrance door (2024), built-in dishwasher (2025), and all-new closet doors (2026). Set in a family-friendly neighborhood with easy access to Highway 404, Finch, and Victoria Park, and steps to transit, Seneca College, library, public pool, community center, groceries, and restaurants. Low maintenance fees include water, landscaping, and snow removal right to your door. (id:47351)
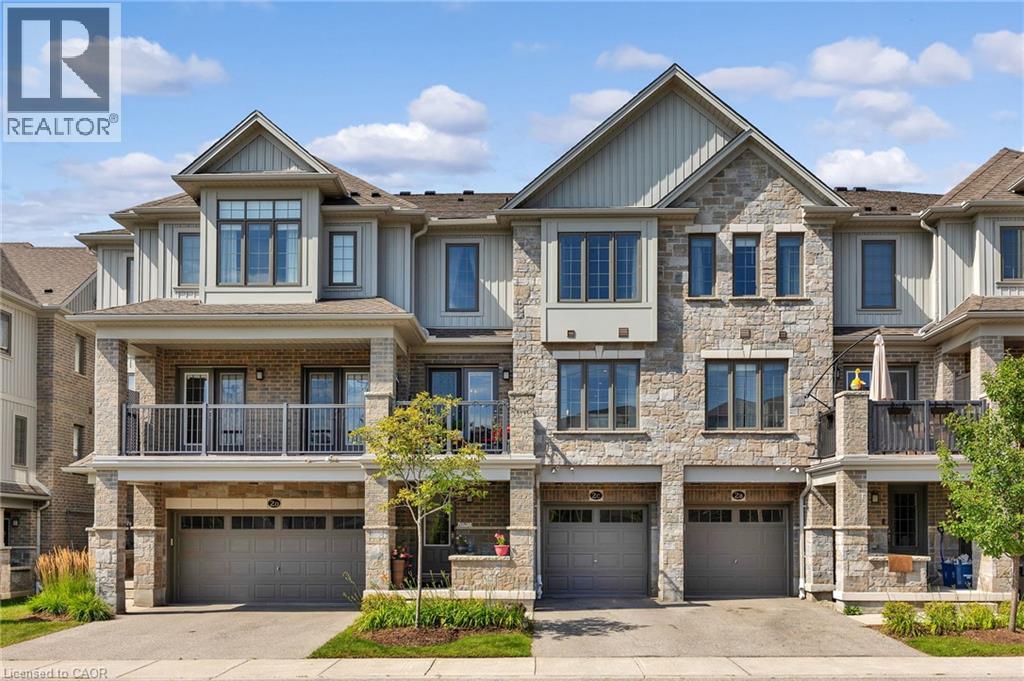
115 South Creek Drive Unit# 2c
Kitchener, Ontario
Tucked into the desirable Doon area, this two-bedroom, 2.5-bath townhome gives you the space of a home without a long list of weekend projects waiting for you. The main living level is bright, open and made for everyday life. The kitchen sits at the heart of the space with granite countertops, stainless steel appliances, plenty of cabinetry and a large island that gives you room to prep dinner, pull up a stool or gather around when friends come over. The open layout keeps the kitchen, dining and living areas connected, while a walkout from the dining area leads to your private balcony, a great little spot for morning coffee, dinner outside or a drink at the end of the day. Upstairs, both bedrooms are a comfortable size, and each has easy access to its own bathroom. The primary bedroom includes a walk-in closet and private 3-piece ensuite with a walk-in shower, while the second bedroom is just steps from the main 4-piece bath. Both bathrooms are finished with quartz countertops, and having laundry conveniently located on the bedroom level means no hauling baskets up and down the stairs. A single-car garage plus driveway parking gives you space for two vehicles, with visitor parking available within the complex. And then there’s the location. You’re minutes from Highway 401, making commuting in and out of the city simple, while Conestoga College, schools, shopping, trails, parks and everyday amenities are all close by. It’s a great fit for someone looking for a home that feels modern, manageable and connected to everything you need, with enough space to settle in and make it your own. (id:47351)
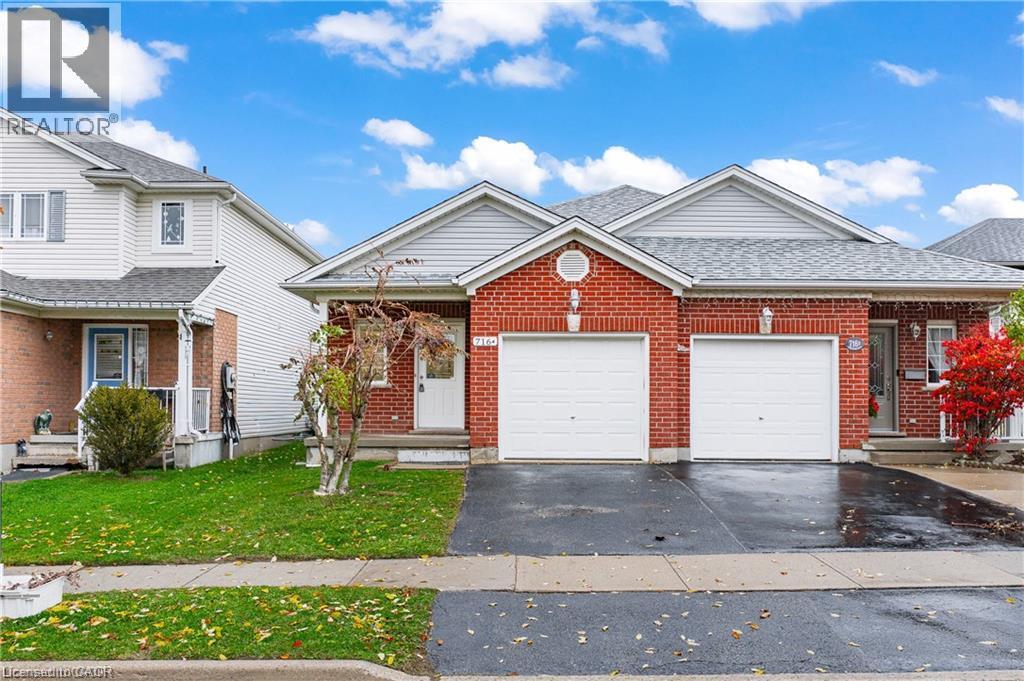
716 Karlsfeld Road Unit# A
Waterloo, Ontario
Newly renovated one-bedroom licensed rental unit in a family-friendly Laurelwood neighbourhood. This bright and functional unit is set within a backsplit layout, offering a private and practical setup with the kitchen, living room, and bathroom located on the ground floor, and the bedroom tucked away on the lower level with a large window and plenty of natural light. The unit also includes private laundry, one parking space, and all-inclusive rent, including internet. Conveniently located just minutes from nearby walking trails, approximately 5 km from the University of Waterloo campus, and only 3 km from The Boardwalk shopping centre. A great option for anyone looking for a clean, updated, and well-located place to call home. (id:47351)
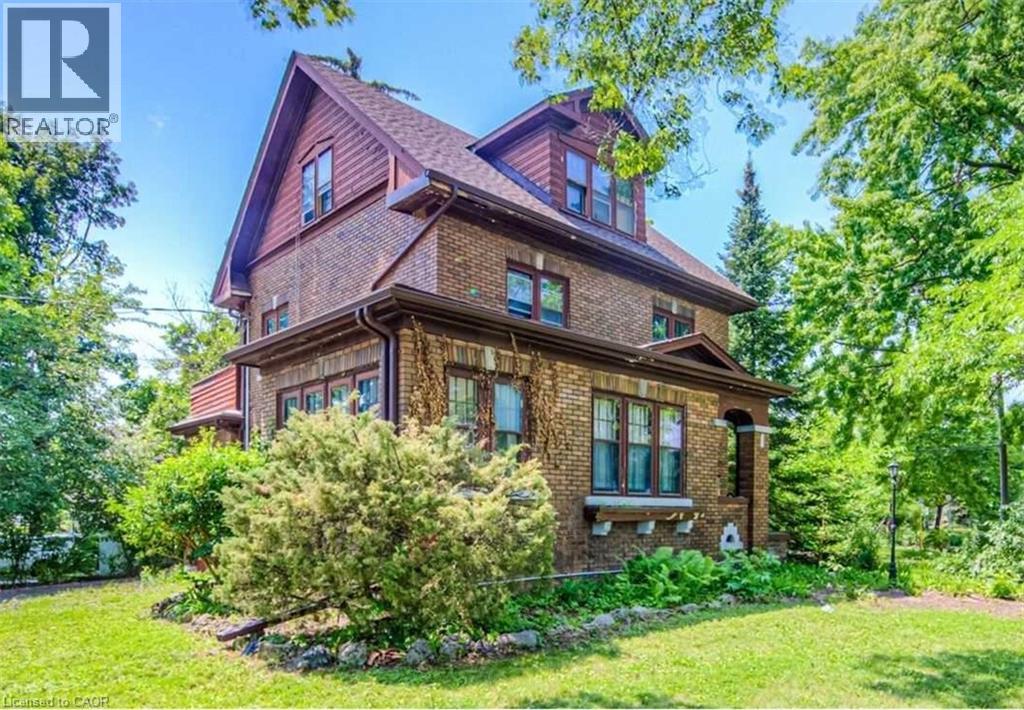
53 Margaret Avenue Unit# C
Kitchener, Ontario
This is not the whole house. It's in an Apartment in a Triplex - House with 3 units. Fully renovated energy efficacy. 2 On Site Parking Spots (Tandem Parking) included. Utility extra. Tenants pay own hydro, gas and water meter. Second Floor 2 Bedrooms with 1 Bathroom plus Large Family Room (Could be use as Third Bedroom) in Century Home On A Quiet Tree-Lined Street in Heritage Olde Berlin Town in the Civic Centre. Featuring New windows with Rolling Blinds, Energy Efficacy Foam Insulated Exterior Walls, Wood Look Vinyl Floors Throughout, Newly Renovated with Glass Shower, Open Concept Entertaining Newly Renovated Kitchen with Stone Countertop and Island, Stainless Steel Fridge, Ceramic-Top Stove, Microwave with Rangehood & Dishwasher, In Suite Front Load Washer/Dryer, Exclusive use for the Front Porch. Bonus Large 200 SqFt Balcony. Steps Civic Centre Park, Kitchener Public Library, Museums, The Registry Theatre, Centre In The Square, Kitchener Market... Short walk to The Innovation District, Victoria Park, McMaster School of Medicine, UW School of Pharmacy, Future Transit Hub, Connecting Go Train, Via Rail, LRT-ION, Google, Desire2Learn, Communitech, Manulife Financial and many others, Restaurants, Bars, Famers Market, Victoria Park, Hospital, Shopping, City Hall. Prime Location! (id:47351)
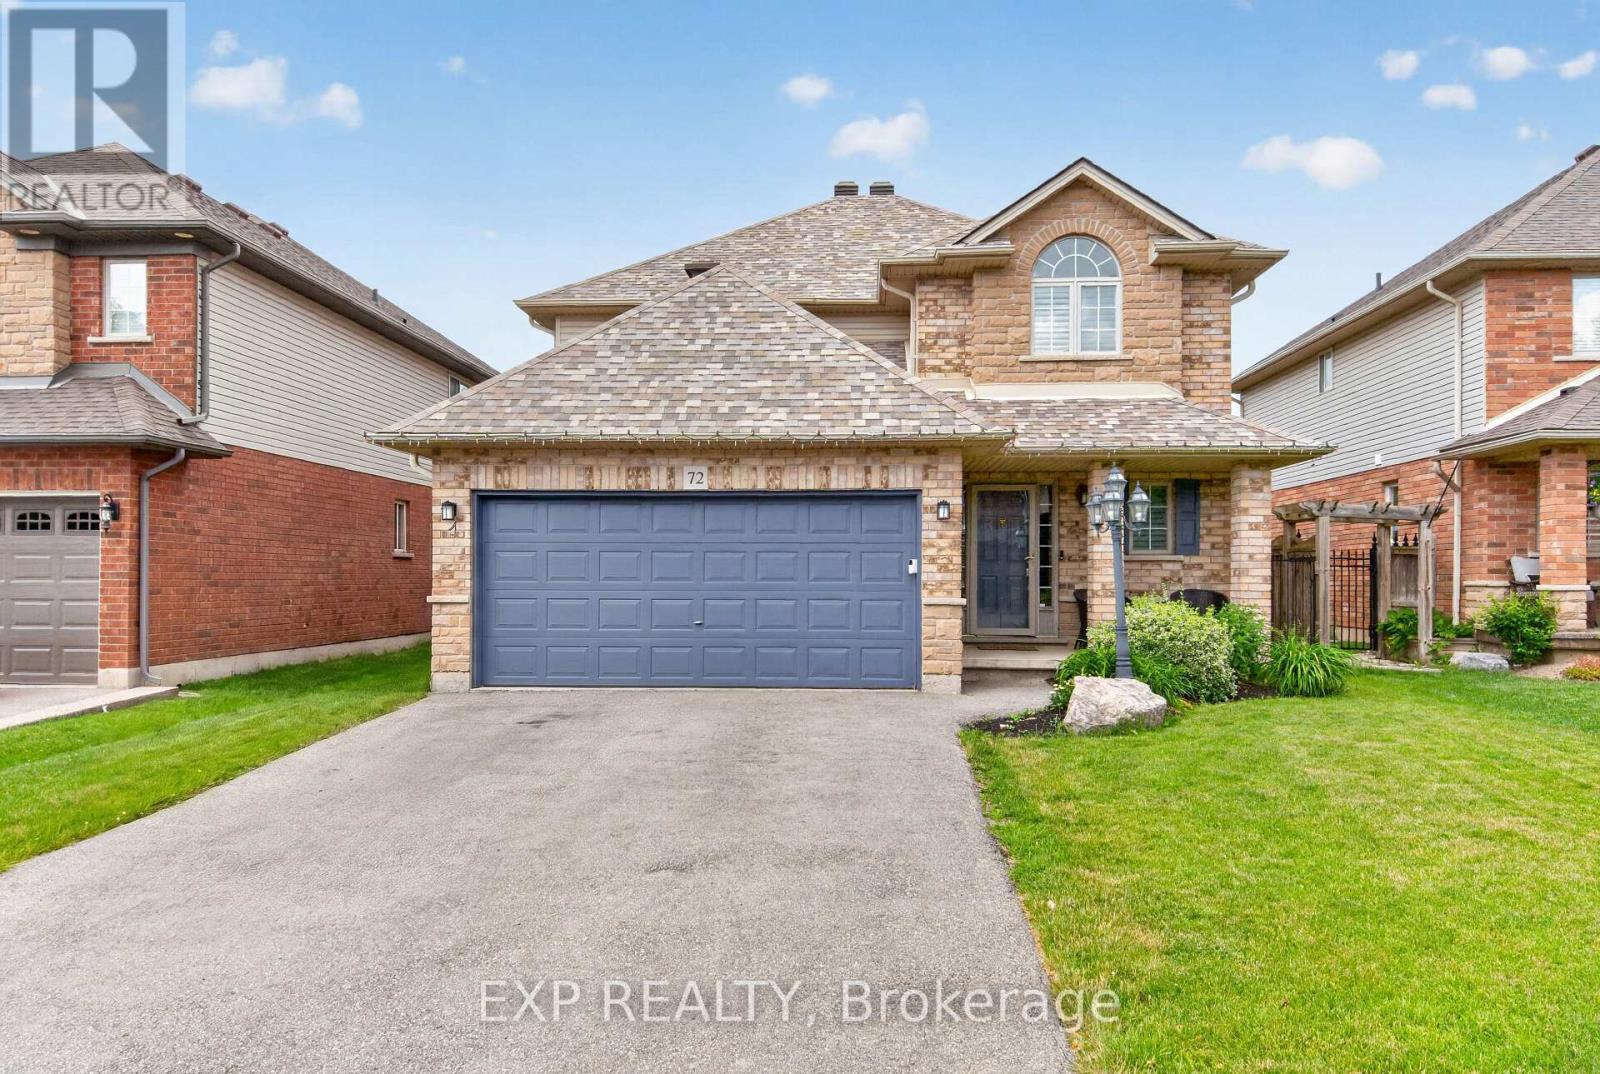
72 Etherington Crescent
Hamilton, Ontario
Big on space. Smart on updates. Built for real life. This 4-bedroom, 2.5-bath Binbrook home offers approximately 2,400 sq. ft. of total living space with defined rooms that give everyone a little breathing room. Recent upgrades include newer appliances, smart lighting you can operate from your phone no matter where you are, an Ecobee thermostat and updated exterior lighting controls. Upstairs, refreshed carpeting and generous bedrooms keep things comfortable, while the finished lower level adds the flexibility every busy household wants-rec room, office, gym, playroom or all of the above. Add a double garage, plenty of driveway parking, a backyard deck and a roof updated in 2022, and you've got a solid family home with space where it counts. (id:47351)
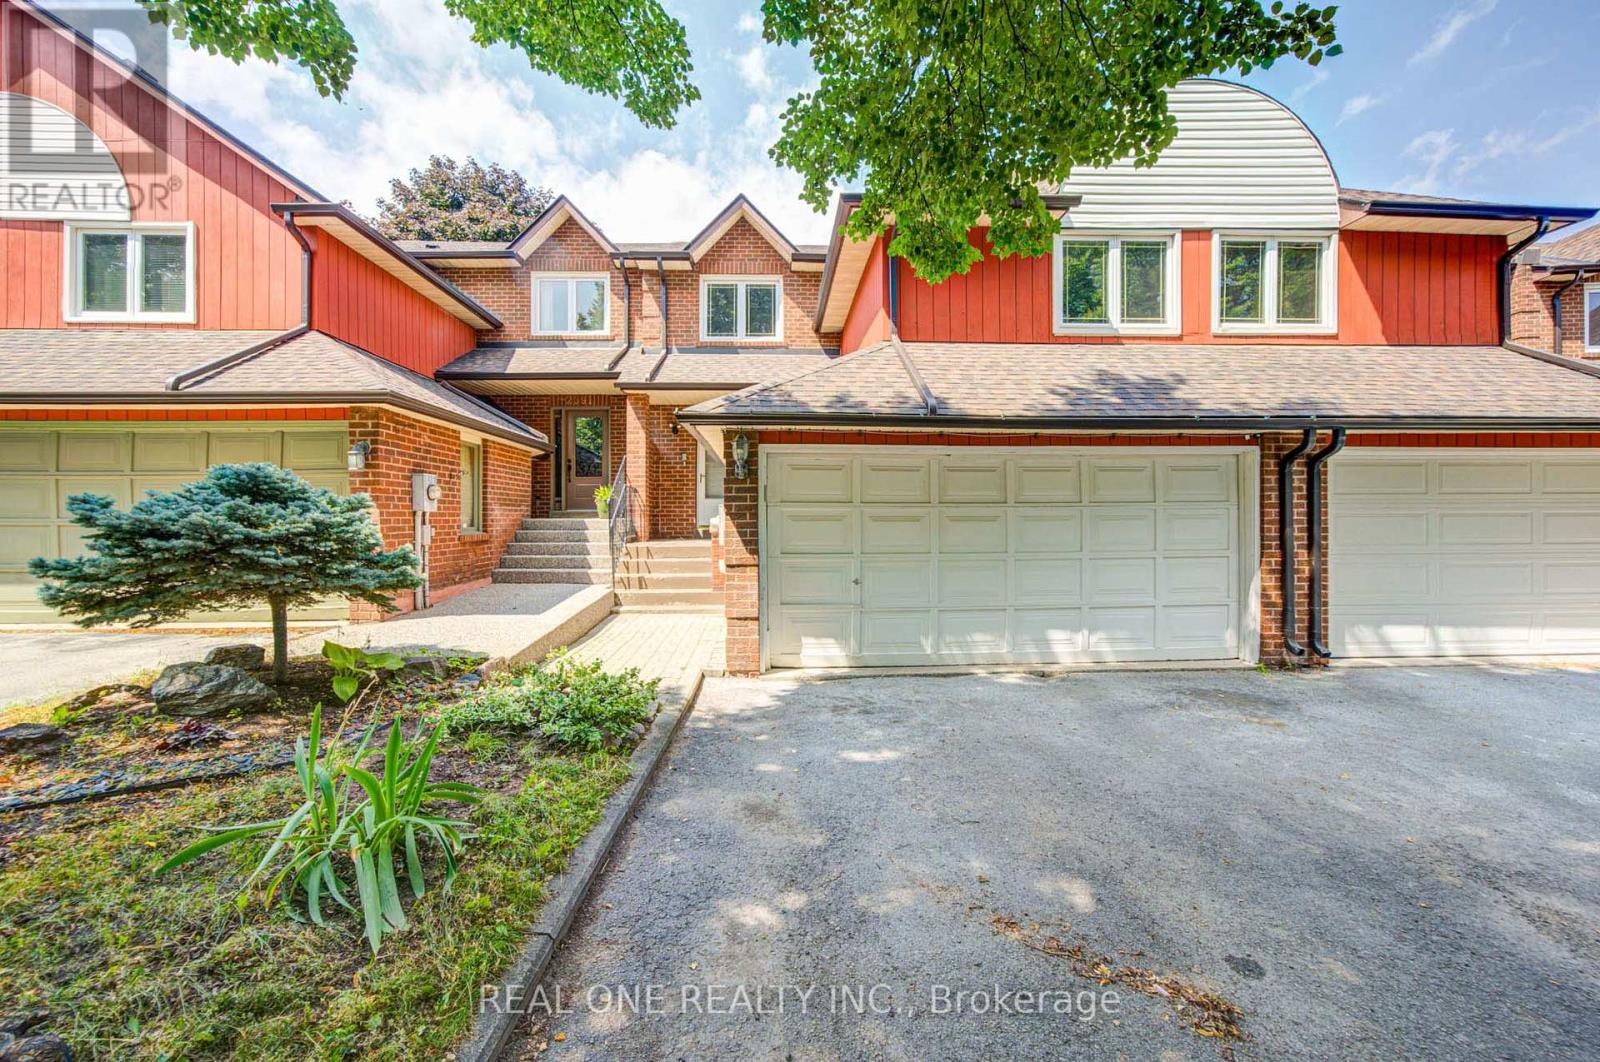
2593 Addingham Crescent
Oakville, Ontario
No carpets! Freshly painted throughout in a neutral Benjamin Moore colour. Beautifully renovated 3+1 bedroom, 3.5 bathroom townhouse with a double garage, located in an excellent Oakville elementary and high school district. Just an 800m walk to James W. Hill Public School and approximately 650m to St. Luke Catholic Elementary School.Featuring gleaming dark laminate flooring and hardwood stairs throughout. Double-car garage with convenient interior access, plus a long double driveway with parking for up to 4 cars. Enjoy added privacy with the home backing onto a ravine and Large Deck.The open-concept modern kitchen features Central Island With Waterfall quartz countertops and stainless steel appliances. Upstairs, the spacious primary bedroom offers a renovated 4-piece ensuite with double sinks. Two additional generously sized bedrooms share another full 4-piece bathroom.The fully finished basement provides even more living space with a recreation room, 4th bedroom, and 3-piece bathroom. (id:47351)
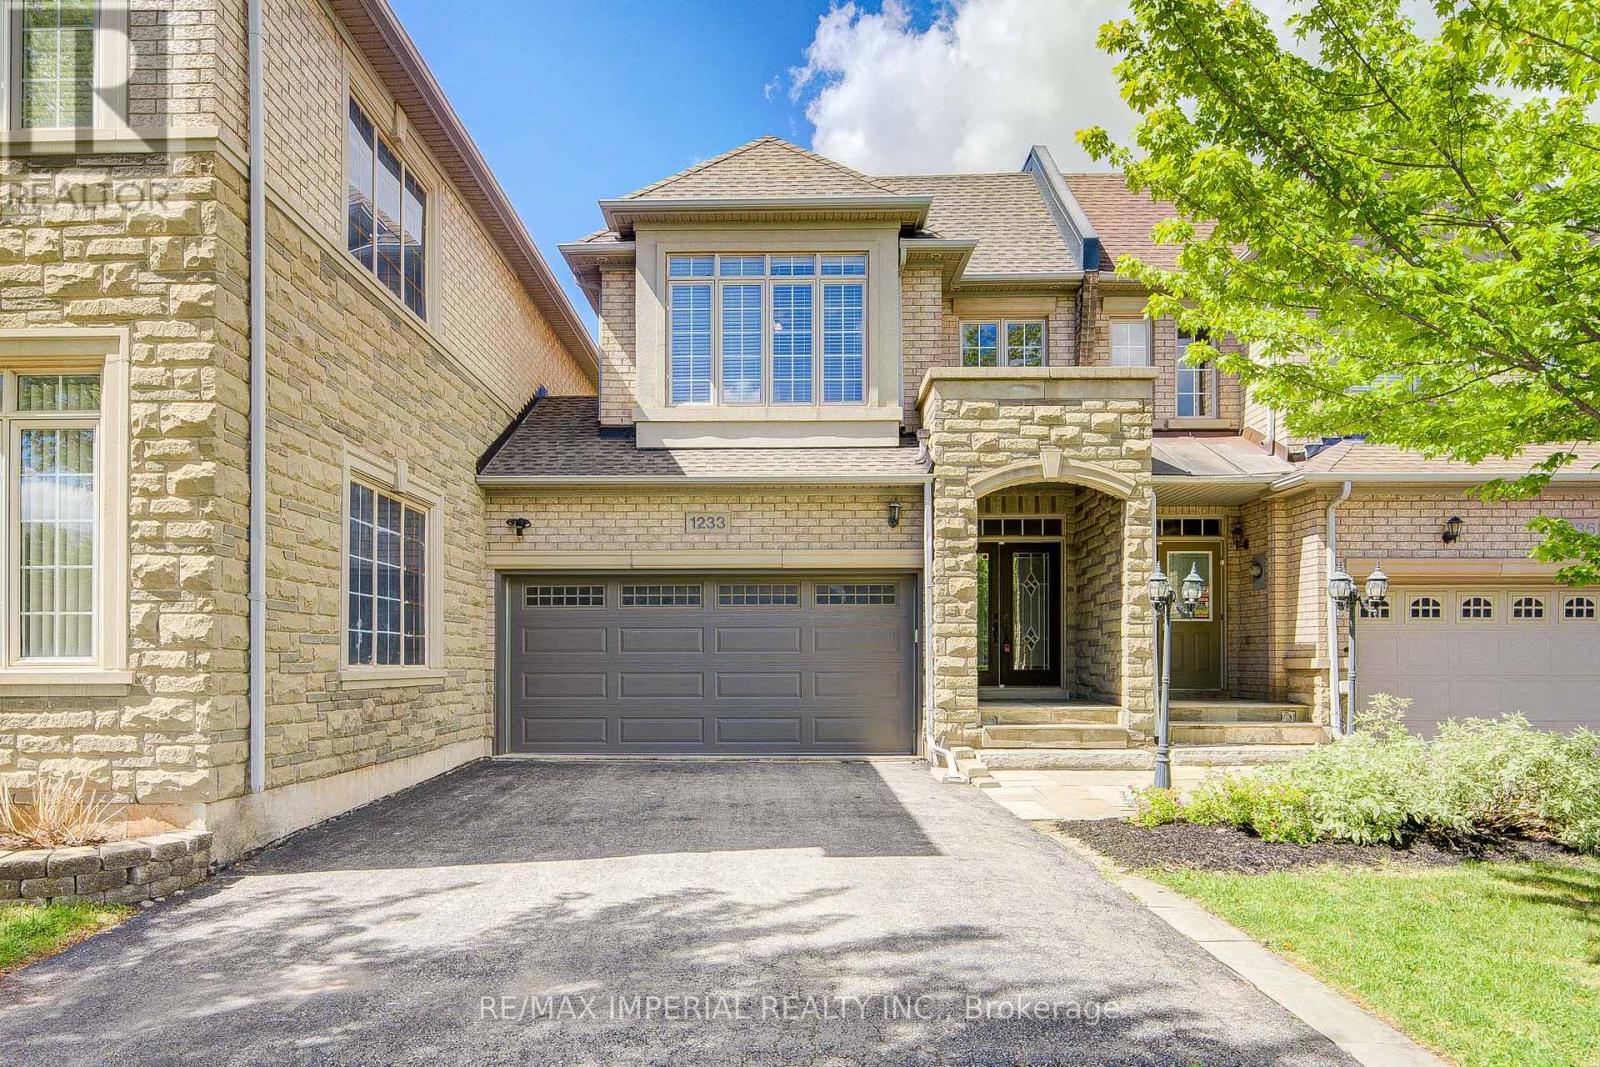
1233 Agram Drive
Oakville, Ontario
Welcome to your next home in Oakville's prestigious Joshua Creek! Built by Fernbrook Homes, this executive double-garage townhouse masterfully blends timeless architectural elegance with modern, high-quality premier suburban living at an incredible value. Grand Entrance & Main Floor: A dramatic two-story foyer featuring a winding oak staircase introduces the home's sophisticated design. The main level boasts 9-foot smooth ceilings and rich hardwood flooring throughout.Gourmet Kitchen: Built for culinary enthusiasts, featuring custom white cabinetry, granite countertops, and premium functionality.Primary Suite & Upper Level: The spacious primary retreat includes a massive walk-in closet and a spa-inspired 5-piece ensuite bathroom. For ultimate convenience, the laundry room is located on the upper floor.Finished Basement: A professionally finished lower level provides an expansive recreation area, a full bathroom, and plentiful storage options.Outdoor Living: A private, beautifully landscaped backyard and patio offer the ideal setting for outdoor relaxation and family gatherings.Prime Location & Top-Tier EducationSituated on a quiet, family-friendly street, this home offers access to some of Ontario's top-ranked educational institutions, including Joshua Creek Public School and Iroquois Ridge High School. Enjoy a peaceful neighborhood setting without sacrificing proximity to local amenities, parks, and commuter routes. (id:47351)
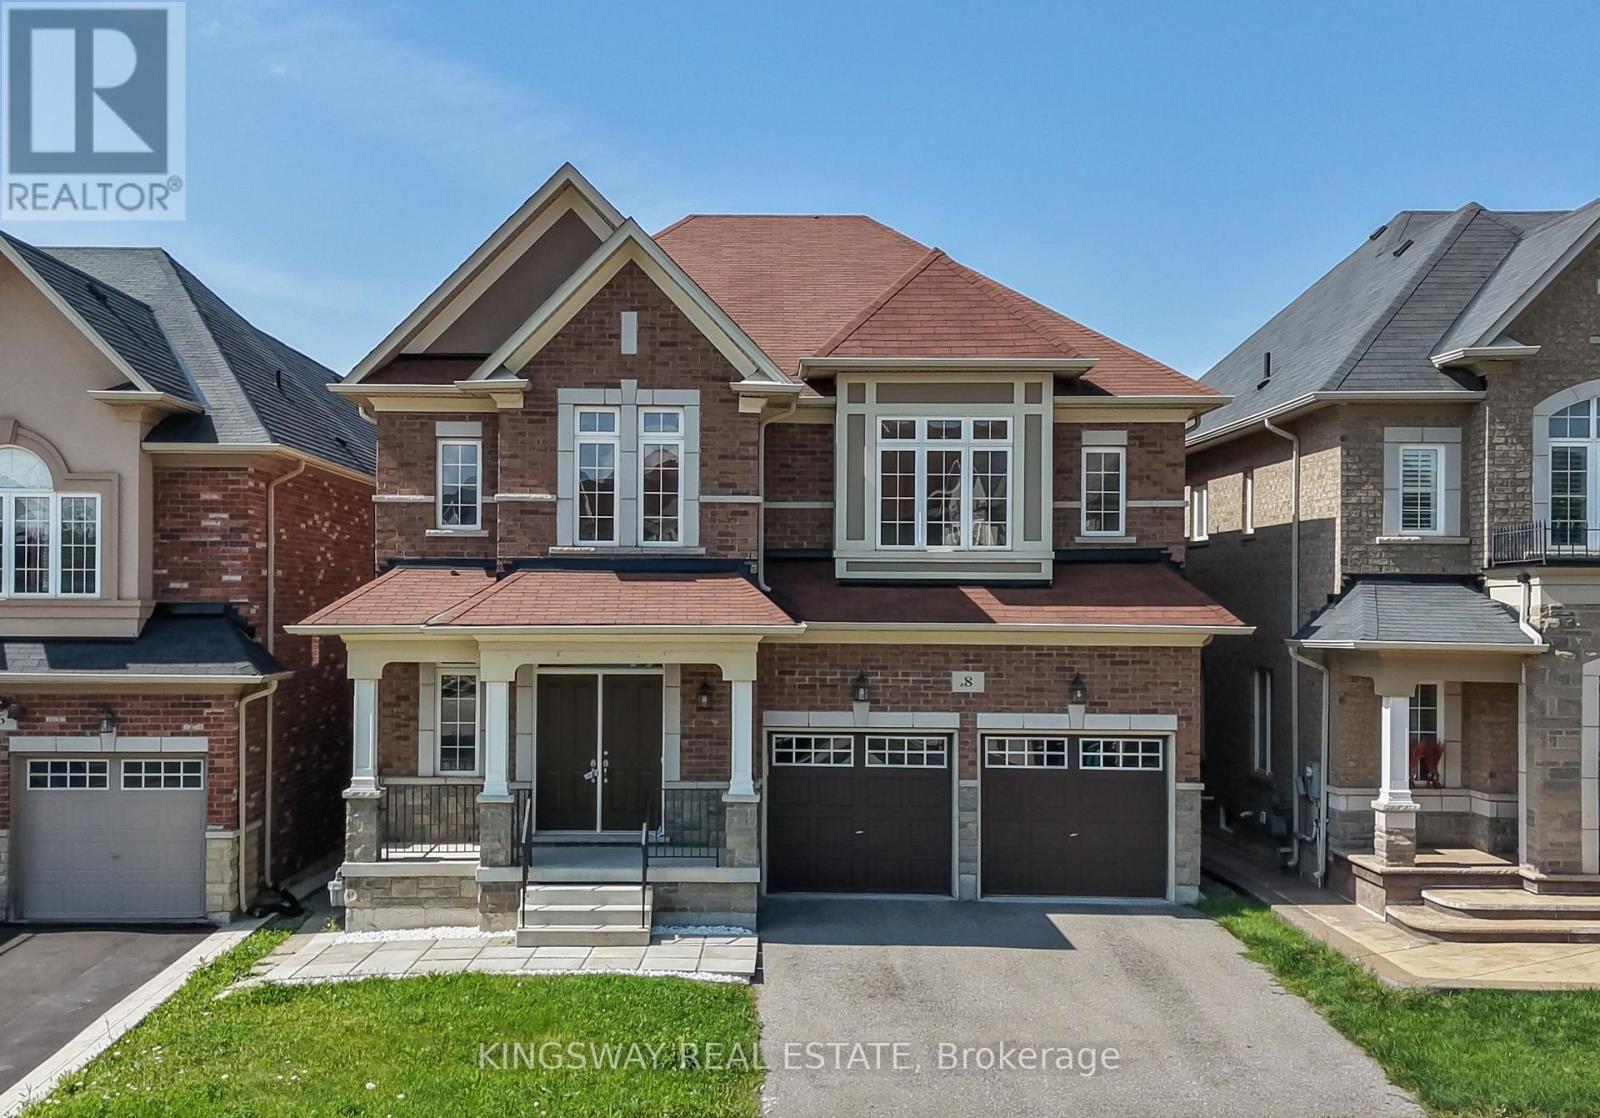
8 Monkton Circle
Brampton, Ontario
Welcome to 8 Monkton Drive - an impressive 6+2 bedroom detached home nestled in the highly sought-after Credit Valley neighbourhood of Brampton. Offering an exceptional layout with over 3,500 sq. ft. above grade plus a beautifully FINISHED 1,600 sq. ft. basement with it's own PRIVATE ENTRANCE and walkout - this bright and spacious home is perfectly suited for large or multi-generational families. The main floor is designed for both everyday living and effortless entertaining, featuring a brand-new designer kitchen overlooking the open-concept family room and picturesque views of the park. With no rear neighbours, the private backyard offers a peaceful setting and an abundance of natural light throughout the day. The park features a beautiful tennis court, basketball court and gorgeous field. A dedicated library/den provides the ideal space for a home office, while convenient main-floor laundry adds to the home's functionality. Upstairs, you'll find SIX generously sized bedrooms and three bathrooms, offering exceptional space for the entire family. The finished basement, complete with a separate entrance, soaring ceilings, kitchen, two bedrooms, bathroom and its own laundry, presents an incredible opportunity for rental income or the perfect in-law suite. Freshly painted, renovated and move-in ready, this exceptional home is located in a prestigious community just steps from top-rated schools, parks and everyday amenities. A rare opportunity offering space, privacy and versatility in one of Brampton's most desirable neighbourhoods. Don't miss it - book your private showing today! (id:47351)
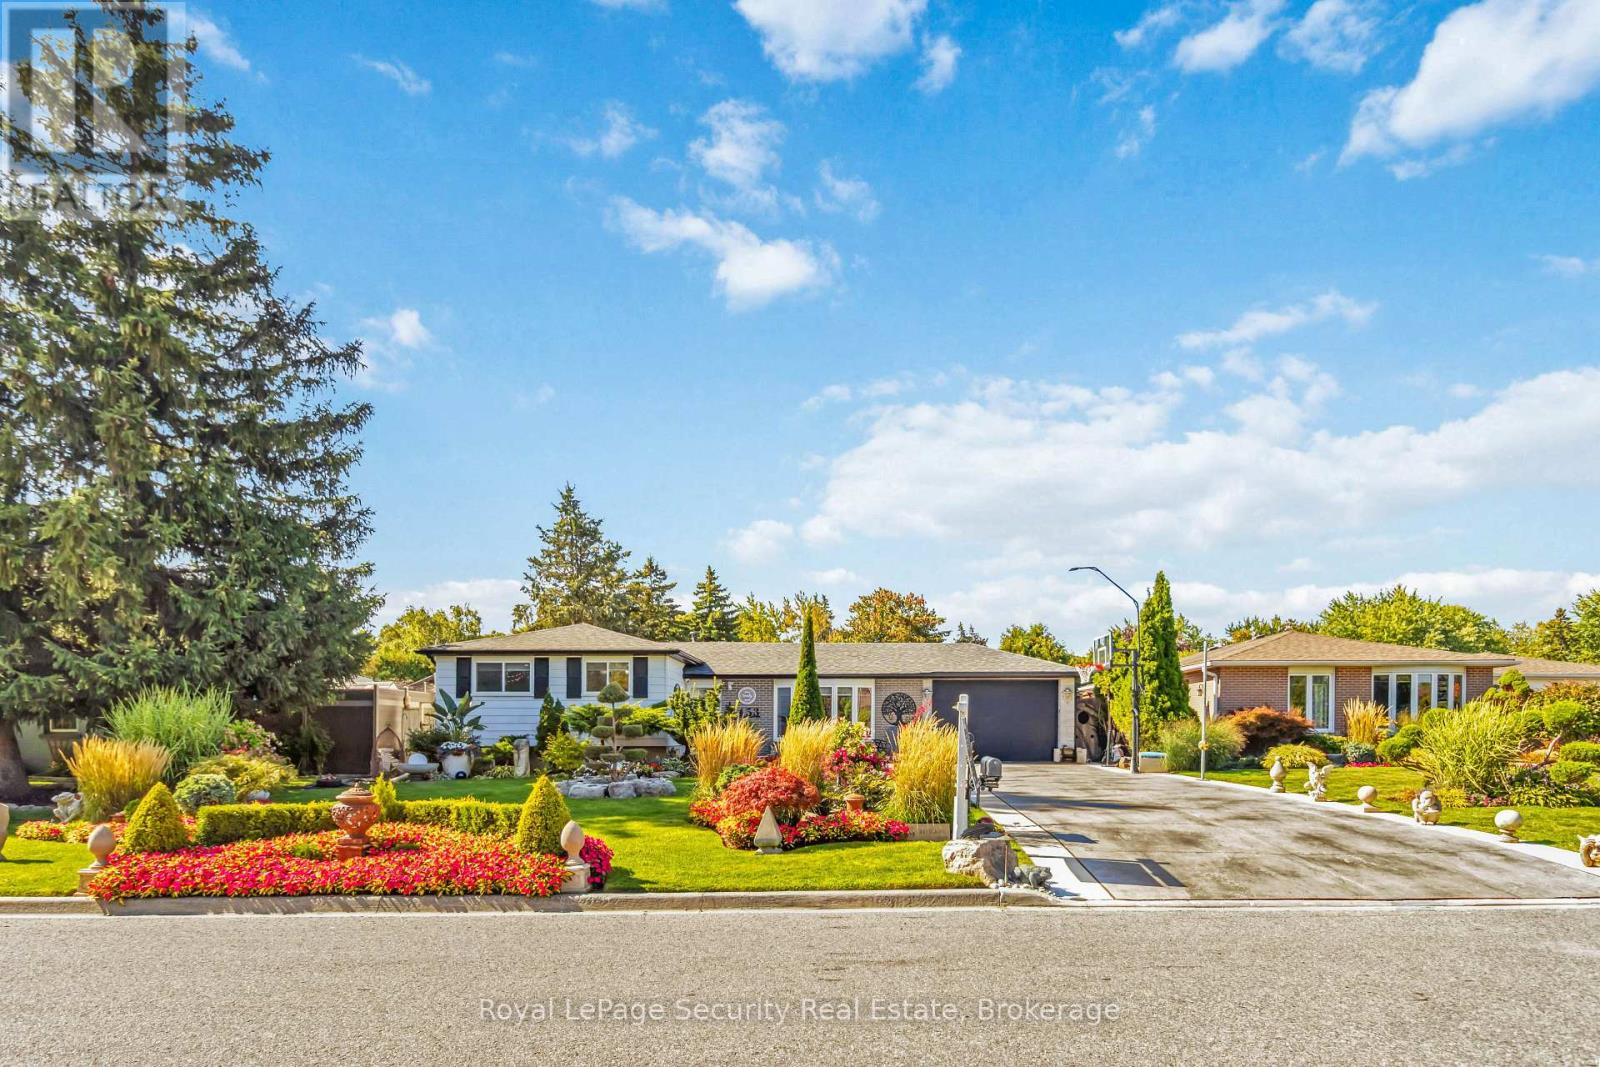
53 Dunblaine Crescent
Brampton, Ontario
Stunning Detached on a Premium Lot! Welcome to this beautifully maintained 3 bedroom side split ideally located in the family-friendly, Southgate community. Nestled on a premium 65x115ft lot. This home boasts professionally done landscaping with lush perennial gardens with a custom pond, offering both privacy and true curb appeal. Spacious, open-concept main floor is flooded with natural light from a large bay window and features gleaming hardwood floors throughout. The updated kitchen boasts modern finishes, including quartz counters, a glass backsplash and walkout to an oversized deck, Perfect for entertaining! Upstairs, you'll find 3 generous sized bedrooms, including a large primary suite and an updated 4 piece bathroom. The lower level offers a fully finished rec room with a 3-piece bath with luxurious heated floors, a laundry area, a unique tall crawl space ideal as a kids play area, home office, or additional storage. Additional features include new furnace (2026)ac unit (2025), garage with convenient double-door access to the yard,,elegant stamped concrete driveway, and the evident pride of ownership throughout. Located close to schools, parks, shopping, and transit - this is the perfect move-in ready home for families or anyone looking for style, space, and location. (id:47351)

22 Madelaine Crescent
Brampton, Ontario
This is your chance to live in one of Brampton's most sought-after neighbourhoods! This home sits on a premium pie-shaped lot that widens to an impressive 82 feet! Recently renovated with a brand new coat of paint, pot lights throughout and fresh kitchen cabinets, it shows true pride in ownership. The property boasts four spacious bedrooms with built-in closets, three washrooms, finished basement and a 2-car garage. The massive 19ft long primary room features a W/I closet with a 3pc ensuite. Separate entrance through the laundry room! The basement is finished with another bedroom/flex space, rec room and extra storage space with pantry shelves. No sidewalks to fit 10 car parking and no neighbours in the back! Close to all amenities including high rated North Park Secondary school, Bramlea City Centre, grocery stores, banks, parks and the 410. Come see this show-stopper yourself! (id:47351)