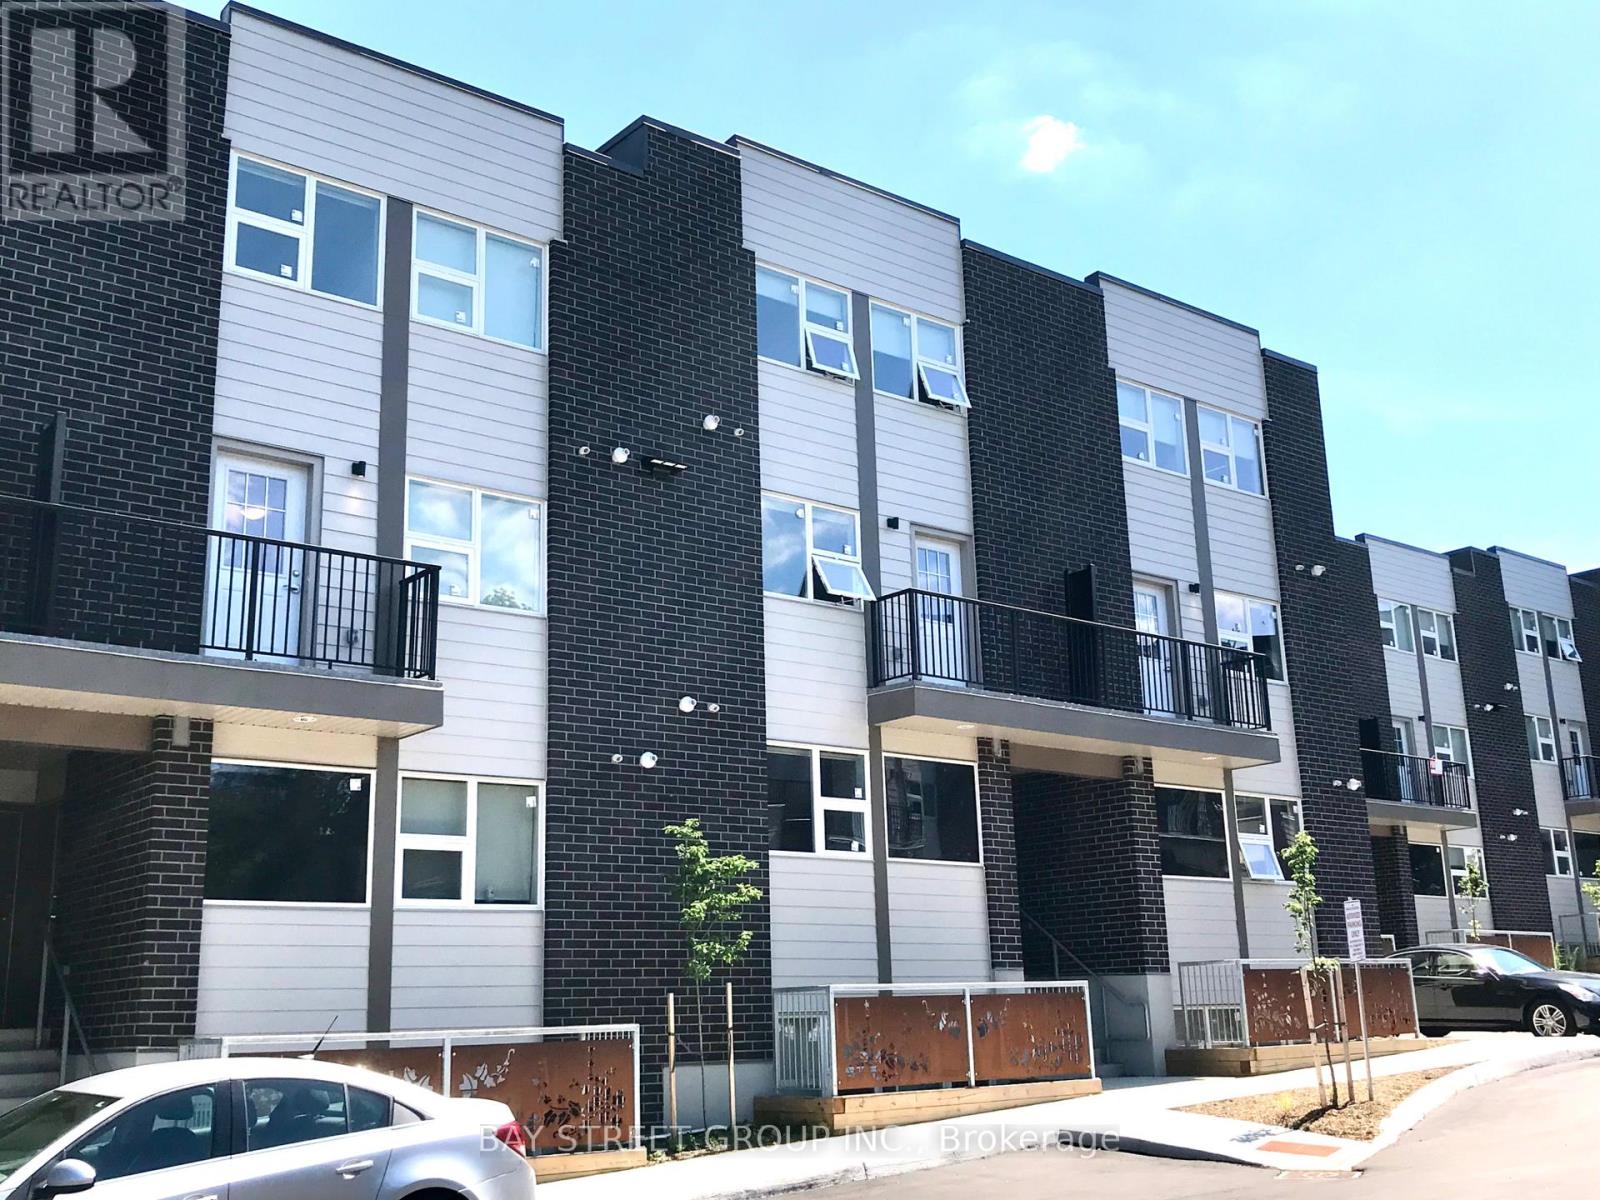
217 - 288 Albert Street
Waterloo, Ontario
One Bedroom available from May to August 2026, Four bedrooms available from September 2026. Perfect opportunity for students! Fully furnished! Excellent Location! Minutes Walking Distance To University Of Waterloo, Wilfrid Laurier University! Spacious 4 Bedrooms + Family/Living/Dining Rooms + 3 Full Baths + 2 Balconies + Laundry ! 1789 Sqft. High Ceilings, Many Oversized Windows and 2 Balconies at North and South both sides! Laminate Flooring, Kitchen W/Stainless Steel Appls Quartz Countertop , Backsplash.M aM a yM a yMay (id:47351)
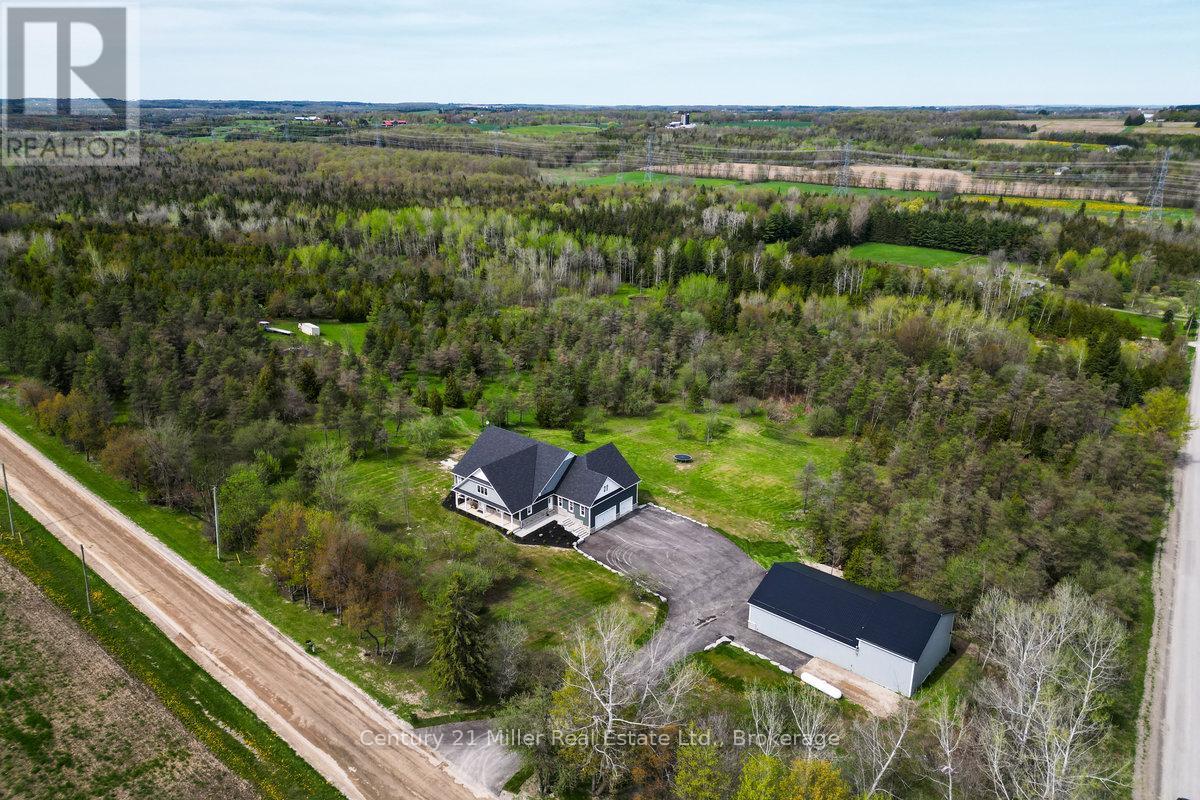
5583 Third Line
Erin, Ontario
Welcome to ERIN, Ontario and 5583 Third Line - a stunning custom-built country estate where craftsmanship, modern luxury, and efficiency meet. Built in 2021, this exceptional bungaloft residence was built with insulated concrete form (ICF) construction for superior energy efficiency, durability, and comfort - a true standout in today's market. The thoughtfully designed main level showcases an open-concept layout with soaring ceilings, wide-plank flooring, and abundant natural light. The gourmet kitchen features premium cabinetry, quartz countertops, a large island, and seamless flow to the dining and great room - ideal for entertaining or quiet family evenings. The main-floor primary suite offers a spa-inspired ensuite and walk-in closet, providing a luxurious retreat with views of the surrounding countryside. Upstairs, a private second-level suite includes a spacious bedroom, den, and full ensuite - perfect for guests or extended family. The fully finished lower level expands the living space with a 2-bedroom, 2-bathroom in-law suite complete with its own kitchen, living area, and walkout to the backyard. Additional lower-level highlights include a home theatre, exercise room, and ample storage. For the hobbyist or business owner, this property delivers unparalleled versatility: an attached 4-car garage with 16-foot ceilings plus a 40' x 65' detached shop, also constructed with ICF, featuring a loft for added workspace or storage. Set on a private, scenic lot in the rolling hills of Erin, this property combines rural tranquility with sophisticated living - just minutes from town amenities and an easy commute to the GTA, Guelph, and Georgetown. Built to the highest standards and designed for modern multi-generational living, 5583 Third Line is more than a home - it's a lifestyle statement. (id:47351)
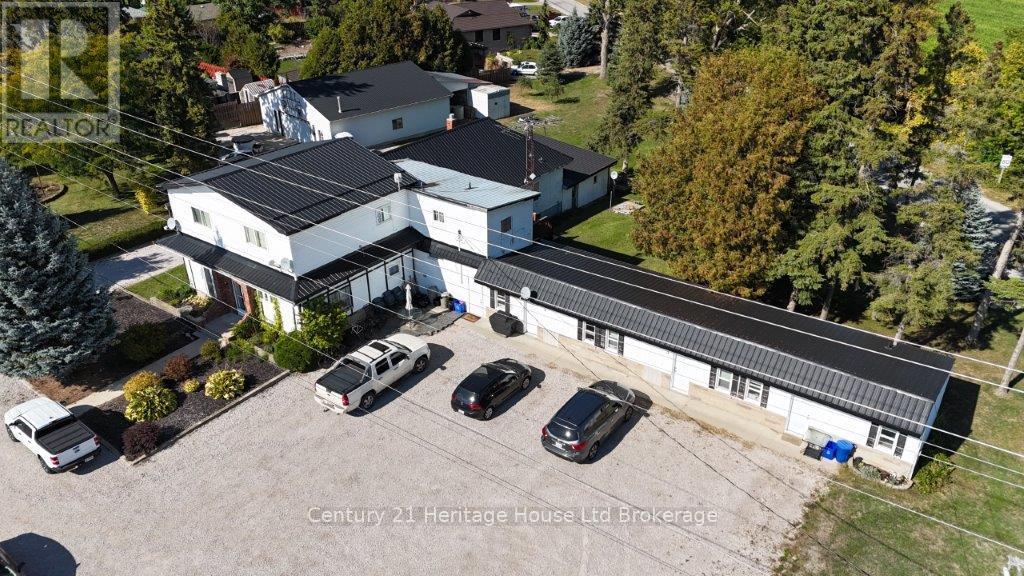
285 Highway 3
Norfolk, Ontario
Beautifully maintained 7-unit multifamily property offering stable income with room to grow. The building features a desirable unit mix of 1 three-bedroom, 1 two-bedroom, 2 one-bedroom, and 3 bachelor apartments, with several units updated between tenancies. Two units are currently vacant, providing immediate opportunity for new leasing or flexible use.Ample on-site parking and a 2,400 sq.ft. insulated and heated detached garage/shop with plumbing add to the versatility of the property. The shop is currently owner-occupied but may be leaseable for hobby, storage, or small business purposes.Situated on a 1.09-acre CH-zoned corner lot with dual road access, the property offers future-use versatility and long-term potential. Conveniently located along Highway 3 between Tillsonburg and Delhi, this is a well-managed asset with solid existing tenants and clear upside available through lease-up of the vacant units and optional shop use. (id:47351)
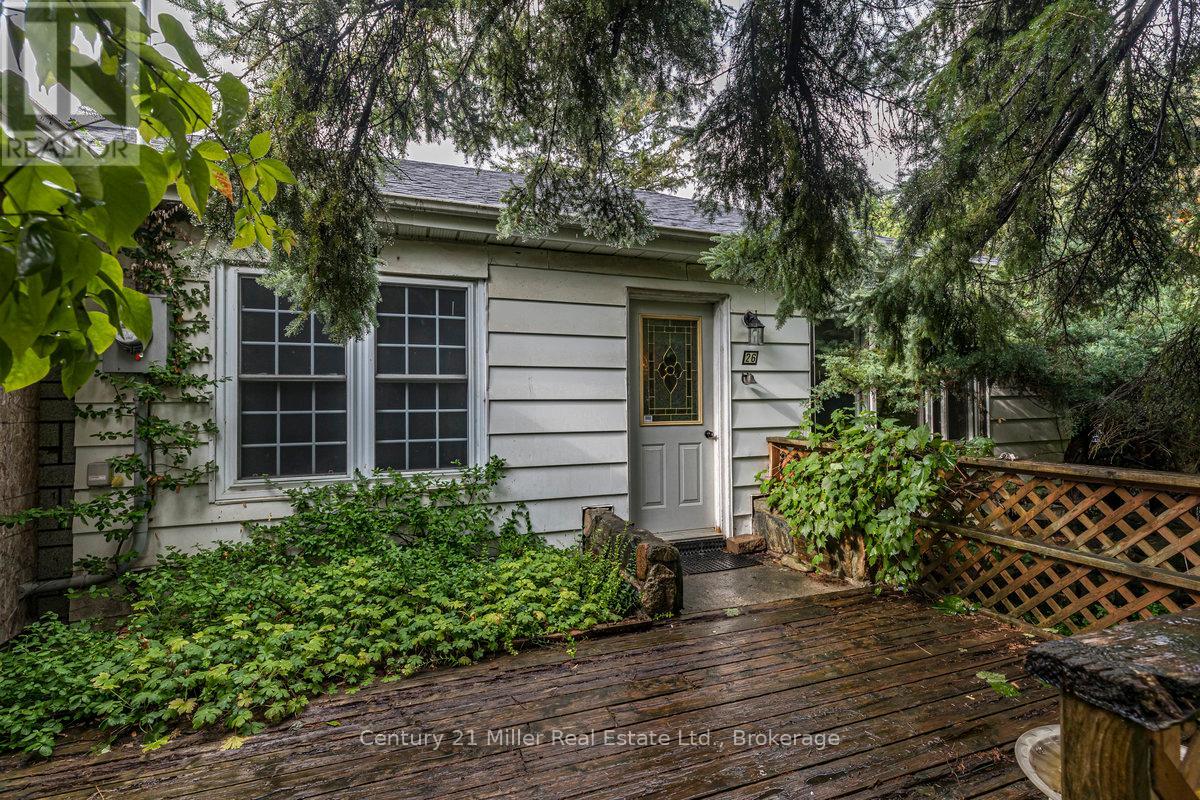
15836 Airport Road
Caledon, Ontario
Opportunity knocks in one of Caledon's most desirable and fast-growing neighbourhoods. This charming 2-bedroom bungalow with office and mudroom sits on a large 60 x 140 lot, offering outstanding potential for builders, investors, and renovators alike. The home features a spacious living room with vaulted ceiling, exposed beam construction, and a cozy wood-burning stove. With over 930 sq. ft. of living space, this property provides a solid foundation for your vision whether you're looking to renovate, expand, or build new. Updates include the roof, furnace, water heater, electrical to copper, plumbing, windows and sliding door giving peace of mind while you plan your next steps. Surrounded by many new custom homes, this location is ideal for those seeking to maximize value in a highly desirable setting with convenient access to amenities, transit, and major routes. Builders, investors, and visionaries this is your chance to create something remarkable in Caledon. (id:47351)
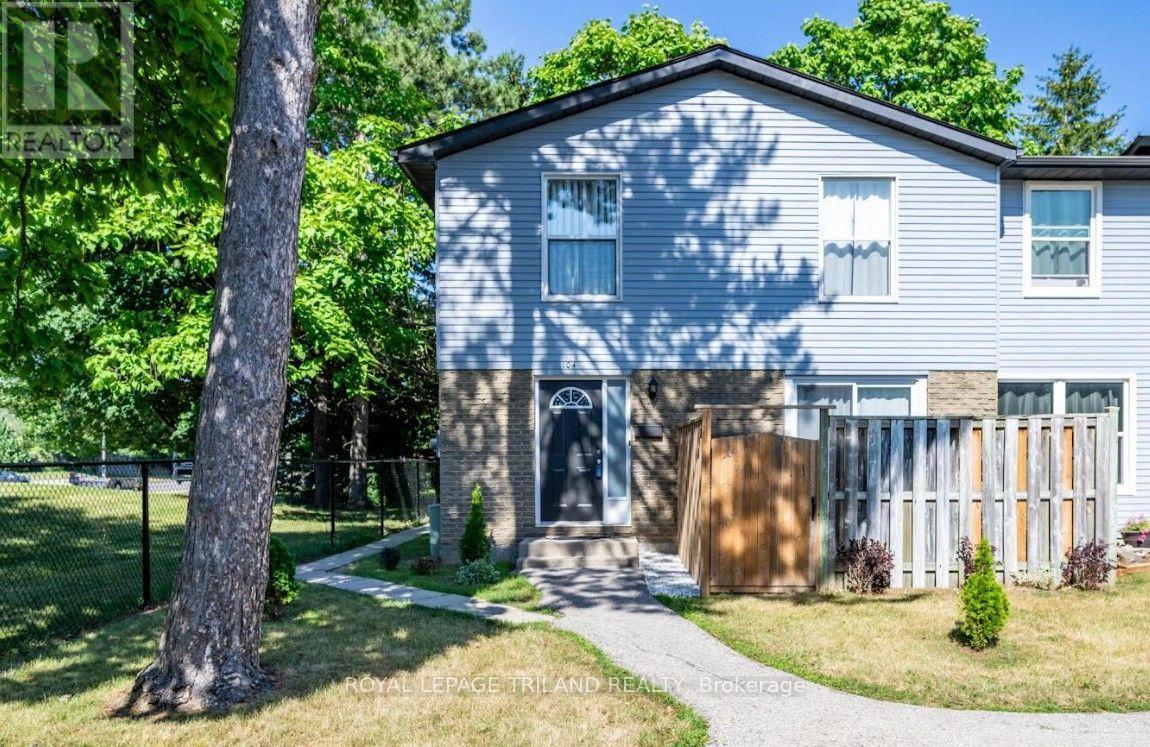
104 - 70 Fiddlers Green Road
London North, Ontario
Welcome to this beautifully maintained 2-storey condo in the highly sought-after Oakridge Acres neighbourhood - offering an exceptional opportunity to enjoy homeownership in a desirable community at an accessible price point. This turnkey freshly painted end unit features 2 bedrooms and 1 updated bathroom, making it an ideal home for those seeking exceptional value, a prime location, and modern style. The main level features a bright open-concept living and dining area, perfect for everyday living and entertaining, along with a functional galley-style kitchen complete with an eating area. Upstairs, you'll find two spacious bedrooms, including a large primary bedroom, and a refreshed bathroom showcasing a granite countertop and tiled shower. The partially finished basement adds valuable additional living space with pot lighting and ample storage options. Step outside to enjoy the enclosed landscaped patio - a private outdoor retreat ideal for relaxing or hosting guests. Additional highlights include a new furnace and air conditioner (2021), end-unit privacy, and the possibility of a second parking space based on availability. Located close to top-rated schools, parks, scenic nature trails, shopping plazas, and dining options, this move-in ready home combines comfort, convenience, and value in one of Oakridge Acres' most desirable communities. (id:47351)
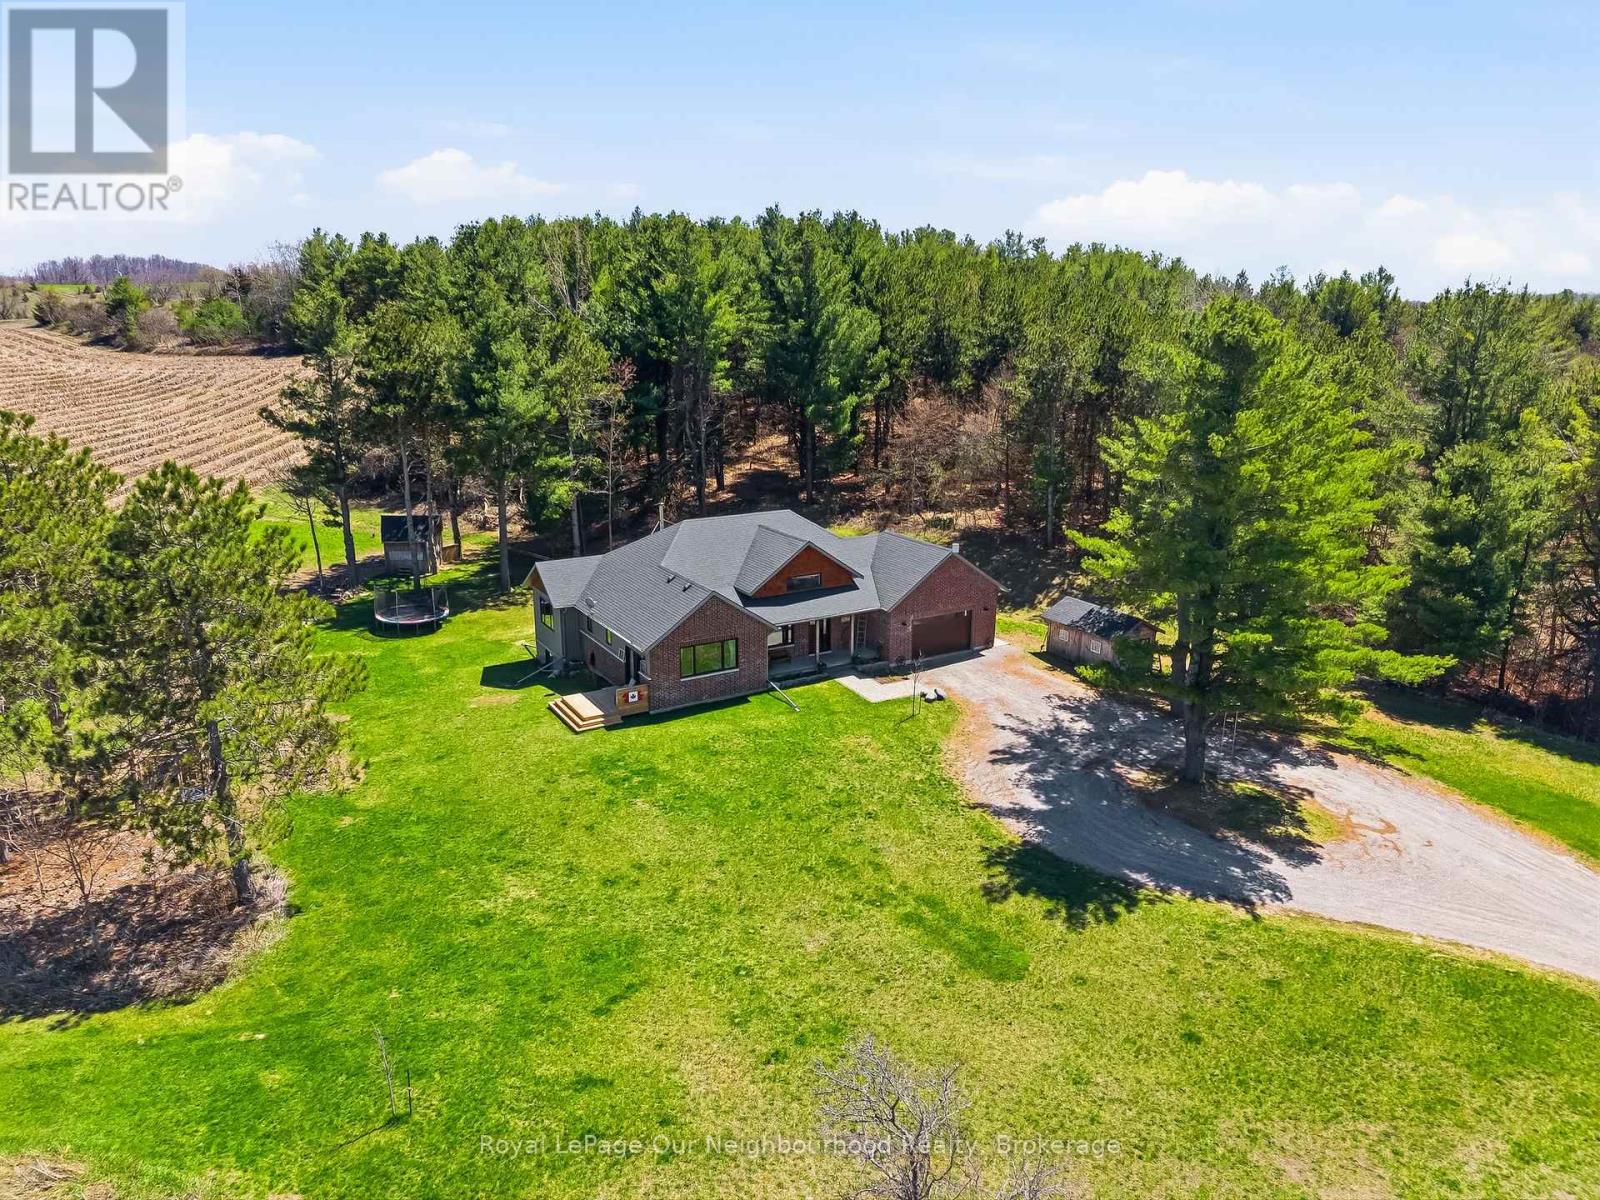
63 Hansen Road
Brighton, Ontario
Tucked away on a quiet country road just minutes north of Highway 401, this beautiful home on 2.13 private, treed acres is more than a home - it's where family memories are made and dreams of country living come to life. Watch breathtaking sunsets from the living room or primary bedroom, gather around the fire pit on cool evenings, and wake up each morning to the kind of peace and quiet that's becoming hard to find.The main floor is thoughtfully designed for family life, offering three bedrooms including an incredible primary retreat with vaulted ceiling, a walk-in closet, 3-piece ensuite, and a door to a private deck - the perfect spot for quiet reflection. The handsome kitchen offers plenty of space for cooking and the pantry keeps all your supplies tucked out of sight. A 4-piece guest bath, main floor laundry, and a mudroom with attached garage access keep busy family days running smoothly. The main floor living room with vaulted ceiling, flows seamlessly into the large dining area which opens through a patio door to the rear deck, ideal for summer dinners and celebrations that become your most treasured memories.The fully finished basement expands the living space beautifully, featuring an office, family room, recreation and exercise areas, a spacious 4th bedroom, and a sprawling 5-piece bath. A walk-up entry provides quick access to the garage.Outside, the expansive private yard offers endless possibility - tend your own vegetable garden, let the kids roam freely, and for those who dream of hobby farm life, there's plenty of room for backyard chickens, ducks, or other animals. Outbuildings provide great shelter or storage, and the acreage gives every family member space to grow, explore, and simply be together.Your family's next chapter starts here. (id:47351)
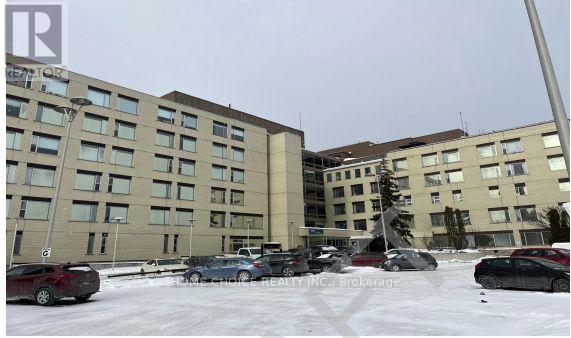
325 Archibald Street S
Thunder Bay, Ontario
This property sits on 3.1 acres and includes a large six-story building with approximately 135,000 square feet of space. There are 130 on-site parking spaces. The residential section has 109 fully occupied apartments, including the following: 9 studio units, 89 one-bedroom units, 11 two-bedroom units. The property also includes 10 commercial units with a total rentable area of 23,391 square feet. There is a large undeveloped area with approved plans for an additional 50 residential units and basement space, offering excellent future development potential. The building is home to mostly senior and mature tenants. It is fully rented, has a waiting list for new tenants, and receives some financial assistance. (id:47351)
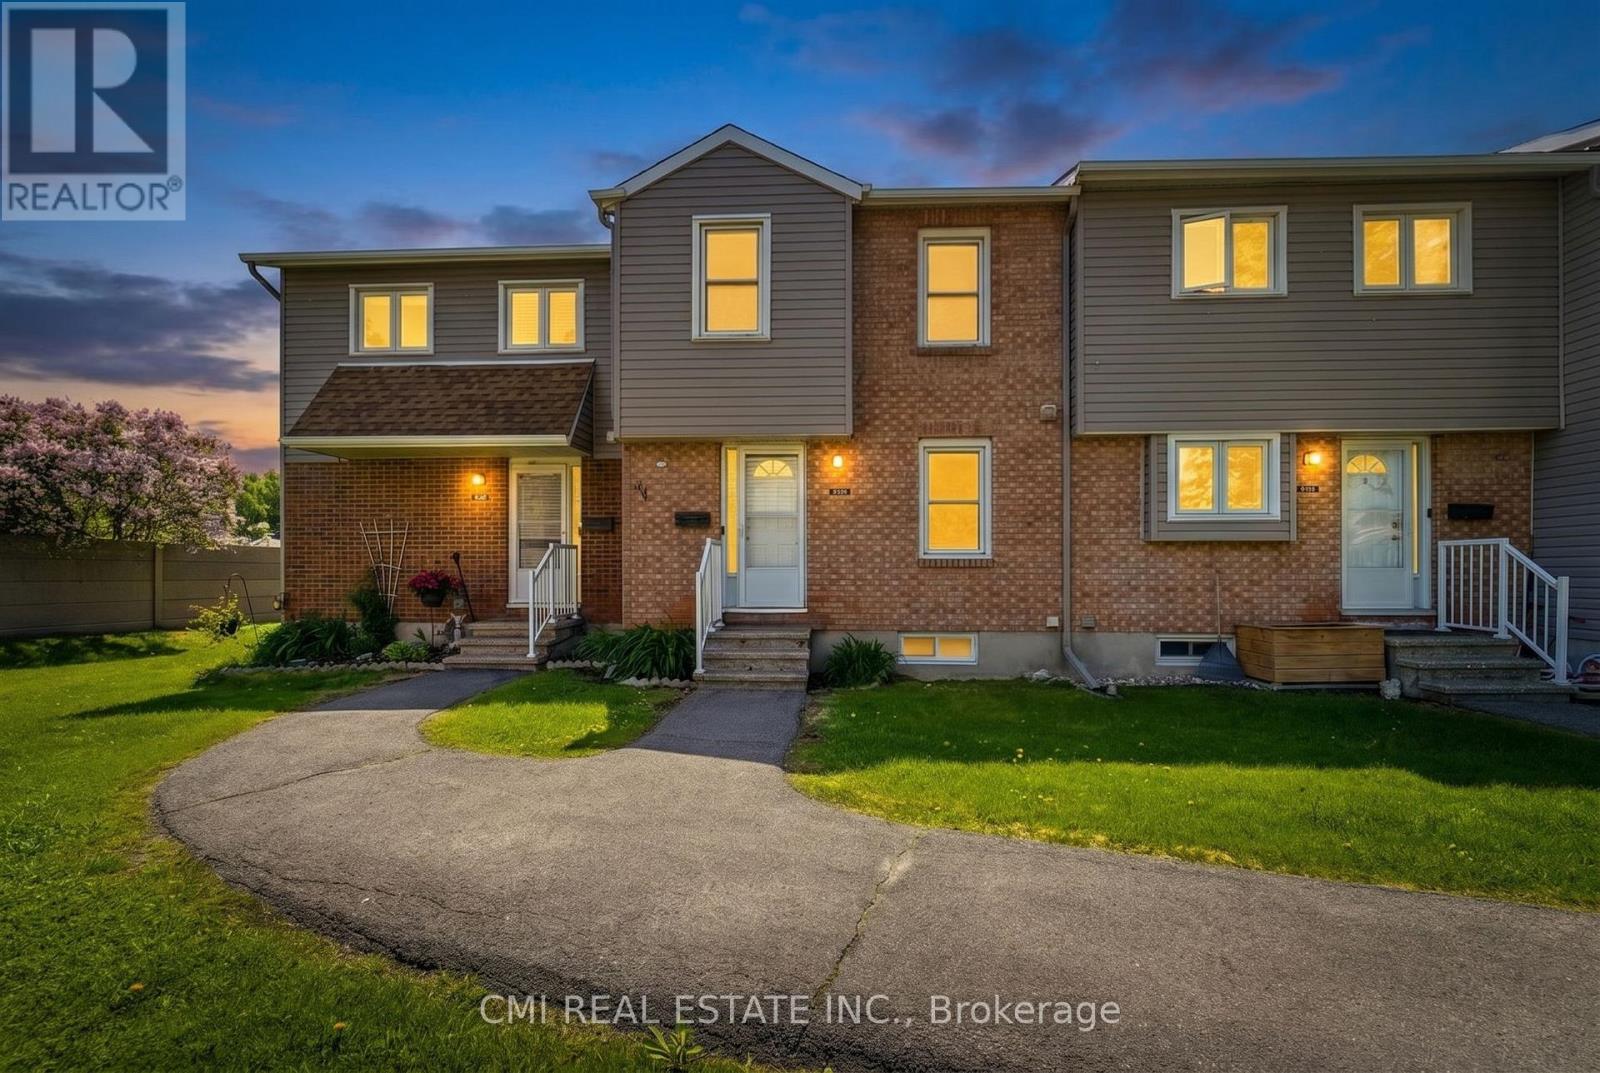
B - 1765 Lamoureux Drive
Ottawa, Ontario
Welcome to Queenswood Heights, one of Orleans' most established and convenient neighbourhoods. This move-in ready end-unit townhouse has been thoughtfully updated throughout, offering a clean, modern feel with practical upgrades where they matter most. The kitchen is a standout feature, showcasing ceiling-height white shaker cabinetry, quartz countertops, subway tile backsplash, and a full LG stainless steel appliance suite-including a French door refrigerator, slide-in electric range, built-in dishwasher, and over-the-range microwave. The main level offers a functional layout, flowing from the dining area with dark hardwood flooring into a sunken living room with sliding glass doors leading to a private, fenced patio framed by mature cedar hedges. An updated powder room with a dark wood vanity and quartz countertop completes the level. Upstairs features three bedrooms, including a primary with mirrored sliding closet doors and custom blinds, along with a renovated four-piece bathroom featuring a marble-topped vanity and tiled tub surround. The finished basement adds valuable living space with two carpeted rooms-ideal for a home office, gym, or rec area-as well as a separate laundry room equipped with LG front-load washer and dryer. Additional highlights include a smart thermostat, one parking space, and an on-site playground. Unbeatable location: just steps to Tenth Line Road with GoodLife Fitness, groceries, and everyday amenities across the street. Minutes to Place d'Orleans, Highway 174, and the upcoming LRT East Extension (Place d'Orleans and Trim stations, opening 2026). Walking distance to Our Lady of Wisdom, Dunning-Foubert, and Sir Wilfrid Laurier Secondary School. (id:47351)
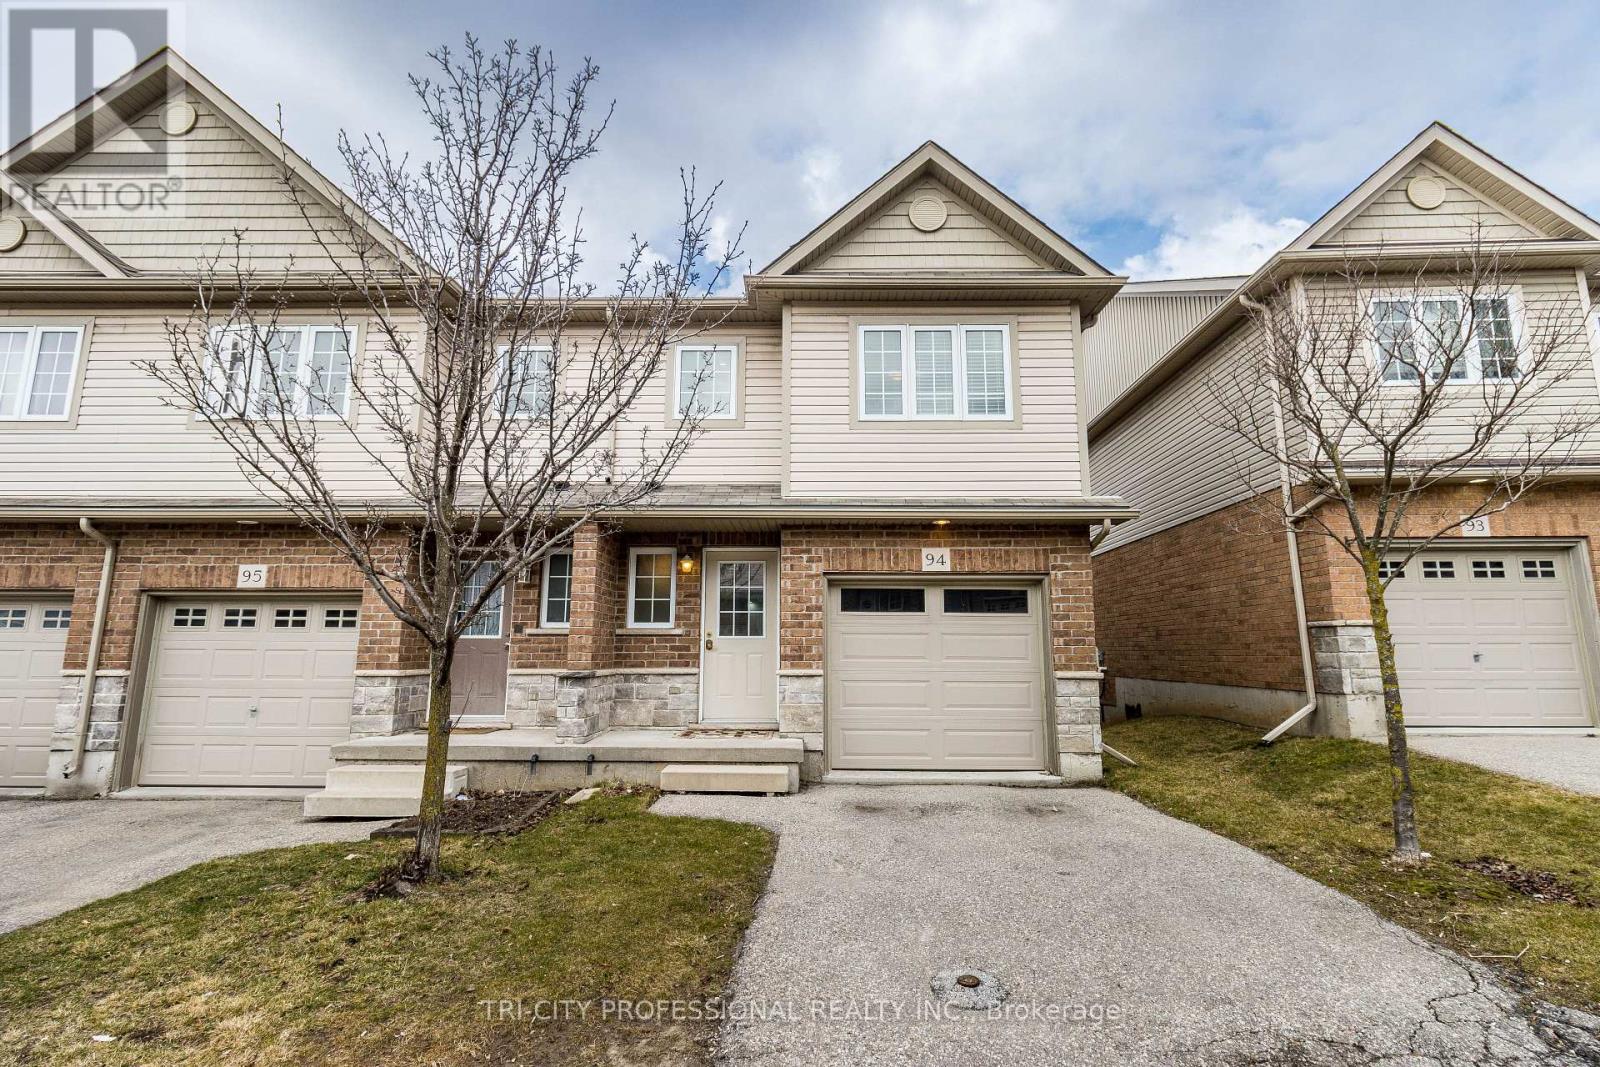
94 - 355 Fisher Mills Road
Cambridge, Ontario
This Beautiful Corner Unit Townhouse Is Located in A Highly Sought-After Neighbourhood in Cambridge, ON. This Well-Maintained, Carpet Free Home Features 4 Bedrooms And 3.5 Bathrooms. The Spacious Primary Bedroom Includes A 4 Piece Ensuite and Two Double Closets. The Bright Open Concept Kitchen Includes a Breakfast Area with Sliding Doors Leading to A Private Deck. The Home Also Features a Spacious Great Room and A Finished Basement. It Is Conveniently Located Close to Grocery Stores, Shopping Centres, Conestoga College, Public Transit, Schools, And Highway 401. The Potl Fee Is $163. (id:47351)
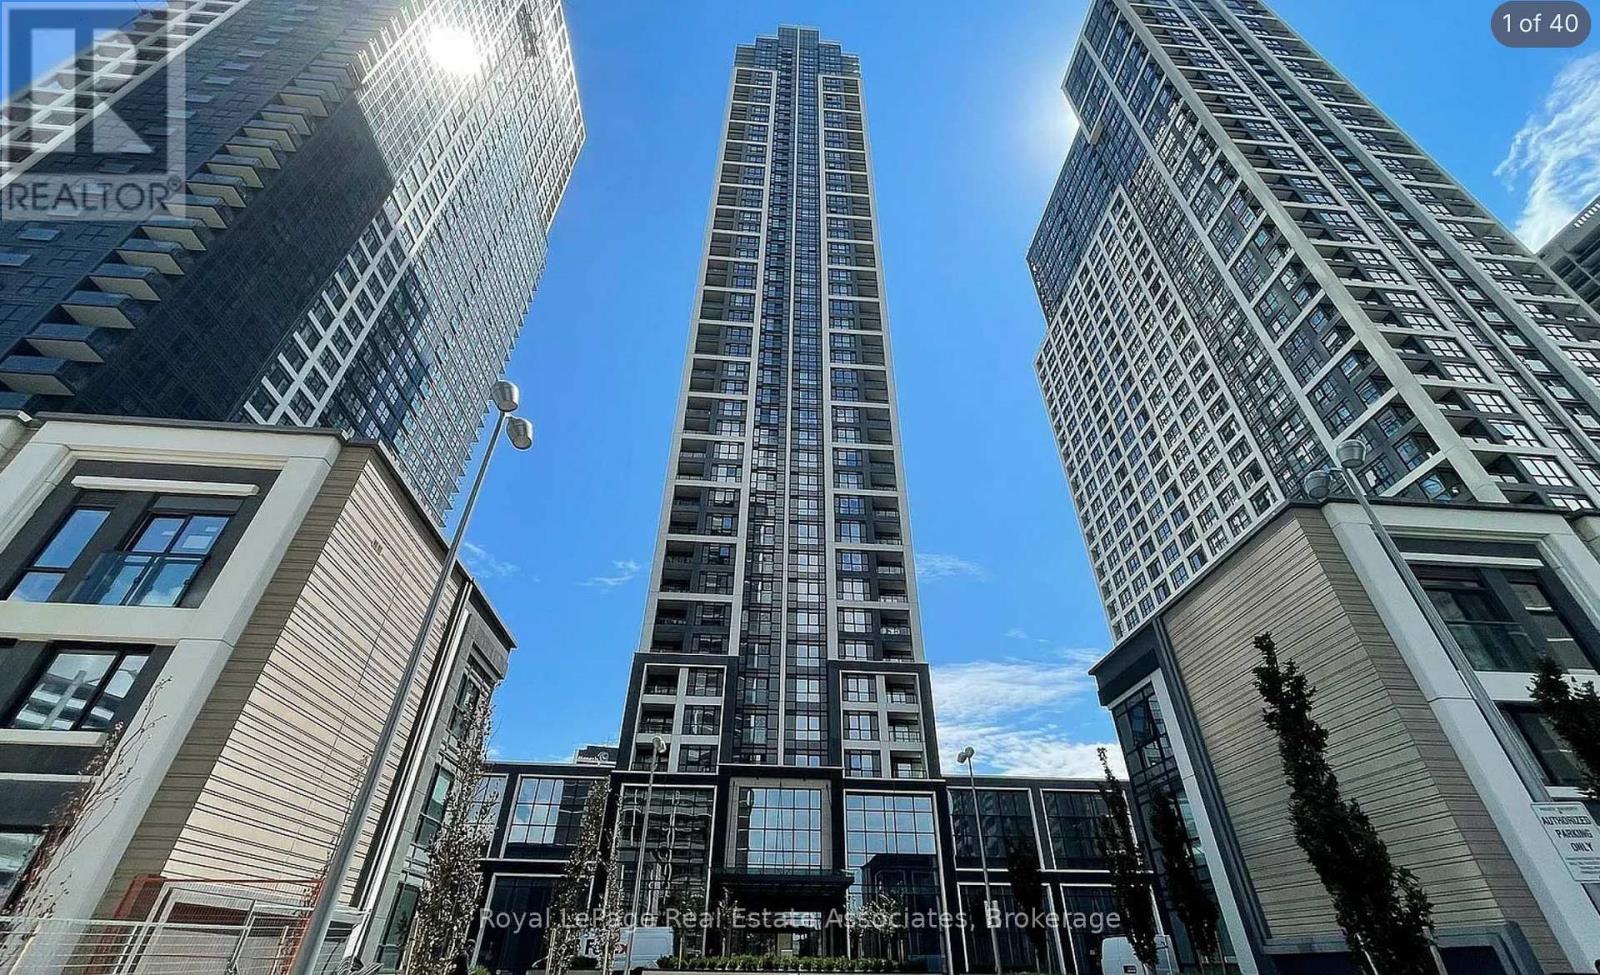
3433 - 5 Mabelle Avenue
Toronto, Ontario
A beautiful condo apartment with luxury living which has very 2-bedroom, 2-bathroom condo nestled in the heart of Islington City Center, just steps away from Islington Subway Station for easy access to TTC and Miway transit systems. A elegant kitchen with quad countertop and built-in stainless steel appliances. Laminate flooring throughout the unit. The building offers hotel-inspired amenities such as a pool, steam room, exercise room, party room, yoga/spin bike studios, and a theatre. And added convenience of owning one parking space and one locker. Enjoy a vibrant lifestyle with superb dining, parks, and shopping right at your doorstep. This condo perfectly combines luxury, location, and lifestyle for an unparalleled living experience. (id:47351)
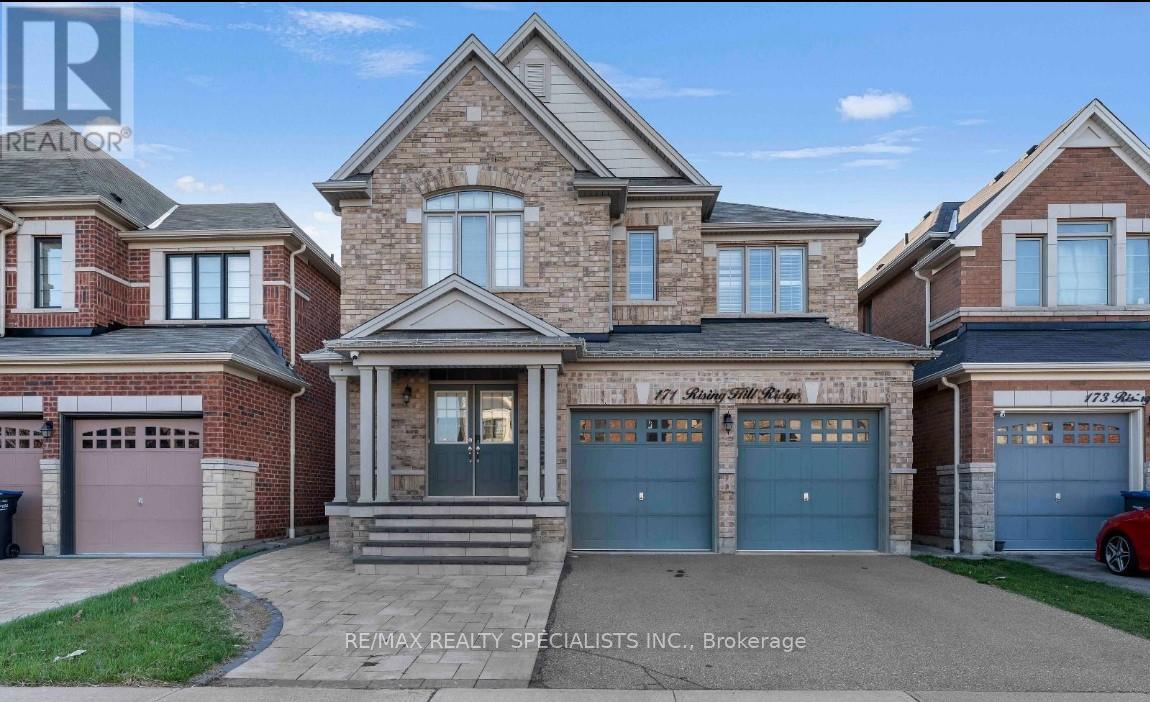
171 Rising Hill Ridge
Brampton, Ontario
Welcome to 171 Rising Hill Ridge - a beautifully appointed detached home offering refined living in the heart of the sought-after Bram West community. Boasting over 2,800 sq. ft. above grade, this impressive residence features 4+3 spacious bedrooms and 4+2 bathrooms, thoughtfully designed for growing families and effortless entertaining.The main level showcases 9-ft ceilings, large bright windows, rich hardwood flooring, a formal dining area, and an expansive great room. The modern kitchen is equipped with stainless steel built-in appliances, ample cabinetry, and a breakfast area, complemented by a convenient main-floor laundry. Enjoy interior access to a double-car garage and a separate entrance to the finished basement with an interlocked side entrance, offering excellent flexibility. Upstairs, the primary suite features a 4-piece ensuite and walk-in closet. The second and third bedrooms share a Jack & Jill 4-piece bath, while the fourth bedroom enjoys its own private ensuite - ideal for guests or teens. Parking for up to 7 vehicles adds everyday convenience. Located minutes from top-rated schools, parks, golf courses, recreation centres, shopping, public transit, GO Station access and major highways, this home offers both tranquillity and connectivity. A rare opportunity to own a spacious, elegant home in one of Brampton's most desirable family communities. (id:47351)
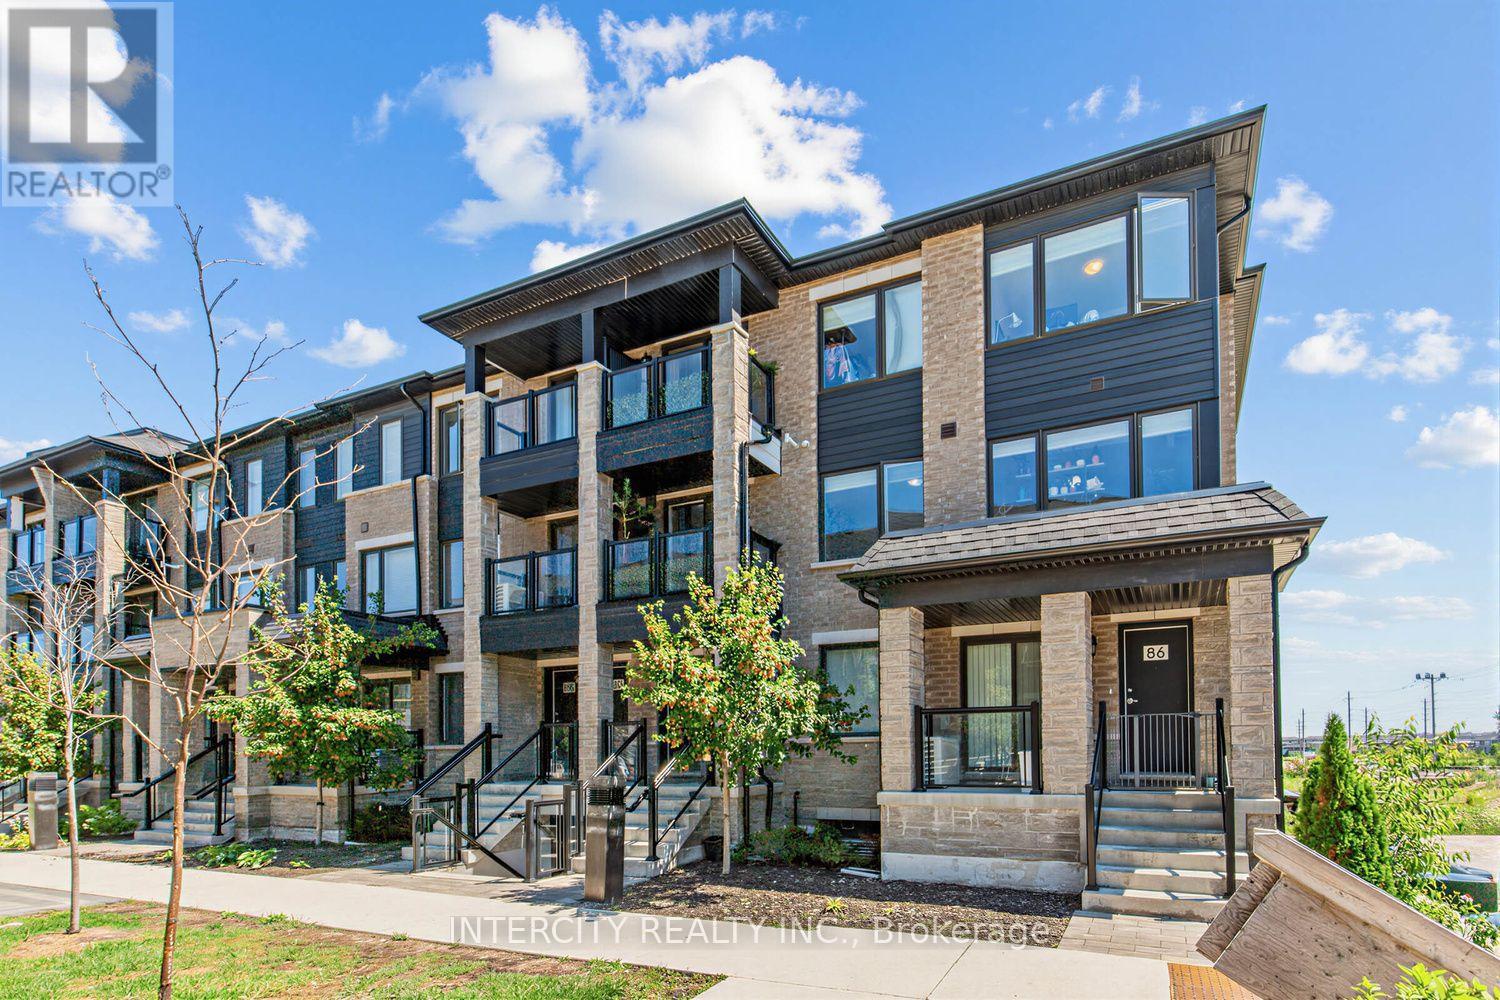
59 - 84 Appletree Lane
Barrie, Ontario
Welcome to this beautifully upgraded 3-bedroom, 3-bathroom end-unit stacked townhome in Barrie's highly desirable Innis-Shore community, ideally located at Yonge Street & Mapleview Drive East. Bright and spacious, this premium end unit offers additional windows that flood the home with natural light, creating an inviting atmosphere throughout. Designed for modern living, the open-concept main floor features a stylish kitchen with contemporary finishes, ample cabinetry, and seamless flow into the living and dining areas-perfect for entertaining or relaxing with family. A standout feature of this home is its two private walkout balconies. Enjoy your morning coffee or work from home with fresh air just steps away from the dedicated study/home office, complete with its own balcony. The spacious primary retreat offers a second private balcony, creating a peaceful outdoor escape, along with a beautifully appointed ensuite and generous closet space. Located just minutes from Barrie South GO Station, Highway 400, shopping, restaurants, schools, parks, walking trails, and the shores of Lake Simcoe, this turnkey home combines style, comfort, and convenience in one of Barrie's fastest-growing communities. An exceptional opportunity for first-time buyers, young families, professionals, or investors. (id:47351)
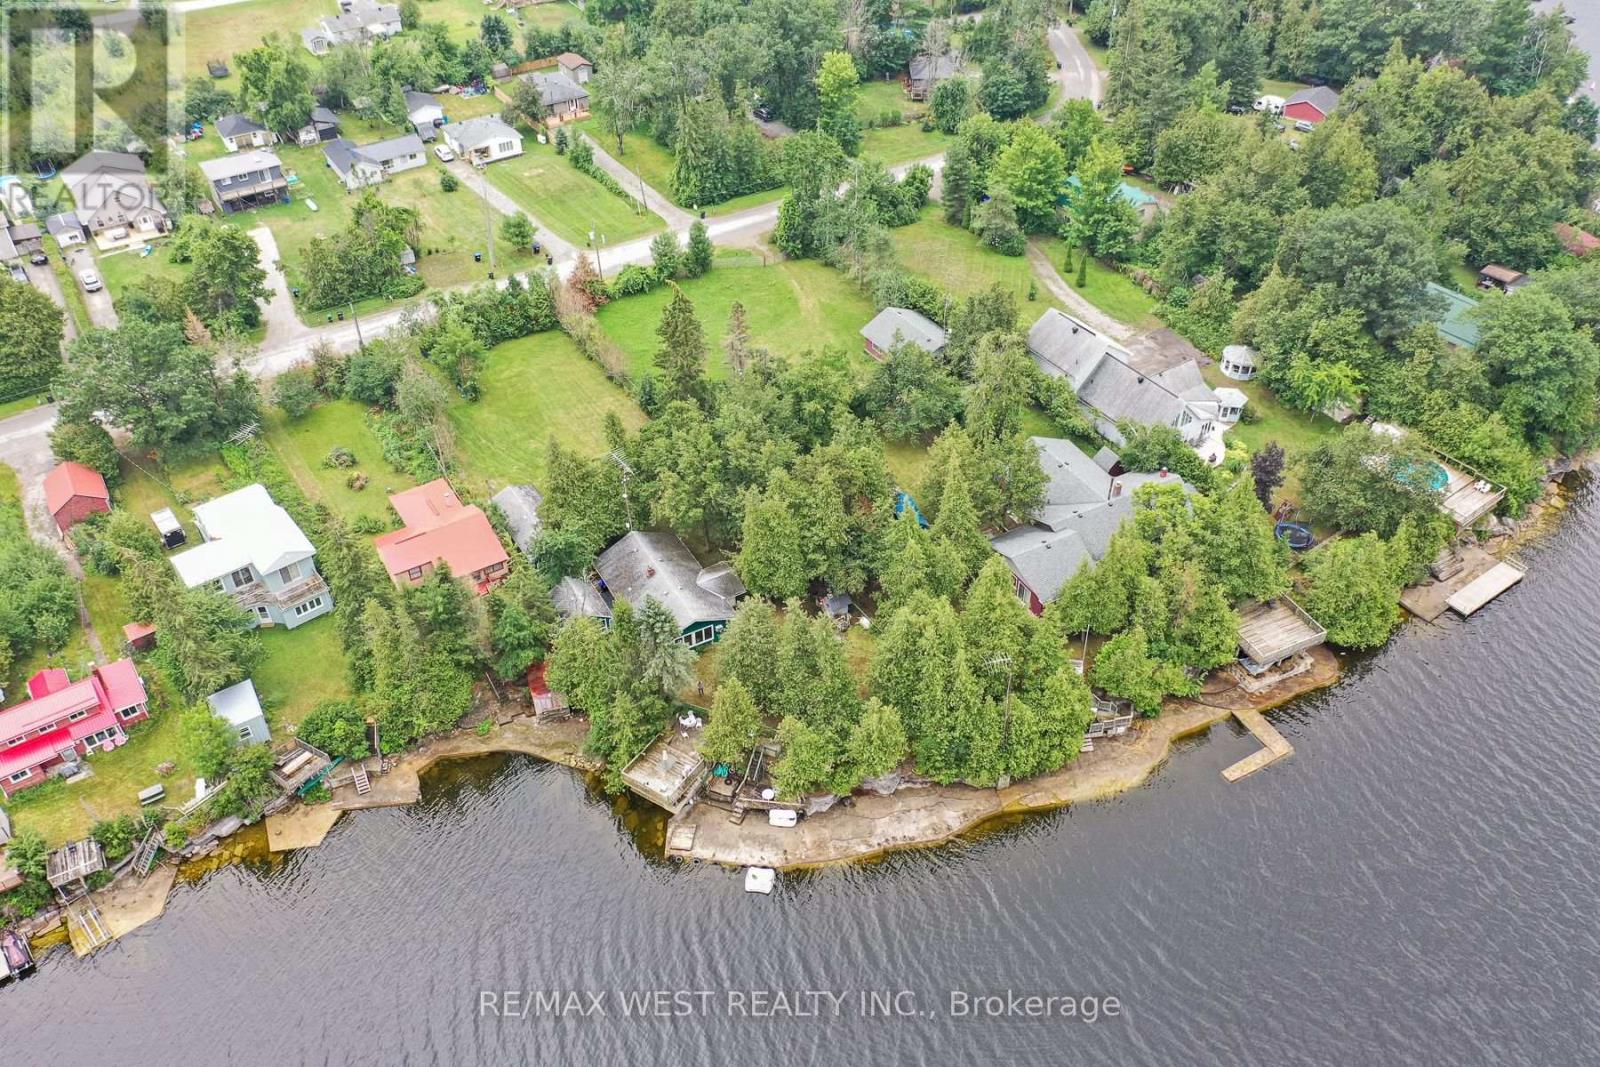
1072 Sylvan Glen Drive
Ramara, Ontario
Wake up to breathtaking sunrises and unwind with spectacular waterfront views from this exceptional lakefront retreat on the shores of beautiful Lake Dalrymple. Offering approximately 90 feet of pristine waterfront, this property is a rare opportunity to enjoy year-round lakeside living or the perfect weekend escape. Whether you're casting a line from your dock, heading out for a day of boating, swimming with the family,or simply relaxing by the water with your morning coffee, this property delivers the lifestyle you've been dreaming of. The expansive shoreline provides plenty of space to entertain, launch watercraft, or soak in the peaceful surroundings. Large windows bring the outdoors in, filling the home with natural light and showcasing the beauty of the lake throughout the seasons. Located on a quiet, family-friendly road, this property offers the perfect balance of privacy and convenience, just a short drive to Orillia, Brechin, Casino Rama, golf courses, and all the amenities you need. Complete with a large garage space to store all the toys, additional bunkie space for guests and a large yard perfect for kids and entertaining complete with firepit area, show piece outdoor pizza oven and waterfront deck and docks, there is something for everyone.Whether you're looking for a full-time residence, a recreational getaway, or an investment in Ontario waterfront real estate, 1072 Sylvan Glen Drive is a property that truly stands apart. (id:47351)
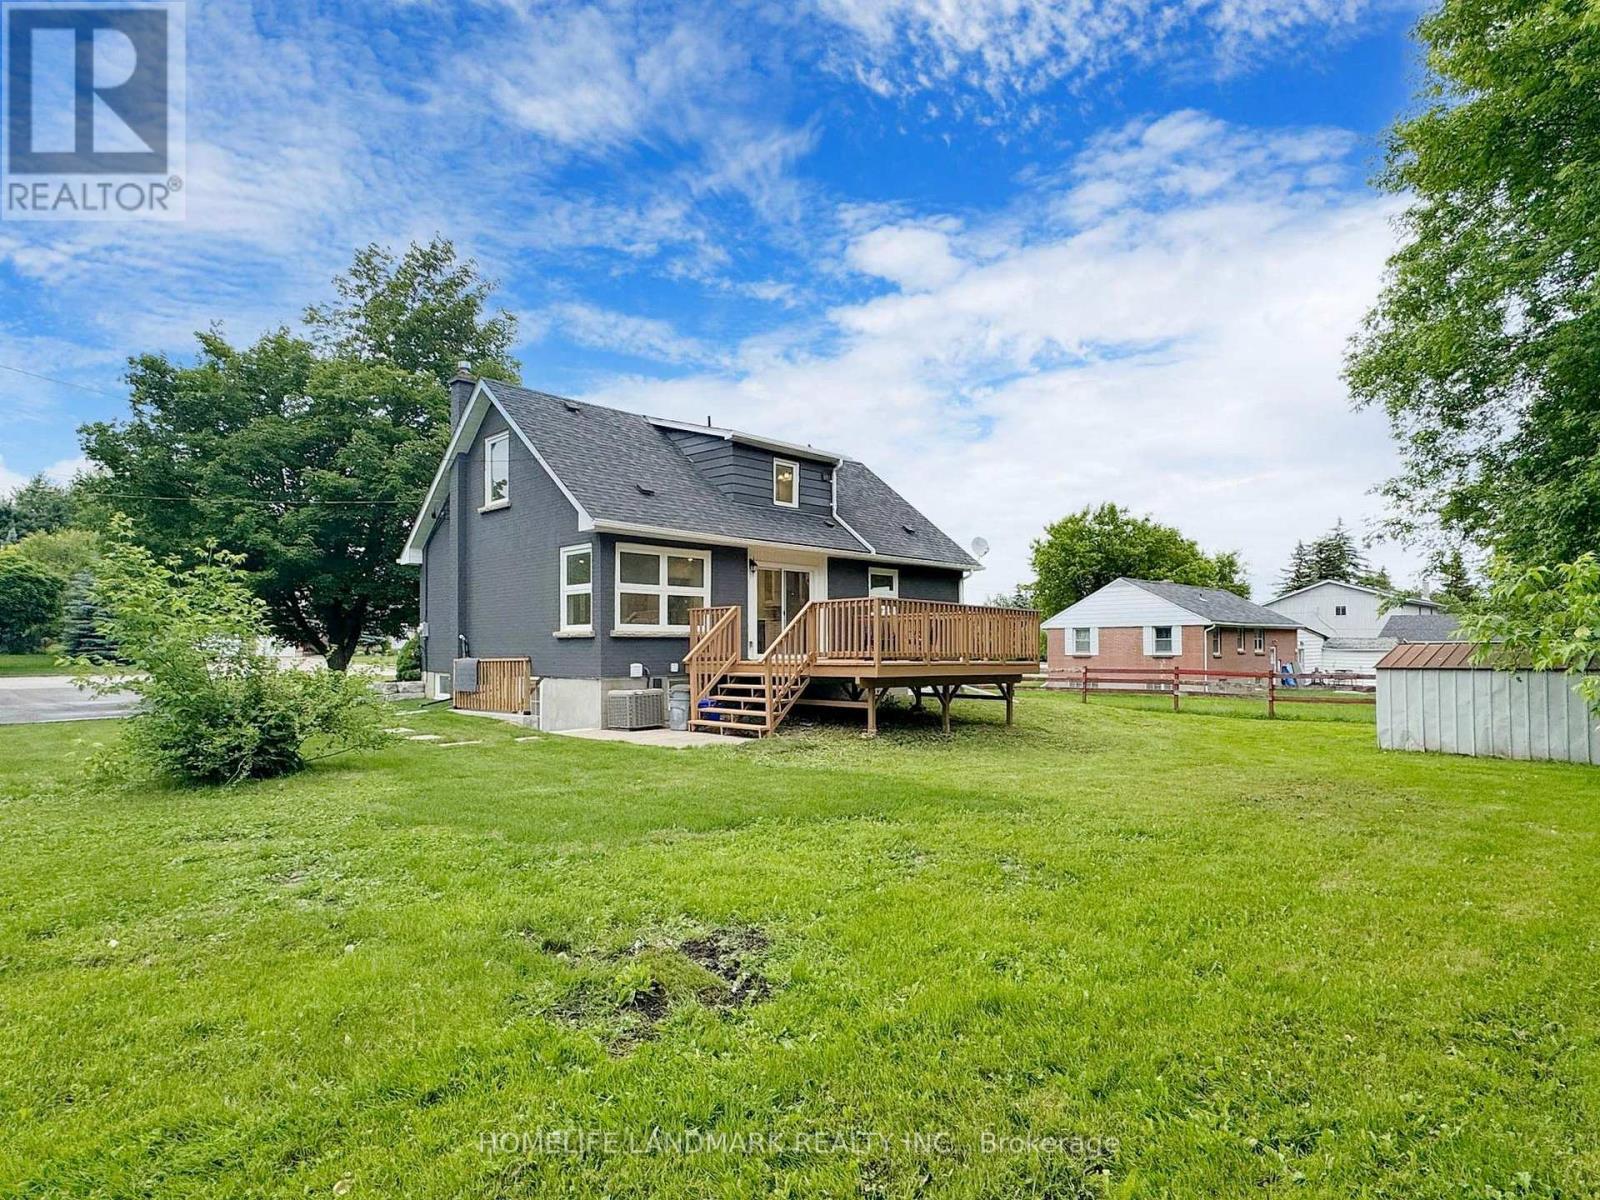
Unit 2 - 1661 Mount Albert Road
East Gwillimbury, Ontario
This 2-bedroom and 1-bathroom unit features an airy, open floor plan and modern design.Natural light floods the spacious living areas, seamlessly connecting the living room and kitchen with ample cabinetry. Enjoy the sturdy laminate flooring throughout the unit. Separate entrance basement leads you outside to a beautifully landscaped yard, perfect for outdoor entertaining. With two driveway parking spaces, convenience is at your doorstep. Located near top-rated schools, parks, shopping, and dining, this unit offers the perfect blend of style, comfort, and convenience. (id:47351)
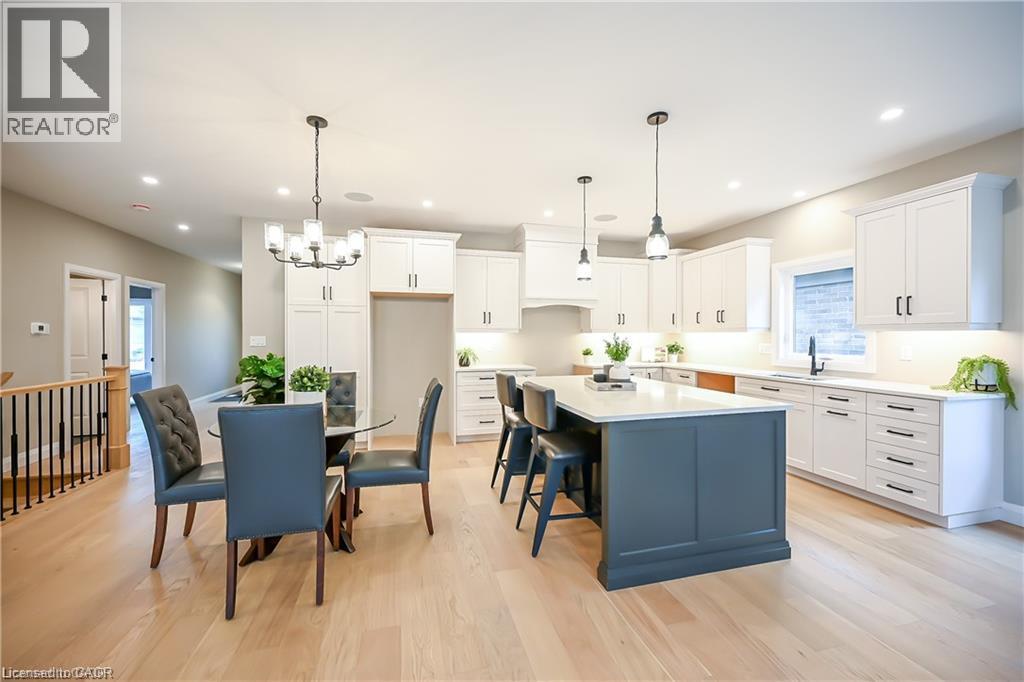
96 St. Michael's Street
Delhi, Ontario
TO BE BUILT, Still time to choose Finishes in a brand new 2 bedroom, 2 bathroom Delhi Bungalow located in sought after Fairway Estates (which takes care of lawn & snow maintenance for a low monthly fee). Great curb appeal with stone & brick exterior. Flowing interior layout offers 1394 sq ft of masterfully designed living space highlighted by main living area with 9ft ceilings, oversized windows, gourmet kitchen with quartz countertops, custom contrasting eat at island, living room with gas fireplace & walkout to covered porch, gorgeous trim & millwork, main floor laundry, spacious master bedroom with 4pc ensuite & large W/I closet, secondary front bedroom (could be used as den or office), welcoming foyer, beautiful hardwood floors throughout, options for a finished basement (which could bring finished sf to almost 2800sf) are awaiting your personal touch and design with option for 3rd bathroom & extra bedroom(s), Conveniently located approx 15 mins to Simcoe & Tillsonburg, 35 mins to Brantford & Woodstock. AIA *Note Pictures are from Builder's model home. (id:47351)
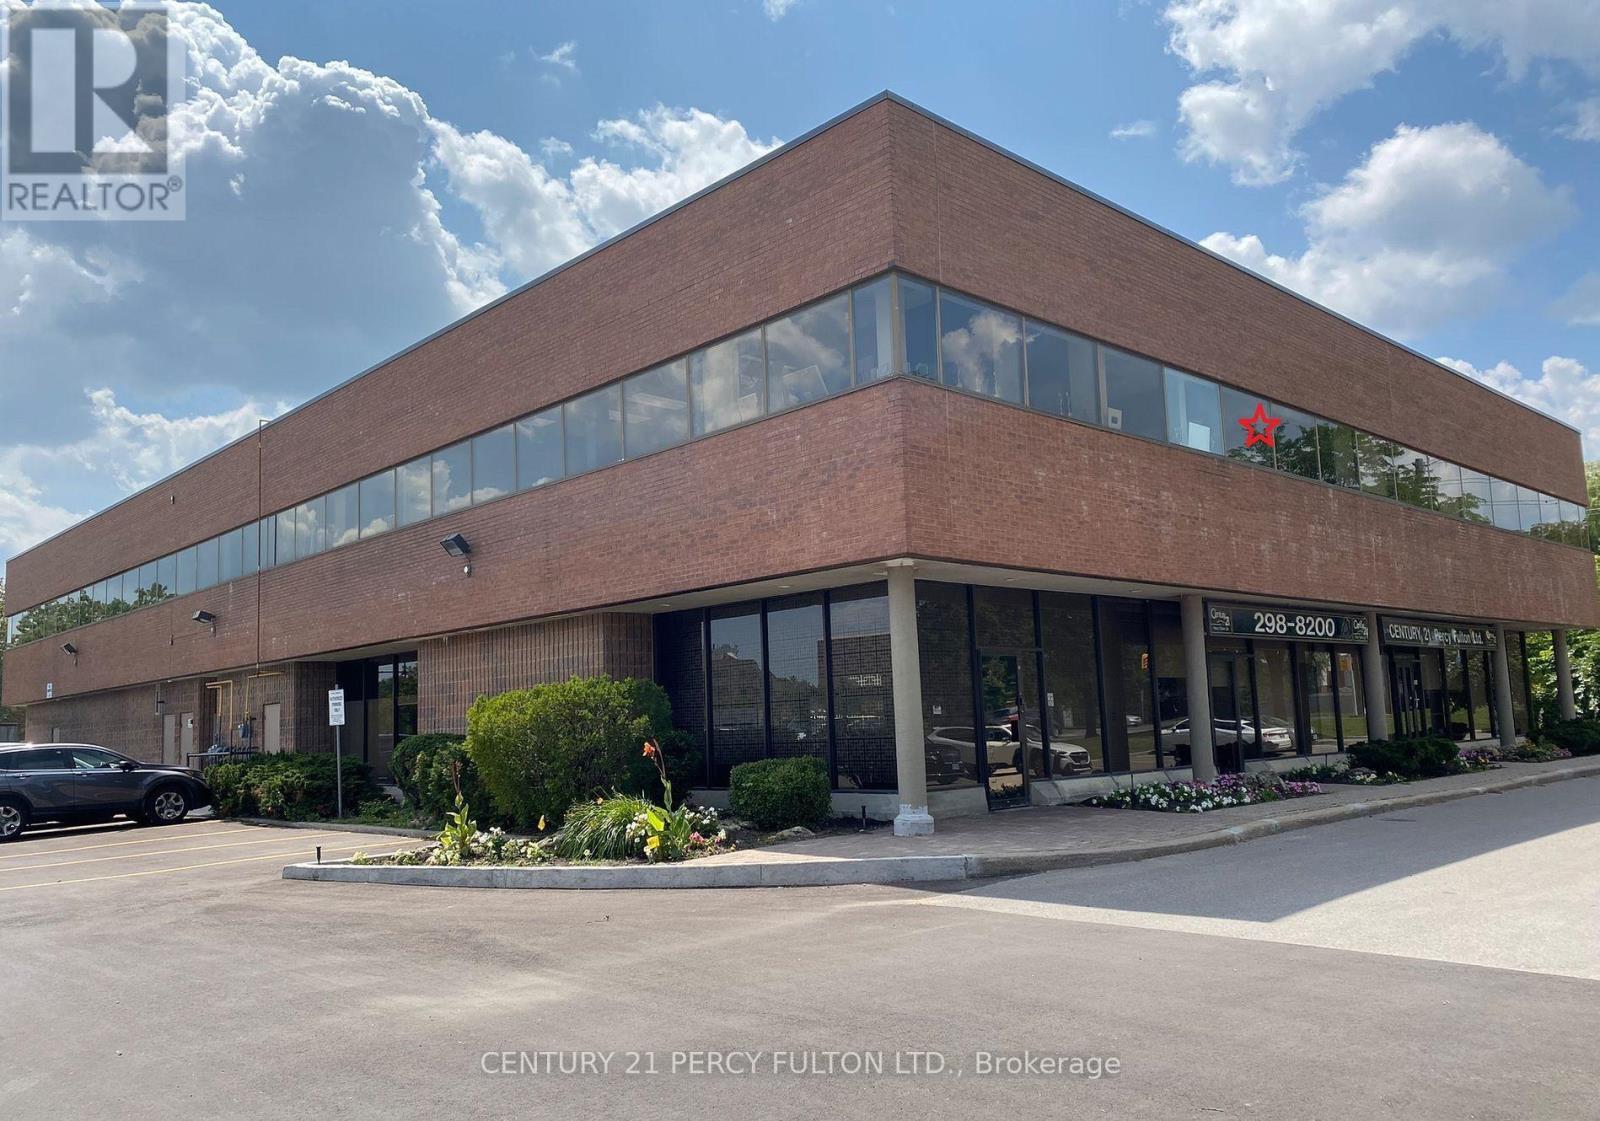
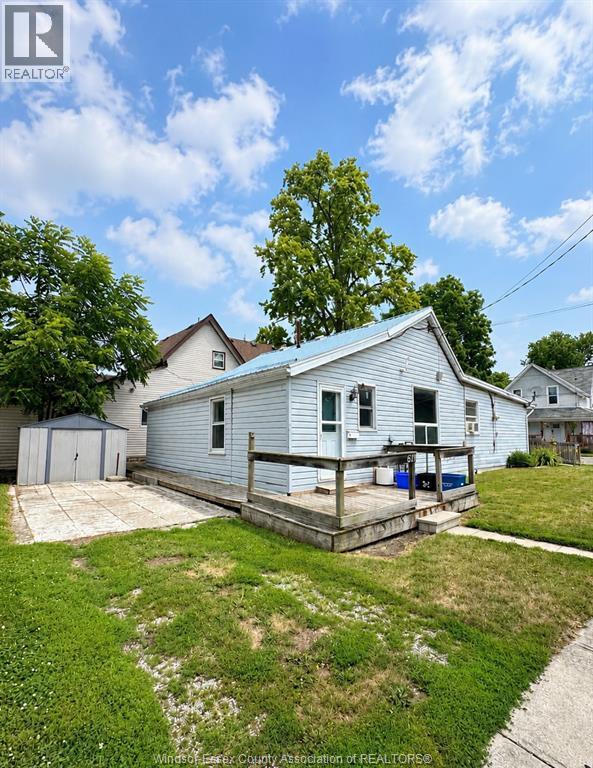
67 Gray Street
Chatham, Ontario
Rent is $1,450/month plus gas and electricity. Looking for an affordable place to call home in Chatham? This 1-bedroom, 1-bathroom unit offers recently added granite countertops, comfortable living with the convenience of in-suite laundry and private side driveway parking. Situated on the south side of Chatham in a family-friendly neighbourhood, you'll be just minutes from shopping, restaurants, schools, parks, and all the everyday amenities you need. Plus, with quick access to Highway 401, commuting is a breeze. Water & wifi included in the price. (id:47351)
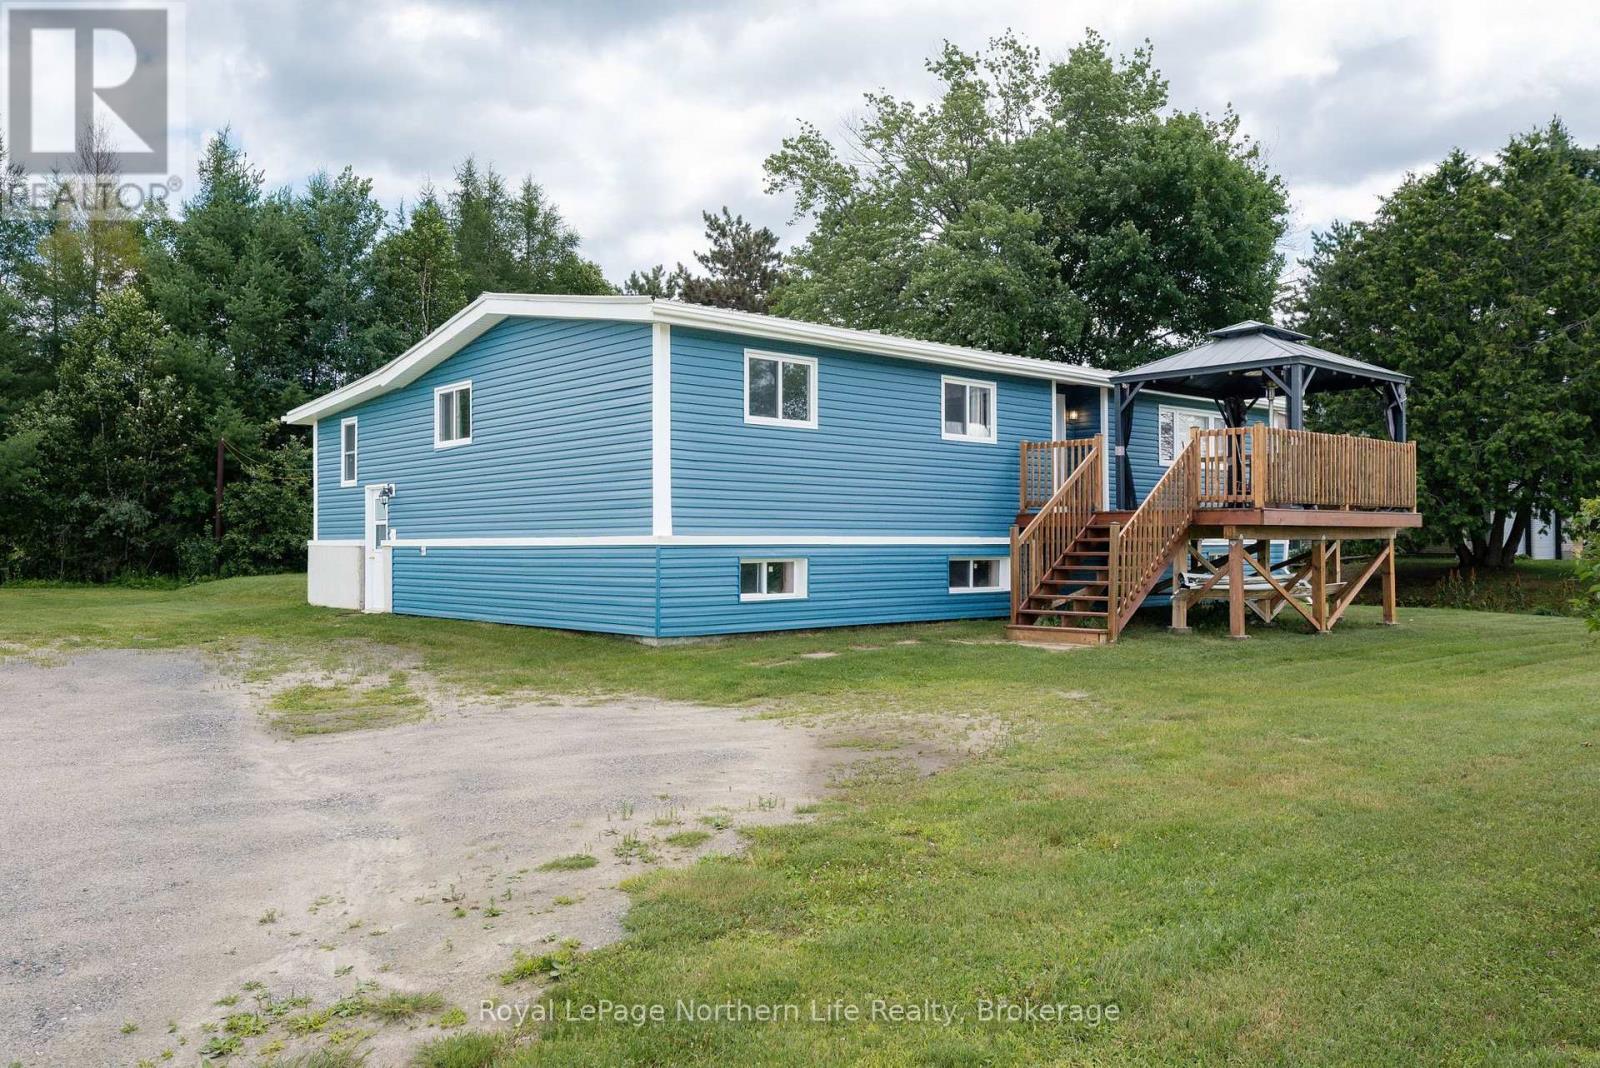
558 Nipissing Street
West Nipissing, Ontario
Welcome to558 Nipissing Street in the beautiful community of Sturgeon Falls! Set on an impressive double lot with over 226 feet of frontage, this one-of-a-kind property offers exceptional space, privacy, and endless potential while still being just minutes from all the conveniences of town. Extensively renovated over the years, this home has been transformed inside and out. Major exterior updates include new siding, windows, doors, shingles, eavestroughs, and upgraded insulation, while the interior has been completely refreshed with new electrical, plumbing, drywall, flooring, a beautifully renovated kitchen, and an updated bathroom. Add in the brand-new furnace, central air conditioning, and hot water tank, and you'll appreciate the efficiency and peace of mind this home provides. The bright, sun-filled main living area flows seamlessly into the stunning kitchen, featuring abundant cabinetry, a functional centre island, and a full appliance package. Just off the kitchen, you'll find the convenience of main-floor laundry with additional space for pantry storage. A thoughtfully designed rear addition expands the home with a spacious second family room, a third bedroom, and access to the basement. The lower level has already been started and is ready for your finishing touches. With its separate entrance, it offers excellent potential for a two-bedroom apartment plus a den-ideal for extended family, guests, or additional income. Offering over 2,000 square feet of living space, this home is as spacious as it is versatile. Outside, enjoy a beautiful new front deck complete with a gazebo, perfect for relaxing or entertaining, while the powered storage shed provides plenty of room for tools, toys, and seasonal equipment. If you've been searching for a move-in-ready home with incredible updates, room for the whole family, and exciting future possibilities, 558Nipissing Street is one you won't want to miss. (id:47351)
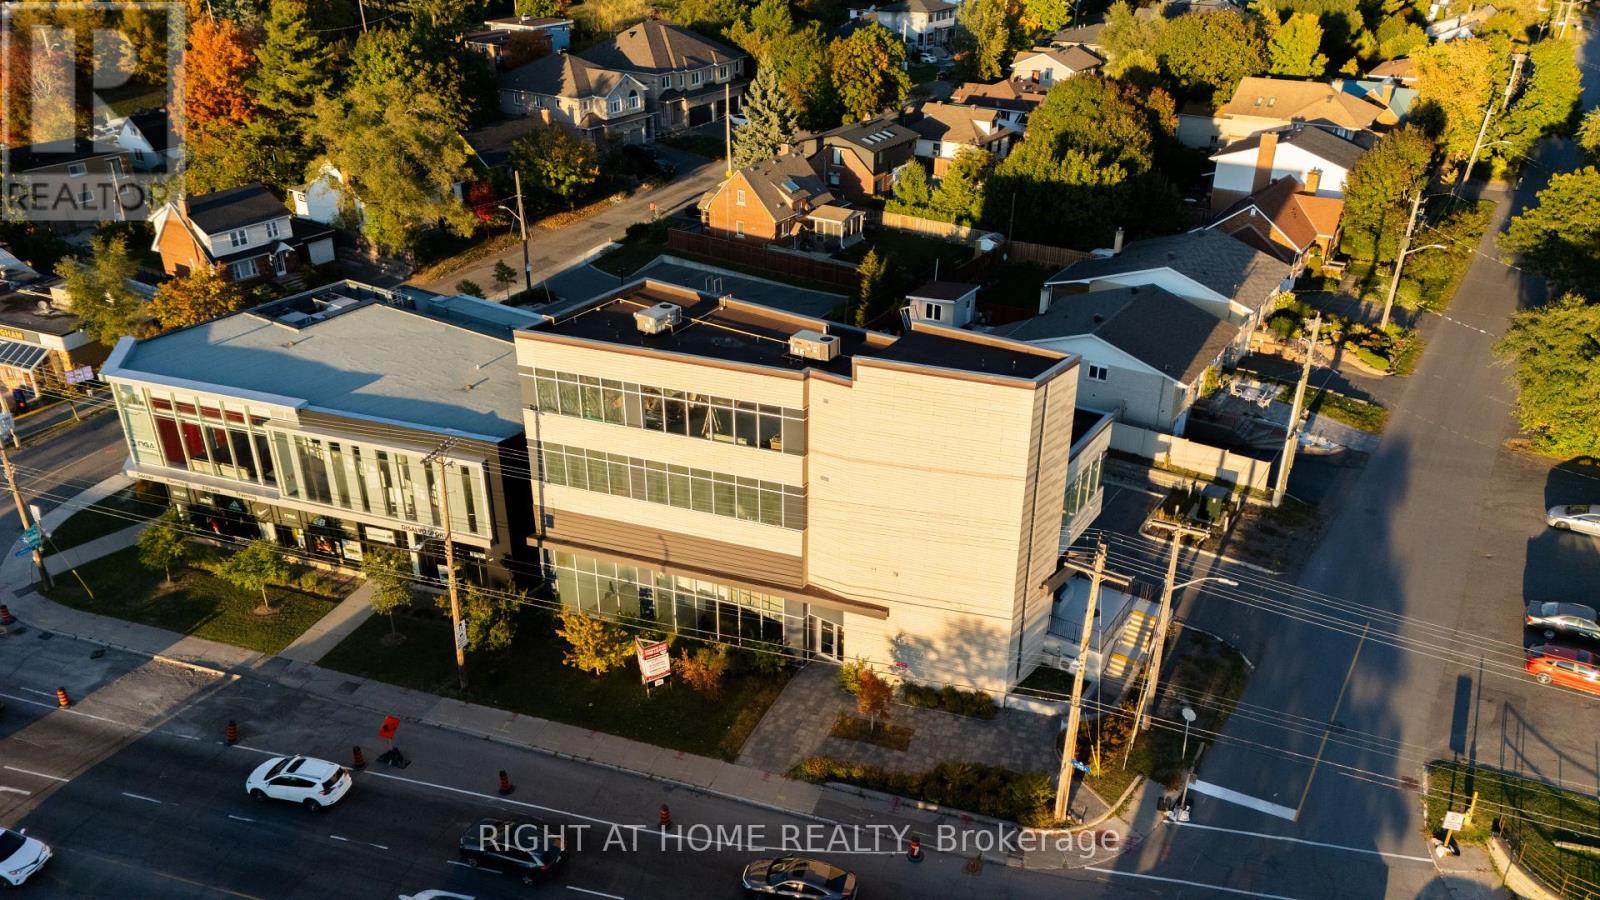
101 - 1637 Bank Street
Ottawa, Ontario
Rare MS2-Zoned Commercial Space - 4,226 SF on Bank Street. Exceptional leasing opportunity along a high-visibility Bank Street commercial corridor. This approximately 4,226-square-foot space offers strong vehicle exposure, pedestrian traffic, large windows, eight on-site surface parking spaces and convenient public-transit access. The premises will be delivered in base-building condition with raw concrete floors and ceilings, providing flexibility for tenant improvements. MS2 zoning supports a broad range of potential commercial and community uses, subject to confirmation of the proposed use, applicable zoning provisions, parking requirements, building-code compliance and governmental approvals. Potential uses may include retail, professional office, medical or wellness services, instructional uses, personal services and other permitted commercial uses. Base Rent is $28.00 per square foot per year. Additional Rent is approximately $15.00 per square foot per year and includes property taxes, garbage removal, snow removal, water, HVAC maintenance, management fees and gas. Hydro and applicable HST are additional. Tenant and Tenant's representative shall independently verify measurements, zoning, permitted use, parking requirements and suitability of the premises. (id:47351)
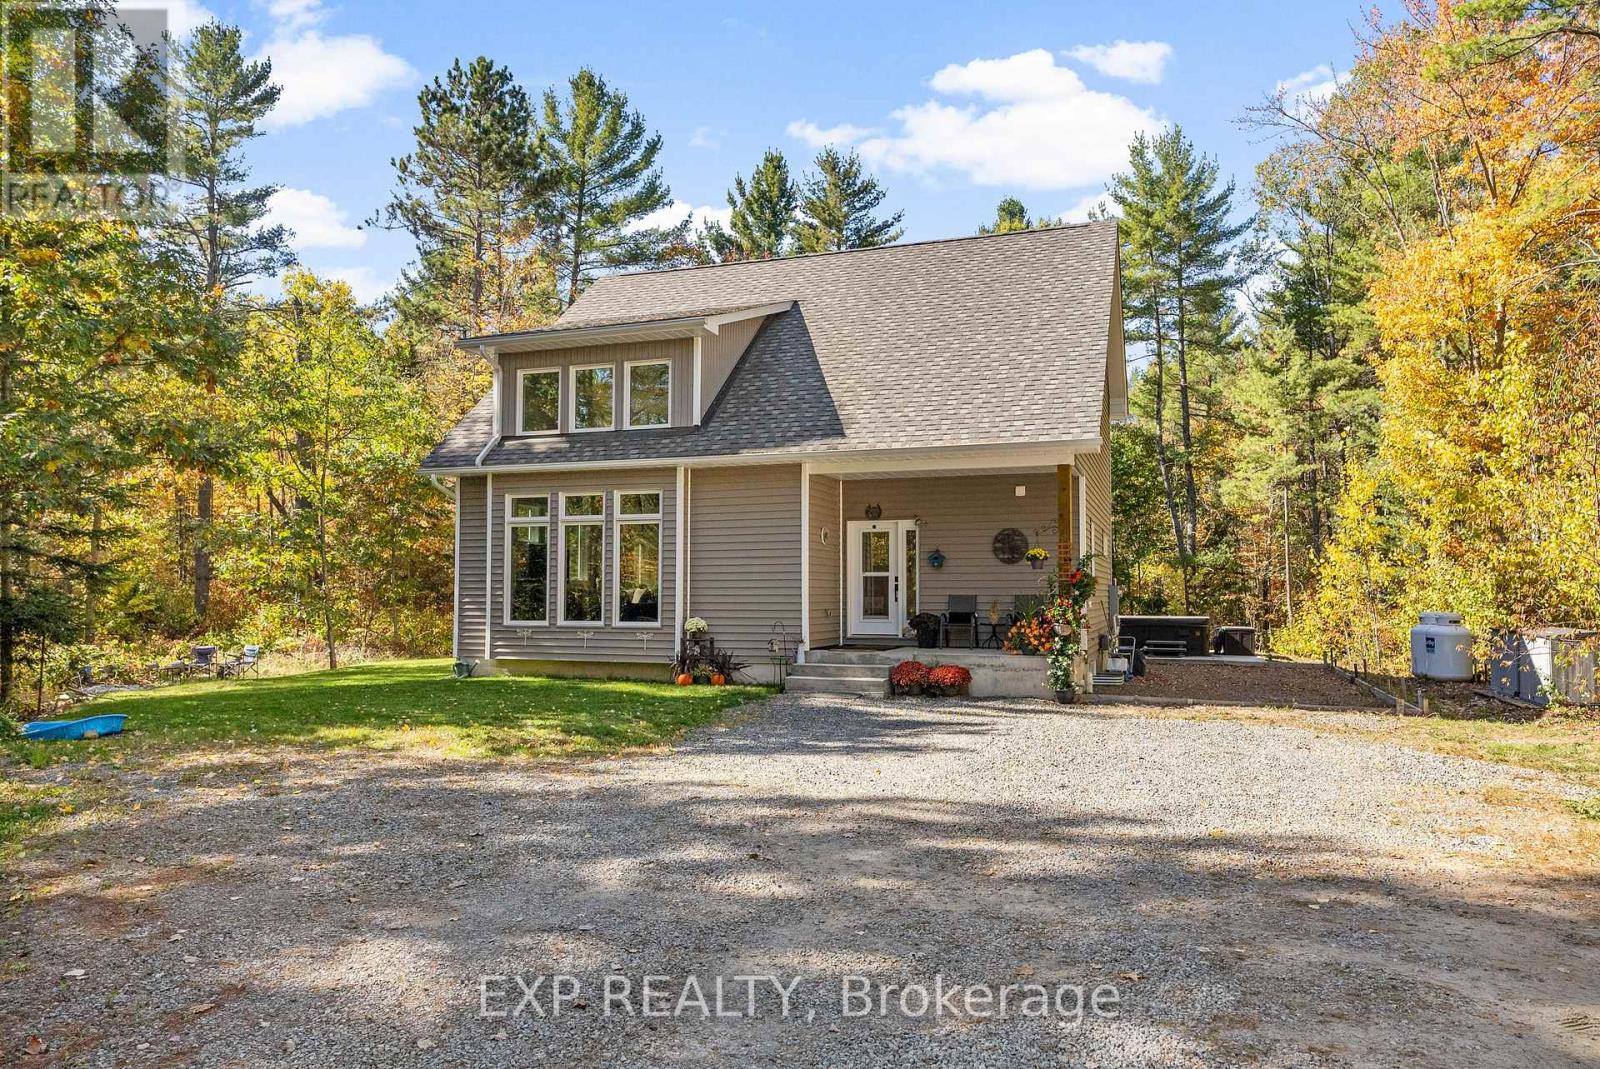
427 Paugh Lake Road
Madawaska Valley, Ontario
If you've been searching for a truly turn-key home that blends quality craftsmanship with thoughtful design, look no further. This exceptionally well-built 3-bedroom, 2-bathroom home is filled with upscale finishes and luxury touches that set it apart from the rest. The bright open-concept kitchen, living, and dining area creates the perfect space for entertaining or spending time with family, while soaring vaulted ceilings and expansive triple-pane windows flood the home with natural light and warmth. Designed with comfort and convenience in mind, the main floor features a spacious primary bedroom, full bathroom, and laundry area. A sliding glass door leads directly to your private backyard retreat, where covered front and rear patios overlook a peaceful wooded setting. The propane BBQ hookup makes outdoor cooking and entertaining effortless. Upstairs, you'll find two generously sized bedrooms along with a thoughtfully designed bathroom that allows for multiple users at once, making it ideal for families or guests. The loft overlooking the main living area provides flexible additional space perfect for a home office, reading nook, or children's play area. The unfinished basement offers endless potential for future development, whether you envision extra bedrooms, a rec room, gym, or workshop. In-floor heating can easily be connected for added year-round comfort, and the optional generator hookup provides extra peace of mind. Outside, the nicely landscaped yard offers ample room to build a garage while still maintaining plenty of outdoor space to enjoy. Located just minutes from town, schools, hospital, shopping, and everyday amenities, this home offers the perfect balance of privacy and convenience.Move-in ready and beautifully finished, this is the opportunity you've been waiting for. (id:47351)
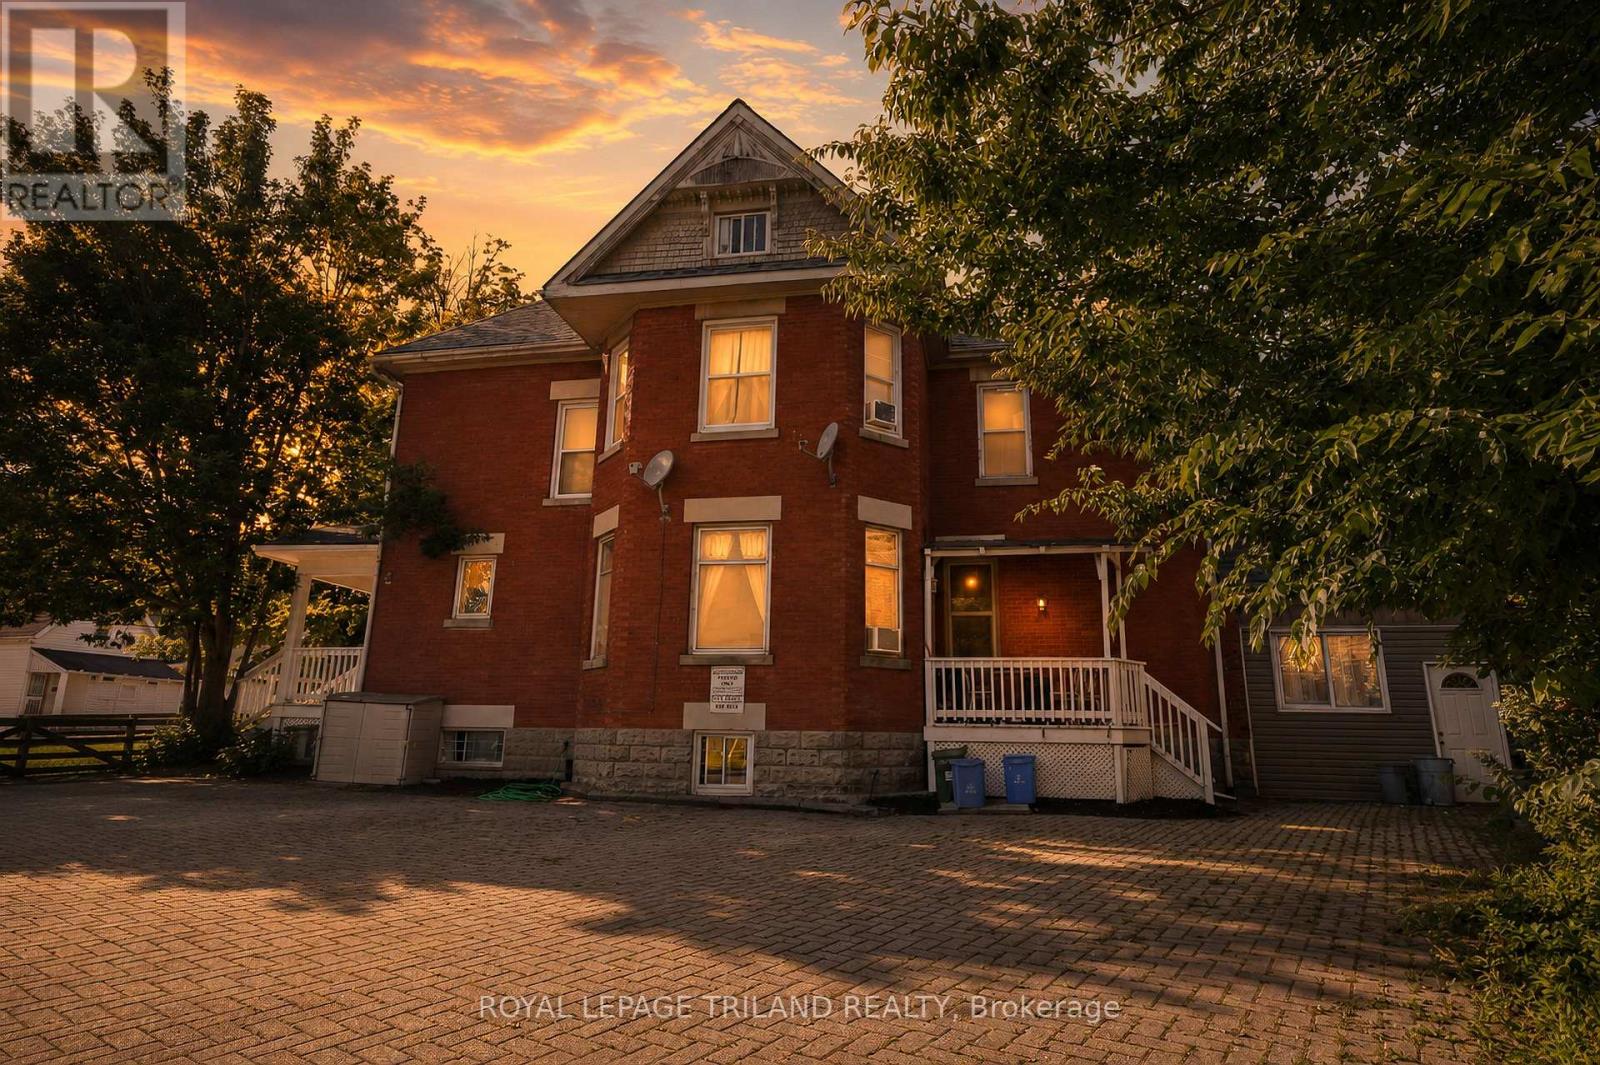
193 Wharncliffe Road N
London North, Ontario
Over 7.5% Cap Rate!!!Located in the sought-after Blackfriars/Petersville Heritage District, 193 Wharncliffe Road N offers a solid investment opportunity in one of London's most convenient and consistently in-demand rental locations. Just minutes from Western University, downtown, parks, schools, and major transit routes, the property benefits from strong tenant appeal year after year. The building consists of five fully rented units, including one 3-bedroom apartment, one bachelor suite, and three 2-bedroom apartments, providing a well-balanced rental mix and reliable income. On-site amenities include parking for five vehicles, coin-operated laundry, an owned forced-air gas furnace, two hot water tanks, and three hydro meters. A new asphalt shingle roof was installed in December 2024, adding further value and reducing future maintenance costs. With utilities included in the rent and an estimated cap rate of over 7.5%, this is an attractive opportunity for investors looking for steady cash flow today while benefiting from the long-term appreciation of a well-located income property. Whether you're adding to an existing portfolio or purchasing your first multi-family investment, this is the type of property that's becoming increasingly difficult to find-fully tenanted, well maintained, and positioned in a high-demand rental market with excellent long-term potential (id:47351)
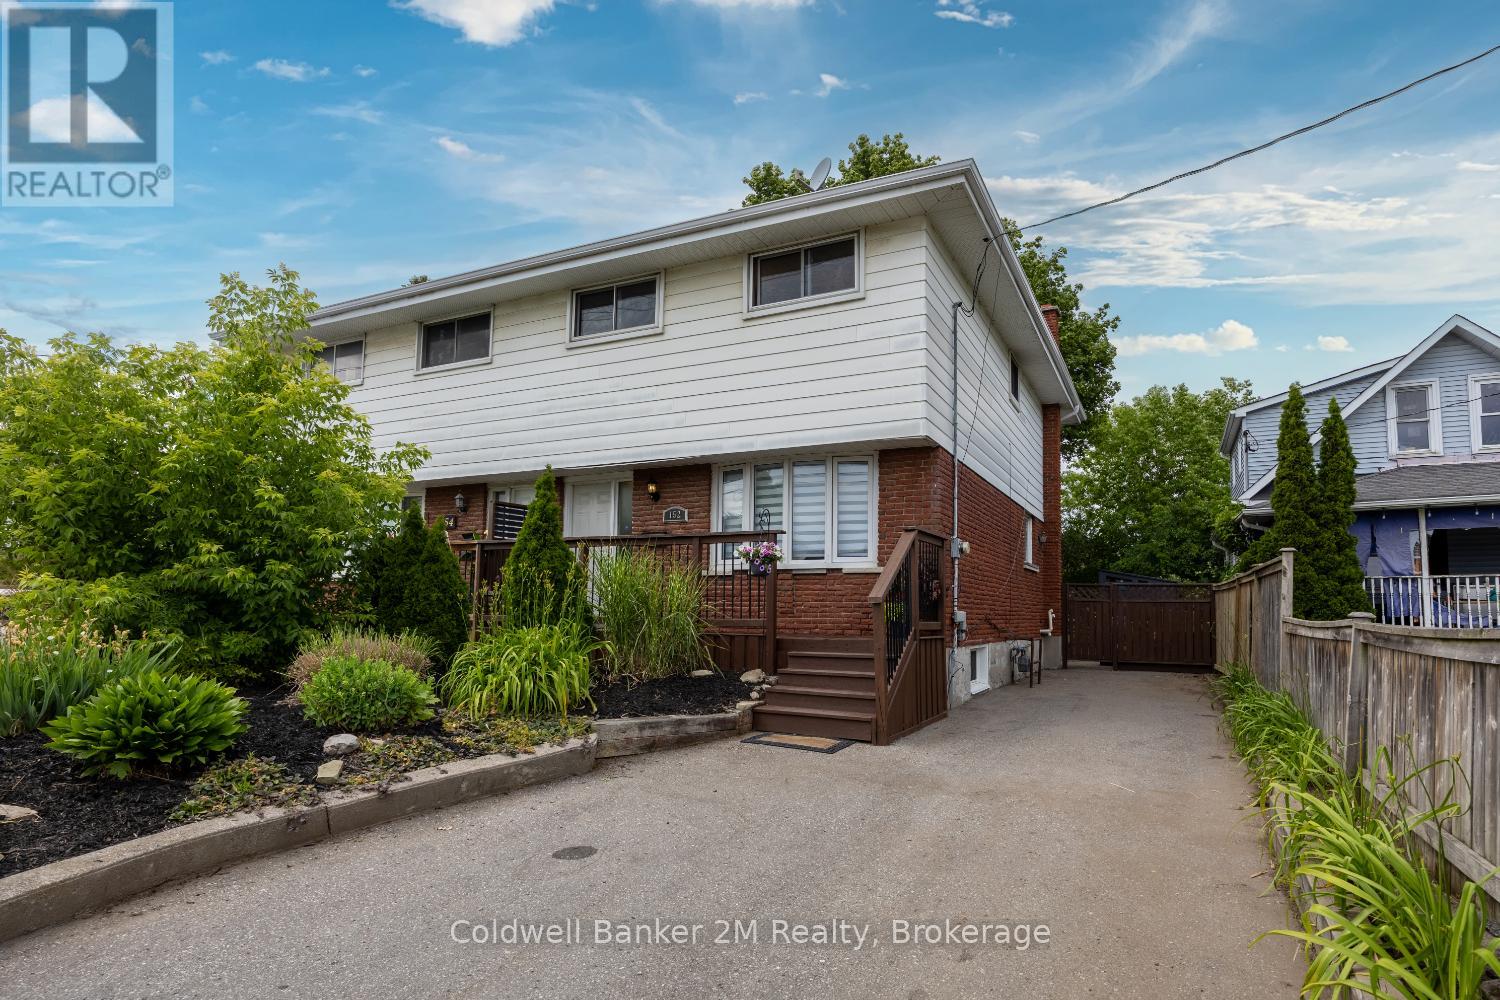
152 Taunton Road W
Oshawa, Ontario
Location, location, location! This spacious 4-bedroom, 3-bathroom home is perfectly situated in North Oshawa. Just minutes from Ontario Tech University, Durham College, shopping, and the Oshawa Golf Club, this home offers both convenience and comfort. The bright, flexible layout includes a finished basement(2023) with a bedroom and 3-piece bath, wet bar, ideal for guests or a home office. Don't miss this incredible opportunity in a prime location! (id:47351)
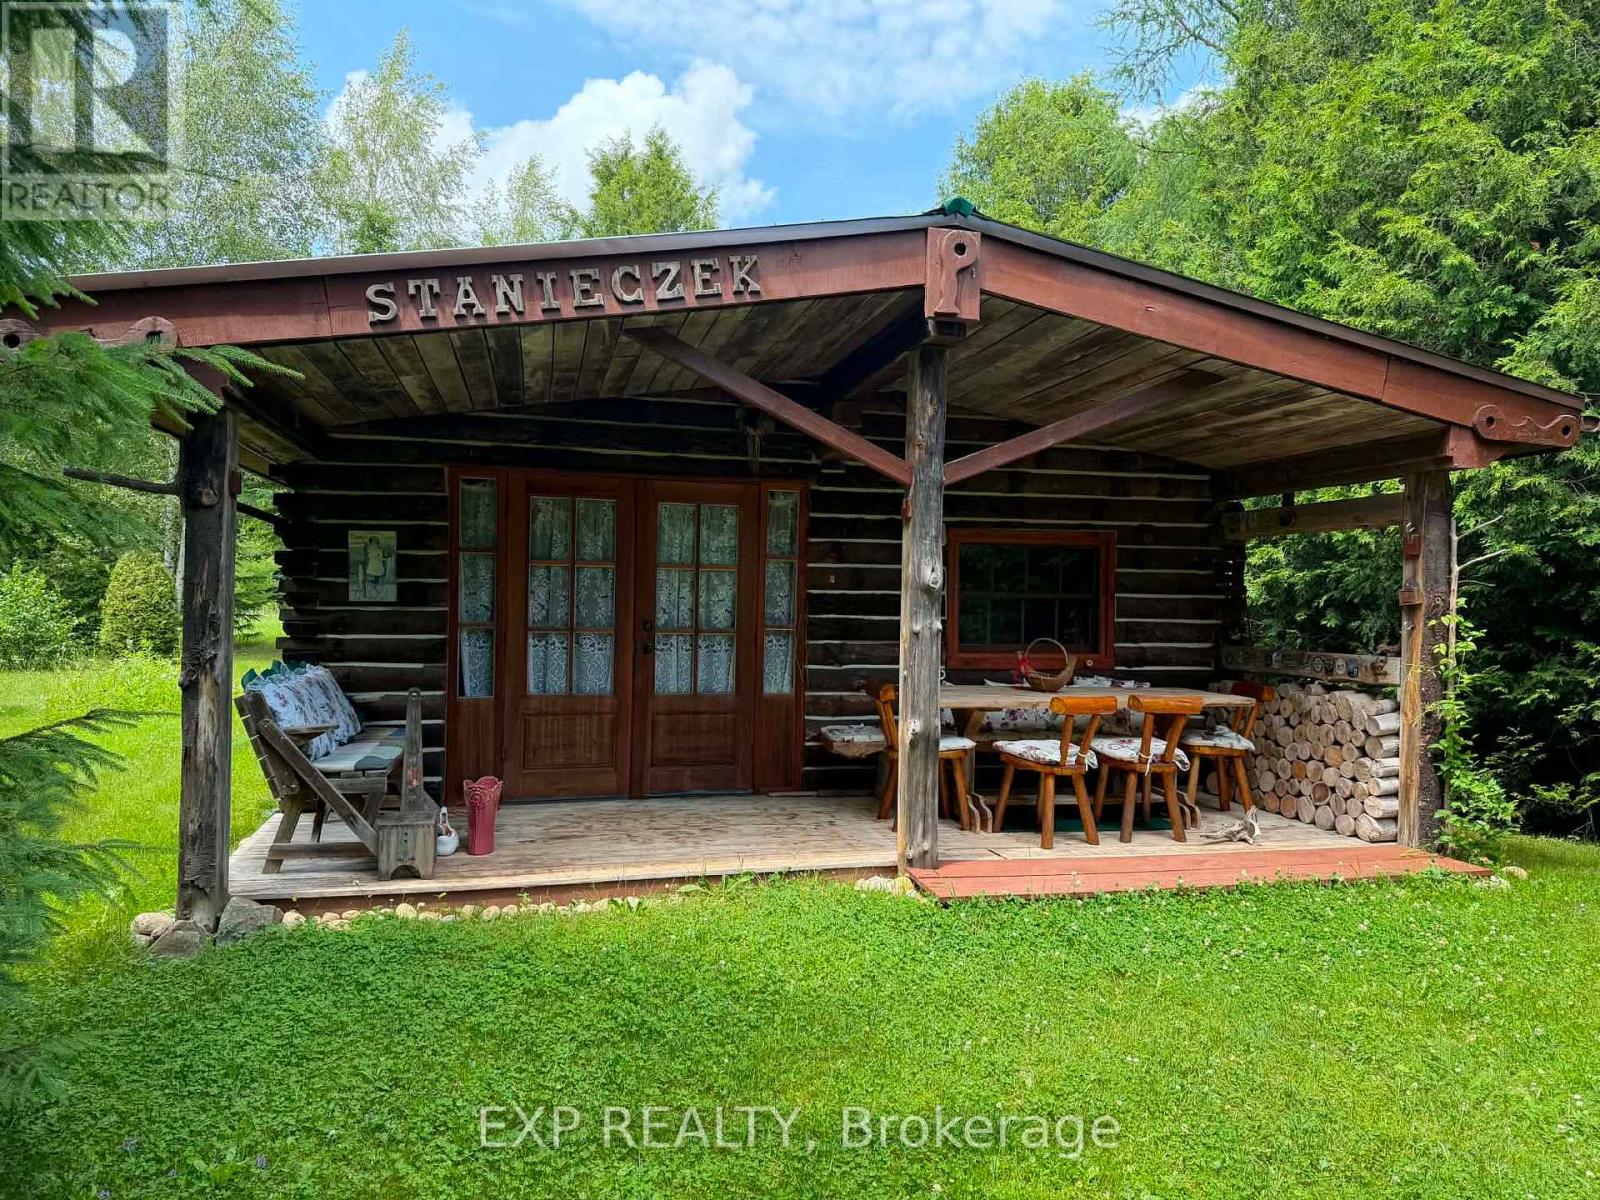
444425 Concession Road 8
West Grey, Ontario
Located in West Grey, this charming log home cabin offers a rare opportunity to enjoy country living surrounded by nature. Featuring warm wood finishes throughout, a rustic open-concept living space, and a peaceful setting, this property is ideal for buyers seeking a recreational retreat, hobby farm potential, or year-round residence. Enjoy privacy, mature trees, and the tranquility of the countryside while remaining within a reasonable drive of local amenities. Buyers are encouraged to explore the property's unique character and possibilities firsthand. The property offers off grid living style with solar powered energy and clean well water. It also offers an extra living quarters with an outbuilding that also has its own outhouse. Power is available to hook up to main hydro line on the fronting side of the property (id:47351)
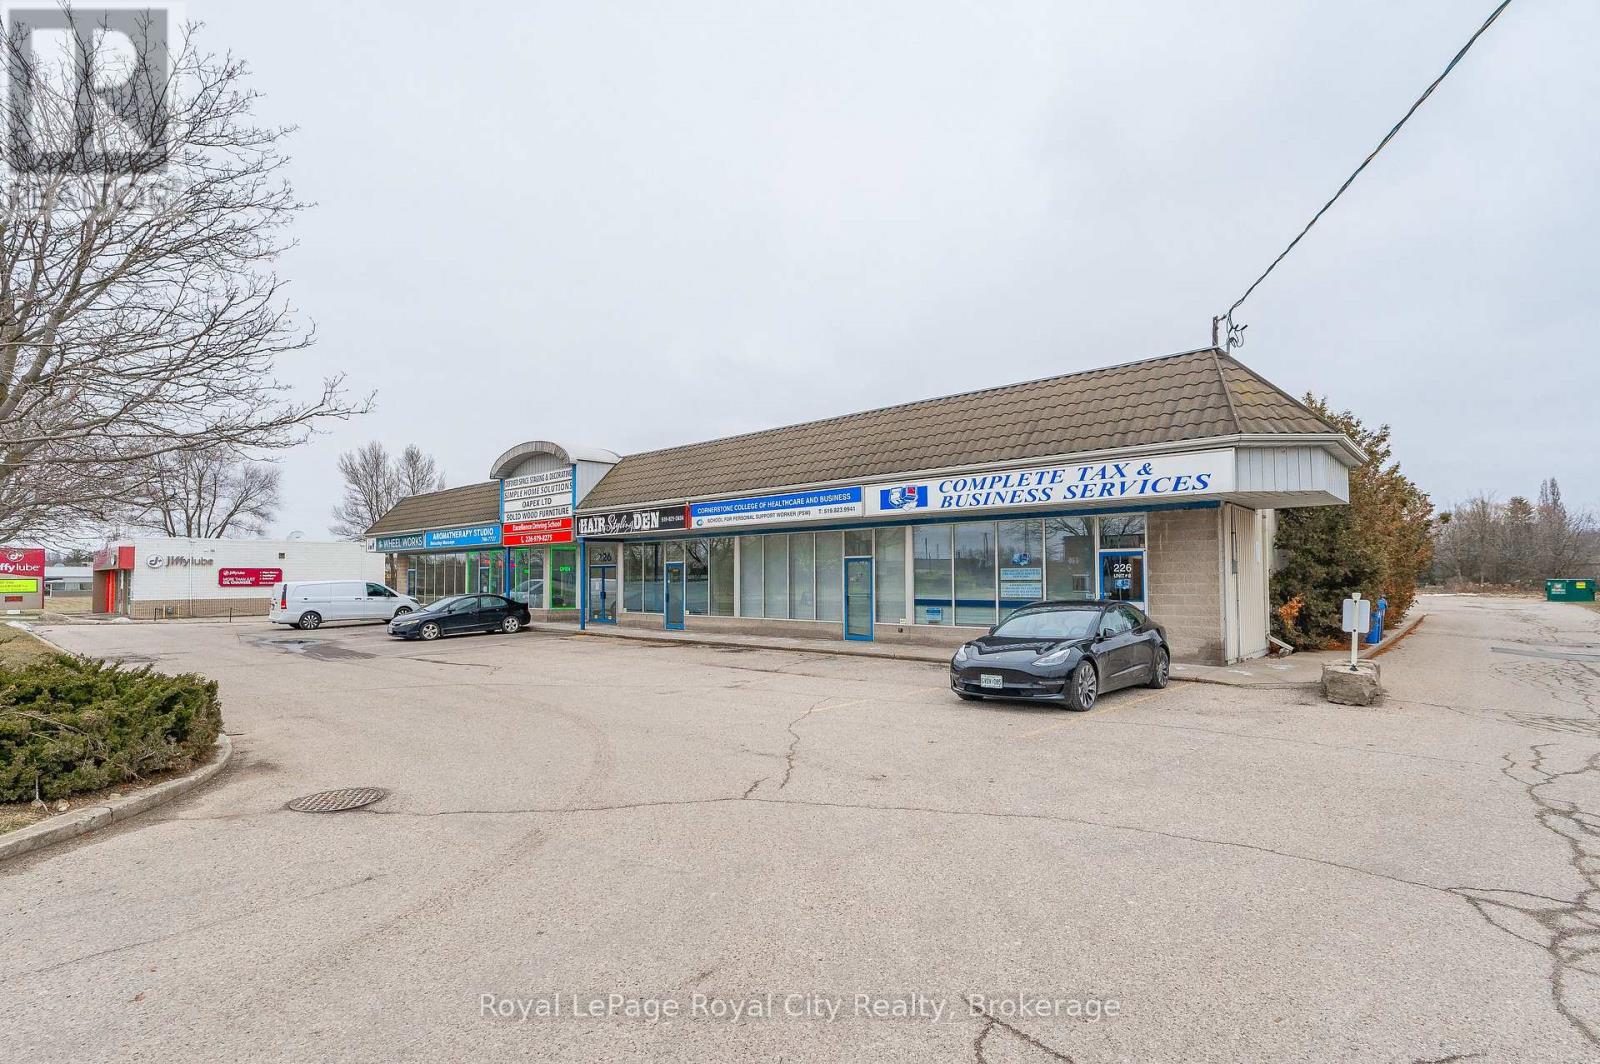
226 Speedvale Ave W Avenue
Guelph, Ontario
Move-in ready commercial space in a high-visibility Speedvale Avenue location. This bright, professionally updated unit offers just under 500 square feet of efficient space with water service, making it ideal for treatment rooms, counselling, aesthetics, wellness services, or professional office use (subject to zoning). Located in an established commercial plaza with ample parking and convenient access to Dawson Road and Silvercreek Parkway, this is an excellent opportunity for small businesses seeking an affordable and professional setting (id:47351)