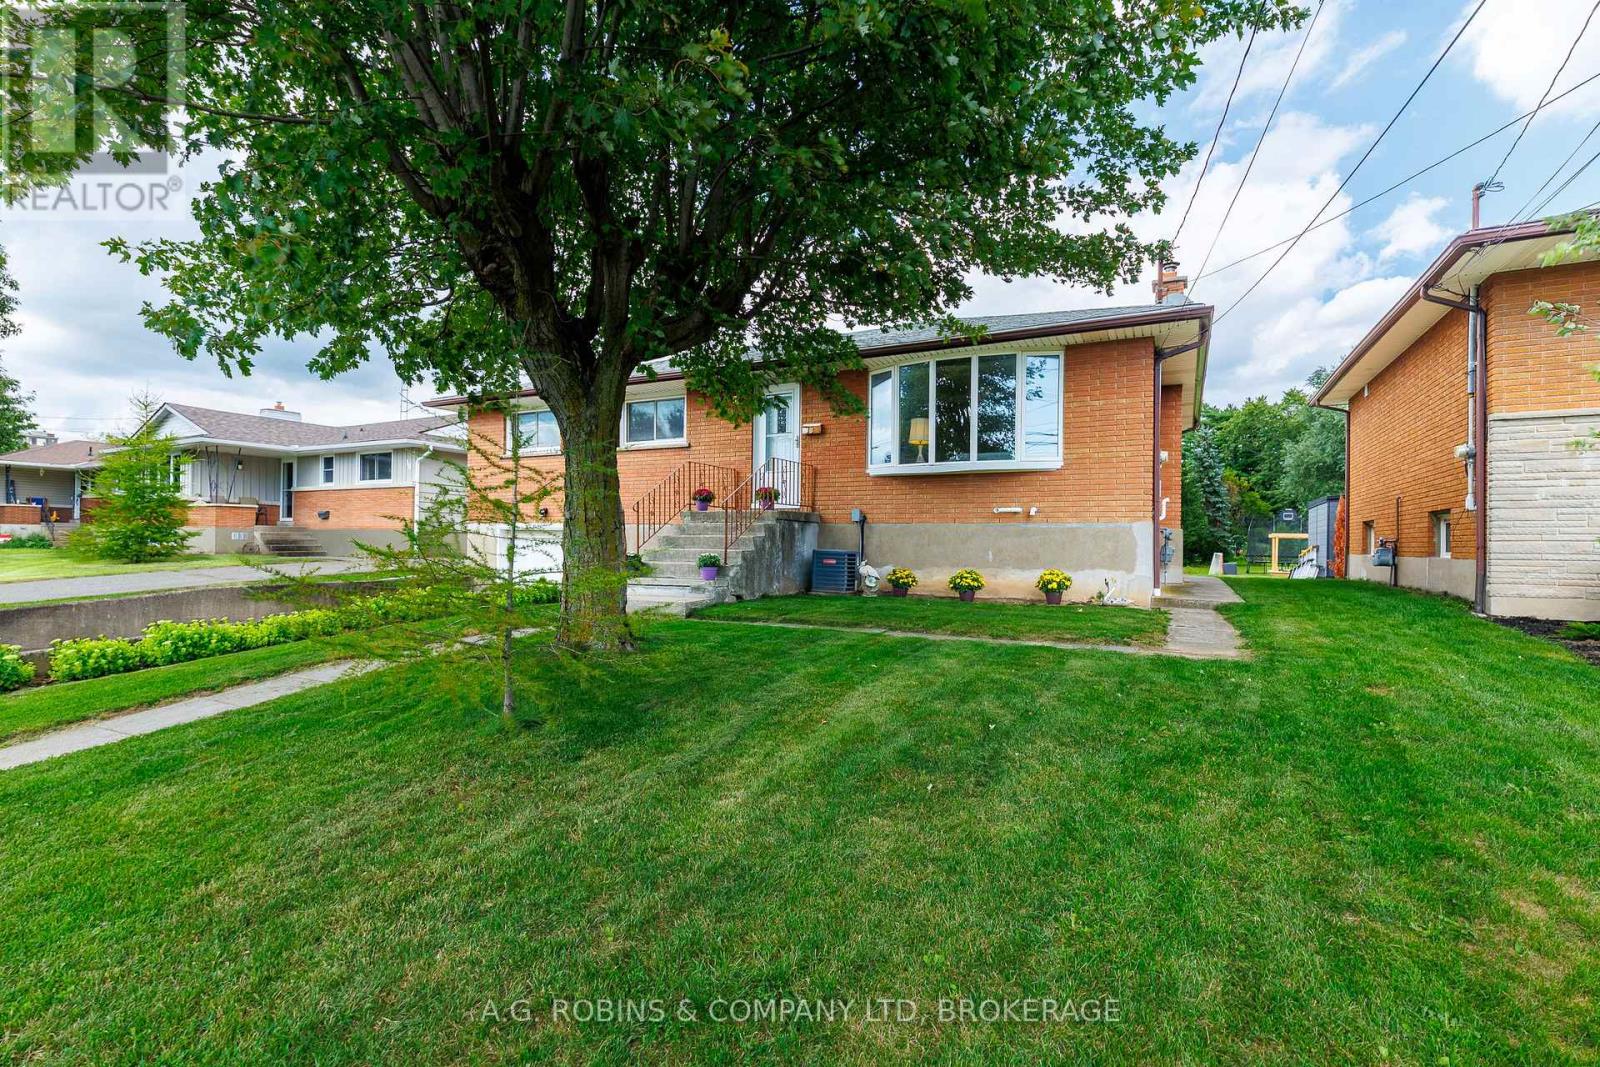
12 Berkley Avenue
Port Colborne, Ontario
This 1968 raised bungalow is inviting your family to live in this secret, quiet community, hidden away in the back pocket of Port Colborne, and... it has quick access to the #140, making the commute to work a breeze! Come on in and be welcomed into the large living room filled with sunlight from the beautiful bay window. The combined kitchen and dining area keep things flowing and create a great layout for family life and entertaining, complete with patio doors leading out to the backyard. The main floor has 3 generous bedrooms and a 4 pc bath, while the basement has a separate side entrance and the 7' height provides you with options on how you can decide to finish the space. There's even a 3 pc bath and an office to get things started! Now... step through those patio doors. You could stop right there and enjoy your coffee while you watch the kids play.... but take a stroll down the walkway and you'll discover the coolest man cave! A workshop that feels more like a cabin getaway outfitted with a wood stove, 60 amp panel... and yes! even a urinal! The home is move in ready, and yet has room to build some sweat equity into it. This property is an estate sale and is being sold "As is - Where is". The executrice has limited knowledge of the property. (id:47351)
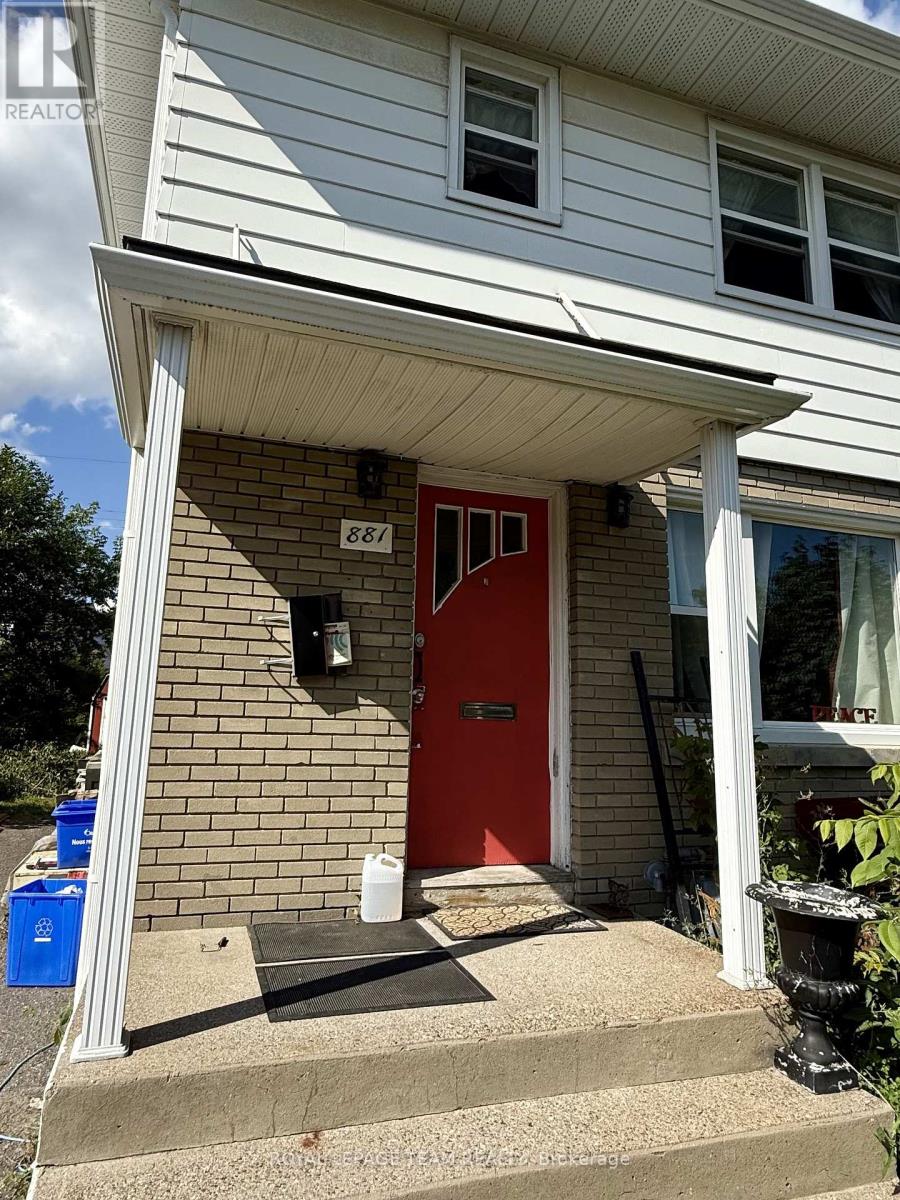
881 Smyth Road
Ottawa, Ontario
Private room for lease in a conveniently located home near The Ottawa Hospital General Campus & CHEO. Ideal for medical professionals, students or anyone seeking comfortable shared accommodation in a central location. Tenant will have access to shared living room, dining room, kitchen and full bathroom. Utilities included. Coin-operated laundry available on site. Walking distance to Elmvale Acres Shopping Centre and Elmvale transit station, with convenient access to groceries, shopping, restaurants and public transit. (id:47351)
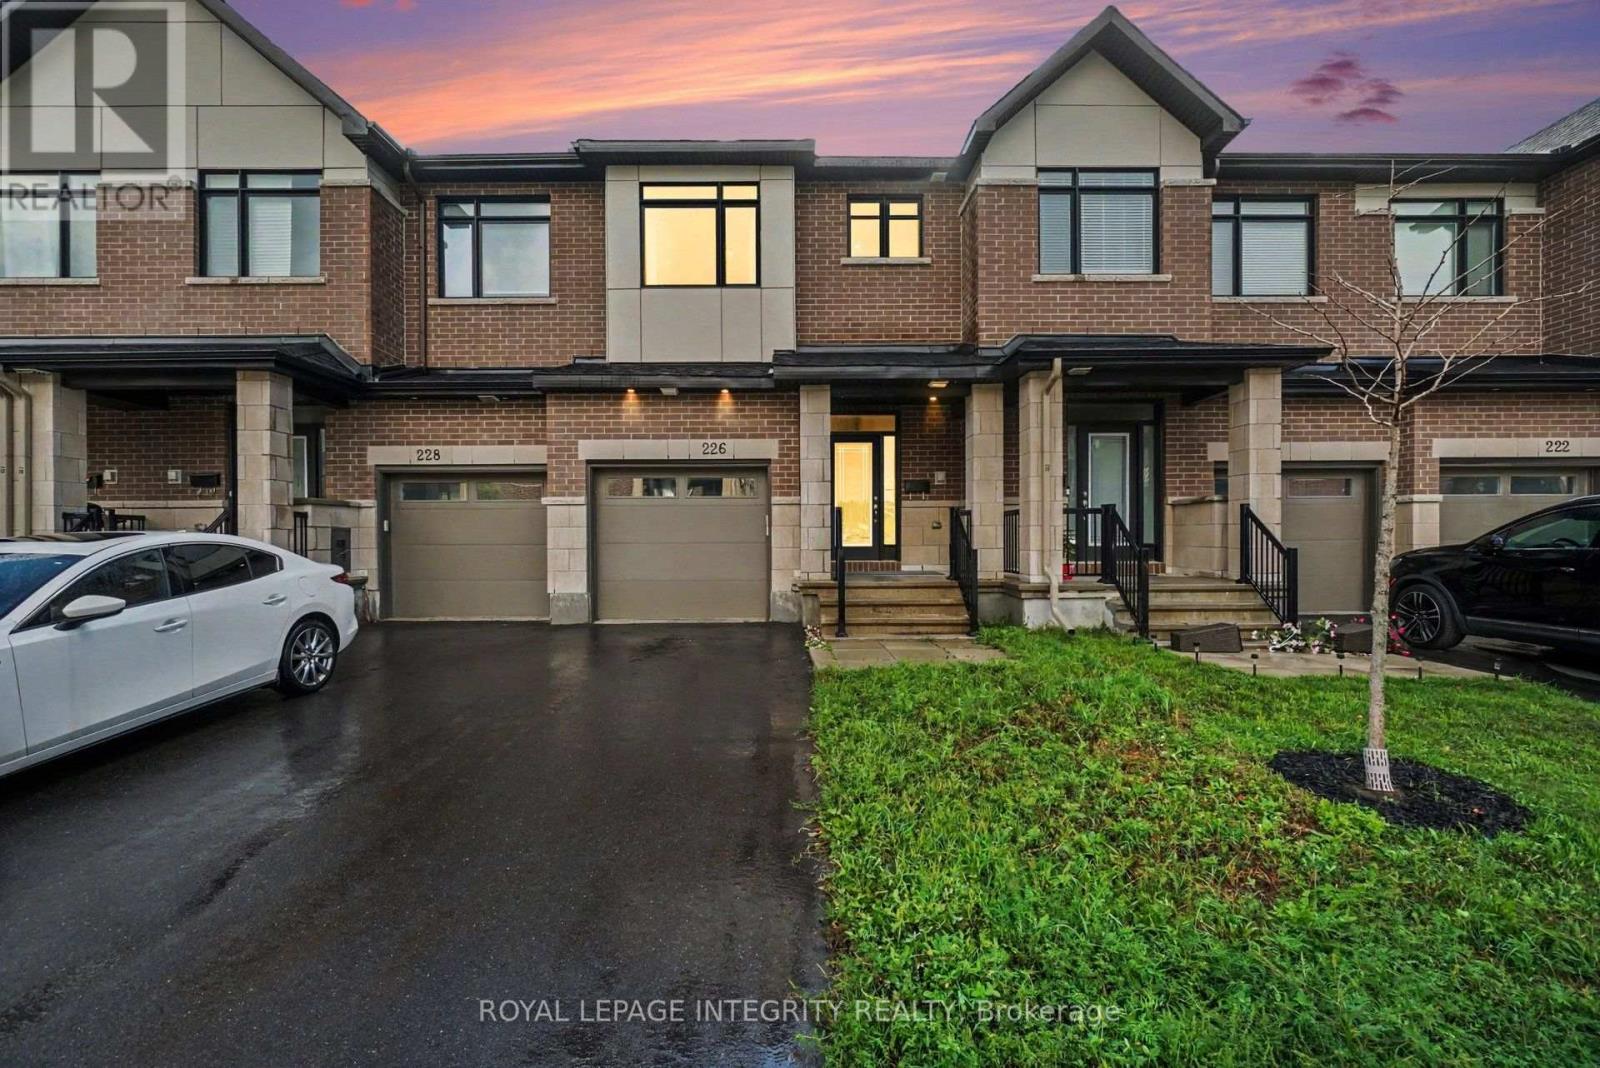
226 Monticello Avenue
Ottawa, Ontario
Welcome to 226 Monticello, a beautifully maintained 2023-built townhome with no rear neighbors offering 2065 sq. ft. of thoughtfully designed living space in the family-friendly community of Bridlewood Trails, Kanata. This 3-bedroom, 3.5-bathroom townhome with a fully finished basement delivers both style and functionality. The main level features a welcoming foyer and a bright, open-concept living and dining area-ideal for everyday living and entertaining. The modern kitchen showcases upgraded cabinetry, quartz countertops, stainless steel appliances and ample space for family meals and gatherings. Upstairs, the spacious primary suite offers a walk-in closet and a 4-piece ensuite complete with glass shower and double vanity. Two additional generously sized bedrooms, a 3-piece main bath, and a convenient second-floor laundry room complete this level. The fully finished basement provides additional living space, a full bathroom and dedicated storage room. Enjoy a spacious backyard, perfect for outdoor entertaining and relaxation. Ideally located close to schools, parks, grocery stores, public transit, and the Trans Canada Trail, this home checks all the boxes for modern family living. A fantastic opportunity to a move-in-ready home in one of Kanata's most sought-after neighborhoods-come see it for yourself! (id:47351)
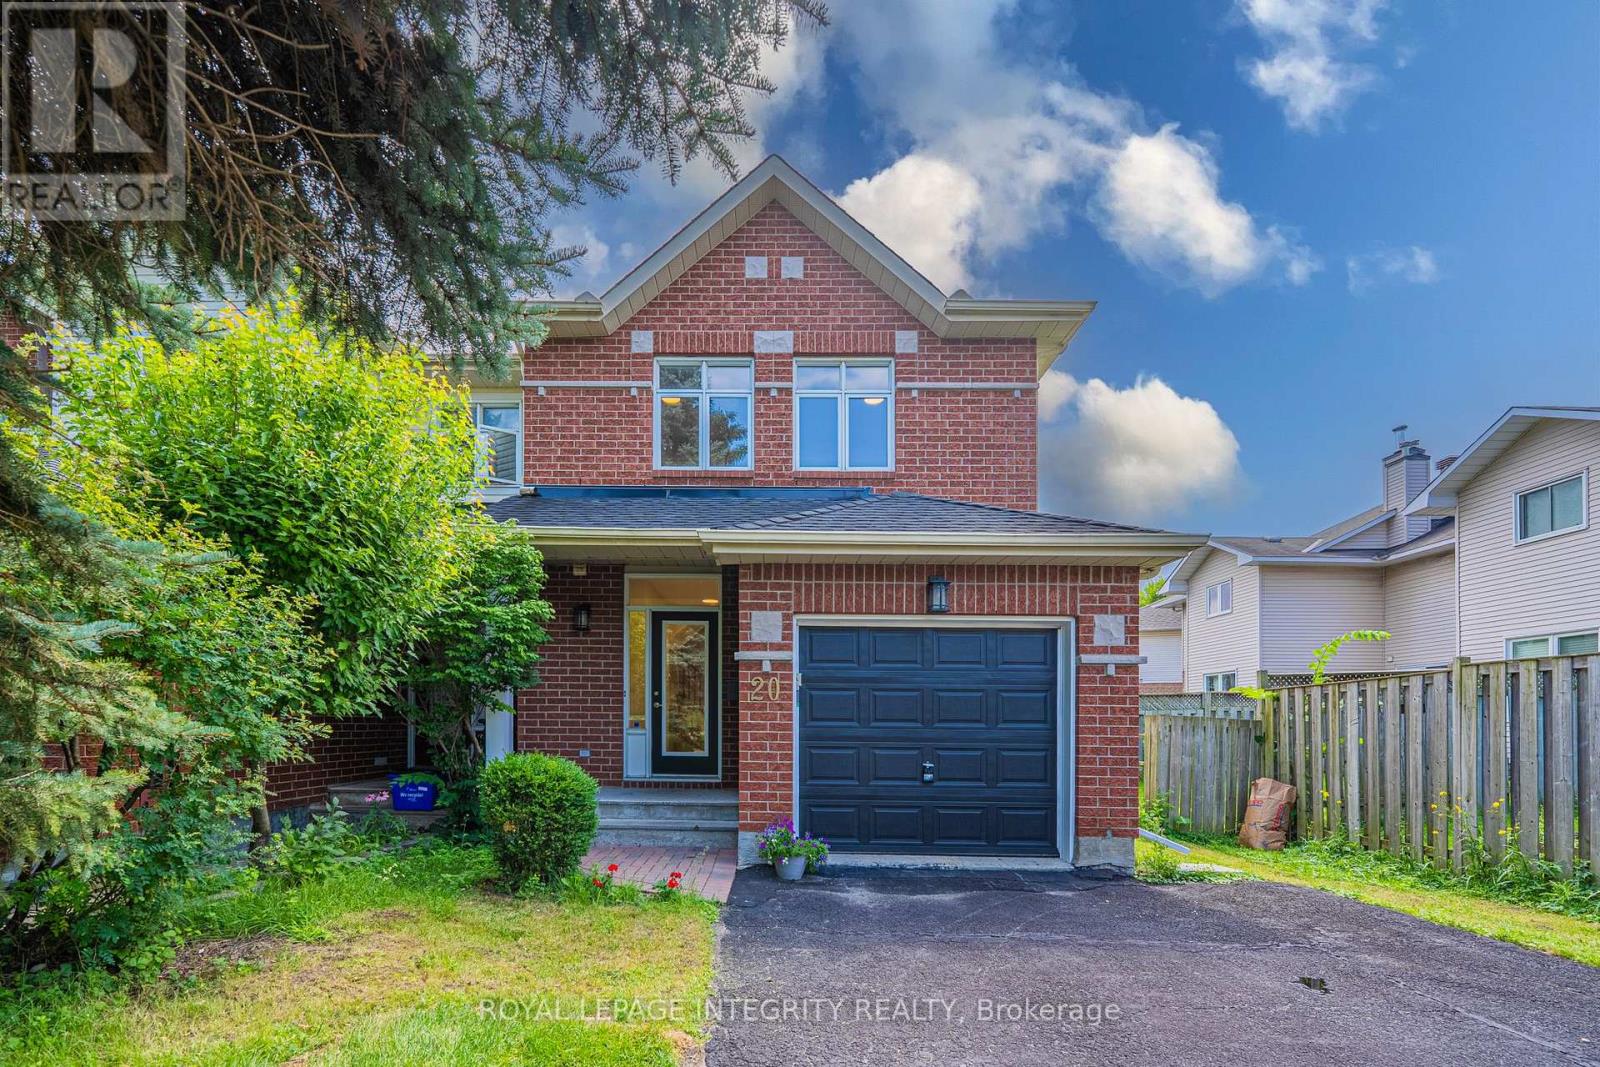
20 Redding Way
Ottawa, Ontario
Nestled in the heart of the sought-after Centerpointe community, this beautifully maintained end-unit townhome offers the perfect blend of comfort, style, and convenience. Ideally located within walking distance to Baseline Station, Algonquin College, the public library, shopping, restaurants, parks, and everyday amenities, with quick access to Highway 417 for an easy commute. Welcome to 20 Redding Way, a bright and inviting 3-bedroom, 3-bathroom home featuring a functional open-concept layout, hardwood flooring, and an abundance of natural light. The renovated kitchen offers quartz countertops, a new sink and faucet, refinished cabinet doors, updated range hood and lighting, plus plenty of storage space. The second level features three generous bedrooms, including a spacious primary bedroom with a beautifully updated ensuite. Both the ensuite and main bathroom have been tastefully renovated with quartz countertops, new sinks, and illuminated mirrors and lights. The finished basement provides versatile additional living space, ideal for a recreation room, home office, gym, or family retreat, with updated vinyl flooring. Numerous 2026 updates include fresh paint, new lighting, New quartz countertops in kitchen and washrooms; updated insulation. Enjoy the fully fenced backyard with a deck and patio, perfect for outdoor dining, entertaining, or relaxing. A single garage and private driveway provide parking for up to five vehicles. Move-in ready and ideally located, this is a fantastic opportunity to own a stylish and well-maintained home in one of Ottawa's most convenient and established communities! (id:47351)
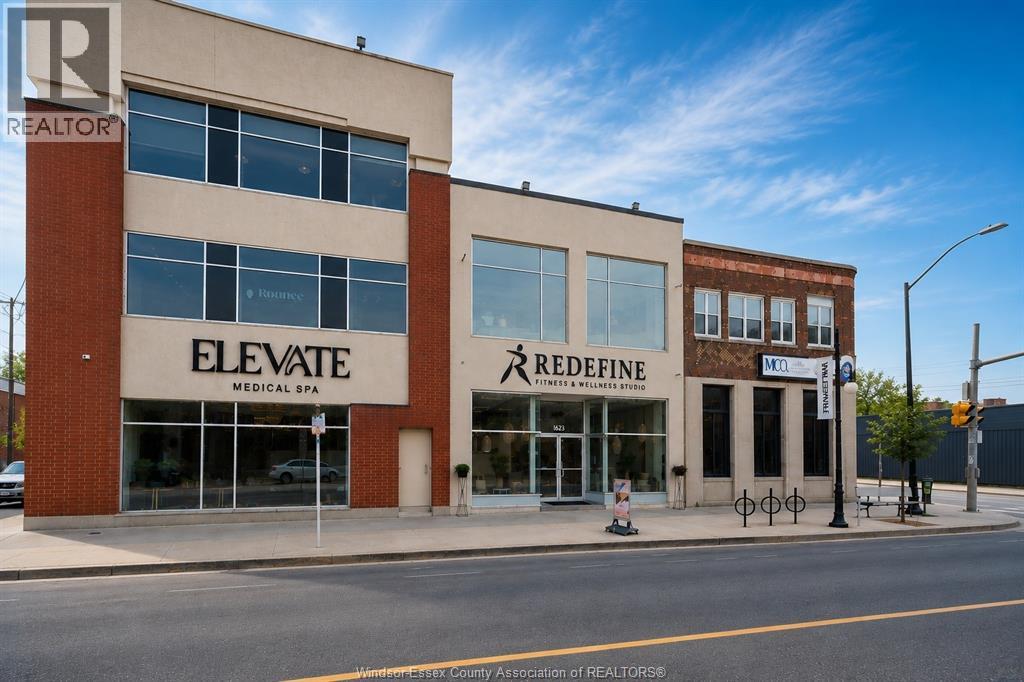
1623 Wyandotte Street East Unit# 2
Windsor, Ontario
Thriving established fitness and wellness studio with over 200 members, offering a unique opportunity to lease a private commercial space within a health-focused environment. This professional and welcoming setting is ideal for practitioners looking to establish or expand their business. Perfectly suited for medical estheticians, massage therapists, physiotherapists, chiropractors, athletic therapists, acupuncturists, nutritionists or dietitians, health and wellness coaches, women’s health practitioners, and other health-related professionals. The space provides a comfortable and professional atmosphere for consultations and treatments. Enjoy the benefits of being located within a collaborative wellness community with existing client traffic and convenient parking available for both clients and practitioners. A fantastic opportunity to grow your business alongside an established fitness and wellness studio dedicated to improving health, mobility, and overall well-being. (id:47351)
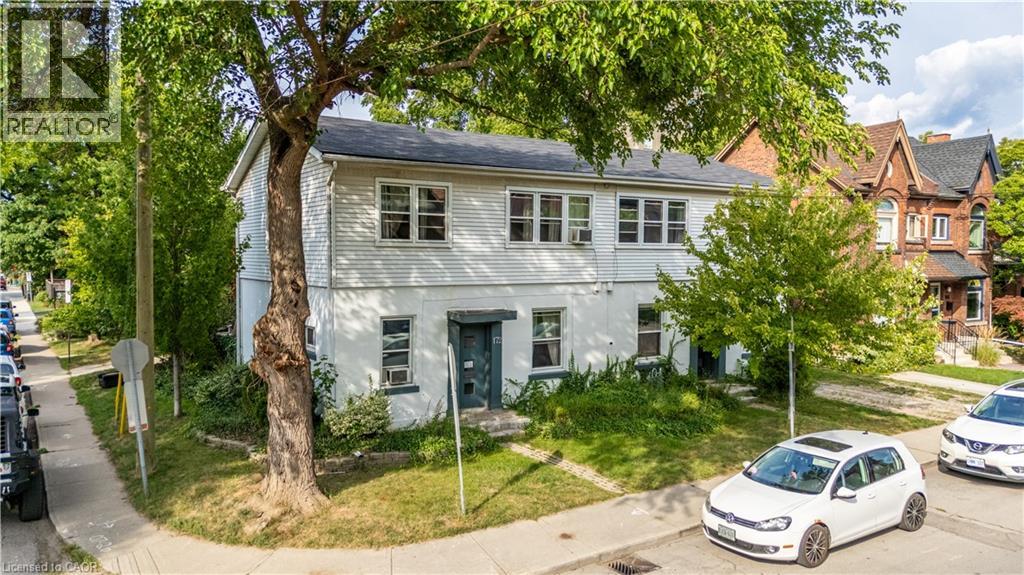
170-172 Markland Street
Hamilton, Ontario
Exceptional Turnkey Investment Opportunity - 172 Markland Avenue, Hamilton. Add a solid income-producing asset to your portfolio with this well-maintained 6-unit purpose-built apartment building in Hamilton. Featuring 2 bachelor units and 4 spacious two-bedroom units, this property offers a desirable unit mix with strong rental appeal and consistent income potential. Professionally managed, the building has benefited from numerous capital upgrades over the years, allowing investors to acquire a property with ongoing care and reduced maintenance concerns. Tenants enjoy the convenience of shared laundry facilities located in the partially finished basement, while the lower level also offers additional storage and future potential. Situated in an established neighbourhood with convenient access to public transit, shopping, schools, parks, and major commuter routes, this investment is well-positioned to attract and retain quality tenants. Whether you're expanding your portfolio or entering the multi-residential market, 172 Markland Avenue presents an excellent opportunity to own a professionally managed, income-generating property in one of Hamilton's strong rental markets. (id:47351)
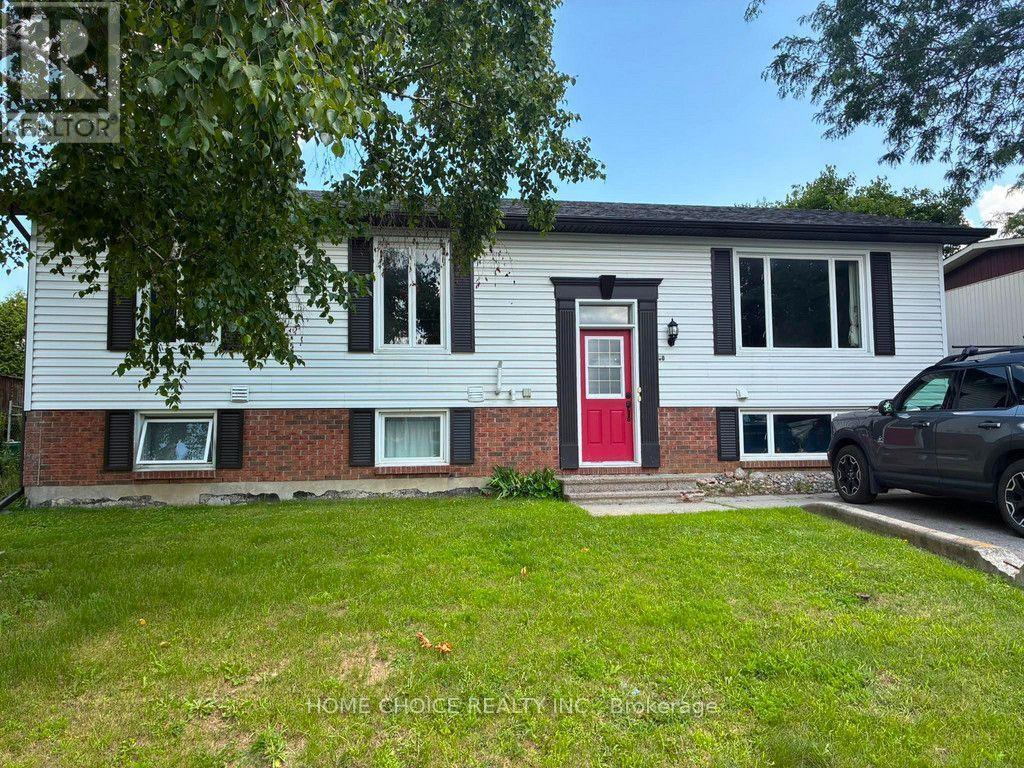
Unit 2 (Upper Unit) - 50 Fringewood Drive
Ottawa, Ontario
$2,250 all-inclusive. Pet-friendly. Available from September 1st, 2026. Bright and spacious approx. 1,200 sq. ft. upper-level unit featuring 3 bedrooms plus a bonus room that can be used as a fourth bedroom or as an office, 2 full bathrooms, separate temperature control for the unit, and 2 parking spaces. Large windows provide abundant natural light. Includes stainless steel fridge, stove, dishwasher and in-suite stacked washer/dryer. One of this home's standout features is the large, fully fenced private backyard, offering excellent space for children, pets, gardening, entertaining or simply relaxing outdoors. Enjoy the large elevated deck overlooking the yard, mature cedar hedges providing added privacy, a storage shed and fire pit area. Excellent family-friendly Stittsville location close to Stittsville Public School, Sacred Heart High School, Fringewood Community Centre, parks and playgrounds, CARDELREC Recreation Complex, grocery stores, shopping, restaurants, fitness facilities and public transit. Short drive to Kanata Centrum and convenient access to Highway 417. Growing community with additional new schools planned in the Stittsville/Fernbank area. (id:47351)

34 Captain Armstrong Lane
Markham, Ontario
Welcome to this beautifully refreshed 2,098 sq. ft. all-brick bungalow, perfectly situated on a mature, tree-lined dead-end street in one of Markham's most desirable family-friendly neighborhoods. Offering 3+3 bedrooms, this spacious home combines comfortable everyday living with incredible flexibility for growing families, extended family, or future rental potential. The oversized eat-in kitchen features a pantry and convenient built-in desk area, creating the perfect hub for family meals, homework, and everyday life. The home has been thoughtfully refreshed with fresh paint throughout, new basement flooring, and a new roof-so you can move in and enjoy. Set on a generous 60' x 145' lot, the property is beautifully complemented by mature perennial gardens and an irrigation system. A welcoming double-door entry, double-car garage, and convenient garage access add to the home's functionality. And then there's the location! Captain Armstrong Lane is tucked away on a quiet, mature street while remaining close to some of Markham's highly regarded schools, including William Armstrong Public School, Reesor Park Public School, Franklin Street Public School (French Immersion), Markham District High School, and Bill Hogarth Secondary School. Transit, GO, shopping, restaurants, and local favorites are all just minutes away. The lower level offers excellent potential for a separate living space, with possibilities for a future basement apartment or in-law suite, subject to applicable approvals. Fresh. Spacious. Fabulous. Flexible. This is the home you've been waiting for-don't miss your opportunity to make it yours! (id:47351)
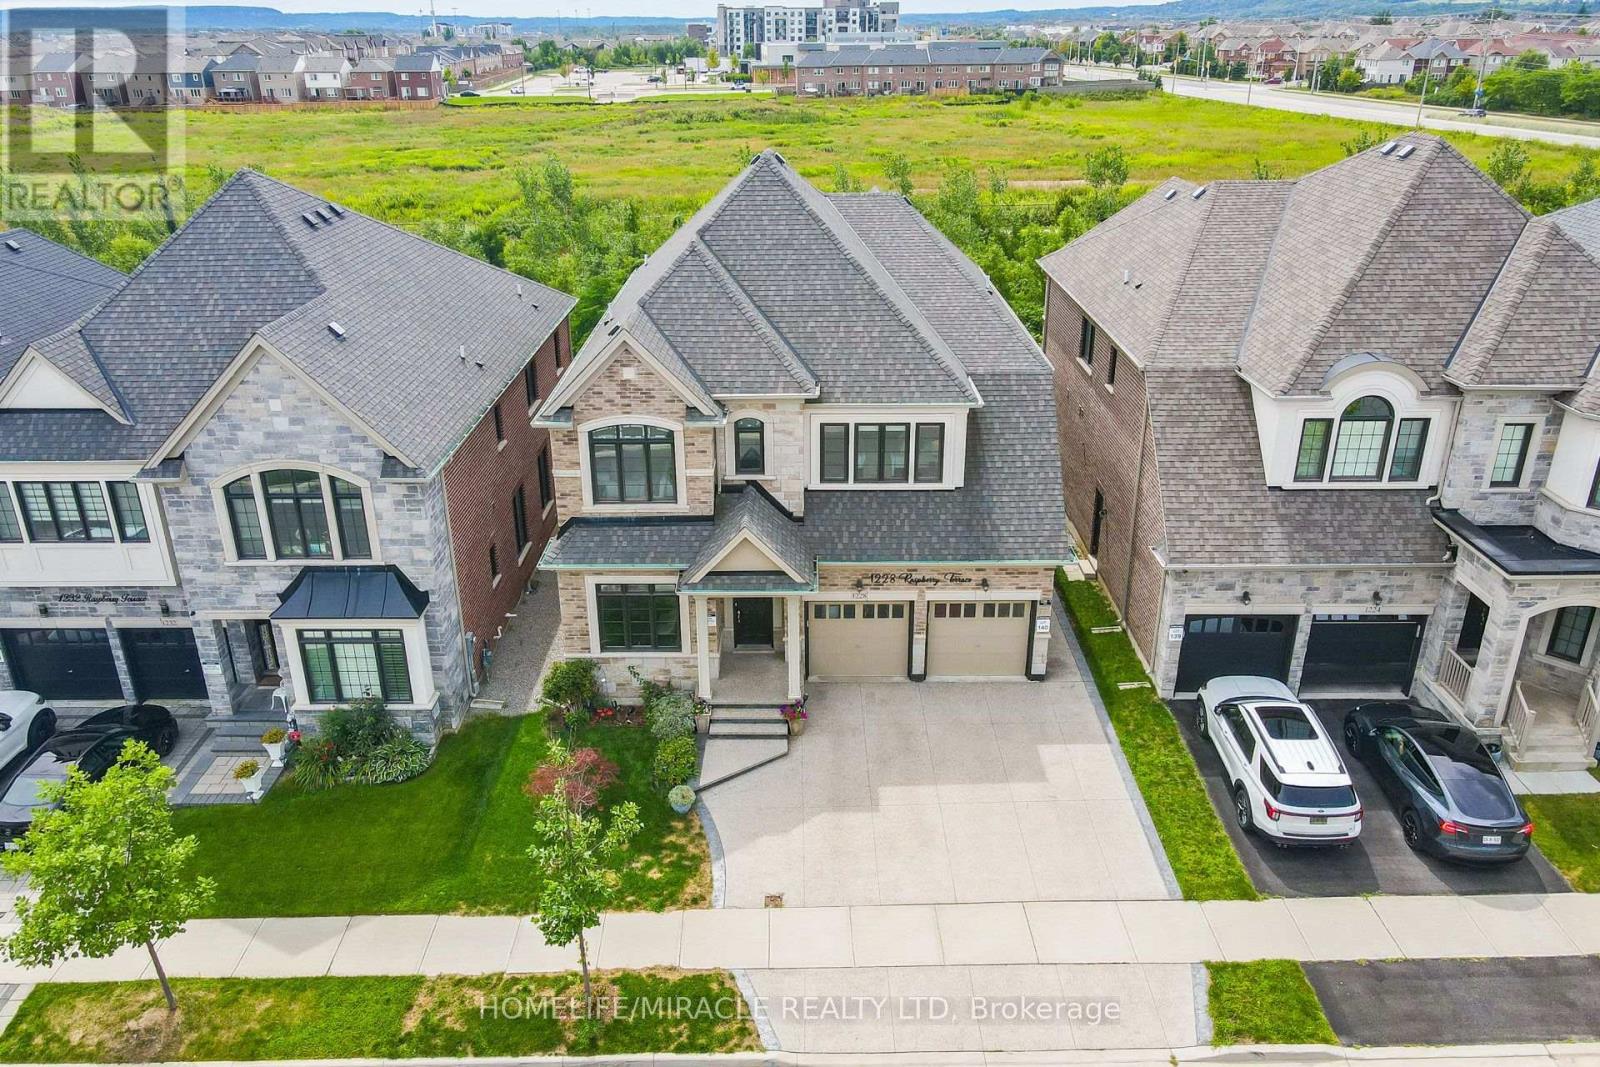
1228 Raspberry Terrace
Milton, Ontario
LEGAL DUPLEX! Exceptional, highly upgraded Great Gulf home still under Tarion Warranty, situated on a premium deep ravine lot with no rear neighbours and beautiful green-trail views. Offering 5,000+ sq. ft. of finished living space, this impressive home features 10-ft ceilings on the main floor, 9-ft ceilings upstairs, 6 washrooms, carpet-free flooring, and granite/quartz countertops. The bright legal secondary basement unit generates approximately $3,000/month in rental income, providing an excellent mortgage helper and making this home ideal for investors or multi-generational families. Luxury features include a Monogram gas stove, built-in stainless-steel appliances, contemporary chandeliers, extensive interior/exterior pot lights, zebra blinds, exposed aggregate driveway & walkways, 200-AMP service, an EV charger rough-in, and owned CCTV cameras & a security system. Walking distance to schools, parks, shopping, plazas, banks & transit. A rare combination of luxury, privacy, space & income potential! See attached list of upgrades. (id:47351)
1320 - 4010 Eglinton Avenue
Toronto, Ontario
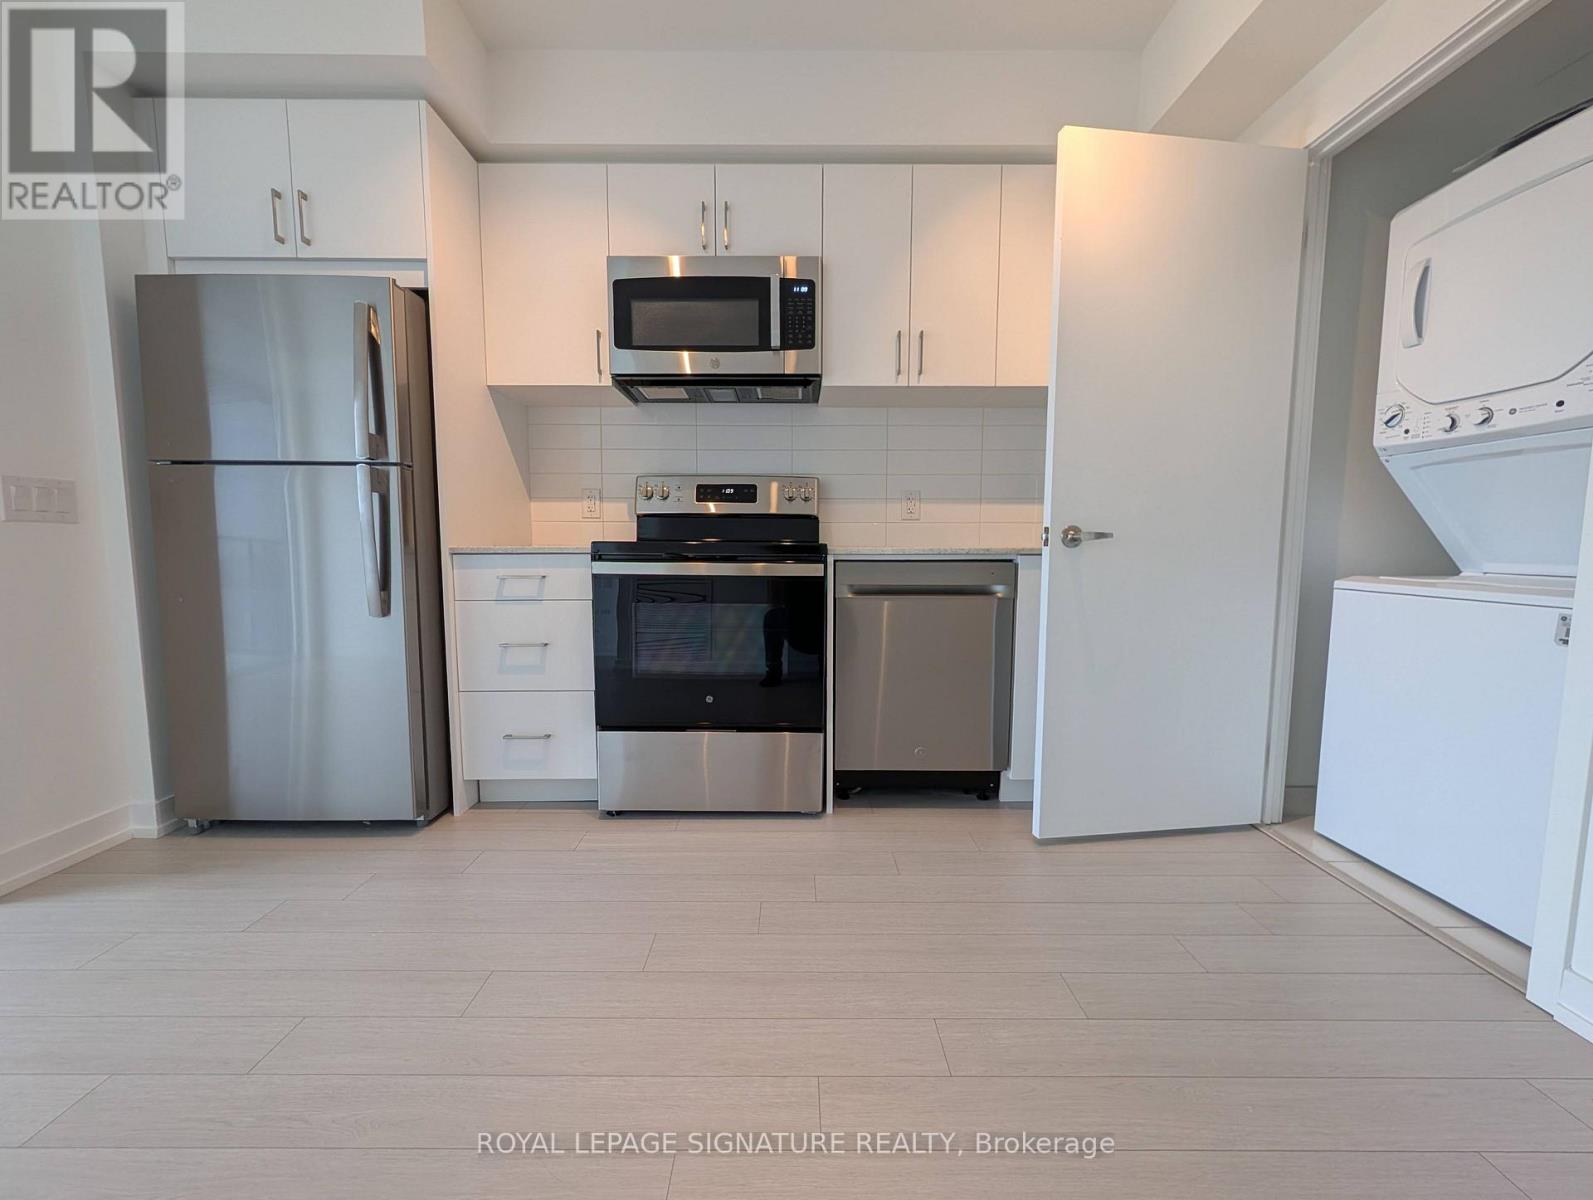
Brand New | Never Lived In | 1 Bedroom | Large Balcony | Locker | Welcome to 4010 Eglinton Ave W,Unit 1320 - a stunning brand-new, never-lived-in 1-bedroom suite offering approximately 477 sq. ft. of modern, thoughtfully designed living space.Featuring a bright open-concept layout, contemporary finishes, sleek kitchen cabinetry, stainless steel appliances, and expansive windows offering an abundance of natural light. Step outside to the large private balcony, perfect for morning coffee, entertaining, or relaxing outdoors.The suite also includes a locker for additional storage and offers a clean, modern, move-in-ready living experience.Conveniently located close to transit, major highways, shopping, restaurants, parks, and everyday amenities. An excellent opportunity for a professional or couple seeking a brand-new luxury rental in a growing Etobicoke community.This great location is a commuter's dream. A few steps to the Eglinton Crosstown LRT, 10minutes to Mount Dennis UP Express and GO Station, quick access to Highways 401 and 427. Steps to local bakery, banking, groceries and everyday life essentials.Never lived in - be the first to call this beautiful suite home! (id:47351)
3766 Forest Bluff Crescent
Mississauga, Ontario
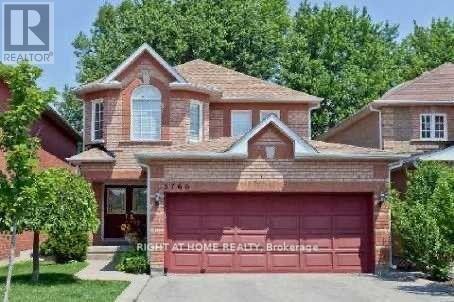
Spacious and bright renovated true walk out ( not walk up) basement apartment close to park, Go station, school and shopping. Enjoy private treed backyard with new deck, private entrance and side concrete walkway. Good size bedroom with window and w/i closet. Modern Bath with large shower. Extra study space for computer and desk. 3 pc kitchen appliances and private washer/dryer. Driveway tandem parkings are included. *Tenant only pays 30% of total hydro bill. Water, heating and internet are all inclusive. (id:47351)
1710 - 4633 Glen Erin Drive
Mississauga, Ontario
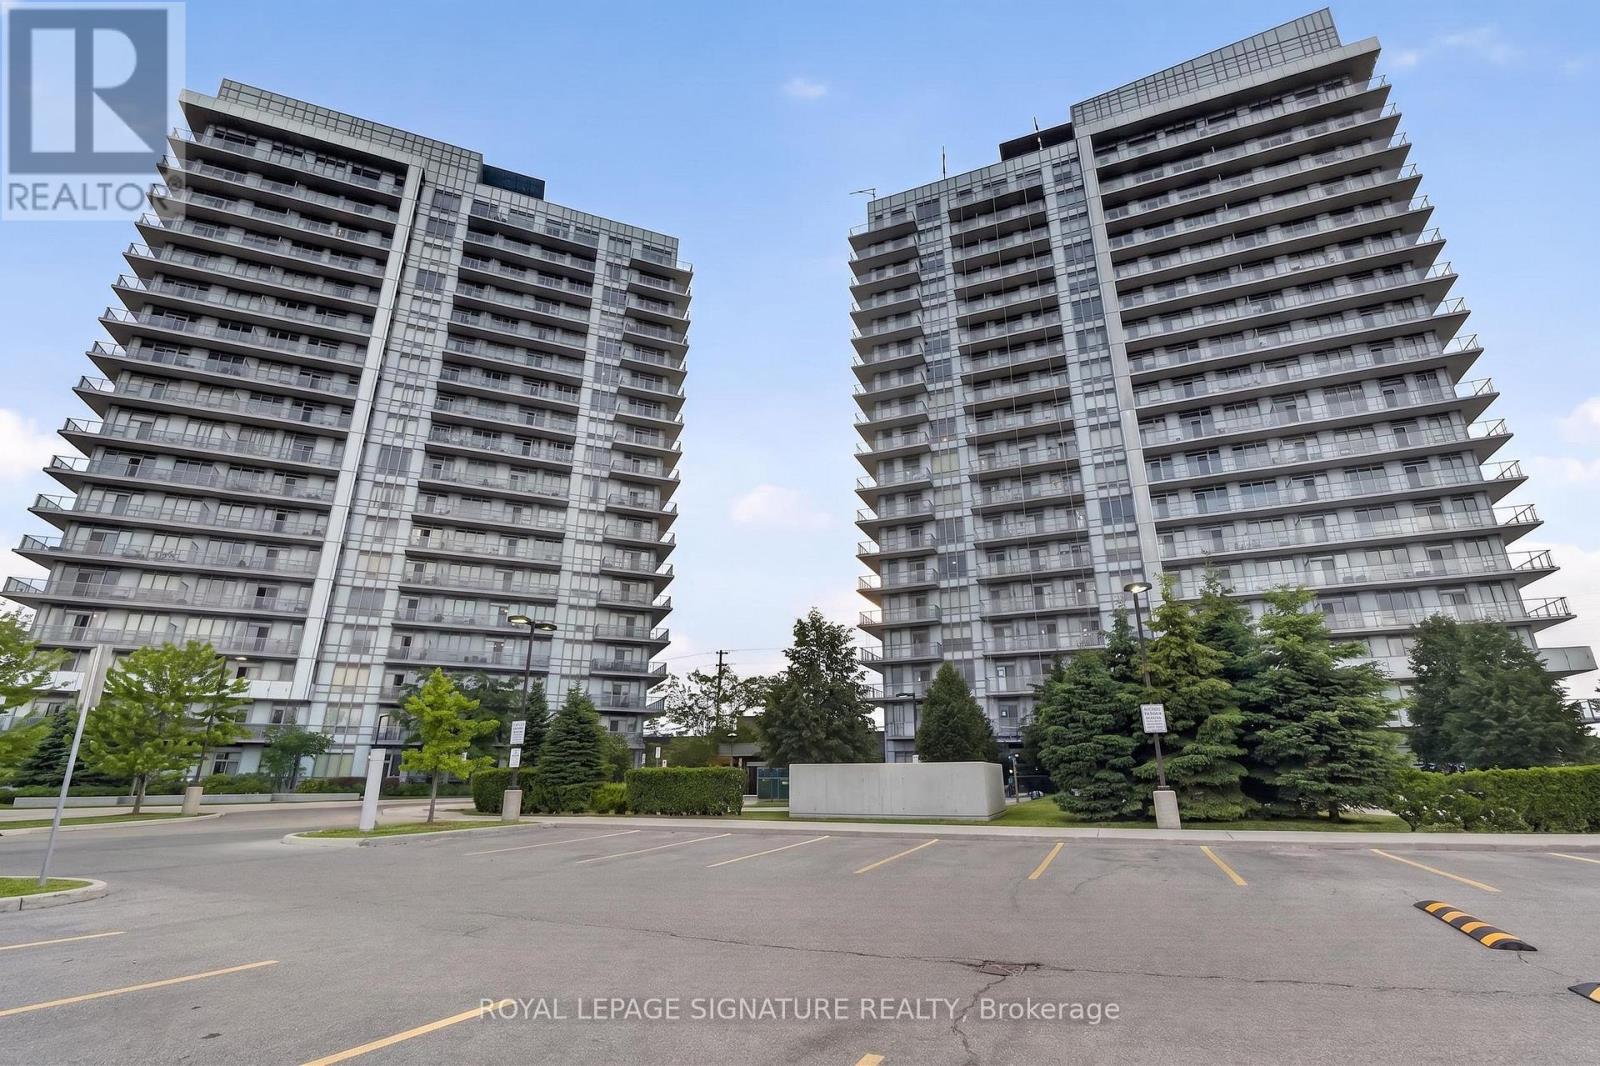
Spacious 1+1 bedroom condo featuring a versatile den that can easily function as a second bedroom or home office. Well-designed layout offering approximately 735 sq. ft. with 9 ft ceilings and modern laminate flooring throughout. Open-concept kitchen with stainless steel appliances flows seamlessly into the living and dining area, creating a bright and functional space. Enjoy a private balcony with a desirable north-west exposure and great natural light. Includes 1 underground parking space and 1 storage locker. Residents enjoy full-service amenities including an indoor pool, fitness and recreation facilities, party and games rooms, rooftop terrace, concierge, and visitor parking. Prime location just steps from Erin Mills Town Centre, transit, dining, shopping, and everyday conveniences, with easy access to major routes. Located in a top-rated school district. (id:47351)