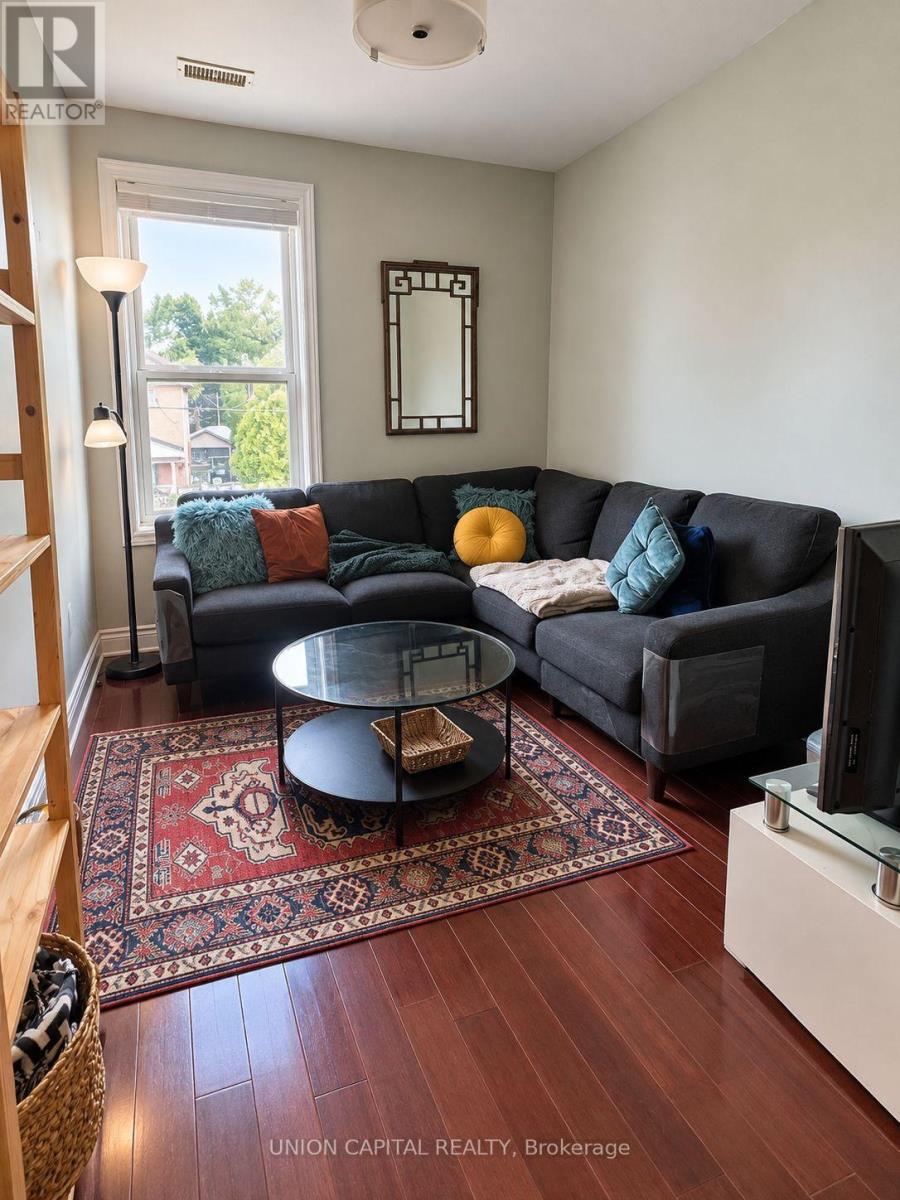
Upper - 84 Runnymede Road
Toronto, Ontario
Spacious and bright 3-bedroom + den, 1.5-bathroom apartment spanning the second and third floors of a charming home in the highly desirable Bloor West Village neighbourhood. This well-appointed suite offers a functional two-level layout with generous living space, three bedrooms, a versatile den ideal for a home office, ensuite laundry, and a private balcony. Enjoy the convenience of being steps from Bloor Street's vibrant shops, cafés, restaurants, parks, and public transit. A fantastic opportunity to enjoy comfortable living in one of Toronto's most sought-after neighbourhoods. Utilities extra. (id:47351)
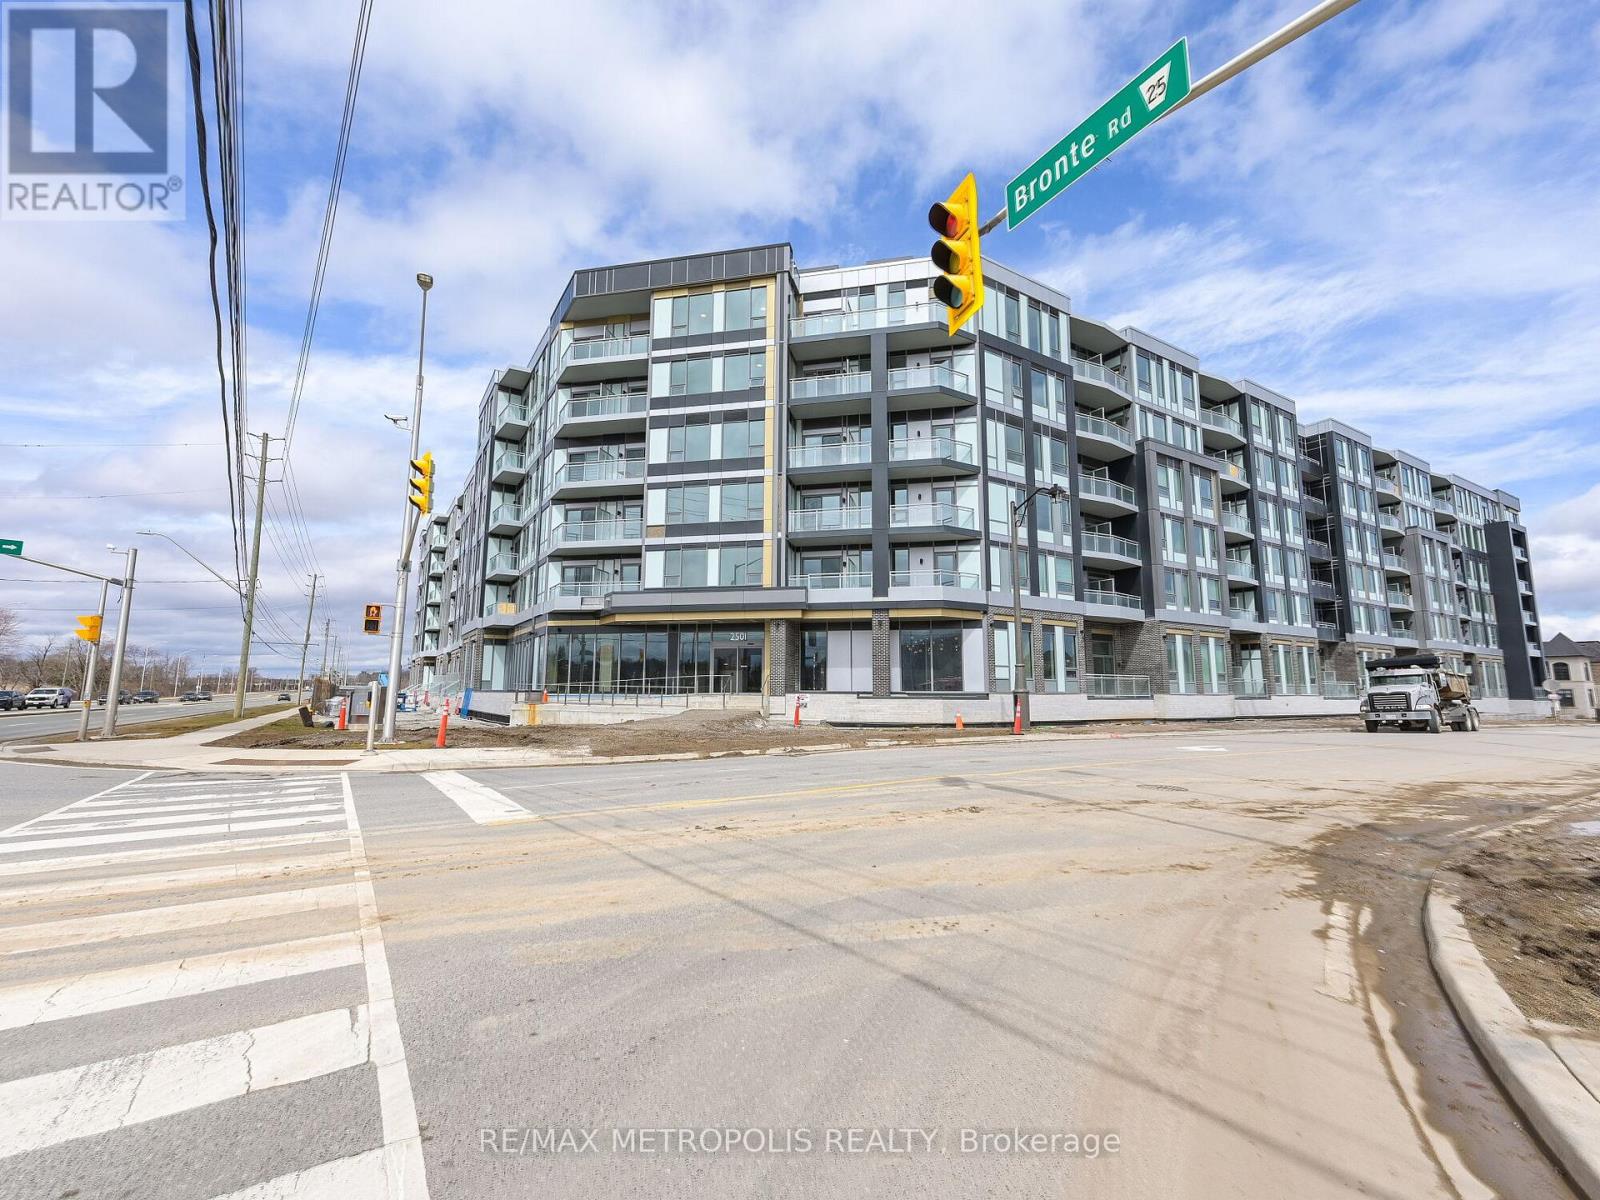
246 - 2501 Saw Whet Boulevard
Oakville, Ontario
Rarely Offered At The Luxurious Saw Whet Condominiums! This Is One Of The Most Sought-After Floor Plans, Featuring A Brand New 2-Bed + Den, 2-Bath Layout With Modern Finishes, 10' Ceilings, And Large Windows That Fill The Space With Natural Light. The Sleek Kitchen Offers Built-In Appliances And An Open-Concept Island, Perfect For Entertaining. Just Off The Kitchen Are The First Bedroom, In-Suite Laundry, And A Stylish Main Bathroom. On The Opposite End, The Expansive Primary Bedroom Includes A Stunning Ensuite With Walk-In Shower And Sliding Door Access To A Spacious 159 Sq. Ft. Balcony Terrace. This Unit Comes Complete With An Underground Parking Spot, One Storage Locker, And 1.5GB High-Speed Internet. Premium Building Amenities Include 24/7 Concierge, Gym And Yoga Studio, Co-Working Office Space, Entertainment Room, Pet Wash Station, Bike Storage, 1Valet System, Kite EV Rental Service, Secure Parcel Room, And Visitor Parking. Ideally Located Near Highway Access And Just Steps From Bronte Creek Provincial Park - This One Has It All! (id:47351)
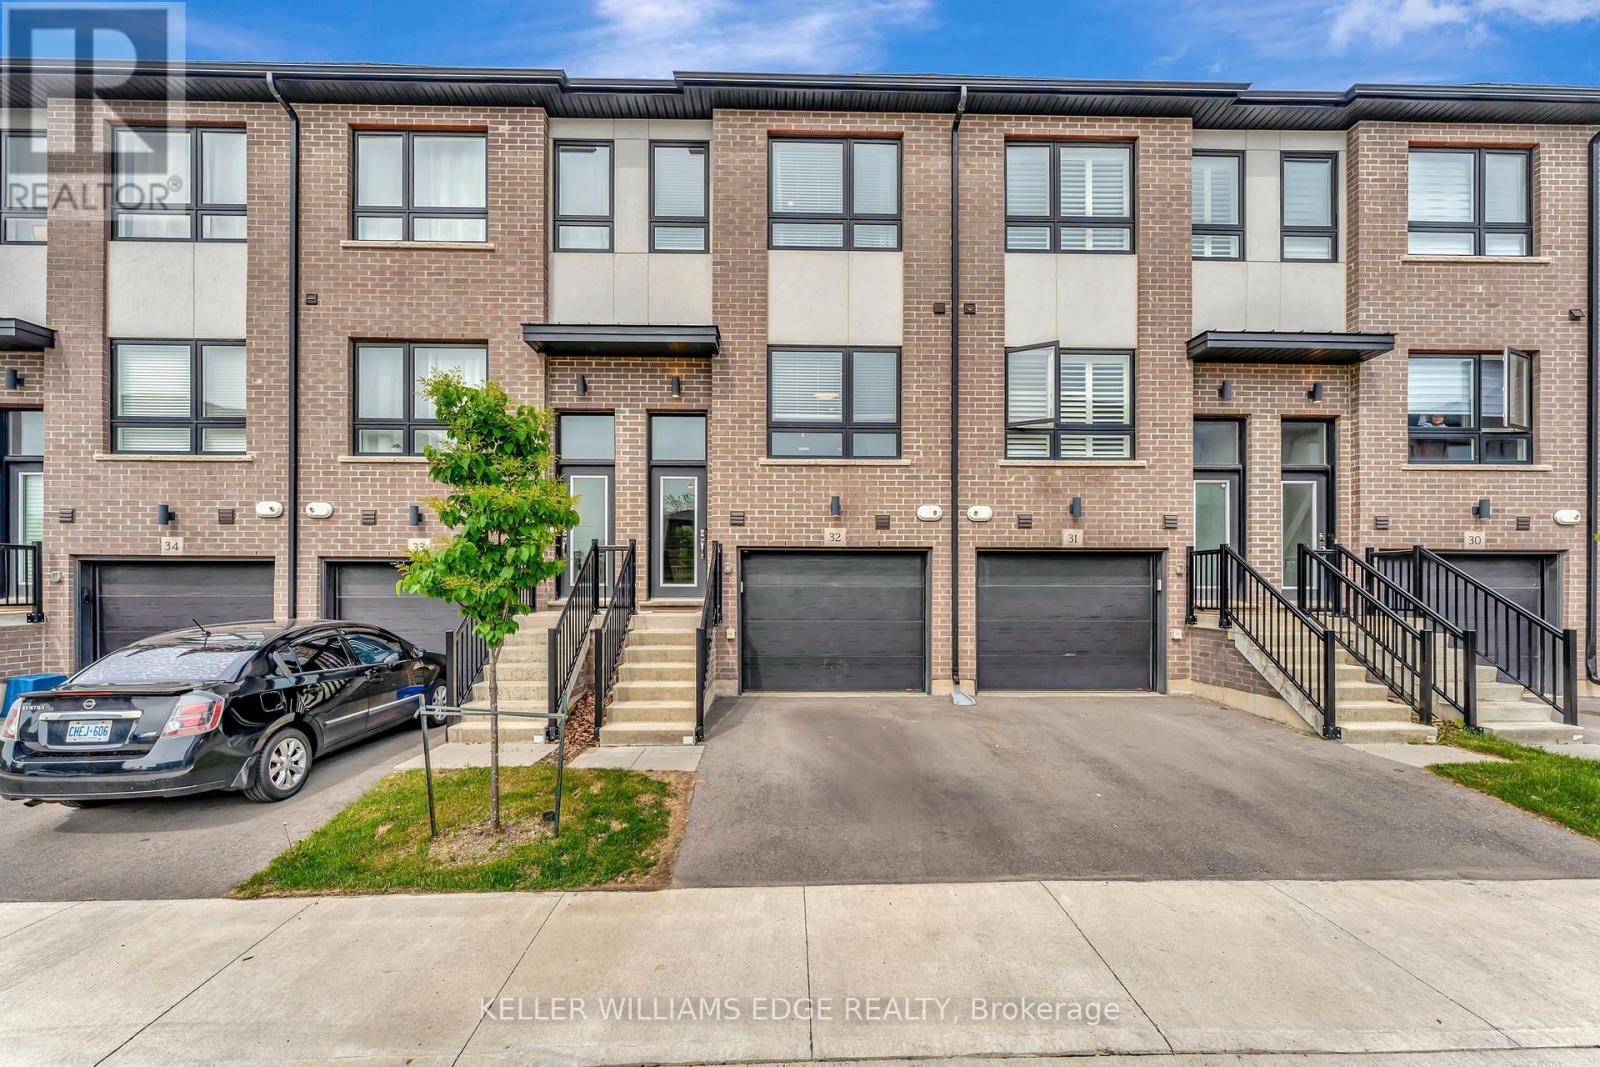
32 - 720 Grey Street
Brantford, Ontario
This upgraded townhouse in Brantford blends thoughtful design with everyday functionality. Built in 2022, it features a warm, inviting interior with vinyl flooring on the lower level and an upgraded wooden staircase leading to the main living space. The kitchen offers plenty of workspace with upgraded high-end quartz countertops, brand new subway tile backsplash, a redesigned island, upgraded pantry space, pot lighting throughout and under-cabinet lighting that adds both style and function. The living room connects to a balcony that's perfect for grilling or enjoying the fresh air. Upstairs, the primary bedroom includes its own ensuite with brand new glass shower doors, and the laundry is just down the hall for added convenience. The second bedroom has a built-in desk ideal for a home office or study space. Bathrooms have been refreshed with upgraded tile, and large windows throughout the home bring in great natural light. Brand new electric fireplace on lower level leading out to the fully fenced backyard. An attached garage offers inside access and an additional storage room. Set in a walkable neighbourhood close to parks, trails, public transit, and local amenities. This is one, you will not want to miss. (id:47351)
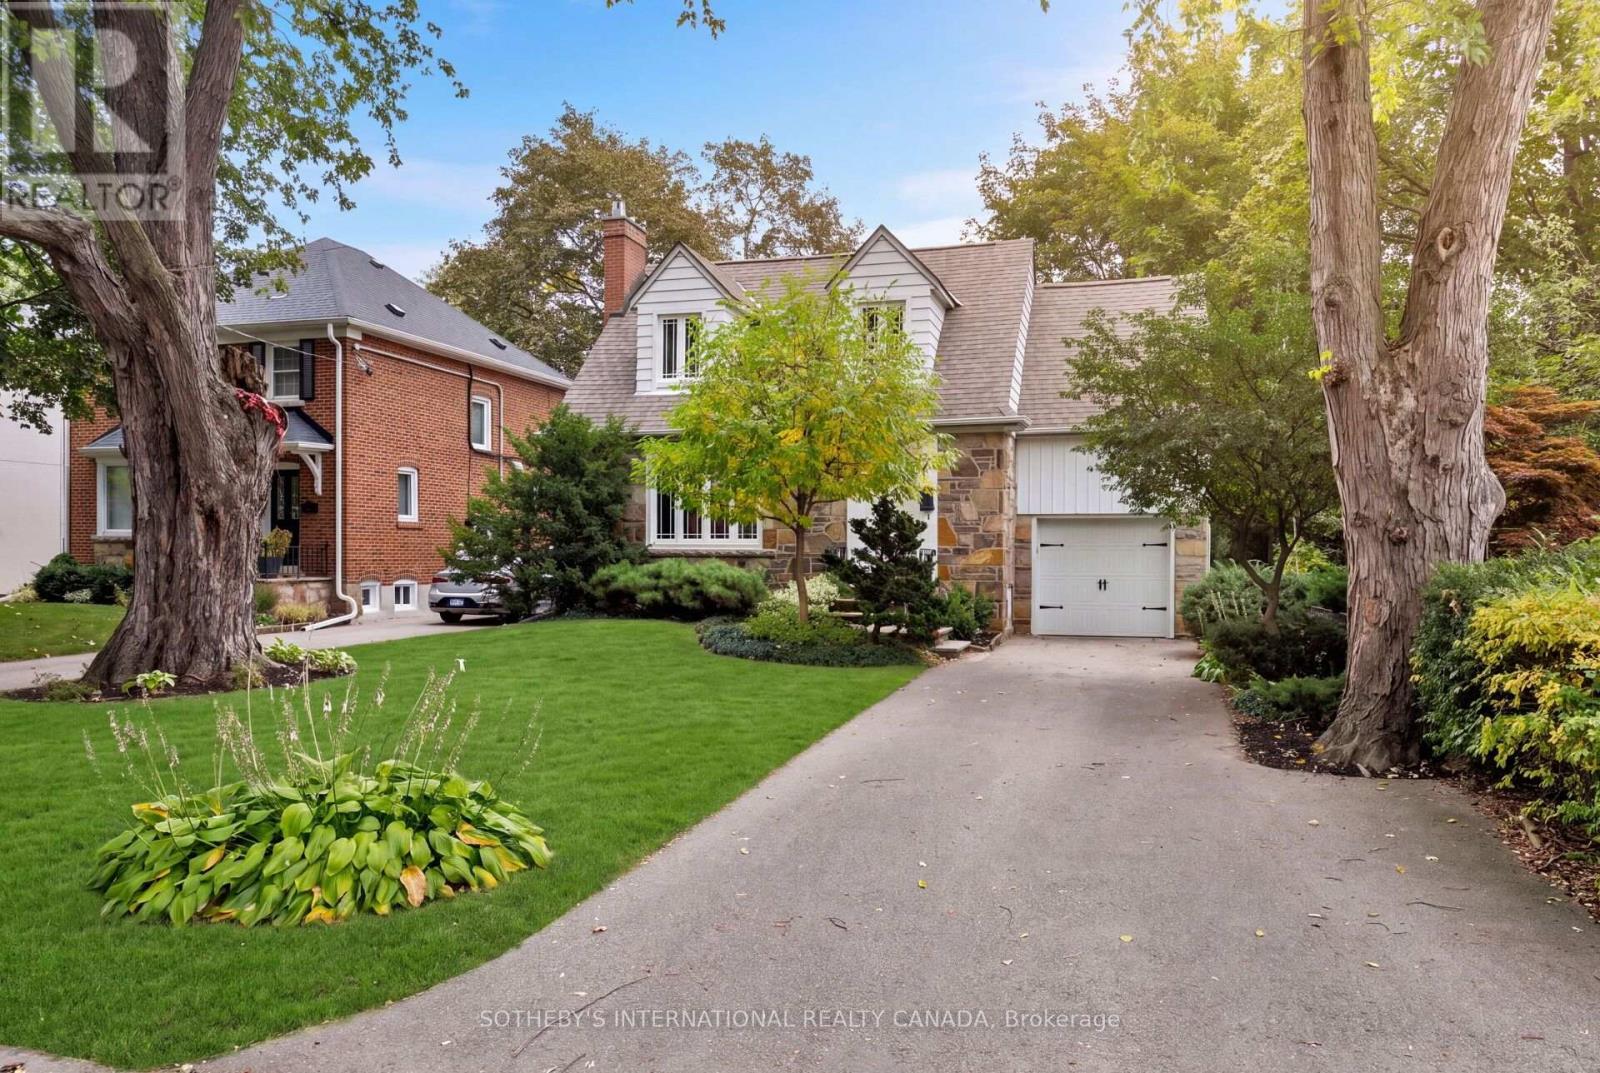
145 Brentwood Road N
Toronto, Ontario
Introducing 145 Brentwood Road North, a beautifully maintained home on a generous 45 x 120 ft lot in The Kingsway, just steps from the boutiques, coffee shops, restaurants, and everyday conveniences of Bloor Street West. Meticulously cared for and updated throughout, this inviting home pairs modern efficiency and major upgrades with everyday comfort and an exceptional location. Inside, bright and welcoming living spaces are designed for both family life and effortless entertaining. The living room, anchored by a natural gas fireplace and large windows, flows into the open-concept dining area and kitchen. From there, a large walk-out leads to the private backyard deck and patio, ideal for summer barbecues or morning coffee. The upper level offers three generously-sized bedrooms, including a primary suite with a walk-in closet and private four-piece ensuite. This level also features a functional and contemporary family bathroom, updated in 2025. The finished lower level extends your living space with a recreation room, dedicated office area, and a convenient three-piece bathroom with laundry. Perfect for growing families, guests, or working from home, this space is supported by a comprehensive electrical (200Amp) and plumbing update, waterproofing, a newly installed sump pump system (2026), and the energy efficiency of an on-demand tankless water heater. Ideally located near parks, recreation facilities, Royal York subway station, and highly regarded schools, 145 Brentwood Road North combines turn-key peace of mind with the charm and community that make The Kingsway one of Etobicoke's most desirable neighbourhoods (id:47351)
61 Carruthers Crescent
Barrie, Ontario
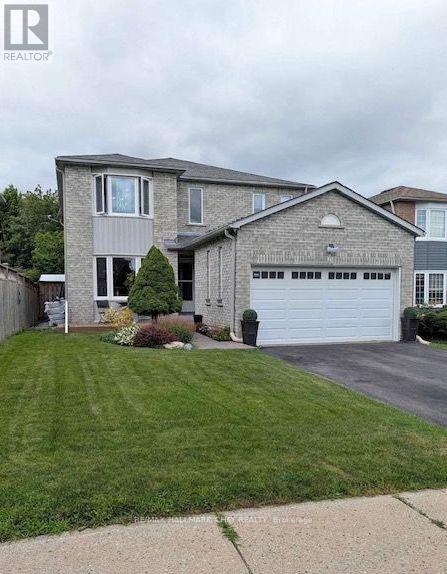
Welcome to 61 Carruthers Crescent, a beautifully maintained all-brick two-storey home tucked away on a quiet, family-friendly crescent in Barrie's desirable east end. Offering 4 bedrooms and 4 bathrooms, this spacious home features a bright eat-in kitchen, formal dining room, generous living room, family room, main-floor laundry and convenient powder room. The fully finished basement adds excellent additional living space with a large recreation/games area, two versatile rooms, large 3-piece bathroom and plenty of storage.Outside, enjoy beautifully landscaped grounds with mature trees, perennial gardens, a private rear fenced yard with large deck. Ideally located just a short walk to Johnson's Beach and Johnson Street Public School, with Eastview Secondary, Georgian Mall, shopping, restaurants, parks and everyday amenities all close by. A wonderful opportunity to enjoy space, comfort and convenience in an established east-end neighbourhood.**Please note: Photos shown were taken while the home was owner-occupied. The home is now vacant and unoccupied.** (id:47351)

128 Coalbrook Court
Vaughan, Ontario
*Premium Pie-Shaped Lot* *No Sidewalk* *Double-Car Garage & 4-Car Driveway* Beautifully upgraded 5-bedroom, 6-bathroom home on a quiet cul-de-sac. 5-minute drive to Vaughan Metropolitan Centre subway station, with shopping and everyday essentials close by. Main-floor addition of over 600 sq. ft. features a European-inspired custom kitchen with château-style detailing, granite countertops and backsplash, and Thermador appliances, alongside a spacious dining area and cozy family room with a fireplace. Generous main-floor bedroom with a private ensuite-ideal for multigenerational living or guests. 9' main-floor ceilings; smooth ceilings and pot lights throughout. Travertine stone and hardwood flooring on the main floor; hardwood throughout the second floor. Exceptionally wide backyard framed by established landscaping, with year-round seasonal interest and striking fall colour. Finished basement apartment with a separate entrance. Nearly 3,000 sq. ft. above grade, plus approximately 1,500 sq. ft. of finished basement space. (id:47351)
125 Queen Street South
Tilbury, Ontario
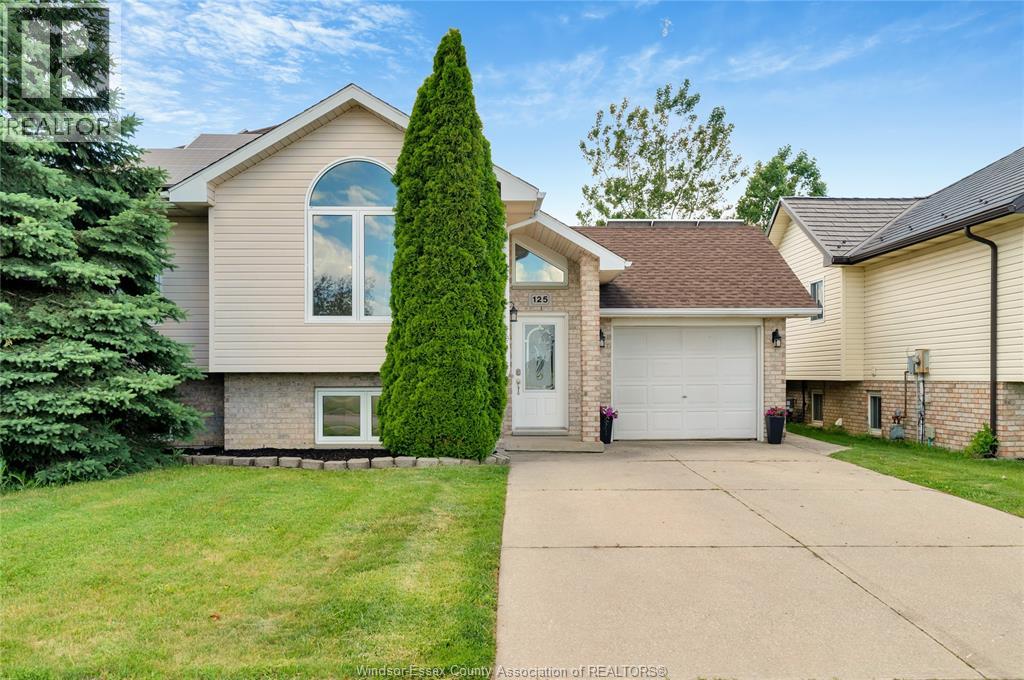
Move-in-ready raised ranch on the quiet edge of Tilbury - just 10 minutes to Hwy 401 for Windsor or Chatham commutes. Bright bi-level with 3 bedrooms up, a 4th on the fully finished lower level, and 2 full baths. Newer flooring throughout, central air, attached single-car garage, and a brand-new sump pump in the finished basement. Out back: your own inground pool and an open yard made for summer. Vacant and ready for a quick close - just bring your boxes! (id:47351)
3421 13 Line
Bradford West Gwillimbury, Ontario
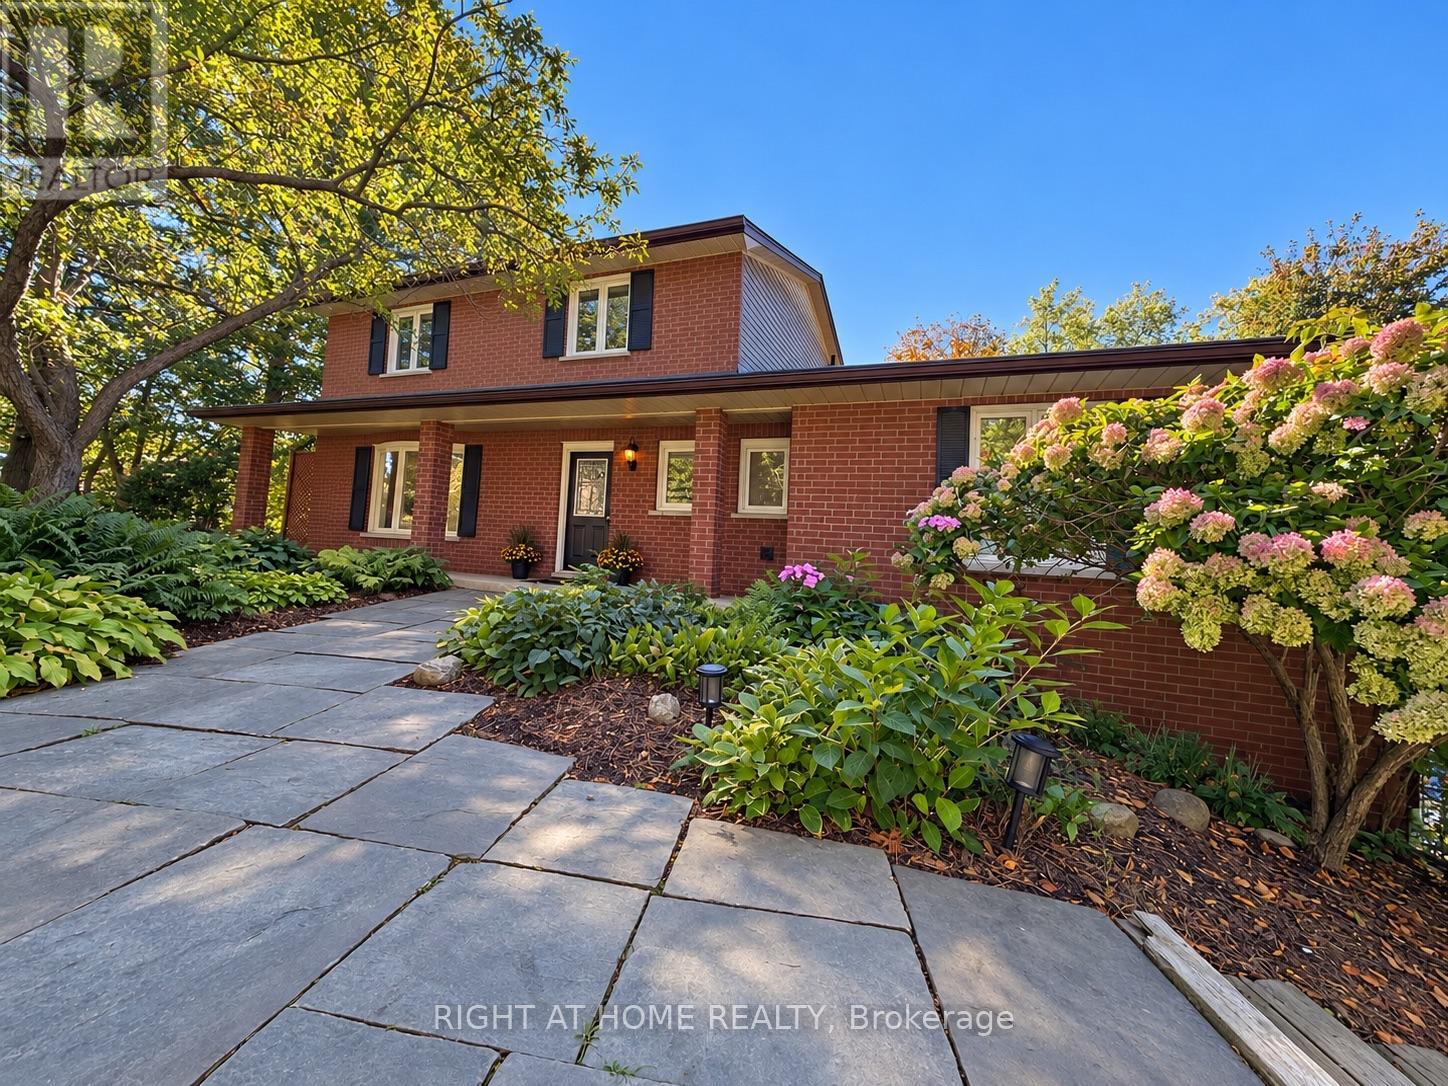
Welcome to this beautifully renovated residence offering refined living and exceptional functionality. Thoughtfully updated throughout, this 4+1 bedroom, 3.5 bathroom home features a fully self-contained in-law suite on the ground level, complete with its own private entrance ideal for extended family, guests, or independent living.The main floor showcases a fully remodeled kitchen with modern finishes, seamlessly flowing into the open-concept living areas. Step out onto the composite deck and take in the expansive views of over an acre of serene landscape perfect for outdoor entertaining or quiet relaxation.Unwind in the private hot tub and enjoy the peace and privacy of this tranquil setting. Recent upgrades include newer windows, upgraded attic insulation, a high-efficiency tankless water heater, and a 200-amp electrical panel offering both comfort and energy efficiency.This impressive property blends modern elegance with practical features, creating a welcoming space you'll be proud to call home. (id:47351)
8421 Defore Drive
Lambton Shores, Ontario
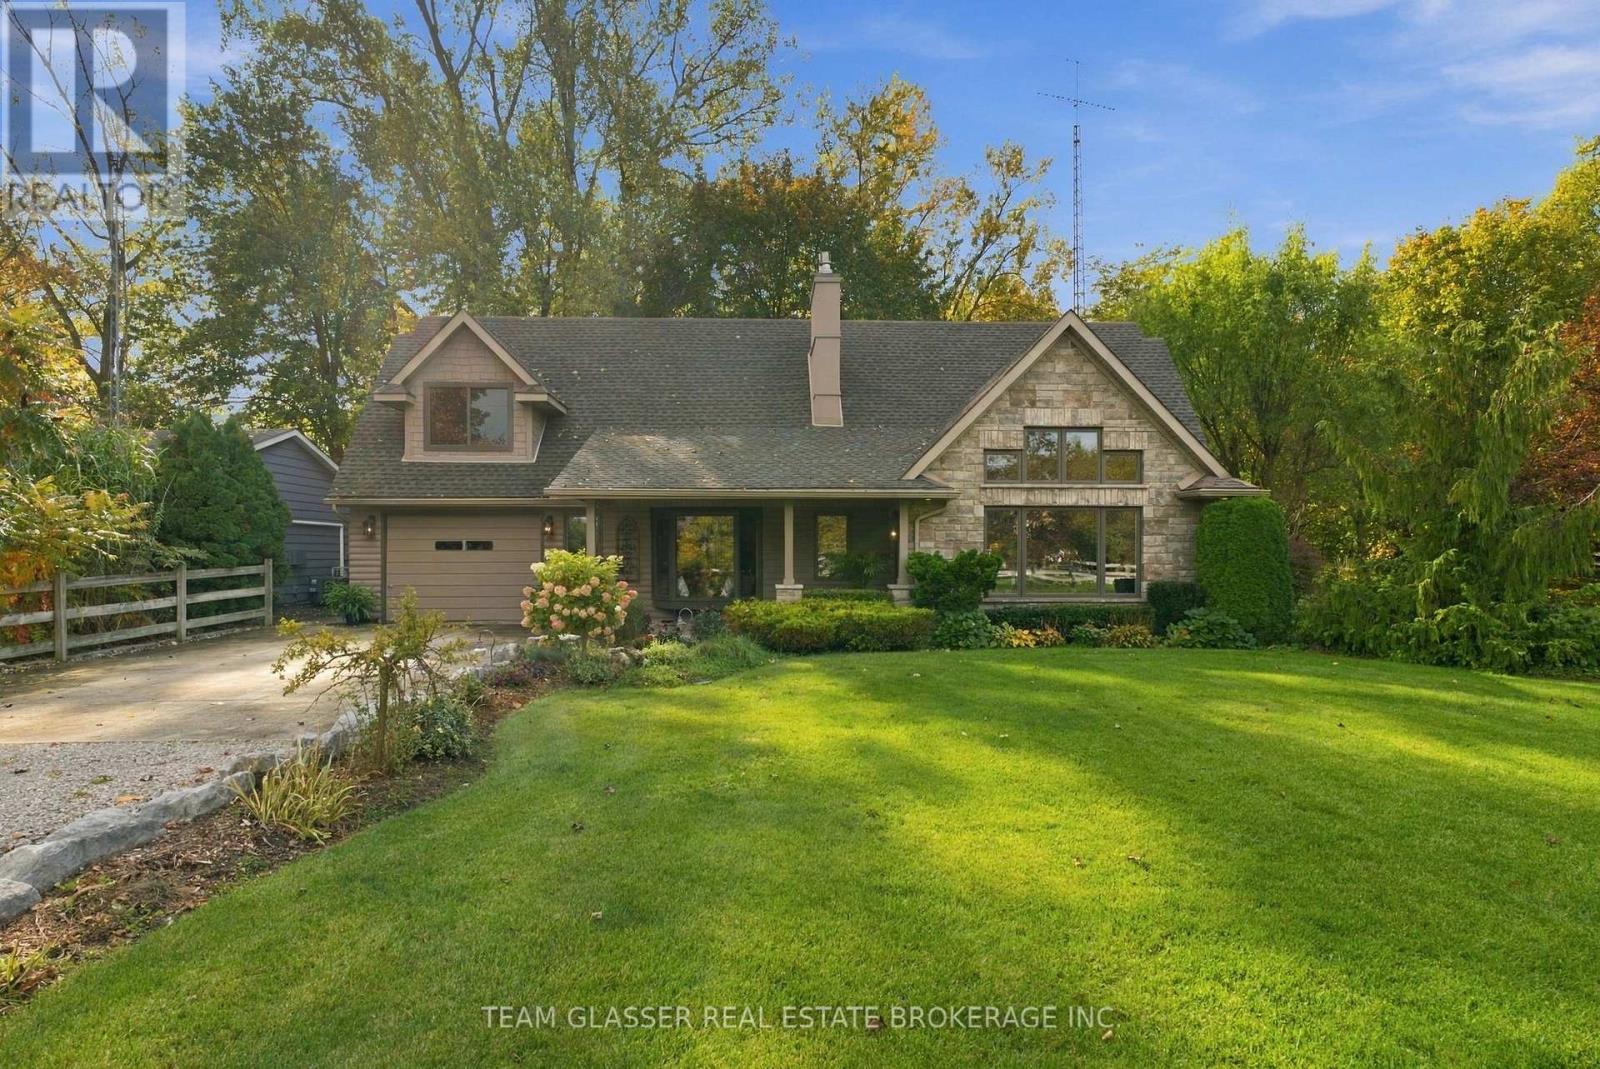
Surrounded by Nature-Live on the River & Boat Out to Lake Huron from your backyard! This private, ultimate Port Franks waterfront Home is paradise-deeply inspired by the land it's built on, offering the rare chance to live on the river in a private, friendly neighbourhood. Surrounded by mature trees and lush gardens, the property features a massive double 100' driveway that fits up to 10 cars with 2 attached garages.The main floor boasts a gorgeous kitchen with solid Maple cabinets & elegant granite countertops, a gas stove, and a luxury heated island counter beside a cozy bay window seat.The main floor layout includes: magnificent 18.5-foot primary (converted 2 bedrooms) featuring windows facing the river and a 4 pc bath updated in 2025. This level features a wall of pine in front of floating stairs to an open 2nd level living; brick gas fireplace & is heated and cooled by an efficient heat pump; convenient main-floor laundry and a spectacular, private, 50-foot covered patio overlooking the treed river area. Upstairs, the family room showcases solid Maple floors, open concept balcony of Glass & Wood overlooking the Livingrm, a wall of windows overlooking nature and a Bar Closet! 3 sets of Double sliding doors to another covered 2nd floor 26+ ft deck. The 2nd floor Primary Bedroom is thru a separate cozy sitting area with a gas fireplace and its own dedicated heating and AC split. 75 ft of River is a full concrete pad of patio & area for a fire pit or large parties & steps down to a concrete area to attach your floating docks. Aluminum ramps incl. The outbuildings offer incredible versatility. Oversized one-car garage, built-in cabinets, plus a second garage (no driveway) perfect for a workshop. An attached outdoor meticulously designed separate sanctuary acts as studio or private guest suite with cozy gas fireplace & new carpet for quiet space or remote work. Boat to Lake Huron's white sand beaches & Sunset, & return to your private, fire-lit sanctuary in minutes. (id:47351)
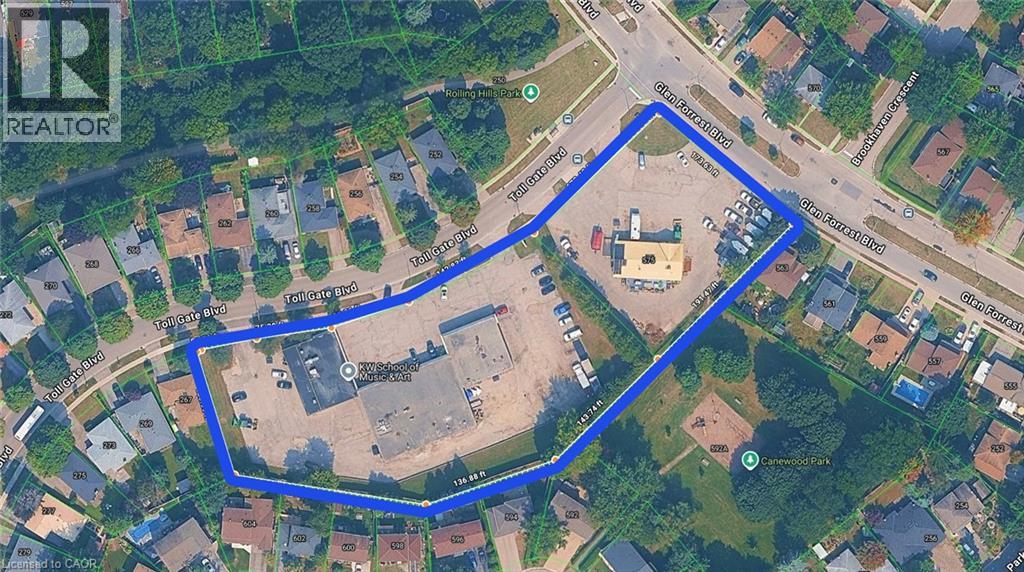
255 Toll Gate Boulevard
Waterloo, Ontario
**Prime Development Opportunity in Waterloo!** Exceptional opportunity to acquire a combined 2.43-acre development site at 575 Glen Forrest Blvd (0.729 acres) and 255 Tollgate Blvd (1.701 acres). 575 GLEN FOREST BLVD- Site plan approval in process, 6 COMMERCIAL UNITS, 36 RESDENTIAL UNITS, 70 PARKINGS. 255 TOLL GATE BLVD- Proposed plan for 15 COMMERCIAL UNITS, 90 RESIDENTIAL UNITS, 159 PARKINGS. Ideally situated near the University of Waterloo and the proposed new hospital, this site offers an exciting opportunity for developers and investors. Buyers to conduct their own due diligence regarding zoning, approvals, permitted uses. A rare opportunity to explore mixed-use development in a strategic Waterloo location! (id:47351)
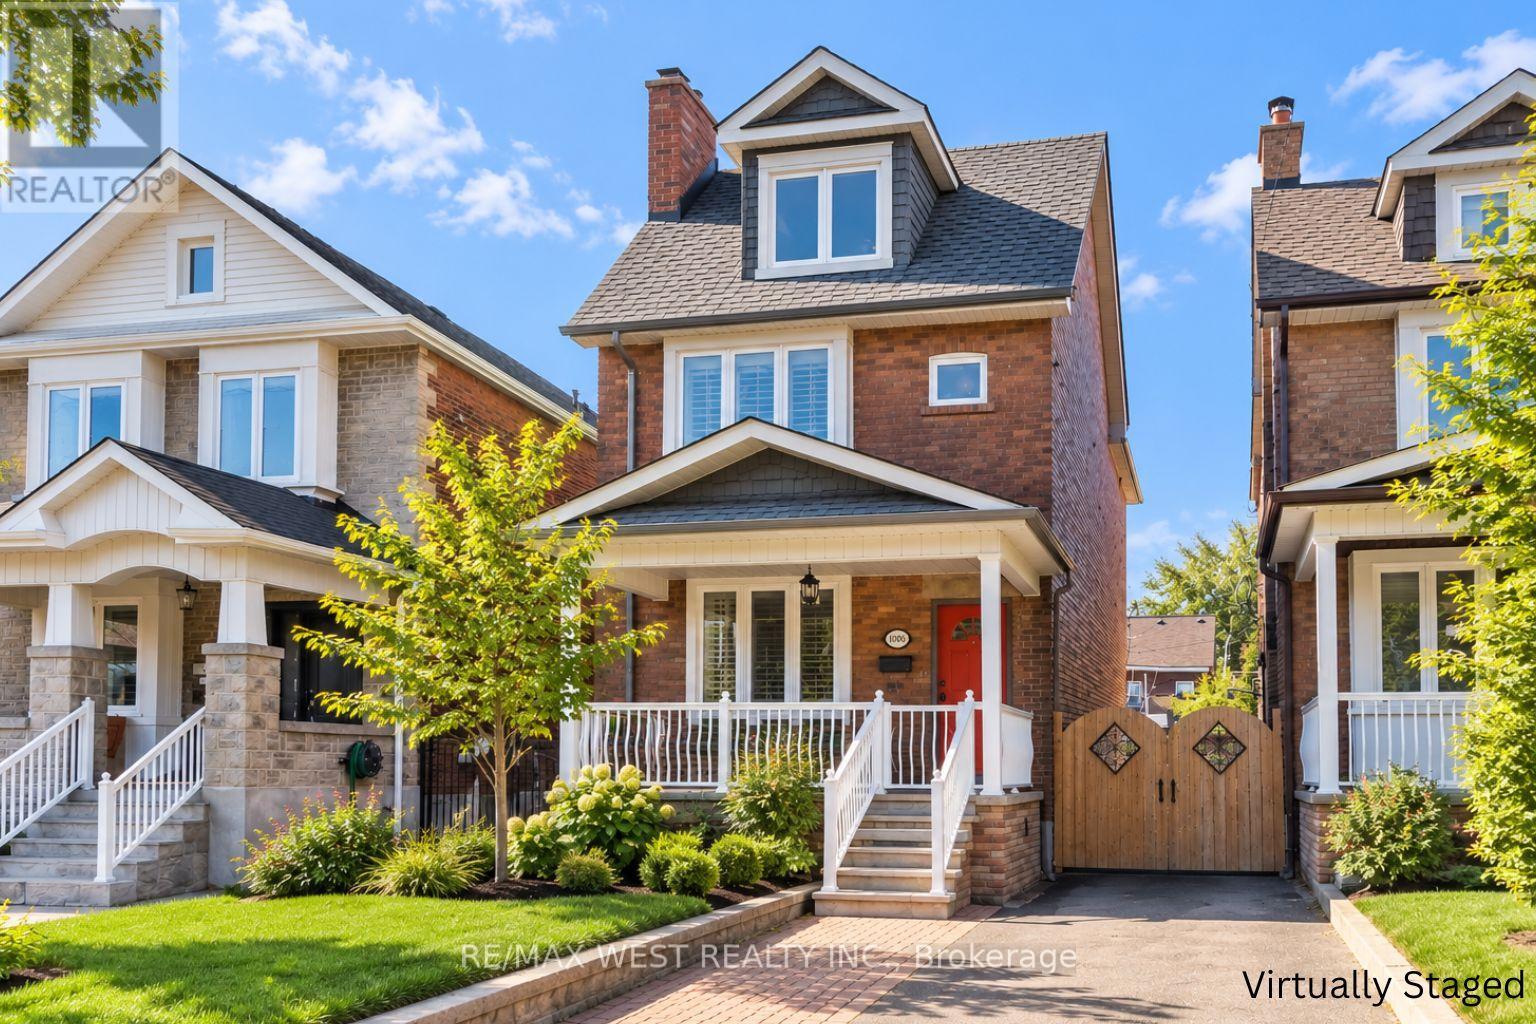
1008 Saint Clarens Avenue
Toronto, Ontario
There's so much to love about this inviting home in the heart of St.Clair! Full of warmth, character, and thoughfully designed spaces, it offers plenty of room to settle in and make your own while keeping you connected to one of Toronto's most vibrant neighbourhoods.Step inside to bright and welcoming living and dining spaces that flow into a spacious eat-in kitchen, complete with a centre island perfect for casual meals and everyday gathering. Just beyond, the laundry area offers direct access to the backyard, making day-to-day living that much easier. Upstairs, three generously sized bedrooms and a beautifully finished 4-piece bathroom create a comfortable and functional layout. Continue to the third floor, where a private fourth bedroom offers even more flexibility for family, guests, or a quiet work-from-home space.Step outside to a backyard made even more special by a versatile all-season studio, creating the perfect space for a private home office, creative retreat, or additional storage.And when it's time to head out, you're just moments from TTC, parks, local restaurants, shops, and plenty more to explore throughout the St. Clair neighbourhood. With everyday conveniences and neighbourhood favourites close by. (id:47351)
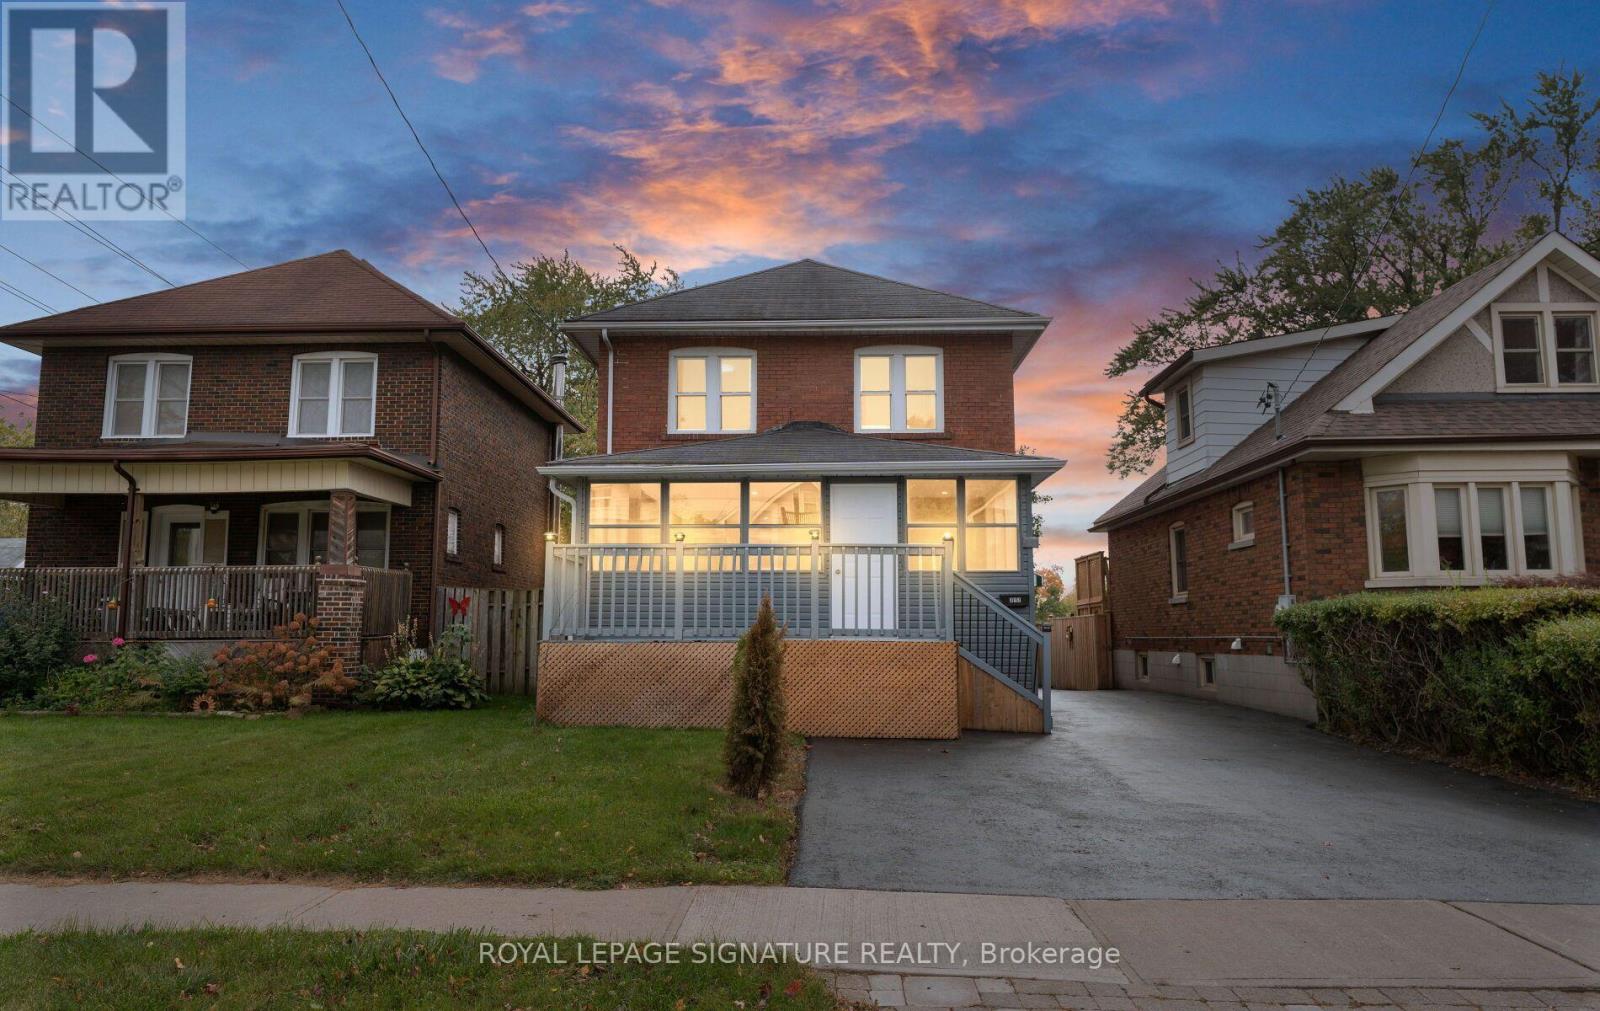
317 Gliddon Avenue
Oshawa, Ontario
Check Out This Stunning, 2 Storey, Fully Detached Home In Central Oshawa! Charming, Solid & Delightfully Upgraded, Featuring Massive Enclosed Porch, 4+2 Beautiful Bdrms, 3 Upgraded Baths, Sun-Filled Living/Dining Room Over-Looking A Cozy Sunroom, Upgraded Kitchen With Quartz Countertops & Backsplash. Powder Room W/Ceramic Tiles On Main Floor. 4 Bright Bdrms On 2nd Floor W/Updated 4 Pc Bath. Take Few Steps Down & Get Entertained With A Complete Finished 2 Bdrm Basement W/Own Separate Entrance, Featuring A Rec Room, Upgraded Kitchen W/Quartz Countertops, 2 Spacious Bdrms & A Full Bathroom, Potentially Ideal For In-Law Suite Or Rental Income! Vinyl Flrs & Pot Lights Thru-Out. Detached Car Garage. Beautiful Backyard Backing Into A Park. Incredible Location! Minutes Away from Schools, Parks, All Amenities, Oshawa Golf & Curling Club, Mall, Shops, Restaurants, Public Transit, Community Centre, Walking Trails & Hwys. (id:47351)
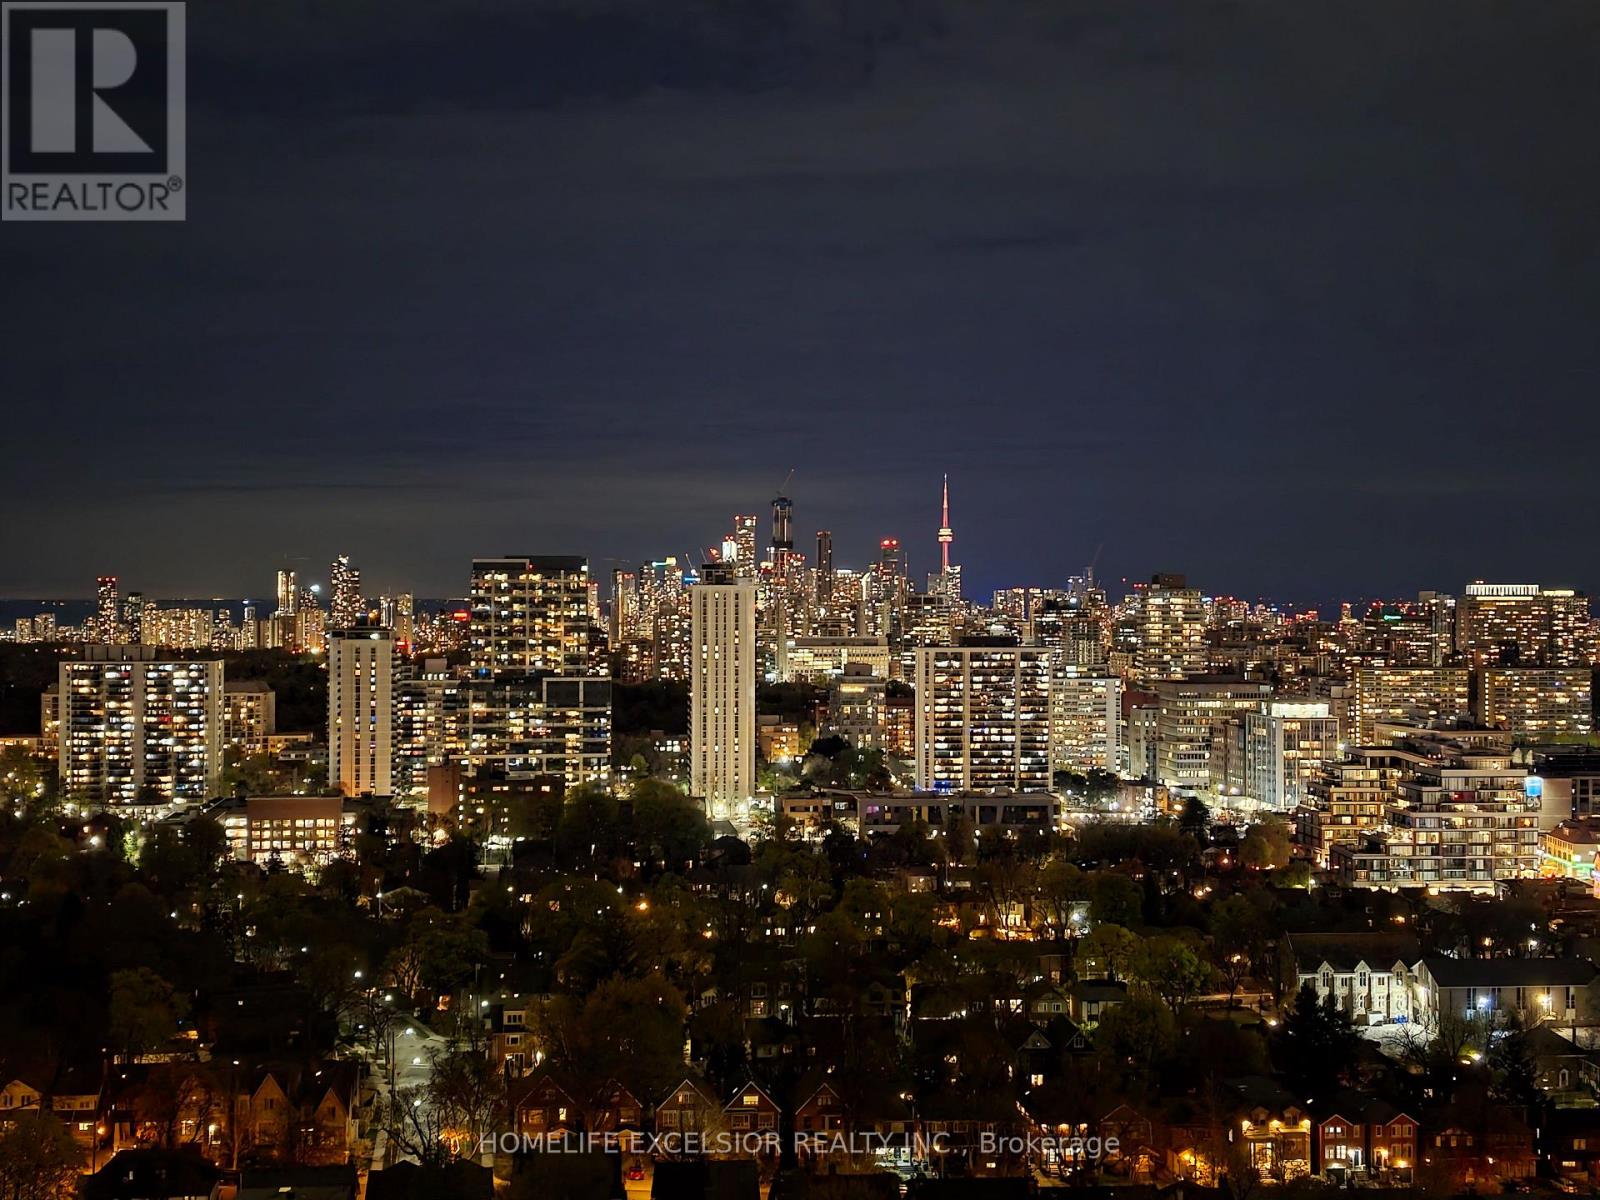
2808 - 25 Holly Street
Toronto, Ontario
Spectacular South Unobstructed Toronto view! 2bed 2bath unit. Over 700ft + private balcony. Spacious practical floorplan with minimal hallway space. Regular size Kitchen and Laundry appliances. Upgraded pot lights for brighter living area and hallway. Upgraded slab backsplash for easy maintenance. Parking/Locker combo close to elevator. Minutes walk to parks, grocery, shopping mall, cinema, restaurants, and coffee shops. Walk Score 97. Transit Score 95. 3min walk to Yonge and Subway station, plus Cross-Town LRT. (Listing agent only represents Landlord, please contact your agent for assistance) (id:47351)
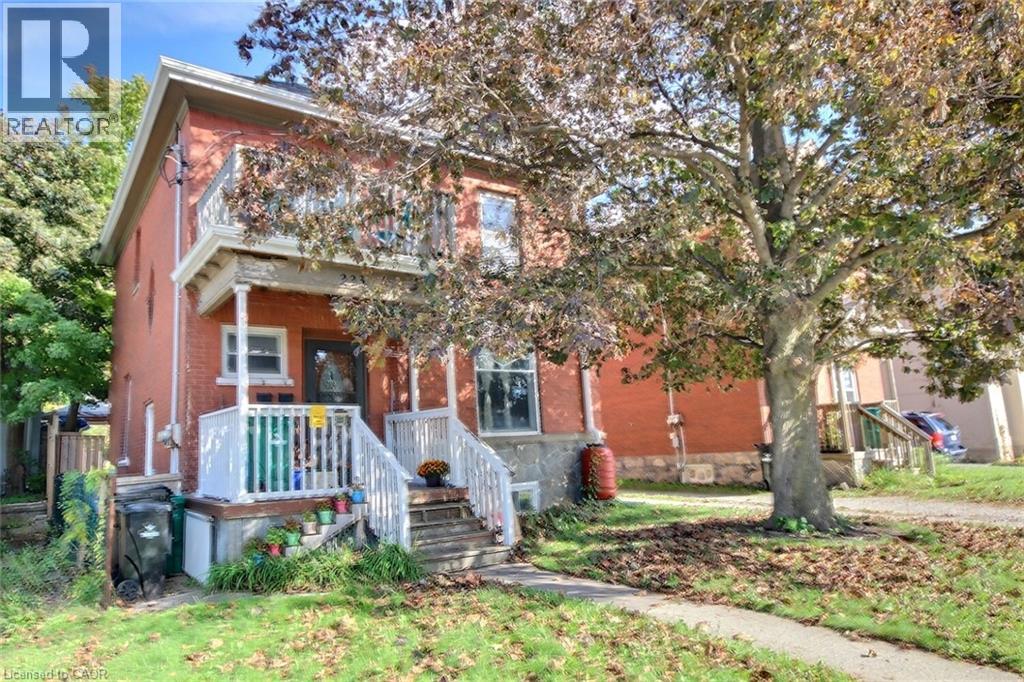
223 Water Street N
Cambridge, Ontario
Charming, inviting nicely upgraded home. Enjoy the total of 5 bedrooms, (none in the basement). 3 Bathrooms, 2 Kitchens, mostly freshly painted, original wood work, high ceiling's character, unique loft, 3 car parking. It has a huge backyard which offers plenty of space to relax, play, or even explore the possibility of a future gardens... This location you can take advance of what all the Down town has to offer, river walks, trail walks, restaurants, coffee shops, shopping, schools, hospital, running track, and a bus stop across from the front door. This location truly has it all. You can move right in. Incredible opportunity. .. (id:47351)

8 Hunter Road
Grimsby, Ontario
Welcome to this truly exceptional, custom-built home, nestled in a quiet, established neighbourhood in beautiful Grimsby. Offering more than 3,000 sq. ft. of finished living space, 4 bdrms and 2 full bathrooms, this spacious backsplit perfectly blends timeless character, modern updates, and endless possibilities. From the moment you arrive, the charming covered front porch and distinctive custom design create a warm and welcoming first impression. Step inside to discover a stunning, recent kitchen renovation, updated flooring, beautiful upper-level original hardwood floors, and two wood-burning fireplaces that add warmth and character throughout the home. Situated on a expansive lot, the backyard offers breathtaking, postcard-worthy views of the Niagara Escarpment, creating a picturesque setting to relax, entertain, and a beautiful backdrop to everyday life. A charming brick storage shed adds both character and practicality to the property. The fully finished basement, complete with its own separate entrance, existing kitchen & bathroom rough-ins, and a spacious cantina ideal for winemaking and extra storage, offers exceptional flexibility and functionality. With exciting possibilities for extended family, multigenerational living, or the potential to create an income-generating suite, this versatile lower level adds tremendous value and opportunity to an already remarkable home. Location is another standout feature! Enjoy the peace and charm of a quiet neighbourhood while being within walking distance of the scenic Bruce Trail, nearby schools, and the Grimsby GO Station. With convenient access to nature, everyday amenities, and regional transit connections, this property offers an ideal balance of tranquility and convenience. With its unique custom-built design, generous living space, modern renovations, incredible Escarpment views, and exciting possibilities for the future, this is more than just a house - it's a truly special place to call home. (id:47351)
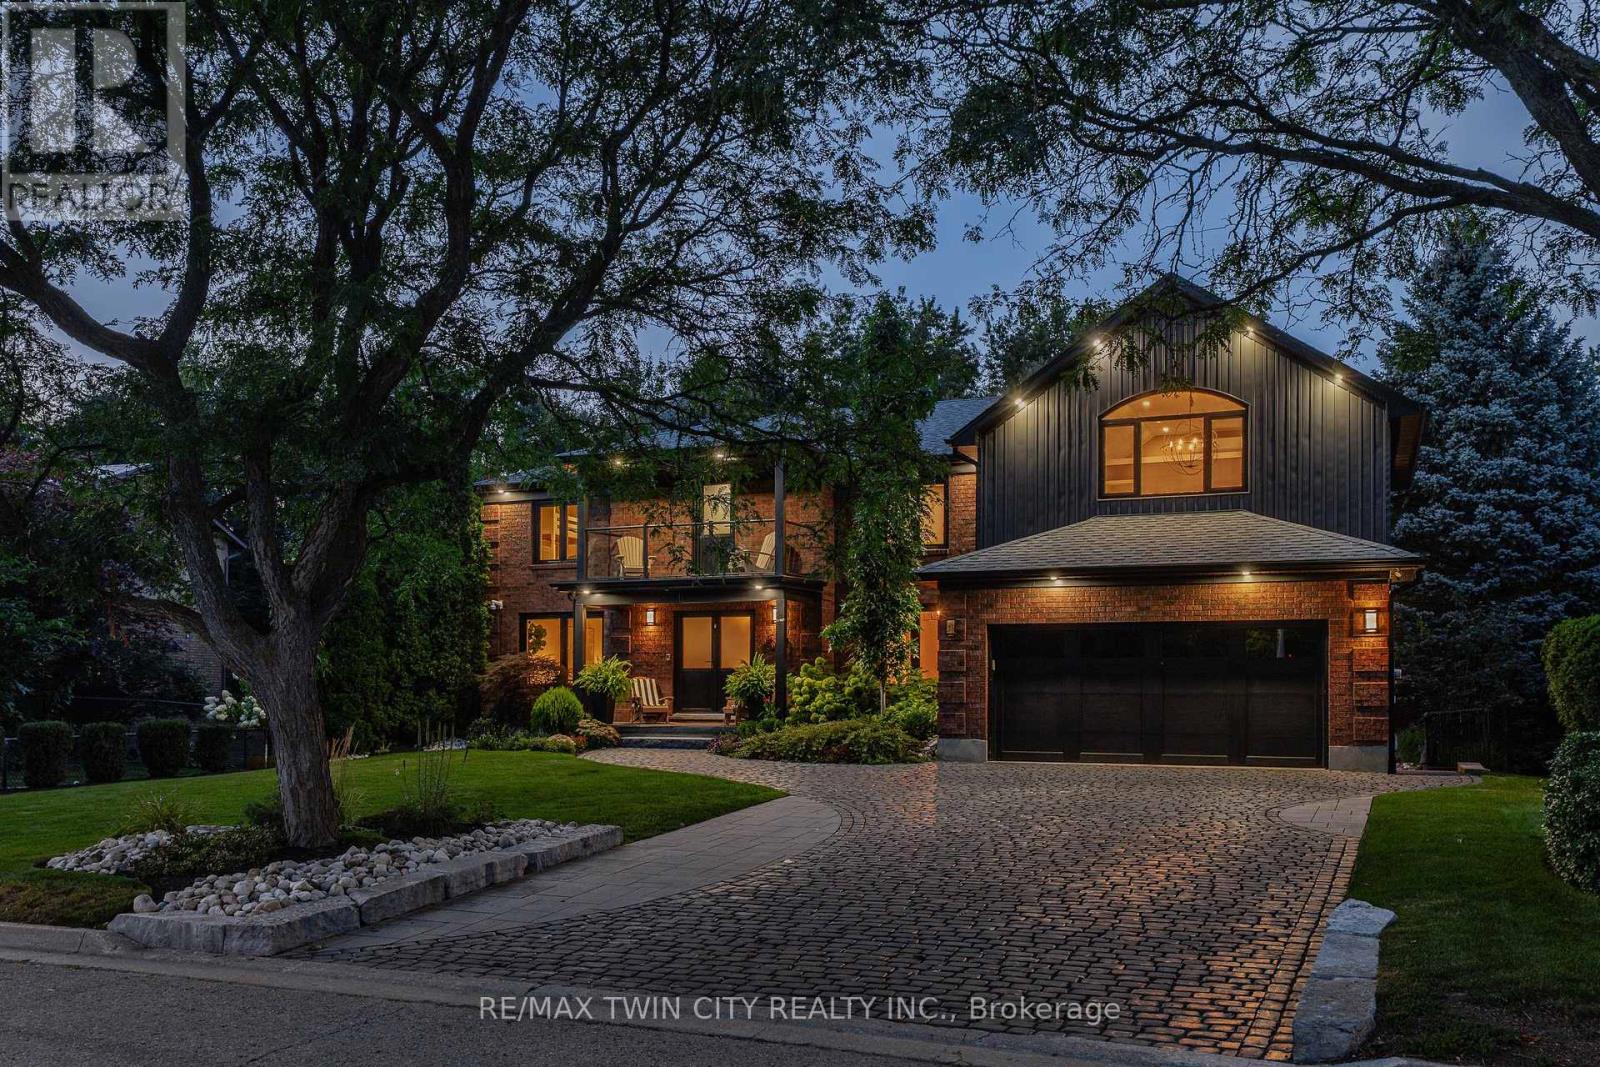
50 Roehampton Court
Kitchener, Ontario
Exceptional space. Greenbelt privacy. Your own backyard retreat. Tucked away on a quiet court in sought-after Idlewood, 50 Roehampton Crt sits on an oversized pie-shaped lot backing onto a treed greenbelt, with a private resort-style backyard featuring a heated saltwater pool & hot tub. Offering 5,200+ SF of finished living space, 5 bedrms-including a main-flr bedrm currently used as an office-& 5 baths, this executive home offers outstanding flexibility for family living & entertaining. Formal living & dining rms complement a spacious kitchen with extensive cabinetry, stone counters, premium appliances & centre island, plus a bright breakfast area opening to the deck. The adjoining great rm features a gas FP, custom built-ins & backyard views. A powder rm & laundry/mudrm with garage access complete the main flr. Upstairs, 4 spacious bedrms & 3 full baths include a luxurious primary retreat with vaulted ceilings, private lounge, oversized W/I closet & spa-like 5-pc ensuite with heated flrs, glass shower & soaker tub. A second bedrm enjoys a 5-pc ensuite with heated flrs, while 2 additional bedrms share a 4-pc bath. A second laundry area & upper balcony add convenience. The finished walk-up lower level delivers exceptional entertaining space with an expansive rec rm, gas FP, games area currently set up for indoor hockey, bar, 4-pc bath & direct backyard access. Control4 automation integrates lighting, climate, entertainment & built-in audio in key areas. Outdoors, mature trees frame the pool, hot tub, expansive deck, patios, gazebo & landscaped grounds. SoftCrete pool decking, whole-property irrigation & Pentair pool automation (2025) enhance the backyard experience. Improvements include German steel-framed windows & doors (2017), furnace & central A/C (2019), driveway & landscaping (2021). A double garage, interlocking stone driveway & impressive curb appeal complete the package, mins from Chicopee, parks, trails, schools, shopping & commuter routes. (id:47351)
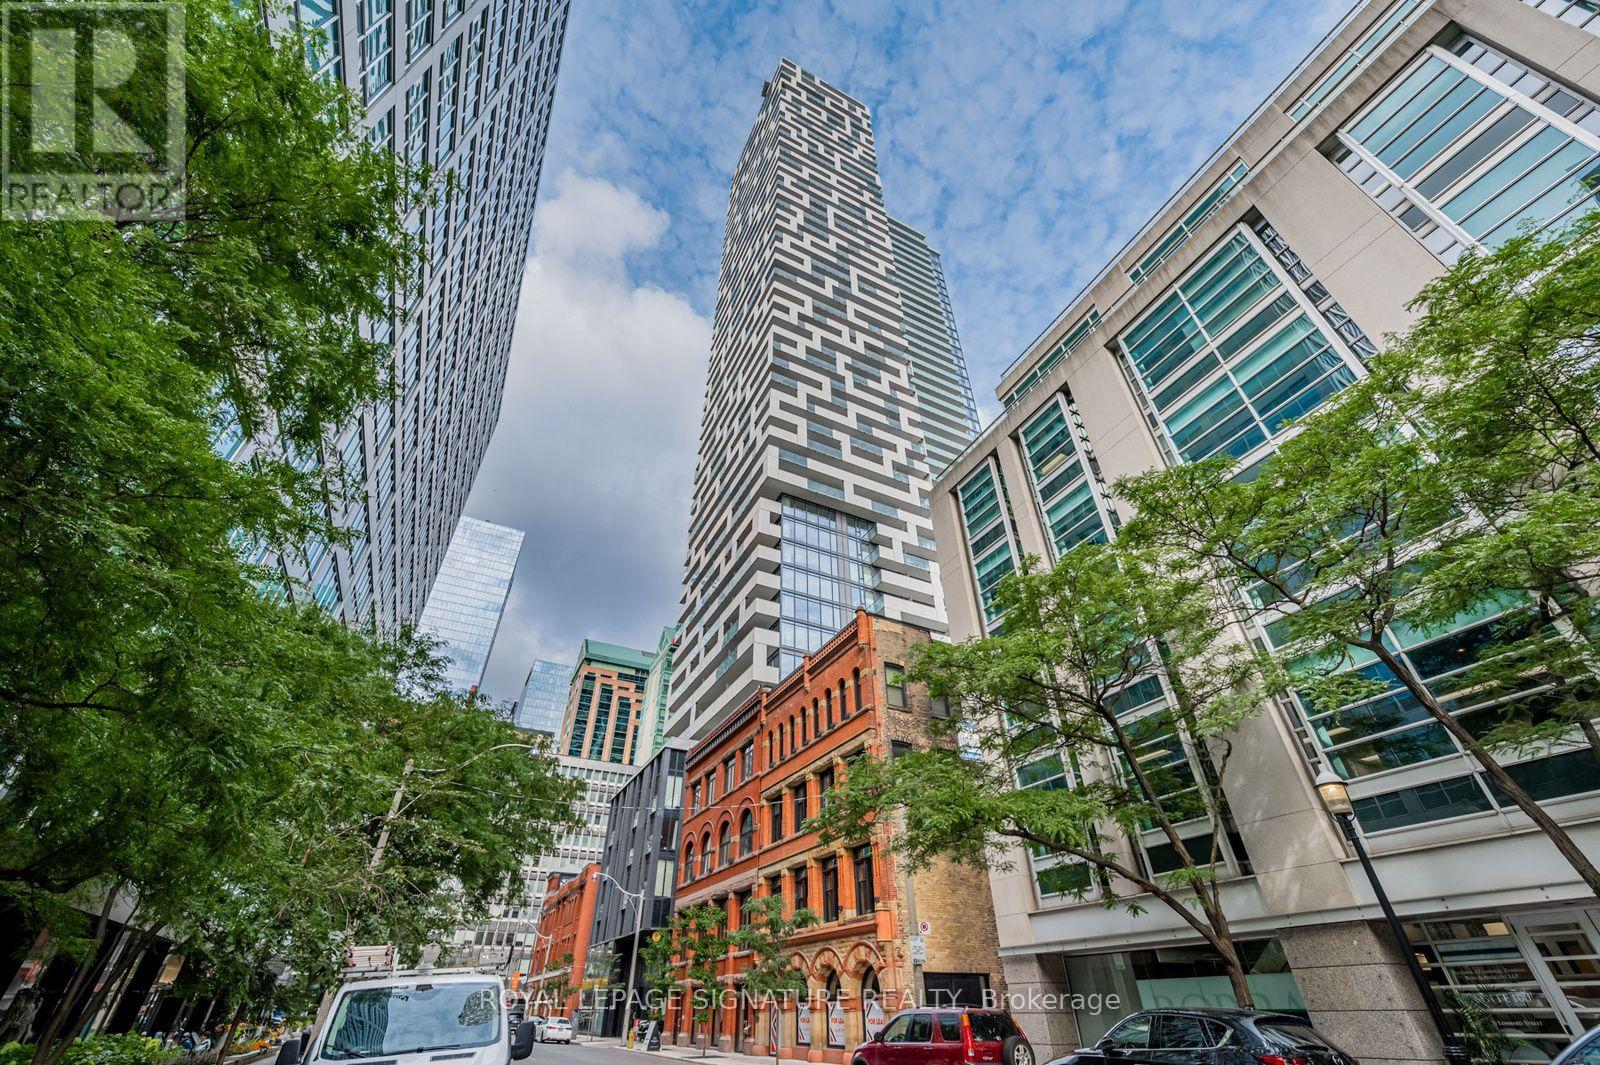
3707 - 20 Lombard Street
Toronto, Ontario
Welcome to Twenty Lombard, the exclusive boutique collection of upper-floor residences at Great Gulf's prestigious Yonge + Rich development in downtown Toronto. This beautifully upgraded luxury 1-bedroom condo offers thoughtfully designed living space that extends seamlessly to a private west-facing balcony, showcasing spectacular downtown skyline views stretching toward Lake Ontario. Featuring 9-ft smooth ceilings, floor-to-ceiling windows, and upgraded hardwood flooring, the bright open-concept interior showcases a sleek modern kitchen with built-in appliances, quartz countertops, and a custom-designed island created exclusively for this suite, providing additional prep space, storage, and seating. Quartz surfaces continue into the bathroom for a cohesive, upscale finish. The generously sized bedroom offers exceptional comfort with an impressive oversized closet enhanced by a beautiful custom organizer system. Further upgrades include a custom entertainment centre/TV console, creating a sophisticated home that stands apart from standard builder-finished suites. Includes owned premium extra-wide parking located right next to the elevator and an owned locker conveniently located on the same floor. Twenty Lombard offers an exceptional dual-level amenity experience on the 5th and 46th floors, including 2 pools, 2 fitness centres, a yoga room, sauna, games and media areas, BBQs, entertaining spaces, and 24-hour concierge. The spectacular rooftop garden and pool provide breathtaking 360 views across Toronto, creating an incredible setting to relax or entertain high above the city. Steps from Yonge St., Queen and King subway stations, PATH, the Financial District, StLawrence Market, Eaton Centre, restaurants, cafés, shopping, and entertainment.A rare opportunity to experience elevated luxury living in the heart of downtown Toronto. (id:47351)
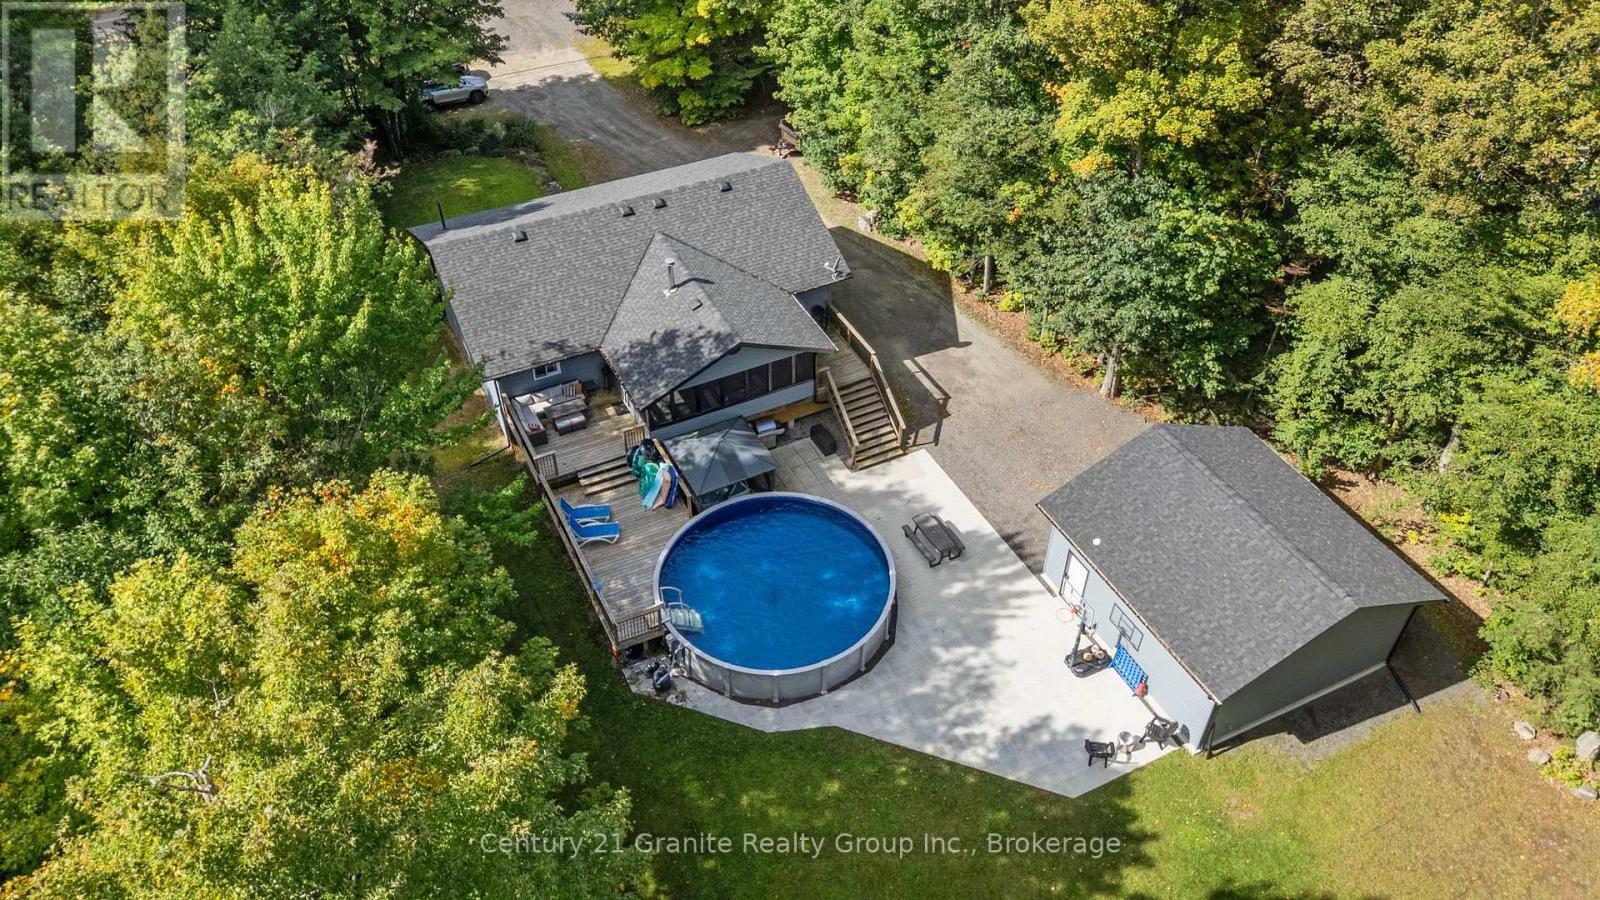
16408 35 Highway
Algonquin Highlands, Ontario
Welcome to your perfect family retreat in Algonquin Highlands! Set on a private 1.2-acre lot, this beautifully renovated raised bungalow offers over 2,400sqft of finished living space. This home has been thoughtfully remodelled from top to bottom, offering the ideal combination of modern style, functionality and low-maintenance living. The bright and inviting main floor features an open-concept layout filled with natural light, creating an ideal space for entertaining. The timeless white kitchen offers S/S appliances, a peninsula with seating and plenty of workspace. New LVP flooring flows throughout the home. The spacious living room is anchored by a built-in stone fireplace with electric insert, creating a warm and inviting gathering space. Patio doors provide access to both the front and rear decks, seamlessly connecting the indoor and outdoor living spaces.The fully finished lower level adds an abundance of versatile living space, making this home exceptionally well suited for growing families and those who love to entertain. With a rec room and bar area, a fourth bedroom, half bath, laundry and plenty of storage space to keep everything organized. Outside, the property truly shines. The huge, level backyard is surrounded by mature trees and directly abuts over 30 acres of Crown land, providing an exceptional sense of privacy and a natural backdrop that simply can't be replicated. The outdoor living space has been designed for both relaxation and entertaining, featuring spacious decks, a 12'x20' screened-in porch overlooking the backyard and pool, stone patio and a hot tub tucked beneath its own gazebo.The newly built 24'x24' detached insulated garage provides space for vehicles, toys and storage. With a drilled well, septic system, propane furnace and central A/C, this home offers all the practical comforts you need. Located just minutes from Carnarvon for restaurants, playground, public beaches, library, outdoor ice rink, mini golf and so much more! (id:47351)
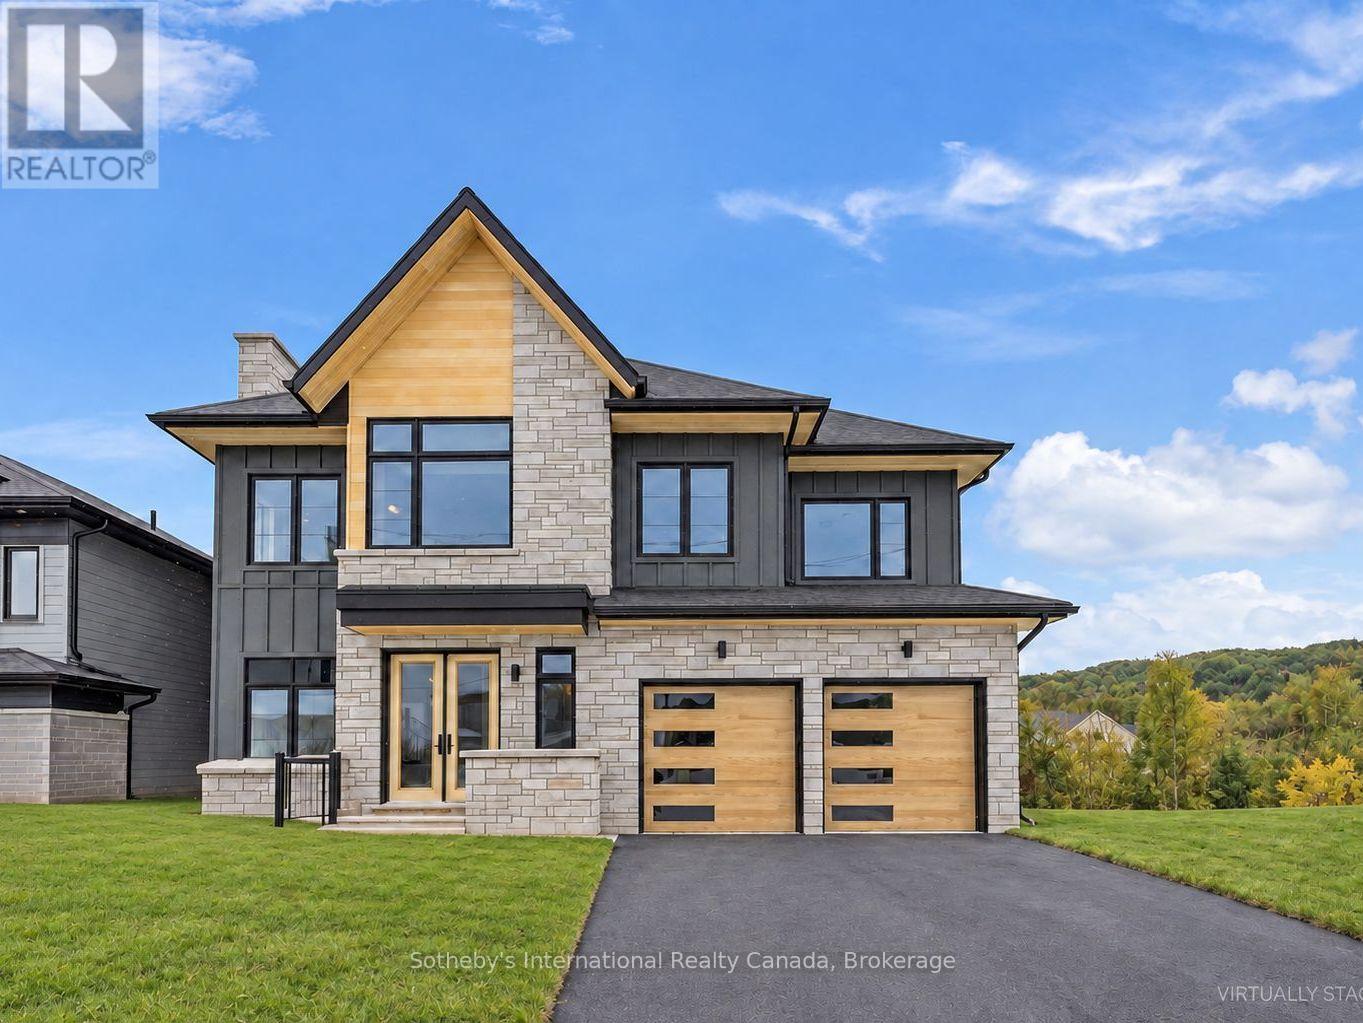
113 Clement Lane
Blue Mountains, Ontario
Welcome to the Zermatt (Elevation D), offering approximately 3,314 sq ft above grade plus a finished basement, for over 4,400 sq ft of finished living space. Designed for both everyday living and entertaining, this home features a dramatic lodge-style living room with a two-way gas fireplace, an expansive open-concept layout, and a chef-inspired kitchen with granite countertops, extended cabinetry, walk-in pantry with wet bar, and an oversized island with breakfast seating. Ten-foot ceilings on the main level and premium finishes throughout enhance the sense of space, light, and luxury. The upper level offers a generous primary bedroom with a 5-piece ensuite bath, along with three additional well-appointed bedrooms (all with ensuite access). The finished basement adds exceptional versatility with a recreation room, two additional bedrooms, and a full bathroom, making this the ideal space for guests, extended family, or a private retreat. Smart-home technology, energy-efficient construction, EV rough-in, and a solar-ready design deliver modern comfort and long-term value. Located in the exclusive Summit at Camperdown, just minutes from Georgian Bay, Georgian Peaks Ski Club, and Georgian Bay Golf Club, this home offers four-season living in one of the Blue Mountains' most sought-after communities. Additional floor plans and elevations starting at $1.369M are available and waiting to be built. Time to completion 12-18 months on Pre-Construction Homes. (id:47351)
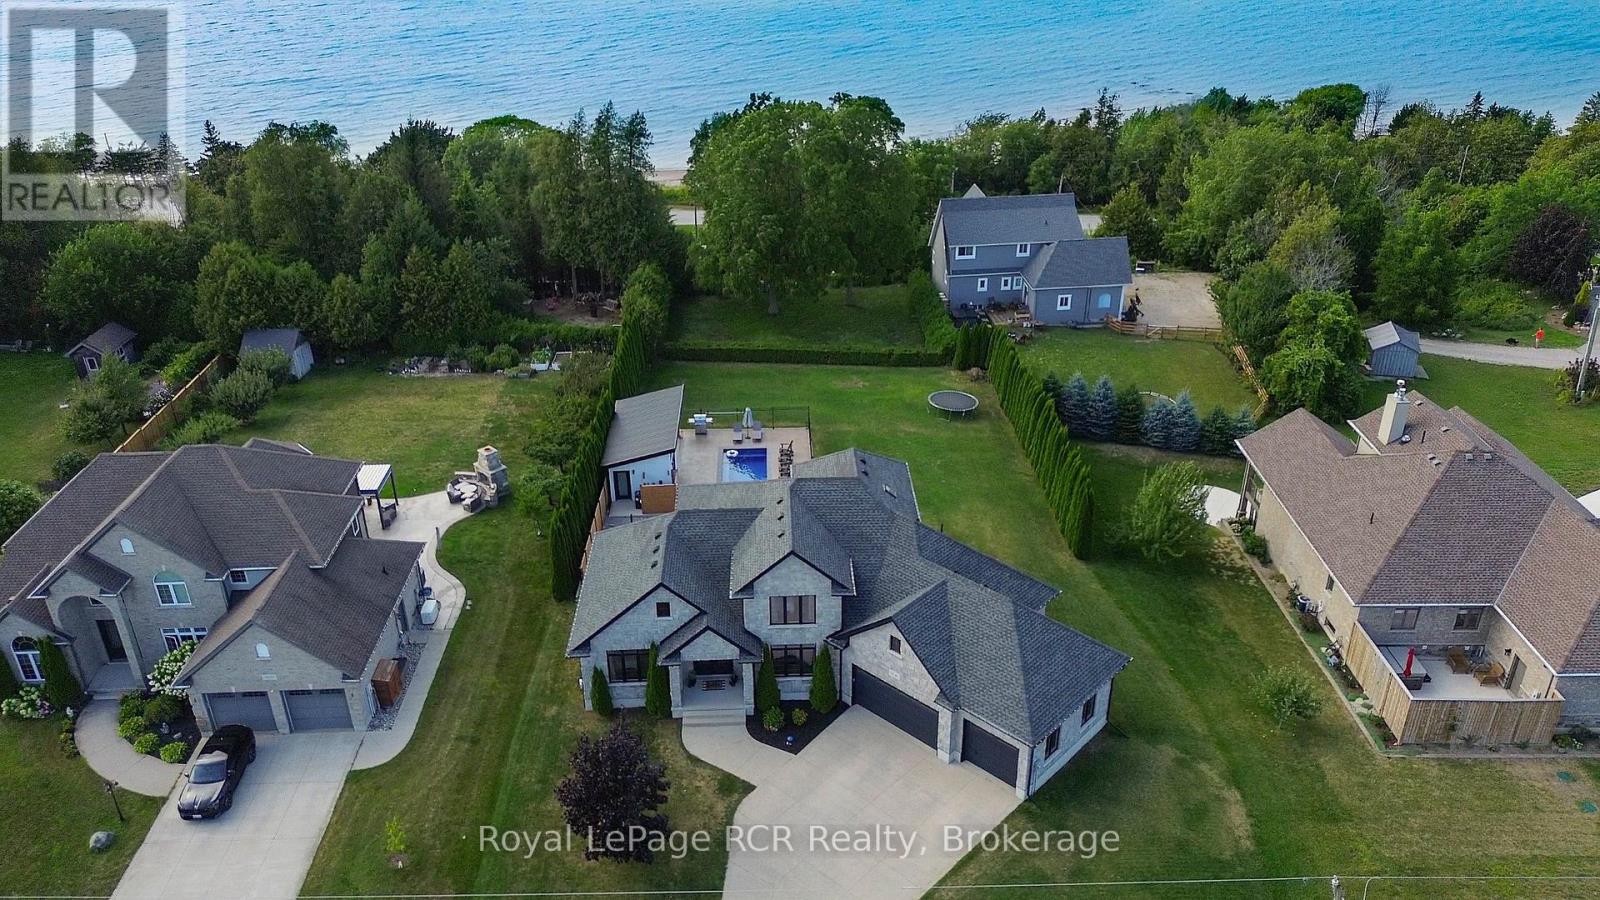
906 Parkplace Place
Huron-Kinloss, Ontario
Welcome to Heritage Heights, one of Kincardine's most coveted south-end neighbourhoods. Set on an impressive half-acre lot, this absolutely stunning custom-built family home offers exceptional curb appeal, immaculate finishes, and spectacular views of Lake Huron, its famous sunsets, and the captivating skyline beyond.Built just 13 years ago, this thoughtfully designed home stands apart with its exceptional backyard oasis with heated fibreglass pool, pool house which includes, change room, and covered tiki bar and heated sitting area and custom smart lighting, and more. The functional open-concept main floor is filled with natural light from oversized windows and enhanced by tall ceilings, a cozy gas fireplace, and seamless spaces for everyday living and entertaining. The chef-inspired kitchen features duel energy wolf stove, a generous pantry wall, while the freshly updated laundry room adds stylish convenience. A spacious main-floor primary suite provides a private retreat, complemented by 3 bedrooms and 3.5 well-appointed bathrooms throughout the home.The fully finished, soundproofed lower level is an entertainer's dream. Enjoy a dedicated home gym, private study, theatre room, and an inviting sitting area with a fireplace. The exceptional wet bar, complete with a wine room, creates the perfect setting for hosting family and friends.The attached 3-car garage has been extended an additional 10 feet at the rear, offering outstanding flexibility for a workshop, recreational equipment, or additional storage. With breathtaking lake views, unforgettable sunsets, refined finishes, and room for the whole family, this remarkable Heritage Heights residence delivers the Kincardine lifestyle at its finest. (id:47351)
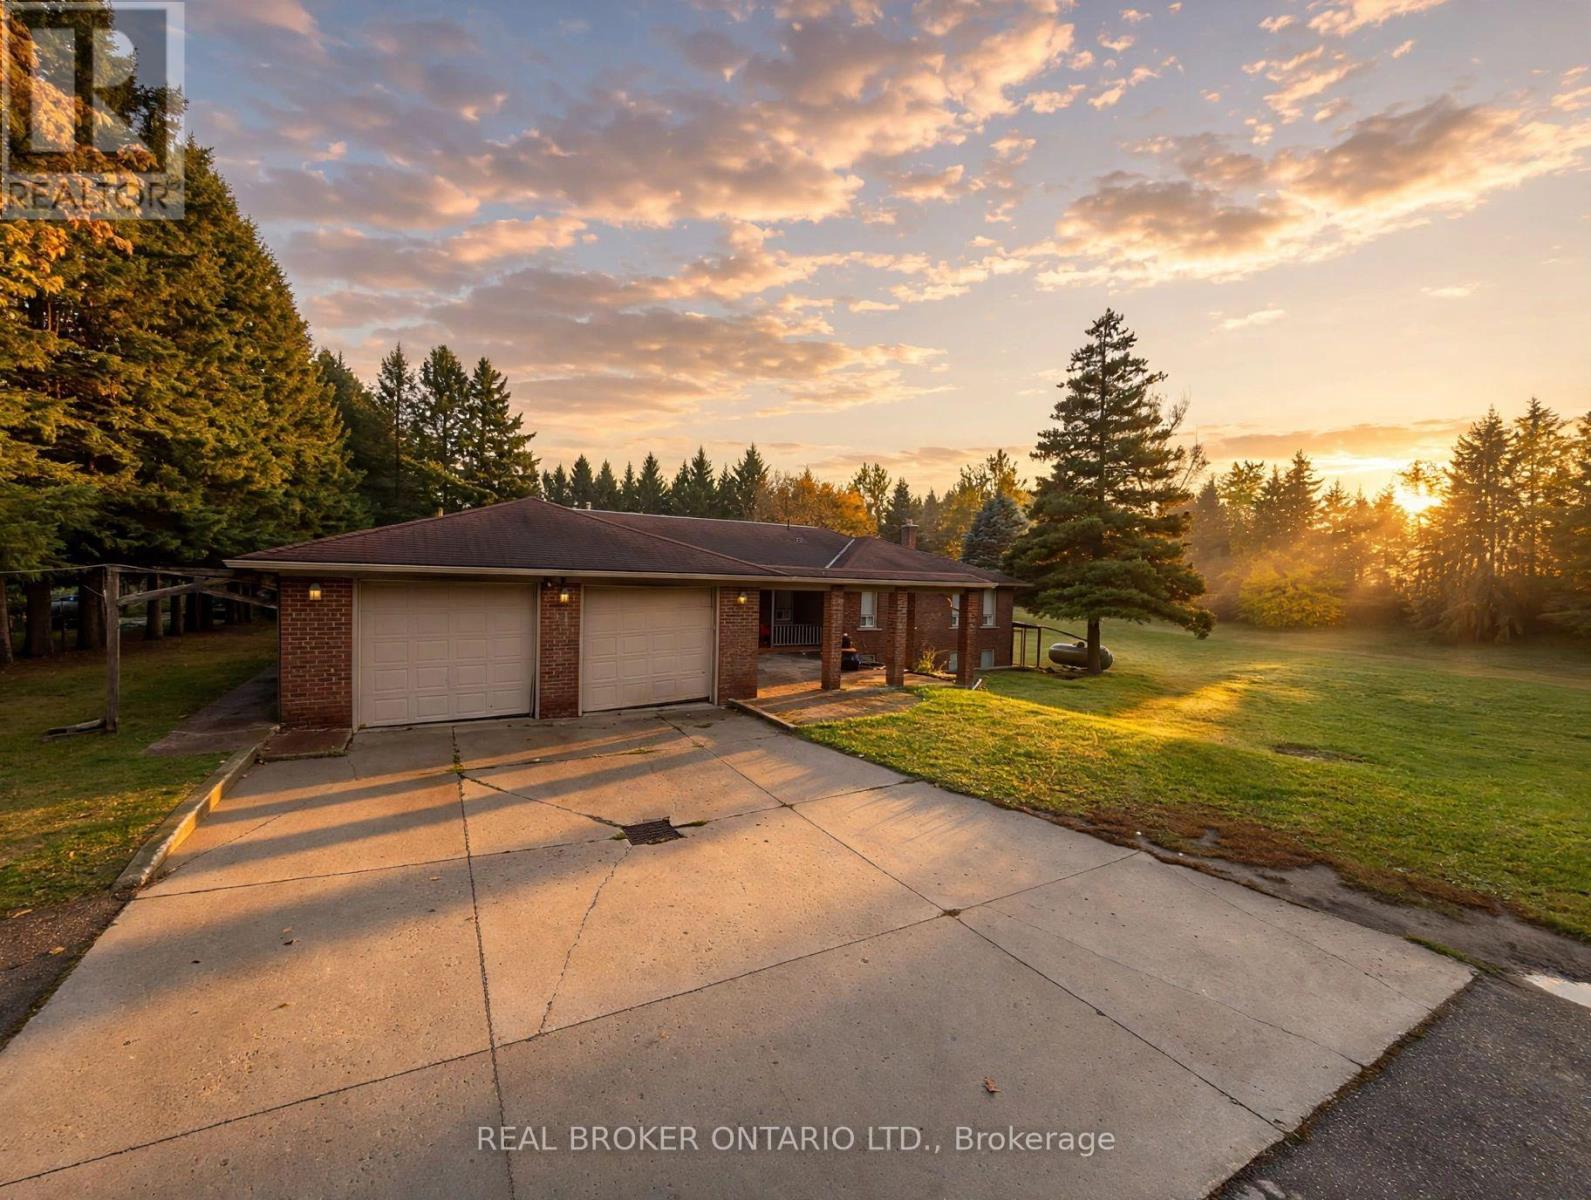
2955 16th Side Road
King, Ontario
You don't just look at a property like 2955 16th Sideroad-you have to feel it. Two manicured acres of ultra-private land in King City, this is a masterclass in flexibility. Surrounded by multi-million dollar luxury estates, this location isn't just prestigious; it's an absolute goldmine of potential. The existing 4-bedroom, 3-bathroom bungalow features a walk-out basement with a separate side entrance, making it completely turn-key. Move right in, use it for steady holding income, or get comfortable while sketching your grand vision. The kitchen was tastefully renovated 10 years ago, offering an updated anchor to the home complemented by a versatile den, dedicated dining room, and timeless hardwood flooring. For country peace of mind, the property operates on well and septic, propane heating, and solar panels working in the background to offset your footprint. A functional covered porch adds perfect mudroom utility. But the real magic is the canvas. With 2 expansive acres, the options are endless. Build your custom mega-mansion, deploy a dream landscape architecture plan, or use the vast, ultra-private terrain to develop a premier hobby farm and homestead. If you value complete seclusion but refuse to compromise on a AAA+ location, you need to physically walk this property. Let your imagination run wild with the sheer scale of what's possible here. Live in it, lease it, or build it. Land this versatile on a street this exclusive doesn't wait around. (id:47351)
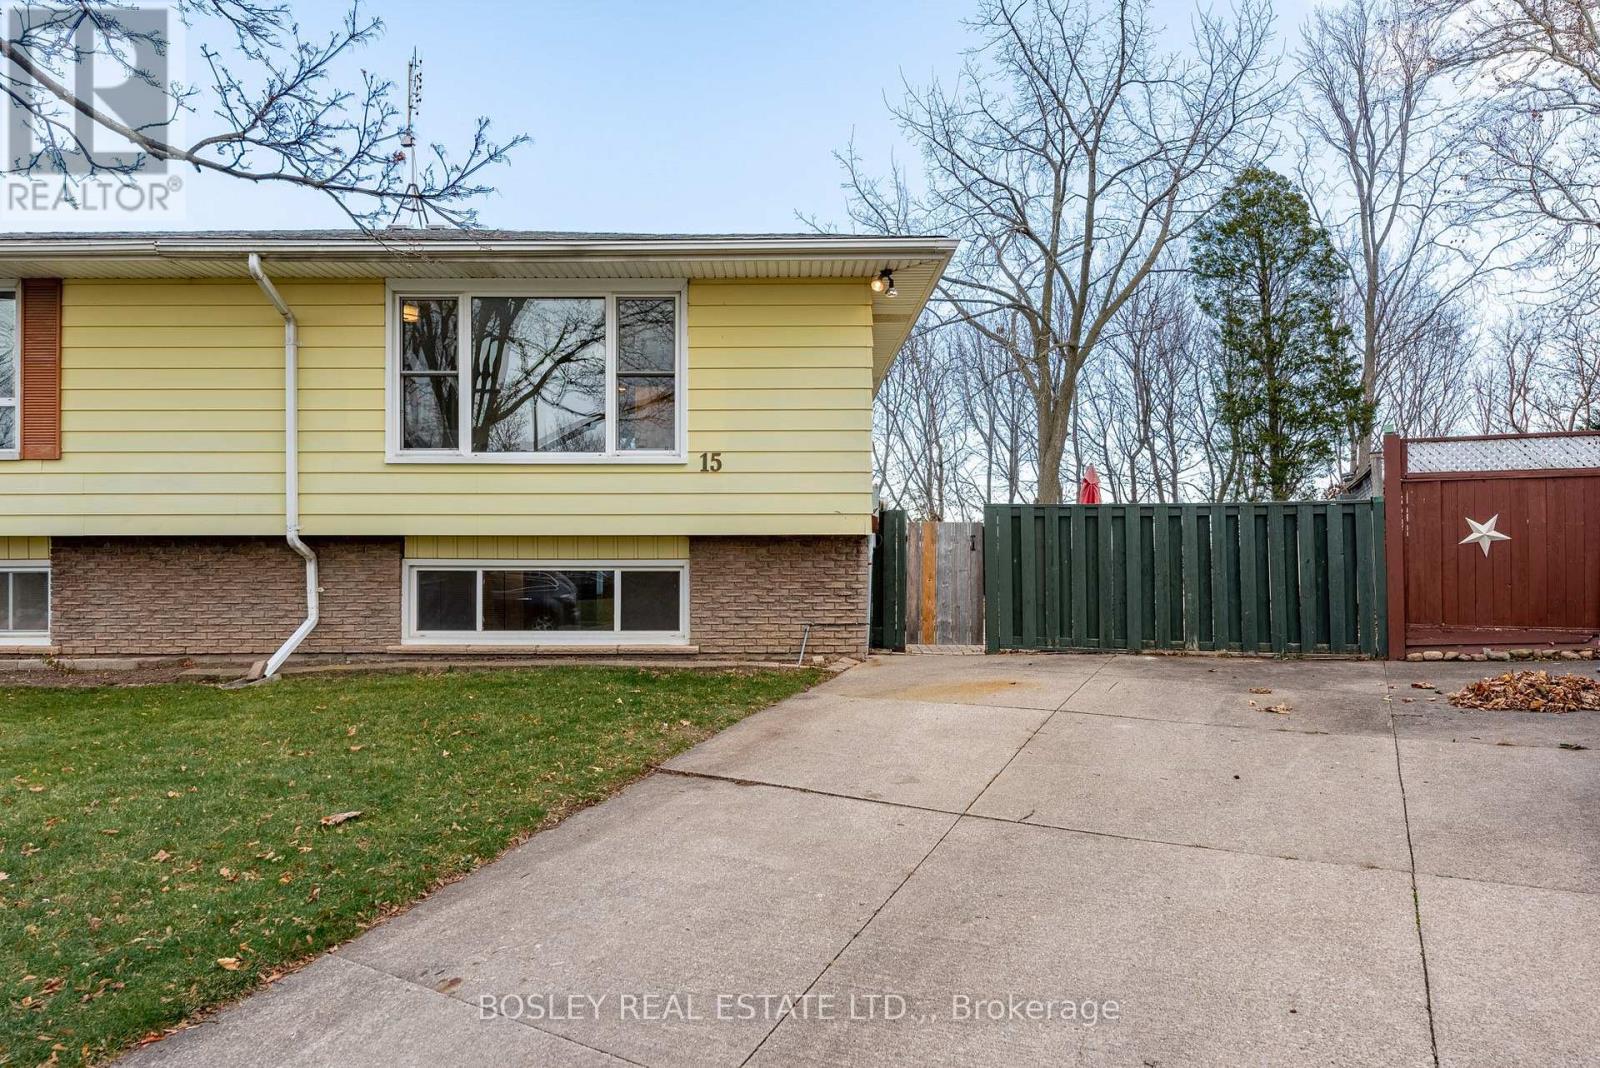
15 Alden Court
St. Catharines, Ontario
Welcome to 15 Alden Court! Perched on a premium lot overlooking the escarpment, this beautifully updated 2+1 bedroom, 1+1 bathroom semi-detached raised bungalow offers the perfect blend of comfort, privacy, and versatility. Tucked away on a quiet cul-de-sac with no rear neighbours, this move-in-ready home is an excellent opportunity for first-time buyers, families, or investors alike. Step inside to a bright and welcoming grand foyer featuring impressive 10-foot ceilings. The main level boasts two spacious bedrooms, a newly renovated kitchen, and an updated 4-piece bathroom. The fully finished lower level expands your living space with a third bedroom, a newly renovated 3-piece bathroom, and a generous recreation room featuring 7-foot ceilings and large windows that welcome an abundance of natural light. With its flexible layout, the lower level offers excellent potential for an in-law suite or additional family living space .Notable updates include the furnace and water heater, both installed in 2022, and luxury vinyl flooring added in November 2022. The stove, refrigerator, microwave, and dishwasher were purchased in 2020. Both bathrooms feature refreshed vanities and fresh paint, with the lower-level 3-piece bathroom newly renovated for a modern touch. Enjoy the convenience of a desirable St. Catharines location, just minutes from Brock University, schools, the Pen Centre, scenic canal trails, parks, public transit, and major highways.A fantastic opportunity to own a versatile home in a sought-after neighbourhood. Move in, make it your own, and enjoy all that 15 Alden Court has to offer! (id:47351)
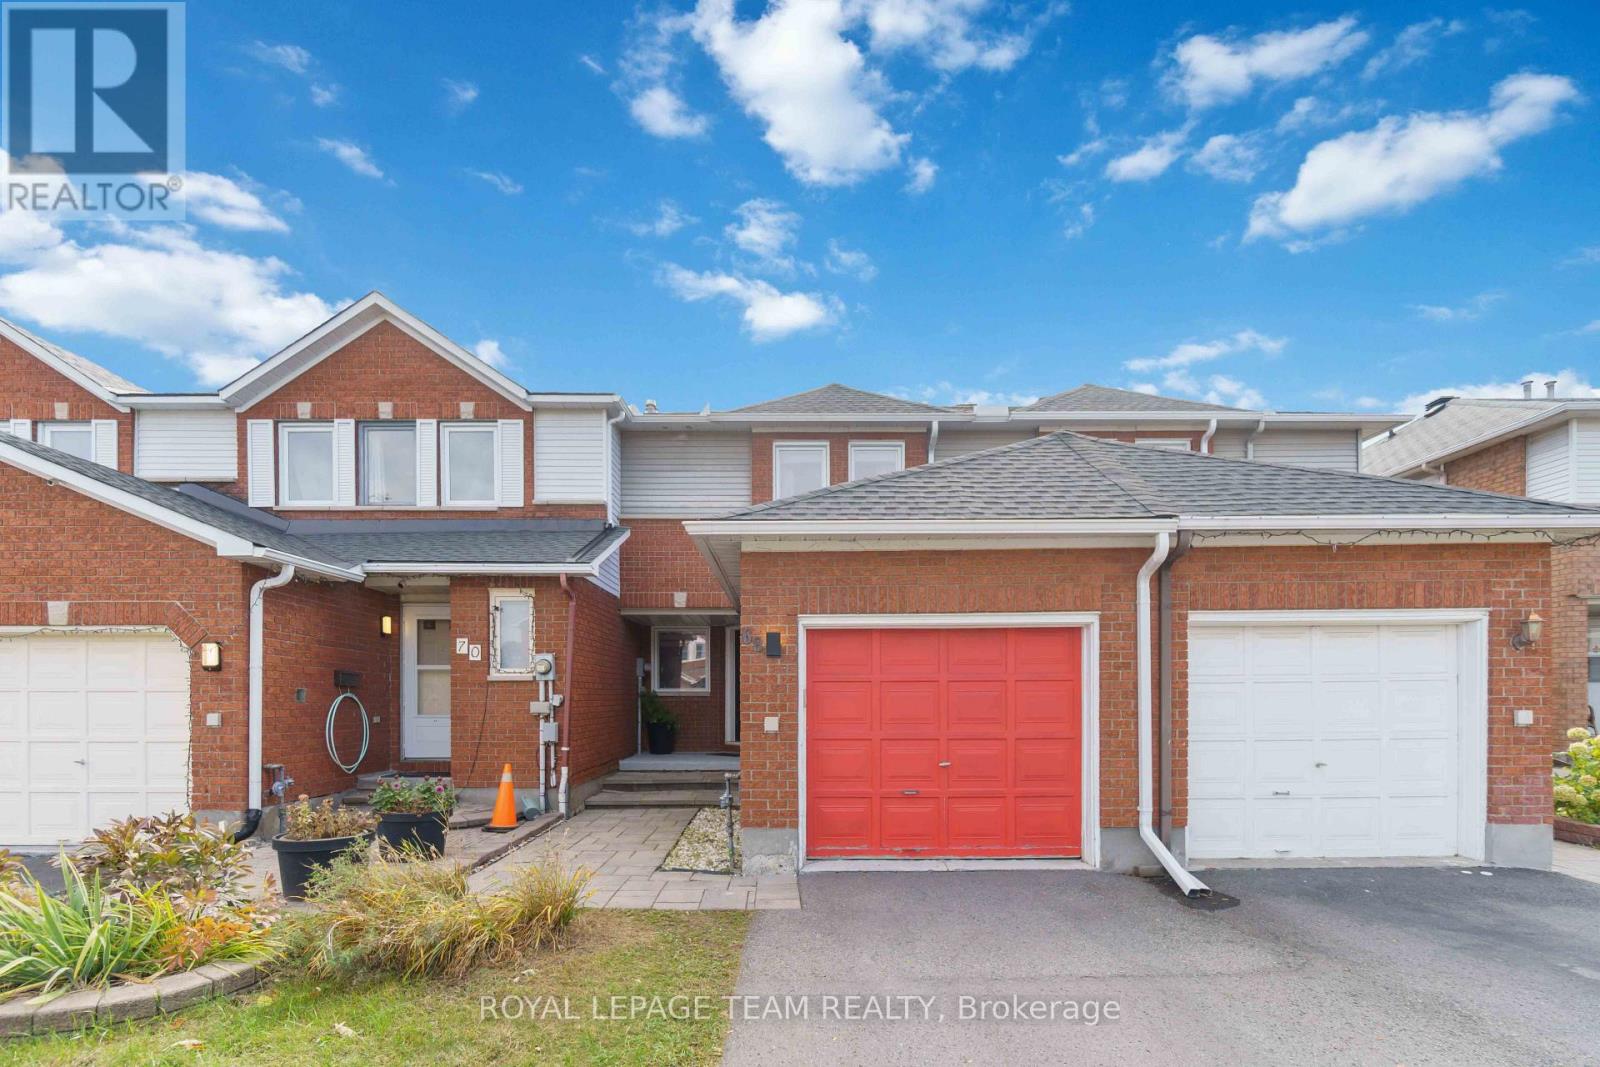
68 Woodbury Crescent
Ottawa, Ontario
Slow weekend mornings, dinners that linger, and summer evenings on your backyard patio-welcome to 68 Woodbury Crescent! Tucked onto a quiet crescent in Hunt Club Park, this beautifully maintained 3-bedroom, 2.5-bathroom townhome offers a welcoming place to put down roots.The bright main floor brings everyone together, from relaxing by the living room fireplace to sharing meals in the open dining area. The updated kitchen features new sleek kitchen cabinets (2019) and quartz countertops (2022) and an eat-in breakfast area perfect for coffee before the day gets going.The backyard deserves its own introduction! With no rear neighbours and approximately $11,400 invested in the patio, steps and river rock in 2024, this outdoor space feels like an extension of the home. Picture weekend barbecues, dinners under the stars, or settling into a comfortable chair with a good book. Whether hosting friends or enjoying a quiet evening, this is a space you'll look forward to coming home to.Upstairs, three generously sized bedrooms offer room to recharge. The primary retreat includes a walk-in closet and a 3-piece ensuite renovated in 2020, while a second full bathroom serves the other bedrooms. The finished lower level adds flexible space for movie nights, a playroom, workouts or a home office, plus a separate laundry room with storage. Laundry room and basement ceiling updates were completed in 2022.Recent improvements include the roof, eavestroughs and leaf guards (2024), windows and rear patio door (2021), and front door (2020). An attached garage, driveway parking for two more vehicles and a receptacle for a level 2 EV charger (2021) add everyday convenience. With parks, schools and walking trails nearby, plus easy access to shopping, restaurants, transit and South Keys, you can enjoy an established neighbourhood while keeping daily essentials close. (id:47351)
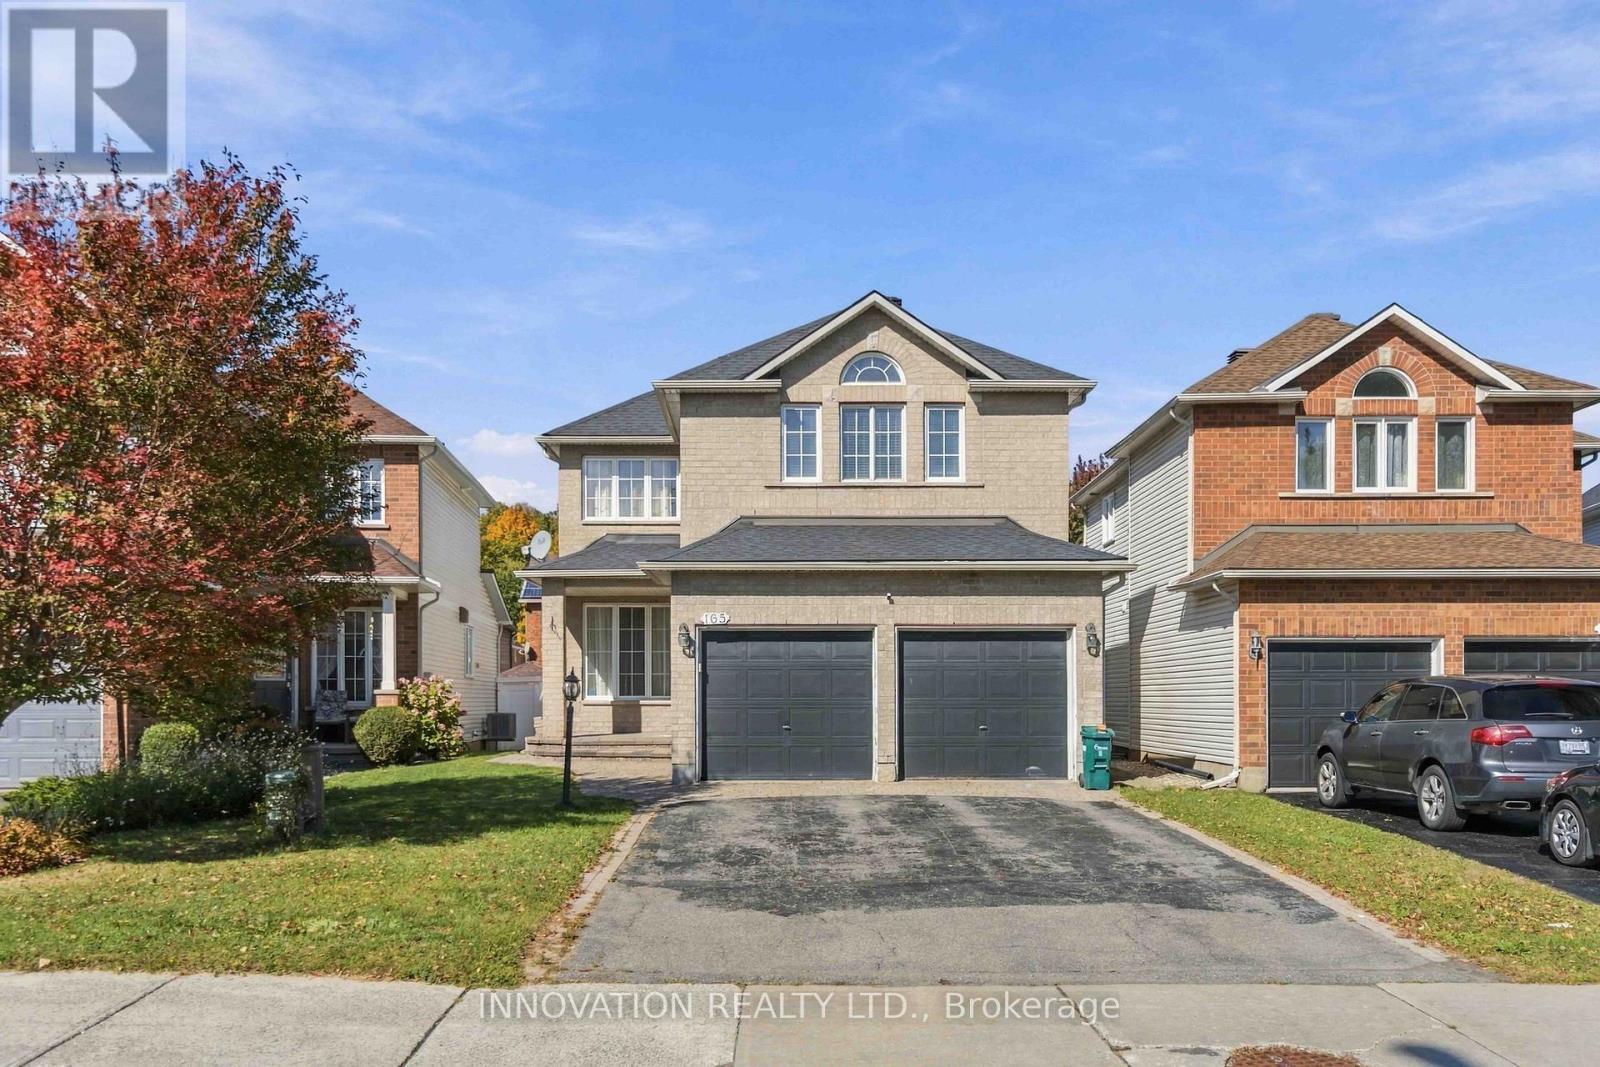
165 Stoneway Drive
Ottawa, Ontario
Bright 2-bedroom+den, 1-bathroom basement unit with In-Unit Laundry for rent at 165 Stoneway Drive, Barrhaven! Located in the family-friendly Chapman Mills community, close to Adrienne Clarkson Elementary School, Stonecrest Park, shopping, restaurants, public transit, and recreational facilities. . Contact us today to schedule a viewing! (id:47351)
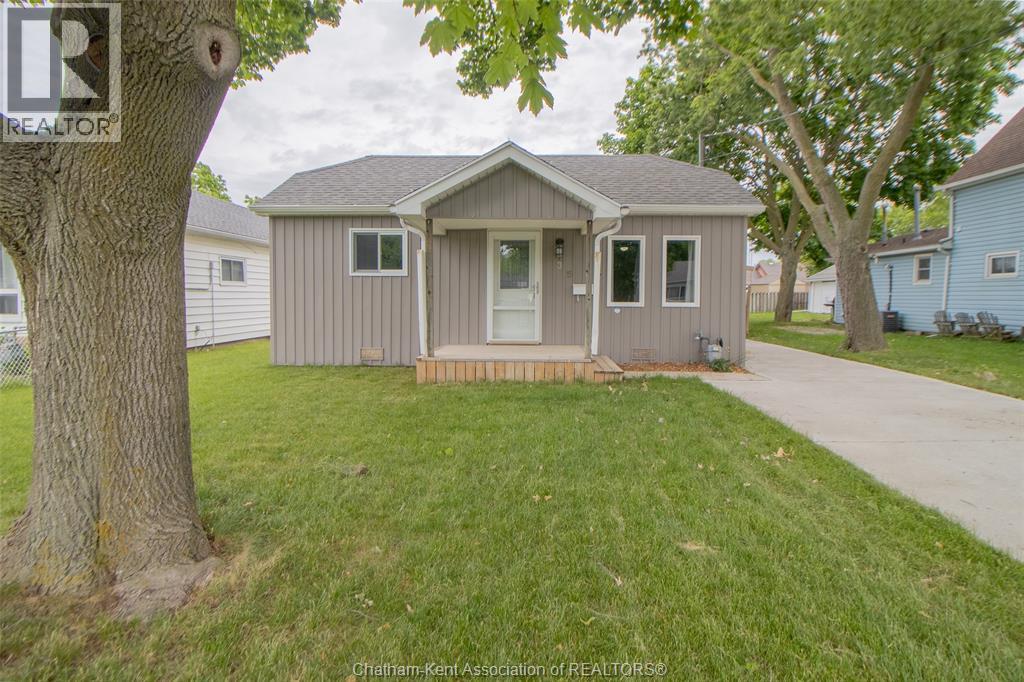
35 Berry Street
Chatham, Ontario
LOOKING FOR AFFORDABLE DETACHED-HOME OWNERSHIP WITH A SPACIOUS YARD? WELCOME TO 35 BERRY STREET IN CHATHAM! THIS ONE-STOREY HOME FEATURES A PRACTICAL LAYOUT, TWO BATHROOMS, A WALK-IN CLOSET, COVERED CARPORT AND A WIRED SHED OFFERING EXTRA SPACE FOR STORAGE, HOBBIES OR A WORKSHOP. ENJOY THE BENEFITS OF A MANAGEABLE HOME WITH OUTDOOR SPACE AND PLENTY OF POTENTIAL TO MAKE IT YOUR OWN. WHETHER YOU'RE A FIRST-TIME BUYER, DOWNSIZER OR LOOKING FOR AN OPPORTUNITY TO OWN A DETACHED PROPERTY, THIS HOME IS WORTH A CLOSER LOOK. BOOK YOUR SHOWING TODAY! (id:47351)
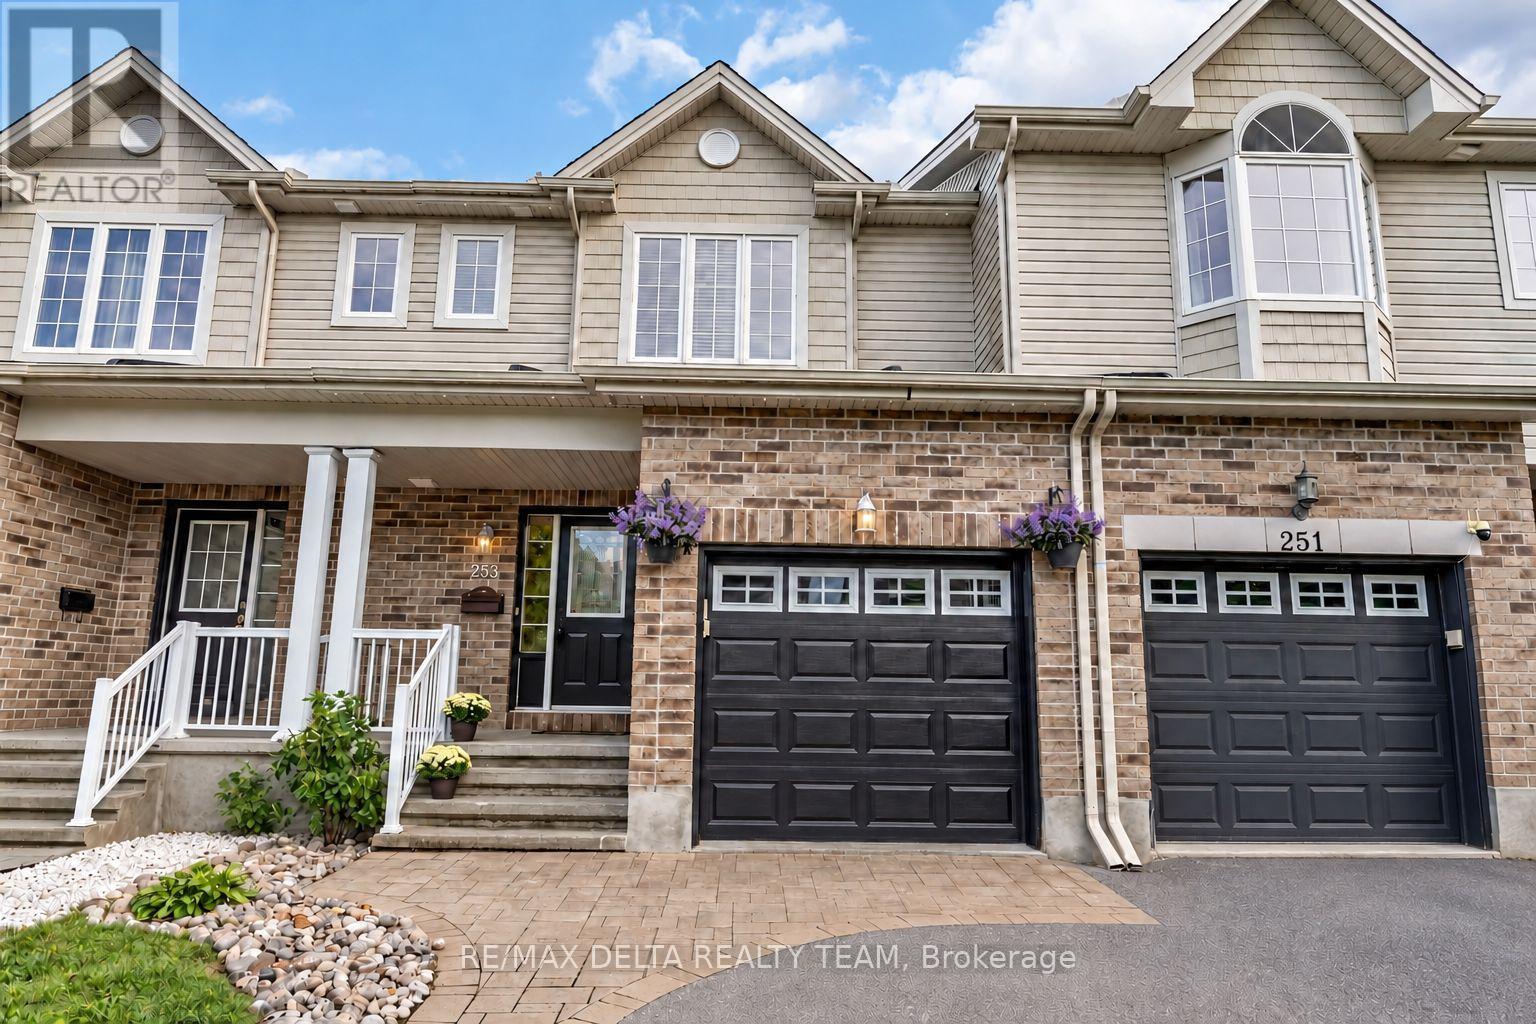
253 Cityview Crescent
Ottawa, Ontario
Welcome to the sought-after Royal Ridge community. This beautifully upgraded and well-maintained 3 bedroom, 2 full + 2 half bathroom freehold townhouse offers an exceptional blend of comfort and convenience, with no condo fees. The inviting interior features pot lights throughout, hardwood flooring in the living and dining rooms, and a well-appointed kitchen with granite countertops, a breakfast bar and gas range. Additional features include central vacuum with a convenient kitchen kick pan, a whole-home wired audio system, and an owned water heater, offering approximately $400 in annual savings. The finished basement recreational room provides valuable additional living space, with the flexibility to serve as a guest bedroom, home gym, or hobby room.Step outside to enjoy interlock patios in both the front and backyard, with no direct rear neighbours and permanent GLO outdoor lighting to enhance your outdoor space. A natural gas BBQ hookup makes outdoor entertaining easy. The garage also features a large storage platform, while the extended laneway provides a total of three parking spaces.Tucked away on a quiet street in the desirable Royal Ridge community, this home is ideally located within walking distance of groceries, shopping, schools and Trim bus/LRT station. Less than a 5 minute drive away from Petrie Island, Ottawa River trails and Highway 174. A feature packed, move-in-ready home in a fantastic location! (id:47351)
129 Tiner Avenue
Thames Centre, Ontario
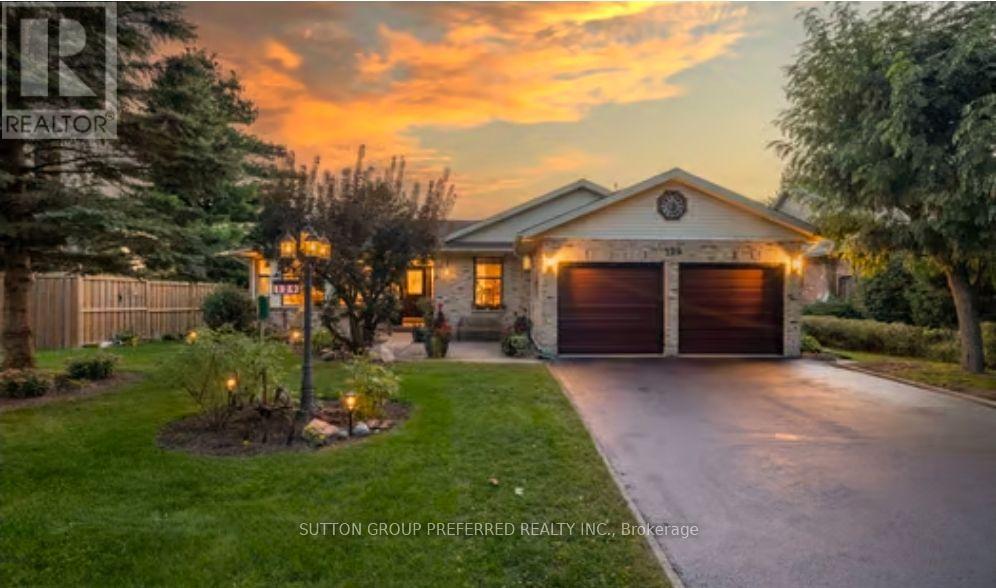
Welcome to this exceptional all-brick, one-floor open-concept home located in the beautiful Town of Dorchester, nestled in the sought-after Tiner Estates. Ideally situated near scenic walking trails at the Mill Pond and offering convenient access to Highway 401, this home provides the perfect blend of peaceful community living and commuter convenience. The main floor offers a thoughtful layout featuring a spacious primary bedroom with an updated ensuite, a revamped main bathroom, and two additional generous bedrooms. The formal living room showcases vaulted ceilings, while the well-appointed kitchen features quality appliances and flows seamlessly into the dining area, complete with a gas fireplace insert. Step outside and discover your own private backyard oasis. The covered post-and-beam rear patio features porcelain flooring and a metal roof, creating the perfect setting for relaxing or entertaining. Enjoy the hot tub, above-ground pool with newer pump and liner, two storage sheds, greenhouse, dedicated garden area, mature trees, and established flower beds-all contributing to an incredibly private and inviting retreat. Pool and hot tub in good working condition. If the pool and hot tub are not something the Buyer wants the Seller would remove them prior to closing. The fully finished lower level provides exceptional additional living and recreation space, featuring a family room, a large games room separated by a three-sided gas fireplace, and a separate exercise room. The pool table and accessories are available. With spacious one-floor living, an expansive finished lower level, beautiful mature landscaping, and an impressive array of outdoor amenities, this Tiner Estates home offers comfort, privacy, and convenience in one of Dorchester's most desirable communities. (id:47351)
1252 Downie Road
Dawn-Euphemia, Ontario
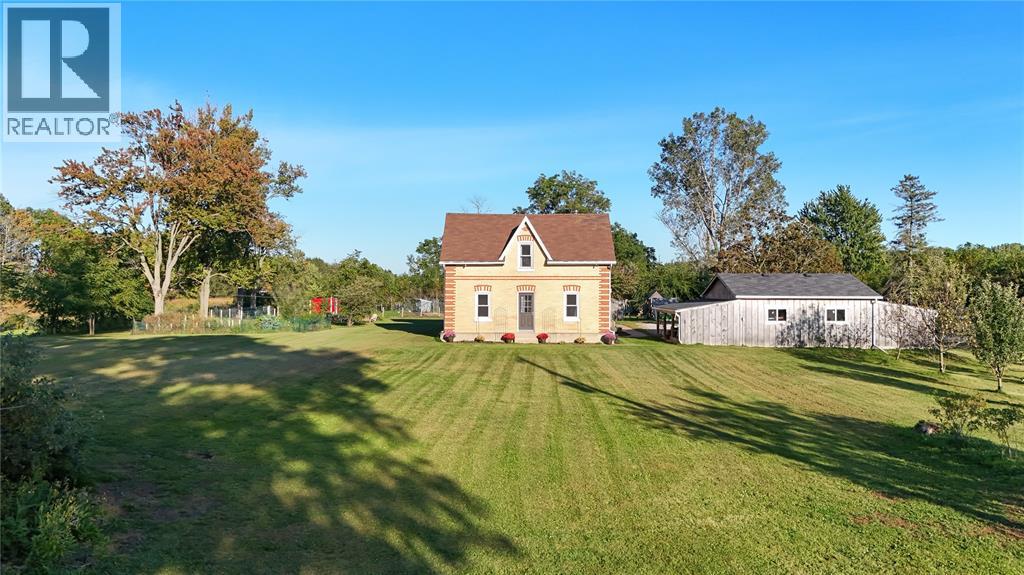
There’s something truly special about country living.Welcome to 1252 Downie Rd. Nestled on nearly 2 acres and surrounded by conservation land, this beautiful country property offers a peaceful, private setting with endless possibilities. With A1 zoning, there's room to grow a garden, explore your homesteading dreams, or simply enjoy the freedom of having space to call your own. Inside, you'll find nearly 3,000 square feet of living space, featuring four generously sized bedrooms and two bathrooms, with plenty of room for a growing family. Step outside and picture summer afternoons relaxing by the above-ground pool, children running and playing in the spacious yard, and quiet evenings relaxing by the fire, surrounded by nature. One of the property's standout features is the newly built, oversized, insulated double garage, complete with heating and upgraded electrical. Whether you're looking for the perfect workshop, extra storage, or a dedicated space for your hobbies, this impressive addition offers incredible versatility. More than just a home, 1252 Downie Rd offers a lifestyle. A chance to slow down, enjoy a little more privacy, and embrace everything that makes country living so special. If you've been dreaming of wide-open spaces, peaceful surroundings, and a place where you can truly make yourself at home, 1252 Downie Rd might just be everything you've been looking for (id:47351)
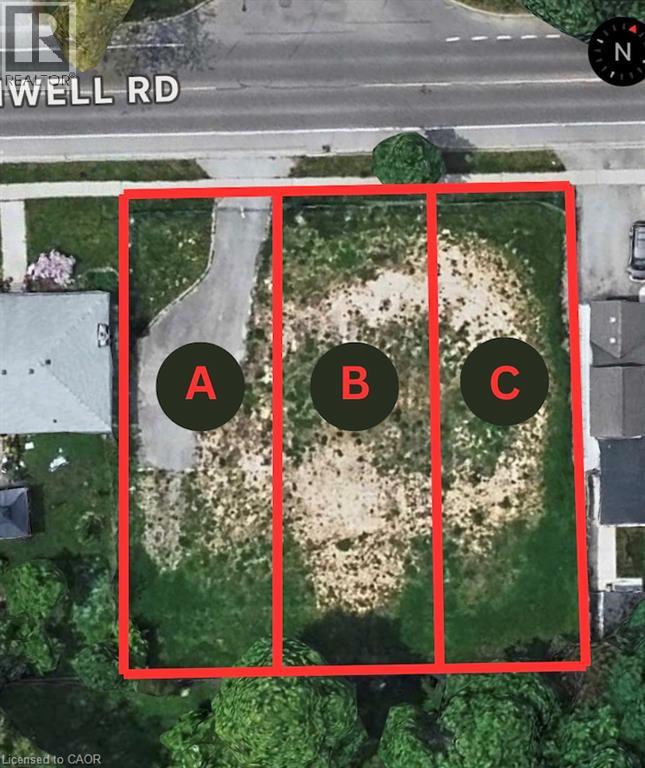
374b Linwell Road
St. Catharines, Ontario
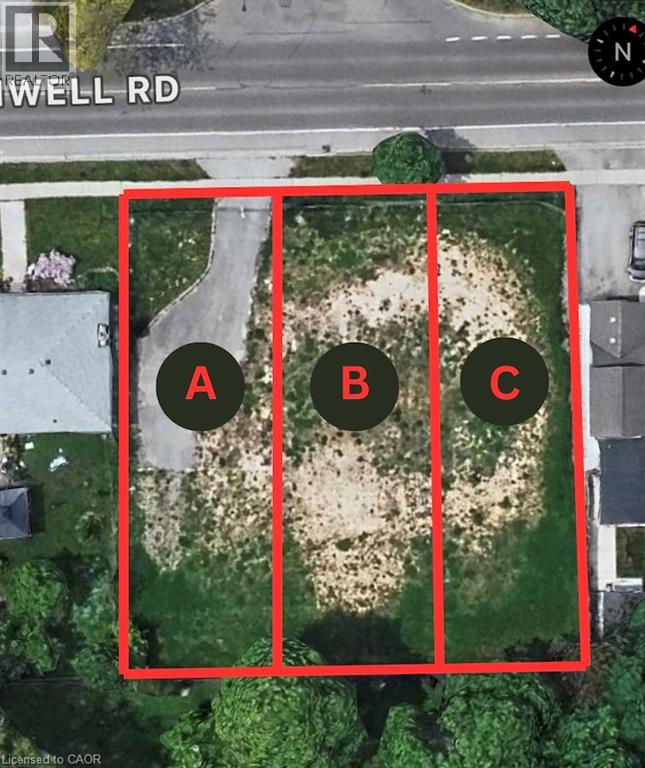
ATTENTION SMALL BUILDERS!Exceptional development opportunity at 374 Linwell Road in St. Catharines. OFFERED FOR SALE AS ONE COMPLETE PACKAGE CONSISTING OF THREE SEVERED RESIDENTIAL BUILDING LOTS, LOTS A, B AND C (MLS# 40868495, 40868478, 40868482). Offering approximately 120 ft of combined frontage x 113 ft depth, this is an ideal opportunity for a local or small-scale builder looking to take on a manageable three-home project. The property has received Site Plan Approval. Proposed 2,011 sq. ft. floor plans are available, along with the approved site plan, severance documentation and supporting drawings. With significant upfront planning already completed, this is an excellent opportunity to move an established development concept toward construction, subject to remaining municipal requirements, permits and approvals. Located in an established St. Catharines neighbourhood with convenient access to schools, shopping, amenities and major transportation routes. Buyer to complete their own due diligence regarding zoning, permitted uses, servicing and connections, building permits, development charges and all applicable municipal requirements. (id:47351)
374a Linwell Road
St. Catharines, Ontario
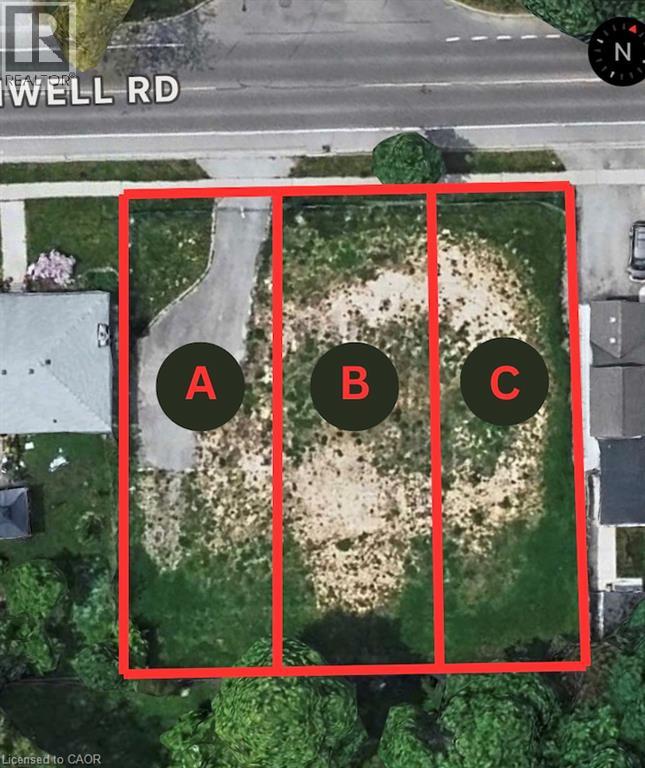
ATTENTION SMALL BUILDERS!Exceptional development opportunity at 374 Linwell Road in St. Catharines. OFFERED FOR SALE AS ONE COMPLETE PACKAGE CONSISTING OF THREE SEVERED RESIDENTIAL BUILDING LOTS, LOTS A, B AND C (MLS# 40868495, 40868478, 40868482). Offering approximately 120 ft of combined frontage x 113 ft depth, this is an ideal opportunity for a local or small-scale builder looking to take on a manageable three-home project. The property has received Site Plan Approval. Proposed 2,011 sq. ft. floor plans are available, along with the approved site plan, severance documentation and supporting drawings. With significant upfront planning already completed, this is an excellent opportunity to move an established development concept toward construction, subject to remaining municipal requirements, permits and approvals. Located in an established St. Catharines neighbourhood with convenient access to schools, shopping, amenities and major transportation routes. Buyer to complete their own due diligence regarding zoning, permitted uses, servicing and connections, building permits, development charges and all applicable municipal requirements. (id:47351)
374c Linwell Road
St. Catharines, Ontario
ATTENTION SMALL BUILDERS!Exceptional development opportunity at 374 Linwell Road in St. Catharines. OFFERED FOR SALE AS ONE COMPLETE PACKAGE CONSISTING OF THREE SEVERED RESIDENTIAL BUILDING LOTS, LOTS A, B AND C (MLS# 40868495, 40868478, 40868482). Offering approximately 120 ft of combined frontage x 113 ft depth, this is an ideal opportunity for a local or small-scale builder looking to take on a manageable three-home project. The property has received Site Plan Approval. Proposed 2,011 sq. ft. floor plans are available, along with the approved site plan, severance documentation and supporting drawings. With significant upfront planning already completed, this is an excellent opportunity to move an established development concept toward construction, subject to remaining municipal requirements, permits and approvals. Located in an established St. Catharines neighbourhood with convenient access to schools, shopping, amenities and major transportation routes. Buyer to complete their own due diligence regarding zoning, permitted uses, servicing and connections, building permits, development charges and all applicable municipal requirements. (id:47351)
Bsmt - 36 Cyclone Trail
Brampton, Ontario
Studio Basement Apartment for Lease in the highly desirable community. Bright and spacious with a functional layout, modern finishes, and a private separate entrance. Conveniently located in a family-friendly neighborhood close to parks, schools, transit, shopping, and everyday amenities. Vacant and available for immediate occupancy move in anytime!- (id:47351)
Upper - 2201 Bridge Road
Oakville, Ontario
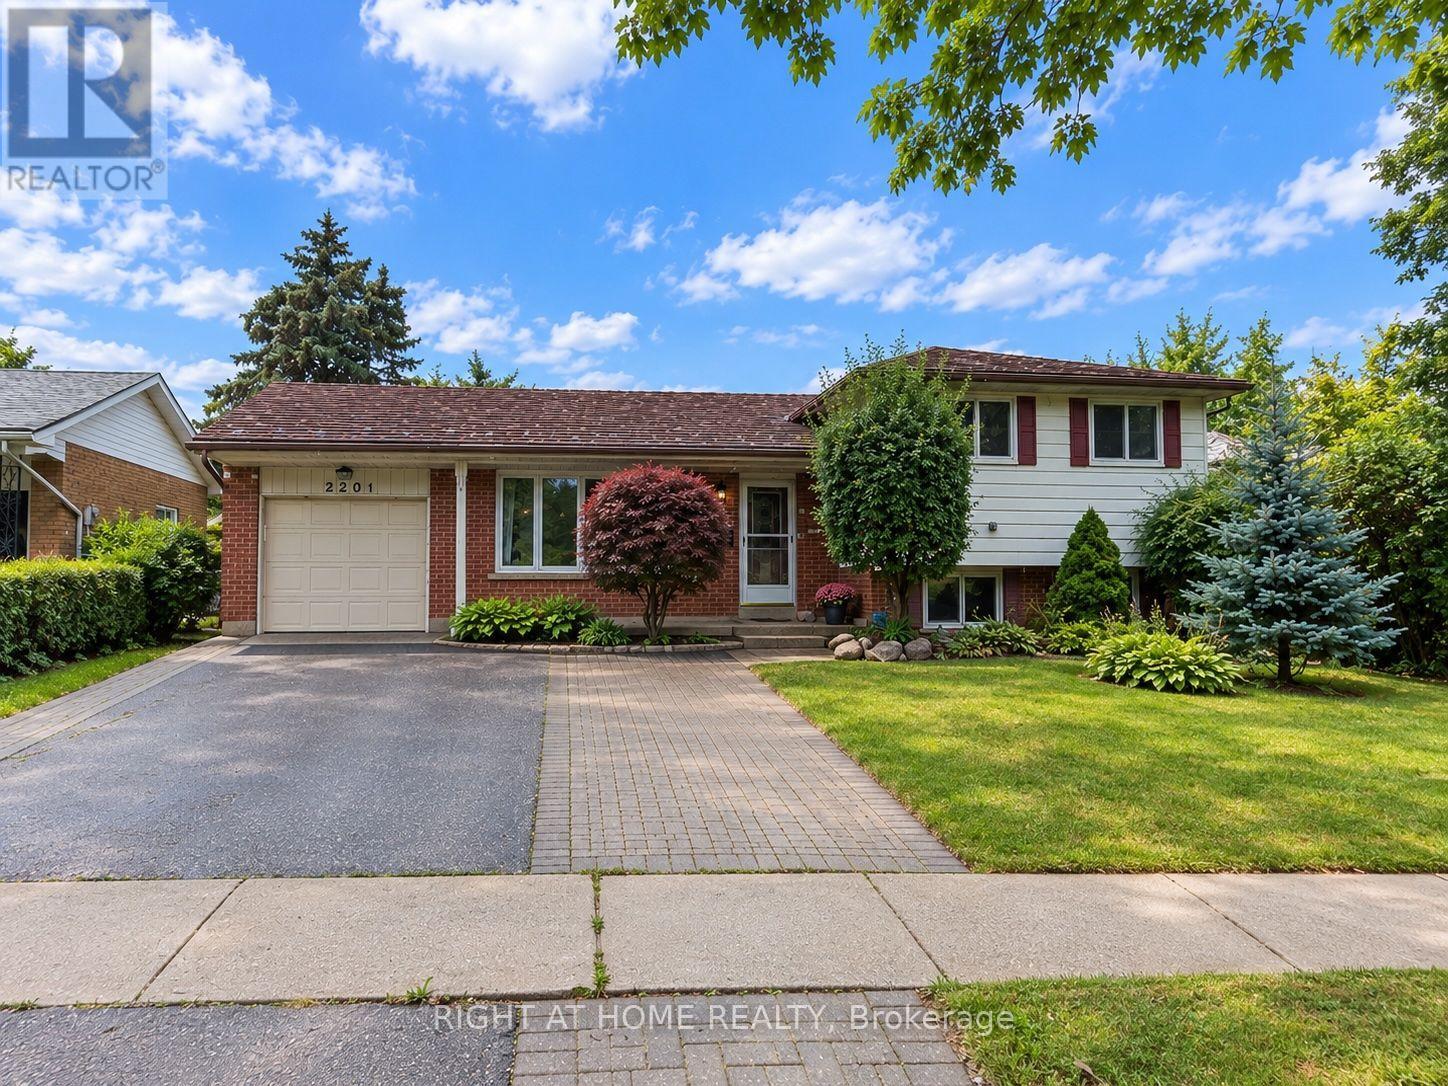
Bright and spacious 4-level backsplit detached home offering the main and upper levels for lease, featuring 3 bedrooms, 1 full bathroom and 1 kitchen. Freshly painted throughout with new laminate flooring on the main level, providing a clean and refreshed living space. Includes 2 right side driveway parking spaces, shared laundry in the basement, 50% backyard space, lawn mower provided for tenant use. The property is equipped with a security system with two external monitors/cameras at the front and two at the rear. Tenant pays 70% of utilities. Garage, both sheds, basement bedroom and basement bathroom are not included in the lease. Basement is occupied by the owner with their own separate entrance. (id:47351)
3600 Nafziger Road
Wellesley, Ontario
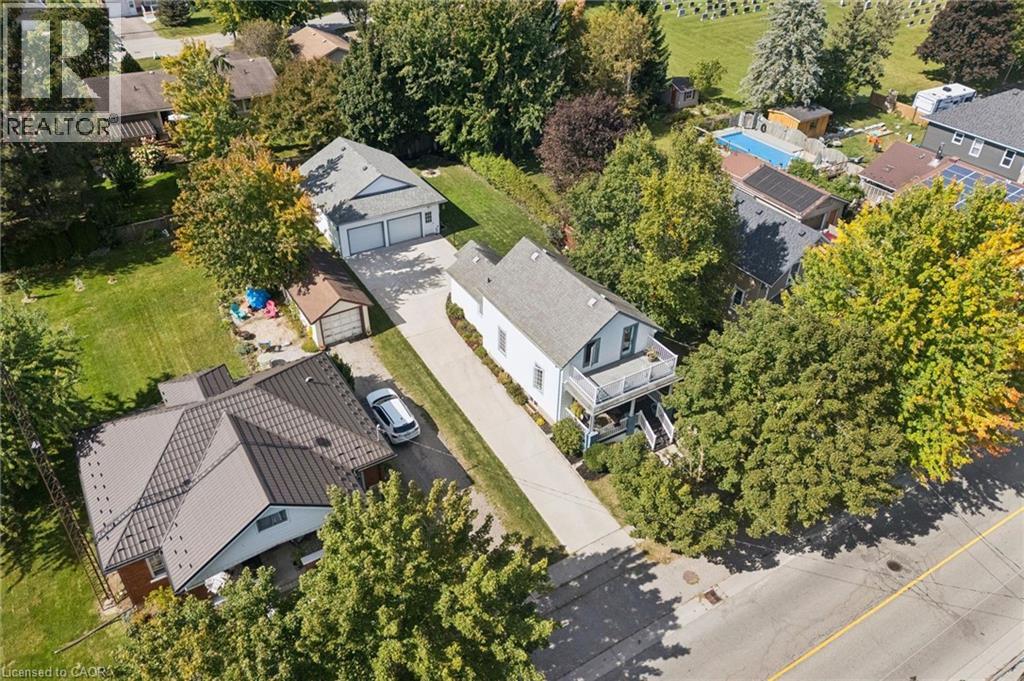
The standout feature at 3600 Nafziger Road is the impressive approximately 800 sq. ft. detached, gas-heated double garage/workshop with second-floor storage. This is far more than a typical garage — offering exceptional space for a contractor, car enthusiast, woodworker, hobbyist, or anyone looking for a serious workshop, storage or flexible space. The property also features a charming century home offering approximately 1,400 sq. ft. of above-grade living space, filled with character including original wood doors and trim. The main floor features a spacious eat-in kitchen, updated 4-piece bathroom with laundry, and access to a private deck overlooking the deep 55 x 142 ft fully fenced backyard. Upstairs you’ll find three bedrooms, including one with its own private upper deck, along with a convenient 2-piece bathroom. The finished lower level provides additional living space. With parking for up to eight vehicles, a large private yard and an exceptional heated two-storey garage/workshop, this property offers a combination that’s difficult to duplicate. Located in the village of Wellesley, with local amenities within walking distance and convenient access to St. Jacobs, Elmira and Waterloo. If you’ve been looking for a character home with serious garage, workshop and storage space, this one deserves a closer look. (id:47351)
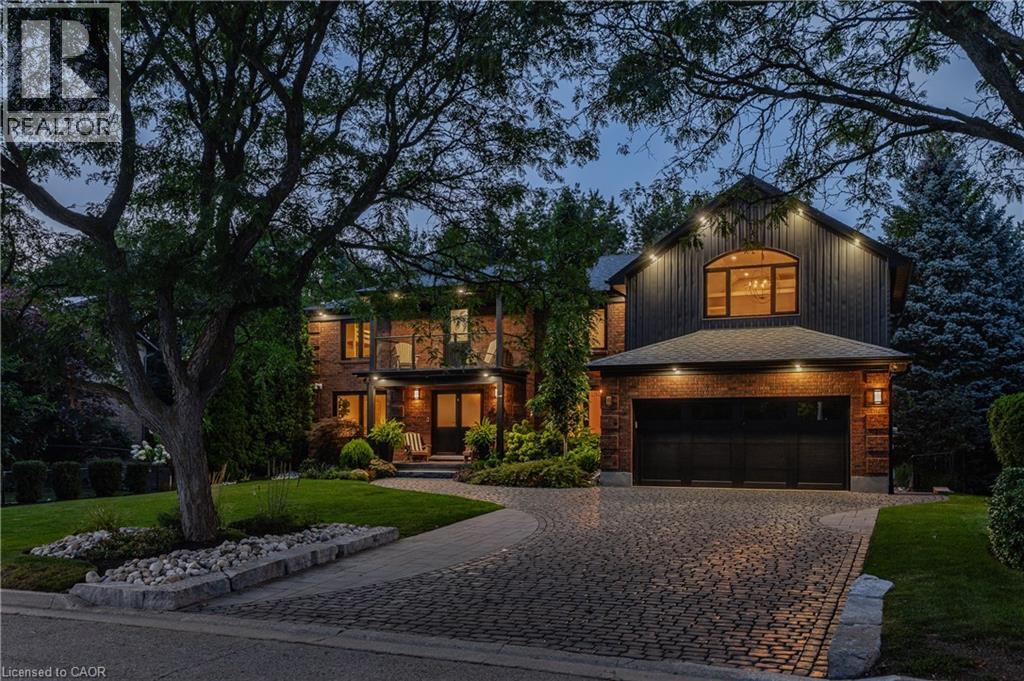
50 Roehampton Court
Kitchener, Ontario
Exceptional space. Greenbelt privacy. Your own backyard retreat. Tucked away on a quiet court in sought-after Idlewood, 50 Roehampton Crt sits on an oversized pie-shaped lot backing onto a treed greenbelt, with a private resort-style backyard featuring a heated saltwater pool & hot tub. Offering 5,200+ SF of finished living space, 5 bedrms—including a main-flr bedrm currently used as an office—& 5 baths, this executive home offers outstanding flexibility for family living & entertaining. Formal living & dining rms complement a spacious kitchen with extensive cabinetry, stone counters, premium appliances & centre island, plus a bright breakfast area opening to the deck. The adjoining great rm features a gas FP, custom built-ins & backyard views. A powder rm & laundry/mudrm with garage access complete the main flr. Upstairs, 4 spacious bedrms & 3 full baths include a luxurious primary retreat with vaulted ceilings, private lounge, oversized W/I closet & spa-like 5-pc ensuite with heated flrs, glass shower & soaker tub. A second bedrm enjoys a 5-pc ensuite with heated flrs, while 2 additional bedrms share a 4-pc bath. A second laundry area & upper balcony add convenience. The finished walk-up lower level delivers exceptional entertaining space with an expansive rec rm, gas FP, games area currently set up for indoor hockey, bar, 4-pc bath & direct backyard access. Control4 automation integrates lighting, climate, entertainment & built-in audio in key areas. Outdoors, mature trees frame the pool, hot tub, expansive deck, patios, gazebo & landscaped grounds. SoftCrete pool decking, whole-property irrigation & Pentair pool automation (2025) enhance the backyard experience. Improvements include German steel-framed windows & doors (2017), furnace & central A/C (2019), driveway & landscaping (2021). A double garage, interlocking stone driveway & impressive curb appeal complete the package, mins from Chicopee, parks, trails, schools, shopping & commuter routes. (id:47351)
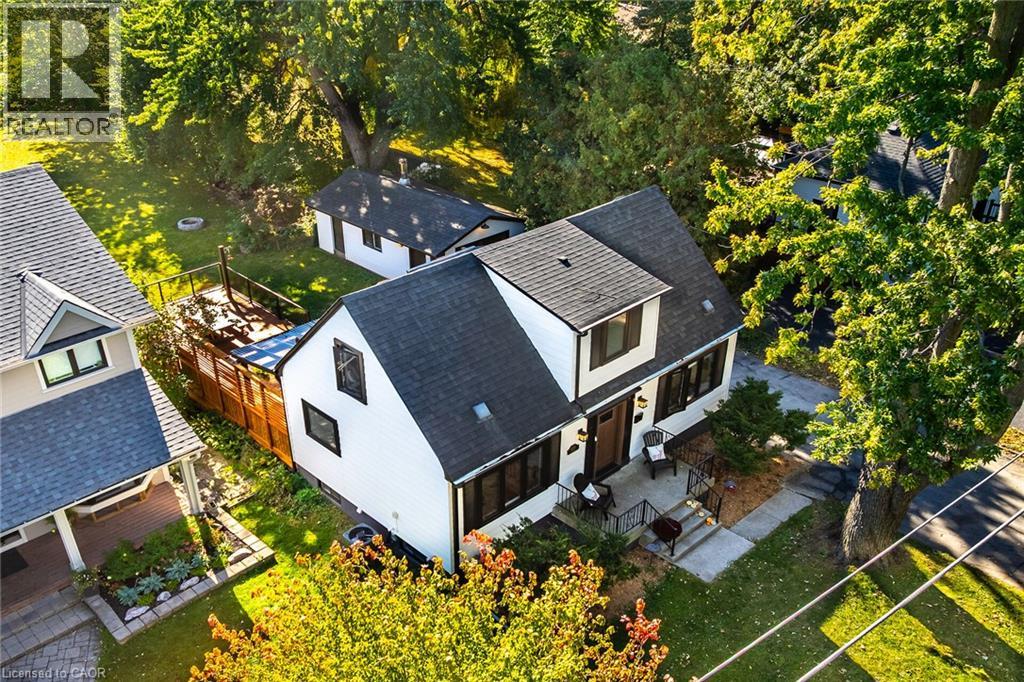
2356 Fassel Avenue
Burlington, Ontario
Over $300,000 in renovations & upgrades! Welcome to 2356 Fassel Avenue, a beautifully reimagined home nestled in Burlington’s quiet, sought-after Plains neighbourhood! Extensively transformed from top to bottom in 2024–2025, this stunning residence seamlessly blends timeless charm with modern luxury, showcasing exceptional craftsmanship, sophisticated design & high-end finishes throughout. Situated on an incredible 55 x 217 ft lot, this property offers an exceptionally deep backyard with endless possibilities! Offering 2+1 bedrooms & 3 bathrooms, one on each level, this home delivers both style & versatility. The thoughtfully designed living room features a convenient Murphy bed, effortlessly transforming the space into an additional guest bedroom when needed! Step inside to discover gorgeous hardwood flooring, an elegant oak staircase, stylish lighting & beautifully curated finishes. The stunning kitchen is a true showstopper, featuring quartz countertops, a porcelain farmhouse sink, subway tile backsplash & premium appliances valued at over $12,000! Beyond the impressive aesthetics, major upgrades include new electrical wiring & panel, spray foam insulation, updated ventilation & air conditioning, new windows & exterior doors. Enjoy an updated deck, automatic garage door & EV charging station! Surrounded by mature trees in a peaceful, established neighbourhood, yet conveniently close to parks, shopping, schools & major highways. This is not your average renovation, it’s a completely reinvented home where luxury, quality & comfort meet. Simply move in & fall in love! (id:47351)
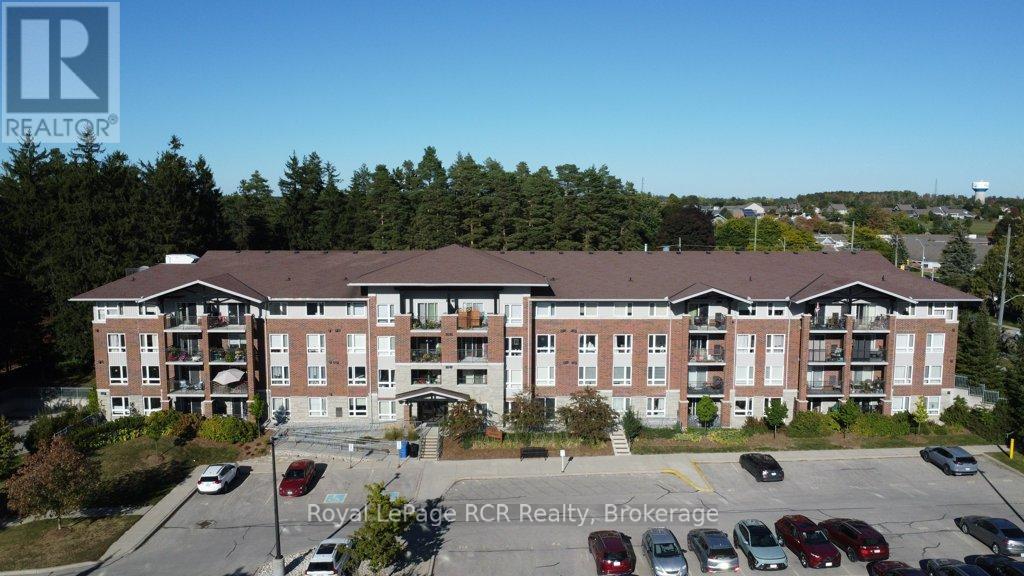
214 - 645 St David Street S
Centre Wellington, Ontario
Welcome to this well-maintained 2-bedroom, 1-bathroom condo in a desirable and quiet building in Fergus. This thoughtfully cared-for unit offers a comfortable and inviting living space, perfect for first-time buyers, downsizers, or investors. Enjoy the added outdoor space of a private balcony, ideal for your morning coffee or relaxing at the end of the day. The unit has been well taken care of and is ready for its next owner to move in and enjoy. Located close to a variety of amenities, including shopping, dining, parks, and everyday conveniences, this condo offers a great combination of peaceful living and accessibility. A wonderful opportunity to own a well-kept condo in a sought-after Fergus location! (id:47351)
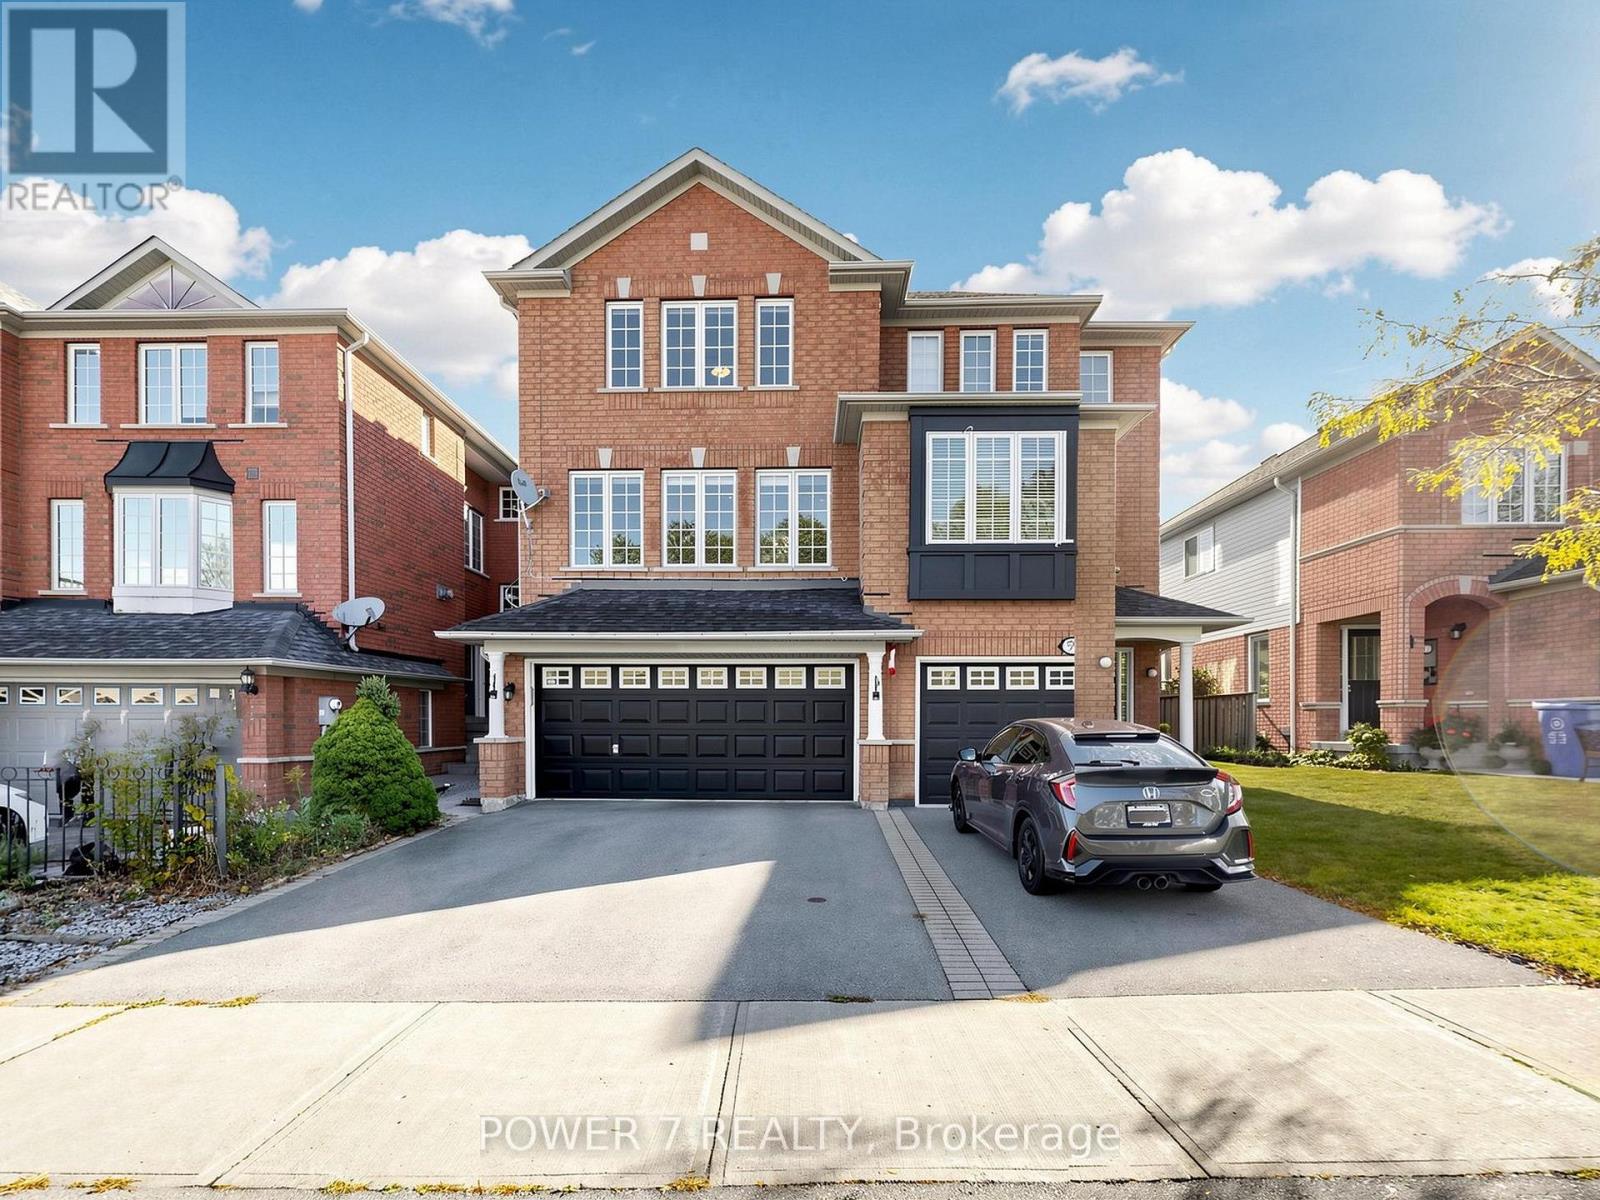
61 Millcliff Circle
Aurora, Ontario
Welcome to this rarely found semi-detached home with 2-car garage and 2-car driveway, offering approximately 1,700 sq. ft. (1st and 2nd floors) in a highly desirable Aurora Grove Community. Designed for everyday living and entertaining, the main level features a spacious open-concept living room with pot lights, a separate dining/family room with a cozy fireplace, and an open concept eat-in kitchen with granite counters, upgraded stainless steel kitchen appliances, pot drawers, a pantry with pull-outs & garburator. Upstairs, the 2nd floor offers three well-sized bedrooms, including a primary retreat with a closet and the remodeled principal ensuite bath. The Finished Walk-Out Basement adds a generous Rec. room with patio doors opening to a private deck and garden, the Pot Lights and Laminated Flooring . Additional highlights include Engineered Hardwood Floor Thru Main and 2nd Floors, Hardwood Staircase with Metal Pickets, Over-sized Windows, a built-in double garage with 2-car driveway, direct access to and from the garage, central vacuum, and a roof replaced in 2018. Conveniently close to Hwy 404, Aurora GO Train. Minutes Drive to Aurora Gateway Centre, St. Maximilian Kolbe Catholic High School, Longo's Aurora, The Home Depot, Shopping, Cinemas, Restaurants, the Golf courses, Parks and Walking Trails! (id:47351)
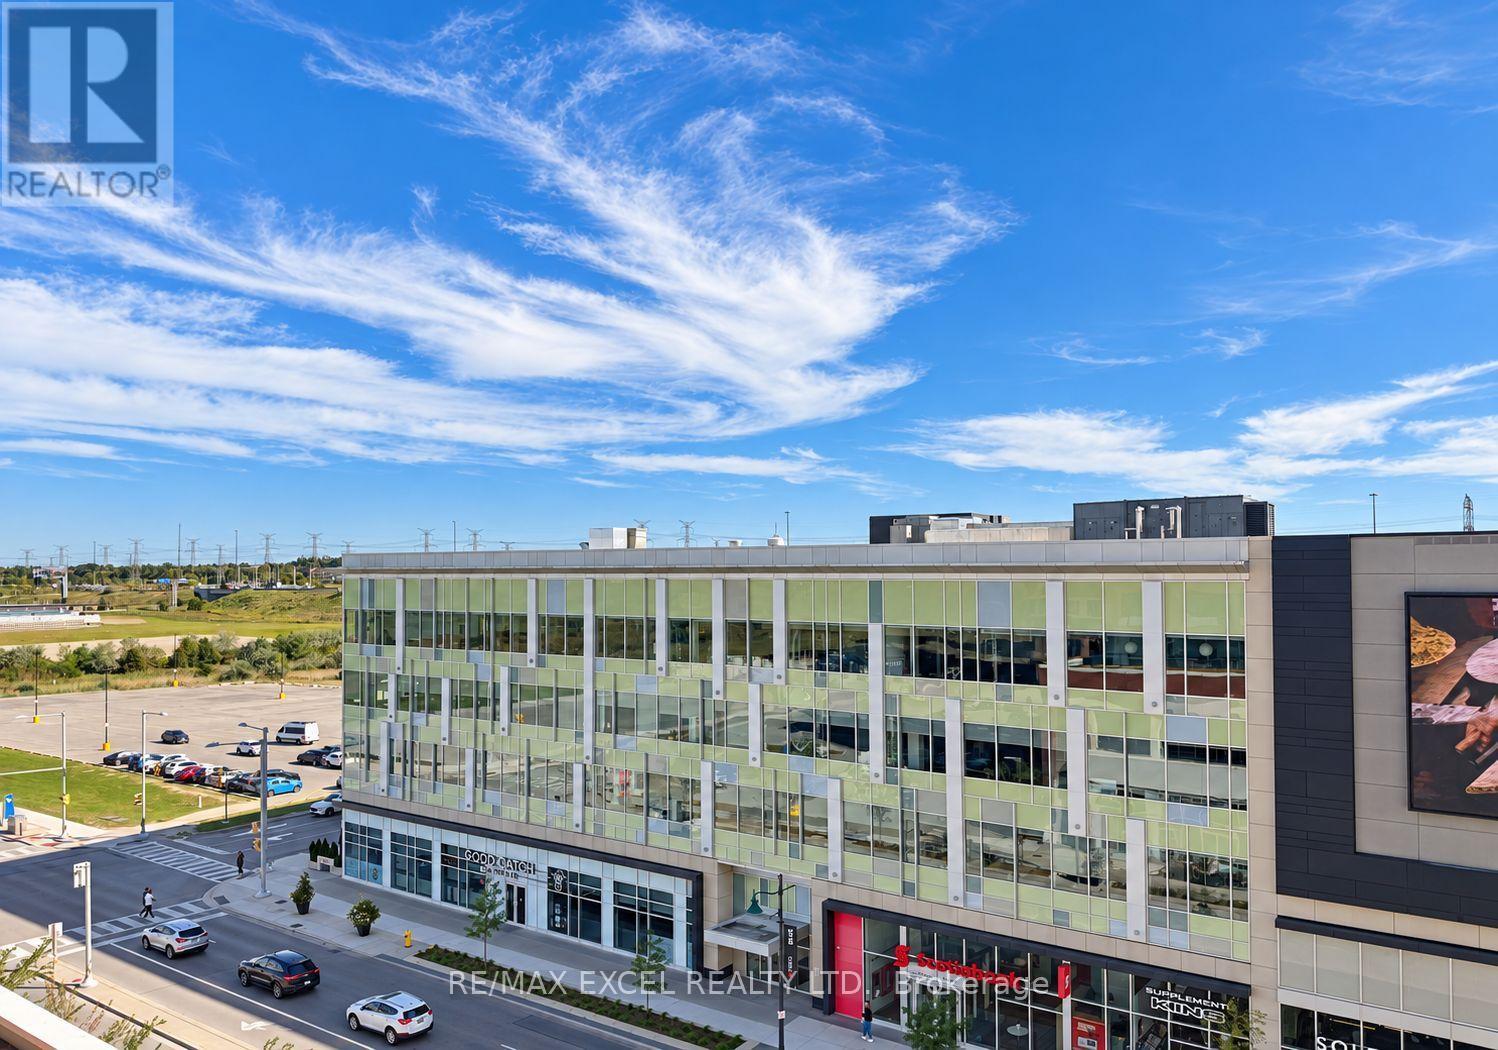
512 - 180 Enterprise Boulevard
Markham, Ontario
Welcome to this stylish south-facing 1 Bedroom + Den condo in the heart of Downtown Markham, offering hotel-inspired amenities and exceptional convenience! The bright and inviting living space features 9-ft ceilings and large unobstructed floor-to-ceiling windows, allowing an abundance of natural sunlight throughout the day. The open-concept den provides flexible space for a home office, study or additional living area. Modern open-concept kitchen features stainless steel appliances, quartz countertops and a breakfast island, seamlessly connecting to the living and dining areas. Enjoy an unbeatable location just steps to restaurants, shopping, Cineplex, public transit and York University's Markham Campus, with grocery stores and everyday conveniences nearby. Easy access to Hwy 404 & 407 makes commuting simple. A fantastic opportunity to enjoy modern urban living in one of Markham's most vibrant communities! (id:47351)

24 - 15 Old Colony Road
Richmond Hill, Ontario
Welcome To This Beautifully Appointed Three-Storey Townhome In Richmond Hill's Sought-After Oak Ridges Community. Offering 1,758 Sq. Ft. Of Above-Grade Living Space, Three Bedrooms, Three Bathrooms And Abundant Natural Light, This Home Combines A Thoughtful Layout With Comfortable Spaces For Everyday Living And Entertaining. The Main Level Features Nine-Foot Ceilings, Generous Living And Family Areas, And A Well-Proportioned Kitchen With A Breakfast Area. Upstairs, Three Spacious Bedrooms Include A Private Primary Retreat With A Walk-In Closet And Ensuite. The Versatile Ground-Level Great Room Opens Onto The Private Backyard And Offers Flexibility As A Family Room, Home Office Or Entertainment Space. Direct Interior Access From The Garage Adds Everyday Convenience. Set In A Family-Friendly Neighbourhood Near Bond Lake, Lake Wilcox, Parks And Scenic Trails, This Home Enjoys Convenient Access To Schools, Shopping, Recreation, Public Transit, GO Transit And Major Commuter Routes. An Exceptional Combination Of Space, Comfort And Location. (id:47351)
212 Liberty Street N
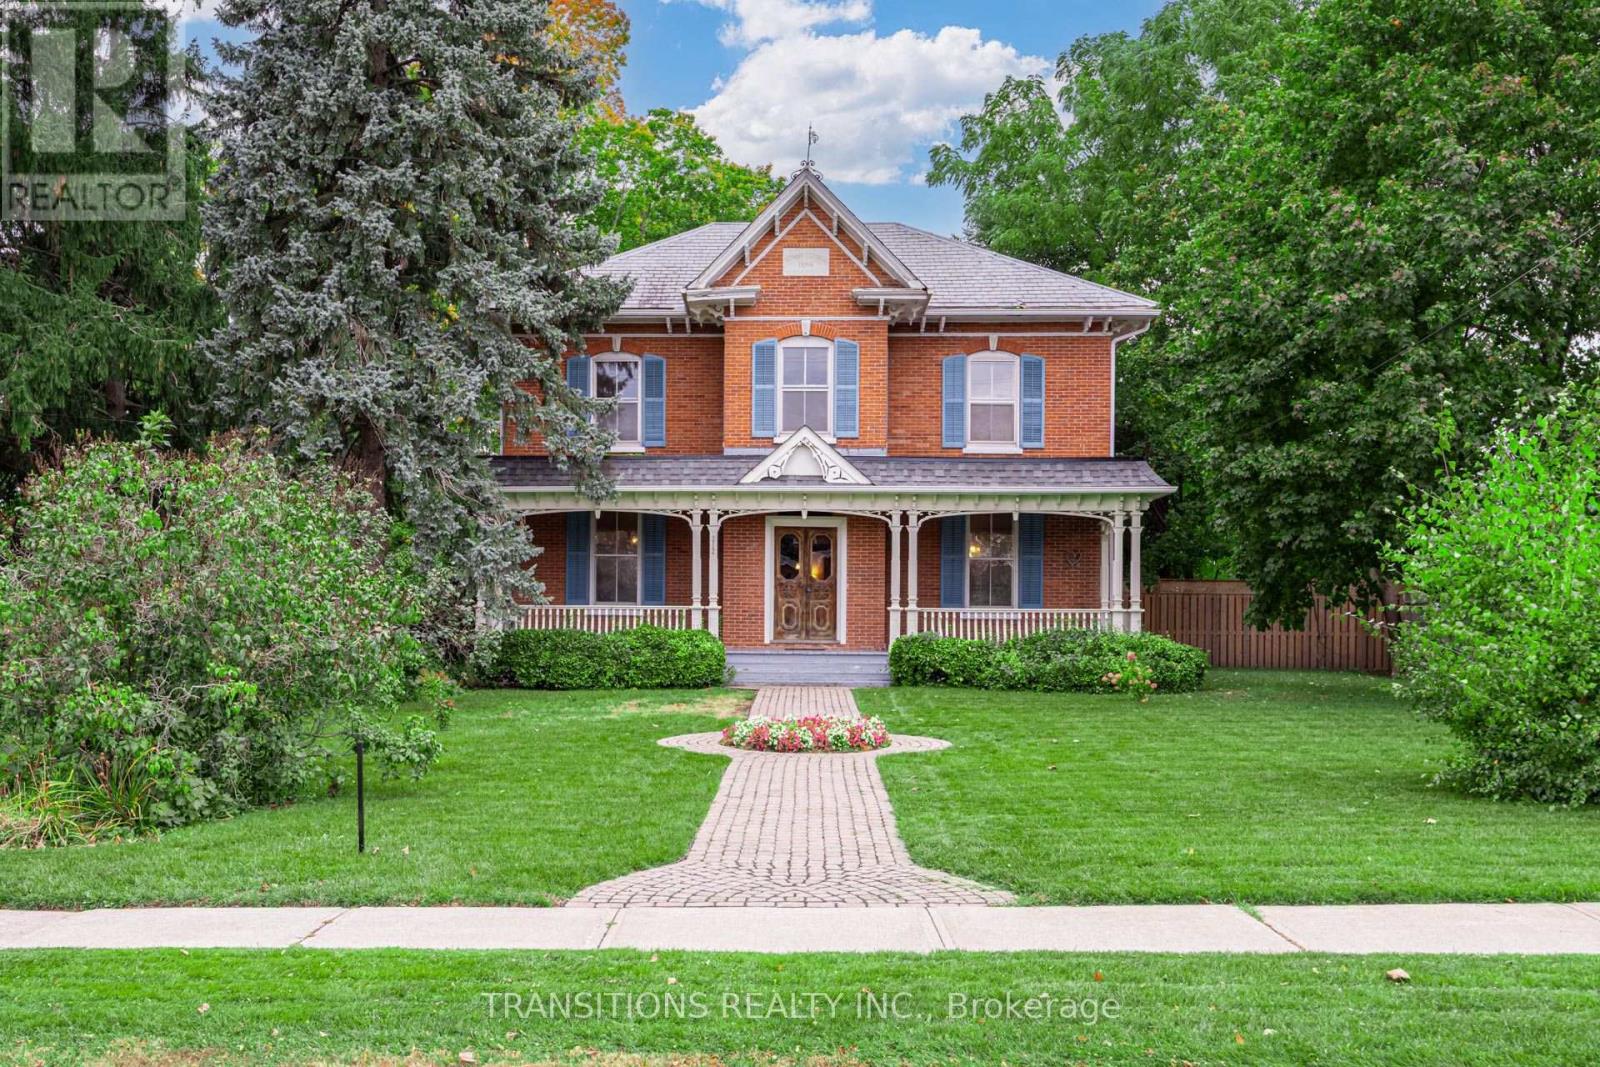
Clarington, Ontario
Step into a piece of Bowmanville history with this remarkable approx. 3000 sq ft 5-bedroom, two-storey home. Brimming with character and surrounded by the charm of one of Clarington's most historic communities, this distinctive residence offers a rare opportunity to own a home where generations of memories can continue to unfold, with room for the next chapter. Suited to a young and growing family, a mature couple seeking space and character, or buyers looking for a home with a story to tell or the canvas to write their own. From the moment you arrive, there is a sense of character that simply cannot be recreated in a new build. Generous living spaces, with a 2-piece bathroom on the main floor and a 4-piece bath on the second floor, this versatile layout provides plenty of room for a growing family, multi-generational living, guests, hobbies or a dedicated home office. Step outside and discover your own private backyard retreat, complete with an inviting pool perfect for entertaining, relaxation, and creating memories. The expansive driveway provides parking for up to 6 vehicles, with beautiful landscape features complementing the surroundings, giving shade and privacy. The location adds another layer of appeal. Enjoy the convenience of being close to Bowmanville's historic downtown, where charming shops, cafés, restaurants, and local services create a welcoming community atmosphere. Nearby green spaces and recreational destinations provide opportunities for walking, cycling, outdoor activities, and family adventures, while the Lake Ontario waterfront is within easy reach. A home of character, scale, and history, offering the rare opportunity to preserve its story while making it your own. (id:47351)
72 Allan Street
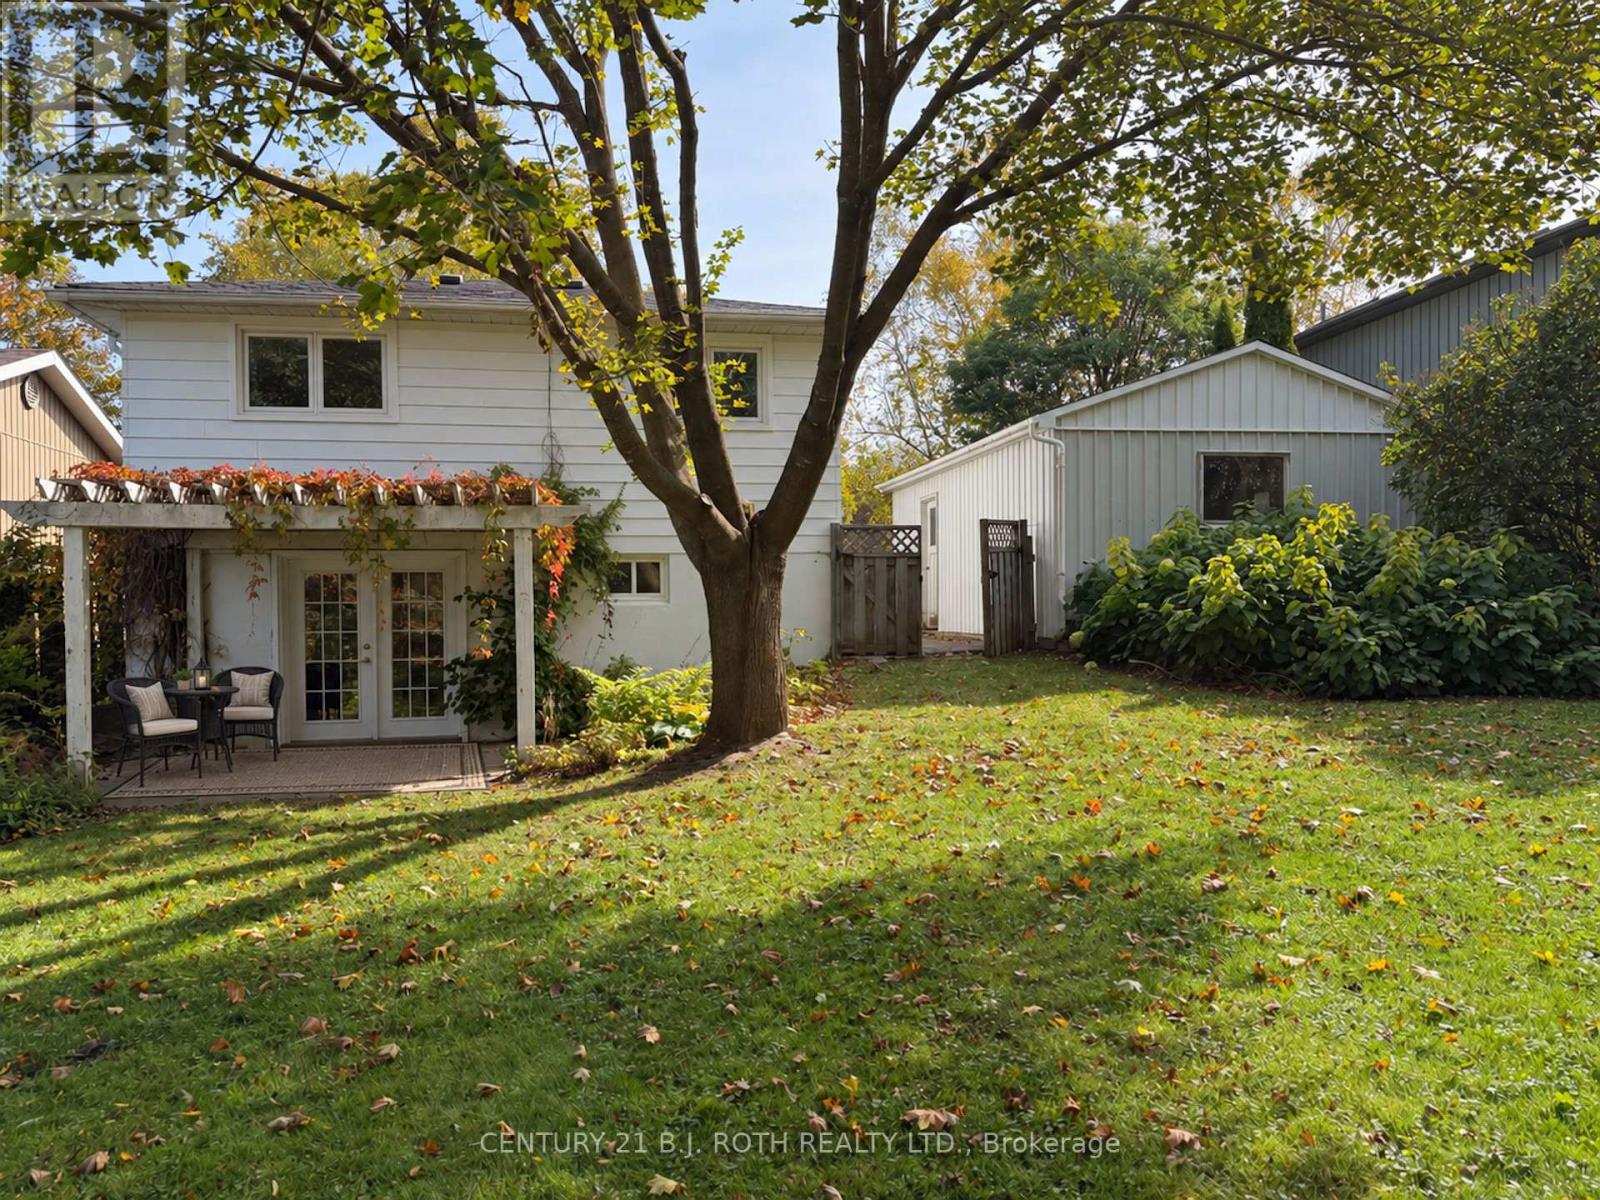
Scugog, Ontario
Welcome to this beautifully refreshed backsplit, nestled in a mature, established neighbourhood in the small charming Town of Port Perry. Thoughtfully updated and move-in ready, this inviting home combines comfortable living, practical improvements and a wonderful setting. This home has been freshly painted offering a bright, welcoming interior featuring hardwood floors, a spacious living and dining area, a sun-filled bay window and a cozy fireplace. The solid maple kitchen provides ample cabinetry including a pantry and plenty of counter space, open to the dining area that makes everyday living and entertaining effortless. The finished lower level with convenient walkout offers exceptional flexibility, with updated flooring in the family room and office and plenty of space to work, relax or entertain. Significant recent improvements, including a new gas furnace, hot water tank and 200 amp electrical panel, provide added peace of mind. Step outside to discover one of this property's standout features: a beautiful, private backyard surrounded by mature trees and established gardens. With generous green space and a charming vine-covered pergola. This peaceful outdoor retreat is perfect for morning coffee, summer evenings and gatherings with family and friends. Complete with a long driveway and detached garage, this welcoming home offers the ideal combination of character, thoughtful updates and the relaxed lifestyle. Move in, settle down and enjoy! (id:47351)

41 Meadowcliffe Drive
Toronto, Ontario
Welcome to 41 Meadowcliffe Drive in the heart of the Bluffs. The moment one steps onto this exclusive street, they are mesmerised by the natural beauty in which the home is enveloped. This custom-built luxury property has its own charisma. Entering upon a floating staircase and looking up at soaring 16 ft cathedral ceilings, the entire home has a feeling of whimsical grandeur. Each room is artistically designed to maximize outdoor views. One of the best areas of the home is the grand living room, opening onto a massive 1,500 sq ft deck. Offering seamless indoor/outdoor living experiences, this is the perfect way to entertain with family and friends. The spacious kitchen is also set up for pure enjoyment, with access to a BBQ area overlooking the gardens for true open-air dining. The primary suite includes an ensuite bath and walk-in closet - with two additional bedrooms down the hall, also offering generous square footage. The lower-level has been strategically designed with a walk-out entrance. Its family room features a cozy, yet sophisticated, stone wall fireplace. The kitchen includes an eat-in breakfast area with views of the front garden, further adding to the property's glamour. Moreover, there are two additional bedrooms and a secondary laundry - as well as heated floors throughout the entirety of the downstairs suite. This home's layout is not only ideal for a single family, but also great as a multi-family property, or income space with self-contained rental.41 Meadowcliffe is a must-see, cradled in the natural beauty of the lake, just steps away! The entire home has been meticulously renovated, starting in 2006. (id:47351)
62 Astley Avenue
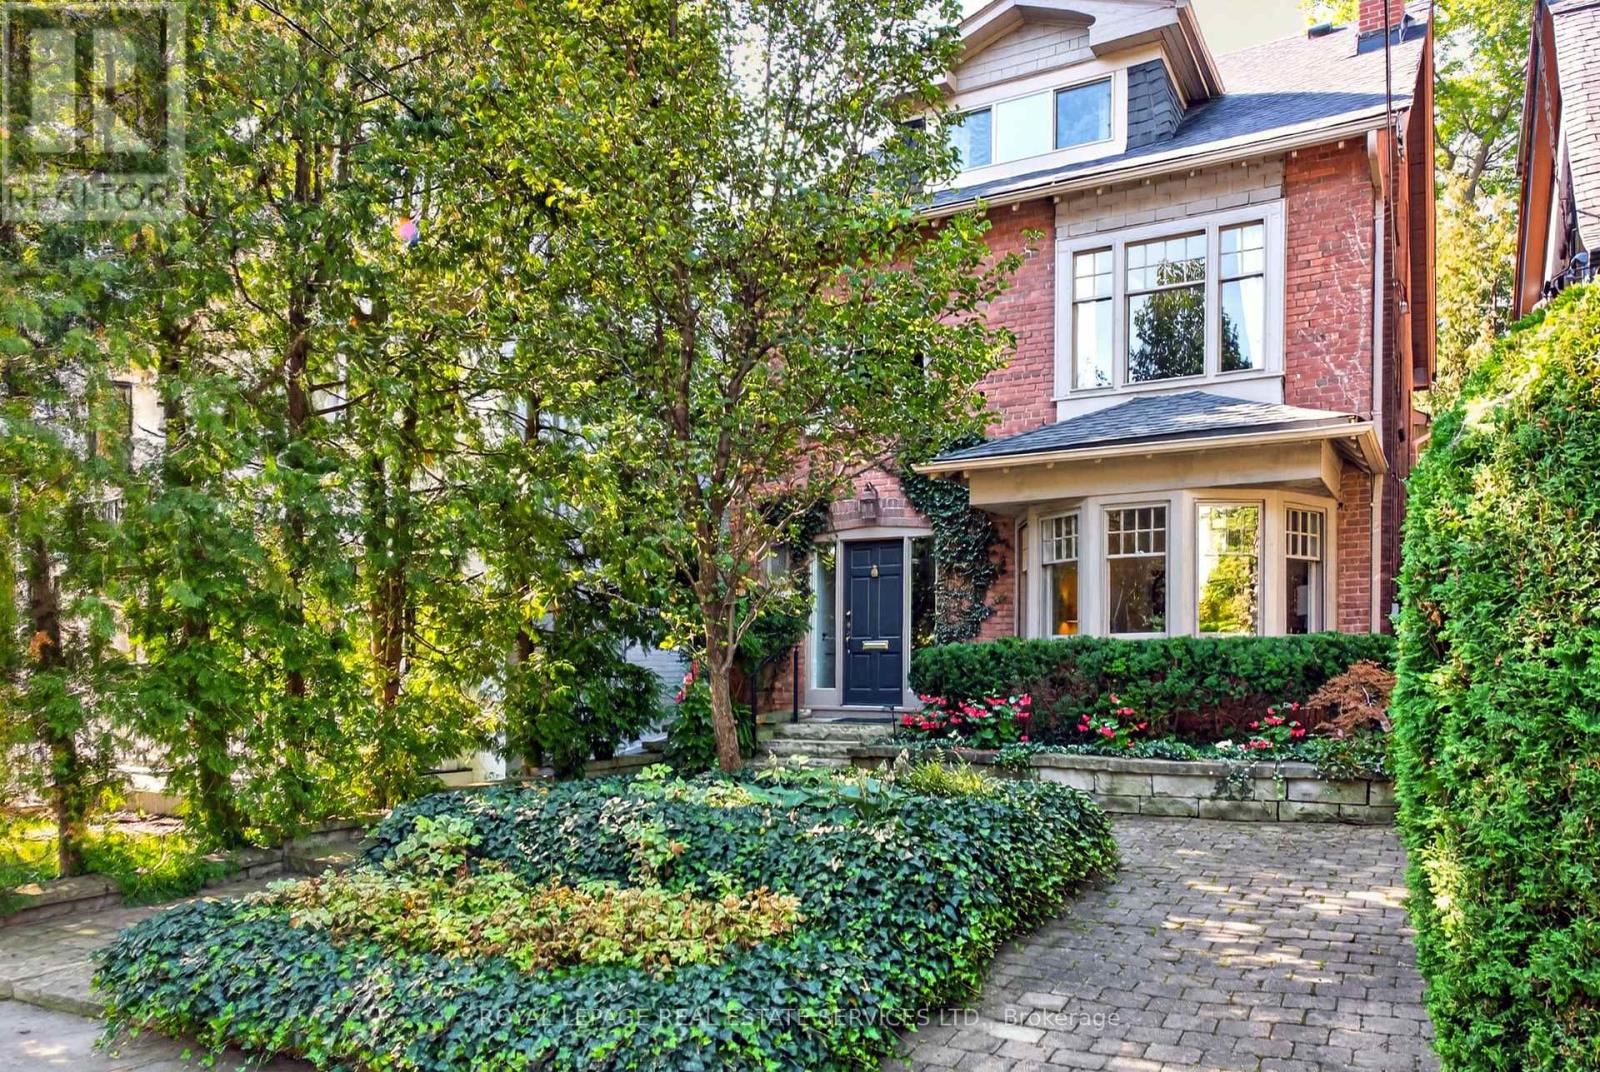
Toronto, Ontario
Tucked away in a quiet pocket of North Rosedale 62 Astley Avenue offers a rare opportunity to put down roots in one of Toronto's most established neighbourhoods. This handsome detached 2-storey brick home offers a generous footprint, 4 bedrooms, 2.5 bathrooms, family room, spacious principal rooms, additional bright flexible spaces, 2 fireplaces, east-west exposure, private low-maintenance garden and 1-car private parking at rear. Mature landscaping and classic brick architecture create beautiful curb appeal. Inside, a gracious open foyer, original wood staircase and beautiful bay window introduce the warmth and architectural character found throughout the home. The spacious second floor features a welcoming family room with cozy fireplace and two bedrooms, each with its own additional bright, flexible space-ideal for a home office, homework area, yoga, reading or quiet retreat. The equally generous third level offers the primary bedroom with walk-in closet, an additional bedroom and bathroom, providing plenty of options for family life and private spaces for different ages and stages. Move in and enjoy or personalize over time. Surrounded by mature trees and beautiful homes, you are moments from Chorley Park, ravine trails, Rosedale Park, Summerhill Market, Branksome Hall, Whitney Junior Public School, shops and transit, with convenient access to Mount Pleasant and the Bayview Extension. A substantial, beautifully maintained home in an exceptional Rosedale setting. (id:47351)

5301 - 28 Freeland Street
Toronto, Ontario
Perched high on the 53rd floor in Prestige at Pinnacle One Yonge, this remarkable luxury residence offers an elevated lifestyle in Toronto's East Bayfront. Spanning approximately 1,873 sq. ft., plus a 390 sq. ft. wrap-around balcony, this spectacular suite boasts breathtaking, unobstructed Lake Ontario views. Featuring three spacious bedrooms, the primary retreat offers his-and-hers walk-in closets and a luxurious spa-inspired ensuite, while one secondary bedroom also includes a walk-in closet and ensuite. Bathed in natural light through floor-to-ceiling windows, the open-concept layout showcases soaring ceilings, engineered hardwood floors, and a designer kitchen with a massive island, panelled integrated appliances, and quartz countertops. Smart home technology, keyless entry, custom drapery, two parking spaces, and two premium lockers complete this exceptional residence. Steps from the waterfront, Union Station, the Financial District, St. Lawrence Market, and the TTC, residents also enjoy building amenities including a fitness centre and yoga studio, while the neighbouring 50,000 sq. ft. community centre with a swimming pool is conveniently located within the same development. Note: Some photos have been virtually staged. (id:47351)
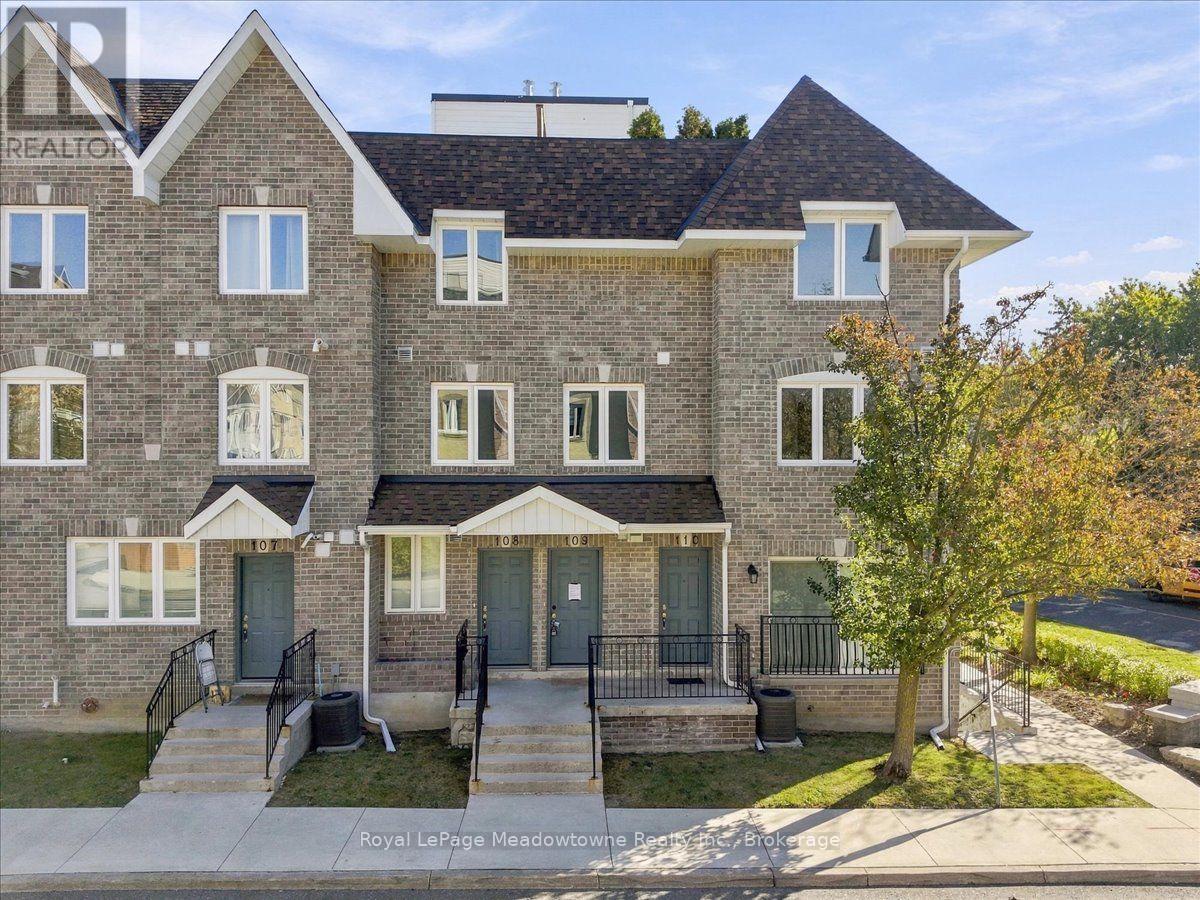
109 - 75 Weldrick Road E
Richmond Hill, Ontario
Welcome to this fully renovated 3-bedroom, 2-bathroom townhome, offering stylish, move-in-ready living in one of Richmond Hill's most convenient locations. The bright, open-concept main floor features thoughtfully curated finishes, and pot lights run throughout every level. The balcony overlooks a peaceful setting that is ideal for families. The second level offers three generously sized bedrooms. The entire third floor is a private loft-style primary retreat, with room for a sitting area, home office, or reading nook, providing exceptional privacy and flexibility. Added value includes 1 separate parking space. Just steps to Yonge Street, transit, Hillcrest Mall, T&T Supermarket, parks, and top-ranked schools, this home combines space, style, and everyday convenience. Property is being sold under Power of Sale. Sold as is, where is. (id:47351)
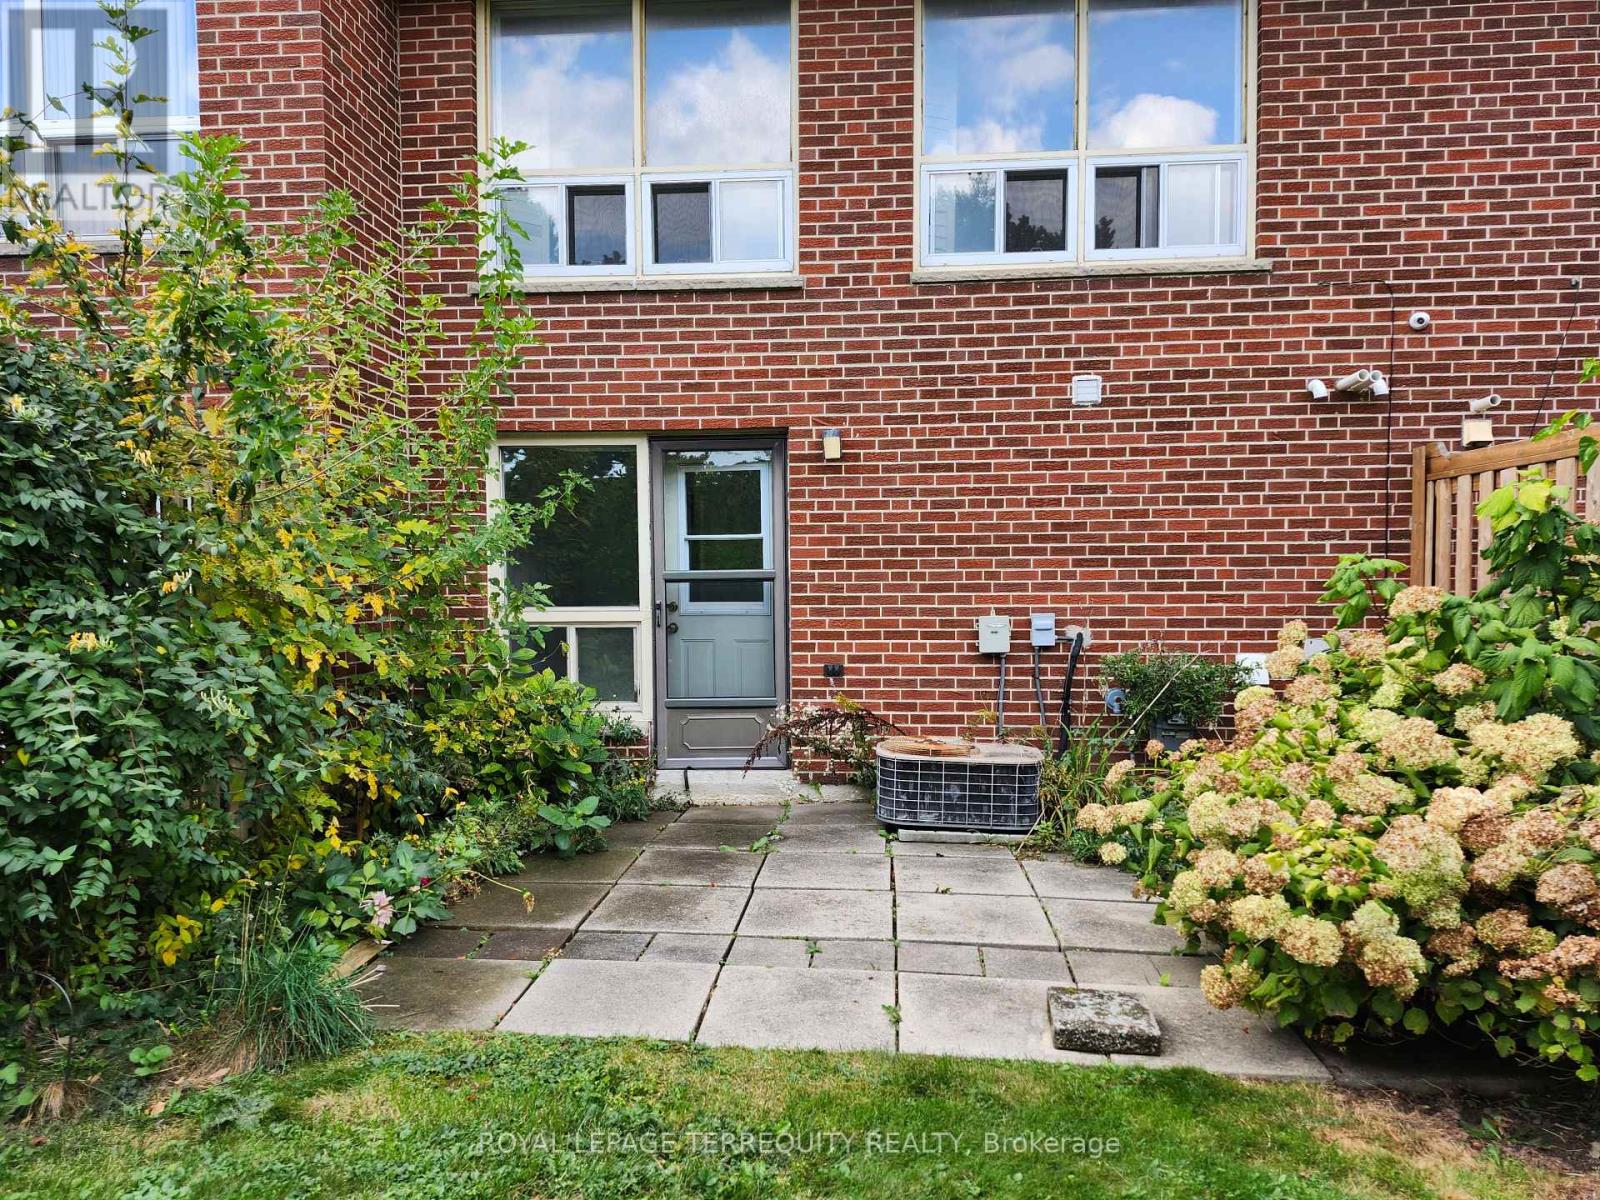
26 Nebula Star Way
Toronto, Ontario
Great Location! Beautiful 3-Story Townhouse. The Large Windows Bring In Loads Of Natural Light To Kitchen, Dining Room, Living Room And Bedrooms. 3 Bedroom With A Generously Sized Primary Bedroom With A Huge Wall Closet. Main Floor can be used as a den or office and Walk Out To The Huge Back Yard For Bbq & Enjoy With A Lovely Treed Green Space. Truly Incredible Location! Walk to TTC subway, Fairview Mall, Grocery store, Parks, Hospital, Hwy 401/404. (id:47351)
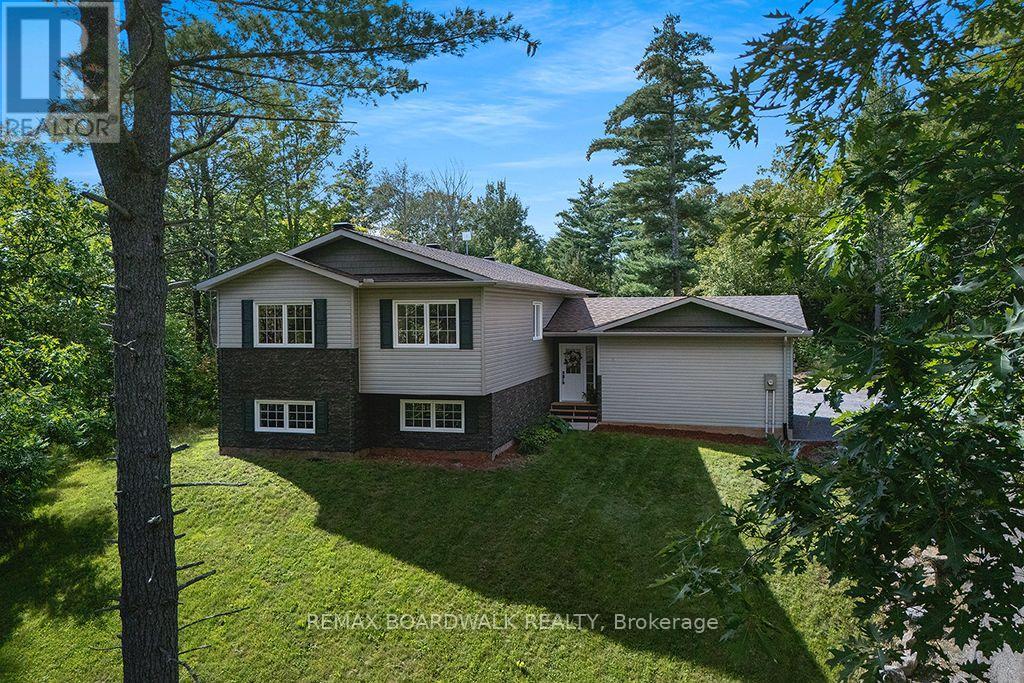
205 Indian Hill Road
Mississippi Mills, Ontario
Looking for a modern home on a country lot! Beautiful raised bungalow on a quiet, highly sought-after Pakenham road where homes rarely become available. Built in 2020 and set on 2 acres with a large clearing, mature trees, and abundant wildlife, this property offers exceptional privacy and a peaceful rural lifestyle just minutes from Almonte and Arnprior. The bright, open-concept main level features a spacious kitchen with an oversized island, stainless steel appliances, and excellent storage. Enjoy a large primary suite with a huge walk-in closet and a generous ensuite bath. The living and dining areas overlook a wonderful large back deck with sunset views, star-filled nights, and raised garden beds in the large yard. The NEWLY FINISHED LOWER LEVEL adds 2 additional bedrooms, a full bath, and flexible shared space for family, guests, or hobbies-perfect for multi-generational living or a growing household. Tons of storage throughout, including in the tall attached 2 car garage. Outdoor enthusiasts will love the proximity to Mount Pakenham Ski Hill, Ski-Doo trails, the golf course, and the river right next door. Local farms, friendly neighbors, and a quiet street filled with birds and wildlife complete the setting. A rare opportunity to own a modern home in one of Pakenham's most beautiful and tightly held areas-privacy, nature, and convenience all in one. Welcome home! (id:47351)