49 Sunrise Circle
Bradford West Gwillimbury, Ontario
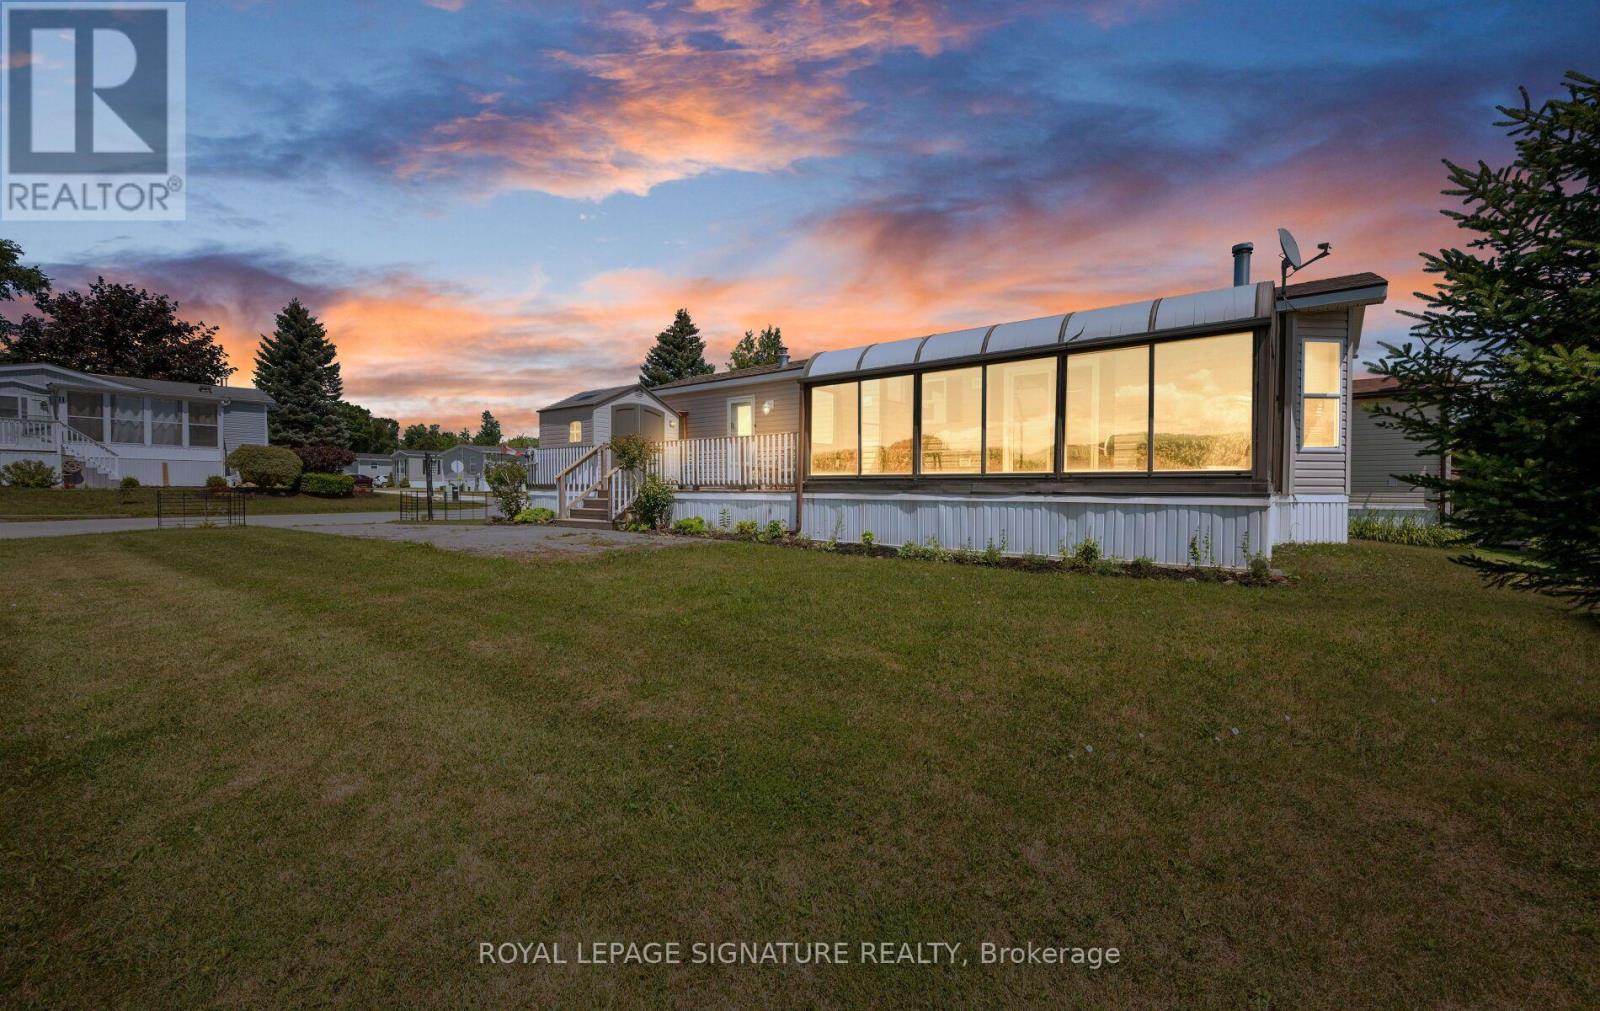
Welcome to this custom-built modular home, tucked away in a quiet, friendly community where you can enjoy peace and tranquility away from the hustle and bustle of city life. Perfect for first-time buyers or downsizers., this charming home located on a corner lot features a massive 19' x 11' sunroom with breathtaking 180-degree views-an ideal space to relax and unwind. The bright living room offers a cozy fireplace and sliding doors leading to the sunroom, while the open-concept kitchen and dining area features built-in shelving, a gas stove, and plenty of natural light. The spacious primary bedroom includes a large window and custom built-in shelving for added storage and functionality. Conveniently located just minutes from shopping, schools, parks, transit, and all everyday amenities. Monthly land lease of $575 includes property taxes, water, snow removal, and maintenance of common areas. (id:47351)
76 Cedar Ridge Road
Whitchurch-Stouffville, Ontario
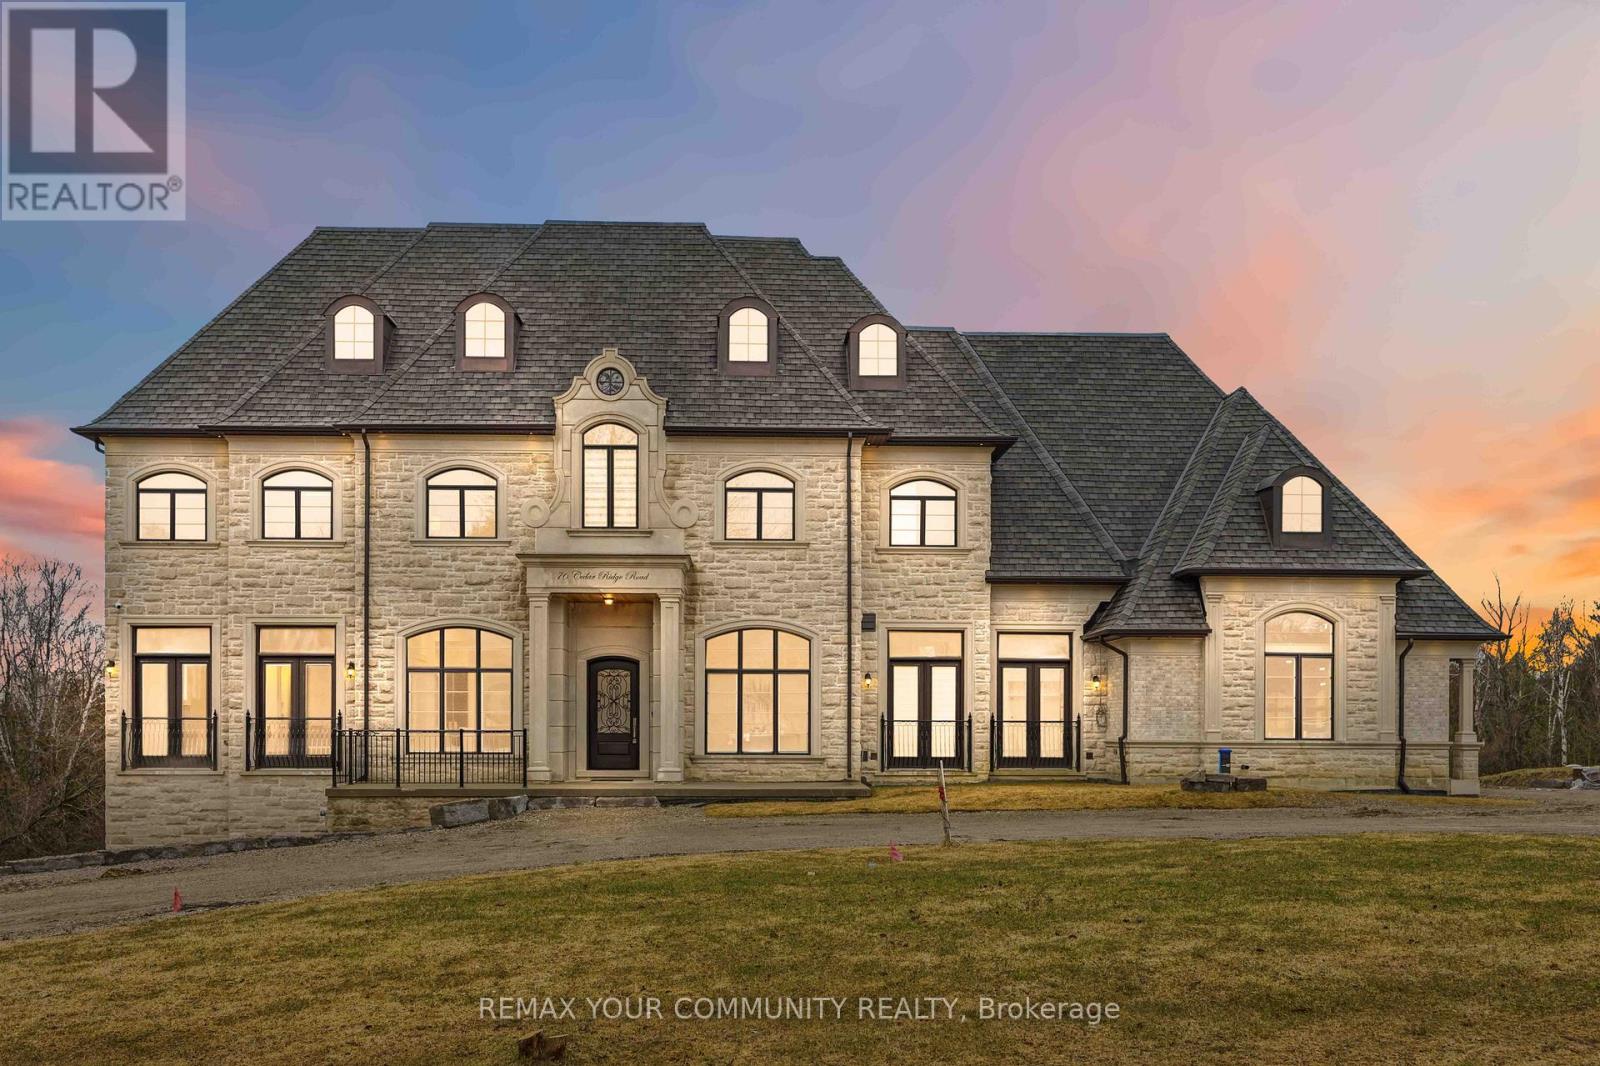
Some homes are built. This one was composed. Bethesda Forest Estates is one of York Region's most distinguished custom estate enclaves -private conservation ravine lots, minutes to Highway 404, forty minutes to downtown Toronto. 76Cedar Ridge Road sits on two private acres within it: years in the making, complete as of this spring. The build announces its standard before you step inside. Natural Indiana limestone façade. Belden brick. Copper roof. Solid mahogany doors. Sherle Wagner plumbing fittings in every washroom of both residences. The materials were chosen once and held throughout. It is not one home. It is two - each complete, each private, each extraordinary - built for the exceptional family that refuses to ask its members to choose between closeness and independence. The main estate unfolds across four levels. Ceilings climb from twelve to twenty feet. Versace porcelain tile underfoot. A formal sitting room centered on a marble gas fireplace. The kitchen is anchored by a Thermador six-burner range - brand new, never cooked on - with a water fall island and custom gold-motif hood. And concealed behind seamless cabinetry: a fully equipped prep kitchen with its own stove, fridge, and dishwasher, waiting for the evenings when everyone is here. The lower level refuses to be called a basement: twelve-foot ceilings, radiant-heated tile, marble fireplace, full walkout to the cedar-lined heated loggia with wood-burning fireplace and ravine beyond. The primary suite soars to twenty feet - private balcony, spa ensuite, skylit walk-in. Five ensuite bedrooms. Three-car heated garage with car lift. The second residence earns its plural: two complete apartments - each with its own Pedini Italian kitchen, fireplace, and spa ensuite. Connected by private elevator. Versace tile and Sherle Wagner fittings throughout. Private entrance. Two-car heated garage. Completely independent. Quietly connected. Immediate possession. Nothing comparable exists in York Region (id:47351)
Basement - 64 Cimmaron Street E
Markham, Ontario
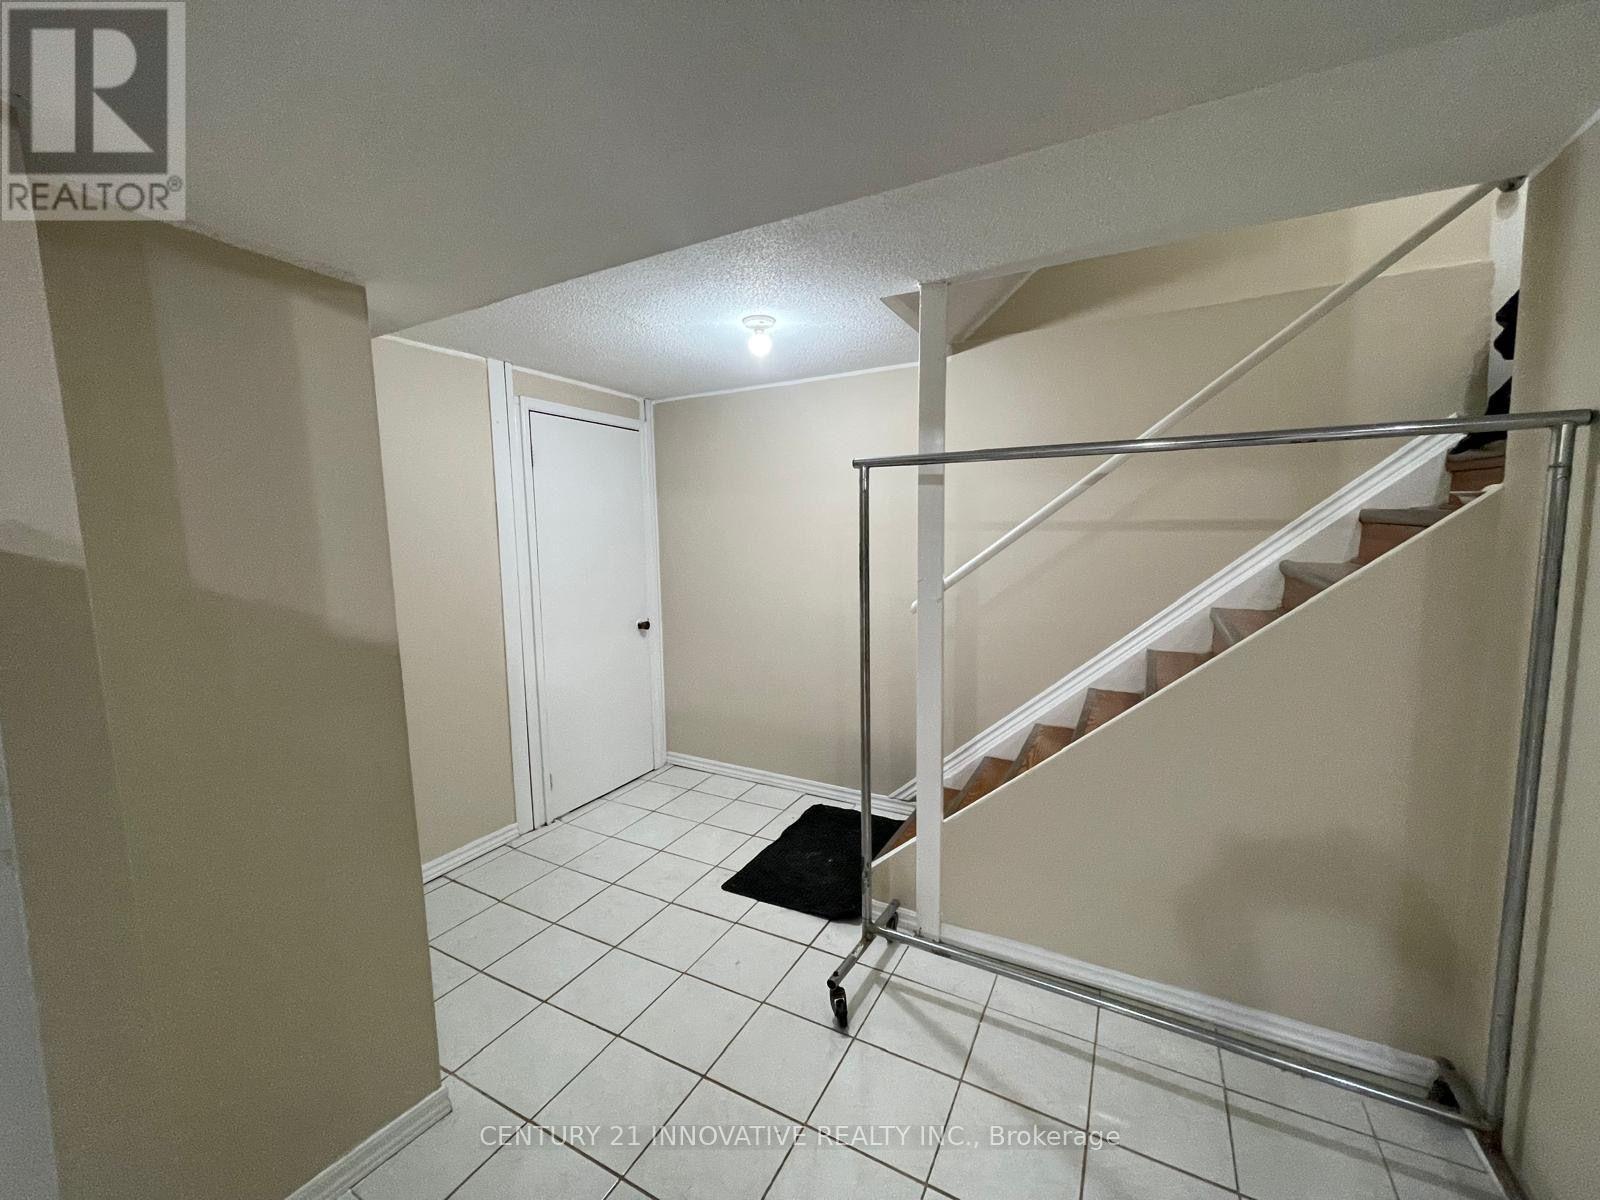
Welcome to this spacious 2-bedroom basement apartment with a private entrance in a highlysought-after, family-friendly neighbourhood. This well-maintained unit features an openconcept living, dining, and kitchen area, private in-suite laundry (washer & dryer), a watersoftener system, and one parking space.Ideally located within walking distance to public transit, parks, grocery stores, restaurants,banks, shopping plazas, churches, mosques, and other places of worship. Conveniently situatednear public and high schools with quick access to Highways 401, 404, and 407. A great place tocall home for professionals, couples, or a quiet small family. Non-smoking, no pets. Available immediately. (id:47351)
220 - 2396 Major Mackenzie Drive W
Vaughan, Ontario
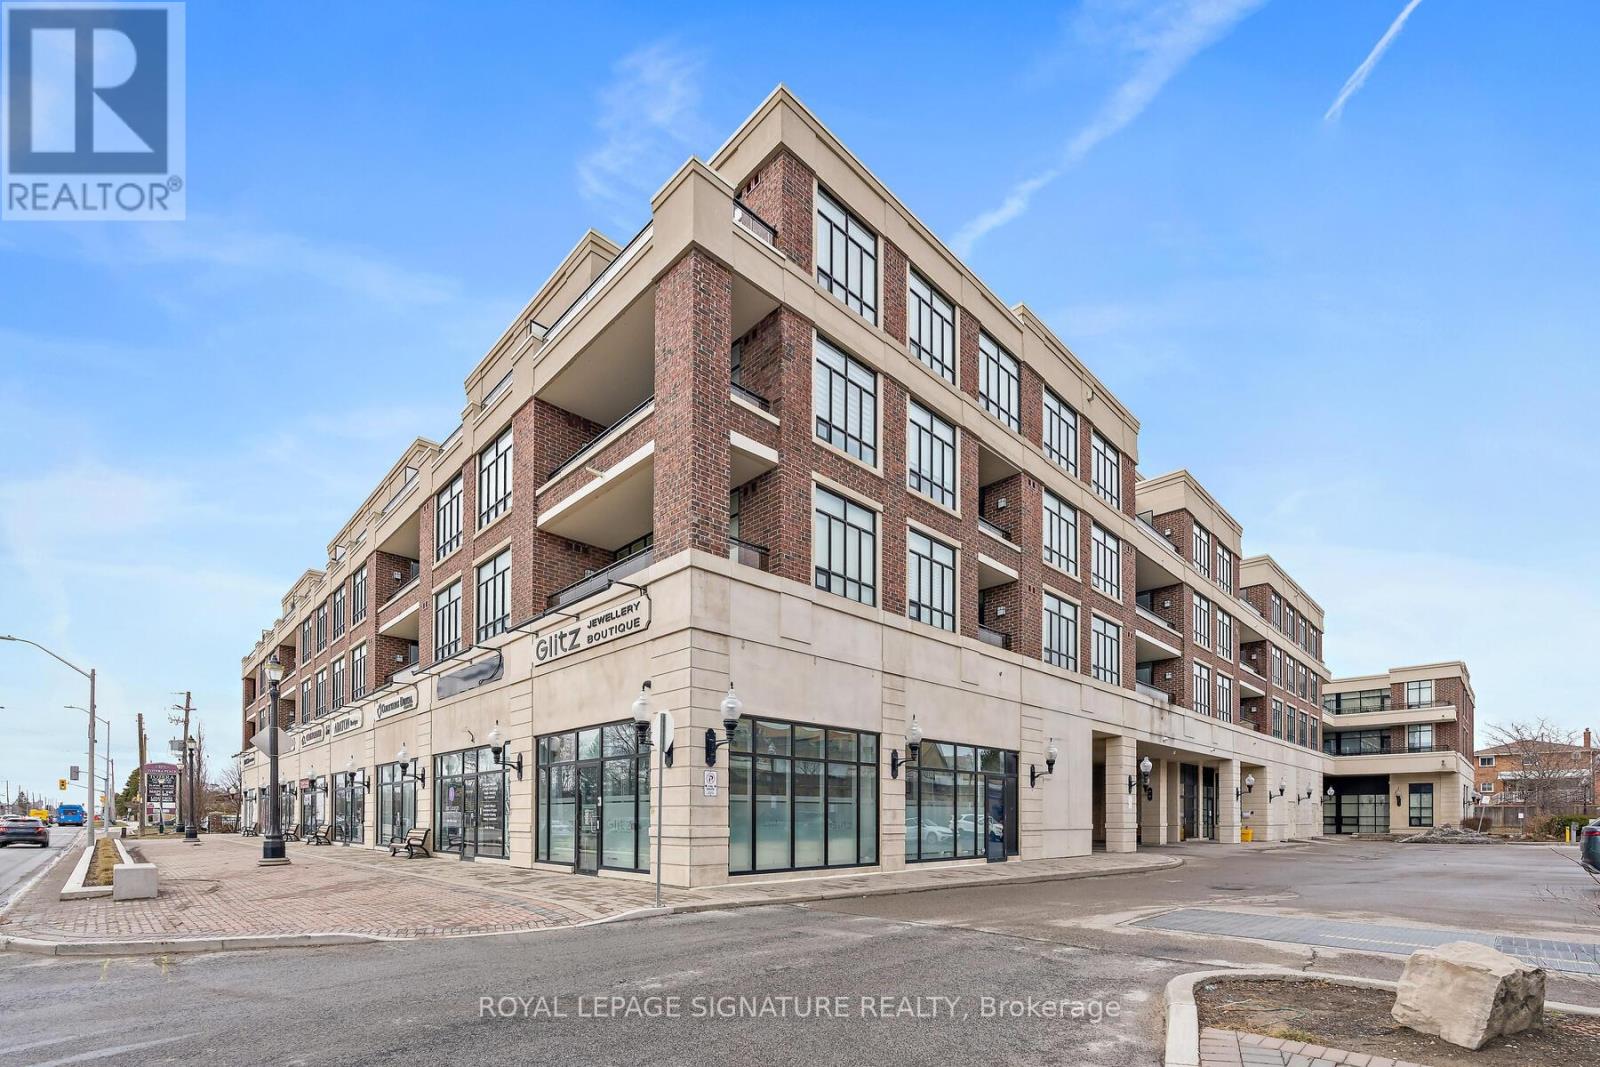
Welcome to The Courtyards of Maple. Intimate, easy to navigate, and comfortable, an alternative to high-rise condo living. "The Rome" spans 992 sq ft with 2 bedrooms, 2 baths + 9-foot ceilings create a bright and inviting space. The open-concept living room feels bright, airy, and perfectly homey, with seamless access to the balcony. Think condo living means no garden or space to entertain? Think again. This expansive balcony proves otherwise, offering ample room for patio sets, beautiful lush planters, and effortless outdoor visits with family. Not ready to give up the dining table? You don't have to. Whether used as a dining room or a cozy den, this flexible space makes everyday living comfortable. The kitchen is bright, functional, and inviting, anchored by a granite island under pot lights-ideal for baking, gathering, and plotting global solutions. The split-bedroom layout provides private bedrooms with plenty of closet space, and the primary bedroom includes its own ensuite for added comfort and convenience. Cortellucci Vaughan Hospital, groceries, transit, the library, community centre, restaurants, and schools all close by. **Time to right-size? First home? Investment? The Courtyards of Maple has you covered** Virtually Staged. Potential Is Real ** (id:47351)
Block 46 Part 2 Street B
Bradford West Gwillimbury, Ontario
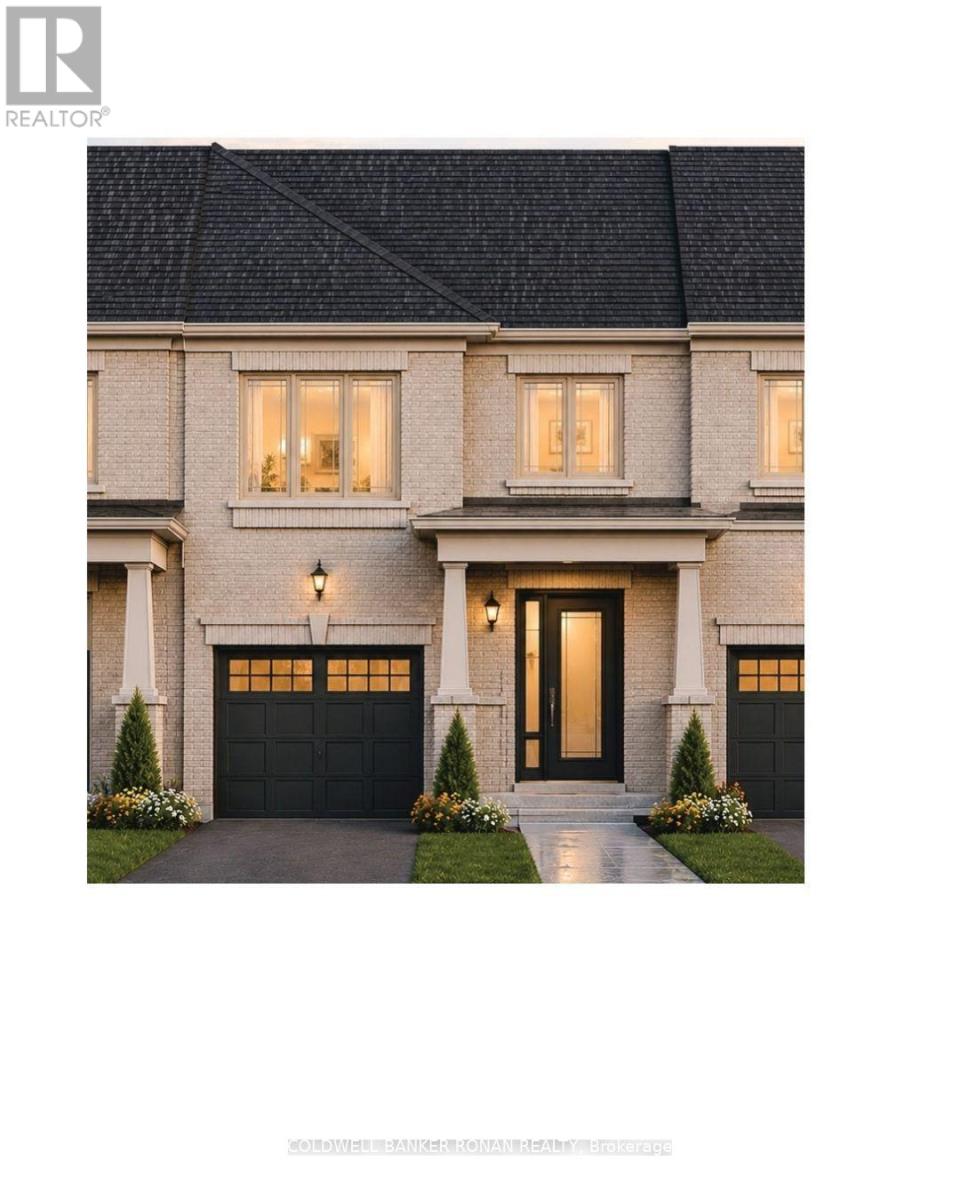
Your New Beginning Starts Here! Discover the Pisa-a beautifully designed 1,314 sq. ft. all-brick freehold townhome built by Firstview Homes in an exciting new community, with anticipated closing dates of July/August 2027. Construction isn't scheduled to begin until Spring 2027, giving you plenty of time to personalize your dream home by selecting your own interior finishes and colours while benefiting from a convenient monthly deposit schedule designed to make your purchase even more manageable. Enjoy a sought-after south-facing backyard, filling your living space with natural light, plus no sidewalk, allowing parking for 3 vehicles with a two-car driveway and one-car garage. Inside, you'll find impressive 9-foot ceilings on the main floor, stained oak hardwood flooring, a designer kitchen featuring tall upper cabinetry, quartz countertops, a center Island with an extended Breakfast bar , and a bright dining area with a sliding patio door leading to your full backyard to enjoy your outdoor living. A stained oak staircase leads to the second level, where you'll find three spacious bedrooms, convenient upper-level laundry, a generous linen closet, and a thoughtfully designed layout. The primary retreat offers a walk-in closet and a 3-piece ensuite, while the third bedroom features convenient semi-ensuite access. The unfinished basement with a cold cellar provides endless possibilities for future living space. Perfectly located for today's lifestyle, you're just minutes to parks, the library, recreation centre, cultural square, GO Transit, Highway 400, and an abundance of shopping, restaurants, cafés, and everyday conveniences-all within easy reach. Whether you're buying your first home, investing in your future, this is your opportunity to own a brand-new freehold home in one of the area's most exciting new communities. Make the move you've been waiting for, reach out for additional information and other available floor plans. (id:47351)
515b - 9600 Yonge Street
Richmond Hill, Ontario
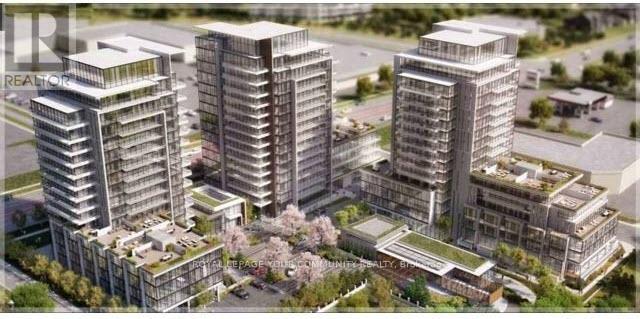
FULLY FURNISHED Spacious one-bedroom plus den in the luxurious Grand Palace Condominiums. The den may be used as a second bedroom or home office. Functional open-concept layout with approximately 9-foot ceilings, floor-to-ceiling windows and a balcony with a gas BBQ. Modern kitchen with granite countertops, stainless steel appliances and centre island. Conveniently located steps from public transit and close to Hillcrest Mall, parks, library, shopping and St. Theresa of Lisieux Catholic High School. No smoking. Due to the Landlord's health concerns, applicants without pets are preferred. (id:47351)
Basement - 33 Albany Drive
Vaughan, Ontario
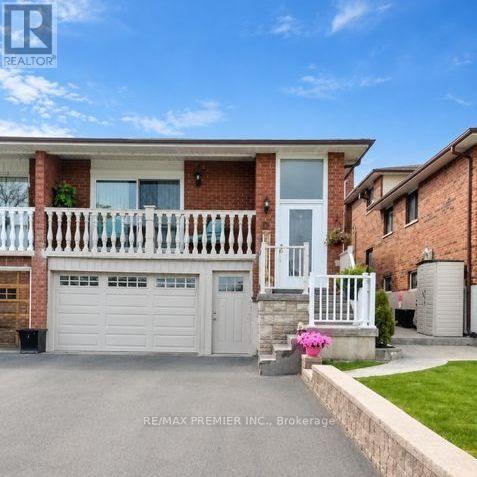
Located in a highly desirable area of West Woodbridge, this 1 bedroom available for lease in the lower level of this semi-detached 5 level backsplit features a private ground-level entrance, offering added convenience and privacy. The lease includes access to the garage, one driveway parking space (with the possibility of accommodating a second vehicle-tandem), a 3-piece bathroom, a storage room, and shared laundry with scheduled usage. Ideal for Single Person/Couple. Walking Distance to Hwy #7/Martingrove Plaza, Public Transportation. Minutes to Market Lane, Schools, Parks, Community Centre, and St.Peter's Church. Easy Access to Hwy #7, 27, 427. Tenant Responsible for 30% of All Utilities. **EXTRAS** Existing ELF's, S.S. Fridge, S.S. Stove, Front Loader Washer & Dryer (shared). Driveway Parking Spot (2nd Tandem permitted size). Garage. Tenant Responsible for 30% of all utilities. (id:47351)
10 & 11 Methodist Island
Tay, Ontario
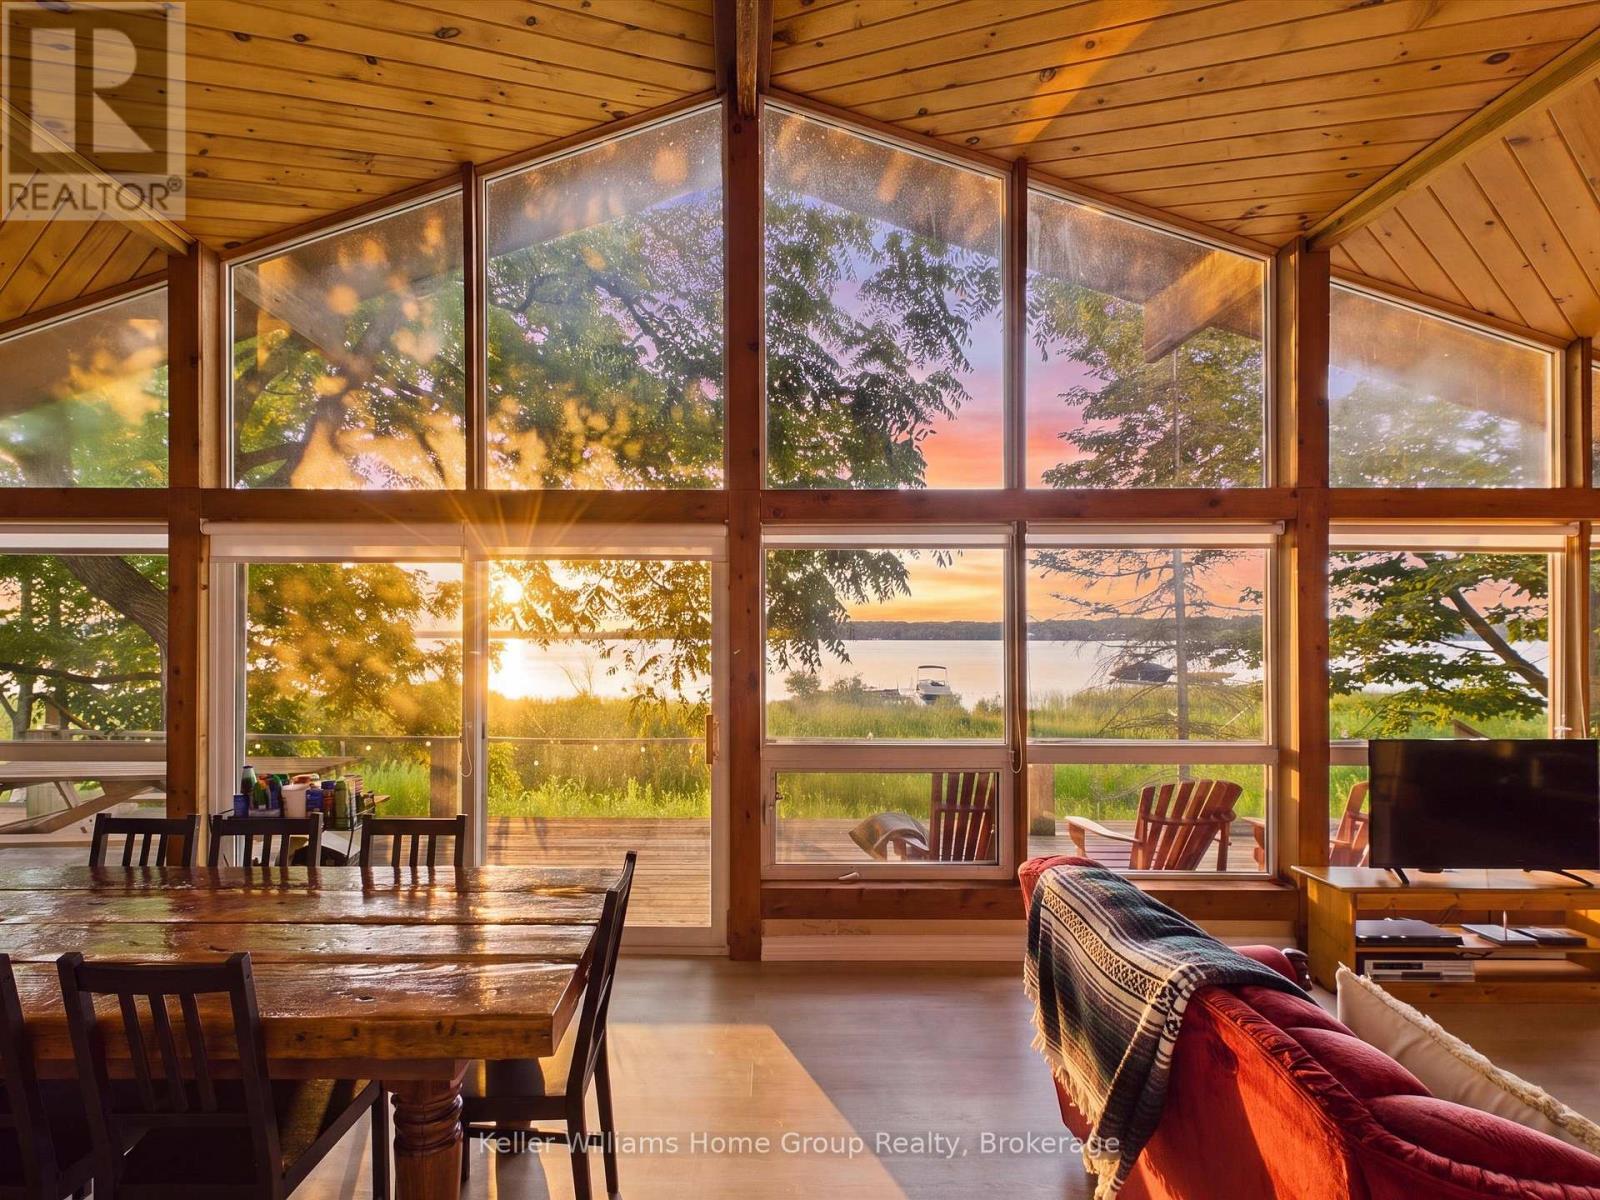
Welcome to the kind of cottage where family traditions begin and are passed down for generations. A place where mornings start with coffee on the deck as the lake comes to life, children spend the afternoons catching frogs and turtles along the shoreline, swimming until the sun begins to set, and evenings end around the fire with songs, stories, s'mores, and laughter that the family will talk about for years to come. Inside captures everything you love about Georgian Bay living. Vaulted ceilings and a bright open concept design create a warm, inviting space where everyone naturally gathers, while the cozy loft overlooks the kitchen, dining, and living areas, ensuring no one ever misses a moment. The wood stove adds the perfect touch for cool evenings after a day spent exploring the water. Outside, life slows down exactly as it should. The spacious deck is made for family dinners under the open sky, the yard is ready for games that become annual traditions, and the fire pit is where unforgettable stories are shared. Here, you'll trade busy schedules for barefoot summers, glowing sunsets, and the simple joy of watching your children grow up surrounded by nature instead of screens. Methodist Island is located at the gateway to the world famous 30,000 Islands where you can experience some of the finest freshwater boating in the world. Spend your days discovering hidden coves, quiet bays, and endless shoreline, or cruise to waterfront restaurants in Midland, Penetanguishene, Honey Harbour, and Parry Sound. Accessible only by boat, the island offers the rare gift of true privacy while remaining just a five minute ride from Victoria Harbour for groceries, the LCBO, and everyday conveniences. This isn't simply a cottage. It's where birthdays are celebrated, fish stories grow bigger every year, kids become parents, and traditions live long after the summer ends. It's a place where life slows down, families reconnect, and memories last forever. (id:47351)
31 Saunders Street
Collingwood, Ontario
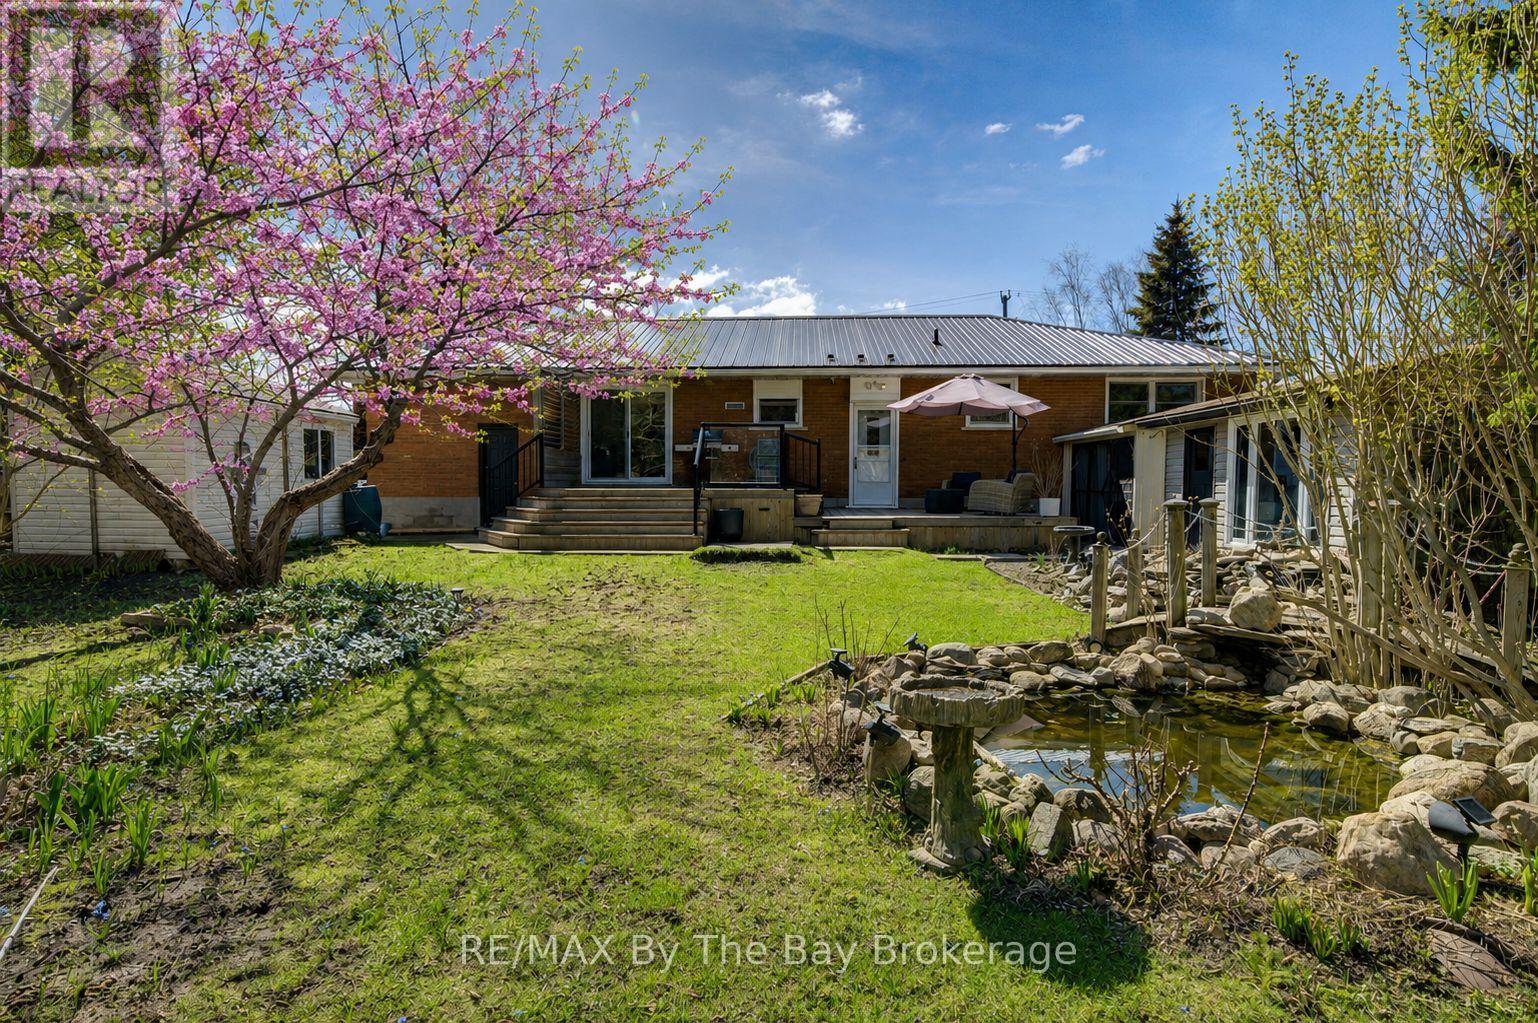
Welcome to 31 Saunders Street-an exceptional opportunity in one of Collingwood's most desirable neighbourhoods. Ideally located just 14 minutes to the base of Blue Mountain and only 9 minutes to Sunset Point Beach, this home is perfectly situated directly across from St. Mary's School. Set on a private, beautifully landscaped lot with a tranquil pond, the property features a rare on-site well for maintaining lush gardens, this fully bricked home includes hurricane shutters on all main-level windows and doors, and multiple versatile outbuildings. Enjoy peaceful outdoor living in the screened-in porch with skylight. Inside, thoughtful touches include a convenient laundry chute to a spacious lower-level laundry room, cold cellar and a central vacuum system. With incredible long-term potential, yet move in ready in an unbeatable location, this is a standout opportunity you won't want to miss. (id:47351)
127 Spillenaar Street
Timmins, Ontario
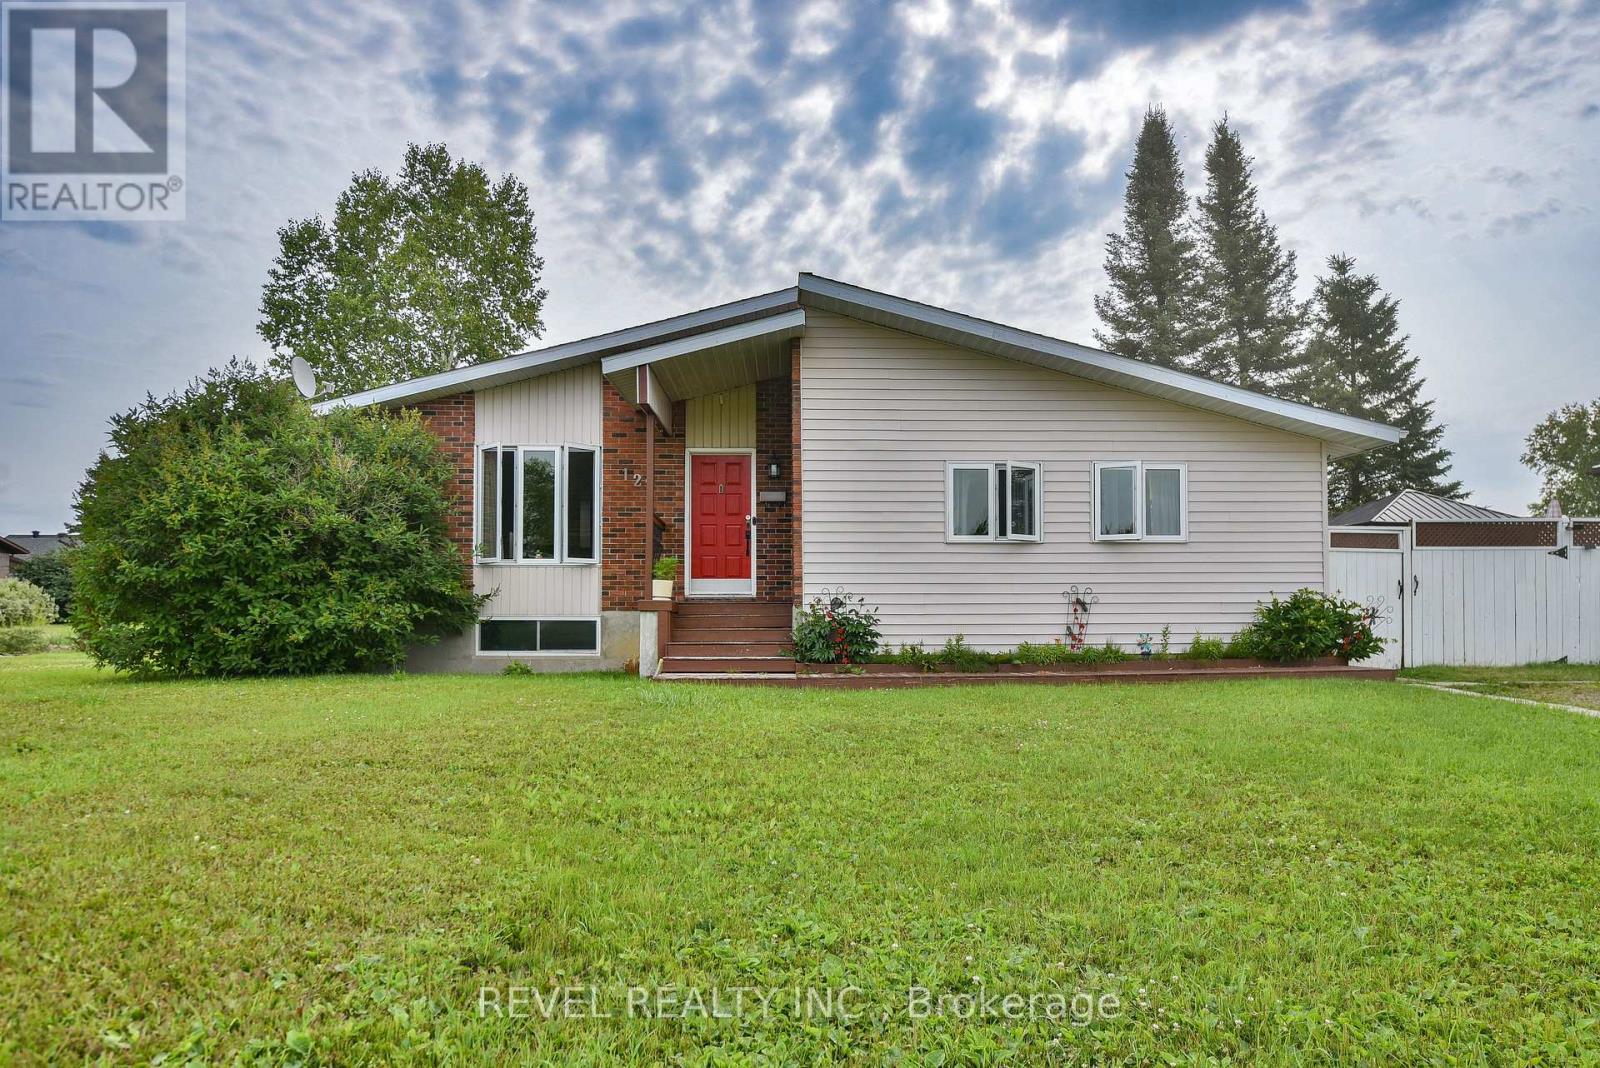
Welcome to this charming 3 bedroom, 2 bathroom raised bungalow, perfectly situated in one of the area's most desirable, family-friendly neighborhoods. Nestled on a generous corner lot, this home offers an impressive amount of outdoor space, including a spacious side yard and a fully fenced backyard-ideal for children, pets, gardening, or simply enjoying the outdoors. Inside, you'll appreciate the functional layout with all three bedrooms conveniently located on the main floor. The home is move-in ready and includes all appliances, making your transition that much easier. The finished basement is designed for entertaining, featuring a pool table that's ready for your next game night, along with plenty of additional space for relaxing or hosting family and friends. You'll also find an abundance of storage throughout the lower level to keep everything organized. Comfort and peace of mind come with important updates, including a furnace approximately 7-8 years old and central air system around 2 years old. Whether you're a first-time buyer, growing family, or someone looking to downsize without sacrificing space, this well-maintained bungalow offers the perfect blend of comfort, convenience, and value. Don't miss your opportunity to make this wonderful home your own! (id:47351)
Basement - 1176 Alexandra Avenue
Mississauga, Ontario
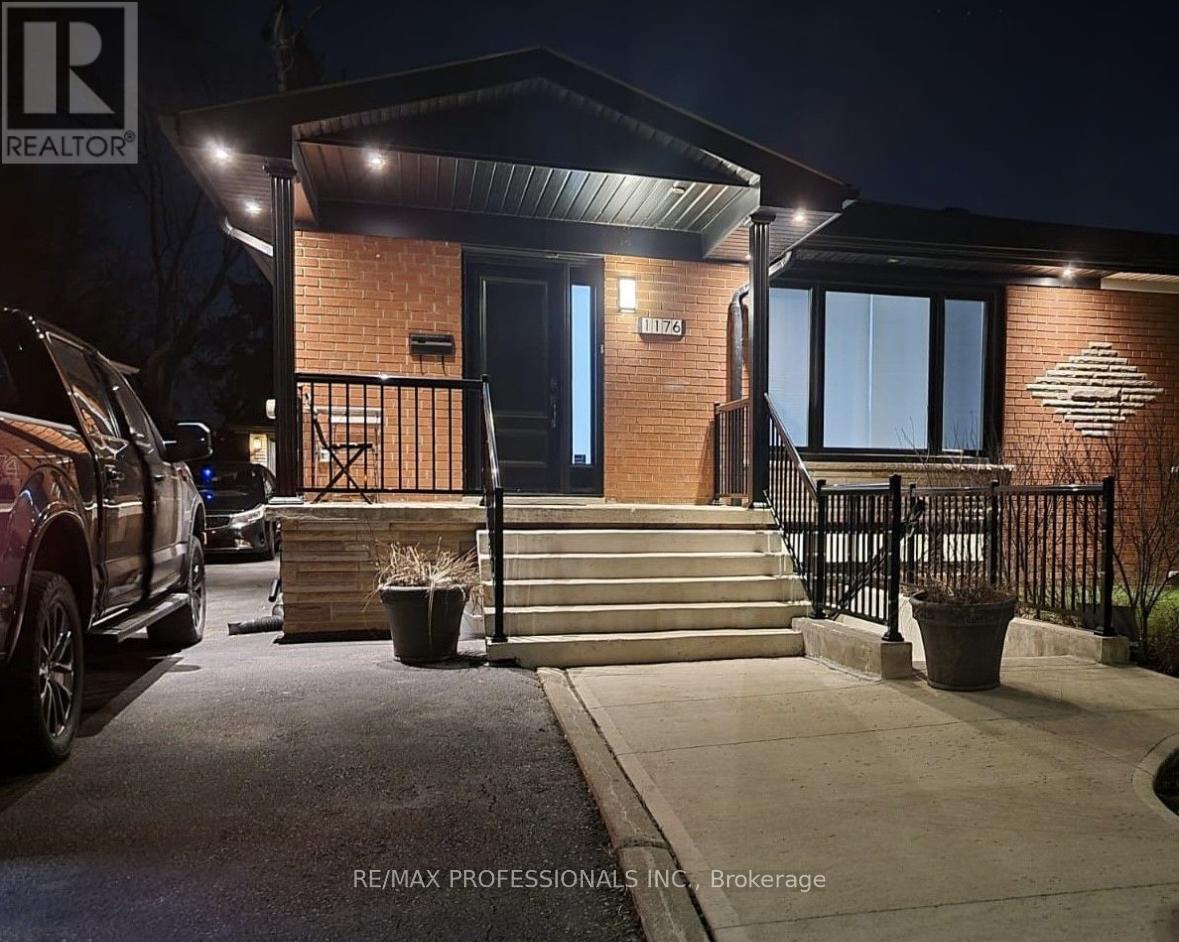
Beautiful one-bedroom basement apartment with in-unit laundry. Nestled in the Lakeview community, just steps from the park and minutes from shopping, highways, GO Transit, and public transportation. Available for immediate possession. Some furniture can be provided if needed. Bright, clean, and move-in ready! Utilities included. (id:47351)
63 Boake Trail
Richmond Hill, Ontario
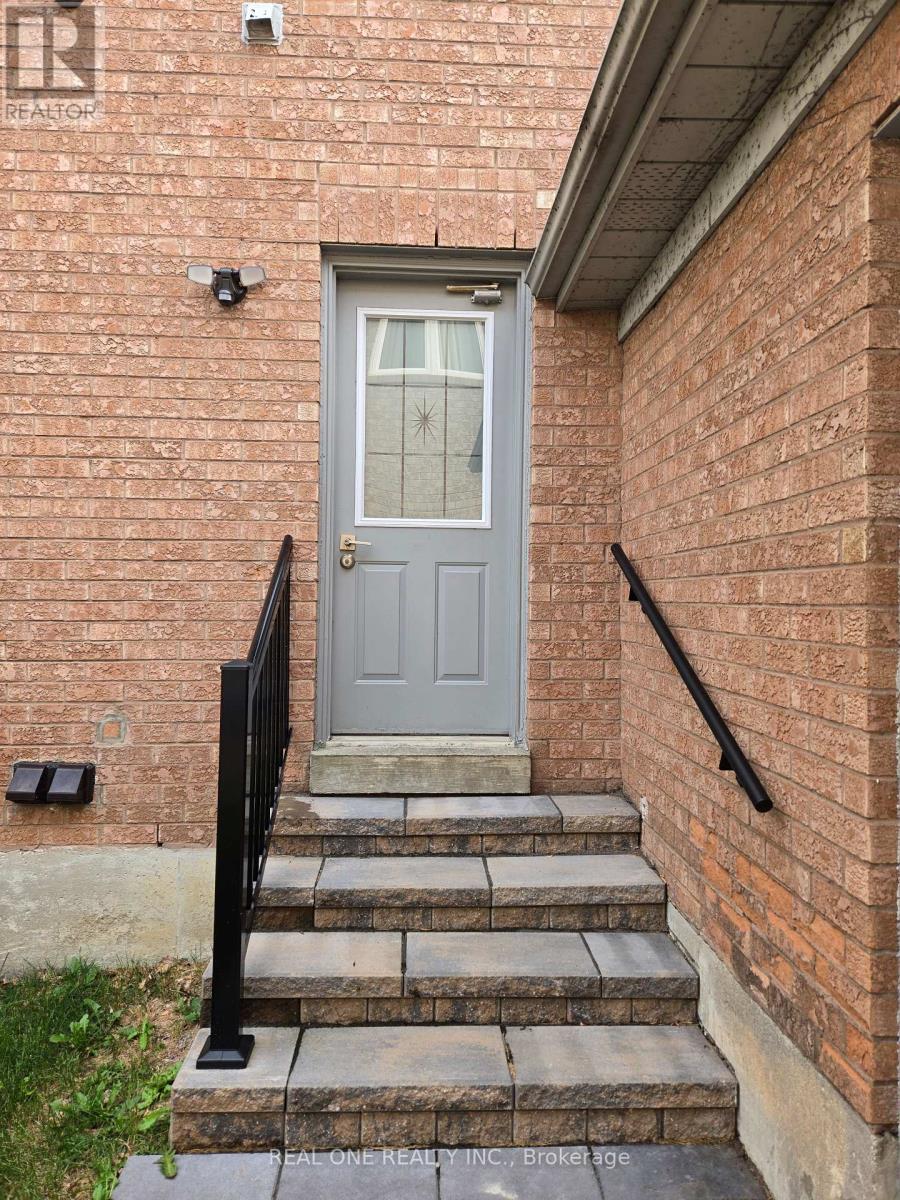
Situated In Arguably The Best Community In Richmond Hill. Fully Finished Basement with Separate Entrance. Hardwood Floor Throughout. 2 Bedrooms, A Rec Room, And A Laundry Room. One Parking Spot included (Drive Way) Steps To Top Ranked Bayview Hill Elementary School & Bayview Ss, Close To Shops, Community Centre And Parks. A Truly Must See! (id:47351)
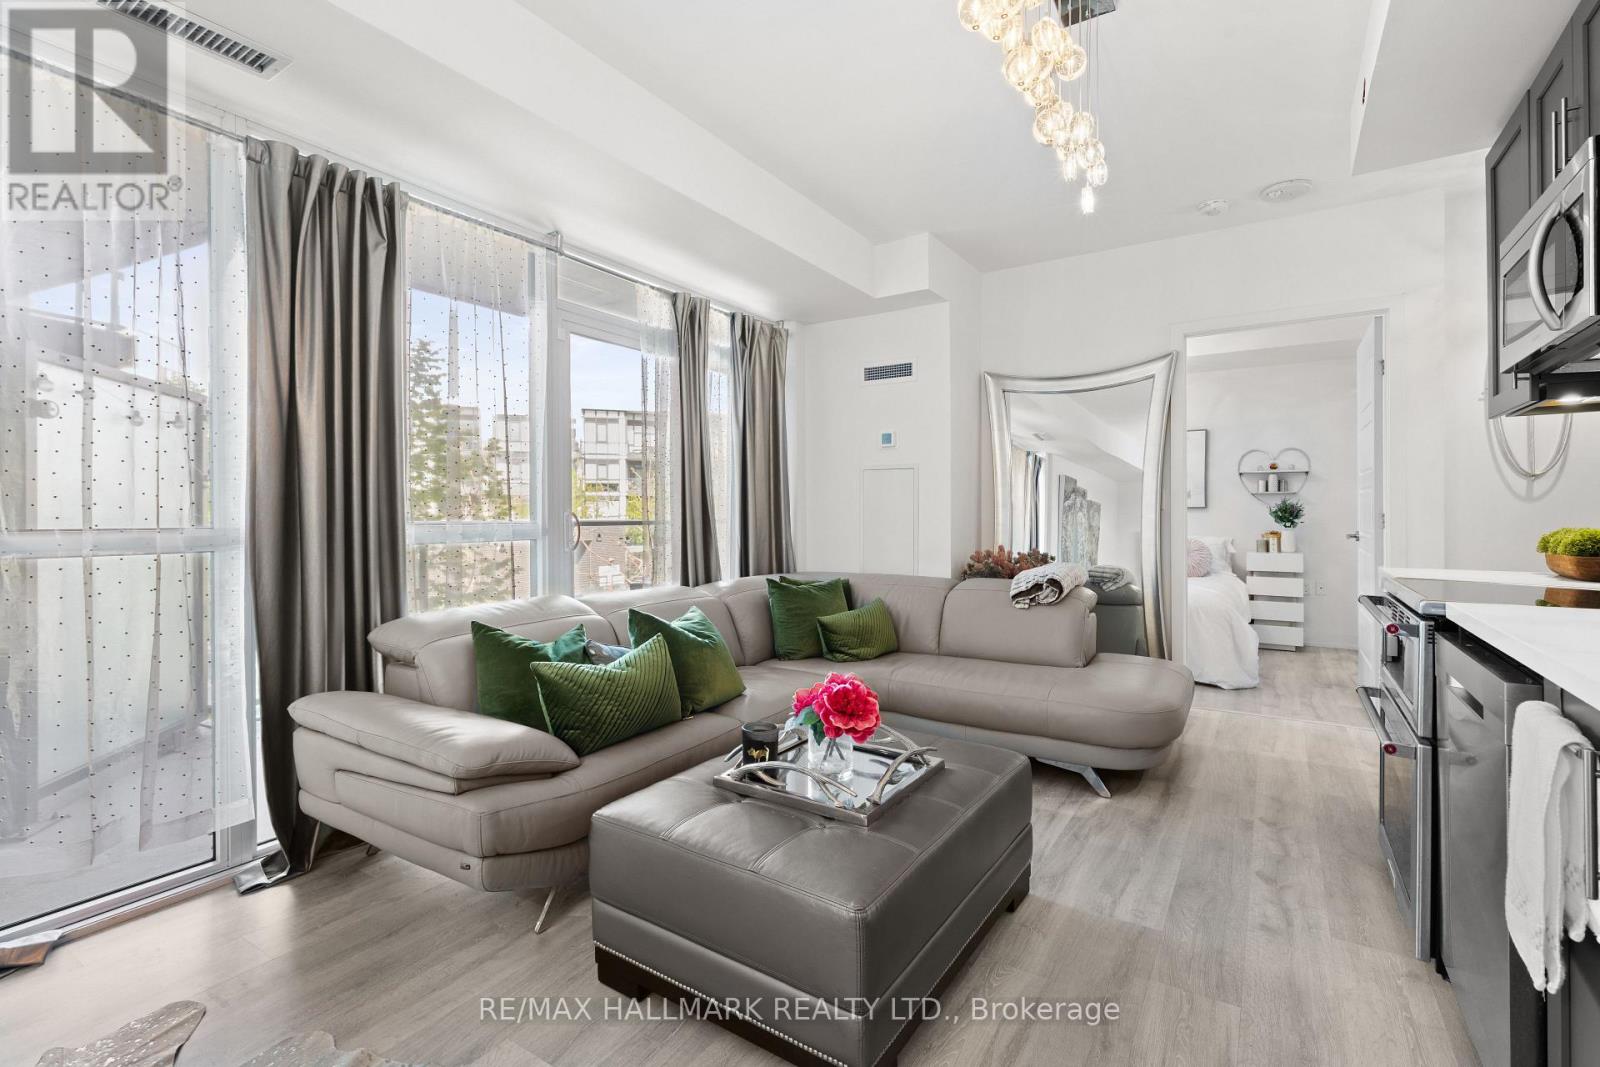
225 - 375 Sea Ray Avenue
Innisfil, Ontario
Rarely does a property offer this combination of lifestyle, location, and value in the courtyard. At almost 600 SQFT - Unit #225 in the Aquarius building is your gateway to one of Ontario's most sought after four season resort communities, and right now, it represents the best value currently available at Friday Harbour. This 1 Bedroom + Den, 1 Bathroom suite offers an open concept layout, with floor to ceiling windows bringing in natural light, upgraded LED lighting throughout, and a stunning southeast exposure overlooking the resort pool, lush courtyard trees off the balcony. Three closets and upgraded stacking washing machine and dryer off the foyer in seperate room. Whether you're sipping morning coffee on your generous, covered balcony facing into the courtyard or unwinding after a round at the world class Championship golf course The Nest, the days here never get old. Enjoy the full Friday Harbour lifestyle: private beach access, the vibrant Harbourfront Village with boutique shops and restaurants, a state of the art fitness center, tennis courts outdoor, pickleball, outdoor winter skating rink, and 200 + kilometers of trails. Friday Harbour is resort living at it's finest, and it's all included when you call this address home. Practical features include owned underground parking, an owned locker, ensuite laundry, central air, and convenient elevator access, all with one of the lowest monthly maintenance fees in the resort. Underground parking protects your vehicle year round from the elements and adds everyday convenience. Whether you're looking for a full time residence, weekend escape, or income generating recreational property, this suite checks every box. Don't miss your chance to own a piece of Friday Harbour at an exceptional price point. Units with this location, this layout, and these lower fees don't last. E-Vehicle charging stations are available onsite. (id:47351)
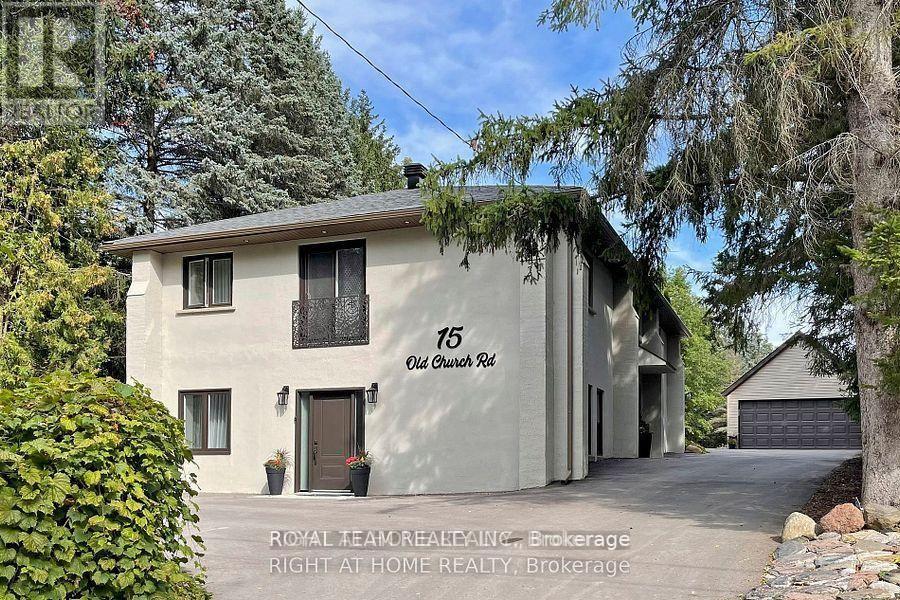
15 Old Church Road
King, Ontario
Welcome To Your Private Ravine Retreat In The Heart Of Prestigious King City.Set On An Exceptional 0.46-Acre Ravine Lot, this extensively renovated residence offers a rarecombination of luxury, privacy, and natural beauty. Surrounded by mature trees andbreathtaking views, the home is filled with natural sunlight from sunrise to sunset, creatingbright, elegant living spaces that seamlessly connect with the outdoors.Designed for modern living and effortless entertaining, the home showcases sophisticatedVenetian plaster accent walls, a custom-crafted chef's kitchen with premium AAA stainlesssteel appliances, and a stunning oversized stone island that serves as the centerpiece of thehome. Expansive windows frame picturesque ravine views while flooding the interior with warmthand natural light.Every major component has been thoughtfully upgraded, offering true peace of mind for years tocome. Improvements include new insulation in attic and walls, drywall, windows and doors, roofand soffits (2020), refinished well with new pump (2021), upgraded electrical system and panel(2020), interior and exterior pot lighting, detached garage (2021), extended driveway (2021),new septic bed (2023), high-efficiency air conditioning (2024), and a private sauna retreat inthe lower level.The striking stucco exterior creates timeless curb appeal, while the beautifully redesignedbathrooms feature elegant European-inspired finishes and custom furnishings.The finished lower level with separate entrance presents outstanding flexibility for extendedfamily living, a private guest suite, home office, or potential income-generating opportunity.Properties offering this level of privacy, extensive renovations, abundant natural light, andprime King City location rarely become available. A truly turnkey luxury residence where everydetail has been thoughtfully considered.Simply move in and enjoy the lifestyle. (id:47351)

91 Lucas Street
Richmond Hill, Ontario
Rare opportunity to Own a charming and well-maintained 3-bedroom bungalow in the heart of Richmond Hill's highly sought-after Mill Pond community. Situated on a premium 60-ft lot, this home offers bright and spacious living and dining areas with large picture windows and fireplace, an updated eat-in kitchen with granite counters, and walk-out to an 18' x 10' sundeck overlooking a beautifully landscaped backyard - a true gardener's paradise. Main floor family/great room plus study/den provide flexible space ideal for families or working from home. Includes 2 parking space and private in-suite laundry for added convenience. Exceptional location at Yonge & Major Mackenzie - steps to Yonge Street transit (including GO and local bus routes), Hillcrest Mall, Richmond Hill Centre for the Performing Arts, grocery stores, restaurants, banks, medical clinics, hospital, parks, schools, and Mill Pond. A rare lease opportunity in a prime central neighbourhood. (id:47351)
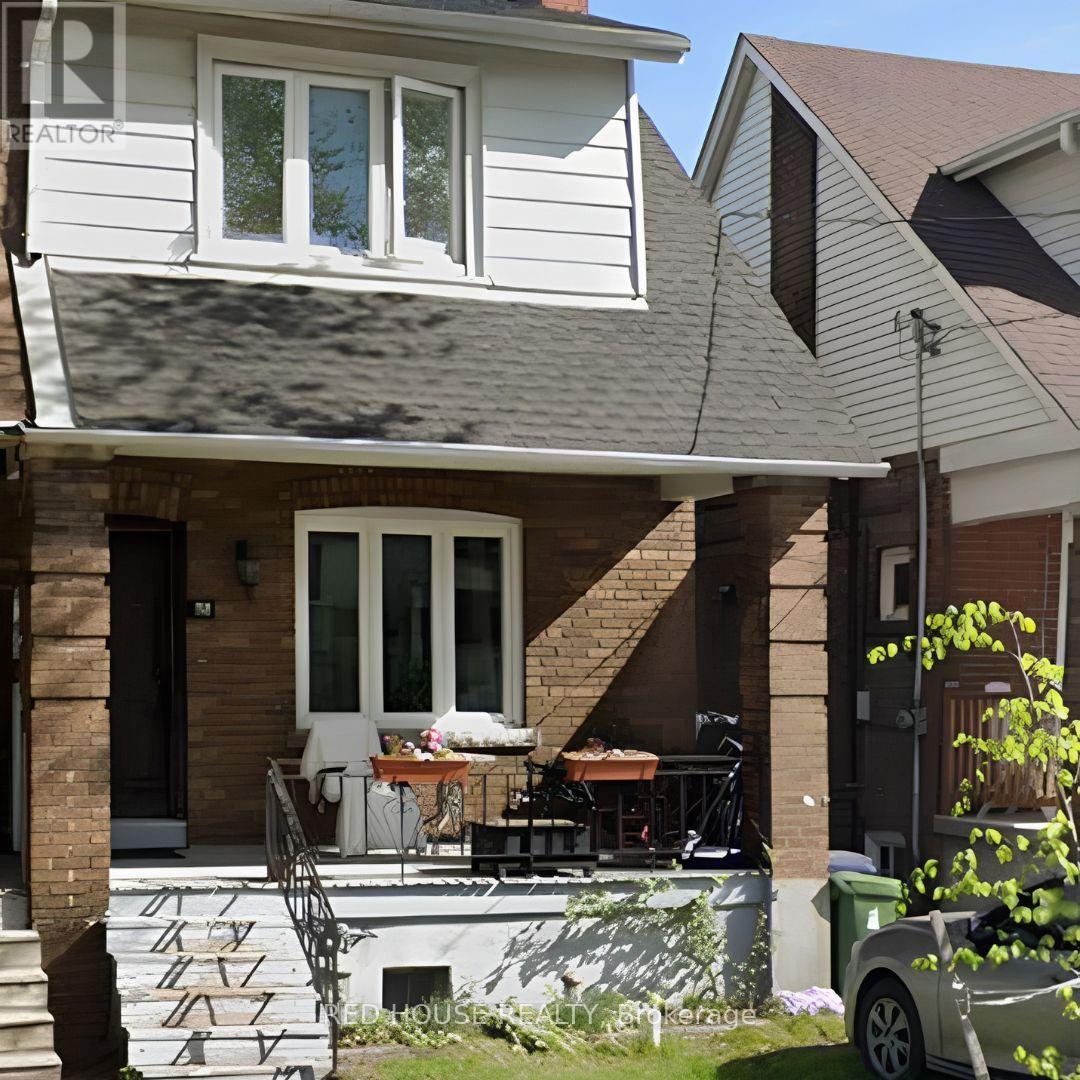
32 Glebeholme Boulevard
Toronto, Ontario
Welcome to this bright and spacious semi-detached home in the highly sought-after Danforth East York neighbourhood. This well-maintained main and second-floor unit features three generously sized bedrooms, a functional layout, a sun-filled living and dining area, and a modern kitchen with ample storage. Enjoy the convenience of ensuite laundry, exclusive use of the backyard, and one parking space (if applicable). Located on a quiet, familyfriendly street just minutes to the Danforth, TTC, parks, schools, shops, restaurants, and all the amenities this vibrant community has to offer. Ideal for families or professionals seeking comfort, space, and an exceptional location. (id:47351)

7 - 460 Woodmount Drive
Oshawa, Ontario
Well maintained end-unit townhouse offering versatile living spaces-ideal for families or downsizers! This bright, updated 2-storey condo townhouse features 3 bedrooms, 4 bathrooms , and roughly 1,200-1,399 sq. ft. of comfortable living area. The open-concept main floor boasts gleaming hardwood floors and a gourmet kitchen equipped with quartz countertops, a custom backsplash, a breakfast bar, and stainless-steel appliances. Upward, you'll find a primary suite with a walk-in closet and 3-piece ensuite, along with convenient second-floor laundry. The fully finished basement expands your living space with large windows, a wet bar, and an additional bathroom-perfect for entertaining. Includes an attached garage plus a second parking space, central A/C, and gas heating. Unbeatable location close to top schools, Durham College/UOIT, parks, transit, Hwy 407, and major shopping like Costco and Smart Centres Oshawa North. (id:47351)
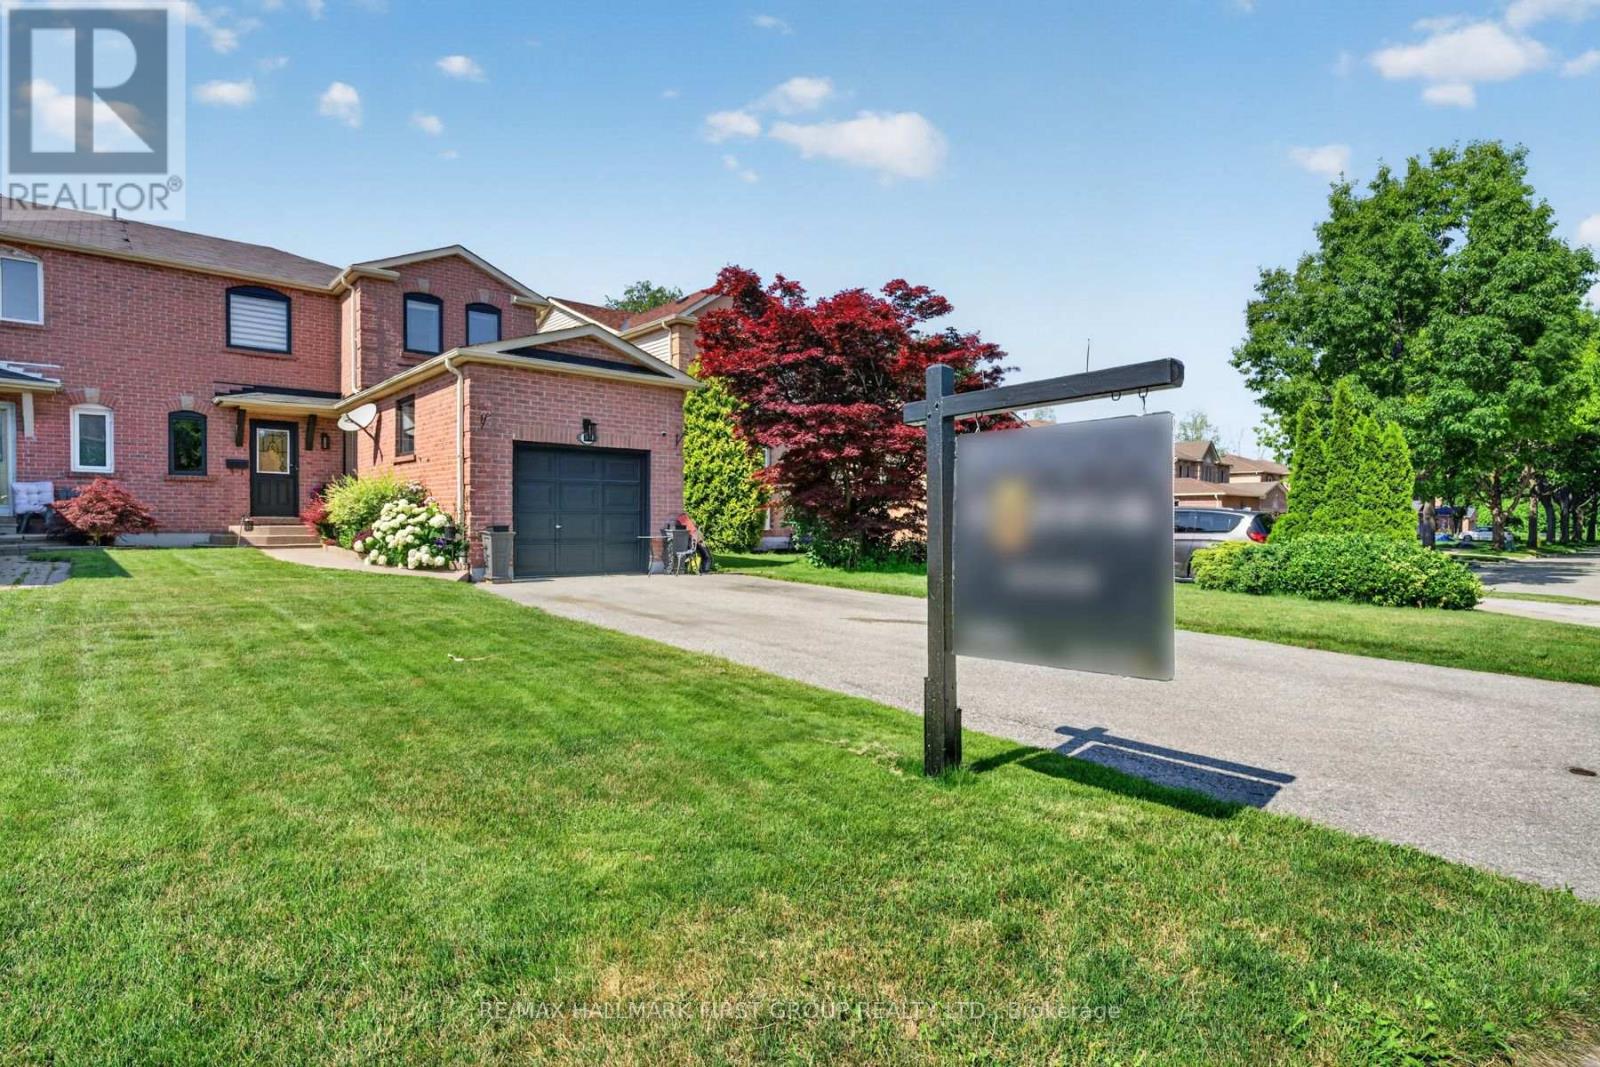
47 Rollo Drive
Ajax, Ontario
Welcome Home! to this beautifully upgraded 3-bedroom, 3-bathroom semi-detached Corner Lot home, perfectly situated in one of South Ajax's most sought-after family-friendly neighbourhoods and backs onto a Ravine. Thoughtfully renovated throughout, this exceptional home showcases a stunning open-concept chef's kitchen featuring built-in stainless steel appliances, a stylish backsplash, abundant counter space, and the perfect layout for everyday living and entertaining. The elegant living and dining rooms are enhanced with rich hardwood flooring, while the inviting family room offers a cozy fireplace and a walkout to a spacious deck overlooking the fully fenced backyard-creating the ideal space for relaxing or hosting family and friends. Upstairs, you'll find three generously sized bedrooms, including a spacious primary retreat, while the additional bedrooms feature closets and large windows. The basement expands your living space with a large recreation room and endless possibilities for a home office, gym, media room, or children's play area. Ideally located just minutes from Highways 401 and 412, Ajax GO Station, the waterfront, scenic parks and trails, top-rated schools including (French Immersion), Ajax Community Centre, Lakeridge Health, RioCan Durham Centre, shopping, dining, and every amenity you could need. Combining timeless style, quality upgrades, functional living space, and an unbeatable location, this is the perfect place to call home. (id:47351)
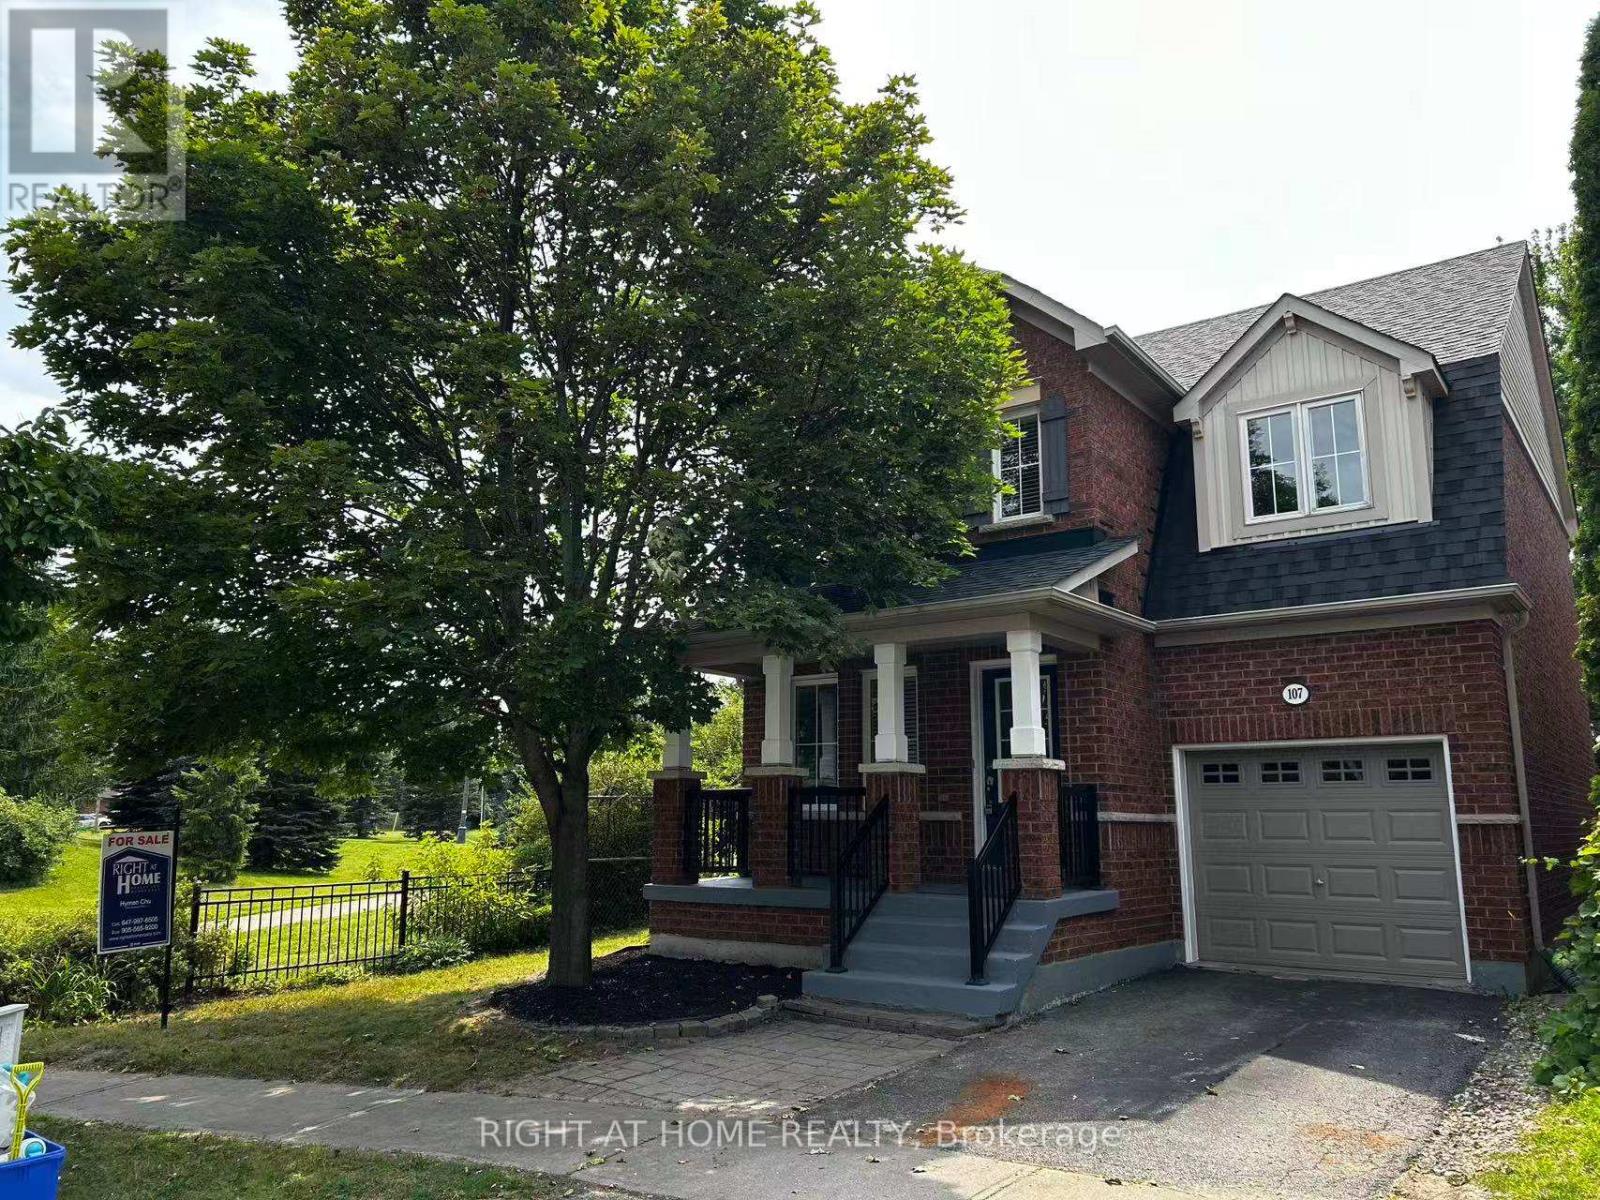
107 Norland Circle
Oshawa, Ontario
Beautifully Upgraded All Brick Home On Premium Lot Boasts A Fantastic Open Concept Floor Plan Featuring Hardwood And Ceramics On Main Floor Oak Staircase, Garden Door Walk Out From Breakfast Area , Breakfast Bar, Master Has Ensuite With Corner Soaker Tub And Seperate Shower. Great Location Steps To University Neutral Decor Throughout.New Roof (2020), Furnance (2020), Dryer (2021), Washer (2023), Air Condition (2025), Dishwasher(2024). Also recent upgrades to Kitchen with premium materials, light fixtures and front entrance staircase (id:47351)
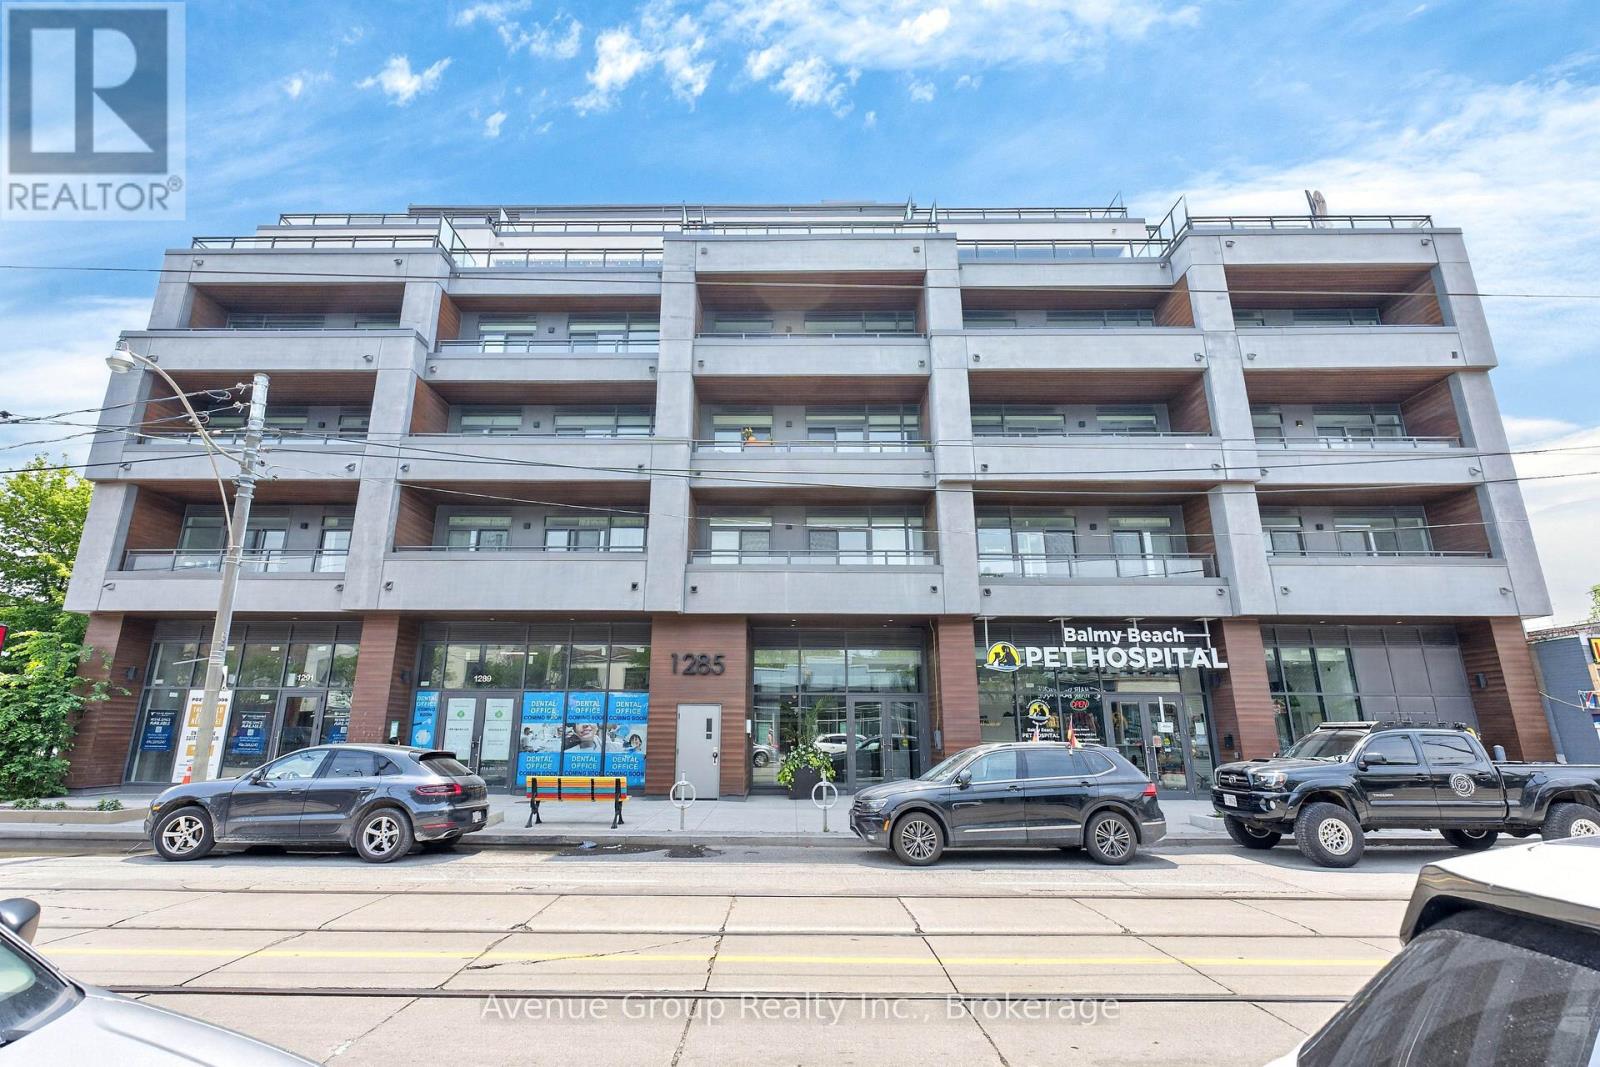
Th58 - 1285 Queen Street E
Toronto, Ontario
Welcome to **THE POET** a RARE opportunity to own a brand-new 2-storey townhome-style residence in the heart of Leslieville. This beautifully designed 2 bdrm, 2 bath home offers 885 sq ft of functional living space plus a private balcony. Enjoy a SOUTH-facing exposure with peaceful park views and your own private entrance directly from the park.Featuring 11-ft smooth ceilings on the main floor, 9-ft ceilings on 2nd floor, wide-plank flooring throughout. The designer kitchen is equipped with integrated appliances including a **Fulgor Milano** cooktop & B/I oven, upgraded quartz countertop & backsplash, soft-close cabinetry with valance lighting and an upgraded centre island with B/I microwave.The spacious primary bdrm offers a large w/i closet, private balcony and a 4-pc ensuite with double sink vanity, frameless glass shower and upgraded tile package. The 2nd bdrm features dual oversized windows overlooking the park.Residents enjoy a private fitness studio, rooftop terrace and stylish party lounge. TTC Queen streetcar is at your doorstep with easy access to the DVP & Gardiner. Surrounded by Leslieville's vibrant cafés, restaurants, parks and local shops. A PERFECT opportunity for first-time buyers, up sizers looking to own in one of Toronto's most desirable neighbourhoods. **Parking available for purchase (id:47351)

2 Dunbar Drive
Whitby, Ontario
Summer is around the corner - welcome to your own backyard paradise! Situated on a premium corner lot in one of Whitby's most desirable school districts, this beautifully maintained 4-bedroom, 4-bathroom home offers the perfect blend of comfort, style, and resort-style living. Enjoy an inground pool with premium winter cover, professionally landscaped yard, hardwood floors, crown moulding, pot lights, granite countertops, and a finished basement featuring a rec room, wet bar, exercise space, and renovated bathroom. Major upgrades include windows (2024), furnace & A/C (2023), owned tankless water heater (2024), water filter (2023), and water softener (2025). Bonus #1: owned solar panels help offset utility costs. Bonus #2: no water heater rental! Move in, unwind, and dive into summer living at its finest! (id:47351)
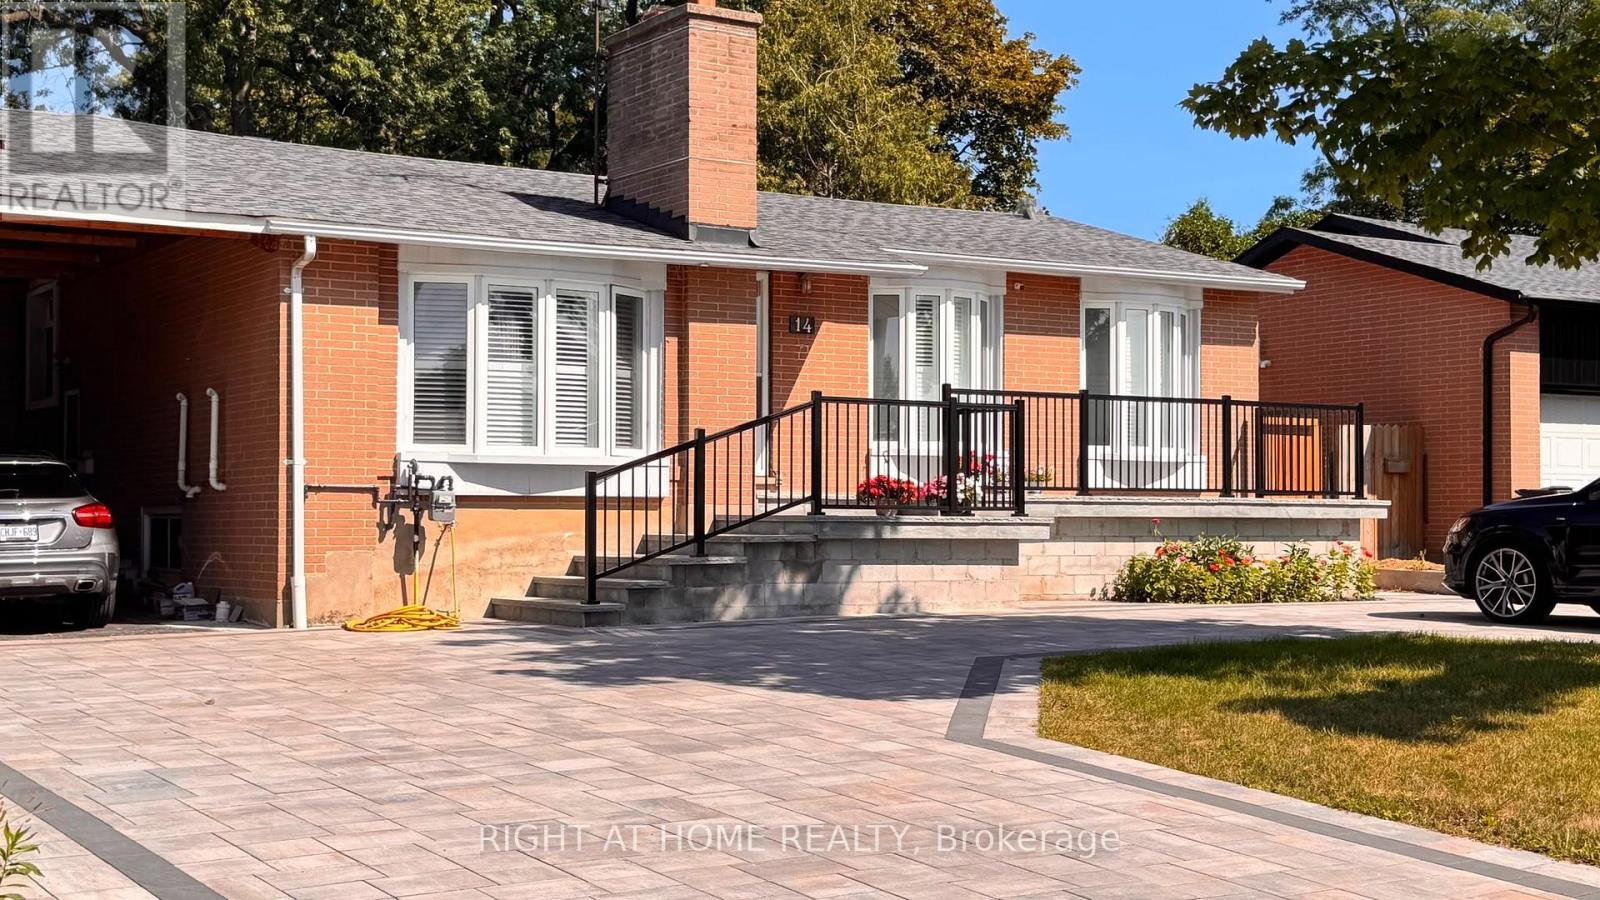
14 Ptarmigan, Lower, Unit#2 Crescent
Toronto, Ontario
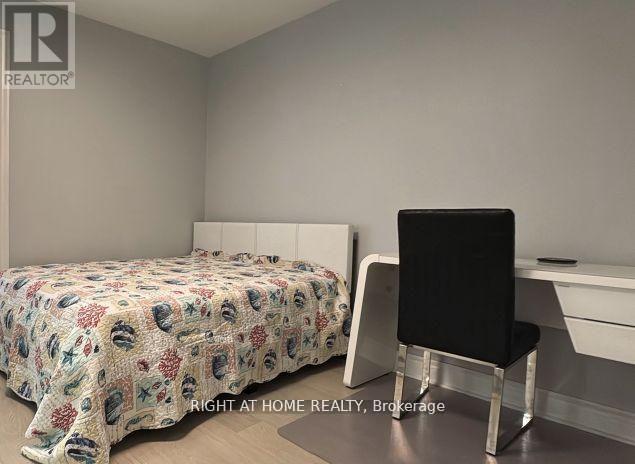
Bright and spacious private furnished bedroom available for rent in a well-maintained detached home, offering a comfortable and quiet living environment. The room includes a private washroom for exclusive use. The tenant will also have access to shared kitchen and living areas.Located in a safe, family-friendly neighbourhood close to transit, shopping, schools, and major amenities. Parking is included, making this an ideal option for a single professional or student. (id:47351)
14 Ptarmigan Lower, Unit # 1 Crescent
Toronto, Ontario
Bright and spacious private bedroom available for rent in a well-maintained detached home, offering a comfortable and quiet living environment. The room includes a private washroom for exclusive use. The tenant will also have access to shared kitchen and living areas.Located in a safe, family-friendly neighbourhood close to transit, shopping, schools, and major amenities. Parking is included, making this an ideal option for a single professional or student. (id:47351)
416 - 111 St Clair Avenue W
Toronto, Ontario
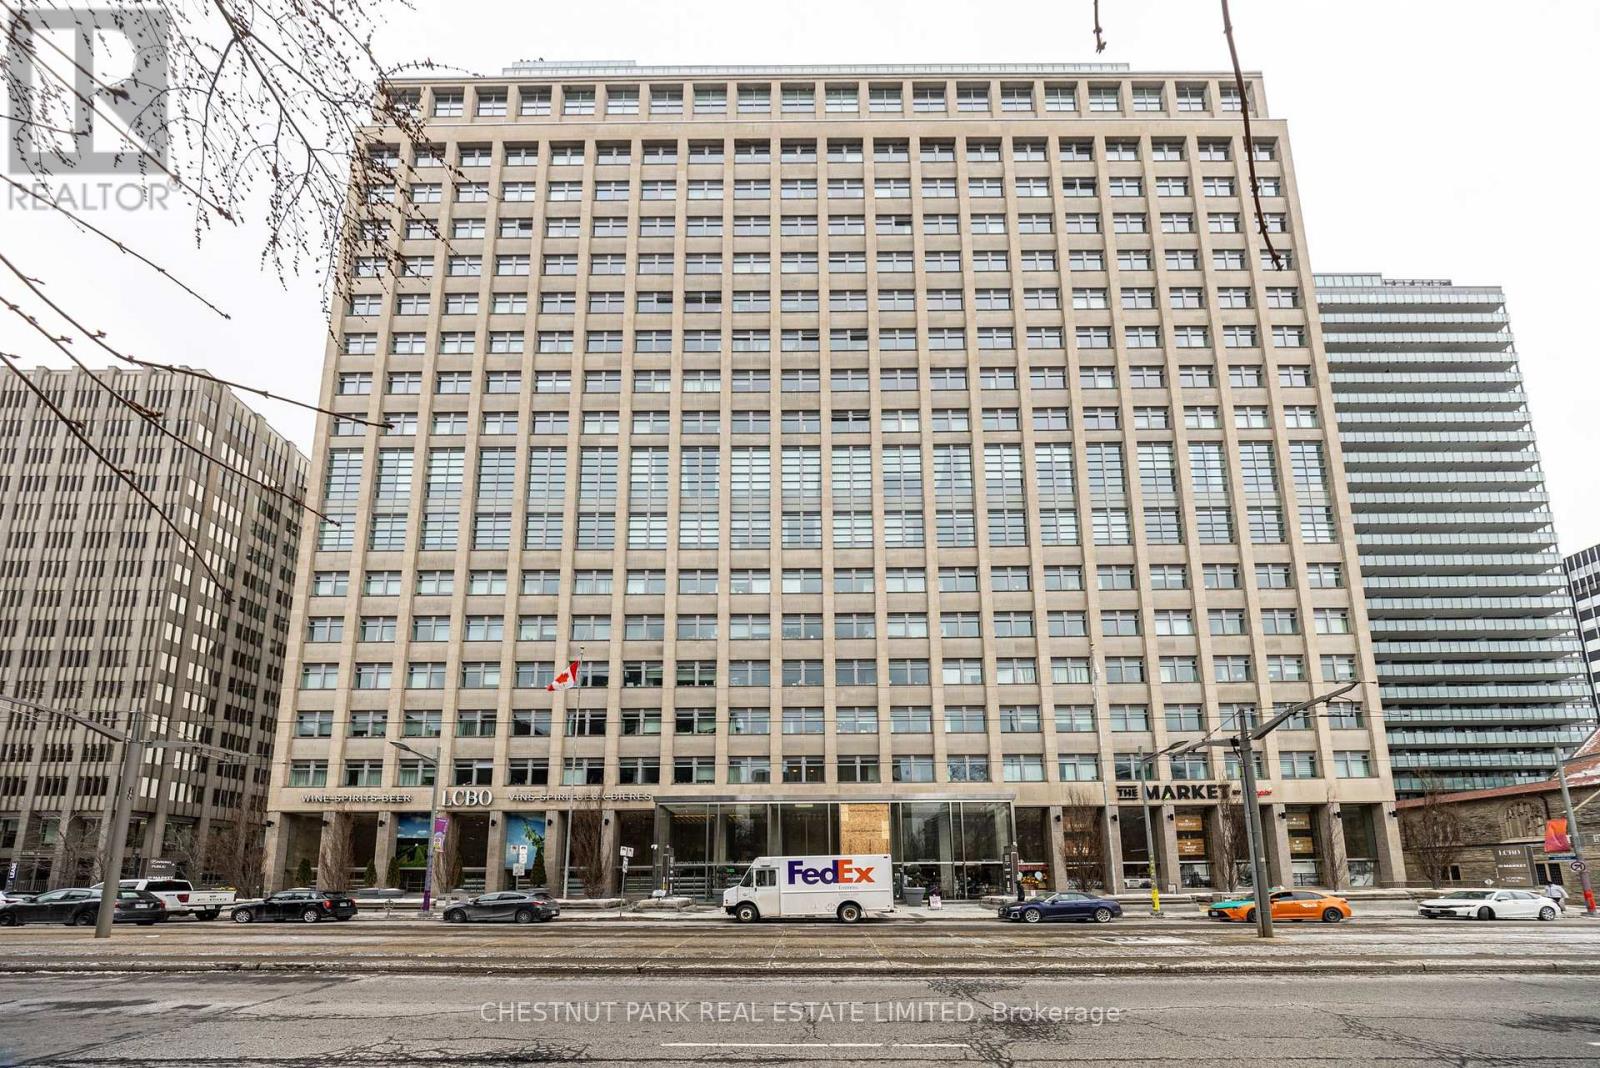
Live in one of Toronto's most iconic luxury residences at Imperial Plaza, perfectly positioned in the coveted Deer Park neighbourhood at Avenue Road and St. Clair Avenue West. This landmark building offers an unparalleled urban lifestyle with Longo's, Starbucks, and the LCBO conveniently located on-site, and effortless access to transit with a TTC streetcar stop at the front door and the subway just minutes away. This renovated, south-facing 1+1 bedroom suite offers approximately 695 sq. ft. of thoughtfully designed living space. Featuring soaring 10-foot ceilings and expansive windows, the suite is filled with natural light and showcases unobstructed views. The versatile den is ideal for a home office, guest area, or additional living space, while the open layout enhances the bright and modern feel of the home. Imperial Plaza is renowned for its exceptional, resort-style amenities, including 24-hour concierge service, indoor pool, squash and basketball courts, spa and fitness facilities, golf simulator, theatre room, music studio, party and meeting rooms, and guest suites. A storage locker is included for added convenience. Surrounded by some of the city's best restaurants, cafes, shops, schools, and everyday amenities, this unbeatable location delivers a sophisticated, walkable lifestyle in the heart of midtown Toronto. A rare opportunity to own in one of the city's most distinguished addresses. Come see for yourself! (id:47351)