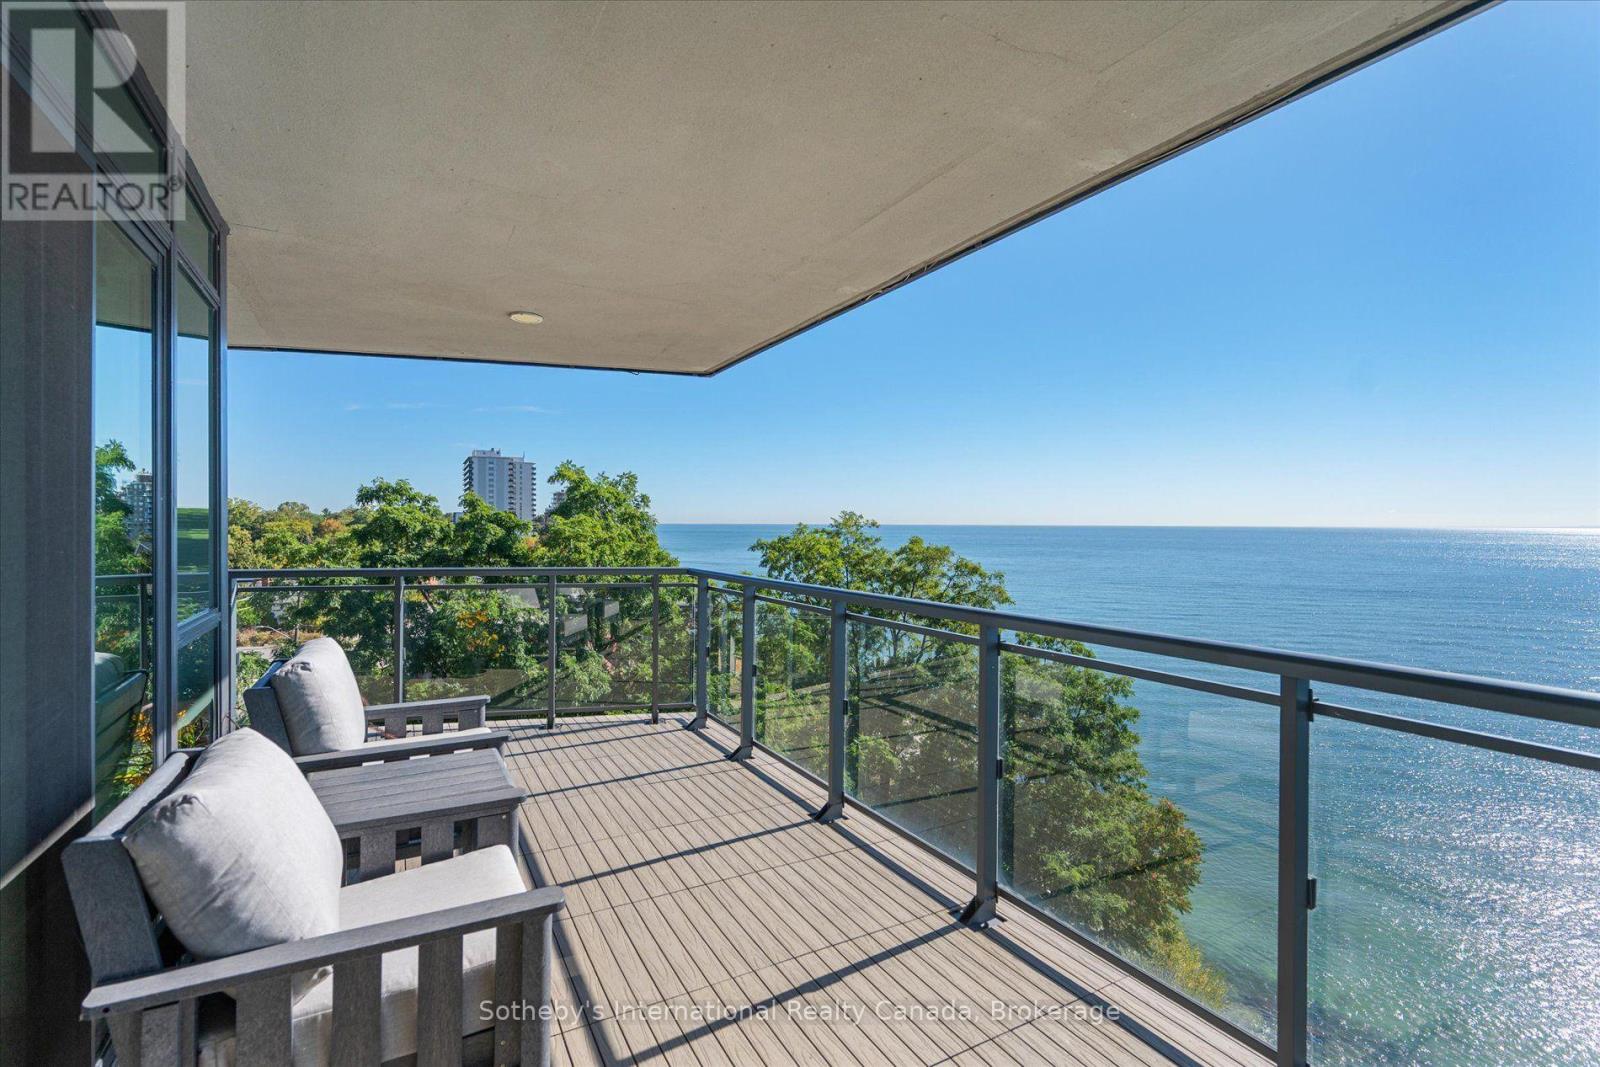
508 - 2060 Lakeshore Road
Burlington, Ontario
Welcome to Suite 508 at Bridgewater Residences offering a sophisticated lifestyle with stunning panoramic lake views. This Southeast corner suite boasts 2200 sqft of living space, featuring 3 bedrooms, 2.5 bathrooms, 2 balconies, 2 prime parking spaces and 3 storage lockers, all enhanced by over $400,000 in upgrades. The open foyer welcomes you in with dual closets. The chef's kitchen showcases Cambria quartz countertops, Barzotti custom cabinetry with premium Thermador appliances and an oversized island. A walkout leads to a covered balcony with grilling station and dining area. The spacious dining room flows into the inviting living room, featuring breathtaking lake vistas and a gas fireplace with a quartz surround and custom built-ins. A second balcony offers unparalleled proximity to the lake, with composite flooring and gas hookup for a fire table. The primary retreat continues the lake views with a balcony walkout, a built-in vanity, automatic blackout blinds and dual walk-in closets with custom cabinetry. The 5-piece spa-like ensuite includes a soaker tub, dual vanities, a curbless shower, water closet, and heated floors. A split floor plan ensures privacy for the two additional bedrooms. One features a built-in closet, a full-width desk, and a walkout to the East balcony. The third offers a walk-in closet and an ensuite with a glass-panelled shower and heated floors. The laundry room is equipped with wall-to-wall cabinetry, sink and laundry tower while an elegant powder room with heated floors is located off the foyer. Bridgewater Residences provides access to amenities such as a rooftop terrace, gym, party & billiards room and 24-hour concierge. Residents also enjoy exclusive privileges at The Pearle Hotel & Spa, including its indoor pool. Situated in downtown Burlington steps from Lake Ontario, Waterfront Trail, Spencer Smith Park & Village Square, with easy highway access. This is a rare opportunity for a turnkey life of calm and convenience. (id:47351)
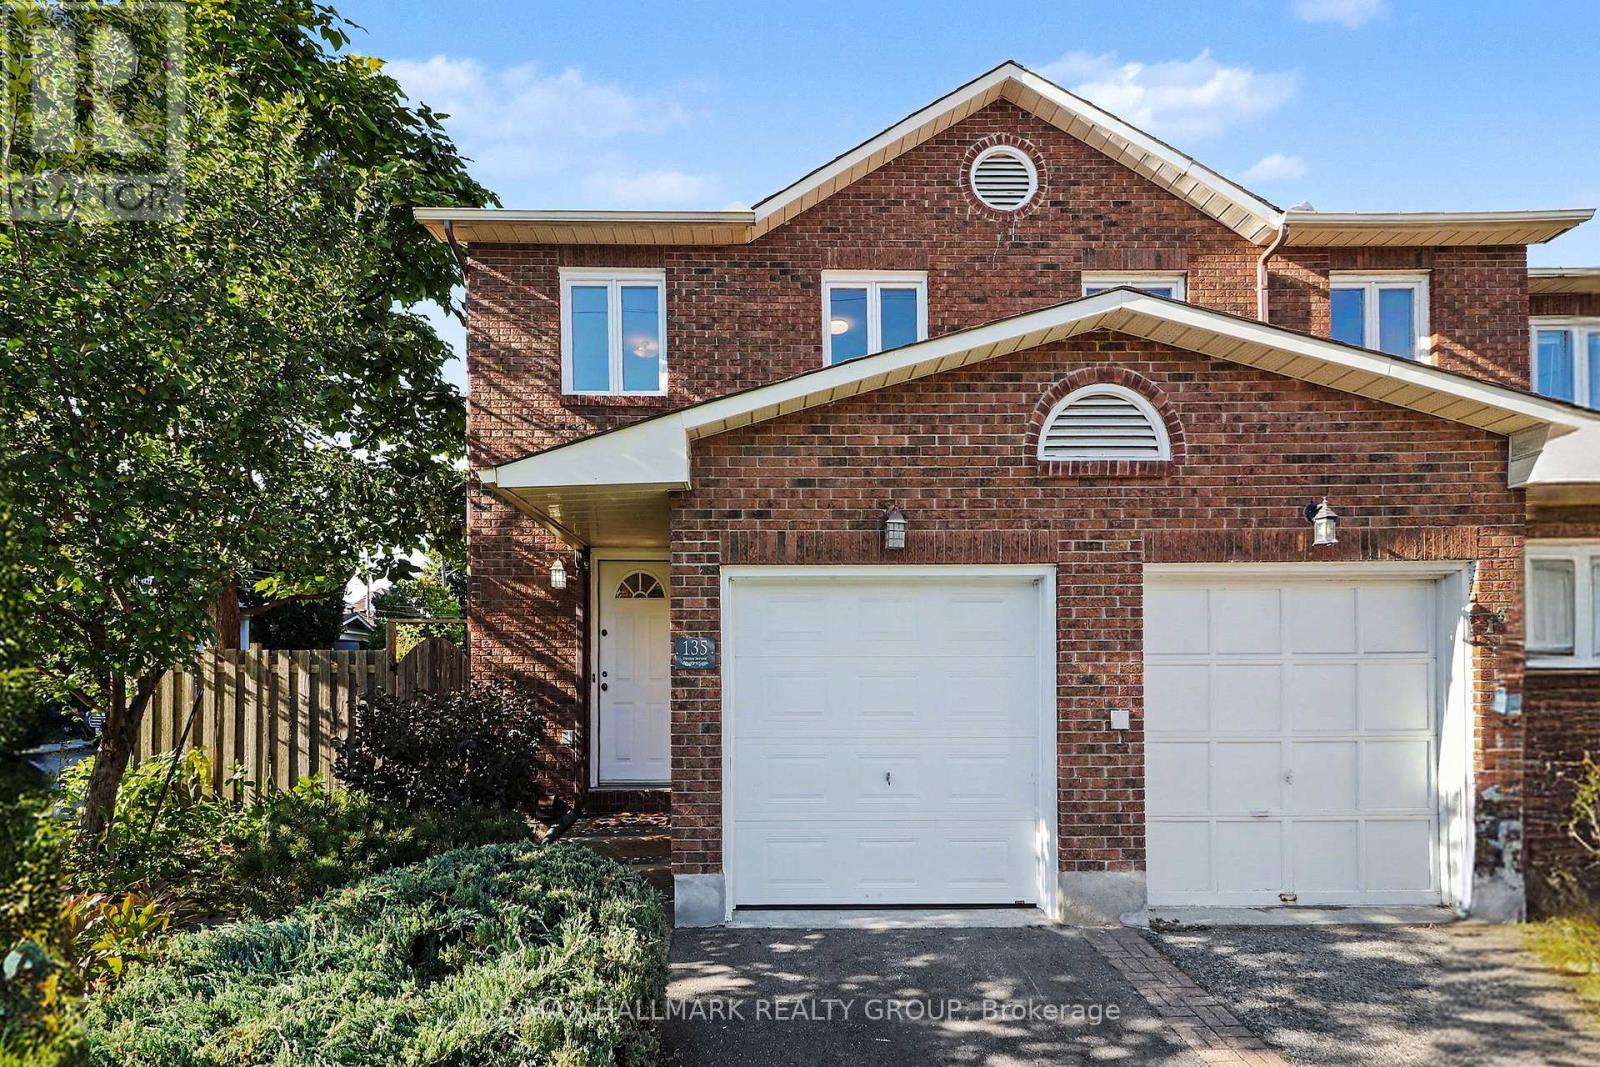
135 Evelyn Avenue
Ottawa, Ontario
Charming, stylish & tucked away in the heart of Ottawa East! Welcome to 135 Evelyn Avenue, a beautiful 3-bedroom, 2.5-bathroom end-unit brick townhome that checks all the boxes-and then some! Step inside to a modern renovated kitchen, inviting living room with cozy gas fireplace and elegant California Shutters, spacious dining area, and convenient main-floor powder room. Upstairs, you'll find three generously sized bedrooms, all featuring new custom closet inserts and California Shutters, including a lovely primary suite with its own ensuite. Downstairs, the spacious rec room is ready for movie nights, playtime, or a little extra hangout space, along with plenty of room for laundry and storage. Outside, the fully fenced backyard and side yard is made for entertaining, with a patio perfect for summer BBQs, while the beautifully wild butterfly garden and apple tree out front add a little extra magic. With an attached garage offering direct access plus a laneway with an additional parking spot, there is plenty of room for 2 cars. And the location? Quiet and tucked away, yet just steps from the shops and restaurants of Main Street and minutes from the Rideau Canal, Ottawa U, Sandy Hill, the Glebe, Elgin Street, Lansdowne Park, and the ByWard Market. Add nearby parks, schools, transit, and bike paths, and you've got a home that makes city living feel wonderfully easy. Please note some photos have been virtually staged. (id:47351)
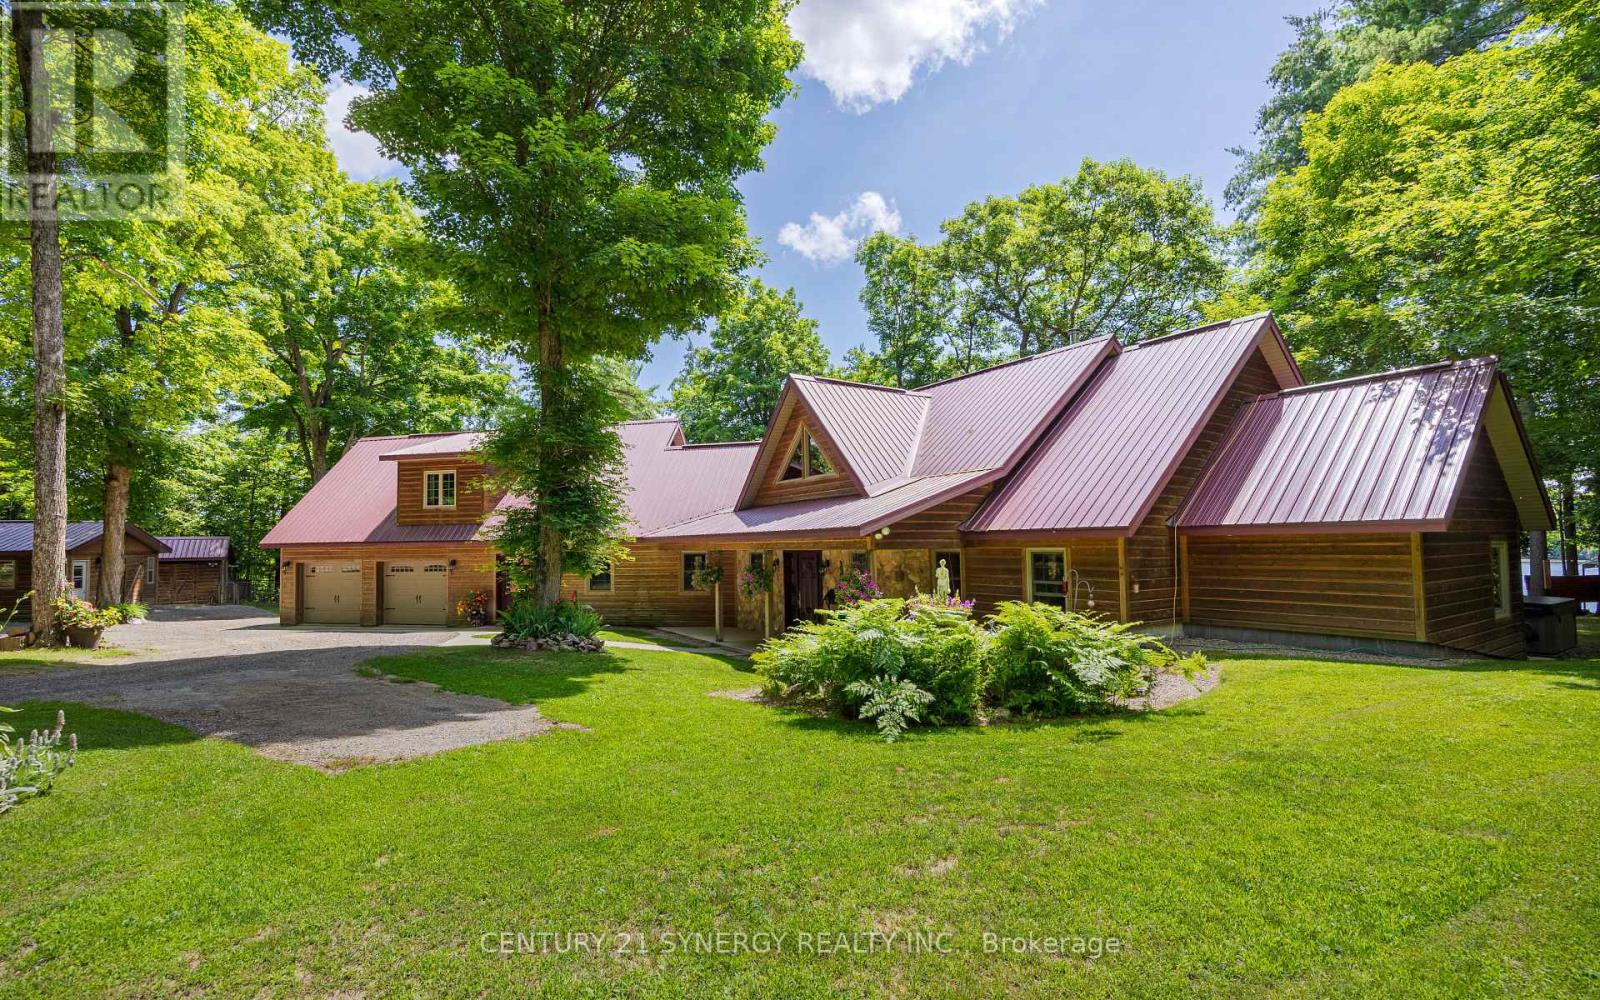
182 Lb1 Road
Rideau Lakes, Ontario
Set on 3.5 private acres along the beautiful shores of Lower Beverly Lake, this stunning custom-built waterfront home offers just over 300 feet of shoreline, exceptional privacy and spectacular lake views. Known for its excellent fishing and boating, the property provides an ideal setting for enjoying everything waterfront living has to offer.Inside, the home features four bedrooms and a spacious open-concept floor plan designed for both comfortable everyday living and entertaining. The impressive great room is highlighted by soaring cathedral ceilings and expansive windows that fill the space with natural light while overlooking the lake. The large kitchen offers generous workspace, granite countertops and plenty of room for hosting family and friends.The private primary bedroom includes a walk-in closet and ensuite bathroom, with direct access to the rear porch where peaceful views of the water can be enjoyed throughout the day. Outside, the property continues to impress with a firepit and dedicated outdoor cookout area, creating the perfect place to gather, relax and entertain.A large detached workshop provides valuable additional space for projects, equipment, recreational vehicles or storage. The heated front entrance walkway also makes winter living easier, helping to keep the approach clear without the constant need for shovelling. With excellent snowmobile trails nearby, the property is equally well suited to year-round recreation.With its substantial waterfront, scenic surroundings, and impressive collection of additional features, this exceptional Lower Beverly Lake property offers a rare opportunity to enjoy private waterfront living in a truly beautiful setting. (id:47351)
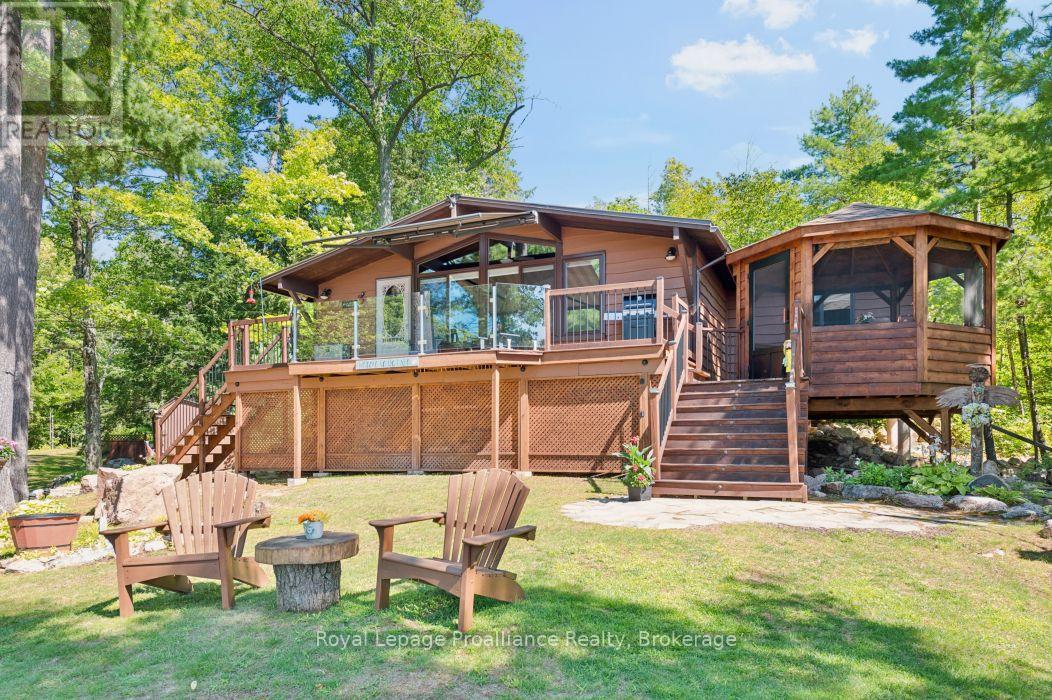
128 C Sheldrake Lake Road
Addington Highlands, Ontario
Welcome to 128 C Sheldrake Lake Road. Your perfect Lakeside escape awaits! This 3 bedroom raised bungalow sits on the shores of beautiful Sheldrake Lake. It has been lovingly enjoyed, thoughtfully updated and meticulously maintained over the years. The property also features an 11'X12' bunkie, currently set up to sleep a queen bed, offering additional space for guests. There is a luxury outhouse because cottage life deserves a little comfort. There is a large deck that spans the entire front of the cottage with a screened in gazebo great for BBQ'ing and entertaining. Outside you'll see what makes this property so special; spectacular views, perennial gardens, rock lined gardens, sandy beach and more bringing endless outdoor fun. There are 3 docks with 1 aluminum lever dock.The whole family will enjoy boating, fishing, swimming or just relaxing. Inside you will be impressed with the display of wooden beams, giving rustic, country charm throughout. The updated kitchen includes a built-in dishwasher, microwave with plenty of cupboard space along with pots & pan drawers. Spacious updated bathroom with large vanity. The living/dining area features a free standing propane stove with plenty of room to gather with family and friends. For easy maintenance there is vinyl/laminate flooring. The lower level offers plenty of storage. Sheldrake Lake is a freshwater lake with 7.8 miles of shoreline, offering plenty of space to explore and enjoy. The lake features a boat launch and is home to a variety of popular sport fish; perfect for angler of all levels. For winter enthusiasts, Sheldrake Lake is also connected to the Ontario Federation of Snowmobile Clubs (OFSC) trail system, making it easy to enjoy the surrounding area year-round. Whether you're looking for peaceful retreat, a place to make generations of memories, or your own little slice of cottage country, 128 C Sheldrake Lake Road is ready to welcome you home. (id:47351)
283 Plains Road W
Burlington, Ontario
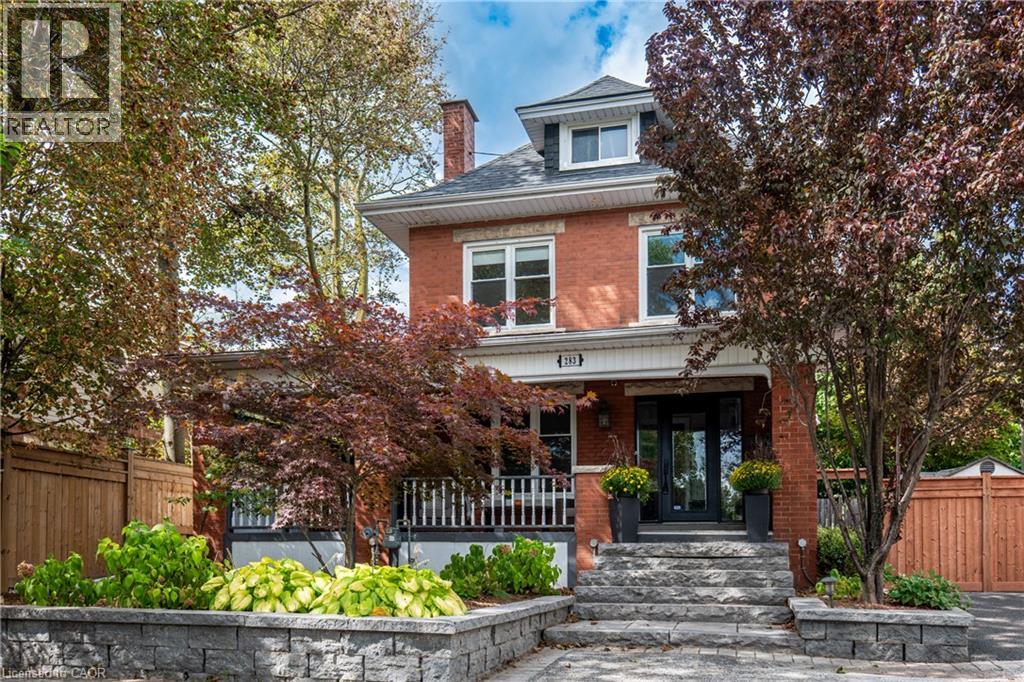
A RARE find with room for everyone—and potential for so much more! This one-of-a-kind FIVE-bedroom 1920s character home combines generous family living, home based business possibilities and an entertainer’s backyard, all tucked behind a wrap-around porch. Inside, exposed wood beams and wooden barn doors bring warmth and architectural character to the open-concept main level. At the heart of the home is a custom kitchen featuring extensive cabinetry and an impressive oversized granite island—perfect for entertaining friends and family The kitchen, dining area and inviting TV room flow effortlessly together, while the gas fireplace creates a warm and comfortable atmosphere. Direct access to the backyard extends the living space outdoors for seamless indoor-outdoor entertaining.The private backyard feels like a retreat of its own with an outdoor kitchen, fire table and hot tub. From peaceful mornings to lively summer nights, this is a space designed to be enjoyed.The spacious primary bedroom offers a private escape complete with ensuite, walk-in closet and access to a large balcony overlooking the backyard—the perfect place to enjoy a morning coffee or unwind at the end of the day. Four additional bedrooms provide plenty of space for a large family, overnight guests, home offices or creative pursuits. The finished basement brings another dimension to the property. With two separate entrances, a bathroom and multiple finished areas. It offers exceptional potential for a professional office, home gym, recreation area or creative workspace. Tucked away is a hidden room currently used as a guitar and music studio, with exciting potential for recording, podcasting, content creation or a teen retreat. Beyond the home itself, the property may offer potential for an ADU or future residential development. Close to parks, schools, Go station, HWY, shops and restaurants This is more than a character home-it's a place to work, gather, create and invest in the future! (id:47351)

793 Beach Boulevard
Hamilton, Ontario
WELCOME TO THIS EXCEPTIONAL LAKE-VIEW RETREAT! Backing directly onto the scenic 8 Km Beach Waterfront Trail, this home offers breathtaking views of Lake Ontario and presents a rare opportunity to embrace the beauty of lakeside living, right outside your door with 4 spacious bedrooms and 2.5 bath, the home is bathed in natural light throughout and thoughtfully designed with generous principal rooms, elegant finishes, and exceptional outdoor spaces. The Main Floor welcomes you with a large foyer and a spacious walk-in-closet, 9-foot ceilings and pot lighting throughout, modern kitchen with extended cabinetry shining with a stone backsplash, Premium LG Studio stainless steel appliances, and a large walk-in pantry with custom organizers. The breakfast area captures stunning lake views and opens onto an oversized concrete porch through extra large double sliding doors, perfect for indoor-outdoor entertaining. The sun-filled living room offers hardwood floors, sweeping lake views, and a built-in gas fireplace as its focal point, the large bright family room offers additional space to relax or entertain and 2-pc powder room complete the level. Upper level offers four generous bedrooms, including a serene primary retreat with French doors opening onto an oversized deck...the perfect spot to unwind and take in spectacular sunsets over the water, the primary also features a 5-pc ensuite, walk-in closet with custom-built organizer, laundry room on upper with ample linen storage and 4-pc bath. The Unfinished Basement presents an outstanding opportunity to create additional living space tailored to your own vision, complete with a bathroom rough-in, a massive cold cellar, and a private, separate rear entrance offering excellent in-law potential , 200-amp service. Detached single-car garage with built-in tool storage and cabinet organizers, a concrete driveway accommodating 4 cars, an automated gated entry, and a Generac backup generator - ensuring both comfort and peace of mind. (id:47351)

9 East Street N
Norfolk, Ontario
Custom Luxury. Modern Construction. Move-In Ready. Built in 2021, this exceptional custom bungalow offers nearly 1,900 sq. ft. on the main level plus a beautifully finished basement, providing over 3,500 sq. ft. of finished living space. Hardwood floors, soaring cathedral ceilings with decorative wood beams, and a dramatic floor-to-ceiling fireplace create an impressive great room, while the custom chef's kitchen with oversized island is perfect for entertaining. The main floor features 3 spacious bedrooms, 2 full baths, including a stunning primary suite with beautiful ensuite and walk-in closet with built-ins. The finished lower level offers a second kitchen, bedroom, full bath and expansive rec room-ideal for multi-generational living or guests. Outside, enjoy a covered multi-tier deck overlooking the backyard. Finished with timeless stone and James Hardie siding, this move-in ready home is located on a quiet street close to schools, shopping, downtown Port Dover, the beach and marina. Luxury, quality and modern construction-without the wait to build. (id:47351)
1618 Dogwood Trail
Mississauga, Ontario
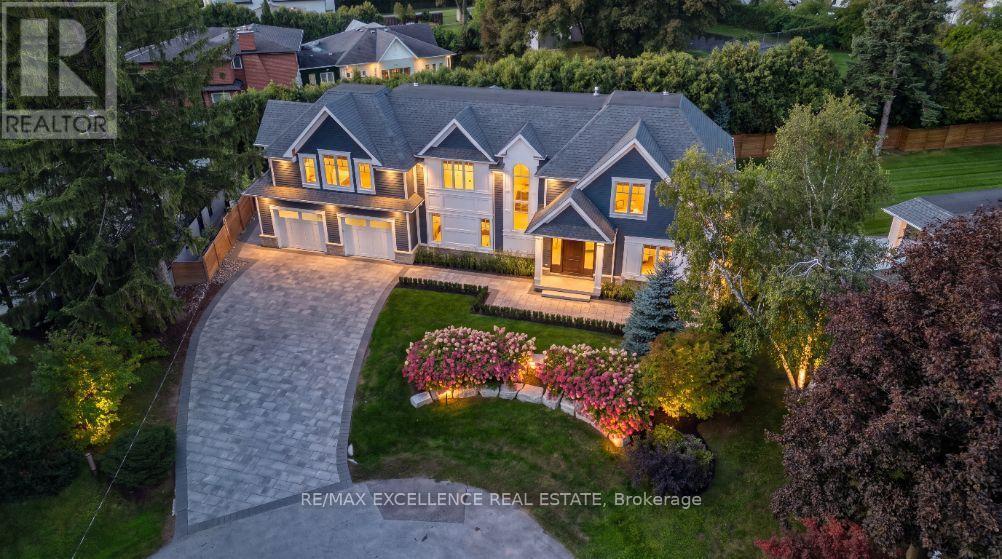
Stunning Modern Custom-Built Masterpiece in prestigious Mineola West, set on an exceptionally large cul-de-sac lot with a serene country setting. Over 6,200 SF of luxurious living plus Oversized 3-car garage, this exceptional residence showcases uncompromising craftsmanship, premium finishes and sophisticated design. Soaring 10' main-floor, 9' second-floor and 12' basement ceilings, oversized custom windows, White Hickory hardwood, floating glass staircase and integrated speakers create a striking interior. Gourmet JennAir RISE kitchen features quartz counters, double waterfall island, servery and walkout to covered deck. Elegant primary suite includes 7-pc spa ensuite and HIS/ HER custom closets. Finished basement includes nanny suite, theatre, wine cellar, recreation room and walk-up. Landscaped grounds feature a 187 SF cabana with loggia. EV chargers, Control4-ready automation, security, dual HVAC, air purification and premium stone/Hardie exterior. Steps to top schools, parks, trails, Lake Ontario, Port Credit, GO and major highways. (id:47351)
195 Holmes Crescent
Milton, Ontario
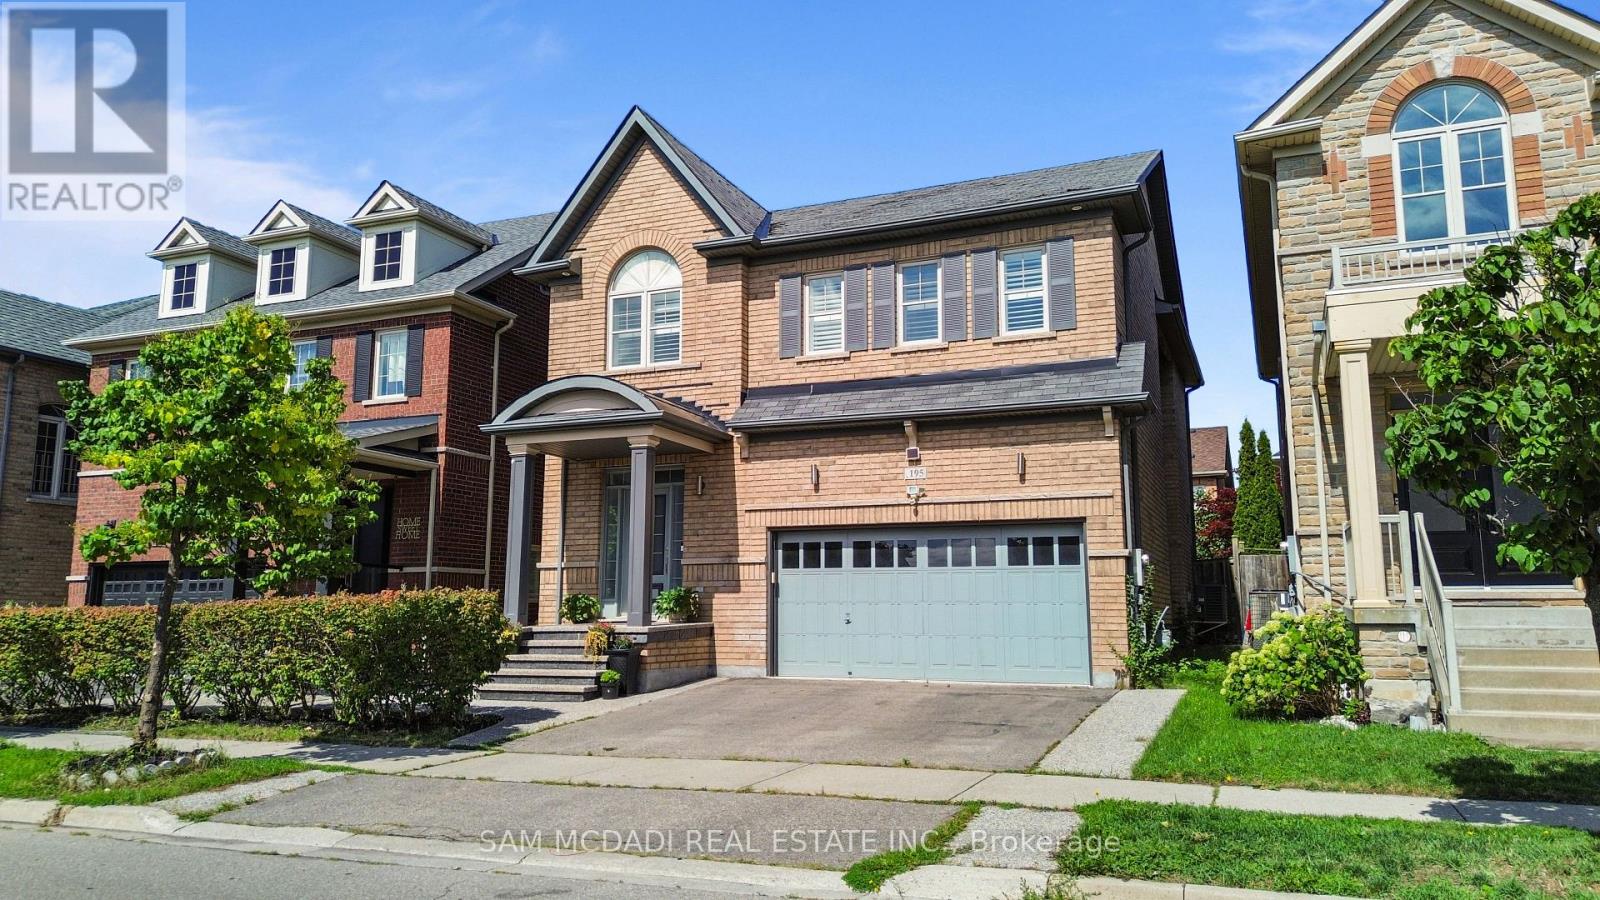
A complete showstopper!!!! Welcome to 195 Holmes Crescent, a beautifully maintained and sun-filled detached home in Milton..This bright 4+1-bedroom, 4-bathroom home features an inviting open-concept layout with hardwood flooring throughout the main floor, second floor and an abundance of natural light. The spacious kitchen is equipped with stainless steel and built-in appliances and generous workspace, overlooking the bright dining area with large windows. Upstairs, four well-appointed bedrooms include a spacious primary retreat with a walk-in closet and 4-piece ensuite. The additional bedrooms offer hardwood flooring, ample closet space and large windows, with the fourth bedroom featuring a vaulted ceiling.The professionally finished basement provides an impressive additional living space with a large recreation room, wet bar and electric fireplace-ideal for entertaining, movie nights or family gatherings. Conveniently located near parks, public transit, recreational facilities and everyday amenities, this exceptional home combines comfort, natural light and thoughtful living space in one of Milton's desirable neighbourhoods. A bright, beautiful home that is truly move-in ready-welcome home! (id:47351)
86 Patterson Avenue
Toronto, Ontario
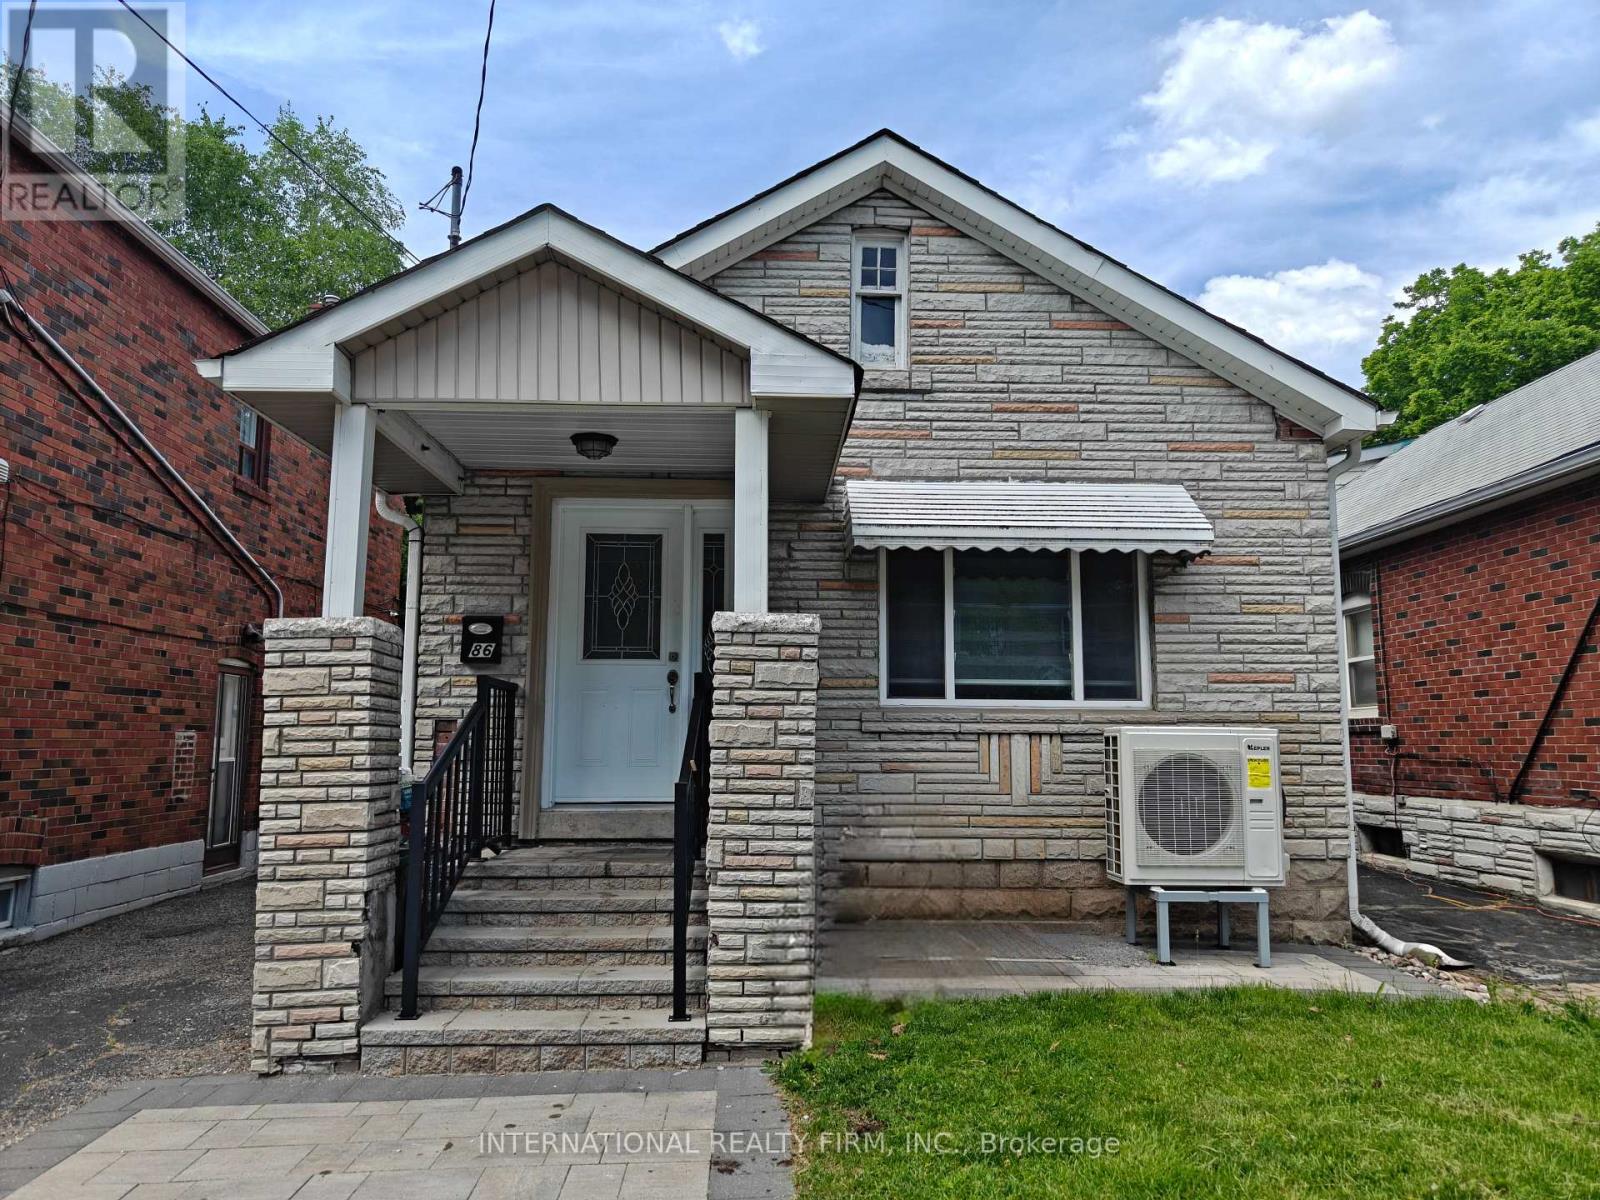
Welcome to 86 Patterson Avenue, ideally situated in a highly sought-after neighbourhood close to transit, top-rated schools, and convenient shopping amenities. This exceptional home features a professionally constructed two-storey addition, offering an impressive blend of space, comfort, and functionality.The property boasts three spacious bedrooms, including a primary suite with a private ensuite bathroom. The main floor showcases an open-concept layout with bright and inviting living, family, and dining areas, perfect for both everyday living and entertaining. Gleaming hardwood floors extend throughout the home, complemented by an elegant wood staircase with wrought-iron pickets.The gourmet kitchen is designed to impress, featuring newer stainless steel appliances, granite countertops, soft-close cabinetry, and abundant storage. Numerous pot lights provide enhanced lighting and a modern ambiance throughout the home. This truly unique residence offers exceptional craftsmanship and thoughtful upgrades throughout. A must-see opportunity for discerning buyers. (id:47351)
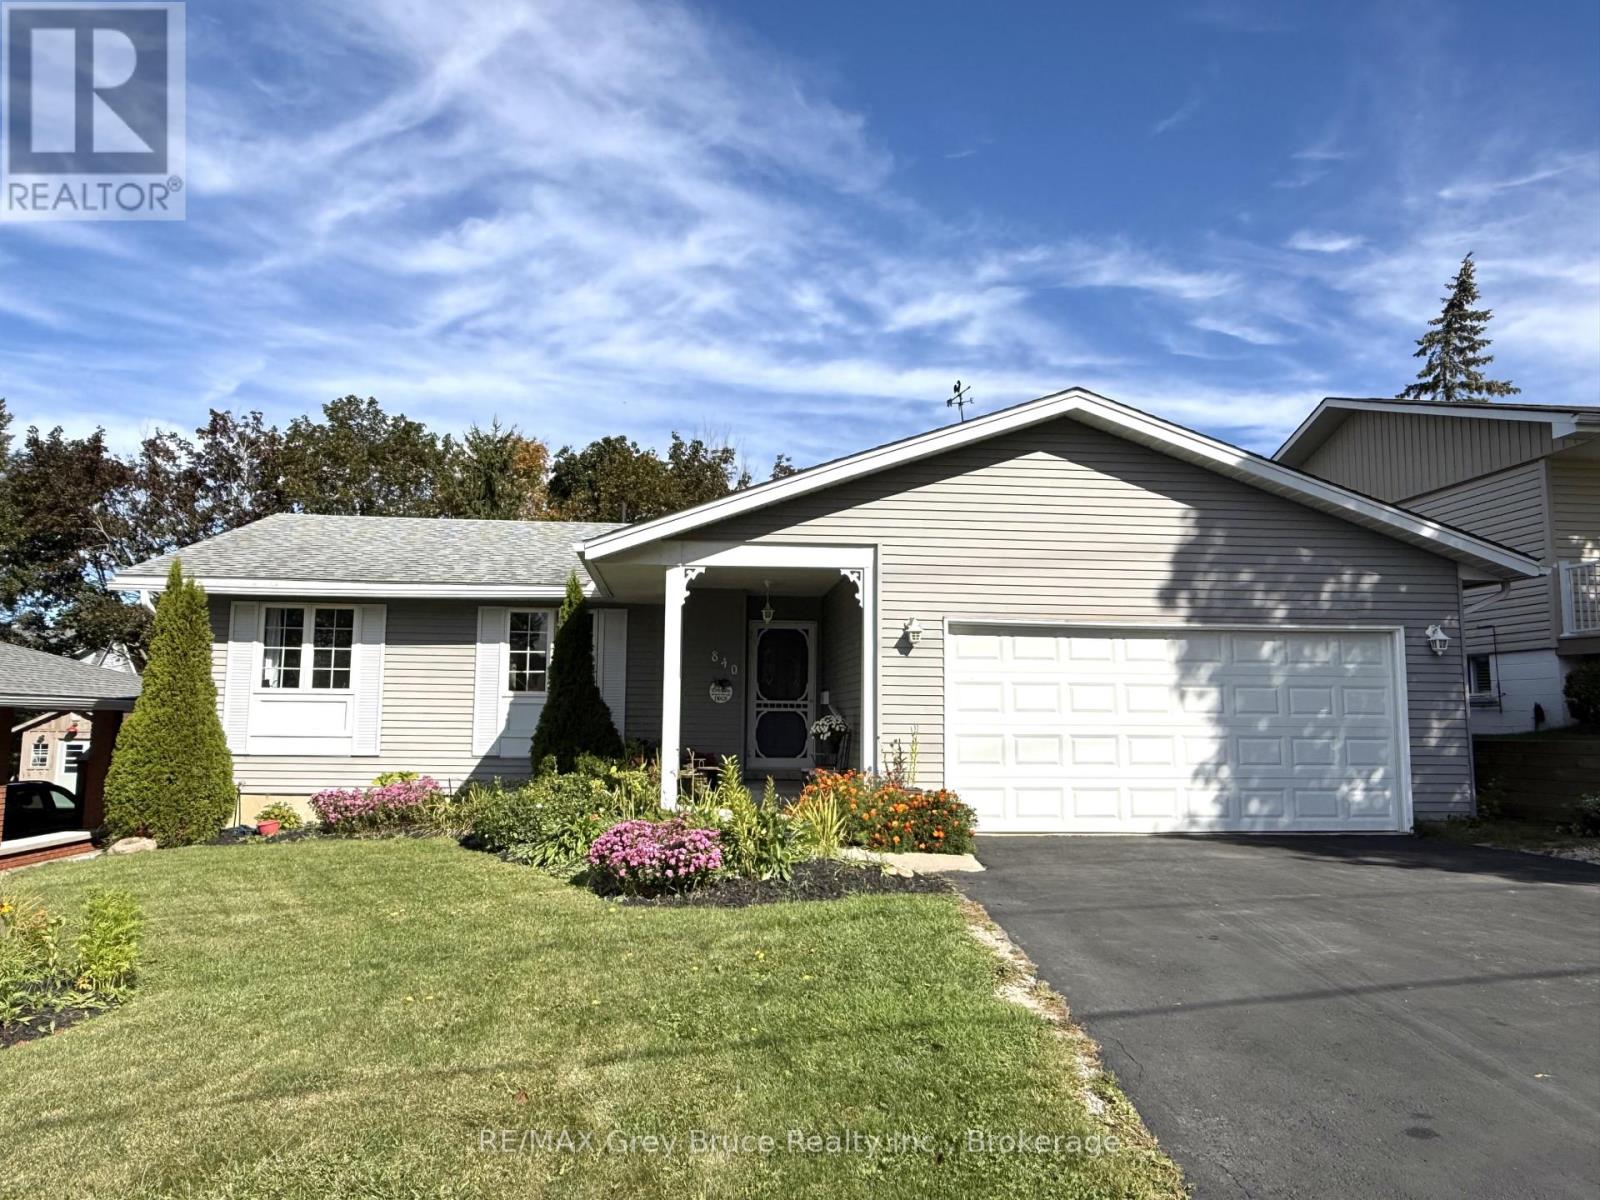
840 4th Street E
Owen Sound, Ontario
Welcome to this well-maintained 3+1 bedroom, 3 bathroom detached family home located in an excellent, quiet neighbourhood in Owen Sound. Offering approximately 1800 sq. ft. of finished living space, this home provides a comfortable and functional layout with plenty of space for families, guests, and entertaining. The main floor features a large primary bedroom with a 3-piece ensuite, convenient main-floor laundry, and a practical galley-style kitchen. The spacious living areas provide plenty of room for everyday family life. Downstairs, the basement adds valuable additional living space with a recreation room, games room, fourth bedroom, 3-piece bathroom, and large storage room. Whether you need space for a growing family, guests, hobbies, or a home office, the lower level offers excellent flexibility. Step outside to enjoy the fully fenced backyard, complete with established garden beds and a large deck, creating a great private space for summer barbecues, entertaining, or relaxing with family and friends. The property sits on a 57ft. x 130 ft. lot and includes an attached 2 car garage, offering convenient parking and additional storage. (id:47351)
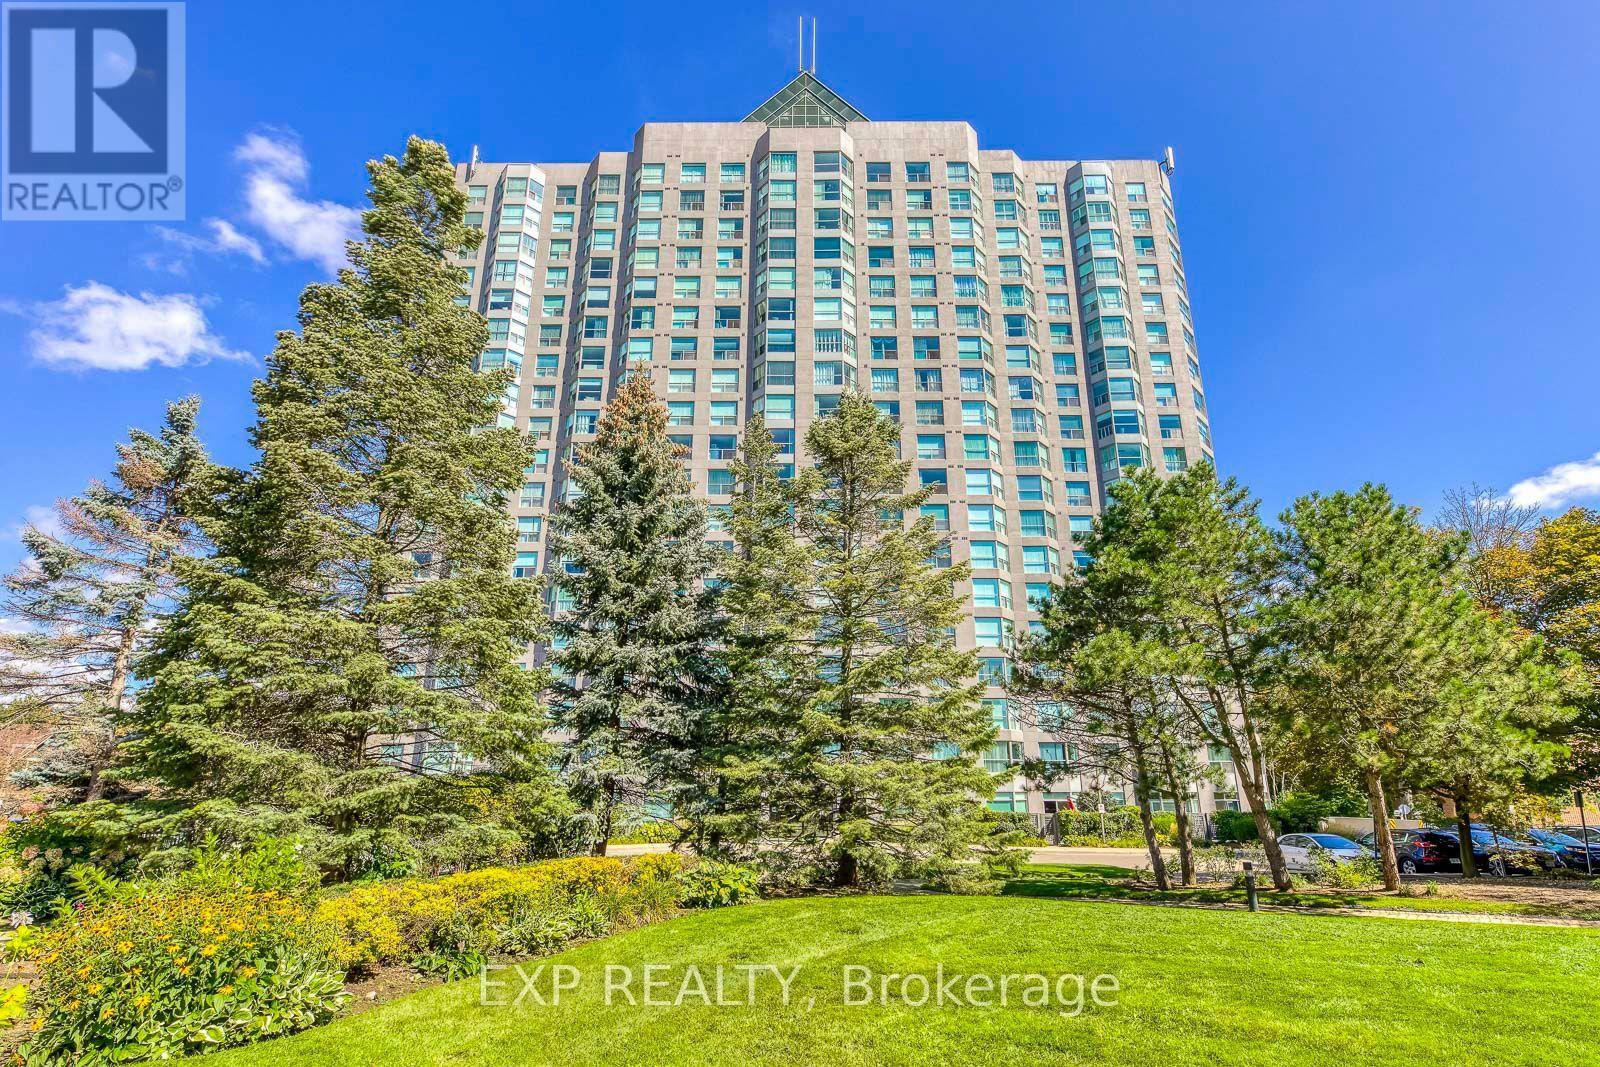
1607 - 2155 Burnhamthorpe Road
Mississauga, Ontario
Welcome to this freshly painted two bedroom unit in the sought-after Eagle Ridge Condominium Complex, ideally located in the heart of Erin Mills. Enjoy stunning panoramic west views from this bright and spacious unit. This vacant suite offers immediate occupancy and is situated within a secure, gated community with 24/7 security. Key Features & Amenities:- Walking distance to the library, public transit, banks, and grocery stores- Access to a fully equipped recreation center- Indoor swimming pool and private gym- Two full-sized basketball and squash courts- Billiards room and party room for entertaining- Complimentary car wash bay in the underground garage. Experience convenience, comfort, and community living all in one place! (id:47351)
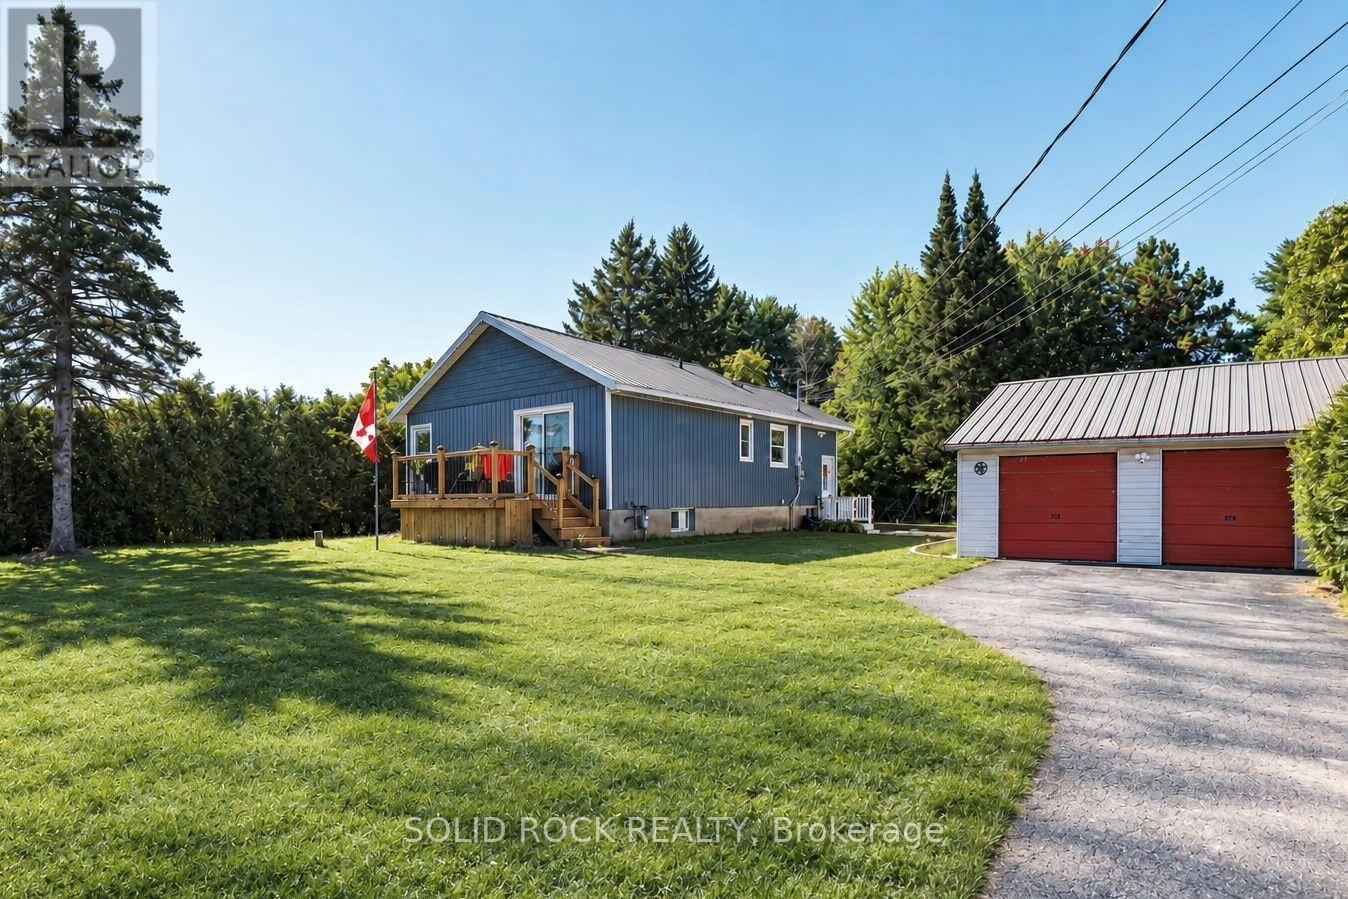
3240 Elizabeth Street
Ottawa, Ontario
OPEN HOUSE Sunday Sept 27, 2-4pmLess house gives you more room to ENJOY YOUR LIFE. Manageable inside, with the important work and UPDATES ALREADY DONE, yet generous where it counts: a private backyard, a great front deck, an oversized detached garage and a village where everyday essentials are close at hand.The over 600 sq. ft. garage will be one of your FAVOURITE PLACES. Divided into two distinct bays, one is insulated, heated and finished as a hangout: watch the game, tackle a hobby, entertain friends or disappear for an afternoon. The separate second bay keeps vehicles, tools and equipment where they belong. It is an unexpected amount of usable living and hobby space without maintaining a much larger house.Inside are UNEXPECTED TOUCHES. Smart stainless appliances, including a tablet-equipped fridge and smart air-fry range, bring sophistication to everyday life, while continuous easy-care flooring keeps things refreshingly simple.Outside, mature trees and hedging wrap the backyard in PRIVACY through spring and summer, while birds visit year-round. Garden, play, entertain, putter around the garage or linger over coffee on the deck. There is room for the parts of life that don't need another formal room.OSGOODE adds convenience. Groceries, coffee, restaurants, the park, arena, recreation, medical and dental services are nearby, so a quieter village setting doesn't mean giving up the things you use every day.Better still, this is not a home arriving with a long list of jobs waiting for you. Heating and cooling, water treatment, siding, soffit, fascia, eavestroughs and gutter guards have been addressed in recent years. The front deck and septic system were completed in 2026, joining vinyl windows and a metal roof. Even the septic was sized with the possibility of adding another full bathroom.LESS TO LOOK AFTER. MORE PLACES TO ENJOY. More freedom to spend your time living instead of working on where you live. Sometimes a smaller home really can give you a BIGGER LIFE. (id:47351)
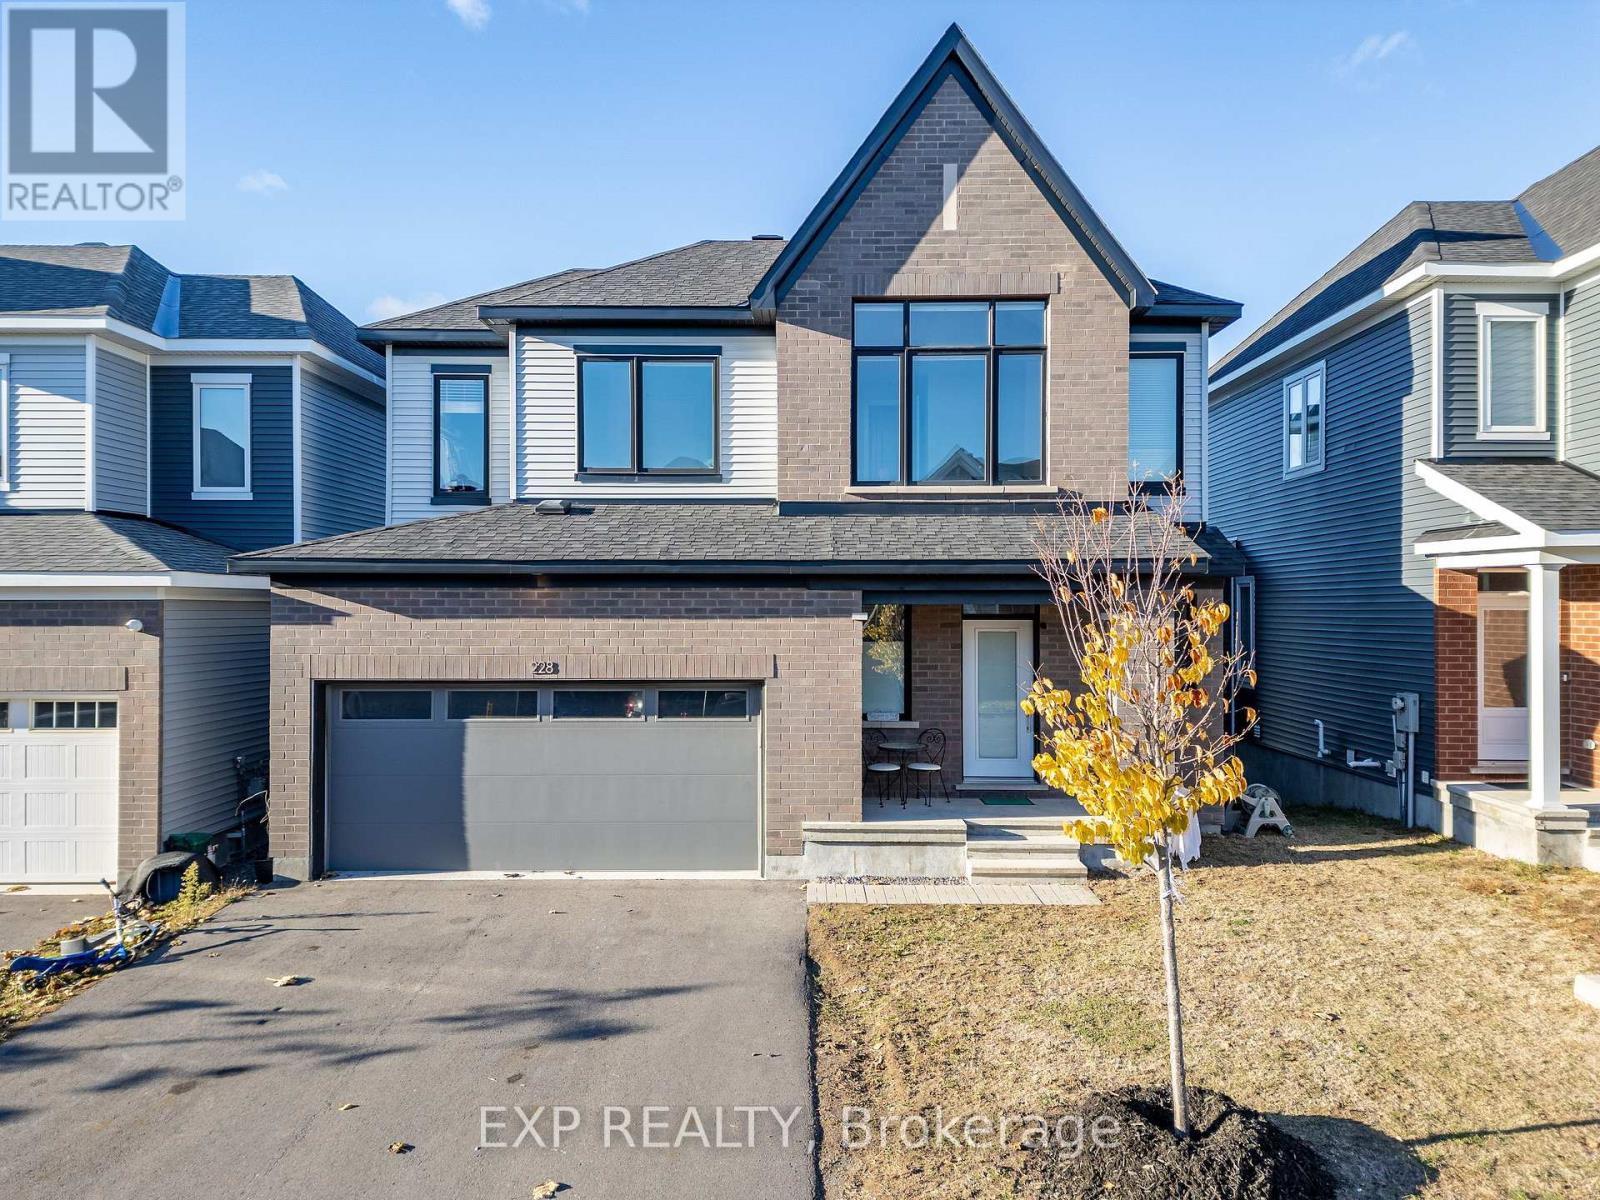
228 Appalachian Circle
Ottawa, Ontario
Welcome to this beautifully upgraded 4-bedroom, 2.5-bathroom home with a WALKOUT BASEMENT. This home offers exceptional space, style, and comfort in one of Barrhaven's most desirable neighbourhoods. The main level features a spacious living and dining room with hardwood floors, 9 ft smooth ceilings, pot lights, and an upgraded gas fireplace-perfect for relaxing or entertaining. The open-concept kitchen is complete with stainless steel appliances, quartz countertops, and ample cabinetry. Upstairs, you'll find 4 generous bedrooms and 2 full bathrooms. The primary suite offers a private retreat with a walk-in closet and a luxurious ensuite featuring a stand-up glass shower. Convenient second- level laundry adds to the home's functionality. The fully finished walkout basement provides a massive rec room and its own private entrance to the backyard-ideal for multi-generational living, a home office, or a future in-law suite. Located close to shopping, transit, parks, and all amenities, this home offers the perfect blend of comfort and convenience. (id:47351)
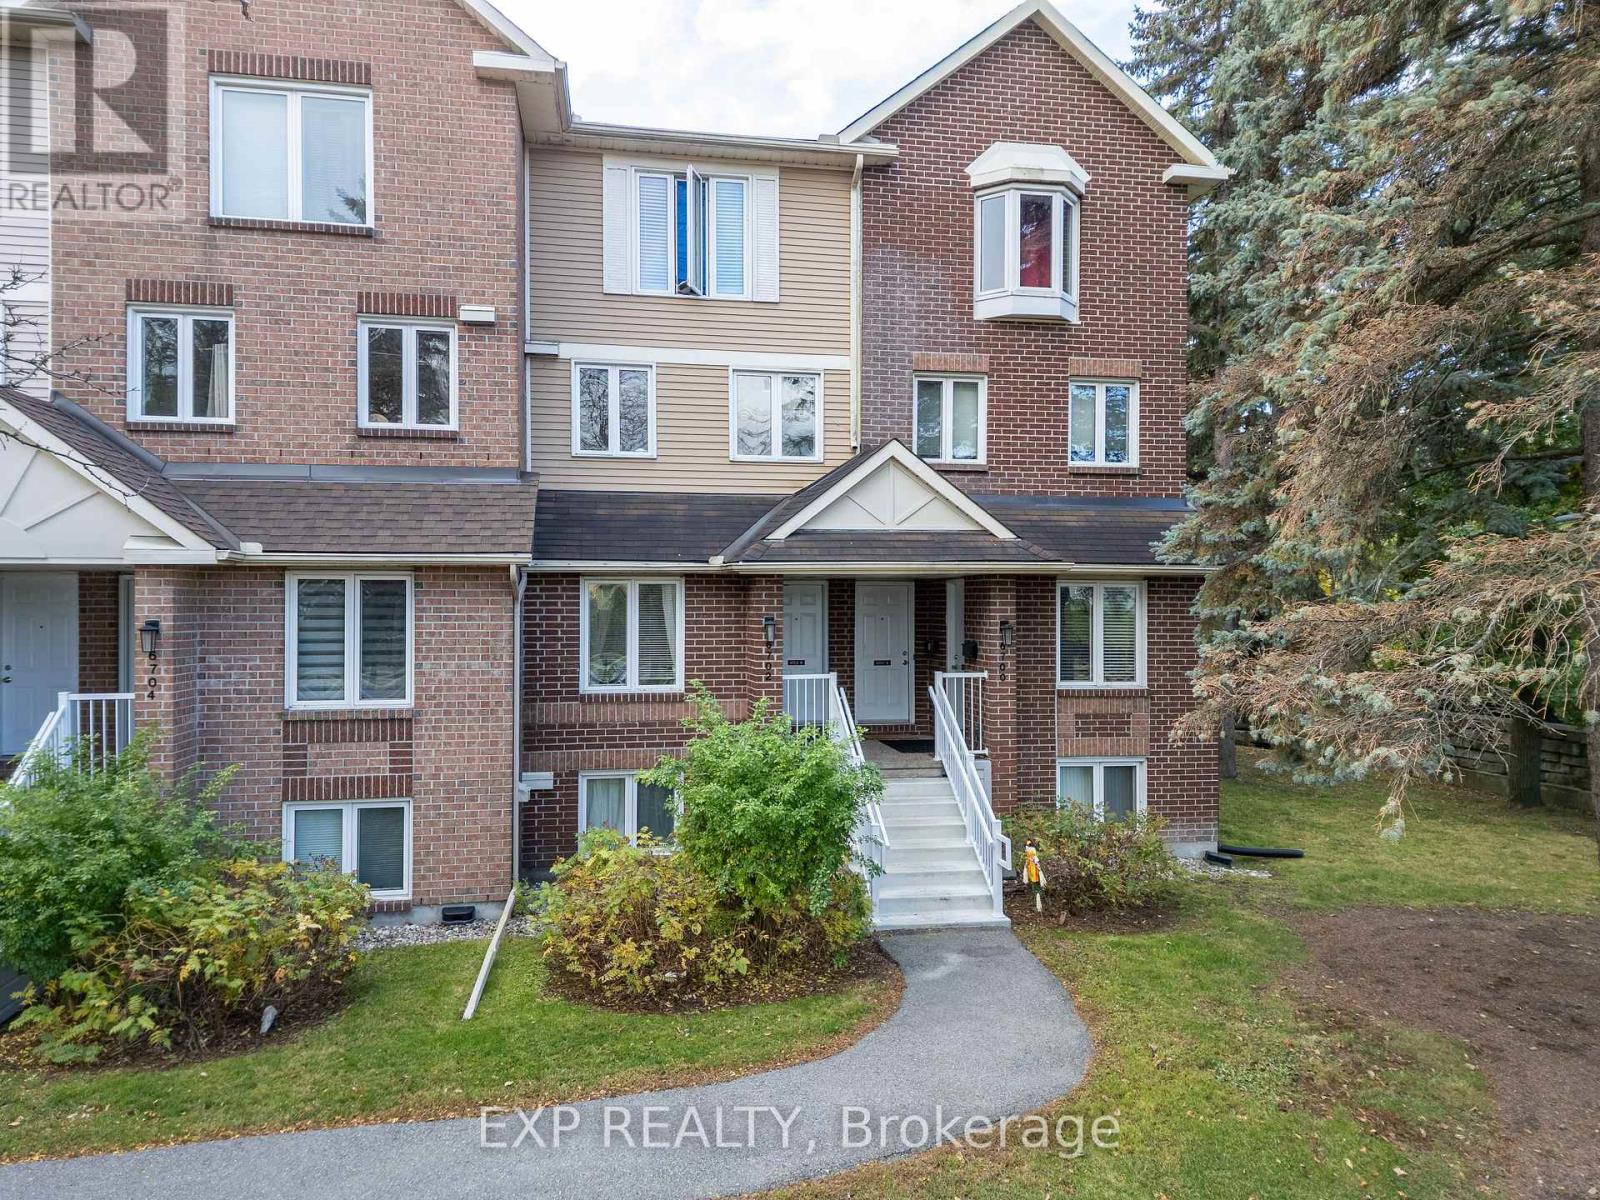
B - 6702 Jeanne D'arc Boulevard N
Ottawa, Ontario
Welcome to 6702 Jean D'Arc Boulevard, Unit B! This beautiful upper unit stacked condo townhouse is ideally located in the heart of Orleans, just minutes from Place d'Orleans Mall, shopping, restaurants, transit, and a variety of convenient amenities. Inside, you'll find luxury vinyl flooring throughout the main living areas and ceramic tile in the kitchen, combining both style and durability. The home features 2 spacious bedrooms and 2 full bathrooms, offering a bright and comfortable layout. The living room exudes warmth and charm, highlighted by a cozy wood-burning fireplace and access to a private balcony - perfect for relaxing or entertaining guests. Additional highlights include one designated parking space for your convenience. Come experience the comfort, style, and prime location this Orleans home has to offer! (id:47351)
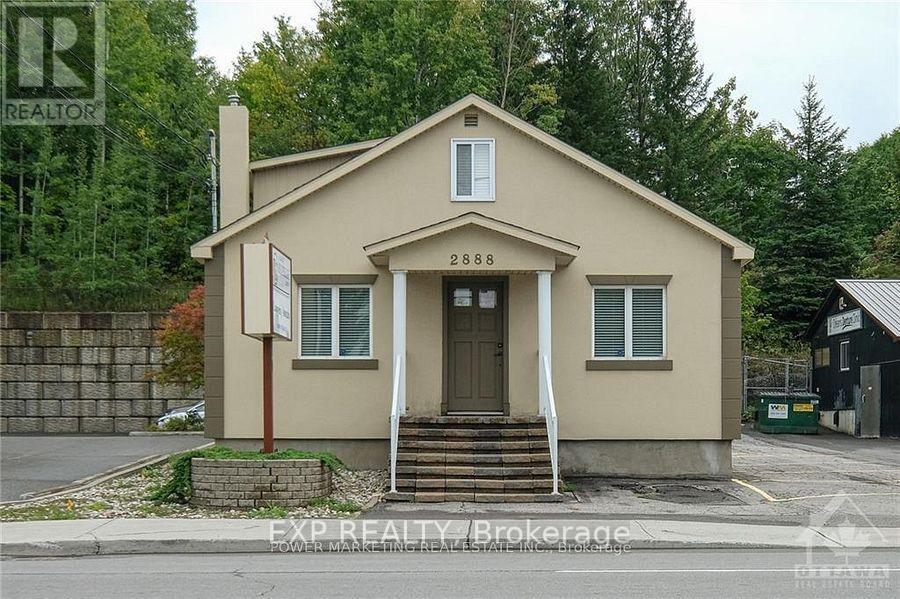
2888 St Joseph Boulevard
Ottawa, Ontario
PRIME LOCATION! This office space has great visibility and is easily accessible. Located across from Place'd Orleans mall and the future LRT station, this building currently features a spacious reception area, board rm, 5 offices + bath. Lower level is large and perfect for storage area. This is a stand a lone building in good condition and can accommodate up to 11 parking spots. First and second flr consist of approximately 1300 sqft. Great potential for a variety of businesses! (id:47351)
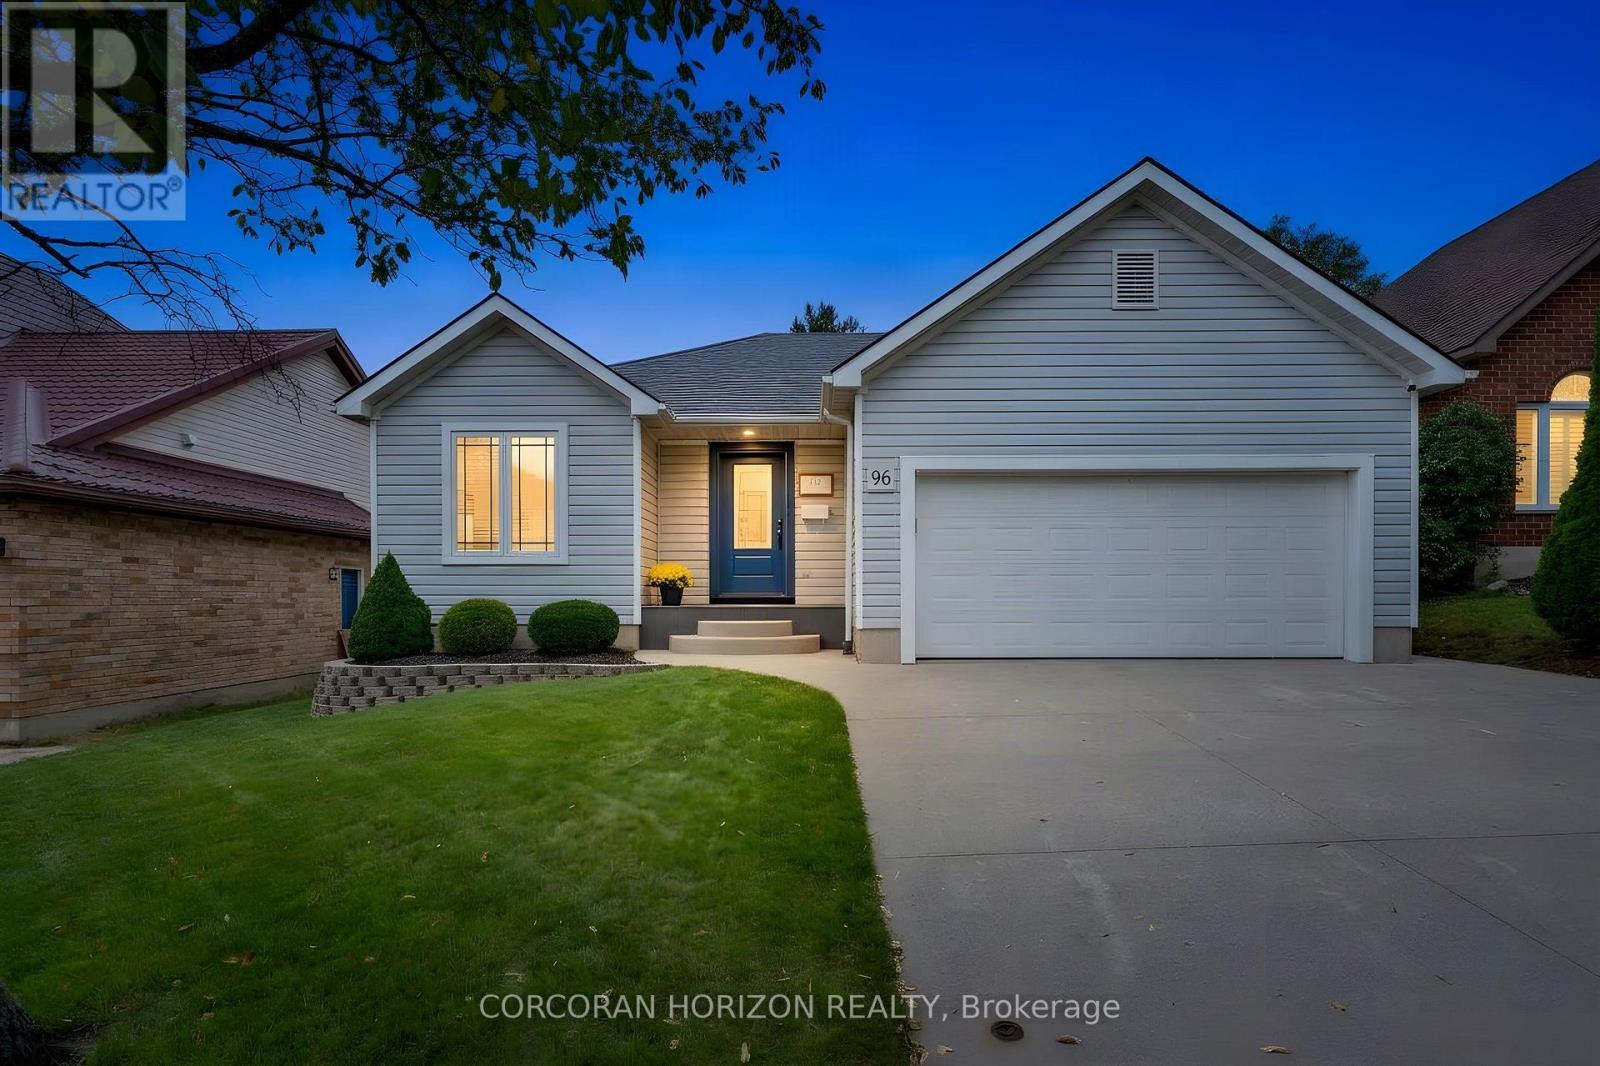
96 Endeavour Drive
Cambridge, Ontario
Welcome to 96 Endeavour Drive, a custom bungalow in Hespeler offering true main-floor living, a fully finished lower level and a layout that works beautifully through many stages of life. With approximately 1,350 sq. ft. above grade, the main floor is open and inviting, with a large kitchen offering plenty of cabinetry and storage, comfortable living and dining areas, and convenient main-floor laundry. Two bedrooms and two full bathrooms complete this level, making everyday living easy without the need to head downstairs. The fully finished basement adds an impressive amount of additional living space and feels anything but an afterthought. Large windows bring in plenty of natural light, while a third bedroom and third full bathroom create excellent separation for an adult child, extended family or overnight guests. With its generous footprint, the lower level also offers potential to explore an in-law setup while still maintaining additional recreation and living space. Outside, enjoy a full-fenced, private backyard and the convenience of a two-car garage. The home has also seen several important updates, including a main-floor renovation with an updated kitchen around 2016, roof shingles in 2018, furnace in 2019, an owned hot water tank from 2018 and newer appliances. The location puts some of the best of Hespeler close by while keeping you tucked away from the hustle. Enjoy easy access to walking trails along the Speed River and the shops, restaurants and character of Downtown Hespeler and Queen Street, while still being just minutes from the 401 and Townline Road for an easy commute to Guelph, Kitchener-Waterloo and throughout Cambridge. Whether you're looking to downsize without downsizing your lifestyle, want the ease of bungalow living, or need a home that can comfortably accommodate family under one roof, 96 Endeavour Drive offers flexibility that is increasingly hard to find. (id:47351)

6653 Opera Glass Crescent
Mississauga, Ontario
A RARE FIND! LARGER THAN MANY DETACHED HOME LOTS! An exceptional 4+2 bedroom end-unit semi in sought-after Meadowvale Village, Mississauga, on an impressive 48 x 122 ft lot. Featuring a generous side yard and expansive backyard, this home offers exceptional outdoor space and privacy rarely found in a semi. Step inside to a bright, spacious open-concept layout with brand-new flooring (2026), neutral finishes and abundant natural light. The renovated kitchen (2024) features modern cabinetry, ample workspace & a large breakfast area-perfect for family living and entertaining. Spacious bedrooms provide comfort for the whole family, while the primary retreat boasts a luxurious ensuite with Jacuzzi tub. Enjoy the charm of a glass-covered front porch and enclosed side porch. The expansive backyard is an entertainer's dream, featuring a custom pergola & interlocking patio (2023)-perfect for summer gatherings, outdoor dining & family enjoyment. The finished basement offers exceptional versatility with its own kitchen and 4-piece bathroom, ideal for an in-law suite, extended family, guests or additional living space. Numerous updates include kitchen(2024), flooring(2026), garage door(2025), A/C- owned(2021), tankless HWT-owned(2021), furnace-owned(2020), water softener-owned(2022), attic insulation(2021), roof(2017), gas stove/range hood/refrigerator(2021), rain sensing automatic sprinkler system(2023), pergola & interlocking patio(2023). Ideally located close to schools, parks, sports center, library, gas station with EV charging, shopping, restaurants, transit & major highways, with easy access to the 401 & 407,walking distance to bus stops and schools. A rare combination of oversized lot, end-unit positioning, expansive outdoor space, stylish updates & versatile basement-offering the space and lifestyle of a much larger home. Don't miss this exceptional Meadowvale Village opportunity! Please do visit the listing website. https://bit.ly/4ha6N8c (id:47351)
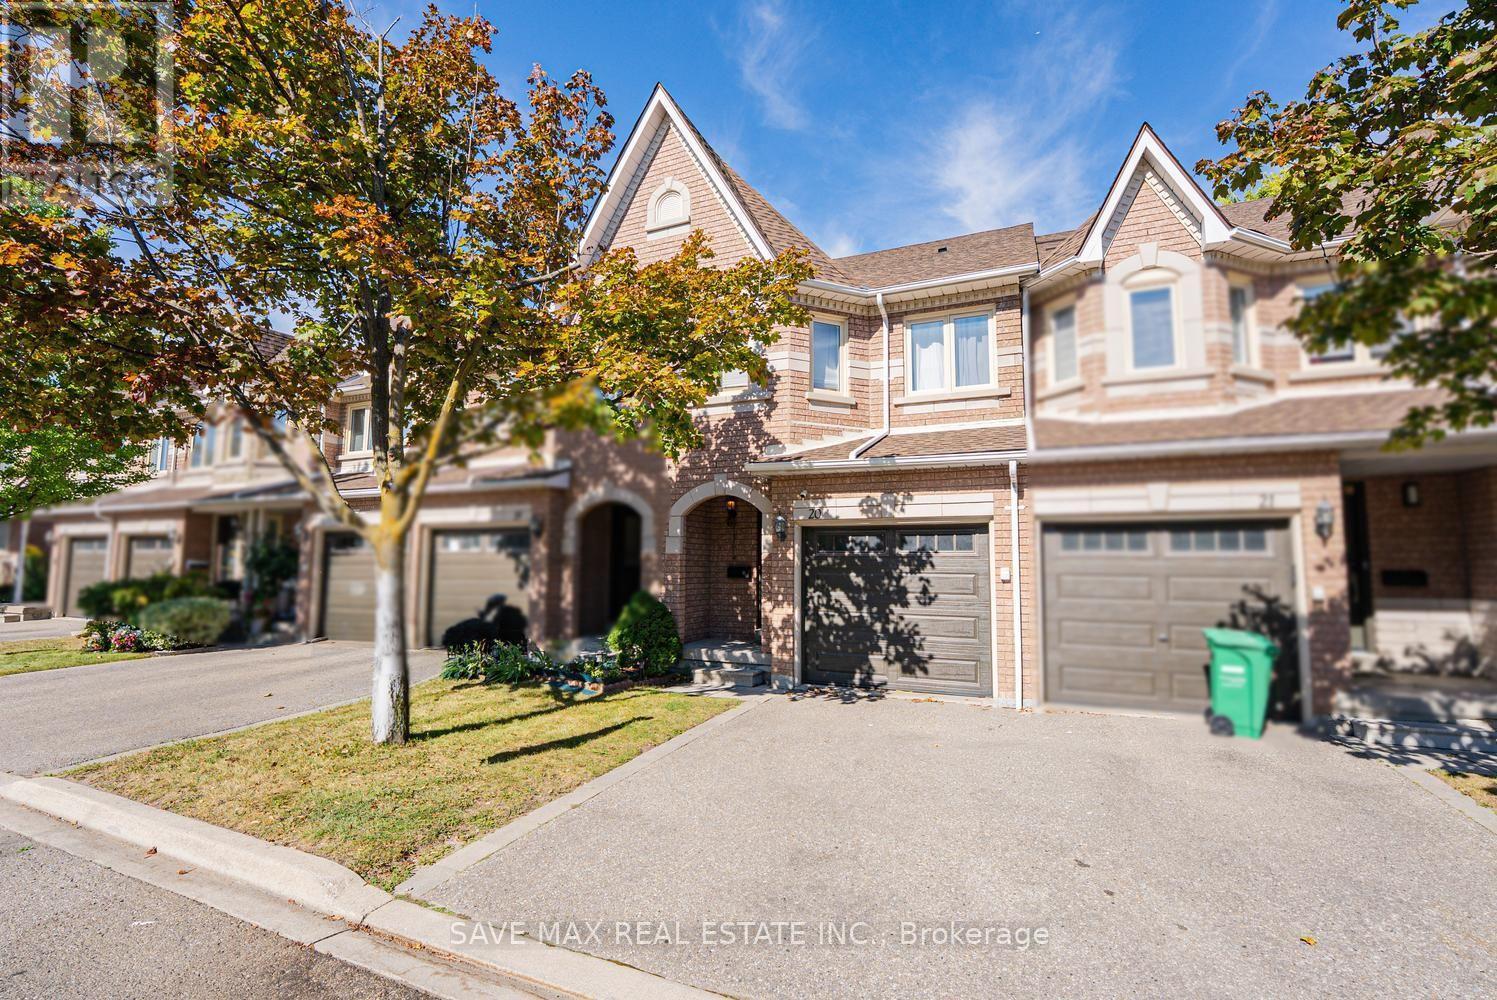
20 - 455 Apache Court
Mississauga, Ontario
Welcome To 20-455 Apache Court, Located In The Highly Sought-After Highland Park Community InThe Heart Of Mississauga! Offers Approximately 1,290 Sq Ft Above Grade ( MPAC) With A Bright,Functional Layout Ideal For Family Living. Featuring 3 Generously Sized Bedrooms & 3 Washrooms( 2 Full Washrooms on the 2nd level), enjoy a beautiful, practical kitchen with S/S Stove &Fridge, updated in recent years with plenty of storage & Workspace. Access to the house fromthe garage for harsh winters. The Unfinished Basement Offers Excellent Potential To CreateAdditional Living Space, Home Office, Recreation Room Or Gym To Suit Your Needs. Enjoy TheConvenience Of Garage Parking And Private Outdoor Space In A Quiet, Family-Friendly Complex.Visitor parking is just opposite the unit. Exceptional Central Location Close To FrankMcKechnie Community Centre, Library, Parks, Schools, Shopping, Restaurants & Public Transit.Minutes To Square One Shopping Centre And Convenient Access To Highways 401, 403, 407 & 410. AFantastic Opportunity To Own In One Of Hurontario's Most Convenient & Established TownhomeCommunities. Don't Miss It! (id:47351)
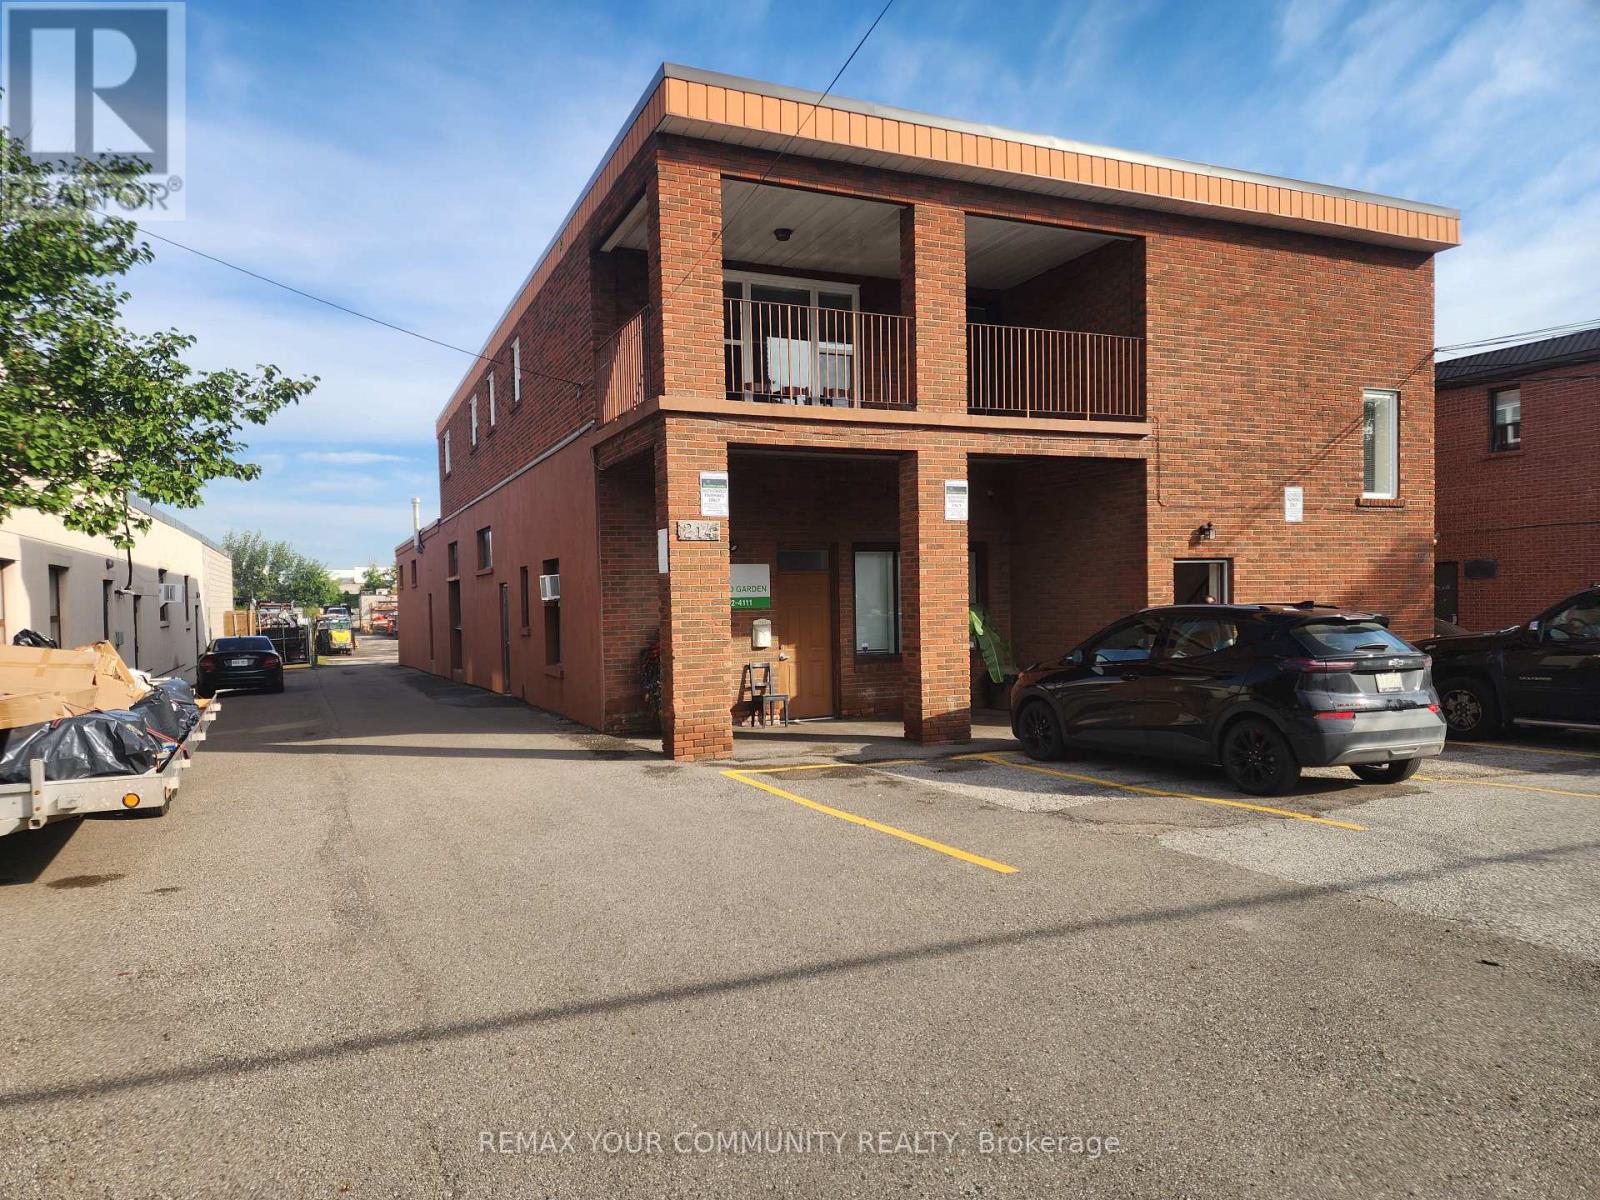
2nd Floor - 214 Pellatt Avenue
Toronto, Ontario
Bright 2,400 sq. ft. entire second floor space. Ideal for professional office use, such as engineering, architectural, design, accounting, legal, and more. Ideal as call centre work area. May be used as a live/work space, since it is equipped with kitchen and laundry facilities.It includes the following rooms: 1) 24'-10"x 16'-0" ; 2) 11'-5"x 8'-9" ; 3) 11'-5"x 10'-0" ; 4) 12'-0"x 15'-6" ; 5) 21'-7"x 15'-6" ; 6) 16'-0"x 11'-8" ; 7) 12'-2"x 12'-2" ; 8) 10'-2"x 8'-8" ; 9) 8'-0"x 16'-7". This office space also features a large balcony (9'-9"x 20'-7") with southern exposure, ideal for that relaxing break that everyone needs. Flooring is oak strip, except for entrance, central corridor and kitchen that have ceramic tile. Ceiling height is 8'-0". Electrical service is 100 Amps. Kitchen has all new appliances. Parking is provided at front of building.Lease is a gross lease.Tenant is responsible for cost of utilities (separately metered). (id:47351)
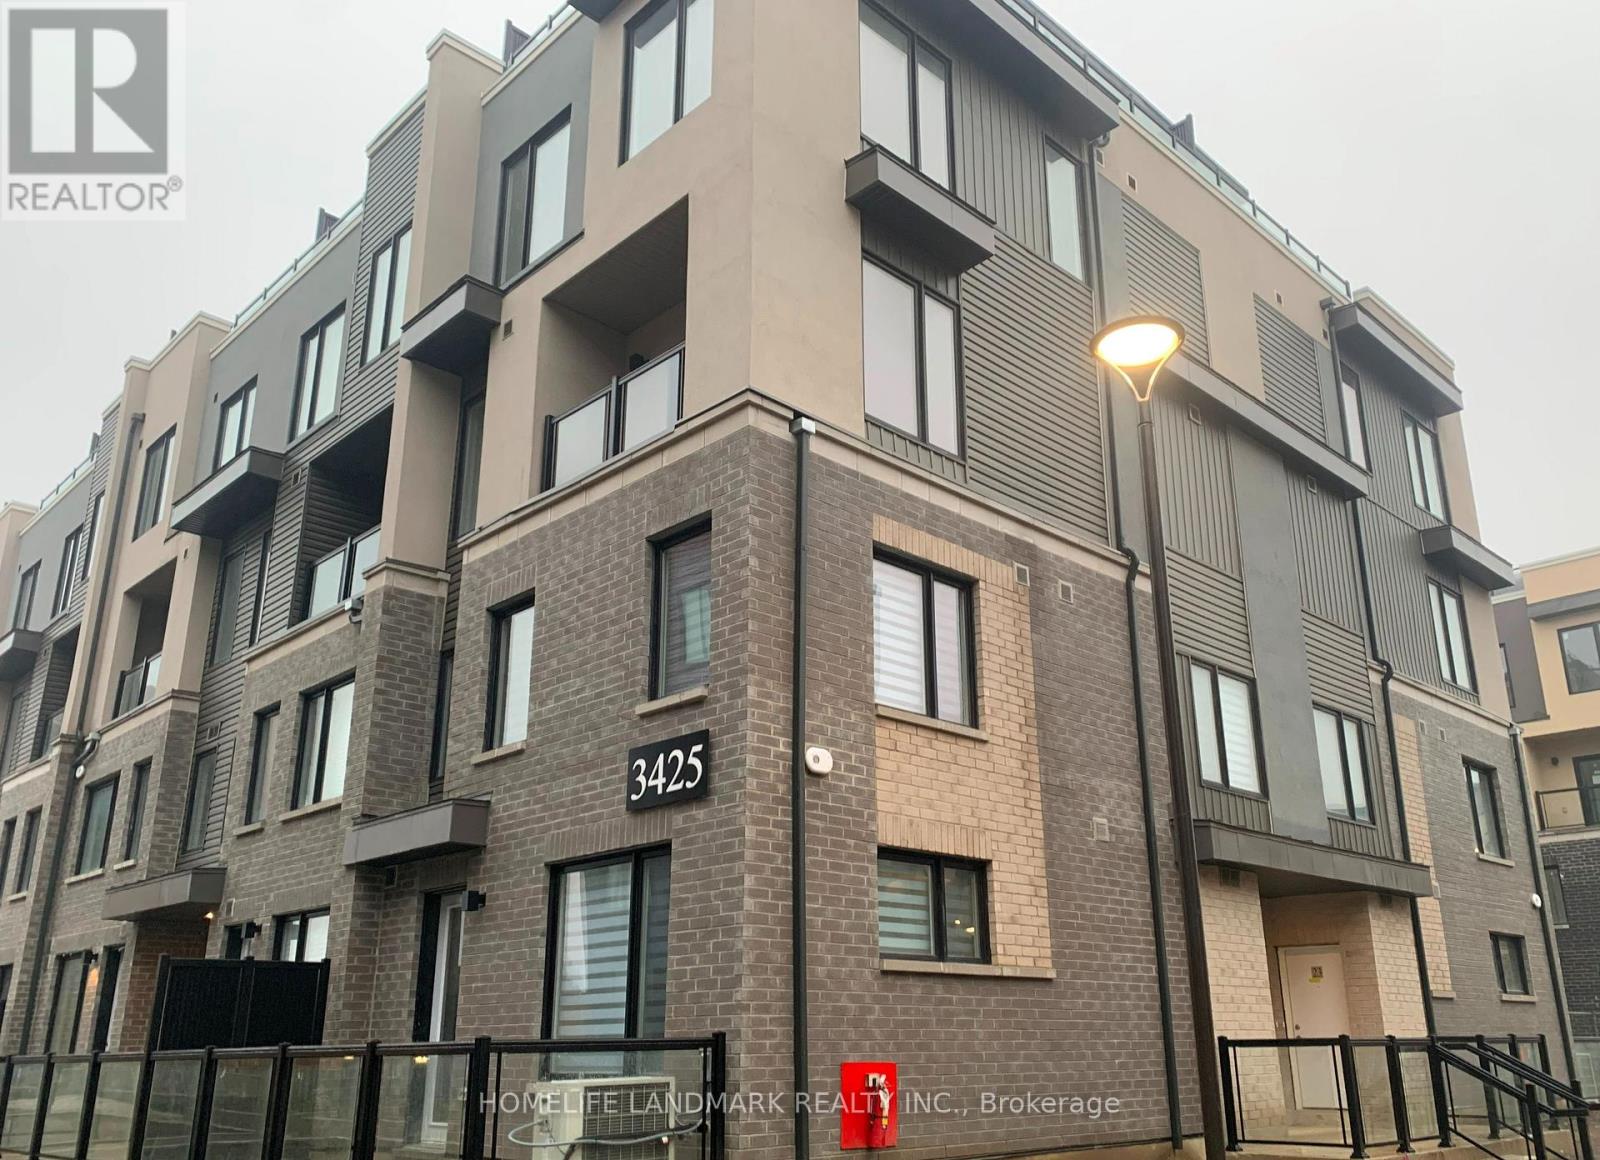
1 - 3425 Ridgeway Drive
Mississauga, Ontario
2 bedroom 3 washroom End Unit Townhouse With Rooftop Terrace, Laminate Flooring Throughout Living/Dinning, Open Concept, 9' Ceiling, Upgraded Kitchen With Quartz Counters & S/S Appliances, Master Bedroom With 3pcs Ensuite, Both Bedrooms With Large Window With Lots Of Natural Light, Close To Wal-Mart, Grocery Stores, Restaurants, Public Transit, Costco, UTM, Hwys 401/403/QEW. (id:47351)
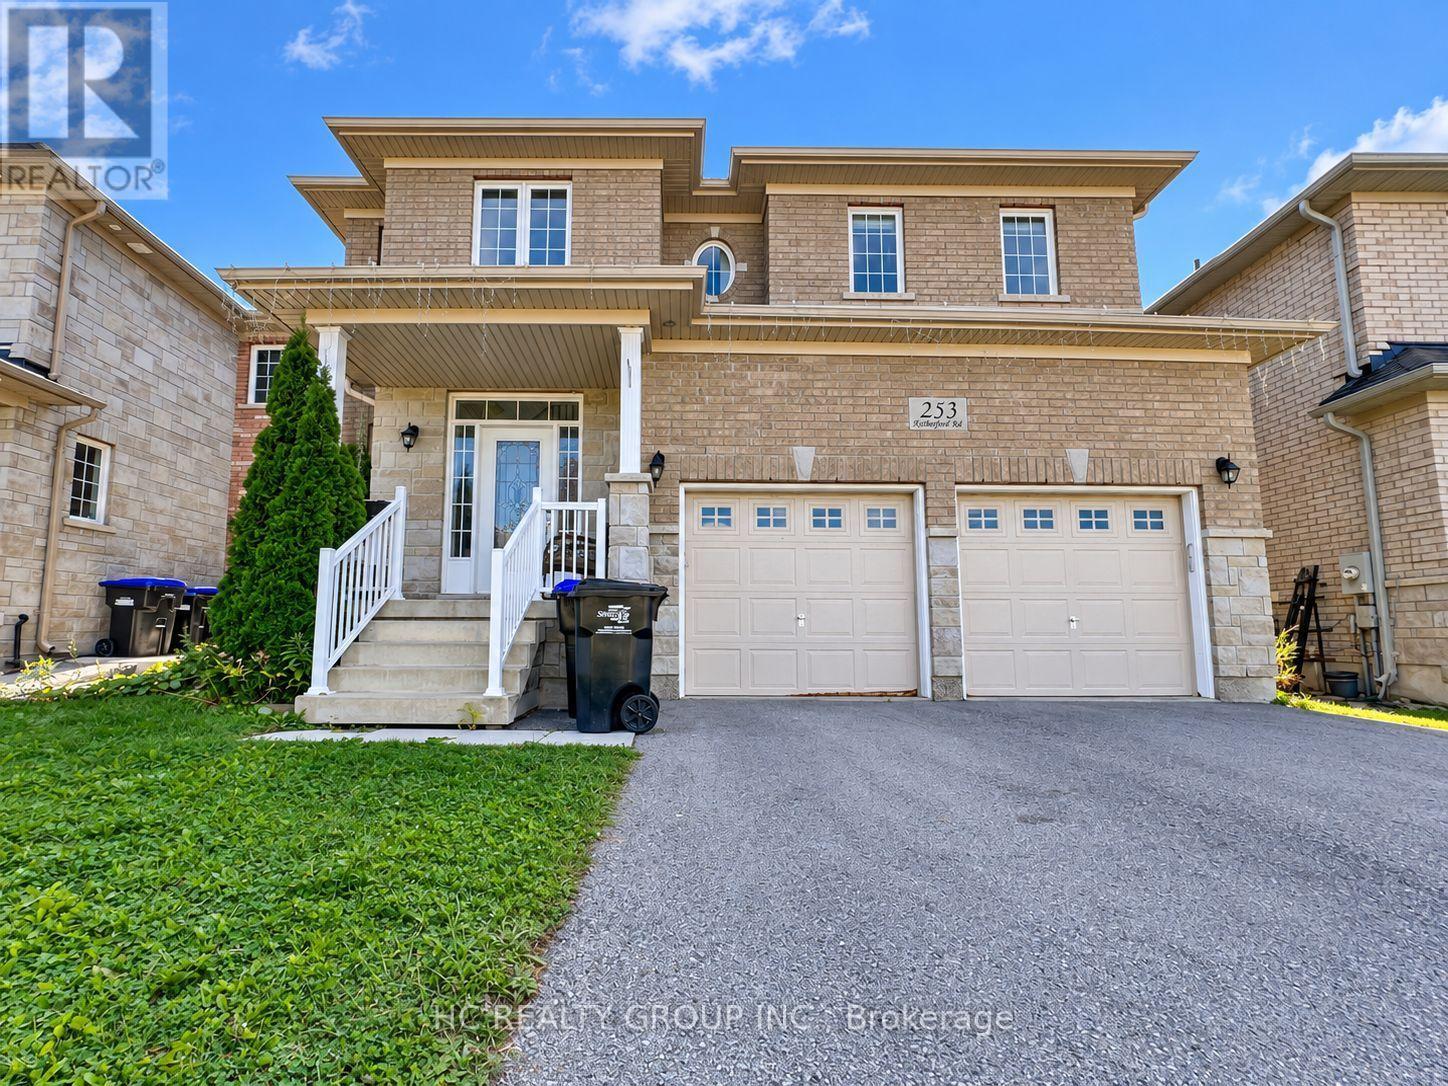
253 Rutherford Road
Bradford West Gwillimbury, Ontario
Discover space, comfort, and modern living in this beautifully maintained 2,703 sq. ft. detached home in the heart of Bradford. Featuring 4 bedrooms and 3 bathrooms, this spacious family home offers a grand open-to-above foyer and 9-ft ceilings throughout the main floor. The modern kitchen features wood cabinetry, granite countertops, glass backsplash and stainless steel appliances, with a family-sized breakfast area overlooking the spacious family room with fireplace. Combined living and dining rooms provide plenty of space for entertaining. Main-floor laundry and direct access from the double-car garage add everyday convenience. Enjoy a private, fully fenced backyard with a large deck, plus an extended driveway with ample parking. Conveniently located minutes from Walmart, Sobeys, Starbucks, Tim Hortons, Shoppers Drug Mart, schools, parks, library and BWG Leisure Centre. Approx. 5 minutes to Hwy 400 and Bradford GO, and 20 minutes to Upper Canada Mall and Costco. Landlord is seeking respectful tenants. Tenant(s) responsible for water, hydro, gas and internet. Basement is partially finished and is not included as living or storage space. Tenants will have access as needed to the electrical panel located in the basement. Please submit rental application, recent full Equifax PDF credit report, 3 most recent pay stubs and 2 pieces of government-issued photo ID. (id:47351)
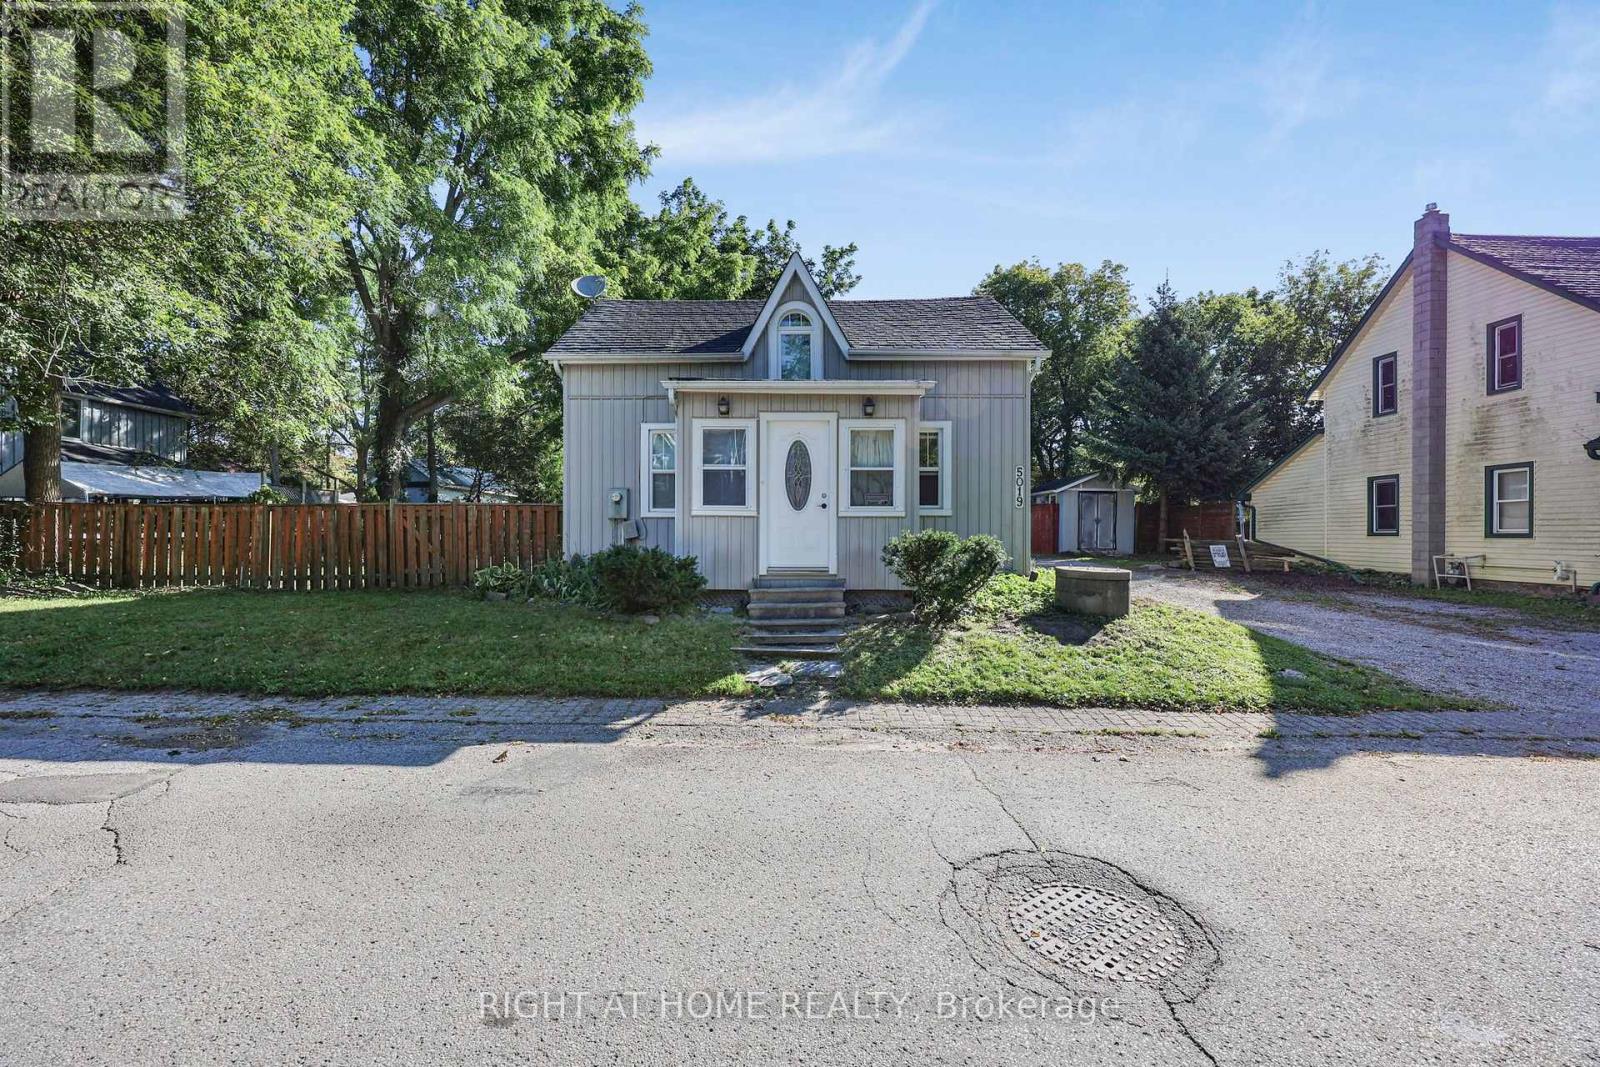
5019 Wixson Street
Pickering, Ontario
Welcome To A Rare Opportunity In The Charming Community Of Claremont! This Detached Century Home Is Being Offered As-Is And Is Ready For Its Next Chapter In The Hands Of A Renovator, Contractor, Builder, Investor Or Ambitious Handyman. Bring Your Vision And Unlock The Potential Of This Character-Filled Property, Whether You're Looking For Substantial Renovation / Restoration Project, A 1/4 Acre Lot To Build Your Dream Home (No Heritage Designation), Or An Opportunity To Reimagine The Home To Suit Your Needs. You Can Rent Or Live In The House, While You Make It Your Own. With Its Older-Home Charm And Established, Quiet Setting, This Is An Ideal Project For Buyers With The Vision And Expertise To Bring Out Its Full Potential. Opportunities Like This Don't Come Along Every Day In Claremont. Don't Miss Your Chance To Transform This Property Into Something Exceptional. Property Is Being Sold In "As-Is, Where-Is" Condition. Close To Store, Elementary School, Library, And Park. You Can Drive 15 To 20 Minutes To Pickering, Uxbridge, Stouffville, Or Markham, And 7 Minutes To 407, Great Area For Commuting! (id:47351)
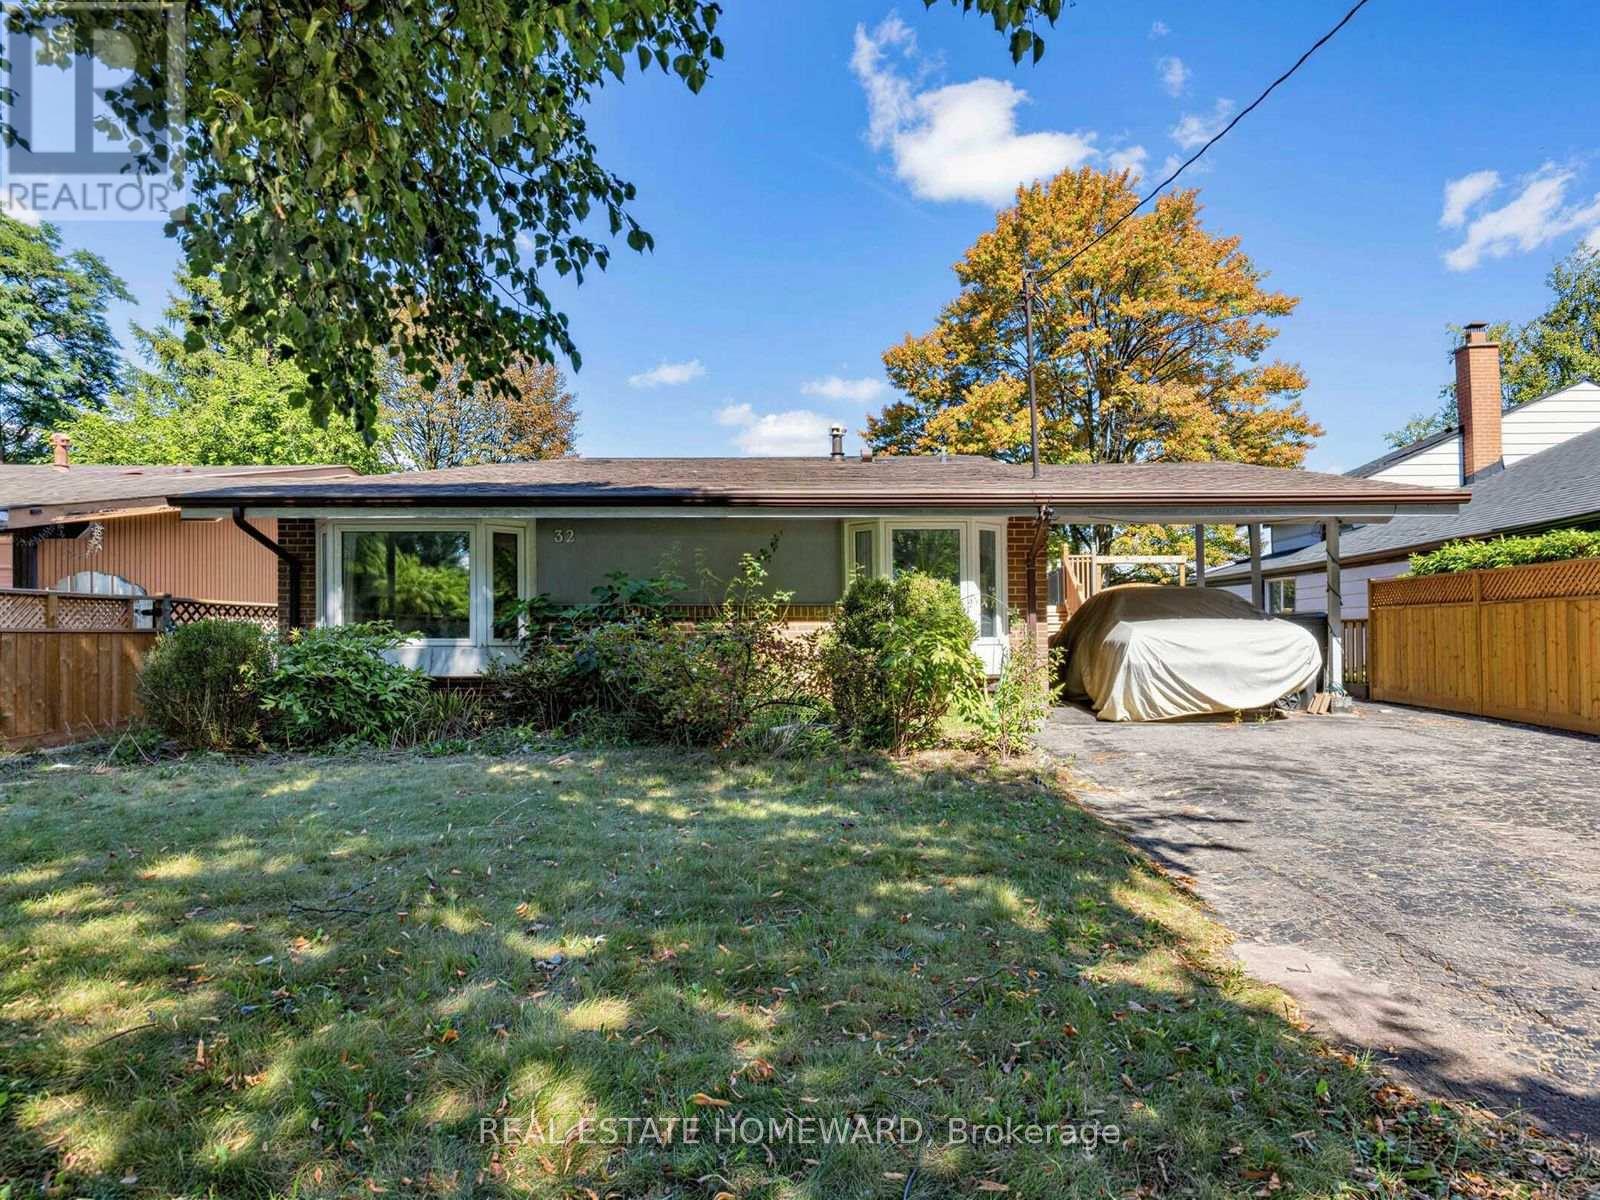
32 Highbrook Drive
Toronto, Ontario
A little slice of mid-century charm across the road from Donwood Park and Donwood Park Public School in the sought after Midland Park neighbourhood. Built in 1962 and in the same family since 1983, this lovingly maintained detached 3-level sidesplit has a wonderful MCM feel, from its classic roofline and carport to the vaulted ceilings and open, airy main living space. The bright eat-in kitchen, updated in 2007, has a separate entrance and adjoins the spacious L-shaped living and dining rooms. Three bedrooms and a 4-piece bath occupy their own level, while downstairs, a finished family room with above-grade windows and a walkout to the garden adds valuable living space, along with generous crawlspace storage. Updated windows (2015), roof (2021), newer gas furnace and central air. A comfortable, well-kept home on a leafy, family-friendly street just waiting for your updates! What a wonderful place to put down roots and start a family! (id:47351)
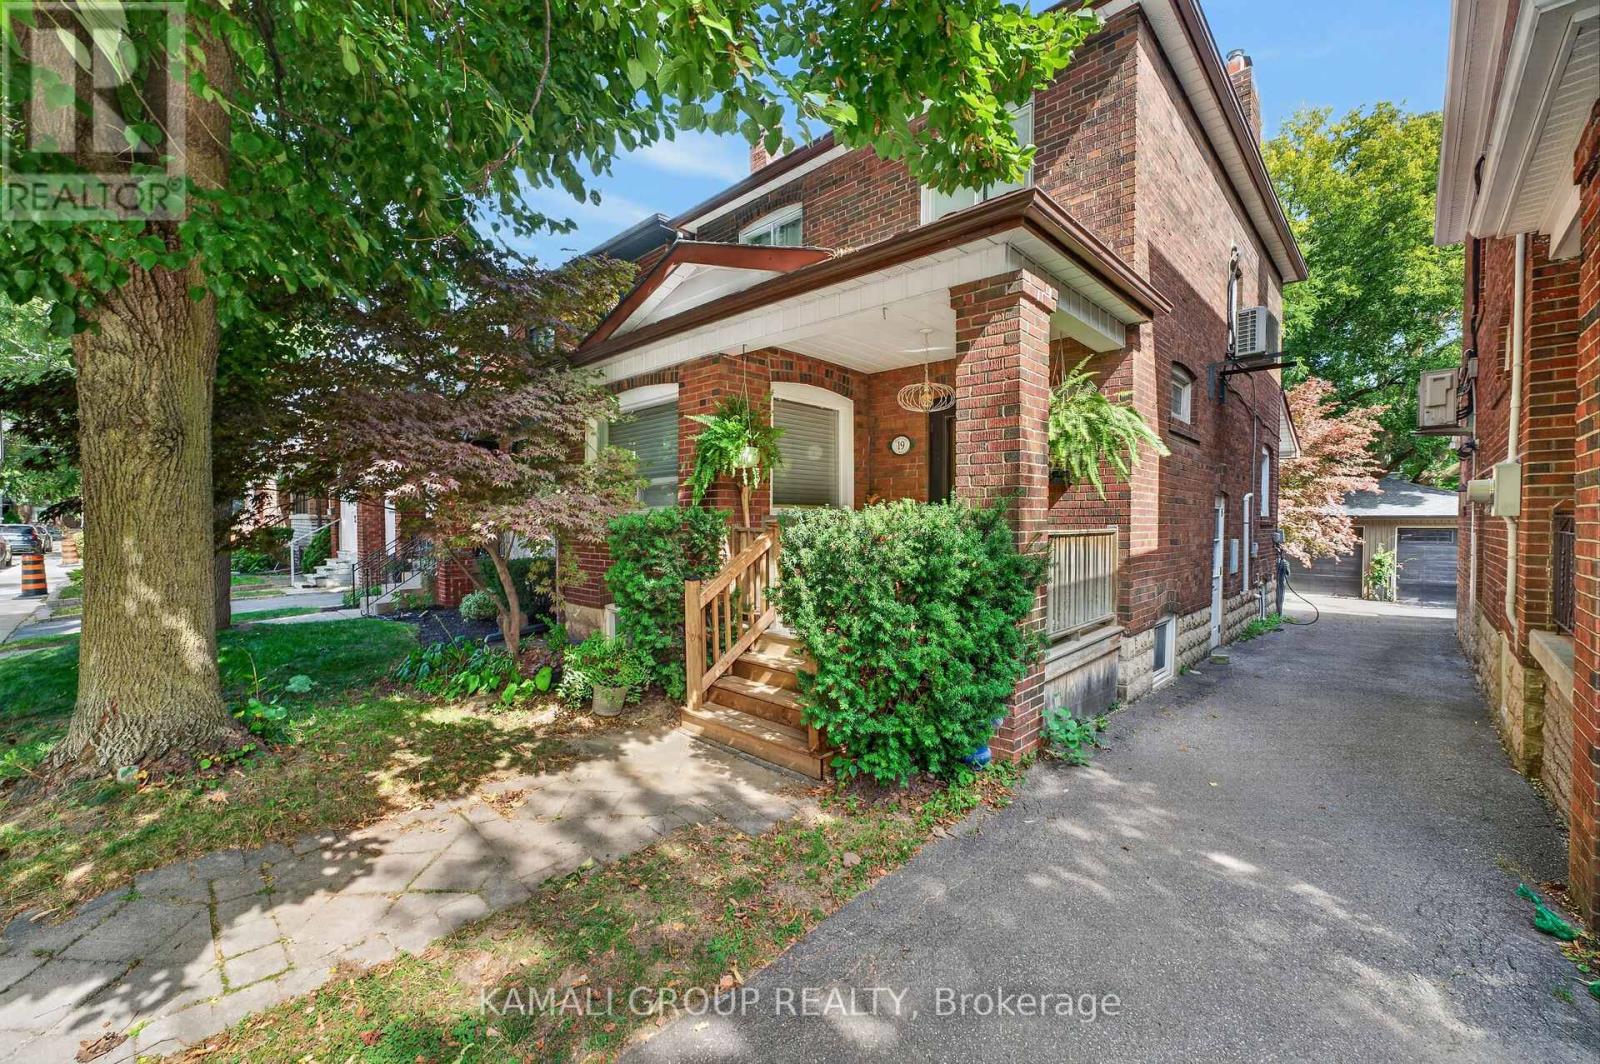
19 Belle Ayre Boulevard
Toronto, Ontario
Rare-Find!! Detached Home In Davisville Village, Steps From Yonge & Eglinton! 2026 Renovated! Low Traffic Residential Street! 3+1 Bedrooms, 2 Bathrooms, Renovated Kitchen With Granite Countertop & Jenn-Air Gas Stove, 2-Separate Walkouts To Large Backyard Deck, Separate Entrance To Finished Basement, Basement Bathroom With Heated Flooring, Minutes From Highly Sought After Maurice Cody Junior Public School, Hodgson Middle School & Northern Secondary School, Steps From Shops, Cafes & Restaurants Along Yonge, Eglinton & Bayview, June Rowlands Park, Kay Gardner Beltline Trail & Davisville Subway Station. OPEN HOUSE SUN 1-4pm (id:47351)
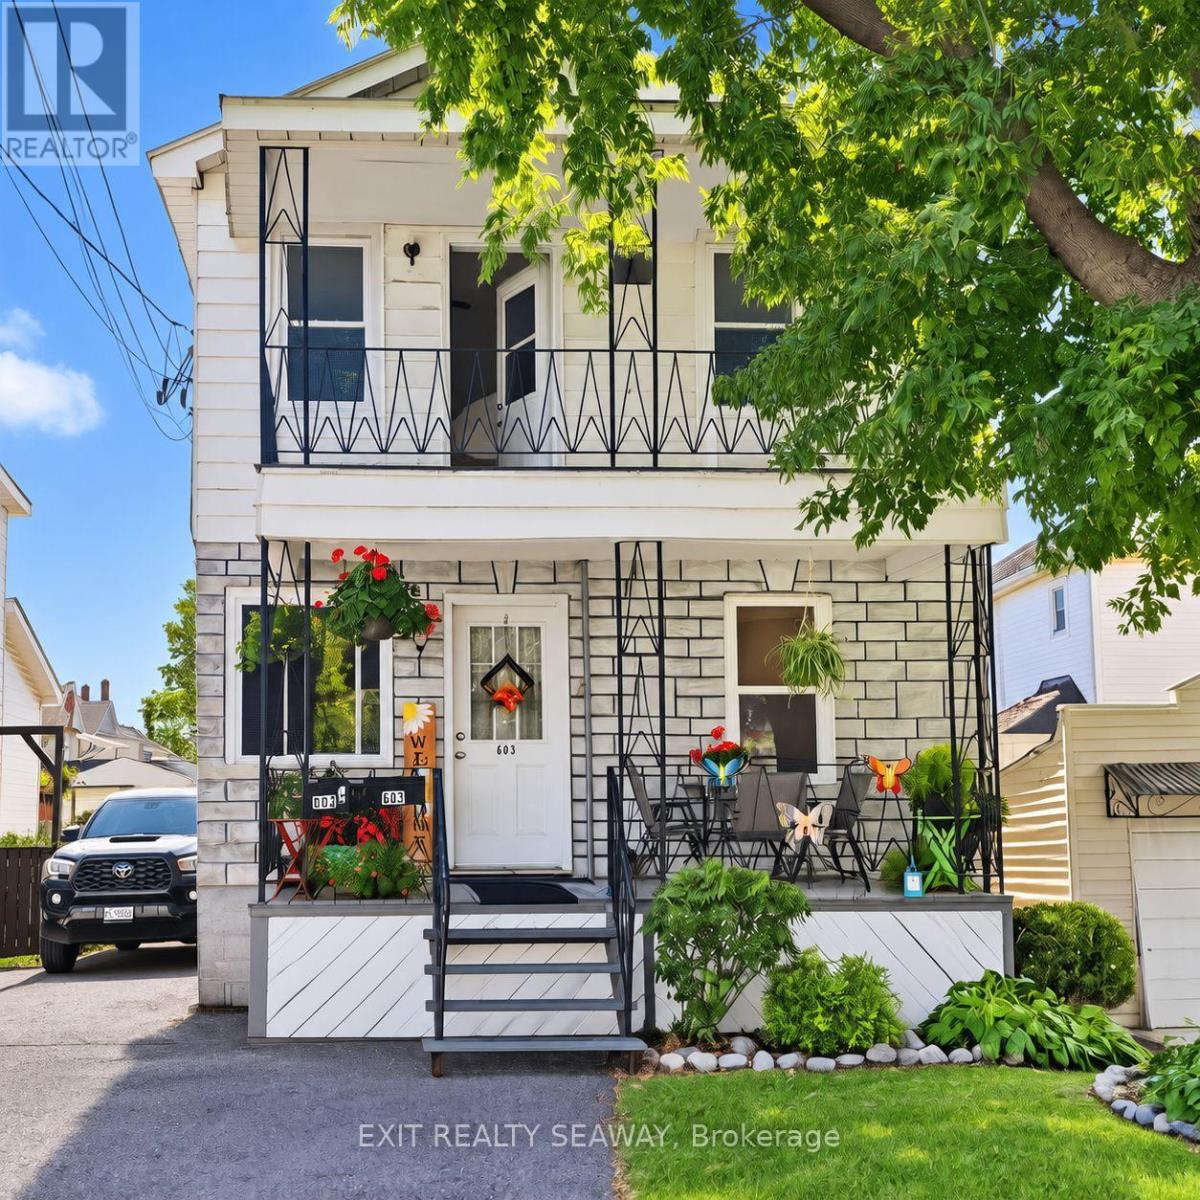
603 Walton Street
Cornwall, Ontario
A great opportunity for investors or buyers looking to live in one unit while generating income from the other! This Cornwall duplex offers two 2-bedroom units, separate heating systems and plenty of flexibility. The main-floor unit has been occupied by the same tenants for approximately 14 years. They take pride in their home, maintaining a tidy unit as well as the covered front porch. In addition to the 2 bedrooms, this unit offers a recreation room in the basement plus an additional room with an egress window. Heating is provided by a forced-air natural gas furnace. The upper 2-bedroom unit is currently vacant, allowing a new owner to establish their own rent or consider owner occupancy. This unit is heated by electric baseboard and offers laundry hookups conveniently located in one of the bedrooms, along with a covered front balcony. Both units feature well-kept bathrooms with updated tub surrounds. Parking is more generous than you might expect, with room for 2 vehicles in tandem along the driveway plus space at the front where 2 vehicles can park side by side. Based on both units being rented, the property has a projected net income of approximately $19,371 annually. A versatile income property with an established main-floor tenancy and a vacant upper unit ready for its next occupant. Rent $720.00 monthly plus utilities, vacant unit $1,300.00 = Gross $24,240. Expenses. Water $1,035.12, Taxes $1,881.00, Insurance $1,955.00. Total Expenses $4,868.12 = Net Income = $19,371.86 (id:47351)
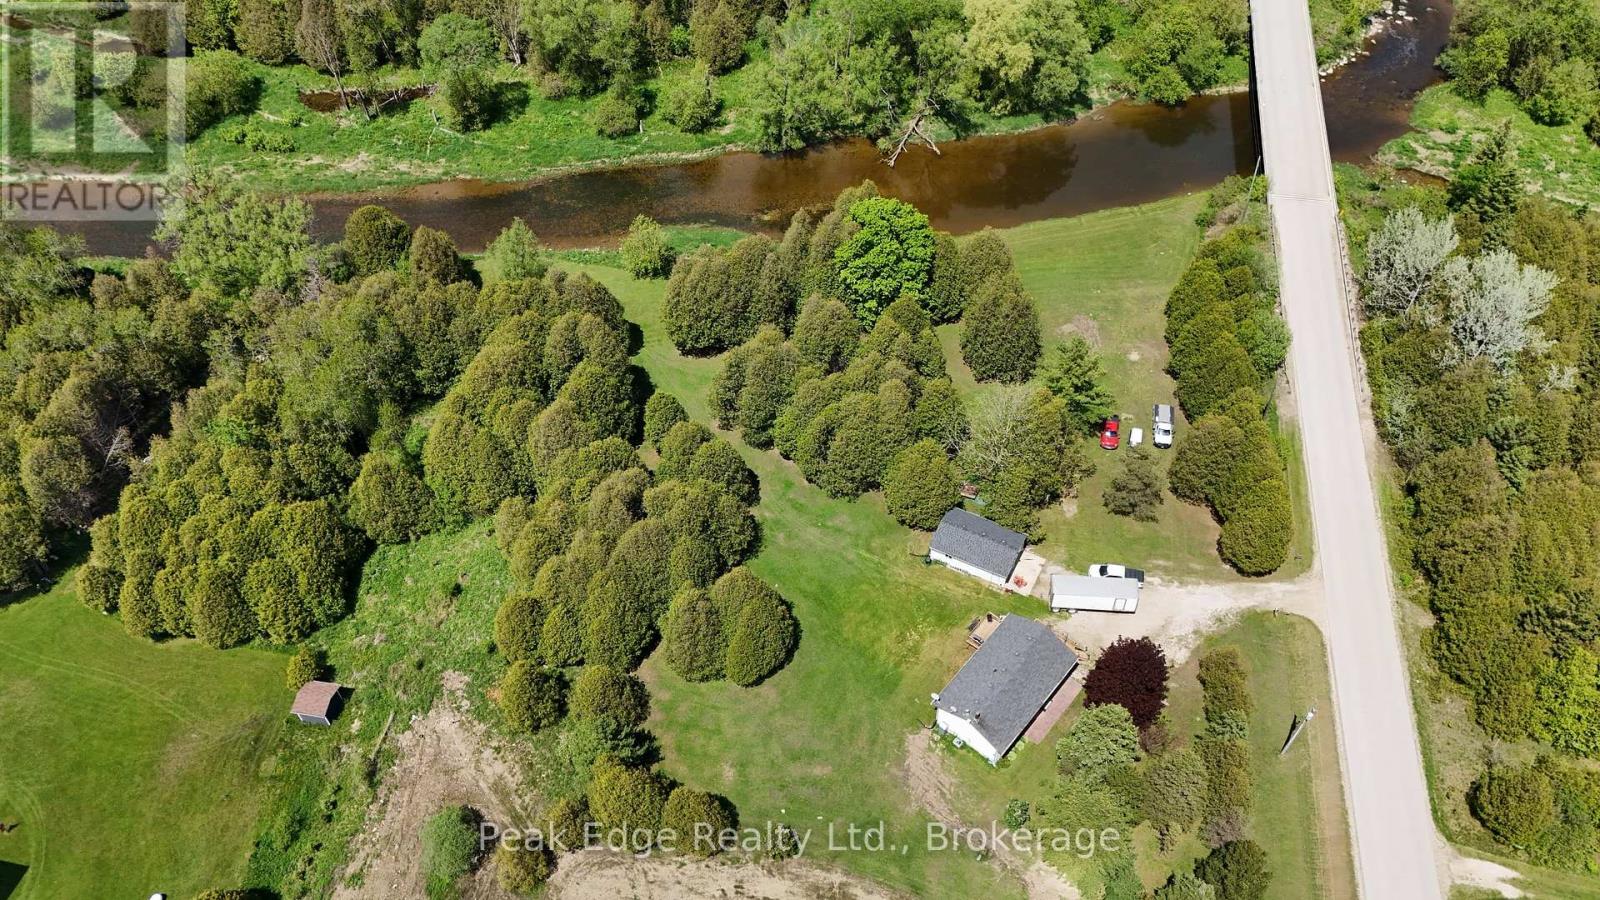
9840 Baseline Road
Minto, Ontario
Set along the scenic South Saugeen River, this private 2.45-acre property offers the perfect balance of peaceful country living and everyday convenience. The well-maintained 2+1 bedroom, 2 bathroom home features an updated kitchen and a finished lower-level rec room with a cozy wood pellet stove-ideal for relaxing or entertaining. Step outside to enjoy beautiful views, open space, and direct access to nature-perfect for fishing, swimming, or simply unwinding. A detached double car garage adds excellent storage and workshop potential. Located on a paved road just minutes from Mount Forest, this is a rare opportunity to enjoy a quiet rural setting without giving up nearby amenities. (id:47351)

19 Glenvista Drive
Kitchener, Ontario
Welcome home to 19 Glenvista Drive, a beautifully spacious residence in one of Kitchener's most desirable neighbourhoods! Offering over 2,000 sq ft of thoughtfully designed living space, this property is perfect for growing families or multi-generational living.Step inside to a bright, open-concept main floor where the living, dining, and kitchen areas flow seamlessly together - ideal for both everyday living and entertaining. Upstairs, you'll find 4 generously sized bedrooms, providing plenty of room for the whole family, plus a versatile 5th bedroom in the finished basement.With 3.5 well-appointed bathrooms, busy mornings are a breeze, and everyone enjoys their own space and privacy. The finished basement adds valuable additional living area, complete with a separate entrance from the garage - offering excellent potential for an in-law suite, home office or a spacious recreational room.Car enthusiasts and hobbyists will appreciate the attached 2-car garage, providing ample parking and storage. Combined with the separate entrance, this feature adds fantastic flexibility for a variety of lifestyle needs. Book your showing today before someone else calls it home! (id:47351)
9 East Street N
Port Dover, Ontario
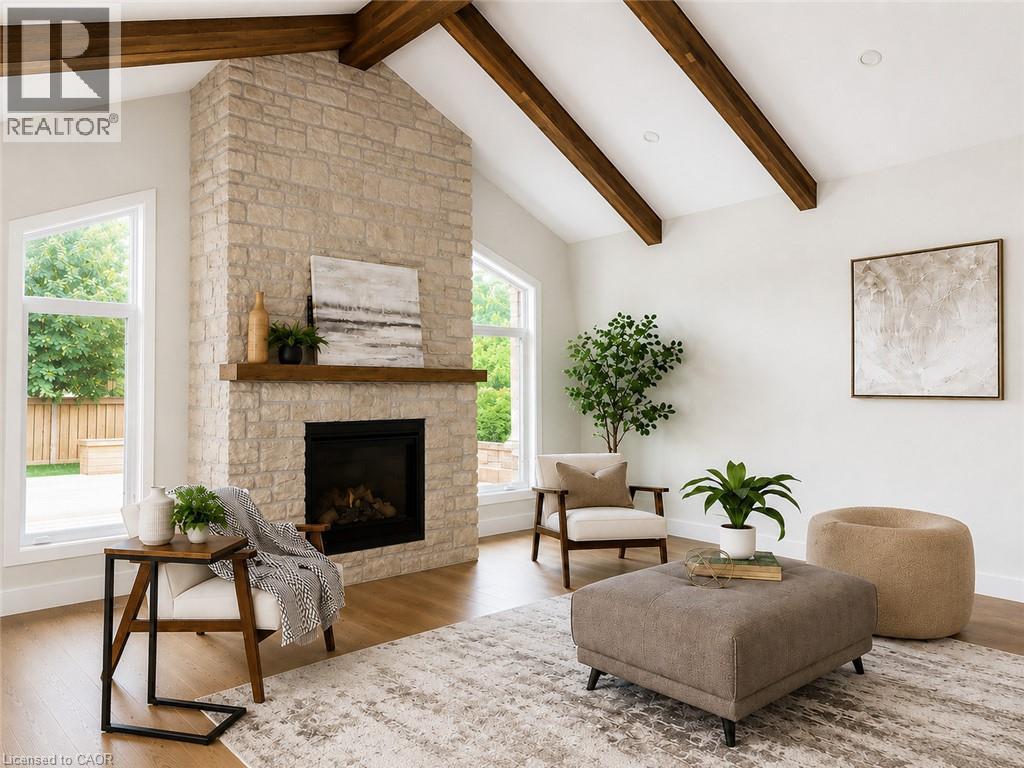
Custom Luxury. Modern Construction. Move-In Ready. Built in 2021, this exceptional custom bungalow offers nearly 1,900 sq. ft. on the main level plus a beautifully finished basement, providing over 3,500 sq. ft. of finished living space. Hardwood floors, soaring cathedral ceilings with decorative wood beams, and a dramatic floor-to-ceiling fireplace create an impressive great room, while the custom chef's kitchen with oversized island is perfect for entertaining. The main floor features 3 spacious bedrooms, 2 full baths, including a stunning primary suite with beautiful ensuite and walk-in closet with built-ins. The finished lower level offers a second kitchen, bedroom, full bath and expansive rec room—ideal for multi-generational living or guests. Outside, enjoy a covered multi-tier deck overlooking the backyard. Finished with timeless stone and James Hardie siding, this move-in ready home is located on a quiet street close to schools, shopping, downtown Port Dover, the beach and marina. Luxury, quality and modern construction—without the wait to build. (id:47351)
69 Natalia Avenue
Mount Hope, Ontario
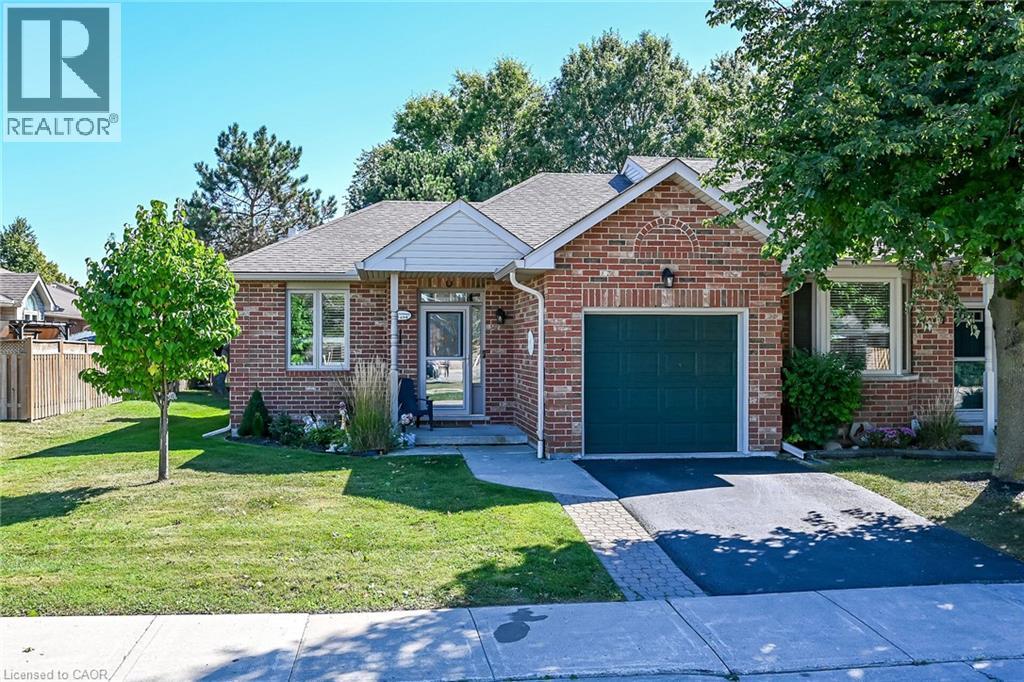
Prime Location, Next to the Club House! Welcome to Twenty Place. Popular Community Offers you Low Maintenance Living. Bright & Spacious End Unit Bungalow with Covered Front Porch. 1+1 Bedrooms, 2 Full Baths. Eat in Kitchen with Updated White Cabinets, Countertop, Double Sink & Ceramic Backsplash. Spacious Living Room with Gas Fireplace, Coffered Ceiling & Walk Out Leading to Private Backyard, Deck & Gazebo. Updated 5 Piece Bathroom with Separate Shower. Main Floor Laundry. Hardwood Floors. Finished Lower Level with Large Recreation Room, Extra Bedroom & 3 Piece Bathroom. Enjoy Clubhouse Amenities Including an Indoor Pool, Hot Tub, Sauna, Exercise Room, Library, Games Room, Party Room with Kitchen Facility, Pickle Ball/Tennis Court, Social Activities & Much More! Minutes to Hamilton Airport, Upper James Shopping, Restaurants & More! Quick Access to Highway 6/LINC/403/Red Hill & QEW for Easy Commuting! Room Sizes Approximate & Irregular. (id:47351)
4252 Tea Garden Circle
Mississauga, Ontario
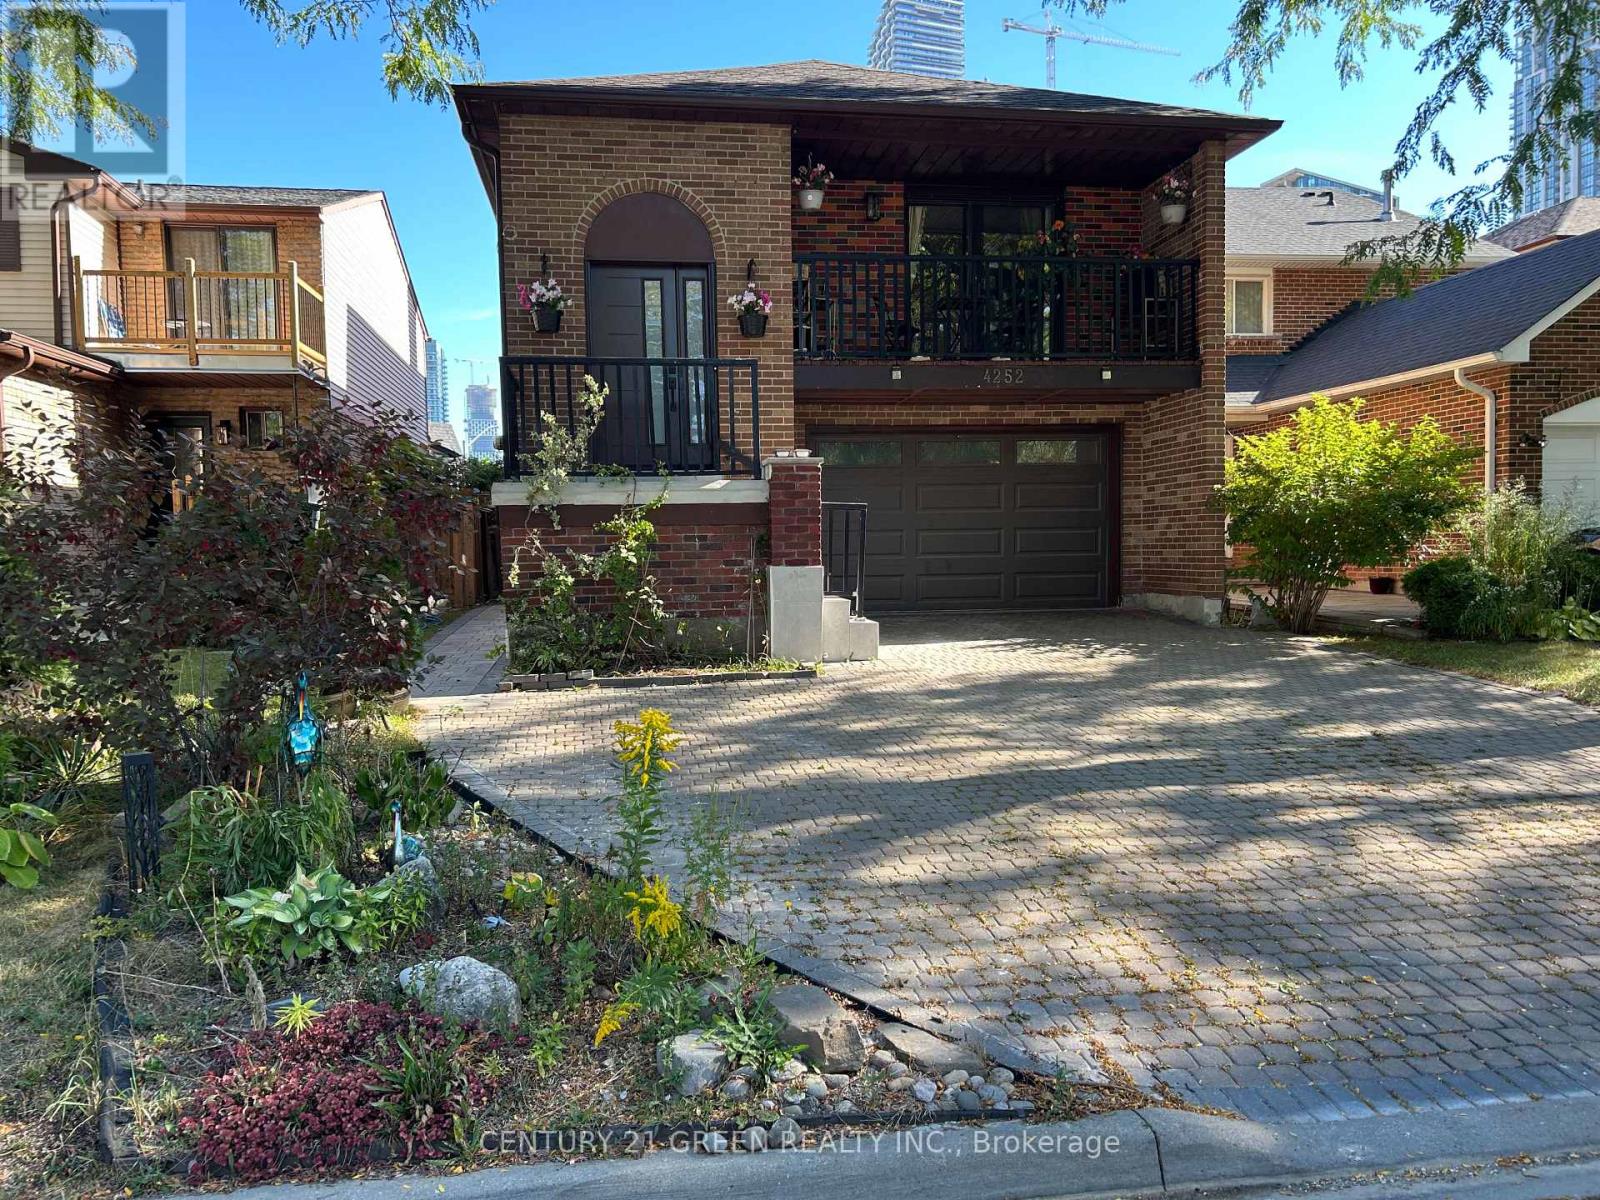
Great opportunity for a large family or Investors !! A Unique well-designed backsplit 5 Level In The Area, Approximately 2500+ sqft of total living space, enhanced by 3 separate entrances providing easy access to different levels! Possibility to convert into 3 separate units, 3 bedrooms upper level, one bedroom lower level having connection installed for a small kitchenette and 2 bedrooms in basement. Very demanding location, offering unmatched convenience and easy access to a wide selection of amenities, including Square One, Celebration Square, Sheridan College, GO Stations, YMCA, Central Library, Restaurants, Living Arts Centre, Cinemas, Schools, Parks, Highways, and more! This beautiful carpet-free home features 4 + 2 bedrooms, 3 full bathrooms + 2pc Powder Room . Well Maintained, Many Recent Upgrades, Backyard Interlocking, Driveway leading to a 1.5-car garage, 3 parking Driveway. Good Size Upgraded Kitchen with Decent size Breakfast Area, Huge living room With Sun Tube to Enhance Day Light, Few steps down Leads to a large and bright family room walkout to a wooden deck extending to the backyard. This level also features a 4th bedroom with ensuite full bathroom. The basement has separate side walk-out entrance 2nd Kitchen on the ground floor, few steps down leads to Living Area with 2 Rooms and Full Bathroom, offering income-generating possibilities. Basement Is Rented Great Single Tenant, Can Be Continue or Vacant W/One Month Notice. ** This is a linked property.** (id:47351)
426 Zephyr Road
Uxbridge, Ontario
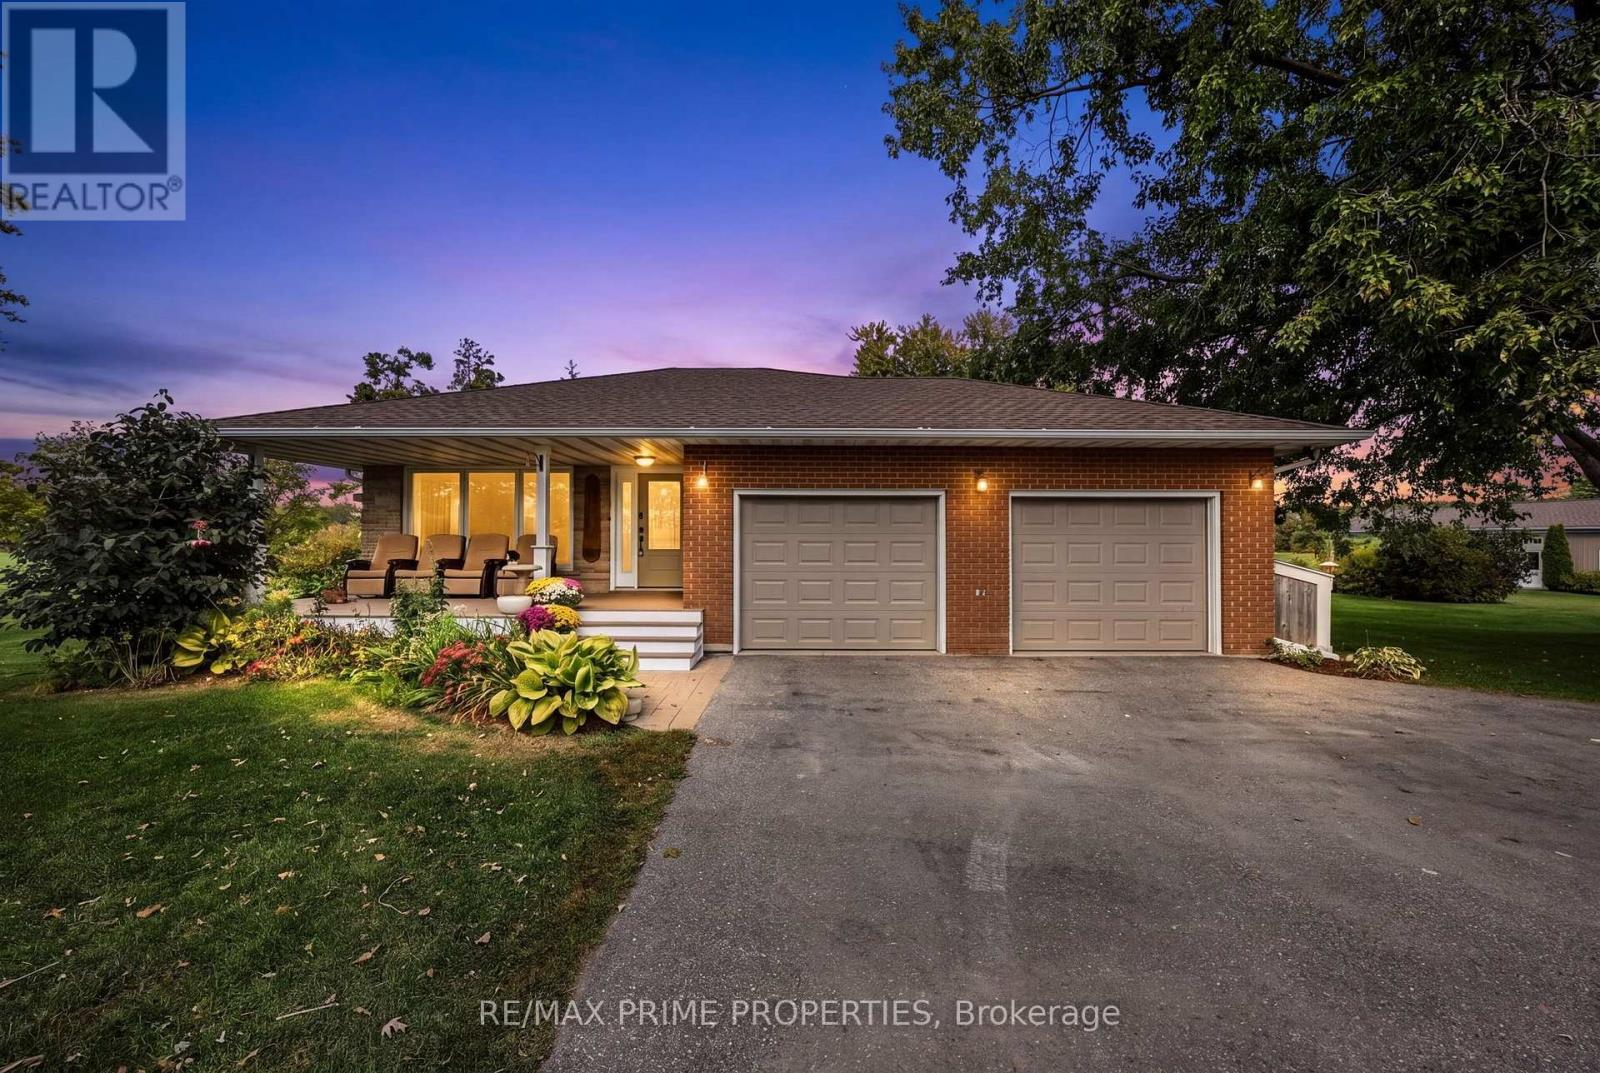
Immaculate, fully renovated large family home set on 16.66 private acres. Move-in ready and designed for effortless country living, this property delivers unforgettable sunsets from a massive interlock patio, plus a large pool, hot tub, and plumbed pool house with hydro. The backyard is a true oasis with peaceful, wide-open views and established perennial gardens. Also a 60' x 30' detached 3-car garage with heated floors and loft with open concept living space and a full 4 pc bathroom provides exceptional storage, nanny quarters or in-law potential. The brand-new 30' x 70' shop-complete with bar area-is perfect for entertaining or housing all your toys. A rare offering with space, luxury, and total tranquility. Don't miss this stunning top-to-bottom renovation (id:47351)
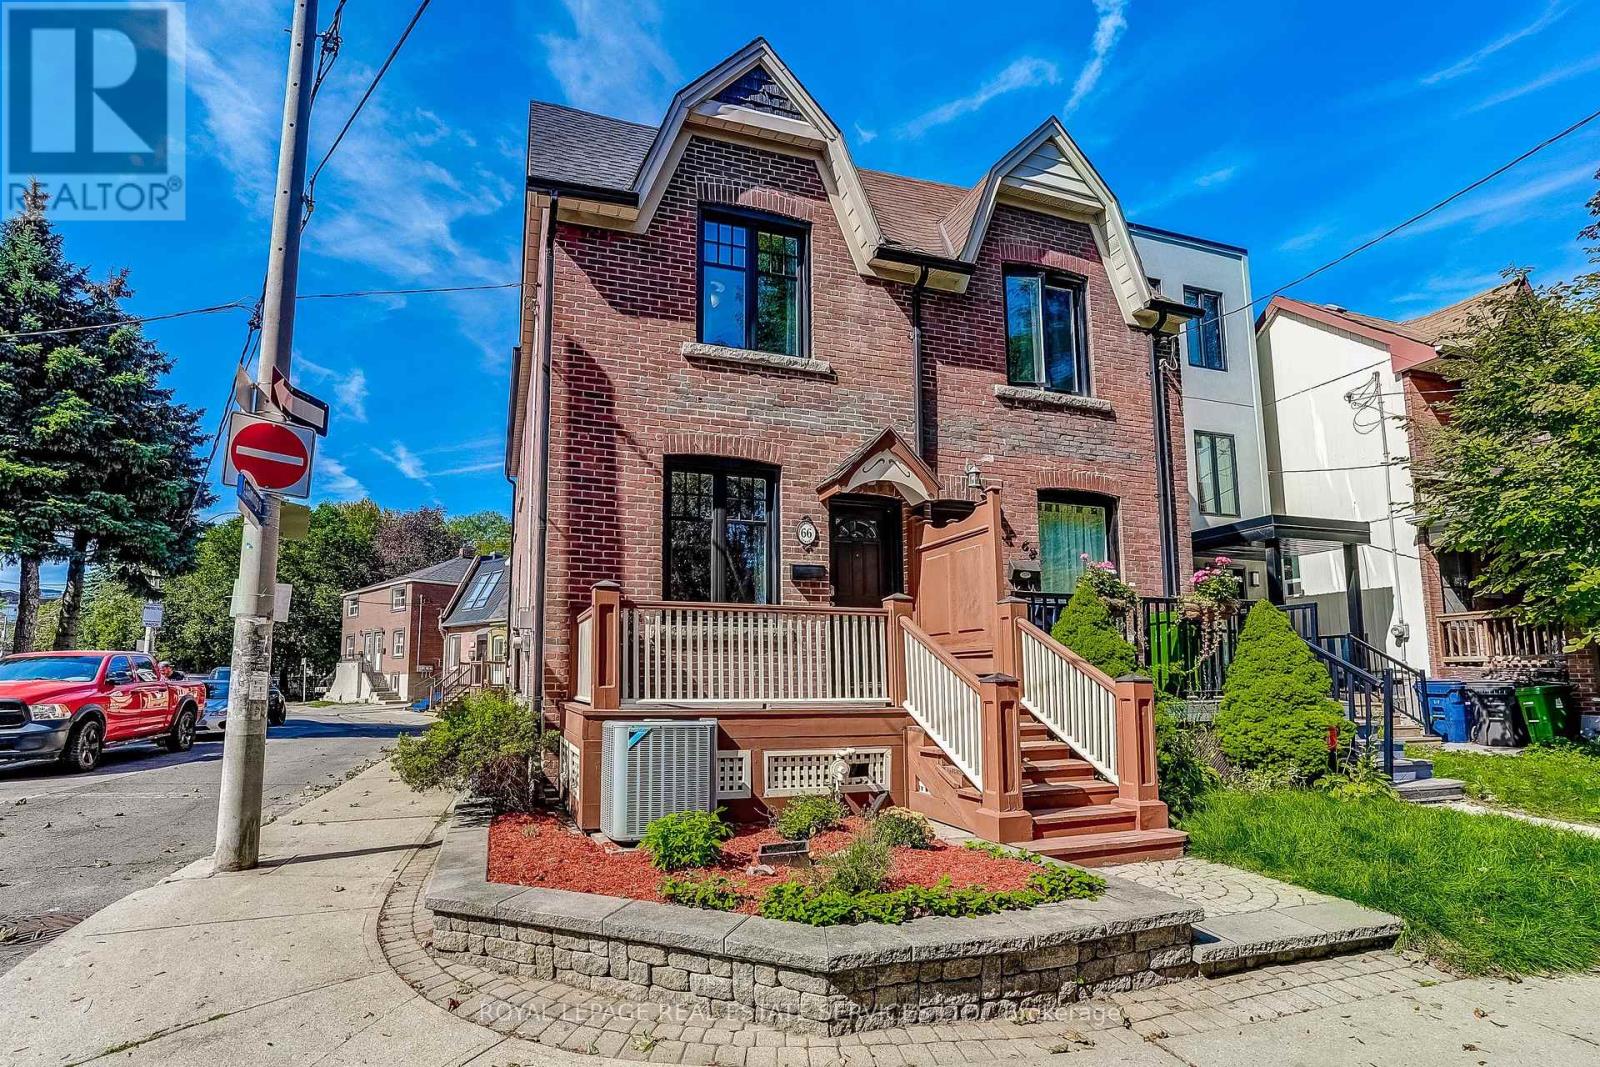
66 Wardell Street
Toronto, Ontario
Welcome to 66 Wardell St., a gorgeous 1913 century home in coveted Riverside/South Riverdale. Perfectly blending historic charm with modern upgrades, this residence features open-concept living and dining anchored by a cozy Vermont Castings gas fireplace and rich Brazilian hardwood floors. The custom chefs eat-in kitchen boasts quartz countertops, a functional island to eat at and abundant storage. Walk out to your private, fully fenced urban oasis equipped with a remote-controlled awning for seamless outdoor dining, sunlit morning coffees or rainy evening patio drinks. A main-floor powder room adds ultimate everyday convenience. Upstairs, a bright skylight illuminates the hallway leading to three versatile bedrooms. The primary suite offers custom built-in closets and media cabinetry. The second bedroom maximizes functionality with a built-in Murphy bed and integrated workspace, while the third works effortlessly as an ideal bedroom, den or home office. Unbeatable location - Steps to Queen St. East's iconic restaurants, cafes, boutiques, Bruce Mackey Park, Jimmie Simpson Rec Centre, and top-rated schools. Enjoy being close to Riverdale & Withrow parks and the Danforth shops & eateries. Exceptional transit access via Queen/Dundas streetcars, nearby bike paths, and the upcoming Ontario Line. Thoughtful features and finishes create an ideal home for families or individuals looking for an exceptional property to call Home! This property has been impeccably maintained in desirable Riverside/South Riverdale. (id:47351)
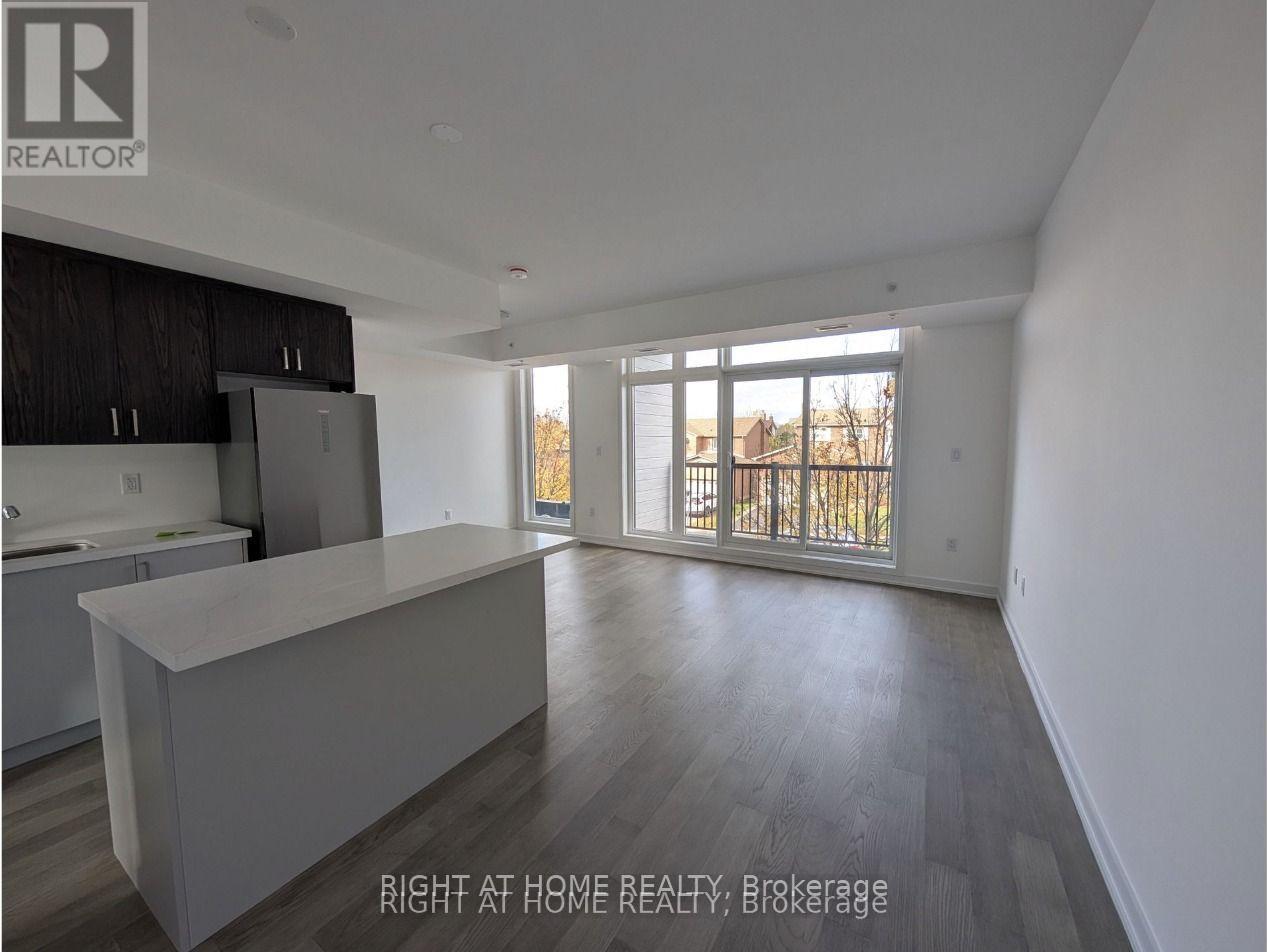
19 - 188 Angus Drive
Ajax, Ontario
Bright 2+1 bedroom, 2 full bath stacked townhome with a private rooftop terrace, in a newer community in central Ajax. Open-concept main level with high ceilings, large windows and a kitchen built for cooking and hosting, with a generous centre island and plenty of storage. The den works as a home office or guest space. Upstairs, two bedrooms and two full bathrooms including a primary ensuite, plus in-suite laundry. Step up to your own rooftop terrace. Private entrance, central air, tankless water heater and one owned covered parking space included. Pets welcome with restrictions. Minutes to Highway 401, transit, shopping and restaurants. Available immediately from Oct 1, or Nov 1. Flexible. (id:47351)
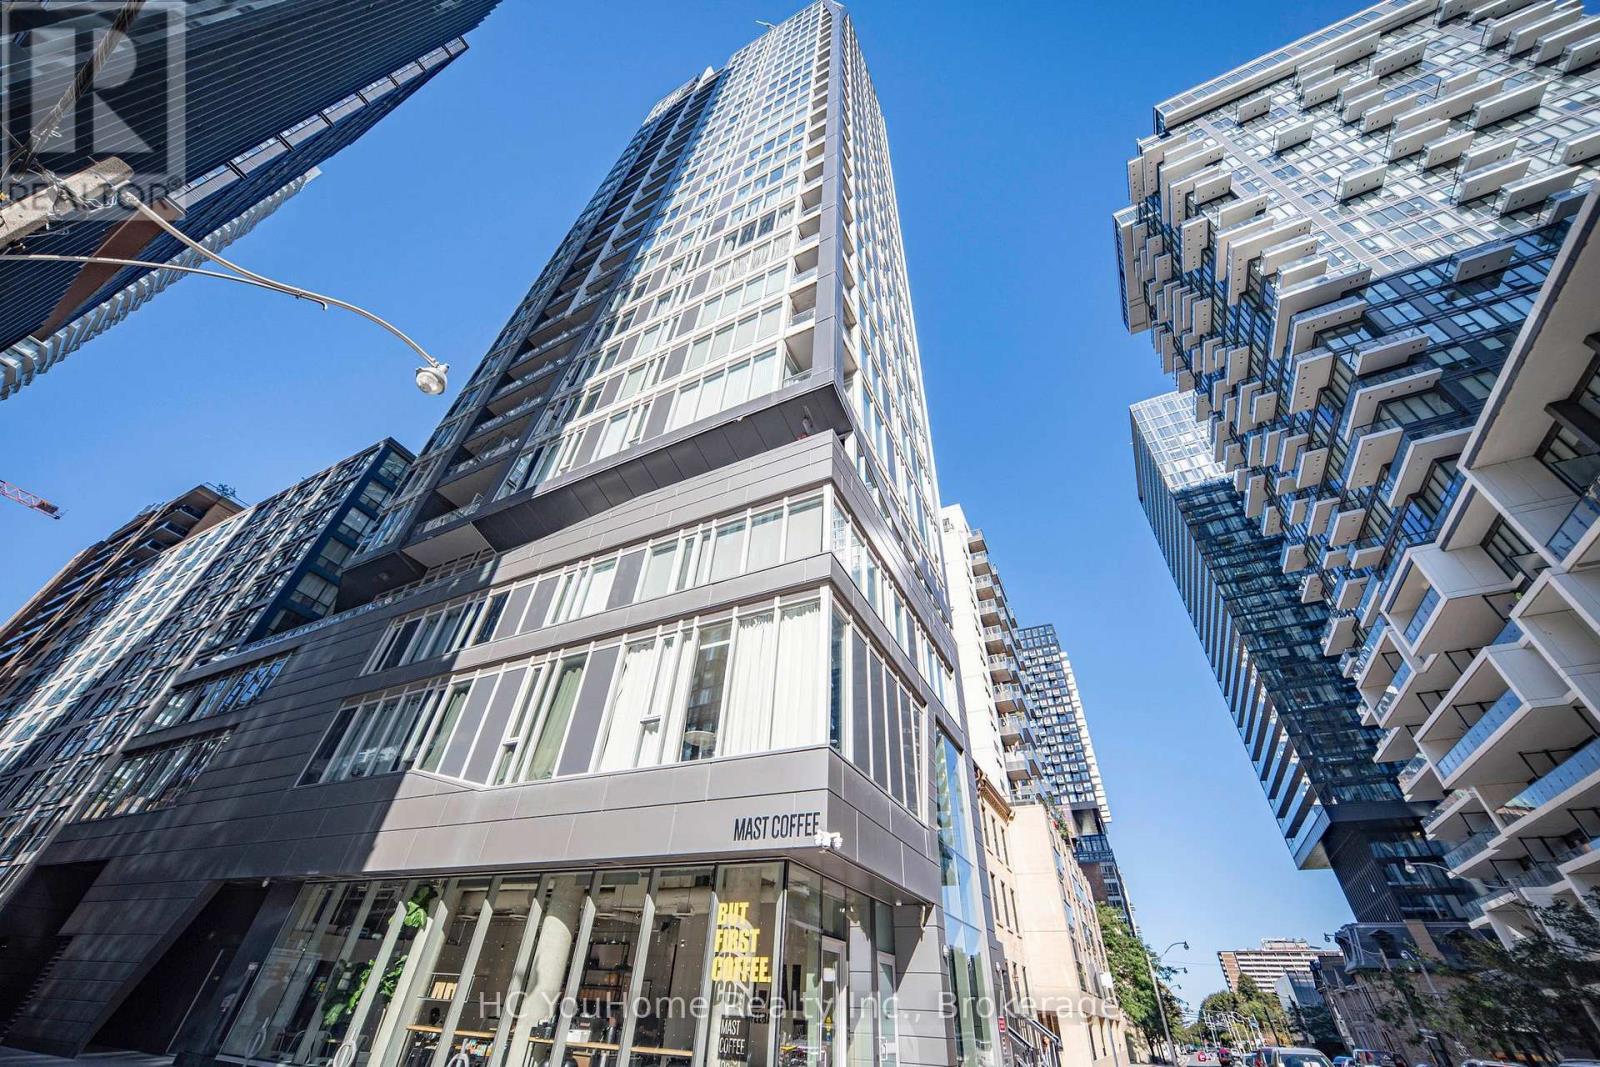
2110 - 68 Shuter Street
Toronto, Ontario
Fabulous Boutique Condo Ideally Located Between Dundas & Queen, Just Steps From Yonge Street. Bright & Spacious Northeast Corner Suite Featuring An Open-Concept Layout And Private Balcony. Excellent Downtown Location With Easy Access To Subway, TTC, Toronto Metropolitan University, Eaton Centre, St. Michael's Hospital, Dundas Streetcars, Restaurants, Shopping & Entertainment. Walking Distance To The Financial District And Surrounded By Everything Downtown Toronto Has To Offer. Easy Access To The Gardiner Expressway & DVP.Enjoy Great Building Amenities Including Gym, Party Room, Outdoor Patio & More. Home Upgrades & Features: Waterdrop Water Filtration System; Nest Smart Climate Control; Bosch Dishwasher With AutoAir Drying; Frigidaire Microwave; Blinds In Living Room; Blinds In Secondary Bedroom; Curtain Track In Den; Curtain Track In Primary Bedroom; Wall-Mounted Shelves; Balcony Flooring; Balcony Table & Chairs. (id:47351)
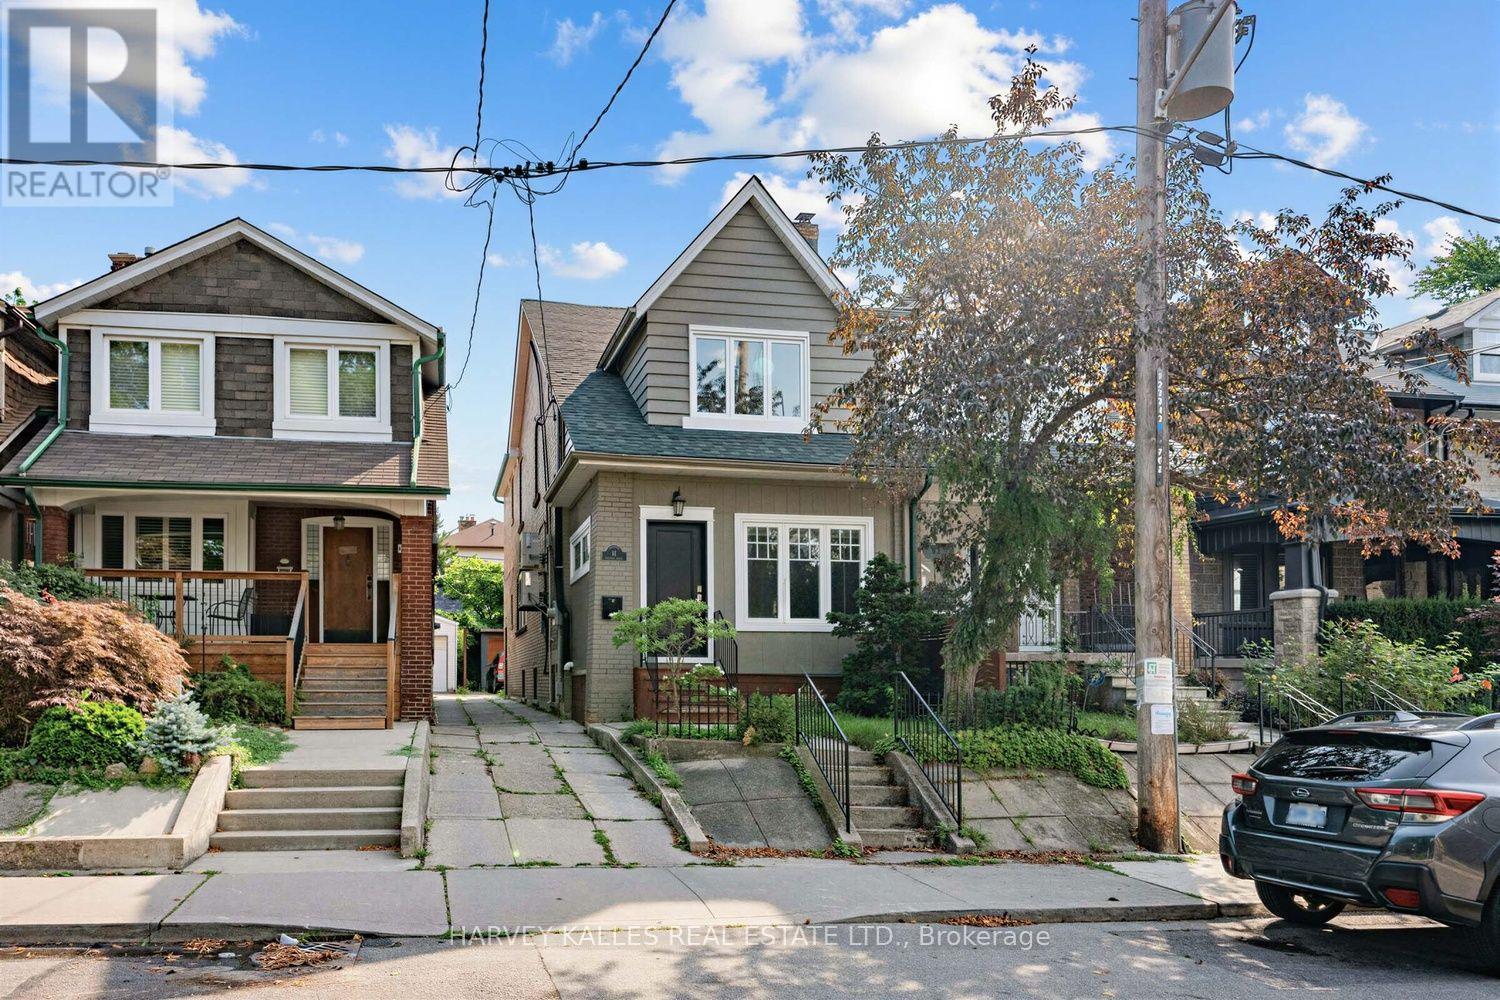
61 Appleton Avenue
Toronto, Ontario
61 Appleton is a meticulously updated, move-in-ready semi-detached 3-storey home in the family-friendly Oakwood-Vaughan neighbourhood! This versatile 4+1 bed, 4 bath home offers 2,227 sq ft above grade plus 780 sq ft below, living beautifully as a spacious four-level family residence, or add a single wall on the main floor to convert it into a low-maintenance three-unit dwelling, complete with three full kitchens already in place. The professionally finished lower level offers its own separate entrance, kitchenette, above-grade windows, and a full 3-piece bath, making it ideal for an in-law or nanny suite. Enter through the enclosed, insulated porch/mud room into a bright main floor featuring a solid wood staircase, bay-windowed living room, and a dining room with a coffered ceiling and French doors. The chef's kitchen boasts custom solid wood cabinetry, quartz counters, a stainless appliance package with a gooseneck faucet and built-in garbage disposal, plus a walk-out to the backyard. The second floor offers a full second kitchen, a generous primary suite, second bedroom, home office, powder room with in-suite laundry, and a private balcony with BBQ gas line. A vaulted third-floor loft with built-in storage completes the upper levels, flexible as a primary retreat, teen space, or studio. Extensive mechanical upgrades throughout: high-efficiency Bosch hybrid boiler, four wall-mounted A/C units, copper plumbing with 15 drains, backflow preventer, 200-amp service with surge protection, and a wired smoke/CO system. 3/4 Solid oak hardwood runs throughout, and two laundry stations offer everyday convenience. Outside, enjoy a cedar-covered deck, fully fenced private yard, garden shed, and parking for 2 via mutual drive. Steps to the St Clair streetcar, cafes, restaurants, and top-rated schools, including Oakwood Collegiate and York Memorial. (id:47351)

102 Eagle Court
Saugeen Shores, Ontario
LIMITED TIME ONLY: FREE condo fees for the first THREE years - an $18,000 value! Sports Club membership is included in condo fees for $161.59. The remaining condo fees are $338.41/month. Take advantage of the new lower price with the limited-time GST/HST New Housing Rebate; contact your Realtor for details. Welcome to the Westlinks Development-Phase 3 Condominium Townhouses. Block F Unit # 20 (see site plan). The SANDRA model is a bright exterior unit with a larger DOUBLE-car garage. It offers a spacious plan with an open concept kitchen, dining area, living room, plus two bedrooms, an ensuite bathroom, a four-piece guest bathroom, laundry & large foyer. There is a full, unfinished basement with a bathroom rough-in. Ask about the basement finishing package and other additional upgrade selections. If you act fast, you can personalize your home before construction finishes. Located on the edge of Port Elgin, close to all amenities. Westlinks is a welcoming front-porch community for people of all ages. Residents can enjoy a friendly neighbourhood atmosphere, with organized social events and activities for everyone who wants to participate. There is a 12-hole links-style golf course, a tennis/pickle-ball court, workout/fitness room, all with membership privileges and included in the condo fees. Serviced by a private condo road, natural gas, municipal water and sewer. The photos are not of this property but of another finished model, which will give you a sense of the floor plan and finishes. The exterior photo is the builder's conceptual drawing. Property taxes and property assessment are to be determined. Don't miss your chance to secure one of these condos at the Westlinks development. (id:47351)

98 Eagle Court
Saugeen Shores, Ontario
LIMITED TIME ONLY: FREE condo fees for the first THREE years - an $18,000 value! Sports Club membership is included in condo fees for $161.59. The remaining condo fees are $338.41/month. Take advantage of the new lower price with the limited-time GST/HST New Housing Rebate; contact your Realtor for details. Welcome to the Westlinks Development-Phase 3 Condominium Townhouses. Block F Unit # 21 (see site plan). The WYATT model is a bright interior unit with a single-car garage. It offers a spacious plan with an open concept kitchen, dining area, living room, plus two bedrooms, an ensuite bathroom, a four-piece guest bathroom, laundry & large foyer. There is a full, unfinished basement with a bathroom rough-in. Ask about the basement finishing package and other additional upgrade selections. If you act fast, you can personalize your home before construction finishes. Located on the edge of Port Elgin, close to all amenities. Westlinks is a welcoming front-porch community for people of all ages. Residents can enjoy a friendly neighbourhood atmosphere, with organized social events and activities for everyone who wants to participate. There is a 12-hole links-style golf course, a tennis/pickle-ball court, workout/fitness room, all with membership privileges and included in the condo fees. Serviced by a private condo road, natural gas, municipal water and sewer. The photos are not of this property but of another finished Wyatt model, which will give you a sense of the floor plan and finishes. The exterior photo is the builder's conceptual drawing. Property taxes and property assessment are to be determined. Don't miss your chance to secure one of these condos at the Westlinks development. (id:47351)
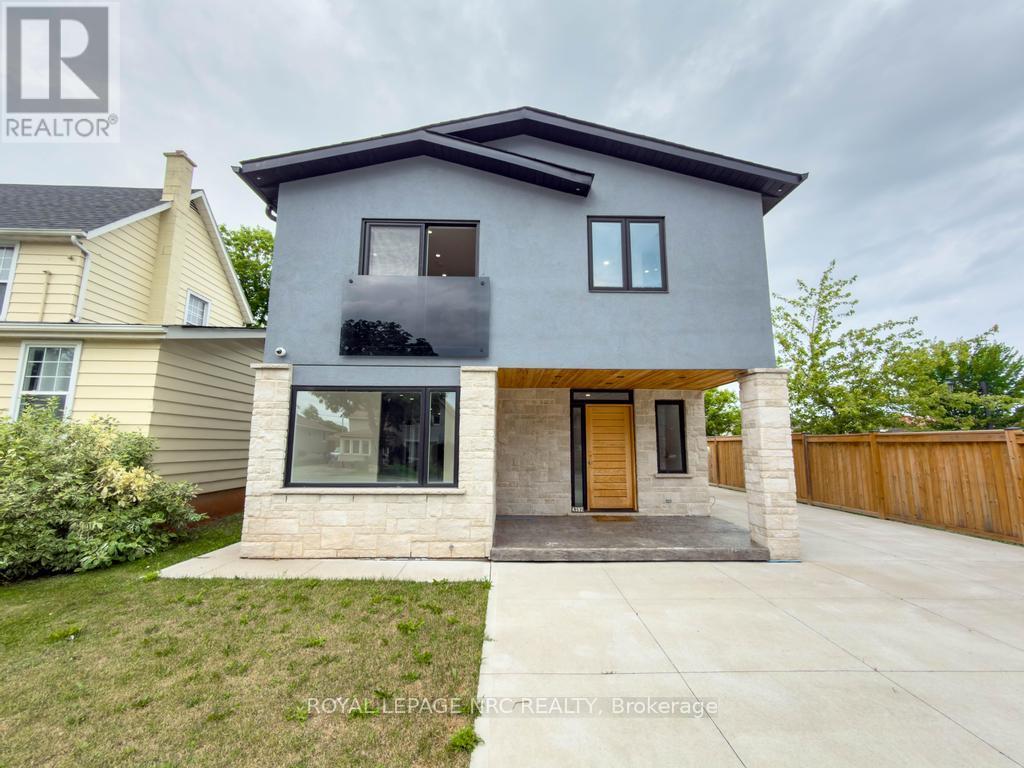
4392 Ontario Street
Lincoln, Ontario
This modern two storey home has been recently renovated boasting 3+1 bedrooms and is simply loaded with luxury finishes. This well designed property includes 4 bedrooms all with their own gorgeous ensuite bathrooms. The breathtaking open concept main floor features a bright kitchen with granite countertops, plenty of cabinets and a grand centre island, an attached dining space and a spacious living room with a built-in electric fireplace, an office, bedroom with ensuite and a two piece powder room that finishes off the main floor nicely. Travel up the contemporary open staircase with glass railings to the 2nd floor and discover 3 large bedrooms all with ensuite baths and a laundry room with built-in cabinetry. The partial basement features a cozy family room and utility space. Other features of the home include on-demand hot water, central air, central vac, carpet free and 200 amp electrical service. The exterior includes a fully fenced yard, concrete driveway and patio, detached 1.5 car garage and plenty of private yard space to enjoy. (id:47351)
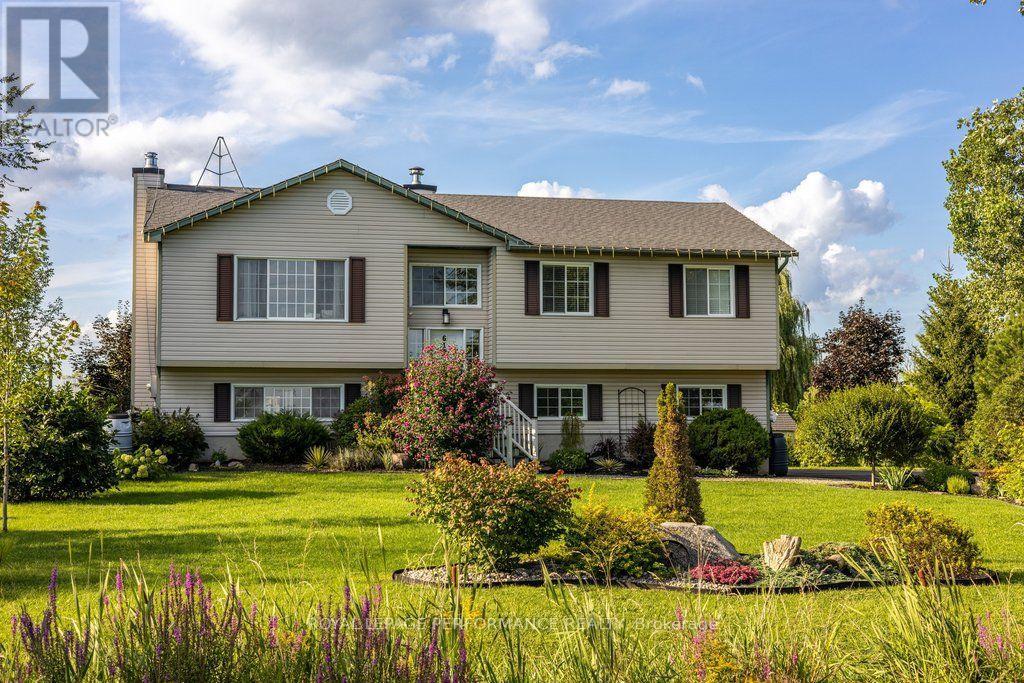
619 Slater Road
North Grenville, Ontario
Nestled within the serene and highly sought-after community of Heckston, this exceptional three-bedroom, 1.5-bathroom residence with walkout basement offers the perfect blend of rural tranquility and sophisticated modern living. Built in 1999 and meticulously maintained, the home sits proudly on an expansive 1.77-acre lot that serves as your own private sanctuary. A sweeping driveway leads to a spacious double-car garage, providing abundant room for vehicles & seasonal storage. At the heart of the home is a stunning, fully updated kitchen with cathedral ceiling designed to inspire culinary creativity while serving as a central hub for daily life. Brand-new kitchen cupboards offering clever storage solutions and maximizing every square inch of space. New quartz countertops offer an expansive workspace that is as durable as it is beautiful. A state-of-the-art, drop-in granite sink is paired with a sleek, high-arc modern faucet. The kitchen is equipped with a premium induction propane stove for precise, lightning-fast temperature control, a matching new microwave. The entire interior boasts a freshly painted color palette, utilizing neutral tones that make each room feel bright, airy, and welcoming.The bathrooms have been elevated with sophisticated finishes. The main bath features a brilliant new quartz countertop paired with a striking, artisan-grade stone sink. A high-efficiency furnace installed in 2022. The laundry room has an upgraded Whirlpool washer\\dryer. While the interior of the home is undeniably captivating, the true crowning jewel of this property is its spectacular 1.77-acre yard. An upper deck off the kitchen with custom detachable awning and screen and a lower deck with new patio provide additional living space in the warmer months. The grounds are home to over 30 distinct varieties of trees and shrubs. In the backyard, a newly installed custom fire pit featuring a heavy-duty metal insert serves as the ultimate destination for outdoor entertainment. (id:47351)
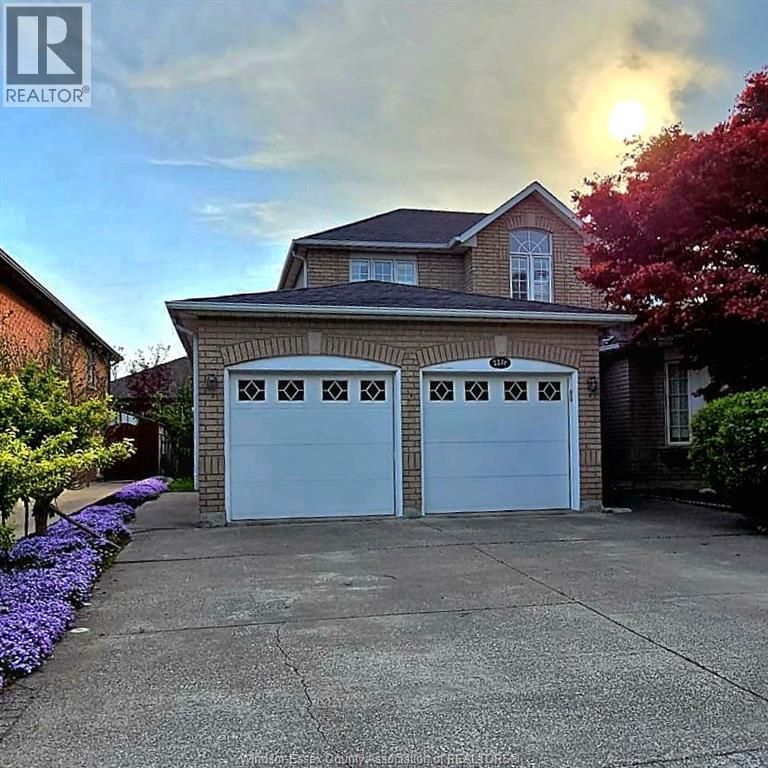
2271 Randolph Avenue
Windsor, Ontario
Welcome to this stunning Family Home. Located in one of South Windsor's most sought-after, family-oriented neighbourhood. This beautifully maintained double storey, detached, full brick home offers the space, flexibility and convenience today's families are searching for. Inside, you'll find 4+2 bedroom layout with 3.5 bathrooms including a 3 piece ensuite. The grade entrance opens the door to exciting possibilities - a potential in-law suite or rental income opportunity, ideal for multi-generational living or savvy investors. The fully finished basement adds valuable living space and peace of mind. Whether you're planning a home office, recreation room, or additional suite. Elegant window shutters add timeless charm and privacy. Fully fenced, professionally landscaped, close to top schools, shopping, parks and the USA Border. Note: Some of the home pictures were virtually staged. (id:47351)
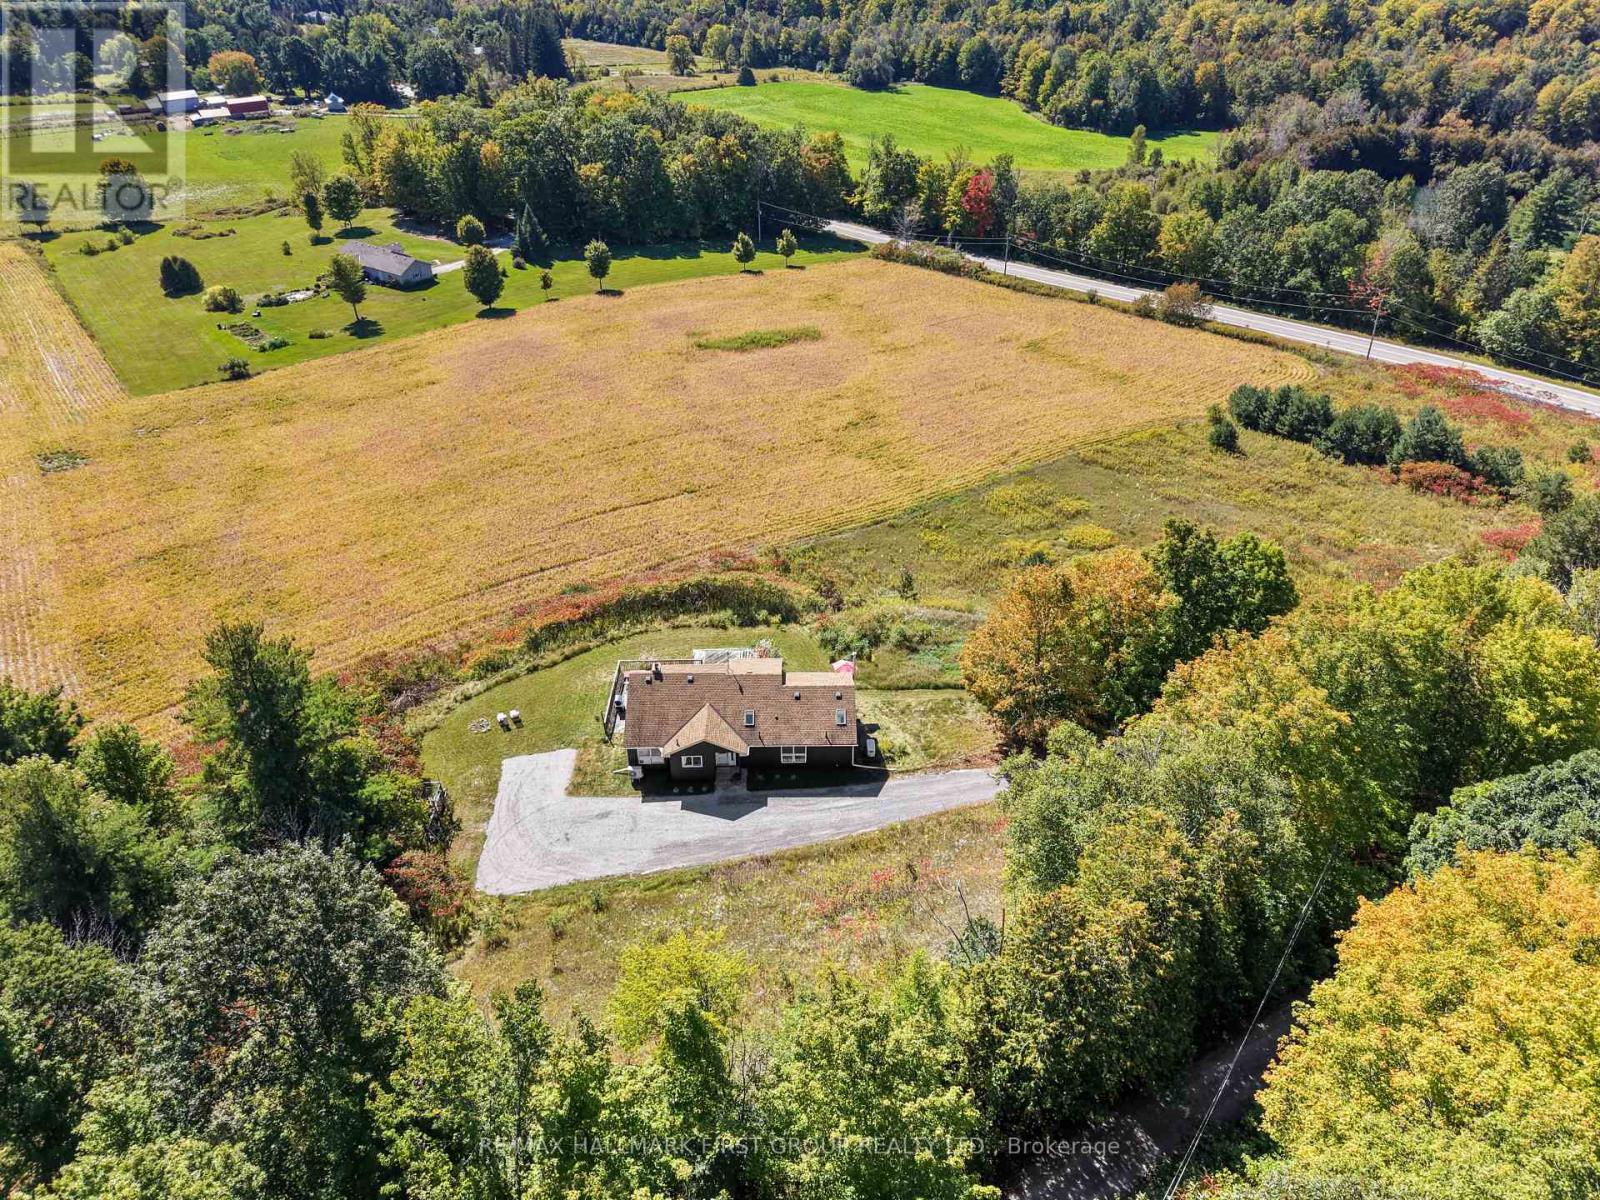
115 Petes Road
Alnwick/haldimand, Ontario
Bright and spacious home offers an abundance of indoor and outdoor living space with spectacular views of the Northumberland countryside. The main level features three bedrooms, while the finished lower level provides an additional bedroom and versatile living space.Inside, wood-clad vaulted ceilings and exposed brick add warmth and character to the open-concept kitchen and dining areas, which are filled with natural light and offer ample cabinetry and counter space. The spacious living room features a striking wall of windows showcasing the surrounding countryside, and walkout to the deck, creating a seamless extension of the living space. The main floor primary bedroom offers a private walkout to the deck and an ensuite bathroom. Two additional well-sized bedrooms and a full guest bathroom complete the main level.The finished lower level provides even more flexibility with a spacious recreation room featuring a stove-style fireplace and walkout, an additional bedroom, full bathroom, workshop, and convenient laundry room. Enjoy the peaceful surroundings and spectacular views from the expansive upper-level decks, while remaining close to everyday amenities and offering easy access to Highway 401. A bright, spacious and versatile home with plenty of room to live, work and relax. (id:47351)

66 6-7th Line Road E
Alnwick/haldimand, Ontario
NEW PRICE - $649,900! RICE LAKE WATERFRONT! Here is your opportunity to enjoy waterfront living without the work of starting from scratch. This inviting 2-bedroom, 2-bathroom home offers a bright, open design highlighted by soaring cathedral ceilings and large windows that bring the lake right into your living space. Step outside and enjoy your own piece of Rice Lake with a boathouse, dock and bunkie - perfect for boating, fishing, entertaining family and friends, or simply relaxing by the water. Whether you're looking for a year-round home, weekend escape or family retreat, this property delivers the waterfront lifestyle you've been waiting for. Now offered at $649,900 - come experience Rice Lake living and make it yours! (id:47351)
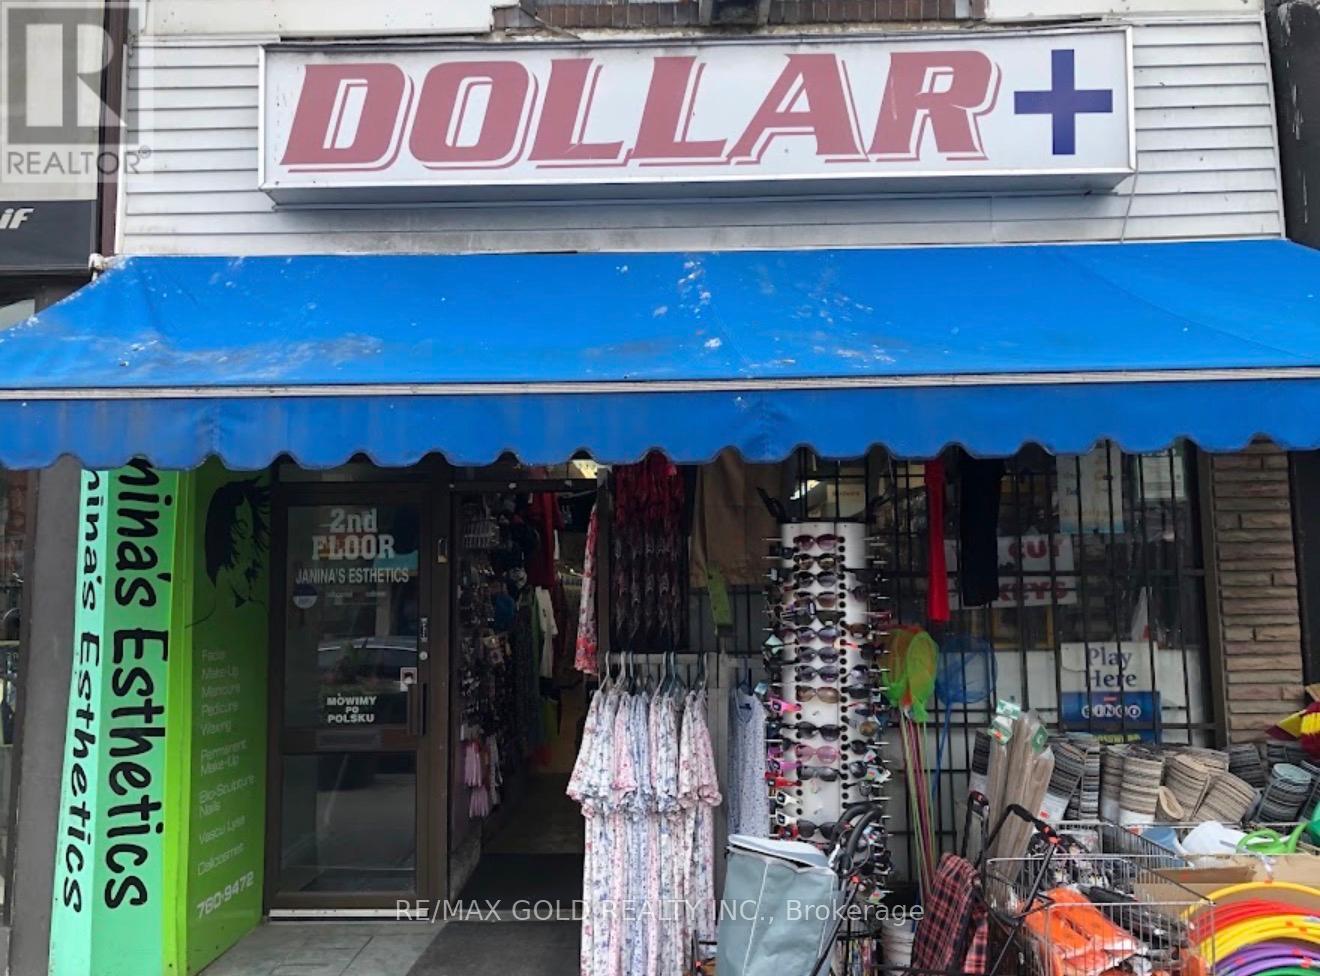
2212 Bloor Street
Toronto, Ontario
Business Opportunity in a Prime Toronto Location!Don't miss this exceptional opportunity to own a well-established and highly successful convenience store with over 20 years of proven business history and profitability. Situated in a prime, high-traffic Toronto location, this turnkey operation benefits from a strong and steady customer base, excellent visibility, and consistent sales.The store offers a diverse selection of everyday essentials, household products, snacks, beverages, and convenience items, making it a trusted destination for the surrounding community.With favourable lease terms, established operations, loyal clientele and opportunities for further growth, this business is ideal for an entrepreneur, owner-operator or investor seeking an established retail opportunity.Well-established convenience store offering Lotto 6/49, cigarettes, key cutting and many other convenience services with excellent potential to add additional products and services to increase revenue.Seller is highly motivated! Don't miss this excellent opportunity to own and operate a successful convenience store in a prime location. (id:47351)
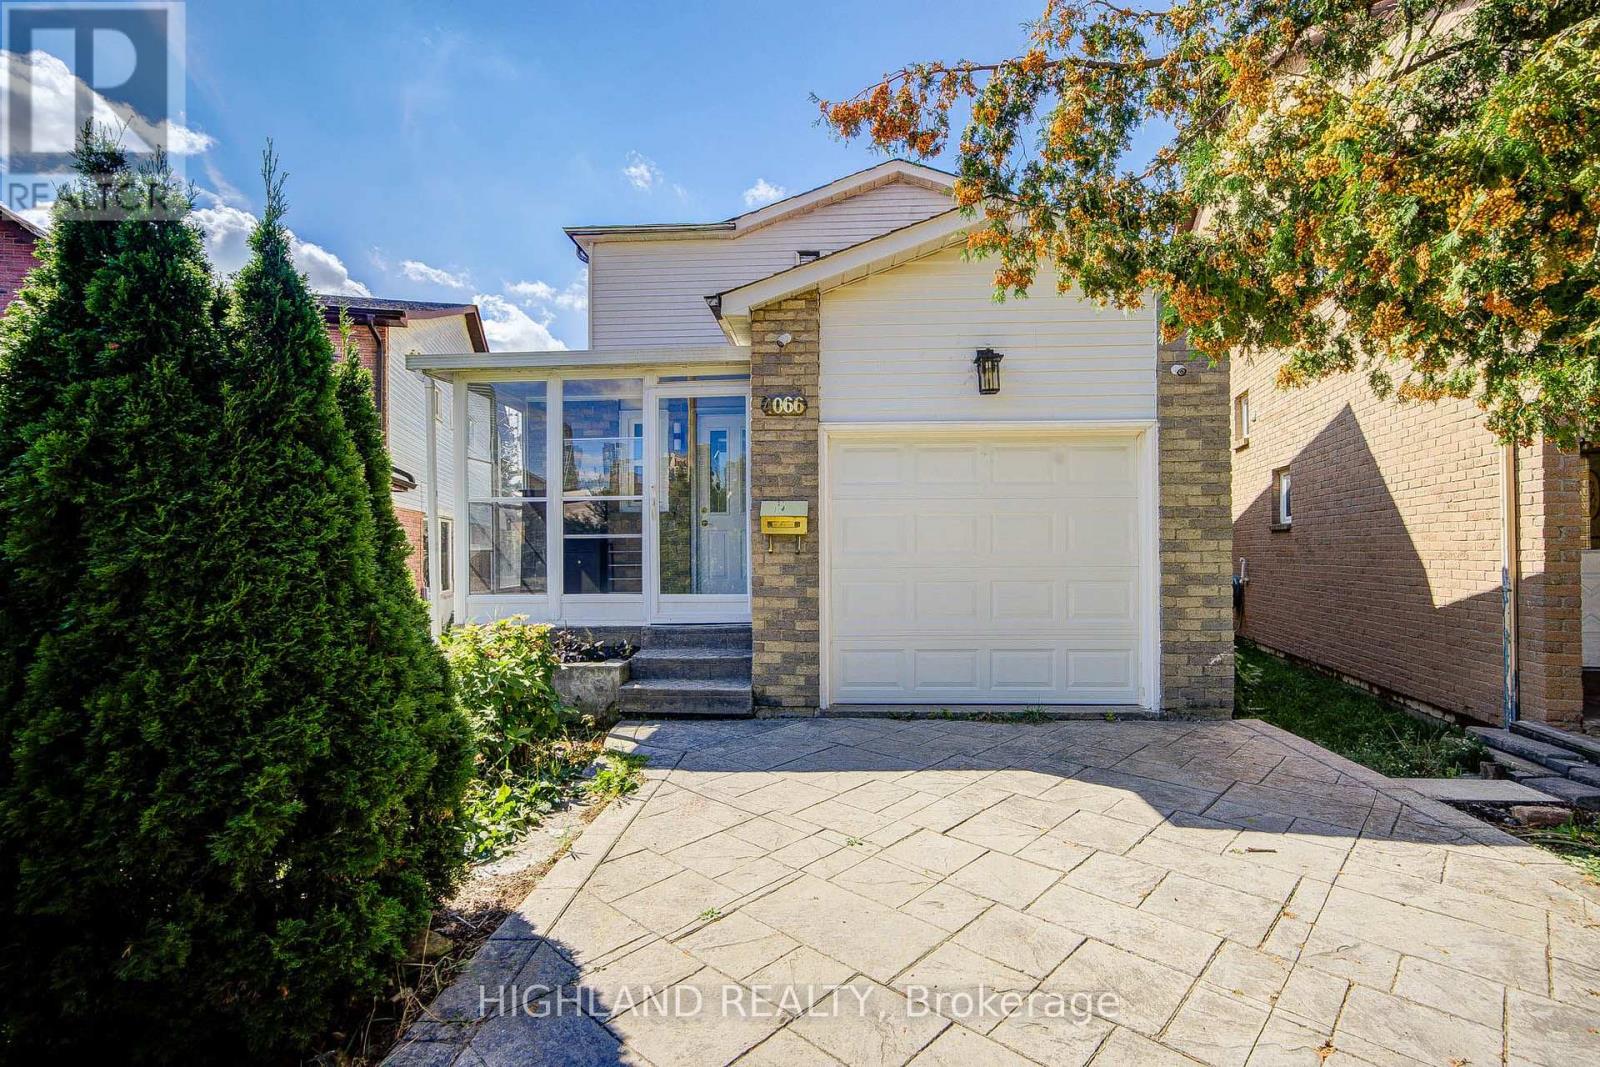
4066 Wycliffe Way
Mississauga, Ontario
RARE HUGE PIE-SHAPED LOT in Prime Central Mississauga! Bright & sun-filled home with an exceptionally large backyard. Unbeatable location-approx. 3 mins to Hwy 403/Mavis, walk to transit, and close to Square One, UTM, Chinese supermarkets, restaurants & banks * Excellent school district with highly ranked Gifted Program. * Permit-finished basement with separate entrance, kitchen, 3-pc bath & separate laundry-great rental potential * Major upgrades include NEW 200A electrical panel & meter base (approx. $4K value), ready for EV/Tesla charger without panel upgrade; newer A/C, furnace & tankless water heater. Waterproof Golden Select SPC vinyl flooring with Long time warranty. * Main-floor powder room is roughed-in for a condo-size washer/dryer. * Huge Lot + Prime Location + Great Schools + Rental Potential + Extensive Upgrades-A Rare Find! (id:47351)
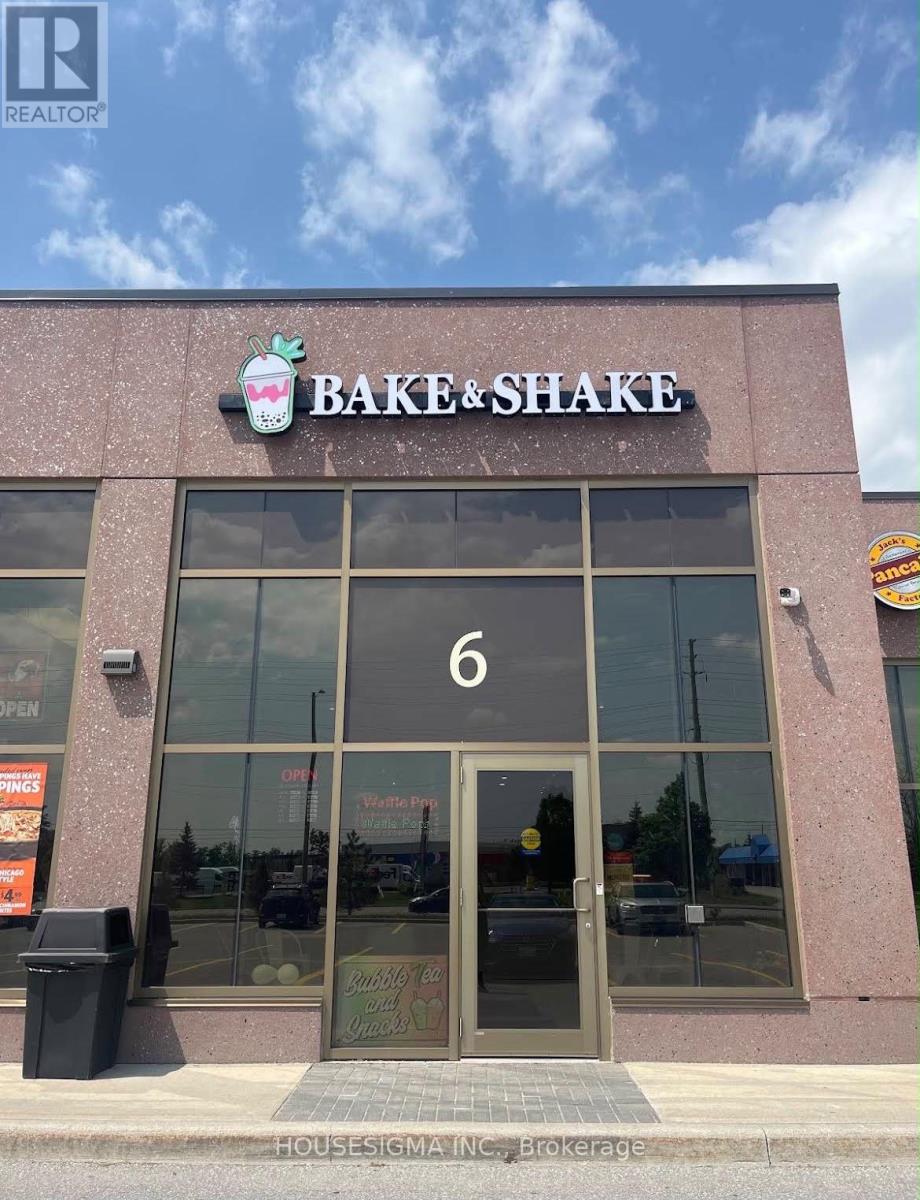
6 - 222 Mapleview Drive W
Barrie, Ontario
Excellent opportunity to own a turnkey bubble tea, shakes & snack business in Barrie! This well-established and fully equipped business operates from an approximately 1,200 sq. ft. modern and inviting space with dine-in seating, ample parking and a loyal customer base.Currently part-time owner operated and generating approximately $4,000+ in monthly profit, as per Seller. Attractive rent of $3537.04/month including IMI & HST. Significant potential for a hands-on owner to increase operating hours, expand delivery and catering, add new menu offerings and further grow sales. Ideal opportunity for an entrepreneur or investor looking for an established business with room to grow. Business operates from leased premises.Please do not approach staff or visit regarding the sale without a confirmed appointment. (id:47351)
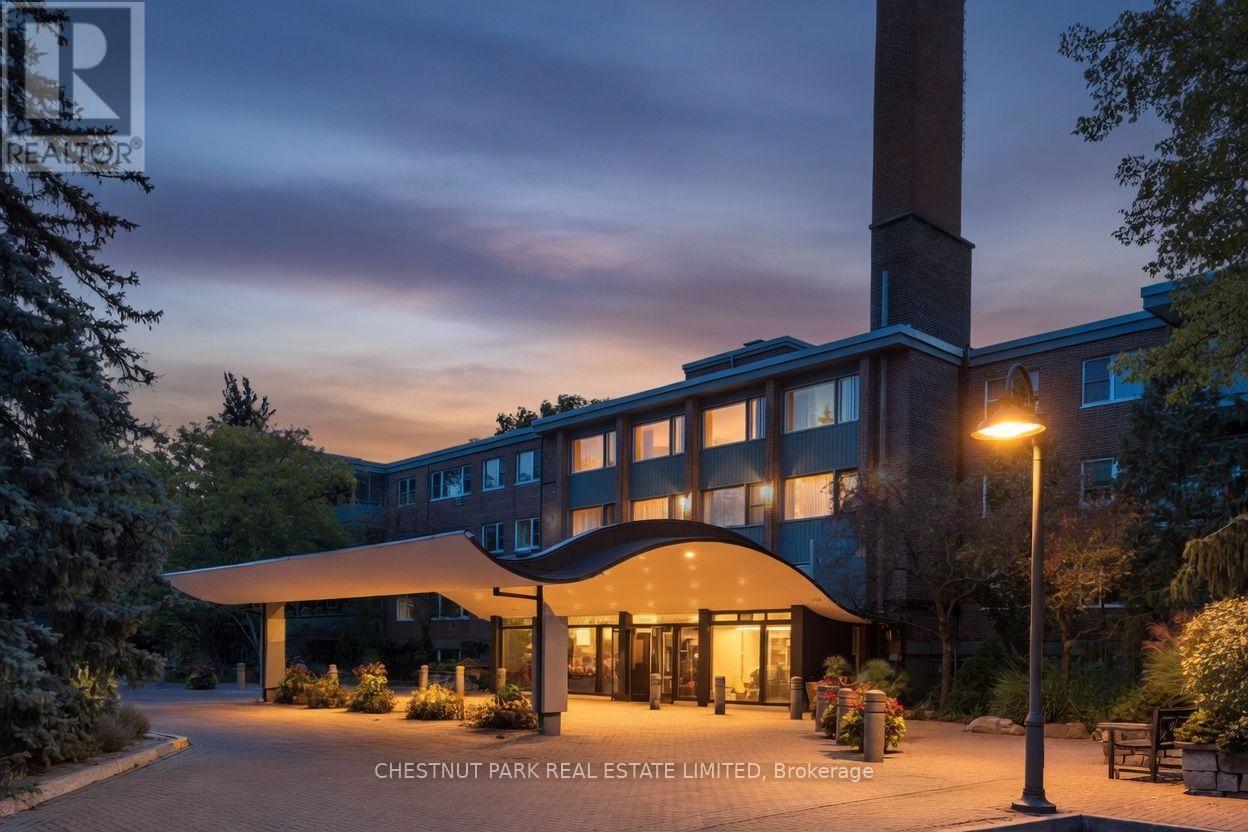
502 - 21 Dale Avenue
Toronto, Ontario
Picture your morning coffee on a private terrace, surrounded by treetops and ravine. That's everyday life in Suite 502, a rare three-bedroom, two-bath, 1,416 sq.ft. home in the sought-after Kensington Apartments. Lives like a bungalow. Forget condo compromises. This ground-level suite offers true bungalow-style living: everything on one floor, no stairs, and your own outdoor space right off the living area. Generous, light-filled rooms and an open living and dining area take full-size furniture with ease, so down-sizers can bring the pieces they love. All three bedrooms are well-proportioned with great closet space, and the third currently opens to the living room for an airy, flexible layout. It can easily be closed off again as a guest room, office or den. A dog owner's dream. The oversized walkout terrace opens directly to the garden, so morning and evening walks start right at your door, with no elevators or lobbies. Let the dog stretch out, grill dinner (BBQs are allowed), or host friends on a summer evening. East-facing ravine views and southern light keep it bright and green all day. And in this notably pet-friendly building, your four-legged family is welcome. Peaceful, convenient, and connected. Tucked into a peaceful corner of the building, this suite makes everyday living easy. Step outside to a leafy enclave of character homes, walk to Castle Frank station, and reach Yorkville, Bloor, the Danforth and the DVP in minutes.Amenities that deliver. This apartment is 15 shares in the co-op. A 24-hour concierge, indoor and outdoor pools, a fitness room, a library, visitor parking, and sweeping grounds lined with gardens and ravine. It's a warm co-op community where maintenance fees cover property taxes, cable, internet and more. A storage locker is included. South Rosedale living, a ravine at your doorstep, and a garden walkout you'll never want to leave.Parking: $99/month indoor, $64/month outdoor. This is one of the best locations in the building. (id:47351)
3302 - 121 Mcmahon Drive
Toronto, Ontario
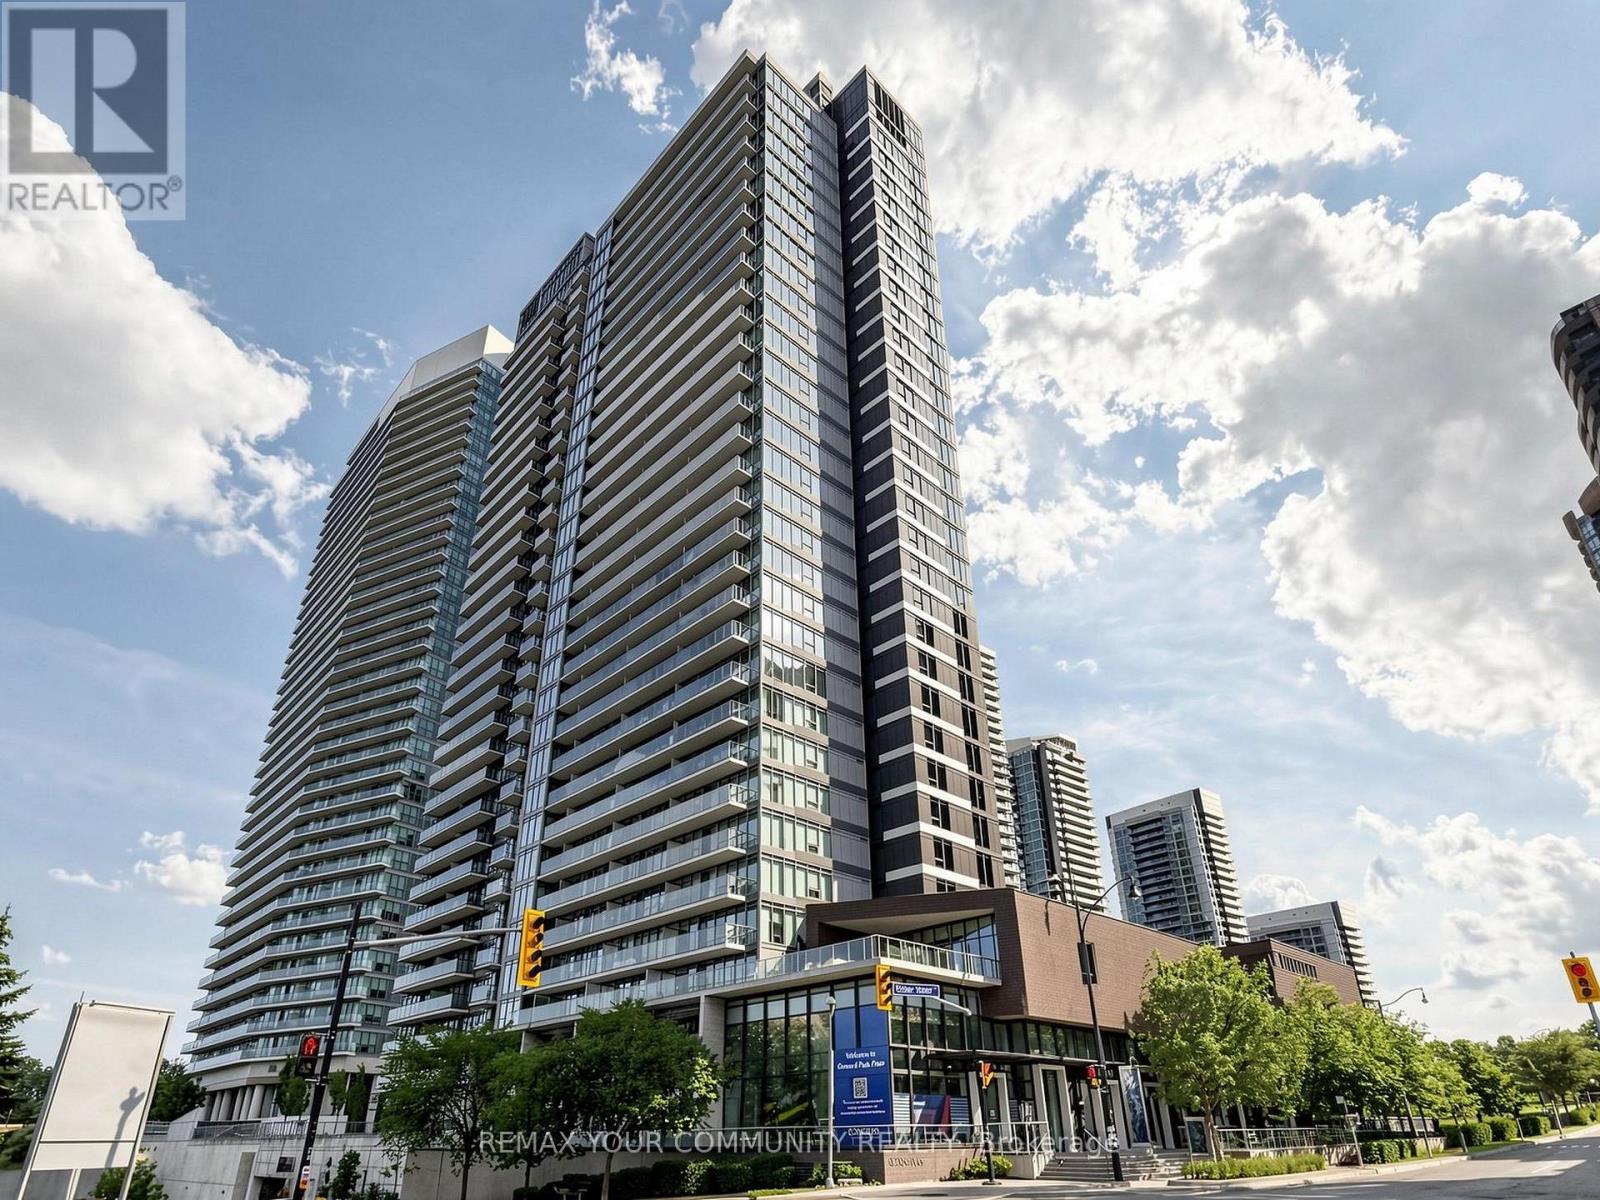
Welcome to 121 McMahon Dr, Unit 3302 - a rare opportunity to own a beautiful, fully furnished 1-bedroom with a functional flex space in the heart of prestigious Bayview Village. This immaculate 33rd-floor residence offers 590 sq. ft. of thoughtfully designed living space plus a large balcony, soaring 9-ft ceilings, spectacular unobstructed east views, and abundant natural light. Featuring a highly functional open-concept layout, this move-in-ready suite has been meticulously maintained and upgraded by the current owners. Enjoy elegant laminate flooring, a modern kitchen with granite countertops, integrated premium appliances, and a spacious balcony perfect for relaxing or entertaining. Ideally located just steps to an impressive 8-acre park with a seasonal skating trail, two subway stations, TTC, Hwy 401 & DVP, Fairview Mall, IKEA, North York General Hospital, shopping, dining, parks, and one of Toronto's newest community and recreation centres. Residents enjoy exceptional building amenities including a 24-hour concierge, designer lounge, fully equipped fitness centre, and scenic BBQ patio. Perfect for first-time buyers, professionals, downsizers, or investors seeking an unbeatable combination of style, comfort, convenience, and connectivity. Don't miss this exceptional opportunity to own in one of North York's most sought-after communities! (id:47351)