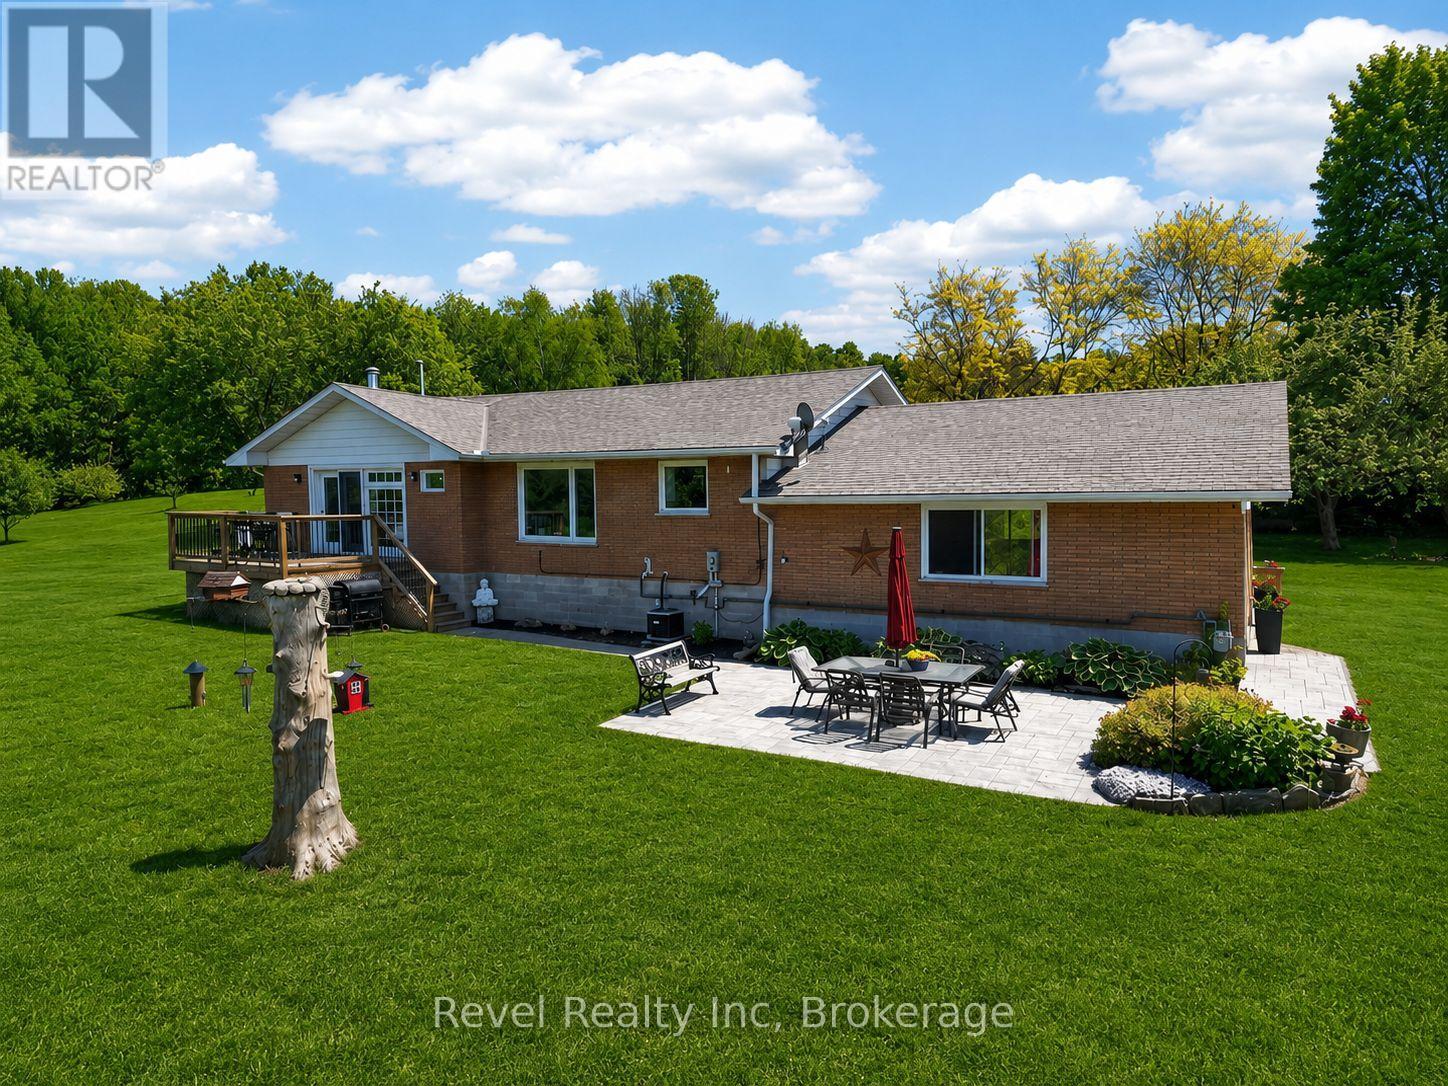
2391 Rumney Road
Tay, Ontario
Discover this move-in ready raised bungalow on 3.11 private acres in Tay Township, offering the perfect combination of country living, modern comfort, and convenient access to Barrie, Midland, and major highways. This fully finished 4-bedroom, 2-bathroom home is ideal for families, retirees, or anyone seeking privacy without sacrificing nearby amenities. The bright open-concept main floor features large windows, a spacious living room with a cozy gas fireplace, and a functional kitchen with stainless steel appliances, ample pantry storage, and an adjoining dining area. Step outside to the elevated deck overlooking the peaceful property, perfect for entertaining or relaxing. The primary bedroom includes a private walkout, while two additional bedrooms complete the main level. The finished lower level offers exceptional flexibility with a large family room and a fourth bedroom with a private ensuite, making it ideal for guests, in-laws, a home office, or multi-generational living. Additional features include a double-car garage with inside entry, plus updated roof, drilled well, eavestroughs, furnace, central air, and gas BBQ hookup. Enjoy the privacy of acreage living with room for gardens, outdoor recreation, and nature, all just a short drive to schools, shopping, Georgian Bay, and everyday amenities. (id:47351)
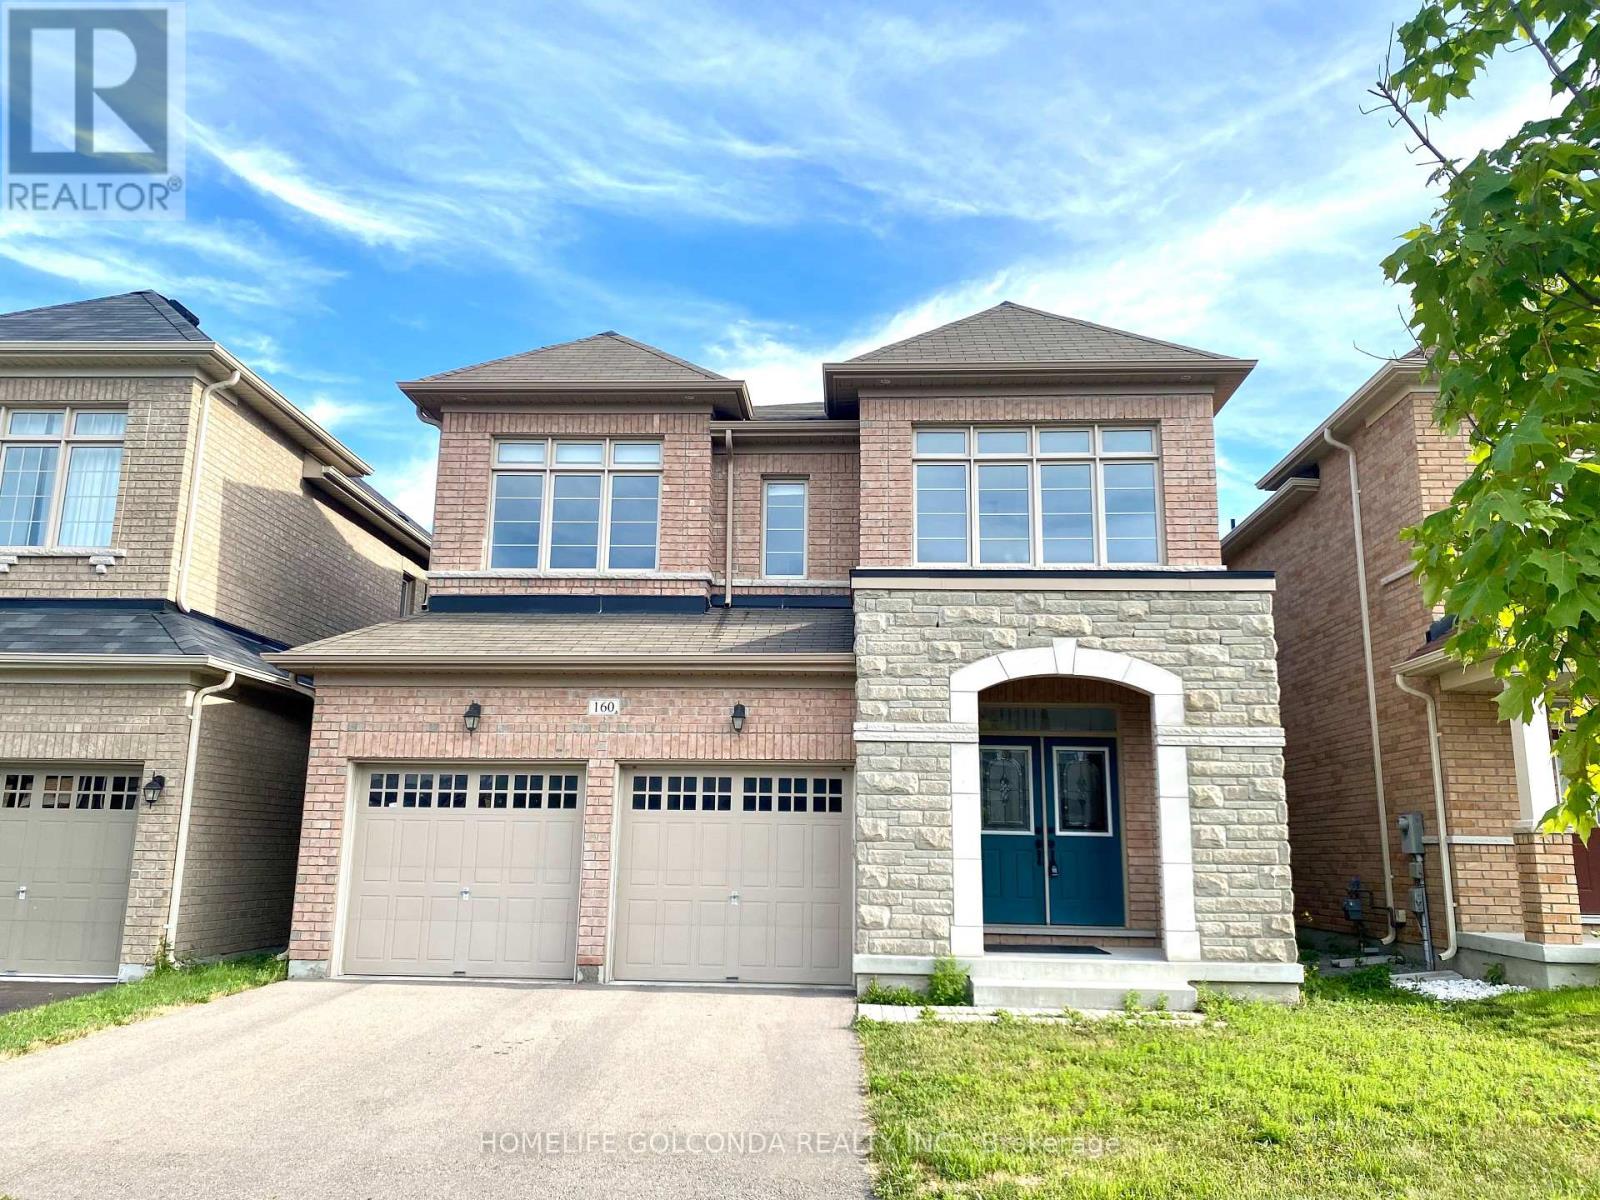
160 Chouinard Way
Aurora, Ontario
Luxury Ravine View, New And Clean Home, Lots Of Upgrade. 9Ft Ceiling On Main, And Second Floor.Upgrade Kitchen Cabinets, Counter Top All Baths. Upgrade Oak Hardwood Floor Through Out Main And Second Floor. Close To Many Entertainments And Shopping Plazas, Banks ,Top Ranked Private School St. Andrew's College And Pickering College And Highly Ranked Public School.Easy Access To 404,Go Train Station. (id:47351)
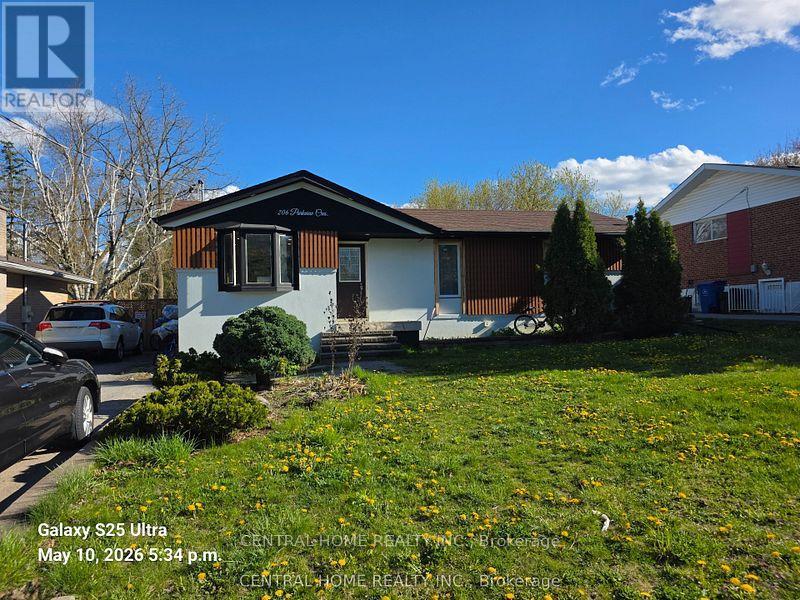
206 Parkview Crescent
Newmarket, Ontario
THE ULTIMATE WEALTH-GENERATING ASSET IN CENTRAL NEWMARKET100% FULL VACANT POSSESSION ON CLOSINGWelcome to a premium house and a great asset in Newmarket's prime Yonge & Davis corridor. The property generates about $90,000 rental income annually. Whether you are an institutional investor adding a high-yield vehicle to your portfolio, or a smart homeowner looking to completely eliminate your housing costs via "house-hacking," this property stands entirely in a league of its own.THE LAND VALUE: Sprawling across an oversized, mature 60 ft x 121 ft premium lot, the property backs onto a tranquil ravine. Real estate is about location and land-and a 60-foot ravine lot in the heart of York Region offers massive future appreciation and development protection.THE CONFIGURATION:Main Level: Bright, spacious, updated 4-bedroom layout featuring principal rooms and large windows with the views of the ravine.Lower Level: Two separate, fully self-contained rental suites. Bright, comfortable, and designed to minimize turnover.THE FINANCIAL METRICS: Currently operating at a gross annual yield of approx. $90,000 across three tenancies. For an end-user, this income is large enough to offset your mortgage qualifications, effectively allowing you to occupy a premium detached ravine home in Newmarket completely free while your tenants pay down your principal.THE LOCATION: Unbeatable transit and commercial footprint. Walk to Upper Canada Mall, immediate access to the Yonge St & Davis Dr transit corridors, minutes to the Newmarket GO Station, Southlake Health Centre, major stores, plazas, supermarkets and top-tier neighborhood schools.CHOOSE YOUR CLOSING: The seller offers ultimate contractual flexibility to suit your profile. Retain the outstanding, low-maintenance good tenants for an uninterrupted stream of revenue from day one, OR receive contractually guaranteed 100% full vacant possession on closing to choose your own market rents or move your extended family right in. (id:47351)
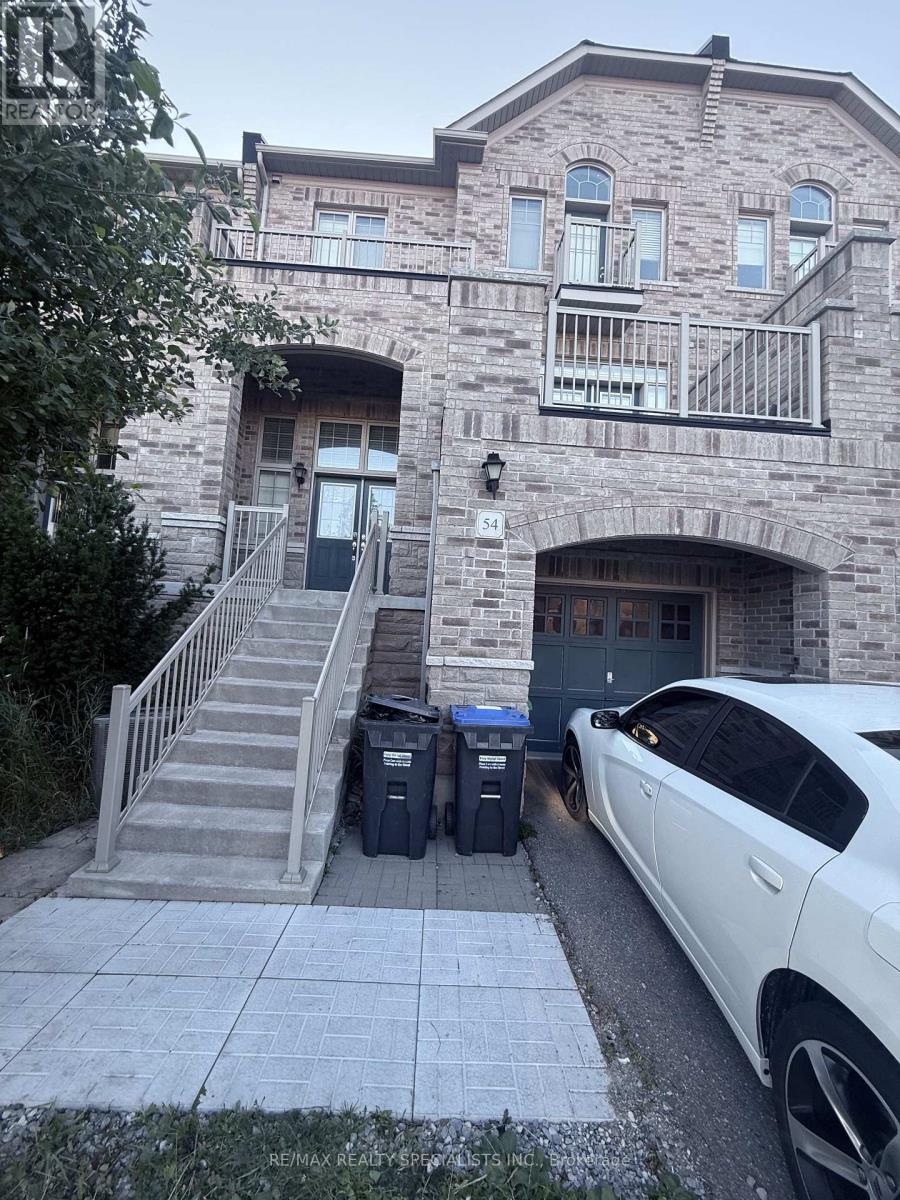
54 Chesterwood Crescent
Brampton, Ontario
Discover a rare opportunity to own a versatile live-work freehold property in Brampton's prestigious Credit Valley community. This thoughtfully designed property combines comfortable residential living with excellent commercial potential.Ideally situated near Bonnie Braes Drive and James Potter Road, it is surrounded by upscale homes in a high-demand neighbourhood. With no nearby competing commercial plaza, your business can benefit from exceptional exposure and convenient access for local residents.The property features a spacious residential unit and a fully self-contained commercial space with its own street-facing entrance-ideal for welcoming customers and walk-in clients.Conveniently located close to highly rated schools, public transit, parks, shopping, and major highways. Its flexible zoning supports a wide range of permitted business uses, including medical or dental offices, financial services, veterinary clinics, fitness studios, art or music schools, retail stores, personal services, printing and copying centres, and takeout or dine-in restaurants.Whether you are an investor seeking strong income potential, a business owner wanting to live and work in one location, or a buyer looking for long-term appreciation, this outstanding property offers flexibility, visibility, and value. (id:47351)
394 Richmond Street W
Toronto, Ontario
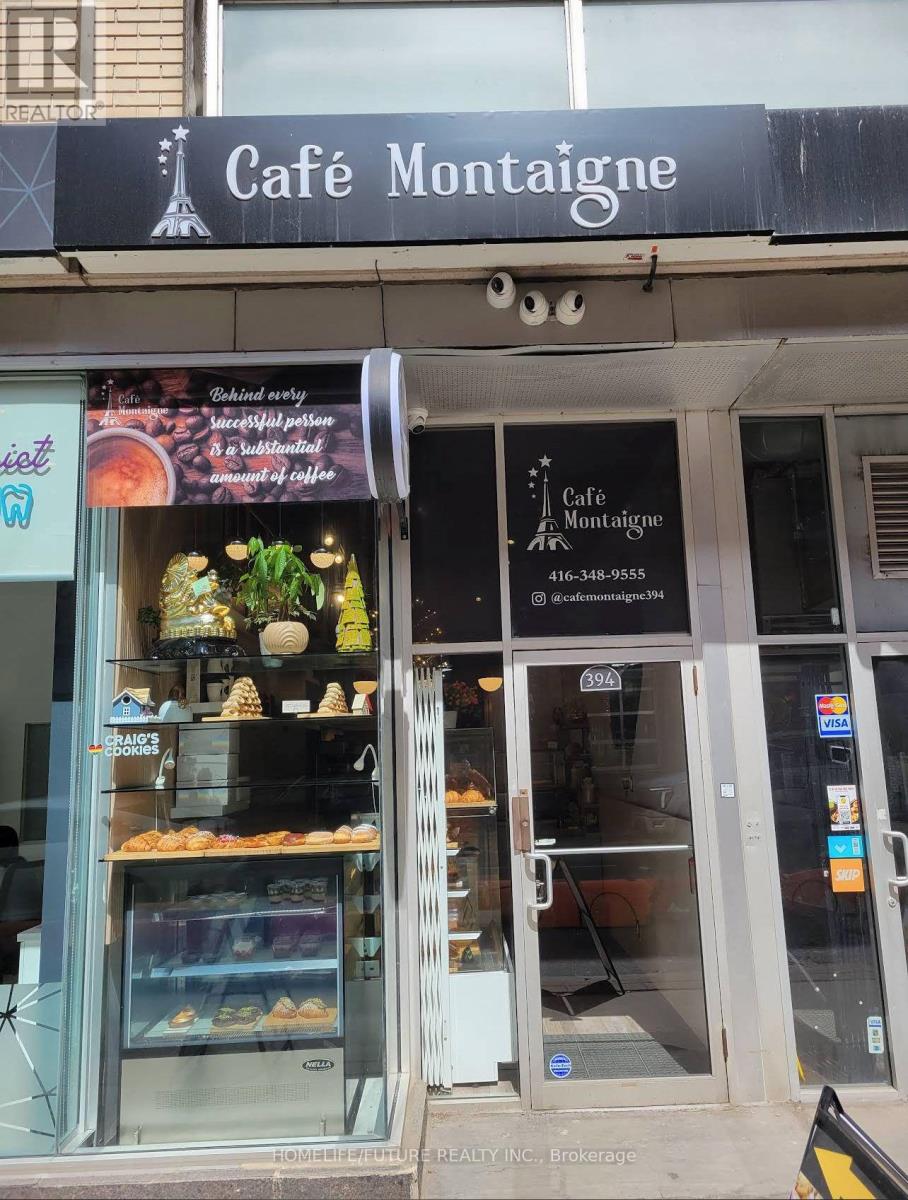
This Fantastic Turkey Cafe/Bakery Opportunity Features A Beautifully Renovated And Thoughtfully Design Space With A Warm, Inviting Atmosphere That's Perfect For Welcoming Customers. Fully Equipped With All Essentials Baking Equipment And Tools, The Business Is Ready For Immediate Operation. Ideally Situated In A High-traffic Area With Excellent Visibility And Steady Foot Traffic, It Is Surrounded By Schools, Offices, Retail Shops, Residential Communities And Has A Convenient Access To Public Transit. The Location Benefits, From An Established Customer Base, Including Loyal Regulars And Consistent Walk-in Traffic Along With Large Delivery Service Area. The Unit Also Includes A Washroom And A Generous Stockroom Offering Both Both Functionality And Convenience For Daily Operations. This Offering Includes The Chattels And Fixtures Within The Leased Premises Only, Making It An Incredible Opportunity To Establish Or Expand Your Café Or Bakery Business In A Thriving Location. (id:47351)
430 - 70 Dean Avenue
Barrie, Ontario
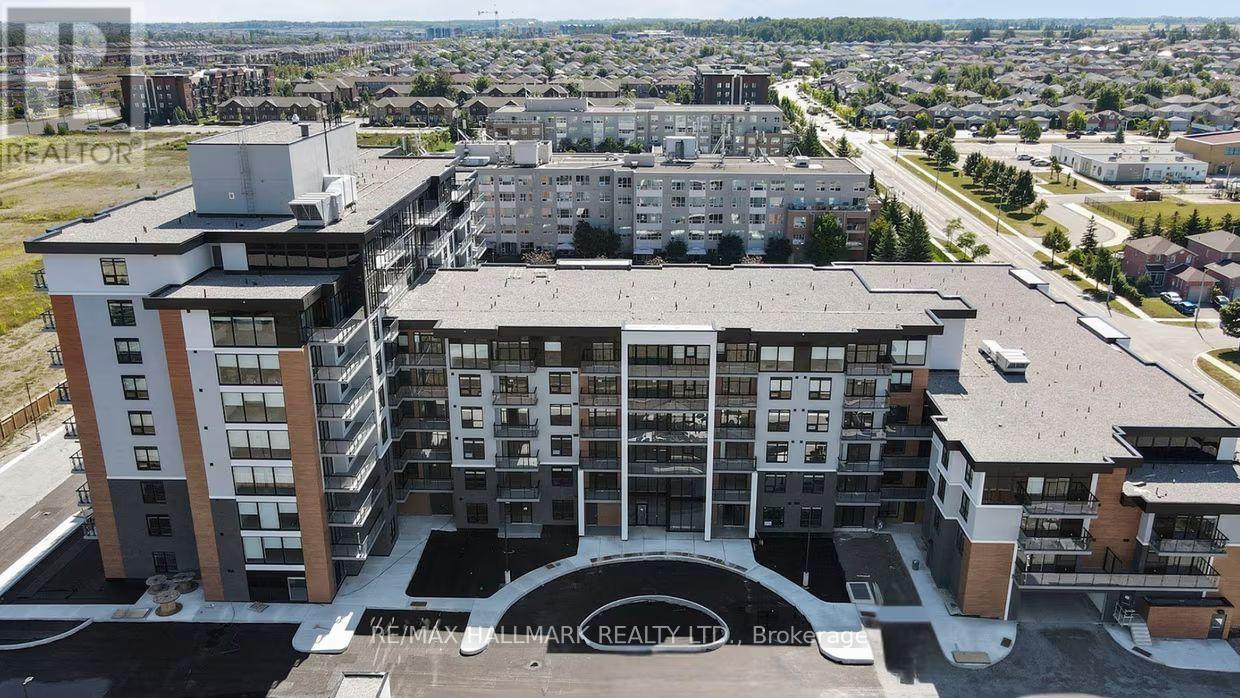
Welcome to The Deanwood in sought-after South Barrie! This bright and spacious 1-bed, 1-bath suite offers approximately 821 sq ft plus a private balcony, providing a perfect blend of comfort and functionality. The open-concept layout features a modern kitchen with sleek finishes and ample cabinetry, flowing into a generous living and dining area with large windows that fill the space with natural light. The well-sized bedroom offers excellent closet space. Enjoy contemporary design throughout and the added bonus of your own outdoor balcony. Situated in Barrie's desirable Painswick community, this location offers a fantastic lifestyle with easy access to everyday conveniences. Just minutes from the scenic waterfront of Lake Simcoe, parks, walking trails, and beaches, it's perfect for those who enjoy the outdoors. Commuters will appreciate quick access to Highway 400 and GO Transit, while nearby shopping, restaurants, schools, and community amenities make daily living effortless. A great opportunity to live in a modern, professionally managed building in a quiet, family-friendly neighbourhood. (id:47351)
215 - 70 Dean Avenue
Barrie, Ontario
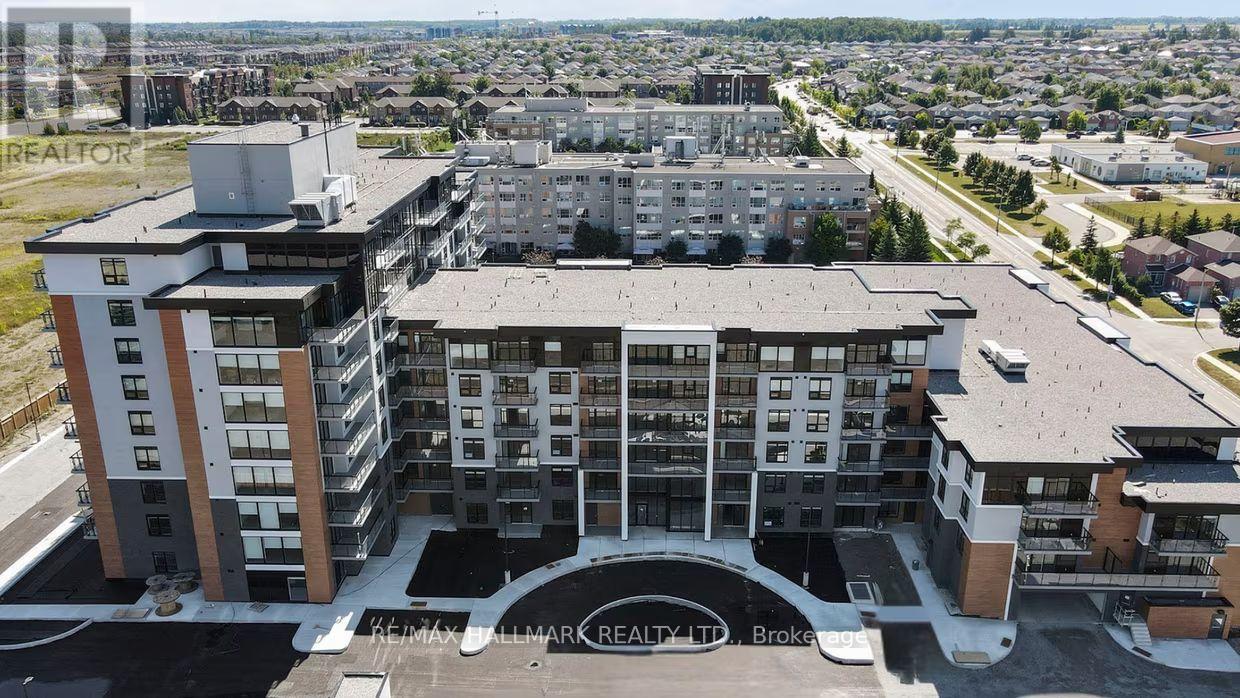
Welcome to The Deanwood in South Barrie! This expansive 3-bedroom, 2-bath suite offering approximately 1,555 sq ft of amazing living space, delivers exceptional functionality rarely found in rental living. Featuring a bright south-east exposure, the unit is filled with natural light throughout the day. The open-concept layout showcases a modern kitchen with contemporary finishes, full-size stainless steel appliances, and ample cabinetry, seamlessly flowing into generous living and dining areas-ideal for both everyday living and entertaining. All three bedrooms are well-proportioned, including a spacious primary suite with a private ensuite. Enjoy the added luxury of two private balconies, perfect for morning coffee or evening relaxation. Designed for comfort and convenience, suites at The Deanwood feature in-suite laundry, smart storage solutions, and stylish, modern finishes throughout. Located in Barrie's sought-after south end, this home offers a perfect balance of urban convenience and peaceful living. With quick access to Highway 400, GO Transit, and Barrie Transit and Simcoe's Waterfront, commuting is effortless, while nearby shopping, restaurants, parks, and everyday essentials are just minutes away. (id:47351)
226 - 70 Dean Avenue
Barrie, Ontario
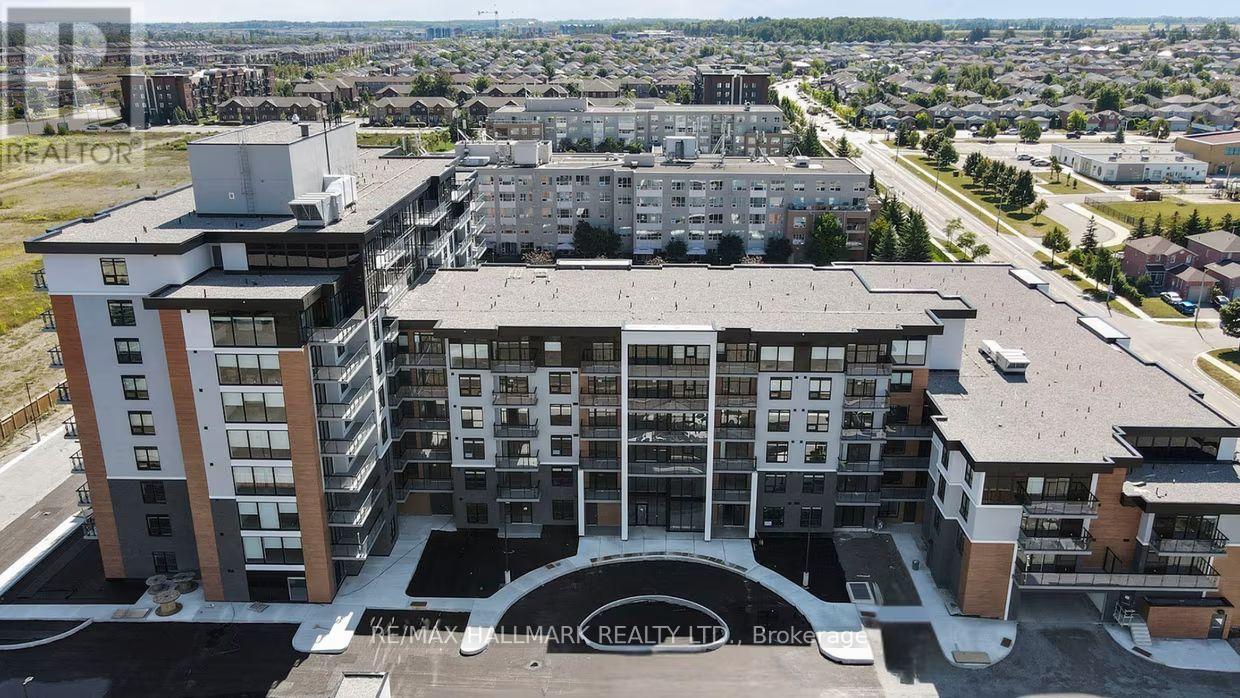
Welcome to The Deanwood in South Barrie! This impressive 3-bedroom + den, 2-bath suite offering approximately 1,684 sq ft delivers exceptional space, versatility, and modern design. Featuring a bright west-facing exposure, this home is filled with warm natural light in the afternoon and evening, creating an inviting atmosphere throughout. The thoughtfully designed open-concept layout showcases a contemporary kitchen with quartz countertops, stainless steel appliances, and ample cabinetry, seamlessly flowing into expansive living and dining areas ideal for both entertaining and everyday comfort. The additional den provides the perfect space for a home office, study, or flex room to suit your lifestyle. All three bedrooms are generously sized, including a well-appointed primary suite with a private ensuite. Two full bathrooms add convenience for families or shared living arrangements. Enjoy the rare bonus of an L-shaped private balcony, offering plenty of space for relaxing or entertaining outdoors. Located in a professionally managed, amenity-rich building, residents enjoy access to fitness facilities, co-working spaces, social lounges, and more. Situated in Barrie's desirable south end, The Deanwood offers a perfect balance of convenience and calm. With quick access to Highway 400, GO Transit, shopping, restaurants, parks, and Lake Simcoe's waterfront, this location supports an active and connected lifestyle in a growing, well-established community. (id:47351)
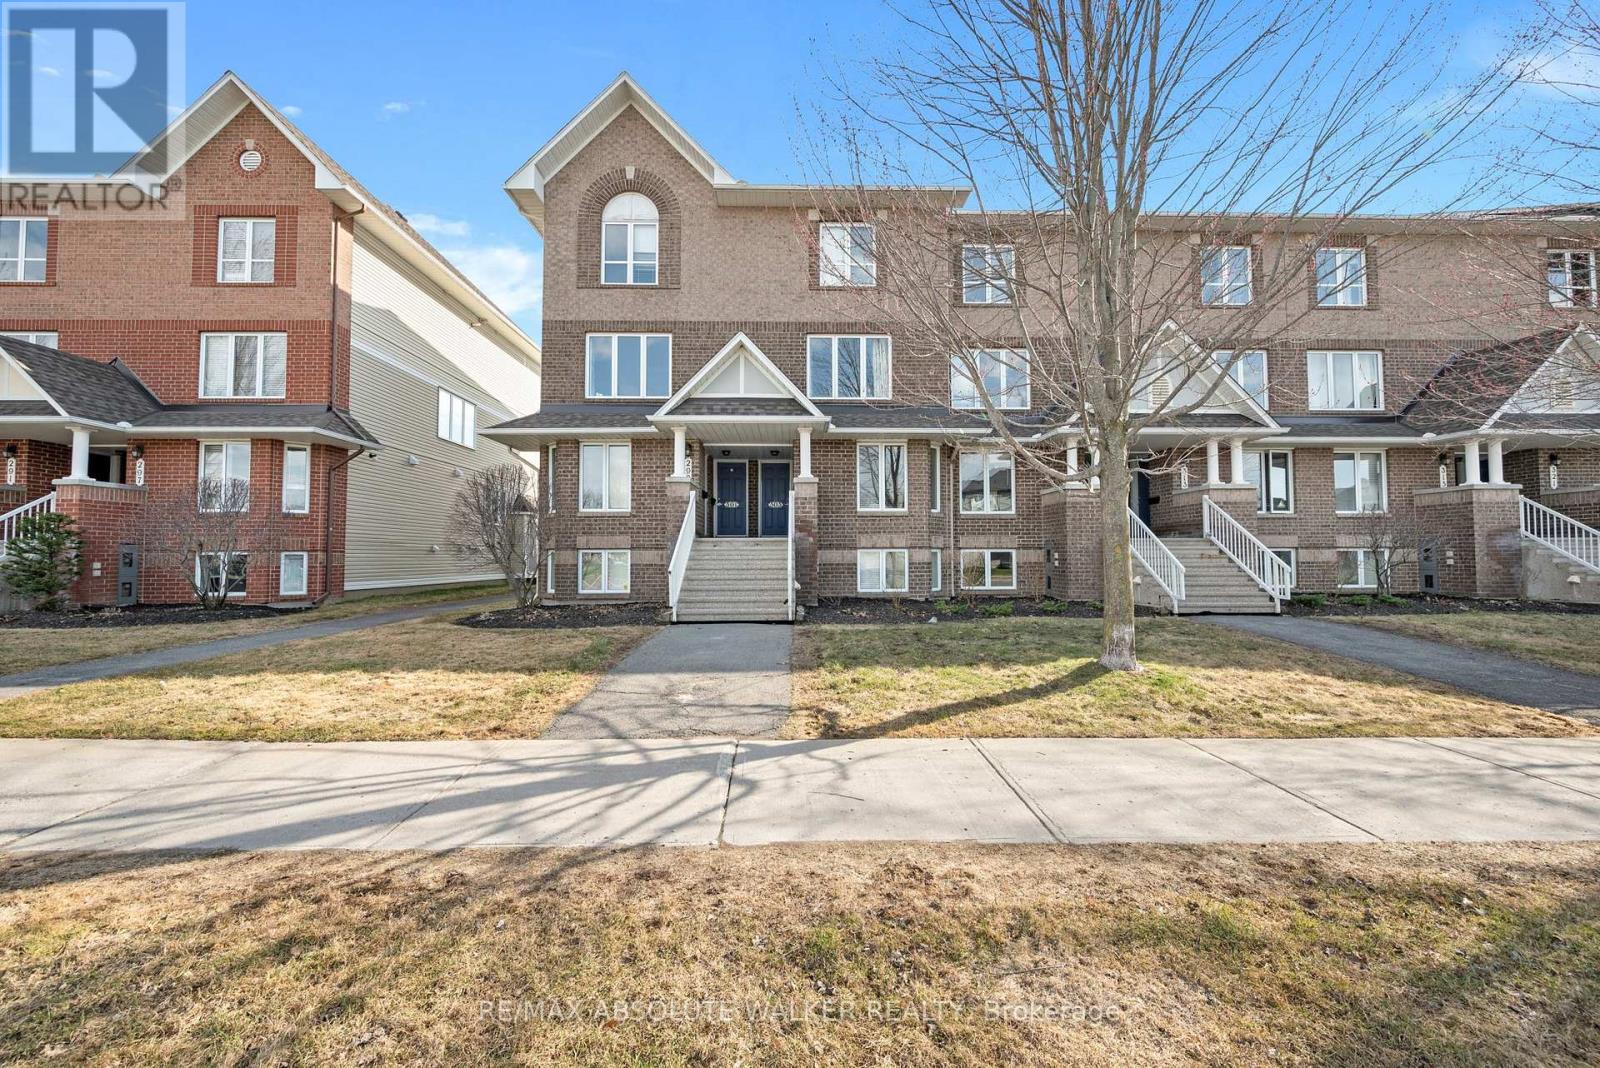
8 - 299 Aquaview Drive
Ottawa, Ontario
Welcome to this beautiful end-unit executive terrace home, perfectly positioned in one of the area's most desirable settings overlooking Aquaview Park. With the pond, scenic walking paths, and green space just steps from your door, this is a location that offers both tranquility and everyday convenience. Inside, natural light pours through the additional windows exclusive to an end unit, creating a bright and inviting atmosphere throughout. The eat-in kitchen is both stylish and functional, featuring ceramic flooring, stainless steel appliances, generous counter space, and a convenient breakfast bar ideal for casual dining or morning coffee. The open-concept living and dining area is designed for modern living, with hardwood flooring, comfortable entertaining space, and seamless access through patio doors to a private outdoor retreat, perfect for summer barbecues or relaxing evenings outdoors. The lower level offers two spacious bedroom suites, each complete with its own private three-piece ensuite, large windows, and ample closet space, providing comfort and privacy for residents or guests alike. Additional features include in-unit laundry, practical storage beneath the stairs, and parking space number 15. Surrounded by parks, schools, recreation, shopping, and transit, this move-in ready home delivers an exceptional blend of lifestyle, comfort, and location. (id:47351)
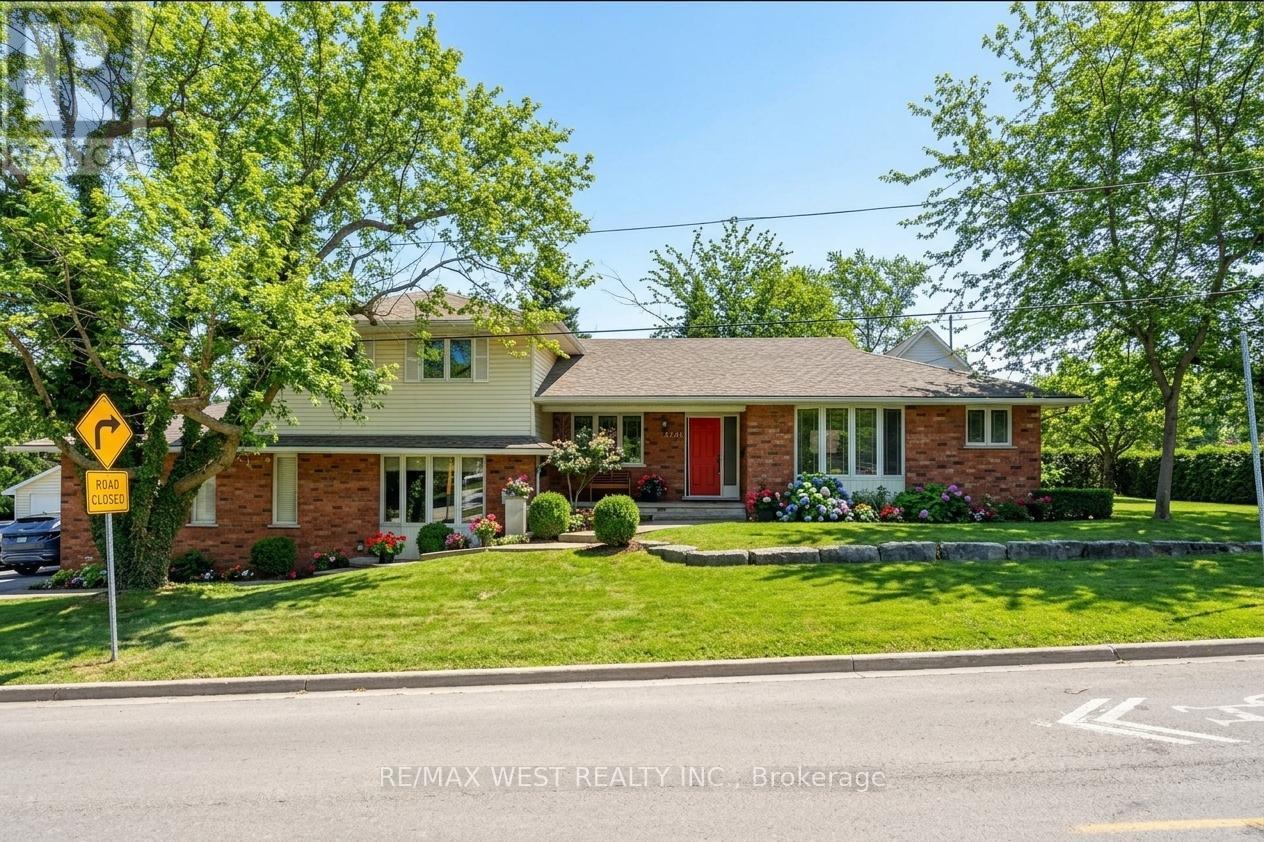
3570 Rittenhouse Road
Lincoln, Ontario
Tucked away in the scenic community of Vineland and minutes from acclaimed wineries, beautiful trails, schools, and local boutiques, this exceptional property offers flexible living on a generous 156.5 x 70 ft lot. With more than 4000 sq ft of finished space, this home is perfectly suited for growing families, multi-generational households, or anyone who appreciates room to expand. The welcoming main floor features a bright open-concept layout that seamlessly connects the dining area and eat-in kitchen. The kitchen is well-appointed with Corian countertops, abundant cabinetry, a breakfast bar, pot lights, and a skylight, plus convenient walkout access to a two-tier deck, covered patio, and fully fenced backyard-ideal for entertaining or relaxing outdoors. A private office with elegant French doors and a large bay window creates a productive and sun-filled workspace. The main-floor primary bedroom serves as a peaceful retreat, complete with a spacious walk-in closet and a luxurious 4 pc ensuite featuring a skylight, jetted tub, and separate shower. A main-floor laundry/mudroom with deck access adds everyday convenience. Upstairs, you'll find three well-sized bedrooms and a full bathroom, offering comfortable accommodations for family or guests. Just a few steps down from the kitchen, the cozy living room features a gas fireplace, and sliding doors leading outside. A convenient 2 pc bath and interior access to the double garage enhance the home's practical design. The lower level presents a fully self-contained in-law suite with its own separate entrance-perfect for extended family or potential rental income. This space includes a full kitchen, 4 pc bath, spacious bedroom, living area & laundry. The impressive garage/workshop, is equipped with a ceiling heater and ample storage space. With easy access to the QEW and a location that blends convenience with small-town charm, this is a rare opportunity to own a home that truly delivers on space, flexibility,& lifestyle. (id:47351)
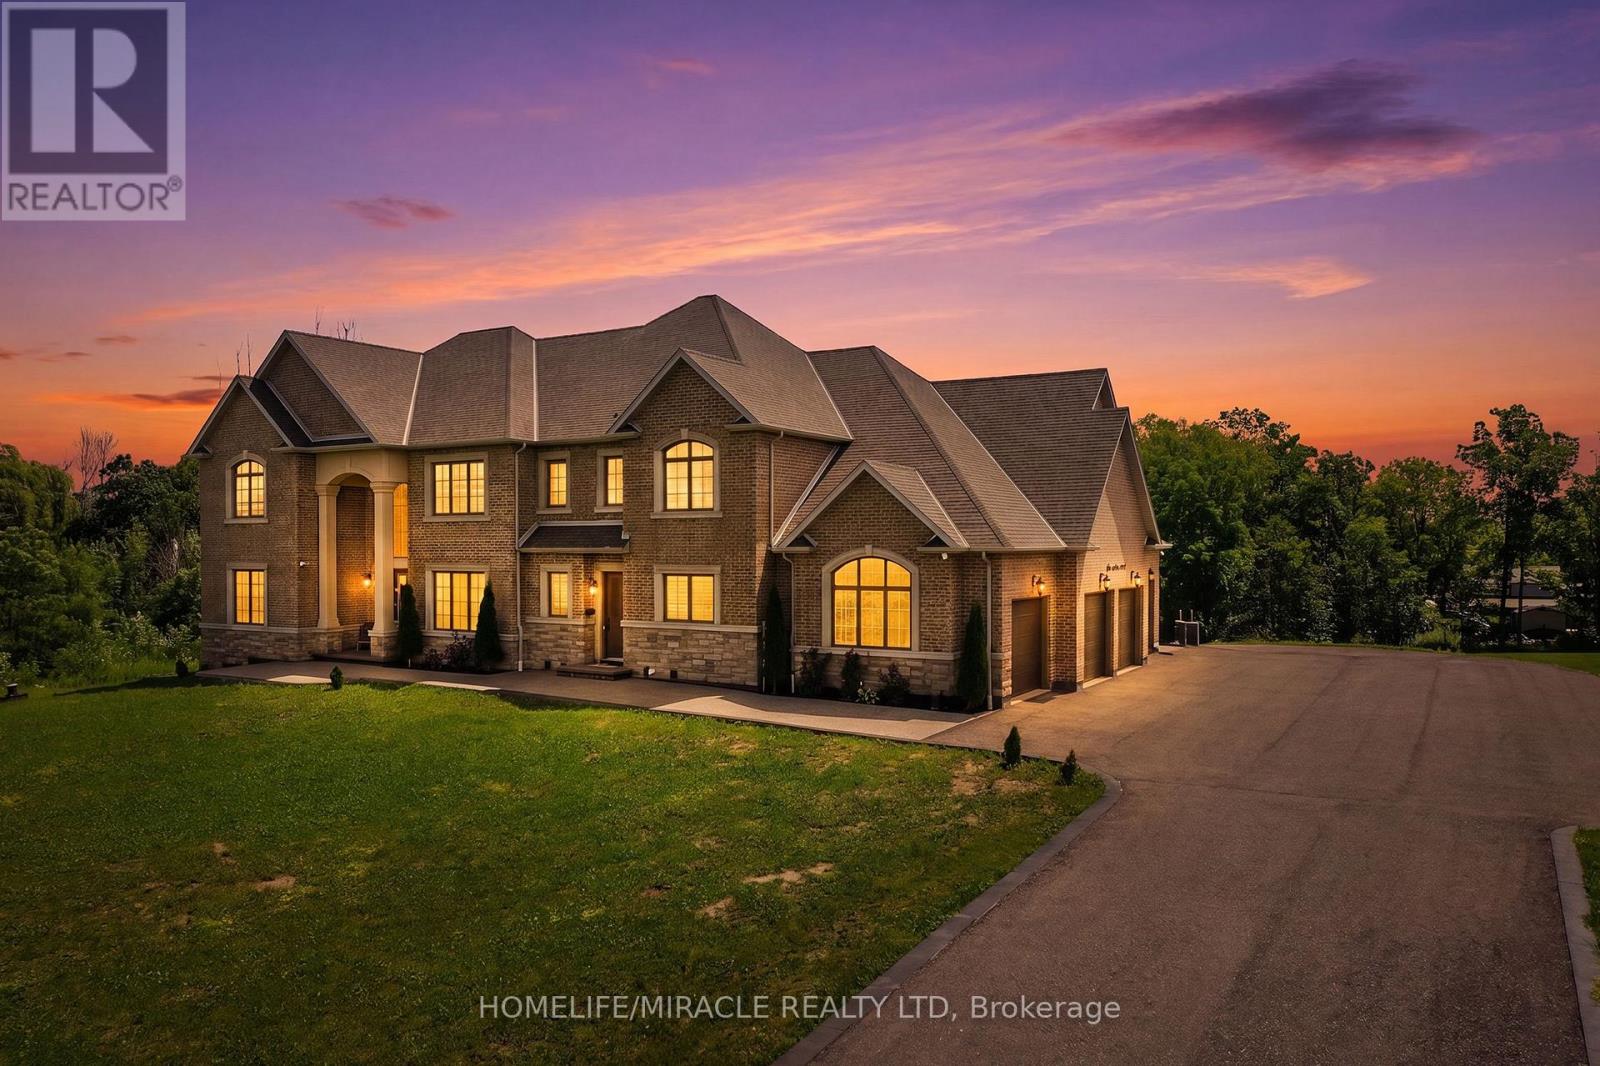
19 - 105 Perryman Court
Erin, Ontario
Welcome to an exceptional custom estate offering approximately 8,400 sq ft of finished living space on a beautifully treed lot spanning over 224 ft of frontage, tucked away on a quiet court in Rural Erin. Built in 2021, this brick and stone residence blends grand scale with refined finishes throughout. With 5+2 bedrooms and 7 bathrooms, it is perfectly suited for large families. The heart of the home is a spectacular family room with open to above ceilings and a natural gas fireplace, flowing into a chef's kitchen featuring heated floors, stainless steel appliances, and an oversized center island. Formal living and dining rooms with coffered ceilings and hardwood flooring add timeless elegance, while a main-floor study with its own 3-piece ensuite offers flexibility as a guest suite or home office. Upstairs, the primary retreat features hardwood flooring, a spa-like 4-piece ensuite, and a large walk-in closet, joined by three generously sized bedrooms, each with its own 3-piece ensuite and walk-in closet, offering comfort and privacy for every family member. The fully finished walk-out basement continues the luxury with heated geothermal floors throughout, two additional bedrooms each with a 3-piece bath, a second kitchen, and an expansive recreation room anchored by a gas fireplace with walkout to the yard, ideal for in-law living or entertaining. Additional highlights include main-floor laundry, an attached 4-car garage with a total of 10 parking spaces, central air, air exchanger, on-demand water heater, water softener, and alarm/security system. Surrounded by mature trees with peaceful wooded views, this one-of-a-kind property delivers luxury, privacy, and scale just minutes from town amenities. An extraordinary home (id:47351)
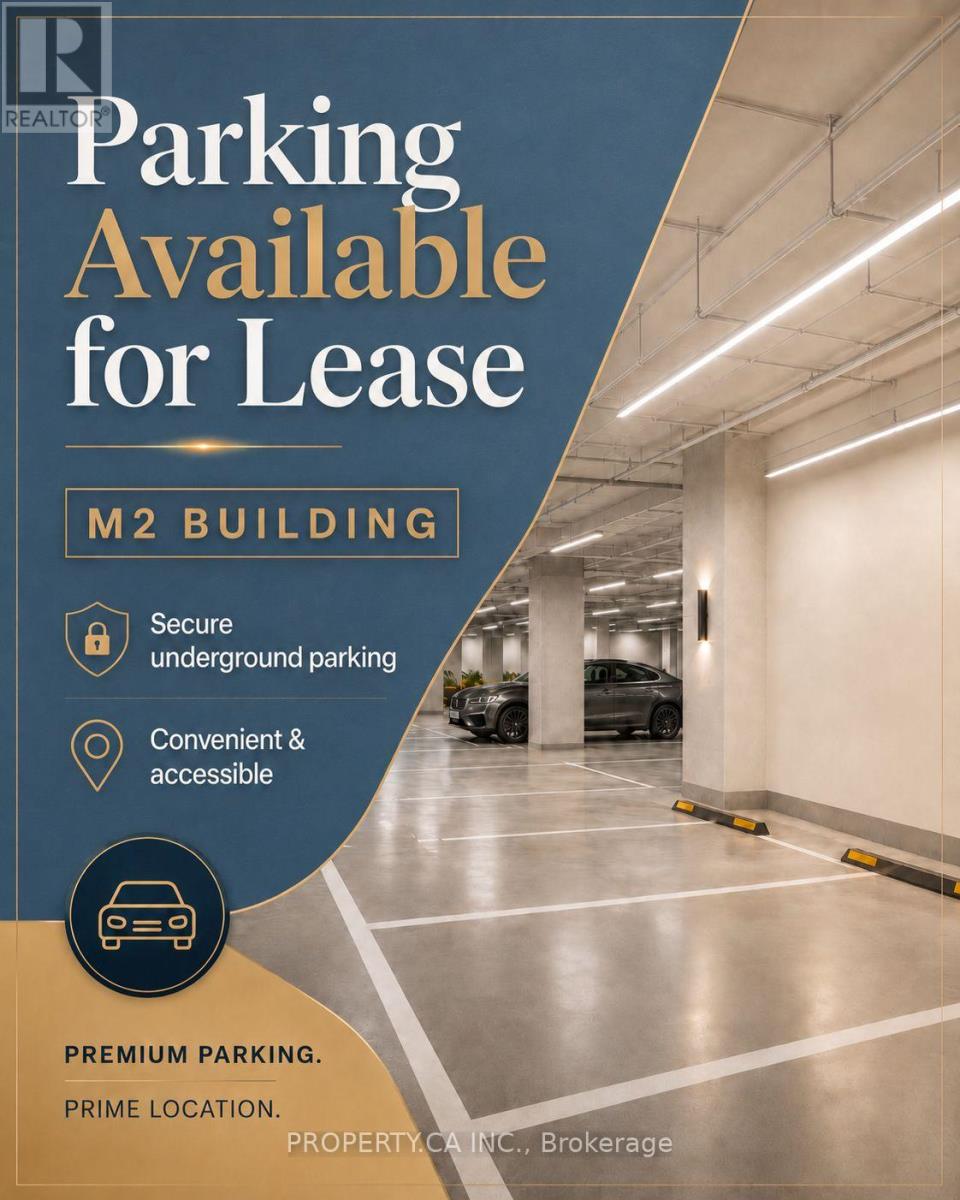
P3-10 - 3883 Quartz Road
Mississauga, Ontario
Available immediately. Parking lessee should own or rent the condo in the M2 building to lease this parking spot and would need the Standard Lease of ant leased unit if the occupancy date is in the future. (id:47351)
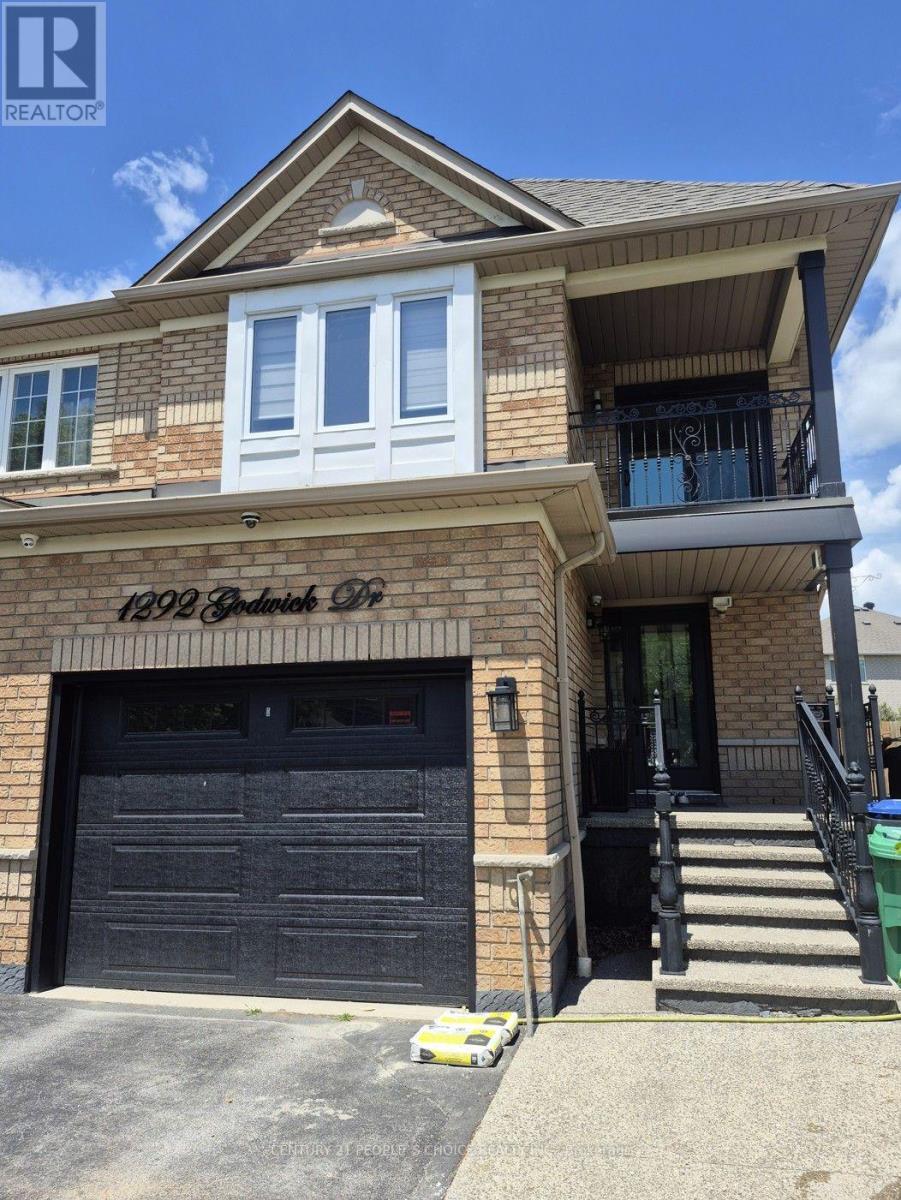
(Lower) - 1292 Godwick Drive
Mississauga, Ontario
Beautiful 1 Bedroom + Den ( Open Den) Apartment - New and Move-In Ready! hardwood throughout the main floor and bedrooms. A stunning great room attached with Den. The open-concept layout and kitchen offer modern cabinetry, creating a bright and inviting living space. The apartment has specious 3-piece bathroom. Enjoy a private, fully fenced shared backyard with a covered patio perfect for relaxing or entertaining. (id:47351)
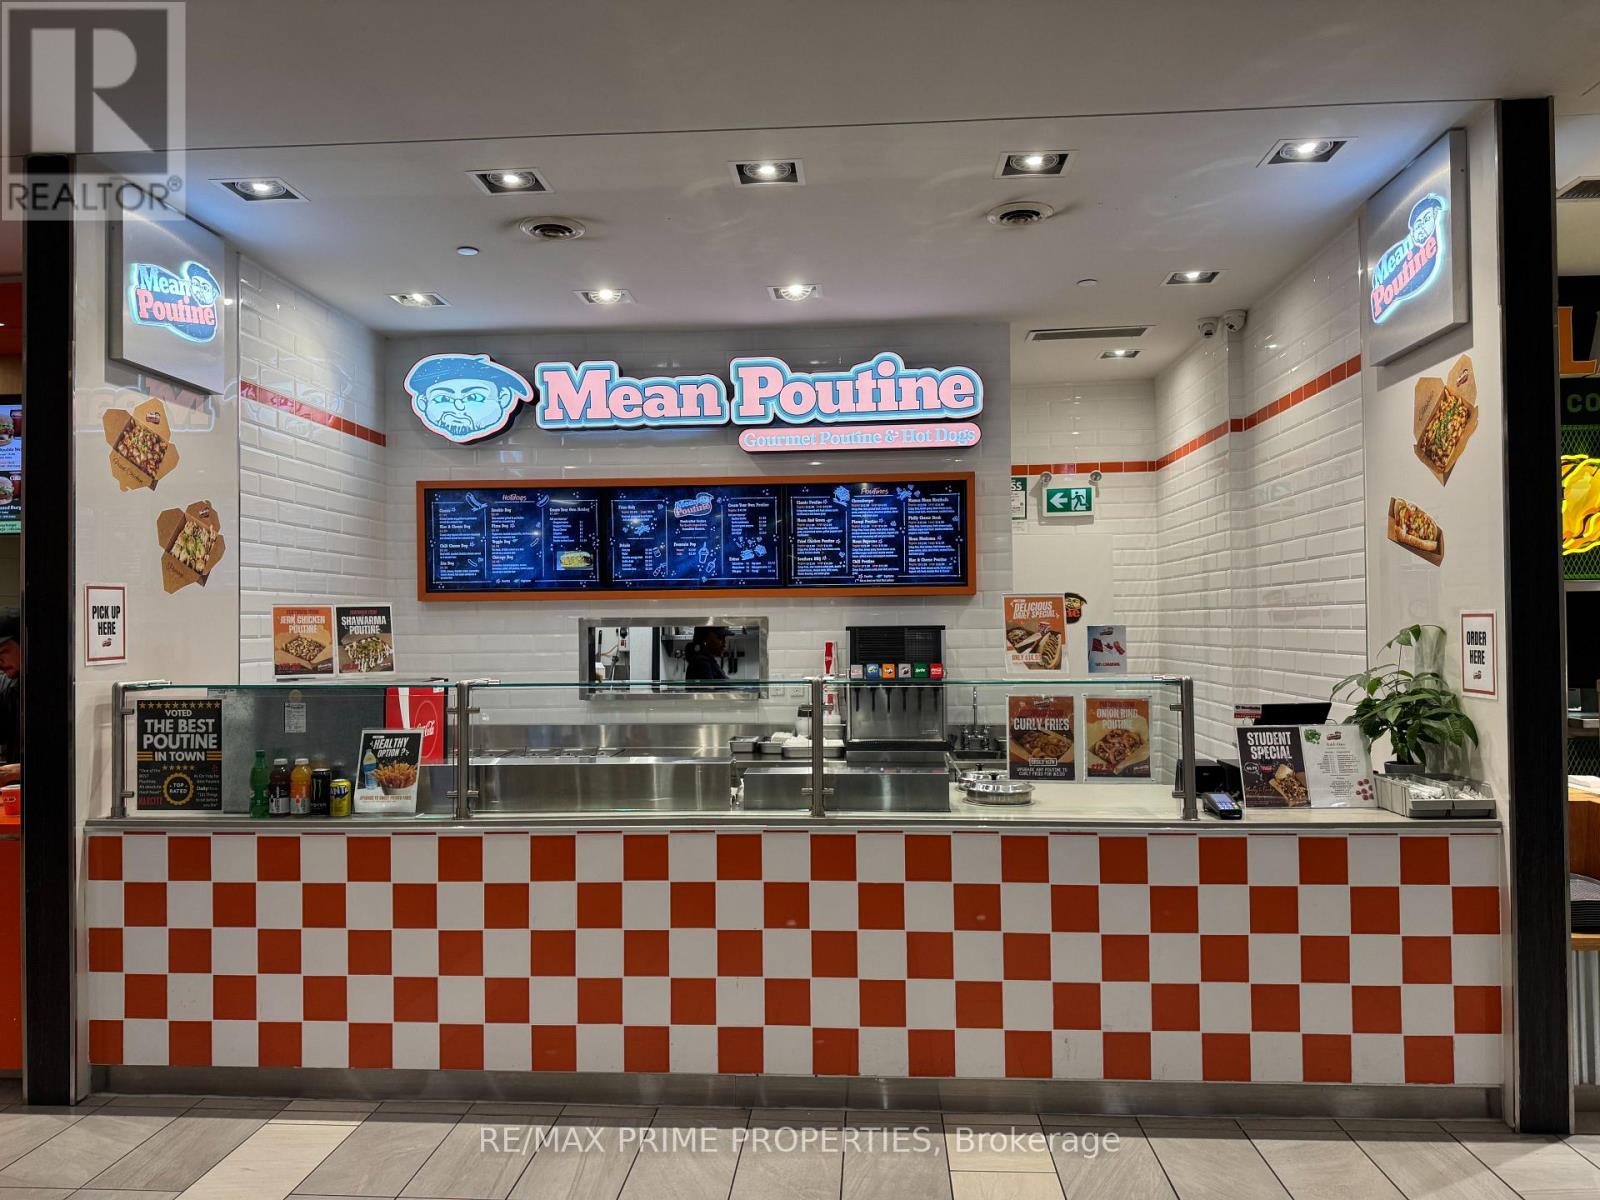
204 - 4841 Yonge Street
Toronto, Ontario
Turnkey opportunity in a prime Yonge & Sheppard location. This cool, modern poutine concept features strong curb appeal and is situated within a high-traffic food court at Yonge Sheppard Centre. An established and successful brand with multiple locations across Canada, benefiting from exceptional foot traffic generated by the TTC subway, busy retail mall, nearby high schools, and surrounding government offices. The food court offers direct access to office towers and residential buildings, providing consistent daily customer volume. Ideal for an owner-operator or investor seeking a proven concept in a premium location. (id:47351)
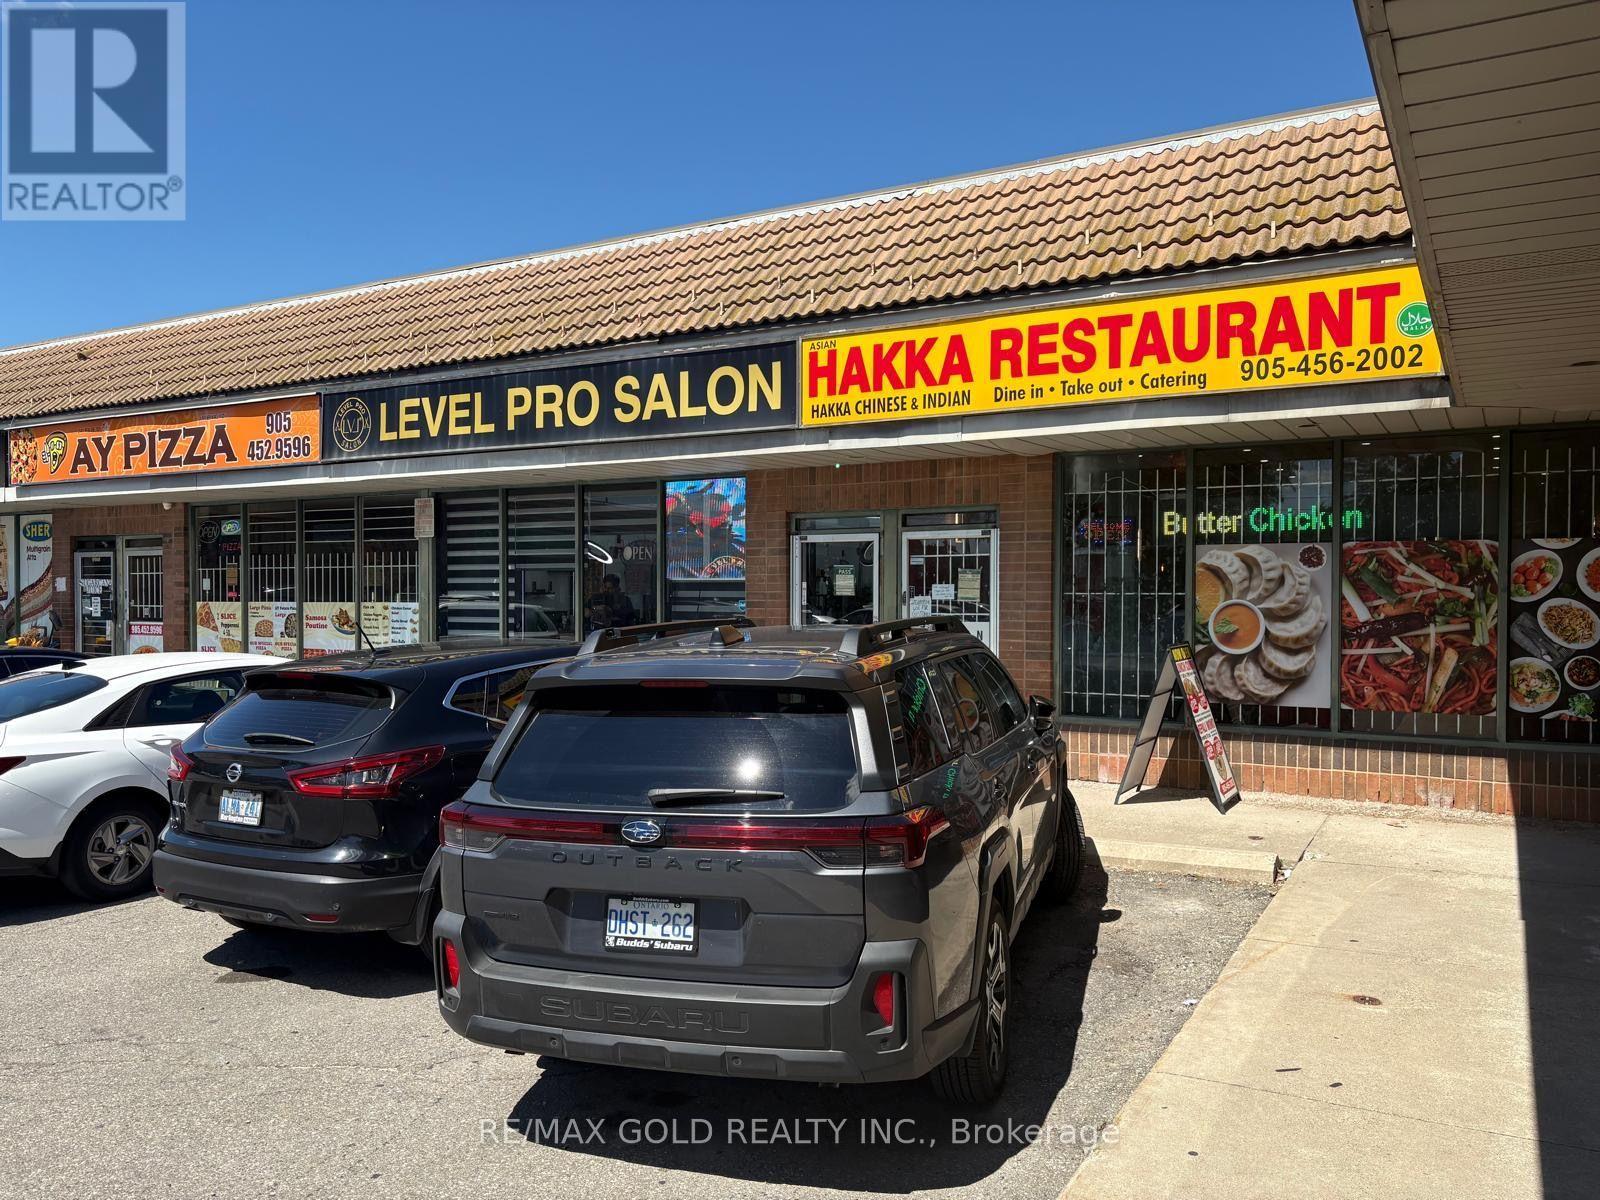
550 Queen Street W
Brampton, Ontario
Exceptional turnkey Hakka chinese restaurant opportunity in one of Brampton's high-trafficplazas. Ideally situated within walking distance of established residential neighbourhoods and just minutes from schools, parks, and a community centre, this location offers excellent visibility and consistent customer traffic. The business is recently renovated fully equipped and operational, featuring dine-in with multiple seating stalls, take-out, and cateringservices, along with a dedicated space suitable for live entertainment or private events. Afantastic opportunity for an owner-operator or investor to establish their own brand while benefiting from an existing customer base. Don't miss this chance to own a well-positionedbusiness in a growing and vibrant community. Seller has 8 years + extension lease under contract (id:47351)
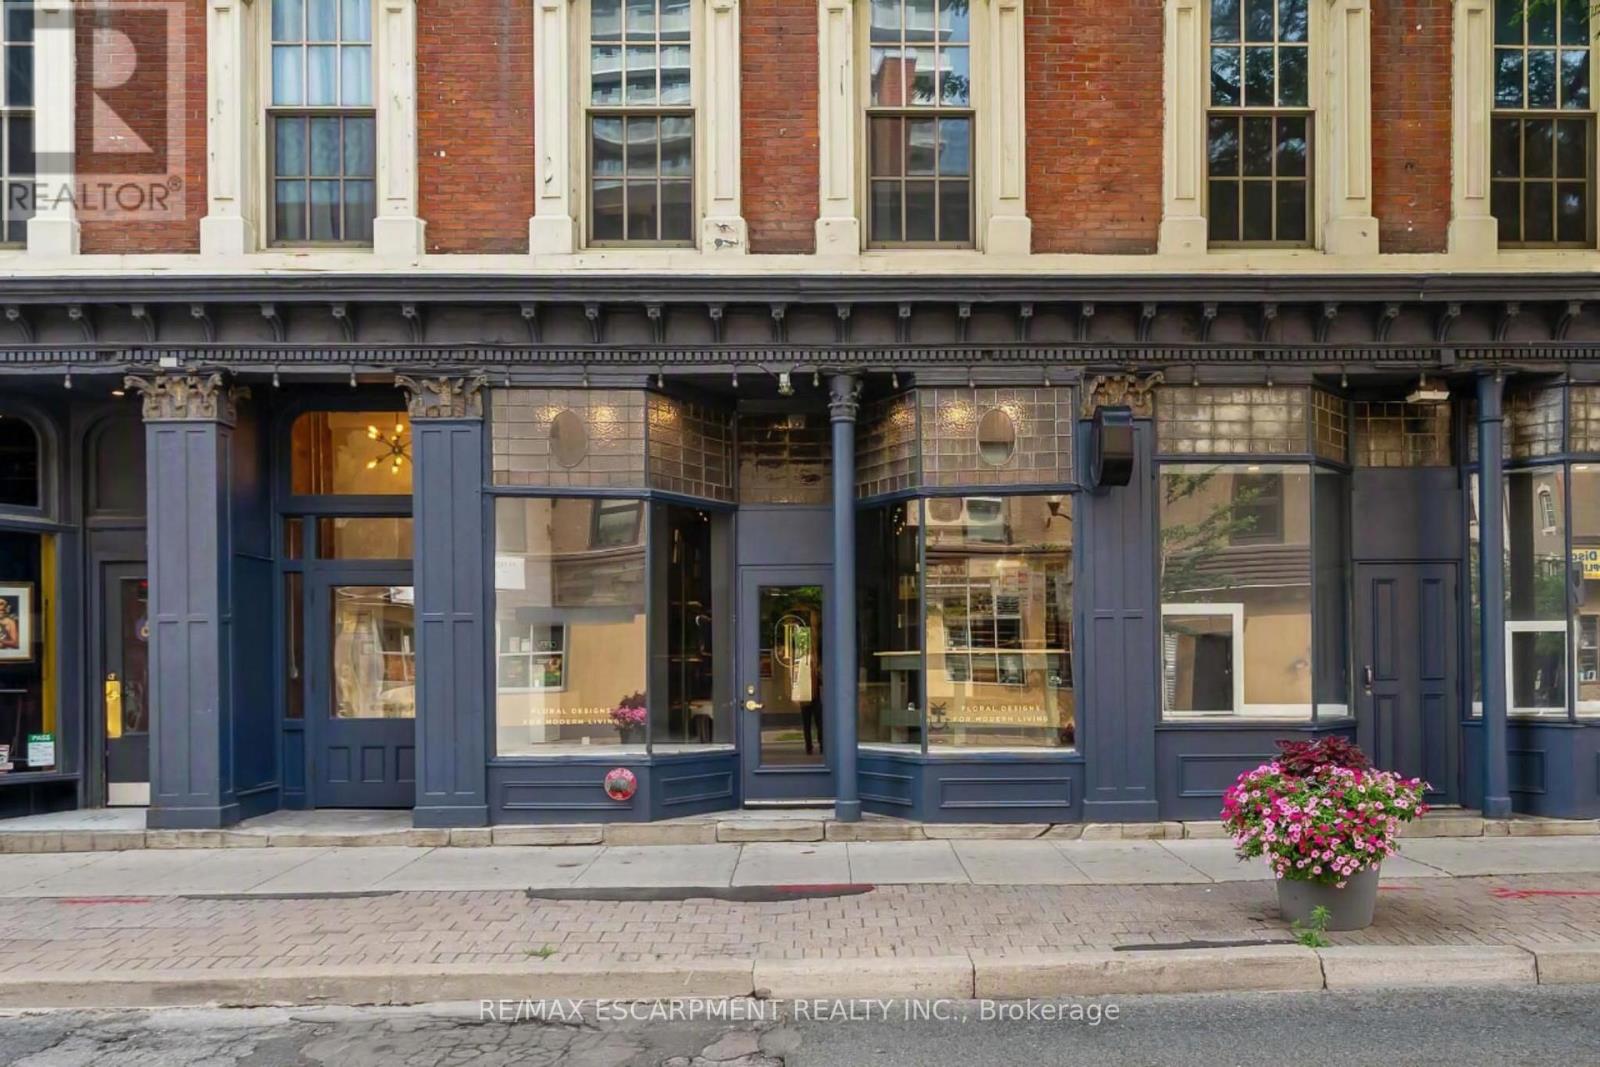
6 John Street N
Hamilton, Ontario
Position your business in one of Downtown Hamilton's most iconic landmarks. Located in the impeccably preserved, Renaissance Revival-style Treble Hall, this boutique 460 sq. ft. street-level space offers exceptional visibility in a rapidly growing urban core. Surrounded by recent high-density condo completions and incoming residential developments, this turn-key footprint puts you directly at the center of Downtown Hamilton's culture, foot traffic, and on going revitalizations. Ideal for boutique retail, specialty services, or your own concept! $14.11 per sq ft. (id:47351)
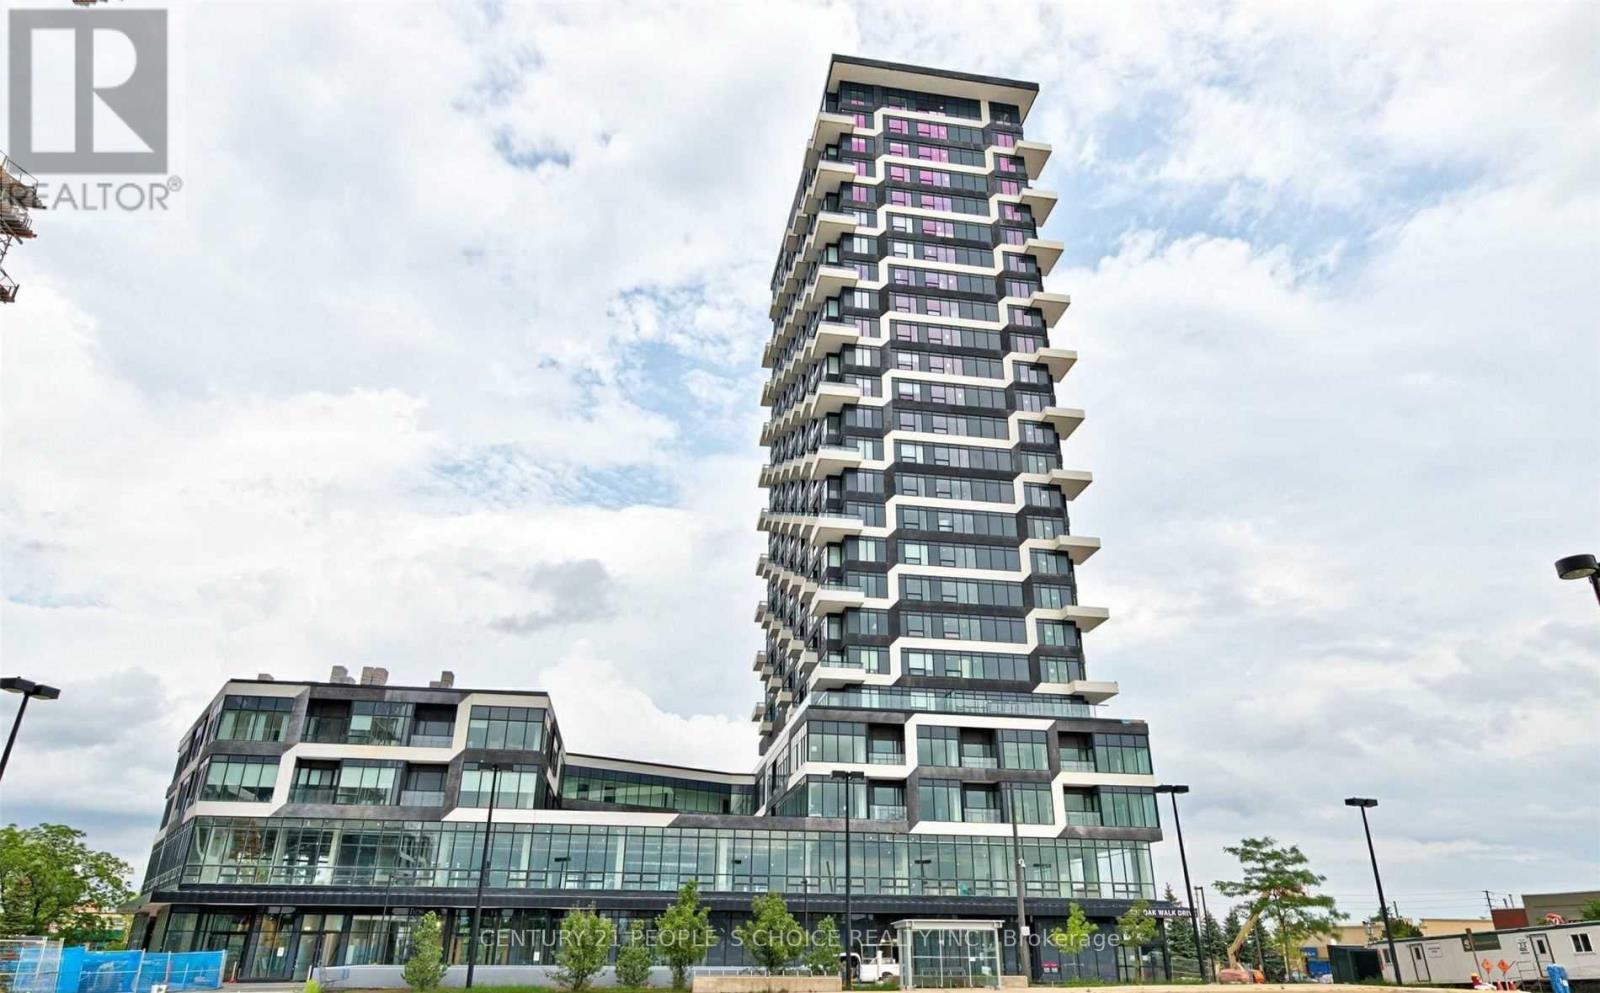
2401 - 297 Oak Walk Drive
Oakville, Ontario
An exquisite lower penthouse in Oakville's sought-after Uptown Core. This 1-bedroom, 1-bathroom suite offers breathtaking, unobstructed southeast views of Lake Ontario and the city from its expansive balcony. The open-concept layout features a modern kitchen with quartz countertops, subway tile backsplash, and stainless steel appliances, complemented by sleek, carpet-free flooring. Situated in the vibrant Uptown Core, this location is ideal for first-time buyers seeking a dynamic lifestyle. You'll find various shopping options nearby, such as Walmart, Longos, LCBO, and Oakville Place Mall. A diverse selection of restaurants caters to every palate, and the area boasts excellent walkability and bikeability. Commuters will appreciate the proximity to the Trafalgar GO Station and easy access to Highways 403 and 407. Additionally, the Oakville Trafalgar Memorial Hospital and Sheridan College are just a short distance away. Experience the perfect blend of luxury, convenience, and community in this stunning condo, a true gem in the heart of Oakville. (id:47351)

5 Shannon Court
Amaranth, Ontario
Approximately 6000 SqFt Free Standing Industrial Building On 2 Acres With Plenty Of Offices, Boardroom, Reception Area, And Kitchen, 600 Volts 200 Amps 3 Phase Service, Propane Heated, Complete Lot Is Set Up For Parking Approximately 50-60 Spots, Completely Fenced With Front Gates. Presently Used As Truck Repair Shop And Parking, Many Uses Permitted, Good Opportunity, First Year Net Rent $13,000.00 Rent Per Month Subject To Nominal Escalations Every Year, Plus TMI And Tenant To Pay Utilities. Business For Sale Only. (id:47351)
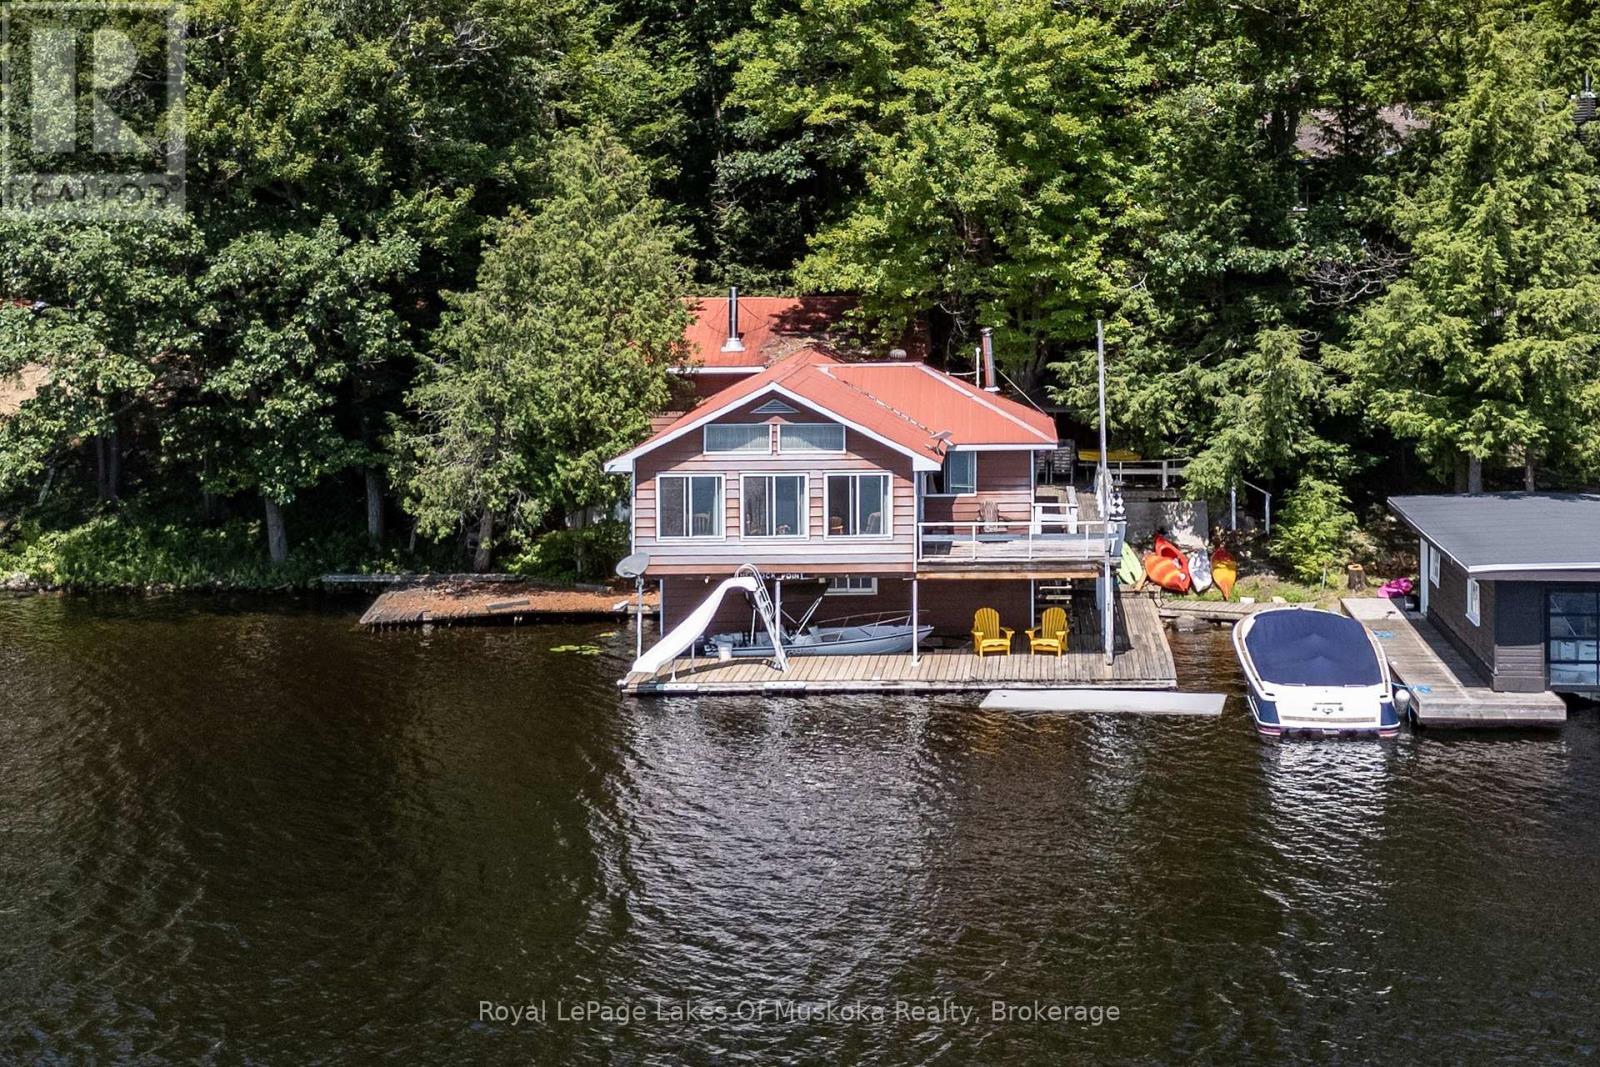
22 - 1254 Barlochan Road
Muskoka Lakes, Ontario
Breathtaking southwest open-water views on Lake Muskoka! Nestled on desirable Hemlock Point between Gravenhurst and Bala-under 2 hours from the GTA-this cherished, multi-generational property offers a rare waterfront footprint. Boasting over 1,860 sq. ft. of finished living space, the unique two-storey on-water boathouse/cottage features a bright open-concept kitchen, living, and dining area overlooking the lake, with a seamless walkout to a large side deck. The main level also includes a bedroom and 4-piece bath, while the upper backsplit level hosts two spacious bedrooms, including a impressive 21' primary suite complete with a 3-piece ensuite and walk-in closet. The expansive lower deck includes two boat slips (one covered, one enclosed) with shallow and deep water entry. Additional highlights include a partial walkout basement with laundry, utility, and storage space, plus a detached 12' x 21' Bunkie/storage building. Set on a lovely 0.42-acre lot with 134' of frontage (116' straight line), this property presents an incredible redevelopment opportunity with an unmatched, grandfathered footprint. Property being sold "AS IS". Buyer encouraged to confirm with Township of Muskoka Lakes regarding any redevelopment potential. (id:47351)
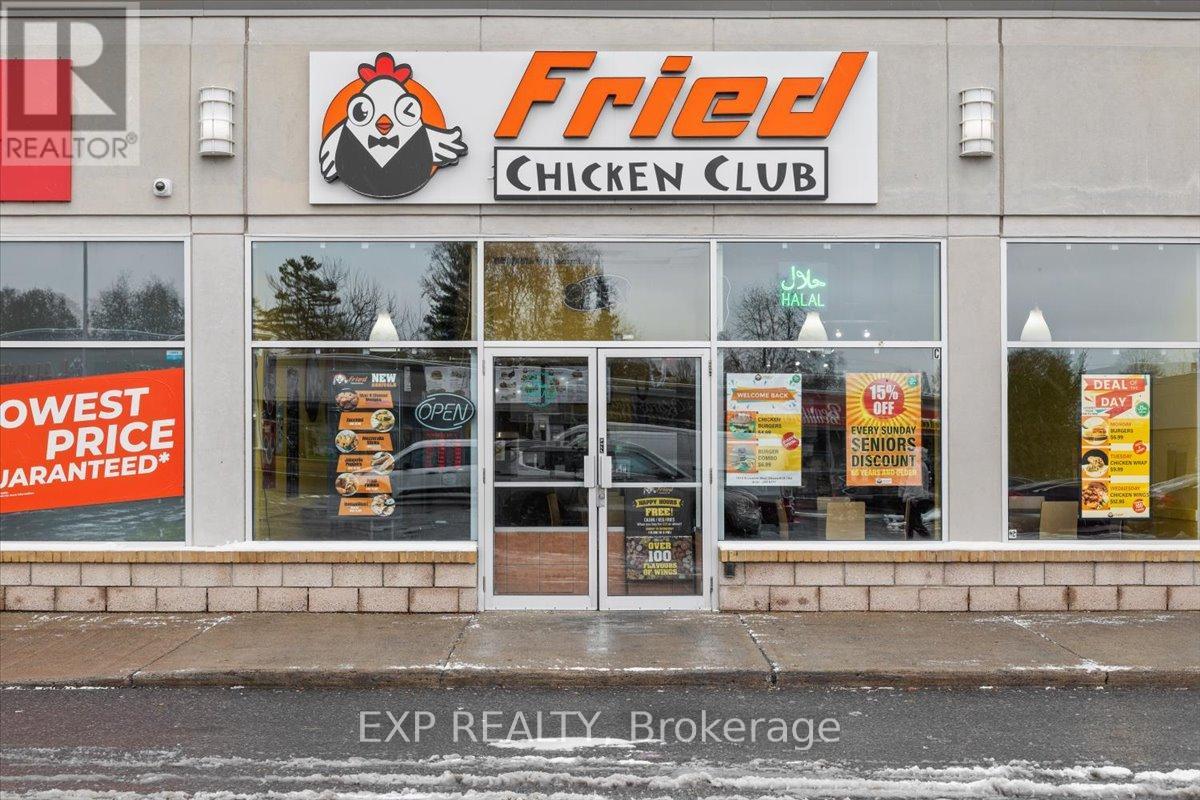
C002 - 1910 St Laurent Boulevard
Ottawa, Ontario
PROFITABLE & ESTABLISHED QSR GENERATING APPROX. $550,000 ANNUAL GROSS REVENUE with a loyal and growing customer base. Located at one of Ottawa's busiest intersections, St. Laurent Blvd and Smyth Rd, this rare acquisition is an ideal fit for both investors and motivated owner-operators to immediately reap significant financial benefits due to strong revenue and income. Located in a prime, high-traffic plaza with NO COMPETITION for fried chicken in the area, abutting a major transit hub with maximum exposure. The location is anchored by major national tenants (Dollarama, LCBO, Home Hardware) and receives constant foot traffic from over 20 high-rise apartments, local schools, The Ottawa Hospital, and Industrial Park, all within close vicinity. The 1,580 sq ft unit with seating for 36 is fully equipped, turnkey, and benefits from top ratings on all delivery platforms. NO FRANCHISE FEES OR RESTRICTIVE MENUS. Excellent accessibility with 500+ parking spaces. Please do not approach staff directly. (id:47351)
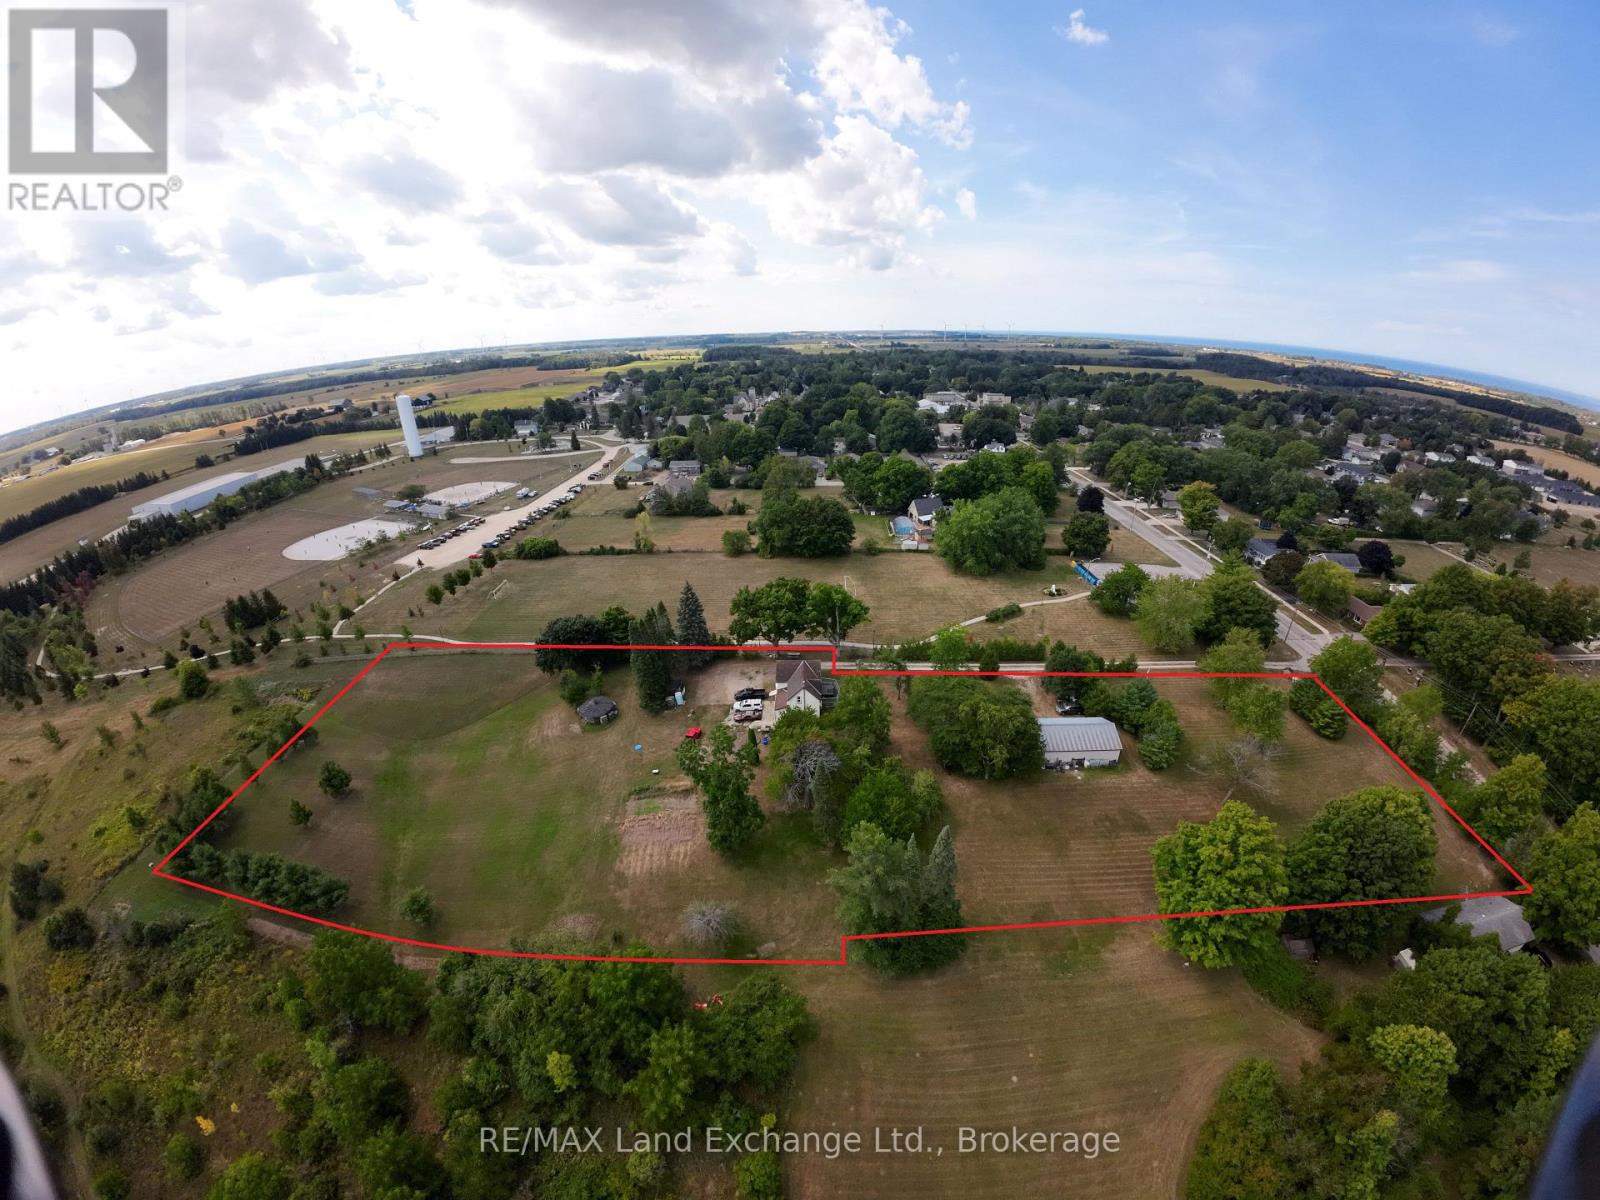
48 King Street
Kincardine, Ontario
This property has the possibilities and flexibility for an Individual or Developer to transform this land into a fine housing area in Tiverton. (It is zoned roughly half R1 Residential and the other half PD Planned Development) The 2.80 acre package currently has a house on it that is deemed beyond repair but also a 20'x40' pole and steel shed. The laneway to the property is actually a 330' long by 25' Municipal road which would be very beneficial for development. Located minutes from the Bruce Nuclear Power Development this property could become a popular new housing area for single family, semi-detached or apartment complexes. The Buyer must due their own due diligence concerning Municipal building requirements. (id:47351)
858 Sixth Street
Clearview, Ontario
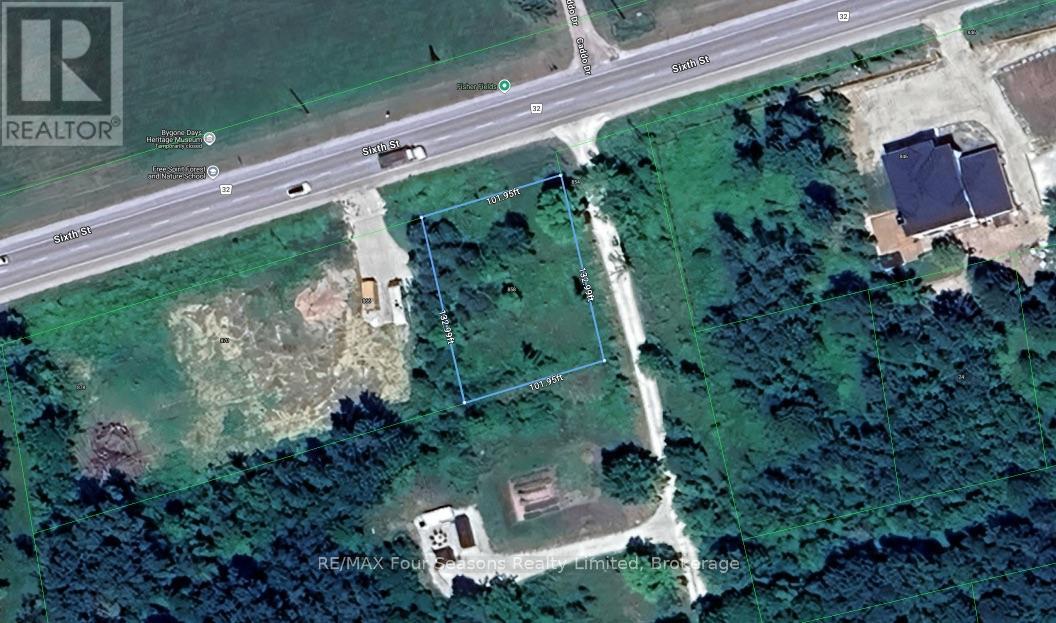
Vacant lot: Approximately .3 ACRE, across from Fisher Fields with 101.95' frontage x 133' depth. Within walking distance to the Blue Mountain Golf & Country Club and Currie's market. Close proximity to the Blue Mountain Village, the beaches of Georgian Bay, several golf courses and the charm of the shops and restaurants of Collingwood's heritage downtown. Buyer and the Buyer representatives to satisfy themselves of any and all future permits with the Clearview Municipal authorities. (id:47351)
1207 - 195 Wynford Drive
Toronto, Ontario
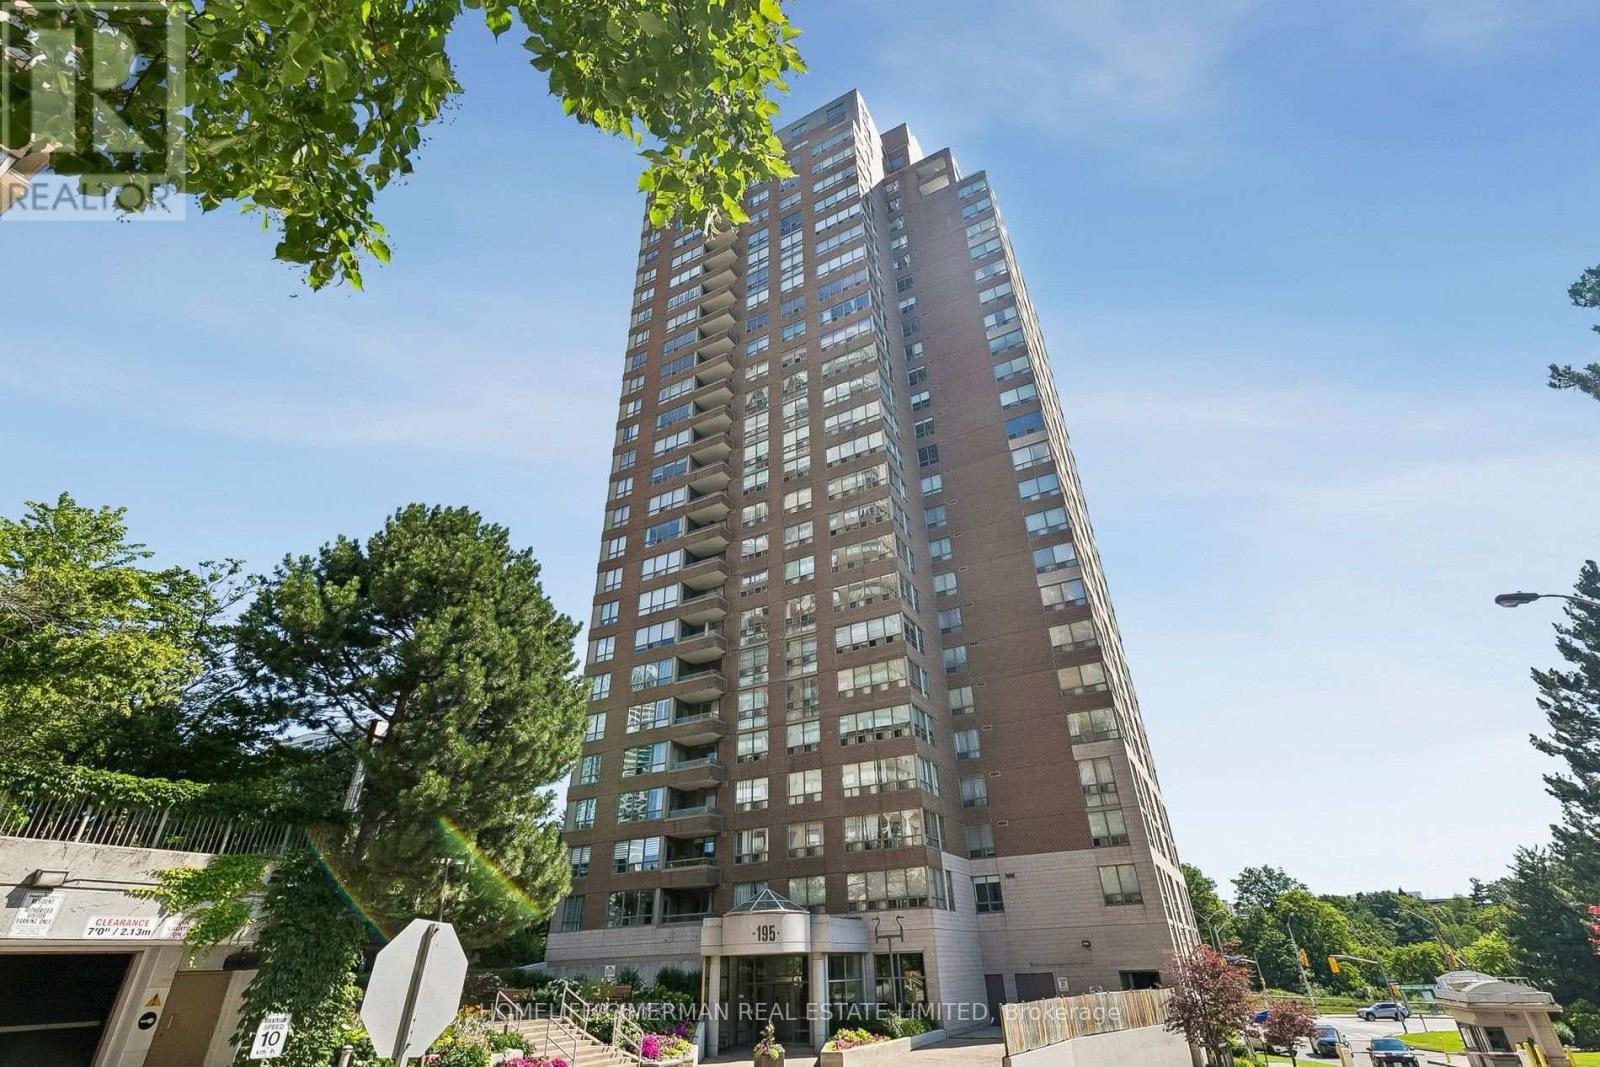
Move-in Ready! Rarely offered and beautifully renovated, this exceptional 1+1 bedroom suite at the prestigious Palisades by Tridel combines timeless elegance with modern comfort. Professionally updated throughout, the home features fresh paint, including ceilings, luxury vinyl laminate flooring, elegant tall baseboards, granite countertops, and large ceramic floor tiles in the kitchen and bathroom. The thoughtfully designed kitchen with upgraded movable focus lights offers a custom-built pantry providing ample storage and organization, while the hallway closet with newer doors offers built-in shelving maximizing both style and functionality. Premium Maytag and LG appliances complete this well appointed kitchen. Floor-to-ceiling windows with unobstructed views in the living room and den fill the home with natural light, creating a bright and inviting atmosphere. The spacious bedroom fits a large dresser and night tables and is enhanced with updated ceiling light fixtures. Residents enjoy 24-hour gatehouse security, beautifully landscaped gardens and an outstanding selection of resort-style amenities, including a salt water indoor swimming pool, sauna, fitness centre, party room, tennis and squash courts, and abundant visitor parking. The maintenance fee includes all utilities, along with one parking space and one storage unit (conveniently located on main lobby level) offer exceptional value. Ideally situated with quick access to the DVP, direct and private access from the grounds to the Eglinton LRT Wynford Station platform, close to The Shops at Don Mills and everyday amenities. (id:47351)
Lot 7 Edgewater Boulevard
Middlesex Centre, Ontario
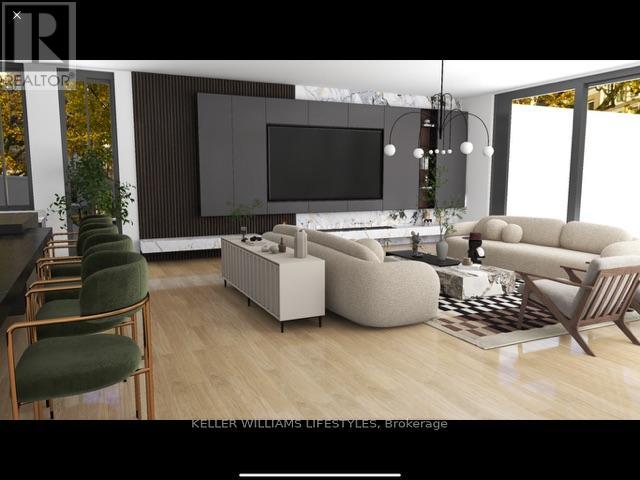
What discerning buyers expect from Harasym Developments is a bold design vision brought to life with precision, and this to-be-built residence delivers. Poised on a premium lot in Edgewater Estates, this 3-bedroom executive bungalow blends architectural elegance with thoughtful functionality. Enjoy tranquil views of Edgewater Pond framed by floor-to-ceiling windows, vaulted ceilings, and a walkout to a deck for seamless indoor-outdoor living. The chef-inspired kitchen includes custom cabinetry, stone counters, and a large pantry, flowing into an expansive great room perfect for entertaining. White oak stairs with a glass railing add a modern touch, while the spacious primary retreat features a walk-in closet and spa-worthy 5-piece ensuite. A stylish Jack & Jill bathroom connects two additional bedrooms. With nearly 3,000 sq ft above grade, an unfinished walkout basement, and a quiet, upscale setting just minutes from London, this home offers a rare opportunity, refinement, and the promise of peace. Welcome to Edgewater Estates in Komoka. (id:47351)