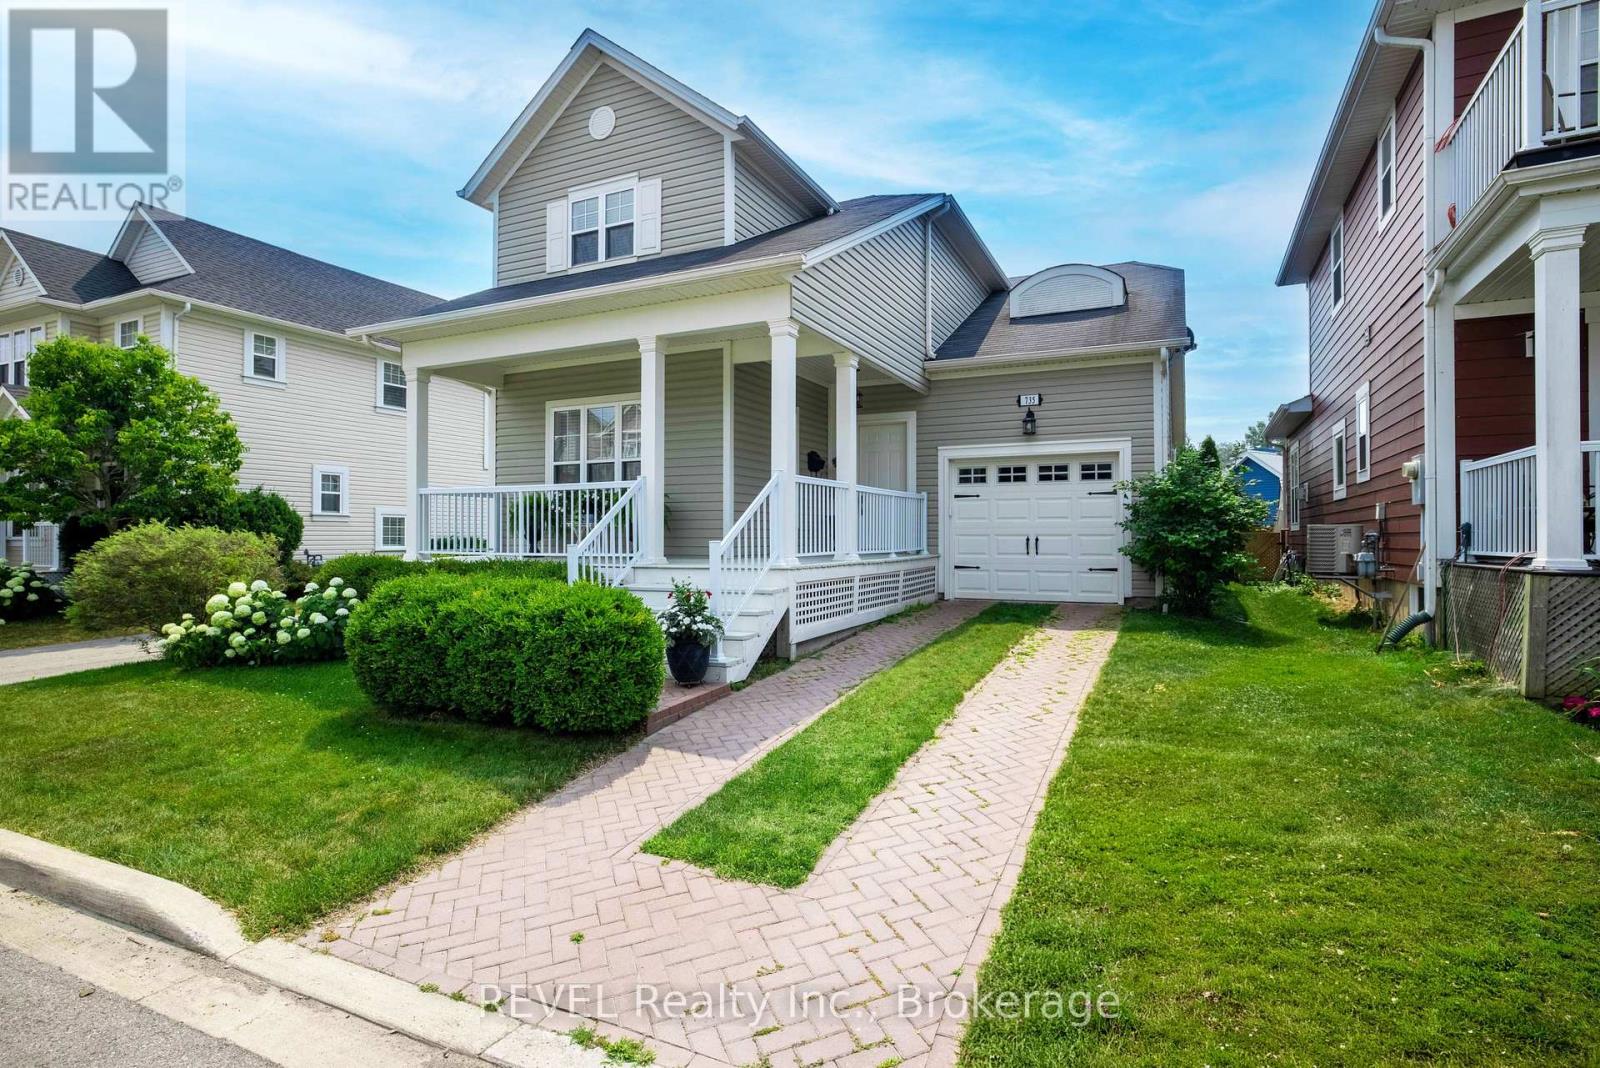
735 Celebration Drive
Fort Erie, Ontario
From the moment you arrive, you'll feel right at home in this beautiful two- bedroom, two-bath residence, where the charming signature front porch offers a warm welcome. Located in a very desirable community just steps to Lake Erie, Friendship Trail and Waverly Beach, this exceptional location offers a lifestyle second to none. Spacious and bright this floor plan boasts appealing elements with its 9' ceilings on the main level, plenty of windows, engineered hardwood flooring, recessed lighting, lovely kitchen with tile, quartz counters and stainless steel appliances. A conveniently located laundry area and a four piece bathroom complete the main level. The single attached garage has three bike ceiling hoists perfect for cyclists. Sliding doors with automatic blinds lead to a tiered deck overlooking the fully fenced, beautifully landscaped backyard. Complete with a gazebo, this inviting outdoor space is perfect for entertaining family and friends or simply relaxing in your own private retreat. The second level offers two generously sized bedrooms with plenty of closet space and nearby access to the five piece bathroom. The basement is nicely finished with 600 sq. ft. of space for an office, guests, tv room or home gym. Move in ready and all the lovely furnishings are included in this sale. This exceptional turnkey home is perfect for retirees or family living and is awaiting your arrival! (id:47351)
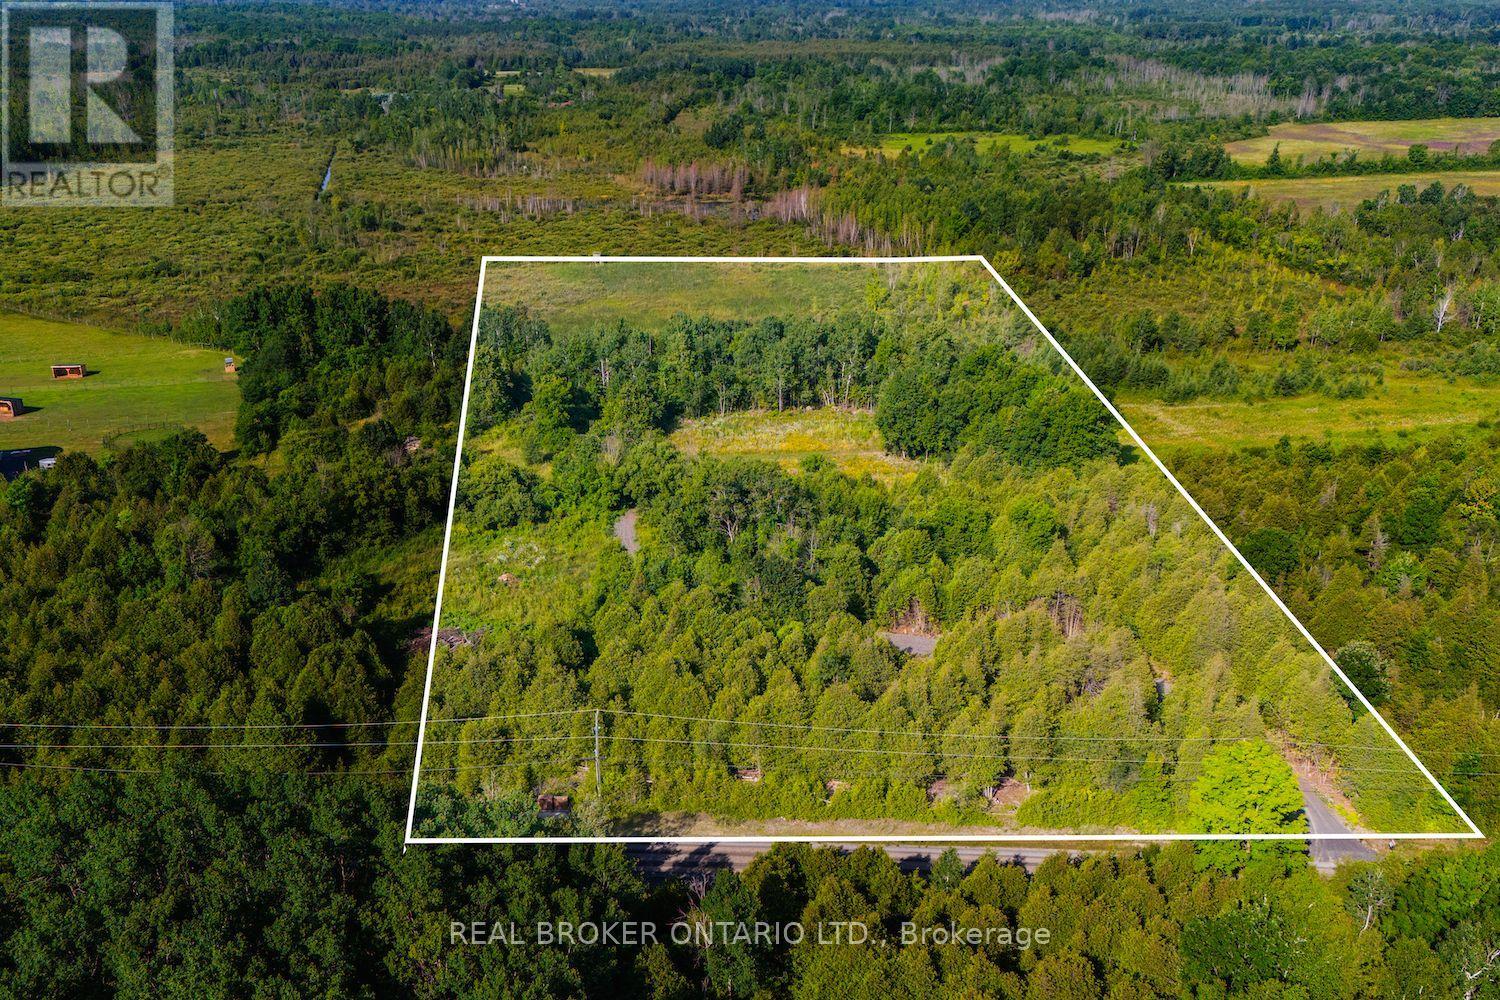
Lot 3 Kyle Road
Augusta, Ontario
Build Your Dream Estate on 10 Private Acres Minutes from Kemptville & Brockville! A stunning 10-acre building lot offering the ideal blend of open, level land and mature wooded areas, creating the perfect balance of privacy & character. AMAZING opportunity to take advantage of new HST credit on new home builds and Sellers will consider a VTB!! Tucked away from the noise and chaos of city life, this peaceful property invites you to embrace the country lifestyle without sacrificing convenience; just 20 minutes to Kemptville and 25 to Brockville.Whether you're envisioning a charming hobby farm, a custom-built home, or simply a quiet escape under a blanket of stars, this lot delivers. A solid, winding driveway leads you deep into the property where multiple clearings offer ideal building sites, surrounded by natural beauty and serenity. A true gem for horse enthusiasts, with space for barns, pastures and trails. Bonus: A custom build-to-suit option could be available, ready to bring your vision to life. Don't miss this rare opportunity to secure space, freedom, and lifestyle in one exceptional property. (id:47351)

Lot 45 Sprague Road
Prince Edward County, Ontario
This Big Island Property features over 16 acres of picturesque land. This parcel is available for your PEC dreams to come to life. A private and serene setting for your new dream home. With over 560 feet of frontage and over 1200 feet in depth, your options are open. This pristine forested lot has been untouched for over 20 years. Big Island is a unique and peaceful community known for its boating and fishing, walking and cycling and old-fashioned sense of community. Prince Edward County has become a highly sought-after destination because of its wineries, charming lifestyle and award winning culinary chefs at great restaurants. It's a fast-growing haven for creative types from all over, making for an appealing mix of country charm and urban sensibilities. Live where you love to visit! (id:47351)
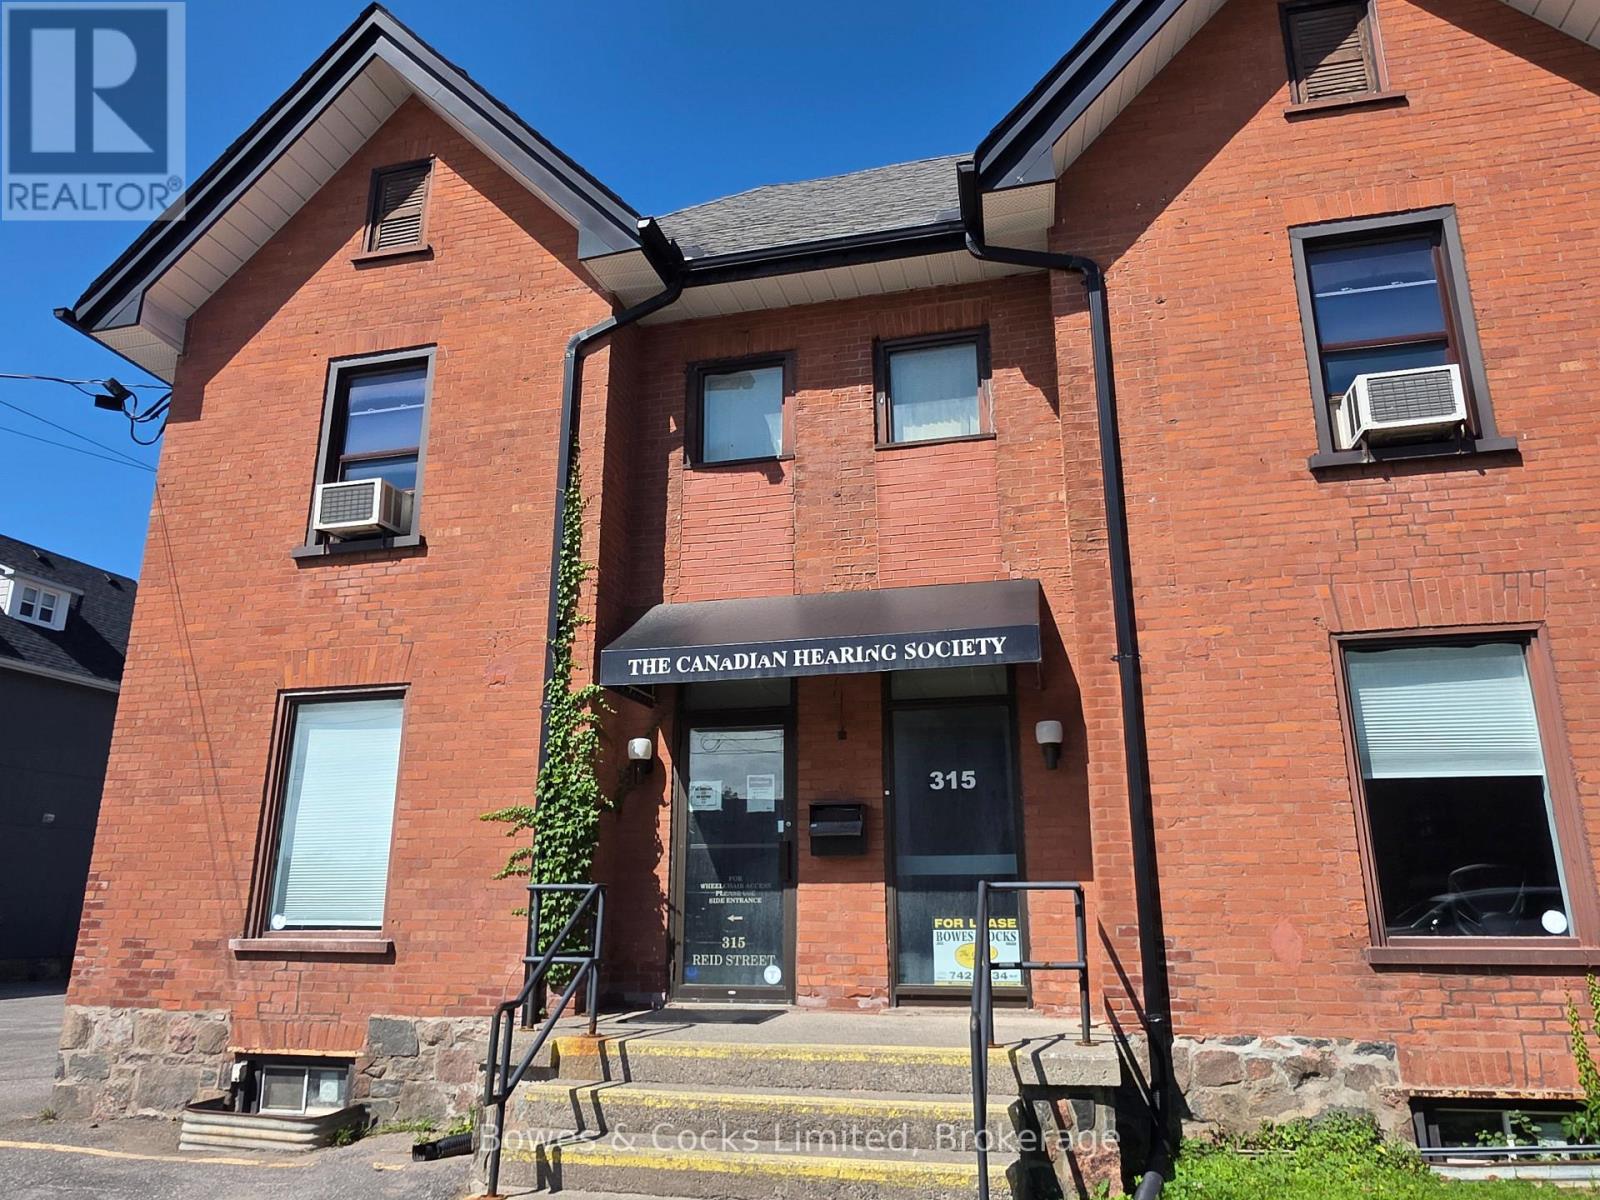
Whole Building - 315 Reid Street
Peterborough, Ontario
Excellent leasing opportunity in the heart of downtown Peterborough. This 3,960 sq. ft. office building offers a flexible layout with multiple private offices, 2 boardrooms, 2 washrooms, and a kitchenette. The space is divisible, creating a variety of leasing options to suit businesses of different sizes. C-50 zoning permits a wide range of commercial uses, making this an ideal location for professional offices, medical or health-related services, and many other business opportunities. Conveniently situated directly across from the Peterborough Cardiology Clinic, the property also benefits from on-site parking, ample on-street parking, and a municipal parking lot located directly across the street. Need more space? An additional 4,000 sq. ft. is also available at 341 Charlotte Street, offering the potential for expanded operations. Existing office furniture may be used by the tenant or removed, depending on your needs. Available for immediate occupancy. Tenant responsible for TMI and utilities. (id:47351)
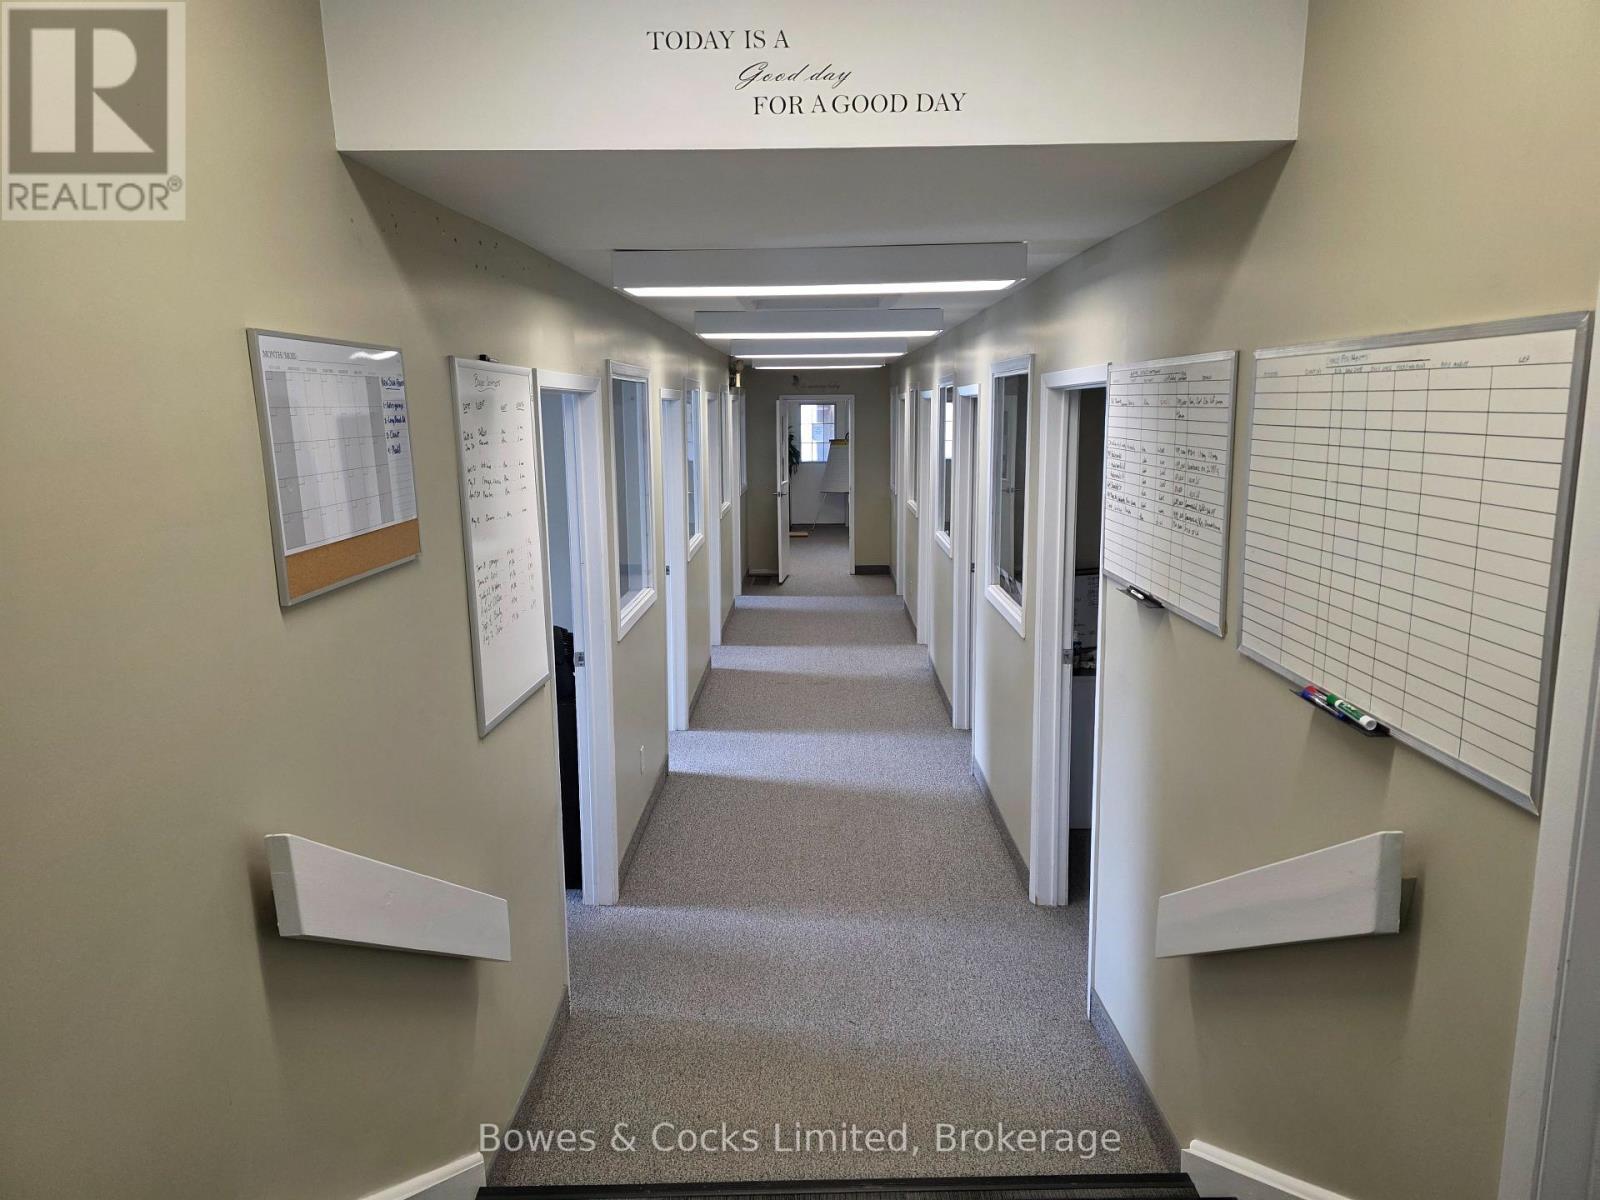
Upper Front - 341 Charlotte Street
Peterborough, Ontario
Professional second-floor office space available in the heart of downtown Peterborough. This front office suite features 8 private offices and is ideal for a wide range of professional and commercial users. Tenants enjoy shared access to a boardroom, kitchen, washroom, and common areas, providing all the amenities needed in a professional office environment. C-50 zoning permits many commercial uses, including professional offices, medical or health-related services, and other business operations. This central location offers excellent accessibility for both clients and staff. Need more space? Additional office suites are available within the building, as well as approximately 3,960 square feet in an adjacent building on Reid Street, offering flexible options as your business grows. Existing office furniture may be available for tenant use or removed to suit your needs. Available for immediate occupancy. Gross lease includes utilities. (id:47351)
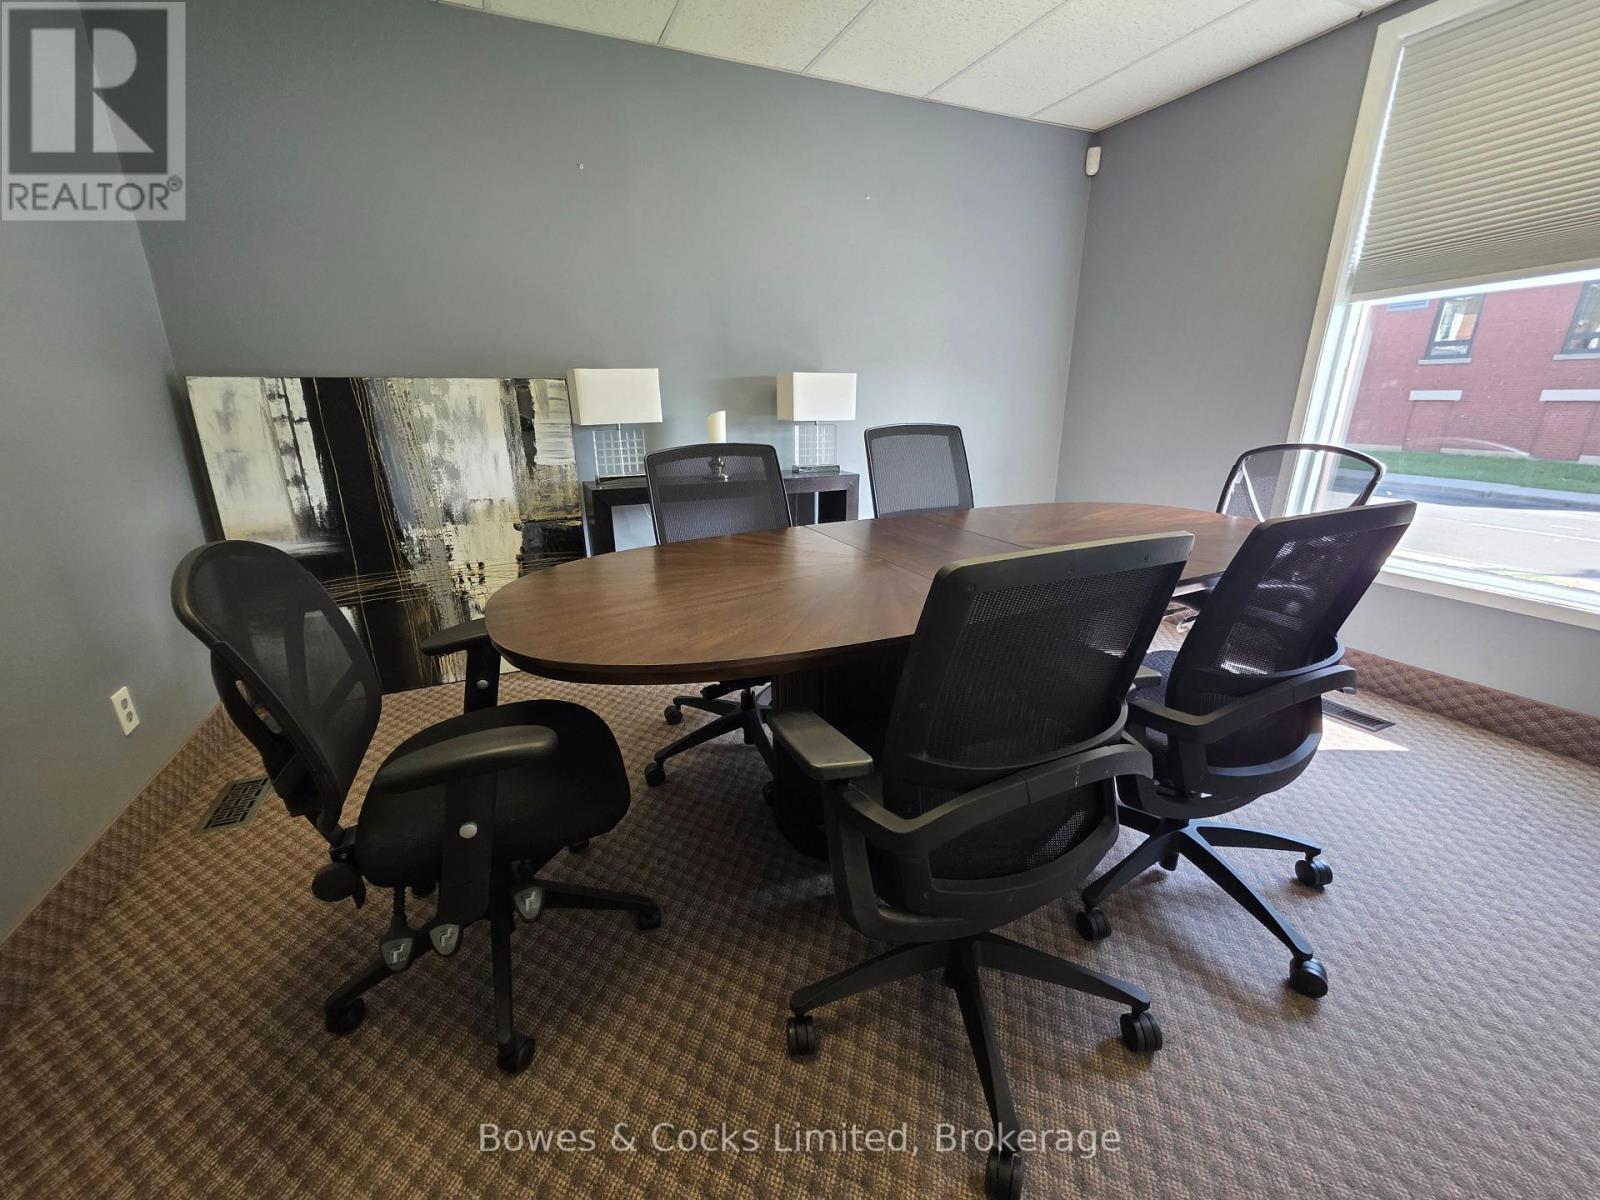
Main Floor - 315 Reid Street
Peterborough, Ontario
2011 square feet of main floor office space available in the heart of downtown Peterborough. This bright, professional space offers a functional layout with reception area, private offices, boardroom facilities, washrooms, and a kitchenette, making it ideal for a wide range of professional and commercial users. C-50 zoning allows for many permitted uses, including professional offices, medical or health-related services, and other commercial businesses. Conveniently located directly across from the Peterborough Cardiology Clinic, the property offers on-site parking, additional on-street parking, and a parking lot directly across the street. Need room to grow? Additional office space is available within the building, as well as approximately 4,000 sq. ft. in the adjacent building fronting on Charlotte Street, providing flexible expansion opportunities. Existing office furniture may be used by the tenant or removed to suit your needs. Available for immediate occupancy. Tenant responsible for TMI and utilities. (id:47351)
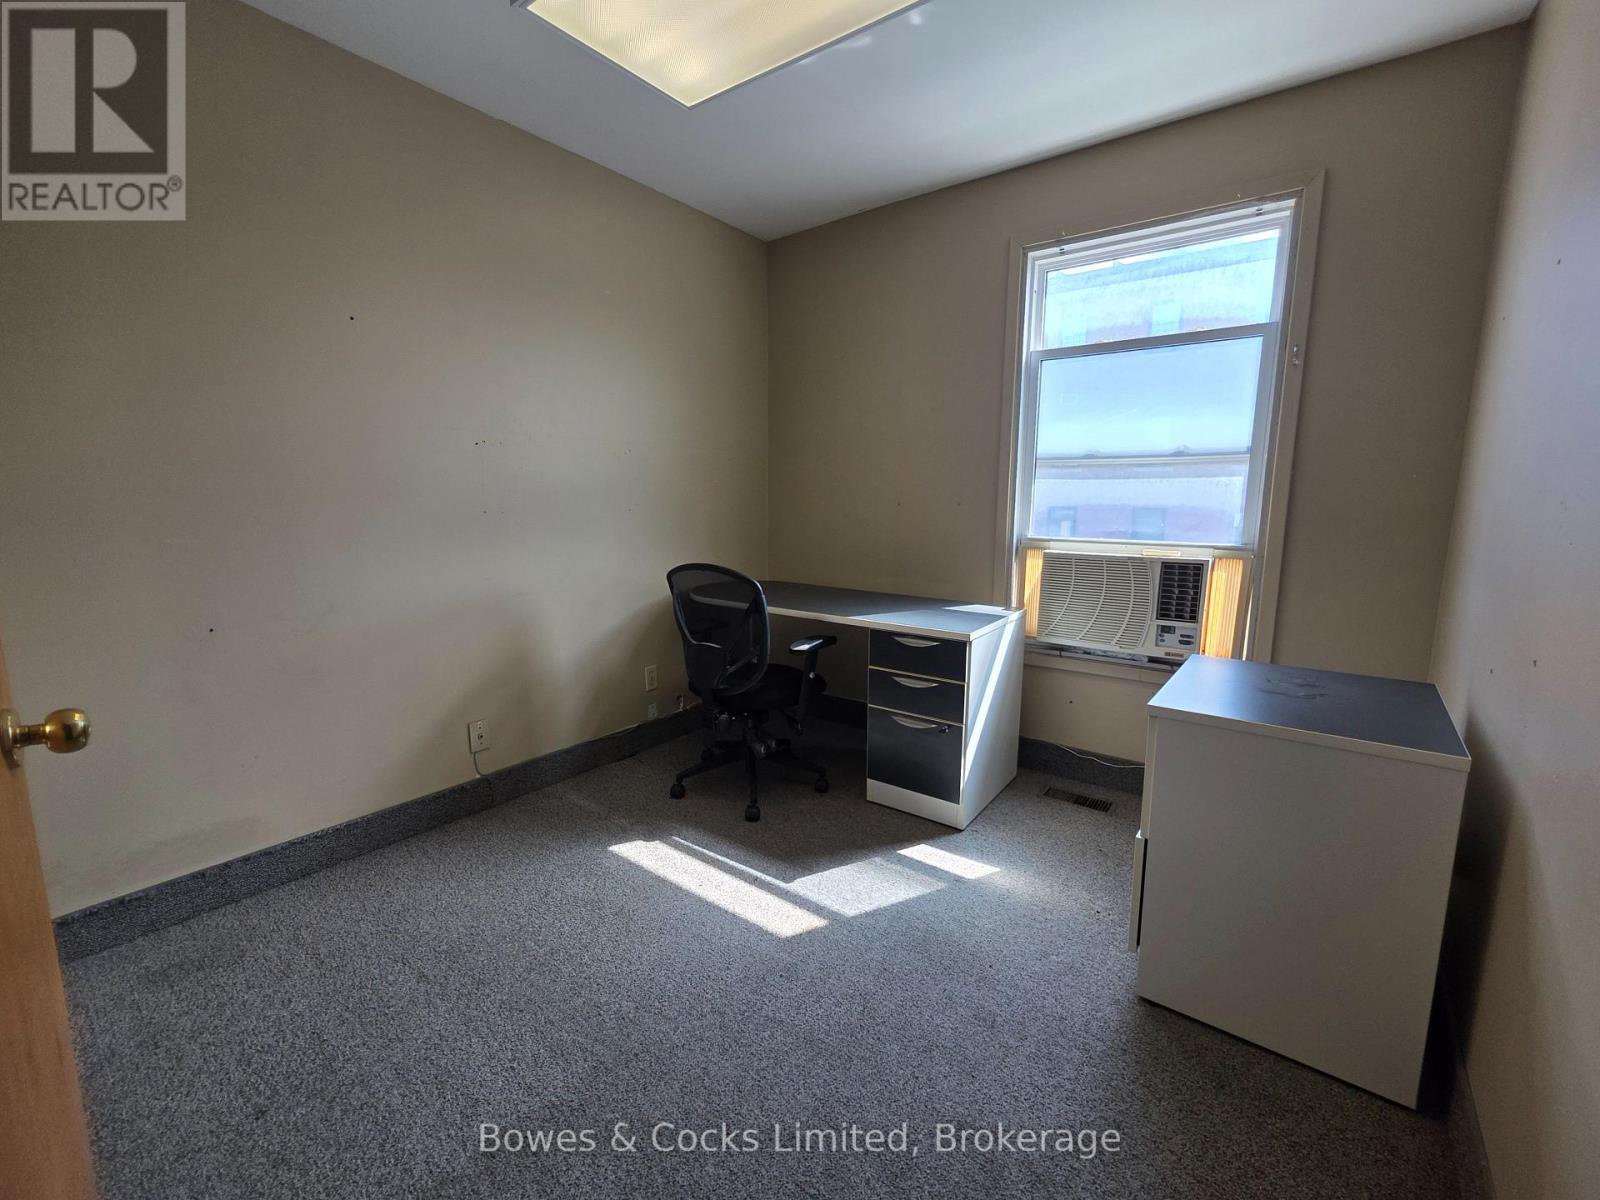
Single Offices - 315 Reid Street
Peterborough, Ontario
Affordable private office space available in a professional downtown Peterborough office building. Individual offices are available starting at just $200 per month, with a variety of sizes and layouts to suit your business needs. Ideal for professionals, entrepreneurs, consultants, therapists, and other small businesses looking for a convenient, established location. C-50 zoning permits a wide range of commercial uses. Tenants share amenities, including washrooms and a kitchenette. Located directly across from the Peterborough Cardiology Clinic, this central location offers excellent accessibility and flexibility to expand into larger office sites as your business grows. Existing office furniture may be available for tenants use or can be removed. Immediate occupancy available. (id:47351)
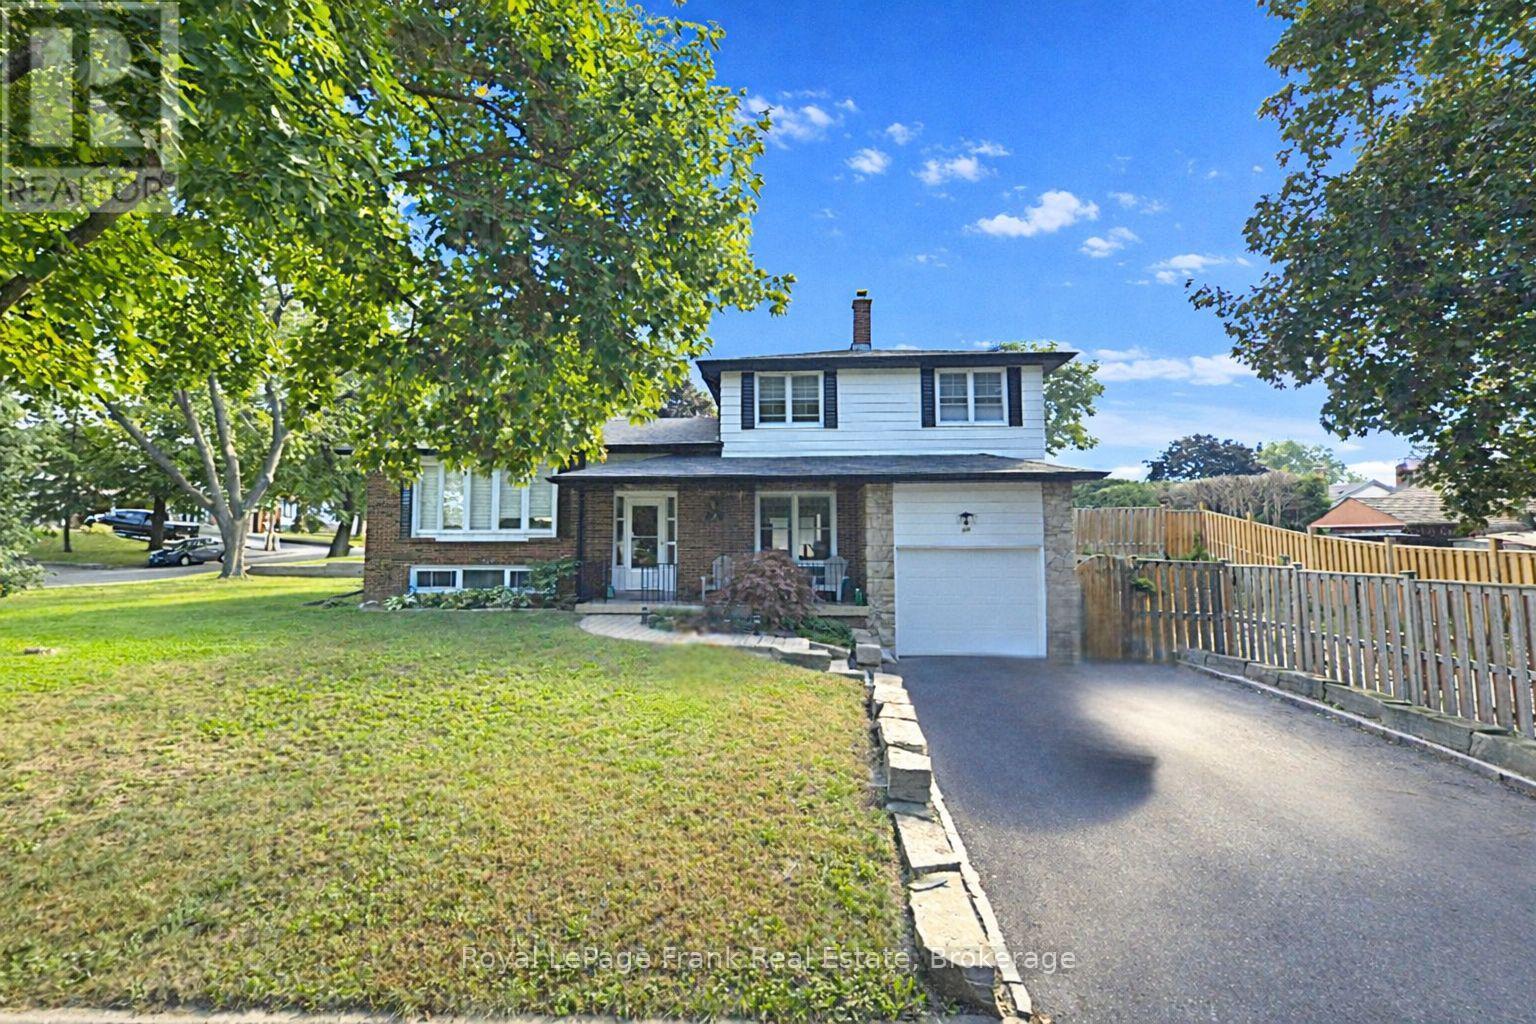
489 Crestwood Drive
Oshawa, Ontario
Move In-Ready! This very well maintained 3-bedroom, 2-bathroom detached side-split offers the perfect blend of modern updates, functionality, and versatility. The entry level has a bright and inviting foyer featuring neutral tones, updated flooring, and a thoughtfully designed layout that flows seamlessly throughout the home. The spacious main level includes an updated kitchen, dining room, and living room with hardwood floors. Upstairs, you'll find three generously sized bedrooms with ample closet space and original hardwood floors as well as a 4 pc bath. The side-split layout offers versatile living space with defined yet open areas, ideal for a growing family, home office setup, or recreation space. Separate rear entrance to the home offers options to add an additional suite or in-law area. Situated in a desirable neighborhood close to schools, parks, shopping, and commuter routes, this detached home offers both lifestyle and location. Move-in ready and waiting for you to make it your own - don't miss this fantastic opportunity! High Efficiency Furnace with UV filter 2020, A/C 2023, Roof 2024 (id:47351)
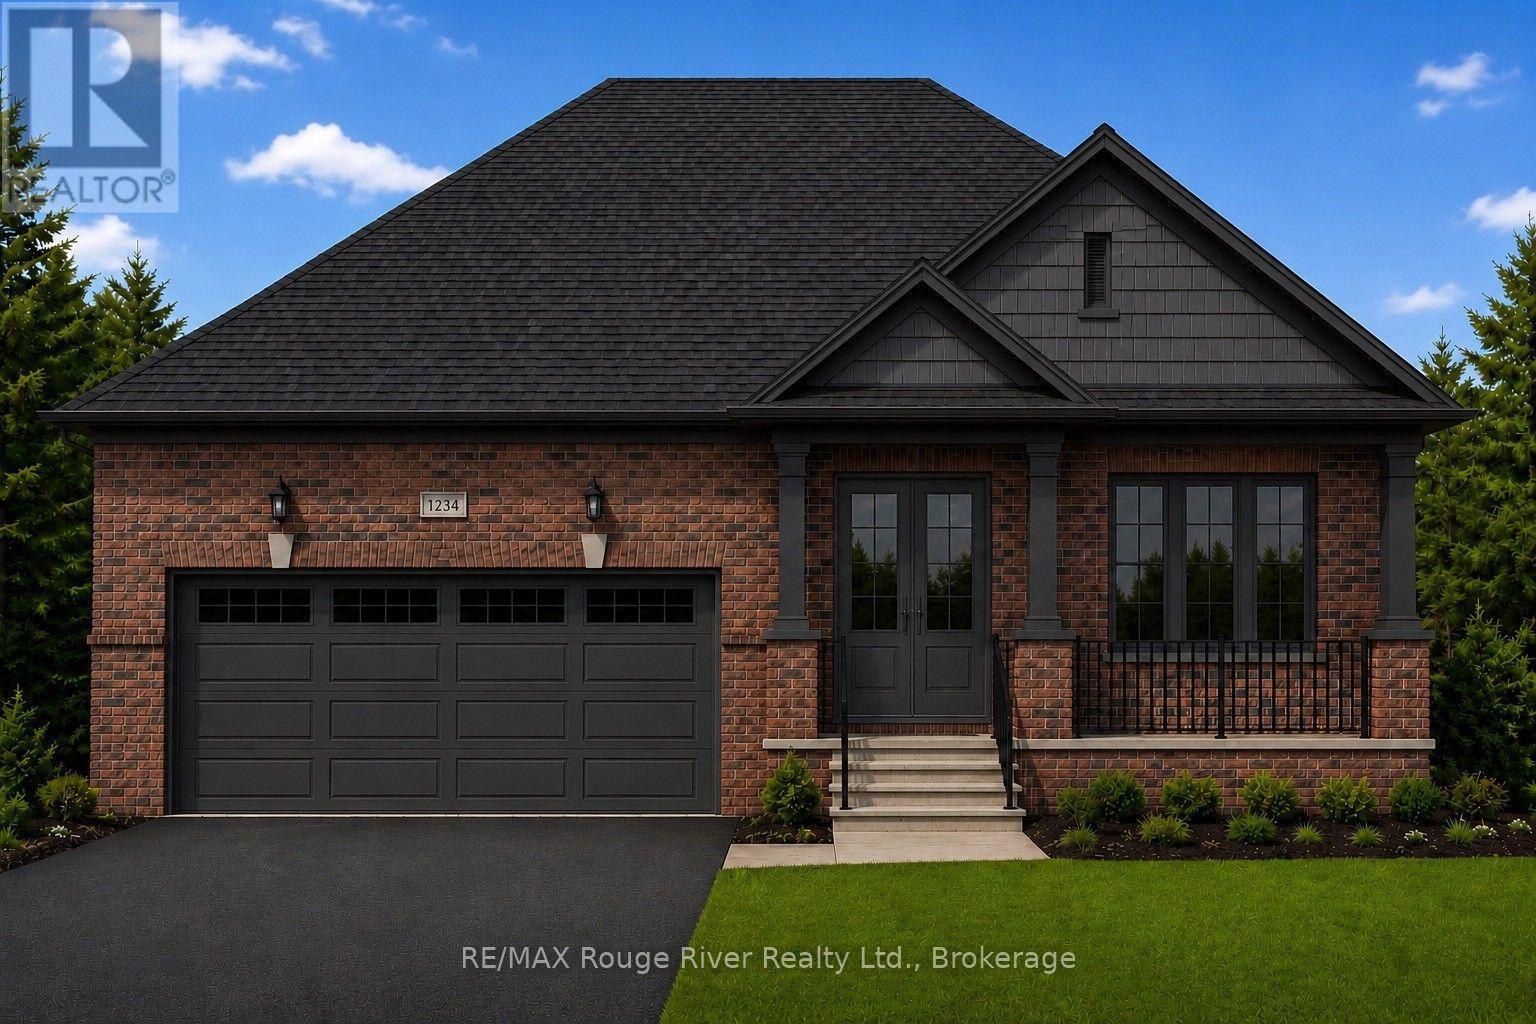
6-1000 D'arcy Street
Cobourg, Ontario
Soon to be completed, 6-1000 D'Arcy St is one of a limited series of detached, architecturally designed bungalows. Built by renowned local builder "LEBLANC ENTERPRISES", this attractive residence is located at NICKERSON WOODS, a quiet cul-de-sac at the north/east edge of the historic and dynamic Town of Cobourg. This impressive home features a wisely conceived layout that incorporates: an open concept great room with cathedral ceiling, a gas fireplace and walk-out to deck; a well appointed kitchen with pantry, flowing effortlessly into the dining area .On the main level you will also find the primary bedroom with a 5 pc ensuite and a real walk-in closet, 2 additional spacious bedrooms, another bathroom and the laundry/mud room. The bright lower level features an unfinished basement with potential galore and the garage can be accessed from the laundry room. In short, an outstanding, value packed house, priced to sell. Act now before its too late! NOTE: THE INTERIOR PHOTOS ARE DIGITAL PHOTOGRAPHIC RENDERINGS OF A VIRTUAL MODEL HOME, TO PROVIDE AN INSIGHT INTO THE POSSIBLE FINISHINGS OF THE HOUSES BEING BUILT IN "NICKERSON WOODS". (id:47351)
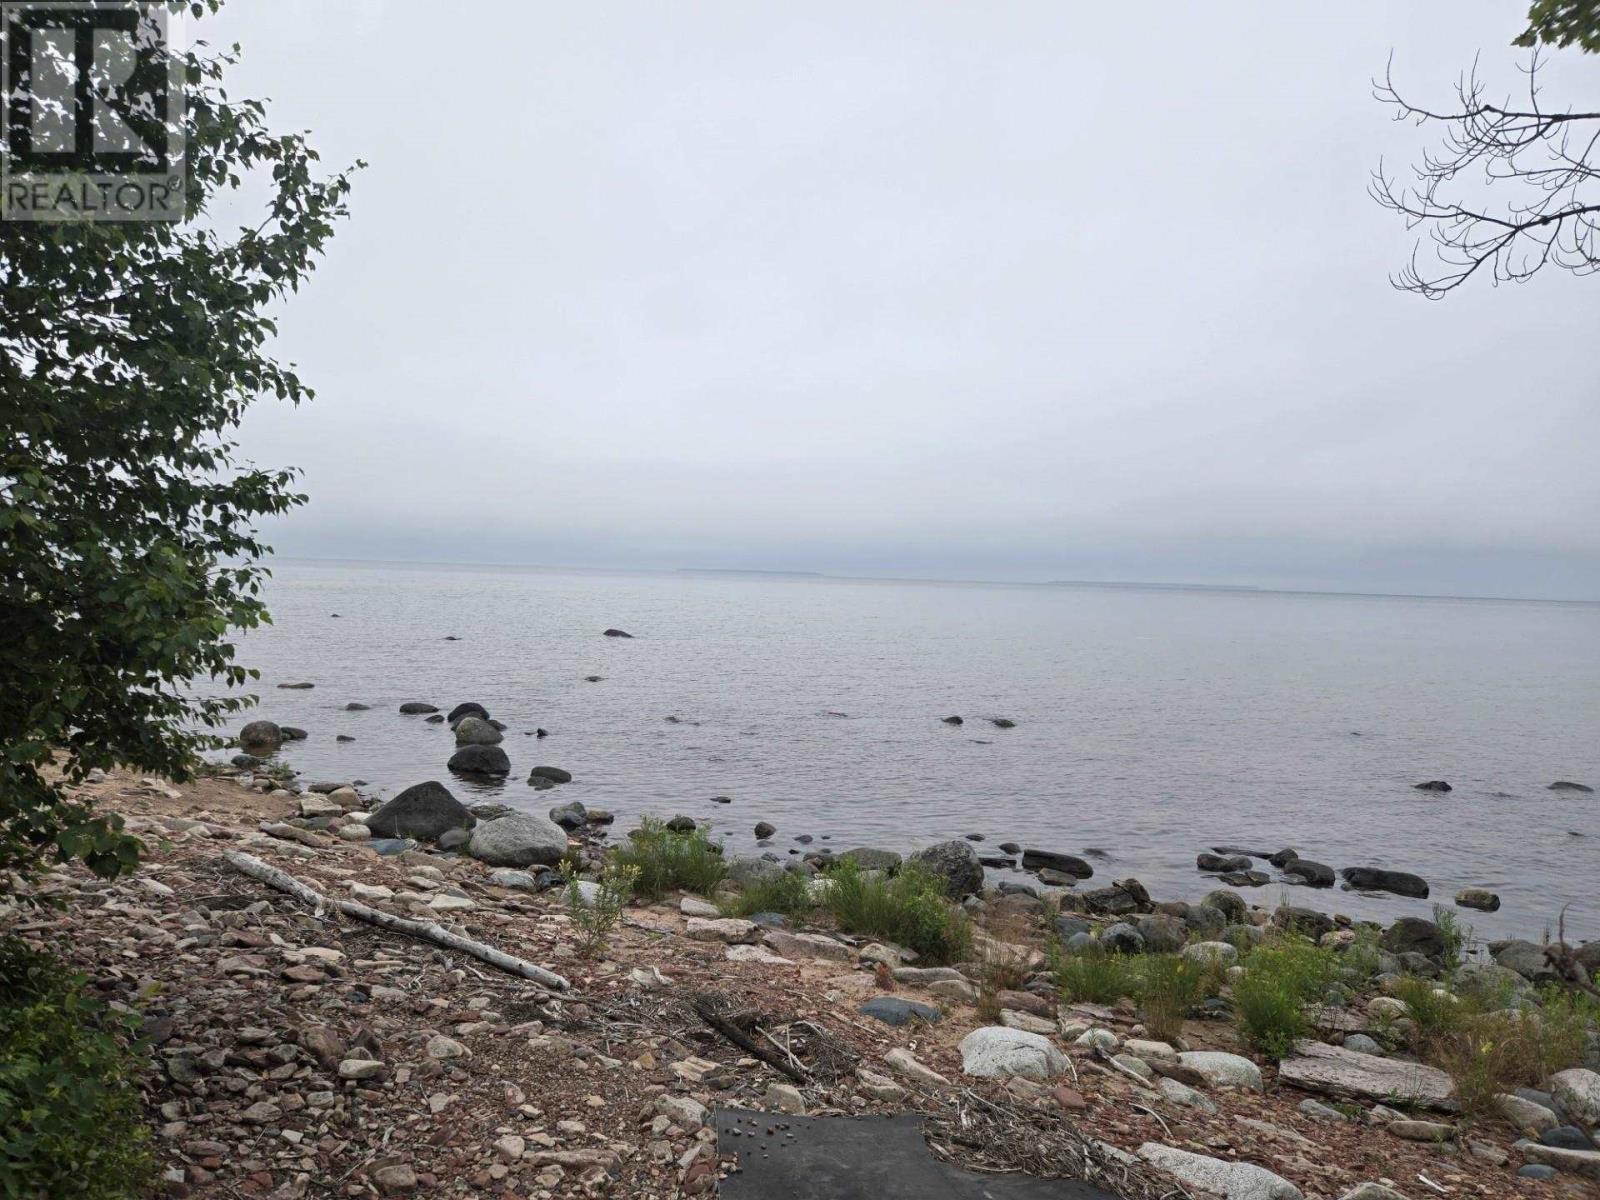
1091 Marlette Dr
Goulais River, Ontario
Partially finished newer bunkie and driveway in to help create Your Lake Superior getaway or year round home. Beautiful views and sunsets over Lake Superior. Available immediately to enjoy the rest of the summer. Property being sold "as is" to settle an Estate. Wood stove is not wett certified. (id:47351)
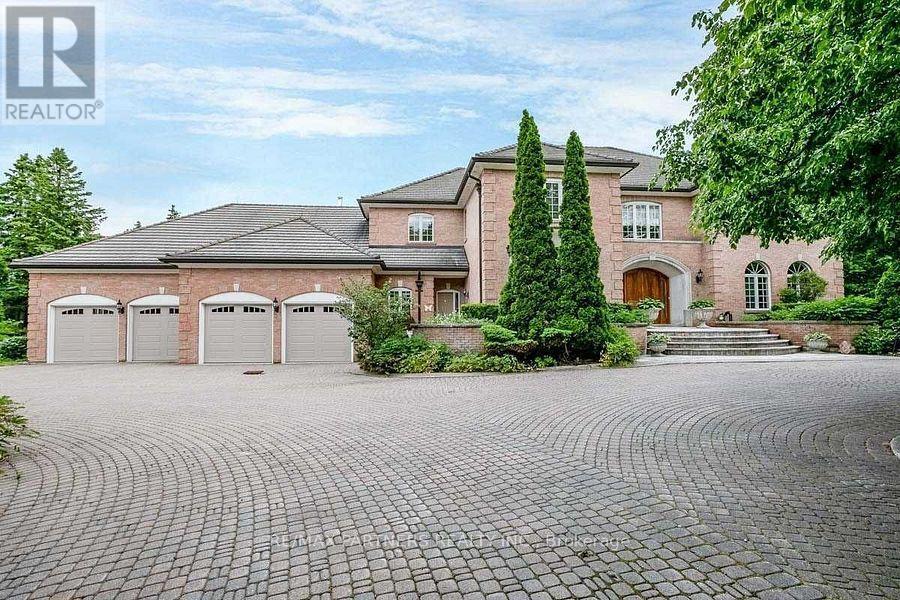
11 Jarvis Avenue
Aurora, Ontario
Stunning 4 Car Garage Custom Built Home, Discover exceptional luxury living on a level and private 2-acre professionally landscaped estate backing onto the renowned Beacon Hall Golf & Country Club. Tucked away in one of Aurora's most sought-after locations, this remarkable custom-built residence offers an unmatched combination of elegance, privacy, and resort-style living.Designed for both grand entertaining and comfortable family living, the expansive outdoor oasis features a spectacular gunite inground pool, oversized gazebos, and beautifully manicured grounds.Offering approximately 11,000 sq. ft. of exquisitely finished living space, the home showcases soaring cathedral ceilings in the grand great room, multiple fireplaces throughout the principal living areas, spacious entertaining rooms, and a fully finished lower level complete with a private in-law suite, providing exceptional flexibility for extended family or guests. (id:47351)
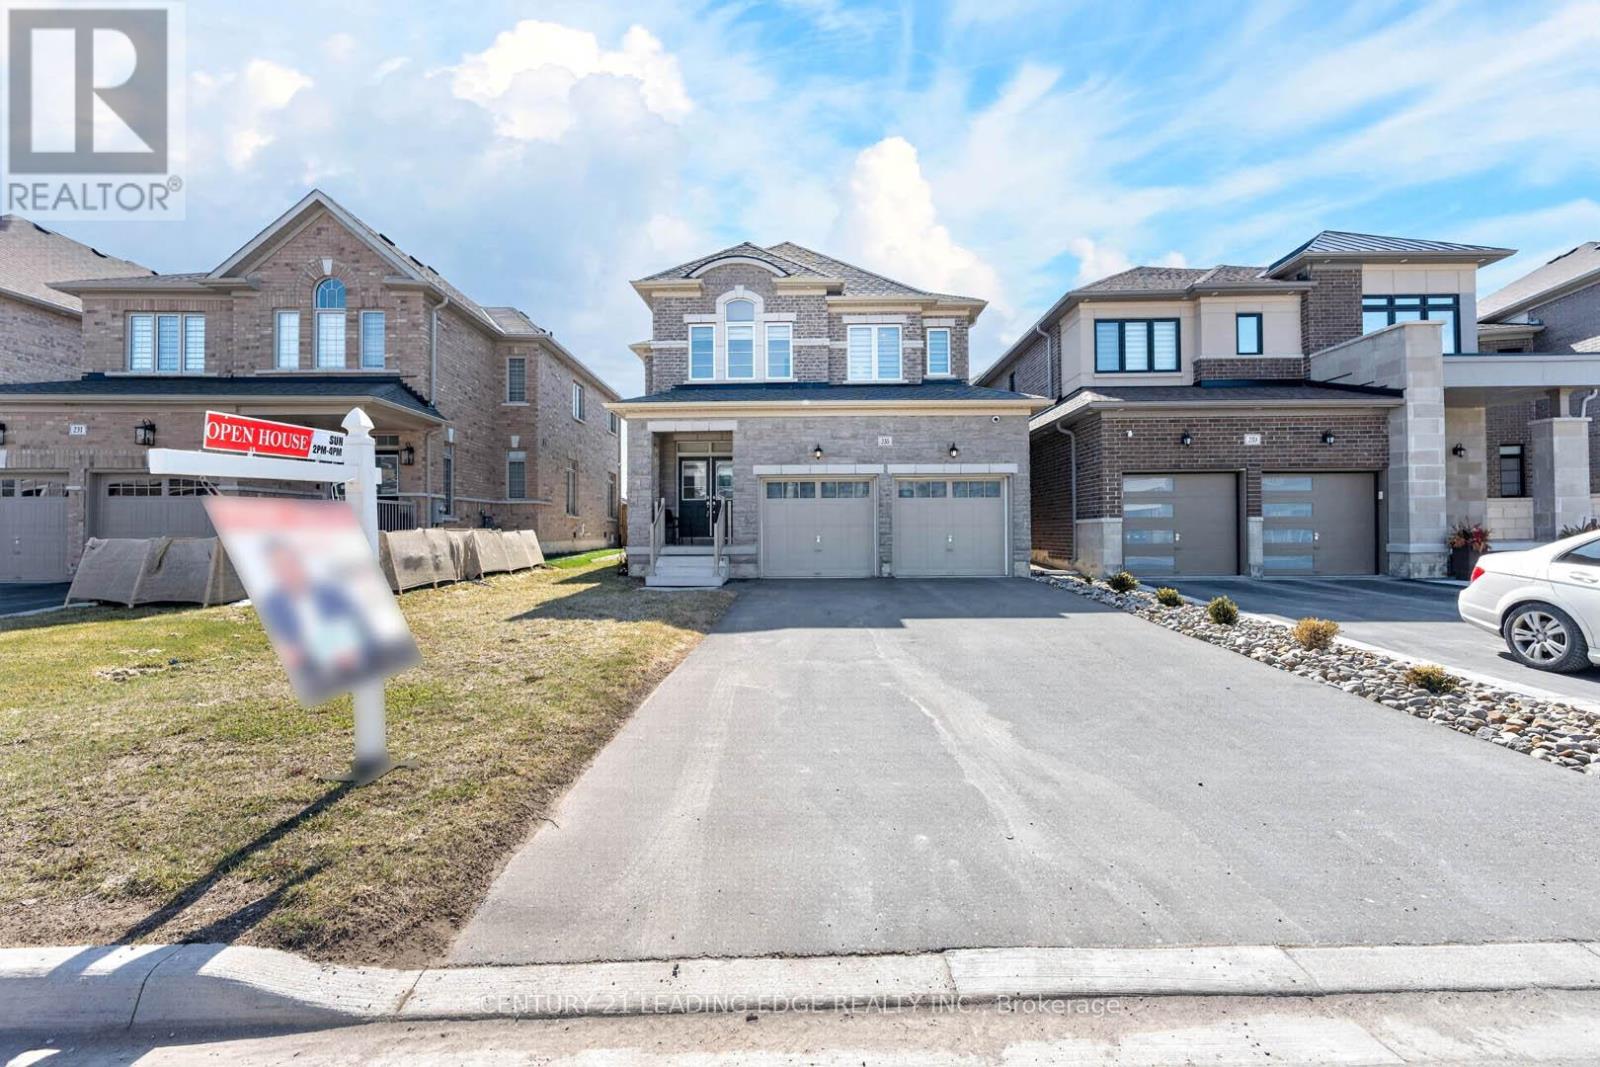
235 Ferragine Crescent
Bradford West Gwillimbury, Ontario
Priced to Sell! Exceptional Value in Bradford! Beautifully upgraded family home offering modern comfort, style, and convenience throughout. Featuring hardwood floors on the main and second levels, elegant zebra blinds, interior and exterior pot lights, timed outdoor lighting, and internal data network ports throughout. Enjoy added peace of mind with security cameras and a Ring doorbell. The upgraded kitchen features a chef-style sink and an extended centre island, perfect for entertaining. Renovated bathrooms include a stunning primary ensuite with a glass shower, upgraded tub, vanity, and flooring, plus a beautifully updated second-floor bathroom with modern tile and fixtures. Additional upgrades include a larger A/C unit, furnace with humidifier, upgraded electrical wiring, bathroom exhaust fans with timers, central vacuum rough-in, and two garage door openers with remotes and smartphone app access. The fully fenced backyard offers privacy and outdoor enjoyment, complemented by decorative rain pebble stonework on the driveway. Conveniently located close to Bradford GO Station, schools, parks, shopping, and Highways 400 & 404. One of the best-priced upgraded homes in the area-don't miss this Opportunity! (id:47351)
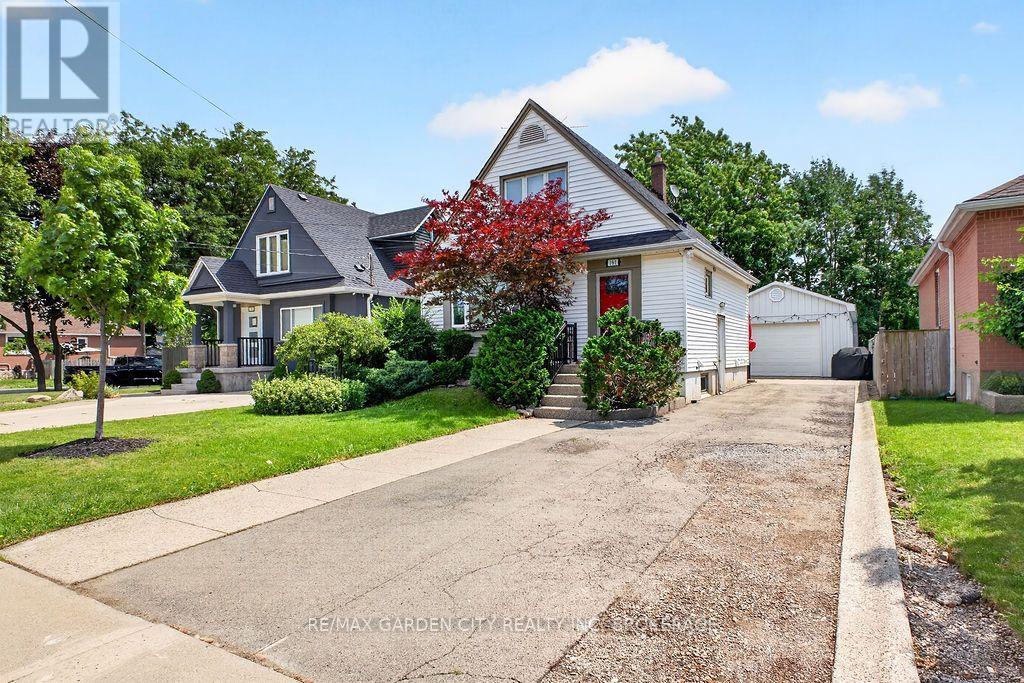
Lower - 191 East 43rd Street
Hamilton, Ontario
Welcome to this move-in-ready 1-bedroom, 1-bathroom lower-level suite, ideally situated in a quiet and convenient Hamilton neighborhood. Featuring a functional, well-maintained layout, this unit offers a private backyard, one driveway parking space, and access to a dedicated outdoor storage shed as a bonus! Enjoy easy access to schools, hospitals, parks, public transit, major highways, shopping, and CF Lime Ridge Mall. A comfortable and convenient place to call home. Tenant is responsible for 30% of utilities. (id:47351)
220 Freedom Private
Ottawa, Ontario
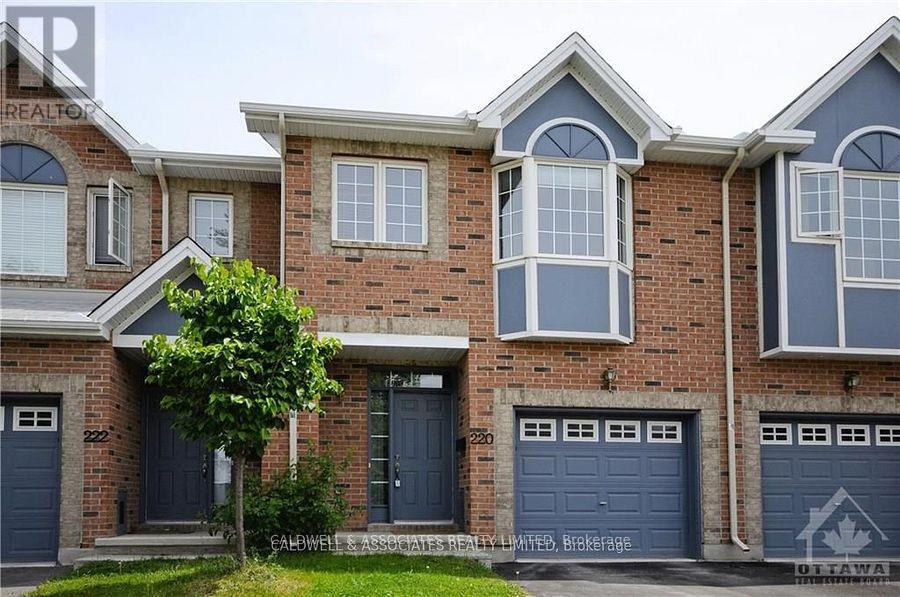
This beautifully maintained 3-bedroom, 2-story townhouse is located near hospitals on Smyth Road. The first floor offers a living/dining room with a fireplace, an eat-in kitchen with access to an enclosed garden, a powder room and an open staircase to the lower level. The lower level includes a family room, laundry, and storage. The second floor consists of the primary bedroom with an ensuite, 2 good-sized bedrooms and the main bath. Tenant to pay all utilities: gas(heat), hydro (electricity), hot water tank rental and water and sewer invoices. In addition, the tenant shall maintain the front and back yards and have snow and ice cleared during the winter months. (id:47351)

13 Coolspring Crescent
Ottawa, Ontario
Discover this bright and spacious 3-bedroom, 2.5-bathroom family home in Fisher Glen, a charming and established neighborhood. Main floor features an open concept layout with hardwood flooring, leading into a cozy living room with a stone-accented wood fireplace and large windows. The eat-in kitchen is designed for both style and function, with granite countertops, a stylish backsplash, ample cabinetry, and a seamless view of the deck and fully fenced backyard. A convenient side door provides easy outdoor access. Second floor offers a spacious primary bedroom with a walk-in closet and a modern 3-piece ensuite. Two additional well-sized bedrooms and a tiled 3-piece bathroom provide comfort and convenience for the whole family completing the second level. The finished basement extends the living space with a substantial recreational room, a dedicated laundry area, and direct access to the attached garage. Outside, the expansive backyard is perfect for entertaining, featuring an large deck ideal for outdoor dining and relaxation. The front of the home features interlocked steps and a spacious driveway adding to the homes curb appeal and functionality. This home is designed to impress with its thoughtful layout, abundant natural light, and family-friendly features. Close to schools, shopping, and transit, its perfectly situated to meet all your needs. Don't miss the opportunity to make this stunning property your next home! (id:47351)
1883 Turner Road Unit# C
Windsor, Ontario
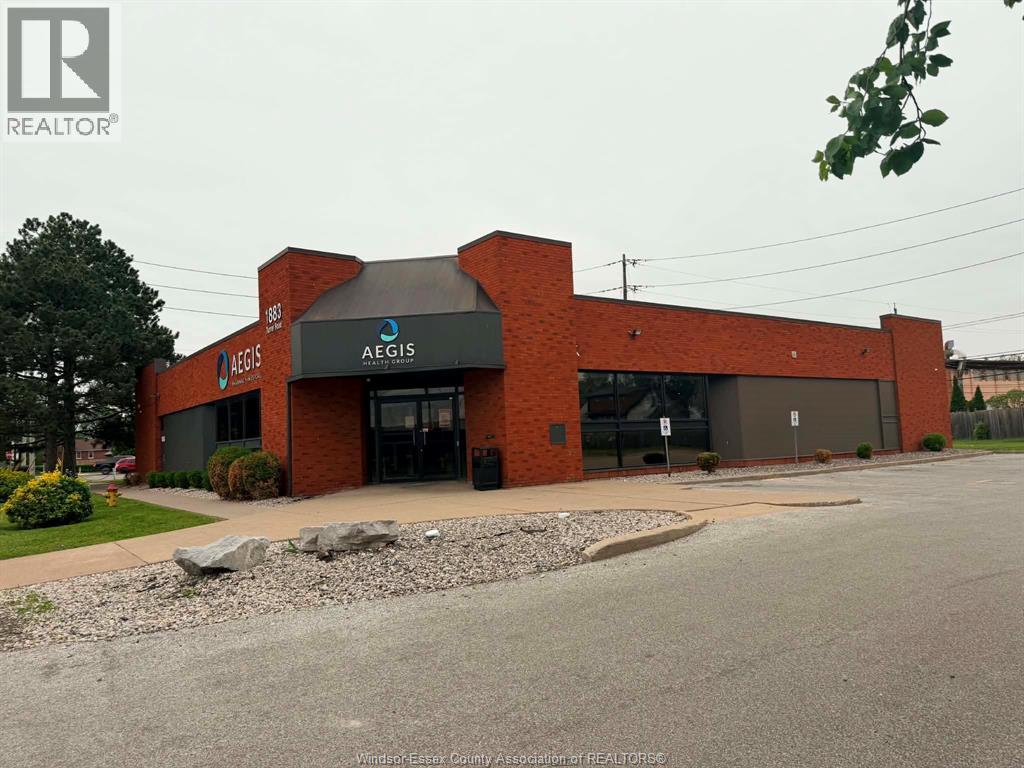
1800 Sq. Ft. Unit available in a medical building with a neighboring full service pharmacy on site. This unit is perfect for clinic or medical office. Perfectly located just west of Walker Road and across from Windsor Regional Hospital. With lots of parking spaces. Bus routes, close to all amenities. Landlord will perform additional renovations (architectural design within photos). And will offer a marketing plan to the tenant. $2,500 base rent plus CAM of approx $975 plus HST per month. Requires content insurance within 5 million liability. Preferred tenants are Nurse Practitioner or Doctors. (id:47351)
Lot 34 Upper West Avenue
London South, Ontario
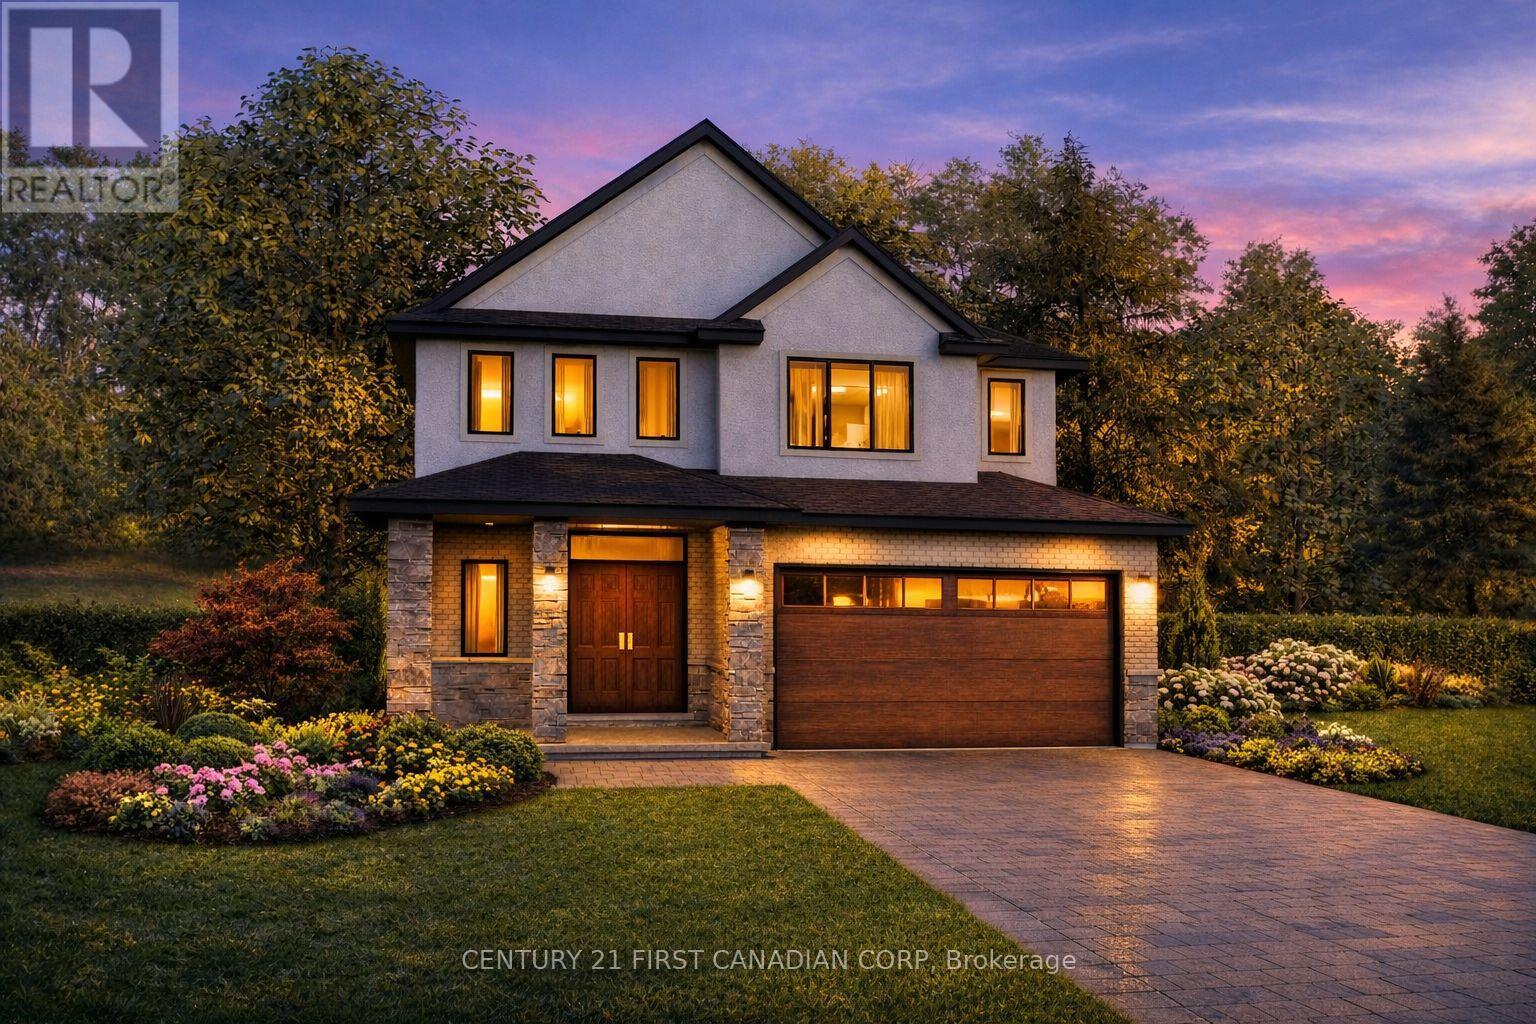
Walkout Lots Available in Warbler Woods! Everton Homes is proud to present the TURIN model, featuring 4 bedrooms and a bright open-concept main floor with luxurious, modern finishes throughout. Located in the highly sought-after community of Warbler Woods, surrounded by forested trails and close to fantastic schools, restaurants, shopping, and more.Don't miss the opportunity to build your dream home on a premium walkout lot with a reputable builder with over 15 years of experience. Act now to take advantage of new Ontario new-build tax savings and incentives, making this an excellent time to build and lock in today's pricing. (1610 Upper West Ave). Price includes proposed 2026 HST rebates. Final rebate amount is subject to the passing of Provincial and Federal legislation and purchaser eligibility as per government guidelines. (id:47351)
Lot 33 Upper West Avenue
London South, Ontario
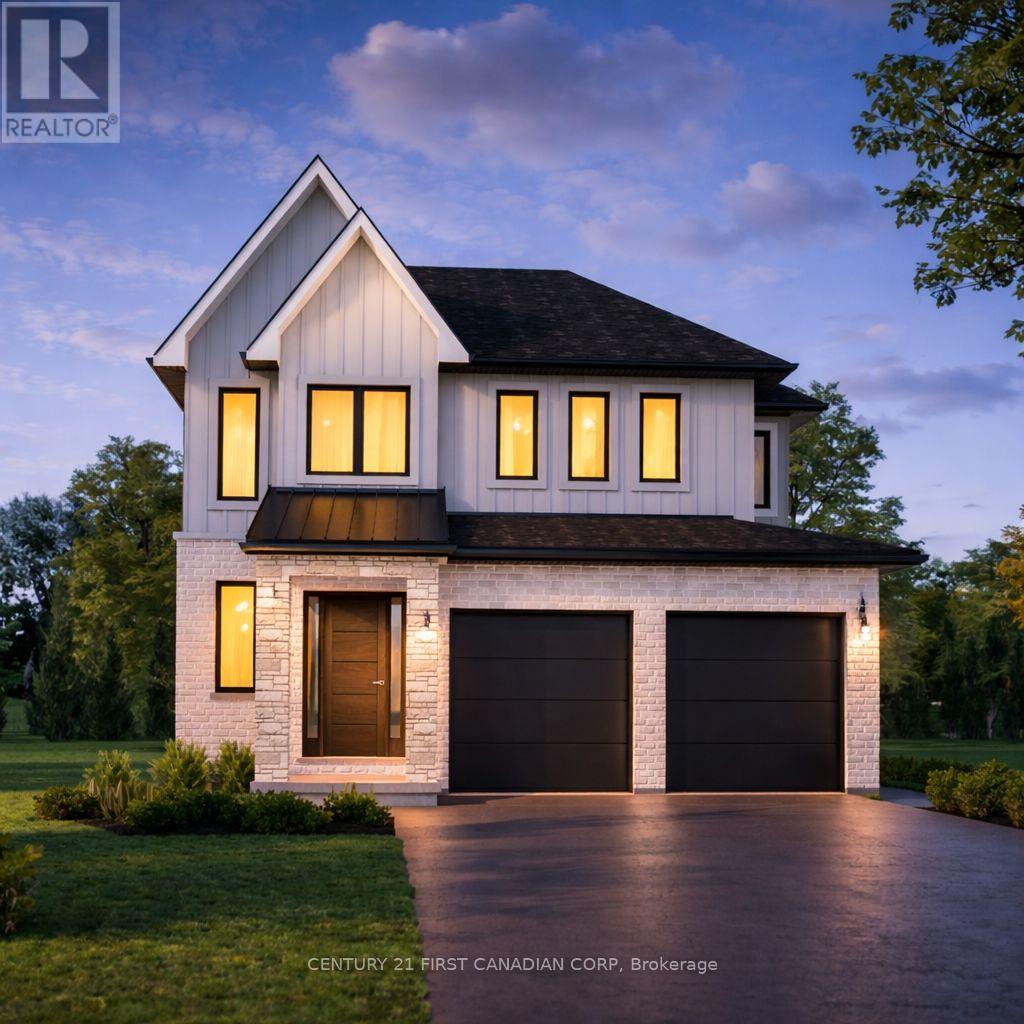
Walkout Lots Available in Warbler Woods! Everton Homes is proud to present the BROOKLINE model, featuring 4 bedrooms and a bright open-concept main floor with luxurious, modern finishes throughout. Located in the highly sought-after community of Warbler Woods, surrounded by forested trails and close to fantastic schools, restaurants, shopping, and more.Don't miss the opportunity to build your dream home on a premium walkout lot with a reputable builder with over 15 years of experience. Act now to take advantage of new Ontario new-build tax savings and incentives, making this an excellent time to build and lock in today's pricing. (1606 Upper West Ave). Price includes proposed 2026 HST rebates. Final rebate amount is subject to the passing of Provincial and Federal legislation and purchaser eligibility as per government guidelines. (id:47351)
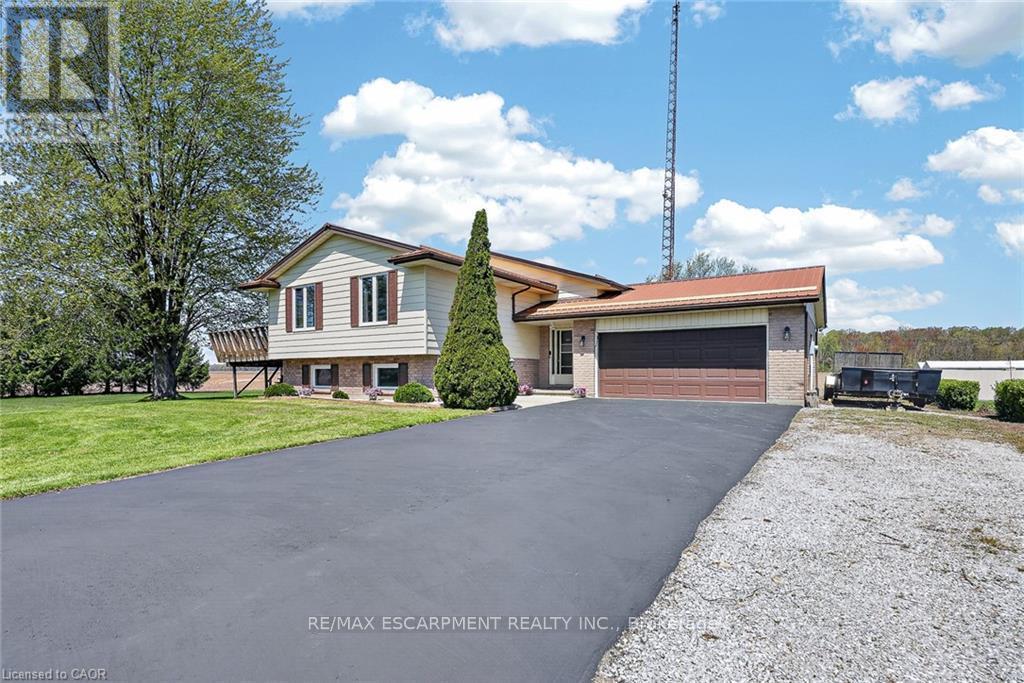
4617 Highway 3
Norfolk, Ontario
Welcome to 4617 Highway 3 in Simcoe. Situated on approximately 1 acre, this property offers a blend of country living and convenience, located a short drive to shopping in Simcoe, Port Dover, and Turkey Point. The home features 3+2 bedrooms and 2 full bathrooms, with a spacious layout including a separate interior staircase from the garage to the basement, offering potential for an in-law suite. The expansive lot provides ample outdoor space with room for a pool and plenty of parking. Enjoy sunsets from the deck. Complete with a 2.5-car attached garage and a detached 12' x 24' garage with hydro. Additional features include Rogers fibre optic availability and a gas Generac generator. (id:47351)
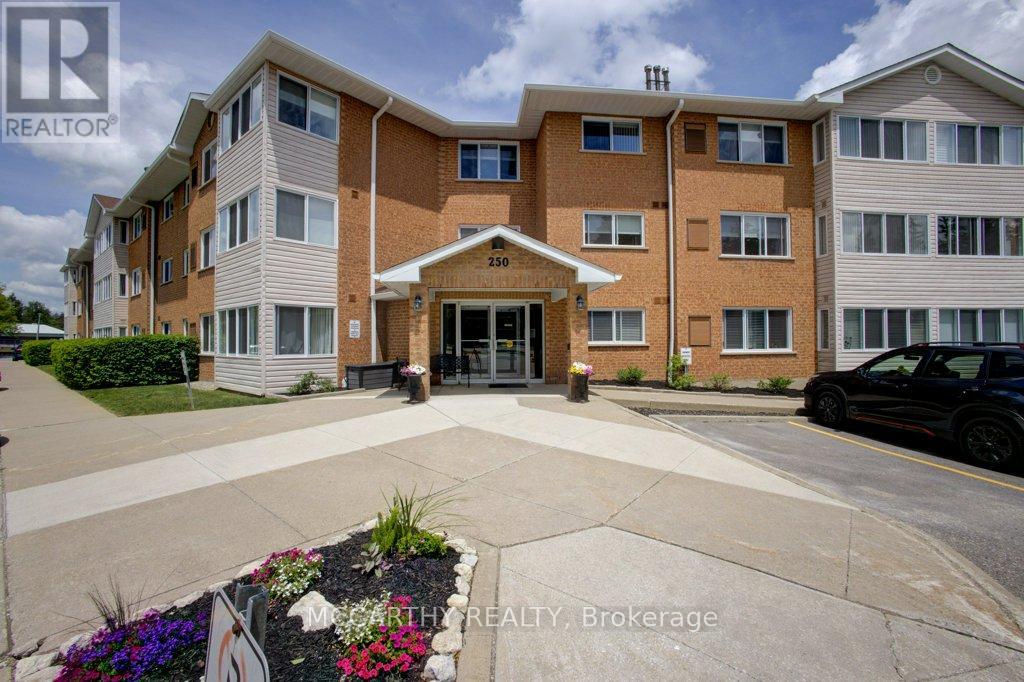
300 - 250 Robert Street
Shelburne, Ontario
Beautiful third-floor 2 Bed 1 Bath, corner unit condo, Building has an elevator, three stairways, easy access to your own private parking spot. Sunroom with wrap around window, which offers fantastic views of the Agricultural Fair Grounds and an abundance of natural light through two walls of large newly installed windows. A perfect sanctuary that can serve as a craft room, office, or third bedroom. A comfortable apartment in a adult friendly condo apartment building: - Modern Interior, Living Room, Dining Room, Kitchen, 2 bedrooms, 4 pc Bathroom, Laundry room with room for storage. End unit on 3rd floor Decorated in modern colors with cozy carpeting throughout.- Living Space: A large, combined living and dining room featuring a cozy gas stove for ambient heating. There is an efficient furnace and air conditioning. A bright kitchen optimized layout for cooking and entertaining. A large, updated four-piece bathroom Tub with Shower, large linen closet just outside of the washroom. Two well-sized bedrooms and an in-unit laundry room with a washer, dryer, sink, and extra storage space. Plenty of room for convenient care free living. Excellent amenities, including:- building events and activities, easy to socialize with the other owners in the Common area meeting room and work out room, Convenience and Security in the Secured keyed entry with an intercom, carpeted hallways, and sitting areas, Ride up easily in the elevator, garbage chute.and outdoor walkways with park benches.- Parking: One reserved parking space close to the entry door, plus visitor parking at the rear.- The maintenance fee: Includes an internet and TV package, as well as all common area and outdoor maintenance (landscaping and snow removal). Very economical to run the units utilities. Located close to downtown and local parks, this unit is ideal for a single occupant or a couple. This is a must-see unit in a highly desired building. (id:47351)
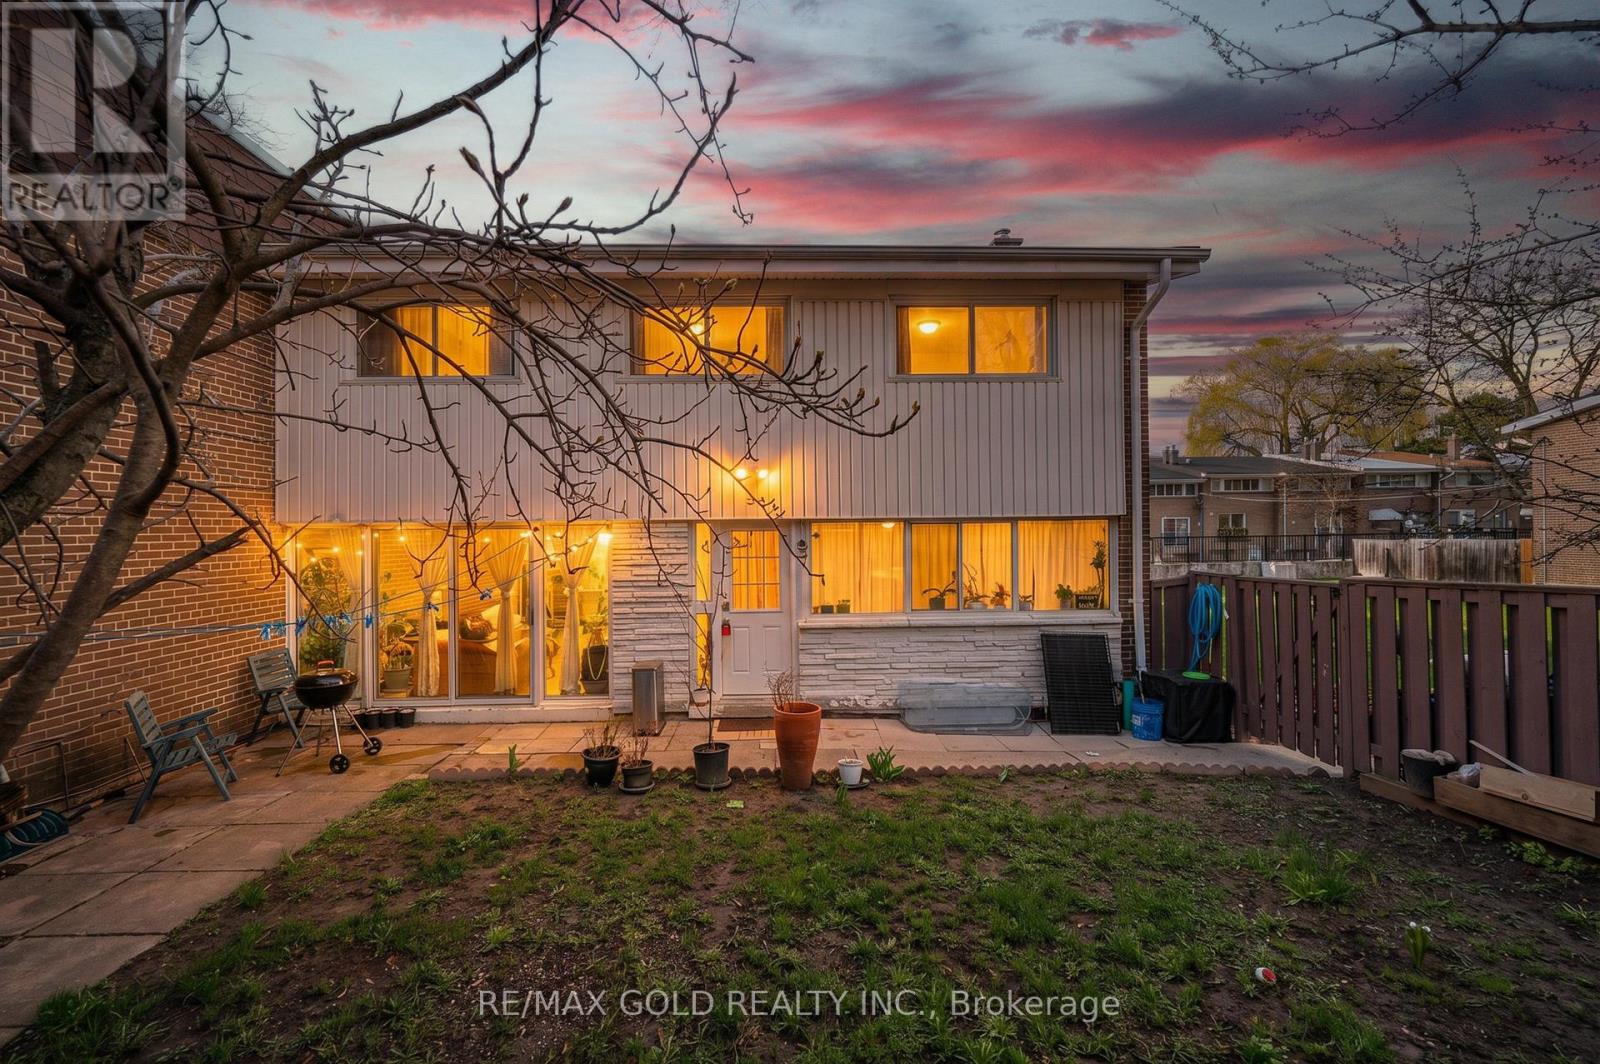
2 - 30 Sentinel Road
Toronto, Ontario
Spacious 3-bedroom townhome ideally situated in a highly sought-after location. Just minutes from York University, TTC transit, reputable schools, and Downsview Park, offering exceptional convenience. This well-maintained home features a finished basement with two additional bedrooms and a newer refrigerator. Stainless steel appliances, including refrigerator, dishwasher, and electric stove (installed March 2025).Washer and dryer (2023).Updated owned furnace and tankless hot water system (March 2025).The basement has been newly renovated and now features two bedrooms, a kitchen, and a full bathroom.The main floor boasts a generous family-sized eat-in kitchen and a bright, expansive living room with a walk-out to a private patio. Enjoy a large, fully fenced backyard-perfect for outdoor living and entertaining. Includes two dedicated parking spaces. (id:47351)
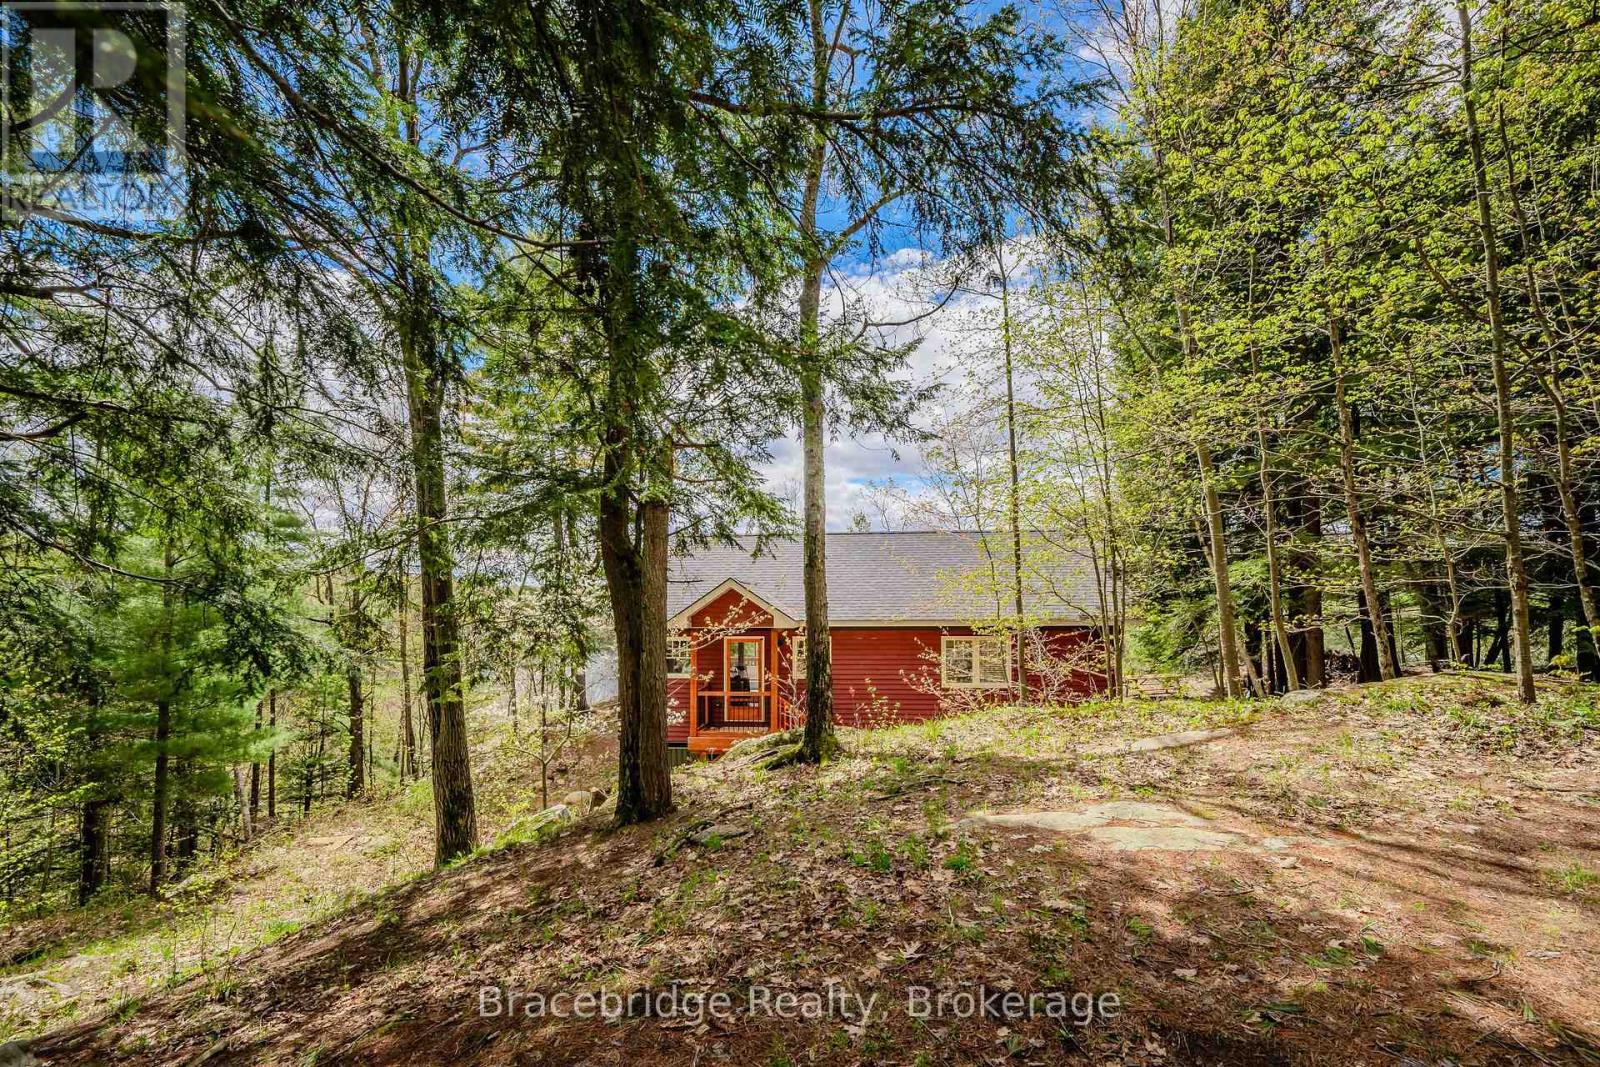
27 Beaumont Bay Road
Muskoka Lakes, Ontario
Discover the serene beauty of Skeleton Lake with this enchanting three-season cottage, perfectly positioned to capture breathtaking sunsets with its desirable western exposure. This cottage features an open-concept kitchen, two cozy bedrooms, and a spacious 4-piece bathroom. The living room, adorned with large windows, offers panoramic views of the lake and includes a wood stove for those chillier summer evenings. Step outside onto the spacious deck, an ideal retreat for your morning coffee or evening cocktails. The natural landscape is highlighted by granite outcroppings and majestic towering pines, creating a tranquil backdrop. The property includes a single-slip dock for boating enthusiasts and the pristine waters of Skeleton Lake are perfect for swimming, with a sandy lakebed providing comfort underfoot. This move-in-ready cottage awaits. (id:47351)
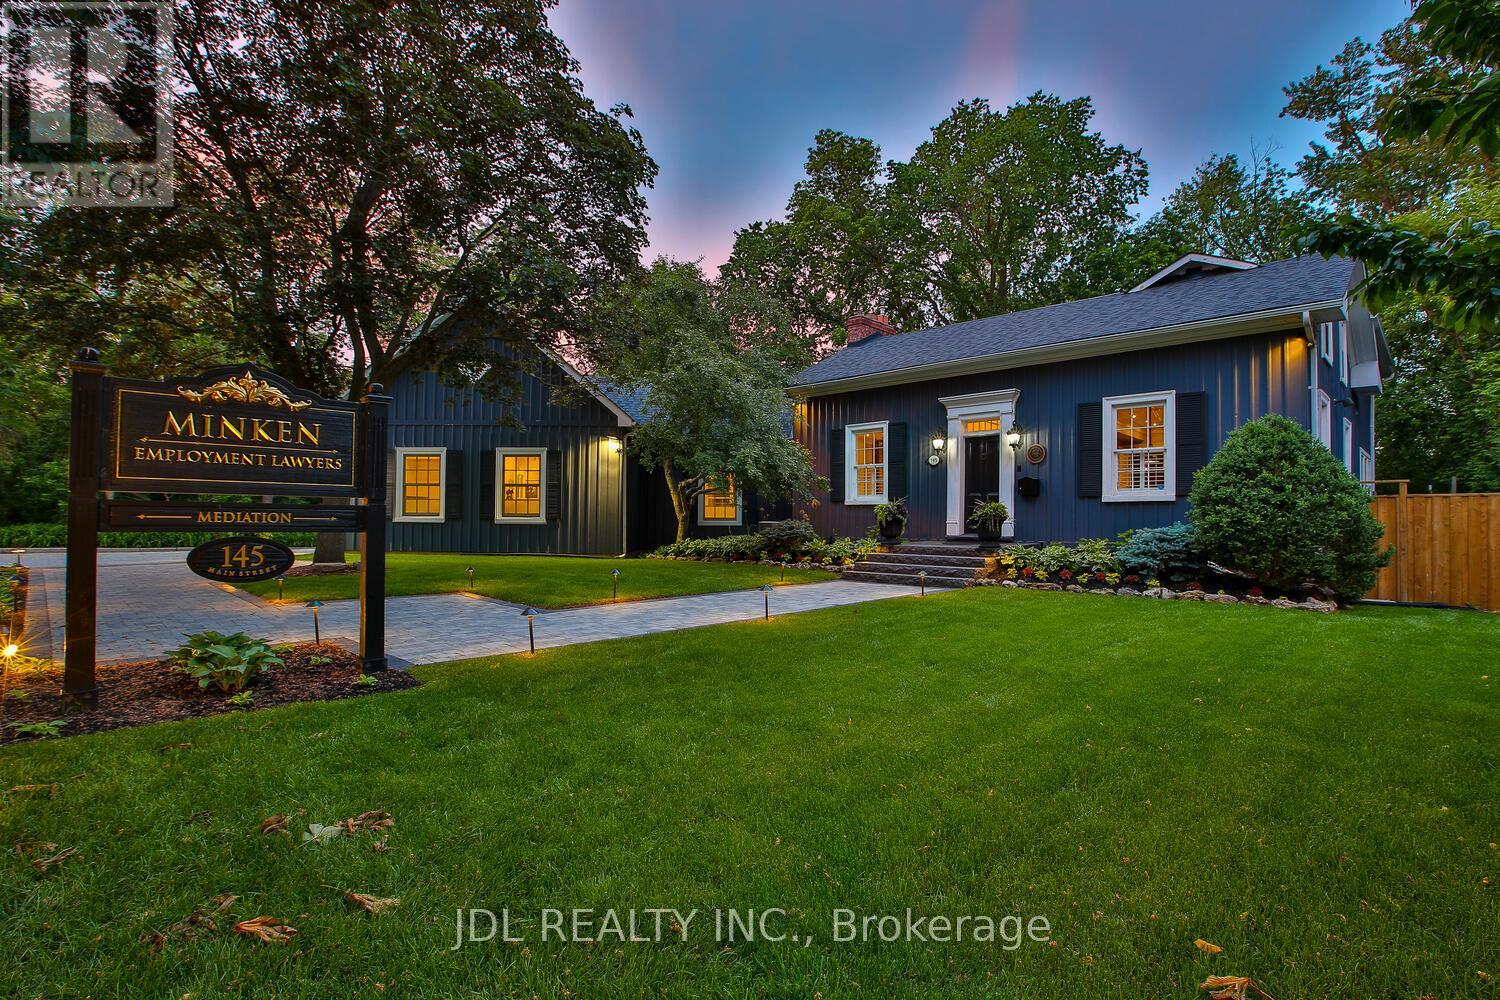
145 Main Street
Markham, Ontario
Rare Opportunity To Own One Of The Very Few Legitimately Mixed-Use Commercial Properties On Prestigious Main Street Unionville. Located Within The Heart Of Unionville's Historic District, 145 Main Street Unionville Offers Valuable MU-HMS (U) Zoning Permitting A Range Of Professional And Boutique Commercial Uses Including Law Firms, Accounting Offices, Consulting Practices, Design Studios, And Executive Live-Work Configurations. The Building Has A Dedicated Fiber Optic Connection, Ideal For Modern Professional Operations. Backing Directly Onto Bruce Creek And Mature Ravine Greenery, This Unique Property Combines Historic Main Street Presence, Boutique Live-Work Flexibility, And A Rare Estate-Like Setting Seldom Found In The GTA. Ideal For Professional Firms, Family Offices, Boutique Agencies, Or Discerning Live/Work Owners Seeking A Trophy Asset In One Of The Region's Premier Heritage Lifestyle Destinations. (id:47351)
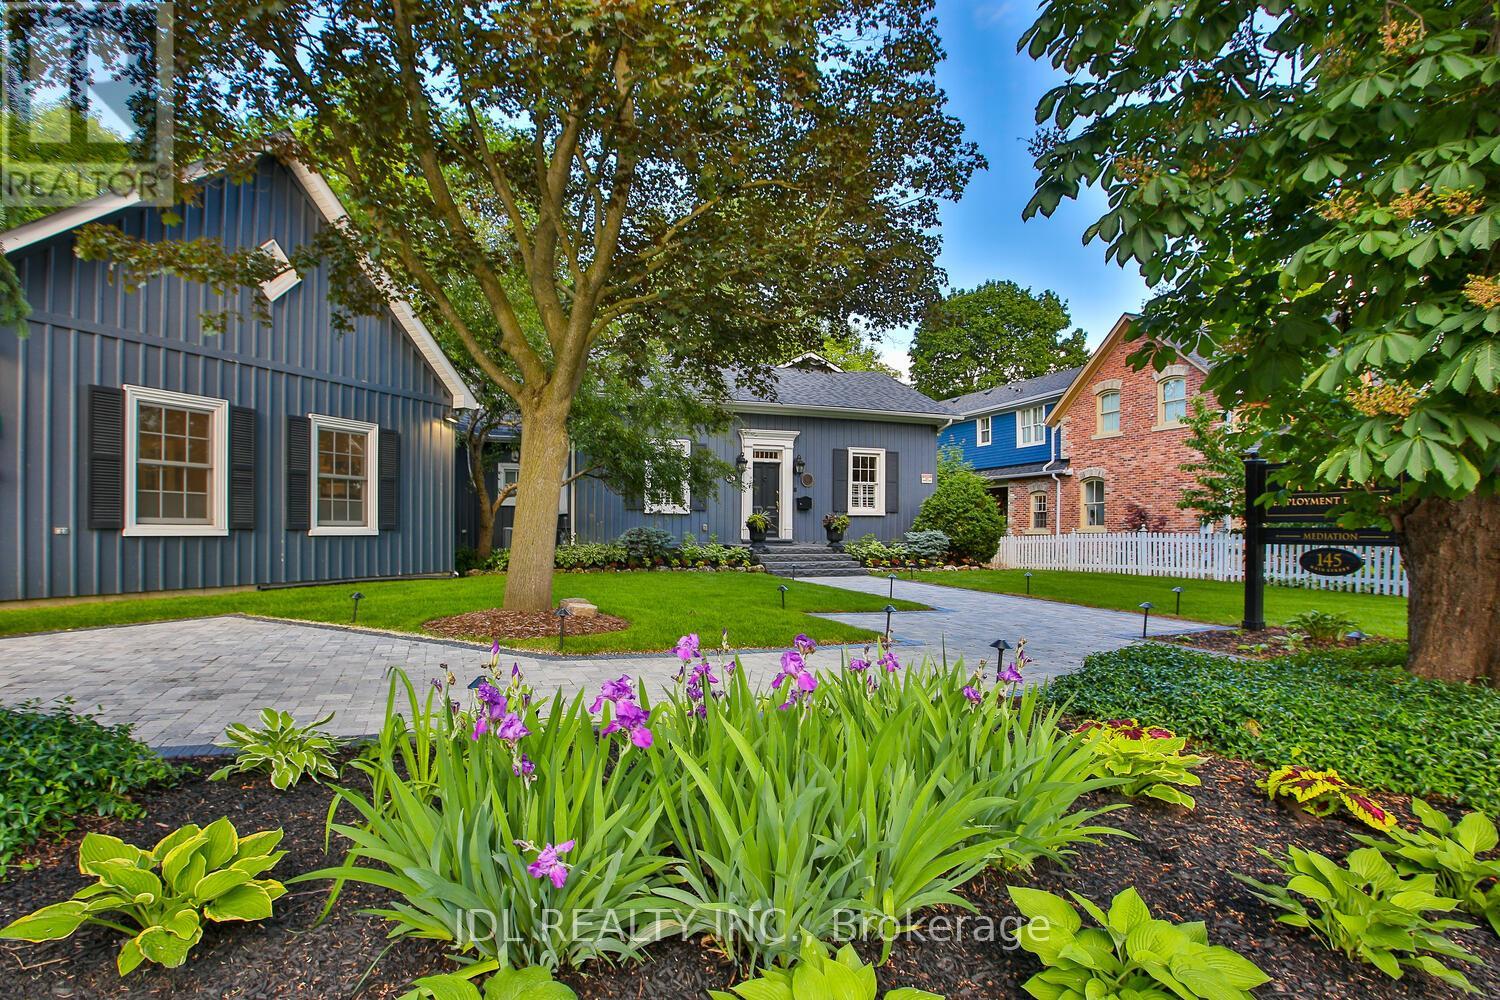
145 Main Street
Markham, Ontario
Rare Opportunity To Own A Landmark Property On Prestigious Main Street Unionville Within The Historic Heritage District. Backing Directly Onto Bruce Creek And Mature Ravine Greenery, This Unique Residence Offers A Rare Blend Of Historic Charm, Privacy, And Estate-Like Living On An Expansive Lot Rarely Found In The Area. The Building Has A Dedicated Fiber Optic Connection, Ideal For Modern Living And Remote Work Needs. Protected By Heritage Conservation And Main Street Character Controls, This Property Represents Exceptional Long-Term Prestige Within One Of Markham's Most Desirable And Iconic Communities. An Irreplaceable Opportunity For Discerning Buyers Seeking Timeless Character, Tranquil Natural Surroundings, And Premier Main Street Unionville Living. (id:47351)