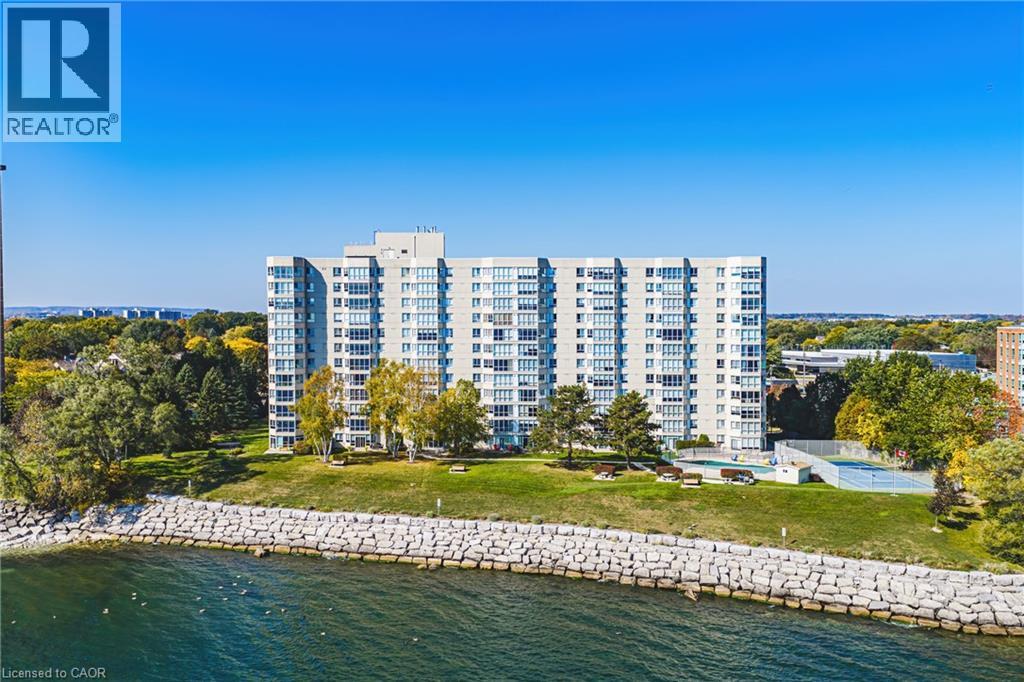
5280 Lakeshore Road Unit# 912
Burlington, Ontario
Welcome to 5280 Lakeshore Road, Unit 912 - Comfortable Living with a View! Enjoy the perfect balance of space, comfort, and convenience in this bright and spacious 1,300 sq. ft. condo. Offering two generously sized bedrooms, two full bathrooms, and beautiful views of the escarpment and lakefront. This inviting residence is an excellent opportunity for those looking to simplify their lifestyle without sacrificing the space and amenities they love. A welcoming, oversized foyer, abundant closet space, and convenient in-suite laundry provide everyday practicality, while the separate formal dining area and bright, oversized living room offer plenty of room to entertain family and friends. Freshly painted throughout, the suite is move-in ready and waiting for its next owner to make it their own. The building offers an impressive selection of amenities designed to make everyday living enjoyable, including a heated swimming pool, pickleball court, updated fitness centre, games room, party room, and outdoor BBQ area. With plenty of visitor parking and bicycle storage, hosting guests and staying active is easy. Conveniently located just steps from the new Skyway Community Centre, grocery stores, and everyday essentials, this is a wonderful opportunity to embrace a more carefree lifestyle in a well-appointed building. Enjoy added value and peace of mind with condo fees that include heat, air conditioning, hydro, water, building insurance, and maintenance. Spacious, bright, and thoughtfully located, this is condo living at its best - with room to relax, entertain, and enjoy the next chapter. LETS GET MOVING!™ (id:47351)
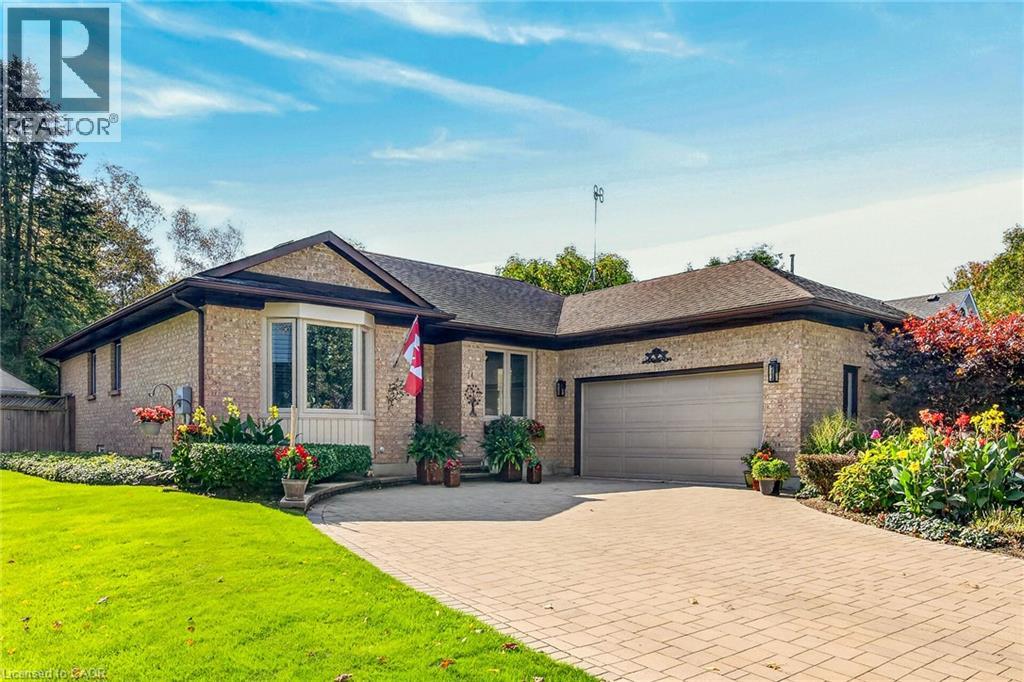
14 Steflar Street
Fonthill, Ontario
Welcome to this beautifully maintained all-brick bungalow in a desirable Fonthill neighbourhood! Beautiful perennial gardens, manicured lawn and an interlocking driveway create exceptional curb appeal. Inside, the bright main floor offers a spacious dining room with hardwood flooring and gas fireplace, formal living room, private den with French doors and a gorgeous updated eat-in kitchen with large island, Corian countertops and ceramic backsplash. Patio doors lead to an oversized deck with pergola overlooking the beautifully landscaped, fully fenced and private backyard. Two generous bedrooms include a primary retreat with professionally organized walk-in closet and 4-pc ensuite featuring a soaker tub, separate shower and updated vanity. A fully renovated 3-pc bathroom (2022) with tiled shower and cedar ceiling, plus convenient main-floor laundry, complete this level. The impressive basement, finished in 2026, features luxury vinyl plank flooring, new windows, spacious rec room, gym, yoga studio, workshop/hobby room, wine cellar, cedar closet and abundant built-in storage. Relax in your private sauna with a stunning walk-in shower! Additional highlights include 200-amp electrical service, irrigation system, garden shed on concrete pad, new furnace (2023) and rear shingles (2018). Enjoy single-level living with wonderful indoor and outdoor space for entertaining, just minutes from downtown Fonthill's shops, cafés, restaurants, parks, trails, golf courses and farmers' market! (id:47351)
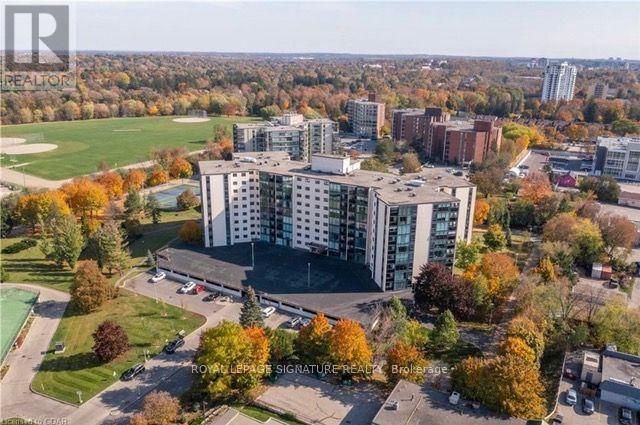
607 - 19 Woodlawn Road E
Guelph, Ontario
'Welcome to this bright and inviting two-bedroom condo featuring a spacious, open-concept floor plan with stunning floor-to-ceiling windows that fill the space with natural light. The eat-in kitchen offers updated appliances, including a dishwasher, making everyday living and entertaining a breeze. Enjoy your own private balcony, along with the convenience of ensuite laundry and additional storage. Freshly painted. Ideally located close to Riverside Park, shopping, restaurants, and public transit. This condo offers the perfect blend of comfort and convenience. Residents can enjoy an impressive array of amenities, including a fitness centre, tennis courts, pickleball, sauna, outdoor swimming pool, library, games room, party room, kitchen and family guest suites for visiting friends and relatives. (id:47351)
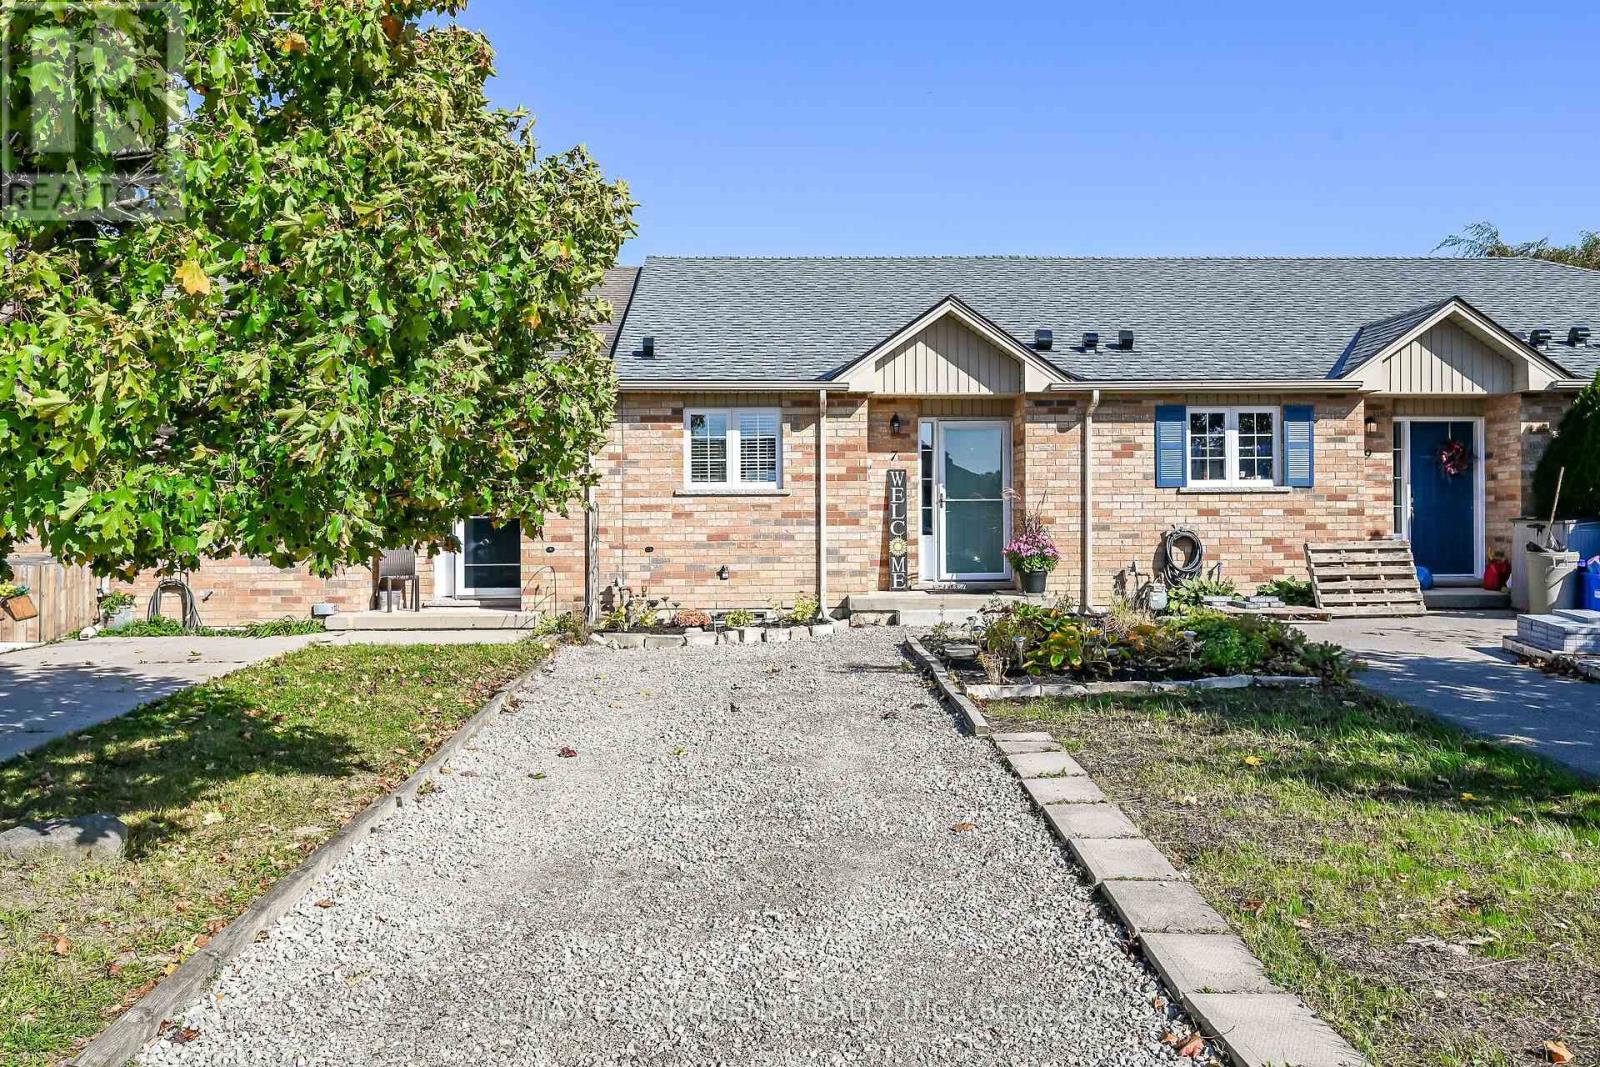
7 Powell Lane
Haldimand, Ontario
Get your foot into the real estate market with this affordable, one-floor townhouse built in 2009 in the quaint town of Cayuga. Perfect for first-time buyers or retirees, this home features an open-concept kitchen, living room, and dining room, alongside a spacious main-floor bedroom and a four-piece bath. Step through the patio doors into a good-sized backyard that offers the perfect canvas for gardening or relaxing in the sun. The unfinished basement provides a fantastic opportunity to customize your home by adding extra bedrooms, a bathroom, or additional living space. Mechanicals include natural gas furnace, and central air conditioning. Asphalt roof shingles were recently replaced in 2026. The property also comes fully equipped with all appliances-including a fridge, stove, dishwasher, microwave, and washer/dryer combination unit-plus convenient parking for two cars right in front. Located just 30 minutes from Hamilton and 403 highway access, Cayuga has a wonderful lifestyle with excellent local amenities like shopping, restaurants, parks, schools, churches, and the beautiful Grand River nearby. This property is definitely worth a look! (id:47351)
1502 - 200 Burnhamthorpe Road E
Mississauga, Ontario
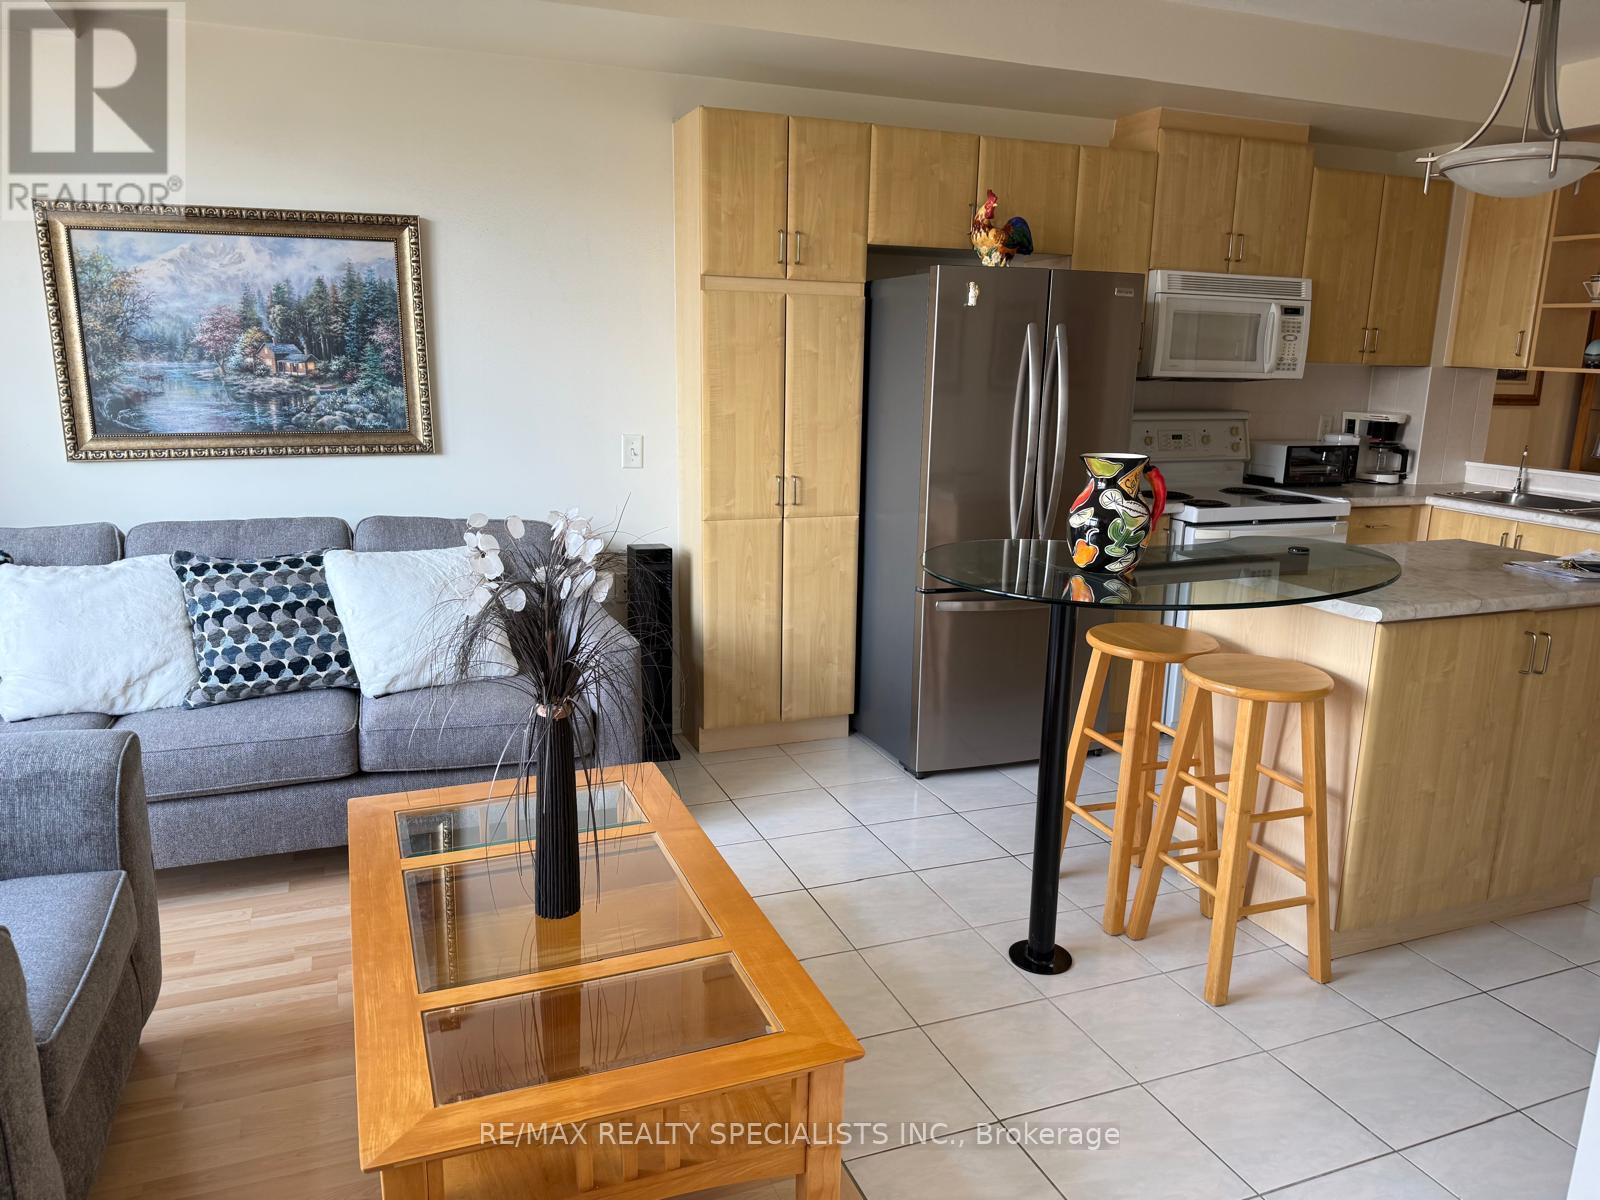
Welcome to Compass Creek a newly renovated boutique building just steps away to Square One and City Centre. Enjoy being surrounded by acres of dedicated greenery, Cooksville creek and the scenic walking trails of Mississauga valley. This bright, spacious one-bedroom with extra large den (which can serve as a separate dining area) , totally open concept kitchen with center island eating area all in immaculate move in condition. The suite highlights newer laminate flooring in most areas. Enjoy premium building amenities including a recently updated: (lobby , gym, party room, and hallways) , outdoor pool/hot tub and BBQ areas. This quiet, well managed and highly convenient building offers a true feeling of community and convenience. TANDEM parking for two cars and locker is included. Appliances and window coverage. (id:47351)
407 - 1441 Elgin Street
Burlington, Ontario
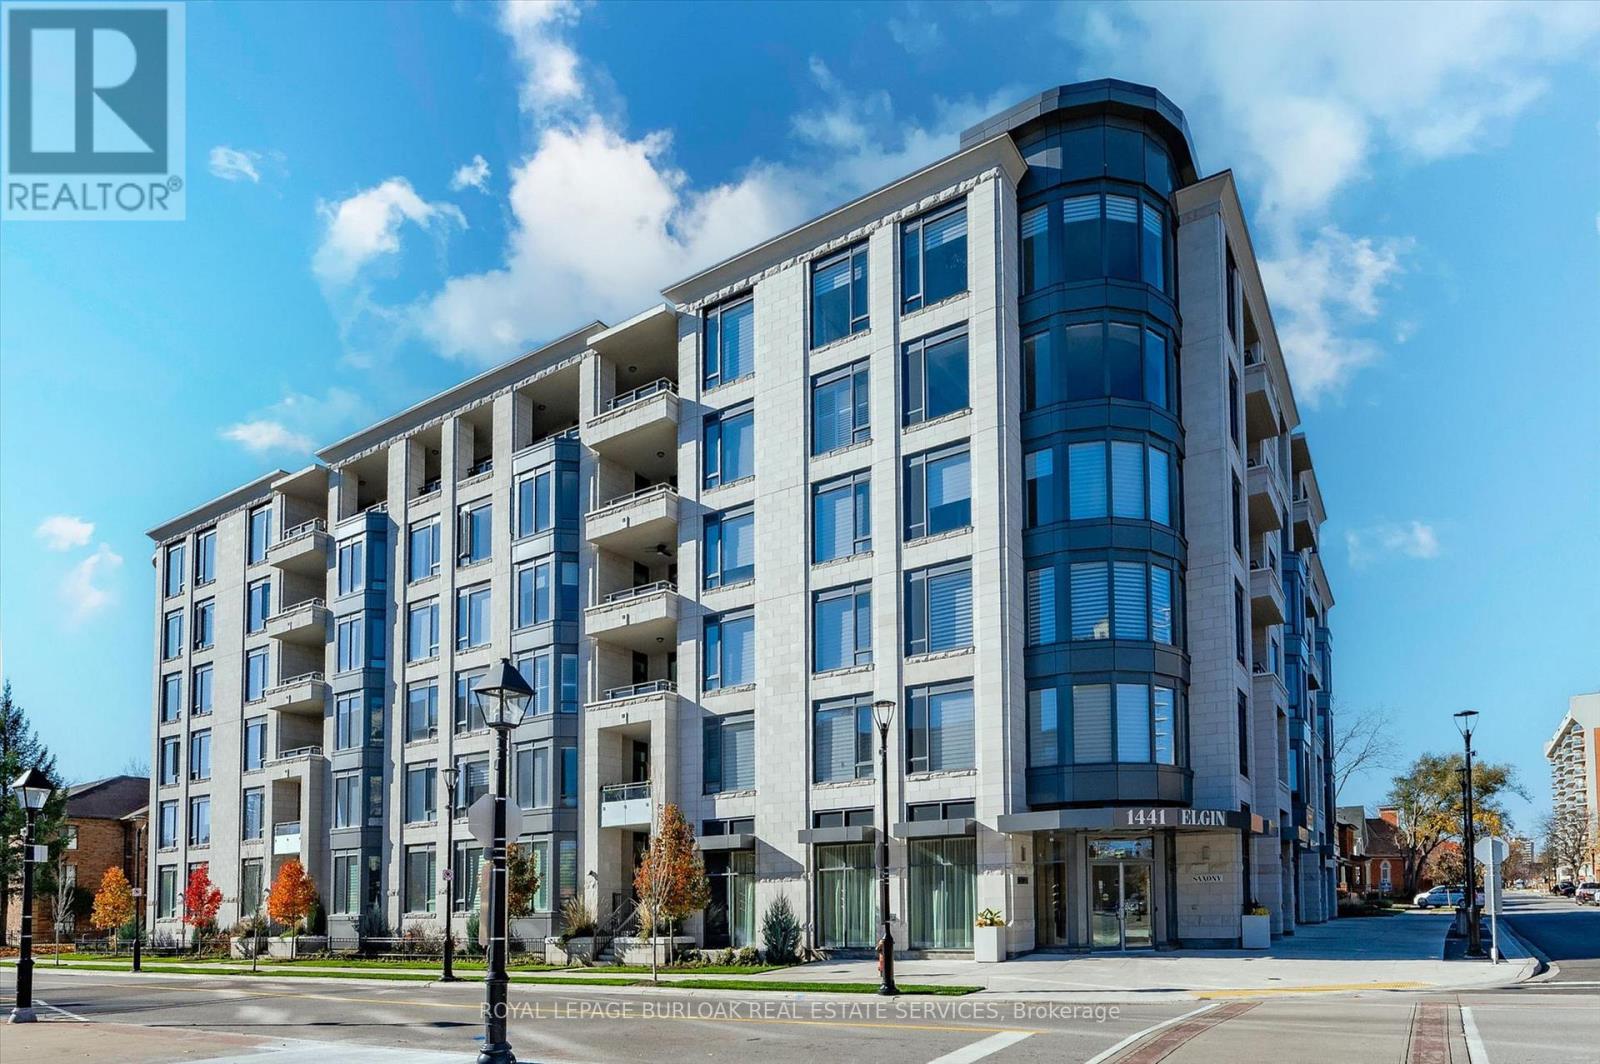
Enjoy carefree luxury living at The Saxony, a sought-after six-storey condominium in the heart of downtown Burlington. This beautifully maintained 1058 square feet suite offers two bedrooms, two bathrooms, 9-foot ceilings and an open-concept layout ideal for everyday living and entertaining. Quality finishes include plank hardwood flooring, quartz countertops, and Miele appliances. The primary suite features a walk-in closet and spa-inspired ensuite, while a balcony showcases views of the Niagara Escarpment. Step outside to enjoy boutique shopping, restaurants, transit, Spencer Smith Park, lakefront trails, the Performing Arts Centre, Art Gallery and Joseph Brant Hospital, all just moments away. Two parking spaces, including an accessible space with an electric vehicle charger, and a locker for additional storage adds exceptional convenience to this exclusive downtown lifestyle. Make your move now. (id:47351)
43 Diamond Leaf Lane
Halton Hills, Ontario
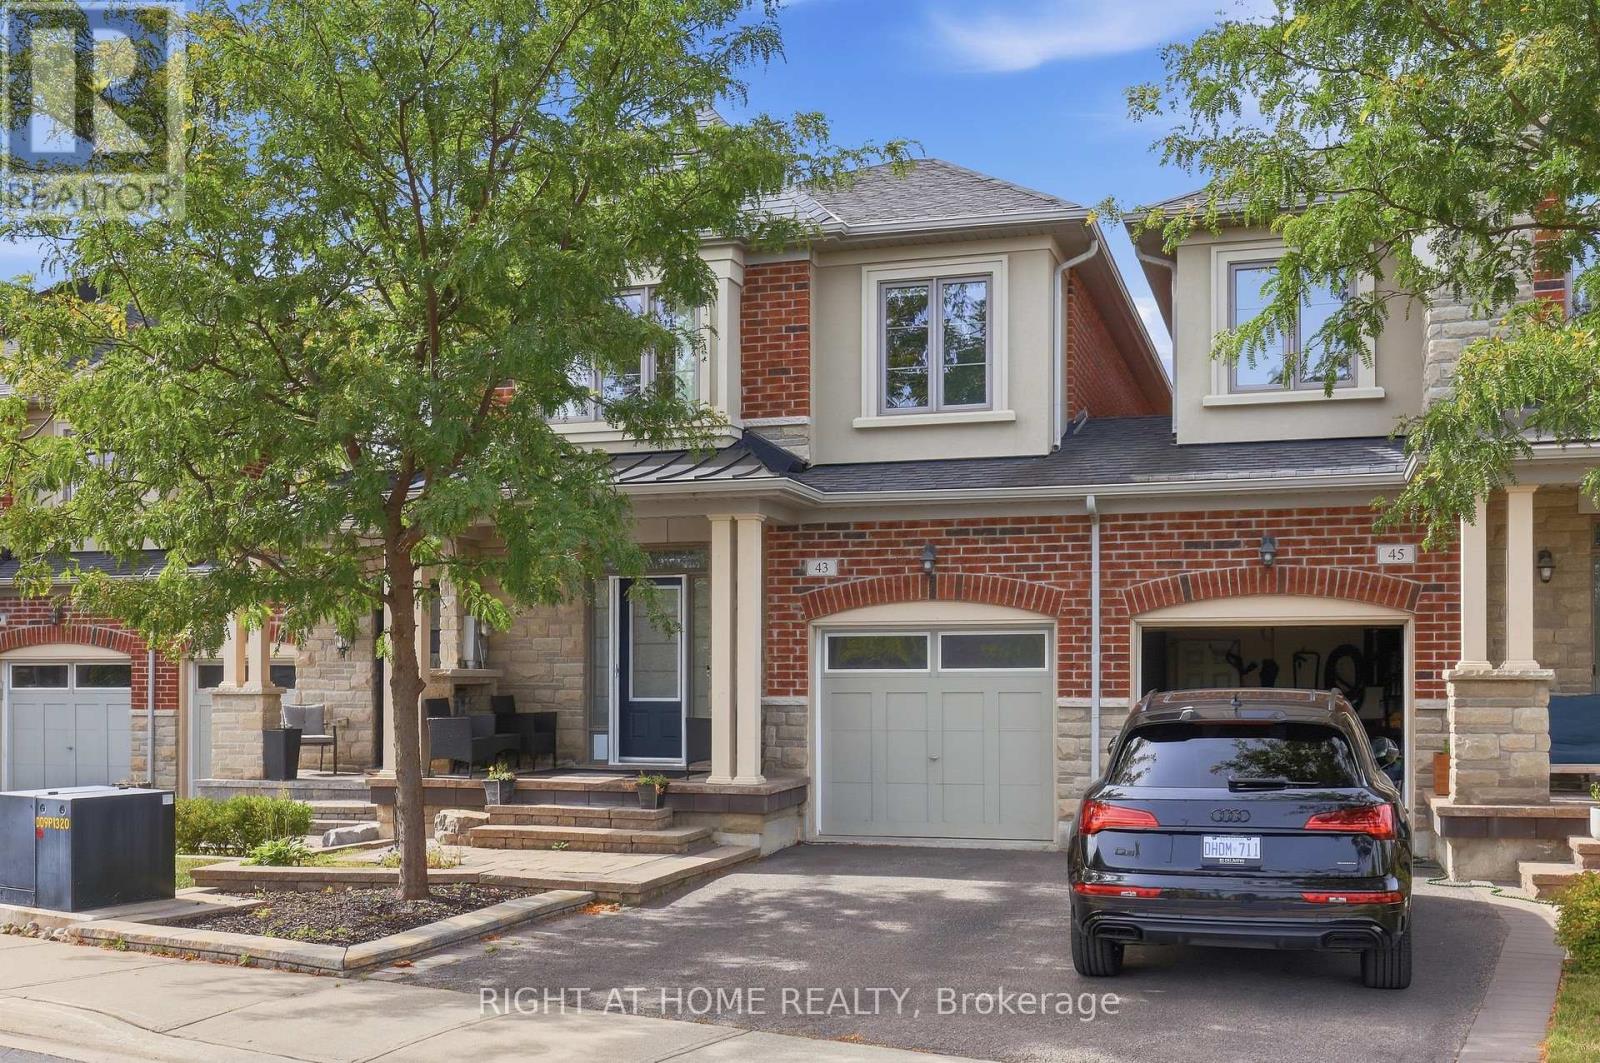
Stop scrolling. This is the one.A sun-drenched Fernbrook luxury townhome on prestigious Diamond Leaf Lane - a quiet, family-friendly cul-de-sac where homes like this don't sit long. OVER $70,000 SPENT IN RENOVATIONS!!. 1,943 square feet of done-right living: 3 bedrooms, 3 baths, engineered scraped hardwood throughout, soaring 9-foot ceilings, pot lights, and a fully upgraded kitchen that'll make you want to stay in.The primary suite is the headline - spa-like ensuite. Second-floor laundry with upgraded counters and cabinetry. Bright basement with oversized windows and a washroom rough-in (hello, future potential). Inside-entry garage. Landscaped stone patio built for long summer nights. Minutes to every amenity that matters, with major commuter routes right at your door. Homes this dialed-in on streets this quiet don't wait. Neither should you! POLT Fees- $135.43/monthly (id:47351)
5474 Schueller Crescent
Burlington, Ontario
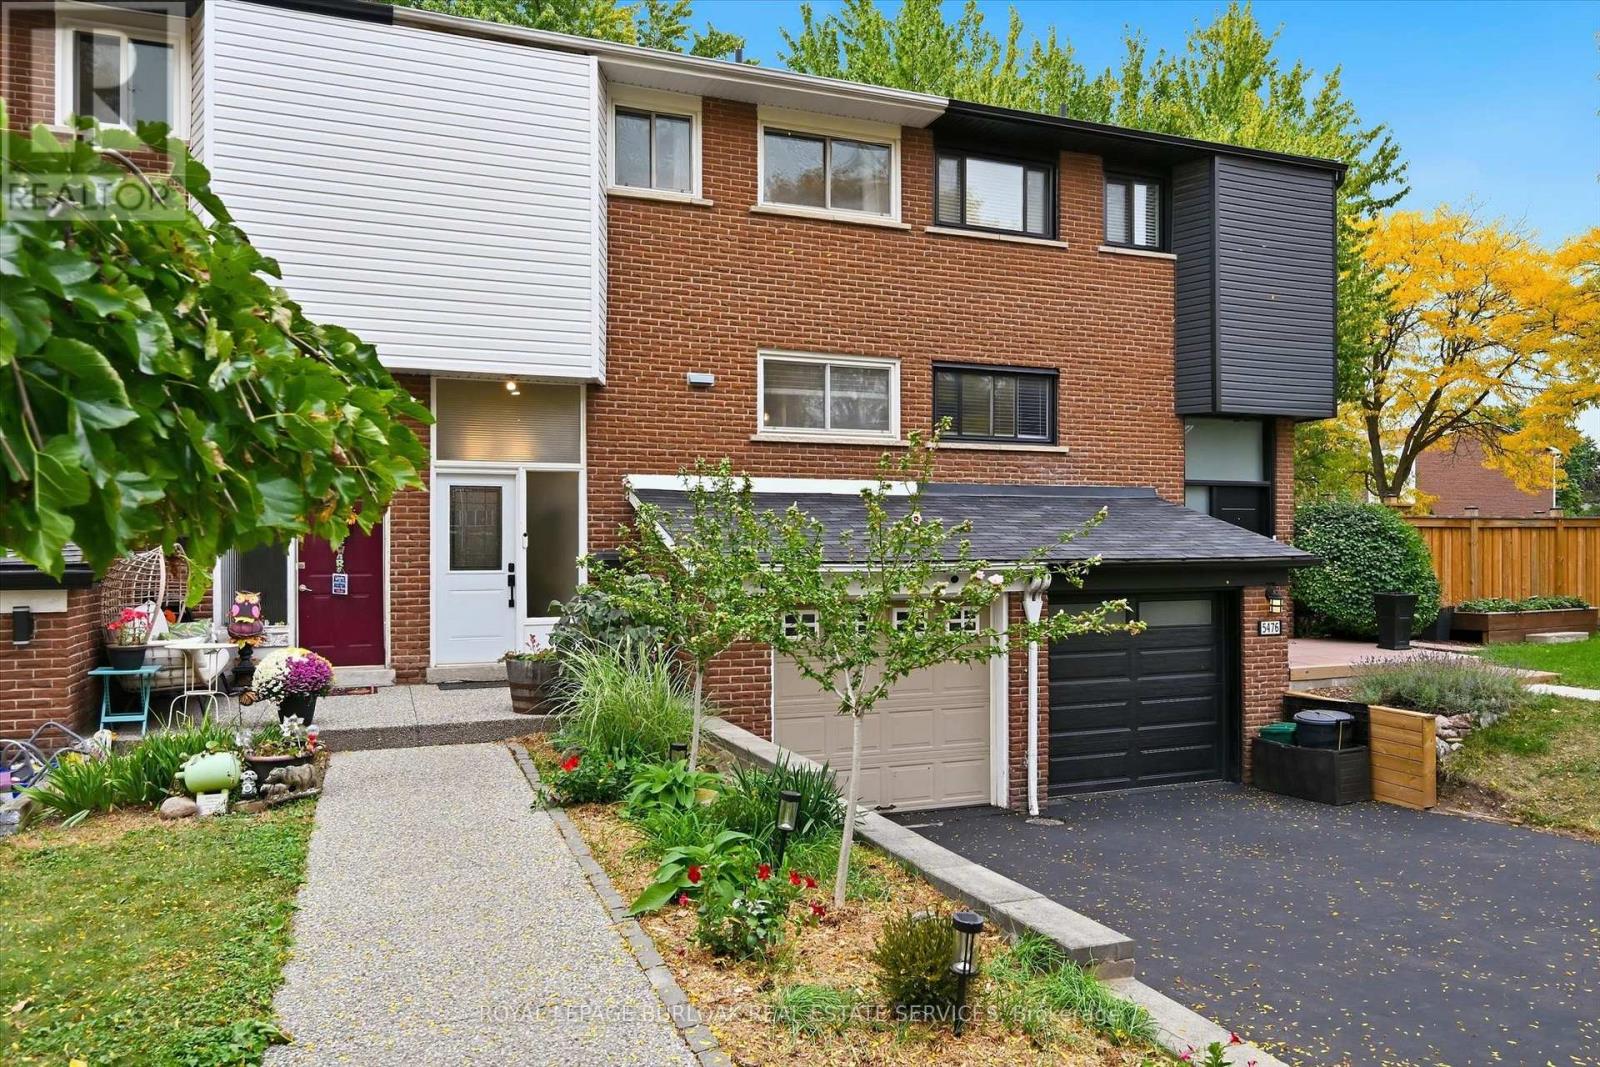
Rarely available Freehold Townhome in South Burlington, no condo or road fees! Welcome to 5474 Schueller Crescent, a beautifully updated 4 bedroom home on a quiet family friendly street with extended drive for double car parking. The bright front foyer leads to the main floor with open concept layout. The Kitchen features updated cabinetry, stone counters and a live edge wooden breakfast bar. The spacious Dining area is open the Living room with feature wall. A renovated 2 piece bathroom is conveniently located on this level. The upper level features 4 spacious bedrooms and a full 4-piece bath. The finished lower level includes a large Family room complete with fireplace and engineered hardwood flooring. Part of the garage was converted to a den which could be used as a home office or personal gym space. Inside access to the garage which features Swisstrax flooring and new garage door opener, perfect for storage of bicycles and tools (garage is not full size, can be converted back). The private yard features a stunning upper deck and low maintenance yard perfect for entertaining. This home is move-in ready with fabulous neighbours and is ideally located close to parks, schools, shopping, the GO train, and public transit. (id:47351)
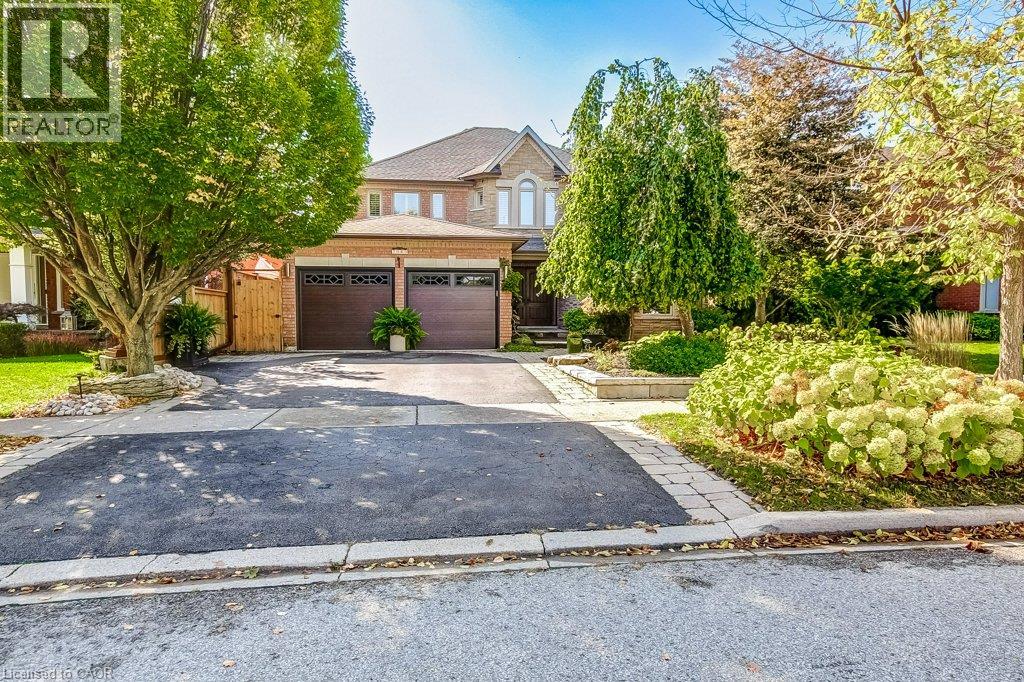
2080 Mckerlie Crescent
Burlington, Ontario
Ravine setting for this stunning 4 Bed, 4 Bath Home on a quiet crescent offering approximately 4,000 sq ft of beautifully finished living space, including a Walkout Basement and Backyard Pool overlooking the serene ravine in Burlington's coveted Millcroft Golf Community. This exceptional property offers the perfect blend of luxury, comfort, and natural beauty, with ultimate privacy and a backyard retreat designed for both relaxation and entertaining. Step outside to your own private resort featuring an inviting pool, professionally landscaped perennial gardens, a newly renovated Mexican-style cabana, plus new deck and stairs (2024) that seamlessly extend the outdoor living space. New fencing and new garage doors further enhance the home's impressive curb appeal and functionality. Inside, the renovated kitchen is the heart of the home, showcasing modern finishes, high-end appliances, and a functional layout ideal for everyday living and hosting guests, with walk-out access to the expansive new deck. California shutters throughout the home add timeless elegance, while the fireplace creates a warm and inviting atmosphere. The spacious primary suite is a true sanctuary, complete with a luxurious ensuite, large sitting area, and dedicated dressing space. The finished walkout basement offers a unique layout that seamlessly connects indoor and outdoor living, making it perfect for entertaining year-round. Ideally located minutes from golf courses, parks and trails, top-rated schools, shopping, dining, public transit, and major highways, this move-in ready home delivers both tranquility and convenience in one of Burlington's most sought-after communities. New Pool Liner (April 2025). Brand new oversized Deck and staircase Fall 2024. New Fencing and Garage Doors. New Fireplace Insert. A rare opportunity not to be missed! (id:47351)
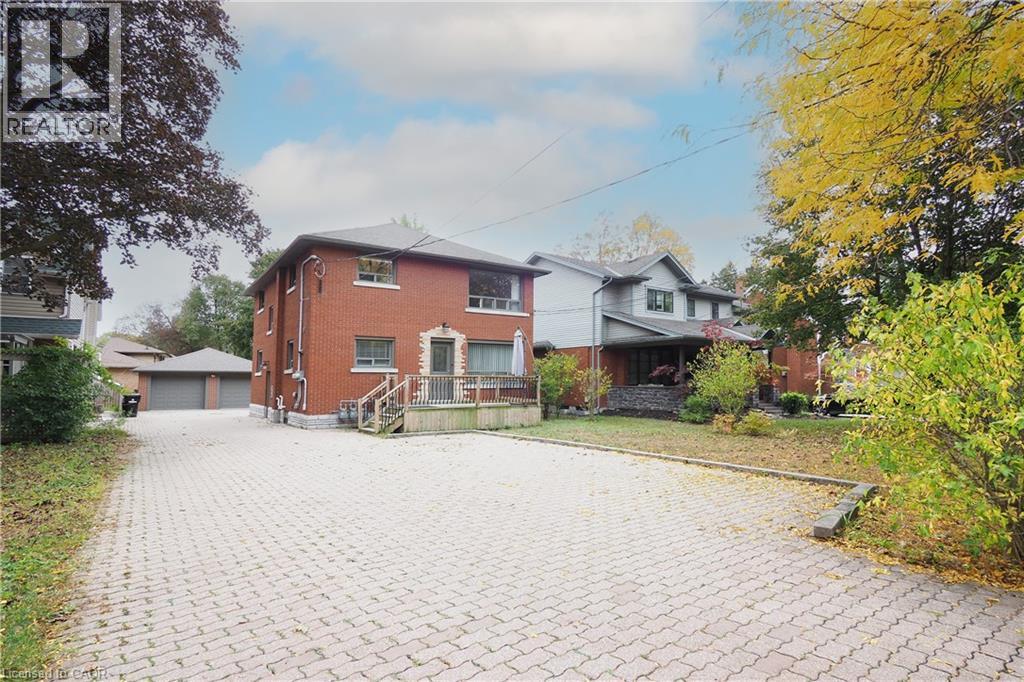
207 Sheldon Avenue N
Kitchener, Ontario
**Excellent Investment Opportunity – VACANT Legal Duplex with Double Garage!** Set your own rent!!! Well-maintained legal duplex offering two spacious **2-bedroom units**, making it an ideal addition to your investment portfolio or a great opportunity for an owner-occupier. The units are vacant providing immediate occupancy or the ability to set your own market rent, Separate furnaces ,Ac units , breaker panels and hot water heaters The property was **extensively renovated in 2017**, with updates throughout that enhance both functionality and appeal. The **finished basement** provides abundant storage space and features a **coin-operated laundry** for added convenience and income potential. Additional highlights include a **double detached garage**, a **coded side entrance** for secure access, separate living spaces, and a low-maintenance layout designed for investors and tenants alike. Conveniently located close to shopping, schools, public transit, parks, and major amenities. (id:47351)
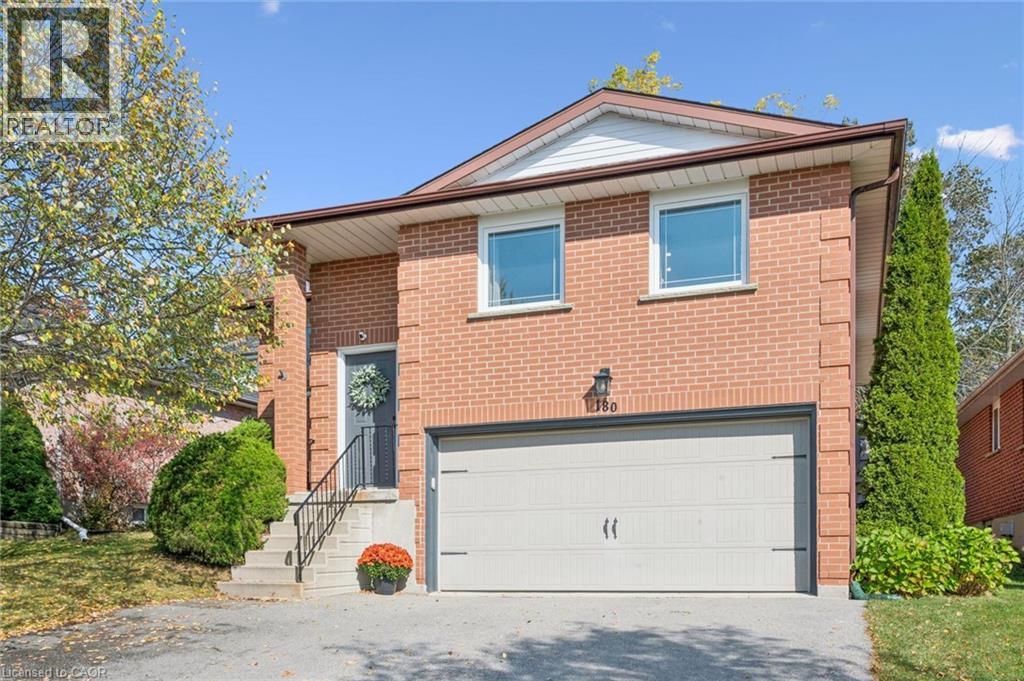
180 Eastforest Trail
Kitchener, Ontario
Why escape for the weekend when every day can feel like a getaway? Welcome to this beautifully maintained, all-brick raised bungalow, where quality updates, thoughtfully designed living spaces, and a picturesque park setting come together. Backing directly onto green-space with no rear neighbours, this inviting 3+1 bedroom, 3-bathroom home offers privacy and a wonderful setting for family living, indoors and out. Lovingly cared for and updated, the home welcomes you with a bright interior and carpet-free main level. At its heart is a beautifully renovated kitchen (2024), designed for everyday living and entertaining. A welcoming living room provides the perfect gathering space, while LED pot lights (2024) add warmth throughout. The spacious primary bedroom offers a peaceful retreat, complete with its own private ensuite bathroom. The renovated lower level (2023) features an expansive family room ideal for movie nights, entertaining, or spending quality time together. A fourth bedroom with its own private bathroom offers accommodation for guests or extended family. Step outside to your backyard oasis, where a new deck (2023) and inviting hot tub overlook the peaceful parkland beyond. Imagine ending a winter evening with hot chocolate in hand, relaxing in your hot tub, or spending a summer evening gathered around the glowing fire table. Significant improvements provide comfort and peace of mind, including updated windows (2020), upgraded 200-amp electrical service, enhanced attic insulation (2023), and a newer furnace (2018). A double-car garage and triple-wide driveway offer parking for 5-6 vehicles. Ideally situated in an established, family-friendly neighbourhood close to excellent schools, parks, shopping, and everyday conveniences, with easy access to The Boardwalk's shopping, dining, and entertainment. A wonderful opportunity to enjoy the best of both worlds—the convenience of city living with nature right at your doorstep! (id:47351)
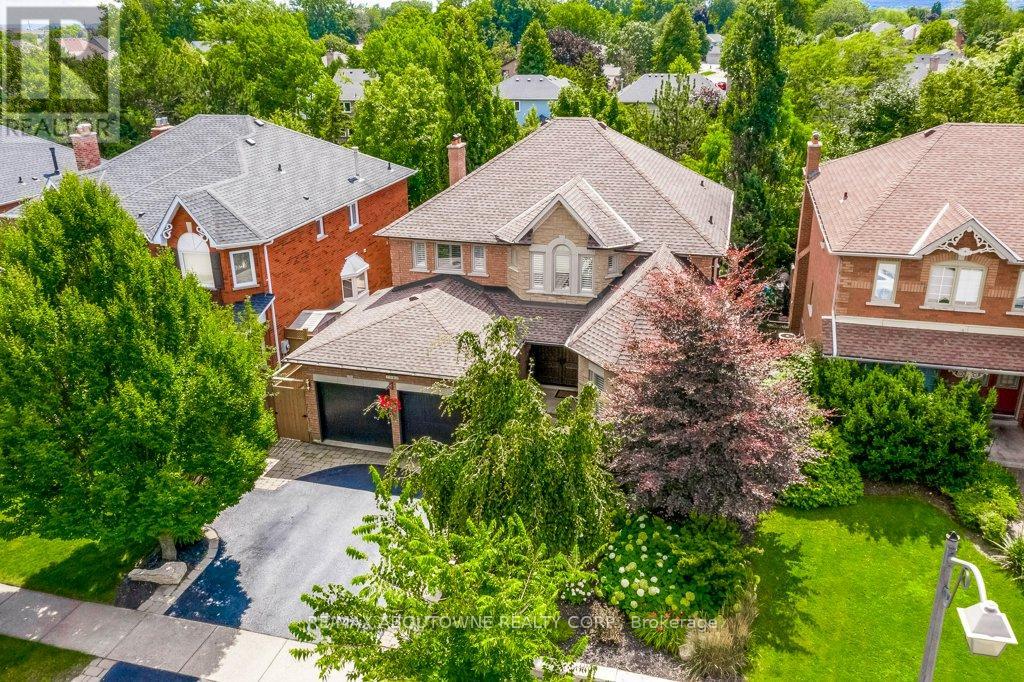
2080 Mckerlie Crescent
Burlington, Ontario
Ravine setting for this stunning 4 Bed, 4 Bath Home on a quiet crescent offering approximately 4,000 sq ft of beautifully finished living space, including a Walkout Basement and Backyard Pool overlooking the serene ravine in Burlington's coveted Millcroft Golf Community. This exceptional property offers the perfect blend of luxury, comfort, and natural beauty, with ultimate privacy and a backyard retreat designed for both relaxation and entertaining. Step outside to your own private resort featuring an inviting pool, professionally landscaped perennial gardens, a newly renovated Mexican-style cabana, plus new deck and stairs (2024) that seamlessly extend the outdoor living space. New fencing and new garage doors further enhance the home's impressive curb appeal and functionality. Inside, the renovated kitchen is the heart of the home, showcasing modern finishes, high-end appliances, and a functional layout ideal for everyday living and hosting guests, with walk-out access to the expansive new deck. California shutters throughout the home add timeless elegance, while the fireplace creates a warm and inviting atmosphere. The spacious primary suite is a true sanctuary, complete with a luxurious ensuite, large sitting area, and dedicated dressing space. The finished walkout basement offers a unique layout that seamlessly connects indoor and outdoor living, making it perfect for entertaining year-round. Ideally located minutes from golf courses, parks and trails, top-rated schools, shopping, dining, public transit, and major highways, this move-in ready home delivers both tranquility and convenience in one of Burlington's most sought-after communities. New Pool Liner (April 2025). Brand new oversized Deck and staircase Fall 2024. New Fencing and Garage Doors. New Fireplace Insert. A rare opportunity not to be missed! (id:47351)