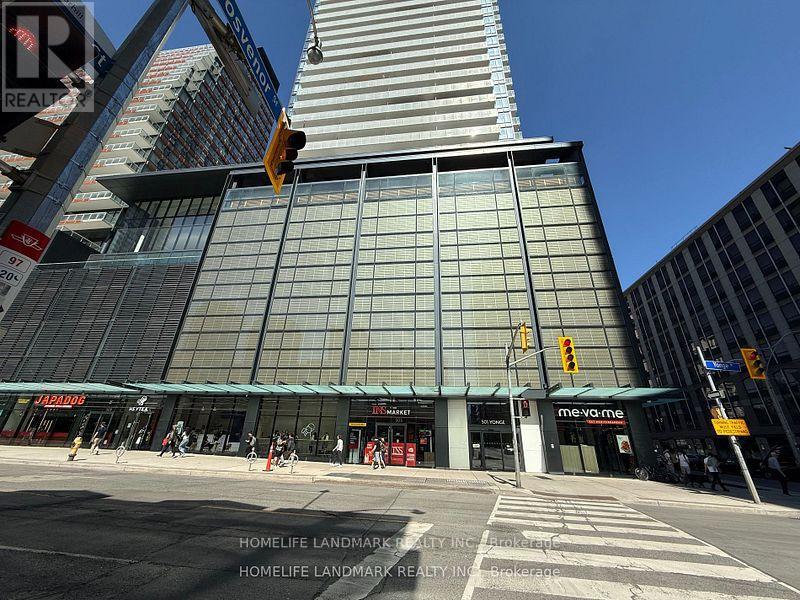
2208 - 501 Yonge Street
Toronto, Ontario
Client RemarksWonderful Location at Yonge & Wellesley!Two-Year-New 1 Bed + Den at Teahouse Condos. Den Can Be Used as 2nd Bedroom or Home Office. 9' Ceilings & Laminate Flooring Throughout. Spacious Bedroom with Floor-to-Ceiling Windows. Modern Kitchen with Granite Countertop, Backsplash & S/S Appliances. Marble Vanity in Bath. Unobstructed East Sunrise View.Steps to U of T, TMU, Subway, Shops, Restaurants, Hospitals.Five-Star Amenities: 24/7 Concierge, Gym, Rooftop Pool & Patio, Hot/Cold Plunge Pools, Party Room with Wet Bar, Lounges, Billiards, Boardroom, Theatre & More! (id:47351)
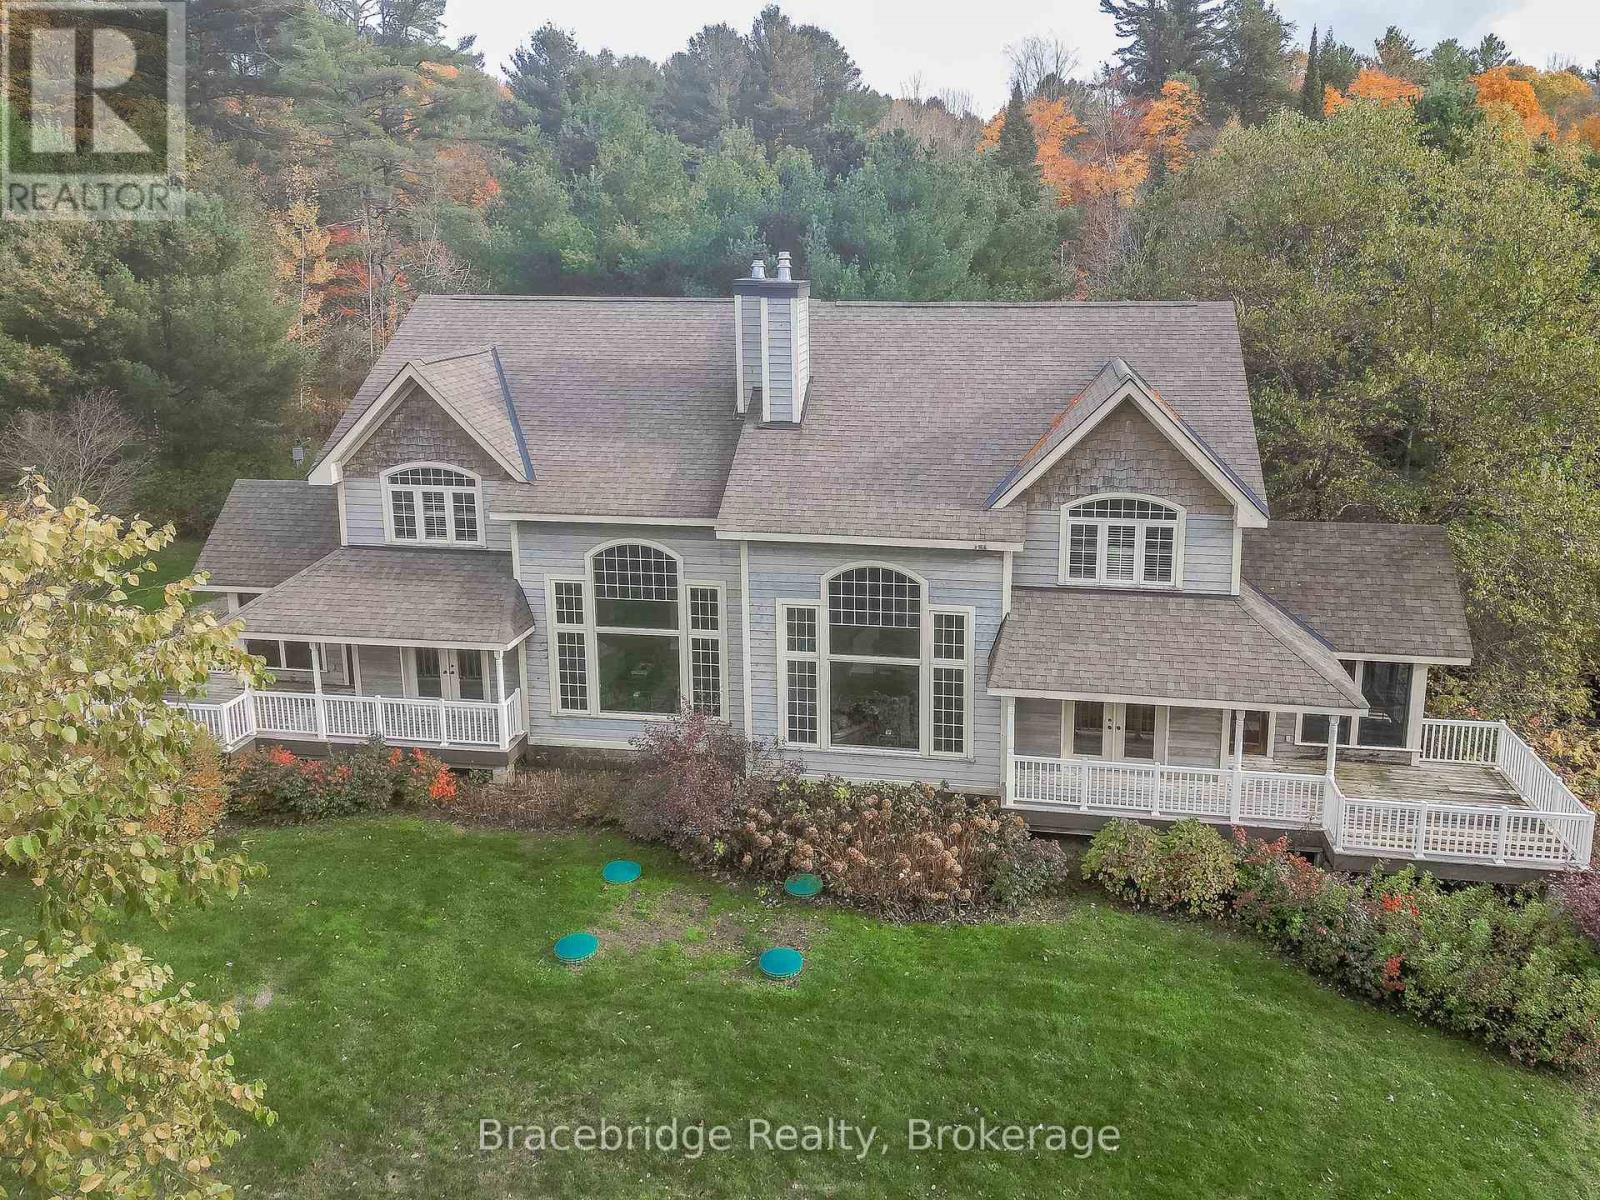
Carling 6 W2 - 3876 Muskoka Rd 118 Highway W
Muskoka Lakes, Ontario
Welcome to the Muskokan Resort Club, nestled on the pristine shores of Lake Joseph, where luxury meets effortless cottage ownership. Carling 6 is a beautifully appointed semi-detached villa offering an exceptional opportunity to enjoy the Muskoka lifestyle without the maintenance. This spacious 3-bedroom, 3-bathroom villa features an open-concept kitchen, dining, and living area, a charming Muskoka Room, and an expansive deck with covered porches, creating the perfect setting to relax and take in the beautiful views of Lake Joseph.Owners enjoy access to an impressive collection of resort amenities, including a natural sand beach, outdoor swimming pool, tennis and basketball courts, fitness room, sauna, library, and children's playground. Ideally located just a short drive from both Bala and Port Carling, the resort offers convenient access to boutique shopping, dining, golf, and all that Muskoka has to offer.This 1/10 fractional ownership provides five weeks of use each year, giving you the perfect balance of cottage enjoyment and flexibility. The villa is being sold fully furnished with quality finishes, tasteful décor, and stainless steel appliances, making it completely turnkey and ready for your next getaway. Carling 6 is a non-pet-friendly villa and operates on a Friday-to-Friday ownership schedule. (id:47351)
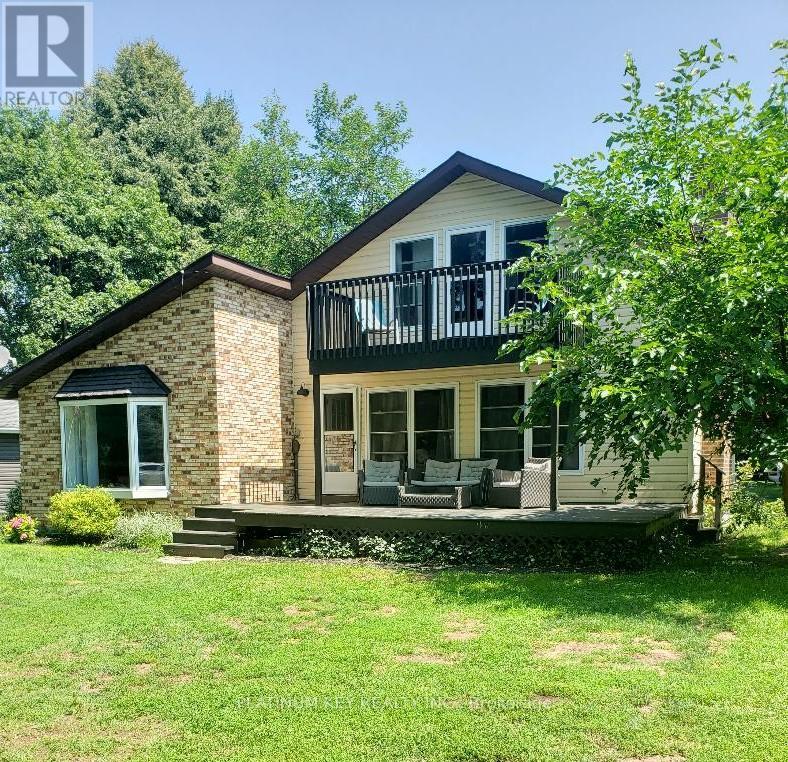
5409 Oak Avenue
Lambton Shores, Ontario
Welcome to your dream escape in this cozy 3-bedroom home nestled in the beautiful beachfront community of Lake Valley Grove! Just steps from the sandy shores, this inviting retreat offers the perfect blend of comfort and coastal charm. Whip up your favorite meals in the well-equipped kitchen which opens up to a great space to enjoy outdoor meals, campfires, a volleyball game, and the large outdoor living space. There is plenty of indoor space to enjoy on the cold winter nights too! This home features a living room, and open-concept family room with space for office and dining area. Main floor laundry is found in the large bathroom. Three bedrooms and a den offer a serene space to unwind. From swimming and sunbathing to leisurely walks in the peaceful beach community, to lakeside sunset watching there is something for everyone to enjoy. Tenant is responsible for base rent and electricity. Water is included. Book your private showing and fill out your application today! (id:47351)
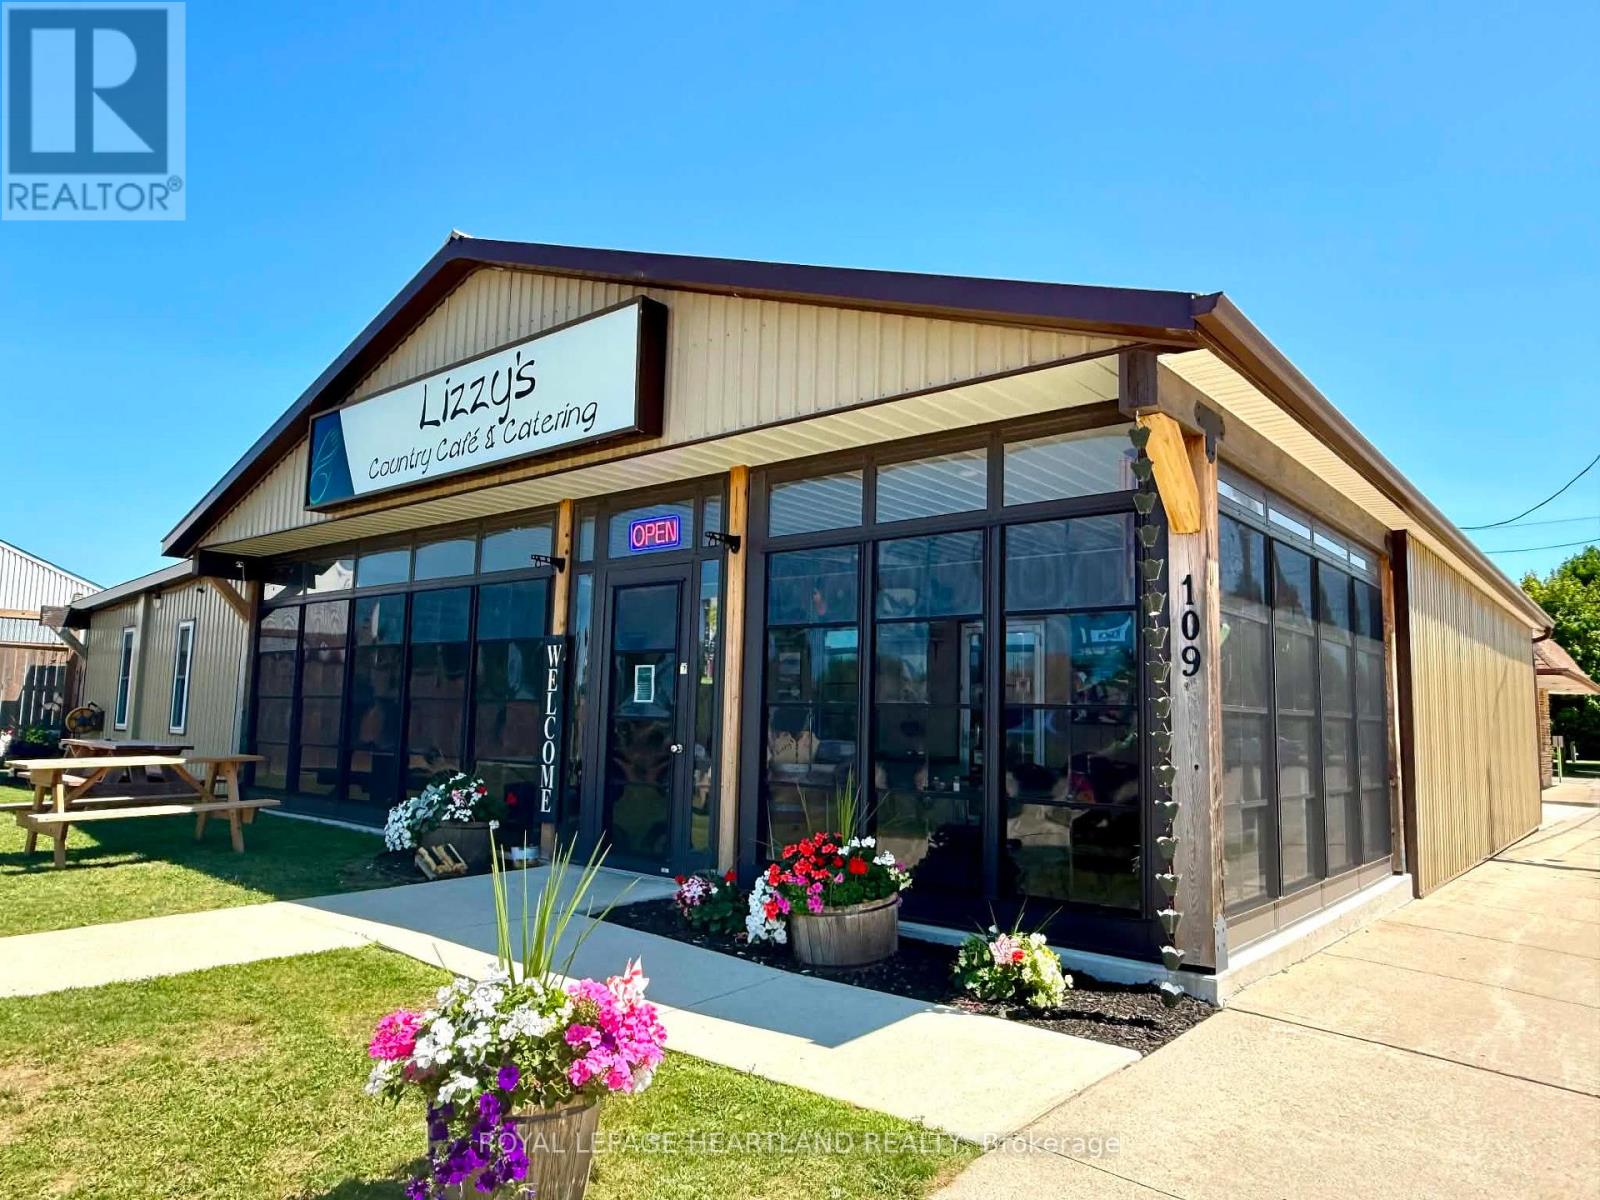
109 Main Street
Lambton Shores, Ontario
Business Opportunity of a Lifetime! Own one of Lambton Shores' most recognized and successful businesses! Lizzy's Country Café & Catering is now being offered for sale, including the land, building, business, and all equipment-a true turnkey opportunity. Known as the heart of Thedford, this thriving café has built a loyal following over many years, while the catering division has become an exceptional success with an extensive client base and bookings already secured well into 2027. Situated on Main Street with excellent exposure and steady traffic from locals, seasonal visitors, and travelers heading to the Lake Huron beaches and cottage country, this prime location offers outstanding visibility and continued growth potential. The sale includes the fully equipped café, the highly profitable catering operation, the established business, the commercial building, and all equipment required to continue operating seamlessly. With an outstanding reputation, strong financial performance, and an impressive return on investment, this is a rare opportunity to step into a well-established, profitable business with a proven track record. Continue the legacy of this beloved community staple while enjoying the benefits of owning both a thriving business and the real estate it operates from. (id:47351)
136 Simcoe Street S
Oshawa, Ontario
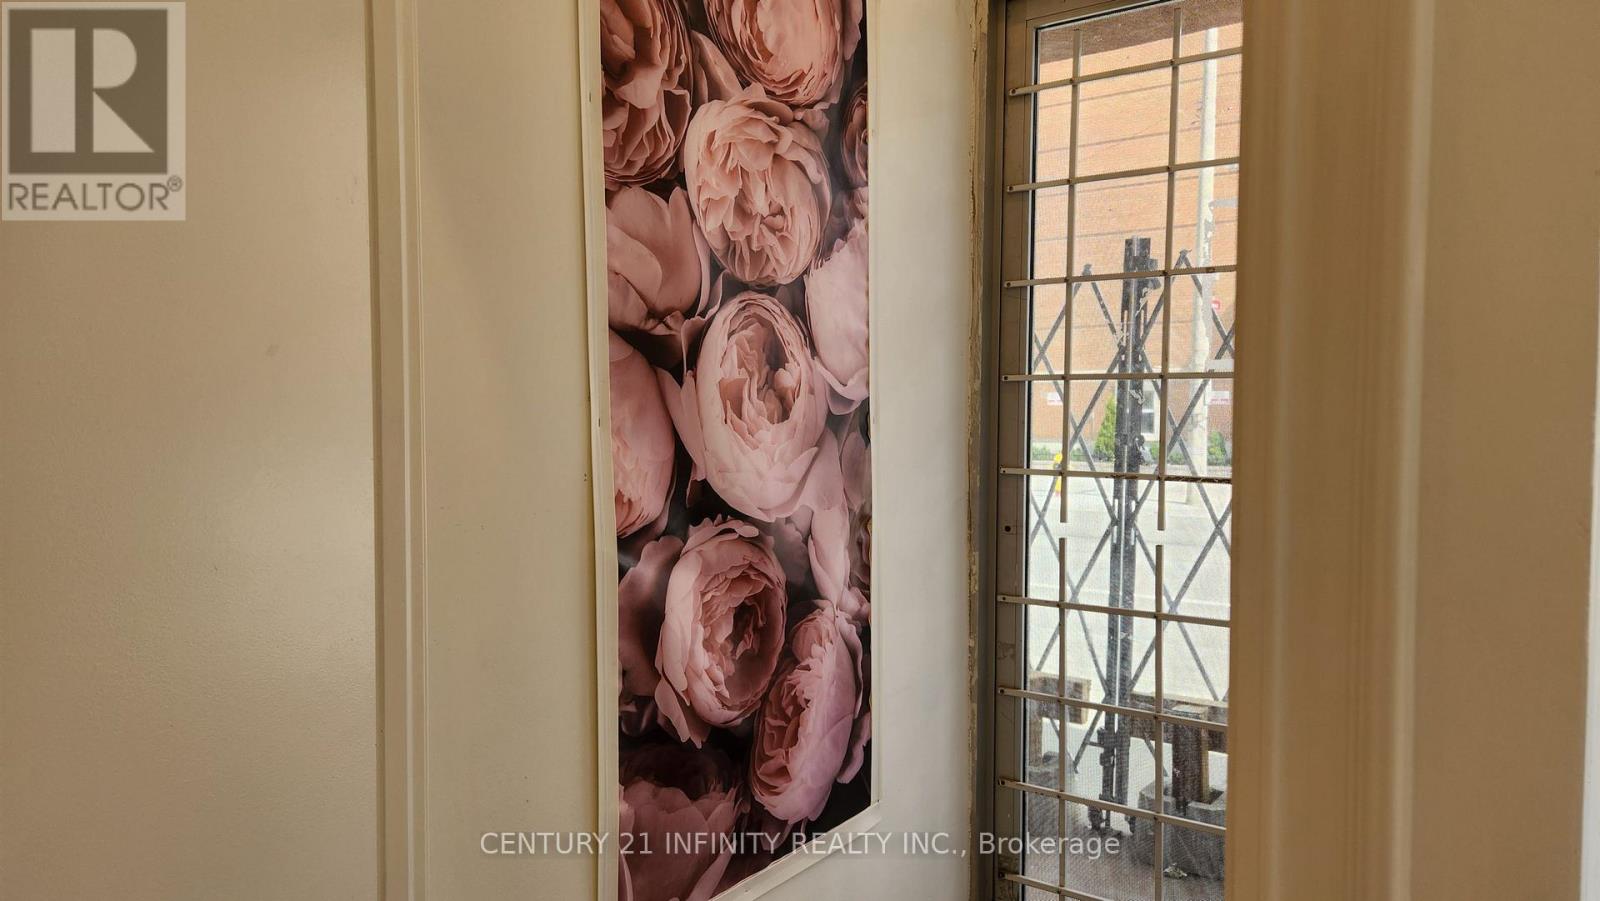
Beautifully Renovated With Laminate Flooring And Pot Lights. Office In The Front With Large Windows. Two Private Offices Or Treatment Rooms. Modern Outfitted Shower. Separate Washroom. Kitchenette Area, With Washer & Dryer Connections. Freshly Renovated For Spa Use. Zoning Allows Many Uses. Must Be Seen. Tenant Pays Gas & Hydro. New Security Gate On Parking Lot. Total Monthly Rent $2400 + $600 TMI + HST. (id:47351)
142 Simcoe Street S
Oshawa, Ontario
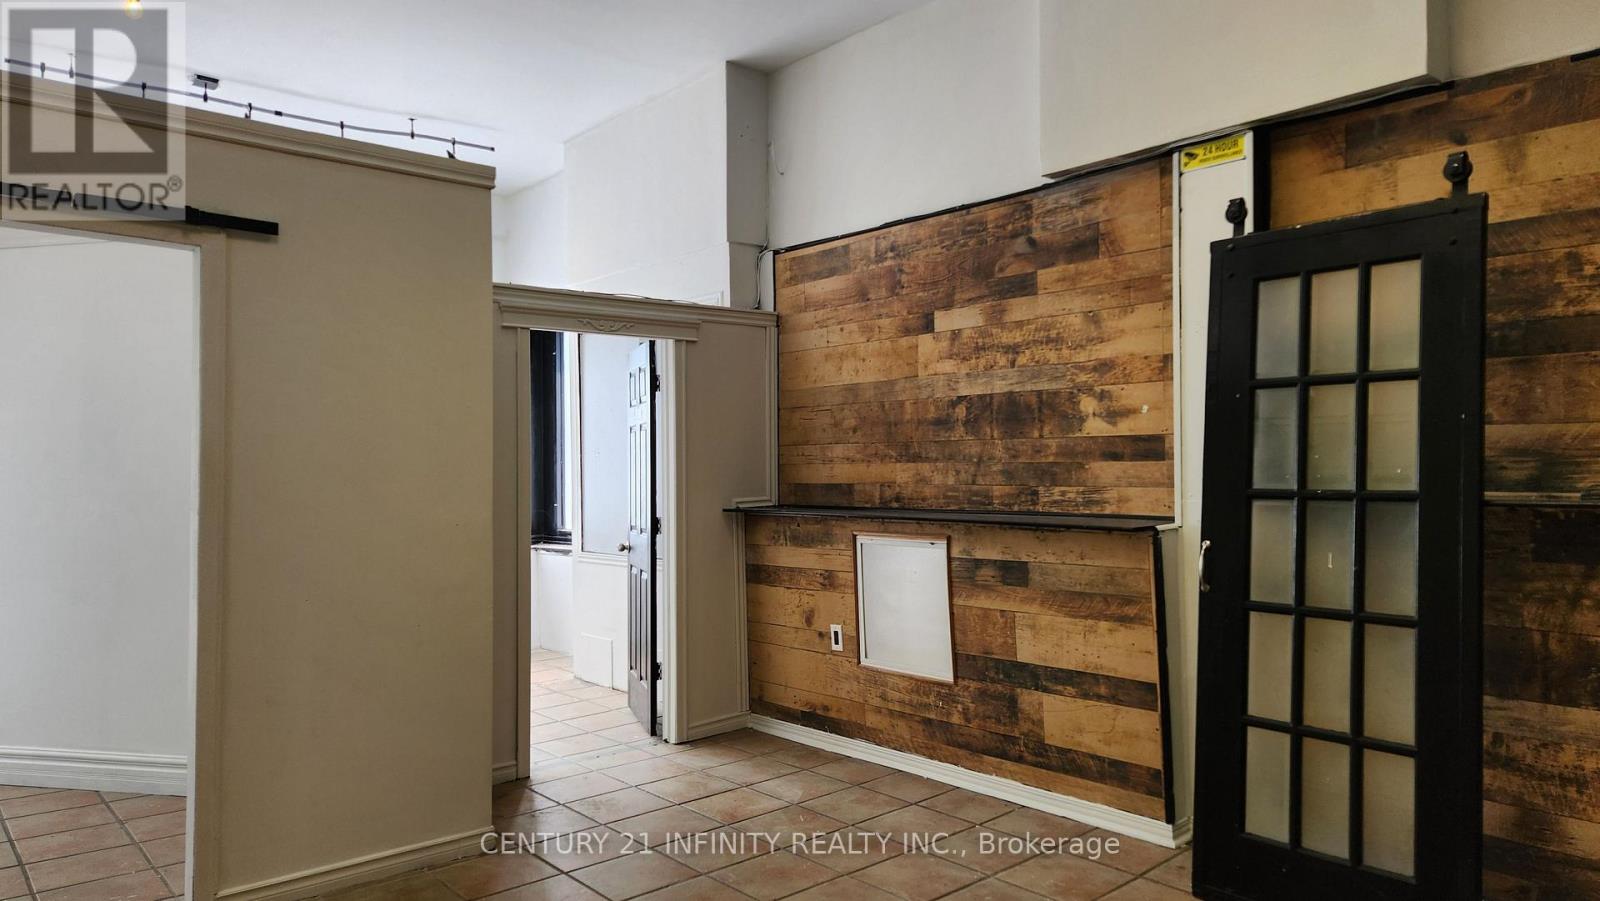
Storefront Unit. High Exposure Location. Clean And Very Bright. Freshly Painted. Retail Area, Two Offices, And Storage. Free Parking In The Rear. Zoning Allows Many Uses. Tenant Pays Gas & Hydro. New Gate Installed On Rear Parking Lot. Total Monthly Rent $2400 + $600 TMI + HST. (id:47351)
3042 Keele Street
Toronto, Ontario
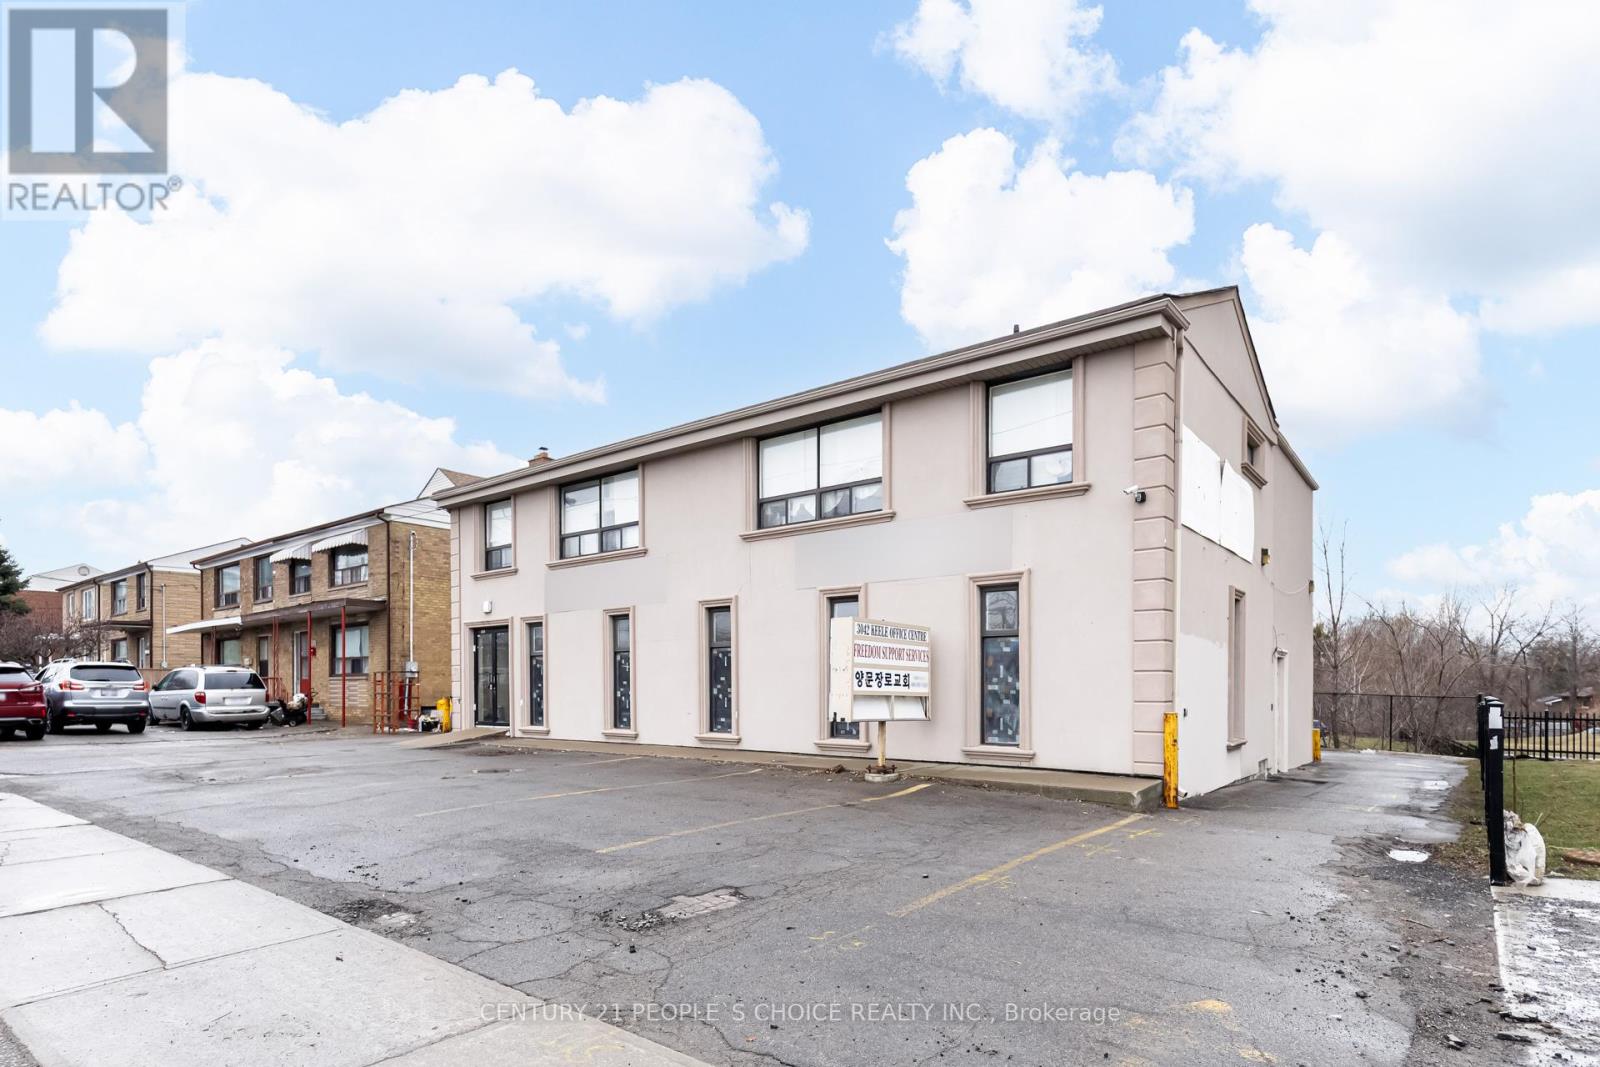
$3,500 Net Lease Monthly Rent + $1,507.66 TMI Monthly Contribution & $4 Per Sq Ft for Utilities Monthly - 3 to 4 Parking Spaces Available in the Back and 1 in the Front - Bright & Large Office Spaces Available For Lease - The Unit is Located On The Main Floor - 2,116 Sq Ft - Great Opportunity for Professional Use - Zoning is RM - Permitted Uses are Ambulance Depot (1) - Cogeneration Energy (2) - Community Centre (3) - Crisis Care Shelter (4) - Day Nursery (5) - Fire Hall (1) - Garden Suite (20) - Group Home (6) - Home Occupation (7) - Laneway Suite (19) - Library (3) - Multi-tenant House (14) - Nursing Home (8) - Place of Worship (9) - Police Station (1) - Private Home Daycare (10) - Public Utility (11, 12) - Renewable Energy (2) - Residential Care Home (6) - Respite Care Facility (13) - Retirement Home (8) - Secondary Suite (15) - Seniors Community House (16) - Short-term Rental (18) - Transportation Use (17) - Main Floor Had Previous Operations as Medical/Dentist with Legal Non Conforming Use - Landlord to Approve All Uses At Their Discretion - Tenants to Due Their Due Diligence - Washrooms Available in the Building - Kitchen & 2 Pc Bathroom Available in the Units - Lots of Potential to Use Separate or combine for Large Space - Front Entry and Side Entry - A Must View to Visualize The Potential - Potential for Walk in Traffic With Front Signage - 75 Walkscore Very Walkable - Accessible by Transit - Excellent North York Location - Close to Humber River Hospital - Yorkdale Shopping Centre - Hwy 401 - Downsview Park - Downsview Station - Sheridan Mall - Local Restaurants - Newly Built Homes & Condos Nearby - Growing Population - Utilities Will not be Capped and Increased Based on Use and Business! Keele & Sheppard and Keele and Wilson are the Closest Intersections! Huge Development and Population Growth Happening at Keele & Sheppard for New Housing Developments & More Downsview Park Housing Development on the way! (id:47351)
Lot 6 Simcoe Street
Rideau Lakes, Ontario
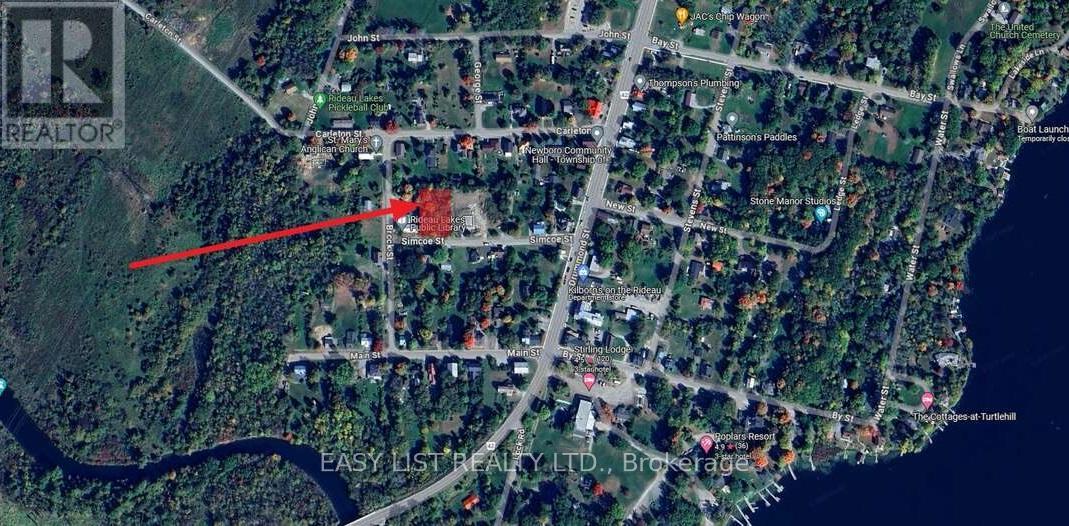
*** Visit the REALTOR website for further information about this Listing *** Nestled in a delightful small town along the Rideau Canal system and Newboro Lake, this fully wooded building lot is conveniently located next to the Rideau Lakes Public Library in Newboro. Just a short walk from Newboro Lake, it also offers easy access to all the amenities the town has to offer. Lot dimensions: 101' frontage x 175' depth. (id:47351)
945 Gardiners Road
Kingston, Ontario
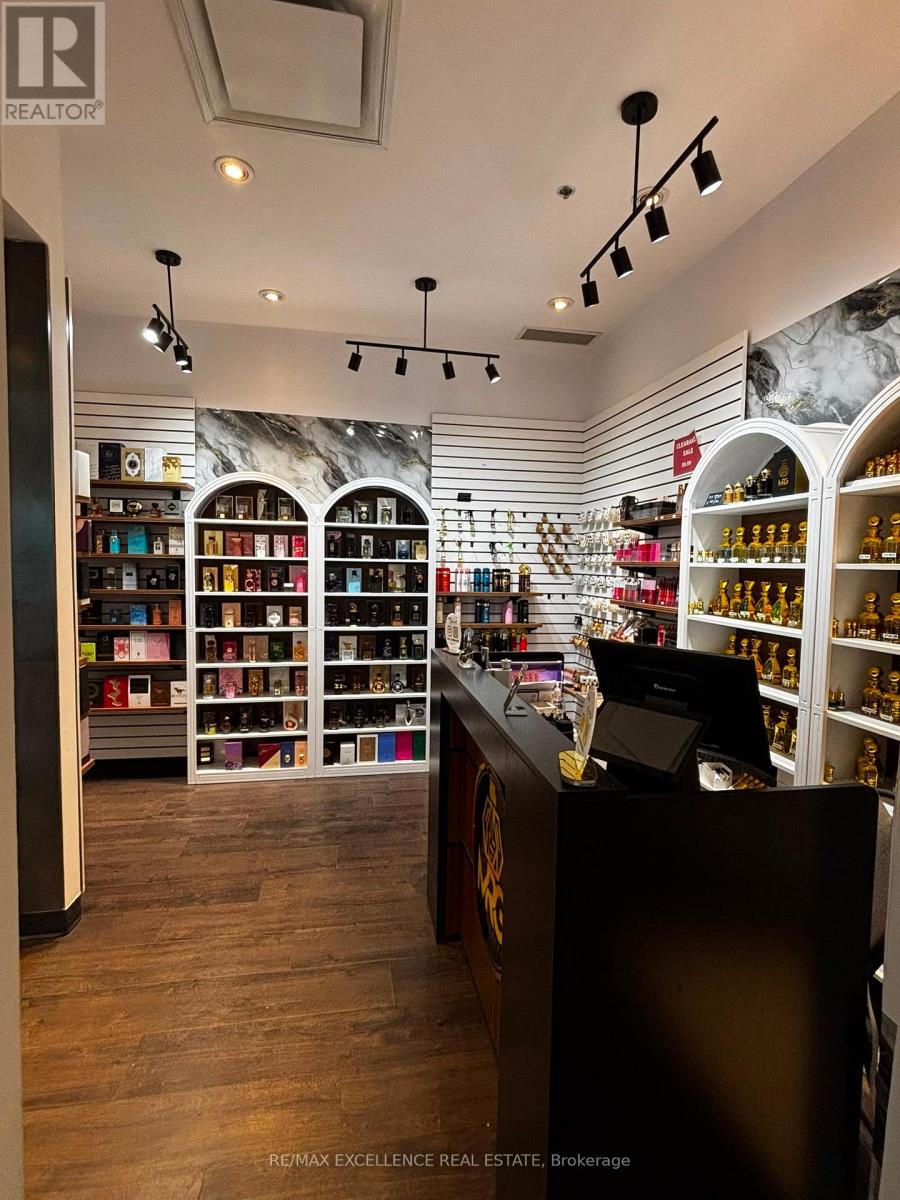
Own a well-established perfume business with incredible potential for growth. Inventory included.Whether you're an entrepreneur looking to start your own venture or expand your existing portfolio, this is a fantastic opportunity. The current owner is willing to provide comprehensive training to ensure a smooth transition for the new owner. (id:47351)
783 Consort Crescent
Mississauga, Ontario
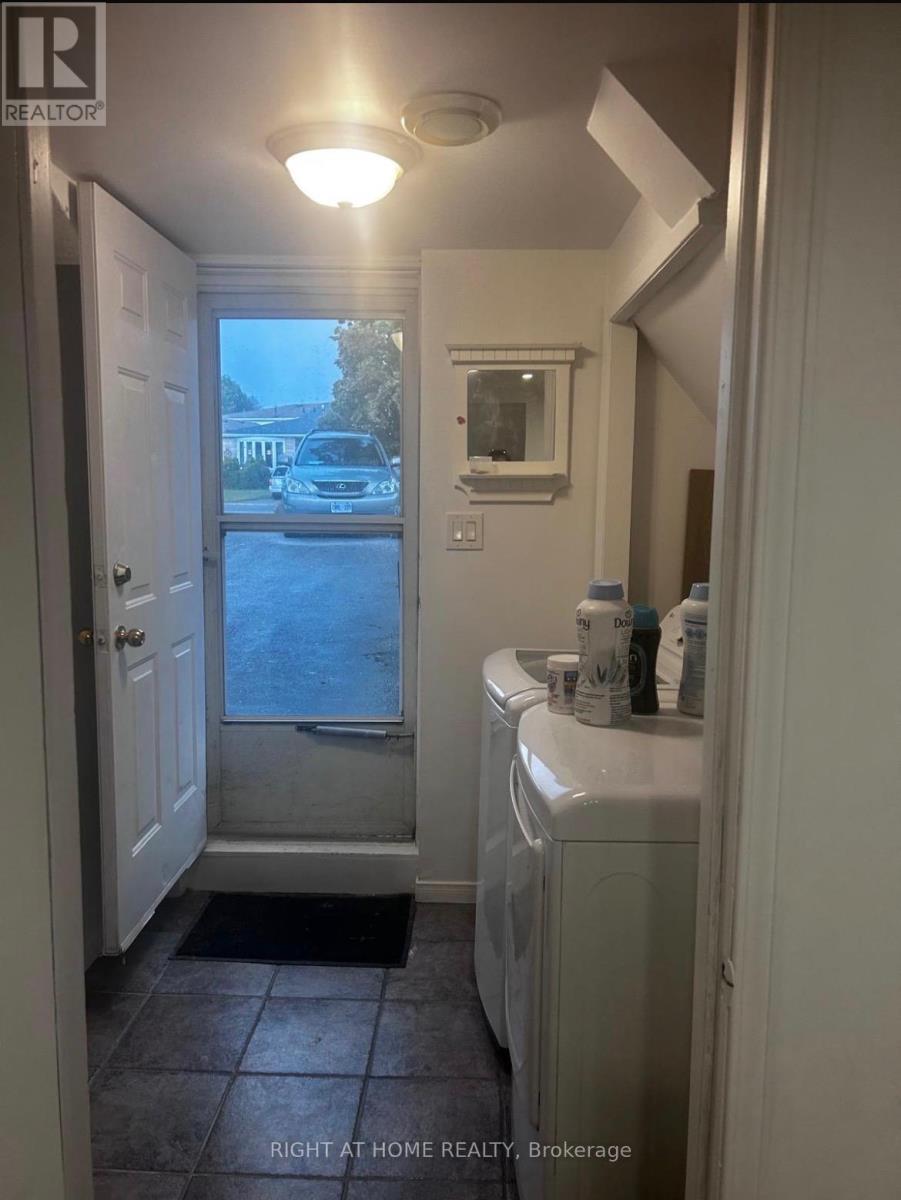
Bright & spacious two-level basement apartment in a quiet, family friendly neighbourhood near Mavis Rd & Dundas street in Mississauga, featuring a private kitchen,separate entrance, shared Laundry All utilities and High speed Internet included.Conveniently located close to Public transit,shopping,schools,parks, restaurants and major highways. (id:47351)
226 - 600 Dixon Rd Road
Toronto, Ontario
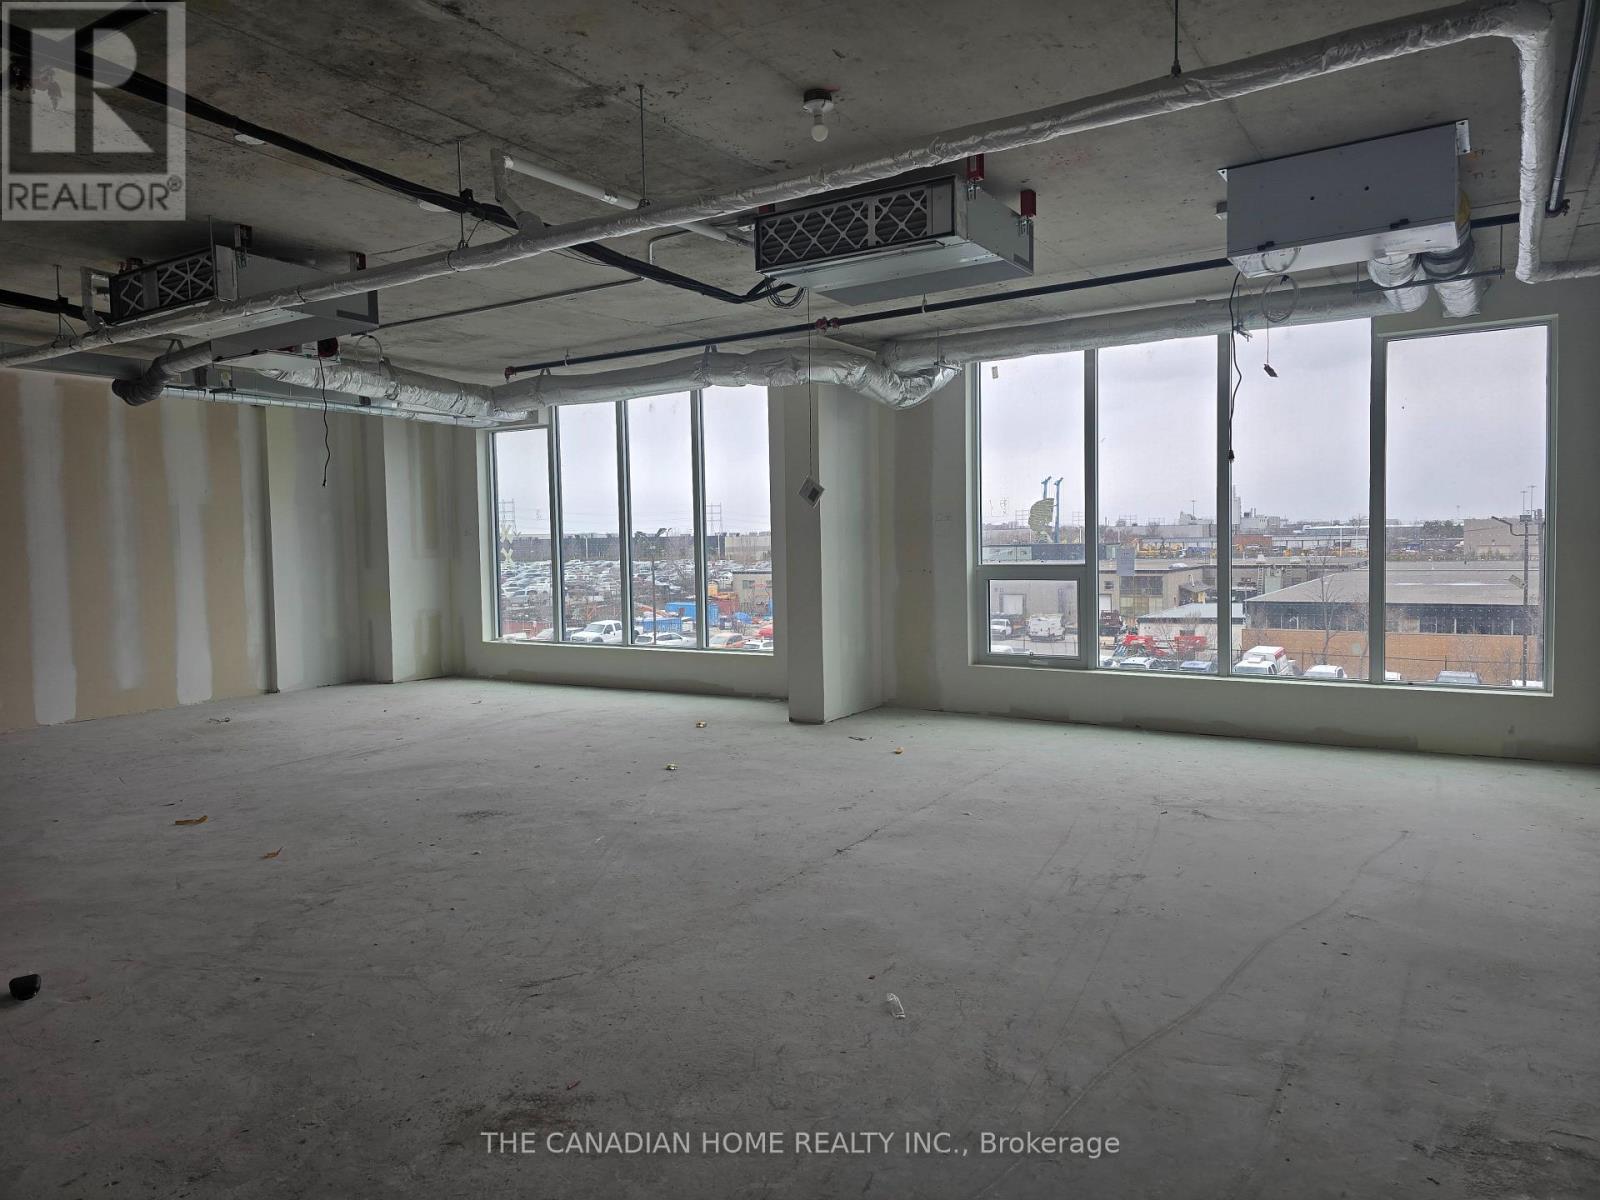
Establish your business in a premium, brand new office space at Regal Plaza, one of Etobicoke's fastest-growing commercial hubs. Ideally located at 600 Dixon Rd with immediate access to Highways 401, 409, 427 & 27, and just minutes from Toronto Pearson Airport and the Toronto Congress Centre, offering exceptional convenience for both clients and staff. Approx. 740 sq. ft. second-floor unit featuring a bright, functional open layout, ideal for creating a professional and modern workspace tailored to your business needs. Delivered in shell condition with HVAC, electrical rough-ins, and plumbing provision, allowing full customization. Suitable for a wide range of permitted uses including professional offices, consulting, medical-related, and service-based businesses (subject to approvals). Located within a modern commercial complex with retail at ground level, professional offices above, and ample visitor parking for clients. Option to lease together with adjacent Unit 227 for a combined total of approx. 1,407 sq. ft., ideal for growing or established businesses. A great opportunity for professionals seeking a clean, professional environment in a highly accessible and well-connected location. (id:47351)
7784 Tupelo Crescent
Niagara Falls, Ontario
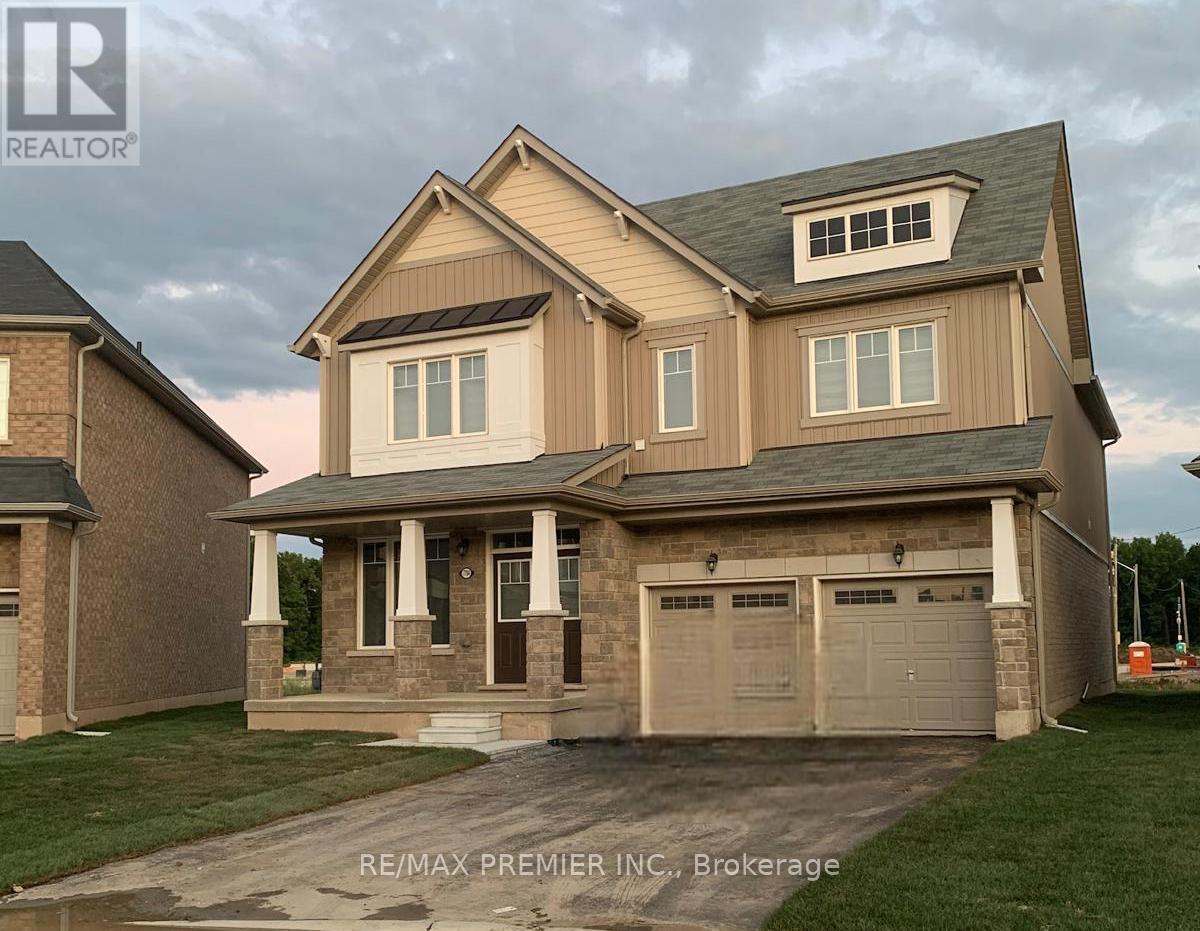
Welcome Yourself To This Beautifully Upgraded Luxury/Large Living Space Detached Home with 4+1 bedrooms & 4 washrooms, with a double car garage, combining modern design with family-friendly comfort. Bright and spacious, the open-concept layout, kitchen featuring quartz countertops, stainless steel appliances, and a striking center island perfect for gatherings and everyday living. Main floor with GREAT ROOM, fireplace, office room. Oak stairs, master bedroom with loft, 5 pc ensuite & walk-in closet. Conveniently located just 4 minutes to QEW, 7 minutes to Rainbow Bridge, 20 minutes to Peace Bridge, walking distance to school, parks, public transit, grocery stores, plazas, restaurants & much more. A perfect home for families seeking style, comfort, and convenience. Basement not Included. (id:47351)
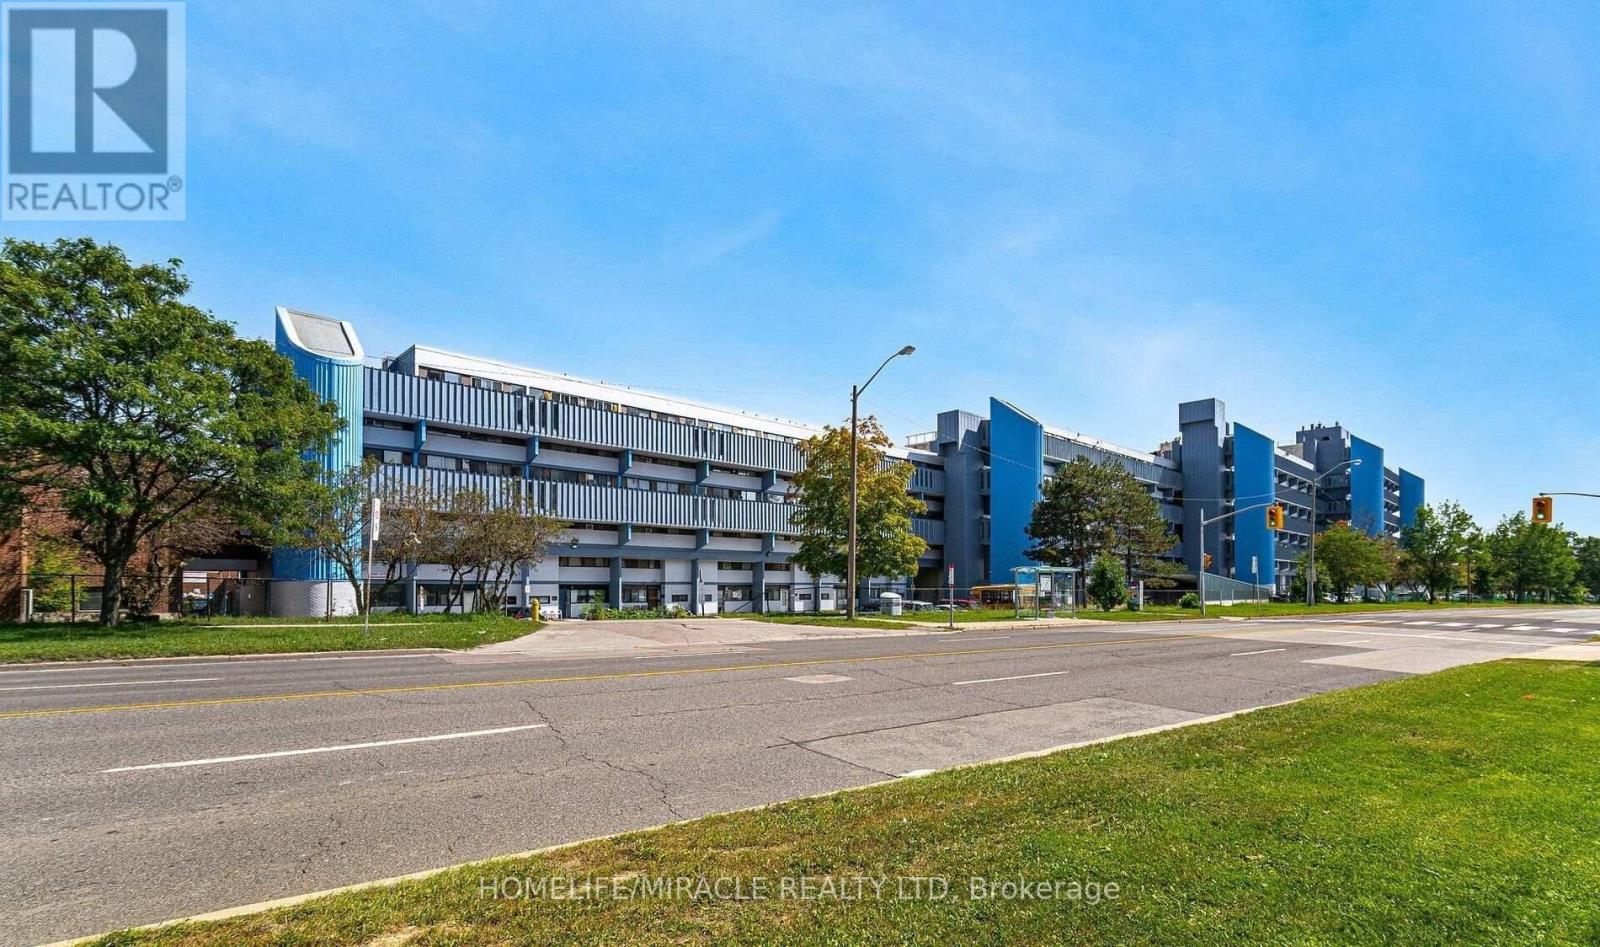
517 - 4673 Jane Street
Toronto, Ontario
POWER OF SALE. Experience the perfect blend of space, location, and affordability with this charming two-bedroom condo in a highly desirable neighborhood. This property offers low maintenance fees and minimal property taxes, making it an exceptional value for both end-users and investors. The open-concept layout seamlessly connects the living, dining, and kitchen areas, creating a functional space for everyday living and entertaining. The kitchen overlooks Jane Street, bringing in natural light and an engaging view, while the private balcony is ideal for enjoying peaceful sunrises. Additional highlights include the convenience of in-unit laundry and a prime location just a 12-15 minute walk to York University. Commuters will appreciate easy access to Highways 400, 401, and 407, along with Finch's upgraded transit system, making travel across the city simple and efficient. (id:47351)
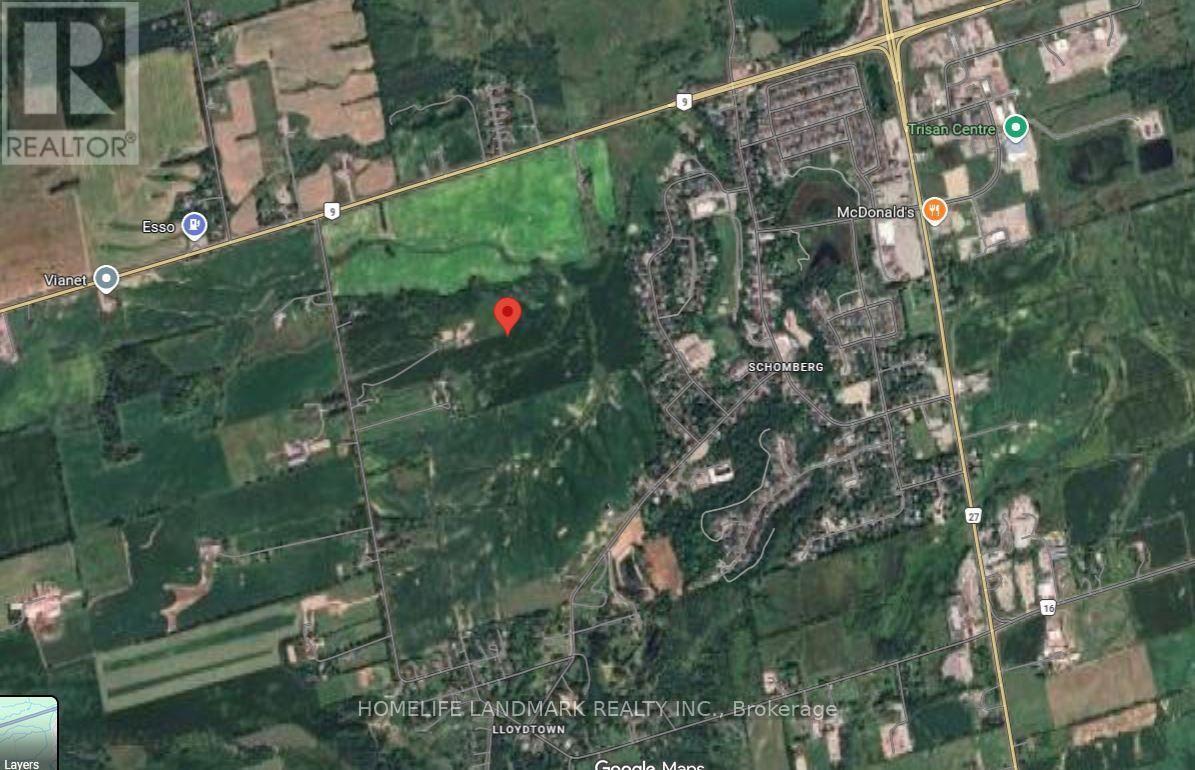
17305 10th Concession
King, Ontario
Excellent opportunity to live and explore this 87 Acres Parcel for your dream home and farm, back into the fast growing community. One newly built house, about 2000 sq ft. Seller spent $$$ for the site plan approval for 20,000+ sq ft barn, ground leveled and ready with deposit paid for the construction materials. Shipment received on site and ready to build 6 sets of plastic greenhouse (about 480 Sq meteres each set). Hydro, well and septic system functioning well. High power capacity (120/240V, 800 AMP, 16KV, CM, Private Primary UG. Rate Class :GSD) on site. Neighbour lands are secured by major developers for redevolepment purpose. You have more potential for your exploration. (Farmer pays annual rent of $5,000). (***The photo of the Barn is an effect image for desin purpose.***) (id:47351)
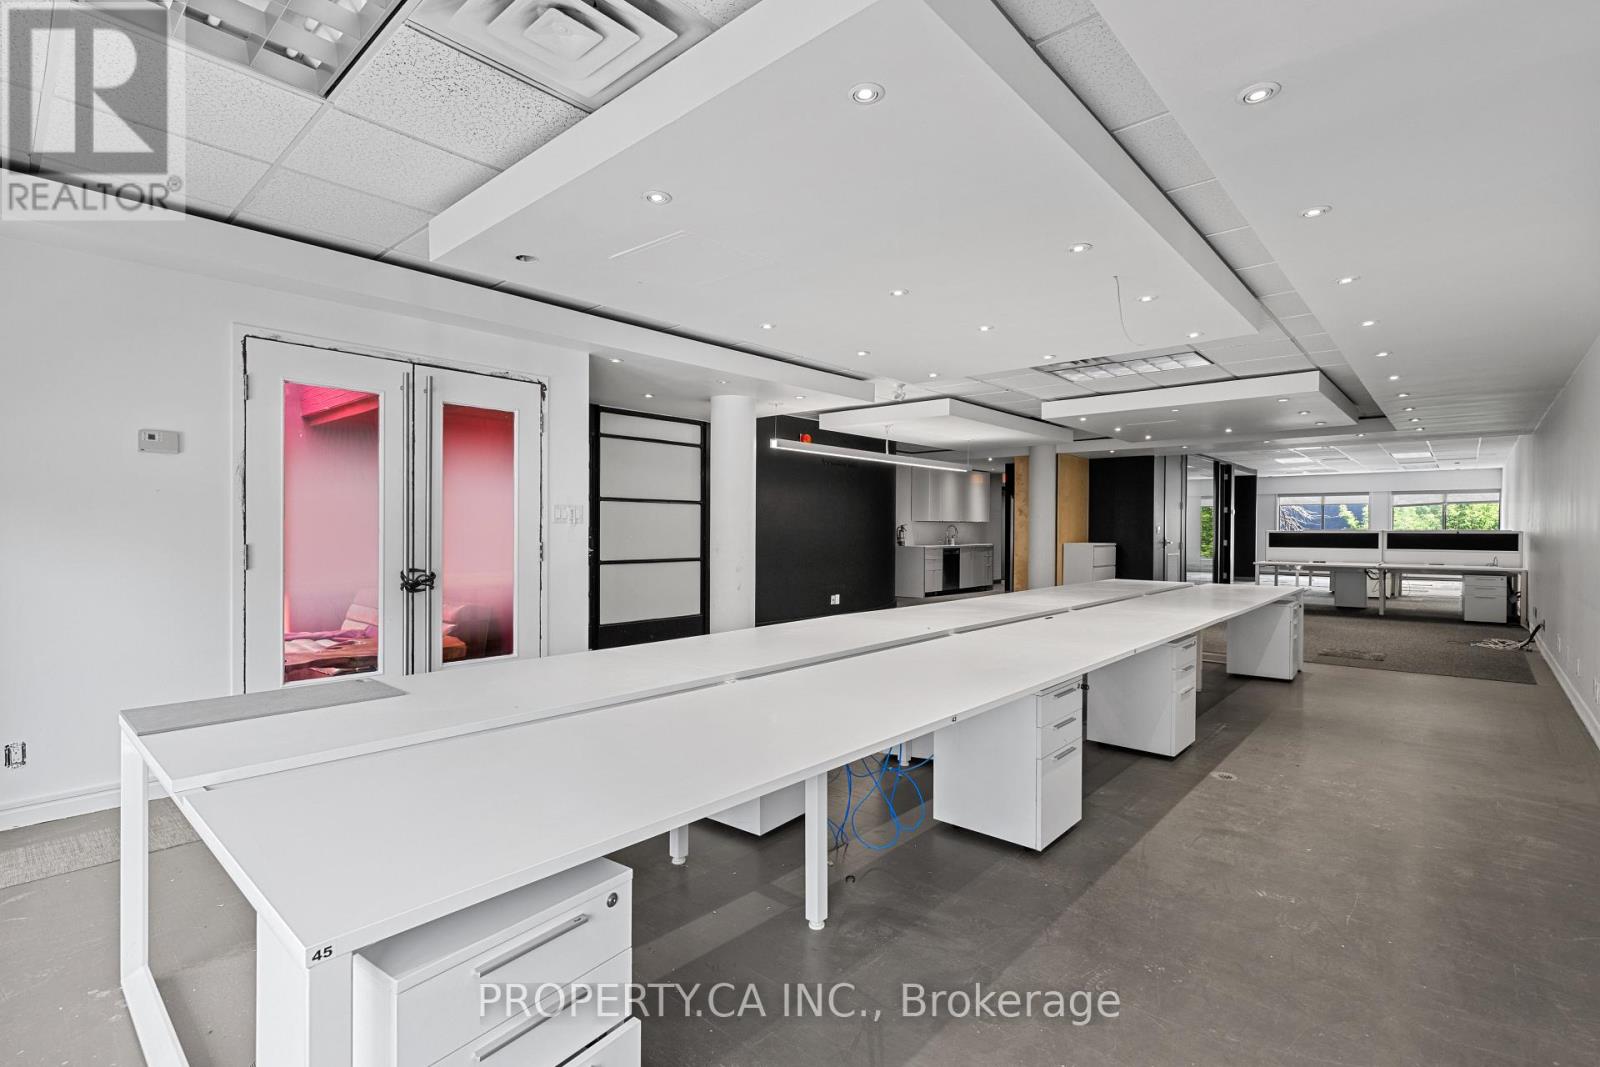
#202b - 354 Davenport Road
Toronto, Ontario
A rare opportunity to lease one of two newly created office suites within the iconic Designers Walk community, ideally located steps from Avenue Road and Davenport in one of Toronto's most vibrant creative districts. Thoughtfully divided from a larger designer studio, these boutique office spaces provide an exceptional opportunity for businesses seeking a professional, design-forward environment without the footprint of a larger office. Featuring loft-style ceilings, expansive windows, abundant natural light, and access to shared amenities, the suites are ideally suited for architects, designers, creative agencies, wellness professionals, consultants, and boutique office users. Surrounded by Yorkville, Summerhill, The Annex, and Casa Loma, and just moments from premier restaurants, cafés, galleries, boutique shopping, and transit, this is an exceptional opportunity to establish your business within one of Toronto's most recognized creative campuses. (id:47351)
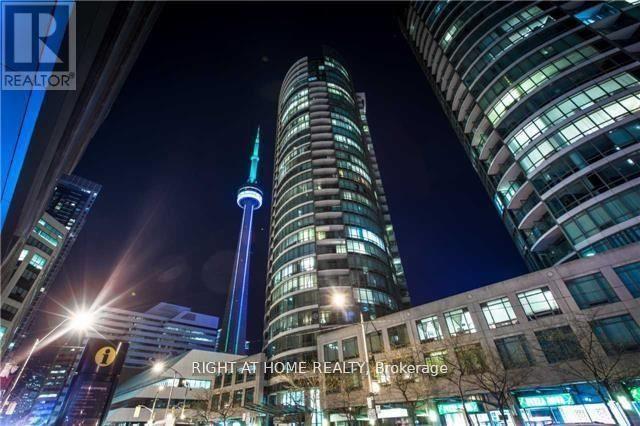
3205 - 361 Front Street W
Toronto, Ontario
A truly special south-facing suite with one of the best views in the building. This spacious 2-bedroom plus den, 2-bathroom layout offers approximately 1,034 sq. ft. of interior space, along with a balcony, parking and locker. The defining feature is the long wall of curved glass, bringing in incredible natural light and opening up wide views across Lake Ontario, the CN Tower, Rogers Centre and the downtown skyline. It is the kind of view that feels impressive during the day and even better at night. Inside, the suite offers a practical and comfortable layout with wood flooring, a generously sized kitchen and a versatile den that works well as a home office, dining area or occasional guest space. Located in the heart of downtown, steps from the waterfront, transit, restaurants, entertainment and everyday conveniences.A rare opportunity to own a larger downtown suite in an amazing area with a unique layout and a view that is difficult to replace. (id:47351)
204 - 10 Brandy Lane Drive
Collingwood, Ontario
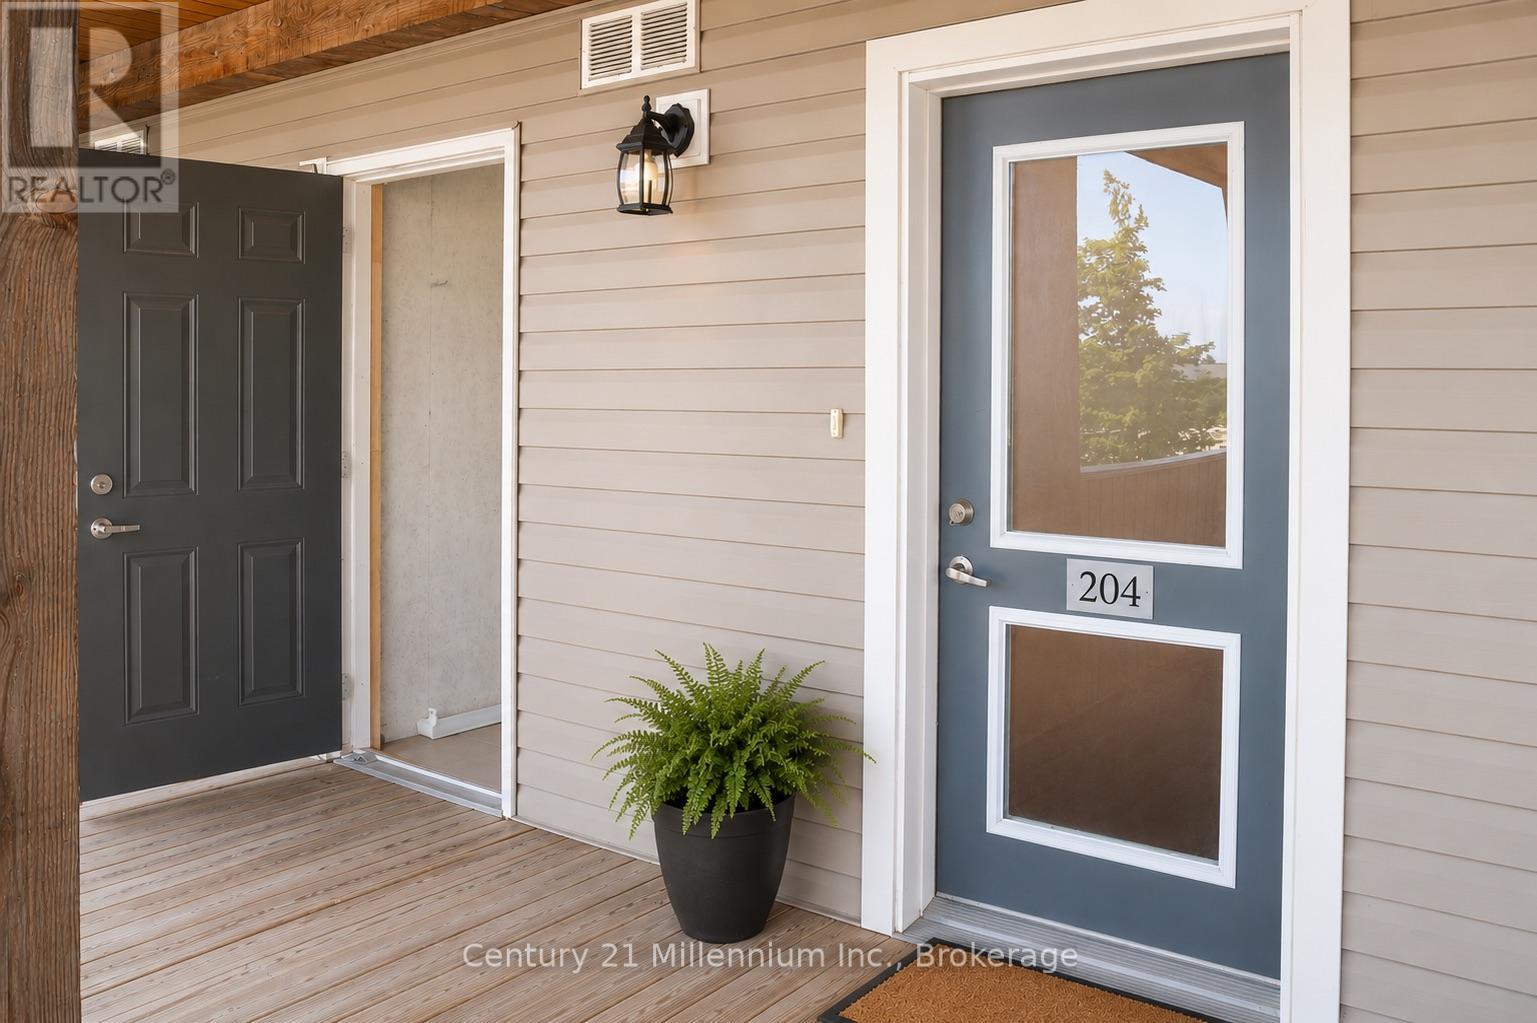
One of the most private locations in the Wyldewood Community, backing on to green space and the trails. Comfortable Year round living or your four season escape starts here. Unit 204 at 10 Brandy Lane Drive, is a bright one bedroom plus den condo. The open concept layout features a spacious living area with gas fireplace, a functional kitchen with breakfast bar, a generous primary bedroom with ensuite, powder room and in suite laundry. The additional Den adds valuable functional space and can easily serve as a home office, hobby area, or additional living/storage area ready to adapt to your lifestyle. Step outside to the quiet, private terrace with gas BBQ hookup one of the unit's best features. Complete with one parking space and a storage locker, plus access to private trails and the Wyldewood Clubhouse with year-round pool. Minutes from Blue Mountain, Georgian Bay, golf, skiing and downtown Collingwood. (id:47351)
302 - 1005 Laurier Street
Clarence-Rockland, Ontario
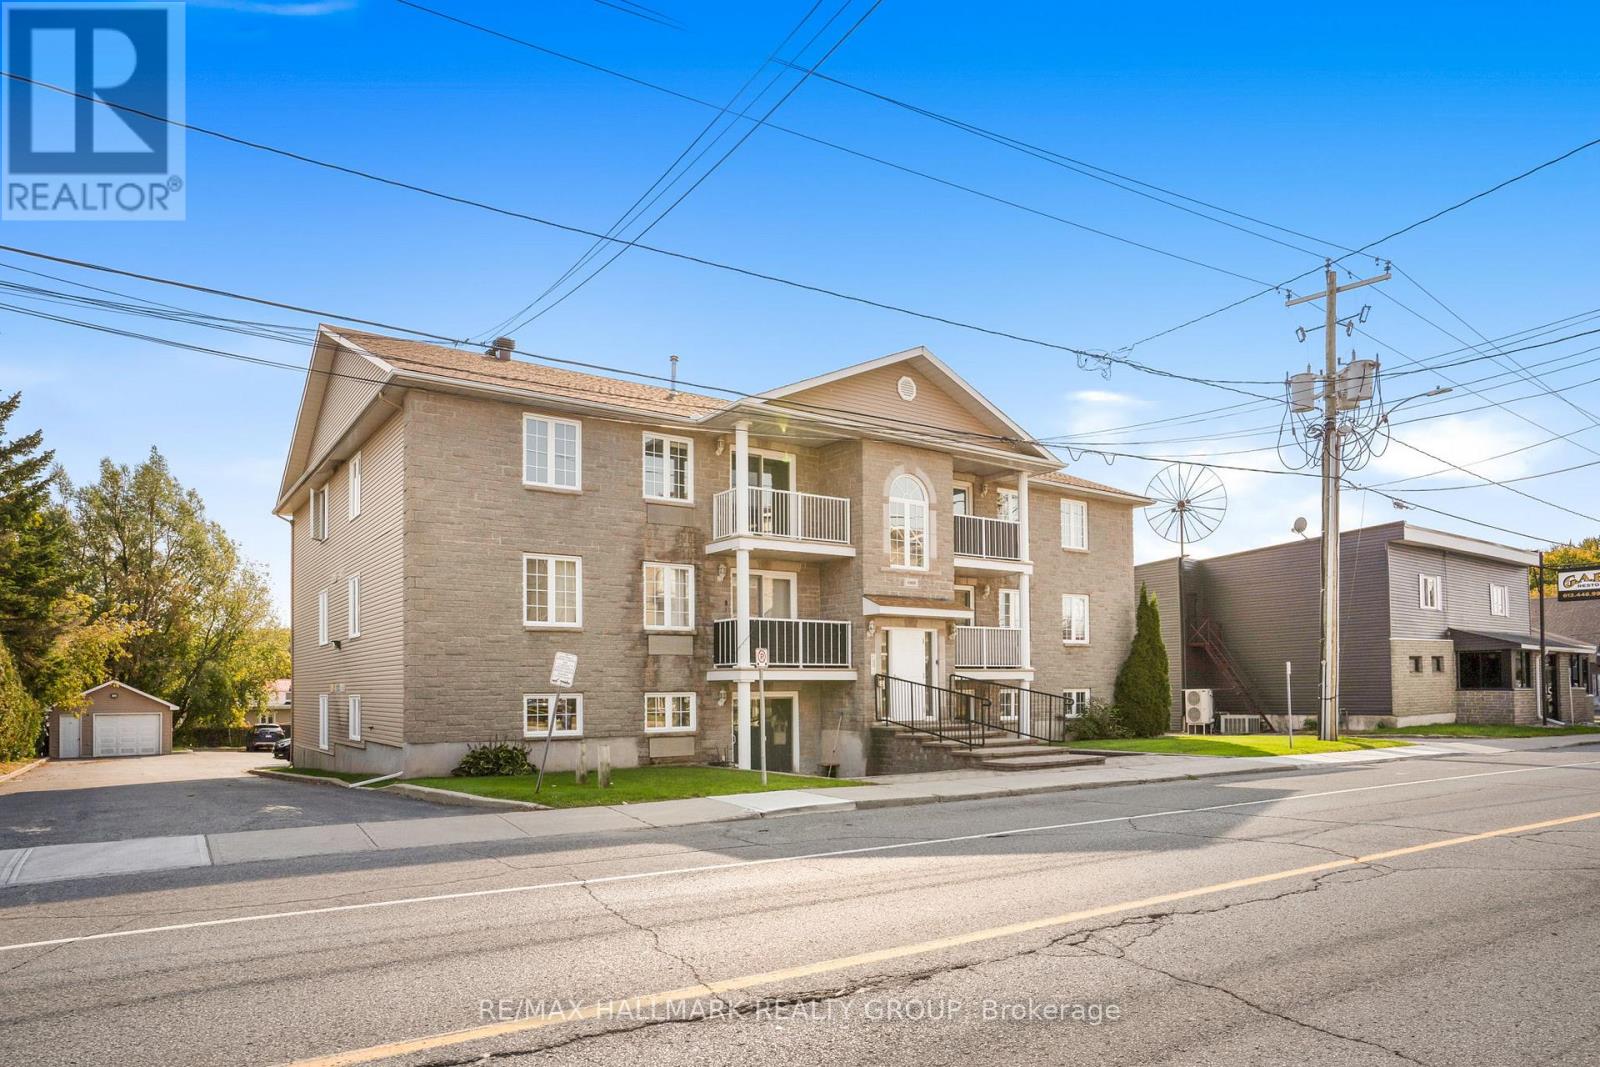
Welcome to unit 302 at 1005 Laurier. This property is a great start for any first time home buyers, retires or even the investor looking to add some property to their portfolio. Unit offering 1 assigned parking spots (#7). Located on the third level, this unit offers a great balcony view while being located steps away from the assigned parking spots & just a few minutes away from all amenities. Great open concept dining/living room with 2 good size bedrooms, modern renovated full bathroom, modern gourmet u-shaped kitchen with plenty of cabinets and counter space. forced air natural gas heating with wall unit air conditioning. Laundry facilitiesin unit with washer/dryer included. Book your private showing today!!! (id:47351)
50 River Bend Drive
Kawartha Lakes, Ontario
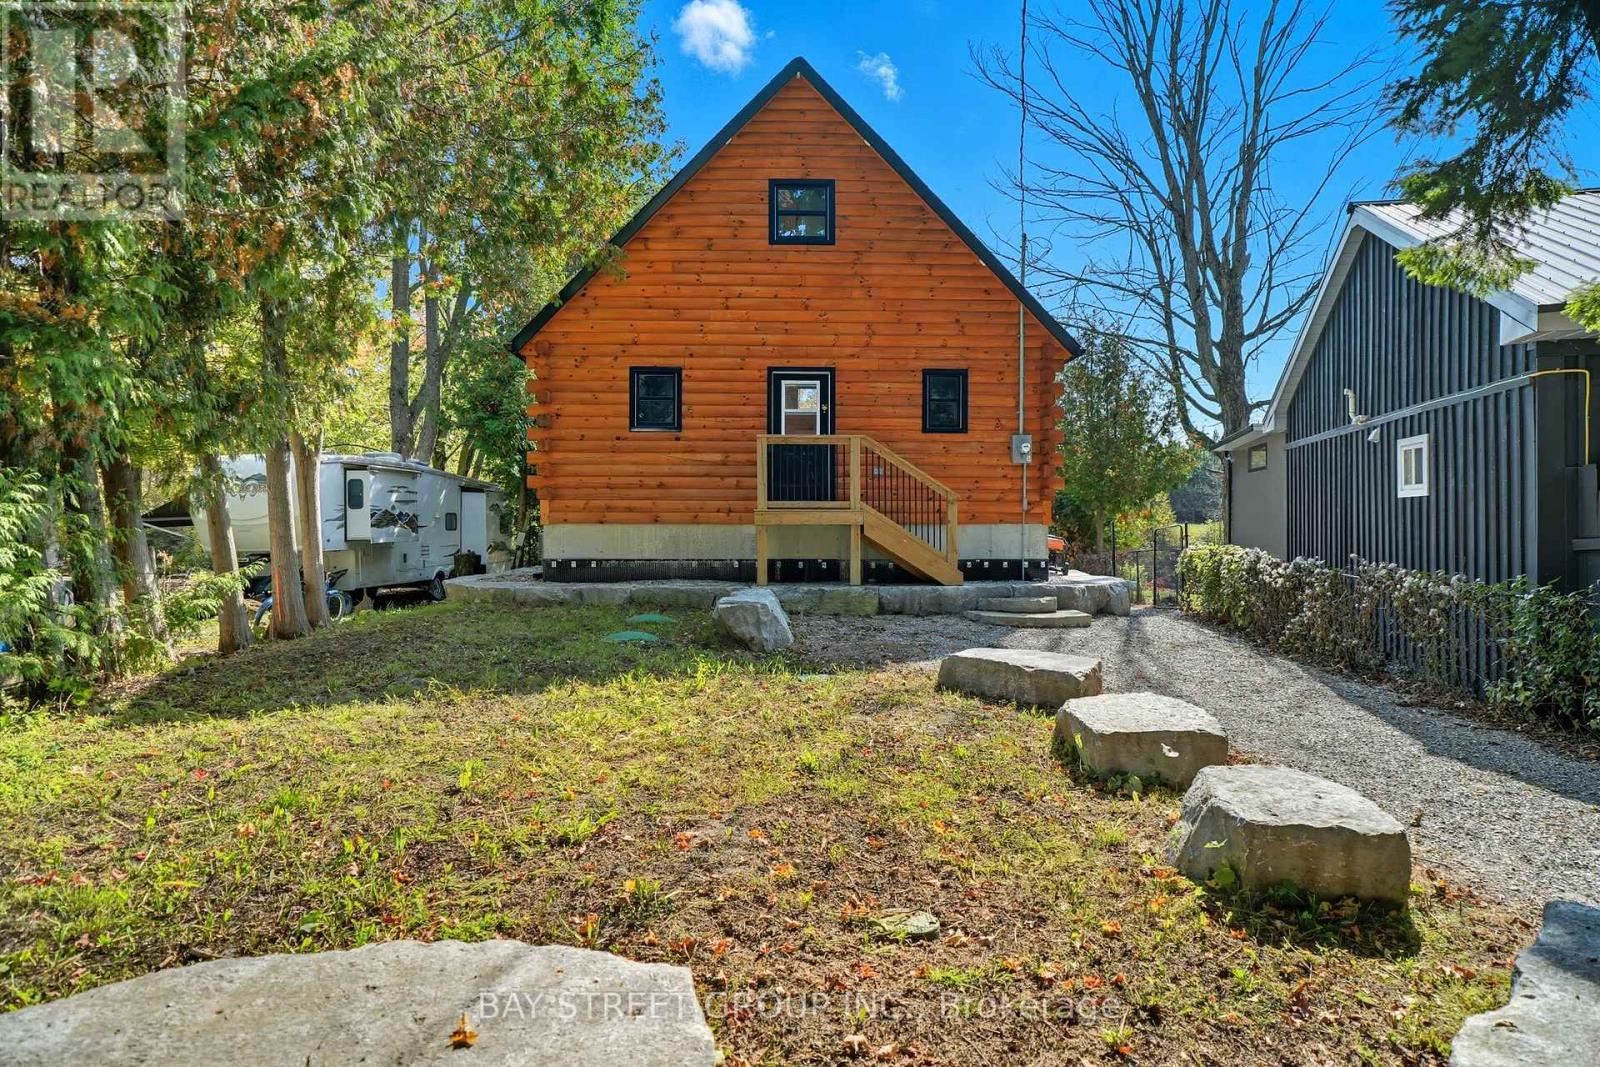
Discover the Ultimate in Waterfront living with this Rare Log home, a style prized for its Soaring Ceilings, Striking Angular roofline, and unparalleled architectural character properties like this are extremely scarce on the market. Every detail has been Thoughtfully designed to maximize Natural light, comfort, and riverfront views.The property features impressive Armour stone landscaping, a highly skilled and labor-intensive construction choice that enhances both aesthetics and shoreline durability, culminating in a stunning large dock for water access and Enjoyment.Inside, the Open-concept chalet-style interior boasts huge windows, a lofted master bedroom overlooking the main living area, and 2 additional bedrooms on the main level. The modern kitchen is outfitted with Stainless Steel Appliances, complemented by a convenient laundry area and a 4-piece bathroom.Outdoor living is effortless, with ample parking in the Front, a spacious Back yard perfect for entertaining, a covered cabana, and a fire pit. Modern comforts include a propane Furnace, AC, owned water heater, and Starlink High-speed internet.The home also includes a new Elgen Septic system,reducing maintenance requirements and heated water line with UV filtration, allowing Year round access. Only thing left is to move in and Enjoy your waterfront paradise. This is more than a home! It is a rare architectural gem on the Burnt River that combines luxury, craftsmanship, and serenity in one unmatched package. Opportunities like this do not come often. Act Fast! (id:47351)
12 - 85 Bonds Corner Road
Woodstock, Ontario
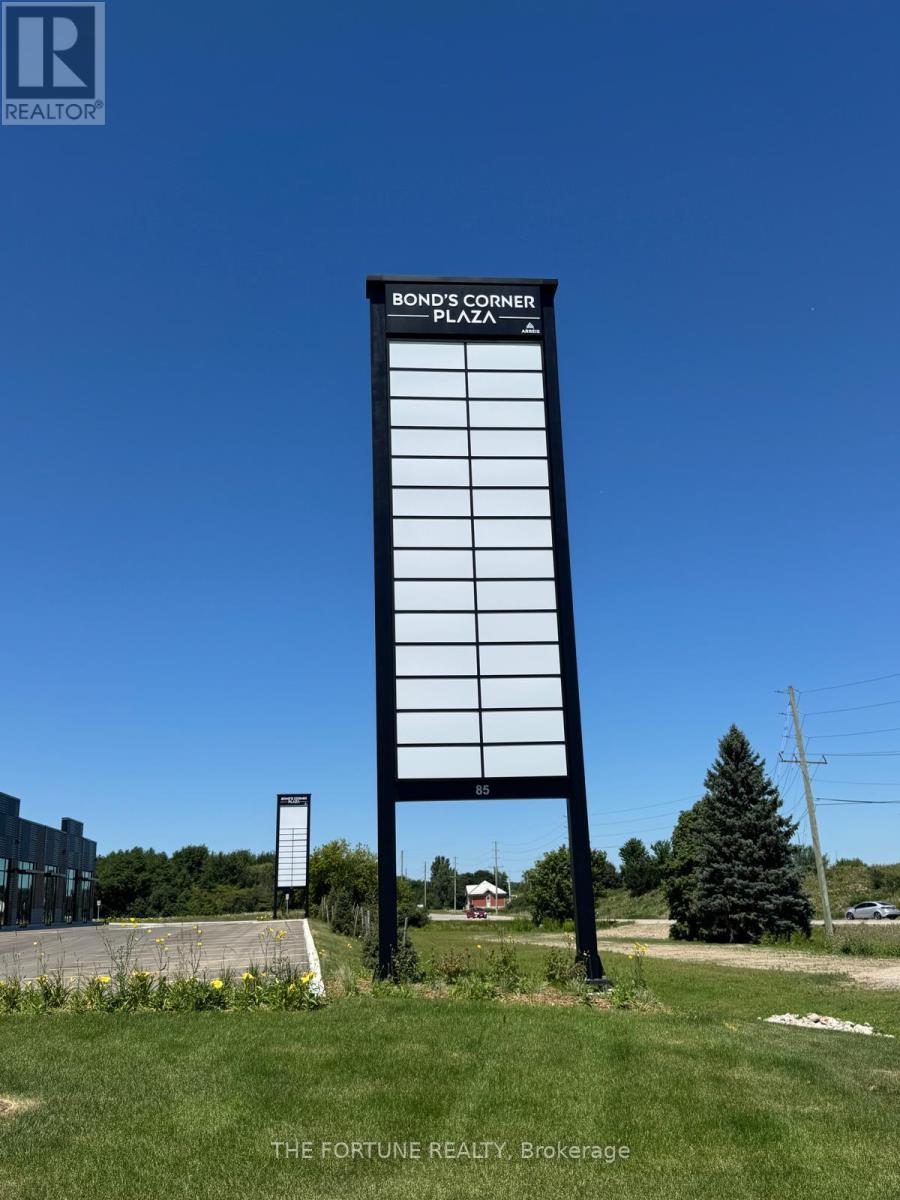
Welcome to Bonds Corner Plaza, a premier commercial development strategically located in Woodstock directly across from the Toyota manufacturing facility. This exceptional commercial unit is ready for immediate occupancy and presents an outstanding opportunity for business owners, healthcare professionals, and investors seeking a high-growth asset in one of Southwestern Ontario's fastest-growing commercial corridors.Ideally positioned in a high-traffic location with excellentexposure, the plaza offersconvenient access to Highway 401, established residential neighbourhoods, expanding communities, major industrial employers, and key employment centres, ensuring strong visibility, consistent customer traffic, and excellent long-term investment potential.The development is well suited for a wide range of professional and healthcare-related uses, including medical clinics, dental offices, pharmacies, medical laboratories, physiotherapy clinics, and other professional services, making it an ideal destination for businesses serving the growing local population and workforce.With modern construction, exceptional accessibility, and a prime location in a thriving market, this is a rare opportunity to establish . or expand your business while securing a valuablecommercial investment. IMI is to be determined. Don't miss your chance to own in one ofWoodstock's most sought-after commercial developments. (id:47351)
248 - 2481 Taunton Road
Oakville, Ontario
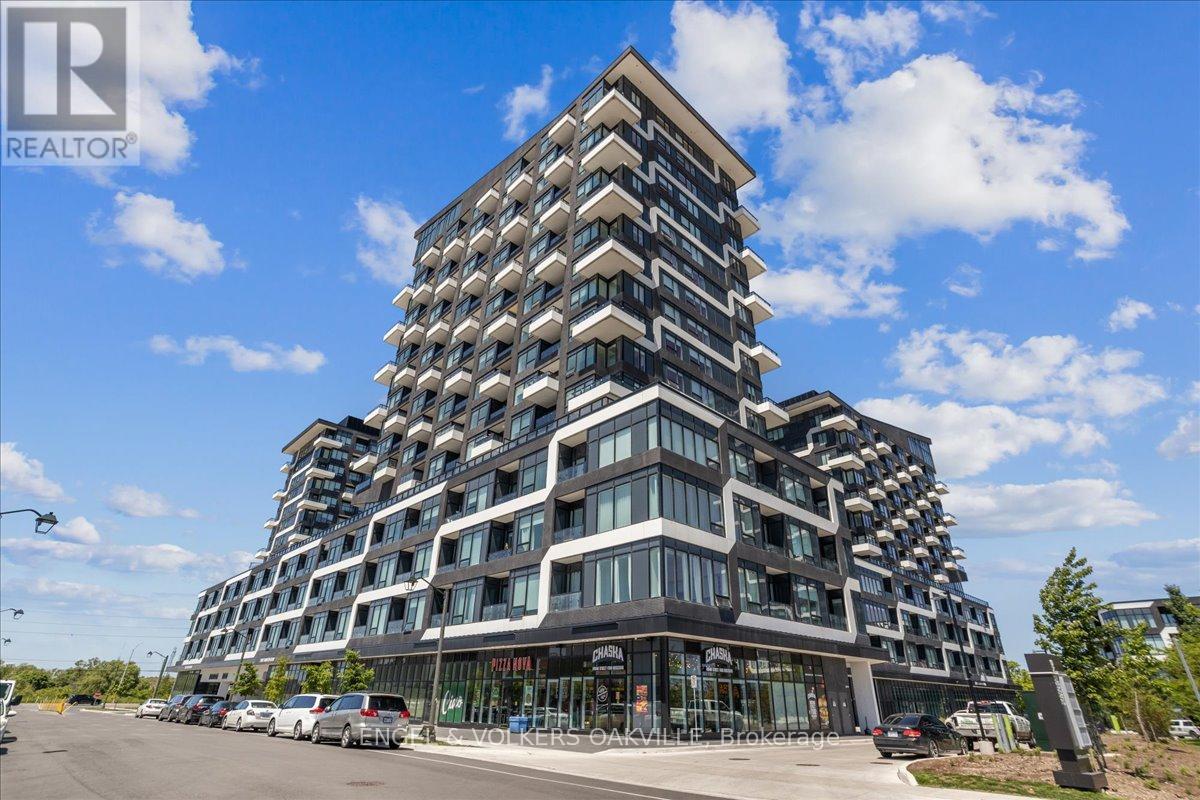
Step into luxury in this impeccably designed 2 bedroom, 1+1 bath condo spanning 717 square feet of contemporary living space. The journey begins as you drive your vehicle up to the second floor to your private parking spot (#88) which has you steps away from unit #248. Upon entering you will immediate feel this entertainers dream with the open-concept living area flooded with light and enhanced blinds for your everyday comfort. This unit truly holds every detail which has been thoughtfully considered to elevate your lifestyle. Unwind in the primary bedroom, where blackout blinds guarantee a peaceful night's sleep, while the second bedroom offers versatility for guests or personal use such as a home office.Venture beyond your unit and discover a plethora of resort-like amenities designed to cater to every need. Lounge by the outdoor pool oasis, let your pets frolic at the convenient pet washing station, or host gatherings in the well-appointed party room. Stay active in the gym and yoga room, or enjoy family time at the kids' play centre. With this unit you will also have a large locker and parking spot conveniently situated on the same floor. Experience the epitome of living in this meticulously crafted condo building here in the amazing Town of Oakville. (id:47351)
105 - 275 Gardenbrooke Trail
Brampton, Ontario
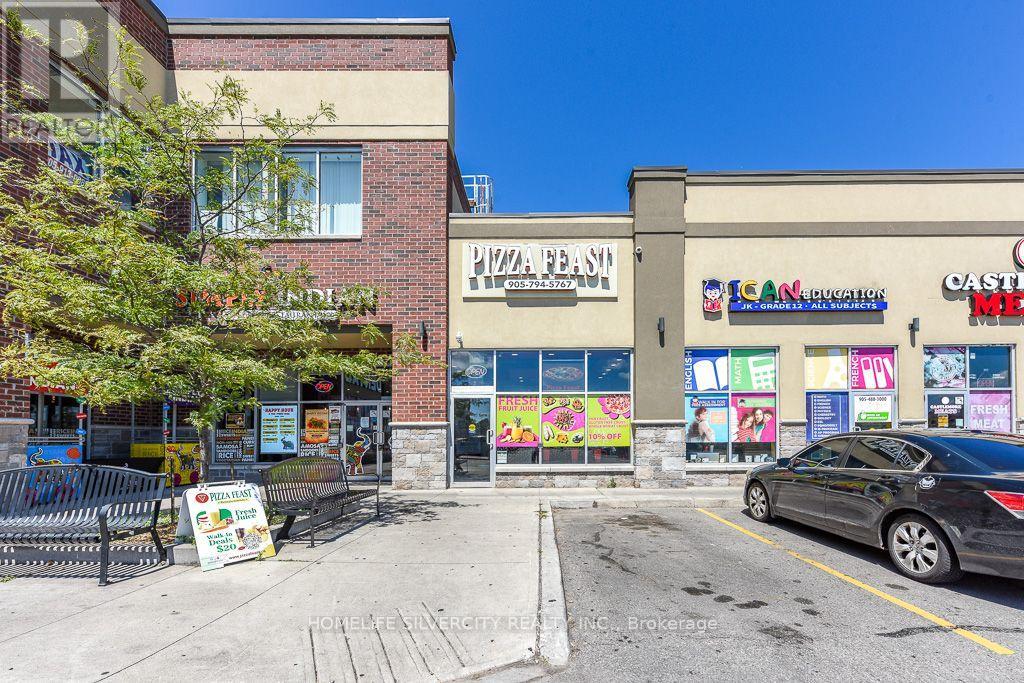
Excellent opportunity to own a well-established fully equipped pizza store in a high-traffic East Brampton Castlemore location. This turnkey business features a loyal customer base, strong local reputation, and excellent growth potential. Operating successfully for over 7 years, this location is part of a reputable brand and efficient layout make it ideal for dine-in, takeout, and delivery operations. By Offering A Unique Menu That Combines Classic Pizza Favourites With Best Indian-Inspired Flavours, Attracting A Diverse And Loyal Customer Base. Located in a busy commercial area with excellent visibility and ample parking, the business benefits from consistent foot traffic and repeat customers. A new owner can continue operating under the current concept or introduce their own menu and branding (id:47351)
1300 River Road
Cayuga, Ontario
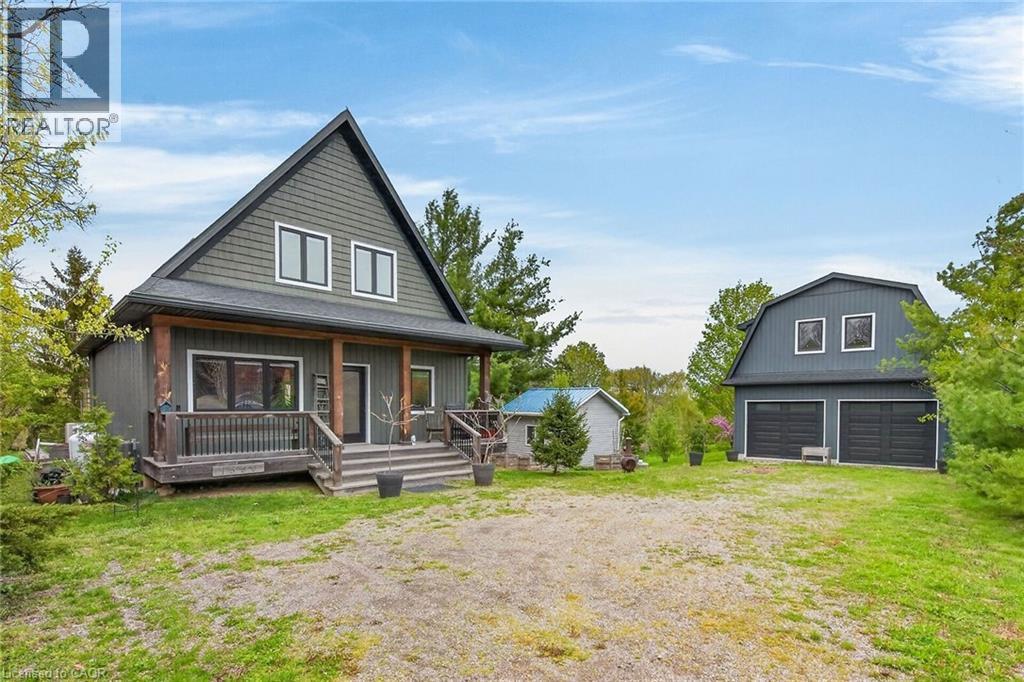
Exceptional Grand River Waterfront Opportunity! The best of both worlds – a cottage and home all in one! This custom designed & 2017 built home features meticulous attention to detail throughout this masterfully planned layout and is situated on “Muskoka” Like 128’ x 140’ lot nestled at the end of a lane with over 20 km of navigable water allowing you to boat, wakeboard, fish, kayak & enjoy all that Grand River Living has to offer right from your own backyard. The perfect mix of privacy, peacefulness, & a natural waterfront setting. Great curb appeal with premium sided exterior, welcoming front covered porch, back entertaining deck, easy access to the water, & sought after 25’ x 38’ detached garage with concrete floor, hydro, & separate entrance to finish able loft area to add to your overall living space – opportunity galore. The flowing interior layout emphasizes the stunning waterview’s from almost every room and is highlighted by open concept interior featuring custom “DeBoer” kitchen cabinetry with large island, gorgeous hickory staircase, dining area, living room, desired MF bedroom, 3 pc bathroom, & welcoming foyer. The upper level features primary suite overlooking the water, additional 4 pc bathroom, laundry room, & 3rd bedroom. The unfinished lower level includes ample storage & utility area. Upgrades include high-end flooring throughout, modern decor, custom heating & A/C system for year round comfort, water filtration system, & custom blinds. Conveniently located minutes to Cayuga & Dunnville – easy access to 403, QEW, Niagara, & GTA. Absolutely no work to do – just move in & Enjoy! Call today for private viewing of this Exceptional Cayuga Waterfront Home & Experience Grand River Living! (id:47351)
33 - 250 Finch Avenue
Pickering, Ontario
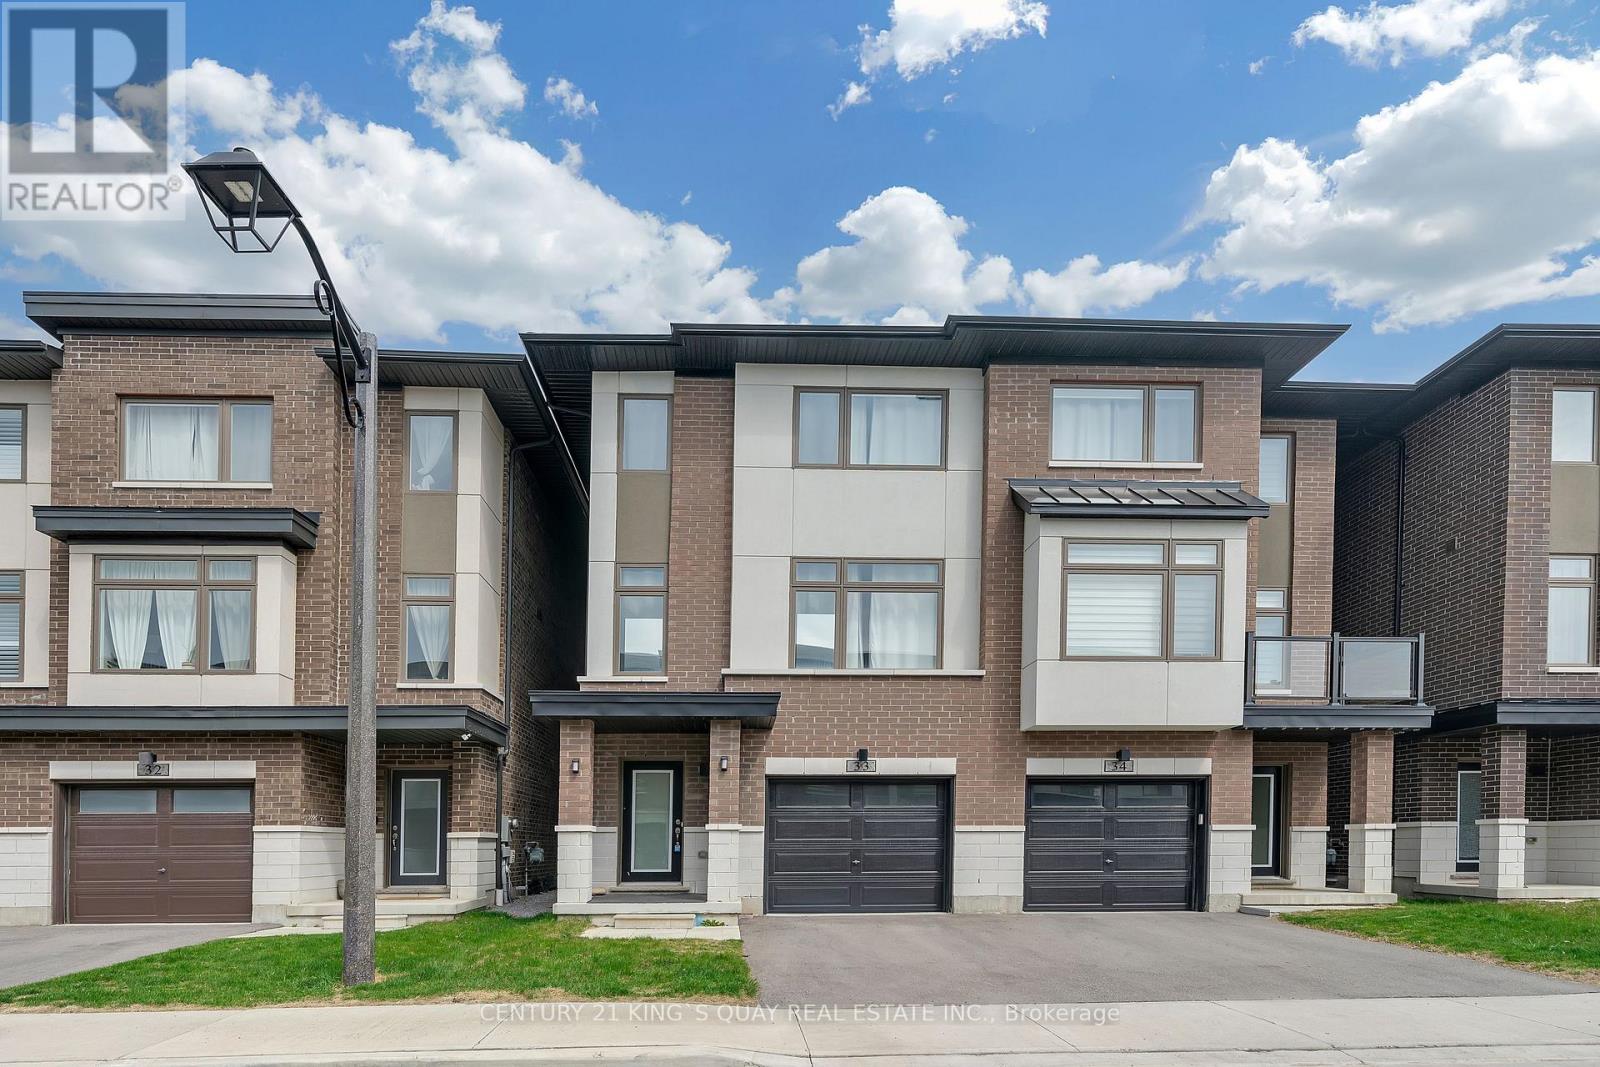
Welcome To Pickering High Demand Rouge Park Community. This Beautiful Semi-Detached Home With 4 Bedrooms, 4 Bathrooms. This Property 3 Years Old. 2381 Sqft. It Backs Onto Greenspace. Lots Natural Light In All Of The Spacious Rooms. On The Ground Floor Has A Guest Room With 3 Pc Ensuite And Walk Out To Backyard. Stained Oak Staircase. 9' Smooth Ceiling Second Floor Has Large And Open Concept Living Room, The Modern And Open Concept Kitchen With Granite Counter-Tops, Stainless Steel Appliances. The Spacious Dining And Breakfast Area. Walk Out To Deck With Gasline Hook-Up For BBQ And Enjoy The Greenspace. The Large Primary Bedroom Has A 3 Piece Bathroom And Two Closets One Is A Walk-In Closet. Steps To Parks, Closes To Amberlea Shopping Center, School, Hwy 401, All Amenities You Need Nearby! (id:47351)